Properties

Browse or get in touch to schedule a walkthrough.

  • Nearby me
Price range

Popular Features

Community Features

Association

Property Features

Waterfront

View

Exterior Features

Interior Features

Style

10000 properties match your criteria

Updated 1 minute ago

E-Alert name
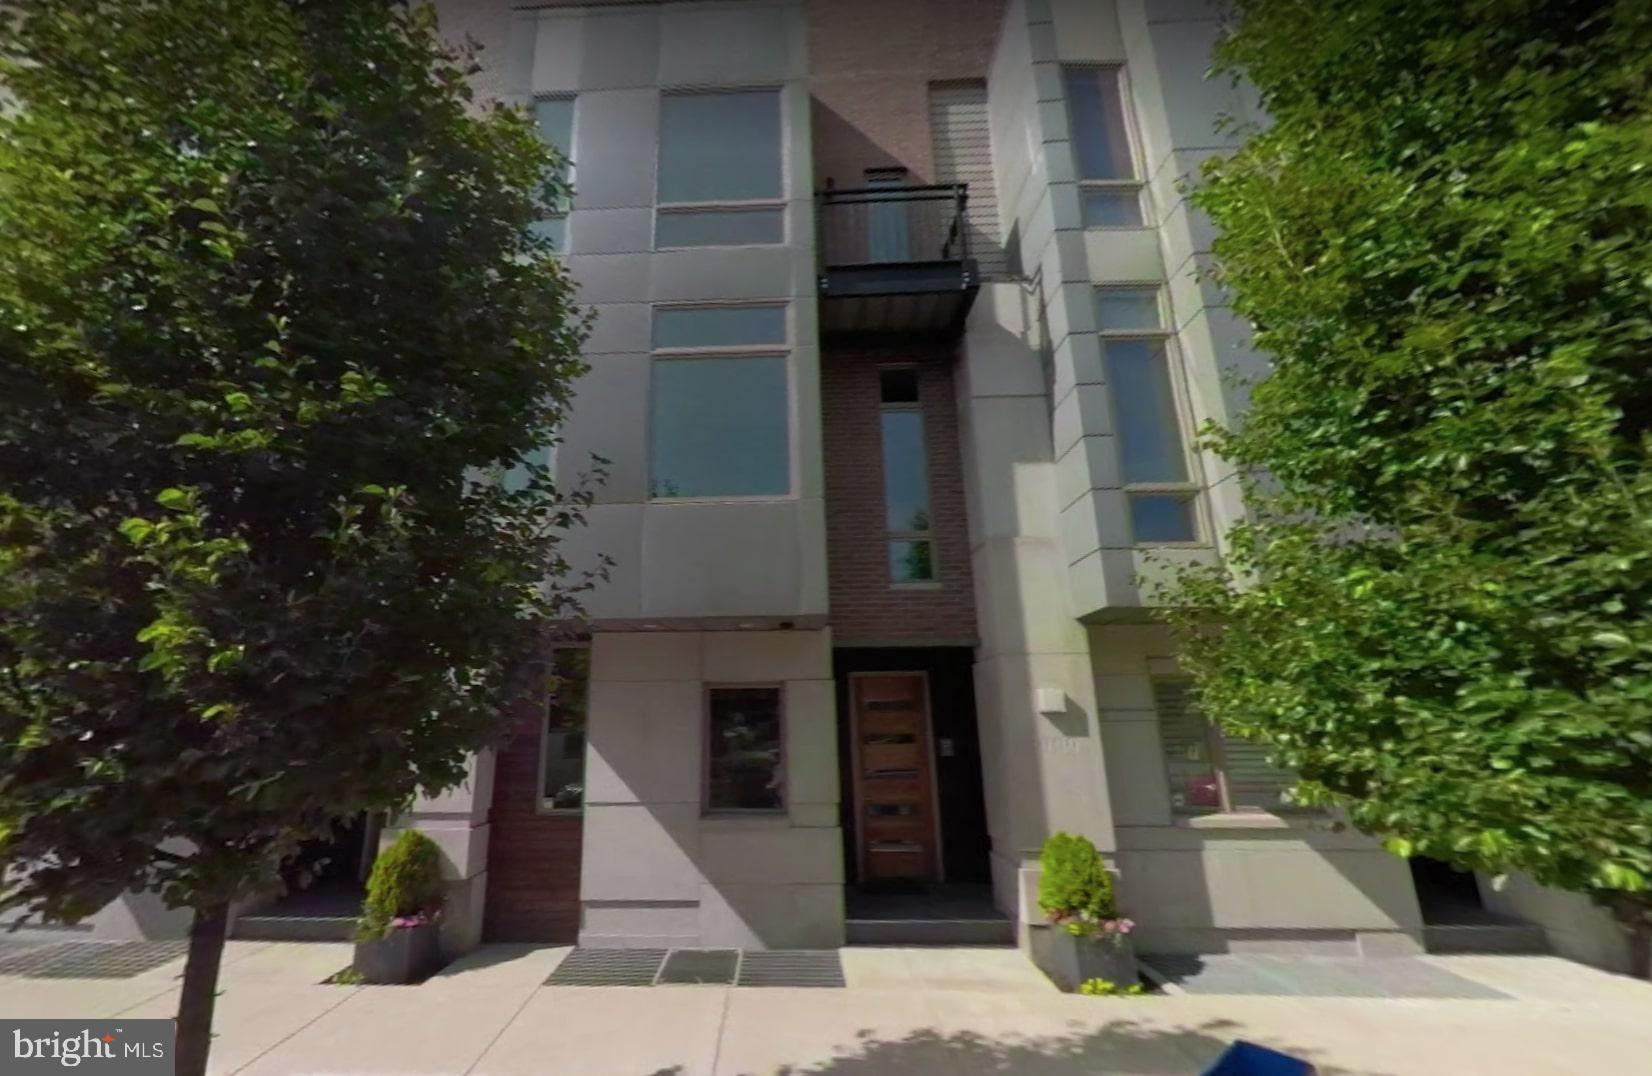
No expense has been spared in this Southeast corner MINI-PENTHOUSE unit in The Peninsula at Waterfront Square Condominium & Spa, on the resale market for the first time!  Inclusive of TWO parking licenses and same floor STORAGE UNIT, this 2,349 sq ft mini-penthouse consists of 3 bedrooms, 3.5 bathrooms, a SOLARIUM, laundry room, and almost a 500 sq ft private terrace for entertaining!  P1402 showcases panoramic, unobstructed views of the Delaware River, Ben Franklin Bridge, and Center City Skyline through oversized floor-to-ceiling windows.  This mini-penthouse recently underwent a half million-dollar renovation.  
Upon entering this fully open concept floor plan, one will notice they are in an ample size foyer with half bath situated here, as well as a hidden walk-in coat closet/pantry combo for convenience.  Moving further into the unit, step into the heart of culinary excellence with this extraordinary 13-foot kitchen island, meticulously designed to elevate your cooking experience to new heights. Crafted with both functionality and aesthetics in mind, this expansive Cream Granite island seamlessly blends style with practicality, offering an abundance of storage space.  Embedded within the island are a plethora of cabinets (16, to be exact), integrated to maximize storage efficiency without compromising on style.  The periphery Granite is White, and the perimeter cabinet total is an additional 18, with some cabinets soaring as high as 68'' tall, built around natural stone tile and under-shelf lighting.  There is a Coffee bar behind an Aluminum vertical pocket door, adjacent to a wet sink, on the East wing of the kitchen.  The appliance package consists of Thermador double built in ovens, induction cooktop with range hood, panel dishwasher, massive French door refrigerator, built in Microwave and Wine r the kitchen, there is a laundry room with full size Washer and Dryer, as well as utility sink and additional storage, hidden behind a pocket door.
Of course this mini-penthouse has a built-in Sonos audio system, as it was meant to entertain.  Beautiful pendant, recessed and tray ceiling lighting showcases different seating areas throughout the unit, inclusive of a double Heracleum chandelier over the dining area. The 5% translucent motorized shades offer the perfect balance of privacy and natural light, filtering sunlight to create a soft, diffused ambiance throughout the space.  The 3 bedrooms have blackout shades in addition to the translucent shades.  The guest room has painted solid Maple Dovetailed drawers, and the office built-ins are finished in Cherry stain.  The primary bedroom has soft closed slides, incorporated with glass overlay, done in brushed Alumina color.  There are 3 different climate zones throughout P1402.The mini-penthouse features wide plank Oak hardwood flooring throughout the living spaces, and marble tile in the bathrooms.  The primary bathroom is the ultimate in relaxation and luxury, designed to indulge your senses and elevate your daily routine. Featuring a built-in vanity area, a state-of-the-art Suntouch radiant heat system in the shower, and the pièce de résistance – the Duravit 6-foot-2-inch freestanding bathtub.
Waterfront Square Condominium & Spa is a premier gated community offering 24/7 guard and gate, as well as concierge, pool and hot tub with river deck, fitness center, sauna and steam room, massage rooms and community rooms.  There is a 3- level garage, with Philadelphia's largest green roof situated on top.  Waterfront Square resides on  a 9.5-acre riverfront enclave, with lush manicured outdoor common parks and gardens right on the river's edge.  Management is on site, and Waterfront boasts an advanced security system with closed-circuit television.  Global Limousine runs on site M-F, taking residents as far as 30th street and back home to their gated community.  The river deck is oversized, encompassing a 25-meter heated lap pool (junior Olympic).
#PAPH2323410

PHILADELPHIA

901 N PENN STREET P1402

3 Beds

3 Baths

2,349 Sq.Ft.

$1,995,000

MLS#: PAPH2323410

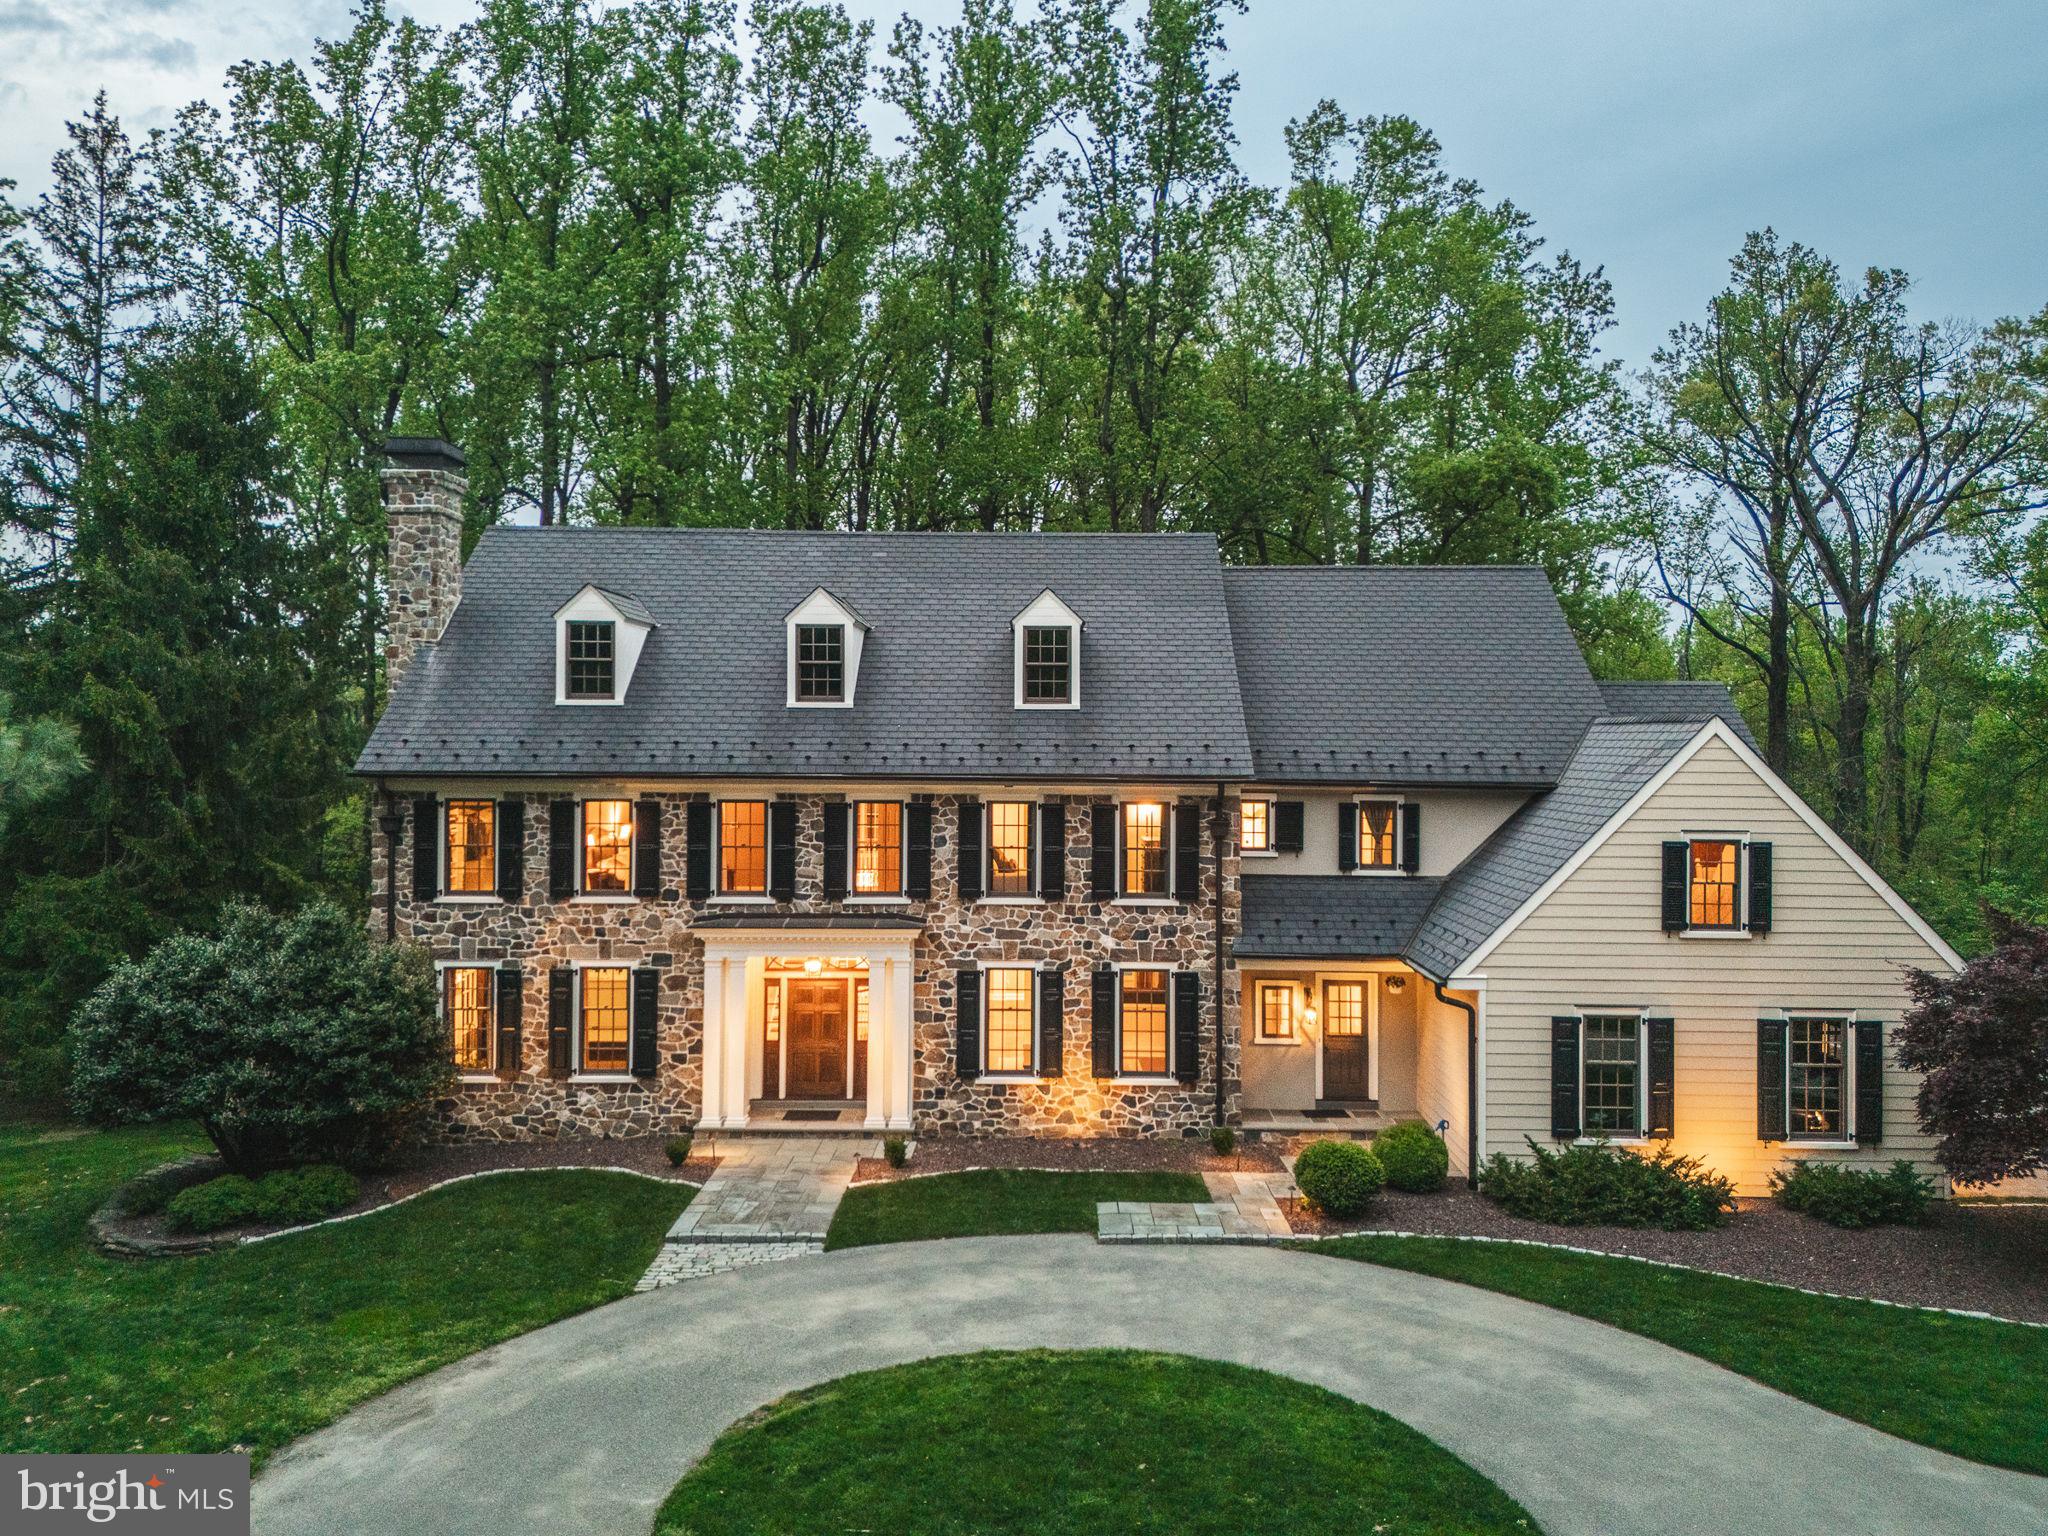
Two beautiful holly trees grace the driveway entry to this palatial Upper Makefield estate on three luscious acres just outside of New Hope and Peddlers Village – and located within the award-winning Council Rock School District! Situated on a cul-de-sac of elite homes, this location is second to none and truly speaks to living in the ‘heart’ of Bucks County! Artful hardscaping leads to the covered front porch and into the dramatic foyer of this home complete with marble floors and a turned staircase! The living and dining areas at the front of this home feature lighted coffered ceilings, creating a warm rich ambiance to welcome guests into your home. The main level truly has an open floorplan with hardwood throughout, a bright white updated eat-in kitchen, gourmet appliances (Sub Zero, Gaggenau, Thermador and Bosch),  a desirable center island, and a dual-sided stone gas fireplace! A wonderful year-round sunroom enlarges this space and encourages relaxation while watching nature’s show of colors change from season to season! Atrium doors lead to the wrap-around deck for enjoying barbecues and al fresco dining during the warmer months. The two-story family room with its wall of windows allows for conversation with friends and family while enjoying libations before dinner and taking in the stunning backyard oasis! Just off the family room, you will find a powder room and the office (or in-law bedroom) with ensuite bath! This room features built-in cabinetry and French doors for privacy with plenty of windows for an abundance of natural light. The main level includes a convenient front entry door to a large cloakroom – perfect for the family coming home from activities to have a drop zone for jackets, backpacks, and shoes. In addition, there is a huge laundry/mud room with side-entry. The upper level boasts a magnificent owners’ suite with volume ceilings, two-sided gas fireplace, custom-designed built-in cabinetry, and expansive owners’ bath with walk-in closets and organizers. This suite offers a spacious outdoor deck for reading, enjoying your morning coffee, or soaking in the sun! The upper level also features hardwood floors throughout! There are three additional bedrooms – one with an ensuite (guest) bath and the other two bedrooms share a Jack and Jill bath! All bedrooms have walk-in closets with custom-designed shelving! The lower walk-out level of this amazing residence offers an unbelievable recreation space and another full bedroom and bath! Your extended family can visit and enjoy fabulous accommodations such as a second media/family room, workout room, a third two-sided gas fireplace, private office, and an outstanding wine tasting room with wine cellar for displaying your private collection! The outdoor oasis is astounding with an inground swimming pool with hot tub, two Koi ponds, fire pit area, and a gazebo – making the sprawling three acres at 1 Windy Hollow Road a ‘staycation’ resort! There are so many special details, you must come and view, in person, to appreciate all this home has to offer! You will not hesitate to make this extraordinary sanctuary yours today!
#PABU2057190

NEW HOPE

1 WINDY HOLLOW

5 Beds

5 Baths

6,634 Sq.Ft.

$1,995,000

MLS#: PABU2057190

PRICED FOR QUICK SALE! OWNERS DOWNSIZING AND RELOCATING! Discover an exceptional Bucks County retreat at 1100 Pineville Road, set on over two acres of beautifully landscaped grounds just moments from New Hope, PA and Doylestown, PA. A long, private approach framed by mature trees leads to this impressive stone residence, where refined craftsmanship and modern comfort come together seamlessly. Inside, a dramatic two-story entrance sets the stage for sun-filled, inviting spaces. Rich hardwood floors, extensive millwork, and an easy-flow layout create an atmosphere that’s both warm and upscale. The formal living and dining rooms are perfectly suited for hosting, while a quiet, built-in office provides a polished workspace. The chef’s kitchen serves as the home’s central hub, outfitted with custom cabinets, granite surfaces, premium appliances, and a generous island. A bright breakfast area opens to the soaring great room, where a striking stone fireplace and sweeping windows frame views of the property’s resort-style backyard. The second level offers a serene primary suite—complete with dual custom closets, a spa-quality bath, and a flexible sitting area—along with spacious secondary bedrooms and well-appointed bath. The finished lower level adds another dimension to the home with its full bathroom, dry bar, game and billiards space, stacked-stone theater room with fireplace, fitness area, and multiple lounging zones. Whether entertaining a crowd or unwinding at home, this level is designed to accommodate it all. Step outside to your private escape: a heated pool and spa surrounded by lush plantings and thoughtfully designed hardscaping. A covered pavilion with built-in gas grill and refrigerator makes outdoor dining effortless, while several seating areas offer the perfect backdrop for anything from summer parties to quiet evenings under the stars. With a three-car garage, abundant storage, and attention to detail throughout, this home delivers a rare combination of elegance, comfort, and resort-style living. 1100 Pineville Road offers not just a place to live, but a luxurious lifestyle to enjoy every day and is located in award winning Central Bucks School District. The pictures of the sunset from your new back yard oasis…….priceless!
#PABU2110424

NEW HOPE

1100 PINEVILLE ROAD

4 Beds

3 Baths

5,726 Sq.Ft.

$1,995,000

MLS#: PABU2110424

Coming soon
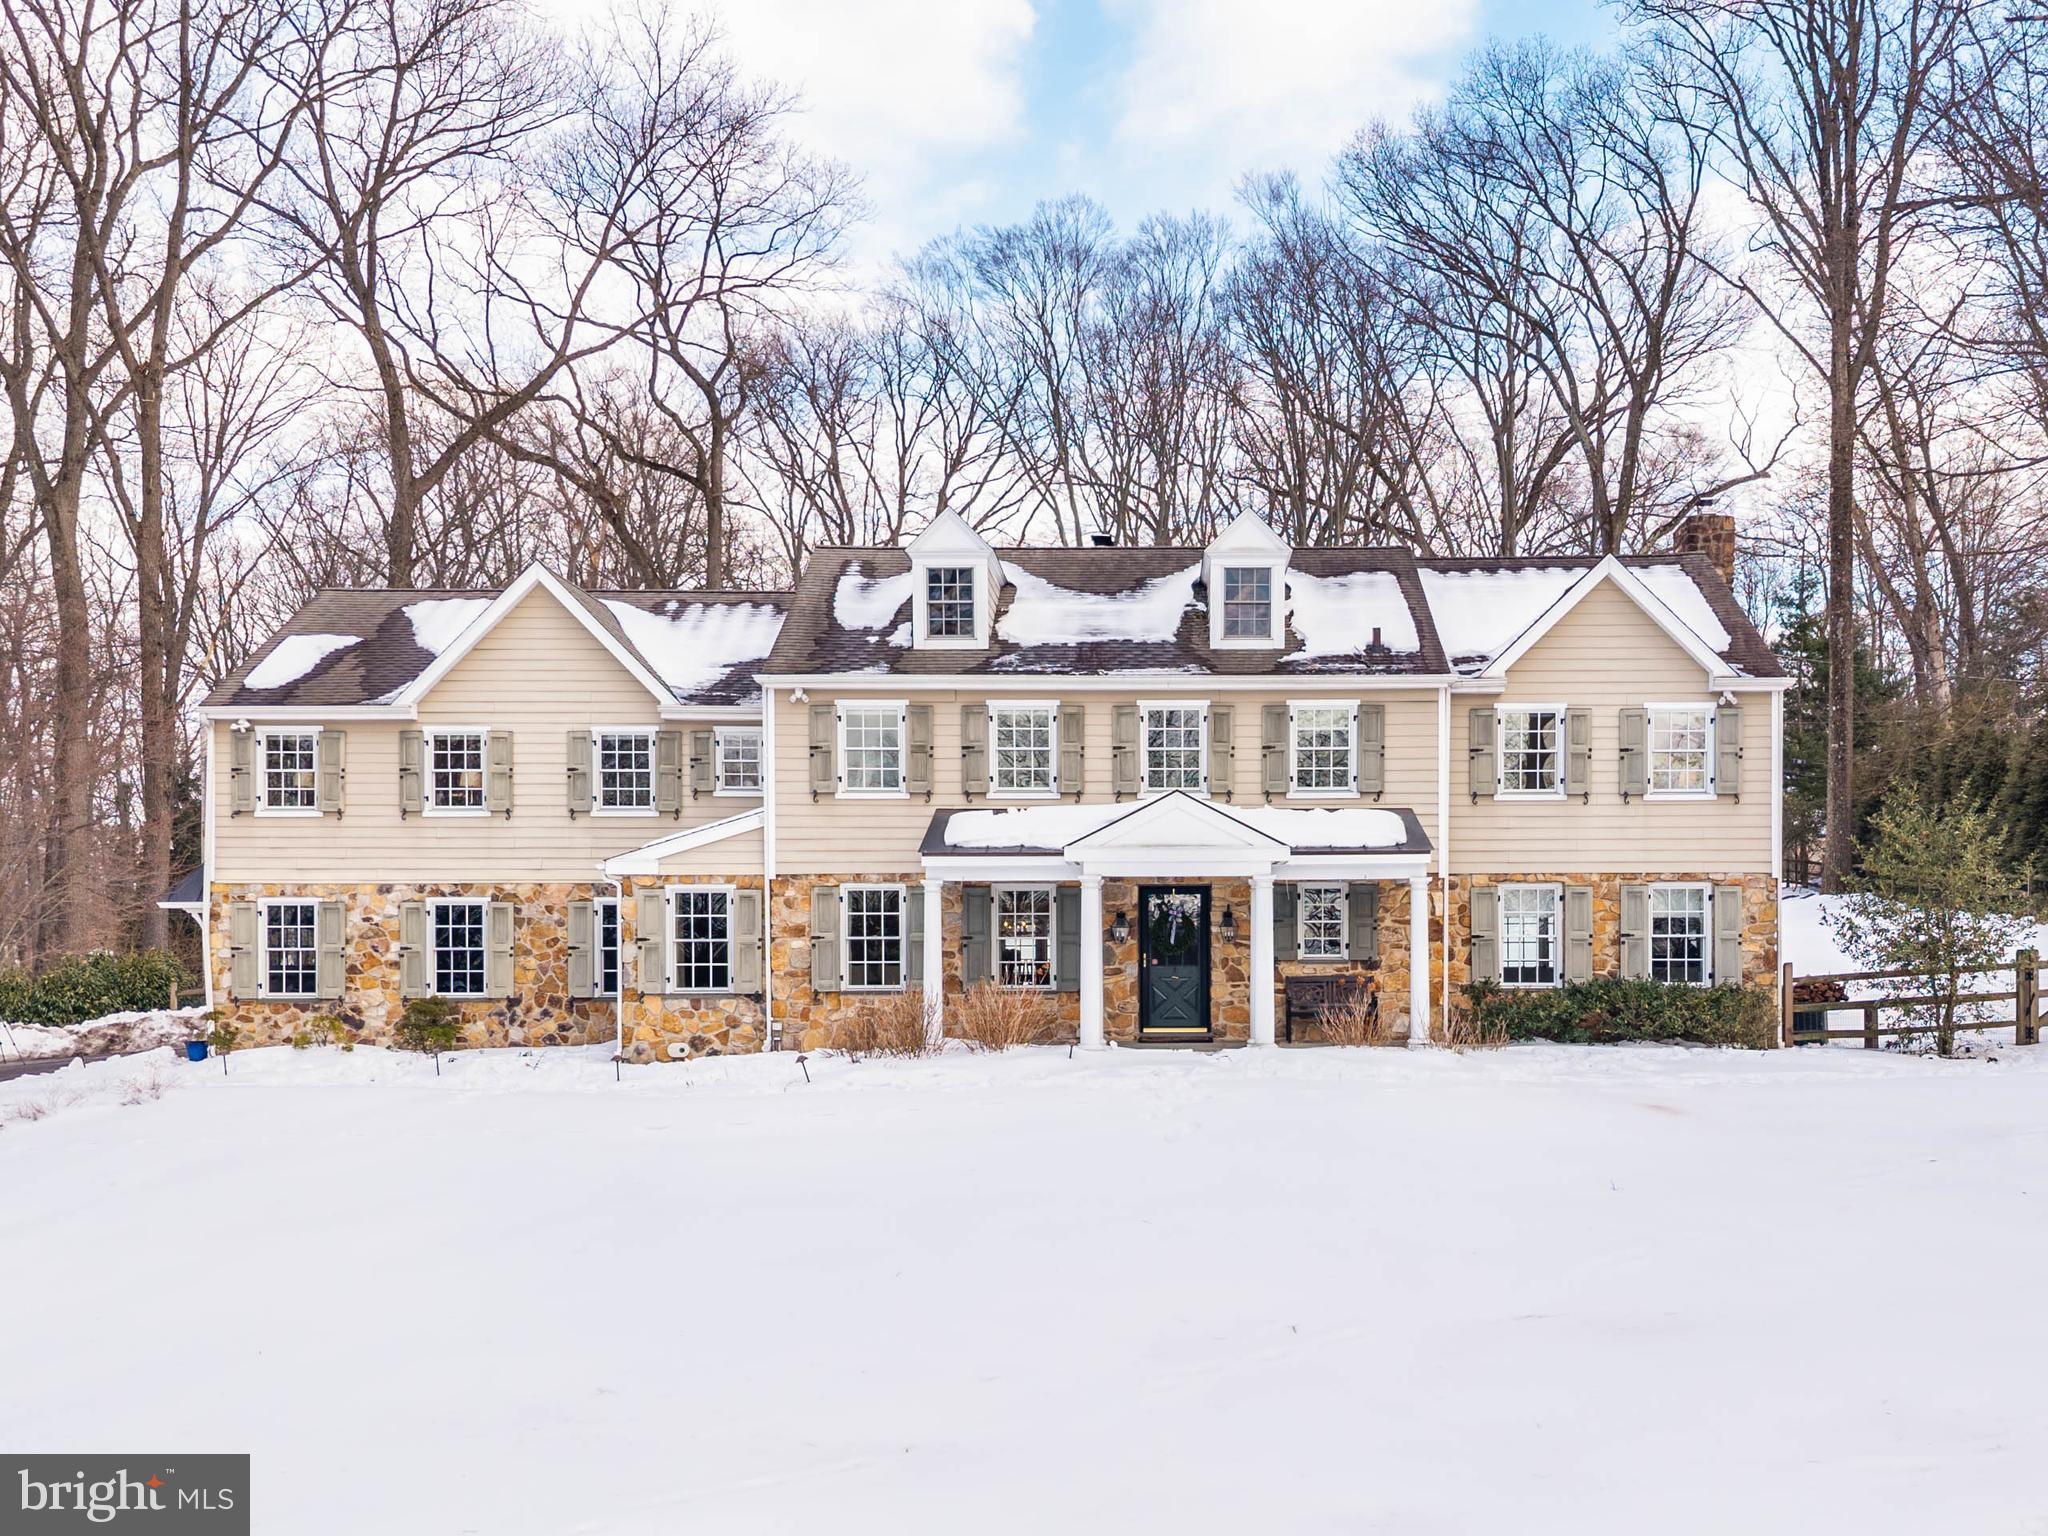
Some homes are renovated. Others are transformed. Over four major renovation phases spanning 2016 through 2026, this exceptional residence has been thoughtfully reimagined, expanded, modernized, and upgraded into a one-of-a-kind Main Line estate where luxury living, modern infrastructure, energy efficiency, and future outdoor potential come together seamlessly. Situated on a quiet three-quarter-acre corner lot within the award-winning Tredyffrin-Easttown School District, this impressive residence offers approximately 4,900 square feet of above-grade living space, 8 bedrooms, 5 full bathrooms, and a level of planning and investment rarely found in today's market. A newly constructed driveway accented with elegant Belgian block curbing welcomes you home, while mature landscaping, professional landscape lighting, and expansive grounds create an inviting setting. The highly usable lot provides abundant space for outdoor living, recreation, gardening, entertaining, and future enhancements. Inside, the home is flooded with natural light through an abundance of windows, skylights, and sun tunnels. The open-concept floor plan was designed for modern living and effortless entertaining, anchored by a chef's kitchen featuring premium GE Monogram appliances and generous gathering spaces that naturally become the heart of the home. A rare and highly desirable feature is the presence of two independent primary suites, each offering a private bathroom and expansive walk-in closet space. The finished walkout lower level adds approximately 800 square feet of additional living space and includes an additional bedroom and full bathroom, making it ideal for guests, recreation, fitness, a home office, or extended family living. Beyond the visible beauty lies one of the property's greatest strengths: its extensive infrastructure upgrades. The home is served by three recently upgraded HVAC systems, a boiler-based heating system, two independent hot water heater systems, and professionally integrated solar panels that provide exceptional energy efficiency while preserving the home's aesthetic appeal. Modern convenience and security have been carefully integrated throughout with a professionally installed security system, exterior CCTV camera network, and smart-home lighting controls utilizing Wi-Fi-enabled switches. The home currently features a gas fireplace, a traditional wood-burning fireplace, and an electric fireplace, while gas infrastructure has already been installed to support up to two additional future fireplaces. Perhaps most remarkable is the extensive site-development work that has already been completed. A comprehensive stormwater management system was professionally engineered, approved, constructed, surveyed, completed, and formally recorded as part of a long-term master plan for the property. The approved plan was specifically designed to accommodate a future 35' x 22' custom swimming pool and integrated spa, allowing a future owner to benefit from years of engineering, permitting, construction, and regulatory work that has already been completed. Adding further peace of mind, the home features new roofs, new windows, and new siding, reflecting the comprehensive nature of the renovation effort and reinforcing the property's move-in-ready condition. This is far more than a renovated home. It is the result of a decade-long commitment to thoughtful improvement, quality craftsmanship, infrastructure investment, and long-term vision. Opportunities to acquire a property of this caliber are exceptionally rare.
#PACT2129366

BERWYN

552 DAVENTRY ROAD

8 Beds

5 Baths

5,656 Sq.Ft.

$1,995,000

MLS#: PACT2129366

There is something timeless about a home surrounded by trees.

Set on 3.53 private wooded acres in the rolling countryside of Ottsville, this custom residence by Barley Custom Homes is designed to embrace the beauty of its surroundings while delivering the craftsmanship and thoughtful design the builder has become known for throughout Bucks County.

Featuring four bedrooms, three-and-a-half baths, and 3,475 square feet, the home's floor plan was created for the way people want to live today, bringing the ease of first-floor living together with generous spaces for family, guests, and entertaining.

The kitchen is the natural gathering place, thoughtfully appointed with Wolf Sub-Zero appliances, a spacious walk-in pantry, and custom finishes that blend beauty with function. Just beyond, the great room is anchored by a striking fireplace, while expansive glass doors invite natural light inside and open effortlessly to the outdoor living space, creating a seamless connection between the home and the surrounding landscape.

A private home office offers a quiet place to work or create, while the first-floor primary suite provides a retreat of its own with a spacious walk-in closet and a beautifully appointed bath designed for everyday luxury. A mudroom and attached three-car garage complete the main level with both style and practicality.

Upstairs, a welcoming loft offers additional living space alongside three generously sized bedrooms, including a private en-suite guest room and two additional bedrooms served by a shared full bath.

Outside, the landscape becomes part of the home's experience. Towering trees, changing seasons, and peaceful surroundings create a setting that feels worlds away, yet remains conveniently located in the heart of Upper Bucks County.

More than a collection of exceptional finishes, this is a home built with intention, a place where timeless architecture, enduring craftsmanship, and the quiet beauty of the countryside come together to create something truly special. Enjoy the tranquility of Upper Bucks County while remaining just a short drive from Doylestown, New Hope, and the charming Delaware River towns.
#PABU2125340

OTTSVILLE

547 KELLERS CHURCH ROAD

4 Beds

3 Baths

3,475 Sq.Ft.

$1,995,000

MLS#: PABU2125340

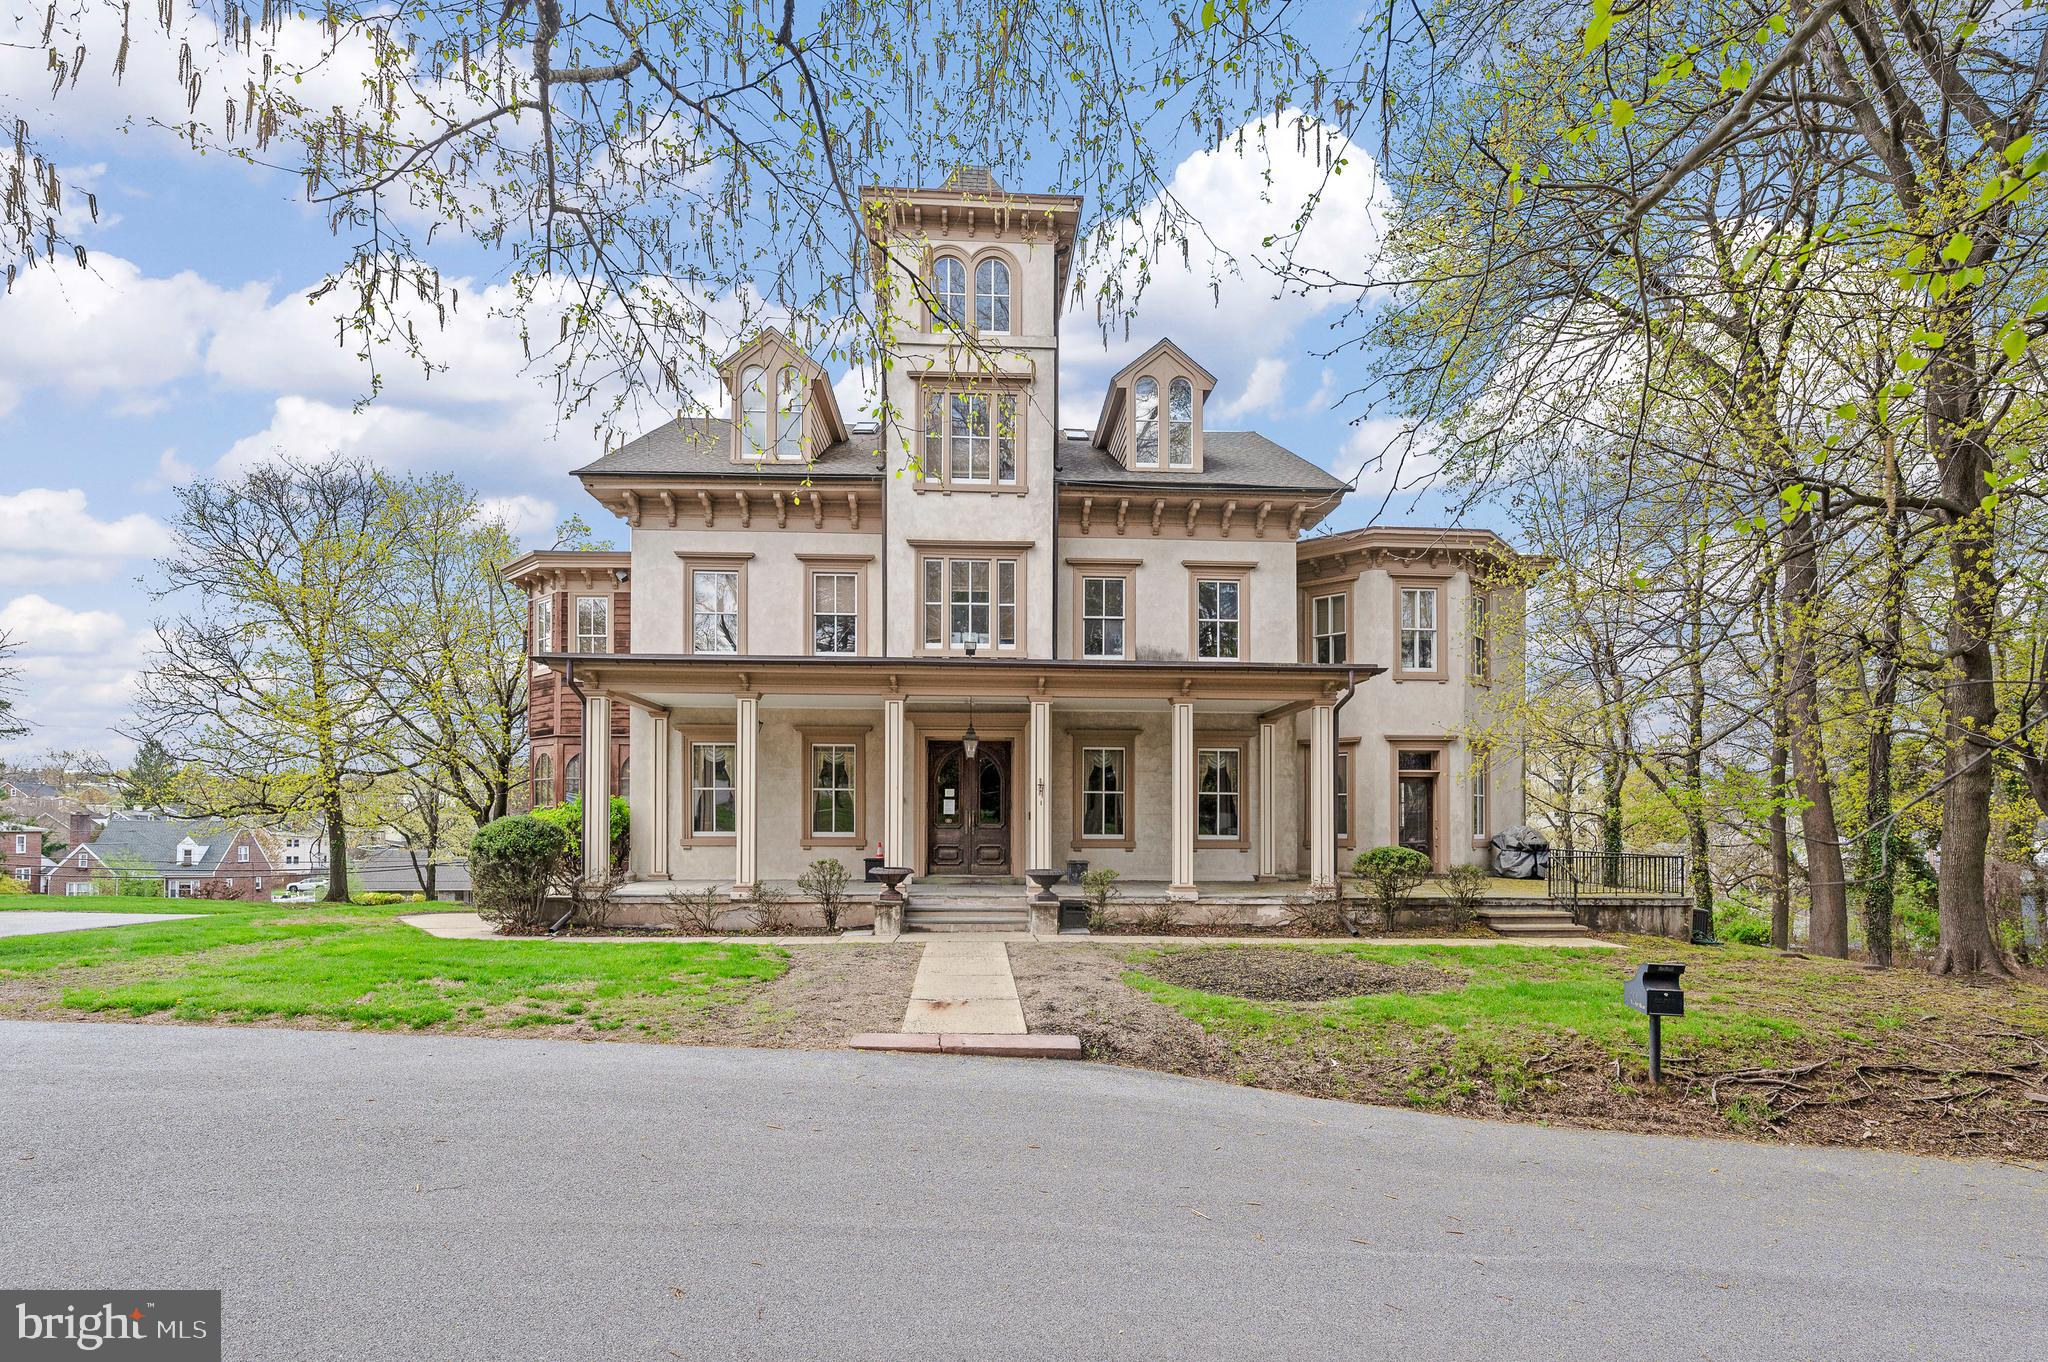
Welcome to 3 Norman Lane, a gracious home in the heart of Chestnut Hill. This distinguished residence circa 1904, designed by noted Philadelphia architect Robert McGoodwin exudes timeless elegance and offers luxe living in a prime top of the Hill location. Step inside and be greeted by the grandeur of the center hall colonial layout with arched doorway, statement staircase, and noted artist, Anya Larkin wallpaper. The main floor includes a generous living room, dining room, butler's pantry, and contemporary Bultaup kitchen. Ideal for entertaining, the floorplan flows seamlessly from room to room, with generous space for gatherings both large and intimate. On the main floor, there are three bonus rooms including the sun porch, study with built in bookshelves, and mudroom. Back stairs to the second floor have unique wall coverings made of recycled tires from Germany! The second floor hosts the main bedroom suite, complete with full bathroom and professionally designed closet. Additionally, the second floor offers three more bedrooms, two full bathrooms, and laundry. The third floor includes two full bedrooms, bathroom, full attic and cedar closet. With elevated surprises like radiant floor heat in the kitchen and main bathroom, Mercer tiles in the mudroom, four fireplaces, high hat lighting in every room, and 13 professionally organized closets--the attention to detail is evident. An abundance of light throughout the home cannot be ignored! Outside, a professionally designed garden by local favorite landscape architect Fred Peck delights, offering a serene retreat amidst lush greenery in a very private setting. This garden won best of the Philadelphia Flower Show years ago. The location is ideal as it is walkable to all the shops, restaurants, and amenities Chestnut Hill has to offer, while just a block from the Wissahickon Park and beloved Crefeld trailhead. Not to be missed, let us bring you home to 3 Norman Lane!
#PAPH2330052

PHILADELPHIA

3 NORMAN LANE

6 Beds

4 Baths

5,413 Sq.Ft.

$1,995,000

MLS#: PAPH2330052

Originally built in 1954 and fully revitalized in 2022 after two decades of vacancy, this popular resort is a serene escape nestled along 650 feet of private Juniata River frontage. Now considered new construction, over 90% of the resort has been rebuilt to modern code, with the addition of a second story Host’s Loft - ideal for a private residence or luxury rental, featuring a full sprinkler system. The boutique campground near the river is perfect for family getaways, while the adult-focused Guest Lodge provides abundant amenities and panoramic views.

The Lodge offers 12 well-appointed guest rooms: five with two queen beds, one ADA-compliant room with Twin XL beds, and six with king beds. Seven bathrooms have been completely renovated, while five preserve charming vintage tub/shower combos favored by returning guests. Six spacious, shaded riverfront camp lots provide 30A and 110A electric, fire rings, picnic tables, and access to a rustic, open-air shower house.

Seasonally open from May through September, the resort draws a growing guest base each year, attracted by its tranquil atmosphere. Amenities include riverside decks and steps, two fire pits, fishing pier, kayak/swimming launch, two shower houses, and a communal outdoor kitchen stocked with tableware and cooking essentials. Filtered water refill stations and 24/7 coffee and tea service enhance guest comfort.

Guests enjoy outstanding birdwatching, stargazing, and smallmouth bass fishing, along with popular kayak and tube floats. The resort welcomes visitors from major metro areas including Philadelphia, Pittsburgh, Baltimore, and Washington, D.C.

Opportunities for expansion include activating a hotel liquor license, adding restaurant service, introducing alternative lodging (yurts, treehouses, etc.), or developing event spaces for weddings and reunions. There's also potential for a coffee shop or bistro, and ample space for a pool or hot tub.

Included in the sale: a loyal guestbook, active Airbnb listing, integrated website with booking software, Facebook page, professional media (photos, videos, drone footage), and fully furnished, guest-ready rooms with linens, robes, toiletries, and dining sets.

Located adjacent to American Legion Country Club Golf Course and near local attractions like Raystown Lake, Amish Country, and East Broad Top Railroad, this resort is a turn-key opportunity with proven growth and unique appeal. Make your wildest dreams a reality; schedule a private showing today!
#PAMF2053048

MOUNT UNION

66 FRONT DRIVE

None Beds

None Baths

6,278 Sq.Ft.

$1,995,000

MLS#: PAMF2053048

Introducing a refined opportunity at The Residences at Two Liberty, perched on the 55th floor as part of the exclusive Penthouse Collection, the top five floors of the building. This exceptional 2,425-square-foot, 3-bedroom, 3.5-bath home offers a thoughtfully designed layout with dramatic city skyline exposures and a front-row seat to Fourth of July fireworks, Phillies and Eagles celebrations, the Mummers Day Parade and City Hall.

A gracious entry foyer leads into a sleek gourmet kitchen outfitted with Calacatta marble, Miele and Sub-Zero appliances, opening seamlessly to an expansive living and dining space framed by floor-to-ceiling windows showcasing sweeping panoramic views of both the Schuylkill and Delaware Rivers, and anchored by a remote gas fireplace with custom mantel, ideal for both entertaining and everyday living. Morning sunrises and evening sunsets frame the views in every direction, offering a perspective few will ever experience. Designer touches include Phillip Jeffries wallcoverings and custom California Closets throughout, maximizing storage while elevating every room. A dedicated storage unit conveys with the residence. Twelve-to-fifteen-inch concrete walls and extra-thick installation deliver exceptional peace, you won't hear a pin drop, and with only four residences on the floor, privacy is unmatched.

Two private garage parking spaces with valet service are included (inquire with listing agent for fee details), along with discounted 12-, 24-, and 48-hour passes for guests and a full-detail car wash on site. Parking may be leased on a flexible month-to-month basis and is not required to be secured for a full year, offering added convenience for those who travel frequently or do not need the space(s) year-round. Centrally located in the heart of Center City Rittenhouse neighborhood, the home offers indoor access to the shops at Liberty Place. Minutes from Rittenhouse Square, renowned dining, luxury retail, luxurious spas and cultural destinations. 30th Street Station is less than 10 minutes away for easy access to New York (approximately 90 minutes), 20 minutes to the Main Line surrounding suburbs, and the Jersey Shore is roughly an hour by car for effortless weekend escapes.

The newly renovated amenities floor, completed in 2024, includes an extensive fitness center, indoor pool, yoga studio, spa with private massage rooms, sauna and steam rooms, caterer’s kitchen, billiards room, media lounge, two conference rooms, and a business center, plus a gorgeous resident lounge that hosts the 2Lib book club, cocktail hours, mahjong, and Eagles watch parties. White-glove services include 24-hour concierge (happy to accept DoorDash deliveries or drop items such as dry cleaning inside your home), complimentary house car service, and a chauffeur-driven Mercedes town car. The building is also happy to accommodate large parties or catered events in your residence or on the amenities floor. Pet-friendly and turnkey, this residence delivers a sophisticated lifestyle at one of Philadelphia’s most sought-after addresses.
#PAPH2609234

PHILADELPHIA

50 S 16TH STREET 5501

3 Beds

3 Baths

2,425 Sq.Ft.

$1,995,000

MLS#: PAPH2609234

THE ULTIMATE IN LUXURY! This sprawling and masterfully designed three-bedroom plus den residence at the RESIDENCES AT THE RITZ-CARLTON is not to be missed! Boasting over 3,000 square feet of magnificent living space, this home has been upgraded with the finest details and finishes. An impressive foyer and gallery lead to expansive living, dining, and entertaining areas, showcasing a wall of windows with breathtaking views of City Hall, Dilworth Park, and the city skyline. The chef's kitchen features custom crafted cabinetry, an oversized island, and precision-built appliances. The lavish primary suite offers a sitting area, two marble bathrooms, and two versatile den spaces, perfect for a private dressing lounge, home office, studio, or bespoke leisure lounge. The additional two bedrooms are generously proportioned and feature custom closets and an en-suite bathroom. One-car GARAGE PARKING and a multitude of discerning upgrades, including motorized window treatments, smart lighting control, and designer fixtures, complete this one-of-a-kind residence. Association fees include a 24/7 concierge, chauffeur-driven car service, state-of-the-art fitness center, pool with hot tub, and residents' lounge with an outdoor terrace. Perfectly situated in the Rittenhouse and Avenue of the Arts area, this premier residence is just steps from fine dining, world-renowned cultural destinations, exclusive shopping, exciting nightlife, highly acclaimed hospitals, and major transportation.
#PAPH2601736

PHILADELPHIA

1414 S PENN SQUARE 30CDE

3 Beds

4 Baths

3,086 Sq.Ft.

$1,995,000

MLS#: PAPH2601736

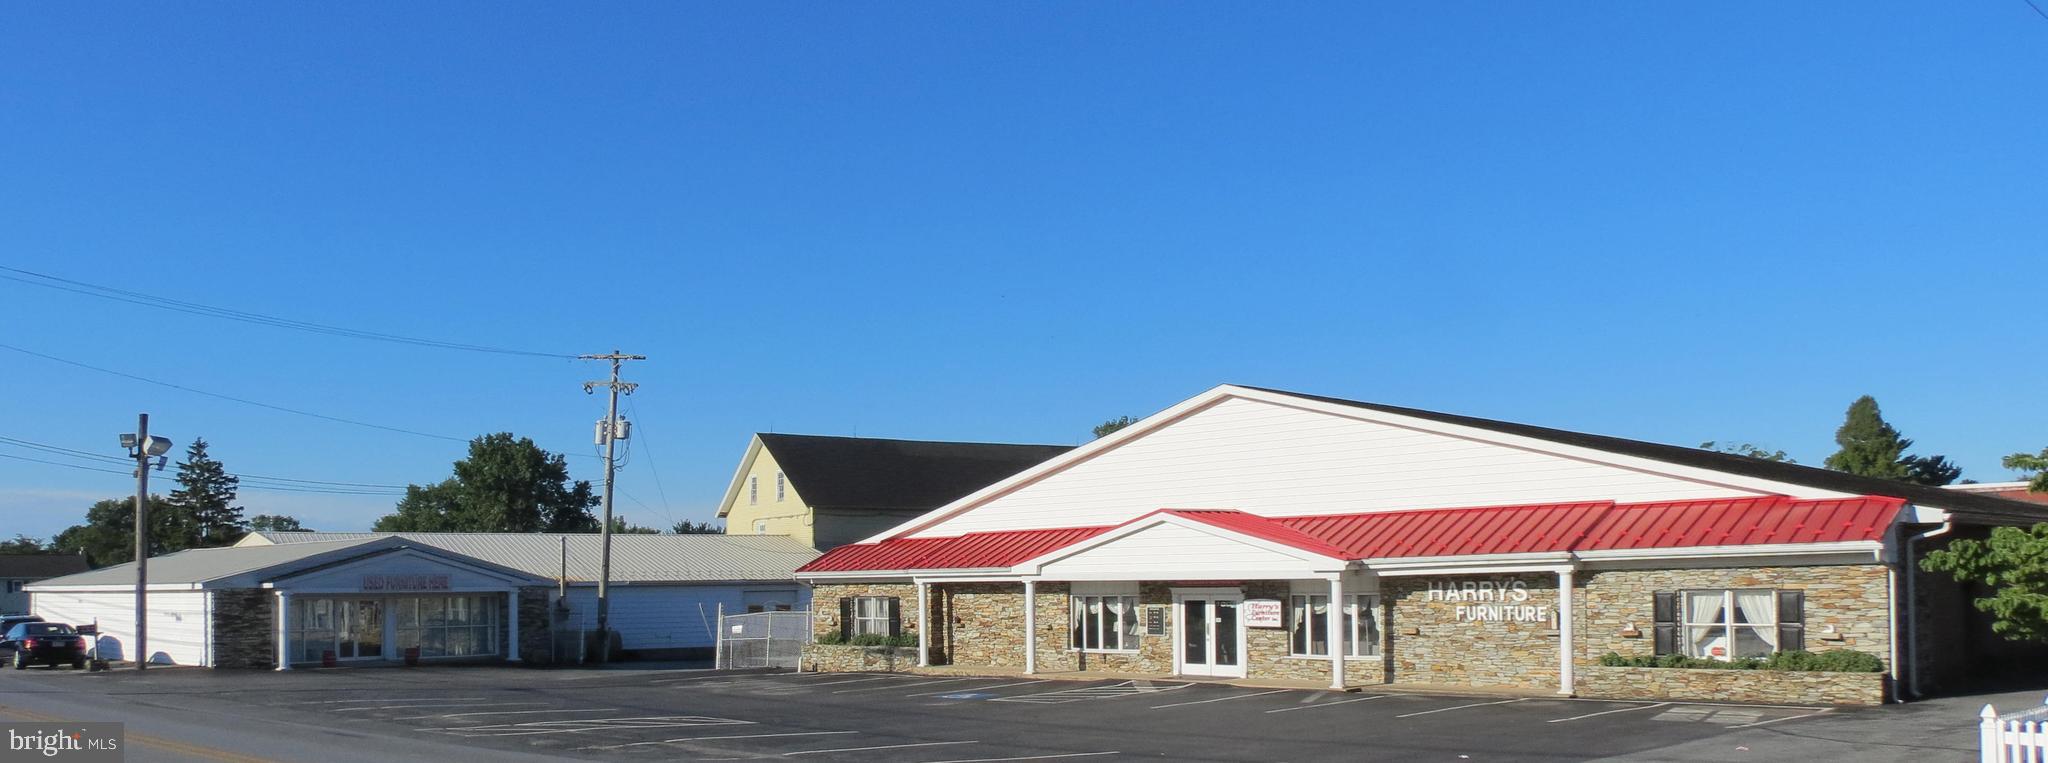
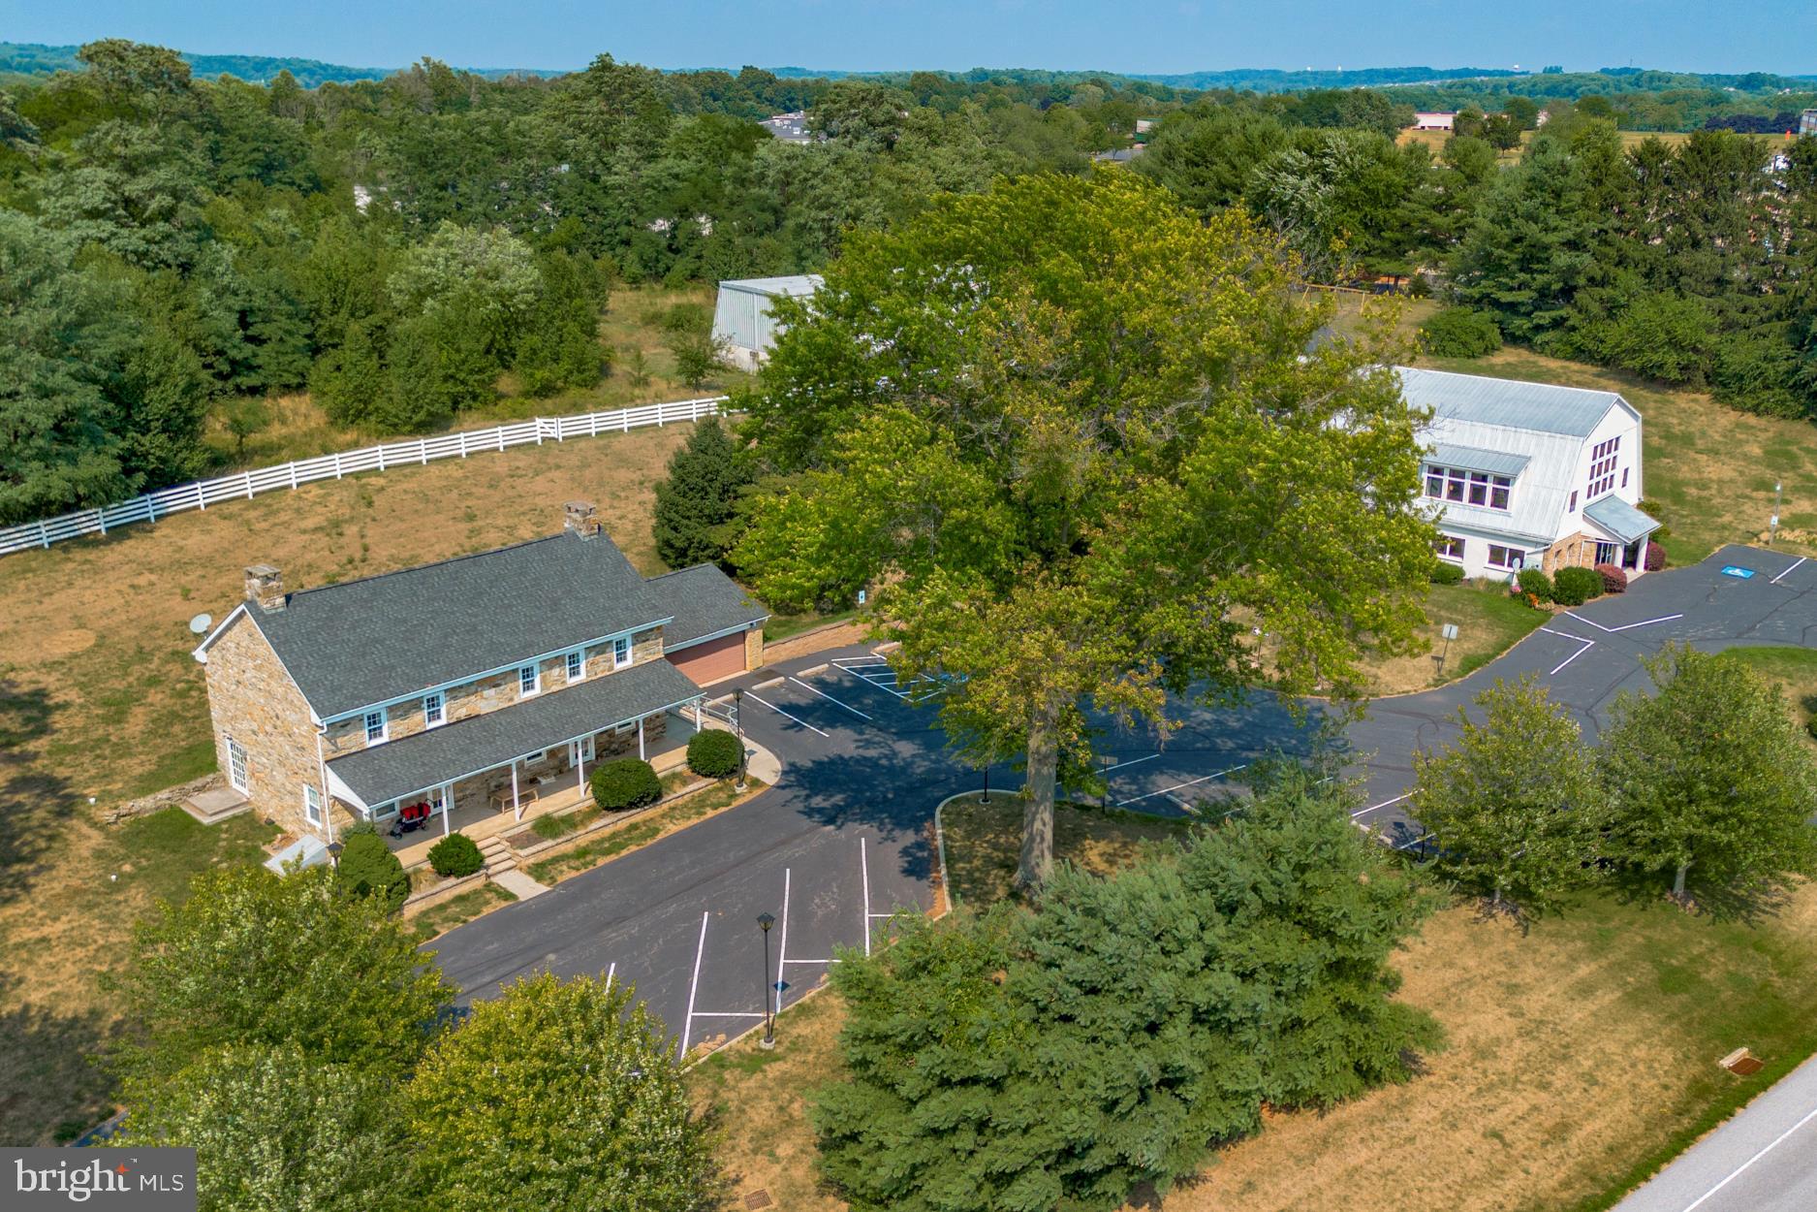
ATTENTION INVESTORS AND ENTREPRENEURS! Prime Commercial Investment Opportunity in Warwick Township! Discover this exceptional property located on a high-traffic road with over 25,000 vehicles passing daily. This expansive 3+ acre site, zoned C1 with lots of allowed uses, offers unparalleled
potential for growth and revenue. 1994 York Rd is a versatile office building featuring 9 offices,
equipped with a kitchenette, and abundant storage space. 1992 York Rd is an 80-seat BYOB restaurant,
ready to cater to a bustling clientele. There are rental units in the 2 residential homes plus a storage unit located at the back of the property, all currently occupied, to add to the potential stream of steady income. This prime location is just a 60-minute drive to Philadelphia International Airport, or a 30-minute drive to the newly renovated Trenton/Mercer Airport, offering additional travel convenience. Only 1½ hours drive from New York City. A quick 20-minute drive to the charming towns of New Hope and Lambertville, and only 10 minutes from Doylestown, a hub of culture and commerce. This unique commercial listing is perfect for those looking to expand their portfolio or establish a thriving business in a prime location. With its high visibility, excellent traffic count, and proximity to major cities and airports, this property offers an extraordinary opportunity for growth and success. Check with Warwick Twp for specific uses. This is an incredible investment opportunity! Contact us today to learn more and schedule your appointment. See also Multi-Family - MLS#  PABU2089602.
#PABU2075672

JAMISON

1990 YORK ROAD

None Beds

None Baths

N/A

$1,995,000

MLS#: PABU2075672

ATTENTION INVESTORS AND ENTREPRENEURS! Prime Commercial Investment Opportunity in Warwick Township! Discover this exceptional property located on a high-traffic road with over 25,000 vehicles passing daily. This expansive 3+ acre site, zoned C1 with lots of allowed uses, offers unparalleled
potential for growth and revenue. 1994 York Rd is a versatile office building featuring 9 offices,
equipped with a kitchenette, and abundant storage space. 1992 York Rd is an 80-seat BYOB restaurant,
ready to cater to a bustling clientele. There are rental units in the 2 residential homes plus a storage unit located at the back of the property, all currently occupied, to add to the potential stream of steady income. This prime location is just a 60-minute drive to Philadelphia International Airport, or a 30-minute drive to the newly renovated Trenton/Mercer Airport, offering additional travel convenience. Only 1½ hours drive from New York City. A quick 20-minute drive to the charming towns of New Hope and Lambertville, and only 10 minutes from Doylestown, a hub of culture and commerce. This unique commercial listing is perfect for those looking to expand their portfolio or establish a thriving business in a prime location. With its high visibility, excellent traffic count, and proximity to major cities and airports, this property offers an extraordinary opportunity for growth and success. Check with Warwick Twp for specific uses. This is an incredible investment opportunity! Contact us today to learn more and schedule your appointment. See also Commercial Sale - MLS#  PABU2075672.
#PABU2089602

JAMISON

1990 YORK ROAD

4 Beds

None Baths

1,843 Sq.Ft.

$1,995,000

MLS#: PABU2089602

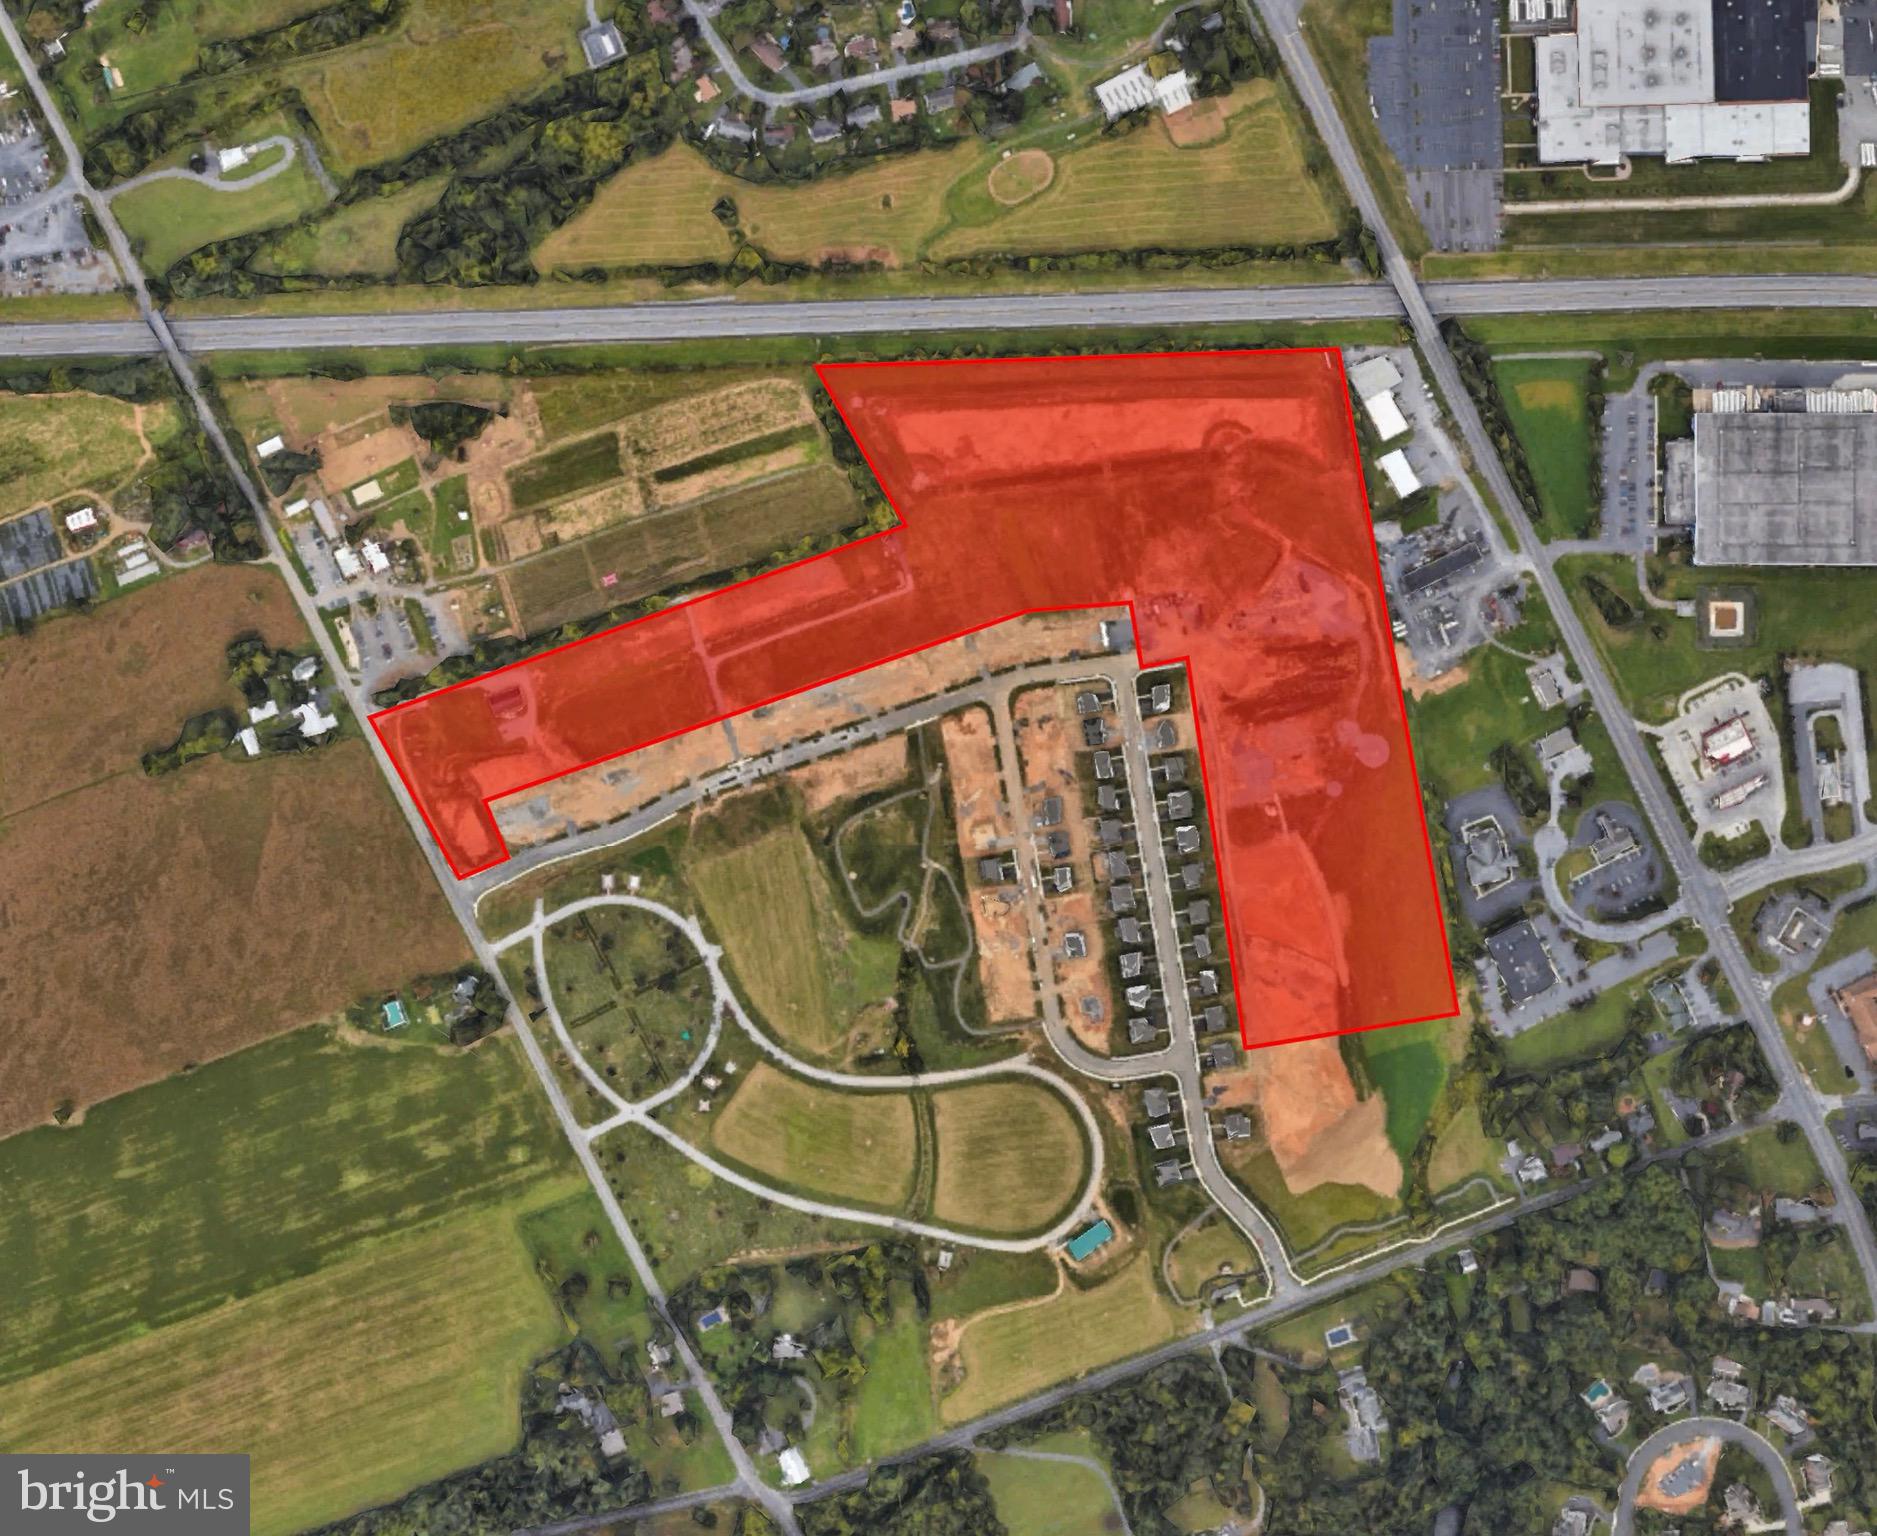
Tucked away within the protected natural beauty of Charlestown Township, this remarkable 23-acre parcel offers a once-in-a-generation opportunity to create your dream retreat. Set within a larger 65-acre conservation estate currently offered at $4,250,000, this parcel is now available on its own, subject to coordination with the other parcel. This land holds the unique ability, within the framework of the recorded French & Pickering conservation easement, to establish two separate Minimal Protection Areas (MPAs) of approximately two acres each. These MPAs serve as designated building envelopes, allowing you to create up to two extraordinary homes, each designed to harmonize with the surrounding woodland, meadows, and natural topography. With locations to be determined, the possibilities are both inspiring and flexible, whether for a family compound, a main home with a guest house or studio, or a legacy retreat. Surrounded by preserved open space and buffered by woodlands, the property offers unmatched seclusion and serenity while remaining just minutes from downtown Phoenixville, Malvern, the Main Line, and major arteries into Philadelphia and beyond. Build in a place where your vision is framed by nature, protected by conservation, and elevated by purpose. Any sale is contingent on the coordinated sale of the additional parcels and the finalization of shared access agreements if sold separately. Not all land shown in photos is necessarily part of this individual parcel.
#PACT2105102

PHOENIXVILLE

2585 CHARLESTOWN ROAD

None Beds

None Baths

23.6 acres

$1,995,000

MLS#: PACT2105102

None
#PABU2115424

NEW HOPE

102 PINTAIL POINT

6 Beds

3 Baths

3,376 Sq.Ft.

$1,995,000

MLS#: PABU2115424

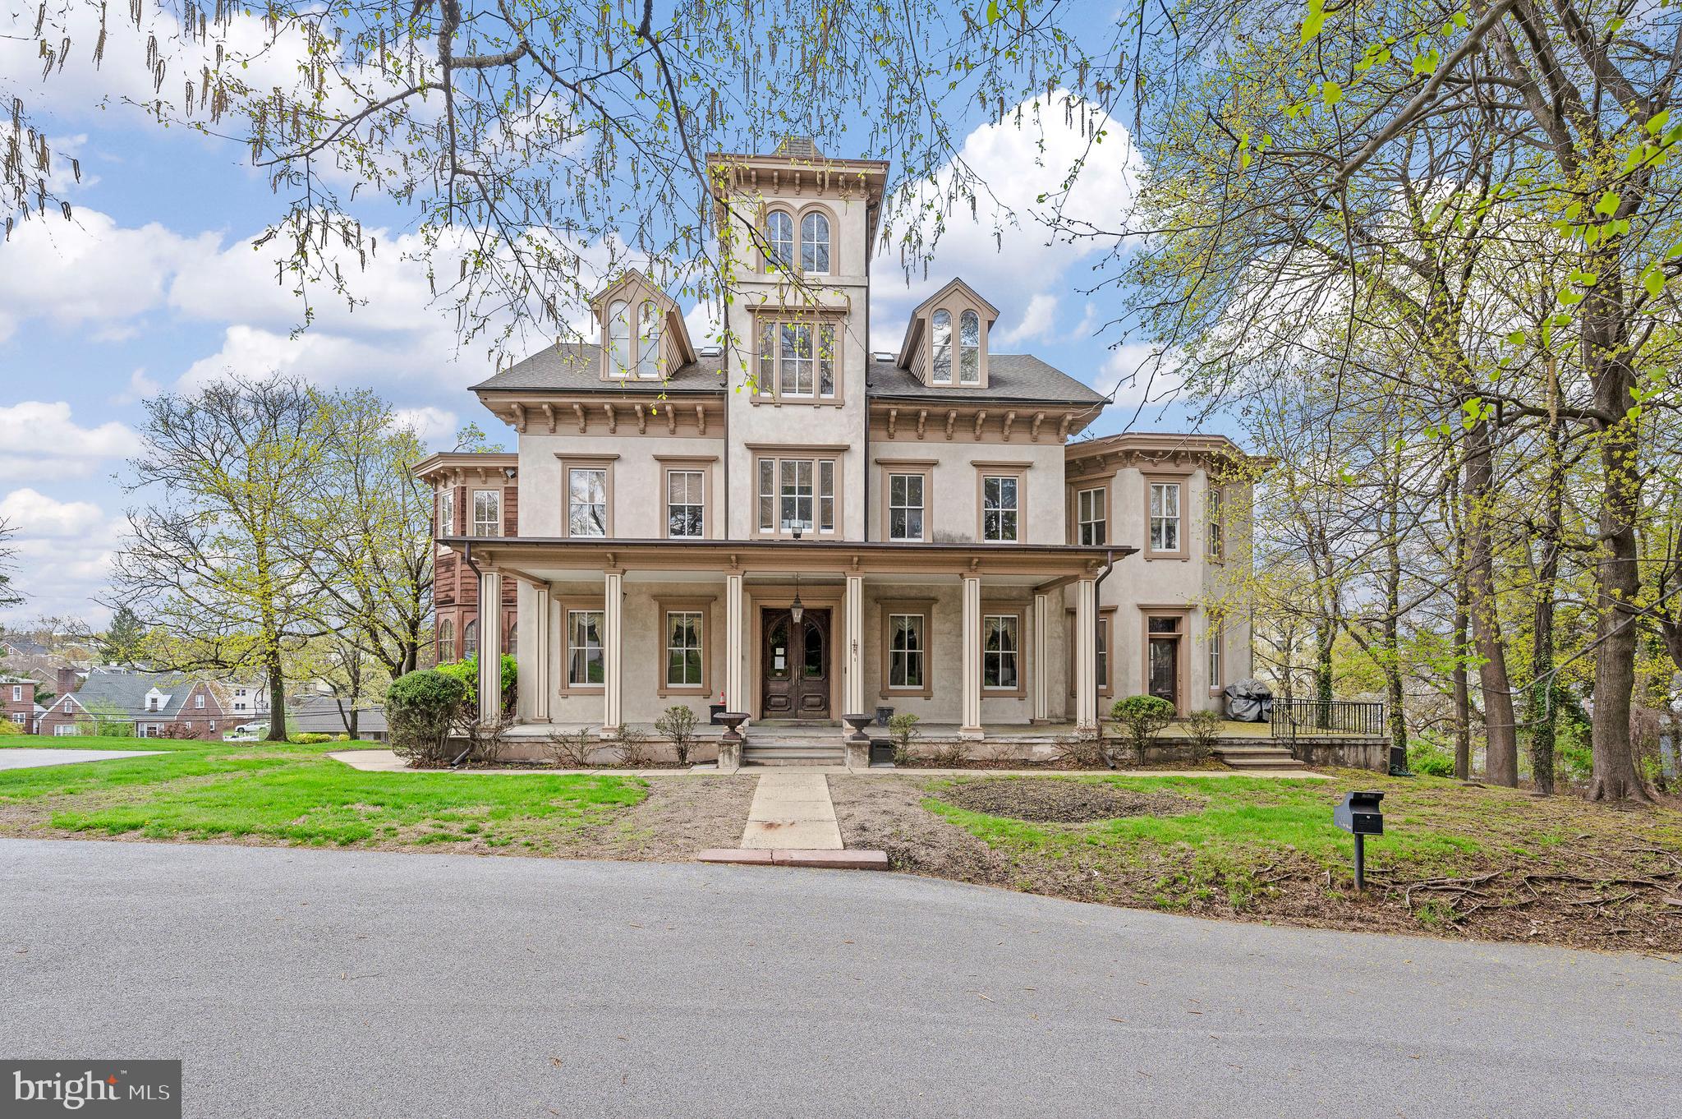
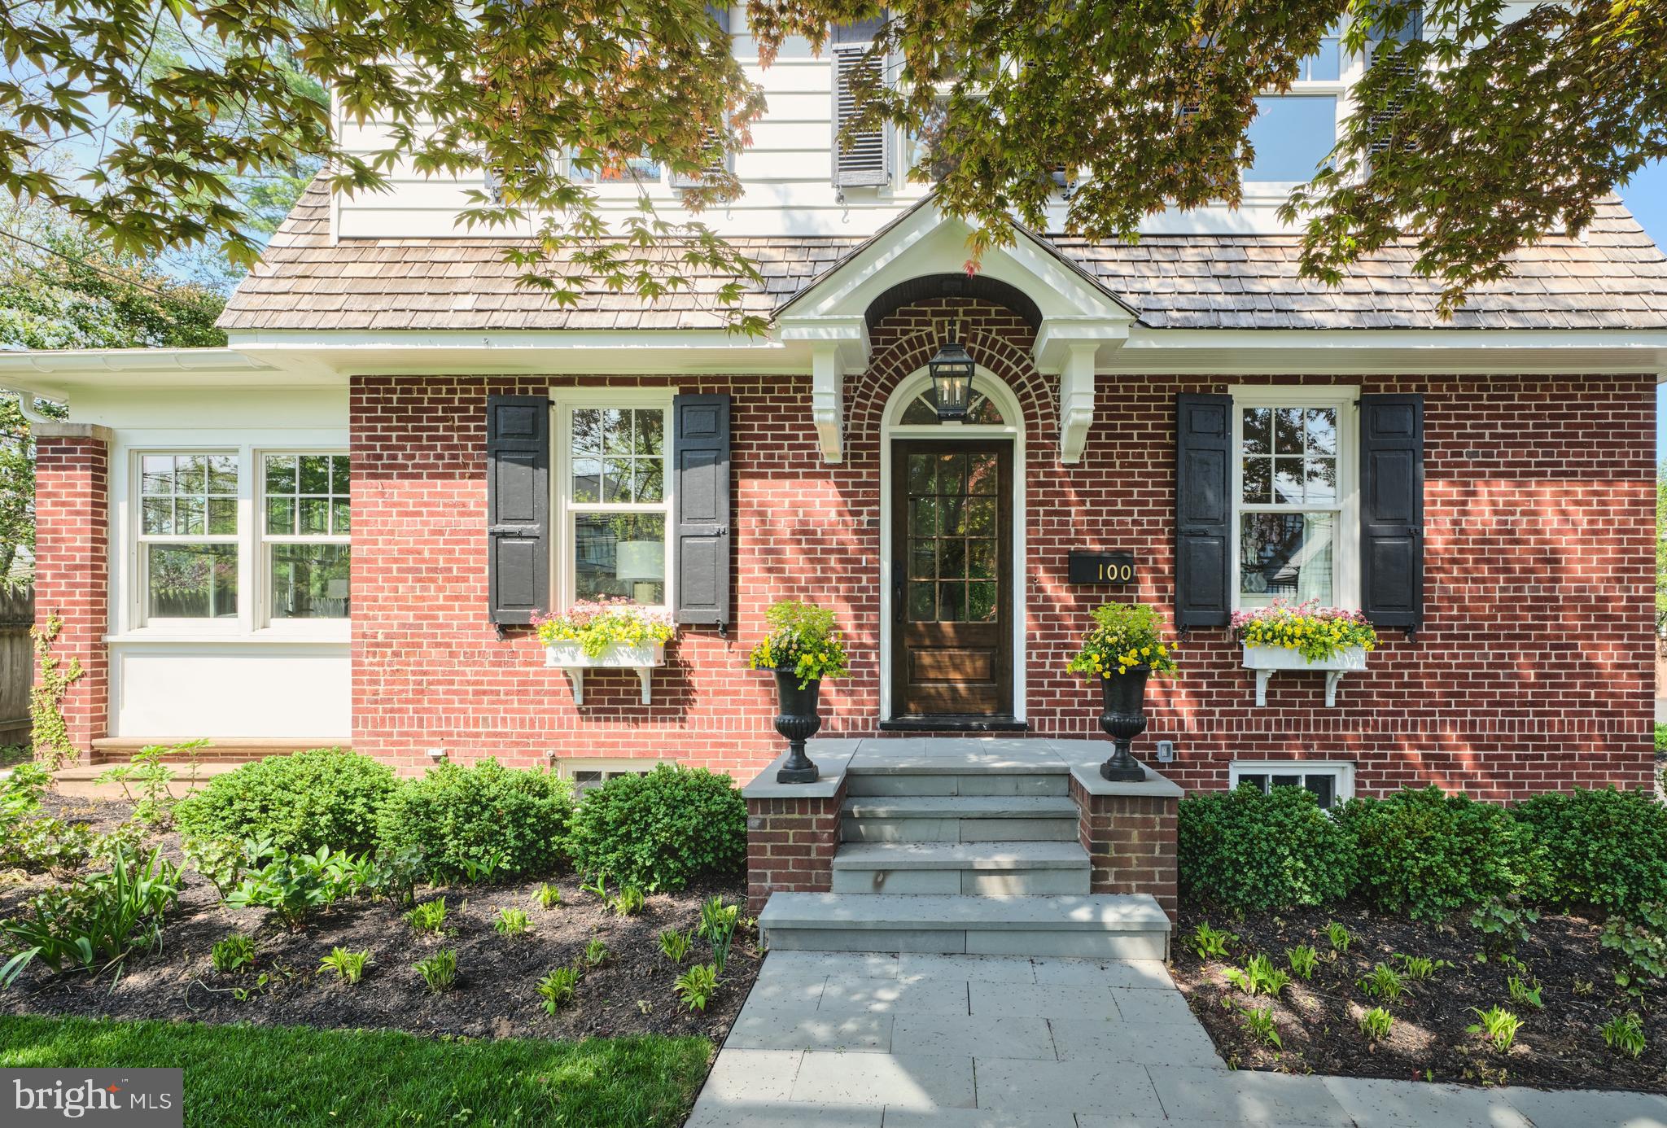
To say this amazing borough gem "Is not a drive by..." is an understatement. This masterpiece of old and new combines the authentic borough look with all the modern amenities a buyer would want. Interior features include: random width wood floors through out, a gourmet kitchen with all the bells and whistles, granite counters in the bathrooms and amazing custom crafted built ins at every turn. The artfully designed hardscaping and landscaping frame the entire house and extend into the stunning pool area featuring a pool house/cottage. Our very own Michener Gallery's awesome stone wall keeps this elegant backyard a perfect secret. This borough beauty is a pleasure to show.
#1001719833

DOYLESTOWN

146 E ASHLAND STREET

4 Beds

2 Baths

3,450 Sq.Ft.

$1,995,000

MLS#: 1001719833

Modern luxury and timeless elegance strike a perfect balance in this new construction townhome with 2 car parking. One of three currently under construction and scheduled for completion in mid-2016, this  unit will include a variety of desirable features throughout, including rich hardwood flooring,  high ceilings, recessed lighting, dual zone HVAC, video intercom and home automation system, installed security system, optional elevator and more. The home immediately welcomes all with its lovely foyer, conveniently located powder room, interior access to the 2 car garage, and an impressive living room with in-ceiling speakers, video intercom monitor and gas fireplace. A short trip upstairs leads you to the spacious dining area and sleek, modern kitchen, featuring top of the line stainless steel appliances, your choice in granite or quartz counters, custom cabinetry with under-cabinet lighting, in-ceiling speakers and tiled backsplash. The kitchen also includes a spacious deck- just the spot for entertaining family and friends, or lounging on sunny days. Discover the third floor ensuite bedrooms, both of which include walk-in closets and luxurious, full tiled bathrooms. The third floor also includes a linen closet and laundry room with custom cabinetry for your comfort and convenience.  The fourth floor master suite is also a sight to behold, with its 2 walk in closets, recessed lighting, in-ceiling speakers, video intercom monitor and alarm keypad, not to mention the stunning master bath with granite or quartz dual vanity, private water closet, custom tiled shower with dual showerheads, ceiling and handheld showerheads with body sprays, all within a frameless glass enclosure. Be sure to stop by the stunning fiberglass roofdeck, complete with a gas line, granite or quartz counters and stainless steel beverage center. For those who need extra space for their dream media room or home office, the finished basement is exactly what you are looking for, with a finished media room space, guest suite that can easily be converted into a home office with full, tiled bath. Located in one of Philadelphia's most notable neighborhoods and with a tax abatement pending, this is one you don't want to miss. For more information, please visit 22ndandLombard . com
#1000020424

PHILADELPHIA

2145 LOMBARD STREET

4 Beds

4 Baths

5,920 Sq.Ft.

$1,995,000

MLS#: 1000020424

1 ... 198 199 200 201 202 ... 666
* Listings identified with the FMLS IDX logo come from FMLS and are held by brokerage firms other than the owner of this website. The listing brokerage is identified in any listing details. Information is deemed reliable but is not guaranteed. If you believe any FMLS listing contains material that infringes your copyrighted work please click here to review our DMCA policy and learn how to submit a takedown request. © 2024. First Multiple Listing Service, Inc.
 - property

Send a message

Message successfully sent.

Your message

What is 3 + 4 ?

Reason for contacting?

I agree to receive email communication and understand I can unsubscribe at any time.

I agree to be contacted by Charis Realty Group via call, email, and text for real estate services. To opt out, you can reply 'stop' at any time or reply 'help' for assistance. You can also click the unsubscribe link in the emails. Message and data rates may apply. Message frequency may vary. Privacy Policy

Sign Out

Virtual Assistant

Would you like to take the next step with this property? We can help you schedule a showing or virtual tour, or send you more details.

Yes, I would like more information.

Thank You for Your Reply, One of Our Agents will contact you as soon as possible

No, maybe later.

Thank you, you can always contact me via email, phone number or through the contact form.

Realhub AI

Lucy - Your AI-Powered Realtor

Update Your Temporary Password

Personalize your search

Enter your email and we'll notify you immediately when new listings match what you're looking for.

or enter email address

Already have an account ? Login here

Continue your home search

I agree to receive communications and understand I can unsubscribe at any time.

I agree to be contacted by Charis Realty Group via call, email, and text for real estate services. To opt out, you can reply 'stop' at any time or reply 'help' for assistance. You can also click the unsubscribe link in the emails. Message and data rates may apply. Message frequency may vary. Privacy Policy

Already have an account ? Login here

We use cookies

We use cookies primarily for analytics to enhance your experience. By accepting, you agree to our use of these cookies. You can manage your preferences or learn more about our cookies policy.