Properties

Browse or get in touch to schedule a walkthrough.

  • Nearby me
Price range

Popular Features

Community Features

Association

Property Features

Waterfront

View

Exterior Features

Interior Features

Style

10000 properties match your criteria

Updated 1 minute ago

E-Alert name
Exceptionally Rare, Light-Filled, Meticulously Restored 1813 Townhouse — 309 Spruce Street

No detail was overlooked in the complete renovation of this classic Society Hill townhouse. Rebuilt in 2022 to the highest standards with discerning craftsmanship and an uncompromising eye for quality, this residence seamlessly blends historic character with state-of-the-art design and modern amenities. Situated at the east end of a row of historic townhouses, the home boasts three light exposures, South, East, and North, further enhanced by 4 east facing windows added during its recent renovation. Every surface, system, and fixture has been thoughtfully upgraded with premium materials, down to the luxury hardware, bespoke lighting, and designer finishes throughout.

Set behind a handsome brick façade, the 1813 home features a landscaped slate courtyard and garden—a tranquil, private outdoor oasis that anchors the rear of the property and enhances the indoor/outdoor lifestyle.

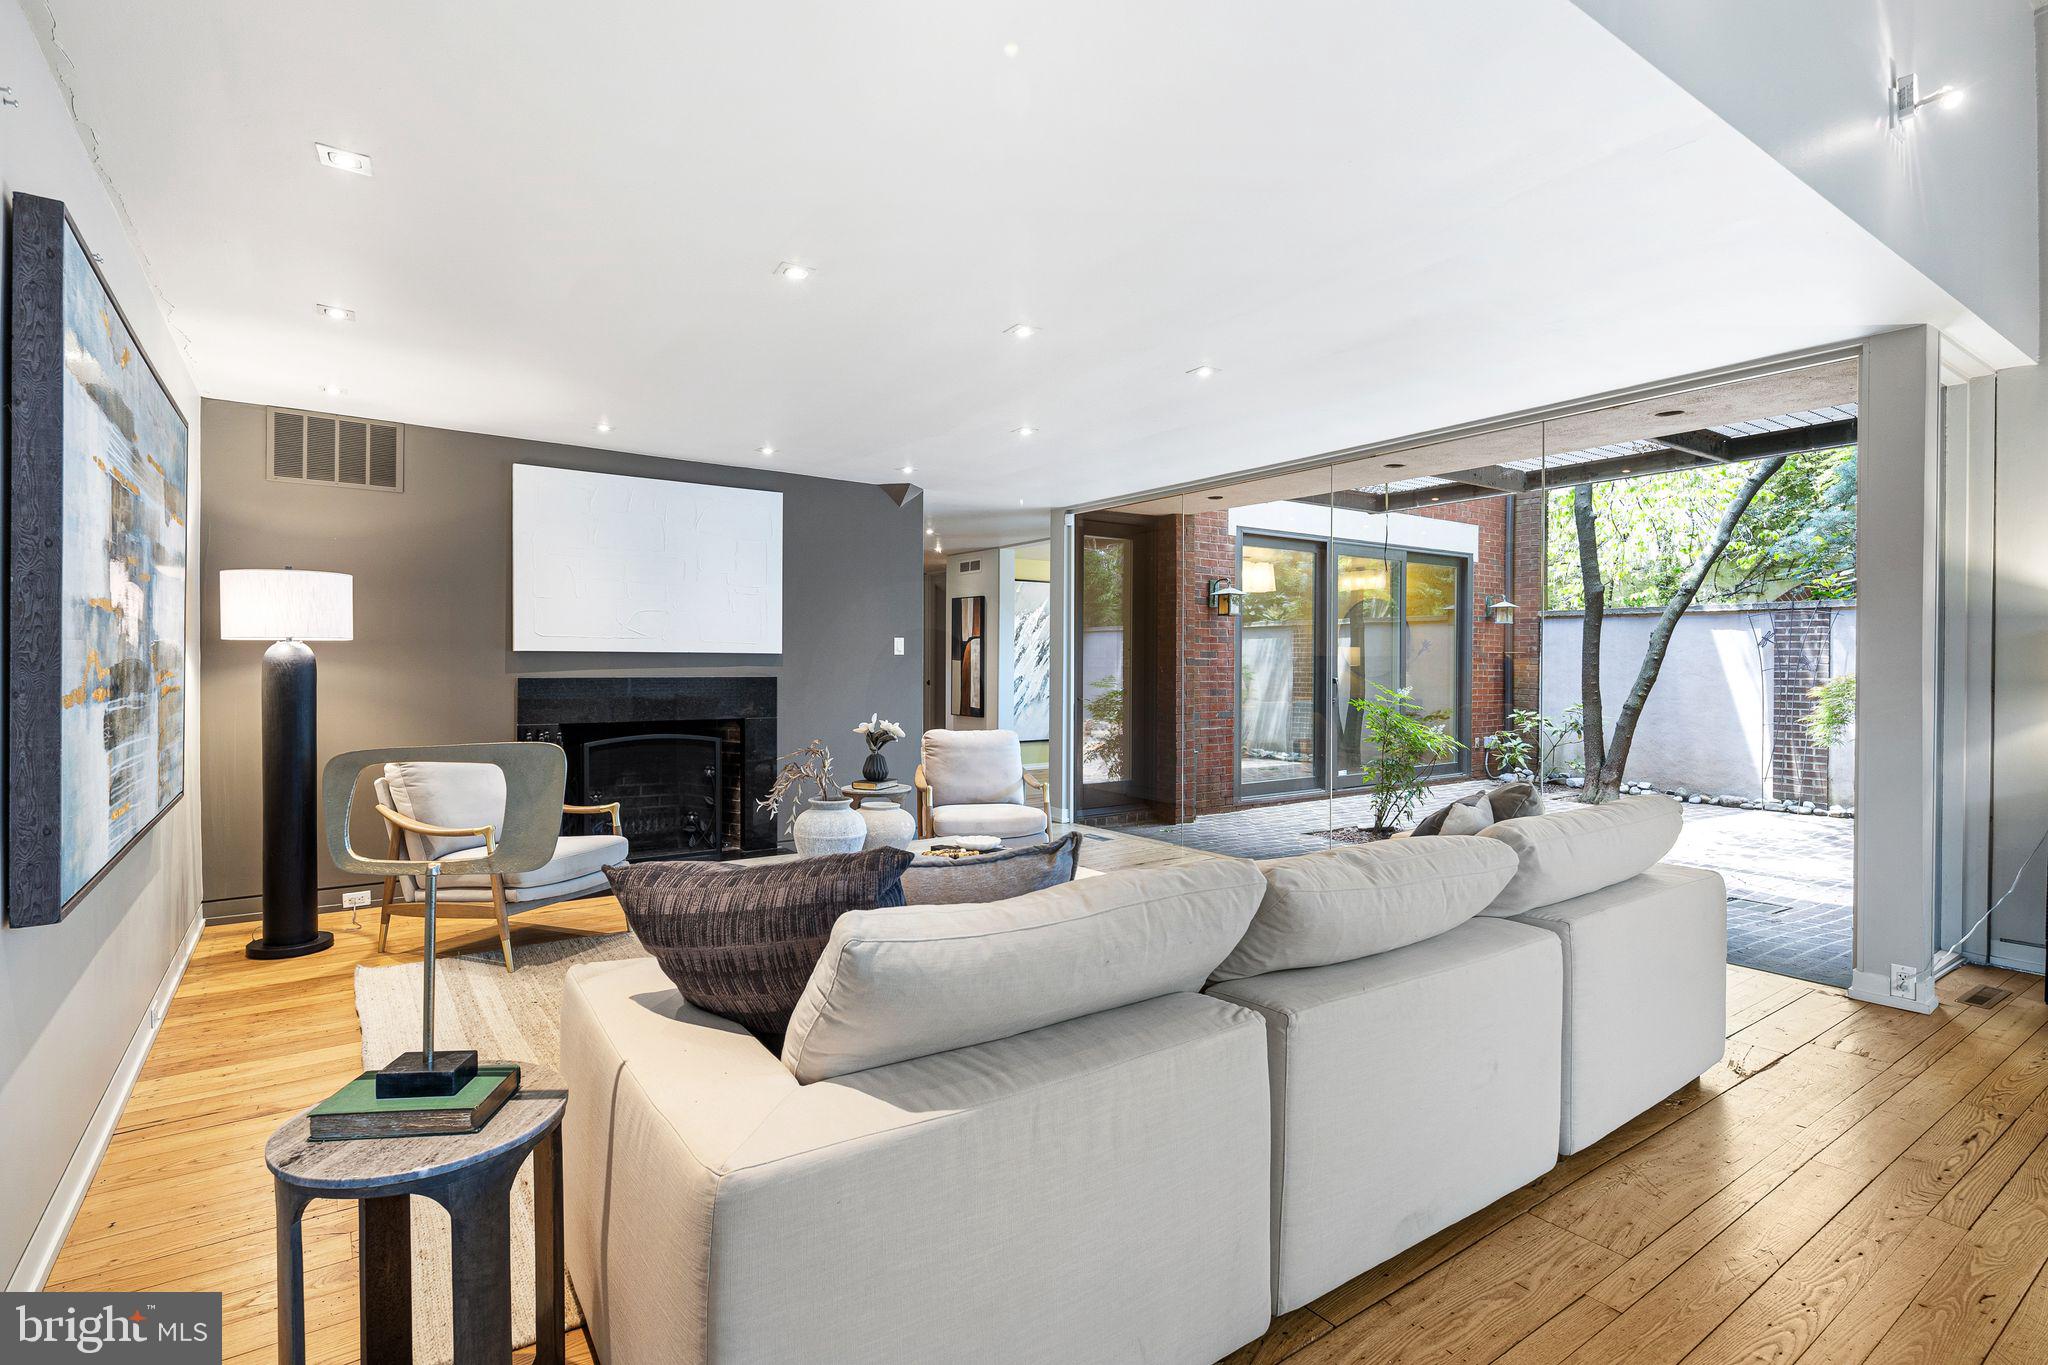
Spanning four fully finished levels, the home offers five bedrooms, three full bathrooms and one half bath, with a flexible floor plan ideal for modern living and entertaining. The parlor level stuns with soaring 10’ ceilings, abundant natural light, and elegant proportions. A striking Valley Forge Pennsylvania blue marble mantle and surround was enhanced with a newly installed gas fireplace, and is the centerpiece of the grand living room. Adjacent to the living room is a conservatory/solarium, imported from the UK, currently used as a more formal dining area that opens directly onto the serene and private courtyard.

The chef’s kitchen is both functional and stylish, featuring a quartzite island and matching backsplash, coffee station/appliance garage, Sub-Zero refrigerator, Wolf range, Bosch dishwasher, custom designed and built cabinetry and solid brass finishes. In addition, there is a breakfast area and extra long banquette—all designed with custom built under-seat storage for maximum efficiency.

The second floor includes both media room/den as well as a luxurious primary suite. The den features soaring 10’ high ceilings, large south facing windows with working interior shutters, and custom built cabinetry with ample space for display and storage. The primary bedroom suite offers custom built-in wardrobes, and a spa-inspired en-suite marble bath with radiant heated floor, a windowed walk-in shower, custom built vanity, and Waterworks fixtures.

On the third and fourth floors, there are 4 additional bedrooms and 2 full bathrooms each fully renovated with custom cabinetry, marble counters and flooring, and the finest fixtures and finishes.

Additional highlights include completely refinished original heart pine and wide plank yellow pine flooring, all-new energy-efficient central HVAC and plumbing, built-in Sonos speakers, and upgraded electrical systems—ensuring modern comfort within a timeless framework. A stunning 5 flight staircase with original hand-carved bannister is another dramatic fully-restored detail of this exceptional and unique property.

Perfectly situated in the heart of historic Society Hill, 309 Spruce offers not only architectural integrity and refined interiors, but also walkability to the city’s beautiful squares, playgrounds, local parks, gourmet markets, cafés, and the city's best boutiques.
#PAPH2487208

PHILADELPHIA

309 SPRUCE STREET

5 Beds

3 Baths

3,060 Sq.Ft.

$1,975,000

MLS#: PAPH2487208

Welcome to paradise on the park, literally ! It is a rare opportunity to find a home that has quiet elegance, sophistication, and a gorgeous setting, yet a comfortable size, style, and cottage like coziness. This is that house!  Sited on a hillside  overlooking the Wissahickon, this special property offers a unique floor plan. From the front door, the entrance hall opens to a fantastic step-down living room  with pegged oak flooring, beamed ceiling, large fireplace, and an oversized window seat that is the perfect perch for watching the seasons’ change. Across from the living room, the large, beautiful  dining room can host the best of dinner parties, and has a beamed ceiling, and french doors that open to a slate terrace overlooking a tranquil garden. Transitioning from the dining room is a recently reimagined full pantry that includes a custom wet bar with wine cooler and ice maker, and entrance to the sunny, elegantly restyled eat-in, cooks kitchen, with back stairs, Italian tile flooring, Caesar Stone counters, Wolf cook top, double wall ovens, warming drawer, island with ample storage, and office nook. Every room on the first floor offers beautiful views of the multi -tiered garden. The second floor offers a flexible and unique layout that includes a main bedroom with fireplace, newly updated en-suite bath with marble topped custom vanity , double sinks, and tiled shower, two large closets, and an attached study that could also serve as a dressing room or nursery. Down the hall is a second generously sized bedroom  and lovely hall bath.  Continue further to the larger third bedroom that enjoys stunning views from its expansive windows, and is also accessed from the back stairs and easily closed off from the other rooms by a hall door. The third floor is home to a fourth bedroom, bathroom, and oversized attic storage room with cedar closet and whole house fan.This back area of the house has an outside entrance and would work well for home office, or au pair/in-law suite.Rounding out the living space is a lower level family/rec  room with wet bar, that provides easy access to the large rear patio. The grounds of this property are truly special and highlighted by a heated, in ground pool that is exquisitely configured  around a stone wall . In the evening ,with the pool lights lit and enhanced by a few flood lights nestled in the grass, it provides an amazing feature to the landscape. The property is fully fenced and hidden from view,  has a separate shed, outdoor shower, and  mature perennial gardens. This is an amazing , secluded location that is minutes from the shops and restaurants of Chestnut Hill, and public transportation, yet totally private and serene. 
This home must be seen to be really appreciated.  One will rarely find a better spot.
#PAPH2602934

PHILADELPHIA

8830 TOWANDA STREET/ AKA 505 W.CHESTNUT HILL AVENUE

4 Beds

3 Baths

3,694 Sq.Ft.

$1,975,000

MLS#: PAPH2602934

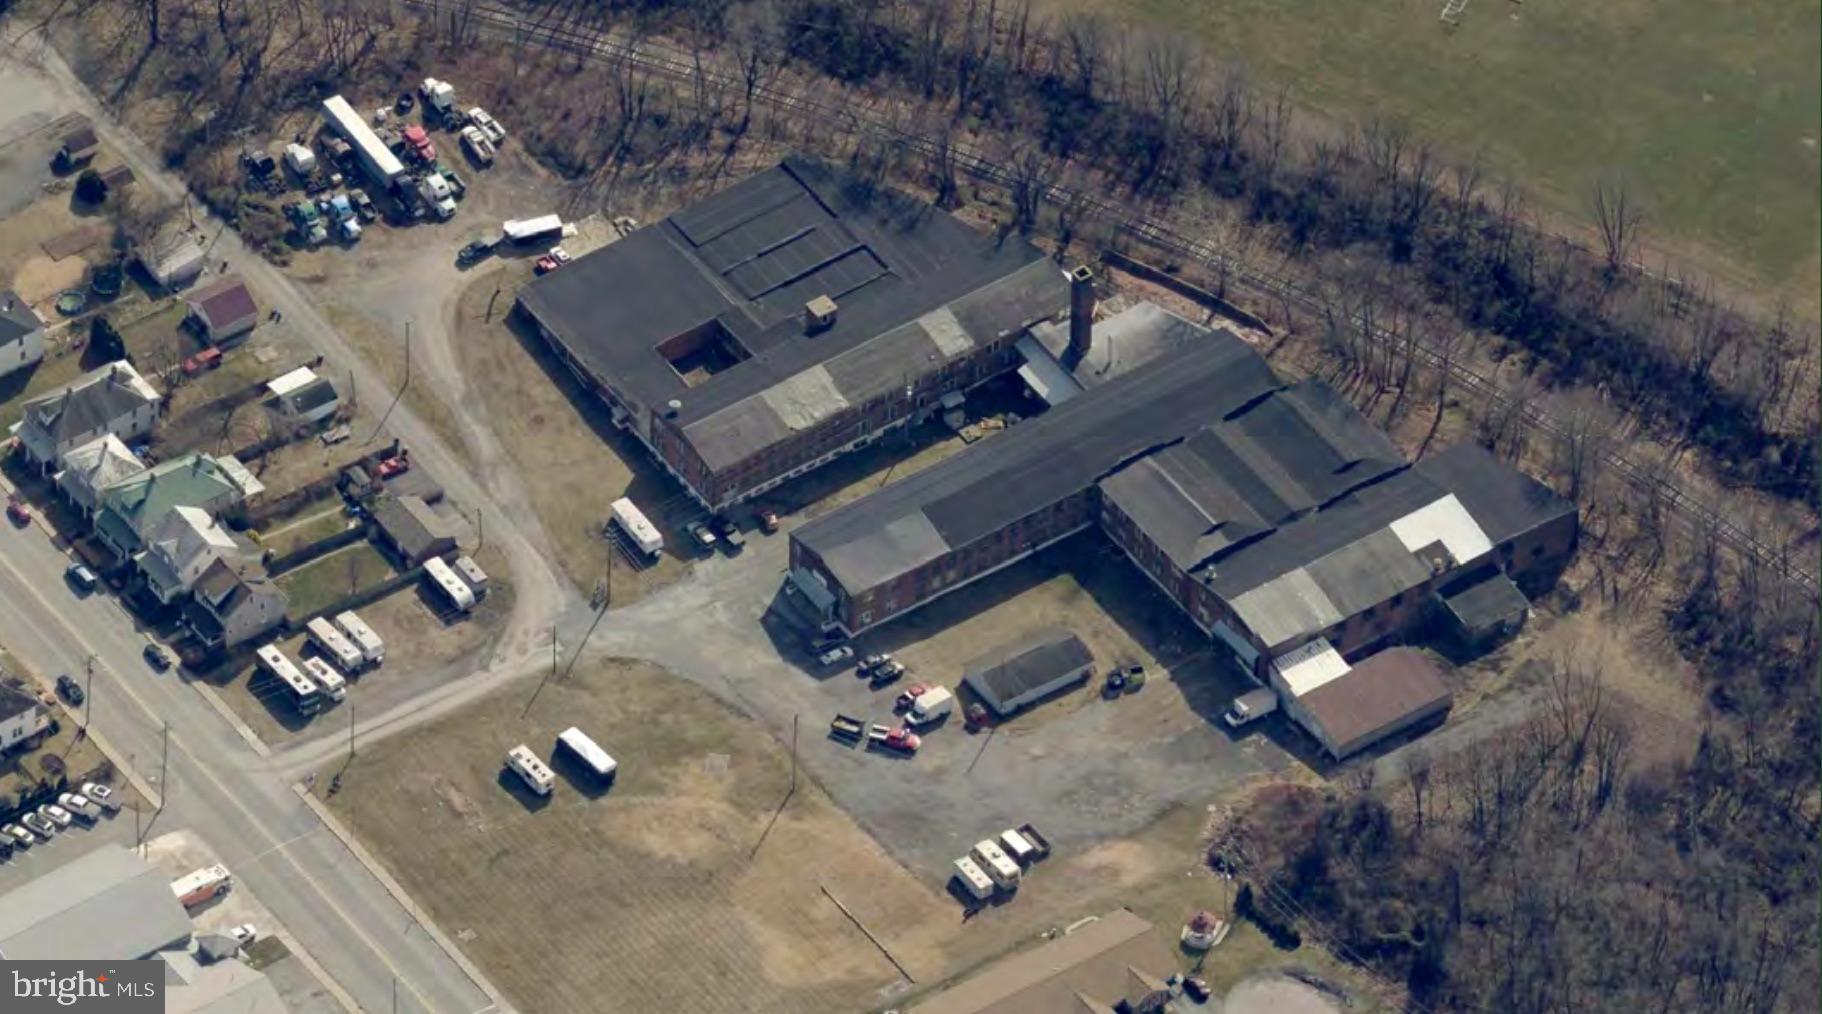
Landmark Commercial Opportunity! Exceptional opportunity to own a high-visibility, high-traffic commercial property at the signalized corner of Lincoln Highway and Kreutz Creek Road, just moments from Route 30. Positioned in a well-established and heavily traveled corridor, this site offers outstanding frontage, accessibility, and exposure. Formerly operating as the Tourist Inn, this offering includes the main commercial building, motel, and dedicated parking areas. The main building is ready for your vision — renovate, reimagine, or reposition to suit your business or redevelopment plans. The property features expansive on-site parking accommodating 50+ vehicles, supporting a wide range of commercial and hospitality uses. The sale also includes an R Liquor License, providing valuable flexibility for restaurant, bar, event venue, hospitality, mixed-use, or redevelopment concepts. Additionally, a separate building featuring seven fully renovated apartments delivers immediate rental income and strong cash-flow potential, enhancing the overall investment appeal. Rarely does a corner location of this size and prominence become available with multiple revenue streams and redevelopment flexibility. Ideal for owner-operators, investors, or developers looking to capitalize on location, visibility, and versatility. CALL TODAY
#PAYK2098426

HELLAM

671 MARKET

None Beds

None Baths

10,325 Sq.Ft.

$1,975,000

MLS#: PAYK2098426

Welcome to 1421 North Front Street, an extremely rare opportunity to purchase a fully licensed and operational turn-key short term rental building (Airbnb) in booming Fishtown.  The building was thoughtfully designed and newly constructed in 2019 for short term furnished apartment rentals, and the sale will include all furniture, fixtures and equipment (except management-branded material).  The first and second floor include four (4) units with open layouts, while the third and fourth floor contain two (2) spectacular bi-level 2BR/2BA units.  All units offer highly desirable living space with property's 27' width, 10' ceilings throughout, abundant natural light, and modern design. The rear patio is landscaped and accessible to all units, providing a tranquil escape from the city.  Enjoy high occupancy rates driven by this excellent Fishtown location, surrounded by the best destination restaurants and nightlife that Philadelphia has to offer.  Plans and pro-forma available upon request.  Don't miss this unique opportunity to own and operate a turn-key investment with an attractive rate of return!
#PAPH2574288

PHILADELPHIA

1421 N FRONT STREET 23

None Beds

None Baths

7,560 Sq.Ft.

$1,975,000

MLS#: PAPH2574288

Welcome to the coveted Ayer Condominium, ideally situated off historic and pristine Washington Square Park. 12NW is a bright and airy home comprising of nearly 2,200 square feet and offers 2-bedrooms, 2.5-bathrooms with an additional den area, which has tremendous versatility and can be used as a home office or gym. Enter this home and the wow factor begins; a dramatic open concept living and dining area with nearly 12-foot ceilings, oversized windows flooding the room with natural light, European white oak hardwood floors, and a Crestron home automation system to control the lights, shades, and speakers. The kitchen, notably constructed with Bultaup cabinetry, is fully equipped with a Sub-zero and Miele appliance package and an oversized island with a breakfast bar. The large dining area is adjacent to the kitchen; perfect for entertaining a large dinner party of 10 or more. The primary suite is down the hall and has newly outfitted custom closets by closet works, Stark carpeting, and open city views. The spa-like bathroom was reconfigured to include a larger standing shower, make-up area, and upgraded double vanity with marble counter-tops. The second bedroom is generous in size with built-in shelving, plenty of storage space, and its own en-suite bath. The owners reconfigured this home to create an additional room, currently configured as a den and home office but can act as a gym or guest bedroom as well. The Ayer is a full-service condominium with a 24-hour doorman, concierge, fitness center, outdoor patio, and brand-new BMW chauffeur service. Note, 1 car parking is included in this sale, which is valeted by the buildings staff.
#PAPH2241552

PHILADELPHIA

210 W WASHINGTON SQUARE 12NW

2 Beds

2 Baths

2,164 Sq.Ft.

$1,975,000

MLS#: PAPH2241552

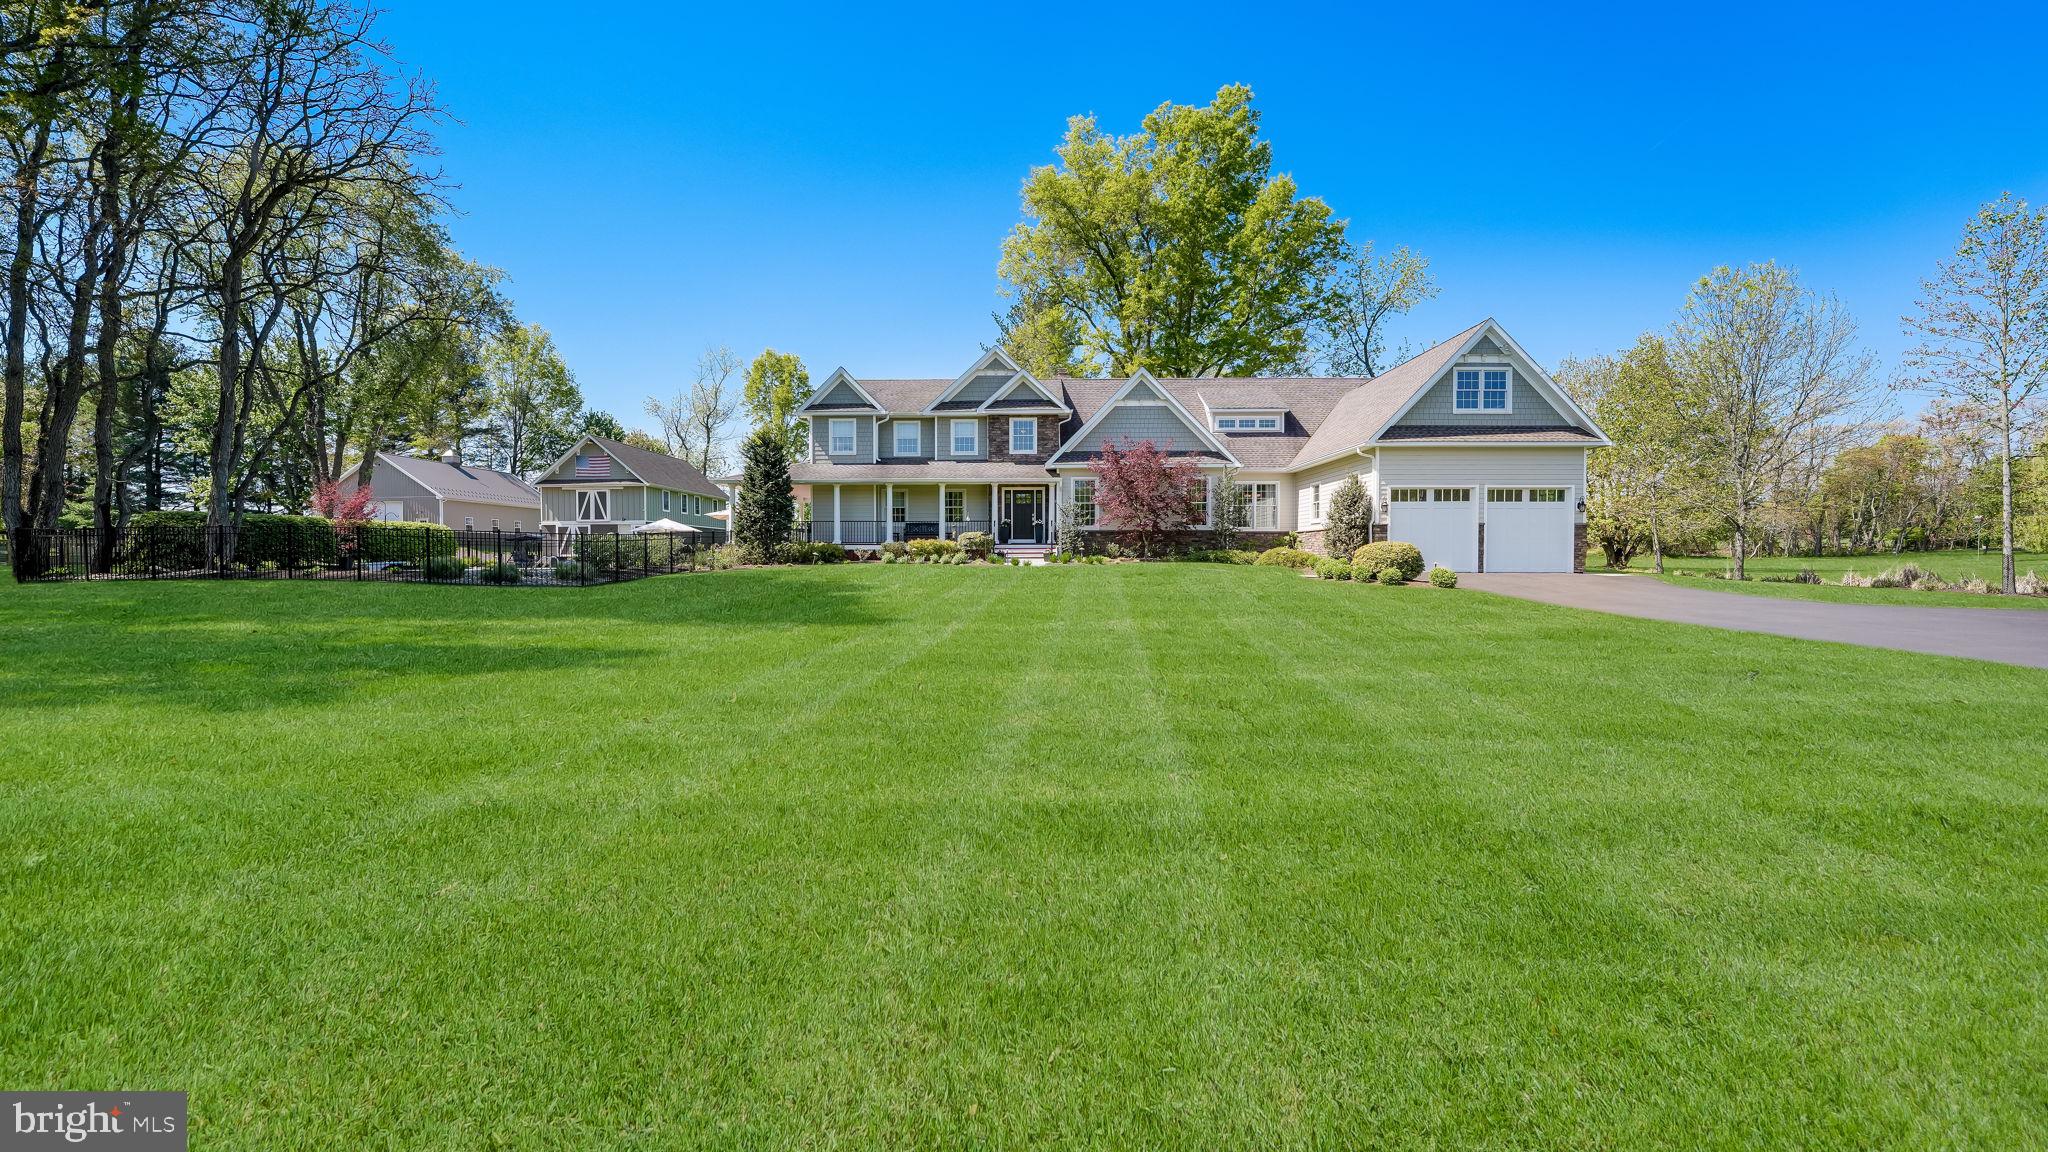
Stunning estate with enchanting pool and rear yard.  Set back from the road in a private setting on just under 1 acre sits this beautiful 6 bedroom/4.5 bath home complete with finished third floor, finished basement and outdoor retreat.  Inside fall in love with the spacious sun drenched kitchen featuring an abundance of Brookhaven cabinetry, two sinks, warming oven, 8 burner Wolf Stove, Subzero refrigerator/freezer, Miele dishwasher, island seating plus a dining area offering banquette seating with storage.  A spacious family room with soaring ceilings and a gas fireplace is open to the kitchen and double set of sliding doors allow access to the flagstone patio and private rear grounds. The outside sound system along with the fragrant magnolias and rose bushes surrounding the heated pool and waterfall spa provide a luxurious outdoor ambiance.  Crown and chair moldings adorn the grand formal dining and living rooms and french doors lead to a first floor office with built ins providing a convenient work space.  Upstairs the primary bedroom suite features hardwood flooring, a gas fireplace, tray ceiling and a separate space with a wall of built ins offering a second office space, gym or retreat. A huge walk in closet and second closet plus and a primary bath featuring a soaking tub, walk in shower with multiple shower heads and 2 separate vanity areas complete the primary retreat.  Bedroom 2 has an ensuite bath and Bedrooms 3 and 4 share a jack and jill bath.  Two additional nice size bedrooms and a full bath are set privately on the third floor.  The finished basement provides additional space to entertain or makes a perfect playroom.  3 car garage, first floor laundry, gas generator, 4 year old roof (with transferable 40 year warranty), 3 zone HVAC, 3 gas fireplaces, and award winning Radnor schools plus this fabulous Gulf Creek neighborhood coordinates ice cream trucks, hayrides and apple picking, Halloween  trick or treating and other holiday family festivities.  This home has been impeccably maintained and is waiting for its next owner.
#PADE2084558

WAYNE

145 BIDDULPH ROAD

6 Beds

4 Baths

8,146 Sq.Ft.

$1,975,000

MLS#: PADE2084558

Private and sophisticated design define this beautiful Radnor home in the top-rated
Radnor School District. Offering just under 5000 sq ft of indoor/outdoor living on a private
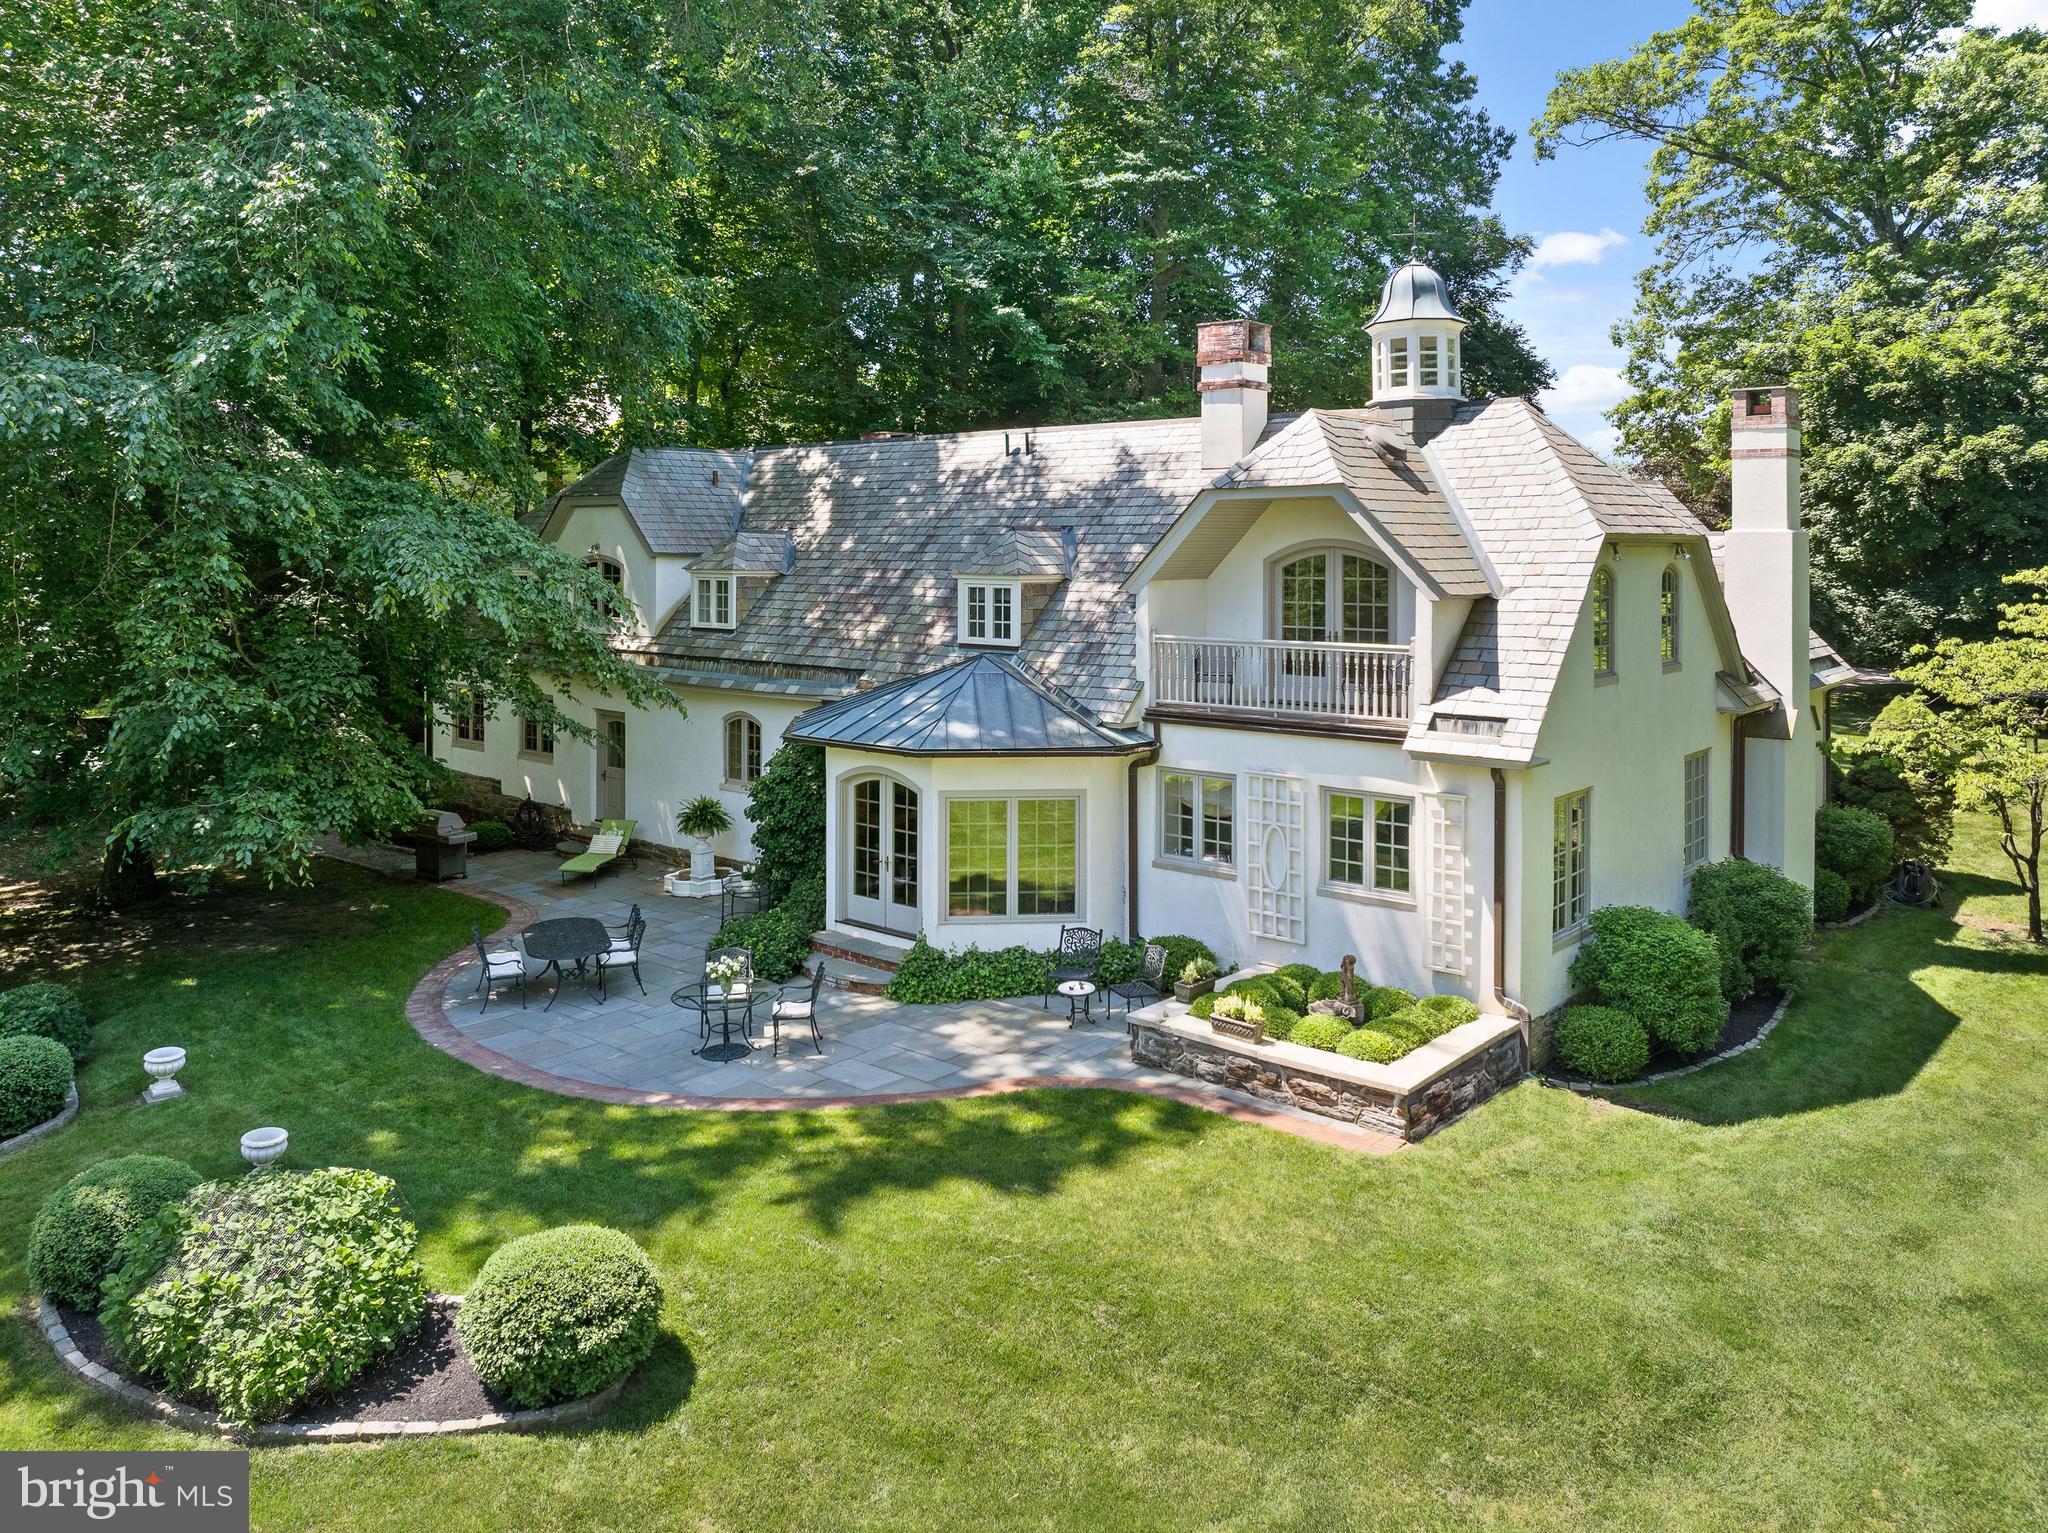
acre lot, this 5 bedroom, 4.1 bath home is walkable to Radnor Elementary and High School and the Harford Dog Park. A carriage house from the early 1900’s, 185 Biddulph was reimagined and expanded by award-winning Gardner/Fox .  As a premier design-build firm, Gardner/Fox’s meticulous craftsmanship seamlessly blends historic character with modern luxury. This renovation totally transformed and enlarged the home, introducing luxury finishes, almost 10 foot ceilings, and abundant windows framing views of the saltwater pool, and hot tub while creating an effortless flow that leads to multiple outdoor living spaces including screened porch and patios. 
Exceptional curb appeal meets extensive stone hardscaping and stately front door framed by  handmade glass transoms. Inside you will find rich wood flooring, and deep-set windows offering gorgeous views from every room. The foyer leads to a Family Room with a wood-burning fireplace, opening to a spacious dining room with double French doors opening to a screened-in porch for a seamless entertaining flow. The David Stimmel-designed kitchen features custom Crystal cabinetry, tile backsplash, and a premium appliance suite: 6-burner Wolf range, 48” paneled Sub-Zero, Miele dishwasher, and GE Profile microwave. The center island includes a prep sink, Sub-Zero fridge drawers, and a butcher block inlay. An adjoining sun-drenched coffee nook/sitting room can easily accommodate a large dining table instead. From here, double French doors lead to a brick terrace with multiple seating and dining areas and a screened-in porch. This level also includes a sitting room with French doors to the pool, an office, a walk-in pantry, and a powder room.
The Main-Level Primary Suite is a sanctuary added during the Gardner/Fox expansion, with high ceilings, gorgeous views, and French doors to a private balcony overlooking the grounds. The suite includes a walk-in closet outfitted by California Closets and a bathroom with double vanities, soaking tub, seamless glass shower, and private water closet. Off the Family Room, a staircase leads to the upper-level, also part of the Gardner/Fox renovation. At the top of the stairs is a spacious bonus room—a sun-drenched hangout space with overhead skylights and a built-in partition for versatile use, including as an additional bedroom. This floor includes three additional large bedrooms with custom built-ins—including a spacious Ensuite bedroom with its own bath—and a well-appointed hall bath with double vanities.
The finished Ground Level is entirely above grade and provides a flexible living area updated with durable LVP flooring. Serving as the home’s original main entrance, this level features a large home gym (or 5th bedroom/playroom), a full bath with a seamless shower door, and a spacious laundry room with custom cabinetry. An entry with a built-in bench accesses the double-deep, 2-car garage with significant storage.
The landscaped grounds offer abundant room to relax on the large grassy areas, deck, or patio.
The exterior is a private oasis featuring a saltwater pool with a slide, electric safety cover, and a
well tended garden with mature plantings. The Springhouse and under-house shed provide storage. This premier location is less than a mile from the Radnor Train Station with service to Philadelphia and NYC.
Enjoy a unique lifestyle with walkability to the train, Radnor Elementary and High School, and the Harford dog park. Conveniently located near I-476, Route 30, and multiple corporate centers, with the dining and shopping of Wayne, Radnor, Villanova, and King of Prussia all close by. This home offers a sophisticated, move-in-ready lifestyle with a serene setting in an unbeatable Radnor location.
#PADE2108634

WAYNE

185 BIDDULPH ROAD

5 Beds

4 Baths

4,433 Sq.Ft.

$1,975,000

MLS#: PADE2108634

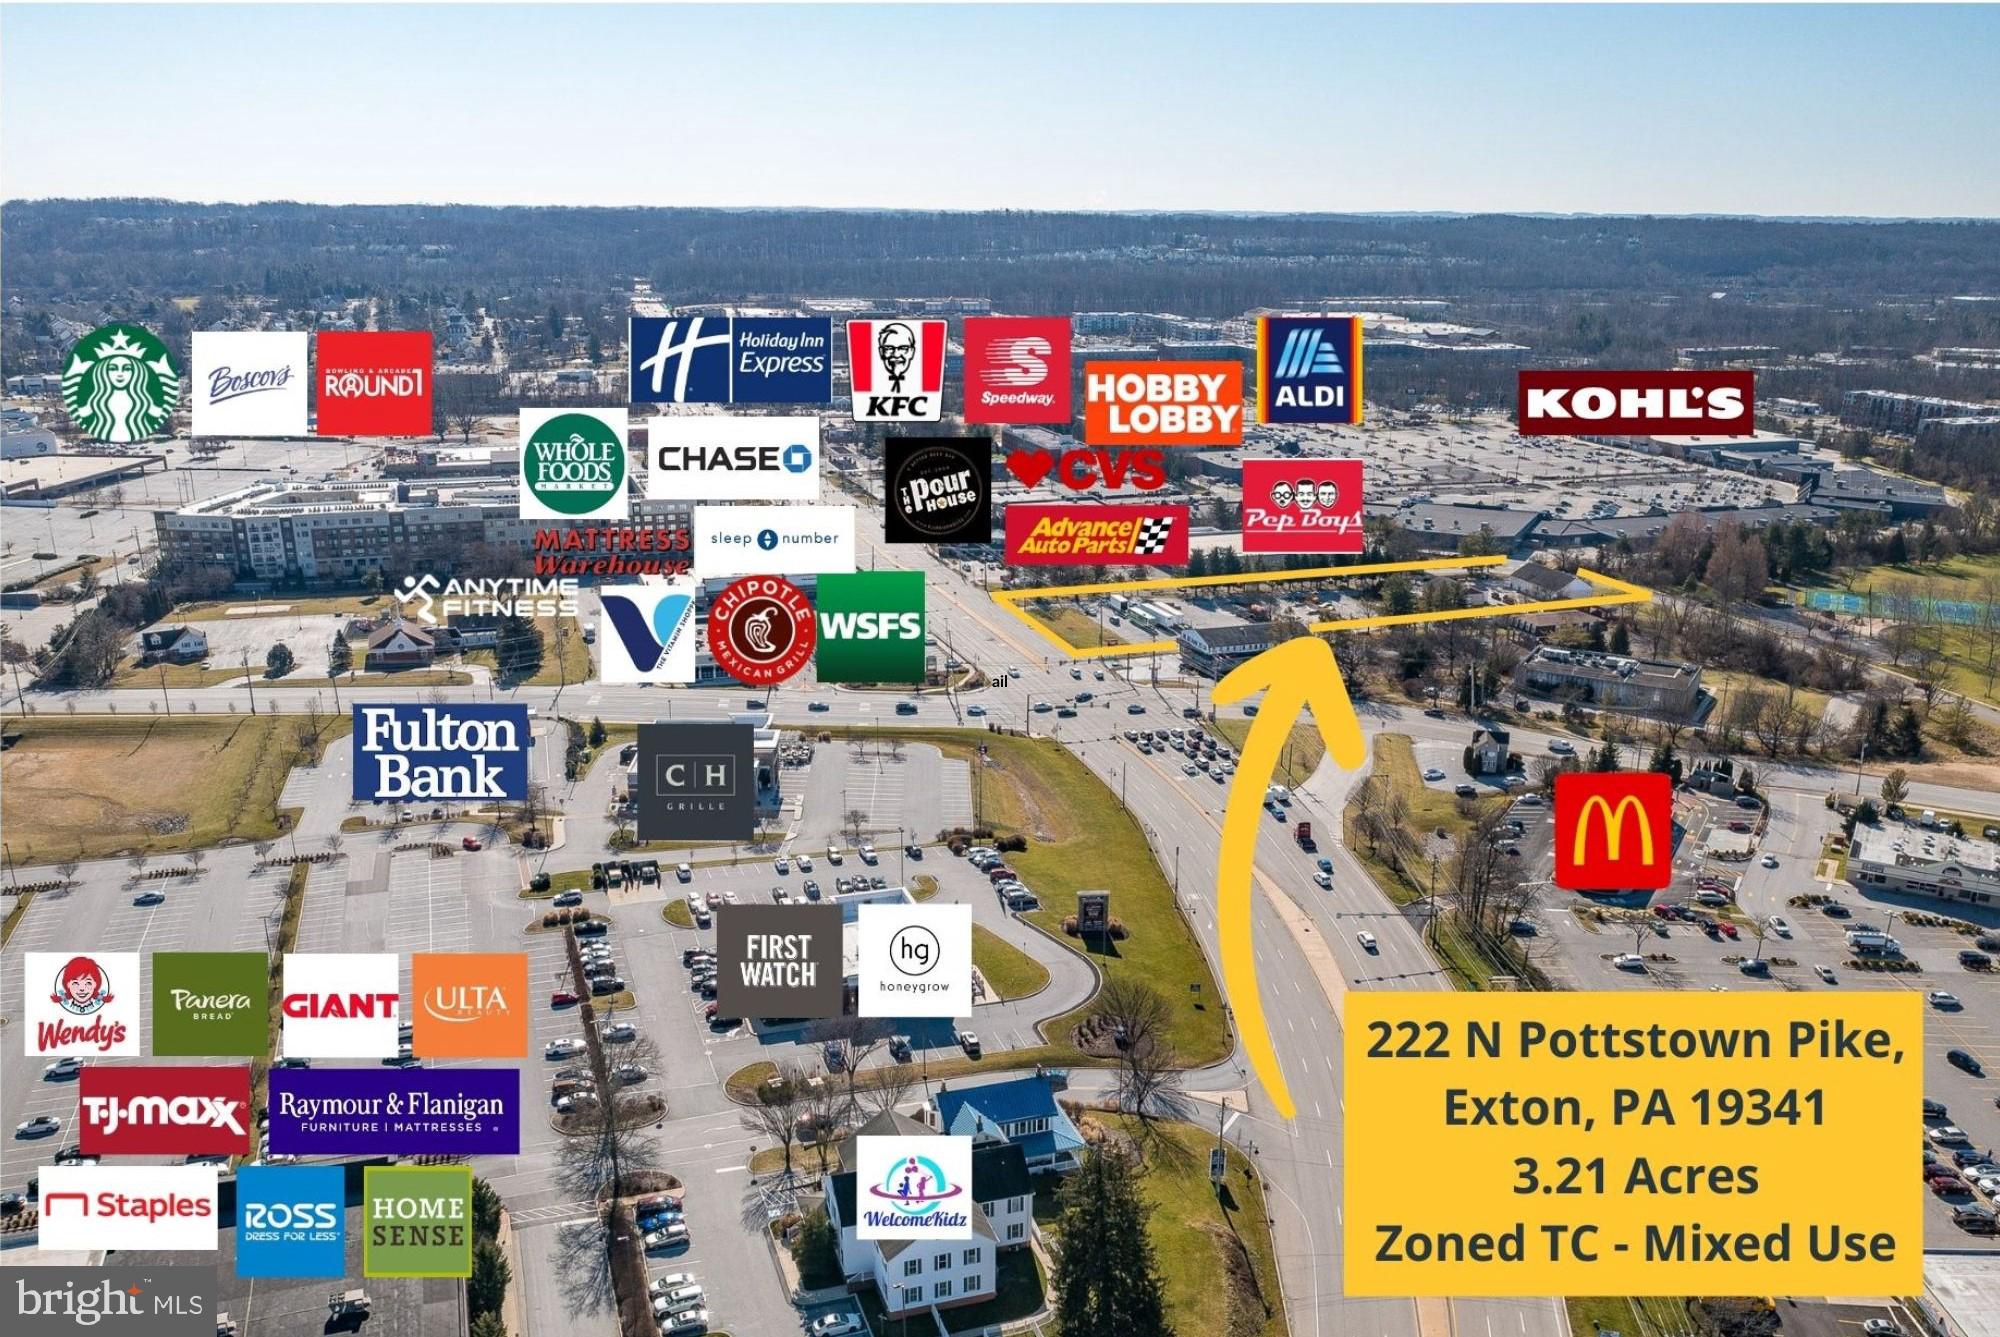
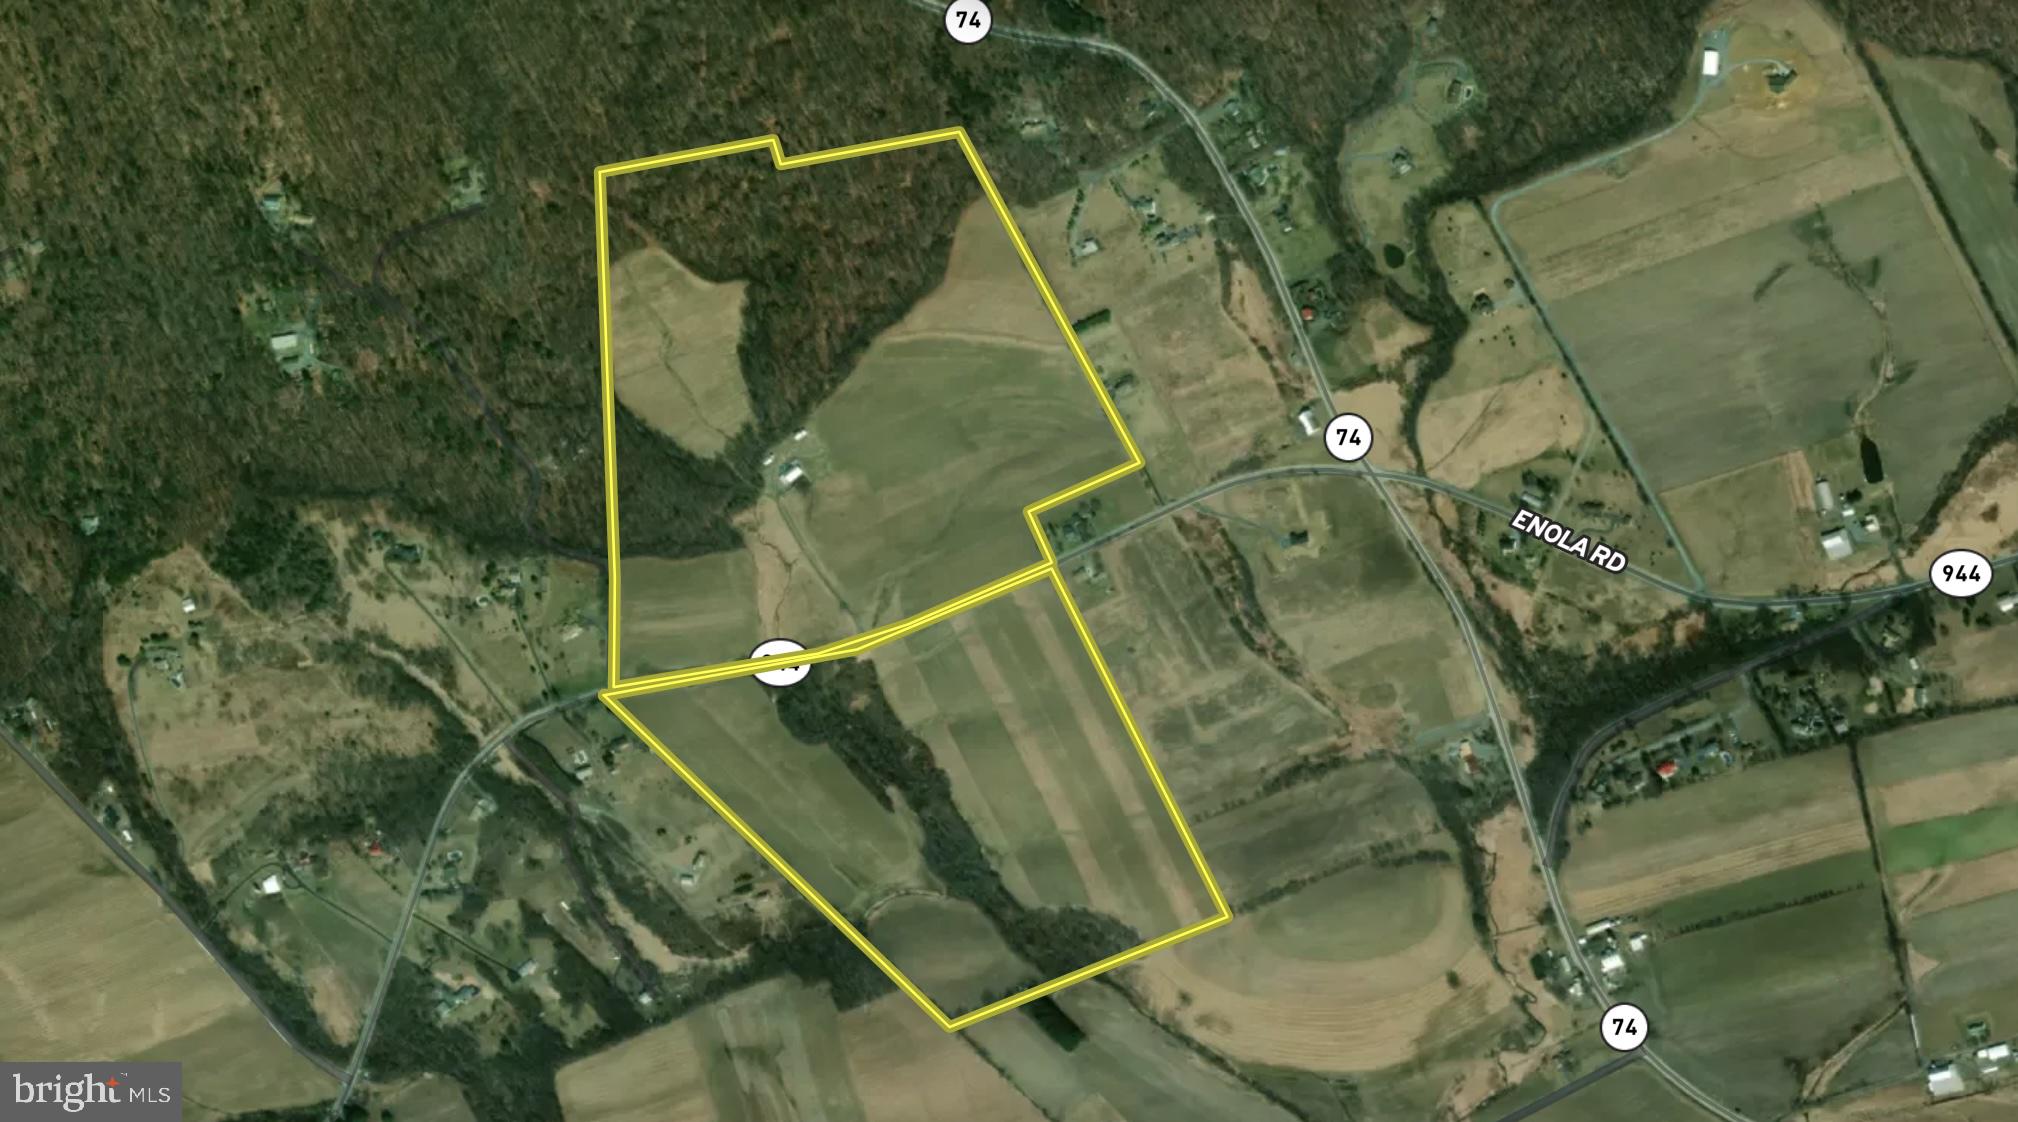
Located on Holly Pike, this property is an easy 15 minute drive from major retailers and PA Turnpike. This site is located on a heavily traveled road and offers excellent visibility with 2 entrance and exits onto Holly Pike.
 A premier commercial opportunity on a generous 13 acre lot. This versatile property features an expansive 11,000+ square foot main building, formerly the home of the Carlisle Country Market and also a leased single family home on the back of the property
#PACB2053998

CARLISLE

1446 HOLLY PIKE

None Beds

None Baths

10,998 Sq.Ft.

$1,975,000

MLS#: PACB2053998

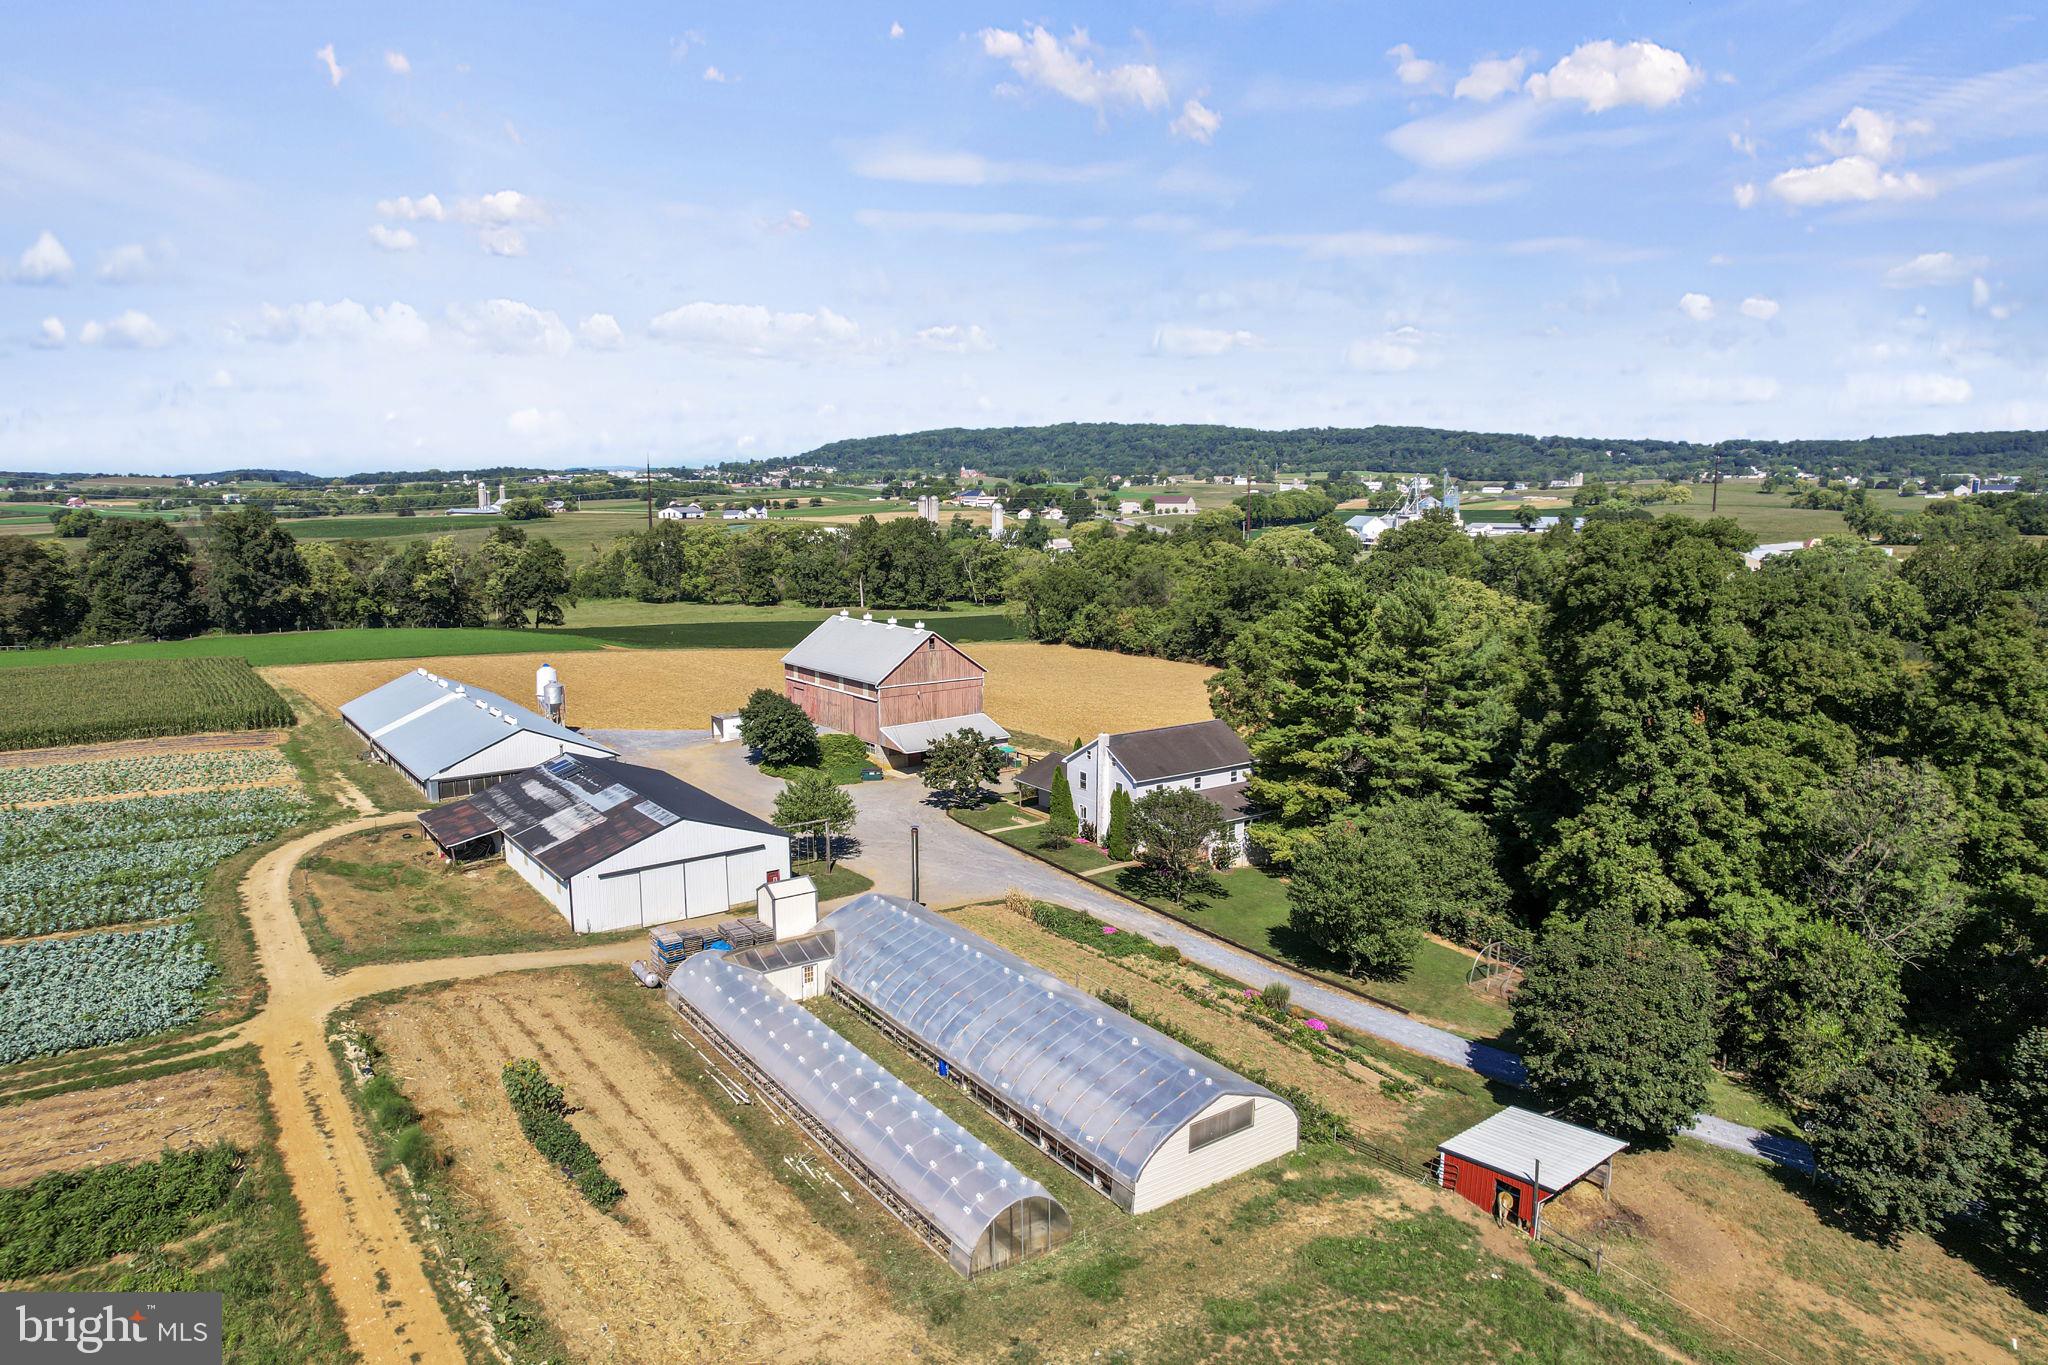
Private dual-residence estate combining luxury construction with fully developed agricultural infrastructure on 10+/- acres. --------------
This custom-built residence (2013) offers over 4,800 sq. ft. above grade with four bedrooms and five bathrooms, plus a finished lower level featuring an additional bedroom, living area, and 10’ ceilings. The home reflects estate-level construction with generous scale, quality materials, and thoughtful design throughout. Additional features include 9’x8’ overhead doors in the three-car attached garage, and a seamless connection to outdoor living anchored by a large flagstone patio with chimney hearth.
A second full residence provides three bedrooms, two bathrooms, and a two-car detached garage—ideal for multi-generational living, guest accommodations, or on-site management.
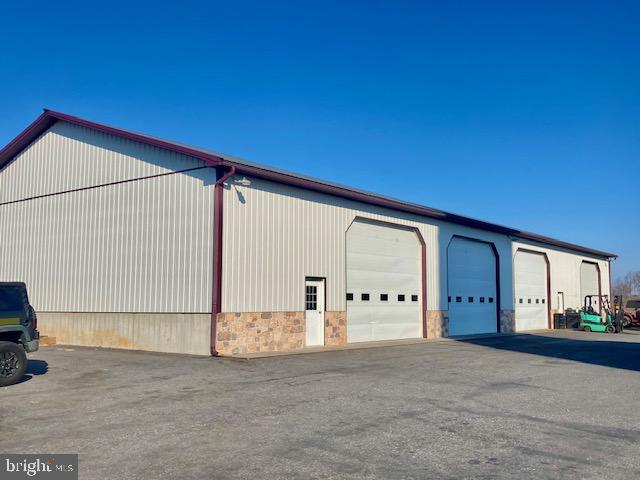
The property is exceptionally well-equipped for agricultural or commercial business use with an extensive multi-section barn and shop complex (approx. 7,800 sq.ft.) including: -----
30’ x 25’ garage/shop with (2) 8’x9’ overhead doors-----
29’ x 88’ shop / barn section with (3) 8’x9’ overhead doors-----
60’ x 55’ shop structure with (5) roll-up doors-----
21’ x 61’ shop section with (2) overhead doors (8’x14’ and 8’x10’)-----
Additional improvements include a large bank barn, multiple run-in sheds, fenced pastures, greenhouse, and chicken coop—supporting equestrian, livestock, or small-scale farm operations.-----
A standby propane generator system services both the main residence and shop, supported by two 1,000-gallon buried propane tanks, providing reliability and long-term utility.-----
A rare offering where custom residential quality, multi-dwelling flexibility, and turnkey agricultural/ commercial infrastructure converge—creating a property that would be difficult to replicate at today’s construction costs.
#PALN2025270

MYERSTOWN

841 STRACKS DAM ROAD

5 Beds

5 Baths

4,800 Sq.Ft.

$1,975,000

MLS#: PALN2025270

Welcome to charming 109 W. Moreland Avenue! Built in 1925, this wonderful center hall,  Colonial provides the best of both worlds with its peaceful tree-lined street location within walking distance of the shops and restaurants of Chestnut Hill. Situated on a leafy green half-acre lot, the house boasts 6770 square feet of living space. The front door opens up to a wonderful center hall plan with a large living room on the left and dining room on the right, both with fireplaces and window seats. The custom kitchen was designed in 2012 and includes a large island in the center of the room, beautiful countertops, expansive cabinetry, recessed lighting, stainless steel appliances, an attached mudroom accessed from end of the driveway and French doors leading out to a terrace. The large outdoor stone terrace was designed and built in 2010 by local landscape architect, EG Rall and connects to a beautiful covered porch with 4 arches. Each location is perfect for outdoor entertaining.  Back inside and downstairs is a partially finished, very large basement, ideal for playroom or casual gathering spot for teenagers. A magnificent staircase on the first floor takes you up to the second and third floors. On the left, at the top of the stairs, is the primary suite with sitting room, walk-in closet, large bath and sleeping porch/workout area. 3 other bedrooms, bathrooms, laundry room are also on the second floor. Up the staircase, 3 more bedrooms/offices, bathroom and attic space await. The beautiful slate roof was installed in 2000 and a custom designed 4-car garage with a fireplace and unique loft  space for additional storage was built in 2015. This fabulous house is uniquely located in one of the best neighborhoods of Philadelphia with its proximity to the foot paths of the Wissahickon Valley, Septa trains, and the commerce of the village. Enjoy the boutiques, markets and restaurants along The Avenue and easy access to everything that makes the Chestnut Hill area so special. But don’t take our word for it, come see for yourself what makes 109 West Moreland Avenue, so magnificent, inside and out!
#PAPH2277260

PHILADELPHIA

109 W MORELAND AVENUE

6 Beds

5 Baths

6,770 Sq.Ft.

$1,975,000

MLS#: PAPH2277260

Welcome to 2206 Delancey Place - An exquisite 20 ft wide townhouse nestled on a quiet tree-lined street, steps from Fitler Square park. This meticulously crafted residence with 2 private outdoor spaces spans over 3500 SF across 4 levels allowing for spacious rooms and an ideal floor plan with 4 bedrooms + office/den, 4 full bathrooms and a powder room. 

Enter through the vestibule into the open living room with high ceilings, large windows and natural light that floods the interior, creating an inviting ambiance throughout, only enhanced by a stunning gas fireplace. The south-facing eat-in kitchen with custom cabinetry and stone counters, walks out to a lovely deck overlooking the private garden. Also on this level is a walk-in pantry and conveniently located powder room. 

The second level features an elegant primary suite, adorned with built-in wardrobes and a luxurious bathroom complete with a soaking tub, oversized shower, and double sink vanity. Adjacent to the primary suite is a handsome den, currently used as an office, graced with a stately fireplace and custom millwork, perfect for moments of relaxation or productivity. Additionally on this level is a conveniently located laundry room.

The third level offers three bedrooms and two full bathrooms, providing ample space and privacy for family and guests. A finished lower level offers endless possibilities for use as a private guest suite, home gym, playroom, media room, or studio. A full bathroom, cabinetry, and a walk-out entrance to the garden further enhance its versatility.

This prime location immerses you in the heart of the Fitler Square neighborhood, surrounded by local restaurants and shops such as Sally, Bacchus, Trattoria Carina, Good Karma, and more. Located in the Greenfield School catchment, and a short walk or bike commute to Penn, HUP, CHOP, Drexel & 30th Street Station.

Seller is offering one year prepaid parking at a neighborhood lot.
#PAPH2316080

PHILADELPHIA

2206 DELANCEY PLACE

4 Beds

4 Baths

3,541 Sq.Ft.

$1,975,000

MLS#: PAPH2316080

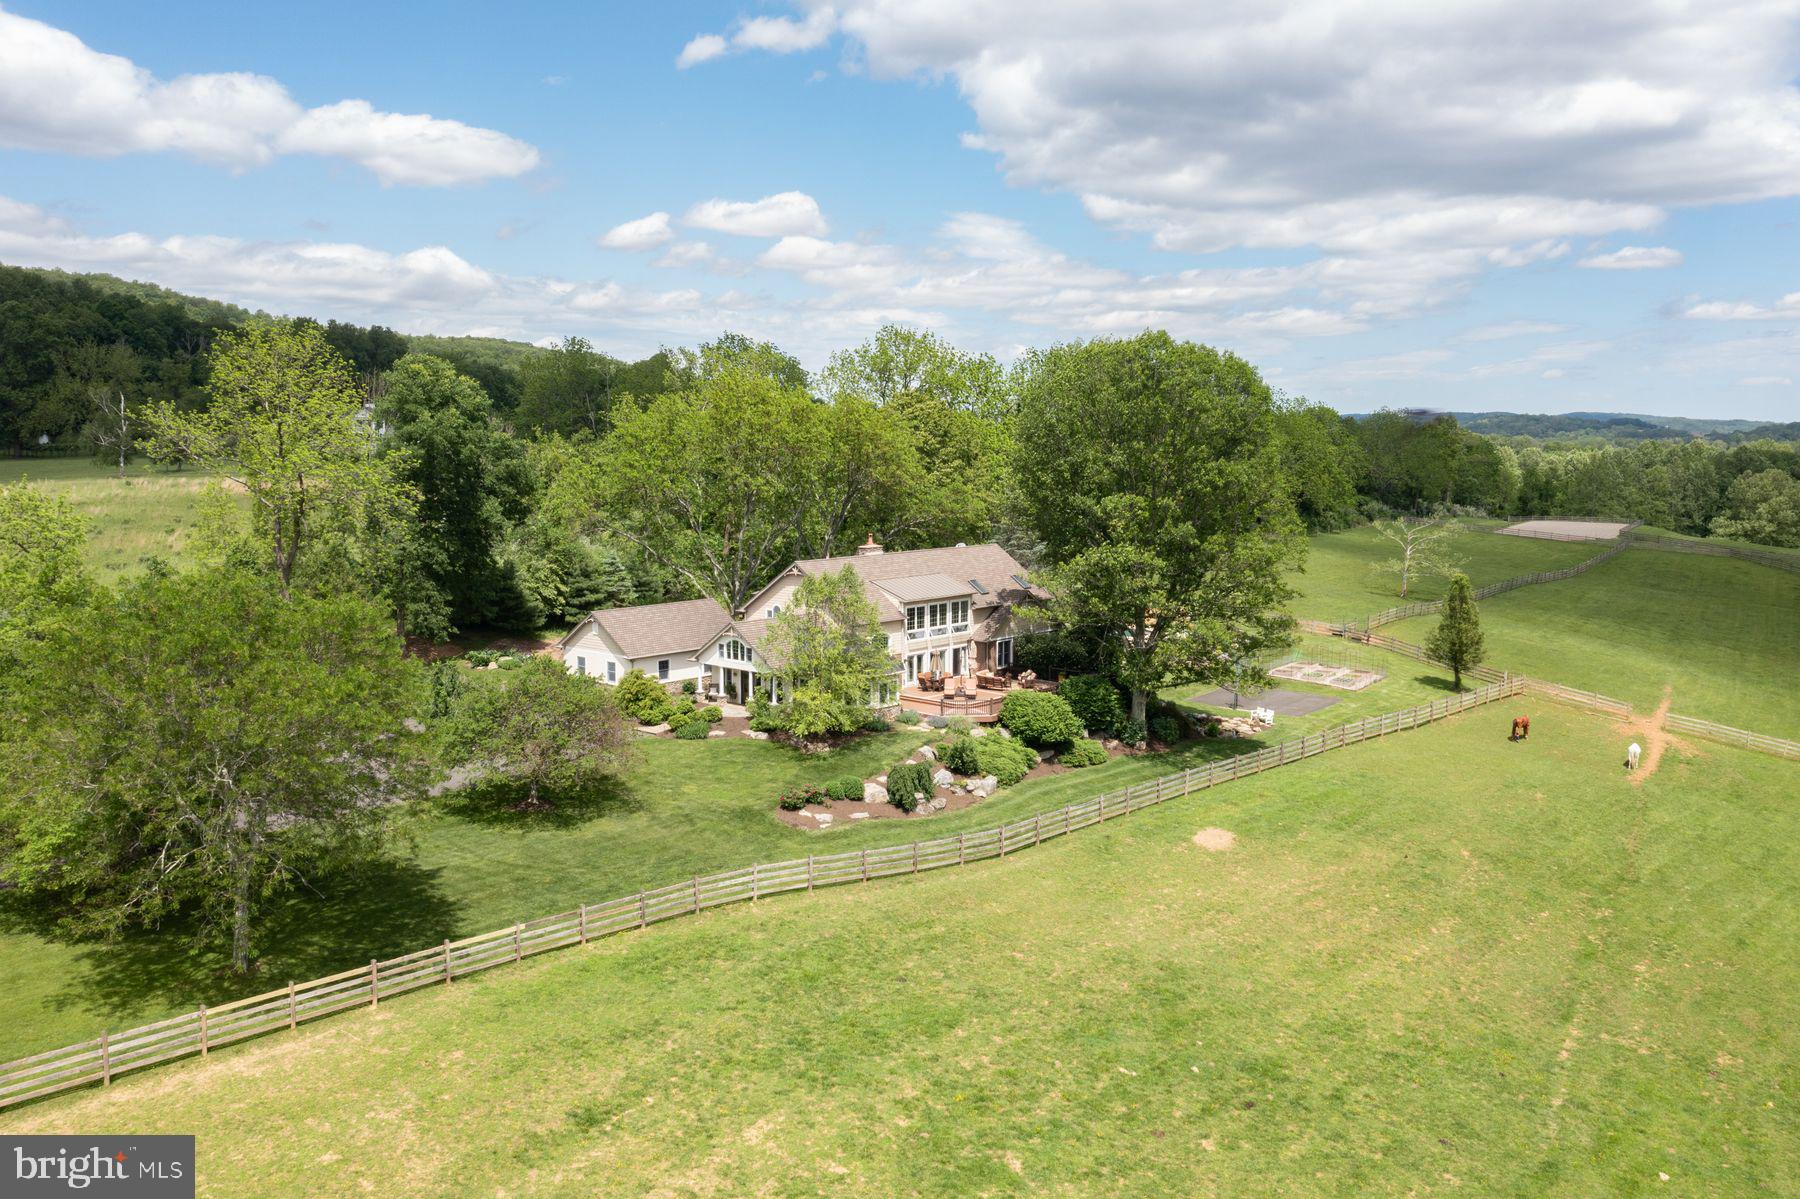
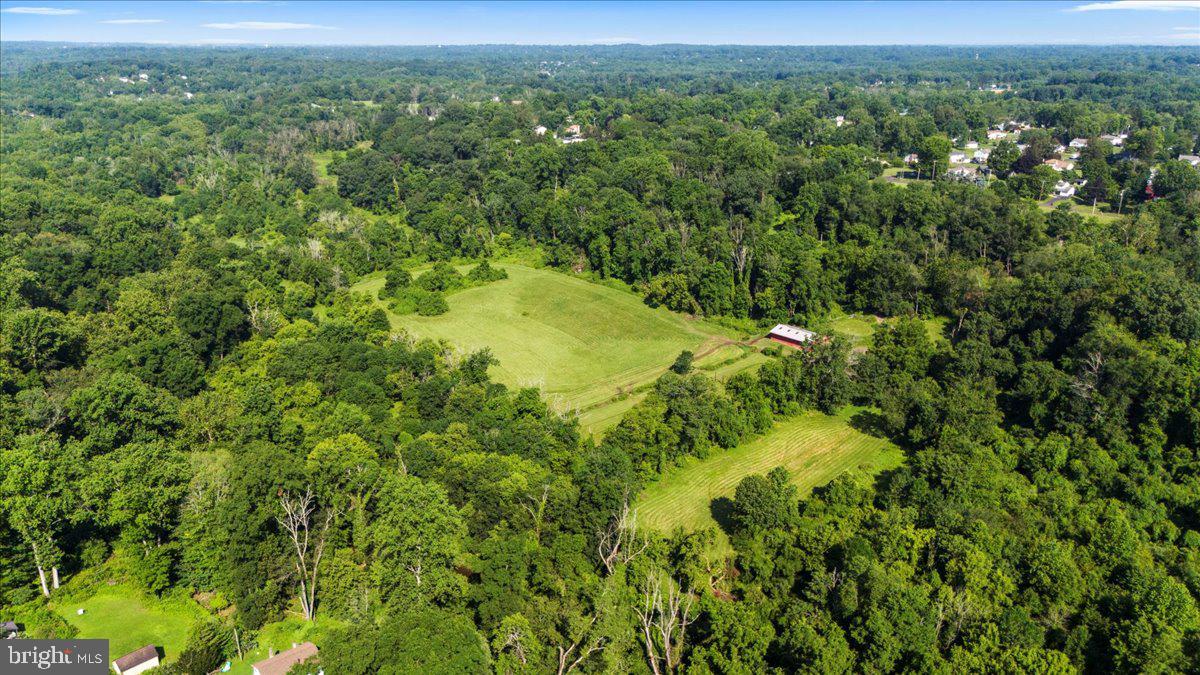
Situated in the heart of East Nantmeal Township is this exquisite 30 acre estate. The farm immediately welcomes you with a long tree lined driveway leading to home, barn and pastures. The property is privately situated on the 30 acres and is  surrounded by 344 acres of restricted land. The home boasts 4,450 square feet with a charming foyer, grand living room with high ceilings, formal dining room, formal sitting room and a large kitchen and mudroom. Each room is spacious and features beautiful fireplaces and hardwood floors. You will also find a 4 seasons sun room with an expansive view and access to the back patio and lawn. Enjoy your cup of coffee while watching birds and wildlife. The second floor features 3 bedrooms and 2 full bathrooms with two staircases and a 3rd floor attic with ample storage and a cedar closet. The equestrian will love to have their horses stabled in this 8 stall barn that includes ample pasture with run in sheds. The large bank barn also has room for tractors and any farm equipment as well as a bonus woodworking room!  This is a rare opportunity to own an exceptional farm in a sought after area. Please contact us so we can show you a tour of this exquisite property.
#PACT2062288

GLENMOORE

3639 CONESTOGA ROAD

3 Beds

3 Baths

4,450 Sq.Ft.

$1,975,000

MLS#: PACT2062288

Situated in the heart of East Nantmeal Township is this exquisite 30 acre estate. The farm immediately welcomes you with a long tree lined driveway leading to home, barn and pastures. The property is privately situated on the 30 acres and is  surrounded by 344 acres of restricted land. The home boasts 4,450 square feet with a charming foyer, grand living room with high ceilings, formal dining room, formal sitting room and a large kitchen and mudroom. Each room is spacious and features beautiful fireplaces and hardwood floors. You will also find a 4 seasons sun room with an expansive view and access to the back patio and lawn. Enjoy your cup of coffee while watching birds and wildlife. The second floor features 3 bedrooms and 2 full bathrooms with two staircases and a 3rd floor attic with ample storage and a cedar closet. The equestrian will love to have their horses stabled in this 8 stall barn that includes ample pasture with run in sheds. The large bank barn also has room for tractors and any farm equipment as well as a bonus woodworking room!  This is a rare opportunity to own an exceptional farm in a sought after area. Please contact us so we can show you a tour of this exquisite property.
#PACT2063984

GLENMOORE

3639 CONESTOGA ROAD

3 Beds

3 Baths

4,450 Sq.Ft.

$1,975,000

MLS#: PACT2063984

Magnificent, custom residence overlooking Rittenhouse Square. One-of-a-kind Rittenhouse Square facing three bedroom, three full bathroom residence with all rooms looking out onto Rittenhouse Square. The home has been meticulously maintained and beautifully updated. Through a welcoming foyer with large coat closet is the grand great room boasting architectural ceiling details, two west-facing Juliet balconies that literally bring the Square into the condominium, and an open living/dining area, ideal for entertaining. Adjacent is the beautifully-appointed, open kitchen with custom cabinetry, marble countertops, designer marble tile backsplash, stainless steel sink with garbage disposal, under cabinet lighting, tile floor, breakfast bar, and a suite of high-end appliances including a stainless steel Wolf gas oven and range with hood, Bosch built-in microwave, paneled Bosch dishwasher, and paneled Sub Zero refrigerator. The luxurious primary suite features spectacular light from two Juliet balconies overlooking The Square, space for a seating area, two walk-in closets with custom built-ins, and a spa-like ensuite bathroom appointed in marble with double vanity, separate water closet, tub shower, and glass enclosed walk-in shower. There are two additional bedrooms with oversized windows and deep wall closets that enjoy use of their own adjacent hall bathrooms both boasting beautiful marble tilework throughout. One bathroom has a glass enclosed walk-in shower and the other has a tub shower and laundry closet with stacked Whirlpool washer/dryer. Additional home highlights include Brazilian cherry hardwood floors, crown and baseboard molding, custom trim and millwork, and recessed lighting throughout. Two parking license sand storage room in the building are also included. Residents of Parc Rittenhouse enjoy world class amenities and services including a 24 hour doorman; an amenities suite that includes a brand new state-of-the-art fitness center and resident lounge with pantry; media room; outdoor rooftop pool club with a large pool deck, full size pool, kids pool and hot tub; garage parking below the building for an additional fee; and two amazing restaurants on the ground floor, Stephen Starr’s Parc and Via Locusta.
#PAPH2551556

PHILADELPHIA

219 S 18TH STREET 29 1408

3 Beds

3 Baths

1,707 Sq.Ft.

$1,975,000

MLS#: PAPH2551556

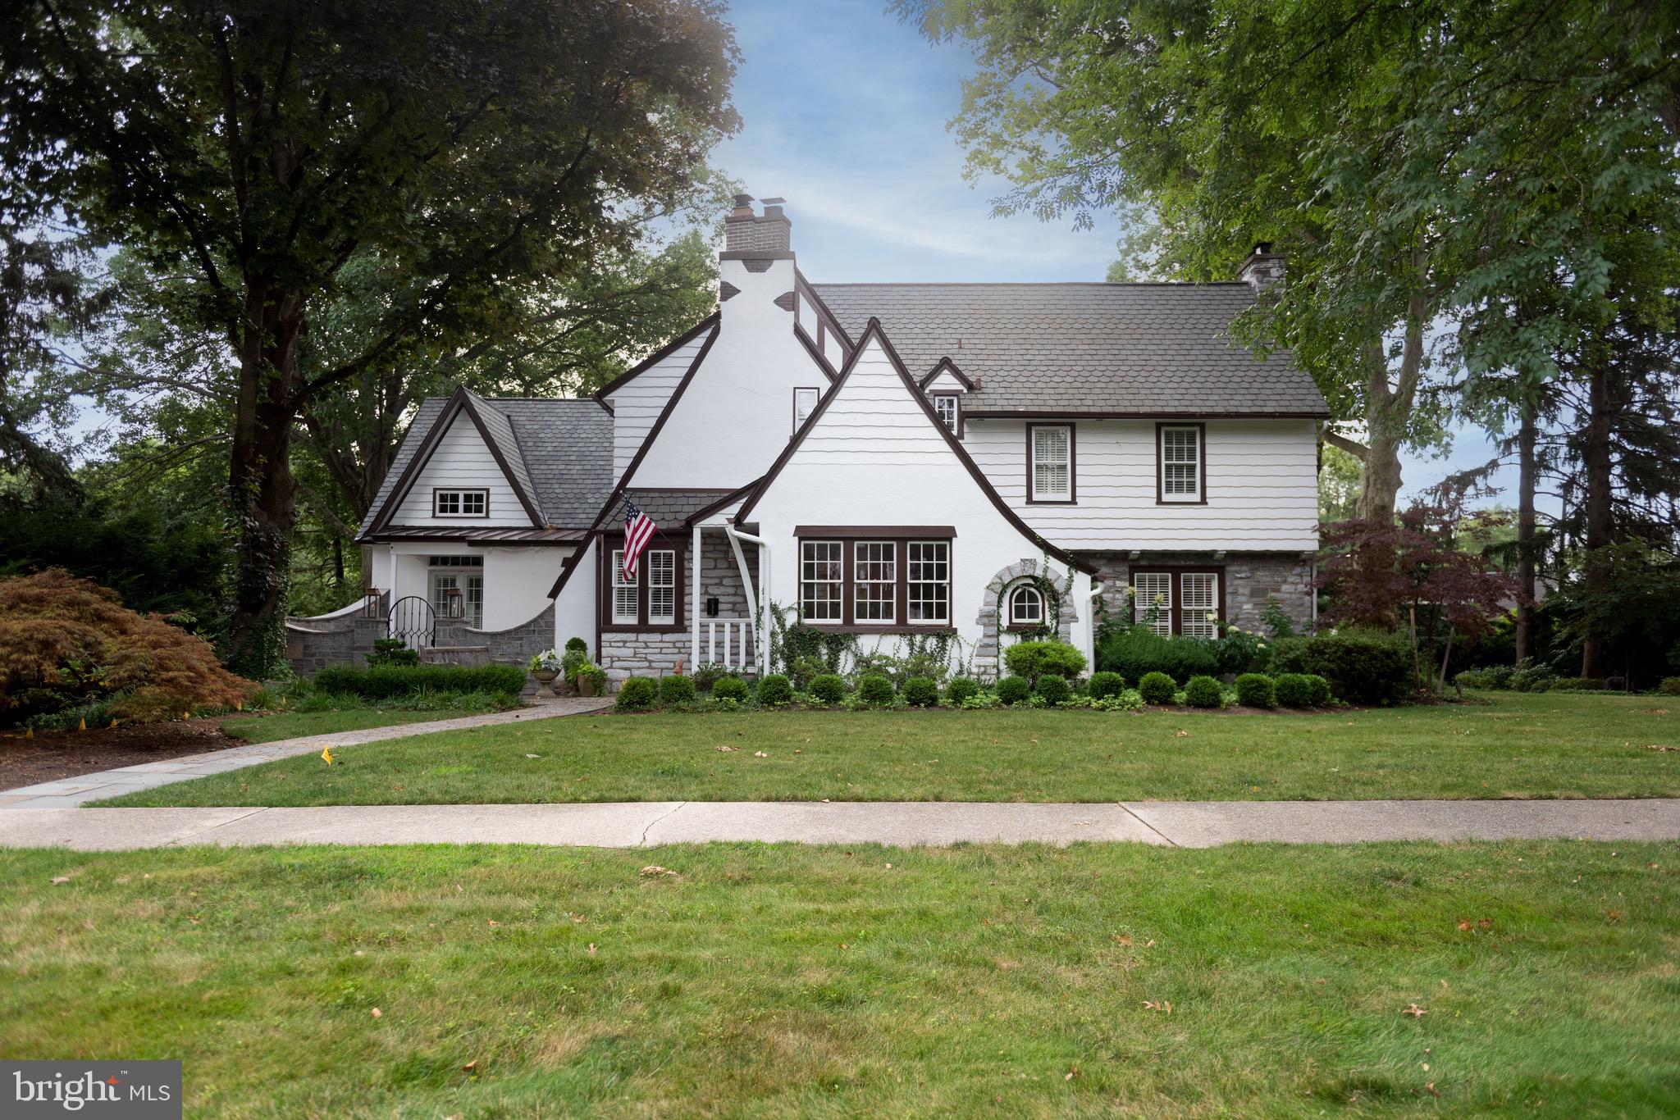
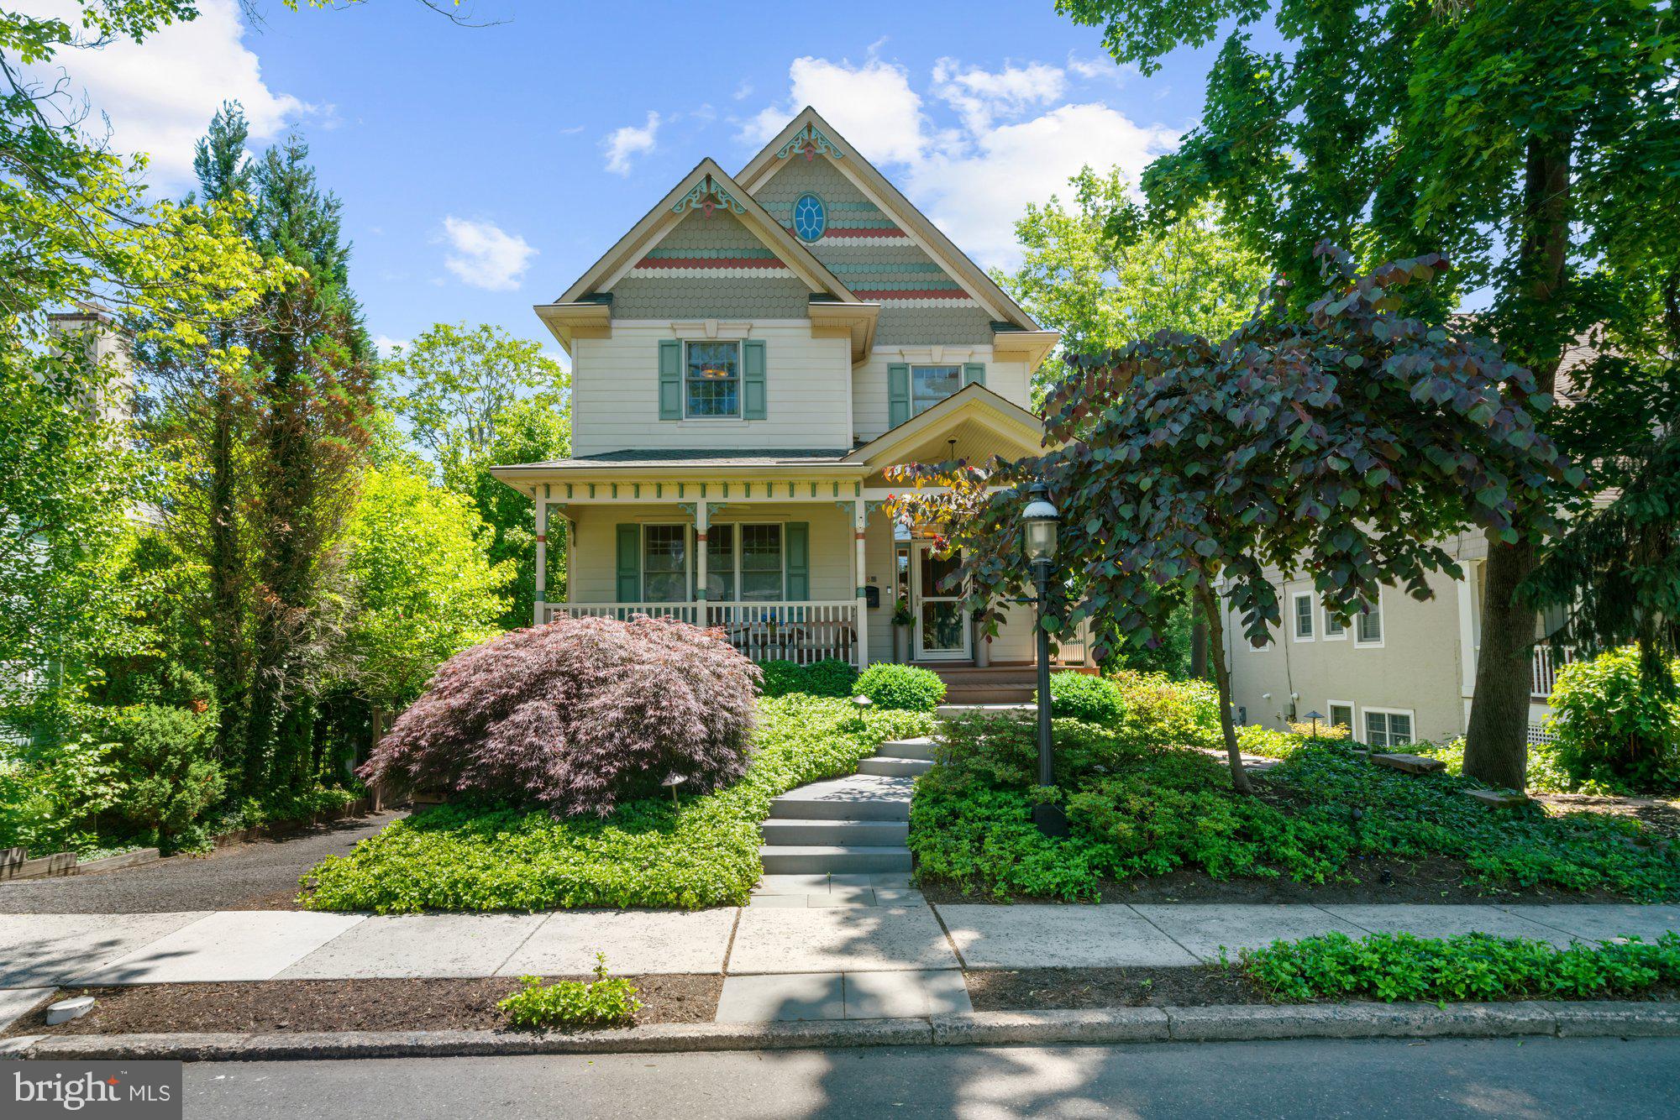
Elegant period details merge beautifully with today’s every convenience in this stunningly updated Dutch Colonial Revival sitting proudly on the most sought-after street in town. Lovingly cared for by the current owners for nearly 30 years, this beautiful 5 bedroom, 2.5 bath home offers four floors of living space. 

An expansive wraparound porch is an ideal setting for relaxing with your favorite beverage on a summer evening as neighbors stroll by. Step into the graceful entry foyer and admire the timeless beauty of the period millwork and architectural details, evoking an era renowned for its exquisite craftsmanship. A thoughtfully appointed living room features hand crafted period wallpaper, custom silk window treatments, a classic built-in cupboard, two cozy seating areas, and a traditional fireplace with convenient gas insert providing a warm ambiance on cool evenings. The design elements seamlessly extend into the sophisticated dining room, where loved ones come together to share meals and celebrate holidays. Additions, including the family room, kitchen, and sunroom, flow seamlessly from the original area of the home, each meticulously updated over the years by the current owners. Handcrafted cherry cabinets by a renowned local cabinetmaker, bespoke Mercer tile backsplash, artisan-crafted copper sink, and gleaming granite countertops are featured in the gracious kitchen. Adjacent, the stunning sunroom offers panoramic views of the verdant gardens, creating a tranquil retreat. As the sun begins to set relax and dine al fresco on the rear porch that was carefully designed with stately columns, period millwork, and a gambrel roof softly illuminated with cornice lighting, to blend harmoniously with this historic home. Retreat to the warm and inviting family room featuring a wood burning fireplace with brick surround and wood mantel inlayed with Mercer tile, flanked by custom built-ins with soft lighting to display your treasured books and cherished collections. 
A spacious second level features three bedrooms, one currently a light infused home office. Two neutral bathrooms, one boasting Carrara marble tile, radiant heat and oversized shower and the second appointed with white subway tile, marble flooring and classic tub and shower. The delightful third story boasts a large bedroom with numerous windows, one showcasing a custom commissioned stained-glass piece, plus a second bedroom offering a walk-in closet. The partially finished lower level includes a media/recreation area with extensive built-in cupboards for toys, games and sports gear, plus dedicated studio space for art or hobbies. An abundance of additional space is available for a workshop and storage. 

Stroll down the stone walkway through the enchanting gardens bursting with perennial blooms, to a private BBQ and covered outdoor dining area, perfect for dinner parties. The lush grounds, provide nearly a third of an acre for hosting larger gatherings. A full-size barn dating from 1906, includes a garage, workshop, substantial storage space, and an entire second level to create your own recreation room, studio, or home office. 
Whether entertaining or relaxing with family, this spectacular property will suit your every need. Enjoy the small-town lifestyle as you walk to the quaint boutiques and renowned restaurants of Historic Newtown Borough, attend the holiday parades, hometown festivals, and garden parties that are reminiscent of a bygone era.    Note: Owner is a PA licensed realtor.
#PABU2070632

NEWTOWN

194 N CHANCELLOR STREET

5 Beds

2 Baths

3,400 Sq.Ft.

$1,975,000

MLS#: PABU2070632

1 ... 205 206 207 208 209 ... 666
* Listings identified with the FMLS IDX logo come from FMLS and are held by brokerage firms other than the owner of this website. The listing brokerage is identified in any listing details. Information is deemed reliable but is not guaranteed. If you believe any FMLS listing contains material that infringes your copyrighted work please click here to review our DMCA policy and learn how to submit a takedown request. © 2024. First Multiple Listing Service, Inc.
 - property

Send a message

Message successfully sent.

Your message

What is 3 + 4 ?

Reason for contacting?

I agree to receive email communication and understand I can unsubscribe at any time.

I agree to be contacted by Charis Realty Group via call, email, and text for real estate services. To opt out, you can reply 'stop' at any time or reply 'help' for assistance. You can also click the unsubscribe link in the emails. Message and data rates may apply. Message frequency may vary. Privacy Policy

Sign Out

Virtual Assistant

Would you like to take the next step with this property? We can help you schedule a showing or virtual tour, or send you more details.

Yes, I would like more information.

Thank You for Your Reply, One of Our Agents will contact you as soon as possible

No, maybe later.

Thank you, you can always contact me via email, phone number or through the contact form.

Realhub AI

Lucy - Your AI-Powered Realtor

Update Your Temporary Password

Personalize your search

Enter your email and we'll notify you immediately when new listings match what you're looking for.

or enter email address

Already have an account ? Login here

Continue your home search

I agree to receive communications and understand I can unsubscribe at any time.

I agree to be contacted by Charis Realty Group via call, email, and text for real estate services. To opt out, you can reply 'stop' at any time or reply 'help' for assistance. You can also click the unsubscribe link in the emails. Message and data rates may apply. Message frequency may vary. Privacy Policy

Already have an account ? Login here

We use cookies

We use cookies primarily for analytics to enhance your experience. By accepting, you agree to our use of these cookies. You can manage your preferences or learn more about our cookies policy.