Properties

Browse or get in touch to schedule a walkthrough.

  • Nearby me
Price range

Popular Features

Community Features

Association

Property Features

Waterfront

View

Exterior Features

Interior Features

Style

10000 properties match your criteria

Updated 1 minute ago

E-Alert name
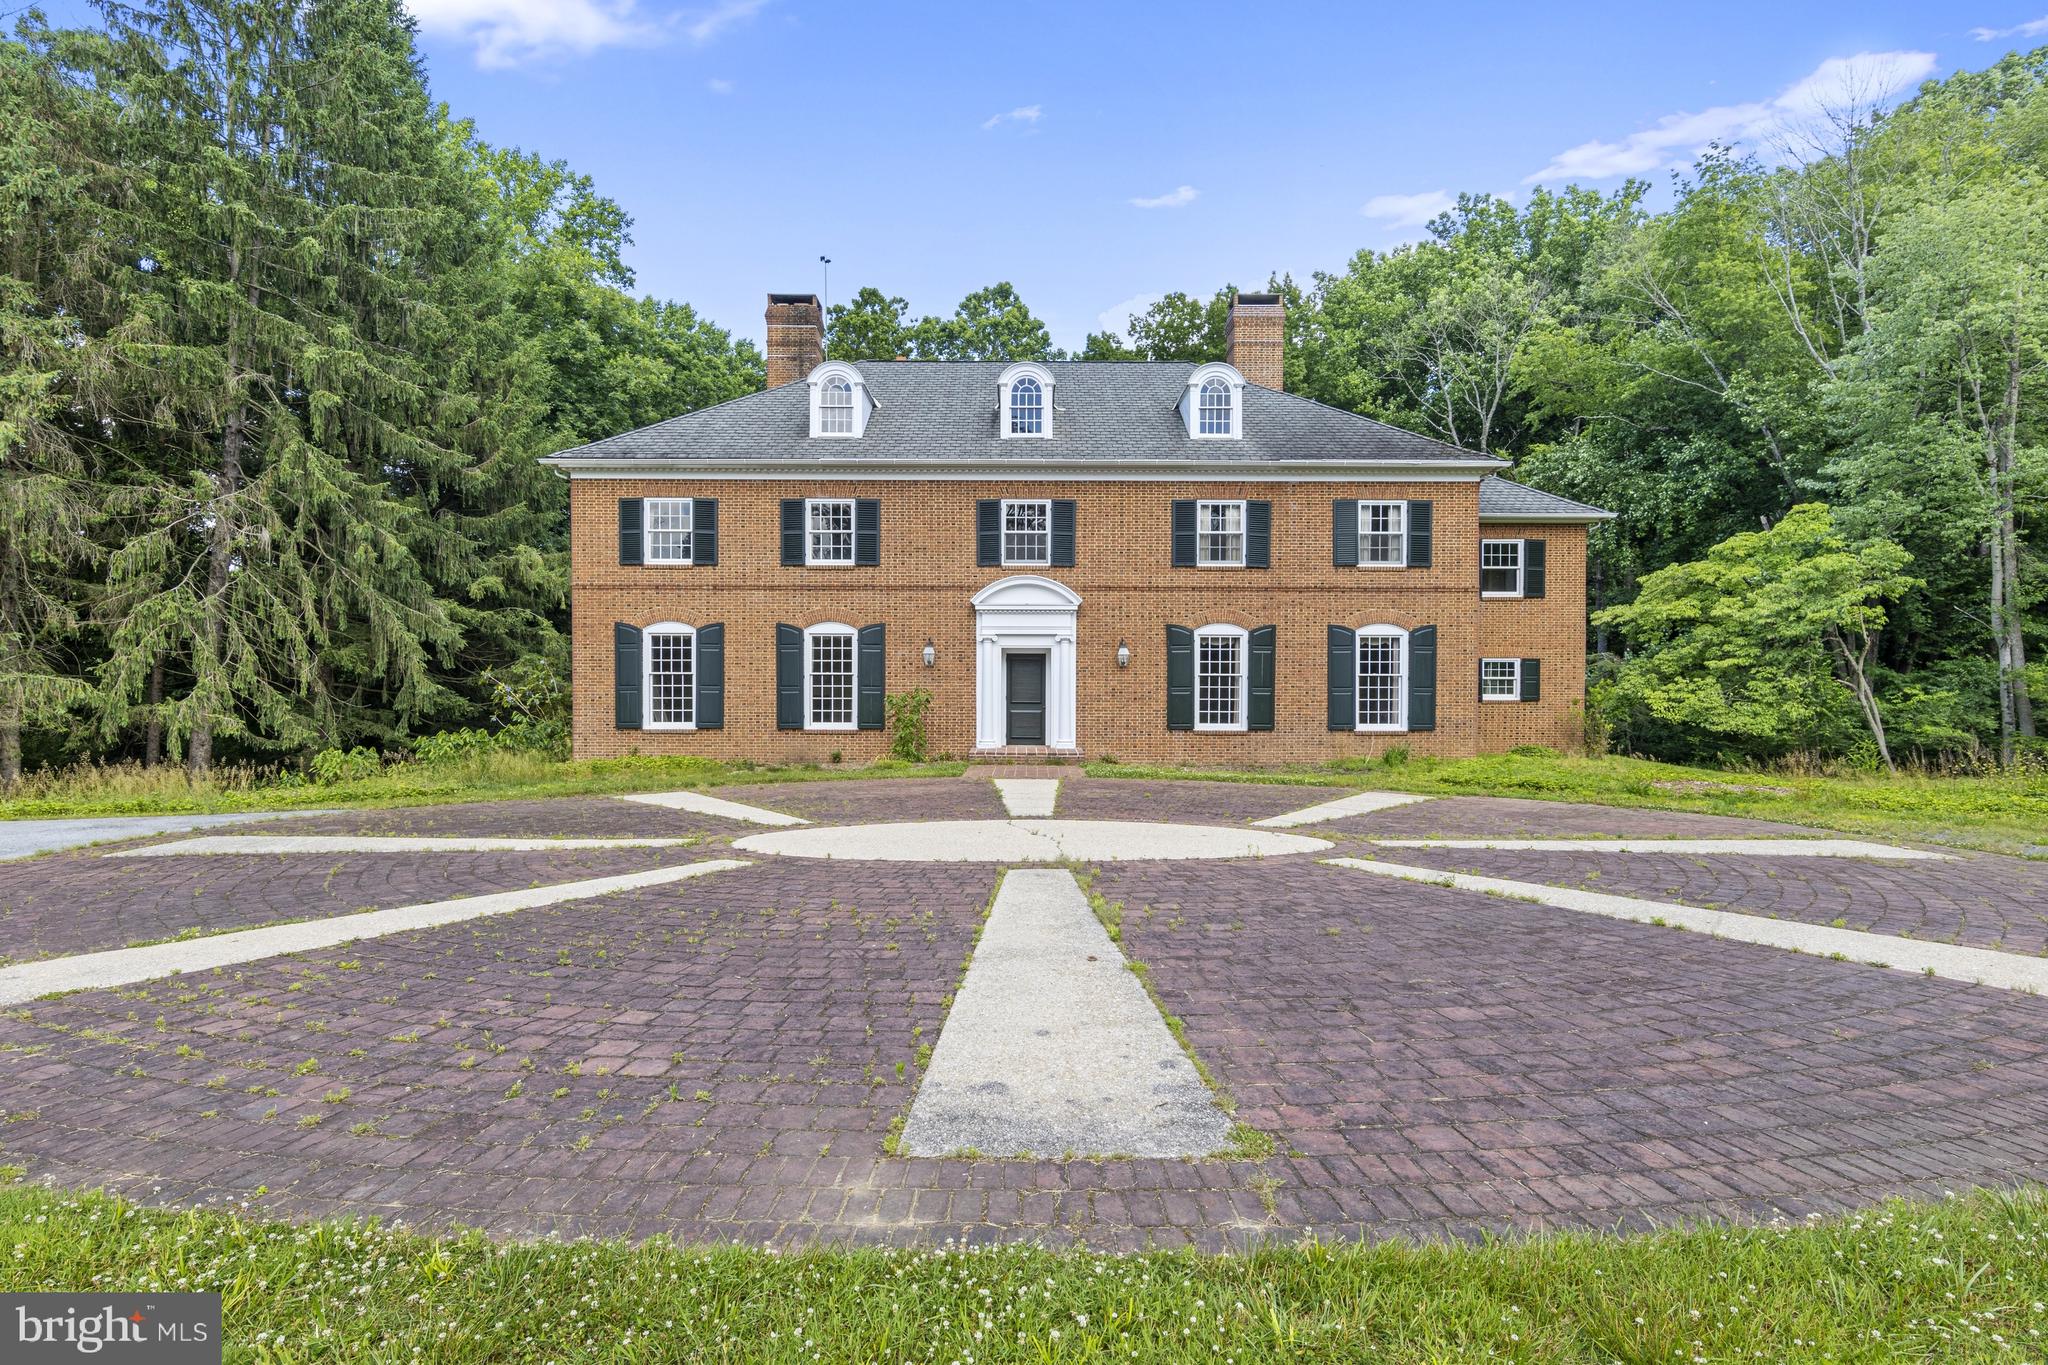
This classic Brandywine Valley estate sits tucked off of Hickory Hill Road in Pennsbury Twp on a picturesque 23-acre lot with rolling hills and partial wooded areas. This private location is immersed in nature and offers a blank slate for a future retreat from the large nearby hubs. A long driveway wends through verdant pastures past the original spring house to the breathtaking brick colonial home. A stately brick courtyard entrance welcomes you. Much of the home has been gutted to create a perfect canvas for a future dream home. Many of the original details remain including the grand 2-story turned staircase, soaring 10' ceilings, 5 classic fireplaces, timeless hardware and millwork and original wood floors on the second floor. Immediately begin to envision your future home as you pass through large rooms including the living room, dining room, library/family room and primary suite. The footprint currently offers the option for 5BR and 3.2 baths. A second turned staircase leads to the massive unfinished 3rd floor. Additionally the unfinished lower level walk-out provides more square footage with concrete floor and high ceilings. A sweeping brick patio sits off the rear of the house and overlooks a stunning and serene view of the wooded area surrounding the yard. The grounds are a nature lover’s paradise and include a 2-story bank barn, currently concrete flooring and can easily be converted to stalls for horses, equipment or any number of options. This home is located in the Unionville-Chadds Ford school district and is just minutes from downtown Wilmington Amtrak Station, Chadds Ford and Philadelphia airport.
#PACT2067988

CHADDS FORD

1000 HICKORY HILL ROAD

5 Beds

3 Baths

5,602 Sq.Ft.

$1,900,000

MLS#: PACT2067988
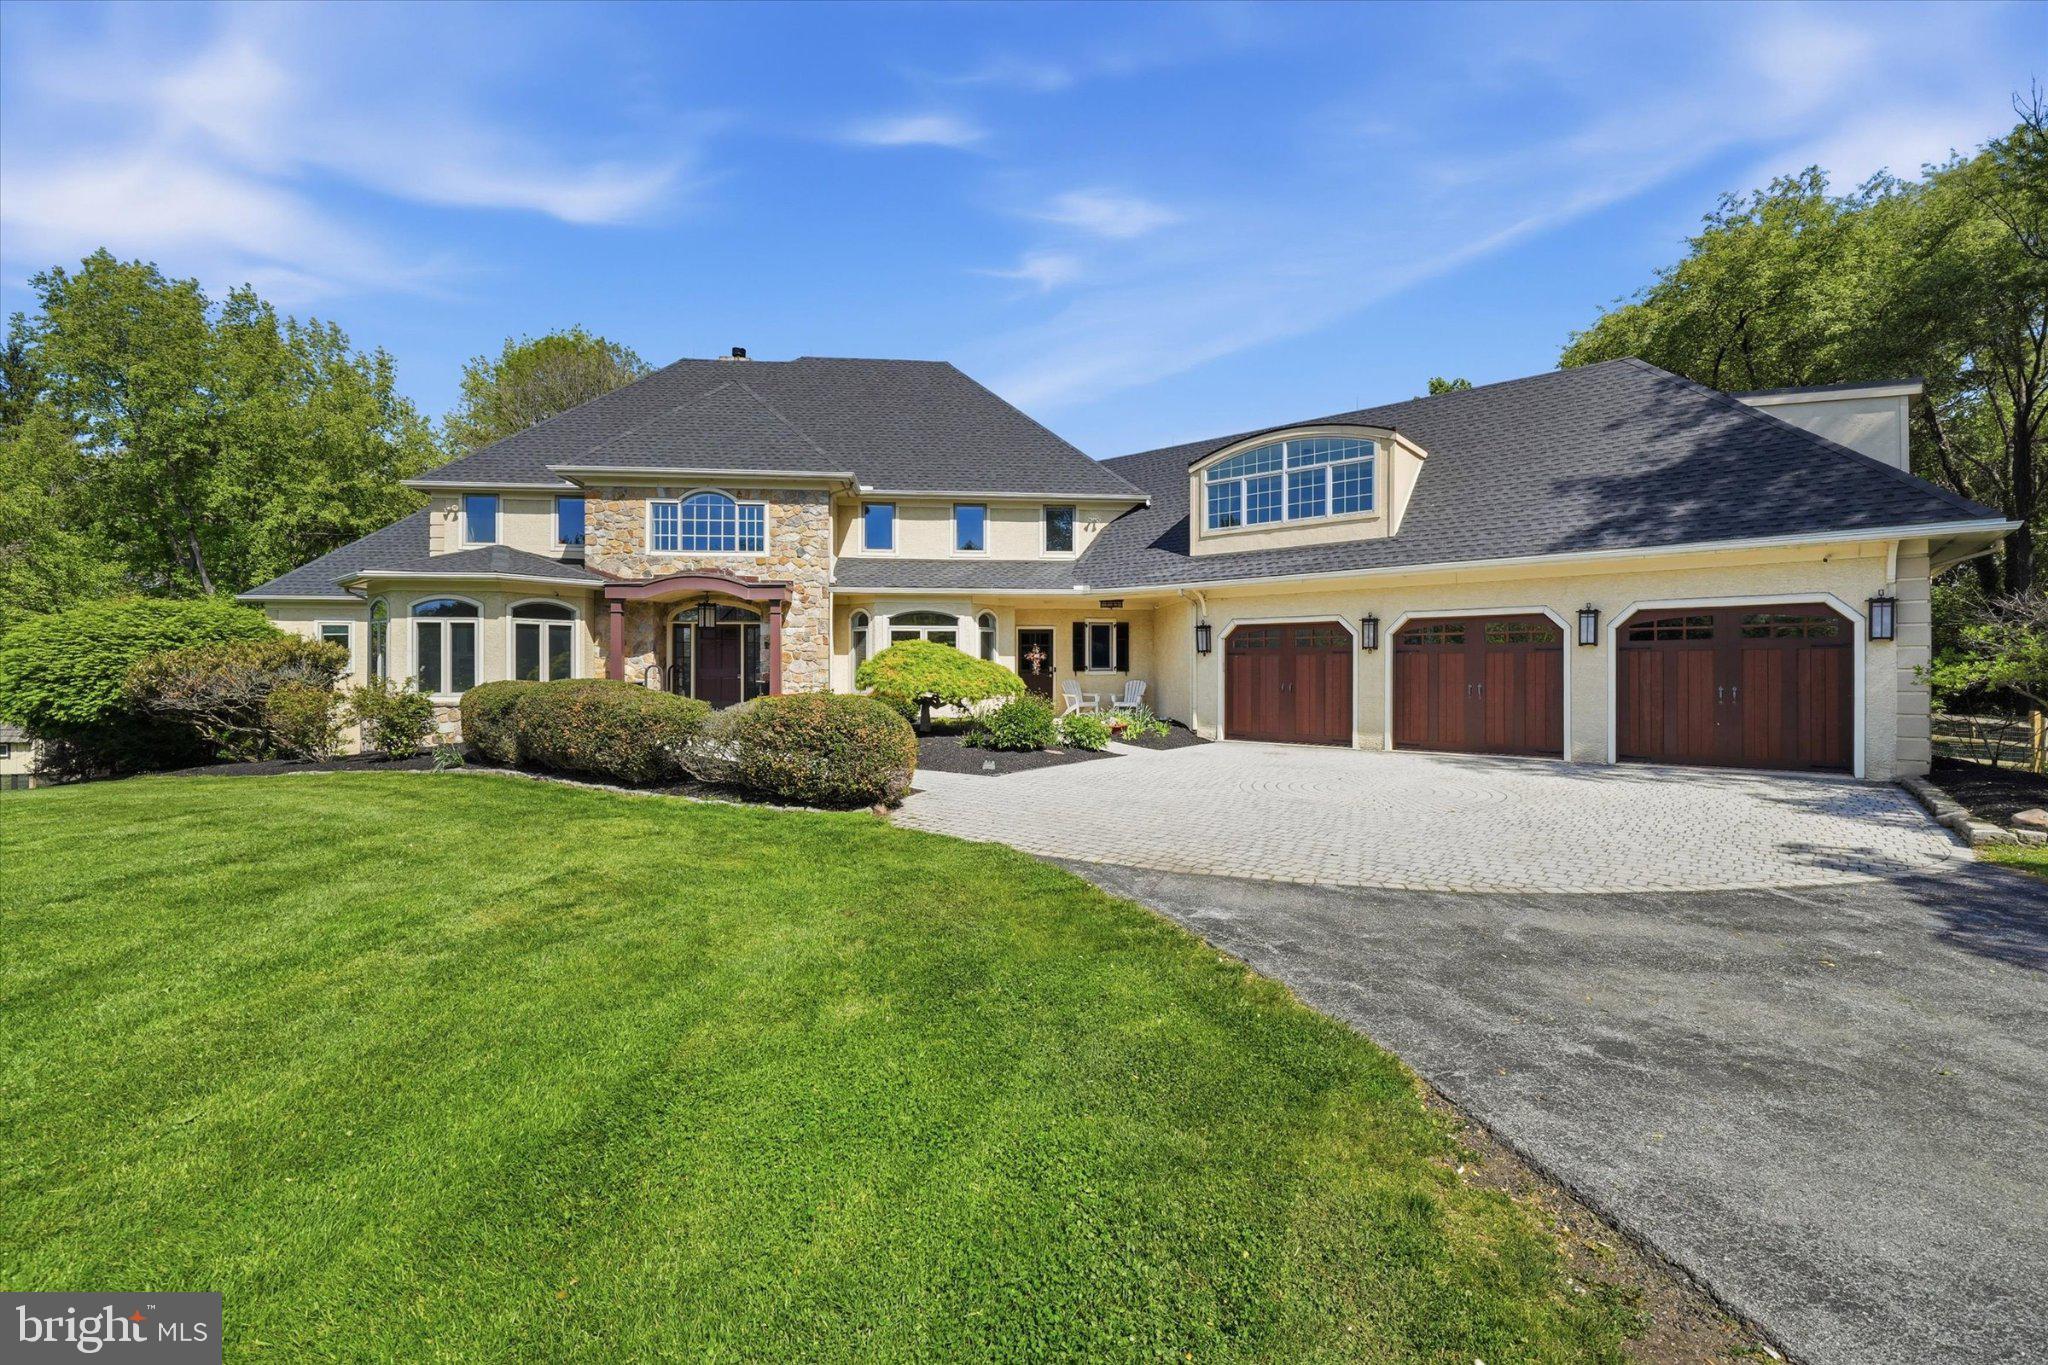
Welcome to 1540 Fairville Road — a distinguished home offering refined elegance, exceptional privacy, and elevated living in the heart of Chadds Ford.
Nestled on 4.6 picturesque acres within the award-winning Unionville–Chadds Ford School District, this meticulously maintained residence boasts 6,248 square feet of thoughtfully designed living space, complemented by a finished walkout lower level. A newly installed 40 year shingled roof  with transferable warranty (April 2026) adds both value and peace of mind.
From the moment you enter, a grand open staircase creates a striking first impression, setting the tone for the home’s sophisticated interiors. The residence features four generously sized bedrooms, five full and two half bathrooms, as well as a private Au Pair or guest suite above the three-car garage, complete with its own bedroom, full bath, sitting area, and kitchenette.
The main-level Owner’s Suite serves as a tranquil retreat, featuring a luxurious primary bath with heated floors for added comfort. A beautifully appointed library or office and a fully renovated laundry and mudroom enhance both function and style. Designed with both everyday living and entertaining in mind, the home offers a seamless flow from the sunken great room to the formal dining room and the expansive eat-in kitchen, highlighted by a substantial butcher block island.
A light-filled sunroom frames serene views of the professionally landscaped grounds, where outdoor living takes center stage. Enjoy a spacious IPE wood deck, custom bluestone pavers, a heated in-ground pool, and an integrated outdoor Sonos sound system—creating a true private oasis ideal for relaxation and entertaining. A charming custom chicken coop and treehouse add a unique and inviting touch to the property.
The home has been recently appraised and is competitively offered below appraised value. The timeless sophistication with modern amenities, 1540 Fairville Road offers an unparalleled lifestyle in a premier location.

For a complete list of features, amenities, and recent upgrades, please refer to the attached documentation.
#PACT2124800

CHADDS FORD

1540 FAIRVILLE ROAD

4 Beds

5 Baths

6,248 Sq.Ft.

$1,900,000

MLS#: PACT2124800
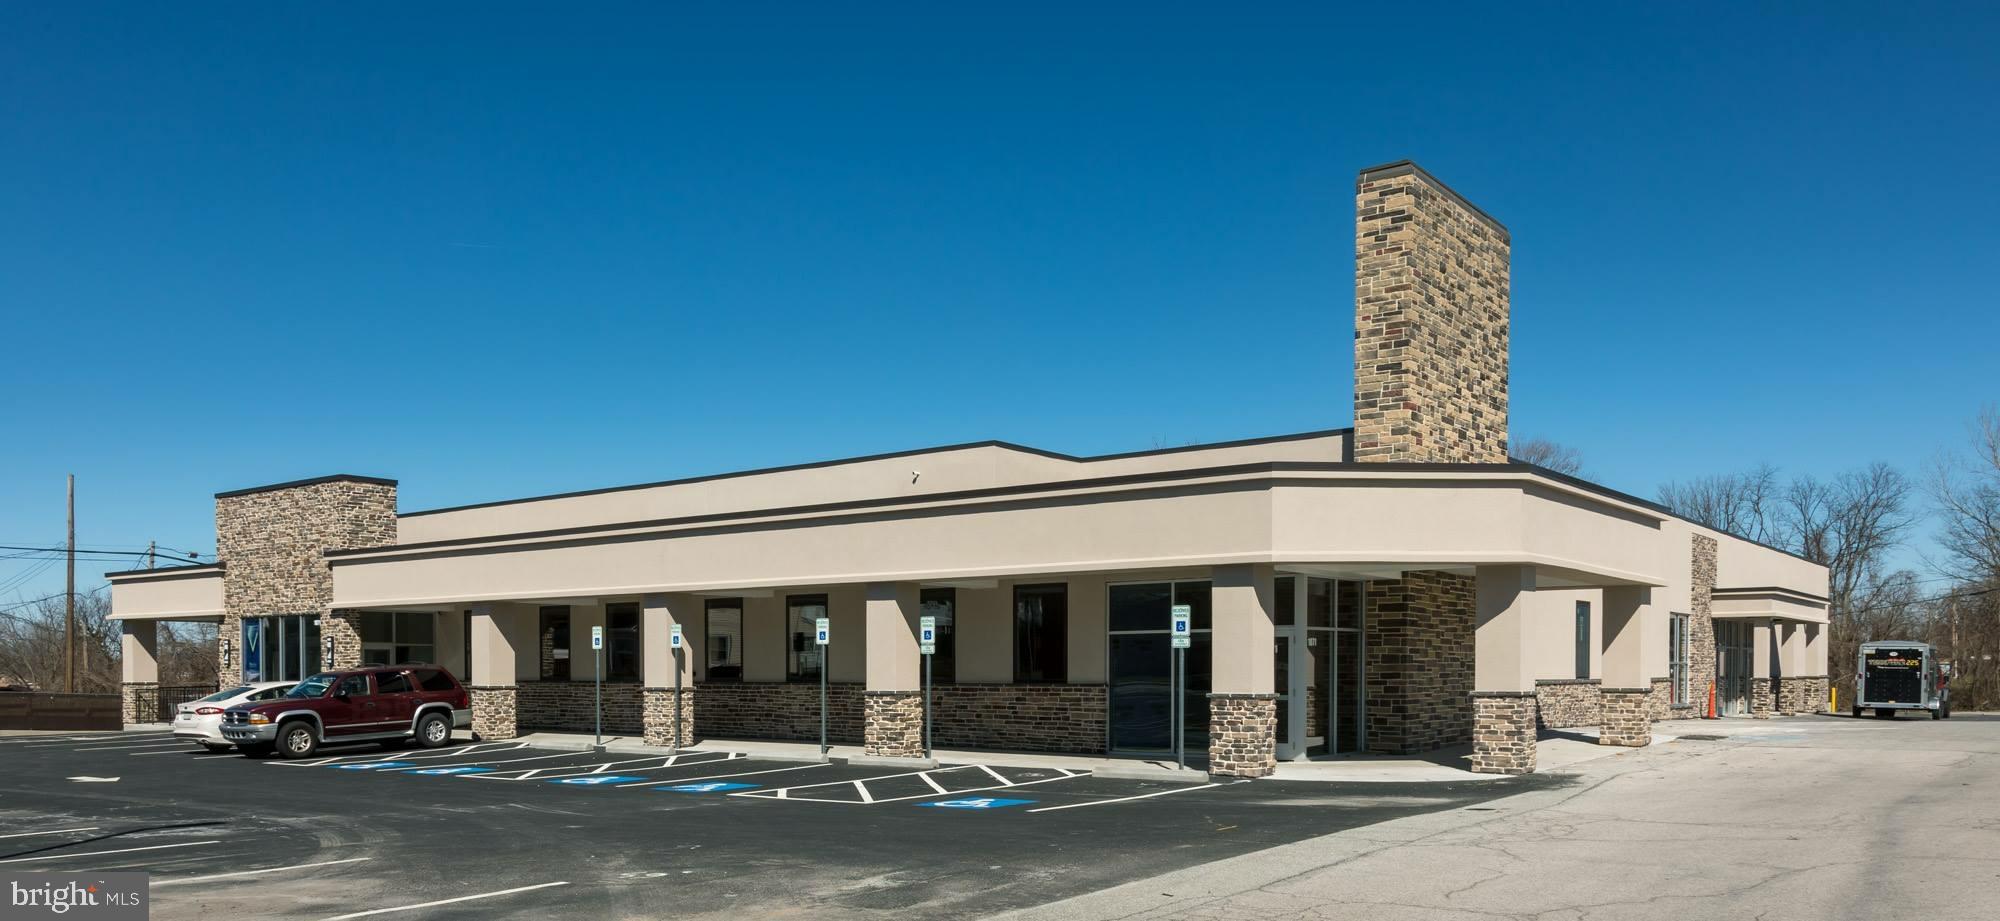
Terrific, well located, multi-unit Commercial - Retail space. Newly constructed office (10,854 SF) + 7,720 SF that can be demised (or not) into 3 additional units. Flexible zoning allows for office retail tenant(s). Value - add through leasing the remaining suite(s). Located adjacent to medical office, WellSpan Health- Retail and Residential Area. Former Supermarket location provides abundant road frontage
#PAYK2069382

YORK

1071 S EDGAR STREET

None Beds

None Baths

18,444 Sq.Ft.

$1,900,000

MLS#: PAYK2069382
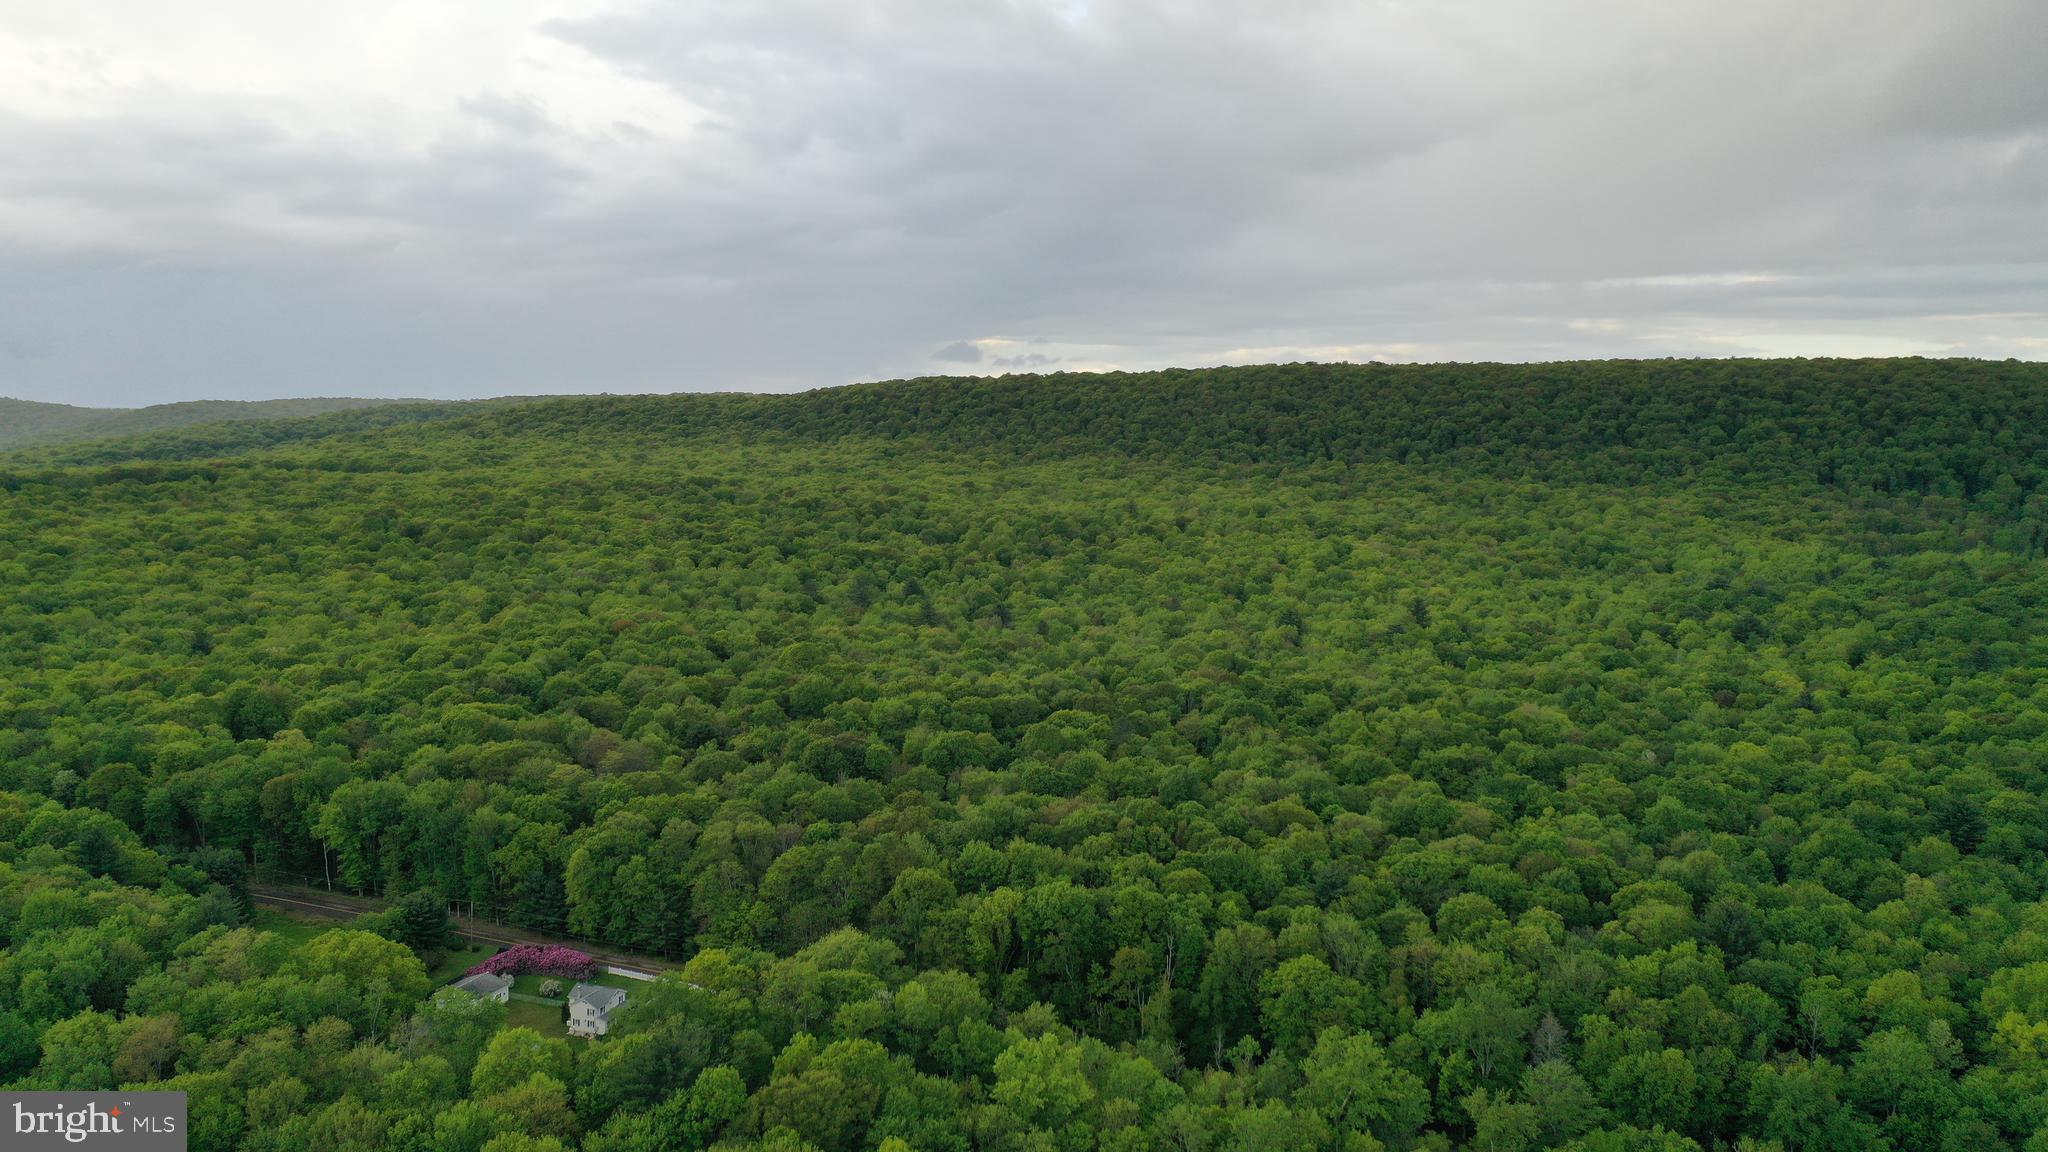
Beautiful, wooded acreage rurally located on Oley Valley Road.  This 320.85 - acre parcel is currently enrolled in the Clean & Green Program and has over 600' road frontage. Current owners have only used this property as their hunting oasis.  Come and take a look at this beautiful parcel today!
#PALU2003038

WHITE HAVEN

0 OLEY VALLEY ROAD

None Beds

None Baths

320.85 acres

$1,900,000

MLS#: PALU2003038
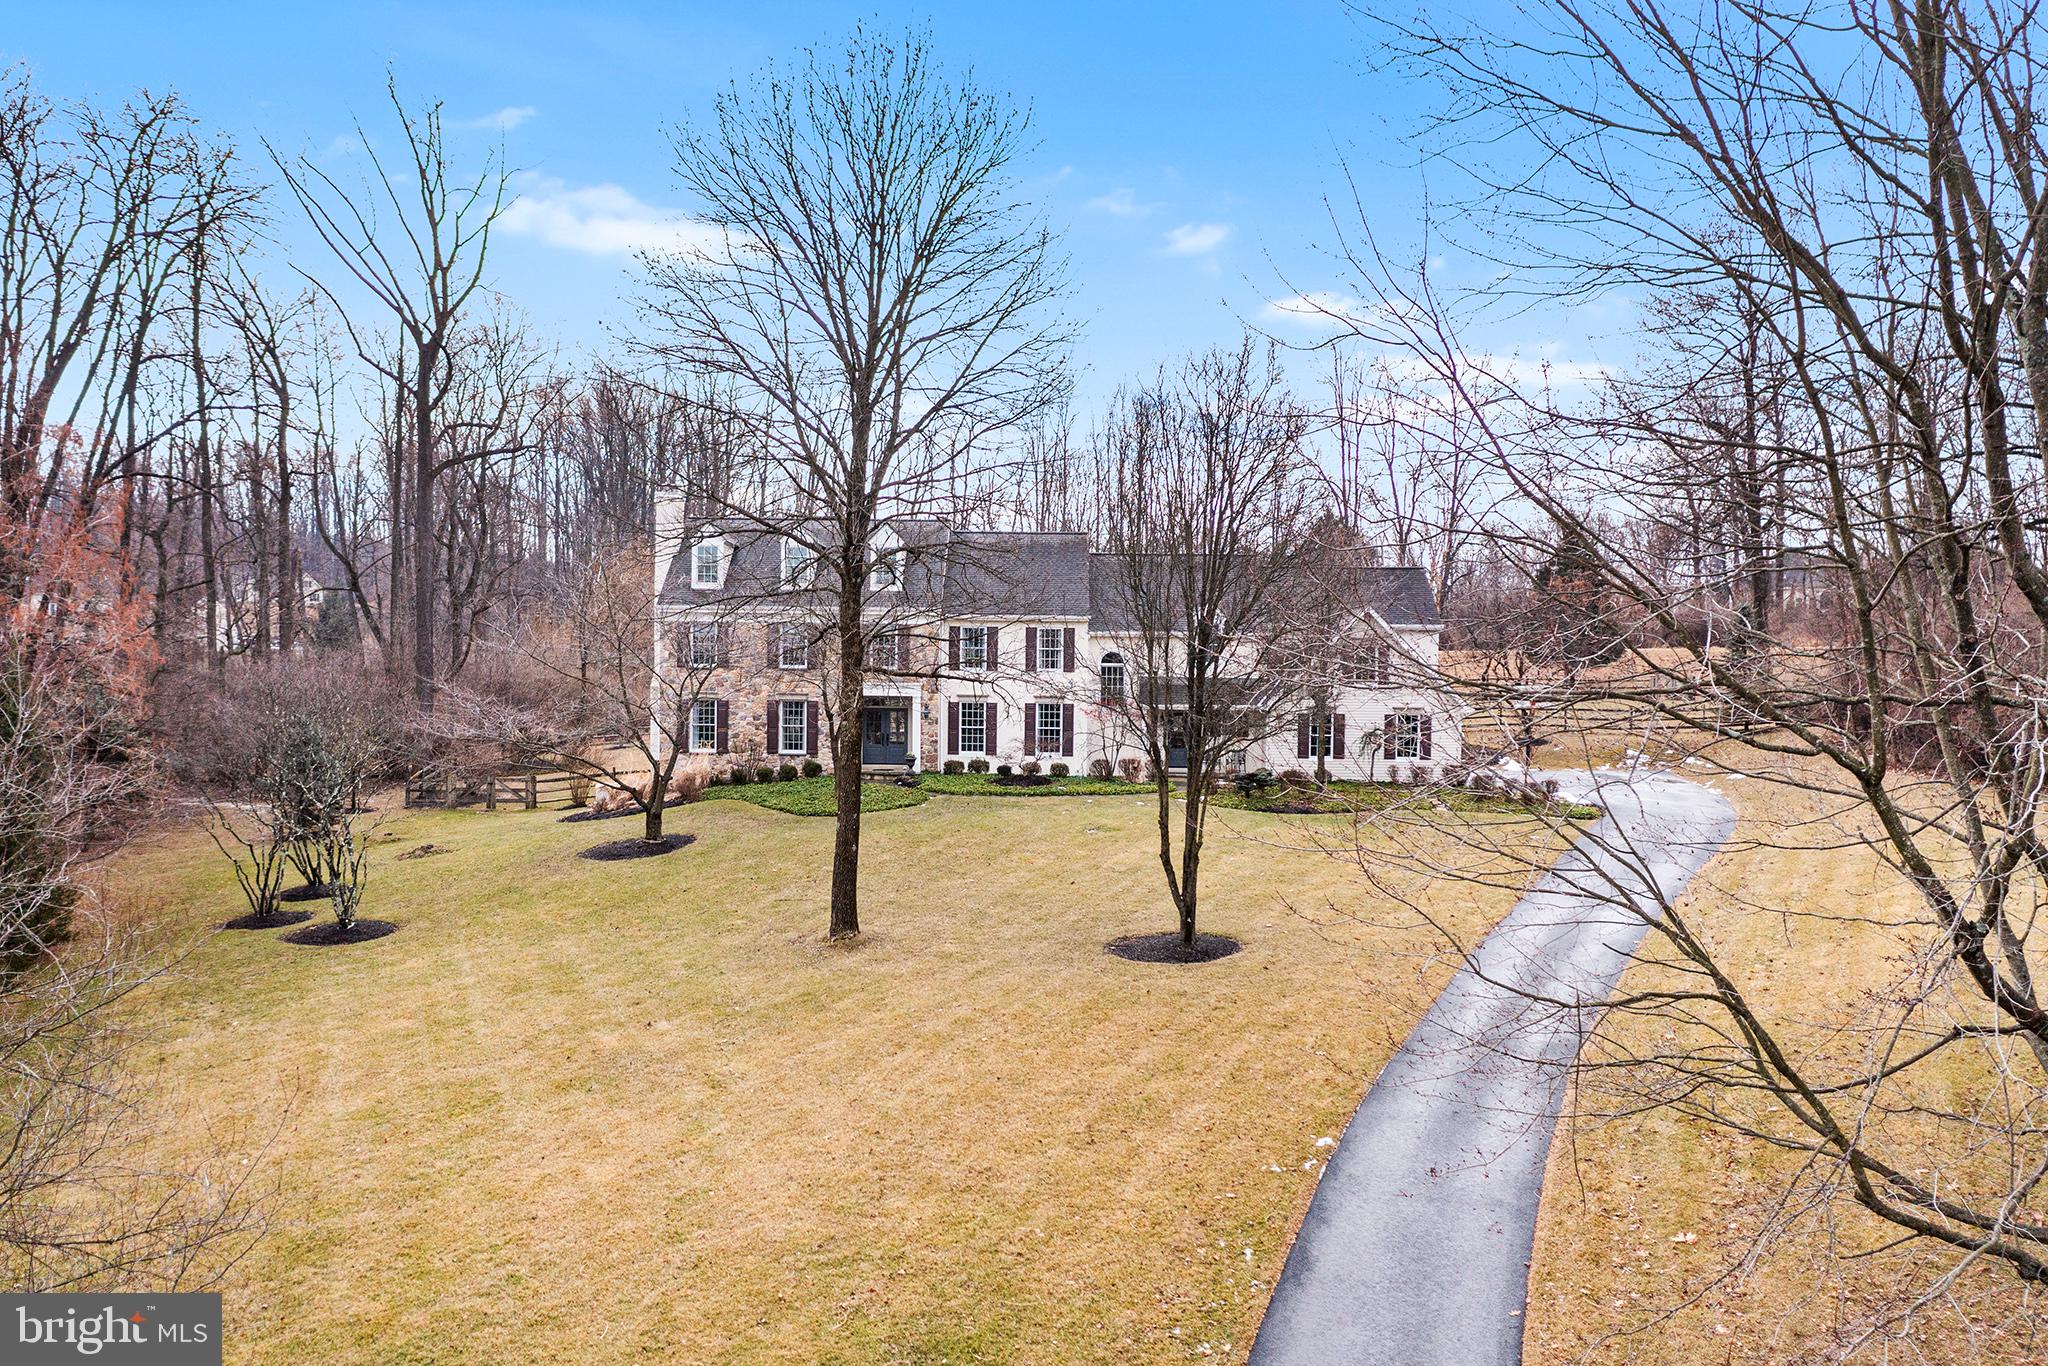
Nestled in the highly sought-after White Horse community within the Great Valley School District, this colonial-style masterpiece in Charlestown Township, Chester County, offers a perfect blend of elegance and functionality. Set on an expansive 2.6-acre lot, the home boasts a striking partial stone façade and a new driveway, leading to a 3-car garage.

The meticulously maintained property includes a heated pool with timber-tech decking and a fully remediated stucco exterior, ensuring durability and peace of mind. An outdoor living room with a stone fireplace provides a cozy retreat for gatherings year-round. The newer roof and a house generator add to the home's updated conveniences.

The open-concept kitchen, featuring dual sinks, a Viking gas stove, a wine refrigerator, and an adjoining eating area, seamlessly flows into the inviting family room with a wood-burning fireplace. A scullery with a large farm sink, powder room, and refrigerator enhances functionality. The first floor also includes a versatile office/library.

As you ascend to the second floor the home offers five spacious bedrooms, three of the four full baths, and two powder rooms. The luxurious primary suite is attractive to any discerning buyer. An extensively outfitted laundry room is conveniently located behind a barn door in the bonus room on the upper level. The finished lower level, boasting 9-foot ceilings, includes an additional bedroom with an en-suite bath, ideal for guests or an au pair.

Situated at the end of a tranquil cul-de-sac, this stunning property combines the best of upscale living with the serenity of a prime location.
#PACT2090922

MALVERN

1 GREAT WOODS LANE

5 Beds

4 Baths

4,579 Sq.Ft.

$1,900,000

MLS#: PACT2090922

Nestled at the heart of Philadelphia's Old City stands the remarkable Landmark property, an iconic establishment gracing the prominent intersection of 10th and Locust. Locust Bar offers prime location as a turnkey corner restaurant and bar. This amazing property also boasts six accompanying apartments offering a wholly separate source of revenue. Investors have a value-add opportunity with the 6 apartments – simple renovations/upgrades could easily yield increased rents. Locust Bar has stood as an enduring neighborhood staple, a cherished destination for locals and visitors alike. The investment potential here is truly remarkable, reflecting a solid and attractive return on investment. As an entrepreneur, this property offers a piece of Philadelphia's rich history and a thriving business ready for your stewardship. Whether you're a seasoned hospitality professional seeking your next venture or a visionary newcomer looking to make your mark, the Landmark property at 10th and Locust offers a tremendous investment and business opportunity. Please note that the R liquor license is available for purchase for an additional $200,000.00
#PAPH2664676

PHILADELPHIA

235 S 10TH STREET

None Beds

None Baths

3,745 Sq.Ft.

$1,900,000

MLS#: PAPH2664676

There’s a rare kind of magic in a home that has watched a village grow around it since the 1850s. We are thrilled to introduce you to this stucco-over-stone Federal gem. Once the village's general store, then a bustling millinery shop and now artfully reimagined as a sophisticated sanctuary in the heart of historic Carversville.
The residence has been exquisitely restored to offer an open, airy floor plan. The main level is a masterclass in texture and light, where original exposed stone walls meet the warmth of antique pine board flooring. In the dining area, a sweeping bay window—the very spot where handcrafted hats were once displayed—now invites a sun-drenched focal point. The heart of the home resides in the expansive kitchen and breakfast area, a space defined by open beams, stone floors, and a cozy stone fireplace. A generous center island anchors the space offering the perfect spot for family and friends to gather. With radiant heat throughout the first floor, the transition from the cozy interior to the lush, landscaped gardens feels effortless.

Upstairs, the primary suite serves as a sprawling retreat, complete with a generous sitting area and a spa-like ensuite featuring an oversized steam shower. The upper levels continue to surprise with versatile spaces, including additional bedrooms, two full bathrooms, laundry room, a dedicated home office, and an open media area designed for relaxation.

The property’s story extends outdoors across a landscape that feels pulled from a storybook. A separate barn houses an upper-level guest suite, which could also serve as a sun-drenched art studio or office, while a historic smokehouse adds to the authentic character of the grounds. Whether you’re starting the day on the covered front porch, hosting an al fresco dinner in the garden, or picking apples in the orchard, the atmosphere is one of total tranquility.

Beyond the front door, the village lifestyle is as captivating as the home itself. There is a rare, rhythmic charm to life here—one where you can greet neighbors at the local post office and adjoining sandwich shop or enjoy an evening stroll to dinner at the beautifully restored Carversville Inn.

This is a rare opportunity to own a piece of local heritage that perfectly balances storied character with a fresh, effortless aesthetic. This property is lovingly maintained and simply outstanding.

*View the video for a fly-over of the beautiful gardens!
#PABU2128304

CARVERSVILLE

6175 CARVERSVILLE ROAD

4 Beds

3 Baths

3,456 Sq.Ft.

$1,900,000

MLS#: PABU2128304

Welcome to 48 Woodside Lane, an exceptional executive residence nestled on a private, wooded lot overlooking a tranquil pond and backing to Jericho Mountain Preserve in prestigious Upper Makefield Township and the award-winning Council Rock School District. Offering approximately 6,779 square feet of finished living space, including a spectacular walk-out lower level, this remarkable home combines timeless elegance with extensive 2026 renovations, creating a truly move-in-ready retreat surrounded by nature.
A dramatic two-story foyer welcomes you into a thoughtfully designed floor plan featuring 4 bedrooms, 5 full baths, and 1 half bath. Refinished hardwood flooring, fresh designer paint, updated lighting, and elegant finishes throughout provide a sophisticated backdrop for everyday living and entertaining.  The gourmet eat-in kitchen is a chef's dream, complete with a large center island with gas cooktop, double wall ovens, built-in refrigerator, built-in wine refrigerator, two sinks, two dishwashers, abundant cabinetry, and generous workspace. Just beyond, the sun-filled solarium offers panoramic views of the pond and surrounding woods, creating the perfect place to enjoy your morning coffee before stepping onto the expansive refinished deck.
The main level also features an impressive family room with a floor-to-ceiling stone fireplace and French doors leading to the deck, an elegant formal dining room with a butler's pantry and wet bar, a gracious living room with a marble fireplace, and a private office with a bay window overlooking the peaceful landscape. A beautifully renovated laundry room with exceptional storage and a completely redesigned powder room complete the first floor.  The luxurious primary suite serves as a private sanctuary, featuring a sitting room with a marble fireplace, an extraordinary walk-in closet, and a stunning spa-inspired bath renovated in 2026 with a freestanding soaking tub, oversized walk-in shower, dual vanities, and linen storage. Three additional generously sized bedrooms each include their own updated ensuite bath and walk-in closet, providing exceptional comfort and privacy for family and guests.  The spectacular walk-out lower level, completed in 2026, feels more like an upscale entertainment lounge than a basement. Filled with natural light from full-size windows and French doors overlooking the pond, this expansive space features an open recreation area with a striking 48-inch electric fireplace, a beautifully appointed bar and kitchenette with a wine refrigerator, beverage refrigerator, large island, and wine storage, along with a stylish full bath. A spacious workshop or craft room with its own exterior entrance offers endless possibilities, including a future guest suite, home gym, studio, or potential fifth bedroom.  Extensive 2026 improvements include the newly finished walk-out lower level, a luxurious primary bath, renovated laundry room and powder room, refinished hardwood floors, new carpeting, updated kitchen lighting, cooktop and dishwasher, refreshed bathroom fixtures and lighting, fresh interior paint throughout, exterior paint, refinished deck, updated exterior lighting, board-and-batten siding on the dormers, new chimney caps, and a new furnace—providing years of worry-free ownership.  Additional highlights include a whole-house backup generator, breathtaking views from nearly every room, and an idyllic setting that offers unmatched privacy while remaining conveniently located near Newtown, Washington Crossing, Yardley, I-295, and the area's outstanding shopping, dining, parks, and recreation.
#PABU2127552

NEW HOPE

48 WOODSIDE LANE

4 Beds

5 Baths

6,779 Sq.Ft.

$1,900,000

MLS#: PABU2127552
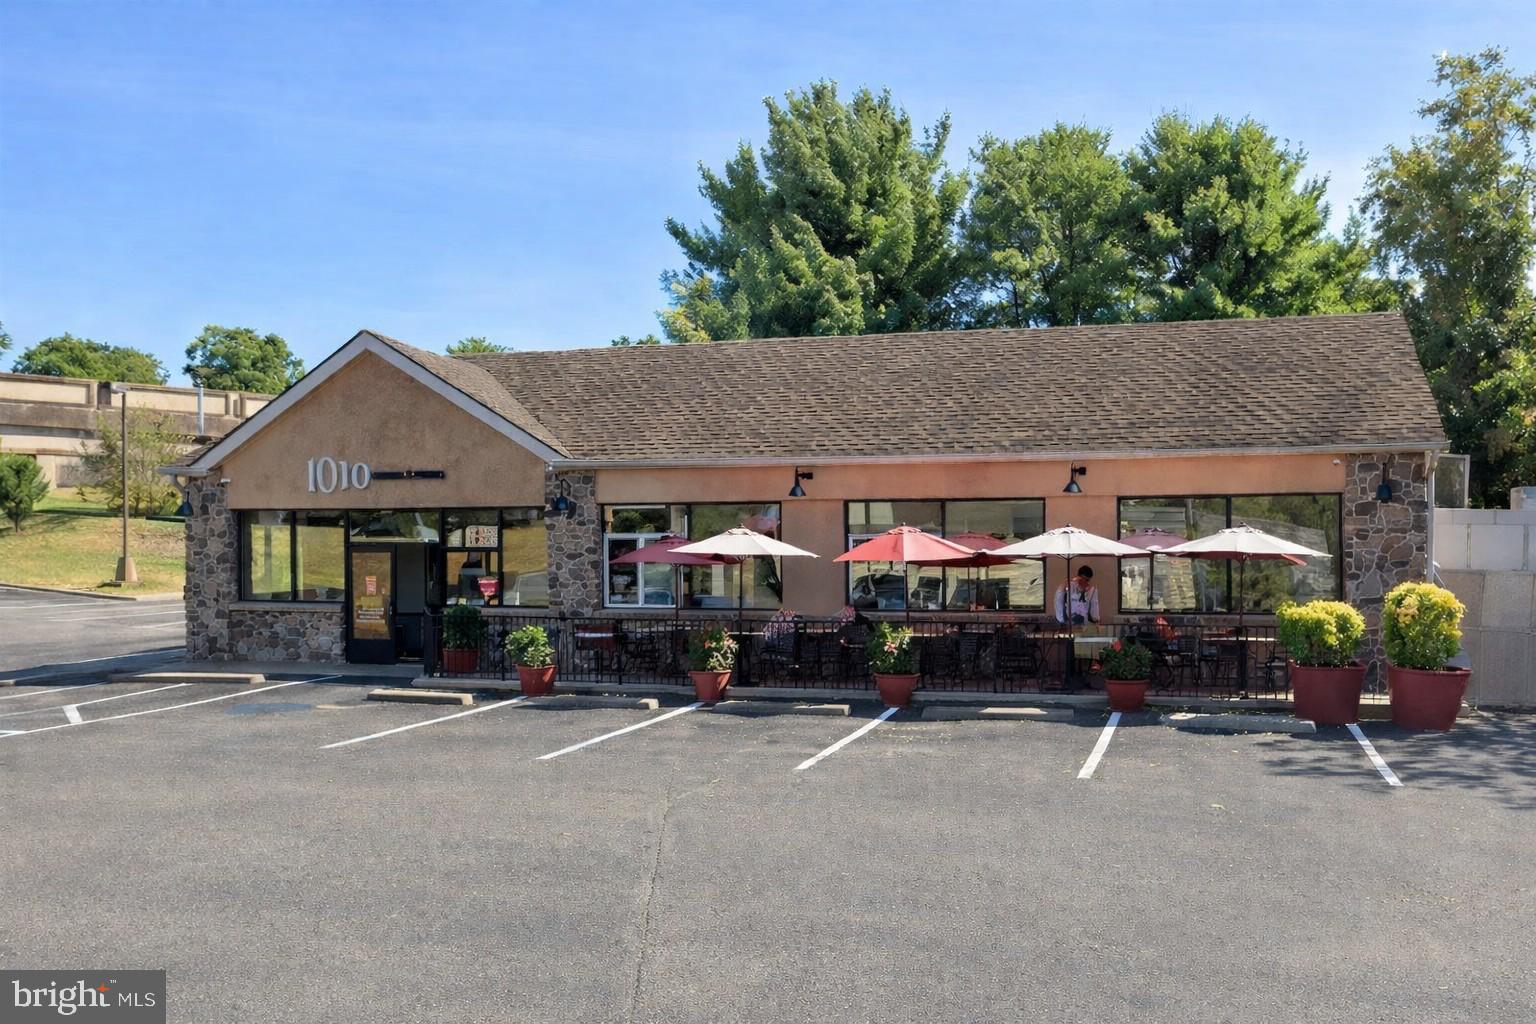
-Turnkey Fully Operating Restaurant + Real Estate For Sale
-Rare opportunity to acquire a fully operating, turnkey pizzeria with the Real Estate, Business and all FF&E included
-Prominent High-Visibility location along a major corridor in the heart of Delaware County +/-
57,000 VPD
-Established business with strong existing customer base and proven operations
-+/- 2,200 SF Standalone Building w/ Additional Large Outdoor Enclosed Storage Building
-Fully Equipped Commercial Kitchen with pizza ovens, prep areas, Walk-in Cooler, Walk-in
Sub-Zero Freezer and Hood system
-(30+) Parking Spaces
-Efficient layout designed for high-volume service, delivery platforms and In-person dining
-Premier Signage Opportunity
-Strong upside potential through expanded hours, catering, & delivery
-Seller Prepared to commit to transition period
#PADE2112124

MEDIA

1010 W BALTIMORE PIKE

None Beds

None Baths

2,200 Sq.Ft.

$1,900,000

MLS#: PADE2112124

Rare opportunity to aquire 25 acres of Agricultural Farmland in Buckingham twp with 679ft of road frontage. This parcel has many possibilities as a revived personal farm, horse pastures, grazing farm and has potential for Land Preservation Grants with current use. There is also potential for luxury home development subject to Buckingham Twp approvals.
#PABU2132536

FURLONG

4549 LOWER MOUNTAIN ROAD

2 Beds

1 Baths

1,554 Sq.Ft.

$1,900,000

MLS#: PABU2132536
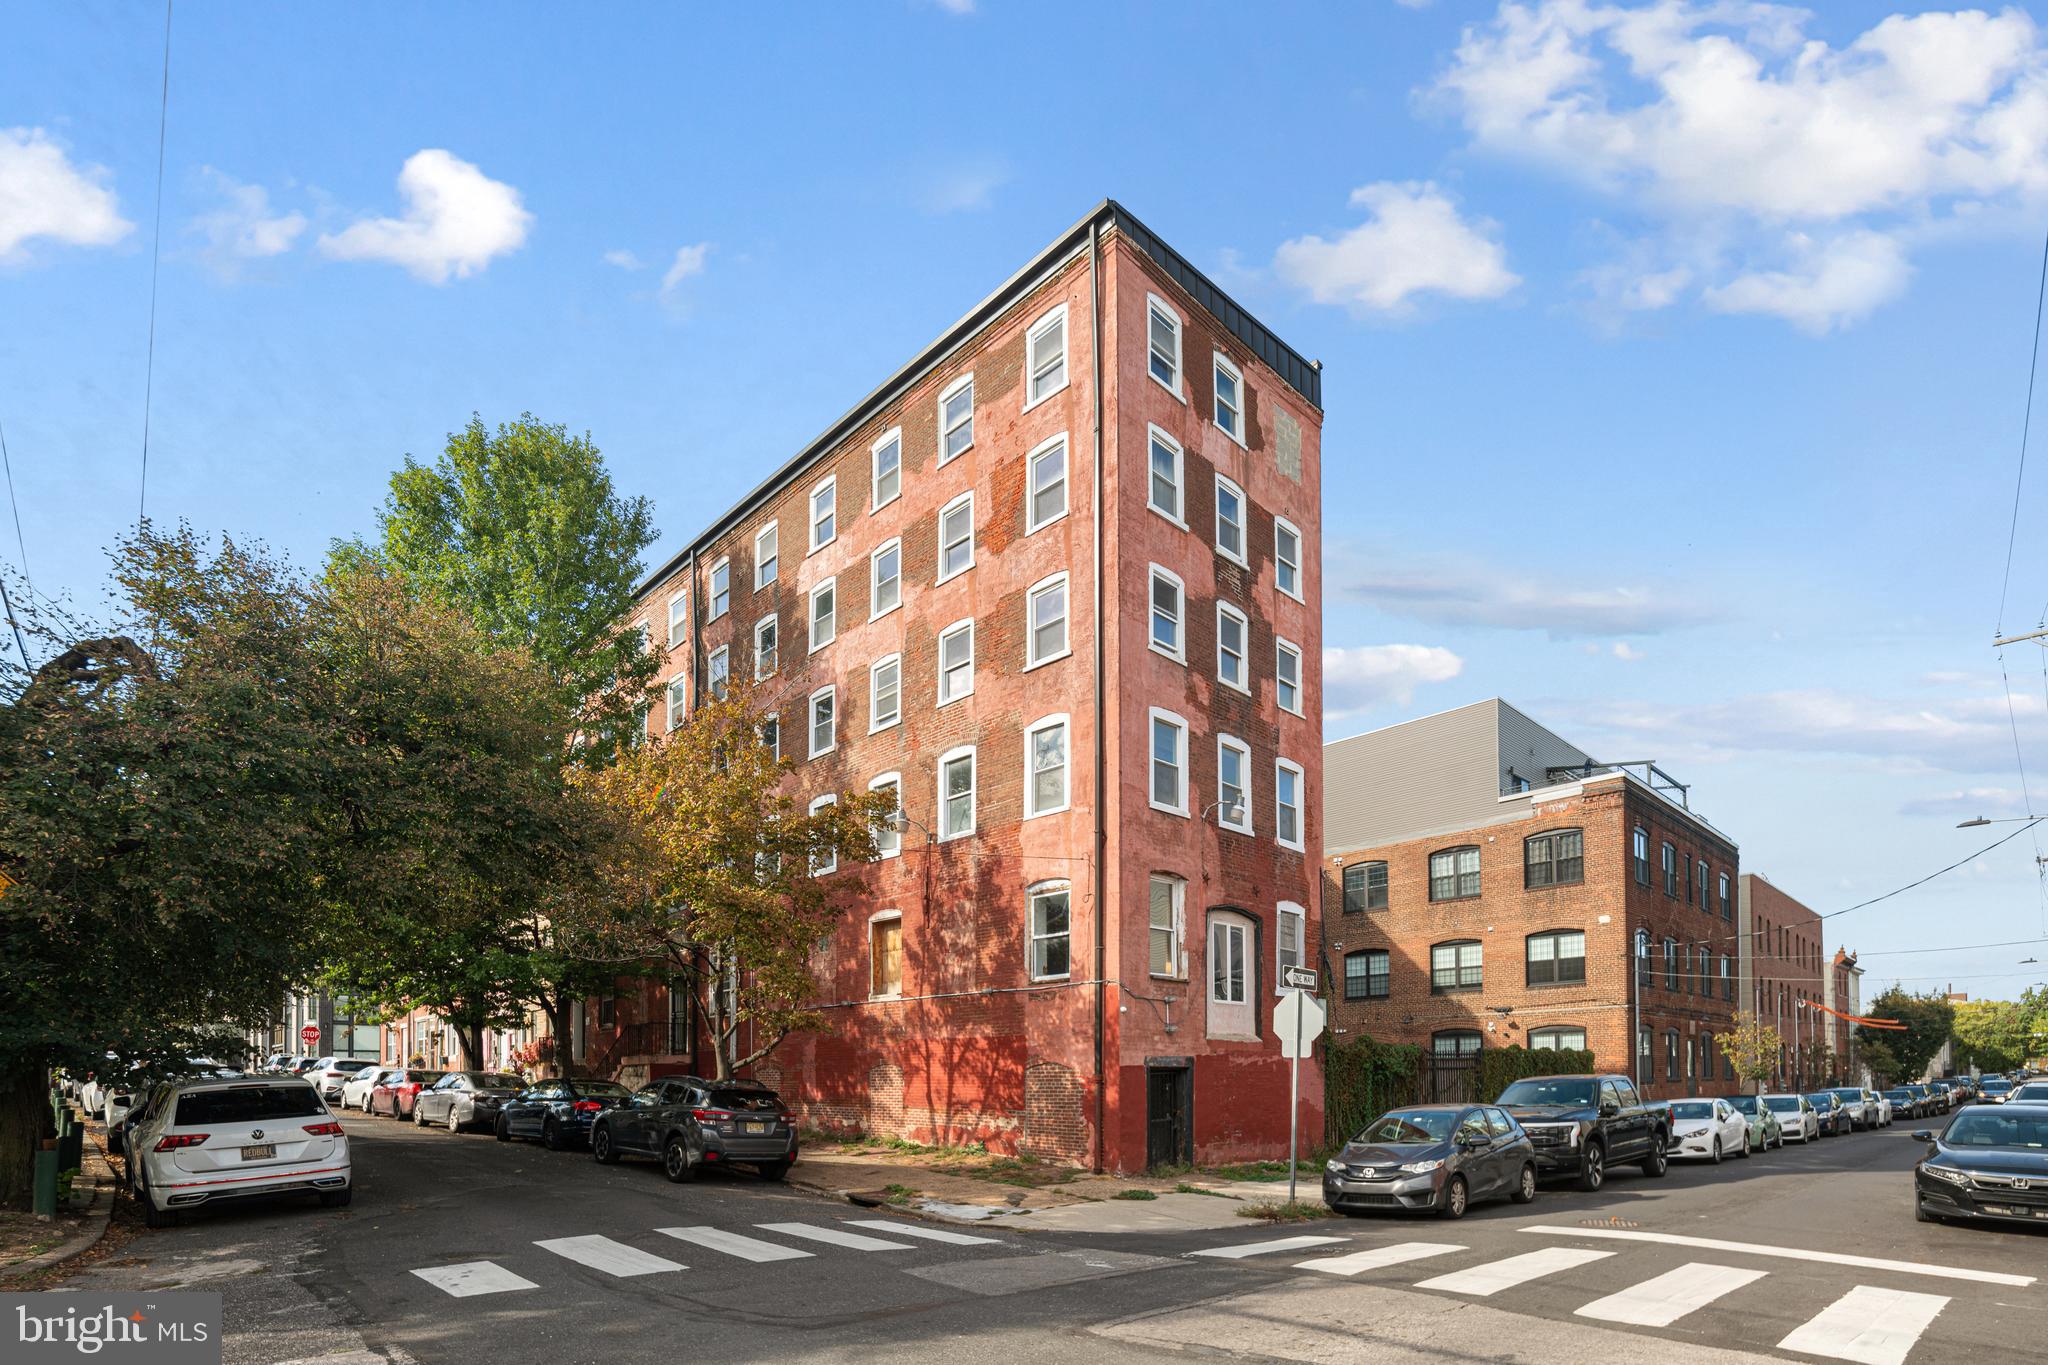
Prime redevelopment opportunity at 153–59 W Jefferson St, Philadelphia, PA 19122 — a five-story historic industrial building (formerly a coffin factory) offering 14,750 SF on a 6,574 SF lot with a large courtyard and exceptional architectural character. Currently zoned RSA-5, the property will require a variance for multi-family or mixed-use development, with a precedent of six prior residential units. Located in a prime, fast-growing neighborhood, this property is ideal for adaptive reuse into apartments, creative office space, or boutique mixed-use concepts, blending historic charm with modern potential. Listed at $2,890,000
#PAPH2551932

PHILADELPHIA

153 W JEFFERSON STREET 59

None Beds

None Baths

N/A

$1,900,000

MLS#: PAPH2551932
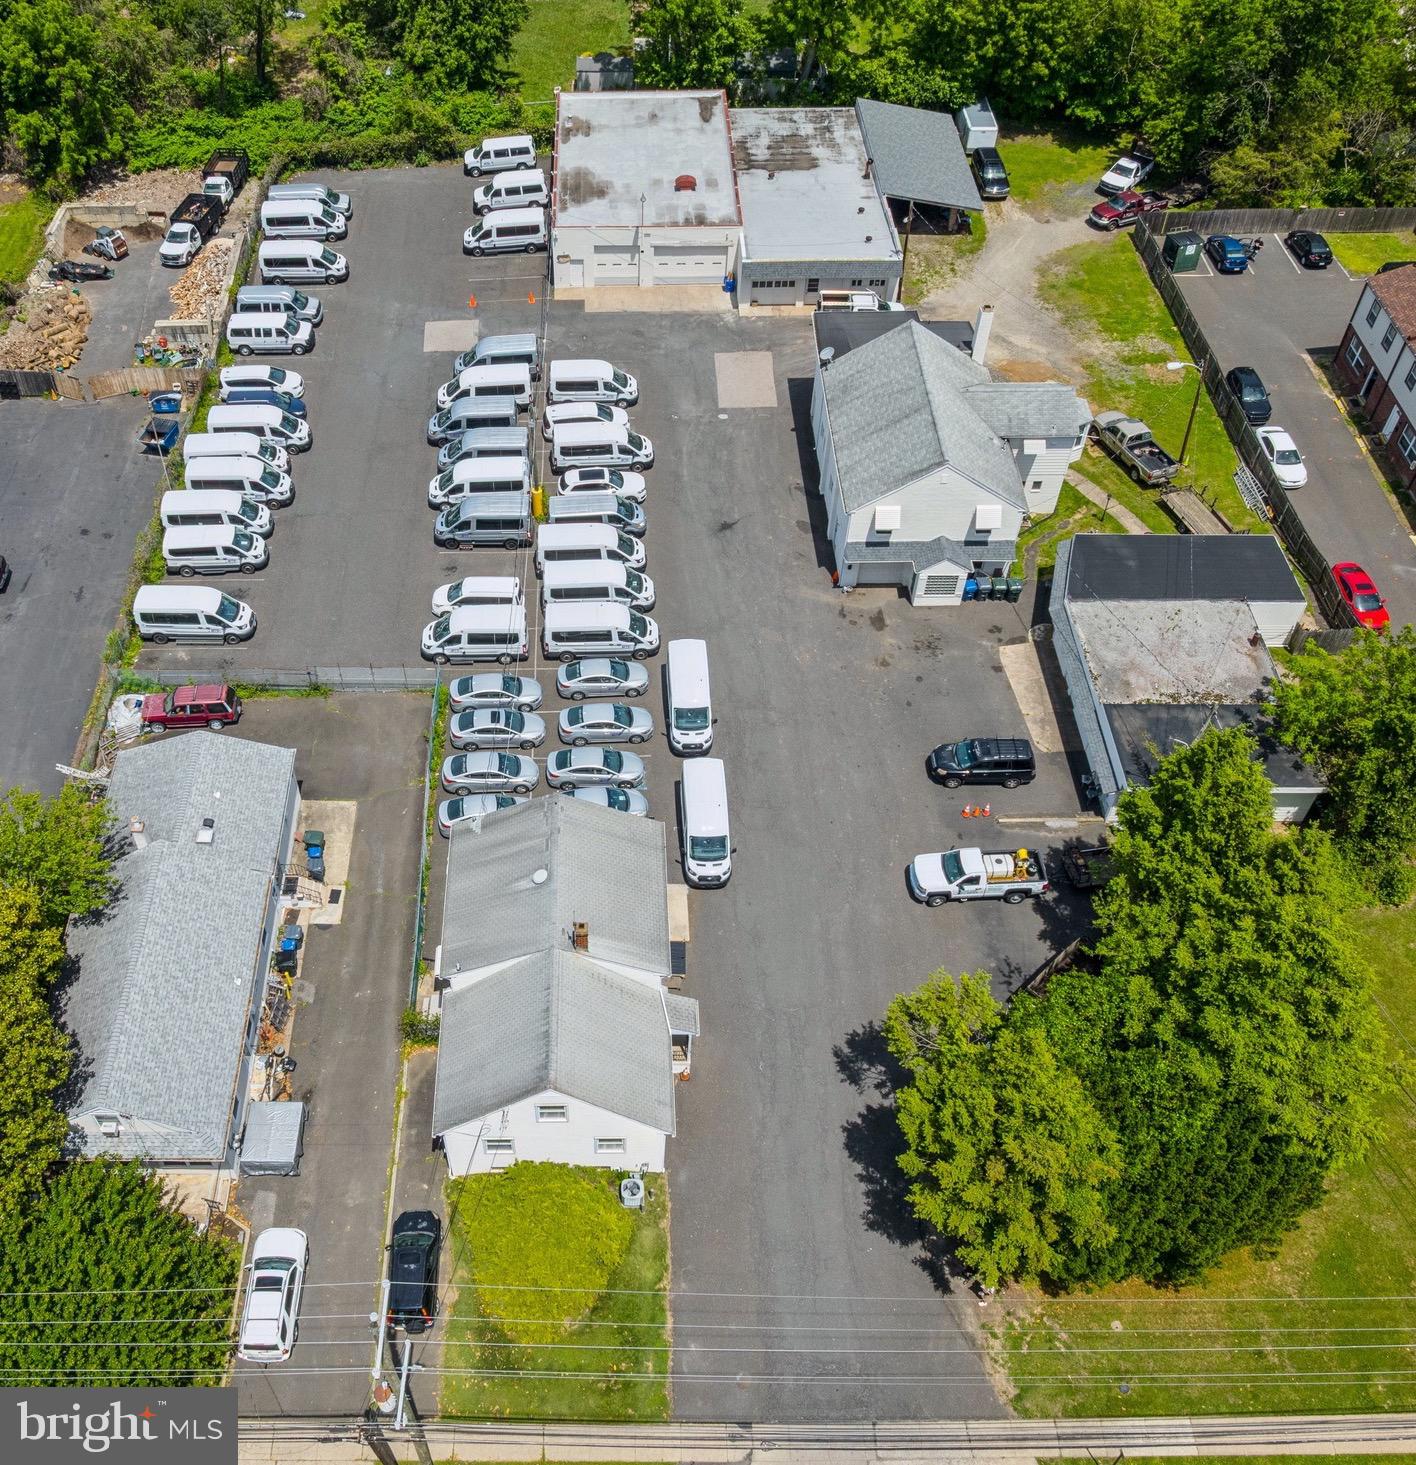
By-right townhouse development opportunity in Abington Township, offering an excellent path for residential redevelopment (subject to Township approvals and applicable zoning requirements). The 1.6-acre site consists of three parcels sold together with five buildings totaling approximately 13,829 square feet, including a duplex, office spaces, and multiple garages. The property features ample onsite parking with 60-plus spaces, excellent visibility, and high traffic exposure. There is also potential for four small offices that could be leased out, creating additional income streams. Conveniently located near the PA Turnpike, close to shopping and everyday amenities, and within walking distance of public transportation for easy commuting to downtown Philadelphia. Ideal for developers, builders, and investors seeking a versatile, income-producing property in a highly accessible location.
#PAMC2181710

ABINGTON

2427 SUSQUEHANNA ROAD

None Beds

None Baths

13,829 Sq.Ft.

$1,900,000

MLS#: PAMC2181710
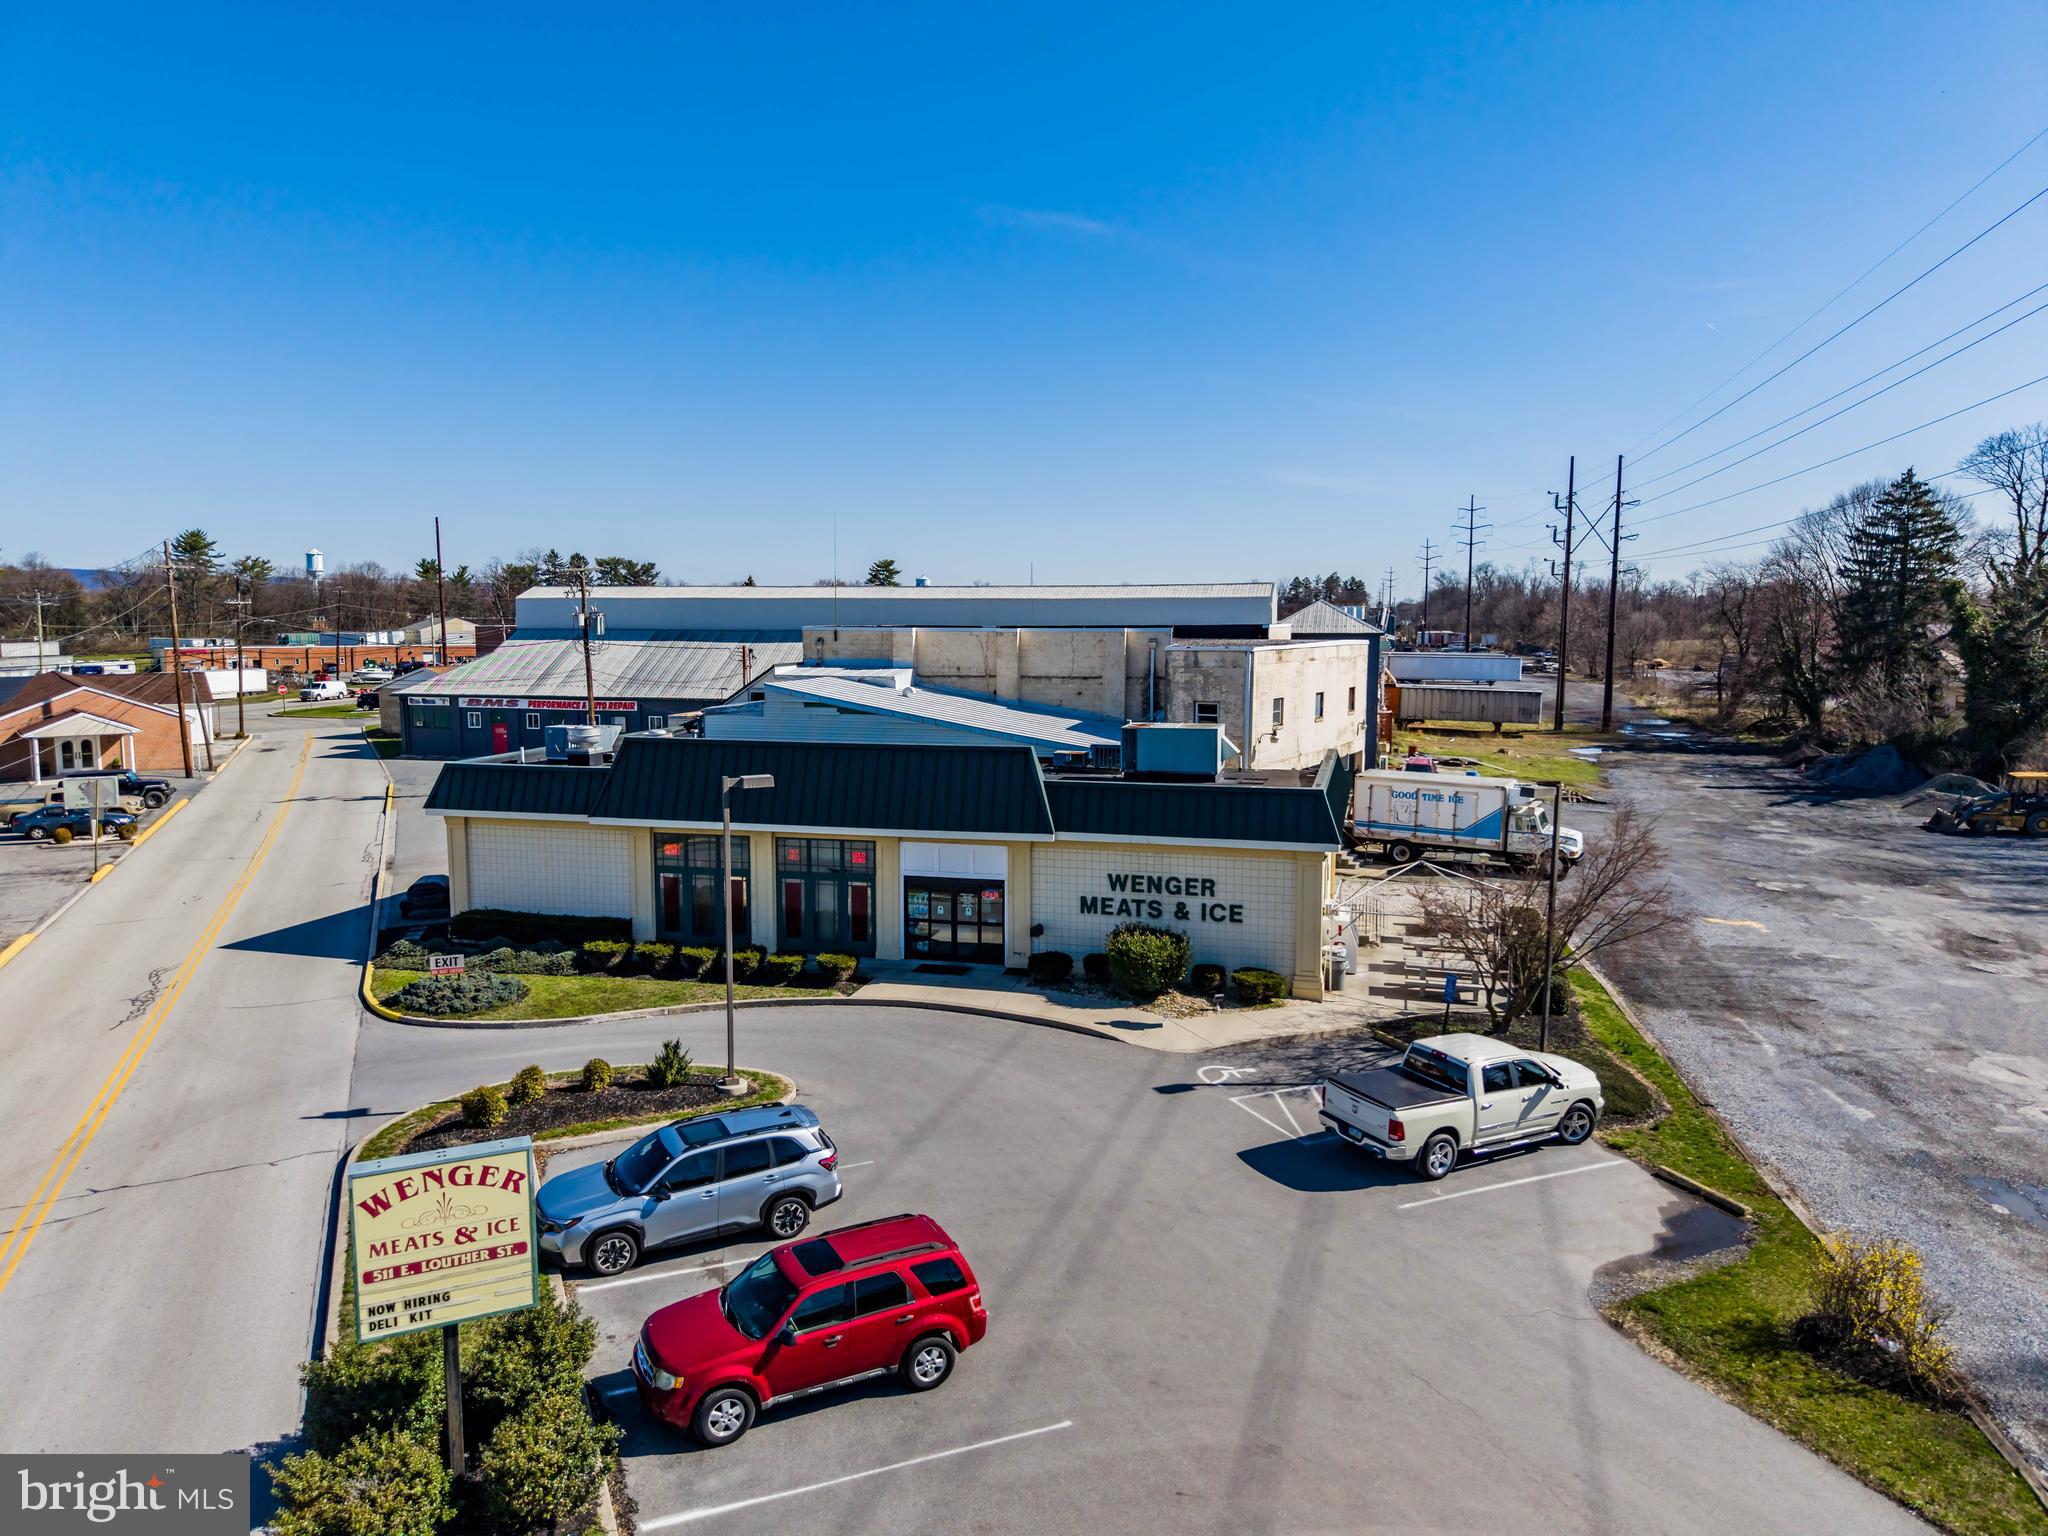
**BUSINESS IS NOT CLOSING**  PRICE INCLUDES REAL ESTATE, BUSINESS VALUE, & EQUIPMENT *** Established in 1978, Wenger Meats & Ice has built a longstanding reputation as one of Carlisle's premier food service providers and wholesale food manufacturers. The business offers a diverse range of products and services, including fresh retail meats, catering, wild game processing, deli products, and prepared hot foods. Generating more than $1.6 million in gross sales during 2025, this offering presents a turnkey opportunity to acquire a successful, established operation. The sale includes the commercial real estate, business enterprise value (going concern), and all associated furniture, fixtures, and equipment FF&E, allowing a purchaser to seamlessly continue operations from day one. This is a locally well-known commercial property offering approximately 10,224 square feet of building area on 0.9882 acres in a highly visible location along East Louther Street in Carlisle Borough. Originally constructed circa 1945 with a retail addition completed in 1997, the masonry and block building is well suited for a variety of retail, food processing, distribution, warehouse, or commercial service uses. The building features approximately 2,300 square feet of retail space, a commercial-grade kitchen, customer restroom, preparation room, employee restroom, multiple refrigerated storage areas, walk-in cooler/freezers, warehouse space, and a second-floor manager's office. The improvement offers a functional layout for a wide range of owner-user oinvestment opportunities. The 0.9882-acre parcel is triangular in shape with direct access from East Louther Street and is served by all public utilities, including water, sewer, and natural gas. The property is zoned C5 Entranceway Commercial, allowing for a broad range of commercial uses. Located on the east side of Carlisle Borough, the property benefits from proximity to the U.S. Army War College and adjoins the former Frog Switch & Manufacturing Company site, which is slated for redevelopment. This strategic location provides excellent potential for future growth and redevelopment within one of Carlisle's established commercial corridors.
#PACB2055420

CARLISLE

511 E LOUTHER STREET

None Beds

None Baths

10,224 Sq.Ft.

$1,900,000

MLS#: PACB2055420

This resort, set in the peaceful countryside of Historic Bedford County, offers everything you could hope for. The breathtaking scenic views offer the perfect backdrop for all those candid and not so candid photo ops. Just imagine your wedding, family reunion, weekend retreat, or gatherings taking place in these beautiful surroundings. The individual cabins, each offering a campfire pit and barbecue grill, offer sleeping for 2 to 12 guests. The pavilion located conveniently beside the pool and pond has electricity, heat, and a food prep kitchen for your function. Thinking of horseback riding? The resort has you covered with a carriage house and stables to house your esquarian needs. The stream offers fun water sports for young and old from wading to catch and release of local fish.
#81357

Clearville

1461-B Big Creek Road

None Beds

None Baths

1,344 Sq.Ft.

$1,900,000

MLS#: 81357
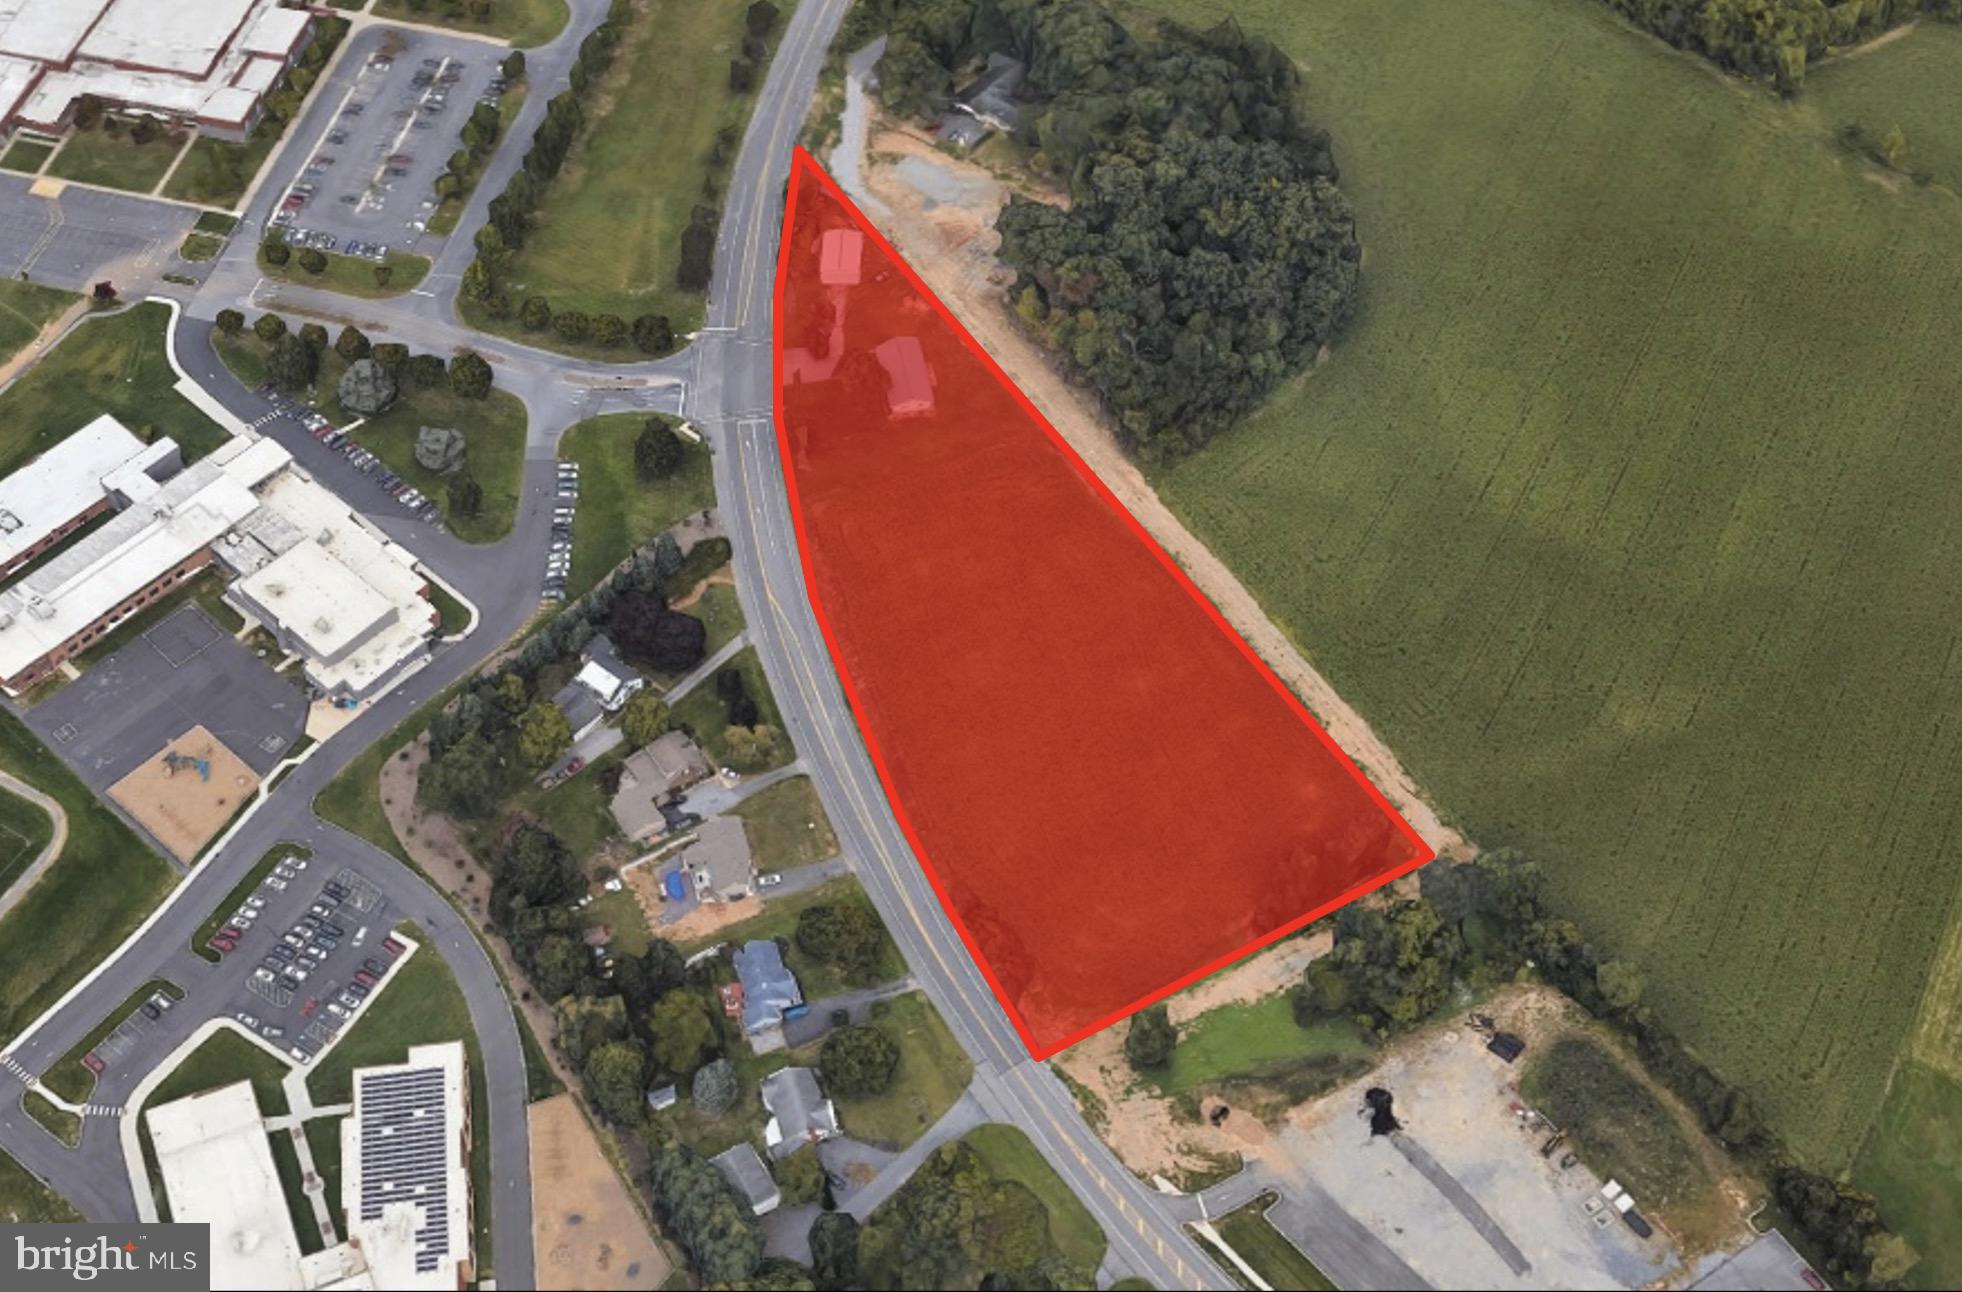
Up to 4.33 acres of redevelopment opportunity along Market St in Mechanicsburg. Located at a lighted signal across street from Mechanicsburg Middle School. Great visibility in a high-growth area.  Located adjacent to new Penn State Hershey medical facility.  Several other strong national brands currently in the process of being built in same corridor – including Chick-Fil-A, Burger King, and 7-Eleven.  Ideal for a potential medical facility, daycare facility or retail/office development. Owner would consider subdividing the acreage. Reach out today for more info!
#PACB2049856

MECHANICSBURG

1723 S MARKET STREET

None Beds

None Baths

0.99 acres

$1,900,000

MLS#: PACB2049856

1 ... 233 234 235 236 237 ... 666
* Listings identified with the FMLS IDX logo come from FMLS and are held by brokerage firms other than the owner of this website. The listing brokerage is identified in any listing details. Information is deemed reliable but is not guaranteed. If you believe any FMLS listing contains material that infringes your copyrighted work please click here to review our DMCA policy and learn how to submit a takedown request. © 2024. First Multiple Listing Service, Inc.

Send a message

Message successfully sent.

Your message

What is 3 + 4 ?

Reason for contacting?

I agree to receive email communication and understand I can unsubscribe at any time.

I agree to be contacted by Charis Realty Group - Christine Issler, Broker via call, email, and text for real estate services. To opt out, you can reply 'stop' at any time or reply 'help' for assistance. You can also click the unsubscribe link in the emails. Message and data rates may apply. Message frequency may vary. Privacy Policy

Sign Out

Virtual Assistant

Would you like to take the next step with this property? We can help you schedule a showing or virtual tour, or send you more details.

Yes, I would like more information.

Thank You for Your Reply, One of Our Agents will contact you as soon as possible

No, maybe later.

Thank you, you can always contact me via email, phone number or through the contact form.

Realhub AI

Lucy - Your AI-Powered Realtor

Update Your Temporary Password

Personalize your search

Enter your email and we'll notify you immediately when new listings match what you're looking for.

or enter email address

Already have an account ? Login here

Continue your home search

I agree to receive communications and understand I can unsubscribe at any time.

I agree to be contacted by Charis Realty Group - Christine Issler, Broker via call, email, and text for real estate services. To opt out, you can reply 'stop' at any time or reply 'help' for assistance. You can also click the unsubscribe link in the emails. Message and data rates may apply. Message frequency may vary. Privacy Policy

Already have an account ? Login here

We use cookies

We use cookies primarily for analytics to enhance your experience. By accepting, you agree to our use of these cookies. You can manage your preferences or learn more about our cookies policy.
