Properties

Browse or get in touch to schedule a walkthrough.

  • Nearby me
Price range

Popular Features

Community Features

Association

Property Features

Waterfront

View

Exterior Features

Interior Features

Style

10000 properties match your criteria

Updated 1 minute ago

E-Alert name
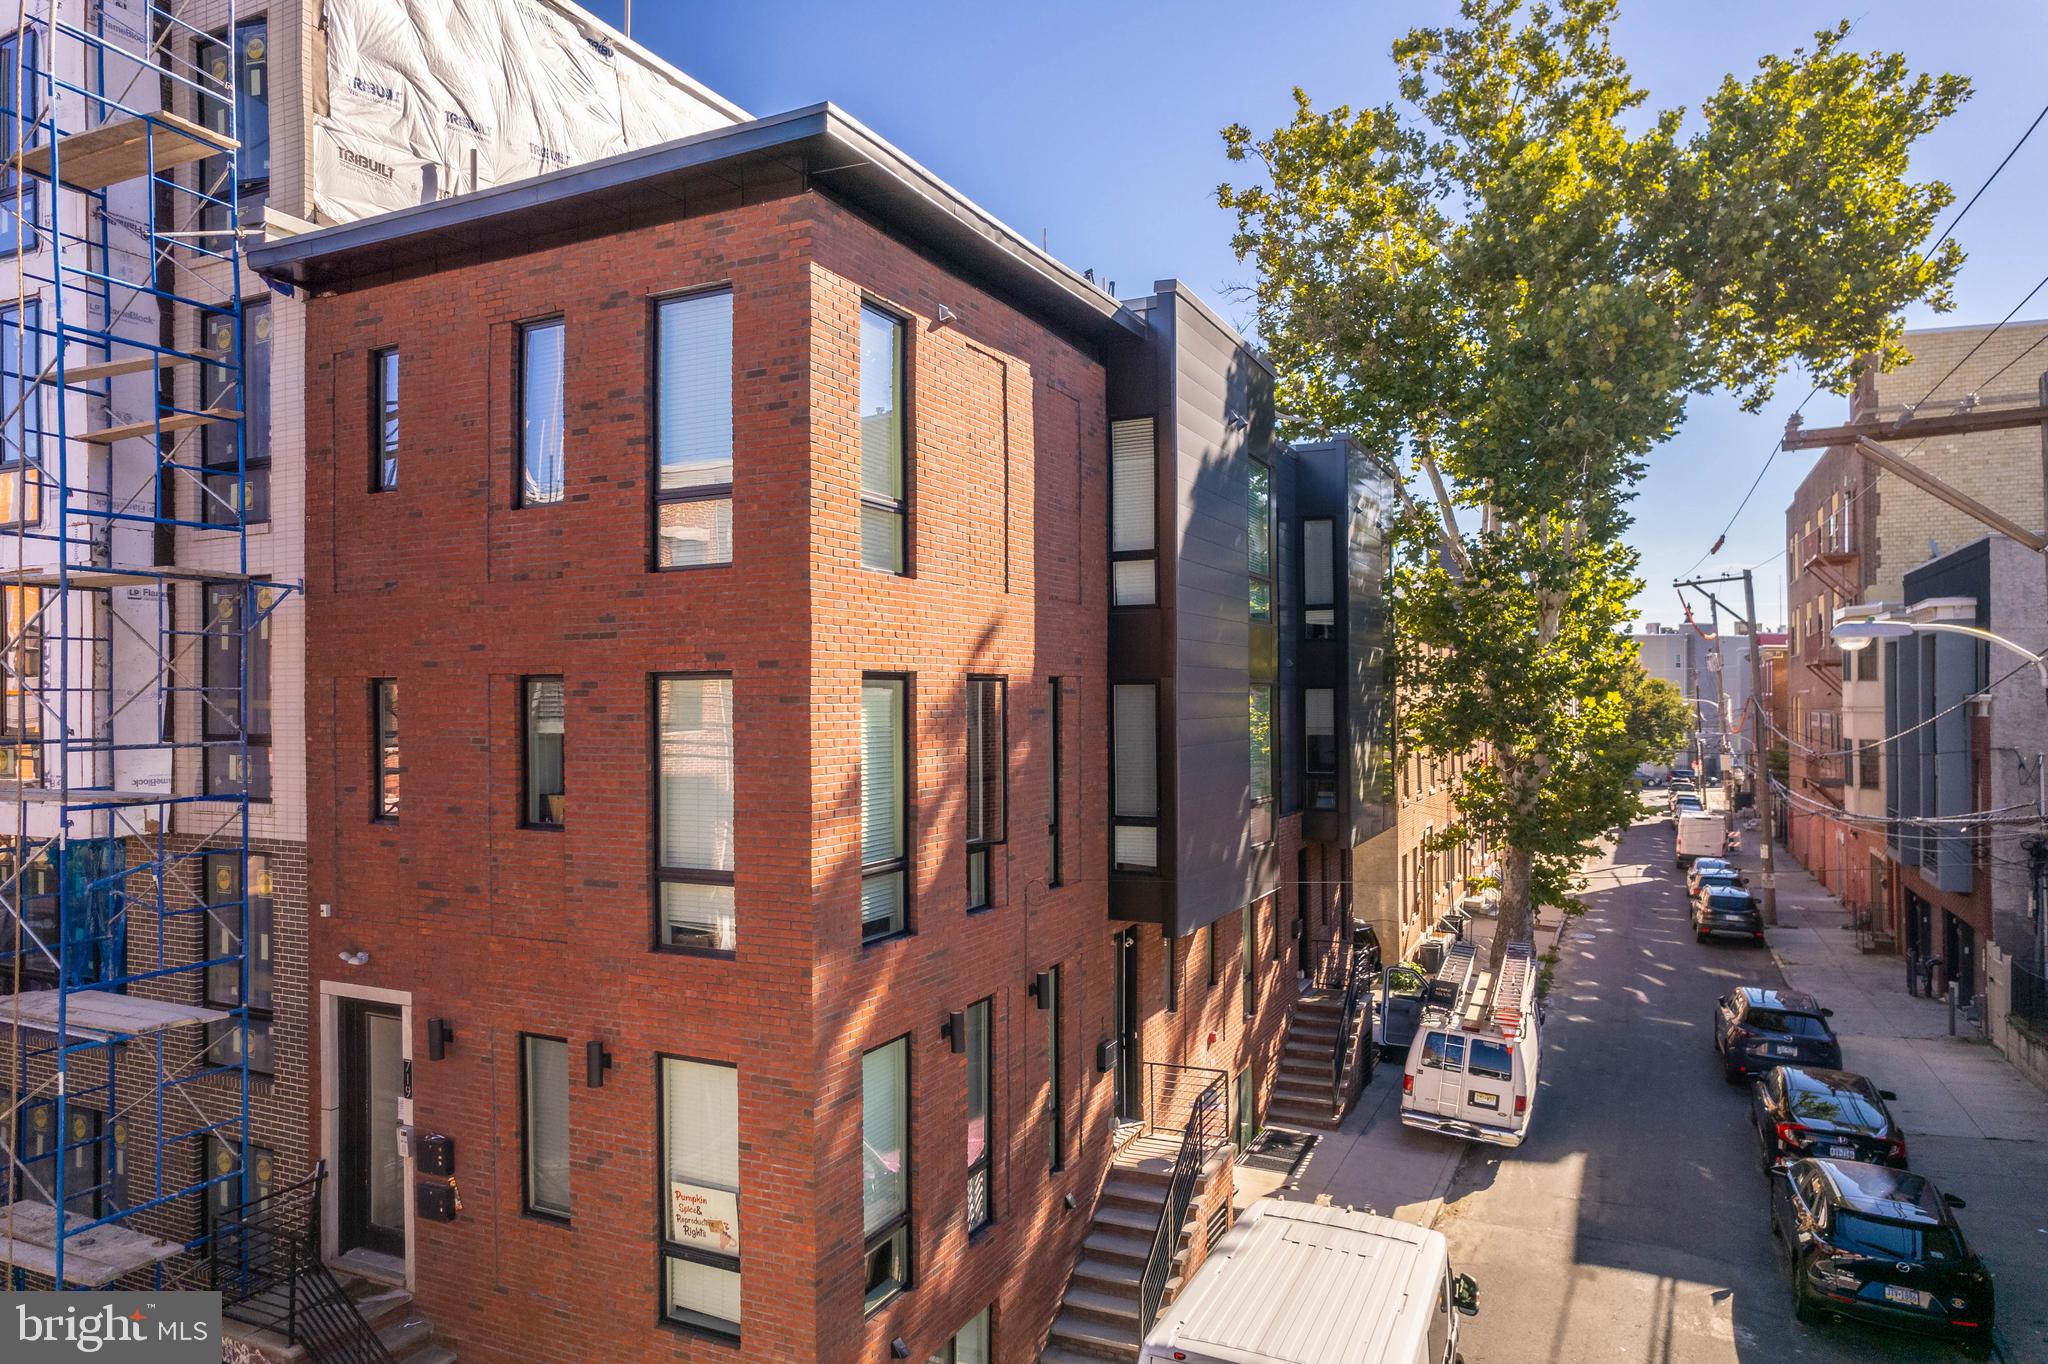
719 N 16th Street is a FULLY LEASED, luxury quadplex ideally positioned on a prime corner lot in the heart of booming Francisville, steps away from Fairmount Avenue. Each of the four spacious residences is a thoughtfully designed bi-level unit featuring bright, open-concept layouts, wood grain flooring, stainless steel appliance packages, quartz countertops, designer tile finishes, and in-unit full size laundry. The two upper units are crowned with private roof decks, offering coveted outdoor space and completely unobstructed skyline views.

The property also includes one off-street parking space and approximately 6 years remaining on the FULL 10-year tax abatement, providing significant long-term value. This presents a unique opportunity to have a tun key investment opportunity locked in with great rent roles and low maintenance. 

With a stellar Walk Score of 93, this location places you less than a block from Fairmount Avenue and moments from top restaurants, cafés, neighborhood shops, public transportation, Broad Street, and quick access to I-76. A truly turnkey investment in a high-demand rental corridor with consistent appreciation.
#PAPH2166510

PHILADELPHIA

719 N 16TH STREET

8 Beds

None Baths

N/A

$1,895,000

MLS#: PAPH2166510

Perched high above the Delaware River with seasonal water views and surrounded by natural landscape for ultimate privacy, this contemporary home offers the perfect balance of peaceful seclusion and effortless access to the center of New Hope. Set on over seven partially wooded acres, this architectural gem boasts more than 3,400 square feet of sophisticated living space.
The ground floor welcomes you with a spacious foyer leading to a private guest suite, a two-car garage, and a flexible bonus room perfect for a home gym or hobby space. An elevator services all three levels, offering a seamless alternative to the custom stone and wood staircase.
At the heart of the home, the main level features an airy, open-concept layout anchored by a stone gas fireplace and rich hardwood floors. The kitchen is a chef’s delight, finished with white cabinetry, quartz countertops, and stainless steel appliances. Off the kitchen is a screened porch—complete with retractable glass doors—inviting the outdoors in, and creating a perfect spot for morning coffee or alfresco dining. This level is rounded out by a spacious dining area, home office and a convenient powder room.
The upper level is a dedicated retreat. The primary suite boasts a private covered balcony and a spa-like bathroom with radiant heated floors, complemented by an expansive walk-in closet. Two additional bedrooms, a full hall bath, and a convenient laundry room complete this floor.
Ideally situated directly across from the towpath, this property offers immediate access to scenic trails and is a pleasant stroll into New Hope’s renowned dining and shopping district. With the added benefits of low taxes, no HOA fees, and a location within the award-winning New Hope-Solebury school district, this sophisticated sanctuary truly places the best of the river towns right at your doorstep.
#PABU2129162

NEW HOPE

1855 RIVER ROAD

4 Beds

3 Baths

3,400 Sq.Ft.

$1,895,000

MLS#: PABU2129162

New on site 3 days ago
• Flex/Office/Medical Space in West Chester
• I-2-R Zoning - Wide Use Range
• User Buyer or Investor Buyer
• Perfect Medical or Professional Space
• 10,000 SF Total - Easily Demised
• 18' Ceilings
• 2 of 4 HVAC Systems New
• Easy Access to Rt 202
• Large Parking Lot
• Prominent Signage
• In-Place Income of 8% Cap Rate
• 7,500 SF through 1-1-27
• 2,500 SF through 11-30-29
#PACT2137662

WEST CHESTER

1065 ANDREW DRIVE UNITS 2 & 4

None Beds

None Baths

10,000 Sq.Ft.

$1,895,000

MLS#: PACT2137662
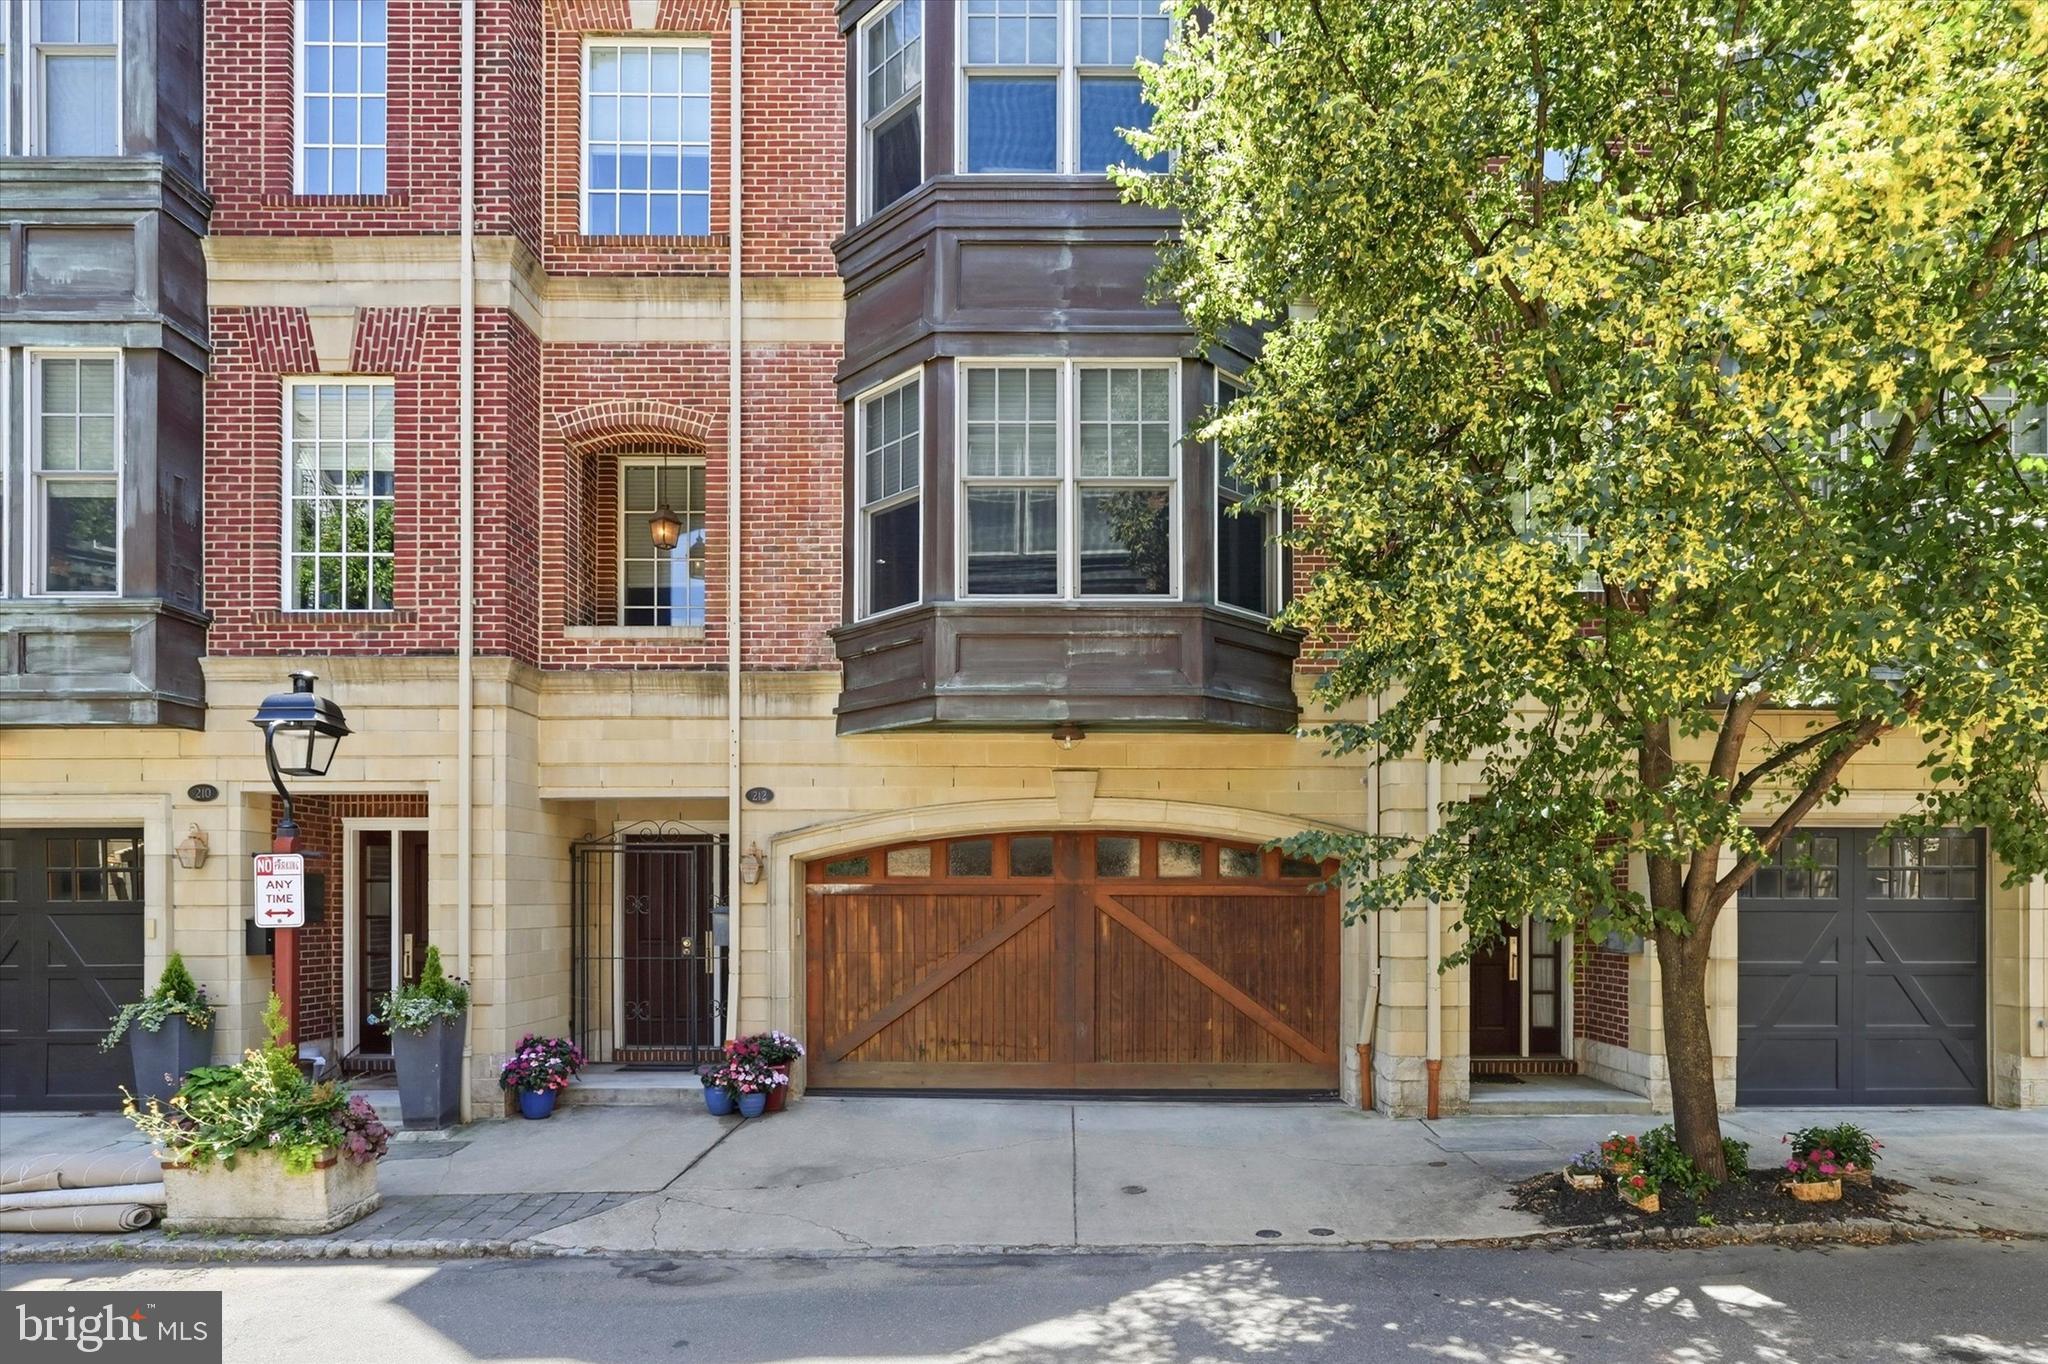
Rarely does a home of this caliber become available.  Squarely set in the middle of historic Society Hill sits this home on a very special street.  Tucked away in a one-of-a-kind, private-like enclave, this residence offers a sense of seclusion and serenity that is hard to find, yet it’s the extraordinary community of neighbors that truly makes this address a home. Spanning approximately 4,160 square feet, with 4 large bedrooms and 3 full bathrooms plus  2 half baths, the interior is a masterclass in sophisticated living and design.

The experience begins in the large two-story entrance hall, which sets the tone for the immediate feeling of exceptional living. From here, convenience is paramount with seamless access to the attached two-car garage and a private elevator that serves every level of the home. The heart of the residence flows effortlessly into an expansive family room designed for both high-end entertainment and effortless organization. This versatile space features extensive custom built-ins, a dedicated built-in desk, and a discreetly tucked-away coat closet. For the ultimate host, a large closet door reveals a hidden extra refrigerator and freezer, ensuring refreshments are always at hand. Sliders open to a private deck, inviting the outside in, while a stylishly appointed powder room completes this level’s thoughtful layout. 

The second living level is a triumph of scale and light, anchored by a spacious living room featuring a large bay window, custom-built-in cabinetry with a bar area and granite countertop. Entertainment flows naturally into the dining area, which is anchored by a beautifully built-in buffet. This leads directly into the chef’s kitchen—a true culinary domain. Designed for the serious epicurean, it features a massive island with seating, a 6-burner Viking gas stove, a separate GE electric oven, a Sub-Zero refrigerator, a professional-grade KitchenAid dishwasher, and a built-in microwave. With more custom-built-ins, a large pantry, ample cabinetry, and a dedicated desk area, it’s as functional as it is beautiful. The seller’s husband is a passionate chef and uses every appliance and utensil that you see! Sliders open to a deck equipped with a gas grill. A spacious powder room and pantry leads to the huge Living Room area.  Perfect for entertaining with  large built-in.     

The third level is dedicated to luxury and rest, headlined by a primary suite that feels like a five-star retreat. It boasts a private sitting area, a built-in bookcase, more built- in cabinetry for storage, a dressing area, and a double-door walk-in closet. The redone primary bath is a spa-like sanctuary featuring double sinks, a glass-tiled walk-in shower, and clever built-ins. Across the hall, the second bedroom features  custom built-ins, a large walk-in closet plus an additional ample closet and a private ensuite bath with a tile floor and tub/shower. For ultimate convenience, a full-size laundry area is also located on this floor with a great shelf to store all of your laundry needs. Ascend to the fourth level, where you'll find two more spacious bedrooms, each offering walk-in closets and abundant built-in storage. This level features a well-appointed hall bath with a tub/shower and provides access to a private roof deck—the perfect sanctuary for sunning and taking in the breeze. A small utility deck, featuring a recently replaced roof, discreetly houses the A/C units. 

This home is as technically sound as it is beautiful, boasting extensive extras including a 2- zone HVAC system ( just two years old), a two-year-old water heater, a Ring doorbell, a SimpliSafe alarm system,  elevator and incredible amount of storage and one-of-a-kind built-ins throughout. Every inch of this property has been curated for those who appreciate the finer things in life.   Located within walking distance to the Head House Sq. Farmer's Market, restaurants, shopping and close to all major highways.
#PAPH2621688

PHILADELPHIA

212 GASKILL STREET

4 Beds

3 Baths

4,160 Sq.Ft.

$1,895,000

MLS#: PAPH2621688

Liberties Reserve is a limited collection of 10 contemporary residences by Lily Development, offering a private approach to new construction in Northern Liberties. The development will be delivered in two phases. Phase 1 includes four residences—Units A, B, C, and D—with approximately 3,900 to 4,500 square feet of living space. 

Across the collection, residences feature three- and four-bedroom layouts, private elevators, finished basements, premium finishes, and private roof decks with city and bridge views.
#PAPH2668844

PHILADELPHIA

836 4TH STREET N

3 Beds

3 Baths

3,900 Sq.Ft.

$1,895,000

MLS#: PAPH2668844
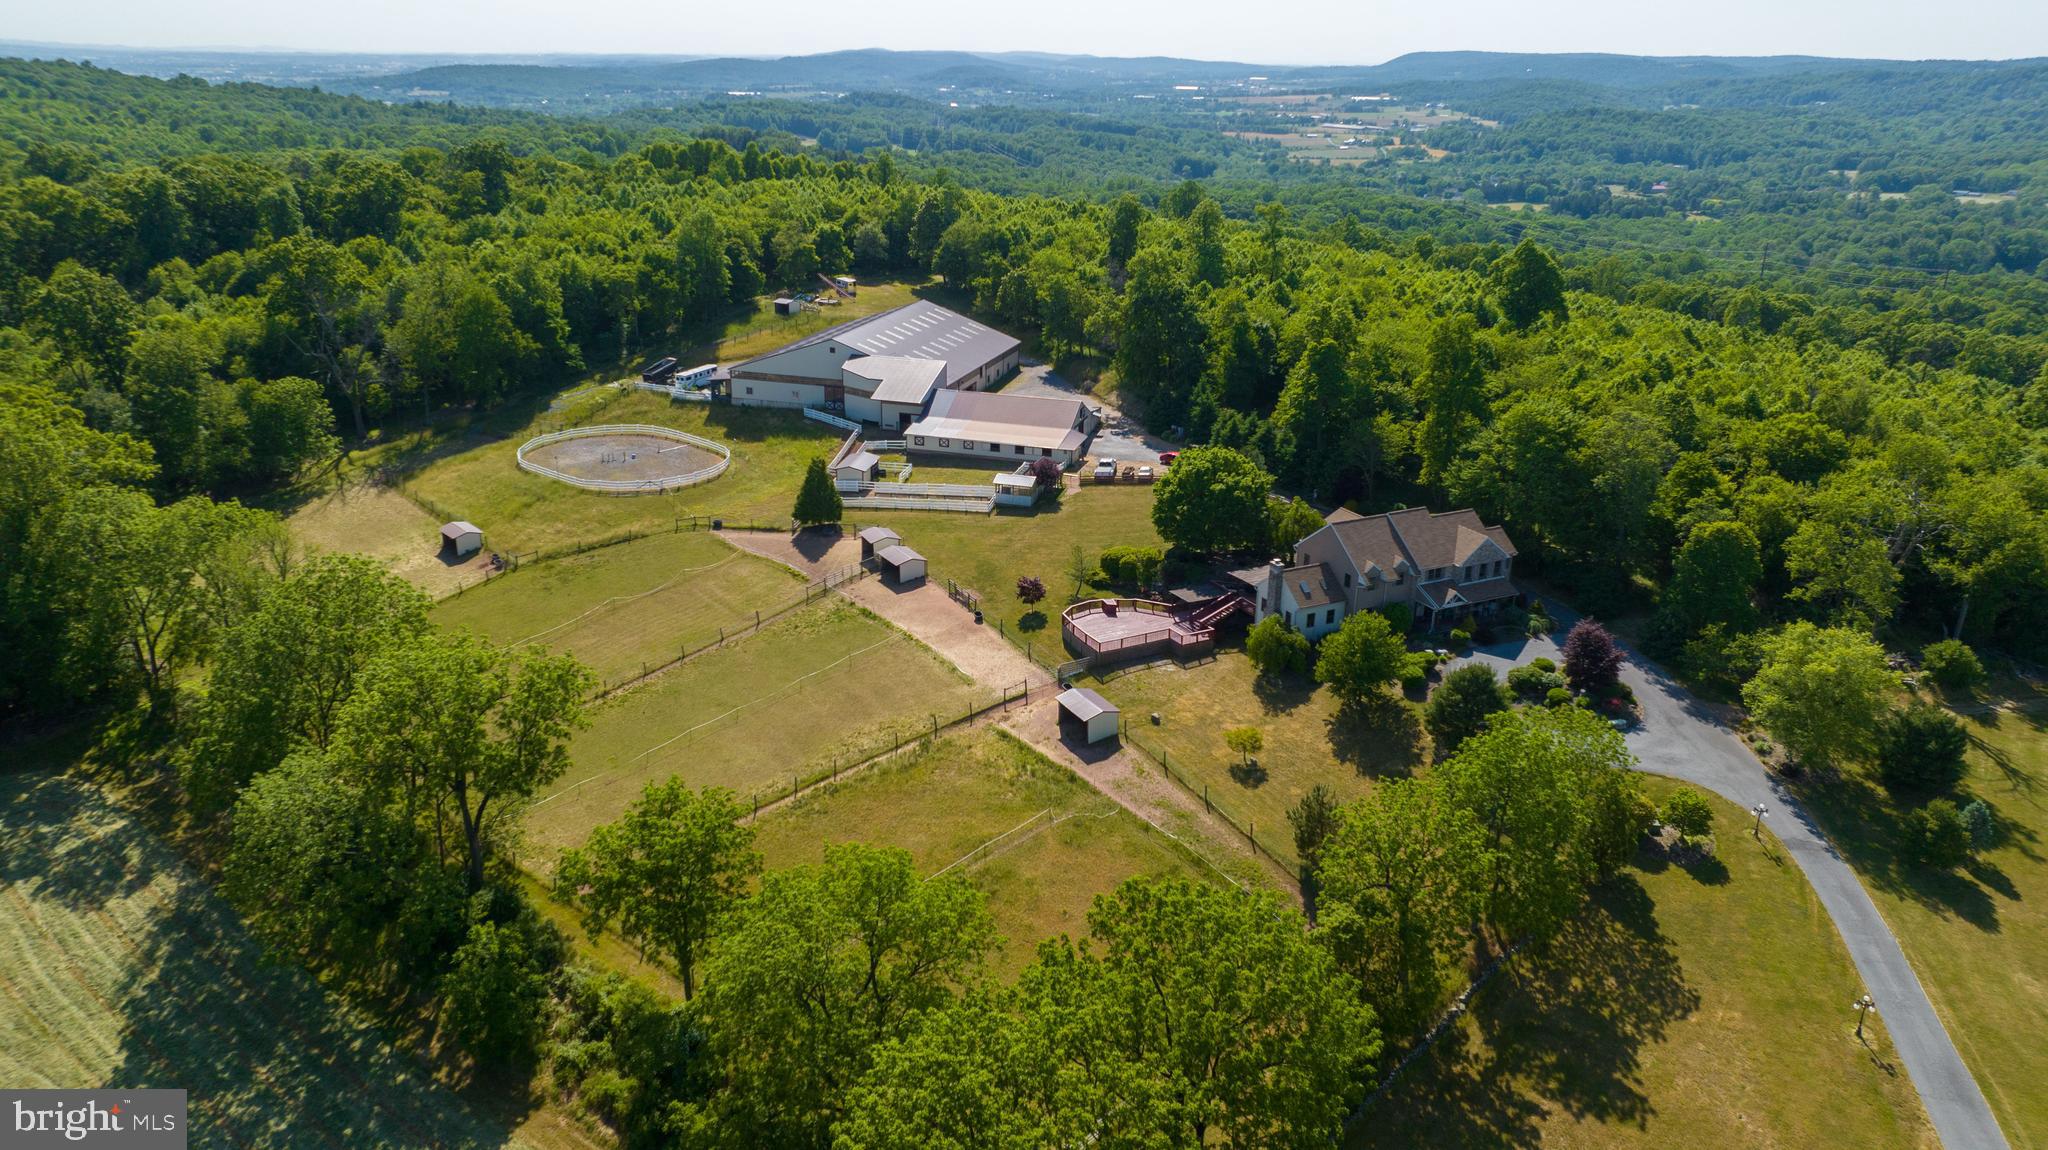
A true luxury country estate and gentleman’s farm, this extraordinary equestrian property is ready to go, boasting a custom-built luxury home and a huge barn with an amazing riding arena and 30 horse stalls. The exquisite home was designed by the seller, whose family has owned the land for more than 175 years. The residence conveniently offers first floor in-law or guest quarters. Located on the second level are the primary bedroom and two additional bedrooms plus a flex room that can be used for crafts or an office. An upscale gourmet kitchen with top-of-the-line appliances makes it easy to prepare fresh, homemade meals for the whole family. A patio and double decks surrounded by peaceful grounds is a perfect setting for all your entertainment needs. Featuring a new roof and Pella windows, this home has been meticulously maintained. With an efficient and quality design, the barn provides the finest in horse keeping. The riding arena, with an estimated size of 150 feet by 130 feet, has an upper-level viewing area and space for hay storage. The barn supplies numerous other features and amenities, including self-watering systems in each horse stall, a hot and cold wash stall with heated drying system, tack and feed rooms that are lava rock insulated, a separate area for tacking up, as well as several large doors and man doors for safety and ease of use. Bordered by State Game Land, the grounds enjoy privacy and include a large riding ring, pasture space with paddocks, and horse sheds for shelter. The home and barn share 12 plus acres in the Clean & Green program. If you need more space, an additional 5.5-acre parcel is also available for purchase. The property is self-sufficient with two wells, two generators, and two septic systems serving the home and barn. If you have a passion for horses, don’t miss this opportunity to own an incredible, one-of-a-kind property in nature's paradise. Schedule your private showing today!
#PABK2069938

SINKING SPRING

310 MAIL ROUTE

4 Beds

4 Baths

4,476 Sq.Ft.

$1,895,000

MLS#: PABK2069938
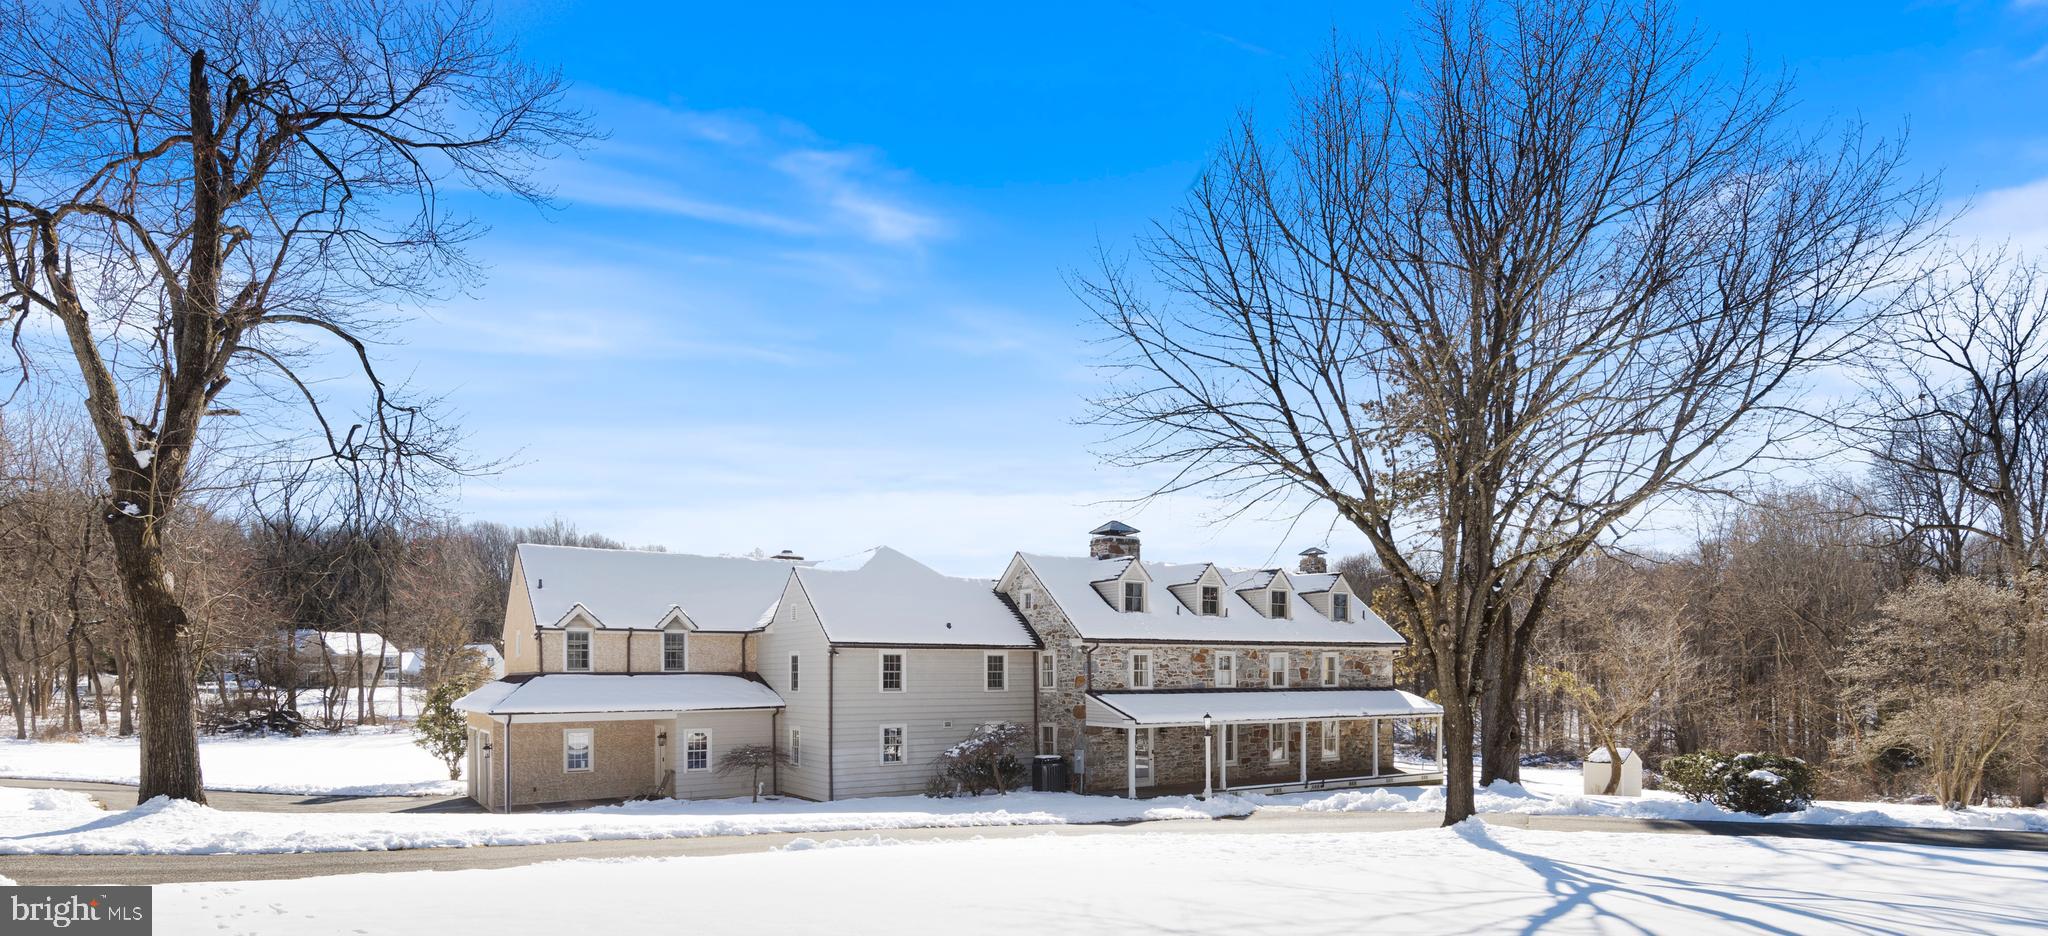
Welcome to Green Lane Farm! Sited on a private 4.2 acre parcel of ground, this amazing Pennsylvania Dutch stone farmhouse has been completely restored & expanded within the past 20 years. Tucked away from the crowds, the property is surrounded by other estate sized properties and horse farms yet is only 5 minutes from access to Route 202 for easy commuting north or south. Originally constructed by George C. Clemens in 1789 as the primary home of a 112 acre working orchard & farm, the home has been expanded in 3 distinct phases. The original portion now comprises one large open-plan living/dining room on the first floor with a new wood stove inset into the former hearth. On the 2nd floor is a private guest bedroom & hall bath while another bedroom & en-suite bath is on the 3rd floor. The 2nd addition from the 1820’s added an entry foyer (now with a powder room & coat closet) on the 1st floor & what is now another home office on the 2nd floor. The kitchen addition was constructed in the 1930’s with another guest bedroom & hall bathroom above. The current owners undertook a massive restoration & expansion of the property in 2003 to combine all of the historic elements with today’s modern needs. Over 2,200 SF of additional living space was added to the house that incorporated a large family room with a wood burning fireplace, a home office, full bathroom, laundry and an attached 2-car garage on the first floor. The rear wall of the kitchen was removed to provide one large entertaining space with direct access to the rear patio and yard. A small covered porch is just off the laundry. The second floor of the addition is the primary suite that incorporates two large walk-in closets, a walk-in linen closet and a primary bathroom that includes a private toilet room, two separate vanities, a walk-in shower and a slipper tub. The kitchen was also completely remodeled at this time and provides an abundance of storage solutions, from the massive double-sided island to the two pantry closets and all of the cabinets that flank three of the walls. The kitchen sink overlooks the front yard and there is a Bosch dishwasher. A 36” Bluestar professional stove anchors the north wall. A Subzero fridge is tucked into one corner, while a 2nd Heartland fridge is located on the western wall. A built-in Gaggenau microwave is located next to the 2nd fridge. Even with all of the various storage solutions, there is also room for a large farmhouse table that can accommodate 8 seated for casual meals. The open plan concept of the home office could be another dining area, but it sure is a great place to work, with the best view from the house out to the pond beyond. The basement within the 2003 addition was plumbed for a bathroom if needed in the future. A significant portion of the rear yard has been fenced. The house’s primary roof was replaced in 2016, as was the addition of a standing seam copper roof on the porch. A new septic system was installed in 2018. All of the 3rd floor dormer windows were replaced in 2009, while 2 additional windows on the 2nd floor over the kitchen were replaced in 2018. The remaining original windows in the older portion of the house were completely stripped and resealed in 2002. The systems were designed for energy efficiency with 7 heating zones, and 5 air conditioning zones. One can easily adjust the temps in portions of the house when not in use. In addition to the attached 2-car garage, the detached garage can accommodate an additional 4 vehicles. The current owner is using this space as a woodshop, yet all of the equipment and workbenches will be removed. There is also a wood burning stove in this garage and a large pull-down staircase/ladder to access the 2nd floor where there is additional storage space with a rear door to the yard. Attached to the side of the garage is another workshop area. Come explore Green Lane Farm, you will fall in love with the perfect combination of historic charm and modern amenities.
#PACT2060310

MALVERN

27 OLD FARM LANE

4 Beds

5 Baths

5,817 Sq.Ft.

$1,895,000

MLS#: PACT2060310
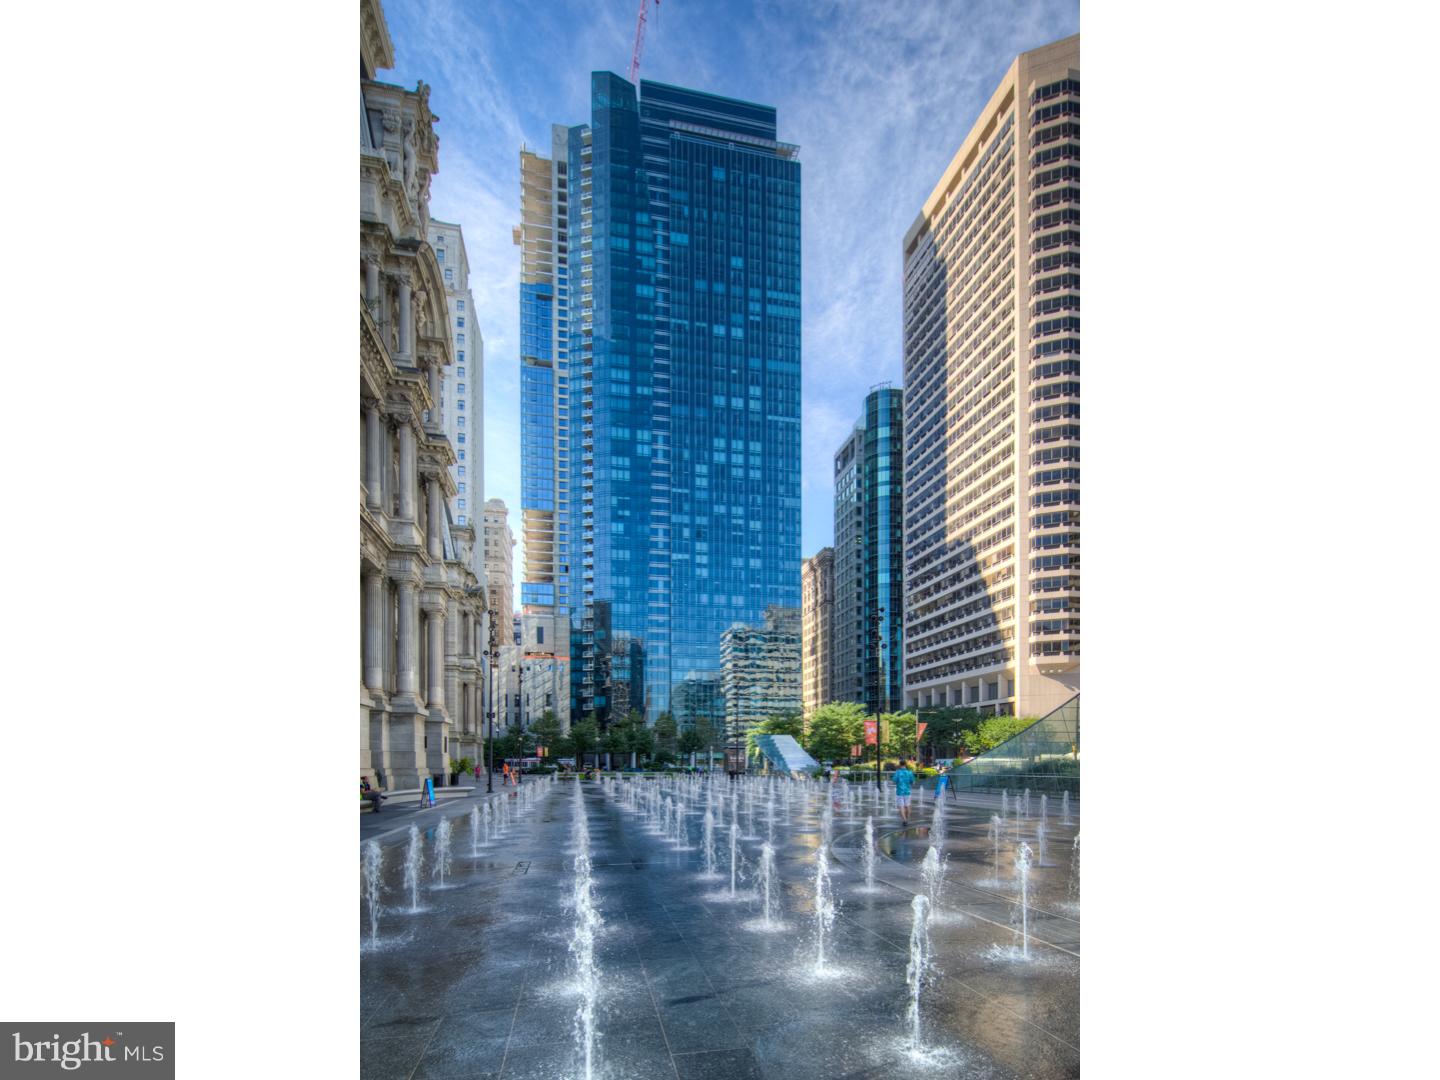
One of the finest, most prestigious addresses in Philadelphia, this gorgeous 2,115 sq ft custom condo is set on the 37th floor of The Residences at The Ritz-Carlton and offers panoramic views across the city. No expense was spared in this state-of-the-art, completely upgraded and totally automated condo, including Elan automation system, speaker and AV systems, 29 zone Lutron lighting system, electronic shear and shade system, 4-zone HVAC and much more. The fabulous gourmet kitchen includes Sub-Zero, Viking and Miele appliances, custom cabinets and large center island overlooking the dining area and living room. The beautiful master suite features dual bathrooms, with Calcutta marble and walk-in closets with impressive closet systems throughout. The second bedroom with ensuite bath is currently used as a study and frames beautiful views of William Penn and the city. A powder room and custom laundry room complete this fabulous floor plan. Two deeded parking spaces in a private garage are included. Residents enjoy the same amenities and services as the adjoining Ritz-Carlton Hotel. Complimentary chauffeur service, fitness center, lap pool, yoga room, full service spa, wine storage and so much more is available to all Residents. Just steps from all the amazing restaurants and entertainment the wonderful city of Philadelphia has to offer!
#1005617858

PHILADELPHIA

1414 S PENN SQUARE 37DE

2 Beds

2 Baths

2,115 Sq.Ft.

$1,895,000

MLS#: 1005617858
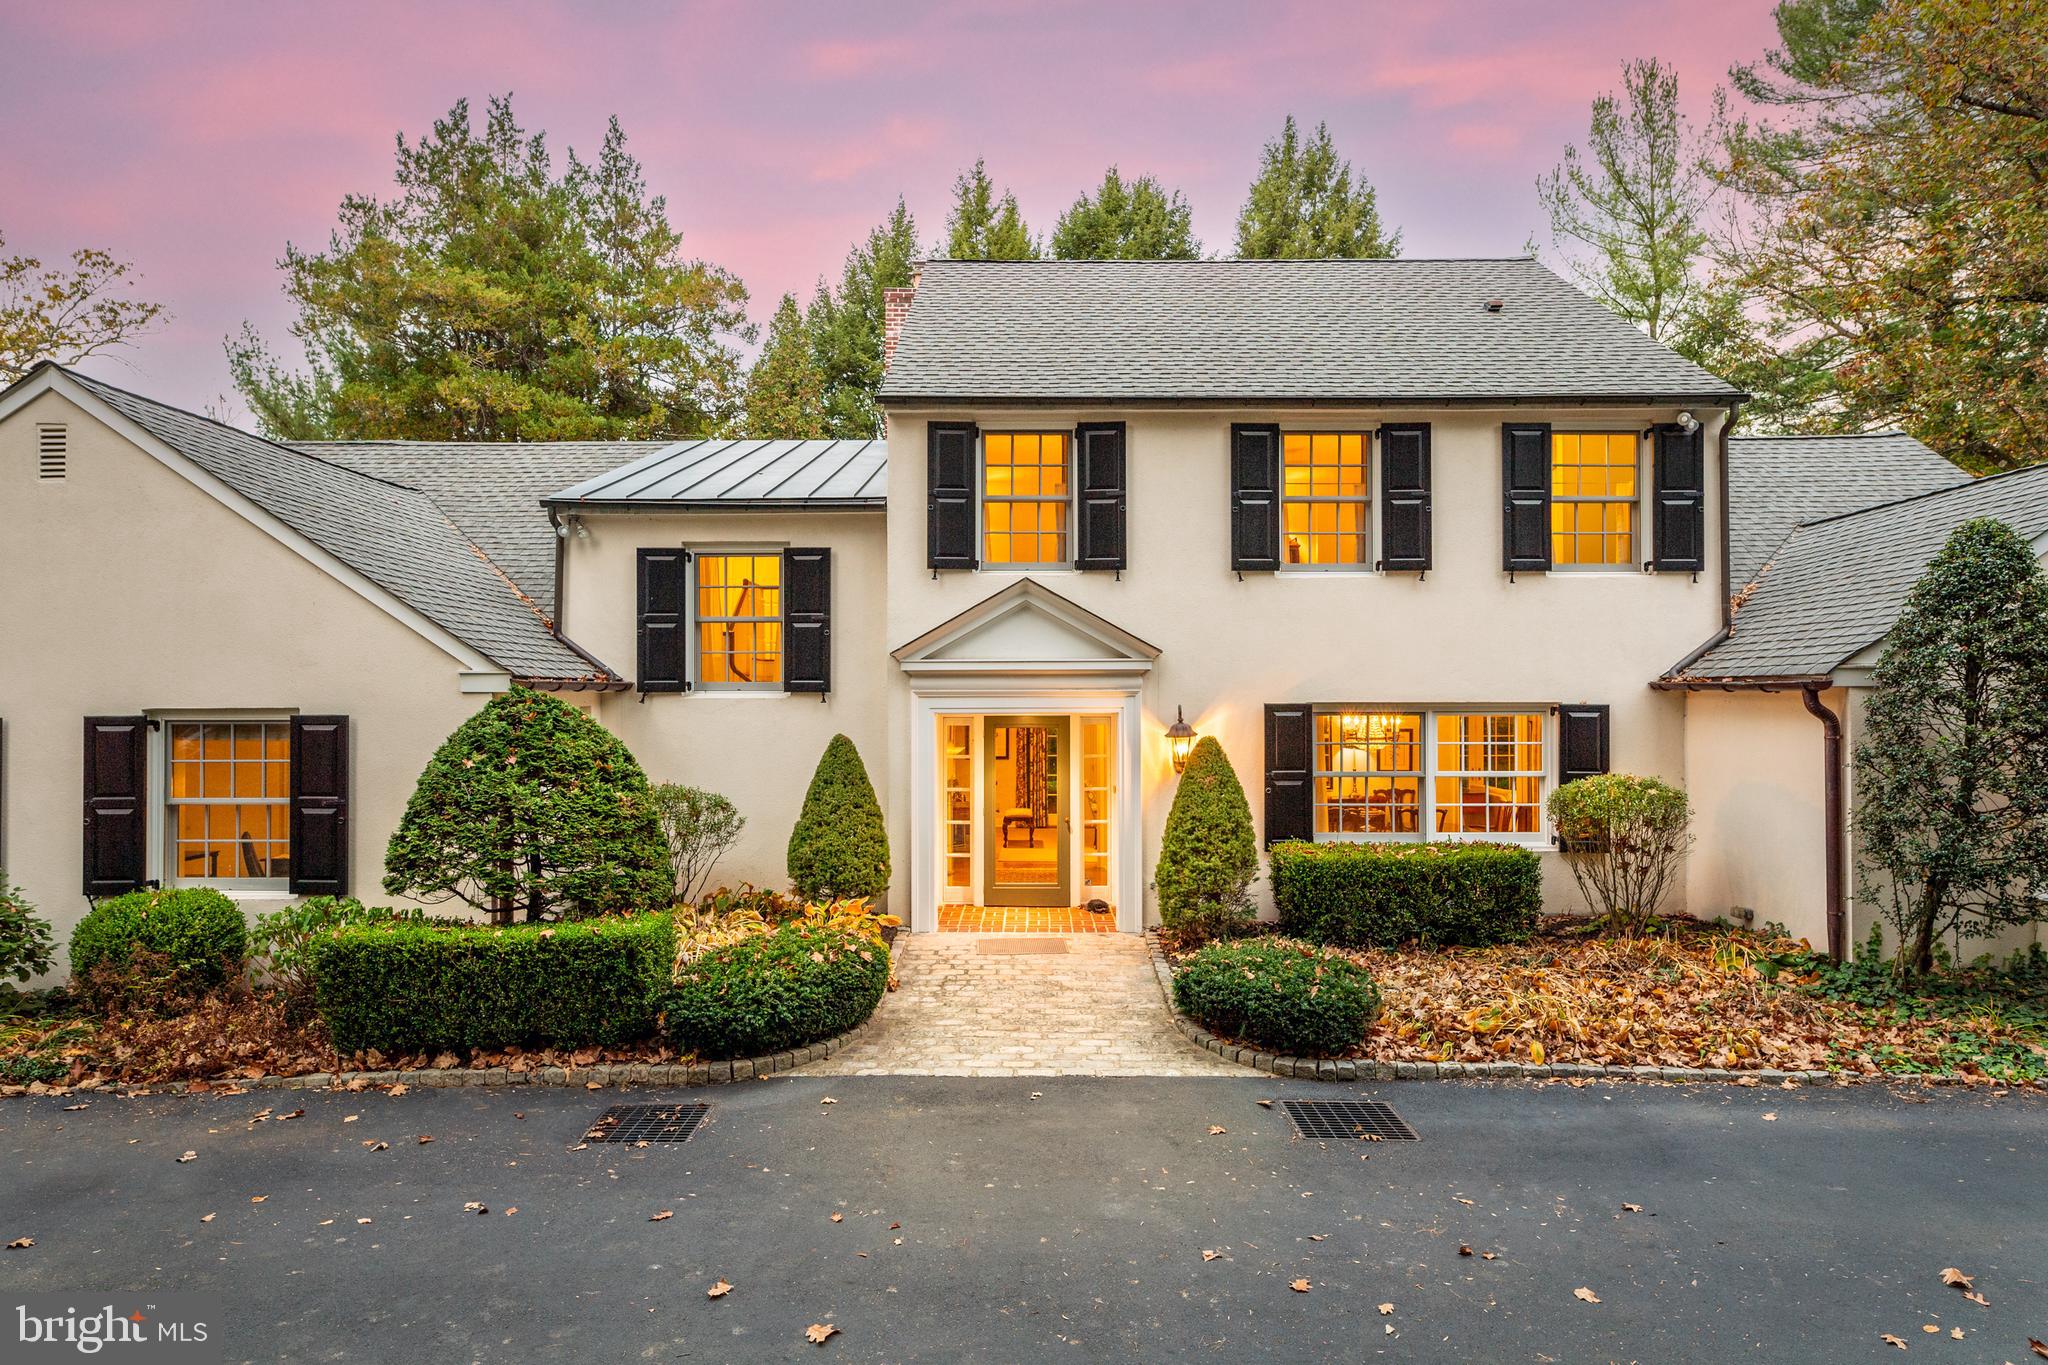
North Bryn Mawr treasure. Gracious street presence sets the stage for a pristine interior, renovated completely to the finest modern standards. Tucked on a quiet circular street with no through traffic, yet minutes to Bryn Mawr town center and train station, this location offers a rare combination of privacy and convenience. No cost was spared when this home was pulled to the studs and renovated by Orion in 2004. That work included: roof, all windows and doors, kitchen, all bathrooms, designing an extensive master suite, all copper pipes installed, hardwood floors throughout, HVAC,  the addition of an extra bedroom over the master, dormers to expand living space, two small copper roofs, copper gutters and downspouts, asphalt roof, finished basement and more. The extensive reimagination resulted in the perfect combination of an open flowing floor plan while preserving the most loved formal spaces. A gourmet, eat-in kitchen with a large island and the finest appliances opens to a cozy family room with built-in shelves and fireplace with french doors to the flagstone terrace. A formal living room with a second fireplace is finished with a wet bar and french doors to the flagstone terrace. The formal dining room is perfect for entertaining. Beautiful hardwood floors run throughout and an airy, two story foyer brings glorious light into the home. His and her formal offices lead to a sought after first floor master suite with his/her walk-in closets, laundry, and sumptuous master bath. Upstairs, three additional bedrooms, one with en-suite bath, and  two sharing a large second full bath, are connected by  another large living space. A finished basement with a full bath allows ample space for a playroom and gym. Two car garage, one garage bay  has additional tandem space to fit a sports car as well plenty of storage. Minutes from downtown Bryn Mawr, which offers many of the finest shops and restaurants on the Main Line, as well as beloved Ludington Library. Award-wining Lower Merion School District.  Commuters’ dream with easy access to major roadways.
#PAMC2122334

BRYN MAWR

436 COLEBROOK LANE

4 Beds

4 Baths

5,125 Sq.Ft.

$1,895,000

MLS#: PAMC2122334
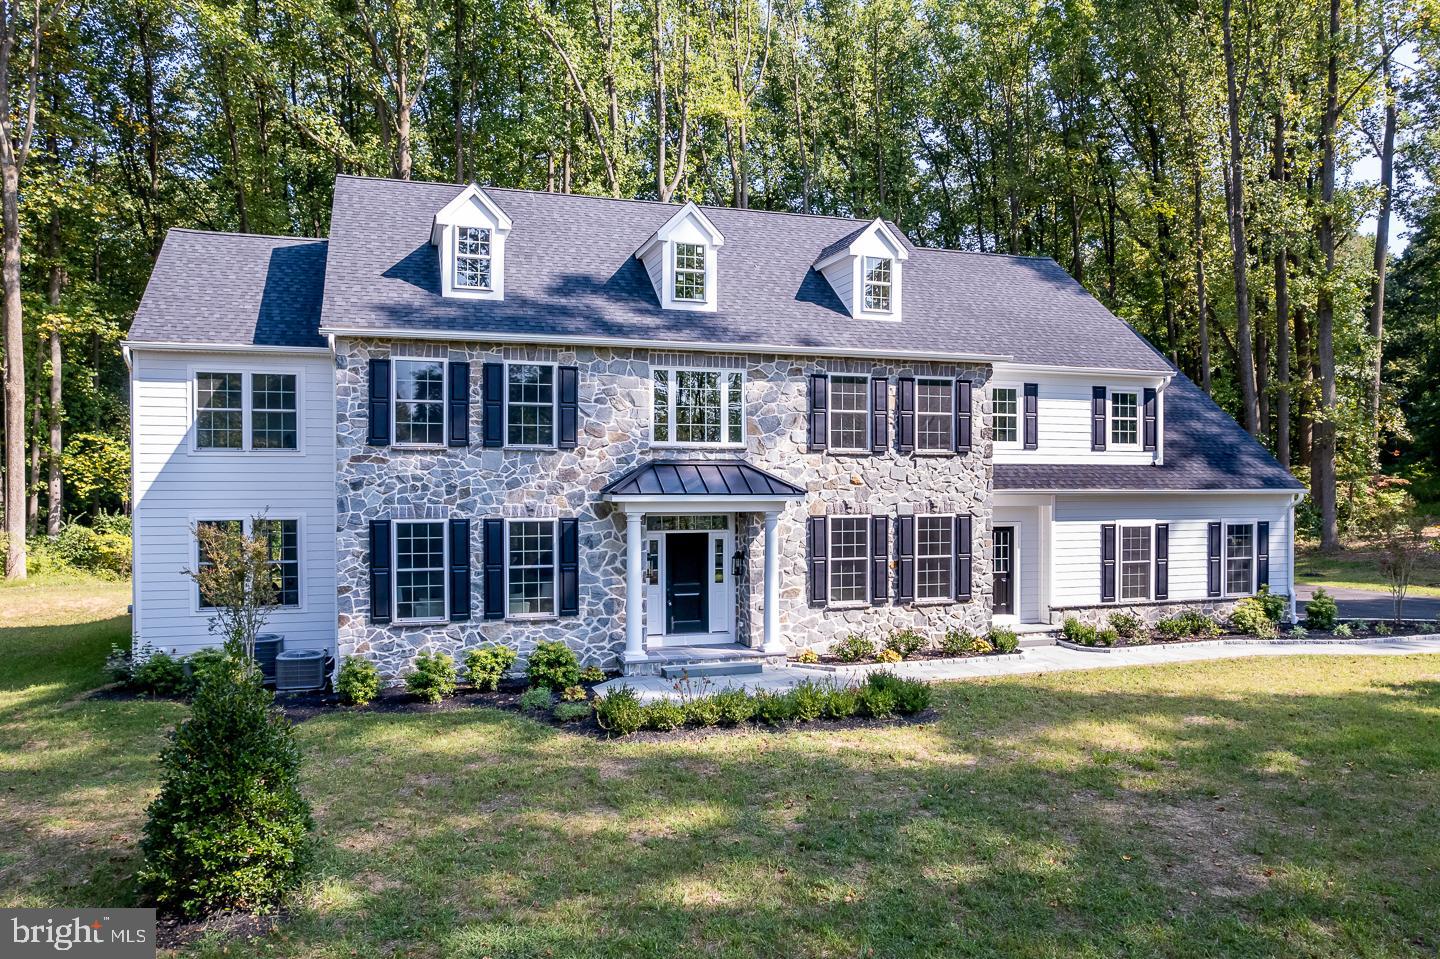
Stunning! Impressive! Quality craftsmanship! This is it, classic elegance at it’s finest and in
the best location! Immediate occupancy. Design features by award winning design firm Z.
Domus of Malvern and state of the art architecture by McIntyre & Capron create a winning
combination for this stunning home perfectly poised on a gorgeous lot. Ideally situated between
Newtown Square, West Chester and Media you will enjoy the convenience of being able to
easily get to all of your favorite restaurants, shopping & cultural events. The building team of Ed
Walsh and Matt Walsh (Westfield Construction) who have expertly crafted over 1,000 homes
have painstakingly installed the finest finishes throughout this luxurious home. Plumbing
fixtures include Rohl, Brizo and Kohler. The fabulous kitchen was designed and custom built by
Chester County Kitchens and incudes a 48” Wolf Gas Range, 48” Subzero, Bosch Dishwasher,
Microwave drawer with auto open/close with sensor cook, reheat & popcorn, new melt, soften
& warm settings. Plus a beverage center/butlers pantry with secure door lock and digital
temperature controls. The millwork presented in each room is impressive and custom built on
site. There are many special features to fall in love with, the lavish primary suite with oversized
shower and elegant Rohl fixtures, the spacious second floor laundry room with custom
cabinetry, the covered rear porch ideally situated off of the study (my personal favorite) and
the impressive two story family room with enchanting views of the rear yard. An wait, there is much more! Custom cubbies in the family entry/mud room; stately hardwood floors throughout the first floor, the ideal location for the study with sliding glass doors out to a covered slate patio and custom ceiling, hardwood floors and tray ceiling in the primary suite. And just wait until you see the gorgeous countertops in the kitchen and bathrooms...absolutely stunning! Stop by and
experience this unbelievable home that will be treasured for years to come!
#PADE2073796

NEWTOWN SQUARE

1715 A VALLEY ROAD

5 Beds

3 Baths

4,400 Sq.Ft.

$1,895,000

MLS#: PADE2073796
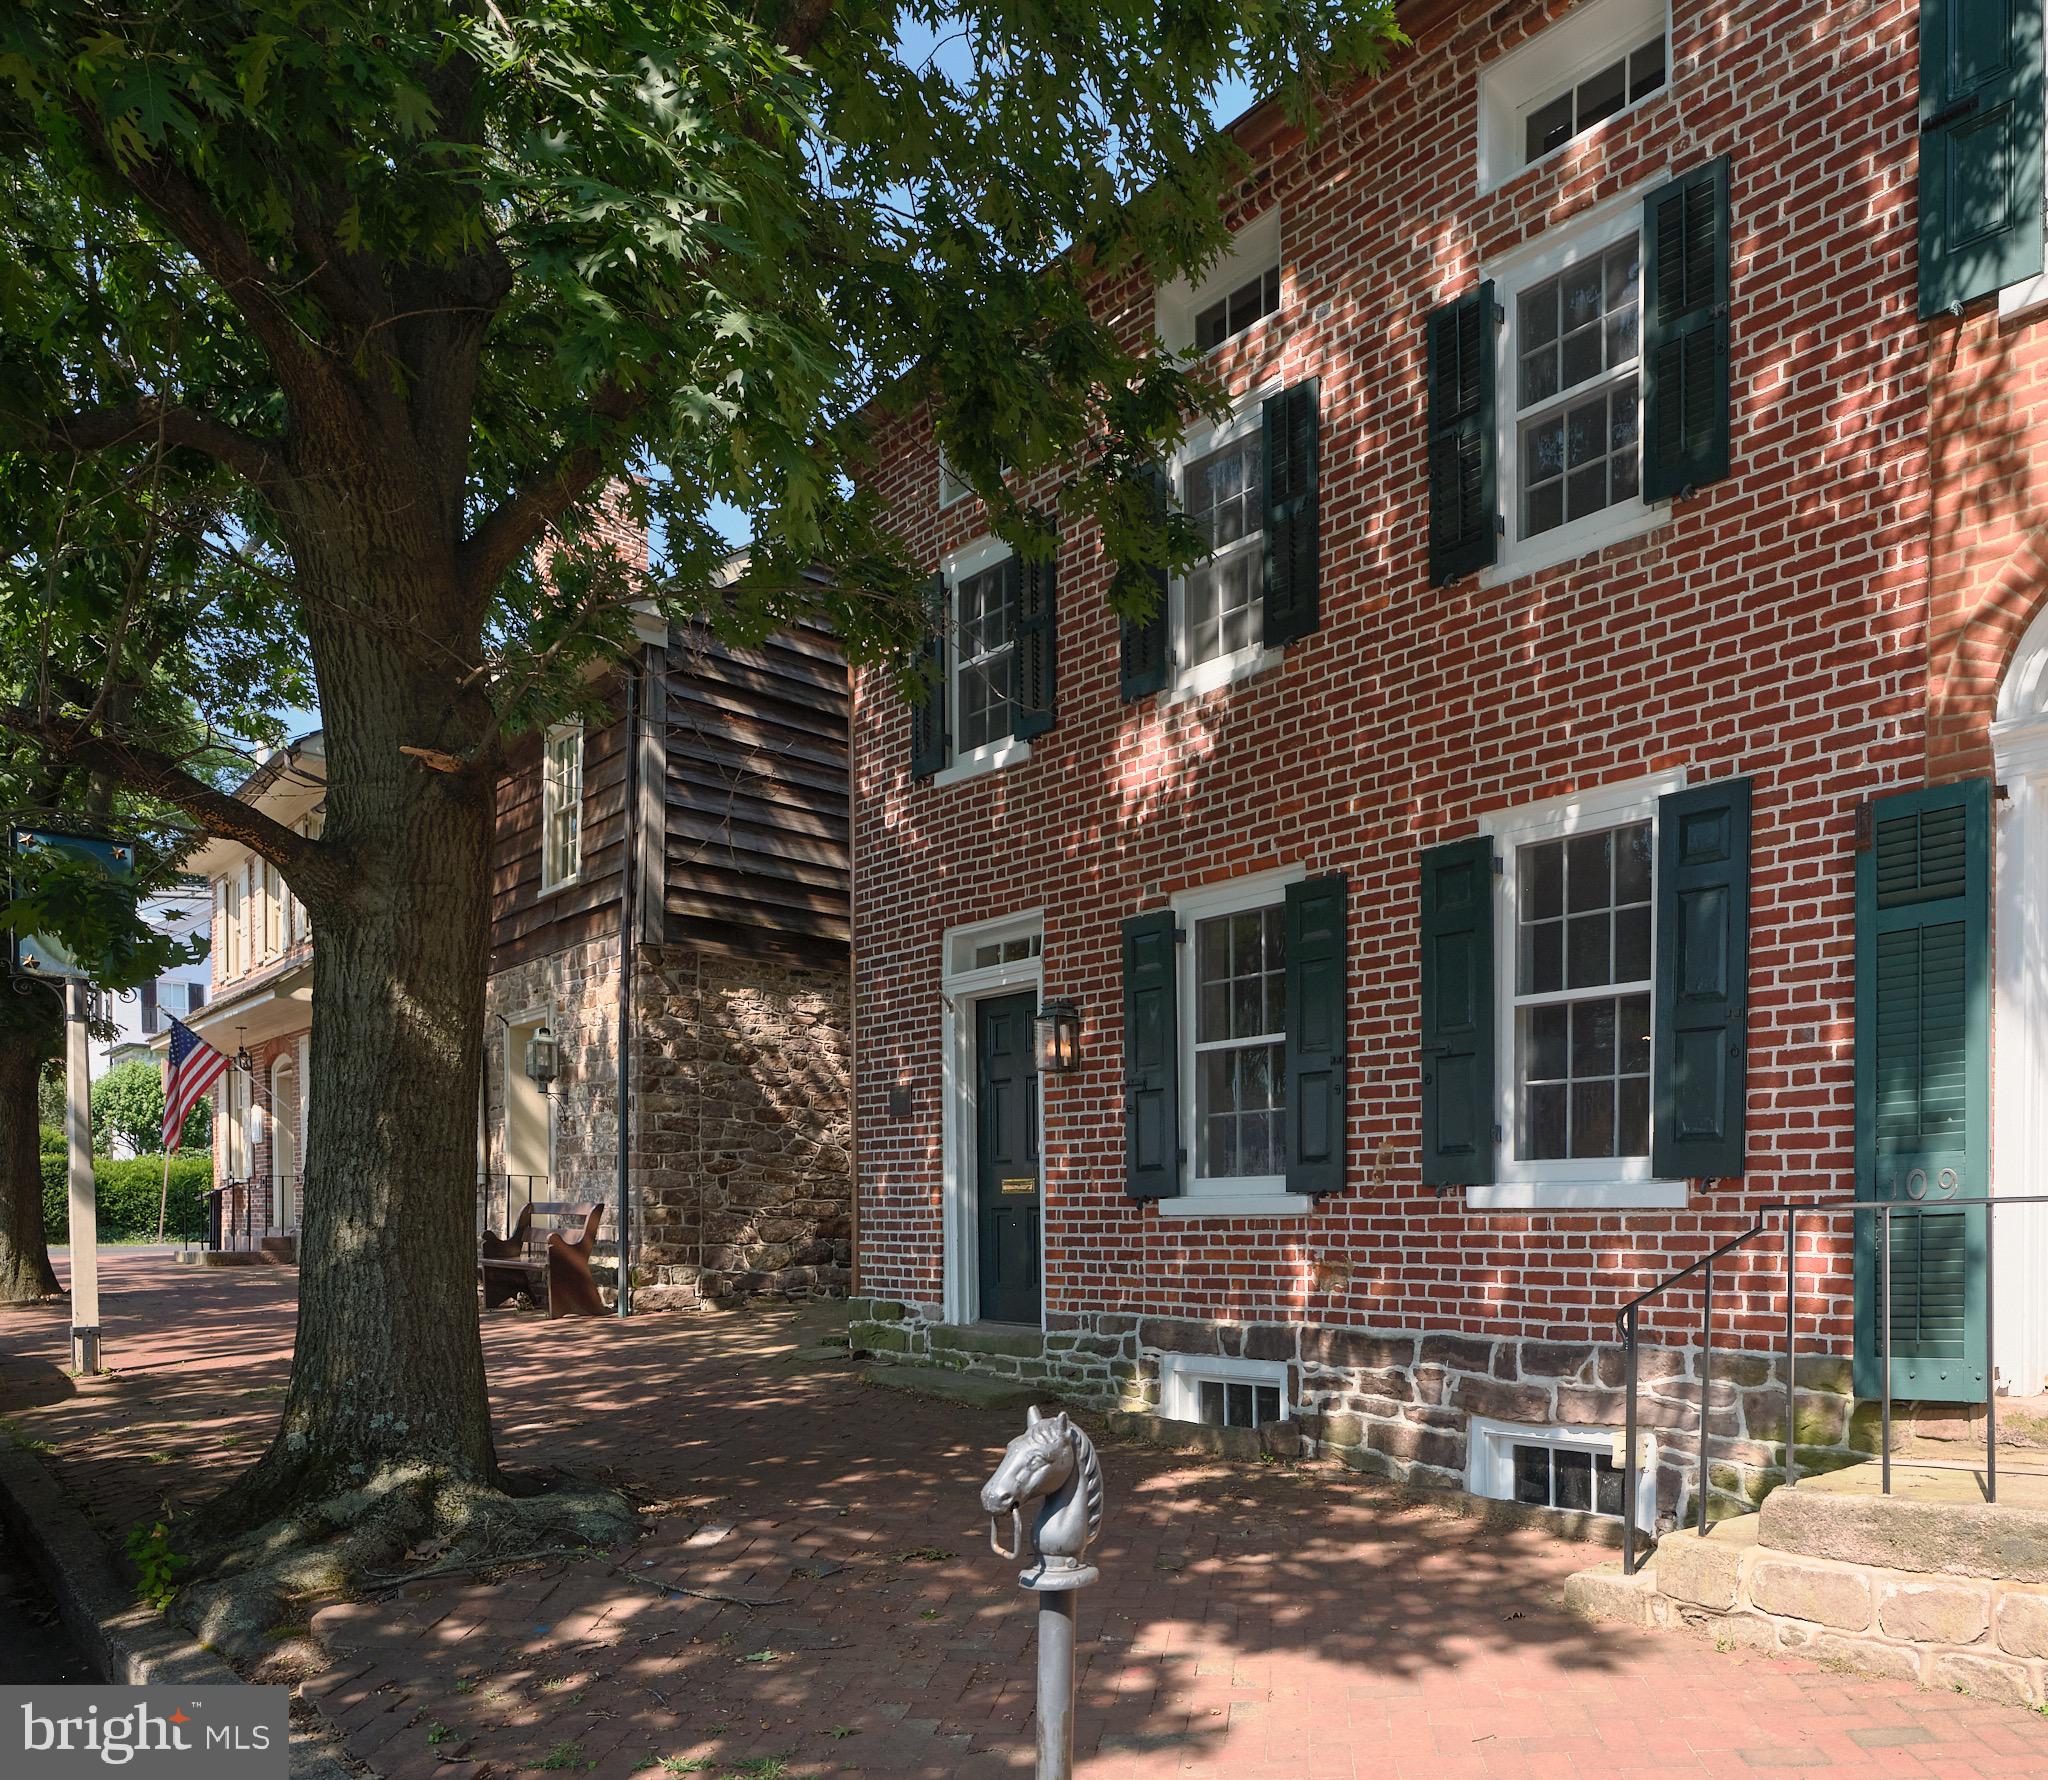
Welcome to the Thornton- Hicks House, a truly remarkable property that seamlessly marries historic charm with modern luxury. This lovingly renovated and expanded home in Newtown Borough boasts a perfect blend of old-world elegance and contemporary convenience. The home was originally built in 1782 by Margaret Thornton, Tavern Keeper of the neighboring Court Inn, and was later passed to Edward Hicks, the famous artist of "Peaceable Kingdom".  The Thornton- Hicks House exudes a rich history that has been preserved through meticulous attention to detail.  Inside you will discover a beautifully designed living space that features a harmonious flow between the living room, dining room, and kitchen. The newly constructed kitchen addition showcases high-end finishes such as quartz counters, Thermador appliances, and a gas range- truly chef's dream!  The first floor also includes a mudroom with custom bench and storage, powder room, and laundry room for added convenience. Sitting at the back of the home is a large, first floor bedroom, complete with vaulted ceilings, en-suite bathroom, and acess via french doors to the 18x16 stone patio. On the second floor, you'll find two charming bedrooms and a full hall bathroom, along with an additional laundry area. The third floor boasts a stunning bedroom with an en-suite bathroom, vaulted ceilings and a large dormer, offering a peaceful retreat with ample natural light. Outside, the property features a private and picturesque setting enhanced by a bluestone walkway leading to an inviting stone patio and a spacious 650 sq. ft garage with parking for 2 cars and additional workspace. Located just steps away from State Street, this home offers the perfect blend of tranquility and accessibility. Experience the best of both worlds at 107 Court Street—where historic elegance meets modern sophistication.
*Photos coming July 15th* 
*Showings Begin July 17th*
#PABU2074478

NEWTOWN

107 S COURT STREET

4 Beds

3 Baths

3,260 Sq.Ft.

$1,895,000

MLS#: PABU2074478
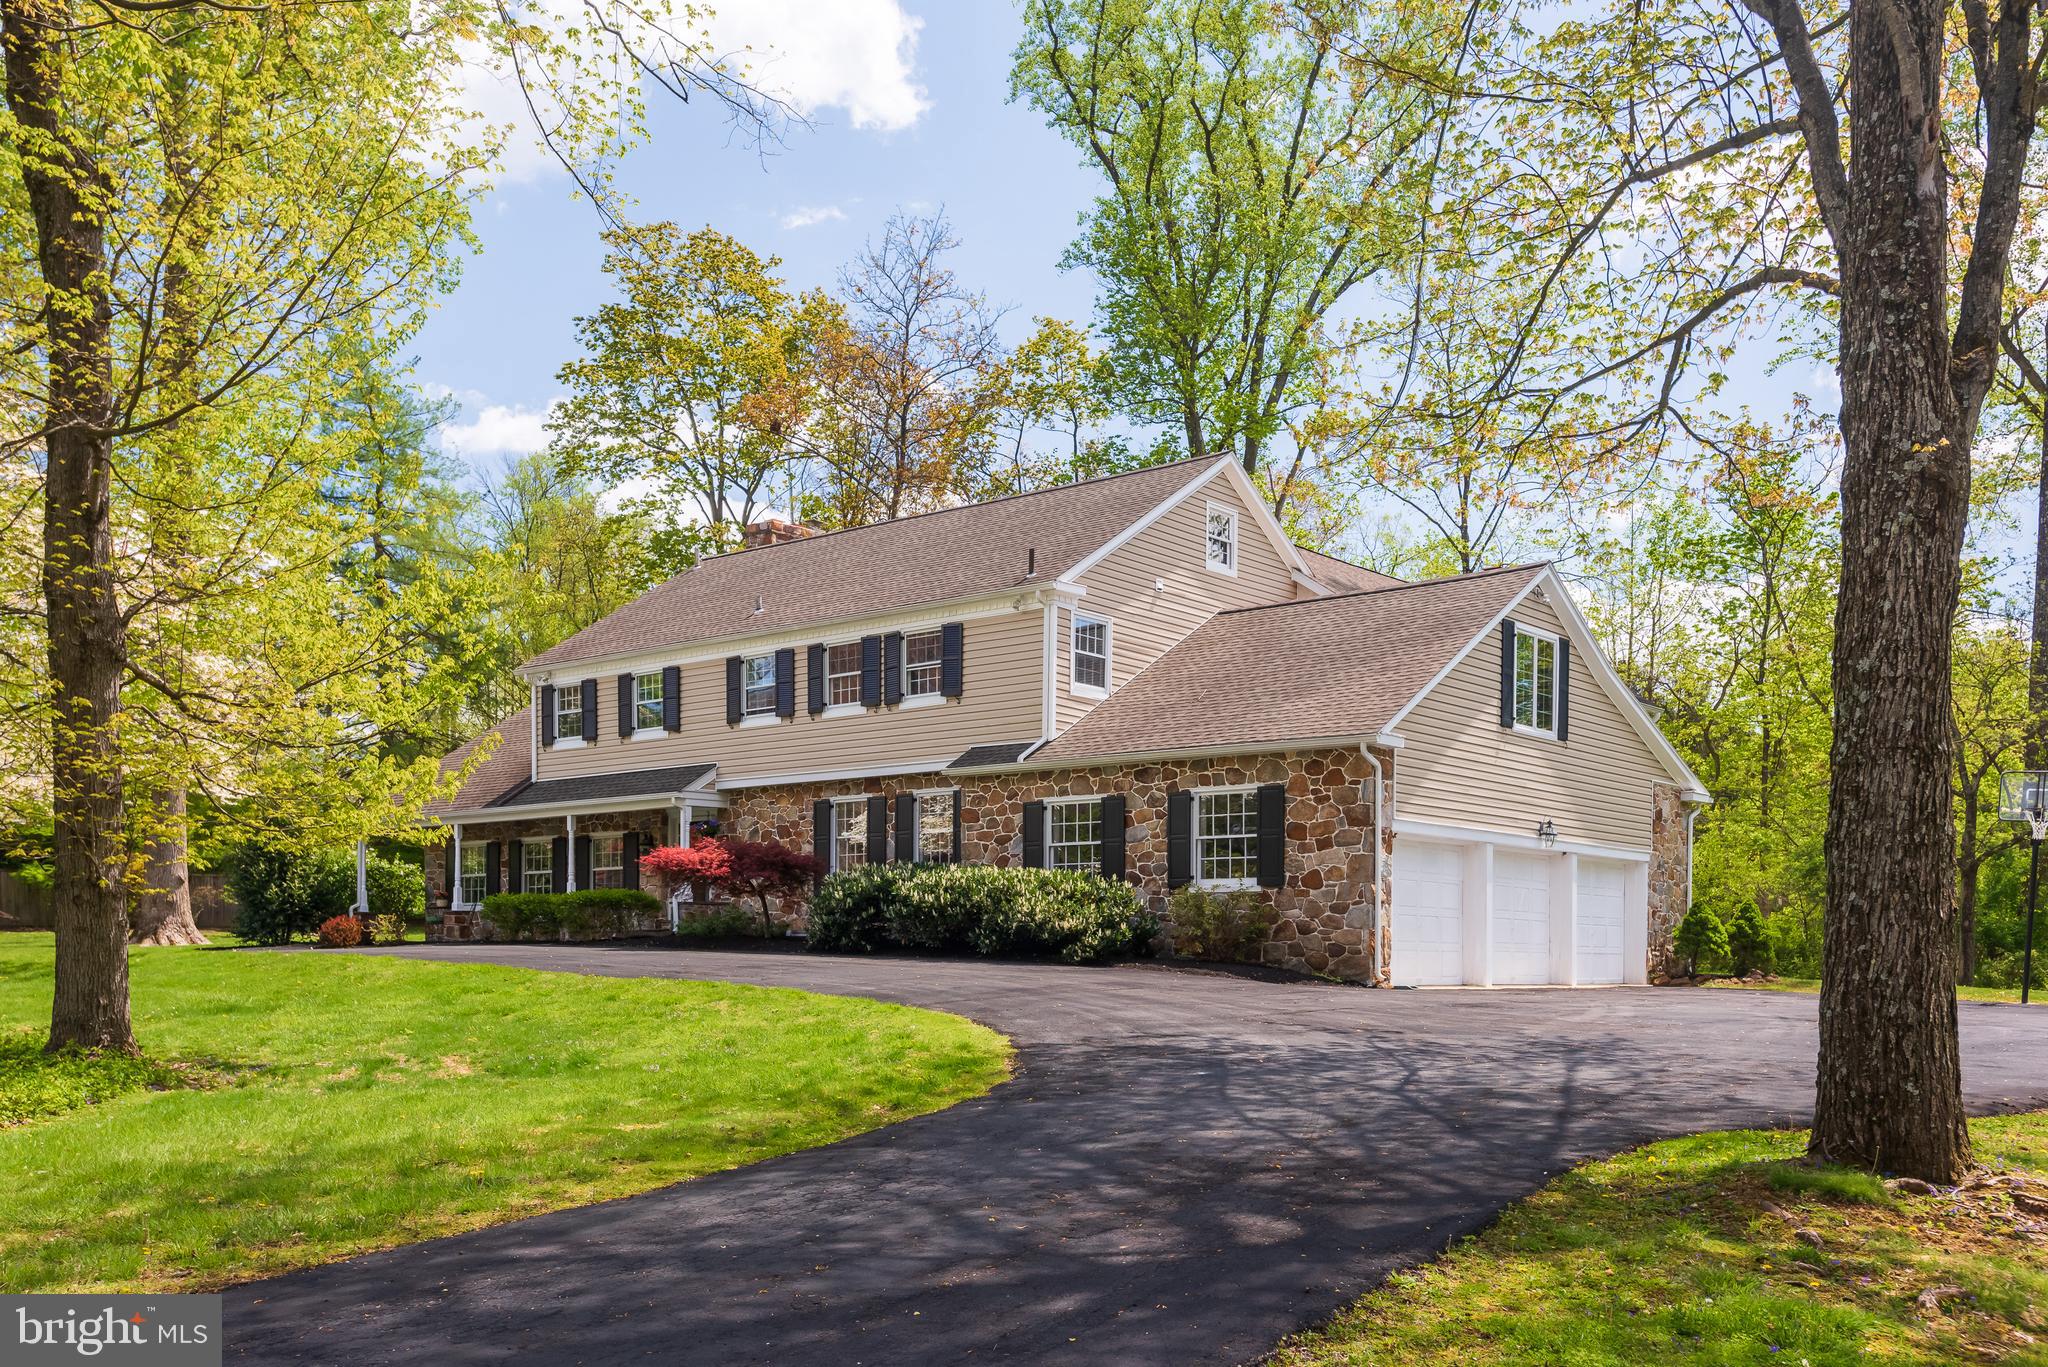
Welcome to 336 Chester Road, a classic center hall Colonial with a huge circular driveway, set on a partially wooded TWO ACRE lot in the heart of the estate section of Devon. This is a rare opportunity to own a wonderfully updated home in a PRIME LOCATION within the Tredyffrin-Easttown School District. The perfect blend of Old World detailing and modern updating. A fabulous home for all seasons, both inside and out. The gracious transverse foyer offers a split staircase. To the right you'll find the nicely sized formal dining room with French doors for privacy, the perfect setting for entertaining and holiday celebrations. To the left is the grand formal living room featuring exposed beams, a gas fireplace and French doors opening to the wonderful screened porch. The heart of the home is the renovated eat-in kitchen which features gleaming granite countertops, a granite topped center island with double stainless-steel sink, a huge walk-in pantry, raised panel cabinetry with undermount lighting, tile backsplash, stainless steel appliances and an open dining area overlooking the family room addition with a doorway to the patio. A rear staircase tucked behind the kitchen leads to the second floor. The fabulous family room offers high ceilings, an exposed stone wall, Palladian windows, plantation shutters, a gas fireplace and French doors to the patio area. In addition, there is a centrally located office/den with French doors as well as a door leading onto the screened porch and is the perfect spot for working from home or attending online classes. A nicely situated powder room and a mudroom area leading to the three car garage complete the picture for the first floor of this lovely home. The upstairs is divided into two separate wings. The right wing is home to the sumptuous owner's suite offering a sunny sitting area, tray ceiling, two walk-in closets and a tastefully renovated owner's bathroom with new Kohler fixtures, a corner whirlpool tub overlooking the woods, an oversize shower and twin vanities. Surround sound speakers in the owner's bedroom and bathroom create a spa-like environment. Three more bedrooms, each with tremendous closet space, are serviced by two additional bathrooms. The second floor laundry room offers a laundry tub with built-in folding table and cabinets. A huge walk-in linen closet provides tremendous storage. A bedroom-sized storage room offers many finishing possibilities. The second floor's left wing is a fully separate in-law/ guest/ secondary suite with great closet space and its own private bathroom. The finished basement with a powder room can be used as a second family room and is a flexible space offering endless possibilities. The outside spaces of this home are spectacular. The fantastic grounds feature soaring shade trees, creating a true oasis. The rear flagstone patio is the ideal spot for relaxing, entertaining, grilling and dining al fresco. A covered front porch is the perfect place to relax and to watch the annual Devon Horse Show Carriage Parade. The screened in porch is a great spot to take in the great outdoors from a covered space. Beautiful views, gorgeous oak flooring, deep window sills, built in speakers in all first floor rooms, tremendous closet space (many outfitted by California closets), two separate attics, recessed lighting, ceiling fans, an intercom system connecting the kitchen, bedrooms and basement, tremendous off street parking and an outdoor basketball area all come together to make 336 Chester Road a very special place to call home. Properties of this quality are very rarely offered for sale. A short stroll to Devon Yards, the Devon Train Station and the famous Devon Horse Show. Two blocks to Devon Elementary and minutes to TE  Middle and Conestoga High School. Close to the shops and restaurants of The Main Line. A wonderful home in a highly sought after Devon location. Your search is over. This is the one. Welcome home!
#PACT2065076

DEVON

336 CHESTER ROAD

5 Beds

4 Baths

5,352 Sq.Ft.

$1,895,000

MLS#: PACT2065076
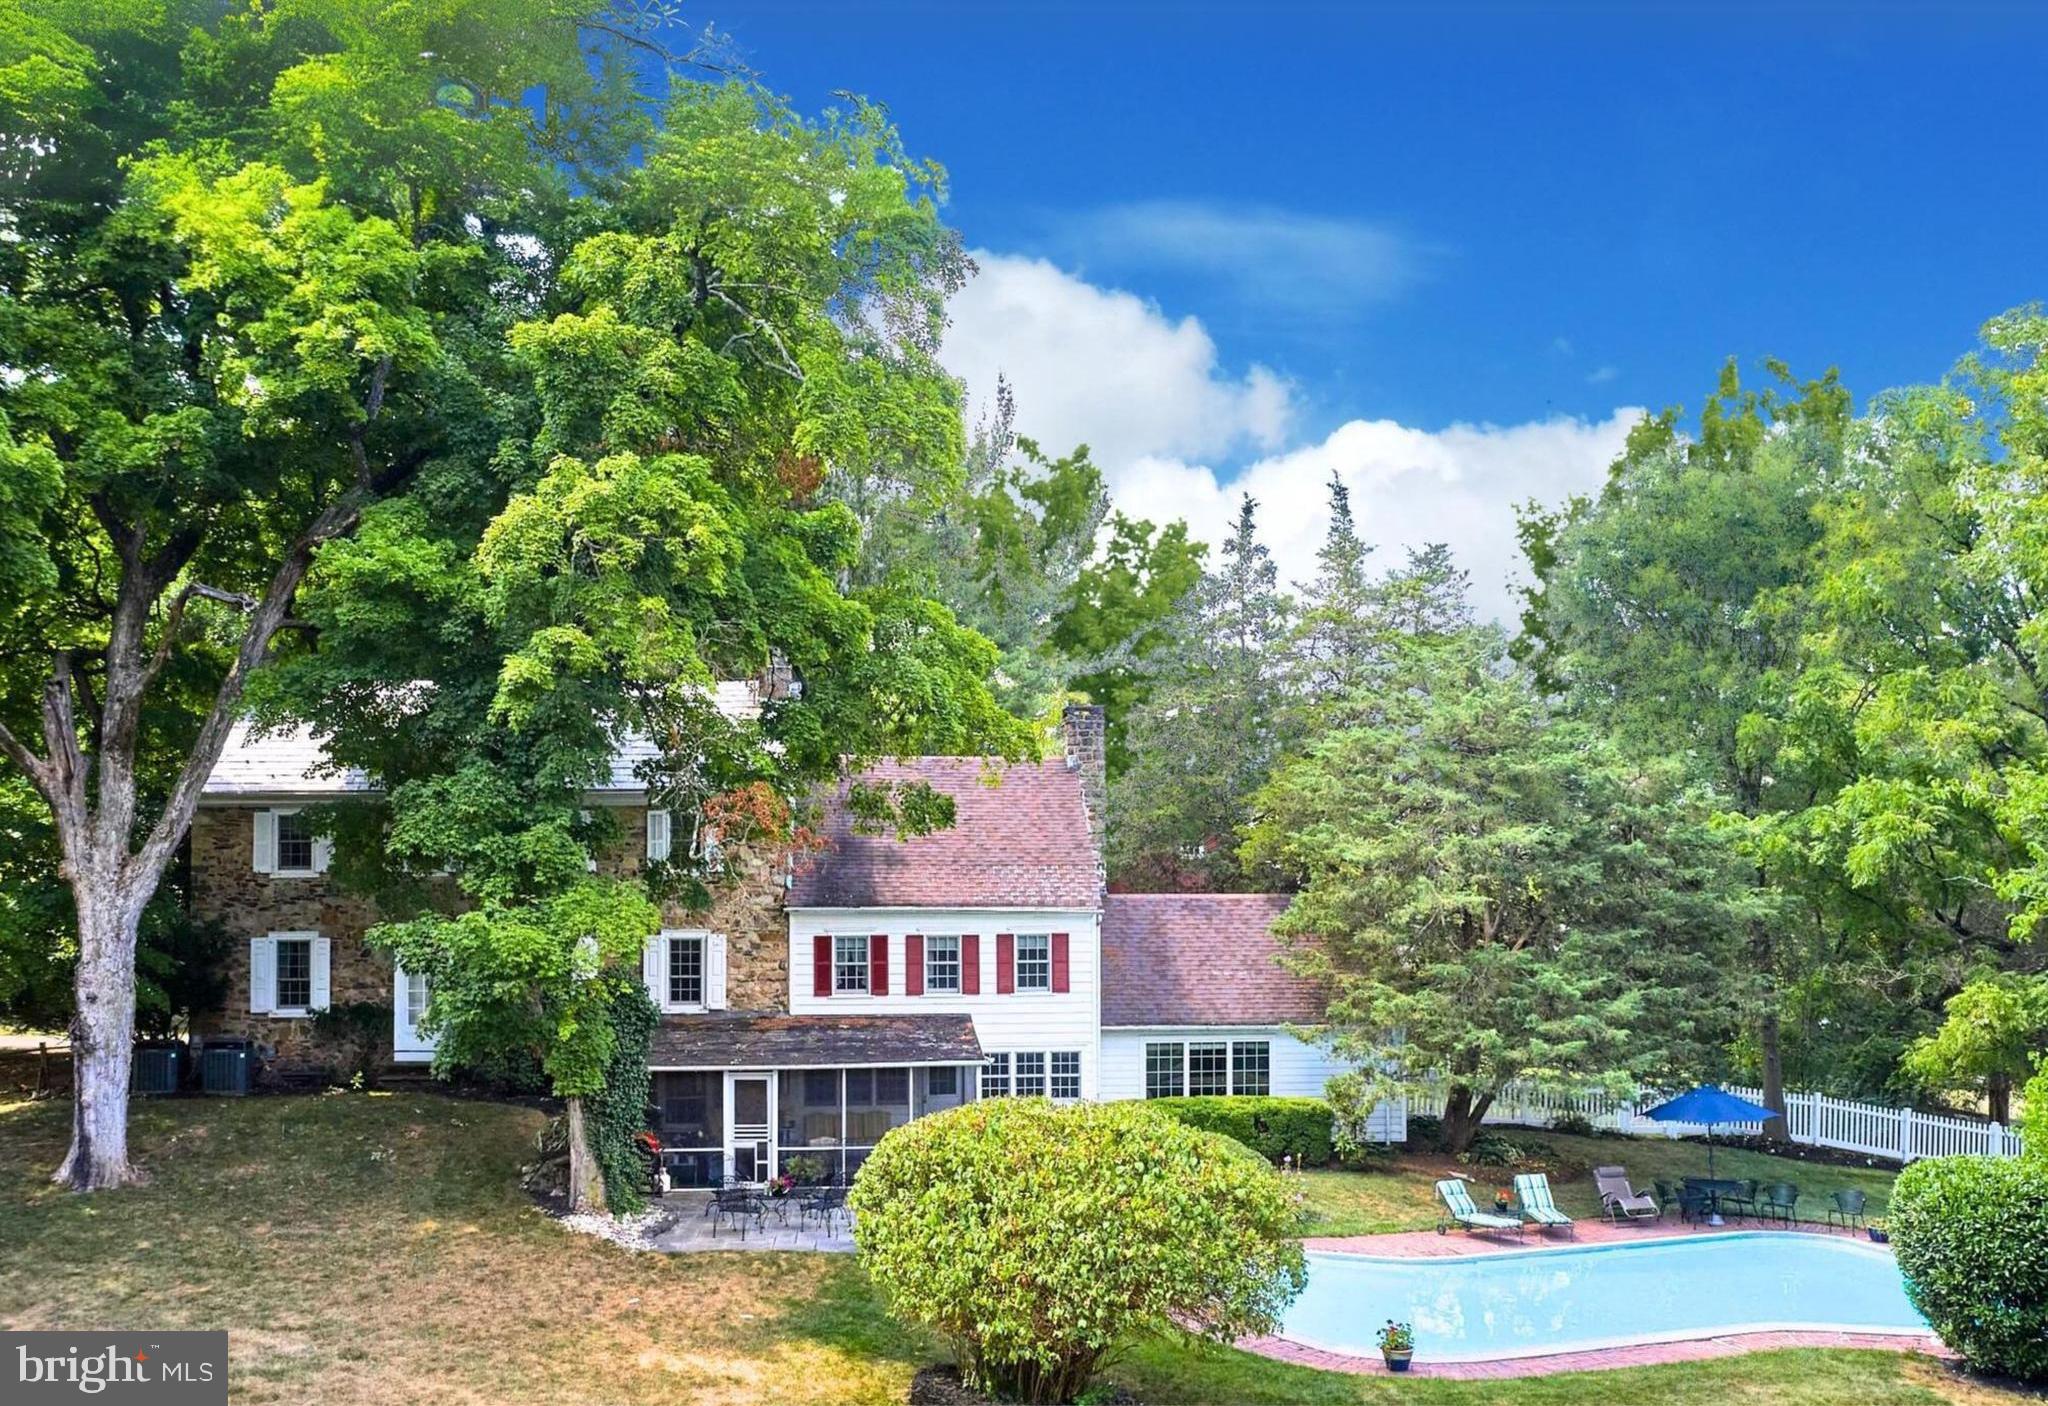
Proudly introducing Running Springs Farm, a legacy property offering total privacy, timeless sophistication and endless views across 7.5 lush acres. Situated in the prestigious Jericho Valley area of Upper Makefield Township lies this historic homestead.  Established in 1740, this classic Bucks County property seamlessly blends historic charm with modern luxury and is now available for the first time in over 50 years. As you arrive, a grand circular driveway welcomes you, leading you to a breathtaking property that whispers of timeless sophistication. The home’s custom kitchen, comprised of tasteful built-ins, exposed beams, top-of-the-line appliances and custom cabinetry, provides charming views of the outdoor patio, spring house and in-ground pool. Host dinners and entertain in the formal dining room which opens to the lovely  screened-in porch and outside terrace where you can enjoy all four seasons of Bucks County landscape.  Meander from the formal dining room and enter a cozy keeping room (the original kitchen) with an oversized wood burning  fireplace. Beyond this, there is a large playroom/storage area.  The first floor is completed with a  laundry room featuring tons of storage, a sink, a bar area, and a powder room. Climb the stairs or enter the  second floor through the original entrance way. Here you will  find an elegant living room with fireplace. This floor also consists of a private & stoic library/office with a fireplace, and 2 lovely bedrooms, each with their own character and charm.  A full bath completes the second floor. Finally, as you reach the third level you will find the  third bedroom and powder room along with the master bedroom which has beautiful bleeding pine hardwood flooring  and an oversized elegant bathroom. This unique property is a must-see, and it offers rich history as well. Stories intertwine with legends, such as alleged encounters between one of the homestead’s former owner and Marilyn Monroe within its walls, lending an air of mystique to its past. As you tour the grounds you will find an original large Bucks County Bank barn with stables and a hay loft. The barn leads to two large pastures which could accommodate your horses and farm animals. You can safely store your cars in the detached two car garage. Today, this exceptional estate stands as a testament to timeless elegance, with sensational allure and bountiful surroundings. Located on a picturesque road  across from a  large preserved farm, less than 10 minutes from New Hope, within the esteemed Council Rock School District, Running Springs Farm provides easy access to premier shopping, dining, and entertainment destinations. Its proximity to major commuter routes ensure convenient access to major hubs such as Philadelphia, Princeton, and New York. This is a true, once-in-a-lifetime opportunity to own a rich piece of Bucks County history on a quintessential country road.  (Seller is a licensed agent.)
#PABU2076796

NEW HOPE

16 STREET ROAD

4 Beds

2 Baths

3,550 Sq.Ft.

$1,895,000

MLS#: PABU2076796
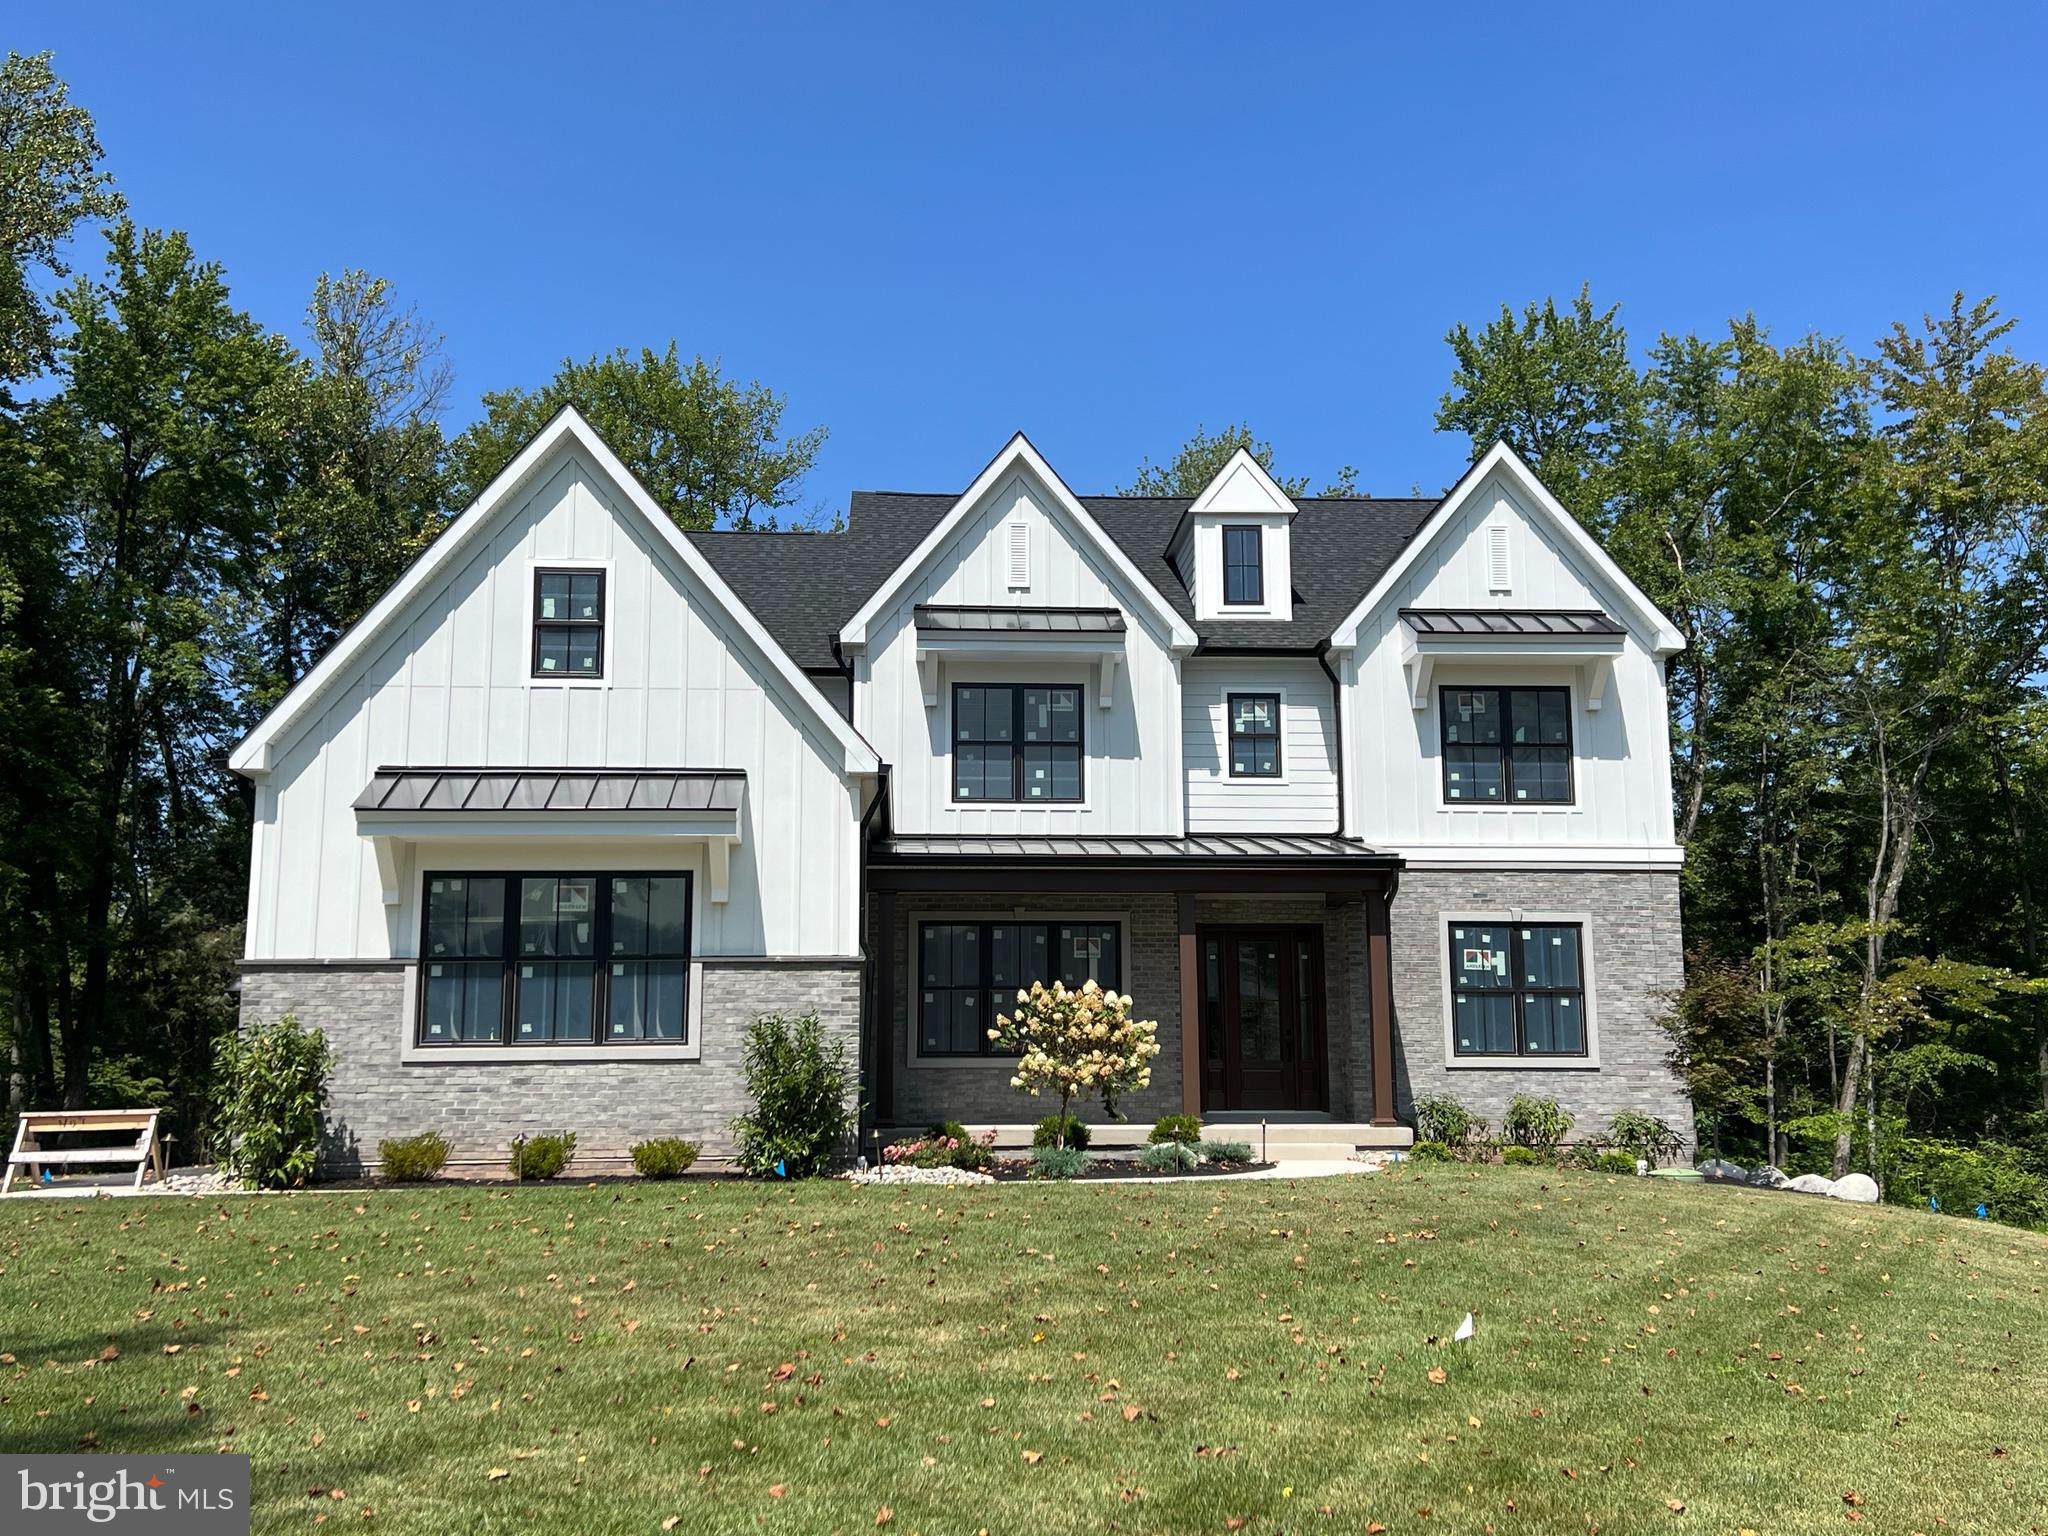
None
#PAMC2127404

WORCESTER

2695 CAPRI LANE

5 Beds

5 Baths

N/A

$1,895,000

MLS#: PAMC2127404
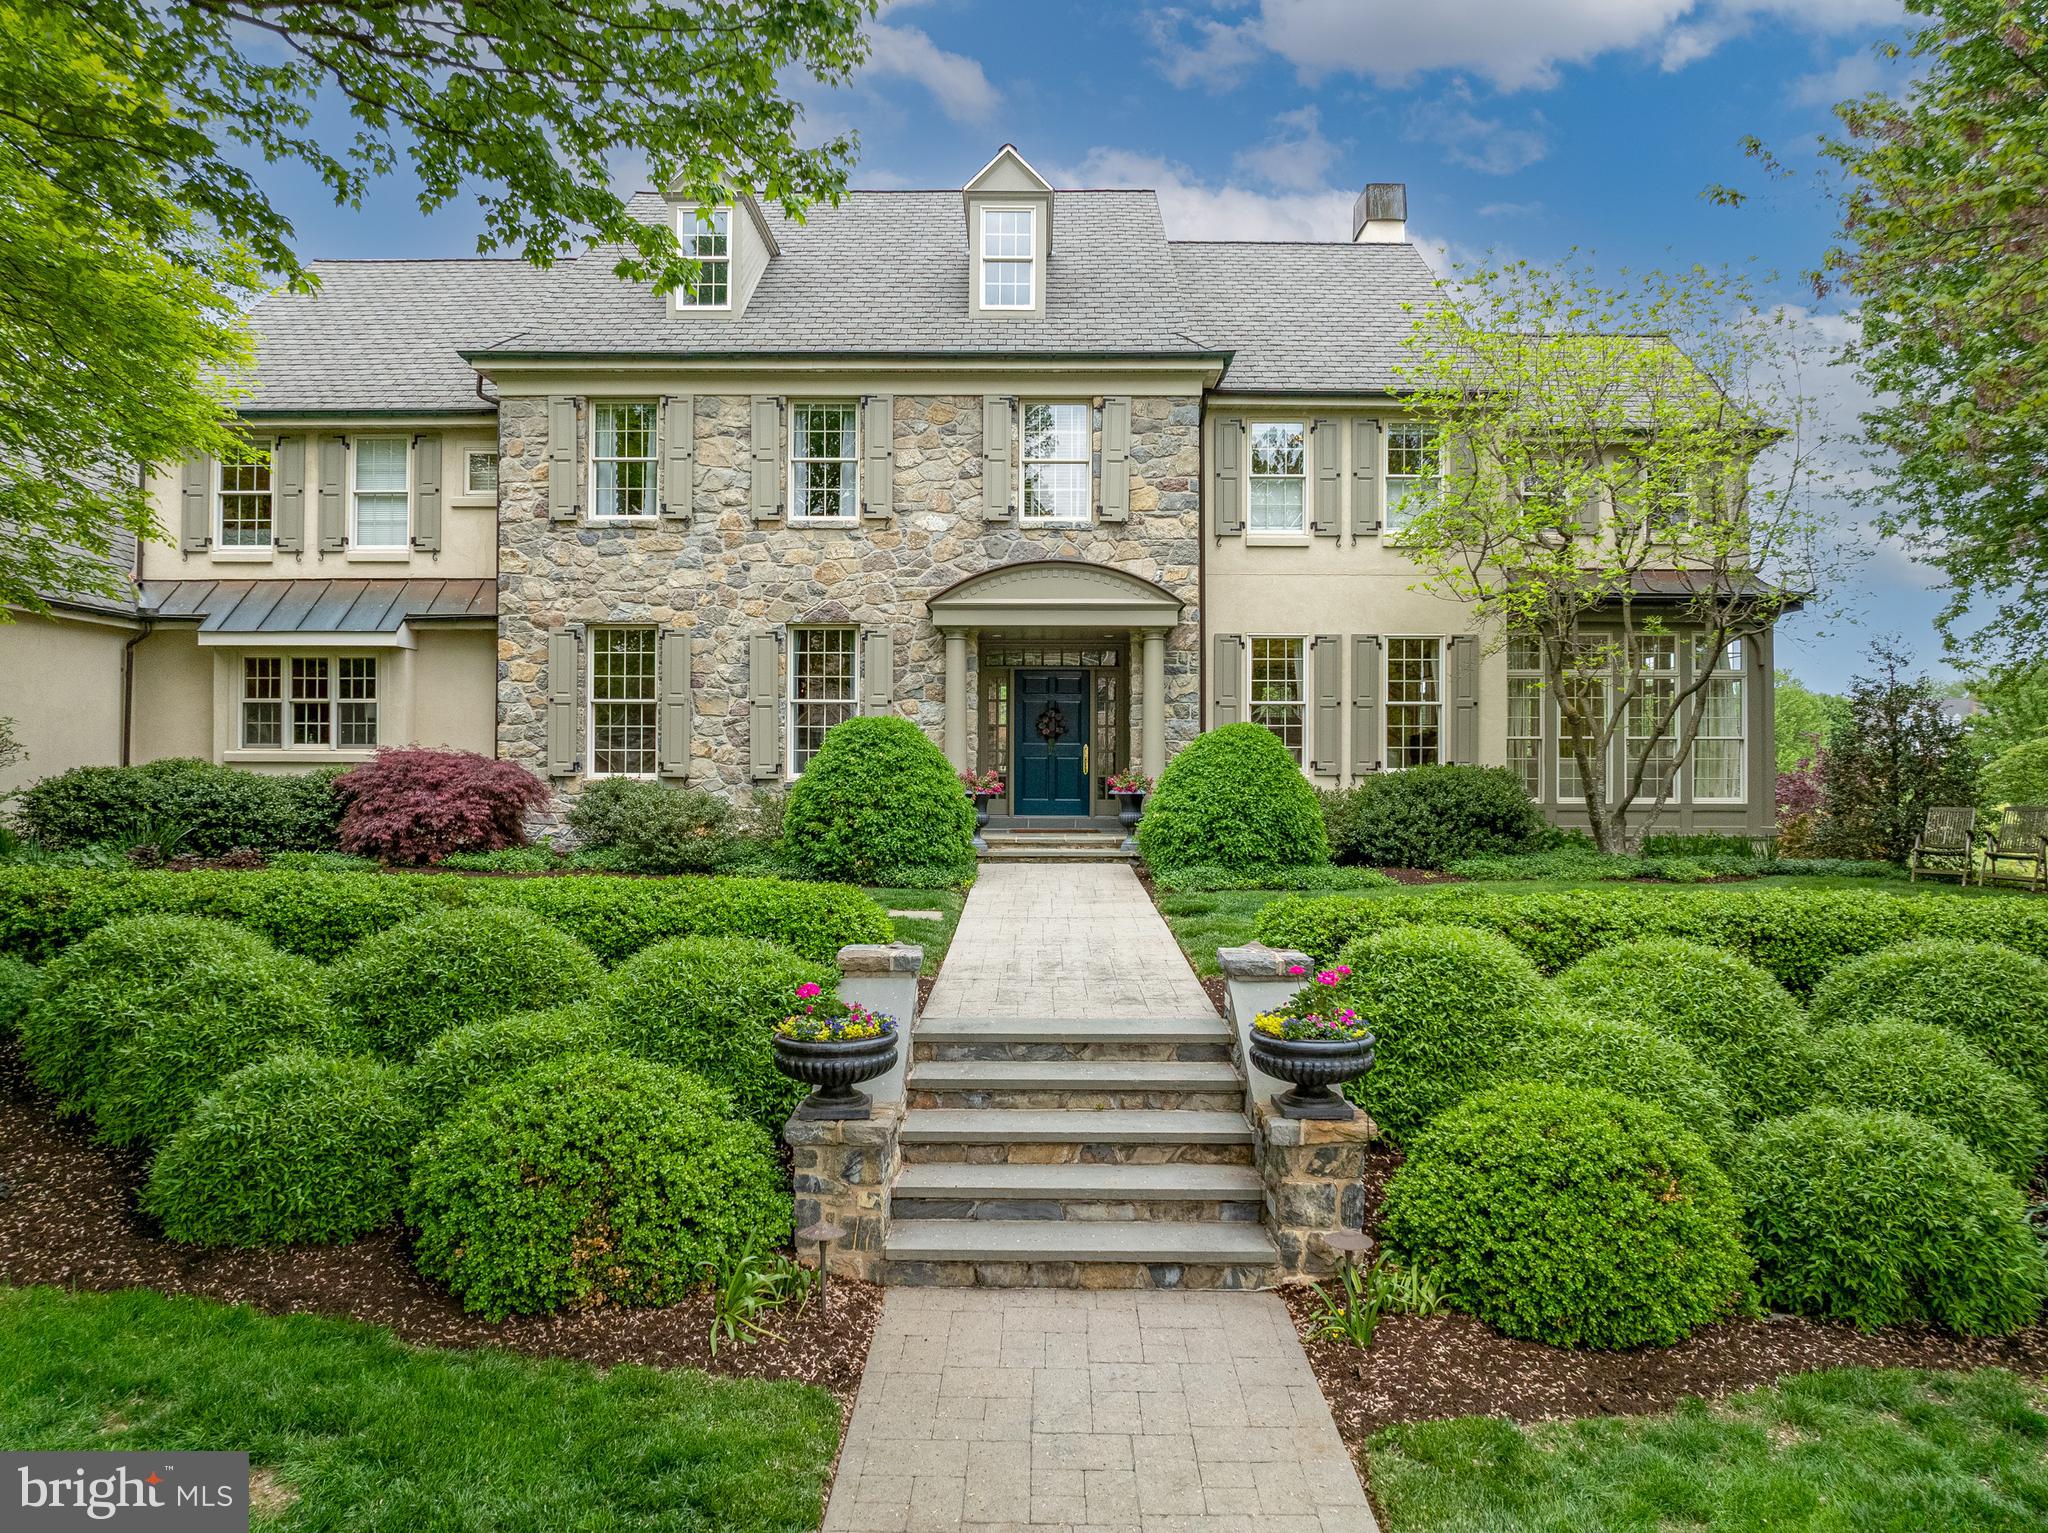
Welcome to this exceptional manor in the prestigious Bent Creek community—an extraordinary property that offers luxury living both inside and out. Spanning over 7,000 square feet, this elegant residence features 6 bedrooms, 4 full bathrooms, and 3 half baths. Upon entry, you are greeted by a gracious foyer that flows seamlessly into a sophisticated sitting room adorned with crown molding and a warm gas fireplace. Expansive windows throughout the home invite an abundance of natural light and showcase stunning views of the surrounding golf course. An oversized sunroom with a full wall of windows provides the perfect setting for relaxation or enjoying a quiet read, while the gourmet kitchen is a chef’s dream—complete with a center island, granite countertops, breakfast bar, and high-end stainless steel appliances. Adjacent to the kitchen is a charming breakfast room offering panoramic golf course views and direct access to the outdoor patio. A butler’s pantry conveniently connects the kitchen to the formal dining room, enhancing the home’s flow for entertaining. The inviting family room, located just off the kitchen, features soaring ceilings, a gas fireplace, and a built-in entertainment center—creating an ideal gathering space for family and guests. The main-level laundry room is impressively equipped with ample counter space, a full sink, and an adjacent powder room. Upstairs, the primary suite offers a luxurious private retreat, complete with a spacious walk-in closet and a spa-like en-suite bathroom featuring dual vanities, a walk-in glass shower, and a corner soaking tub. Four additional bedrooms and two full baths complete the upper level, along with a lofted workspace that overlooks the family room below. The fully finished, daylight walkout lower level is designed for entertaining, with a generous recreation area perfect for hosting social gatherings. Additional highlights include a library with custom built-ins and a home theater room with recessed lighting, complemented by an adjacent wet bar featuring a wine fridge. A sixth bedroom with a walk-in closet and full bath, along with flexible space for an in-home gym, office, or hobby room, adds to the home’s versatility. Outside, the property offers serene, landscaped grounds with elegant walkways and a grand patio overlooking the golf course. Ample parking is available with an attached two-car garage and a detached two-car garage both freshly epoxied and painted, as well as additional driveway space. Living in Bent Creek gives you access to a wide range of amenities. Whether you're interested in golf, tennis, swimming, or social activities, there are various membership options available to suit your needs. Ideally located just minutes from downtown Lititz, The Shoppes at Belmont, Park City Mall, Lancaster Airport, and a wide selection of dining, shopping, and entertainment options, this one-of-a-kind home is truly a must-see.
#PALA2069218

LITITZ

901 GREENSIDE DRIVE

6 Beds

4 Baths

7,256 Sq.Ft.

$1,895,000

MLS#: PALA2069218

1 ... 240 241 242 243 244 ... 666
* Listings identified with the FMLS IDX logo come from FMLS and are held by brokerage firms other than the owner of this website. The listing brokerage is identified in any listing details. Information is deemed reliable but is not guaranteed. If you believe any FMLS listing contains material that infringes your copyrighted work please click here to review our DMCA policy and learn how to submit a takedown request. © 2024. First Multiple Listing Service, Inc.

Send a message

Message successfully sent.

Your message

What is 3 + 4 ?

Reason for contacting?

I agree to receive email communication and understand I can unsubscribe at any time.

I agree to be contacted by Charis Realty Group - Christine Issler, Broker via call, email, and text for real estate services. To opt out, you can reply 'stop' at any time or reply 'help' for assistance. You can also click the unsubscribe link in the emails. Message and data rates may apply. Message frequency may vary. Privacy Policy

Sign Out

Virtual Assistant

Would you like to take the next step with this property? We can help you schedule a showing or virtual tour, or send you more details.

Yes, I would like more information.

Thank You for Your Reply, One of Our Agents will contact you as soon as possible

No, maybe later.

Thank you, you can always contact me via email, phone number or through the contact form.

Realhub AI

Lucy - Your AI-Powered Realtor

Update Your Temporary Password

Personalize your search

Enter your email and we'll notify you immediately when new listings match what you're looking for.

or enter email address

Already have an account ? Login here

Continue your home search

I agree to receive communications and understand I can unsubscribe at any time.

I agree to be contacted by Charis Realty Group - Christine Issler, Broker via call, email, and text for real estate services. To opt out, you can reply 'stop' at any time or reply 'help' for assistance. You can also click the unsubscribe link in the emails. Message and data rates may apply. Message frequency may vary. Privacy Policy

Already have an account ? Login here

We use cookies

We use cookies primarily for analytics to enhance your experience. By accepting, you agree to our use of these cookies. You can manage your preferences or learn more about our cookies policy.
