Properties

Browse or get in touch to schedule a walkthrough.

  • Nearby me
Price range

Popular Features

Community Features

Association

Property Features

Waterfront

View

Exterior Features

Interior Features

Style

10000 properties match your criteria

Updated 1 minute ago

E-Alert name
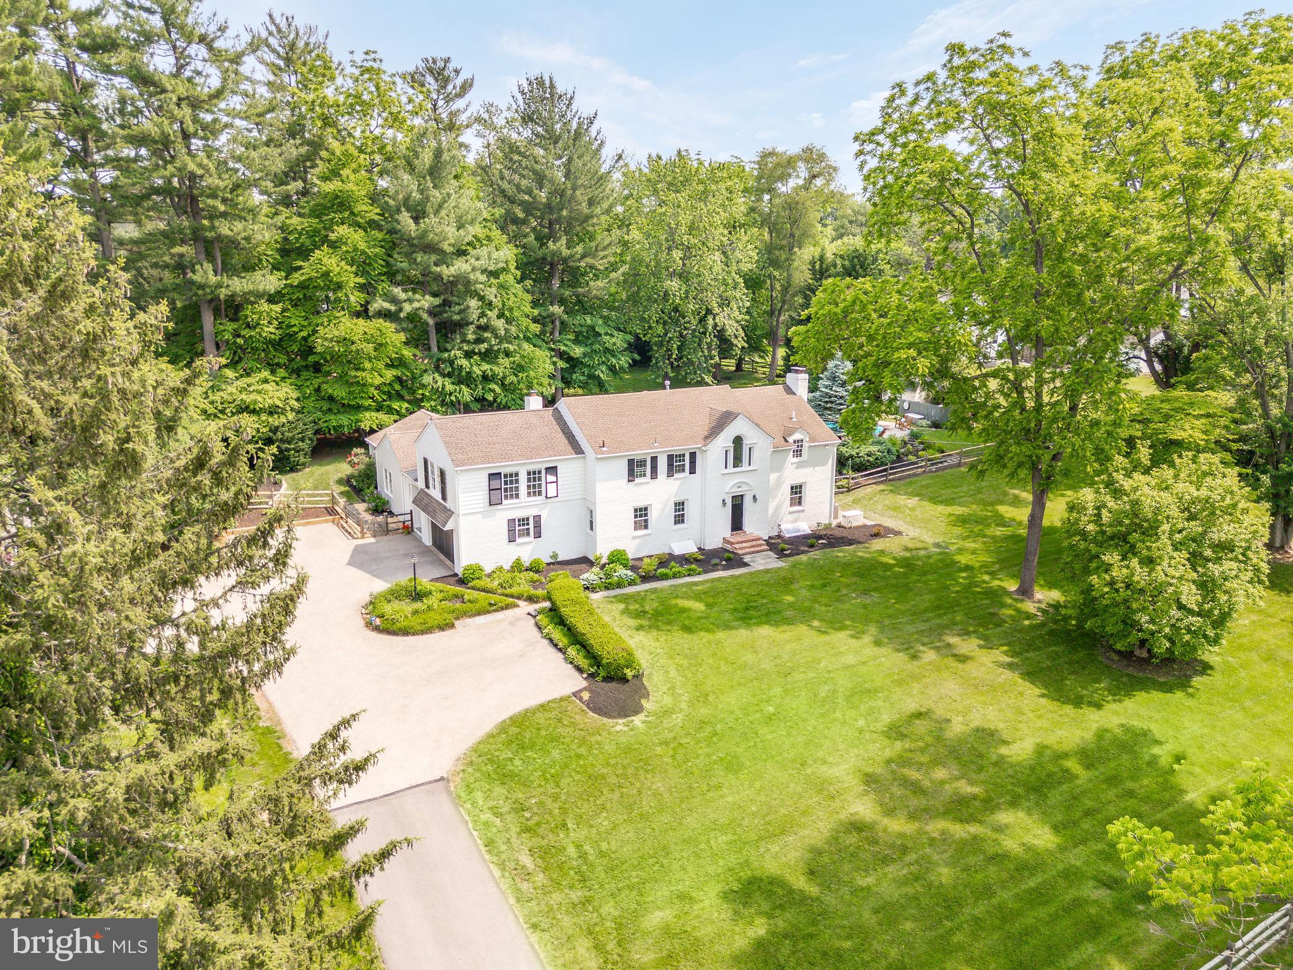
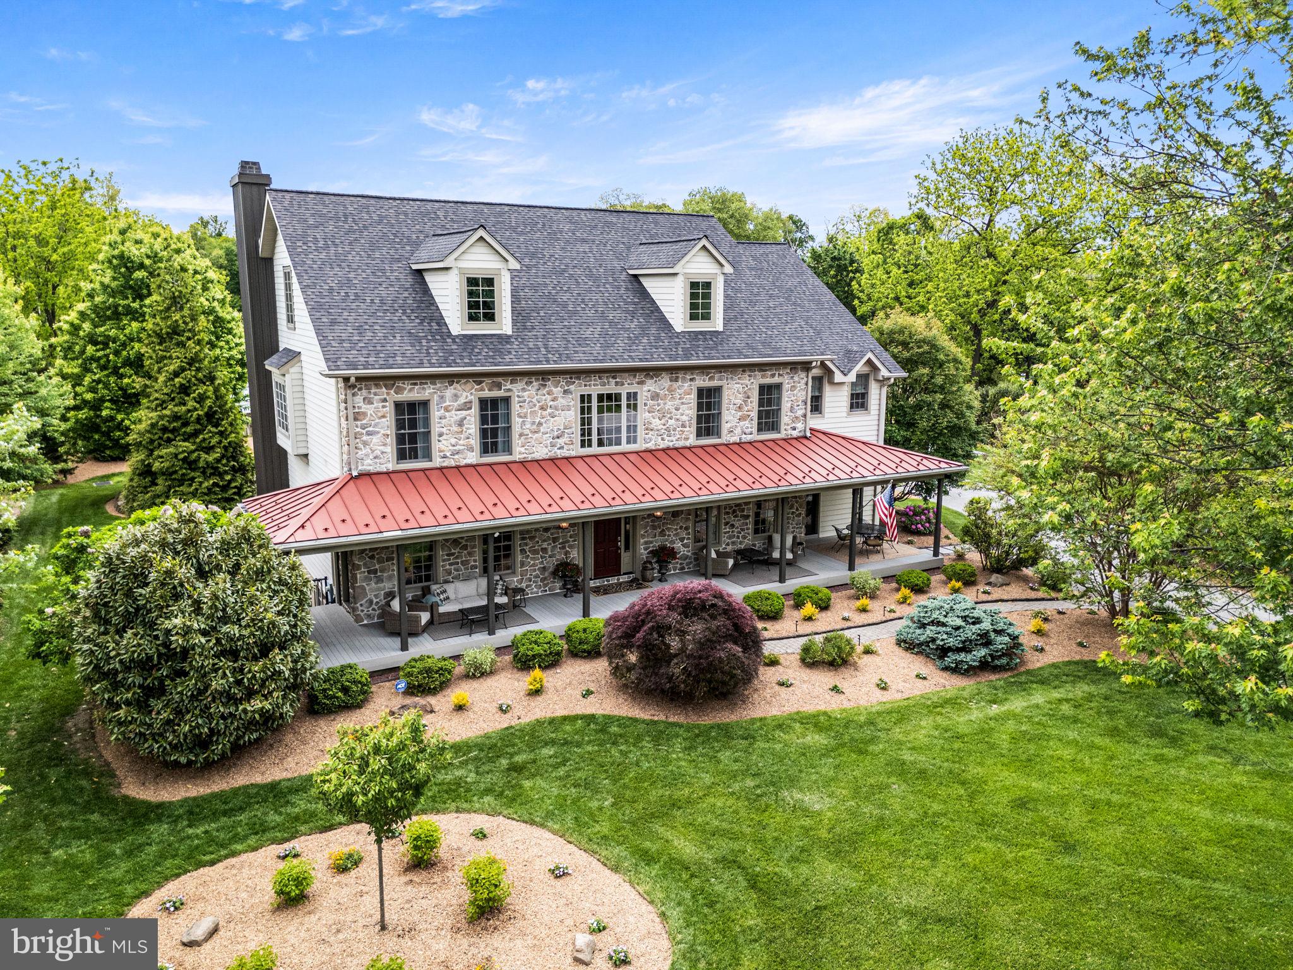
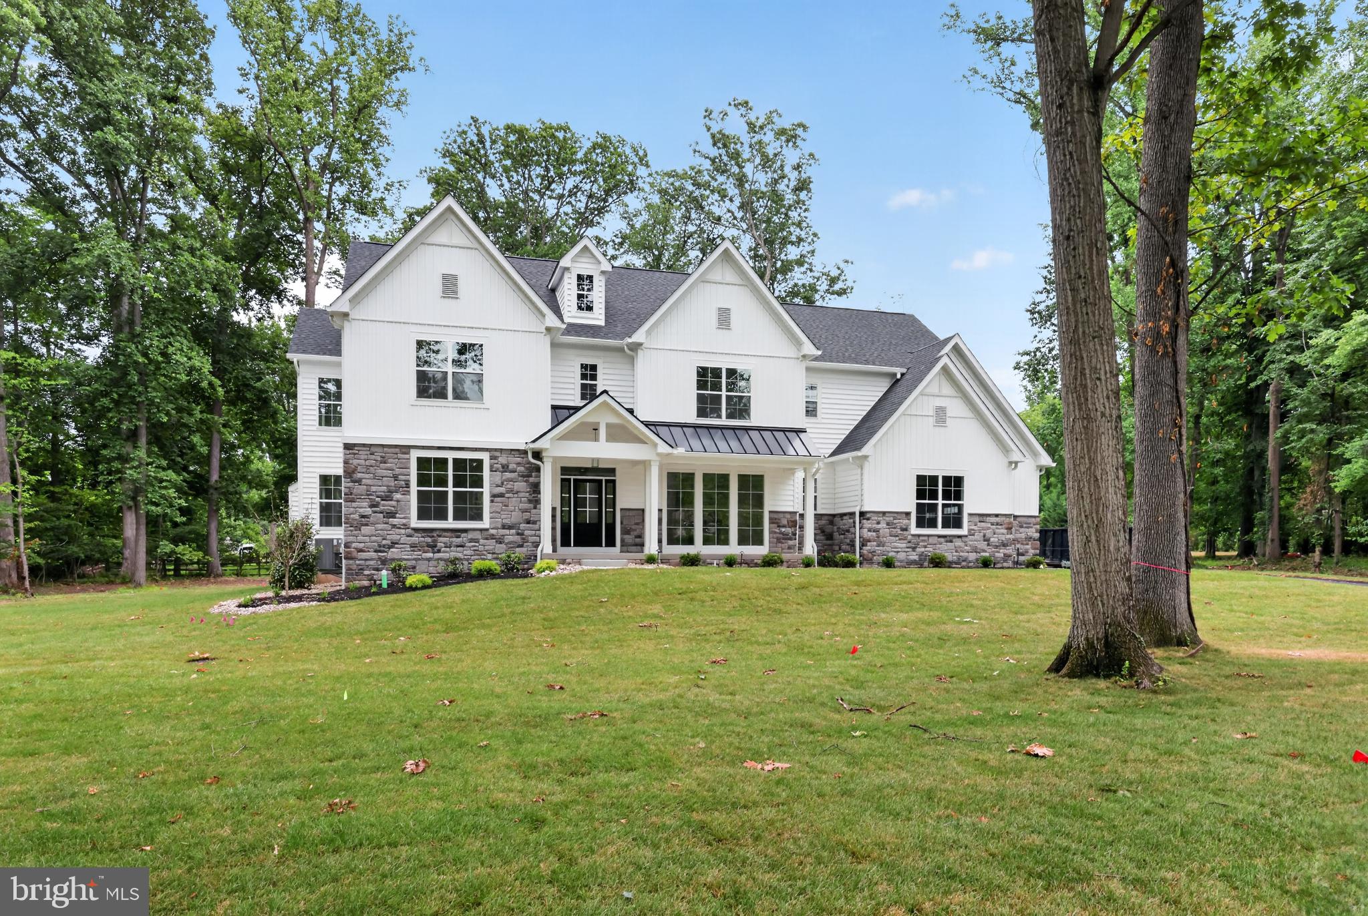
Welcome to 307 Green Bank Lane in the sought-after community of Liseter. This expanded Duke model was built with nearly every structural upgrade, offering thoughtful spaces for both everyday living and entertaining.

Step inside to a bright two-story foyer with a sweeping staircase. To the right is the dining room, perfect for holidays and gatherings, while to the left sits a living room that can also serve as a home office or study. At the heart of the home, the two-story family room with fireplace opens into a gourmet kitchen and additional flex spaces. Just off the family room is a sun-filled playroom (ideal as a second office or homework space) and a sunroom that walks out to the deck for easy indoor-outdoor living.

The kitchen is designed for both style and function, anchored by an oversized island large enough for seating, prep, and serving. Outfitted with top-tier appliances, it features a gas range top, double wall oven, and a built-in Sub-Zero refrigerator, along with quartz countertops, custom cabinetry, and designer lighting — making it a true centerpiece for gatherings. A well-sized laundry room and separate mudroom with built-ins add everyday convenience.

Upstairs, the primary suite feels like a retreat with a double-door entry, a spacious sitting room, and a tray ceiling. A dedicated vanity area leads to the spa-like bathroom, which features two separate vanities, a soaking tub, and a large glass-enclosed shower. Two bright bedrooms share a full bath, while the fourth bedroom offers the privacy of its own en-suite.

Outdoors, this home invites you to relax on the front porch overlooking a charming pocket park just across the street. The property sits on almost an acre, providing a sizable, flat backyard with private backing — perfect for play, gardening, or quiet relaxation. The expansive deck creates multiple areas for entertaining, from outdoor dining to cozy lounge setups. Curb appeal is elevated with upgraded Hardie board siding and real cut stone, blending timeless architecture with low-maintenance durability.

Liseter residents enjoy access to a clubhouse, pool, fitness center, walking trails, and pocket parks — all just minutes from shopping, dining, top-rated schools, and major commuter routes.

307 Green Bank Lane combines nearly every structural upgrade with a premier lot and high-end finishes, making it one of the most desirable homes in Liseter.
#PADE2100880

NEWTOWN SQUARE

307 GREENBANK LANE

4 Beds

3 Baths

4,887 Sq.Ft.

$1,775,000

MLS#: PADE2100880

Exquisite Custom Residence at 203 Geist View Circle | Media, PA
5 Bedrooms | 3 Full & 2 Half Baths | 3-Car Garage | Expansive Fenced Lot | Tour-Ready Luxury

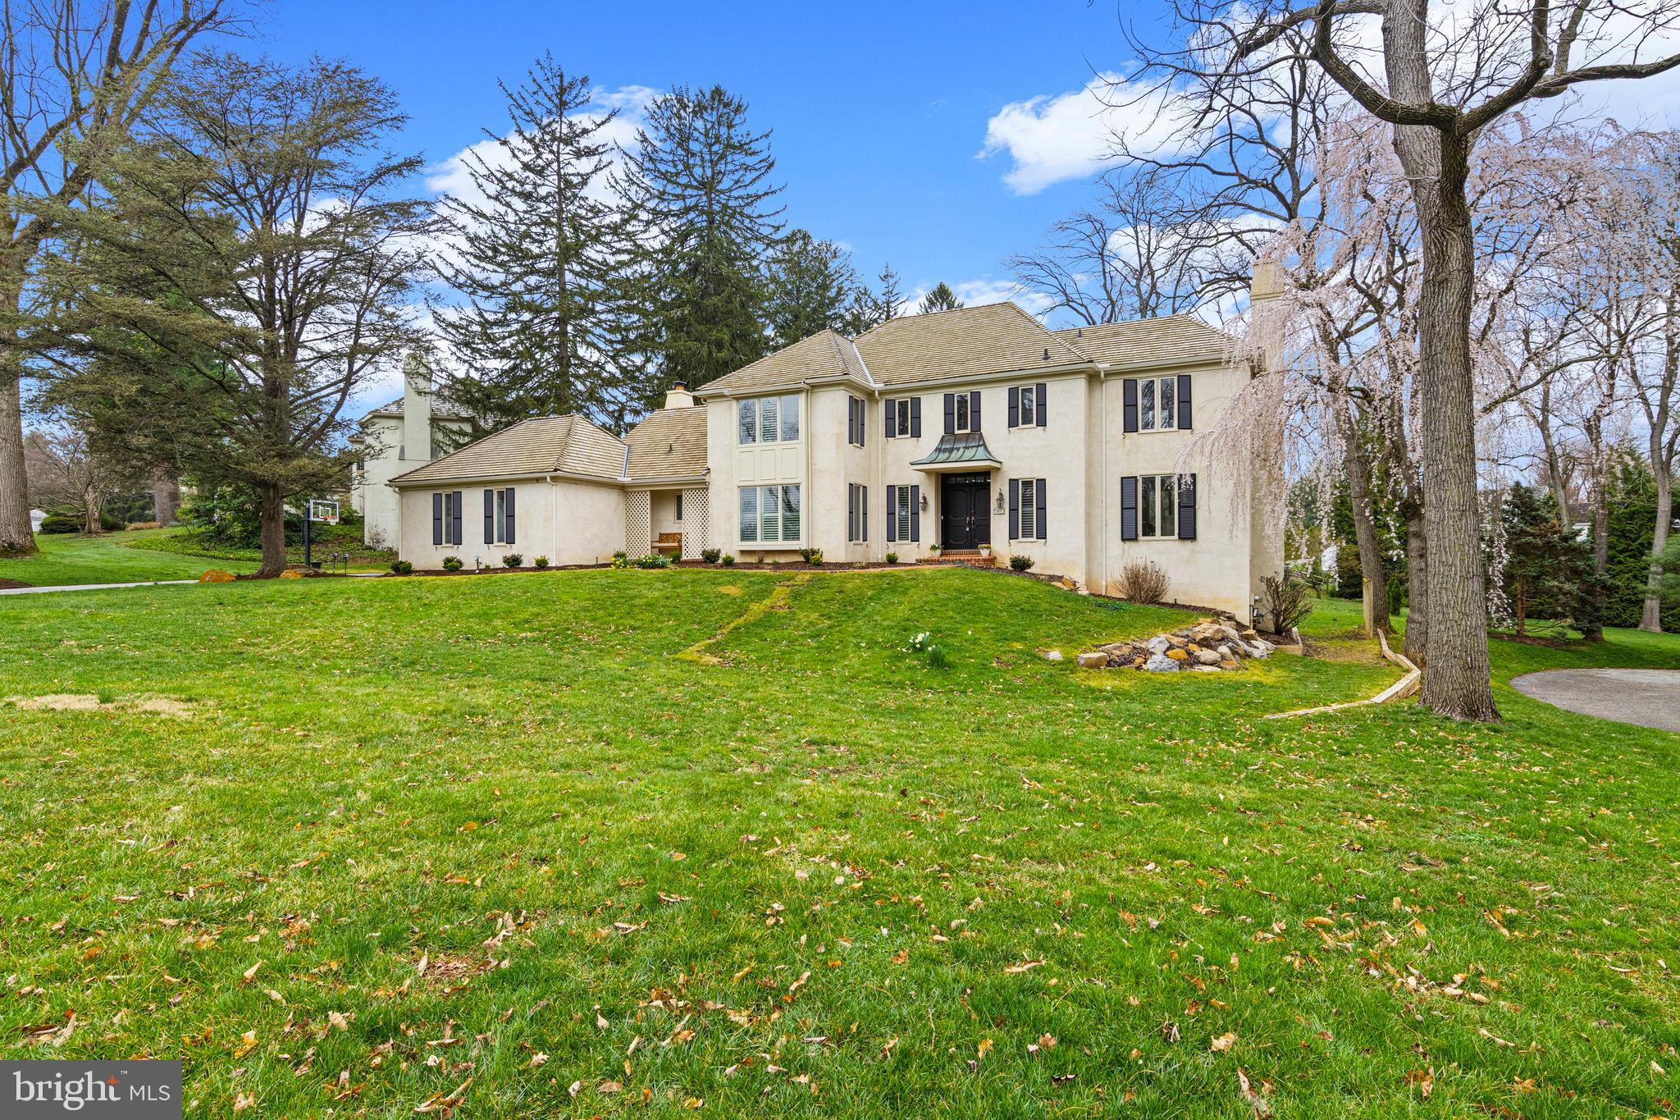
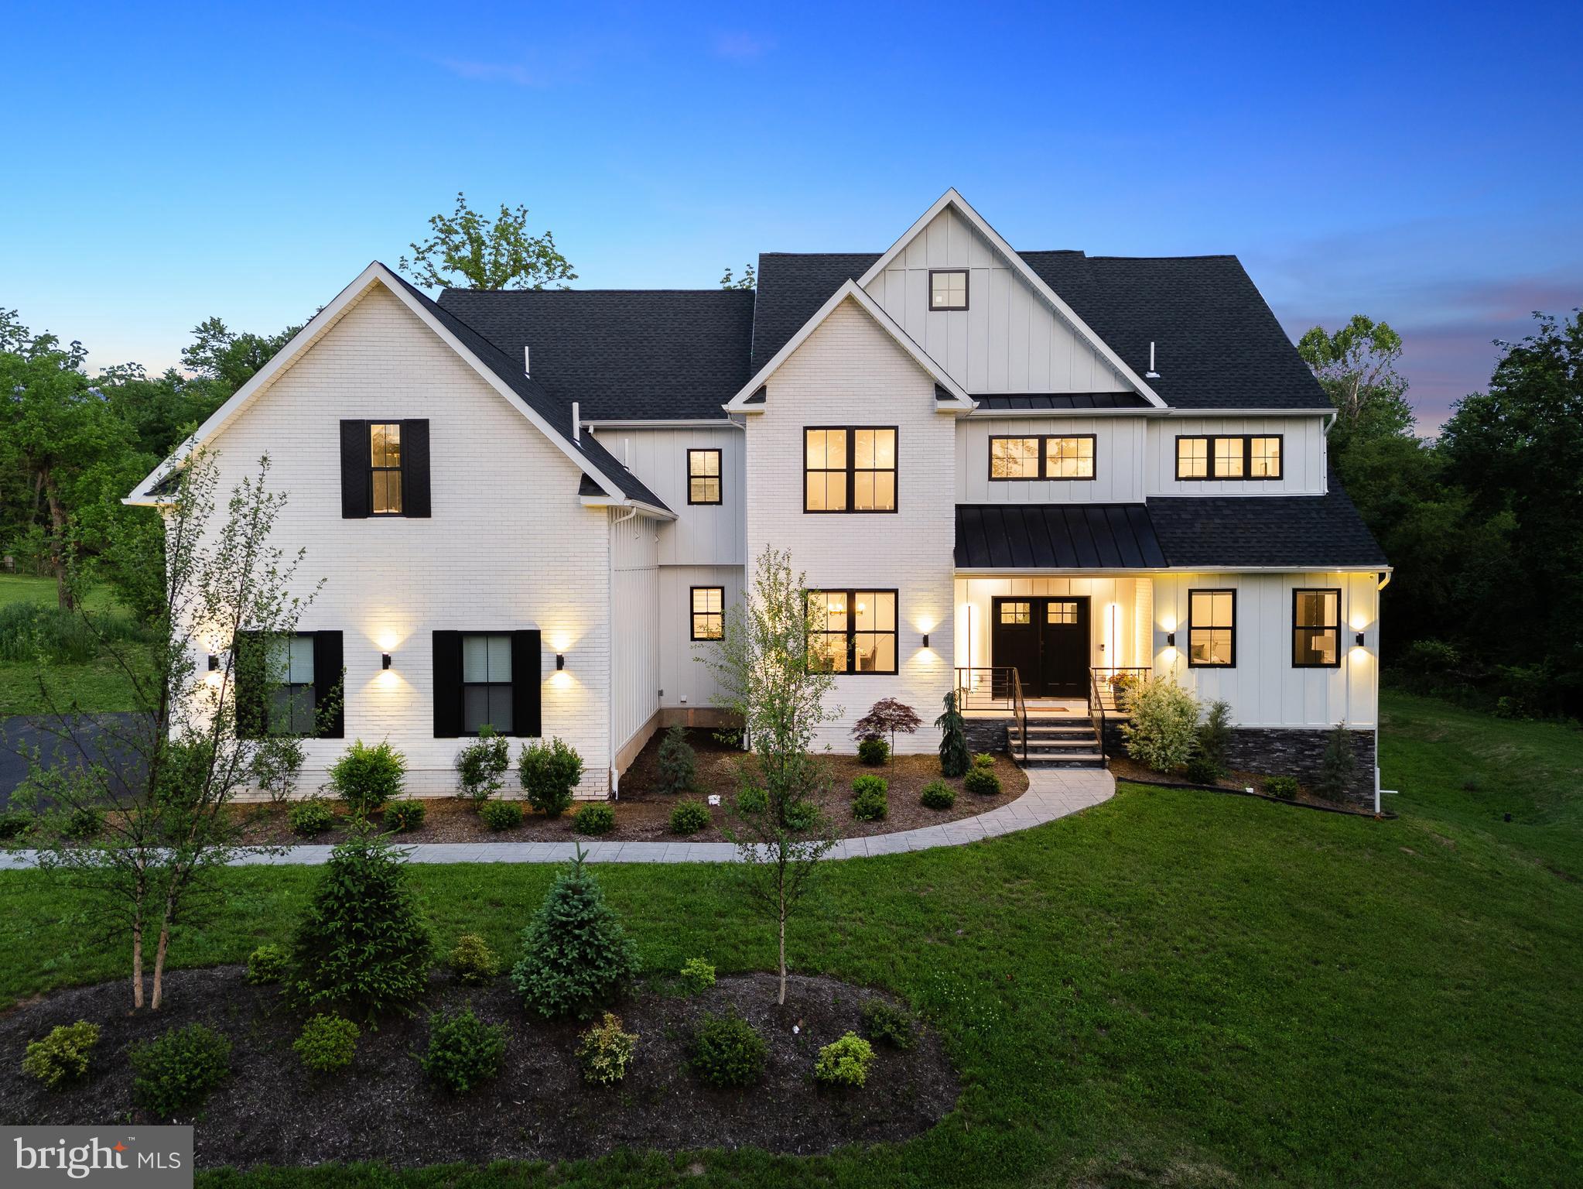
Welcome to a spectacular showcase of craftsmanship and elegance nestled in one of Media’s most sought-after enclaves. Situated on a quiet cul-de-sac with tree-lined privacy, this stunning custom colonial is a true masterpiece of design, comfort, and lifestyle — the kind of home that checks every box.

Timeless Exterior & Curb Appeal
From the moment you arrive, you're greeted by rich stonework, black shutters, and charming dormers that elevate the home’s stately facade. The oversized three-car garage, pristine landscaping, and expansive driveway add to the estate-like presence. Out back, enjoy a private, fenced yard with mature trees and a brand new trex deck, complete with gas fireplace, roof covered cozy TV area with built heaters and speakers — ideal for outdoor entertaining or future enhancements like a pool.

Impeccable Interior Highlights
Step inside to be captivated by gleaming hardwood floors, custom millwork, and sun-drenched rooms with soaring ceilings. A dramatic staircase is flanked by bright living spaces, a cozy fireside family room, and a formal dining room with custom molding details.

Gourmet Chef’s Kitchen: A true showstopper, equipped with stainless steel appliances, an oversized island, granite counters, double wall ovens, and walk-in pantry. The kitchen seamlessly connects to the sunlit breakfast area and family room.

Primary Suite Retreat: The tranquil owner’s suite features vaulted ceilings, two walk-in closets, and a spa-worthy bath with dual vanities, soaking tub, and separate glass-enclosed shower.

Flexible Living Spaces: Includes a dedicated office, upper-level window bench nook, and massive unfinished basement ready for all your great ideas!

Elevated Everyday Living
Private Home Gym with luxury vinyl flooring, large mirrors, and natural light.
Bright Laundry Room with high-end washer/dryer, ample storage, and deep utility sink.
Jack-and-Jill Bathrooms with dual sinks and designer tile.
Elegant powder rooms for guests and added convenience.

Location Perfection
Tucked into a serene, upscale community just minutes from the charm of downtown Media, you’ll enjoy access to award-winning Rose Tree Media Schools, proximity to Route 1, and nearby parks and trails.

The Ultimate Turn-Key Home
Whether you're entertaining guests in the gourmet kitchen, enjoying quiet moments on the upper window seat, or working out in your private gym, this home blends sophistication with function — all in a move-in ready package.

Schedule your private showing today and discover why 203 Geist View Circle is the rare gem you've been waiting for.
#PADE2093284

MEDIA

203 GEIST VIEW CIRCLE

5 Beds

3 Baths

5,667 Sq.Ft.

$1,775,000

MLS#: PADE2093284

Rarely offered new construction!  Set just steps from the Delaware river on almost 2 acres in Tinicum Township, this modern style new construction will deliver luxury amenities, an open floor plan full of natural light and stunning views from every window.  Proudly presented by Prime Custom Builders. This home will feature 2955 sq/ft of refined living space, 4 bedrooms with sumptuous primary suite, 3 car garage, sprawling chefs kitchen with granite countertops, gourmet appliances &  custom millwork.  All within a few miles of New Hope, Doylestown and Lambertville.
“The river has great wisdom and whispers its secrets to the hearts of men.” 
- Mark Twain
#PABU2124092

PIPERSVILLE

37 BYRAM ROAD

4 Beds

3 Baths

N/A

$1,775,000

MLS#: PABU2124092

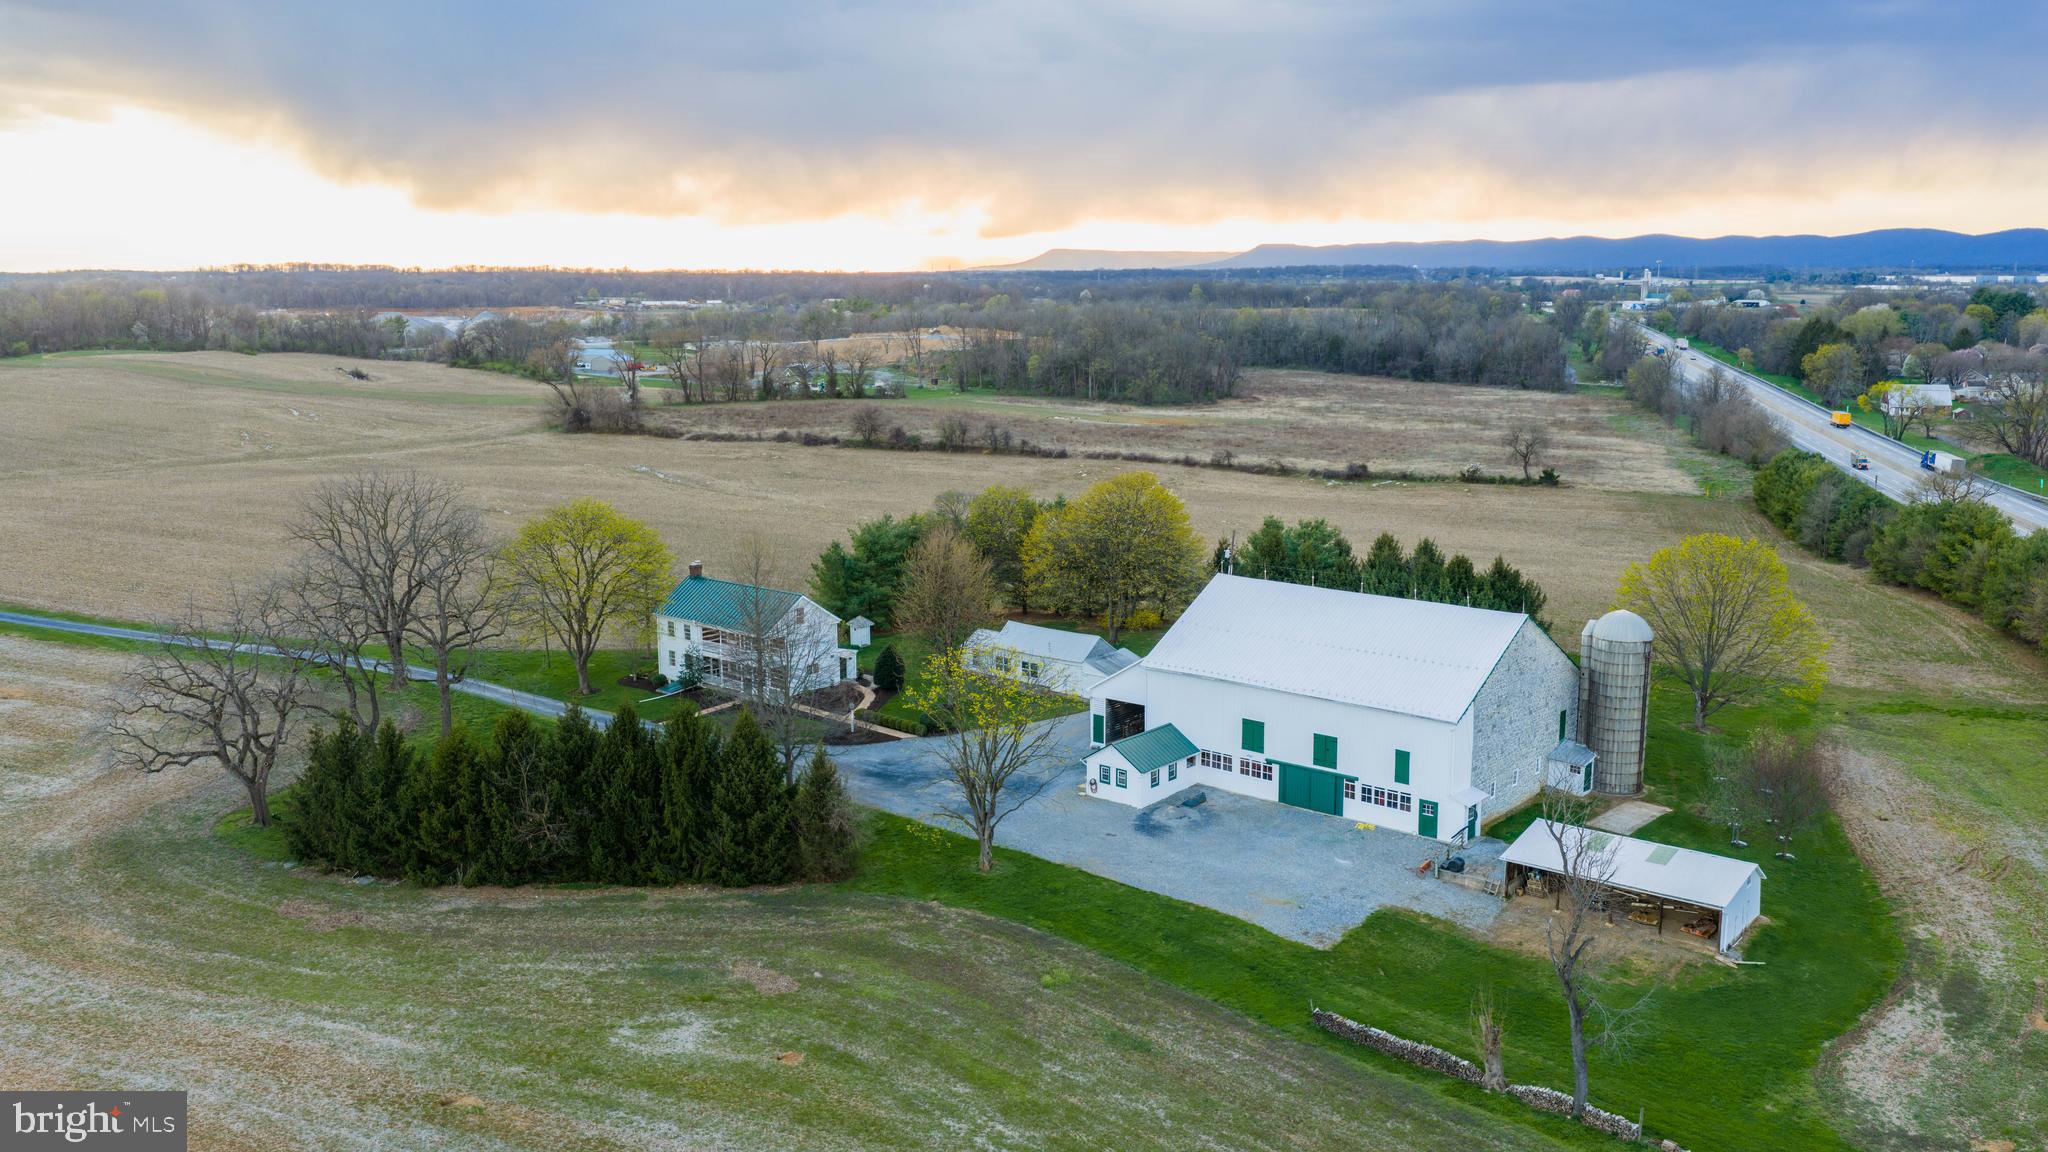
Charming 1856 Farmhouse with Modern Comforts on 13 Acres 140 State Road, Mechanicsburg | Silver Spring Township, Cumberland County Location Nestled in the heart of Silver Spring Township, this remarkable 13-acre property offers the perfect blend of privacy and convenience. Located in the highly sought-after Cumberland County area, this estate provides easy access to major roadways, shopping, and top-rated schools while maintaining a serene countryside setting. History Built in 1856 and occupied by Confederate forces on their march to Gettysburg, this stunning farmhouse has been lovingly preserved to maintain its historic charm while seamlessly incorporating thoughtful, convenient, and efficient modern upgrades. The home’s timeless architecture, stunning original craftsmanship, and classic details pay tribute to its rich past, offering a truly unique living experience. Amenities  Main House: Four spacious bedrooms, 2.5 bathrooms, and thoughtful design throughout.  Interior Features: Two wood-burning fireplaces, a cozy pellet stove, and beautifully crafted soapstone kitchen countertops.  Outdoor Oasis: A custom Gunite pool with a poolside refreshment area, plus a breathtakingly renovated barn—ideal for gatherings, special events, or creative retreats.  Equestrian & Hobby Farm Ready: Expansive acreage perfect for horses or other animals, with outbuildings fully equipped with electricity and water. Value This property is enrolled in the Clean & Green program, ensuring lower property taxes while preserving the land’s natural beauty for those who wish to enjoy this rare estate as it exists today. The property location (within the R-1 Zoning District) and property size present the opportunity for future subdivision and development. The scarcity of similar parcels withing the township enhances the present and future value of the acreage. The uncommon combination of historic character, extensive amenities, and economic opportunity makes this property an extraordinary investment. Upgrades  Energy Efficiency: A recently added geothermal heat pump provides cost-effective and eco-friendly heating and cooling.  Modern Touches: Heated bathroom floors, newly installed custom milled doors that match the home’s original charm, new windows, and carefully curated reproduction and artistic fixtures.  Convenience & Functionality: Two sets of stairs for easy access, a Summer Kitchen, a Library/Family Room, and a Formal Living Room offering ample gathering spaces. Intangibles This is more than just a home—it’s a lifestyle. Whether you envision a peaceful retreat, a working hobby farm, a stunning event venue or a celebration of what you have achieved, this property offers endless possibilities. With its breathtaking landscape, historic elegance, and modern comforts, this Farmhouse Estate is ready for its next chapter. The present owners have lovingly, carefully, and painstakingly brought this property to where it is today. A tour of this home will acquaint you with the unmistakable feeling that it is truly a special place. Don’t miss your chance to own this one-of-a-kind property. Schedule your private tour today!
#PACB2055336

MECHANICSBURG

140 STATE ROAD

4 Beds

2 Baths

2,556 Sq.Ft.

$1,775,000

MLS#: PACB2055336

This expansive and extensively upgraded three bedroom, four and a half bathroom residence offers over 3,000 square feet of beautifully designed living space with breathtaking views of City Hall, Dilworth Park, and the Philadelphia skyline. A gracious foyer opens into expansive living, dining, and entertaining spaces framed by dramatic walls of windows that flood the home with natural light. Thoughtfully renovated throughout, the residence blends refined finishes with a warm, modern aesthetic, featuring wide plank flooring, layered textures, and custom design details. The beautifully appointed kitchen showcases custom cabinetry, marble countertops, premium appliances, and a large center island with seating. Privately situated within the home, the primary suite serves as a tranquil retreat, offering exceptional scale and comfort. The lavish walk-in dressing room features custom built-ins, abundant storage, and skyline views. The dual primary marble bathrooms have been thoughtfully designed with a sophisticated spa-inspired aesthetic. The additional two bedrooms are generously sized and feature ample closet space and a private en-suite bathroom. One car GARAGE PARKING and an impressive collection of upgrades, including smart lighting controls and motorized window treatments, complete this exceptional residence. Association fees include a 24/7 concierge, chauffeur driven car service, state of the art fitness center, pool with hot tub, and residents' lounge with an outdoor terrace. Perfectly situated in the Rittenhouse Square and Avenue of the Arts area, this premier residence is just steps from fine dining, world renowned cultural destinations, exclusive shopping, exciting nightlife, highly acclaimed hospitals, and major transportation. 
A second parking space is available for an additional fee.
#PAPH2620890

PHILADELPHIA

1414 S PENN SQUARE 29CDE

3 Beds

4 Baths

3,084 Sq.Ft.

$1,775,000

MLS#: PAPH2620890

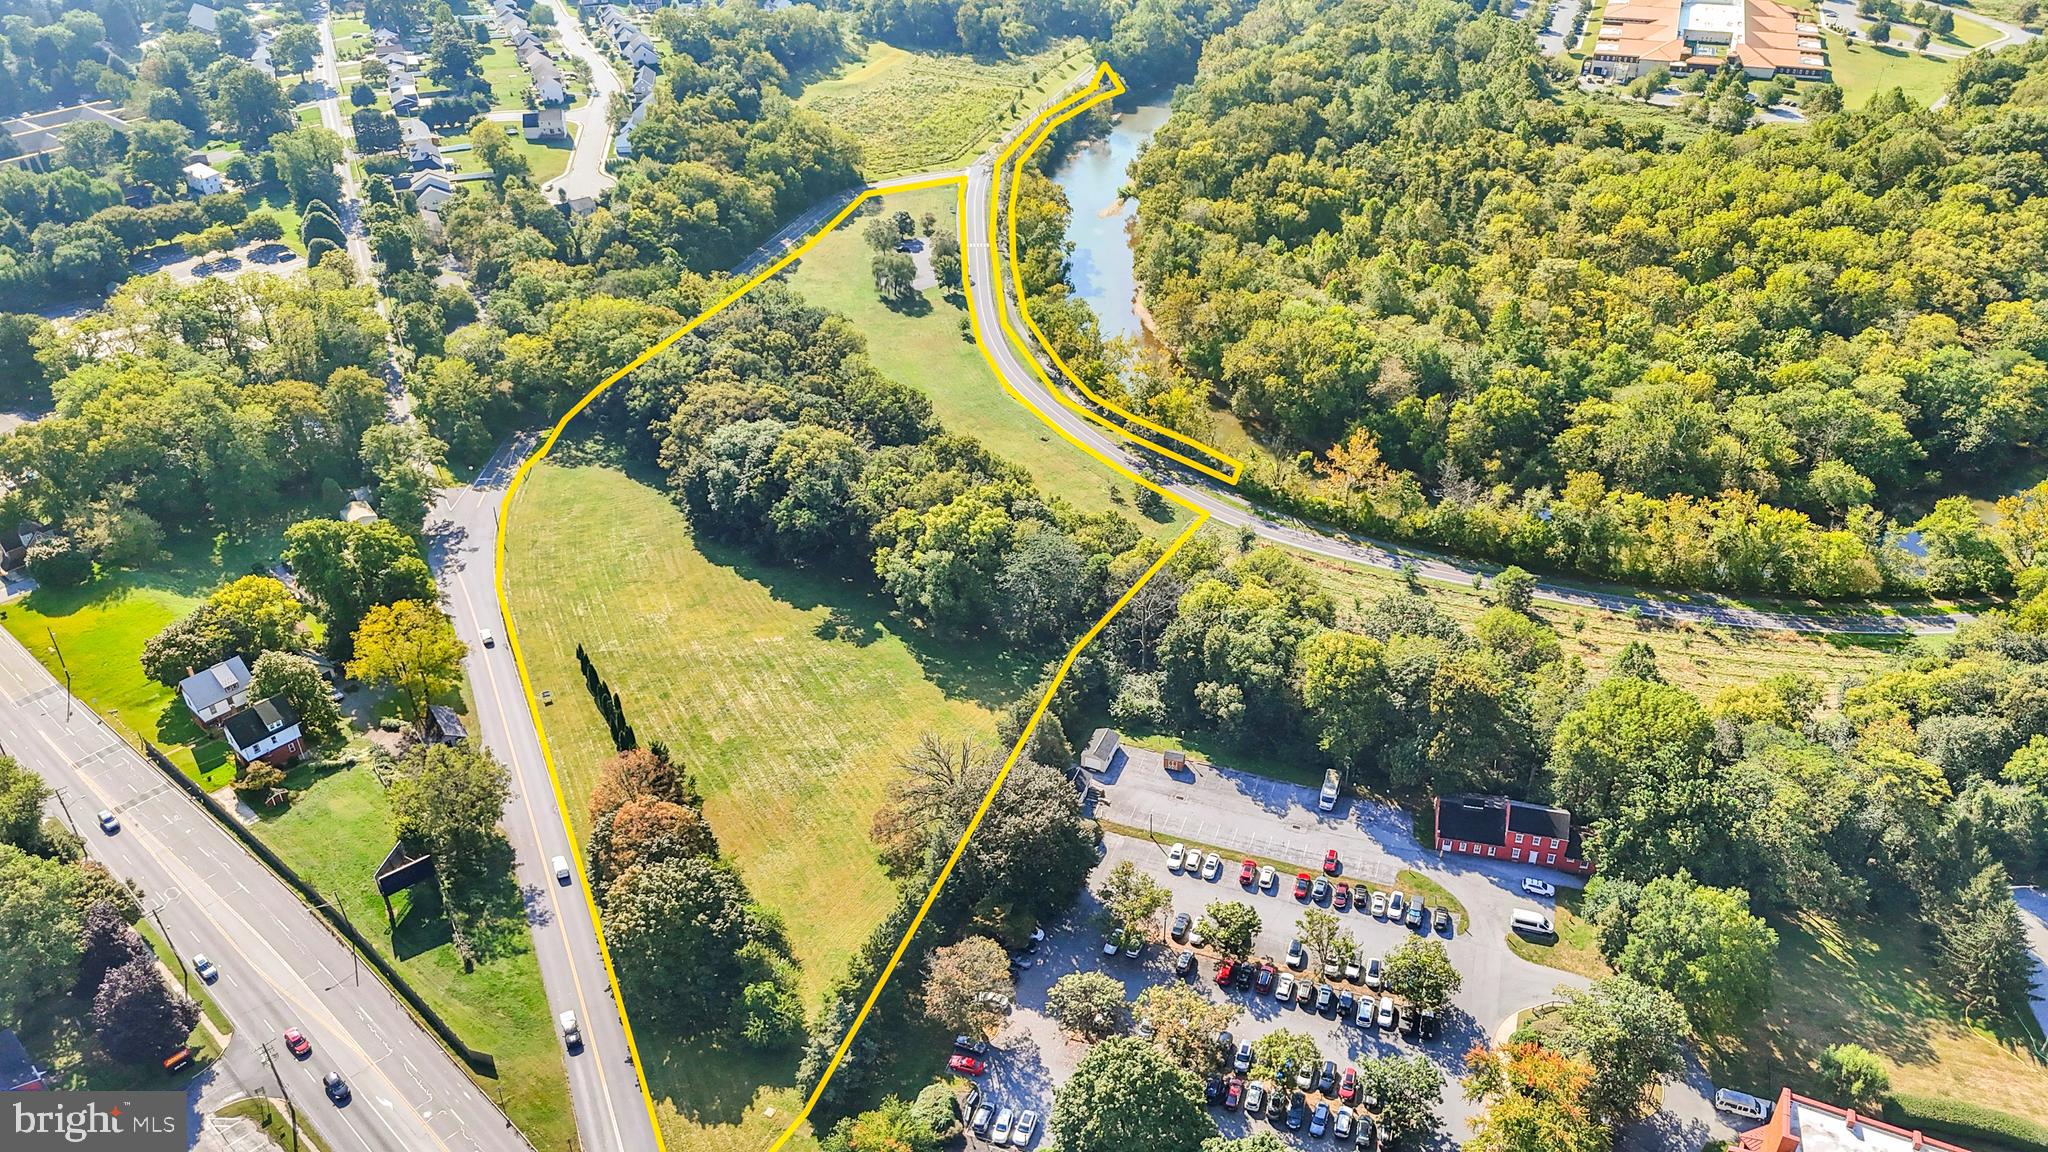
Unique opportunity to purchase a seven lot subdivision in West Whiteland Township, Chester County. Seven wooded lots varying in size from 1/2 acre to over an acre. All approvals and permits in place. Subdivision and landscaping plans available upon request. Ideally located: Just a ten minute drive to the Borough of West Chester, five minute drive to Main Street at Exton. Served by highly sought after West Chester Area Schools. Public water and sewer.
#PACT2124834

WEST CHESTER

1354 OLD POTTSTOWN PIKE

None Beds

None Baths

8.9 acres

$1,775,000

MLS#: PACT2124834

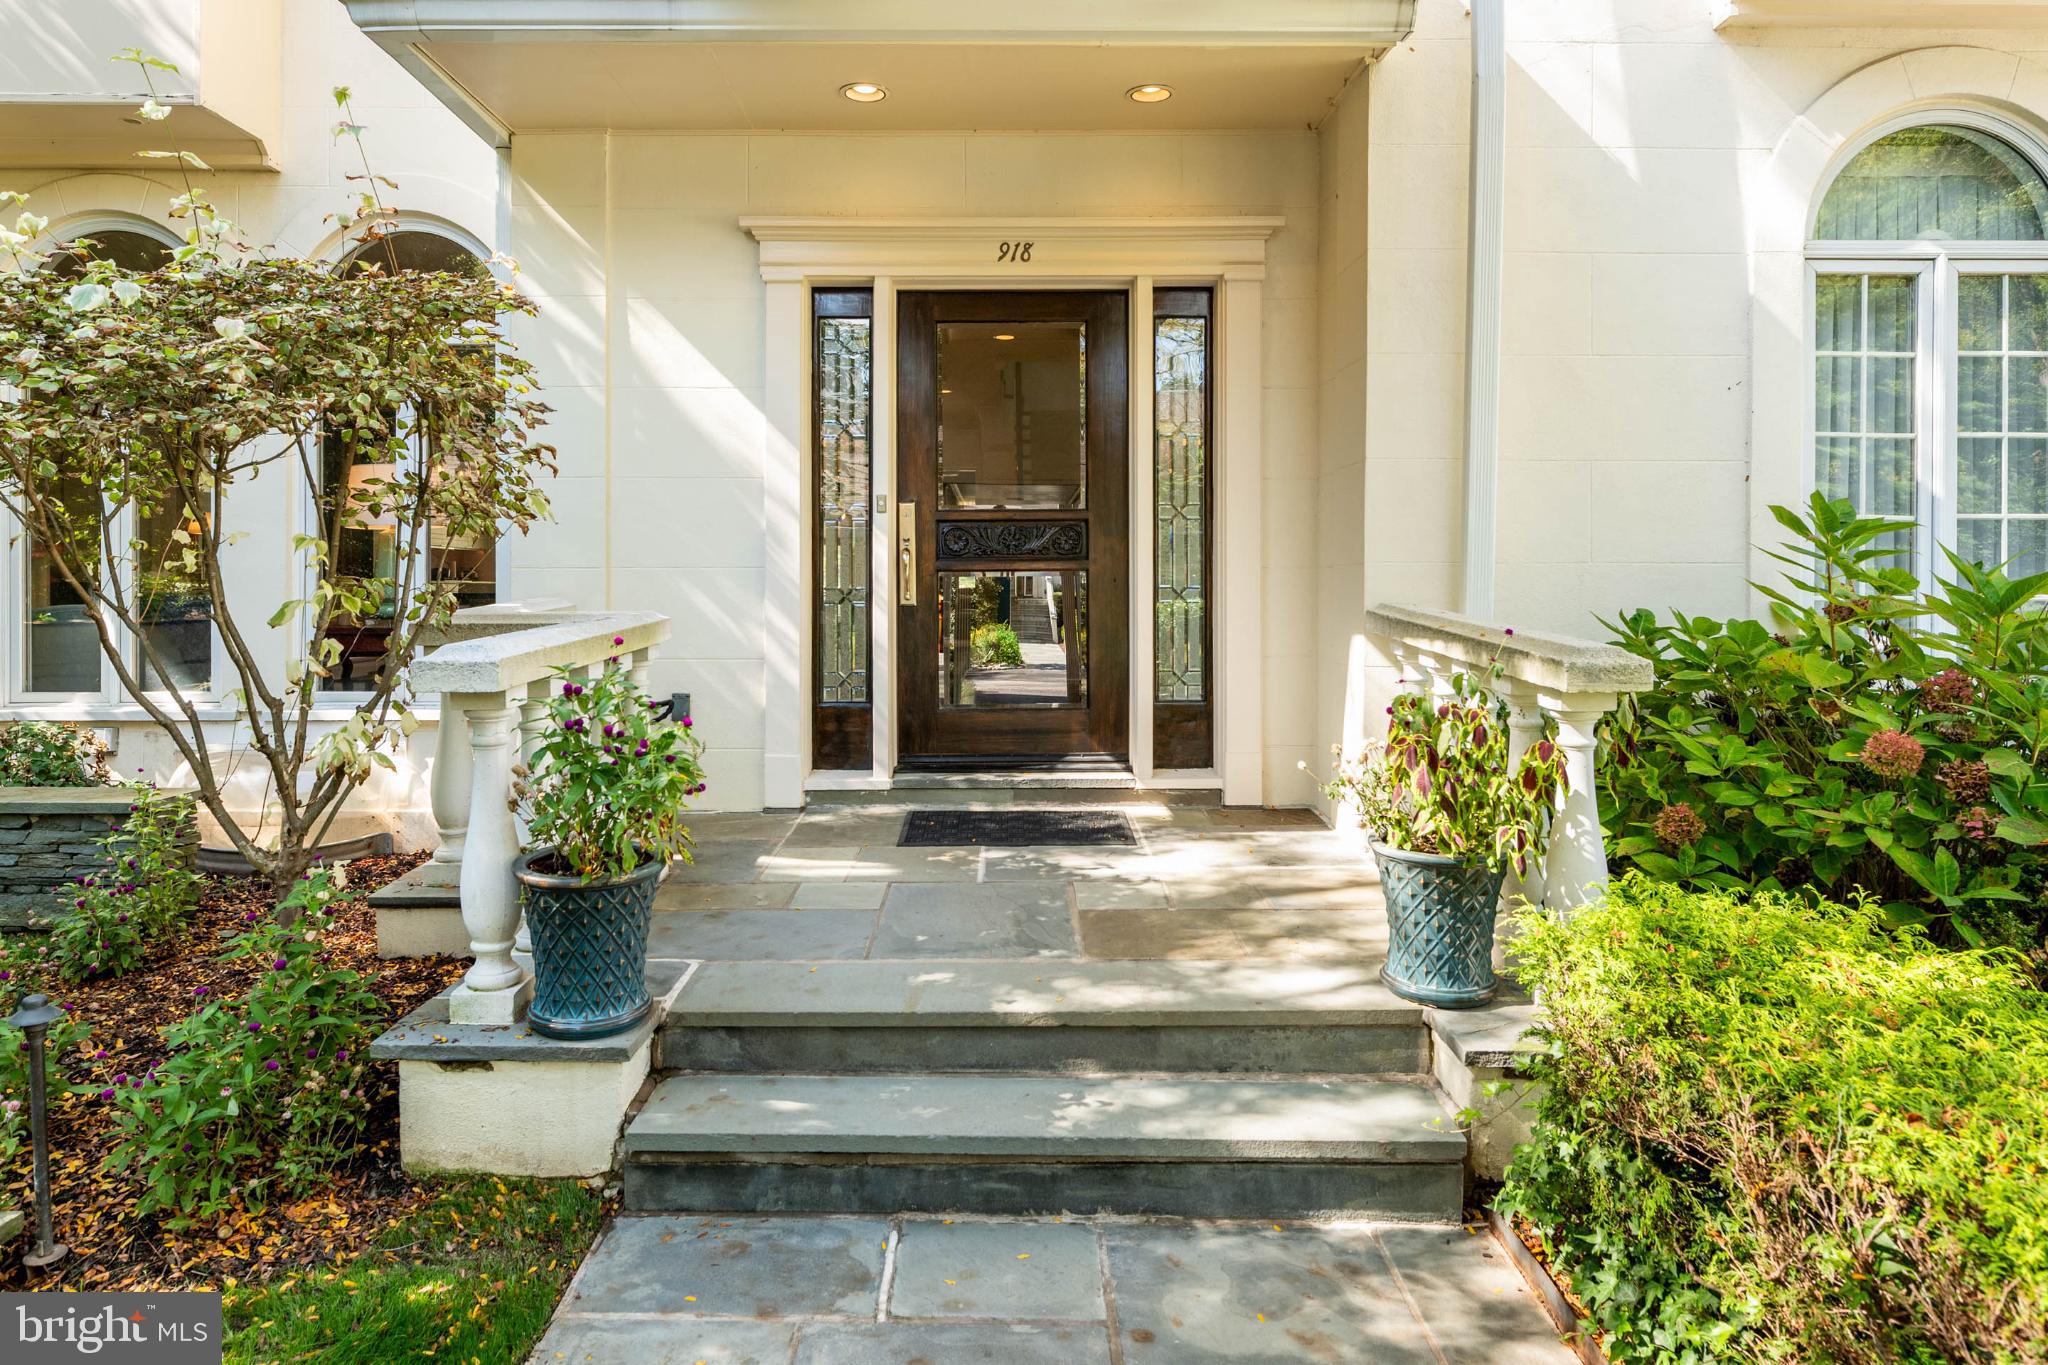
Mere minutes from Center City, this gorgeously renovated, Georgian-style colonial is nestled in a Main Line enclave of stately homes with quiet, tree-lined streets. Over the last decade, the current owners have spent over $750,000 updating nearly every inch of the property while taking great care to preserve its historic character and charm. A flagstone circular driveway delivers you to a grand, columned front porch paved in Pennsylvania bluestone. Inside, a bright and airy foyer with custom moldings, hand-painted mural and hardwood floors sets the tone for the immaculate first floor. To the right is an elegant, light-filled dining room with wainscotting, built-in China cabinet and tasteful millwork. Just beyond sits a sprawling kitchen-family room with vaulted ceilings, radiant heat flooring, custom banquette and dreamy backyard views. The renovated eat-in kitchen is a chef’s dream with its marble countertops; Sub-Zero® refrigerator; 48-inch Thermador® gas range with dual steam and convection ovens, warming drawer and custom hood; island seating; endless storage (including an appliance garage and coffee bar); wine fridge; and Fisher & Paykel® dishwasher drawers. The kitchen spills into a warm and welcoming family room with custom built-ins flanking a wood-burning fireplace. A California panoramic folding glass door offers easy access to a rear brick patio with plentiful dining and lounge space. A living room with marble-surround gas fireplace, a sunroom and a powder room with high-end fixtures complete this impeccable first floor. Take the beautifully preserved stairway to the second floor, where you’ll find a renovated primary suite that the owners ingeniously transformed to incorporate an impressive walk-in closet with marble-topped storage island and concealed laundry, plus a large ensuite full bath with radiant heat flooring and oversize marble shower with dual rain heads. The primary bedroom boasts coffered ceilings, plantation shutters, window seats and custom built-ins. This floor also includes two secondary bedrooms with closet organization systems, a full hallway bath and a rear staircase to the kitchen. The newly carpeted third level houses two additional bedrooms with dormers and window seats plus a spacious, renovated full bath with clawfoot tub, oversize shower and marble vanity. Steps away from the main house sits a two-story carriage house featuring a heated three-car garage and attached tool shed on the first floor and a one-bedroom suite with full kitchen and bath above. Beyond the home’s nearly one acre of partially fenced and professionally landscaped greenspace, endless attractions and conveniences await, including the Cynwyd Club, Cynwyd Heritage trail and Cynwyd train station (all within walking distance!). Enjoy award-winning Lower Merion Public Schools, low taxes and proximity to premier dining destination Pencoyd Landing too! Additional improvements include a newer roof, smart home security, designer lighting and fixtures, upgraded heating and cooling (including high-velocity AC), new exterior sewage pipes and interior plumbing, re-wired electric and more. Make plans to tour this meticulously maintained suburban marvel today!
#PAMC2115382

BALA CYNWYD

209 RHYLE LANE

5 Beds

3 Baths

3,859 Sq.Ft.

$1,775,000

MLS#: PAMC2115382

Step back in time in this stunning Society Hill historic townhouse featuring expansive interiors, four extra-large bedrooms and a grand parlor room, private outdoor space and off-street parking in one of Philadelphia's most sought-after enclaves.

Inside this more than 3500-square-foot showplace, tall ceilings soar above hardwood floors, classic double-hung windows, and handsome millwork, including crown molding, bold casings, and chair rails. The spacious living room invites you to stretch out and relax in front of the stately wood-burning fireplace. A tall archway ushers you to a gracious stair hall flanked by closets, while the oversized formal dining room sets the stage for elegant entertaining surrounded by a traditional brass chandelier and sconces. Ahead, a long butler's pantry makes hosting effortless alongside a windowed powder room. The eat-in kitchen impresses with an oversized arched window framing southern sunlight and leafy garden views, and rows of cabinet space, full-sized appliances, a built-in desk and a breakfast nook add wonderful convenience to the space.

Outdoor entertaining and lounging are irresistible in the rear walled garden featuring a brick patio, climbing vines, mature trees and views of the adjacent synagogue's gorgeous rose window. Claim this sunny south-facing space just in time for summer barbecues and enjoy off-street parking with gated access to Addison Street.

Ascend the grand staircase to discover a lovely family room/library flanked by another fireplace and a wealth of custom built-ins, including cabinetry, shelving and two large desks, perfect for studying or working from home. The palatial owner's suite on this level boasts a king-size bedroom lined with three roomy closets. In the en suite bathroom, you'll find a wide vanity, a large tub/shower, and a laundry closet, all leading to a massive walk-in closet that could easily serve as a nursery or home office. A second powder room completes this level. On the top floor, you'll find a sizeable secondary suite with a decorative fireplace, two closets and a private bathroom. Two more secondary bedrooms are joined by a windowed full bathroom and a walk-in hall closet. A large unfinished basement adds more abundant storage to this timeless residence.

Located within the Society Hill Historic District and included in the Philadelphia Register of Historic Places, this 1806 brick rowhouse is a prized example of the city's distinctive Federal architecture. From this tree-lined block, you're surrounded by glorious outdoor space, including Three Bears Park, Washington Square, Independence National Historical Park and the waterfront. Fantastic dining, nightlife, shopping and top-rated schools line the nearby streets, including ACME market on the next block. With excellent walk, bike and transit scores, this historic neighborhood is as convenient as it is beautiful.
#PAPH2465700

PHILADELPHIA

526 PINE STREET

4 Beds

3 Baths

3,501 Sq.Ft.

$1,775,000

MLS#: PAPH2465700

Situated in the rolling hills of Elverson sits 50 acres of Blue Rock Farm, established in 1790, which boasts a 5 bedroom/2 bath home, barn, dairy barn and a terrific 2 unit tenant house- outstanding multi-use compound. The 3072 sqft. home includes original hardwood floors throughout with a large wood burning fireplace and beautiful great room containing high ceilings, large windows and exposed stone from the original house. The detached 2 story, 2 unit apartment building is approximately 2,700 sqft . Each contains a kitchen, living room, 3 bedrooms, and a full bathroom.  The farm has 50 acres of rolling and flat farmland, wooded acres and is completely unrestricted. Roughly 22 of the 50 acres are zoned commercially and 26 residential. (Please see zoning map-East Nantmeal Twp). You are sure to be amazed at this first-time offering in the last 60 years, there are many possibilities for the future of this property. Come and see this rare opportunity in Elverson for yourself today!
#PACT2070142

ELVERSON

11 SWEET WATER ROAD

5 Beds

2 Baths

3,072 Sq.Ft.

$1,775,000

MLS#: PACT2070142

Nestled in the bucolic township of Buckingham, PA, this remarkable property embodies the epitome of stylish living. Crafted by the esteemed builder Richard Zaveta, this home is a testament to fine craftsmanship and attention to detail. There’s room for everyone with over 4900 sq ft spread across the main and upper floors, plus nearly 1200 sq ft of finished lower-level space, the residence exudes spaciousness and elegance at every turn. The property is part of the exclusive Armitage enclave, comprising just six custom homes, ensuring privacy and exclusivity in a park-like setting. Inside, designer  amenities abound, including silk draperies, two fireplaces, custom millwork, interior stone walls and plenty of built-in storage and closets. The professionally landscaped grounds, complete with a new rear brick patio and a large pavilion with a new cedar shake roof, provide a serene backdrop for relaxation and entertainment. Indoors, the finished lower level offers a custom Charles Weiler built bar, powder room, and home theater, while the mirrored gym area caters to fitness enthusiasts. The sun-filled office provides an inspiring workspace, while the four-season sunroom with a radiant heated floor offers year-round comfort and enjoyment. Recent updates, such as new carpets, garage doors with Wi-Fi openers, newer air conditioning systems, and fresh paint throughout, ensure modern convenience and practicality. With five large bedrooms, four full bathrooms, and two half bathrooms, as well as a walk-in main bedroom closet with organizer and an updated main bathroom with imported tile, illuminated mirrors and marble countertops, every detail of comfort and style is thoughtfully addressed. The stucco siding has been removed and replaced with James Hardie fiber cement siding, with all work done by a Hardie preferred contractor (transferrable warranty). The auto enthusiast will appreciate the epoxy coated garage floor, ensuring easy clean-ups and lasting beauty. Boasting a prime location within the award winning Central Bucks School District, renowned for its academic excellence, and situated in one of the safest towns in America (according to Safewise 2021), it offers both security and educational opportunities of the highest caliber. There's easy access to NYC via NJ Transit. Close to Princeton, New Hope and downtown Doylestown, this property presents a rare opportunity to experience an unparalleled standard of living in one of Pennsylvania's most desirable communities.
#PABU2067396

DOYLESTOWN

4240 ERICA DRIVE

5 Beds

4 Baths

6,095 Sq.Ft.

$1,775,000

MLS#: PABU2067396

Beautiful Custom Built Homes in the Highly Sought-After Hatboro-Horsham School District
Welcome  home!  Located in an exclusive enclave of just three custom-built residences and designed with both elegance and functionality in mind, this home offers exceptional craftsmanship and modern luxury throughout.
The gourmet kitchen is a true showpiece featuring a large center island, quartz countertops, a GE Café 36” slide-in range, exterior-vented hood, additional wall oven, microwave drawer, dishwasher, and pantry closet. Thoughtful upgrades include under-cabinet lighting, hidden outlets, and illuminated glass cabinetry. The kitchen and dining area flow seamlessly into the impressive family room, highlighted by exquisite trim work and a cozy fireplace with remote control, perfect for relaxing or entertaining.
The main level also features formal living and dining rooms, a first-floor bedroom with a full bath, ideal for guests or multi-generational living, a convenient powder room, and a mudroom with direct access to the spacious three-car attached garage. Beautiful hardwood flooring runs throughout the entire first floor.

Upstairs, the luxurious primary suite offers a tray ceiling, private sitting room, expansive walk-in closets, and a stylish barn door leading to the spa-inspired bath. The primary bathroom features a large walk-in shower, soaking tub, dual vanity, linen closet, and private water closet. Additional generously sized bedrooms, two full bathrooms, and a convenient second-floor laundry room complete the upper level.
Ideally located in desirable Montgomery County with easy access to Routes 309 and 63, this home combines luxury living with everyday convenience.
#PAMC2170184

AMBLER

Lot1 CEDARHILL

4 Beds

3 Baths

N/A

$1,775,000

MLS#: PAMC2170184

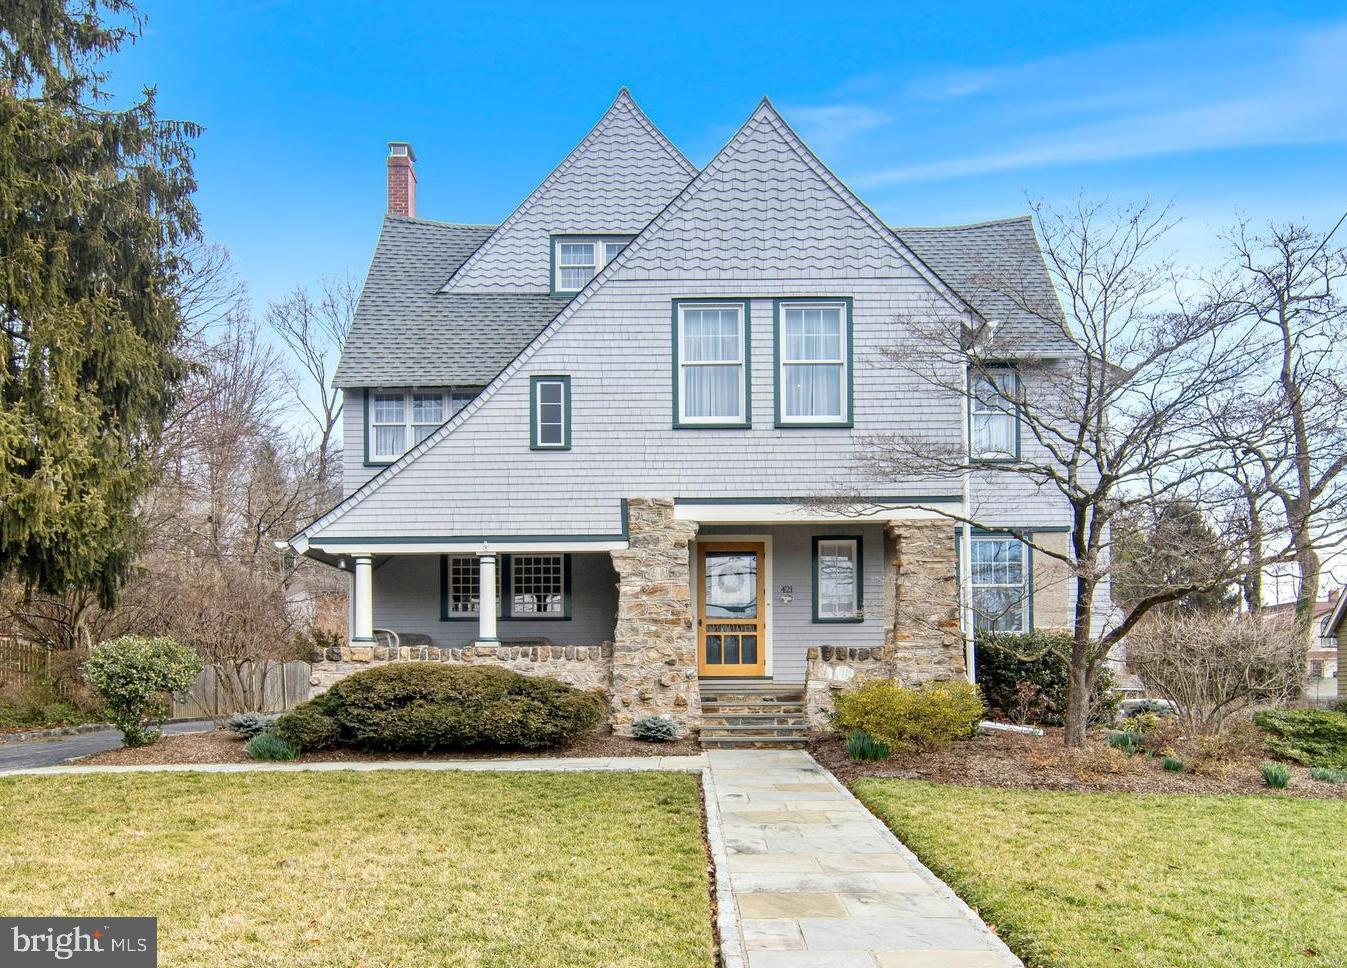
Welcome to 313 Berkeley Road, an impeccably maintained Colonial residence nestled on one of the area’s most desirable streets in the highly sought-after Lower Merion School District. Set on a flat and beautifully usable 0.3-acre lot in Merion Station, this expansive home offers over 4,200 square feet of living space with 6 bedrooms and 3.5 bathrooms, seamlessly pairing old-world charm with thoughtful modern conveniences. From the inviting front porch, enter a gracious layout that unfolds from a large foyer into bright living spaces brimming with historic details like original bay windows, hardwood floors, and crown molding. The main level features a formal living room anchored by a gas fireplace, a spacious dining room with an adjoining butler’s pantry, and abundant windows that fill the home with natural light. The updated eat-in kitchen boasts granite countertops, a large center island, and stainless steel appliances, and provides easy access to a large back patio framed in greenery, perfect for outdoor dining and entertaining.
The upper levels offer versatile living spaces that accommodate work-from-home needs, multi-generational living, or room to grow, with fully renovated bathrooms, a primary suite with an ensuite bath, and charming window seats to enjoy the updated windows. A finished basement adds even more functional space to spread out. Outside, enjoy curated gardens providing year-round color, old-growth trees that keep the lot cool in the summer, an EV charger, and a recently rebuilt 2-car garage. Situated on a picturesque, low-traffic street, the home offers a true sense of community complete with friendly neighbors and annual block parties. From your front door, walk to the vibrant heart of Narberth, Merion Elementary School, or the Merion train station. This is a home where space, character, and location come together– a rare offering that blends the best of past and present in a way that’s increasingly hard to find in one of the Main Line’s most desirable locations.
#PAMC2168634

MERION STATION

313 BERKELEY RD

6 Beds

3 Baths

4,352 Sq.Ft.

$1,775,000

MLS#: PAMC2168634

Nestled within the pastoral charm of London Grove Village in West Marlborough Township, this 11.7± acre historic estate offers a once-in-a-lifetime opportunity to create something extraordinary. Zoned as Village Residential and located within the prestigious Unionville-Chadds Ford School District—ranked among the best in Pennsylvania—this property is a rare find, offering the potential to subdivide into five spacious 2-acre lots (pending township approvals). With land for development in this highly sought-after area becoming increasingly scarce, this is your chance to shape a legacy.

The centerpiece of the property is a stately circa-1830 Federal-style brick home, brimming with history and character. From its original wide-plank floors and spiral staircase to its timeless marble exterior window sills and exposed beams, every detail tells a story. The residence includes two bedrooms, three bathrooms, formal living and dining rooms, and a mudroom, seamlessly blending historic charm with modern upgrades like a reverse-osmosis water system, updated electric, and stainless appliances.

Adding to the property’s allure are two additional three-story rental units, each with three bedrooms, a full bath, kitchen, and living area—perfect for generating immediate income or accommodating guests, family, or future redevelopment. The estate is further enriched by a circa-1820 post-and-beam barn with updated electric, a three-bay garage, and sprawling pastures ideal for equestrian use or farming.

For developers, this property’s configuration, abundant road frontage, and zoning make it a standout. The ability to create five 2-acre estate lots offers an unparalleled opportunity to cater to buyers seeking privacy, luxury, and proximity to Kennett Square’s vibrant dining and cultural scene. With Clean & Green (Act 319) tax advantages already in place, the property is as practical as it is picturesque.

Whether you’re a developer, an investor, or someone looking for land to build your dream home with endless possibilities, this offering is as rare as the land itself. Don’t miss your chance to secure this exceptional piece of Chester County’s landscape—an opportunity that simply doesn’t come around often.
#PACT2128934

KENNETT SQUARE

486 W STREET ROAD

9 Beds

None Baths

2,413 Sq.Ft.

$1,775,000

MLS#: PACT2128934

None
#PABU2117900

PIPERSVILLE

354 CAFFERTY ROAD

4 Beds

4 Baths

5,307 Sq.Ft.

$1,775,000

MLS#: PABU2117900

Nestled within the pastoral charm of London Grove Village in West Marlborough Township, this 11.7± acre historic estate offers a once-in-a-lifetime opportunity to create something extraordinary. Zoned as Village Residential and located within the prestigious Unionville-Chadds Ford School District—ranked among the best in Pennsylvania—this property is a rare find, offering the potential to subdivide into five spacious 2-acre lots (pending township approvals). With land for development in this highly sought-after area becoming increasingly scarce, this is your chance to shape a legacy.

The centerpiece of the property is a stately circa-1830 Federal-style brick home, brimming with history and character. From its original wide-plank floors and spiral staircase to its timeless marble exterior window sills and exposed beams, every detail tells a story. The residence includes two bedrooms, three bathrooms, formal living and dining rooms, and a mudroom, seamlessly blending historic charm with modern upgrades like a reverse-osmosis water system, updated electric, and stainless appliances.

Adding to the property’s allure are two additional three-story rental units, each with three bedrooms, a full bath, kitchen, and living area—perfect for generating immediate income or accommodating guests, family, or future redevelopment. The estate is further enriched by a circa-1820 post-and-beam barn with updated electric, a three-bay garage, and sprawling pastures ideal for equestrian use or farming.

For developers, this property’s configuration, abundant road frontage, and zoning make it a standout. The ability to create five 2-acre estate lots offers an unparalleled opportunity to cater to buyers seeking privacy, luxury, and proximity to Kennett Square’s vibrant dining and cultural scene. With Clean & Green (Act 319) tax advantages already in place, the property is as practical as it is picturesque.

Whether you’re a developer, an investor, or someone looking for land to build your dream home with endless possibilities, this offering is as rare as the land itself. Don’t miss your chance to secure this exceptional piece of Chester County’s landscape—an opportunity that simply doesn’t come around often.
#PACT2128558

KENNETT SQUARE

486 W STREET ROAD

2 Beds

2 Baths

2,413 Sq.Ft.

$1,775,000

MLS#: PACT2128558

1 ... 253 254 255 256 257 ... 666
* Listings identified with the FMLS IDX logo come from FMLS and are held by brokerage firms other than the owner of this website. The listing brokerage is identified in any listing details. Information is deemed reliable but is not guaranteed. If you believe any FMLS listing contains material that infringes your copyrighted work please click here to review our DMCA policy and learn how to submit a takedown request. © 2024. First Multiple Listing Service, Inc.
 - property

Send a message

Message successfully sent.

Your message

What is 3 + 4 ?

Reason for contacting?

I agree to receive email communication and understand I can unsubscribe at any time.

I agree to be contacted by Charis Realty Group via call, email, and text for real estate services. To opt out, you can reply 'stop' at any time or reply 'help' for assistance. You can also click the unsubscribe link in the emails. Message and data rates may apply. Message frequency may vary. Privacy Policy

Sign Out

Virtual Assistant

Would you like to take the next step with this property? We can help you schedule a showing or virtual tour, or send you more details.

Yes, I would like more information.

Thank You for Your Reply, One of Our Agents will contact you as soon as possible

No, maybe later.

Thank you, you can always contact me via email, phone number or through the contact form.

Realhub AI

Lucy - Your AI-Powered Realtor

Update Your Temporary Password

Personalize your search

Enter your email and we'll notify you immediately when new listings match what you're looking for.

or enter email address

Already have an account ? Login here

Continue your home search

I agree to receive communications and understand I can unsubscribe at any time.

I agree to be contacted by Charis Realty Group via call, email, and text for real estate services. To opt out, you can reply 'stop' at any time or reply 'help' for assistance. You can also click the unsubscribe link in the emails. Message and data rates may apply. Message frequency may vary. Privacy Policy

Already have an account ? Login here

We use cookies

We use cookies primarily for analytics to enhance your experience. By accepting, you agree to our use of these cookies. You can manage your preferences or learn more about our cookies policy.