Properties

Browse or get in touch to schedule a walkthrough.

  • Nearby me
Price range

Popular Features

Community Features

Association

Property Features

Waterfront

View

Exterior Features

Interior Features

Style

10000 properties match your criteria

Updated 1 minute ago

E-Alert name
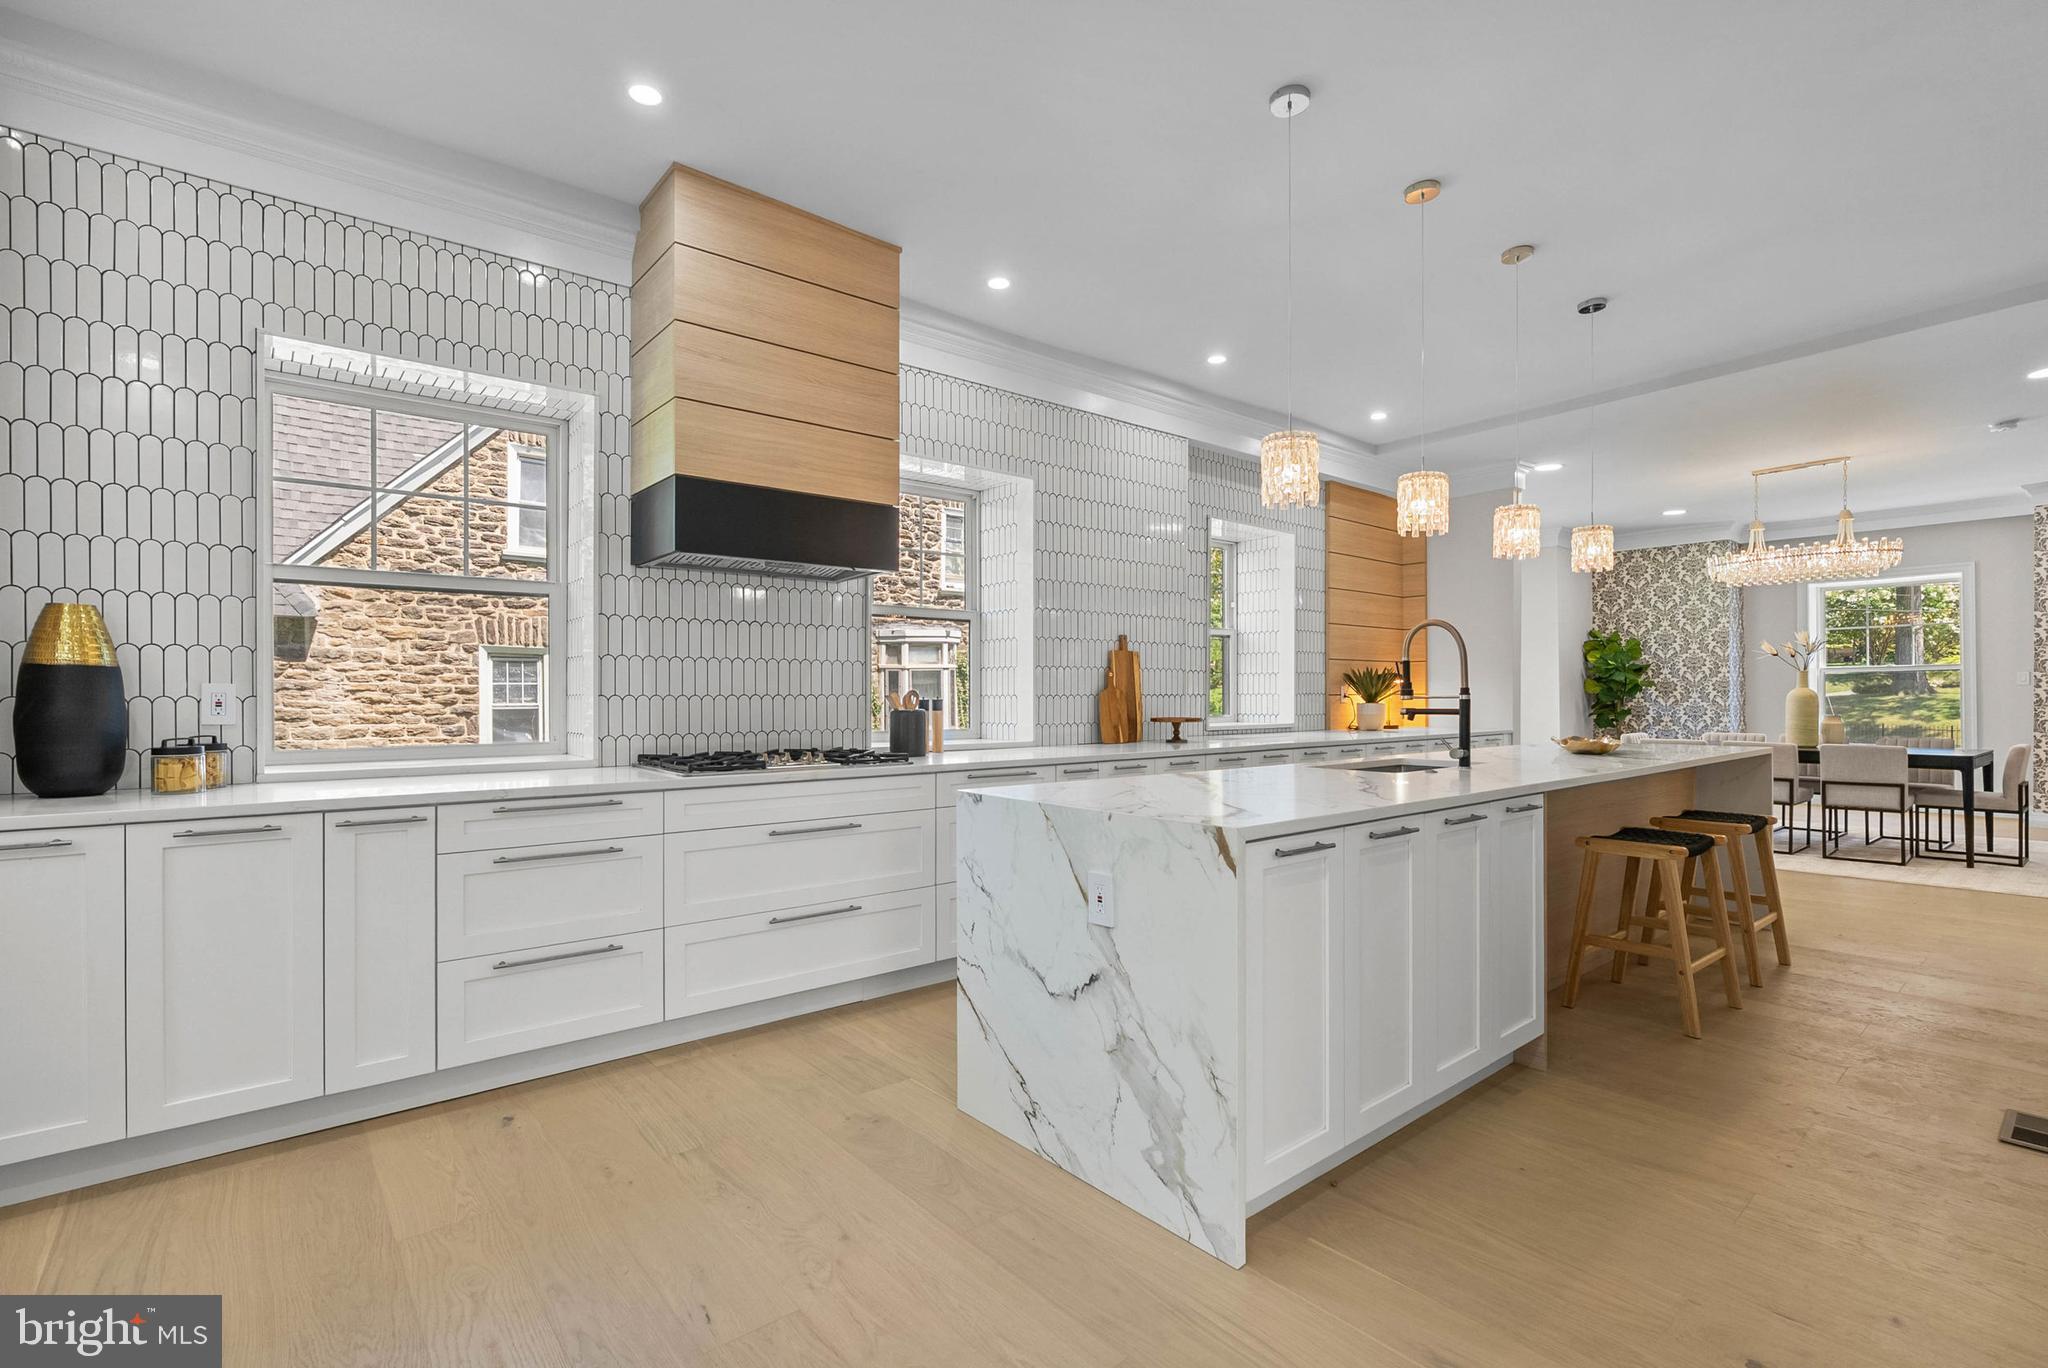
Enjoy expansive views and high-end design features in this award-winning home at the Murano Condominiums.The current homeowners, with the help of local architectural interior designer Carlo Fiammenghi, created a unique floor plan by combining 2 units on the 28th floor. The condo was designed with a contemporary European flair and won the Silver Dream Home Award 2011. It was also the subject of a feature article in Philadelphia Style magazine. The main floor open layout features more than 2,000 square feet of luxurious living space,  many floor-to-ceiling windows, 2 master bedroom suites, 3 full bathrooms, living room, dining room (which could be converted back to a 3rd bedroom), 2 balconies, full-size main floor laundry, 9-foot ceilings, programmable custom lighting, and ceiling-mounted speakers throughout. Italian glass doors by Lualdi greet you at every doorway and bamboo floors cover the main living area. The recently remodeled kitchen features granite countertops, a matching granite backsplash and new Bosch stainless steel appliances.  The primary master bedroom suite features endless views whether you're relaxing inside or enjoying the private balcony. Beautiful white tile floors adorn the master bedroom. The oversized master walk-in closet is outfitted by Poliform. A master lounge can also double as a home office. A stunning master bathroom with a soaking tub, oversized shower, custom-made vanity and tub surround and heated blue marble floors keep your feet comfortably warm. The 2nd master bedroom offers stunning city views, en suite bathroom and a full wall of custom closets shelves and draws, all tastefully hidden behind Lualdi sliding glass doors. 3 deeded parking spaces and 5 exclusively licensed storage lockers easily satisfy your parking and storage needs. The Murano is an amenity-rich building, which features 24/7-concierge service, an indoor heated lap pool, large sun deck, state-of-the-art fitness center and hospitality room. Do not miss this opportunity to own such a rare condo!
#1003632569

PHILADELPHIA

2101 MARKET STREET 2807-8

2 Beds

3 Baths

1,997 Sq.Ft.

$1,750,000

MLS#: 1003632569

PLEASE NOTE: More photos to come. 3 parcels are included in this sale: #34-004-045 (6191 Stump Rd), #34-004-046  (6161 Stump Rd) and #34-004-038-001 (0 Durham Rd). Total of 92.13 acres.

Please call Danielle DeLuca for more details on the previous subdivision plans.

Central Bucks East Schools
#PABU2083590

DOYLESTOWN

6191 STUMP ROAD

None Beds

None Baths

92.13 acres

$1,750,000

MLS#: PABU2083590

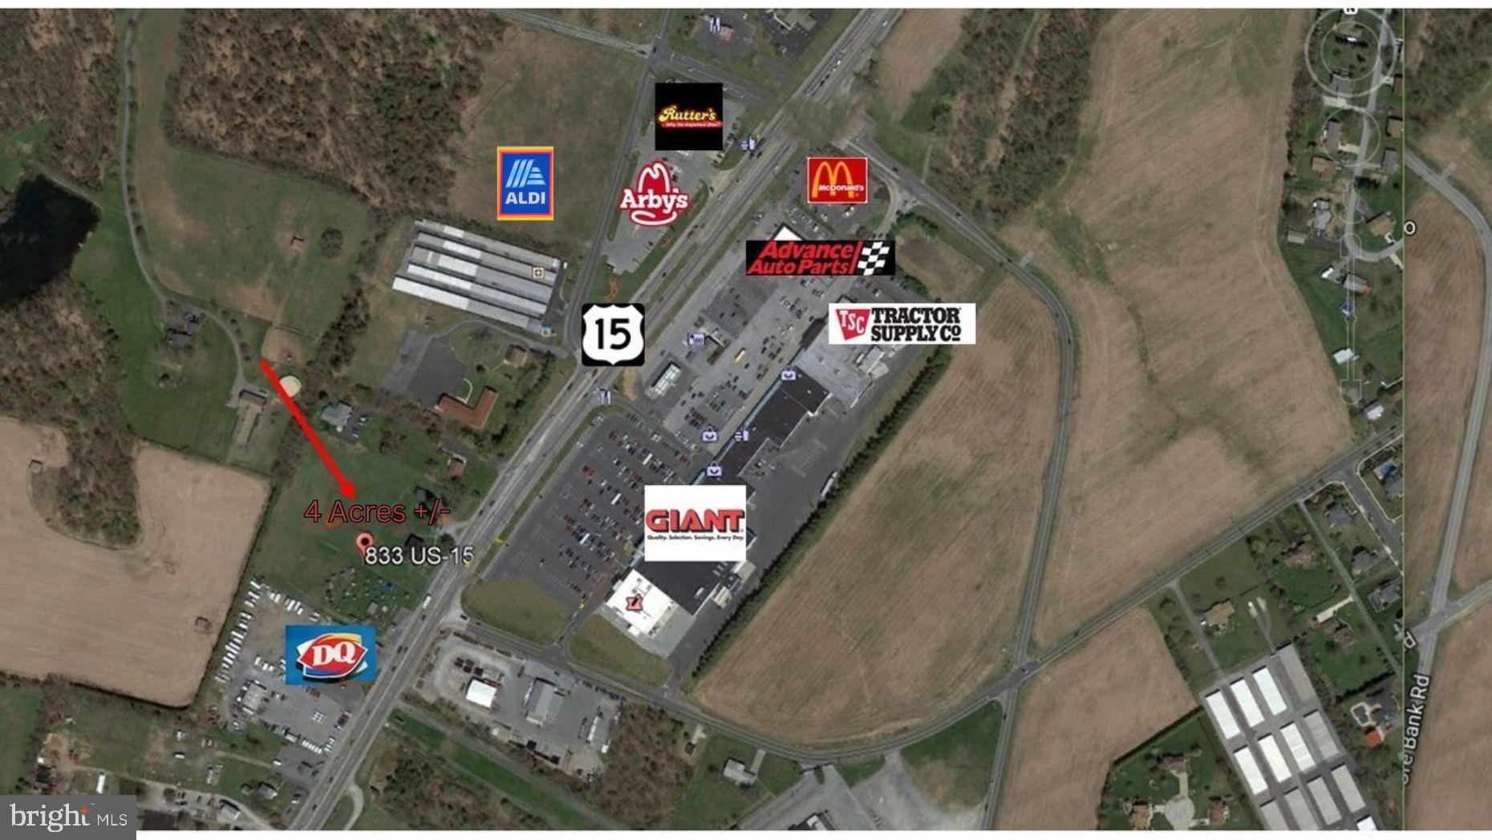
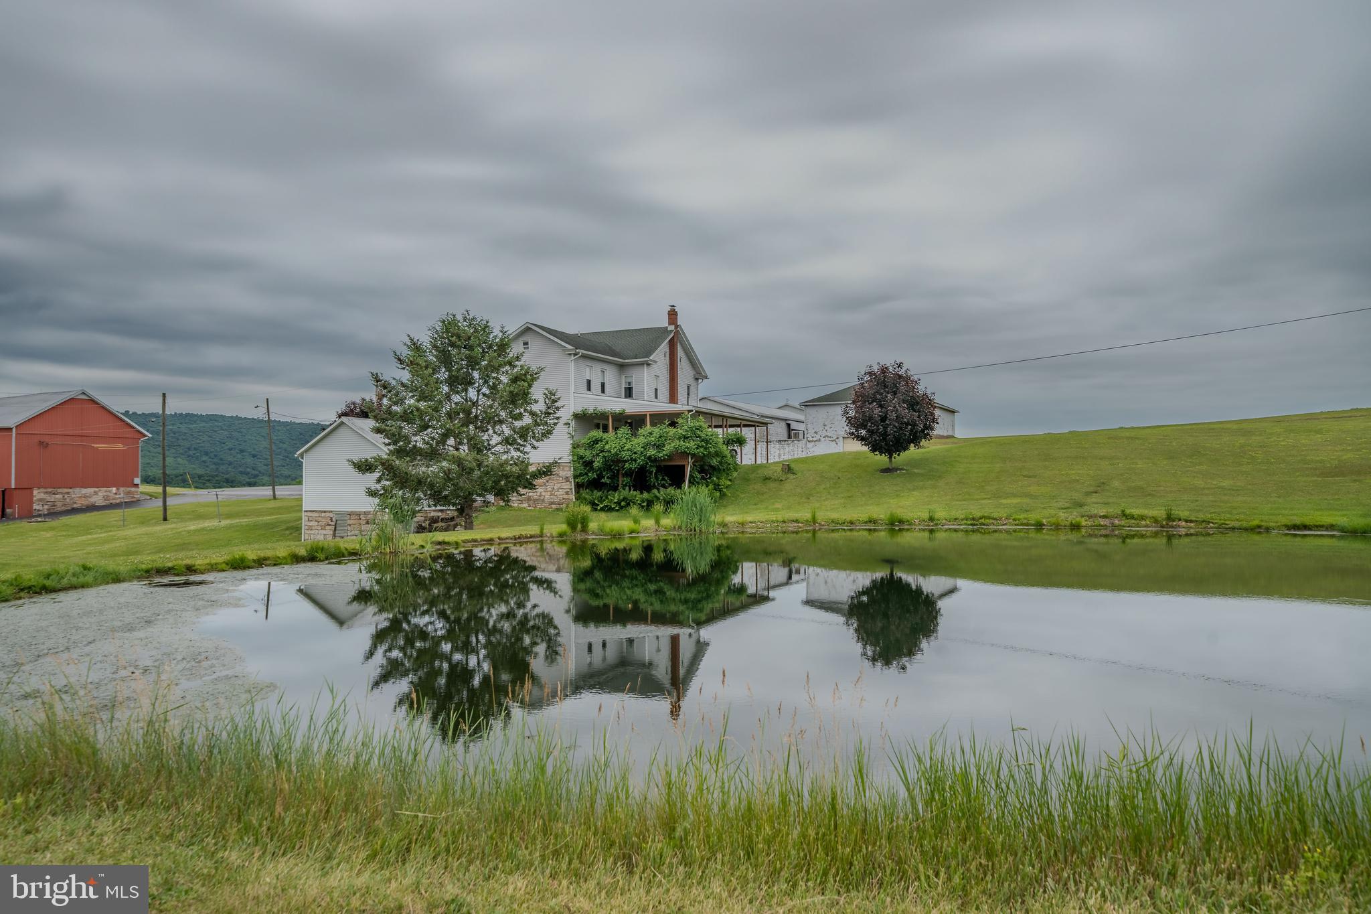
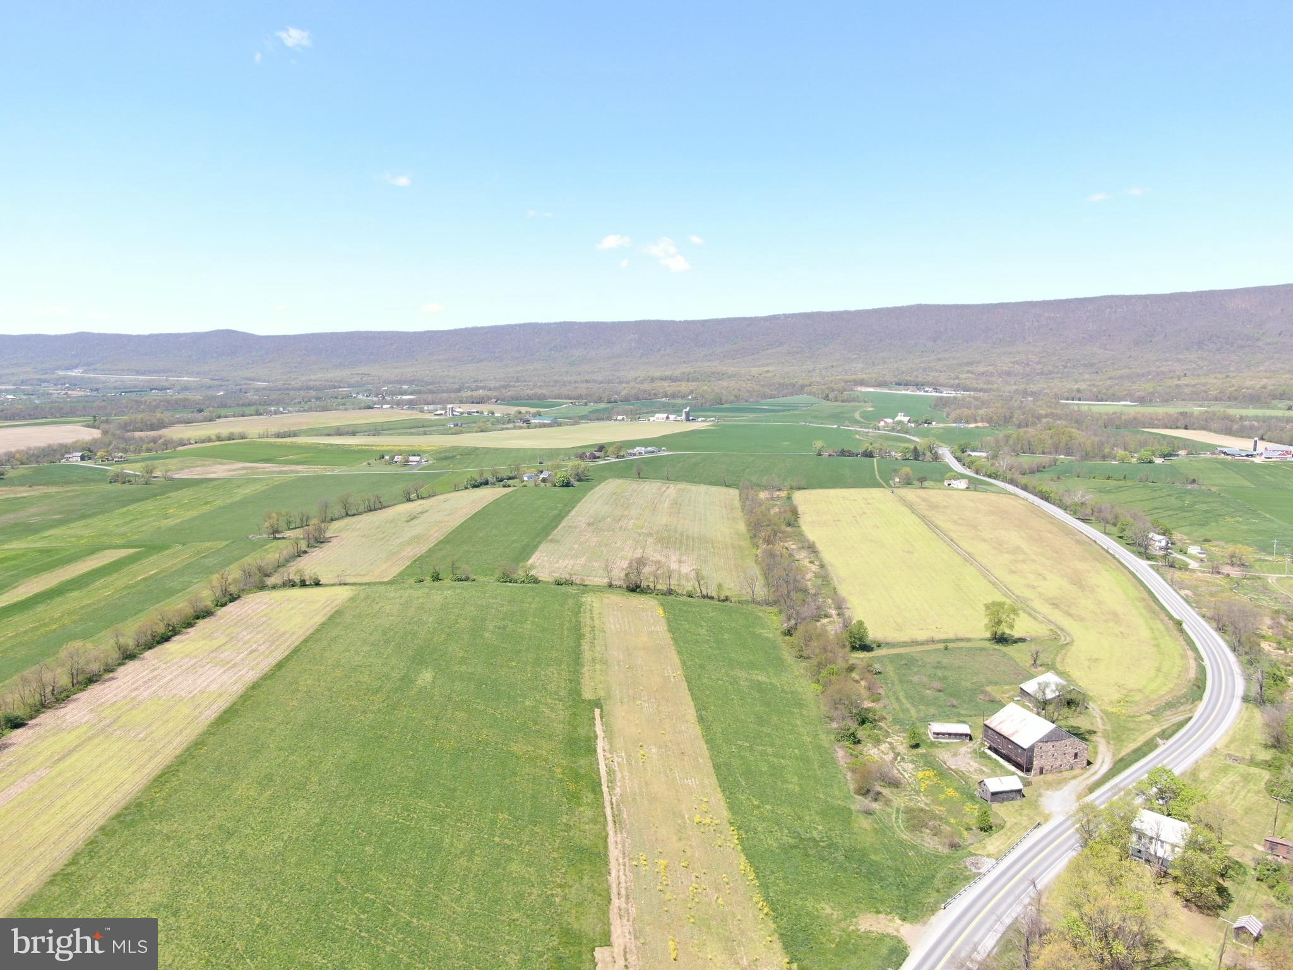
122-acre property (2 parcels) zoned Agricultural in West Manchester Township, with a small sliver being in Jackson Township, that has incredible visibility along Rt. 116 only ¾ of a mile from Rt. 30. Sale includes house and barn, which are currently rented.
#PAYK2079090

YORK

555 HANOVER RD & WOLFS CHURCH ROAD

None Beds

None Baths

122.13 acres

$1,750,000

MLS#: PAYK2079090

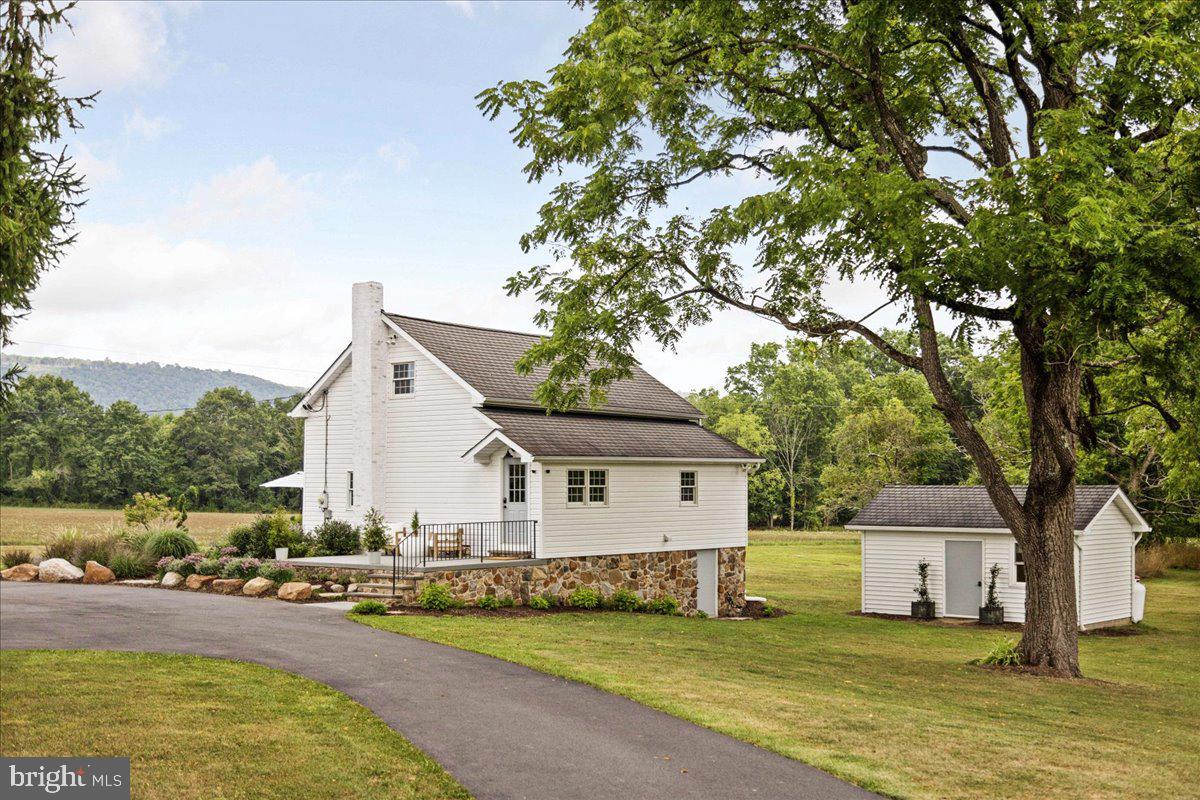
Equestrian farm with professional facilities and custom home by John Diament on 11+ acres in Chester Springs, PA, in the highly-desired Downingtown Area School District. Conveniently located for quick access from the PA-Turnpike and Rt. 401 Conestoga Rd. 13 miles from the Devon Horse Show grounds. Featuring a 15-stall newly renovated barn (2022) w/ 2BR apt, an Indoor Arena (9 stalls), and Outdoor Ring,
#PACT2063156

CHESTER SPRINGS

746 UPPER PINE CREEK ROAD

4 Beds

3 Baths

3,807 Sq.Ft.

$1,750,000

MLS#: PACT2063156

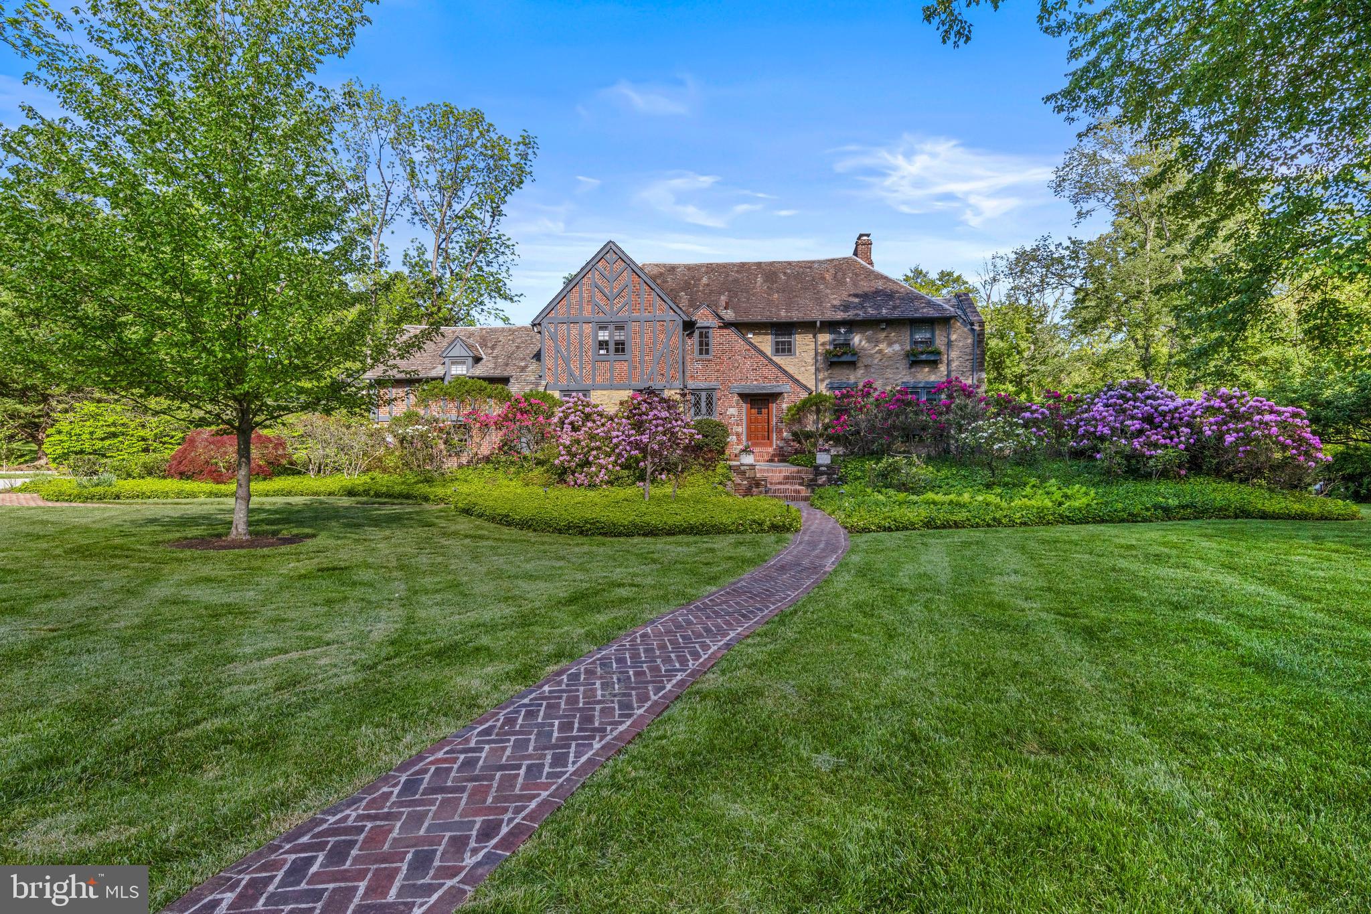
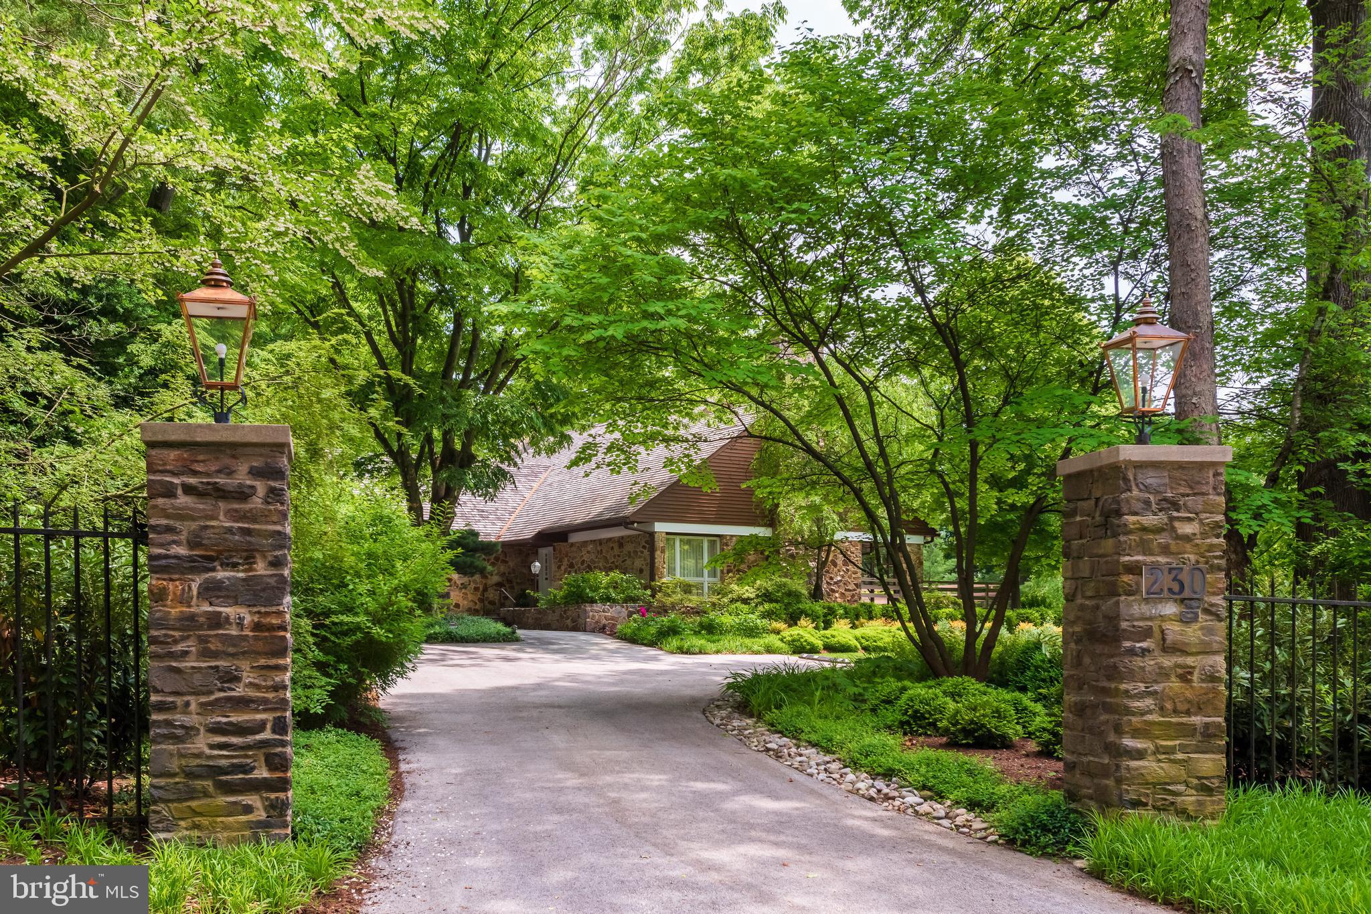
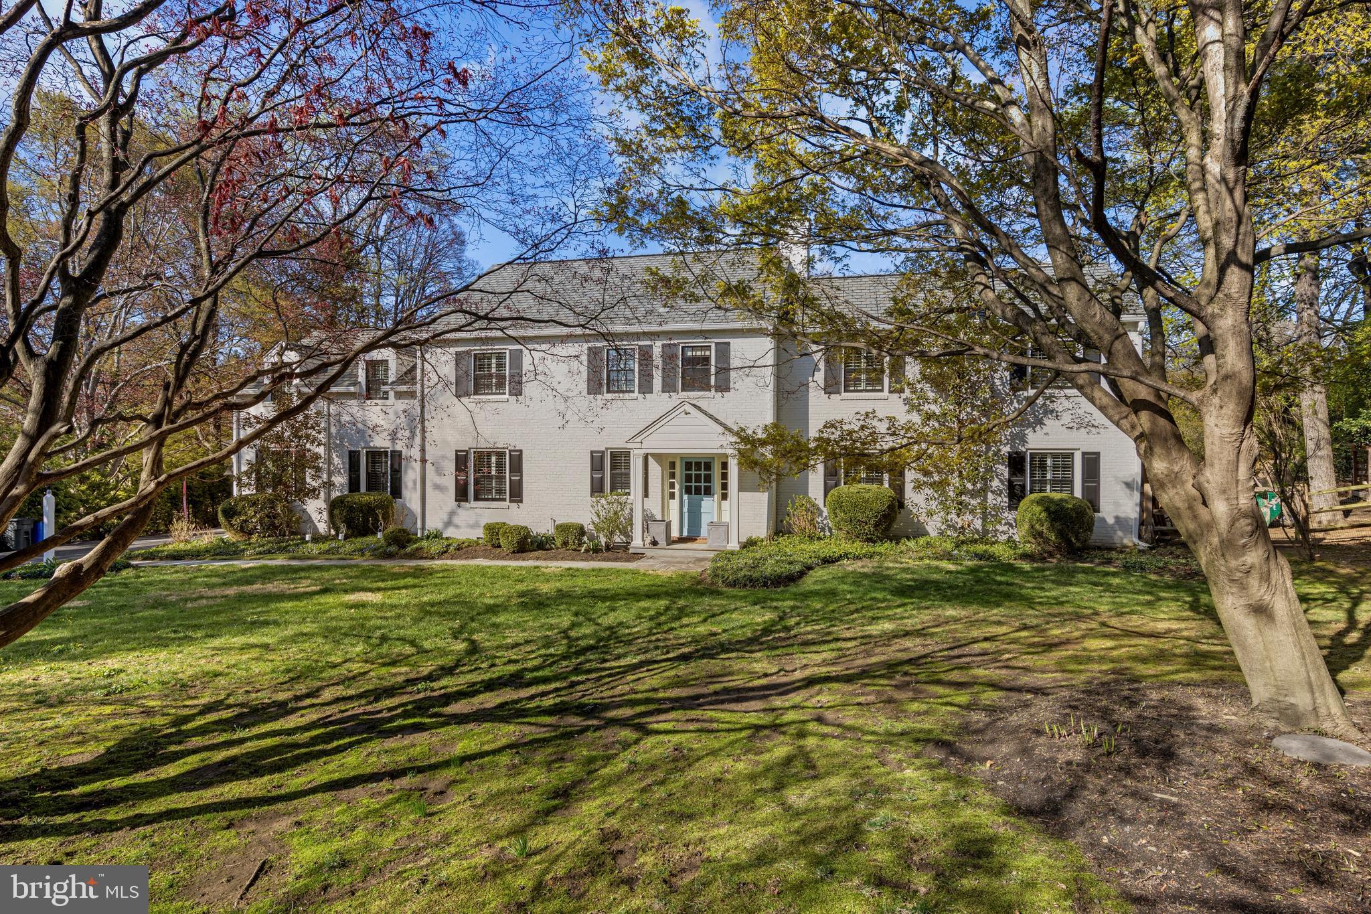
Modern. Private. Open.  And on the park!  First time offered for sale, this sophisticated four bedroom, four bath house was designed and built by the architect/owner as his family's primary residence.    Located in one of the quietest and most private locations in the neighborhood, yet you can still walk to the commercial district of Chestnut Hill, commuter rail stations,  and local schools.  In keeping with the modern esthetic, the house sits in the landscape so as to take advantage of the outside and nature  from every room.  Bordering the Wissahickon Valley of Fairmount Park,  the house is enveloped in a sea of green during the warm months. During the winter months, the views across the ravine are long and dramatic.  From the circular driveway, enter a spacious foyer with large coat closet.  As you walk from the entryway into the large living room, the ceilings vault,  a wall of windows displays the grandeur of nature beyond, and the warm-toned finishes of the interior echo the woodlands outside.  On one side , the living room has sliders to a wooden deck and lovely level garden.  There is a wood-burning fireplace that serves as the centerpiece of the space.  At either end of the living room are two flexible spaces.  Used as bookend offices by the current owners,  the rooms are easily reimagined to suit the next owner's needs.    Completing the entry level floor are two bedrooms and two baths.  One serves as the primary bedroom with "en suite" bath and wall of closets.  Head downstairs to the kitchen and dining room, with three doors out to the patio, a wood-burning stove,  a large laundry/mudroom,  and a large storage closet with utilities.  The cook's kitchen can hold all those who always end up in the kitchen, and has so much storage you'll never have to  pass on another gadget.  The floor also has a full bathroom.  Heading back up stairs to the third 
level, you find two more bedrooms and another full bath.  Come visit and imagine how you would live in this modern retreat.
#PAPH2282142

PHILADELPHIA

607 W GRAVERS LANE

4 Beds

4 Baths

3,368 Sq.Ft.

$1,750,000

MLS#: PAPH2282142

Unusual opportunity to build a completely custom home on your choice of 3 amazing lots. Lot # 1 - 4.1 acres, Lot # 2 - 5.1 acres and Lot # 3 - 2.6 acres. These precious homesites are part of the original Ardsrossan Farm. Lot # 2 has incredible views of the Darby Creek and direct access to Skunk Hollow Park. Lot # 3 also has direct access to Skunk Hollow Park. Come see for yourself the amazing beauty  and tranquility that this location has to offer. It's not often you find homesites of this size in this location.  Perfectly poised on The Main's Line finest locations close to Aronimink Golf Club and Episcopal Academy. You can use your architect and your plans or choose one from our collection by Formork Architects (formerly McIntyre & Capron). Thomas Pereira and Z. Domus Designs will create an unparalleled level of quality and craftsmanship beyond your expectations. Our experienced lender will finance the land, construction loan and permanent end loan.  Finished building costs are $ 500 - $ 600 per s.f.. Call today for a brochure and list of standard specifications.
#PADE2093596

NEWTOWN SQUARE

3111 SAWMILL ROAD LOT 2

None Beds

None Baths

5.1 acres

$1,750,000

MLS#: PADE2093596

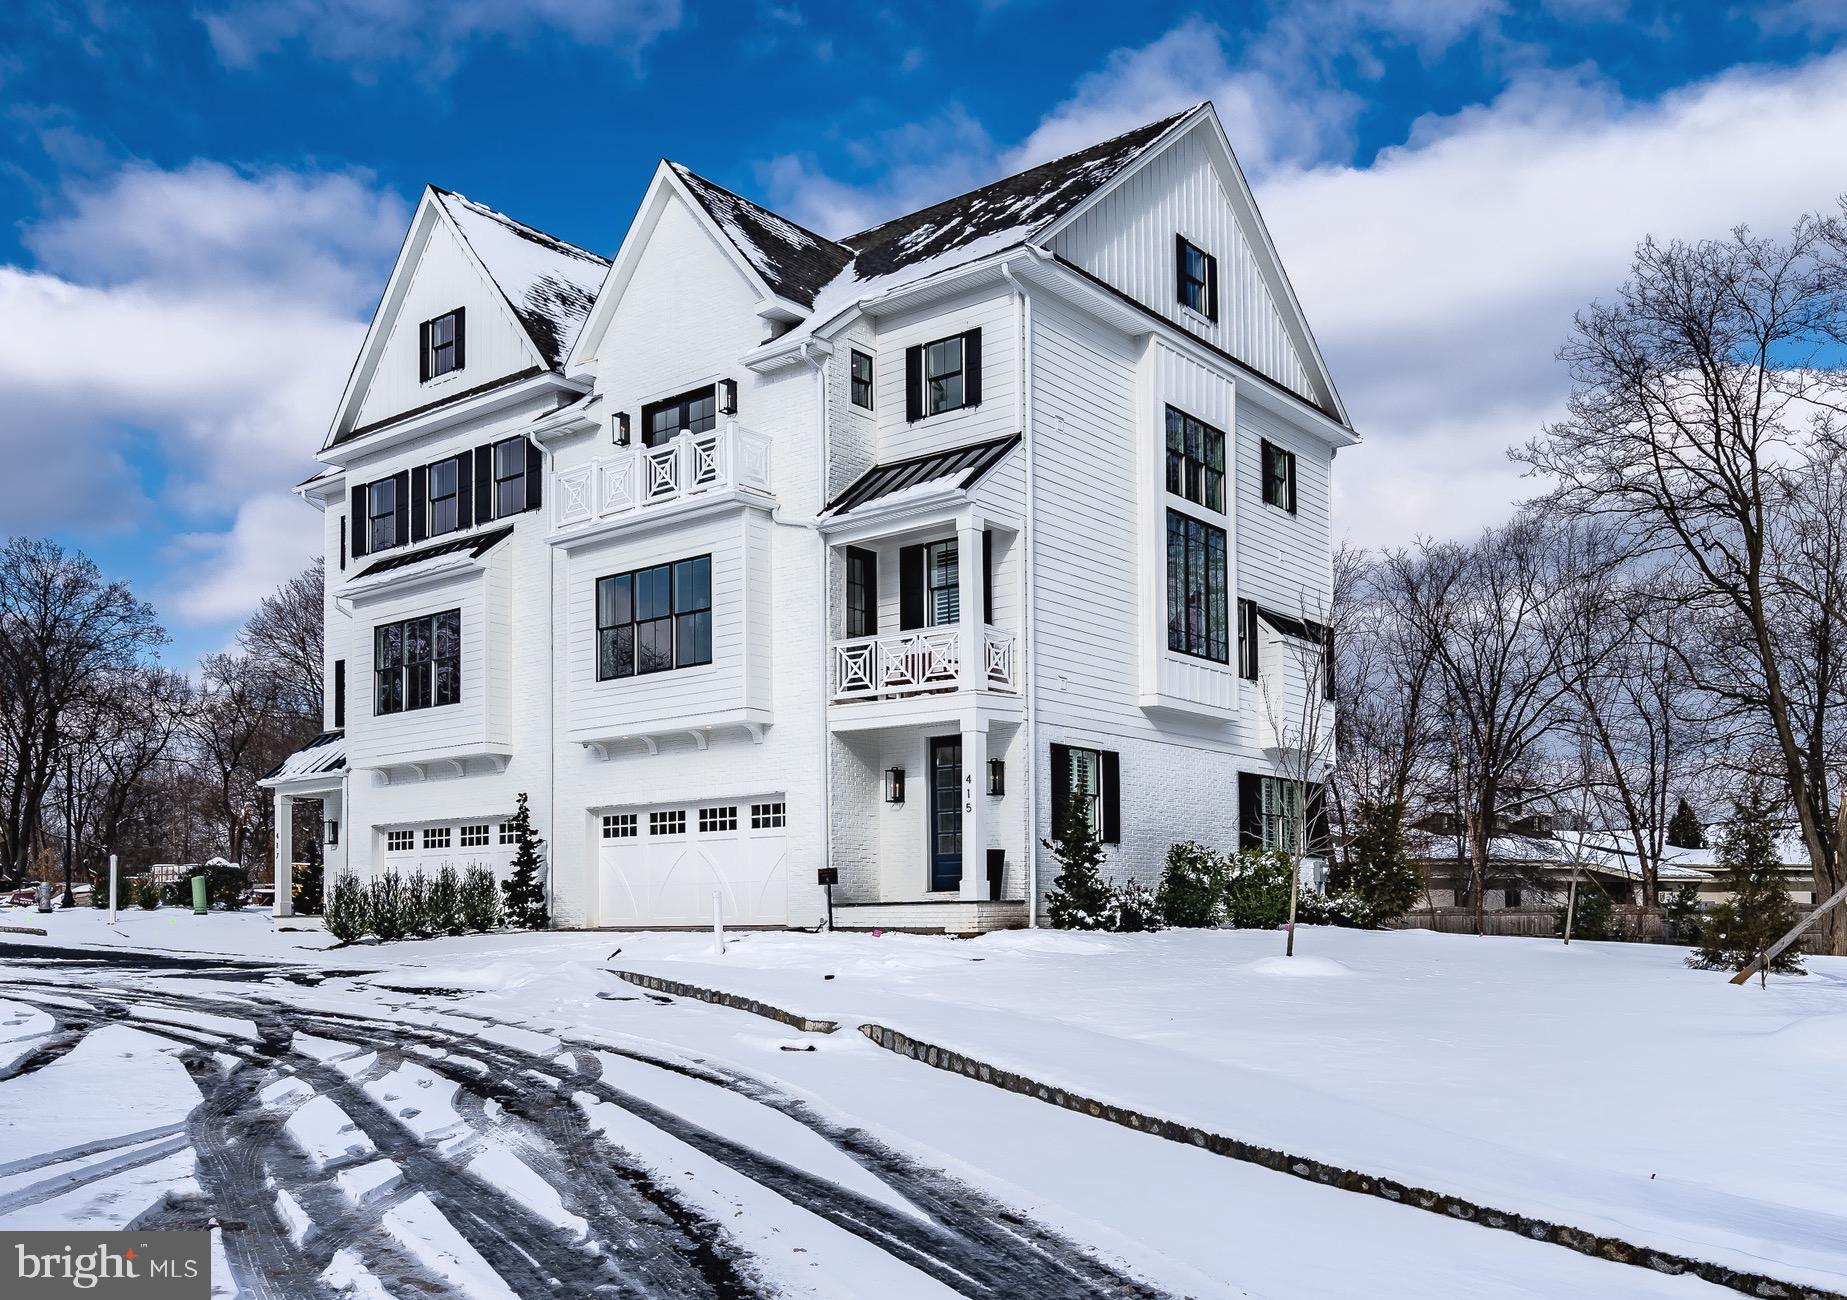
Timing is everything and your time is now! Thoughtfully designed for both grand entertaining and everyday comfort, this home blends timeless architecture with modern elegance. Enter through the stately front door and into a light-filled two-story foyer with a majestic turned staircase that opens to expansive formal and casual living spaces. The main level features a formal living room with a fireplace, private office with a fireplace, and a beautiful dining room designed for memorable gatherings. The open-concept family room with a fireplace, breakfast area, and chef’s kitchen are the heart of the home, complete with top-of-the-line appliances, an expansive island, and a walk-in pantry.  Seamless indoor-outdoor flow invites you to the resort-style landscape that is your own backyard!  And it is accessible directly from the main floor—a perfect extension of your living space for effortless entertaining.  Set against a lush and open backdrop, the property’s outdoor living spaces are a daily delight. Afternoons can be spent lounging in dappled shade of the backyard, mornings on the back porch with coffee and birdsong, and evenings entertaining under the stars. The expansive lawn offers a perfect playground—whether for children, pets, or simply enjoying the tranquility of nature.  The sumptuous primary suite is a true retreat!  With a fireplace and sitting area and huge walk-in closets, it is both gracious and intimate! The primary bath is stupendous with double sinks, make-up seating area, extremely large walk-in shower, his-and-her closets and soaking tub.  The formal and informal half baths as well as the large laundry room complete the main floor.  There are four generously proportioned bedrooms en-suite on the second level.  And there is a bonus room/6th bedroom/flex space with a full bath!  The walk-in storage area of the second floor makes life so easy for retrieving those items you only need a few times a year! Every space in this home has been thoughtfully designed.  Beyond the boundaries of this home lie a surrounding community and connections to local parks and businesses.  Within a short drive, one can dine in many of the wonderful restaurants in the West Chester Borough or enjoy a nature walk in Brinton Run Preserve or the Brandywine Battlefield. Known for the area’s top-rated public schools—Chadds Ford Elementary, Patton Middle, and Unionville High School—and close to an array of distinguished private schools, this location is unmatched in its blend of education, community, and convenience. This residence is more than just a home - it's a statement of craftsmanship, livability and timeless design. A property of this caliber, with such an uncompromising level of finish, simply cannot be recreated in today's market at this price. Don't miss this rare opportunity to own a home that enchants, inspires, and elevates your everyday living - make it yours today!
#PADE2107106

CHADDS FORD

411 WEBB ROAD

5 Beds

5 Baths

6,000 Sq.Ft.

$1,750,000

MLS#: PADE2107106

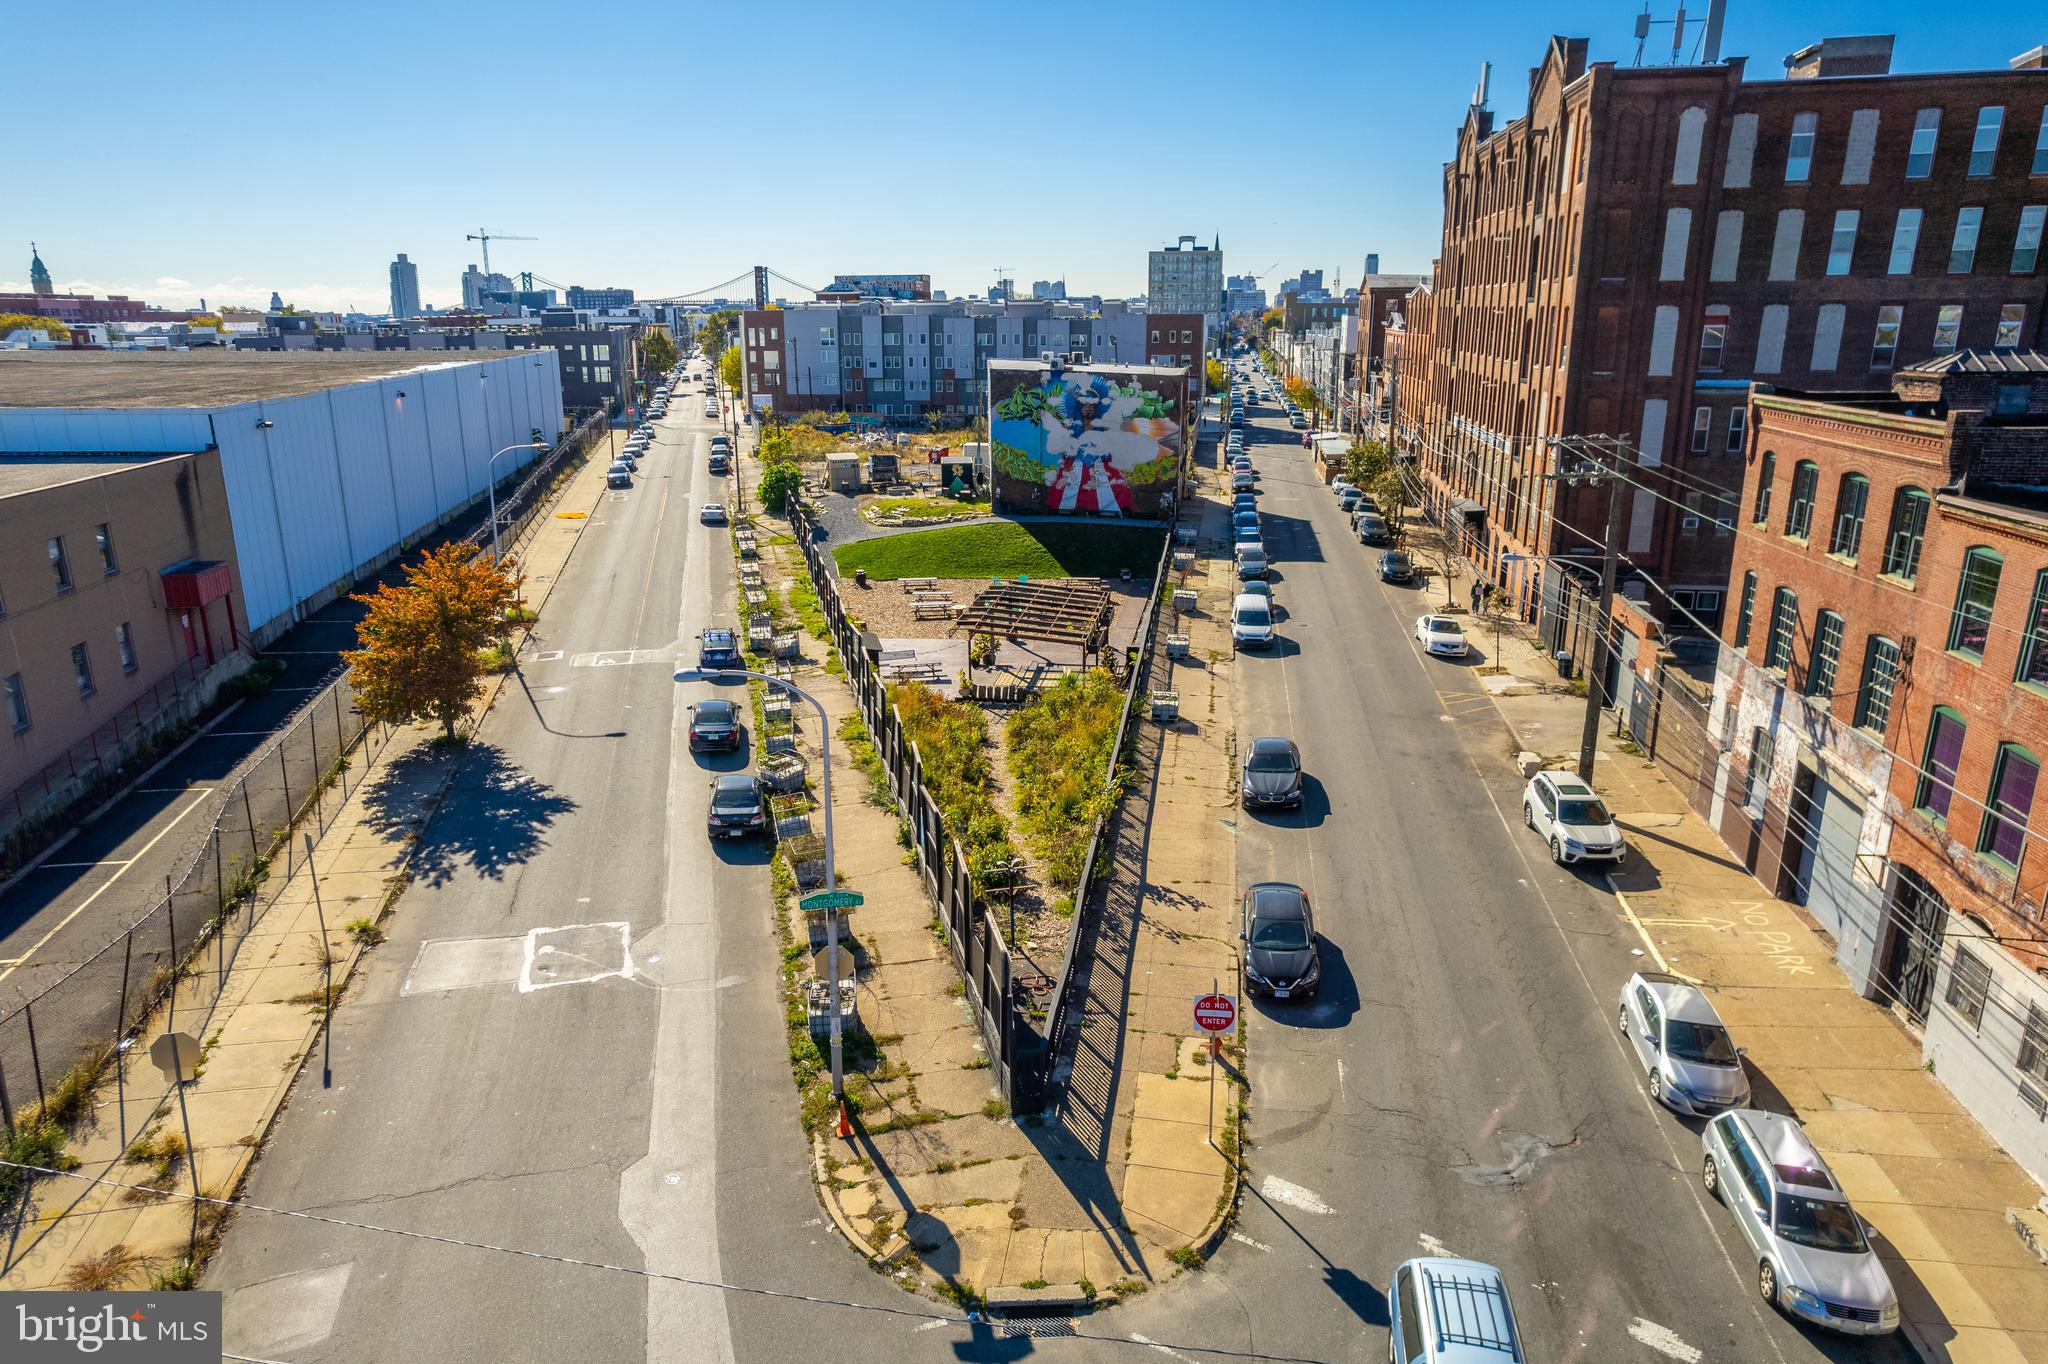
Great opportunity to own a solid commercial building with 3 residential units and a 1st floor commercial space in Northern Liberties on North 4th St. Right next to Honey's sit and eat, City Planter and Cafe La Maude.  Great walkability to restaurants, shops, markets and all the new development on Spring Garden.  1st floor is currently a bi-level Astethic Spa with 4 rooms, access to small yard, kitchenette and a half bath. 2nd, 3rd and 4th floors with separate entrance are identical 2 bedrooms, 2 full baths with washers, dryers, rear balconies, open style kitchens with breakfast bars.  Each unit has direct elevator access into the units.  The building also has a large roof deck that can be used by the residential units.
Add this to your portfolio or live in a great neighborhood and collect rent. Some photos are from when units were vacant.
#PAPH2631708

PHILADELPHIA

808 N 4TH STREET

6 Beds

None Baths

4,019 Sq.Ft.

$1,750,000

MLS#: PAPH2631708

Welcome to 10 Richards Way, a beautifully designed carriage home of an enchanting development of 11 Carriage Homes that blends timeless elegance with modern comfort. Nestled in a peaceful and desirable setting, this residence offers the perfect balance of sophistication, convenience, and warmth.

From the moment you arrive, the home’s charming exterior and manicured surroundings create an inviting first impression. Inside, spacious and thoughtfully designed interiors welcome you with abundant natural light, refined finishes, and an effortless flow that is ideal for both everyday living and entertaining.

The heart of the home features an open and airy living space that seamlessly connects the kitchen, dining, and gathering areas, creating the perfect environment for family moments and memorable gatherings. Well-appointed bedrooms provide a private retreat, while the primary suite offers comfort and relaxation with generous space and elegant touches.

As a carriage home, 10 Richards Way provides the best of low-maintenance living without sacrificing privacy or style. The property offers the convenience of community living while maintaining the feel of a private residence.  Property roughed in for an Elevator and roughed in for a bedroom, bathroom and family room.
Conveniently located walking distance  to Whole Foods,  Spring House Tavern,  Arpeggios, CVS, Verizon.  and many  major arteries.
#PAMC2169426

AMBLER

10 RICHARDS WAY

3 Beds

3 Baths

3,840 Sq.Ft.

$1,750,000

MLS#: PAMC2169426

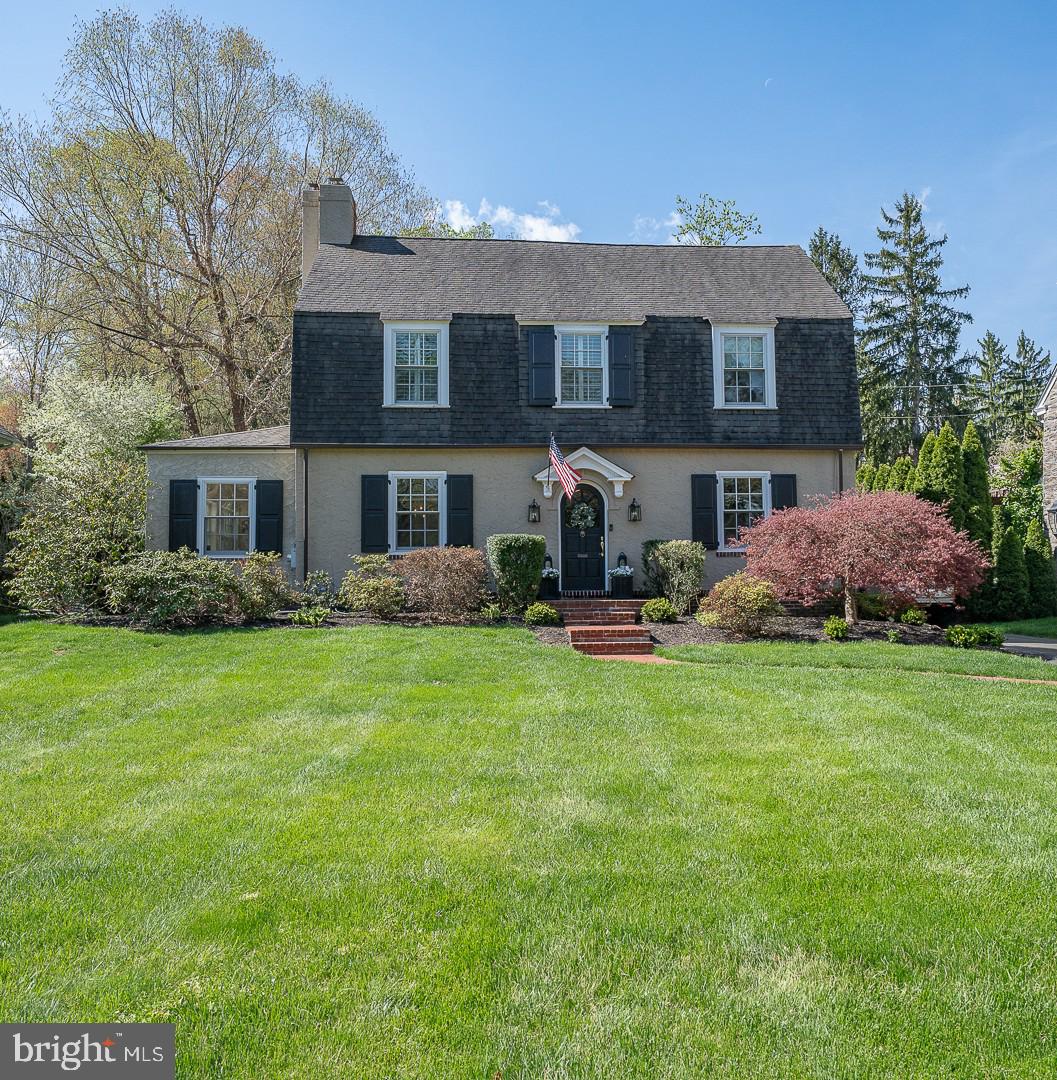
Open House Cancelled for 6/7........This stately, custom built 5/6 bedroom, 6.5 bath colonial with a contemporary flair and an in-ground POOL and spa is located in the upscale community of "Springton Pointe." This is a great house for multi-generational, in-laws, au-pair or entertaining overnight guests with a separate living suite and full kitchen on the lower level! Enter the dramatic 2-story foyer with gorgeous inlaid Carrera marble flooring and sweeping curved staircase. To the right is a formal living room with hardwood floors, a marble fireplace and wet bar, perfect for entertaining. There is an ideal work-from-home situation in the handsome office/study with 2 built-in desks, bookcases and a coffered ceiling. To the left of the foyer is the formal dining room with crown moldings and large bay window, offering a gorgeous view of the lake in certain seasons. The eat-in kitchen, with radiant heat floors, has a large island with granite countertops, Wolf & Kitchen Aid appliances, built-in new Sub Zero refrigerator, and is open to the family room and breakfast room. The huge windows  in the breakfast room afford an amazing view of the pool and expansive yard. The large family room with vaulted ceiling and marble fireplace is the perfect spot for family gatherings or watching a movie w/the built-in speakers & surround sound. Off the kitchen is a play room or a second office (could be a main floor bedroom if needed) with built-in bookcases. Main floor laundry (with a laundry chute from the second floor) and two half baths complete this floor. The second floor features four bedrooms and three full baths and the third floor has it's own princess/guest suite. The spacious master bedroom boasts it's own marble fireplace and a cathedral ceiling. His and hers walk in closets w/built-in closet systems and a private balcony. The luxurious marble master bathroom includes a jetted tub, large shower, double sinks with make up vanity with radiant heated floors. Two bedrooms share a jack-n-jill full bath with double sinks and one en-suite bedroom with it's own full bath. The third level is perfect for an au pair or teen wanting privacy in their own suite with beautiful marble bathroom w/jetted tub. The huge lower level with 9' ceilings features a new full kitchen with wood cabinets and granite countertops, pool table area, gym, TV hang out area with stone fireplace, a full bath and another spacious room with a closet. A total of over 2600 of living space on lower level. The back yard is an oasis with mature plantings, pool and hot tub. With over 9,000 square feet of living space, this is a great value! A short ride to the Amtrak train station in Paoli with trains to NYC. Conveniently located near Newtown Square shopping, restaurants, Ellis Preserve & Whole Foods. 20 min. to airport, 30 to Phila & 35 min. to Wilmington. Low taxes!
#PADE2115960

NEWTOWN SQUARE

46 SLEEPY HOLLOW DRIVE

5 Beds

6 Baths

9,122 Sq.Ft.

$1,750,000

MLS#: PADE2115960

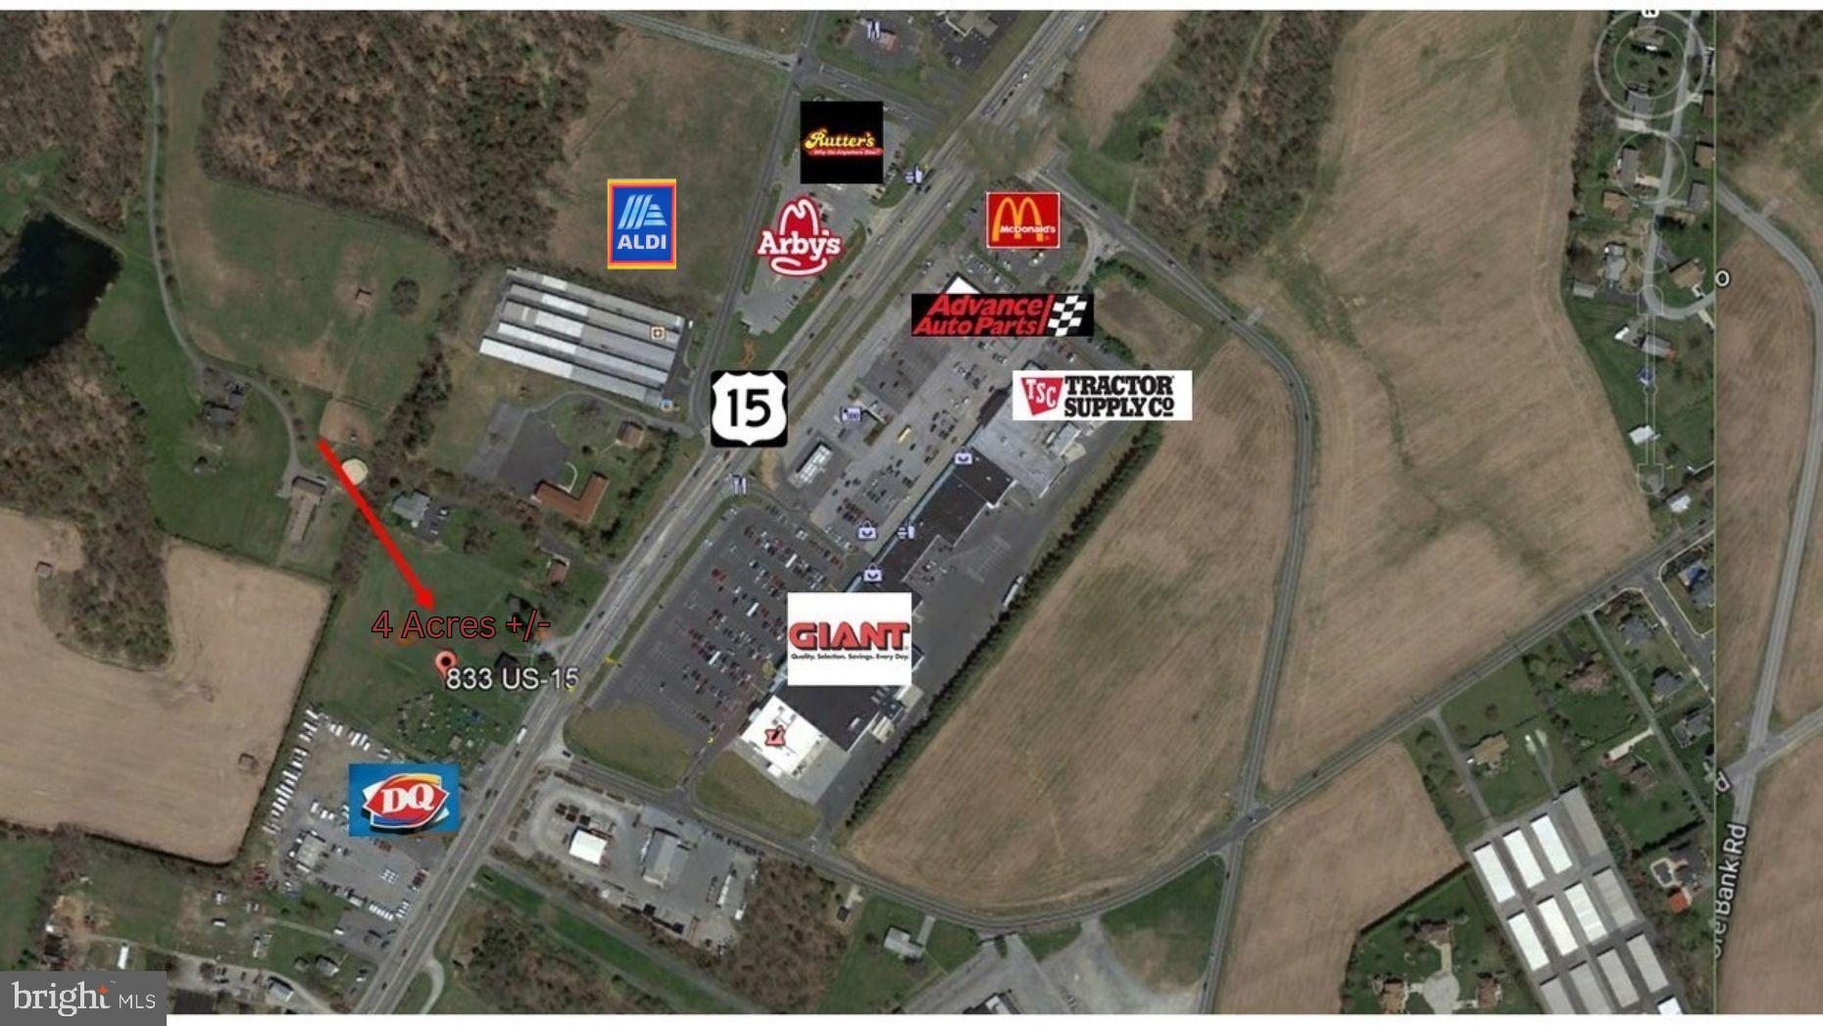
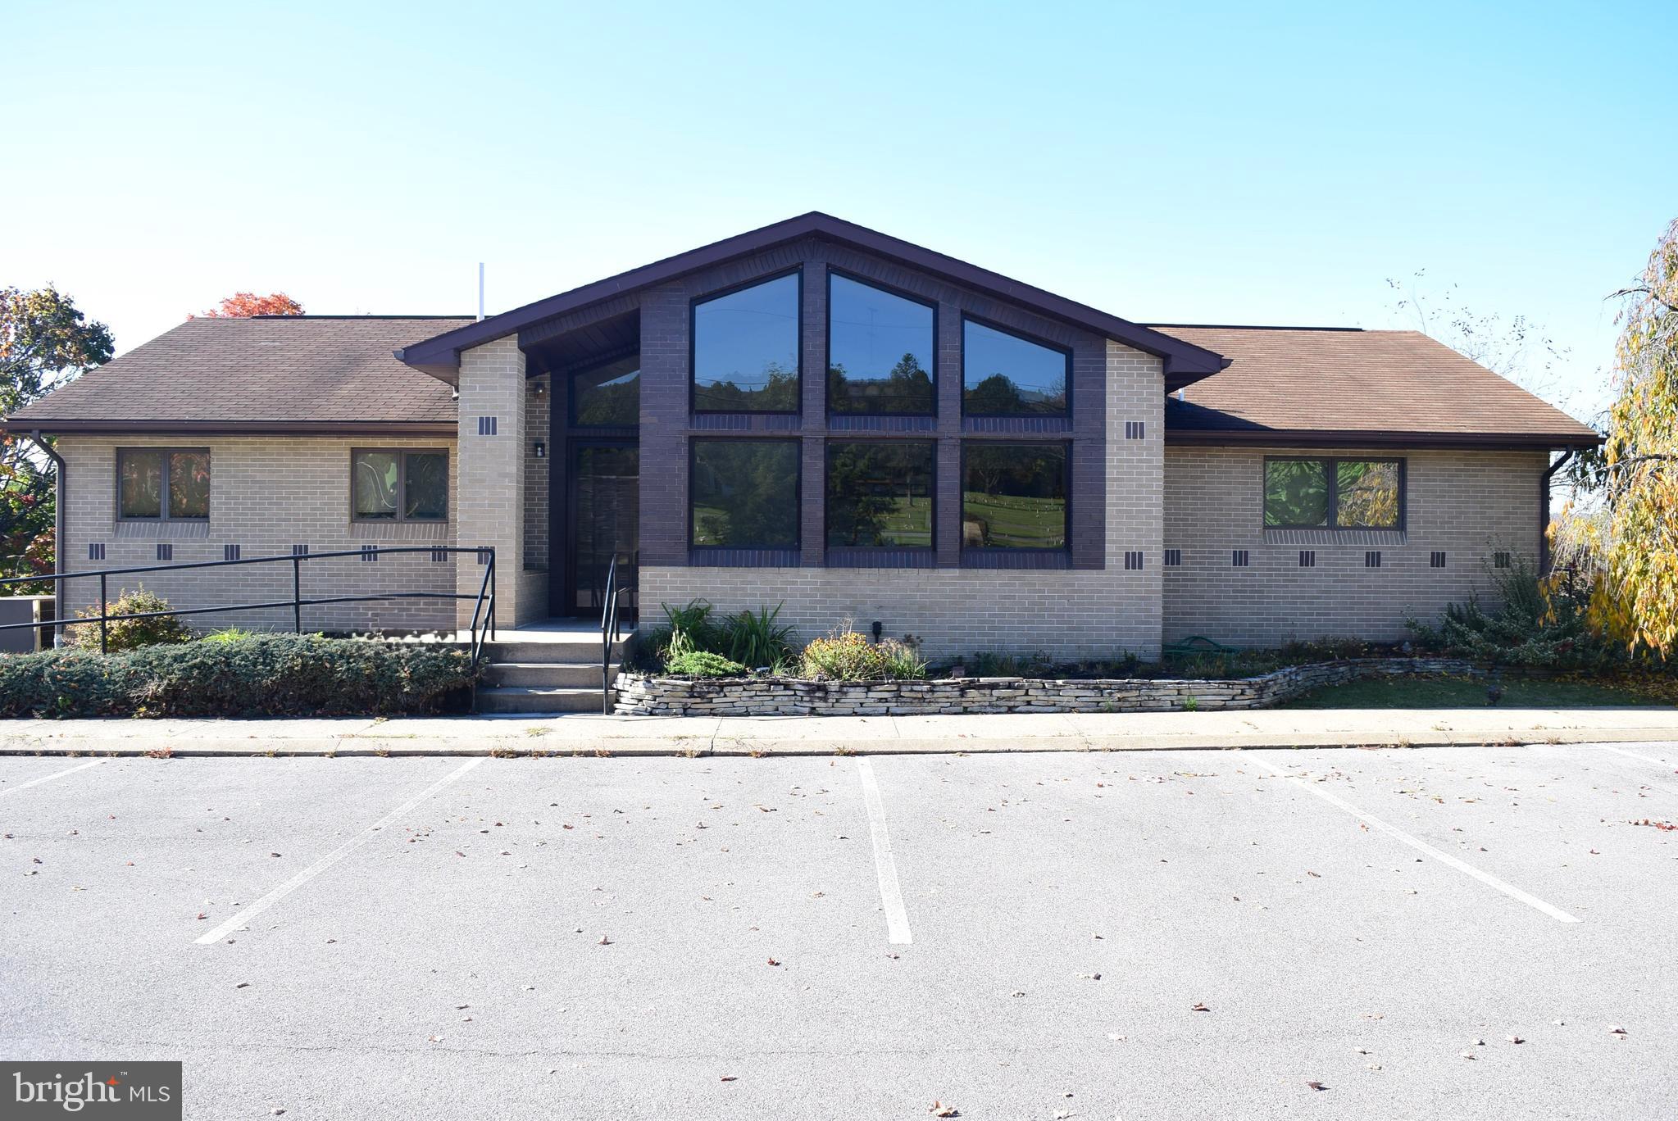
35 acres zoned industrial with 2 existing block buildings built in the 70's.  This  property was formally a petroleum  bulk storage facility and the tank farm was dismantled in 2001. Public water and sewer are available and located on Sinclair Rd.  Parking area and building are leased until 12/2024
Part of site is in PA's Act 2 Program .
#PACB2025102

MECHANICSBURG

34 SINCLAIR ROAD

None Beds

None Baths

35.46 acres

$1,750,000

MLS#: PACB2025102

None
#PAMC2177130

FLOURTOWN

6075 CREEKSIDE DRIVE

3 Beds

2 Baths

4,576 Sq.Ft.

$1,750,000

MLS#: PAMC2177130

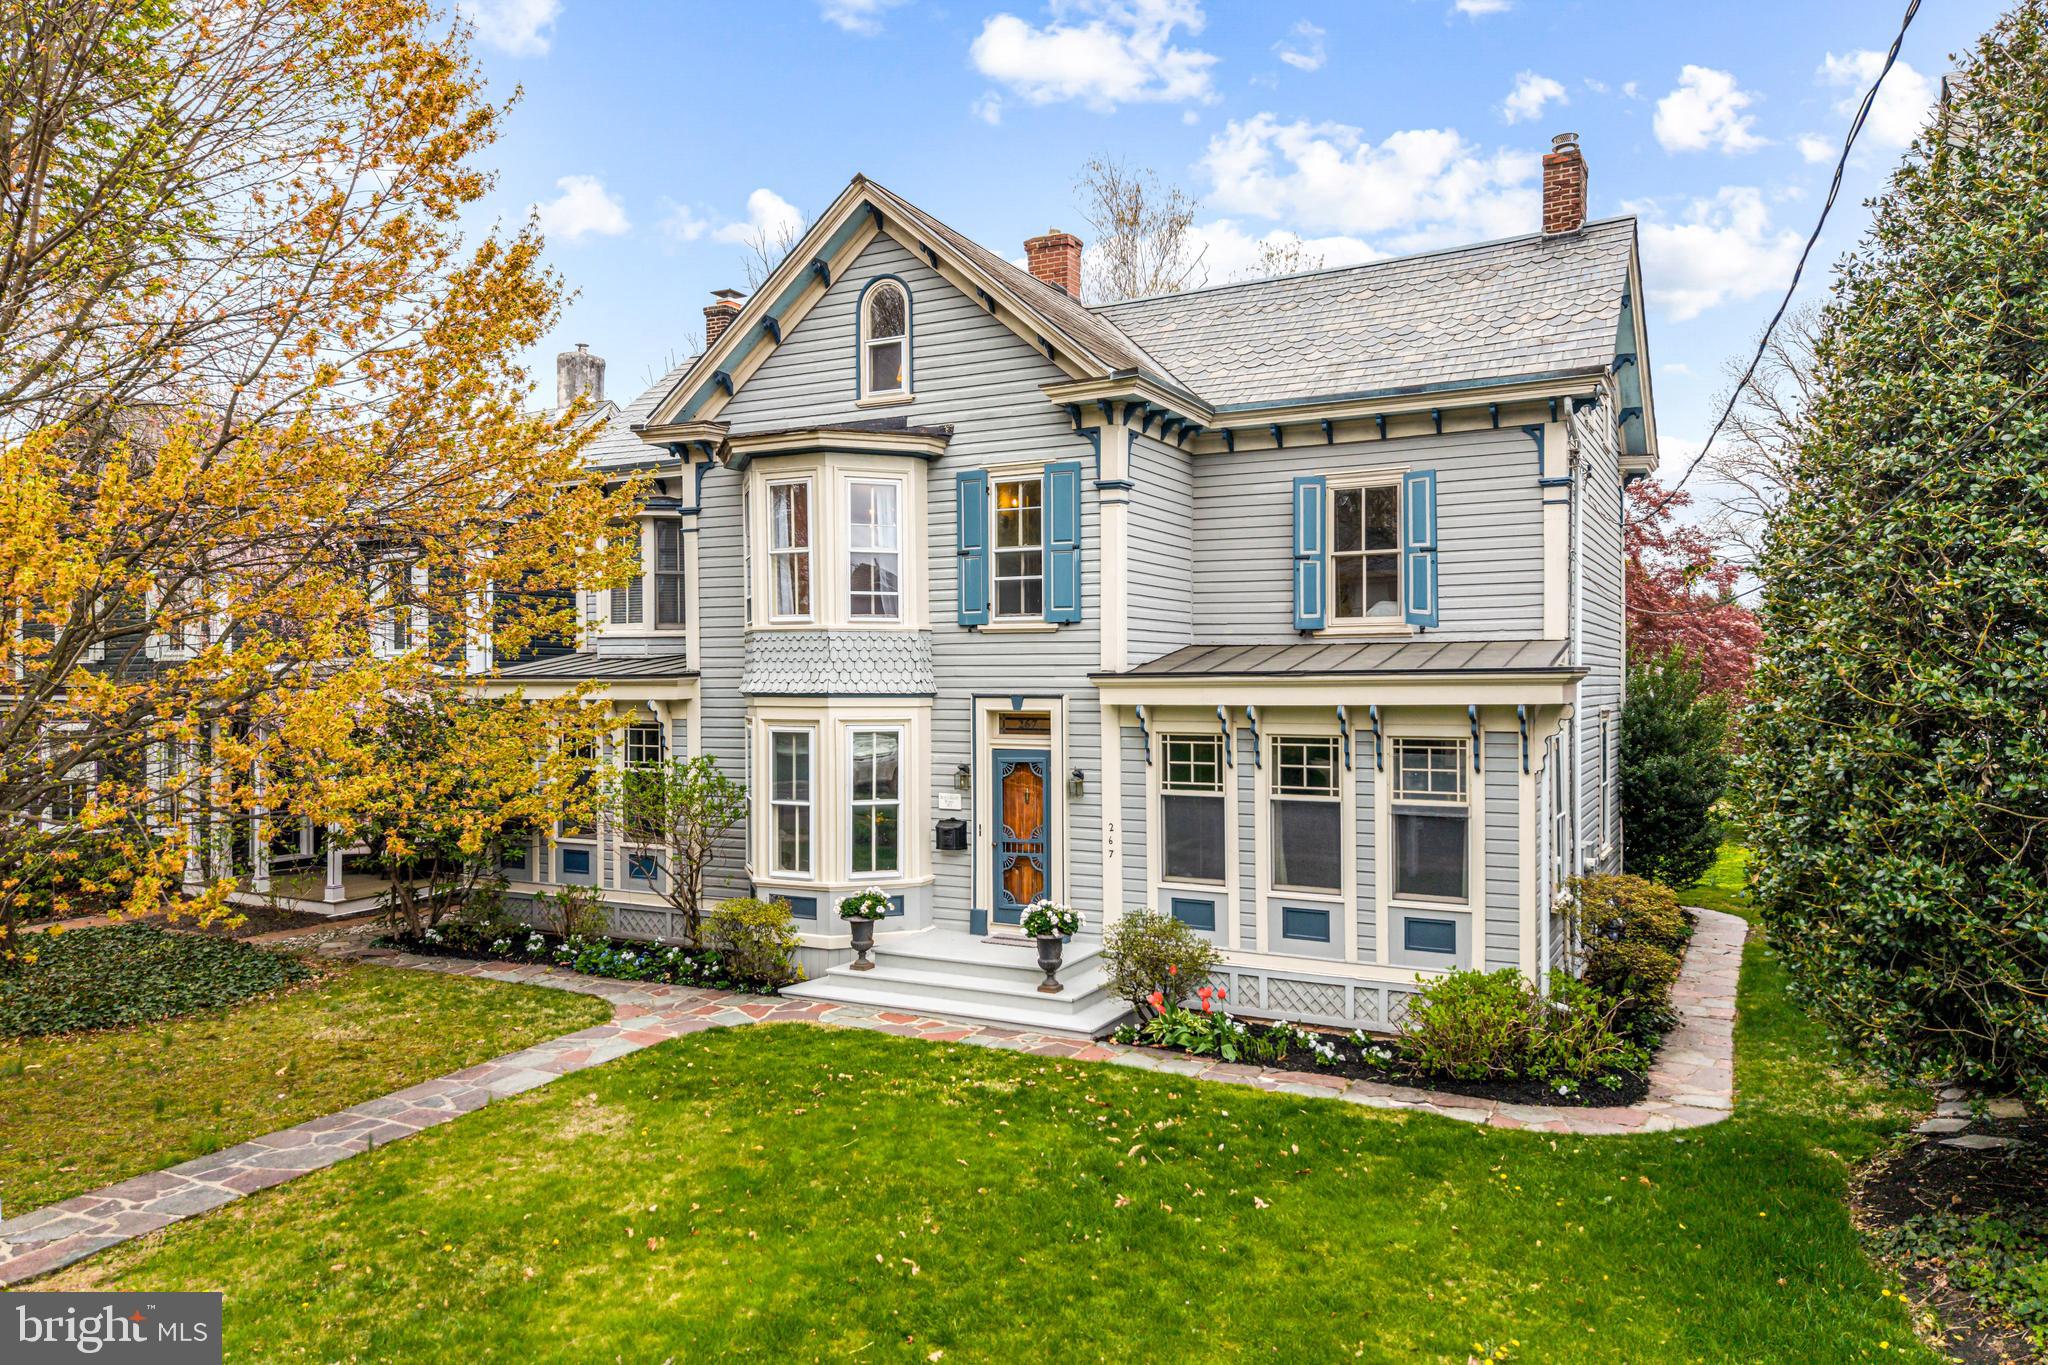
Set on approximately 3.64 acres, 413 N Pine Street is a rare multi-building property that blends Bucks County charm with everyday convenience. The grounds include a converted four-residence main house (c. 1893), a three-level carriage house with three apartments above seven garage bays, and a separate barn currently leased to a local landscaping company. The main house measures about 3,904± sq ft; the carriage house is about 5,000± sq ft; and the barn is about 864± sq ft used for storage. Two driveways and generous on-site parking make access simple for residents and guests. Meticulously maintained by the owner over the years, many interiors have been thoughtfully updated while preserving historic character. Significant upside remains: several units are currently under-rented due to longer-term tenancies, presenting a clear path to value growth over time. A great investment opportunity with scale, charm, and room to optimize—schedule your private showing today.
#PABU2105528

LANGHORNE

413 N PINE STREET

None Beds

None Baths

9,804 Sq.Ft.

$1,750,000

MLS#: PABU2105528

Presenting 1600 Spruce Street: a mixed-use property situated on the prime corner of 16th and Spruce Streets, in Philadelphia’s most prestigious neighborhood: Rittenhouse Square. Originally built in the mid-1800s, the Ownership has renovated and upgraded the building in recent years. The fully occupied property consists of two 2-bedroom apartments, a professional office suite, and a highly visible retail space occupied by Weckerly’s Ice Cream on a NNN lease. 1600 Spruce Street is turnkey asset combining stable income with recent upgrades and a premier location. 

Highlights: 
• Turnkey 4-unit mixed-use corner property 
• Prime Rittenhouse Square neighborhood 
• Fully leased and recently renovated 
• High-visibility retail space leased to strong tenant on a NNN lease
#PAPH2608210

PHILADELPHIA

1600 SPRUCE STREET 00

None Beds

None Baths

4,254 Sq.Ft.

$1,750,000

MLS#: PAPH2608210

This home is set squarely between Passyunk Square and Queen Village — two of Philadelphia’s most celebrated, most consistently appreciating neighborhoods — this is the rare block where the next ten years of value is being built in real time. James Beard-recognized kitchens, destination parks, independent boutiques, and the kind of walkable, unmistakable energy that Rittenhouse buyers pay a steep premium for are already here.  And the home itself needs no apology. This is all the polish of Rittenhouse — with none of the Rittenhouse price tag. A Savant whole-house smart system orchestrates lighting, climate, sound, and security effortlessly in the background. A private elevator links all five levels, carrying catering to the rooftop, guests to the theater, and groceries to the kitchen without ever breaking stride. Below it all, a two-car garage finished with custom cabinetry, interlocking floor mats, and EV charging stands ready. And with 7+ years of tax abatement remaining, this home makes as much sense on a spreadsheet as it does the moment you walk through the door.It begins at street level, where warm limestone opens a quiet dialogue between classical elegance and contemporary confidence. Professionally landscaped planters frame the entry; a light keypad welcomes you home where you can turn on the lights with just a touch. Inside, the foyer sets the tone with custom lighting, elevator access to every floor, a coat closet, and discreet garage entry — plus a ground-floor bedroom suite with its own private patio. Call it a creative studio, a family haven, or a private guest and nanny’s retreat. It flexes to whatever your life needs.The Private Club Below is a one of a kind theatre space and more. Descend into a true subterranean retreat, built entirely around the way you live: a custom media room, a wet bar, a wine wall, and a bathroom composed for the refined ritual of a good cigar. White oak stairs with hand-forged black iron railings and integrated step lighting connect every level — each landing a gallery wall awaiting your collection.The Second Floor, Where the House Earns Its Keep. A gourmet kitchen in sophisticated sage with brass hardware, ceiling-height custom cabinetry, quartzite waterfall counters, a fired-clay sink, a bespoke hood, a pot filler, and an island built equally for morning coffee and late-night conversation. The dining room chandelier presides over it all. The living room draws daylight from two full banks of windows and centers on a gas fireplace flanked by built-in bookcases. Step through to the deck — outfitted with a BBQ and flower boxes — the kind of outdoor room that makes staying in feel like a night out. The Third Floor is where the guests feel at home. Three bedrooms, including an ensuite dressed in custom wallpaper, designer lighting, custom mirrors, and cabinetry — and a laundry room so beautifully done it makes the chore feel like a pleasure. The Fourth Floor, Yours Completely. Private and Spacious.  A corner primary suite bathed in light from multiple exposures, with remote-controlled blinds, dual custom closets, and radiant heated floors. The spa bath delivers an egg-shaped soaking tub framed by city views, a spa shower, a double vanity, a powder room, and a wet bar — everything you could want before you make the final ascent. The Fifth-Floor Rooftop is where Philadelphia is at Its Absolute Best. A full 360 degrees of skyline, stadium lights, and Fourth of July fireworks at eye level. An outdoor kitchen with BBQ, refrigerator, and sink. A fire pit. An outdoor television. Fully irrigated cedar flower boxes. Your own private garden in the sky. Perfect for a small BBQ or a large cocktail fundraiser. One of a kind and ready for move in now!
#PAPH2563094

PHILADELPHIA

706 LATONA STREET A

5 Beds

4 Baths

4,687 Sq.Ft.

$1,750,000

MLS#: PAPH2563094

1 ... 263 264 265 266 267 ... 666
* Listings identified with the FMLS IDX logo come from FMLS and are held by brokerage firms other than the owner of this website. The listing brokerage is identified in any listing details. Information is deemed reliable but is not guaranteed. If you believe any FMLS listing contains material that infringes your copyrighted work please click here to review our DMCA policy and learn how to submit a takedown request. © 2024. First Multiple Listing Service, Inc.
 - property

Send a message

Message successfully sent.

Your message

What is 3 + 4 ?

Reason for contacting?

I agree to receive email communication and understand I can unsubscribe at any time.

I agree to be contacted by Charis Realty Group via call, email, and text for real estate services. To opt out, you can reply 'stop' at any time or reply 'help' for assistance. You can also click the unsubscribe link in the emails. Message and data rates may apply. Message frequency may vary. Privacy Policy

Sign Out

Virtual Assistant

Would you like to take the next step with this property? We can help you schedule a showing or virtual tour, or send you more details.

Yes, I would like more information.

Thank You for Your Reply, One of Our Agents will contact you as soon as possible

No, maybe later.

Thank you, you can always contact me via email, phone number or through the contact form.

Realhub AI

Lucy - Your AI-Powered Realtor

Update Your Temporary Password

Personalize your search

Enter your email and we'll notify you immediately when new listings match what you're looking for.

or enter email address

Already have an account ? Login here

Continue your home search

I agree to receive communications and understand I can unsubscribe at any time.

I agree to be contacted by Charis Realty Group via call, email, and text for real estate services. To opt out, you can reply 'stop' at any time or reply 'help' for assistance. You can also click the unsubscribe link in the emails. Message and data rates may apply. Message frequency may vary. Privacy Policy

Already have an account ? Login here

We use cookies

We use cookies primarily for analytics to enhance your experience. By accepting, you agree to our use of these cookies. You can manage your preferences or learn more about our cookies policy.