Properties

Browse or get in touch to schedule a walkthrough.

  • Nearby me
Price range

Popular Features

Community Features

Association

Property Features

Waterfront

View

Exterior Features

Interior Features

Style

10000 properties match your criteria

Updated 1 minute ago

E-Alert name
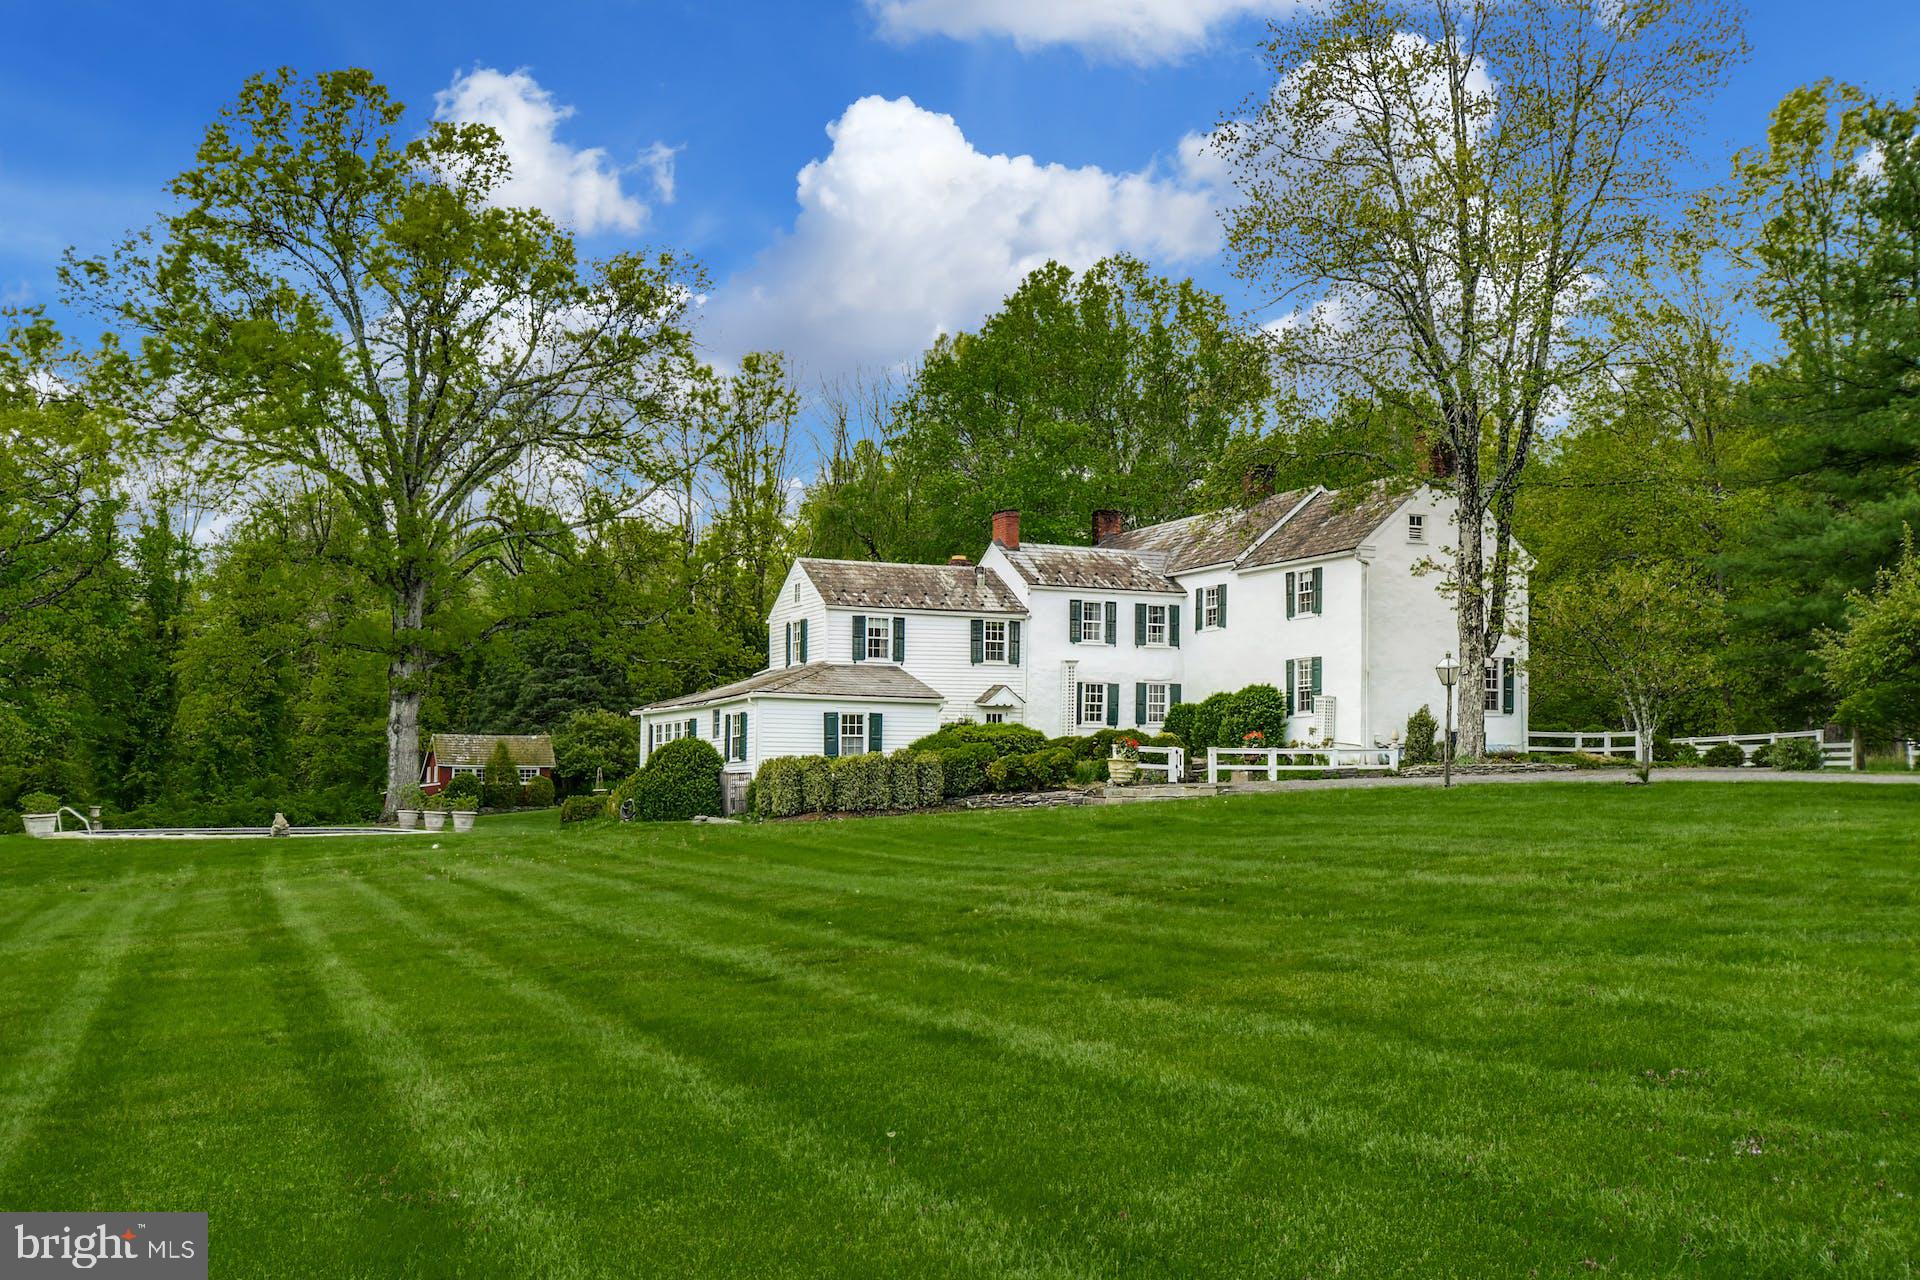
Historically, the most prestigious BUCKS COUNTY STONE manor homes were positioned on the high point of their acreage to overlook their fields and pastures, and with long driveways leading past bank barns and farm buildings.  Such bucolic settings are rare now… but amongst them, Windwood, a gracious 1800’s GENTLEMAN'S FARM, stands out as an example of the very best. The approach is down a quarter mile LONG DRIVE, through mature woodland, to the center of 26 acres, nicely removed from a quiet country road.  Windwood has a notable legacy, rich with tales of prominent visitors.  Once known as the Guggenheim Estate, this gentleman’s farm embodies the quintessential details of Pennsylvania architecture, in a remarkable and private setting, above the DELAWARE RIVER from high atop Chestnut Ridge. 
        The 1800’s stone home has been enhanced with additions blending modern convenience with its history.   Wide plank floors span both levels of the home.  FIVE FIREPLACES, mullioned glass windows with deep windowsills, a central summer kitchen with BUTTERFLY STAIRCASE, exemplary woodwork and PERIOD HARDWARE attest to the 18th century character and timeless dignity. 
        The great room/kitchen addition boasts raised panel custom cabinets, a fireplace with raised panel cabinet surround and a wall of glass that opens to a bluestone terrace overlooking pool and meadow.  Completing the first floor is an elegant living and dining room and charming central den, each with a fireplace.  On the second floor, an open and airy master suite and large bath will soothe and pamper. The two additional bedrooms, one with fireplace, each with a bath, are perfect for guests and family.  A whole house generator lets you relax and invite a crowd for summer weekends and every holiday.
         Outside areas for intimate or formal gatherings abound.  Patios with rock walls, a newly redone pool, and a hidden grotto amidst barn wall ruins, provide areas, at day’s end, for family and friends to gather.  Weddings and other special occasions have always graced these outside venues, with memories that befit and embellish the history of the GUGGENHEIM'S SUMMER RESIDENCE. Adding to the property’s total ambience, the IN-GROUND POOL is surrounded by gardens, field and forest. The views from porch and patio provide an ever-changing panorama of verdant woodlands that provide seclusion in summer and long-distance winter views.  Finally, in keeping with the role of a bespoke Bucks County Estate, there is a CARETAKER'S COTTAGE, garaging for three cars and a GUEST STUDIO above.
        Windwood is a rare and elegant estate from a bygone era, in an exquisite and secluded Bucks County setting. Every aspect, both inside and out, is presented artfully and joyfully. This private paradise loses touch with the world just over the hills yet is still within easy driving distance to the magic of Bucks County dining, antiquing and recreation.
#PABU2049084

UPPER BLACK EDDY

1465 CHESTNUT RIDGE ROAD

6 Beds

5 Baths

3,464 Sq.Ft.

$1,795,000

MLS#: PABU2049084
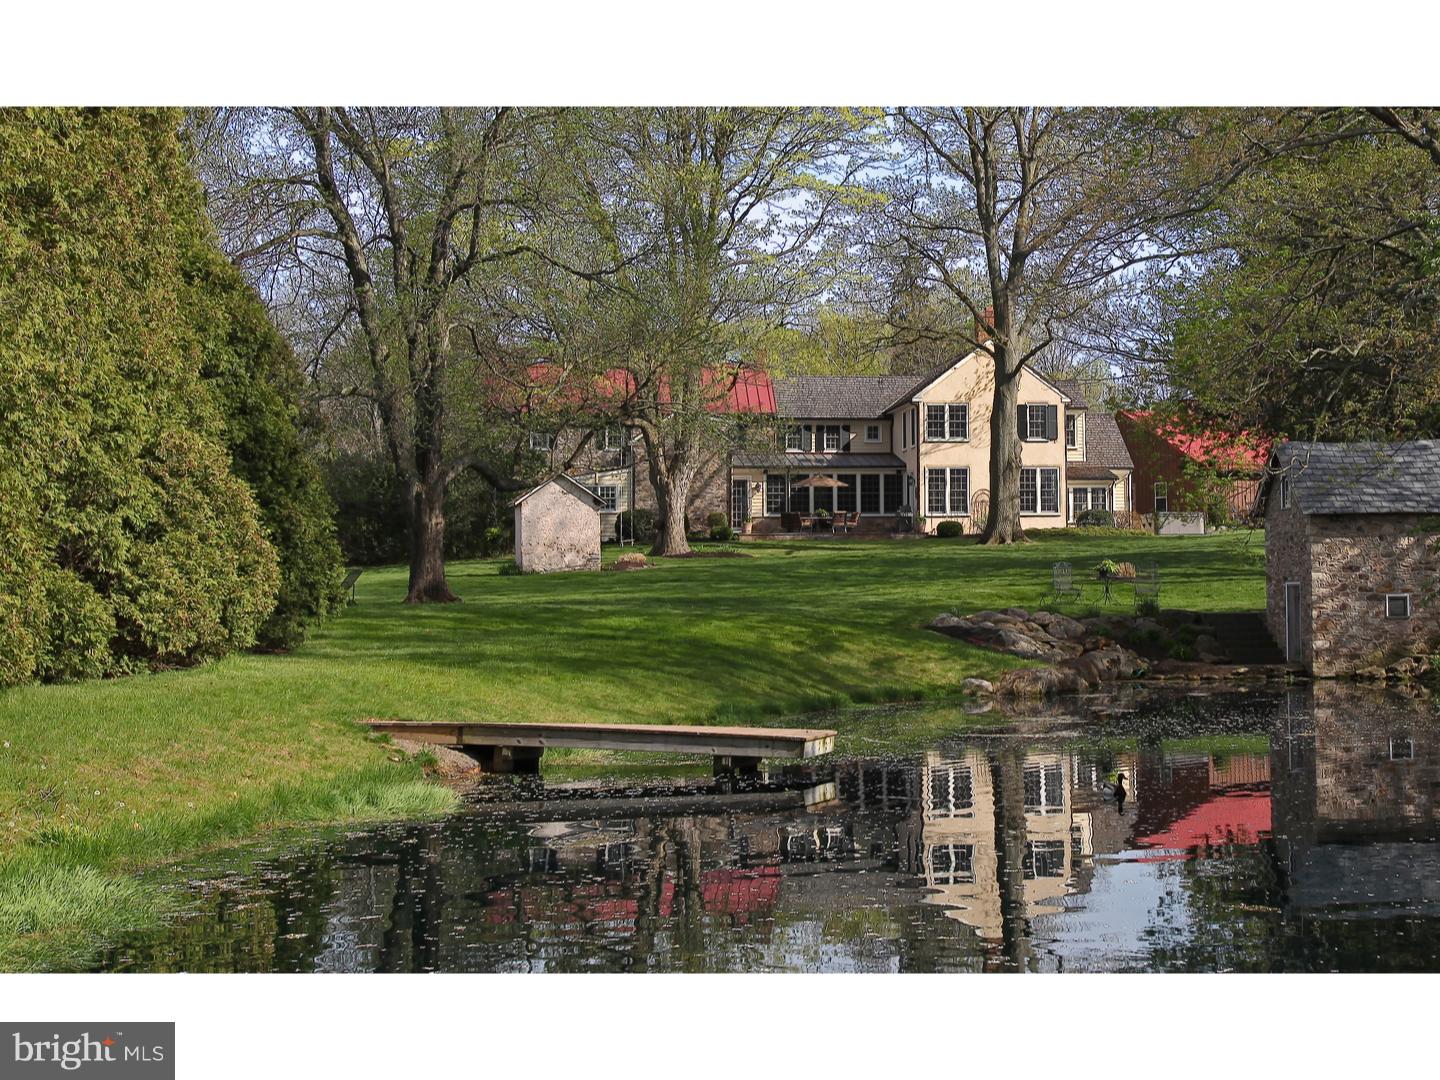
Breathtaking views await at historic Wethersfield Farm, where master craftsmanship & visionary design have integrated modern amenities with old world charm. A tree-lined drive leads to the c.1812 stone manor farmhouse, recognized by Heritage Conservancy, which has been enhanced & expanded over 6,000 sq.ft. through combined efforts of renowned architect Lynn Taylor and Mack & Roedel Custom Builders. Working fireplaces, built-in cabinetry, and original hand blown windows decorate the entrance parlor & main living room, while random width Cherry floors blend seamlessly with the original oak & pumpkin pine. 5 fireplaces and exposed stone walls add to the charm & understated elegance. The summer kitchen with a walk-in fireplace now serves as the game room. Welcome guests with a private 1st floor en-suite. Hand hewn beams salvaged from a local barn frame the family room with a 10' ceiling, stone fireplace flanked by window seating & views of the light dancing off the spring fed pond. The open concept dining room affords the heart of the home with a backdrop of panoramic views of the windmill & pastures. No expense was spared in the gourmet kitchen crafted by William Draper with state of the art appliances. Plenty of seating around the Cherry island with a marble baking station & prep sink. A mudroom with built-in cubbies & utility sink are steps away from the oversized 2-car Kistler barn/garage. A powder room is located near the side entrance, where a hottub hosts sunset views. The upstairs has a laundry room, main bedroom with built-in window seats, dressing area, and 4 closets. The master bathroom boasts marble tile, a steam shower, & soaking tub. A 2nd bedroom has its own bathroom, and 2 more bedrooms share a hall bathroom. Another room with a fireplace may be used as another guest room or study. The lower level has exposed stone, 10' ceilings, a full bathroom, an office, 2 sets of stairs & a full window allowing natural light to give this space great versatility. A Bluestone terrace overlooks the property dappled with reminders of its past, like the spring house now updated with electric & the smoke house. Barn/tractor shed has extra storage & a gated stall in the fenced pasture. Also 1-car garage & a chicken coop. Abutting Covered Bridge Park this property is a gem unto itself, but add the location (3 miles to Doylestown Boro), award-winning school district, proximity to hospital, train, fine dining & shopping ? and welcome to your own pocket of paradise.
#1003875301

DOYLESTOWN

80 W SANDY RIDGE ROAD

5 Beds

5 Baths

7,750 Sq.Ft.

$1,795,000

MLS#: 1003875301
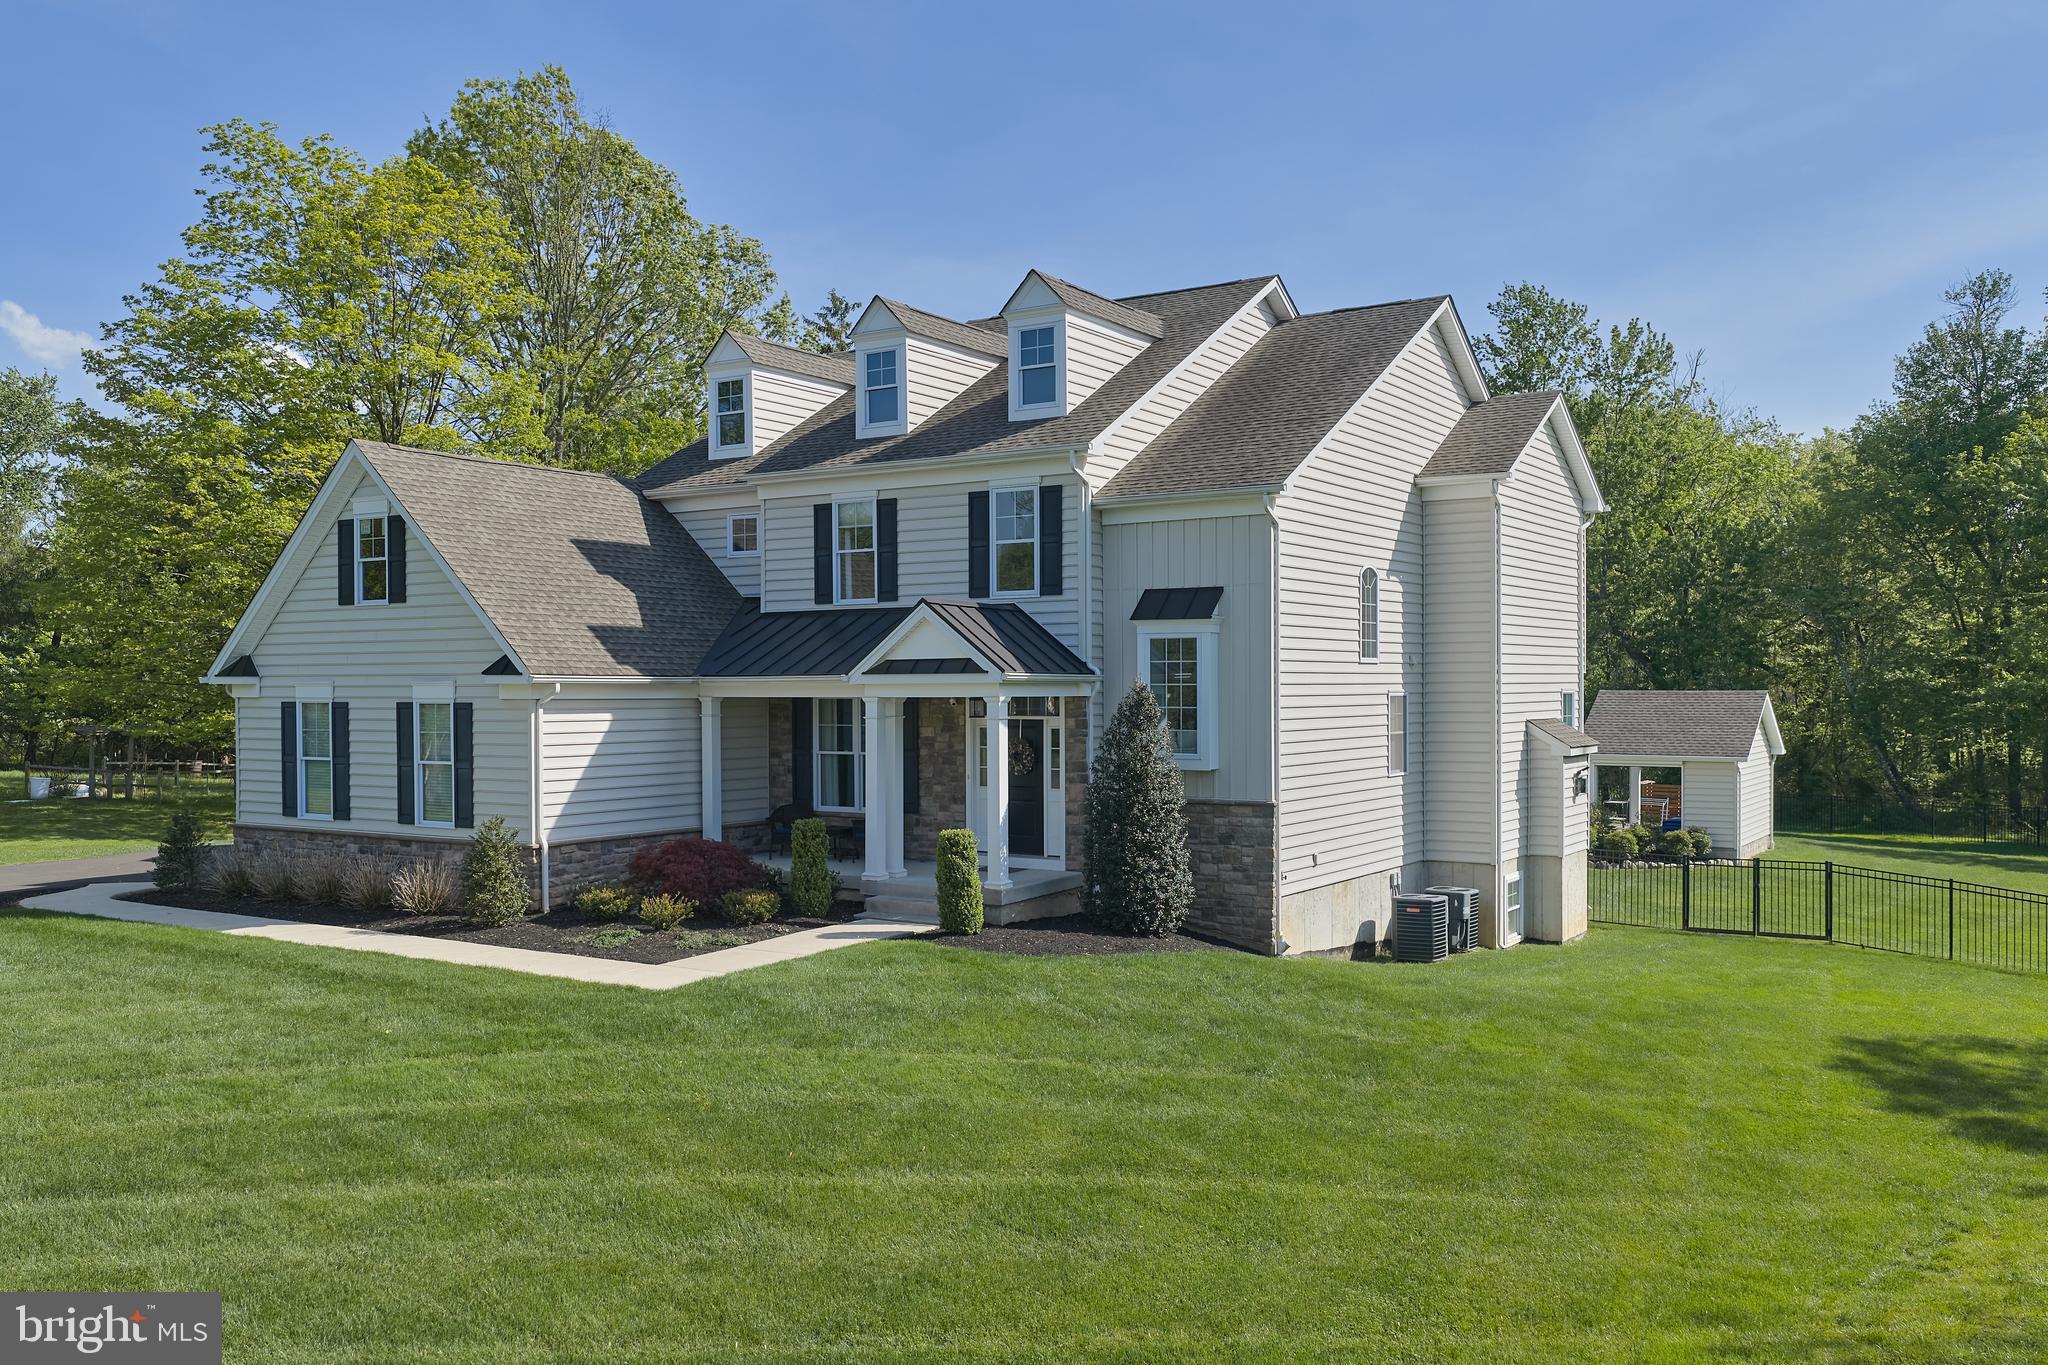
Welcome to this beautifully maintained 5 bedroom, 5.2 bath Colonial ideally situated just one mile from the heart of Newtown and within the award-winning Council Rock School District. This exceptional custom home offers refined luxury, thoughtful design, and impressive attention to detail throughout.
A grand foyer welcomes you with gleaming hardwood floors and an elegant turned staircase that sets the tone for the home’s sophisticated interior. The formal dining room is filled with natural light and accented with classic wainscoting, while the spacious family room features a gas fireplace and coiffered ceiling, flowing seamlessly into the gourmet eat-in kitchen. The stunning kitchen is truly the heart of the home, showcasing an oversized center island with seating, quartz countertops, premium stainless steel appliances, and an abundance of cabinetry. A wall of windows fills the space with natural light while offering peaceful views of the private, tree-lined backyard and pool. Sliding glass doors lead to a composite deck and custom paver patio, creating the perfect setting for outdoor entertaining. The first floor also offers a private first-floor study with vaulted ceiling and is tucked away from the high traffic area of the house that is perfect for zoom meetings and important business  calls. In addition , there is a first floor Guest Bedroom and Bath. A spacious laundry room and powder room complete the main level. Upstairs, the expansive primary suite offers a dual-entry walk-in closet, tray ceiling  and a luxurious ensuite bath with double vanities, a soaking tub, and a large walk-in shower. Three additional generously sized bedrooms with ample closet space and 2 full baths complete the second floor. The fully finished walk-out basement provides exceptional additional living space, including a media/lounge area, game space, workout area, and a bedroom ideal for guests or extended family. Outdoor living is equally impressive with a spacious fenced backyard, beautiful in-ground pool and spa, cabana, separate lounging area, and lush landscaping designed for both relaxation and entertaining. Additional highlights include owned solar panels, a storage shed, 1 UV Tesla chargers and a 3-car side-entry garage. This move-in ready home offers the perfect blend of elegance, comfort, and convenience, just minutes from downtown Newtown’s shopping, dining, and entertainment. Don’t miss this exceptional opportunity in the heart of Newtown!
#PABU2120320

NEWTOWN

112 WINDING LANE

5 Beds

5 Baths

5,432 Sq.Ft.

$1,795,000

MLS#: PABU2120320
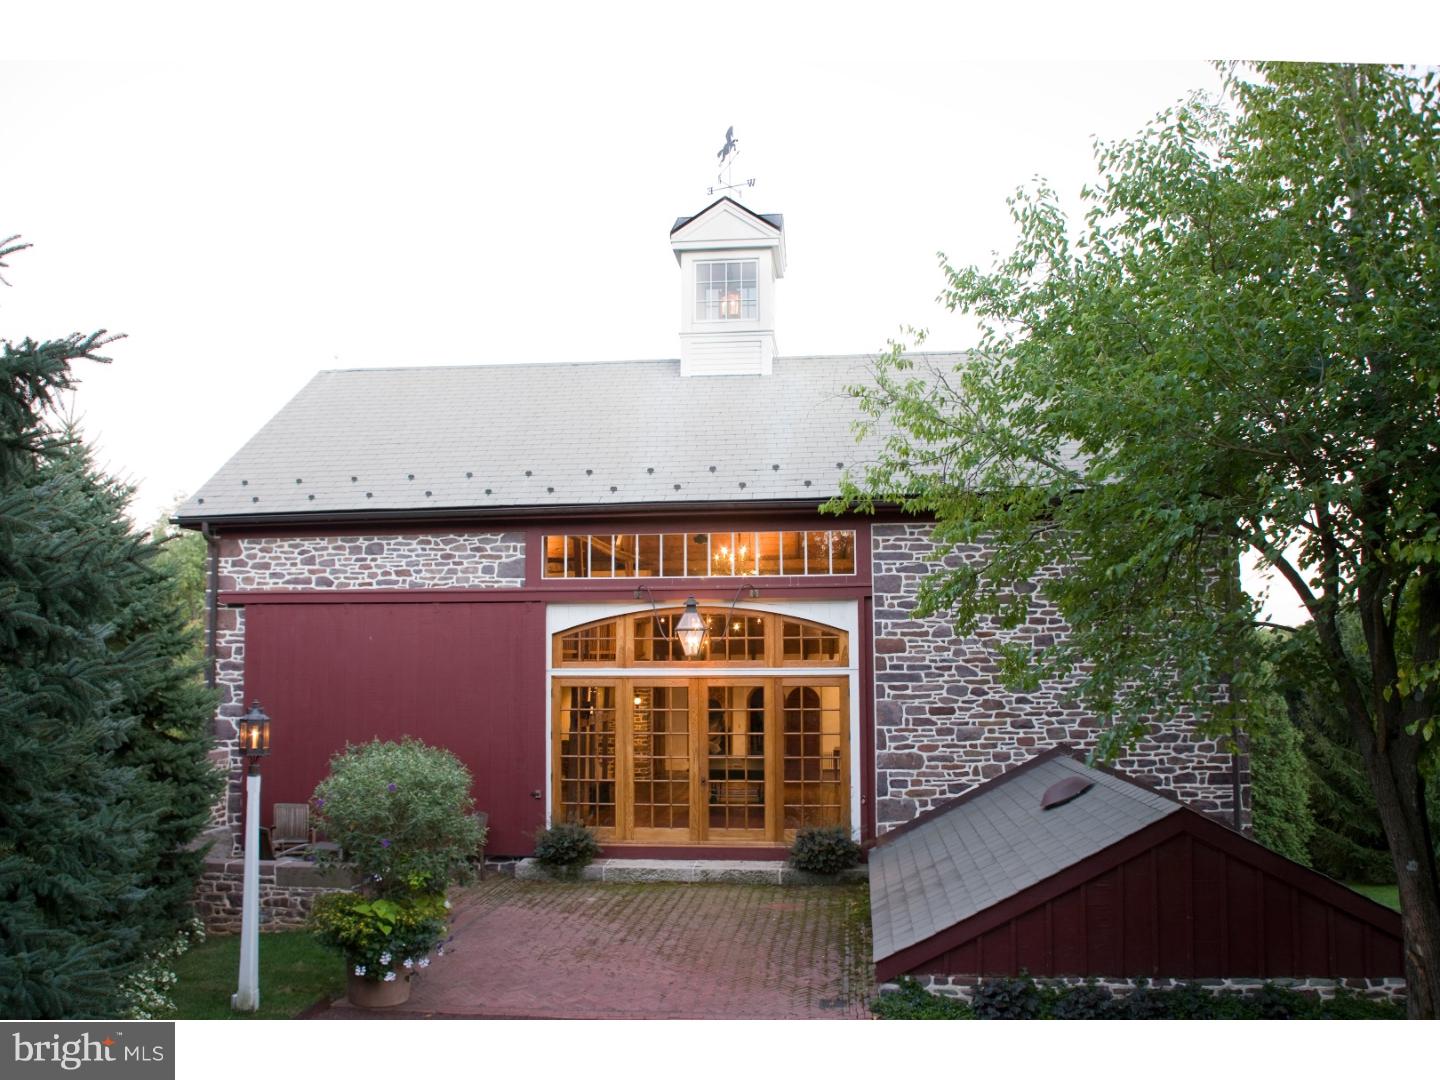
The very essence of a Bucks County Gentleman's farm is evidenced at 1st approach, with a winding drive from a private country road. This 1790s stone colonial, on 13.6 acres, offers a unique & timeless representation of the Bucks County countryside, with architectural elements throughout the stone manor house, magnificent barn & outbuildings. The original farmhouse has been appreciated & restored, boasting vintage accoutrements & architectural details such as exposed stone walls, 5 fps, butterfly staircases, random width chestnut floors, beamed ceilings, period moldings & hardware, & deep windows with old glass. And yet, it is the seamless blend of original features & new renovations that amazes & delights.  Surprisingly, a recent addition offers a great room/dining room/kitchen that will take your breath away.  Designed to enhance the home's livability, yet to preserve & meld with its antiquity, this sun-filled area has reproduction antique glass windows, exposed stone, plaster walls with period patina, & custom woodwork & cupboards. An office, living room & guest suite, all with fps, complete the 1st floor. On the 2nd & 3rd floors are 3 additional brs, 2 baths, library, laundry & balcony, which offers panoramic vistas of the protected environs. Multipurpose buildings are perfectly-positioned amidst the rolling acreage, overlooking views of horse pastures, organic gardens & specimen plantings. The stone bank barn, breathtakingly restored, provides an amazing vaulted space for entertaining in large numbers, as well as a media loft & a studio with bath, 2 kitchenettes & additional overflow guest brs.  Below, beautiful horse facilities include a tack room, stalls & walk-through horse shower.  A stone summer kitchen has 2 pizza ovens & Argentinian wood grill. A sun-filled artist's studio is above the 2-car garage. A swimming pool offers offers a pool house with bar & sound system. Accompanying these luxurious accoutrements are fabulous landscapes that have been thoughtfully planted to provide privacy & accented with a bent-grass croquet court, herb, vegetable & rose gardens, & Hawthorne allee. For the horse enthusiast, the property includes riding ring, pasture & quiet country roads on which to ride & is only 5 miles from a 2,500 acre horse park. This utterly romantic farm's magic name, Windhorse Farm, derives from the Tibetan word "Lungta", meaning "Wind Horse".  When you feel your "Lungta" you feel a true sense of well-being?like a horse running in the wind.
#1002593463

OTTSVILLE

523 GEIGEL HILL ROAD

4 Beds

3 Baths

3,285 Sq.Ft.

$1,795,000

MLS#: 1002593463
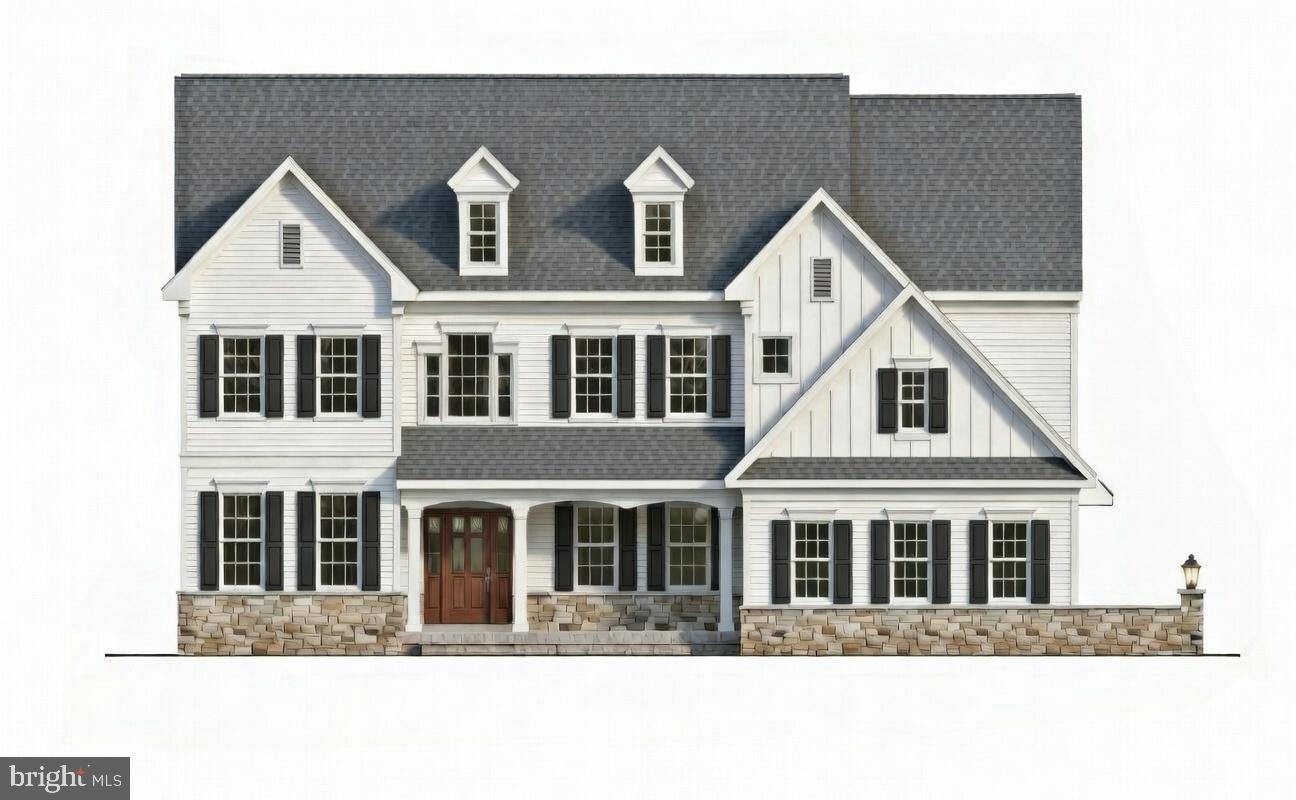
Coming Soon - New Construction in Garnet Valley School District!  Located in the Much Sought- After Thornton Section of Concord Township - This Stunning 4,157 Square Foot will be Situated at top of Cul-de-Sac which backs to over 20 Acres of Open Space. First Floor Features:   Stunning 2 Story Foyer w/ Sightlines Straight to Back of Home & Formal Staircase, Formal Living Room, Formal Dining Room with Wet Bar, Formal Study, Powder Room, Open Concept Kitchen w/ Custom Walk-In Pantry - Breakfast & 2 Story Family Room, Rear Staircase, Family Side Entry w/ Mudroom & 2nd Powder. 2nd Floor Features:   Master Suite, Princess Suite, 3rd & 4th Bedroom w/ Center Hall Bathroom, Laundry Room. Additional Features: Side Entry 3 Car Garage, Covered Front Porch, Elevator Option, Custom Wine Closet Option, Main Level Bedroom Option. This One Will Be Special! Property is Located Between 1 & 3 Cedar Grove at the Top of Cul-De-Sac.
#PADE2109506

THORNTON

5 CEDAR GROVE DRIVE

4 Beds

3 Baths

4,157 Sq.Ft.

$1,795,000

MLS#: PADE2109506
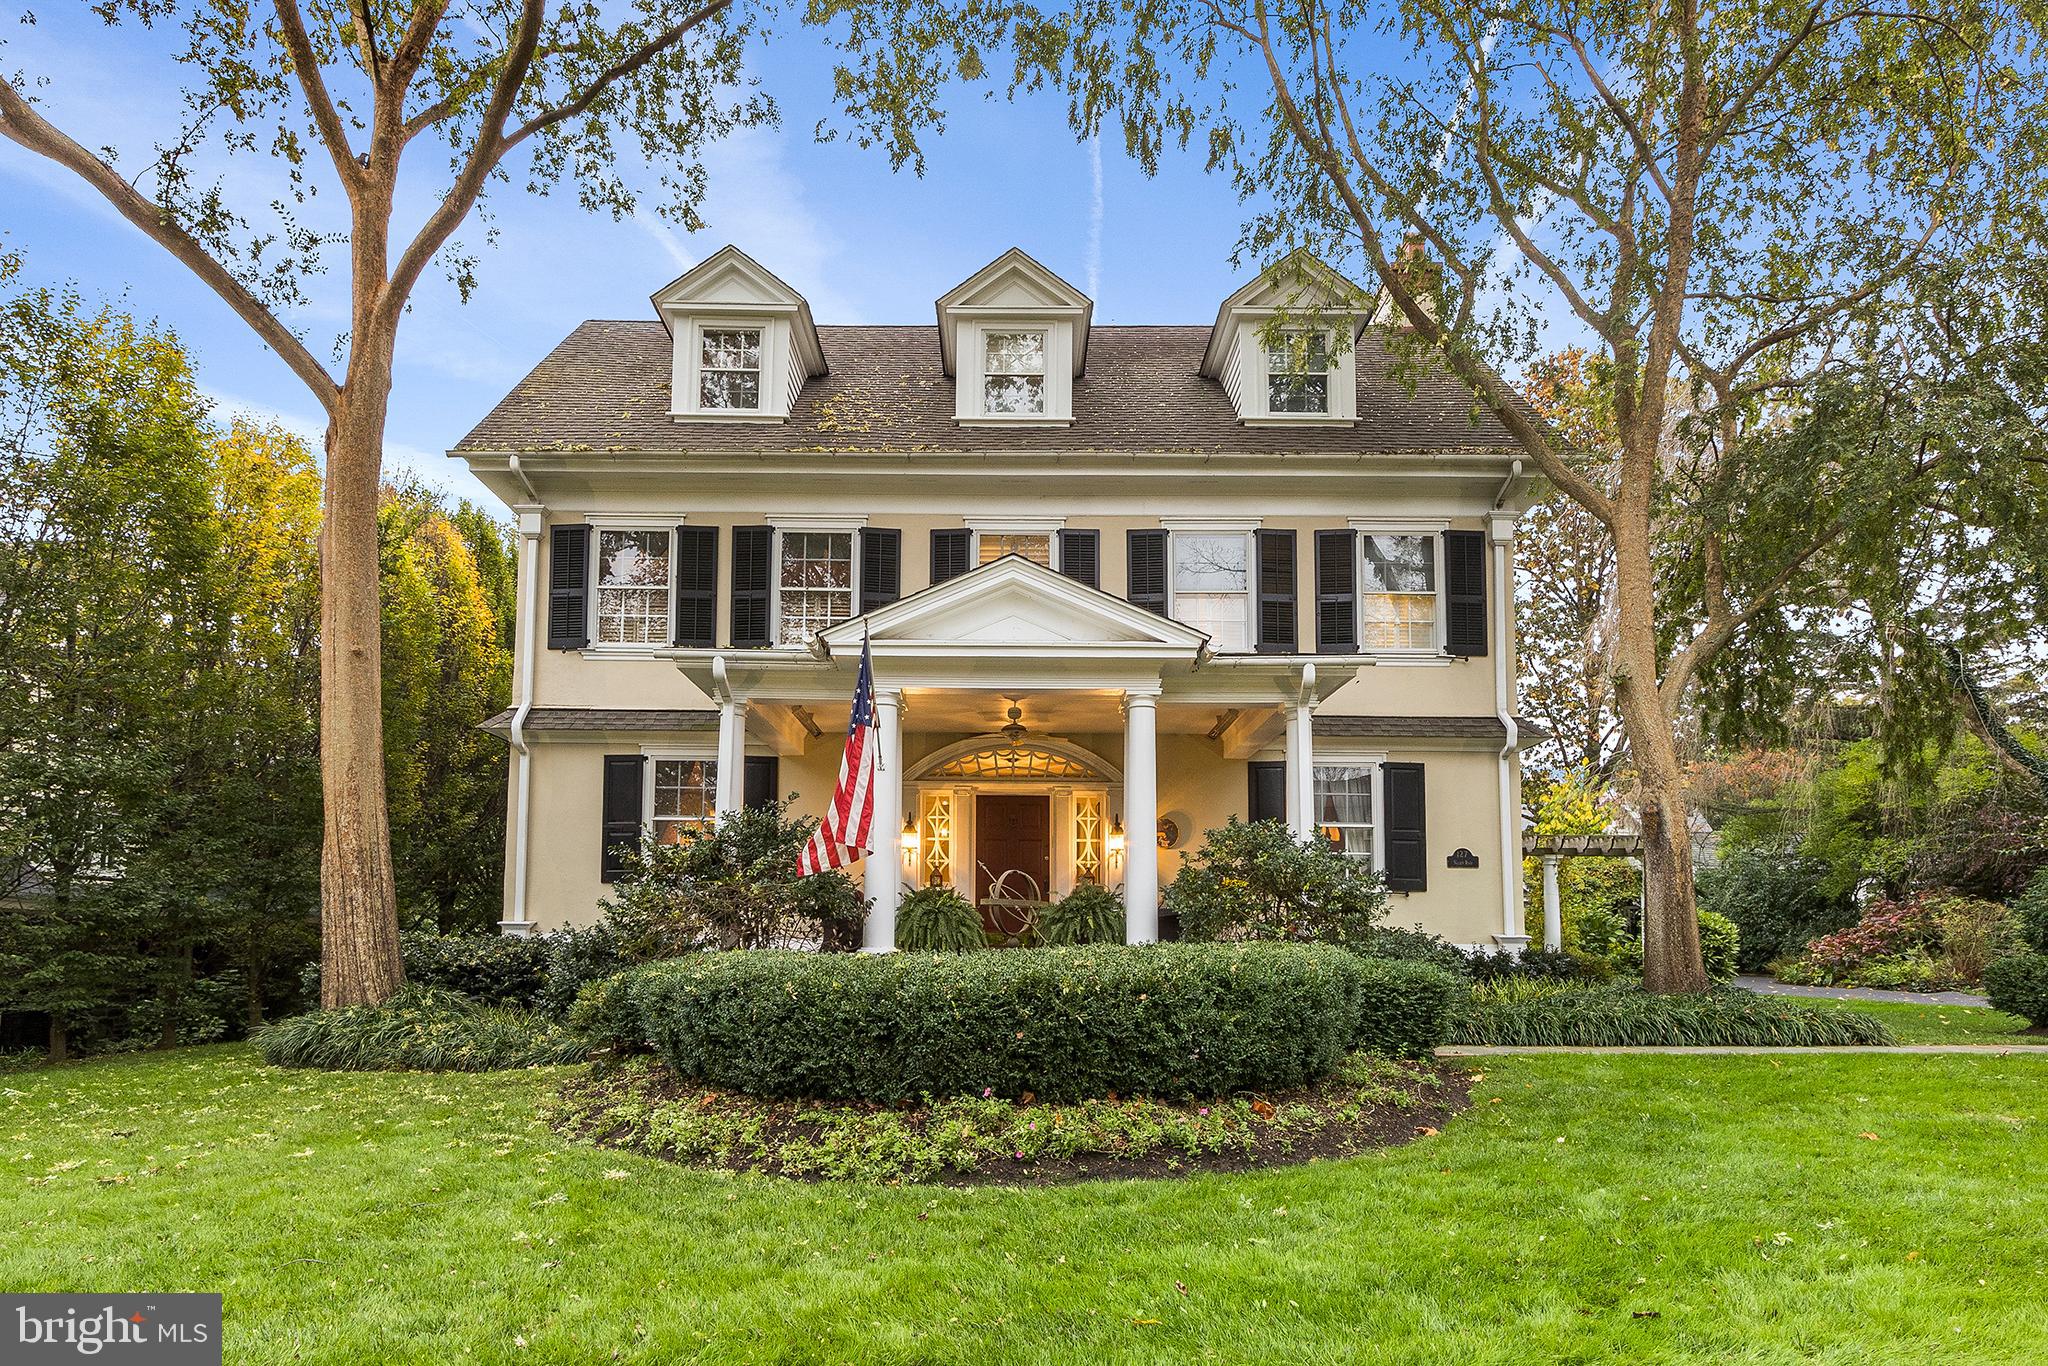
An extraordinary blend of old-world charm, state of the art design, space, and quality finishes, all beautifully executed by architect/owner Mark Fox, a principal in the noted Main Line design-build firm Gardner/Fox. Some of the unique features include a wonderful covered front porch, the open 3-story central stairway, the sunfilled gourmet kitchen open to a truly awesome fireside step down family room adorned with antique beams reclaimed from a Lancaster County barn. The master bedroom suite was thoughtfully designed and features a glorious en-suite bath, h/h walk-in closets, and adjacent laundry room. There are three additional family bedrooms on the 2nd floor, (one currently used as an office) and a remodeled hall bathroom surrounding the second-floor landing, and two large bedrooms and with one full bath on the third level.  All this and more, ideally located in the architecturally diverse and richly historic community of North Ardmore, where you will enjoy walkability and accessibility to Suburban Square, Ardmore, and the Ardmore train station.
#PAMC669264

ARDMORE

127 VALLEY ROAD

6 Beds

3 Baths

5,000 Sq.Ft.

$1,795,000

MLS#: PAMC669264
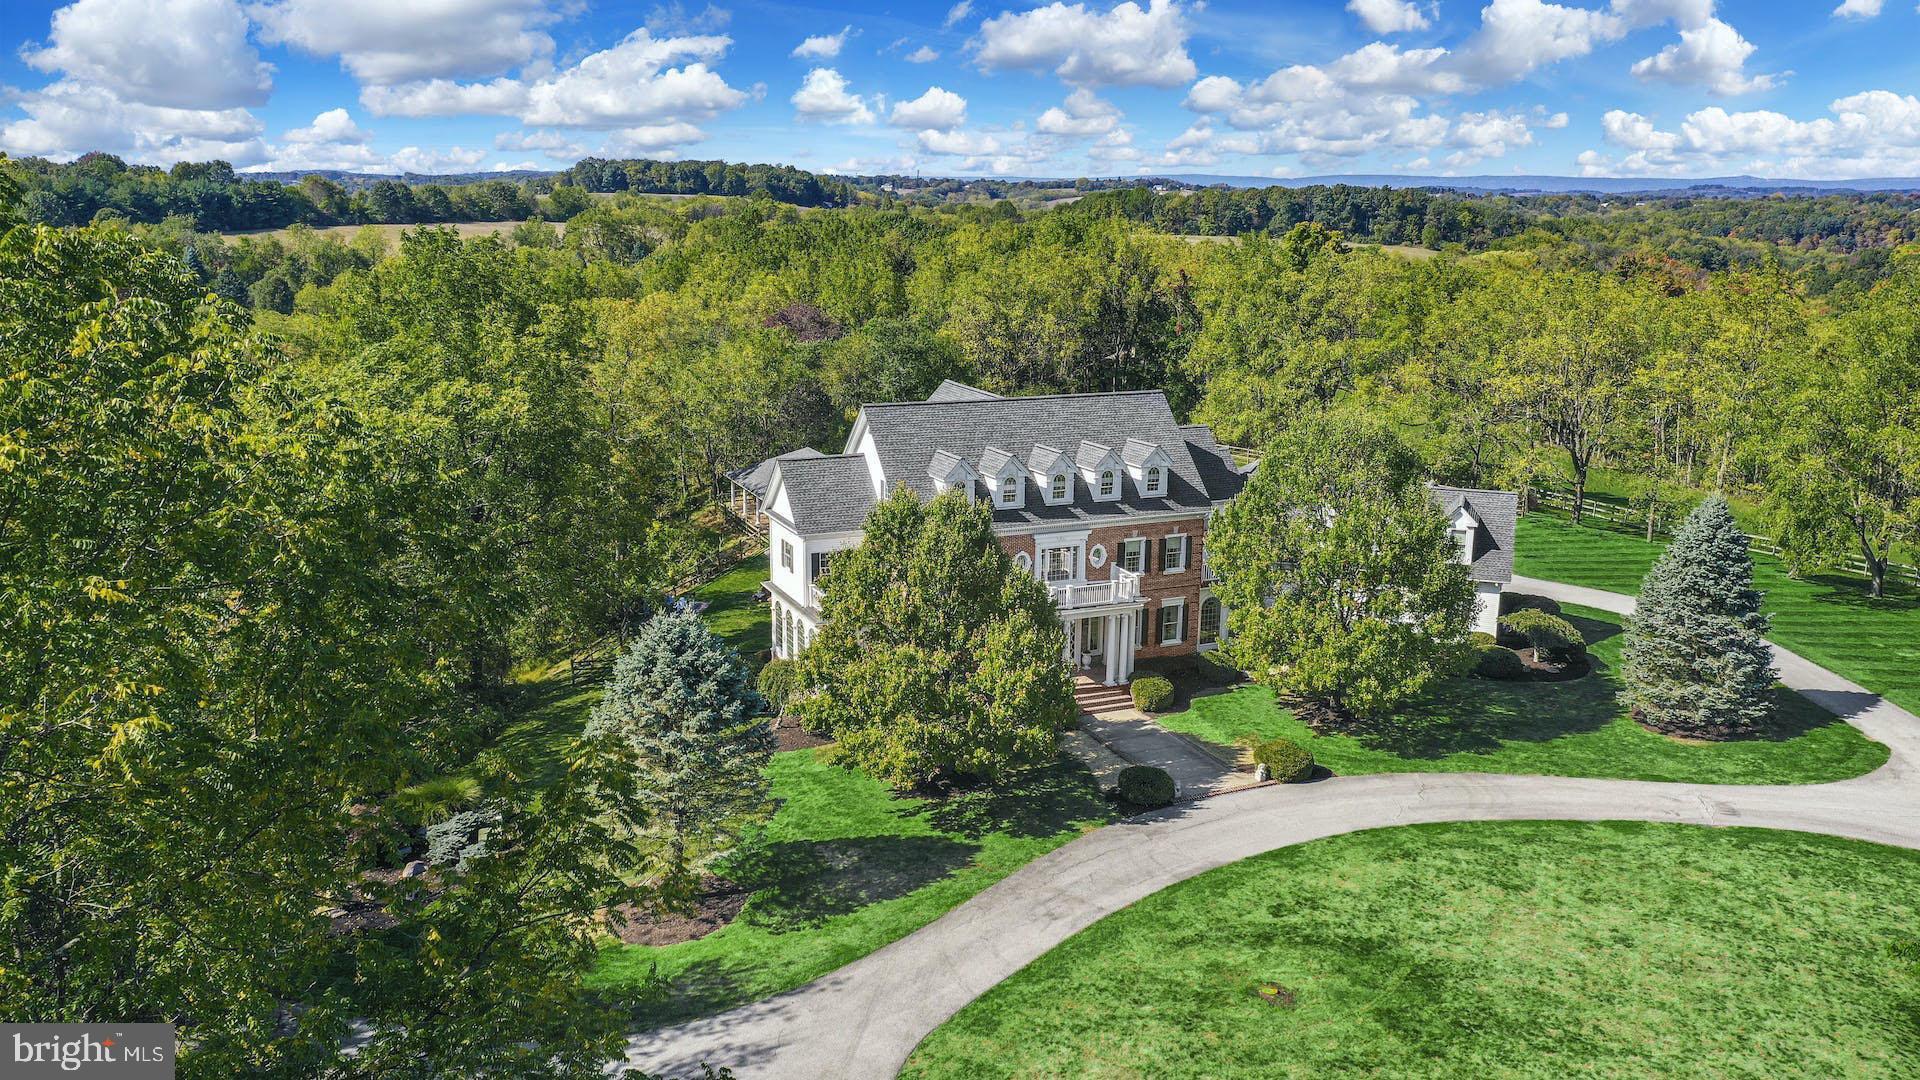
Located in the desirable Parkland School District, a picturesque, winding driveway brings you to this elegant country estate. Park Hill is set on over 13 acres, perfectly positioned atop a rolling hillside and bordered by mature trees and long-distance views.

With almost 8,000 square feet of living space plus an extensive lower level, this custom built home is an ideal setting for gatherings of all sizes. Oak floors and multi-tiered crown molding are found throughout most of the first floor, along with high ceilings and oversized windows. The Brader Woodcraft kitchen features granite countertops, Spanish porcelain tile backsplash, a 5 burner gas range, and a butler's pantry with beverage cooler by the nearby dining room. A formal living room, sunroom, office, spacious laundry room, and access to the 2022 deck are found on this level.

Upstairs, the primary suite is expansive, with a separate living room, dual walk-in closets, and access to a private balcony. The en suite bath includes a jacuzzi tub, glass shower, and dual vanities. Another suite and a step-up library with fireplace complete this floor. The third floor offers three large bedrooms and a full bath. More than 2,600 additional square feet of finished space are found in the walkout lower level, with a recreation room, exercise room, sauna, state of the art home theater, and guest suite.

The backyard is a lush playground, with a heated in-ground pool and hot tub. Chilly evenings are enhanced by a built-in fire pit on the deck of the nearby pool house.
#PALH2004470

OREFIELD

1940 PARK LANE

6 Beds

4 Baths

10,214 Sq.Ft.

$1,795,000

MLS#: PALH2004470
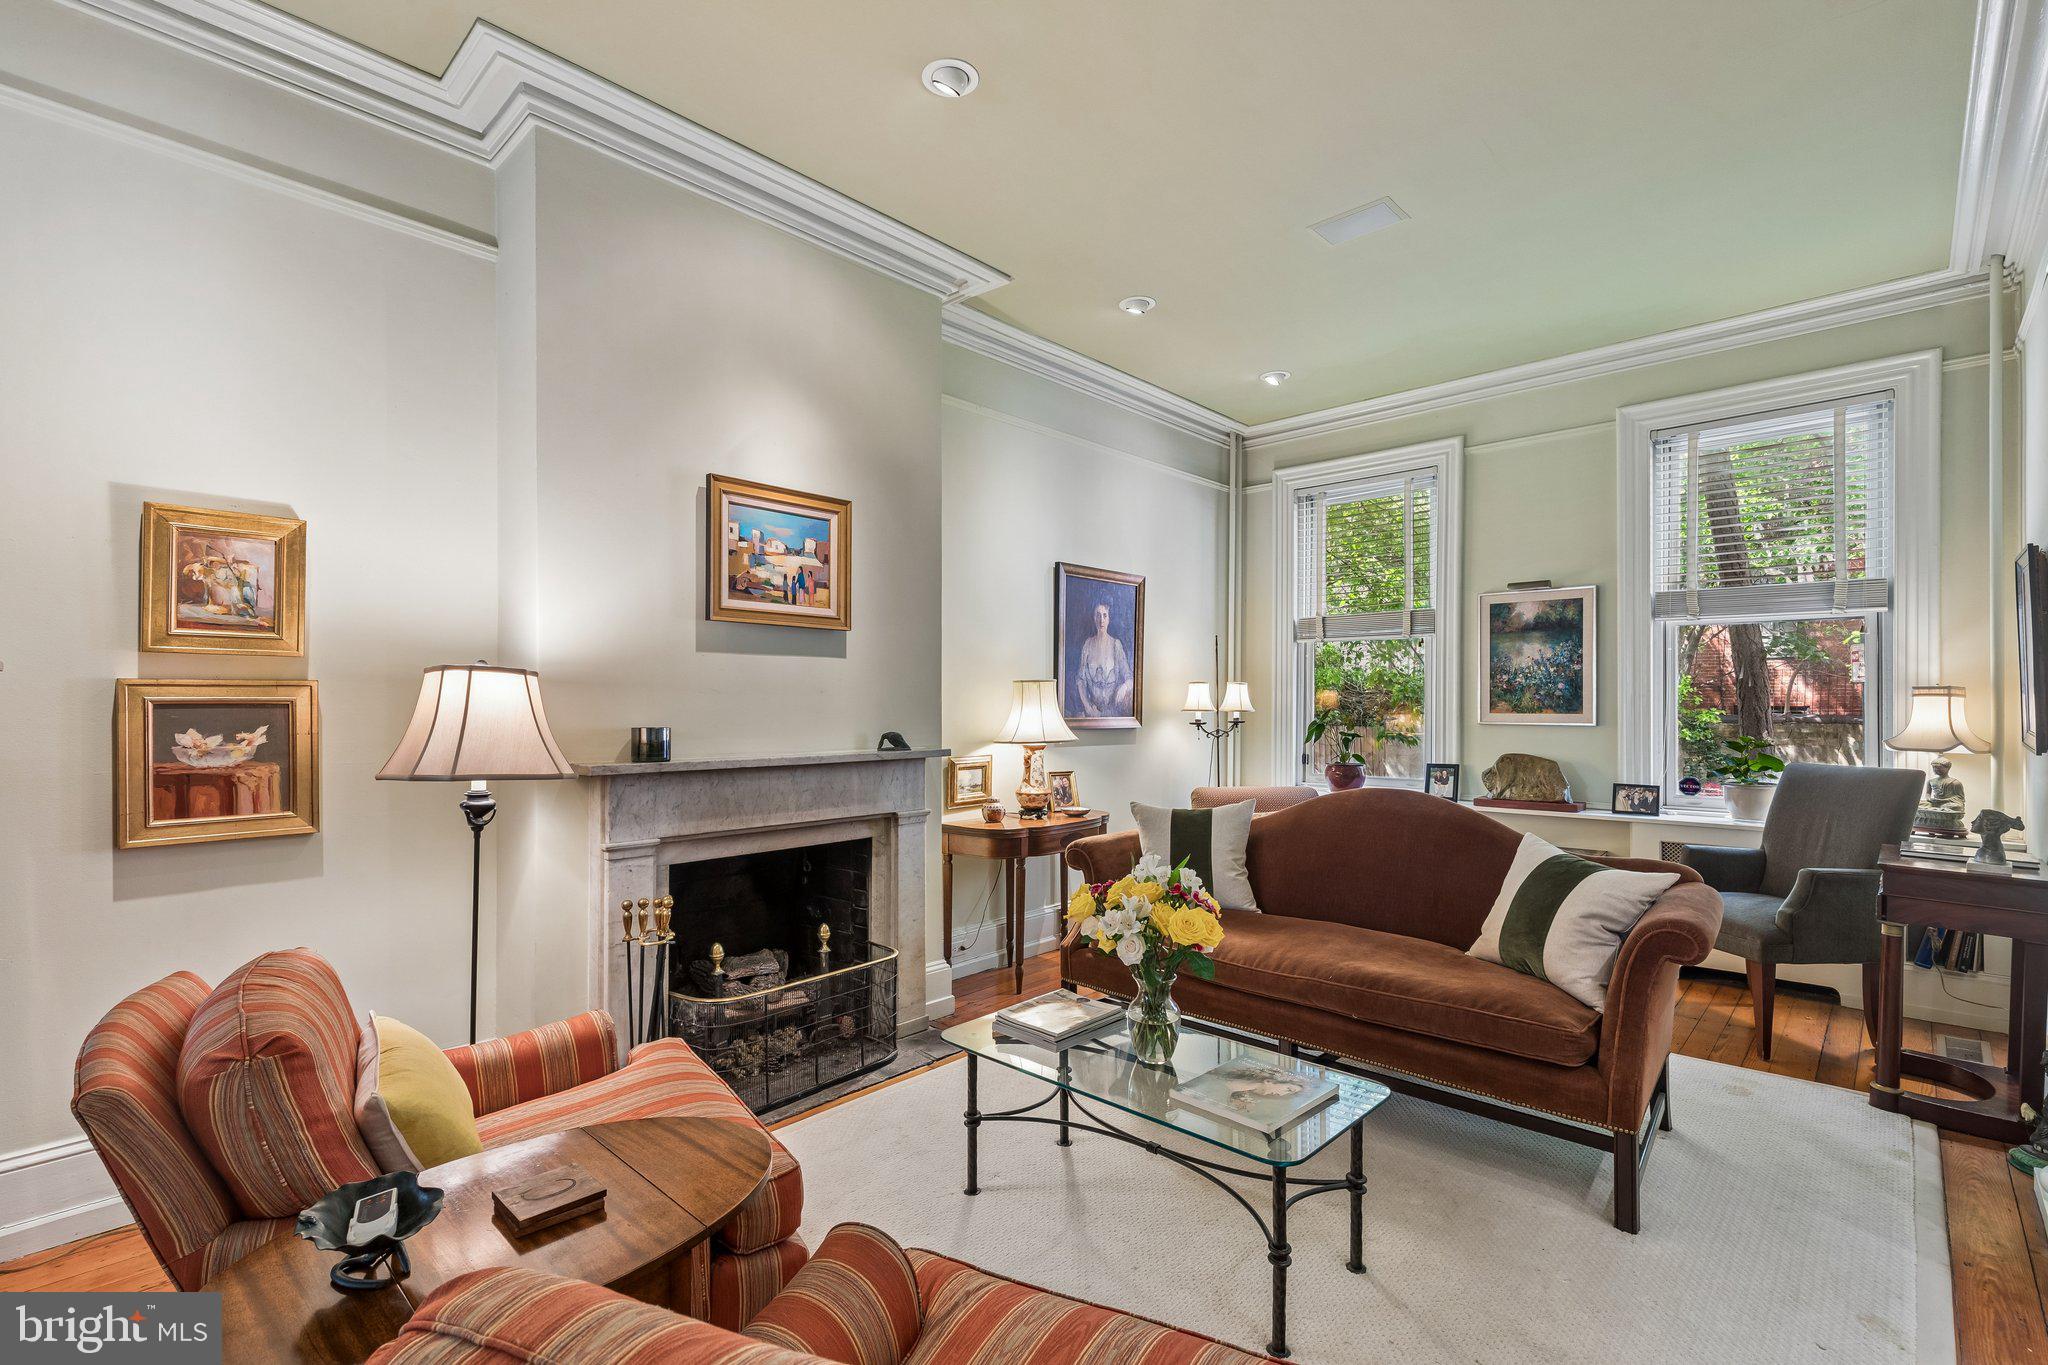
Positioned on one of the most sought-after, tree-lined blocks between Rittenhouse Square and Fitler Square—and within the highly coveted Greenfield School catchment—2206 Locust Street presents a rare opportunity to own a gracious, well-scaled historic townhouse that seamlessly blends classic architectural character with everyday livability. Surrounded by timeless brick and stone facades, the home enjoys a quiet, residential setting just moments from the vibrancy of Center City, while also offering the exceptional convenience of secure gated parking directly at your back door—an invaluable amenity in this prime urban location.
A welcoming entry introduces high ceilings, original hardwood floors, and refined detailing that carry throughout the home. The formal living room sets a tone of understated elegance, featuring crown moldings, a marble gas fireplace, and stately pillars that frame the space with architectural presence. From here, the home flows naturally into a formal dining room, with a transitional nook offering flexibility for additional storage or future customization. The dining room itself is bright and generously proportioned—well-suited for both intimate meals and larger-scale entertaining.
To the rear, a thoughtfully designed kitchen features natural cherry cabinetry accented by stainless steel pulls, along with stainless and black appliances that complement the space’s timeless aesthetic. A breakfast room extends the kitchen and is illuminated by a skylight that fills the area with warm southern sunlight—creating an inviting setting for casual dining or morning routines. French doors open directly to a private garden, creating a seamless indoor–outdoor connection ideal for morning coffee, container gardening, al fresco dining, or quiet evenings under the stars. Accessed through a flush floor entry, the full-length basement below is currently utilized as an artist studio, workshop space, and darkroom—offering exceptional flexibility for creative or practical use.
Up a graceful curved staircase, the second floor reveals a well-balanced layout. At the rear, a spacious family room with a gas fireplace and bay window provides a comfortable secondary living space, filled with natural light. A hall bathroom and conveniently located powder room with stacked washer and dryer serve this level. At the front, the primary suite enjoys northern exposures and features a built-in bookshelf, a walk-in closet, and an en-suite bath appointed with limestone tile and a glass-enclosed tub and shower combination.
The upper level is accessed by dual staircases and offers three additional bedrooms arranged around a full bathroom. The front bedroom is complemented by an adjoining den and ample closet space, while the rear bedroom is gracious in scale and distinguished by hardwood floors and a charming arched detail—echoing the home’s classic architectural language. A shared bath with a glass-enclosed shower completes this floor.
Ideally located just steps from neighborhood parks, renowned dining destinations, and some of Philadelphia’s most respected institutions—including University of Pennsylvania, Drexel University, and Children's Hospital of Philadelphia—this residence offers a compelling blend of space, character, and convenience. With easy access to the Schuylkill River Trail and major transit routes, daily life here is both connected and serene.
Elegant, inviting, and rich with original detail, 2206 Locust Street offers a timeless interpretation of Center City living—where historic charm, functional design, private outdoor space, and secure gated parking come together in a truly exceptional home.
#PAPH2616676

PHILADELPHIA

2206 LOCUST STREET

4 Beds

3 Baths

2,520 Sq.Ft.

$1,795,000

MLS#: PAPH2616676
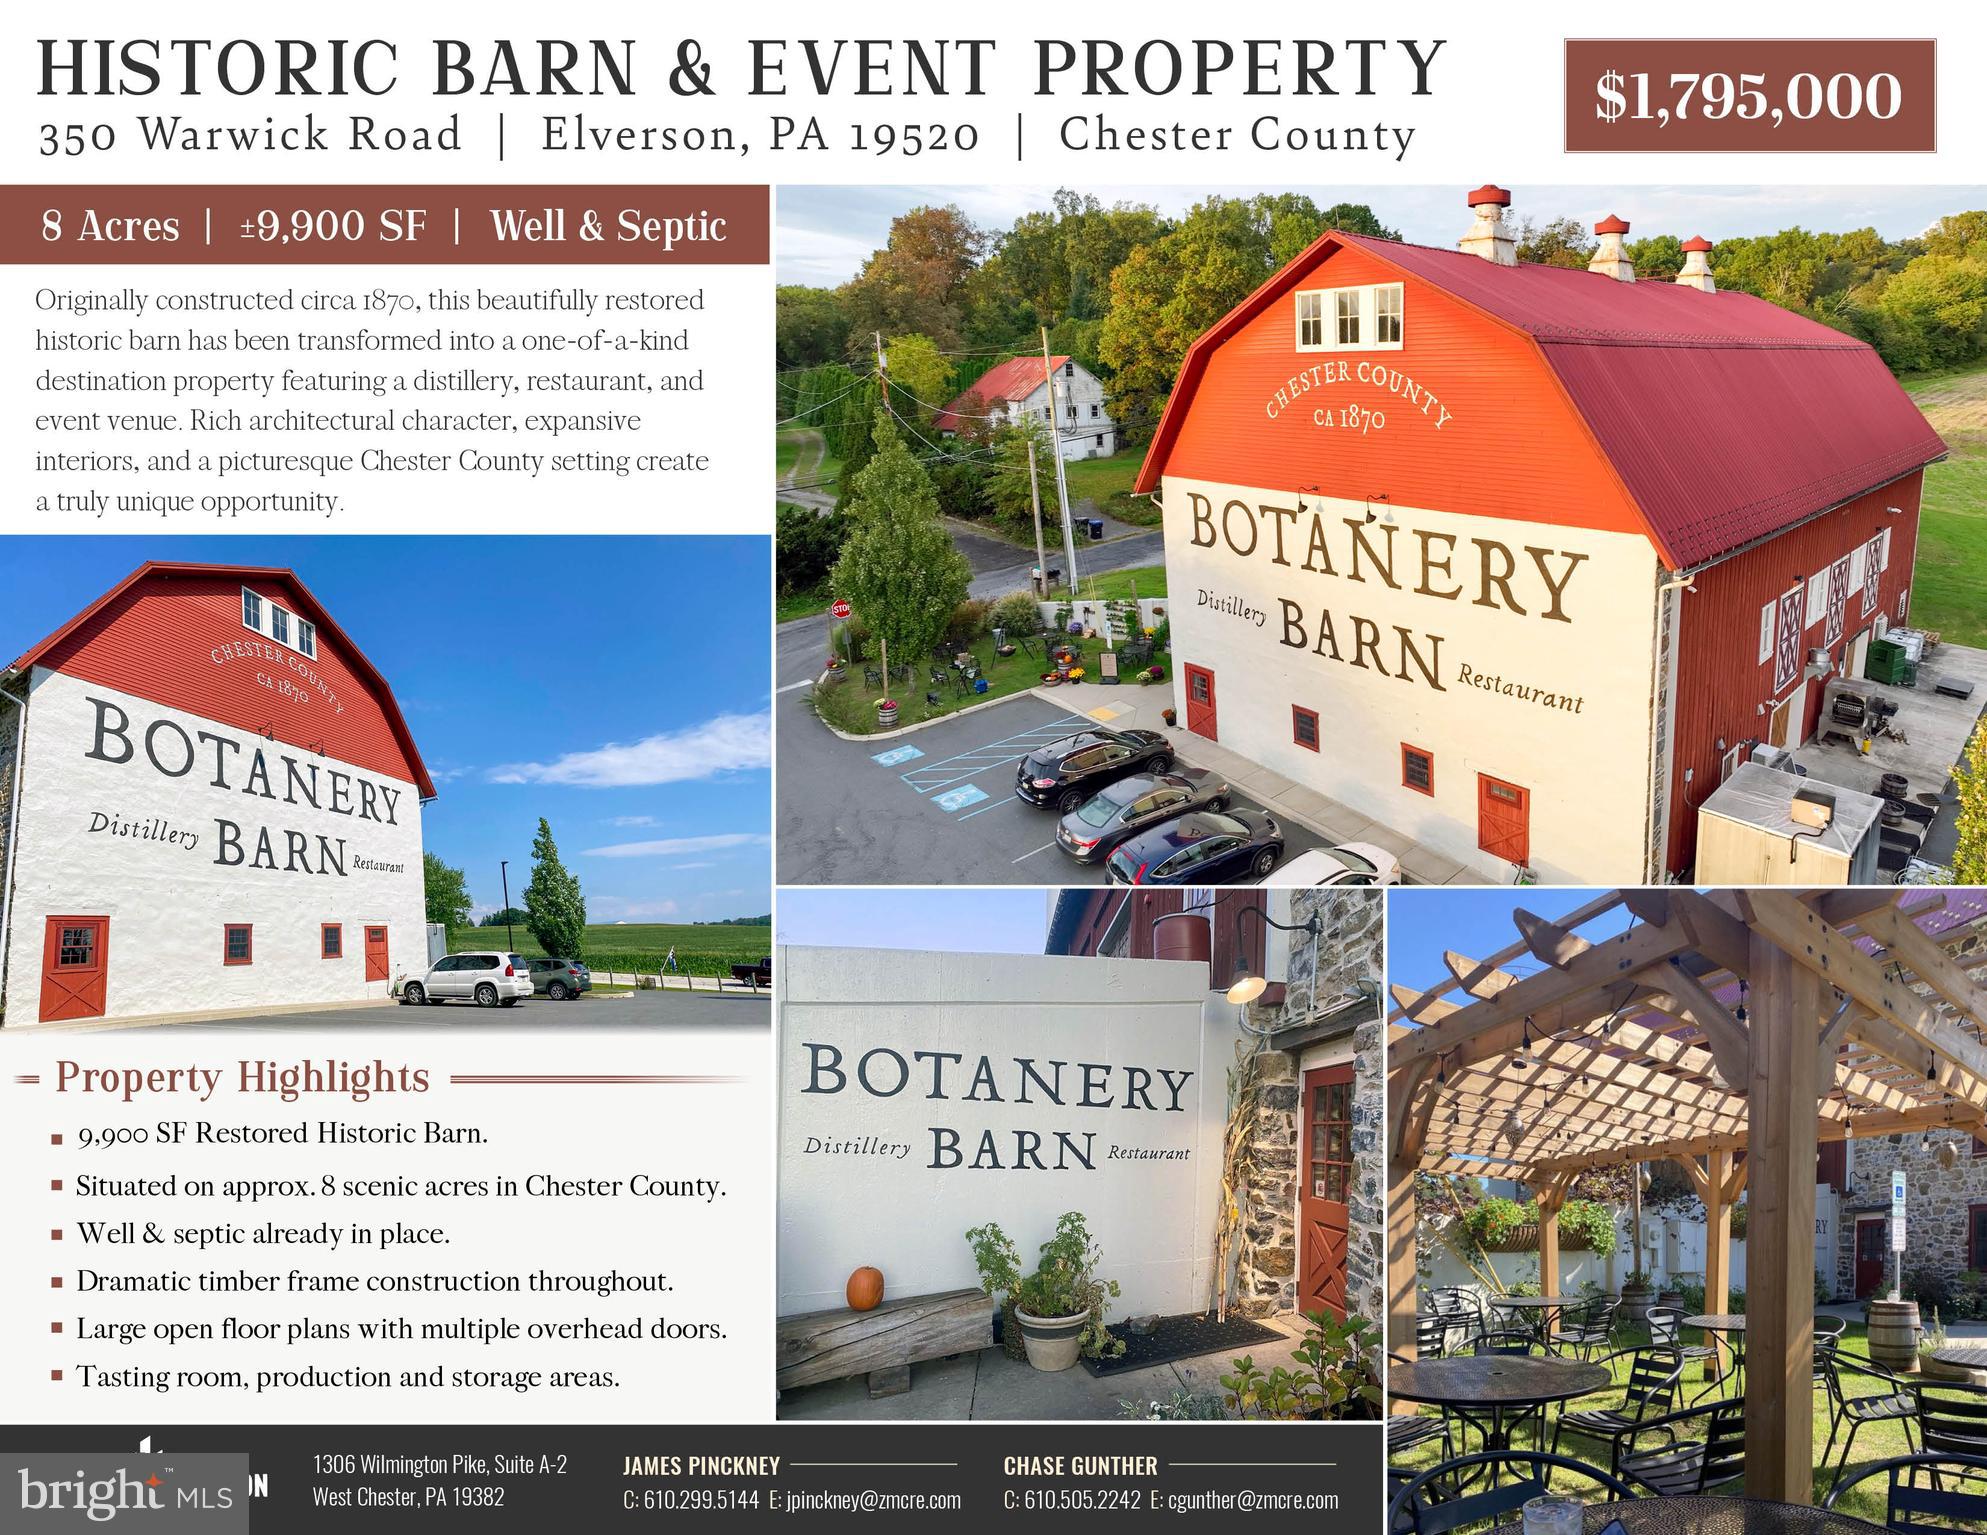
Historic Barn & Event Venue | 350 Warwick Road | Elverson, PA

A truly one-of-a-kind opportunity to acquire one of Chester County's most recognizable destination properties. Originally constructed circa 1870 and meticulously restored, 350 Warwick Road offers approximately 9,900 square feet of historic timber-frame improvements situated on 8 picturesque acres in the heart of northern Chester County. The property is currently improved as the  Botanery Barn Distillery & Restaurant, featuring a unique blend of hospitality, production, retail, and event space.

Rich in architectural character, the barn showcases dramatic exposed timber framing, original stone walls, soaring ceilings, expansive open gathering areas, multiple overhead doors, and flexible floor plans that can accommodate a wide variety of commercial uses. Existing improvements include a former tasting room, restaurant space, production and storage areas, shipping/receiving space, and abundant support areas, allowing the next owner to seamlessly reposition or continue operations.

The property's scenic rural setting creates an unforgettable arrival experience, with rolling countryside, mature landscaping, generous parking, and existing well and septic infrastructure already in place. Whether envisioned as a wedding and event venue, brewery, winery, distillery, restaurant, agritourism destination, specialty manufacturing facility, or unique corporate retreat, the property offers exceptional flexibility in an irreplaceable historic setting.

Properties combining authentic historic architecture, modern functionality, and substantial acreage rarely become available. 350 Warwick Road represents a unique investment and owner-user opportunity to own an iconic Chester County landmark with tremendous potential for hospitality, entertainment, agricultural, or adaptive commercial uses.

Highlights
±9,900 SF restored historic timber-frame barn
Approximately 8 scenic acres
Former distillery, restaurant, tasting room, and event venue
Dramatic exposed timber beams and original stone construction
Flexible two-story layout with production, retail, event, and storage space
Multiple overhead doors for operational flexibility
Existing well and septic
Abundant on-site parking
Historic landmark with exceptional architectural character
Ideal for hospitality, event venue, brewery, winery, distillery, restaurant, agritourism, specialty manufacturing, or adaptive commercial use
#PACT2130102

ELVERSON

350 WARWICK ROAD

None Beds

None Baths

9,900 Sq.Ft.

$1,795,000

MLS#: PACT2130102
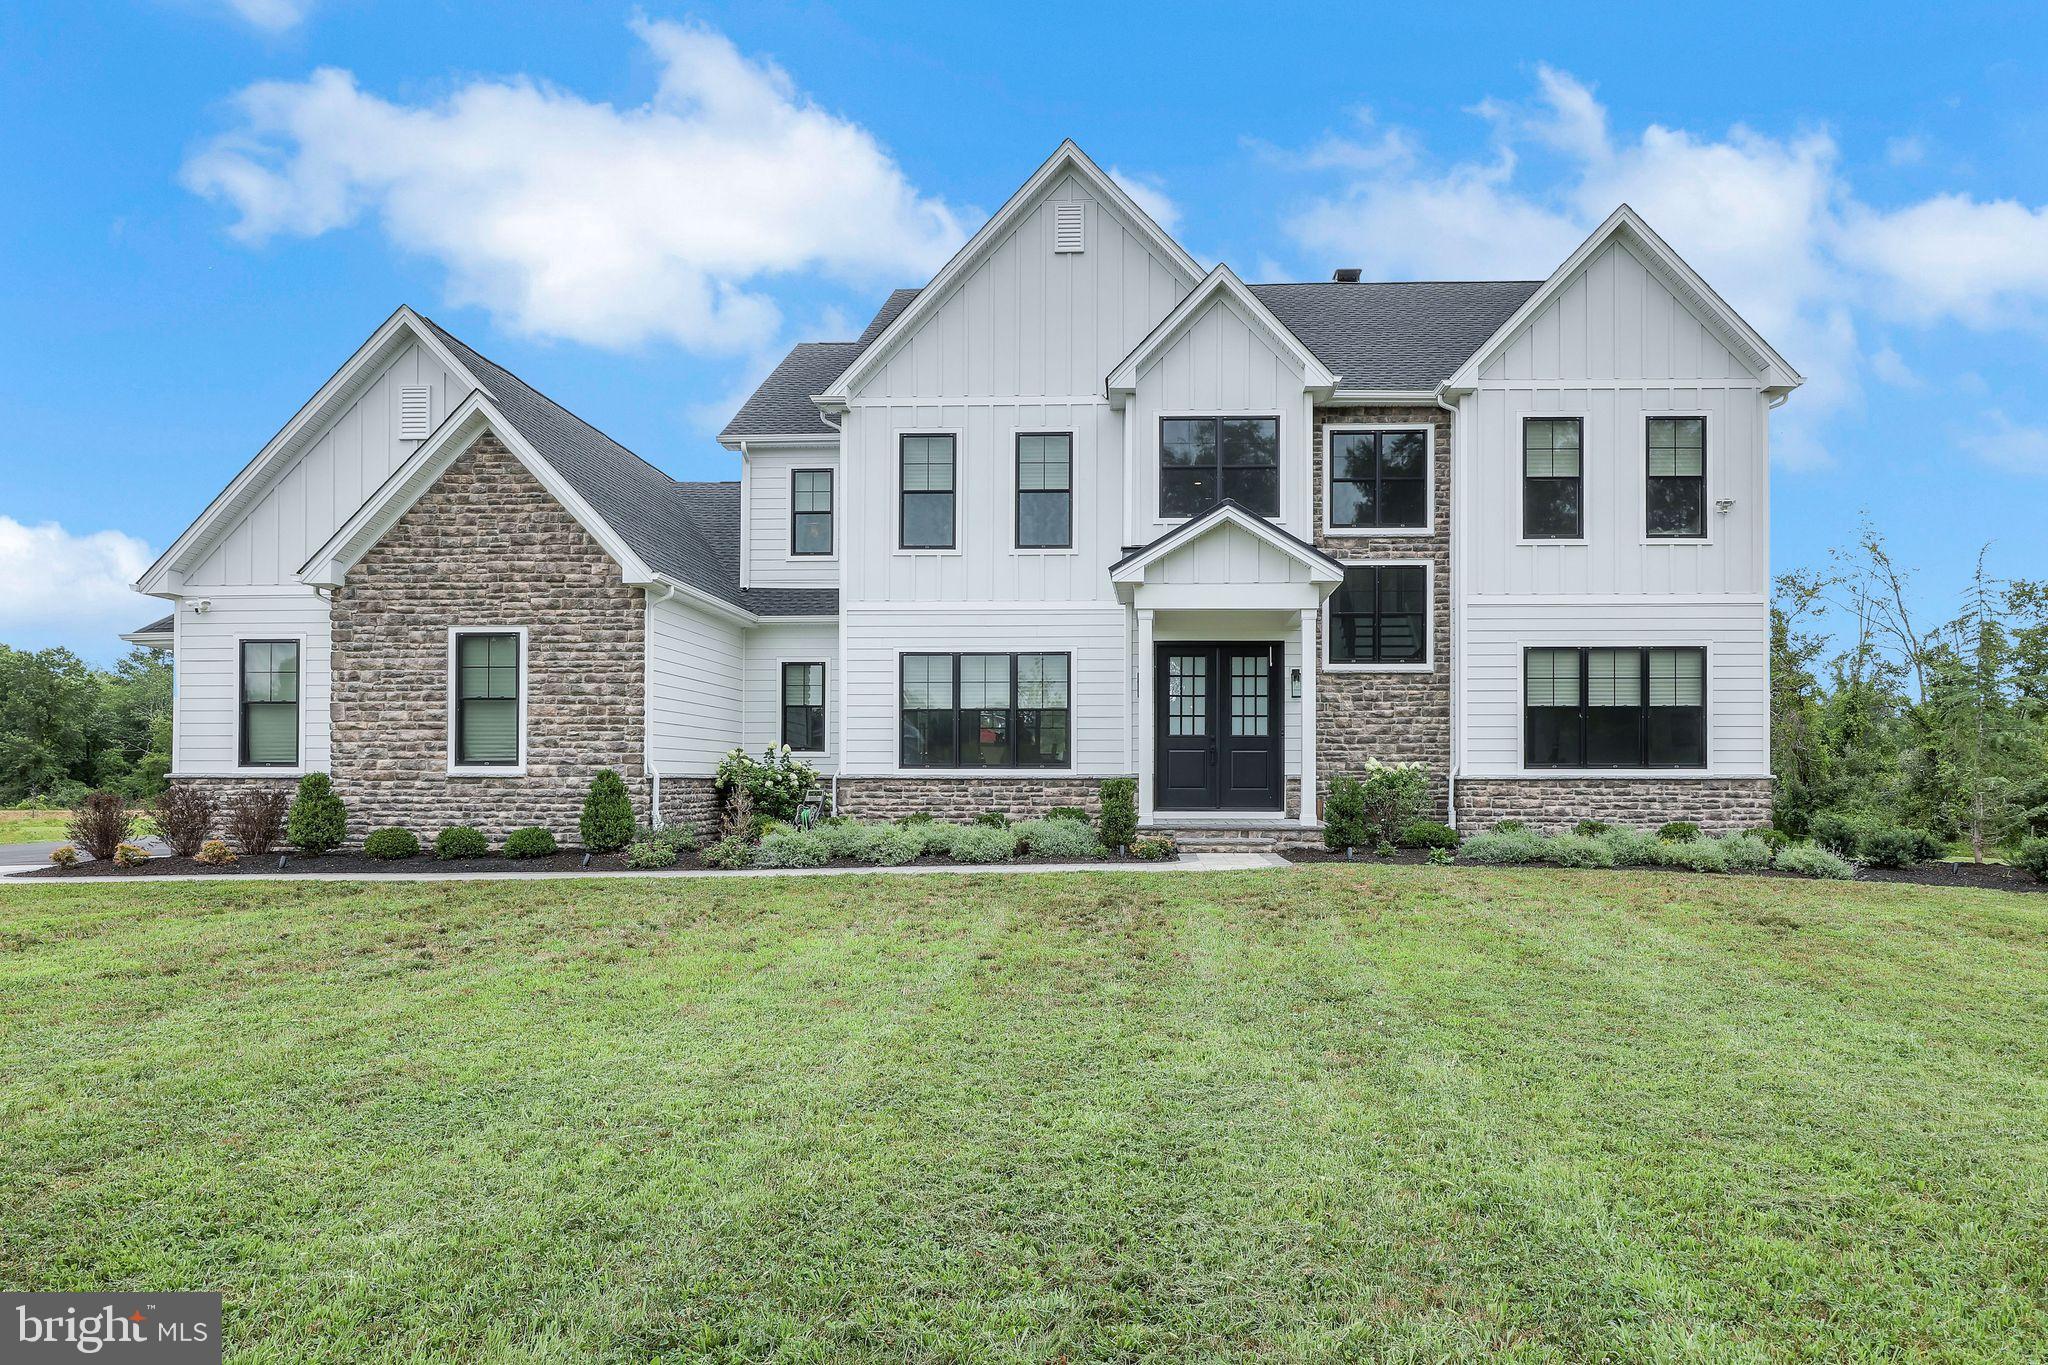
Welcome to 6934 Greene Meadow Lane, a stunning custom-built residence on over four acres in the heart of Bucks County, PA. This exceptional home offers five bedrooms and five and a half bathrooms in 4,000 square feet of luxury living space, blending modern design with timeless elegance. Additionally, the basement retreat boasts another 1,500 square feet of relaxation space. 

Step inside to discover ten-foot ceilings, abundant natural light, and an open-concept floor plan that seamlessly connects  Elegant Dining Room, Relaxing  Great Room & Kitchen spaces. The gourmet kitchen is a chef’s delight, featuring state-of-the-art Monogram appliances, custom cabinetry, and a spacious island perfect for entertaining. The walk-in pantry  built just off the kitchen provides accessibility ideal for any chef. 

The ground floor also  features a guest bedroom with full en suite bath, home office with stunning built in book shelves,  and half bath.  

Across from the Powder room is the  mudroom with floor-to-ceiling storage  located just off the garage entrance and is perfect for the busy household!

Located on the second  floor, the primary bedroom is an ample retreat featuring a cozy sitting area, dual walk-in closets, and an expansive bathroom complete with walk-in shower and soaker tub. 

The second floor area also accommodates three other bedrooms: one bedroom with en suite bath and two bedrooms with Jack and Jill bath.  The laundry room is also located on the second floor, making laundry convenient and easy. 

Retreat to the sweeping finished basement, complete with expansive bar and full bathroom, ideal for hosting any gathering or enjoying cozy evenings at home. .   Included in the basement is a large flex space room, located just off the main space now housing an additional second  tv area.  Also, unfinished storage space is located in the basement.  The basement  includes a walk out feature leading to the back yard, 

Outdoor living has been elevated by a covered patio off the  Great room and a lower patio with a professionally designed outdoor kitchen, including grill, pot burner and a  pizza oven, creating the perfect space for dining al fresco and entertaining year-round. 

Other features include a whole house Bose sound system extending into the basement and patio area along with professionally installed and monitored Ring alarm and camera surveillance  system. 

This home is appointed with three fireplaces and  generator.  These modern, elegant upgrades throughout—from designer fixtures and finishes to thoughtfully curated details that define true luxury - are truly exquisite and waiting for you.

Don’t miss your opportunity to own this remarkable property, combining contemporary style, comfort, and sophistication in one of New Hope’s most desirable neighborhoods.
#PABU2115182

NEW HOPE

6934 GREENE MEADOW LANE

5 Beds

5 Baths

5,752 Sq.Ft.

$1,795,000

MLS#: PABU2115182
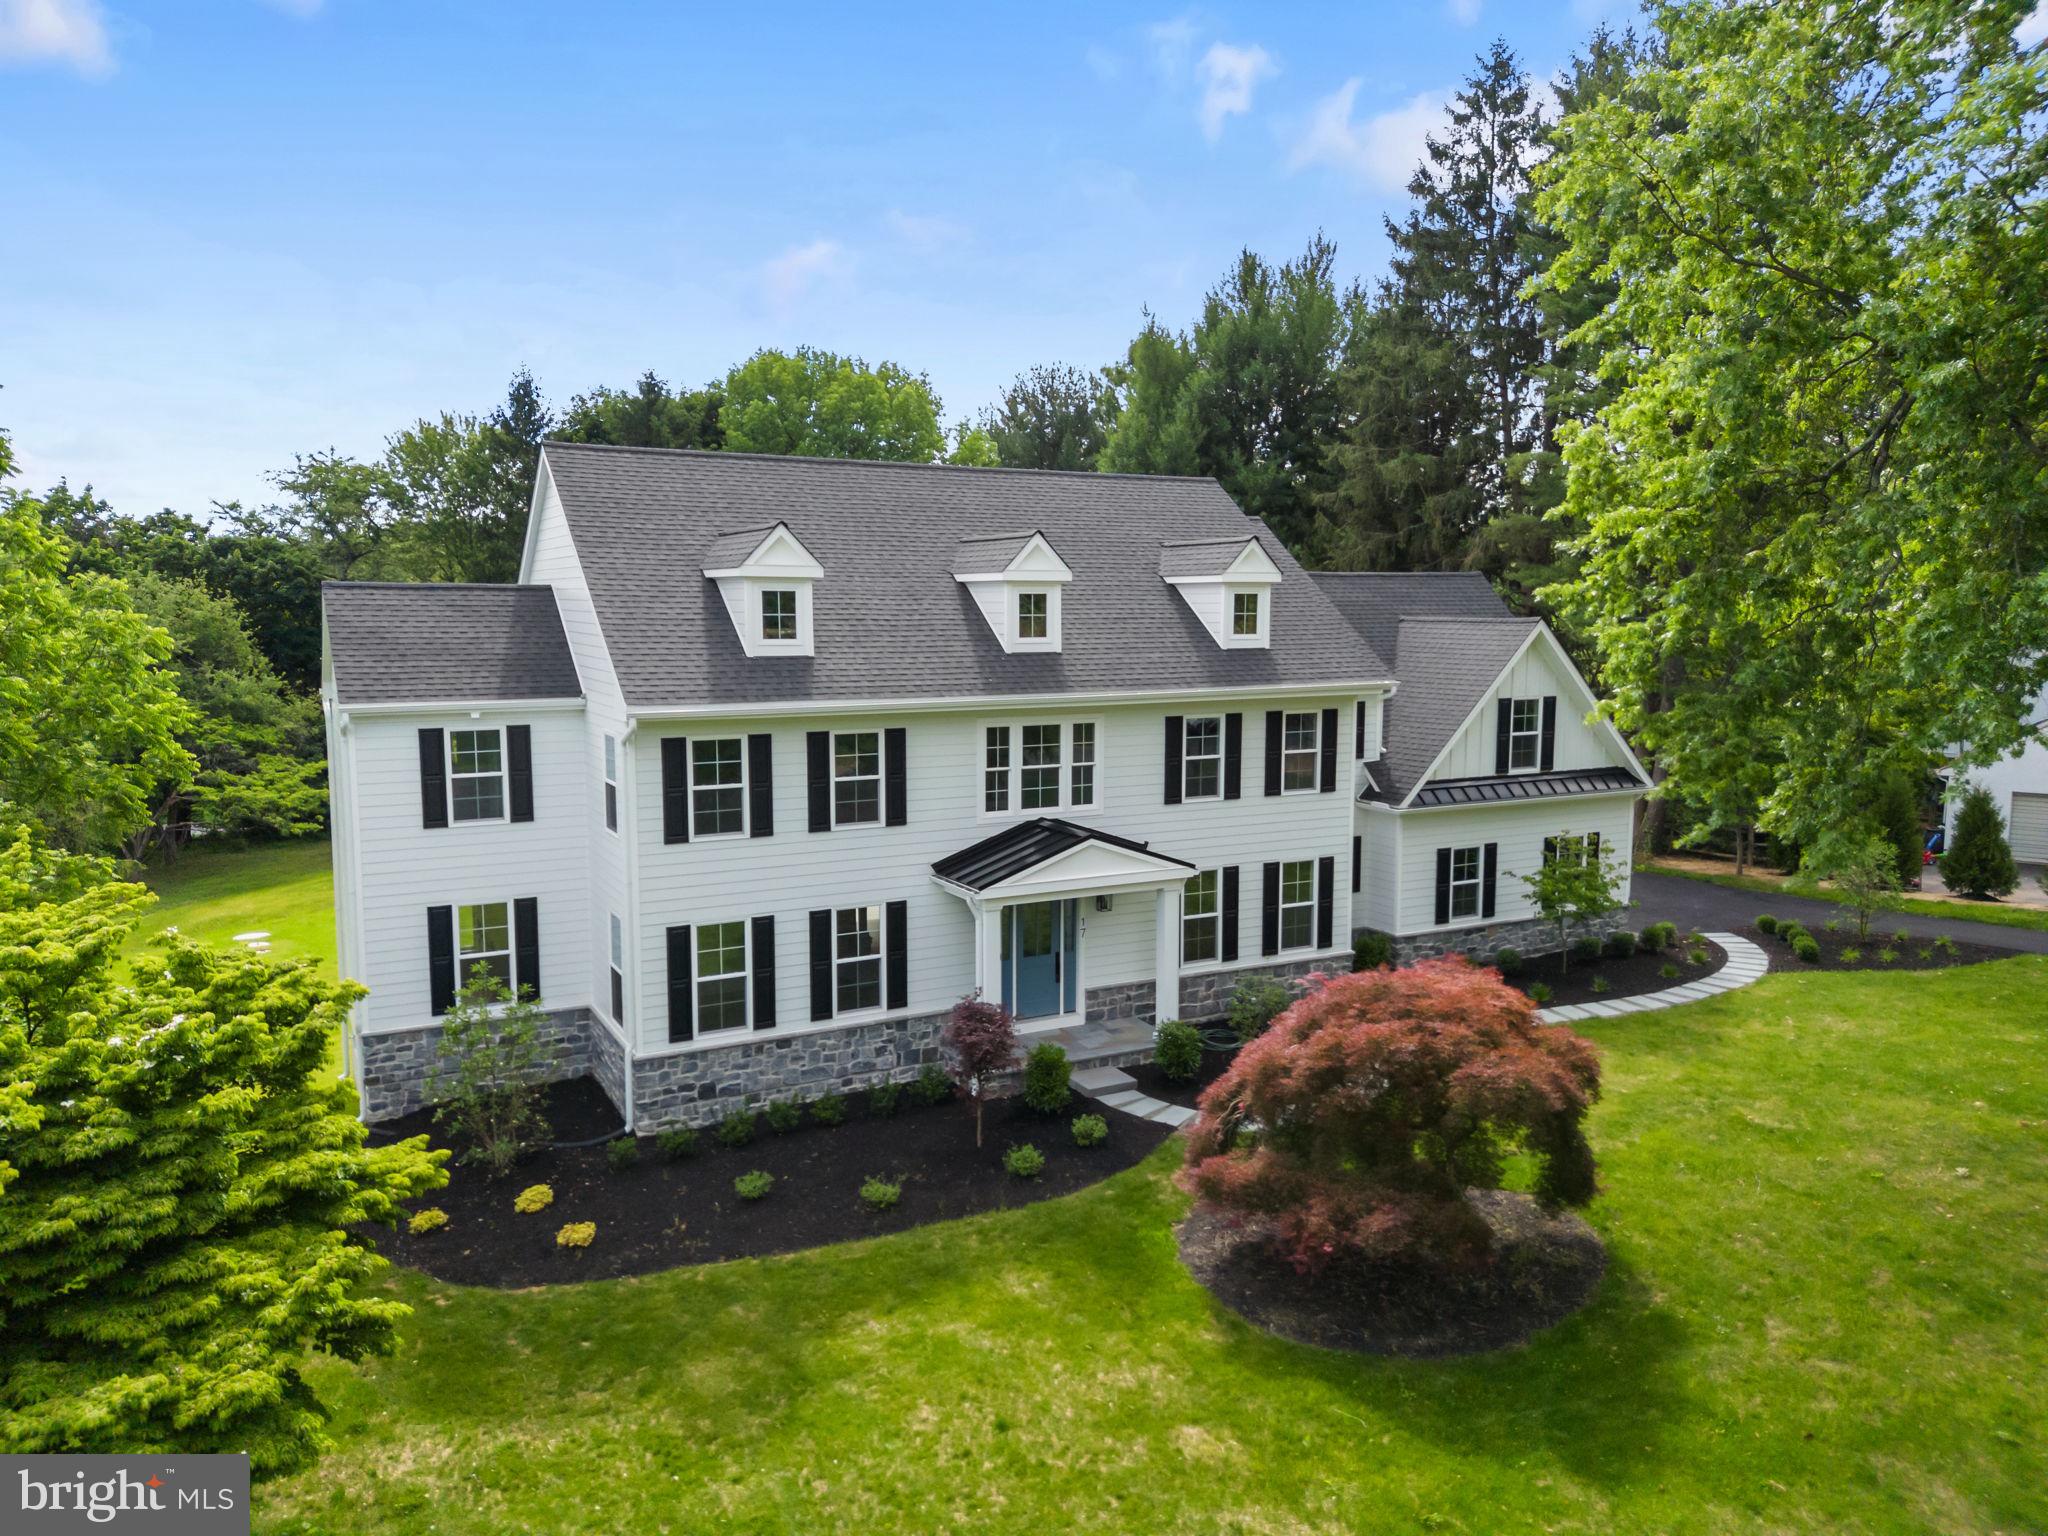
Welcome to 17 Hickory Lane — a stunning traditional home by local custom builder R. Custom Homes, perfectly positioned on a flat one-acre lot in sought-after Willistown Township within the Great Valley School District. Offering the rare combination of custom craftsmanship, modern luxury, and a genuine sense of community, this is an opportunity to enjoy brand-new construction without the wait. Beyond the home itself, Hickory Lane has long been appreciated for its welcoming neighborhood atmosphere. Residents enjoy an active community with seasonal gatherings, holiday celebrations, and informal opportunities to connect with neighbors throughout the year. It's a setting that offers a unique balance of privacy, open space, and a shared sense of place. A covered front entry with flagstone landing leads to a beautifully illuminated front door and welcoming foyer adorned with custom millwork and site-finished select natural white oak hardwood floors that flow seamlessly throughout the main level. The formal living and dining rooms flank the entry, offering elegant yet functional spaces for everyday living and entertaining. At the heart of the home, the thoughtfully designed kitchen impresses with all-plywood shaker cabinetry, under-cabinet lighting, a pot filler, extensive storage, and a chef's suite of Thermador appliances including double ovens, a 5-burner gas range, built-in microwave, and smart refrigerator with interior cameras. A contrasting center island with breakfast bar anchors the space, while a designated coffee bar and adjacent breakfast area with illuminated display cabinetry create an inviting gathering space. Sliding glass doors open to the Trex deck overlooking the expansive rear yard. The level one-acre homesite is one of the property's standout features, offering abundant space for entertaining, lawn games, outdoor dining, or simply enjoying the privacy and flexibility that comes with a full acre of usable ground. Whether it's a summer cookout, a Thanksgiving football game, a quiet evening on the deck, or your future pool, the outdoor space is ready to accommodate gatherings both large and small. Just beyond the breakfast area, the great room is framed by a cased opening and offering custom built-ins and storage, featuring a coffered ceiling, abundant natural light, and a gas fireplace surrounded by detailed millwork. A quiet home office with closet is tucked just around the corner, providing an ideal work-from-home setup. Completing the main level are a beautifully designed mudroom with built-in cubbies, walk-in coat closet, and striking herringbone brick floor, along with a private laundry room featuring custom wood countertops, upper and lower cabinetry, and a utility sink. Upstairs, the primary suite serves as a luxurious retreat with vaulted and beamed ceilings, plush carpeting, and a generous walk-in closet. The spa-inspired bath features heated marble floors, a soaking tub, frameless glass shower, dual vanities, and a private water closet. Bedrooms two and three share a Jack-and-Jill bath with double vanity. Bedroom four functions as a junior suite with direct access to a full bath, while the fifth spacious bedroom offers flexible living options as a bedroom, recreation room, home office, or workout room and also has convenient hall access to the same bathroom. The unfinished walk-up lower level is plumbed for a full bath and offers the potential for up to 1,800 additional square feet of finished living space. Ideally located just minutes from Malvern Borough, major commuter routes, parks, shopping, dining, and corporate centers along the Route 202 corridor, 17 Hickory Lane delivers both convenience and connection. Thoughtfully designed, beautifully executed, and set within a neighborhood where residents genuinely enjoy being part of the community, this home is ready to welcome its first owner.
#PACT2128140

MALVERN

17 HICKORY LANE

5 Beds

3 Baths

4,164 Sq.Ft.

$1,795,000

MLS#: PACT2128140

Welcome to this exceptional newly custom-built home in the heart of Solebury Township, thoughtfully designed with a refreshing transitional aesthetic and ready for immediate occupancy. From the inviting front porch to the beautifully appointed interiors, this home combines timeless style with modern comfort and convenience. The stunning state-of-the-art kitchen is the heart of the home, featuring extensive 42-inch cabinetry, quartz countertops, stainless-steel appliances, and generous workspace for both everyday living and entertaining. The spacious Dining Room is enhanced by elegant wainscoting, while the inviting Family Room features a gas fireplace and opens directly to the rear porch, creating a seamless connection to the outdoors. A well-appointed First Floor Study or Guest Bedroom and convenient Mud Room add flexibility and functionality. Upstairs, the luxurious Primary Suite offers a generously sized walk-in closet and sumptuous private bath. Throughout the home, numerous upgrades include beautiful wood flooring, high ceilings, custom light fixtures, LED lighting, state-of-the-art mechanical systems, new 5 bedroom septic system. In addition, there is an un-finished basement with outside entrance for plentiful storage.The mature, beautifully landscaped setting provides an established feel rarely found with new construction. An oversized two-car garage includes an additional equipment bay, providing exceptional storage and utility space. Best of all is the location, with easy access to the charming villages of New Hope and Peddler’s Village, as well as nearby Doylestown and the surrounding Delaware Valley. A rare opportunity to enjoy the benefits of custom new construction in one of Solebury Township’s most desirable settings—at a compelling price point.
#PABU2131292

NEW HOPE

6239 GREENHILL ROAD

4 Beds

2 Baths

2,856 Sq.Ft.

$1,795,000

MLS#: PABU2131292
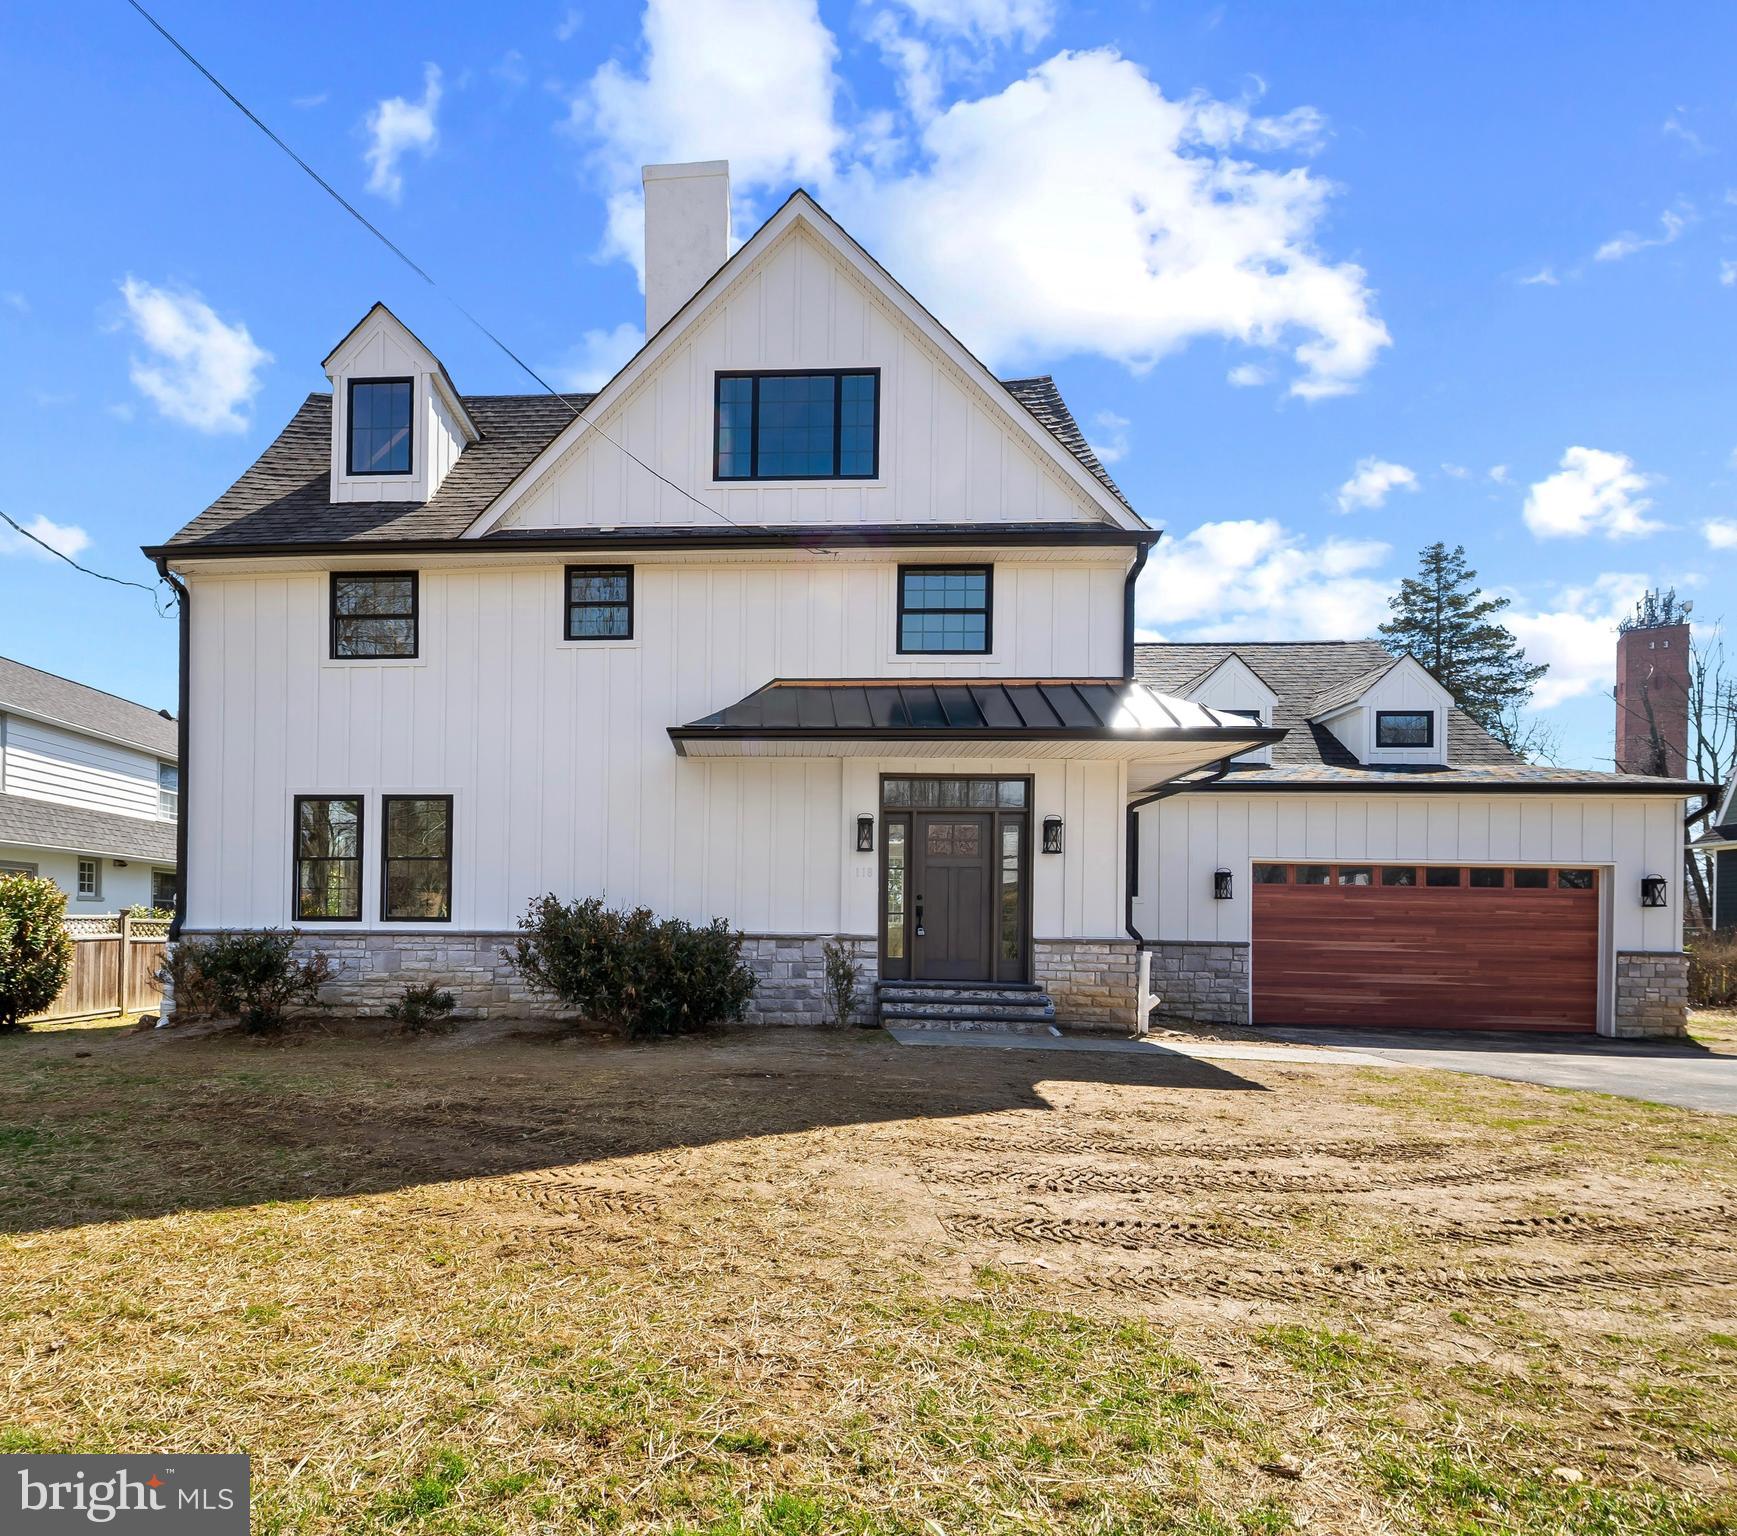
Welcome to your dream home! This fully renovated 6-bedroom, 3.5-bath residence offers an impressive 4,000+/- square feet of refined living space, ideally located in a prime neighborhood close to top-rated schools, shopping, dining, and major commuter routes.
From the moment you step inside, you'll be captivated by the open layout, abundant natural light, and high-end designer finishes throughout. The show-stopping kitchen features quartz and soapstone countertops, custom cabinetry, and stainless-steel appliances. Perfect for hosting or everyday living.
The first-floor master suite provides a luxurious retreat with a beautifully updated en-suite bath and ample closet space. Upstairs, five spacious bedrooms offer flexibility for guests, a home office, or multi-generational living.
This home includes three fully remodeled bathrooms plus a stylish half bath, all featuring modern fixtures and tilework. Thoughtful updates throughout including new flooring, lighting, paint, and trim ensure a true move-in ready experience.
With its generous square footage, luxury finishes, and unbeatable location, this home is a rare find. Don’t miss the opportunity to make it yours!

This home includes three fully remodeled bathrooms plus a stylish half bath, all featuring modern fixtures and tilework. Thoughtful updates throughout—new flooring, lighting, paint, and trim—ensure a true move-in ready experience.
With its generous square footage, luxury finishes, and unbeatable location, this home is a rare find. Don’t miss the opportunity to make it yours!
#PADE2111098

WAYNE

118 W BEECHTREE LANE

6 Beds

3 Baths

4,067 Sq.Ft.

$1,795,000

MLS#: PADE2111098

A distinctive 28+/- acre farm in the heart of Highland Township’s Agricultural District. Of the 28+/- acres, 26.9+/- acres are protected by a County agricultural conservation easement. Notably, it offers a significant amount of open, tillable land in a highly sought-after country setting. Farms of this size, with this amount of open land, low taxes, established improvements, and further potential, are not often available, especially in this highly preserved region of Chester County.
The 4-bedroom home, which includes a small apartment area, enjoys wonderful views across the surrounding fields and countryside. The original portion of the home retains a traditional floor plan. There is also an opportunity to reimagine certain areas to better take advantage of the special country setting.
Designed by experienced horse people, the farm is laid out for efficient, practical use. The bank barn features 11 spacious stalls, a generous center work aisle, and easy access to fenced pastures and turnouts. Its expansive upper level provides substantial space for hay and equipment storage, with additional possibilities for a car collection or other storage needs.
Additional improvements include a 4-bay garage and a smaller barn with 3 additional stalls, each with built-in turnouts. A manure pit adds to the farm’s functionality.
The peaceful rural setting offers the best of country living while remaining convenient to shopping, schools, a private airport, and the Parkesburg train station. The property would benefit from some general maintenance and updating, while offering a new owner the flexibility to make improvements at their own pace. It can be enjoyed much as it is today, with updates made over time, or taken in a new direction with more extensive improvements to suit individual needs and vision.
#PACT2135620

COATESVILLE

90 E FRIENDSHIP CHURCH ROAD

4 Beds

3 Baths

2,963 Sq.Ft.

$1,795,000

MLS#: PACT2135620

Once home to a locally renowned winery, this extraordinary 12+ acre property occupies a peaceful corner of Salford Township, an area of rolling countryside, farms and vineyards near the East Branch of the Perkiomen Creek. Gently rolling lawns, mature woods and towering evergreens create a remarkably private, park-like setting, with long views across the countryside to neighboring farmland and a distant silo. The acreage is not currently preserved or conserved, offering potential for future subdivision subject to municipal approvals. At the heart of the property is a beautifully updated 4,582 SF residence designed for gracious everyday living and effortless entertaining. Generously proportioned rooms, 9-foot ceilings and an abundance of oversized windows fill the interiors with natural light while framing verdant views in nearly every direction. Significant improvements within the past decade include solid white-oak flooring throughout much of the house, Andersen windows and doors, updated kitchen and baths, and a 2017 architectural-shingle roof. The formal living room, warmed by a wood- or coal-burning fireplace insert, flows into the dining room to create an expansive entertaining space overlooking the grounds. The well-appointed kitchen features granite counters, extensive cabinetry and stainless appliances, including a six-burner Viking range with propane cooktop and oven, Viking refrigerator, additional wall oven and microwave. An adjoining breakfast area and built-in desk lead naturally to the vaulted family room, where a dramatic stone propane fireplace anchors a relaxed gathering space with direct access outdoors. And outdoors is where this property becomes something truly special. Approximately 4,700 SF of patios surround the heated pool and create a private resort-like environment for entertaining on any scale. Added in 2023, the substantial covered pavilion incorporates an outdoor kitchen with granite counters, cocktail bar and propane fireplace. The pool, originally installed in 2008, received new tile and coping in 2025. A first-floor guest wing offers two bedrooms and a double-vanity hall bath, providing welcome flexibility for extended stays, multiple home office arrangements or multigenerational living. Upstairs are three additional bedrooms, including an impressive primary suite overlooking the countryside. A propane fireplace, dry bar and beautifully appointed en suite with jetted soaking tub, double granite vanities, walk-in closet with organization system, and separate shower and water closet create a private retreat. Two additional bedrooms share a spacious double-vanity hall bath. The large, heated basement offers excellent potential for additional finished space and even includes a pet-washing station. Multiple heating and cooling zones provide individualized comfort throughout the home. Then there is the barn. Built in 2000, this handsome outbuilding is far more than expected: an oversized three-bay garage occupies the ground level, while approximately 1,500 SF of insulated, heated and cooled finished space above showcases soaring timber framing and rustic wood floors. A large kitchen, bedroom, full bath and dramatic open great room create exceptional space for guests, recreation, studio or business use. French doors open to a generous deck overlooking the acreage—a spectacular vantage point from which to appreciate just how special this setting is. Despite its distinctly rural character, the property remains remarkably connected: approximately 35 miles from Center City Philadelphia, 20 miles from Doylestown and 25 miles from Allentown. A country retreat, an entertainer's haven, and a property with room to evolve—all within one exceptionally beautiful Salford Township setting.
#PAMC2193044

TELFORD

98 CRESSMAN ROAD

5 Beds

3 Baths

4,582 Sq.Ft.

$1,795,000

MLS#: PAMC2193044

1 ... 267 268 269 270 271 ... 666
* Listings identified with the FMLS IDX logo come from FMLS and are held by brokerage firms other than the owner of this website. The listing brokerage is identified in any listing details. Information is deemed reliable but is not guaranteed. If you believe any FMLS listing contains material that infringes your copyrighted work please click here to review our DMCA policy and learn how to submit a takedown request. © 2024. First Multiple Listing Service, Inc.

Send a message

Message successfully sent.

Your message

What is 3 + 4 ?

Reason for contacting?

I agree to receive email communication and understand I can unsubscribe at any time.

I agree to be contacted by Charis Realty Group - Christine Issler, Broker via call, email, and text for real estate services. To opt out, you can reply 'stop' at any time or reply 'help' for assistance. You can also click the unsubscribe link in the emails. Message and data rates may apply. Message frequency may vary. Privacy Policy

Sign Out

Virtual Assistant

Would you like to take the next step with this property? We can help you schedule a showing or virtual tour, or send you more details.

Yes, I would like more information.

Thank You for Your Reply, One of Our Agents will contact you as soon as possible

No, maybe later.

Thank you, you can always contact me via email, phone number or through the contact form.

Realhub AI

Lucy - Your AI-Powered Realtor

Update Your Temporary Password

Personalize your search

Enter your email and we'll notify you immediately when new listings match what you're looking for.

or enter email address

Already have an account ? Login here

Continue your home search

I agree to receive communications and understand I can unsubscribe at any time.

I agree to be contacted by Charis Realty Group - Christine Issler, Broker via call, email, and text for real estate services. To opt out, you can reply 'stop' at any time or reply 'help' for assistance. You can also click the unsubscribe link in the emails. Message and data rates may apply. Message frequency may vary. Privacy Policy

Already have an account ? Login here

We use cookies

We use cookies primarily for analytics to enhance your experience. By accepting, you agree to our use of these cookies. You can manage your preferences or learn more about our cookies policy.
