Properties

Browse or get in touch to schedule a walkthrough.

  • Nearby me
Price range

Popular Features

Community Features

Association

Property Features

Waterfront

View

Exterior Features

Interior Features

Style

10000 properties match your criteria

Updated 1 minute ago

E-Alert name
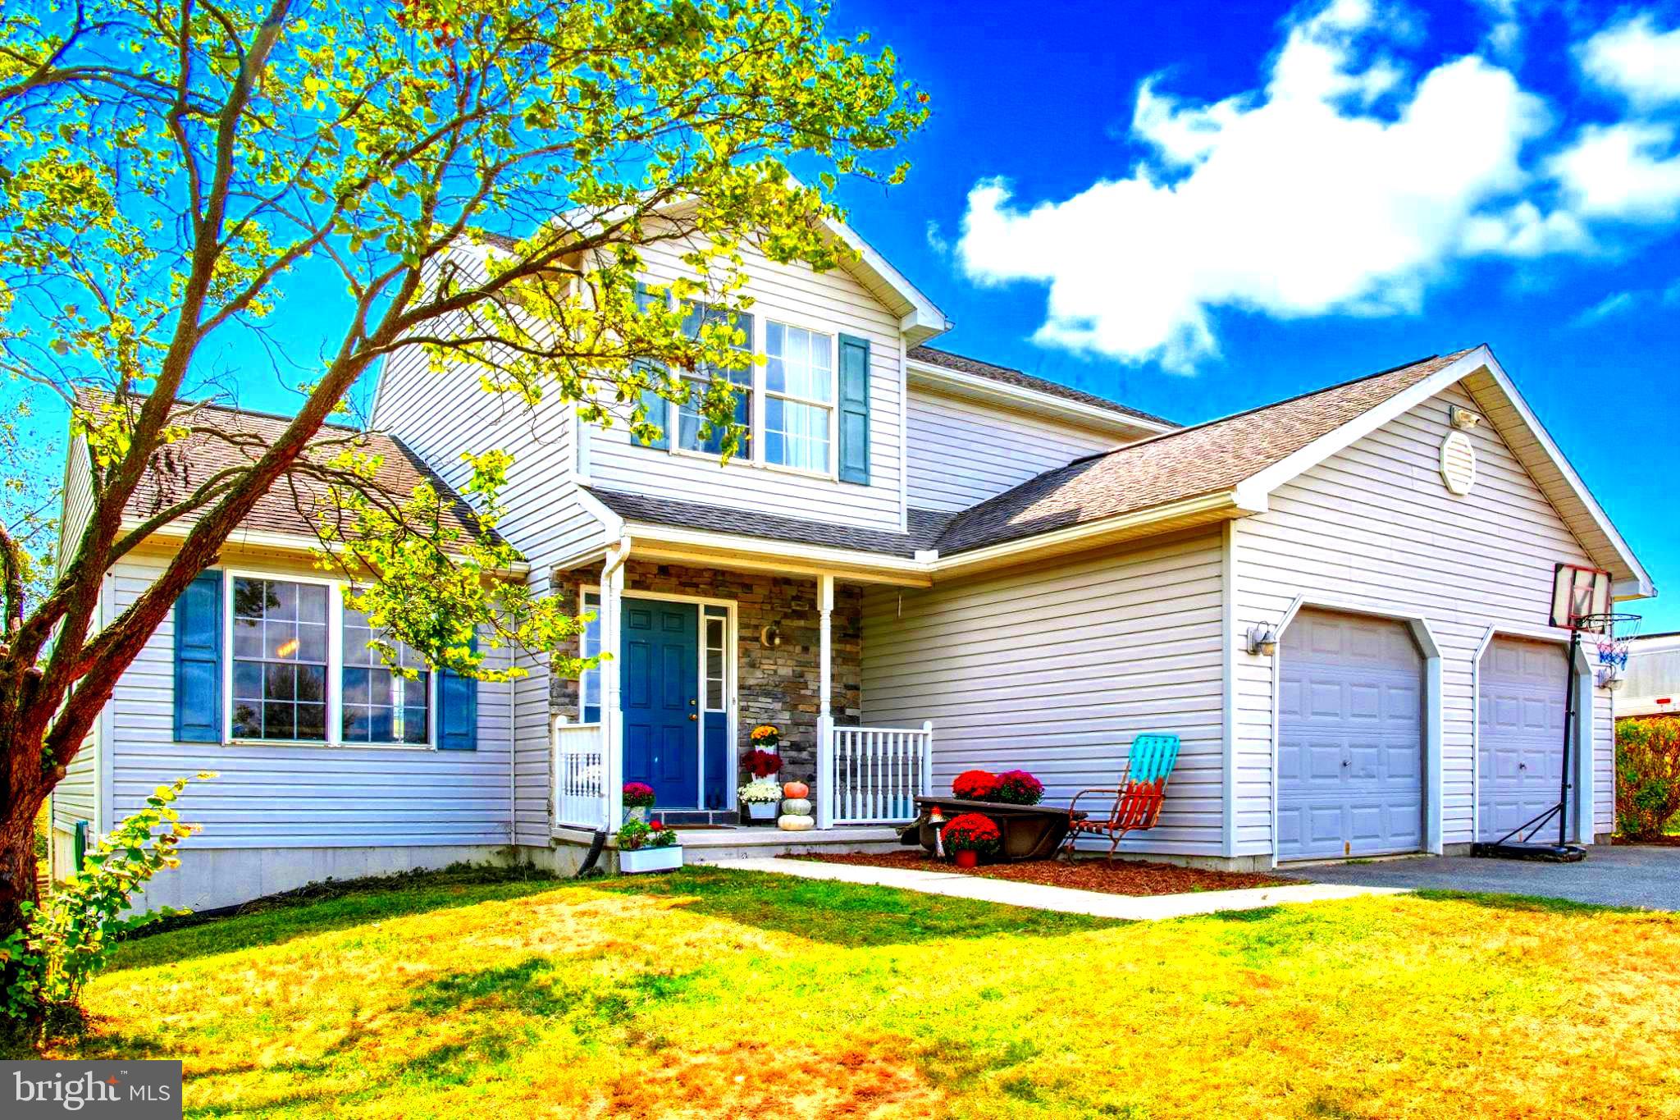
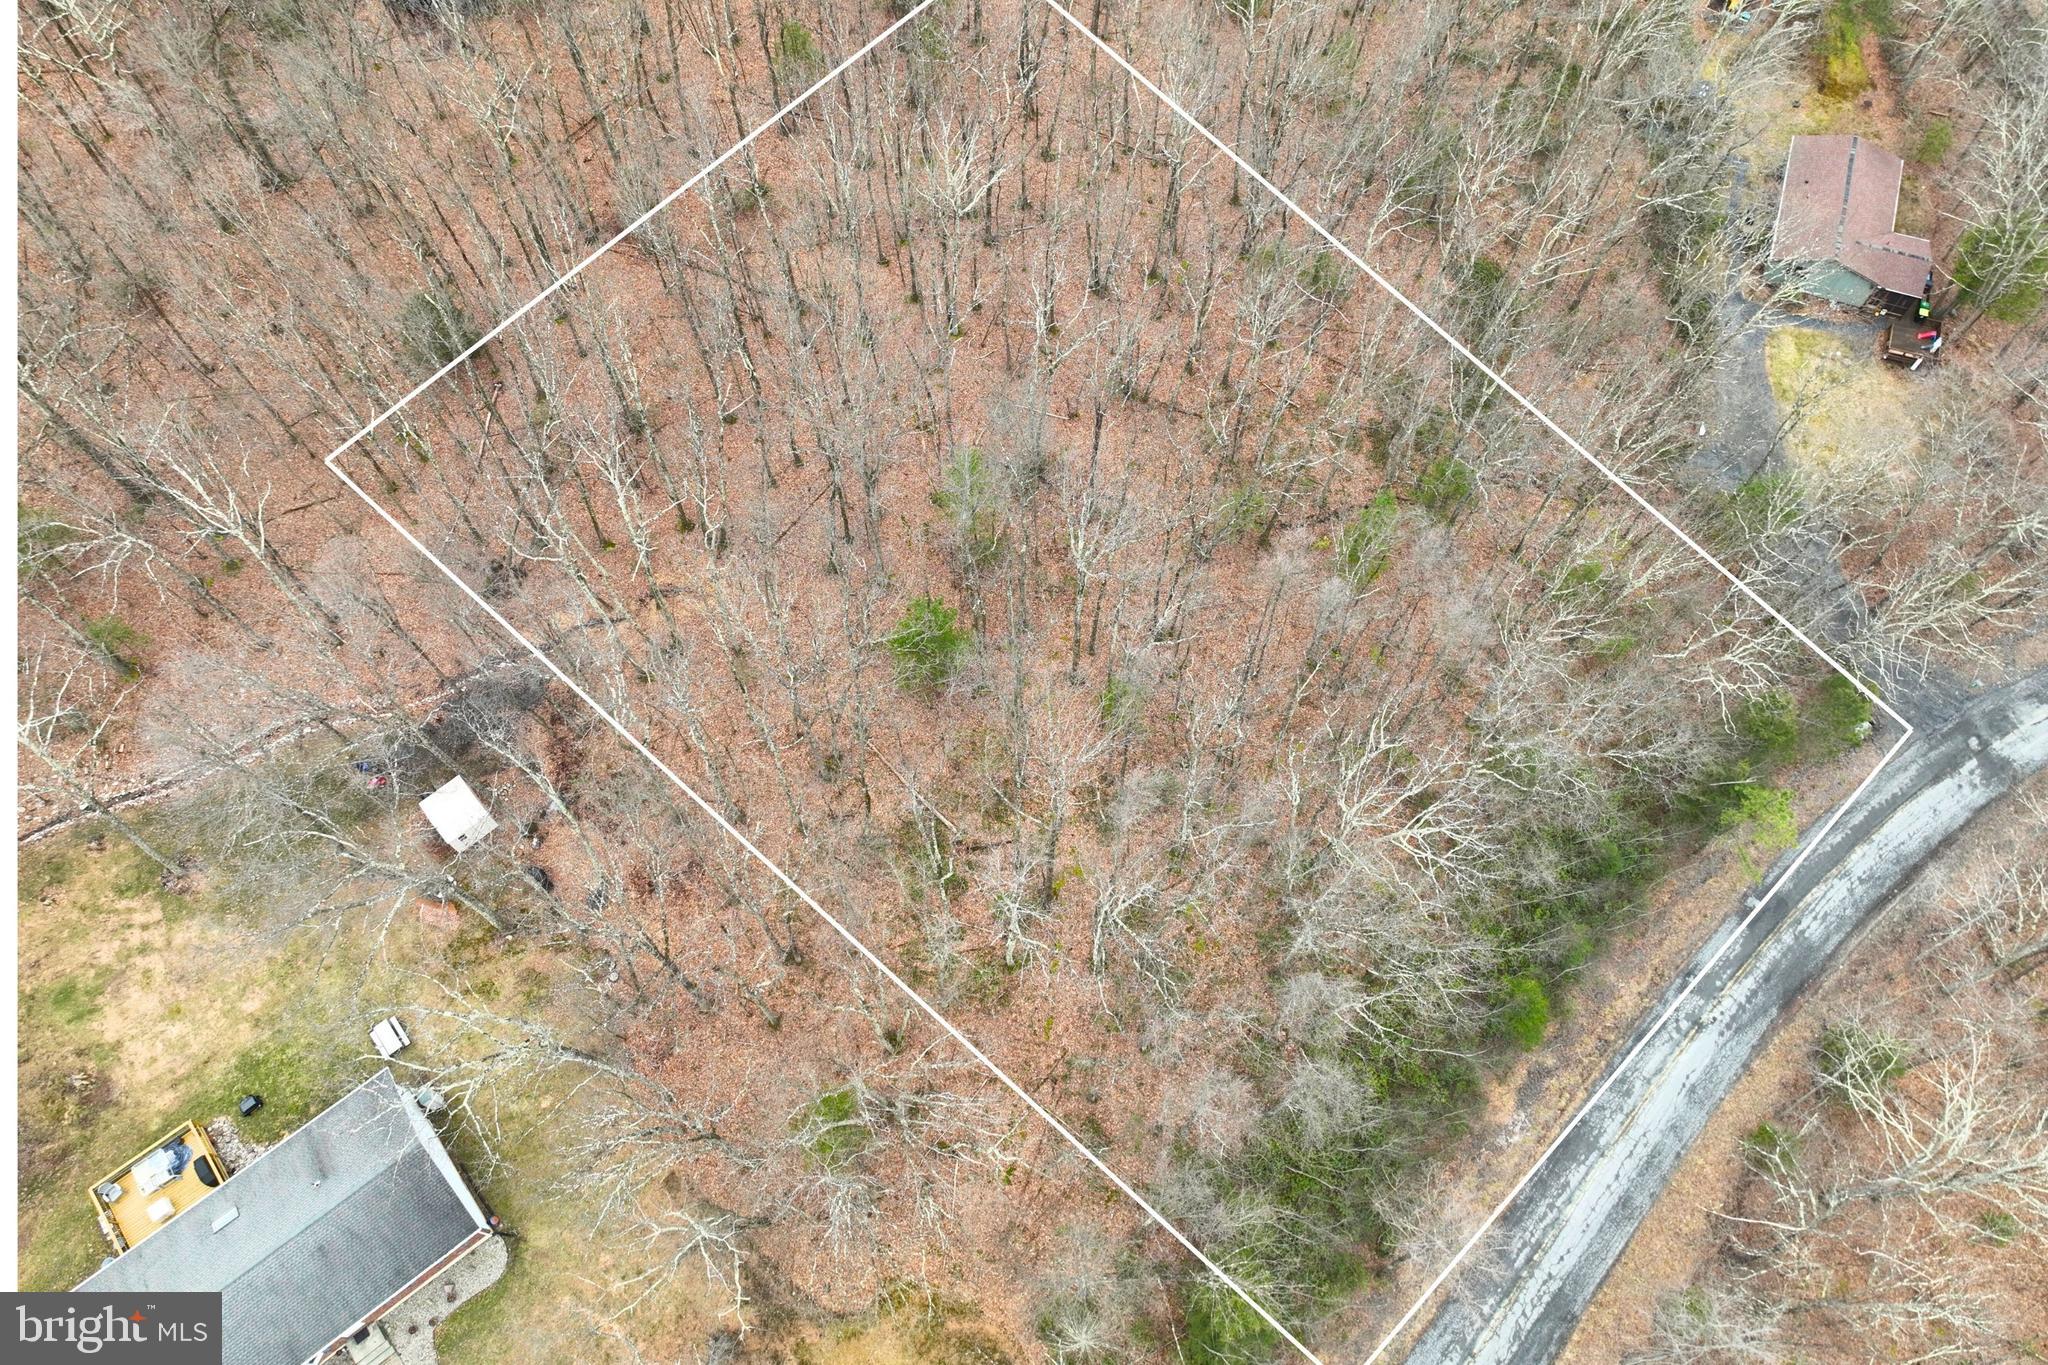
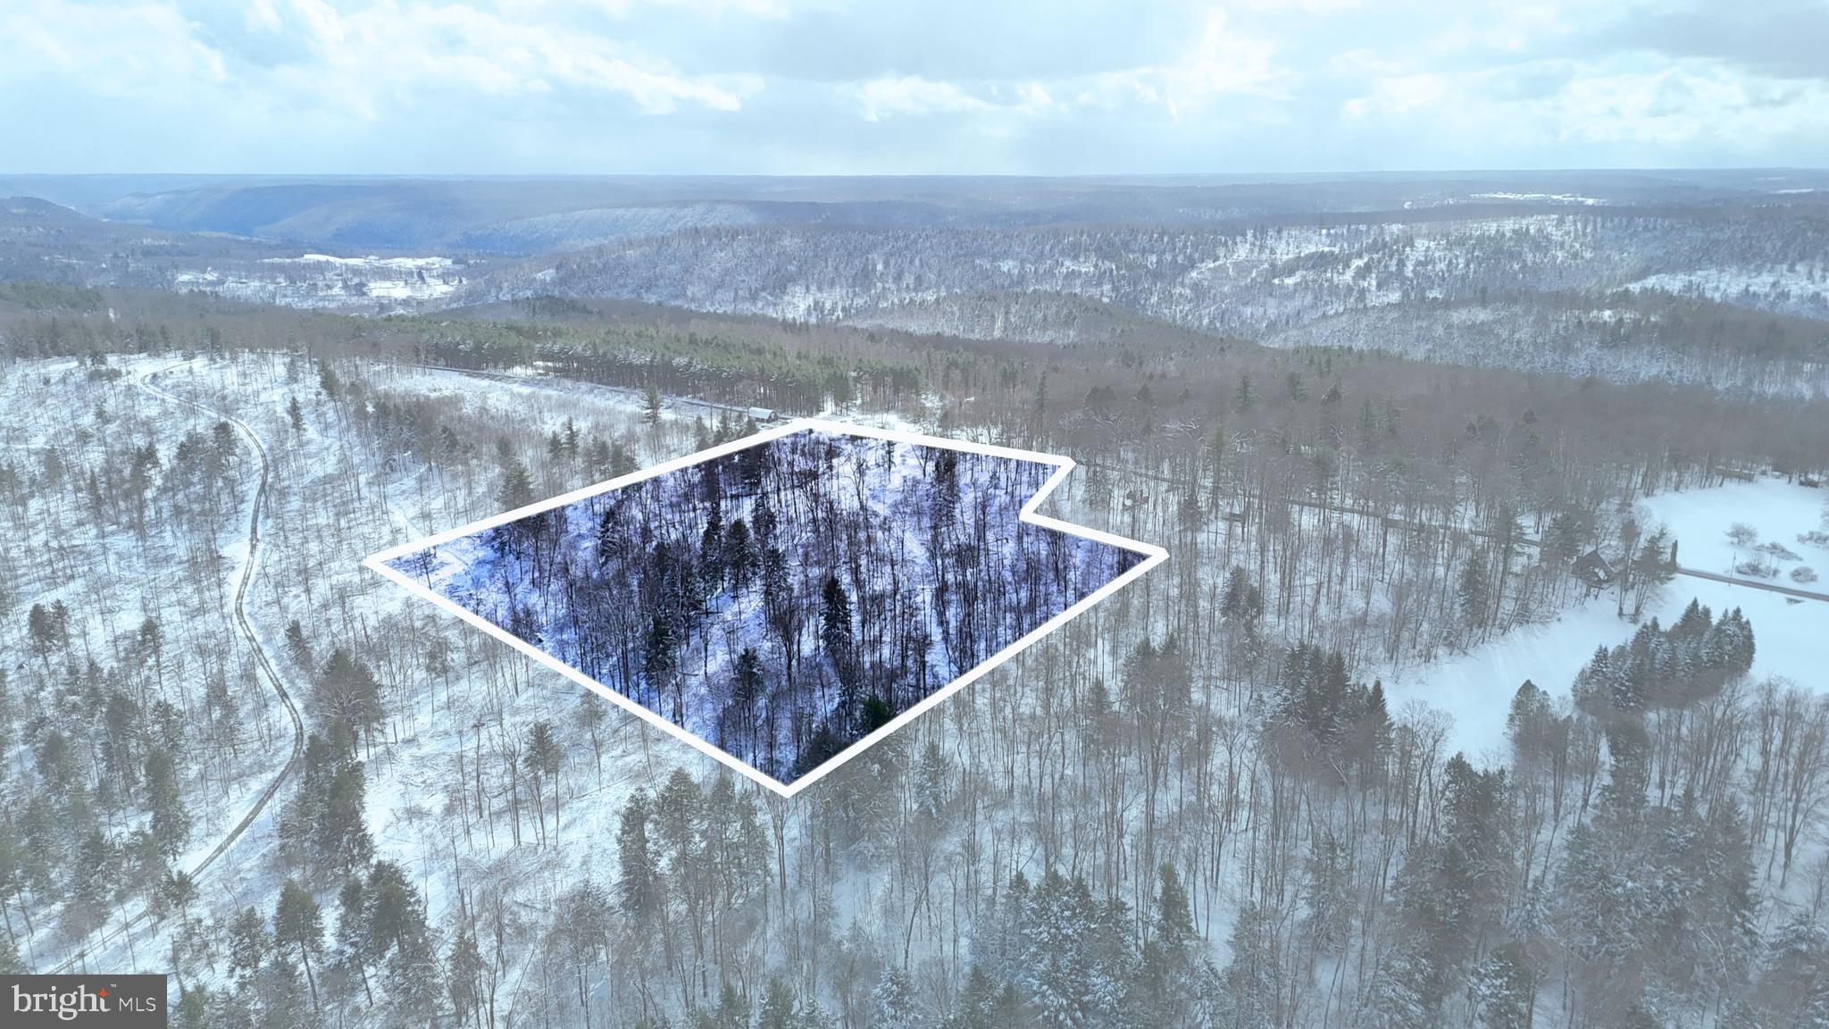
Discover an open pallett with this 2.4 acre buildable lot just north of Sterling, PA. The lot is cleared but is surrounded by towering trees on two sides, offering a great opportunity to build a great home as you've always pictured. As a bonus, this lot is situated just south of Rt. 84 giving you great access to Scranton, and all the ammenities you could ever need. The shed on the property conveys along with the John Deere tractor inside. PASSING PERC from 2014 verified with Sterling Township. Don't hesitate, schedule your priviate tour today!
#PAWN2000804

SOUTH STERLING

0 STERLING ROAD

None Beds

None Baths

2.4 acres

$52,000

MLS#: PAWN2000804

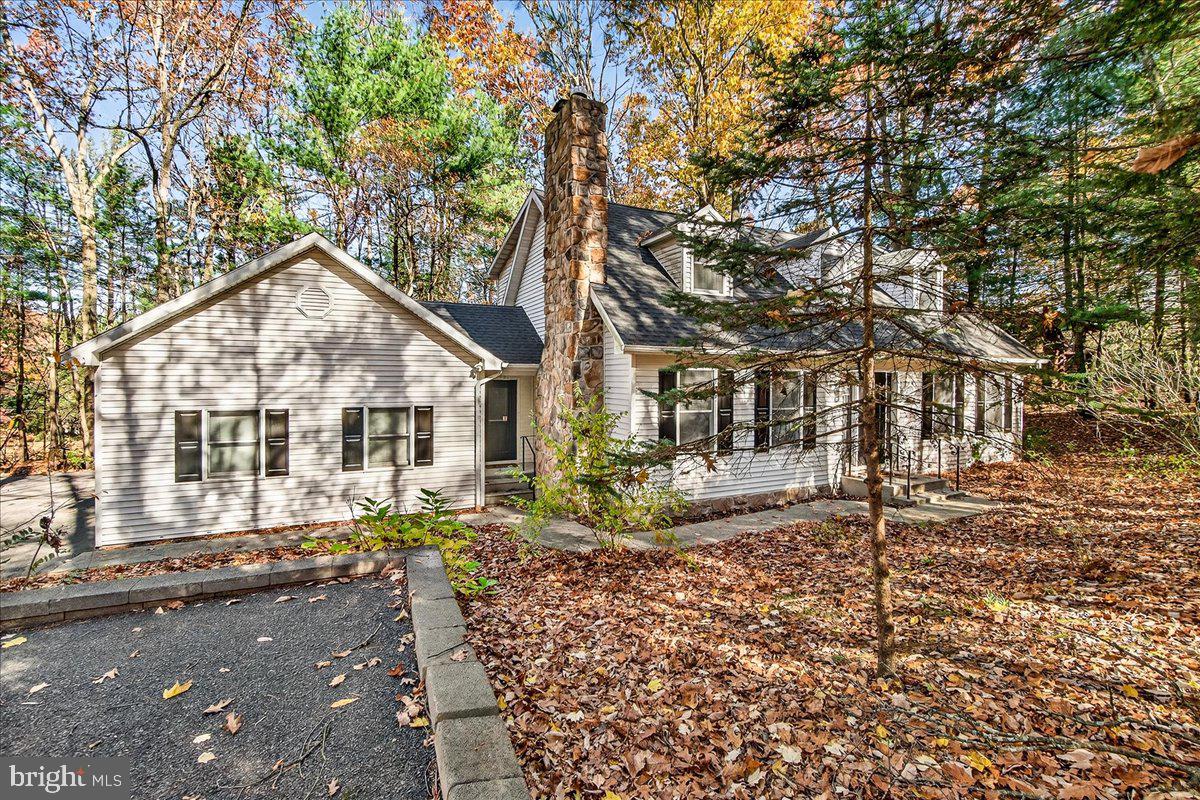
This stunning home offers the perfect blend of luxury, functionality, and thoughtful upgrades throughout. The main level features 9-foot ceilings, newer hardwood floors, with a spacious open layout that includes a formal dining room, formal living room, family room, sunroom, and an expansive kitchen with quartz countertops and a massive center island. Additional highlights include a coat closet, half bath, mudroom off the garage, and a convenient first-floor laundry. Upstairs you’ll find four generously sized bedrooms, including a large primary suite with a sitting room, along with two beautifully upgraded full bathrooms and a second-floor laundry option. The fully finished basement features durable LVP flooring and is an entertainer’s dream, complete with a TV and surround sound system, pool table, wine fridge, beverage fridge, and TV mounts—all of which convey with the home. Outdoor living truly shines here. Enjoy a covered rear porch with Trex decking that leads down to a stamped concrete patio, overlooking a fenced yard with a 10’ x 14’ shed. The in-ground saltwater pool has been recently upgraded with a new liner, new salt cell, and a new robotic cleaner—ready for summer fun. As a bonus, you can enjoy views of the Ski Liberty fireworks right from the back deck when they light up the sky. The home is equipped with propane heat and a main-level propane fireplace, serviced by a buried 500-gallon propane tank, as well as a whole-house generator for added peace of mind. An elevator services the garage, first floor, and second floor, offering exceptional convenience and accessibility. Additional features include a newer metal roof, double-hung windows, well water with public sewer, and a new water treatment and softener system. This home truly checks every box for comfort, convenience, and year-round enjoyment.
#PAAD2021350

FAIRFIELD

2 DELANY TRAIL

4 Beds

3 Baths

3,044 Sq.Ft.

$599,900

MLS#: PAAD2021350

Discover the perfect opportunity to build your custom dream home on this prime 1-acre lot. This property offers significant advantages, saving you time and preparation costs:

Ready for Construction: A 3-bedroom sand mound septic system has been professionally designed, and the permit has been issued (valid through 03/23/2029).

Water Ready: A private well is already established on the property, measured at 140 ft deep with a 15 gpm flow rate.1

Infrastructure Progress: A Stormwater Management (SWM) plan is currently in the approval process, putting you one step closer to breaking ground. Approval should be complete within the next month and the issuance is good for three years.

Whether you are looking to build now or invest for the future, this lot is positioned for success.
#PAAD2024712

FAIRFIELD

62 FRUITWOOD TRAIL

None Beds

None Baths

1.03 acres

$69,000

MLS#: PAAD2024712

Discover the charm of this stunning Colonial home nestled in the desirable Bonneauville community. With 1,248 sq. ft. of thoughtfully designed space, featuring 4 spacious bedrooms and 1.5 bathrooms, perfect for comfortable living. The inviting eat-in kitchen is equipped with modern appliances, fresh paint and an open concept. Step outside to enjoy the serene lot, ideal for outdoor gatherings or peaceful relaxation. Parking is a breeze with options for off-street, on-street, and driveway spaces. Built in 2002, this home combines modern convenience with timeless appeal. Don't miss the opportunity to make this charming home your own!
#PAAD2024390

GETTYSBURG

13 BONNIEFIELD CIRCLE

4 Beds

1 Baths

1,248 Sq.Ft.

$269,900

MLS#: PAAD2024390

Live for Free (or Close to It!) - Turnkey Waynesboro
Duplex with Private Pool
Welcome to a rare real estate gem in Waynesboro! This beautifully updated, fully detached duplex offers the ultimate flexibility: live in one side while the other pays your mortgage, host multi-generational living, or add a high-performing asset to your investment portfolio.
• Unit 455 (2 BR /1 BA): Features a spacious layout with gorgeous hardwood floors and plenty of natural light.
• Unit 457 (1 BR / 1 BA): Cozy and modern, with the effortless potential to convert back into a 2-bedroom layout for instant equity and increased rental value.
The Upgrades: Enjoy total peace of mind with a brand-new roof, new siding, energy-efficient new windows, updated kitchens, fresh carpeting, and gleaming hardwoods throughout. All the major capital expenses have already been done for you!
The Outdoor Oasis & Parking: Situated on a premium, spacious end-lot backing to a quiet alley, the exterior is an entertainer's dream. Dive into your own private swimming pool, or enjoy the massive parking setup complete with a 2+ car covered carport, a detached one-bay garage (perfect for storage or extra rental income), and additional off-street parking.
Don't miss this versatile, low-maintenance property in a highly convenient location. Schedule your tour today and explore the endless possibilities!
#PAFL2035316

WAYNESBORO

455-457 W 5TH STREET

3 Beds

2 Baths

1,484 Sq.Ft.

$269,900

MLS#: PAFL2035316

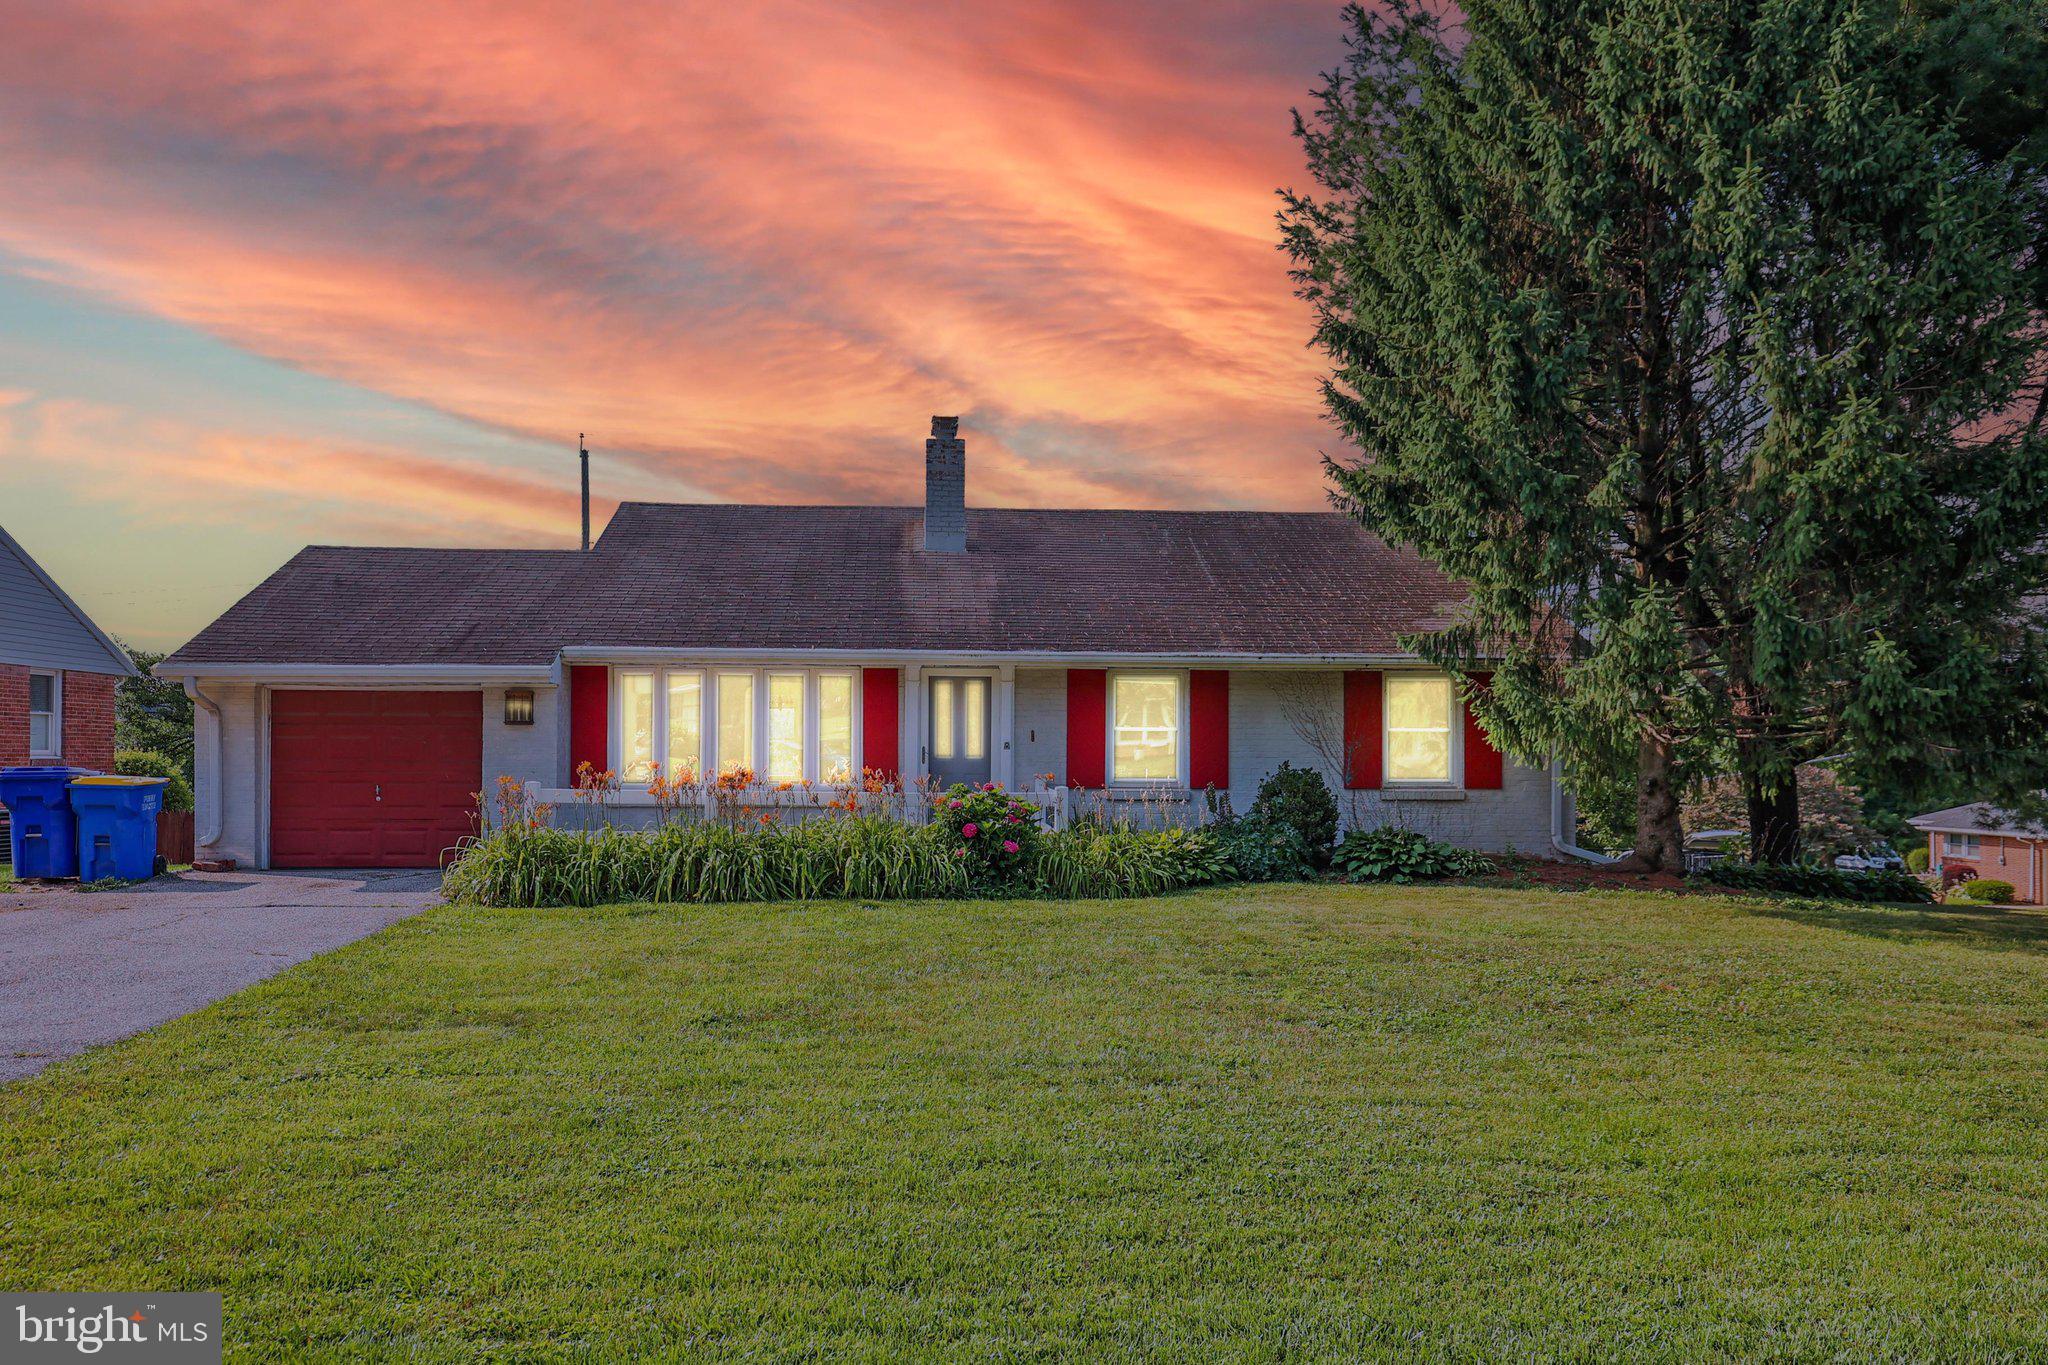
Welcome to 43 Huntmaster Drive in Hanover! This beautifully maintained 3-bedroom, 2-full-bath ranch home offers the convenience of one-level living combined with an open and inviting floor plan designed for both everyday living and entertaining. The kitchen features white cabinetry, granite countertops, stainless steel appliances, and ample cabinet and counter space, while a 4-foot extension to both the breakfast area and secondary bedroom provides additional room and functionality. The spacious primary suite serves as a private retreat, complete with a luxurious 6-foot tiled shower featuring a built-in seat. Outdoor living is equally impressive, with a rear composite deck that includes stairs leading to a concrete patio accented by a retaining wall and built-in planters, creating the perfect space to relax or entertain. Additional highlights include attractive stone accents on the dining room gable, 36-inch wall cabinets, a welcoming front porch, and a large full walk-out basement offering endless possibilities for future finished living space, a home gym, workshop, or abundant storage. Conveniently located near shopping, dining, and commuter routes, this move-in-ready home combines comfort, style, and opportunity. Schedule your private tour today!
#PAYK2105656

HANOVER

43 HUNTMASTER DRIVE

3 Beds

2 Baths

1,857 Sq.Ft.

$425,000

MLS#: PAYK2105656

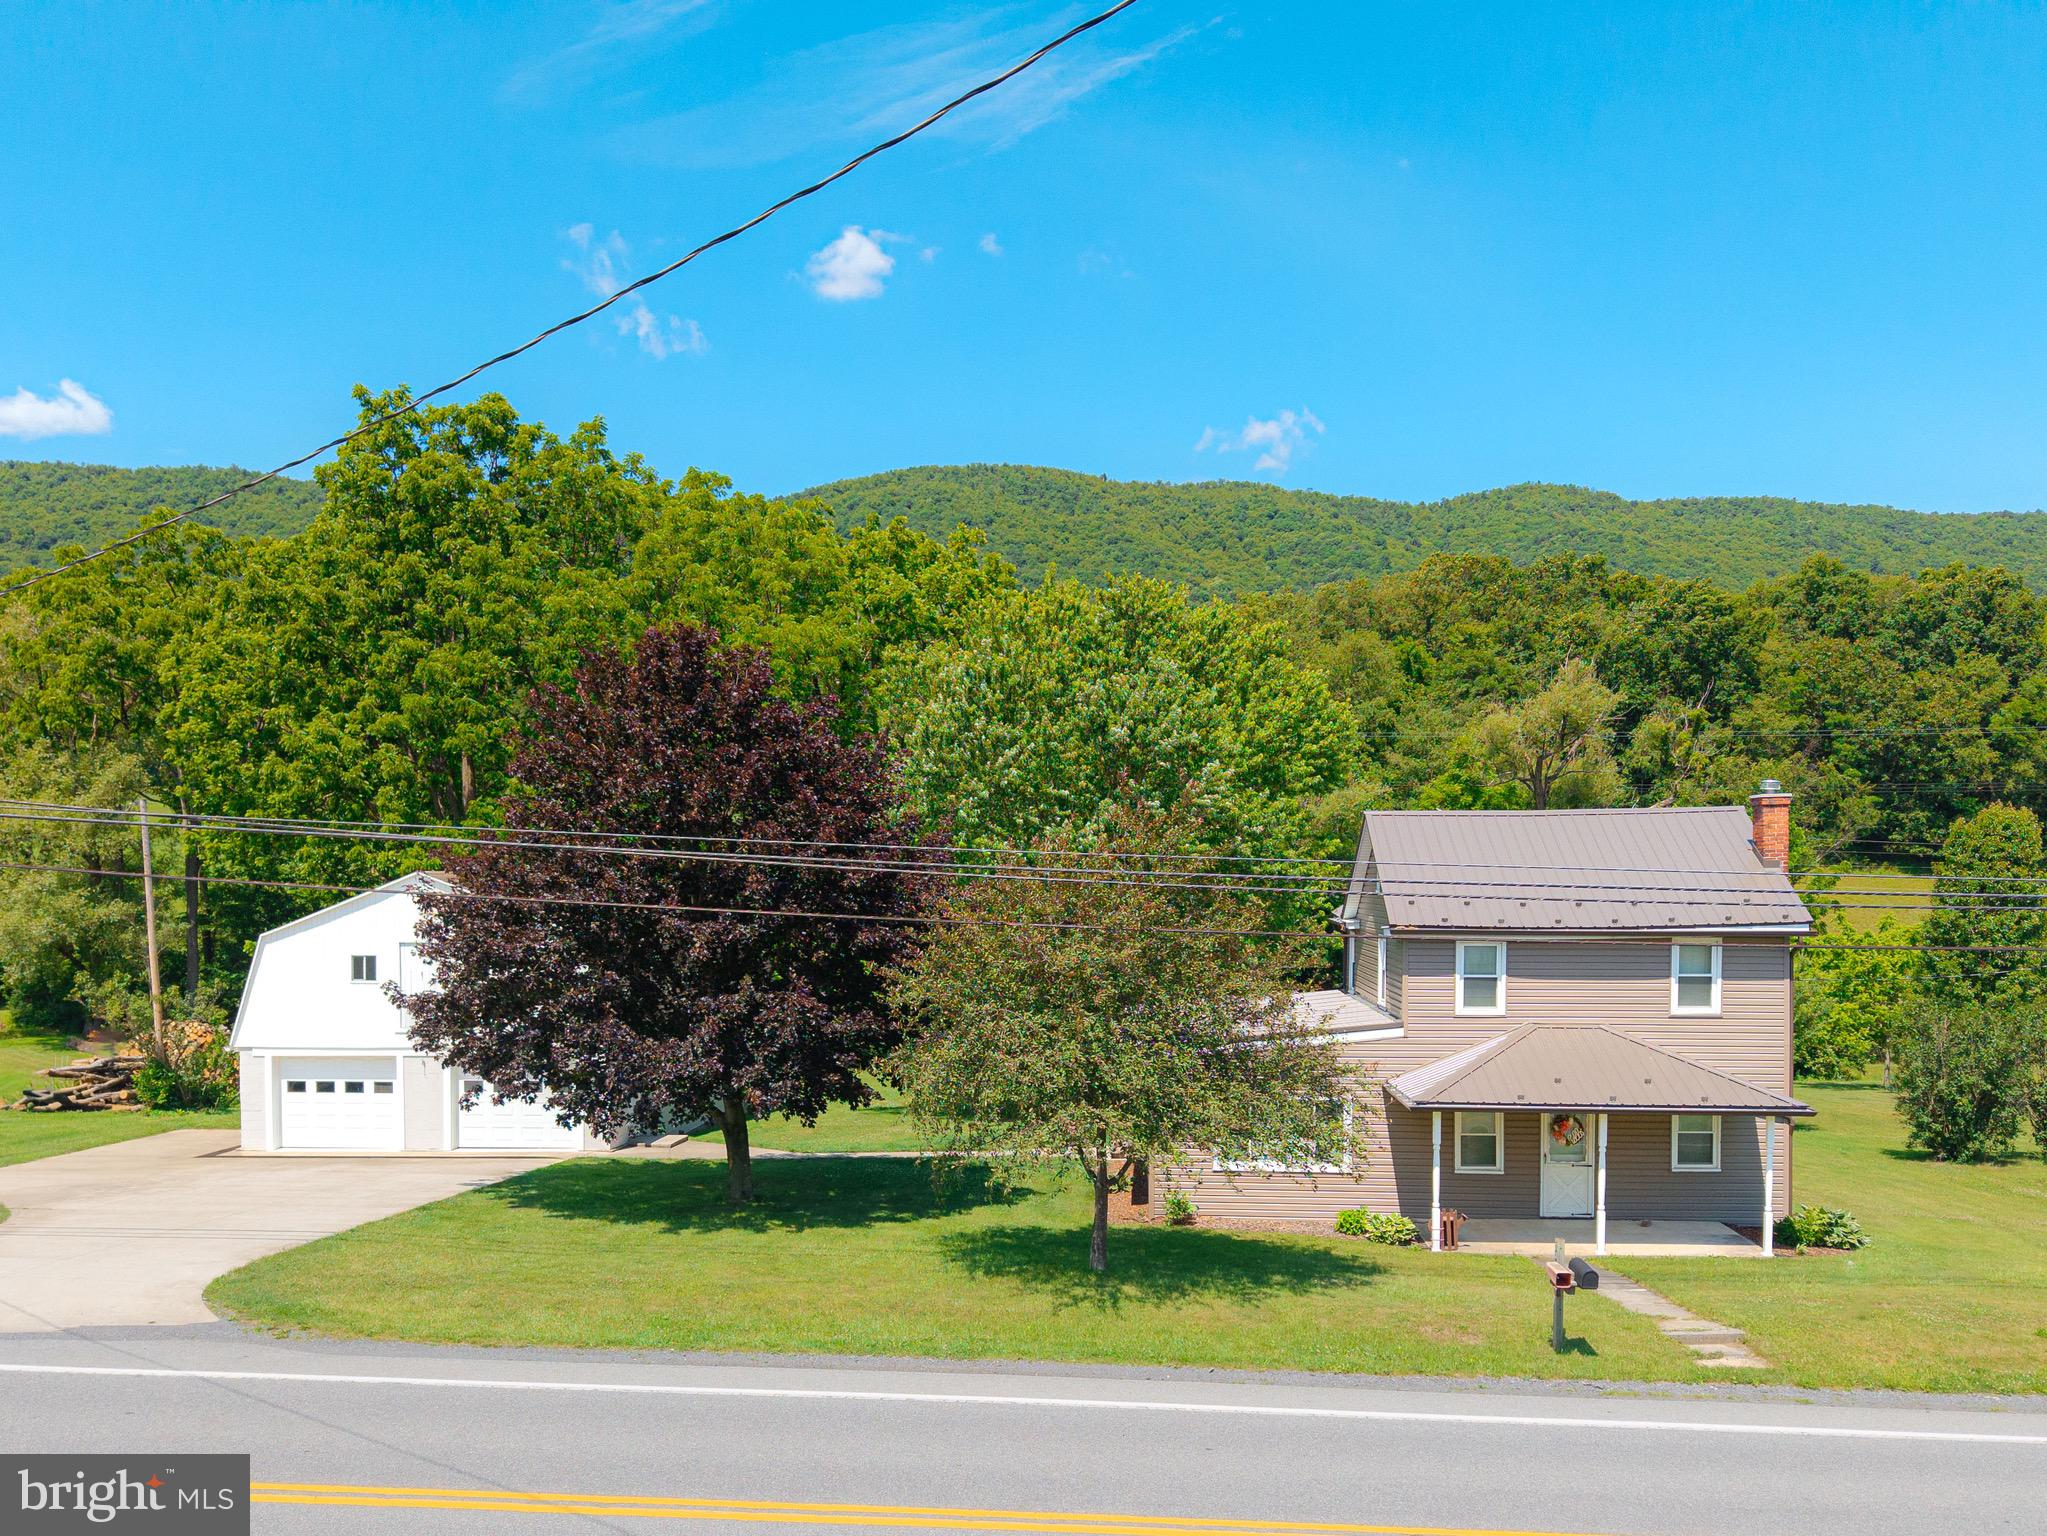
Motivated seller! Stunning Farmhouse-Style Gem with Luxurious Upgrades – Move-In Ready!

Located just minutes from the historic Gettysburg Battlefields and a short drive to charming Emmitsburg, MD, this beautifully maintained property combines timeless farmhouse charm with high-end modern upgrades—making it a true standout in today’s market.

Outstanding Features & Recent Renovations Include:

Brand New Bathroom Floors for a fresh and modern look

All-New Kitchen Appliances: Refrigerator, stove, and washer & dryer

Gleaming Custom-Made Countertops with a new kitchen sink

New Light Fixtures & Ceiling Fans throughout for comfort and style

New Window Treatments in every room

New Hardwood Floors: Rift- and quartersawn 5” wide white oak in long lengths for a rich, seamless finish

Front Bedroom with Elegant Herringbone Floor Design

Character Grain Random-Width White Oak Floors adding rustic charm

Vertical Grain Heart Pine Walnut Trim – a rare and exquisite detail

Fresh Interior Paint (2023) in tasteful tones

Soaring High Ceilings and Massive Room Sizes throughout

The heart of the home is the spacious country eat-in kitchen, complete with an island and table space—perfect for gatherings. The thoughtful addition of a summer kitchen has created a huge family room or sitting area, surrounded by windows and anchored by a gorgeous original brick fireplace, capturing the authentic feel of a classic farmhouse.

Enjoy the outdoors from your fully rebuilt front porch, now featuring durable Trex decking and new safety rails. The home also features a new roof (2021) and a newer furnace system, offering peace of mind for years to come.

Retreat to the generously sized master suite, complete with a spacious en-suite bath. With 3 bedrooms, 2.5 baths, and solid woodwork trim, stairs, and doors in original classic design, this home blends craftsmanship and modern luxury seamlessly.

Additional highlights include:

Private off-street parking

Detached 2-car garage

Beautifully landscaped yard with stunning rear views

Don’t miss your chance to own this one-of-a-kind property in outstanding condition. Schedule your tour today—this is a home you truly have to see to believe!
#PAAD2024524

FAIRFIELD

201 E MAIN STREET

3 Beds

3 Baths

2,548 Sq.Ft.

$365,000

MLS#: PAAD2024524

SELLER FINANCING AVAILABLE

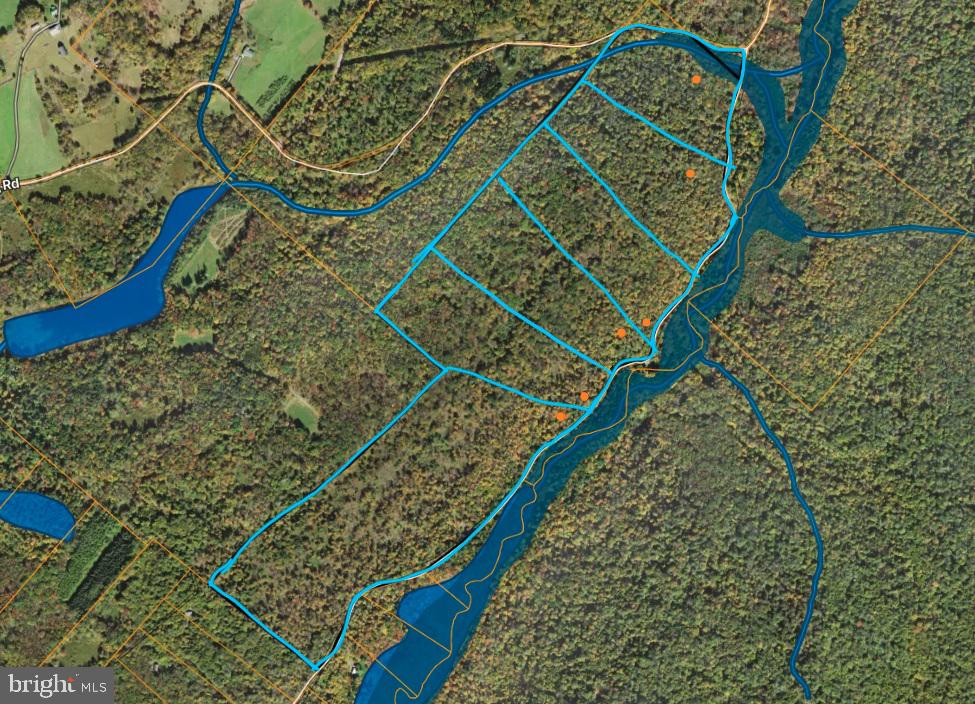
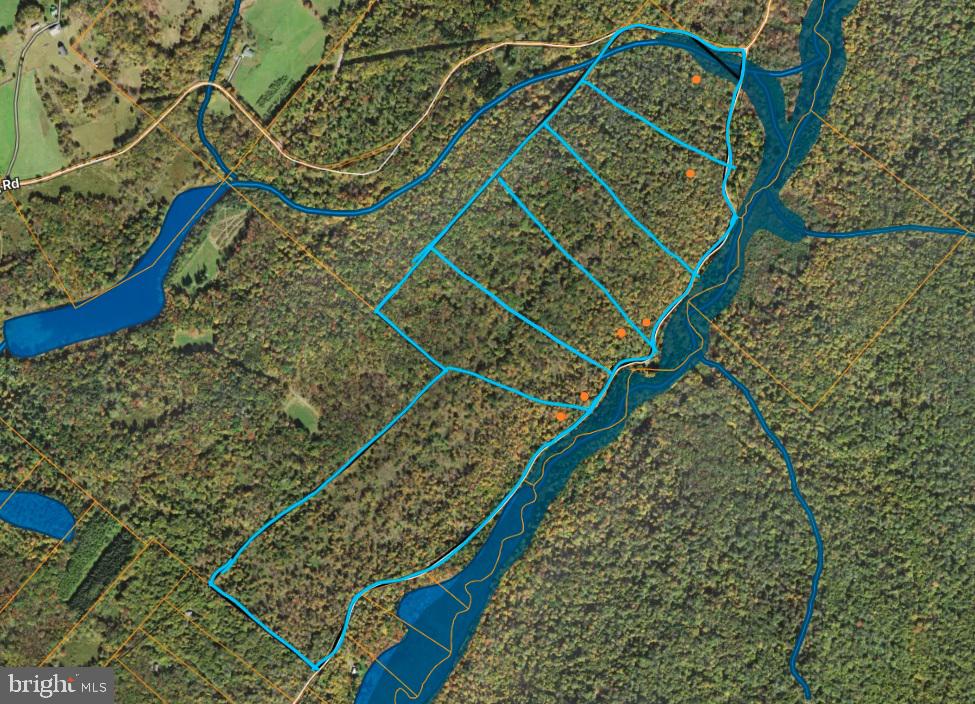
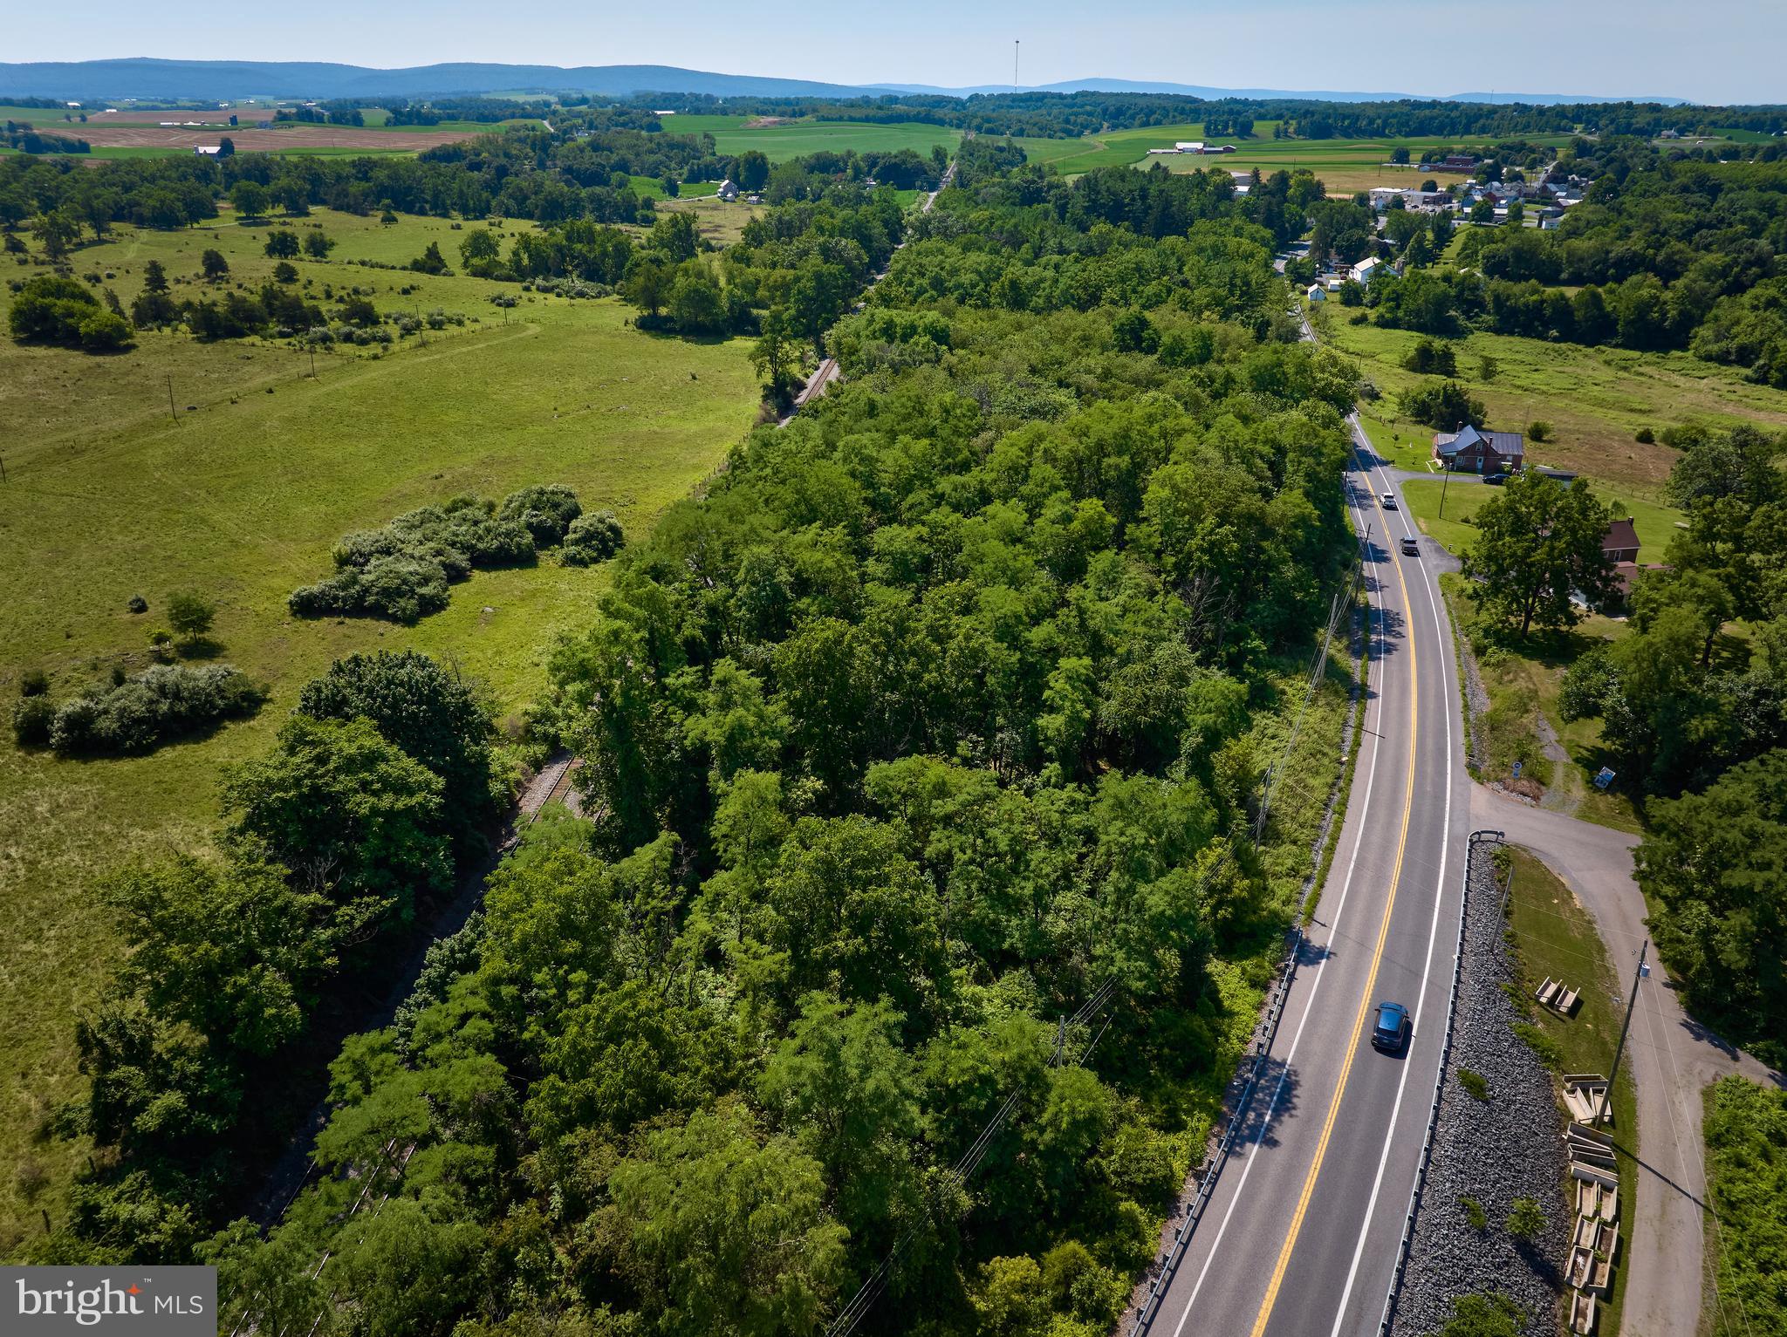
Discover a truly exceptional opportunity in Montrose, PA—approximately 28± acres of pure Northeastern Pennsylvania beauty, once cherished as a private hunting and fishing camp and now ready for your next great vision. This property is a rare blend of open meadows, mature woods, and a peaceful pond, creating a landscape that feels both secluded and full of possibility.

Whether you dream of building a custom home, creating a recreational retreat, or securing a smart long‑term investment, this land delivers. It’s the perfect size—large enough for adventure, yet manageable enough to enjoy—with endless potential for outdoor recreation, wildlife watching, and quiet escapes into nature.

The property offers excellent road frontage and electric at the street, making future development smooth and convenient. The mix of open and wooded acreage provides flexibility for homesites, trails, food plots, or simply enjoying the natural beauty that surrounds you. And with a bonus pond, you’ll have your own private waterside oasis right on the property.

Opportunities like this—scenic, versatile, and affordable—are becoming increasingly rare in this region. If you’ve been searching for a place where privacy, nature, and potential come together, this is it.

Don’t miss your chance to claim this alluring piece of Montrose countryside. Schedule your private tour today.

"LESS ACREAGE CAN BE NEGOTIATED" OGM's Convey with the property! No gas leases in place.
#PASU2000146

MONTROSE

0 HOLBROOK ROAD

None Beds

None Baths

28.32 acres

$239,000

MLS#: PASU2000146

It's time to make your dream of owning a Home Sweet Home a reality! This charming property features 3 large bedrooms, 1 full bath, and spacious living areas including an eat-in kitchen, a bonus den, and a cozy living room. Stay warm with forced air and a pellet stove. Enjoy sunny days on the wraparound front porch or take in the stunning views from the private deck. Perfectly located in the heart of Everett, you'll be close to downtown conveniences including grocery stores, pharmacies, and clothing stores and much more Everett fun!
#PABD2003008

EVERETT

130 E 1ST STREET

3 Beds

1 Baths

1,368 Sq.Ft.

$130,000

MLS#: PABD2003008

New on site today
Set in a beautiful country setting with a private level backyard, this stylish updated multi level home is move-in ready and packed with features that you'll love. Thoughtfully improved throughout it offers modern finishes, flexible living spaces and a fantastic outdoor living space. The spacious living room flows into the spectacularly remodeled eat in kitchen, featuring ceiling height warm wood cabinetry, an oversized island with seating, an extra large sink, all new stainless steel appliances, luxury vinyl floor, and stylish lighting making the space beautiful, functional and designed to be the heart of the home. Upstairs you will find a spacious primary suite with 3/4 bath, two additional bedrooms and a main bath with updated fixtures. Freshly painted throughout including the attached garage adding to the homes bright crisp appeal. The lower level offers a generous family room perfect for movie nights, a home office, playroom or entertaining space. The laundry area also doubles as a storage space. Step outside and enjoy the newly added covered patio with gable roof making it the ideal spot for your morning coffee, summer gatherings or just relaxing in your tree-lined backyard. There is a storage shed that adds convenience for yard tools. With an oversize garage, expansive driveway, extensive updates like the new roof and kitchen, and a peaceful setting, this home checks all the boxes and is ready for you to enjoy!
#80930

Loretto

7252 Admiral Peary Highway

3 Beds

2 Baths

1,524 Sq.Ft.

$297,000

MLS#: 80930

New on site today
Spruce Creek Country Home

3BR/3BA home located directly on world-famous Spruce Creek, one of Pennsylvania's premier wild trout streams. This well-maintained property offers turnkey, move-in-ready living with all appliances and furniture included.

Enjoy peaceful country views from the spacious wrap-around deck. Conveniently situated between Tyrone and State College, providing easy access to shopping, dining, and services while maintaining a private rural setting.

Outdoor recreation abounds with fishing on Spruce Creek and less than 20 miles to Raystown Lake for boating, hiking, and year-round activities. Strong potential as a full-time residence, weekend retreat, or Airbnb/vacation rental.
#80929

Tyrone

5183 Pemberton Road

3 Beds

3 Baths

2,122 Sq.Ft.

$529,000

MLS#: 80929

New on site 1 day ago
This lower level unit is very clean and in move in ready condition. 
@ Br 2 bath and a3 season room at rear off of primary bedroom. SS appliances in kitchen and stackable w/d (2 yrs old) will stay. 
Nice Ei space in kitchen and additional dining area.
Nice easy living for the on the go or just laid back.DONOT PARK IN ANY SPACES OTHER THAN 1A or the 2 visitor spots 
They are reserved spaces. THANK YOU!
#80923

Altoona

100 Beckman Drive 1a

2 Beds

2 Baths

1,288 Sq.Ft.

$110,000

MLS#: 80923

New on site 1 day ago
1925 Historic gem meets modern living in this turnkey home. The moment you step inside you will feel the warmth of the original woodwork and molding and the hardwood floors. The floor plan includes first floor bedroom, ½ bath, and mud room/laundry combo. Cozy up to the gas fireplace in the large living room. The fully updated kitchen and remodeled bath blend vintage charm with modern comfort. Have peace of mind with a metal roof that was installed Fall 2025. Situated on a large .43 lot with endless outdoor possibilities. The unbeatable location feels private yet it is close to all daily amenities. Schedule your showing today! *Seller is a PA licensed real estate agent affiliated with a Limited Function Referral Office.
#80925

Altoona

1021 58th Street

4 Beds

1 Baths

2,871 Sq.Ft.

$249,900

MLS#: 80925

Price reduced
This delightful ranch home offers comfortable and convenient one-story living, perfectly situated on a generous half-acre (0.5 acre) lot.

Step inside to discover an inviting and open layout. The large kitchen seamlessly connects to both the dining room and living room, creating a fantastic space for entertaining guests or enjoying everyday family life.
The home offers three comfortable bedrooms, providing ample space for family members or a home office. The full bath has been updated, offering modern fixtures and a fresh aesthetic
.

Outside, the property boasts a partially fenced-in yard,  and expansive half-acre lot.
Home features a new metal roof,an integral tandem garage. 
Schedule a tour.
#77886

Portage

315 Munster Road

3 Beds

1 Baths

2,290 Sq.Ft.

$135,000

MLS#: 77886

New on site 1 day ago
Welcome home to this 3 bedroom, 1.5 bath bi-level property offering a well-maintained, comfortable living space in a quiet yet convenient location! All of the bedrooms are a great size and there is plenty of closet space for clothing and storage. A spacious livingroom, dining room and kitchen provide great features. The lower level has a finished family room with a wood stove providing plenty of space for everyday living and entertaining. There are 2 decks in back leading to the flat back yard. Perfect for relaxing! The integral garage fits one car and even has a small workshop. With its functional layout, desirable outdoor space, and convenient location, this home is ready for its next owner! Matterport Virtual Tour available. Call today to schedule your private showing!
#80926

Altoona

5023 Broad Avenue

3 Beds

1 Baths

1,861 Sq.Ft.

$223,000

MLS#: 80926

1 ... 25 26 27 28 29 ... 666
* Listings identified with the FMLS IDX logo come from FMLS and are held by brokerage firms other than the owner of this website. The listing brokerage is identified in any listing details. Information is deemed reliable but is not guaranteed. If you believe any FMLS listing contains material that infringes your copyrighted work please click here to review our DMCA policy and learn how to submit a takedown request. © 2024. First Multiple Listing Service, Inc.
 - property

Send a message

Message successfully sent.

Your message

What is 3 + 4 ?

Reason for contacting?

I agree to receive email communication and understand I can unsubscribe at any time.

I agree to be contacted by Charis Realty Group via call, email, and text for real estate services. To opt out, you can reply 'stop' at any time or reply 'help' for assistance. You can also click the unsubscribe link in the emails. Message and data rates may apply. Message frequency may vary. Privacy Policy

Sign Out

Virtual Assistant

Would you like to take the next step with this property? We can help you schedule a showing or virtual tour, or send you more details.

Yes, I would like more information.

Thank You for Your Reply, One of Our Agents will contact you as soon as possible

No, maybe later.

Thank you, you can always contact me via email, phone number or through the contact form.

Realhub AI

Lucy - Your AI-Powered Realtor

Update Your Temporary Password

Personalize your search

Enter your email and we'll notify you immediately when new listings match what you're looking for.

or enter email address

Already have an account ? Login here

Continue your home search

I agree to receive communications and understand I can unsubscribe at any time.

I agree to be contacted by Charis Realty Group via call, email, and text for real estate services. To opt out, you can reply 'stop' at any time or reply 'help' for assistance. You can also click the unsubscribe link in the emails. Message and data rates may apply. Message frequency may vary. Privacy Policy

Already have an account ? Login here

We use cookies

We use cookies primarily for analytics to enhance your experience. By accepting, you agree to our use of these cookies. You can manage your preferences or learn more about our cookies policy.