Properties

Browse or get in touch to schedule a walkthrough.

  • Nearby me
Price range

Popular Features

Community Features

Association

Property Features

Waterfront

View

Exterior Features

Interior Features

Style

10000 properties match your criteria

Updated 1 minute ago

E-Alert name

OPEN HOUSE CANCELED. Just beyond two pillars, this Quintessential Main Line Estate will enchant you. 1300 Morris Ave
is set on 1.26 serene acres with a mature tree border along Private Morris Rd & the Prestigious
Golden Mile of North Spring Mill Rd. This Villanova Cape Cod-style home offers a private
sanctuary, charming brick architecture, seamlessly blending old-world charm with extensive
renovations and upgrades, offering classic Main Line curb appeal and move-in-ready luxuries.
Boasting 4,483 sqft above-grade living space plus a newly finished Designer Kitchen and lower
level, this residence features 5/6 Bedrooms and 5.5 Bathrooms, with a first-floor primary suite.
Flooded with natural light, the interior features rich hardwood flooring, beautiful moldings,
recessed lighting, and three cozy fireplaces. Main-level living areas include a formal dining room
with a wall of windows and stone-surround fireplace, an inviting living room with fireplace and
picture window overlooking the grounds, and access to the expansive bluestone patio. A newly
completed Designer eat-in kitchen features custom white and walnut cabinetry, quartz
countertops, generous seated island, Thermador appliances including two ovens, microwave, and
professional cooktop & hood, designer tile backsplash, new pantry and mudroom area. French
doors open to a dedicated office/library with built-in shelving and gas fireplace. Down the hall is
a spacious bedroom with newly renovated bath, including a designer double sink vanity, large walk-in
shower, and a renovated laundry room with custom built-in cabinetry. The primary suite offers a
spacious retreat with a neutral white bath, walk-in shower, and additional built-in storage.
Adjacent to the primary suite, a versatile bonus room with its own patio offers possibilities as a
nursery or walk-in closet dressing room, with potential for future primary suite expansion. Three
additional spacious bedrooms upstairs provide guest privacy and comfort. Each has an ensuite or
adjacent bath and ample storage, including a linen closet, suitcase storage closet, and attic
storage. Downstairs, the newly finished daylit lower level creates flexible living space for a
home gym or rec room with new LVP flooring.
The rear of the property is enchanting with multiple covered & uncovered seating and lounging
areas overlooking a sparkling pool and ample grounds for your favorite sport. Extensive
hardscaping & landscaping enhancements, privacy tree plantings, & selective clearing have
maximized usable outdoor space for seasonal entertaining. A picturesque pond tucked at the
corner of the property has been newly transformed with a cascading waterfall, serving as the
jewel of the outdoor living experience, fully stocked with fish and fenced in.
The current owners have invested extensively in virtually every major system & finish, allowing
the next owner to simply move in and enjoy life’s little luxuries and peace of mind. Recent
upgrades include: electrical panels w EV charger; architectural roof/siding/gutters; HVAC
systems; whole-house insulation; replacement windows; plumbing updates; professionally
painted interior and exterior, designer wallpaper & light fixtures throughout, pool resurfaced &
retiled. Peace of mind comes with a whole-house generator.
Offering convenience with an attached 2-car garage, long driveway w ample parking, direct
walkway access to “private Morris Rd” for school bus pickup, children's play & bike riding,
abutting the iconic Red Rose Farm. Located approx 1 mile from Villanova University and
Villanova Train Station, minutes from Appleford Gardens, within top-rated Lower Merion School
District, Bryn Mawr dining, Markets, premier regional shopping, & easy highway access to
Philadelphia’s downtown.
#PAMC2189994

VILLANOVA

1300 MORRIS AVENUE

5 Beds

5 Baths

4,783 Sq.Ft.

$1,774,900

MLS#: PAMC2189994
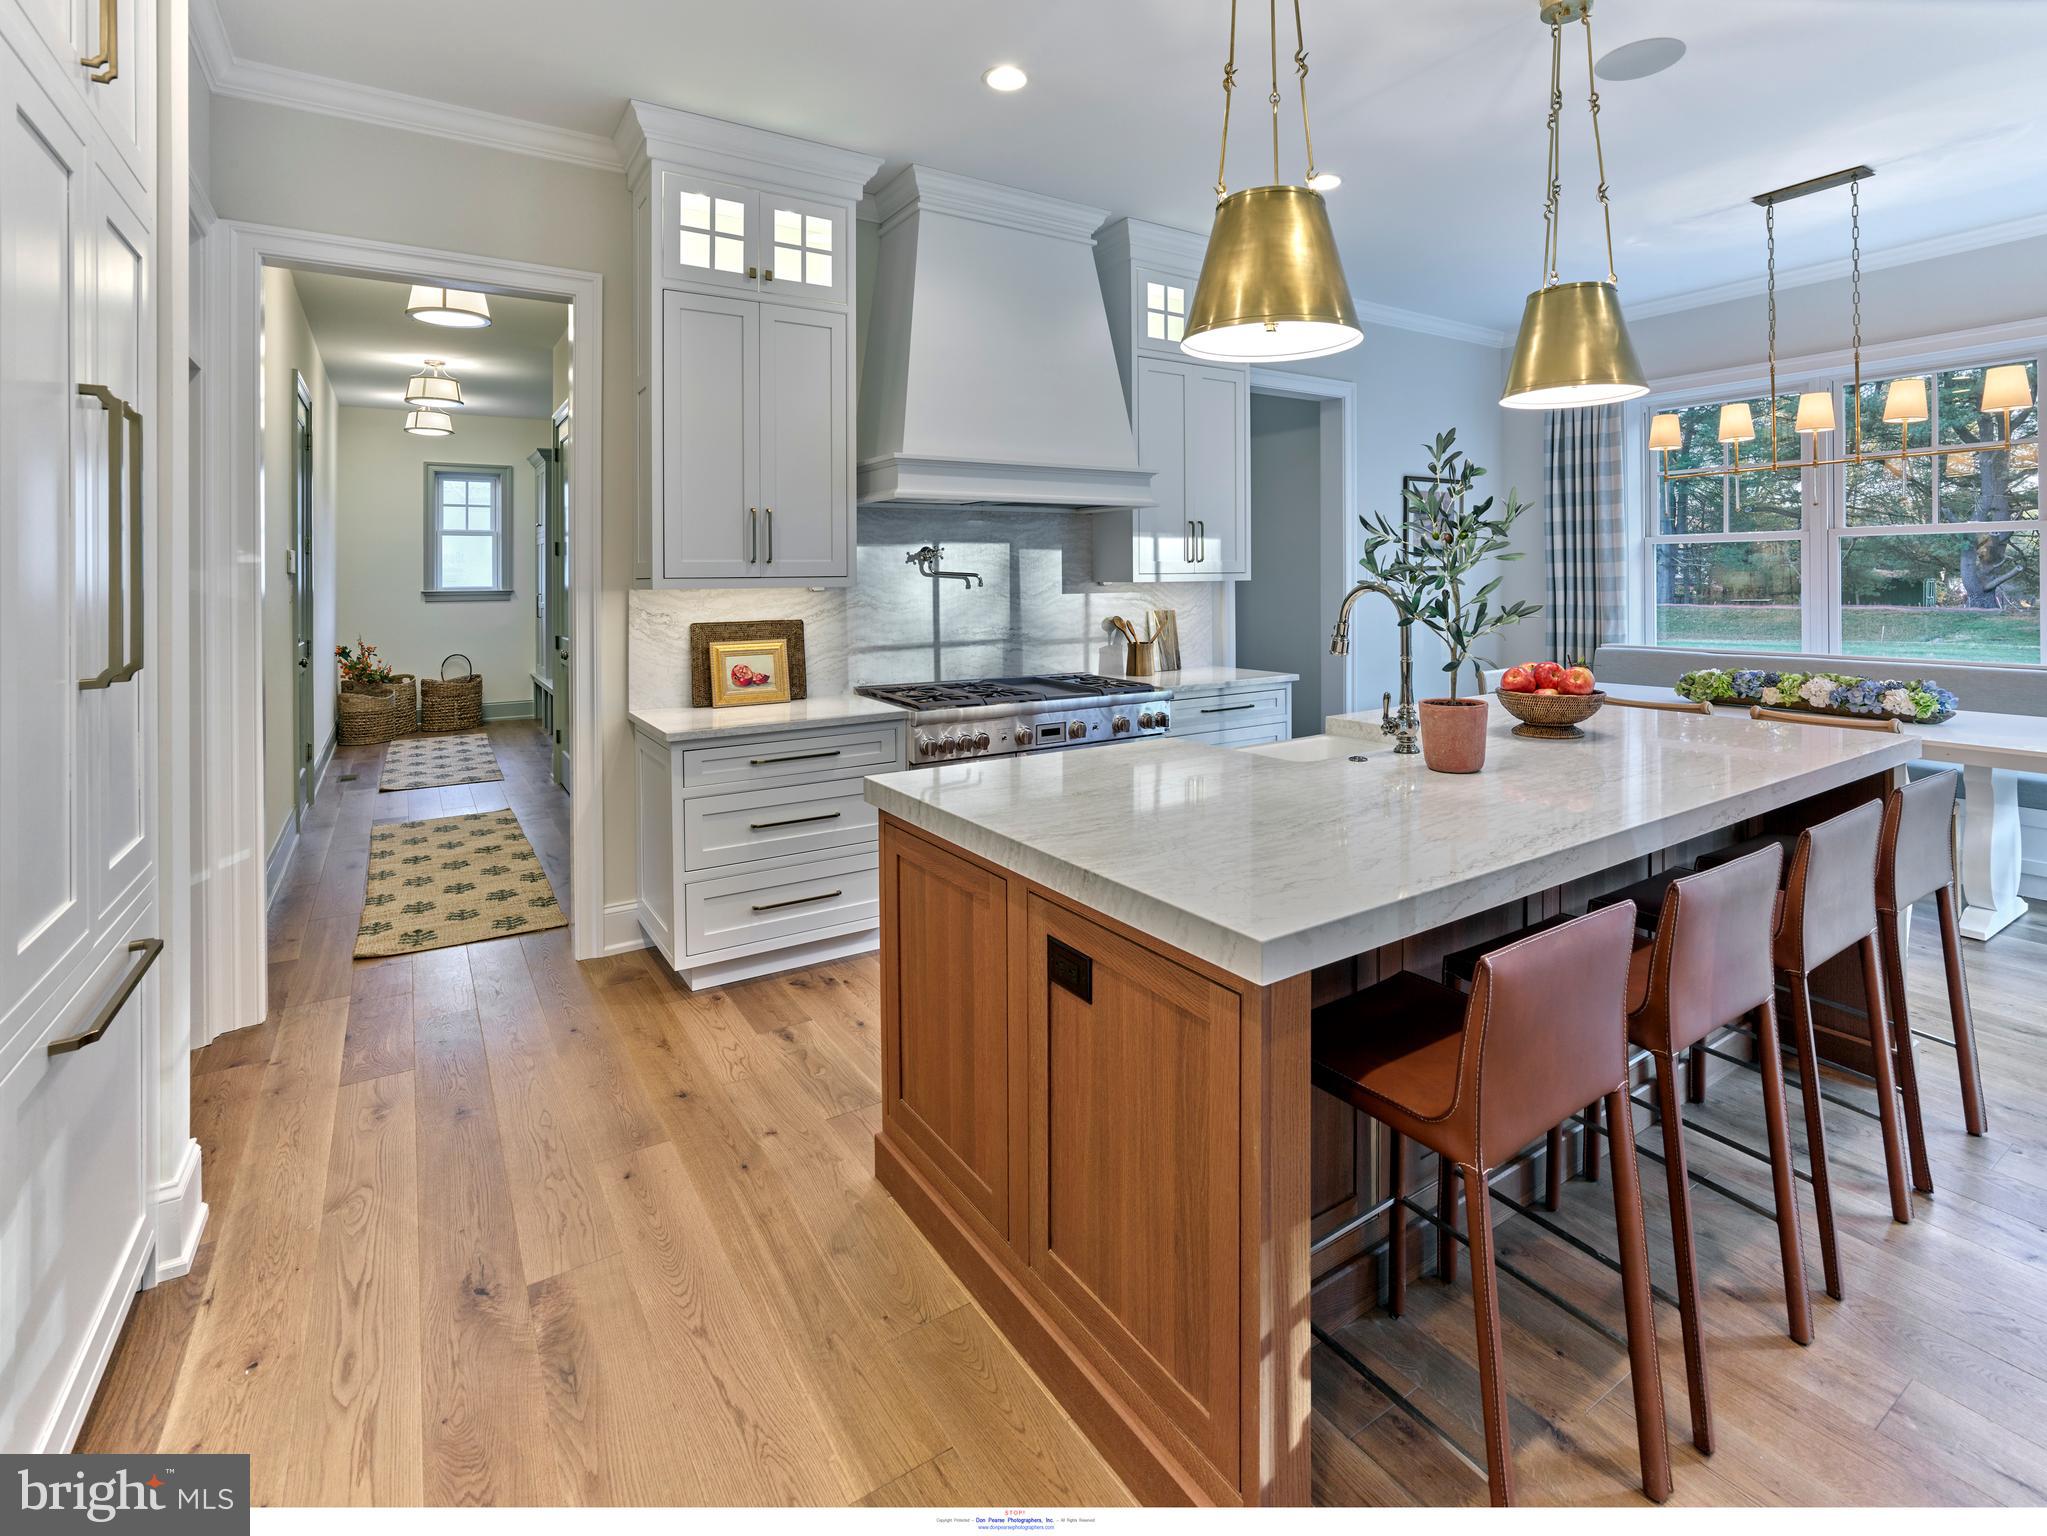
NOW SELLING PHASE II....Introducing The Delchester at Troutbeck Farm. The Delchester is our most flexible floor plan offered. TROUTBECK FARM is sited in bucolic Willistown Twp., within walking distance to downtown Malvern and amidst Philadelphia's historic Main Line. Troutbeck is the latest community brought to life by local , semi-custom and award winning Moser Homes. This spectacular setting of nearly 70 acres is breathtaking offering community walking trail and enchanting pond . One could say this offering can not be duplicated, however, now available to only 34 lucky home buyers. Hallmarks of Troutbeck Farm include; Long curved tree lined entry approach, cobblestone curbs, mature perimeter property plantings and site trees, community walking trail, stylish home exteriors with Quarry Cut stone, James Hardie siding and Brick, manageable home sites backing to open space. Interior features include; Open floor plans with abundance of windows and light, 800 sq. ft of finished lower level living space, 10' main floor ceilings, oversized baseboards, solid interior doors, moldings to include crown and Adams casing at all windows and cased openings, beam ceiling in the family room, bookcase at the fireplace, private main floor study, butler pantry, generous mudrooms, wide plank engineered hardwood flooring on the main level,  3 story open staircase, Local Chester County Kitchen with Bosch SS appliance package with 6 burner commercial cook top and french door refrigerator, lavish 5 piece primary bath with dual sinks and free standing tub and much much more! At Moser Homes customization is welcomed and encouraged, we love watching your dream home come to life. Work with our local craftsmen, vendors and trade partners. Troutbeck offers an incredible location, close proximity to PHL International Airport, Regional and Amtrak services, major roadways and dining, shopping and entertainment destinations from, Phila., The Main Line and West Chester areas making this a true Town and Country lifestyle! (The Delchester "A" elevation starts at $1,665,000, options shown in photos may or may not be included in the standard specifications.)
#PACT2043304

MALVERN

216 WALNUT TREE LANE

4 Beds

3 Baths

4,730 Sq.Ft.

$1,770,000

MLS#: PACT2043304
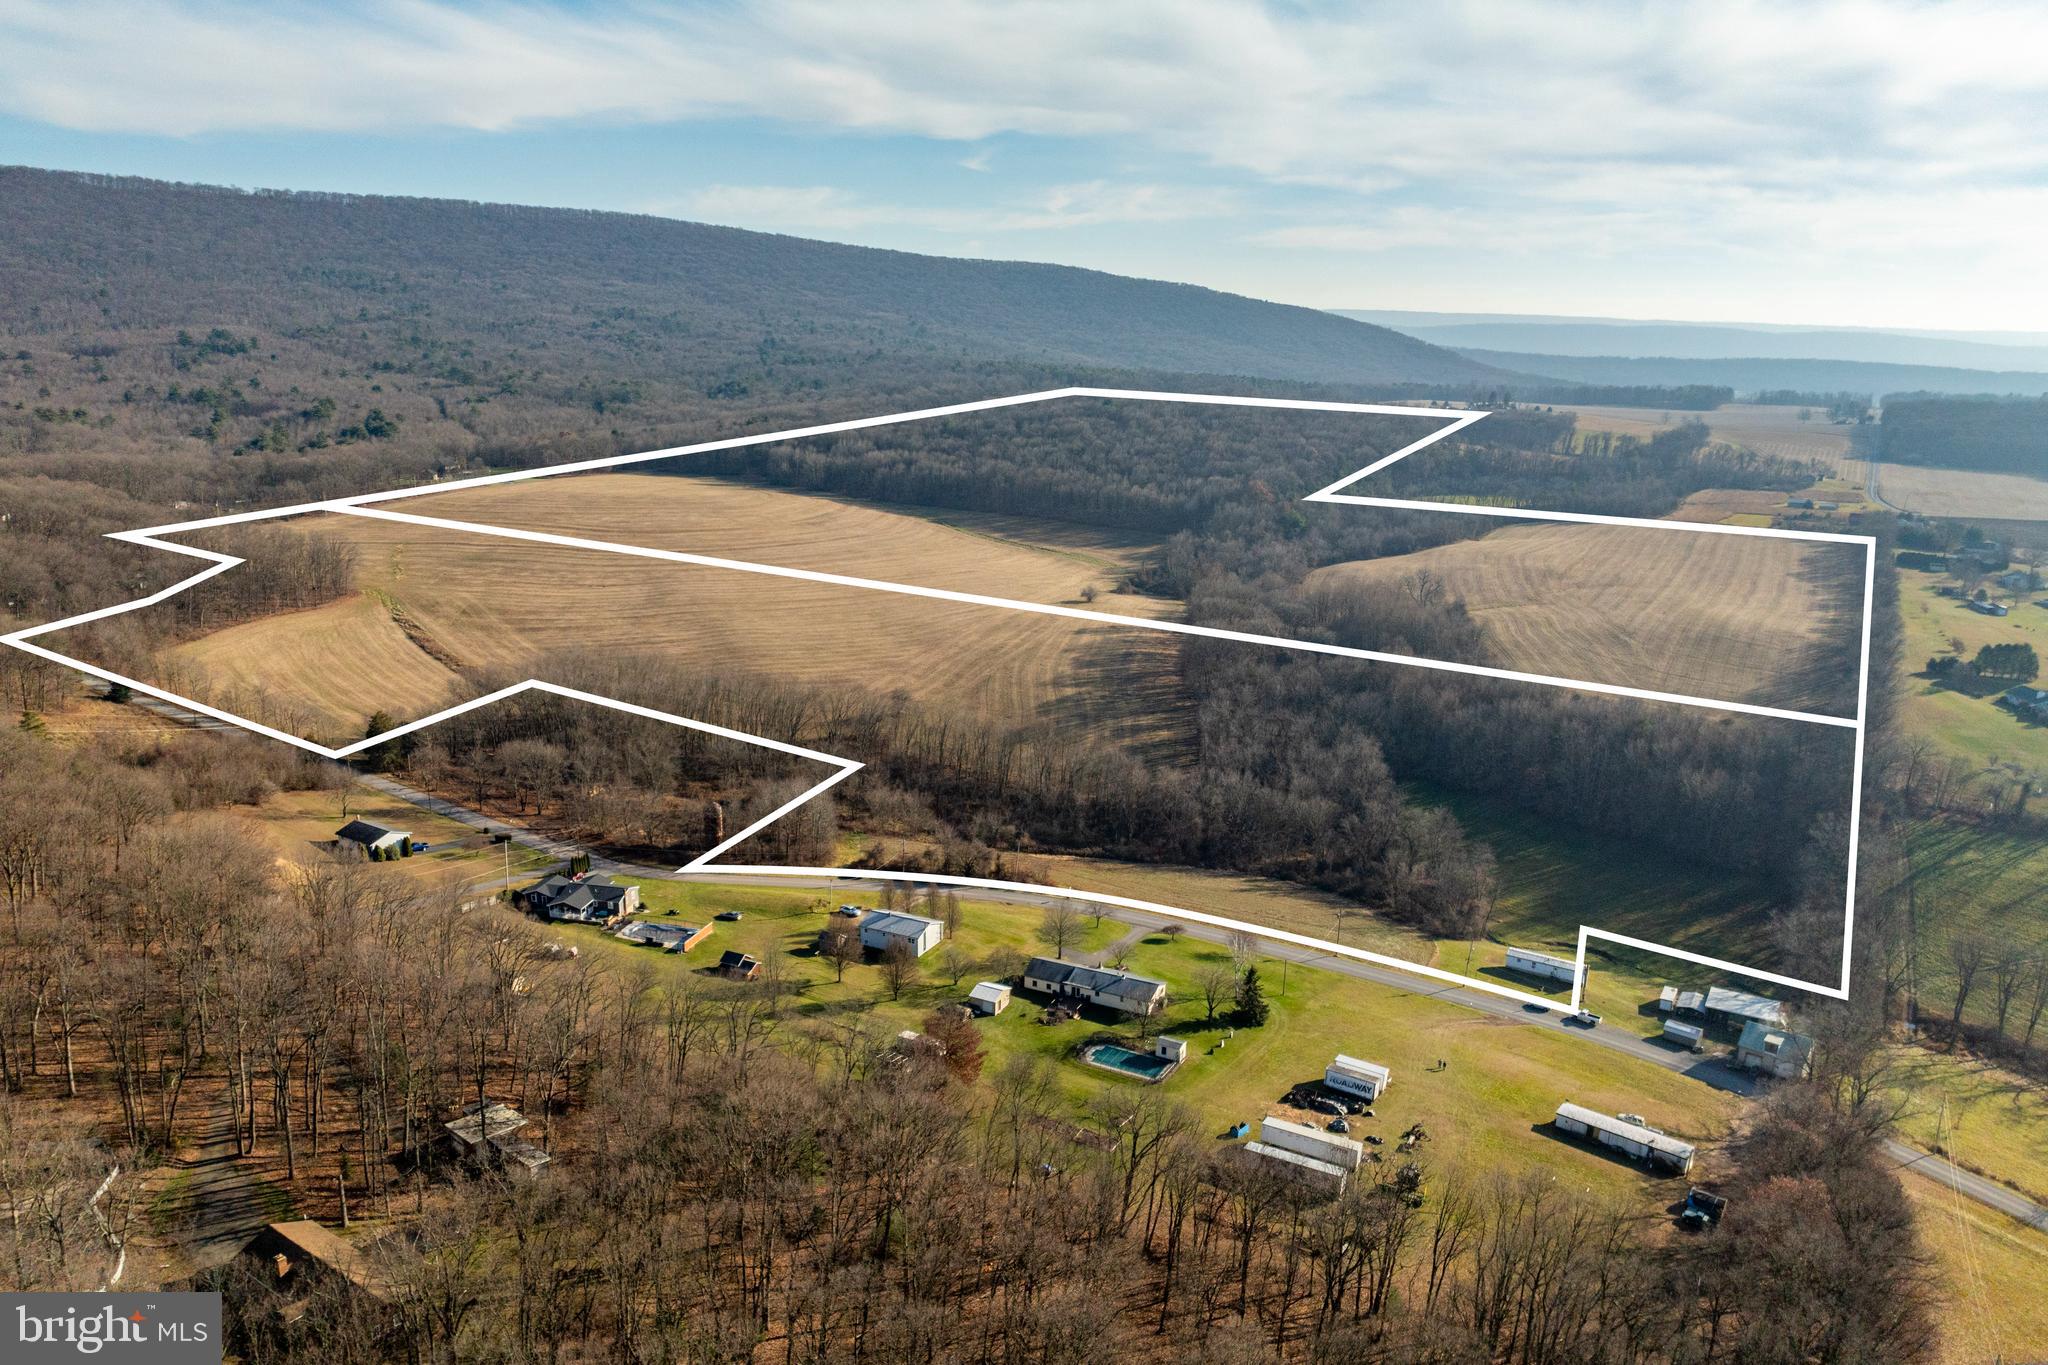
AUCTION DATE - Friday, February 9, 2024 @ 1 PM - Listed price is an opening bid only and is not indicative of the final sale price. REAL ESTATE: 140.4 acres of prime farmland w/approx. 95 acres tillable & balance woodland. Two separate tracts to be sold together as one. Over 5,000' road frontage along Harman Road. Private & secluded setting along low traffic road. Property must be sold! Ideal for farming, hunting & recreational. Convenient rural location w/quiet surroundings, minutes to Elizabethville, Millersburg, Lykens w/easy access to Routes 225, 209 & 147. Terms 10% down, balance 60 days or before.
#PADA2029990

HALIFAX

0 HARMAN ROAD

None Beds

None Baths

N/A

$1,769,040

MLS#: PADA2029990
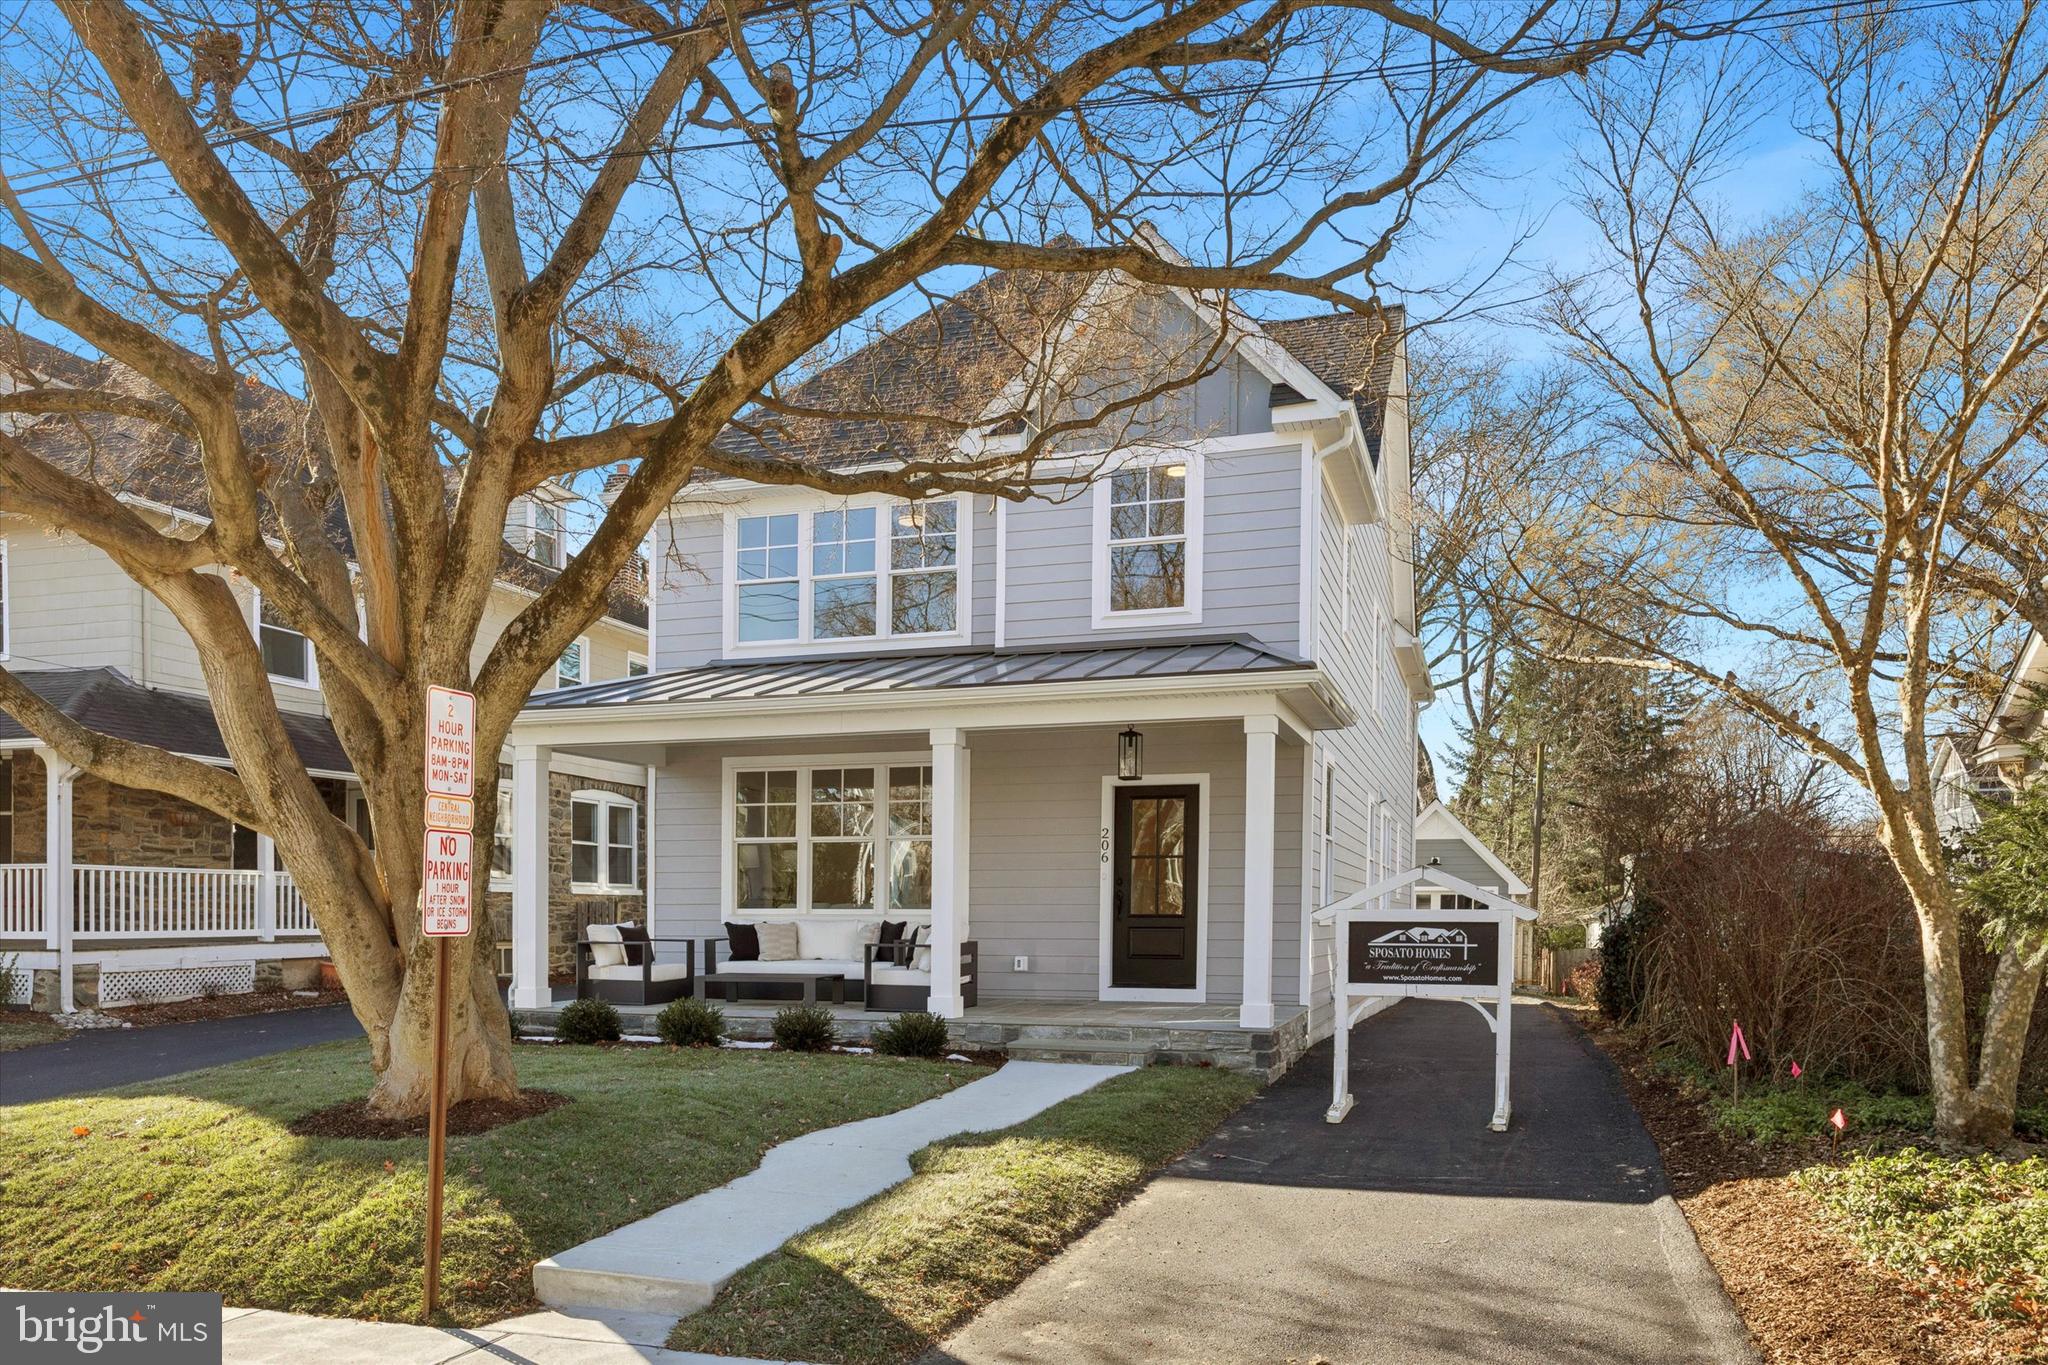
Rarely offered, ground-up new construction exquisitely crafted by Sposato Homes in sought-after Narberth Borough.  A generous stone front porch welcomes you to the home, and provides an outdoor living space that feels connected to the neighborhood. Inside, wood floors and tall ceilings run throughout the main living spaces. Oversized doorways lend an open feeling, joining the foyer, hallway, living and dining rooms, which are accented with stunning board and batten moldings and wainscoting. A gourmet kitchen opens to a great room with gorgeous coffered ceiling and cozy gas fireplace. The kitchen boasts custom cabinetry with crown molding, quartz countertops, a seven foot island, high end Thermador stainless steel appliances, including six burner gas range, and an eat-in breakfast area. A convenient mudroom area, pantry and powder room round out the first floor. Two doors lead to the back, outdoor living area, consisting of a sizable, low maintenance Timbertech deck, a level backyard, private driveway and entrance to the detached one car garage. Downstairs, the full basement with high ceiling provides plenty of additional space, a blank slate for possibilities like a home gym or an additional recreation area. Upstairs, wood floors continue into the light and luxurious primary suite, which has two fully fitted walk-in closets, as well as en suite bathroom with custom double vanity and large walk-in shower with glass door and built-in bench. Two additional bedrooms found on the second floor are carpeted and directly access a shared bathroom with tiled bathtub and shower, as well as a double vanity. A convenient separate laundry room with tiled floor, window, washer/dryer hook-up, cabinetry and utility sink completes the second level. On the third floor there are two more sizable, carpeted bedrooms, as well as a tiled hall bathroom with tub. Single family new construction homes of this quality and size are a rare find in the Lower Merion School District at this price point. Best of all, the location and walkability of this particular home is unparalleled, sitting on a friendly, sidewalk lined street only blocks away from Narberth Playground, library and ball fields in one direction, and all the downtown Narberth shops, restaurants, and train station in the other. The beautiful home embraces the conveniences and desires of modern living while providing wonderful opportunity to join the popular, vibrant Narberth community.
#PAMC2164798

NARBERTH

206 DUDLEY AVE

5 Beds

3 Baths

3,222 Sq.Ft.

$1,769,000

MLS#: PAMC2164798

Charm abounds both inside and out at this one- of- a -kind 1901- built carriage house, set on a breathtaking 1.62-acre lot with private views at every turn and a tennis court in coveted Radnor Township. Beautifully restored, original architectural designs and materials have been seamlessly blended with modern renovations within an open, sun-filled floorplan with gracious room sizes and flexible living spaces. Endless features include tile or hardwood floors with freshly painted neutral decor throughout, recently renovated white kitchen with chef's appliances including a gas range, 4 renovated baths, including the primary bathroom which is artistically located in the stately cupola, a spacious entry foyer, expansive great room with bright windows, breakfast room and family room off of the kitchen, large library with fireplace and custom built-ins and a first floor suite area which could either serve as an in-law wing or large gym with full bathroom, laundry and access to the 2-car garage. Both the main foyer staircase and a secondary staircase off of the kitchen lead up to a well-designed second level showcasing a wonderful primary suite with high ceilings, a showstopper bathroom and plentiful closet space, a second bedroom with en-suite bathroom and a third and fourth bedroom/ pass through lounge with Jack and Jill bathroom. Once part of a grand Radnor estate, this rare gem still offers a wonderful retreat just minutes from Renowned Radnor and countless private schools, all forms of transportation including the Ardmore Amtrak station, a wide array of restaurants and shopping venues, clubs, diverse recreational facilities, Center City Philadelphia and Philadelphia International Airport. This treasure won't last long!
#PADE2122988

BRYN MAWR

461 S ROBERTS ROAD

5 Beds

4 Baths

5,836 Sq.Ft.

$1,769,000

MLS#: PADE2122988
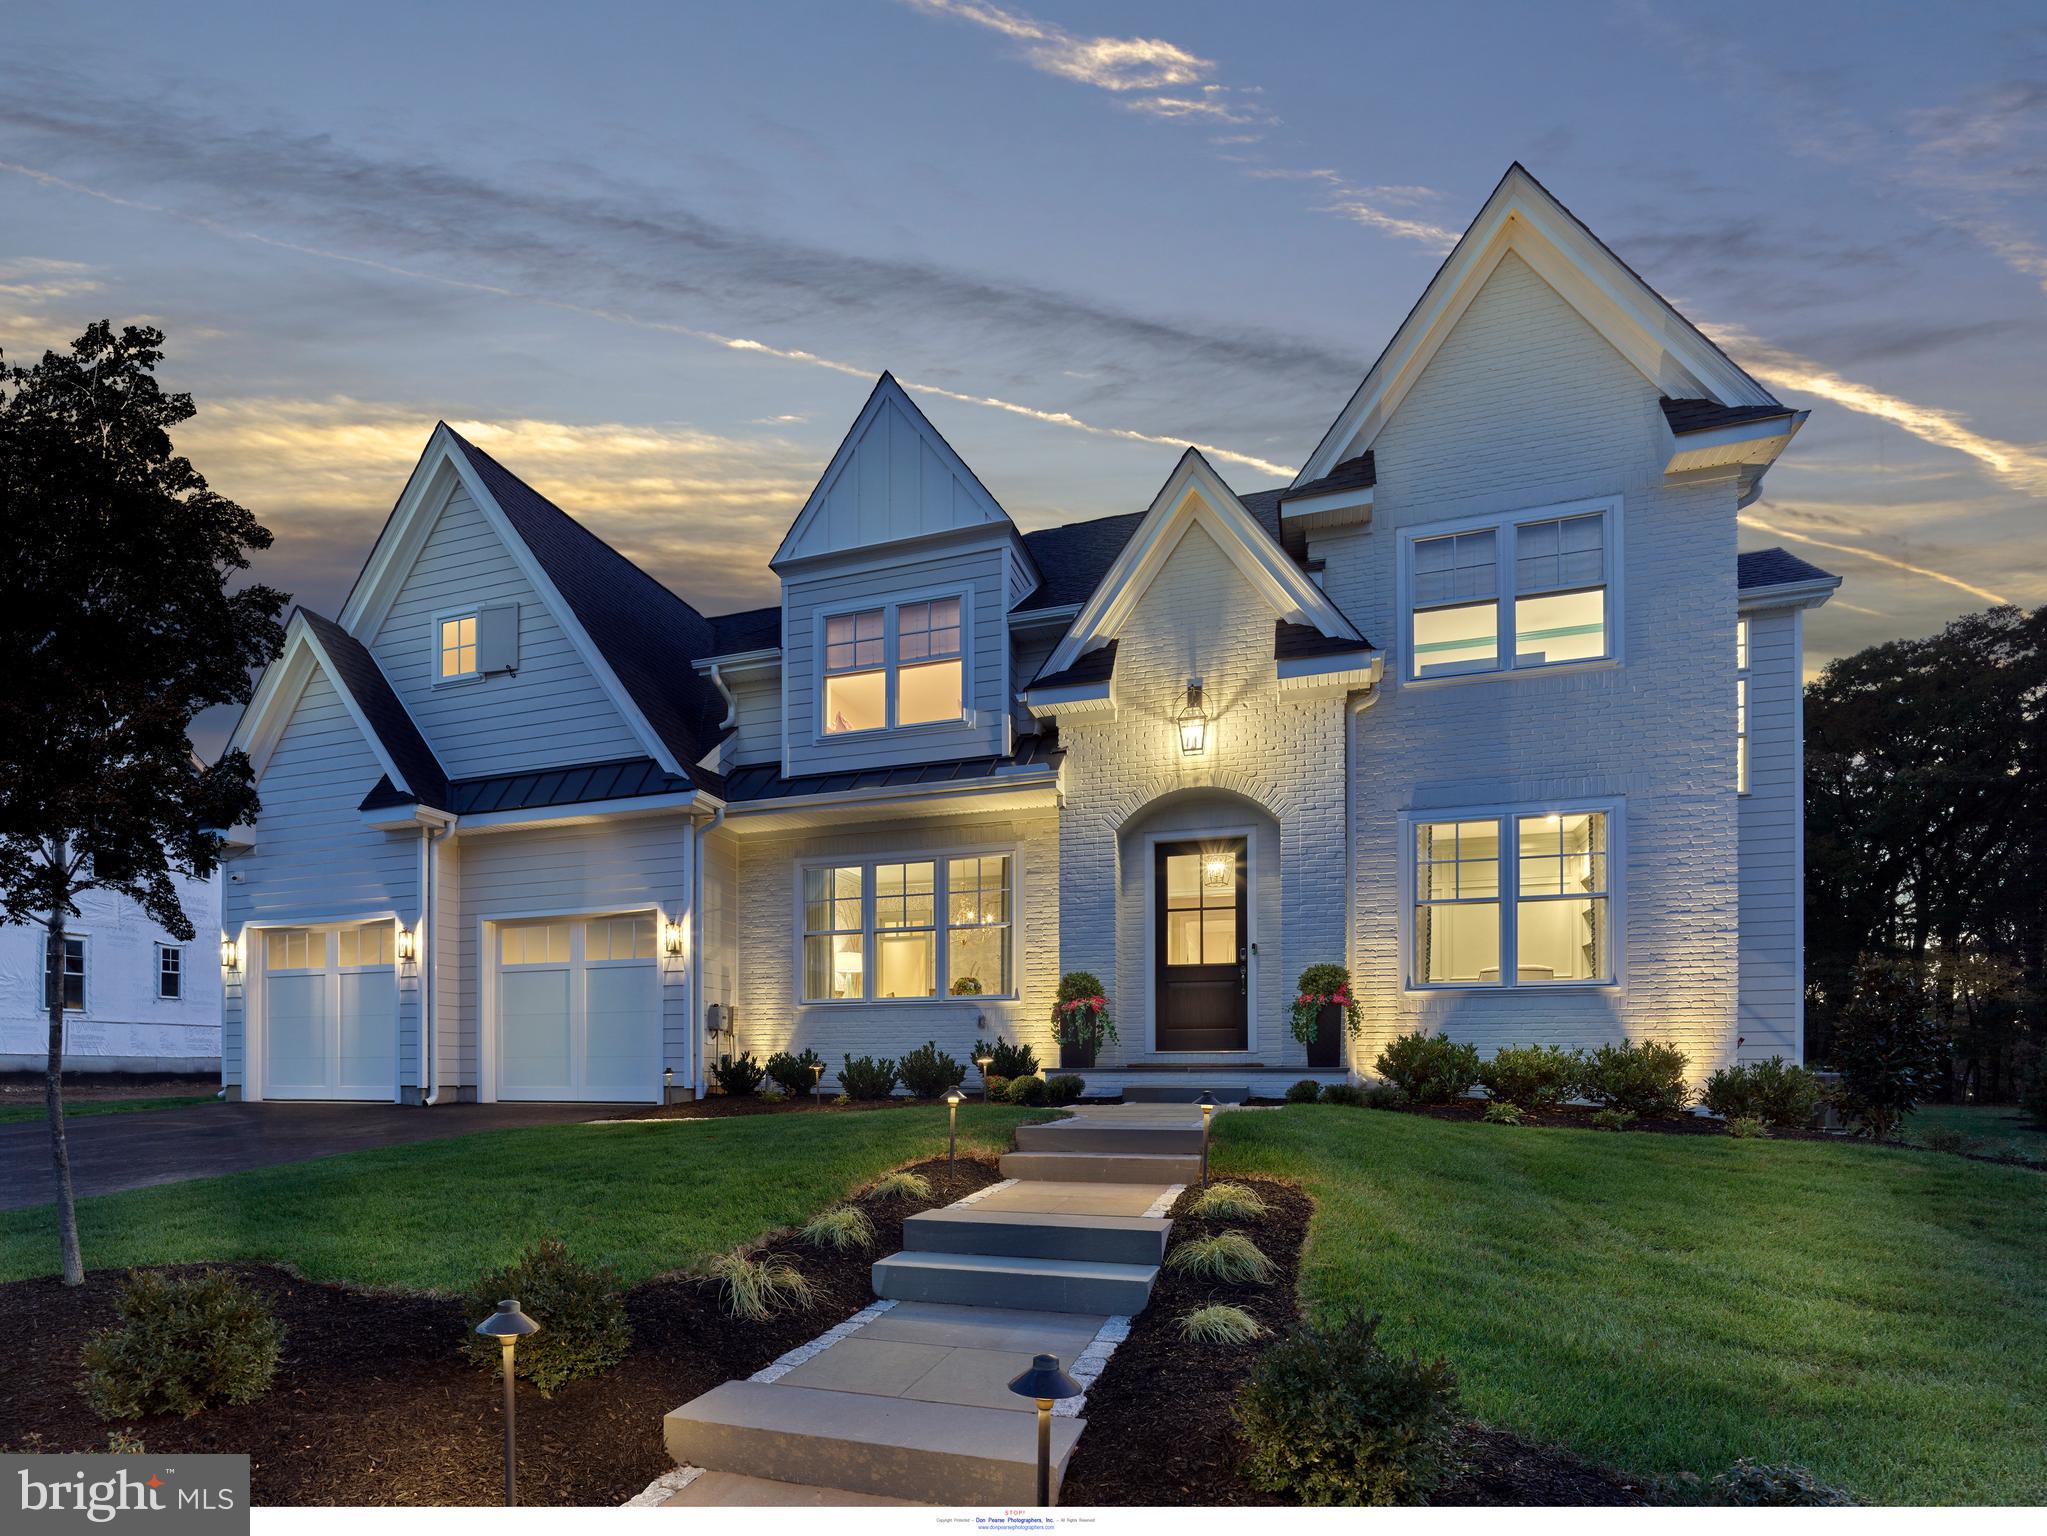
TROUTBECK FARM  - Named 2023 COMMUNITY of THE YEAR is now 75% SOLD OUT.  Introducing The Delchester at Troutbeck Farm. This popular floor plan is shown in Elevation B with optional Sunroom addition and dramatic 3 story stair tower. The Delchester is our most flexible floor plan offered. TROUTBECK FARM is sited in bucolic Willistown Twp., within walking distance to downtown Malvern and amidst Philadelphia's historic Main Line. " Troutbeck" is the latest community brought to life by local , semi-custom and award winning Moser Homes. This spectacular setting of nearly 70 acres is breathtaking offering community walking trail and enchanting pond . One could say this offering can not be duplicated, however, now available to only 34 lucky home buyers. Hallmarks of Troutbeck Farm include; Long curved tree lined entry approach, cobblestone curbs, mature perimeter property plantings and site trees, community walking trail, stylish home exteriors with Quarry Cut stone, James Hardie siding and Brick, manageable home sites backing to open space. Interior features include; Open floor plans with abundance of windows and light, 800 sq. ft. of finished lower level living space, 10' main floor ceilings, oversized baseboards, solid interior doors, moldings to include crown and Adams casing at all windows and cased openings, beam ceiling in the family room, bookcase at the fireplace, private main floor study, butler pantry, generous mudrooms, wide plank engineered hardwood flooring on the main level,  3 story open staircase, Local Chester County Kitchen with Bosch SS appliance package with 6 burner commercial cook top and french door refrigerator, lavish 5 piece primary bath with dual sinks and free standing tub and much much more! At Moser Homes customization is welcomed and encouraged, we love watching your dream home come to life. Work with our local craftsmen, vendors and trade partners. Troutbeck offers an incredible location, close proximity to PHL International Airport, Regional and Amtrak services, major roadways and dining, shopping and entertainment destinations from, Phila., The Main Line and West Chester areas making this a true Town and Country lifestyle! The Delchester "A" elevation starts at $1,665,000 shown here in Elevation B with options and upgrades that may or may not be included in the base price.
#PACT2054122

MALVERN

220 WALNUT TREE LANE

4 Beds

3 Baths

4,700 Sq.Ft.

$1,767,960

MLS#: PACT2054122
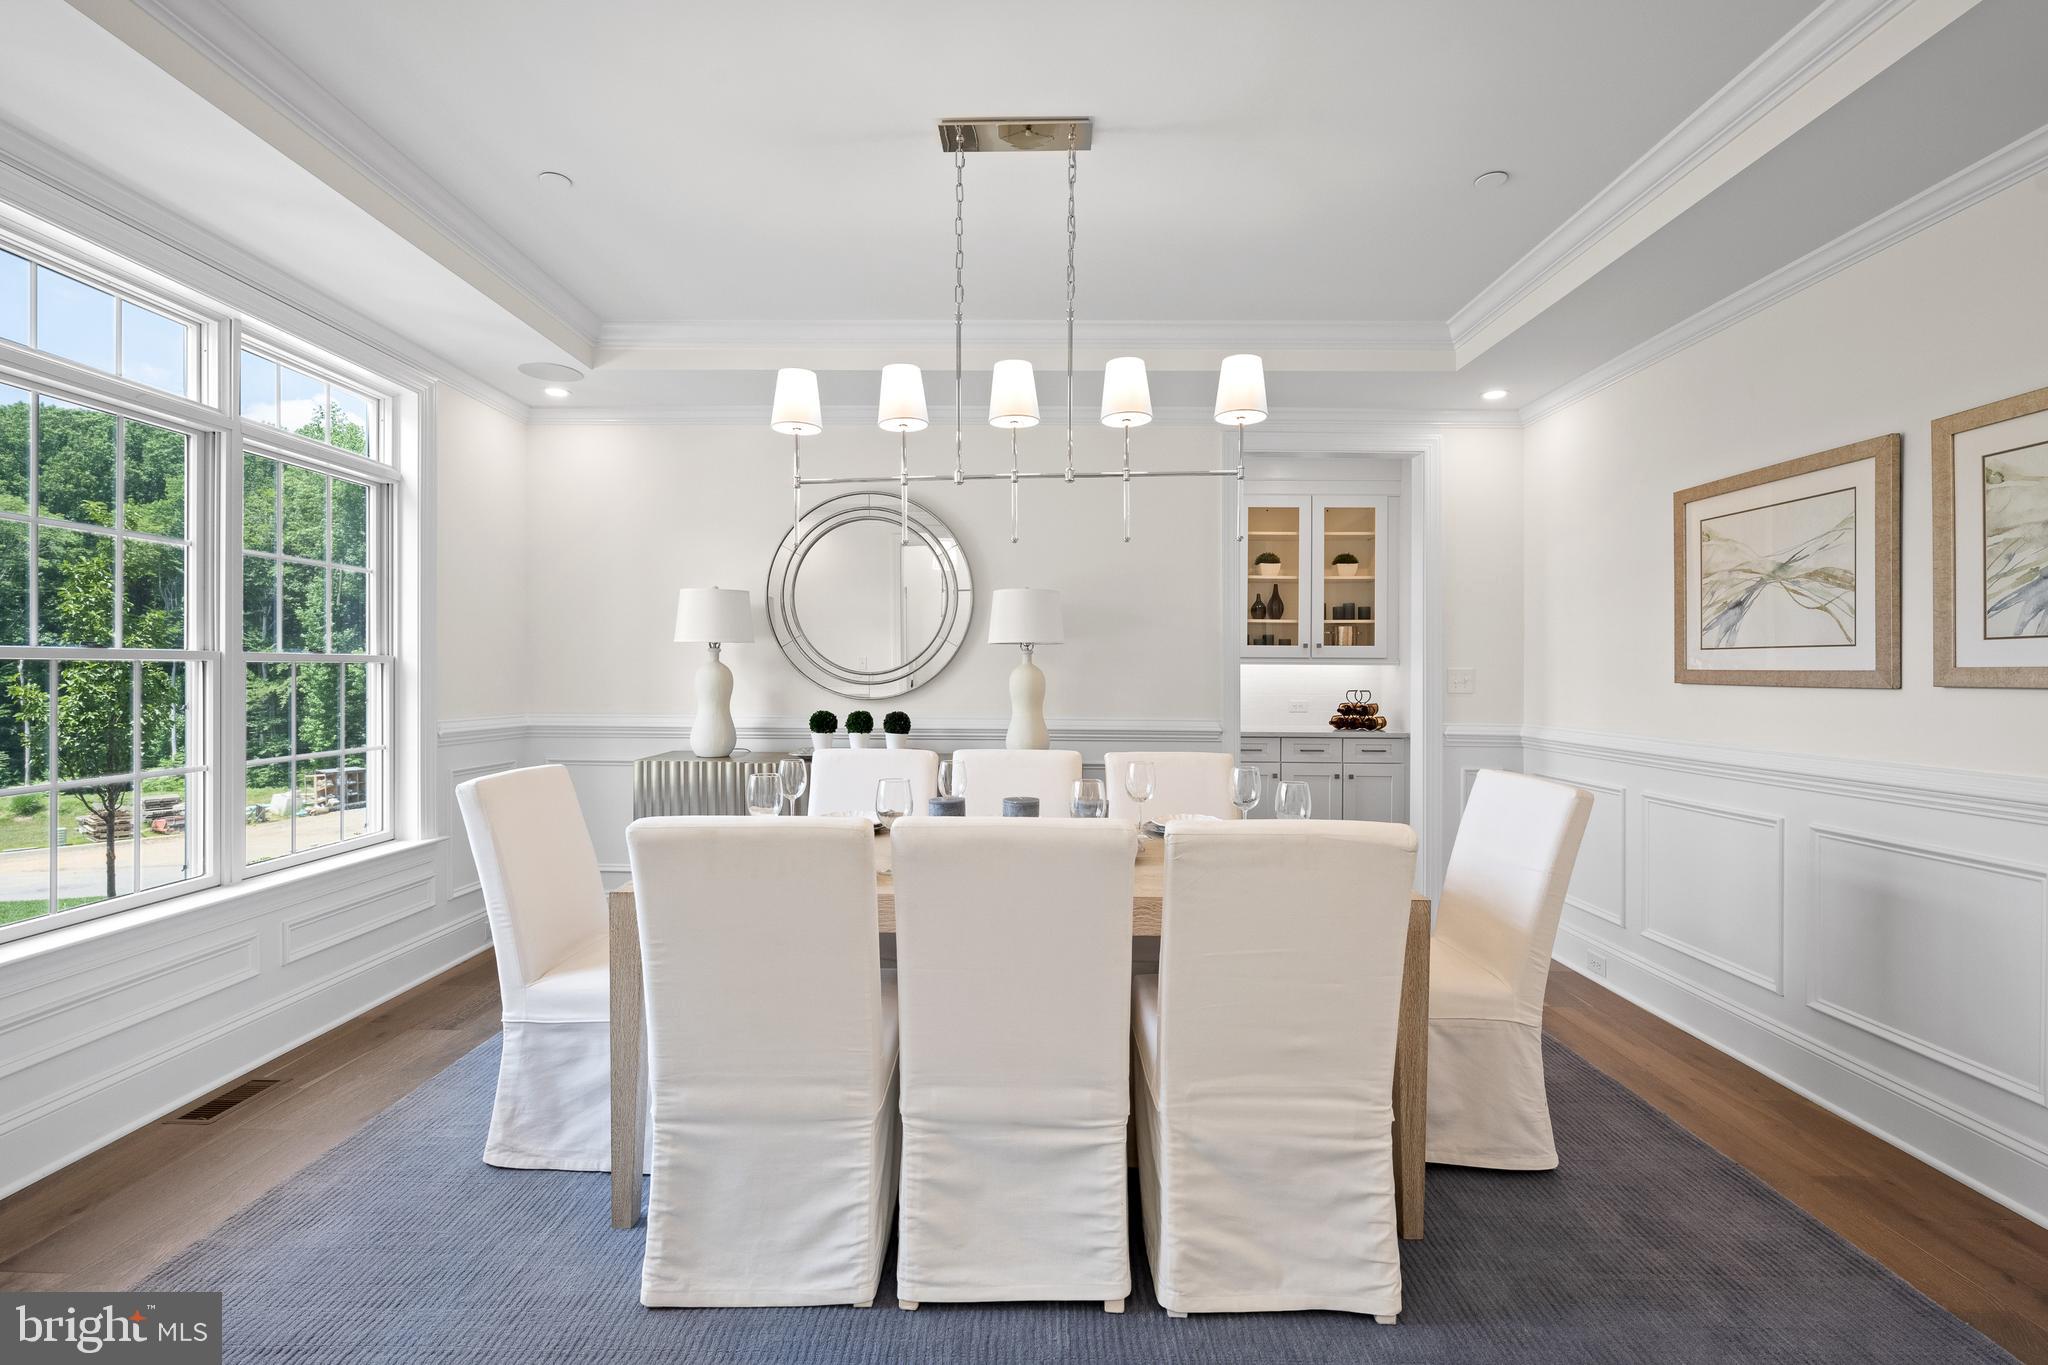
Welcome to Village of Four Seasons - Bellflower Model!   This fabulous location is ultra convenient and close to great dining, shopping, major routes and everywhere you want to be!  The well-designed Bellflower Model is popular with its smart architecture accommodating easy entertaining and everyday living with a long list of included appointments such as cut stone, James Hardie Siding, Pella Windows, rich interior moldings,  wide engineered hardwood floors, a side sweeping main staircase, solid two panel interior doors with Schlage hardware,  Insulated Interior Walls, finished Lower Level with Bedroom or Office and Full Bathroom with Walk Out Entrance to Patio and the list goes on!  Step into the Foyer and be welcomed with beautiful windows and natural daylight!  Once inside, the Dining Room with delight you with its sophisticated tray ceiling, rich wainscot trim and entrance into the Butler's Pantry with glass front wall cabinets - ready to be the serving station for your next get together!  The Gourmet Cook's Dream Kitchen will WOW you with an expansive 10' Island, Tall Painted  Cabinets with Crown Molding to the Ceiling, Under-Cabinet LED Task Lighting, gleaming  Quartz Countertops, and equipped with a Thermador Stainless Steel Appliance Package including Double Wall Ovens, Built In Microwave Oven Drawer, Dishwasher, and 5 Burner Gas Cooktop. all overlooking a Cozy Breakfast Room with a Sliding Glass Door.   Your friends and family will enjoy watching the game in the adjoining Family Room with a gorgeous Fireplace and framing Windows.  The First Floor also features a Guest Suite or Home Study with a large Walk In Closet and Dual Access Full Bathroom.  In addition, there is a convenient Mudroom Hall giving access to a covered Outside Entrance, Three Car Garage with a separate Single-Entry Door, Coat Closet and a large Walk-In Closet for a future Elevator.  The Second Floor offers a great design with a dramatic Balcony leading to the luxurious Owner's Suite with a Bay Window overlooking the Rear Grounds, Volume Tray Ceiling, Dual Walk In Closets, and a Spa Bathroom Retreat with a Free-Standing Soaking Tub, Spacious Shower with Frameless Shower Door and Separate Wall Vanities.  Three additional generously sized Bedrooms, Two Full Bathrooms, an abundant Hall Closet and a conveniently located Laundry Room outfitted with Cabinets and Utility Tub complete this Level!  Please note the total approximate square footage includes approx. 1,355 square feet of Lower-Level Finished Space with a great Flex Space, Bedroom or Den, Full Bathroom with Shower, Storage Closets, Daylight Windows and Side Walk-Out Entrance to a Garden Level Patio.  Public Water, Public Sewer, and Natural Gas!  Photos are of other model homes and show different options and selections.
#PADE2111634

NEWTOWN SQUARE

215 BELLFLOWER LANE

6 Beds

5 Baths

4,957 Sq.Ft.

$1,765,250

MLS#: PADE2111634
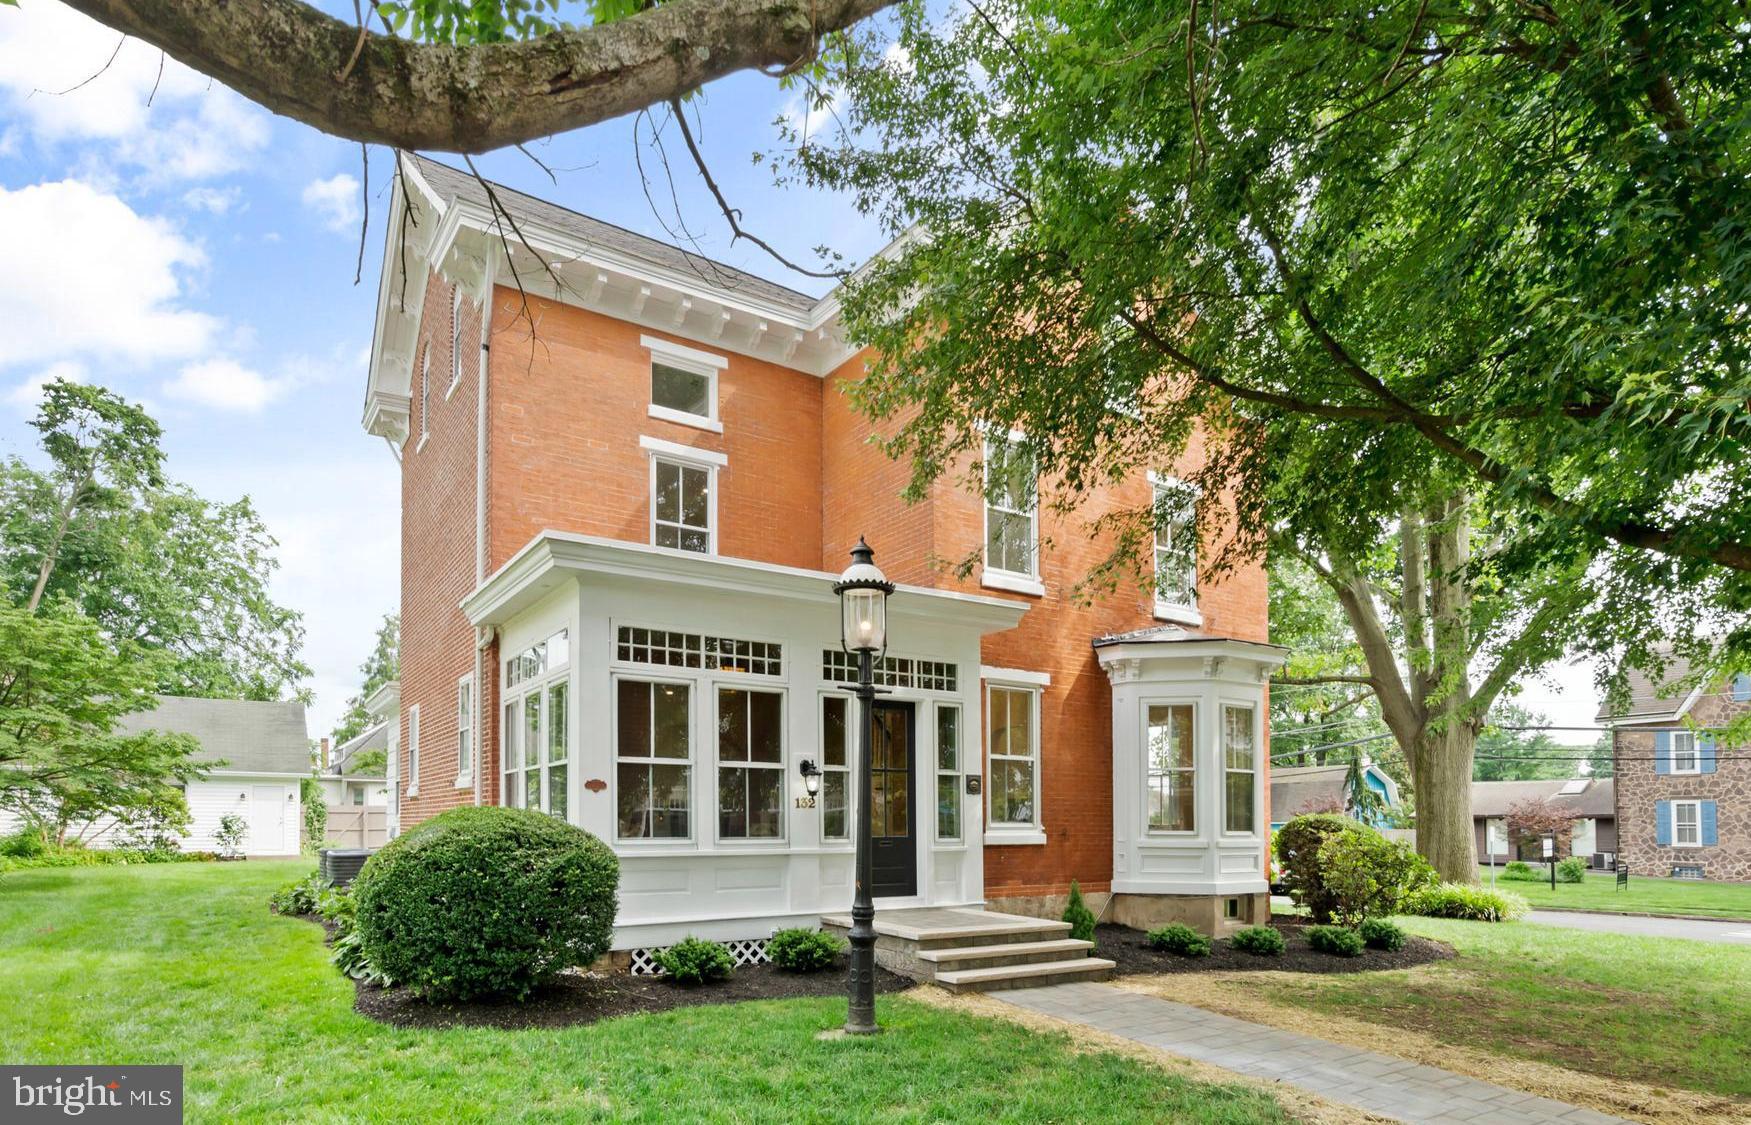
Welcome home to the William Vaux House at 132 West Oakland Avenue in Doylestown Borough. Experience refined luxury in this exceptional architectural jewel, where the elegance of 19th-century design harmoniously blends with the finest modern amenities. Nestled along one of Doylestown Borough’s most coveted streets, this distinguished residence occupies one of the most desirable lots in town, offering 2,747 square feet of meticulously curated living space across three levels. Originally built in 1875, this 4-bedroom, 3.1-bath brick manor has been exquisitely restored, including a full masonry repointing that showcases the craftsmanship of a bygone era. A canopy of mature trees provides natural privacy as you approach the new walkway leading to the enclosed, all-season front porch—an inviting prelude to the sophistication found within. Inside, the foyer opens to expansive entertaining spaces adorned with newly installed wide-plank hardwood flooring, 9-foot ceilings, recessed lighting, and thoughtful architectural details throughout. The chef’s kitchen is a sunlit sanctuary featuring custom hardwood cabinetry, quartz countertops, a neutral tile backsplash, and premium appliances, including a Bosch gas range. The kitchen flows effortlessly into the living room, where natural light streams through antique glass windows, preserving the home’s historic character while embracing contemporary comfort. Celebrate special occasions in the elegant formal dining room, enriched by a charming bay window. At the rear of the main level, enjoy morning coffee on the intimate back porch overlooking the gardens. A stylish powder room and convenient laundry room complete this floor. Step outside to a brand-new paver patio, ideal for alfresco entertaining, which leads across the manicured lawn to the detached two-car garage—equipped with its own subpanel and ample storage. Ascend the original staircase to the tranquil primary suite, featuring a generous walk-in closet and a spa-like en suite bathroom with tiled stall shower and dual vanity. Wide plank hardwood floors extend through the second bedroom, which also offers an en suite bathroom. The third floor boasts two additional bedrooms with plush new carpeting and abundant closet space. These bedrooms share the third full bathroom with bathtub shower and dual vanity, all with panoramic views of sunrise and sunset over Doylestown’s rolling hills. A bonus room (possible fifth bedroom) offers additional space on the third floor. The lower level is awaiting your recreational use, for fitness, hobbies, or ping-pong, with plenty of room for storage. It's been freshly updated with new paint and a suite of modern mechanicals, including a new 200-amp electrical panel, natural gas conversion, new sewer lateral, high-efficiency HVAC, a 75-gallon water heater, and new plumbing—ensuring long-term peace of mind. Set along the celebrated route of the Bucks County Classic bike tour, this home places you within walking distance of the Doylestown Arts Festival, Concerts at the Commons, Hollywood Summer Nights at the County Theater, and the town’s vibrant mix of boutiques, restaurants, and cultural venues. Schedule your private showing of this spectacular property, where history meets modern luxury, and every detail invites you home!
#PABU2100584

DOYLESTOWN

132 W OAKLAND AVENUE

4 Beds

3 Baths

2,747 Sq.Ft.

$1,765,000

MLS#: PABU2100584
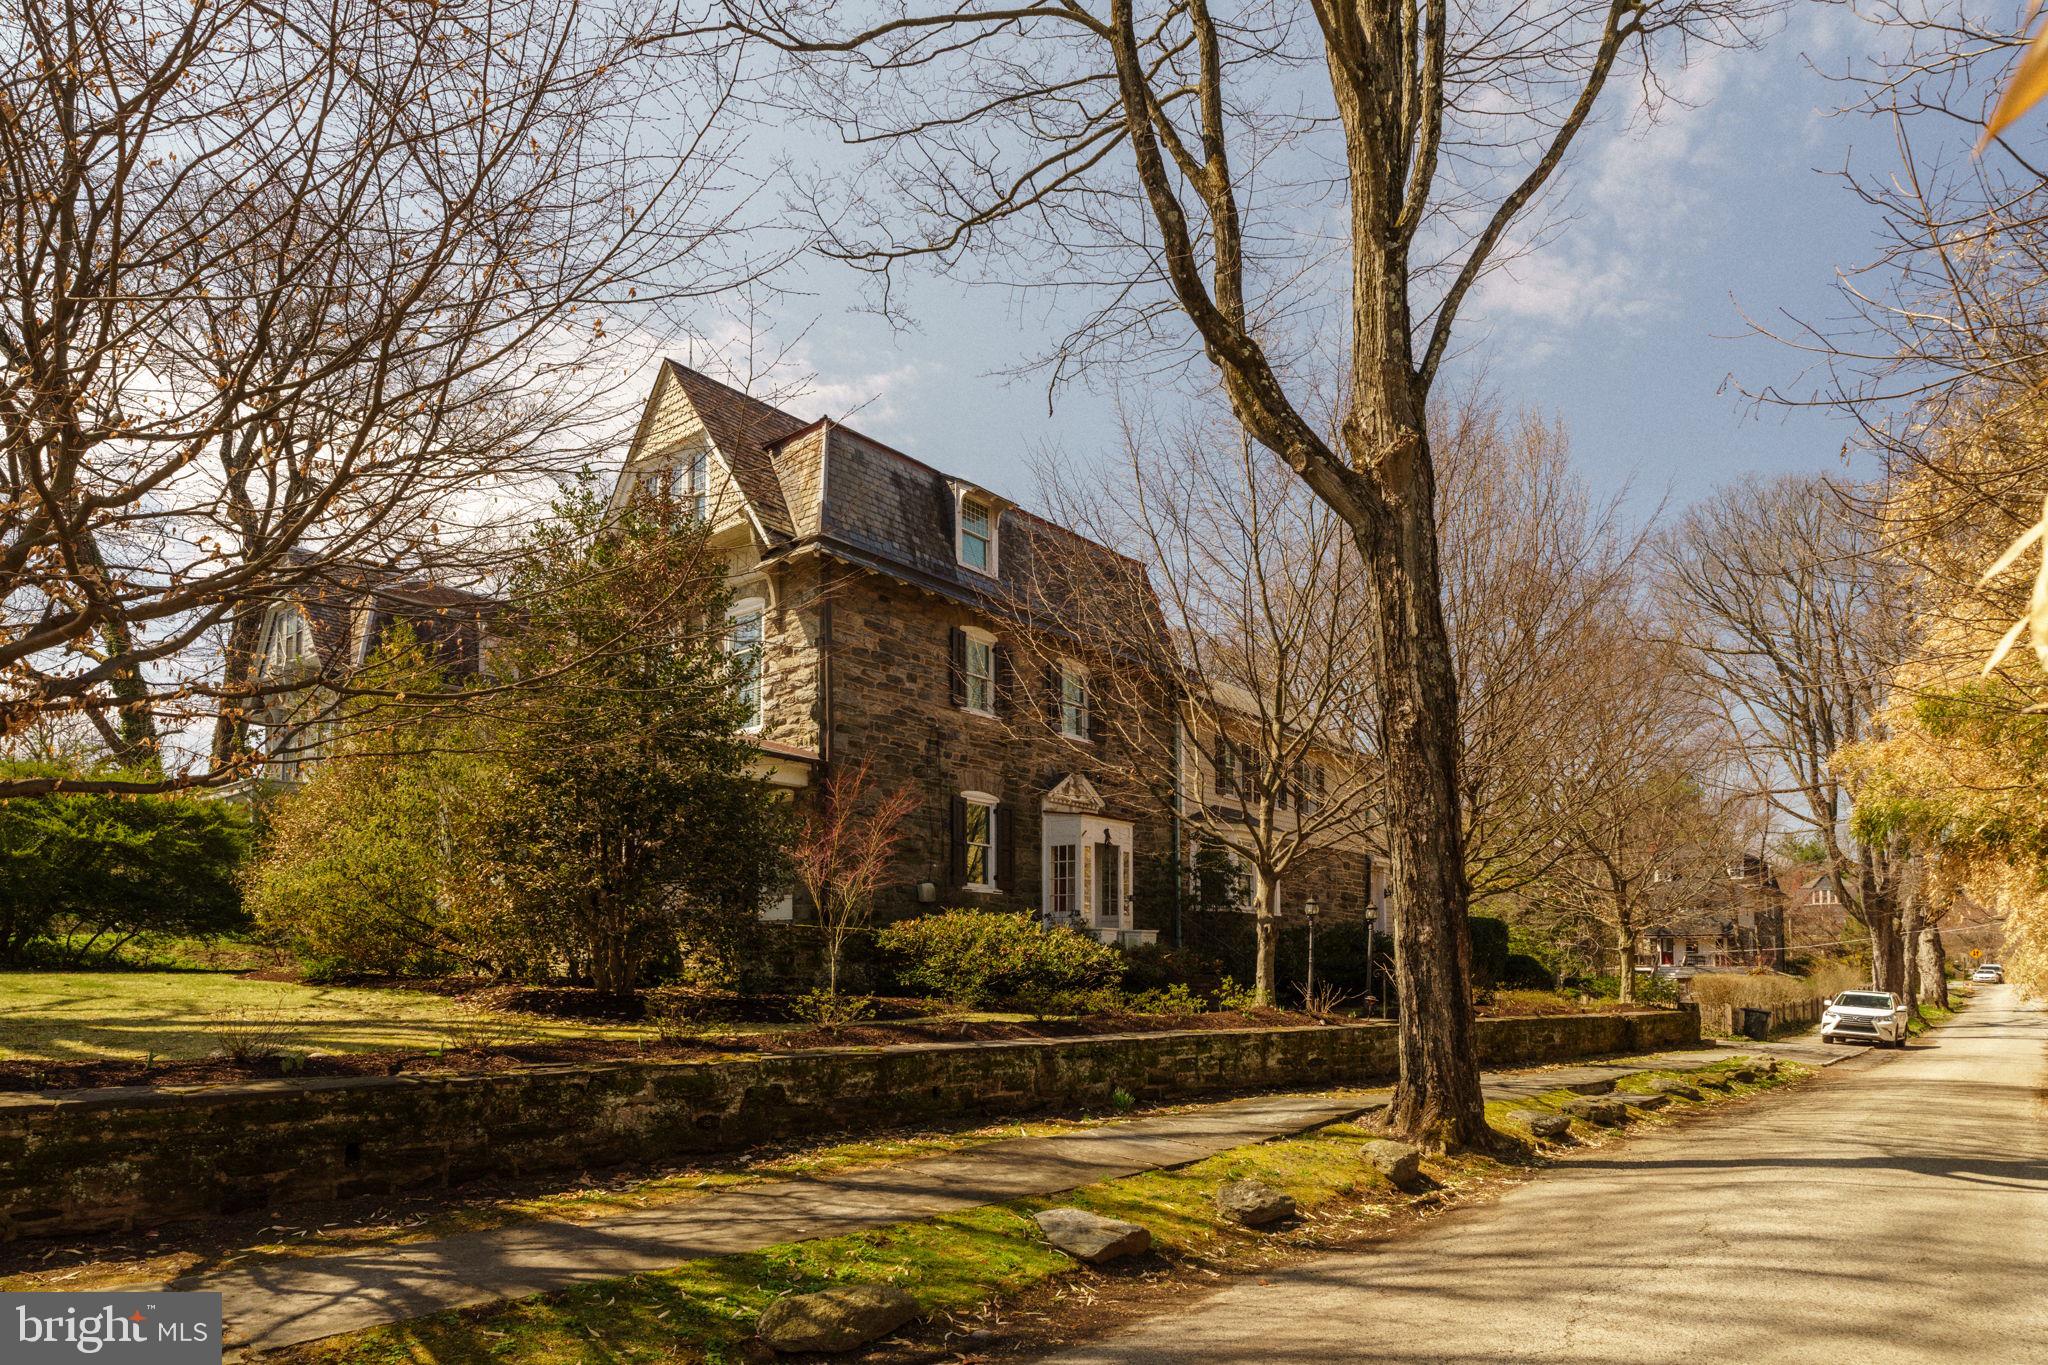
Tucked away on a quiet, tree-lined block in the coveted St. Martin’s enclave of Chestnut Hill, 319 West Mermaid Lane is a rare offering that seamlessly blends charm with thoughtful, modern living.  Rich in character, the home’s classic architecture is complemented by a complete renovation that elevates both comfort and functionality. High ceilings, gracious proportions, and beautifully preserved details create an environment that feels both timeless and effortlessly livable.  The first floor unfolds with a welcoming entry hall anchored by a fireplace, setting the tone for the home’s warmth and elegance. A sunlit living room opens to a covered front porch, perfect for morning coffee or evening unwinding. The formal dining room is a true showpiece, featuring custom millwork and French doors that lead to a serene sunroom. At the heart of the home, the bright and expansive eat-in kitchen is outfitted with premium Gaggenau and Sub-Zero appliances, separate work area, ample space for gathering, and a convenient rear staircase to access the second floor.  Upstairs, the second floor offers a private primary suite complete with a sitting area, generous his-and-her closets, and a luxe bathroom with Samuel Heath brassware and a soaking tub. Two additional bedrooms are connected by a beautifully updated Jack-and-Jill bath featuring Waterworks fixtures. The third floor provides even more flexibility with two spacious bedrooms, an adjoining bath, and access to attic storage - ideal for guests, home office space, or creative use.  The lower level of the home is equally well-considered, featuring a powder room, mudroom/exercise area, laundry, and abundant storage.  Radiant heat floors provide warmth throughout the mudroom, kitchen, powder room, primary bathroom, and all second-floor bathrooms, adding a subtle layer of comfort to this thoughtfully updated home.  Outdoors, the property is a true retreat. Lush, mature landscaping surrounds a charming third of an acre yard complete with a pond, patio, and even a treehouse - creating a setting that feels both peaceful and playful. A private driveway and shed add convenience and practicality.  All of this, just moments from the boutiques and dining along Germantown Avenue, close to SEPTA for an easy commute, and within easy reach of local schools and the trails of Wissahickon Valley Park.  A rare opportunity to own a beautifully restored home in one of Philadelphia’s most beloved neighborhoods - where historic character and modern ease come together in perfect harmony.
#PAPH2601020

PHILADELPHIA

319 W MERMAID LANE

5 Beds

3 Baths

4,343 Sq.Ft.

$1,765,000

MLS#: PAPH2601020
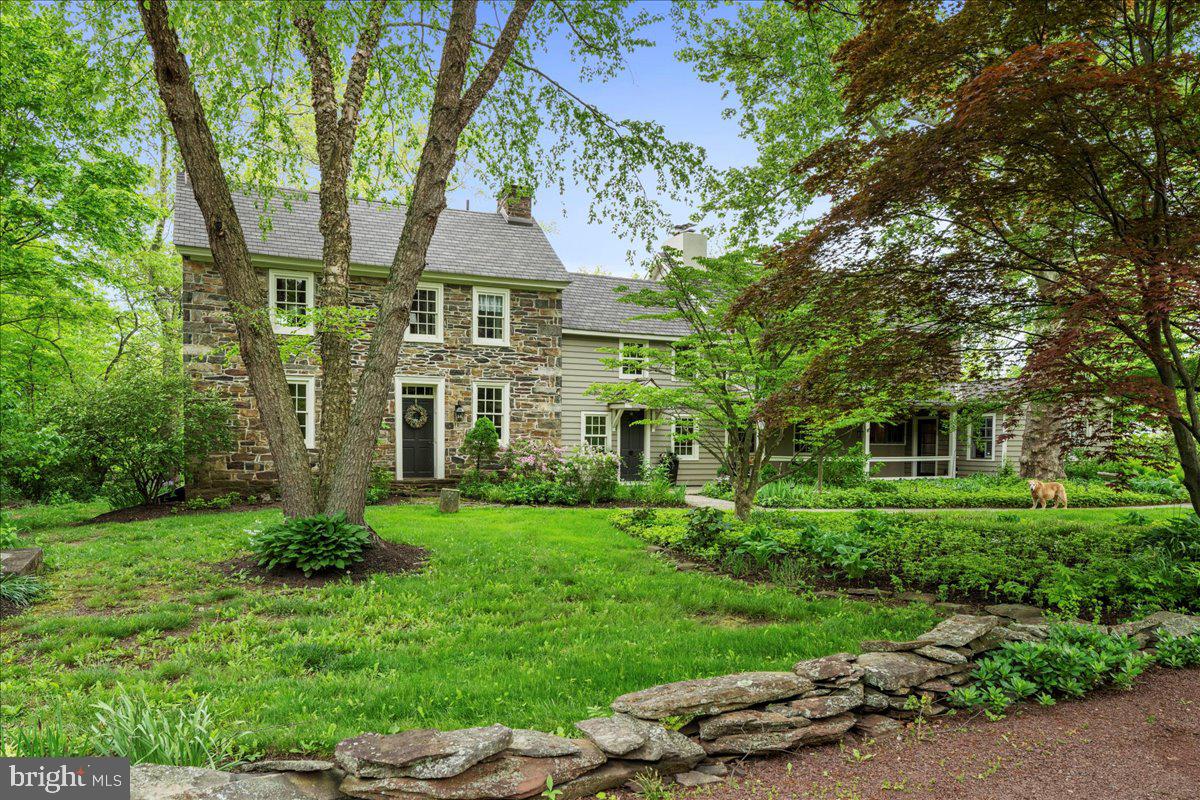
Panoramic views of sunrises and sunsets over the rural, scenic countryside await from this picturesque
stone manor home with pool and guest house on 3.97 acres. A long tipple driveway with governor’s
turnaround leads up to the original farmhouse, c. 1750, and further back to a 4-car garage. Many
original features including random width wood plank floors, deep window sills, built-ins, exposed
beams, and walk-in fireplaces, remain as thoughtful updates and additions were added throughout the
years. This enticing property has been meticulously maintained and offers over 5,000 sq.ft. of living
space including 5 bedrooms and 3 ½ bathrooms. The Chef is offered top-of-the-line tools and materials
such as soapstone counters and sink, Wolf 6-burner cooktop, double wall ovens, and a built-in
refrigerator. Serve culinary creations at the open dining area with a fireplace. Relax in one of the
peaceful sitting rooms or gather with loved ones in one of the larger rooms for entertainment. There is a
covered porch with a ceiling fan to enjoy the evening breeze. The upstairs sleeping quarters provide
convenience and privacy, with fireplaces in some rooms and 2 of the bedrooms ensuite. The primary
bedroom includes a walk-in closet. A third full bathroom is shared by the other bedrooms. Summer by
the inground pool and cabana, with sweeping views across the lush fields and meadows. Ever blooming
gardens and flowering trees insure incredibly beautiful views inside and out. A pool house features an
entertainment room with access to a half bath. The second floor of the barn includes a full kitchen, full
bathroom, living room and bedroom with a walk-in closet and could serve as a caretaker or guest house.
A separate laundry area is accessed from the barn/pool home for the apartment and pool use. This
impressive country retreat is surrounded by priceless serenity and is located walking distance from one
of Bucks County’s historic covered bridges. An ideal setting for those inspired by beauty and ambiance.
Located just west of the Delaware River and quaint river villages, this is as convenient as country living
gets. Drivable to New York and Philadelphia. Nearby farmers markets and parks offer additional
recreational opportunities, and Doylestown and New Hope provide exceptional cultural venues and
entertainment. Make this bucolic retreat your own!
#PABU2070856

PIPERSVILLE

6111 WISMER ROAD

5 Beds

3 Baths

5,039 Sq.Ft.

$1,765,000

MLS#: PABU2070856
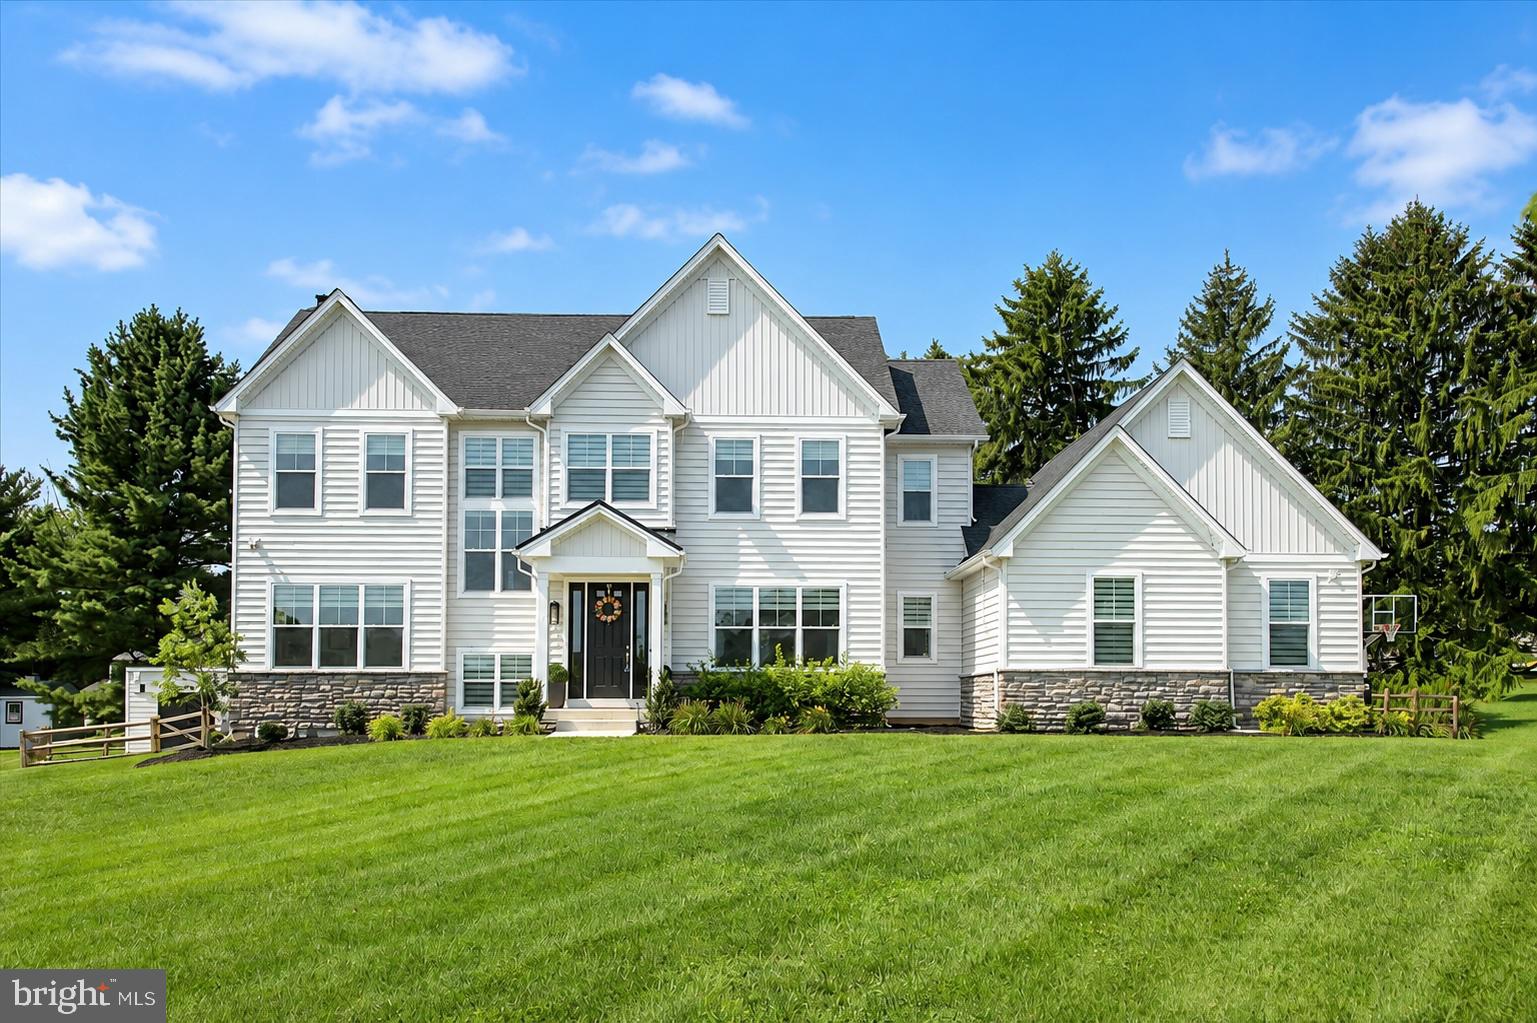
Enjoy the benefits of new construction without the wait in this beautifully crafted, light-filled home, where refined finishes and a thoughtfully planned layout come together in perfect balance. Nine-foot ceilings and an open floor plan allow natural light to pour into every room, creating warm, welcoming spaces for everyday living and entertaining. Tucked within Meadow Creek, an intimate cul-de-sac community of just a handful of homes, it's less than 1.5 miles from the heart of downtown Doylestown. The gourmet kitchen is the centerpiece of the home, appointed with a 6-burner Wolf range, paneled oversized vent hood, Sub-Zero refrigerator, quartz countertops, an oversized center island, a dedicated bar with wine refrigerator, large pantry, and extensive cabinetry for exceptional storage. Twelve-foot sliding glass doors open to a covered patio overlooking the private, level, fully fenced backyard, complete with a storage shed with electricity and ample space to play, garden, or entertain. The adjoining dining area flows seamlessly into the family room, where a wood-burning fireplace creates a natural gathering place. A separate living room, private office, and generous storage throughout further enhance the main level. Upstairs, the primary retreat features two walk-in closets and a beautifully appointed ensuite bath. A second bedroom includes its own ensuite bath and walk-in closet, while two additional bedrooms share a well-designed hall bath. A conveniently located second-floor laundry room adds everyday practicality. The lower level features extra-height ceilings, presenting endless possibilities for future living space, whether envisioned as a recreation room, home gym, media room, or guest suite. Modern mechanical systems include zoned, smart-controlled HVAC, a whole-house water filtration system, water softener, and reverse osmosis drinking water system, delivering comfort and convenience well beyond what buyers typically expect. A three-car garage, remaining builder warranties, and immaculate, move-in-ready condition provide lasting peace of mind. Located within the award-winning Central Bucks School District, this Meadow Creek residence combines privacy, convenience, and quality craftsmanship just minutes from Doylestown's acclaimed restaurants, boutiques, parks, and cultural attractions.
#PABU2126422

DOYLESTOWN

9 FOXTAIL LANE

4 Beds

3 Baths

3,408 Sq.Ft.

$1,765,000

MLS#: PABU2126422
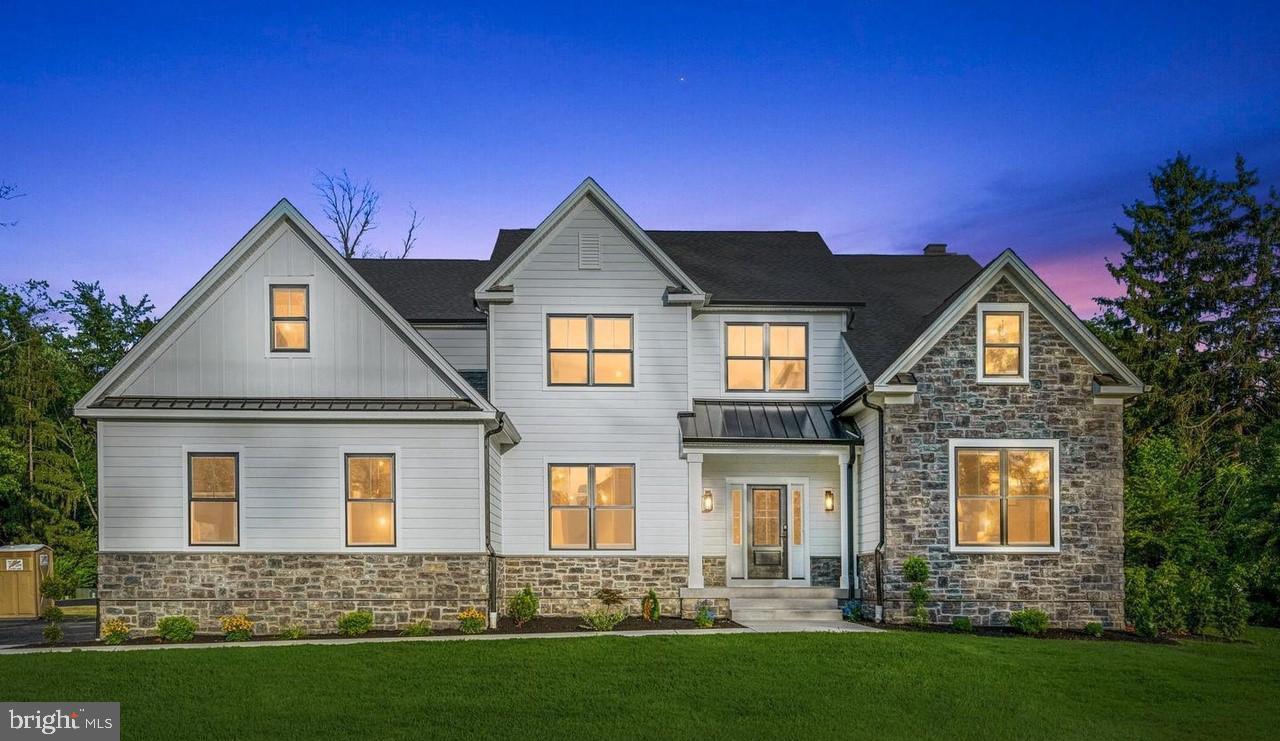
Welcome to 688 Cathcart Road!!!   A stunning, custom built home featuring 4700 square feet of luxurious living space with a finished walkout lower level and 4 Bedrooms, 4 full baths and two 1/2 baths.  Situate on a beautiful 1.12 acre lot with a flat back yard in the heart of desirable Blue Bell and the highly sought after Wissahickon School District. The attention to detail and beautiful upgrades throughout make this home truly special and one of a kind.  You'll also notice the quality of the finishes are superior such as the magnificent, on-site finished, 6" wide white oak hardwood floors that flow throughout the entire first floor including an oak tread staircase with oak newel posts/hand railings and iron spindles that lead  upstairs into the lavish master suite. The grand entry foyer leads into the gracious living room featuring a shiplap ceiling that flows into the tucked away office featuring a double door entry, a decorative shiplap wall just perfect for working from home.  On the other side of the foyer is the elegant dining room featuring a coffered ceiling with custom paint perfect for hosting holiday dinners.  The impressive kitchen is every chef's dream featuring 48" Century custom cabinetry with upgraded crown molding, quartz countertops, an upgraded tile backsplash, upgraded stainless steel appliances including a double oven, gas burner cooktop, microwave drawer, an upgraded range hood and an oversized island with ample seating for 4 bar stools plus a built in pantry with wine fridge that flows into the breakfast room.  The adjacent family room makes entertaining easy featuring a floor to ceiling stone gas fireplace with hearth and mantle.  One of the best features of the home is the mudroom featuring a powder room with upgraded decorative tile, shiplap walls and everyone's favorite - cubbies with hooks that leads into the oversized 3 car garage with openers.  Plus there is a 2nd formal powder room off the foyer that completes the first floor.   Step upstairs into the luxurious master suite featuring a double door entry, 6" white oak hardwood floors, a tray ceiling with custom paint, a fabulous, oversized walk-in closet with custom-built organizers and a sumptuous master bath featuring a walk-in shower with custom shower door and upgraded shower heads, an upgraded heated tile floor, a freestanding slipper tub, quartz top double bowl vanity, custom cabinetry and upgraded fixtures. To complete the 2nd floor, you'll find an ensuite with a luxurious bath featuring an oversized shower and a walk-in closet, two additional bedrooms that share a jack n jill bathroom featuring a quartz top double bowl vanity, upgraded tile and a separate room with the shower and toilet. Plus a dream laundry room with upgraded tile floor completes the 2nd level.  And wait there's more!  The finished lower level features a slider and stairs leading out to the yard which is perfect for a 2nd office, a home gym or  extra living space perfect for an au pair or in-law suite plus there's a full bath and lots of storage.  Additional features of this magnificent home include 9 foot ceilings on every level including the finished lower level, extra wide baseboards, 2 powder rooms, Andersen black windows, Hardie plank and board and batten siding, 25-year charcoal black shingle roof, stone exterior fireplace, upgraded metal roofs on front and side porches, 2 zone HVAC system - all which highlight the quality of materials featured in this home and are much more sophisticated than your typical builder grade. The location is unrivaled and so convenient to the Center Square Shopping Center, the HomeGoods shopping center and the ever popular restaurants - Castello's Blue Bell Inn,  El Sarape, Panache and Radice.   A truly must see home!!!
#PAMC2156076

BLUE BELL

688 CATHCART ROAD

4 Beds

4 Baths

N/A

$1,764,900

MLS#: PAMC2156076

This distinctive custom home is located just minutes from historic Newtown and Yardley Boroughs. It is part of an enclave of just 10 homes, offering a rare combination of space, natural beauty and convenience. You will know you are home as you enter the THE HIGHLANDS community. This exceptional homesite encompasses 10 beautiful acres in the heart of Upper Makefield. Take some time to sit on the covered front porch and enjoy the tranquil setting. Double front doors welcome you to a hardwood-floored entrance with an immediate view of the dramatic family room. This inviting gathering space features a soaring floor-to-ceiling stone fireplace and custom-designed book and display shelving with a library-style sliding ladder which adds warmth and character to this room. Direct access to the large deck creates an ideal setting for outdoor entertaining. From here, the home unfolds to the formal dining room. Generous in size, it is well suited for special holiday meals or spontaneous social gathering.  A large box window overlooks the rear gardens. At the heart of the home is the beautifully updated kitchen, thoughtfully designed with multiple work areas, custom inset cabinetry, a large center island and two sink areas. High-end appliances include a Wolf six- burner range, Electrolux double oven, two Miele dishwashers and two refrigerators. A furniture-style cabinet with its own sink provides an ideal coffee station or serving bar for entertaining. Adjacent to the kitchen, the light-filled breakfast room offers wonderful views of the perennial gardens and ever-changing landscape beyond. Bring your first cup of coffee into this inviting room or step into the spacious screened porch to enjoy views across the open fields and your own private woodlands. The gracious living room features a floor-to-ceiling brick fireplace. A separate study with an additional fireplace provides another wonderful space for quiet retreat or entertaining. Together, these rooms bring the home’s total to three fireplaces. The FIRST- FLOOR primary bedroom suite creates a comfortable private retreat. It includes a specially designed dressing/makeup area, an updated en-suite bath and ample closet space. Direct access to the surrounding deck extends the living space outdoors. A recently updated powder room and generous laundry room with sink and cabinetry complete this portion of the main level. Convenient access to the side-entry four (4) car garage adds to the home's functionality. Upstairs are three additional bedrooms, abundant closet space, a separate makeup station with sink and a full bath with both walk-in shower and tub/shower. Also on this level is an expansive walk-in, floored unfinished attic with a cedar closet. It offers valuable, easily accessible storage today, along with possibilities for a future owner's needs and vision. The lower level is partially finished with game room, wet bar, half bath and generous storage space.  Numerous improvements enhance the property. These include a newer roof, driveway, front walkway, kitchen/breakfast room, hardwood flooring, primary bath, powder room, carpeting, water softener and four garage doors. The acreage is a defining feature of this exceptional property.  Open land, perennial gardens and mature woodlands create a peaceful setting. The homesite is enrolled in Pennsylvania's Act 319 Forestry program, providing preferential tax assessment while helping preserve the land’s natural character. With its distinctive architecture, thoughtful craftsmanship, flexible floor plan, extensive updates and expansive acreage, this is a property of uncommon presence and individuality. The landscape transforms beautifully each season from flowering gardens and open fields to mature woods and beyond. At the same time, the home remains close to all that the Newtown/Yardley area has to offer. Make this YOUR HOME.
#PABU2130138

NEWTOWN

1703 SCOTT DRIVE

4 Beds

2 Baths

4,033 Sq.Ft.

$1,764,000

MLS#: PABU2130138
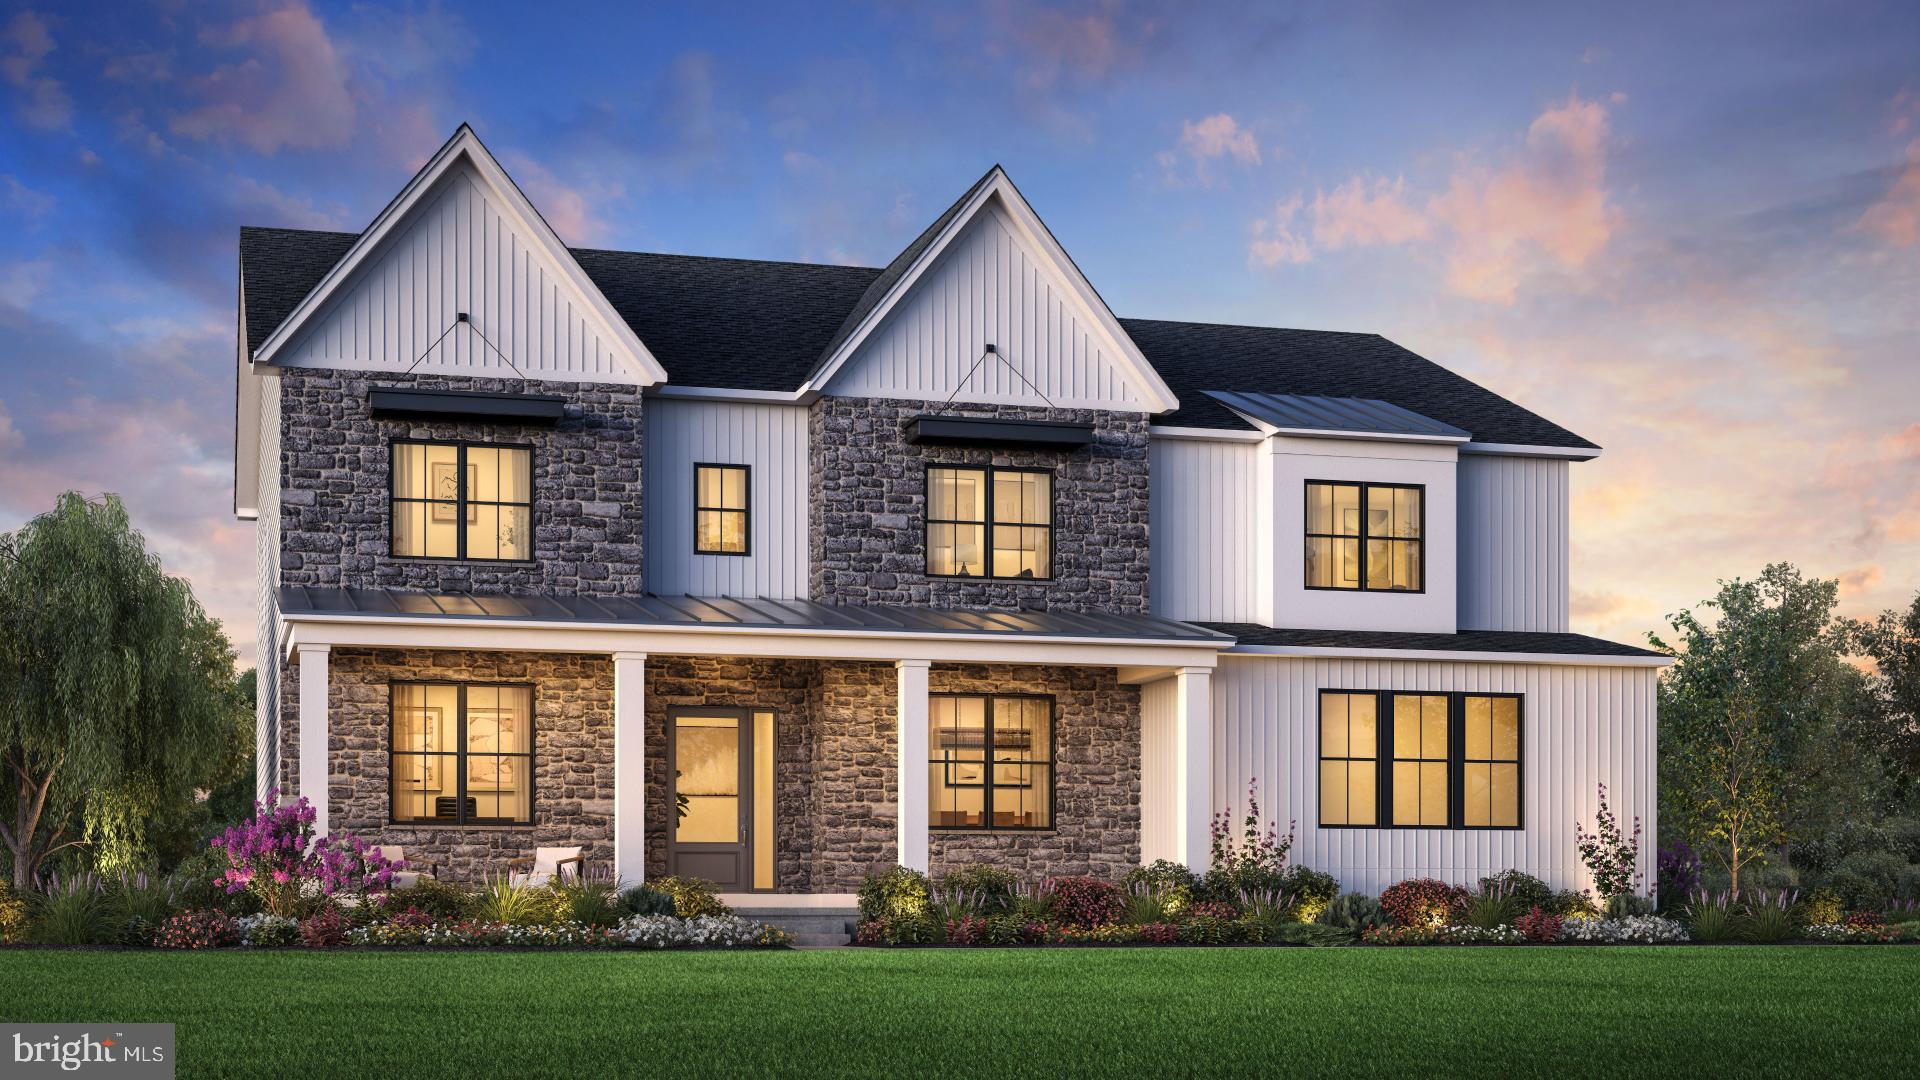
Welcome to Bellflower by Toll Brothers! Choose to make this Intimate of 16 homes on 1/2 acre plus wooded homesites your new home. The  Mayweather offers an impressive two story great room with fireplace, primary bedroom suite which includes spa like bath, flex room that offers customization and many outstanding features included. This home includes over $250,000 worth of upgrades!! Call and Schedule your appointment today to learn more about your new home here at the community that offers excellent schools, close proximity to shopping, dining and many conveniences at your fingertips.
#PAMC2110926

LANSDALE

2500 SEVERN CIRCLE HS 16 MAYWEATHER

5 Beds

5 Baths

4,779 Sq.Ft.

$1,763,924

MLS#: PAMC2110926

Presenting Carpenter Crossing, a unique opportunity to create your dream home in a private, walk-to-everything location overlooking Carpenter Lane in West Mount Airy. These sunlit 4 bedroom, 4.5 bath homes are fully customizable single family homes – a perfect opportunity for you to select your finishes and create your ideal residence. Nestled amongst mature trees and set above street level, you’ll feel as if you’re in a country setting, while still enjoying all the fantastic nearby amenities of Mount Airy. Wrap-around porches, optional screened-in porches and optional decks off of the primary bedrooms. A functional and open floor plan designed for today’s living features a gourmet kitchen with large island, marble countertops and large, hidden pantry overlooking a spacious dining room with lovely French doors opening to the deck. The expansive living room offers a gas fireplace and sliders to an optional screened-in porch or a potential additional office option, which will become a favorite place to relax or entertain guests. A separate family entrance to the mudroom off the covered front porch provides an out-of-the-way space for sports gear, coats and shoes. Upstairs, the primary bedroom features dual walk-in closets, a fabulous bath with large walk-in shower, soaking tub and dual vanities, and a lovely optional private deck – a great spot to enjoy your morning cup of coffee or relax after a long day. Two additional bedroom suites with full baths, and a laundry room complete the second floor. The third floor offers expansive space for all your storage needs. The daylight, walkout lower level offers a fourth bedroom, full bath with walk-in shower, and large living area, perfect for a media or game room. Conveniently located just steps from the Carpenter Train Station for a short commute into the city, and just a short walk to local favorites such as Weaver’s Way Food Co-op, Mount Airy Tap Room, EVO Brick Oven Pizza, High Point Café, Carpenters Woods, and so much more. Don’t miss this opportunity to create your dream home in the perfect location in Mount Airy!
#PAPH2421218

PHILADELPHIA

165 CARPENTER LANE

4 Beds

4 Baths

4,187 Sq.Ft.

$1,760,000

MLS#: PAPH2421218

1 ... 276 277 278 279 280 ... 666
* Listings identified with the FMLS IDX logo come from FMLS and are held by brokerage firms other than the owner of this website. The listing brokerage is identified in any listing details. Information is deemed reliable but is not guaranteed. If you believe any FMLS listing contains material that infringes your copyrighted work please click here to review our DMCA policy and learn how to submit a takedown request. © 2024. First Multiple Listing Service, Inc.

Send a message

Message successfully sent.

Your message

What is 3 + 4 ?

Reason for contacting?

I agree to receive email communication and understand I can unsubscribe at any time.

I agree to be contacted by Charis Realty Group - Christine Issler, Broker via call, email, and text for real estate services. To opt out, you can reply 'stop' at any time or reply 'help' for assistance. You can also click the unsubscribe link in the emails. Message and data rates may apply. Message frequency may vary. Privacy Policy

Sign Out

Virtual Assistant

Would you like to take the next step with this property? We can help you schedule a showing or virtual tour, or send you more details.

Yes, I would like more information.

Thank You for Your Reply, One of Our Agents will contact you as soon as possible

No, maybe later.

Thank you, you can always contact me via email, phone number or through the contact form.

Realhub AI

Lucy - Your AI-Powered Realtor

Update Your Temporary Password

Personalize your search

Enter your email and we'll notify you immediately when new listings match what you're looking for.

or enter email address

Already have an account ? Login here

Continue your home search

I agree to receive communications and understand I can unsubscribe at any time.

I agree to be contacted by Charis Realty Group - Christine Issler, Broker via call, email, and text for real estate services. To opt out, you can reply 'stop' at any time or reply 'help' for assistance. You can also click the unsubscribe link in the emails. Message and data rates may apply. Message frequency may vary. Privacy Policy

Already have an account ? Login here

We use cookies

We use cookies primarily for analytics to enhance your experience. By accepting, you agree to our use of these cookies. You can manage your preferences or learn more about our cookies policy.
