Properties

Browse or get in touch to schedule a walkthrough.

  • Nearby me
Price range

Popular Features

Community Features

Association

Property Features

Waterfront

View

Exterior Features

Interior Features

Style

10000 properties match your criteria

Updated 1 minute ago

E-Alert name
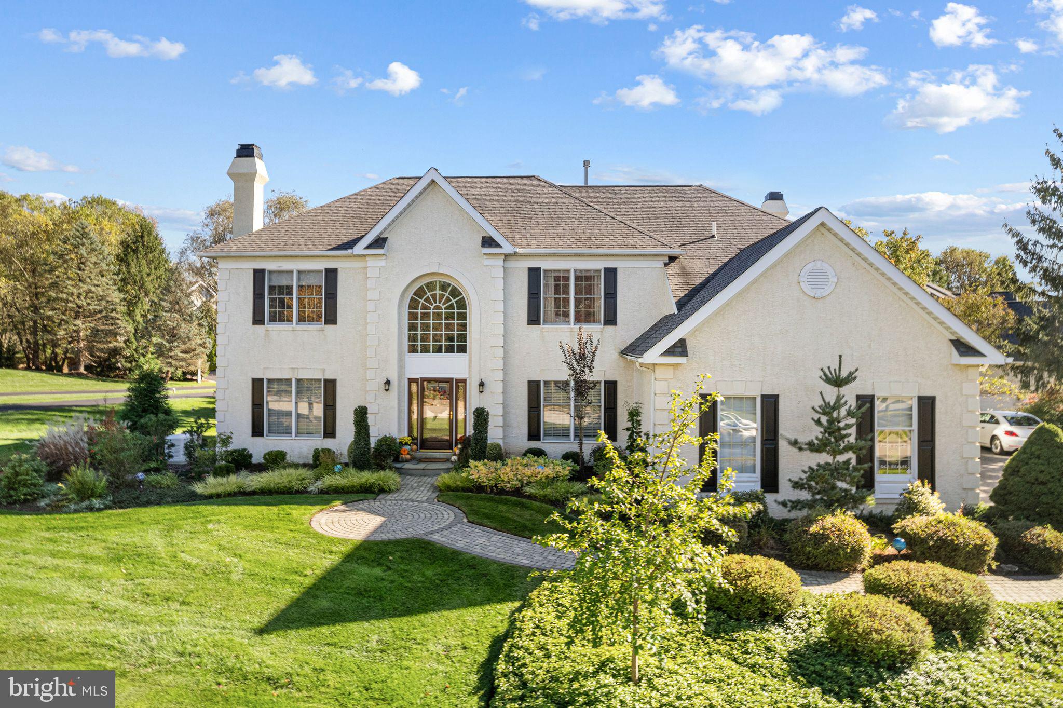
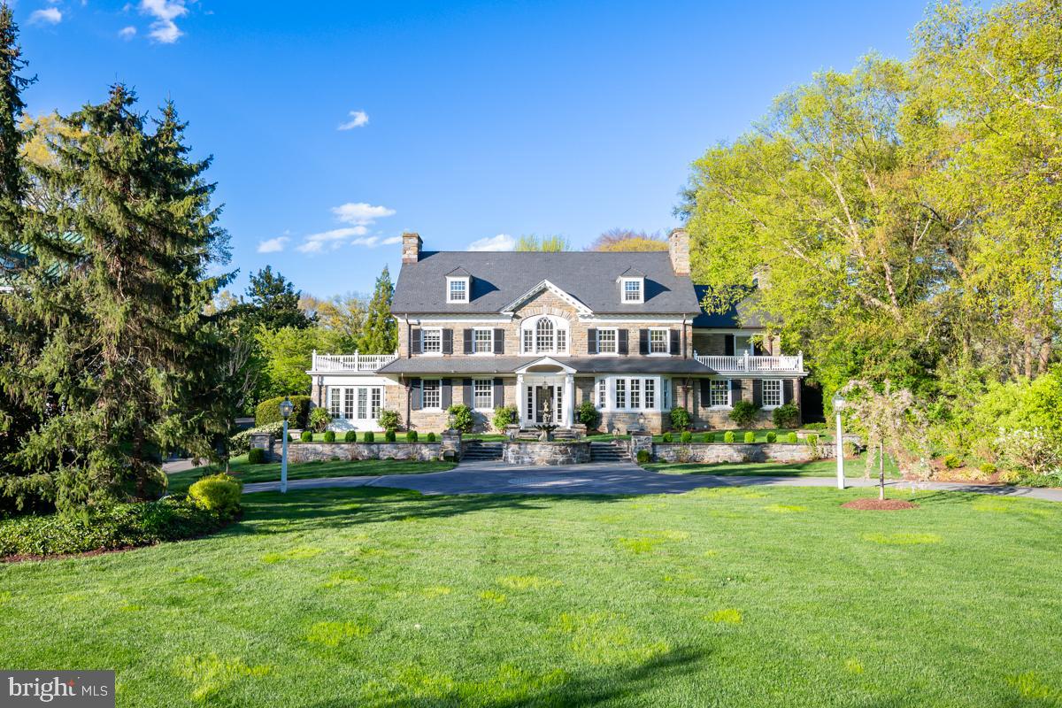
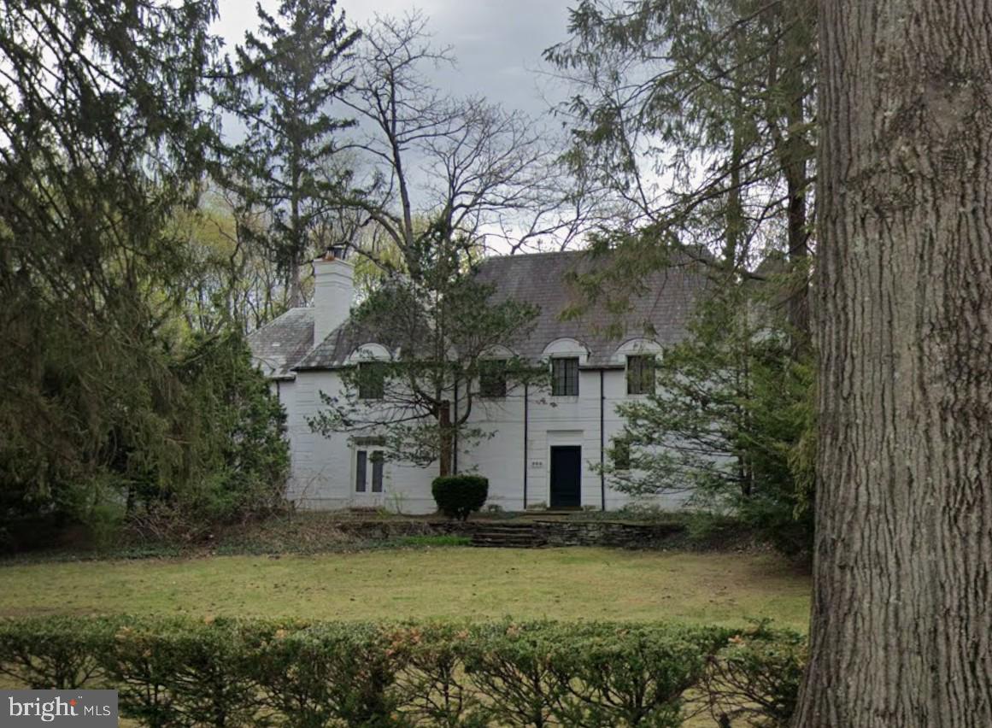
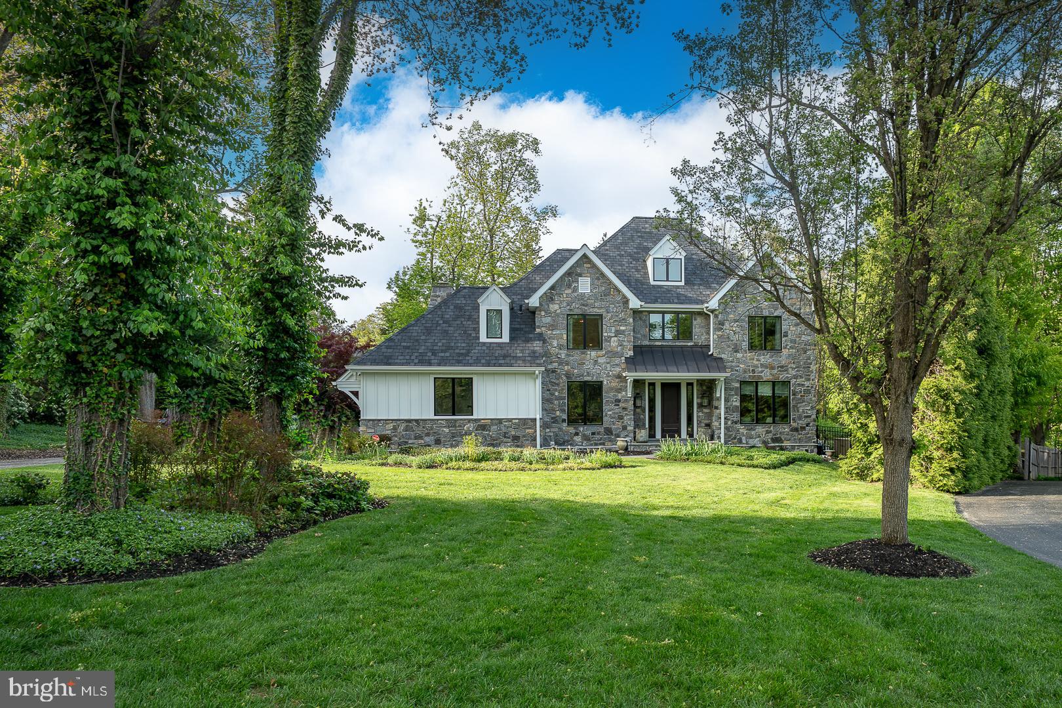
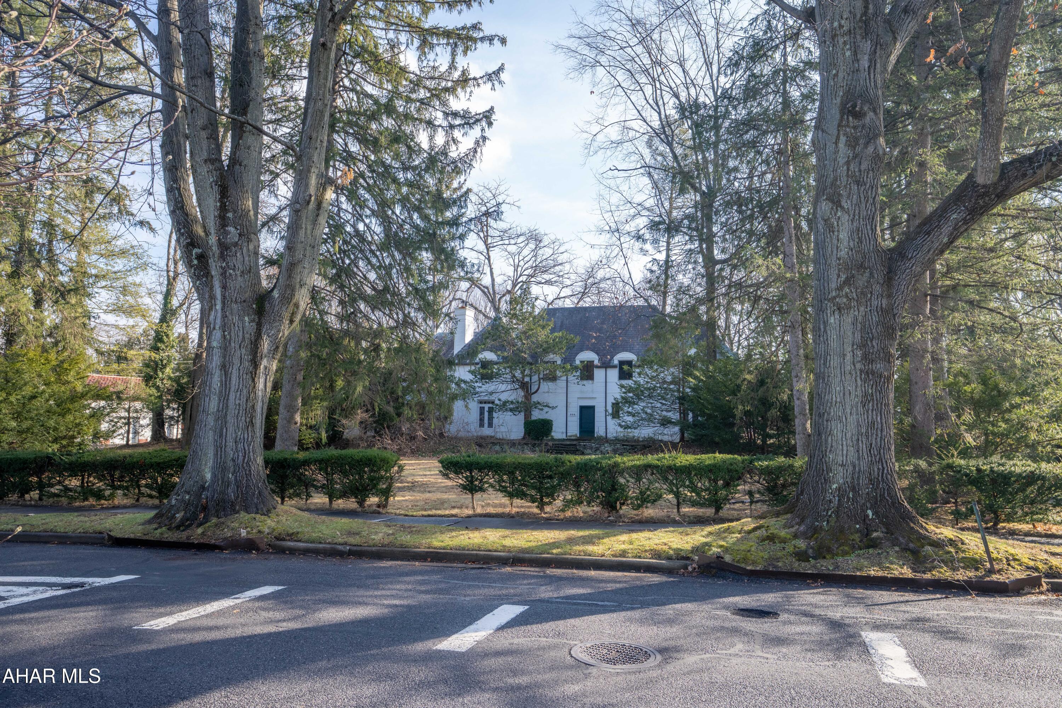
Set along one of Radnor Township’s most picturesque and quietly prestigious streets, this 2.3 acres Boxwood Road property offers an exceptional setting and a rare opportunity. The lot itself is the true asset—generous in scale, beautifully sited, and surrounded by a collection of tasteful, high-value homes representing multiple architectural eras.
The existing 1954 stone Colonial provides a placeholder footprint, offering four bedrooms and three-and-a-half baths, but the value lies squarely in the land and its orientation. The rear of the property faces south, capturing long, uninterrupted wooded views that feel both bucolic and private—an ideal backdrop for a thoughtful renovation, significant expansion, or a complete architectural re-imagining.
Public water and sewer, along with natural gas, are already in place, simplifying the path forward. Boxwood Road is known for its discretion, beauty, and enduring appeal, making this a compelling offering for those seeking a premier Bryn Mawr location and the freedom to create something truly special.
#PADE2106584

BRYN MAWR

449 BOXWOOD ROAD

4 Beds

3 Baths

3,376 Sq.Ft.

$1,699,000

MLS#: PADE2106584

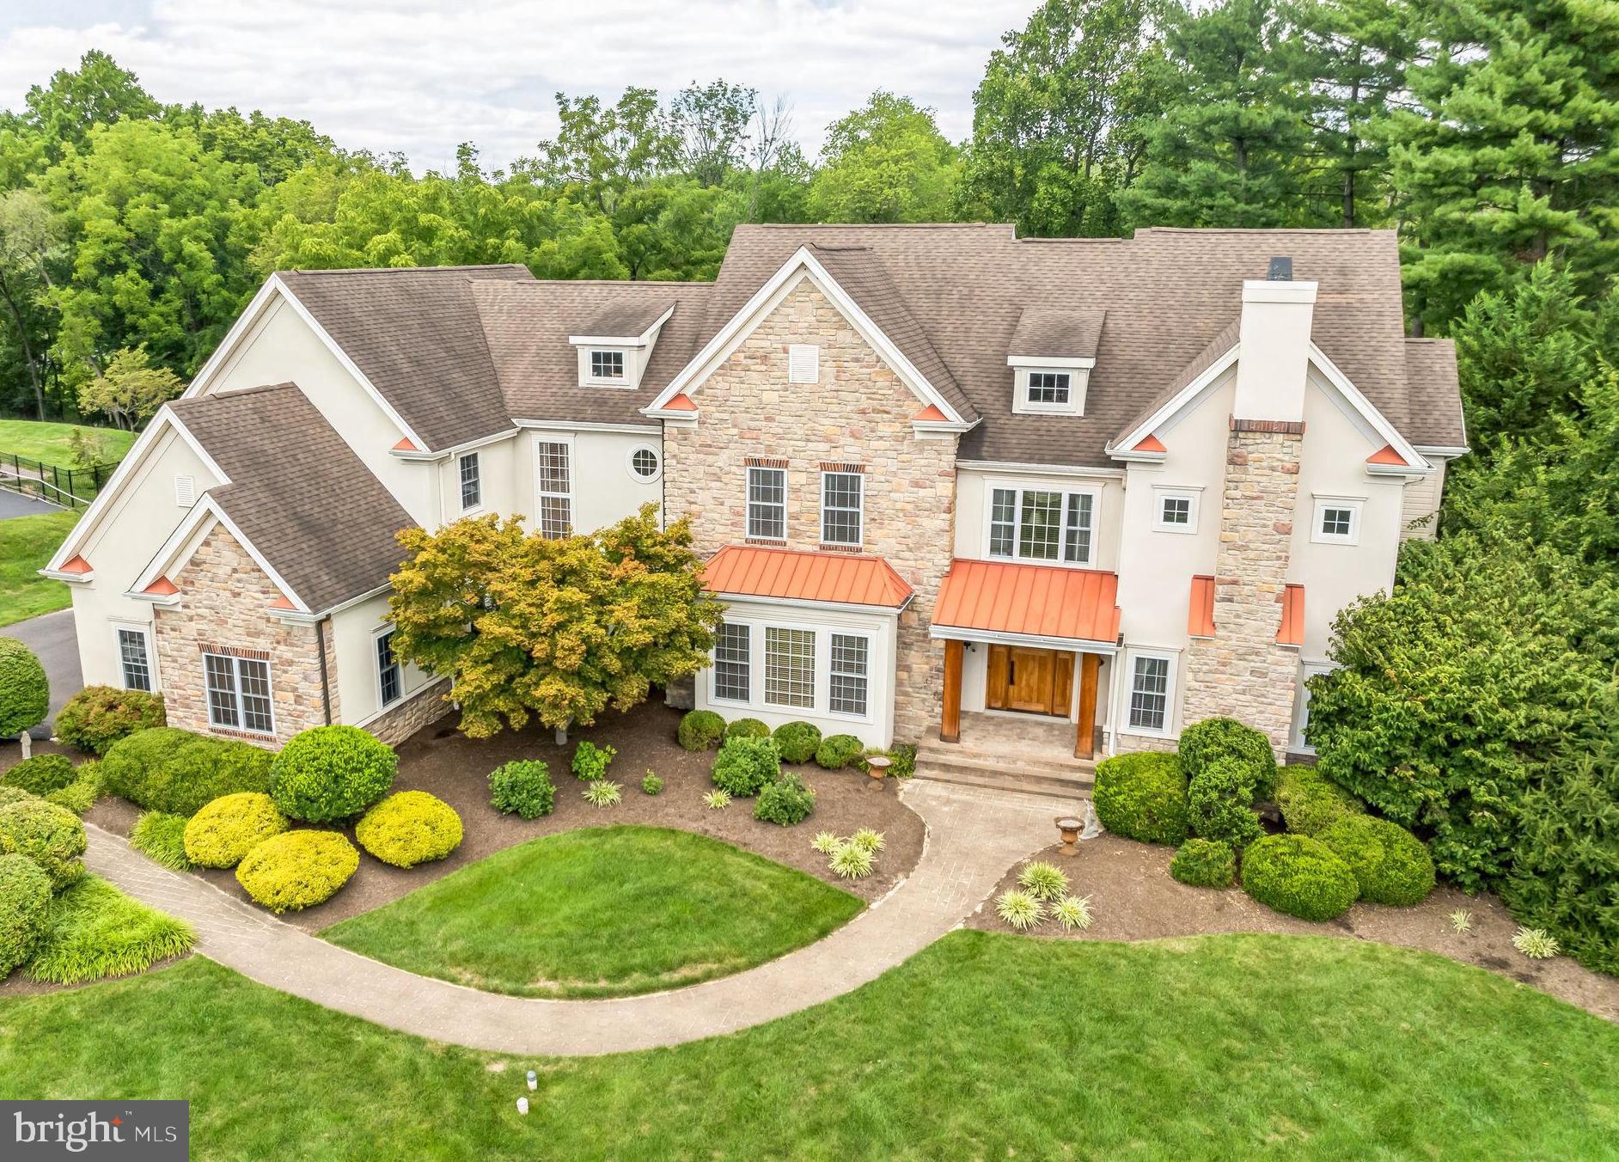
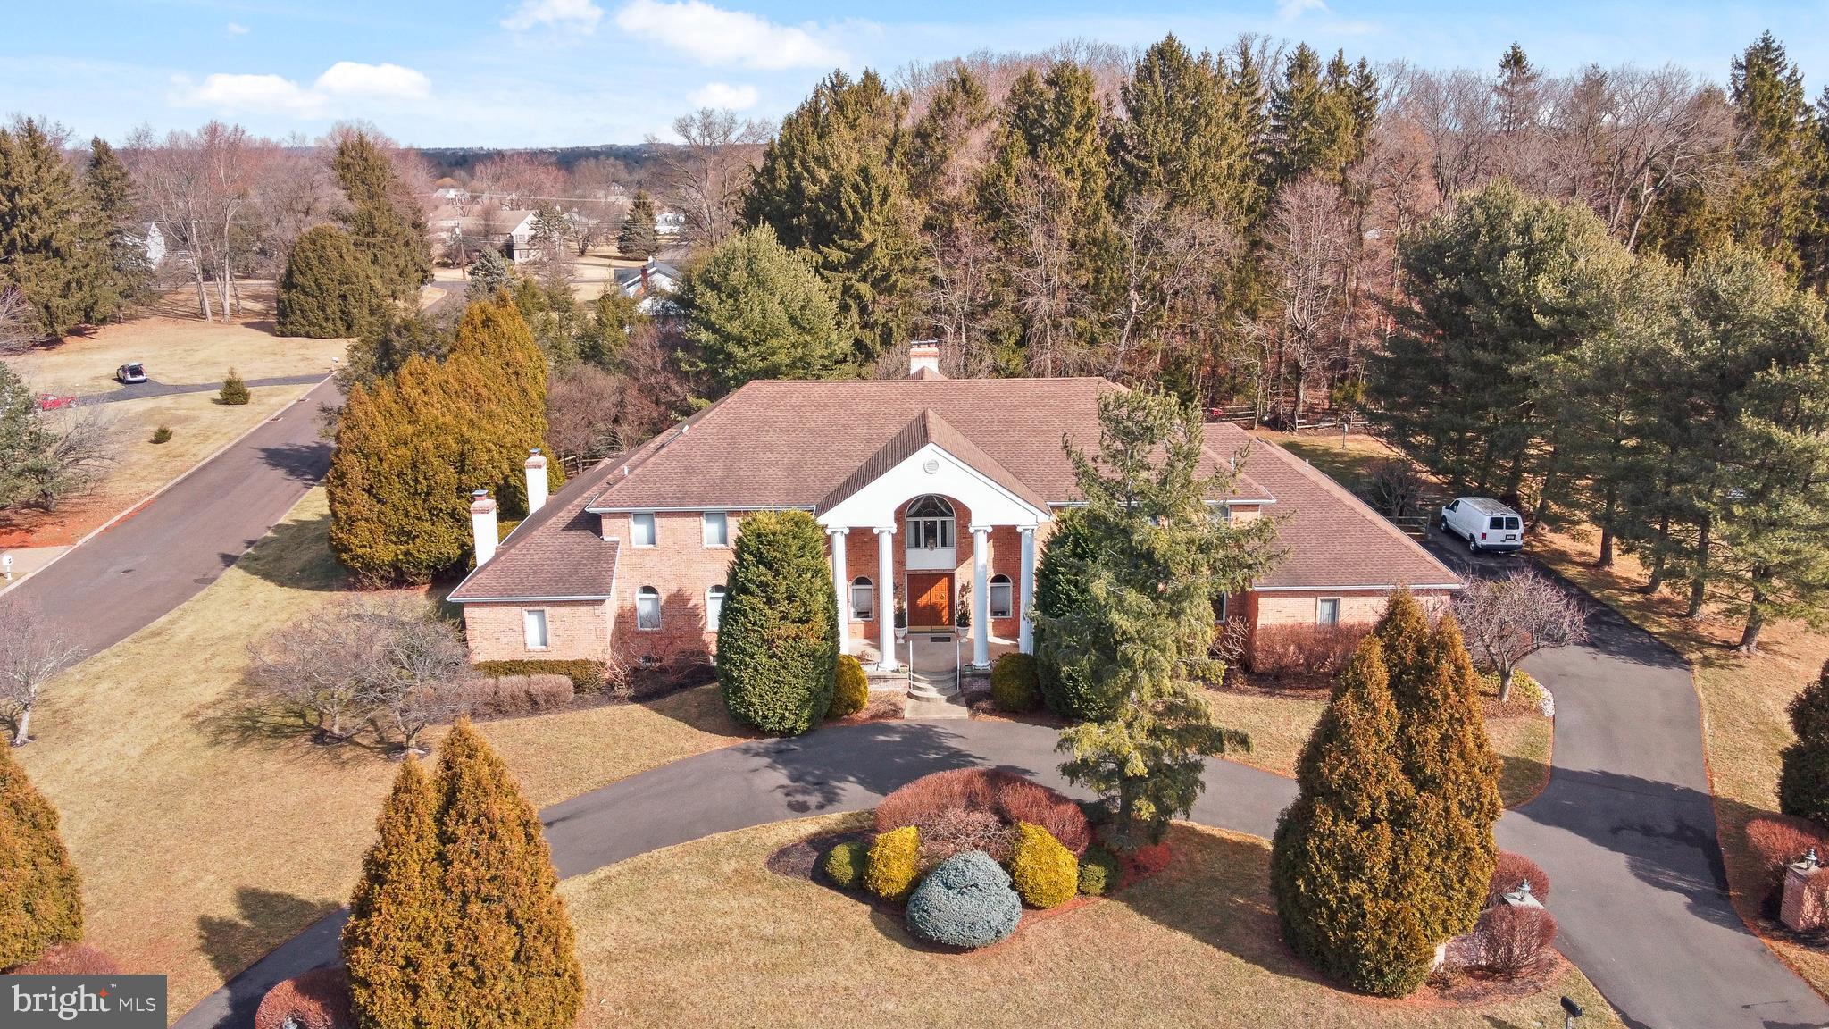
Where refined architecture, elevated ambiance, and more than $350,000 in distinguished enhancements converge, this exceptional four-bedroom residence with Bonus Room offers a sophisticated lifestyle just moments from Newtown Borough. Privately positioned on the largest homesite within an intimate cul-de-sac enclave, the property pairs coveted walkability to downtown Newtown with convenient access to shopping, dining, public water and sewer, and impeccable move-in condition. A gracious, generously proportioned floor plan is enriched by contemporary refinements, including a dramatic volume-ceiling Great Room, sunlit open living spaces, a private Study with serene nature views, and a fresh, understated neutral palette. Upon entry, sightlines extend gracefully toward the expansive rear grounds, while natural light beautifully reflects across the white oak herringbone flooring. Thoughtful enhancements are evident throughout, most notably in the beautifully updated baths and the showstopping Primary Bath. Designed with a resort-inspired sensibility, the Primary Bath features a steam shower, freestanding soaking tub, radiant heated flooring, and exquisite marble finishes. Additional amenities include a finished walk-out Lower Level with a dedicated gym, flexible living space, and a full bath, along with a newer roof, new water heater, water filtration system, newer driveway, upgraded upper-level carpeting, smart thermostat, ample driveway parking, and a three-car garage with EV charger. Outdoor living is equally impressive, offering a choice of the lower bluestone covered patio with saltwater hot tub or the expanded upper composite deck, each overlooking a beautifully sized, tree-lined rear yard designed for private relaxation and refined entertaining. With convenient access to the I-295 corridor for travel to Philadelphia, Princeton, and New York City, and located within the award-winning Council Rock School District, this residence presents a rare opportunity to experience the very best of elevated Bucks County living.
#PABU2125690

NEWTOWN

18 AMY CIRCLE

4 Beds

4 Baths

5,092 Sq.Ft.

$1,699,000

MLS#: PABU2125690

EXCELLENT 106± ACRE FARM IN FRANKLIN COUNTY, PA! This outstanding farm features beautiful, level land with large open fields and approximately 96± tillable acres, making it ideal for a wide variety of agricultural uses. With road frontage along Leafmore Road and over 3,000 feet of frontage on Back Creek, the property offers both excellent accessibility and scenic natural beauty. Great for crop farming, produce farming, livestock, horses, and more, this exceptional property offers endless possibilities. It would also make an outstanding homesite with breathtaking views of the surrounding countryside. Conveniently located near Chambersburg, St. Thomas, Rt. 30, I-81, and more, this is a rare opportunity to own a prime piece of Franklin County farmland. The tillable land is currently under an active lease through December 1, 2026. The farmer retains the right to harvest all planted crops.

This property will be offered at auction on Thursday, July 23, 2026, at 3:00 PM. The list price in no way represents a minimum, starting, or acceptable bid.

This property will be offered in a multi-parcel auction, giving buyers the flexibility to purchase Tract 1, Tract 2, or both tracts. Tract 1: Rancher and Outbuildings on 3+/- Acres, Tract 2: 106.19+/- acres with approx. 96 acres tillable.

Taxes for the entire property are $9,087; taxes may be reassessed dependent on how the property is sold.
#PAFL2035010

CHAMBERSBURG

TRACT 2: 106.19+/- ACRES LEAFMORE ROAD

None Beds

None Baths

106.19 acres

$1,699,000

MLS#: PAFL2035010

Quick delivery! You can be in your new home by late spring! Many upgrades and custom features already included - upgraded lighting, curved walls, extensive millwork, covered patio, spa-style primary bathroom and the walk-in closet of your dreams! 1541 Dowlin Forge is the new, "House on the Hill" overlooking the Struble Trail and Shamona Creek! This brand-new 5-bedroom, 3.5-bathroom custom home is situated on a 1.1 acre flag lot tucked into a beautiful, wooded hillside. The modern architectural design offers clean lines and an open concept floor plan. High ceilings and large windows take advantage of the beautiful surroundings and natural light. The generous living spaces include the great room that opens to the gourmet kitchen plus a formal dining room and private home office. The chef’s kitchen is equipped with state-of-the-art appliances, custom cabinets and an oversized island with waterfall quartz countertops plus an adjacent butler's pantry which makes entertaining a breeze! The bedrooms are bright and spacious and include a 5th bedroom which has its own private bath and entrance from the mudroom making it perfect for an au pair or visiting guests. The mudroom has an adorable dog watering station so your furry friends are taken care of too! You'll also find a daylight walkout basement with rough plumbing for a full bathroom plus a 3-car garage. This house is built by Craft Custom Homes, known for their quality work! You're just minutes from Downingtown Borough so you can easily take advantage of local restaurants, shopping, events and festivals plus public transportation. You can access Struble Trail and Shamona Creek right across from your driveway! Note: the property is a flag lot. Please don't turn into the driveway or attempt to walk the property without an appointment.
#PACT2114424

DOWNINGTOWN

1541 DOWLIN FORGE ROAD

5 Beds

3 Baths

N/A

$1,699,000

MLS#: PACT2114424

Welcome to this charming, light-filled Victorian style home, seamlessly blending timeless elegance with modern amenities all in the popular “Walk to Wayne” neighborhood and only 3 blocks to a public park.
As you approach, you'll be greeted by a covered front porch, perfect for enjoying your morning coffee or evening relaxation. Step inside to an elegant foyer, highlighted by a grand curved staircase that sets the tone for the home's sophisticated design.
The expansive Great Room offers a harmonious blend of living and dining spaces, ideal for entertaining and family gatherings. The dining area provides a picturesque view of the terraced garden, creating a serene backdrop for meals and special occasionsOne of the standout features of the Great Room is a bay area with a triple window, allowing natural light to flood the space and creating a cozy nook for reading or relaxing. The dual fireplace serves as a focal point, adding warmth and charm, and is beautifully accented with French doors leading to the Family Room.The vaulted ceiling in the family room creates an airy ambiance, accentuated by the floor-to-ceiling stone fireplace with a matching stone hearth. Enjoy the convenience of a built-in wet bar and refrigerator, complemented by a natural stone backsplash and French doors that open to the outdoors. 
On the South side of the house is a charming turret area that includes an office or potential first-floor bedroom, complete with a full bath featuring a stall shower. The bright and spacious kitchen is a chef's delight, featuring a center island, tile backsplash, granite countertops, breakfast bar, coffee bar, pantry closet, and a sub-zero refrigerator. A cozy breakfast area and a convenient desk space with an atrium door leading to a large deck, perfect for outdoor dining and relaxation.
The lower level, with its private entry, could serve as a fourth or fifth bedroom, making it ideal for an in-law or au pair suite. This space includes a full bath with a steam shower, a small kitchenette, a large game room, and a computer area. There is also a large cedar closet and a full storage room that can be expanded if desired.
The property includes a two-car detached garage with a handy garage storage system and a heated driveway for ease on snowy days. It is equipped with a generator and a high-efficiency tankless hot water system and 3 zoned heating system. Please note that the public record was incorrect regarding the lot size, but a survey is available upon request.
This home offers a perfect blend of historical character and contemporary convenience, making it an ideal choice for those who appreciate both style and functionality. Don't miss the opportunity to own this exquisite property. Close to all major routes, airport, and walk-to location
Schedule your private showing today and experience the charm and elegance of this Victorian gem.
#PADE2082712

WAYNE

400 ORCHARD WAY

4 Beds

4 Baths

4,692 Sq.Ft.

$1,699,000

MLS#: PADE2082712

Profitable poultry farm on approx. 16.5 acres with 3 updated layer houses in northern Snyder County. House one (new in 2011) is 520x40 ft with 2, 18-ton feed bins, house two (updated in 2007) is 390x35 ft with 2, 18-ton feed bins, and house three (updated in 2007) is 400x35 with 2, 24-ton feed bins. 50x50 refrigerated egg room with basement. Large manure storage, equipment shed, and compost shed. Beautiful location and a well-kept property including a historic farmhouse with new windows, siding, and roof, a screened picnic pavilion, and a 24x44, 3-car garage. Being sold with 2 additional lots that are already subdivided at the top of the driveway.
#PASY2000834

WINFIELD

1703 KRATZERVILLE ROAD

4 Beds

2 Baths

2,460 Sq.Ft.

$1,699,000

MLS#: PASY2000834

OPEN HOUSE CANCELLED. Don't miss this gorgeous home in the prestigious Liseter community in Newtown Square! This exquisite single expanded “Duke” model boasts 4 spacious bedrooms, 3.5 luxurious bathrooms, and over $360,000 in upgrades. 
As you approach the house, you will notice a fully paved driveway and elegant curved walkway to the front door. You'll be greeted by an airy 2-story foyer and a sweeping curved staircase with upgraded wrought iron spindles. To the left is the grand living room featuring a stunning tray ceiling and a charming bay window that bathes the space in natural light. The adjacent dining room, also outfitted with a tray ceiling, is perfect for hosting intimate dinners or holiday celebrations. The open floor plan is accented by the 2-story, expanded family room with floor-to-ceiling stone gas fireplace, built-in custom wall unit and coffered ceiling with extra large ceiling fan. The built-in wet bar with mirrored backsplash is so convenient when entertaining! Open to the family room is the gourmet kitchen, equipped with top-of-the-line WOLF range with 2 ovens, six burners and a griddle, a custom tiled backsplash and a pot filler, WOLF microwave and a Subzero refrigerator, level 5 custom cabinetry, walk-in pantry, upgraded countertops and a large center island, making it a chef's delight. 
One of the highlights of this home is the bonus “Naples Sunroom” off the kitchen. This light and bright room can be used as a breakfast room or a serene retreat where you can enjoy your morning coffee or unwind with a good book. Off this bonus room is a huge maintenance-free deck with built-in outdoor kitchen, complete with grill and stainless beverage cooler. The office is a perfect work from home option with additional phone/data Cat6 cable. The mudroom, half bath, and an expanded 2 car garage complete this floor. Upstairs, the expanded primary suite is a true sanctuary, featuring a spacious bedroom, sitting room, 2 walk-in closets with a closet system, and a spa-like en-suite bathroom with dual vanities, make-up vanity, a Whirlpool tub, and a separate shower. There is a princess suite with an attached bathroom with a tub/shower combo and 2 spacious bedrooms with upgraded carpeting that share a hall bathroom. You will enjoy the convenient second floor laundry. The lower level features a daylight walk up basement, 10’ ceilings, and a rough-in for a future bathroom. Some of the many special features include: built-in speakers in the ceiling, hardwood flooring throughout the first floor and second floor landing and primary suite, and the upgraded “Charleston” trim package. There is also a hook up outside for a generator.  The Liseter community offers a wealth of amenities, including walking trails, a clubhouse, gym, and a swimming pool, and community social events, ensuring a vibrant and active lifestyle. Conveniently located near shopping at Ellis Preserve with Whole Foods, dining, and next to top-rated Episcopal Academy and Marple Newtown Schools. Don’t miss the opportunity to make this stunning Duke model your forever home. The unparalleled Liseter lifestyle awaits you!
#PADE2089652

NEWTOWN SQUARE

3703 BIDDLE LANE

4 Beds

3 Baths

4,456 Sq.Ft.

$1,699,000

MLS#: PADE2089652

PRIVATE 328+/- ACRE OASIS TUCKED IN THE MOUNTAINS OF HUNTINGDON COUNTY, PA! This property features a modern log cabin, detached garage, equipment building, extensive trail system, and excellent hunting opportunities. The cabin includes 4 bedrooms, 3 full bathrooms, a kitchen, dining area, living room with a stone propane fireplace, loft, and a partially finished basement with a wood stove and walkout entrance. The custom log cabin has been well maintained and includes an extensive water filtration system. High-end vinyl shake siding and a metal roof provide a low-maintenance exterior. The 24x30 detached garage includes a storage loft and offers plenty of room for vehicles, tools, equipment, or recreational toys. An additional equipment building provides even more storage space. The property offers excellent hunting for deer, bear, turkey, and other wildlife. The wildlife displayed in the cabin are animals that were harvested on the property. Miles of groomed trails provide convenient access throughout the acreage, along with several hunting blinds, stands, multiple food plots, and approximately 6 acres of open land currently in hay that could also be used for additional food plots. The property borders State Game Lands 99 with thousands of feet of frontage, adding to the privacy and recreational opportunities. Conveniently located just minutes from Routes 522 and 747, and approximately 30 minutes from the Snyder Run Boat Launch at Raystown Lake. This is a rare opportunity to own a large, private recreational property- your own piece of paradise! Property is in clean and green.
#PAHU2024394

SHIRLEYSBURG

17147 SURGAR RUN

None Beds

None Baths

328.99 acres

$1,699,000

MLS#: PAHU2024394

Welcome to 121 Ridings Way, a breathtaking 11.6-acre estate bordering the renowned Star Gazers Winery. This luxury Keystone custom home, built in June 2022, offers a blend of elegance, modern convenience, and equestrian excellence. Step inside this pristine 4-bedroom, 2.5-bathroom home, where upgrades abound. The gourmet kitchen features gleaming white cabinetry, stainless steel appliances, under-cabinet lighting, and both gas and electric ranges—a chef’s dream. The bright, open-concept design flows seamlessly into the family room, complete with exposed wooden beams, creating warmth and sophistication. Custom backlit mirrors and designer lighting in the full baths add a touch of luxury, while the first-floor owner’s suite provides a private retreat complete with a soaking tub. Outside, enjoy the wrap-around Trex deck, perfect for entertaining or simply taking in the serene views. The property is an equestrian lover’s paradise, featuring a 24x30 barn with 1.5 stalls, a finished tack room, and a stunning spiral staircase leading to the hay loft. The fenced-in pasture and dry paddock offer ample space for horses, while wooded riding trails invite exploration—whether on horseback or all-terrain vehicles.  Includes a bonus,  shared 44 acres of open space along the Brandywine River. PA-Act 319 Clean and Green approved and transferable. Additional features include a fully insulated garage with an electric car charging outlet, a whole-house generator, and luxury finishes throughout. This home is bright with clean lines, and sophisticated—ready for those who appreciate fine living with a touch of rustic charm.  Don’t miss this rare opportunity to own a turnkey luxury estate in one of Pennsylvania’s most coveted school districts. Schedule your private tour today!
#PACT2093244

COATESVILLE

121 RIDINGS WAY

4 Beds

2 Baths

2,820 Sq.Ft.

$1,699,000

MLS#: PACT2093244

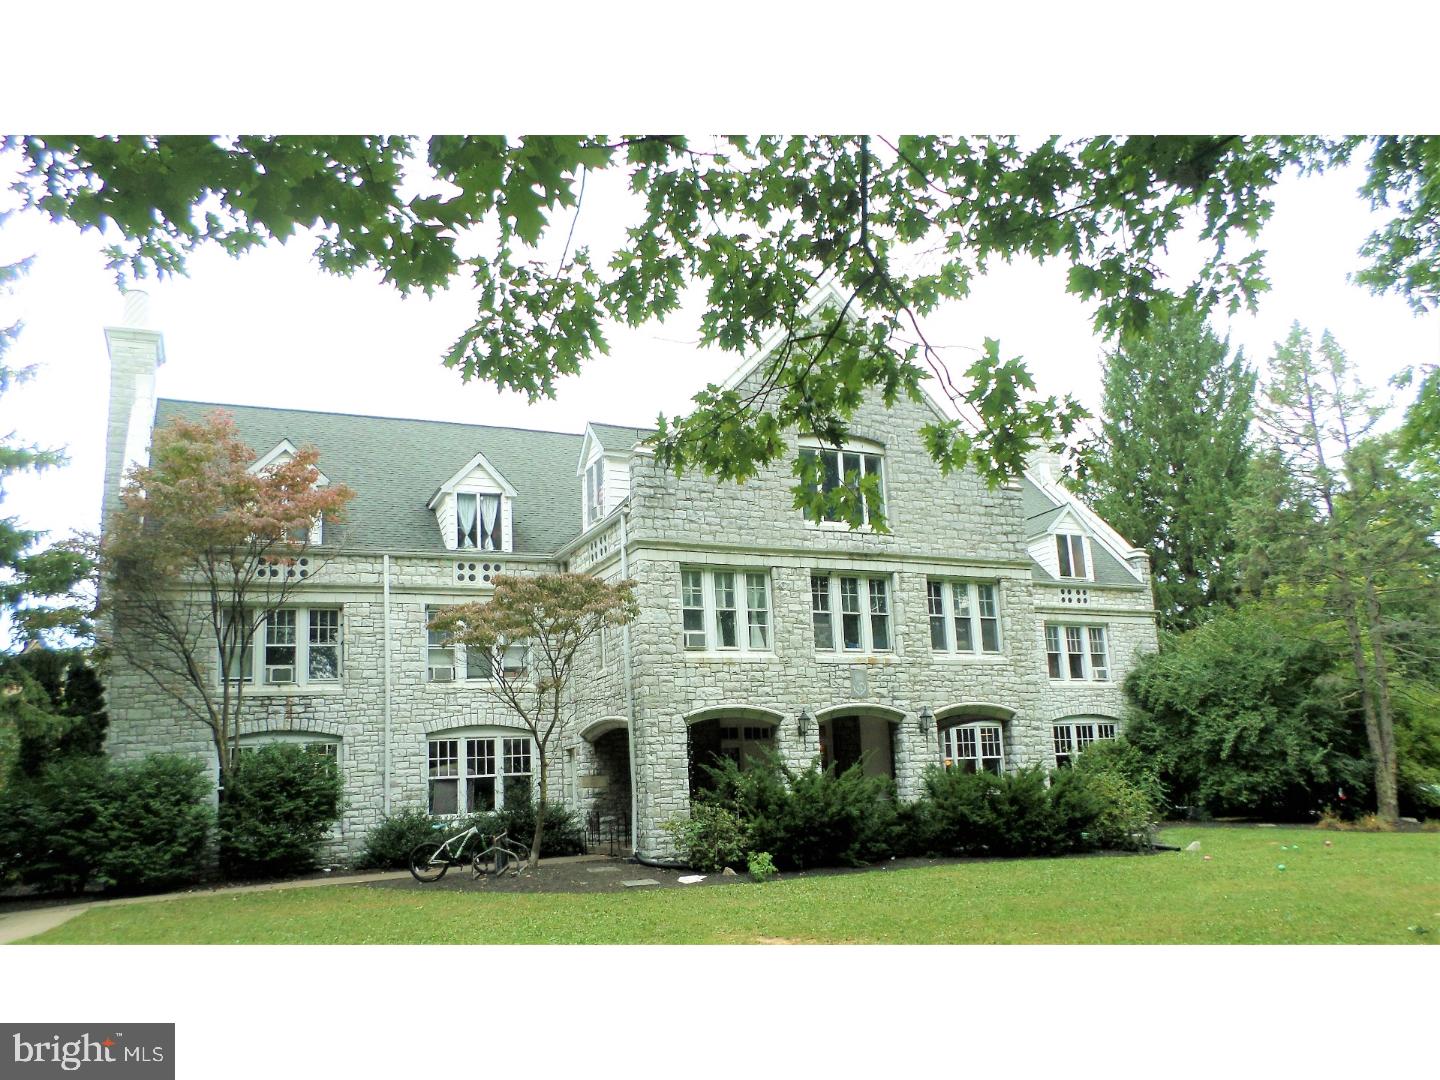
Tucked away in the prestigious community of Villanova, within the highly regarded Radnor Township, this exceptional five bedroom residence embodies refined living at its finest. Set on a beautifully landscaped 1.5 acre lot, the home is surrounded by mature trees and bordered by a tranquil creek, creating a private and picturesque setting that feels worlds away yet remains moments from everything.

A long, stately driveway leads to a three car garage and generous parking area, providing both elegance and convenience. The location offers easy access to major thoroughfares, award winning schools, and an array of upscale shopping, dining, and recreational destinations.

Upon entering, you are greeted by an atmosphere of timeless sophistication. Gleaming hardwood floors flow throughout the main level, enhancing the light filled spaces. The formal living and dining rooms, each graced with a classic fireplace, exude warmth and charm, perfect for entertaining or relaxing in comfort.

The gourmet kitchen is the heart of the home, featuring custom cabinetry, high end appliances, and a sunlit breakfast room that opens to an expansive deck overlooking the peaceful grounds. Adjacent to the kitchen, the inviting family room offers a comfortable space for everyday living. A private first floor office provides an ideal setting for work or quiet study.

The fully finished walk out lower level extends the home’s living space, offering a striking ambience that is both modern and inviting. Featuring a large entertainment area and a full service bar, it is the perfect setting for hosting gatherings or enjoying relaxed evenings with family and friends.

Upstairs, the second level offers five spacious bedrooms designed for comfort and privacy. The primary suite serves as a luxurious retreat, complete with generous closets and a beautifully appointed bathroom. Each additional bedroom offers ample storage and access to well designed baths.

The finished third floor adds valuable flexibility, currently configured as a gym and laundry area but easily adaptable as a media room, playroom, or additional living space.

Blending classic architecture with modern amenities, this Villanova residence delivers a lifestyle of sophistication, comfort, and tranquility, all within one of Radnor’s most sought after neighborhoods.
#PADE2103352

VILLANOVA

253 ITHAN CREEK ROAD

5 Beds

4 Baths

7,466 Sq.Ft.

$1,699,000

MLS#: PADE2103352

This Lorien Drive private property is a part of an estate and priced to sell. The Lorien location is sought after as representing the best in the heart of historic Gwynedd Valley. The Sellers, a founding Lorien family selected this special building site to create a family dream home when Lorien Drive was first created as the Gypsy Run neighborhood. You are a part of a community but off on your own. A generous combination of formal and casual spaces, the home has good bones, with southern sun exposure and a wonderful pool complex complete with pool house. The elegant living room and large dining room is especially suited for larger gatherings. The newer kitchen is truly the heart of the house and includes a large family dining area. A private office and cozy family  retreat room with wood fireplace leads to a faceted sun room on the rear, sun filled, living side of the home. The primary suite bedroom area is spacious and enjoys a private  bathroom and walk in closets. Two adjacent bedrooms could be repurposed as grand walk-in closets easily, if a buyer prefers – see agent for sketch plan. Three other bedrooms in addition to the two mentioned above are nicely proportioned and well located for privacy. A lower level finished room is ideal for large group T.V. viewing. Adjacent spaces for work shop and storage abound. This home is available immediately and could be the focus for your family and a gathering spot for extended family for years to come.
#PAMC2170234

GWYNEDD VALLEY

907 LORIEN DRIVE

6 Beds

6 Baths

6,464 Sq.Ft.

$1,699,000

MLS#: PAMC2170234

An extraordinary and rare offering in the prestigious Ambleside development, this custom residence is set on one of the community’s most private and coveted homesites. Showcasing impeccable craftsmanship, curated materials, and sophisticated design, this home represents a seamless blend of elegance and modern comfort. Designed for effortless main-level living, the home features a flowing open-concept layout that is both refined and inviting—ideal for intimate gatherings or grand-scale entertaining. The chef’s kitchen serves as a stunning focal point, marrying form and function with exquisite finishes and thoughtful detail. Throughout the home, timeless design elements and a cohesive aesthetic create an atmosphere of quiet luxury. The walk-out lower level is a destination unto itself, offering an exceptional collection of lifestyle amenities. A full indoor basketball court provides a rare and dynamic space for recreation, fitness, or creative pursuits. The adjoining exercise studio, framed by floor-to-ceiling windows and elegant French doors, offers a tranquil setting with picturesque views of the surrounding landscape and pool. Additional spaces include a beautifully appointed family lounge with a well-equipped kitchenette and seamless access to the outdoor living areas. A dedicated studio with an entertainment stage adds a distinctive and imaginative element—perfect for performances, artistic expression, or bespoke use. Outdoors, a private resort-style setting awaits. The saltwater pool, enhanced by a serene water feature, is surrounded by lush greenery, offering both beauty and seclusion. The expansive, level grounds provide ample space for recreation, entertaining, or simply enjoying the peaceful surroundings. This is a home where every detail has been considered, and every luxury thoughtfully integrated offering a lifestyle of comfort, privacy, and distinction. Welcome to 156 Brothers Court!
#PACE2518716

PORT MATILDA

156 BROTHERS COURT

4 Beds

6 Baths

6,038 Sq.Ft.

$1,699,000

MLS#: PACE2518716

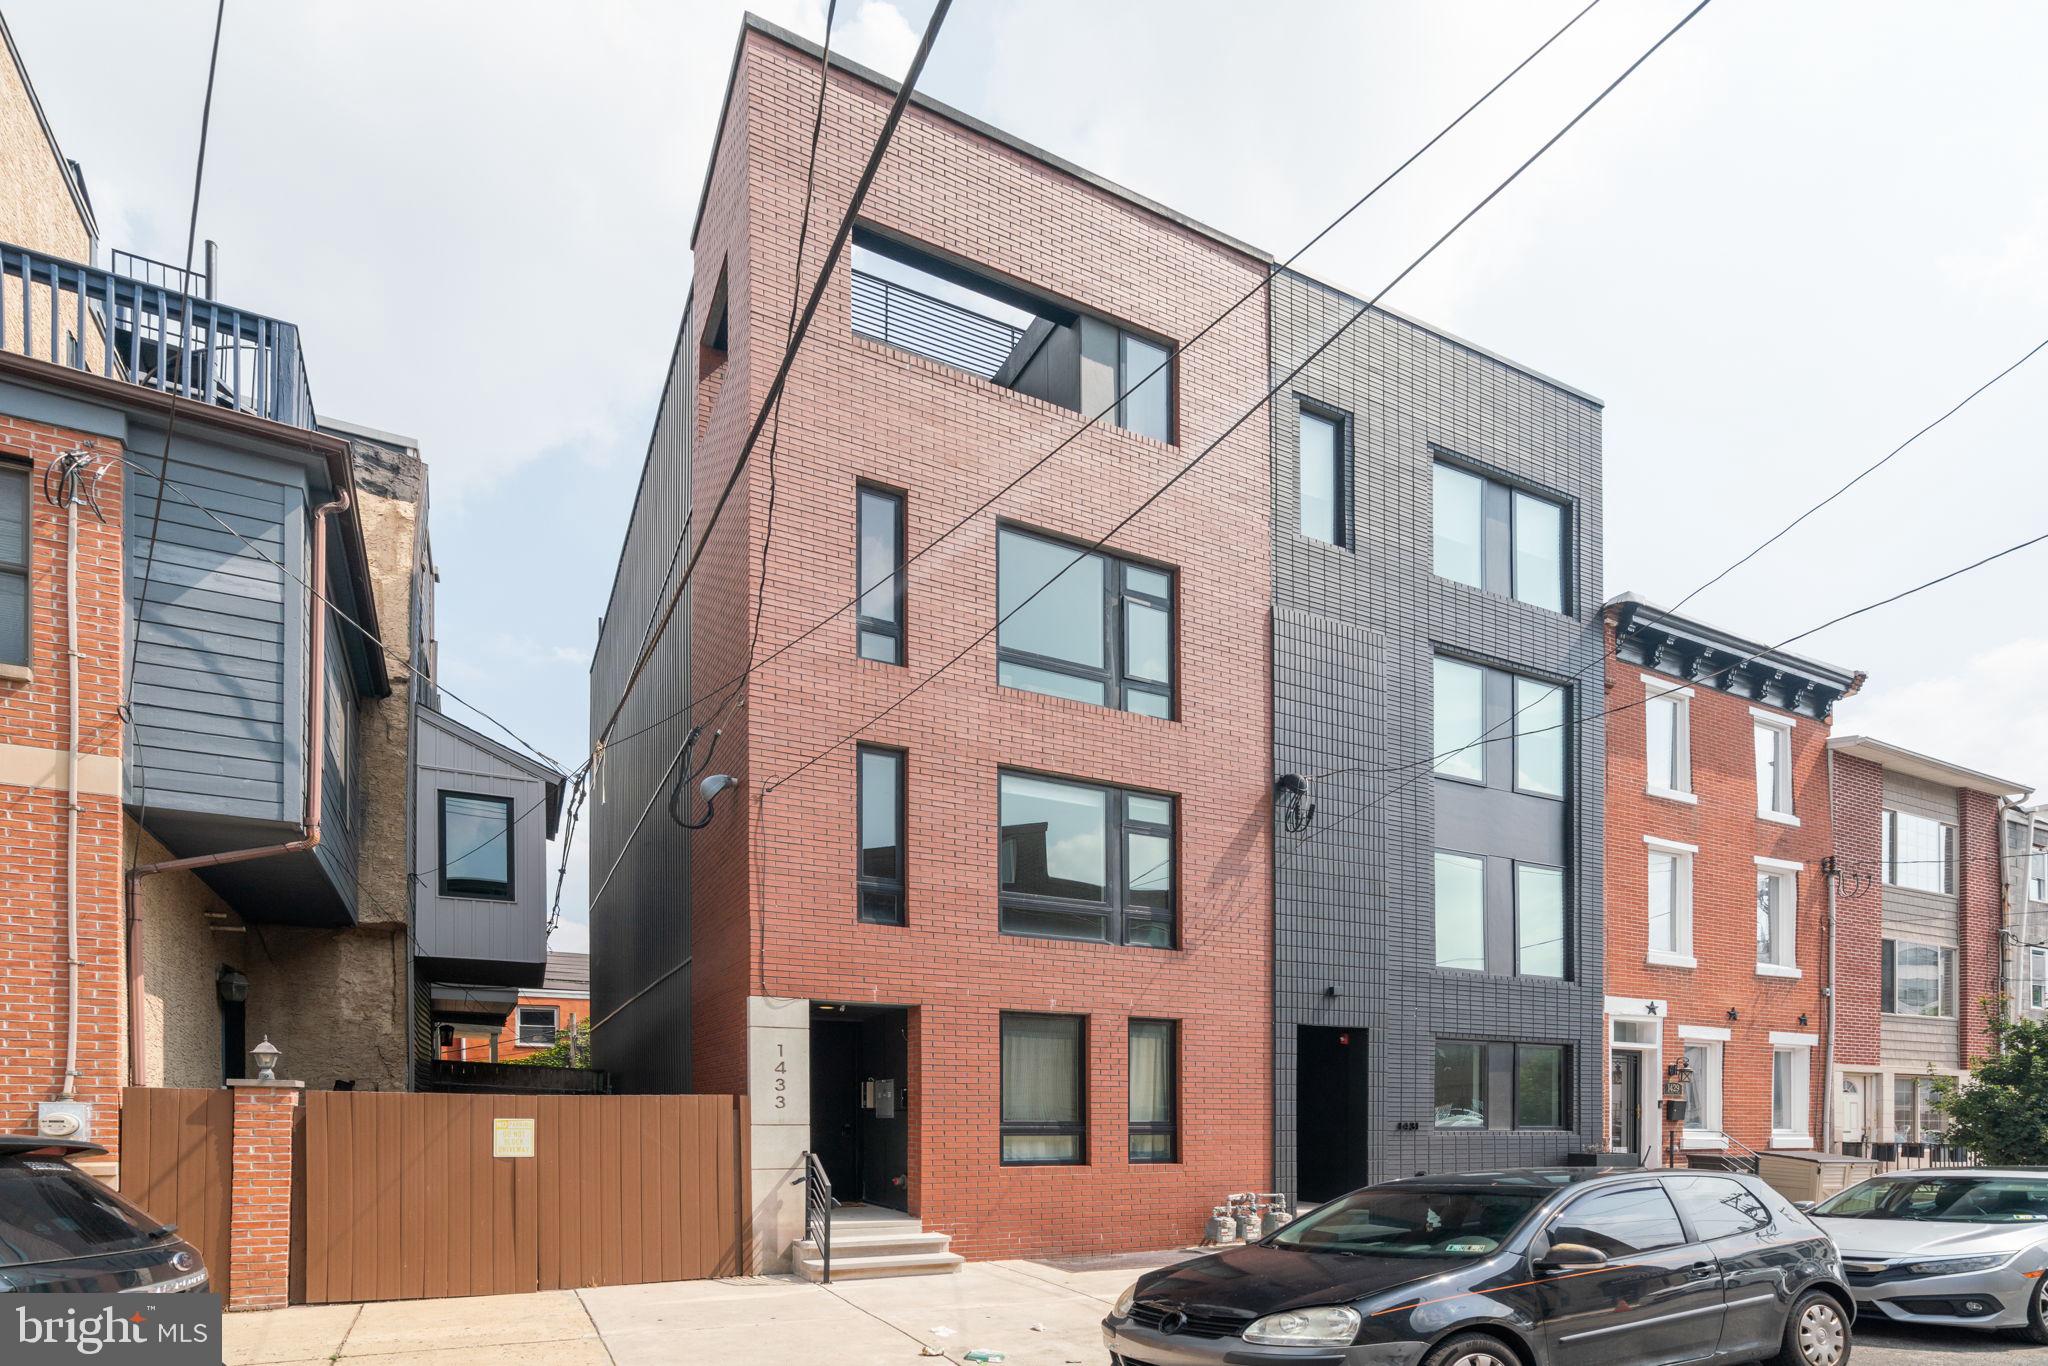
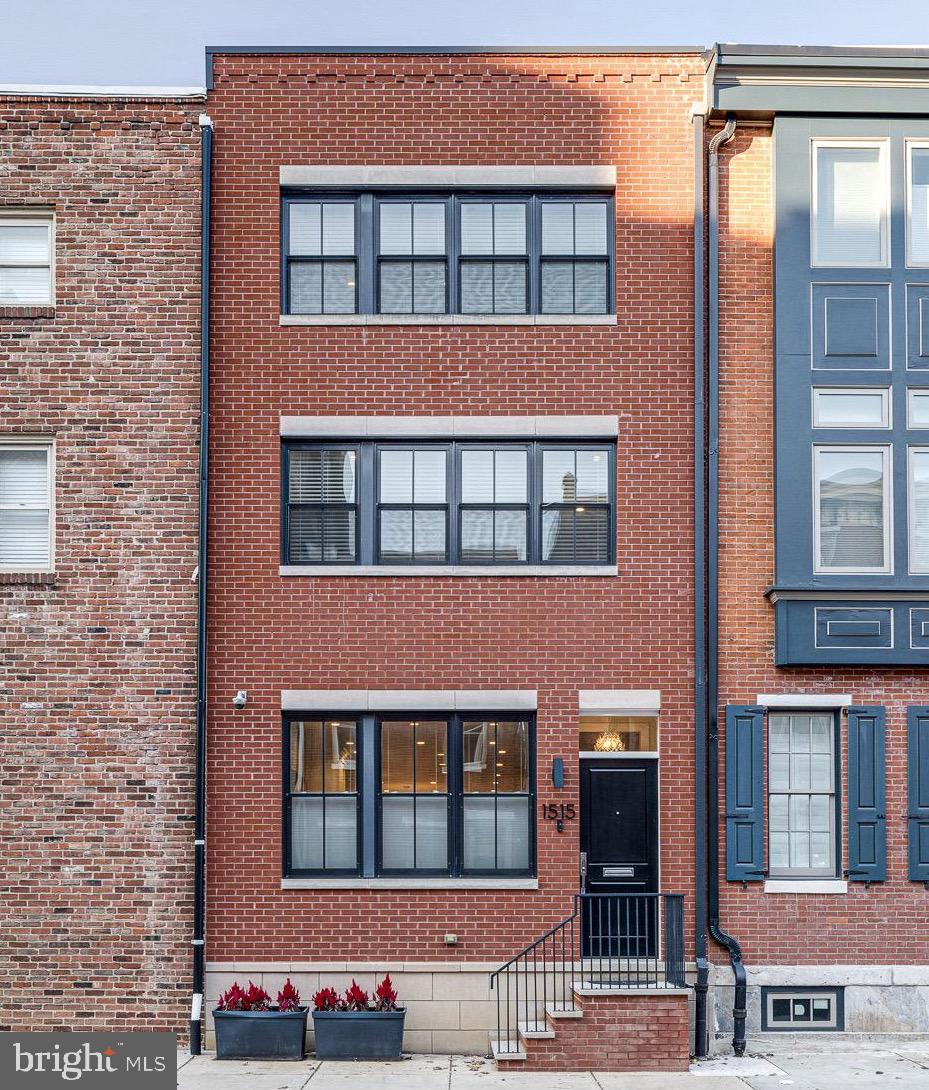
This exceptional 22-foot-wide luxury townhome at Kater Court offers 2-car garage parking, a 5-stop elevator, four outdoor spaces, and a tax abatement through 2032, with 2026 real estate taxes of just $4,123.53. Nestled within a quiet gated community, the home provides a rare combination of privacy, scale, and convenience in the heart of Center City.

Designed for both everyday comfort and sophisticated city living, the home showcases an extraordinary level of craftsmanship and attention to detail. Herringbone flooring, wide-plank hardwoods, custom millwork, Porcelanosa tile, Waterworks fixtures, elegant stone surfaces, and handcrafted cabinetry create a refined yet welcoming atmosphere throughout.

The main living level is both impressive and highly functional, anchored by a striking fireplace and a chef’s kitchen designed to be the centerpiece of the home. High-end appliances, custom cabinetry, a large waterfall-edge island, generous prep space, designer lighting, and oversized windows create an ideal setting for both entertaining and daily life. The home’s rare 22-foot width provides an exceptional sense of openness that is difficult to find in a Philadelphia townhome.

The owner’s suite serves as a true retreat, featuring oversized windows, a spacious sitting area, expansive walk-in closets, and a spa-inspired bathroom complete with a freestanding soaking tub and glass-enclosed shower.

One of the home’s most distinctive features is the enclosed rooftop lounge with its own full bathroom, creating a true all-season living space rarely found in the city. Whether used for entertaining, working from home, hosting guests, exercising, or simply relaxing above the skyline, this versatile space offers exceptional flexibility. The adjoining rooftop terrace also benefits from added privacy compared to many neighboring properties, creating a comfortable setting for outdoor dining, lounging, and entertaining.

The lower level adds valuable functionality with radiant heated floors and a large dedicated storage room, a rare and highly practical feature in Center City living.
#PAPH2613942

PHILADELPHIA

622 S CLARION STREET

3 Beds

5 Baths

4,484 Sq.Ft.

$1,699,000

MLS#: PAPH2613942

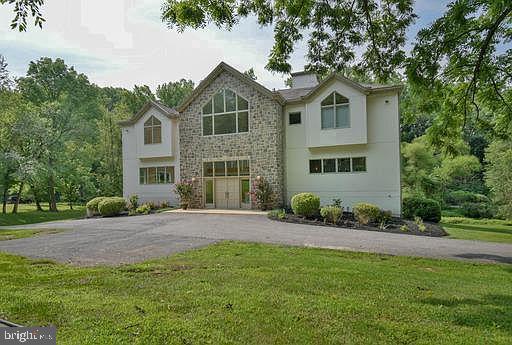
Tucked away at the end of a quiet cul-de-sac, this extraordinary custom contemporary residence offers a rare blend of architectural distinction and natural serenity. Thoughtfully designed to harmonize with its gently sloping 0.95-acre setting, the home is surrounded by mature landscaping, creating a truly private and tranquil retreat.A striking entry begins with elegant wood double doors, opening to imported marble tile that leads into the recently updated kitchen. Here, refined finishes meet modern functionality, featuring quartz countertops, a designer backsplash, ceramic tile flooring, and high-end stainless steel appliances. The open-concept layout flows effortlessly into a sun-filled breakfast area and inviting four-season room—ideal for everyday living and year-round enjoyment.At the heart of the home, the dramatic two-story great room impresses with soaring 30-foot ceilings and a full wall of windows that bathe the space in natural light. A wood-burning fireplace anchors the room, offering both warmth and visual appeal, while providing an ideal setting for relaxation or entertaining. A sculptural spiral staircase rises from the great room to a versatile lofted space, perfect for a private office, studio, or recreational area.The second level is highlighted by a spacious primary suite, complete with a luxurious bath, dual walk-in closets, and a private balcony overlooking the surrounding landscape. Four additional generously sized bedrooms and two well-appointed full baths provide comfortable accommodations for family and guests, while a large laundry room adds everyday convenience.The finished lower level expands the home’s living space with a second recreation area, bonus room, and full bath—well-suited for guests, extended living, or flexible use. Outdoors, a recently constructed 1,800-square-foot composite, multi-level deck and pavilion provide an exceptional setting for entertaining or enjoying the peaceful natural surroundings.Ideally located within the award-winning Lower Merion School District and just minutes from I-76, this distinctive home offers privacy, convenience, and timeless architectural appeal.
#PAMC2166524

PENN VALLEY

1351 BOBARN DRIVE

5 Beds

4 Baths

6,647 Sq.Ft.

$1,697,500

MLS#: PAMC2166524

This Hellings Builders home in the highly sought-after Spring-Ford Area School District offers a rare combination of quality craftsmanship, modern design, and a lifestyle-driven location. 
Set behind a gated entrance with scenic views of a neighboring farmette, this home features an open layout with 10-foot ceilings, custom millwork, and a chef’s kitchen with quartz countertops, ceiling-height cabinetry, and premium Wolf and Sub-Zero appliances.
The main level includes a great room with a coffered ceiling and fireplace, breakfast area with vaulted ceiling and deck access, a dining room, butler’s pantry, walk-in pantry, a mudroom, and two powder rooms.
Upstairs, the primary suite offers a spa-style bath and walk-in closets. One bedroom features an en suite bath, while two additional bedrooms share a hall bath. The laundry is conveniently located on this level, along with a flexible bonus room ideal for a bedroom, office, gym, or game room.
The finished lower level significantly expands the living space and is designed for both everyday living and entertaining. A custom bar with island anchors the space, complemented by a full bathroom, private office or flex room, and additional living areas. A custom wine storage feature adds a distinctive, high-end touch.
The outdoor living experience is equally impressive. An expansive backyard offers exceptional space for entertaining or relaxing, complemented by a TimberTech deck, heated saltwater pool, a pavilion and thoughtfully designed hardscaping.
Location is a key advantage of this home. Set on a flat 1.45-acre homesite, the current owner expanded the property by acquiring additional acreage, creating a more private and expansive setting. Walk to Anderson Farm Park with its community center, amphitheater, playgrounds, and walking trails. You are less than 3 miles to Providence Town Center, 5 miles to Phoenixville Borough for dining and shopping, 13 miles to King of Prussia, and approximately 37 miles to Philadelphia International Airport. This home offers easy access to all major highways and to Philadelphia. 
Part of seven custom estates in the community of Bechtel Farm, homes like this rarely come available. This is what elevated living is meant to feel like.
#PAMC2178200

COLLEGEVILLE

188 BECHTEL ROAD

5 Beds

4 Baths

5,351 Sq.Ft.

$1,695,900

MLS#: PAMC2178200

1 ... 278 279 280 281 282 ... 666
* Listings identified with the FMLS IDX logo come from FMLS and are held by brokerage firms other than the owner of this website. The listing brokerage is identified in any listing details. Information is deemed reliable but is not guaranteed. If you believe any FMLS listing contains material that infringes your copyrighted work please click here to review our DMCA policy and learn how to submit a takedown request. © 2024. First Multiple Listing Service, Inc.
 - property

Send a message

Message successfully sent.

Your message

What is 3 + 4 ?

Reason for contacting?

I agree to receive email communication and understand I can unsubscribe at any time.

I agree to be contacted by Charis Realty Group via call, email, and text for real estate services. To opt out, you can reply 'stop' at any time or reply 'help' for assistance. You can also click the unsubscribe link in the emails. Message and data rates may apply. Message frequency may vary. Privacy Policy

Sign Out

Virtual Assistant

Would you like to take the next step with this property? We can help you schedule a showing or virtual tour, or send you more details.

Yes, I would like more information.

Thank You for Your Reply, One of Our Agents will contact you as soon as possible

No, maybe later.

Thank you, you can always contact me via email, phone number or through the contact form.

Realhub AI

Lucy - Your AI-Powered Realtor

Update Your Temporary Password

Personalize your search

Enter your email and we'll notify you immediately when new listings match what you're looking for.

or enter email address

Already have an account ? Login here

Continue your home search

I agree to receive communications and understand I can unsubscribe at any time.

I agree to be contacted by Charis Realty Group via call, email, and text for real estate services. To opt out, you can reply 'stop' at any time or reply 'help' for assistance. You can also click the unsubscribe link in the emails. Message and data rates may apply. Message frequency may vary. Privacy Policy

Already have an account ? Login here

We use cookies

We use cookies primarily for analytics to enhance your experience. By accepting, you agree to our use of these cookies. You can manage your preferences or learn more about our cookies policy.