Properties

Browse or get in touch to schedule a walkthrough.

  • Nearby me
Price range

Popular Features

Community Features

Association

Property Features

Waterfront

View

Exterior Features

Interior Features

Style

10000 properties match your criteria

Updated 1 minute ago

E-Alert name
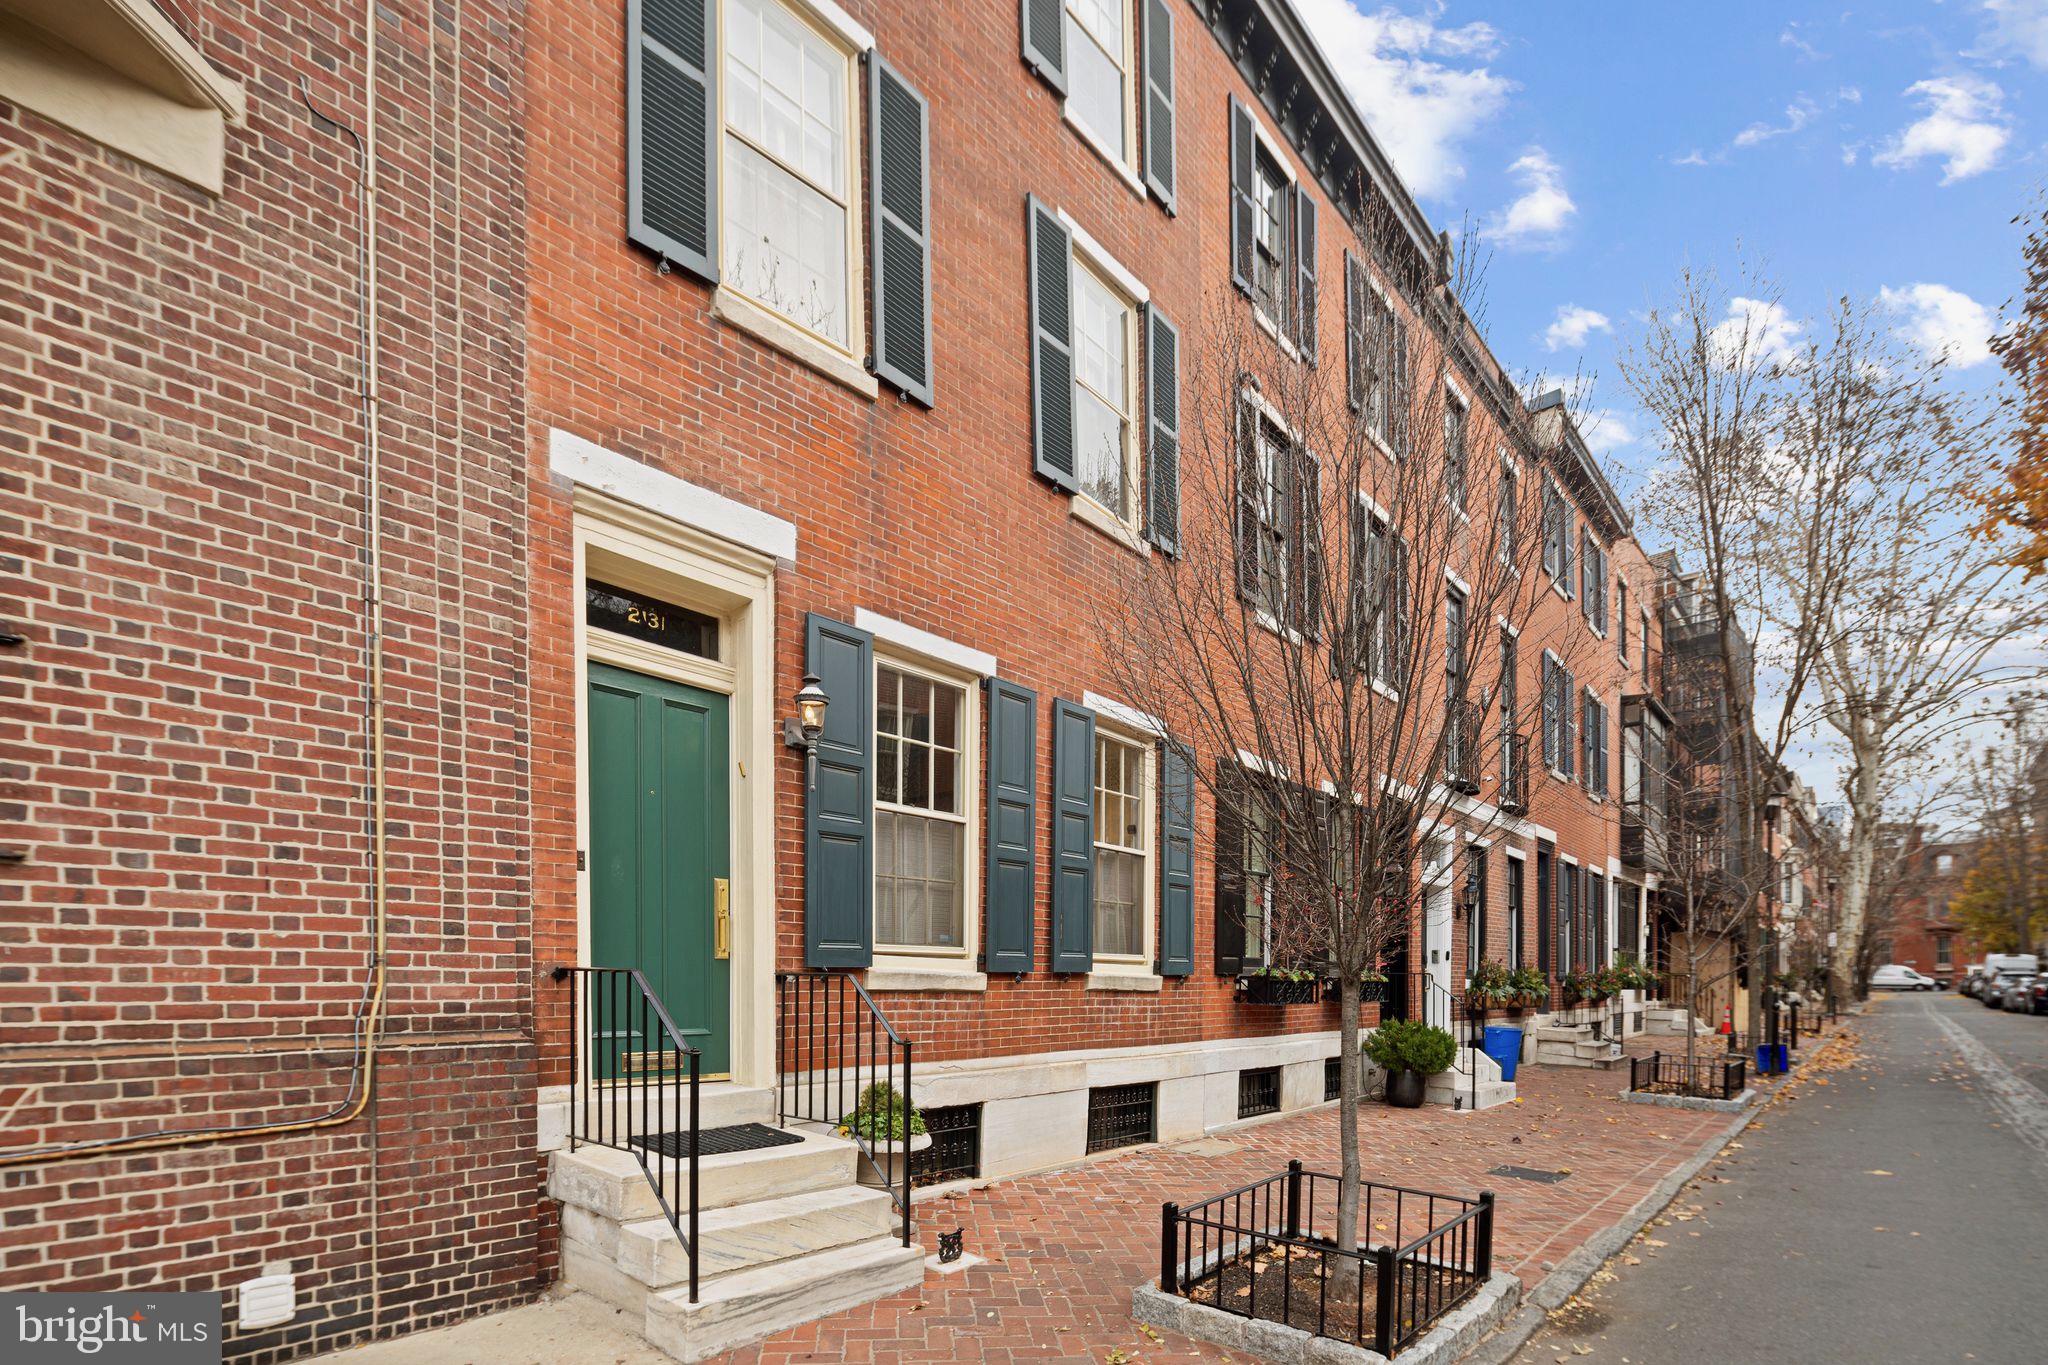
Step into a piece of Philadelphia architectural history at 2139 Locust Street.  This grand townhome sits 20 ft in width and was designed by famed Philadelphia architect Charles Burton Keen in 1905 and retains much of its original grandeur uncompromised by the modern upgrades throughout. Spanning over 5200 SF across 4 levels, this home includes 5 bedrooms, 3 full bathrooms, and 1 powder room creating a very flexible floorplan and comfortable rooms. Enter through a large vestibule and into the parlor where you'll first get a glimpse of the striking original staircase of the home.  The kitchen is just past the parlor and was thoughtfully designed for cooking and entertaining.  Featuring custom cabinetry plus a pantry, built-in refrigerator & freezer, stainless gas range, 2nd oven, 2 sinks, and beautiful stone counters with a drainboard. The kitchen is open to the spacious living room which is anchored by a stately wood-burning fireplace.  The formal dining room is in the front of the home and features another of the home's 3 original fireplaces. Also on this level is a conveniently located powder room.  The second level begins with a handsome library with oversized south-facing windows, built-in bookshelves, and a fireplace. The Primary suite is also on the 2nd level with a large bedroom, custom-outfitted dressing room, and en-suite bathroom with 2 marble vanities plus a walk-in shower with seamless glass enclosure. The laundry room completes the 2nd floor.  The 3rd floor features 3 bedrooms and a roomy hall bathroom with classic finishes and includes a pedestal sink and shower with glass sliders.  The 4th level of this home continues with 3 additional bedrooms (one currently used as a home gym), a hall bathroom with marble tile, large vanity and clawfoot tub, plus a kitchenette. This home also has a large basement with multiple rooms and high ceilings with an incredible opportunity to be refinished into a bonus room while still allowing ample space for storage. This Rittenhouse /Fitler location is just blocks from both Rittenhouse Sq Park, Fitler Sq Park, and the Schuylkill River Park and is surrounded by some of the best restaurants, cafes, and retail in the city.  Easy commute to Penn, CHOP, Drexel, and 30th Street Station. Located in Greenfield School Catchment!
#PAPH2316626

PHILADELPHIA

2139 LOCUST STREET

5 Beds

3 Baths

5,205 Sq.Ft.

$1,695,000

MLS#: PAPH2316626

OPEN HOUSE CANCELLED AS HOUSE IS UNDER CONTRACT . 
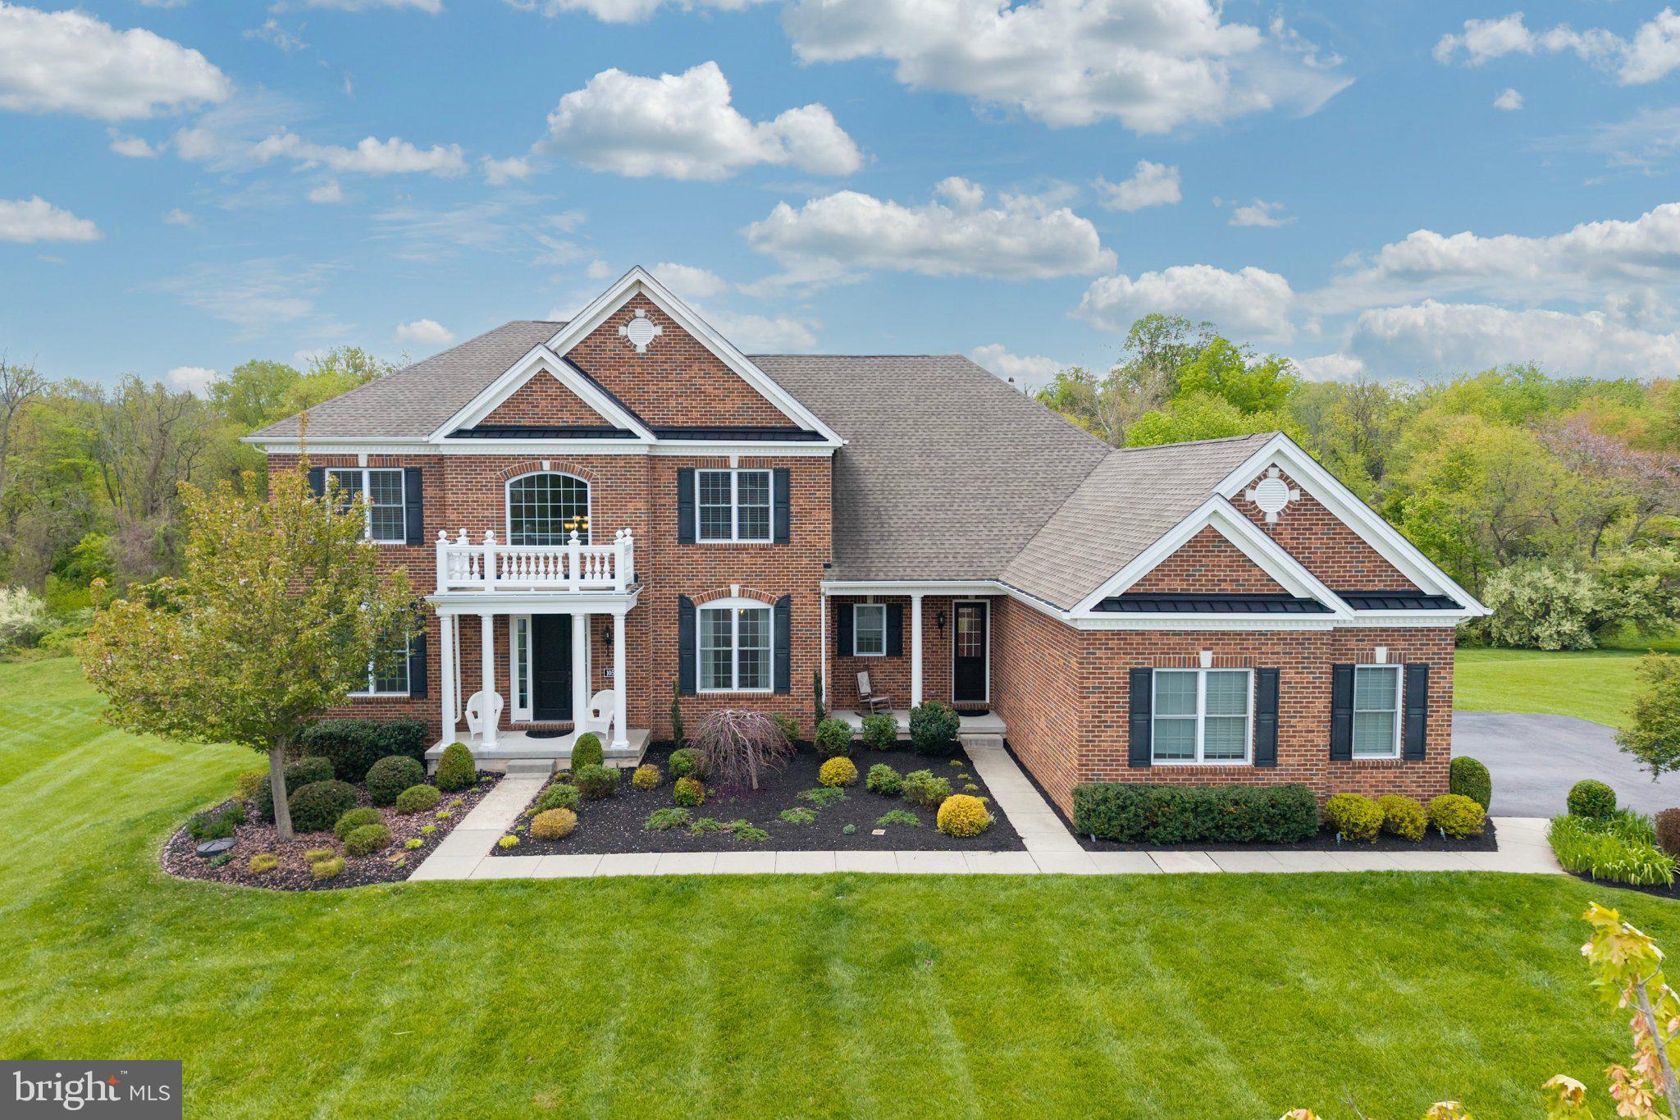
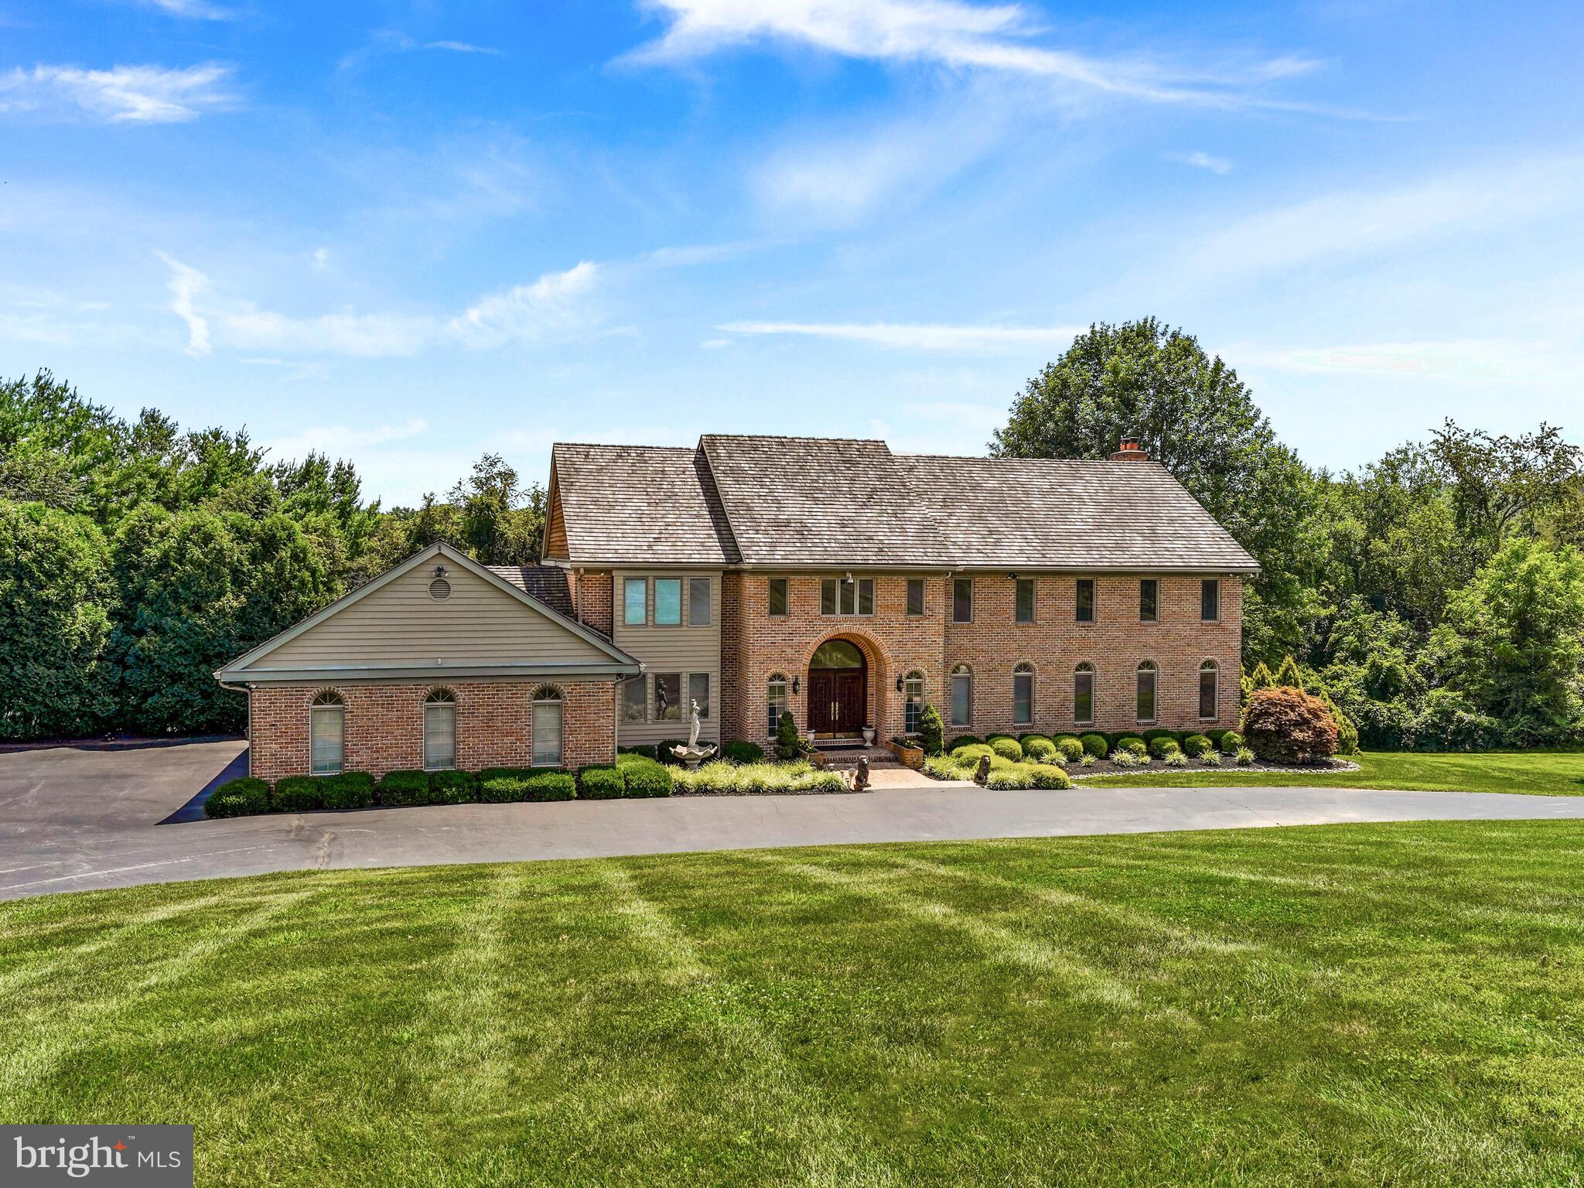
Welcome to 471 Shady Dell Road, a one-of-a-kind custom-built all-brick estate located in the highly sought-after Rosenmiller Farms community within the York Suburban School District. Designed and built by Jeffrey Henry, Inc., this beautifully crafted home sits on 1.5 private, landscaped acres and offers over 8,700 sq ft of finished living space, plus an additional 1,120 sq ft of finished bonus space above the detached garage. With 6 bedrooms, 5 full and 2 half bathrooms, the layout was carefully planned to ensure every space has a purpose, and no detail was overlooked. The main level features a formal dining room with crown molding, a vaulted family room with wood-burning fireplace, two custom home offices, a Florida sunroom with American chestnut beams, and a fully updated chef’s kitchen with granite counters, Sub-Zero refrigeration, Miele coffee system, warming drawers, and dual dishwashers. The first-floor primary suite includes a spa-like bath with soaking tub, dual vanities, and walk-in closet. Upstairs offers additional spacious bedrooms and a second laundry area, while the fully finished walkout basement functions as an additional level of the home, featuring a second full kitchen, theater room with 7.1 surround sound, fitness area, and expansive recreation space. Outside, enjoy a heated in-ground pool with solar assist and waterslide, a Brazilian Ipe deck, a covered patio with a marble fireplace, and a full outdoor kitchen with Wolf grill and copper hood. A poolside cabana with laundry adds convenience. A newly installed perimeter fence encloses the backyard and pool area—perfect for peace of mind and pets to roam freely. Additional features include 5-zone geothermal HVAC with radiant floor heat (15 zones including garage bays), passive solar water heating, 600 AMP electric service, 20KW natural gas backup generator, a recently upgraded full-home LED lighting, a 16-camera security system, heated 2-car attached garage, detached 3-car garage with finished upper level, and 8+ spaces of driveway parking. A rare blend of function, comfort, and exceptional craftsmanship—this home offers everything you could want in a custom estate.
#PAYK2083304

YORK

471 SHADY DELL ROAD

6 Beds

5 Baths

8,748 Sq.Ft.

$1,695,000

MLS#: PAYK2083304

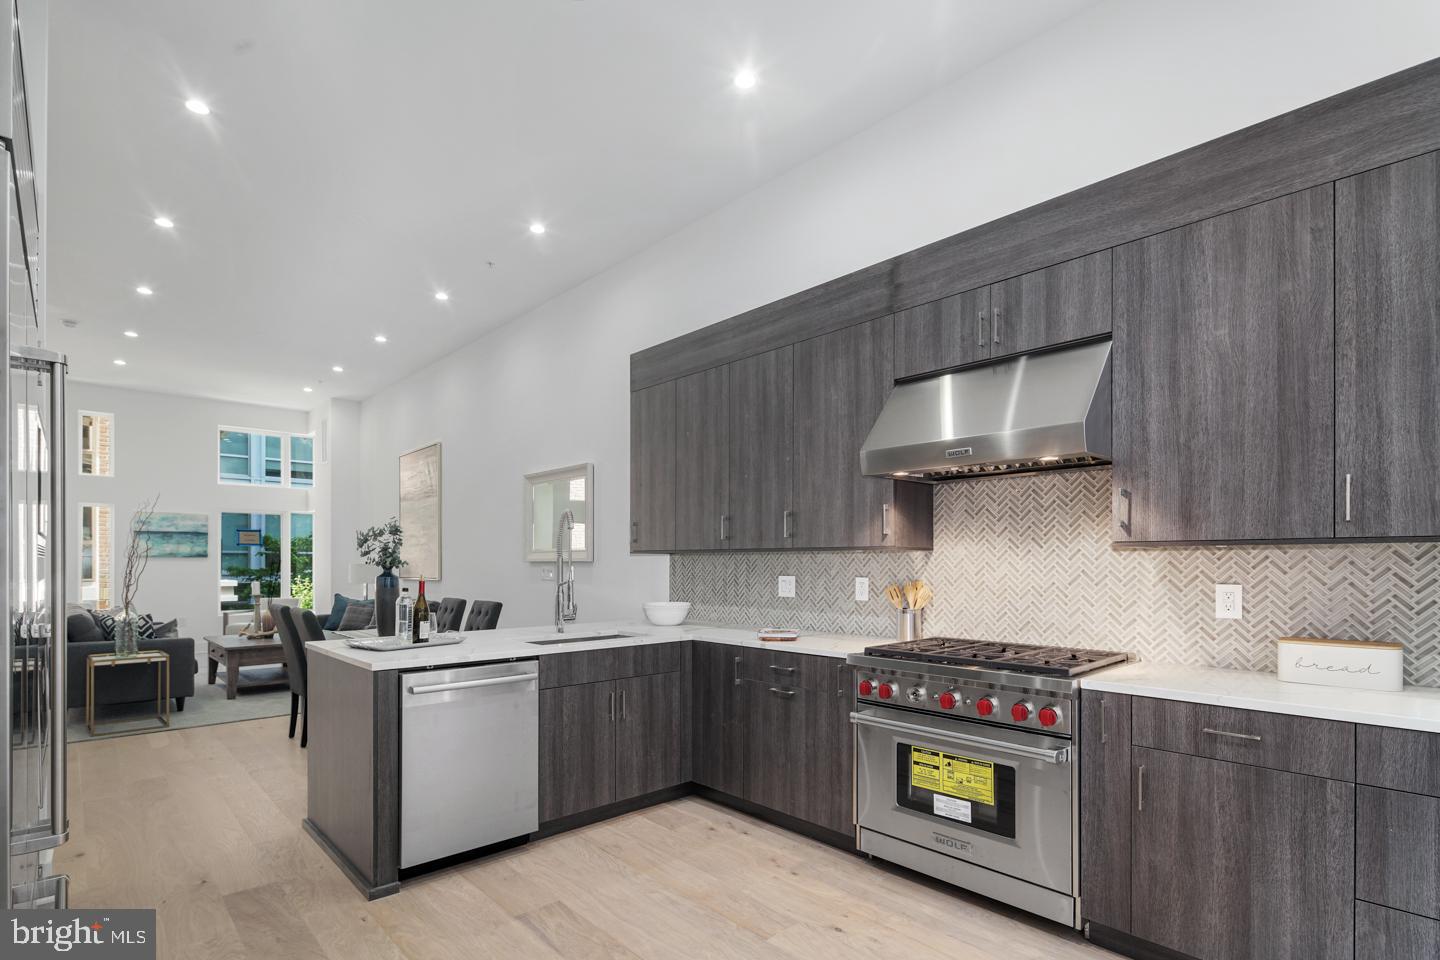
Where old world charm meets contemporary styling!! At approximately 4,000 square feet, this historically certified three story new construction home boasts four spacious bedrooms, four and a half designer, spa-like bathrooms, an elevator, a chef's ultra eat-in island kitchen, a rear wall made of glass and metal, and stunning hardwood floors throughout. The back yard, one of the largest in the city, is big enough for family gatherings and entertaining, and the roof deck offers gorgeous 360 unobstructed views. Amenities include an approved 10 year tax abatement, new windows, high efficiency, 3 zone heating and air conditioning, two car prepaid parking for a year, and storage galore. As you enter the first floor you are enamored by the sheer size of this handsome abode. The living room has exquisite wide plank hardwood flooring, a beautiful contemporary fireplace which acts a focal point and a convenient powder room. The enormous island kitchen and dining area are perfect for the largest of families. There is a rear wall of glass overlooking the manicured garden/ patio area, 14+ foot ceilings, an abundance of solid wood cabinetry, and what seems like miles of stone counter top space. The appliances are all high end, stainless steel and considered professional grade. The rear patio and yard is completely fenced in and perfect for football practice. The second floor contains 2 huge bedrooms, both with luxurious bathrooms and walk in closets. There is also an additional storage area, great for bulky suitcases and holiday dressings. All bedrooms are separated by stairs and hallways making them perfect for privacy. The third floor encompasses a guest bedroom and a master suite fit for royalty. The master has vaulted ceilings, his and her walk in closets, and a bathroom out of a magazine. Up a few steps and there is a wet bar and an entrance to a roof deck with unobstructed views. The lower level is a finished bonus room, possibly a in home gym? Every nook and cranny in this home was well thought out and the architects and developers are very experienced luxury home builders. There is custom mill work, enormous, inviting spaces, copious out door areas and high efficiency everything! This home is anticipated to be completed by the end of August 2020, and some finishes are still available to be customized. At $423.00 a square foot, this home is a bargain, and not to be missed. See the attached brochure.
#PAPH896332

PHILADELPHIA

236 MONROE STREET

4 Beds

4 Baths

4,000 Sq.Ft.

$1,695,000

MLS#: PAPH896332

Enjoy this simply beautiful property nestled in the heart of the highly desirable Fairmount neighborhood in Philadelphia.  This exceptional property provides functionality and ease of living.  Offering a blend of charm and modern sophistication, this home has been meticulously renovated and rebuilt with incredible attention to detail.  Enjoy all the amenities so necessary for today’s living with this expansive residence delivering elegance and clean lines throughout.   The Entry, featuring a beautifully appointed welcoming foyer with entrance from both garage and perfectly designed front door, allows for everyday convenience while a bit of formality for guests.  The spacious Living Room offers a gorgeous Fireplace with hidden Powder Room, a corner Dining Area with oversized window looking out on side/back property with perfectly placed gardens.  The Chef’s Kitchen is bright and airy with stunning Waterfall Island, Gleaming Stainless Appliances, incredible Walk-in Pantry and abundant Cabinet Storage-perfect for entertaining; Two Full Walls of Windows/Door with sliders to the private, walled garden with mature plantings complete this cooking/dining living space.  This amazing home offers Five Full Levels of Comfort with a total of Six Ensuite Bedrooms with Full Baths, Two Additional Powder Rooms, a conveniently located Office on third level, Full Finished Lower Level with Kitchenette & Guest Suite, a Full Roof Deck for entertaining while enjoying the incredible City Views.  Lastly, this home provides a Full-Service Elevator from the first level to the third level, a delightful convenience in Town Home living.  And don’t miss the garage with a mechanical lift that’s provides the added benefit of accommodating a second, smaller vehicle—an invaluable feature for maximizing parking in the city. A special opportunity to own a truly luxurious home in the heart of one of Philadelphia’s most coveted neighborhoods.  Located just steps from shopping, dining, and so much more!  Buyer must verify square footage and taxes.
#PAPH2607092

PHILADELPHIA

1519 WALLACE STREET

6 Beds

6 Baths

4,768 Sq.Ft.

$1,695,000

MLS#: PAPH2607092

Gracefully positioned on nearly two acres of meticulously landscaped grounds within the prestigious Ashbourne Estates community, this exceptional Nottingham Country Manor estate, the community's previous model home, blends timeless architecture, refined craftsmanship, and resort-inspired living. Offering 5 bedrooms, 5 full baths, 2 half baths, and extraordinary indoor and outdoor entertaining spaces, this distinguished residence delivers an unparalleled lifestyle experience within the highly regarded Souderton Area School District.

Beyond its stately façade and manicured grounds, a world of elegance unfolds. Rich hardwood flooring, soaring ceilings, dramatic archways, custom millwork, and abundant natural light create an atmosphere of sophistication throughout the home's thoughtfully designed living spaces.

At the heart of the residence, the gourmet kitchen is both beautiful and functional, featuring granite countertops, custom cabinetry, stainless steel appliances, double wall ovens, a GE Monogram gas cooktop, decorative vent hood, expansive center island with prep sink, and a generous walk-in pantry concealed behind French doors. The adjoining breakfast room overlooks the spectacular rear grounds and provides seamless access to outdoor living spaces.

The impressive great room is anchored by a magnificent floor-to-ceiling stone fireplace, soaring volume ceilings, custom built-ins, and walls of windows that frame picturesque views of the estate's private outdoor sanctuary. Nearby, a richly appointed executive library showcases custom wood paneling and floor-to-ceiling oak bookcases, while the sunlit conservatory offers a peaceful retreat surrounded by panoramic garden views.

The luxurious primary suite sanctuary serves as a private escape, featuring a spacious sitting area, tray ceiling, crown molding, dual walk-in dressing rooms, and a spa-inspired bath complete with dual vanities, soaking tub, oversized shower, and elegant finishes. Additional accommodations include generously sized secondary bedrooms, a private princess suite, Jack-and-Jill bedrooms, and a secluded guest or bonus suite with its own full bath and walk-in closet.

The expansive daylight lower level offers exceptional flexibility for entertaining and everyday enjoyment. Complete with a recreation lounge, fireplace, full bath, private office, and an impressive wet bar featuring granite countertops, custom cabinetry, stainless appliances, and a center island, this level is perfectly suited for gatherings of any size.

Designed to rival a private luxury resort, the outdoor living experience is truly extraordinary. The resort-inspired grounds showcase a spectacular inground saltwater pool and spa surrounded by expansive stone terraces, lush landscaping, mature privacy plantings, cascading water features, and multiple areas for lounging and entertaining. A paver patio provides the perfect setting for outdoor dining, while the custom stone fireside lounge creates a warm and inviting destination for evenings under the stars.

Completing this remarkable offering is a three-car attached garage, extensive driveway parking, professionally landscaped grounds, and a coveted location within Ashbourne Estates. Combining timeless elegance, exceptional craftsmanship, and resort-style amenities, this extraordinary residence presents a rare opportunity to experience luxury living at its finest.
#PAMC2182150

SCHWENKSVILLE

876 ASHBOURNE WAY

5 Beds

5 Baths

7,529 Sq.Ft.

$1,695,000

MLS#: PAMC2182150

Freestanding professional office building in a prominent location in the heart of Manheim Township. The building consists of 10,710 SF across three (3) levels including a 3,570+/- SF finished lower level. The main level consists of a mix of private offices and conference rooms, a lunchroom/open work space and lobby and reception areas. The second floor consists of an open bullpen with workstations. The lower level has open bullpen areas and a cafeteria/lunchroom. Each floor has its own restrooms and are served by an elevator. The entire building was renovated in 2012 and the overall condition of the building is very good.
#PALA2043138

LANCASTER

1810 OREGON PIKE

None Beds

None Baths

10,710 Sq.Ft.

$1,695,000

MLS#: PALA2043138

Live like royalty without having to care for the kingdom! Welcome to Thistlegreen Court, an exciting community of six independent homes crafted in the style of a European Village and nestled within 5.3 acres of flat, conserved ground, ringed by centennial trees in Lower Merion Township, Villanova.  This exclusive enclave offers first and second floor master bedroom opportunities, professionally selected interiors, and the dramatic pairing of exquisite architectural appointments and innovative floor plans.  With a focus on "Right-sizing", the homes range from 3500 square feet to an expanded plan of as much as 7000 on three finished floors. Lot 2 Thistlegreen Court- Light filled first floor Highland model offers 3580 square feet on its two finished levels. Great room with volume ceiling, fireplace and wall of glass overlooking rear terrace. May be expanded to a possible 5,764 square feet on three floors. This parcel can accommodate an In ground pool. There is the ability to expand to 4 or 5 bedrooms.
#1004149731

VILLANOVA

515 THISTLEGREEN COURT

4 Beds

5 Baths

6,702 Sq.Ft.

$1,695,000

MLS#: 1004149731

Extraordinary, JKRP Architects-designed 2-story carriage house with garage on one of Rittenhouse Square's premier blocks. 2 bedroom + loft, 2.5 baths, 2-story glass atrium at rear, private patio leads to 800+ ft 2 tiered roof deck spans entire property.  Open floorplan, island kitchen, glass/steel stair rails, luxe master suite. Possibility exists to add 3rd floor, and/or increase use-able square footage on second floor within existing building envelope. Excellent condo alternative. ***Some images are 'virtually' staged.  These are for illustrative purposes only.***
#1000163282

PHILADELPHIA

2019 CHANCELLOR STREET

2 Beds

2 Baths

2,196 Sq.Ft.

$1,695,000

MLS#: 1000163282

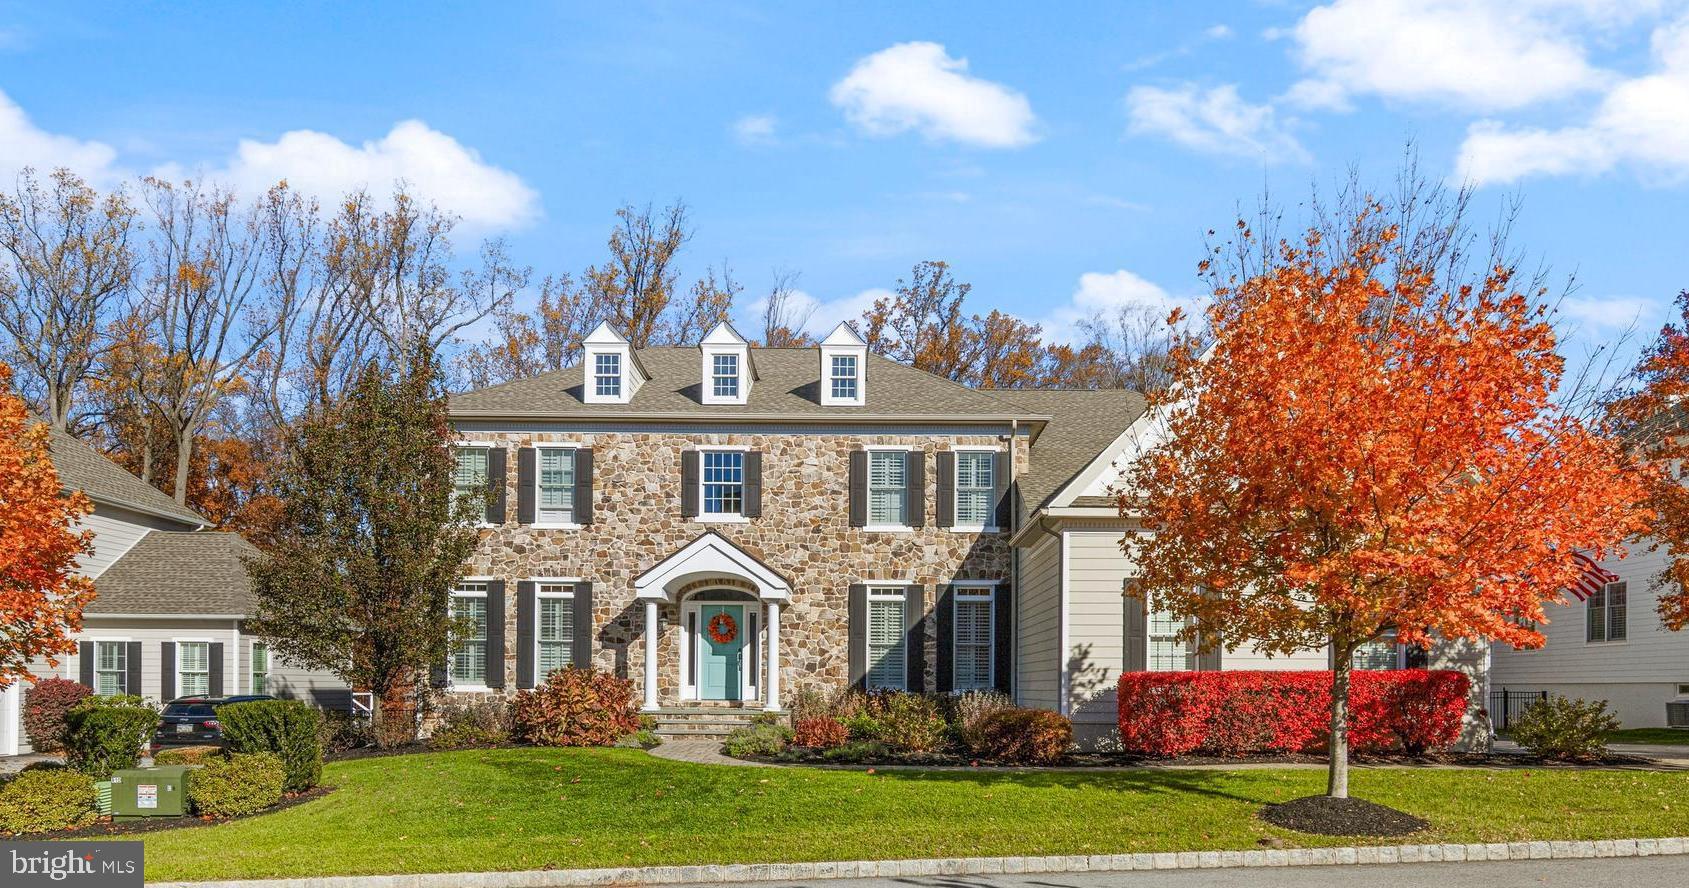
Who will be the lucky first owners of this stunning custom home?  This exquisite residence offers over 4,500 square feet of finished living space, nestled in a cul-de-sac, on a beautiful one-acre lot. From the moment you arrive, its curb appeal captivates, setting the tone for the elegance that awaits inside. Step onto the charming front porch, and make your way through the front door into a bright and welcoming foyer, where natural light pours in, highlighting the home’s impeccable craftsmanship. To the right, a formal dining room boasts custom wainscoting and a statement light fixture, creating the perfect ambiance for hosting unforgettable gatherings. To the left of the foyer, a versatile flex room with glass French doors offers endless possibilities—perfect as a home office, playroom, cozy den, or even a first-floor guest suite. Next to the flex space, you'll find a convenient half bathroom.  As you move deeper into the home, you’ll find the heart of the home—a spacious, open-concept living area that seamlessly blends the living room, informal dining area, and kitchen. The living room is anchored by a gas fireplace, adding warmth and ambiance. The kitchen is a chef’s dream, featuring custom white perimeter cabinets, white quartz countertops, and a farmhouse sink. The oversized island seats four and boasts black leathered countertops paired with custom white oak cabinetry. Completing this space is a high-end GE Café appliance package, including a 36” range. Just behind the kitchen, a huge walk-in pantry with a second refrigerator provides ample storage and prep space. Nearby, a butler’s pantry connects the kitchen to the living and dining areas, adding both function and charm. The mudroom offers convenient access to the oversized three-car garage, keeping daily life organized and clutter-free. A spacious covered deck extends seamlessly from the living area, creating the perfect indoor-outdoor flow. Whether you're hosting gatherings, enjoying a quiet morning coffee, or unwinding with a glass of wine in the evening, this space offers added comfort and versatility for relaxing or entertaining.  Upstairs, you'll find four generously sized bedrooms, each with custom closets. One bedroom features an en-suite full bath, while the second and third bedrooms share a Jack-and-Jill bathroom with dual sinks and a separate toilet and shower area for added privacy. The owner’s suite is a true retreat, showcasing a vaulted ceiling and a shiplap feature wall. The spa-like en-suite bathroom features a stand-up shower, separate soaking tub, a private water closet, and two huge linen closets. With more cabinetry and drawer space than most kitchens, storage will never be an issue. The expansive walk-in closet is divided into two sections—one of which is large enough to function as a small office or dressing area, while the other, complete with a window, makes for a perfect vanity space. For more added convenience, there is a large laundry room on the 2nd floor as well. The lower level offers both finished and unfinished spaces with high ceilings. The finished area includes a comfortable living space, a fifth bedroom, and another full bathroom, making it ideal for guests or extended family.

Just minutes from shopping, restaurants, nightlife, and scenic hiking trails, you'll never be short on things to do. The SEPTA train station is less than a mile away, and you’ll have easy access to Routes 309, 73, 76, 276, and 476, making commuting and travel a breeze. Located in Whitemarsh Township and part of the highly regarded Colonial School District, this home truly offers the best of suburban charm and urban accessibility.
#PAMC2129950

AMBLER

2 SYCAMORE LANE

5 Beds

4 Baths

4,550 Sq.Ft.

$1,695,000

MLS#: PAMC2129950

Welcome home to Paradise at 102 Tramore Circle in the Reserve at Rossmore. Enter this exquisite home
into a welcoming foyer with hardwood floors, custom curved staircase and incredible upscale woodwork
throughout. The Living Room is on the right with a gas fireplace and is complete with crown molding and
French doors that lead into a private office or library. To the left of the foyer is a spacious Dining Room
with hardwood floors, chair rail and crown molding. A formal powder room and large coat closet
complete this area filled with natural light.
The family room has a vaulted ceiling, cherry built-ins surrounding the wood-burning fireplace and a
slider to the oversized private deck. This warm and inviting room is open to the spacious gourmet kitchen
with large center island and granite counter tops. The high-end stainless-steel appliances include a
convection double oven, built-in speed microwave and a Thermador Induction Freedom cook top, perfect
for the gourmet chef’s entertaining needs. The large eat-in breakfast room with sliders to the deck
complete this beautiful kitchen. The wet bar and butler pantry with separate beverage fridge, provide
additional entertaining space and there is a walk-in pantry with custom shelving system for all storage
needs. Beyond the walk-in pantry is the mudroom with both an outside entrance and door leading to the
3-car garage. This room has tile floor, wainscoting wood features, convenient built-in storage bench,
double coat closet and a second spacious powder room.
The upstairs can be reached by either the front or back staircases and has hardwood floors throughout the
five bedrooms. Enter the primary bedroom through double doors into an inviting sitting area adorned in
serene colors, large window seat and built-in bookcases. The bedroom is spacious and has custom
cabinets as well. The walk-in closet is a dream and is finished with a tailor-made closet system for all
clothing needs. The primary ensuite has a toilet closet, large tub and separate tiled shower with dual sinks,
double vanity and linen closet. There are four remaining bedrooms and the laundry room on this level.
One bedroom has a private bath, perfect for guests. There is a large hall bath with tub/shower
combination and separate sink and vanity for added privacy. The fifth bedroom has amazing space and
beautiful custom wood built-ins as well as a custom-tailored walk-in closet.
The lower level is a gem. There is a family room with windows to provide plenty of natural light, open
office space, gym, wine cellar, full bath with steam shower, storage room, and cedar closet.
Next exit through the full walkout to the most incredible backyard oasis with lush landscaping and
beautiful vista! Paradise continues here with an outdoor stone kitchen, dining area, cozy seating area by
the outdoor stone fireplace, and the fabulous 20’ x 40’ heated saltwater pool with infinity edge
overlooking the most serene setting with a gorgeous landscape and surrounded by evergreen trees. There
is also a whole house generator in this home.
The location of this home is convenient to shopping, restaurants, and major roads and transportation
leading to West Chester, Malvern, King of Prussia, Philadelphia and more. It is a must see!
#PACT2070426

MALVERN

102 TRAMORE CIRCLE

5 Beds

4 Baths

6,163 Sq.Ft.

$1,695,000

MLS#: PACT2070426

None
#PABU2111424

NEW HOPE

14 BRIDLEWOOD DRIVE

4 Beds

3 Baths

3,397 Sq.Ft.

$1,695,000

MLS#: PABU2111424

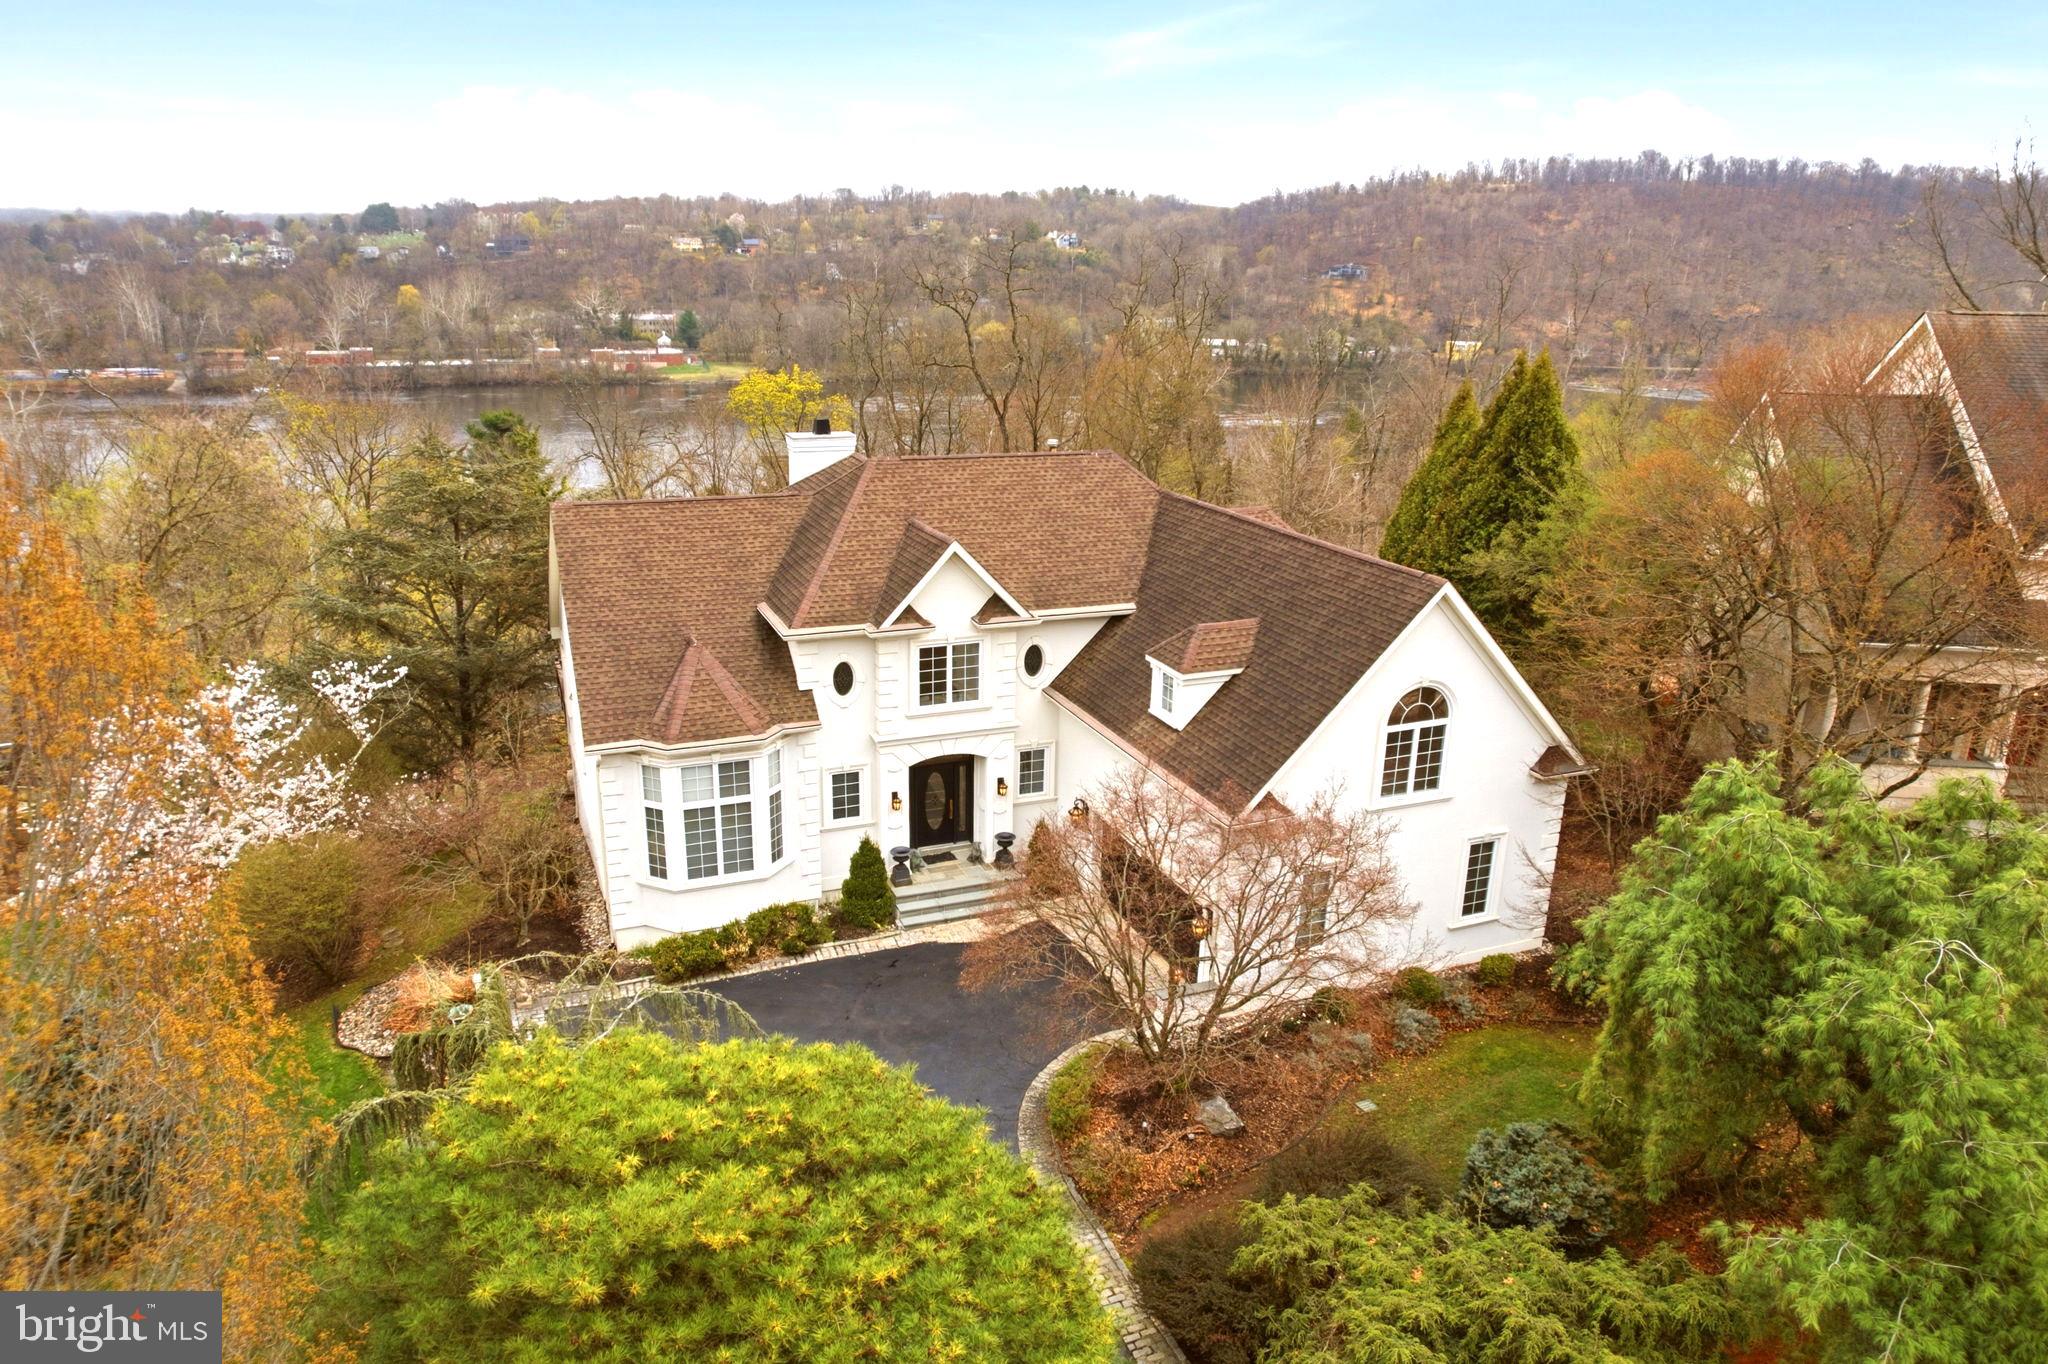
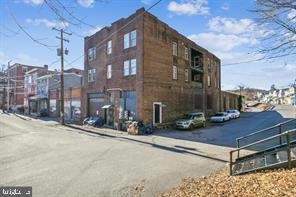
A Beaux Art Jewel on the Premier Block of Queen Village/Bella Vista

Once a bustling warehouse trading in imported breads, olives and oil, now an historic residence featuring four unique loft-style condominiums rarely offered for sale, the Coroneos Bros. building is a once-in-a-lifetime opportunity to own the best of the industrial age and modern urban living.

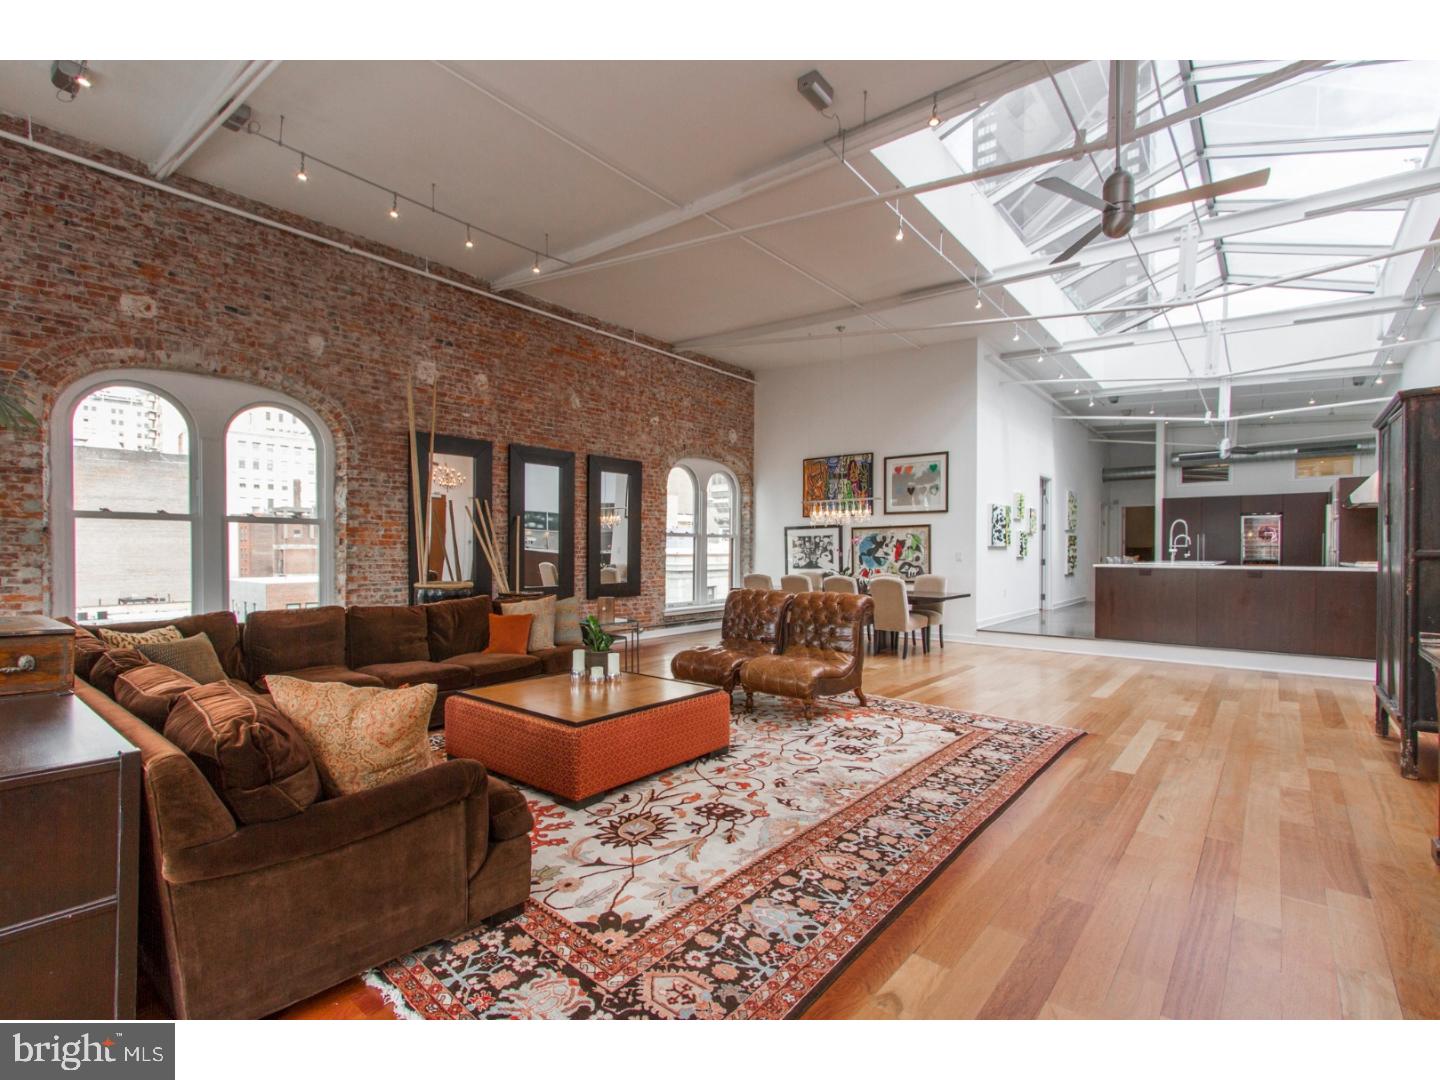
Steeped in character, rich in architectural detail, and spanning a full-floor, Unit 2 is an expansive 2,351 square-foot, two-bedroom, 2.5 bath home offering the openness of a loft and the refinements of an apartment, perfect for entertaining as well as thoughtfully appointed ease.

Step off a private elevator into a sweeping space swimming with natural light from all four exposures. Massive, exposed beams, oversized windows, soaring ceiling heights, original cast iron columns and brickwork are juxtaposed against a modern edge. An old pulley system above the kitchen has been preserved and repurposed as sculptural housing for modern track lighting. Tucked away in the former freight elevator an elegant study. A library the length of the great room. Beautiful hardwood floors run throughout.

Industrial steps float down to bedrooms, and up to a family room opening onto a sprawling private garden gorgeously landscaped and generous enough to seat eight dining al fresco. Truly an impossible-to-find oasis in the city.

Amenities:
Private Deeded Elevator
Deeded garage parking
Oversized deeded storage room
In-Unit Alarm System
Security in Garage and Common Areas
Meredith Catchment

Ideally situated in a neighborhood teeming with restaurants and coffee houses, adjacent to Society Hill, an easy stroll to Washington Square and Old City, and steps away from the Italian Market, and the urban cool of 4 th Street shopping, this is city living at its best.
#PAPH2479424

PHILADELPHIA

704 S 6TH STREET 2

2 Beds

2 Baths

2,351 Sq.Ft.

$1,695,000

MLS#: PAPH2479424

1625 Newark Rd

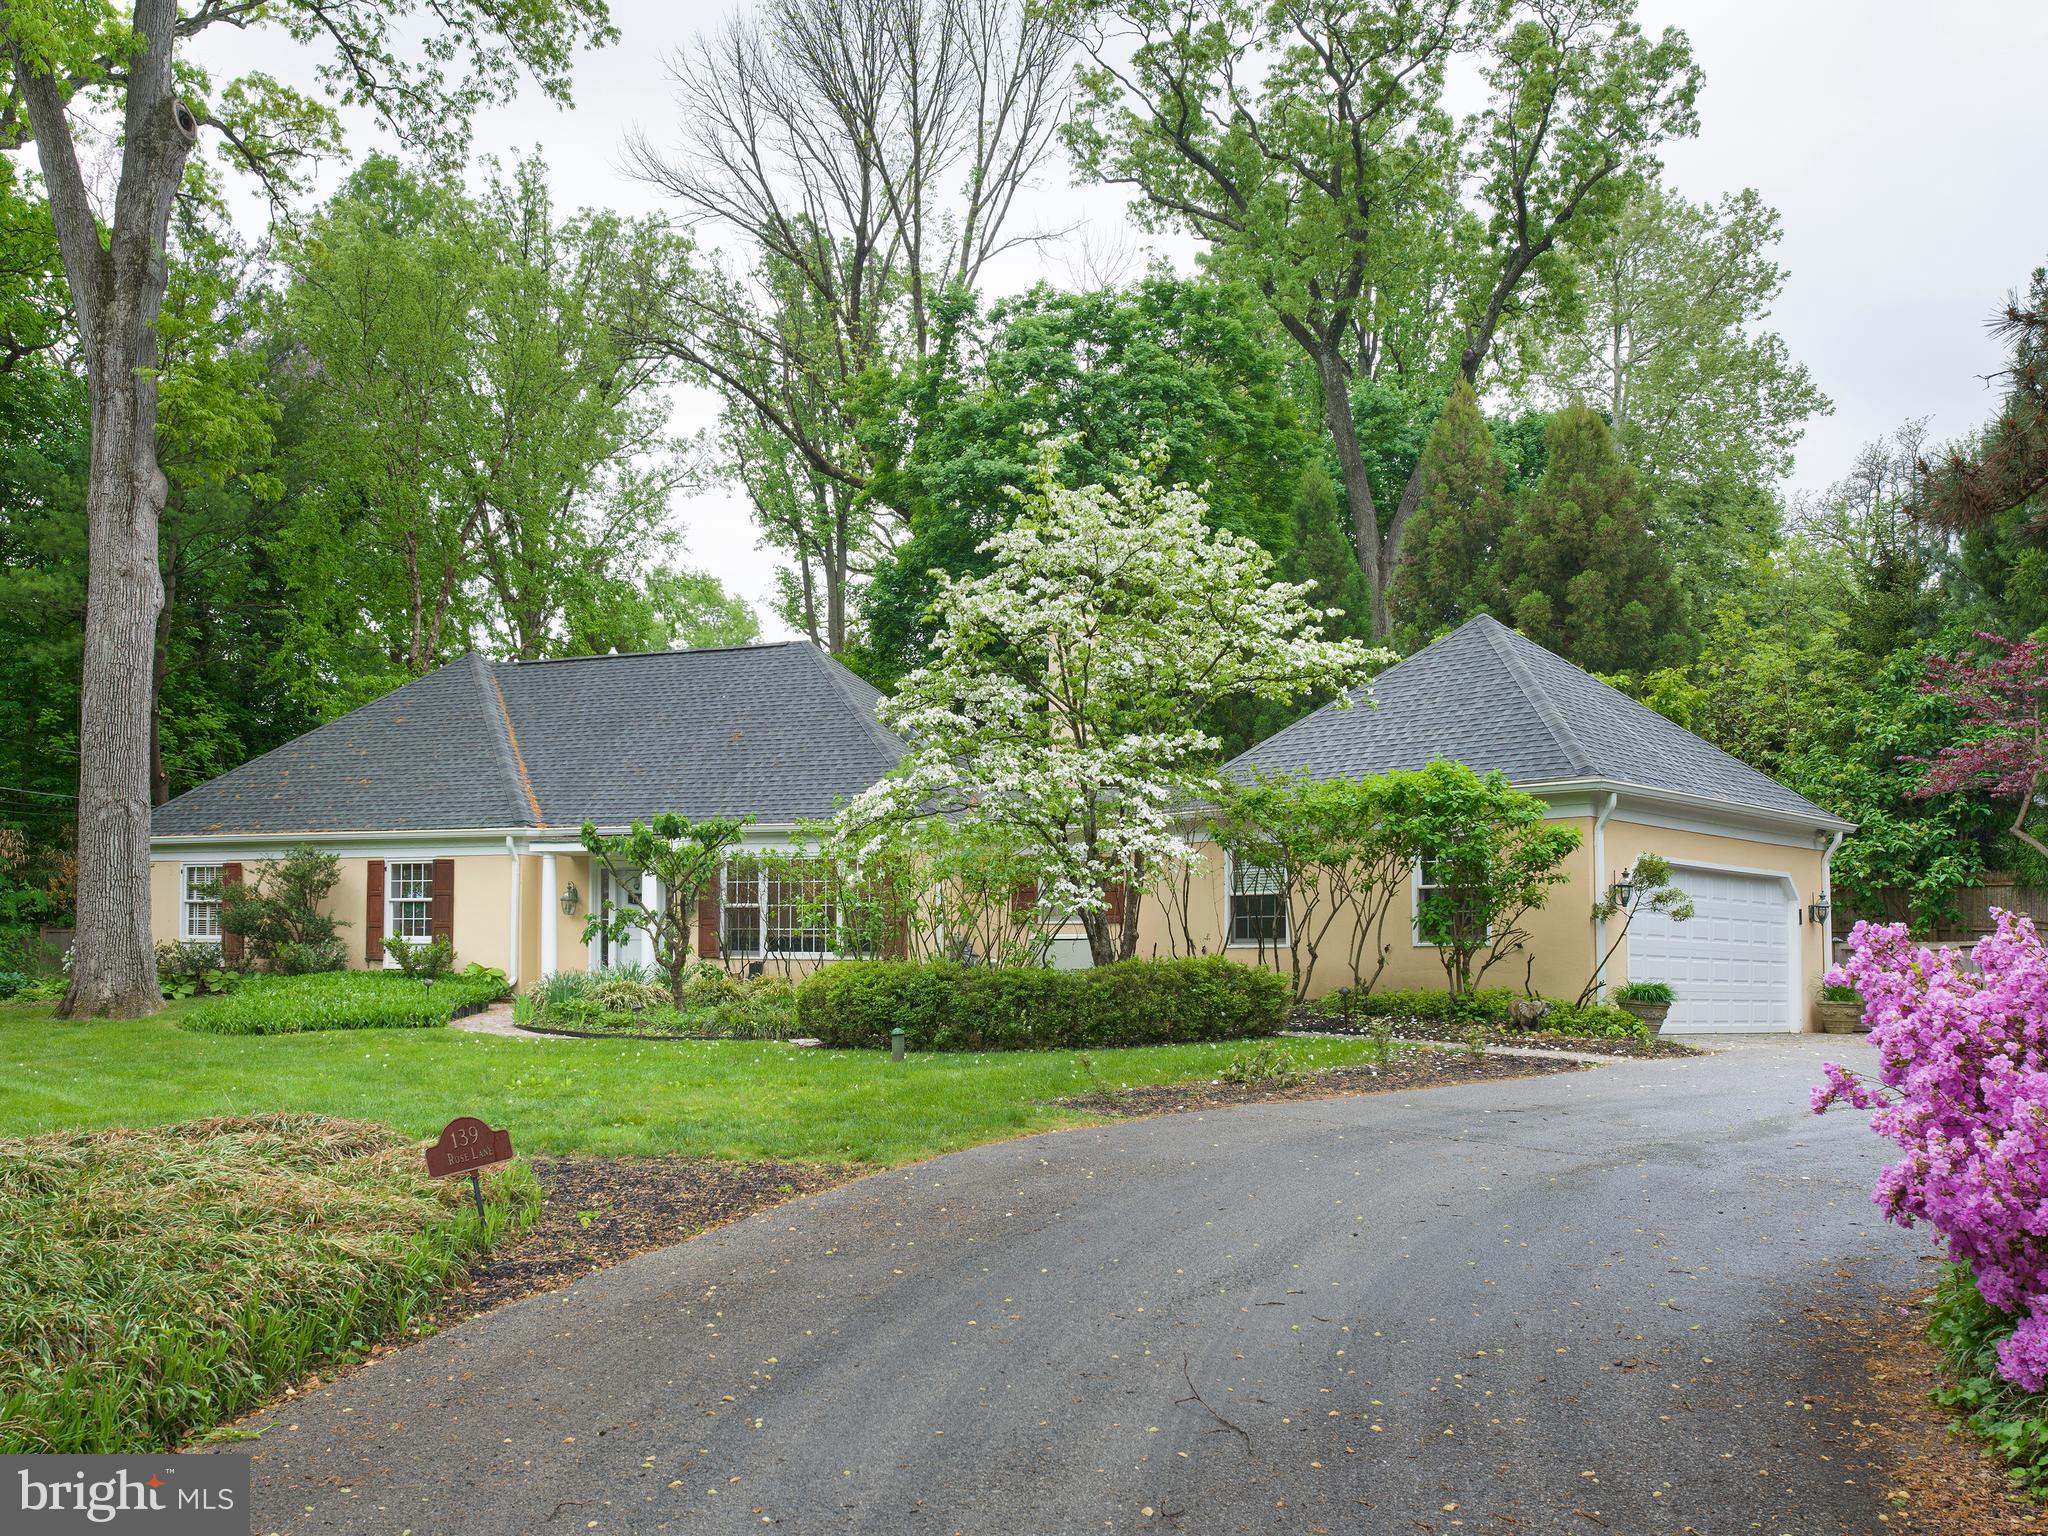
Wonderful opportunity to own a beautiful 25-acre farm in the award-winning Unionville Chadds Ford School District, in West Marlborough township.  The 2500+ sq/foot Colonial home is perfectly situated down a long lane and surrounded by mature trees for privacy.  

Upon entering this 4 bedroom, 3 bath home, you will be greeted by rich hardwood floors and a bright airy family room with new skylights and a vaulted ceiling. The central air conditioner is updated and the roof was replaced in 2022.  There is a kidney-shaped pool, and there are many ways to renovate this well-maintained home to make it your own. 

The land is exceptional and is comprised of lush open pasture and woods, featuring an existing 2-stall barn and a separate equipment shed.  The existing buildings are poised to be renovated, and the pasture is ready to be fenced, providing the next owner with a perfect blueprint for a dream equestrian or manageable hobby farm. 

There is also ease of access to Rt 1, with proximity to all of the charming attractions in Chester County and beyond, including a short drive to Unionville, Kennett Square, West Chester, Wilmington and the Mainline/Philadelphia region.  Many of the surrounding farms are in agricultural preservation, restricting development in the area and ensuring property values and a peaceful way of life for years to come.
#PACT2070976

KENNETT SQUARE

1625 NEWARK ROAD

4 Beds

3 Baths

2,542 Sq.Ft.

$1,695,000

MLS#: PACT2070976

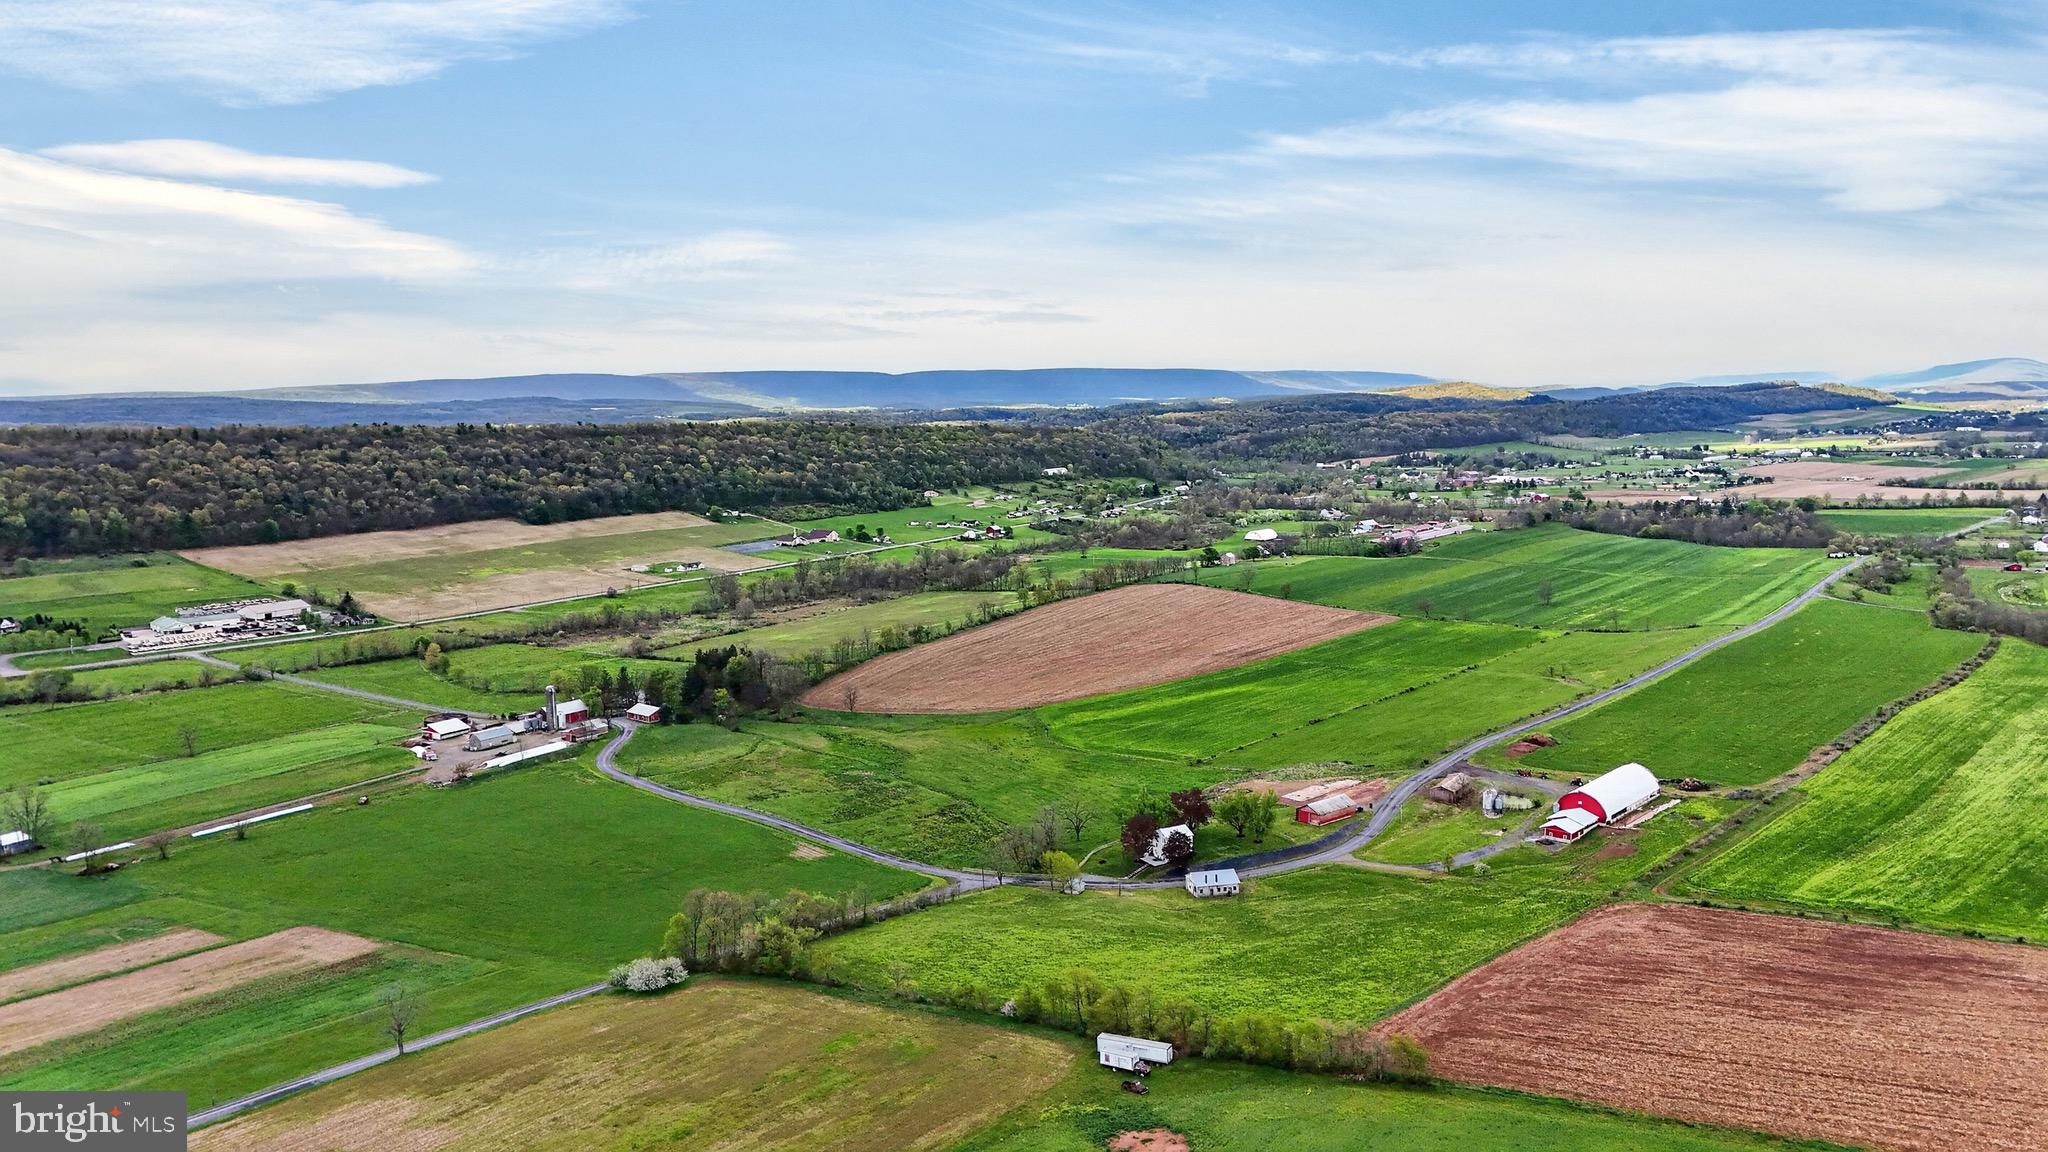
Prime 78-acre tract in Dillsburg, Pennsylvania, located in sought-after Northern York County and offering exceptional subdivision & development potential. This unique property boasts dual road frontage and is already split by the roadway—approximately 28 acres with the farmhouse and outbuildings on one side, and about 50 acres of open ground on the other—providing flexibility for future subdivision or multiple access points. The land features good soil, rolling topography, and picturesque views from its high points, creating an ideal setting for a residential community or estate lots.  There is an existing lease with a Christmas tree farmer ending at the end of 2025.   The property includes an early farmhouse, believed to be a 19th-century log home, ready for a full restoration or repurposing. Several outbuildings, including a detached garage, smokehouse, former chicken coop turned woodworking shed, implement shed, and a stone foundation bank barn with electric. The site is serviced by private septic, but with the land extending to the Dillsburg Area  Authority, there is the possibility for public sewer connection. This property is part of an Estate Sale and is being offered as-is, presenting a rare opportunity for a developer, investor, or visionary buyer to shape a remarkable piece of Central Pennsylvania land.
#PAYK2087602

DILLSBURG

235 CAMP GROUND ROAD

3 Beds

1 Baths

2,128 Sq.Ft.

$1,695,000

MLS#: PAYK2087602

Spectacular custom home in Malvern, featuring a first-floor master, 4900+ SF of finished living space and set on a scenic 2+ acre site with rolling Valley views. This impressive residence boasts 4 bedrooms, 3.5 baths, and 3 gas fireplaces, complemented by a large deck and an in-ground pool. The finished lower level showcases 10-foot ceilings. Additional highlights include 2 laundry rooms, a formal in-home office, and a versatile finished area above the garage that can be used as a 5th Bedroom, hobby room, or second office. Custom finishes abound, including a 10-foot custom kitchen island with reclaimed wood top, a 15-foot vaulted ceiling in the family room, vaulted ceilings in the master bedroom, exposed brick walls in the lower level, one of a kind "penny" floor in powder room, authentic reclaimed barn siding stairwell, Tin ceiling in butlers pantry, and multiple custom barn doors as well as a custom stained glass powder room door. Conveniently located minutes from the Malvern PA Turnpike slip, Route 202, Route 76, and Malvern Borough, this home offers easy access to amenities such as Wegmans, Target, The Grove and many restaurant and shopping options. Situated in the Great Valley School District, it is also a short drive to Malvern Prep, Episcopal Academy, Villa Maria, The Montgomery School, and other local private schools. Less than a minute away from the Chester County Trail and the Great Valley Community Center. Contact us today for more information or to schedule a tour of this remarkable property.
#PACT2090970

MALVERN

23 MERRYWELL LANE

4 Beds

3 Baths

4,933 Sq.Ft.

$1,695,000

MLS#: PACT2090970

1 ... 282 283 284 285 286 ... 666
* Listings identified with the FMLS IDX logo come from FMLS and are held by brokerage firms other than the owner of this website. The listing brokerage is identified in any listing details. Information is deemed reliable but is not guaranteed. If you believe any FMLS listing contains material that infringes your copyrighted work please click here to review our DMCA policy and learn how to submit a takedown request. © 2024. First Multiple Listing Service, Inc.
 - property

Send a message

Message successfully sent.

Your message

What is 3 + 4 ?

Reason for contacting?

I agree to receive email communication and understand I can unsubscribe at any time.

I agree to be contacted by Charis Realty Group via call, email, and text for real estate services. To opt out, you can reply 'stop' at any time or reply 'help' for assistance. You can also click the unsubscribe link in the emails. Message and data rates may apply. Message frequency may vary. Privacy Policy

Sign Out

Virtual Assistant

Would you like to take the next step with this property? We can help you schedule a showing or virtual tour, or send you more details.

Yes, I would like more information.

Thank You for Your Reply, One of Our Agents will contact you as soon as possible

No, maybe later.

Thank you, you can always contact me via email, phone number or through the contact form.

Realhub AI

Lucy - Your AI-Powered Realtor

Update Your Temporary Password

Personalize your search

Enter your email and we'll notify you immediately when new listings match what you're looking for.

or enter email address

Already have an account ? Login here

Continue your home search

I agree to receive communications and understand I can unsubscribe at any time.

I agree to be contacted by Charis Realty Group via call, email, and text for real estate services. To opt out, you can reply 'stop' at any time or reply 'help' for assistance. You can also click the unsubscribe link in the emails. Message and data rates may apply. Message frequency may vary. Privacy Policy

Already have an account ? Login here

We use cookies

We use cookies primarily for analytics to enhance your experience. By accepting, you agree to our use of these cookies. You can manage your preferences or learn more about our cookies policy.