Properties

Browse or get in touch to schedule a walkthrough.

  • Nearby me
Price range

Popular Features

Community Features

Association

Property Features

Waterfront

View

Exterior Features

Interior Features

Style

10000 properties match your criteria

Updated 1 minute ago

E-Alert name
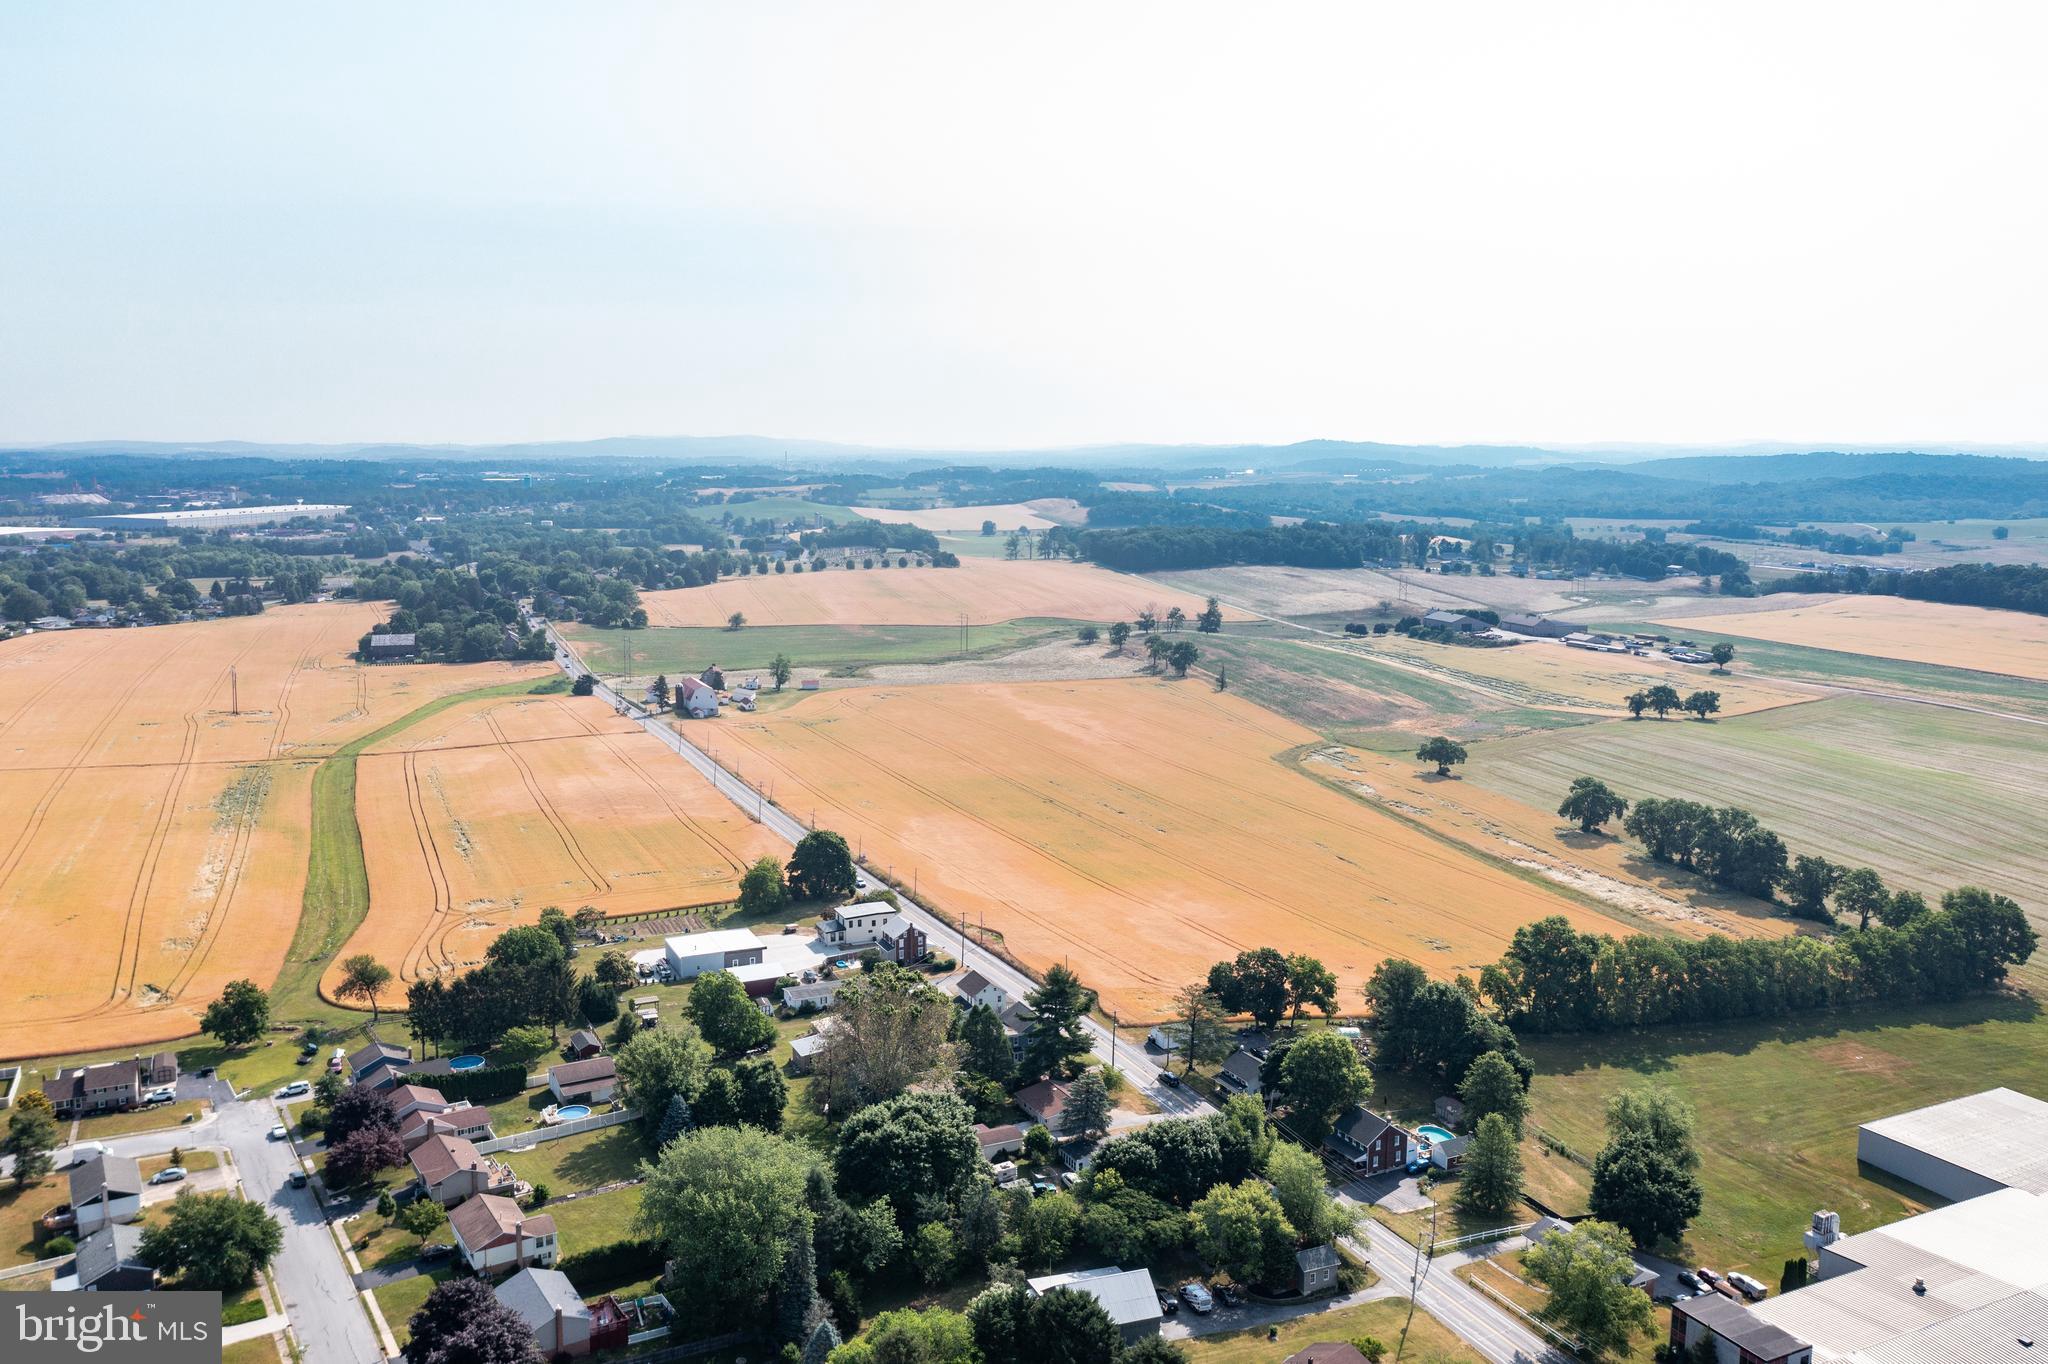
122-acre property (2 parcels) zoned Agricultural in West Manchester Township, with a small sliver being in Jackson Township, that has incredible visibility along Rt. 116 only ¾ of a mile from Rt. 30. Sale includes house and barn, which are currently rented.
#PAYK2079090

YORK

555 HANOVER RD & WOLFS CHURCH ROAD

None Beds

None Baths

122.13 acres

$1,750,000

MLS#: PAYK2079090
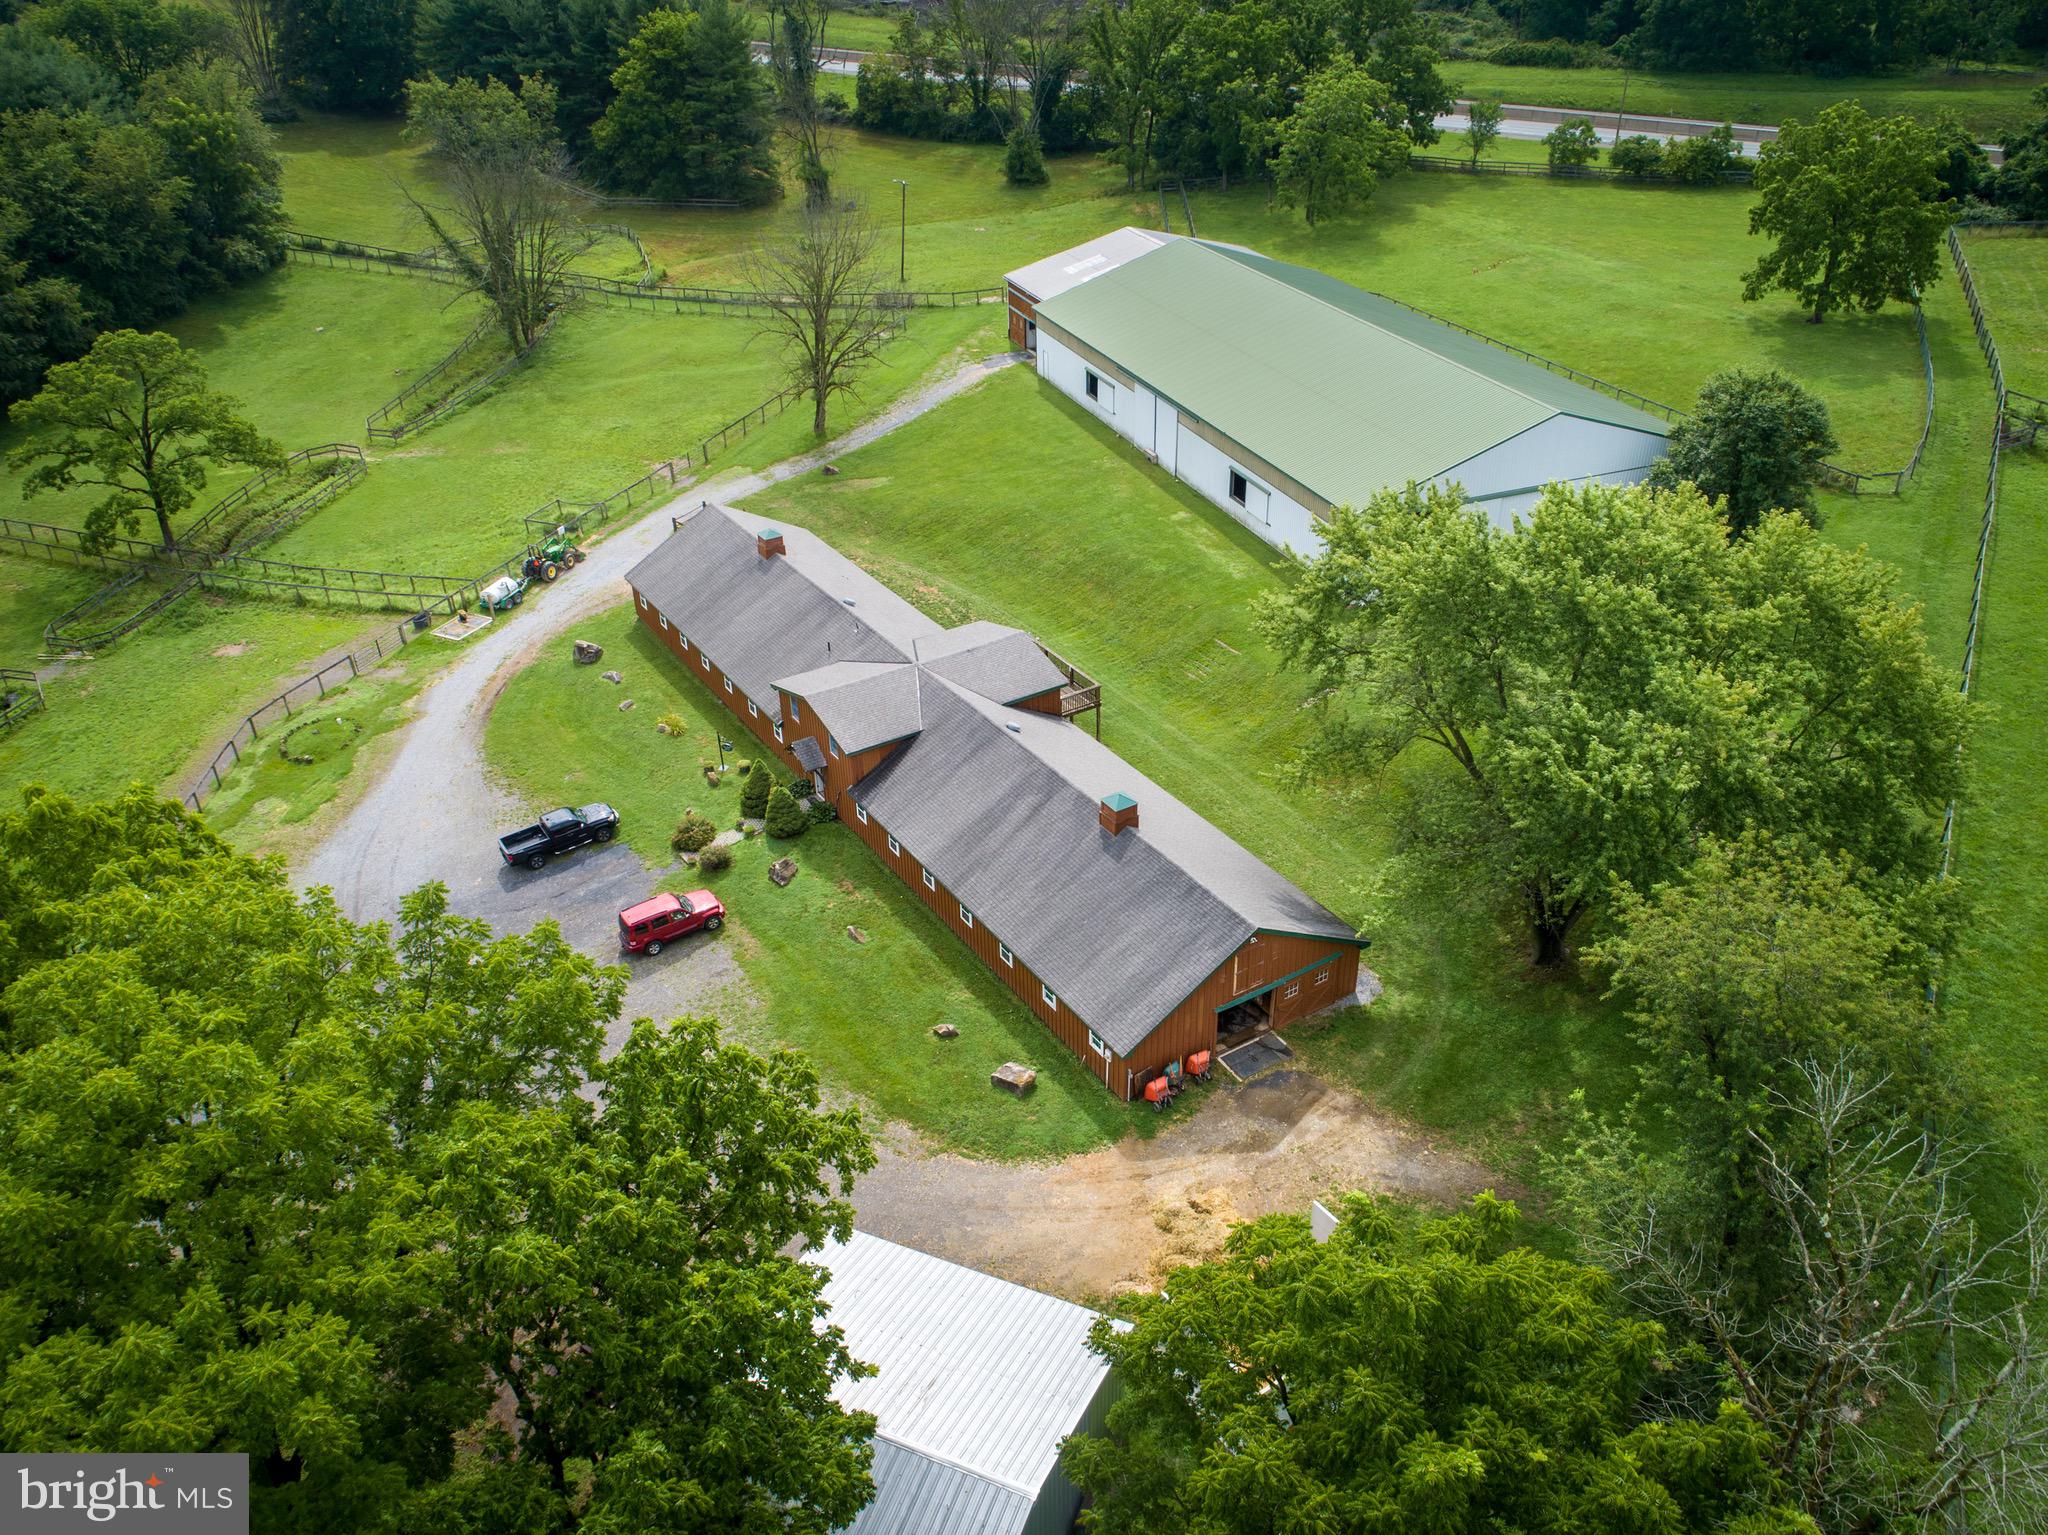
Equestrian farm with professional facilities and custom home by John Diament on 11+ acres in Chester Springs, PA, in the highly-desired Downingtown Area School District. Conveniently located for quick access from the PA-Turnpike and Rt. 401 Conestoga Rd. 13 miles from the Devon Horse Show grounds. Featuring a 15-stall newly renovated barn (2022) w/ 2BR apt, an Indoor Arena (9 stalls), and Outdoor Ring,
#PACT2063156

CHESTER SPRINGS

746 UPPER PINE CREEK ROAD

4 Beds

3 Baths

3,807 Sq.Ft.

$1,750,000

MLS#: PACT2063156
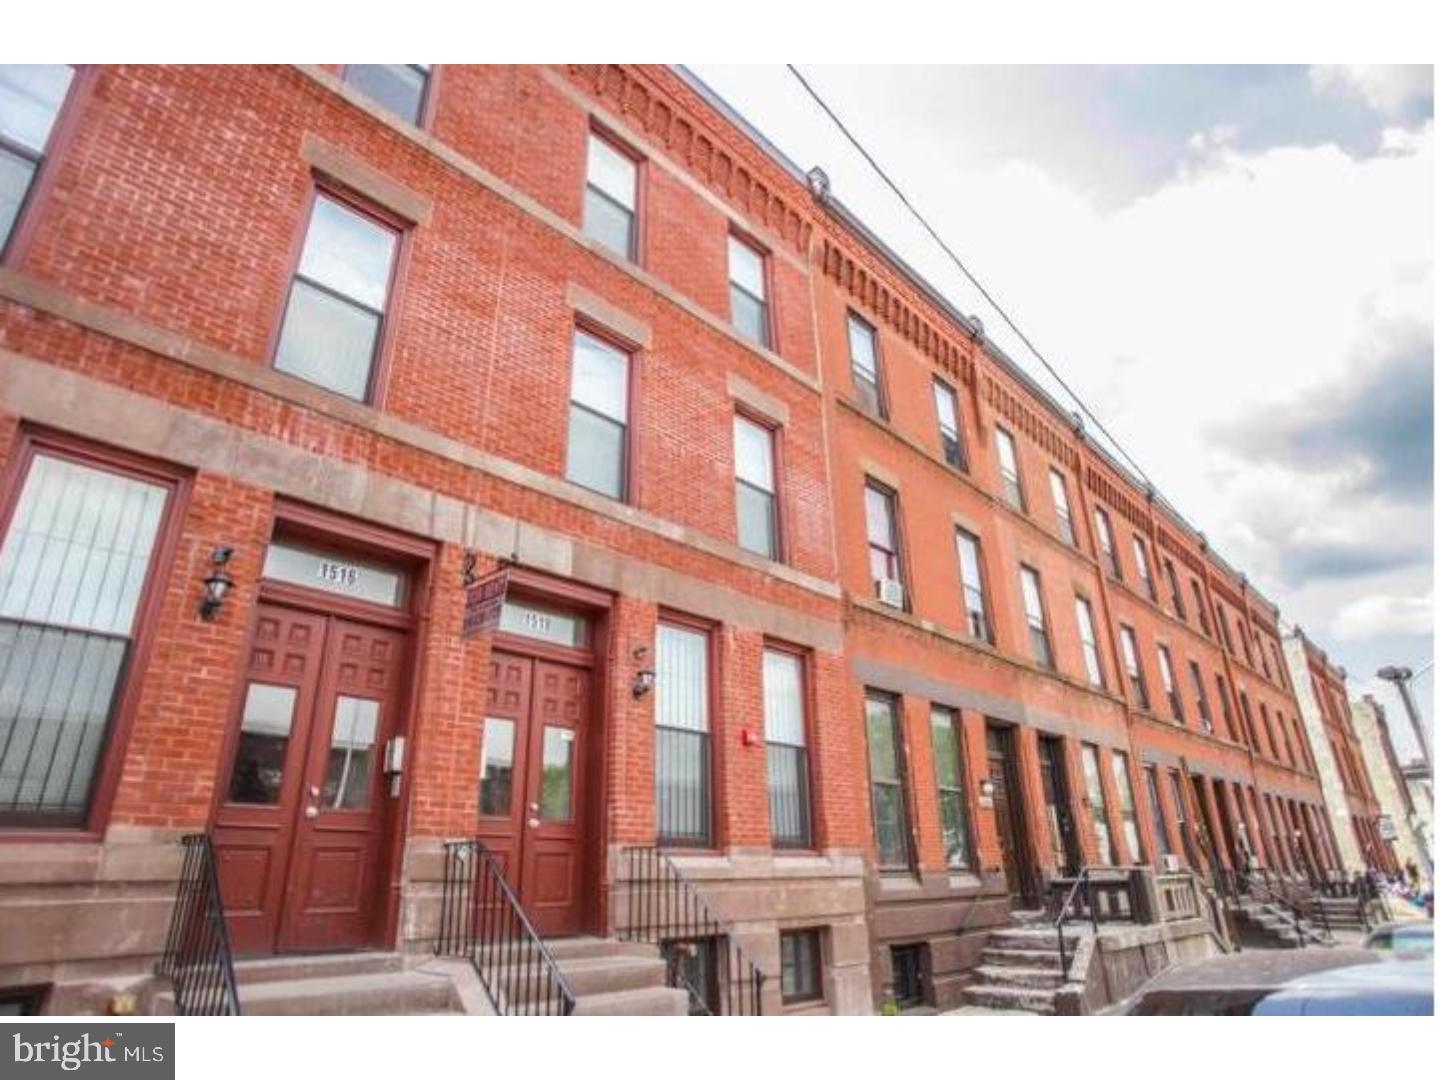
Temple University student housing property featuring 8 apartment units and 28 bedrooms. This property is very well located within Temple University's bustling student housing market, situated 1.5 blocks from the center of campus and one block from North Broad Street ? Philadelphia's busiest, most well-known thoroughfare. This particular section being one of the city's most anticipated development corridors over the next few years. This 8-unit/28 bedroom property is fully-rehabbed with two entrances on Diamond Street - the strongest rental street in the Temple University market. The two original buildings were fully rehabbed in 2012. There is an excellent unit mix of (4) three-bedroom units and (4) four-bedroom units. The building includes a variety of spacious floorplans featuring high ceilings, large living rooms, kitchens and bedrooms. All units have access to laundry facilities in unit. The property has enjoyed consistently high occupancy and is currently 82% leased for the 2017-2018 school year. Value add opportunity. The average in-place rent exceeds $1528 per unit with tenants paying all utilities except water. Local management companies have also advised us that they will be able to fully lease the units at average $1725 per unit for the 2018-2019 school year. The property at 1516-1518 W Diamond Street presents an excellent opportunity for new and experienced investors, offering a turnkey investment in a strategic location.
#1000295404

PHILADELPHIA

1516 W DIAMOND STREET

24 Beds

None Baths

3,942 Sq.Ft.

$1,750,000

MLS#: 1000295404

A one of a kind real estate opportunity featuring a spacious 5 bedroom, 2 bathroom log sided home situated on 6.4 scenic acres in Bradford County. The home has loads of living space including a large country kitchen, bonus finished space in the basement, two car garage, and a large deck overlooking the lovely location and two ponds. Preacher Brook also borders at the back. What makes this property so unique is the adjacent 4,500 square foot charming country store located on the same parcel. Twin Ponds Market focuses on selling quality grocery, delicious sandwiches, deli items, baked goods, along with seasonal produce and plants. A well run business, loved by the community, that would be easy for another family to step into and make their own. Additionally, the sale includes an adjacent 15.4 acre parcel quipped with a large barn and multiple outbuildings offers additional options for expansion or revenue. This listing is for the real estate and the trucks and equipment used to operate the store.  Inventory for the store will be negotiated separately. OGMs are reserved on the 15 acre parcel.
#PABF2000142

MONROETON

2601 CRAYTON ROAD

None Beds

None Baths

4,368 Sq.Ft.

$1,750,000

MLS#: PABF2000142
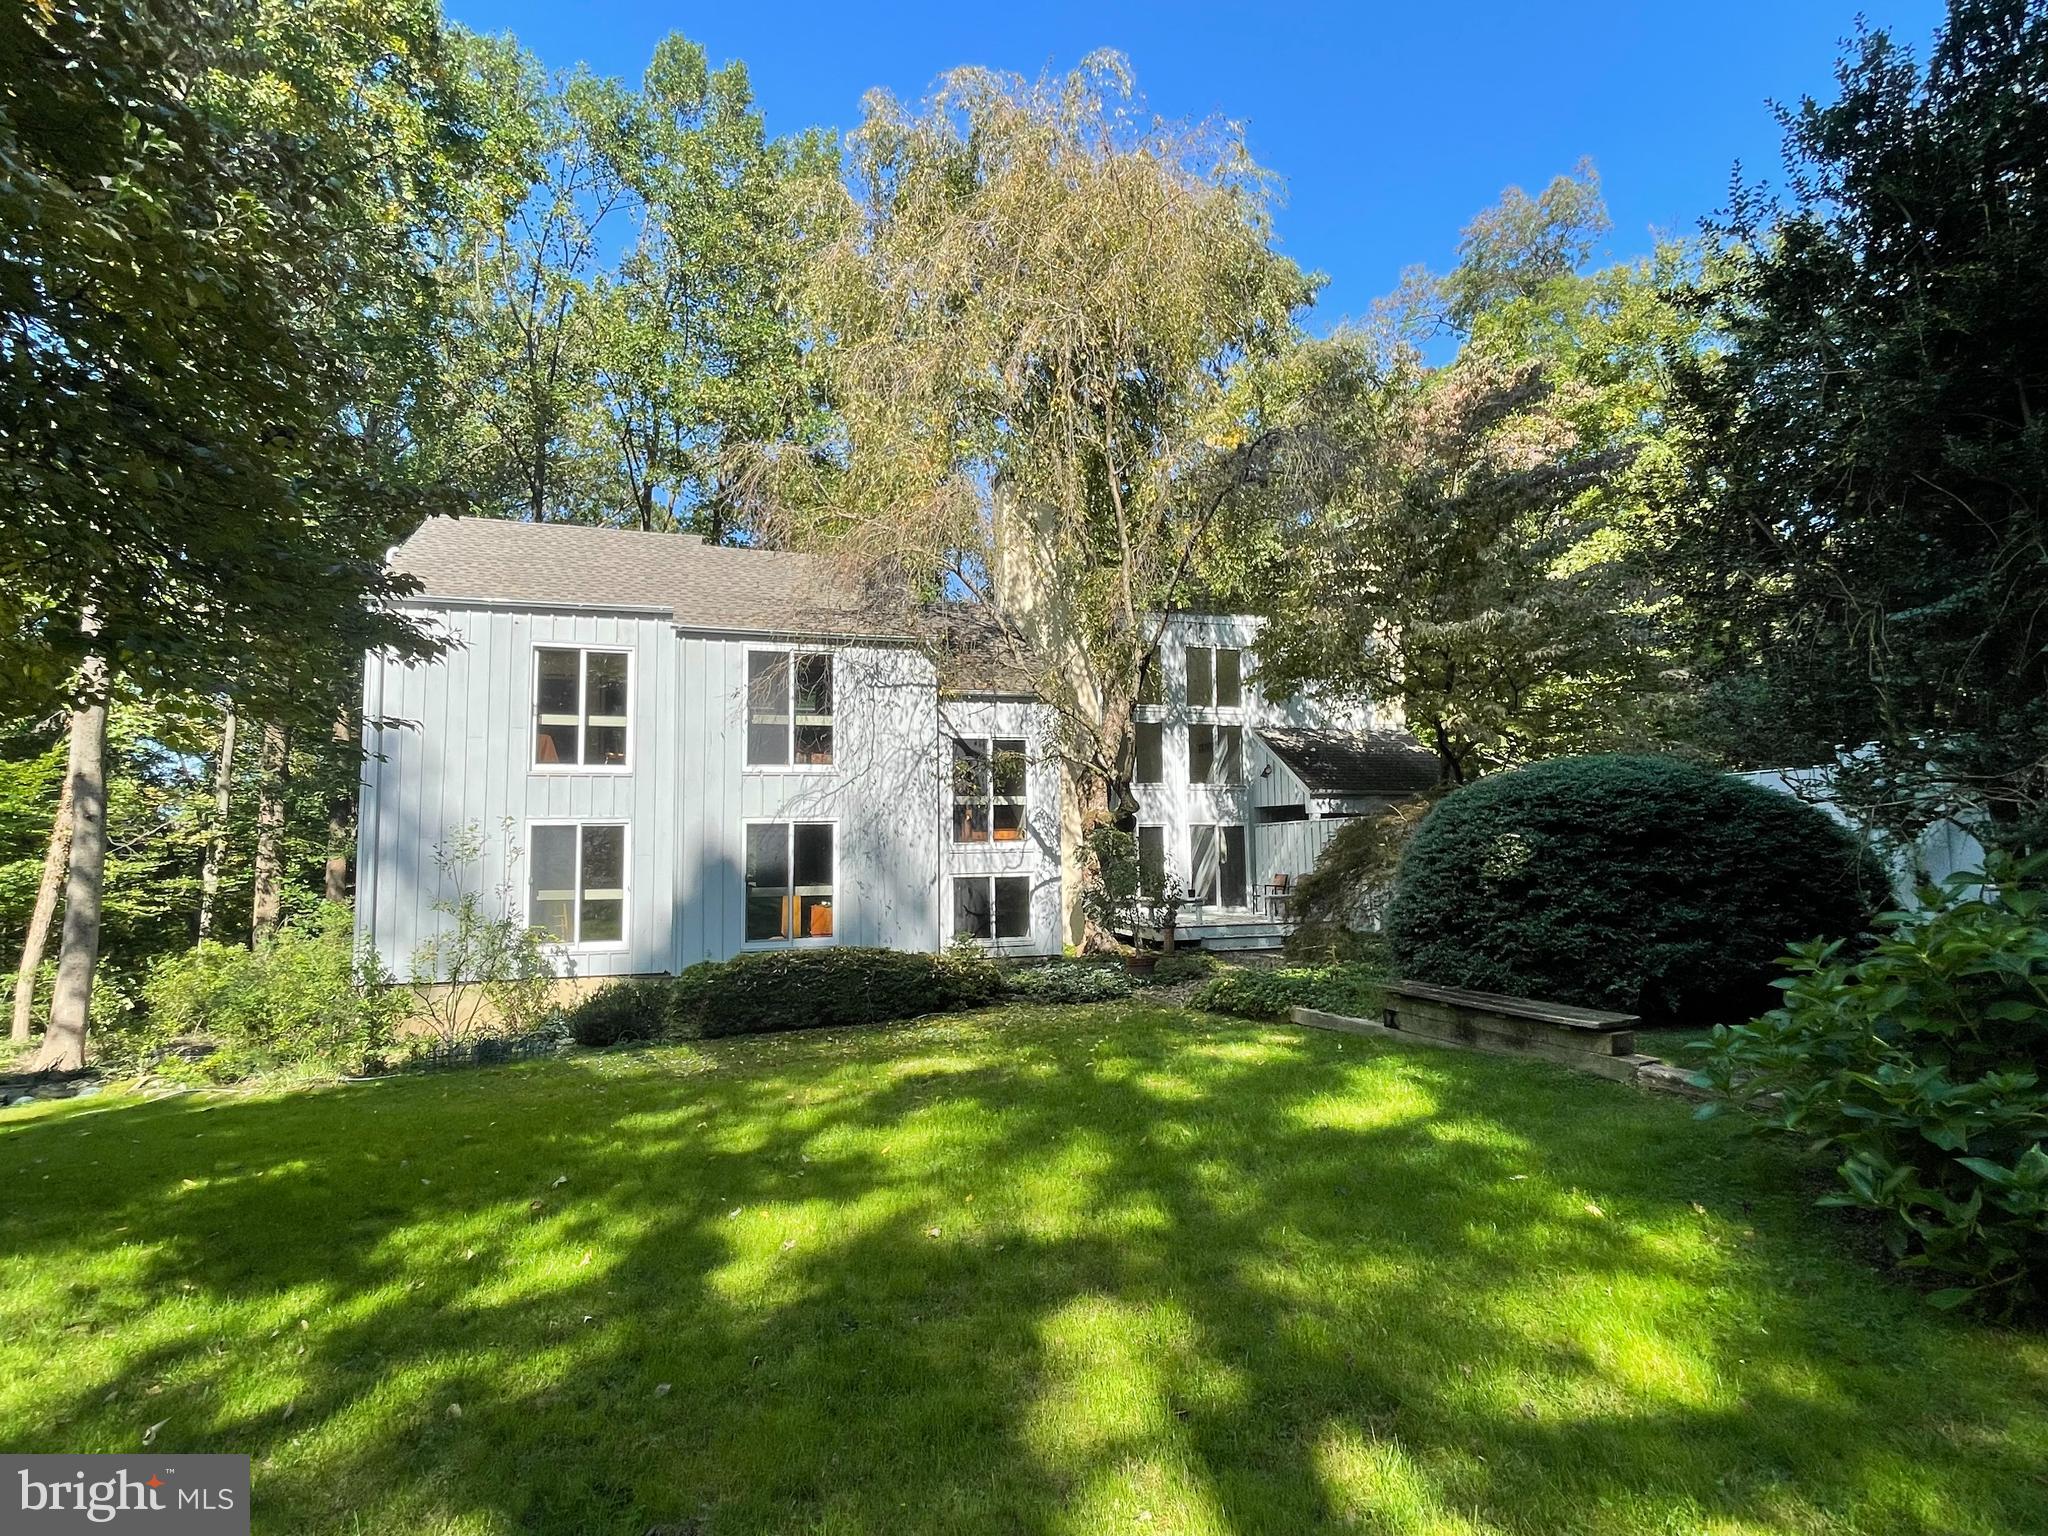
Modern. Private. Open.  And on the park!  First time offered for sale, this sophisticated four bedroom, four bath house was designed and built by the architect/owner as his family's primary residence.    Located in one of the quietest and most private locations in the neighborhood, yet you can still walk to the commercial district of Chestnut Hill, commuter rail stations,  and local schools.  In keeping with the modern esthetic, the house sits in the landscape so as to take advantage of the outside and nature  from every room.  Bordering the Wissahickon Valley of Fairmount Park,  the house is enveloped in a sea of green during the warm months. During the winter months, the views across the ravine are long and dramatic.  From the circular driveway, enter a spacious foyer with large coat closet.  As you walk from the entryway into the large living room, the ceilings vault,  a wall of windows displays the grandeur of nature beyond, and the warm-toned finishes of the interior echo the woodlands outside.  On one side , the living room has sliders to a wooden deck and lovely level garden.  There is a wood-burning fireplace that serves as the centerpiece of the space.  At either end of the living room are two flexible spaces.  Used as bookend offices by the current owners,  the rooms are easily reimagined to suit the next owner's needs.    Completing the entry level floor are two bedrooms and two baths.  One serves as the primary bedroom with "en suite" bath and wall of closets.  Head downstairs to the kitchen and dining room, with three doors out to the patio, a wood-burning stove,  a large laundry/mudroom,  and a large storage closet with utilities.  The cook's kitchen can hold all those who always end up in the kitchen, and has so much storage you'll never have to  pass on another gadget.  The floor also has a full bathroom.  Heading back up stairs to the third 
level, you find two more bedrooms and another full bath.  Come visit and imagine how you would live in this modern retreat.
#PAPH2282142

PHILADELPHIA

607 W GRAVERS LANE

4 Beds

4 Baths

3,368 Sq.Ft.

$1,750,000

MLS#: PAPH2282142
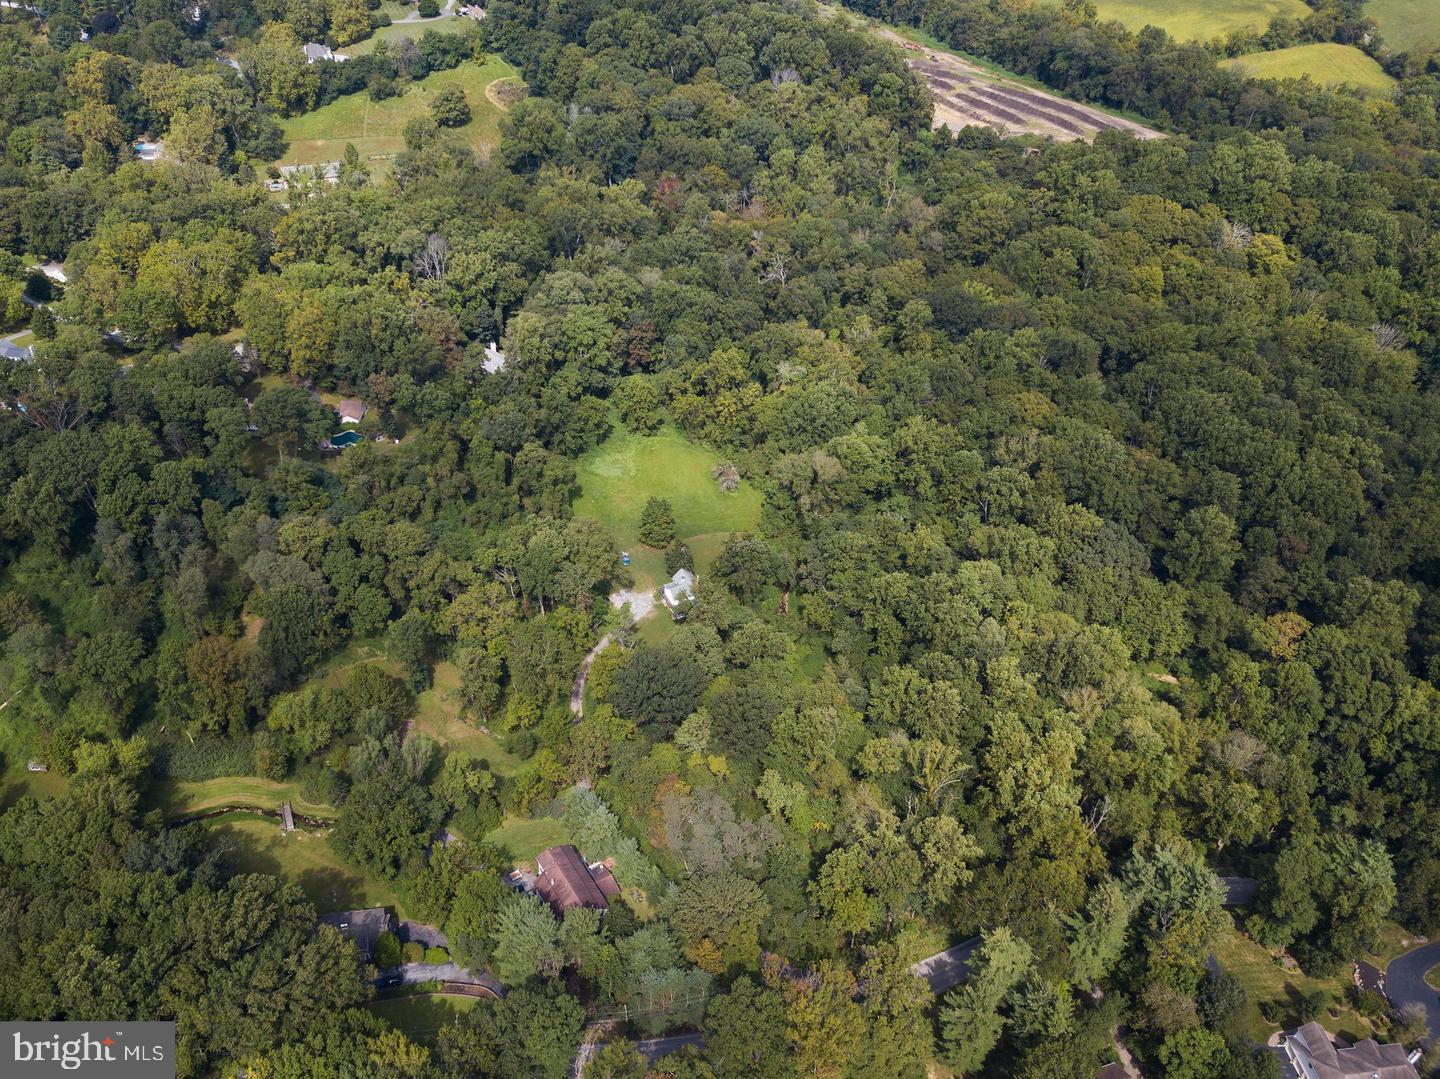
Unusual opportunity to build a completely custom home on your choice of 3 amazing lots. Lot # 1 - 4.1 acres, Lot # 2 - 5.1 acres and Lot # 3 - 2.6 acres. These precious homesites are part of the original Ardsrossan Farm. Lot # 2 has incredible views of the Darby Creek and direct access to Skunk Hollow Park. Lot # 3 also has direct access to Skunk Hollow Park. Come see for yourself the amazing beauty  and tranquility that this location has to offer. It's not often you find homesites of this size in this location.  Perfectly poised on The Main's Line finest locations close to Aronimink Golf Club and Episcopal Academy. You can use your architect and your plans or choose one from our collection by Formork Architects (formerly McIntyre & Capron). Thomas Pereira and Z. Domus Designs will create an unparalleled level of quality and craftsmanship beyond your expectations. Our experienced lender will finance the land, construction loan and permanent end loan.  Finished building costs are $ 500 - $ 600 per s.f.. Call today for a brochure and list of standard specifications.
#PADE2093596

NEWTOWN SQUARE

3111 SAWMILL ROAD LOT 2

None Beds

None Baths

5.1 acres

$1,750,000

MLS#: PADE2093596
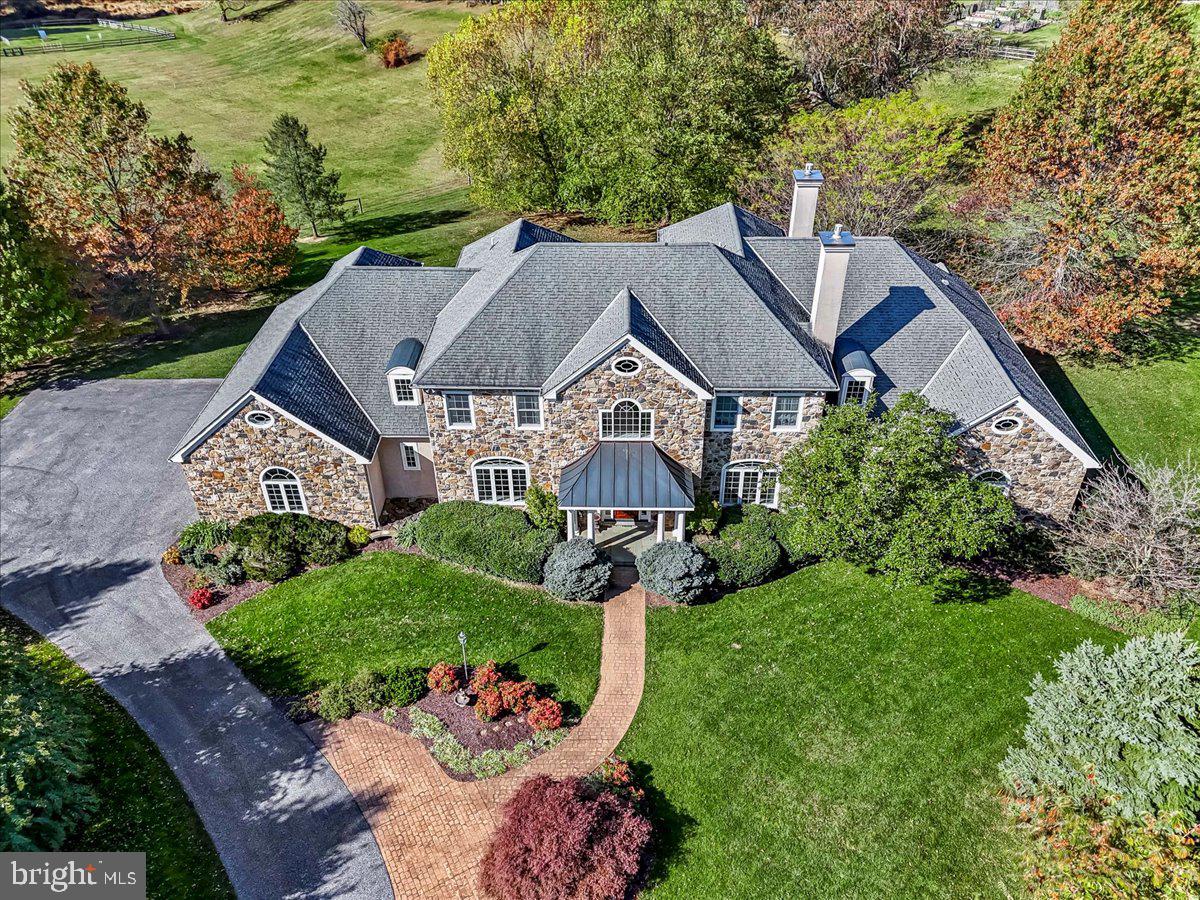
Timing is everything and your time is now! Thoughtfully designed for both grand entertaining and everyday comfort, this home blends timeless architecture with modern elegance. Enter through the stately front door and into a light-filled two-story foyer with a majestic turned staircase that opens to expansive formal and casual living spaces. The main level features a formal living room with a fireplace, private office with a fireplace, and a beautiful dining room designed for memorable gatherings. The open-concept family room with a fireplace, breakfast area, and chef’s kitchen are the heart of the home, complete with top-of-the-line appliances, an expansive island, and a walk-in pantry.  Seamless indoor-outdoor flow invites you to the resort-style landscape that is your own backyard!  And it is accessible directly from the main floor—a perfect extension of your living space for effortless entertaining.  Set against a lush and open backdrop, the property’s outdoor living spaces are a daily delight. Afternoons can be spent lounging in dappled shade of the backyard, mornings on the back porch with coffee and birdsong, and evenings entertaining under the stars. The expansive lawn offers a perfect playground—whether for children, pets, or simply enjoying the tranquility of nature.  The sumptuous primary suite is a true retreat!  With a fireplace and sitting area and huge walk-in closets, it is both gracious and intimate! The primary bath is stupendous with double sinks, make-up seating area, extremely large walk-in shower, his-and-her closets and soaking tub.  The formal and informal half baths as well as the large laundry room complete the main floor.  There are four generously proportioned bedrooms en-suite on the second level.  And there is a bonus room/6th bedroom/flex space with a full bath!  The walk-in storage area of the second floor makes life so easy for retrieving those items you only need a few times a year! Every space in this home has been thoughtfully designed.  Beyond the boundaries of this home lie a surrounding community and connections to local parks and businesses.  Within a short drive, one can dine in many of the wonderful restaurants in the West Chester Borough or enjoy a nature walk in Brinton Run Preserve or the Brandywine Battlefield. Known for the area’s top-rated public schools—Chadds Ford Elementary, Patton Middle, and Unionville High School—and close to an array of distinguished private schools, this location is unmatched in its blend of education, community, and convenience. This residence is more than just a home - it's a statement of craftsmanship, livability and timeless design. A property of this caliber, with such an uncompromising level of finish, simply cannot be recreated in today's market at this price. Don't miss this rare opportunity to own a home that enchants, inspires, and elevates your everyday living - make it yours today!
#PADE2107106

CHADDS FORD

411 WEBB ROAD

5 Beds

5 Baths

6,000 Sq.Ft.

$1,750,000

MLS#: PADE2107106
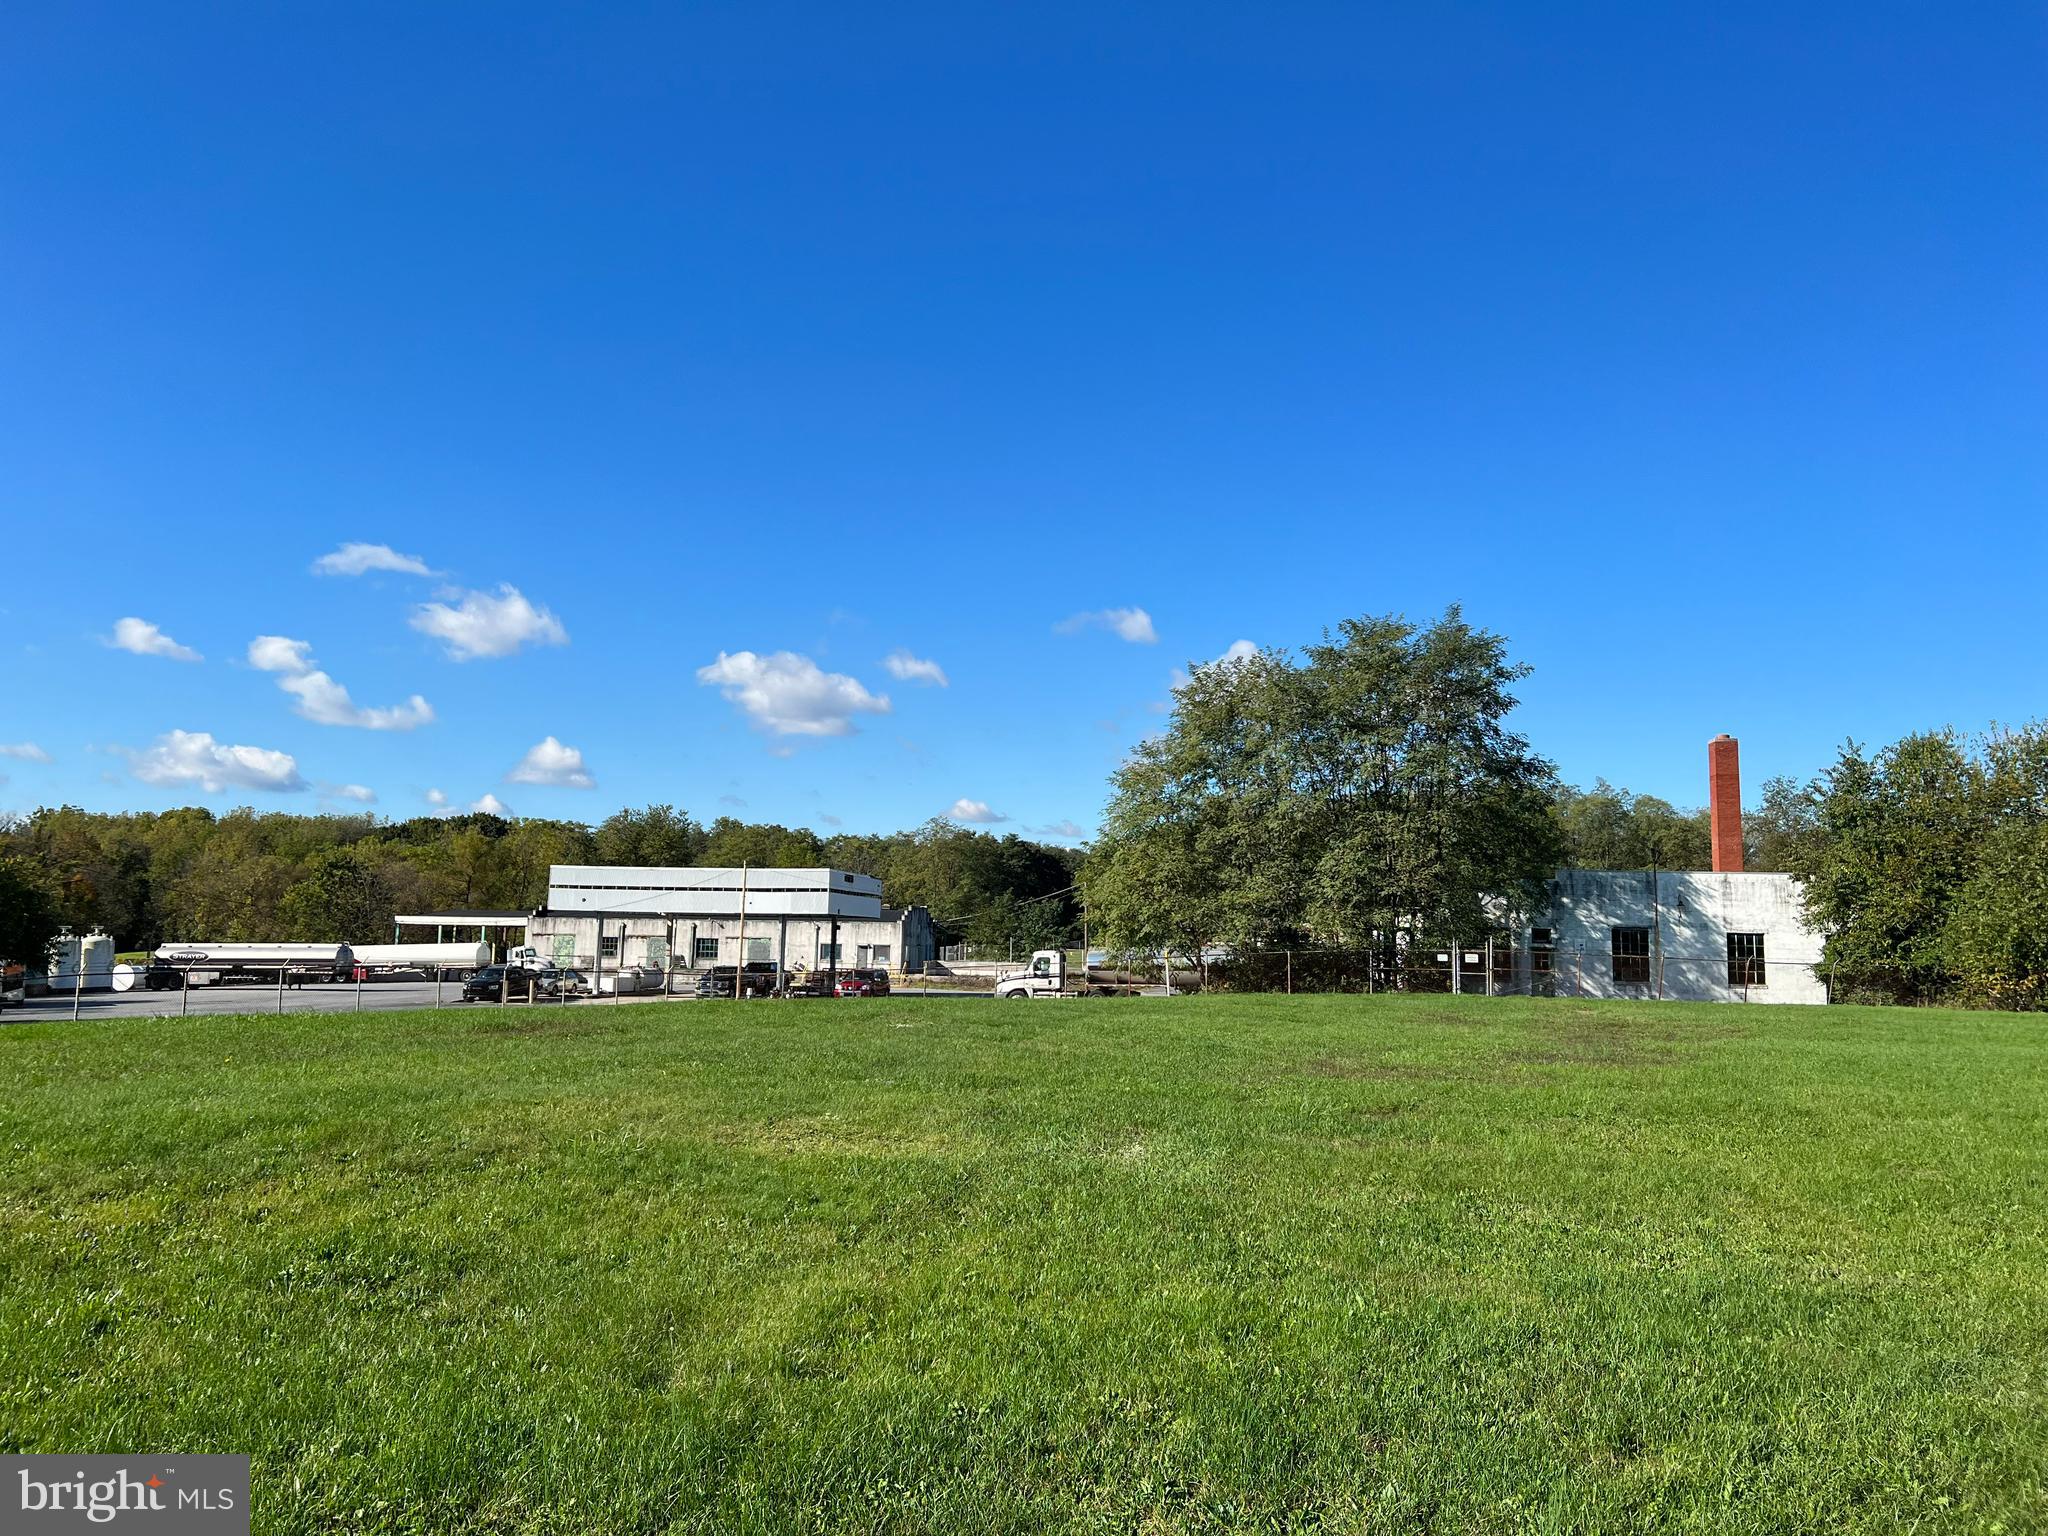
35 acres zoned industrial with 2 existing block buildings built in the 70's.  This  property was formally a petroleum  bulk storage facility and the tank farm was dismantled in 2001. Public water and sewer are available and located on Sinclair Rd.  Parking area and building are leased until 12/2024
Part of site is in PA's Act 2 Program .
#PACB2025102

MECHANICSBURG

34 SINCLAIR ROAD

None Beds

None Baths

35.46 acres

$1,750,000

MLS#: PACB2025102
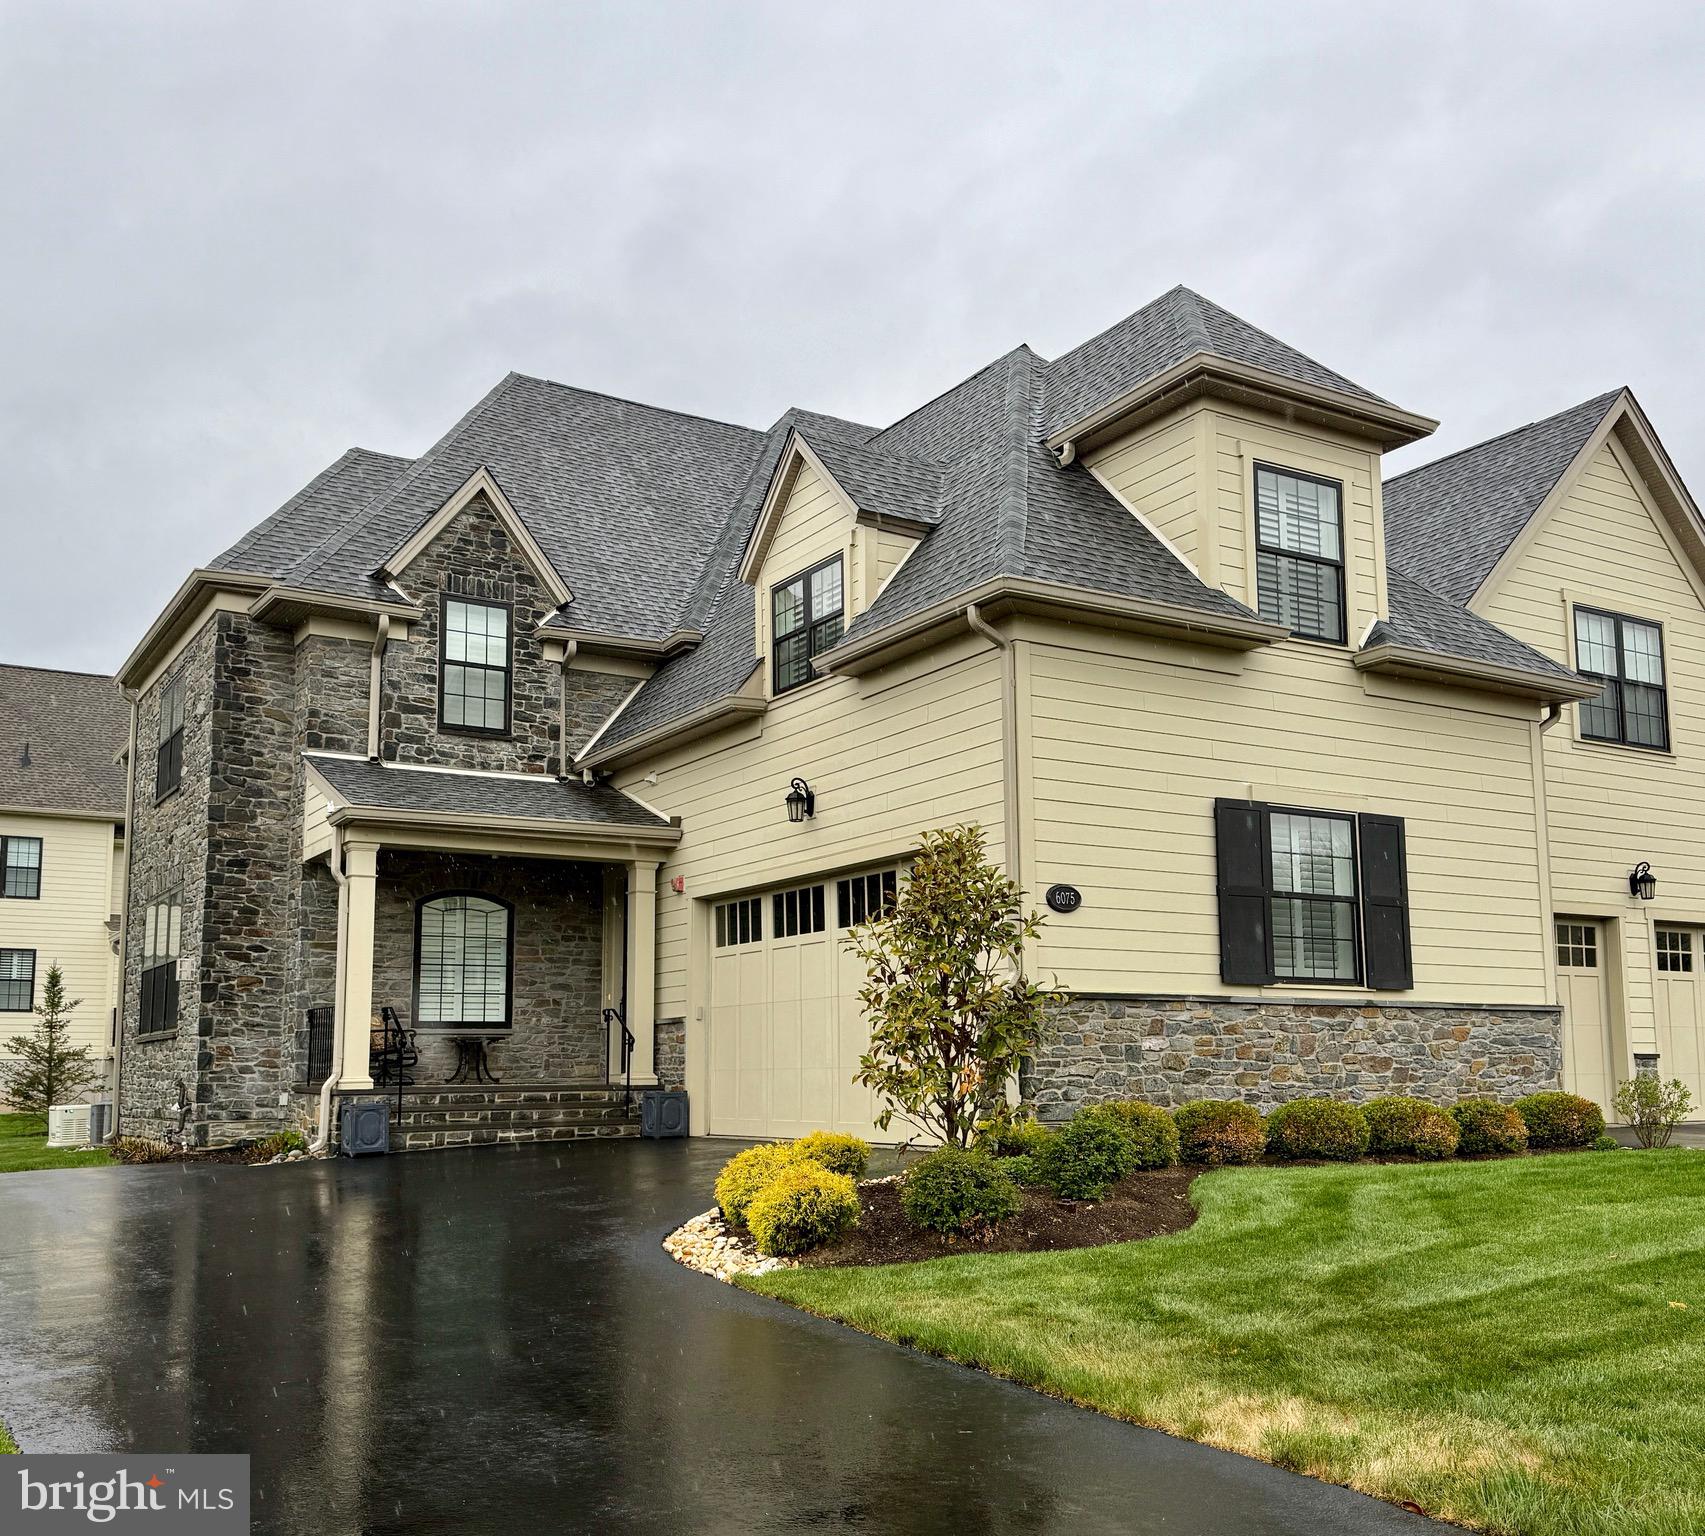
None
#PAMC2177130

FLOURTOWN

6075 CREEKSIDE DRIVE

3 Beds

2 Baths

4,576 Sq.Ft.

$1,750,000

MLS#: PAMC2177130
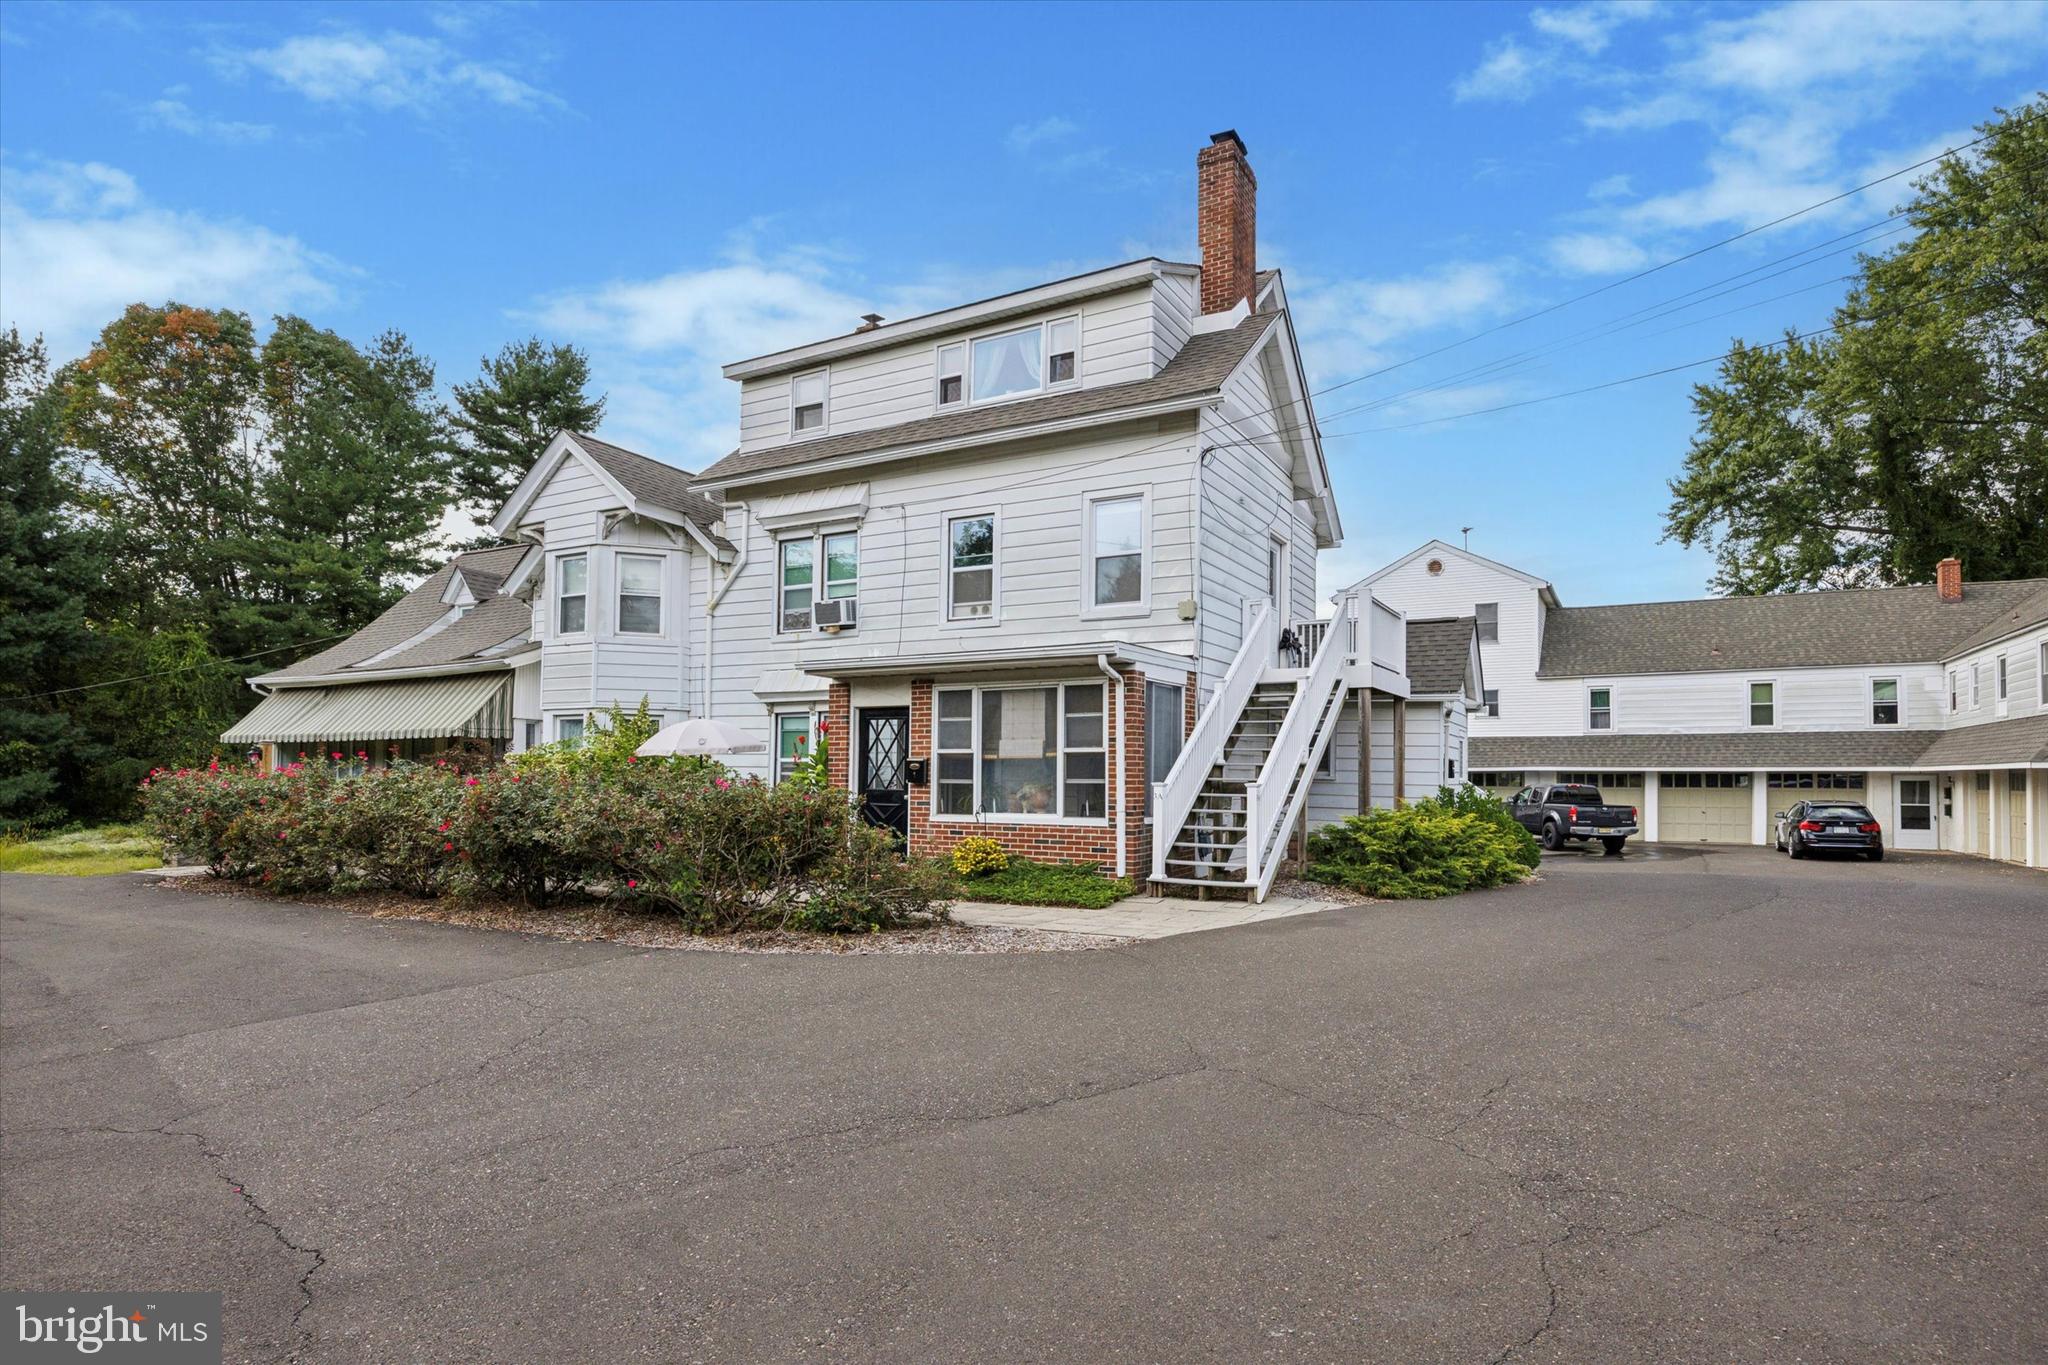
Set on approximately 3.64 acres, 413 N Pine Street is a rare multi-building property that blends Bucks County charm with everyday convenience. The grounds include a converted four-residence main house (c. 1893), a three-level carriage house with three apartments above seven garage bays, and a separate barn currently leased to a local landscaping company. The main house measures about 3,904± sq ft; the carriage house is about 5,000± sq ft; and the barn is about 864± sq ft used for storage. Two driveways and generous on-site parking make access simple for residents and guests. Meticulously maintained by the owner over the years, many interiors have been thoughtfully updated while preserving historic character. Significant upside remains: several units are currently under-rented due to longer-term tenancies, presenting a clear path to value growth over time. A great investment opportunity with scale, charm, and room to optimize—schedule your private showing today.
#PABU2105528

LANGHORNE

413 N PINE STREET

None Beds

None Baths

9,804 Sq.Ft.

$1,750,000

MLS#: PABU2105528
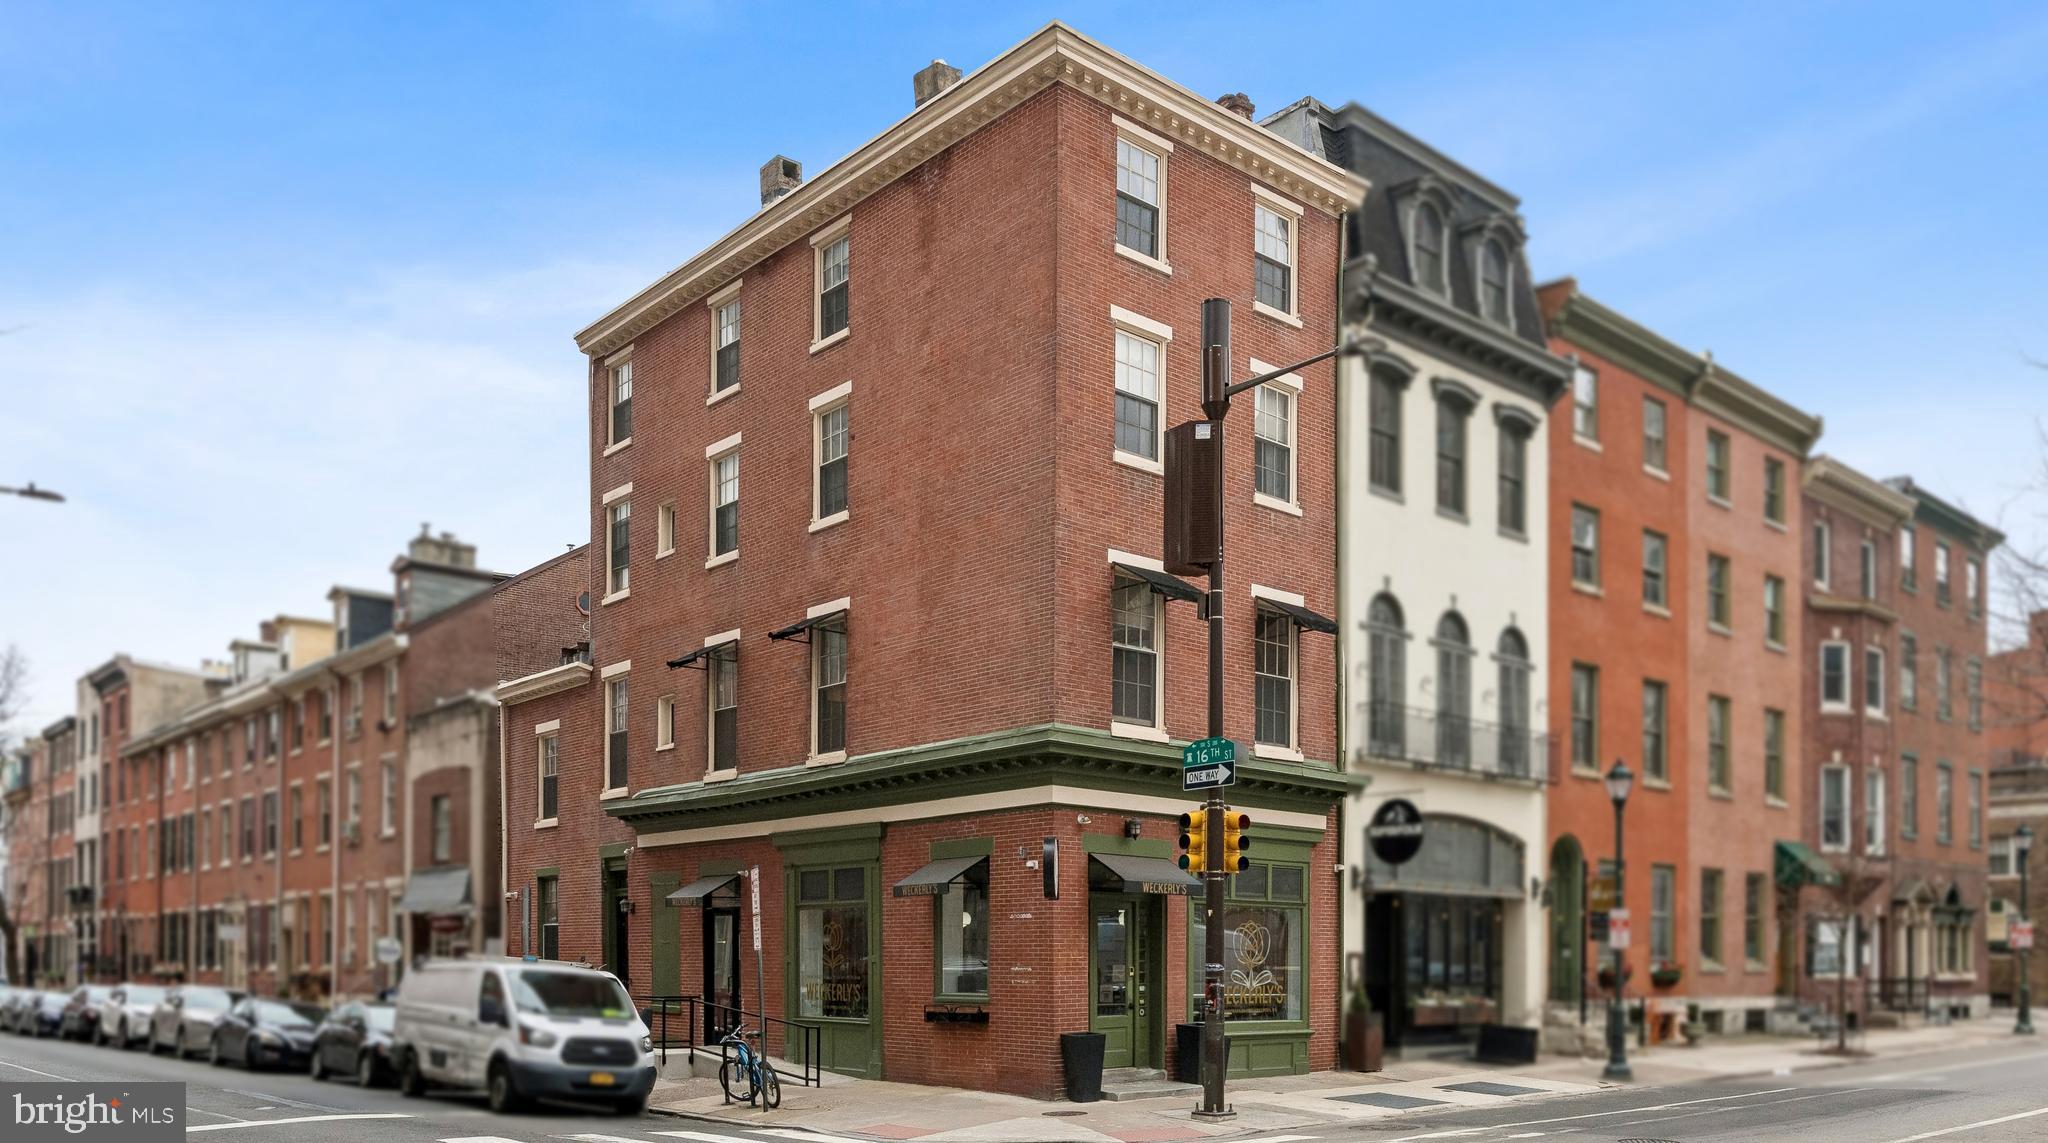
Presenting 1600 Spruce Street: a mixed-use property situated on the prime corner of 16th and Spruce Streets, in Philadelphia’s most prestigious neighborhood: Rittenhouse Square. Originally built in the mid-1800s, the Ownership has renovated and upgraded the building in recent years. The fully occupied property consists of two 2-bedroom apartments, a professional office suite, and a highly visible retail space occupied by Weckerly’s Ice Cream on a NNN lease. 1600 Spruce Street is turnkey asset combining stable income with recent upgrades and a premier location. 

Highlights: 
• Turnkey 4-unit mixed-use corner property 
• Prime Rittenhouse Square neighborhood 
• Fully leased and recently renovated 
• High-visibility retail space leased to strong tenant on a NNN lease
#PAPH2608210

PHILADELPHIA

1600 SPRUCE STREET 00

None Beds

None Baths

4,254 Sq.Ft.

$1,750,000

MLS#: PAPH2608210
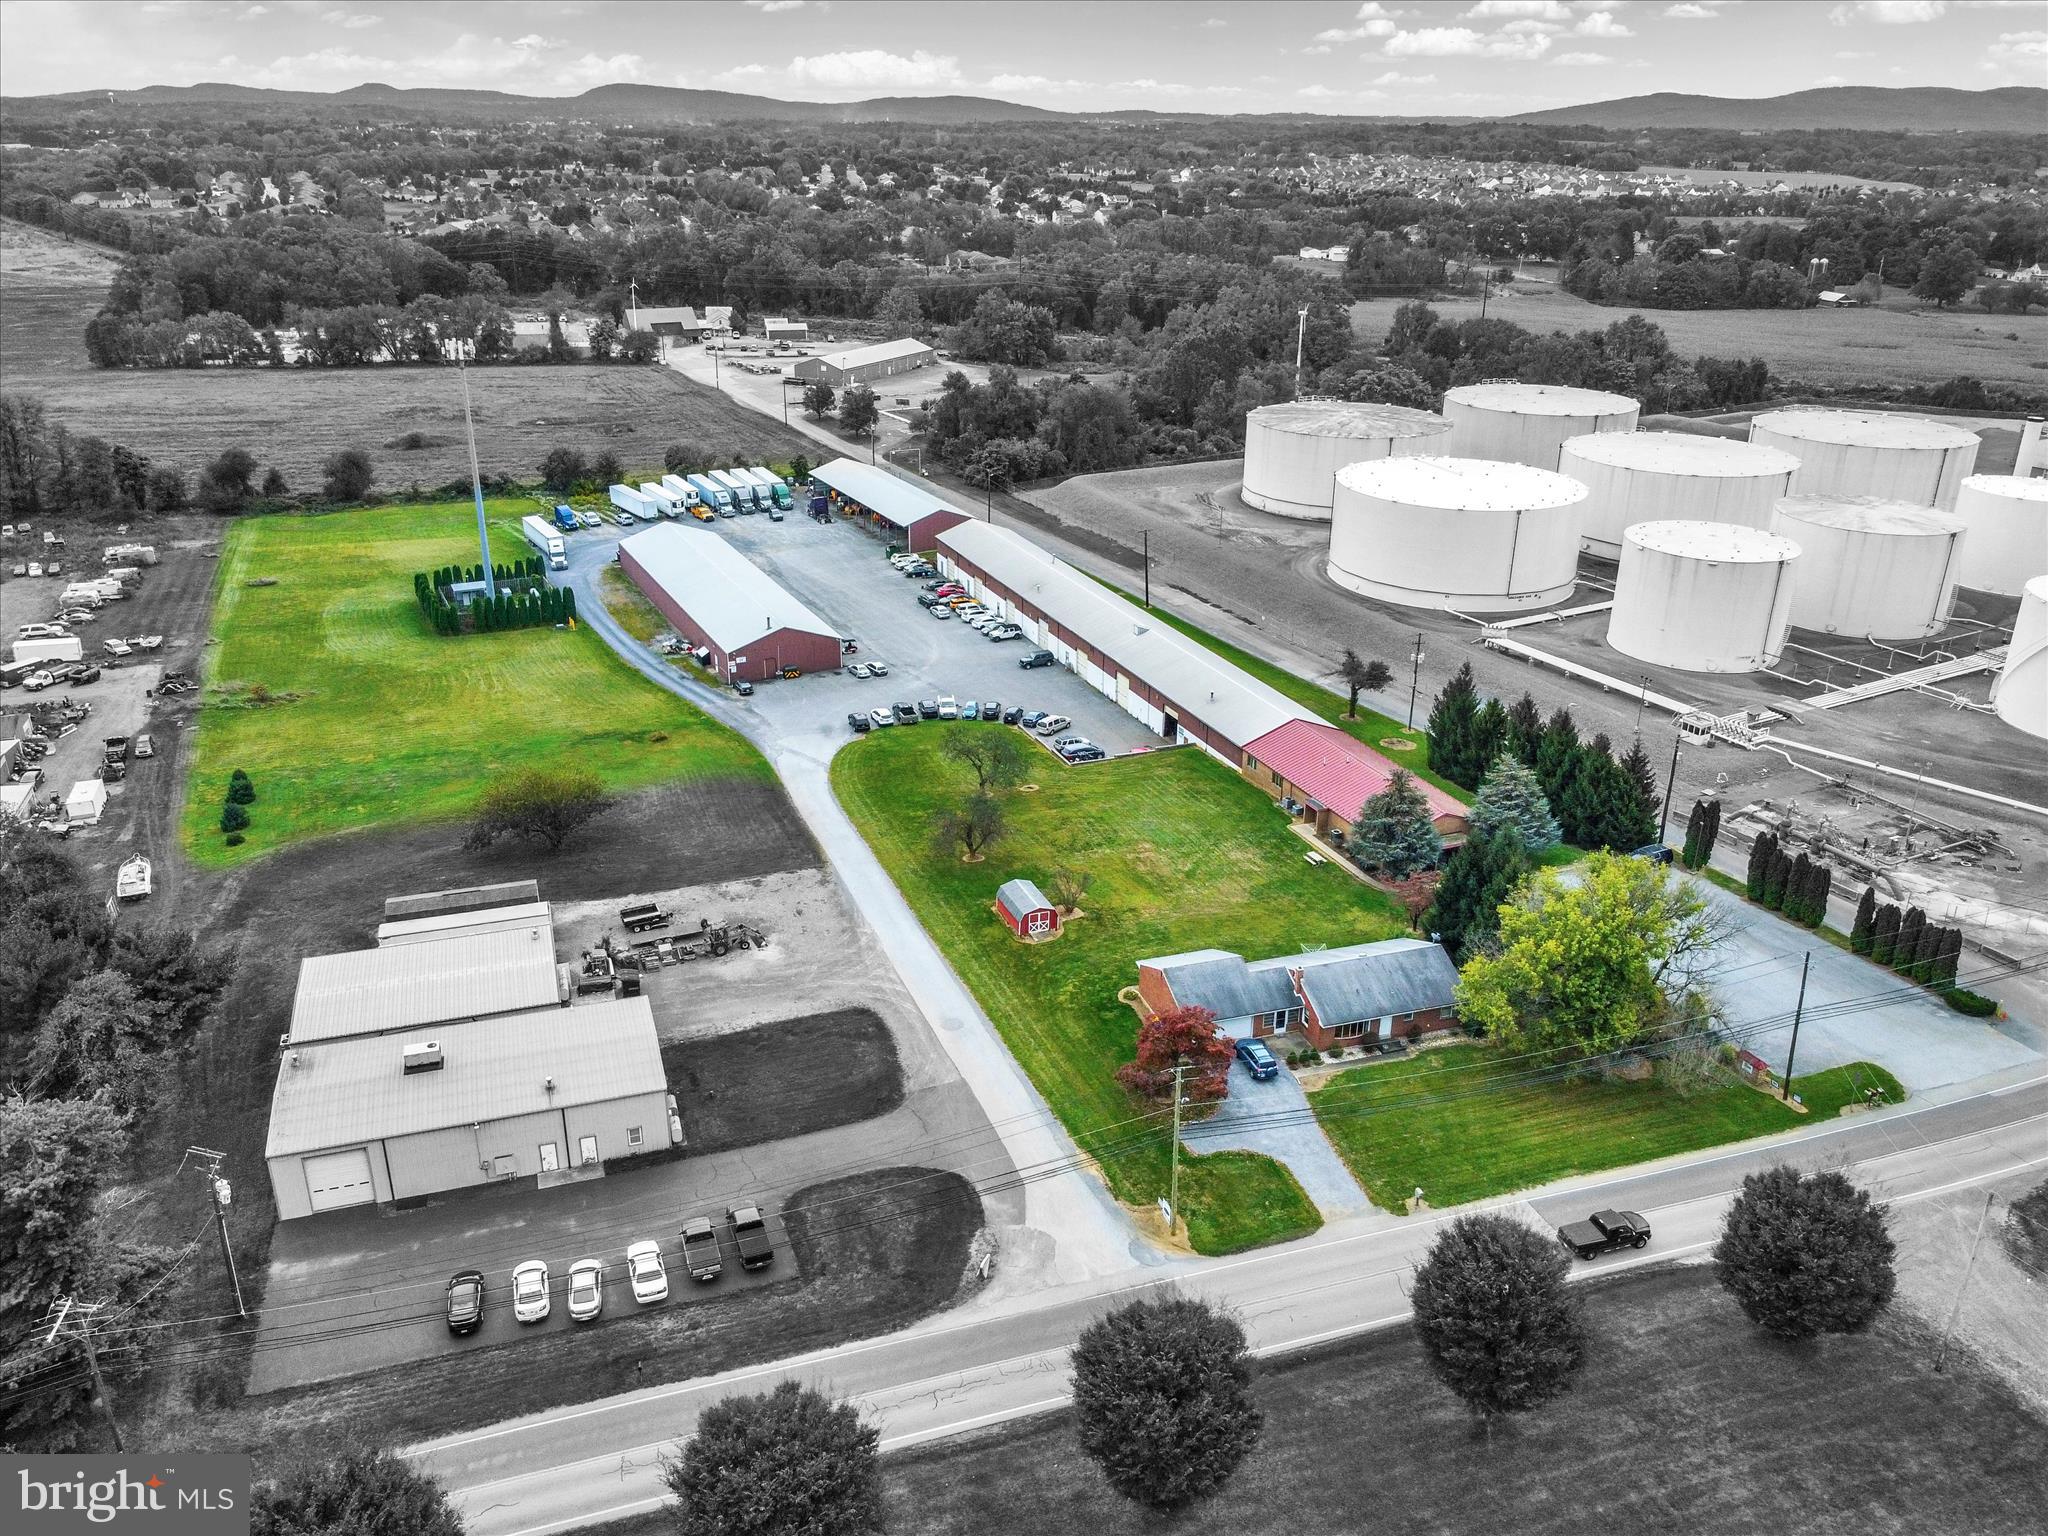
Prime Commercial Investment Opportunity
This exceptional property offers a prime location ideal for expanding or establishing a variety of commercial enterprises. The site spans approximately 6.23 acres and includes a multi-tenant commercial building, a single-family residence, and two large storage buildings—providing both flexibility and income potential.
Property Features:
#PACB2047508

MECHANICSBURG

105 TEXACO ROAD

None Beds

None Baths

30,000 Sq.Ft.

$1,750,000

MLS#: PACB2047508
Owner will consider strong LEASE offerings.
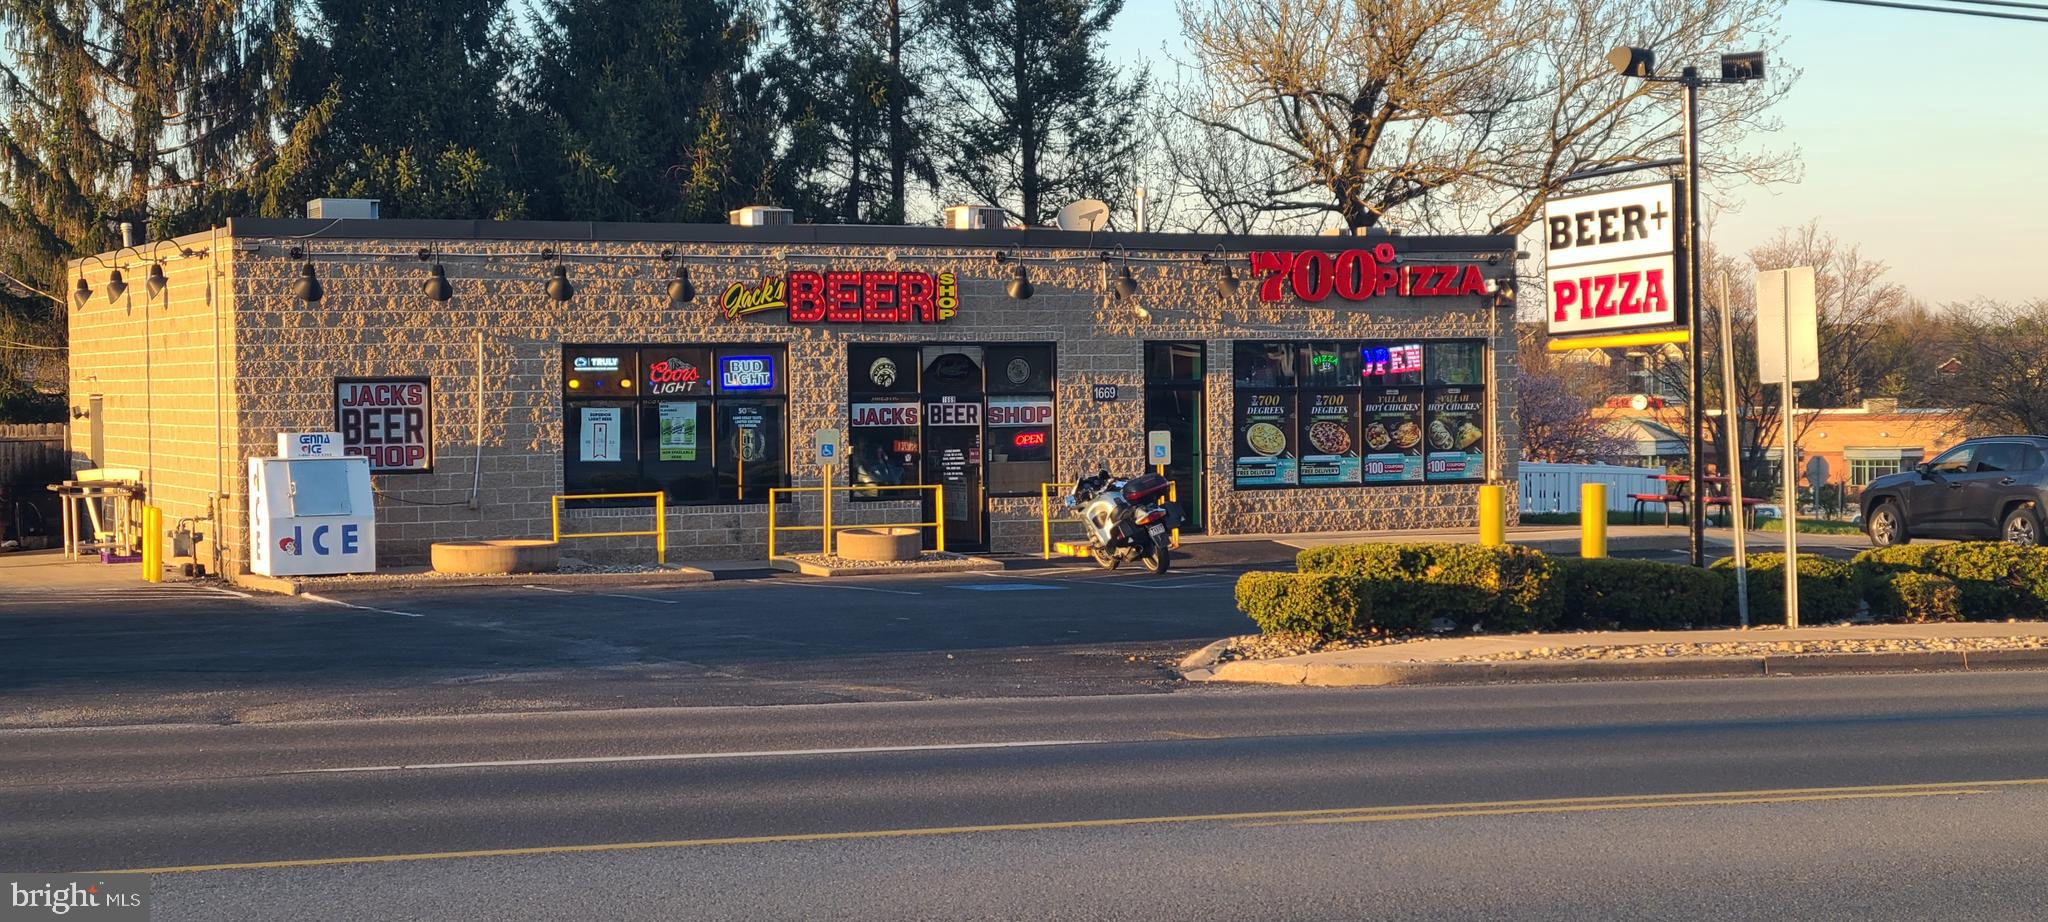
Build or expand your business in State College, home to Penn State University, with this premiere location marketing your brand and your products or services to all consumers.​  1669 N Atherton St is a   2500 sq ft building with 2 bathrooms on a .36 acre lot with 18 parking spaces and two curb cuts. Street frontage is  approximately 150 feet (survey available). It sits  in front of Walmart and adjoins the Walmart parking lot with a stairway at the rear of the property (not on this lot and currently undergoing repair). A center ​turn lane on North Atherton allows entry for cars traveling in either direction.  Per Patton Township, this building was built in 1974;  per Listing Agent measurements, the exterior of the building is 61' x 41'.  Buyer should verify all details.  ​Real estate only being sold; building is now vacant.
#PACE2519106

STATE COLLEGE

1669 N ATHERTON STREET

None Beds

None Baths

2,500 Sq.Ft.

$1,750,000

MLS#: PACE2519106
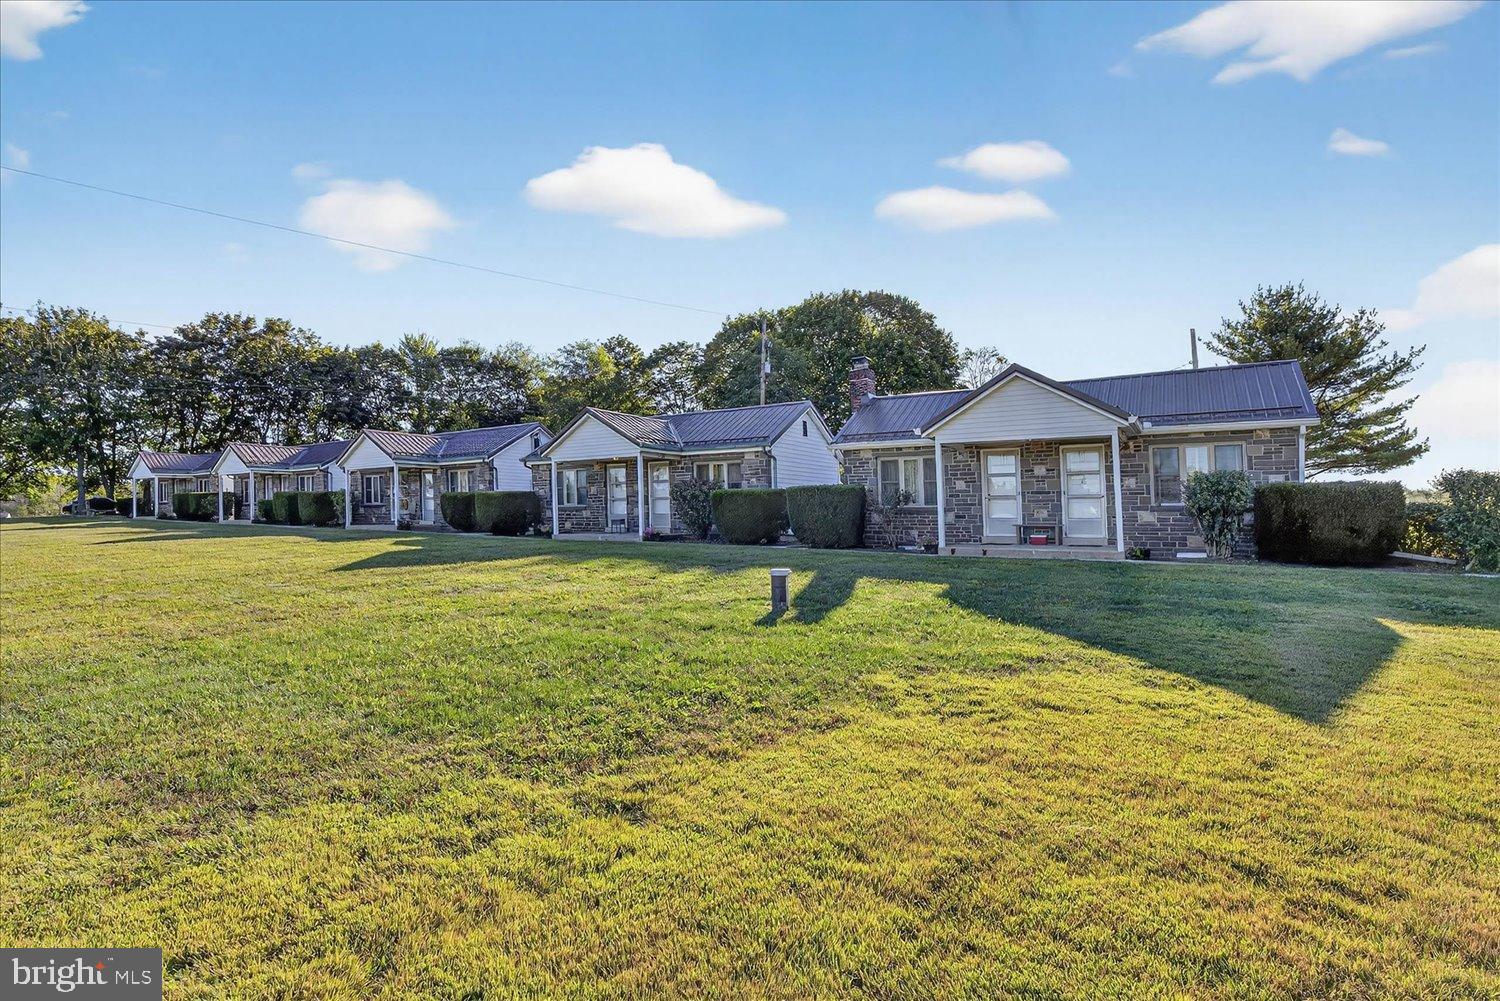
Well maintained 18 Unit Mid term rental on 3 acres zoned highway commercial along Rt. 22 in Grantville, PA. Highway traffic count is 7800+ cars per day. Potential room to expand and add more rooms or other use along road frontage.

All roofs replaced in last 7-8 years, newer mini-splits in all units, all newer mechanicals, new well and all unit recently renovated. Parking for approximately 30 vehicles. Property served by public sewer.

All units are leased with solid tenant base. NOI of $150,000 with room to expand rents. Each unit is a studio unit with all utilities included in rent. Tenants are monthly on a rolling basis.
#PADA2050750

GRANTVILLE

9097 ALLENTOWN BOULEVARD

None Beds

None Baths

1,620 Sq.Ft.

$1,750,000

MLS#: PADA2050750
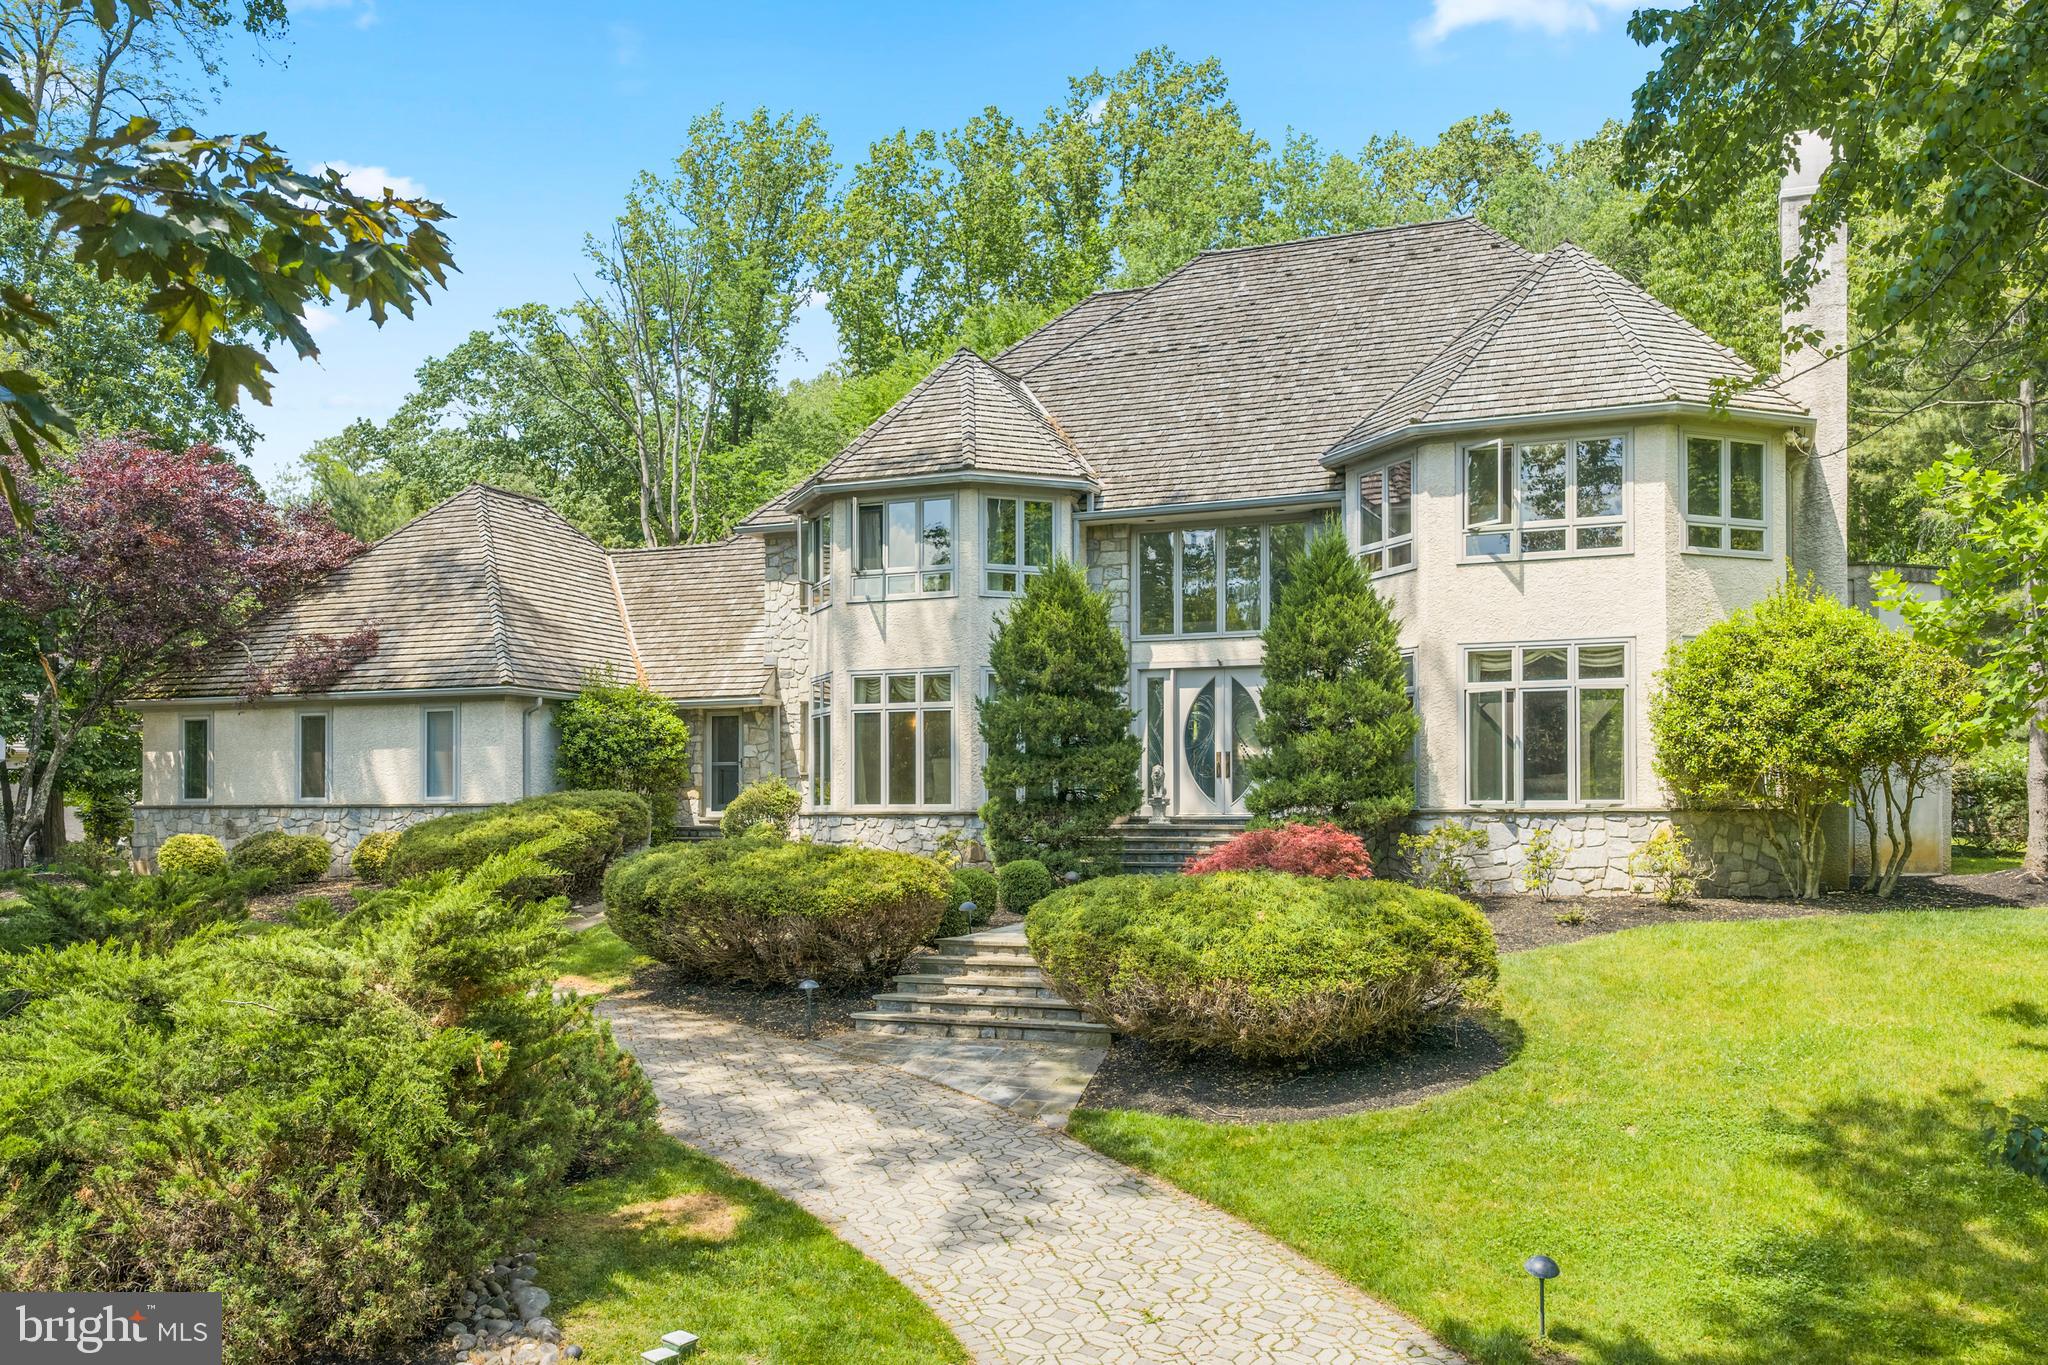
Open House Cancelled for 6/7........This stately, custom built 5/6 bedroom, 6.5 bath colonial with a contemporary flair and an in-ground POOL and spa is located in the upscale community of "Springton Pointe." This is a great house for multi-generational, in-laws, au-pair or entertaining overnight guests with a separate living suite and full kitchen on the lower level! Enter the dramatic 2-story foyer with gorgeous inlaid Carrera marble flooring and sweeping curved staircase. To the right is a formal living room with hardwood floors, a marble fireplace and wet bar, perfect for entertaining. There is an ideal work-from-home situation in the handsome office/study with 2 built-in desks, bookcases and a coffered ceiling. To the left of the foyer is the formal dining room with crown moldings and large bay window, offering a gorgeous view of the lake in certain seasons. The eat-in kitchen, with radiant heat floors, has a large island with granite countertops, Wolf & Kitchen Aid appliances, built-in new Sub Zero refrigerator, and is open to the family room and breakfast room. The huge windows  in the breakfast room afford an amazing view of the pool and expansive yard. The large family room with vaulted ceiling and marble fireplace is the perfect spot for family gatherings or watching a movie w/the built-in speakers & surround sound. Off the kitchen is a play room or a second office (could be a main floor bedroom if needed) with built-in bookcases. Main floor laundry (with a laundry chute from the second floor) and two half baths complete this floor. The second floor features four bedrooms and three full baths and the third floor has it's own princess/guest suite. The spacious master bedroom boasts it's own marble fireplace and a cathedral ceiling. His and hers walk in closets w/built-in closet systems and a private balcony. The luxurious marble master bathroom includes a jetted tub, large shower, double sinks with make up vanity with radiant heated floors. Two bedrooms share a jack-n-jill full bath with double sinks and one en-suite bedroom with it's own full bath. The third level is perfect for an au pair or teen wanting privacy in their own suite with beautiful marble bathroom w/jetted tub. The huge lower level with 9' ceilings features a new full kitchen with wood cabinets and granite countertops, pool table area, gym, TV hang out area with stone fireplace, a full bath and another spacious room with a closet. A total of over 2600 of living space on lower level. The back yard is an oasis with mature plantings, pool and hot tub. With over 9,000 square feet of living space, this is a great value! A short ride to the Amtrak train station in Paoli with trains to NYC. Conveniently located near Newtown Square shopping, restaurants, Ellis Preserve & Whole Foods. 20 min. to airport, 30 to Phila & 35 min. to Wilmington. Low taxes!
#PADE2115960

NEWTOWN SQUARE

46 SLEEPY HOLLOW DRIVE

5 Beds

6 Baths

9,122 Sq.Ft.

$1,750,000

MLS#: PADE2115960

1 ... 284 285 286 287 288 ... 666
* Listings identified with the FMLS IDX logo come from FMLS and are held by brokerage firms other than the owner of this website. The listing brokerage is identified in any listing details. Information is deemed reliable but is not guaranteed. If you believe any FMLS listing contains material that infringes your copyrighted work please click here to review our DMCA policy and learn how to submit a takedown request. © 2024. First Multiple Listing Service, Inc.

Send a message

Message successfully sent.

Your message

What is 3 + 4 ?

Reason for contacting?

I agree to receive email communication and understand I can unsubscribe at any time.

I agree to be contacted by Charis Realty Group - Christine Issler, Broker via call, email, and text for real estate services. To opt out, you can reply 'stop' at any time or reply 'help' for assistance. You can also click the unsubscribe link in the emails. Message and data rates may apply. Message frequency may vary. Privacy Policy

Sign Out

Virtual Assistant

Would you like to take the next step with this property? We can help you schedule a showing or virtual tour, or send you more details.

Yes, I would like more information.

Thank You for Your Reply, One of Our Agents will contact you as soon as possible

No, maybe later.

Thank you, you can always contact me via email, phone number or through the contact form.

Realhub AI

Lucy - Your AI-Powered Realtor

Update Your Temporary Password

Personalize your search

Enter your email and we'll notify you immediately when new listings match what you're looking for.

or enter email address

Already have an account ? Login here

Continue your home search

I agree to receive communications and understand I can unsubscribe at any time.

I agree to be contacted by Charis Realty Group - Christine Issler, Broker via call, email, and text for real estate services. To opt out, you can reply 'stop' at any time or reply 'help' for assistance. You can also click the unsubscribe link in the emails. Message and data rates may apply. Message frequency may vary. Privacy Policy

Already have an account ? Login here

We use cookies

We use cookies primarily for analytics to enhance your experience. By accepting, you agree to our use of these cookies. You can manage your preferences or learn more about our cookies policy.
