Properties

Browse or get in touch to schedule a walkthrough.

  • Nearby me
Price range

Popular Features

Community Features

Association

Property Features

Waterfront

View

Exterior Features

Interior Features

Style

10000 properties match your criteria

Updated 1 minute ago

E-Alert name
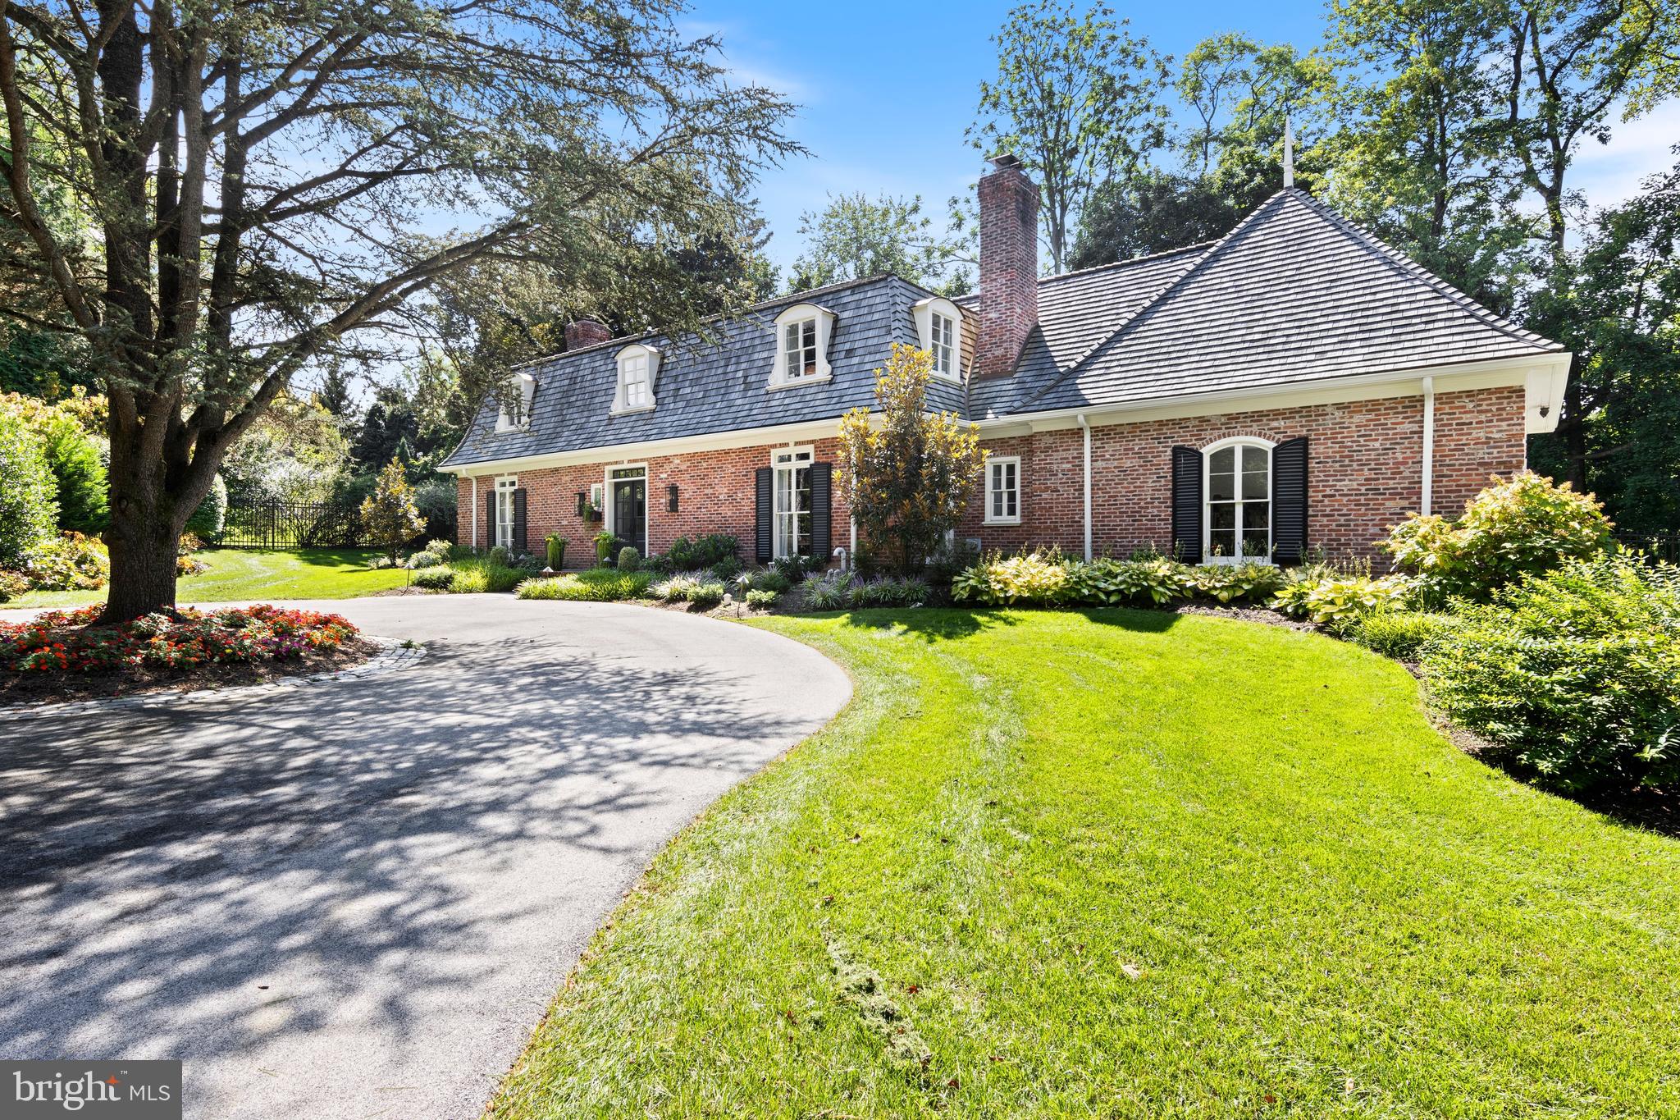
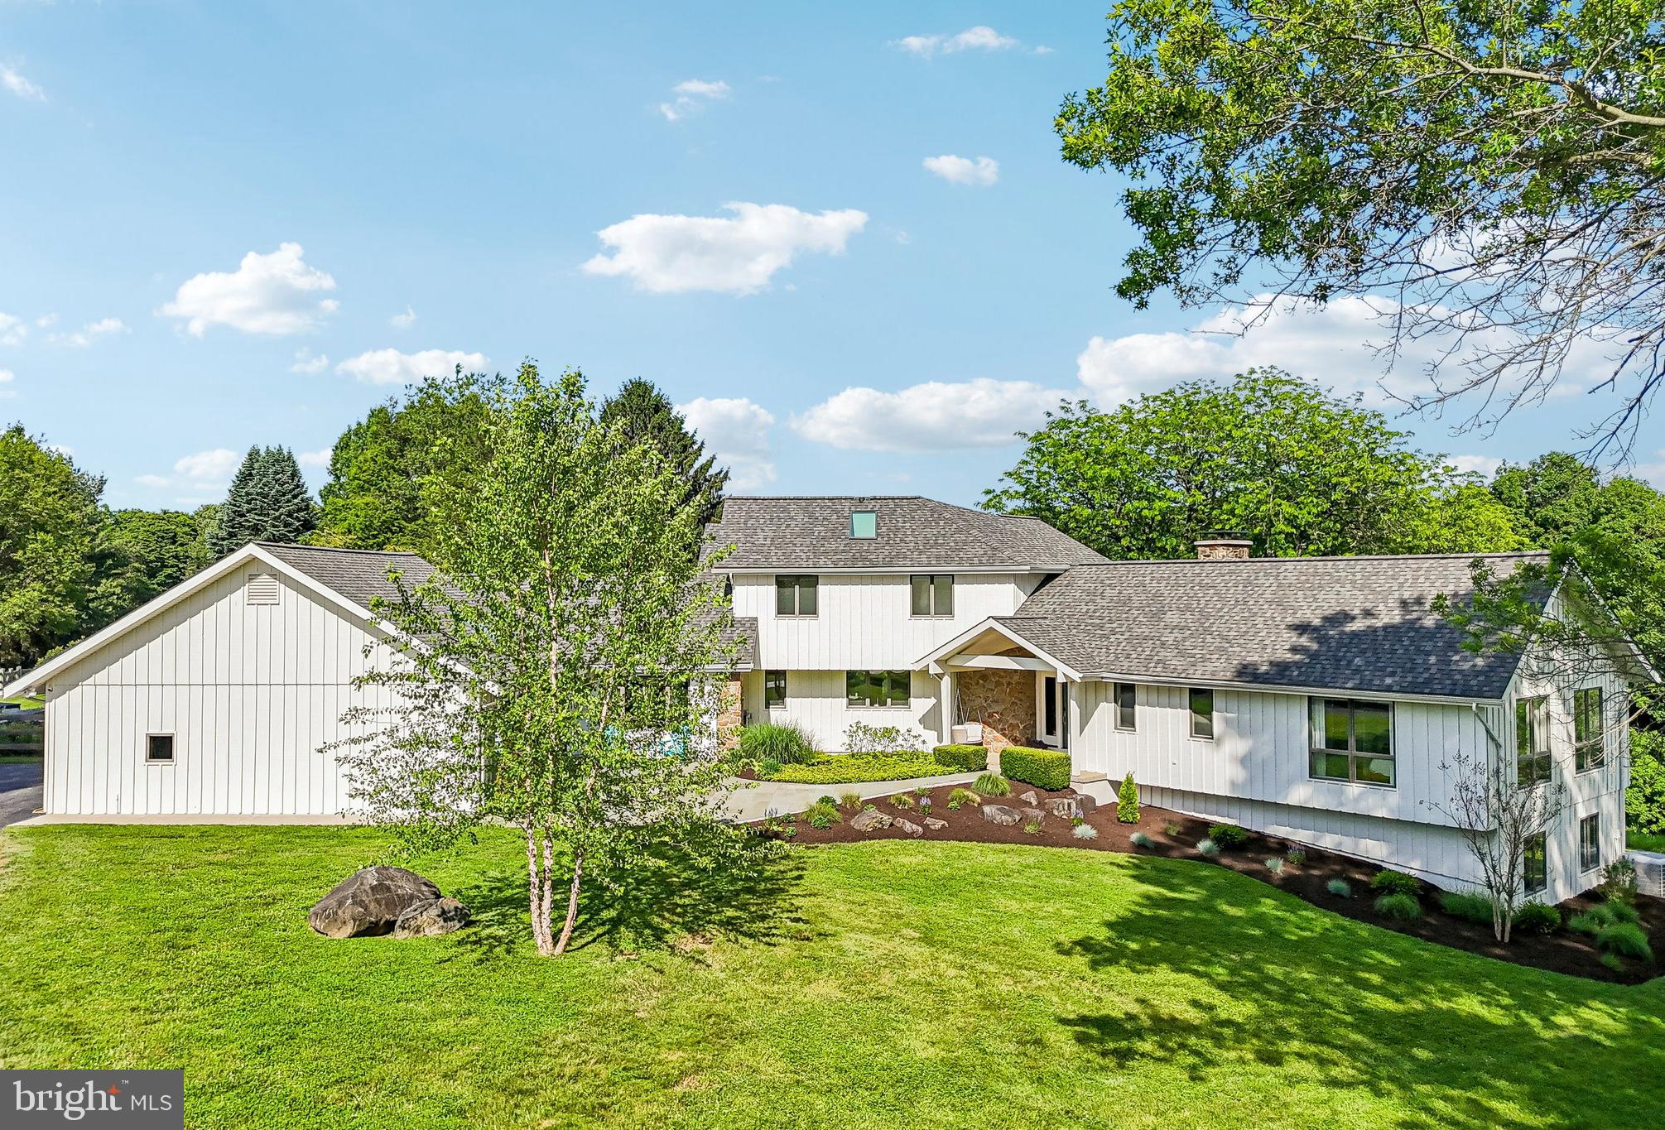
Welcome to this fabulous, renovated, 4000+ sq ft home located in the heart of Bryn Mawr. Offering 5 spacious bedrooms, 4 full bathrooms, and 2 half bathrooms, this home is the perfect blend of luxury and comfort. Situated on a beautiful interior and private lot, the property features a fabulous heated inground swimming pool, a fire pit, and a gazebo with a built-in BBQ and kitchen, creating your oasis for outdoor entertaining and relaxation.  Step inside to find a thoughtfully updated, beautiful kitchen, which is complete with white wood cabinetry, quartz countertops and breakfast bar, stainless steel appliances, a spacious island with seating, and a sizeable convenient pantry. The open concept floorplan flows seamlessly into the bright dining area, and living room with chair-rail, crown molding, and a wood-burning fireplace, creating a welcoming atmosphere perfect for elegant and casual get-togethers.  Sliders lead out to the tranquil paver patio, and gorgeous grounds ideal for indoor-outdoor living.   Step down to the cozy family room just off the kitchen.  The luxurious 1st-floor primary bedroom suite is a true retreat, featuring two custom, walk-in closets and a vast, updated ensuite bathroom with a double vanity, soaking tub, and shower. A versatile bedroom/office with another full ensuite bathroom, a bonus space and access to private deck makes the perfect in-law suite.  A half bathroom completes the main floor.  Upstairs, a private bedroom suite with a walk-in closet and complete bathroom offers added comfort and privacy, while two additional bedrooms share a beautiful full Jack and Jill bathroom. The finished lower level boasts a huge recreation room, half bathroom, laundry room, and plenty of storage, with an outside entrance for convenience. Additional features include a whole-house generator, new gutters, new roof, new windows, and new HVAC, ensuring comfort and peace of mind. A 2-car garage adds to the home's practicality.  Located in a desirable neighborhood within the award-winning Lower Merion School District, this exceptional Bryn Mawr home offers everything you need — a true sanctuary for everyday living and entertaining.
#PAMC2132254

BRYN MAWR

909 MORRIS AVENUE

5 Beds

4 Baths

4,755 Sq.Ft.

$1,690,000

MLS#: PAMC2132254

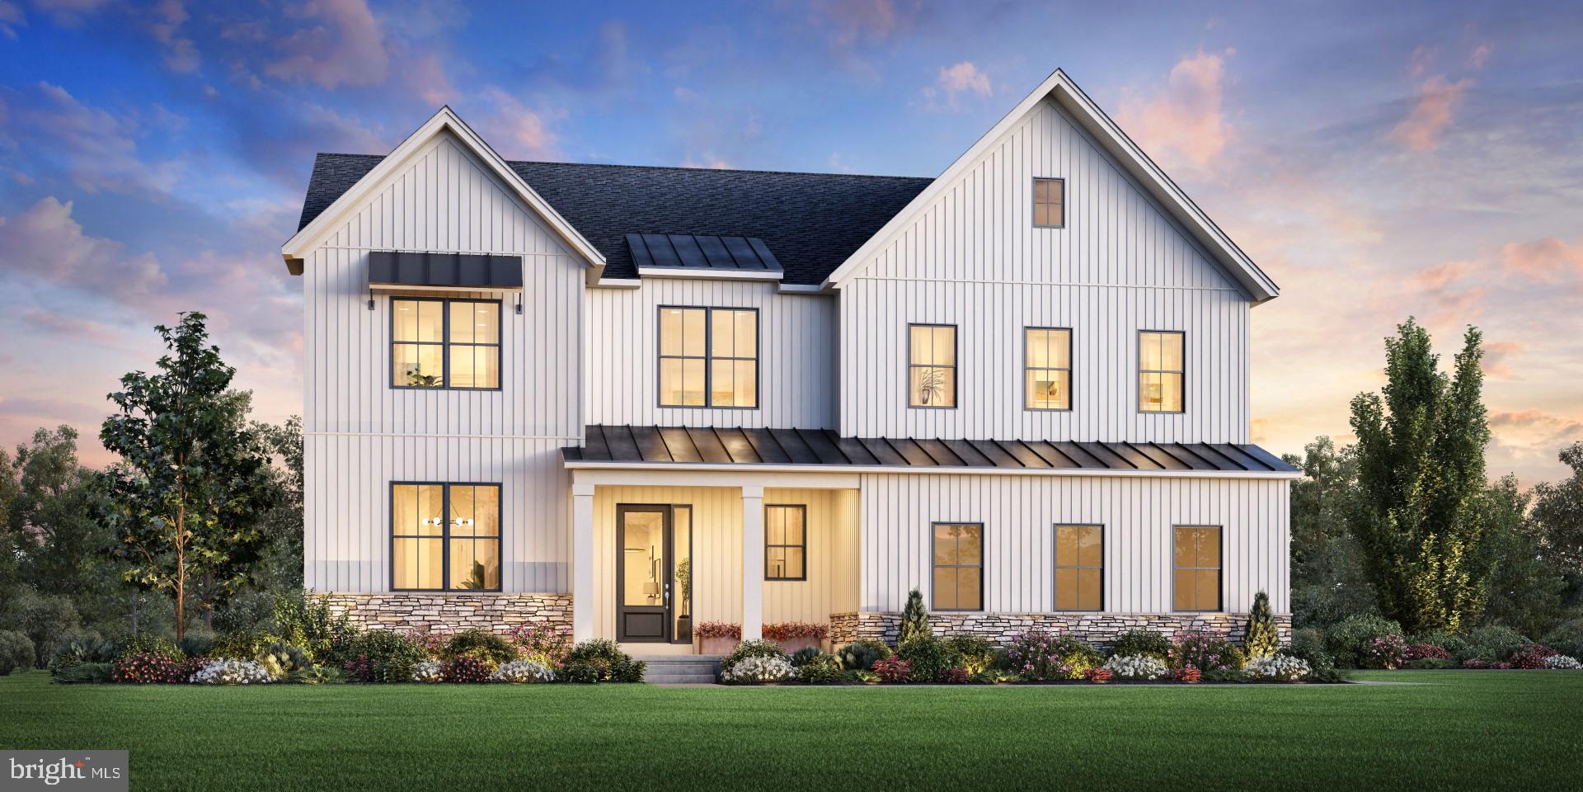
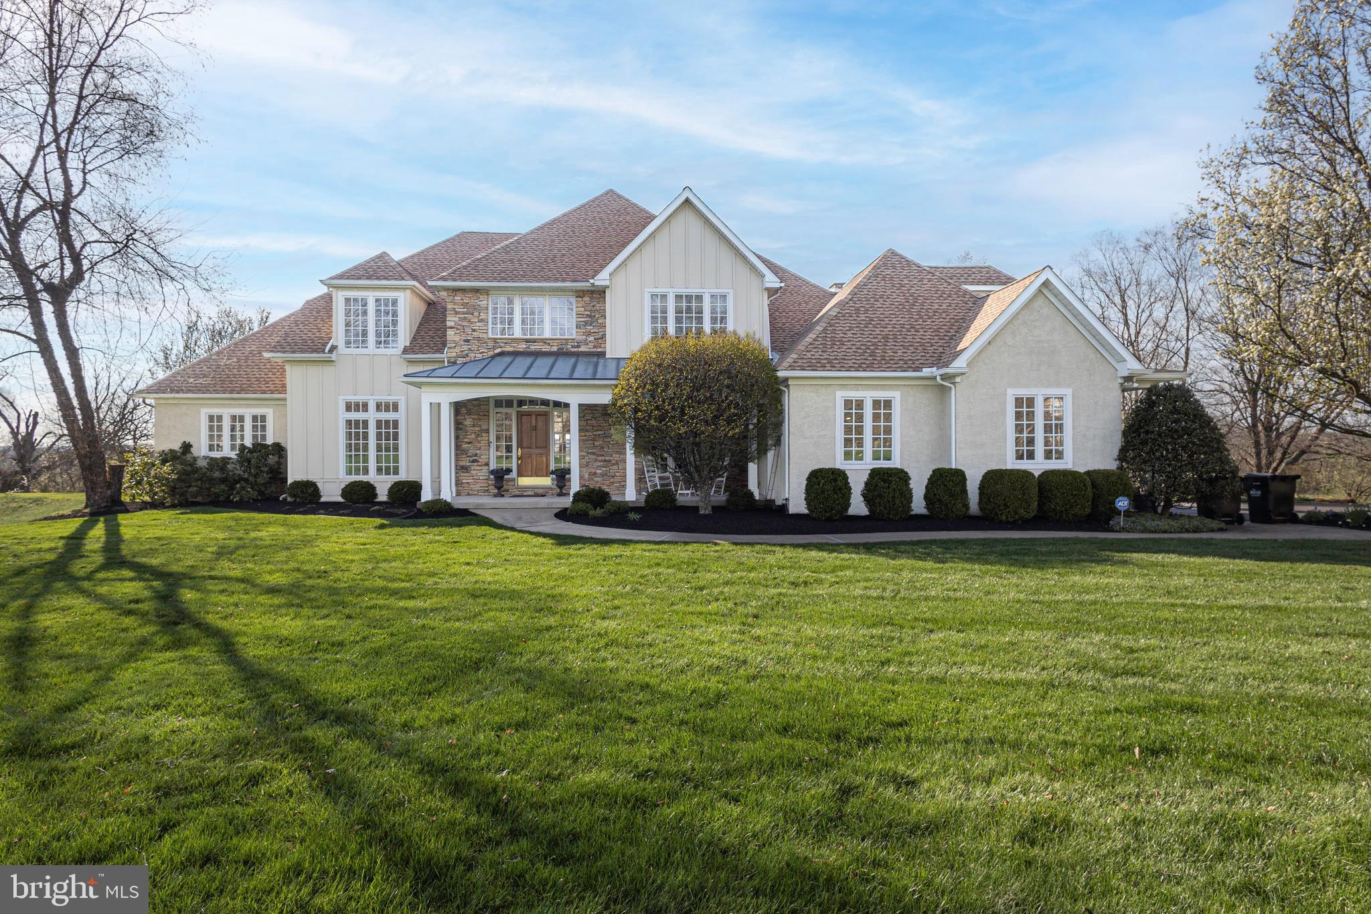
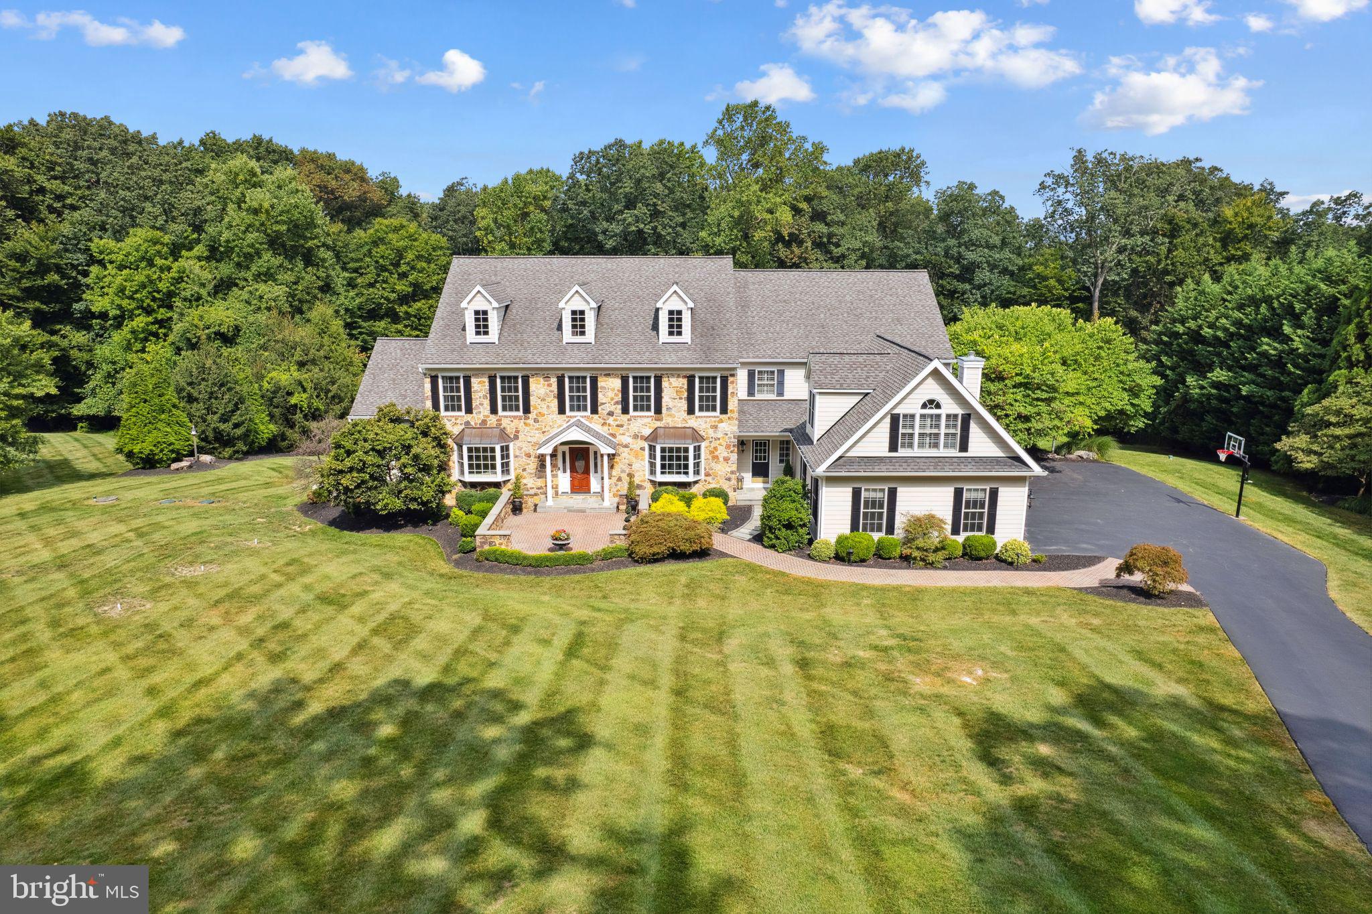
Welcome to unparalleled luxury and timeless elegance. Nestled in one of the area’s most coveted and desirable neighborhoods, this magnificent 5-bedroom, 5-bathroom 5250 square foot Colonial estate offers the perfect blend of classic architectural charm and elevated modern living.Upon entering, you are greeted by a dramatic two-story foyer that flows into an expansive, sun-drenched floor plan. The main level is designed for both sophisticated entertaining and comfortable everyday living, featuring a formal living room, a gracious dining room, and a brand new fully renovated kitchen equipped with premium brand new appliances, wet bar, brand new cabinetry, blacksplash and lightening. The open-concept family room boasts a stunning fireplace and large windows that offer tranquil views of the professionally landscaped backyard. An Updated and spacious mudroom is perfect for storage and organization.  Each of the five generously sized bedrooms provides a private retreat, including a spectacular primary suite featuring a spa-like en-suite bathroom, a deep soaking tub, and a custom walk-in closet.  Each additional bedroom has a jack and jill bathroom.  Traditional highlights include a dual zone HVAC, 2nd floor laundry, fully finished lower level with walkout to backyard, with a kitchenette and bedroom perfect as an in law or au pair suite,  a spacious home office on the first floor, hardwood floors, and an attached multi-car garage.Located just moments from top-rated schools, fine dining, upscale shopping, and convenient commuter routes, this exceptional property provides the ultimate lifestyle of comfort and prestige.  With low taxes and HOA this is the time to schedule your private showing today to experience this breathtaking home for yourself!
#PADE2119644

NEWTOWN SQUARE

16 HEATHER WAY

5 Beds

3 Baths

5,921 Sq.Ft.

$1,690,000

MLS#: PADE2119644

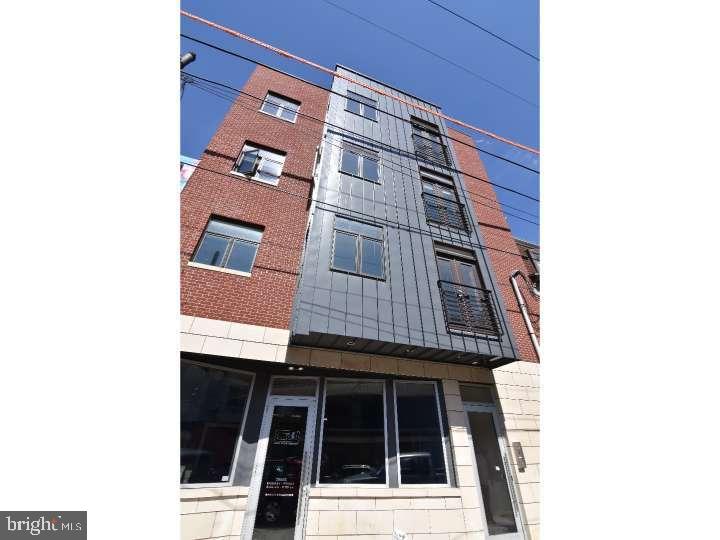
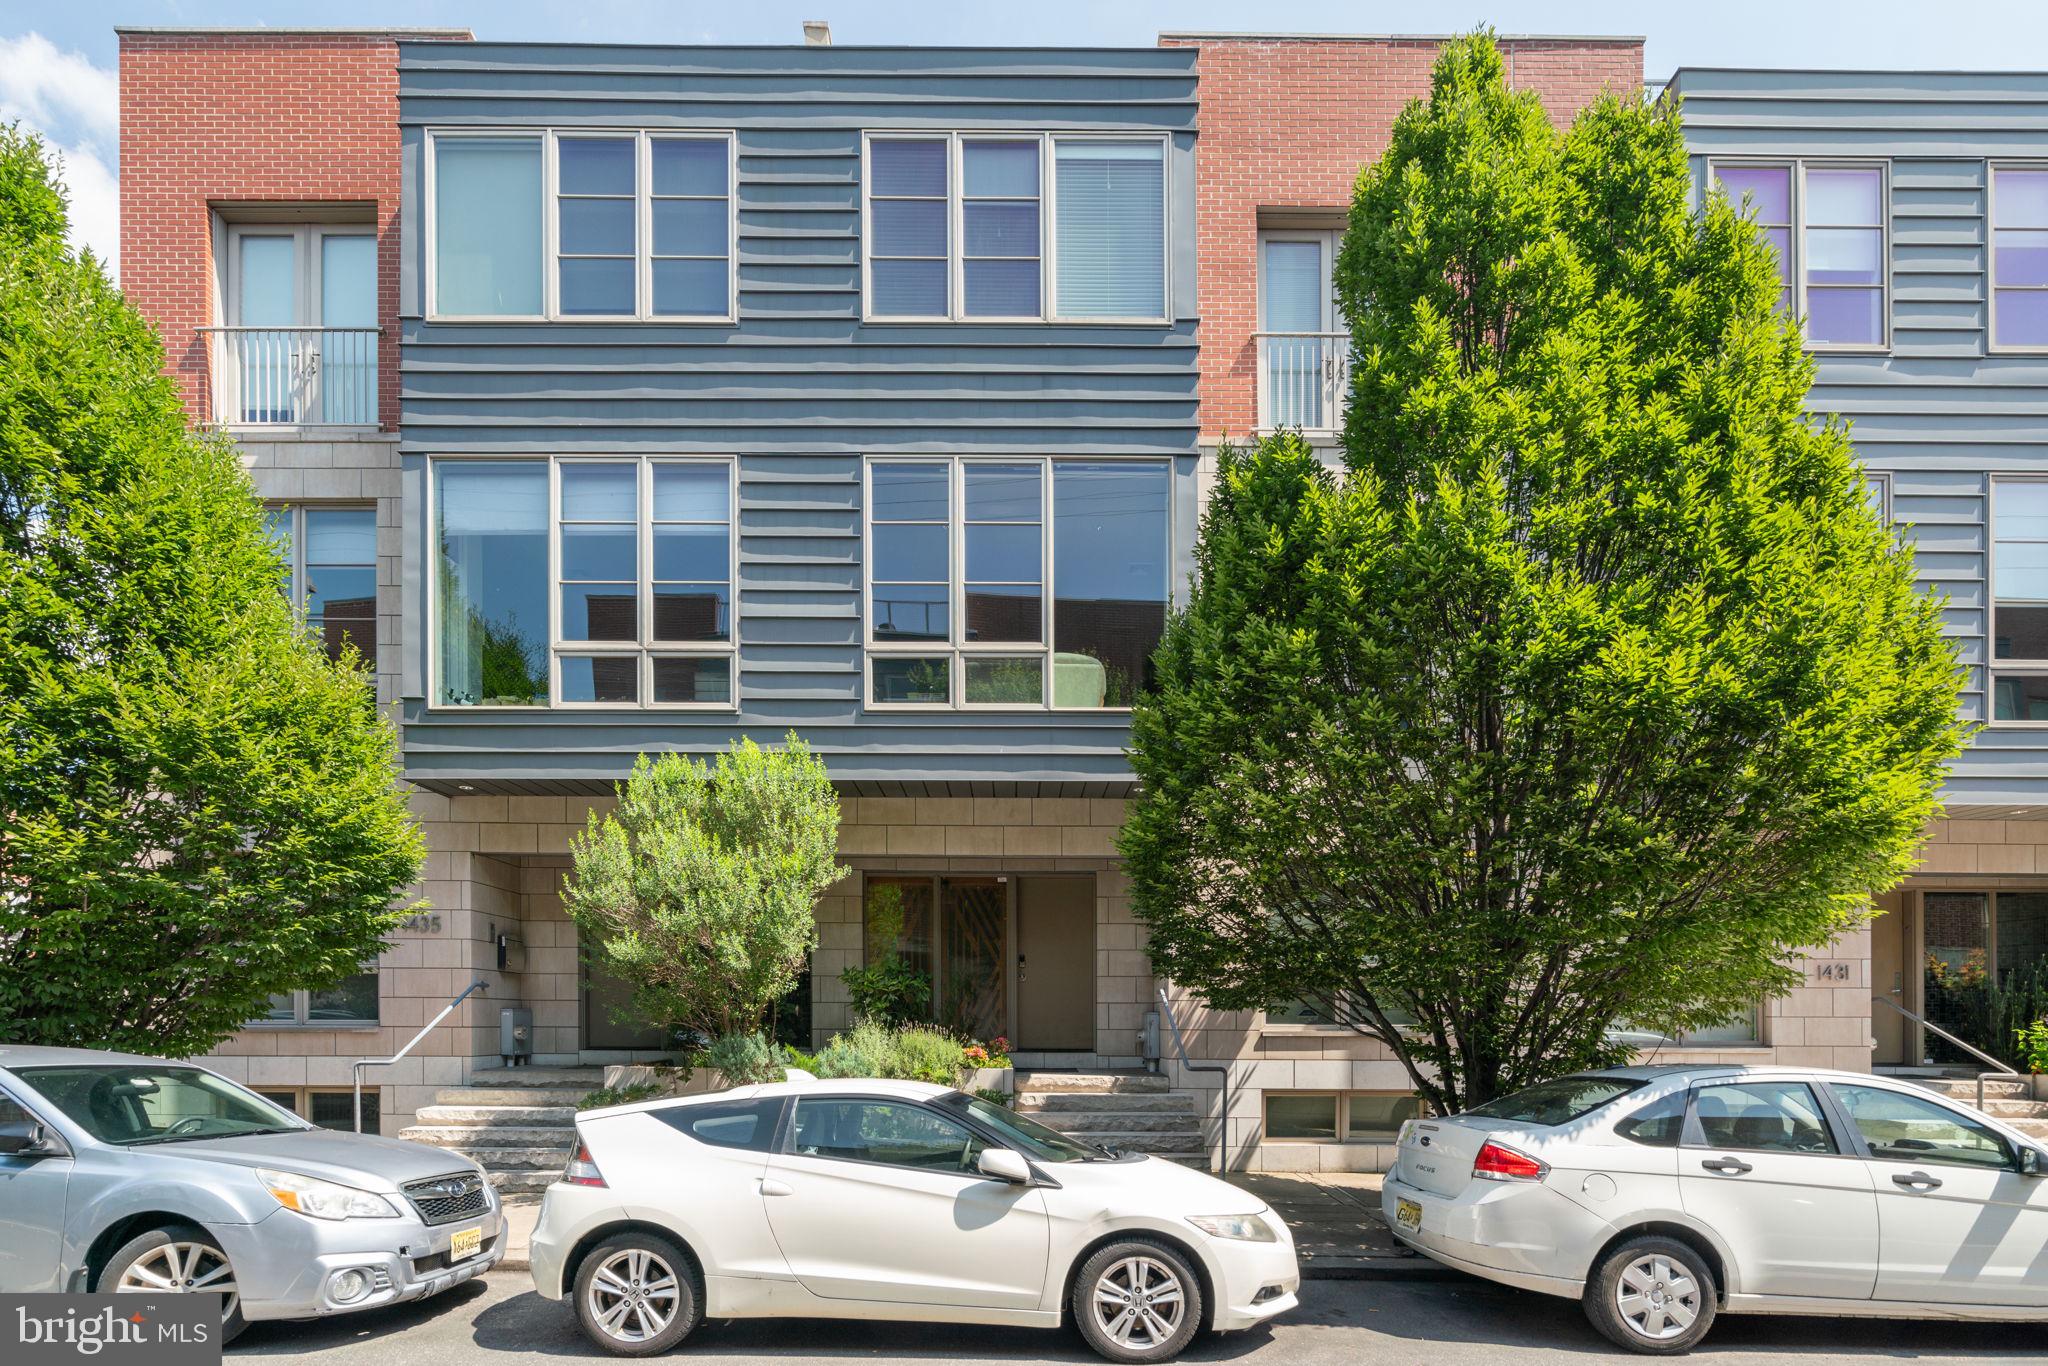
Exceptional c.1830 Federal-style home on the Historic Registry, located on the iconic 300 block of Delancey Street in Society Hill. This 20' wide property blends historic charm with modern updates and sits on a picturesque, cobblestone street near the Physick House and the beloved Three Bears Park. The elegant foyer leads to a bright, open first floor with a spacious living room featuring built-ins and a wood-burning fireplace, a formal dining room with architectural columns, and a sunlit eat-in kitchen overlooking a brick patio with café lighting. A tucked-away powder room and designer fixtures complete the main level. The second floor features a spacious front-facing primary bedroom with a gas fireplace, as well as a separate office and a full bath with double vanity and a clever dual-access design. The third floor offers two additional bedrooms, a full bath, and access to a south-facing deck with ample sunlight and a retractable awning. The top-floor dormered suite includes its own full bath and offers sweeping views of St. Peter’s steeple and the Ben Franklin Bridge. The finished basement boasts high ceilings, exposed brick, built-ins, and separate utility/laundry/storage space. Recent upgrades include newly refinished hardwood floors, custom millwork, upgraded lighting, 3-zone HVAC, new heater and water heater, and a drip irrigation system. A rare opportunity to live on this coveted block in Society Hill, just steps from world-famous restaurants, historic sites, parks, markets, and the new Delaware River Trail.
#PAPH2479388

PHILADELPHIA

302 DELANCEY STREET

4 Beds

3 Baths

3,540 Sq.Ft.

$1,690,000

MLS#: PAPH2479388

None
#PACT2062916

WEST CHESTER

1260 OLD WOODS ROAD

5 Beds

4 Baths

7,916 Sq.Ft.

$1,690,000

MLS#: PACT2062916

Expansive 5.05-acre commercial site strategically positioned along busy Route 512, just off the intersection with Bushkill Center Road boasting ample opportunities for various ventures. Seller willing to consider personal-financing arrangements up to $1 million. The site currently features 3 retail buildings, 3 residential units (one vacant), and an RV storage parking facility. Flexibility for reconfiguration is inherent, catering to diverse potential uses. The retail establishments encompass a drive-through fast-food stand, an upscale tack-shop, and a compact car dealership. Additionally, a substantial metal structure with a concrete floor occupies the rear section, serving as undercover storage for RVs and boats. Recent renovations were made to the automotive office and residential apartments. Current gross income stands at $150,000 annually, with potential to exceed $160,000 post-leasing of the third apartment. The property has potential for pad sites for pharmacy, bank, food and more. An adjacent parcel with direct access to Bushkill Center Road may be procurable at an extra cost.
#PANH2005588

NAZARETH

275 W MOORESTOWN ROAD

None Beds

None Baths

1,311 Sq.Ft.

$1,690,000

MLS#: PANH2005588

Set on over two acres in the quiet setting of Farview Farm Estate, this custom-built home offers a level of space, craftsmanship, and privacy that’s hard to come by in Lancaster County.
From the moment you walk in, the scale and detail stand out. The two-story great room anchors the home with a floor-to-ceiling stone fireplace, custom built-ins, and natural light pouring in through oversized windows. It’s open, inviting, and designed to feel just as comfortable on a quiet evening as it does while entertaining a home full of guests.
The kitchen was designed for someone who truly enjoys cooking and gathering. With an expansive island, copper sink, walk-in pantry, and clean, high-end finishes throughout, it flows seamlessly into both a relaxed sitting area and a more formal dining space. The dining room is framed by coffered ceilings, detailed millwork, and a wet bar with wine storage, creating an ideal setup for both intimate dinners and larger gatherings.
The owner’s suite is privately tucked away and includes its own fireplace, tray ceiling, direct access to the rear patio, a spacious walk-in closet, and an en-suite with radiant heated floors, a large glass-enclosed shower, and a clawfoot tub. A second suite on the opposite side of the home offers flexibility for guests or multigenerational living. Just inside from the three-car garage, a thoughtfully designed mudroom includes a dedicated pet washing station or additional clean-up space.
Upstairs, you’ll find three more bedrooms with a mix of private and shared bath layouts. A bonus room provides even more flexibility, whether it’s used as a second office, gym, or media space. From the upstairs sitting area, French doors lead out to a balcony overlooking the property, a quiet spot to start or end the day.
The lower level adds over 2,000 square feet of finished space designed with entertaining in mind, complete with a custom bar, media area, full bath, and a large custom-designed wine storage area that adds both character and function.
Out back, the setting opens up even further. A newer heated saltwater pool creates a true backyard retreat, with a shallow lounging area ideal for relaxing or sunbathing, along with a deeper section designed for swimming and even pool volleyball. The surrounding patio offers both covered and open-air spaces, a fireplace, and built-in seating, creating a natural extension of the home for hosting or unwinding. Mature landscaping and a partially wooded backdrop enhance the sense of privacy, with frequent visits from local wildlife.
Built by RL Hershey Custom Homes, the property carries quality throughout, from the hardwood flooring and natural stone finishes to the integrated smart home system managing lighting, audio, climate, and more. Even the roof reflects the level of craftsmanship, featuring hand-hammered individual shingles designed with a 50-year lifespan.
All of this, just minutes from downtown Lancaster, Millersville University, and local favorites like Cherry Hill Orchards.
If you’ve been waiting for a home that offers both presence and practicality, along with spaces designed to bring people together, this is one worth experiencing in person.
#PALA2085872

LANCASTER

17 HERSHEY LANE

5 Beds

5 Baths

6,301 Sq.Ft.

$1,690,000

MLS#: PALA2085872

A Usonian-inspired Mid-Century Modern retreat set on a private 1.27-acre tree-lined lot along prestigious Cathcart Road in Blue Bell. 

Defined by its clean architectural lines, expansive walls of glass, and seamless indoor-outdoor integration, this all-brick residence embodies the essence of iconic Mid-Century design, thoughtfully updated to deliver both character and turnkey comfort. 

A restored terra cotta entry and exposed brick foyer introduce the home’s distinctive aesthetic, drawing you toward a stunning central courtyard framed by sliding glass doors and clerestory windows. This striking design creates a natural connection between interior spaces and the surrounding landscape, ideal for both everyday living and elevated entertainment. 

The main living wing features a dramatic open-concept layout with soaring vaulted ceilings, anchored by a double-sided gas fireplace and custom built-ins. The chef’s kitchen has been fully reimagined with custom soft-close cabinetry, quartz countertops, designer lighting, and a premium Dacor appliance suite creating a true entertaining showplace.

A private office, powder room, and expansive family room - complete with a wood-burning fireplace and vaulted ceilings—provide additional flexibility and comfort within the home. 

The private bedroom wing offers a tranquil retreat, with all rooms positioned along the opposite side of the courtyard for optimal separation. The primary suite features a custom walk-in closet and a spa-inspired bath with a freestanding soaking tub and Kohler electrostatic shower system. Three additional bedrooms—one ensuite—are complemented by a beautifully updated hall bath, each space reflecting a seamless blend of modern refinement and original architectural character. 

A well-appointed laundry/mudroom offers both functionality and style, with custom cabinetry, quartz surfaces, and direct outdoor access. 

Enhancing the home’s versatility, a private-entry in-law or guest suite above the attached oversized two-car garage includes a full bath. Natural gas and water lines are in place for a kitchenette—ideal for multigenerational living, extended stays or a dedicated home office. 
The oversized garage is finished with a professionally installed Aspartic coated floor, upgraded lighting and abundant overhead storage. 

Surrounded by mature trees and professionally landscaped grounds, this exceptional property offers both privacy and convenience, with easy access to major commuter routes and top-rated schools. 

For the discerning buyer seeking architectural significance paired with modern luxury—this is  truly a one-of-a-kind offering!
#PAMC2167308

BLUE BELL

420 CATHCART ROAD

5 Beds

4 Baths

4,304 Sq.Ft.

$1,690,000

MLS#: PAMC2167308

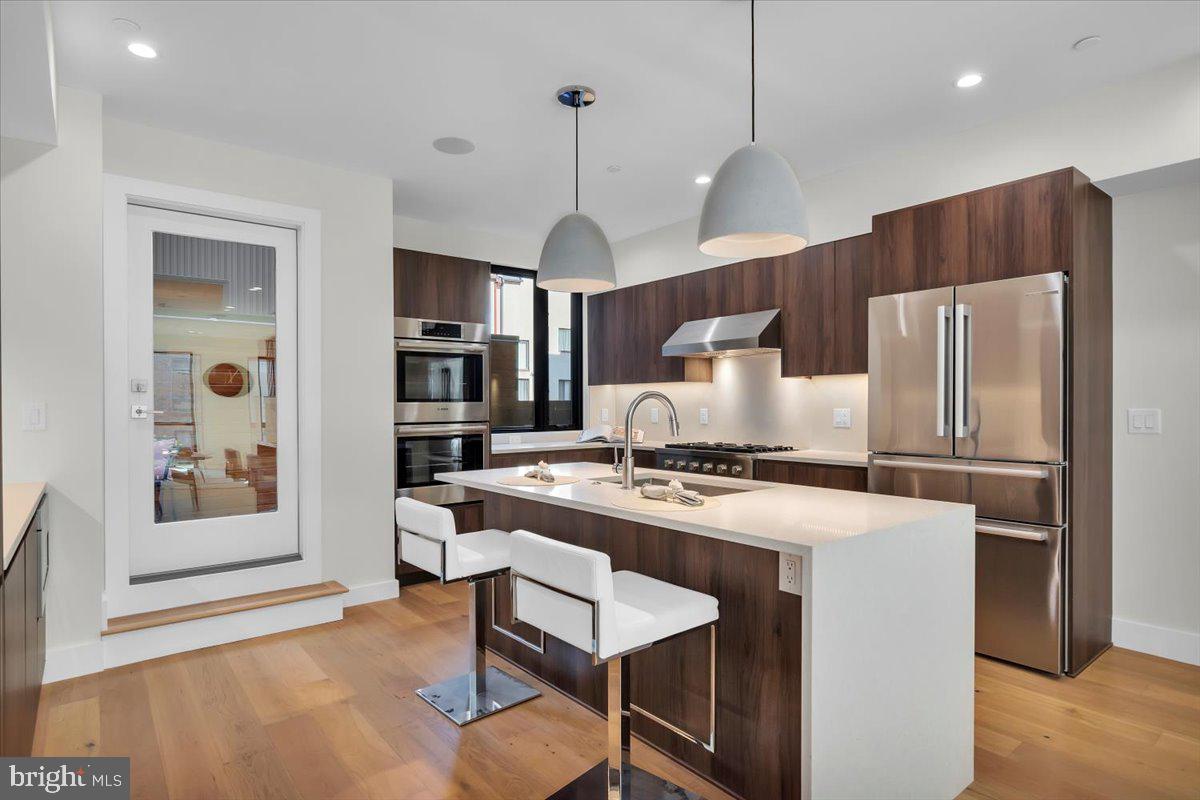
2100 Hamilton is a new, exclusive, luxury condominium building with only 27 units in the heart of the Art Museum Area designed by award-winning architect Cecil Baker to offer the ultimate in privacy. With the Rodin and Barnes Museums as its neighbors, spectacular views of the city skyline from every unit and a wealth of private greenspace at its base, the 10-story 2100 Hamilton is ideal for those seeking the finest in luxury living in this park-adjacent city neighborhood. Pull into the garage drop-off station where a valet is available to assist you. The elevator, which uses facial-recognition technology, will take you directly into your residence, eliminating shared hallways. This move-in-ready, 2-bedroom/2.1-bath/1780 sq ft residence with 98 sq ft., heated terrace has exceptional views. Included is 1 parking space.  A $350/mo. valet fee. Hardwood floors run throughout the apartment, and there are gas fireplaces in the living room and main bedroom of each unit. All apartments have expansive balconies with retractable glass doors and are heated from above so that the outdoor space becomes a seamless extension of your indoor space. The state-of-the-art kitchen is outfitted with Quartz countertops, Sub-Zero refrigerator, full-size wine cooler, Wolf oven, induction cooktop, pull-out microwave drawer, Joanne Hudson cabinetry and a separate pantry area. There is a laundry room with full-size washer and dryer. All windows are pre-wired to accommodate power window treatments. The main suite bath features designer finishes along with a radiant-heated floor and oversized glass-walled shower where the glass frosts for privacy at the touch of a button. For buyers accustomed to outdoor space, 2100 Hamilton has the city’s largest residential garden and event plaza, designed by renowned landscape architect Sikora Wells Appel, with water and fire features and multiple seating areas to accommodate a group or a private spot just for you. Additional building amenities include an indoor infinity pool, guest suite, boardroom, top-grade fitness center, catering kitchen and amenity lounge, town car and driver, and 24-hour concierge.  Schedule a time to tour 2100 Hamilton and see for yourself why this is the crown jewel of the Art Museum Area.
#PAPH2380150

PHILADELPHIA

2100 HAMILTON STREET 2C

2 Beds

2 Baths

1,780 Sq.Ft.

$1,690,000

MLS#: PAPH2380150

Welcome to 219 S 18th Street #308. Step into refined and sophisticated city living at this meticulously designed, turn-key,  three-bedroom, three-bathroom home designed by acclaimed architect Carl Massara within the exclusive Estate Homes Collection at Parc Rittenhouse. Nestled in the heart of Rittenhouse Square, this exquisite residence has undergone a stunning renovation in 2022, blending timeless elegance with modern luxury. The high-rise unit offers an unparalleled lifestyle, where sophistication meets comfort, making it the perfect sanctuary for those who appreciate the finer things in life. 

As you step inside, you are greeted by an inviting ambiance that flows seamlessly throughout the open-concept living space. The meticulous attention to detail is evident in every corner, from the high-end finishes to the thoughtfully designed layout. The spacious living area is perfect for both entertaining and quiet evenings at home, featuring large windows and Juliet balconies overlooking the beautifully landscaped courtyard, creating a warm and welcoming atmosphere. The gourmet kitchen is a chef's dream, equipped with top-of-the-line appliances and sleek cabinetry that combines functionality with style. Whether you're hosting a dinner party or enjoying a casual breakfast, this kitchen is designed to inspire culinary creativity. Retreat to the luxurious master suite, where tranquility reigns. The en-suite bathroom boasts spa-like features, providing a serene escape after a long day. Each additional bedroom offers ample space and comfort, ensuring that everyone has their own private haven. 

Residents of the Estate Homes enjoy a private entry experience via two secure elevators serving just 20 residences, offering direct access to the garage, lobby and amenities level. Parc Rittenhouse elevates your living experience with an array of exclusive amenities. Enjoy the convenience of a concierge service, a state-of-the-art fitness center, and a beautifully landscaped outdoor pool, perfect for relaxation and social gatherings. The building also features a doorman and secure parking - unit #308 comes with a deeded parking space (spot #75) adding rare convenience to city living and an extra layer of comfort and convenience to your lifestyle. 

Located in one of Philadelphia's most sought-after neighborhoods, this residence places you just steps away from world-class dining, shopping, and cultural attractions. Experience the vibrant energy of the city while having a peaceful retreat to call home. With its luxurious renovations and prime location, this property offers an exceptional opportunity to embrace a lifestyle of elegance and comfort. Don't miss your chance to make this stunning residence your own and enjoy all that Rittenhouse Square has to offer.
#PAPH2644780

PHILADELPHIA

219-29 S 18TH STREET 308

3 Beds

3 Baths

1,839 Sq.Ft.

$1,689,000

MLS#: PAPH2644780

Welcome to 256 Hilldale Road, Villanova. Beautiful, classic stone colonial home situated on a picturesque tree lined street in the heart of Villanova, Radnor Township.  This special home has been updated and meticulously maintained!  Pull up to the stone wall front entrance and you will take note of the mature landscaping and specimen trees on this large level lot. Character abounds as you open the front door. Gleaming hardwood floors, center hallway, deep windowsills, crown mouldings  and all the little details throughout tell you this is a house of stature and quality, a pre-war beauty.  Off the center hall sits a large formal living room with classic built ins, beautiful mantle and wood burning fireplace. The formal dining room has 3 windows and plenty of room for hosting intimate dinner parties.  Off the dining room and center hall is the updated kitchen.  White cabinets, quartz countertops, farmhouse sink, stainless appliances, wall ovens, and a double window looking onto the backyard  complete the kitchen. Side step the kitchen to a step down family room and backsteps. The hardwood floors continue into the family room with a large bay window and built in shelves and cabinetry.  The kitchen also has a large pantry and is open to the breakfast room. With pendant lighting, this room hosts a large table and has French doors out to the expansive backyard. An additional bedroom with double closets and large full bath with double sink completes the first floor. This bedroom could also be used as an in-law suite, au pair suite or separate office. The second floor boasts 5 bedrooms and 3 updated full bathrooms. The hardwood floors, the mouldings, deep windowsills and character continues upstairs.  The primary bedroom has 3 closets and access to the primary bath and bedroom #2, which is currently used as an office.  Bedroom #3 and #4 share a jack n jill bath.  Step down to bedroom #5 which is off the backstairs as well and has private access to bathroom #3. In addition is large cedar closet for storage. The basement is large and unfinished with lots of potential plus a fireplace.  The two car, oversized detached garage has covered side area for grilling and seating.  The backyard opens to the lush and expansive flat lot, this is truly one of a kind in Radnor Township! Walking distance to all that Villanova has to offer, the University, Villanova Train Station, restaurants, shops, gym and yoga studios. As well as quick and easy access to major highways to head to the city, the airport, the shore or where ever you might head. Top rated Radnor School District, and close proximity to many private school options. Make your appointment today!
#PADE2066846

VILLANOVA

256 HILLDALE ROAD

6 Beds

4 Baths

3,336 Sq.Ft.

$1,689,000

MLS#: PADE2066846

Welcome to 527 Waterview Place. The most highly sought after waterview condominiums in New Hope Pa. This property has it all. But first location location location. Short walk down the canal into New Hope. New Hope is having a resurgence with great restaurants, shops and much more. Minutes from Odette's waterfront terrace for dining and nightlife. This gated community also gives a great feeling of privacy, serenity and nature. As you pull through the gated community you will be greeted by a large courtyard with a fountain. Pull around the back to your four car parking, two cars in the garage and two in the driveway. As you enter the home there are four different levels and are easily accessible through the elevator. The ground floor has laundry, storage and a great area for lounge, TV room, mud room. The second floor has amazing water views as you sit on the couch in your family room. Built in a beautiful bar and a living room is also perfect for this level. The back of the kitchen is great and has a nice back deck for entertaining. The upstairs levels have 3 bedrooms, 1 office with built in shelving and 3.5 bathrooms. All rooms have great water views of the Delaware river or the canal. The main bedroom has water views while laying in bed!! This property is a must see. Schedule your showing today.
#PABU2094514

NEW HOPE

527 WATERVIEW PLACE

4 Beds

3 Baths

3,510 Sq.Ft.

$1,687,900

MLS#: PABU2094514

A rare and remarkable offering in the heart of Society Hill, this custom-built residence blends historic charm with refined modern design across more than 3,500 square feet of sun-filled living space. Thoughtfully configured with 5 bedrooms, 6 luxurious bathrooms, and four private outdoor areas, the home offers exceptional scale, privacy, and flexibility for elevated city living.The main level is anchored by a striking chef’s kitchen featuring Miele appliances, including an oversized refrigerator and 6-burner range, paired with gorgeous countertops and a massive island ideal for both casual meals and entertaining. A formal dining room is perfectly positioned between a serene interior courtyard and a private red brick patio with an outdoor fireplace—creating a seamless indoor-outdoor flow rarely found in city living. The main living room is open and inviting, one of several spacious zones designed for both relaxed comfort and elegant gatherings.

Upstairs, the primary suite serves as a peaceful retreat, complete with a generous walk-in closet and a spa-like bath featuring custom tile work and curated finishes. A second bedroom with an en-suite bath completes this floor. The third level features two additional bedrooms, a large entertainment lounge with a full wet bar, another full bathroom, and access to both a private terrace and an expansive roof deck with sweeping city views.

Crowning the home is a dramatic lofted level, ideal for an additional bedroom, home office, or den, with two walk-in closets offering ample storage. The fully finished lower level includes an au pair or guest suite with a designer bath, plus a flexible living space perfect for a gym, media room, or game area.

Additional highlights include a custom steel-and-wood floating staircase, multiple HVAC zones, custom storage throughout, and prepaid one-car parking just around the corner with an acceptable offer.

Located within the coveted McCall school catchment and  just blocks from Washington Square Park, acclaimed restaurants, and both Jefferson and Pennsylvania Hospitals, this is a rare opportunity to own a meticulously designed residence in one of Philadelphia’s most prestigious and walkable neighborhoods.
#PAPH2461052

PHILADELPHIA

635 PINE STREET

5 Beds

4 Baths

3,550 Sq.Ft.

$1,685,000

MLS#: PAPH2461052

Where artistry meets the skyline, Residence 2802 at Arthaus offers a front-row seat to Philadelphia's most captivating views.

Positioned on the coveted southeast corner of the 28th floor, this exceptional residence presents an extraordinary opportunity to experience elevated living at Philadelphia's premier luxury condominium. Encompassing 1,817 square feet, this sun-drenched home features two bedrooms, two-and-a-half baths, and breathtaking panoramic vistas framed by dramatic floor-to-ceiling walls of glass.

Awash in natural light from dawn until dusk, Residence 2802 embodies a seamless balance of sophisticated design and effortless comfort. The expansive open-concept living and dining spaces flow beautifully to a private balcony, creating an idyllic setting for morning coffee, evening cocktails, and unforgettable views of the city's iconic skyline.

Thoughtfully curated with luxury appointments throughout, the residence features remote-controlled shades in every room and blackout shades in the tranquil primary suite. The spa-inspired primary bath offers a deep soaking tub designed for ultimate relaxation, while the chef's kitchen is a masterpiece of both form and function, appointed with a Wolf gas range, Sub-Zero refrigerator and wine cooler, Miele dishwasher, and custom cabinetry—perfectly suited for intimate gatherings or grand entertaining.

Life at Arthaus is defined by uncompromising service and world-class amenities. Residents enjoy access to 1 parking space ($295/mo. fee), a spectacular 75-foot indoor lap pool, luxurious spa facilities, a beautifully designed sky garden and greenhouse, state-of-the-art fitness center, private dog run, 24-hour concierge, valet parking, and exclusive chauffeur-driven courtesy car service.

Perfectly situated in the heart of Center City's vibrant Avenue of the Arts, Arthaus places Philadelphia's finest cultural, culinary, and entertainment destinations just moments from your door, including the Kimmel Center, acclaimed restaurants, renowned theaters, and world-class arts institutions.

Residence 2802 is more than a home—it is a sophisticated urban retreat offering an unparalleled lifestyle above the city. Tax abatement until August 31st, 2032.
#PAPH2629674

PHILADELPHIA

301 S. BROAD STREET 2802

2 Beds

2 Baths

1,817 Sq.Ft.

$1,685,000

MLS#: PAPH2629674

New on site today
Welcome to 1659 Linda Drive, an exceptional luxury residence in the prestigious Estates of Tattersall, where timeless elegance meets sophisticated modern living. Offering 7,117 square feet of beautifully designed living space, this extensively renovated home showcases exceptional craftsmanship and meticulous attention to detail throughout—including peace of mind provided by a brand-new roof backed by a 25-year transferable warranty. Perfectly positioned on a premium lot surrounded by mature landscaping and tranquil wooded views, the property offers the rare combination of privacy, natural beauty, and a warm, welcoming neighborhood atmosphere.

A dramatic two-story foyer with a sweeping curved staircase sets the tone, introducing rich architectural millwork, updated designer lighting, a whole-home surround sound system, and brand-new 5-inch solid hardwood flooring. The floor plan offers an effortless balance of elegance and functionality, featuring formal living and dining rooms, a spectacular conservatory, a private executive office, and an impressive two-story family room. Flooded with natural light from a breathtaking wall of arched windows, the family room is anchored by a new floor-to-ceiling custom fireplace with a new propane gas insert.

At the heart of the home, the reimagined gourmet kitchen features newly refinished cabinetry, new quartz countertops and a dramatic waterfall island with custom storage, a new cooktop, and a walk-in pantry. The open-concept layout flows seamlessly into the breakfast room, where ideal orientation allows sunlight to pour in throughout the day, framing ever-changing seasonal views.

Upstairs, the second level hosts five generously sized bedrooms. The primary suite offers a private sitting area, dual walk-in closets, and a renovated spa-inspired bath with a custom oversized walk-in shower, new dual vanities, and a soaking tub. Two secondary bedrooms feature private en-suite baths, while two additional bedrooms share a Jack-and-Jill bath, complete with exceptional closet storage.

The professionally finished 1,550 sq. ft. walk-out lower level rivals the finest custom homes. Designed as an entertainer's dream, it features a custom wet bar with a waterfall quartz island and wine fridge, a recreation area with a sleek fireplace, a full bath with a walk-in shower, a flexible room with a walk-in closet, and space for a home gym, media room, or office. Complementing this fantastic lower level is a well and thoughtfully planned layout that also leaves more than 1,000 square feet unfinished, providing plenty of room for convenient storage.

Completing the home’s interior amenities, the oversized three-car garage is accompanied by a spacious driveway in front of the garages, which allows for max 8-car parking, making driving in and out easier. The garage itself features epoxy-coated flooring and a Tesla EV charging station.

Outdoor living is equally impressive with expansive paver patios, professional hardscaping, and peaceful wooded views within a scenic golf community. A truly move-in ready luxury offering in one of Chester County's most sought-after locations!
#PACT2131534

WEST CHESTER

1659 LINDA DRIVE

5 Beds

5 Baths

7,117 Sq.Ft.

$1,685,000

MLS#: PACT2131534

Welcome to 617 Creek Lane, a beautiful 5 bedroom, 4.5 bath brick colonial on 1.82 picturesque acres in Country Club Estates in Whitemarsh. As you step through the double entry doors, you're greeted by a grand 2-story foyer and beautiful curved staircase inviting you into the home. The first floor offers a functional layout, with a formal living room featuring intricate crown molding and hardwood floors that leads you directly into the private office, complete with a wall of built-ins and doors to the slate side patio. The formal dining room is flooded with light from large windows, and opens to the spacious eat-in kitchen, offering an island with barstool seating, a 5-burner stove, double ovens, and sunlit breakfast area with doors to the spacious rear deck - perfect for al fresco dining. Entertain family and friends in the two-story bar room, highlighted by floor to ceiling windows, wet bar, island, and built-in beverage and wine refrigerators. The family room exudes warmth with a gas fireplace framed by a grand mantle and french doors opening to the second deck. The first-floor guest bedroom is tucked away down the hall, offering a walk-in closet, a private picturesque brick courtyard, and access to the full hall bath. A half bath and three-car garage complete this level. Upstairs, a large landing area with tray ceiling and balconies overlooking the first floor leads to the primary suite and guest bedrooms. The primary bedroom is a sanctuary, featuring a gas fireplace, built-in armoire and vanity, double walk-in closets, and a lovely private deck that will become a favorite place to enjoy a morning cup of coffee. French doors open to a private sitting room with wet bar and double closets. The spa-like bathroom offers a double vanity, skylight, jetted soaking tub, and separate shower room with water closet. Three additional guest bedrooms, one with an en-suite bathroom, offer ample space and comfort. A hall bath and convenient second floor laundry room complete this level. The basement, unfinished and awaiting your personal touch, offers ample space for storage or customization.
The rear yard backs seamlessly into Wissahickon Valley Park, providing dense greenery that will never be developed. The multiple rear decks, meticulous landscaping with mature trees and large, flat yard will become favorite places for warm weather entertaining and summer BBQs, and are just a few of the many highlights of this impressive home. Centrally located in the award-winning Colonial School District next to the Green Ribbon Walking Trail and Fort Washington State Park, close to major highways, and just a short drive to the shops and restaurants of Flourtown and Chestnut Hill. Don't miss the opportunity to make this exceptional residence your own. Schedule your showing today!
#PAMC2098076

FLOURTOWN

617 CREEK LANE

5 Beds

4 Baths

5,435 Sq.Ft.

$1,684,000

MLS#: PAMC2098076

1 ... 285 286 287 288 289 ... 666
* Listings identified with the FMLS IDX logo come from FMLS and are held by brokerage firms other than the owner of this website. The listing brokerage is identified in any listing details. Information is deemed reliable but is not guaranteed. If you believe any FMLS listing contains material that infringes your copyrighted work please click here to review our DMCA policy and learn how to submit a takedown request. © 2024. First Multiple Listing Service, Inc.
 - property

Send a message

Message successfully sent.

Your message

What is 3 + 4 ?

Reason for contacting?

I agree to receive email communication and understand I can unsubscribe at any time.

I agree to be contacted by Charis Realty Group via call, email, and text for real estate services. To opt out, you can reply 'stop' at any time or reply 'help' for assistance. You can also click the unsubscribe link in the emails. Message and data rates may apply. Message frequency may vary. Privacy Policy

Sign Out

Virtual Assistant

Would you like to take the next step with this property? We can help you schedule a showing or virtual tour, or send you more details.

Yes, I would like more information.

Thank You for Your Reply, One of Our Agents will contact you as soon as possible

No, maybe later.

Thank you, you can always contact me via email, phone number or through the contact form.

Realhub AI

Lucy - Your AI-Powered Realtor

Update Your Temporary Password

Personalize your search

Enter your email and we'll notify you immediately when new listings match what you're looking for.

or enter email address

Already have an account ? Login here

Continue your home search

I agree to receive communications and understand I can unsubscribe at any time.

I agree to be contacted by Charis Realty Group via call, email, and text for real estate services. To opt out, you can reply 'stop' at any time or reply 'help' for assistance. You can also click the unsubscribe link in the emails. Message and data rates may apply. Message frequency may vary. Privacy Policy

Already have an account ? Login here

We use cookies

We use cookies primarily for analytics to enhance your experience. By accepting, you agree to our use of these cookies. You can manage your preferences or learn more about our cookies policy.