Properties

Browse or get in touch to schedule a walkthrough.

  • Nearby me
Price range

Popular Features

Community Features

Association

Property Features

Waterfront

View

Exterior Features

Interior Features

Style

10000 properties match your criteria

Updated 1 minute ago

E-Alert name
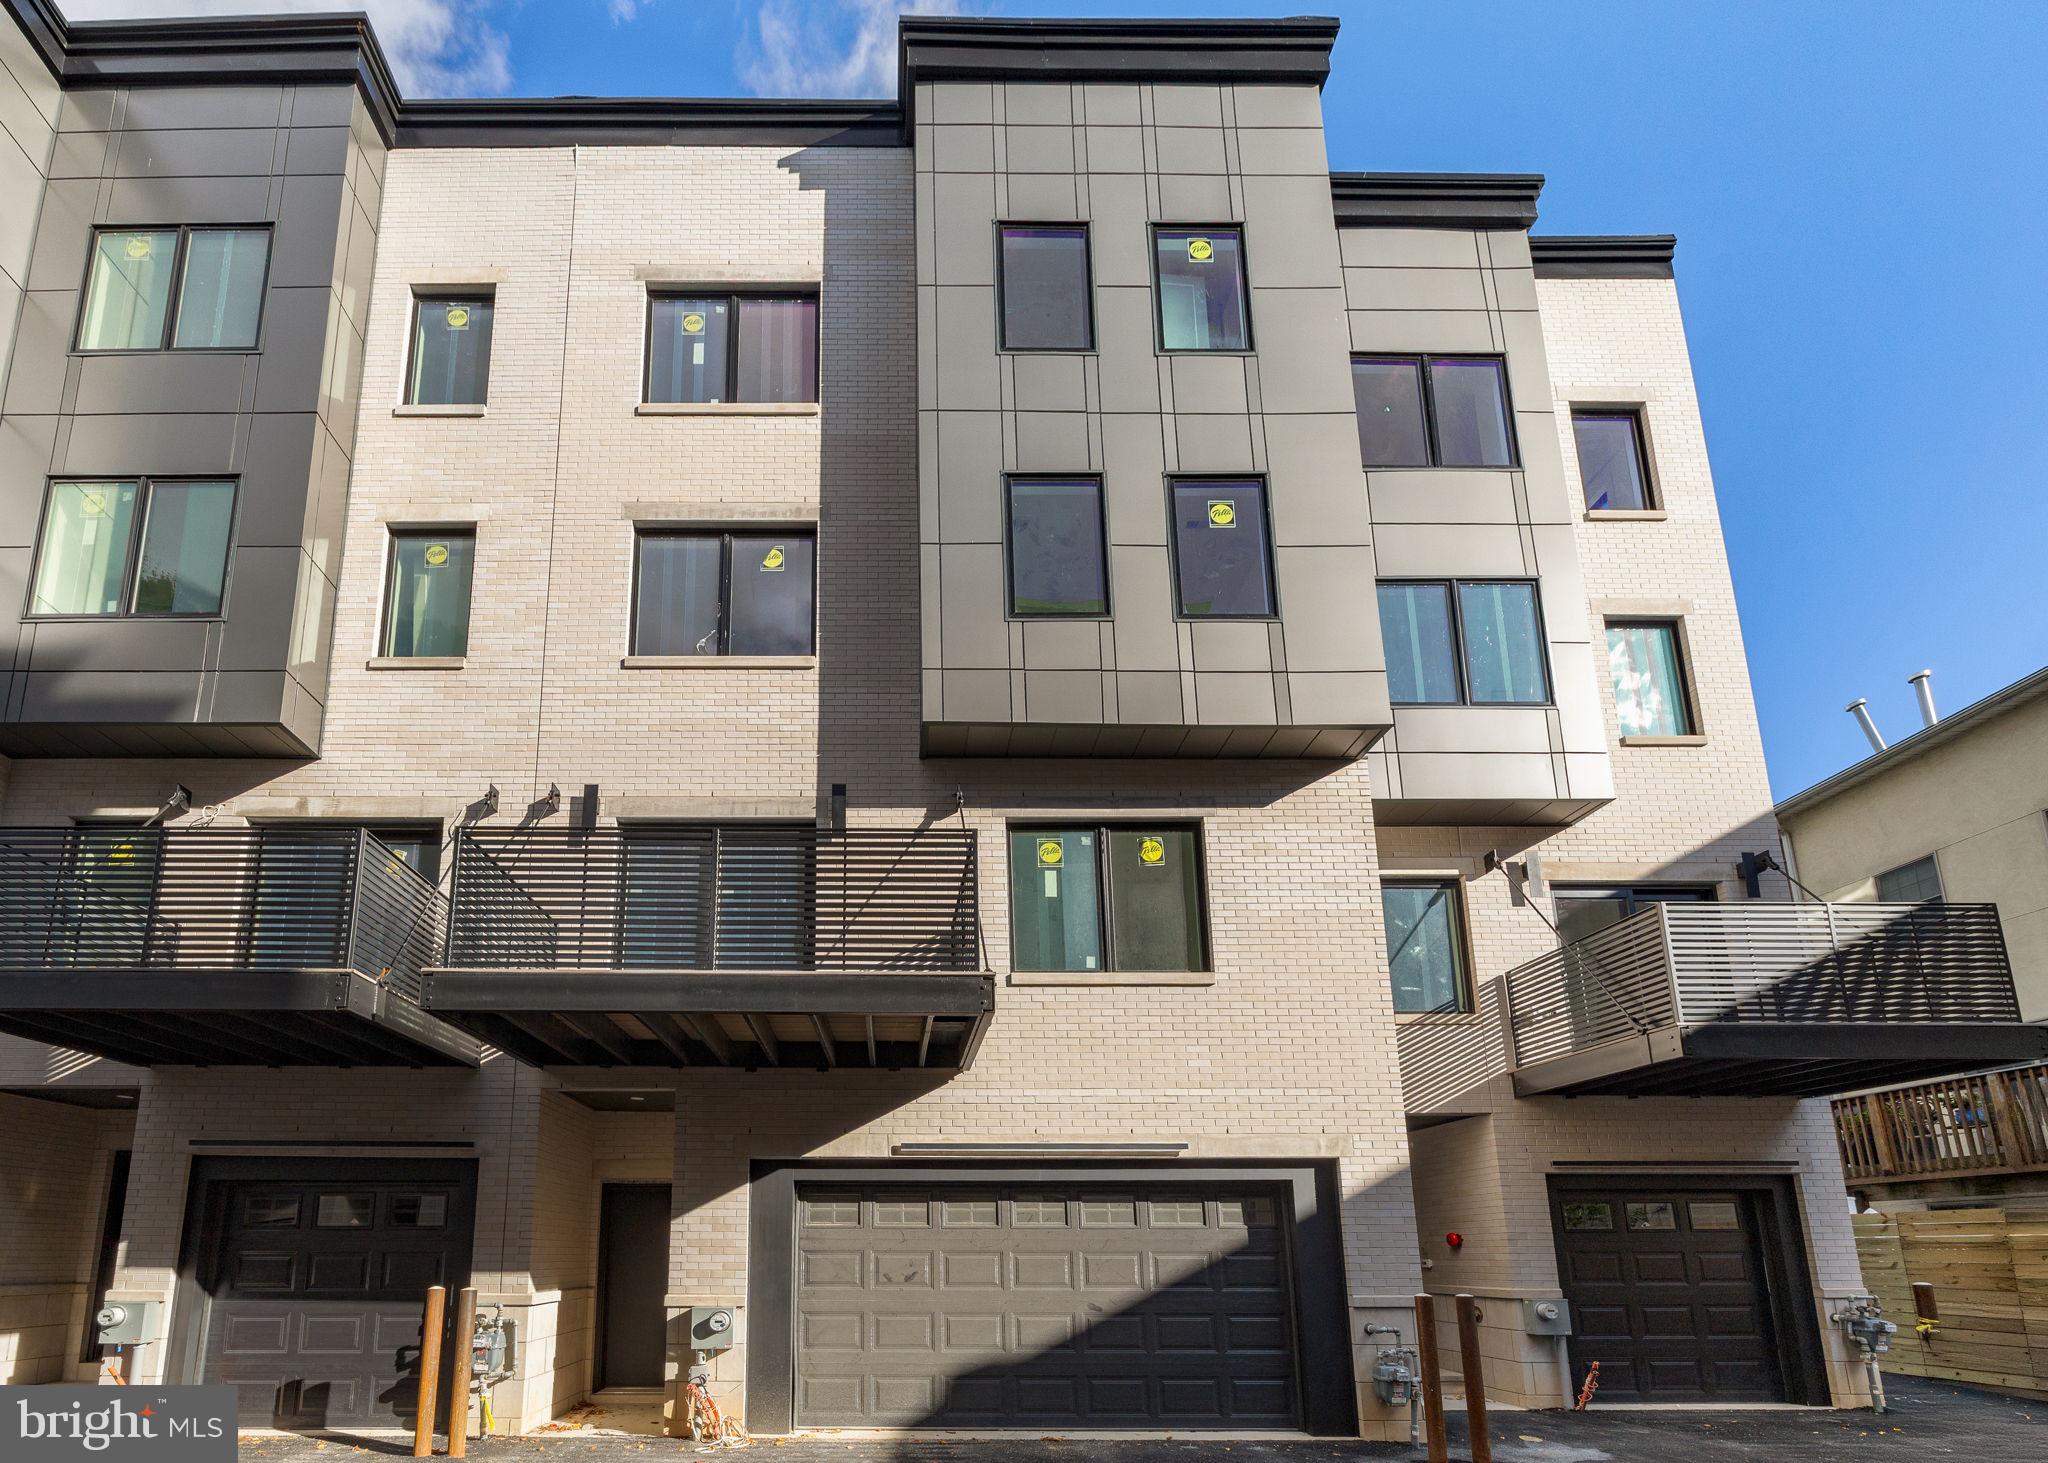
Prime Mixed-Use  Investment Opportunity in the Heart of Swarthmore.  6 UNITS TOTAL !!  Welcome to 13–15 South Chester Road—an exceptional 6-unit mixed-use asset strategically located in the highly desirable downtown Swarthmore. This excellent positioned property features  4 residential units and 2 street-level commercial spaces, offering investors a compelling combination of stable income, strong tenant demand, and future value-add potential. The residential component consists of 4 well-maintained 1-bedroom, 1-bath units, each offering functional layouts, full kitchens, and ample storage. With consistent long term rental history and predominantly occupied units, the property delivers a reliable and predictable income stream. Utilities are separate, tenants pay their own electric and heating ( gas) bill.  Current rents are  below market value. 
At street level, 2 well established commercial tenants benefit from high visibility and foot traffic in a vibrant retail setting. One space features a large storefront with additional storage and basement access, while the second is a thoughtfully built-out studio with separate baths. Investors have the flexibility to maintain the current configuration or combine both spaces into a single ±3,090 SF commercial unit, creating leasing versatility and potential for increased rental income. Private, assigned parking—a rare and highly valuable amenity in downtown Swarthmore. Recent capital improvements, including a new underground sewage system (2023) and renovations to kitchens and baths in select units.
Value-add opportunity with unfinished third-floor space (approx. 2/3 of second-floor footprint), offering potential to expand unit count or increase rental income (subject to township approvals).
Situated directly across from the Swarthmore train station and moments from Swarthmore College, this location ensures consistent rental demand from both residential and commercial tenants.
Location is prime with  opportunity to acquire income-producing asset with upside potential in one of Delaware County’s most sought-after submarkets. Contact us today to schedule a private tour and learn more about this great  property and take the next step towards securing a valuable asset in a thriving community.
- Detailed income and expense information is available for review.
#PADE2113816

SWARTHMORE

13 S CHESTER ROAD 15

4 Beds

None Baths

5,580 Sq.Ft.

$1,650,000

MLS#: PADE2113816

Established Auto Repair Business Included | 5 Bays | 40-Car Parking | High-Visibility Torresdale Ave Location. Rare opportunity to acquire both the real estate and a 30+ year established automotive repair business in the Holmesburg-Torresdale section of Northeast Philadelphia. Located at 7500 Torresdale Avenue, Pax Brothers Automotive Repair has been serving the community since 1994 and is backed by 400+ five-star reviews, long-standing local recognition, and decades of customer goodwill. The property offers approximately 2,865 square feet of building space on a fully fenced lot with parking for approximately 40 vehicles. Designed for automotive use, the shop features five total service bays, including two oversized bays with approximately 15-foot ceiling height and 12-foot garage bay clearance, plus three standard-height bays. All equipment and supplies are included in the sale including two 12,000 lb lifts and three 9,000 lb lifts, creating a highly functional setup for continued automotive repair operations. Additional features include a lobby/reception area with mini-split cooling, one bathroom, public water and sewer, and an oil heater that is approximately two years old with warranty. The business is included in the sale, creating a true plug-and-play opportunity for an owner-operator, expanding automotive business, or investor seeking a high-visibility commercial asset with an established operation already in place. The current owner is willing to assist with the transition to help the next owner step in smoothly. Real estate, business, equipment, parking, visibility, and reputation all offered together, a rare opportunity on one of Northeast Philadelphia’s well-traveled corridors.
#PAPH2623174

PHILADELPHIA

7500 TORRESDALE AVENUE

None Beds

None Baths

2,854 Sq.Ft.

$1,650,000

MLS#: PAPH2623174

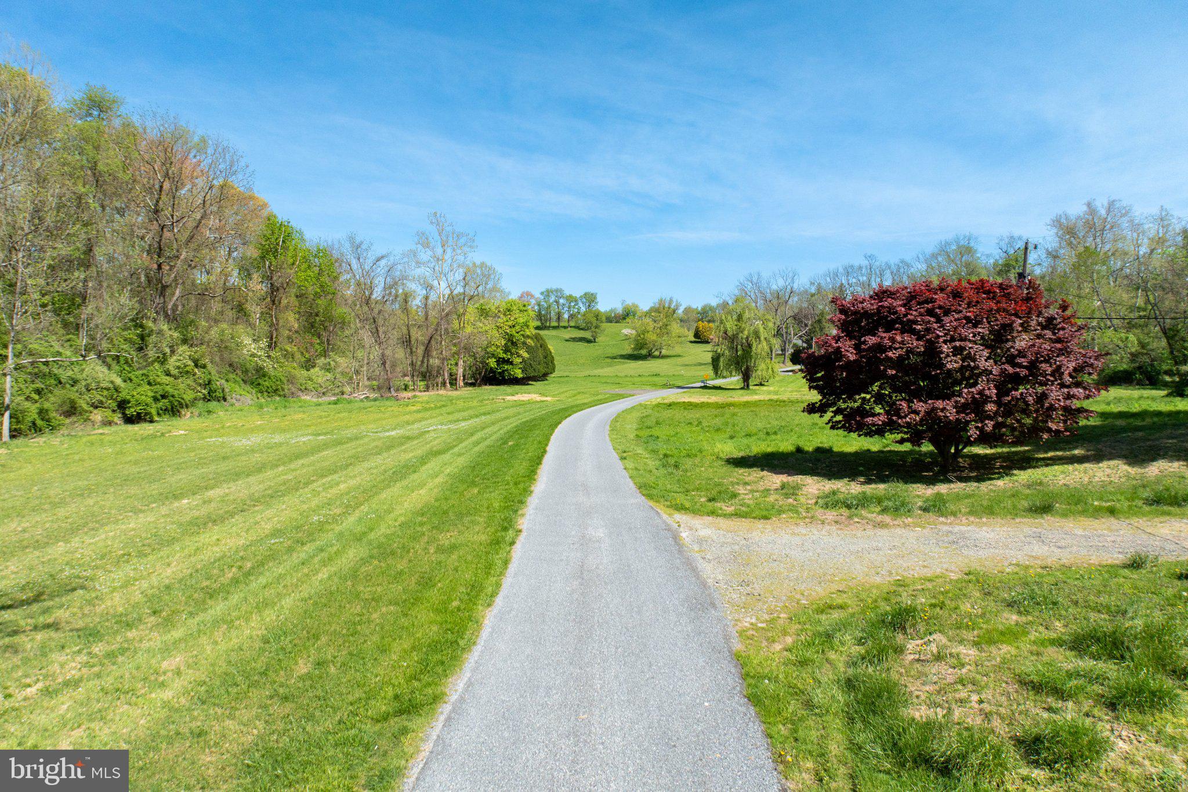
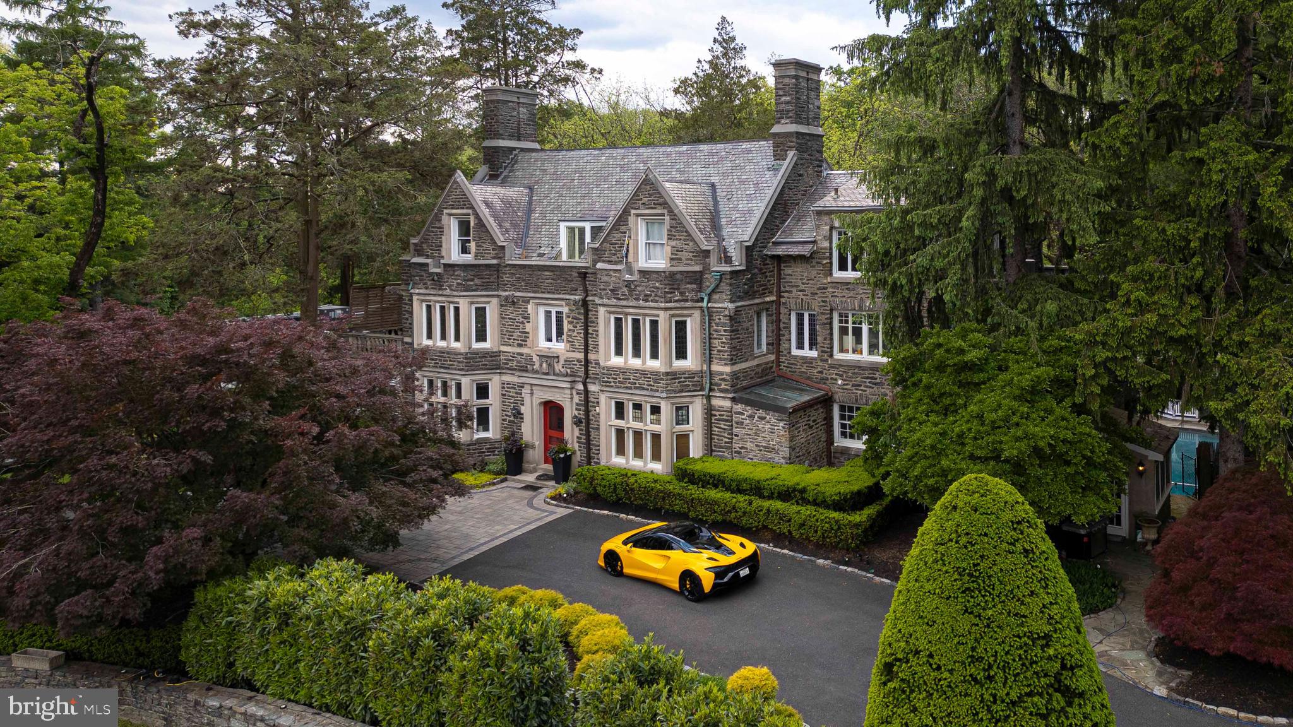
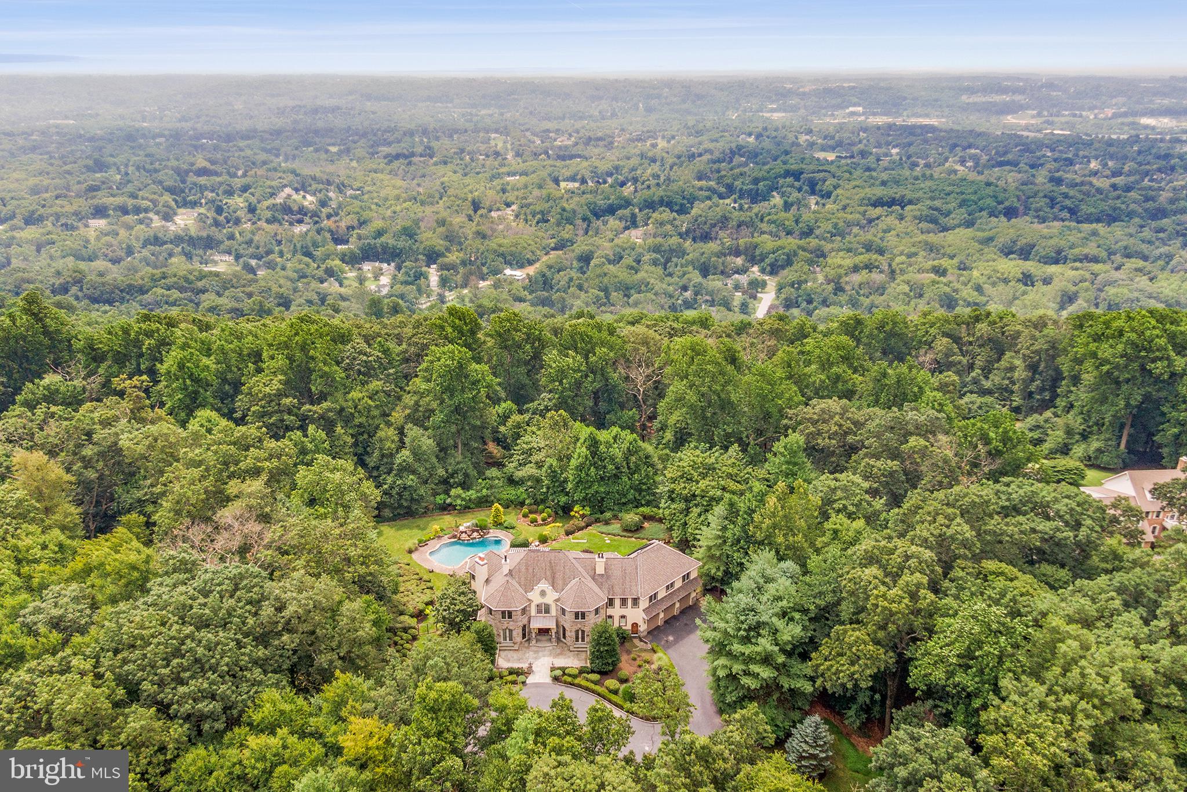
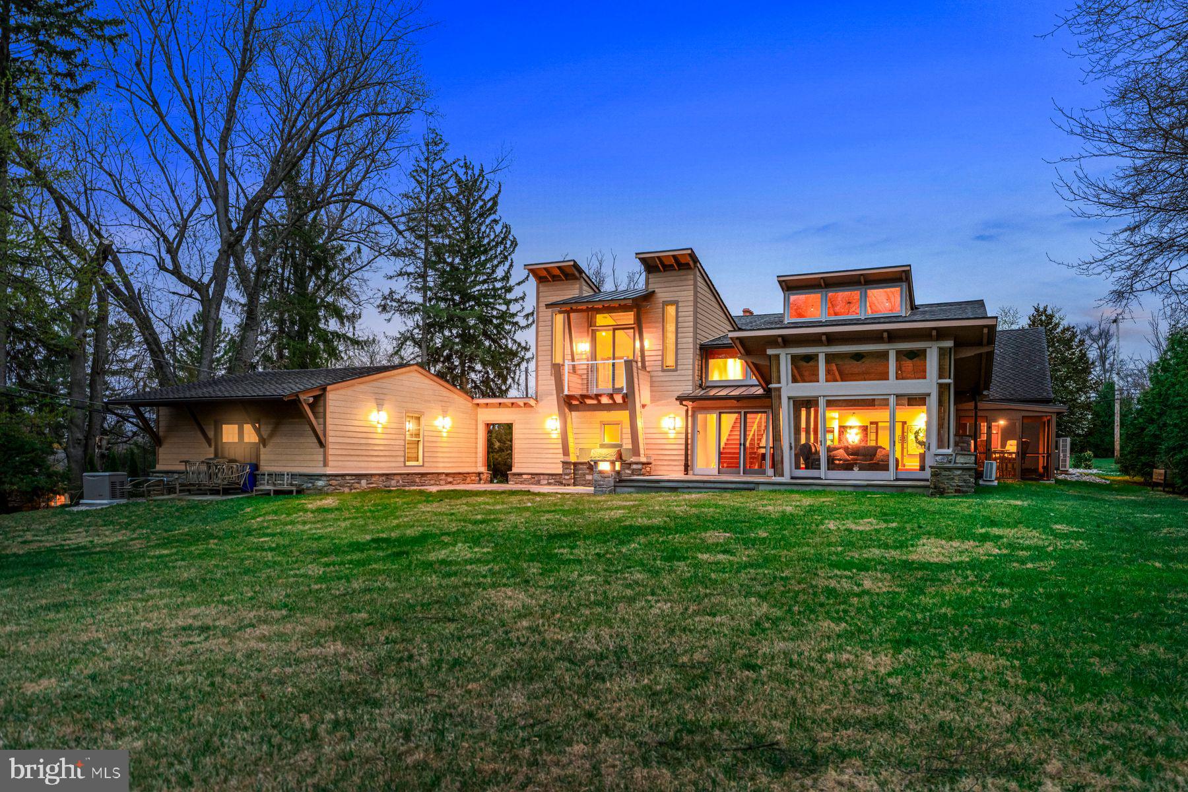
Steeped in the rich tapestry of Chester County history, the Mansel Passmore House offers a rare opportunity to own a piece of the past, thoughtfully reimagined for a sophisticated modern lifestyle. Originally constructed circa 1830 and listed on the National Register of Historic Places, this landmark residence anchors the storied Glen Rose Historic District. Over nearly two centuries, the home has undergone a series of masterful expansions, evolving into an estate that harmonizes its 19th-century soul with 21st-century luxury.
The journey begins at the circular drive that leads to the original stone structure. Inside, a formal Foyer warmed by a fireplace sets an inviting tone, flanked by a stately Living Room also anchored by a wood-burning hearth. The Main Level flows effortlessly into a private Den—featuring the home’s third fireplace—before opening into the sun-drenched heart of the home. The expansive Kitchen is a chef’s dream, centered around an oversized island with butcher block counters and a double sink. The professional gas range is where you will find the chef, while the sitting area and double french doors leading to the deck make this room the heart of the home. This airy space transitions seamlessly to a Breakfast Room with rustic exposed beams and custom built-in seating, while a dedicated prep area with stone counters and double wall ovens ensures the home is ready for large-scale entertaining. A Powder Room and Mud Room complete this level.
Retreating to the Second Floor, the Primary Suite serves as a private sanctuary flooded with southern light. This retreat features a reading nook, a private deck accessed through French doors, and a spa-like Full Bath with a soaking tub and separate shower, both offering serene views of the grounds. Two additional well-appointed Bedrooms, an attached Study,  an additional Full Bath and a convenient second-floor Laundry complete this level. The Third Floor offers a versatile escape, featuring an expansive Office drenched with natural light from a west-facing wall of windows, alongside a fourth Bedroom and a Full Bath.
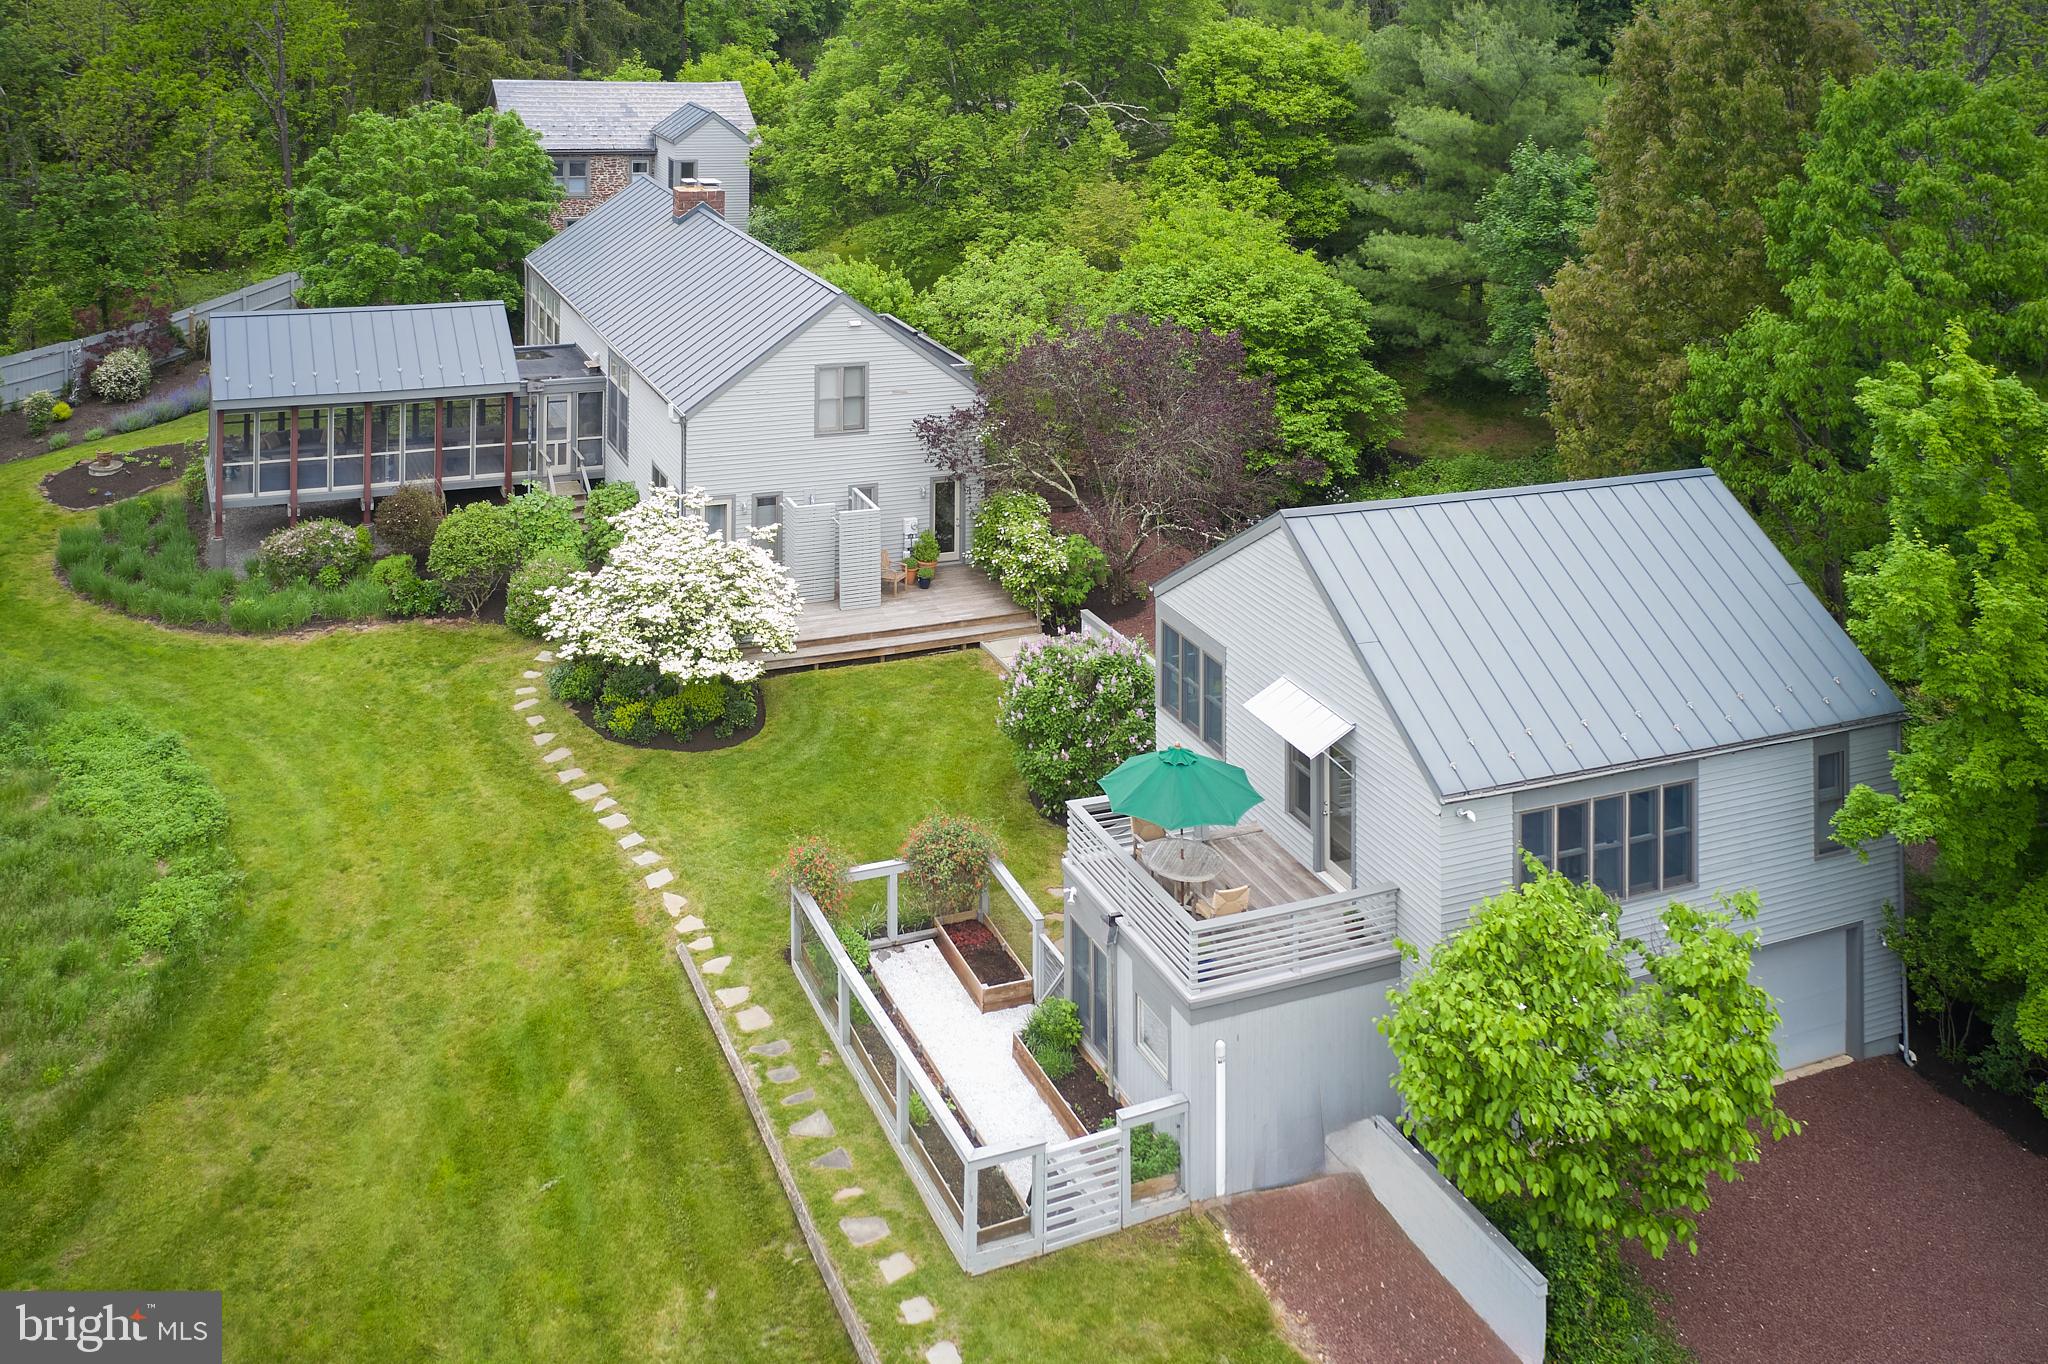
The Lower Level extends the living space further, housing a comfortable Family Room that walks out to the rear yard, a fourth Full Bath, and ample storage. Beyond the main residence, the 5+ acre property is a masterclass in outdoor living. Multiple decks and terraces overlook mature trees, professional hardscaping, and protected neighboring lands. Adjacent to the main residence, the detached three-bay garage is a destination unto itself, with a charming Studio above that houses a fifth Bedroom and Full Bath—perfect for guests or a creative retreat. Attached to the Garage is the Bank Barn, complete with concrete flooring, running water, full electrical service and a half bath. This space is currently used as a professional-grade workshop, but is ideal for a multitude of uses.  An Office with a vaulted ceiling and exposed beams  attaches the Bank Barn and the Garage. The property is supported by a generator which powers a significant portion of the property. The sq. footage listed in all documentation is estimated and should be confirmed by the Buyer.  Of note, a portion of this property (2+/- acres) is under Brandywine Conservancy Easement.  Accessory structures are permitted, within the impervious limitations, on review and written approval of plans by the conservancy (paragraph 5 of the Easement provides detailed requirements for approval). Impervious limitations remain at 2.5% of the acreage (2,339 sq.ft). Complete with the original Springhouse and an equipment shed, the Mansel Passmore House is a testament to timeless architecture, offering a lifestyle of quiet elegance and historical significance.
#PACT2122340

COATESVILLE

222 GLENROSE ROAD

4 Beds

4 Baths

4,407 Sq.Ft.

$1,650,000

MLS#: PACT2122340

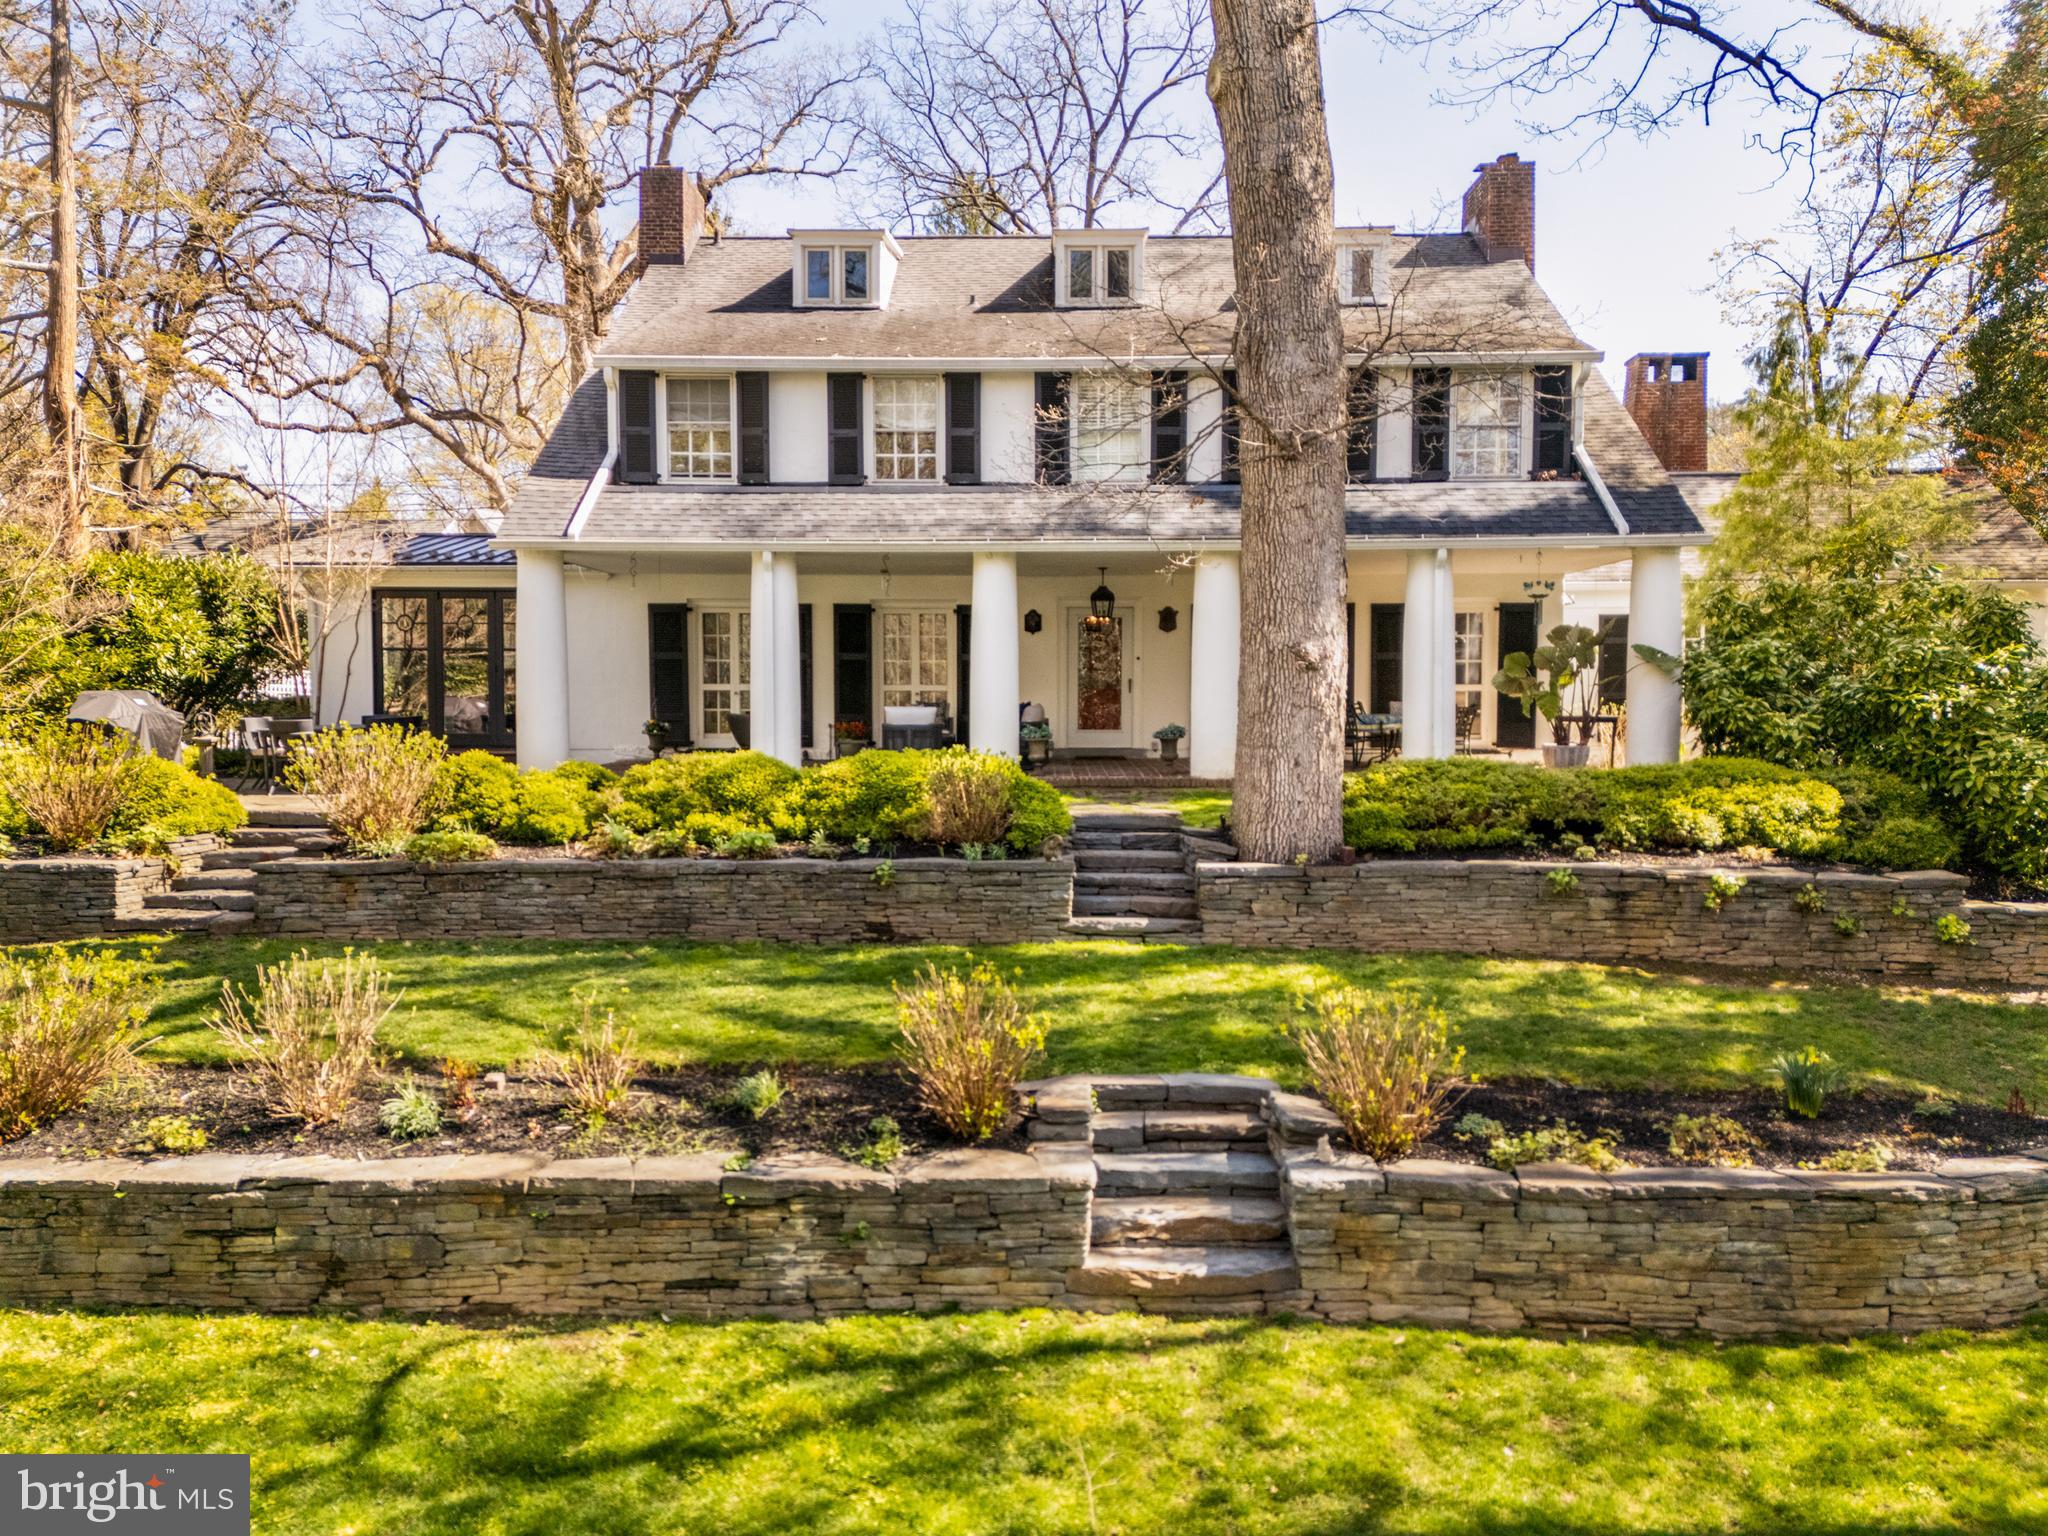
Welcome to this Story Book Home in Downtown Wayne, Radnor Township.  This lovely 4 Bedroom Stone Colonial offers a most discriminating  Buyer their Classic Home, with Elegant Finishes, Spacious Rooms, a Private Yard - all in a Walk to Location.  Charm has not been stripped away with upgrades to this home.  Set on a coveted Radnor Township road, this classic home offers gracious main floor living infused with timeless architectural details and thoughtfully designed indoor-outdoor flow. With original hardwood floors to gently guide your way through the home, the warm foyer and main hall anchor the spacious elegant living room with large windows and brick fireplace with wood stove insert to the gracious formal dining room with original woodwork and corner glass cabinets, and blends in with the kitchen.  Three sets of doors open directly to serene stone porches and patios, seamlessly blending indoor comfort with outdoor relaxation. The custom eat in kitchen is a chef's delight, Beautiful cabinets from Peterson's kitchens, Viking Gas Range with Viking Exhaust, 36" Subzero Refreigerator/Freezer and soap stone countertops.  A laundry/mudroom is adjoining the kitchen provides access to the side patio, a rear staircase, and the full basement.  A lovely staircase from the main entrance hall leads you to the second level with four beautiful timeless bedrooms and two full bathrooms.  Most of the windows have been upgraded to Pella Architectural Series in keeping with the homes original character.  This exceptional property offers refined living, quality craftsmanship, and enduring charm in Radnor Township’s most desirable Downtown Wayne neighborhood. Schedule your private showing today to see this lovely home for yourself.
#PADE2110882

WAYNE

306 WINDSOR AVENUE

4 Beds

2 Baths

3,463 Sq.Ft.

$1,650,000

MLS#: PADE2110882

This prime building was built in 1920 and used as a bank for 102 years, it is now ready for a new "chapter". The building includes  it's own 48  space parking lot and a side entrance.  There are also 50 municipal spaces just behind and adjacent on Bickley.  There is a drive through window too.  The first floor is vast, open and  has high ceilings.  The  large windows  flood the space with natural light.  The Vault makes a beautiful focal point and is bigger than some rooms. There are offices, a kitchen and bathrooms on the first floor. This would make a great restaurant, bank, retail space. event hall, church, art gallery; your imagination is your limit.  Or develop it into something totally different.
The second floor on the south end has bathrooms, and an office space that is currently occupied by a tattoo parlor. The third floor has a kitchen and large office suite that is currently vacant.  There is a closet adjacent to the stairs that could be an elevator shaft as there is one on each floor. The North/front end of the building on the second floor has a large office and a conference room with bathroom that overlooks the Septa station that is across the street.  Located in the MU1 Zone.
#PAMC2069218

GLENSIDE

101 S EASTON ROAD

None Beds

None Baths

19,649 Sq.Ft.

$1,650,000

MLS#: PAMC2069218

None
#PAAD2016016

HANOVER

1335 HANOVER ROAD

None Beds

None Baths

N/A

$1,650,000

MLS#: PAAD2016016

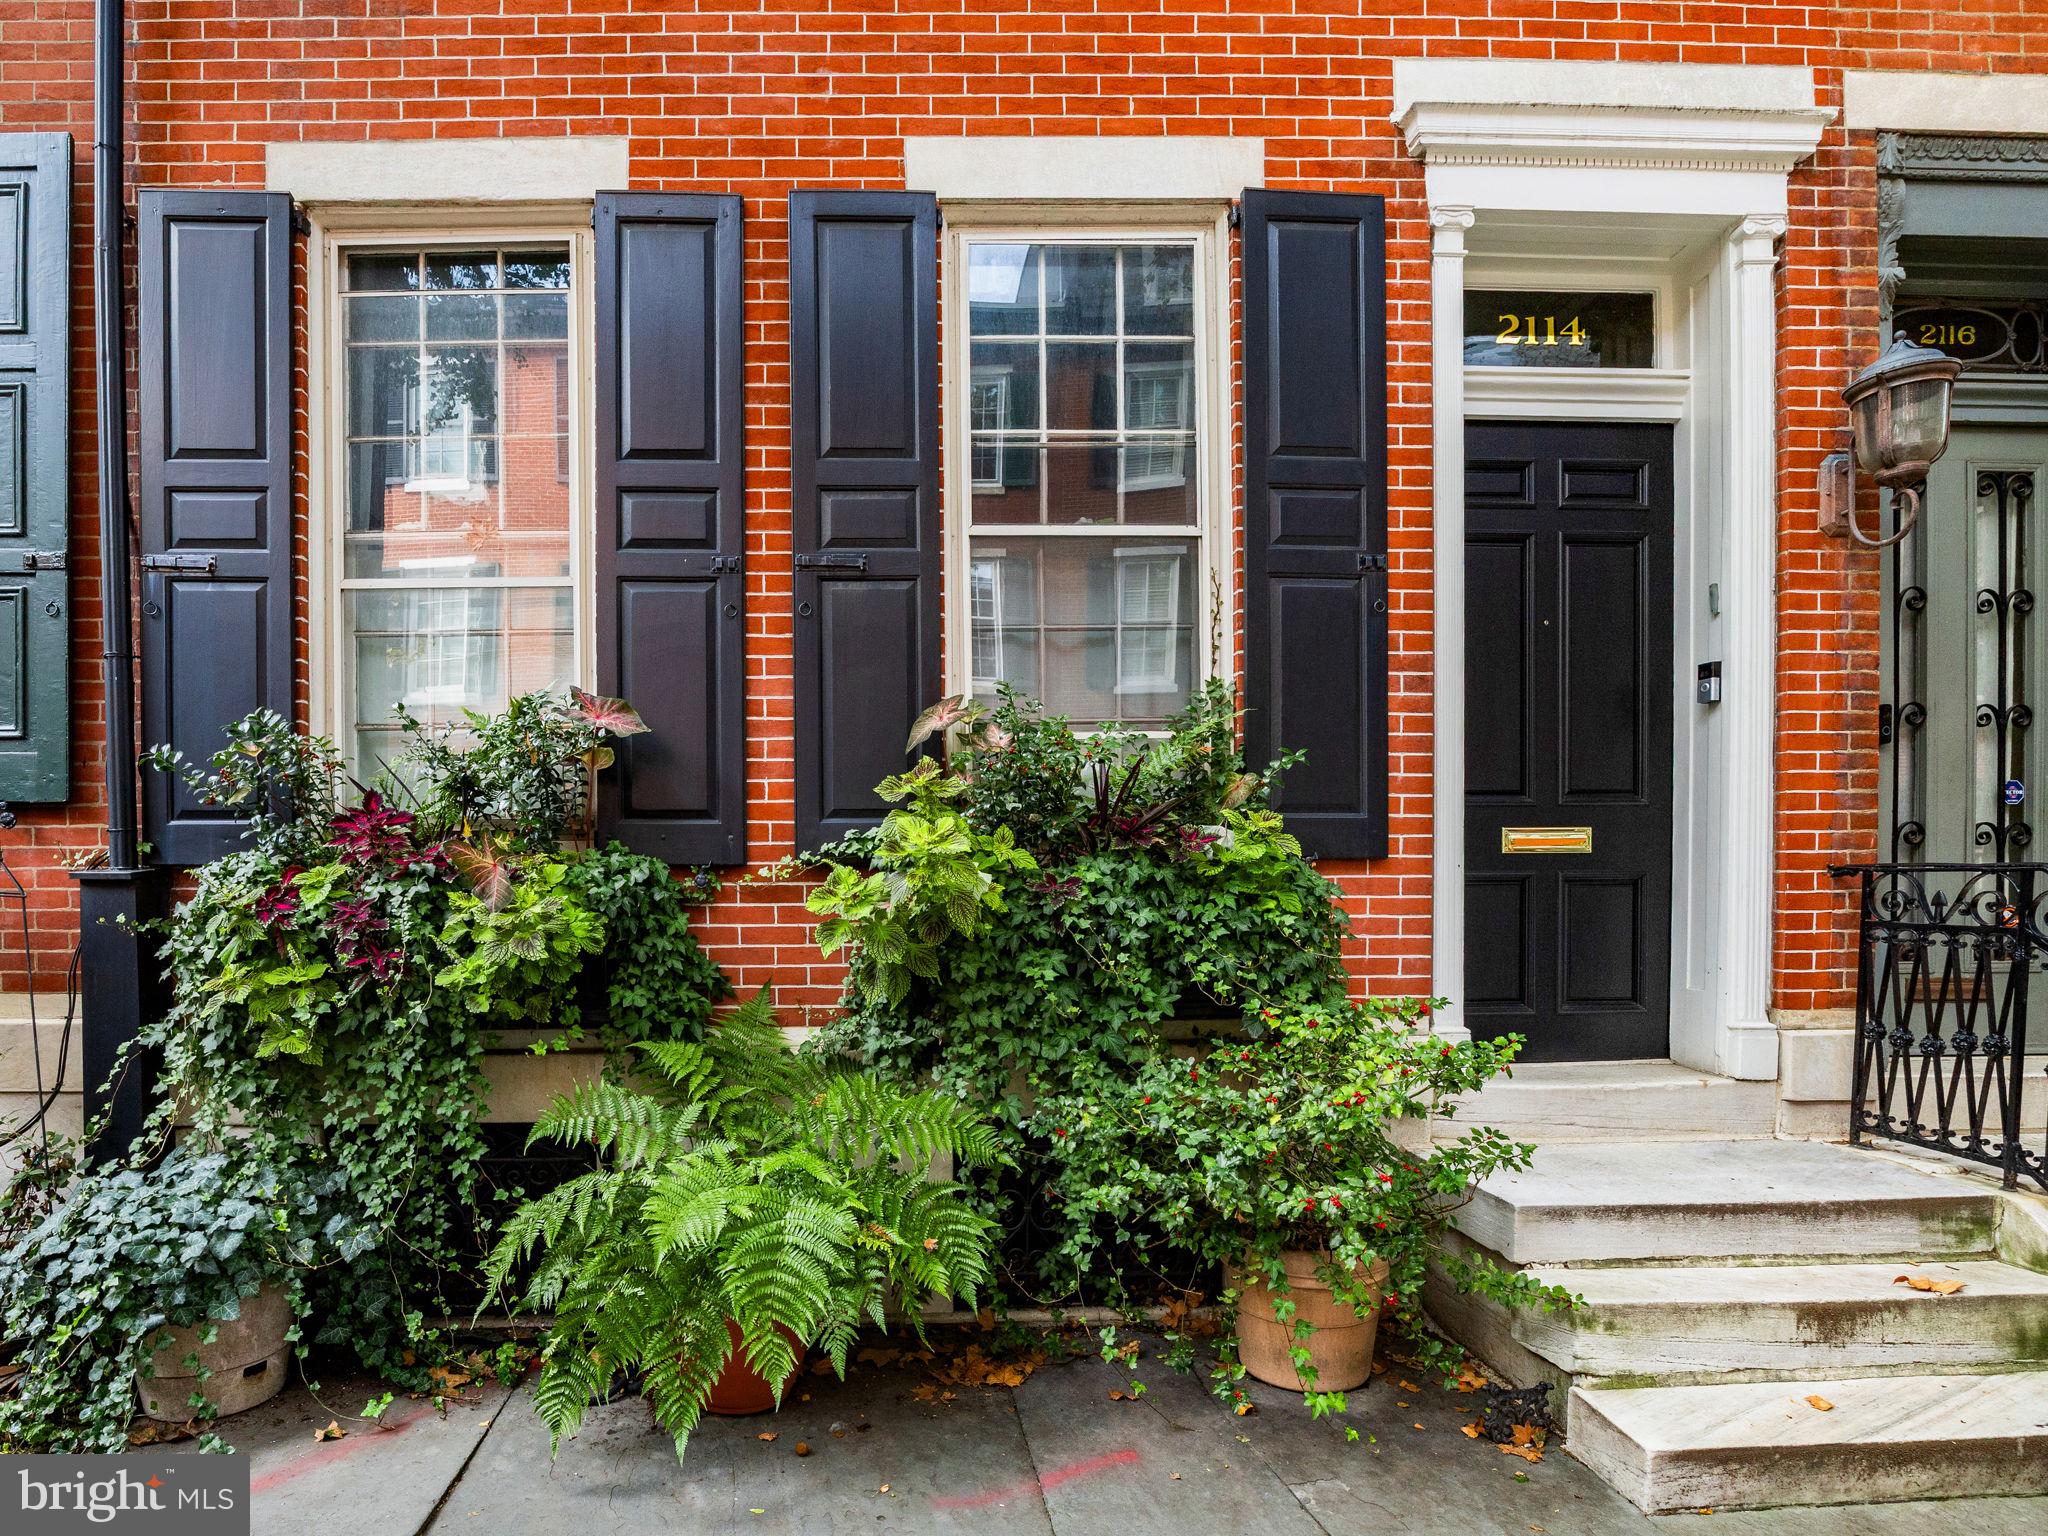
Welcome to this lovely contemporary yet traditional home in the coveted neighborhood of Fitler Square.  Nestled on the corner of a quiet and quaint tree lined street, this home features Garage parking, plenty of living space and a roof top deck with magnificent views of the center city skyline.   It is also in the Greenfield school catchment.  Enter into the bright and open concept Living and Kitchen area.  The Kitchen has high end finishes including Viking appliances, custom cabinetry and quartz countertops.  There is also a center island with counter seating and additional cabinet storage.  Flowing into the living room, you will notice the built-in shelving and cottage shutters on all of the windows to allow light and privacy.  The second floor primary suite is truly a retreat with a private terrace, generously sized walk in closet, en-suite bathroom with dual vanity, oversized shower, and a relaxing soaking tub. The third floor has two additional bedrooms, a hall bath and a laundry room! Going up another level, there is a full size roof deck with panoramic views of center city, great for entertaining and taking in those sunsets! A full sized, finished basement with secondary living space, fourth bedroom and full bath complete this spacious home. Walkable to Fitler Square, Rittenhouse Square, Schuylkill River Park & Trail, UPenn, Penn, CHOP, HUP plus all the restaurants and shops. Readily accessible to Rt.76, 95 & 476.
#PAPH2529566

PHILADELPHIA

2600 NAUDAIN STREET

4 Beds

3 Baths

2,107 Sq.Ft.

$1,650,000

MLS#: PAPH2529566

Back on the market following a change in buyer circumstances, presenting a rare second opportunity to own this exceptional new construction home.
Freshly Completed and Move-In Ready, 409 W. Butler Pike is a brand-new custom home blending refined craftsmanship with professionally curated interiors. Enjoy 4 bedrooms, 3 full baths, 2 half baths, and an expansive three-car garage. Located in the sought after Colonial School District this home is designed for modern living and situated on a beautiful full acre lot featuring mature trees and a flat back yard. Designed by R.A. Hoffman Architects and built by Blundin Builders with Parec Properties, the attention to detail in planning and execution will truly set this home apart. Just minutes from the heart of Ambler, the location offers easy access to a vibrant and charming small-town center.
Enter from the covered front porch through to the two-story foyer where you’ll find a private study with French doors to your left, perfect for working from home, and dining room to your right. Following along the main hall you pass an elegant staircase on your right, finished with white oak treads and custom newel posts, tucked away to your left is the formal powder room and coat closet.
The heart of the home is found at the rear, where the entry hall opens into a spacious family room and eat in kitchen that flow together seamlessly. Framed by expansive windows that flood the space with natural light, the kitchen is a true showpiece. Thoughtfully designed to combine function and style, it features a dramatic range wall with a Thermador gas cooktop, an oversized custom hood, and zellige tile backsplash. Warm wood lower cabinets are paired with crisp white uppers creating a timeless and updated look. An oversized island with seating provides the perfect gathering space, while a dedicated coffee bar, open wood accent shelving, and gleaming quartz countertops complete the space. Connecting the kitchen to your dining room for effortless entertaining, is an expansive butler's pantry featuring more custom cabinetry, quartz counters, a bar sink, and a built-in beverage fridge. Or dine alfresco, stepping outside onto your covered Trex composite deck, an ideal setting for warm-weather get-togethers. Rounding out the first floor and situated just off the kitchen is a convenient family entrance/ mud-room, complete with another half bath, walk-in pantry and custom built-in cubbies and hooks, providing the perfect drop zone for everyday organization just off the garage.
Ascending the staircase, you’ll find a spacious primary suite featuring a dramatic volume ceiling and two generously sized walk-in closets with custom closet organization systems. The luxurious primary bathroom offers a serene retreat, complete with a soaking tub, a large spa-style shower, and custom dual vanity for a truly elevated experience. Bedroom 2 offers the privacy of its own en-suite full bathroom with a tiled shower and custom vanity. Bedrooms 3 and 4 each feature walk-in closets and share a well-appointed Jack-and-Jill bathroom. Also on the second floor is a convenient laundry room, complete with a utility sink, built-in cabinetry, a folding area, and a storage closet, designed for maximum functionality.
Additional highlights include black Andersen 400-series windows, Hardie Plank siding with board and batten accents, a 25-year architectural shingle roof, and upgraded standing seam metal roofs on the front and side porches. Inside, custom lighting, designer-selected plumbing fixtures and upgraded marble and tile selection layouts add a refined touch throughout. A dual-zone HVAC system ensures year-round comfort. These carefully curated finishes and systems reflect a level of quality and sophistication far beyond typical “builder-grade” home.
#PAMC2138580

AMBLER

409 W BUTLER PIKE

4 Beds

3 Baths

N/A

$1,650,000

MLS#: PAMC2138580

Spectacular residence boasting incredible architectural details and modern updates at The Bank Building in the heart of historic Philadelphia. This grand home, nestled between the desirable neighborhoods of Society Hill and Old City, features three bedrooms, two and a half bathrooms, high ceilings, gorgeous architectural details and craftsmanship, oversized windows showcasing southern views, and incredible entertaining space. Enter through a wooden double door into the breathtaking, marble-appointed center gallery boasting Carrara and Bardiglio flooring, a coffered Venetian plaster ceiling accented with authentic gold leaf, custom marble trim and moldings, and space for a den/study. The expansive, open great room offers Versailles-pattern oak flooring, oversized soundproof windows providing beautiful natural light and views of historic landmarks including the Second Bank of the United States, a decorative fireplace with custom mantle, wainscotting, intricate golden trim, an open formal dining area with room to fit a 10+ person table, and ample space for everyday living and entertaining. Designed by Joanne Hudson, the custom kitchen is a chef's dream! It features Downsview wood cabinetry, solid stone countertops, designer tile backsplash, massive sink with garbage disposal, large center island with butcher block countertop and breakfast bar, and a high-end appliance package including a Wolf oven and six burner gas range with hood, paneled Sub Zero refrigerator with two freezer drawers, paneled Bosch dishwasher, and Thermador microwave. Off of the kitchen is a separate laundry room with built-in cabinetry and Miele washer/dryer, as well as a conveniently located powder room. On the other end of the center gallery are all of the bedrooms, allowing for better privacy and quiet. The luxurious primary suite is showered in light from more oversized windows and enjoys wood flooring, a large seating area, walk-in closet with custom built-ins, and a spa-like ensuite bathroom. The lavish bathroom appointed in limestone boasts designer tilework throughout, a double vanity, whirlpool soaking tub, water closet, and glass enclosed walk-in shower with eight shower heads. There are two additional generously sized bedrooms with large windows and excellent closet space that enjoy use of a full hall bathroom featuring a large vanity with built-in storage and tub shower with custom tilework. Additional home highlights include stunning millwork and trim, recessed lighting and custom light fixtures, solid wood doors, and fresh paint throughout. The Bank Building is a boutique condominium building in the heart of historic Philadelphia. Residents enjoy a doorman, concierge, and access to the adjoining Renaissance Hotel's amenities, including the state-of-the-art fitness center and pool, and for an additional fee, room service, housekeeping, and valet parking in the Bourse Garage. Walking distance to Independence Square, historic sites, gardens, museums, world-class dining, retail, and cultural institutions. Easy access to 30th Street Station, I-95, I-76, Ben Franklin Bridge, and the Philadelphia airport.
#PAPH2571862

PHILADELPHIA

421 CHESTNUT STREET 401

3 Beds

2 Baths

3,068 Sq.Ft.

$1,650,000

MLS#: PAPH2571862

Situated on a breathtaking 2.47-acre homesite surrounded by mature trees, this extraordinary custom-built residence offers over 6,000 sq ft of thoughtfully designed living space, including a beautifully finished lower level. Built in 2019, this one-of-a-kind home combines striking Craftsman architecture, exceptional craftsmanship, and luxury finishes throughout.
An oversized driveway welcomes you to the home's impressive exterior, where stone accents, shaker siding, and a sprawling wraparound front porch create unforgettable curb appeal. Offering two separate 2-car garages +extensive parking, the property delivers both functionality +estate-like presence.
Inside, a dramatic two-story foyer showcases a curved staircase with stained hardwood treads + wrought-iron railings, setting the tone for the custom details found throughout. Antique doors, extensive millwork,+handcrafted finishes elevate every space.
Designed for today's lifestyle, the main level features a dedicated office wing with 2 private offices, a spacious mudroom with custom built-ins, and elegant entertaining spaces. The formal dining room impresses with a coffered ceiling, custom wine storage, and a built-in quartz serving station.
At the heart of the home, the chef's kitchen was designed to gather family +friends. Highlights include white+ gray shaker cabinetry, a massive 10-foot island topped with 3-inch-thick Carrara marble, Viking professional appliances, quartz countertops, built-in wine storage, and an incredible 10' x 8' walk-in pantry. Authentic barn beams, a vaulted shiplap ceiling, built-in speakers, and a stunning wood-burning stone fireplace create warmth+ character, while oversized windows and transoms fill the space with natural light.
The adjoining family room is anchored by a floor-to-ceiling stone gas fireplace+ walls of windows overlooking the scenic property, creating a comfortable yet sophisticated gathering space.
Upstairs, the luxurious owner's retreat serves as a private sanctuary featuring a tray ceiling, a custom accent wall, French doors opening to a Juliet balcony, and a spa-inspired bathroom finished in Carrara marble. Enjoy dual floating vanities, a freestanding soaking tub, oversized walk-in shower with rain head + body jets, + a custom walk-in closet with built-ins. 4 additional bedrooms, 2 full baths, and a spacious laundry room with double appliances complete the upper level.
The finished lower level adds approximately 1,280 sq ft of additional living space and was designed with entertaining in mind. Features include a home theater area with built-in speakers, custom wet bar, a speak-easy style wine room, full bath, and a versatile flex space currently used as a gym that could easily be converted into a 6th bedroom, guest suite, or hobby room.
Additional upgrades include 2x6 construction, a hybrid energy-efficient heating system, built-in speakers throughout, propane service, private well +septic, abundant storage, and attic storage above the tandem garage bay.
This home is in the Downingtown school district with STEM and a short walk to Applecross Country Club. Take advantage of the amenities without paying the HOA!
#PACT2127474

DOWNINGTOWN

330 HADFIELD ROAD

5 Beds

4 Baths

6,234 Sq.Ft.

$1,650,000

MLS#: PACT2127474

LAKEFRONT HOME IN PRESTIGIOUS SPINNLERS POINT COMMUNITY- 3 Bedroom, 3 bath fully furnished Lakefront home with 75' shoreline and magnificent unobstructed views of Lake Wallenpaupack. This level lakefront includes a 12x24 inground heated pool and 18 x 30 stone patio overlooking the lake. Professionally landscaped grounds add to the spectacular lake views. This lakefront home features a Living room with a stone fireplace, a den, and a 13x22 Florida room with panoramic views of the water. The 3 bedrooms are on the second level with a spacious primary bedroom and bath suite overlooking the lake and pool. A large 2-car garage and additional parking provide plenty of space to accommodate family and friends. A 450 sq ft Bonus room above the garage provides extra living area for entertainment and overnight guests. The large boat dock provides ample space for boat and jet skis. Sold total furnished.
#PAPI2000926

TAFTON

114 SHORE ROAD

3 Beds

3 Baths

2,080 Sq.Ft.

$1,650,000

MLS#: PAPI2000926

Welcome to 106 Nathaniel Lane, a stunning custom residence in the exclusive Stonebridge community—an enclave of just seven luxury homes set on a quiet cul-de-sac.
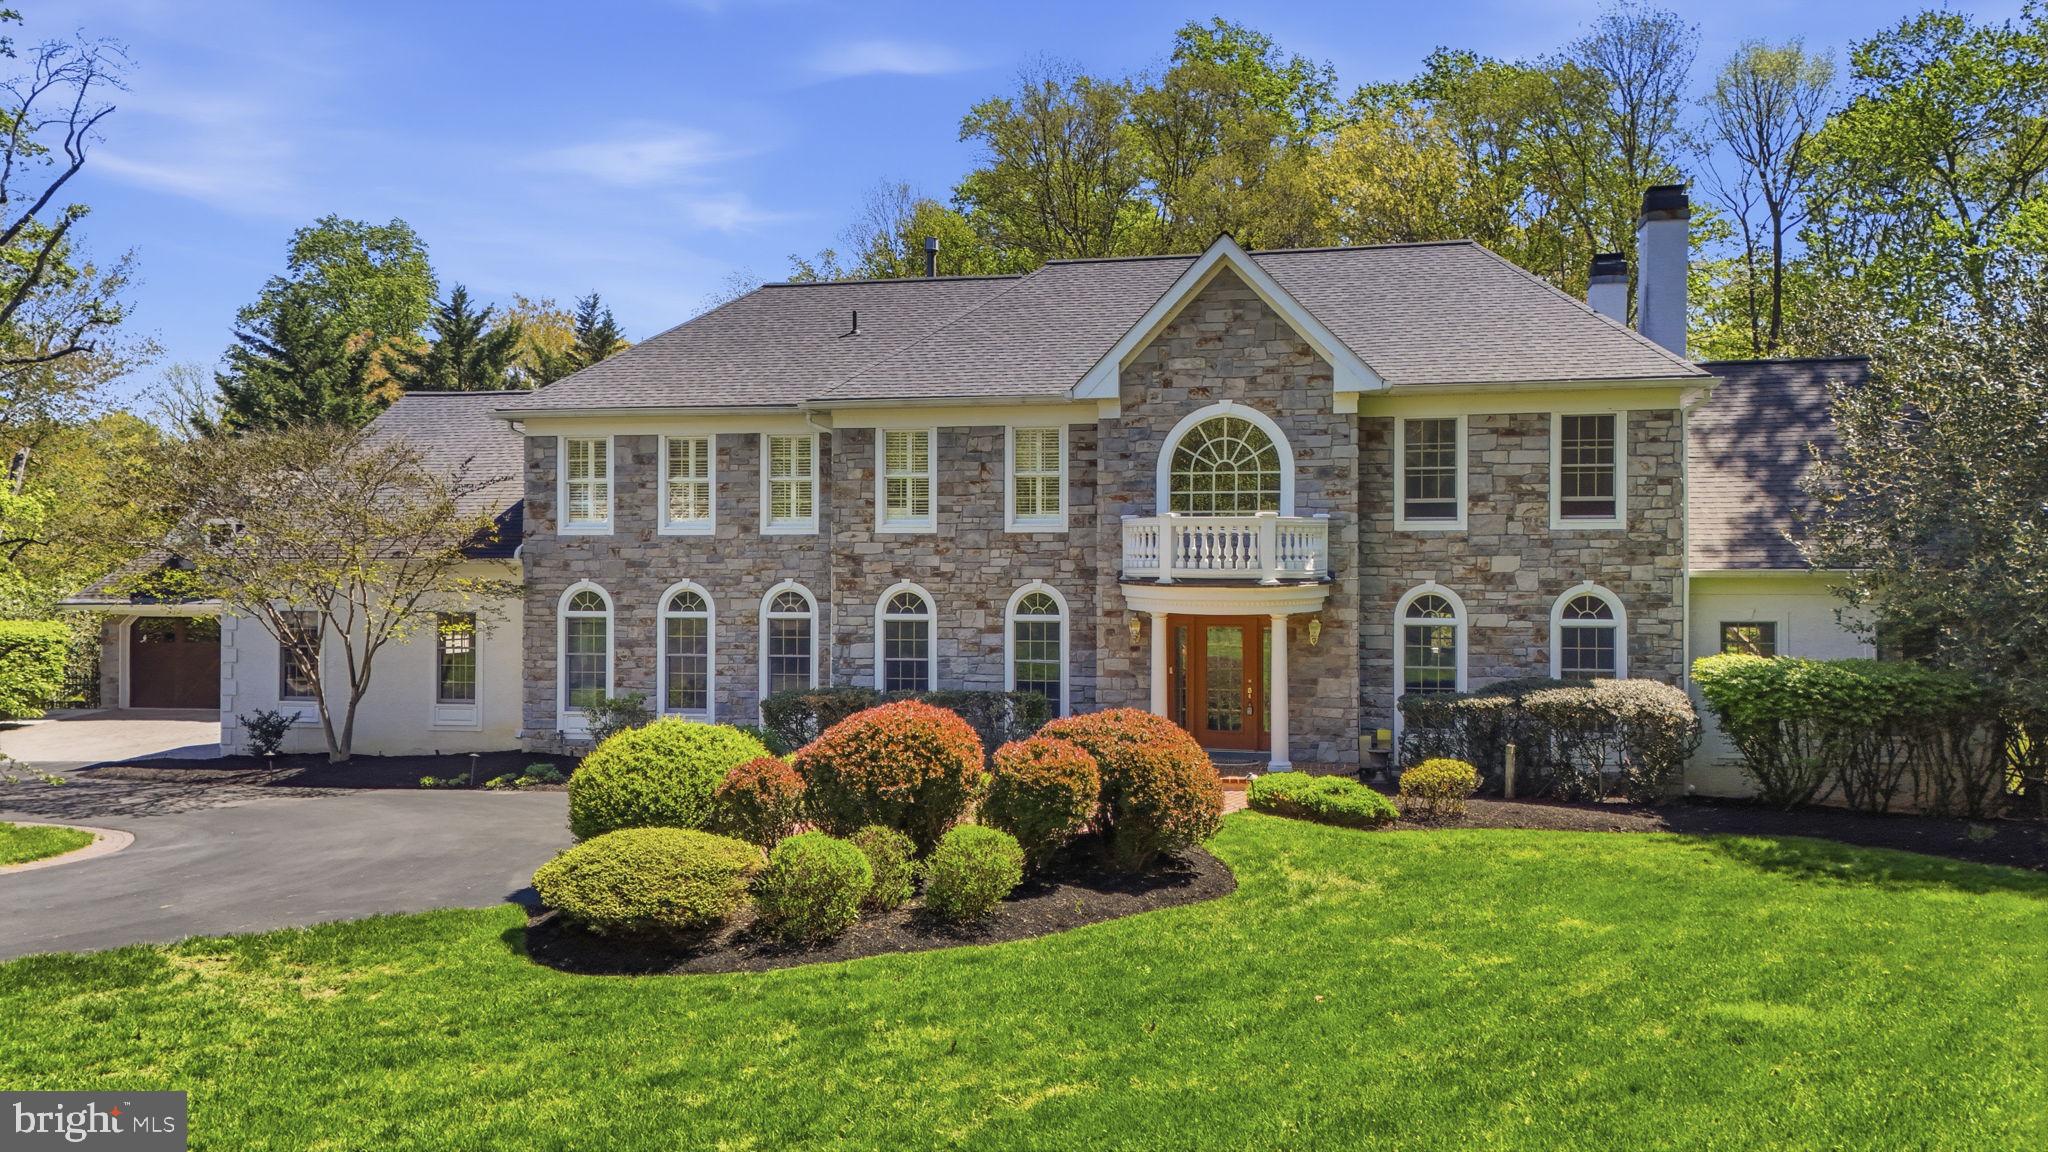
Situated in the award-winning Unionville–Chadds Ford School District, this exceptional property offers convenient access to Longwood Gardens and the charming towns of Kennett Square, Chadds Ford, Glen Mills, West Chester, and Wilmington for premier shopping and dining.
Set on 3.57 private acres, the home provides a serene, picturesque setting with expansive outdoor living spaces. A long circular driveway and elegant half-moon portico create a grand first impression.
Inside, the thoughtfully designed floor plan offers four finished levels of refined living. The custom kitchen features cherry cabinetry, granite countertops, premium appliances including a Sub-Zero refrigerator, double ovens, and a gas cooktop. It opens seamlessly to a bright breakfast room with sliding doors leading to the patio and pool area, as well as a dramatic family room with cathedral ceilings, arched windows, and a striking stone, gas fireplace.
A private office or den with built-in bookcases is tucked at the rear of the main level, along with additional conveniences including a rear staircase, mudroom, laundry room, and two powder rooms.
The outdoor space is designed for exceptional indoor-outdoor living, showcasing a professionally landscaped yard, a custom two-level hardscaped patio, and a private pool and spa.
Upstairs, the spacious primary suite offers a true retreat with a tray ceiling, dressing area, two large custom walk-in closets, and a luxurious bath featuring a jacuzzi tub, oversized walk-in shower, and private water closet. Four additional bedrooms are served by two Jack-and-Jill bathrooms.
The fully finished third level provides versatile flex space ideal for a guest suite, home office, or studio, complete with a full bath and abundant storage.
The walkout lower level expands the home’s living space with an entertainment area, kitchenette/bar, game or fitness area, additional flex room or office, full bath, wine cellar, and direct access to the outdoors through French doors. A large unfinished area houses mechanical systems and offers additional storage.
Additional highlights include a three-car garage, ample driveway parking, and numerous recent upgrades such as a fully finished third-floor suite with a second-zone HVAC system, extensive landscaping, a custom patio and pool installation, and completed stucco remediation with new fiber cement siding.
This remarkable property offers the perfect blend of luxury, privacy, and convenience with no HOA—an exceptional opportunity to enjoy refined country living in the heart of Chester County.
#PACT2121128

KENNETT SQUARE

106 NATHANIEL LANE

5 Beds

5 Baths

8,146 Sq.Ft.

$1,650,000

MLS#: PACT2121128

Meticulous Custom Built Lower Gwynedd Home, Only 16 Years Old, Beautifully Designed and Landscaped From Architectural Digest! This Prestigious, One-of-a-Kind Home is Situated on a Private Street & Has A Long List of Fabulous Upgrades and Features That Will Keep Your Head Turning; Total Finished Square Feet is 5,836 SF Included the Above Ground Lower Level; As You Approach This Home, Take In The Love and Attention to Detail to the Lush Landscaping of the Entire Exterior, Absolutely Breathtaking; Long Arching Circular Driveway with Large Parking Pad Off to the Right, In Front of the Oversized 3 Car Garage Designed For Privacy; Enjoy the Built-in Closets & Shelves in the Garage with Inside Access and Door to Backyard; Exterior Features Are Extensive Paver Rear Patio with Firepit Bench Seating, Timberlane Shutters, Custom Wood Doors, 400 Series Anderson Casement Windows, Waterfall Feature, Outdoor Surround Sound System, Tons of Trees & Shrubs for Ultimate Privacy, Perimeter Fencing, Fantastic Exterior Lighting, Gutter Guards, and Extra Wide Stairs to the WalkOut Basement! Beautiful Custom Arched Door and Doorway Welcomes You Into the Home; Two Story Foyer with 24 Inch Tuscan Tiled Flooring That Extends Into the Kitchen, Chandelier Lighting and Extra Wide Curved Staircase! Relax in the Living Rm/Music Rm with a Bow Window & Crown Molding; Dining Rm with Arched Entrance is a Good Size For Large Family Parties & Features a Tray Ceiling, Bow Window, Crown Molding and Tuson Faux Finishes; Amazing Gorgeous Kitchen with An Endless List of Features Including an Island with Unique Pendant Lighting, Convenient Butler Pantry, 6 Burner Stove with Pot Filler and a Custom Stone Hood, Custom Cabinets, a Wine Refrigerator, Cabinet Lighting, a Wet Bar, Breakfast Bar, Beveled Edged Granite Countertops, 2 Dishwashers, Under Counter Microwave and Custom Built-ins; Kitchen Sitting Area with a Beautiful Stone Fireplace with a Mantle From 1800’s Barn in PA, and Antique Wood Corbels From an 1800’s Barn in Lancaster; Large Breakfast Room with Steps to the 2nd Floor, a Built-In Desk and Oversized Sliding Glass Doors That Lead To a Beautiful Enclosed Porch Which Has Front Seats to the Beautiful Private Backyard and Access to the Back Patio; Family Room Features a Tray Ceiling, Custom Built-in Entertainment Center, a Spectacular Oak Fireplace which is a Re-Creation of a Stone Fireplace from Architectural Design; Large Home Office with Crown Molding and Powder Rm Just Outside the Door; Spacious Laundry/Mud Rm with Custom Cabinets, Granite Counters, Built-In Fridge, Access to Garage and An Exit to the Front; Completing the 1st Floor is a Full Bathroom with Custom Cabinetry, Tiled Flooring and Stall Shower; Now Onto the Second Floor! Spacious Master Bedroom with Custom Tray Ceiling, Separate Sitting Area, 2 Walk-in Closets with Incredible Built-ins; One of the Walk-In Closets is the Size of a Bedroom and was Custom Designed Instead of Having a 2 Story Family Room, a Great Trade Off, a Must See! Master Bathroom with Custom Cabinetry, a Walk-in Tiled Shower, Tiled Flooring, Dual Vanities, and Therapy Tub Simulator Whirlpool! Second & Third Bedrooms Are Good Sizes with Big Closets and Share a Jack & Jill Bath with Custom Cabinetry and Tile Floors; Fourth Bedroom Princess Suite with a WalkIn Custom Closet, and a Full Bath with Tiled Floors, Custom Cabinetry and a Stall Shower; Finished Walkout Lower Level with TV & Play Area, Bar, Workout Rm, Half Bath and French Doors to Steps Leading To The Backyard & Paver Patio; Also Huge Unfinished Storage Area with Tons of Shelving! Additional Upgrades Include a Home Security System, Dual Tankless Water Heaters, Dual Zone Heating & Air with Special Filters & Humidifier, Whole House Generator, Central Vac System, Recessed Lighting and Rounded Corners Throughout, Interior Speaker System, New A/C 2020, New Washer & Dryer 2021; Certified Pre-Owned Home Has Been Pre-Inspected, Report Available in MLS Downloads!
#PAMC2103756

GWYNEDD VALLEY

200 WOOD SPRING ROAD

4 Beds

4 Baths

5,836 Sq.Ft.

$1,649,999

MLS#: PAMC2103756

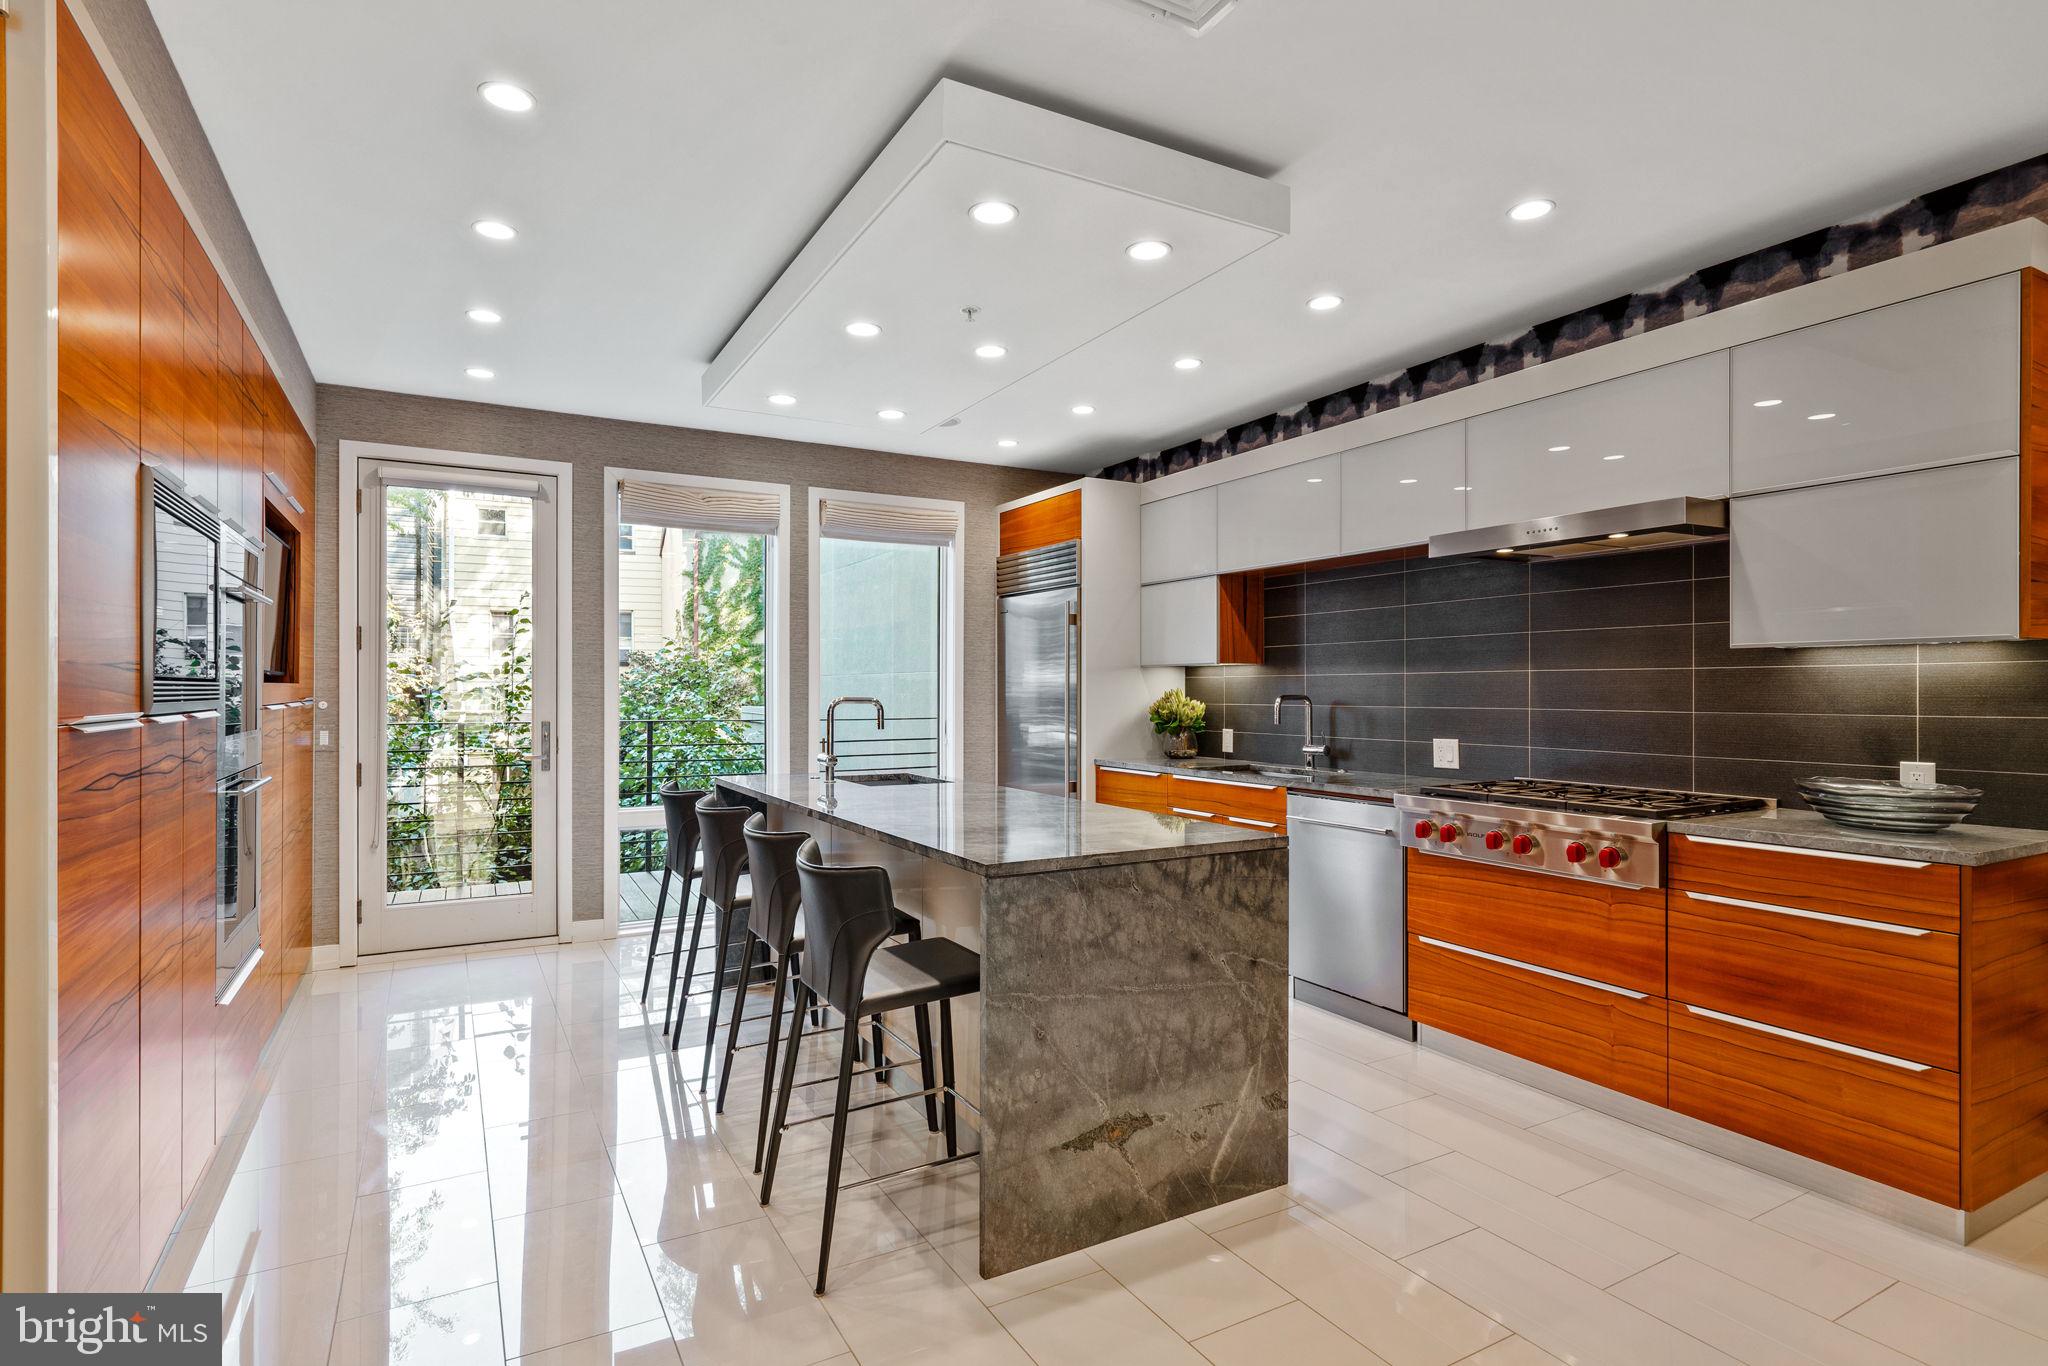
The Last and Final Home can be yours at Rittenhouse Square's nicest boutique condo building - TwoSixTwo. Brought to you by Hightop Development, TwoSixTwo, located at Spruce and 16th Streets, is ideally situated in the highly sought after Rittenhouse neighborhood, overflowing with convenient amenities and opulent features. Unit 6 at TwoSixTwo is a gorgeous 3 bedroom, 2 bathroom residence spanning the entire 6th floor of the building and includes private outdoor space. At first glance from the street, you will notice TwoSixTwo's beautifully designed brick facade aligns perfectly with the cornice edges of the historic buildings that fill the block. Don't let this fool you, as everything about this building is modernized to today's exacting standards. Once you pass through the secure entrance to your private elevator, you are chauffeured to your home. The elevator opens directly into your welcoming foyer with a massive Picture Window overlooking the city skyline. The east wing of the home's first level is open and airy featuring a stunning kitchen with loads of cabinetry and counter space, large dining room, and spacious living area. An abundance of natural sunlight beams through the sliding glass doors, that opens to the full-length terrace. The gleaming chef's kitchen is designed to be the heart of the home with the highest standards in craftsmanship and convenience. Custom cabinetry, designer appliances, and a grand center island with waterfall quartz counters, that easily accommodate 4 chairs, are just a few of the kitchen's designer features. The west wing of this home features 2 secondary bedrooms with incredible light and custom fit out closets as well as a large bathroom with luxurious Porcenalosa tile . The large Owner's suite bedroom is perfectly set up with an incredible bathroom with a free-standing soaking tub, rainfall shower head, double vanity and heated floors. As with the other units in the building, a dazzling light well pierces the middle of each level, adding illumination to the home from its center. This home also offers direct access to the building's common roof deck, offering breathtaking panoramic views of the city. The long list of building amenities includes package concierge, cold storage, large temperature controlled on-site storage, and smart home technology. Although no car is needed with such easy access to everything, the Seller will be including 1-year prepaid PARKING at a location of your choice. Most importantly, these homes have the FULL 10-YEAR TAX ABATEMENT and LOW CONDO FEES! This location can't be beaten with tons of restaurants, shopping, and Rittenhouse Square park just steps away. Famous nearby landmarks and eateries include the Kimmel Center, Pennsylvania Academy of the Fine Arts, Lacroix Restaurant at The Rittenhouse, Parc, Devon, and Alma De Cuba. There's easy access to surrounding neighborhoods and major roadways via Broad Street, Market Street, and public transportation. Opportunities to own a luxury, new construction home, in a boutique condo building located in Rittenhouse Square don't come often! Contact us today for in-person and virtual touring options!! *All square footage numbers are approximate and include outdoor space. Square footage & real estate taxes should be verified by the buyer.*
#PAPH2051924

PHILADELPHIA

262 S 16TH STREET 6

3 Beds

2 Baths

1,625 Sq.Ft.

$1,649,900

MLS#: PAPH2051924

Exceptional opportunity to acquire 1516 & 1518 Diamond Street as a package in one of North Philadelphia’s strongest rental corridors, just moments from Temple University. Together, these neighboring properties offer 8 total units with an attractive unit mix of two 3-bedroom/1-bath units, two 3-bedroom/2-bath units, and four 4-bedroom/2-bath units, creating strong appeal for student and off-campus renters seeking larger shared living spaces in a prime location.

Positioned in a high-demand area with consistent rental activity, this portfolio offers scale, functionality, and long-term upside for investors looking to expand near Temple’s campus. The larger bedroom counts and versatile layouts are well-suited for the student housing market, while the properties’ proximity to Temple University, Broad Street, public transportation, neighborhood dining, and everyday conveniences further enhances tenant demand.

Whether you’re adding to an existing portfolio or looking to establish a presence in one of Philadelphia’s most active investment submarkets, 1516 and 1518 Diamond Street present a compelling package opportunity with strong rental appeal, an ideal unit mix, and a location that continues to attract student renters year after year.

For investors seeking greater scale, this package may also be purchased together with nearby 1726 Arlington Street, creating a larger 10-unit portfolio opportunity in the heart of Temple University's rental market.
#PAPH2646578

PHILADELPHIA

1516-18 W DIAMOND STREET

12 Beds

None Baths

7,884 Sq.Ft.

$1,649,900

MLS#: PAPH2646578

1 ... 299 300 301 302 303 ... 666
* Listings identified with the FMLS IDX logo come from FMLS and are held by brokerage firms other than the owner of this website. The listing brokerage is identified in any listing details. Information is deemed reliable but is not guaranteed. If you believe any FMLS listing contains material that infringes your copyrighted work please click here to review our DMCA policy and learn how to submit a takedown request. © 2024. First Multiple Listing Service, Inc.
 - property

Send a message

Message successfully sent.

Your message

What is 3 + 4 ?

Reason for contacting?

I agree to receive email communication and understand I can unsubscribe at any time.

I agree to be contacted by Charis Realty Group via call, email, and text for real estate services. To opt out, you can reply 'stop' at any time or reply 'help' for assistance. You can also click the unsubscribe link in the emails. Message and data rates may apply. Message frequency may vary. Privacy Policy

Sign Out

Virtual Assistant

Would you like to take the next step with this property? We can help you schedule a showing or virtual tour, or send you more details.

Yes, I would like more information.

Thank You for Your Reply, One of Our Agents will contact you as soon as possible

No, maybe later.

Thank you, you can always contact me via email, phone number or through the contact form.

Realhub AI

Lucy - Your AI-Powered Realtor

Update Your Temporary Password

Personalize your search

Enter your email and we'll notify you immediately when new listings match what you're looking for.

or enter email address

Already have an account ? Login here

Continue your home search

I agree to receive communications and understand I can unsubscribe at any time.

I agree to be contacted by Charis Realty Group via call, email, and text for real estate services. To opt out, you can reply 'stop' at any time or reply 'help' for assistance. You can also click the unsubscribe link in the emails. Message and data rates may apply. Message frequency may vary. Privacy Policy

Already have an account ? Login here

We use cookies

We use cookies primarily for analytics to enhance your experience. By accepting, you agree to our use of these cookies. You can manage your preferences or learn more about our cookies policy.