Properties

Browse or get in touch to schedule a walkthrough.

  • Nearby me
Price range

Popular Features

Community Features

Association

Property Features

Waterfront

View

Exterior Features

Interior Features

Style

10000 properties match your criteria

Updated 1 minute ago

E-Alert name
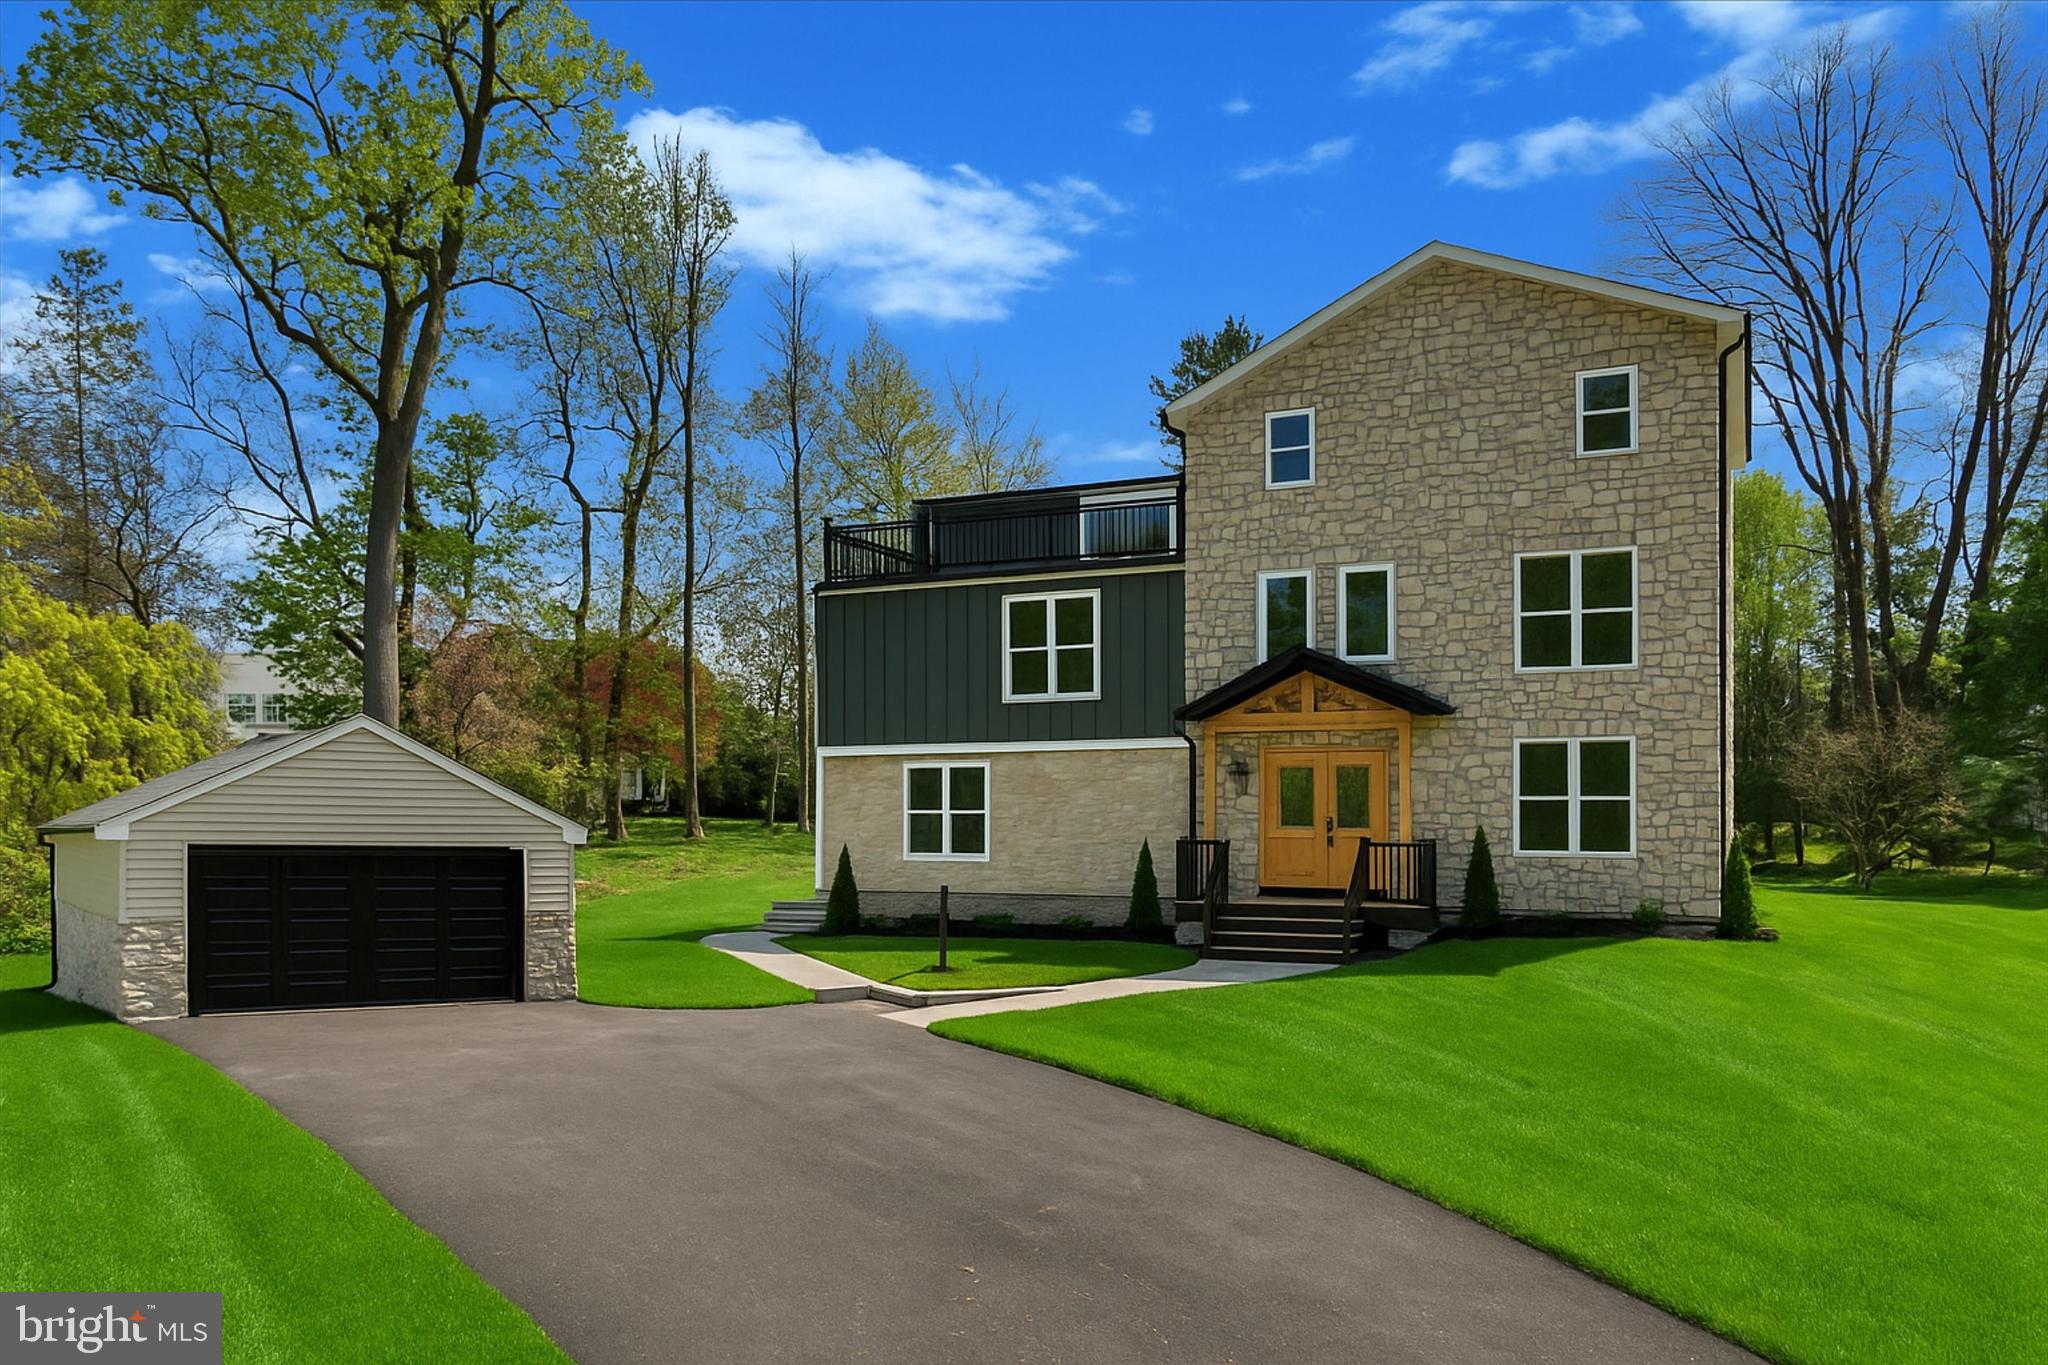
Sitting on nearly an acre, this new construction custom home blends modern luxury with timeless charm in the highly sought-after Lower Merion School District. The seller is offering an $8000 landscaping and landscaping lighting package, as well as a $8000 budget for appliances. Thoughtfully designed with top-tier materials and craftsmanship, this home offers both durability and elegance. Built for lasting quality, the home features Hardie siding and natural stone on the front, with CertainTeed vinyl siding on the sides and back. Viwinco double-hung windows enhance energy efficiency, while the new roof and gutter system includes a seepage bed for proper rainwater management. The home is equipped with a three-zoned forced-air HVAC system. Additional features include a gas tankless water heater for continuous hot water, brand new plumbing, and a brand new 200-amp electrical service. Step onto the welcoming front porch and into the foyer, where you'll immediately notice the stunning craftsmanship and natural light that fills the space. To the right, a formal dining room or flex space offers the perfect setting for memorable dinners or extra living space. Moving past the foyer, the spacious living room provides an inviting atmosphere for relaxation and boasts a gas fireplace. At the rear of the home, the chef’s kitchen features Fabuwood solid wood cabinets with dovetail drawers and soft-close doors, natural quartzite countertops, and a custom range hood. The kitchen also offers a 15 foot long and 9 foot high nano door system that opens all the way up into the back patio. A  butlers pantry, and a powder room with custom tile work complete the main level. Upstairs, the primary bedroom is a true retreat, featuring his-and-hers walk-in closets, a luxurious ensuite bathroom with a dual vanity, soaking tub, and massive shower, and a balcony that overlooks the backyard. A second bedroom includes an ensuite full bathroom as well, while two additional equally spacious bedrooms share a third full hallway bathroom. All bathrooms are finished with custom designer tile, Kohler toilets, and Delta faucets. A walk-in laundry room with hook-ups provides added convenience. The third level boasts a substantial den or secondary living room area. Another bedroom, that could also be used as a home office or den, has its' own ensuite bathroom as well. This level also offers a large walk-out balcony, providing additional outdoor space and stunning views. The home is designed for both beauty and function, featuring two walk-out balconies with black metal railings and composite decking, which require no upkeep. The large backyard is a blank canvas, ready to be transformed into a private outdoor oasis. The basement houses all mechanicals, includes a French drain and two sump pumps, and features an epoxy-coated floor for easy cleaning. Additional highlights include: shaker-style custom doors and trim supplied by Freedom Millwork; LED recessed lighting and designer fixtures throughout; decora switches and outlets, plus under-cabinet lighting in the kitchen; a walk-in butler’s pantry with custom cabinetry, shelving, a prep sink, and butcher block countertops; and Sonos wireless speaker system for indoor and outdoor entertainment. Located in the heart of the Main Line, this home is just minutes from Villanova University, the newly constructed Black Rock Middle School, and the charming towns of Bryn Mawr, Wayne, West Conshohocken, and King of Prussia. With easy access to Route 76, 476, Center City Philadelphia, and the airport, this location offers convenience without compromising on space or privacy. This remarkable home is built for modern living, offering timeless design, premium finishes, and unparalleled comfort!
#PAMC2130334

VILLANOVA

1901 W MONTGOMERY AVENUE

5 Beds

4 Baths

4,478 Sq.Ft.

$1,695,000

MLS#: PAMC2130334
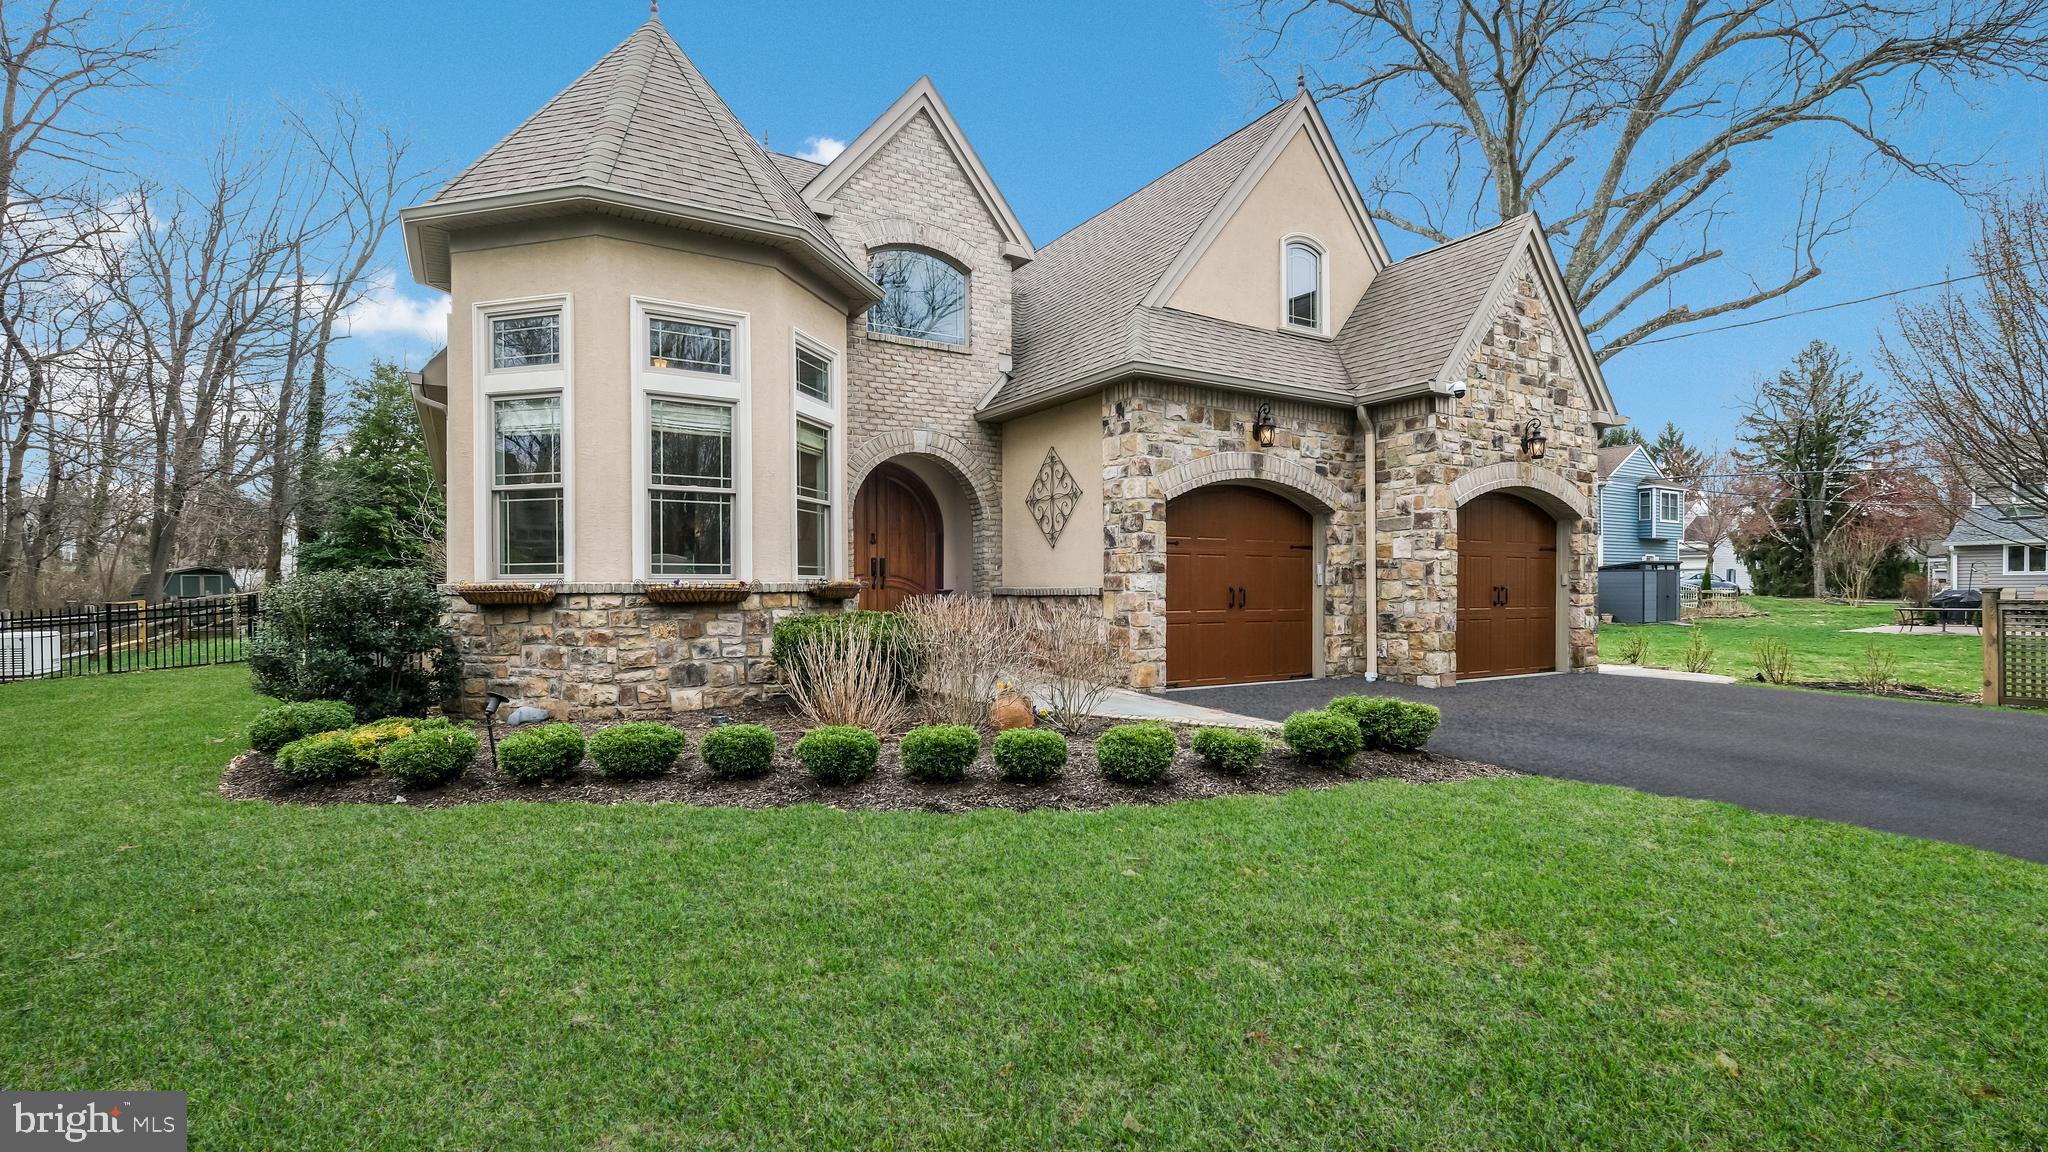
This unique Doylestown home is an elegant French Country Retreat! A perfect blend of character, charm & modern luxury...located in the Borough of Historic Doylestown, Bucks County!  Picture Yourself Here:  discover the timeless elegance of this expertly designed home, offering 4 to 5 bedrooms, 3 1/2 baths and an unparalleled blend of classic sophistication and state-of-the-art technology.  248 Avenue A is nestled in a secluded location, just a short stroll from downtown Doylestown's shops, restaurants, theater, schools, the library, the transportation center, the hospital and more!  Highlights include Brazilian cherry floors throughout (newer on upper level), lovely Living Room with stone gas fireplace, luxurious main floor primary suite with private entrance to patio, gourmet Kitchen with Verona Italian gas (propane) 5 burner range with custom hood, stunning turret-styled Dining Room  with custom built-in cabinetry/wine fridge and 13+ foot ceiling,  main floor laundry, private office space (with closet), security system, whole house generator and more.  Upstairs you'll find 3 spacious bedrooms, Jack & Jill suite, a hall bath, 2 loft areas and a huge bonus room suitable for a myriad of uses, including a theater room or potentially bedroom 5 (there is no closet.)  
Pride of ownership is evident inside and out as this home was crafted with exemplary materials and superior systems.  It is a smart home and it seamlessly integrates modern conveniences efficiently and effectively.  Spacious and sun-filled  interior rooms are bathed in natural light, featuring exquisite craftsmanship, high-end finishes, and an inviting ambiance that exudes warmth and refinement.  Unfinished basement with storage shelves, plumbed for bath and an egress to side yard.  There is an attached 2 car garage with insulated doors PLUS a detached 1 car garage with a separate driveway located on the other side of the front yard.  Don't miss the covered rear porch with fireplace and TV, patio, and fenced rear yard.  Exit the fence gate, cross over the bridge and access the detached garage with workshop!  
WOW.....Whether you’re relaxing in the beautifully designed living spaces, entertaining in the chef’s kitchen, or out on the porch/patio enjoying the serenity of the landscaped grounds, this home offers the perfect balance of luxury and comfort in a truly special, unique and idyllic setting in the Boro!
Experience elegance, convenience, and modern living in a residence designed to inspire. A rare opportunity to own a masterpiece built with thought, integrity and imagination! This one is a MUST SEE!  Welcome Home!  Schedule your showing today!
#PABU2089618

DOYLESTOWN

248 AVENUE A

4 Beds

3 Baths

3,139 Sq.Ft.

$1,695,000

MLS#: PABU2089618
Open House has been cancelled. Seller has accepted an offer.
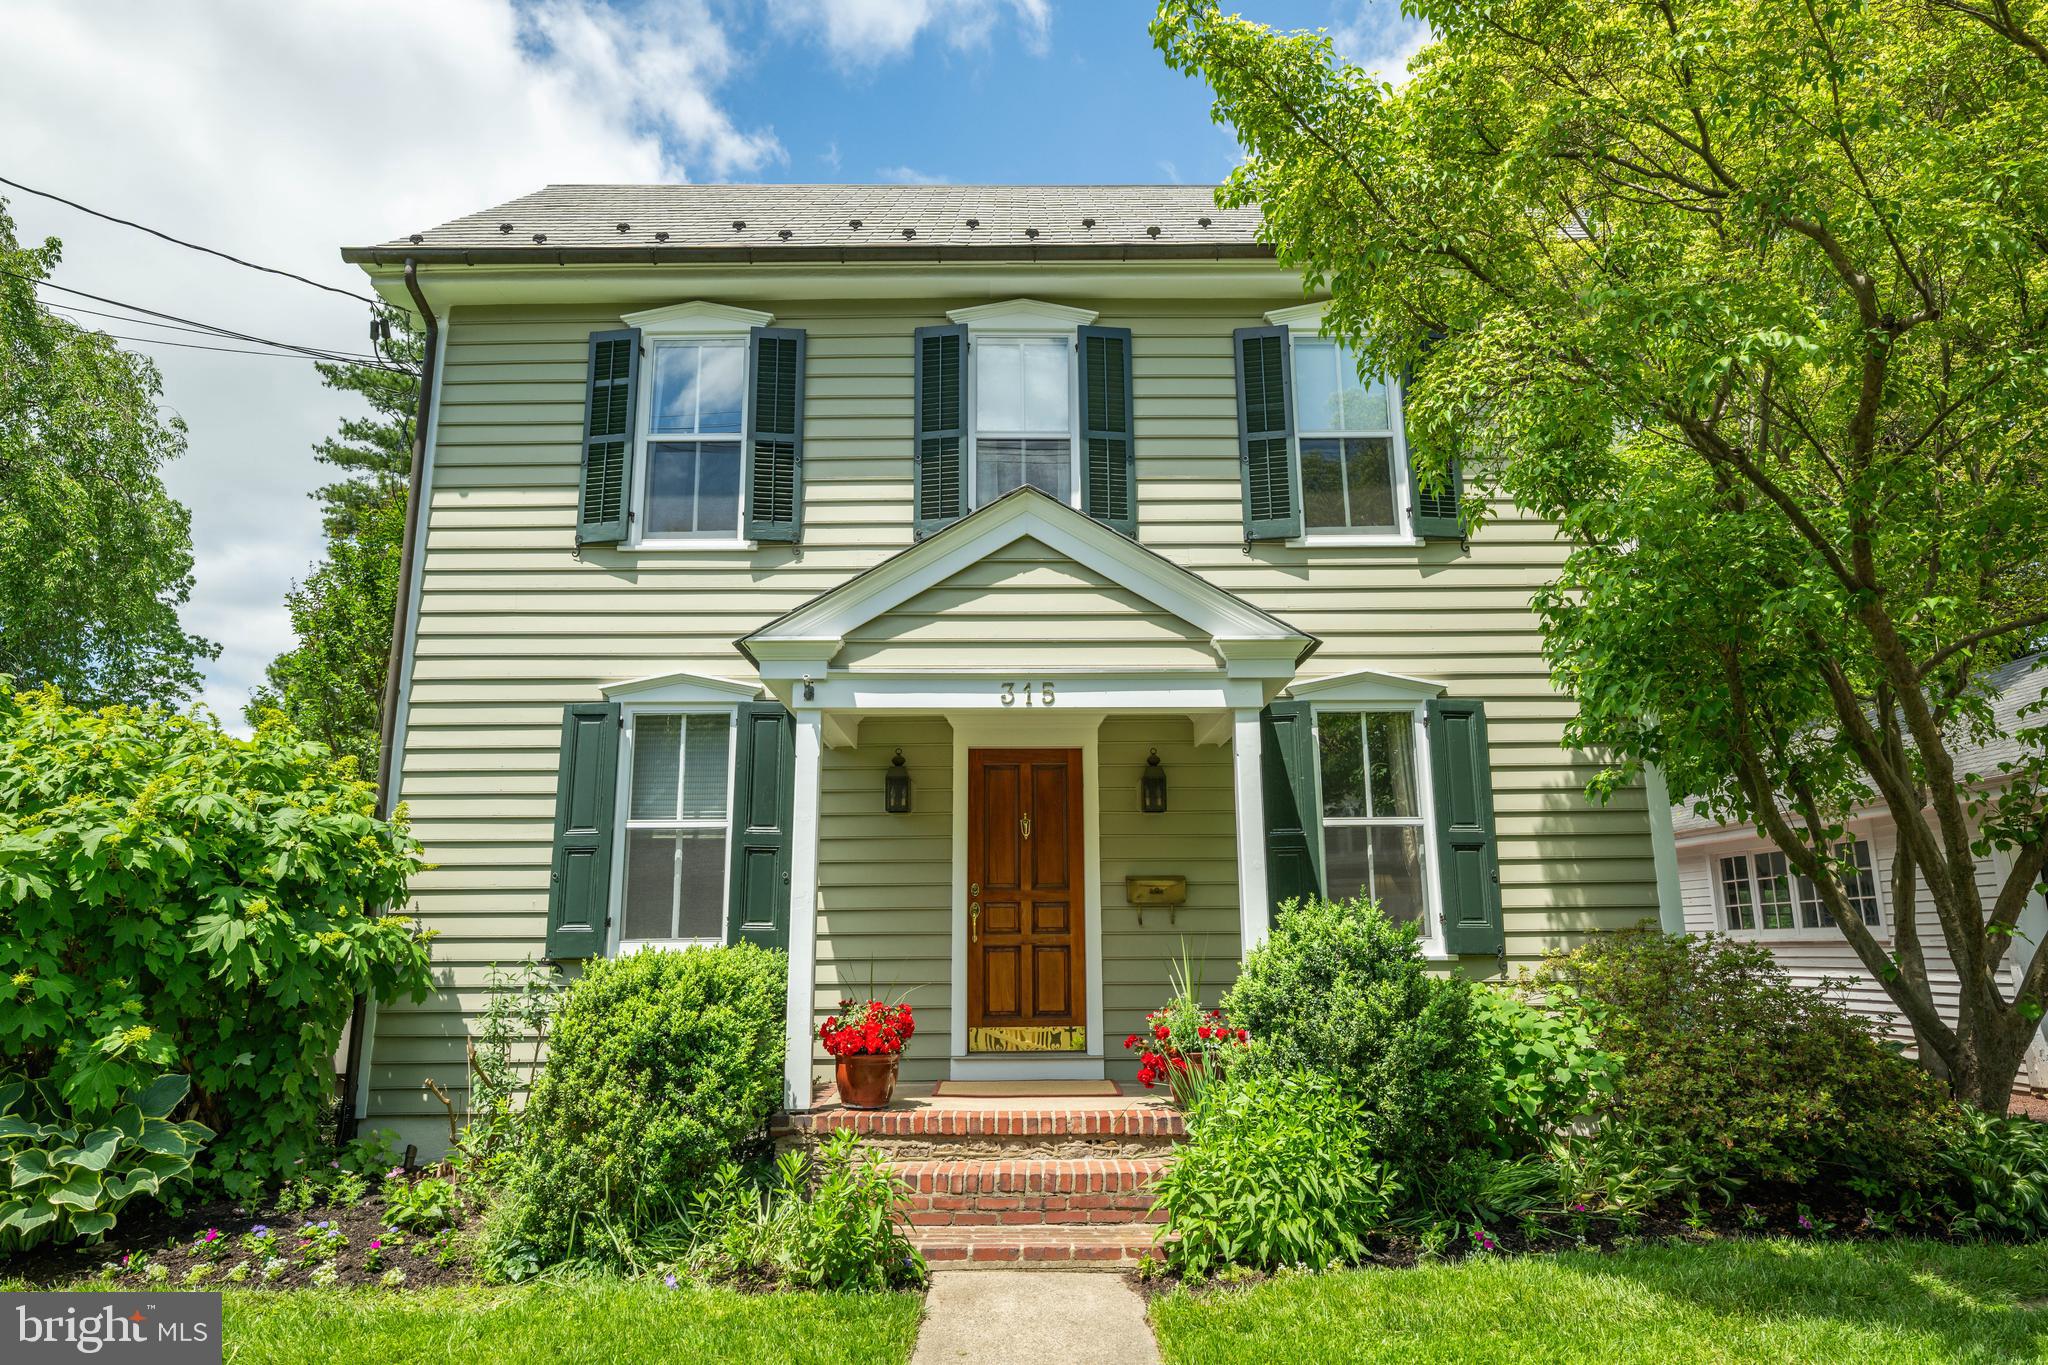
Historic Elegance Meets Modern Living in the Heart of Doylestown Boro. First time offered in 37 years, this exceptional home is nestled on a premium lot in the highly desirable Doylestown Boro — AKA "Beach Front Bucks County." A true Boro Classic, this three-story historic gem seamlessly blends timeless architectural details with thoughtful modern updates, creating a one-of-a-kind living experience both warm and sophisticated. Walkability is 110%! Overflowing with character and charm, this eclectic and eye-catching property has been expanded and lovingly maintained to offer the best of both worlds. Original hardwoods mix effortlessly with Brazilian cherry, bamboo, and radiant heated brick and wood floors, while beaded wood ceilings, beveled glass French doors, and Victorian-era accents create an inviting and memorable atmosphere. The main level is ideal for daily living and unforgettable entertaining. It features spacious Living Room, a versatile Office/Den (or possible main floor bedroom), a formal Dining Room, a Gourmet Country Kitchen, a cozy Breakfast Room with radiant heat and French doors to a brick patio, a Family Room with cathedral wood ceiling and Victorian gas fireplace, a Mudroom/Laundry Room with radiant heated brick flooring and convenient powder room and perhaps the showstopper — a sundrenched Porch Room, complete with bamboo floors, beaded wood ceiling, beveled glass pocket doors, and atrium doors to the patio. With five exterior entrances and three brick patios, this home was designed with entertaining in mind, seamlessly blending indoor comfort with outdoor serenity. Upstairs, the second floor offers two ensuite bedrooms — each with large walk-in closets. One features a Jacuzzi tub, stall shower, and 2 walk-in closets, the other offers a luxurious steam shower, private deck accessed by a stunning 1920s beveled glass door, walk-in closet and radiant heated Brazilian cherry floors. A third bedroom enjoys its own hall bath. The third floor, a teen or guest favorite, is accessed by a traditional or a spiral staircase. It features a full bath, a flexible space that could serve as a bedroom, den, studio, or even two bedrooms — a perfect retreat. Outdoors, the lush, private lot is a gardener’s dream, having been featured twice on the Bucks County Garden Tour. Rose gardens, arbors, and charming sitting areas create a tranquil oasis in the front, side, and expansive backyards — all supported by a convenient in-ground sprinkler system. With 7 heating zones, and 3 air conditioning zones, you can easily control your environment. A whole house generator fueled by natural gas will always keep everything running smoothly.  Please note the low Real Estate taxes for 2025 at $6215 for the year!! 

If you're seeking a home with soul, sophistication, and space, this rare offering on a quiet Doylestown Boro street is not to be missed. Step into a home that tells a story — and start your next chapter here.
Seller is a licensed Realtor in the state of Pennsylvania and is the Listing Agent.
#PABU2096346

DOYLESTOWN

315 LINDEN AVENUE

4 Beds

4 Baths

4,090 Sq.Ft.

$1,695,000

MLS#: PABU2096346
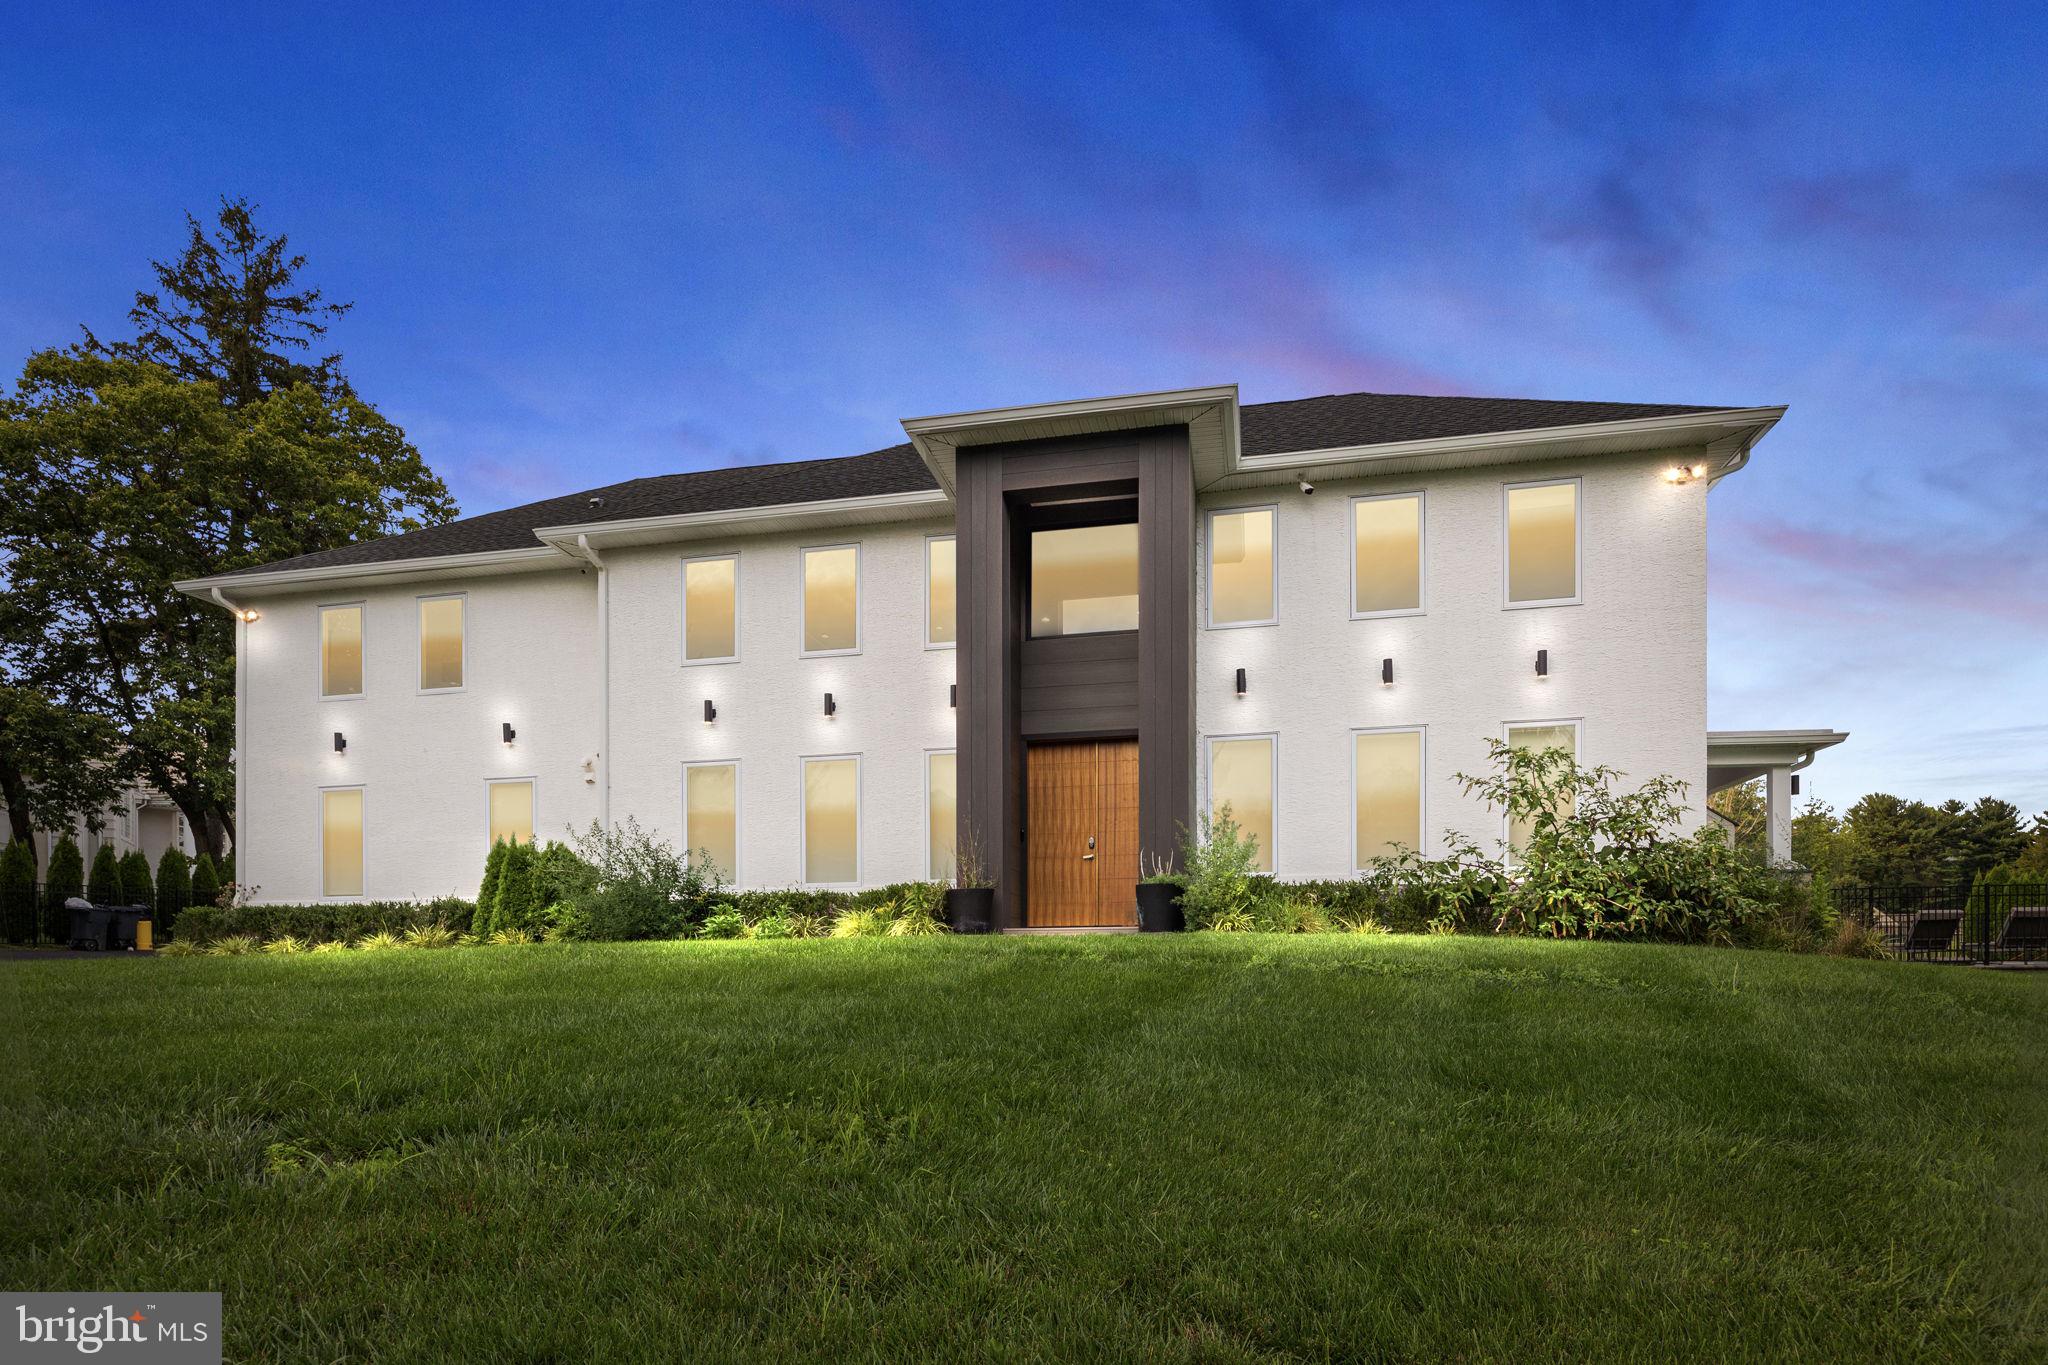
An incredible opportunity to own a - One of a Kind -  SLEEK, SEXY, & MODERN home in Lower Moreland has arrived! This beauty is a true dream come true. Complete w polished style, thoughtful design, and so many amenities - this 4 bedroom 4.1 bath home has over 3,500 sq ft & a 2 car garage. No expense was spared in finishing this space full of natural light. 6 foot casement windows, 18 foot ceilings, custom lighting package & trim work throughout. Main level offers a master bedroom or choose the primary master upstairs - both have gorgeous high-end bathrooms. Spend endless nights in the indoor - outdoor space the builder has created - 6 double glass doors open from the 2 story family room to the exquisite covered patio w built in heaters & 2nd outdoor kitchen fully equipped - & lets not forget -  the amazing in ground pool w solar cover.  Schedule your private tour to see this awesome and you will not be disappointed.
#PAMC2081302

HUNTINGDON VALLEY

615 KORISA DRIVE

4 Beds

4 Baths

3,941 Sq.Ft.

$1,695,000

MLS#: PAMC2081302
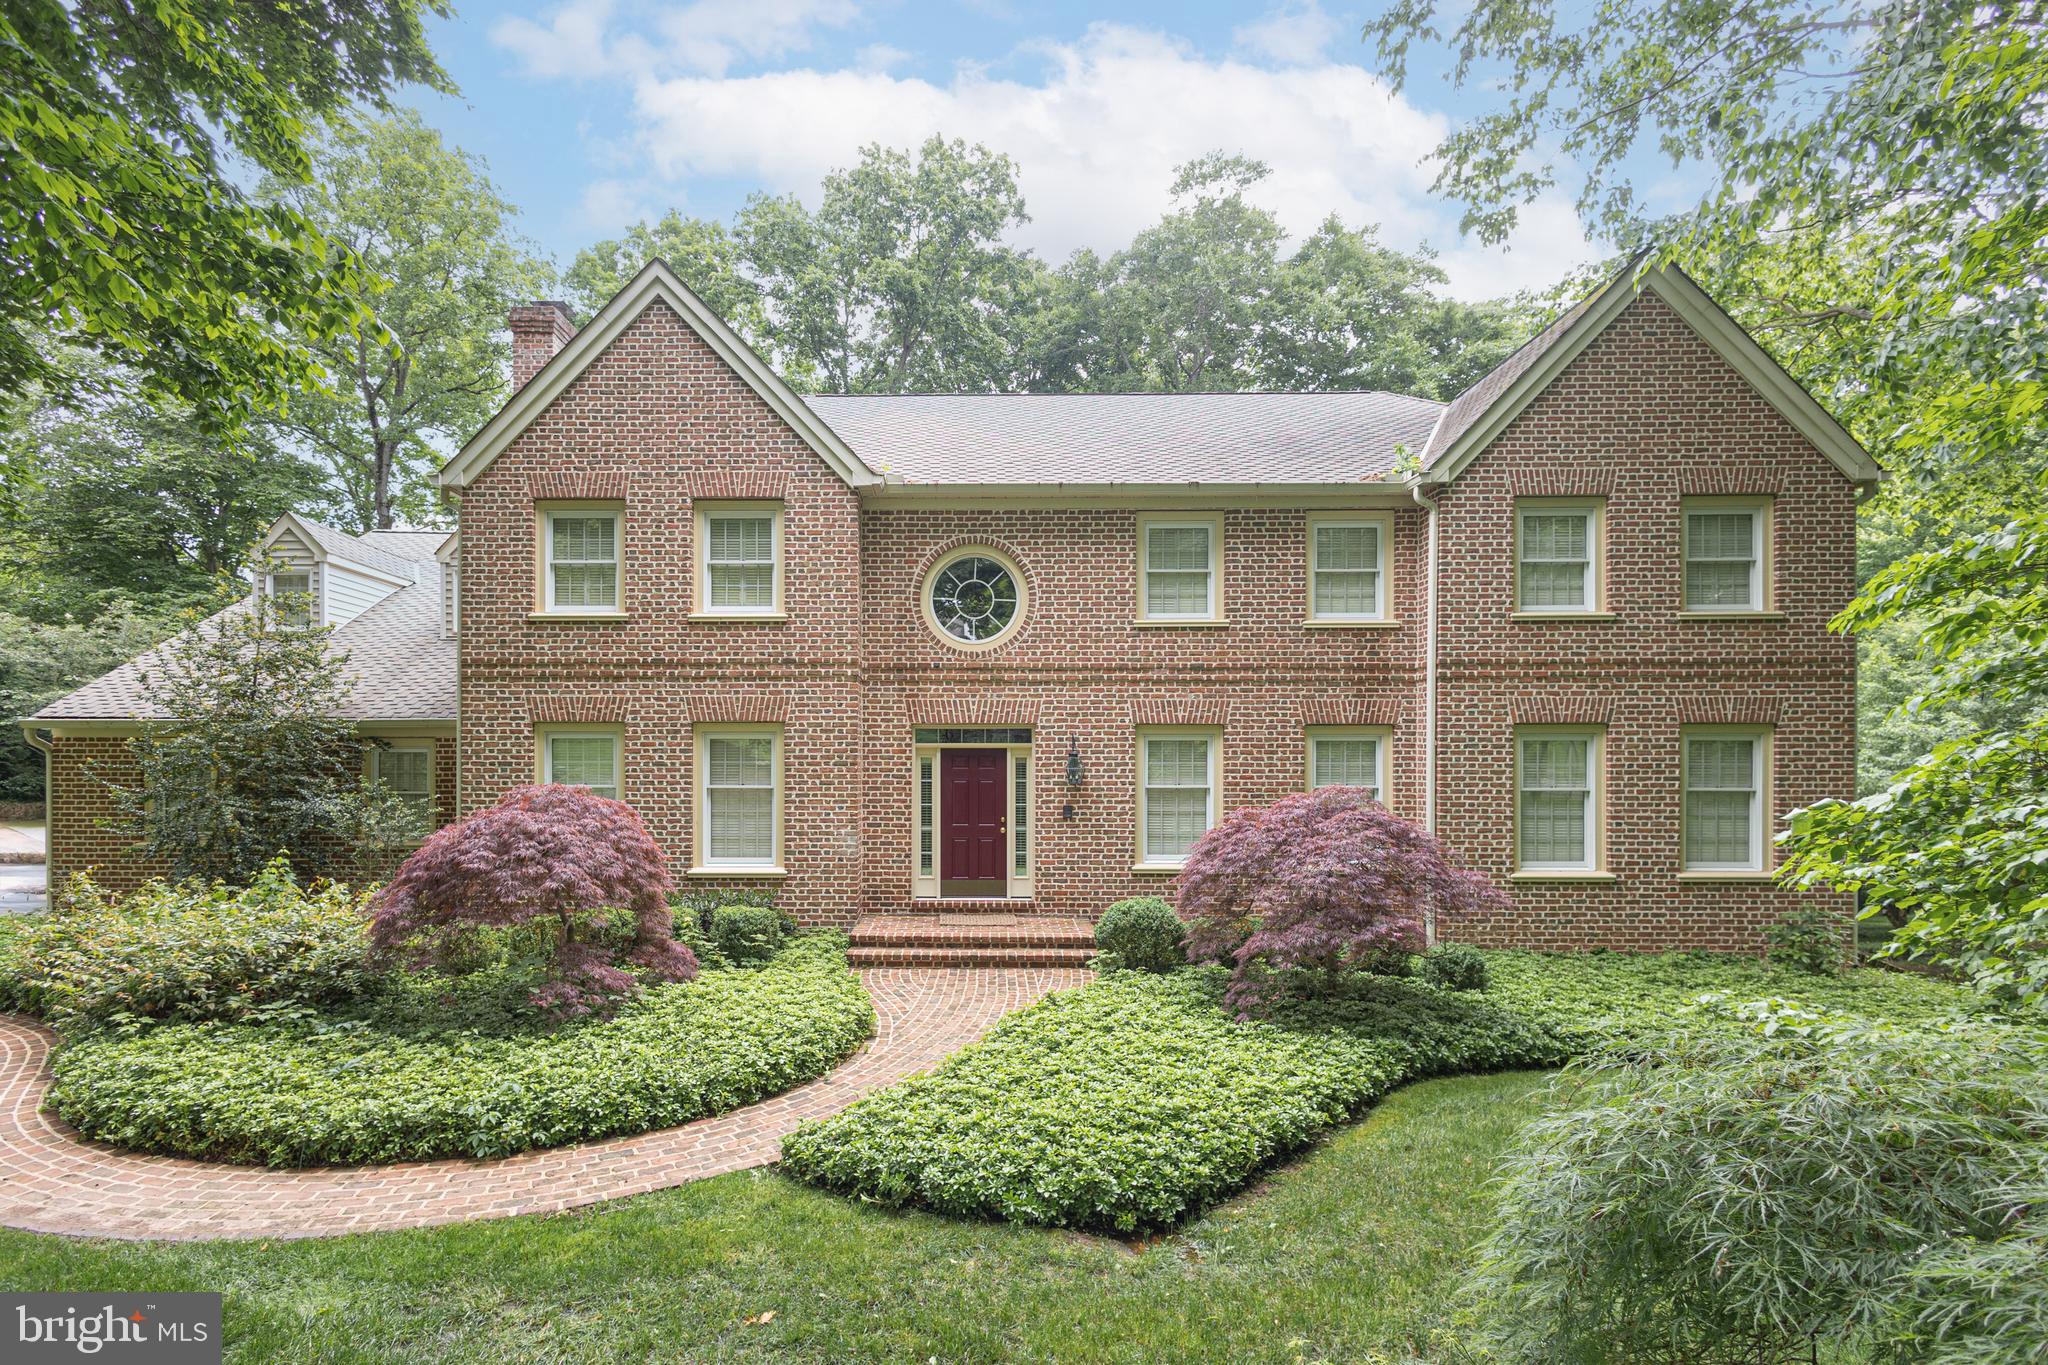
Gorgeous and meticulously maintained Flemish bond brick center hall colonial in Upper Makefield Township. Newly refinished red oak hardwood floors span the main level. Entertain in the spacious formal Dining Room which offers charming views of both the Living Room and Family Room fireplaces or close the space off for a more private occasion. The Family Room offers a lovely respite with a view of the lake in the winter months, a wonderful masonry fireplace, wet bar and access to the private Study with handsome cherry wainscoting. The expansive Kitchen features a fantastic breakfast area with cozy masonry fireplace, access to a comfortable Sunroom to take in the surrounding natural beauty, two pantries, a new Signature refrigerator and new Wolf cooktop, oven and microwave. Tucked away from the main space is a convenient powder room, laundry room with new washer and dryer, door out to the maintenance free deck and back staircase. The formal Living Room offers even more living space and wonderful versatility.  Upstairs features 4 spacious bedrooms and an enormous Bonus Room including the substantial primary suite with a sitting area and huge walk-in closet with windows and dual entry. Additional amenities include a walk-out basement with fantastic ceiling height, great windows allowing for significant natural light, another masonry fireplace and roughed in plumbing for a future bath. Lovingly cared for in a fantastic community with convenient access to I-295 corridor for commuting to NYC, Princeton and Philadelphia.
#PABU2071932

WASHINGTON CROSSING

16 TIMBER KNOLL DRIVE

4 Beds

3 Baths

5,004 Sq.Ft.

$1,695,000

MLS#: PABU2071932
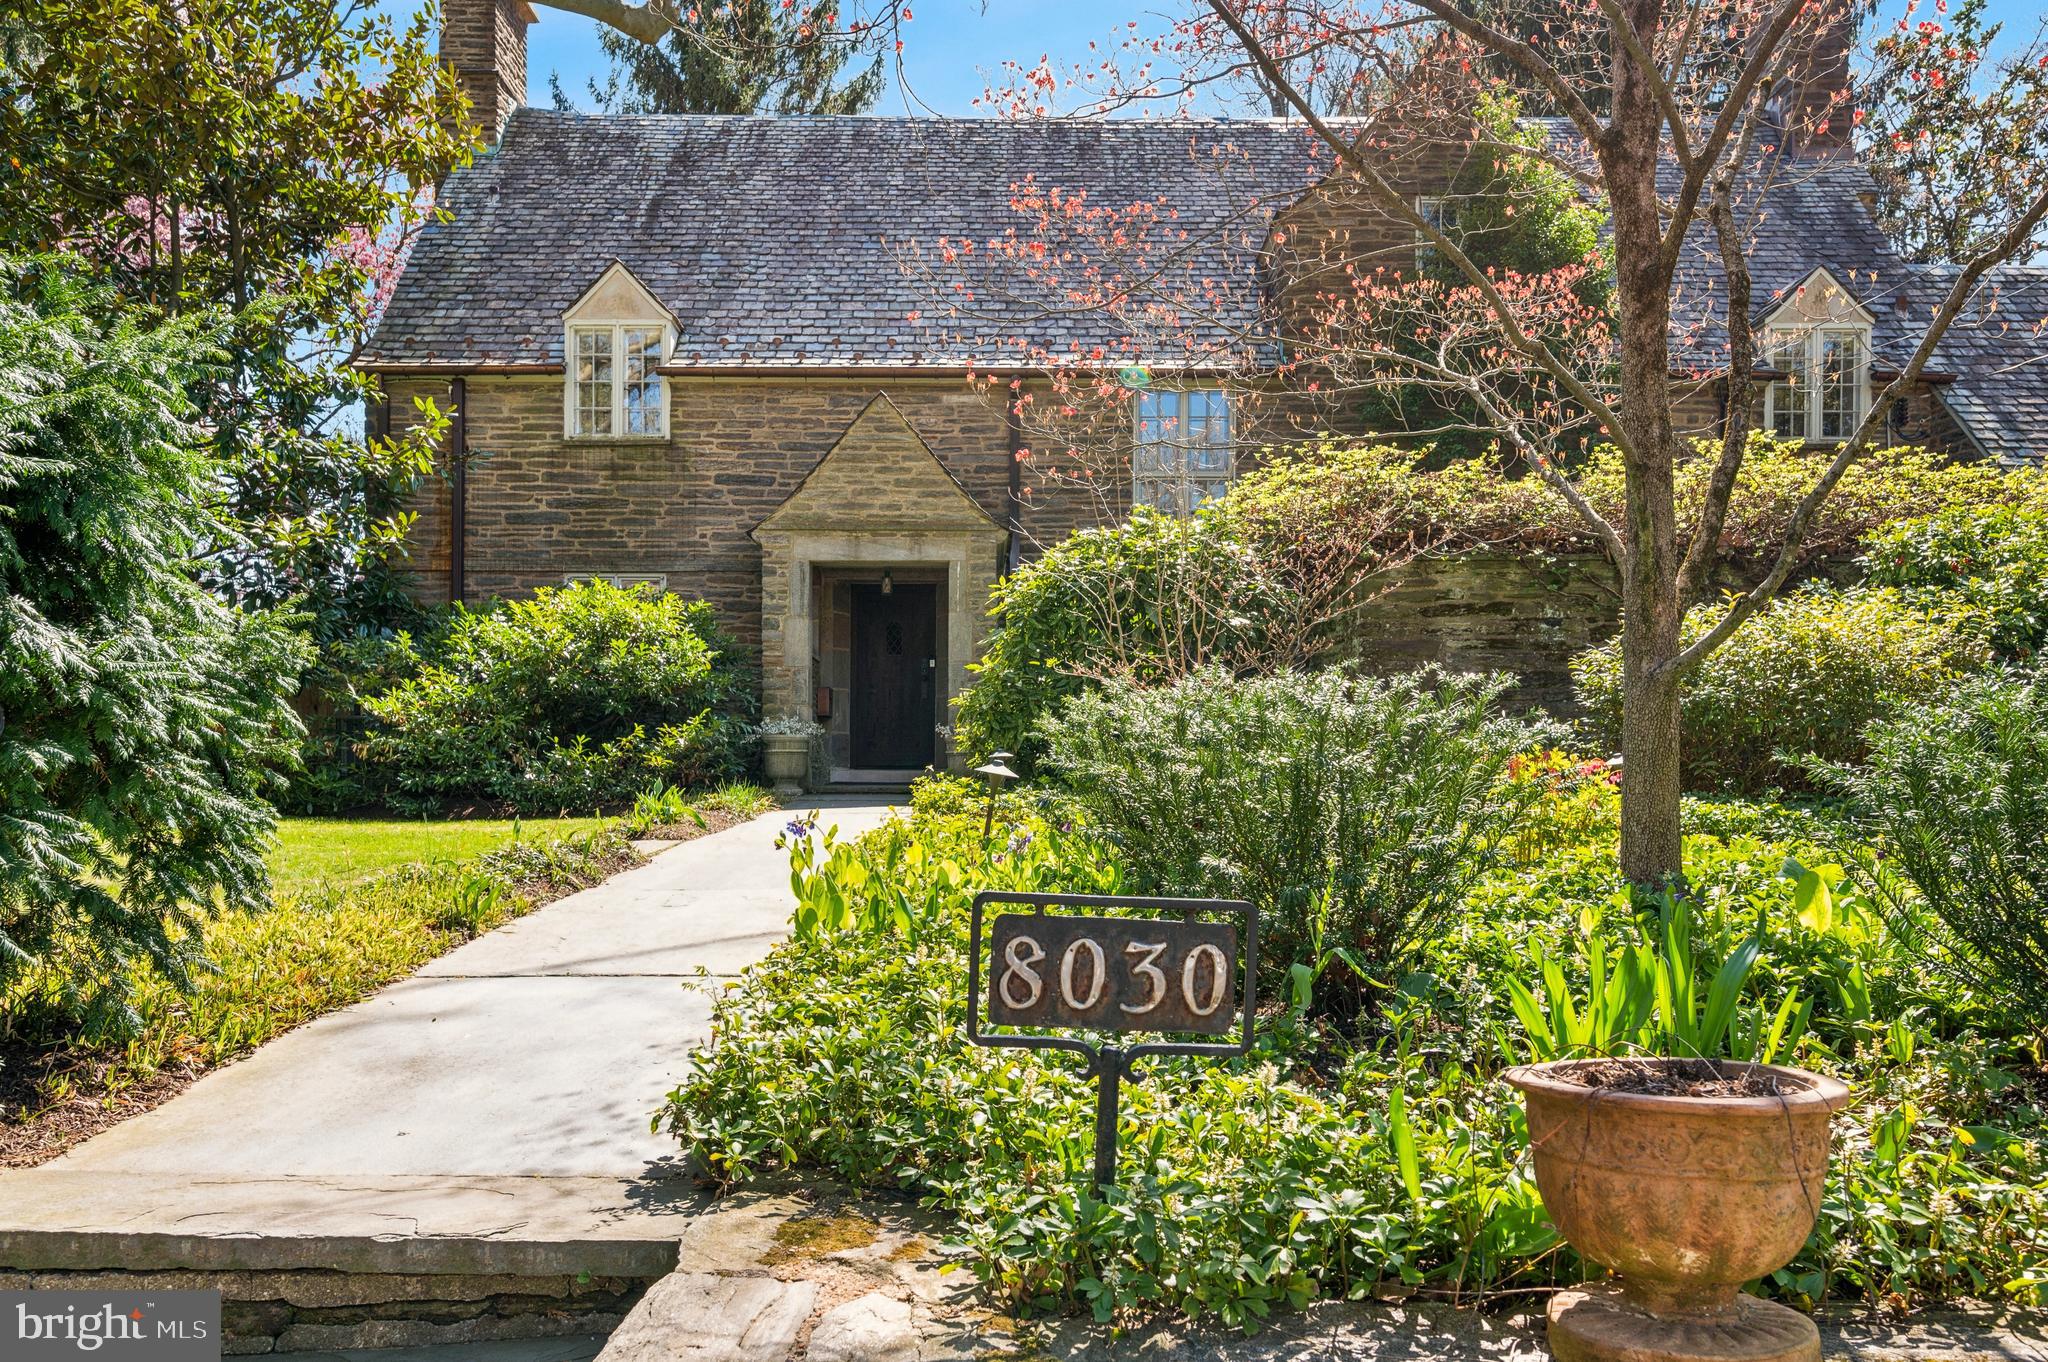
Welcome to 8030 Navajo Street, a rare and elegant stone Cotswold home designed in 1931 by renowned architect Robert McGoodwin. Nestled on a serene, tree-lined block in the heart of Chestnut Hill, this light-filled residence beautifully blends timeless architectural charm with thoughtful modern updates. A blue stone pathway guides you past blooming dogwoods to the handcrafted front door, adorned with custom ironwork, and into the gracious foyer. You'll find conveniently located powder room here with in-floor radiant heat.

To your left, the formal living room invites you in with a wood-burning fireplace and stunning custom built-ins. Pass under the archway that leads to an elegant dining room where show stopping garden views with lush seasonal foliage provide a picturesque backdrop for every meal. The adjacent cook’s kitchen, outfitted with top-of-the-line Miele appliances, opens to a delightful greenhouse—perfect for cultivating herbs and greenery year-round.

Upstairs, you'll find a primary suite overlooking the backyard, an en-suite bathroom also with in-floor radiant heat, and walk-in closet. Two more generously sized bedrooms round out this floor, both with en-suite bathrooms. Hidden behind an unassuming door you'll find a secret room above the garage, perfect for a home office, guest space, yoga retreat, etc..

Going up one more flight of stairs you'll find the attic currently being used as an artist's studio but there are many possibilities for this space. 

The fenced backyard is beautifully landscaped for year-round blooms with espaliered pear and apple trees, flowering dogwood, lilacs, evergreen magnolias, and a curated perennial garden—perfect for entertaining or quiet mornings outdoors. 

In an unparalleled Chestnut Hill location, the home is steps from Pastorius Park and a short stroll to the shops, restaurants, and cafés along Germantown Avenue. You're also within walking distance to Springside Chestnut Hill Academy, the Philadelphia Cricket Club, the Saint Martins Lane SEPTA Station, and just beyond, the extensive network of hiking, biking, and horseback riding trails in the Wissahickon Valley Park.

This is a unique opportunity to own a beautifully maintained and truly exceptional home in one of Philadelphia’s most desirable neighborhoods on a truly magical street.
#PAPH2470660

PHILADELPHIA

8030 NAVAJO STREET

3 Beds

3 Baths

2,906 Sq.Ft.

$1,695,000

MLS#: PAPH2470660
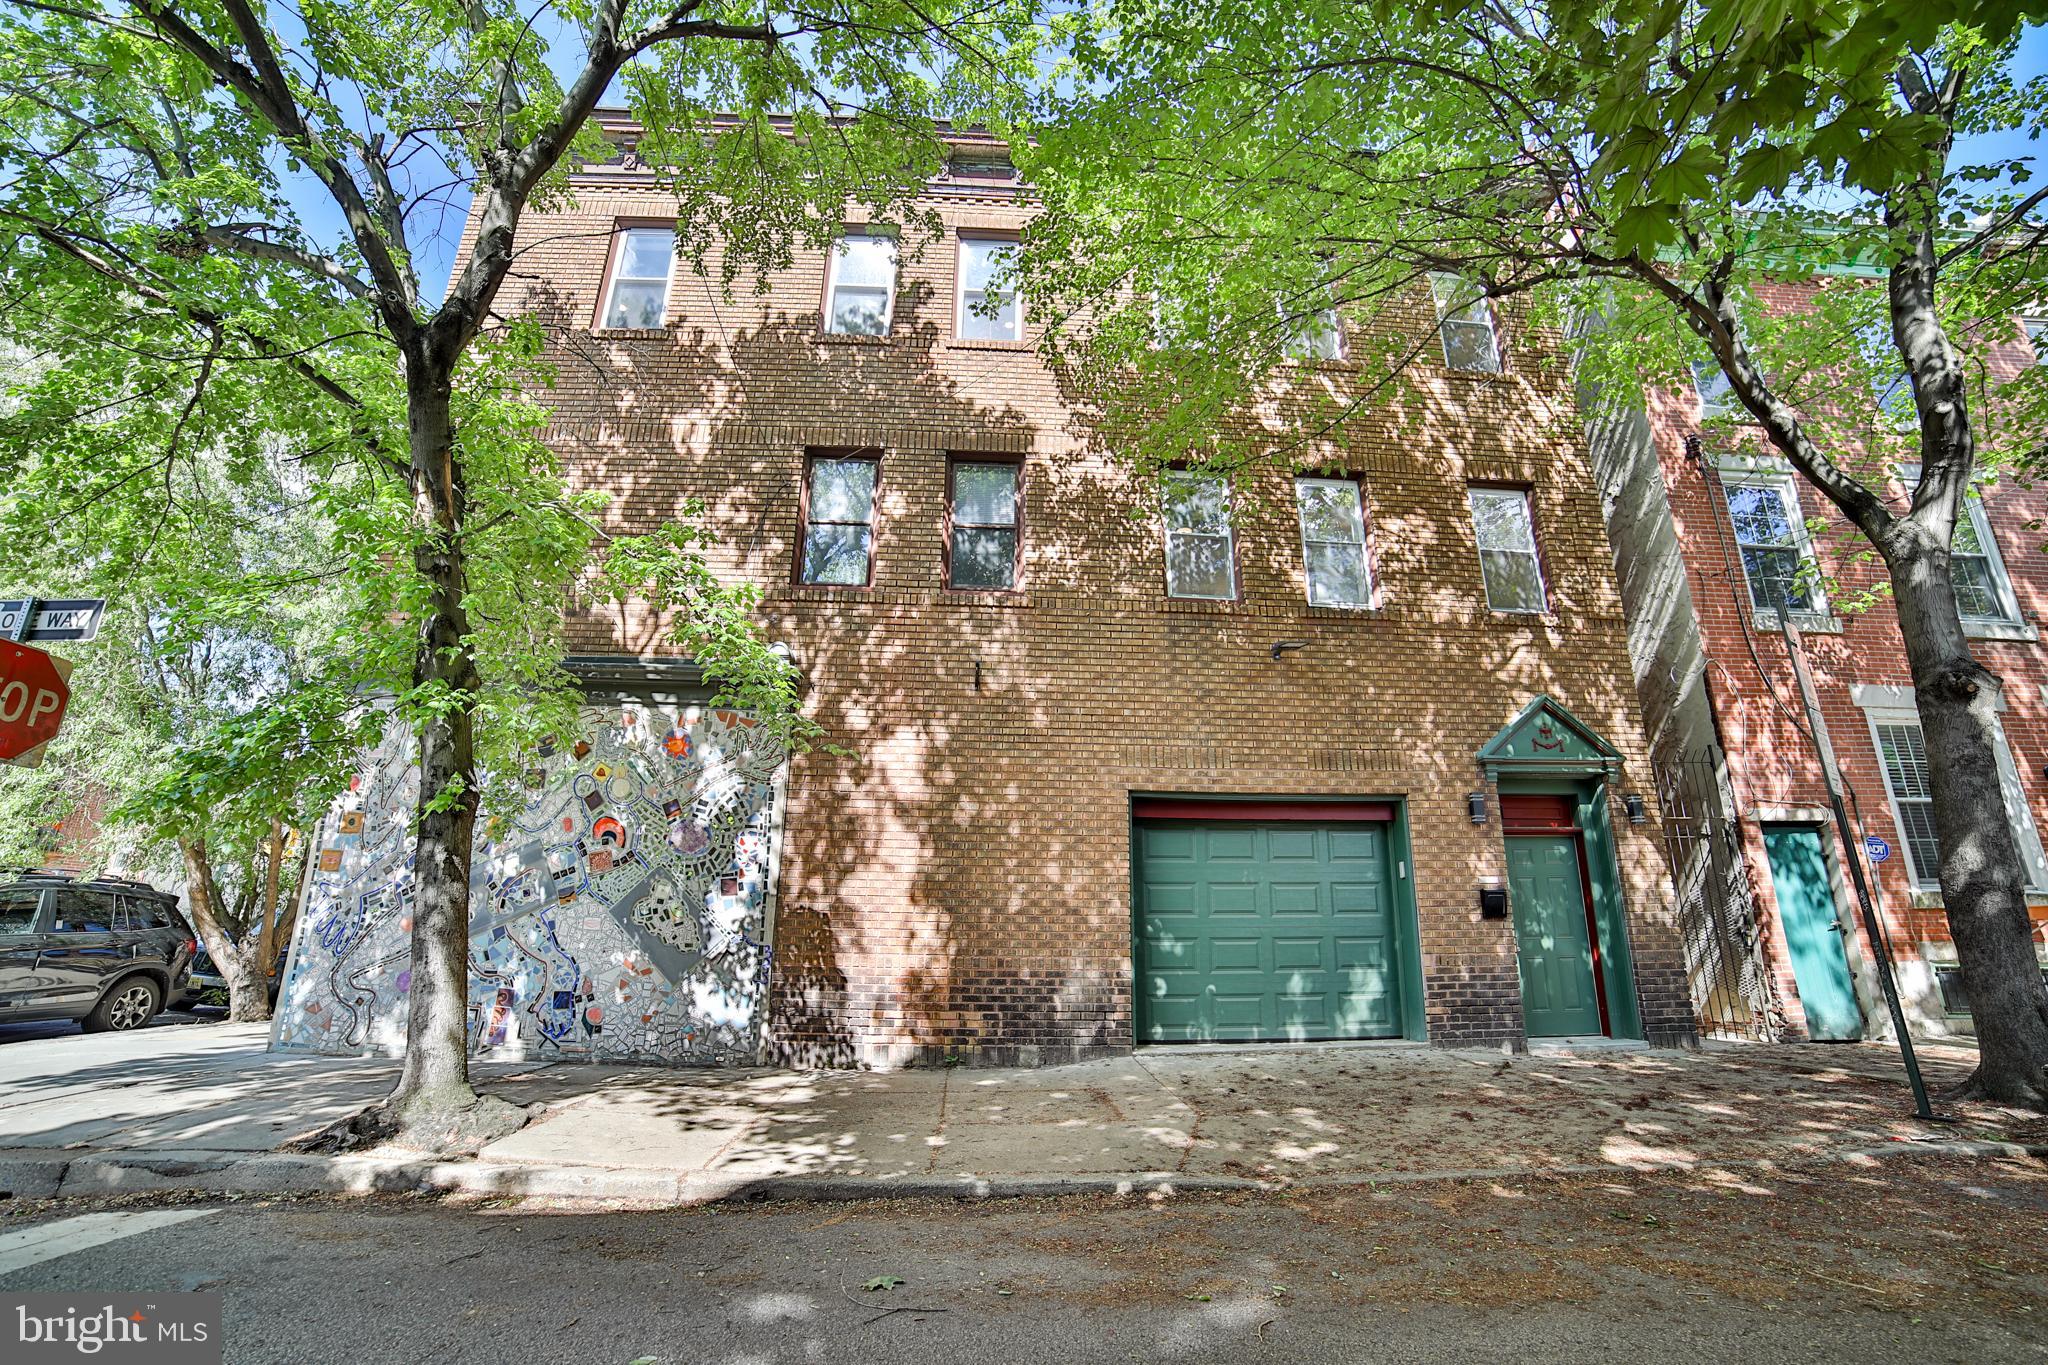
An Extraordinary Dual-Property Opportunity in the Heart of Philadelphia. Welcome to 1037 Bainbridge Street located in the heart of Washington Square West/Bella Vista. A rare and unparalleled offering—two architecturally significant, artfully crafted residences located in one of Philadelphia’s most sought-after neighborhoods. These adjacent properties represent a golden opportunity for discerning homeowners, investors, or those seeking a distinctive multi-residence compound in the heart of the city. Together, these properties deliver over 3,000 square feet of meticulously designed living space across multiple levels, blending modern elegance with Philadelphia’s iconic artistic soul. The exterior is graced with original mosaic works by renowned artist Isaiah Zagar, tying them into the cultural fabric of the nearby Philadelphia Magic Gardens. At 1035-37 Bainbridge Street #B, oversized windows and soaring ceilings create an airy, open feel, while stylish finishes and thoughtful details set the stage for comfortable, elevated living. The main level boasts a bright living space, sleek kitchen with room to dine, and a contemporary bath—the ideal space for entertaining or simply to unwind. Upstairs, two generous bedrooms offer leafy views and extra-large closets, while a designer-inspired bathroom adds a touch of spa-like serenity. A fully finished basement provides flexible bonus space—perfect for a creative studio, home office, or media lounge. Plus, enjoy the convenience of second floor laundry and the comfort of a brand-new systems, electric and plumbing. Additionally, 628 S. Clifton Street, meticulously designed with both modern elegance and artistic flair, this property boasts soaring ceilings, wood railings, rich moldings, and thoughtfully finished living spaces throughout. Spanning three expansive levels plus a fully finished basement, the home offers flexible living arrangements ideal for all, the possibilities are endless. The ground level offers basement access and private garage parking with a custom-painted floor, stunning. On the second level is a one-bedroom suite, fully turn key with modern finishes and a luxurious kitchen and bath. The third floor offers 2 beds and 2 full baths with a stunning primary en-suite bathroom. And all the way up is the crown jewel, the massive private roof deck! enjoy panoramic views of the Center City skyline and indulge in evenings set aglow by city lights or festive fireworks on the 4th of July. Both properties come equipped with premium brand appliances (including Forno and Kohler) and are finished to the highest standards. Whether utilized as two independent luxury residences, an income-generating compound, or a combined live/work estate, the possibilities are endless. A one-of-a-kind, homeowner or investment-grade opportunity in Philadelphia’s most vibrant, artistic, and walkable neighborhoods. Make your appointment today before it’s too late!
#PAPH2481702

PHILADELPHIA

1037 BAINBRIDGE STREET

5 Beds

None Baths

3,710 Sq.Ft.

$1,695,000

MLS#: PAPH2481702
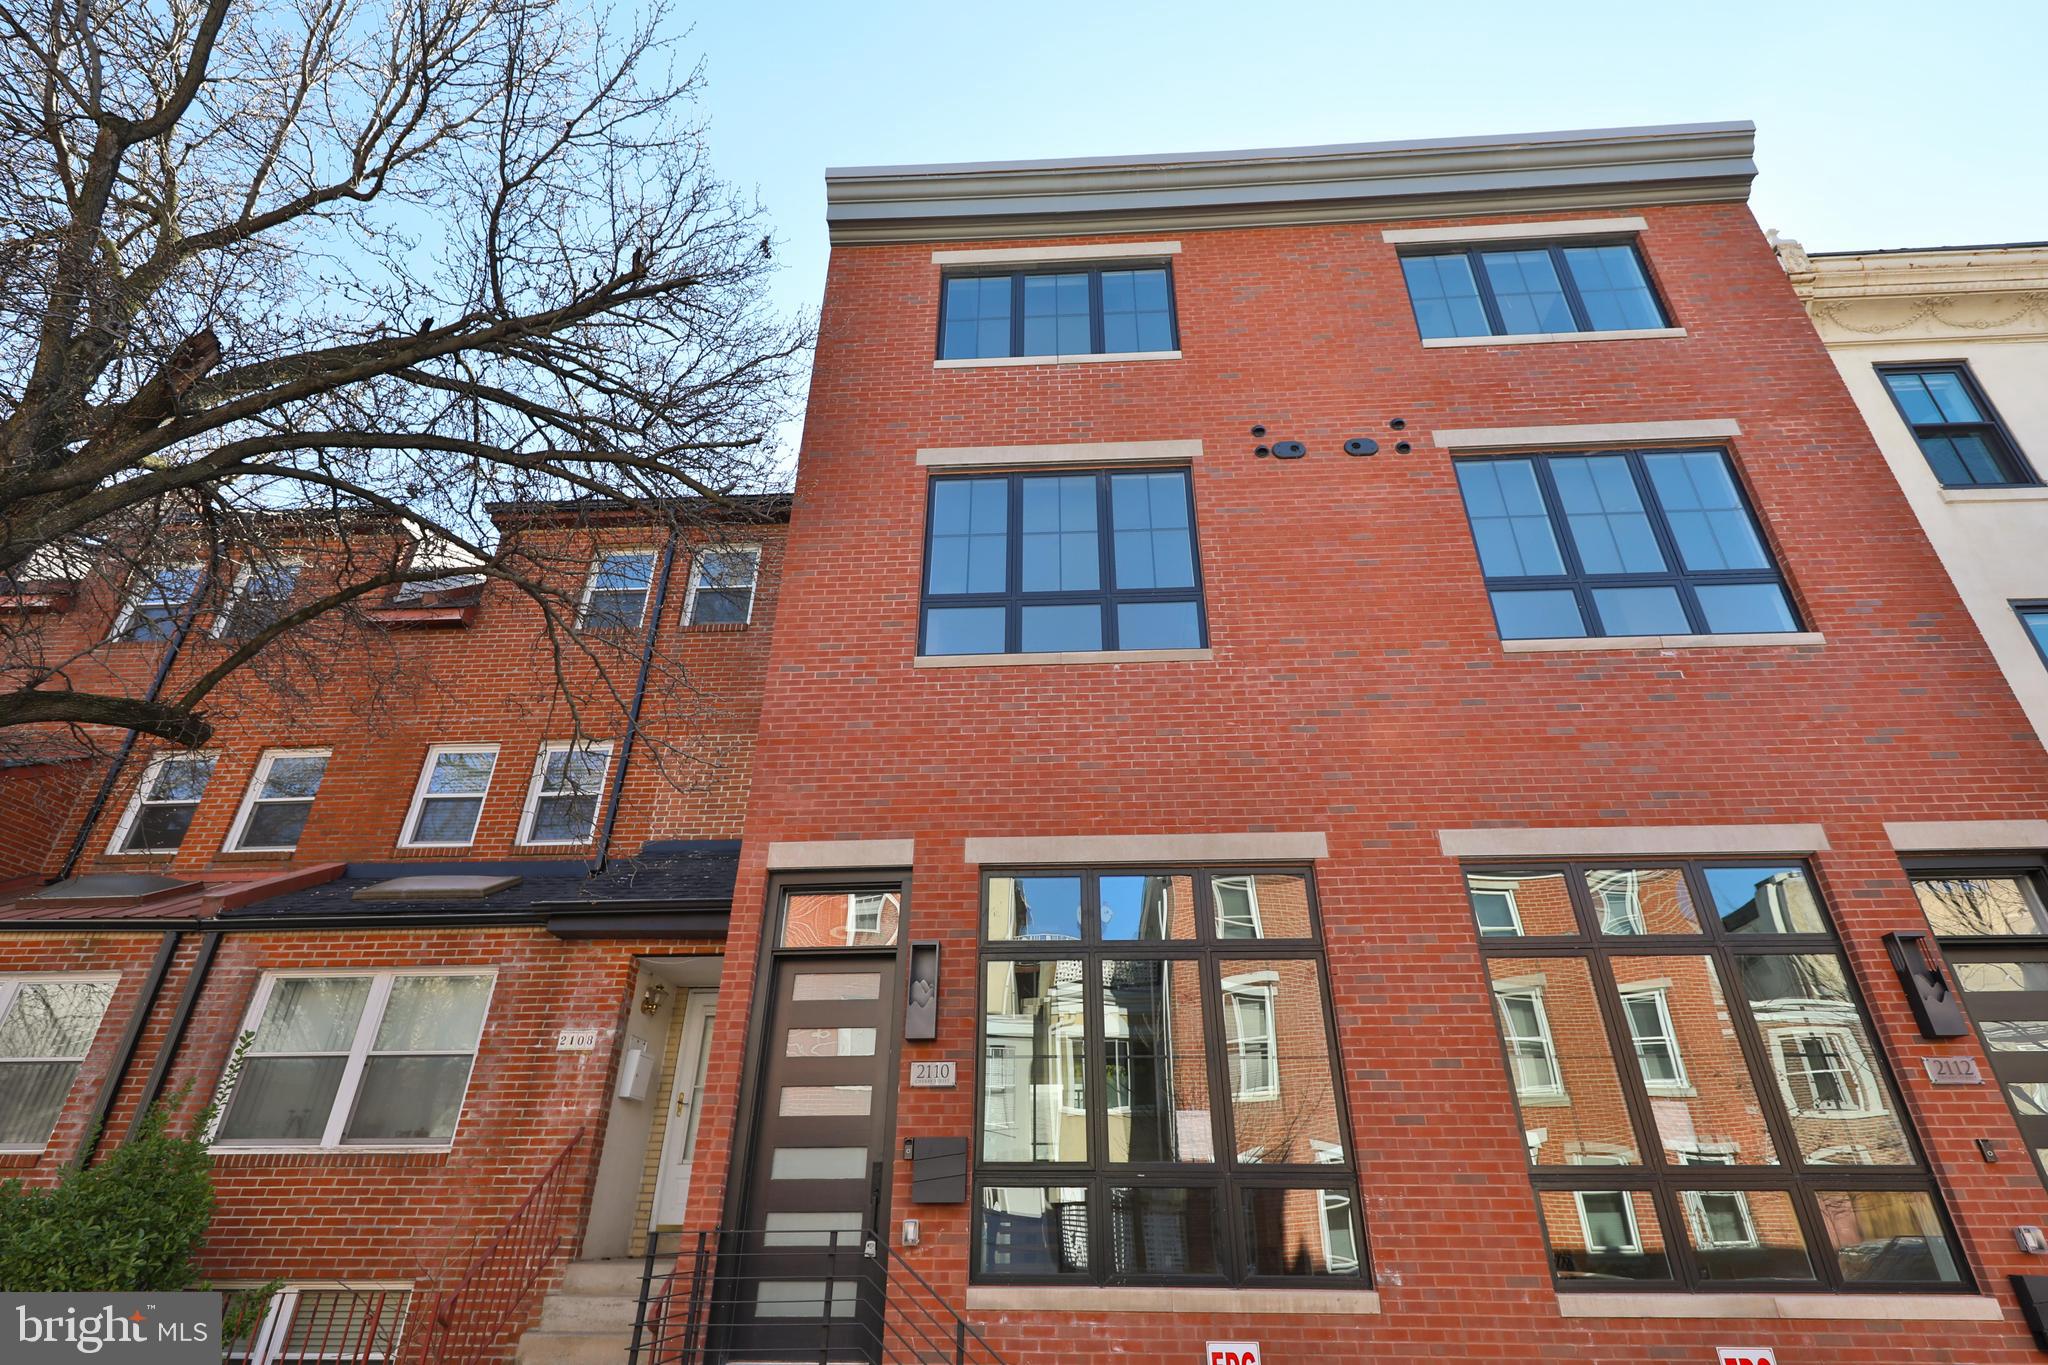
Introducing a rare opportunity to own an extraordinary residence in the heart of Logan Square, one of the most picturesque neighborhoods in the city. These two exceptional homes redefine luxury living, boasting 6-stop elevators that transport you from the basement to the breathtaking roof deck, providing the ultimate in convenience and sophistication. Each of these exquisitely designed 3-bedroom, 3-bathroom homes offers an unparalleled living experience. Revel in the expansive living spaces, graced with high ceilings, grand fireplaces adorned with custom designs, and a seamless blend of indoor-outdoor living. The gourmet kitchen, complete with state-of-the-art appliances, flows effortlessly onto the generous deck, creating an idyllic setting for al fresco dining and entertainment. With a total of four outdoor spaces, these residences invite you to bask in the tranquility of your own private sanctuary. The opulent master bedroom suite is a true retreat, featuring an extra-large layout designed for the utmost in comfort and relaxation. Each of the luxurious bathrooms is meticulously crafted, providing a spa-like experience within your own home. The pièce de résistance of these homes is undoubtedly the stunning city views, which can be admired from the comfort of your private roof deck. Don't miss this dream home. Embrace the opportunity to live a life of unparalleled elegance and luxury in these one-of-a-kind Logan Square residences.
#PAPH2459804

PHILADELPHIA

2110 CHERRY STREET 2112

3 Beds

4 Baths

3,000 Sq.Ft.

$1,695,000

MLS#: PAPH2459804
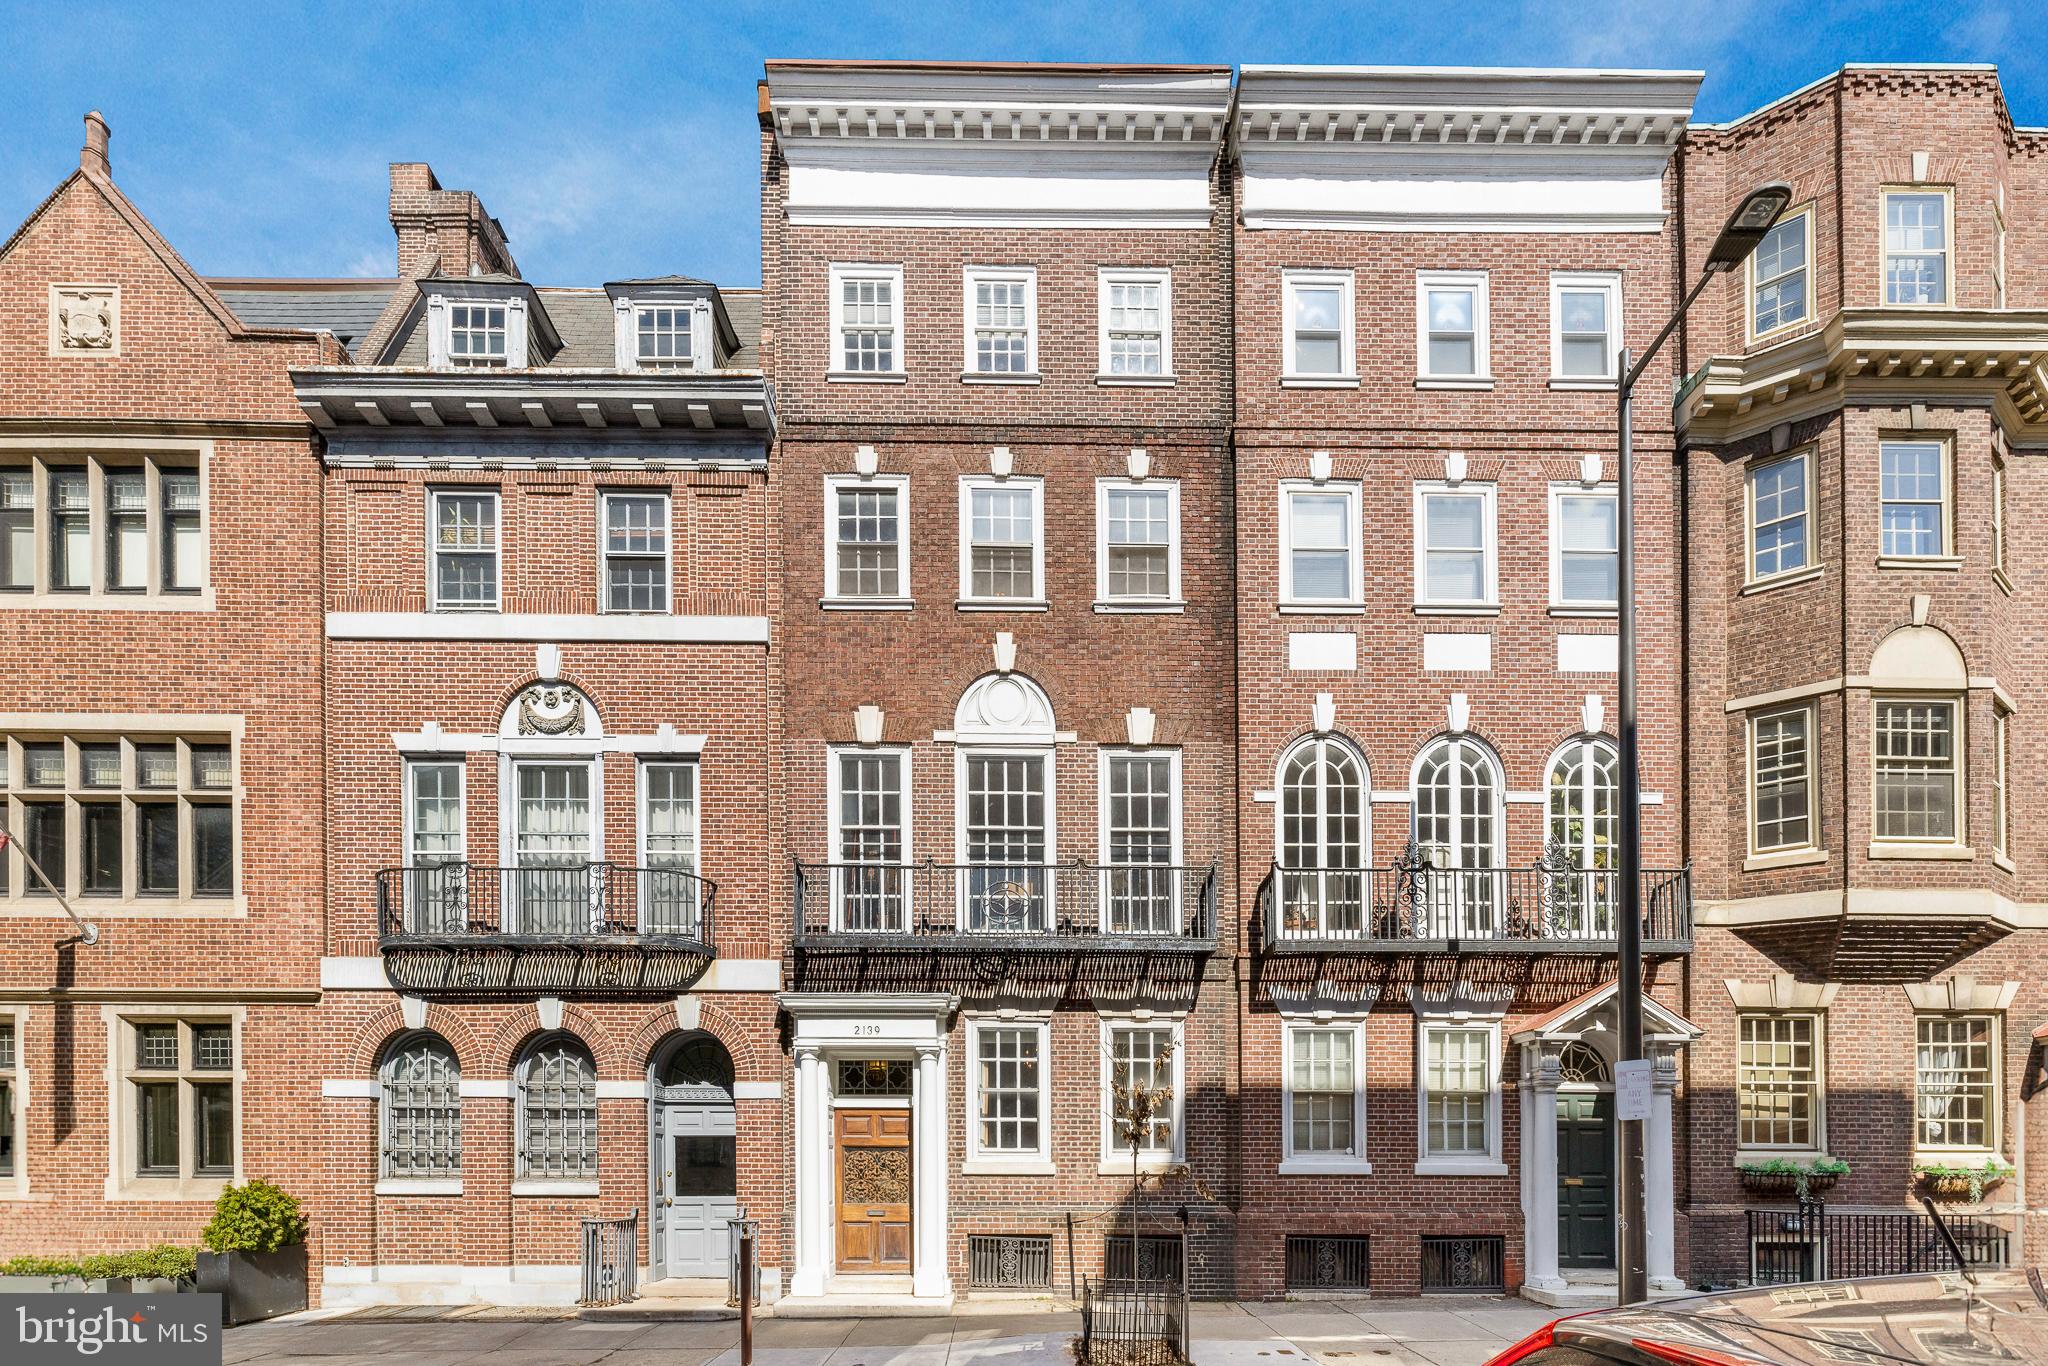
Step into a piece of Philadelphia architectural history at 2139 Locust Street.  This grand townhome sits 20 ft in width and was designed by famed Philadelphia architect Charles Burton Keen in 1905 and retains much of its original grandeur uncompromised by the modern upgrades throughout. Spanning over 5200 SF across 4 levels, this home includes 5 bedrooms, 3 full bathrooms, and 1 powder room creating a very flexible floorplan and comfortable rooms. Enter through a large vestibule and into the parlor where you'll first get a glimpse of the striking original staircase of the home.  The kitchen is just past the parlor and was thoughtfully designed for cooking and entertaining.  Featuring custom cabinetry plus a pantry, built-in refrigerator & freezer, stainless gas range, 2nd oven, 2 sinks, and beautiful stone counters with a drainboard. The kitchen is open to the spacious living room which is anchored by a stately wood-burning fireplace.  The formal dining room is in the front of the home and features another of the home's 3 original fireplaces. Also on this level is a conveniently located powder room.  The second level begins with a handsome library with oversized south-facing windows, built-in bookshelves, and a fireplace. The Primary suite is also on the 2nd level with a large bedroom, custom-outfitted dressing room, and en-suite bathroom with 2 marble vanities plus a walk-in shower with seamless glass enclosure. The laundry room completes the 2nd floor.  The 3rd floor features 3 bedrooms and a roomy hall bathroom with classic finishes and includes a pedestal sink and shower with glass sliders.  The 4th level of this home continues with 3 additional bedrooms (one currently used as a home gym), a hall bathroom with marble tile, large vanity and clawfoot tub, plus a kitchenette. This home also has a large basement with multiple rooms and high ceilings with an incredible opportunity to be refinished into a bonus room while still allowing ample space for storage. This Rittenhouse /Fitler location is just blocks from both Rittenhouse Sq Park, Fitler Sq Park, and the Schuylkill River Park and is surrounded by some of the best restaurants, cafes, and retail in the city.  Easy commute to Penn, CHOP, Drexel, and 30th Street Station. Located in Greenfield School Catchment!
#PAPH2316626

PHILADELPHIA

2139 LOCUST STREET

5 Beds

3 Baths

5,205 Sq.Ft.

$1,695,000

MLS#: PAPH2316626
OPEN HOUSE CANCELLED AS HOUSE IS UNDER CONTRACT . 
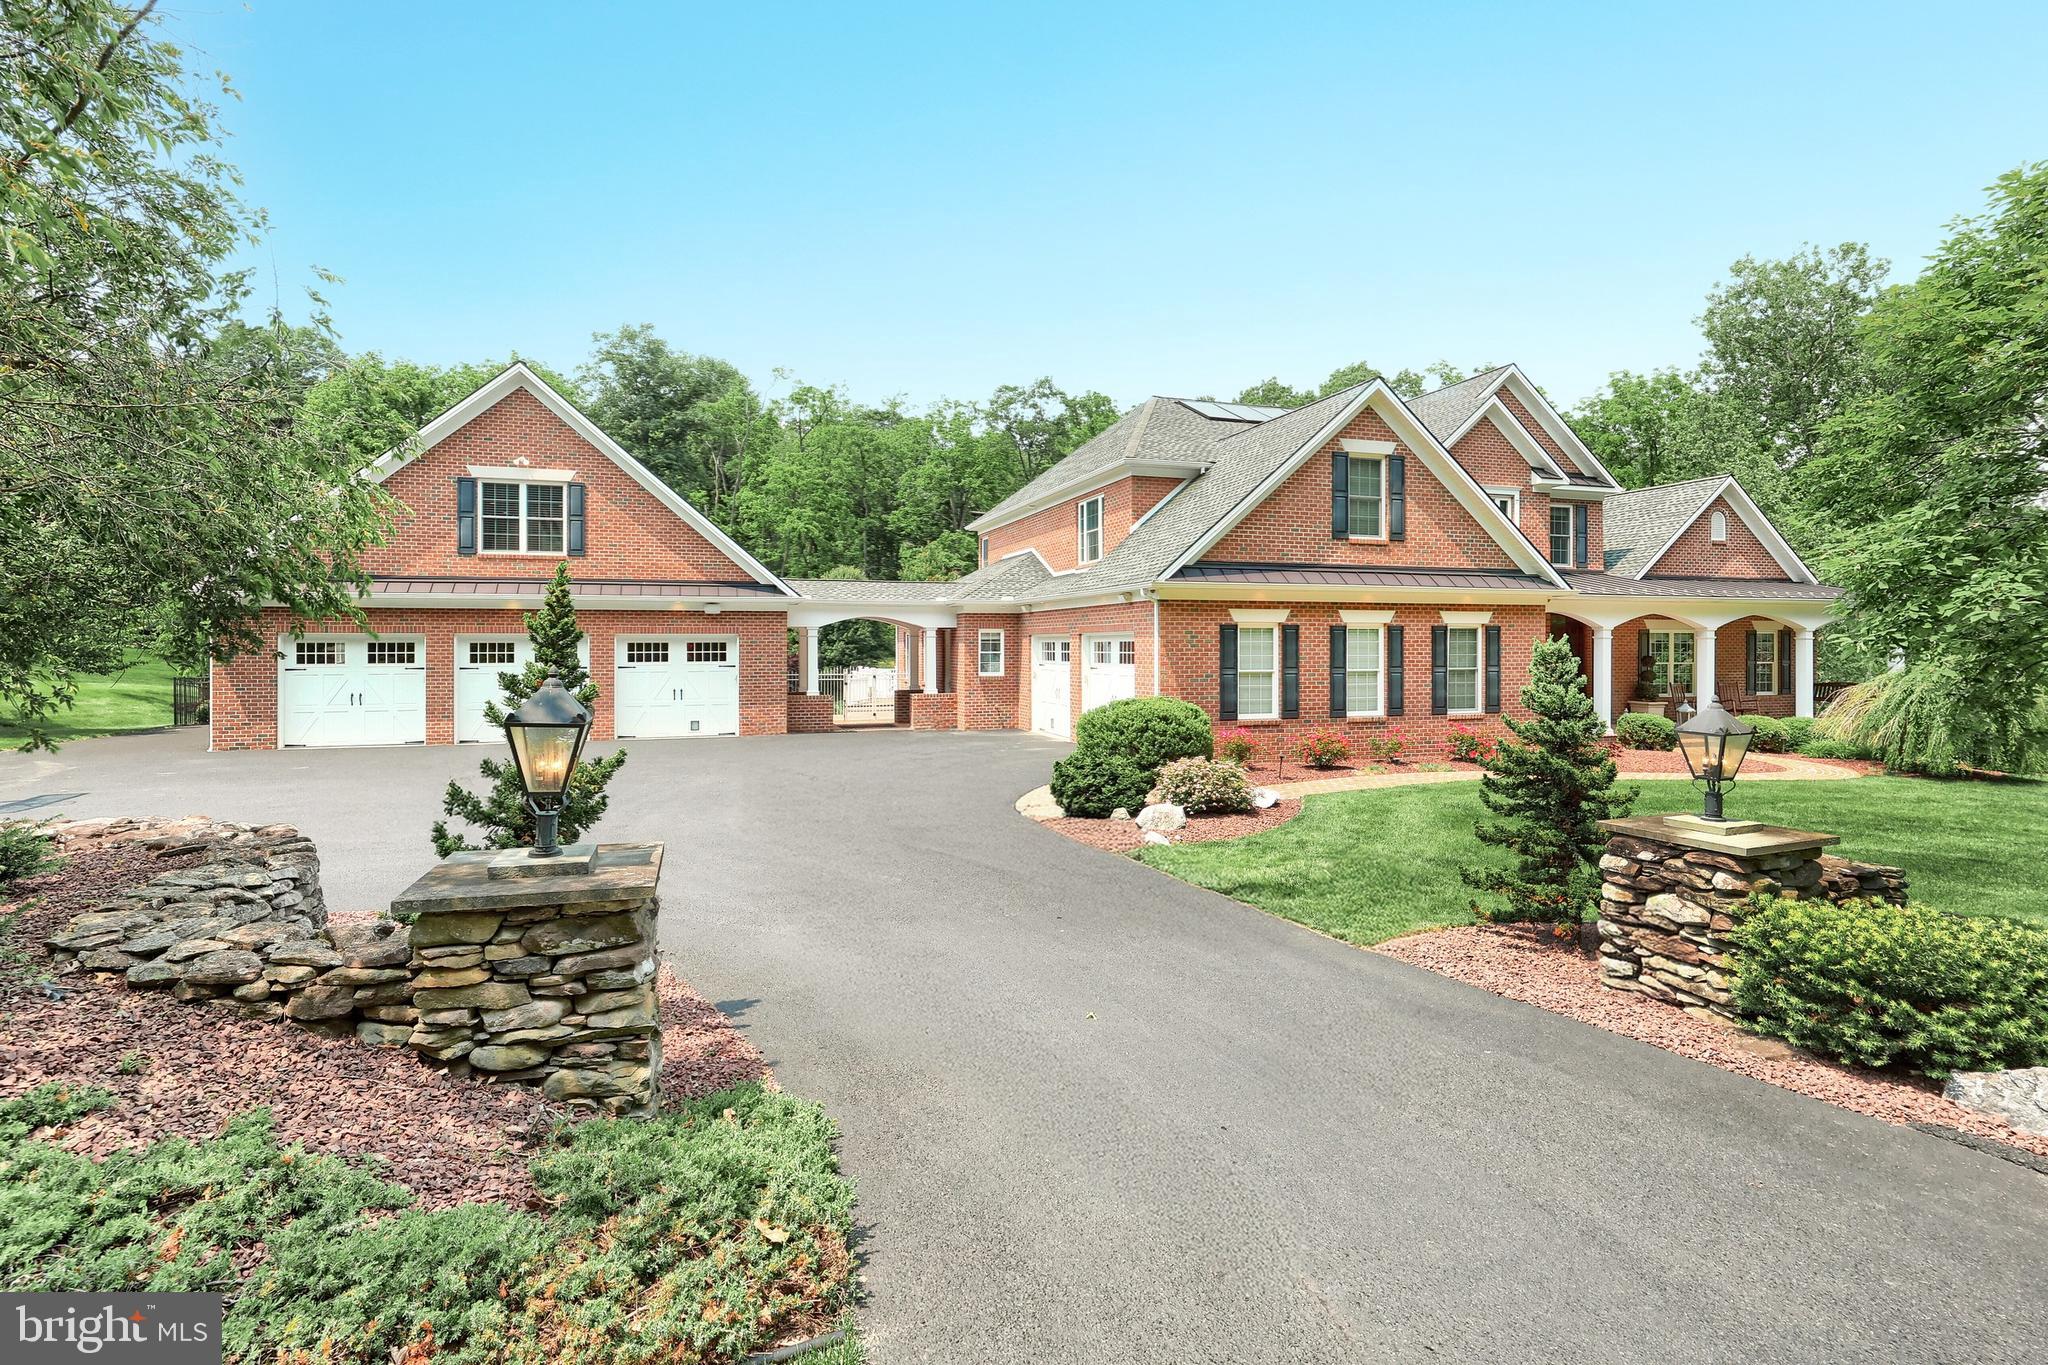
Welcome to 471 Shady Dell Road, a one-of-a-kind custom-built all-brick estate located in the highly sought-after Rosenmiller Farms community within the York Suburban School District. Designed and built by Jeffrey Henry, Inc., this beautifully crafted home sits on 1.5 private, landscaped acres and offers over 8,700 sq ft of finished living space, plus an additional 1,120 sq ft of finished bonus space above the detached garage. With 6 bedrooms, 5 full and 2 half bathrooms, the layout was carefully planned to ensure every space has a purpose, and no detail was overlooked. The main level features a formal dining room with crown molding, a vaulted family room with wood-burning fireplace, two custom home offices, a Florida sunroom with American chestnut beams, and a fully updated chef’s kitchen with granite counters, Sub-Zero refrigeration, Miele coffee system, warming drawers, and dual dishwashers. The first-floor primary suite includes a spa-like bath with soaking tub, dual vanities, and walk-in closet. Upstairs offers additional spacious bedrooms and a second laundry area, while the fully finished walkout basement functions as an additional level of the home, featuring a second full kitchen, theater room with 7.1 surround sound, fitness area, and expansive recreation space. Outside, enjoy a heated in-ground pool with solar assist and waterslide, a Brazilian Ipe deck, a covered patio with a marble fireplace, and a full outdoor kitchen with Wolf grill and copper hood. A poolside cabana with laundry adds convenience. A newly installed perimeter fence encloses the backyard and pool area—perfect for peace of mind and pets to roam freely. Additional features include 5-zone geothermal HVAC with radiant floor heat (15 zones including garage bays), passive solar water heating, 600 AMP electric service, 20KW natural gas backup generator, a recently upgraded full-home LED lighting, a 16-camera security system, heated 2-car attached garage, detached 3-car garage with finished upper level, and 8+ spaces of driveway parking. A rare blend of function, comfort, and exceptional craftsmanship—this home offers everything you could want in a custom estate.
#PAYK2083304

YORK

471 SHADY DELL ROAD

6 Beds

5 Baths

8,748 Sq.Ft.

$1,695,000

MLS#: PAYK2083304
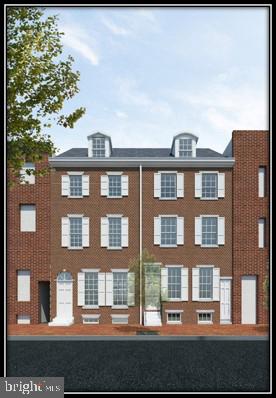
Where old world charm meets contemporary styling!! At approximately 4,000 square feet, this historically certified three story new construction home boasts four spacious bedrooms, four and a half designer, spa-like bathrooms, an elevator, a chef's ultra eat-in island kitchen, a rear wall made of glass and metal, and stunning hardwood floors throughout. The back yard, one of the largest in the city, is big enough for family gatherings and entertaining, and the roof deck offers gorgeous 360 unobstructed views. Amenities include an approved 10 year tax abatement, new windows, high efficiency, 3 zone heating and air conditioning, two car prepaid parking for a year, and storage galore. As you enter the first floor you are enamored by the sheer size of this handsome abode. The living room has exquisite wide plank hardwood flooring, a beautiful contemporary fireplace which acts a focal point and a convenient powder room. The enormous island kitchen and dining area are perfect for the largest of families. There is a rear wall of glass overlooking the manicured garden/ patio area, 14+ foot ceilings, an abundance of solid wood cabinetry, and what seems like miles of stone counter top space. The appliances are all high end, stainless steel and considered professional grade. The rear patio and yard is completely fenced in and perfect for football practice. The second floor contains 2 huge bedrooms, both with luxurious bathrooms and walk in closets. There is also an additional storage area, great for bulky suitcases and holiday dressings. All bedrooms are separated by stairs and hallways making them perfect for privacy. The third floor encompasses a guest bedroom and a master suite fit for royalty. The master has vaulted ceilings, his and her walk in closets, and a bathroom out of a magazine. Up a few steps and there is a wet bar and an entrance to a roof deck with unobstructed views. The lower level is a finished bonus room, possibly a in home gym? Every nook and cranny in this home was well thought out and the architects and developers are very experienced luxury home builders. There is custom mill work, enormous, inviting spaces, copious out door areas and high efficiency everything! This home is anticipated to be completed by the end of August 2020, and some finishes are still available to be customized. At $423.00 a square foot, this home is a bargain, and not to be missed. See the attached brochure.
#PAPH896332

PHILADELPHIA

236 MONROE STREET

4 Beds

4 Baths

4,000 Sq.Ft.

$1,695,000

MLS#: PAPH896332

A Country Estate Where Fine Craftsmanship Meets the Equestrian Lifestyle with an indoor riding arena and horse stalls for 5 horses..
Imagine waking each morning surrounded by rolling countryside, expansive fields, and the peaceful beauty of nature. Perched high on a hill overlooking breathtaking country views, this 20.86-acre private Equestrian training facility farm offers an extraordinary combination of custom craftsmanship, comfortable living, and an exceptional equestrian setting.
This beautifully maintained custom-built ranch home offers 3,636 square feet of living space, four bedrooms, and three-and-a-half bathrooms, thoughtfully designed to take full advantage of its picturesque surroundings.
Step inside and you are immediately welcomed by an impressive Foyer. Steps away you will find the spacious kitchen is truly the heart of the home, featuring a Kitchen aid refrigerator with all appliances conveying, large center island, abundant cabinetry, and plenty of workspace for preparing meals and entertaining. The adjoining dining room offers a special architectural touch—a two-sided fireplace shared with the great room, bringing warmth and ambiance to multiple spaces throughout the home. Flowing into the great room with a soaring cathedral ceiling and wood-burning fireplace, creating the perfect gathering space for family and friends. There is also a Laundry room and home office off the great room. You will also find a Family room that is large enough to host may types of events. This room is also equipped with a full bath. There is also a newly added screened-in patio provides yet another wonderful place to relax, entertain, and enjoy the beauty of the surrounding countryside. The lower level expands the possibilities even further, featuring an exercise room, one-car garage, and a separate entrance ideal for deliveries or additional access. The garage could easily be converted back to its original two-car configuration. 
Outside, this property truly comes alive. The estate is enrolled in Clean and Green, with approximately 15 acres of tillable land currently used for growing hay. The property backs to an impounding dam and the 45-acre Lake Shepherd Myers Reserve, creating an incredibly scenic backdrop and an abundance of privacy. There is an inground pool that is fenced with a new premium vinyl fencing for added privacy, as well as a new changing room and a utility/storage room.  All decking and concrete have been replaced with trek decking and epoxy on the concrete to make it an entertainers dream to host gatherings. For the equestrian enthusiast, this property is truly exceptional. A newly constructed barn provides five horse stalls, a tack room, office, and utility room. The thoughtfully designed stalls feature Dutch doors, rubber mats with underlayment, and quality equine amenities, while the barn is equipped with frost-free water hydrants for convenience.The equestrian facilities continue with an indoor riding arena featuring professional equine footing, and board fencing, and room to comfortably accommodate five horses.New Premium post and board fenced pastures provide space for turnout, while approximately 20 acres offer tremendous opportunity for riding and enjoying the property on horseback. Back up power provided by a generator. A gravel access road leads above the barn, providing convenient parking for horse trailer.  Whether you envision this as your private equestrian retreat, a working gentleman’s farm, or simply a peaceful country estate where you can escape the everyday hustle and bustle, this property offers a rare opportunity.It is more than a home—it is a lifestyle. A place where the horses have room to roam, the fields stretch toward the horizon, and every sunset reminds you why country living is so special.Come experience the craftsmanship, beauty, and possibilities of this remarkable 20.86-acre farm estate for yourself. See Agent Private remarks for additional training building information..
#PAYK2111400

HANOVER

2761 BALTIMORE PIKE

4 Beds

3 Baths

3,962 Sq.Ft.

$1,695,000

MLS#: PAYK2111400

Welcome to 630 Leopard Road, a stately brick Colonial set on a picturesque one-acre corner lot in
sought-after Easttown Township. This beautifully maintained 5-bedroom, 5.5-bath residence blends
classic Main Line character with thoughtful modern luxury, offering exceptional quality, generous
living spaces, and a setting designed for both everyday comfort and memorable entertaining.
Professionally landscaped grounds, a lush lawn, flagstone walkways, a patio, deck, fire pit area, and
a fully fenced in-ground pool create inviting outdoor spaces with natural privacy and impressive
skyline views. Outside, admire the French colonial brick exterior and three-car attached garage.
Inside, guests are greeted with a center hallway that opens to a living room with a gas fireplace, a family room with built-in cabinetry and recessed lighting, and the true heart of the home:
an expanded gourmet kitchen designed for gathering. The kitchen features an expansive granite
island with prep sink and dishwasher drawer, a professional six-burner Wolf gas range, double
ovens, premium Sub-Zero refrigeration, Bosch dishwasher, custom windows, skylights, and an open
flow to the breakfast area with a cozy bar, built-ins, gas fireplace and powder room. The formal
dining room offers a wall of windows and sliding doors to the side deck, with easy access to the pool
and outdoor entertaining areas. Just beyond the kitchen and great room, the enviable mudroom
includes a built-in bench, cubbies, desk area with granite countertops, built-in dog crate, pet food
station, and full bath with shower. The garage features three separate bays and a staircase to attic
storage. Upstairs, the expanded and renovated primary suite offers a serene retreat with a spa-like
bath featuring a freestanding volcanic limestone soaking tub, separate shower, and double vanity. A
spacious closet with built-ins, windows, and drawers adds everyday function and luxury. A second
en-suite bedroom includes a full bath and walk-in closet, while three additional bedrooms share a
hall bath. A laundry closet and full walk-up attic complete the second level. The lower level offers a
finished playroom area, nanny suite bedroom, fifth full bath, rear walk-out access to the yard, a
second full laundry area and utility closet. Meaningful upgrades provide peace of mind, including a
whole-house generator, natural gas efficiency, a quality three-dimensional shingle roof, window
replacements, home security system, and more. Cherished and continuously improved for more than
26 years, this exceptional home offers craftsmanship, comfort, and enduring style in a fantastic
Easttown Township location minute from shopping, dining, parks, commuter routes, and Main Line
conveniences. An incredible opportunity for a buyer seeking true quality, thoughtful design, and
outstanding amenities.
#PACT2132668

BERWYN

630 LEOPARD ROAD

5 Beds

5 Baths

4,437 Sq.Ft.

$1,695,000

MLS#: PACT2132668

Seldom does a property come on the market that “checks all the boxes.” This one does exactly that. It’s located in the heart of Solebury on a quiet cul-de-sac, within easy reach of the area bridges. It’s a stunning and meticulously maintained home that exudes quality and beauty in every room, and is situated on a bucolic two acre lot surrounded by award-worthy gardens that were decades in the making, and offer complete privacy. This stately and distinctive  4 bedroom home is filled with custom finishes such as architectural high profile crown molding, wainscoting and chair railing. Fabulous oak hardwood floors with walnut inlay were recently added throughout the entire house. Newer windows offer breathtaking views from every angle and fill the house with natural light. Sophisticated and graceful chandeliers and light fixtures add the perfect touch to every space. The kitchen has been tastefully and thoughtfully updated with raised panel custom cabinetry and shelving, Vermont marble countertops, charming Mercer tile backsplash, a large island and top quality appliances. It’s a dream space for home chefs, impromptu gatherings and festive holiday meals. The main floor has a lovely two-story foyer flanked by gracious and elegant dining and living rooms. There is a large laundry room with sink and cabinetry, a spacious home office with full bath and a two story great room with an impressive floor to ceiling stone fireplace and custom windows and builtins. The kitchen and family room offer access to the sprawling two-tiered deck as well as magnificent views of the backyard and gardens. Front and rear staircases lead to the second floor. The main bedroom retreat has double doors opening to an elegant sitting room with custom builtins leading into a beautifully appointed bedroom with oversized walk-in closet and a newly updated bathroom with large walk-in shower, Carrara countertops, dual sinks and private water closet. The open galley hallway, overlooking the great room and foyer, leads from the main suite to three additional bedrooms, one of which is en-suite, and an updated hall bath with dual sinks and Carrara marble countertop. An oversized three car garage includes a “Level 2” car charger and workshop space with plenty of room for tools and equipment.  There is an expansive unfinished basement, offering plenty of room for an additional workshop, gym, storage and more. This location is convenient to all main routes for NYC, NJ and Philadelphia. This home is in the New Hope-Solebury School District!
#PABU2131256

NEW HOPE

13 CRESTWOOD CIRCLE

4 Beds

4 Baths

4,624 Sq.Ft.

$1,695,000

MLS#: PABU2131256

An art collector’s dream in the heart of Old City, the penthouse at 33 North 3rd Street offers a rare opportunity to own a true 19th-century warehouse reimagined for modern living at an extraordinary scale, complete with a private roof deck spanning over 1,400 square feet. Originally constructed in 1853 and later used as a wool warehouse and leather tannery, the building’s industrial purpose is not just a detail, it is the defining feature of the home. The soaring ceilings, expansive walls, and dramatic proportions were built for storage and commerce, and today create a setting that feels purpose-built for a serious art collection or a buyer who values space, presence, and originality. Spanning over 4,700 square feet across two levels, this two-bedroom, three-bath penthouse delivers a living experience that is almost impossible to replicate in Philadelphia. The scale is immediate and striking, anchored by a stunning glass atrium at the upper level that fills the home with natural light while thoughtfully preserving wall space below, an architectural feature that is as functional as it is visually dramatic. The layout remains highly functional, with private elevator access via secure code to both floors, offering ease of living and flexibility for a range of lifestyles. The second level presents additional opportunities for customization, whether as expanded living space, workspace, or potential additional sleeping quarters. What sets this home apart is its authenticity. Nothing here is artificial or forced. The architecture is real, the proportions are intentional, and the character has been earned over time. It is a space that carries a distinct energy, one that resonates immediately with the right buyer. The primary suite offers a quieter, more refined counterpoint to the dramatic main living spaces, featuring a spacious walk-in closet, a well-appointed laundry area, and a spa-like bath complete with a steam shower. Along the main level, extensive built-in storage runs nearly the full length of the home, a rare and highly practical complement to the open loft design. A true extension of the home, the private roof deck spans over 1,400 square feet and delivers sweeping 270-degree views of the Philadelphia skyline. It is a rare outdoor space of this scale, offering endless potential for entertaining, relaxing, or creating a one-of-a-kind urban retreat. There is a true downtown loft sensibility throughout, reminiscent of New York’s most compelling conversions, yet with a level of square footage and value that is increasingly rare. Positioned at the top of a historic Old City building, the penthouse offers both presence and privacy, surrounded by some of Philadelphia’s best architecture, galleries, and restaurants. For added convenience, the seller is offering two years of two-car parking located directly adjacent to the building with an acceptable offer. This is not a typical condominium, and it is not meant to be. For the buyer who has outgrown the expected and is searching for something with scale, soul, and lasting impact, this penthouse stands in a category of its own. Buyer and Buyer’s agent to verify square footage and taxes.
#PAPH2670070

PHILADELPHIA

33 N 3RD STREET 4A

2 Beds

3 Baths

4,730 Sq.Ft.

$1,695,000

MLS#: PAPH2670070

1 ... 300 301 302 303 304 ... 666
* Listings identified with the FMLS IDX logo come from FMLS and are held by brokerage firms other than the owner of this website. The listing brokerage is identified in any listing details. Information is deemed reliable but is not guaranteed. If you believe any FMLS listing contains material that infringes your copyrighted work please click here to review our DMCA policy and learn how to submit a takedown request. © 2024. First Multiple Listing Service, Inc.

Send a message

Message successfully sent.

Your message

What is 3 + 4 ?

Reason for contacting?

I agree to receive email communication and understand I can unsubscribe at any time.

I agree to be contacted by Charis Realty Group - Christine Issler, Broker via call, email, and text for real estate services. To opt out, you can reply 'stop' at any time or reply 'help' for assistance. You can also click the unsubscribe link in the emails. Message and data rates may apply. Message frequency may vary. Privacy Policy

Sign Out

Virtual Assistant

Would you like to take the next step with this property? We can help you schedule a showing or virtual tour, or send you more details.

Yes, I would like more information.

Thank You for Your Reply, One of Our Agents will contact you as soon as possible

No, maybe later.

Thank you, you can always contact me via email, phone number or through the contact form.

Realhub AI

Lucy - Your AI-Powered Realtor

Update Your Temporary Password

Personalize your search

Enter your email and we'll notify you immediately when new listings match what you're looking for.

or enter email address

Already have an account ? Login here

Continue your home search

I agree to receive communications and understand I can unsubscribe at any time.

I agree to be contacted by Charis Realty Group - Christine Issler, Broker via call, email, and text for real estate services. To opt out, you can reply 'stop' at any time or reply 'help' for assistance. You can also click the unsubscribe link in the emails. Message and data rates may apply. Message frequency may vary. Privacy Policy

Already have an account ? Login here

We use cookies

We use cookies primarily for analytics to enhance your experience. By accepting, you agree to our use of these cookies. You can manage your preferences or learn more about our cookies policy.
