Properties

Browse or get in touch to schedule a walkthrough.

  • Nearby me
Price range

Popular Features

Community Features

Association

Property Features

Waterfront

View

Exterior Features

Interior Features

Style

10000 properties match your criteria

Updated 1 minute ago

E-Alert name
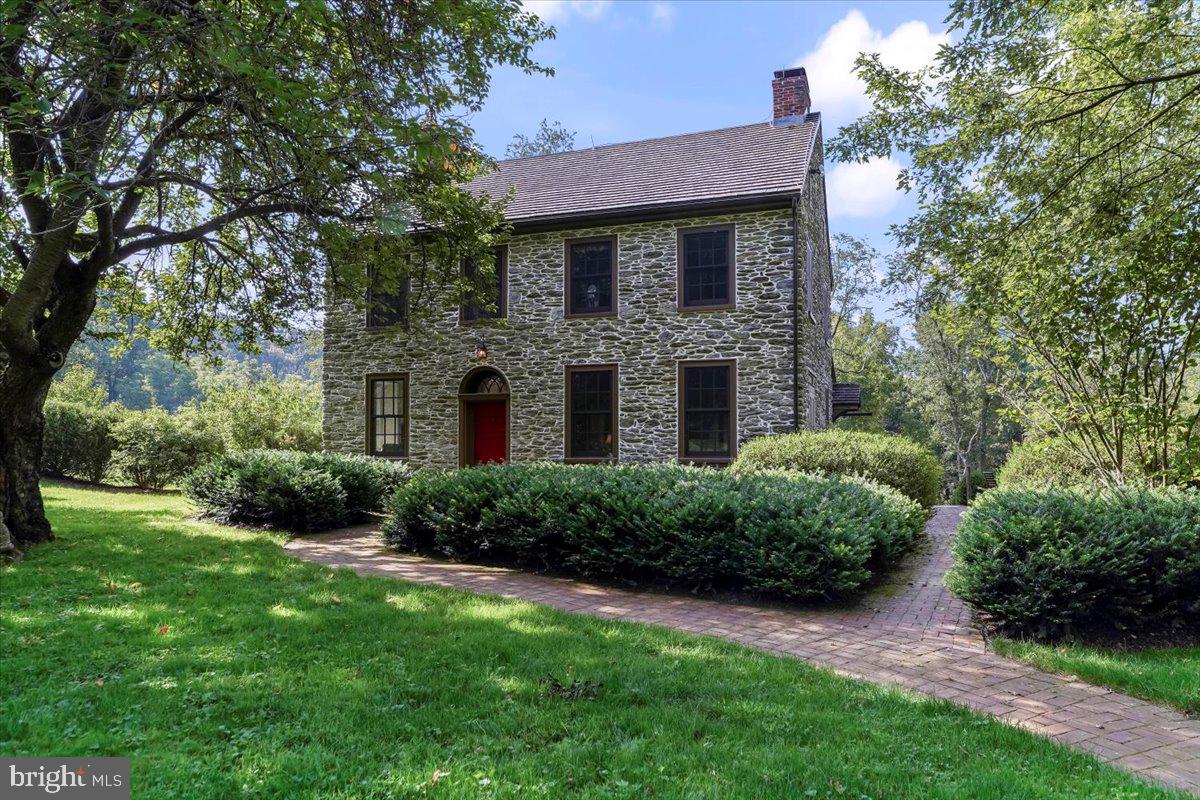
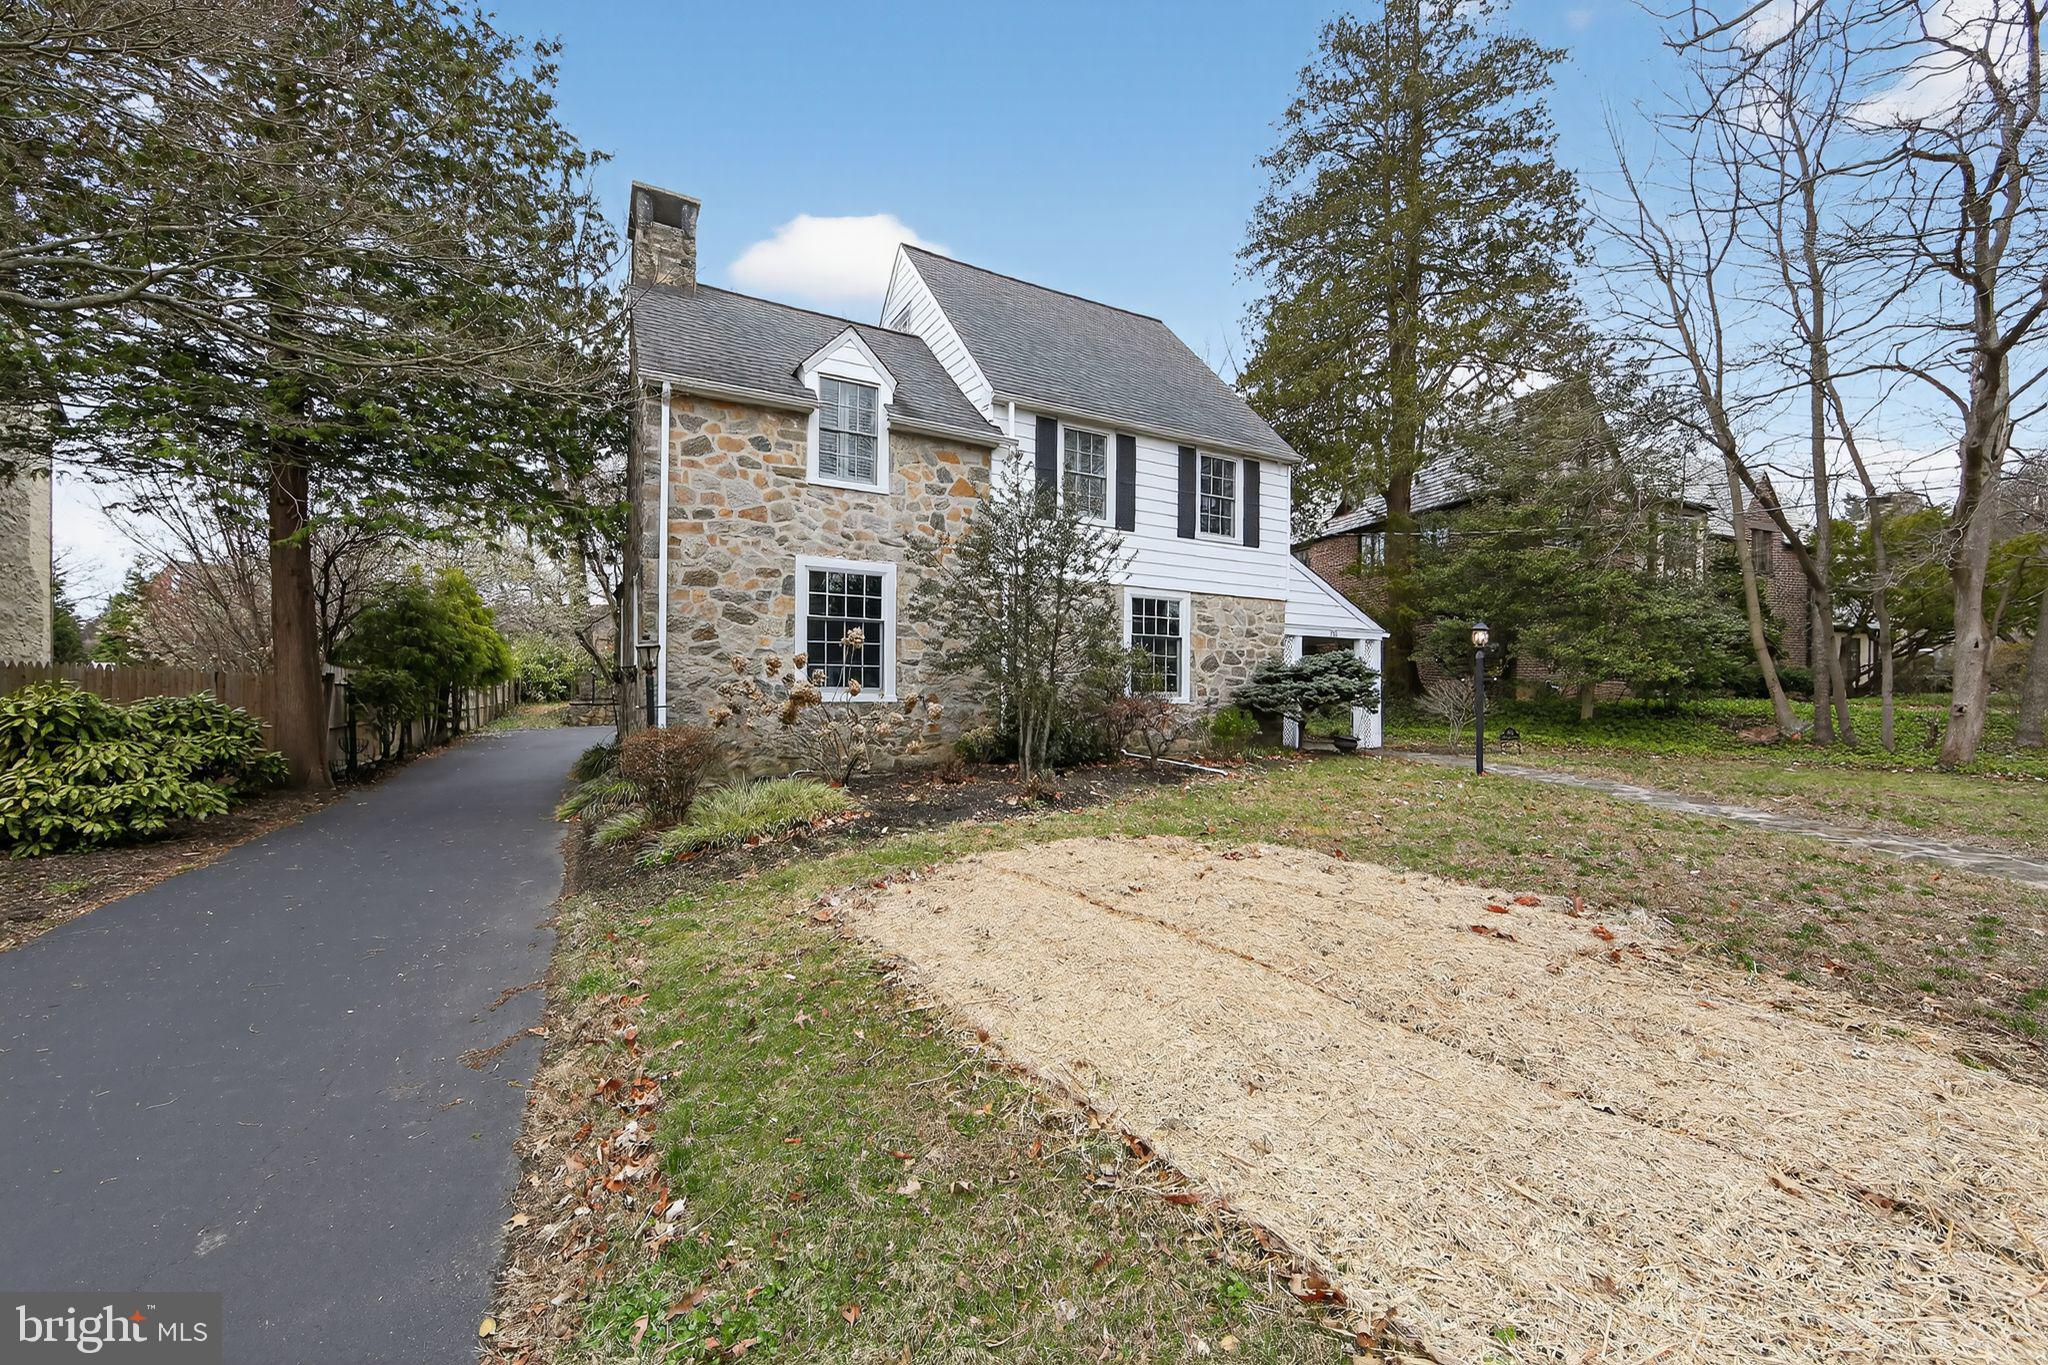
This is the home you’ve been waiting for—completely reconfigured and redesigned, inside and out, to offer first-level living at its absolute prime. Set on over an acre of level ground on a quiet street in coveted Northside Bryn Mawr this property exudes privacy, yet remains minutes from the vibrant heart of downtown Bryn Mawr with easy access to the iconic Bryn Mawr Film Institute, boutique shopping, fine dining, parks and all the premier amenities the Main Line has to offer. Step into a sunlit foyer and notice the breathtaking living room to your left featuring a dramatic barreled ceiling, bespoke built-in cabinetry, and a sophisticated wet bar. The heart of the home is a chef’s custom kitchen, anchored by a central island topped with quartz counters and seating for two. This culinary masterpiece is fully equipped with professional-grade Viking appliances, including a high-performance warming drawer, a signature French door oven, and a classic farmhouse sink. Transition effortlessly to outdoor entertaining from the kitchen onto a premium Trex deck, complete with a dedicated gas line for your grill—the perfect vantage point to enjoy your sprawling, level, private backyard. A cozy family room with fireplace is open to the kitchen for easy socializing with family and guests. The seamless flow continues through an arched doorway into the spacious dining room, which boasts elegant custom millwork. The pinnacle of main-level living is in the meticulously reconfigured primary suite, designed as a private sanctuary with seamless indoor-outdoor flow. Elegant doors lead directly to a custom-built patio—perfect for morning coffee or a quiet evening under the stars. Step onto radiant heated floors and relax in the state-of-the-art air bubble tub or enjoy the restorative benefits of a custom steam shower. Walk into the spacious closet featuring high-end organization systems and the innovative LG Styler Steam Closet, which uses TrueSteam technology to refresh, sanitize, and de-wrinkle your finest garments between professional cleanings. The laundry room is conveniently located to be accessible from the primary bedroom and from the mudroom. The generous layout continues upstairs, where you will find three additional bedrooms and a beautifully appointed full bath featuring a modern walk-in shower. For even more versatility, the lower level is completely finished and walks out to the rear yard (complete with a dog run) and offers an entertainment space, full bathroom and a private fifth bedroom, perfect space for a guest suite, home gym, or media room. Plus two car garage, an EV charger, Generac generator, new windows throughout, new stucco, new doors, Smart home lighting, custom window treatments- all in the Lower Merion School District (Gladwyne Elementary and Black Rock Middle School). From the designer finishes to the serene, park-like setting in a prime Main Line location this home is a total reimagining of sophisticated living at its finest and ready to simply move in.
#PAMC2177094

BRYN MAWR

945 LAFAYETTE ROAD

5 Beds

3 Baths

4,199 Sq.Ft.

$1,599,000

MLS#: PAMC2177094

Nestled in a charming cul-de-sac in the heart of Northside Bryn Mawr, this updated 3-story home is situated in one of the area's most coveted neighborhoods. The residence effortlessly combines classic elegance with modern convenience, featuring 4-5 spacious bedrooms, 3 full bathrooms, and a half bath, making it ideal for both family living and entertaining.
Upon entry, an impressive two-story foyer welcomes you, filled with natural light that sets the tone for the elegance and character throughout. The gracious dining room, accented by a large bay window with a window seat, flows into the renovated kitchen. This culinary space is a chef's delight, with a large center island, stainless steel appliances, including a commercial range, ample storage, and plenty of windows. Adjacent to the kitchen, you'll find a practical laundry area with a sink and a sizable closet- easily used as a mudroom. Through the back hallway from the kitchen is the “workshop,” which could alternatively be used as an office, den or playroom, as well as a conveniently located powder room, basement, and backstairs access.
Up the front stairs to the right is a screened porch with tile floors providing easy access to the fenced backyard, featuring a large patio adjacent to a pond with a zen waterfall. To the left is the grand living room with stunning stone-surround fireplace with a wood mantle, many large windows exposing the beautifully landscaped rear yard, and an overlook to the entry hall surrounded by thoughtfully crafted arched wood framework, viewing a chandelier and light-catching stained-glass window.
Ascending a few steps and around to the left is the private primary bedroom level, which includes a sunlit primary suite with two closets and an updated ensuite bath. This floor includes two additional generously sized bedrooms, one currently used as a library with built-ins, and a renovated full bath. Through the library is a charming private stairway leading to a 3rd floor bedroom suite with private renovated bath.
Climb the primary stairs to an expansive additional bedroom or media room with two large closets and large windows overlooking the manicured yard. Further at the top of the stairs is a bonus room adjoining the attic, currently used for storage.
This exceptional home features hardwood floors throughout, abundant closet and storage space, and exudes style and charm. It's conveniently located within walking distance of the Bryn Mawr train station, local restaurants, the Ludington library, Bryn Mawr Hospital and just minutes from all the Main Line has to offer.
Showings will begin at the open house on Friday, 5/16, 4-6pm.  Agents may make appointments anytime during or after that time.
#PAMC2139402

BRYN MAWR

211 LADBROKE ROAD

5 Beds

3 Baths

3,200 Sq.Ft.

$1,599,000

MLS#: PAMC2139402

EVERYTHING YOU WANT- AND MORE!
Welcome to 2430 White Horse Road, an impressive 5-bedroom, 4+ bath stone-and-Hardie Plank colonial in a highly sought-after pocket of Berwyn. With all the charm of a classic Main Line home, yet the modern conveniences you need for everyday practicality, this home has everything you’re looking for and more!
WELCOME HOME!
Set back from the road down a long driveway, you’ll feel the impressive presence of this home upon arriving. A paved walkway leads to the covered entryway and front door with sidelights. As you enter the home you’ll appreciate the grand staircase and brick paver floor in the foyer.
EXCELLENT DESIGN
The foyer leads to a bright living room with double doors to the side porch and a wood-burning fireplace. Opposite the living room are the dining room and powder room, an area of the home ideally designed for gatherings and holidays. Continue through to the kitchen and family room, the true heart of this home. The sleek and stylish kitchen features ample cabinet and counter space, stainless steel appliances, and an island with bar seating. Just off the kitchen is a spacious mudroom and pantry, offering more than enough storage for large households! The kitchen opens to the sunny great room as well as the large family room with a wood-burning fireplace, both overlooking the gorgeous green backdrop.
THOUGHTFUL SPACES
Heading upstairs, continue through the 2nd level overlook where you’ll find the spacious primary suite, a private sanctuary with a large walk-in closet, and sleek en suite bathroom featuring dual vanities and a soaking tub. On this level you’ll find a 2nd bedroom with an en-suite bathroom, two additional bedrooms, a full hallway bathroom, home office, and a laundry space. Downstairs you’ll find a finished lower level with a 5th bedroom and 4th full bathroom at walkout level.
BREATHTAKING GROUNDS
A charming pergola leads you from the top of the driveway and 2-car attached garage into the backyard. Here you’ll find an expansive patio, complete with a fire pit and bar area. Enjoy your view of the level, green yard, tree-lined backdrop, and glimmering in-ground pool, creating the perfect atmosphere for relaxing in nature as well as entertaining friends and family! 
UNBEATABLE ACCESSIBILITY
2430 White Horse offers a level of privacy rarely found in homes so accessible to Newtown Square, Willistown, and the Main Line. Enjoy access to excellent schools, both public and private, as well as several institutions of higher education. Golfers will appreciate this home’s proximity to several respected country clubs including Waynesborough, Aronimink, Applebrook, and Radnor Hunt Club. An added bonus, the nearby, newly developed Ellis Preserve has plenty of shopping, restaurants, and pubs to offer! Commuting to Center City is a breeze with nearby 252 and West Chester Pike.
#PACT2125246

BERWYN

2430 WHITE HORSE ROAD

5 Beds

4 Baths

3,530 Sq.Ft.

$1,599,000

MLS#: PACT2125246

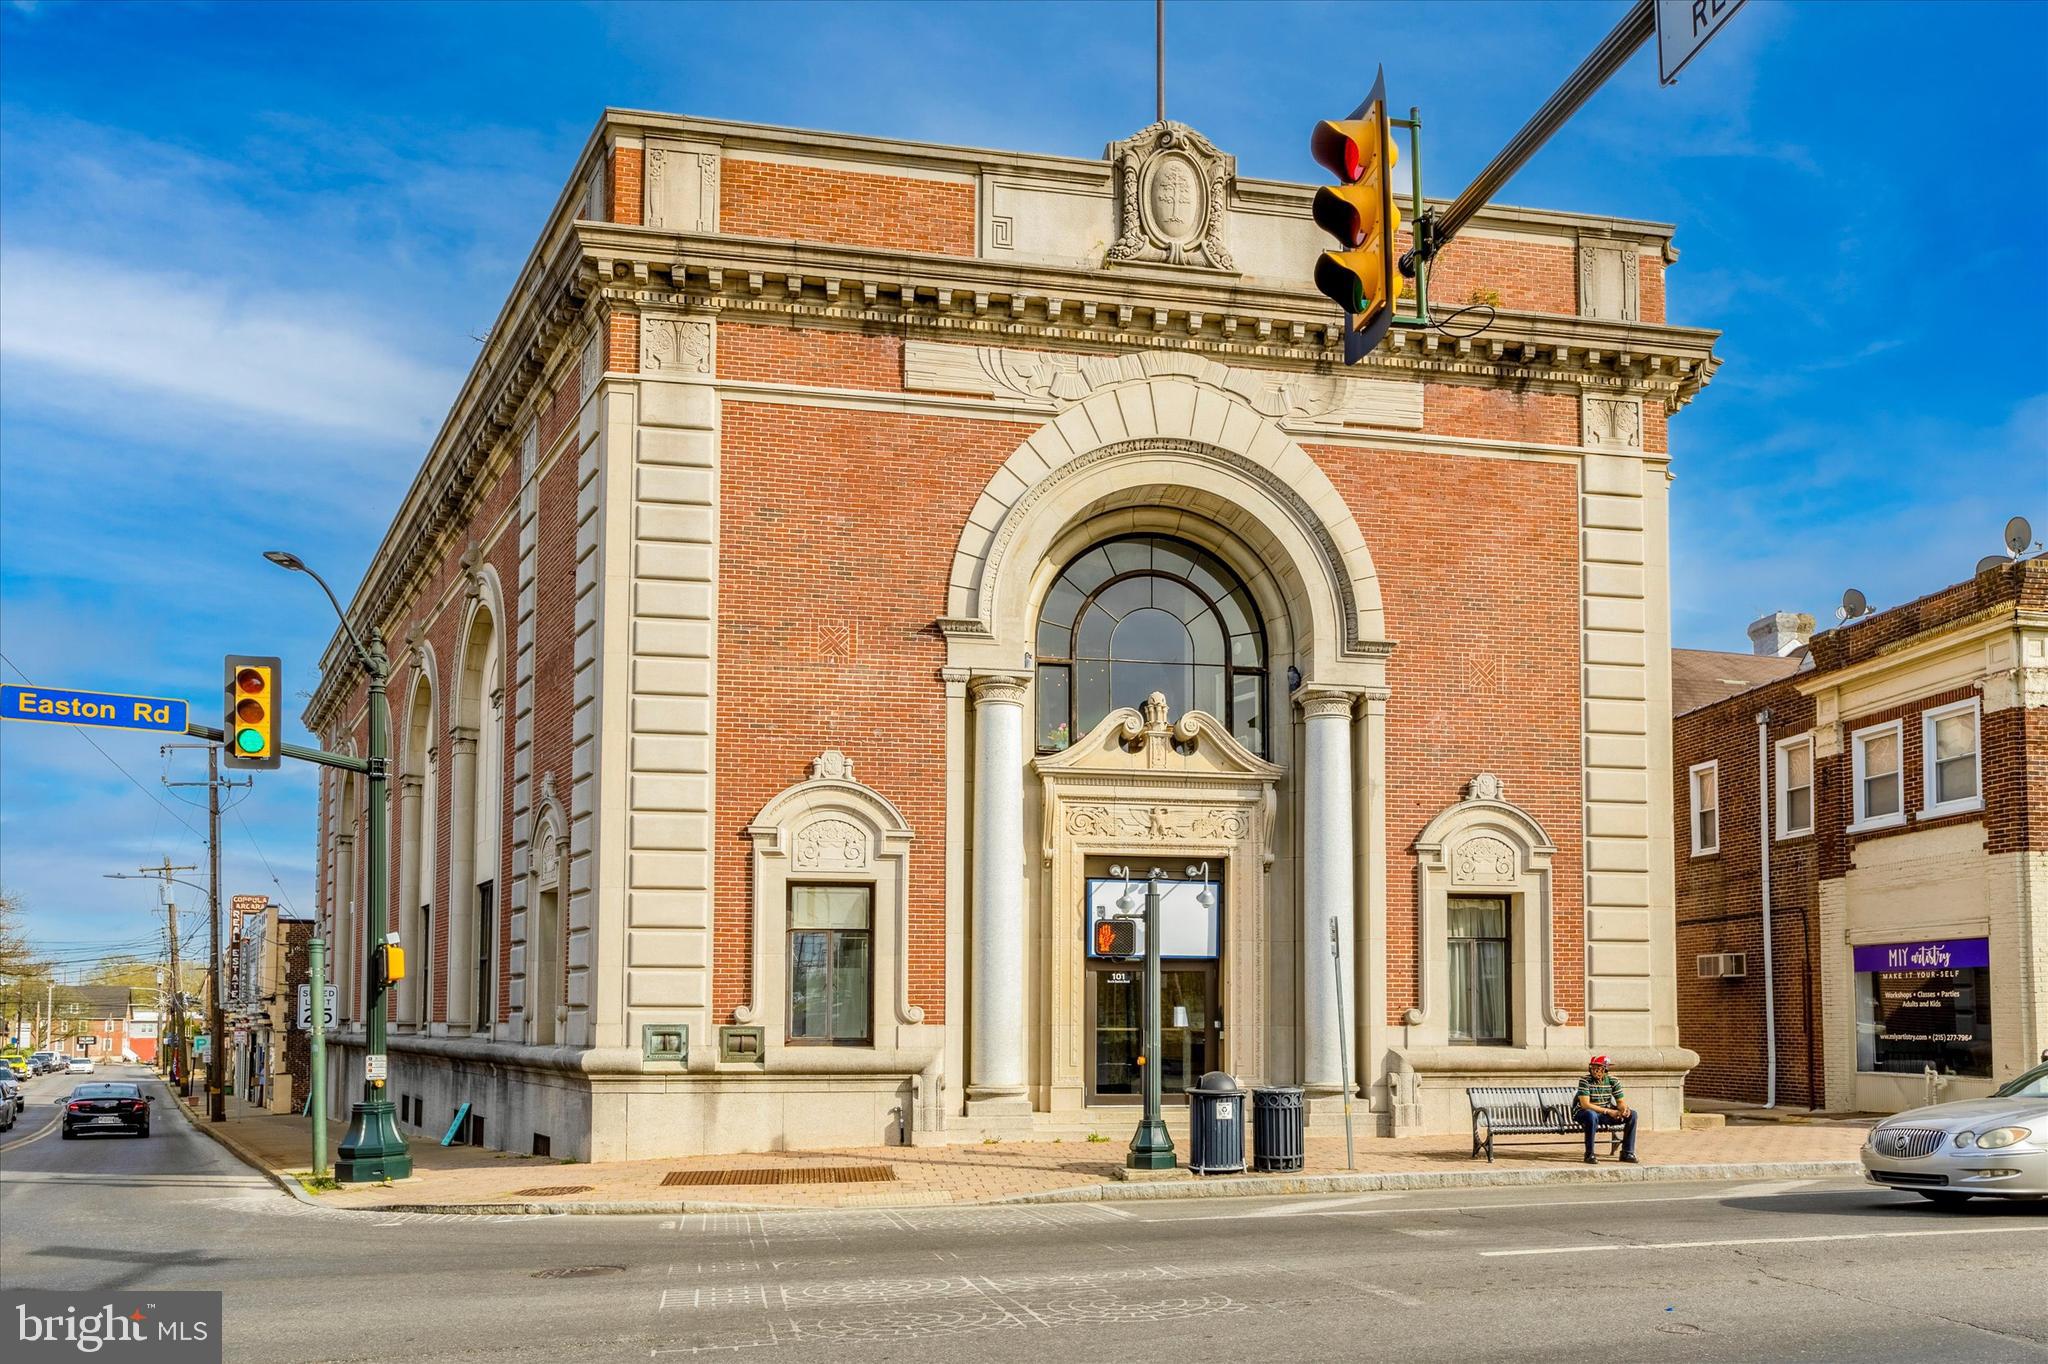
Rare Commercial Opportunity! Exceptional 6,335± sq. ft. commercial building located in a high-visibility, high-traffic location, ideal for an auto dealership, auto body shop, repair facility, detail center, fleet operation, or a variety of other commercial uses. The facility features over 3,000± sq. ft. of professional office and showroom space,  2 private offices, storage and 2  restrooms, creating a welcoming environment for customers and staff. In addition, the property offers more than 3,335±  sq. ft. dedicated to auto body service, and detail space, providing ample room for productivity and workflow. The expansive service area includes 8  10ft  drive-through bay doors, impressive 13.5 feet ceiling heights, and 3  lifts, making it well-equipped for automotive service and repair needs. Additional highlights include multiple work and storage areas, excellent layout flexibility, and room to customize for your business needs. 

Situated on approximately 0.6 acres, this gated and secure property provides parking capacity for up to 120 vehicles, offering plenty of space for inventory, customer parking, or fleet storage. With outstanding street visibility, easy accessibility to I-95 and Route 1, and endless business potential, this property is a rare opportunity in a prime commercial corridor. Property is also for lease MLS# PAPH2627376
#PAPH2624620

PHILADELPHIA

4343 TORRESDALE AVENUE 55

None Beds

None Baths

6,335 Sq.Ft.

$1,599,000

MLS#: PAPH2624620

Welcome to 6723 Point Pleasant Pike, a beautifully appointed estate residence set on 3.51 acres in desirable Plumstead Township all within close proximity to the Delaware River and Ralph Stover State Park. This exceptional home offers an expansive and versatile layout featuring 4/5 bedrooms, 4.5 bathrooms and seamlessly blends timeless architecture with high-end modern functionality. Nestled in a serene Bucks County setting, the property delivers exceptional privacy and sweeping sunset views over a wooded backdrop, creating an ideal environment for both relaxing and entertaining.

A grand two-story foyer welcomes you through double front doors, showcasing rich hardwood flooring that extends throughout much of the main level and boasts a striking butterfly staircase that sets an elegant yet inviting tone. The thoughtfully designed layout connects formal and casual living spaces with ease, ideal for both everyday living and entertaining.

At the heart of the home is the expansive gourmet kitchen, featuring a large center island, stone peninsula with seating, maple cabinetry, high-end stone and granite countertops, a dedicated pantry, double wall ovens, and a gas cooktop. The kitchen flows seamlessly into the sun-filled breakfast room surrounded by floor-to-ceiling windows and a glass door that provides direct access to the expansive Brazilian Walnut deck overlooking the private rear backyard. The impressive two-story family room offers brand-new carpeting and a striking gas fireplace beneath soaring ceilings, creating a warm and inviting focal point.

The main level continues with a formal dining room featuring a convenient wet bar, perfectly connected to the kitchen which makes entertaining a breeze. A formal living room offers an additional refined gathering space, while a private first-floor office with French doors provides an ideal work-from-home setting. A newly updated half bath, first-floor laundry, and direct access to the oversized three-car garage complete this level.

Upstairs, newly carpeted hallways lead to four generously sized bedrooms. The primary suite is a true retreat, featuring an accent stone wall, two walk-in closets, and a beautifully updated five-piece en-suite bath designed for luxury and comfort. A spacious princess suite boasts its own private bath, while two additional bedrooms share a well-appointed Jack and Jill bathroom, offering both privacy and convenience.

The fully finished lower level expands the living space with a large living/recreation area and oversized custom wet bar with seating. A built-in refrigerator, sink and stone access wall serves as the centerpiece for the room and is an ideal extension of the home for entertaining and everyday enjoyment. Additional finished areas include a gym that can function as a potential fifth bedroom, a private office, a brand-new full bath, and multiple flexible spaces for media, fitness, or hobby space. Built-in storage benches and ample additional storage enhance the ability to put away items that are not needed everyday.
Off the main living area are French doors leading to the patio with built-in firepit. You will also encounter a tranquil fountain feature and paver walkway along with steps leading to the upper level deck. The grounds overlook peaceful natural surroundings, creating an ideal setting entertaining and also enjoying quiet evenings at home.

Located in Plumstead Township within the Award winning Central Bucks School District, and offering convenient access to New Hope, River, Stover Park, Doylestown Borough, and major commuter routes, this home delivers an exceptional blend of luxury, space, and location. This home represents a rare opportunity to own a truly distinguished Bucks County Estate with all the modern amenities that you will enjoy.
#PABU2122870

NEW HOPE

6723 POINT PLEASANT PIKE

5 Beds

4 Baths

6,459 Sq.Ft.

$1,599,000

MLS#: PABU2122870

Nestled in the prestigious Pennock Woods subdivision, this exquisite Colonial-style residence offers a harmonious blend of luxury and comfort, perfect for those seeking an elevated lifestyle. Spanning an impressive 5,574 square feet, this meticulously maintained home boasts five spacious bedrooms, four elegantly appointed bathrooms, and two powder rooms, ensuring ample space for relaxation and entertainment. Step inside to discover a warm and inviting atmosphere, accentuated by rich hardwood floors and elegant Italian Porcelain Tile. The heart of the home is the gourmet kitchen, featuring upgraded  Granite countertops, Jenn Air stainless steel appliances including a cooktop with griddle, pot filler, double wall ovens, a built-in microwave, and a generous island that invites culinary creativity. Enjoy casual meals in the breakfast area or host formal gatherings in the separate dining room, where memories are sure to be made. The family room, seamlessly connected to the kitchen, is a heavenly retreat, complete with a wood-burning fireplace that adds warmth. For those who appreciate finer details, the home features a two story foyer with double staircase, built-ins, and recessed lighting throughout, enhancing its sophisticated charm. Retreat to the primary suite, a true sanctuary, featuring a luxurious walk-in closet and a spa-like bathroom equipped with a soaking tub and a walk-in shower. Each additional bedroom offers generous space and comfort, ensuring everyone has their own private haven. The fully finished daylight basement spanning 2840 sq ft provides additional living space including a Home Theater, full bar with beer taps, wine refrigerators , space for a gym, or a play area and  an Au pair Suite including an ensuite bathroom.  Convenient walkout access to the beautifully landscaped exterior.  Enjoy outdoor living on the expansive deck, ideal for summer barbecues or quiet evenings under the stars. This home is equipped with modern conveniences, interior/exterior Sonos sound system, including energy-efficient appliances, main floor laundry, two separate heat and air conditioning systems and a comprehensive security system with exterior cameras, ensuring peace of mind. The oversized side-entry garage accommodates three vehicles (768 sq ft), with ample paved driveway space for guests. Set on a sprawling 1.75-acre lot in a serene suburban setting, this property offers a perfect balance of privacy and community. Convenient to multiple train stations, access to 309, 476 and Turnpike, area schools, hospitals and shopping! This location is ideal for those who desire both tranquility and accessibility. Experience the exclusive lifestyle that this remarkable home offers, where luxury meets comfort in every detail.
#PAMC2183028

MEADOWBROOK

1041 HERKNESS DRIVE

5 Beds

4 Baths

8,414 Sq.Ft.

$1,599,000

MLS#: PAMC2183028

Welcome to 124 S Van Pelt Street, a stunning 4-bedroom, 2.5-bathroom urban oasis boasting a harmonious blend of historic charm and contemporary luxury.  Approximately 2,940 sq. ft. this home has been upgraded by the current owners, ensuring a seamless blend of style, comfort, and functionality.

The kitchen and dining room underwent a lavish remodel in 2020, featuring high-end appliances that elevate the culinary experience. Revel in the convenience of a Sub-zero fridge, Bosch oven & induction stovetop, and Miele dishwasher, all seamlessly integrated into the sleek, high-end cabinetry sourced from Wellborn. The refinished floor adds a touch of warmth and sophistication to the space, creating the perfect backdrop for culinary creations and memorable gatherings. Step outside through a set of extra-large French doors onto the charming outdoor patio, accessible from the kitchen and dining area, offering an idyllic setting for al fresco dining or morning coffee. Whether entertaining guests or enjoying a quiet moment of reflection, this outdoor retreat is sure to delight.

The living room, a focal point of the home showcases a working wood-burning fireplace, refinished floors, over 10 ft ceilings, and original pre-war crown molding details. A powder room and coat closet have been added for convenience and functionality, ensuring that every detail is thoughtfully curated for modern living.

The primary bedroom is on the second floor and offers a serene sanctuary and a newly renovated bath area with radiant heated floors, exquisite Castillo Matte White ceramic wall tiles, and double vanity sink. On the same level, you'll find yourself in the library or den space, with a wood burning fireplace and a beautiful wall of built-ins; an idyllic location for reading and relaxation. Venture up to the third floor, where three additional bedrooms await with extra storage space and a full bath.

The basement, newly finished, is depicted as a workout studio with wine storage, and laundry room. 124 S Van Pelt is ideally situated in the Fitler Square neighborhood; surrounded by the best restaurants, parks, and culture Center City can provide.
#PAPH2335890

PHILADELPHIA

124 S VAN PELT STREET

4 Beds

2 Baths

2,940 Sq.Ft.

$1,598,000

MLS#: PAPH2335890

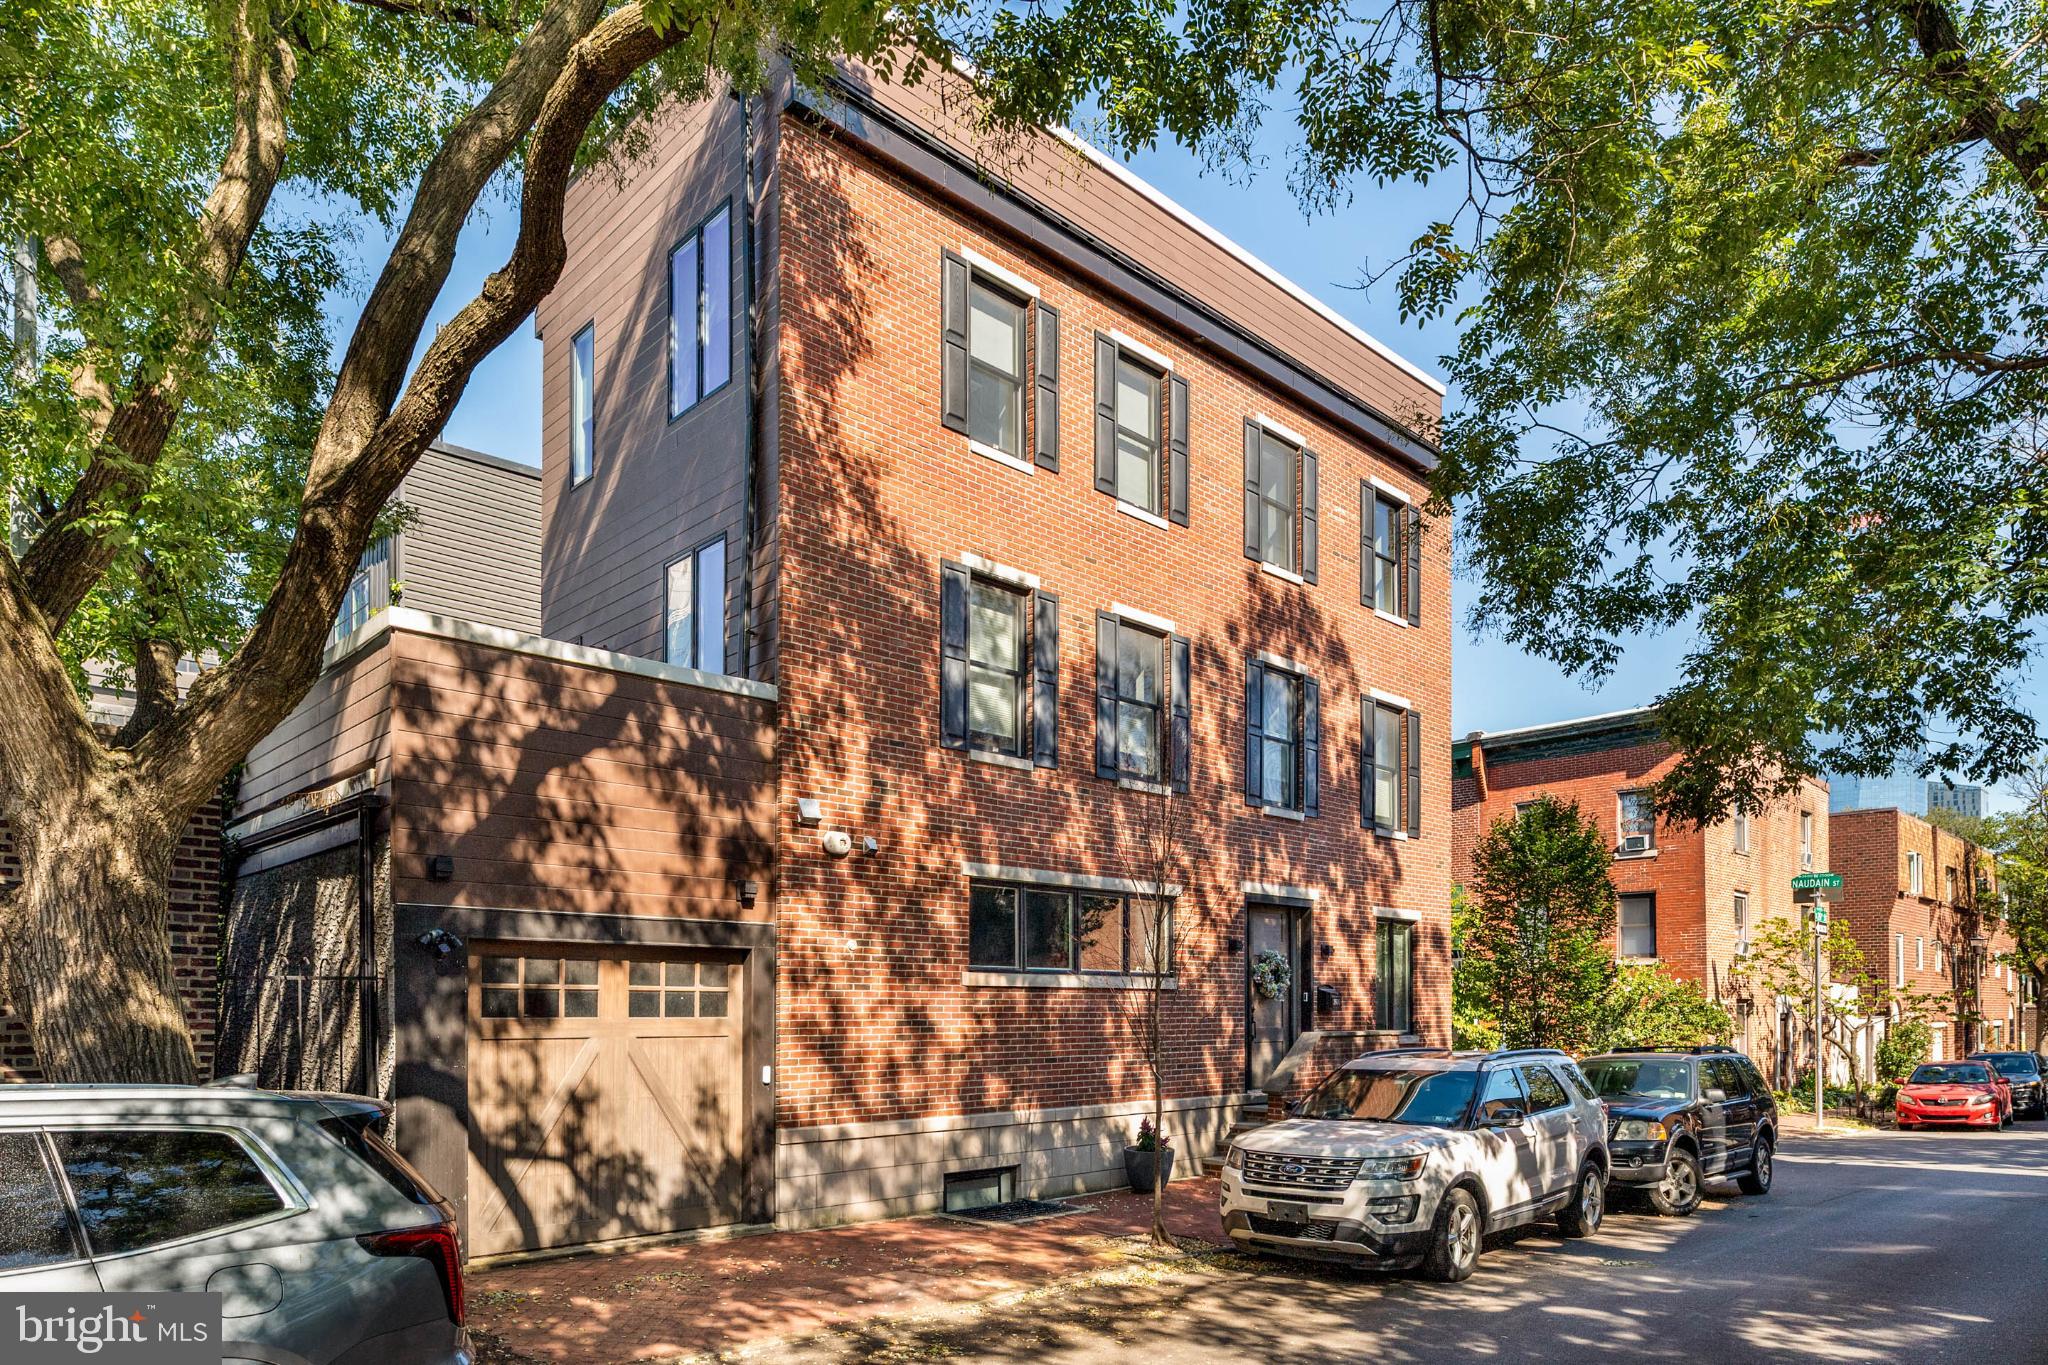
Built in 1836, 1017 Clinton sits on one of Washington Square West’s most picturesque, tree-lined blocks. This stately 20-foot-wide residence extends 100 feet deep to Cypress Street, where neighboring properties have transformed their garden spaces into private parking.

Rich in historic charm and original detail, the home showcases soaring ceilings, beautiful hardwood floors, three wood-burning fireplaces, intricate period moldings, and timeless architectural character throughout.

A welcoming entrance leads into a gracious main hallway, opening to expansive living and dining rooms—ideal for both everyday living and elegant entertaining. Continuing down the hall, you’ll find a convenient half bath before arriving at the heart of the home: a bright, chef’s eat-in kitchen wrapped in windows. Outfitted with a Sub-Zero refrigerator, Wolf six burner cooktop with infrared grill, two Wolf wall ovens, generous center island, and serene views of the wraparound garden, this space blends function and beauty seamlessly.

The upper level features a private au pair suite complete with its own kitchen and full bath. Above, the primary suite is joined by four additional bedrooms and two full baths, offering flexibility for family, guests, or home office needs.

The partially finished lower level includes a laundry room and exercise area provides abundant storage and utility space, including a dedicated temperature-controlled wine cellar and multiple work areas—ready to be customized to suit your vision. There is also an attic with two dormer rooms.

A rare opportunity to own a grand, historically rich home in one of the city’s most desirable neighborhoods.
#PAPH2583400

PHILADELPHIA

1017 CLINTON STREET

5 Beds

3 Baths

4,518 Sq.Ft.

$1,597,500

MLS#: PAPH2583400

Charming Farm With Tillable Acreage And Pond - Endless Possibilities
Discover this exquisite 5-bedroom, 2.5-bath farmhouse nestled in the highly sought-after Southern York County School District. Overlooking a serene pond stocked with panfish and bass, this property offers unparalleled privacy and stunning views. This unique farm spans two parcels: Parcel 1: Located in Shrewsbury Township, this 63.25-acre tract is zoned Rural Residential Receiving, offering expansive open space, tillable acreage and potential building opportunities. Parcel 2: Situated in Glen Rock Borough, this 12.46-acre parcel is zoned Residential Suburban and features public water and septic, presenting excellent development or subdivision opportunities. The farmhouse is a mix between the original farmhouse with two additions to maintain the charming, rustic farmhouse look with the comfort of modernized appeal. The home boasts a combination of the original stone walls and modernized drywall, oak hardwood floors and vinyl flooring, updated central and forced hot air and hot water, and is backed up with a propane 12kw Generac generator. The home is move-in ready and has an opportunity for you to update and modernize to your personal design preferences if desired. Aside from the home, the property is still very much a farm. A 40x45 bank barn exists on the property along with 42+ tillable acres with desirable silt loam soils, making it ideal for agricultural use. A current lease is in place on the crops and willing to keep with the new owners if desired. Conveniently located just a stone's throw away from downtown Glen Rock and near the Maryland/Pennsylvania line, this farm is a rare find. Whether you seek a private retreat, with great schools, close to all the staple stores, shopping, hospitals, doctors and more, or potential development opportunities, this property promises endless possibilities. For those who enjoy fishing from a pond and having great hunting opportunities, this property also checks off those boxes for you as well! Embrace the charm and potential of this beautiful farmhouse and make it your own slice of countryside paradise. Property is being sold as-is with a desired closing date in September 2024. Farm equipment also available to be sold separate from property.
#PAYK2063082

GLEN ROCK

11285 BAUMAN COURT

5 Beds

2 Baths

3,321 Sq.Ft.

$1,595,900

MLS#: PAYK2063082

Charming Farm With Tillable Acreage And Pond - Endless Possibilities
Discover this exquisite 5-bedroom, 2.5-bath farmhouse nestled in the highly sought-after Southern York County School District. Overlooking a serene pond stocked with panfish and bass, this property offers unparalleled privacy and stunning views. This unique farm spans two parcels: Parcel 1: Located in Shrewsbury Township, this 63.25-acre tract is zoned Rural Residential Receiving, offering expansive open space, tillable acreage and potential building opportunities. Parcel 2: Situated in Glen Rock Borough, this 12.46-acre parcel is zoned Residential Suburban and features public water and septic, presenting excellent development or subdivision opportunities. The farmhouse is a mix between the original farmhouse with two additions to maintain the charming, rustic farmhouse look with the comfort of modernized appeal. The home boasts a combination of the original stone walls and modernized drywall, oak hardwood floors and vinyl flooring, updated central and forced hot air and hot water, and is backed up with a propane 12kw Generac generator. The home is move-in ready and has an opportunity for you to update and modernize to your personal design preferences if desired. Aside from the home, the property is still very much a farm. A 40x45 bank barn exists on the property along with 42+ tillable acres with desirable silt loam soils, making it ideal for agricultural use. A current lease is in place on the crops and willing to keep with the new owners if desired. Conveniently located just a stone's throw away from downtown Glen Rock and near the Maryland/Pennsylvania line, this farm is a rare find. Whether you seek a private retreat, with great schools, close to all the staple stores, shopping, hospitals, doctors and more, or potential development opportunities, this property promises endless possibilities. For those who enjoy fishing from a pond and having great hunting opportunities, this property also checks off those boxes for you as well! Embrace the charm and potential of this beautiful farmhouse and make it your own slice of countryside paradise. Property is being sold as-is with a desired closing date in September 2024. Farm equipment also available to be sold separate from property.
#PAYK2063116

GLEN ROCK

11285 BAUMAN COURT

5 Beds

2 Baths

3,321 Sq.Ft.

$1,595,900

MLS#: PAYK2063116

Introducing 3919 Ridge: a boutique six-unit multi-family building for sale on the fast-growing Ridge Avenue in the Paradise neighborhood of Philadelphia, just on the edge of East Falls. This turn-key building offers a low-maintenance investment opportunity with 4,572 sq ft of brand-new construction (1 junior one-bedroom and 1 two-bedroom on each of 3 floors), a one year builder's warranty, and the full 10 year graduated Tax abatement. The apartments feature a modern kitchen with quartz counters, contemporary cabinetry, and stainless steel appliances. This thoughtfully designed building includes oversized windows, available Juliet balconies, wood-look LVP floors, recessed LED lighting throughout, high-efficiency HVAC and hot water, and washer and dryer in all units. The layouts are extremely efficient and filled with natural light. Walkable to East Falls borough with plenty of shops, amenities, bars, restaurants, and cafes. Easy access into Center City Philly and University City and equally convenient to the PA suburbs. Conveniently located in the Paradise Neighborhood, a small section of Allegheny West adjacent to East Falls. Bordering the Schuylkill River and Fairmount Park with more than 2,000 acres of rolling hills, gentle trails, relaxing waterfront, and shaded woodlands, keeping a wealth of natural landscapes in close reach. Easy access to neighboring East Falls and nearby Manayunk as well as a quick commute to Center City. All that plus Kelly and MLK Drives are every bicyclist’s, jogger’s, and dog walker’s dream. Highway access couldn’t be better with neighborhood on-ramps offering close proximity to both Route 1 and I-76 with access to the Pennsylvania Turnpike and I-95
#PAPH2381600

PHILADELPHIA

3919 RIDGE AVENUE

None Beds

None Baths

4,572 Sq.Ft.

$1,595,775

MLS#: PAPH2381600

QUICK DELIVERY!!!!!  Home is almost finished, just enough time to pick the remaining finishes!! 

GP Custom Homes, a premier homebuilder in Montgomery County is proud to offer "The Dawesfield Model" in their newest community Silver Lake Farm. Situated in the heart of Blue Bell. This custom home offers 4 bedrooms and 3 and 2 1/2 baths. This home has everything you would want and more! It has many upgrades thoughout... Finished Basement with 1/2 bath, 2nd Fl Laundry, Morning room off the Kitchen, Sitting room in the Primary Suite as well as an upgraded appliace package and many more!  Pella doors and windows, Stone Veneer and James Hardie siding,  9 ft ceilings,  Hardwood in most of the first level as well as a custom-built foyer staircase with stained oak treads and painted risers all come standard with this home!  Gourmet Custom Kitchen, with 48" wall cabinets and walk in pantry. Quartz counter and island tops with subway tile backsplash. Wolf Sub Zero Appliance Package with 48" double free standing range, hood insert,  24" dishwasher,  42' refrigerator plus so much more!  This private cold-a-sac in the highly acclaimed Wissahickon School District is just what you have been looking for! Call us today to walk this beautiful home.
#PAMC2167824

BLUE BELL

Lot 2 (1035) CREAMERY CIRCLE

4 Beds

3 Baths

4,809 Sq.Ft.

$1,595,600

MLS#: PAMC2167824

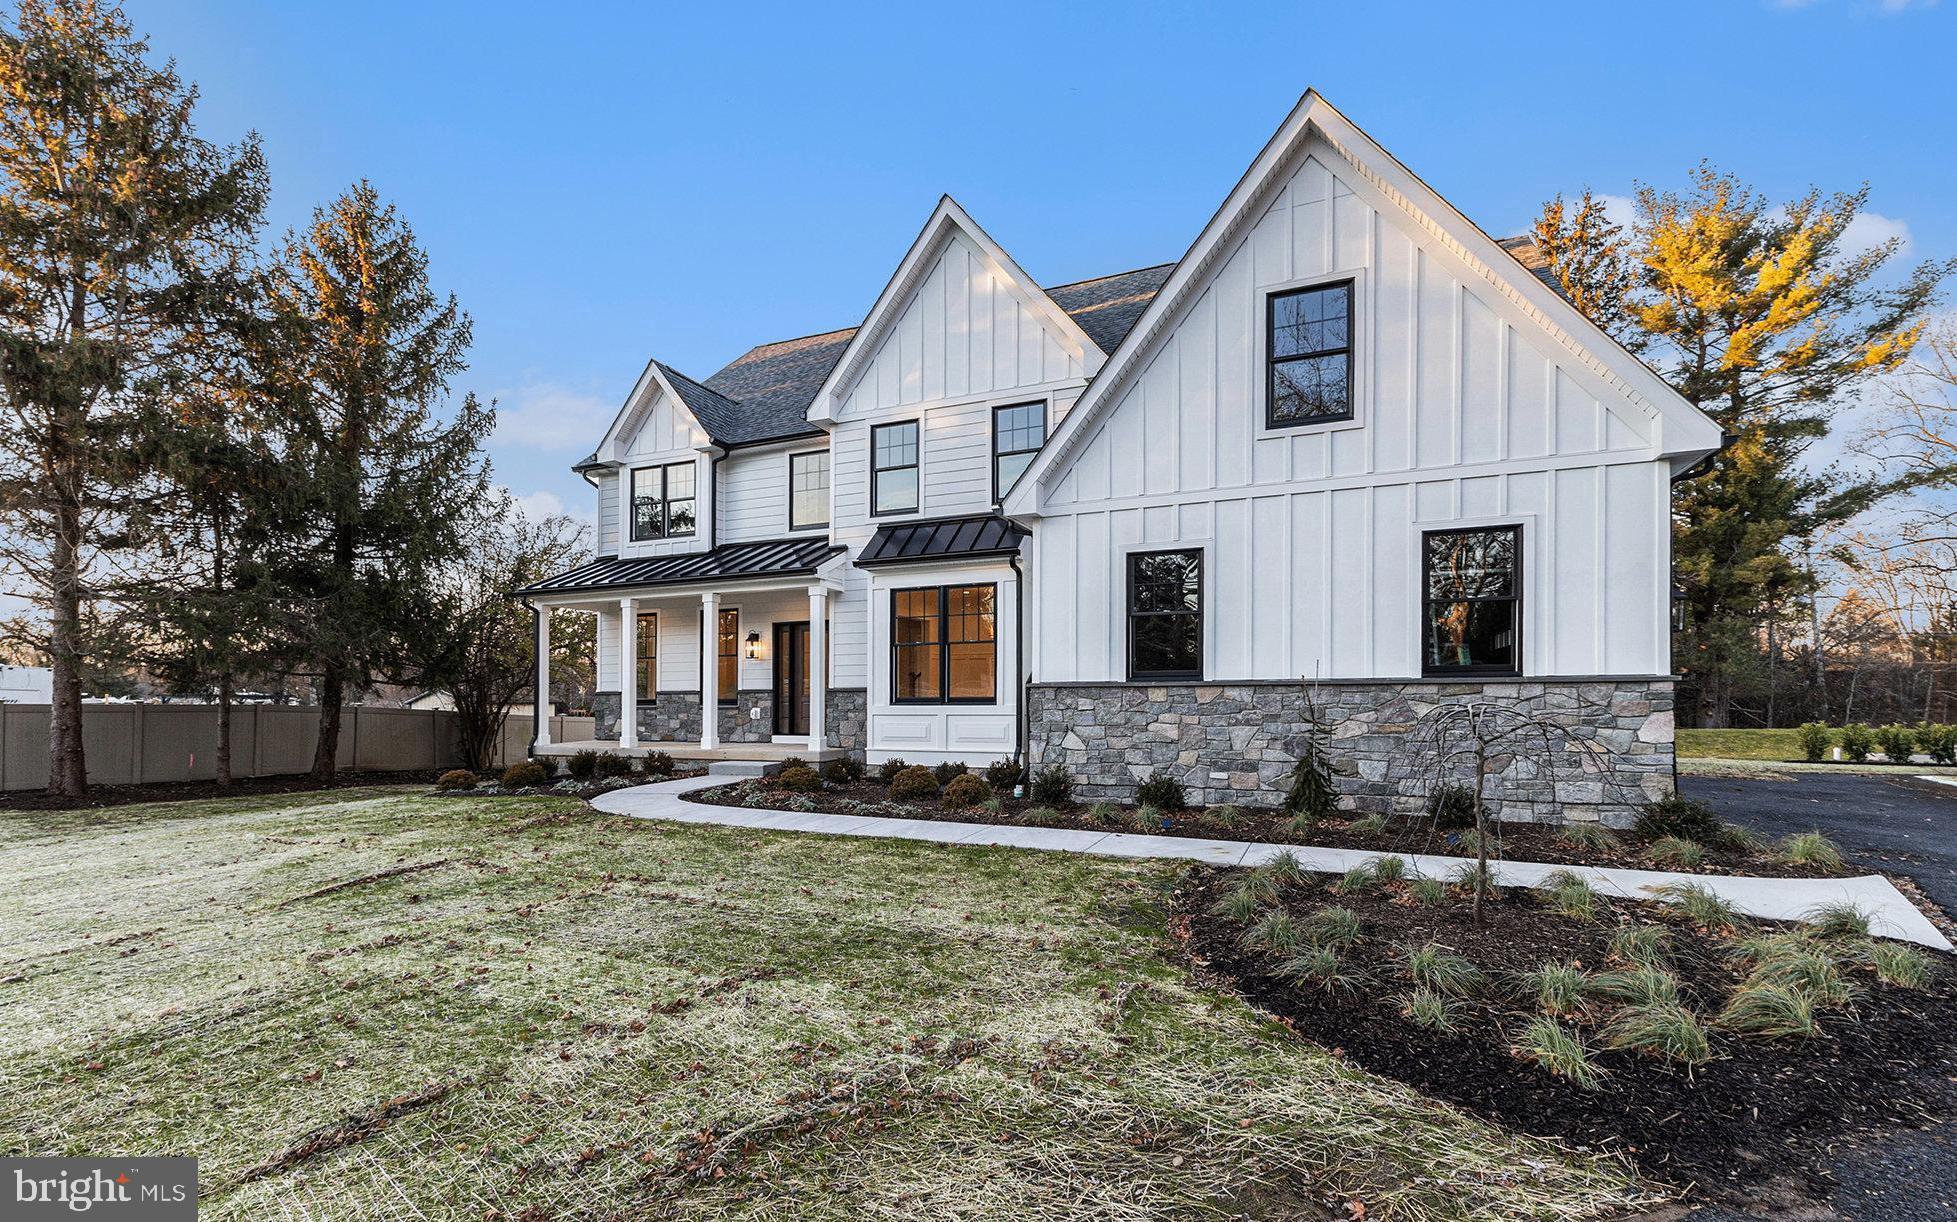
Introducing a truly rare offering for refined main-level living in the heart of West Chester—your custom-built retreat at Timber Mill, an intimate enclave of just five distinguished estate residences, each gracefully positioned on expansive 1+ acre homesites.

Crafted by Zappitelli Homes, this thoughtfully designed residence embodies timeless European-inspired architecture paired with modern livability, centered around an elegant FIRST-FLOOR PRIMARY SUITE and a seamless, open-concept design.

Spanning over 1,800 square feet, this first-floor owner’s suite home delivers effortless sophistication from the moment you arrive. A welcoming foyer unfolds into a stunning great room and designer kitchen, both curated for elevated everyday living and effortless entertaining. The gourmet kitchen features an oversized island, walk-in pantry, and bespoke finishes, flowing seamlessly into a sunlit breakfast room and extending to a covered rear porch—perfect for indoor-outdoor living.

The main-level primary suite serves as a private sanctuary, complete with expansive walk-in closets and a spa-inspired bath featuring dual vanities, a freestanding soaking tub, and a beautifully appointed walk-in shower with bench seating.

Two additional well-appointed bedrooms, a full hall bath, powder room, and conveniently located laundry room complete the main level with intention and ease.

There’s also the opportunity to finish the daylight basement with multiple large recreation areas, a bath, or even a media room—customizable to your needs.

Set on a premium 1+ acre homesite, the outdoor possibilities are equally compelling—envision a resort-style pool, curated gardens, or an outdoor kitchen designed for entertaining under the stars.

Built without compromise, this home includes elevated finishes as standard, featuring custom cabinetry, quartz or natural stone surfaces, wide-plank flooring, and generous design allowances, allowing you to personalize your home with confidence and without unexpected upgrades.

This is a rare opportunity to secure the final homesite in one of West Chester’s most exclusive new communities, where luxury, privacy, and thoughtful design come together seamlessly.

Just minutes from the restaurants, shops, and charm of downtown West Chester, this is your chance to own a high-quality, highly functional new construction home designed for both beauty and practicality. If you’ve been waiting for first-floor living without compromise—this is it.  **Photos shown are of a similar completed home. GPS - 301 Reservior Rd, West Chester
#PACT2129712

WEST CHESTER

8 TIMBER MILL LANE TAGLIO

3 Beds

2 Baths

1,817 Sq.Ft.

$1,595,509

MLS#: PACT2129712

This property offers timeless quality construction (Norcini Builders) and is situated on lush 2.4-acre lot in an exceptional neighborhood and quiet cul-de-sac.  Outside, admire the hand cut stone and newer Hardie board siding.  There is a mix of mature plantings, flagstone & brick patios and plenty of driveway parking. 
Inside, admire the curved walls, custom moldings and exceptional floor plan perfect for everyday living and entertaining.  The foyer features front-to-back views and a grand staircase with a sunny and bright landing leading to the 2nd floor living quarters. From the foyer step through two archways to a large living room with gas fireplace, built-in shelving and French doors leading to an expansive sunroom with walls of windows overlooking the secluded rear yard. The dining room is grand and showcases a beautiful curved set of windows overlooking the horseshoe driveway and front gardens.  This room is the perfect setting for intimate dinners or large events with your favorite dinner guests.   Beyond the dining room, there is a butler pantry with a wine fridge, sink and granite countertops. This leads to the large gourmet kitchen with island seating, timeless off-white wood cabinetry and gas cooking.   The Kitchen is open to both the family room and breakfast room with vaulted ceiling.  Both rooms offer fantastic southern sun exposure all year round.  The family/great room features a stone wood burning fireplace, French door to rear yard and a back staircase to 2nd floor. To complete this level of living enjoy a large mudroom and side door entry, an expansive laundry room and an attached side load three car garage and two powder rooms.  The upstairs offers 5 full bedrooms with 3 full baths and a bonus great room/office area with built-ins and a large walk-in attic for storage.   Additionally, there is a 3rd floor walk-up attic perfect for more storage.   The lower level is full and offers two staircases either from the garage to utility access area or to the lower level from foyer.   The finish lower level features another family room  with stone hearth gas fireplace, full bar for entertaining, a full bath and an exercise room and a gaming area (pool table, space for ping pong or more). Simply put, the finished lower level offers a little something for everyone.  Lastly, 5 Mill Road is walkable to parks ( including Mill Park & Fox Hollow Trail)  and walkable to General Wayne Elementary.  This property is also conveniently located close to the Paoli Train Station and other routes of transportation. Schedule your appointment today!
#PACT2059304

MALVERN

5 MILL ROAD

5 Beds

4 Baths

7,528 Sq.Ft.

$1,595,000

MLS#: PACT2059304

None
#PAPH2022752

PHILADELPHIA

310 S 2ND STREET

4 Beds

2 Baths

4,040 Sq.Ft.

$1,595,000

MLS#: PAPH2022752

1 ... 318 319 320 321 322 ... 666
* Listings identified with the FMLS IDX logo come from FMLS and are held by brokerage firms other than the owner of this website. The listing brokerage is identified in any listing details. Information is deemed reliable but is not guaranteed. If you believe any FMLS listing contains material that infringes your copyrighted work please click here to review our DMCA policy and learn how to submit a takedown request. © 2024. First Multiple Listing Service, Inc.
 - property

Send a message

Message successfully sent.

Your message

What is 3 + 4 ?

Reason for contacting?

I agree to receive email communication and understand I can unsubscribe at any time.

I agree to be contacted by Charis Realty Group via call, email, and text for real estate services. To opt out, you can reply 'stop' at any time or reply 'help' for assistance. You can also click the unsubscribe link in the emails. Message and data rates may apply. Message frequency may vary. Privacy Policy

Sign Out

Virtual Assistant

Would you like to take the next step with this property? We can help you schedule a showing or virtual tour, or send you more details.

Yes, I would like more information.

Thank You for Your Reply, One of Our Agents will contact you as soon as possible

No, maybe later.

Thank you, you can always contact me via email, phone number or through the contact form.

Realhub AI

Lucy - Your AI-Powered Realtor

Update Your Temporary Password

Personalize your search

Enter your email and we'll notify you immediately when new listings match what you're looking for.

or enter email address

Already have an account ? Login here

Continue your home search

I agree to receive communications and understand I can unsubscribe at any time.

I agree to be contacted by Charis Realty Group via call, email, and text for real estate services. To opt out, you can reply 'stop' at any time or reply 'help' for assistance. You can also click the unsubscribe link in the emails. Message and data rates may apply. Message frequency may vary. Privacy Policy

Already have an account ? Login here

We use cookies

We use cookies primarily for analytics to enhance your experience. By accepting, you agree to our use of these cookies. You can manage your preferences or learn more about our cookies policy.