Properties

Browse or get in touch to schedule a walkthrough.

  • Nearby me
Price range

Popular Features

Community Features

Association

Property Features

Waterfront

View

Exterior Features

Interior Features

Style

10000 properties match your criteria

Updated 1 minute ago

E-Alert name
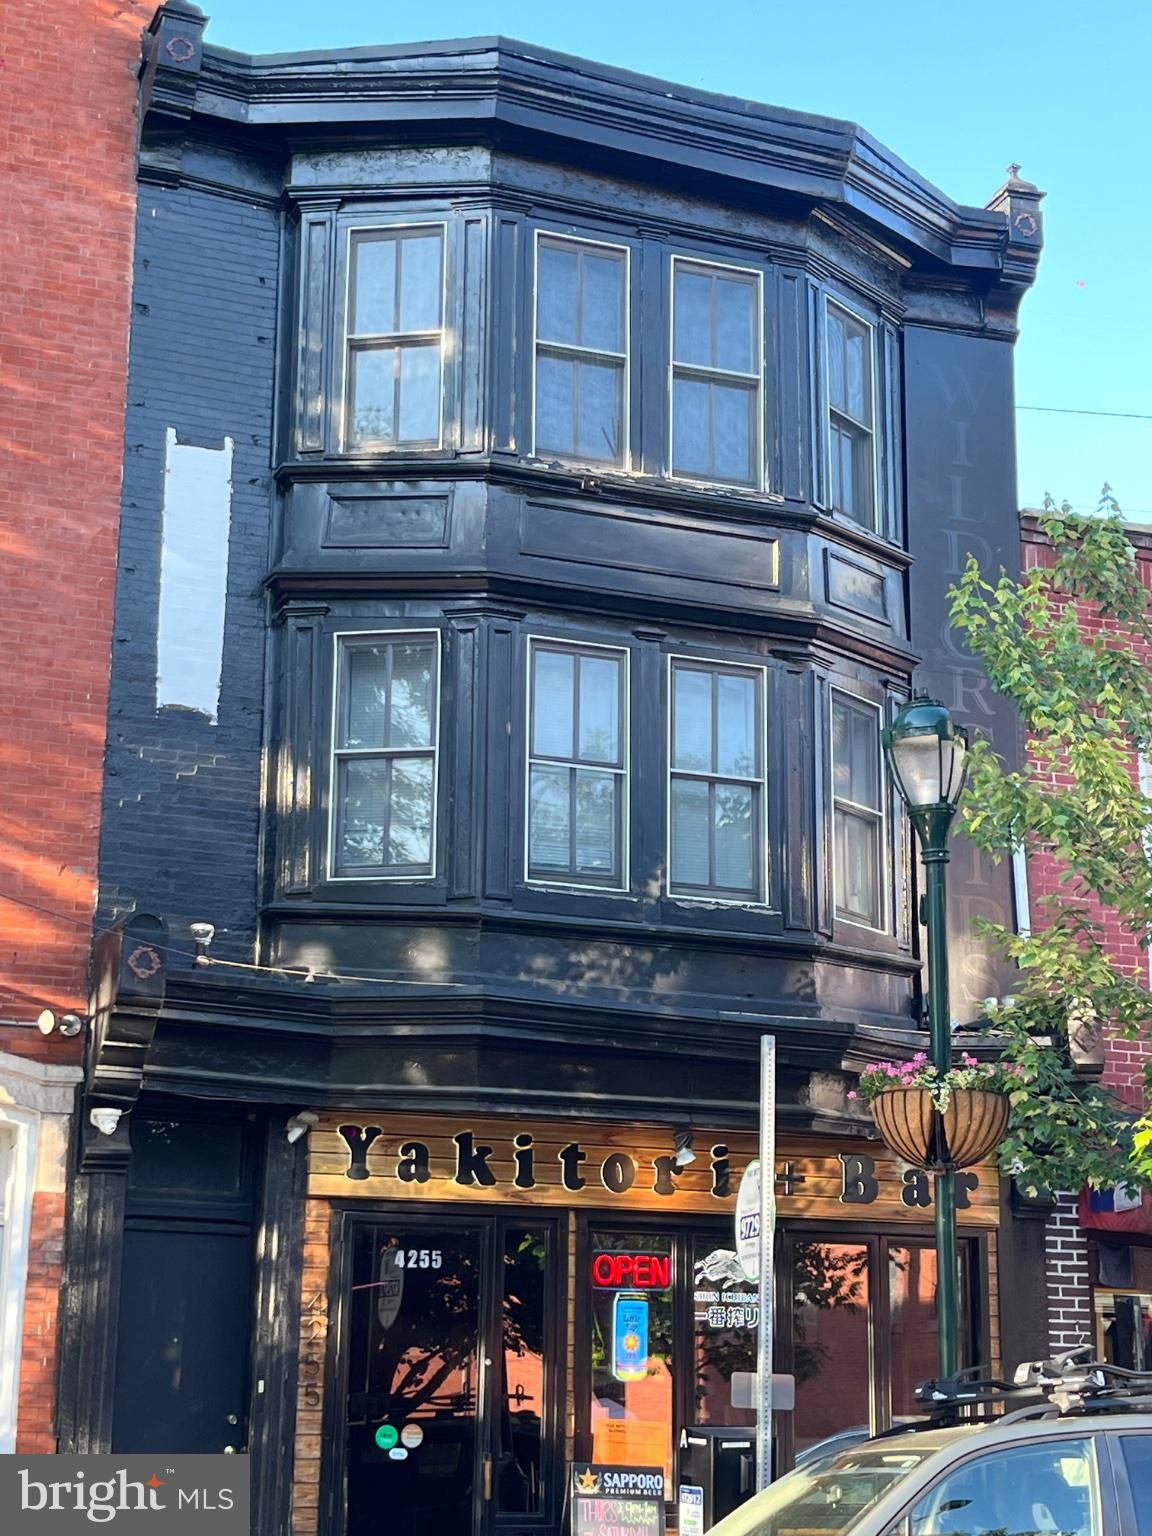
Welcome to 4255 Main Street, a prime mixed-use property located in one of Philadelphia's most sought-after commercial districts. This well-positioned building features a fully equipped restaurant and bar on the ground floor, offering outstanding street visibility and exposure along the vibrant Main Street corridor. Above the commercial space is a spacious 2-bedroom, 2-bathroom residential apartment, creating an excellent opportunity for owner-occupancy or additional rental income.

Situated in the center of Manayunk's thriving dining, shopping, and entertainment district, the property benefits from strong pedestrian traffic, a loyal local customer base, and convenient access to SEPTA Regional Rail, I-76, and Center City Philadelphia. Whether you're an investor seeking a stable mixed-use asset or an owner-operator looking to live and work in the same building, this property offers exceptional flexibility and long-term potential.

With its highly desirable location, income-producing residential unit, and turnkey commercial space, 4255 Main Street presents a rare opportunity to own a landmark mixed-use property in one of Philadelphia's premier commercial neighborhoods.
#PAPH2642934

PHILADELPHIA

4255 MAIN STREET

None Beds

None Baths

N/A

$1,600,000

MLS#: PAPH2642934
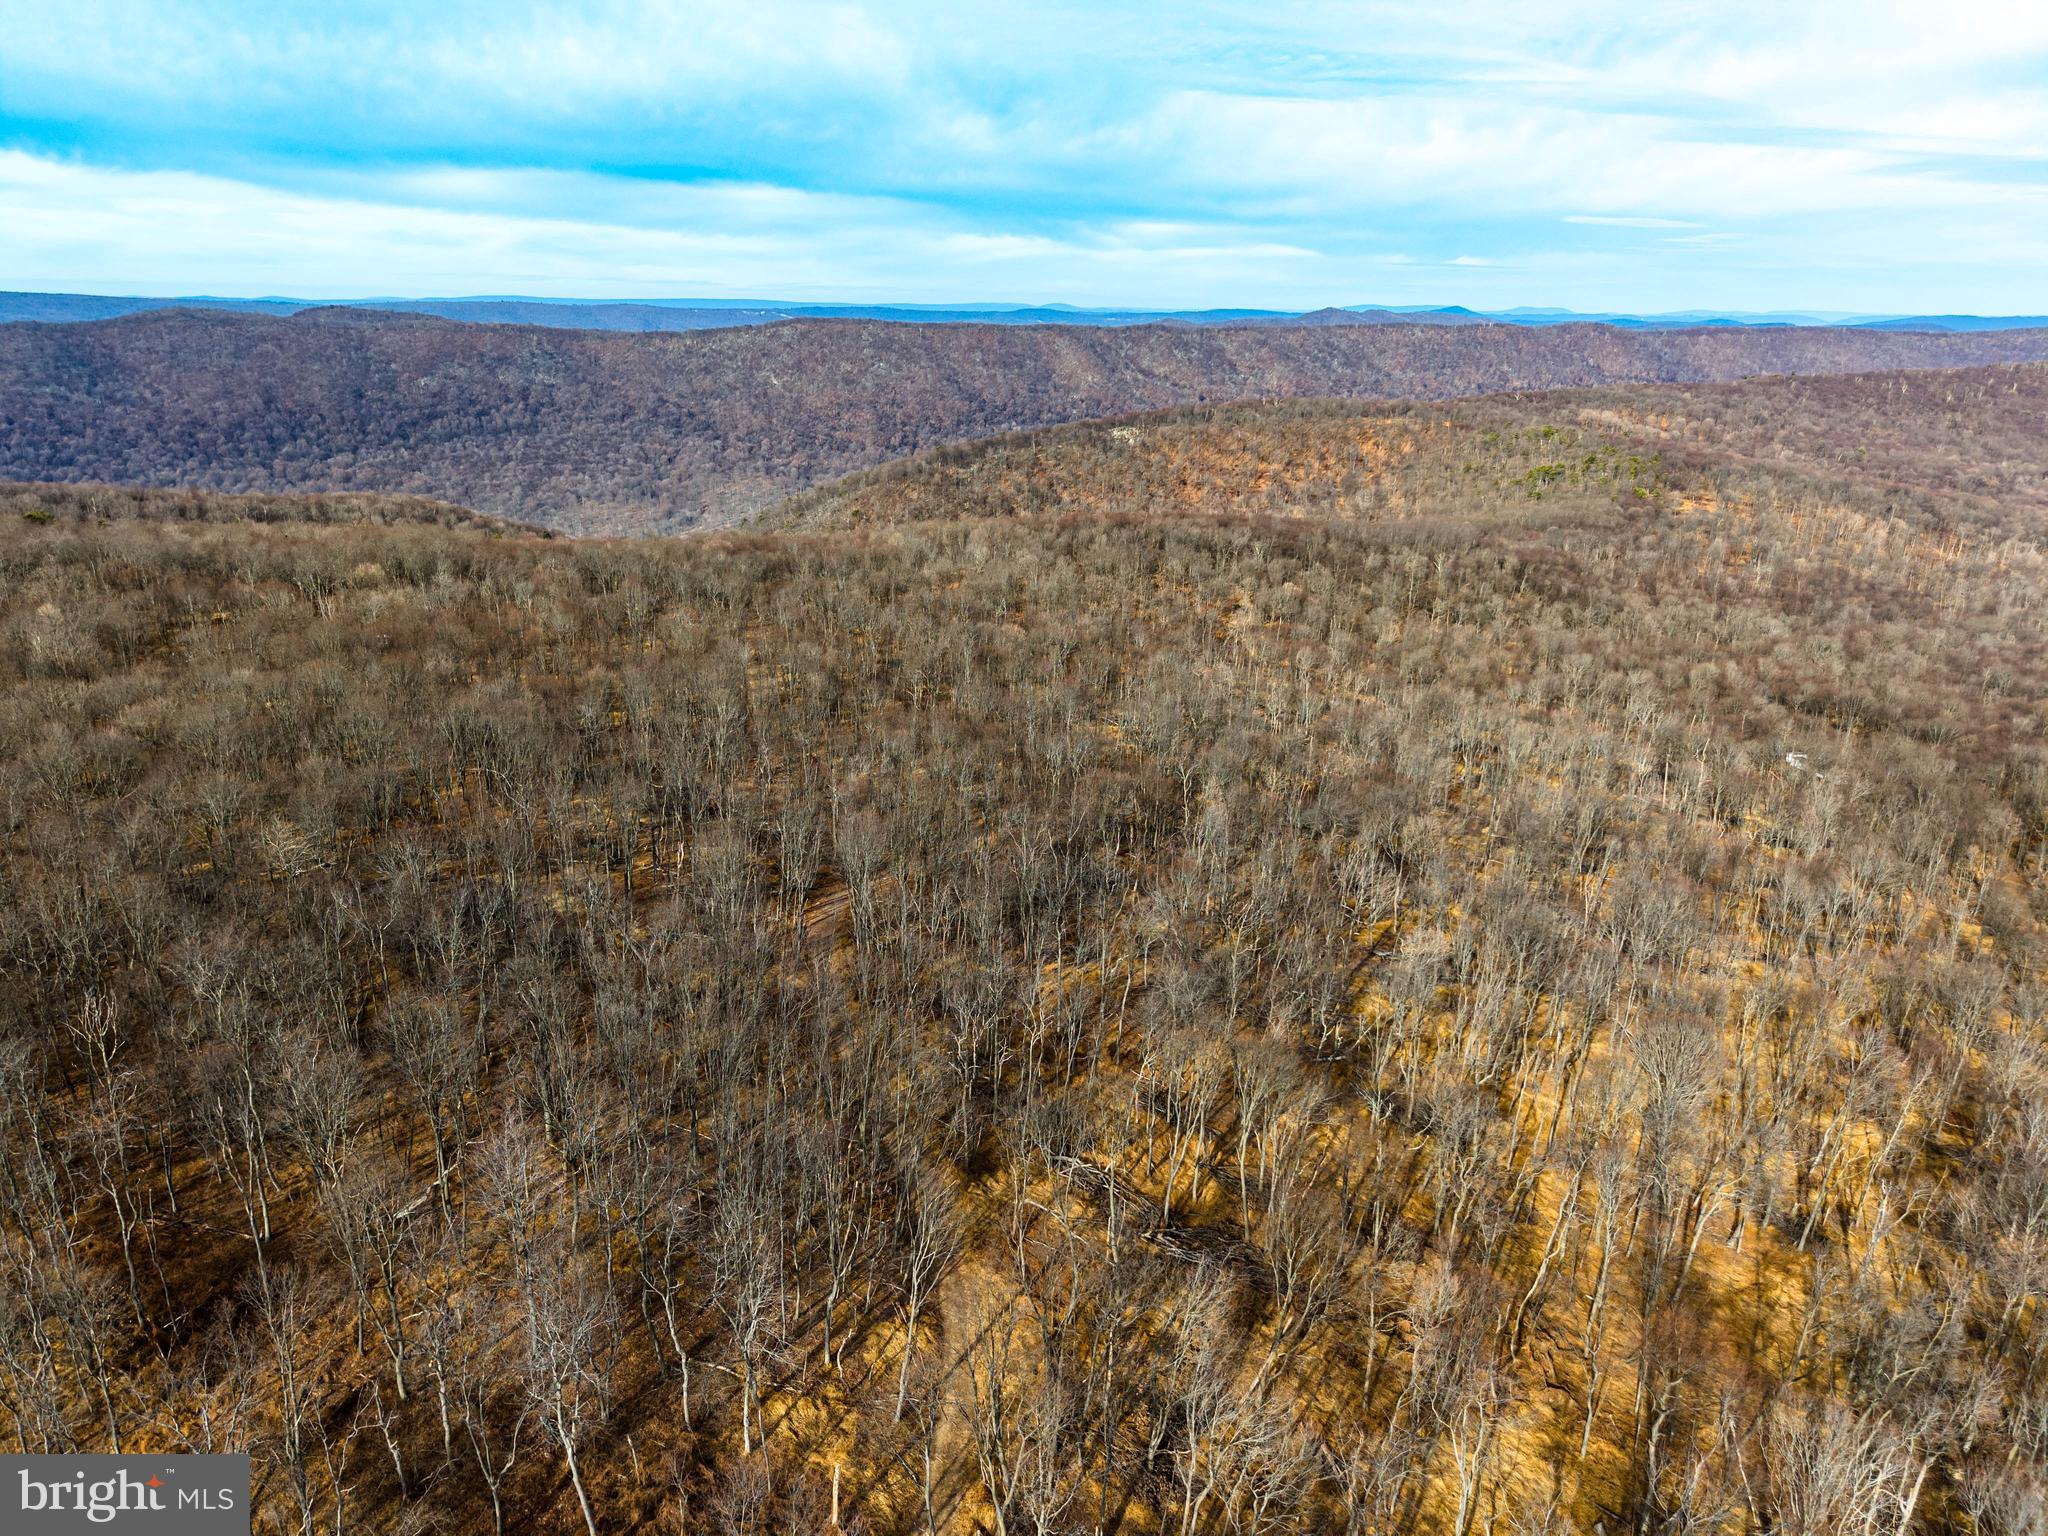
Escape to the ultimate hunting and recreational retreat with this 240.9 +/- acre property nestled in the heart of Franklin County, PA. This expansive tract of land has been recently select-cut, allowing for the natural regrowth that creates an ideal habitat for whitetail deer, black bear, wild turkey, and abundant small game. Whether you're an avid hunter, outdoor enthusiast, or someone looking for the perfect secluded getaway, this land offers endless possibilities.

One of the property’s most remarkable features is its direct border with Pennsylvania State Game Lands 235, expanding your access to even more hunting and outdoor opportunities. The nearby Buchanan State Forest provides thousands of additional acres for hiking, camping, and wildlife exploration, while the Letterkenny Army Depot region contributes to the area’s rich history and conservation efforts. For year-round adventure, the property is just a short drive from Whitetail Ski Resort in Mercersburg, making it an ideal destination for those who love both winter sports and outdoor recreation.

Tucked away in complete seclusion, this property is perfect for those who crave peace, quiet, and rural living. With a recorded right-of-way providing legal access, you’ll enjoy both the convenience of entry and the privacy of a truly off-the-beaten-path escape. Whether you envision building your dream hunting cabin, rustic lodge, or even an off-grid homestead, this land offers the space and serenity to create your ideal retreat.

This is more than just a piece of land—it’s an opportunity to own a true hunter’s paradise in a prime location with unmatched wildlife, recreation, and investment potential. Don’t miss your chance to secure this incredible property and experience the best that Pennsylvania’s great outdoors has to offer. Schedule your private tour today!
#PAFL2025376

CHAMBERSBURG

0 APPLEWAY

None Beds

None Baths

240.93 acres

$1,600,000

MLS#: PAFL2025376
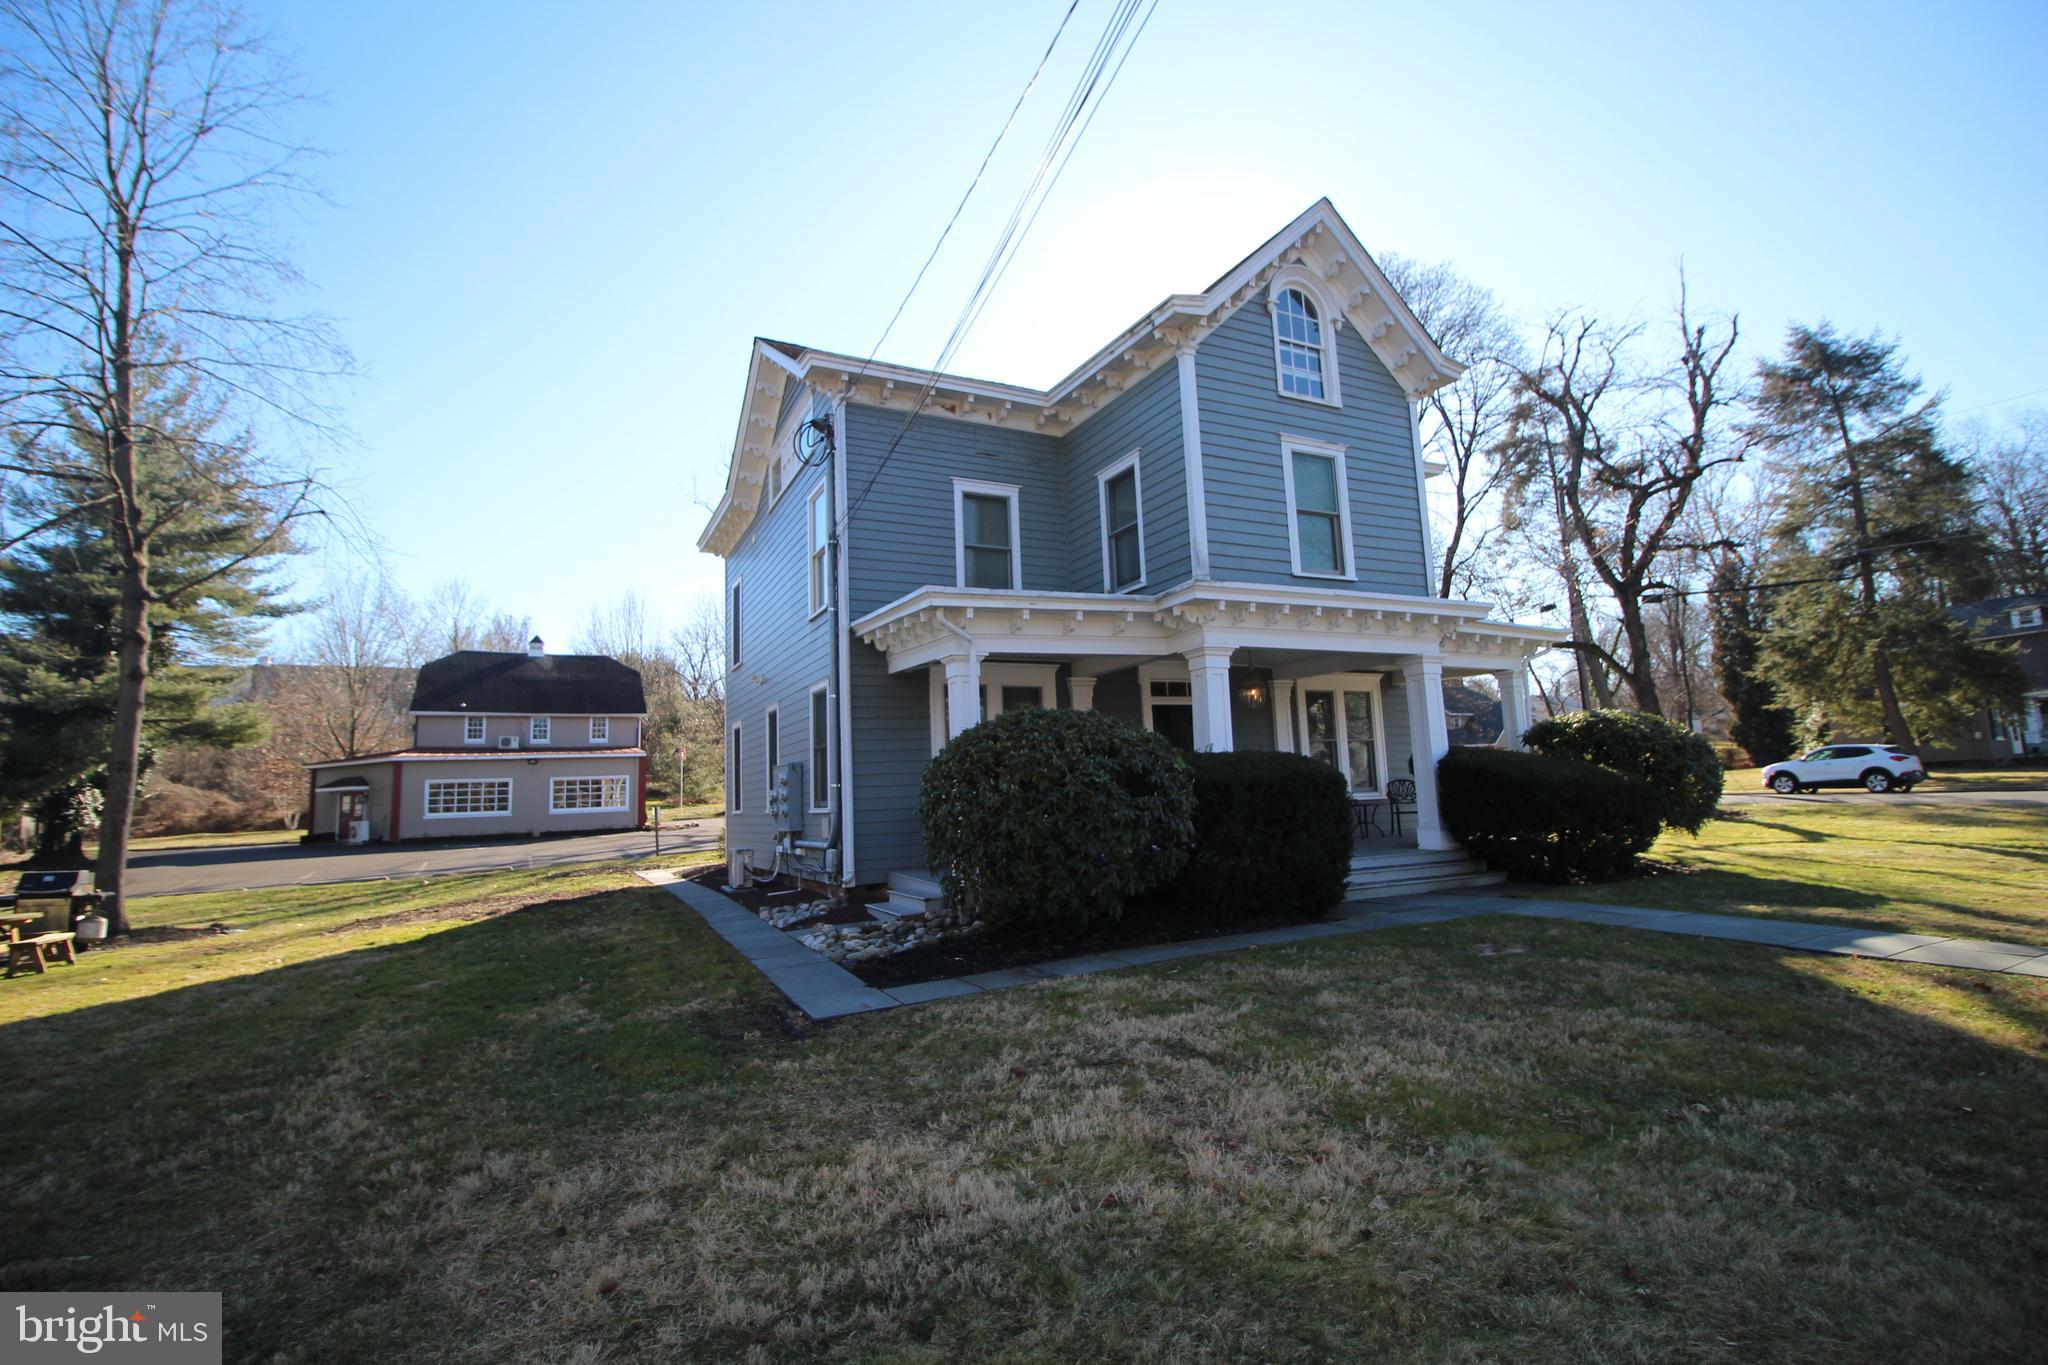
Amazing investment opportunity in historic and desirable Yardley Boro! This 4-unit multi-family building has been meticulously maintained and updated throughout. Fully leased. The quadplex features four units (1 studio, 2 one bedroom units and 1 two bedroom). The studio apartment is currently rented at $1,100/per month. The one bedroom units are currently rented at $1,600/per month and the two bedroom is currently rented at $1,800/per month. Tenants pay electric, cable, and HVAC. Private parking lot in the rear of the building to accommodate upwards of 20 vehicles. Additionally located on the property is an approximately 3,200 square foot retail building. Currently fully leased with ADA parking. Retail unit is currently leased at $3,600/per month.  Excellent location within walking distance to everything Yardley Boro has to offer including shopping, dining, coffee and more.
#PABU2064564

YARDLEY

31 W AFTON AVENUE

4 Beds

None Baths

2,859 Sq.Ft.

$1,600,000

MLS#: PABU2064564
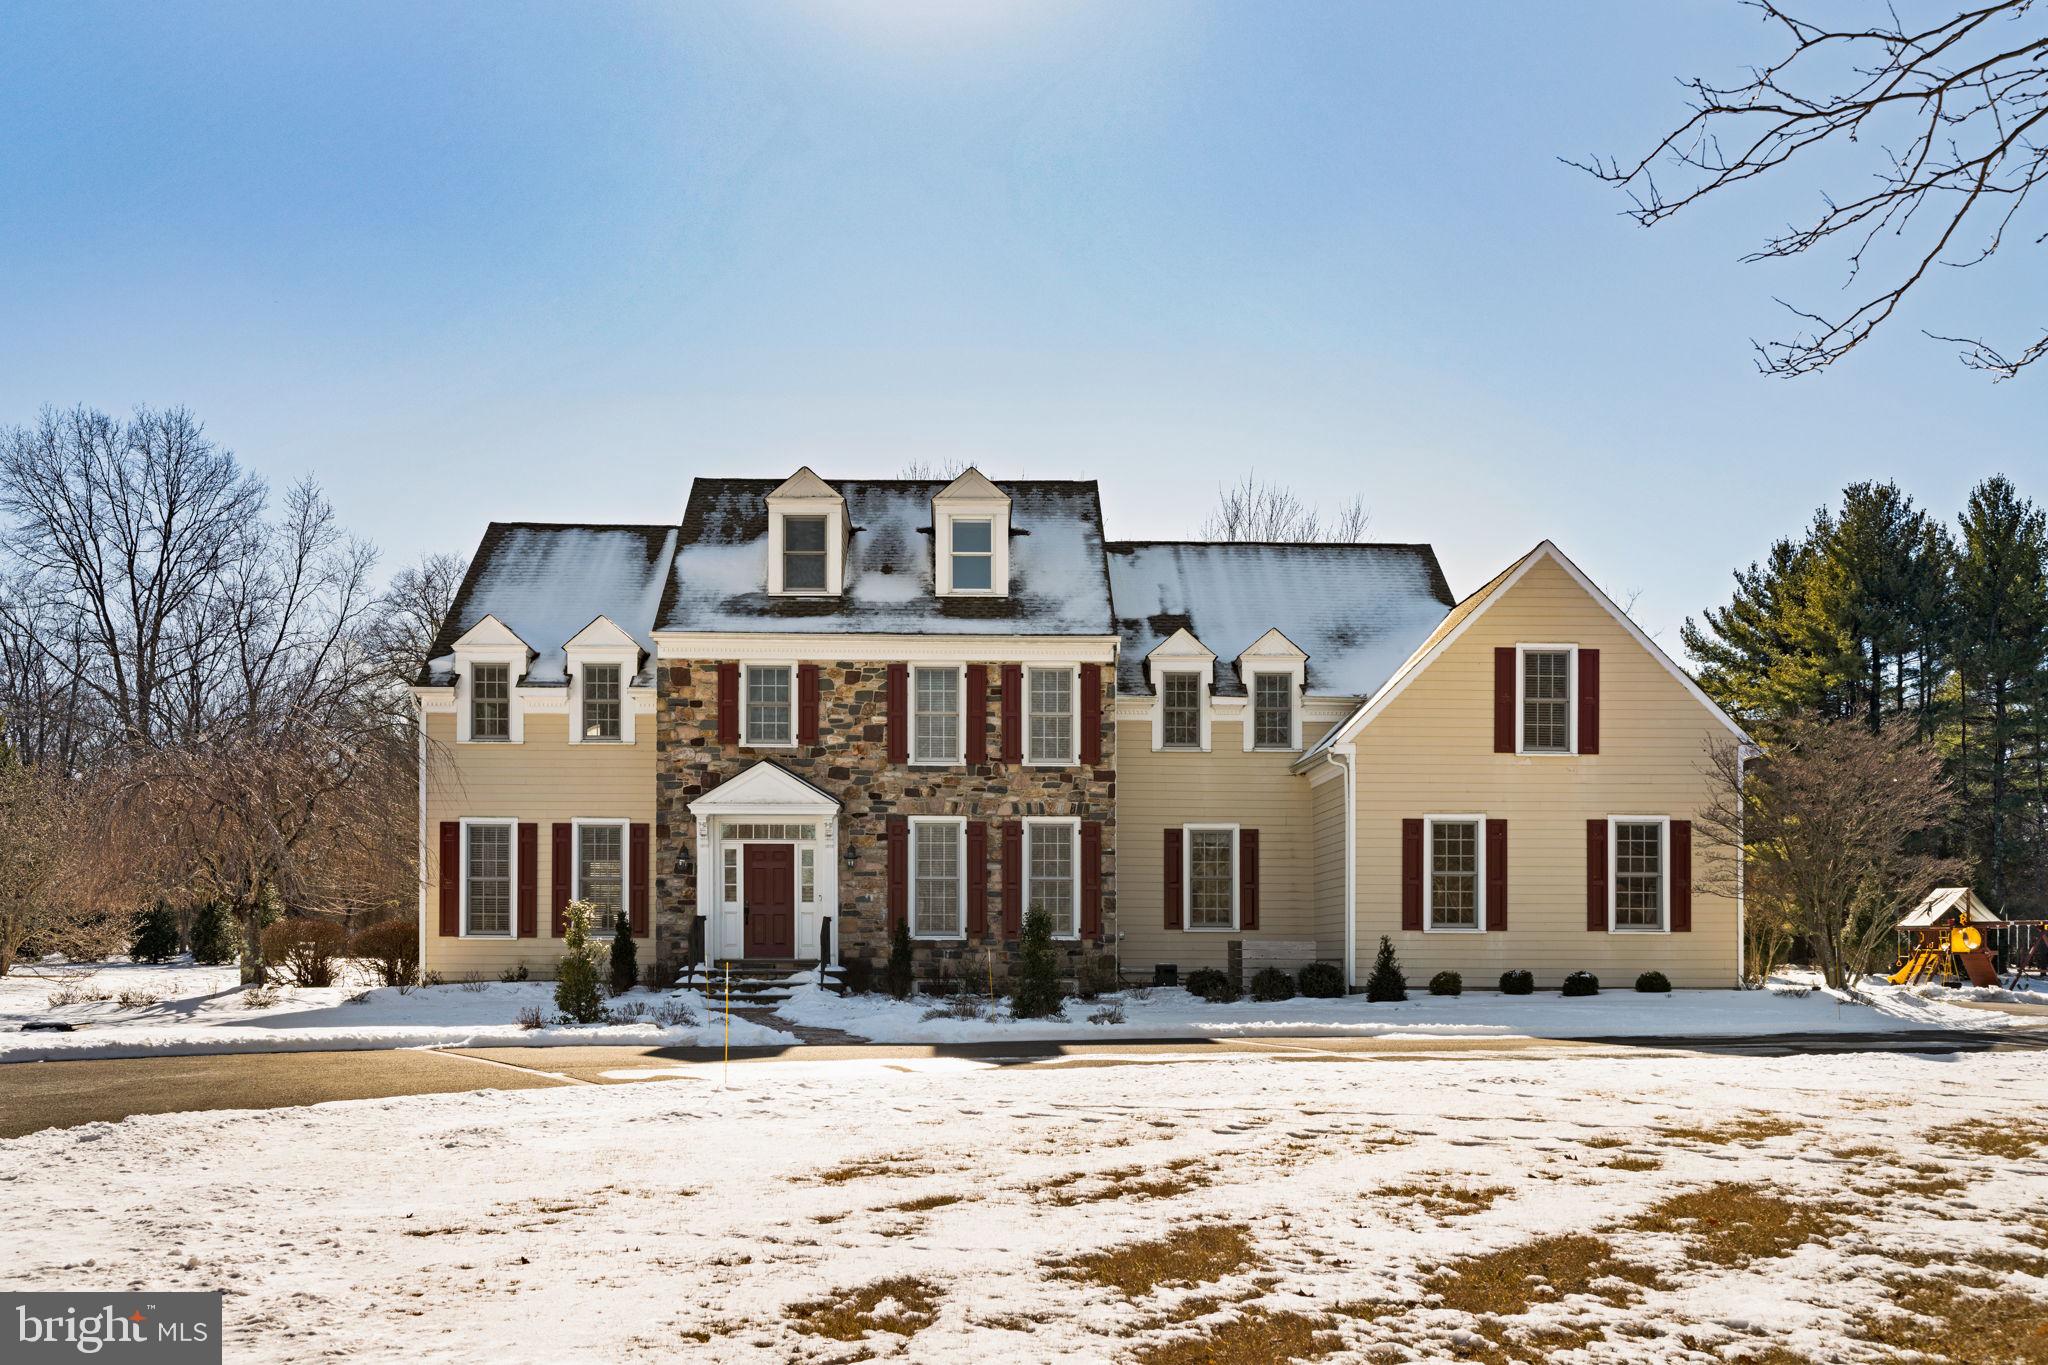
Welcome to your dream home! Nestled on a 1.62 acres  in the highly desirable community of Newtown, PA, this stunning 5-bedroom, 5.5-bath luxury home offers the perfect blend of elegance and comfort. As you approach, you’re greeted by charming curb appeal with manicured landscaping and a stately exterior. Step inside to discover an open floor plan bathed in natural light, with soaring ceilings, hardwood floors, and custom finishes throughout.The kitchen featuring stainless steel appliances, granite countertops, a spacious island, and a breakfast nook that overlooks the serene backyard. A mudroom with ample storage, and walk-in pantry leads to the oversized 3 car garage. Open to the kitchen, the  family room boasts a cozy fireplace, and floor to ceiling windows.  Perfect for gatherings,  the formal living and dining rooms add a touch of sophistication for entertaining.  An updated half bathroom (2021) and home office complete the first floor. Upstairs, the luxurious primary suite offers a private retreat with a spa-like en-suite bathroom, complete with a soaking tub, walk-in shower, and dual vanities. Two additional bedrooms,  two full bathrooms, a laundry room and an additional bedroom/office/playroom complete this level. Tucked away on the third floor, you will find the perfect in-law or guest suite complete with skylights, beautiful country views, and a private bathroom. The finished basement offers endless possibilities with a media room, home gym,  game area, and wet bar.  Step outside to your private oasis, featuring a spacious patio, lush greenery, and plenty of room for outdoor activities or even a future pool. Recent updates include: updated electrical panel and addition of whole house generator; new paint and carpeting throughout; smart technology installed throughout; CAT 6 ethernet wire throughout; reverse osmosis water system. 
Situated in a quiet cul-de-sac with close proximity to top-rated schools, fine dining, shopping, and easy access to Rt. 95,  this home is truly a rare find. Schedule your private tour today!
#PABU2086056

NEWTOWN

7 VALLEY VIEW DRIVE

5 Beds

4 Baths

4,245 Sq.Ft.

$1,600,000

MLS#: PABU2086056
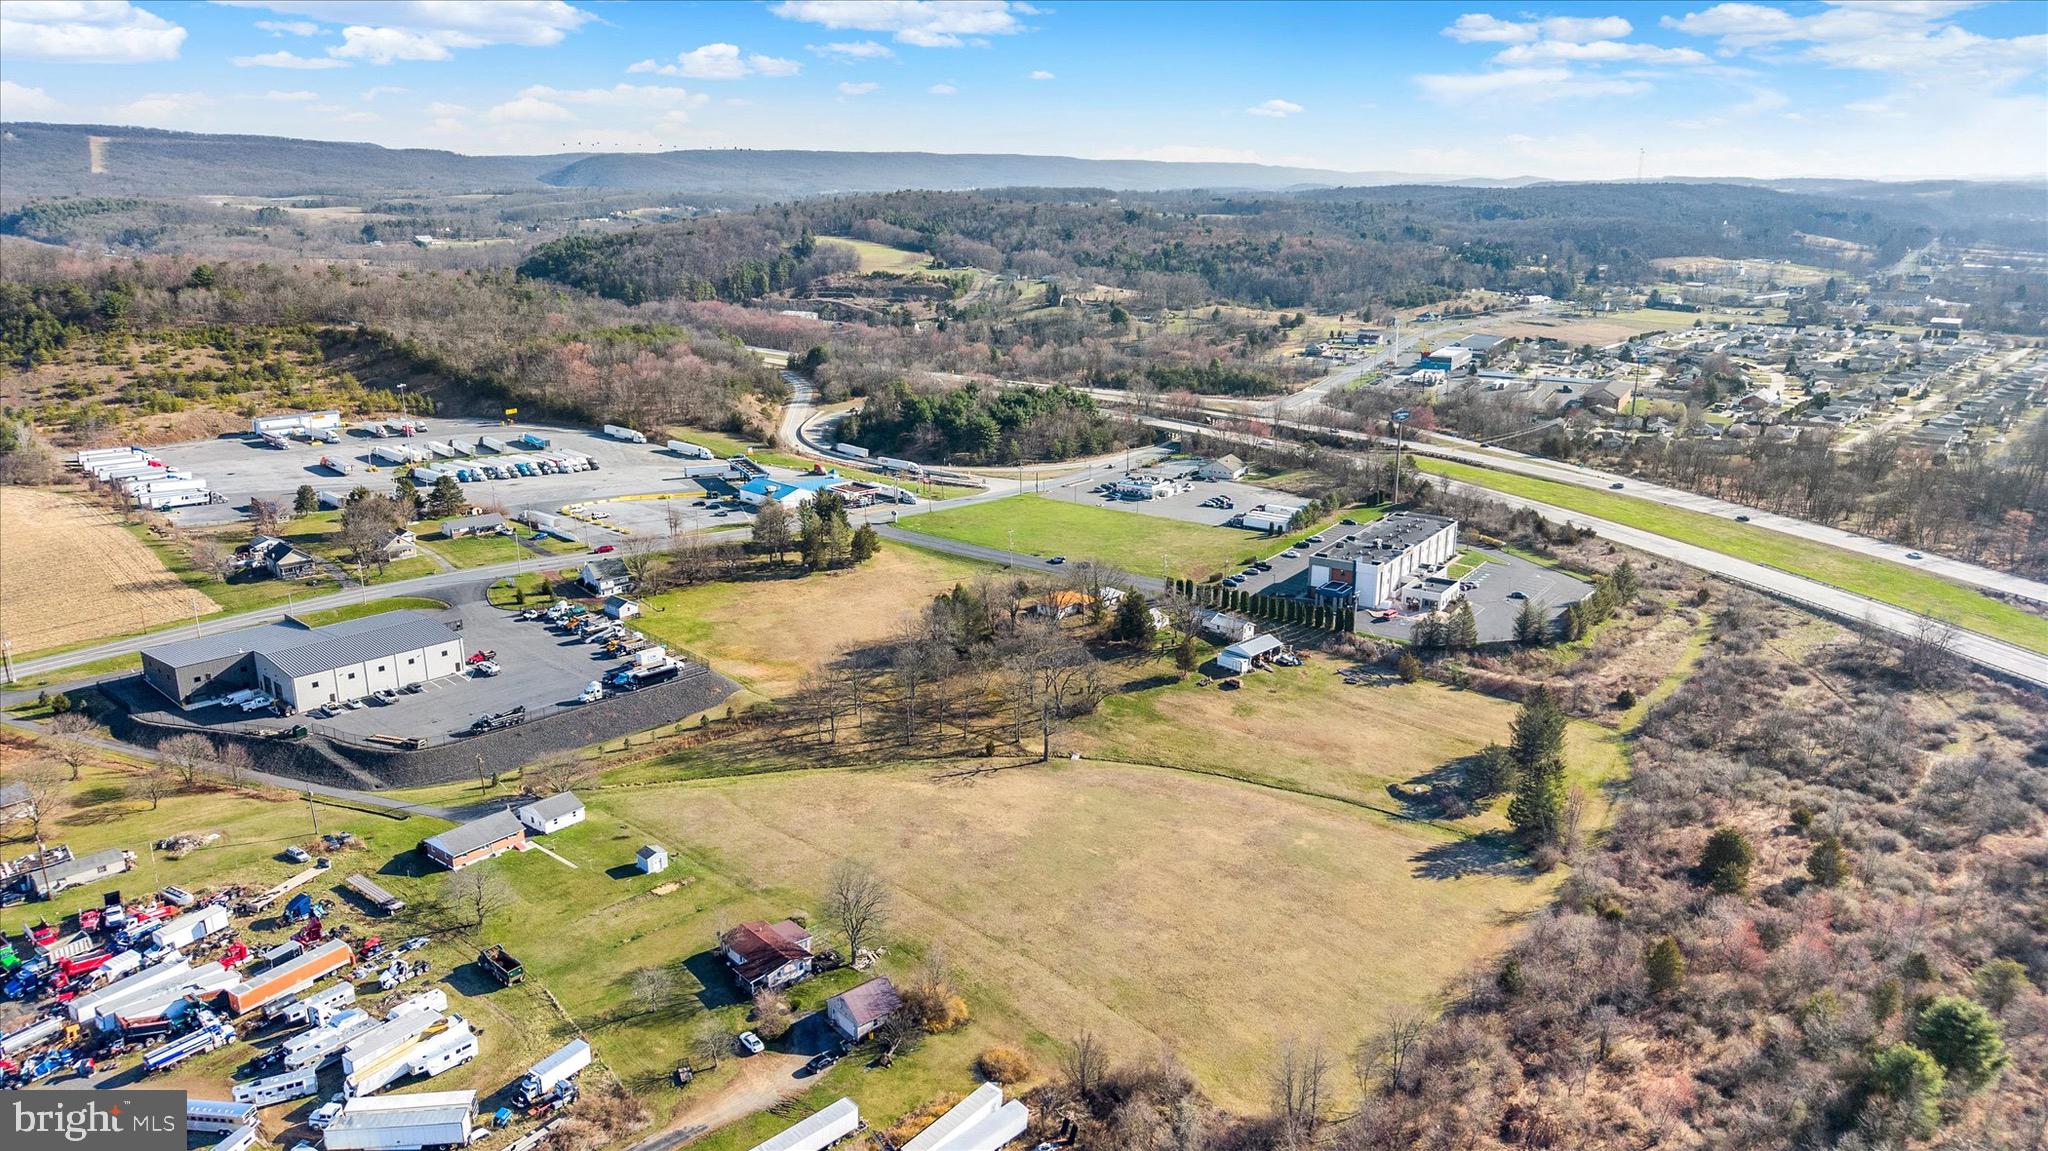
Prime commercial opportunity in Pine Grove just off I-81! This 6.97-acre parcel is ideally positioned in a General Commercial zoning district with excellent access to Route 81, making it a strong candidate for a variety of commercial uses. Located within an established interstate commercial corridor near existing hotels, restaurants, fuel stations, and other service-oriented businesses, this site offers outstanding visibility, accessibility, and development potential. Conveniently situated in close proximity to major travel routes and surrounding employment drivers, this is a rare chance to secure a sizable commercial tract in a growing corridor. Buyer to verify all permitted uses, access, utilities, and development requirements with township/municipality.
#PASK2026342

PINE GROVE

14 ANSPACH DRIVE

None Beds

None Baths

4,364 Sq.Ft.

$1,600,000

MLS#: PASK2026342
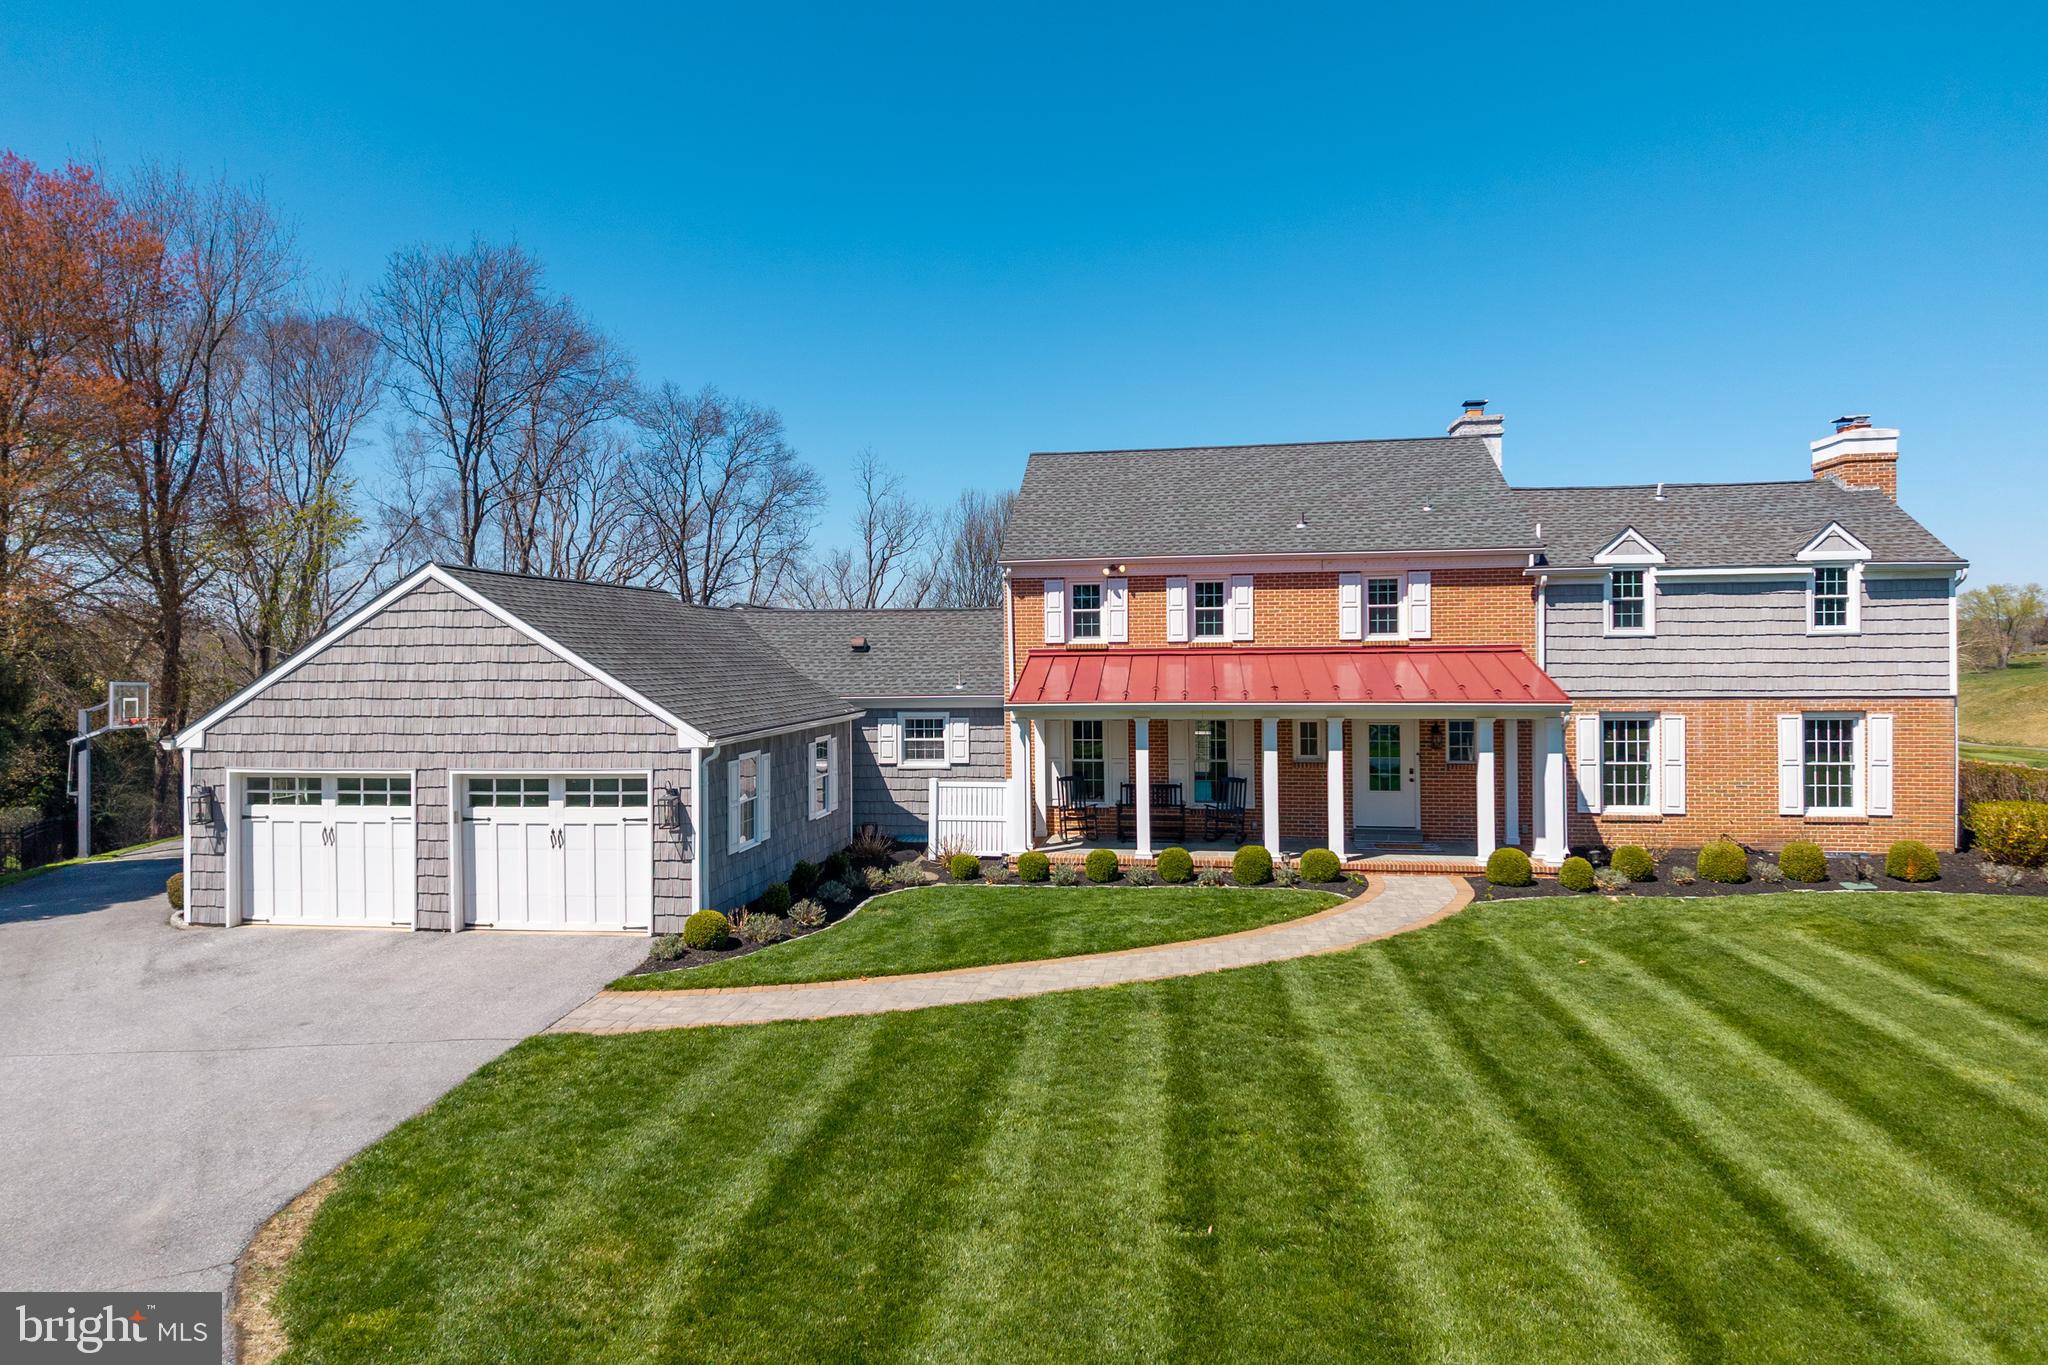
Positioned on 1.6 acres in Radley Run on a quiet cul-de-sac, 812 Hessian Circle in West Chester offers a rare combination of privacy, scale, and long views across Radley Run Country Club’s golf course and the Brandywine Creek. The home spans more than 5,500 square feet and has been extensively refreshed with newer windows, roof, and exterior siding, plus a freshly painted interior and added insulation in walls and ceilings with many more upgrades throughout.
At the heart of the main level, the open kitchen features granite countertops, a full slab island, custom cabinetry, and a farmhouse sink, flowing into generous gathering spaces. Entertain with ease using the butler’s pantry appointed with butcher-block countertop, wet bar, and beverage fridge. The first floor is rounded off with a spacious main-level great room that can be an optional bedroom with stunning views of the golf course, home office with custom built-ins and an attached new full bathroom, formal living room dining room, a family room that couples as a great playroom, and a mudroom with updated cabinetry and a folding station.
Upstairs, the fully reimagined primary suite delivers a spa-inspired bath with heated floors, a deep soaking tub, and a walk-through shower, plus a large open concept walk-in closet. There are 3 additional bedrooms with a hall bathroom and an a third attached bathroom in the 3rd bedroom.
The finished walkout lower level is designed for recreation and training with a play and fitness zone, a dedicated golf simulator room, and substantial storage. The basement also features a rear facing golf cart garage for additional storage and easy access to the course. Step outside to the expansive deck and an extensive lower hardscaped patio to take in the course-side setting overlooking the 17th hole. The garage comes equipped with a 220V hookup for EV charging.
Close to all major routes, Philadelphia, West Chester Boro, and Kennett Square.
#PACT2122214

WEST CHESTER

812 HESSIAN CIRCLE

4 Beds

4 Baths

5,696 Sq.Ft.

$1,600,000

MLS#: PACT2122214
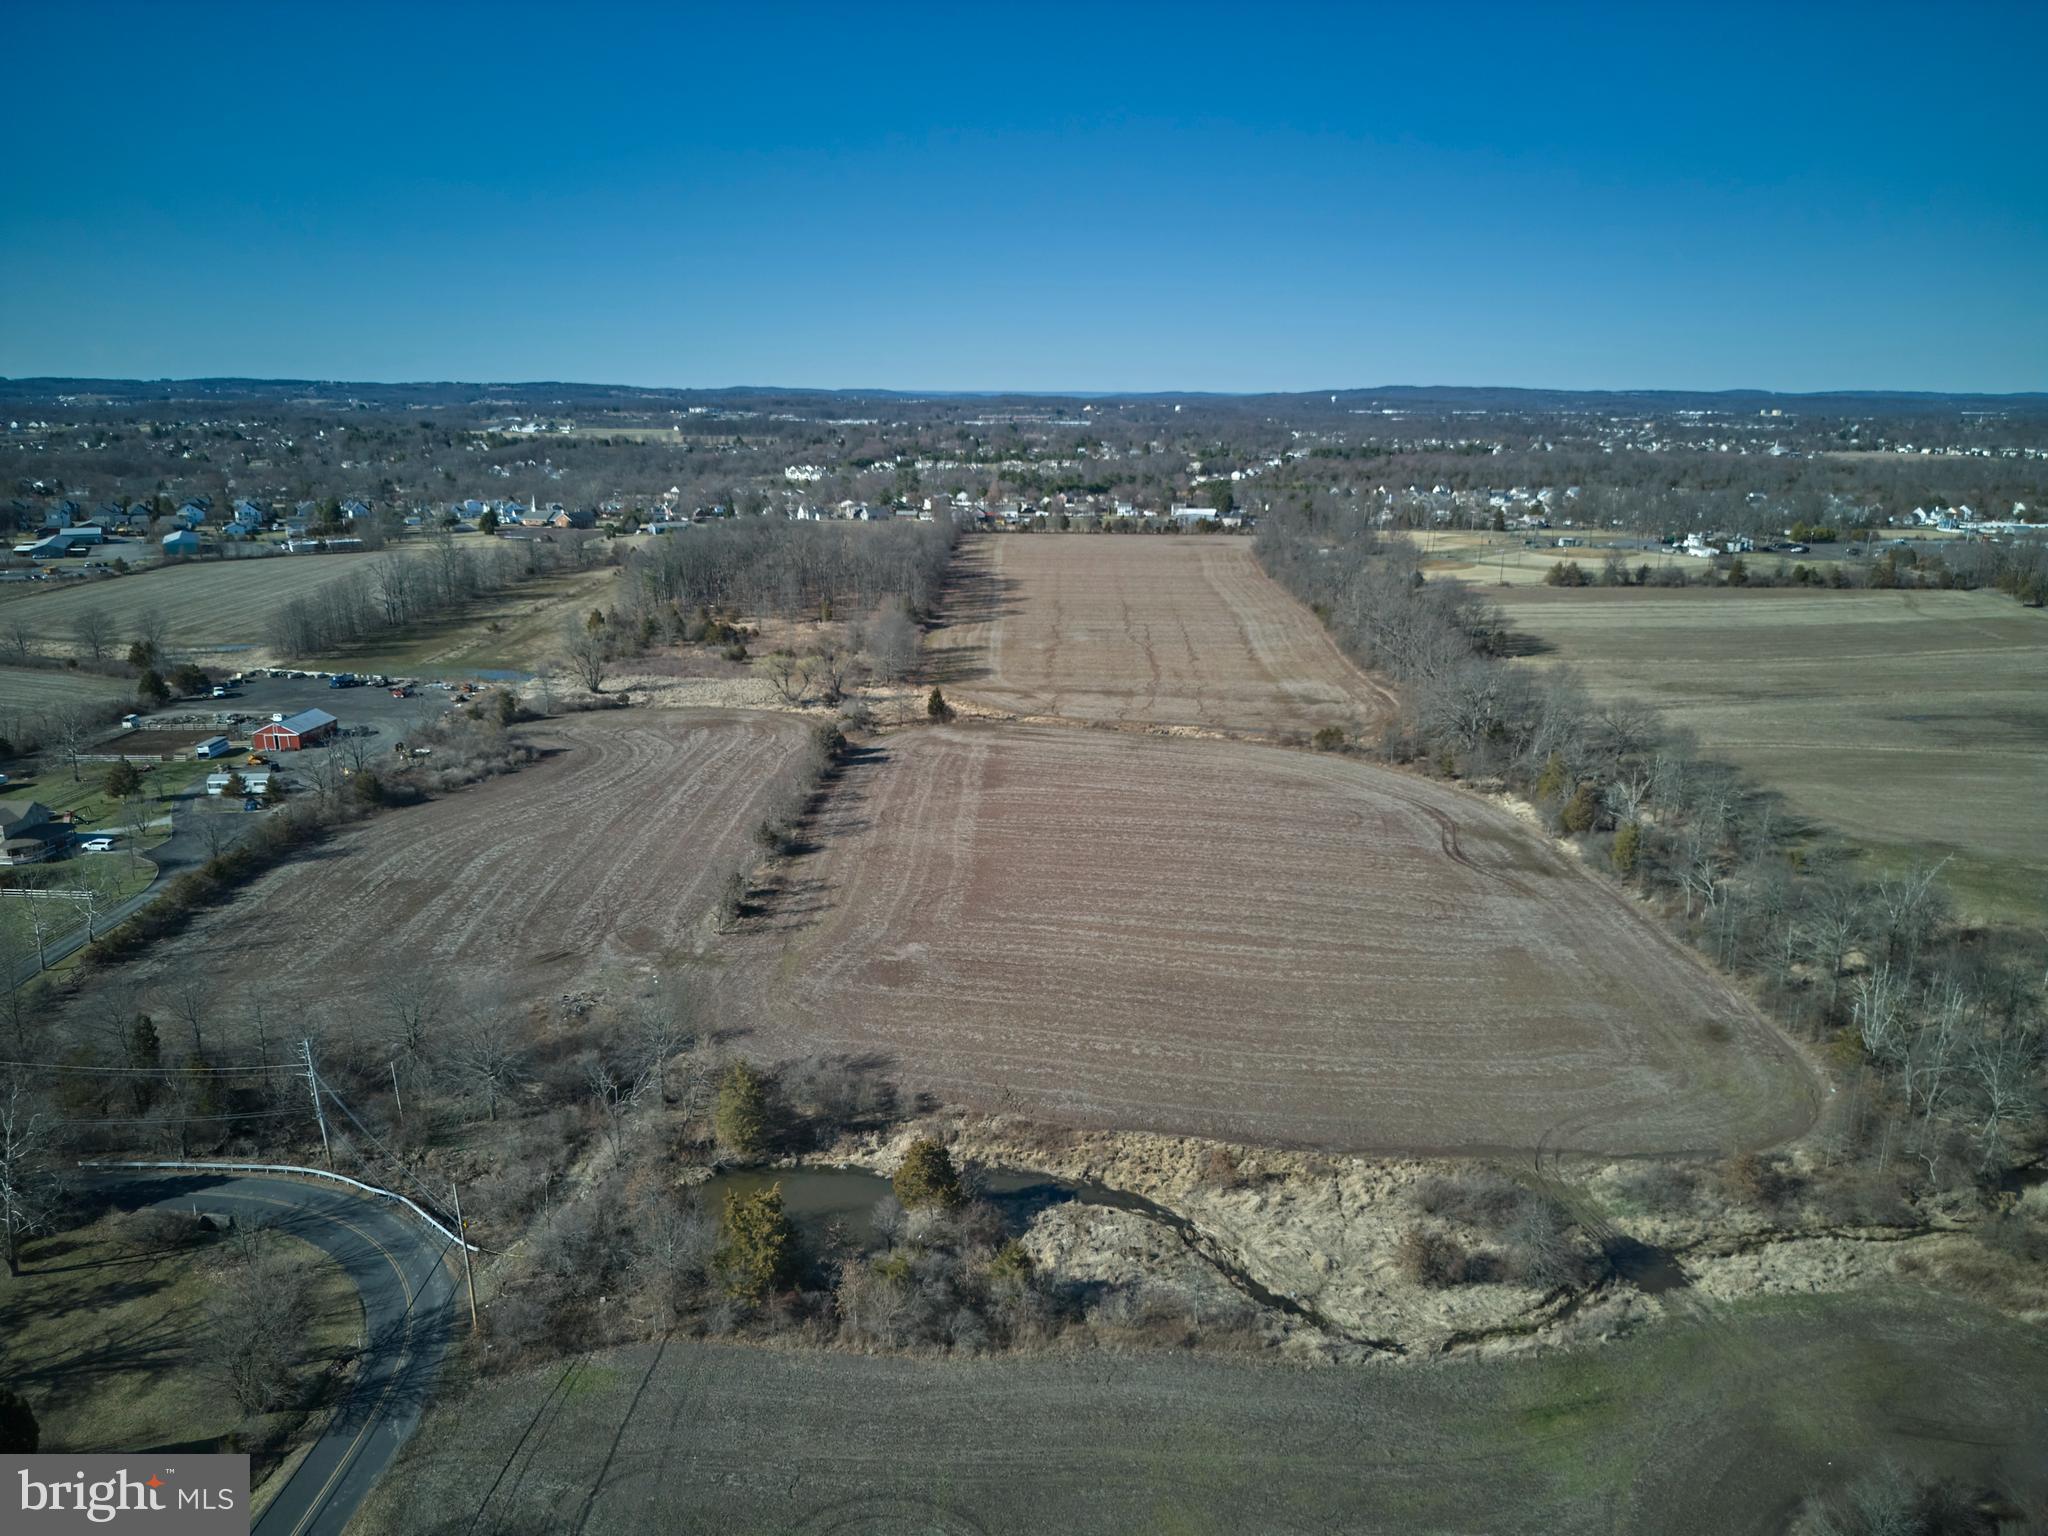
This pristine 36-acre parcel offers endless possibilities in a picturesque setting, ideal for equestrian pursuits, livestock, or agricultural use. The land features levelled, open topography and is currently being farmed, providing an excellent foundation for a variety of ventures. Located within the highly regarded Quakertown School District, this property offers the perfect backdrop for your vision.
Whether you're dreaming of creating  private estates, establishing a small farm, or developing an equestrian center, this property offers both serenity and convenience. The land is also a potential candidate for subdivision, giving you the flexibility to build a collection of homes or a secluded community.
Convenient access to major Routes – Close to shopping, dining, and essential services.
Secluded, private setting – A peaceful and tranquil environment to escape the hustle and bustle.
Potential for subdivision – Explore development opportunities to bring your vision to life.
This beautiful land offers an unmatched blend of peaceful countryside living and proximity to all the amenities you need. Whether you’re looking to create a serene homestead or pursue a development project, the possibilities are abundant. Currently under Act 319 with possibiity to build on 3 sites, each 10 acres with no tax impact. Contact the listing agent today for more information and to schedule a showing.
#PABU2090274

QUAKERTOWN

2500 YANKEE ROAD

None Beds

None Baths

35.57 acres

$1,600,000

MLS#: PABU2090274
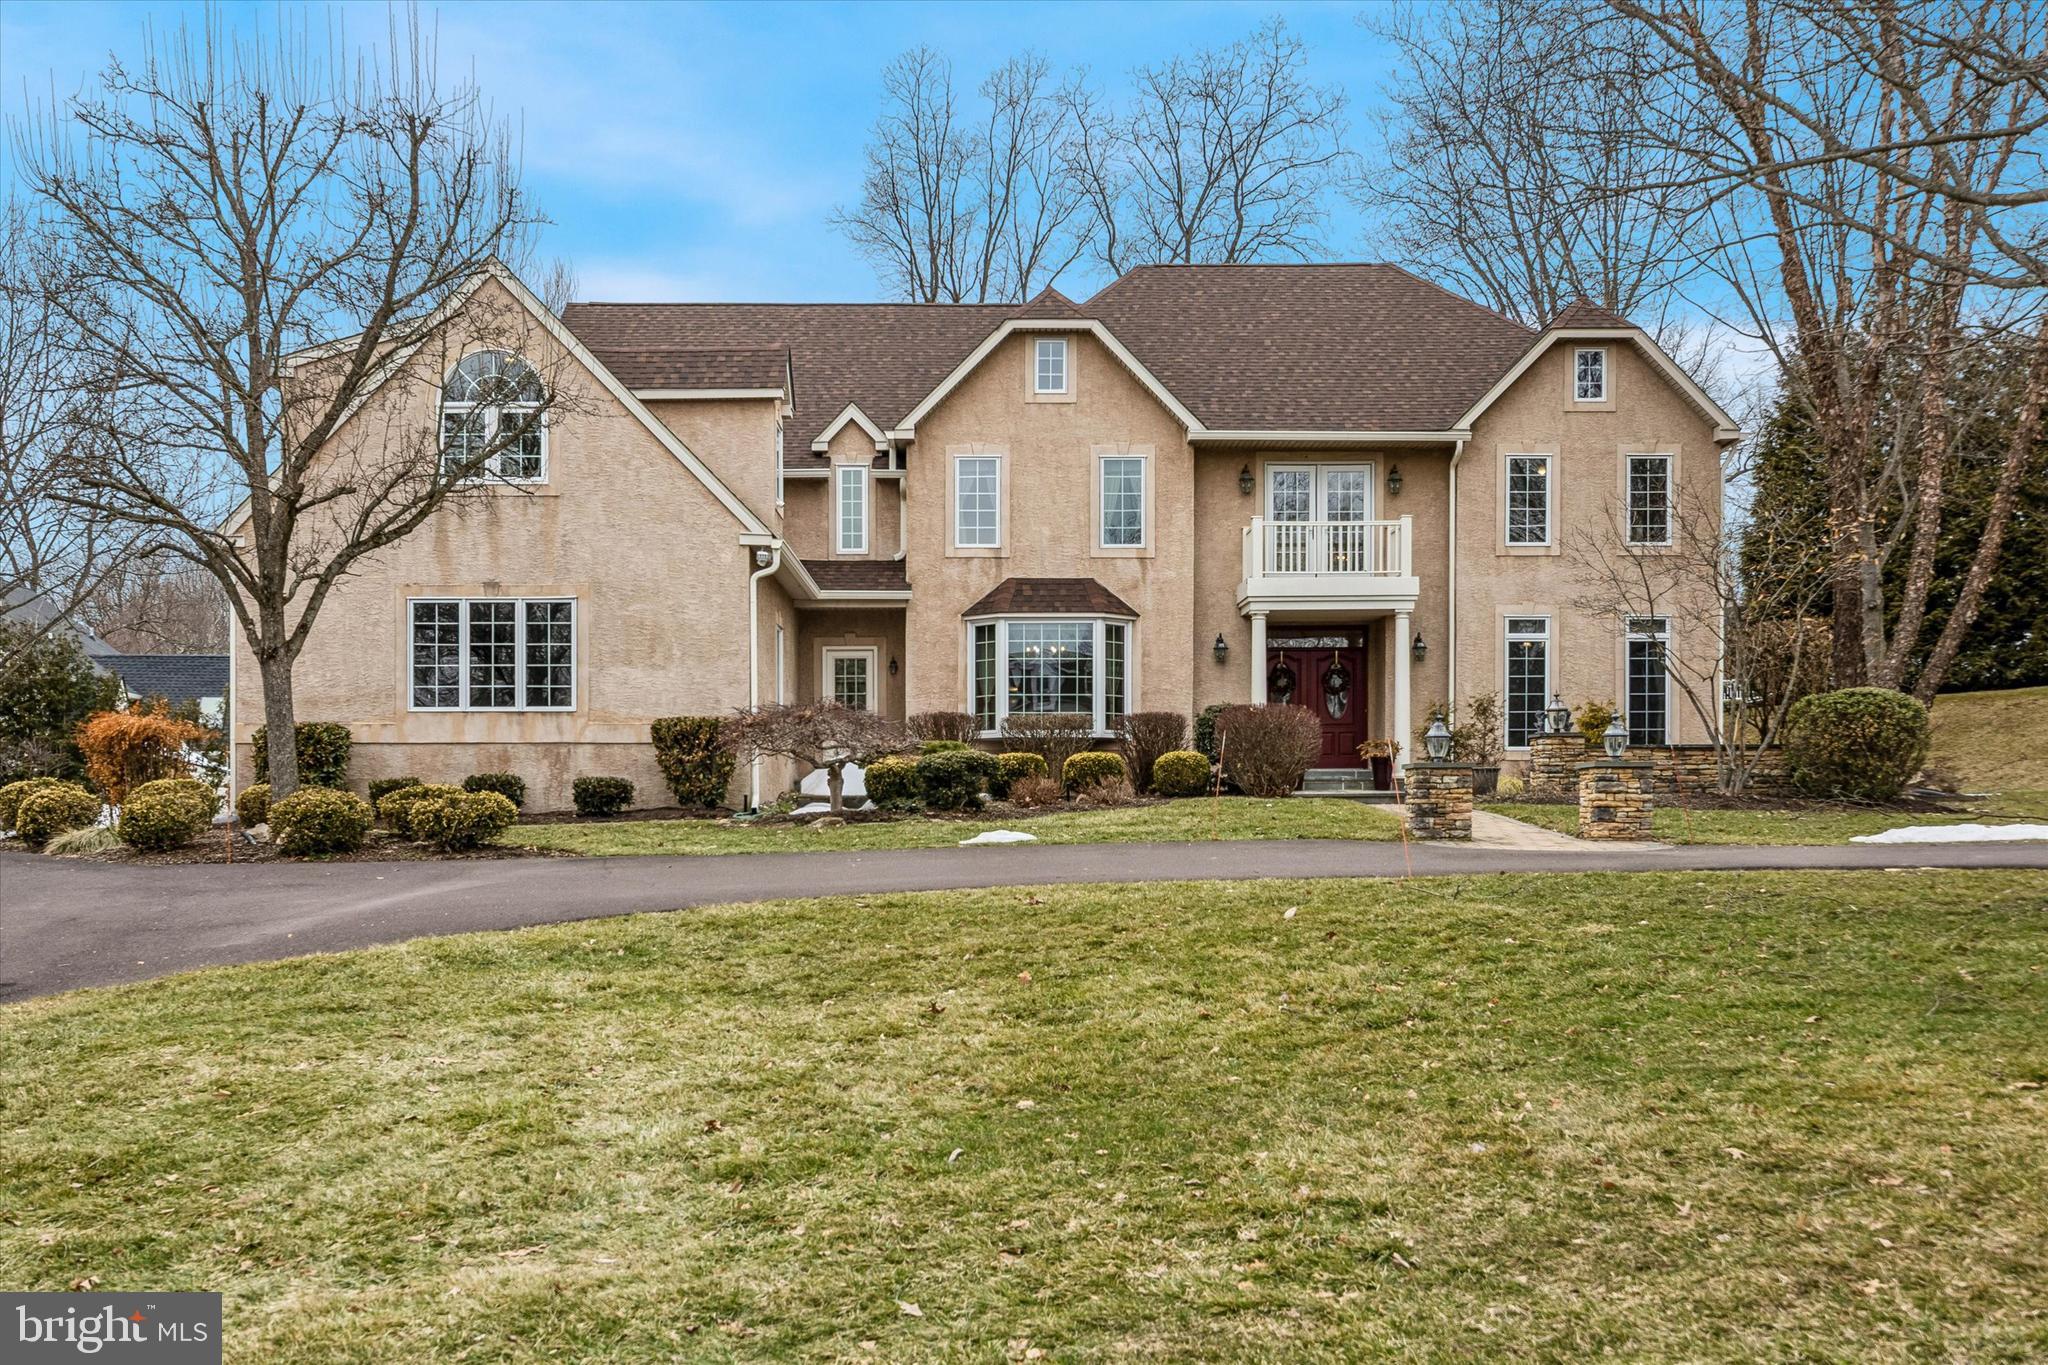
Welcome to 839 Foxfield Road, nestled in Foxfield Reserve, one of Lower Gwynedd’s most desirable and pedestrian-friendly luxury communities. Step into timeless elegance in this magnificent 5-bedroom, 6 full bath, 1 half bath residence, thoughtfully designed for both everyday living and exceptional entertaining. A grand two-story foyer welcomes you inside, highlighted by a dramatic spiral staircase that serves as a stunning architectural focal point. To the right, the formal living room offers incredible versatility. French doors divide the space into two distinct areas and, paired with a full bath, create the perfect flexible suite for a home office, library, or creative studio. To the left, the formal dining room provides an elegant setting for gatherings and flows seamlessly into a butler’s pantry that leads to the spectacular chef’s kitchen. The gourmet kitchen features stainless steel appliances, a 5-burner gas cooktop, two warming drawers, and a custom window above the sink that frames beautiful backyard views while filling the space with natural light. Just beyond, the sun-filled Florida room with radiant heated floors offers a serene retreat ideal for year-round enjoyment, morning coffee or plant lovers. A versatile bonus room off the kitchen can function as a walk-in pantry, mudroom extension, pet room, yoga studio, or children’s zone. At the rear of the home, a functional wing includes the laundry room, garage access, an additional exterior entrance, and a secondary staircase to the second level. The main level is anchored by the expansive family room, where vaulted ceilings, a wood-burning fireplace, and dramatic floor-to-ceiling windows create a warm, inviting atmosphere. The open layout allows the kitchen and family room to flow effortlessly together, perfect for everyday living. Upstairs, the luxurious primary suite is privately situated and features a separate sitting room, two walk-in closets, and a spa-inspired bath with jetted soaking tub, dual vanities, and walk-in shower. Bedrooms two and three each include private en suite baths, while the fourth bedroom—added in 2020 above the garage—functions as a private in-law or au pair suite, complete with its own sitting area and full bath. A second-floor stackable washer and dryer adds everyday convenience making laundry easily accessible where it’s needed most. The fully finished lower level provides exceptional flexibility. Here you’ll find the fifth bedroom with a full en suite bath, along with a dedicated entertaining area featuring countertops and a sink, ideal for game days or movie nights. Two expansive additional spaces offer room for a family room, office, fitness studio, playroom, or media area, while finished storage areas keep seasonal décor, sports equipment, or a wine collection neatly organized without sacrificing living space. Set on nearly an acre, the backyard offers a private fenced retreat with space for gardening, play, and outdoor entertaining. The centerpiece is a beautiful in-ground saltwater pool, added in 2008, creating the perfect summer oasis. Major updates include a new roof (2025) and HVAC systems updated in 2015 (attic) and 2018 (basement). Located in the Wissahickon School District and minutes from top private schools, this home offers exceptional convenience to Routes 309, 202, 276, and I-476, with regional rail nearby. Just minutes away, Ambler offers charming boutiques, acclaimed restaurants, lively First Friday events, and a beloved Saturday Farmers Market. Homes in Foxfield Reserve rarely become available—and when they do, savvy buyers know they don’t last long. Book your showing today and be sure to check out the virtual tour as well!
#PAMC2169962

AMBLER

839 FOXFIELD ROAD

5 Beds

6 Baths

7,440 Sq.Ft.

$1,600,000

MLS#: PAMC2169962
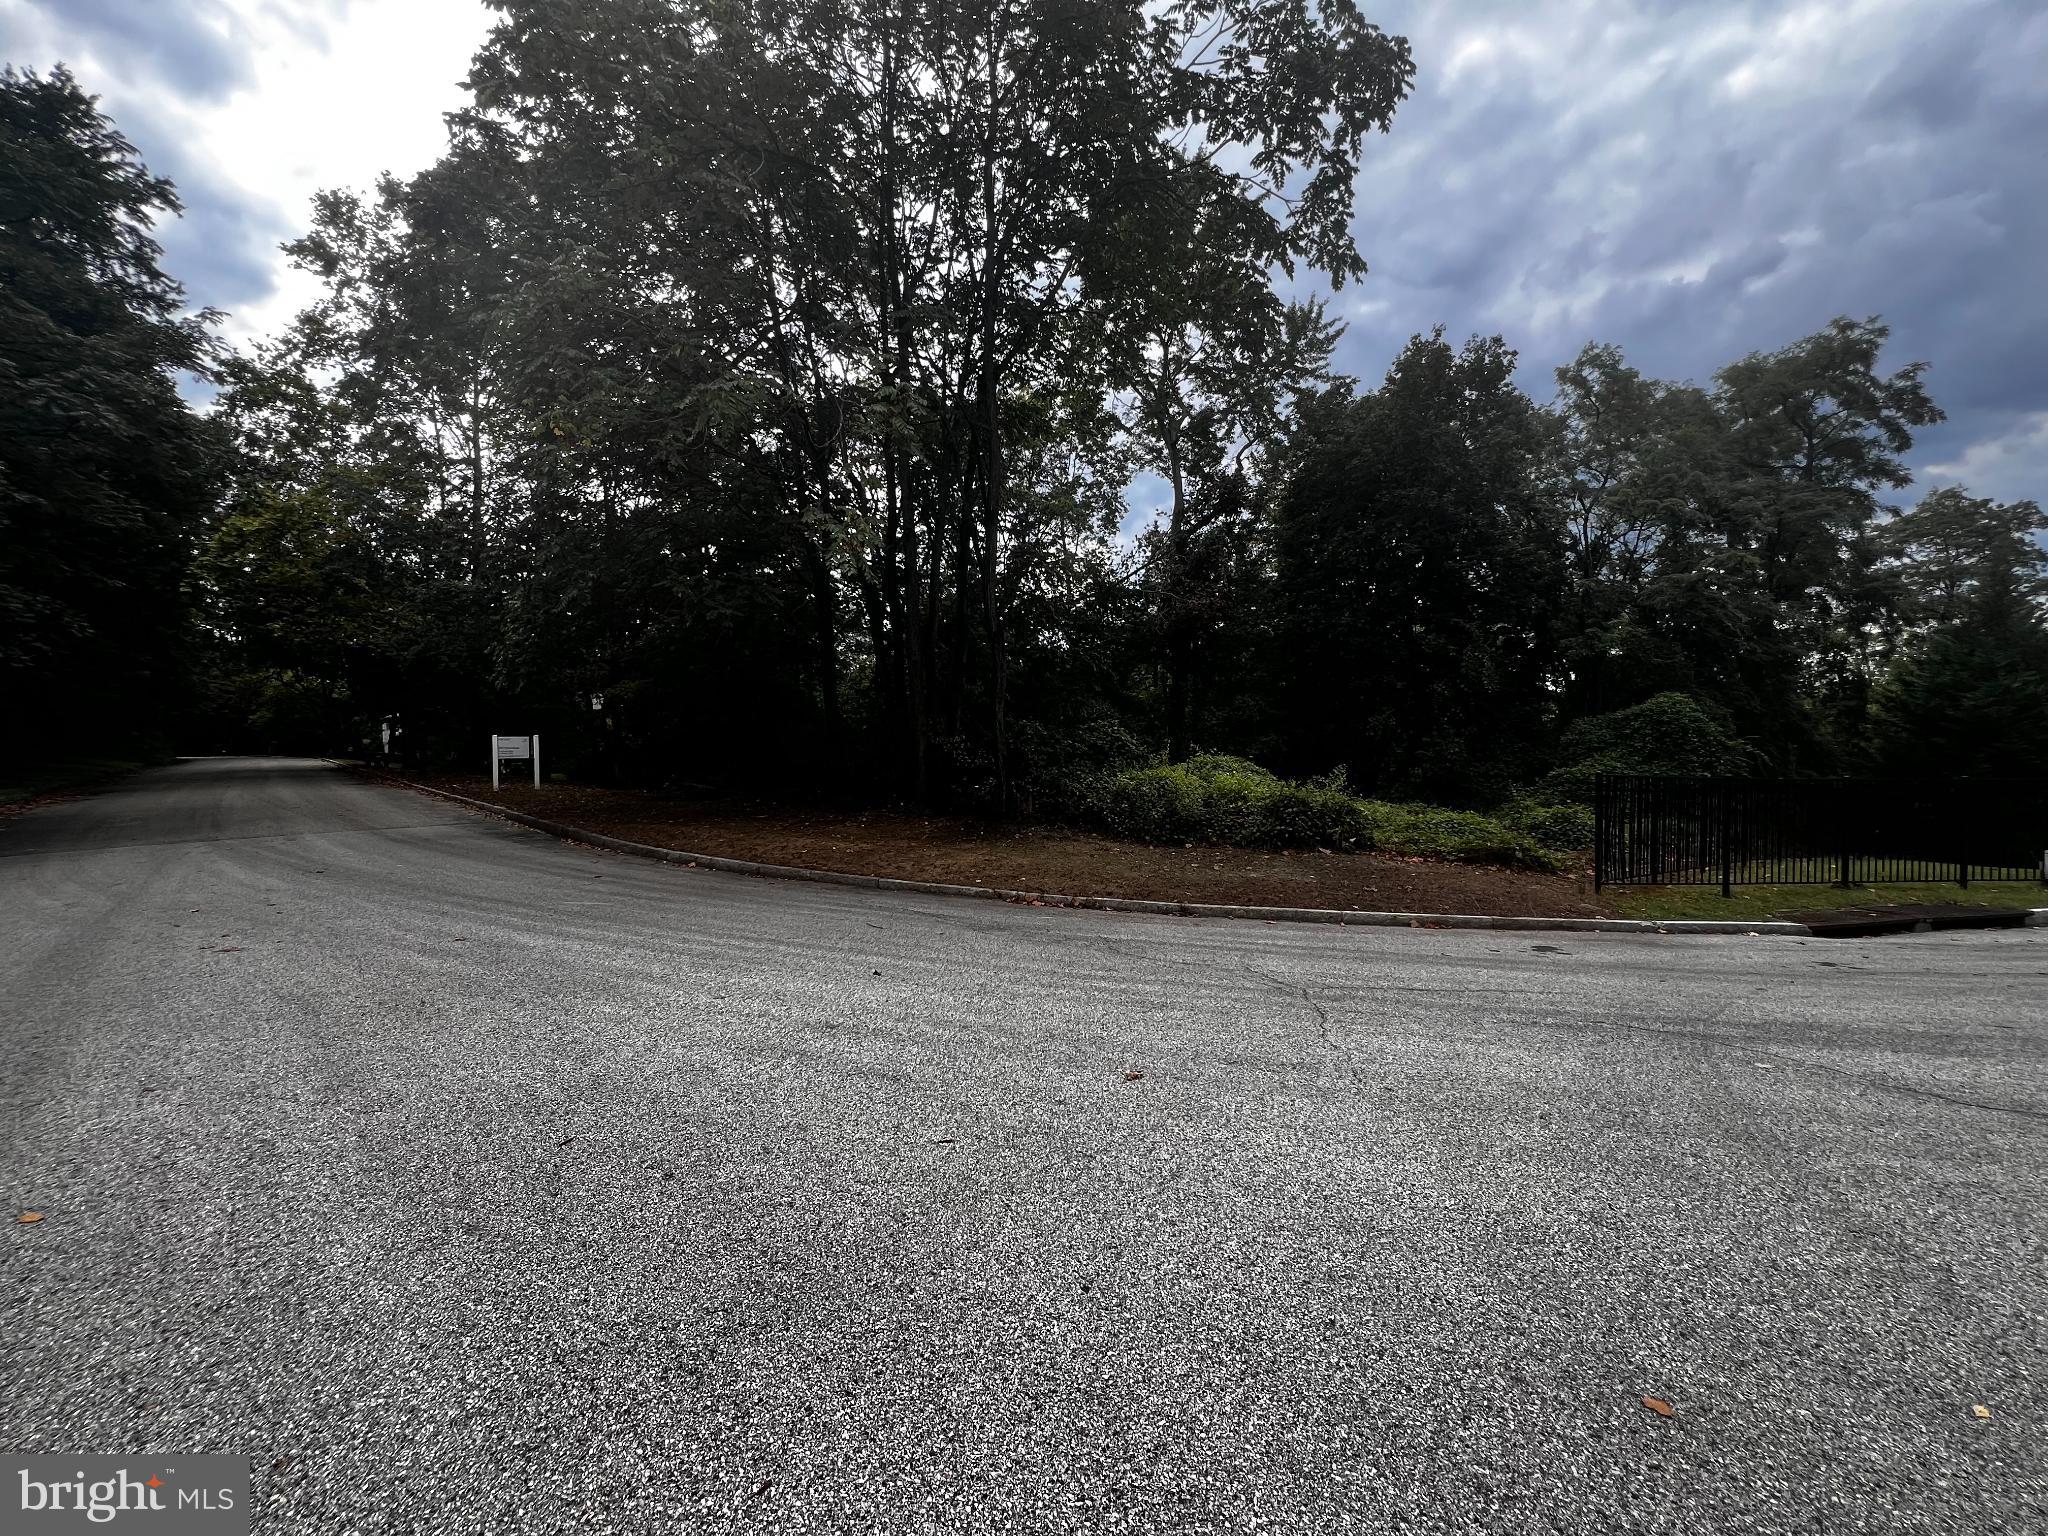
Discover an extraordinary opportunity to create your dream estate on this stunning 1.42-acre lot, nestled in an exclusive cul-de-sac that promises both privacy and prestige. This remarkable parcel of land is a blank canvas, ready for your vision to unfold amidst a backdrop of natural beauty and tranquility. Imagine waking up each day to the gentle rustle of leaves and the serene sounds of nature, as this lot is enveloped by lush, mature trees that offer a sense of seclusion while remaining part of a vibrant community. The gently sloping terrain offers a unique advantage, allowing for creative architectural designs that can take full advantage of the landscape, whether you envision a modern masterpiece or a classic retreat. The rear yard is a perfect setting for outdoor living, where you can design an expansive patio, a luxurious pool, or even a serene garden oasis. Picture hosting elegant gatherings under the stars, surrounded by the beauty of your own private sanctuary. The possibilities are endless, limited only by your imagination. This lot is not just a piece of land; it's an invitation to a lifestyle of sophistication and exclusivity. The location offers a rare combination of tranquility and accessibility, making it ideal for those who appreciate the finer things in life while still being close to urban conveniences. Enjoy the best of both worlds-peaceful living with easy access to upscale shopping, gourmet dining, and cultural attractions. Seize this rare opportunity to invest in a property that promises not just a home, but a lifestyle defined by luxury and elegance. Don't miss your chance to claim this exceptional piece of land and start crafting the life you've always dreamed of. Embrace the luxury of space, nature, and the freedom to create your own masterpiece in this idyllic setting. Your future begins here-make it extraordinary.
#PAMC2129420

BRYN MAWR

22 FOXWOOD CIRCLE

None Beds

None Baths

1.42 acres

$1,600,000

MLS#: PAMC2129420
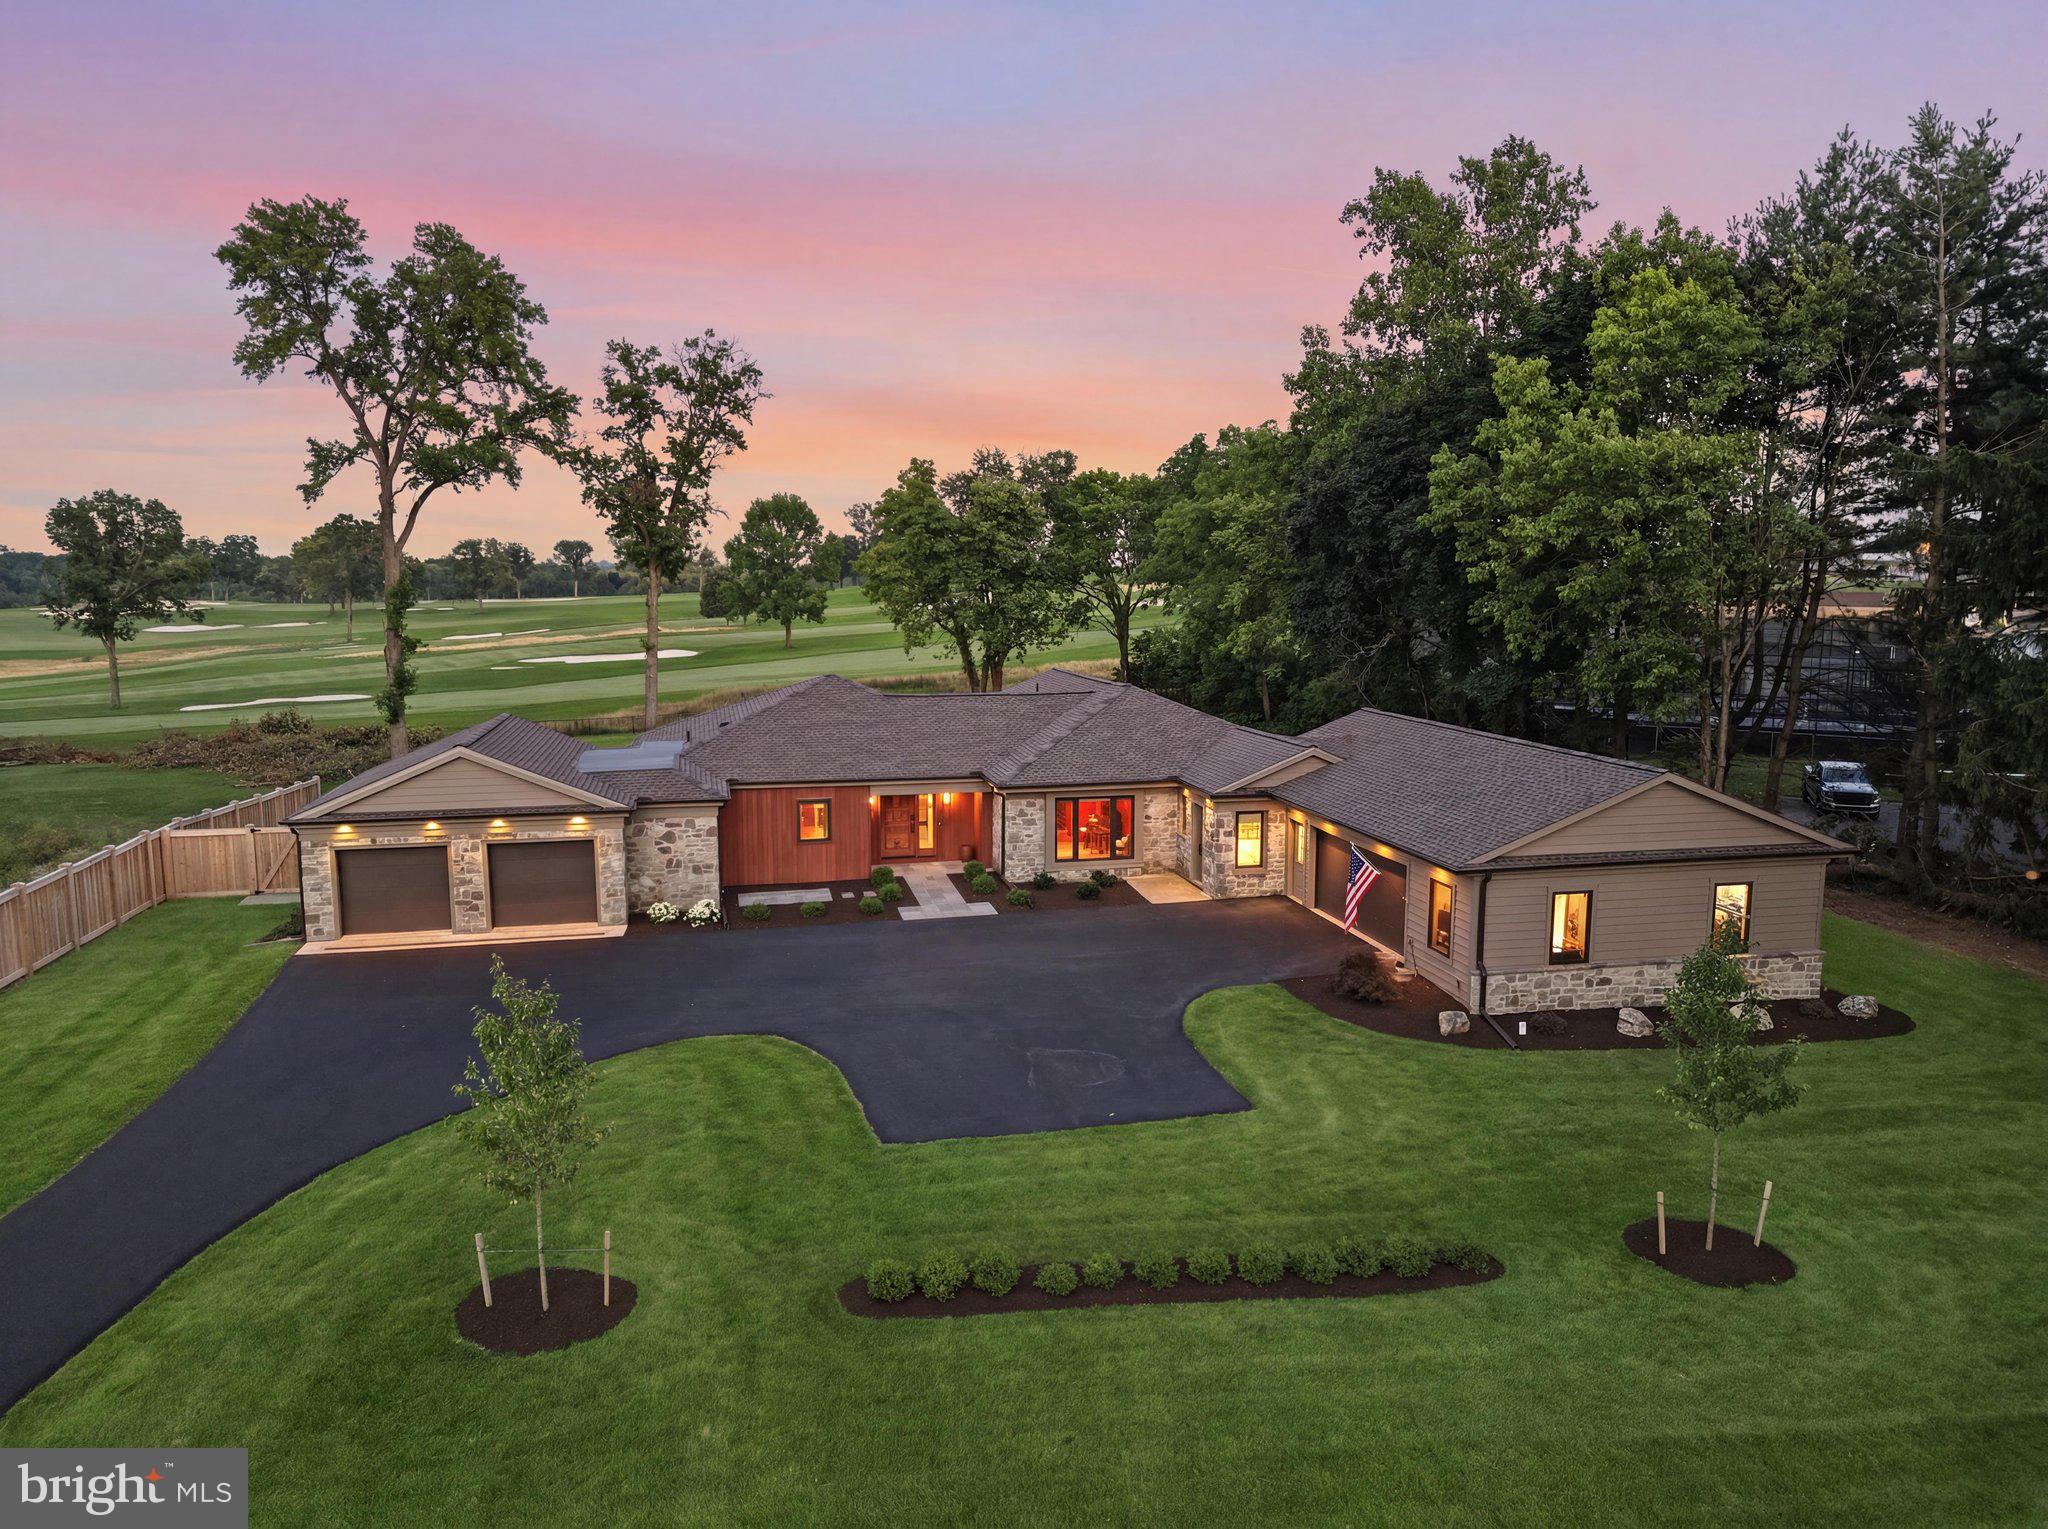
Perfectly positioned on 1.21 acres overlooking the rolling fairways of Lancaster Country Club, this exceptional residence has been transformed into a sophisticated luxury retreat. Offering approximately 3,100 square feet of impeccably renovated living space, every inch of this four bedroom, two full, two half bath and four garage bay home has been thoughtfully reimagined with uncompromising quality and timeless design.
At the heart of the home is a stunning gourmet kitchen featuring premium finishes and custom cabinetry, creating the perfect setting for both everyday living and elegant entertaining. Spacious, light-filled living areas seamlessly connect to the outdoors, where panoramic golf course views beyond the in-ground swimming pool provide a spectacular backdrop from nearly every angle.
Every major component of this one level, sprawling ranch-style home has been renovated, providing the confidence and convenience of essentially new construction wrapped in timeless architecture. The breathtaking vistas across one of Lancaster’s most iconic golf courses create an atmosphere that is truly unmatched.
Ideally located just minutes from downtown Lancaster, premier dining, shopping, healthcare and major commuter routes, this extraordinary property offers an exceptional blend of luxury, privacy and convenience.
Offered at $1,600,000. A rare opportunity to own one of Lancaster’s most distinctive golf course properties.
#PALA2092076

LANCASTER

1536 NEW HOLLAND PIKE

4 Beds

2 Baths

3,085 Sq.Ft.

$1,600,000

MLS#: PALA2092076
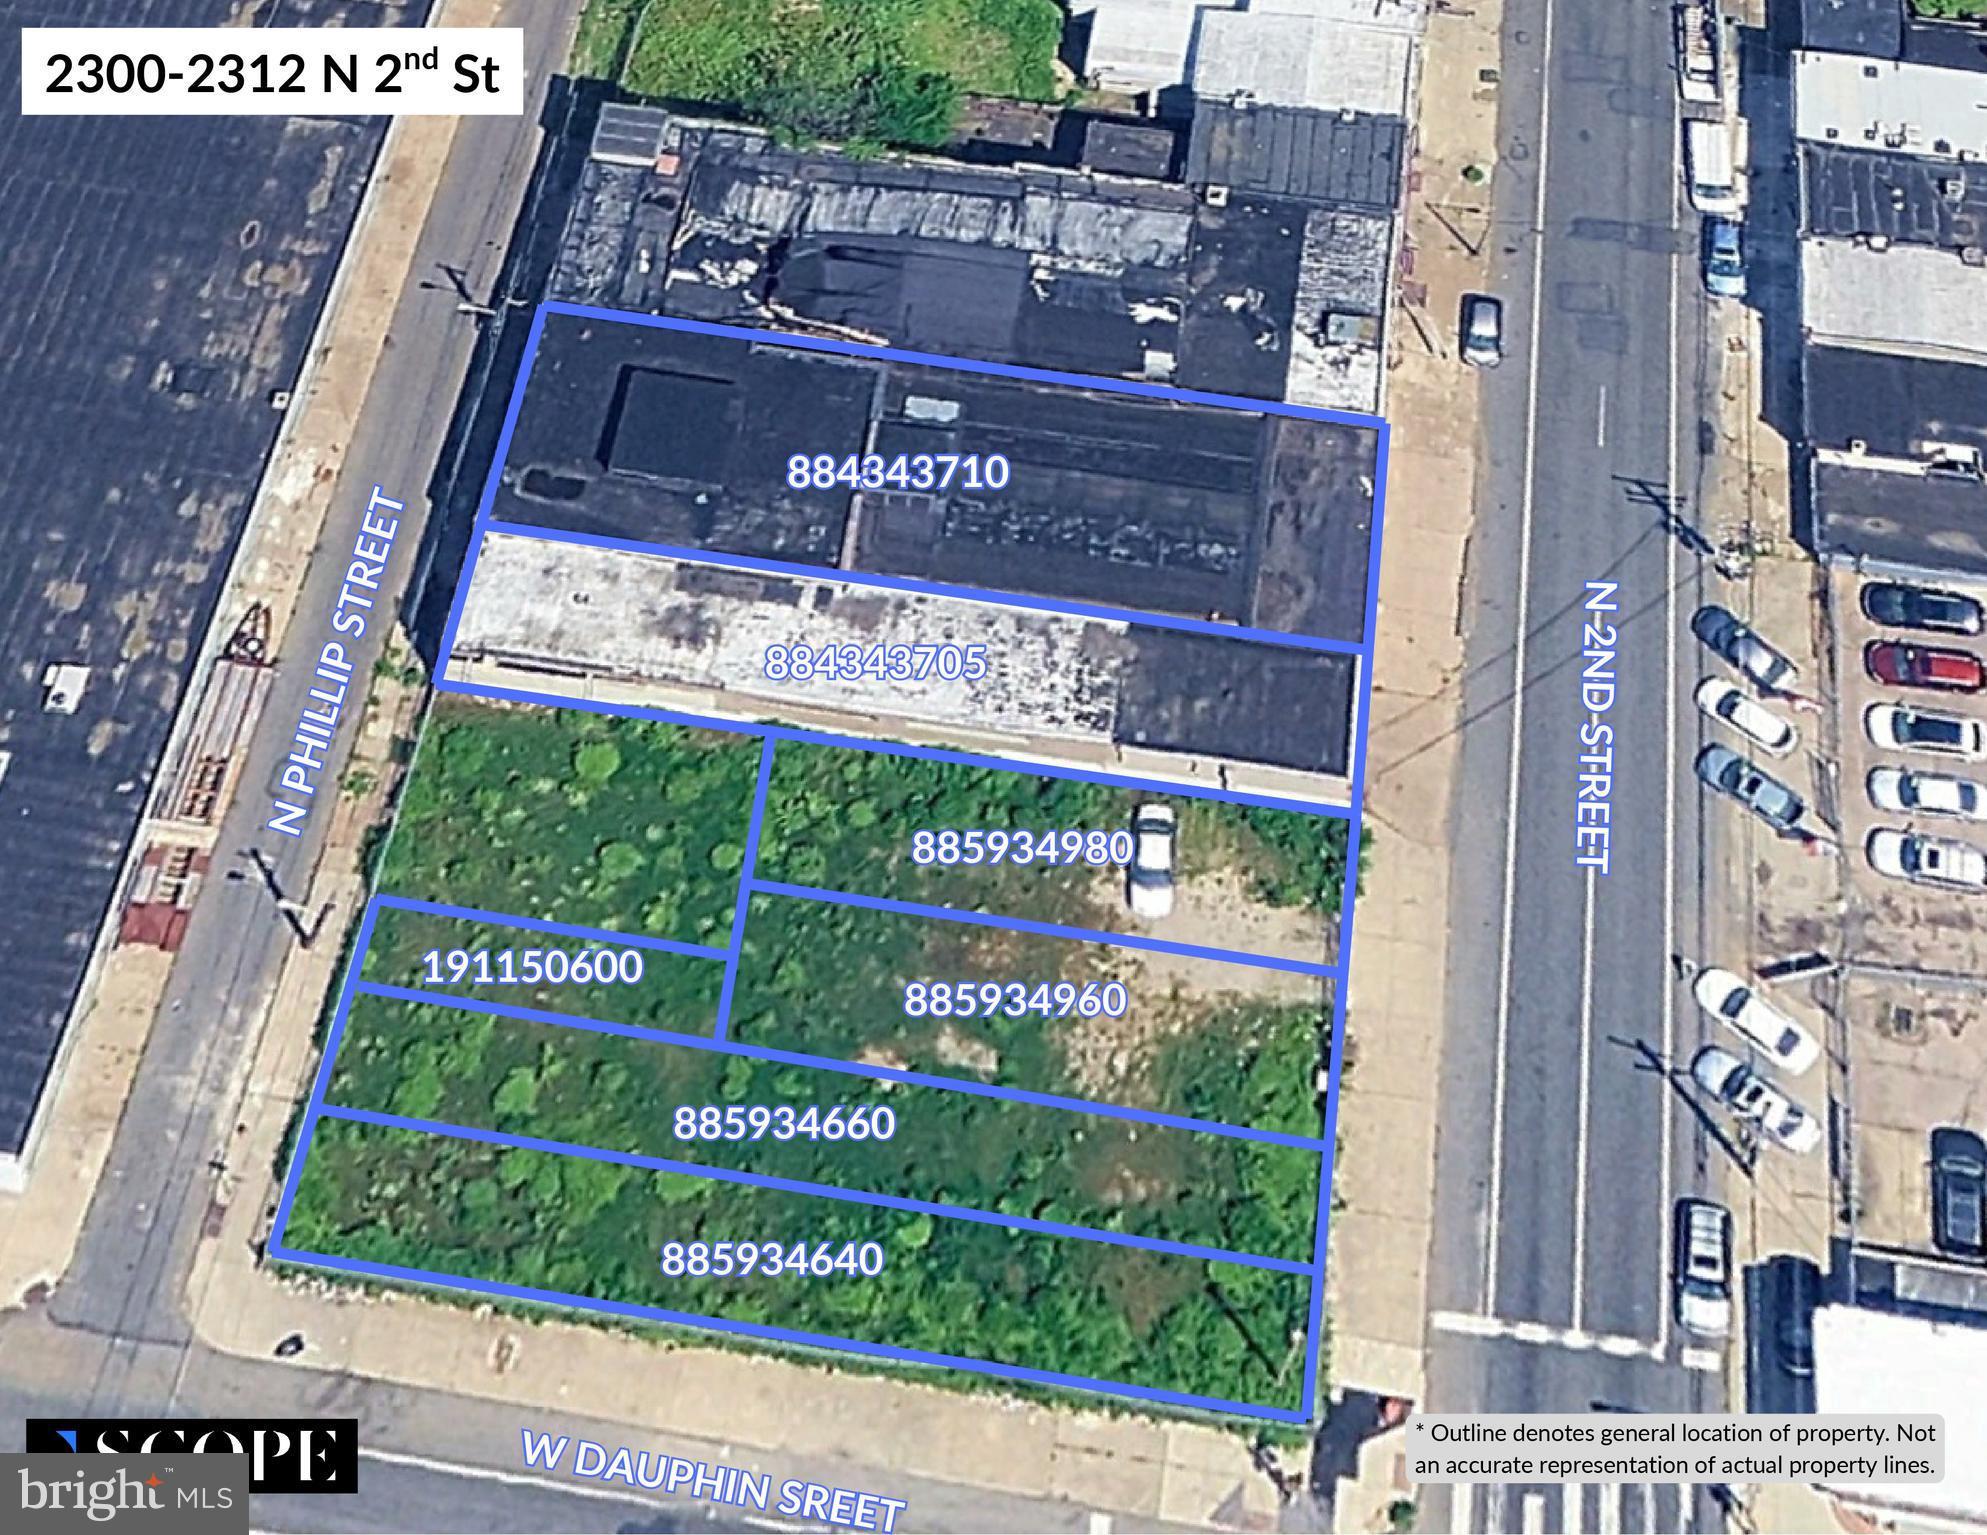
Unique industrial-style space available at 2300–12 N 2nd Street in the heart of one of Philadelphia’s fastest-growing neighborhoods. This character-filled property features classic industrial elements including high ceilings, exposed brick, and large windows providing abundant natural light. The flexible layout makes it well suited for a variety of uses including creative office, studio, light industrial, or retail. Located along the N 2nd Street corridor with excellent visibility and easy access to public transportation, major roadways, and the surrounding Northern Liberties, Fishtown, and Olde Kensington neighborhoods. Surrounded by thriving restaurants, retail, and residential developments, this location offers strong foot traffic and continued neighborhood growth.
#PAPH2582644

PHILADELPHIA

2300-12 N 2ND STREET

None Beds

None Baths

0.35 acres

$1,600,000

MLS#: PAPH2582644

Nestled in the serene enclave of Newtown, this exquisite 5-bedroom, 4.5-bathroom residence offers a harmonious blend of luxury and comfort, perfect for those seeking an elevated lifestyle. With a thoughtful renovation completed in 2024 and more in 2025, this home showcases modern elegance while retaining its classic charm. Step inside to discover a spacious interior adorned with rich hardwood and elegant ceramic tile flooring. The gourmet kitchen is a culinary enthusiast's dream, featuring high-end appliances, including a built-in microwave, dishwasher, and refrigerator, all seamlessly integrated into the design. There is a butler pantry and wet bar great for entertaining. The eat-in area invites casual dining, while the formal dining space is perfect for holiday dinners.  Recessed lighting and skylights bathe the space in natural light, enhancing the inviting atmosphere. The primary suite is a true retreat, boasting a luxurious en-suite bath and expansive walk-in closet with a folding table with glass tops and built in closet organizer, providing ample storage and organization. second bedroom has a private bathroom, there are two additional generously sized bedrooms, ensuring comfort for all. Beautiful hall tile bathroom with a tub/shower. The fully finished basement offers additional bedroom and full bathroom. Outside, the property is a private oasis, set on nearly 3 acres of beautifully landscaped grounds. Enjoy the tranquility of nature as the lot backs to lush trees, providing a serene backdrop. The extensive hardscape features a heated saltwater pool with spa, perfect for summer relaxation.  The trex deck creates inviting space for outdoor gatherings, while the storage barn/shed adds another practical room. The exterior is equally impressive, showcasing a blend of brick veneer, stone, and wood siding that enhances its curb appeal. Energy-efficient windows and advanced framing contribute to the home's sustainability, ensuring comfort and efficiency year-round. Parking is a breeze with an attached garage and ample driveway space for guests. Part of the garage is being used as a home gym. This residence not only offers luxurious living but also a lifestyle of exclusivity and tranquility, making it a perfect sanctuary for those who appreciate the finer things in life. Experience the perfect blend of elegance and comfort in this stunning Newtown home, where every detail has been meticulously crafted for your enjoyment.
#PABU2132086

NEWTOWN

501 WASHINGTON CROSSING ROAD

5 Beds

4 Baths

3,550 Sq.Ft.

$1,600,000

MLS#: PABU2132086
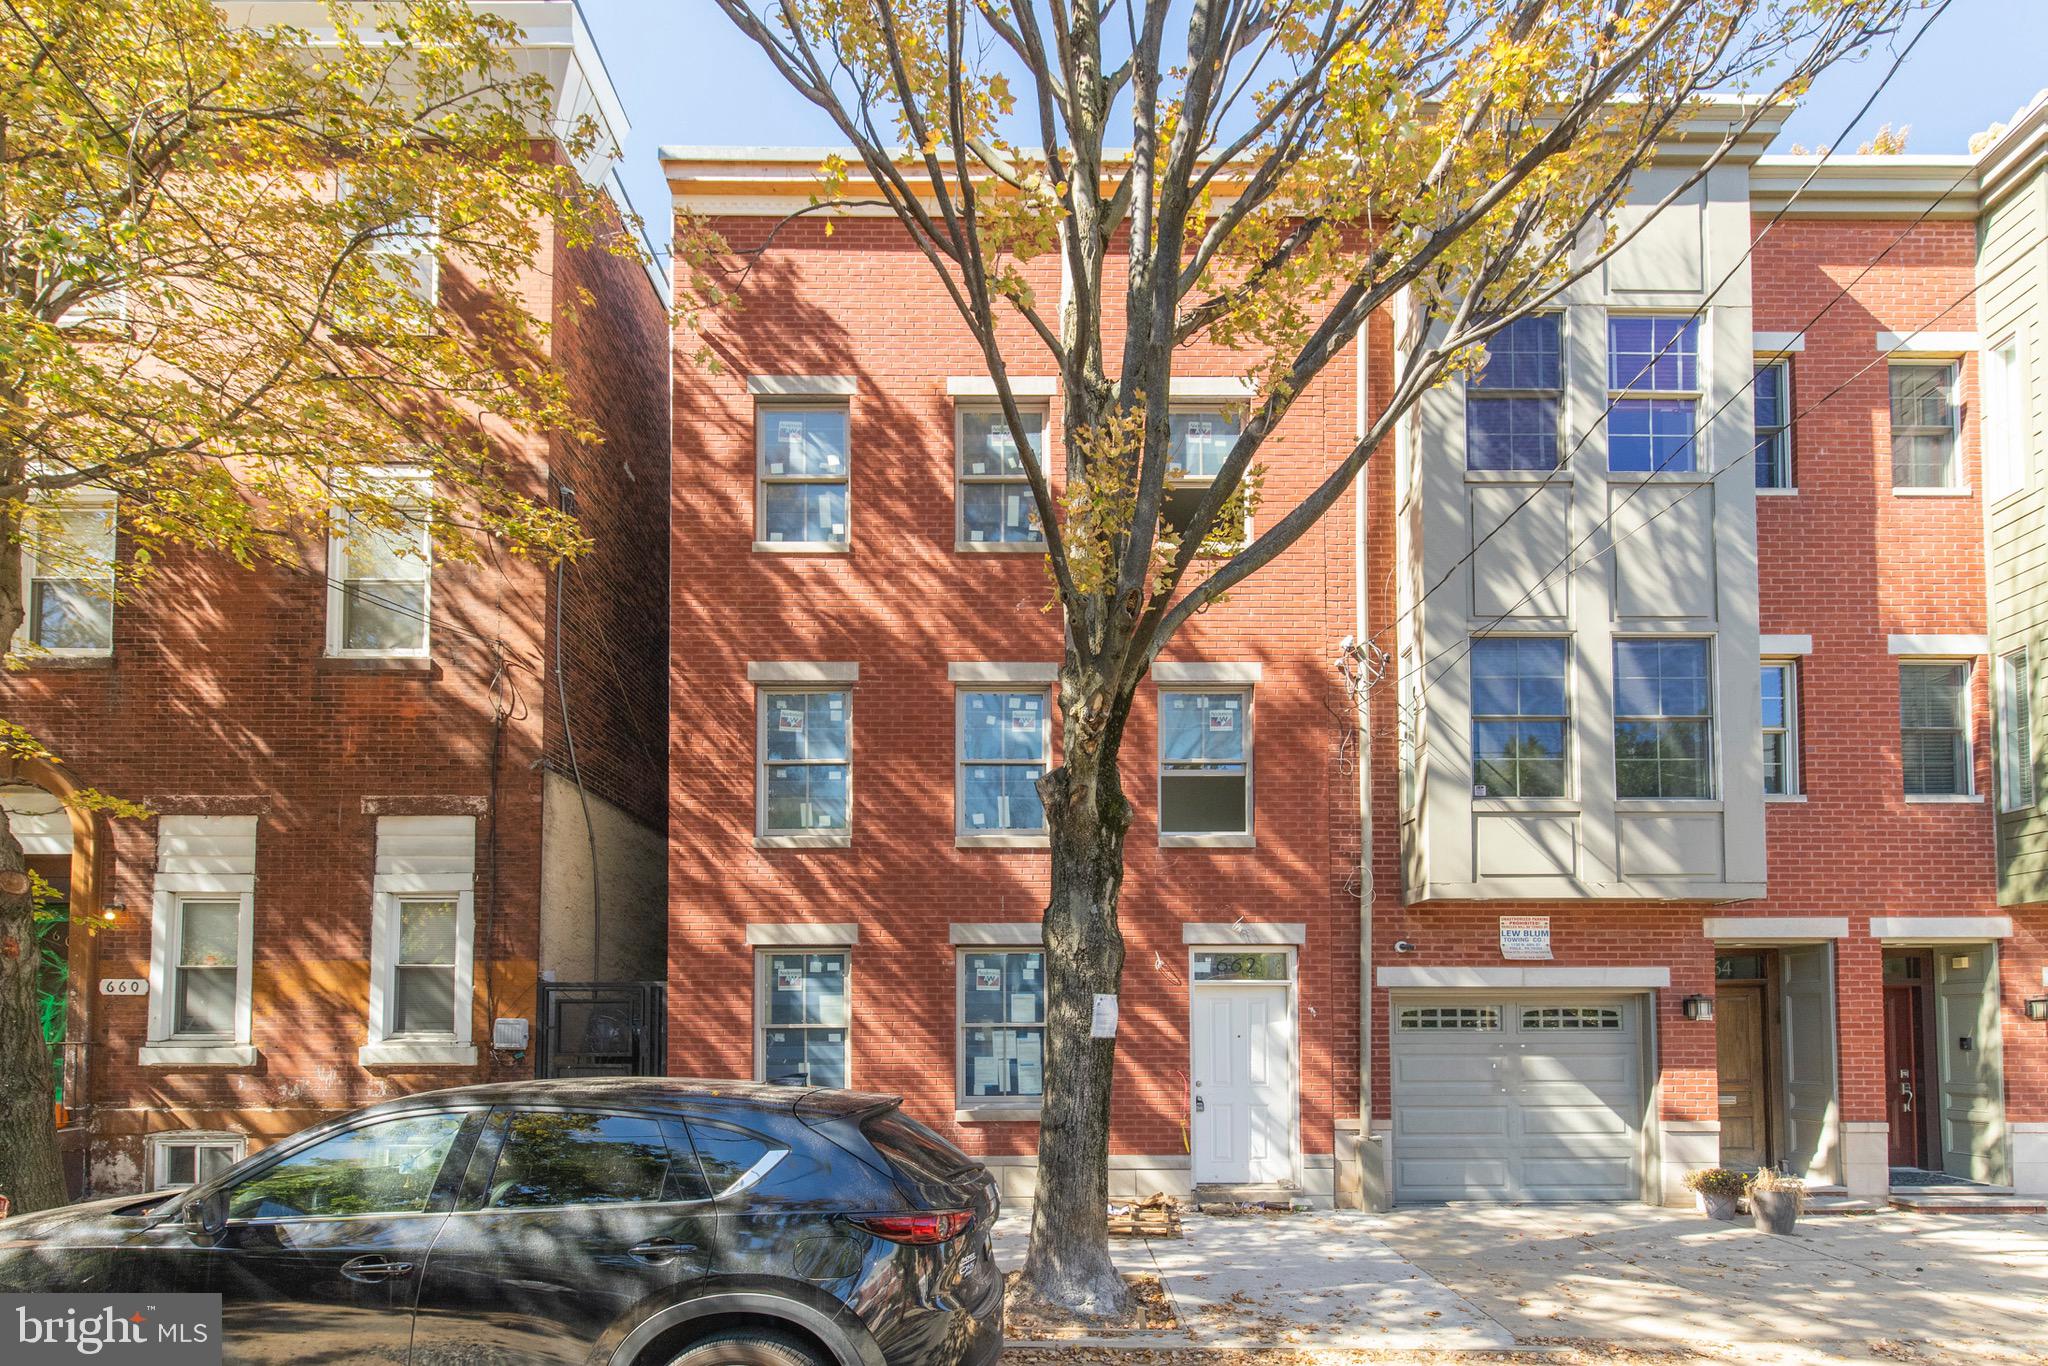
The brand new construction 4 unit building in an AMAZING location thats for sale is extremely rare. Full 10 year tax abatement, High end finishes (not your standard builder grade) and people calling before its even finished to see if its for rent make this a great buy for any investor looking to add to his portfolio.  Unit 1 is a 3 bedroom 3 bath - unit 2 is a 2 bedroom 1 bath - unit 3 is a 3 bedroom 2 bath - unit 4 is a 2 bedroom 1.5 bath. Each unit has its own private outdoor space and washer/dryer in each. Estimated rent for the whole building is 110,000 a year. With an accepted offer, SELLERS WILL RENT THE BUILDING OTU COMPLETELY SO THE BUYER CAN SETTLE ON THE PROPERTY WITH A FULLY OCCUPIED BUILDING. Building will be full complete in 3 weeks
#PAPH948138

PHILADELPHIA

662 N 15TH STREET

9 Beds

None Baths

N/A

$1,599,999

MLS#: PAPH948138
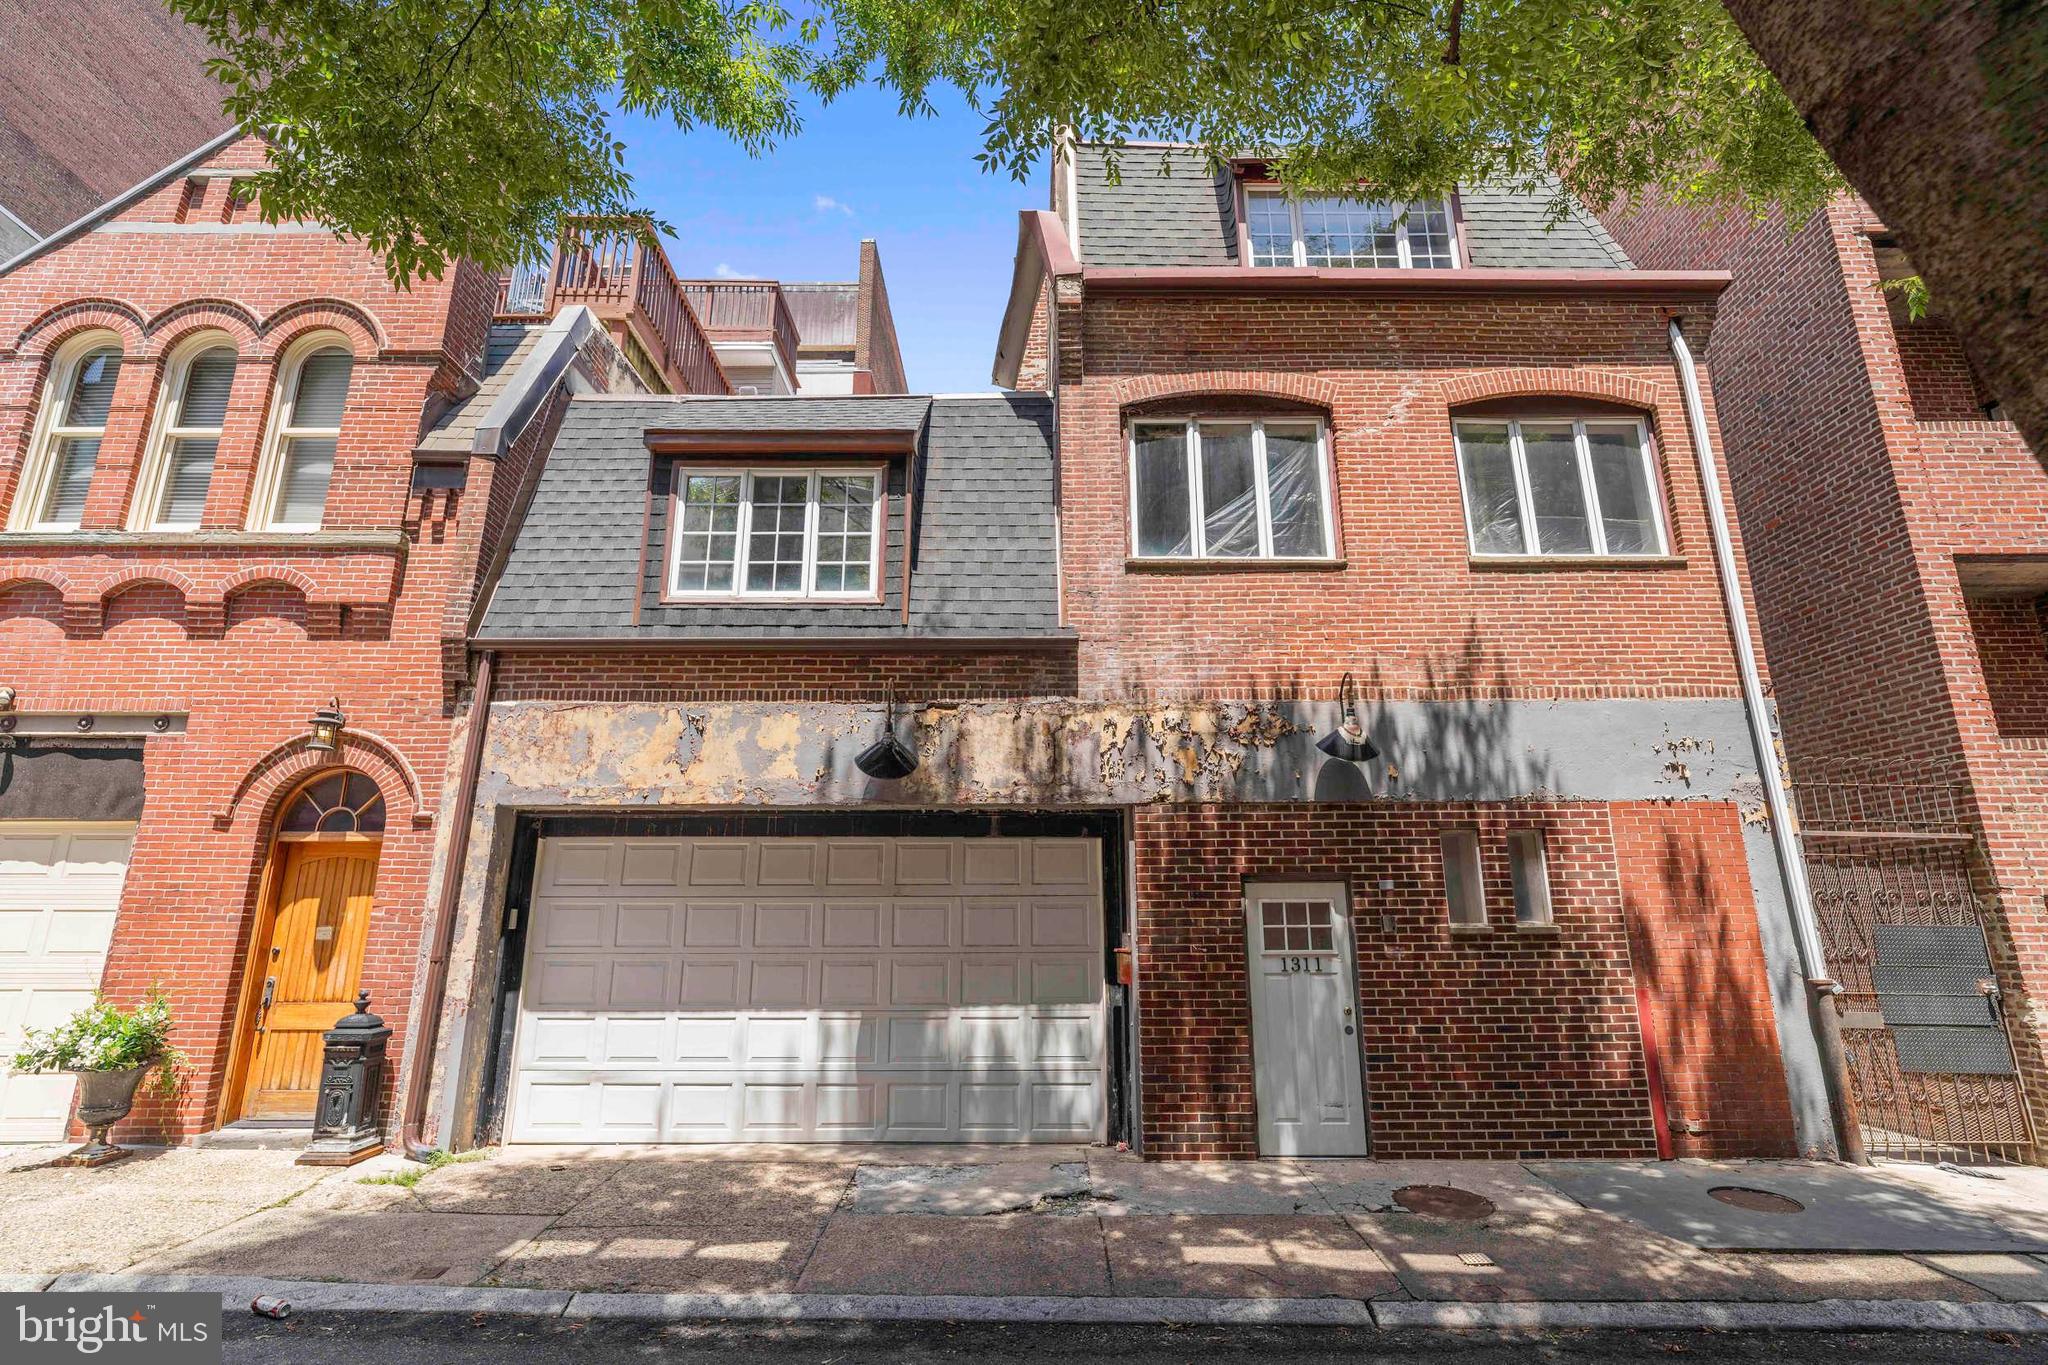
Introducing" "The Library Tower" assemblage on Irving Street in downtown Philadelphia, Pennsylvania. With a highly coveted CMX4 zoning designation, this premier assemblage of historic properties presents an ideal canvas for historic redevelopment aficionados. Capable of rising 20-storeys high into the sky with up to 128 apartment units, The Library Tower can be treated as several proposed concepts if high-rise development is not preferred. Please request alternative concepts "B" & "C" from listing agent if desired. 1311-13 Irving can accommodate up to 12 apartment units on its own with ±11,160 SF buildable. The historic facades must be preserved due to the Washington Square West Historic District overlay but it creates a distinguishing factor for a totally unique, architecturally-inspired redevelopment. The redevelopment qualifies for a FULL 10 yr tax abatement based on renovations of the existing structures; pay taxes on the present assessed value rather than the value of the improved structure(s). Qualify for lucrative state and federal historic tax credits to offset construction costs (see below for more info). Surrounded by the city's best amenities, transportation hubs, restaurants, cafes, shops, employers, healthcare centers, bars and nightlife, The Library Tower assemblage is a bulletproof real estate investment opportunity in a Top-10 USA MSA. Centrally located in the urban core in the vibrant Midtown Village neighborhood and tucked away on a quiet, residential street with "street to street" access (Irving to Latimer), the site allows for an easy construction process in terms of access/egress for trades and potential cranes on site in the heart of the city — an extreme rarity. Severe high-barriers-to-entry exist in Center City Philadelphia, as the availability of dense urban infill sites wanes due to high rental demand in one of the most historic, yet contemporary and cosmopolitan cities in the nation due to its culture, connectivity, commerce, cuisine, quality of life and top-tier universities, employers, historic sites and professional sports teams.
#PAPH2535194

PHILADELPHIA

1311 IRVING STREET 13

None Beds

None Baths

4,536 Sq.Ft.

$1,599,999

MLS#: PAPH2535194
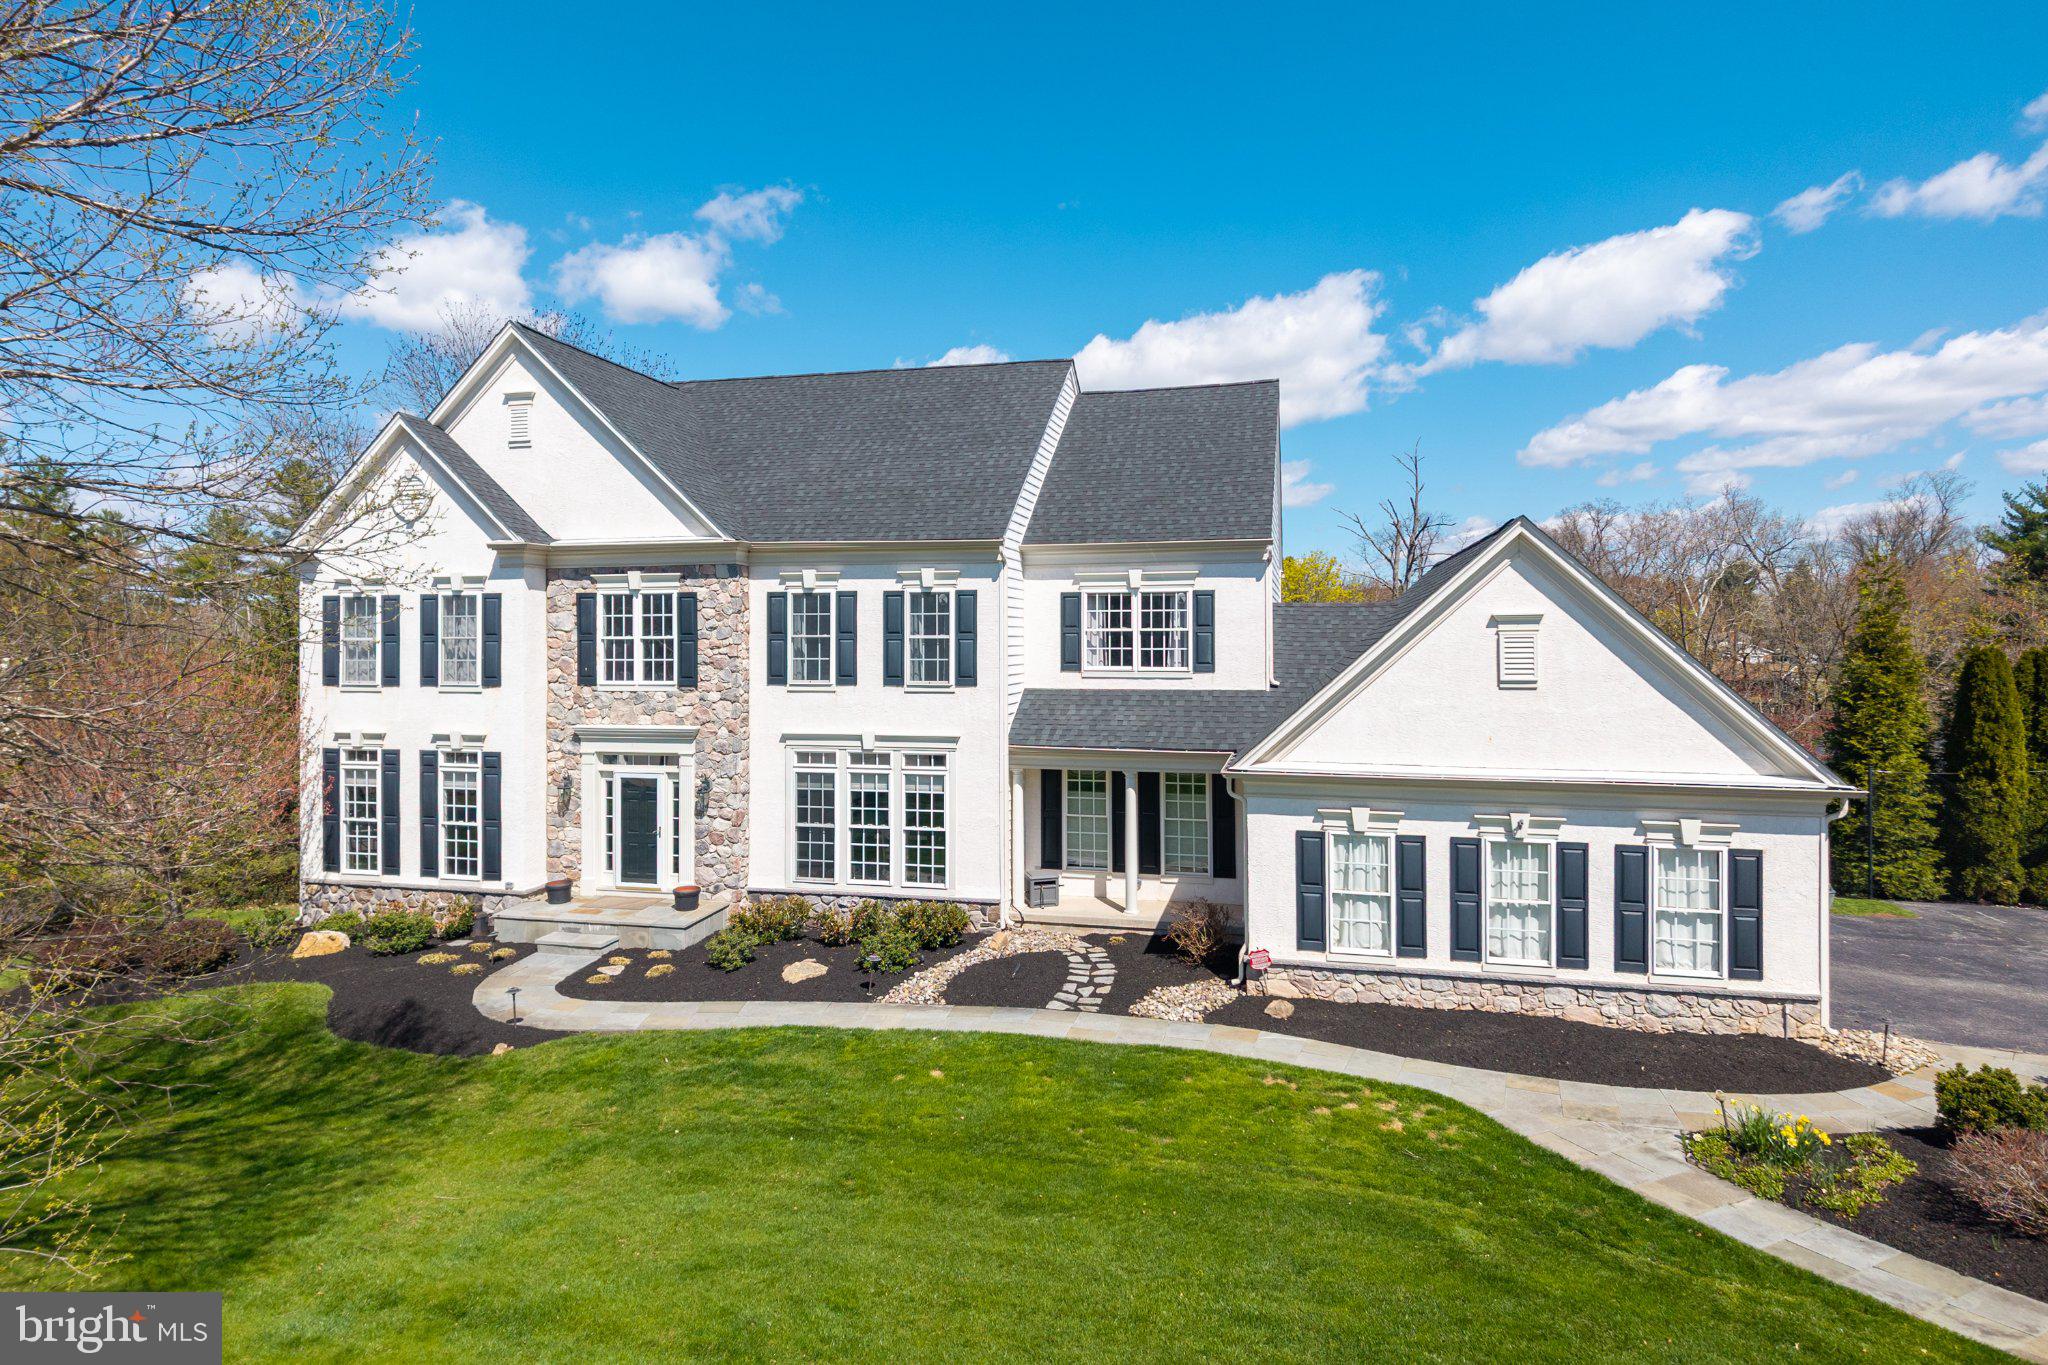
Welcome to the desirable neighborhood of Maisfield and 153 Magnolia Drive.  
Sitting on a stunning and picturesque 1.2-acre wooded lot that is nicely tucked in and offering amazing views of the Pickering Creek Reservoir making this home unique not only to this Community but the area.
Conveniently located just minutes from Valley Forge National Historical Park with its 3,500 acres of meadows and woodlands, endless walking and jogging trails, and biking paths at the same time being able to enjoy within minutes  the Revitalized downtown Bridge Street area in Phoenixville with its Restaurant Row, Boutique shopping, monthly Friday family nights, weekend  festivals and so much more.
This property boasts everything a traditional Mainline, Chester County, country home adorns itself with, with its manicured and mature landscaping in a quiet neighborhood.
Peaceful, Sophisticated and Refreshed are just three words that instantly come to mind when describing 153 Magnolia Drive with its 5 Bedroom 4.5 bath’s that includes an impeccable recently renovated kitchen, dining room, family and living room, and endless upgrades.
 With an attached 3-car garage and its large 6300 plus square footage make it ideal for a growing family or multi-generational living.
 Walking up the traditional flag stone path you lead into a formal 2 story foyer entrance with beautiful wood floors and French doors. With its open and spacious floor plan there is plenty of formal and informal space, fun for spending holidays in front of its fireplace, hosting dinner in the formal dining room or enjoying, casual family time playing a game of billiards. 
The custom 2023 kitchen with high end subzero and wolf appliances was designed with entertaining in mind and make it fun to entertain, cook and enjoy each other in a spectacular space with impressive, oversized windows looking at the Reservoir. 
Every bedroom and bathroom have been carefully designed and can’t be appreciated without seeing in person.
Its renovated and finished downstairs, offers an impressive 1200 square feet of additional living space that can accommodate a nanny or in-law suite with its own walk out entrance as well as rooms for a home gym, theater, game room, playroom or other endless ideas of your own. 
Prepare to spend summer nights grilling dinner on the deck watching a beautiful sunset while observing the peaceful wildlife walk by or land in the reservoir, while younger generations have space to run, bike, throw a football, or catch fireflies.
 Located in an ideal location that is within a few miles of the Pennsylvania Turnpike Great Valley Entrance, Paoli Train Station, Routes 202, 401 and 23 with access leading to Philadelphia, New York, and Wilmington, and with less than 25 miles to the Philadelphia Airport this is an ideal location to enjoy a suburban, country lifestyle with close proximity to trains and major thoroughfares. As well as being close to some of the best private boarding and day schools not only in Pennsylvania but on the East Coast.
 This lovingly cared for Home is waiting for the next family to come and make their own special memories as the current owners have done for so many years.
#PACT2121760

PHOENIXVILLE

153 MAGNOLIA DRIVE

5 Beds

4 Baths

6,366 Sq.Ft.

$1,599,999

MLS#: PACT2121760

1 ... 330 331 332 333 334 ... 666
* Listings identified with the FMLS IDX logo come from FMLS and are held by brokerage firms other than the owner of this website. The listing brokerage is identified in any listing details. Information is deemed reliable but is not guaranteed. If you believe any FMLS listing contains material that infringes your copyrighted work please click here to review our DMCA policy and learn how to submit a takedown request. © 2024. First Multiple Listing Service, Inc.

Send a message

Message successfully sent.

Your message

What is 3 + 4 ?

Reason for contacting?

I agree to receive email communication and understand I can unsubscribe at any time.

I agree to be contacted by Charis Realty Group - Christine Issler, Broker via call, email, and text for real estate services. To opt out, you can reply 'stop' at any time or reply 'help' for assistance. You can also click the unsubscribe link in the emails. Message and data rates may apply. Message frequency may vary. Privacy Policy

Sign Out

Virtual Assistant

Would you like to take the next step with this property? We can help you schedule a showing or virtual tour, or send you more details.

Yes, I would like more information.

Thank You for Your Reply, One of Our Agents will contact you as soon as possible

No, maybe later.

Thank you, you can always contact me via email, phone number or through the contact form.

Realhub AI

Lucy - Your AI-Powered Realtor

Update Your Temporary Password

Personalize your search

Enter your email and we'll notify you immediately when new listings match what you're looking for.

or enter email address

Already have an account ? Login here

Continue your home search

I agree to receive communications and understand I can unsubscribe at any time.

I agree to be contacted by Charis Realty Group - Christine Issler, Broker via call, email, and text for real estate services. To opt out, you can reply 'stop' at any time or reply 'help' for assistance. You can also click the unsubscribe link in the emails. Message and data rates may apply. Message frequency may vary. Privacy Policy

Already have an account ? Login here

We use cookies

We use cookies primarily for analytics to enhance your experience. By accepting, you agree to our use of these cookies. You can manage your preferences or learn more about our cookies policy.
