Properties

Browse or get in touch to schedule a walkthrough.

  • Nearby me
Price range

Popular Features

Community Features

Association

Property Features

Waterfront

View

Exterior Features

Interior Features

Style

10000 properties match your criteria

Updated 1 minute ago

E-Alert name
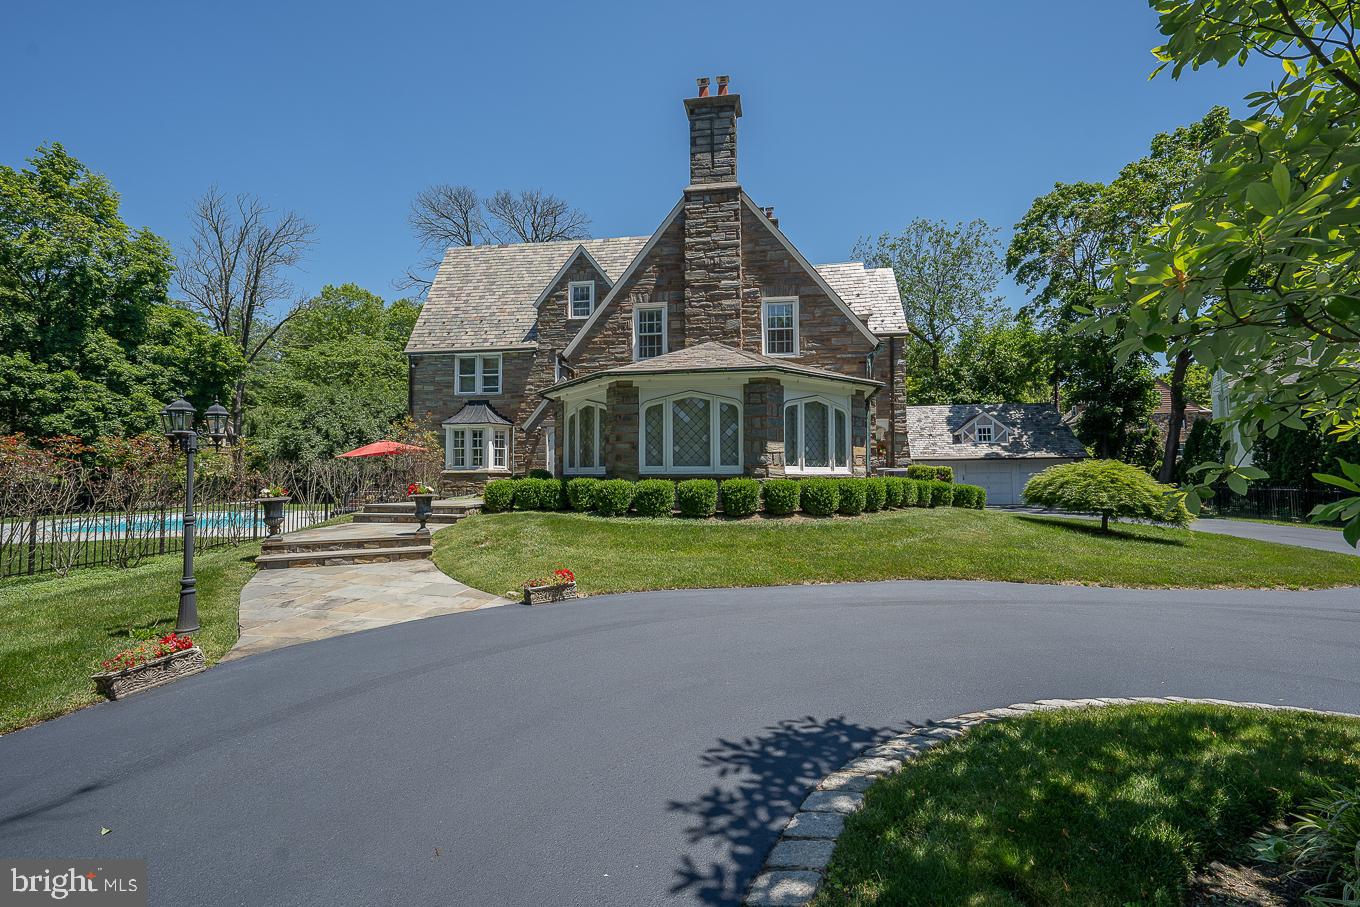
Beautiful Stone Colonial on a 0.67-acre corner lot in sought-after Merion Station features 7 bedrooms, 4 full bathrooms, 2 half baths, and a huge, level, landscaped, fenced-in yard with a pool! The large formal living has hardwood floors that flow throughout, a wood-burning fireplace, and crown molding that leads to the formal dining room which is perfect for hosting gatherings both large and small.  Spacious kitchen with tons of cabinet space, pantry, double oven, 2 dishwashers,  breakfast room, and access to the oversized back deck.  Cozy sunroom with brick floors and a convenient half bathroom complete this level.  Up the stairs to the second floor is the primary bedroom suite with a large closet, sitting area, and full bath, a large 2nd bedroom with a full ensuite bath, 2 additional bedrooms, and a hall bath.  The third floor has 3 bedrooms, a full hall bath, and additional storage.  Finished lower level with playroom, a prohibition bar, another half bath, a laundry room, and 2 storage rooms. 3-car garage and a large circular driveway. Located in the award-winning Lower Merion School District.  Close to dining and shopping areas of Wynnewood, and Merion and a  quick commute to Center City. Walk to train, public transportation, houses of worship and all downtown  Narberth has to offer!  This home has it all, schedule your viewing today!
#PAMC2038980

MERION STATION

401 MERION ROAD

7 Beds

4 Baths

6,024 Sq.Ft.

$1,599,000

MLS#: PAMC2038980
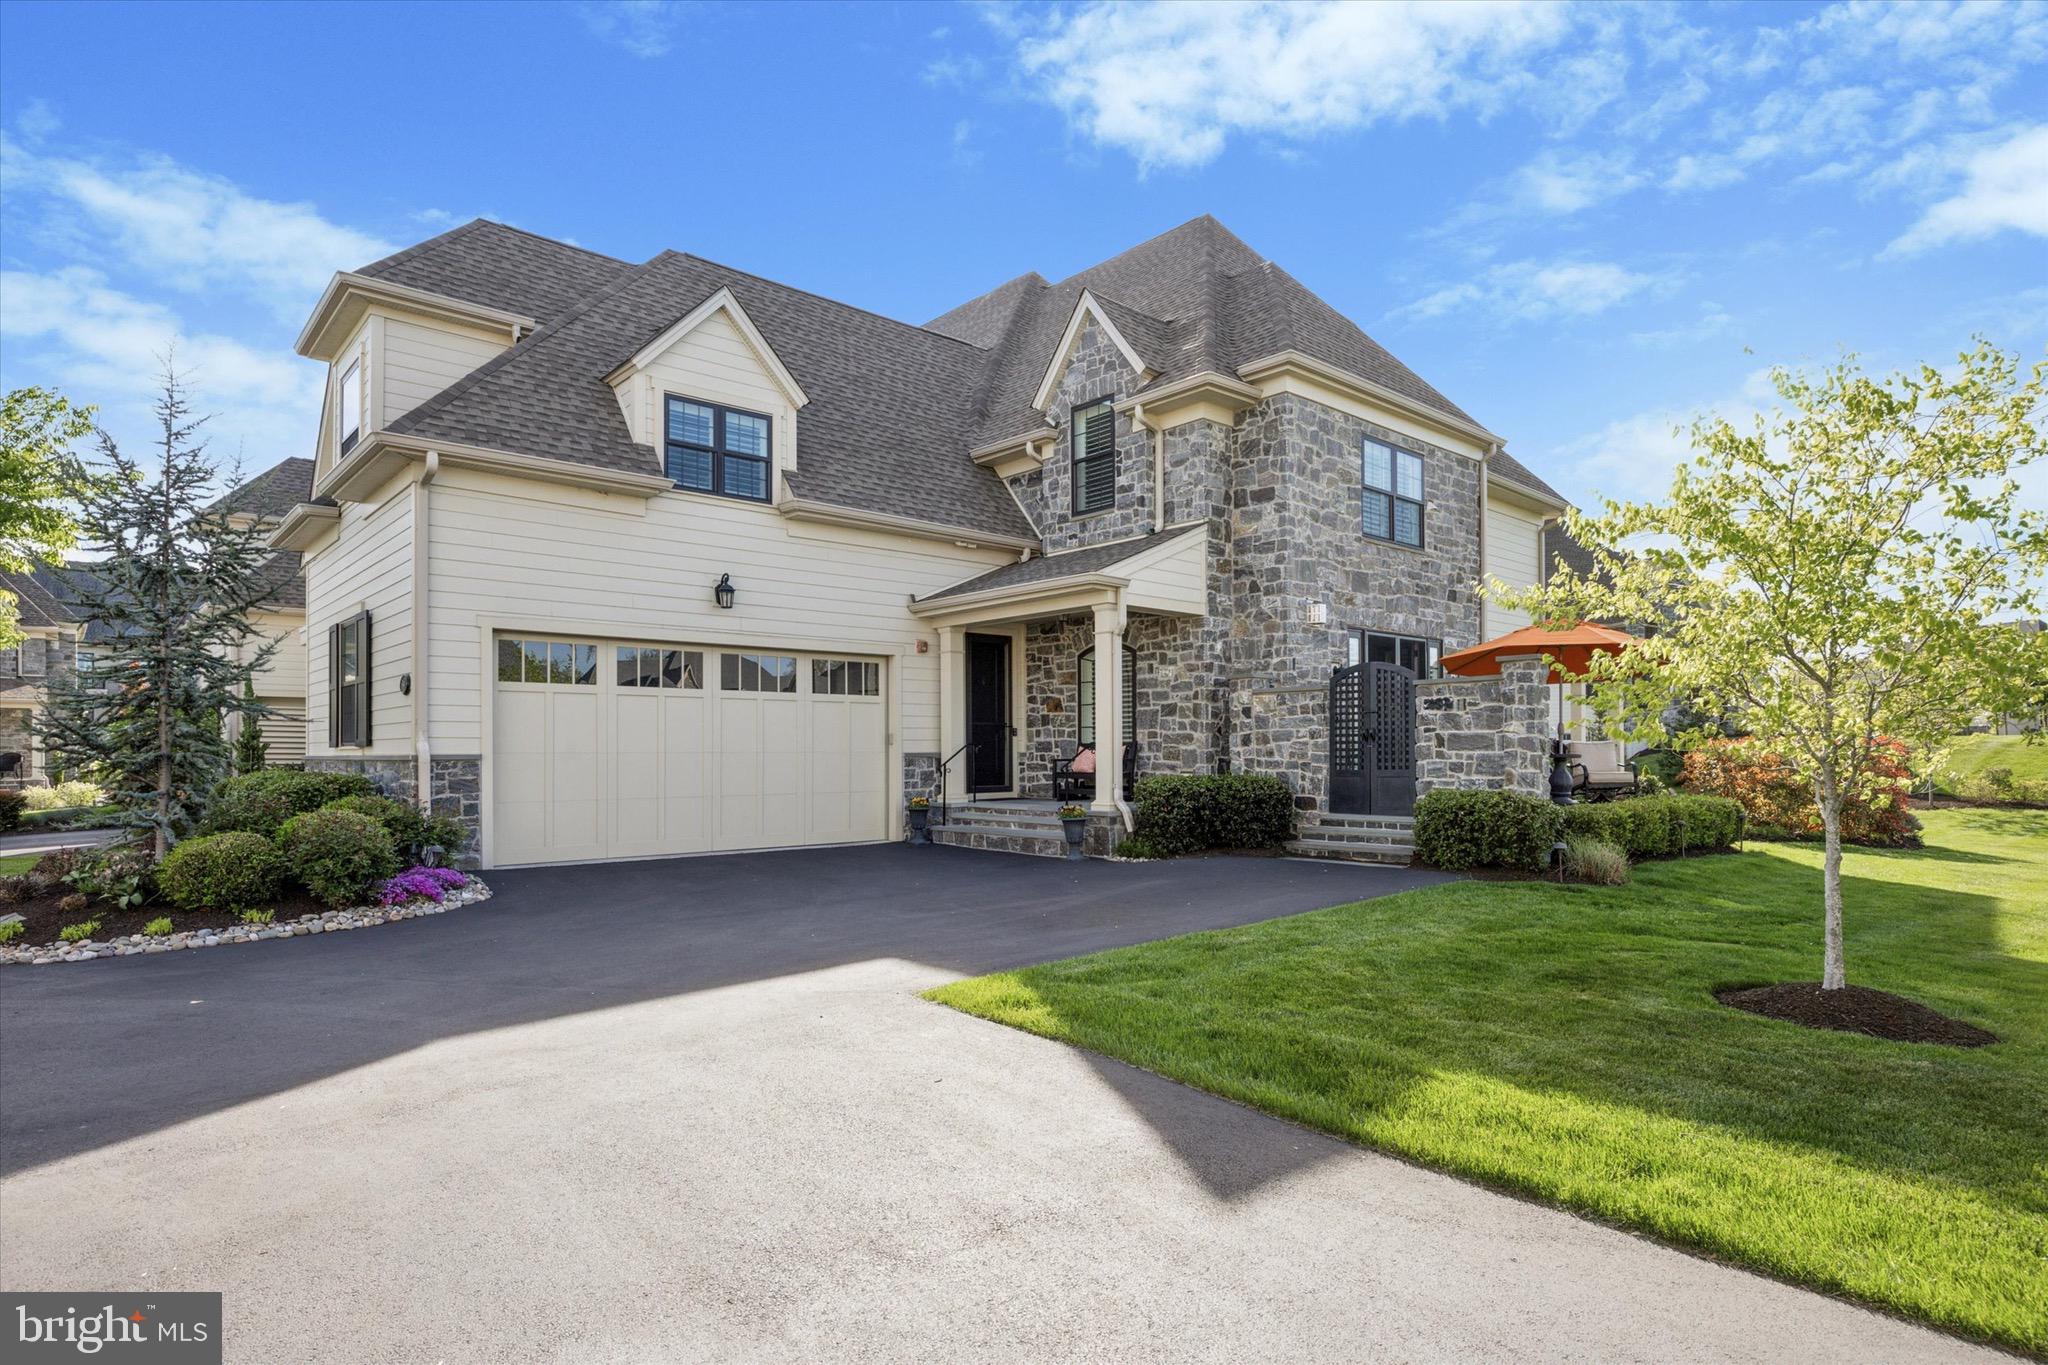
Welcome to 514 Valley Green Court. Located in the highly sought-after Reserve at Creekside, this exceptional end-unit Wissahickon model offers nearly 4,400 square feet of beautifully finished living space across three levels. With 3 bedrooms, 2 full baths, and 2 half baths, this home combines elevated finishes, flexible spaces, and thoughtful upgrades throughout. Step inside to an open, airy layout designed for both relaxed living and effortless entertaining. The expansive living area features a corner gas fireplace with custom tile surround and French doors leading to a private side deck with views of the spacious backyard. Wide-plank hardwood flooring flows throughout, creating a warm yet contemporary atmosphere. The chef-inspired kitchen is the heart of the home, showcasing a center island, granite countertops, subway tile backsplash, upgraded cabinetry, custom pantry and stainless steel appliances. An adjacent dining area flows into a light-filled breakfast nook with sliding doors opening to a second outdoor deck, complete with a custom pergola and steps down to a fire pit and lounge area—perfect for evenings under the stars. A private den/office with French doors offers a quiet space for remote work or a cozy living space . Also on the main level is a stylish powder room and access to an oversized 2-car garage with epoxy floors, built-in storage, and an EV charging station. Upstairs, the primary suite is a true retreat featuring a gas fireplace, private balcony, and a custom walk-in closet. The spa-like primary bath includes a double vanity, oversized  shower with glass door, and separate water closet. Two additional, generously sized bedrooms, a  hallway bath, and a convenient laundry room with custom cabinetry complete the second floor. The finished lower level offers flexible living space—ideal for a media room, gym, or guest suite and includes a half bath for added convenience. Among the many additional upgrades are recessed lighting, custom shutters and window treatments, covered sprinkler heads, water filtration system, whole house generator, irrigation system, landscape lighting, slate front porch with stone steps and stone wall with gate leading to side deck. Located between the two Philadelphia Cricket Club golf courses, the Reserve at Creekside offers a maintenance-free lifestyle with luxury amenities. The 4500 square foot clubhouse includes a large gathering space with fireplace, kitchen, fitness center and outdoor pool with covered flagstone patio. Ideally located in Whitemarsh Township, within minutes of Fort Washington and Wissahickon Parks, the shops of Flourtown and Chestnut Hill and easy access to routes 309, 476 and the PA Turnpike. Don't miss this special property!
#PAMC2138980

FLOURTOWN

514 VALLEY GREEN COURT

3 Beds

2 Baths

4,396 Sq.Ft.

$1,599,000

MLS#: PAMC2138980
Welcome to paradise!

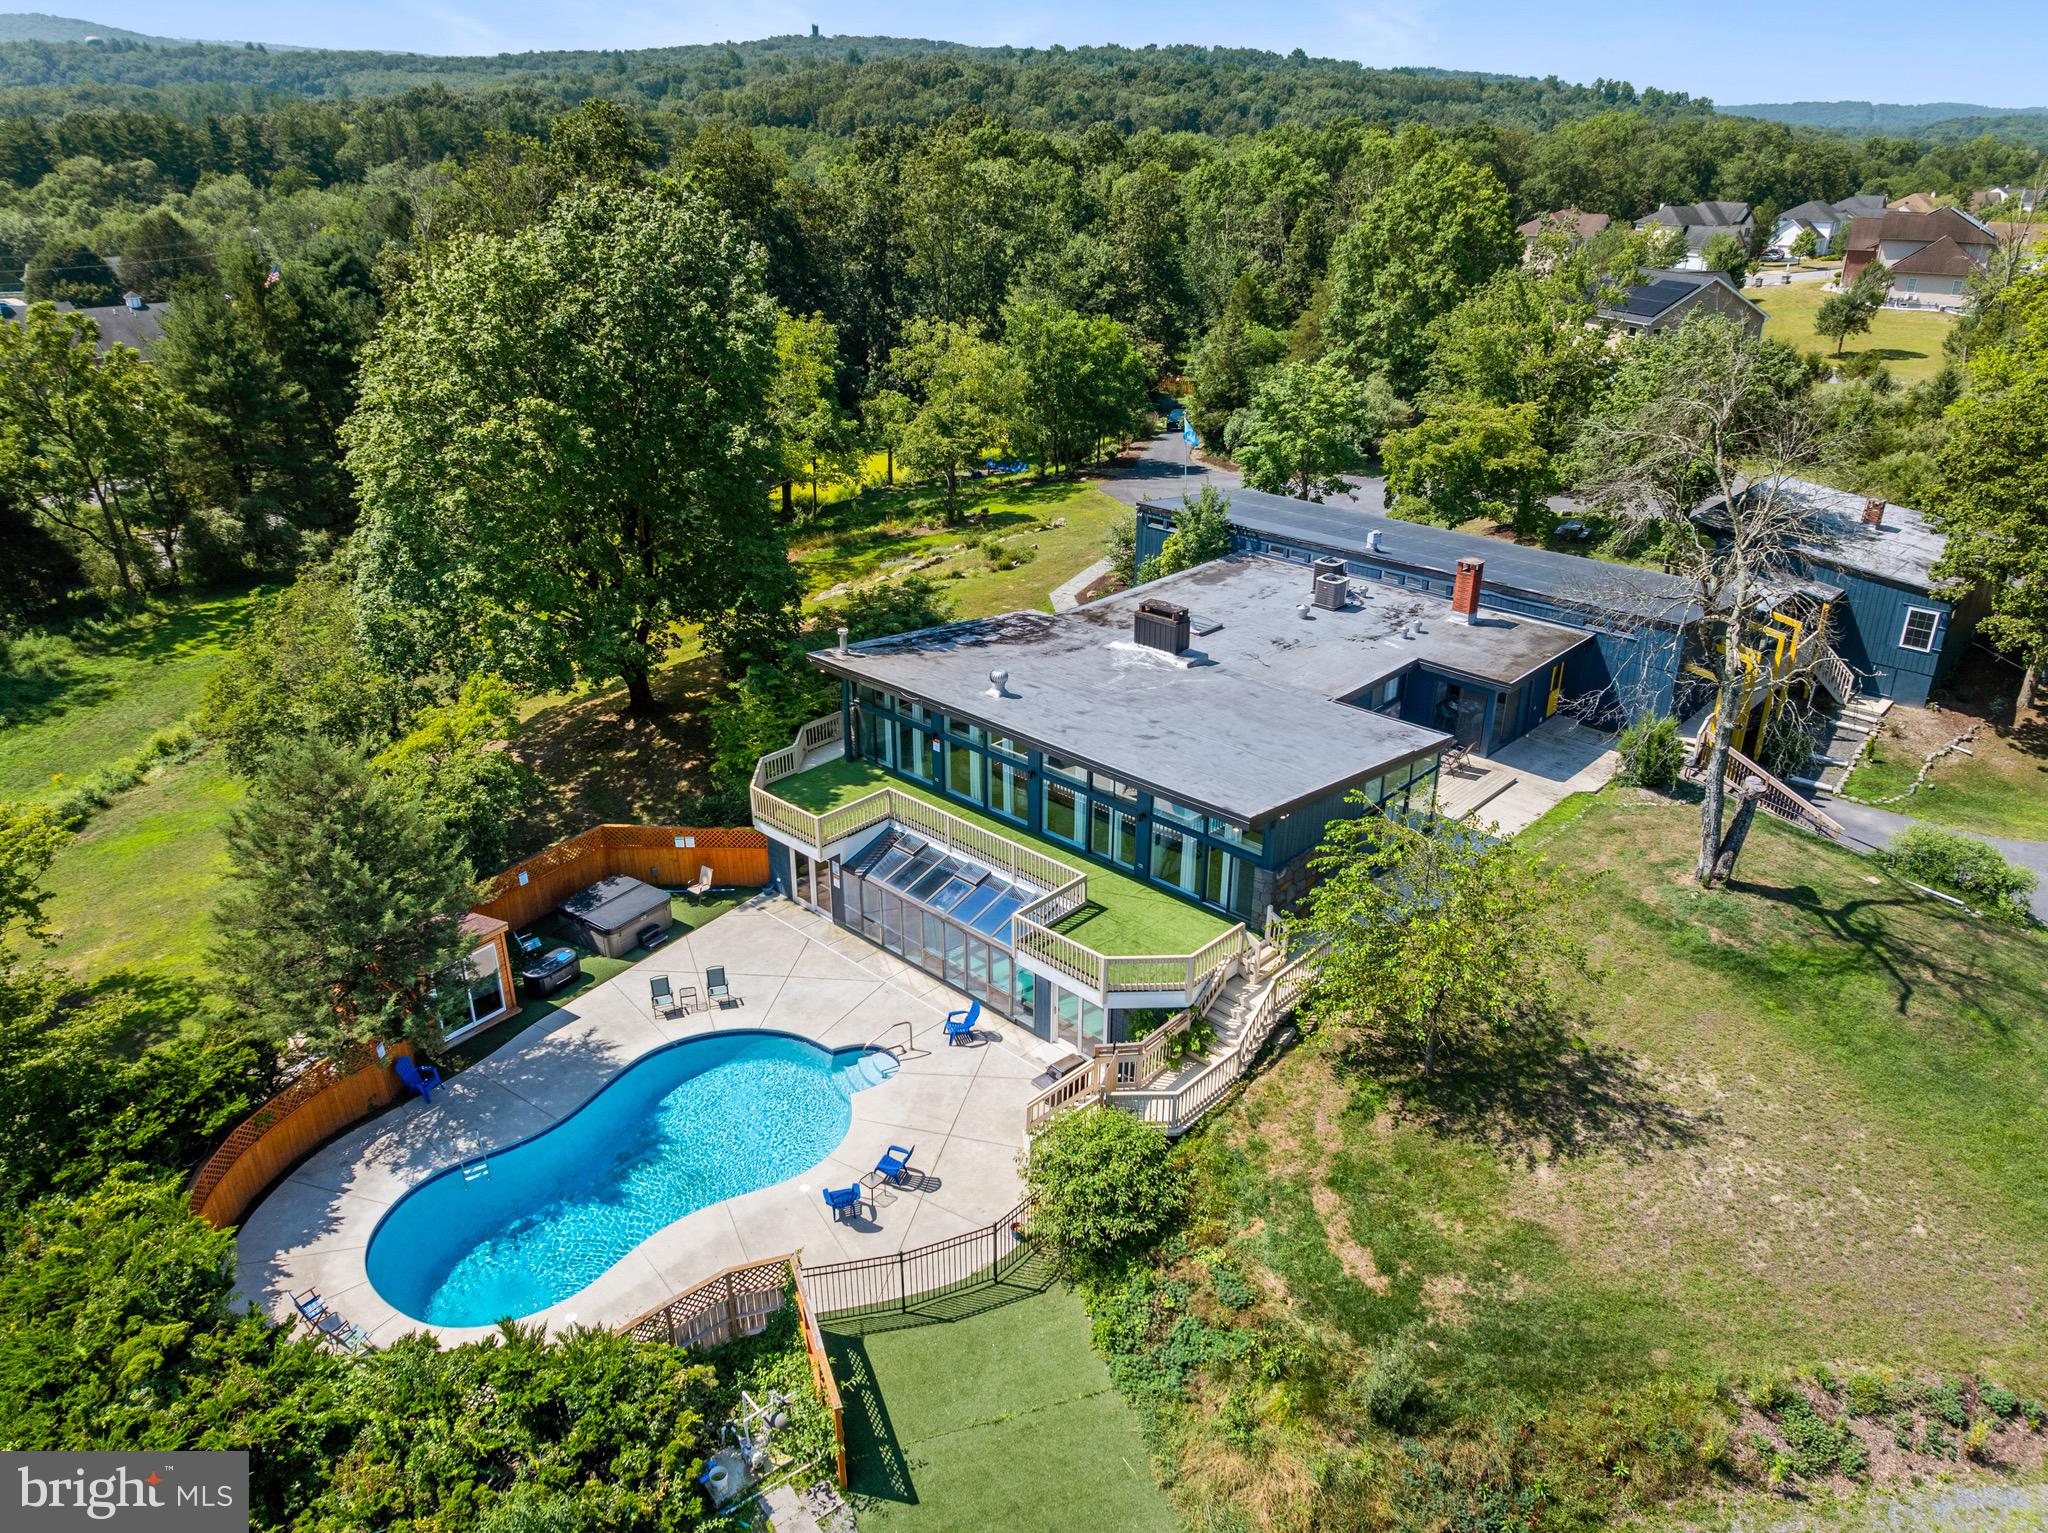
Discover a premier Poconos destination with this extraordinary home, boasting nearly 10,000 square feet of luxurious living space on a sprawling 3.7-acre lot. This magnificent property features its own private pond and ample space to create your dream landscape while enjoying the privacy that it has to offer.

This home is an architectural masterpiece with lofty ceilings, expansive walls of windows showcasing the views, and a chic mid-century modern design enhanced with unique touches by the current owners. As an active vacation rental, it generates significant income and holds immense potential for the right operator. Or, make this spectacular home your own private retreat.

Need a pool? How about two of them!—an outdoor pool for seasonal enjoyment and an indoor pool for year-round relaxation. Additionally, the home includes a sauna, hot tub, and cold plunge for the ultimate spa experience.

Upon entering the spacious foyer, you'll be greeted by a lush wall of jungle-themed greenery, a design element that flows throughout the home. The main living area features floor-to-ceiling windows overlooking the outdoor deck and pool area, a cozy fireplace, ample seating, and a unique epoxy table. The main floor also includes two game rooms and a charming breakfast area, which is next to the contemporary kitchen which is fully equipped to meet all your culinary needs.

The main level hosts five uniquely themed bedrooms, each with its own in-room seating area and rich design themes including the "Tiger Room" and "Peacock Room,"the reasons for these names being evident  as you tour the home. Three of these bedrooms also feature private balconies. A separate guest suite, accessible via a delightful walkway, offers a more traditional design with its own full kitchen, lofted living space, two spacious bedrooms, and a full bath, functioning as a complete home within the home.

The lower level adds to the home's appeal with a large custom bunkroom, laundry facilities with three sets of washers and dryers, a second spacious living area with a fireplace, a full bath adjacent to the indoor pool area, and a unique mystery room. Utility rooms, abundant storage, and garage space complete this level.

Situated just 1.5 hours from NYC and a short drive from many premier Poconos destinations including Kalahari Waterpark, Camelback & Shawnee Ski areas, Bushkill Falls, and many more, this home offers endless entertainment options. Shopping, dining, and golf are also within minutes. With so much to do, you might never want to leave this paradise!

Don't miss the chance to own this piece of Poconos paradise—come takethe tour and experience it for yourself!
#PAMR2005304

EAST STROUDSBURG

624 WESTLAKE DRIVE

8 Beds

6 Baths

9,638 Sq.Ft.

$1,599,000

MLS#: PAMR2005304
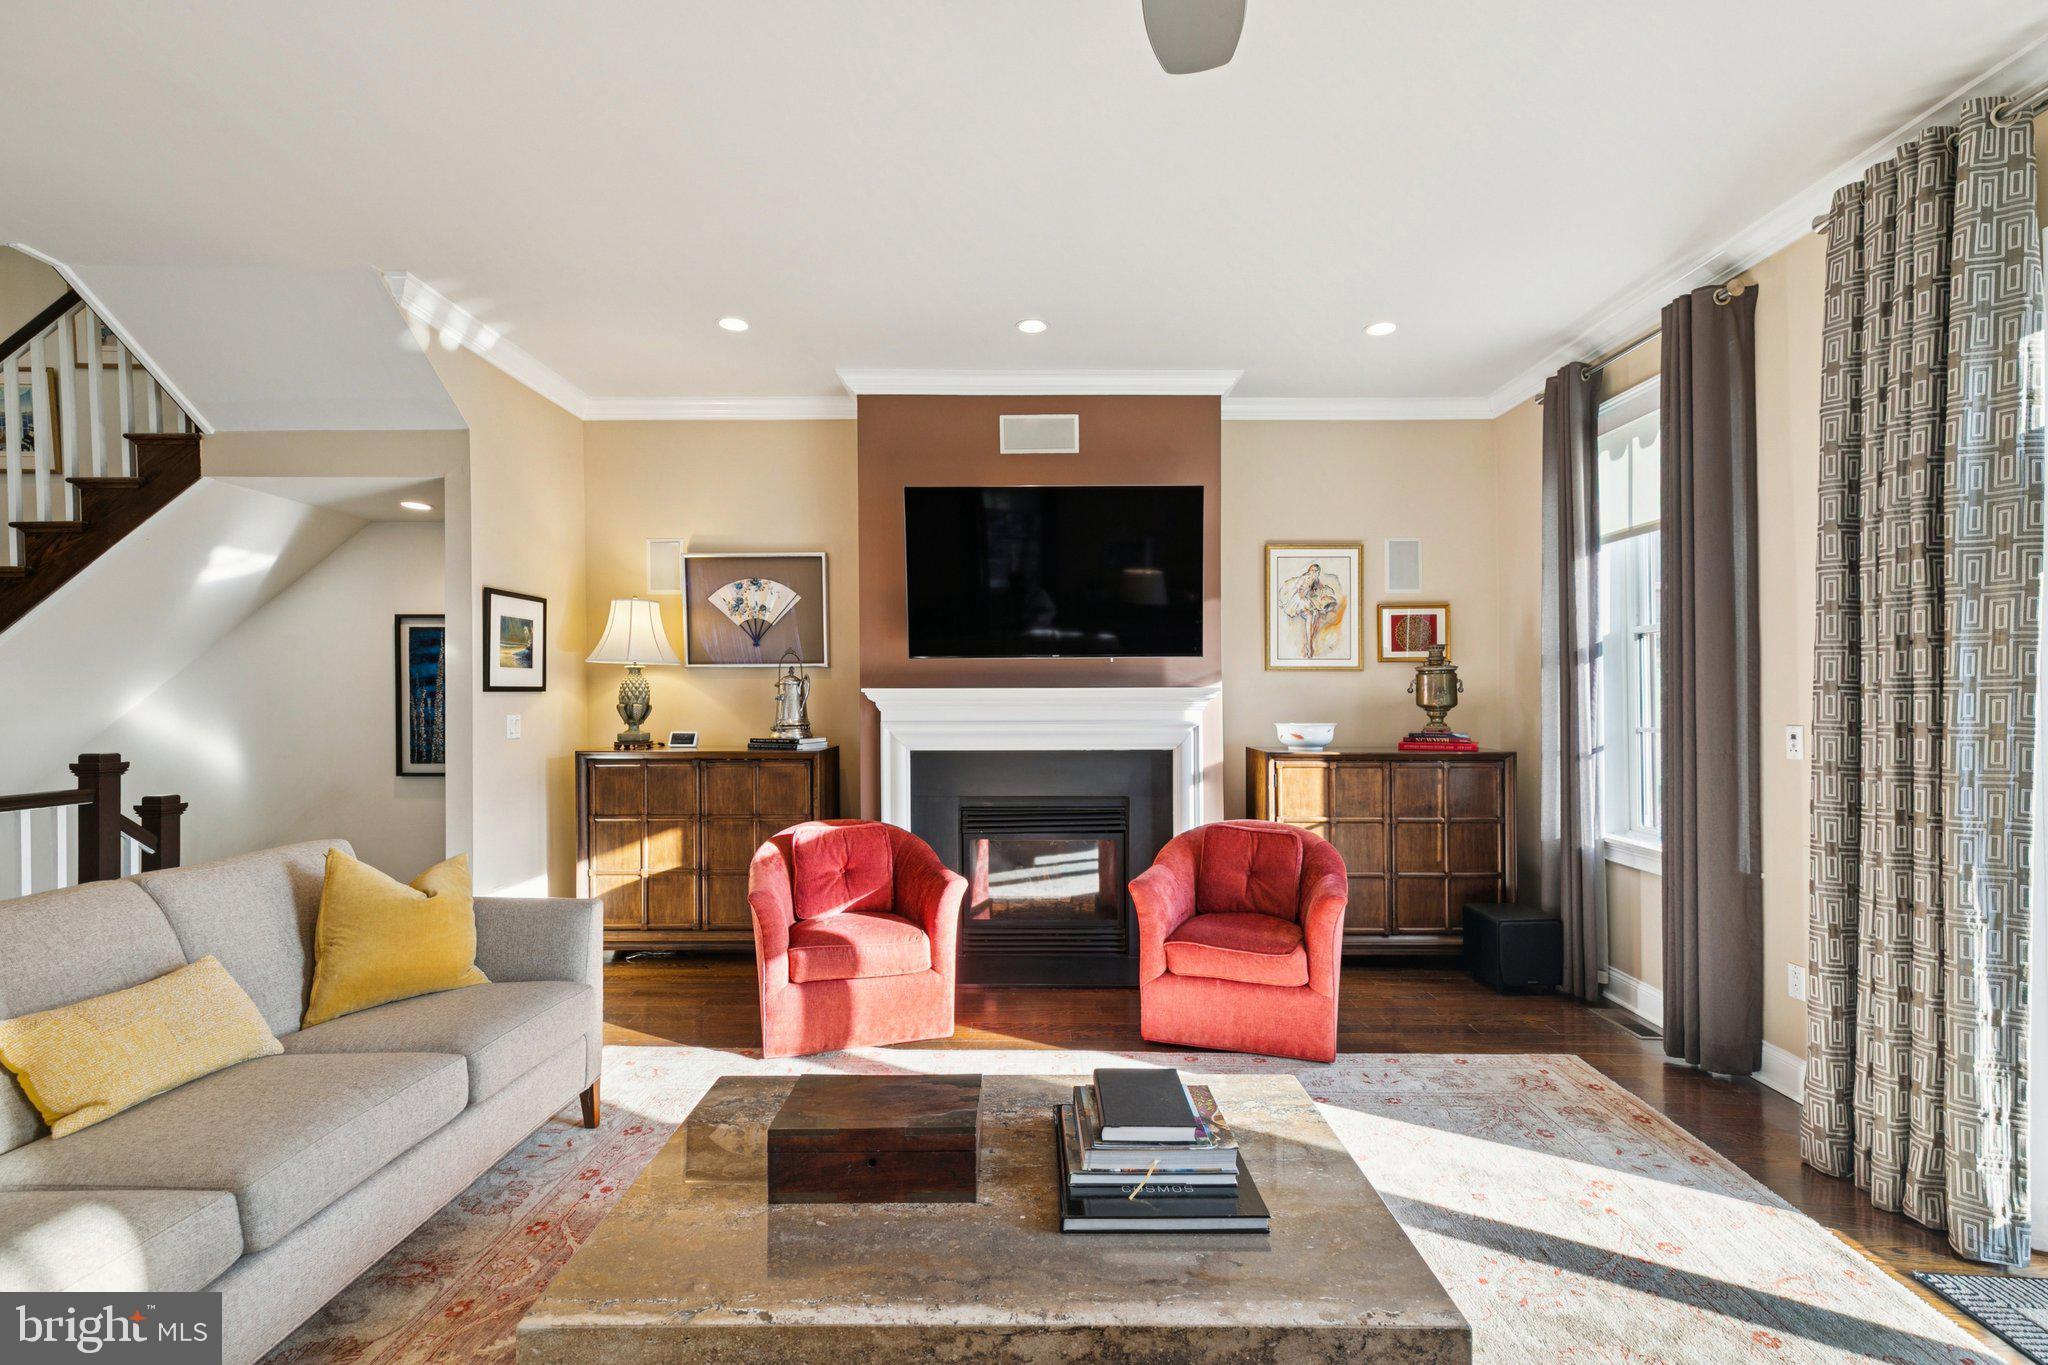
A grand modern residence commanding the prominent corner of 17th and North Streets, this Cope Linder–designed townhome is a standout example of contemporary urban living. With North, South, and West exposures, the home is filled with natural light throughout the day, while its corner orientation gives it a distinguished presence within the Art Museum/Fairmount neighborhood.

A marble entry hall sets the tone upon arrival, offering a sense of scale and refinement. This level includes elevator access to the upper floors, a coat closet, basement access, and direct entry from the fully covered two-car garage with built-in central vacuum. To the right of the foyer, a versatile den serves beautifully as a fourth bedroom, in-law suite, guest quarters, or home office, complete with a full bath featuring a glass vanity and a glass-enclosed tub/shower combination.

The second level opens to an expansive living and dining room spanning the 26-foot width of the home. A gas fireplace anchors the living area, while oversized windows capture abundant light from the home’s corner exposures. A south-facing deck extends from the living room, creating an easy indoor-outdoor connection for everyday living and entertaining.

The chef’s kitchen is both warm and functional, featuring abundant cabinetry, a large island, bay window overlooking North Street, Viking six-burner range with double ovens, Viking refrigerator, wet bar, and a breakfast area with wine and beverage refrigeration. A powder room with tasteful wallpaper sits between the kitchen and stair hall.

The third floor hosts three well-proportioned bedrooms and a hall bath. The front-facing bedroom features a Juliette balcony and spacious closet, while the second bedroom enjoys excellent light and its own well-sized closet. A marble hall bath with double sinks, marble vanity, and tub-shower combination serves the floor, along with a conveniently located laundry station near the primary suite.

The primary suite is a calm retreat with a walk-in closet and a spa-like bath featuring double sinks, marble vanity, a glass-enclosed quartz shower, and a dedicated bathroom closet — a refined European detail rarely found in city homes.

At the top of the home, a pilot house with full wet bar opens directly to a roof deck with panoramic views across Fairmount and the Center City skyline — an ideal setting for sunset gatherings and city entertaining.

The finished, carpeted lower level provides flexible space for a family room, gym, playroom, or media lounge. Additional highlights include elevator access to all levels, multiple outdoor spaces, abundant storage, and secure two-car garage parking.

Just steps from Fairmount Avenue’s dining scene, the Philadelphia Art Museum, the Barnes Foundation, the new Calder Gardens, and the cultural institutions of the Benjamin Franklin Parkway, this exceptional residence offers a rare blend of architectural distinction, modern comfort, and urban convenience.
#PAPH2573048

PHILADELPHIA

1636 NORTH STREET

4 Beds

3 Baths

4,001 Sq.Ft.

$1,599,000

MLS#: PAPH2573048
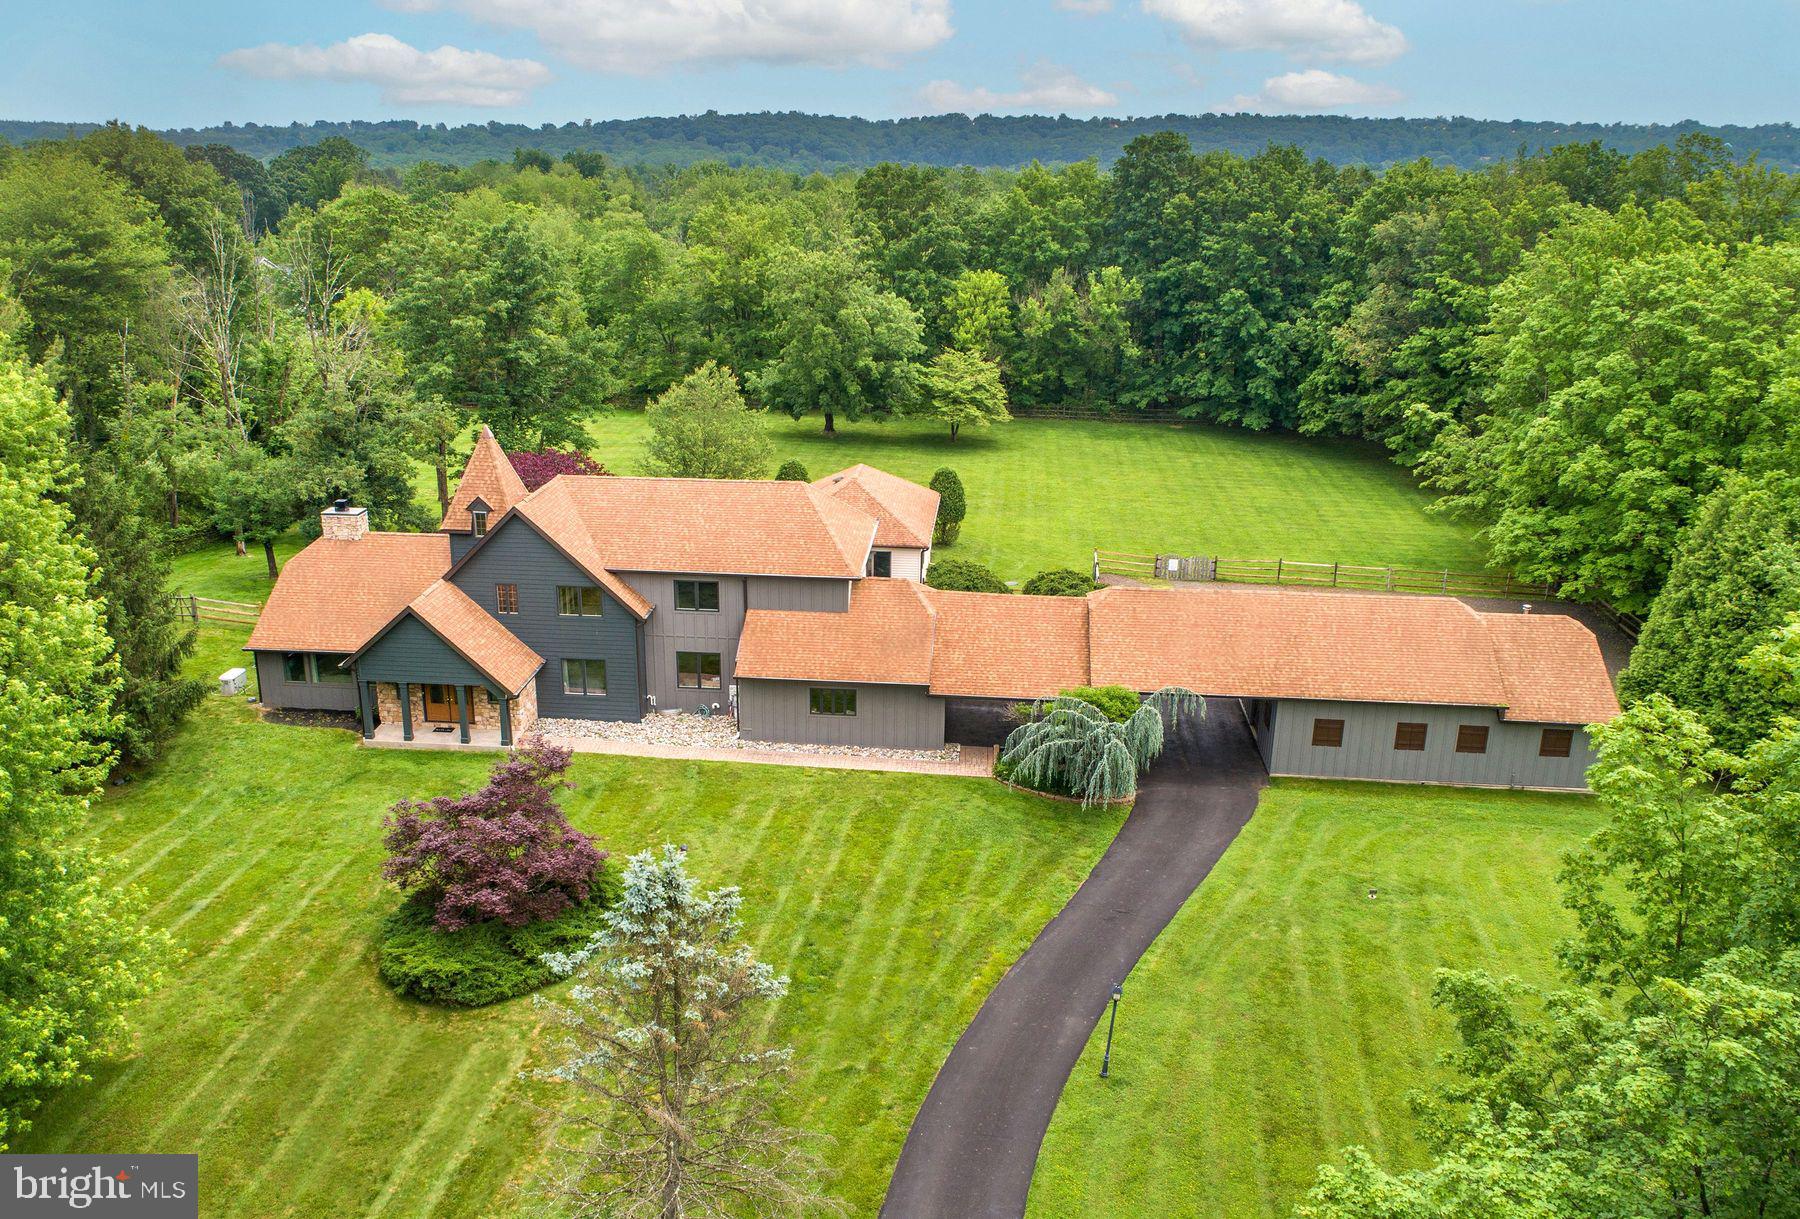
Tucked away on 10.2 picturesque acres in the heart of Bucks County, this extraordinary estate offers over 5,500 square feet of thoughtfully designed living space, blending privacy, flexibility, and convenience just minutes from the center of Doylestown.
Inside, the home features 5+ bedrooms, 4 full baths, and multiple living areas built for both everyday comfort and large-scale entertaining. A standout 2,000-square-foot addition expands the possibilities with its own kitchen, ADA-compliant bathroom, propane fireplace, and private entrance ideal for multigenerational living, a professional home office, au pair or guest suite, home-based business, studio, or even income-generating rental (township permitting). There's truly room for everyone.
At the heart of the home is a chef’s dream kitchen, outfitted with Thermador double ovens, a 5-burner cooktop, Wolf in-counter steamer, warming drawer, two dishwashers, and more - perfect for hosting gatherings of any size. With a massive 23-car parking area and an expansive 2,500-square-foot flagstone patio, the home is exceptionally well-suited for entertaining both indoors and out. Additional highlights include a whole-house generator with automatic switch-over, 3-zone HVAC, a redwood sauna, updated lighting, security system, Verizon FIOS internet, and propane for heat and cooking.
Equestrian buyers will appreciate the two-story, 2,000-square-foot barn with two horse stalls, a garage bay, and plenty of fenced space for paddocks or play. A detached shed offers added storage, and a two-car garage includes an electric car charger. This is also a pet-friendly home, complete with a doggy door for your four-legged family members.
With seller financing available and township-permitted flexibility for additional uses (rental, studio, office, and more), this rare estate offers an unbeatable blend of space, lifestyle, and opportunity - just minutes from Doylestown Borough, Route 611, and top-tier healthcare.
#PABU2099012

DOYLESTOWN

125 EDISON FURLONG ROAD

5 Beds

4 Baths

5,422 Sq.Ft.

$1,599,000

MLS#: PABU2099012
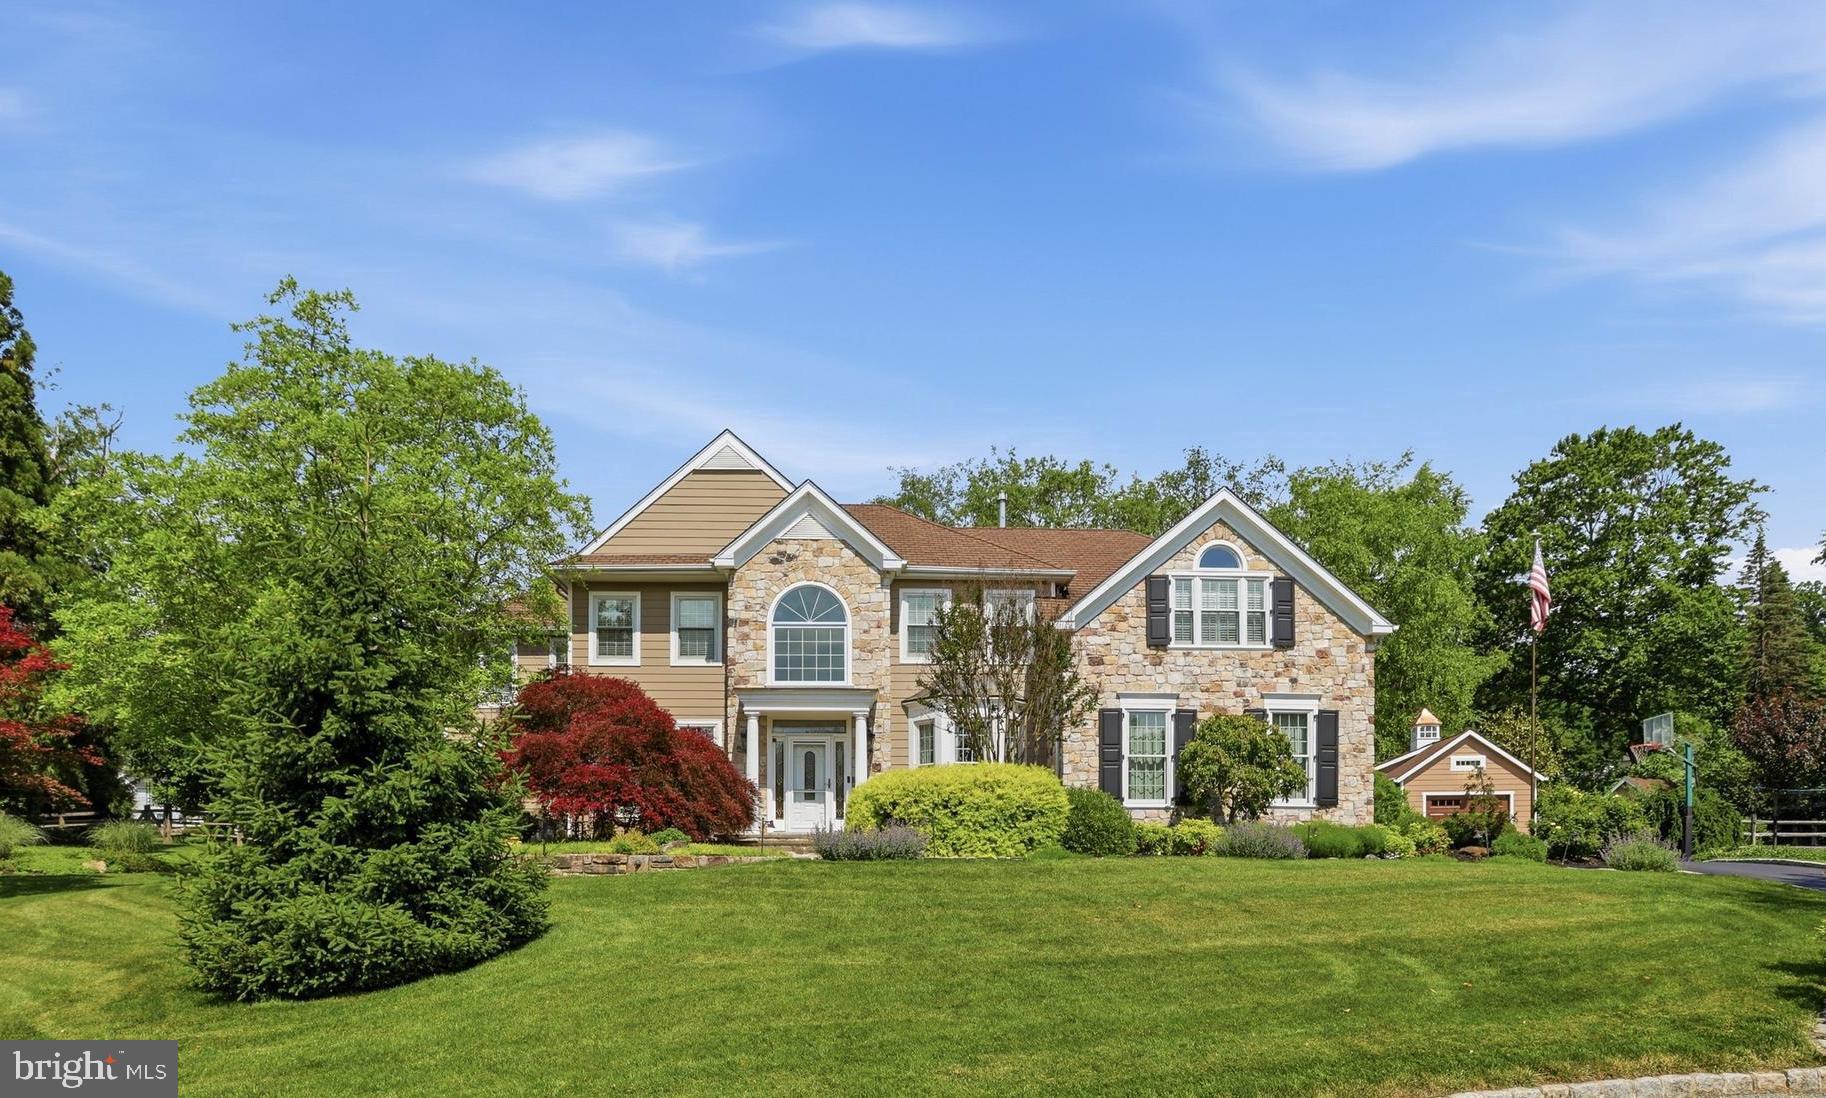
Nestled on a picturesque, tree-lined cul-de-sac in the highly sought-after Waterford community,
this exceptional estate showcases the finest materials and impeccable attention to detail
throughout more than 6800 square feet of beautifully crafted living space. From the moment
you arrive, the home makes a lasting impression with its stone-apron driveway, mahogany
garage doors, stone entry walk and award-worthy landscaping illuminated by elegant exterior
lighting. Step into the grand two-story foyer, where natural light pours in and sets the tone for
both the refined living room and formal dining room. A sophisticated butler’s bar with wine
fridge leads seamlessly into the heart of the home—an extraordinary chef’s kitchen featuring
custom cabinetry, tile backsplash, a Dacor 6-burner gas cooktop, Sub-Zero refrigerator, Miele
dishwasher and stunning granite countertops and multiple islands designed for both function
and gathering. The adjacent casual dining area with two-story gas fireplace flows into the
great room addition, which has multiple seating areas and a cozy wood-burning fireplace.
Here, coffered ceilings, custom millwork and a dramatic wall of windows create breathtaking
sightlines and abundant natural light, overlooking the lush backyard and flagstone patio with
grilling area. A private first-floor office offers both sophistication and comfort, with a cathedral
ceiling, built-in cabinets and shelves, a window seat with storage, and space for two
desks—ideal for working from home. A second side patio with pergola is just outside the office,
and nearby powder room and second staircase provide added convenience. Upstairs the
primary bedroom suite has 3 spacious closets with custom shelving, with an en-suite bathroom
featuring Carrera marble, a glass shower and modern free-standing tub. Down the hall and
connected by an open loft overlooking the main level, a second primary suite includes a
spacious walk-in closet, custom shelving with desk, sitting area, and beautifully appointed
bathroom. Two additional bedrooms, an additional full bath with stylish tile and quartzite, and a
generously sized custom laundry room complete the second floor. The finished lower level
offers exceptional versatility, with a fitness room, billiards area, ping-pong room, entertainment
space, and an additional powder room—perfect for hosting or relaxing. Outdoors, the stone
patio features a Struxure motorized pergola that provides shade and comfort all day, with a 24-
foot motorized sun shade for privacy, two ceiling fans, and built-in lighting for entertaining in
the evening. The fenced yard has stunning landscaping, surrounded by mature trees and
privacy hedge, as well as a storage shed in the rear of the yard. In addition to the 2-car
garage, an additional detached oversized garage contains a workshop and is wired for EV
charging, beautiful Hardie Siding (2020) and Custom Extensive Hardscape and  Longwood gardens worthy  perrenials.  
Ideally situated just minutes from East Goshen Park, Malvern Prep, premier private schools, and award-winning public schools, this exceptional home offers an unmatched lifestyle. Enjoy easy access to upscale dining, boutique shopping, local golf and country clubs, tennis courts, pickleball facilities, and countless recreational opportunities.


Commuters will appreciate being just minutes from the Paoli and Malvern train stations, providing direct service to Philadelphia, New York City,  and Washington, D.C. The property is also conveniently located approximately 25 minutes from Philadelphia International Airport and close to Paoli Hospital.
Golf enthusiasts will love the proximity to some of the region’s most prestigious clubs, including the renowned Aronimink Golf Club, recent host of a PGA Tour event.
Experience the perfect blend of luxury, convenience, recreation, and accessibility in one of Chester County’s most desirable locations. Welcome Home!
#PACT2127740

MALVERN

302 JEFFERSON DRIVE

4 Beds

3 Baths

6,178 Sq.Ft.

$1,599,000

MLS#: PACT2127740
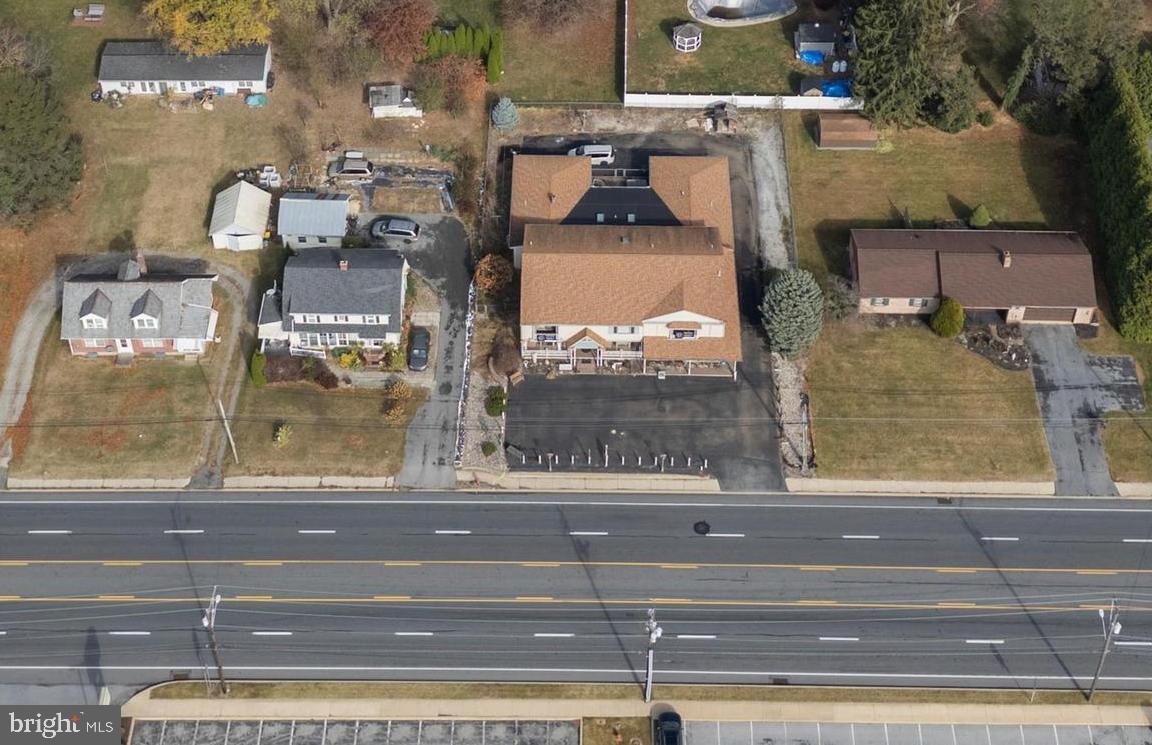
Positioned along Lancaster County's thriving Lincoln Highway corridor, 2453 Lincoln Highway East presents a unique opportunity for investors, developers, entrepreneurs, and business owners seeking flexibility, visibility, and long-term upside. With commercial water and sewer already in place, existing income-producing residential components, flexible commercial zoning, and exceptional frontage along one of the region's most heavily traveled corridors, this property offers multiple paths to value creation.  Per the C-3 zoning ordinance from East Lampeter Township permitted uses include bowling alley, convenience store, emergency service facility, garage to accommodate a commercial or public use, hotel/motel/bed and breakfast, museum, restaurant, bakery, shopping center, theater, etc. The property is currently being used as a residence and a retail space but can be converted into a triplex and retail space. There are two, 2 car garages behind the property, fire hydrant on property that reduces insurance costs, water softener and radon mitigation system on the property.  The Lincoln Highway and Route 30 area continues to experience significant residential, retail, hospitality, and commercial growth. Major nearby projects, including Mi-Place at Rockvale and numerous new commercial developments, continue to drive population growth, increased traffic counts, and economic activity throughout the area. Schedule your tour today!
#PALA2090342

LANCASTER

2453 LINCOLN HWY E

None Beds

None Baths

6,472 Sq.Ft.

$1,599,000

MLS#: PALA2090342
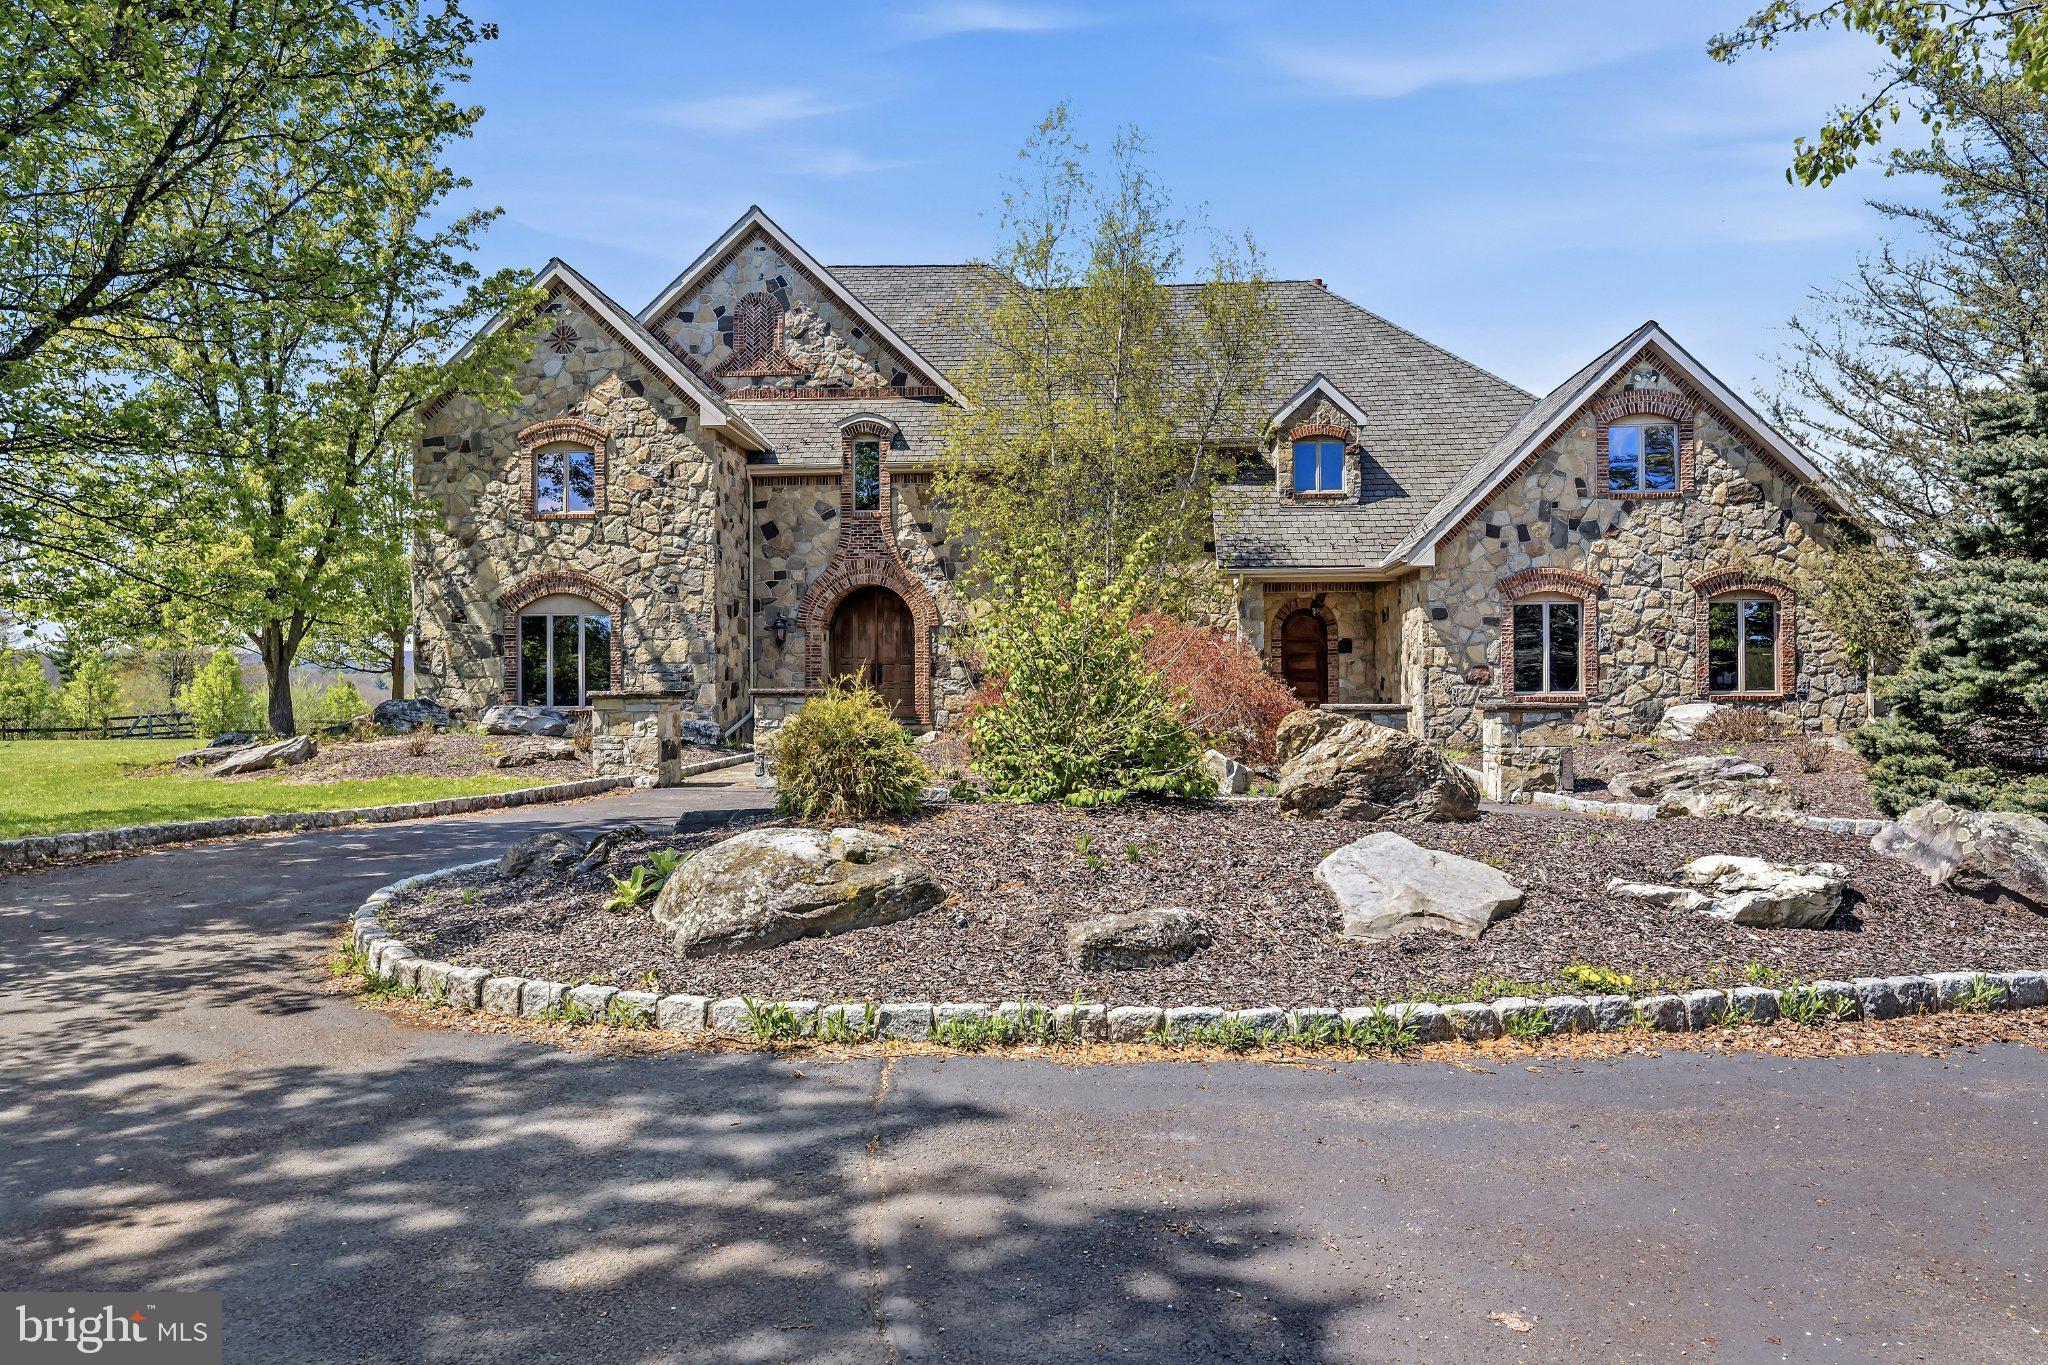
Behind a winding 2,400-foot paved drive, 72 acres of rolling countryside unfold into one of the most distinctive private estates in the Poconos. The approach alone sets the tone - a gradual transition from the outside world into a landscape defined by open pasture, mature woodland, and panoramic views that stretch uninterrupted across the horizon. The setting feels expansive, private, and remarkably self-contained.

Pohopoco Creek winds naturally through the acreage, shaping a distinct ecological corridor of mature riparian trees, native wildlife, and seasonal movement. The presence of water introduces environmental depth rarely found at this scale - enhancing privacy, biodiversity, and long-term land value while creating a setting that feels both protected and alive.

At the heart of the estate stands a 6,400 square foot French-inspired stone residence designed with structural integrity and architectural permanence in mind. Full masonry stone construction, exposed timber trusses, arched architectural openings, and a soaring two-story great room establish immediate presence. A dramatic floor-to-ceiling masonry fireplace anchors the main living space, while slate and hardwood flooring, artisan millwork, and solid wood trim reflect craftsmanship over trend.

The kitchen was designed for scale and gathering, featuring generous prep areas, professional-grade appliances, and open sightlines to the surrounding living spaces. It is equally suited for intimate family dinners or large-scale entertaining. The private primary suite offers balcony access overlooking the acreage, creating a quiet retreat within the estate. Multiple living areas, including formal and informal gathering spaces, provide flexibility for hosting, work-from-home needs, or multi-generational living.

Beyond the residence, the land continues to deliver. Established barns, paddocks, fencing, and agricultural infrastructure support equestrian or boutique farming pursuits. Currently home to a successful alpaca operation, the property demonstrates proven livestock capability while maintaining its luxury estate presence. The acreage offers a rare combination of usable pasture and natural woodland, allowing for both productive agricultural use and conservation-oriented enjoyment.

The grounds also feature an in-ground pool positioned to take advantage of the surrounding views, a four-car attached garage with generous bay depth, and extensive paved access throughout the property.

This is not simply acreage paired with a home. It is a privately positioned legacy estate where land, water, architecture, and infrastructure align. Opportunities offering this level of scale, environmental diversity, and structural quality rarely become available in the region.

For those who value autonomy, land ownership, and enduring construction over trend-driven living, 216 Merwinsburg Road represents a generational acquisition.
#PAMR2006138

EFFORT

216 MERWINSBURG ROAD

5 Beds

3 Baths

6,400 Sq.Ft.

$1,599,000

MLS#: PAMR2006138

Among West Mount Airy's most distinguished historic stone residences, this extraordinary estate has been carefully restored for modern living. Gracefully positioned on nearly half an acre in one of Philadelphia's most sought-after neighborhoods, the circa-1890 residence pairs enduring craftsmanship with sophisticated contemporary design. Set among West Mount Airy's mature tree canopy, it enjoys an extraordinary setting convenient to Center City, a connection beautifully illustrated by the dramatic skyline views captured from above.

Built circa 1890 on land that was once part of the historic Upsala estate, the home has been thoughtfully updated while honoring its architectural heritage. Constructed of iconic Wissahickon schist, this stately residence is introduced by a gracious covered porch and inviting Dutch door, creating an unforgettable first impression. Inside, sun-filled interiors showcase soaring ceilings, beautifully refinished hardwood floors with walnut inlay, handcrafted millwork, fireplaces, French doors, deep window sills, and an elegant center hall staircase that showcases the craftsmanship of another era.

Designed for both everyday living and memorable entertaining, the main level flows effortlessly from gracious formal rooms to a spectacular chef's kitchen featuring custom ceiling-height cabinetry, premium appliances, an oversized island with a farmhouse sink, abundant workspace, and effortless flow to the dining room, living room, and light-filled sunroom.

The upper floors offer exceptional accommodations, highlighted by a luxurious primary suite featuring a spacious bedroom with a fireplace, a custom walk-through dressing room, a spa-inspired bath with a soaking tub, oversized walk-in shower, dual vanities, and a private water closet, along with an adjoining sleeping porch -an idyllic retreat for morning coffee, reading, or working from home. Four additional generously sized bedrooms, beautifully appointed baths, and a conveniently located second-floor laundry area provide flexibility for today's lifestyle.

The grounds are every bit as captivating as the interior. The expansive rear lawn, an increasingly rare offering within Philadelphia, provides endless opportunities for recreation, outdoor entertaining, and gardening. A detached stone carriage house, currently configured as garage space, offers remarkable versatility for vehicle storage, a workshop, artist's studio, fitness room, or future creative use.

Thoughtfully updated from top to bottom, the residence features a new roof, new HVAC, updated electrical and plumbing systems, and many new windows, allowing the next steward to enjoy the beauty of a historic home with the comfort, efficiency, and peace of mind expected today.

Life here extends well beyond the front door. Known for its vibrant sense of community, tree-lined streets, distinctive architecture, and welcoming spirit, West Mount Airy remains one of Philadelphia's most beloved neighborhoods. Stroll to neighborhood favorites including Weavers Way Co-op, local coffee shops, bakeries, ice cream shops, restaurants, playgrounds, and the library. Located just moments from SEPTA Regional Rail, bus routes, and the miles of trails through Wissahickon Valley Park, this location offers the perfect balance of neighborhood charm, outdoor adventure, and convenient access to Center City.

More than a home, this is a rare opportunity to become the next steward of a remarkable piece of West Mount Airy's history.
#PAPH2610560

PHILADELPHIA

50 W UPSAL STREET

5 Beds

3 Baths

4,184 Sq.Ft.

$1,599,000

MLS#: PAPH2610560
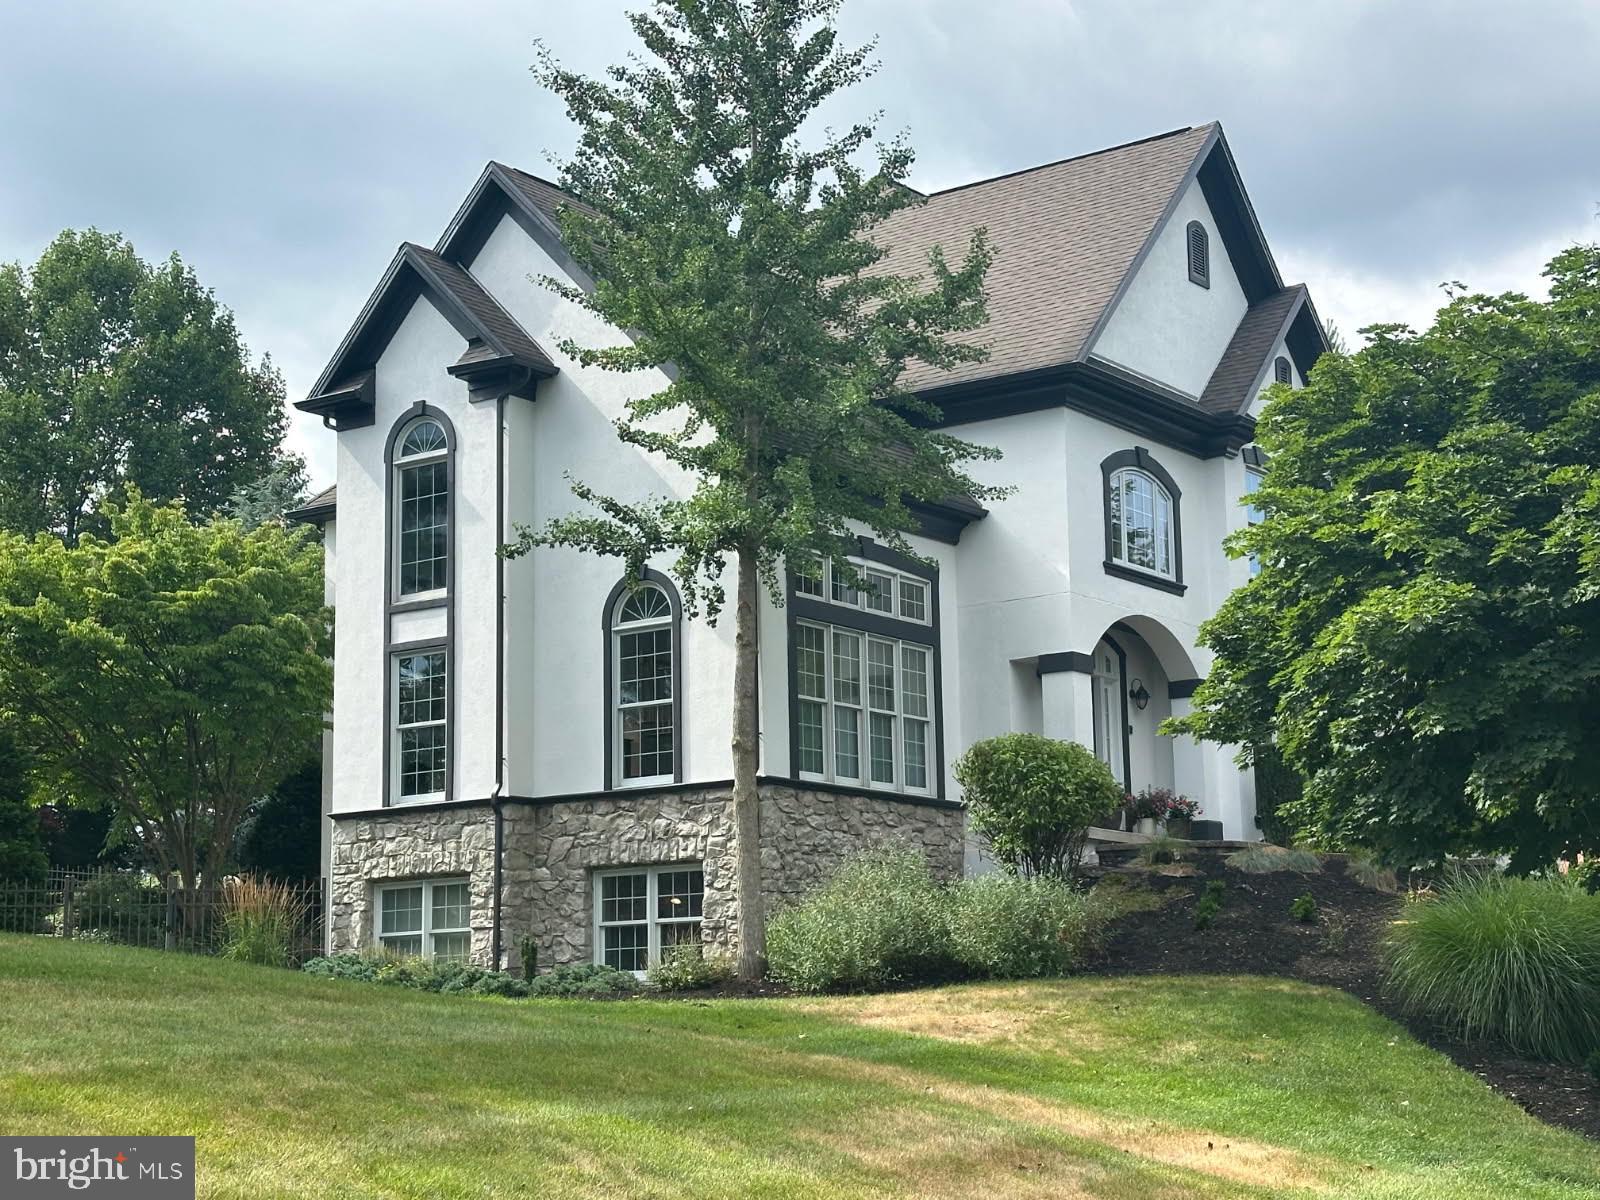
Welcome to 670 Pheasant Run Road... an extraordinary estate where timeless elegance and  exceptional craftsmanship and resort style living come together in one of  Central Pa's most desireable locations.  The home is perfectly situated on a beautifully landscaped setting, that offers privacy, while just minutes from the conveniences of city offerings.   Every detail has been thoughtfully designed to create an atmosphere of luxury and sophistication. 

The home features open living spaces with expansive ceiling heights, filled with natural light.   Lower level boasts of a fully renovated  living area, office,  possible  in-law quarters and a full bath.  There is new flooring included for an additional room's wine cellar or exercise room.  
Step outside to enjoy your own secluded  entertainment area with exceptional outdoor lifestyle, complete with a 2000 square foot patio area with gas fire pit, in-ground salt water pool with waterfalls and a tennis/pickleball or basketball  court.  The exceptionally large  private lot offers exceptional outdoor lifestyle, whether enjoying a peaceful morning on the patio  or hosting family and friends or relaxing under the evening sky. 

Ideally located just minutes from world-class attractions, championship golf,  fine dining, premier medical facilities, and highly regarded schools, this property offers the perfect balance of peaceful country living with modern convenience.  HOA only $595./yr.

Schedule your private tour today and experience the feel of a luxury magazine  property!
#PADA2061810

HUMMELSTOWN

670 PHEASANT RUN ROAD

5 Beds

4 Baths

5,500 Sq.Ft.

$1,599,000

MLS#: PADA2061810

Perched on the 55th floor of The Residences at Two Liberty, this exceptional 2,425-square-foot Penthouse Collection residence offers three bedrooms, three and a half baths, and extraordinary skyline views. Enjoy a front-row seat to Philadelphia’s iconic moments, from Fourth of July fireworks and celebrations at the city’s stadiums to the Mummers Parade, against the illuminated silhouette of City Hall.
The residence includes two permitted valet parking spaces with convenient front-door drop-off, discounted 12-, 24-, and 48-hour guest parking passes, and an on-site full-detail car wash. Flexible month-to-month parking is ideal for frequent travelers. White-glove services include a 24-hour concierge assisting with deliveries, dry cleaning, and resident needs, plus complimentary chauffeur-driven Mercedes town car service within designated Center City limits, river to river, from morning through evening.
A gracious foyer leads to a gourmet kitchen featuring Calacatta marble, a generous center island, abundant cabinetry, and premium Miele and Sub-Zero appliances. The kitchen opens to expansive living and dining areas framed by floor-to-ceiling windows, with panoramic views from the Schuylkill River to the Delaware River and beyond. A remote-controlled gas fireplace with a custom mantel anchors the space. The southeastern wing features two ensuite bedrooms and breathtaking morning sunrises, while the southwestern wing is devoted entirely to the primary suite, offering dramatic evening sunsets.
Designer finishes include Phillip Jeffries wallcoverings and custom California Closets throughout. A dedicated private storage unit conveys with the residence. Substantial concrete construction and exceptional sound insulation provide remarkable tranquility, while just four residences per floor ensure privacy.
Ideally located in Center City, residents enjoy direct indoor access to The Shops at Liberty Place and proximity to Rittenhouse Square, acclaimed dining, luxury shopping, spas, and cultural destinations. 30th Street Station is approximately 10 minutes away, with New York City approximately 90 minutes by train, the Main Line and surrounding suburbs approximately 20 minutes away, and the Jersey Shore roughly an hour by car.
The amenity floor, newly renovated in 2024, features an expansive fitness center, indoor pool, yoga studio, spa with private massage rooms, sauna, steam rooms, caterer’s kitchen, billiards room, media lounge, two conference rooms, business center, and resident lounge. Social programming includes the 2Lib book club, cocktail hours, mahjong, Eagles watch parties, and other gatherings. The building also accommodates large parties and catered events in individual residences or on the amenity floor.
Pet-friendly and turnkey, this Penthouse Collection residence combines privacy, white-glove service, and panoramic views at one of Philadelphia’s most distinguished addresses. Also available for rent. Realtors please review agent remarks.
#PAPH2609234

PHILADELPHIA

50 S 16TH STREET 5501

3 Beds

3 Baths

2,425 Sq.Ft.

$1,599,000

MLS#: PAPH2609234
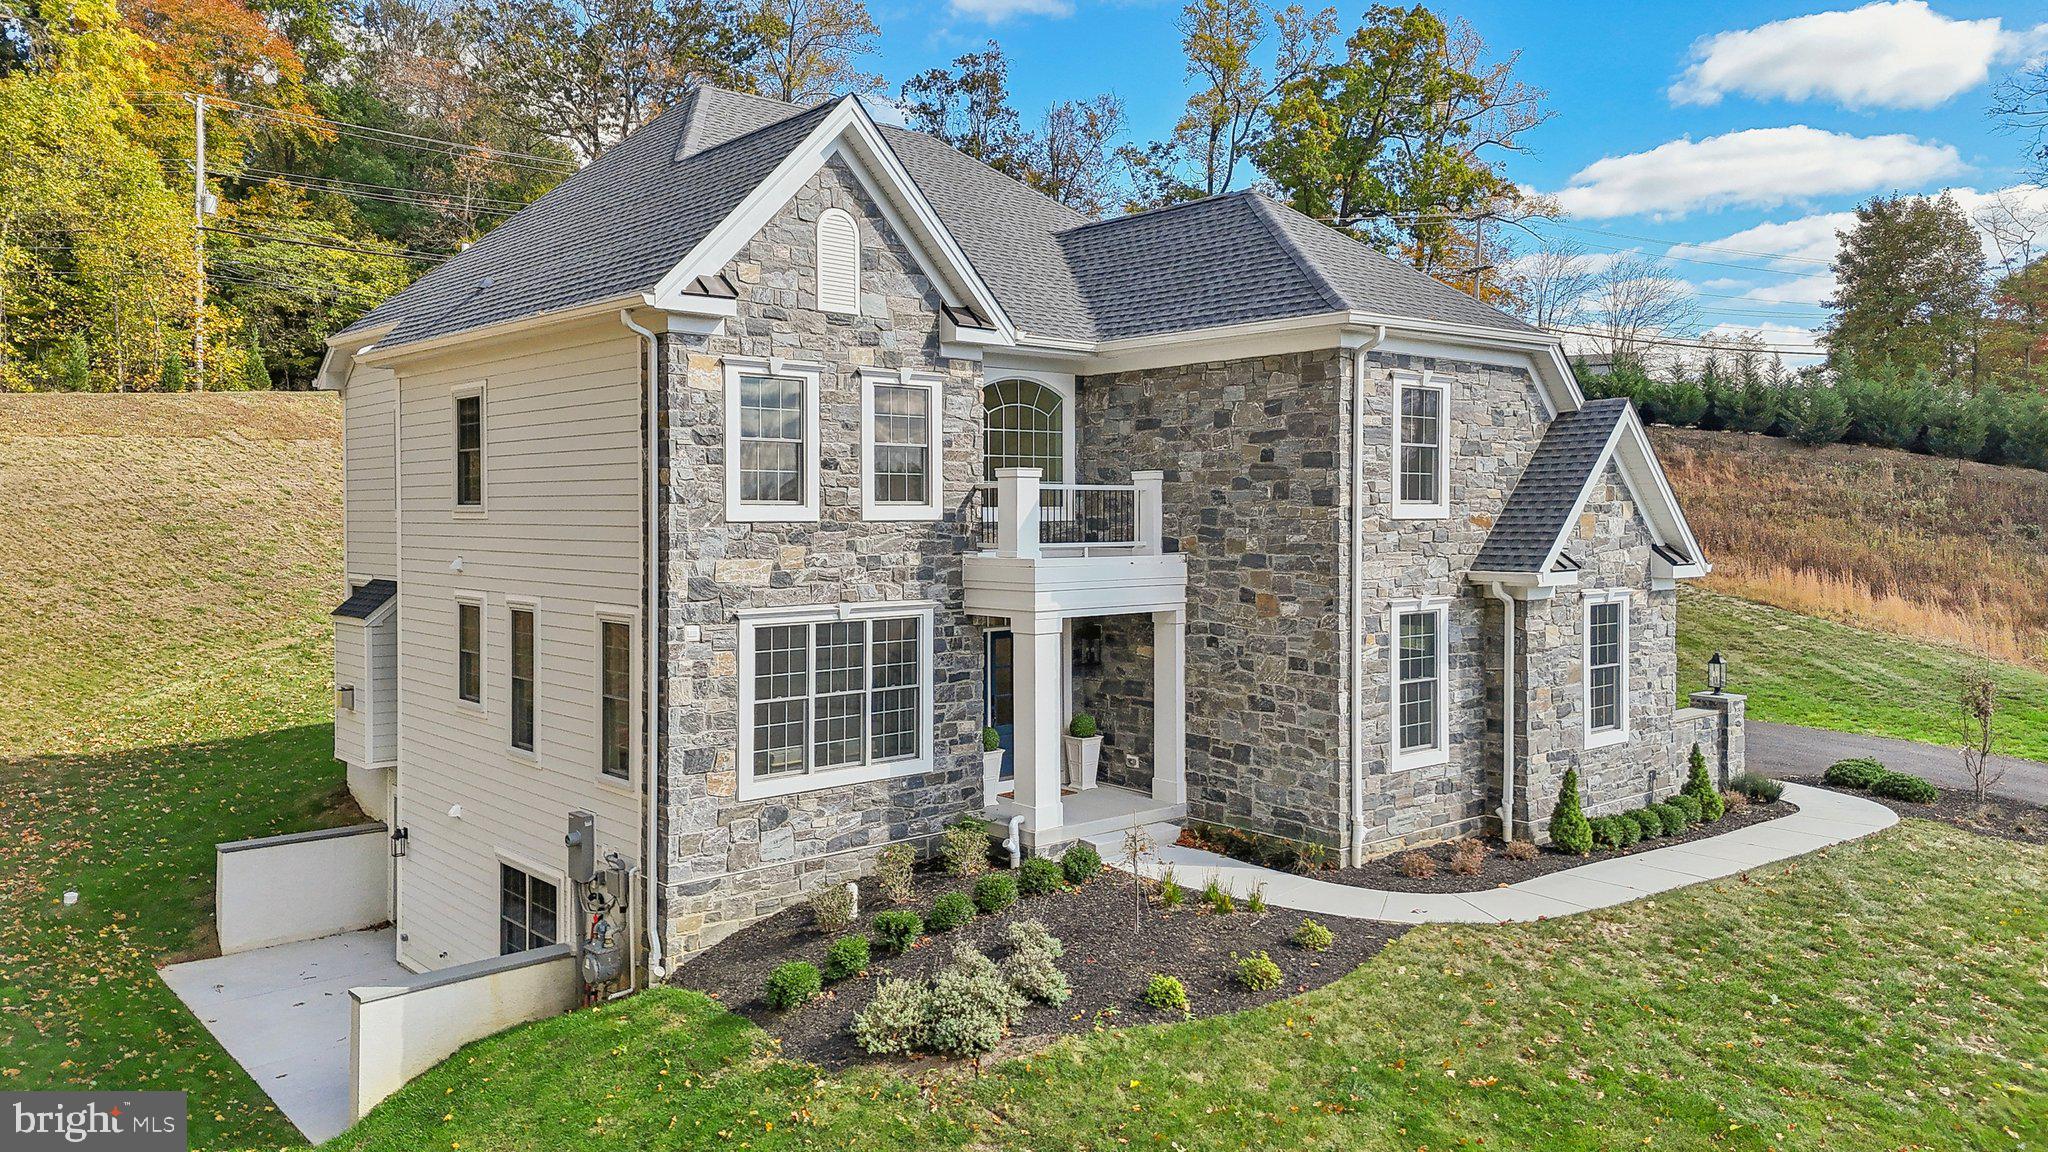
Welcome to the NEW Carlisle West Model Home at Village of Four Seasons - completed and AVAILABLE FOR IMMEDIATE OCCUPANCY!   We have added to our beautiful Included Features with additional Designer Details, and this is a Must-See home!  VILLAGE OF FOUR SEASONS is an enclave of only 38 residences built on approximately one-acre lots, with this model home situated at the end of the cul-de-sac on a 1.45-acre homesite!
The Carlisle West floor plan embraces easy entertaining and everyday living, and you are warmly welcomed by a sunny two-story Foyer with a gracious sweeping staircase and entry to the Living Room.  The Dining Room is complimented with wainscot trim detail and twin windows framing the spacious outdoor view.  Step into the Gourmet Kitchen - with tall white painted cabinets, gleaming quartz countertops, and beautiful tile backsplash, along with a new center island design, Stainless Steel Appliance Package, all overlooking the Breakfast Area and Cozy Family Room with Fireplace and tall windows.  Also on this level, a conveniently located Powder Room and an additional Walk-In Storage Closet with access from the Hall, sized for a future Elevator, along with separate Hall Entrance with dual Closets and the two-car Garage.  The Second Floor offers a generous Primary Bedroom Suite featuring a Dual Designed Walk-In Closet and a Luxurious Spa Bathroom with Separate Vanities, Free-Standing Tub, Spacious Shower, and Water Closet.  Three Additional Bedrooms, Two Full Bathrooms, a convenient Laundry Room, and plenty of closet space complete this level!  Enjoy the Lower-Level Flex Space with Full Bathroom, Bedroom or Den, Daylight Windows and Walk Out Entrance to a Side Garden Patio!  The approximate total square footage includes the Finished Space in the Lower Level.  Sodded yard and enhanced landscape package included!   We are meeting by appointment only, so call today to schedule a tour of this beautiful model home!  Public Water, Public Sewer, and Natural Gas.
#PADE2073778

NEWTOWN SQUARE

LOT 23 BELLFLOWER LANE

5 Beds

4 Baths

4,529 Sq.Ft.

$1,599,000

MLS#: PADE2073778
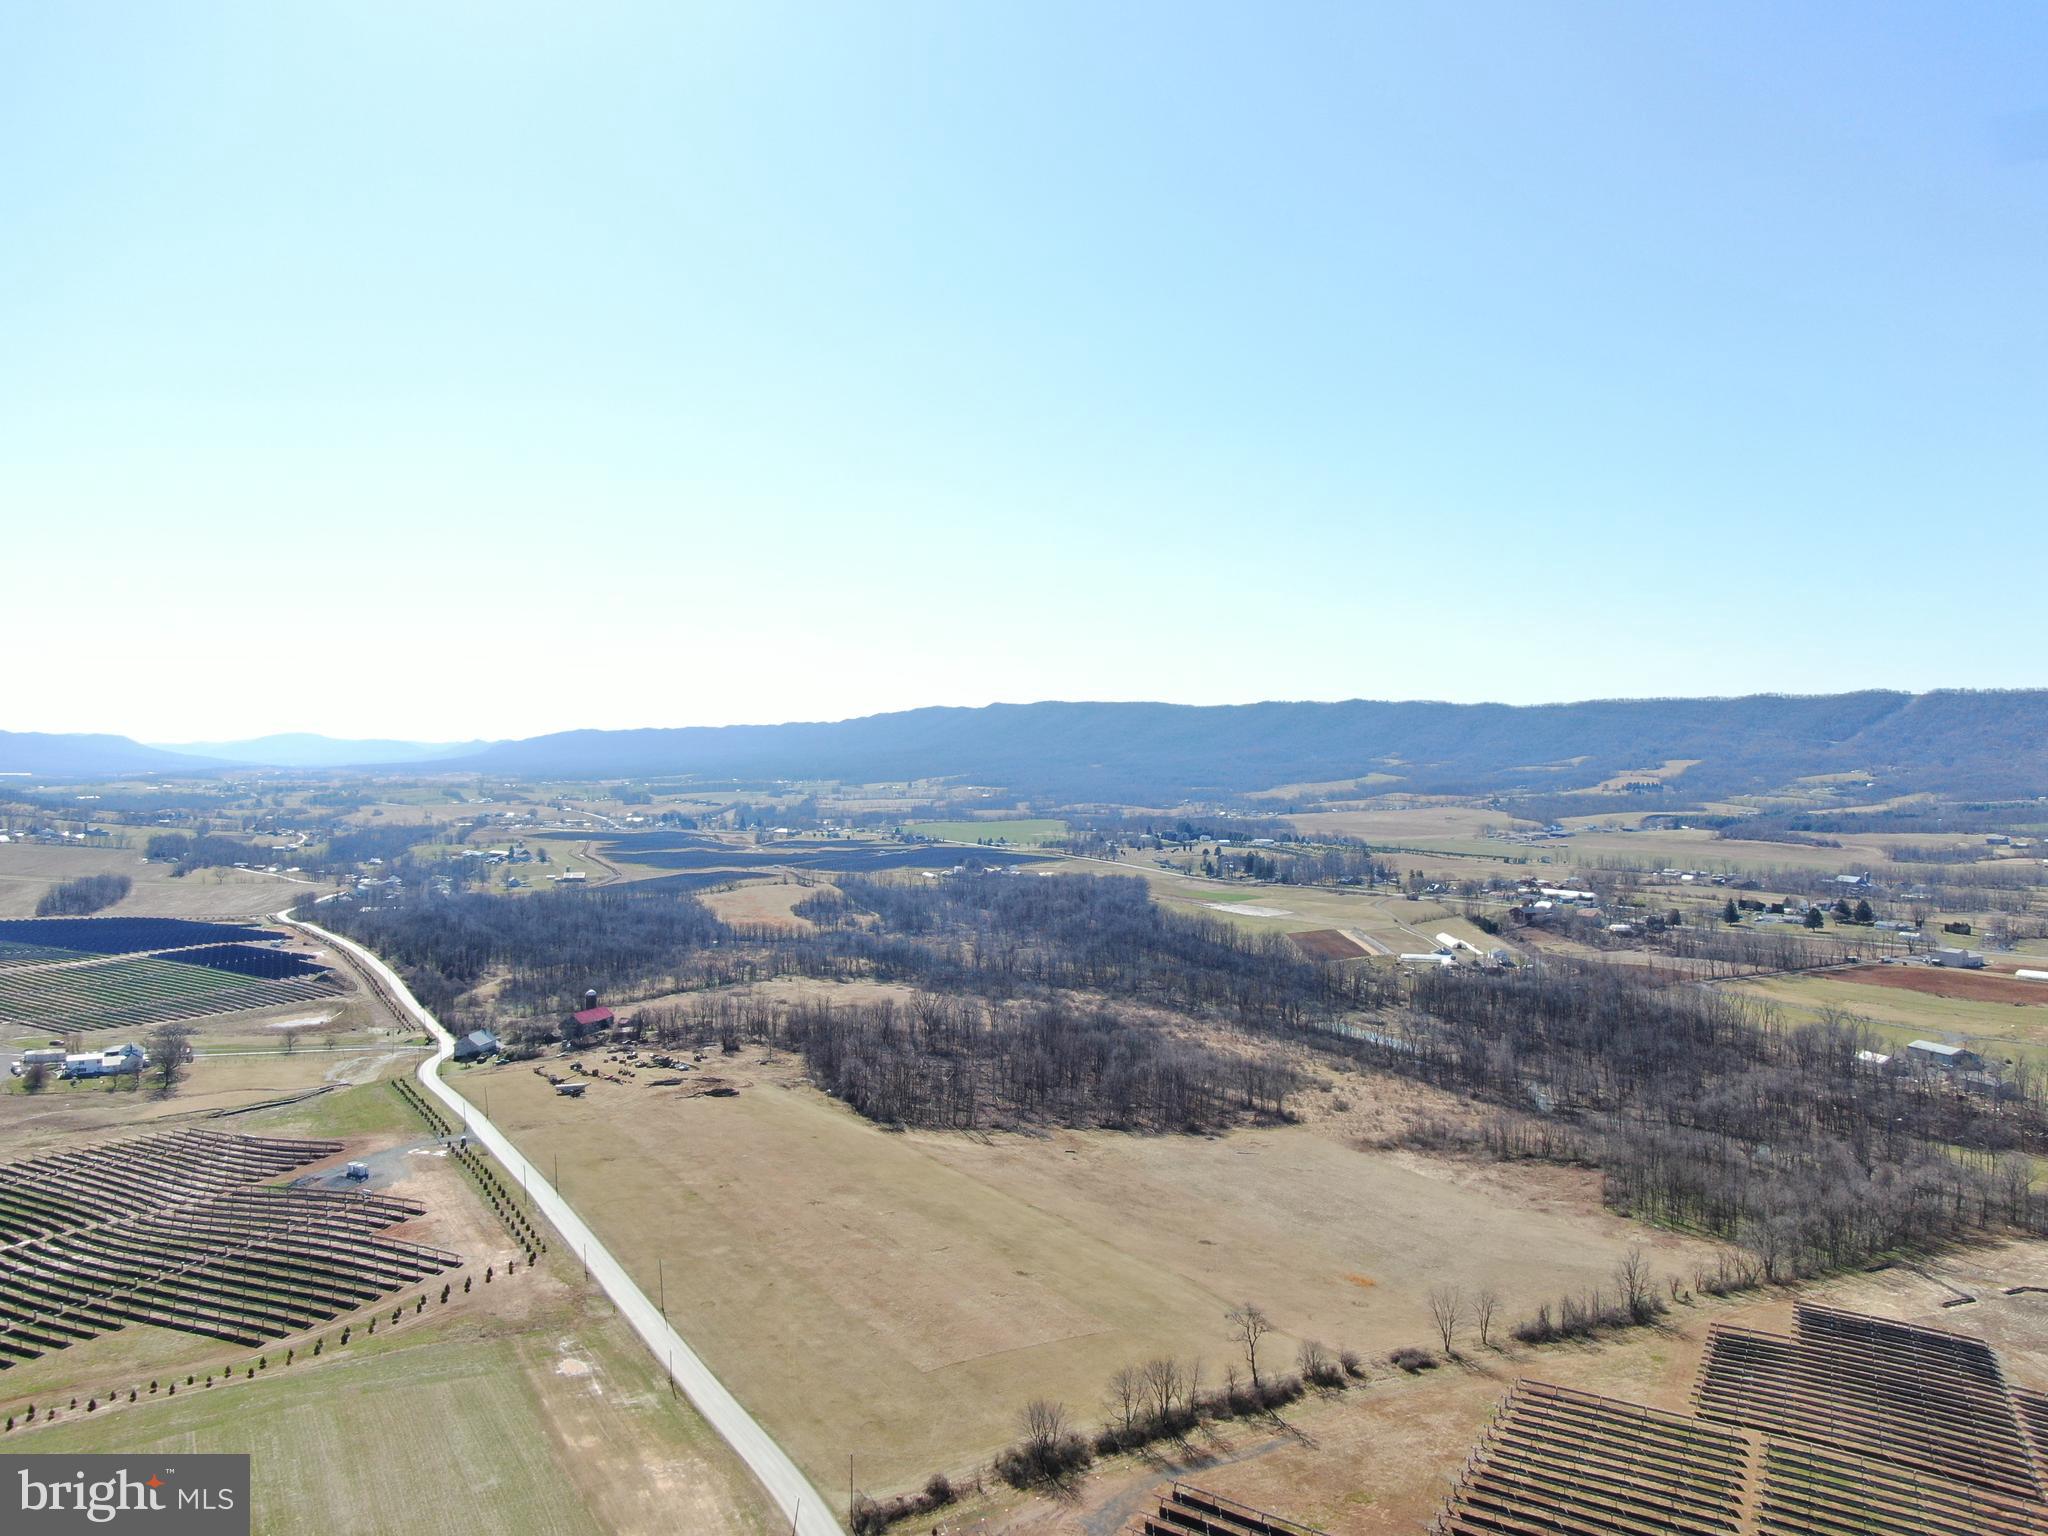
INCREDIBLE FRANKLIN COUNTY, PA FARM! Beautiful farm which features 141± acres with a spacious limestone farmhouse, and multiple outbuildings. Dry Run stream flows through the property with approx. 3,000 feet of frontage. The farm features 70± acres tillable with additional acreage that could easily be converted. High-producing soils with the primary soil types of Hagerstown Silt Loam! Fields lay nice and the farm has approx. 3,000 feet of road frontage with Dry Run Rd S. Excellent opportunity to own prime real estate in Dry Run, PA! This property will be offered at auction on Friday May 9, 2025 @ 1:00pm. The List price in no way represents a minimum, starting, or acceptable bid.
#PAFL2025958

DRY RUN

17825 DRY RUN ROAD S

4 Beds

2 Baths

3,400 Sq.Ft.

$1,599,000

MLS#: PAFL2025958
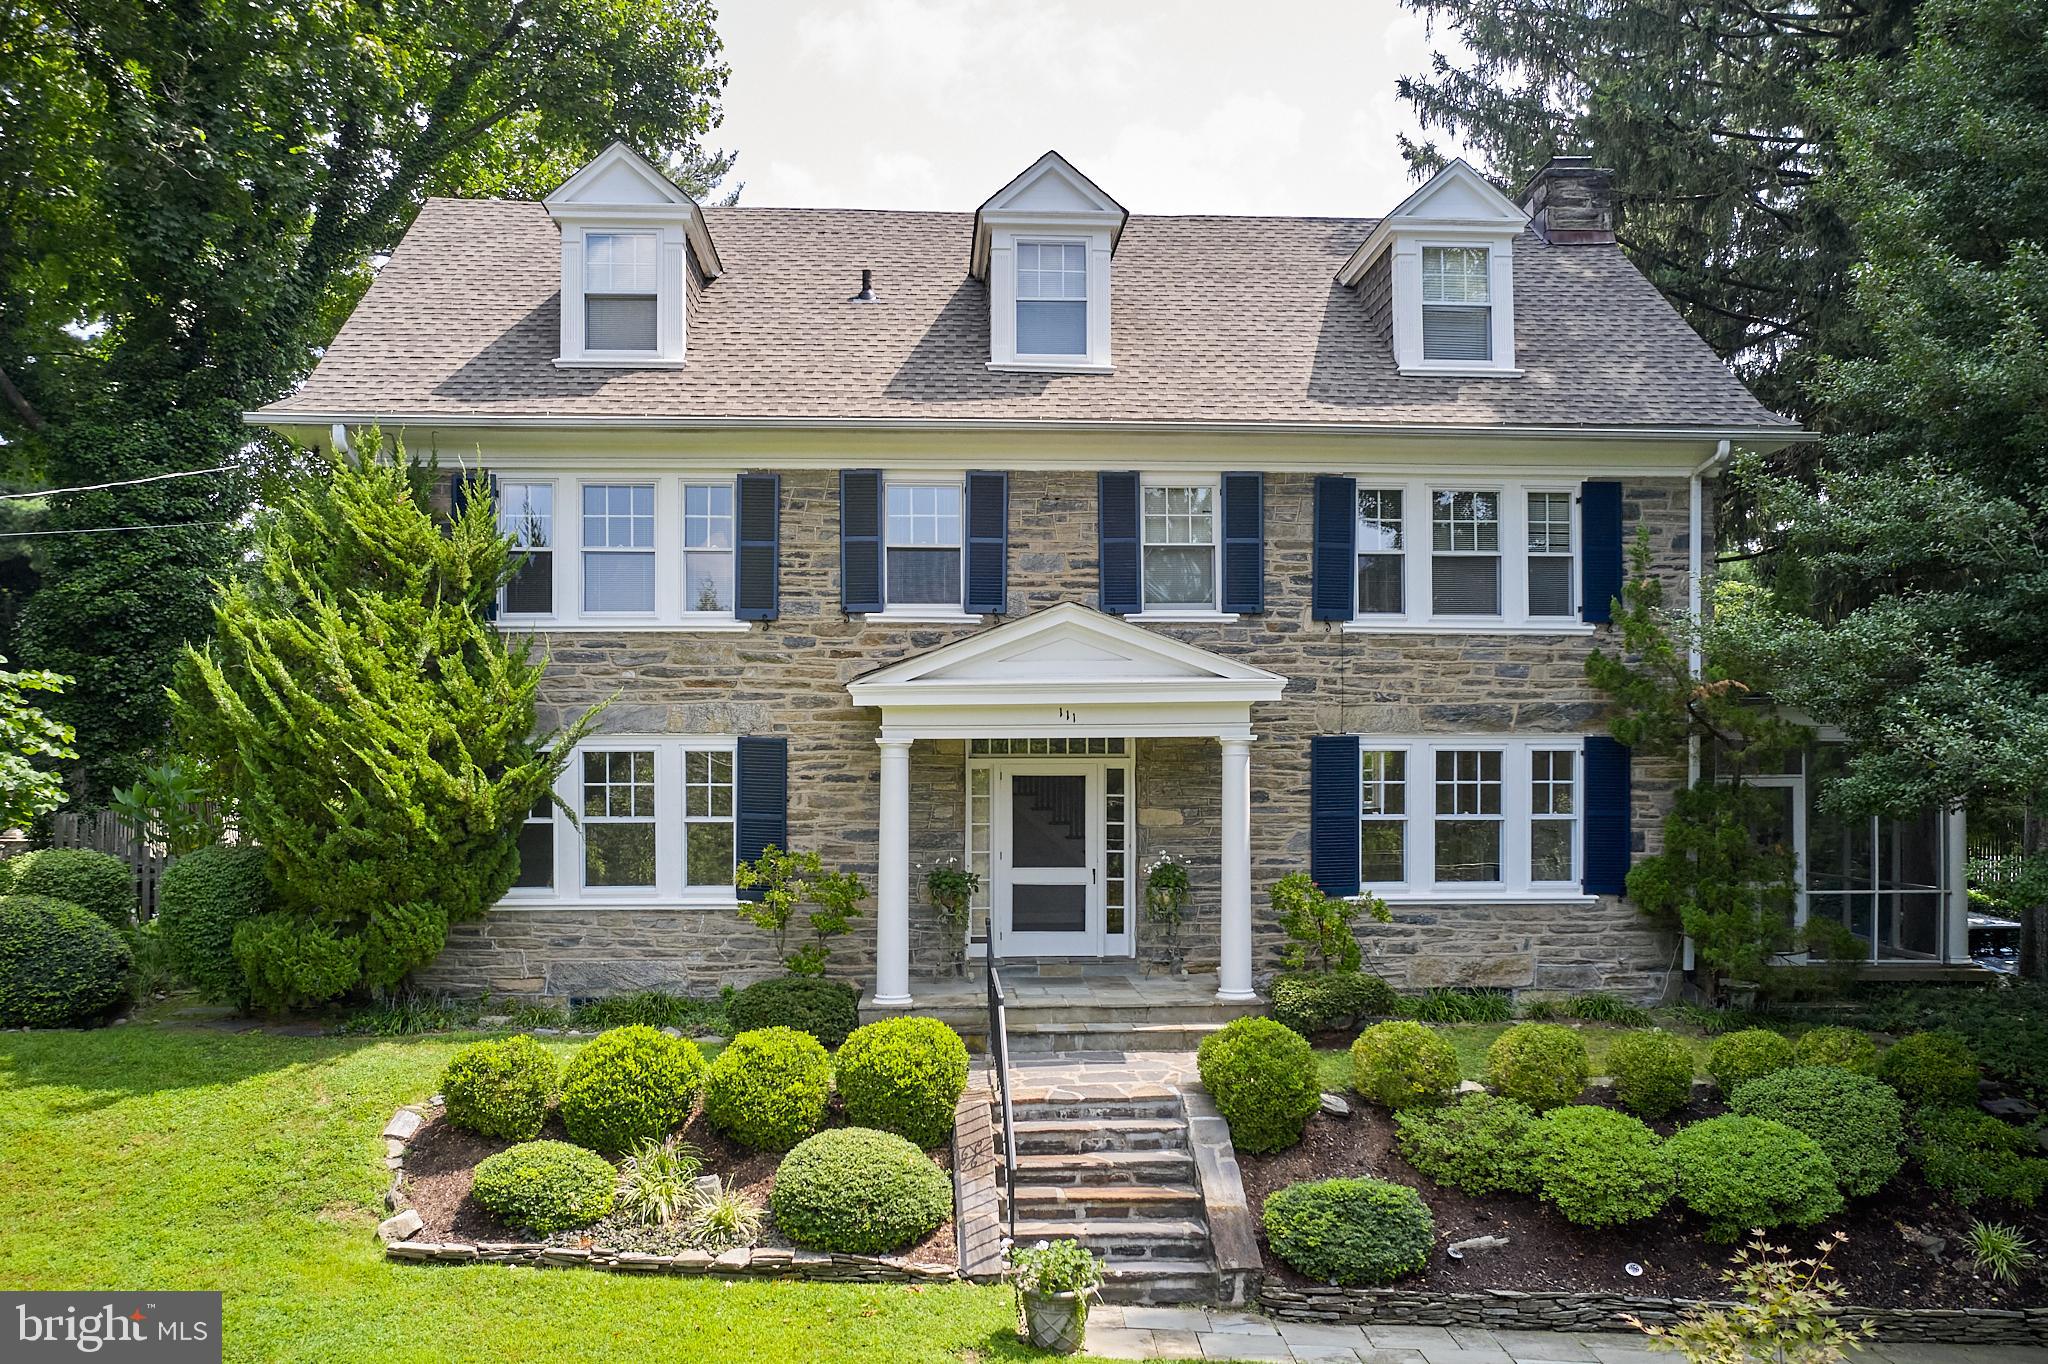
Welcome to 111 Saint Georges Road, an elegant and timeless center hall, 3-story, stone colonial nestled in the heart of Ardmore, Pennsylvania. This exquisite residence boasts 5 bedrooms, 3.5 bathrooms, and 4,014 above-ground (+ 1,494 below-ground) square feet of living space, all on a generous lot spanning .42 acres with lovely, perennial flower beds watered automatically by an eight-zone sprinkler system.  As you step inside, you'll be greeted by the majesty of large, oversized windows that flood each room with natural light, illuminating the beautiful wood floors and highlighting the meticulous attention to detail in the millwork throughout the home.  The living room features a captivating gas-burning fireplace, while an adjacent high-ceiling screened-in porch offers a serene retreat for relaxation and entertainment. The home's all ceramic-tile bathrooms and main bathroom with heated floor exemplify the commitment to luxury and comfort.  The wonderful, expanded kitchen, with gas cooking and an attached breakfast room, provides a picturesque view of the expansive backyard, creating a perfect setting for everyday dining.  Step outside to discover the allure of the inground pool with Polaris self-cleaner, surrounded by a flat backyard with mature plantings that offer maximum privacy.  A brick terrace with water features of waterlilies provides an ideal outdoor entertainment and relaxation space.  The basement provides two egresses, one to the garage and the outside, and offers possibly additional areas for family and friends’ activities.  This remarkable property ensures functionality and ease of living for the discerning homeowner.  With its timeless charm, luxurious amenities, and thoughtful design, 111 Saint Georges Road presents an unparalleled opportunity to experience the epitome of gracious living in Ardmore.  Couple all this with its proximity to Ardmore’s Amtrak (easily connects NYC) & Septa transportation, and Suburban Square, with its convenient shopping and entertainment, and great schools (located in “option zone”), you have, simply, a must-see!
#PAMC2115732

ARDMORE

111 SAINT GEORGES ROAD

5 Beds

3 Baths

4,014 Sq.Ft.

$1,599,000

MLS#: PAMC2115732
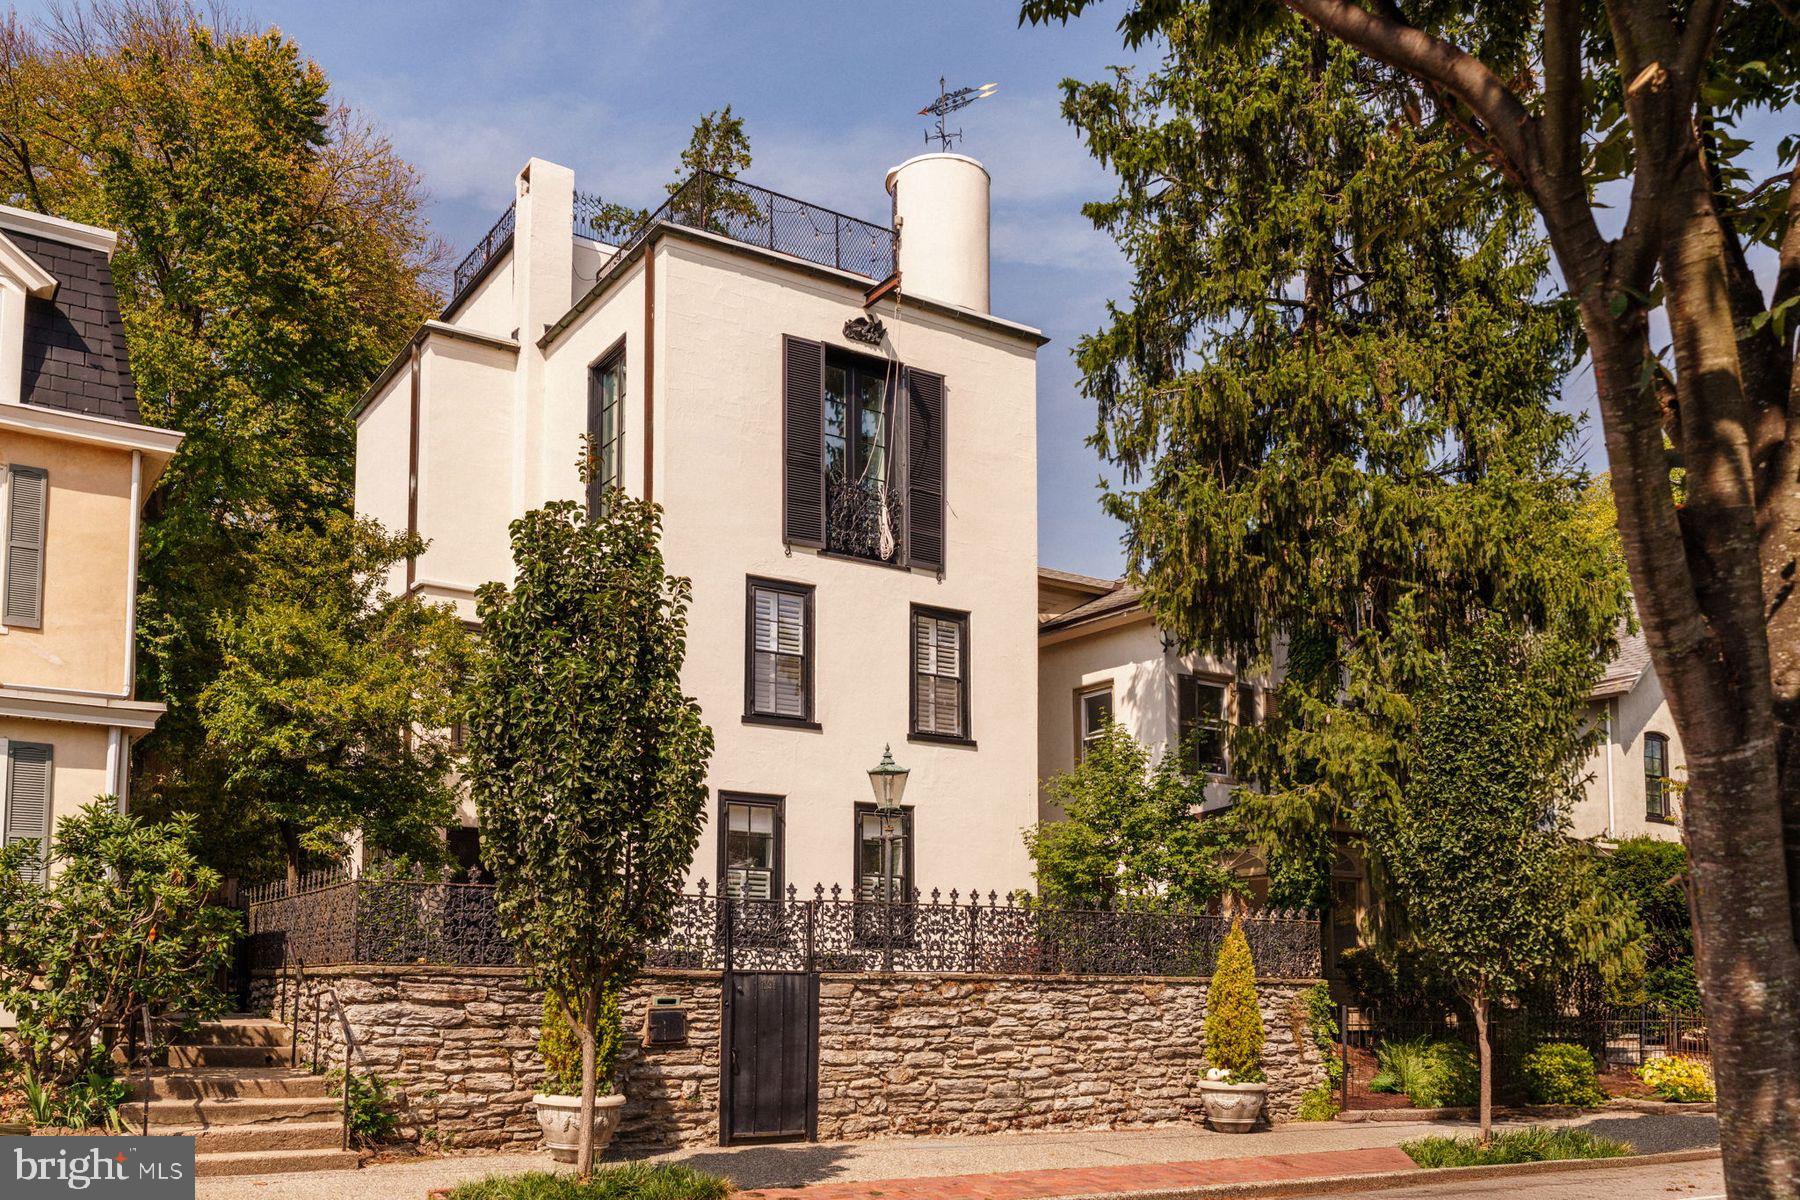
Welcome to 191 E. Evergreen Avenue, a rare architectural gem in Chestnut Hill. Built in 1885 by John W. Hottenstein as a modest Victorian, the home was reimagined in 1932 by distinguished architect Edmund B. Gilchrist, engaged by artist and collector Carroll S. Tyson, Jr., who purchased the property for his friend, renowned American modernist Arthur B. Carles, and oversaw its transformation into a luminous residence and studio which became the birthplace of many of Carles' celebrated works now held in major collections like the Philadelphia Museum of Art.


Set behind a handsome stone wall and wrought iron fencing, the home exudes European charm with tall windows, decorative balconies, and a private flagstone courtyard. Spanning over 4,400 square feet across three levels, it offers 4 bedrooms, 3 full and 2 half baths. Timeless details include original hardwood floors, custom millwork, and a graceful staircase with grasscloth wallpaper. Elegant living and dining rooms with a fireplace provide inviting entertaining spaces, while the renovated kitchen features white cabinetry, a marble peninsula, Viking range, and an adjacent family room. A private rear suite with its own entrance and kitchenette offers flexible living or work space, with a separate staircase leading to the bedroom and bath above.


Upstairs, three bedrooms and a second-floor laundry offer comfort and convenience. Architectural plans are available for future customization, thoughtfully designed to enhance the existing layout. The third-floor studio, now a stunning primary suite, remains the home’s centerpiece. Once the creative sanctuary of Arthur B. Carles, it still features his original drawing table, soaring ceilings, and soft northern light. With open-plan living, a half bath, and custom built-ins, this space is a true retreat.


A spiral staircase inside the home’s turret leads to a two-level rooftop deck with sweeping views of Center City and beyond, one of the highest single home private rooftops in Philadelphia. The outdoor areas are equally impressive, with brick and flagstone hardscaping, mature landscaping, and a lush garden setting. A rear wrought iron gate opens to two private parking spaces, an exceptional amenity in this walkable neighborhood.


Nestled in one of Philadelphia’s most beloved neighborhoods, this home supports a truly walkable lifestyle, just steps from charming boutiques, acclaimed restaurants, and the scenic Wissahickon trails. Professionals relocating from New York or D.C. will appreciate the home’s easy access to both Chestnut Hill East and West train lines, along with nearby regional highways. Come experience the warmth, beauty, and history of 191 E. Evergreen Avenue and make a timeless piece of Chestnut Hill your own.
#PAPH2540054

PHILADELPHIA

191 E EVERGREEN AVENUE

4 Beds

3 Baths

4,447 Sq.Ft.

$1,599,000

MLS#: PAPH2540054

1 ... 334 335 336 337 338 ... 666
* Listings identified with the FMLS IDX logo come from FMLS and are held by brokerage firms other than the owner of this website. The listing brokerage is identified in any listing details. Information is deemed reliable but is not guaranteed. If you believe any FMLS listing contains material that infringes your copyrighted work please click here to review our DMCA policy and learn how to submit a takedown request. © 2024. First Multiple Listing Service, Inc.

Send a message

Message successfully sent.

Your message

What is 3 + 4 ?

Reason for contacting?

I agree to receive email communication and understand I can unsubscribe at any time.

I agree to be contacted by Charis Realty Group - Christine Issler, Broker via call, email, and text for real estate services. To opt out, you can reply 'stop' at any time or reply 'help' for assistance. You can also click the unsubscribe link in the emails. Message and data rates may apply. Message frequency may vary. Privacy Policy

Sign Out

Virtual Assistant

Would you like to take the next step with this property? We can help you schedule a showing or virtual tour, or send you more details.

Yes, I would like more information.

Thank You for Your Reply, One of Our Agents will contact you as soon as possible

No, maybe later.

Thank you, you can always contact me via email, phone number or through the contact form.

Realhub AI

Lucy - Your AI-Powered Realtor

Update Your Temporary Password

Personalize your search

Enter your email and we'll notify you immediately when new listings match what you're looking for.

or enter email address

Already have an account ? Login here

Continue your home search

I agree to receive communications and understand I can unsubscribe at any time.

I agree to be contacted by Charis Realty Group - Christine Issler, Broker via call, email, and text for real estate services. To opt out, you can reply 'stop' at any time or reply 'help' for assistance. You can also click the unsubscribe link in the emails. Message and data rates may apply. Message frequency may vary. Privacy Policy

Already have an account ? Login here

We use cookies

We use cookies primarily for analytics to enhance your experience. By accepting, you agree to our use of these cookies. You can manage your preferences or learn more about our cookies policy.
