Properties

Browse or get in touch to schedule a walkthrough.

  • Nearby me
Price range

Popular Features

Community Features

Association

Property Features

Waterfront

View

Exterior Features

Interior Features

Style

10000 properties match your criteria

Updated 1 minute ago

E-Alert name
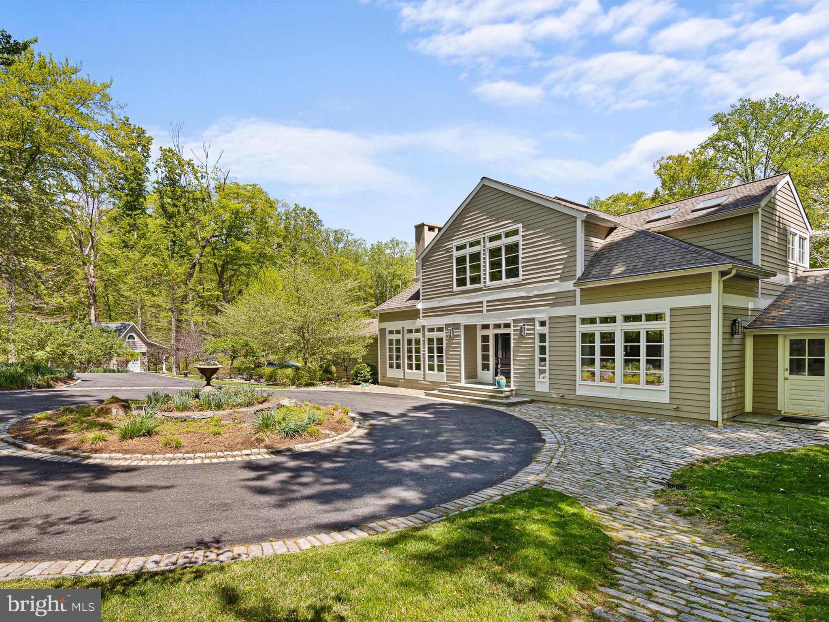
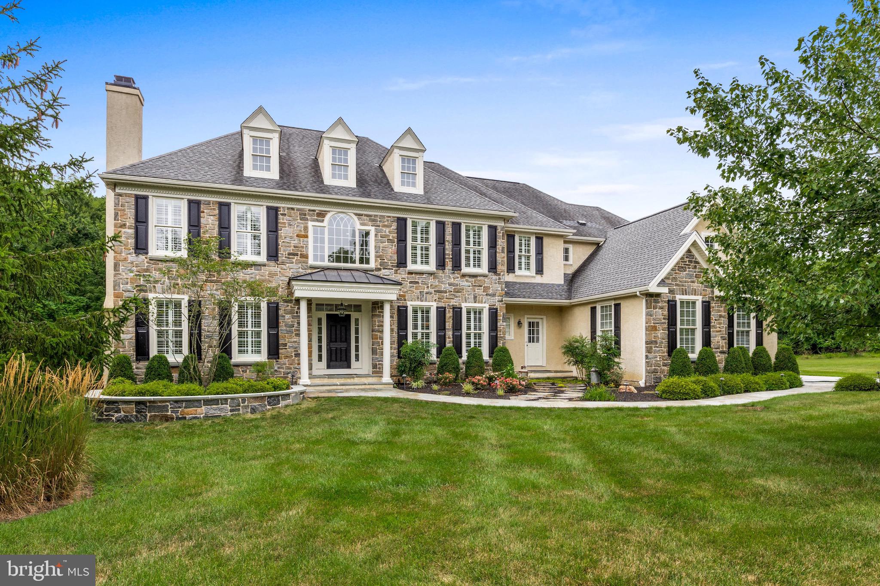
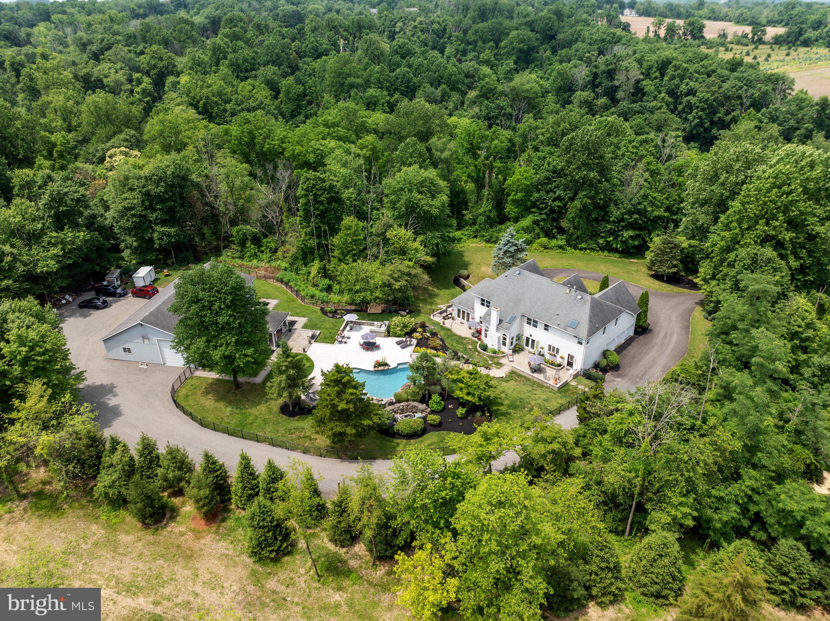
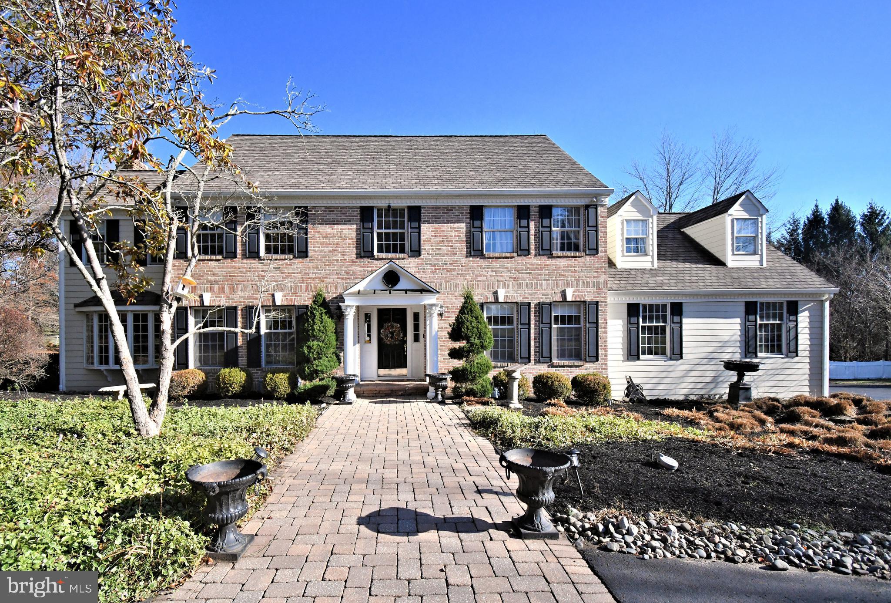
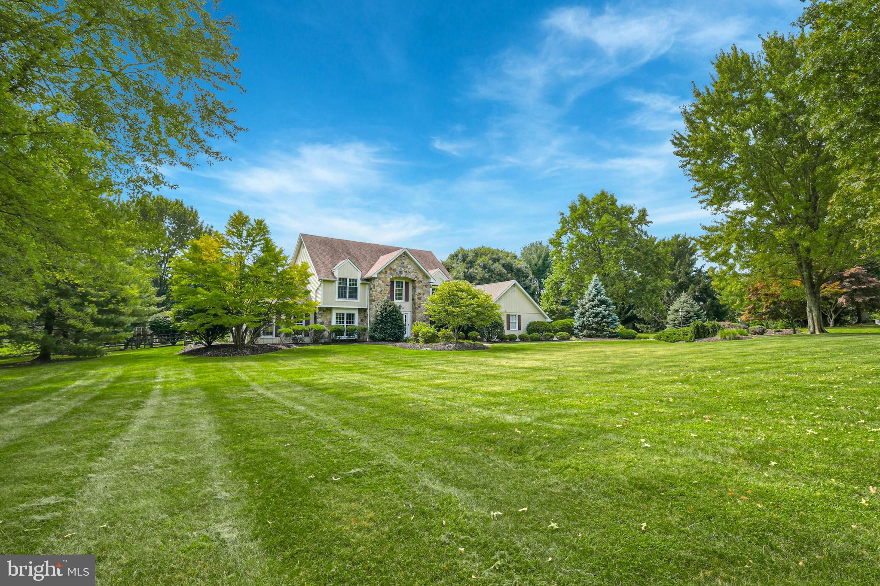
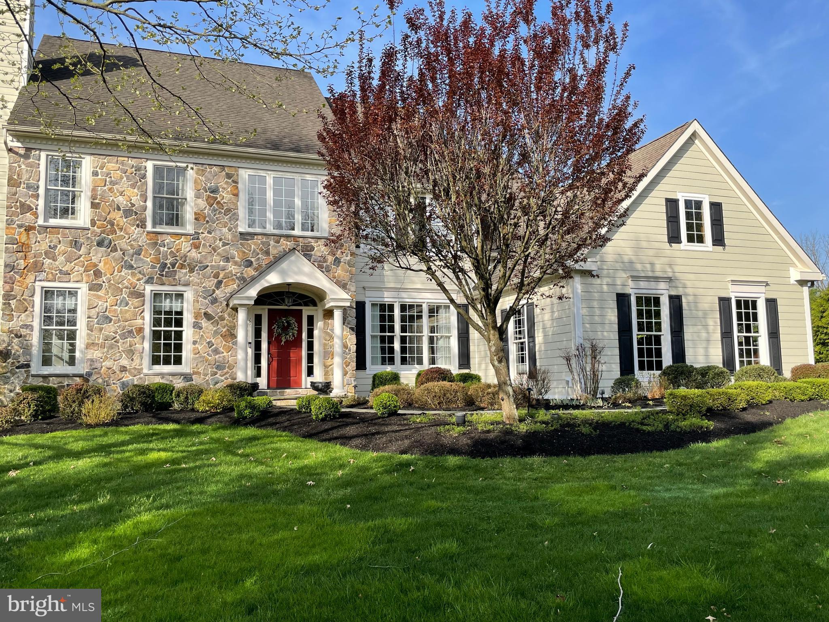
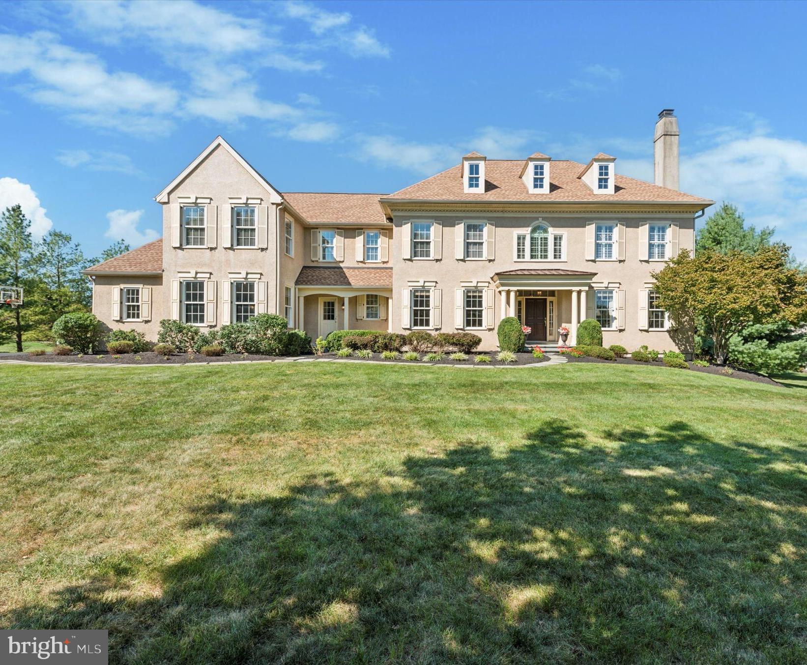
Welcome to this stunning 4,264 square foot Colonial-style residence located in the heart of Newtown Township, nestled within the highly acclaimed Blue Ribbon Council Rock School District. Perfectly situated on a cud-de-sac, this meticulously maintained home combines timeless architectural charm with high-end modern upgrades, offering a truly elevated lifestyle both inside and out. The striking curb appeal begins with a stone and white siding facade, inviting you into a grand two-story foyer with elegant wainscoting, solid oak staircase, and beautifully finished hardwood floors that flow throughout the main level—excluding a home office. To the left of the entryway, the formal living room features plush carpeting, plantation shutters, and classic French doors, providing an intimate space for relaxation, hosting guests, or as a home office. Across the hall, the formal dining room showcases designer details, including grass cloth wallpaper, a shadow box ceiling, and plantation shutters—setting the stage for memorable dinner parties and holiday celebrations. The heart of the home is the gourmet kitchen, which underwent a complete, high-end renovation in 2017. No detail was overlooked in this chef-inspired space featuring quartz countertops, a farmhouse sink, prep sink, and a pot filler above the professional-grade Thermador 6-burner gas range. The kitchen also boasts a double wall oven, Thermador side-by-side refrigerator, Thermador dishwasher, and custom-designed exhaust hood. This kitchen offers both style and function. Open to the kitchen is a dramatic two-story family room, highlighted by a gas fireplace, recessed lighting, plantation shutters, and remote-controlled blinds. This bright and inviting space is perfect for cozy evenings or large gatherings. A dedicated home office with custom built-in cabinets, ceiling fan, and French doors provides the ideal environment for remote work or study overlooking the backyard and pool. Also on the main level is a well-appointed laundry room and interior access to a spacious three-car garage, fully outfitted with built-in storage and two EV charging outlets. Upstairs, you’ll find comfort and luxury in the private quarters, accessible by two separate staircases. The expansive primary suite features a tray ceiling, sitting area, chandelier, a large walk-in closet, and rich, solid hardwood flooring, enhancing the home's clean, modern aesthetic. The primary en suite bath, completely remodeled in 2020, is a spa-like retreat with a quartz-topped double vanity, soaking tub, walk-in shower, private water closet, and wood-look tile flooring. Another full bath and three additional well-sized bedrooms complete the upper level, each offering ample closet space and natural light. The finished walk-out basement expands your living space with endless possibilities. This versatile level includes a half bath, an entertainment area, a custom solid oak bar with a wet sink, cubbies for a wine refrigerator. There’s also a spacious exercise area, ideal for a home gym setup. A secure locked room, perfect for a wine cellar or secure storage, finishes this highly functional space. Finally, step outside into your private backyard oasis. The fully fenced yard offers resort-style amenities, including a heated, in-ground saltwater pool (also separately fenced for added safety), a cabana complete with a half bath and outdoor shower, a koi pond, paver patio, fire pit area, and a two-zone outdoor entertainment system. This space is truly exceptional. Additional features include new HVAC system installed in 2020, including a new condenser and air scrubbers, a water softener, storage shed in the rear yard and numerous thoughtful upgrades throughout. This home is the perfect blend of elegance, comfort, and functionality. Don't miss your chance to own this spectacular property, just minutes from charming Newtown Borough, shopping, dining, major commuter routes, and top-rated schools.
#PABU2095286

NEWTOWN

27 SIBELIUS DRIVE

4 Beds

2 Baths

5,715 Sq.Ft.

$1,550,000

MLS#: PABU2095286

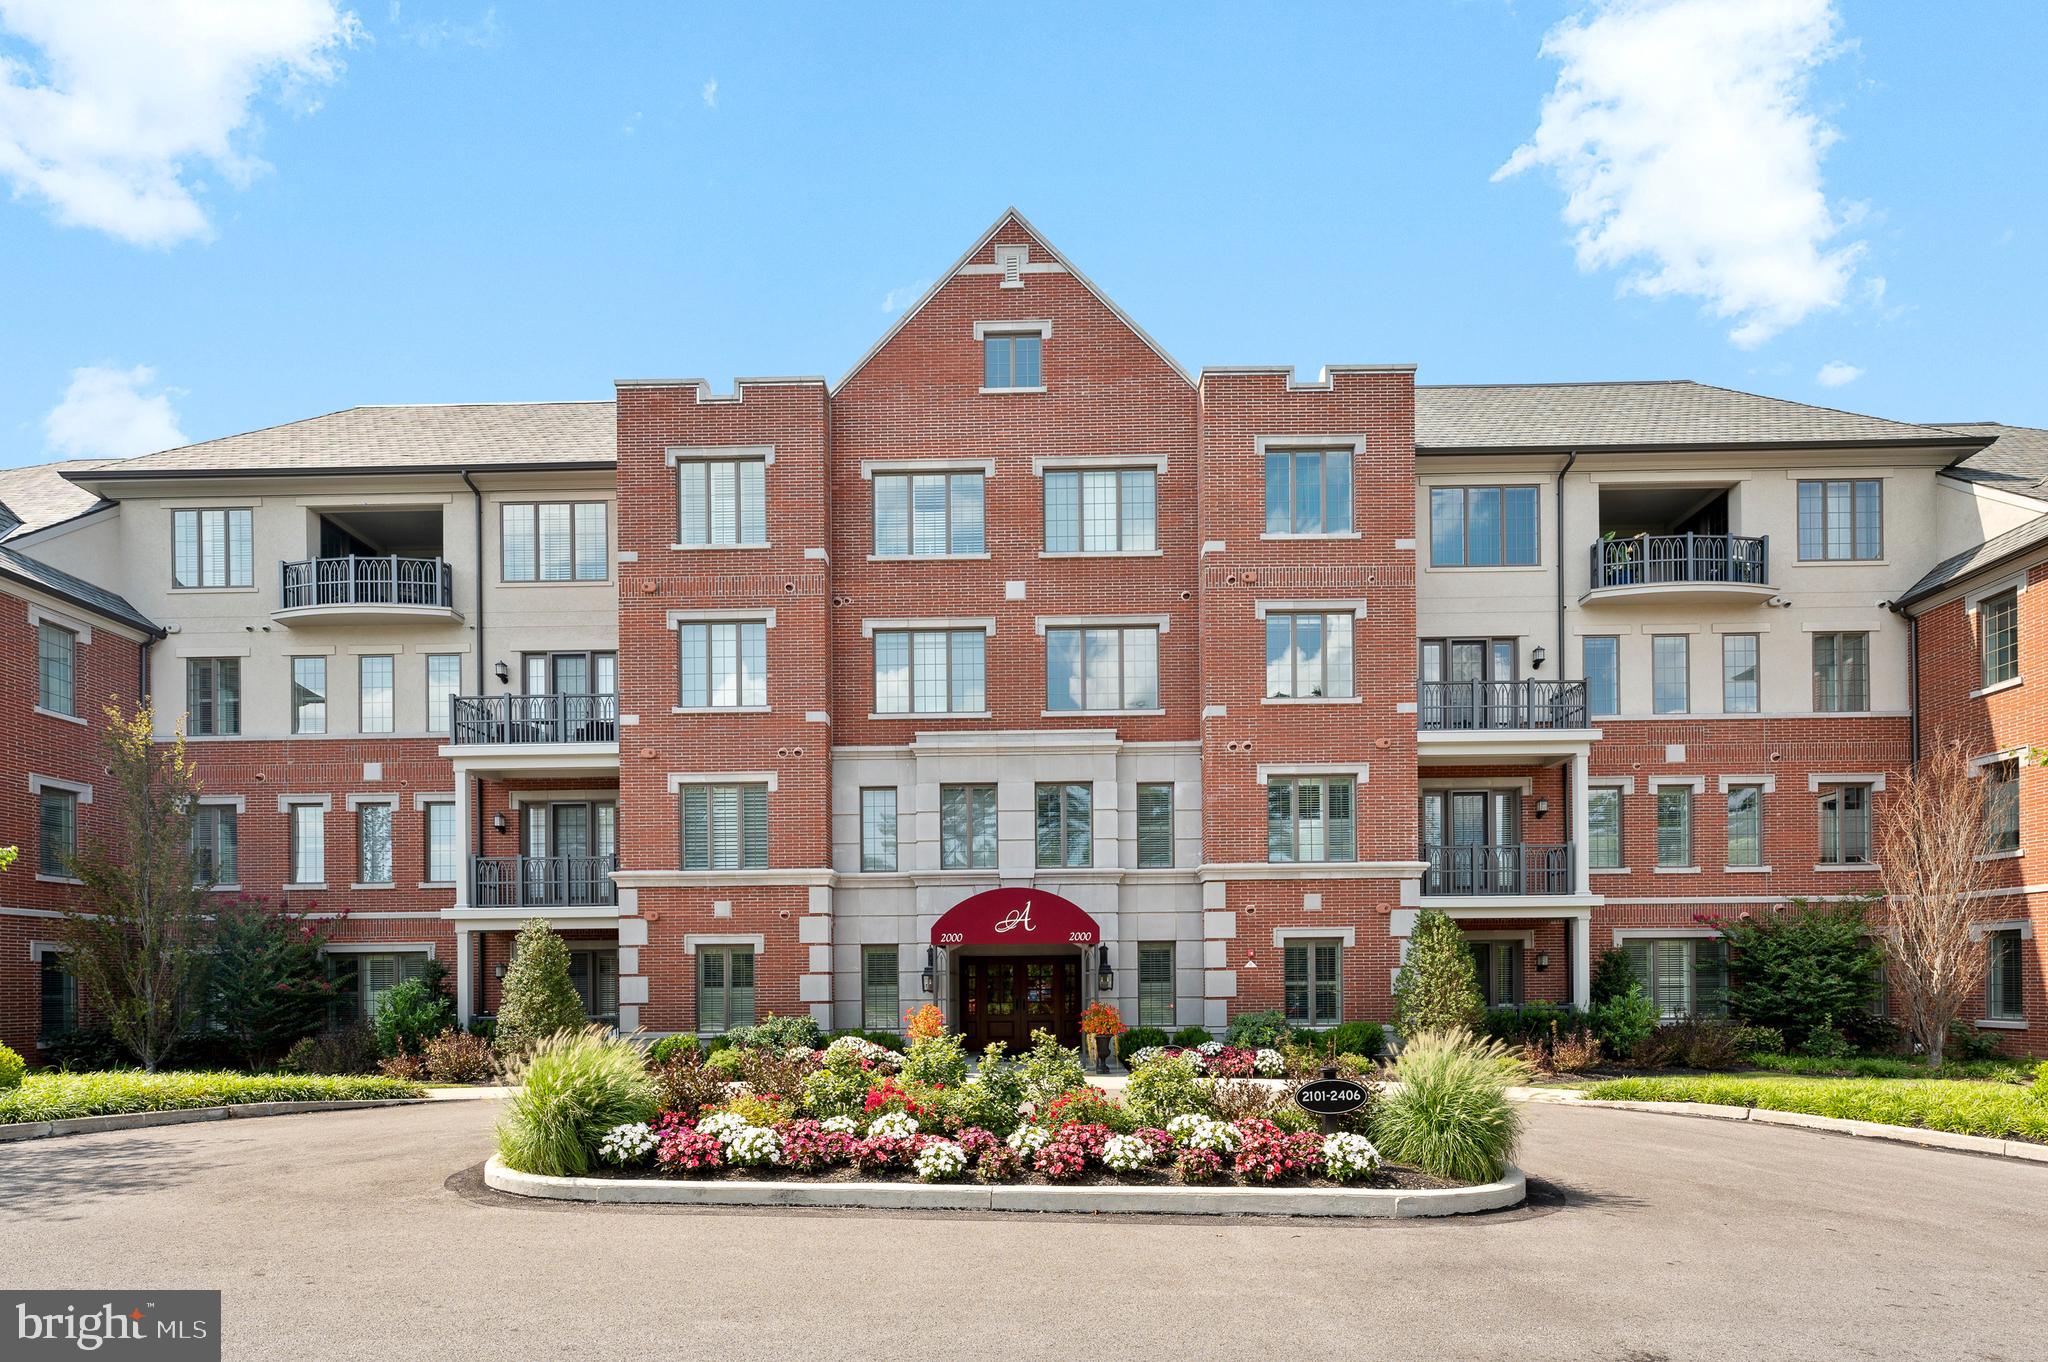
Enjoy world-class service and amenities as a resident of The Ritz-Carlton Residences in unit 43G, an exceptionally maintained and recently updated 2,356 square feet, three bedroom, three and half bathroom residence with expansive south, west, and partial eastern exposure. In home luxuries include a gourmet kitchen with paneled Sub-Zero refrigerator, Miele dishwasher, Uline wine refrigerator, Viking stainless steel wall oven, gas stove top with Gaggenau island hood vent, newer quartz countertop with matching, seamlessly extended backsplash, motorized shades in every room, striking floor-to-ceiling windows, tray ceiling with recessed lights, new hardwood flooring, rich wood built-ins, and a sumptuous four-piece primary en-suite with a large soaking tub and glass-enclosed walk-in shower and Calacatta gold marble dual vanity. Residents of The Ritz-Carlton enjoy building amenities such as a chauffeur driven Mercedes S Class house car, valet service, brand new outdoor resident terrace with kitchen, fire pits, grills, dog run/park, 
resident lounge, media room, yoga room, fitness center with locker rooms, indoor pool and hot tub, private garden with a calming water feature, dog runs and park,  and private access to The Ritz-Carlton Hotel.
#PAPH2330174

PHILADELPHIA

1414 S PENN SQUARE 43G

3 Beds

3 Baths

2,356 Sq.Ft.

$1,550,000

MLS#: PAPH2330174

+/- 6,605 SF Fully Leased Three-Story, Mixed-Use
Standalone Building
• Highly Desirable Feature: Eleven (11) On-Site Parking
Spaces
• Premier Central location in Downtown West Chester
• Fully Renovated with Contemporary Upgrades
Throughout
• Tenant's with Excellent Occupancy History, both
Commercial and Residential Tenancy
(6) Commercial Tenants (1st & 2nd Floor)
(2) Bedroom Apartment (3rd Floor)
• Perfectly Situated for Prominent Business Signage and
Visibility
• Ample Walking-Traffic Exposure
• Abundant Natural Light with Historic Architectural
Features
• Walking distance to Chester County Courthouse and
100+ Restaurants / Retailers
• Well-Suited for Retail or Professional Services
• Minutes from West Chester University
#PACT2109380

WEST CHESTER

26 S CHURCH STREET

None Beds

None Baths

6,605 Sq.Ft.

$1,550,000

MLS#: PACT2109380

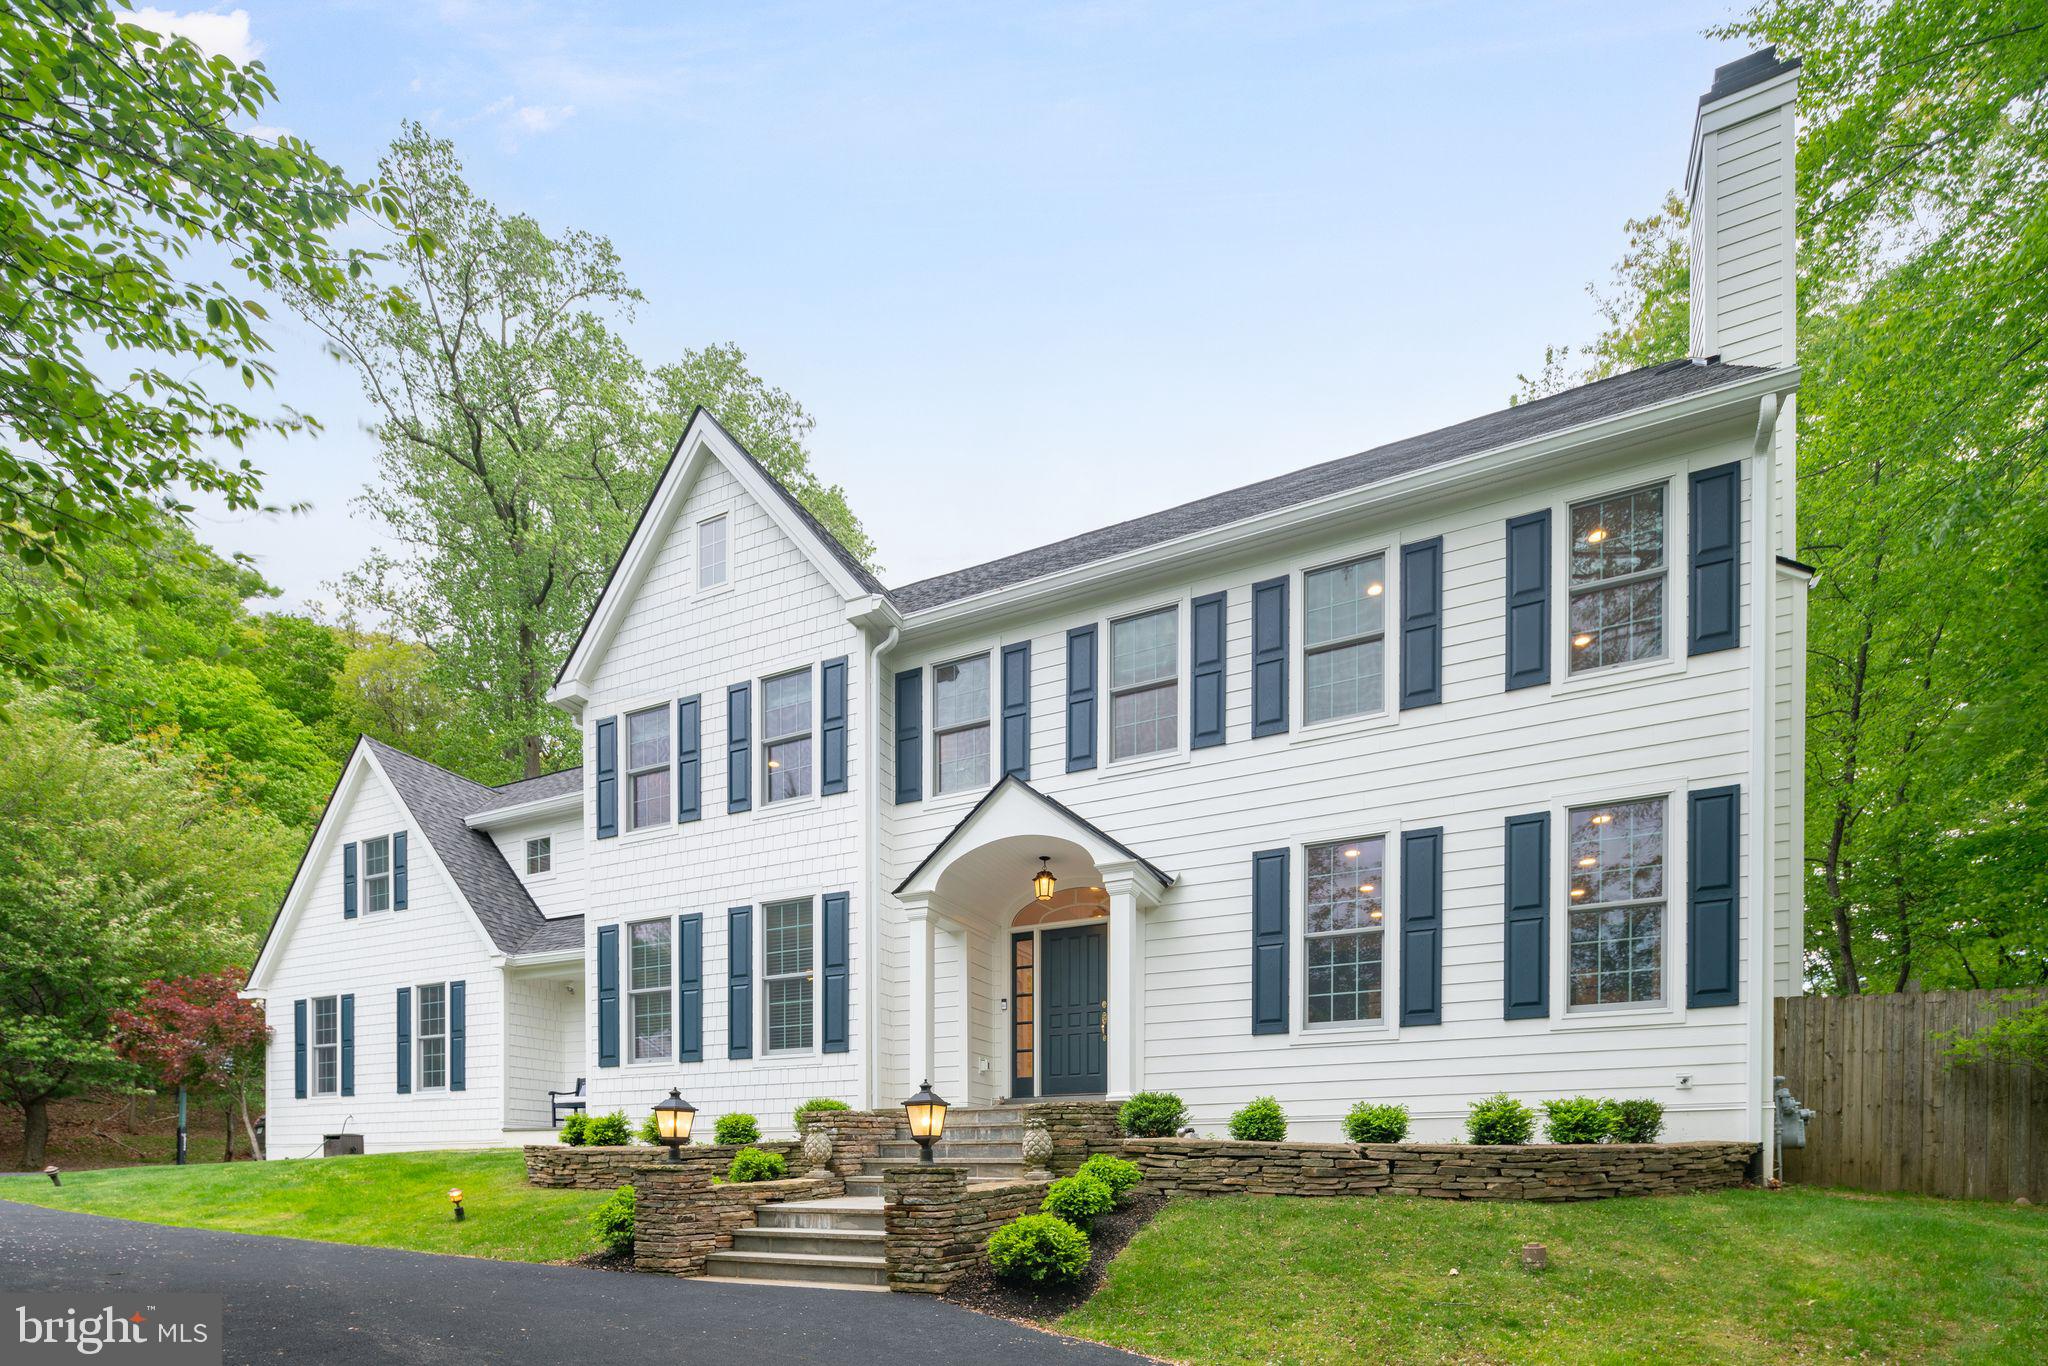
Introducing the exceptional new construction of 3 residence's in the heart of Blue Bell, where timeless farmhouse character meets refined modern luxury. Thoughtfully designed and beautifully appointed, this 4-bedroom, 3 full and 1 half bath home offers a seamless blend of comfort, sophistication, and everyday functionality.
From the moment you arrive, the striking exterior sets the tone—featuring a curated mix of painted white brick, rustic wood accents, and a sleek standing seam roof, creating a bold yet inviting modern farmhouse aesthetic.
Step inside to discover hardwood flooring flowing throughout, complemented by natural light that fills the expansive open-concept layout. The welcoming foyer leads into a thoughtfully designed living space anchored by a statement fireplace, offering both warmth and architectural interest.
At the center of the home, the chef’s kitchen is a true showpiece—complete with quartz countertops, premium stainless steel appliances including a double oven, cooktop, microwave drawer, and dishwasher. A generously sized island provides the perfect setting for casual dining, entertaining, or gathering with family and friends. A butler’s pantry and walk-in pantry enhance both functionality and elegance, seamlessly connecting to the formal dining room.
Designed for modern living, the family entry from the garage leads into a well-appointed mudroom with custom built-ins, benches, and cubbies, along with a discreetly positioned powder room.

 Upstairs, the luxurious primary suite serves as a private retreat, featuring hardwood floors, a designer accent wall, an expansive walk-in closet, and a spa-inspired ensuite bath with a rain shower, exquisite tile work, dual vanities, and elevated finishes throughout. A secondary bedroom offers its own ensuite bath with a beautifully tiled shower, providing comfort and privacy for guests or family members.
The full basement expands your living space even further—ideal for a home gym, media room, or additional entertaining area.
This home is a rare opportunity to own new construction that effortlessly combines elevated design, modern convenience, and timeless appeal in one of Montgomery County’s most desirable communities.

Buyer's Agent MUST be at first appointment.  DO NOT walk the lots without Listing Agent. Taxes have not yet been assessed.  Pics are of former projects with same floor plan.  Home is currently under constructions.
#PAMC2171222

BLUE BELL

1813 YOST ROAD

4 Beds

2 Baths

N/A

$1,550,000

MLS#: PAMC2171222

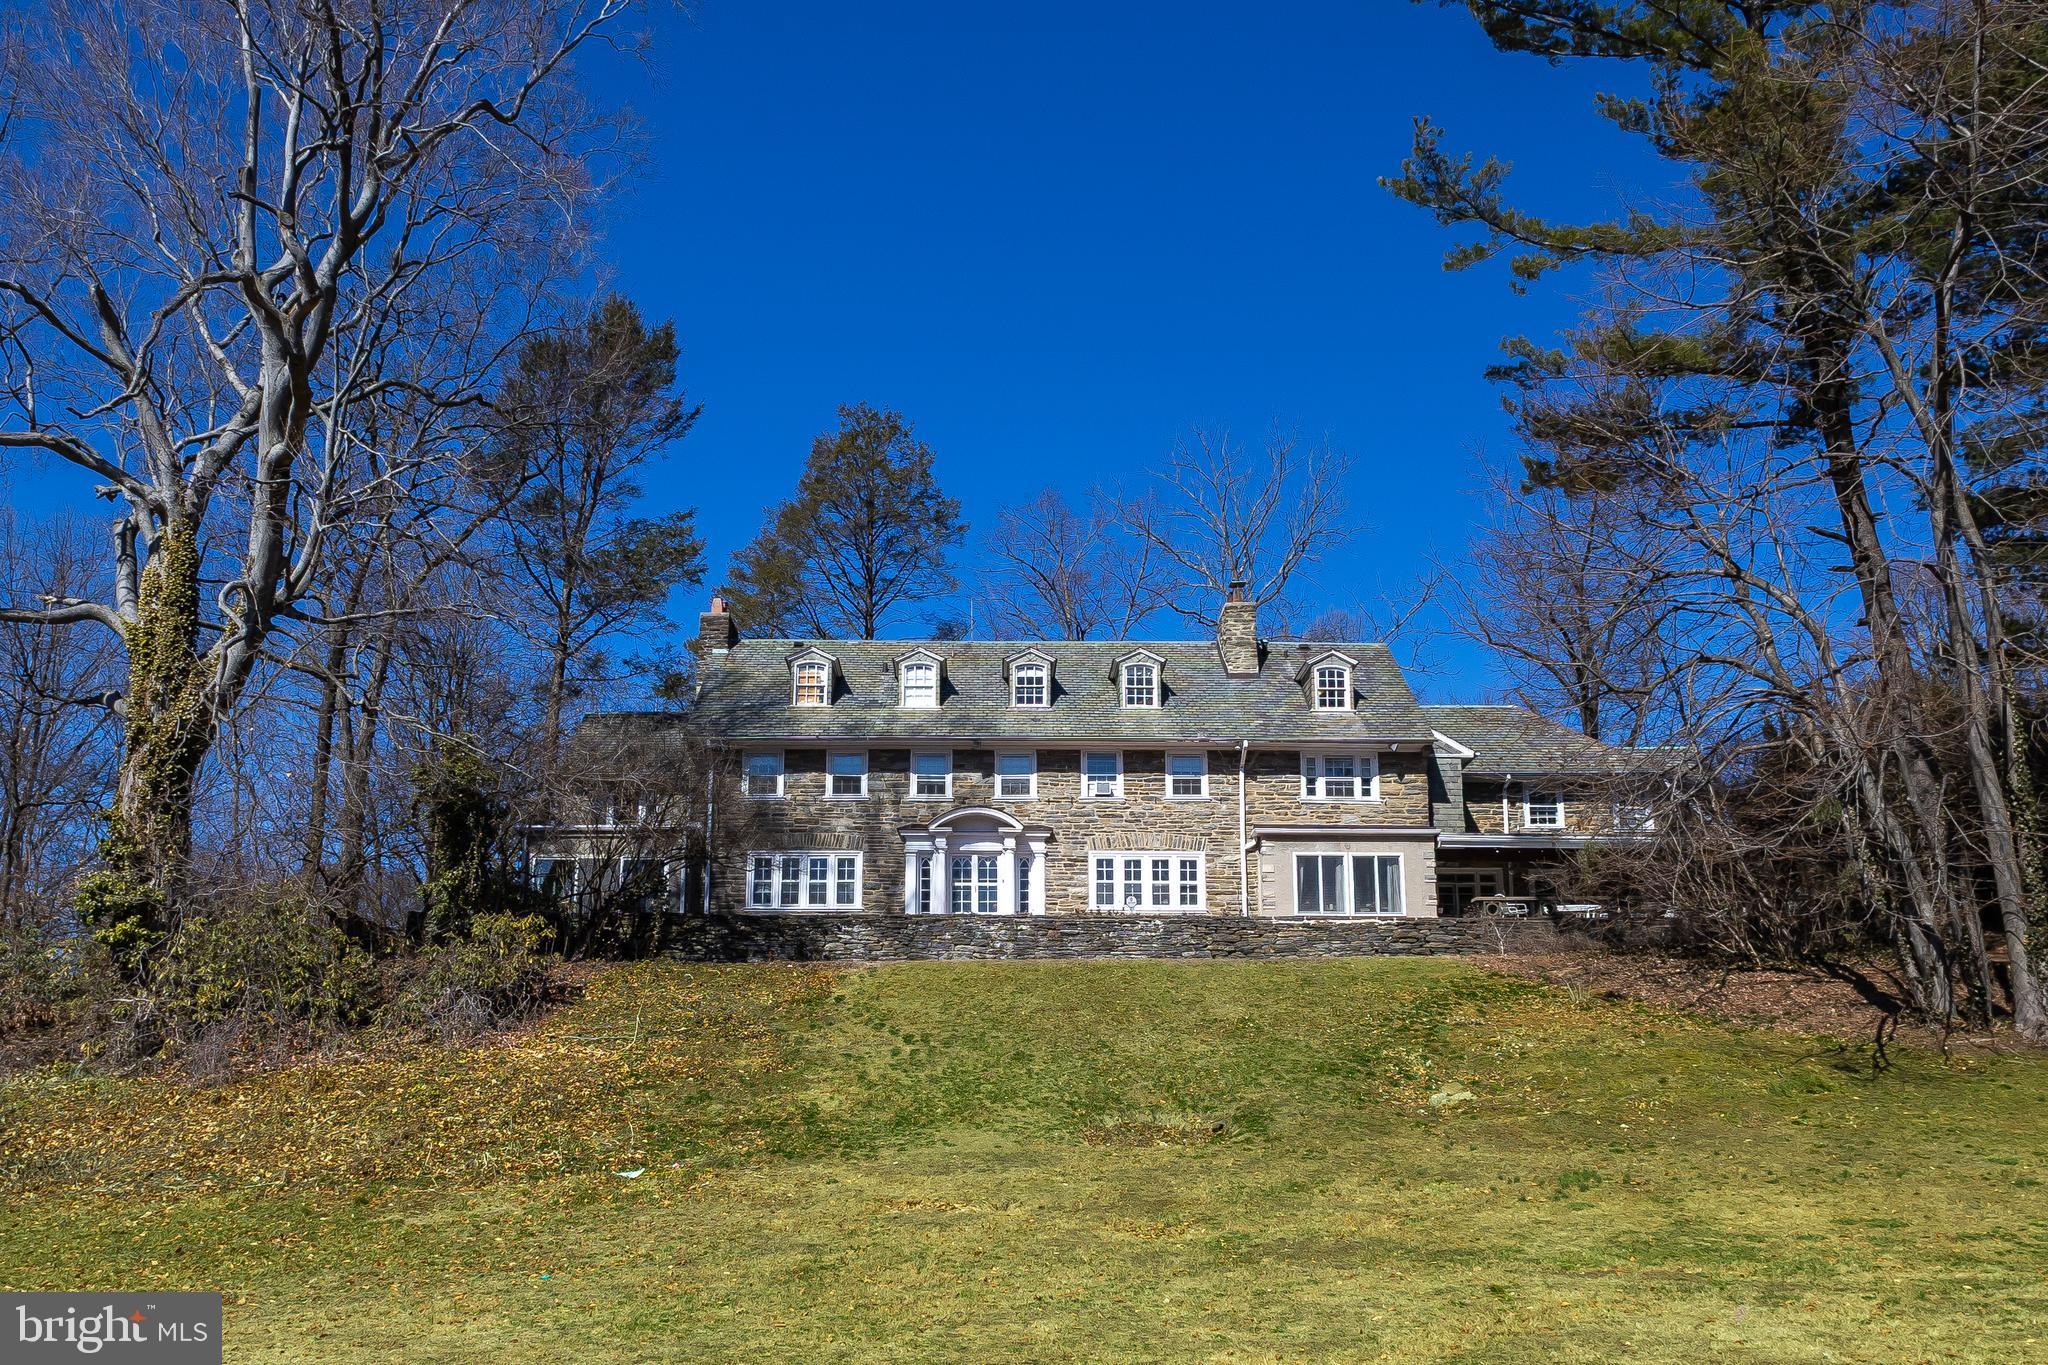
Tucked away on a sweeping, large, beautiful lot, 228 Indian Creek Rd in Wynnewood feels worlds away—yet you are minutes to dining, shopping, the train to Center City, Lankenau hospital, and WORLD RENOWED Lower Merion schools. This character-filled retreat borders around 40+ acres of preserved open space, offering RARE PRIVACY and a daily connection to nature. Step through the front door and you’re greeted by striking architecture—SOARING CEILINGS with exposed wood beams and rich hardwood floors set the tone. The main level is EXPANSIVE and made for gatherings, drenched in natural light from generous windows. An inviting game room with a full bar anchors the entertainment wing; once a WORKING STABLE in the 1800s, it now delivers unmatched ambiance and history. The RENOVATED KITCHEN blends timeless style with modern convenience: granite countertops, crisp white cabinetry, and stainless-steel appliances. A sunny breakfast area and cozy sitting nook make everyday moments feel special, while the adjacent formal dining room keeps dinner parties effortless. A dedicated laundry room and two powder rooms round out the first floor. Upstairs, the first bedroom welcomes you with skylights and warm, natural light. The spacious primary suite showcases EXPOSED BEAMS AND HARDWOOD FLOORS, a walk-in closet, and an ensuite bath. French doors open to a private balcony—perfect for coffee, a good book, or quiet weekend brunch. An office adjoins the suite and can easily serve as a fifth bedroom. Two additional bedrooms sit beyond the office—and can also be reached via back stairs from the main level—each with generous walk-in closets. One includes an ensuite bath, creating an exceptional guest retreat. With its DISTINCTIVE DESIGN, storied past, and idyllic setting, this secluded haven at 228 Indian Creek Rd offers the best of both worlds: serenity at home, convenience just beyond your doorstep. A true Wynnewood treasure awaiting its next chapter.
#PAMC2182304

WYNNEWOOD

228 INDIAN CREEK ROAD

4 Beds

4 Baths

5,339 Sq.Ft.

$1,550,000

MLS#: PAMC2182304

Welcome to 128 Lidio Road. This home has it all: Updates. Lake Front. Cash Flow.

The House: As soon as you pull into the driveway, you can already see the lake shining on the side of the house and you know you’ll get an AMAZING VIEW. You park in your large driveway, head up your covered porch and as soon as you walk inside and look through the living room, framed on both sides of the wood burning fireplace, you see your stunning lake views. It takes a second to refocus and actually notice the house! Wow, you start to see how modern and updated the home is. You have natural wood-looking floors that flow throughout. You have a sunken living room with ample seating. There are vaulted ceilings that allow tons of natural light to pour in through the skylights. As you head to the right you notice the fully updated kitchen. You have all white cabinetry with a two toned island w/ additional seating, all topped by a beautiful white quartz countertop. There is a formal dining room space with built-in seating with another door out to your deck and you start to realize that the deck spans the entire back of the house. There is also a half bathroom that connects into your laundry room complete with 1 washer & 3 dryers, making turnovers between guests lightning fast. You finally end at the massive bunk bed & game room. On the other side of the house you have two more bedrooms and a hall bathroom that is not only updated but also comes with a resort-style sauna tucked inside! Finally, your primary bedroom does not disappoint. It is spacious with built-in his and hers closets, a full en suite bathroom with a large vanity and shower. But the main attraction here is the view from bed, as you look through the door with access to your deck and get amazing views of Lake Sinca. Your deck comes equipped with multiple seating options and a hot tub, perfect for cooler summer nights. This rare, spacious layout provides flexibility for multi family stays while still maintaining privacy.

Location: Lake Sinca is the perfect spot for this retreat! It gets restocked with fish every year, and it's not overcrowded like some of the other lakes in the Poconos. The unique part about this property compared to some neighbors is the actual water frontage, whereas a lot of other lots need to use community docks, you get your own personal one. That’s right: you have your own private dock with PRIVATE LAKE ACCESS to launch canoes & kayaks and you can even have non gas powered boats out on the water. Back on land, you start to appreciate that this backyard was cleared to get the picturesque views of the lake from the home and also appreciate that the rocks make the space low maintenance. The only thing you need to decide is where you want to put your fire pit! This property is centrally located. Not only are you close to any of your necessities; groceries, coffee, liquor stores, but you are also minutes to top attractions like Waterparks, Hiking, Skiing, Waterfalls and Shopping Outlets!

Cash Flow: If you want to keep this as a functioning STR, then cash flow is king! In 2024, this property generated $193,581 in top line revenue. In 2025, the property was only in operation for 7 months due to the seller’s preferences and still generated $132,054. And in 2026, there is already $68,992 between completed stays & future bookings. You already have amazing cash flow AND there are 3 massive opportunities here. 1. Keep the property rented all year, if you wish, and maximize the performance of the STR. 2. You have a FULL, UNFINISHED, WALKOUT basement with 9’ ceilings and waterfront views that could easily be turned into living space (owner will provide architect drawings & contractor plans). 3. There have been requests for weddings & events that the current seller has turned down that could easily be turned into large profits. And the kicker: this house comes fully furnished with all future bookings transferred to you if you want to keep this home in operation.
#PAMR2006490

BLAKESLEE

128 LIDIO ROAD

4 Beds

2 Baths

2,113 Sq.Ft.

$1,550,000

MLS#: PAMR2006490

PARKING IS INCLUDED! PARKING VALUED OVER $100,000.  FULLY RENOVATED – Luxury Condo 3BR, 3.5 Bath, Balcony at The Ritz Carlton Residences This unit was gutted & fully renovated including Joanne Hudson kitchen, Ann Saks bathrooms, Mirage and Stark flooring – soup to nuts renovation! The unit features many high end design features and state of the art technology that include: Kitchen: Gaggenau Convection Oven, Gaggenau Oven/Microwave Combo, Gaggenau Five-Burner Brass Gas Cooktop with Wok burner, Fully Vented Hidden Gaggenau Range Hood, Kallista Faucets, Ann Sacks Marble Tile Glass Backsplash, Joanne Hudson Kitchen with Downsview white lacquer millwork and granite waterfall island and Kelly Wearstler Visual Comfort Lighting Fixtures Bathrooms and Powered Room: Kallista Faucets and Sinks, Ann Sacks Marble Tile, Kelly Wearstler Marble Mosaic Tile Flooring: Mirage Wood Floors Through Foyer, Kitchen, Living, Dining and 2nd/3rd Bedrooms and custom Herringbone Wood Through Foyer and Stark Carpeting in Master Bedroom Lighting: Recessed LED lighting throughout household and LED acccent lighting with RGB color options in kitchen, living, dining, and all bedrooms plus Kelly Wearstler Visual Comfort Lighting Fixtures in Kitchen, Bathrooms, and Primary Bedroom Closets and Storage: California Closets throughout all closets, California Closets built-in millwork in all bedrooms with granite tops in 2nd/3rd bedrooms Design: Kelly Wearstler and Christian Lacroix Wallpaper Throughout & Nero Marquina Marble mantle with European Home Gas Fireplace Technology: Complete Smart Home with Controllable Lutron Lighting, Audio/Video Systems, Fireplace, & HVAC Invisible Speaker Surround Sound System - Inside walls and ceiling ElectroLux Extra Large Washer & Dryer Fully concealed sprinkler system Fiber Optic Internet The Ritz-Carlton Residences with distinctive attention to details and design. This 3 Bedrooms, 3 1/2 Baths unit features a balcony with views of Dilworth Park and City Hall Clock Tower. The Ritz offers some of the best amenities in the city, such as: Chauffeur-driven town car, State of the Art Fitness Center with 54 ft. Lap Pool and Yoga Room, Gated Landscaped Garden with 12ft. Water Wall, 24 hr. Concierge and Front Doorman, newly renovated Residents Lounge & Media Room and dog run. 1 parking spot included in listing **2nd car parking spot available for additional fee**
#PAPH2525454

PHILADELPHIA

1414 S PENN SQUARE 22B

3 Beds

3 Baths

2,046 Sq.Ft.

$1,550,000

MLS#: PAPH2525454

AUCTION BIDDING OPEN: Bidding ends June 30th. Previously Listed for $2.95M. Current High Bid $1.55M. Showings By Appointment.

An extraordinary opportunity to own one of Philadelphia’s most architecturally significant buildings, steps from Rittenhouse Square. Designed in 1902 by Horace Trumbauer, architect of the Philadelphia Museum of Art, the five-story Edward C. Knight Mansion was conceived in the 18th-century French Beaux-Arts tradition and has never lost its grandeur.

The building’s most celebrated feature is its four-story elliptical Carrara marble staircase, crowned by an oeil-de-boeuf skylight. The façade retains its original ornate wrought-iron balconies and gates, crafted by master metalworker Samuel Yellin. Interior spaces are generous, light-filled, and adaptable.

Commercially zoned and currently configured for professional office use, the property offers compelling mixed-use potential - whether repositioned for boutique hospitality, luxury residential conversion, creative office, or a flagship retail or gallery concept befitting its address and pedigree.

Over a century of distinguished ownership, including use as a private art museum and civic institution, has only deepened the building’s provenance. Properties of this caliber and location rarely come to market.
#PAPH2623130

PHILADELPHIA

1629 LOCUST STREET

None Beds

None Baths

9,000 Sq.Ft.

$1,550,000

MLS#: PAPH2623130

AUCTION BIDDING OPEN:
Bidding ends June 30th. Previously Listed for $2.95M. Current High Bid $1.55M. Showings By Appointment.

An extraordinary opportunity to own one of Philadelphia’s most architecturally significant buildings, steps from Rittenhouse Square. Designed in 1902 by Horace Trumbauer, architect of the Philadelphia Museum of Art, the five-story Edward C. Knight Mansion was conceived in the 18th-century French Beaux-Arts tradition and has never lost its grandeur.

The building’s most celebrated feature is its four-story elliptical Carrara marble staircase, crowned by an oeil-de-boeuf skylight. The façade retains its original ornate wrought-iron balconies and gates, crafted by master metalworker Samuel Yellin. Interior spaces are generous, light-filled, and adaptable.

Commercially zoned and currently configured for professional office use, the property offers compelling mixed-use potential - whether repositioned for boutique hospitality, luxury residential conversion, creative office, or a flagship retail or gallery concept befitting its address and pedigree.

Over a century of distinguished ownership, including use as a private art museum and civic institution, has only deepened the building’s provenance. Properties of this caliber and location rarely come to market.
#PAPH2623126

PHILADELPHIA

1629 LOCUST STREET

7 Beds

None Baths

10,000 Sq.Ft.

$1,550,000

MLS#: PAPH2623126

Great opportunity to purchase Real Estate, Inventory and Business together or Separately. This Garage/shop is located in a Prime location on over 2 acres,  visible from Route 222. The property is the heart of the Lehigh Valley Industrial corridor, being minutes from Route 100, Hamilton Bypass, Route 78 and Route 22. The building has been used as a Fully operational Truck/trailer repair business for nearly 30 yrs. True turn key business opportunity with 8320 sq ft free standing garage with office space, storage and fully functioning garage. Schedule your appointment today.
#PALH2007878

ALLENTOWN

859 TREXLERTOWN ROAD

None Beds

None Baths

8,320 Sq.Ft.

$1,550,000

MLS#: PALH2007878

110 Park Avenue will bring modern condominium living to the heart of Swarthmore Borough. There will be a total of 31 tastefully designed 1, 2, and 3+ Bedroom Condominiums nestled in the heart of downtown Swarthmore. These beautiful condominiums boast exceptional convenience close to the SEPTA rail line into Philadelphia (and NYC), Swarthmore College grounds, activities and lectures, the Public Library, Park Avenue Community Center and wonderful stores and restaurants. Each unit is uniquely designed to optimize elegance, comfort and the integration of outdoor livings spaces. They offer a selection of quartz countertops (upgrade options available), GE Cafe or SubZero/Wolf/Cove appliances, hardwood floors throughout, beautiful custom tile work in the bathrooms, walk-in closets, and more!  Every element of convenience has been thoughtfully considered including on-site parking, a fitness room, and the charming outdoor courtyard for residents to enjoy.
#PADE2062948

SWARTHMORE

110 PARK PH4

3 Beds

2 Baths

2,037 Sq.Ft.

$1,550,000

MLS#: PADE2062948

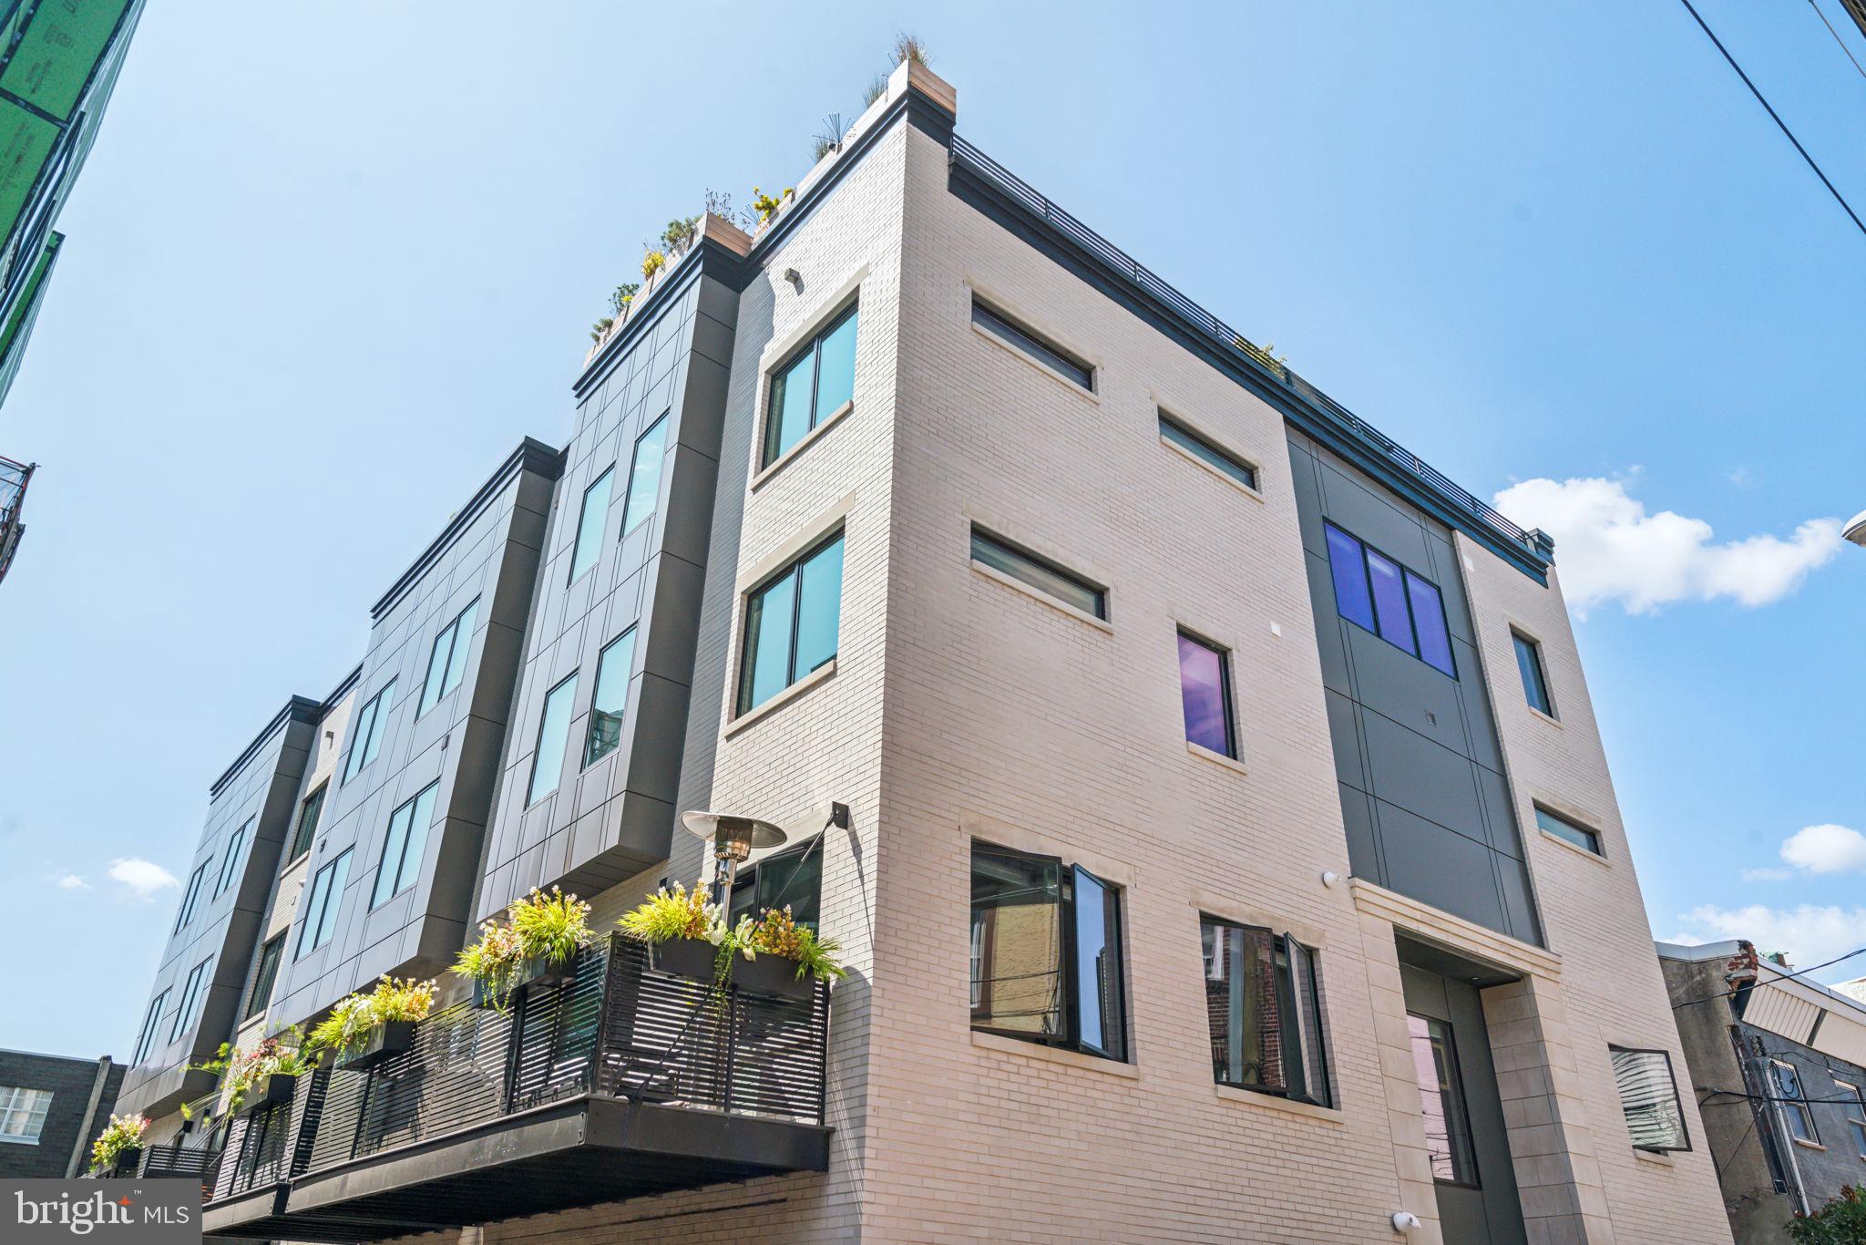
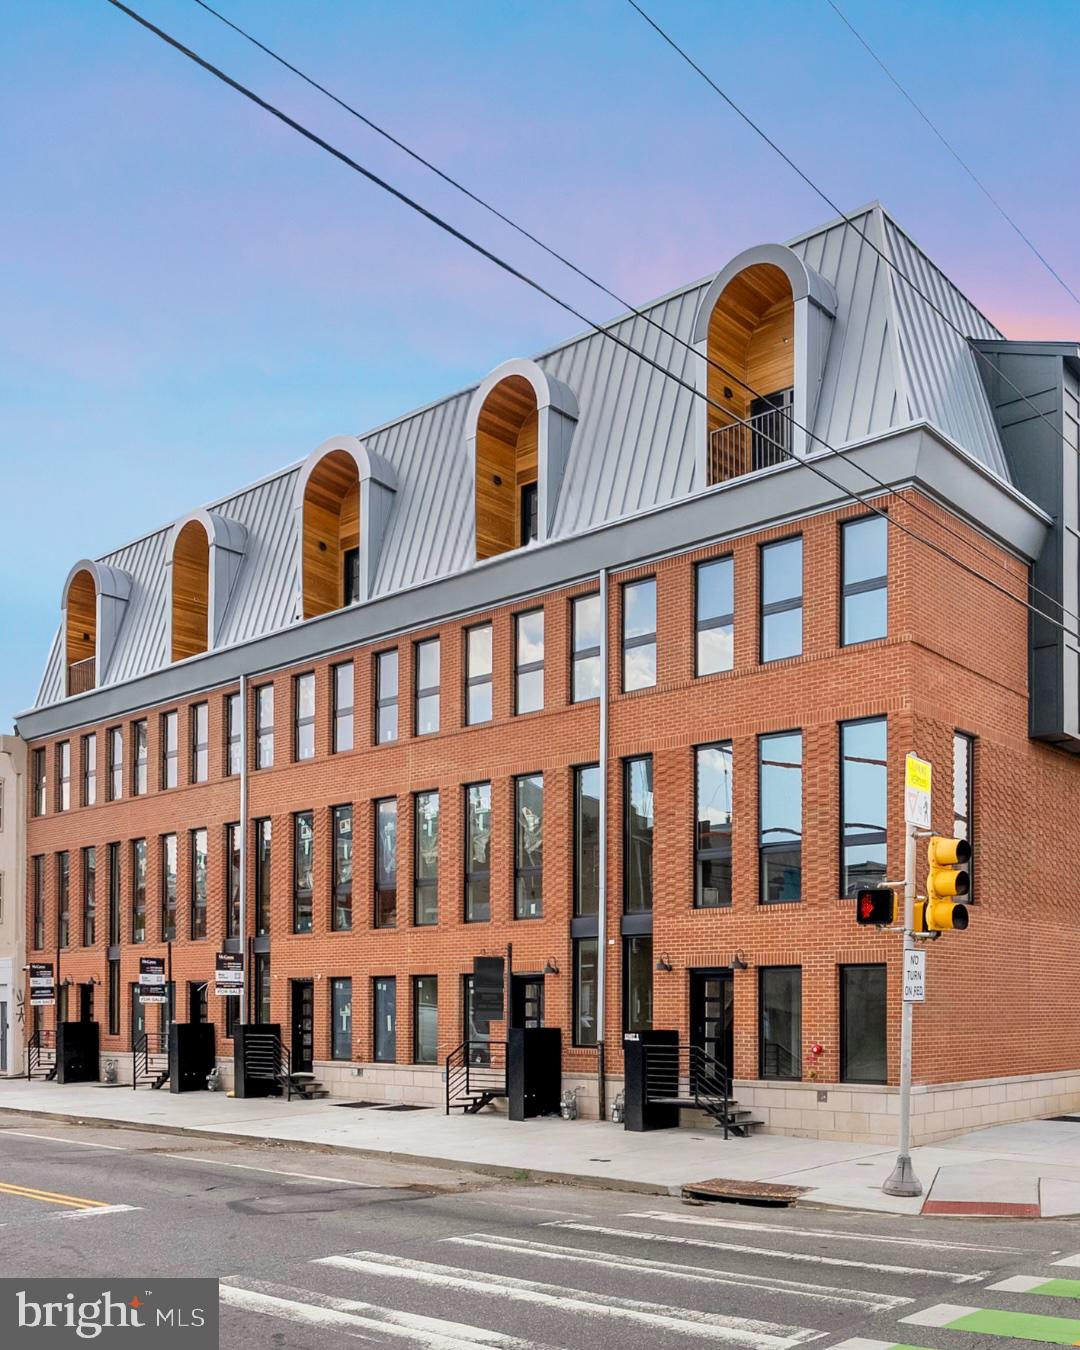
Discover luxury living at its finest in Old City Philadelphia, with this remarkable 4 bed, 5 bath corner home in the prestigious Baldwin Luxury Townhome Collection. Situated across from a scenic neighborhood park, this home offers breathtaking views of the city skyline and the iconic Benjamin Franklin Bridge.

Boasting a 2 car garage, 2 gas fireplaces, and impressive features such as soaring 12-foot living room ceilings, multiple balconies, and a stunning rooftop garden, this residence is the epitome of sophisticated urban living. Equipped with smart home technology controlled your mobile device this home has 2 Nest thermostats and Russound keypads for 6 different audio zones, convenience and modern luxury converge seamlessly in this corner townhome. 

Upon entry, a well-appointed den with a half bath provides a seamless transition home from either the street or oversized garage. The open floor plan of the second floor, accented by wide plank walnut flooring, features spacious living and dining spaces with a wet bar, gas fireplace, and access to a beautiful balcony with privacy planters.  Natural light is a striking feature of the home, with 3 exposures of oversized windows and large sliding glass doors. The kitchen is a chef's dream, showcasing luxury appliance brands such as Gaggenau and Thermador, custom Italian cabinetry, quartz countertops, and incredible unobstructed views of the park and Ben Franklin Bridge.

The third floor is dedicated to a lavish owner's suite with panoramic views, two walk-in closets, and a spa styled bathroom filled with natural light, radiant heated floors, a Porcelanosa soaking tub, dual sinks and an oversized tiled shower.    An additional bedroom with custom built-in beds, desk, and storage as well as a laundry pantry completes this level.

The fourth floor offers two additional large bedrooms, one with a private balcony and walk in closet, as well as a second full bathroom with premium fixtures.  A second wet bar with a built-in wine/beverage refrigerator adds to the entertainment convenience of this home, as you pass it on your way up to  the rooftop garden with an inviting stone patio, gas fireplace, outdoor speakers and custom planters with irrigation systems.  Expansive daytime and evening views of the city, sky and Ben Franklin Bridge make entertaining and dining on the roof an absolute delight.

For added flexibility, the finished lower level has a full bath with radiant heated flooring ,providing space for guests, a home gym, or a movie screening room. 

With easy access to major roadways and proximity to the vibrant offerings of Old City, 300 N 2nd Street presents the perfect blend of urban sophistication and accessibility.  Don't miss the opportunity to own this exceptional urban oasis that seamlessly combines luxury, location, and lifestyle.
#PAPH2342180

PHILADELPHIA

300 N 2ND STREET

4 Beds

3 Baths

3,800 Sq.Ft.

$1,550,000

MLS#: PAPH2342180

Welcome to the Woods of Northampton — a prestigious neighborhood known for its tree-lined streets and generous yards. Perched gracefully on an elevated 1.4-acre  corner site, this property offers commanding views and a sense of serene seclusion. The raised position enhances natural light and airflow throughout the home. This stunning residence sits on a private 1.4-acre corner lot offering the perfect blend of relaxation and privacy. Step inside to a two-story foyer featuring a grand curved oak staircase that sets the tone for the rest of the home. Enjoy the charm and warmth of the formal living room and dining room, featuring well-appointed details, tray ceilings, and hardwood flooring. The conservatory is a true showstopper, bathed in natural light from walls of windows and finished with sleek slate flooring. It’s the ideal space to relax, unwind, or claim as your office. Spacious and private for the perfect space to work as well as relax. The heart of the home is the well-designed kitchen with ample Cherry wood cabinetry, convenient pull-out drawers on all lower cabinets, under-cabinet lighting, granite counters, and centered around an enormous island that easily accommodates meal prep, casual dining, and lively conversations. The coffee bar and walk-in pantry complete the kitchen. Enjoy your morning coffee sitting in the sunlit breakfast room overlooking the backyard. Or go out onto the deck for some quiet time.  The kitchen opens seamlessly to a stunning great room with a soaring 18-foot ceiling, hand-scraped maple hardwood flooring, oversized windows, and a cozy gas fireplace.  Dual staircases offer both formal and casual access to the 2nd floor.  A convenient secondary staircase from the great room rear leads to the second level, where you'll find a family room loft offering plenty of room to lounge. Each bedroom offers comfort and ample closet space. One bedroom has a full en suite, and another has an attached bathroom. The primary suite is a true retreat, featuring rich cherry mahogany hardwood flooring, a tray ceiling, a dressing area, and a custom walk-in closet large enough for two wardrobes. The en-suite bathroom is pure luxury—finished with marble floors, dual vanities repurposed from antique dressers (complete with built-in drawer outlets), a 5’ x 5’ walk-in shower, oversized jacuzzi tub, water closet, a cathedral ceiling, and refined details throughout. An oak staircase from the great room leads you to the incredible 2500 sq ft finished basement —a space that truly takes this home to the next level—plenty of space for a gym, game room, and entertainment space with a kitchenette.  A private bedroom with atrium doors and a walk-in closet hidden behind a custom Murphy door designed as a bookcase is a fun and functional touch that guests will love. The home theatre is well designed and perfect for movie nights and game day gatherings. The walk-out basement and full bathroom complete the lower level.  Whether you're hosting friends, housing guests, or need your own escape—you’ll find it all here. The private backyard features an expansive blue flagstone patio – perfect for entertaining or unwinding in your outdoor oasis. This is more than a home. It’s a lifestyle upgrade waiting to happen. This property is not located in a flood zone, nor is it near a flood zone. The sellers never had any flooding.
#PABU2098312

IVYLAND

223 CECELIA ACRES DRIVE

5 Beds

4 Baths

8,003 Sq.Ft.

$1,550,000

MLS#: PABU2098312

Great opportunity to purchase a completely renovated and self contained 5 unit apartment building in the finest location in Society Hill. Features include a common basement, common laundry room, common red brick yard and an APPROVED 10 year tax abatement. All units offer living rooms, hardwood flooring, non-working fireplace mantles, exposed brick walls and windows. The kitchens boast white cabinetry, granite countertops, stainless steel appliances, tile backsplashes and tile flooring. The bathrooms feature contemporary vanities and all-tile stall showers. All units are 1 bedroom, 1 bath, except for 3rd floor front, which is a bi-level 3 bedroom, 1.5 bath unit. The common basement hosts ample storage space and all new electric, heaters and plumbing. Electric heat pumps in each unit for heating and cooling. There are 5 gas meters, 6 electric meters and 6 electric hot water tanks. Owner pays electric for common hall and laundry room & electric hot water for laundry room. All other utilities are separately metered and paid by tenant. Great long term blue chip investment! Located just a stone's throw from HeadHouse Square, 3 Bears Park, the waterfront and more!
#1000308236

PHILADELPHIA

235 PINE STREET

7 Beds

None Baths

N/A

$1,550,000

MLS#: 1000308236

Welcome to this stunning, private West Lampeter Township property in scenic Lancaster County Pennsylvania. Situated on 7.2 acres, this 6700 square foot home offers plenty of room with 4 bedrooms, 3 full baths, and 2 half baths, plus garage space for 7+ cars. As you step through the custom-made teak front doors, you are greeted by a gorgeous white interior complemented by greenery and fine wood details. The minimalist stylings of this home are on full display in the kitchen which glows with the rich, natural light that filters through the windows and looks out over the luscious gardens and gazebo. Large dinner parties? No problem in the oversize main dining room, or even relax entertaining in the luxury of your formal living room, or on the privacy of your custom deck overlooking the beautiful pond and gardens, the perfect spot for capturing photos while spending time with family and friends. At the end of a long day, retreat to your spacious primary bedroom on the second floor, accessible via stairs or your very own elevator. This primary bedroom offers plenty of space to have your own sitting area and features a substantial walk-in closet, a beautiful bathroom complete with dual sinks, a jacuzzi tub, a walk-in shower, a bidet, and striking marble finishes. With three additional bedrooms and two full baths, you have plenty of room for family or visiting guests. Also conveniently located on the bedroom level is a full laundry room complete with plenty of custom storage. The third-floor loft offers an inviting space for an office, yoga/meditation area, or just a place to escape and enjoy a good book. As you make your way through your home to the main 3-car garage you pass by an amazing pantry/storage area with plenty of custom storage, pull-out drawers, and interior lighting. This amazing home doesn't end here. There are two oversize areas that currently are used as a both an office area and staging/product staging/photography area.  These areas make great space for an in-home business or could be converted to in-law quarters. Above the four-car garage is an unfinished space offering additional storage. This home offers more than can be stated here in this description. Schedule your very own private tour of this magical home today.
#PALA2065818

LANCASTER

1880 MILLPORT ROAD

4 Beds

3 Baths

6,707 Sq.Ft.

$1,550,000

MLS#: PALA2065818

1 ... 337 338 339 340 341 ... 666
* Listings identified with the FMLS IDX logo come from FMLS and are held by brokerage firms other than the owner of this website. The listing brokerage is identified in any listing details. Information is deemed reliable but is not guaranteed. If you believe any FMLS listing contains material that infringes your copyrighted work please click here to review our DMCA policy and learn how to submit a takedown request. © 2024. First Multiple Listing Service, Inc.
 - property

Send a message

Message successfully sent.

Your message

What is 3 + 4 ?

Reason for contacting?

I agree to receive email communication and understand I can unsubscribe at any time.

I agree to be contacted by Charis Realty Group via call, email, and text for real estate services. To opt out, you can reply 'stop' at any time or reply 'help' for assistance. You can also click the unsubscribe link in the emails. Message and data rates may apply. Message frequency may vary. Privacy Policy

Sign Out

Virtual Assistant

Would you like to take the next step with this property? We can help you schedule a showing or virtual tour, or send you more details.

Yes, I would like more information.

Thank You for Your Reply, One of Our Agents will contact you as soon as possible

No, maybe later.

Thank you, you can always contact me via email, phone number or through the contact form.

Realhub AI

Lucy - Your AI-Powered Realtor

Update Your Temporary Password

Personalize your search

Enter your email and we'll notify you immediately when new listings match what you're looking for.

or enter email address

Already have an account ? Login here

Continue your home search

I agree to receive communications and understand I can unsubscribe at any time.

I agree to be contacted by Charis Realty Group via call, email, and text for real estate services. To opt out, you can reply 'stop' at any time or reply 'help' for assistance. You can also click the unsubscribe link in the emails. Message and data rates may apply. Message frequency may vary. Privacy Policy

Already have an account ? Login here

We use cookies

We use cookies primarily for analytics to enhance your experience. By accepting, you agree to our use of these cookies. You can manage your preferences or learn more about our cookies policy.