Properties

Browse or get in touch to schedule a walkthrough.

  • Nearby me
Price range

Popular Features

Community Features

Association

Property Features

Waterfront

View

Exterior Features

Interior Features

Style

10000 properties match your criteria

Updated 1 minute ago

E-Alert name

Perched high above the Avenue of the Arts with stunning skyline views on display, Unit #2206
at the renowned Symphony House is a one-of-a-kind luxury residence offering the space and
flexibility of a large home with the ease of single-level living in the heart of Center City. Created
by combining Units #2206 and #2204, this expansive 2,100+ sq ft condo offers 3 bedrooms
and 3 full bathrooms, including two spacious bedroom suites, a dedicated office, a flexible
sitting room, two private balconies, in-unit laundry, a covered garage parking space, two
storage units, and abundant storage throughout the residence. Symphony House elevates the
experience with a full-service amenity package that includes a 24-hour welcome desk,
concierge, and doorman, a fitness center, a heated 65-foot indoor lap pool, hot tub, sauna and
steam facilities, a library, a clubroom, wine storage, a catering kitchen, and expansive outdoor
terraces. From the moment you step inside the unit, hardwood floors, crown molding,
decorative wall trim, tray ceilings, custom millwork, and Venetian plaster walls give the home a
sense of character rarely found in newer construction. The generous, sunlit living room
provides plenty of space for relaxing and entertaining, anchored by a built-in entertainment
center. Mesmerizing views are on the menu every night in the adjoining dining area, where a
wall of windows stretches the city out before you. A private balcony just off this space creates
an open-air retreat for morning coffee or an evening glass of wine. The chef’s kitchen opens
naturally to the main living area and is fitted with custom inset cabinetry, granite counters, a
mosaic tile backsplash, high-end Viking and Sub-Zero appliances, and a large peninsula with
seating for casual meals. The thoughtful floor plan places the two bedroom suites in opposing
wings for added privacy. The hotel-like primary suite feels especially substantial, beginning
with a bright sitting room that can serve as a quiet lounge, reading room, or bedroom, along
with access to the second balcony. French doors lead into the oversized bedroom, boasting
more large windows, a full dressing room, and two additional organized closets. The ensuite
bathroom is finished with marble tile, an extra-wide vanity, and a glass-enclosed shower with a
bench. A bespoke office wrapped in rich wood cabinetry, a hall bathroom, and the laundry
room complete this wing. At the opposite end of the residence is another bright bedroom suite
with its own walk-in closet and full bathroom, creating an ideal retreat for guests or extended
stays. Set directly on the Avenue of the Arts and earning a Walk Score of 99, this spectacular
location places world-class theaters, acclaimed restaurants, top shopping, idyllic Rittenhouse
Square, City Hall, and many of Philadelphia’s most celebrated events just steps away.
Jefferson and Pennsylvania Hospitals, I-76, I-676, and South Jersey are also easily accessible.
Schedule your tour today!
#PAPH2662480

PHILADELPHIA

440 S BROAD STREET 2206 & 2204

3 Beds

3 Baths

2,215 Sq.Ft.

$1,595,000

MLS#: PAPH2662480
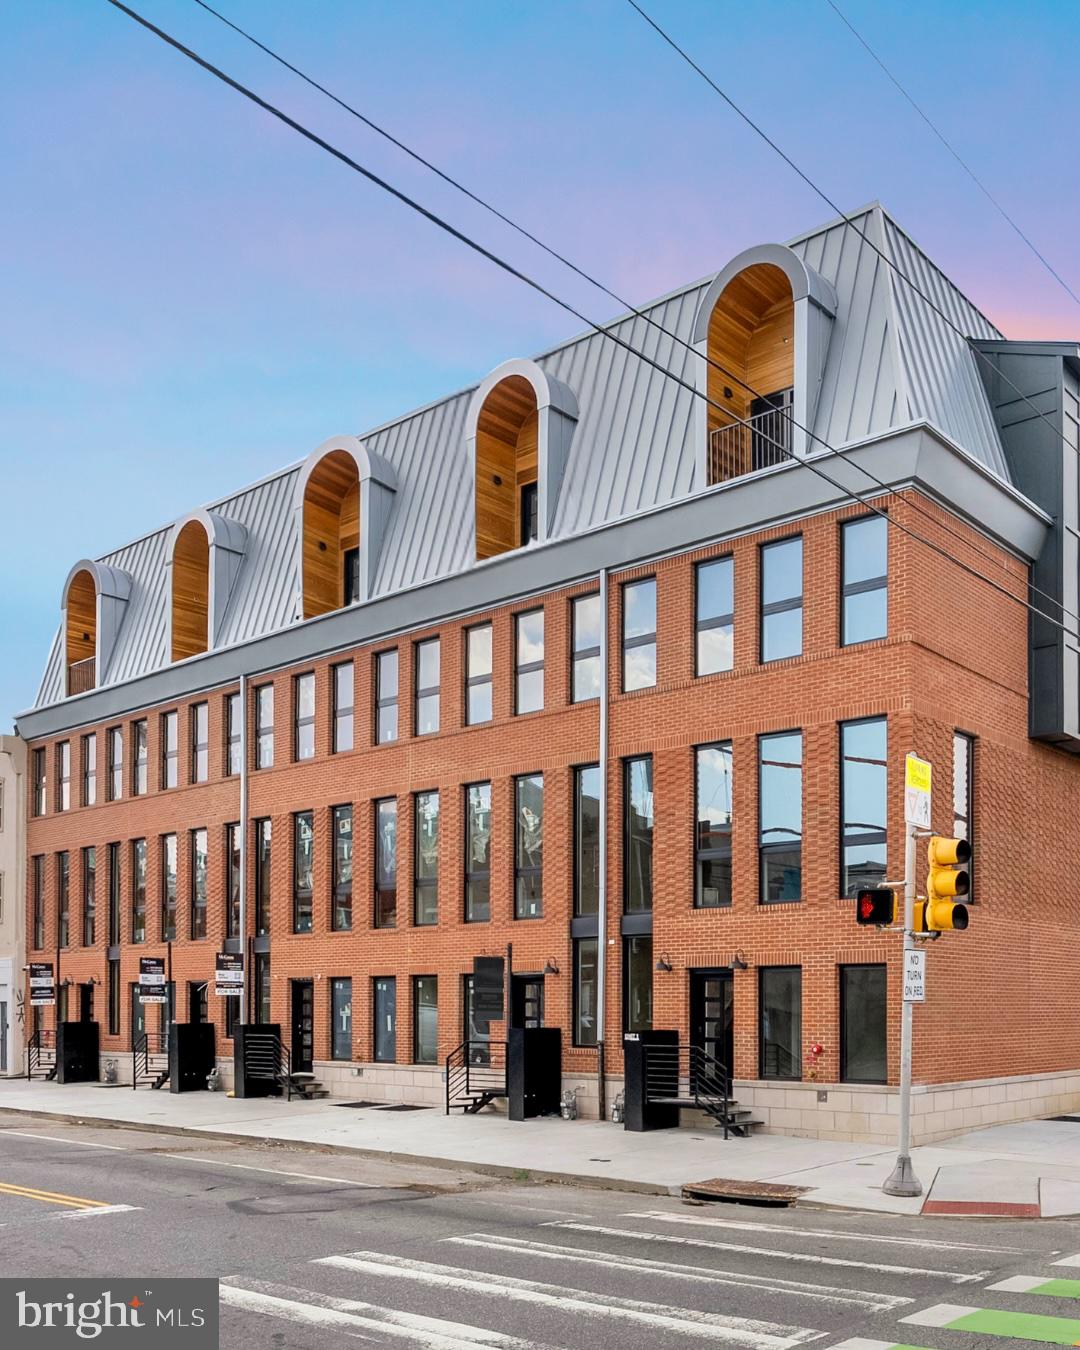
PHASE 1 SOLD OUT! 10 on Eleventh is a stunning luxury home community, comprised of ten homes ideally situated at the corner of Christian Street and 11th Street in the highly desirable Bella Vista neighborhood of Philadelphia. A premier Philadelphia based Development firm, Hightop, thoughtfully designed these homes to offer over 3,200 square feet of refined living space featuring 4 bedrooms, 4 full bathrooms, 2 half bathrooms, 2-car GARAGE parking, FULL STOP ELEVATOR and expansive private rooftop decks. Every detail has been thoughtfully considered—from the sleek, modern design to the premium finishes and smart layout. Step inside to find a welcoming entryway that leads to a full bedroom and bathroom on the first level, ideal for guests, an office, or a private suite. Upstairs, the main living level impresses with wide-plank hardwood floors, recessed lighting, and an open-concept layout perfect for everyday living and entertaining. Massive windows throughout punctuate the grand ceiling heights and let exceptional light into the home. The gourmet kitchen features high-end custom cabinetry, stainless steel Thermador appliances, quartz counter tops, a large double sided island with bar stool seating, and a designated dining area. A stylish powder room is tucked conveniently off the kitchen, just before the spacious living room that anchors the main level. The third floor luxurious owner’s suite boasts large windows for abundant natural light, a walk-in closet with custom shelving, and an elegant bathroom complete with heated floors, dual vanities, a soaking tub, a linen closet, and a spacious walk-in shower with a rainfall shower head. Two additional bedrooms—each with their own private bathrooms and generous closet space—round out the upper floors. Before heading to the rooftop, you’ll pass a sleek wet bar perfect to entertain your company. The private rooftop terrace offers ample space for dining, lounging, or even a hot tub—perfect for relaxing or entertaining. A finished basement adds valuable bonus space and includes a half bathroom. Each home includes a 10-year property tax abatement and a comprehensive 1-year builder’s warranty. Located in the heart of Bella Vista, residents will enjoy easy access to some of Philadelphia’s best amenities. Stroll through the historic Italian Market, grab coffee at Fitzwater Café, or enjoy dinner at Dante & Luigi’s or The Saloon. South Street’s shops, bars, and restaurants are just around the corner, while Center City, Washington Square West, and Old City are all within walking distance. With convenient access to major highways and public transit, getting around the city is effortless. Taxes are not $1. Taxes and square footage is the responsibility of the buyer to have verified independently. Photos are of the model home and may not depict actual finishes.
#PAPH2575732

PHILADELPHIA

1100 WEBSTER STREET 4

4 Beds

4 Baths

3,278 Sq.Ft.

$1,595,000

MLS#: PAPH2575732

New on site 4 days ago
Coming soon
COMING SOON!  *Open House Thursday, October 1st 5pm-7pm.  WOW! An extraordinary luxury estate set on 18 private acres in the Twin Valley School District! From the moment you enter the private, tree-lined lane, crossing the creek that winds through the property, you’ll know you’ve found something truly special.

The spectacular main residence showcases luxury finishes, high-end appliances, and exceptional attention to detail throughout. Beautifully appointed and designed for both everyday living and impressive entertaining, this home offers a level of quality and privacy that is truly hard to find.

The property also features a beautiful raised-ranch second home with 2 bedrooms and a bonus space—ideal for extended family, guests, an au pair, or a short- or long-term rental opportunity.

Need even more space? A separate building serves as a home gym and workshop, complete with its own 1-car garage, providing the perfect space for fitness, hobbies, projects, equipment, or additional storage.

The main residence also offers an impressive 5-car garage, creating an incredible amount of room for vehicles, recreational equipment, collections, or workspace.

Surrounded by mature trees, meandering creek frontage, and 18 acres of privacy, this property offers an unparalleled combination of luxury, versatility, and natural beauty. Multiple residences, exceptional outbuildings, extensive garage space, and a breathtaking private setting come together to create a truly remarkable estate.

Spectacular in every way—this is a rare Twin Valley property that must be seen to be fully appreciated!
#PABK2078070

BIRDSBORO

200 TUMBLEWEED WAY

5 Beds

3 Baths

3,662 Sq.Ft.

$1,595,000

MLS#: PABK2078070

New on site 4 days ago
Welcome to 850 Springbank Lane, a wonderful opportunity to own a classic center hall Colonial featuring a geothermal HVAC system, 4 fireplaces, a dramatic 2-story family room, finished au pair/in-law suite and a fenced rear yard in the coveted Avonwood neighborhood of Wayne. Centrally located in the top-ranked Tredyffrin-Easttown School District, this is a rare opportunity to own a classic home in an established neighborhood in one of the Main Line’s most desirable locations. The gracious center entrance hall features a curved staircase and opens to the spacious living room, highlighted by a fireplace with marble surround and Colonial mantel. French doors lead to a perfectly situated home office, featuring its own fireplace with brick hearth and a wall of built-in bookshelves. To the left of the entrance hall is the formal dining room with chair rail and crown molding, the ideal setting for family gatherings and holiday celebrations. The heart of the home is the fabulous eat-in kitchen, featuring a separate dining area with a vaulted ceiling, 2 solar-powered Velux skylights, Palladian window and a doorway to the side brick patio. The kitchen offers a granite-topped center island with pendant lighting, granite countertops, new subway tile backsplash, raised-panel cabinetry, a large pantry and stainless steel appliances. The kitchen opens directly to the spectacular family room, featuring a soaring 2-story ceiling, fireplace, walls of windows, and built-in cabinetry and shelving. Two glass doors open to the expansive deck overlooking the fenced rear grounds—the ideal spot for relaxing, entertaining, grilling and dining al fresco.  A laundry room/mudroom provides access to the 2-car garage as well as a doorway to the quaint covered front porch. A nicely situated powder room completes the 1st floor of this very special home. The 2nd floor features a large hallway overlooking the dramatic family room below. The spacious owner’s suite offers a tray ceiling, 2 large walk-in closets, a fireplace and a sumptuous owner’s bathroom with a vaulted ceiling, a solar-powered Velux skylight, separate vanities, jetted soaking tub, and a tiled shower. Three additional generously sized bedrooms, each offering excellent closet space, are serviced by a tiled hall bathroom. The lower level, with its uncommonly high ceilings, is home to a nicely finished au pair/in-law suite, offering a finished living area, bedroom and full bathroom—also an ideal setup for a returning child, extended family or guests. A massive unfinished storage room provides tremendous storage and endless possibilities. Additional highlights include a highly efficient geothermal HVAC system offering exceptionally low utility costs and 3 solar-powered Velux skylights designed to help reduce heat.  A new (2025) cedar roof, hardwood flooring, recessed lighting, 4 fireplaces, high ceilings and so much more all come together to make 850 Springbank Lane a very special place to call home. Ideally located close to Valley Forge National Park, the Chester Valley Trail, King of Prussia Town Center, Gateway Shopping Center, and the shops, trains and restaurants of the Main Line, this is a rare opportunity to own a classic home in an established neighborhood in the top-ranked Tredyffrin-Easttown School District. Your search is over. Welcome home!
#PACT2136652

WAYNE

850 SPRINGBANK LANE

5 Beds

3 Baths

4,174 Sq.Ft.

$1,595,000

MLS#: PACT2136652

Investors, take notice! This 2023 new-construction 4-unit property offers the best of both worlds: the benefits of newer construction, time-tested over the past three years, plus approximately six years remaining on the full 10-year tax abatement. Double your economic benefit by being in a Qualified Opportunity Zone (QOF)! The property includes a commercial first-floor and basement space leased to a convenience store for $3,100/month plus a $100/month flat water fee through October 2030, along with three spacious 2-bedroom, 2-bath residential apartments currently rented for $2,200, $2,250, and $2,350 per month. Designed with privacy and flexibility in mind, each residential unit features bedrooms positioned on opposite sides of the apartment, making the layout ideal for platonic roommates, couples, families with children or frequent guests, or those who work from home. The primary bedroom, with an ensuite bath, is located on the Ridge Avenue side, while the second bedroom and hall bath are on the 16th Street side. Each apartment features a spacious kitchen and living area, soft neutral finishes, central air, and its own laundry room. Residential tenants pay their own gas & electric; water is included in their rents. The owner pays for the common-area lighting, heating, maintenance, and maintenance within the residential units. The commercial tenant is responsible for its own repairs and shoveling the snow around the building. Two separate stairwells—one from Ridge Avenue and one from 16th Street—serve all the units and provide access to the shared roof deck, offering a unique outdoor amenity with space to relax, entertain, enjoy the sunset, or start the day with fresh air. The seller also provided furniture for the residential units, adding convenience for tenants. With easy access to local transportation, neighborhood shops, Fairmount Avenue, and Center City, this property combines modern construction, diversified income, desirable residential layouts, and a valuable tax abatement in one compelling investment.
#PAPH2673696

PHILADELPHIA

1600 RIDGE AVENUE

6 Beds

None Baths

6,220 Sq.Ft.

$1,595,000

MLS#: PAPH2673696
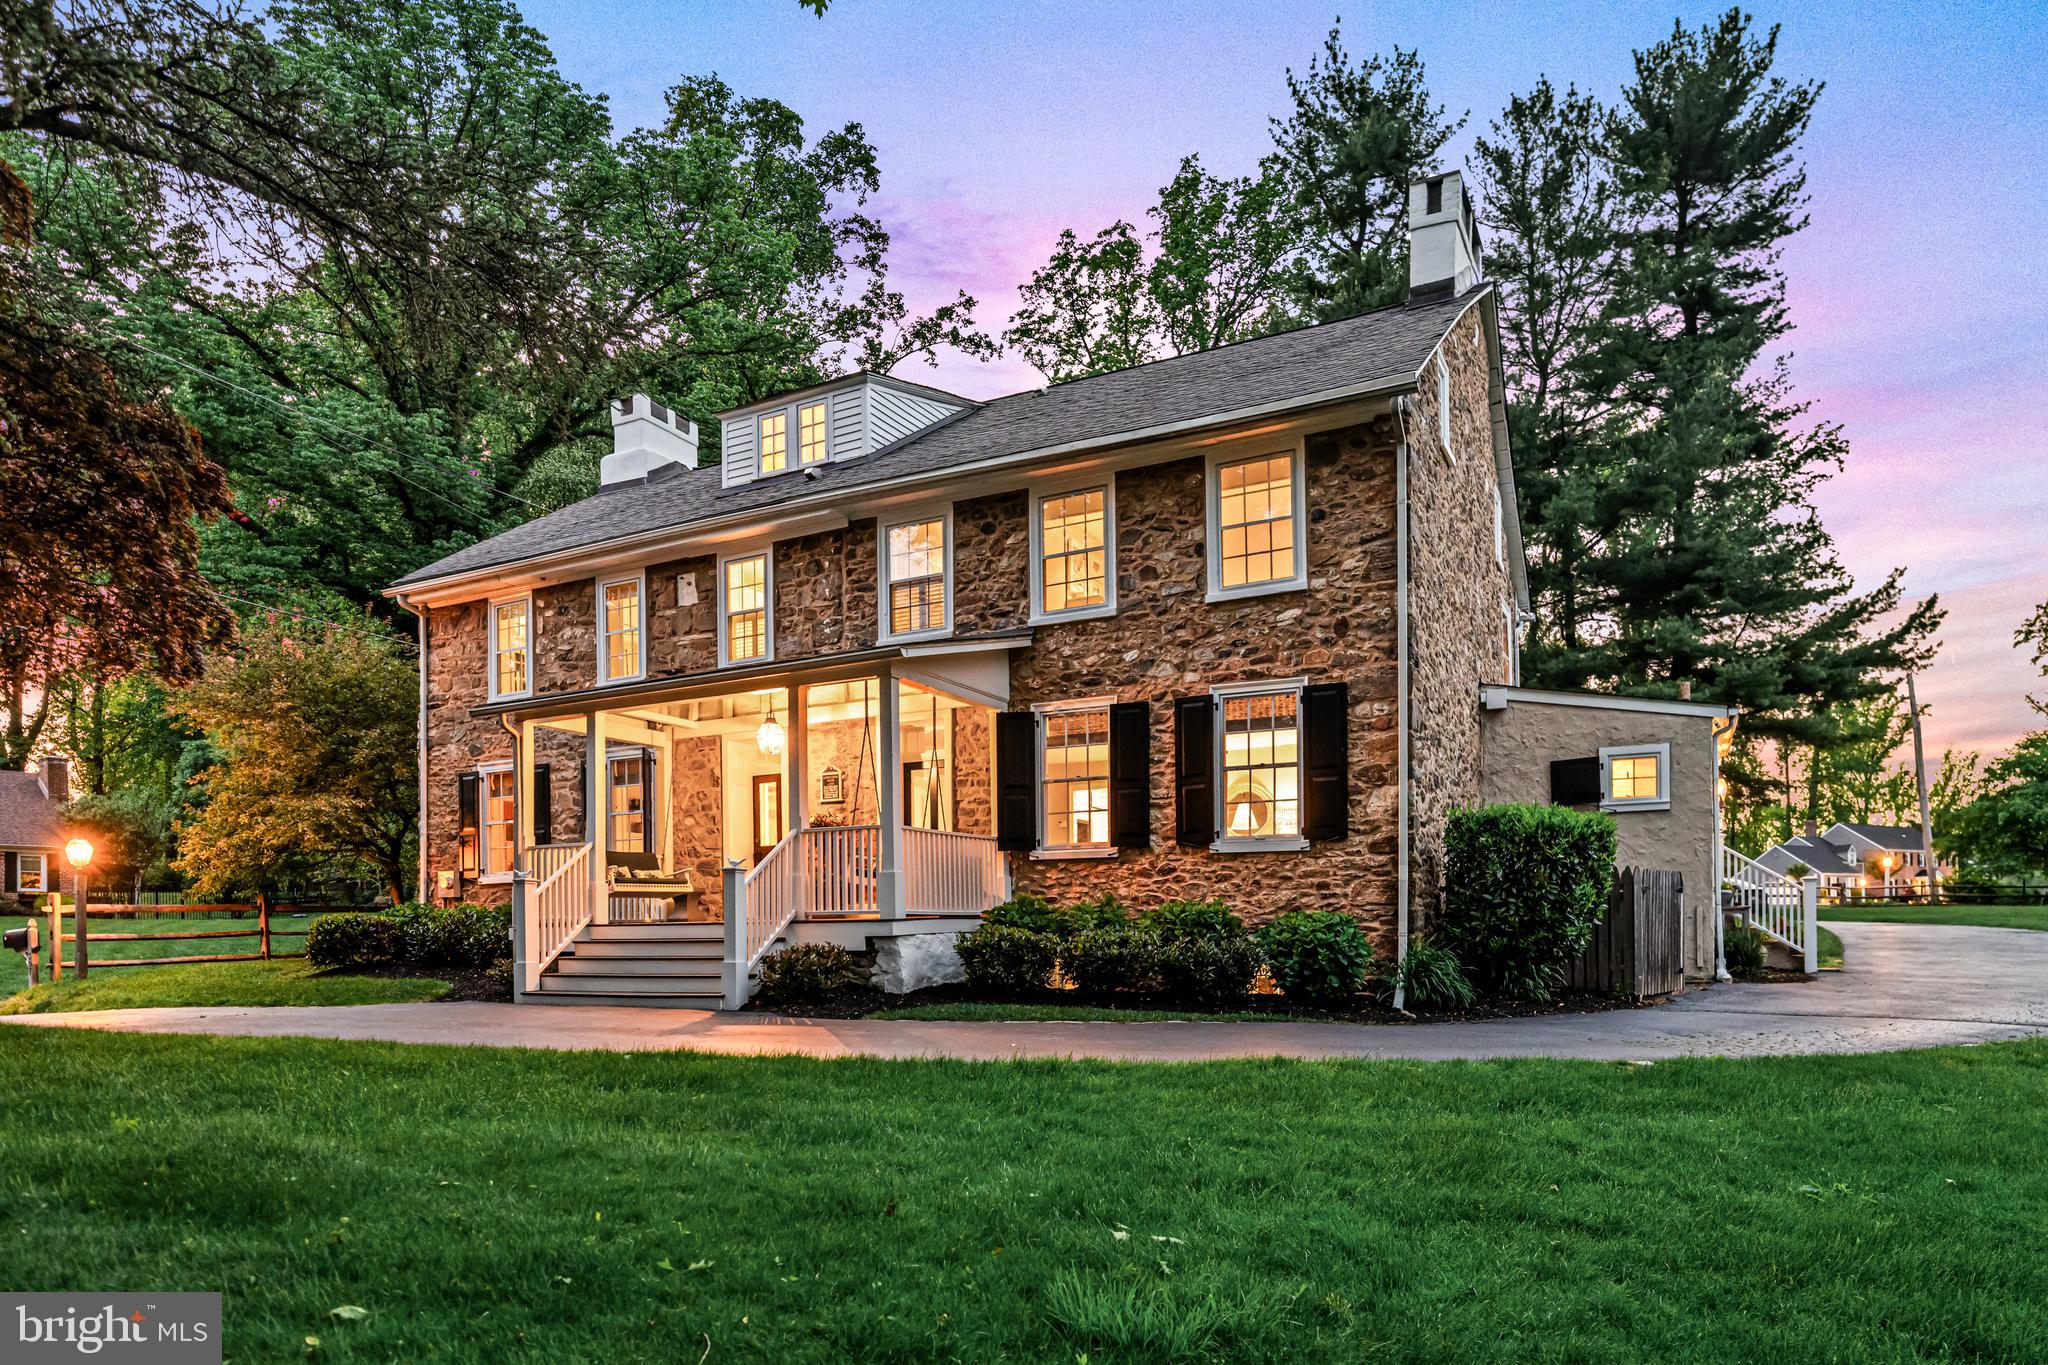
Seize this rare opportunity to purchase the perfectly restored and beautifully renovated 18th century Lewis Lewis home, set on a breathtaking 1.84 acre lot with lovely pool and party barn, all within a coveted, quiet walking neighborhood. Fabulous sun- filled windows, gracious rooms with an easy modern flow, 4 fireplaces, stunning wide- plank pine floors, original moldings, millwork and neutral plaster walls are evident throughout.  Endless features of this one-of-a-kind residence include a welcoming, bright front-to-back foyer opening up to the inviting living room with fireplace and built-ins, large dining room with fireplace, timeless white kitchen with custom cabinets, quartz countertops and chef's appliances, adjacent family room with large windows and views of the expansive patio and backyard, generous mudroom with new laundry and first floor powder room, serene primary suite with leaded glass windows and restored pine floors, sitting area and renovated white en-suite bathroom, spacious second and third bedrooms with timeless white-tiled bathroom, third floor with generous fourth and fifth bedrooms and classic white-tiled custom hall bathroom and an incredible 750 square foot party barn with vaulted, beamed ceiling, fireplace  and endless views of very   private grounds. Enjoy this oasis-like setting while being close to renowned schools, incredible golf and equestrian facilities, hiking trails, fabulous shopping restaurants, all forms of transportation and more. This is a unique treasure that won't last long!
#PADE2067958

NEWTOWN SQUARE

307 EARLES LANE

5 Beds

3 Baths

4,300 Sq.Ft.

$1,595,000

MLS#: PADE2067958
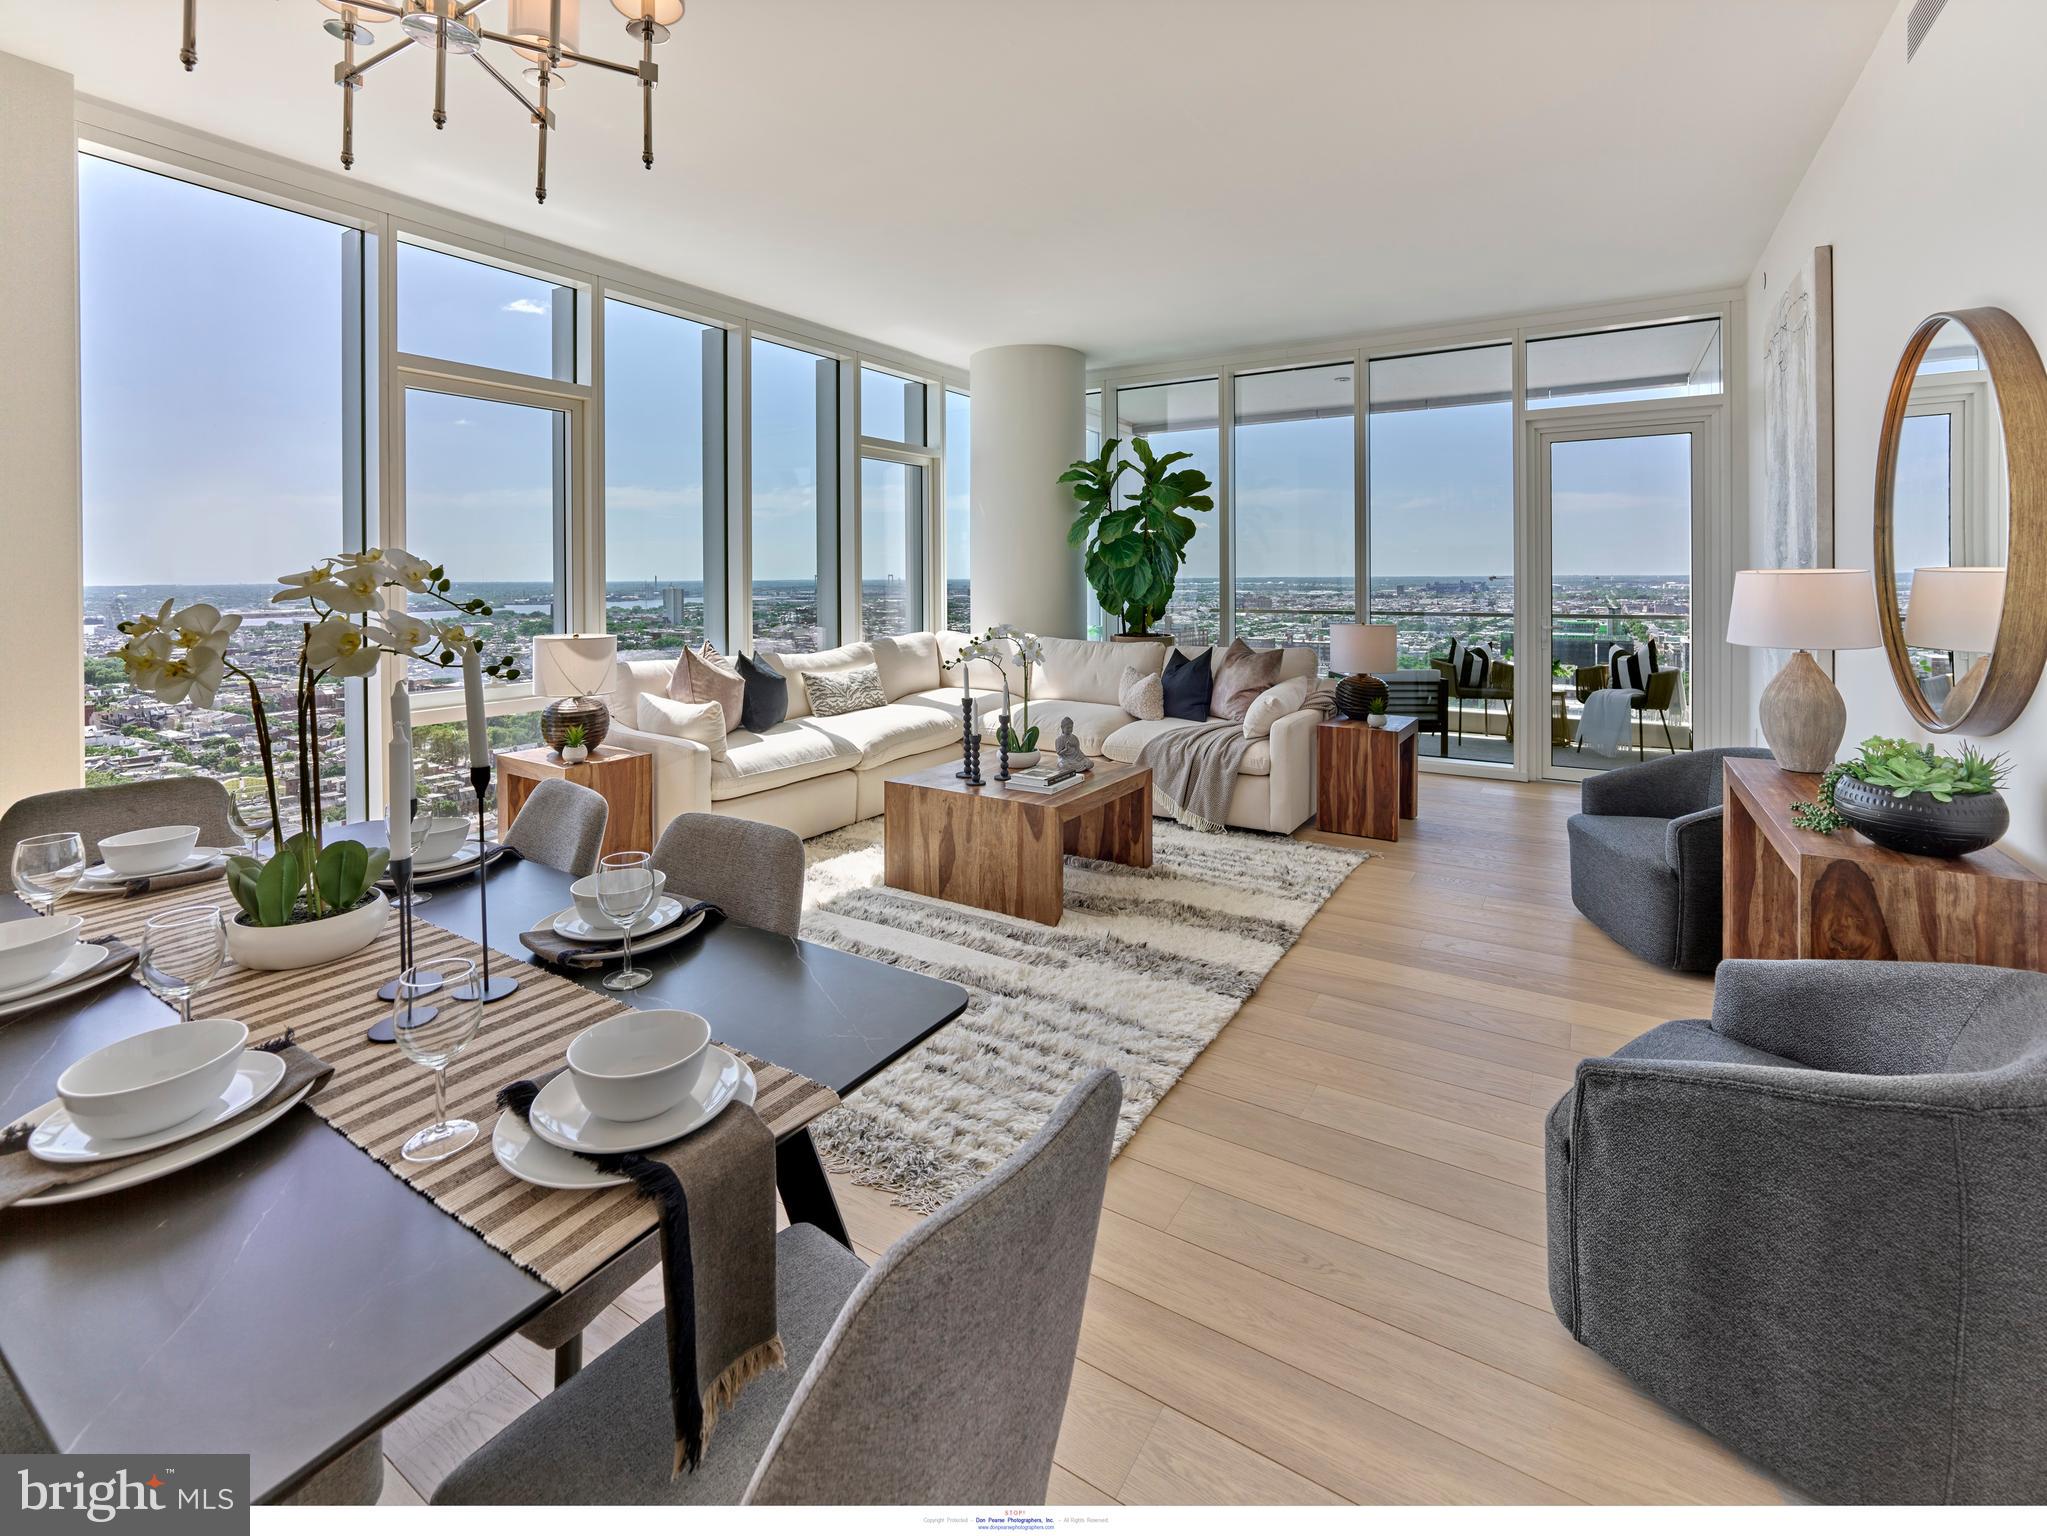
Welcome to Arthaus, a commanding new residential high-rise in Philadelphia’s performing arts district. 

This maintenance-free, move-in-ready corner home offers high-end interior design, resort amenities, white glove services, and the utmost privacy. Tax abatement is available.  Whether you're a busy professional, retiree, or globe trotter, 3202 is a MUST-SEE!

Arthaus impresses you from the moment you arrive. The beautifully grained, solid wood front door swings open to a gracious foyer that's long and spacious, perfect for displaying an art collection. There's also a powder room and coat closet. The entrance meets a hallway to the sleeping wing, where you'll find the laundry area.

Straight ahead is the great room with unobstructed Delaware River and bridge views. Soaring ceilings, floor-to-ceiling windows, wide-plank Havwood flooring in Salvo, and a weather-protected walk-out balcony make the great room feel bright and airy, with plenty of space for entertaining or relaxing with loved ones. Situated on the southeast corner of the building, the views go for miles without a single obstruction making the home feel totally private and tucked into the sky.

The chef’s kitchen is ready for every occasion, with a stylish large center island that seats four. The white 
cabinets  by Poggenpohl add a crisp look that commands attention. Super white Quartz covers the counters and backsplash. The high-end stainless appliance package includes Wolf, Bosch, Sub-Zero, and Asko appliances. The door fronts have been fully integrated into the cabinet design for a seamless, high-end, polished look.

The primary suite and one guest bedroom are on the east side of the condominium, with river and bridge views. The second bedroom has an ensuite bathroom and is a perfect spot for visiting guests. They'll love the east-facing views of NJ. The guest bathroom has a walk-shower tiled in Porcelain Calacatta, a Kohler toilet, and Poggenpohl single sink vanity in polar white matte topped with super white quartz. The elegant owner's suite has a large walk-in closet and a generous sleeping area with river and Jersey views. The best-in-class bathroom package includes a Badeloft soak-in tub, double vanity with Robern mirrors, super white quartz marble and Poggenpohl cabinets, Contempo white marble floors and shower tile, and a Kohler toilet closet.

Arthaus is a modern masterpiece crafted by renowned developer Carl Dranoff, designed by Kohn Pedersen Fox, and built by Intech Construction. Its architecture and amenities prioritize wellness and well-being, from the stunning Monet-inspired mosaic in the lobby to the private resort on the 6th and 7th floors, featuring a pool, fitness facilities, spa, salon, pet park, outdoor terraces, lawns, gardens, and more. White glove services include a 24-doorman, concierge, chauffeured town car, and valet. 

This home comes with 1 parking license. With the tax abatement, annual real estate taxes are approximately $3,443
#PAPH2445892

PHILADELPHIA

301 S BROAD 3202

2 Beds

2 Baths

1,817 Sq.Ft.

$1,595,000

MLS#: PAPH2445892
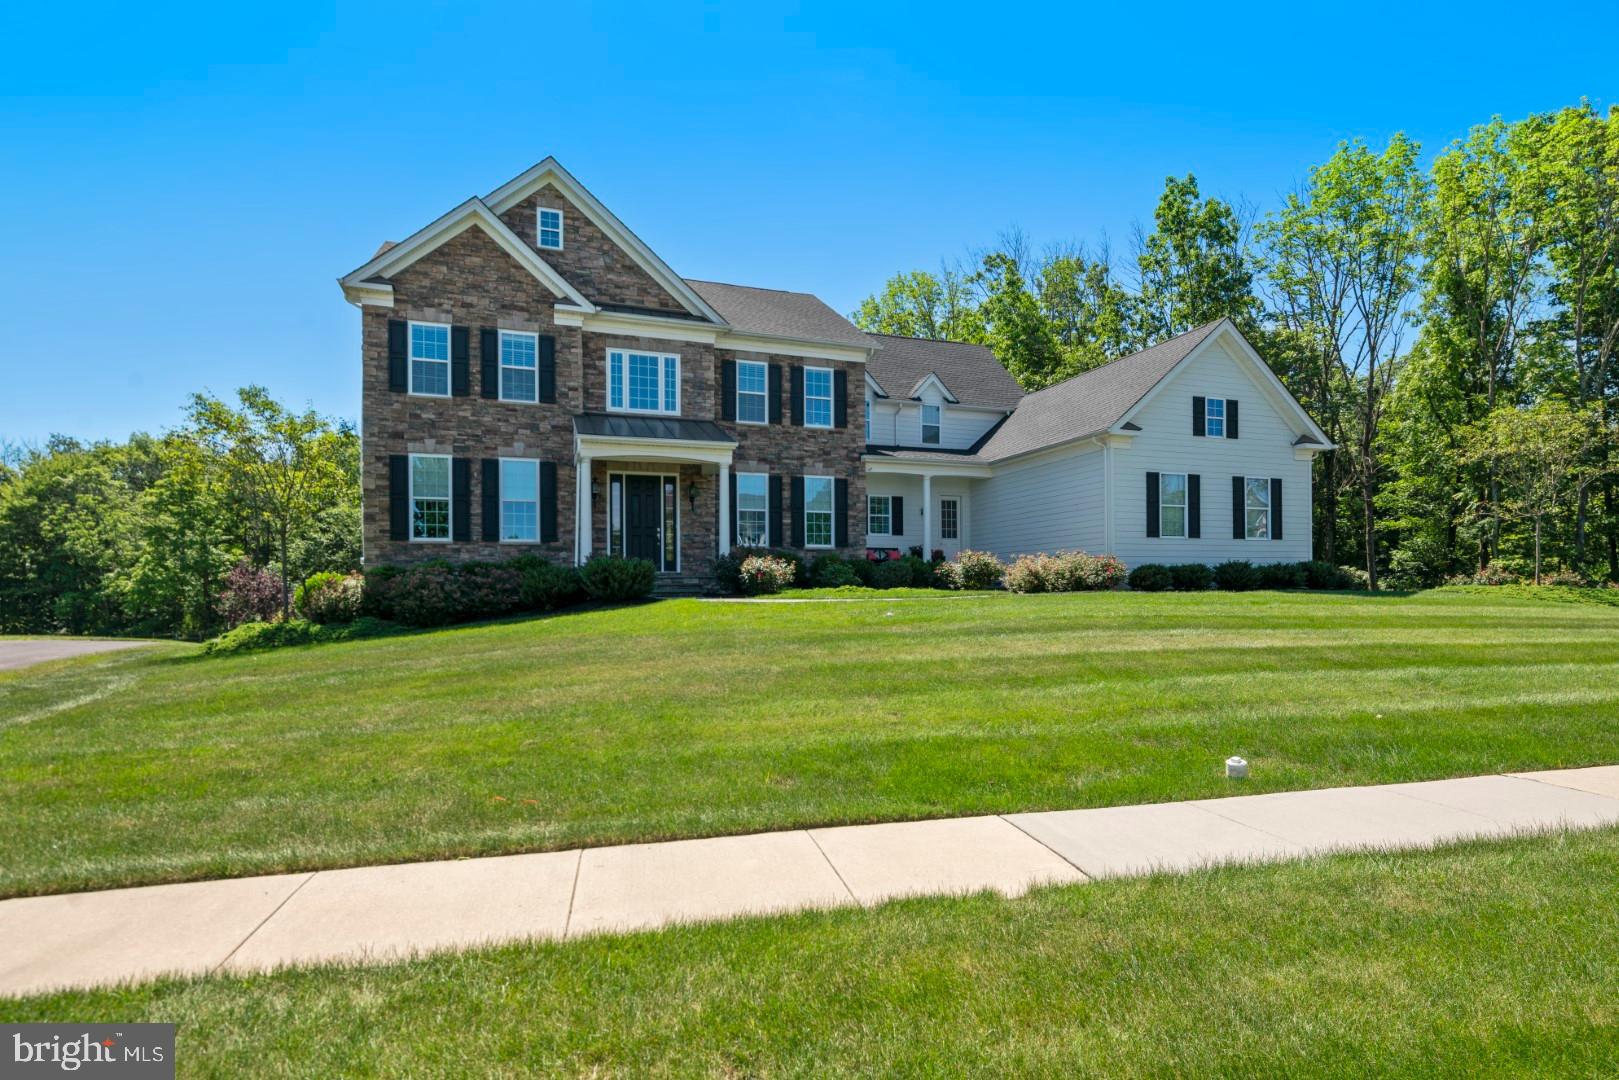
In the prestigious community of the Estates at Mill Creek you will find this gorgeous custom home on a premium lot that offers amazing privacy backing to woods and adjacent to dedicated open space. The two-story foyer is complimented by an elegantly curved staircase and leads to the spacious formal living & gracious dining rooms in addition to a private study. Soaring 10-foot ceilings, double wide crown molding, walnut hardwood floors and rich millwork are found throughout.  Sophisticated pillars frame the sunken gathering room, with grand stone gas fireplace and floor-to-ceiling windows and doors, that lead out to a maintenance free composite deck overlooking the private rear grounds. The home flows into an expansive open concept gourmet kitchen that is sure to WOW. Equipped with sleek granite countertops, a Viking 6 burner range with griddle, custom cabinets, marble subway backsplash and a suite of high-end stainless-steel appliances.  A massive eat in center island offers additional seating and a centerpiece for entertaining. A breakfast room sits adjacent, boasting a sun-drenched space to enjoy a morning cup of coffee while enjoying peaceful treetop views. A convenient mudroom and two half baths complete this level.  Heading upstairs by either staircase 4 bedrooms each have a dedicated full bathroom. The master's is rightfully the most luxurious with a tray ceiling, private sitting room and spacious dual walk in closets.  The master bath is ready to destress and pamper with a frameless shower, spa soaking tub and natural travertine tile.  A substantial walk out lower level offers endless possibilities. Enjoy the picturesque setting on cool summer evenings on the bluestone patio nestled around the custom firepit overlooking a tranquil pond with cascading waterfall. The multi-level professional landscaping features a winding stone stairway and path that leads to the patio overlooking this amazing setting.  Additional amenities include a 3-car garage, whole house generator, beautiful neutral color palette and conveniently located within Central Bucks schools.
#PABU2064200

FURLONG

3969 HILLCREST DRIVE

4 Beds

4 Baths

5,088 Sq.Ft.

$1,595,000

MLS#: PABU2064200
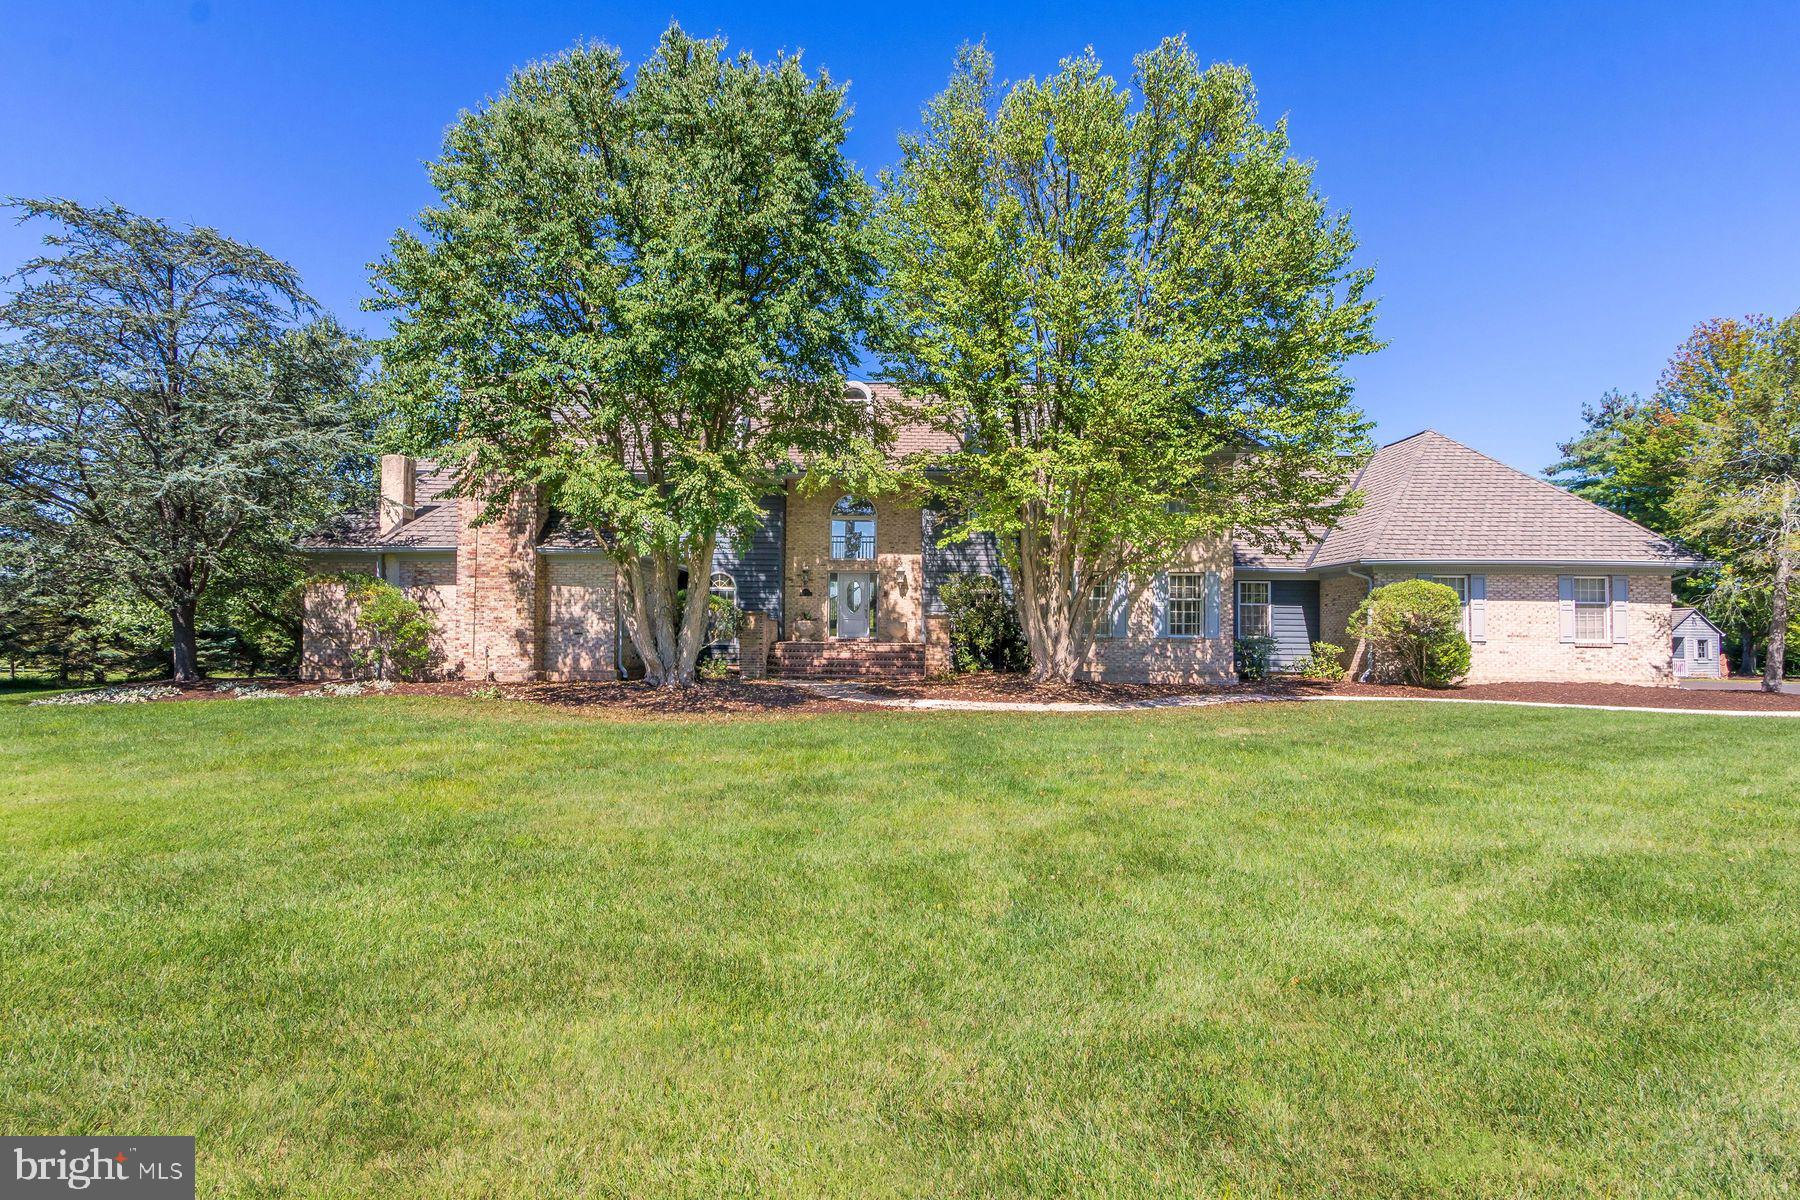
Nestled on over 5 acres in desirable Upper Makefield, Bucks County, this property offers a private setting with a long drive leading back to serene grounds, mature landscaping and long distance views of the beautiful countryside. The home includes many sought after amenities including a large first floor primary suite with sitting area, fireplace, en-suite bath with jacuzzi tub and double walk in closets There is a dramatic two-story great room with a floor to ceiling stone fireplace, large windows, doors leading out to the terrace and deck area and a full size wet bar making this a perfect spot for both indoor and outdoor family gatherings or entertaining. There is also a huge bright 2 story kitchen with a large center island and lots of cabinet and counter space and a lovely glass atrium breakfast room overlooking the gardens and grounds. Also on the main floor is a formal dining room, living room, library/ office and laundry room. The home offers a large year-round indoor pool area complete with tile floors, open stone wall, a stone shower area and a sauna. There is also deck area surrounding the pool with walls of windows perfect for enjoying all four seasons while relaxing by your own private pool. The second floor has an additional 3 well sized bedrooms with walk in closets and 2 baths. The grounds are very private and include a terrace and multi-level decking with beautiful gardens and magnificent views of the countryside. The property is conveniently located just minutes from Newtown with a huge variety of shopping, dining and area schools. It is 10 minutes to I-95 and an Amtrak train station, 70 minutes to NYC, 45 minutes to Philadelphia and 30 minutes to Princeton.
#PABU2104914

NEWTOWN

1659 WRIGHTSTOWN ROAD

4 Beds

3 Baths

5,011 Sq.Ft.

$1,595,000

MLS#: PABU2104914
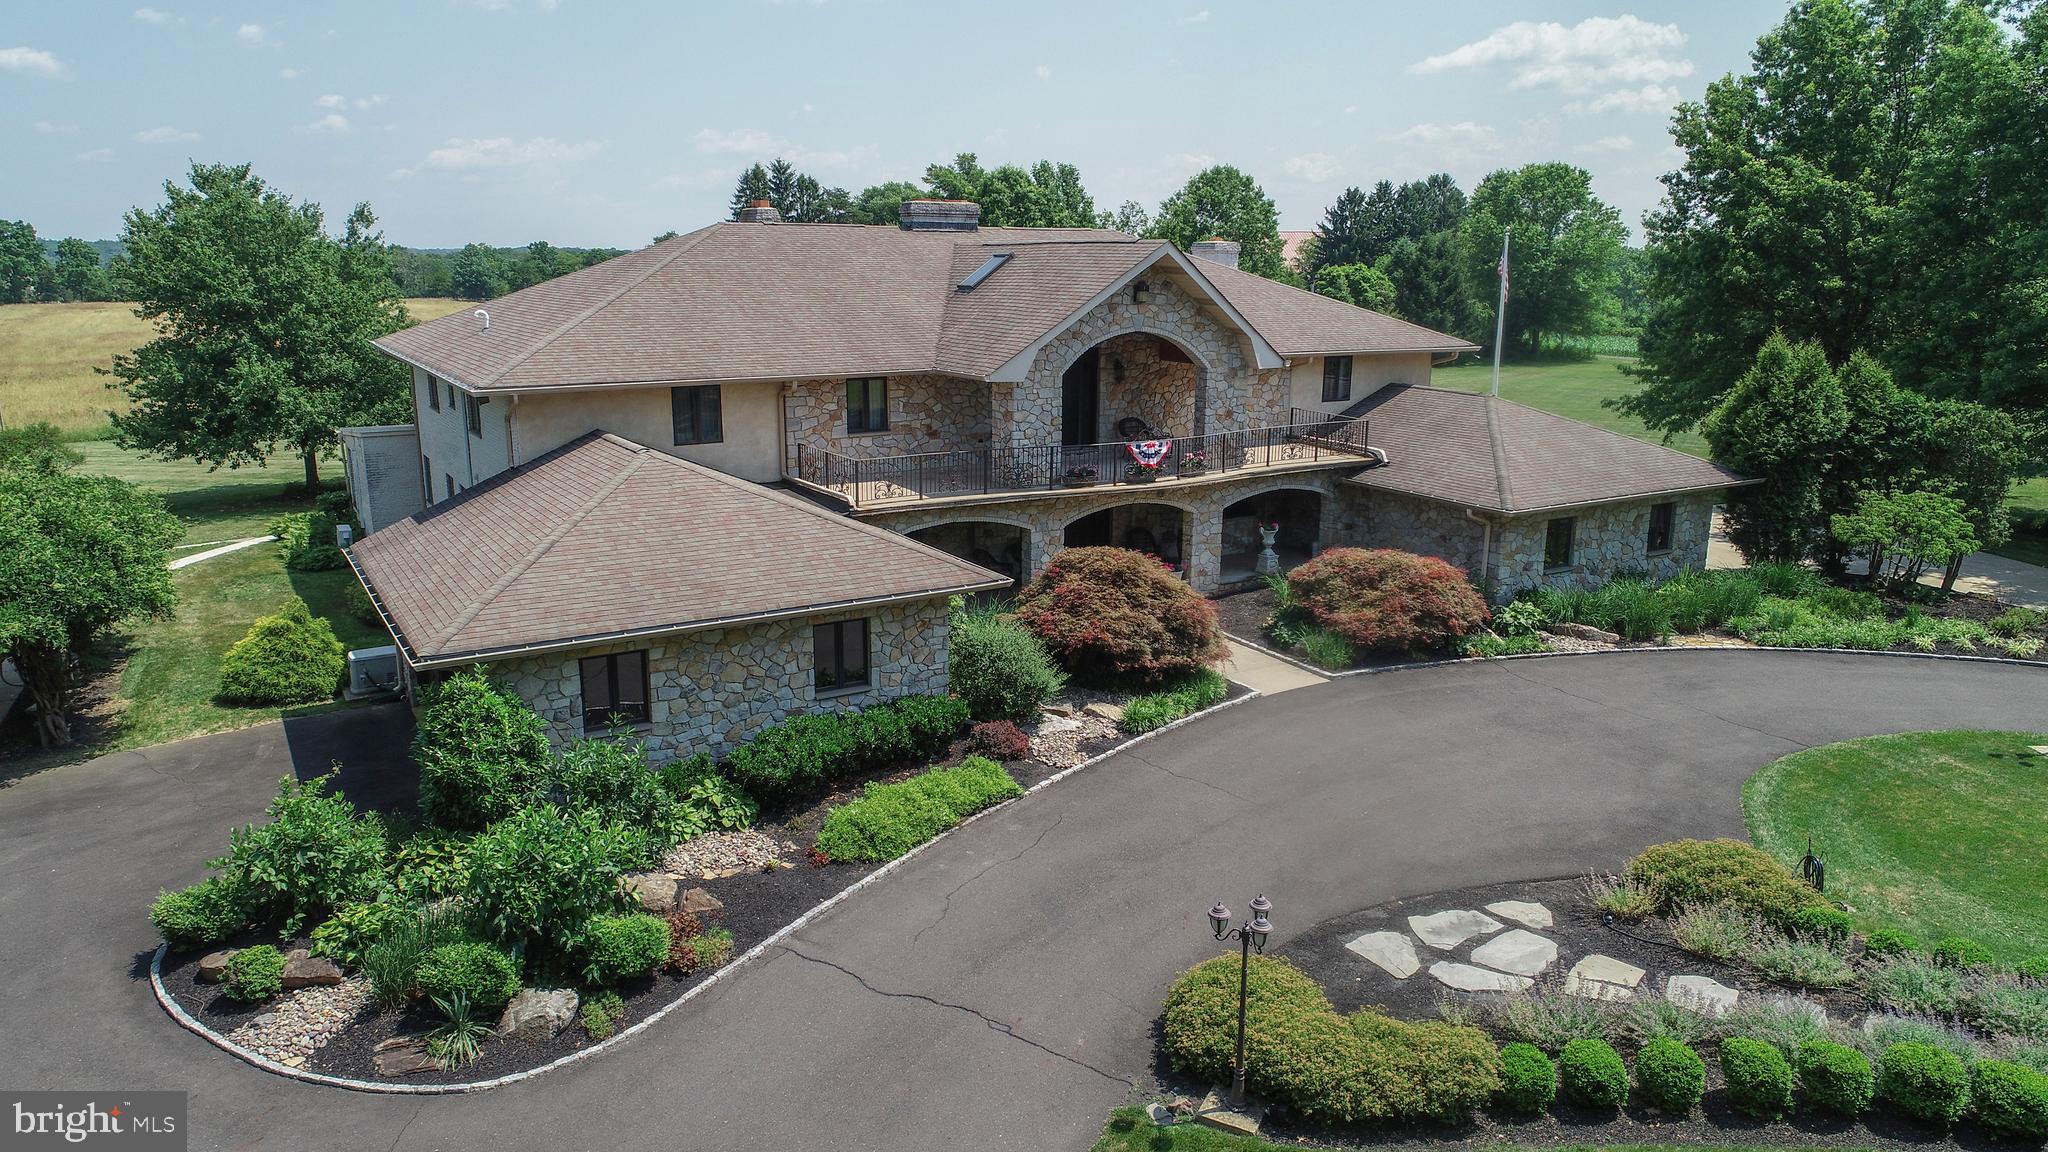
DRASTIC PRICE DROP AND OWNER WILL FINANCE THIS MAGNIFICENT HOME! Enter through the wrought iron gates of this beautiful villa style residence and know at once that a comfortable living environment has met elegant architecture and design. Surrounded by preserved open space you can be certain that the lovely views from each window will stay the same for years to come. The impressive grand entry showcases a graceful butterfly staircase leading to the carefully conceived floor plan featuring 4 large bedrooms on 2 separate, distinct wings of the house. This unique home is perfect for a multi generational living situation. The expansive common living areas begin with the heart of the home,  The kitchen.  Clearly created for people who LOVE to cook and EAT, this kitchen is outfitted with every top of the line feature imaginable, truly too numerous to list. The raised hearth wood burning fireplace creates a cozy, warm environment for this extraordinary gathering place. The 1st floor master suite includes an expansive bedroom with its own private sunroom attached, perfect for the morning workout, a fireplace framed by nicely trimmed closet storage, a huge walk-in closet and luxurious spa style bath. The lower level features an expansive recreational area, billiards room, a fully equipped bar with every bell and whistle, and a second kitchen.  Again a wonderful set up for a multigenerational family. The mechanicals of this extraordinary home have been updated with 400amp service, a full house generator, gas radiant or cast iron hot water heating by a Dankirk high-end boiler, central dehumidifier and 6 zone heat (5 zones for central air conditioning). This unique property is very easy to show and our absolute pleasure to sell Call the listing agent for a personal tour!
#PABU518340

CHALFONT

745 STUMP ROAD

5 Beds

4 Baths

7,698 Sq.Ft.

$1,595,000

MLS#: PABU518340
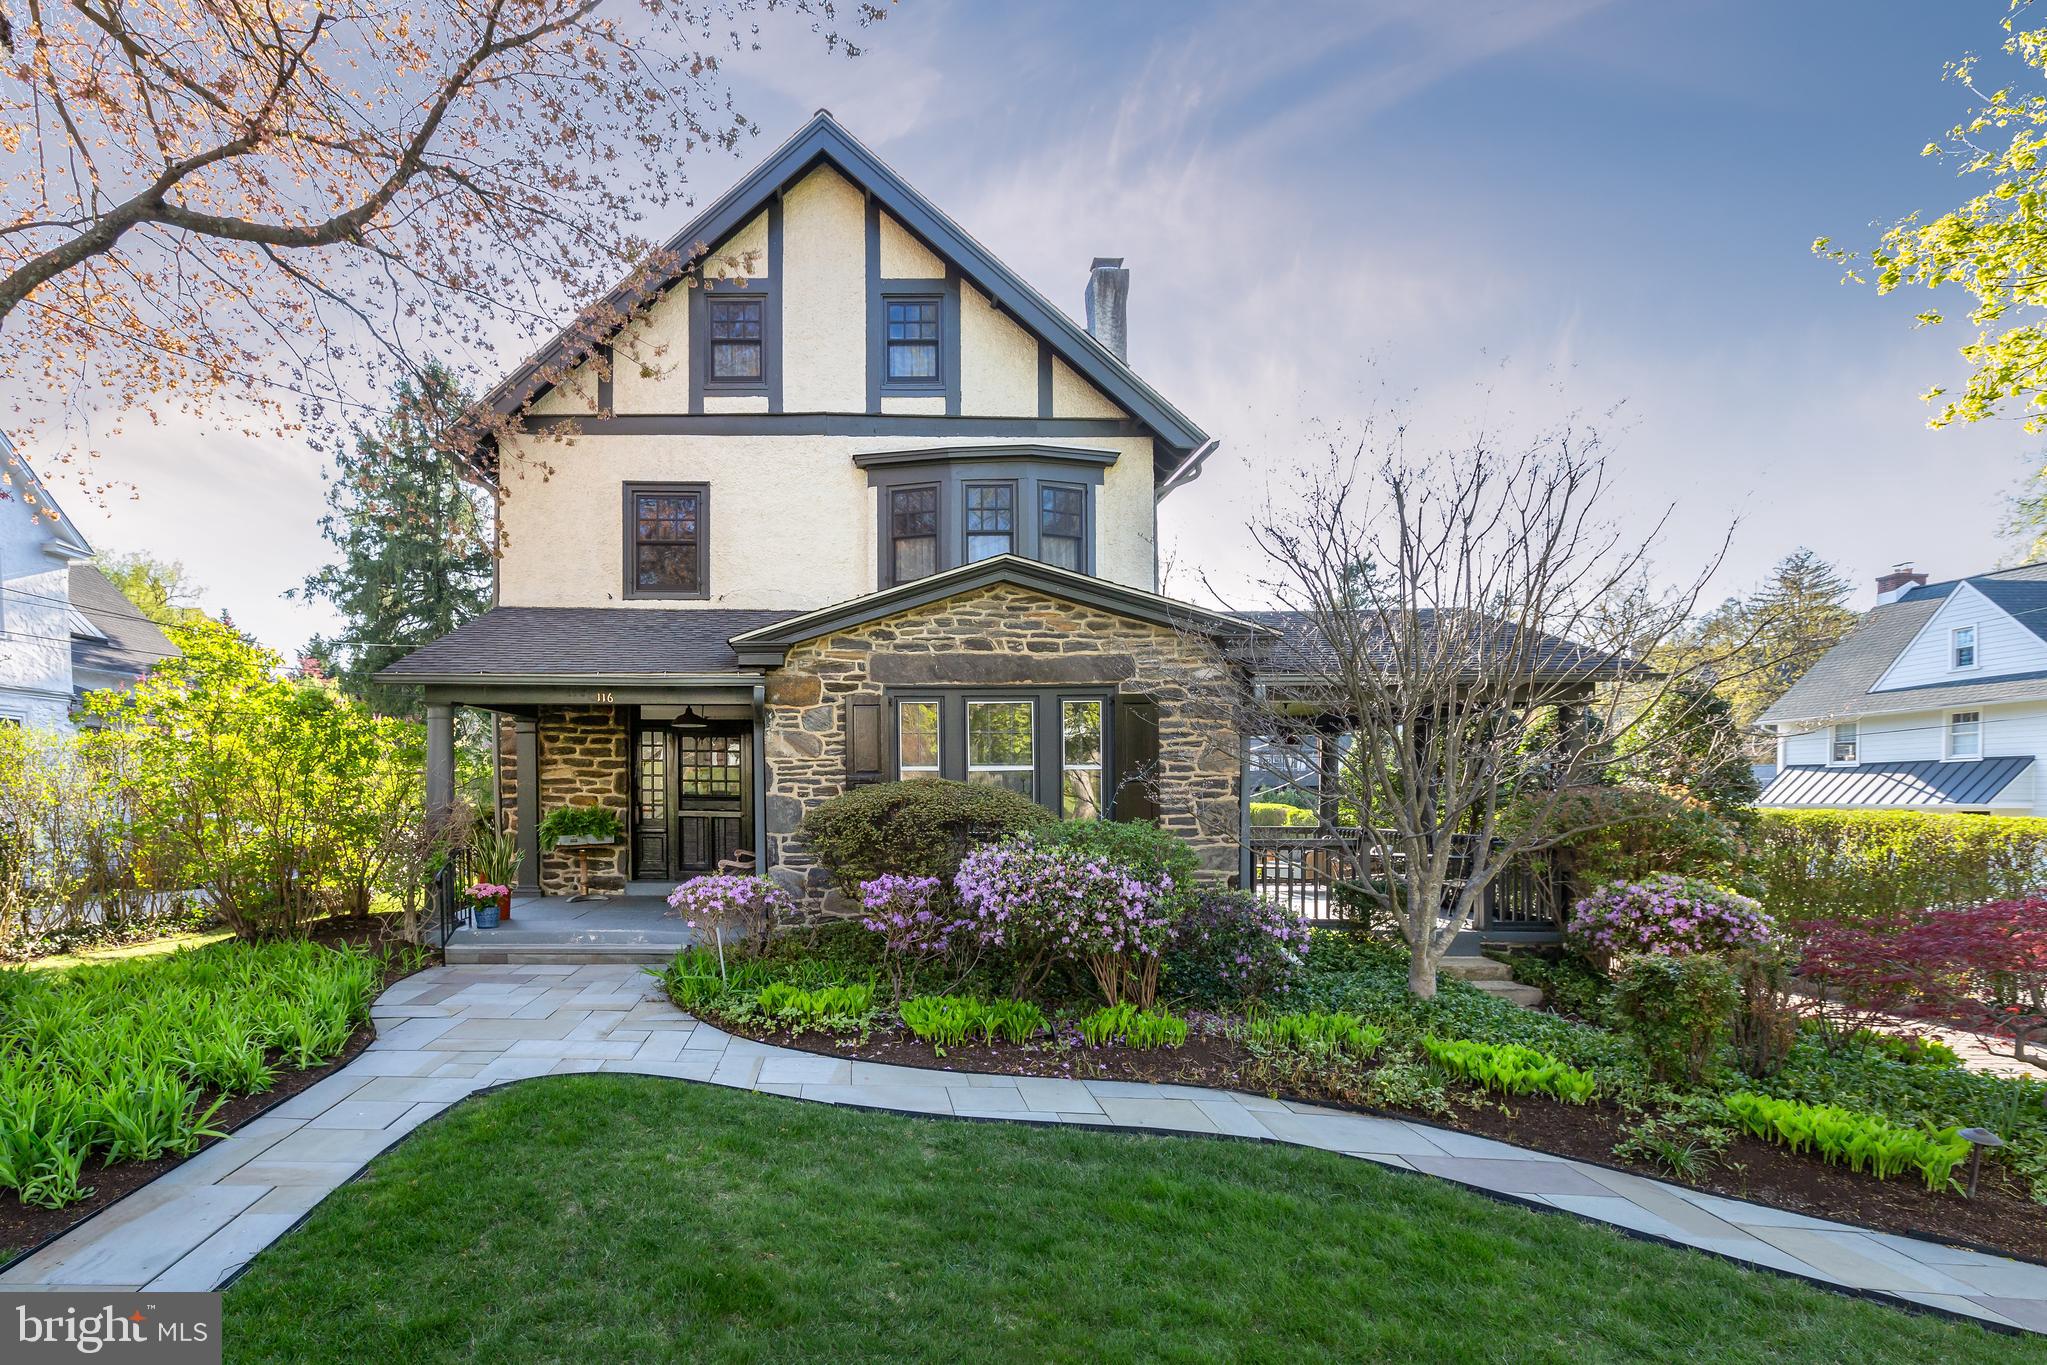
Welcome to 116 Llanfair Road, a distinguished stone-and-stucco Colonial set on a private corner lot in one of the Main Line’s most coveted locations. Located on a quiet street just a short stroll from Suburban Square and the best of Ardmore, this residence offers the perfect balance of privacy, walkability, and convenience. Built circa 1911 by renowned local developer Joseph Dyson, the home exudes timeless character with deep-silled windows, original hardwood floors, soaring ceilings, substantial millwork, and exceptional craftsmanship throughout. Thoughtfully updated for modern living, the home features a bright, open floor plan, a fully renovated kitchen and bar area, and an expanded primary suite—ideal for everyday living and effortless entertaining. There’s so much to fall in love with at 116 Llanfair!
A manicured hedge frames the gracious front porch, welcoming you into a warm and elegant interior. The sunlit foyer, accented by sidelights and a transom window, sets a tone of classic sophistication. The living room is both grand and cozy, centered around the original gas- converted fireplace and offering direct access to the charming side porch. The formal dining room—with a stunning bow window—has often served as a flexible extension of the living space, perfect for gatherings large or small. At the heart of the home is the chef’s kitchen, beautifully renovated with custom cabinetry by Village Handcrafted Cabinetry, stainless steel appliances including a Wolf gas range, marble countertops, a stylish tile backsplash, and a built-in bar. A powder room completes the main level.
Upstairs, the grand staircase leads to the serene and spacious primary suite, featuring a luxurious  updated spa-style bath. Two additional bedrooms—including one with an en suite—complete the second floor. The third level offers three more generously sized bedrooms and a newly renovated hall bath. In total, the home provides five bedrooms, three and a half baths, plus a bonus office—each space thoughtfully designed and well-appointed. Outside, the large, level lot enhances the home’s stately presence. The backyard is a private oasis with lush landscaping, a rear slate patio, and a fully finished detached studio—ideal as a home office, art space, guest quarters, or a party room for entertaining.
 Located in a vibrant yet peaceful neighborhood, the home is just steps from Suburban Square’s shops, restaurants, and year-round farmers market. Families can choose between two award- winning high schools—Lower Merion or Harriton—with Lower Merion High School conveniently nearby. Commuters will love the close proximity to the Ardmore Train Station, offering Regional Rail service to Center City and Amtrak access to New York City. With its rare combination of historic elegance, modern upgrades, and an unbeatable location, 116 Llanfair Road is more than a home—it’s a Main Line lifestyle. Don’t miss your chance to make it yours!
#PAMC2136610

ARDMORE

116 LLANFAIR ROAD

6 Beds

3 Baths

3,701 Sq.Ft.

$1,595,000

MLS#: PAMC2136610
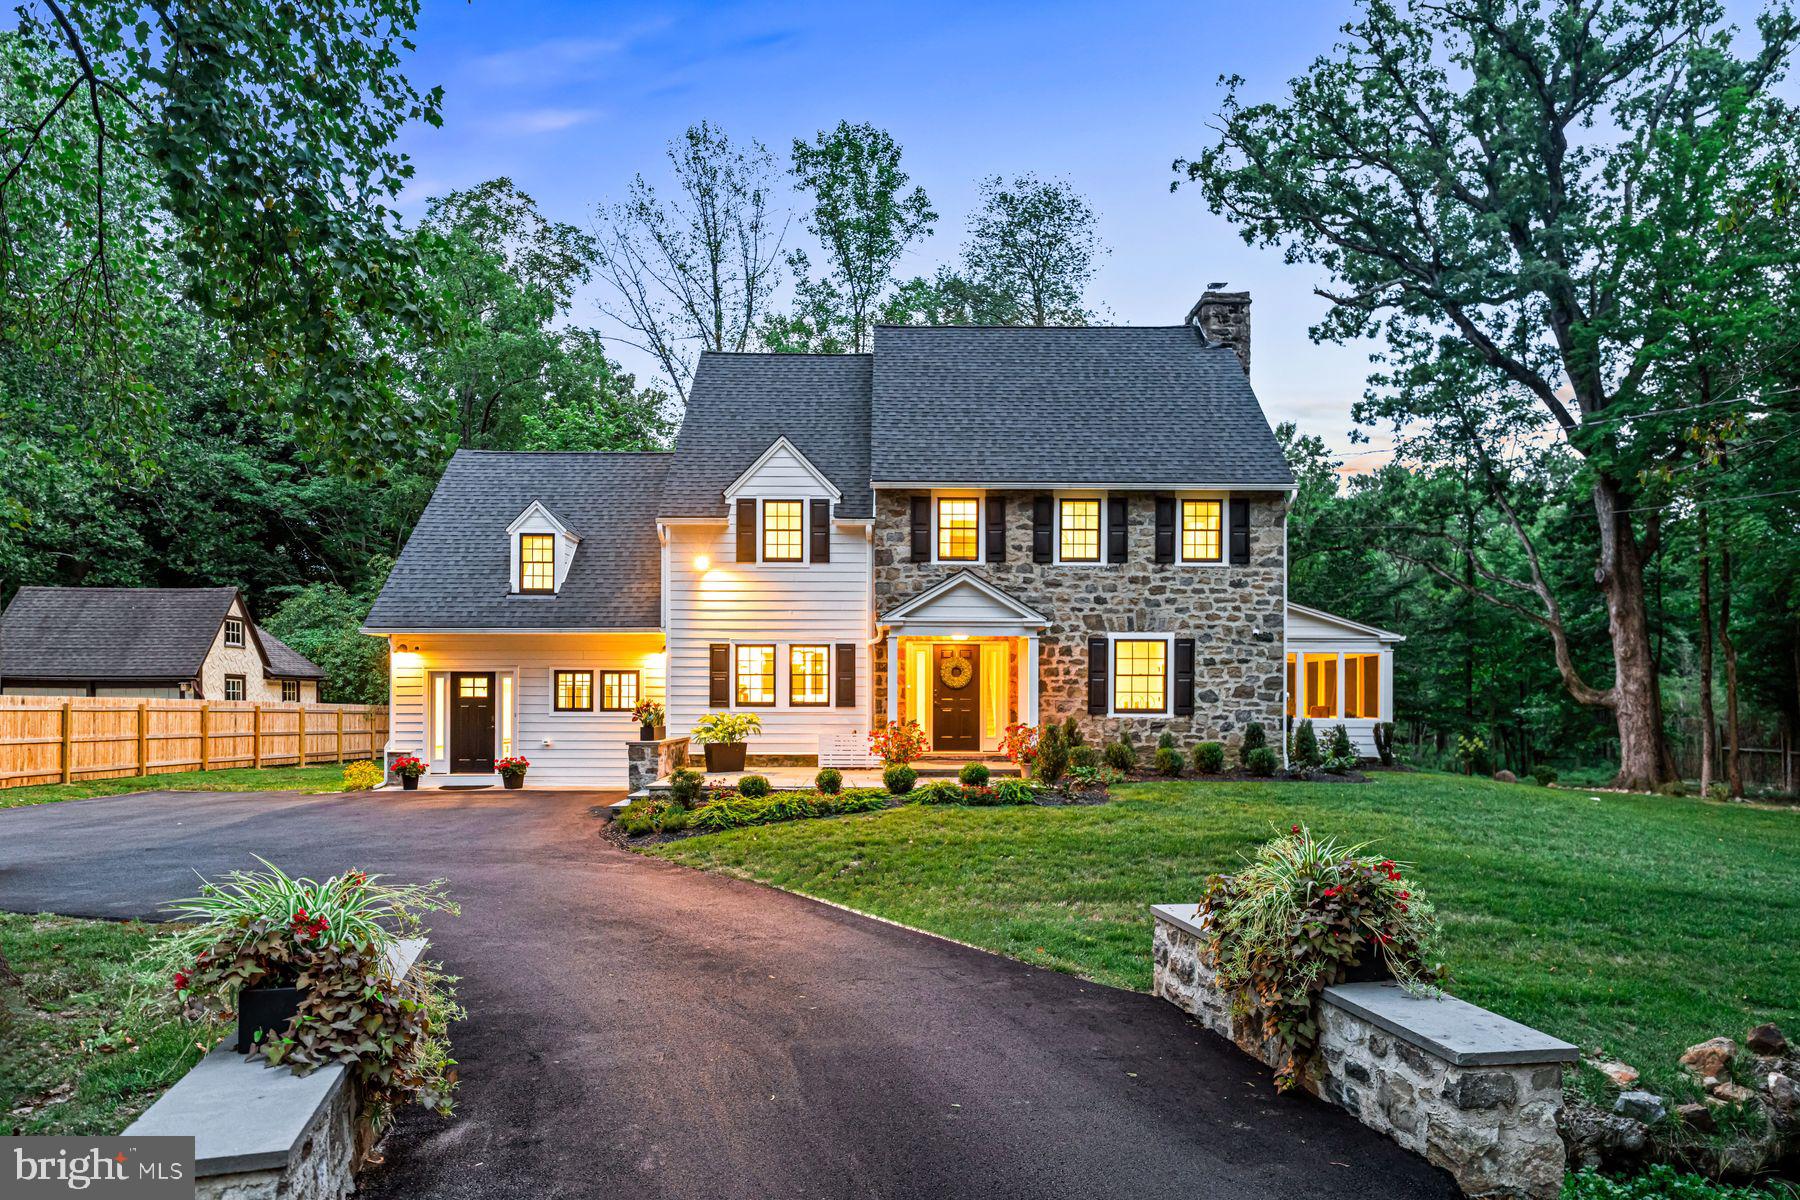
Look no further and move right into this completely and beautifully renovated, sun-filled stone colonial in the heart of Wayne, impeccably refined by the current owners. No expense was spared with endless improvements including all new hvac systems, electric, plumbing, roof, bright windows and doors, fabulous hickory floors, stunning gourmet kitchen and butler's entertainment bar, new custom tiled baths with frameless glass enclosures, expansive mudroom and laundry room, bone dry finished basement with outside access, charming screened in porch and breathtaking hardscaping and landscaping designs. Enjoy the views of pristine gardens and nature, next door to the famous Chanticleer Gardens, while being in close walking distance to the Radnor Trail, trains, restaurants, renowned schools and all that this coveted location offers. This gem won't last long!
#PADE2074716

WAYNE

709 BROOKE ROAD

5 Beds

4 Baths

3,821 Sq.Ft.

$1,595,000

MLS#: PADE2074716
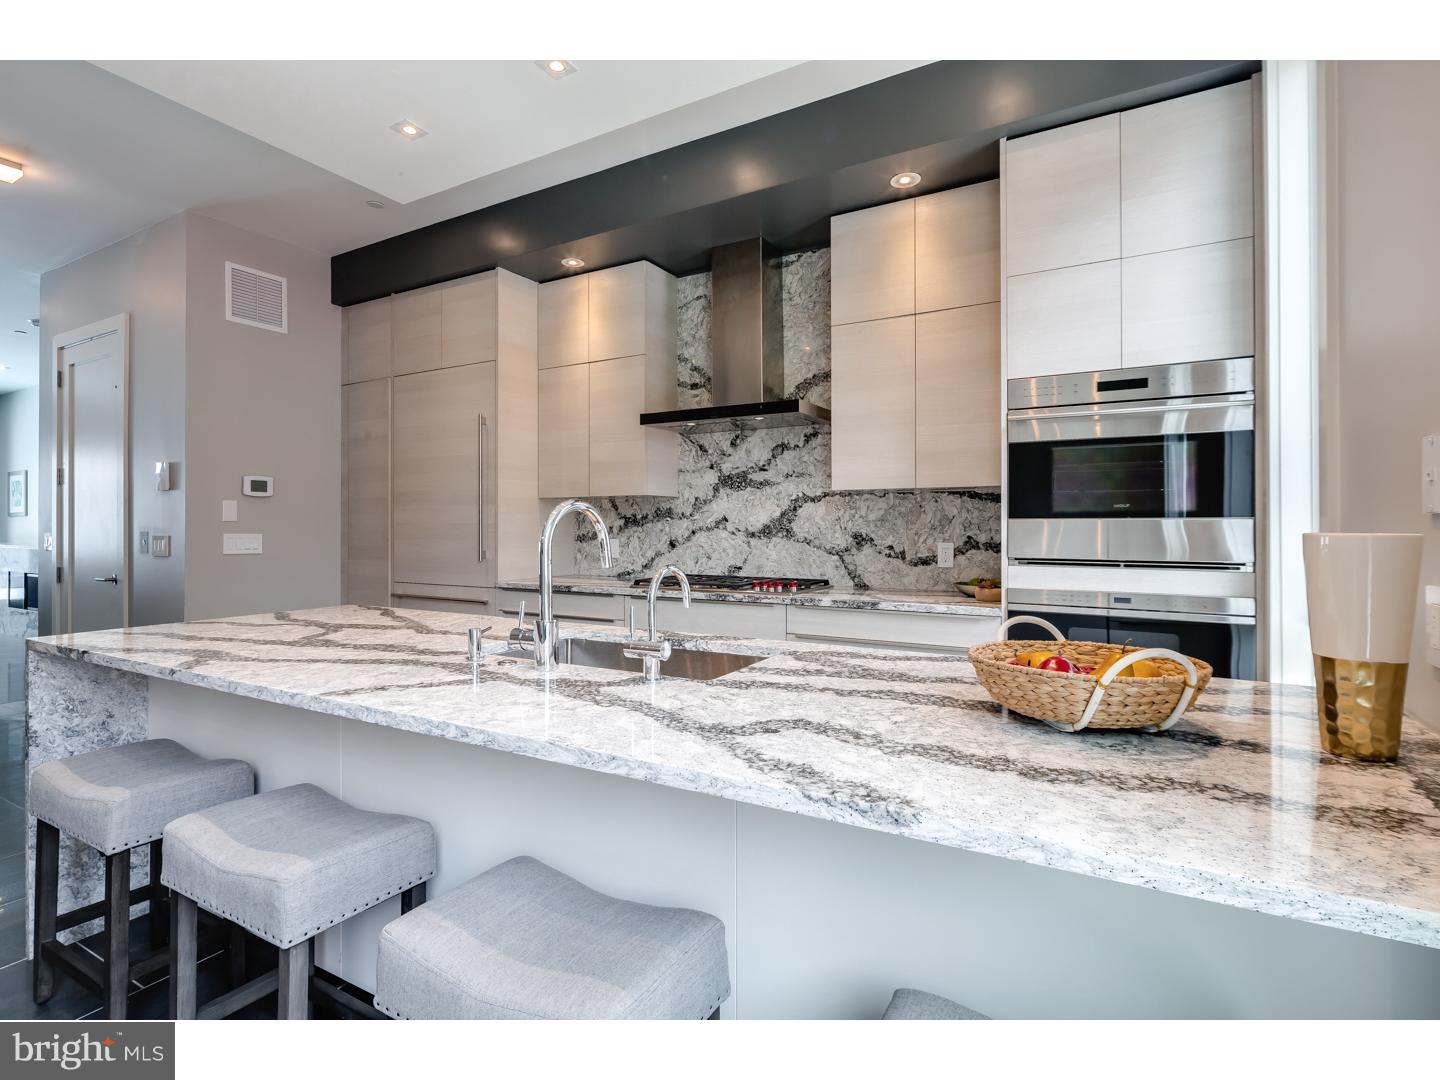
Three homes already sold!! get in before any price increases! One of a kind New Construction with Elevator, 2-car garage, 4 Decks including two Roof-decks, Smart-home tech system,luxurious and most finely appointed details in the city. Liberty Estates  Townhomes has it all. Included in this sophisticated home is a theater room, and a game room with large wet bar that's perfect for entertaining. The living room, dining area and living room has heated floors. The wide open and extra wide living area has a built in fireplace with stone ledge, and this magnificent space spills onto a rear tiled deck that will make you feel like you are in Miami. The kitchen is spectacular, with Sub Zero and Wolf appliances, custom Italian cabinetry, custom counter tops including a HUGE island with cascading waterfall stone edge and a custom floating ceiling with accent lighting. The extra wide, 20' wide floor plan allows for a huge dining area right next to the kitchen. The interior iron railing system continues throughout the home along an elegant Black Walnut wood staircase. The roof decks are equipped with a kitchenette with sink, fridge and built in grill. The private deck off the master suite, and the deck off the living room supply a ton of outdoor square footage. All of the bedrooms have great space and have ample walk in closets and accompanying bathrooms with the finest Grohe and Kohler finishes. The full floor master suite has it all, a six foot Kohler soaking tub, heated floors, double vanity, glass tile shower, deck and huge closets. Each bathroom is unique and has only the best materials. The woodwork throughout the home is stunning- including the custom baseboards and solid wood doors t/o. This may be the most well thought out home in the city. Not one inch of space has been wasted. Come visit our 100% complete and ready to be lived in Model home. Still time to customize the other homes in the development. tax abatement pending!! Check OPA for 2019 taxes due to possible citywide reassessment.
#PAPH103330

PHILADELPHIA

620 N BODINE STREET

4 Beds

4 Baths

N/A

$1,595,000

MLS#: PAPH103330
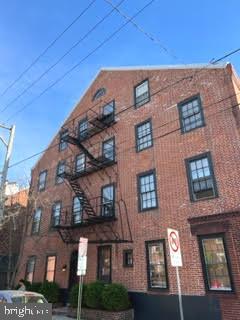
Incredible blue chip investment opportunity in prime Queen Village Location! Corner, six-unit apartment building with garage. All separately metered, all with washers and dryers. This 6-Unit apartment building, in the much sought after Meredith School Catchment, features 3 bi-level 2 bedroom units, 2 one level 2 bedroom units and 1 - 1 bedroom unit.  All apartments have dishwashers, garbage disposals, some stainless steel appliances, wood floors and high ceilings. Convenient to shopping, waterfront, Spruce Street Harbor Park, historic sites, museums, South Street business district and so much more!!
#PAPH2116902

PHILADELPHIA

827 S 2ND STREET

None Beds

None Baths

5,940 Sq.Ft.

$1,595,000

MLS#: PAPH2116902
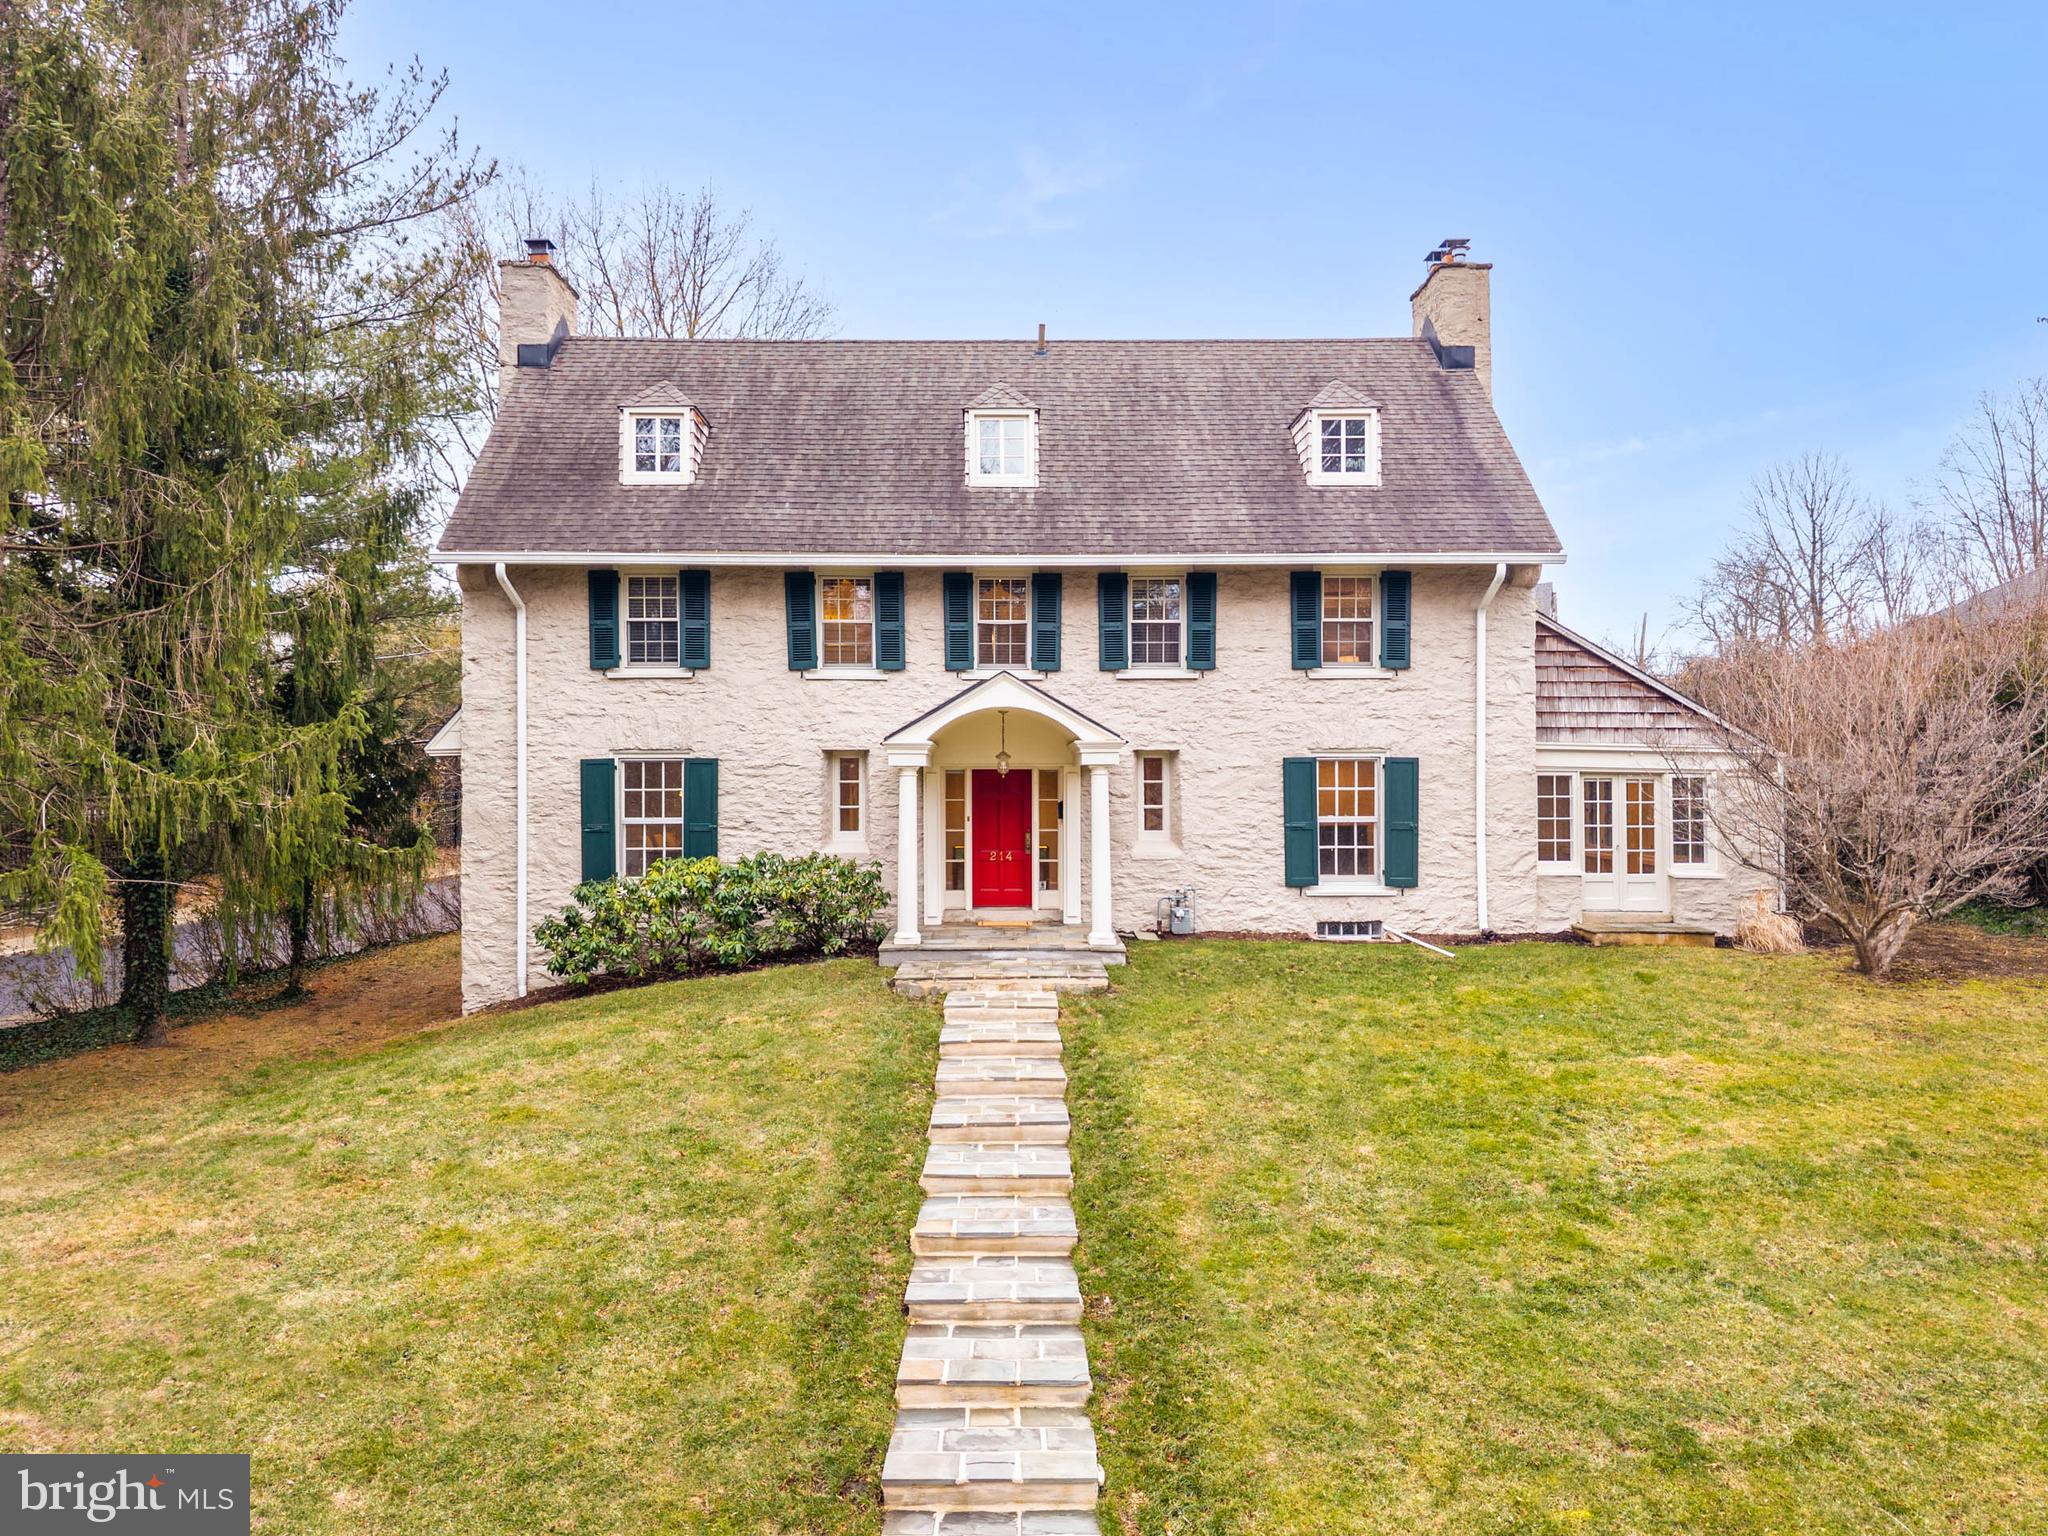
This classic Stone Colonial stands as a testament to craftsmanship and modern amenities. Walk up the newly placed flagstone steps to a columned portico which welcomes you into the center hall where original woodwork and crown moldings have been preserved. The main level consists of a fireside living room that transitions into a sun-drenched sunroom with French doors to the patio, perfect for an office or den. Entertain in the formal dining room with wood burning fireplace and large windows with deep windowsills. 
The kitchen, which is open to the family room, has stainless appliances, ceiling height cabinetry and granite counters. At its center, a large granite island serves as the multi-functional hub, offering workspace for meal prep and seating. This space flows effortlessly into a family room with unobstructed views of the lush backyard, where French doors open to a tranquil flagstone terrace.
Climb the curved oak stair with stained glass detail and retreat to the primary bedroom to find a wood-burning fireplace, mirrored closet, walk-in closet and an ensuite bath featuring a clawfoot tub, shower and radiant heat. This 2nd level is completed by another large bedroom with great storage, hall bath and a sunny laundry room with room for an office or bedroom. Continue up the curved stair to the 3rd floor for two more bedrooms with dormer windows, a full bath with stall shower and attic space. 
The lower level is partially finished, waterproofed and can be used for a playroom or exercise area.
A versatile re-built, detached 2 car garage with a charming new studio above has living space with sink & cabinet refrigerator, full bath and laundry.
Located in CHOICE Lower Merion School District and just a short stroll from the vibrant Suburban Square with restaurants, shopping and trains to Philadelphia and New York.
#PAMC2164610

ARDMORE

214 ROBERTS ROAD

5 Beds

3 Baths

3,699 Sq.Ft.

$1,595,000

MLS#: PAMC2164610

1 ... 341 342 343 344 345 ... 666
* Listings identified with the FMLS IDX logo come from FMLS and are held by brokerage firms other than the owner of this website. The listing brokerage is identified in any listing details. Information is deemed reliable but is not guaranteed. If you believe any FMLS listing contains material that infringes your copyrighted work please click here to review our DMCA policy and learn how to submit a takedown request. © 2024. First Multiple Listing Service, Inc.

Send a message

Message successfully sent.

Your message

What is 3 + 4 ?

Reason for contacting?

I agree to receive email communication and understand I can unsubscribe at any time.

I agree to be contacted by Charis Realty Group - Christine Issler, Broker via call, email, and text for real estate services. To opt out, you can reply 'stop' at any time or reply 'help' for assistance. You can also click the unsubscribe link in the emails. Message and data rates may apply. Message frequency may vary. Privacy Policy

Sign Out

Virtual Assistant

Would you like to take the next step with this property? We can help you schedule a showing or virtual tour, or send you more details.

Yes, I would like more information.

Thank You for Your Reply, One of Our Agents will contact you as soon as possible

No, maybe later.

Thank you, you can always contact me via email, phone number or through the contact form.

Realhub AI

Lucy - Your AI-Powered Realtor

Update Your Temporary Password

Personalize your search

Enter your email and we'll notify you immediately when new listings match what you're looking for.

or enter email address

Already have an account ? Login here

Continue your home search

I agree to receive communications and understand I can unsubscribe at any time.

I agree to be contacted by Charis Realty Group - Christine Issler, Broker via call, email, and text for real estate services. To opt out, you can reply 'stop' at any time or reply 'help' for assistance. You can also click the unsubscribe link in the emails. Message and data rates may apply. Message frequency may vary. Privacy Policy

Already have an account ? Login here

We use cookies

We use cookies primarily for analytics to enhance your experience. By accepting, you agree to our use of these cookies. You can manage your preferences or learn more about our cookies policy.
