Properties

Browse or get in touch to schedule a walkthrough.

  • Nearby me
Price range

Popular Features

Community Features

Association

Property Features

Waterfront

View

Exterior Features

Interior Features

Style

10000 properties match your criteria

Updated 1 minute ago

E-Alert name

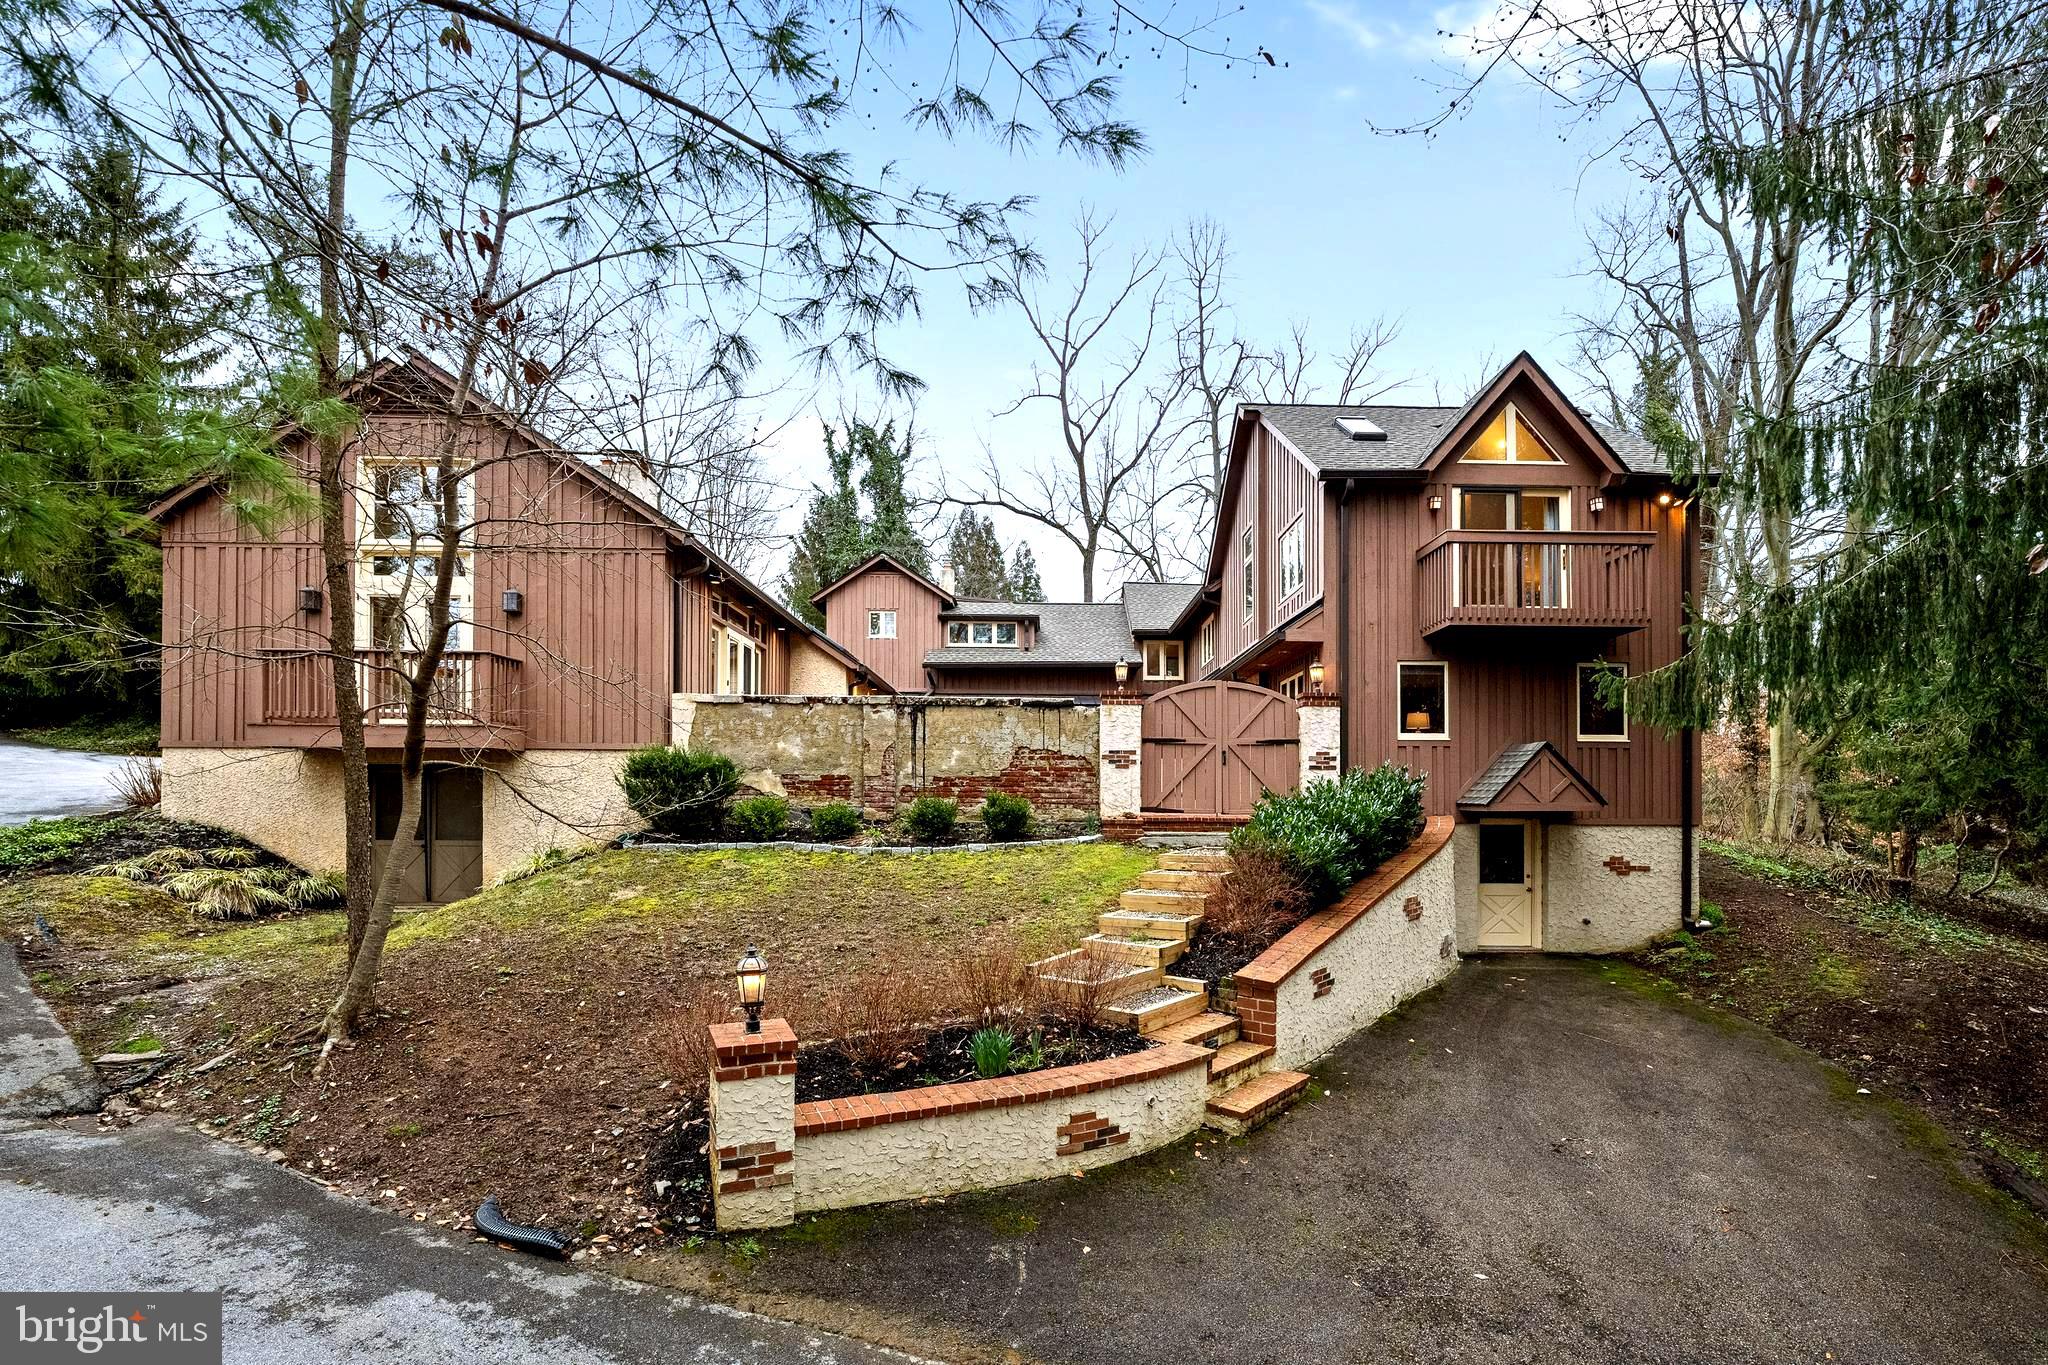
Perfectly positioned on a quiet cul-de-sac in one of Gwynedd Valley’s most coveted neighborhoods—Meadowview Farms—this Ann Capron–designed, Guidi-built farmhouse blends timeless architecture with modern flexibility. Offering nearly 5,000 sq. ft. of living space, plus an additional 1,200 sq. ft. finished lower level, this 5-bedroom, 4.5-bath home is beautifully sited on 1.21 lushly landscaped acres. A circular drive with landscaped center island and a premier lot setting make an unforgettable first impression. The refreshed exterior showcases a handsome blend of stone, cedar, and stucco, and mature plantings that frame the flagstone walkway leading to the front door. Inside, the home feels crisp and inviting with fresh, neutral paint throughout, gleaming hardwood floors, and custom built-ins that enhance every space. The refreshed kitchen—with fireplace and adjoining breakfast room—enjoys spectacular views of the private rear yard and opens to a flagstone patio ideal for alfresco dining. Additional fireplaces in the family room, owner’s suite, and sunken living room add warmth and character throughout. Upstairs, four spacious bedrooms include a primary suite with sitting room, fireplace, 2 walk-in closets, and updated bath with an oversized jacuzzi tub. Two rear bedrooms share an adjoining bath, while another features an en-suite layout. The fifth bedroom suite, with private access, full bath, and cedar closet, provides wonderful flexibility—ideal for an au pair, in-law, guest suite, or home office. The partially finished lower level offers a large recreation area, dedicated craft space, and room for a future home gym or wine cellar, while still maintaining generous storage. The full-size walk-up attic offers yet another opportunity to expand, making this one of the most versatile and customizable floor plans in Meadowview Farms. A true value-add, the detached two-car garage provides endless potential—convert it into a carriage house, guest quarters, or studio, adding even more living or work-from-home space. Located in the top-ranked Wissahickon School District, with convenient access to Springhouse Shopping Center, Route 309, the PA Turnpike, and local dining, this exceptional property offers the perfect blend of timeless design, flexibility, and location—all in the heart of Gwynedd Valley. Call for your showing TODAY!
#PAMC2158836

AMBLER

900 GLADESTRY LANE

5 Beds

4 Baths

6,120 Sq.Ft.

$1,550,000

MLS#: PAMC2158836

Welcome to 1309 Karen Lane! This completely renovated home by Gardner/Fox Associates boasts 5 Bedrooms and offers both timeless elegance and modern comfort in a stately Colonial. The exterior showcases a traditional stone façade complemented by mature landscaping providing great curb appeal. The walkway leads to a covered Entrance enhancing the home’s welcoming atmosphere. Inside you are greeted by a Foyer with designer finishes and crown molding. There is an open stairway to the right and a  Powder Room to the left with a furniture-style vanity and a large closet. Past the Foyer you proceed to a spacious open floor plan. In the Living Room, the handsome fireplace is the focal point with a  window seat on either side with storage below.  Custom built-in bookshelves flank both sides of the entrance.  There is a game table with an Atrium door that leads to the large Patio. Continue to the pocket doors which open into the fabulous and spacious Family Room with its striking Stone fireplace and lots of windows which offer an abundance of natural light overlooking the expansive yard. French doors open onto the Flagstone Patio with a stone wall on either side. The Patio overlooks the private backyard. Back in the Family Room there are pocket doors leading to a Sitting Room with wainscoting and built ins.  There is access to the open stairway looking into the Foyer as well as leading to the 2nd floor. Back in the Living Room to the left is the Dining area with a great open space for eating and an Atrium door to the Patio. All of these rooms are enhanced with beautiful millwork, surround sound and handsome Hickory wide planked hardwood floors. The Dining area flows into the Gourmet Kitchen equipped with high end fixtures and appliances, a six burner gas stove and griddle, granite countertops, subway tile backsplash, a large Island with a sink, handsome cabinetry and another sink with cabinets above.  There are two large corner pantries providing great storage. There is also plenty of workspace as well as a large picture window overlooking the expansive backyard. There is an abundance of recessed lighting throughout the Kitchen as well as a built in cabinet perfect for a bar area. Off the Kitchen is the Mud Room equipped with brackets for coats, a door to
the outside covered Porch as well as a door to the oversized two car Garage. The Mud Room has built in cubbies with a pocket door to the Powder room with a door to access the Foyer. The staircase leads to the second floor. The spacious Primary Bedroom has two deep closets, crown molding, recessed lights, a ceiling fan and speakers. The ensuite Bath is beautifully updated. It has two separate vanities, a steam shower with
a seamless shower door and radiant heated floors. Off the Hallway is a full Bath with a furniture-style vanity,
tub/shower with a door to Bedroom #2. There are three additional generous sized Bedrooms with large closets one of which is used as an Office with door to the floored Attic. Down the hallway are French doors which open into an Office. There is a large Laundry Room equipped with a sink & builts in for storage. There is another full Bath with a double sink vanity and a tub/shower. Back on the first floor, there is a stairway from the Family Room leading to the Lower Level providing a vast amount of additional living space. The Lower Level has a play area, Gym, Powder Room and French doors to the outside Hot Tub. The unfinished part provides Geo-thermal Heater, whole house water filtration & softening system & reverse osmosis water purification in Kitchen & ice maker, plus great storage. This home is conveniently located near major highways, making it easy access to Philadelphia,  parks, the KOP Mall and the town of Wayne offering the local shops & restaurants, plus the award-winning Tredyffrin-Easttown Schools. This home offers unparalleled comfort and style with its prime location, impeccable condition and tasteful design. This is the one....Welcome Home!
#PACT2091650

WAYNE

1309 KAREN LANE

5 Beds

3 Baths

4,061 Sq.Ft.

$1,550,000

MLS#: PACT2091650

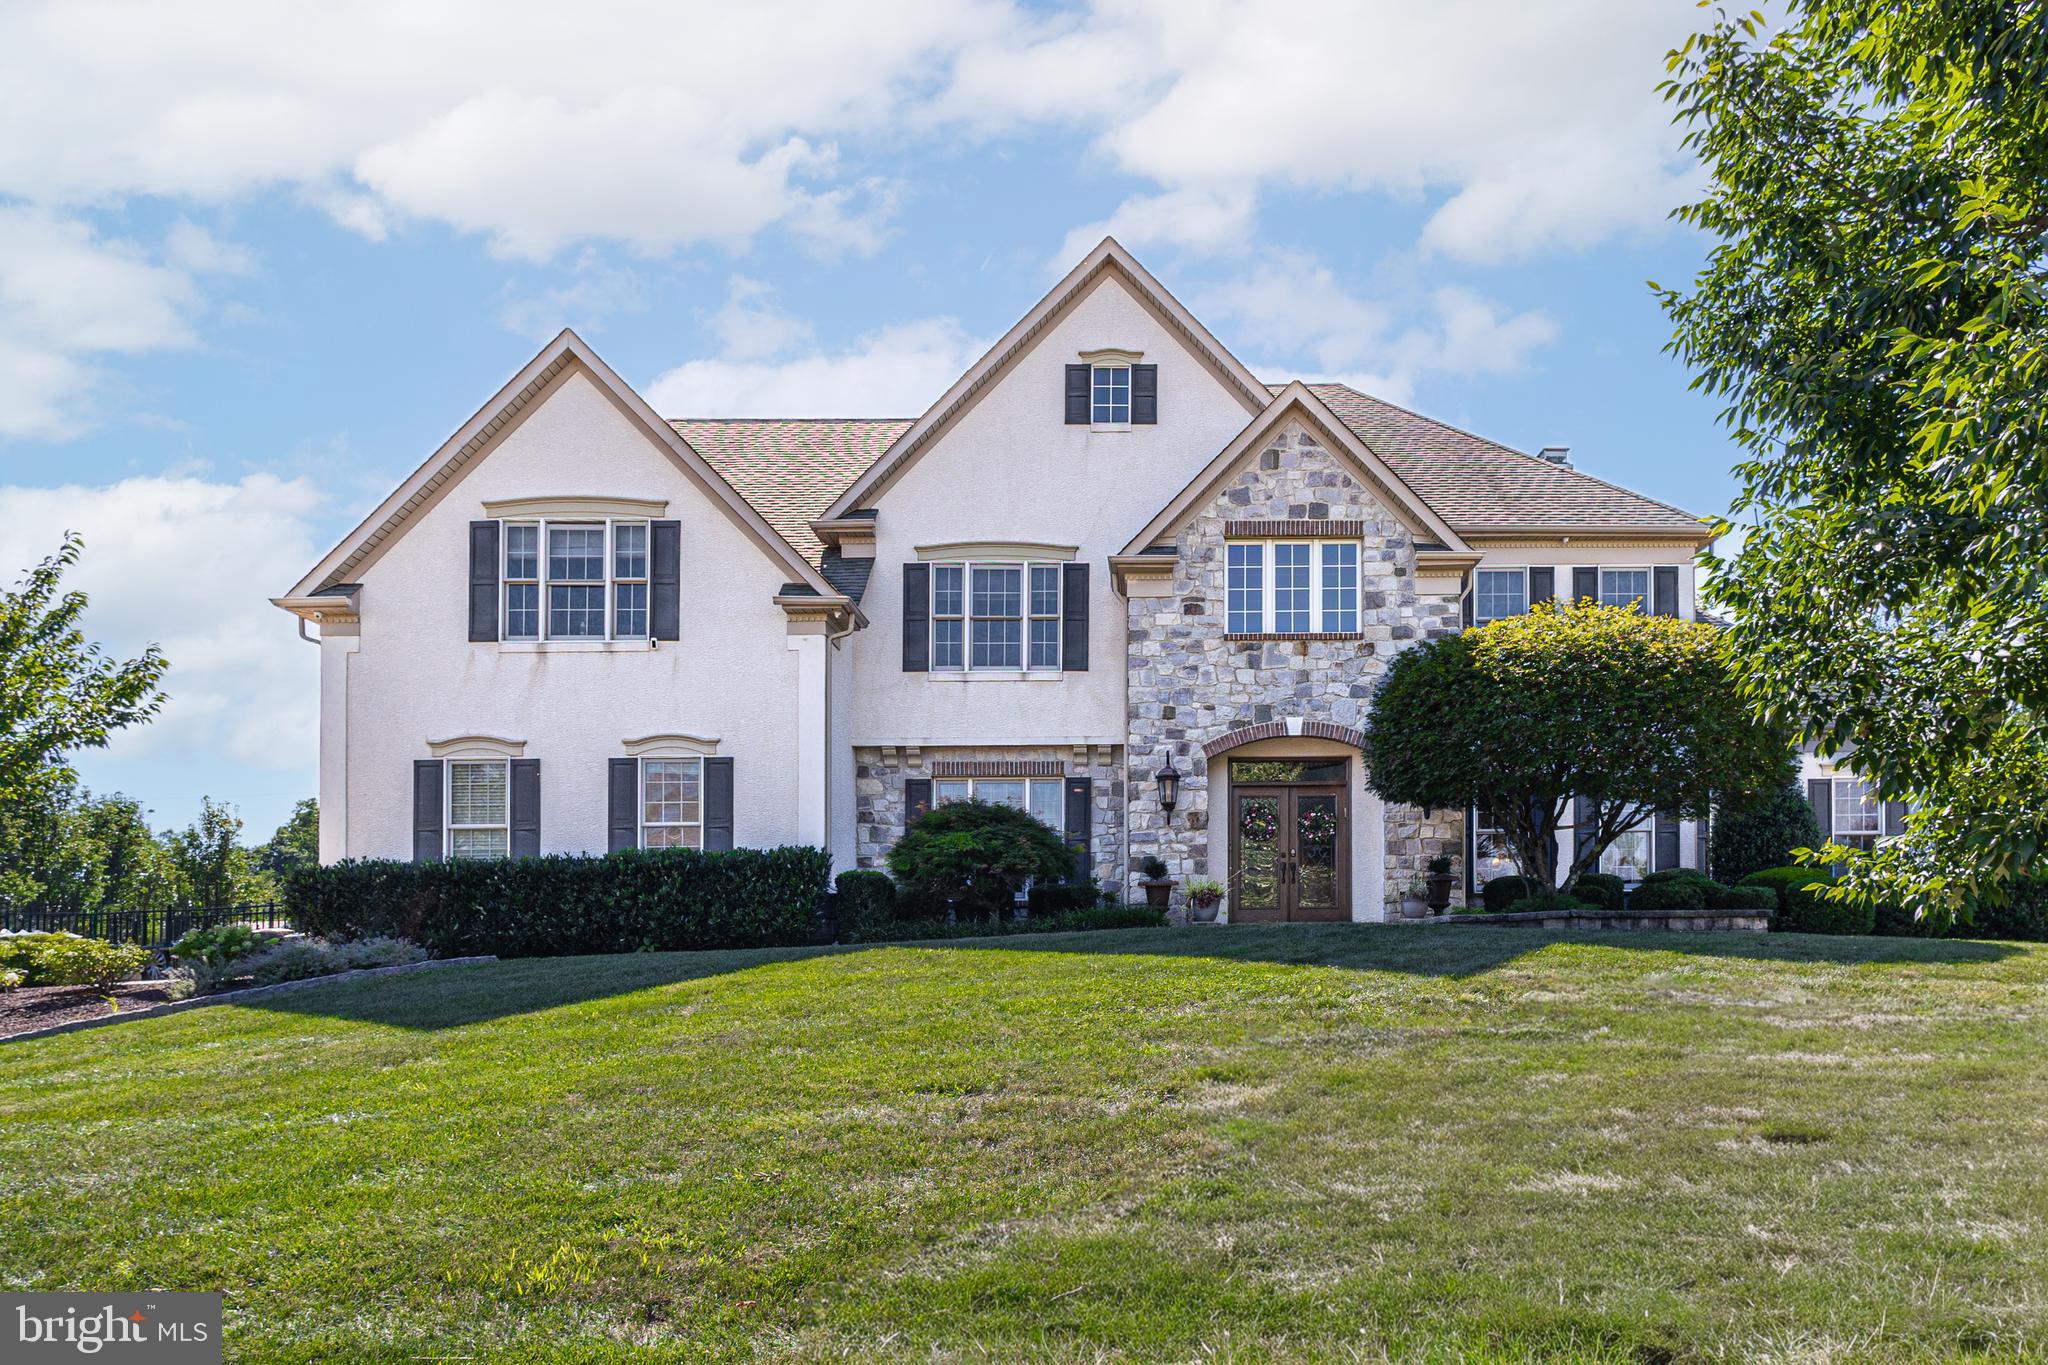
Luxurious living in West Goshen’s coveted Greystone community! 404 Armstrong Dr is the builder’s Marymount model, offering an upgraded exterior with 2-story stonework, and a premium lot with mature trees. This is one of the most private lots in the community with a covered deck that overlooks a wooded backyard offering a 3-season view of mature trees and a charming winter view of a pond and stone bridge. Inside, this is an absolutely immaculate home with sweeping living spaces and designer details throughout. The floorplan is incredibly versatile with formal living and dining as well as an open-concept kitchen and family room, where no detail has been overlooked, from the expansive foyer entrance to the back mud room with built-in storage. You could easily set up 2 1st-floor home offices at opposite ends of the home for privacy and quiet working spaces, or you can set up an entry-level bedroom with an adjoining full bathroom. No matter how you utilize the rooms, each space is stylishly designed, and the kitchen adds an additional wow factor. Chic, timeless white cabinetry, a large center island, pantry storage, farmhouse sink, high end appliances, gas cooking, a pot filler, and the list goes on. A stunning floorplan for entertaining, there’s a propane fireplace in the living room for cozy winter evenings, and you can step directly out to the covered back deck for al fresco dining. There are 4 bedrooms upstairs, as well as 3 full bathrooms, including the expansive owner’s retreat with a coffered ceiling, walk-in closets, and luxurious en suite bathroom. Downstairs, the finished walkout basement includes another bedroom plus another full bathroom, and there’s a great room with rough-in plumbing so that you can seamlessly add a built-in wet bar and create the ultimate game-day destination. A truly stunning, turnkey home with so much versatility in a sought-after community! Greystone offers a walkable lifestyle which includes 7 miles of trails, and you’ll be within easy walking distance to Greystone Elementary School. Plus it’s a short, quick drive to West Chester Boro’s vibrant shopping/dining scene. On top of all this, the seller will pay off the balance of the Greystone/West Goshen Township assessment at closing. Request a personal tour today!
#PACT2104876

WEST CHESTER

404 ARMSTRONG DRIVE

6 Beds

5 Baths

5,895 Sq.Ft.

$1,550,000

MLS#: PACT2104876

This beautifully designed home offers 4 bedrooms, 2 full baths, 2 half baths, and a two-car garage, all within a thoughtfully crafted layout ideal for modern family living.

Step inside to a bright, open foyer that immediately feels welcoming. To the left, a formal dining room awaits your next holiday gathering or special occasion. On the right, a private study provides the perfect space for working from home or quiet productivity.

The main level opens into a spacious family room featuring a cozy gas fireplace for chilly winter nights and an elegant coffered ceiling that adds architectural character.

The gourmet kitchen is truly the heart of the home, showcasing upgraded cabinetry, a dedicated coffee station, a five-burner gas cooktop with vent hood, and an oversized island with generous seating—ideal for entertaining and everyday living. A walk-in pantry offers abundant storage, and the adjoining breakfast area provides a comfortable spot for casual meals.

A functional mudroom with a large closet connects conveniently to the two-car garage, which includes additional storage space.

Upstairs, the expansive primary suite offers a private retreat, complete with a spa-inspired bathroom featuring a freestanding soaking tub, a walk-in tiled shower, dual vanities, and a spacious walk-in closet. Three additional generously sized bedrooms—each with its own walk-in closet—share a hall bath with double sinks to simplify busy mornings. A well-appointed laundry room with washer and dryer adds everyday convenience.

The partially finished basement includes an additional powder room and offers flexible space for a media room, home gym, or play area.

Residents of Ventry at Edgmont Preserve will enjoy exceptional community amenities, including a clubhouse with fitness center, outdoor pool, multi-purpose sports court, shuffleboard, sidewalks, and scenic walking trails—one conveniently located just behind the home.

Don’t miss your chance to make this exceptional property yours before someone else does!
#PADE2108926

NEWTOWN SQUARE

110 PARKVIEW WAY

4 Beds

3 Baths

4,882 Sq.Ft.

$1,550,000

MLS#: PADE2108926

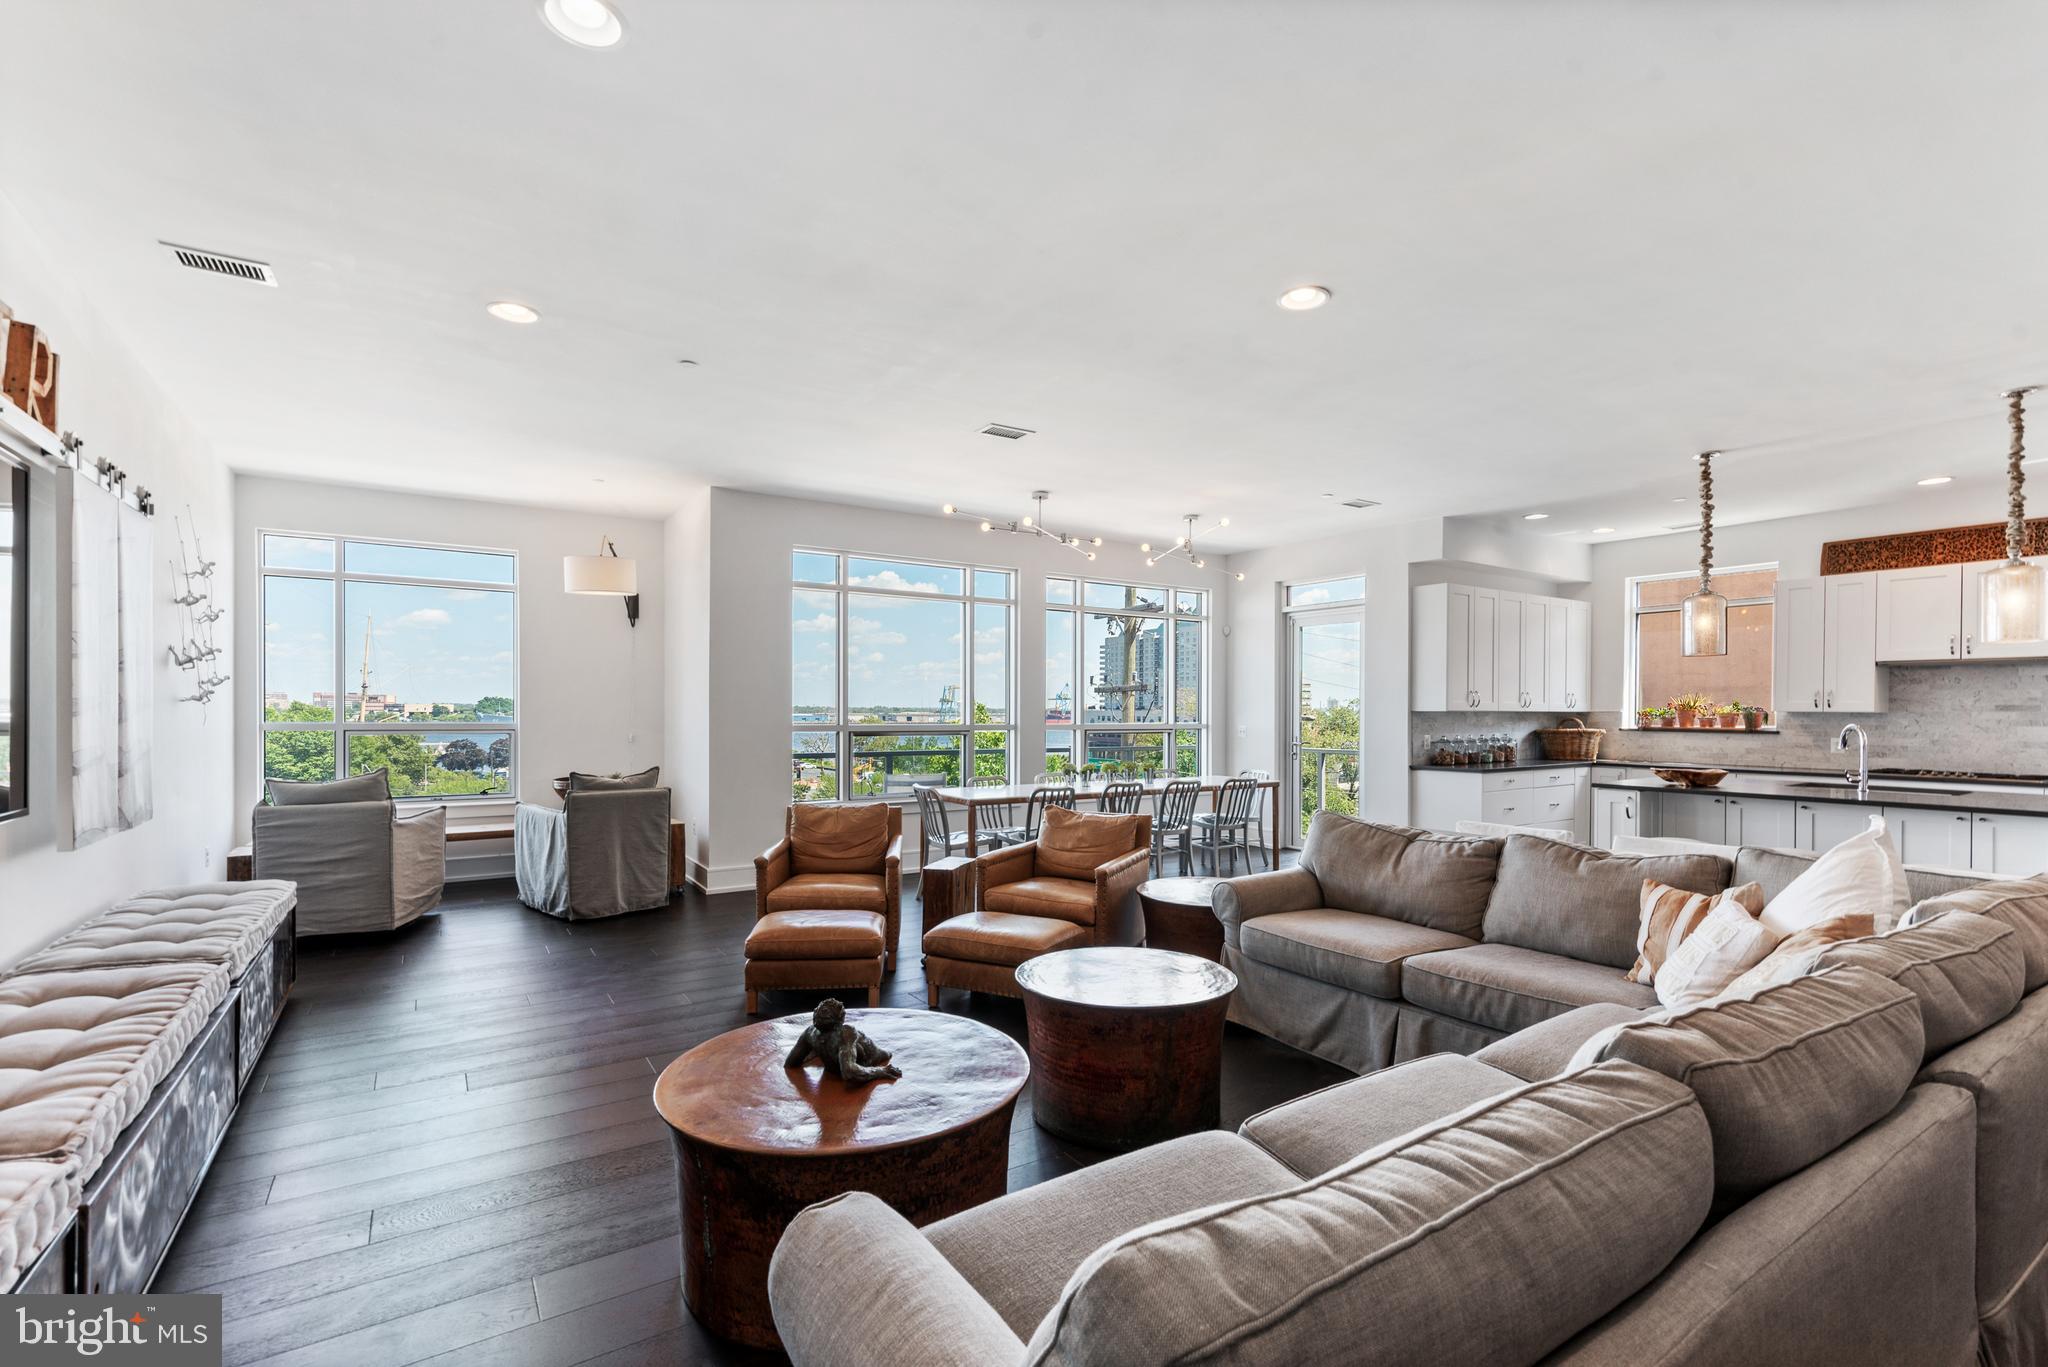
Spectacular Condo for Sale at The Ritz-Carlton Residences! 3 Bedrooms, 3 1/2 Baths, BALCONY,  with 1 PARKING LICENSE INCLUDED! The most sought after floor plan in the building with striking views of Dilworth Park and City Hall Clock Tower. The Condo features Wood Floors throughout, Gas Fireplace, floor to ceiling windows, custom closets, en-suite marble baths for each bedroom, and a fabulous Terrace/Balcony off of the Living Room. Enjoy all the amenities of The Ritz-Carlton Hotel available for residents: Chauffeur-driven town car, State of the art fitness center with 54 ft. lap pool and Yoga Room, Gated Landscaped Garden with 12ft. water wall, 24 hr. Concierge and Front Doorman, Residents Lounge & Media Room. Enjoy all of the Services and Amenities of the Ritz-Carlton Life Style.
#1004109595

PHILADELPHIA

1414 S PENN SQUARE 22B

3 Beds

3 Baths

2,046 Sq.Ft.

$1,550,000

MLS#: 1004109595

Welcome to 303 Old Liseter Road, a stunning 4-bedroom, 3.5-bath Colonial in Newtown Square’s prestigious Liseter community. Set on a private lot backing to open space, walking paths, and Pavilion Park, this home offers timeless elegance and modern luxury.

Inside, soaring ceilings, rich hardwood floors, and meticulous craftsmanship define the light-filled spaces. The two-story foyer leads to a vaulted living room, formal dining room, and a chef’s kitchen with granite countertops, high-end stainless steel appliances, a walk-in pantry, and a Trex deck overlooking the beautifully landscaped yard. The adjacent family room features a striking floor-to-ceiling stone fireplace and abundant natural light.

The first-floor primary suite is a peaceful retreat with scenic views, a spa-like bath, and a spacious walk-in closet. Upstairs, three large bedrooms, including one with an en-suite and two sharing a Jack-and-Jill bath, plus a versatile bonus room. The finished lower level is perfect for a media room, gym, and much more.

Liseter’s amenities include walking trails, a clubhouse, and a pool. A short drive away from top-rated schools, the town center, shopping, dining, and commuter routes.

Don’t miss this rare opportunity to own a home that blends luxury, comfort, and convenience in the Liseter Community. Schedule your private tour today!  It is one of a kind
#PADE2120886

NEWTOWN SQUARE

303 OLD LISETER ROAD

4 Beds

3 Baths

4,810 Sq.Ft.

$1,550,000

MLS#: PADE2120886

A stunner hiding behind its understated front façade, this beautifully designed Rittenhouse Square end-of-row townhouse revels in 1963 Mid-Century Modern glamour, with four large skylights bringing an abundance of light to the 2-story atrium and living room on the first floor.  Beyond the classic-yet-completely-up-to-date kitchen and spacious dining area, sliding glass doors lead to a walled private rear garden. There’s also a front garage plus a tall partial basement with laundry and workshop spaces.____    

From upstairs, open-railed stairs and halls overlook the spacious first floor, while a west wall of windows looks out on the adjacent sparkling Lombard Swim Club pool down below.  There are three-  bedroom-&-bath suites plus an open study.  A Juliet balcony overlooks the back garden, and a roomy, well-planned roof deck has space for landscaping and can accommodate a private dinner party under the stars.____     

Located about 5 blocks from Rittenhouse Square itself and in the Greenfield School catchment area, the house is also just up the street from the Philadelphia School.  And all the best that center city Philadelphia has to offer is close at hand.
#PAPH2659122

PHILADELPHIA

2014 LOMBARD STREET

3 Beds

3 Baths

2,228 Sq.Ft.

$1,550,000

MLS#: PAPH2659122
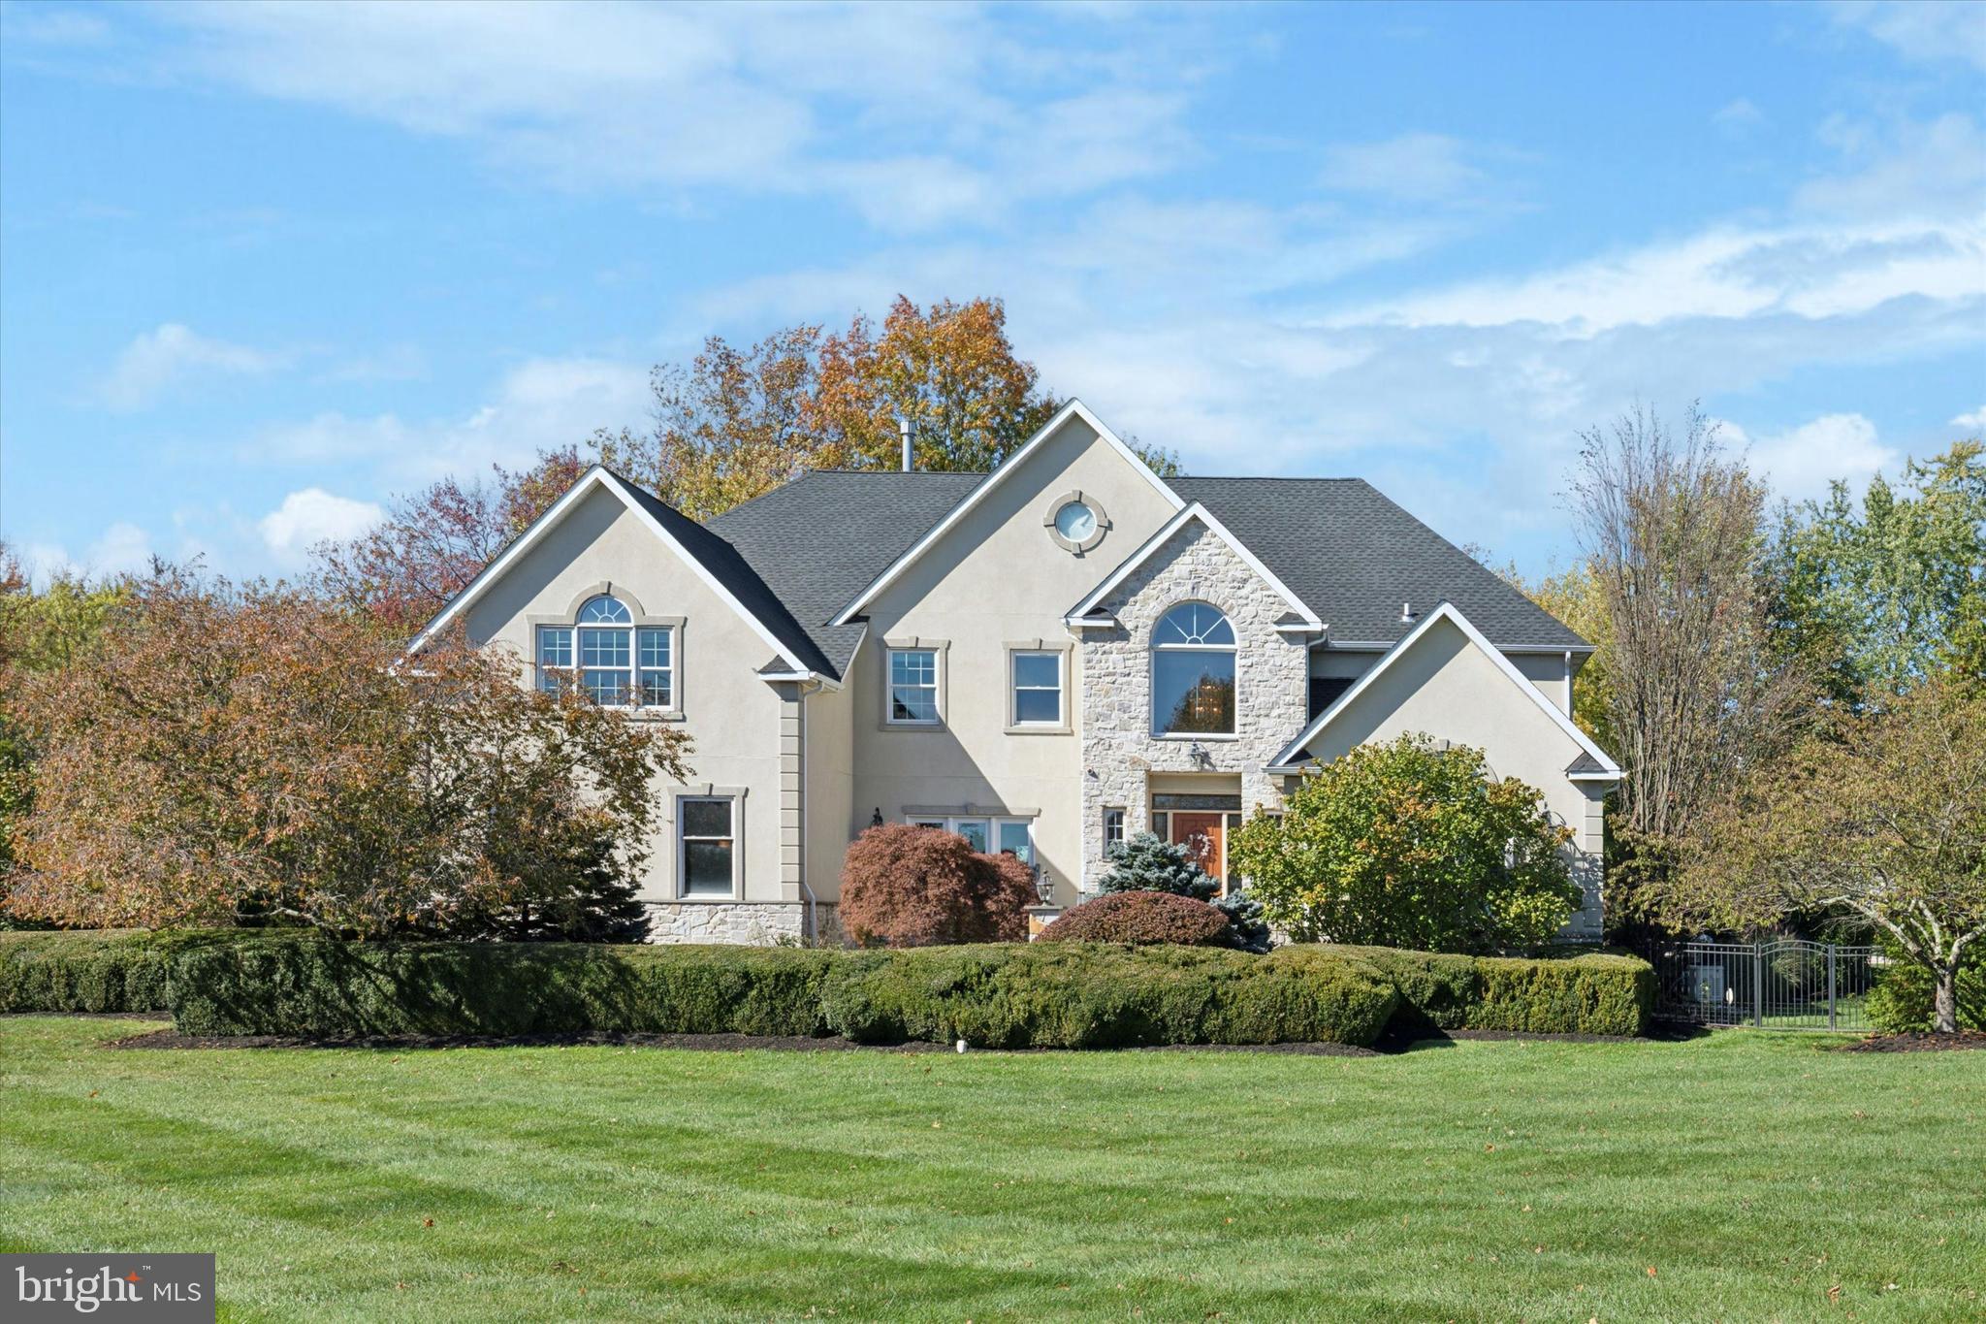
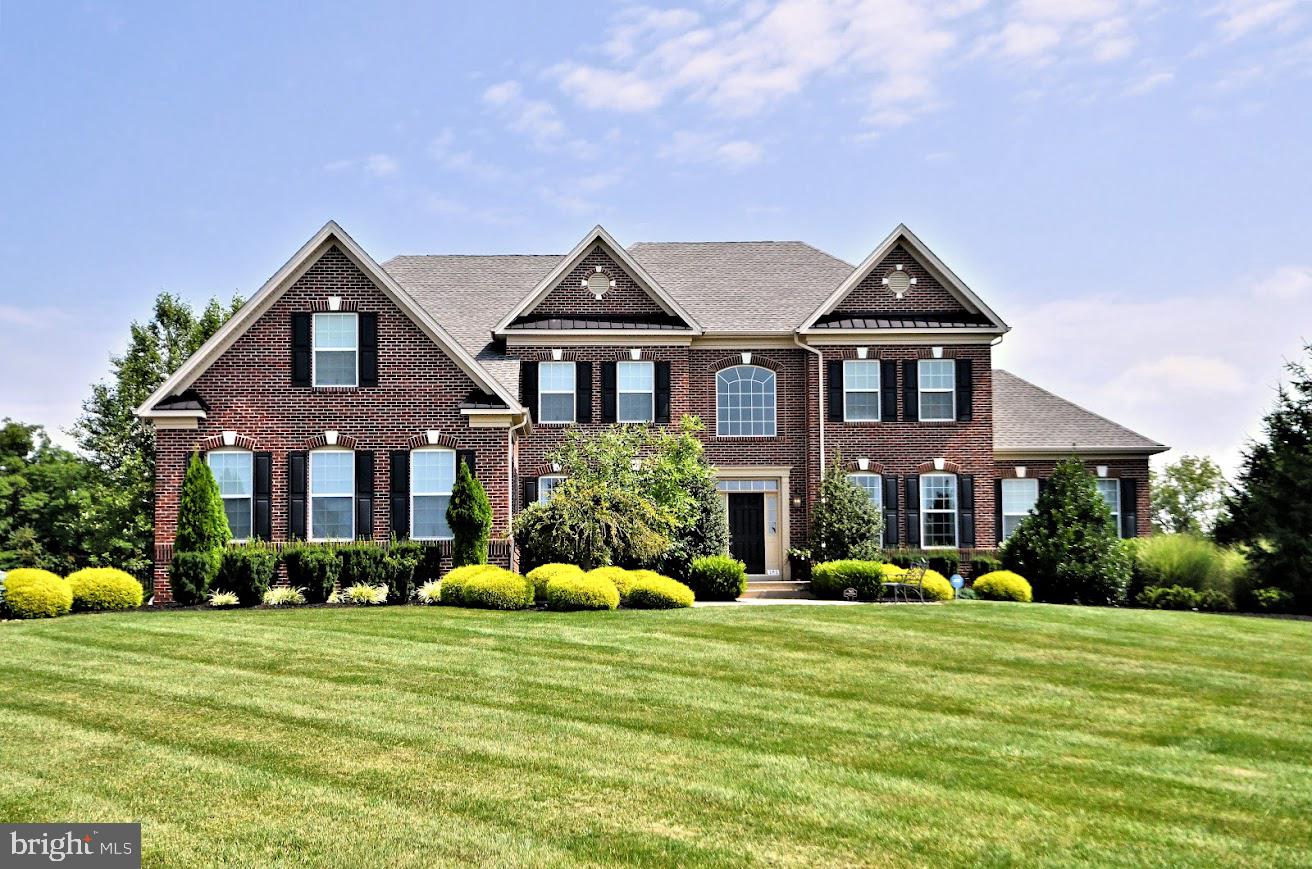
Make sure to view the virtual tour! 205 Amour Circle is located in the exquisite Normandy at Blue Bell Estate, where sophistication meets everyday luxury. Welcome to this spectacular 5-bedroom, 4 full and 3 half-bath residence in the highly sought-after Normandy at Blue Bell community. Perfectly situated on one acre of beautifully manicured, tree-shaded grounds, this home blends timeless elegance with modern amenities. Step inside the two-story foyer, where a sweeping staircase and abundant natural light set the tone for the rest of the home. The formal dining room sits gracefully to the left, while a formal living room offers an inviting space for entertaining to the right. The gourmet kitchen is a chef’s dream, featuring a center island, granite countertops, tumbled marble backsplash, upgraded cabinetry, and  walk-in pantry. Brand new refrigerator and cooktop stove, plus InstaHot water and filtration system, ensure every convenience. You will find a convenient half bath located just off the kitchen as well. Adjacent is the step-down family room offering warmth and style with Palladian windows and a gas fireplace with marble surround, while a rear staircase provides additional access to the upper level. The kitchen flows seamlessly into a sun-filled Florida room, boasting radiant heated ceramic tile floors, a granite bar with beverage fridge, sink, dishwasher, and direct access via sliders to the outdoor oasis.  Finishing off the main floor you’ll find a laundry room with new washer & dryer, second half bath, and 3-car garage along with a convenient walkout to the covered gazebo. Upstairs, the primary suite is a serene retreat complete with tray ceiling, a sitting area and yoga floor, designated vanity, three walk-in closets, and a luxurious ensuite bath recently remodeled with heated floors, copper tub and spa-inspired finishes. A Princess suite with private bath, plus two additional bedrooms and two full baths complete the second level. The fully finished third floor offers a versatile space ideal for a guest suite, playroom, or home office, featuring its own walk-in closet and full bath. The daylight finished basement with half bath extends the living space with four separate areas; including a gym, poker room, family room, and game area — all centered around a custom wet bar with built-in refrigerator and sink. Ample storage adds to the home’s functionality. Step outside to your private resort-style backyard featuring a flagstone patio, covered gazebo with stone fireplace, built-in outdoor TV, gas line for BBQ, surround sound, and a luxurious in-ground pool (new heater) with beautiful travertine pool patio and walkway with waterslide and fire pit all controlled via remote application. A professional basketball court, brand-new 2024 roof and a whole house Generac generator complete this remarkable property. Ideally located within the top-ranked Wissahickon School District, this home offers easy access to Whitpain Township parks, trails, golf courses, shopping, restaurants, Montgomery County Community College, and major commuting routes, including Route 309, the PA Turnpike, I-76, and I-476.This extraordinary residence truly checks every box — combining elegance, craftsmanship, and functionality in one perfect package. Don’t miss the opportunity to make this Normandy at Blue Bell luxury estate your forever home.
#PAMC2159288

BLUE BELL

205 AMOUR CIRCLE

5 Beds

4 Baths

6,806 Sq.Ft.

$1,549,999

MLS#: PAMC2159288
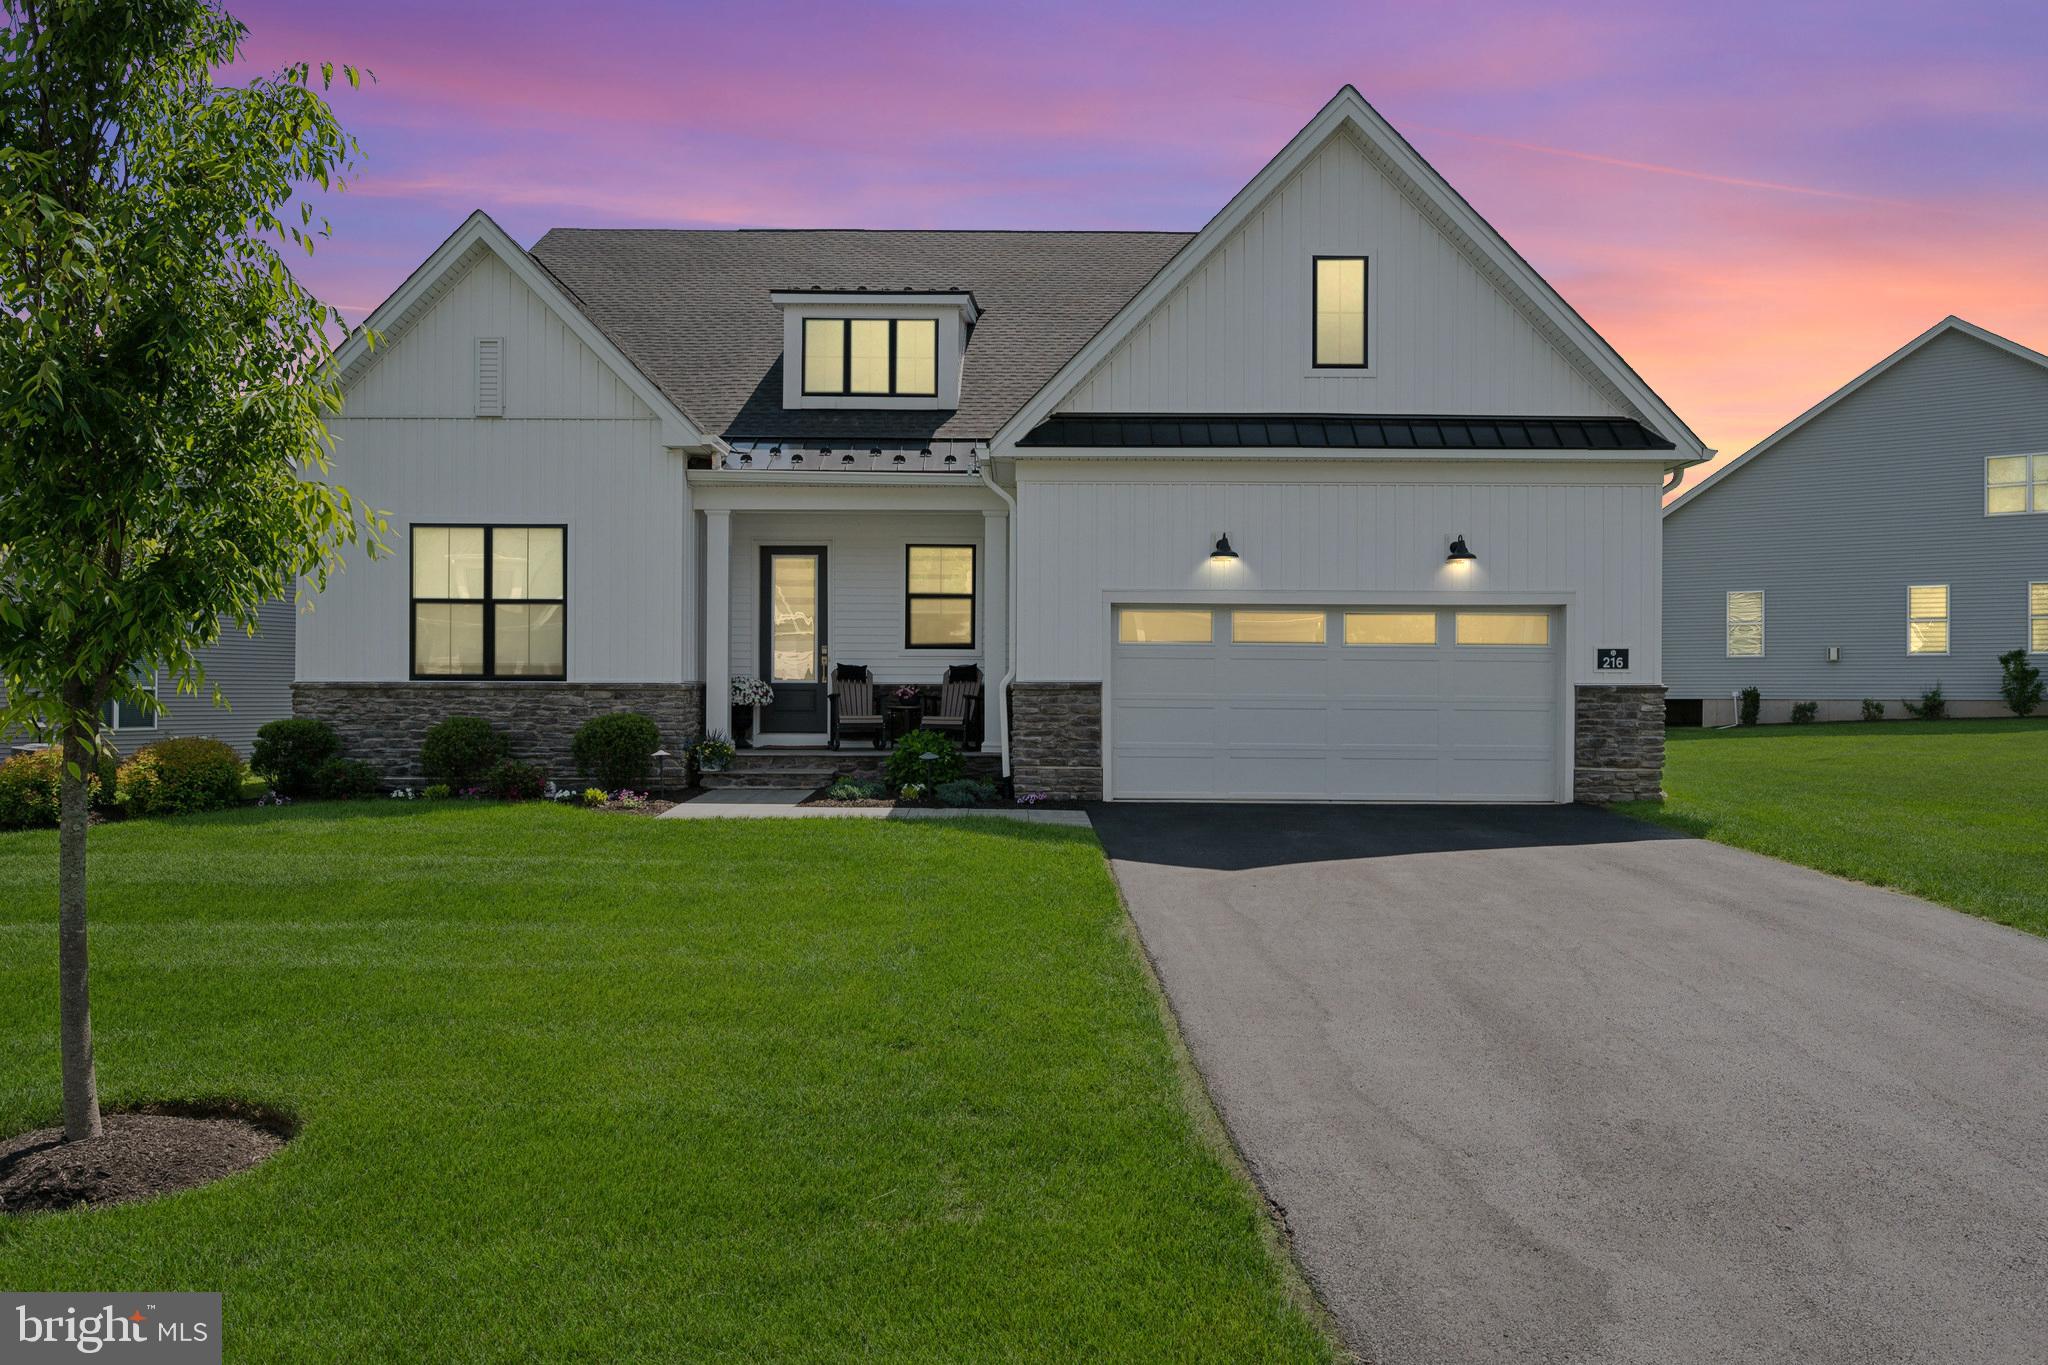
Luxury Living Awaits at Regency at Waterside.

Experience the epitome of 'model' home living in this exquisite home, on one of the BEST homesites, featuring 3 spacious bedrooms, 3.5 elegant bathrooms, a fully finished basement, and an absolute dream outdoor oasis with serene open-space views, multi sliding doors, retractable awning,  covered deck with a retractable screen making this a space that can be enjoyed all year.

Step inside and immerse yourself in refined luxury—from the gourmet kitchen adorned with premium finishes and a striking island, to the gleaming hardwood floors and regal primary bath designed for total tranquility. From the elegantly appointed second floor, epoxy-coated garage floors, all the way to the meticulously crafted basement retreat, 3 zones of heat/air, water softener, every inch of this residence is a showcase of sophisticated design.
Let this home speak for itself—crafted for comfort, contemporary style, and effortless living at its finest.

Within the prestigious Regency at Waterside, the low-maintenance community offers an unmatched lifestyle with lawn care, snow removal, and trash services all included. Enjoy peace of mind with approximately seven years remaining on the builder’s structural warranty.

The community clubhouse is a vibrant hub of activities, offering:
- Pickleball courts
- Putting greens
- Dog park
- Scenic ponds and walking trails
- Indoor and outdoor pools
- Relaxing hot tub
- Bocce courts
- Vast varieties of social events and activities

Whether you're relaxing at home or enjoying the countless amenities, Regency at Waterside delivers the perfect blend of luxury, leisure, and convenience.

Schedule your private tour today and discover all this exceptional home and community have to offer!
#PAMC2140194

AMBLER

216 NELSON DRIVE

3 Beds

3 Baths

3,532 Sq.Ft.

$1,549,995

MLS#: PAMC2140194
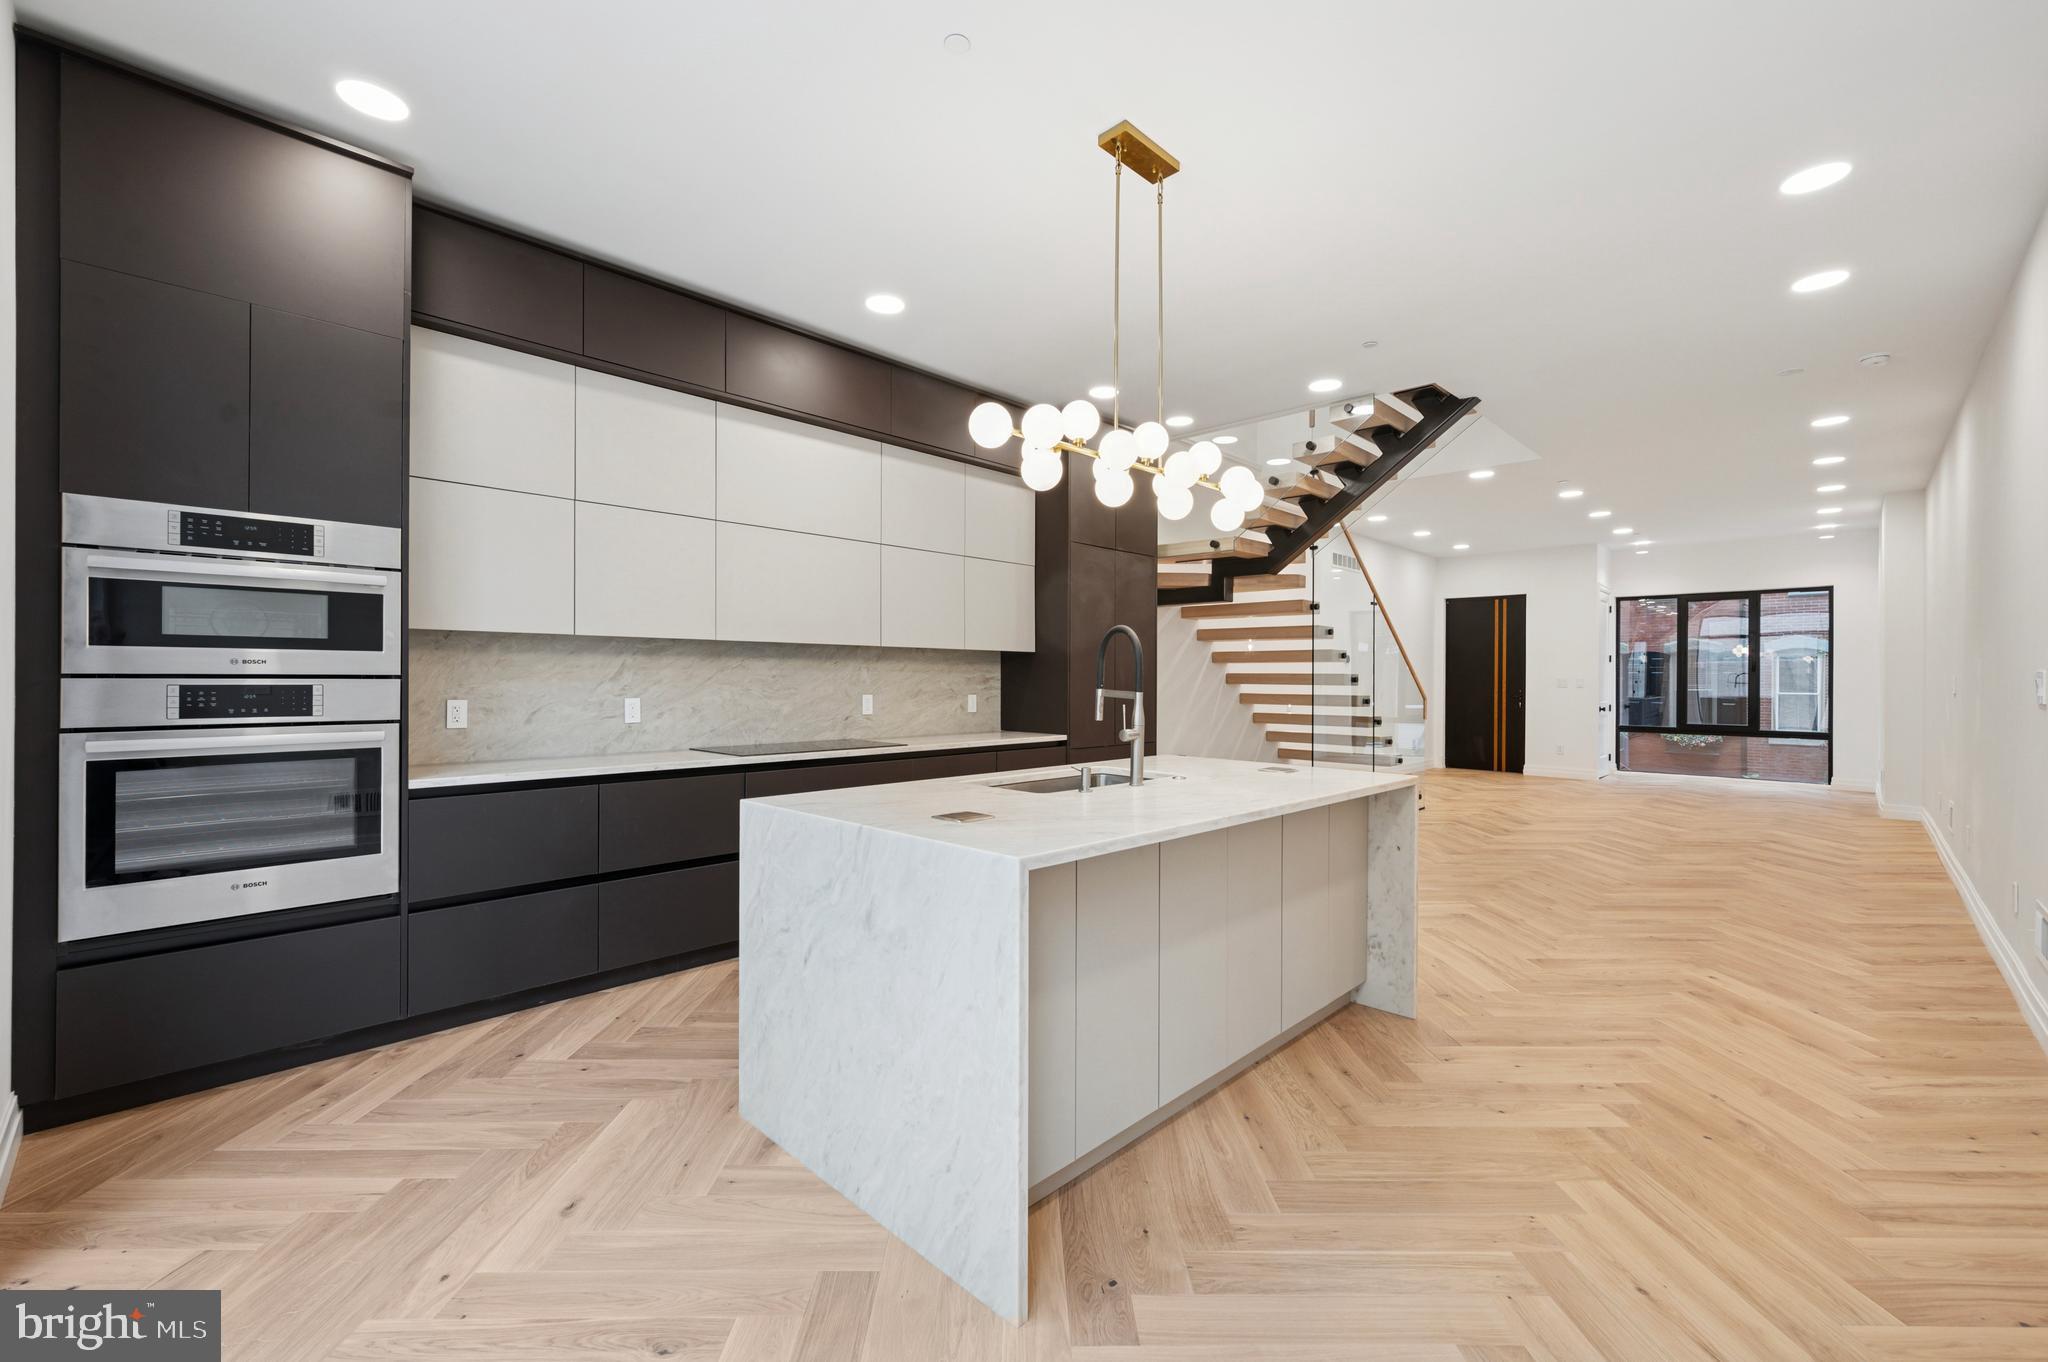
Approved 10 Year tax abatement! Step into this beautifully designed home where every inch is crafted with care and attention to detail. Inside you'll discover herringbone-patterned white oak flooring that exudes timeless elegance. The open-concept living area is adorned with a floating staircase featuring solid 4-inch oak treads and sleek glass railings, creating a striking architectural centerpiece. European tilt-and-turn aluminum windows by Reynaers flood the space with natural light while ensuring energy efficiency and sound insulation. The gourmet kitchen is a chef's dream, equipped with built-in Bosch appliances, 10-foot custom cabinetry, and waterfall-edge countertops that provide both functionality and aesthetic appeal. Offering three (3) spacious bedrooms and four (4) elegant bathrooms, this home is the perfect blend of style and functionality. The finished basement provides even more space, ideal for a guest room (4th bedroom), home office, or playroom, a true bonus. Each bedroom includes built-in closets, ensuring ample storage and organization. The master suite is a sanctuary of luxury, featuring soaring 10-foot ceilings, a state-of-the-art walk-in closet illuminated by integrated LED lighting, and a spa-inspired bathroom. The master bath offers a peaceful retreat, complete with a curbless shower, premium Isenberg polished nickel faucets, and an innovative speaker exhaust fan, elevating both functionality and relaxation. 8-foot solid core doors throughout the home underscore its quiet elegance and superior craftsmanship. Multi zoned 2 central HVAC systems, 4 zones through out the house - home is divided into four (4) distinct areas, each with its own thermostat and independent temperature control, connected to two (2) separate central heating and cooling units. Enjoy sweeping panoramic views of the city skyline from the tiled rooftop terrace - an ideal setting for both quiet relaxation and stylish entertaining. The cedar-fenced backyard offers a serene outdoor escape, blending privacy with natural charm. Complementary 1 year paid parking at the nearby garage rental.  Nestled on a peaceful, picturesque street rich with history, this residence offers a rare sense of tranquility while remaining just moments from the vibrant energy and convenience of city life, truly the best of both worlds. Located in one of the city's most sought-after and walkable neighborhoods, the home is surrounded by beautifully preserved historic residences that lend timeless character and charm to the area. The block feels exceptionally private and quiet, yet you’re just a short stroll to Trader Joe’s, Giant, river trails, parks, shops, and cozy neighborhood cafes. Here, walkable urban living meets classic elegance and a strong sense of community. RE agent is related to one of the sellers, no financial interest in the property.
#PAPH2570902

PHILADELPHIA

108 N VAN PELT STREET

3 Beds

4 Baths

3,118 Sq.Ft.

$1,549,990

MLS#: PAPH2570902
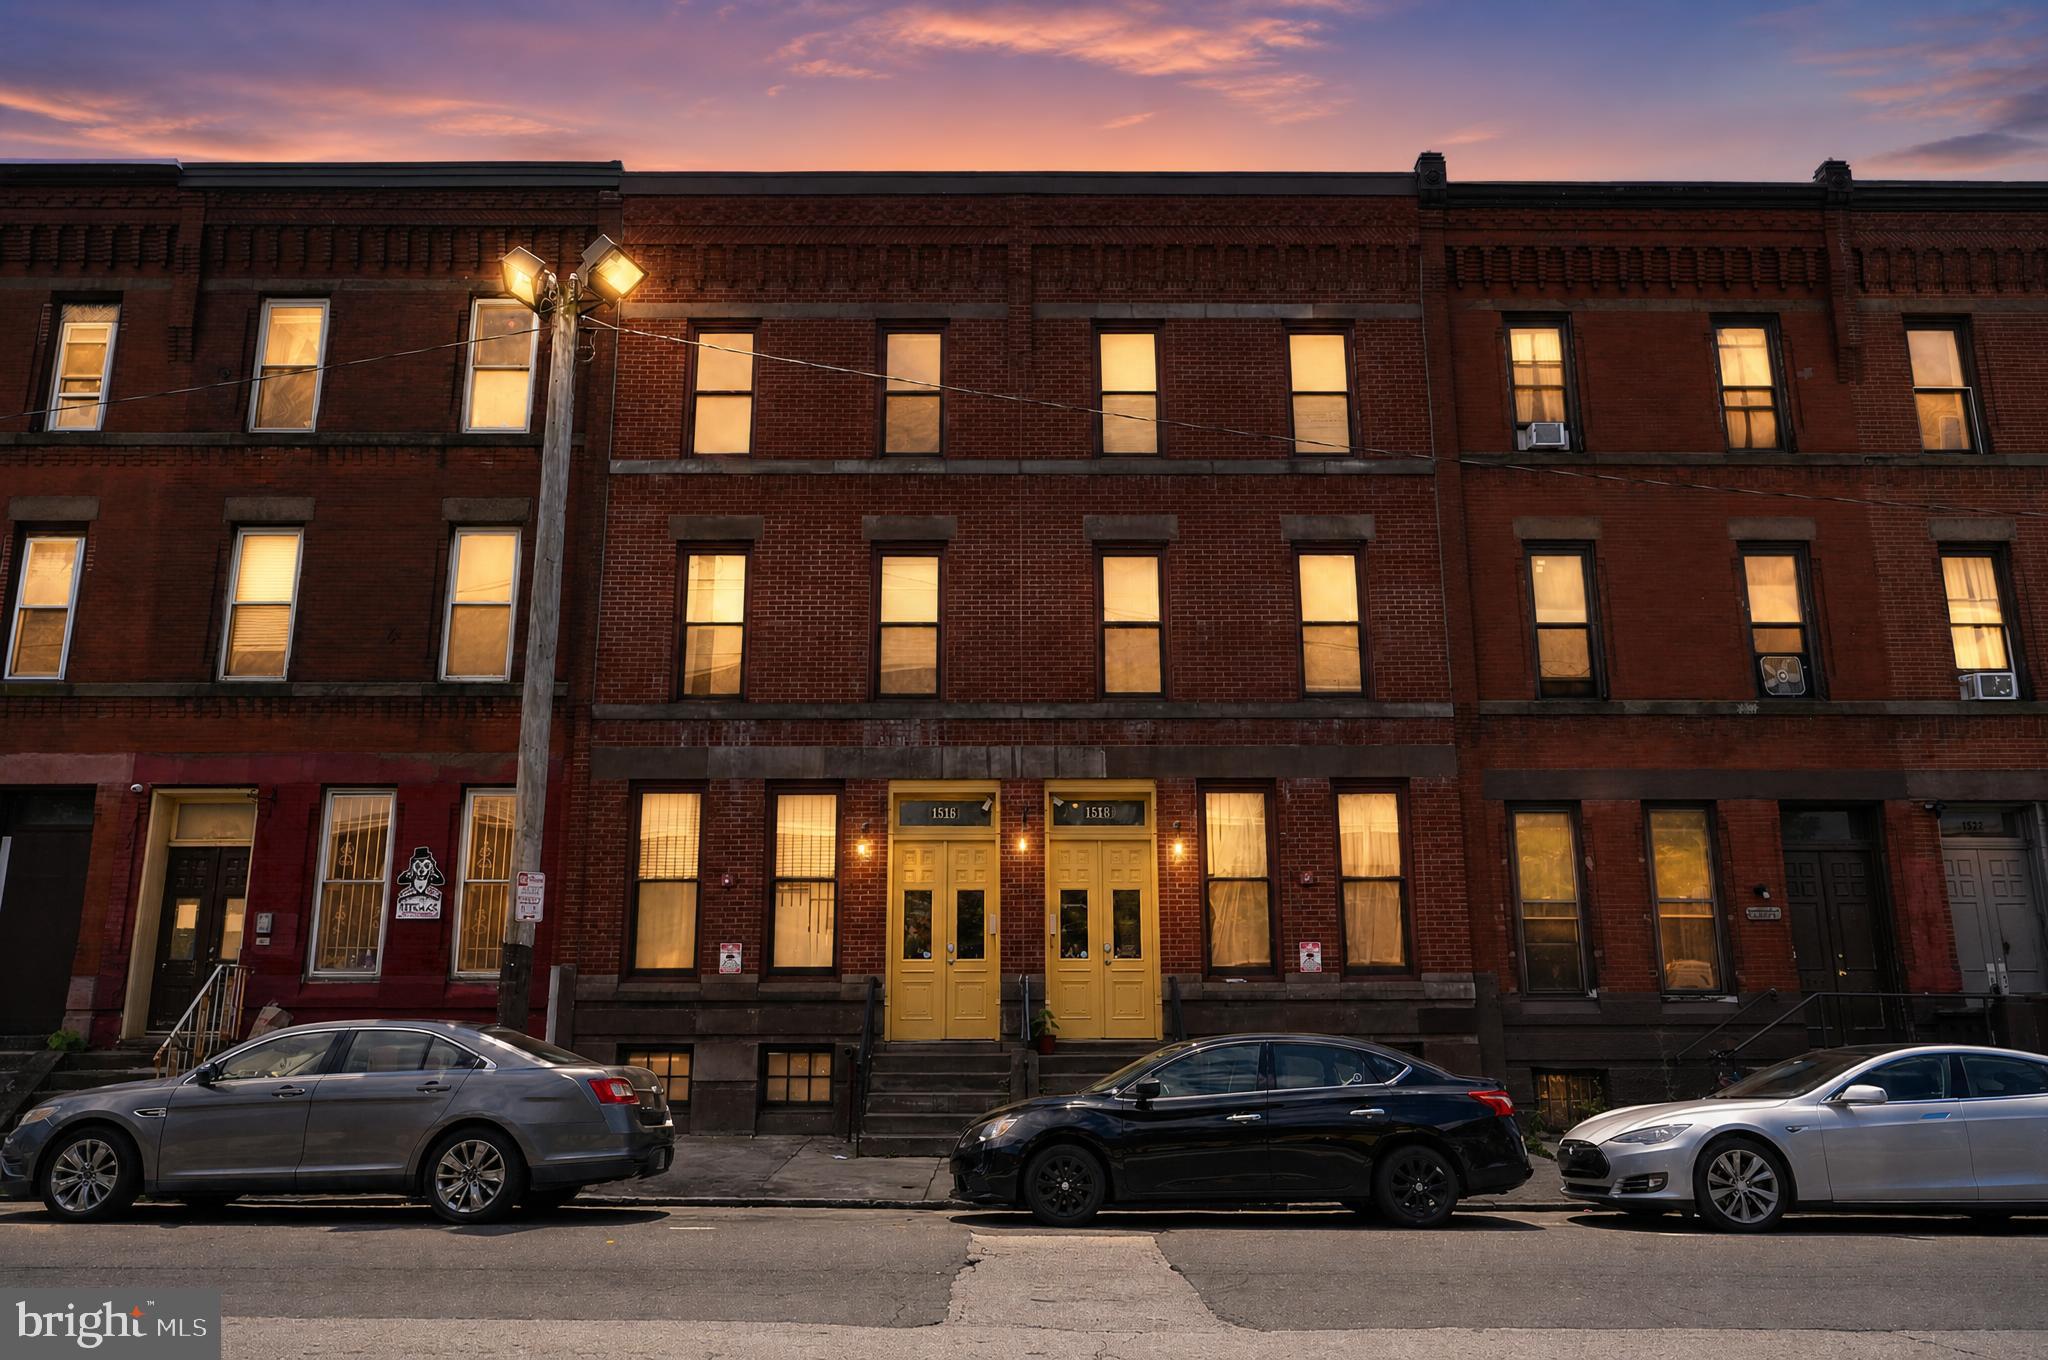
Exceptional opportunity to acquire 1516 & 1518 Diamond Street as a package in one of North Philadelphia’s strongest rental corridors, just moments from Temple University. Together, these neighboring properties offer 8 total units with an attractive unit mix of two 3-bedroom/1-bath units, two 3-bedroom/2-bath units, and four 4-bedroom/2-bath units, creating strong appeal for student and off-campus renters seeking larger shared living spaces in a prime location.

Positioned in a high-demand area with consistent rental activity, this portfolio offers scale, functionality, and long-term upside for investors looking to expand near Temple’s campus. The larger bedroom counts and versatile layouts are well-suited for the student housing market, while the properties’ proximity to Temple University, Broad Street, public transportation, neighborhood dining, and everyday conveniences further enhances tenant demand.

Whether you’re adding to an existing portfolio or looking to establish a presence in one of Philadelphia’s most active investment submarkets, 1516 and 1518 Diamond Street present a compelling package opportunity with strong rental appeal, an ideal unit mix, and a location that continues to attract student renters year after year.

For investors seeking greater scale, this package may also be purchased together with nearby 1726 Arlington Street, creating a larger 10-unit portfolio opportunity in the heart of Temple University's rental market.
#PAPH2646578

PHILADELPHIA

1516-18 W DIAMOND STREET

12 Beds

None Baths

7,884 Sq.Ft.

$1,549,900

MLS#: PAPH2646578

Welcome to 2 Freedom Ct where Luxury meets lifestyle in this stunning 5BR, 6BA custom home on 1.71 acres in Silver Spring Twp, overlooking Rich Valley Golf Course. Built in 2022, this home features a 2-story great room, gourmet kitchen w/ quartz counters & GE Café appliances, main-level en-suite, and a spa-like primary suite w/ gym, dual closets & deluxe bath. Finished LL w/ theater & rec room. Outdoor oasis includes saltwater pool, hot tub, cabana w/ full kitchen, fire pit, pizza oven & half-court basketball. 3-car garage, no HOA, CV Schools.

Enjoy high-end finishes throughout, including 10’ ceilings, coffered accents, custom built-ins, and smart-home upgrades. Designed for entertaining and everyday luxury, this home blends elegant indoor living with exceptional outdoor spaces in a peaceful, golf course setting.
#PACB2047840

MECHANICSBURG

2 FREEDOM COURT

5 Beds

4 Baths

5,352 Sq.Ft.

$1,549,900

MLS#: PACB2047840
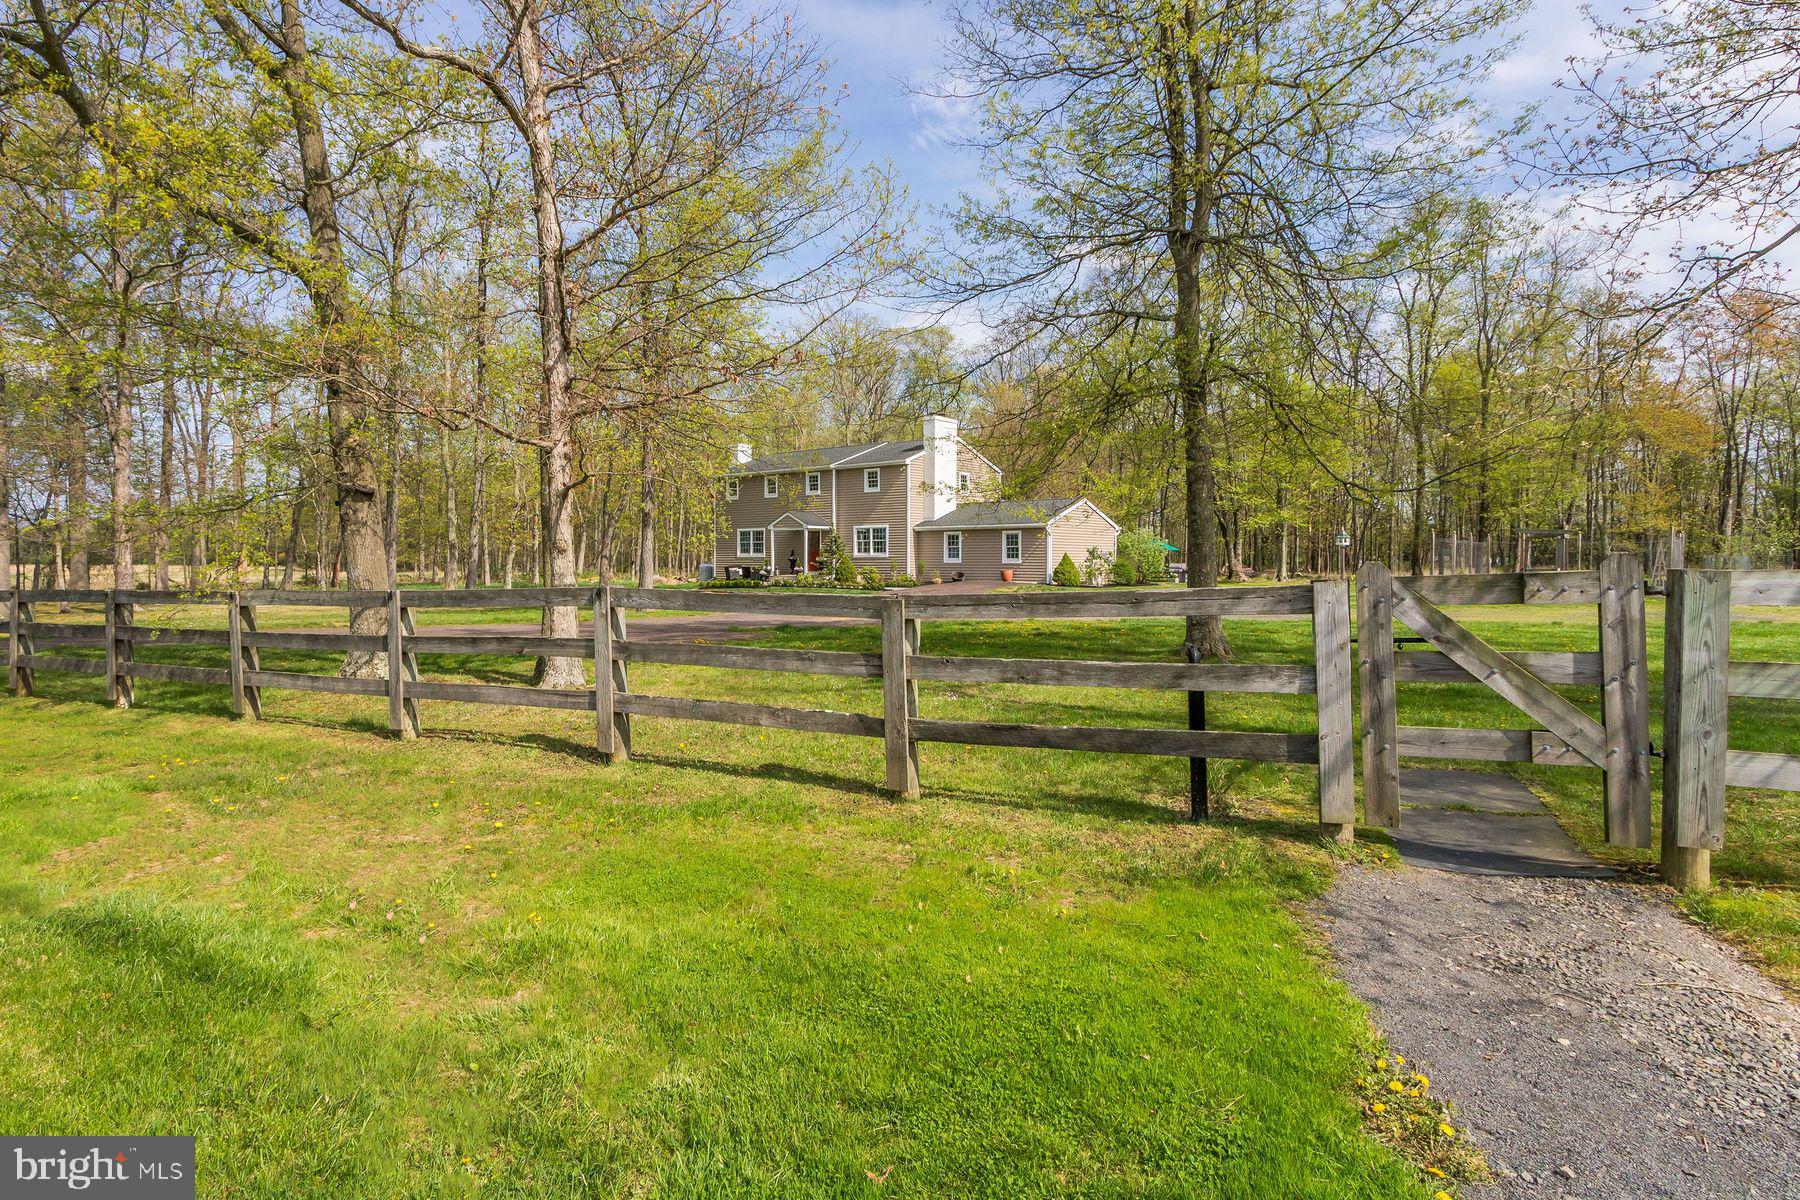
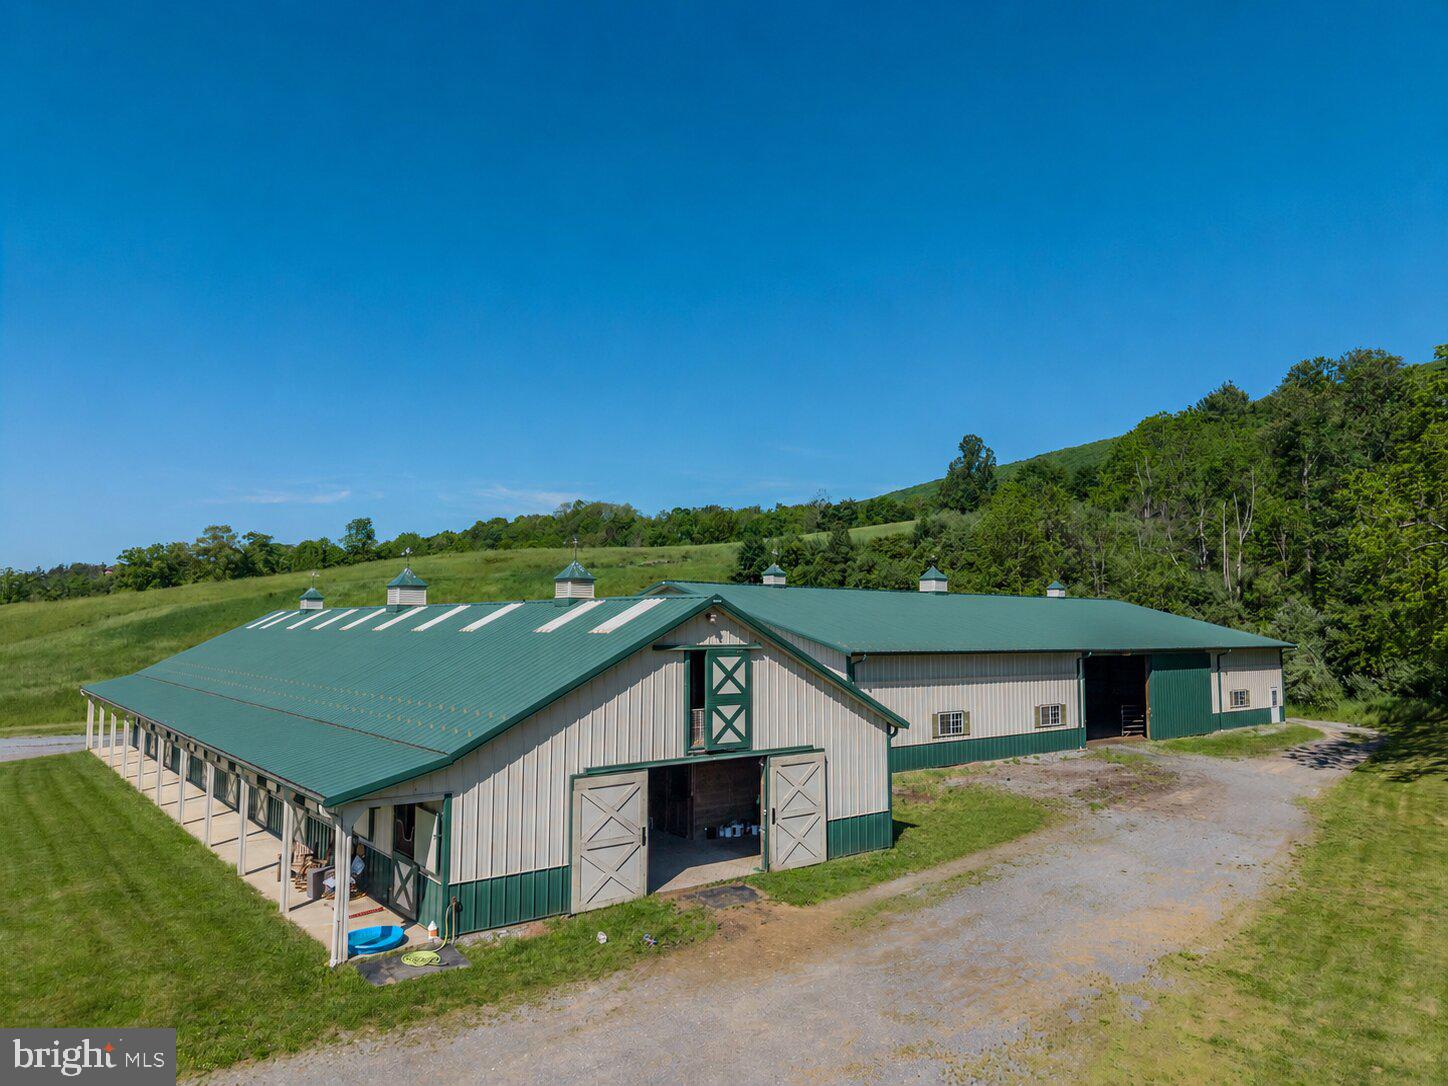
Welcome to Field Day Farm.  Just what everyone is looking for. Ten acres with a lovely home, beautiful barn, gorgeous, safe, and new horse fencing in one of the most desirable areas of Bucks County. With easy access to New York City and low taxes. The in-law suite on the first floor opens up many opportunities for the new buyer. Enter through a gated driveway that winds through the open and level ten acres of horse pastures to a nicely updated farmhouse.  Built in 1976, the home has 3.5 updated bathrooms and a lovely, well-designed kitchen. The large living room has a wood-burning fireplace with a hand-hewn wood mantel. All of the rooms on the first floor have newly added recessed lighting and gleaming red oak hardwood floors. The large family room has been opened up for easy entertaining with a very special live edge bar made from a long walnut slab which can easily seat 6 people for cocktails or watching the big game. This open up to the kitchen and dining area. The dining area sits surrounded by windows on three sides with a lovely vaulted pine ceiling, alabaster chandelier, tile floor and double glass doors leading to the greenhouse. The greenhouse will make any green thumb owner happy and houses an adorable 1/2 bath. Off the kitchen is an office with another brick wood-burning fireplace with a maple mantel. The upstairs has the original hardwood floors with four large bedrooms. The primary bedroom has a walk in closet and newly updated bathroom with carrera marble floors and a large walk in shower made with more marble tiles. The guest bath is newly updated with tile floor and tile shower. The home has full basement that is partially finished. There is water treatment system and a new hot water system and whole house generator. Attached to the home is lovely one bedroom full bath apartment, just perfect for guests, in-laws or and AirBnb. The home overlooks bucolic, organic fields and trees and is nicely situated near the horse barn. No chemicals or fertilizers have been used on this land. The current owners have built beautiful cedar raised garden beds for easy gardening and surrounded them with deer protection fence. There are 7 well-established apple trees near the welcoming fire pit for late-night chats.  The barn, consisting of 11 14x11 stalls, sits close to the pastures and paddocks for easy turn-in and out. Plus, the owner, a knowledgeable and experienced horsewoman, has water and electricity near all the fields for easy watering.
The inside of the barn has been recently stained, sealed, and painted. Each stall features a removable partition, making 14 x 22 stalls perfect for breeding season. The barn features a heated tack room, a hot and cold shower stall with heat lamps, and a large feed room with lots of counter space and storage cabinets. Above is a 70+ foot hay loft with outside loading access. Just outside the barn are 7 Amish-built post and board pastures, 6 with electric and water. In addition there is an 11x31 foot run-in shed/tractor storage with lights/electric.  All this is an easy commute to NY City, fine dining, the Delaware River for fishing, Kayaking/canoeing and hiking trails. There have been multiple articles recently explaining why the rich buy farmland. Farmland is a hedge against inflation. Farmland appreciates, acting as a reliable safegard for wealth. Here is your chance in a very special area of Bucks County.
#PABU2092852

PIPERSVILLE

161 DARK HOLLOW ROAD

4 Beds

2 Baths

3,142 Sq.Ft.

$1,549,900

MLS#: PABU2092852
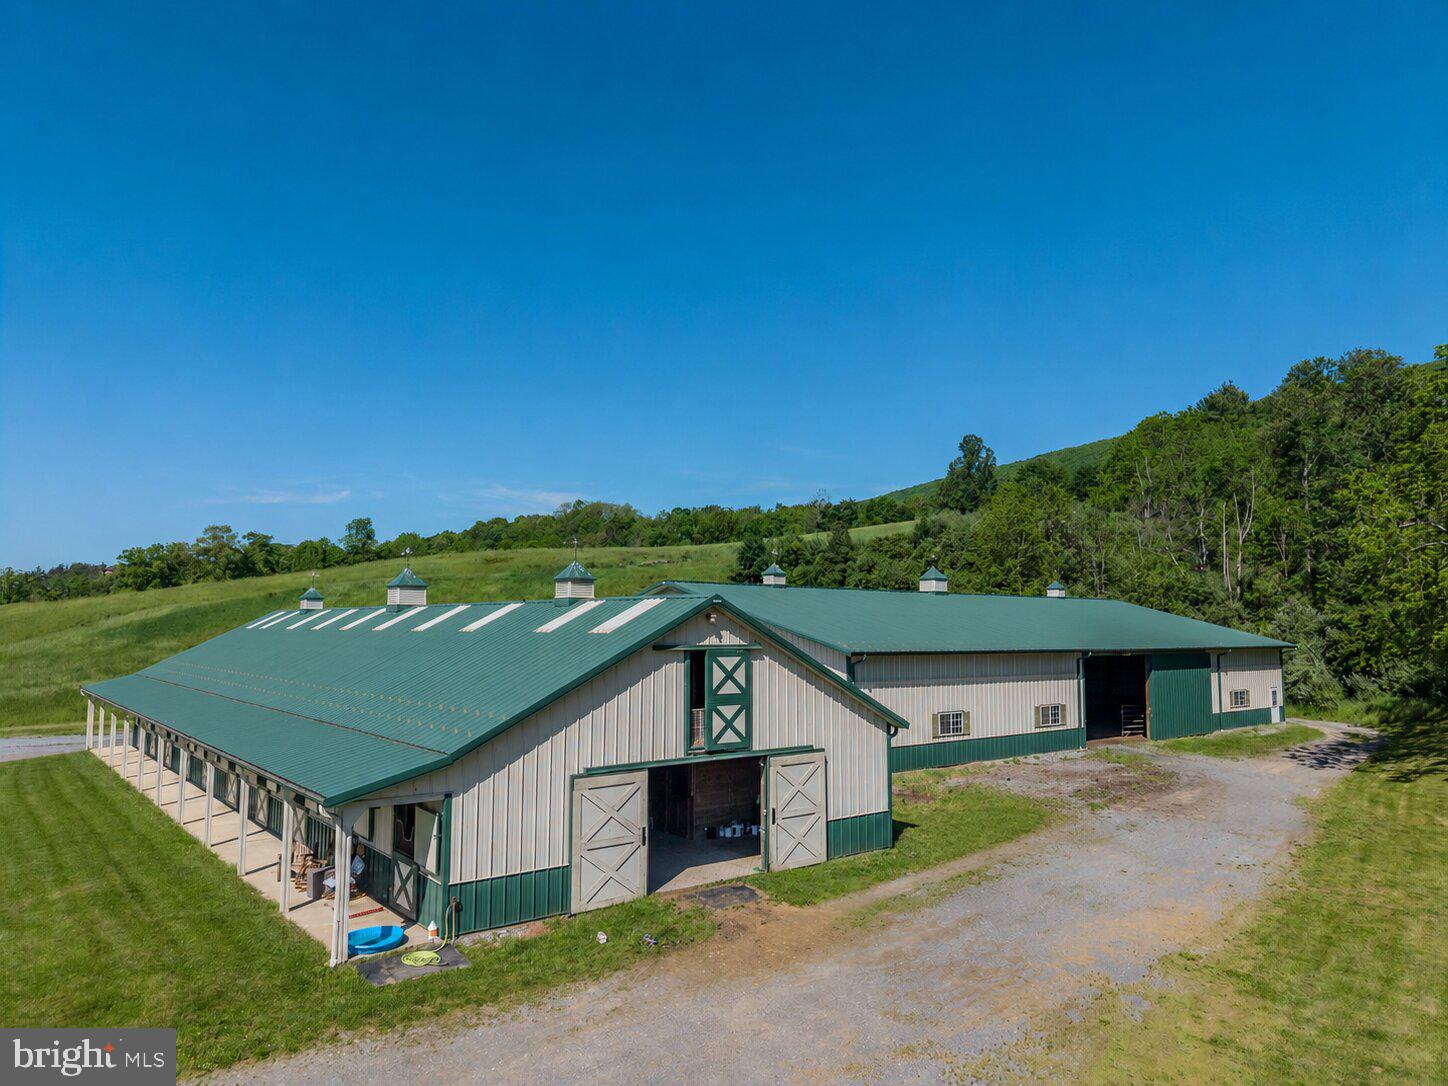
Rare 204-acre equestrian estate featuring a modern 12-stall horse barn with wash bay, tack room, feed room, and upper-level hay storage, along with 39 acres of pasture divided into six paddock. Training facilities feature an 80'×120' indoor riding arena and a large outdoor arena. The land offers approximately 58 acres of tillable ground and 133 acres of woodland, creating an excellent mix of agricultural use and recreation. Ideal for a private equestrian estate, training or breeding operation, or agricultural investment.
#PABR2016044

HOLLIDAYSBURG

4503 SCOTCH VALLEY ROAD

None Beds

None Baths

204.0 acres

$1,549,900

MLS#: PABR2016044
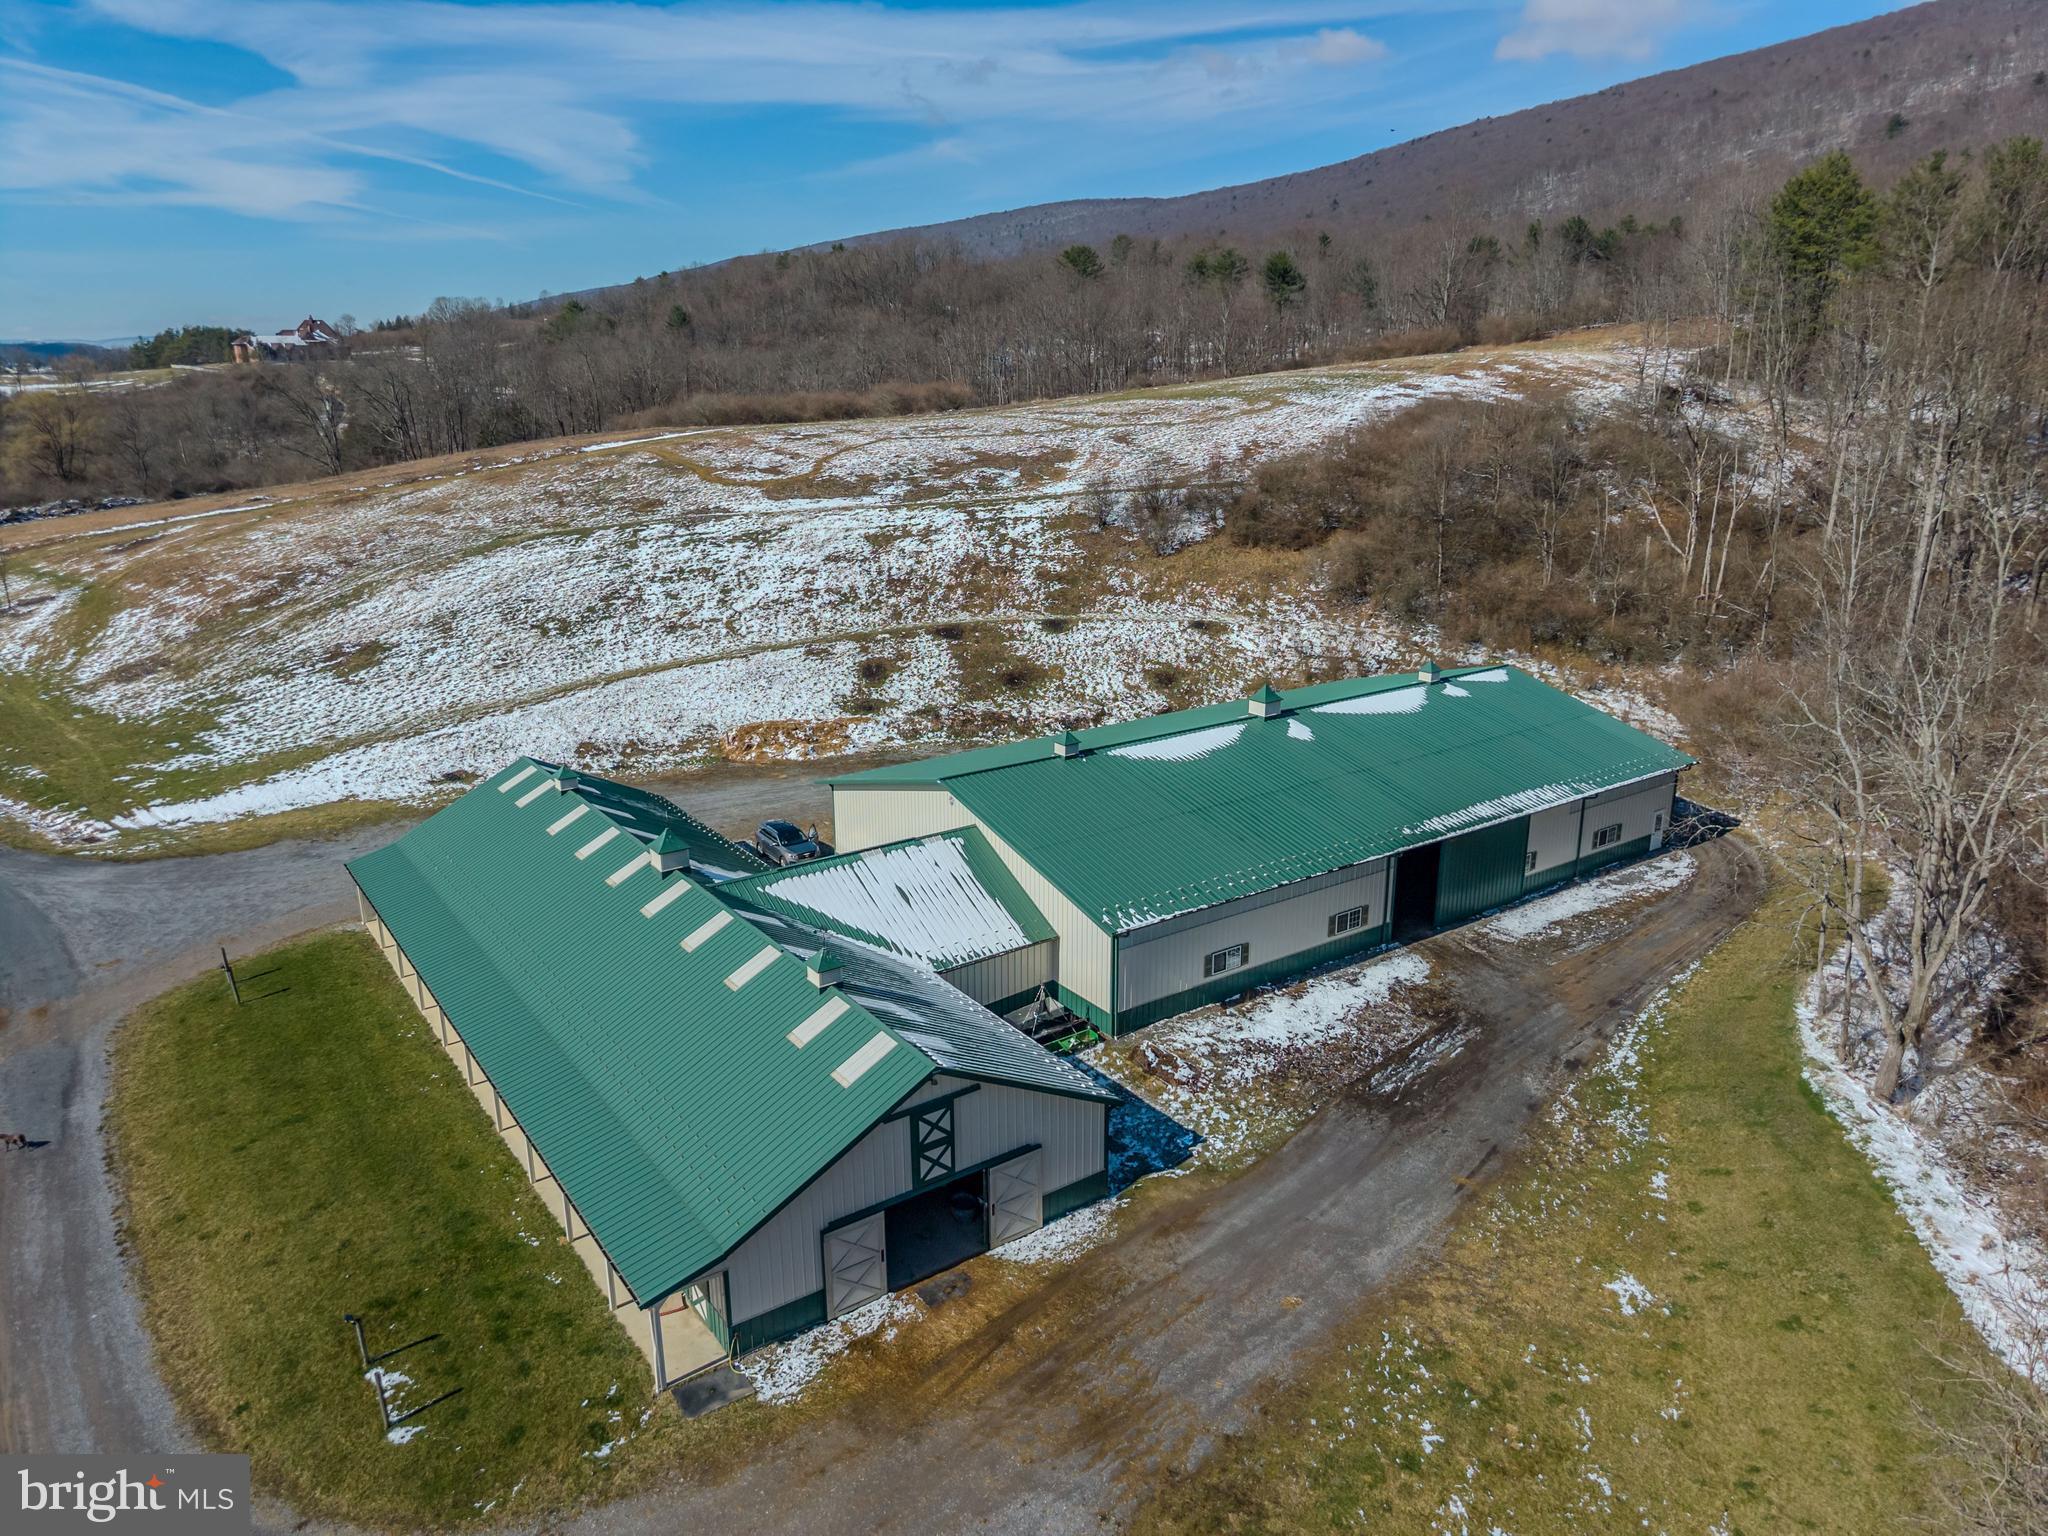
Rare 204-acre equestrian estate featuring a modern 12-stall horse barn with wash bay, tack room, feed room, and upper-level hay storage, along with 39 acres of pasture divided into six paddock. Training facilities feature an 80'×120' indoor riding arena and a large outdoor arena. The land offers approximately 58 acres of tillable ground and 133 acres of woodland, creating an excellent mix of agricultural use and recreation. Ideal for a private equestrian estate, training or breeding operation, or agricultural investment.
#PABR2016046

HOLLIDAYSBURG

4503 SCOTCH VALLEY ROAD

None Beds

None Baths

7,400 Sq.Ft.

$1,549,900

MLS#: PABR2016046
1 ... 356 357 358 359 360 ... 666
* Listings identified with the FMLS IDX logo come from FMLS and are held by brokerage firms other than the owner of this website. The listing brokerage is identified in any listing details. Information is deemed reliable but is not guaranteed. If you believe any FMLS listing contains material that infringes your copyrighted work please click here to review our DMCA policy and learn how to submit a takedown request. © 2024. First Multiple Listing Service, Inc.

Send a message

Message successfully sent.

Your message

What is 3 + 4 ?

Reason for contacting?

I agree to receive email communication and understand I can unsubscribe at any time.

I agree to be contacted by Charis Realty Group - Christine Issler, Broker via call, email, and text for real estate services. To opt out, you can reply 'stop' at any time or reply 'help' for assistance. You can also click the unsubscribe link in the emails. Message and data rates may apply. Message frequency may vary. Privacy Policy

Sign Out

Virtual Assistant

Would you like to take the next step with this property? We can help you schedule a showing or virtual tour, or send you more details.

Yes, I would like more information.

Thank You for Your Reply, One of Our Agents will contact you as soon as possible

No, maybe later.

Thank you, you can always contact me via email, phone number or through the contact form.

Realhub AI

Lucy - Your AI-Powered Realtor

Update Your Temporary Password

Personalize your search

Enter your email and we'll notify you immediately when new listings match what you're looking for.

or enter email address

Already have an account ? Login here

Continue your home search

I agree to receive communications and understand I can unsubscribe at any time.

I agree to be contacted by Charis Realty Group - Christine Issler, Broker via call, email, and text for real estate services. To opt out, you can reply 'stop' at any time or reply 'help' for assistance. You can also click the unsubscribe link in the emails. Message and data rates may apply. Message frequency may vary. Privacy Policy

Already have an account ? Login here

We use cookies

We use cookies primarily for analytics to enhance your experience. By accepting, you agree to our use of these cookies. You can manage your preferences or learn more about our cookies policy.