Properties

Browse or get in touch to schedule a walkthrough.

  • Nearby me
Price range

Popular Features

Community Features

Association

Property Features

Waterfront

View

Exterior Features

Interior Features

Style

10000 properties match your criteria

Updated 1 minute ago

E-Alert name
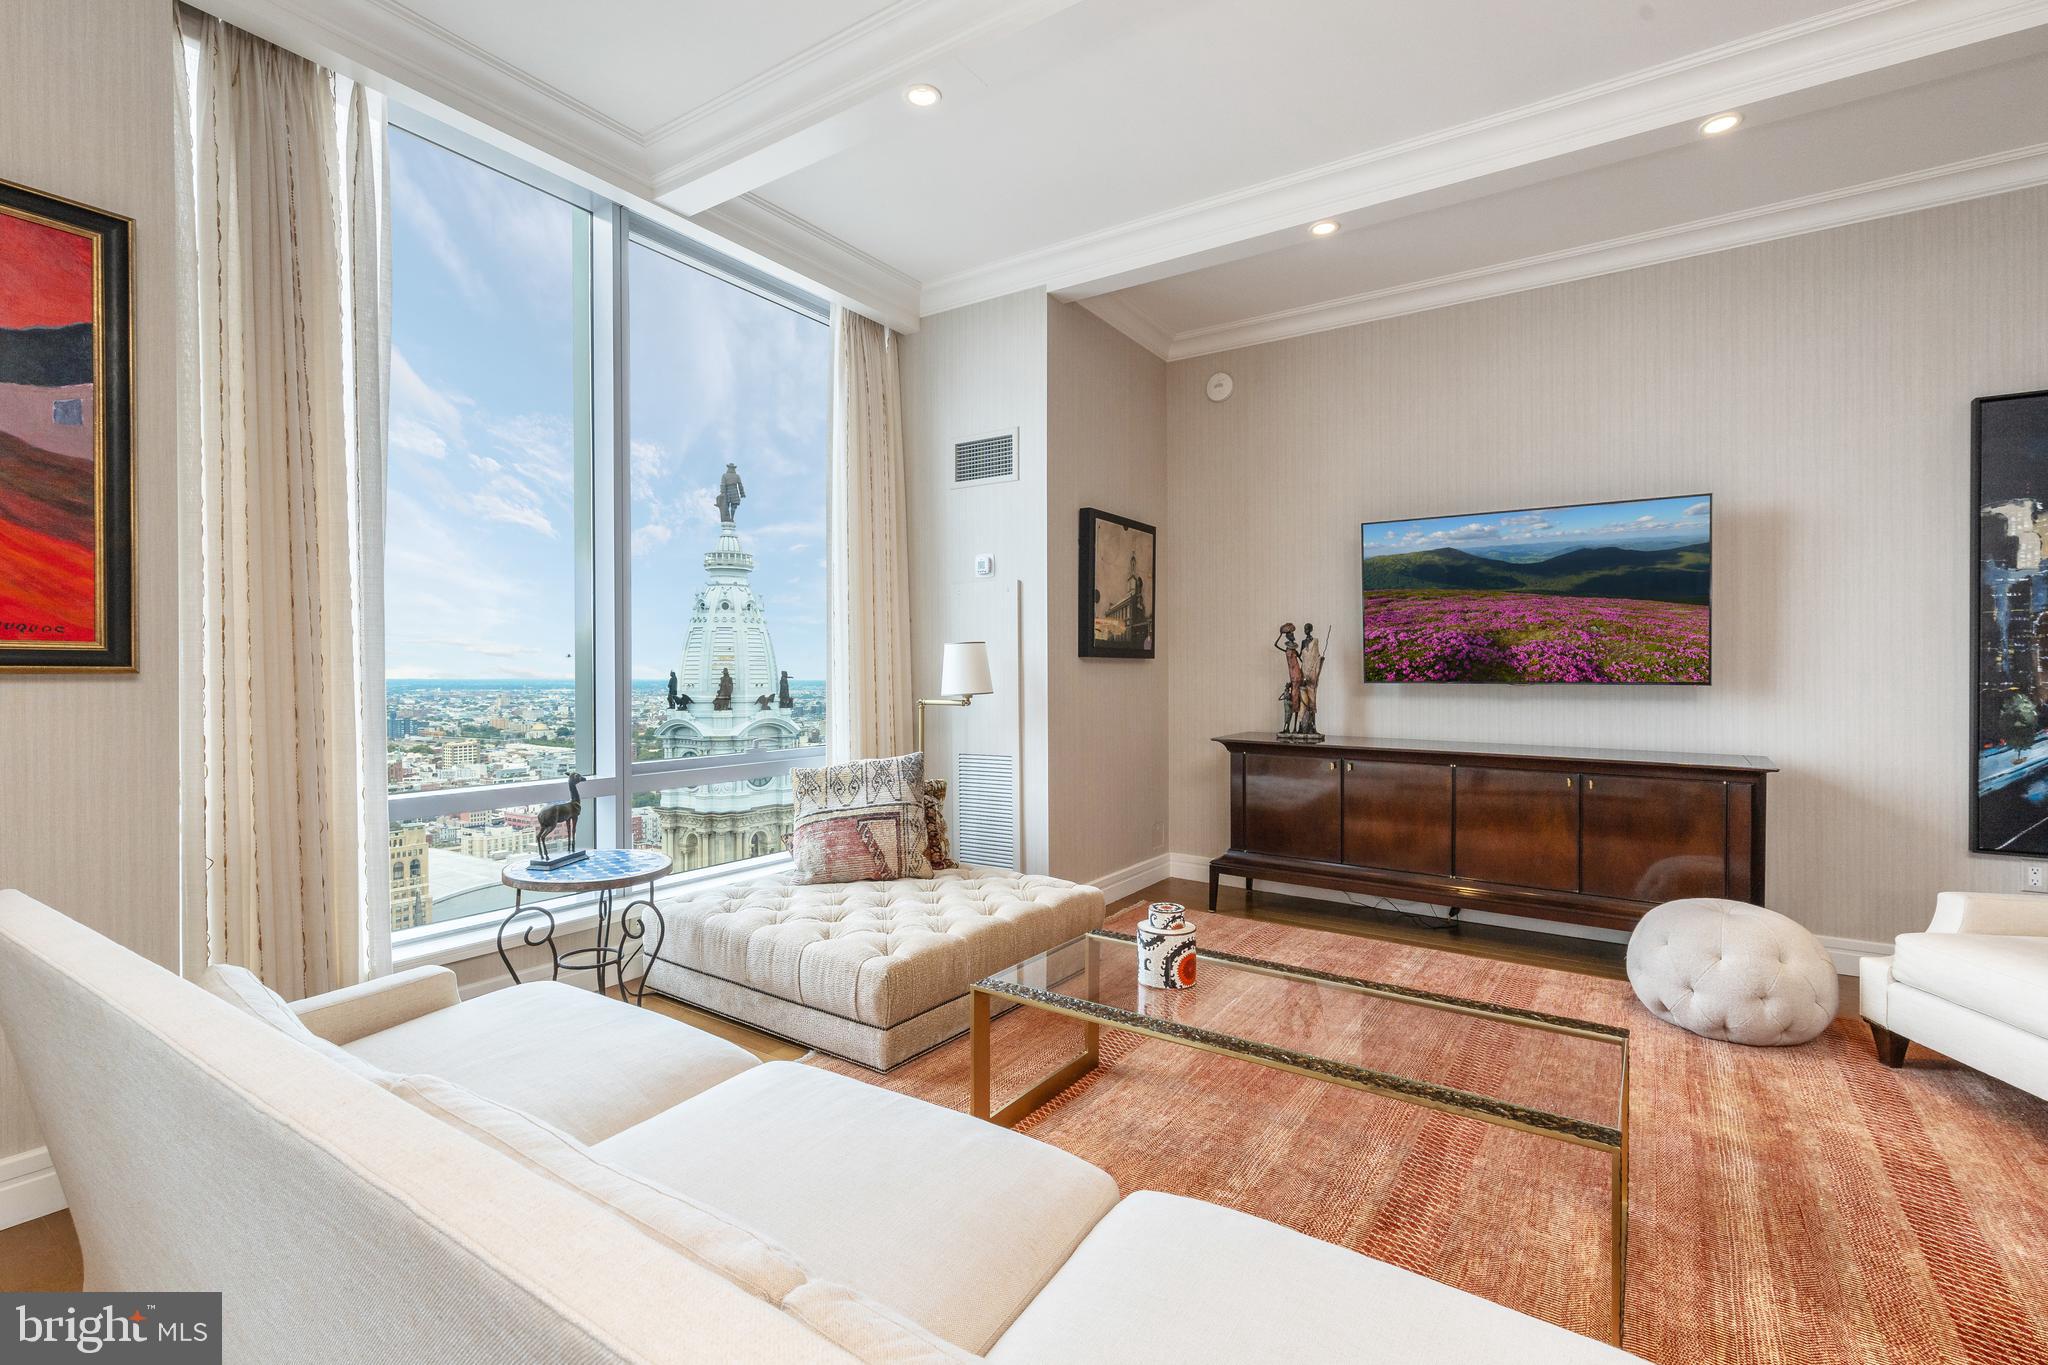
Lock your home purchase in now at The Residences at The Ritz, as the City prepares to host the exciting events of 2026, including the FIFA World Cup, NCAA March Madness, the MLB All-Star Game, the PGA Championship, along with historical events surrounding America250, the celebration of the nation's 250th anniversary! From monthly wine and cheese meet ups to resident travel presentations and culinary education, enjoy the best networking Philadelphia has to offer!  Achieving the highest quality lifestyle, Philadelphia's iconic luxury high rise building represents the heart of the City.  Nestled among the impressive architecture and history of City Hall, beautiful and interactive Dilworth Park, The Ritz-Carlton Hotel, and Philadelphia's stately Union League Club, this remarkable location offers elevated levels of sophistication and convenience.  A short walk to the Avenue of the Arts, enjoy artistic venues including the Kimmel Center Cultural Campus, inspiring and uplifting with exceptional performances, right next door!  Coming soon, be one of the first to benefit from the enhanced Resident's Terrace, a beautification project designed to offer the highest level of Ritz quality services, creating a bespoke oasis in the City.  This combined unit, offering over 2,100 square feet, showcases unobstructed city and river views.  Enter through a gracious foyer, leading to an expansive open-concept living space. This inviting area encompasses a beautifully upgraded modern kitchen with sleek cabinets and a central island.  The primary suite epitomizes luxury with its walk-in closets, two full baths, and a bedroom that offers additional breathtaking views. A formal powder room, convenient laundry room, and an en-suite bedroom ensure comfort and privacy for all guests. The Ritz lifestyle offers an array of amenities, including valet parking (one deeded parking spot included) in an underground garage, chauffeur service, a state-of-the-art fitness center, a pool, a yoga room, a private landscaped park with a 12-foot waterfall and outdoor terrace, a residents' lounge with a coffee bar, and a media room. Pet lovers will appreciate the on-site dog run. Schedule your appointment to view this exceptional property and experience your luxury lifestyle today!
#PAPH2273768

PHILADELPHIA

1414 S PENN SQUARE 42DE

2 Beds

3 Baths

2,115 Sq.Ft.

$1,549,000

MLS#: PAPH2273768
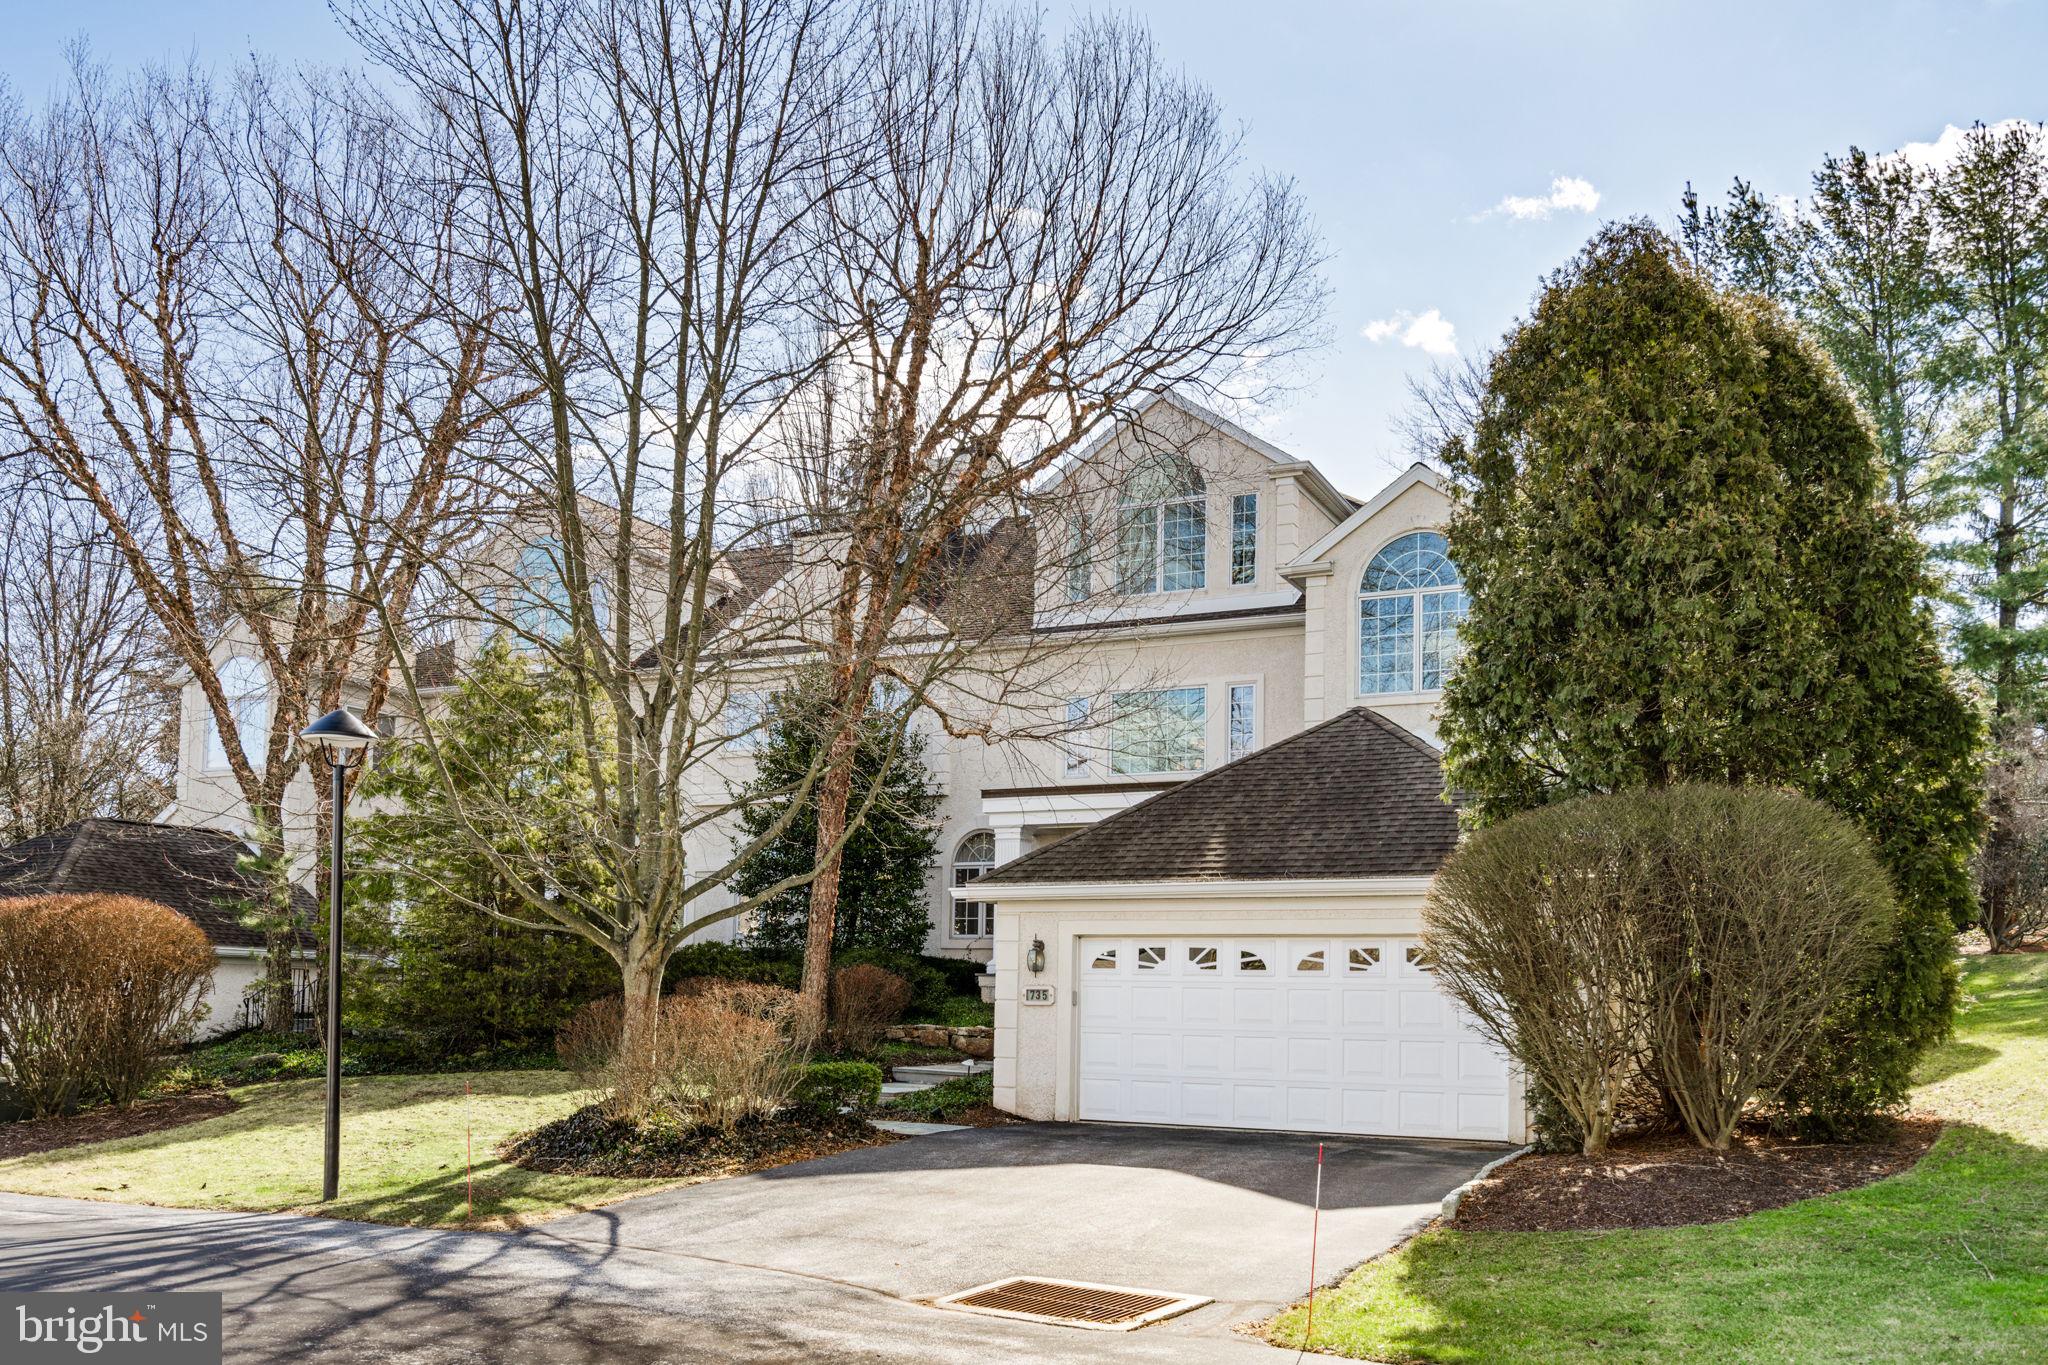
Step inside this totally reimagined, updated, sun-filled home. The spacious, open floor plan is perfect for today's living. Located in Villanova this sophisticated, modern residence offers turn-key living in Wrenfield, a gated, walkable community. Interior features include architectural millwork, tray ceilings and professionally designed decor. The first floor boasts a chef’s kitchen with marble countertops, double ovens, island with plenty of seating and a large walk in pantry. The inviting, open dining area and family room are highlighted by a beautiful wall of windows, opening to the back patio. There is a separate formal dining room and an office equipped with built ins. Stunning hardwood floors adorn the first and second levels. Ascend the stairs and you will find a beautiful primary suite with a sun drenched sitting room, two luxurious baths and two walk-in closets/dressing rooms (including second laundry closet). This floor also has two generous, additional  bedrooms and a full bathroom. The fourth floor offers an oversized bedroom with a huge walk in closet and another renovated full bathroom. There is a large utility closet on this floor as well. The finished lower level with its gym, full bath and laundry room gives you endless possibilities. This space is perfect for recreation, office and so much more. The exterior patio runs the length of the first floor and is extremely private.  All rooms are graciously proportioned and designed to bring in the exterior light. An elevator provides convenient access to all four floors. This home is perfect for secure, comfortable, worry-free everyday living and effortless entertaining. The HOA provides unparalleled services including 24 hour secured gate entry, landscaping, exterior building maintenance, snow and trash removal, and insurance. Wrenfield sits in a very convenient location. It is  close to renowned Lower Merion  School District, private educational facilities and Universities, recreational opportunities, golf courses, restaurants and shopping, plus all forms of transportation. *There is a Special Assessment of $10,000. Please inquire for more information.
#PAMC2095220

VILLANOVA

735 CANTERBURY LANE

4 Beds

5 Baths

5,458 Sq.Ft.

$1,549,000

MLS#: PAMC2095220
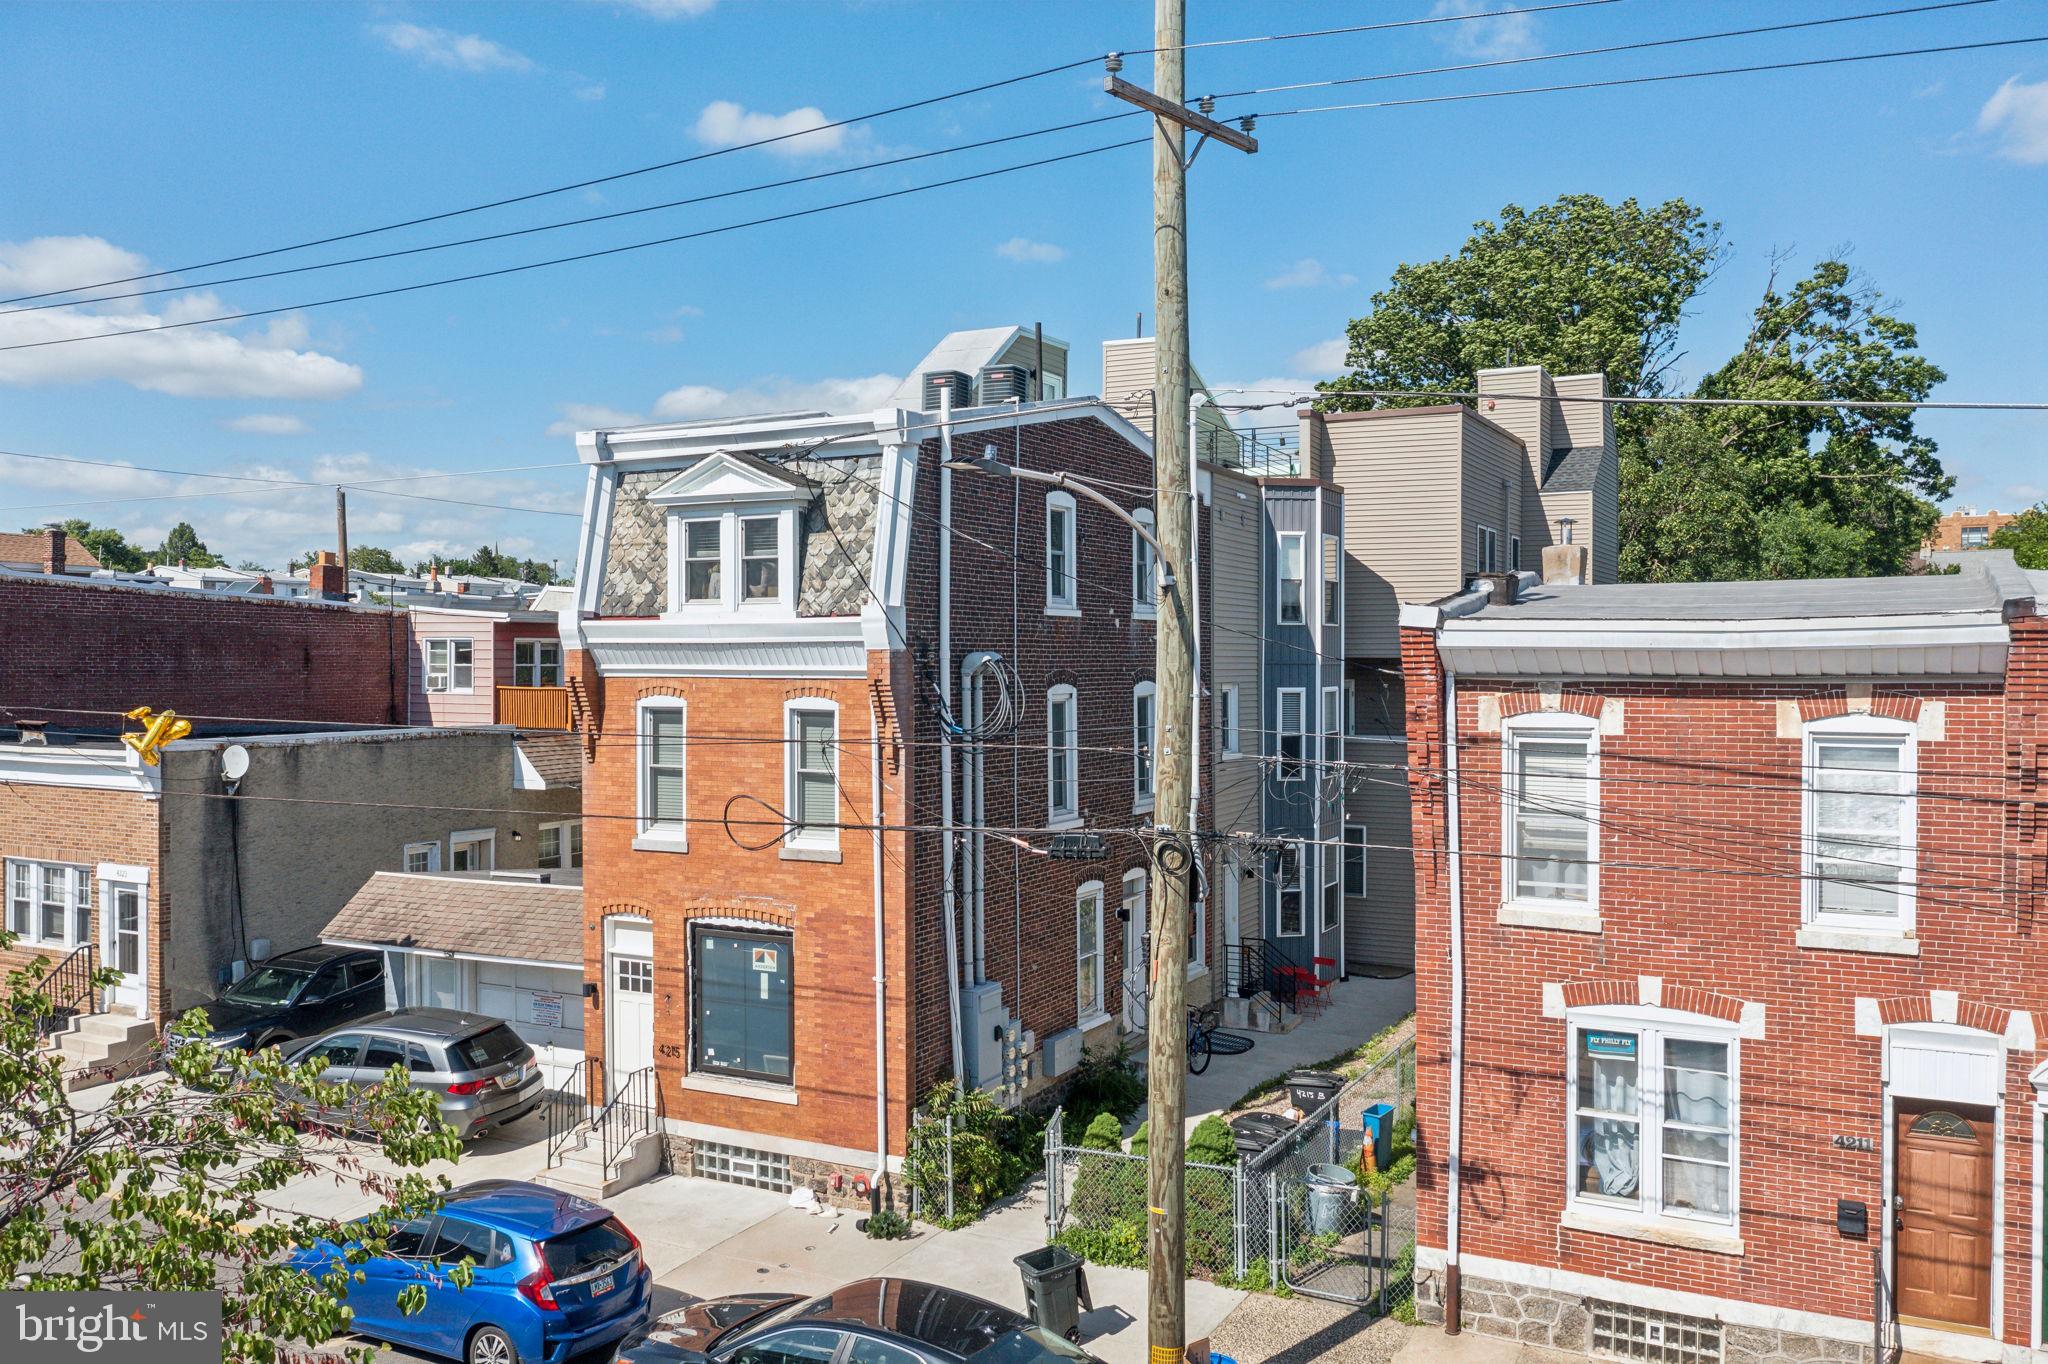
4215 Manayunk Avenue is a six-unit, income-producing mixed-use asset in the highly-desirable Manayunk-Roxborough submarket, featuring 5 spacious residential units and 1 commercial space. Acquire a high-quality, low-maintenance property at an in-place 7.0% cap rate, completed in 2018 with a blend of historic renovation plus a new construction addition. Approximately three years remain on the full 10-year tax abatement, offering substantial property tax savings. A unit mix of three x two beds and two x three-beds with quality, modern finishes, private outdoor space, and a roof deck guarantees high tenant appeal. The property currently has an assumable Freddie Mac loan in place at a 4.97% interest rate through May 2026. Benefit from steady cash flow and strong appreciation potential driven by the rapidly-developing Manayunk-Roxborough. As new construction activity in Philadelphia declines, demand is expected to outpace supply, driving further rental growth in the coming years and presenting a unique opportunity for investors to acquire a turnkey, income-producing asset with long-term upside.
#PAPH2485174

PHILADELPHIA

4215 MANAYUNK AVENUE

12 Beds

None Baths

5,575 Sq.Ft.

$1,549,000

MLS#: PAPH2485174
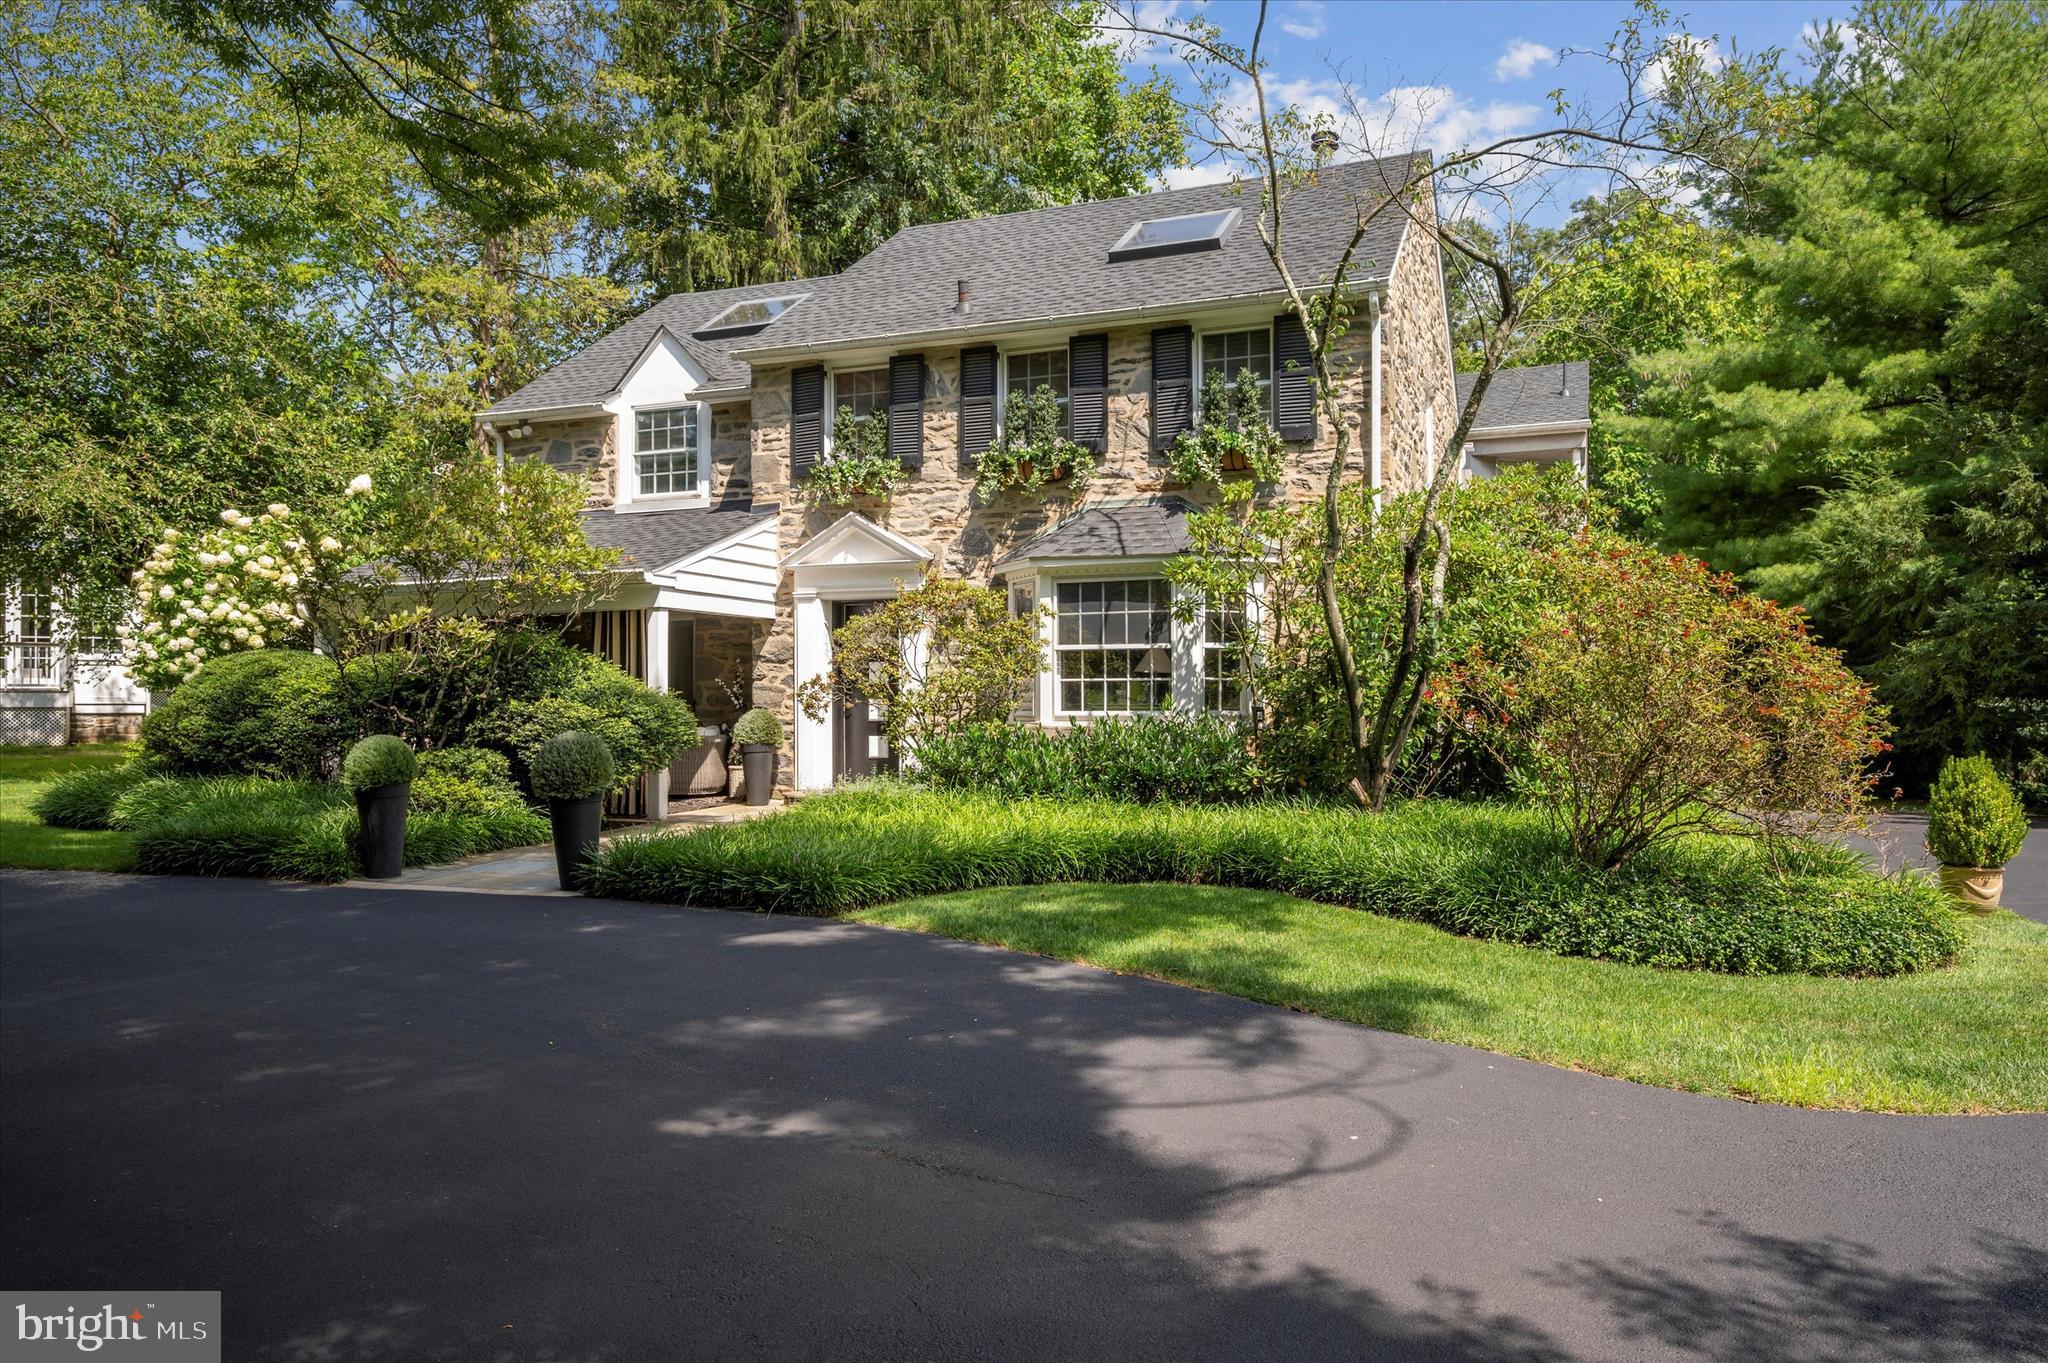
Introducing 909 Centennial Road, a captivating stone colonial home nestled in the highly sought-after neighborhood of Penn Valley within the award-winning Lower Merion Township. This remarkable property exudes timeless elegance and boasts a wealth of luxurious features.

As you approach this home you immediately see the inviting and charming Front Porch.  You enter the home through the striking black and white architectural front door and you are greeted by the grandeur of rounded archways leading into a spacious dining room adorned with inlaid hardwood floors. The adjacent kitchen beckons with a breakfast room and a large island featuring a counter bar and creating the perfect setting for culinary delights and casual gatherings.
Co-listing agent is related to Seller


A few steps down you'll find a cozy family room adorned with a black marble fireplace and built-in floating shelves, all complemented by the allure of new Pella windows. The adjacent bar area, complete with a brass sink and mirrored shelves, offers a touch of sophistication while providing a seamless transition to the breathtaking view of the pool and expansive backyard.

The first floor also presents a powder room, a large coat closet, an office/den with elevator access, and a living room boasting a stone fireplace, brass and wood mantle, and large bay windows that bathe the space in natural light.

Ascending the open stairway with double brass railings to the second floor, you'll discover a thoughtfully designed layout that includes a series of beautifully appointed four bedrooms. The two very large bedroom both adorned with a skylight features a generously sized walk-in Jack and Jill closet, providing ample storage space and organizational convenience to meet your needs. The hall tiled bathroom, complete with a tub/shower and a window that infuses the space with natural light.The third bedroom, boasting a large closet and an elevator entrance, offers both comfort and practicality, making it a versatile space that can adapt to your specific needs. Conveniently located in the hallway is a laundry room and linen closet, featuring double bifold doors for easy access and discreet storage solutions, ensuring that daily chores are seamlessly integrated into your lifestyle. The master suite is a true sanctuary, featuring a platform bed, built-in nightstands and headboard, and an abundance of Pella windows offering panoramic views of the lush surroundings. The master bath is a luxurious retreat, adorned with marble detailing, a spacious jacuzzi with marble surround, a rejuvenating steam shower with a window and marble bench, and a super wide vanity with double sinks.

The lower level offers additional space for relaxation and entertainment, with a newly carpeted stairway leading to a versatile area that includes a cedar closet, an exercise room with an elevator entrance, a bedroom/playroom with a closet, a sauna, a full tile bath with a stall shower, and ample storage space.

The backyard is truly a haven for outdoor enjoyment and relaxation.The centerpiece of this outdoor oasis is the multi-level decks with an inviting pool, complete with a hot tub, offering the perfect setting for leisurely dips and unwinding.  Amidst the expansive grounds, you'll find ample space for recreation and fun, including a trampoline that promises hours of enjoyment for both children and the young at heart.  The backyard offers endless opportunities to create cherished memories with family and friends.

This exceptional property also features an elevator installed just a few years ago which goes from the basement to the second floor, adding convenience and accessibility to its list of impressive attributes. There is also a generator.

With its enchanting blend of sophisticated charm and modern amenities, 909 Centennial Road is a rare gem in an amazing neighborhood with eazy access to Center City or KOP. Open House Thursday Feb 22nd 4-6pm.
#PAMC2092498

PENN VALLEY

909 CENTENNIAL ROAD

5 Beds

3 Baths

4,623 Sq.Ft.

$1,549,000

MLS#: PAMC2092498
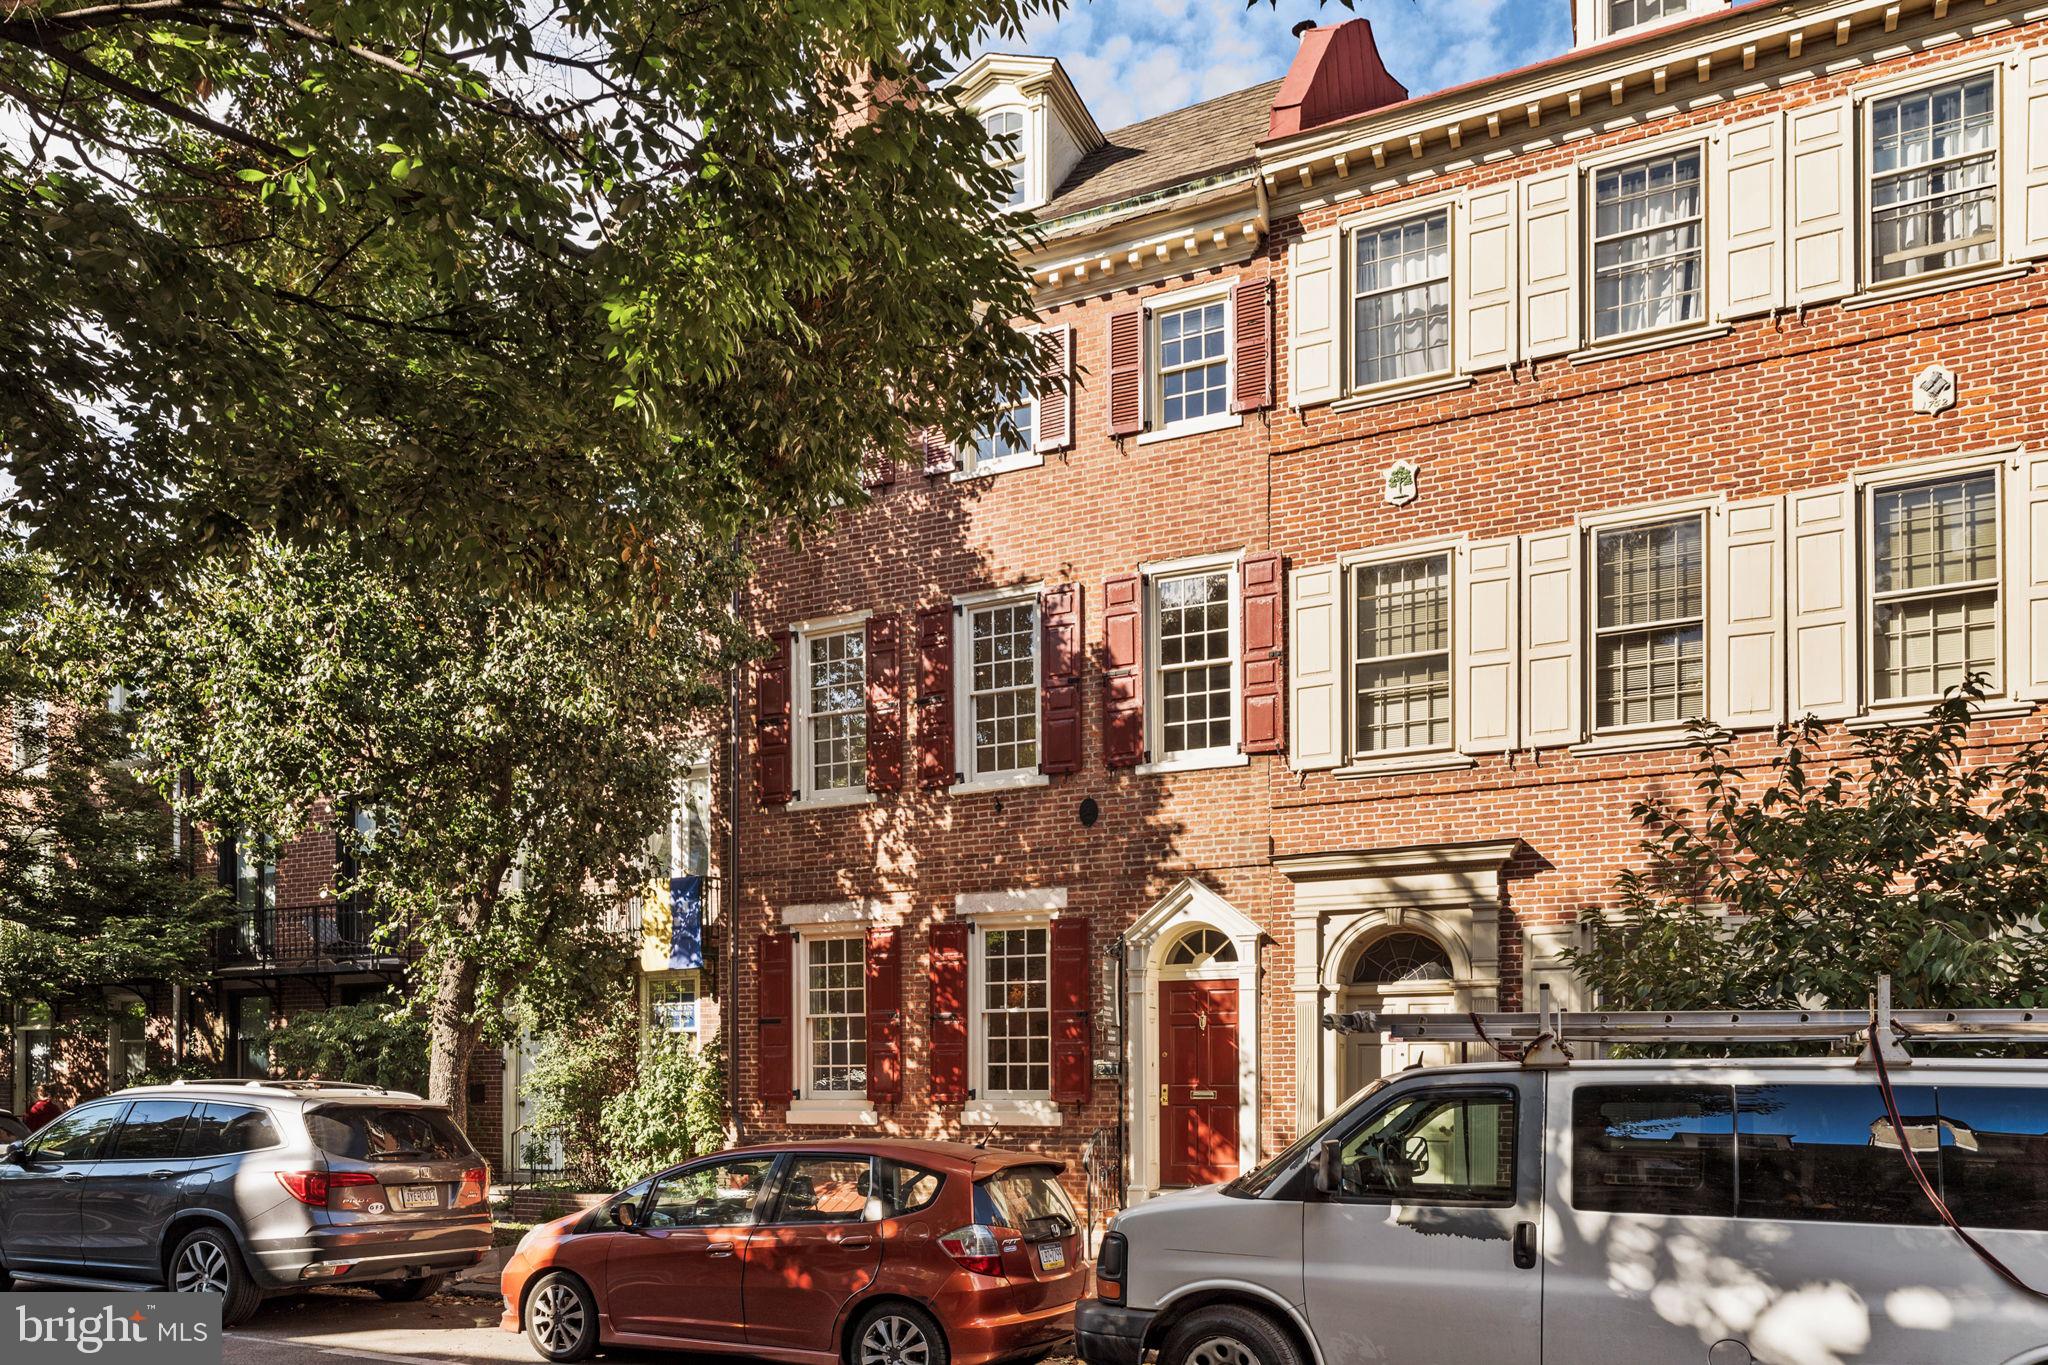
As featured in the book “Restoring a House in the City”; Historic charm meets modern luxury at 231 Spruce Street in Philadelphia’s exclusive Society Hill neighborhood. This beautifully reimagined home, with its 20' width, boasts large-paned windows that flood all four floors with southern light, illuminating its 3,400+ square feet. Featuring 4 bedrooms, 2.5 bathrooms, and a spacious bonus room with a wet bar and custom shelving, this home offers gracious living at its finest.

A harmonious blend of contemporary design and historic elements, the home underwent a thoughtful renovation a few years into the 21st century. The expansive living room retains its original pine floors (throughout) and a King of Prussia marble fireplace with a Mercer tile surround. This space flows seamlessly into an elevated dining room, which boasts a large skylight and double French doors with phantom screens that open to a meticulously maintained side garden.

The bright, spacious eat-in and renovated kitchen, features top of the line appliances, cabinetry, a panoramic paned-glass window overlooking the rear garden, is perfect for culinary enthusiasts and includes a door to the patio for outdoor grilling. Discretely located nearby are doors to a charming powder room and access to a finished basement with a tiled wine cellar, large cedar closet, and ample storage.

The second floor is home to the luxurious primary suite, which includes its own washer and dryer, two cedar-lined walk-in closets, and an elegant ensuite bath adorned with artistically set Italian Bisazza mosaic tiles, dual sinks, a double shower with dual rain shower heads, and a uniquely positioned soaking tub. A secondary bedroom is also located on this floor.

The third floor offers two additional bedrooms and a spa-like hall bathroom, while the top floor features a spacious bonus room with vaulted ceilings and exposed beams, providing a tranquil retreat.

Your 1-year prepaid parking is just down the street.

Lastly, 231 Spruce is centrally located near public transportation, Philadelphia’s historic district, and the finest restaurants and shops in the city making it the perfect blend of historic elegance and modern convenience. Your search ends here!
#PAPH2438262

PHILADELPHIA

231 SPRUCE STREET

4 Beds

2 Baths

3,400 Sq.Ft.

$1,549,000

MLS#: PAPH2438262
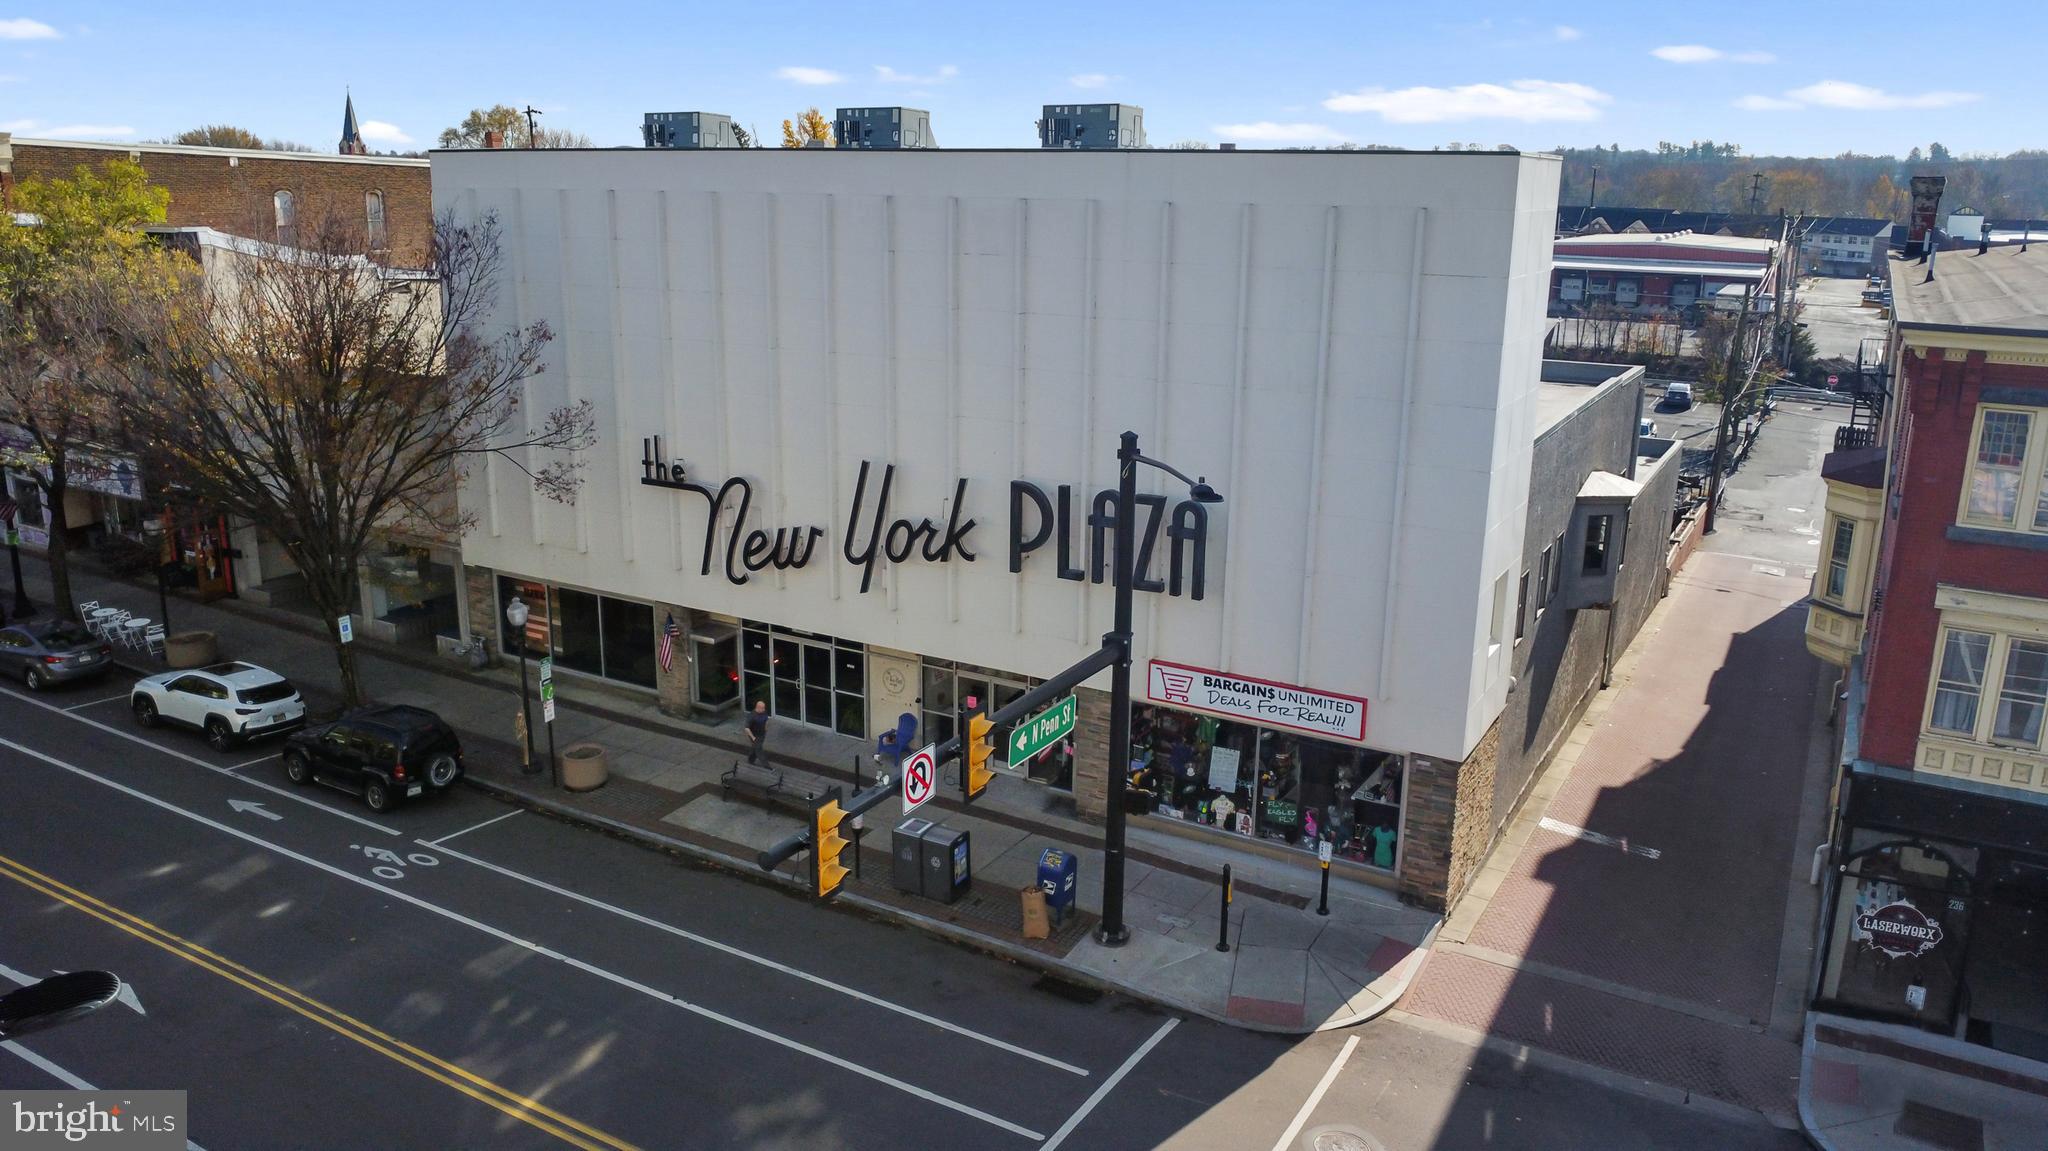
Welcome to 238-244 E High Street in Pottstown, PA. Formally known as The New York Plaza, this is one of the most prominent buildings in town! With over 30,000 SF, a large +/- 90 car parking lot, and 4 floors, it's currently home to three tenants, a food/beverage and event space, retail store, and a non profit organization occupying the ground and lower levels. Levels 3 and 4 would be ideal for apartments and in its current configuration there are four units on the third floor and three units on the fourth floor. Each space has its own plumbing, set of utilities, and fire escape. In addition to the major value add of the apartment conversion, buyers will be happy to know that the entire building is sprinklered, has 3 phase power with upgraded panels throughout, newer mechanicals, and a piston driven elevator. There is no other property like this available in Pottstown.
#PAMC2155814

POTTSTOWN

238-244 E HIGH STREET

None Beds

None Baths

30,000 Sq.Ft.

$1,549,000

MLS#: PAMC2155814
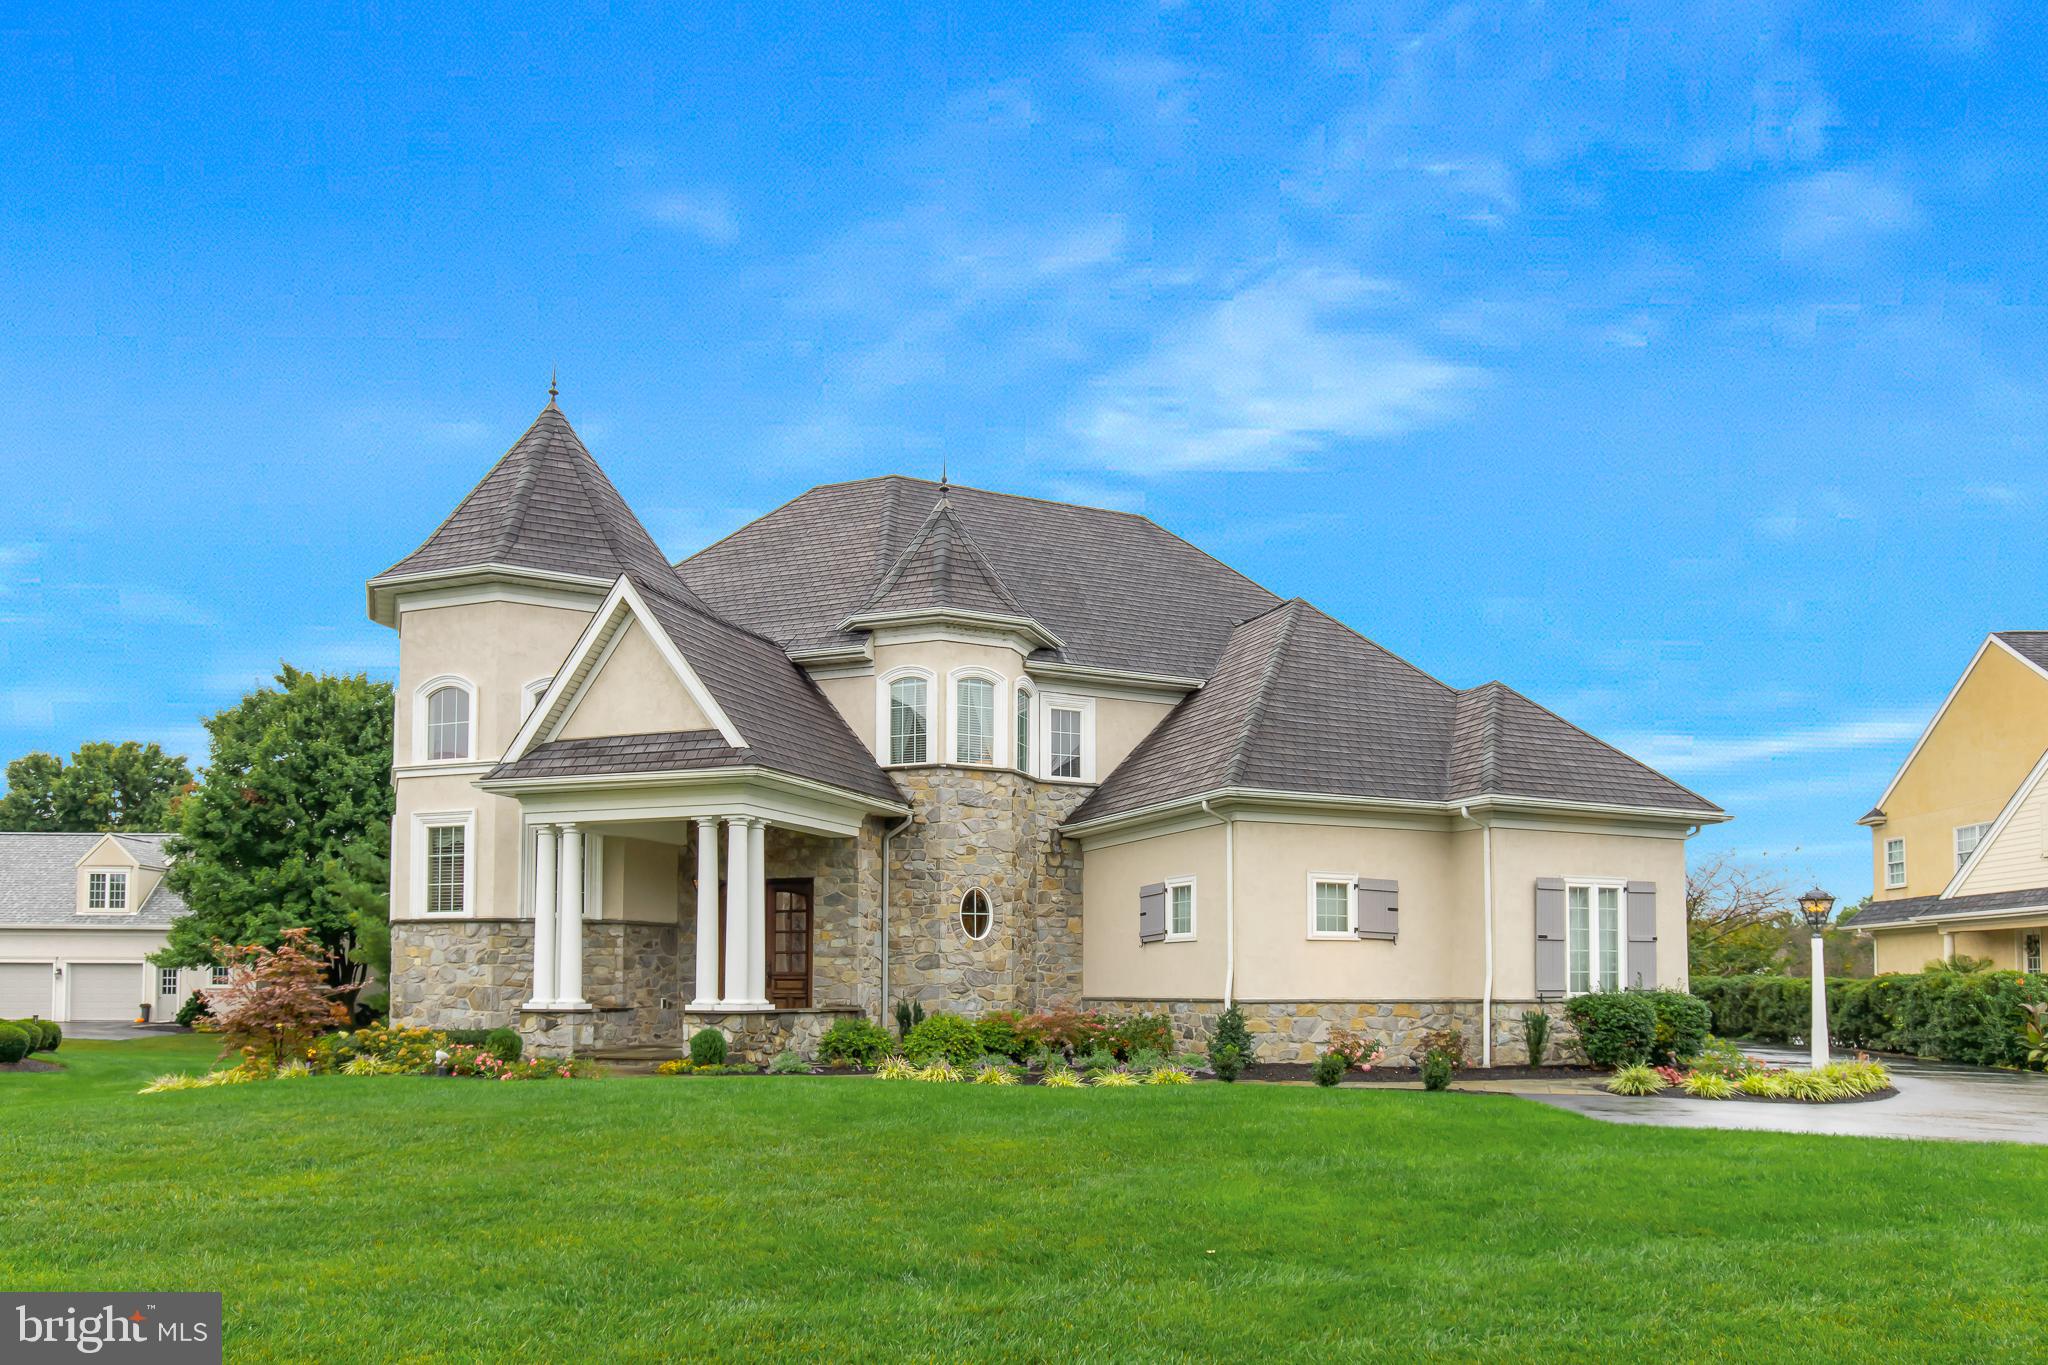
As you approach the stone walkway leading to the grand mahogany doors on the expansive covered front porch, it becomes clear this residence is a true work of art. The travertine-tiled entryway opens into a stunning 21-foot gallery, featuring illuminated moldings and niche alcoves. This luxurious home invites you into an airy family room with floor-to-ceiling windows, offering a breathtaking view of the backyard and the golf course. The open-concept design highlights a dream kitchen, complete with a 6-burner Viking range with a griddle, dual ovens, a built-in Viking refrigerator, dishwasher, and microwave. A large island, equipped with a vegetable sink, provides ample space for gatherings, while the walk-in pantry, adorned with an etched glass door, offers generous storage. For additional entertaining, there’s a butler’s pantry with a unique copper sink and beverage fridge, leading to the refined dining room with a double tray ceiling and ambient lighting. One of the home office options, located in the front turret, boasts abundant natural light and a soaring two-story tray ceiling, making workdays something to look forward to. The first-floor primary suite offers a serene retreat, complete with a luxurious en-suite bath. Outdoor living is equally inviting, with a screened porch featuring a gas fireplace and an expansive bluestone patio large enough for any social gathering with a gas firepit, perfect for S/mores.  Overall a private setting for outside recreation while overlooking the black tee box on the 16th hole of the luscious bent creek golf course. The finished lower level provides extra space for a media room, along with two additional versatile rooms that can serve as bedrooms, a gym, playroom, or office. This impeccably maintained home, located in the prestigious Bent Creek Country Club community, is a rare find. Its convenient location near the vibrant areas of Lancaster and Lititz adds to its appeal. Set aside time to explore this remarkable property, as its many unique features deserve to be savored.
#PALA2057674

LITITZ

826 WOODFIELD DRIVE

5 Beds

4 Baths

7,119 Sq.Ft.

$1,548,750

MLS#: PALA2057674
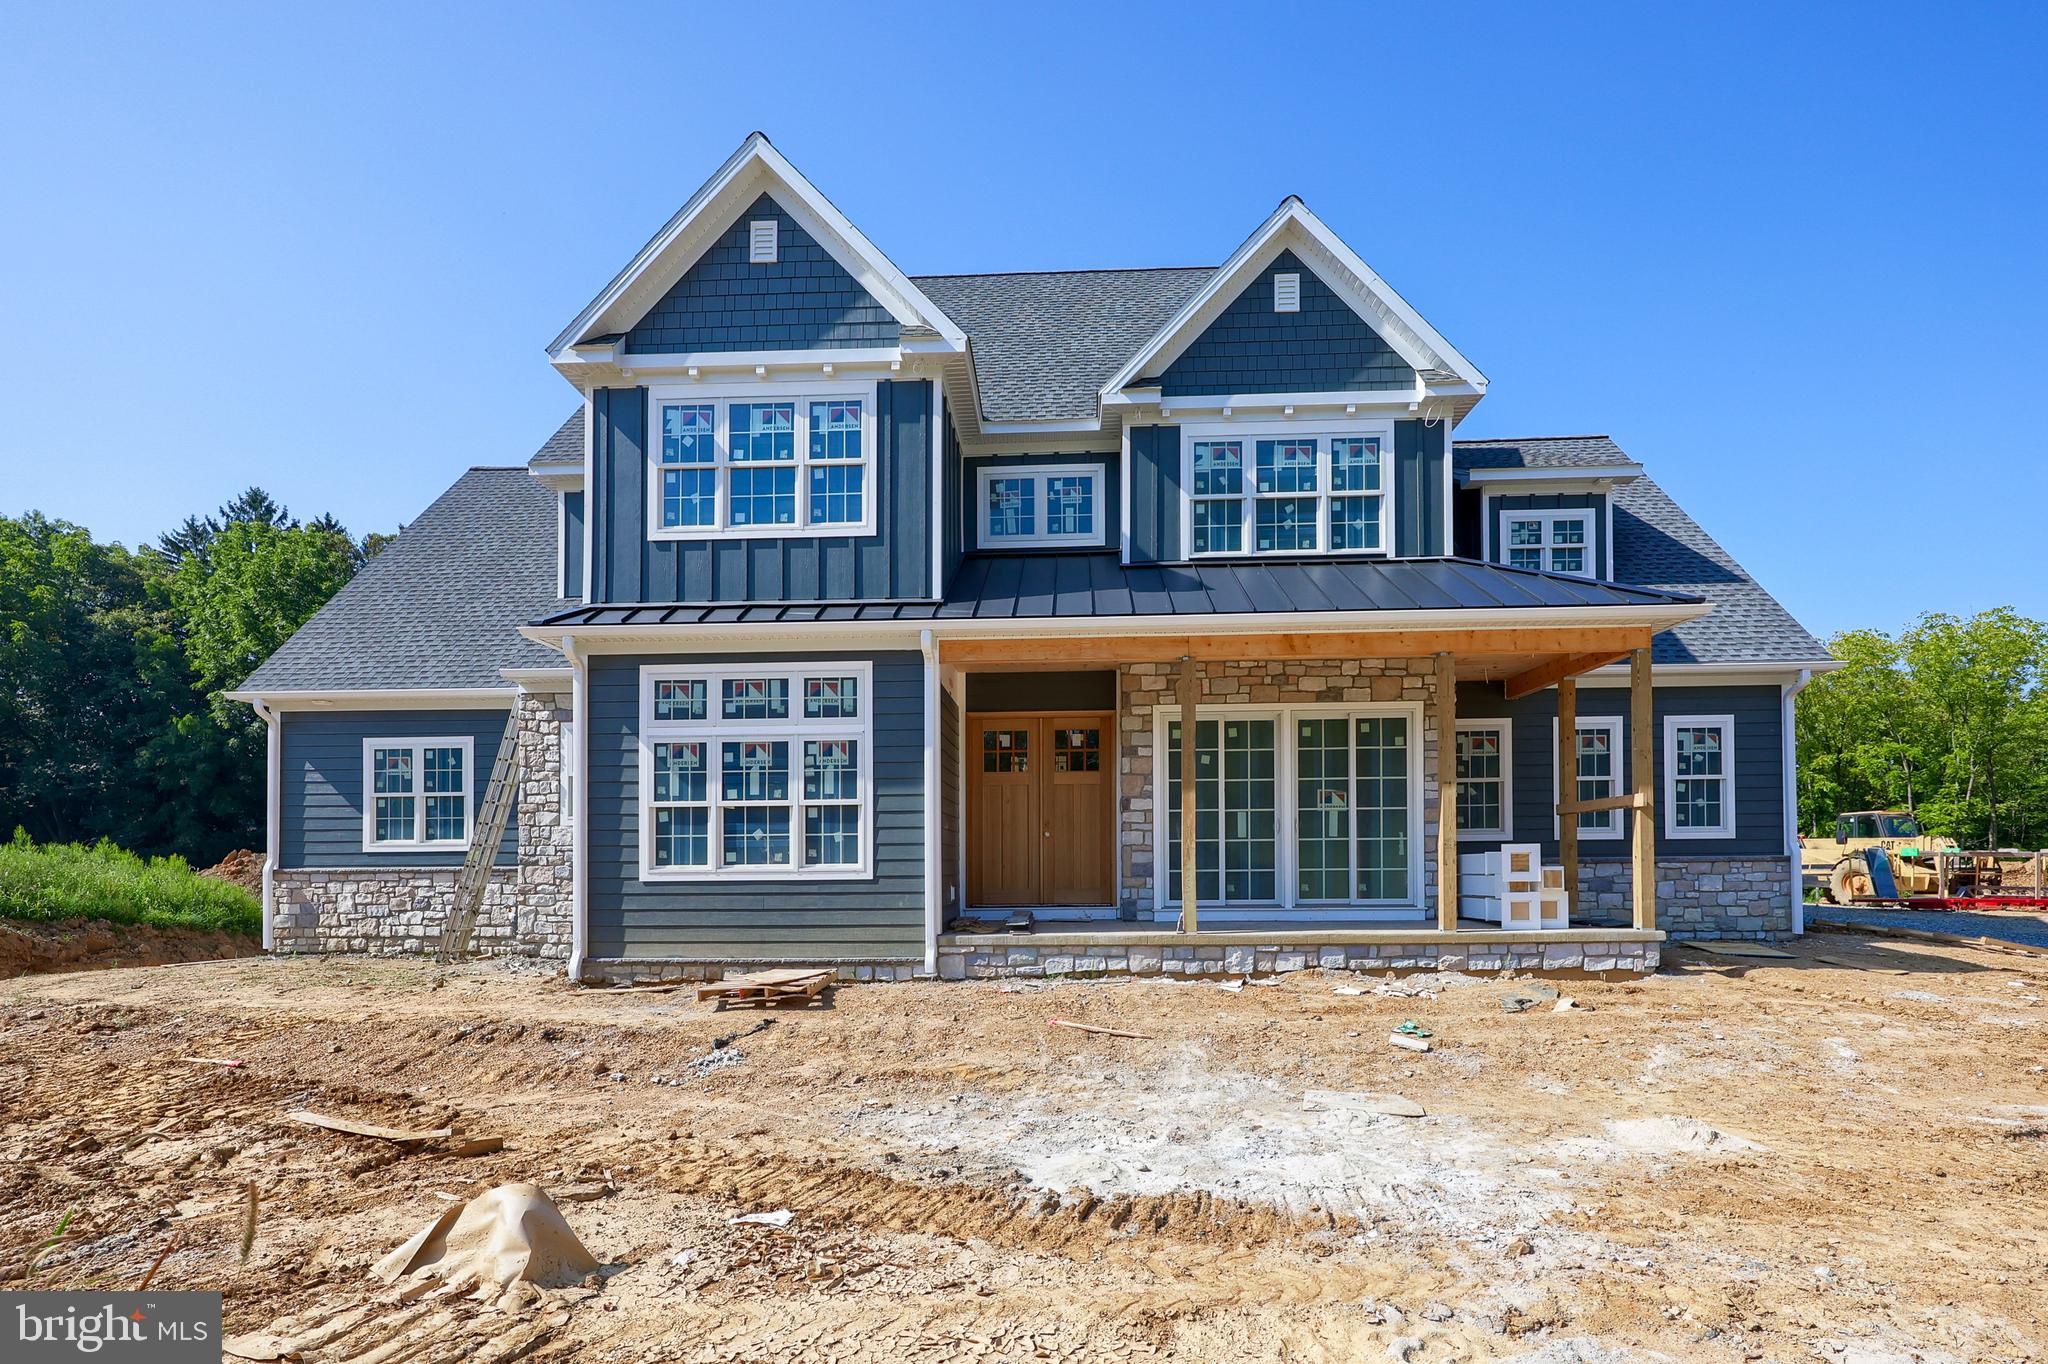
Currently under agreement, another fabulous Greystone Construction home being built on private cul-de-sac setting in Manheim Township School District.  Many custom features throughout.  Full finished lower level with full bath, 1st floor primary bedroom, study that could be used as an additional bedroom if needed, open floor plan with 14 foot ceilings on main floor, built-ins, gourmet custom kitchen, sunroom, covered porch with fireplace and adjacent patio, upstairs has 3 additional bedrooms and a loft area.  Property can still be shown to future buyer's for the sub-division to see builder's workmanship.
#PALA2051964

LANCASTER

1918 PICKERING TRAIL LOT 2

4 Beds

4 Baths

4,992 Sq.Ft.

$1,548,500

MLS#: PALA2051964
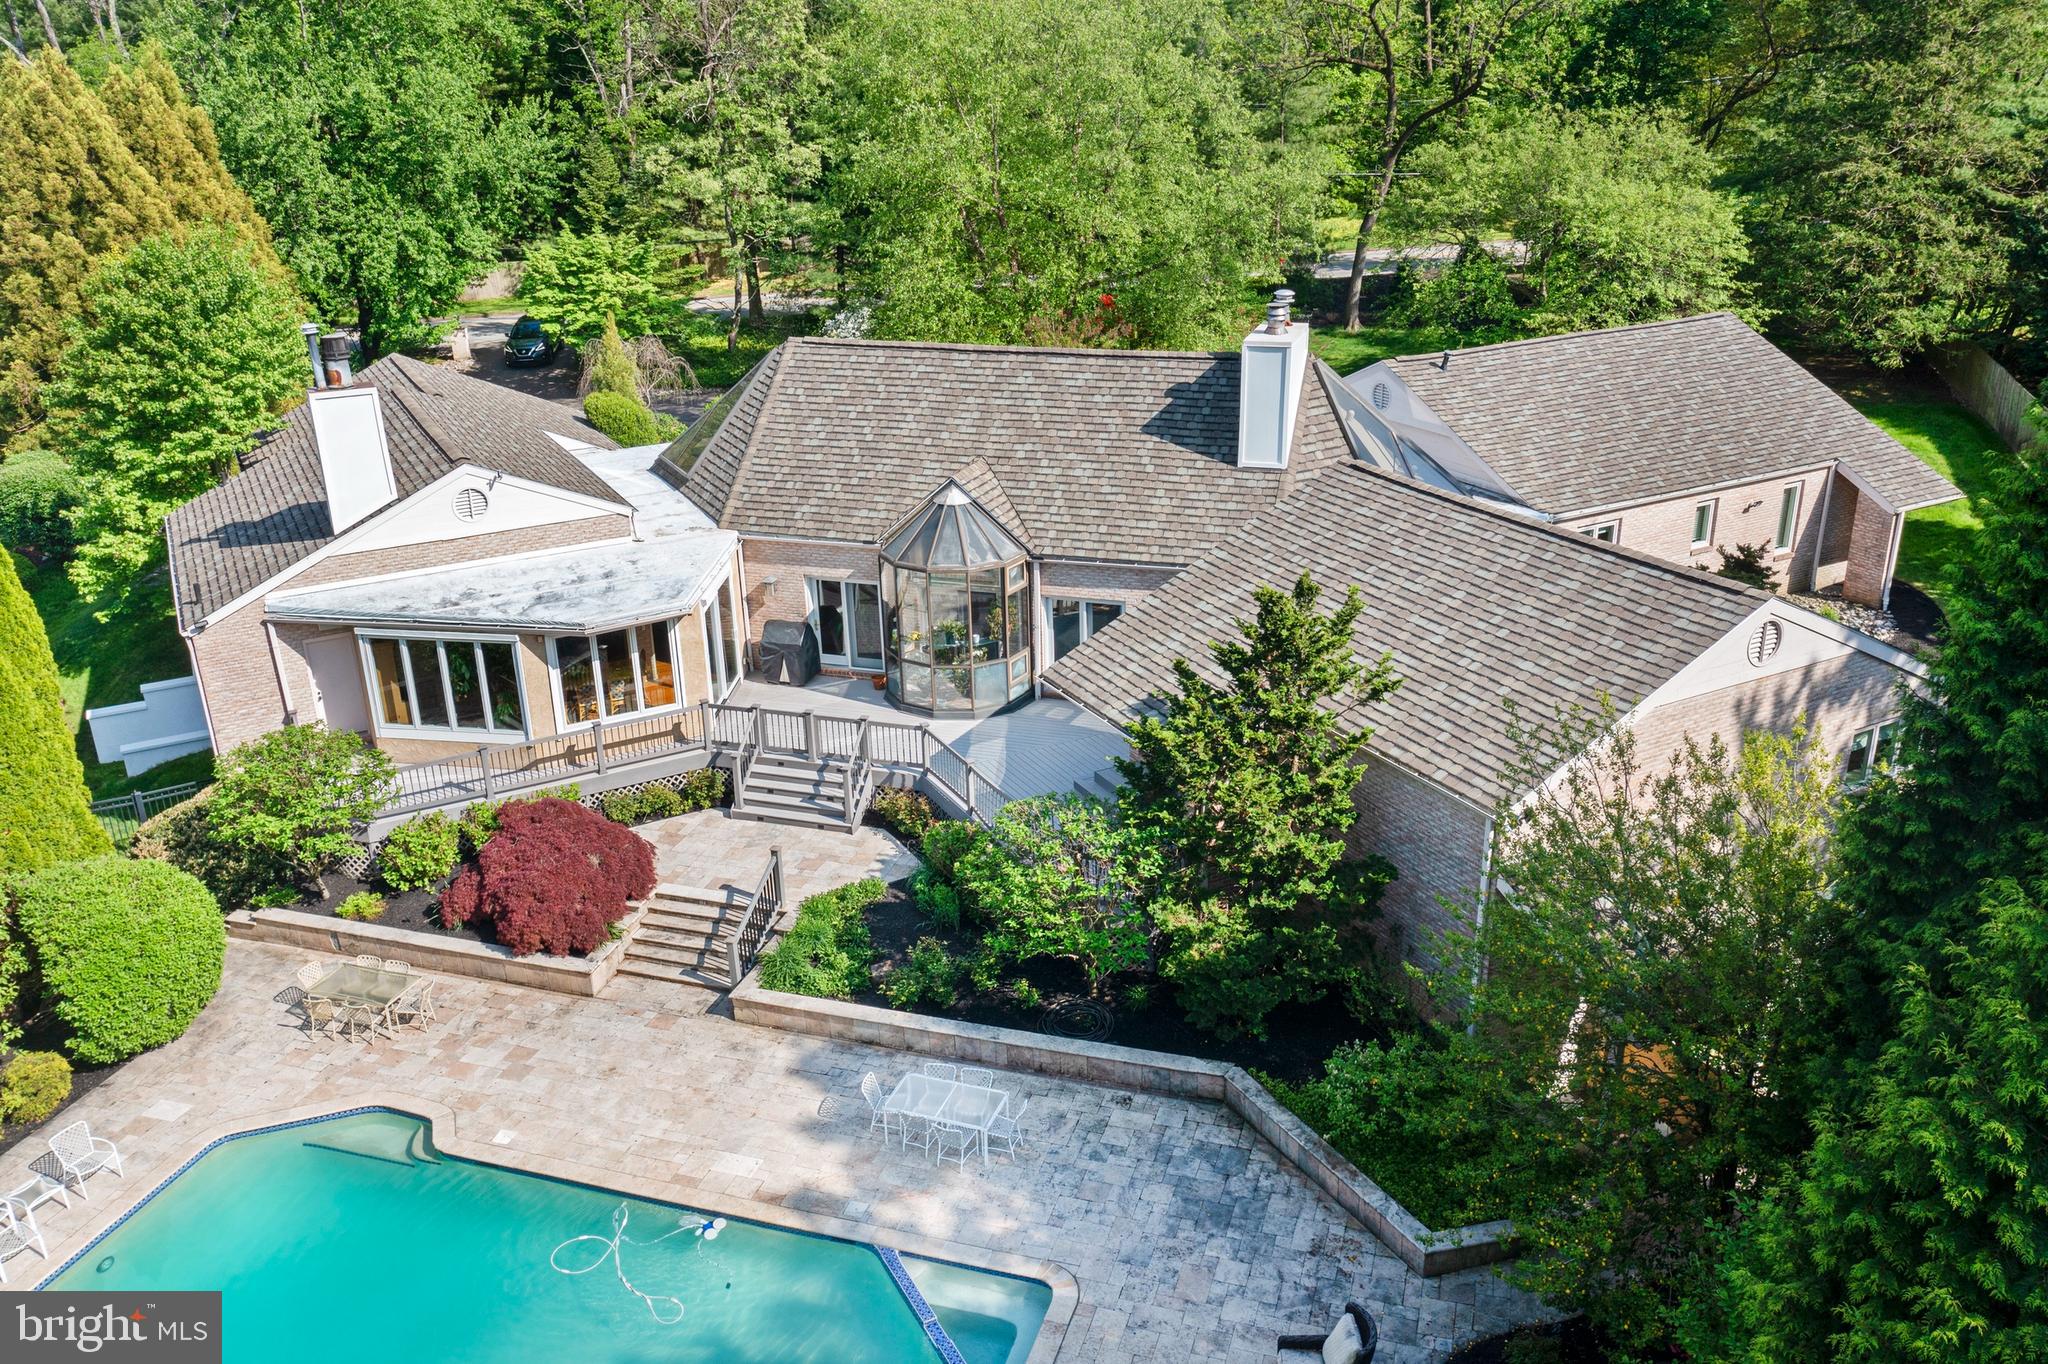
Presenting 1712 Washington Lane an exceptional property meticulously designed by nationally recognized architect Charles Broudy.  This all brick RANCH home is a stunning blend of modern design and classic charm.  The home is designed in a wing formation offering plenty of space and privacy for everyone.  Set on 1.35 manicured acres, this 5600 sq ft residence offers an upscale yet relaxed lifestyle.  As you approach the entrance by way of a circular driveway, double front doors open to reveal quarter oak flooring that extends throughout the main entertaining area.  The large triangle skylights and windows throughout fill the home with natural light.  The floor to ceiling windows offer panoramic views of the surrounding landscape, saltwater pool, koi pond with water fall and a gazebo to relax in.  Off of the Foyer is the Grand Dining Room and Living Room with 20 ft beamed ceilings.  This area is separated by a built in cabinet that is great for storing all your dishes and serving pieces.  Between these two rooms is a semi-circular working greenhouse for plants and flowers to be grown all year round.  The two rooms have french doors that lead out to the trex deck that surrounds the entire back of the home.  The spacious Living Room has doors that open to a unique sitting area with a wood burning fireplace and wet bar that can also accessed to the Living Room.  The large Dining Room has two built-in serving bars for buffet dinner parties.  The chef's Kitchen is perfect for entertaining and cooking enthusiasts.  Designed by Joanne Hudson this Downsview Kitchen is any cook's dream.  There are marble countertops, 3 Wolf ovens, 2 Miele dishwashers, sub-zero all refrigerator, sub-zero refrigerator and freezer drawers, separate ice maker and a sub-zero wine closet.  The stainless steel backsplash goes with the island that has stainless counter for cutting.  The Kitchen opens onto a cozy Family Room with a wood burning fireplace and built-ins.  Adjoining this room is the sun-filled Breakfast Area which allows the beauty of nature to greet you every morning.  This room allows you to access the deck.  Off of the Family Room is a Bedroom and Full Bath that can be used as an in-law suite or dressing area to the pool.  From the Kitchen you enter the Laundry Room with another sub-zero refrigerator and separate freezer.  There is a two car garage with storage, you can enter from this area and steps that lead to a partially finished Basement.  To the left of the entrance is a large Bedroom wing offering four Bedrooms with two jack and jill baths.  This wing is secluded and serene.  There is also an area with built-in desks and bookshelves.  The entire wing may be closed off from the rest of the home when not in use.  The Primary Suite offers a tranquil and luxurious atmosphere, a vaulted ceiling, door access to the deck and pool, two oversized walk-in closets and two separate bathrooms.  One of the baths has a large steam shower.  The second bathroom features a large triangular soaking tub, crystal sink and make-up vanity.  Both bathrooms have access to the built-in closets.  The partial Basement that is finished is perfect for relaxing after working out and has storage area and a wet bar and an outside entrance.  There is a stand up crawl space and under the primary Bedroom there is another unfinished basement.  This home with it's custom design and high quality construction, this is a true standout in the area.  Perfect for those who appreciate both luxury and comfort.  This Ranch home is sure to impress even the most discerning Buyer.
#PAMC2104252

MEADOWBROOK

1712 WASHINGTON LANE

6 Beds

5 Baths

5,600 Sq.Ft.

$1,548,000

MLS#: PAMC2104252
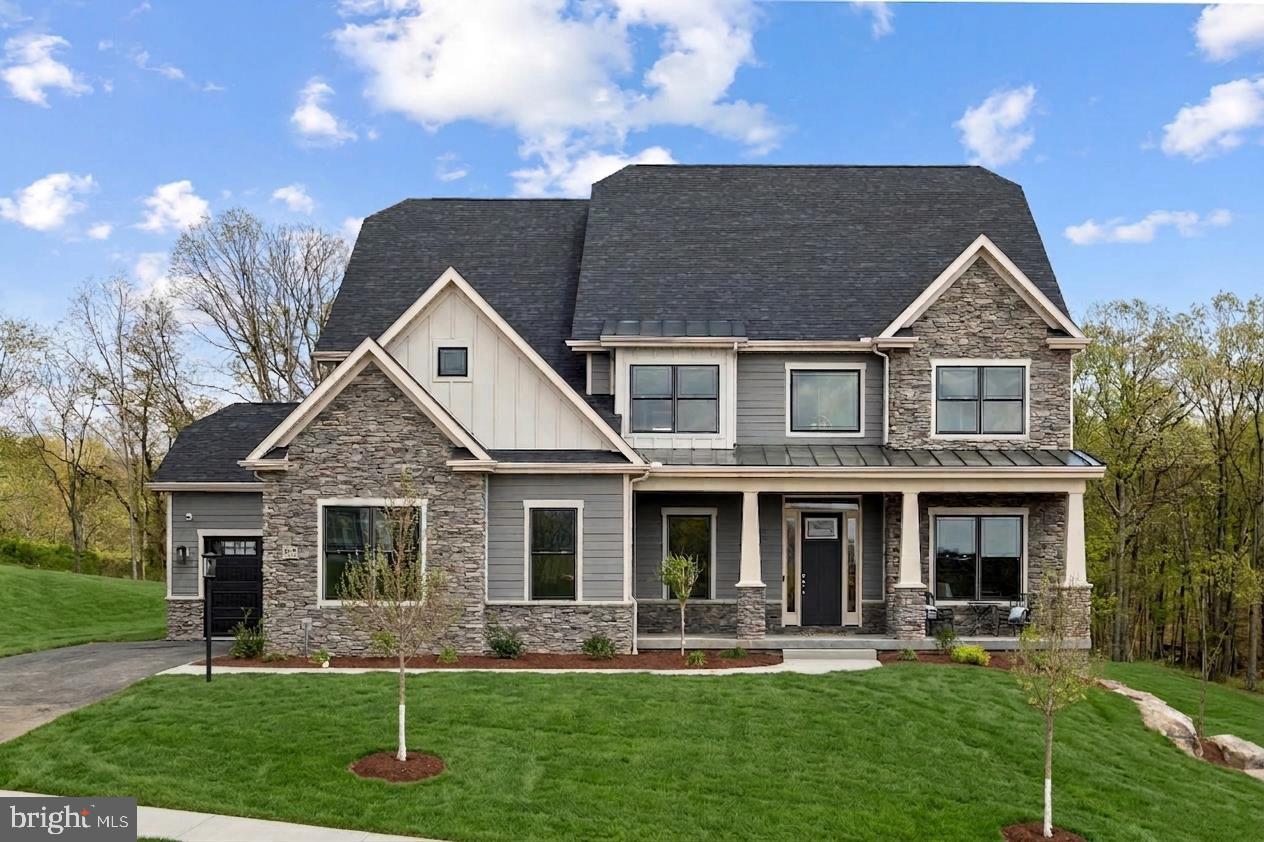
Stop in to view our craftsmanship at 103 Eagle Dr. Broomall PA 19008

Welcome to Timber Ridge by Eddy Homes, an exclusive new community offering a limited release of just three 3/4-acre estate homesites surrounded by mature woodlands and panoramic views of Chester County’s rolling hills. Each homesite provides a rare sense of privacy and natural beauty while remaining close to the area’s best dining, recreation, and commuter access.

This exceptional floorplan; Aberlour Platinum is thoughtfully designed to blend luxury, functionality, and timeless style. The open-concept floorplan is anchored by a soaring great room with dramatic architectural scale, a statement fireplace, and expansive windows that showcase the breathtaking wooded backdrop. A private main-level guest retreat and dedicated office provide the flexibility today’s homeowners desire, creating spaces that are ideal for both everyday living and entertaining.

Timber Ridge also offers the advantage of being located within the prestigious Downingtown Area School District, including the nationally recognized Downingtown STEM Academy. With only three estate homesites available, this community presents a truly rare opportunity to enjoy elevated living in one of Chester County’s most sought-after locations. Construction has started on this quick move-in home!
#PACT2128164

EXTON

520 NEWCOMEN RD

5 Beds

4 Baths

4,510 Sq.Ft.

$1,547,900

MLS#: PACT2128164
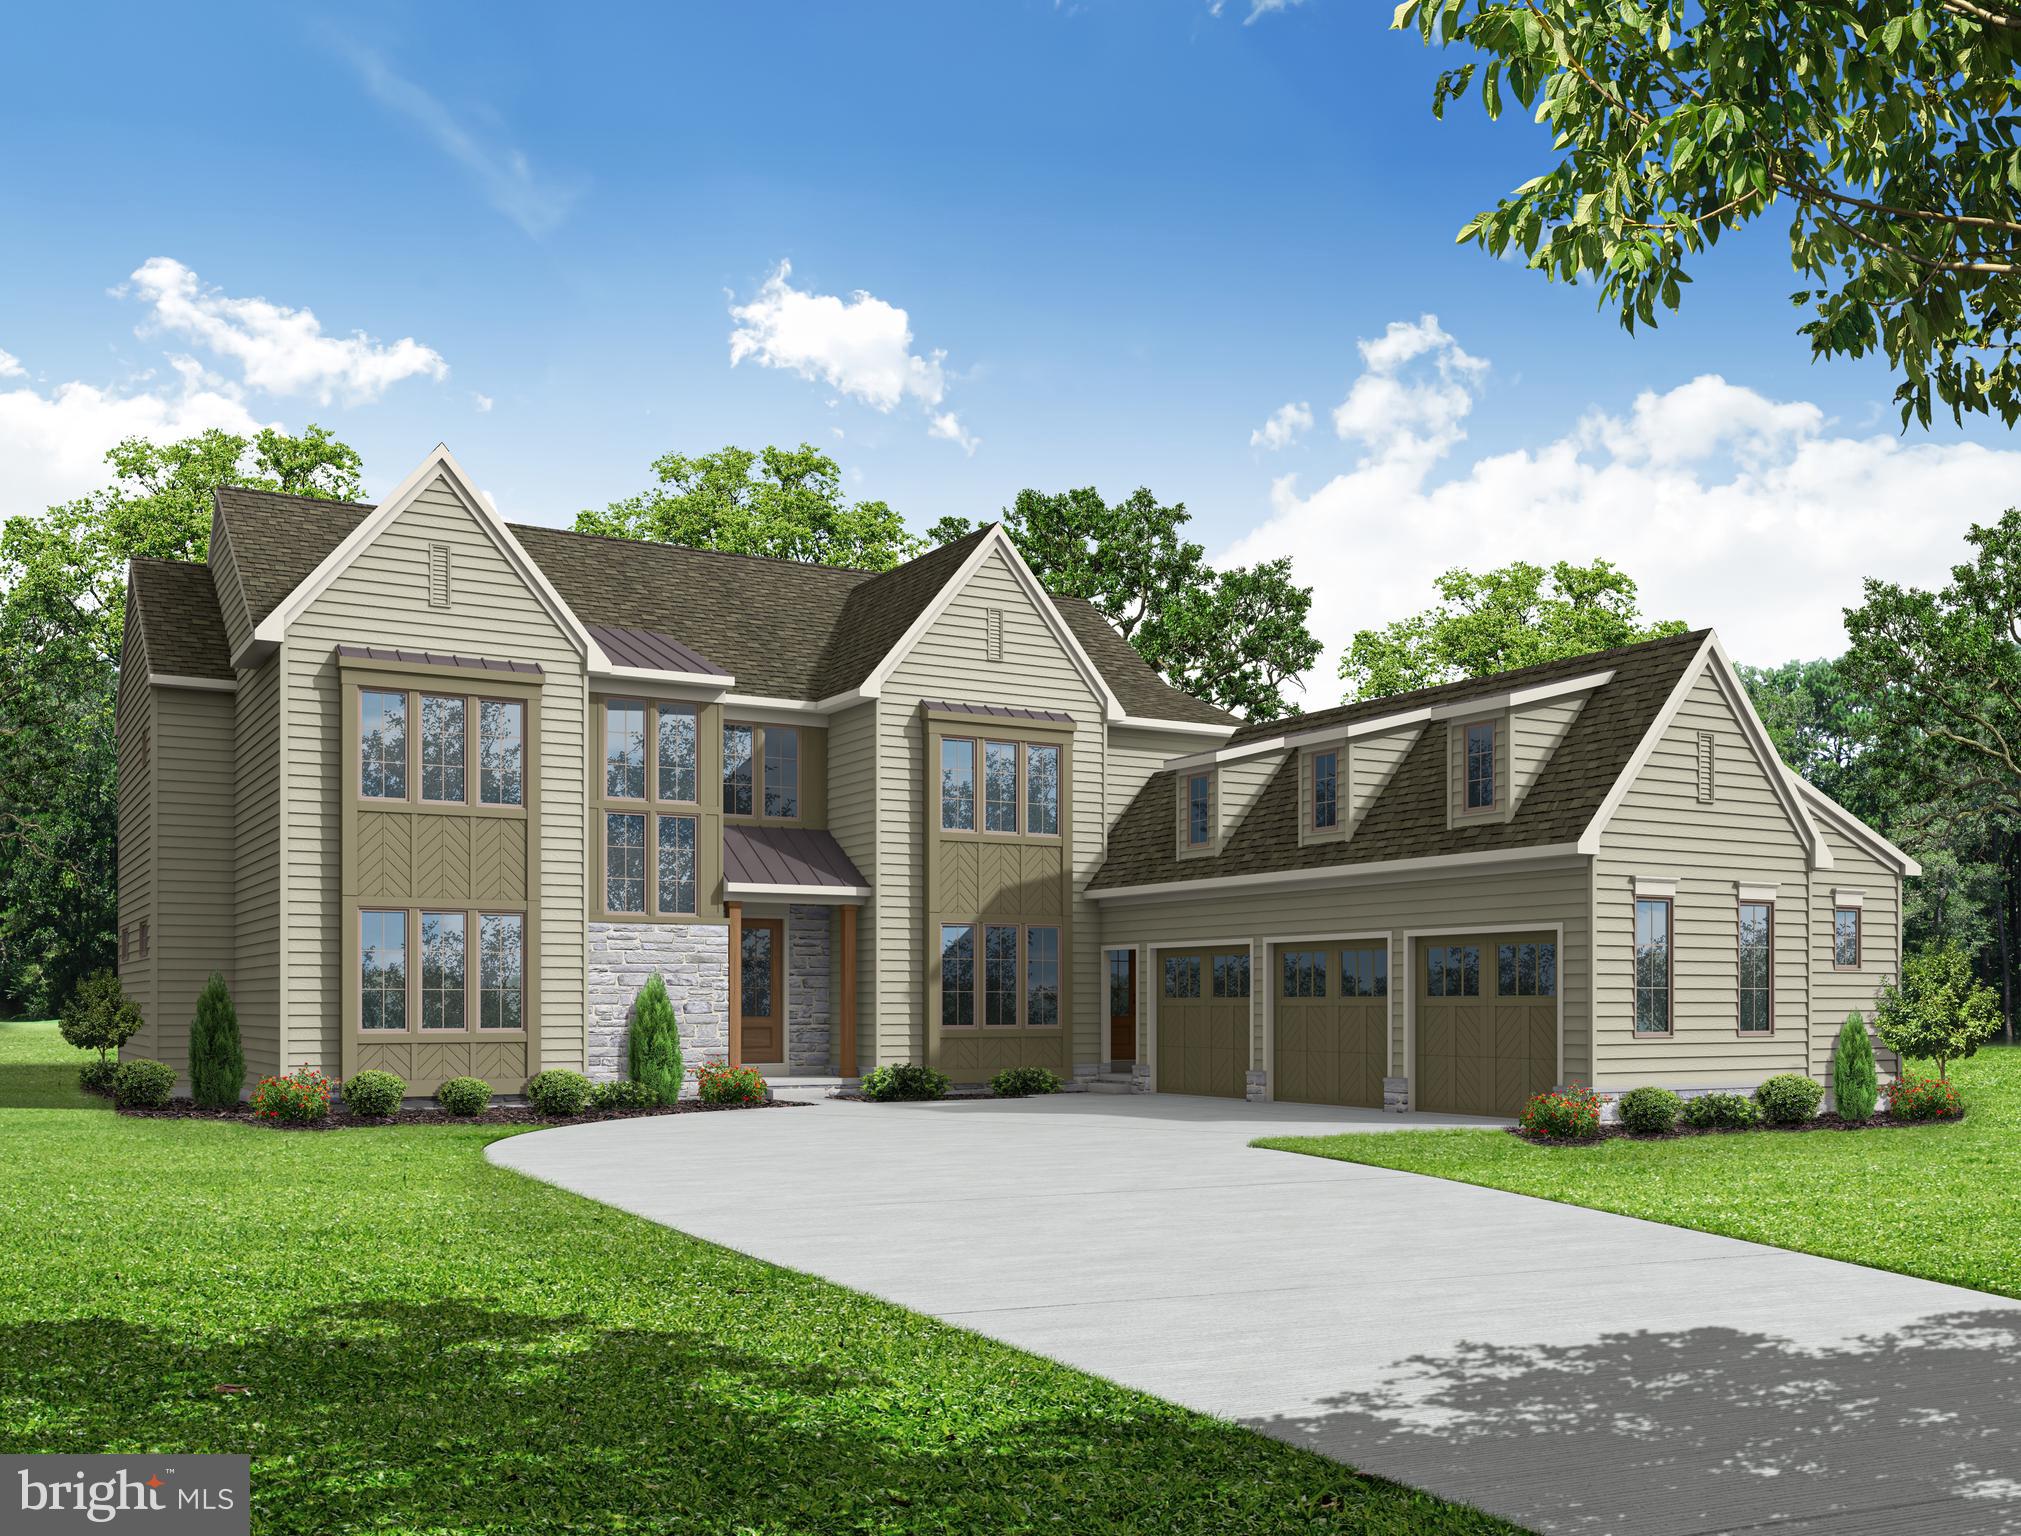
The Palisade in Lititz by Pine Hill Building Co - Discover the pinnacle of luxury living in this 4-bedroom, 3.5-bathroom detached home. With an impressive 4,059 square feet of living space set on a sprawling 1-acre lot, this prestigious residence is designed to elevate your lifestyle. Step inside to find elegant hardwood flooring throughout the main level, complemented by soaring 10' high ceilings that create an airy ambiance. The heart of the home features a gourmet kitchen equipped with top-of-the-line GE Cafe appliances, a functional scullery for added convenience, and two large islands perfect for gathering around with family and friends, entertaining and culinary creations. Cozy up by the two-sided fireplace on chilly evenings or retreat to any of the well-appointed bedrooms, each promising comfort and style. The master suite is a true sanctuary, boasting a wet bath and a lavish walk-in closet. The sunrise views from your Primary Suite will NOT disappoint!  Don't miss your chance to own this exquisite property. * The photos and virtual tour represent a similar home with similar finishes that would be included with the list price.
#PALA2059422

LITITZ

1 STRAWBERRY LANE

4 Beds

3 Baths

4,059 Sq.Ft.

$1,545,000

MLS#: PALA2059422
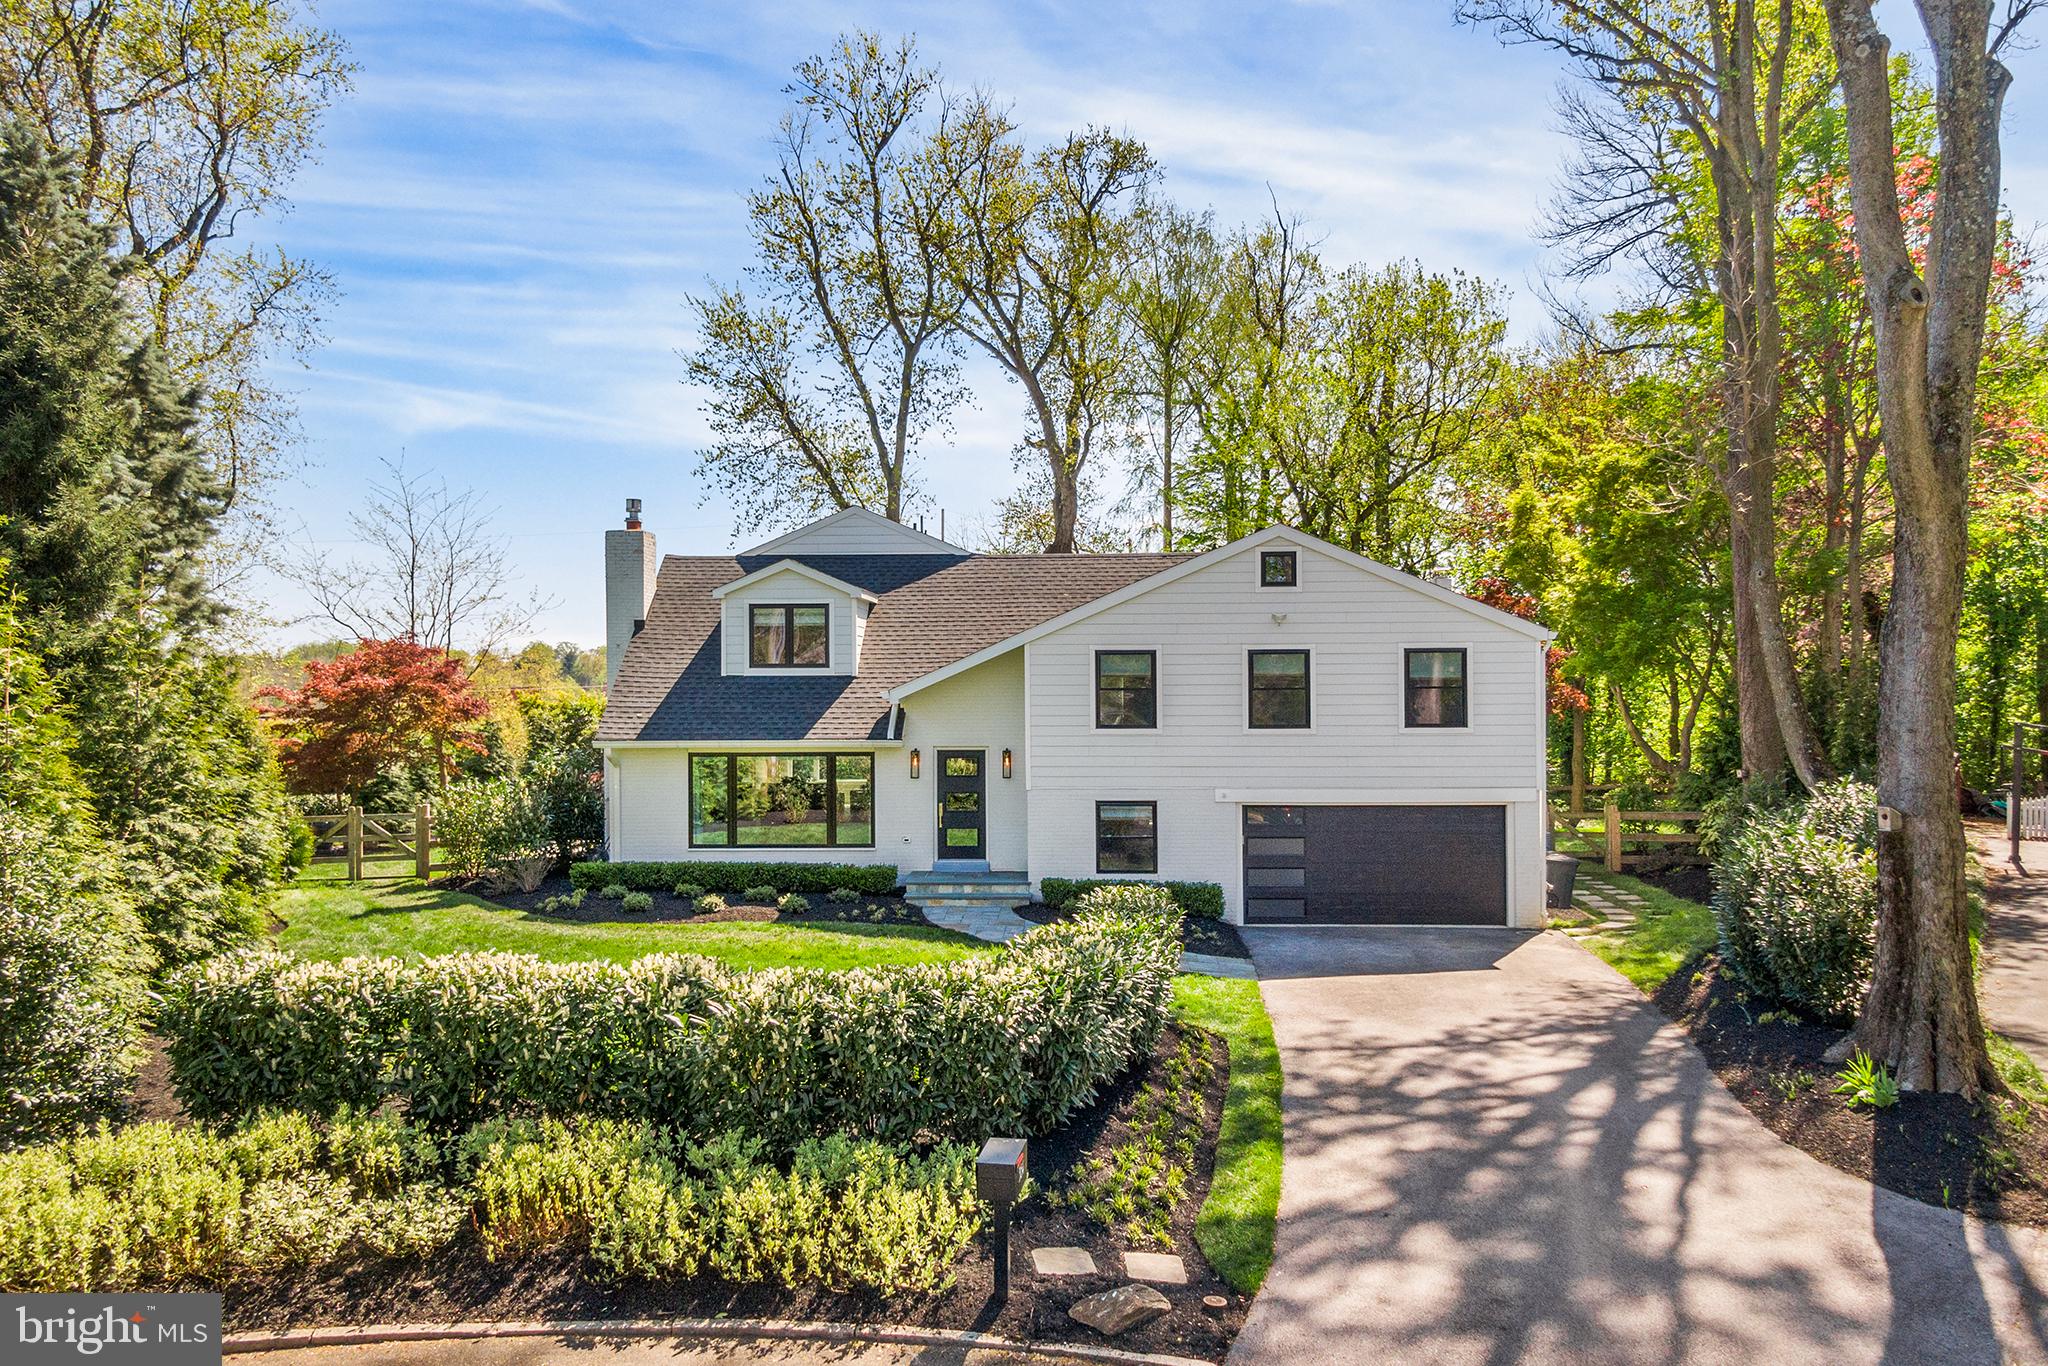
Escape to your own private retreat, where tranquility meets luxury in this meticulously maintained modern home nestled on a quiet cul-de-sac street in Wayne, Radnor Twp. Embrace the serenity of suburban living without sacrificing proximity or space with over 3100 sq. ft of living. This 4-bedroom 3.5 bath property boasts top-to-bottom renovations inside and out. Outside admire masterful landscaping with year-round evergreens, patios, walkways and fencing.  

Step inside the living room featuring floor to ceiling windows, a gas fireplace with beautiful slate surround, wide width engineered wood flooring, recessed lighting and scenic views of the surrounding property. The side door leads to a blue stone patio with retractable awning, water feature and more. The great room is open and completely versatile with windows overlooking the lush greenery and nature. This opens to a large gourmet kitchen featuring top-of-the-line appliances, quartz countertops, ample storage, and a dining area with sliding door to another rear patio with a natural gas connection and retractable awning to enjoy tree lined evening sunsets. Step down to the entry level and find a butler pantry with beautiful cabinetry, a large wine cooler, drawer refrigerator, dishwasher, and plenty of storage. This level features a laundry area, powder room and mudroom with access to the rear patio, attached two car garage and a large storage closet. Ascend upstairs to the living quarters and find three bedrooms all with matching wood flooring and recessing lighting. The one bedroom features an ensuite bath and custom closet cabinetry. There is another hall bathroom with tub/shower combo and beautifully appointed fixtures and lighting. On the next level, retreat to the luxurious primary suite with a spa-like bathroom with soaking tub, shower, double vanity and custom cabinetry. There is an office suite/studio with a custom sliding barn door and a separate yoga area. The sleeping area includes beautiful views morning and evening all year round. This level also includes a laundry closet with hook-up for a stackable washer/dryer and a walk-in clothes closet with built-in drawers and more. Simply put, this home seamlessly blends the allure of natural surroundings with the comforts of modern living, offering a lifestyle of unparalleled tranquility and convenience.
#PADE2065976

WAYNE

364 ROSE GLEN DRIVE

4 Beds

3 Baths

3,200 Sq.Ft.

$1,545,000

MLS#: PADE2065976
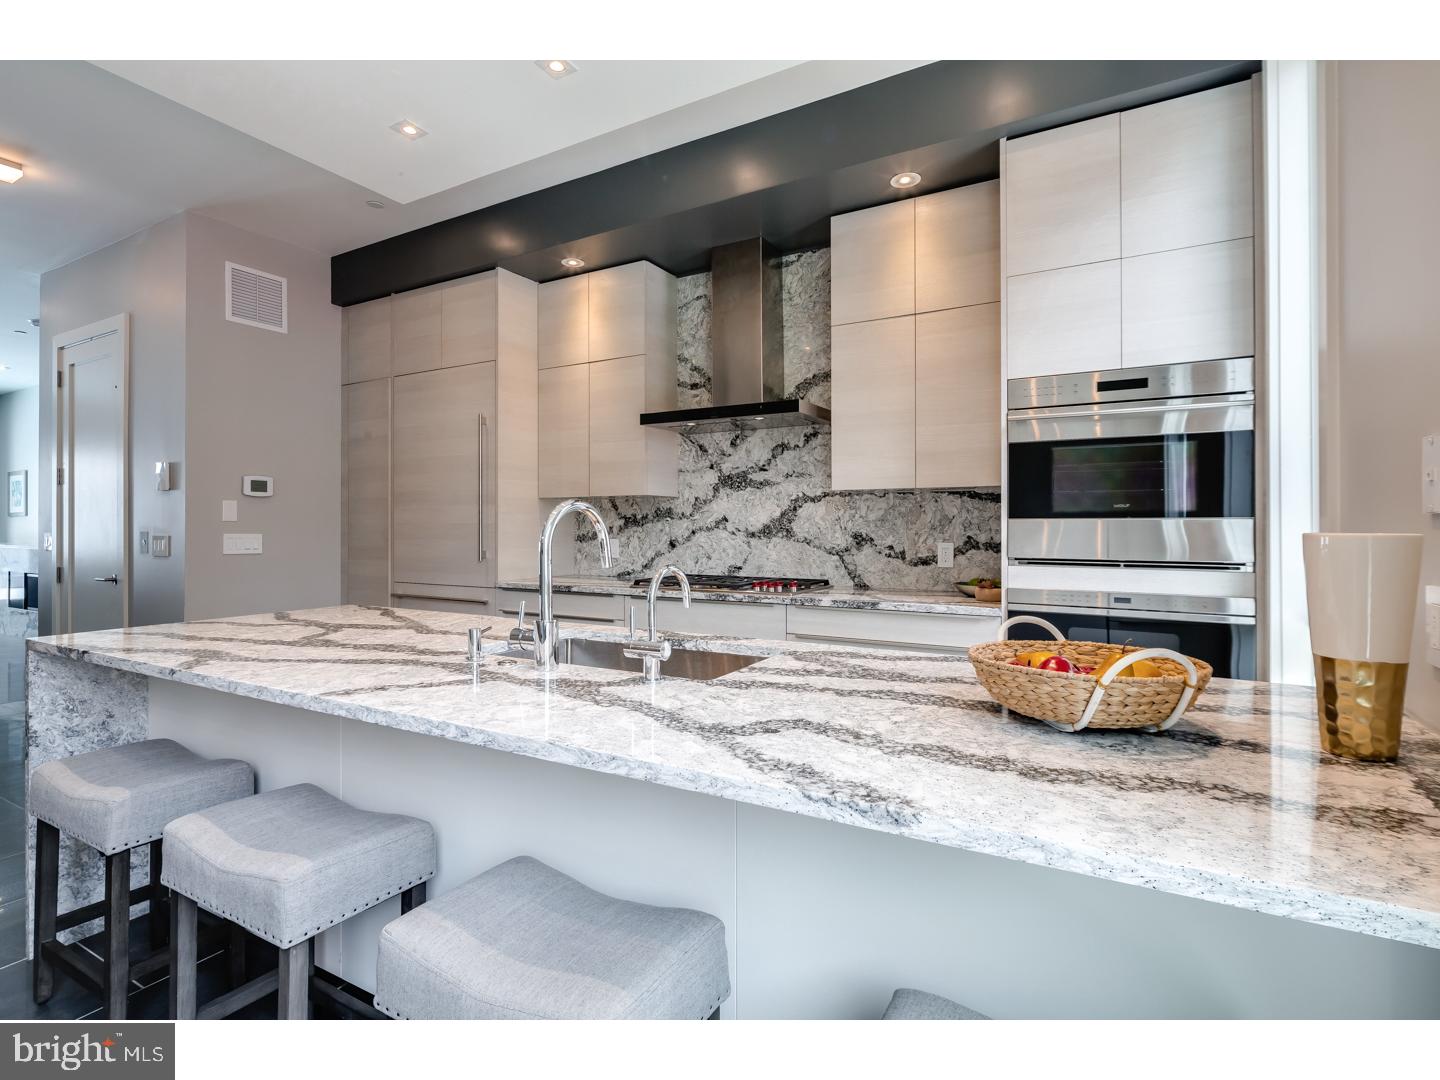
Three homes already sold!! get in before any price increases! One of a kind New Construction with Elevator, 2-car garage, 4 Decks including two Roof-decks, Smart-home tech system, 4500sq' of Luxury and most finely appointed details in the city. Liberty Estates  Townhomes has it all. Included in this sophisticated home is a theater room, and a game room with large wet bar that's perfect for entertaining. The living room, dining area and living room has heated floors. The wide open and extra wide living area has a built in fireplace with stone ledge, and this magnificent space spills onto a rear tiled deck that will make you feel like you are in Miami. The kitchen is spectacular, with Sub Zero and Wolf appliances, custom Italian cabinetry, custom counter tops including a HUGE island with cascading waterfall stone edge and a custom floating ceiling with accent lighting. The extra wide, 20' wide floor plan allows for a huge dining area right next to the kitchen. The interior iron railing system continues throughout the home along an elegant Black Walnut wood staircase. The roof decks are equipped with a kitchenette with sink, fridge and built in grill. The private deck off the master suite, and the deck off the living room supply a ton of outdoor square footage,  totaling over 900 Sq feet. All of the bedrooms have great space and have ample walk in closets and accompanying bathrooms with the finest Grohe and Kohler finishes. The full floor master suite has it all, a six foot Kohler soaking tub, heated floors, double vanity, glass tile shower, deck and huge closets. Each bathroom is unique and has only the best materials. The woodwork throughout the home is stunning- including the custom baseboards and solid wood doors t/o. This may be the most well thought out home in the city. Not one inch of space has been wasted. Come visit our 100% complete and ready to be lived in Model home. Still time to customize the other homes in the development. 10 year tax abatement pending!! 100% complete and ready for move in !!
#1004149087

PHILADELPHIA

622 N BODINE STREET

4 Beds

3 Baths

4,500 Sq.Ft.

$1,545,000

MLS#: 1004149087
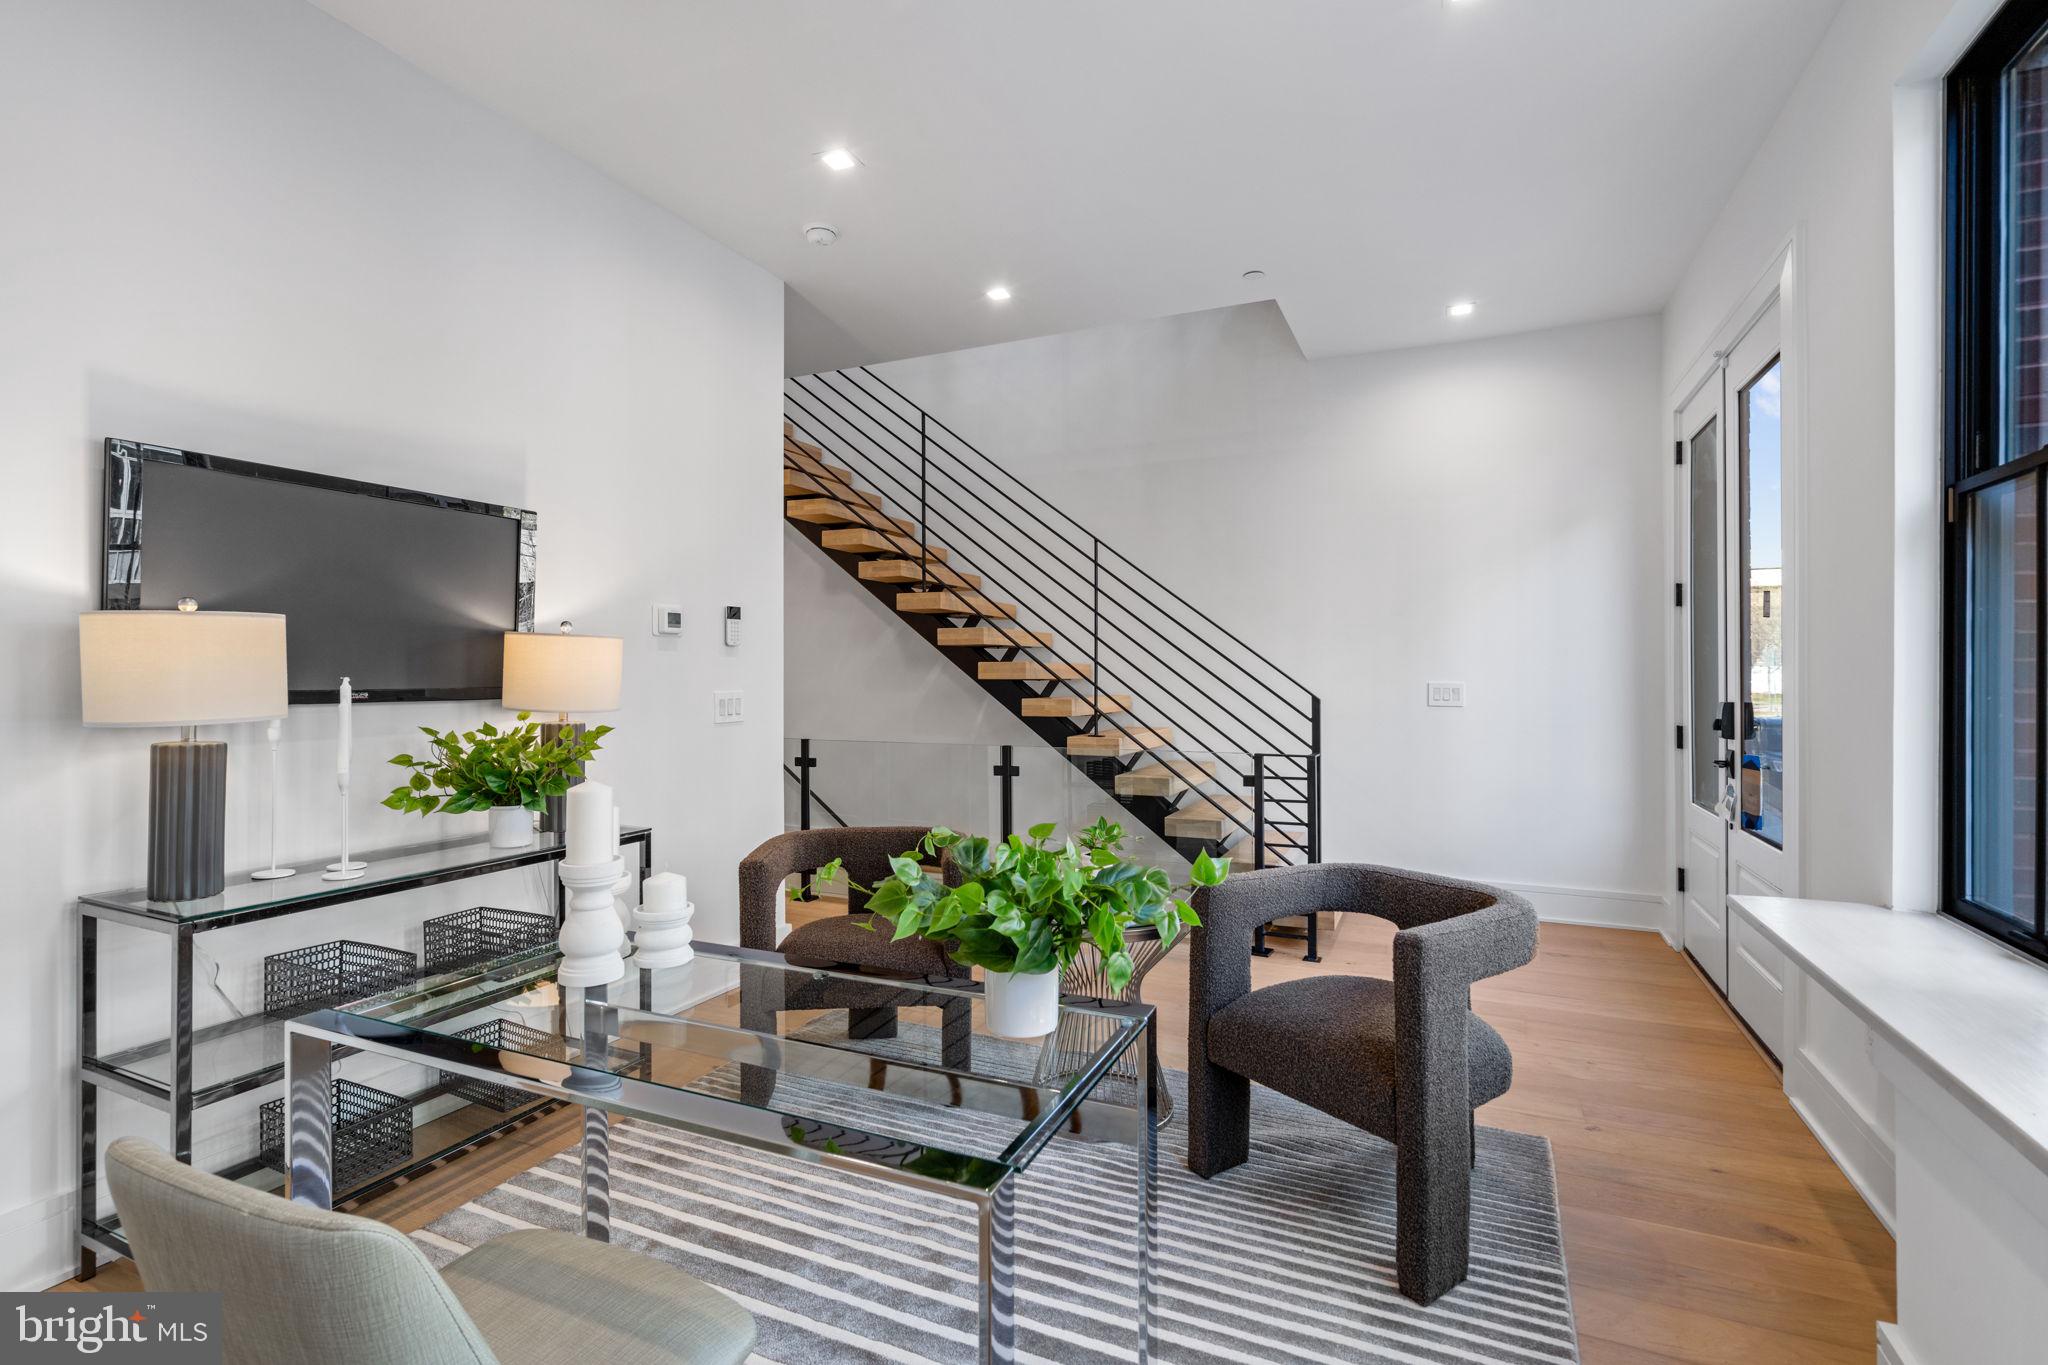
This development of 4-story luxury townhomes in Old City, delivering in Spring/ Summer 2025, has 2 car attached garage parking, a gated drive aisle, 10 foot + ceiling heights, 3 private outdoor entertaining areas, and spectacular city skyline and bridge views from the roof deck. Located in the historic heart of Philadelphia, these homes feature beautiful brick facades paying homage to the surrounding colonial architecture! Enter the home onto the landing of the floating metal staircase with large Pella windows with striking black window frames that allow for light to pour in through the front of the home. The main floor kitchen features a Cafe' stainless steel appliance package with Bosh Dishwasher, quartzite countertops, custom tile backsplash, and high-end cabinetry. Continue on the main floor through the dining room and past the powder room into the living area complete with three sets of French doors that open up to the terrace. Go up the stairs to the second floor where you will find 2 large bedrooms, each with a full en-suite bathroom, and a laundry room complete with included front load washer and dryer units.  The third-floor master suite is oversized and flooded with natural light and includes large custom outfitted walk-in closets, a five-piece bathroom with heated tile floors, a free-standing oval tub,  huge walk-in shower with glass doors, body sprays, and handheld shower fixtures. Upstairs is the pilot house with a double roof deck, each side with 360 degree views of Old City, the Benjamin Franklin bridge, and Philly skyline. The basement of the home has a full bathroom , 10’ ceilings, and could serve as a perfect office space, kids play room, or guest bedroom. These homes have multi-zone heating and A/C systems as well as smart technology such as a Ring doorbell camera, Nest thermostats, and Schlage keyless entry smartlock. The home is complete with fully finished basement with heated floors throughout and can be an addition office space, kids playroom, movie theater or extra bedroom. This home is uniquely located next to Northern Liberties and just steps away from the river waterfront. You can walk down to the pier to enjoy the calm waters of the river and take a walk on the Benjamin Franklin Bridge and see great city skyline views. Easy access to I-95, shopping, restaurants, coffee shops and within the McCall Elementary School catchment. Each home comes with a Ten Year Real Estate Tax Abatement Under Councilmanic Ordinance 1456-A, Section 19-1303.4 of the Philadelphia Code, and a 1 yr builders warranty.   **Taxes and Square Footage are to be independently verified by the buyer and their agent. **
#PAPH2423934

PHILADELPHIA

248 N 2ND ST

4 Beds

4 Baths

4,800 Sq.Ft.

$1,545,000

MLS#: PAPH2423934
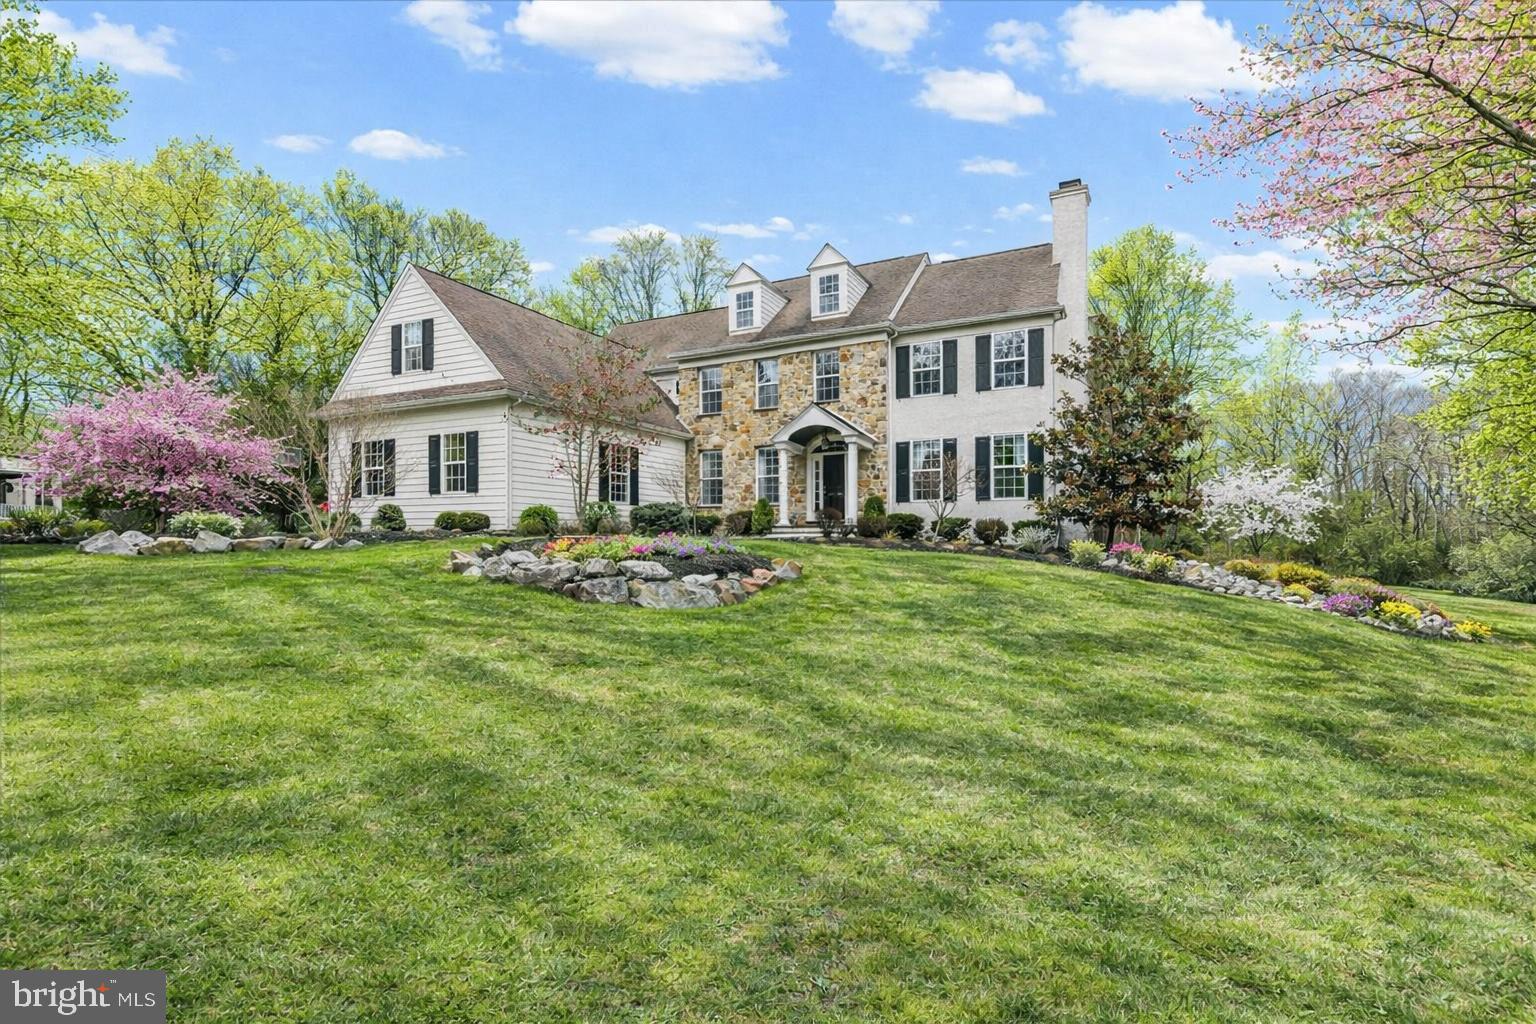
Experience your private retreat in Radnor Hunt—a timeless 5-bedroom, 3 full/3 half-bath stone Colonial offering over 6,593 square feet of impeccably designed living space on two beautifully landscaped acres with a tranquil pond and fountain. Exceptional flagstone patios, lush specimen plantings, and an in-ground sprinkler system enhance the picturesque setting, while the outdoor fireplace and built-in grill create an entertainer’s dream backdrop for unforgettable gatherings. A grand two-story foyer with a sweeping staircase introduces rich hardwood floors, refined architectural details, and sunlit interiors throughout. The formal living room features custom millwork, built-ins, and a marble-surround gas fireplace, while the elegant dining room—appointed with wainscoting, chair rail, and detailed moldings—sets the stage for memorable celebrations. At the heart of the home, the gourmet kitchen is thoughtfully designed with an oversized island, Sub-Zero refrigerator, and generous pantry, flowing seamlessly into the inviting family room with its striking stone hearth and gas fireplace. The adjacent breakfast area captures serene water views and opens to the rear patio, blending indoor and outdoor living with ease. A private study with French doors and a well-placed powder room complete the main level. An additional staircase leads to the upper level, where spacious bedrooms with walk-in closets provide comfort and function. The sumptuous primary suite offers a sitting area, dual walk-in closets, and a luxurious bath featuring double vanities, a Jacuzzi tub, and a separate shower—creating a true private retreat. The finished lower level expands the living space with a large game area, 6+ seat home theater, powder room, abundant storage, and convenient Bilco door access, offering flexibility for recreation, fitness, or media. An attached three-car garage and asphalt driveway add everyday convenience. Ideally located just minutes from Malvern Borough and the vibrant “new” King Street, enjoy boutique shopping, acclaimed dining, and rail service via SEPTA to Philadelphia and beyond. With close proximity to the Pennsylvania Turnpike, Great Valley Corporate Center, Wegmans, Target, Routes 30, 202, and 100, and Philadelphia International Airport, this distinguished property offers the perfect blend of luxury, privacy, and accessibility—an exceptional opportunity in one of the Main Line’s most coveted settings.
#PACT2118368

MALVERN

629 S WARREN AVENUE

5 Beds

3 Baths

6,593 Sq.Ft.

$1,545,000

MLS#: PACT2118368

1 ... 357 358 359 360 361 ... 666
* Listings identified with the FMLS IDX logo come from FMLS and are held by brokerage firms other than the owner of this website. The listing brokerage is identified in any listing details. Information is deemed reliable but is not guaranteed. If you believe any FMLS listing contains material that infringes your copyrighted work please click here to review our DMCA policy and learn how to submit a takedown request. © 2024. First Multiple Listing Service, Inc.

Send a message

Message successfully sent.

Your message

What is 3 + 4 ?

Reason for contacting?

I agree to receive email communication and understand I can unsubscribe at any time.

I agree to be contacted by Charis Realty Group - Christine Issler, Broker via call, email, and text for real estate services. To opt out, you can reply 'stop' at any time or reply 'help' for assistance. You can also click the unsubscribe link in the emails. Message and data rates may apply. Message frequency may vary. Privacy Policy

Sign Out

Virtual Assistant

Would you like to take the next step with this property? We can help you schedule a showing or virtual tour, or send you more details.

Yes, I would like more information.

Thank You for Your Reply, One of Our Agents will contact you as soon as possible

No, maybe later.

Thank you, you can always contact me via email, phone number or through the contact form.

Realhub AI

Lucy - Your AI-Powered Realtor

Update Your Temporary Password

Personalize your search

Enter your email and we'll notify you immediately when new listings match what you're looking for.

or enter email address

Already have an account ? Login here

Continue your home search

I agree to receive communications and understand I can unsubscribe at any time.

I agree to be contacted by Charis Realty Group - Christine Issler, Broker via call, email, and text for real estate services. To opt out, you can reply 'stop' at any time or reply 'help' for assistance. You can also click the unsubscribe link in the emails. Message and data rates may apply. Message frequency may vary. Privacy Policy

Already have an account ? Login here

We use cookies

We use cookies primarily for analytics to enhance your experience. By accepting, you agree to our use of these cookies. You can manage your preferences or learn more about our cookies policy.
