Properties

Browse or get in touch to schedule a walkthrough.

  • Nearby me
Price range

Popular Features

Community Features

Association

Property Features

Waterfront

View

Exterior Features

Interior Features

Style

10000 properties match your criteria

Updated 1 minute ago

E-Alert name

******* Seller is offering $30,000 towards closing cost***** Welcome to 3031 Bridgeview Walk, the Builder's professionally decorated Essex Model,  now available at Northbank, Philadelphia's premier new construction waterfront community. This is a rare opportunity to own a fully designed luxury townhome in one of the most sought-after waterfront neighborhoods in Philadelphia, perfectly positioned along the scenic Delaware River. Offering sophisticated design, exceptional craftsmanship, and modern luxury, this stunning new construction home in Philadelphia features expansive open living spaces, a gourmet chef's kitchen with designer finishes, generous entertaining areas, and seamless indoor-outdoor living. A private in-home ELEVATOR provides effortless access to every level, adding convenience, accessibility, and an elevated luxury living experience. Spacious bedrooms, spa-inspired bathrooms, and thoughtfully curated interiors showcase the very best of contemporary design. The crown jewel of this exceptional residence is the expansive private rooftop terrace with a built-in outdoor kitchen and panoramic Delaware River views. Whether you're hosting unforgettable gatherings, enjoying dinner under the stars, or watching the sunrise over the waterfront, this spectacular outdoor living space offers a lifestyle rarely found among homes for sale in Philadelphia. Additional private outdoor spaces, including a balcony, further enhance the seamless connection between indoor luxury and waterfront living. Designed with today's homeowner in mind, the Essex Model also offers available smart home technology, Energy Star® certification, and private garage parking. Northbank is Philadelphia's newest and most remarkable waterfront townhome community, surrounded by lush natural beauty and located just across the river from Petty Island. Residents enjoy direct access to scenic riverfront walking and biking trails while remaining only minutes from the award-winning restaurants, boutique shopping, and vibrant nightlife of Fishtown, as well as the business and cultural attractions of Center City Philadelphia. Homeowners will also benefit from Philadelphia's 10-Year Graduated TAX ABATEMENT Program, providing valuable long-term tax savings while investing in one of the city's fastest-growing waterfront neighborhoods. Experience a home where luxury meets the waterfront. Schedule your private tour of the Builder's Decorated Essex Model today and discover why Northbank is redefining luxury living along Philadelphia's Delaware River. YOU CAN BUILD MORE HOMES, BUT YOU CANT BUILD MORE WATERFRONT!
#PAPH2656348

PHILADELPHIA

3031 BRIDGEVIEW WALK

4 Beds

3 Baths

N/A

$1,504,429

MLS#: PAPH2656348
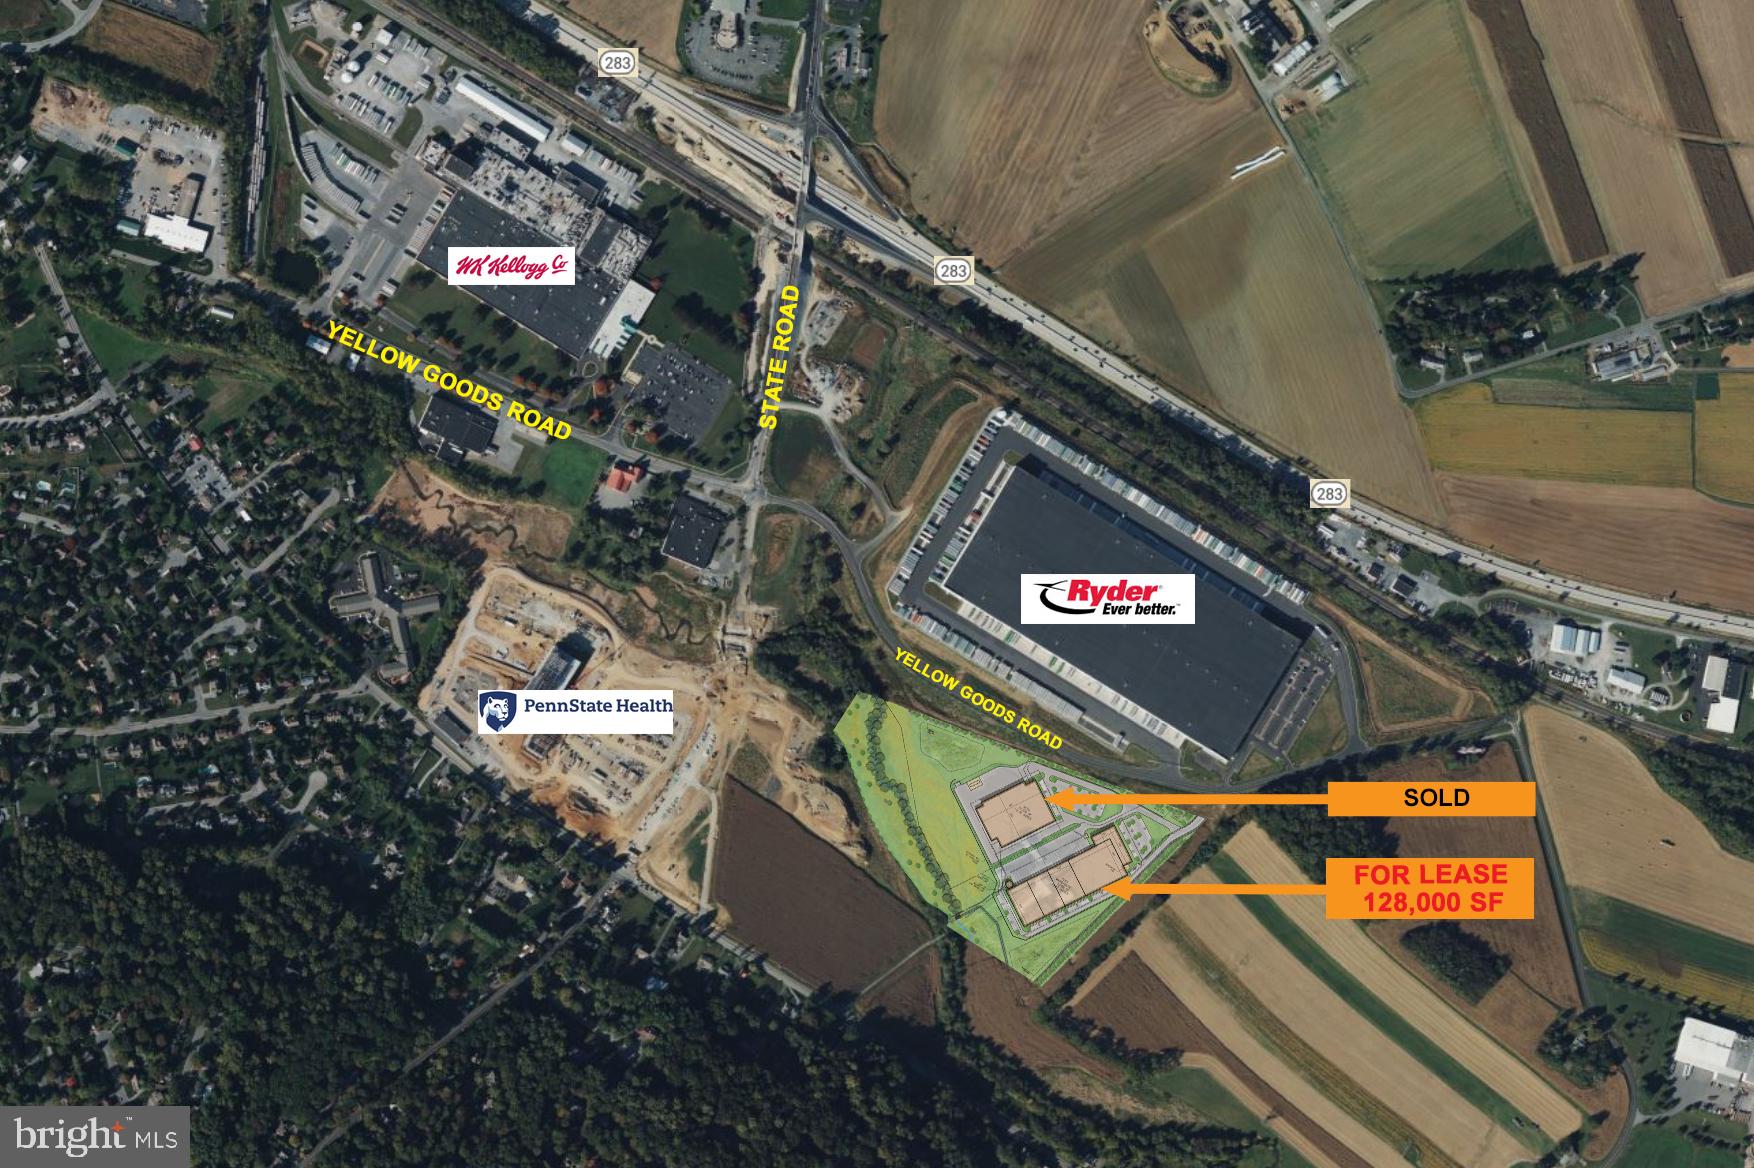
"To Be Built" industrial/flex space.  Landlord will consider a lease to a single tenant or alternative sized spaces larger than 17,333 SF.  This is a “10” location, directly at the newly improved State Road interchange next to Kellogg’s and Penn State Health Lancaster Medical Center at Route 283.  Immediate highway access to Lancaster, York and Harrisburg via Routes 283/30. Rt. 222 N to Reading/Allentown and the PA Turnpike.

First Industrial Flex Building to be built in Lancaster County in nearly a decade. Minimum 17,333 SF up to 128,000 SF.
#PALA2068516

LANCASTER

0 STATE ROAD

None Beds

None Baths

128,000 Sq.Ft.

$1,504,000

MLS#: PALA2068516
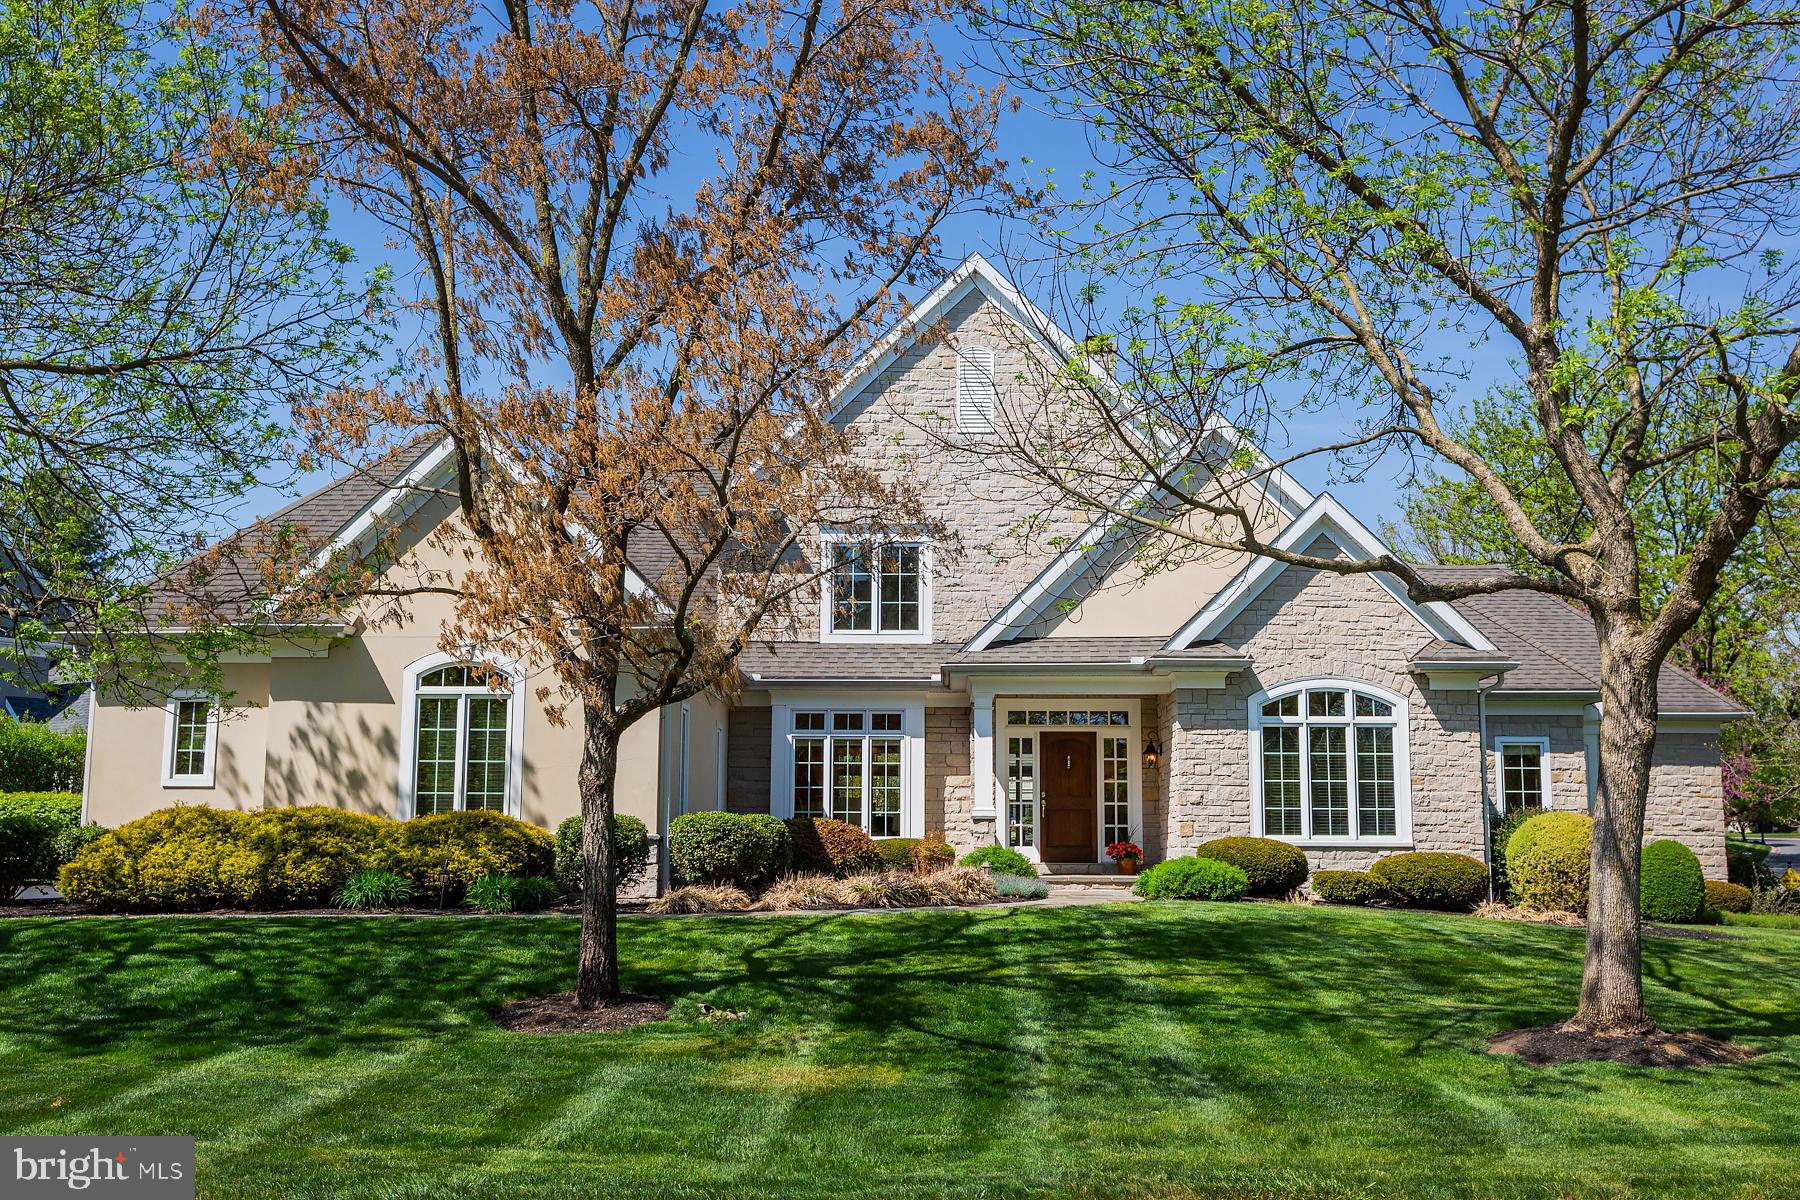
Welcome to an exceptional offering in Bent Creek Country Club---Lancaster County's only gated community---where refined living meets a premier golf course setting in the highly sought-after Manheim Township School District, just minutes away from downtown Lititz.  

Set gracefully on a nearly one-acre corner lot, this custom residence offers over 4,400 square feet of thoughtfully designed gracious living with sweeping panoramic views across the 7th green.  The stately exterior, mature landscaping, and oversized 3-car garage create a striking arrival, while inside, a dramatic two-story foyer introduces soaring ceilings, rich hardwood floors, intricate millwork, and walls of windows that immediately capture the beautiful views. 

Designed for both elevated everyday living and effortless entertaining, the home unfolds into a seamless, light-filled layout.  A formal dining room with tray ceiling and graceful arches connects to a well-appointed wet bar with wine storage and beverage refrigeration---perfectly positioned for hosting.  The chef's kitchen is both functional and refined, featuring an oversized island, granite surfaces, custom cabinetry, warming drawer, and a generous pantry, all opening to the expansive family room.  Here, a gas fireplace with custom built-ins anchors the space, while a wall of windows frames the panoramic golf course views.  The adjoining sunroom offers a serene retreat and opens to a flagstone terrace ideal for dining al fresco and quiet mornings overlooking the golf course.  

A rare and highly desirable feature for today's discerning buyer, the home offers five bedrooms, including two private primary suites on the main level---the King and Queen Suites---allowing for true one-floor living without compromise.  The King Suite is a retreat unto itself, complete with a sitting area capturing golf views and a spa-inspired bath with heated floors, double granite vanity, soaking tub, walk-in shower, and expansive closet.  The Queen Suite offers equal comfort and privacy, with its own beautifully appointed ensuite with heated floors, glass walk-in shower, and walk-in closet---ideal for guests, a second private office, or multigenerational living.

Upstairs, three additional bedrooms provide generous accommodations, including a Jack & Jill bath and a private ensuite, along with exceptional storage, including a cedar closet.  The expansive lower level- - -also with high ceilings and direct access to the oversized three car garage---offers the opportunity to further customize the home to your lifestyle, whether for recreation, wellness, or additional entertaining space.  

Meticulously maintained and quietly elegant, this home offers more than just a residence---it offers a lifestyle.  Optional Bent Creek membership provides access to a top-tier golf course, tennis and pickleball facilities, Olympic sized pool, fitness center, and a vibrant social calendar within the clubhouse.  

For those seeking privacy, quality, and a refined golf course setting---this is a rare opportunity to own one of Bent Creek's most compelling homes with two primary suites on the main floor.  **Private showings available by appointment only.
#PALA2083382

LITITZ

801 GREENSIDE DRIVE

5 Beds

4 Baths

4,433 Sq.Ft.

$1,501,000

MLS#: PALA2083382

FOR COMP PURPOSES ONLY.       08-11-0294-031 contains 40.81 acres  08-11-0296-004 contains 61 acres  08-12-0334-0001A contains 83 acres.
#1002755495

CARLISLE

MILL ROAD

None Beds

None Baths

184.81 acres

$1,500,424

MLS#: 1002755495
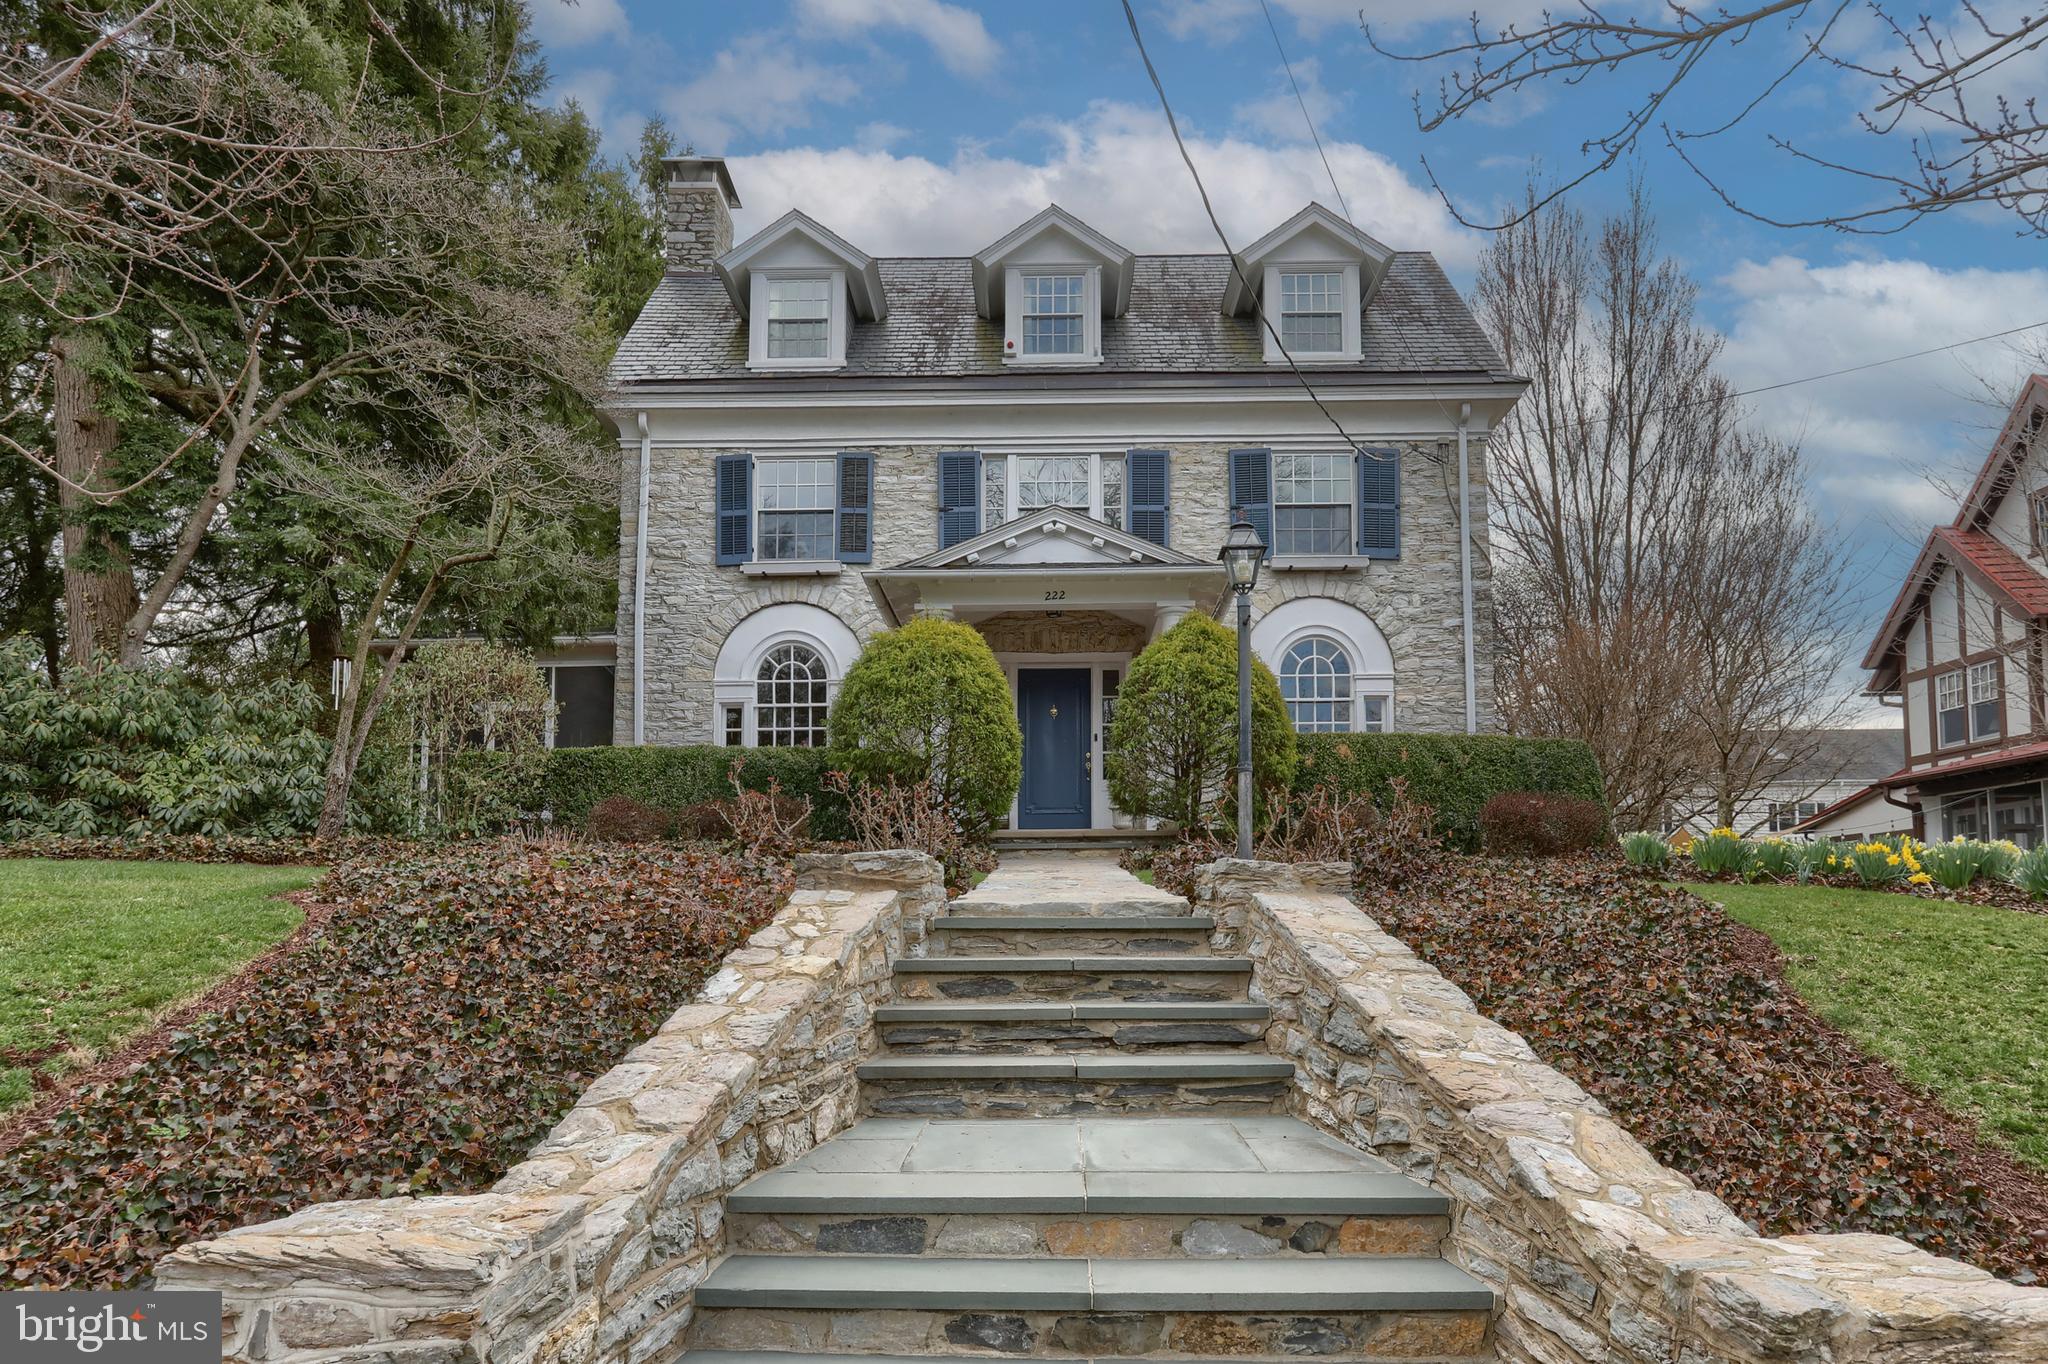
HOW SWEET IT IS!!  Owning a rare treasure of a home as well as an opportunity to own a piece of Hershey history can be yours here!  This solid limestone home with a slate roof was built around 1915 and is documented as being owned by M.S. Hershey in 1919.  In 2012, the Hershey-Derry Township Historical Society accorded it their Preservation Award.   Feel the welcoming warmth of this well loved home as you enter.  An inviting foyer opens to sun splashed living and dining rooms beckoning you and engaging your senses.  Beautiful hardwood flooring, crown molding, high ceilings and special architectural details are the norm throughout most of the first floor.  Cozy up with family and friends around the gas FRPL in the spacious living room .  From there, wander out to a delightful screened porch in mild weather or instead, step into the sweet four season sun room with a heated tile floor.   Imagine enjoying meals or playing games around the cozy kitchen table with built in benches around while the beautiful wood burning fireplace adds an extra touch of warmth.   A convenient mud/laundry room off the kitchen leads out to a lovely brick patio and detached garage beyond.  The second and third floors feature spacious bedrooms with wood flooring throughout.  Primary BR features a walk-in closet and private bath w/heated marble floors, charming claw foot tub and a tile shower.  Gorgeous stone walled family room with a tin ceiling entices you as you step down to the lower level.  A climate-controlled wine room is another delightful surprise.  One year Cinch home warranty provided for peace of mind.  There's so much more to explore here.  Add to all of that a super convenient location - walk to schools, pool, library, park, restaurants & more.  Come, see and be charmed by this most warm and inviting treasure of a home!
#PADA2021842

HERSHEY

222 E GRANADA AVENUE

6 Beds

3 Baths

4,381 Sq.Ft.

$1,500,000

MLS#: PADA2021842
None
#PALA2075940

MANHEIM

0 LANCASTER ROAD

None Beds

None Baths

26.5 acres

$1,500,000

MLS#: PALA2075940
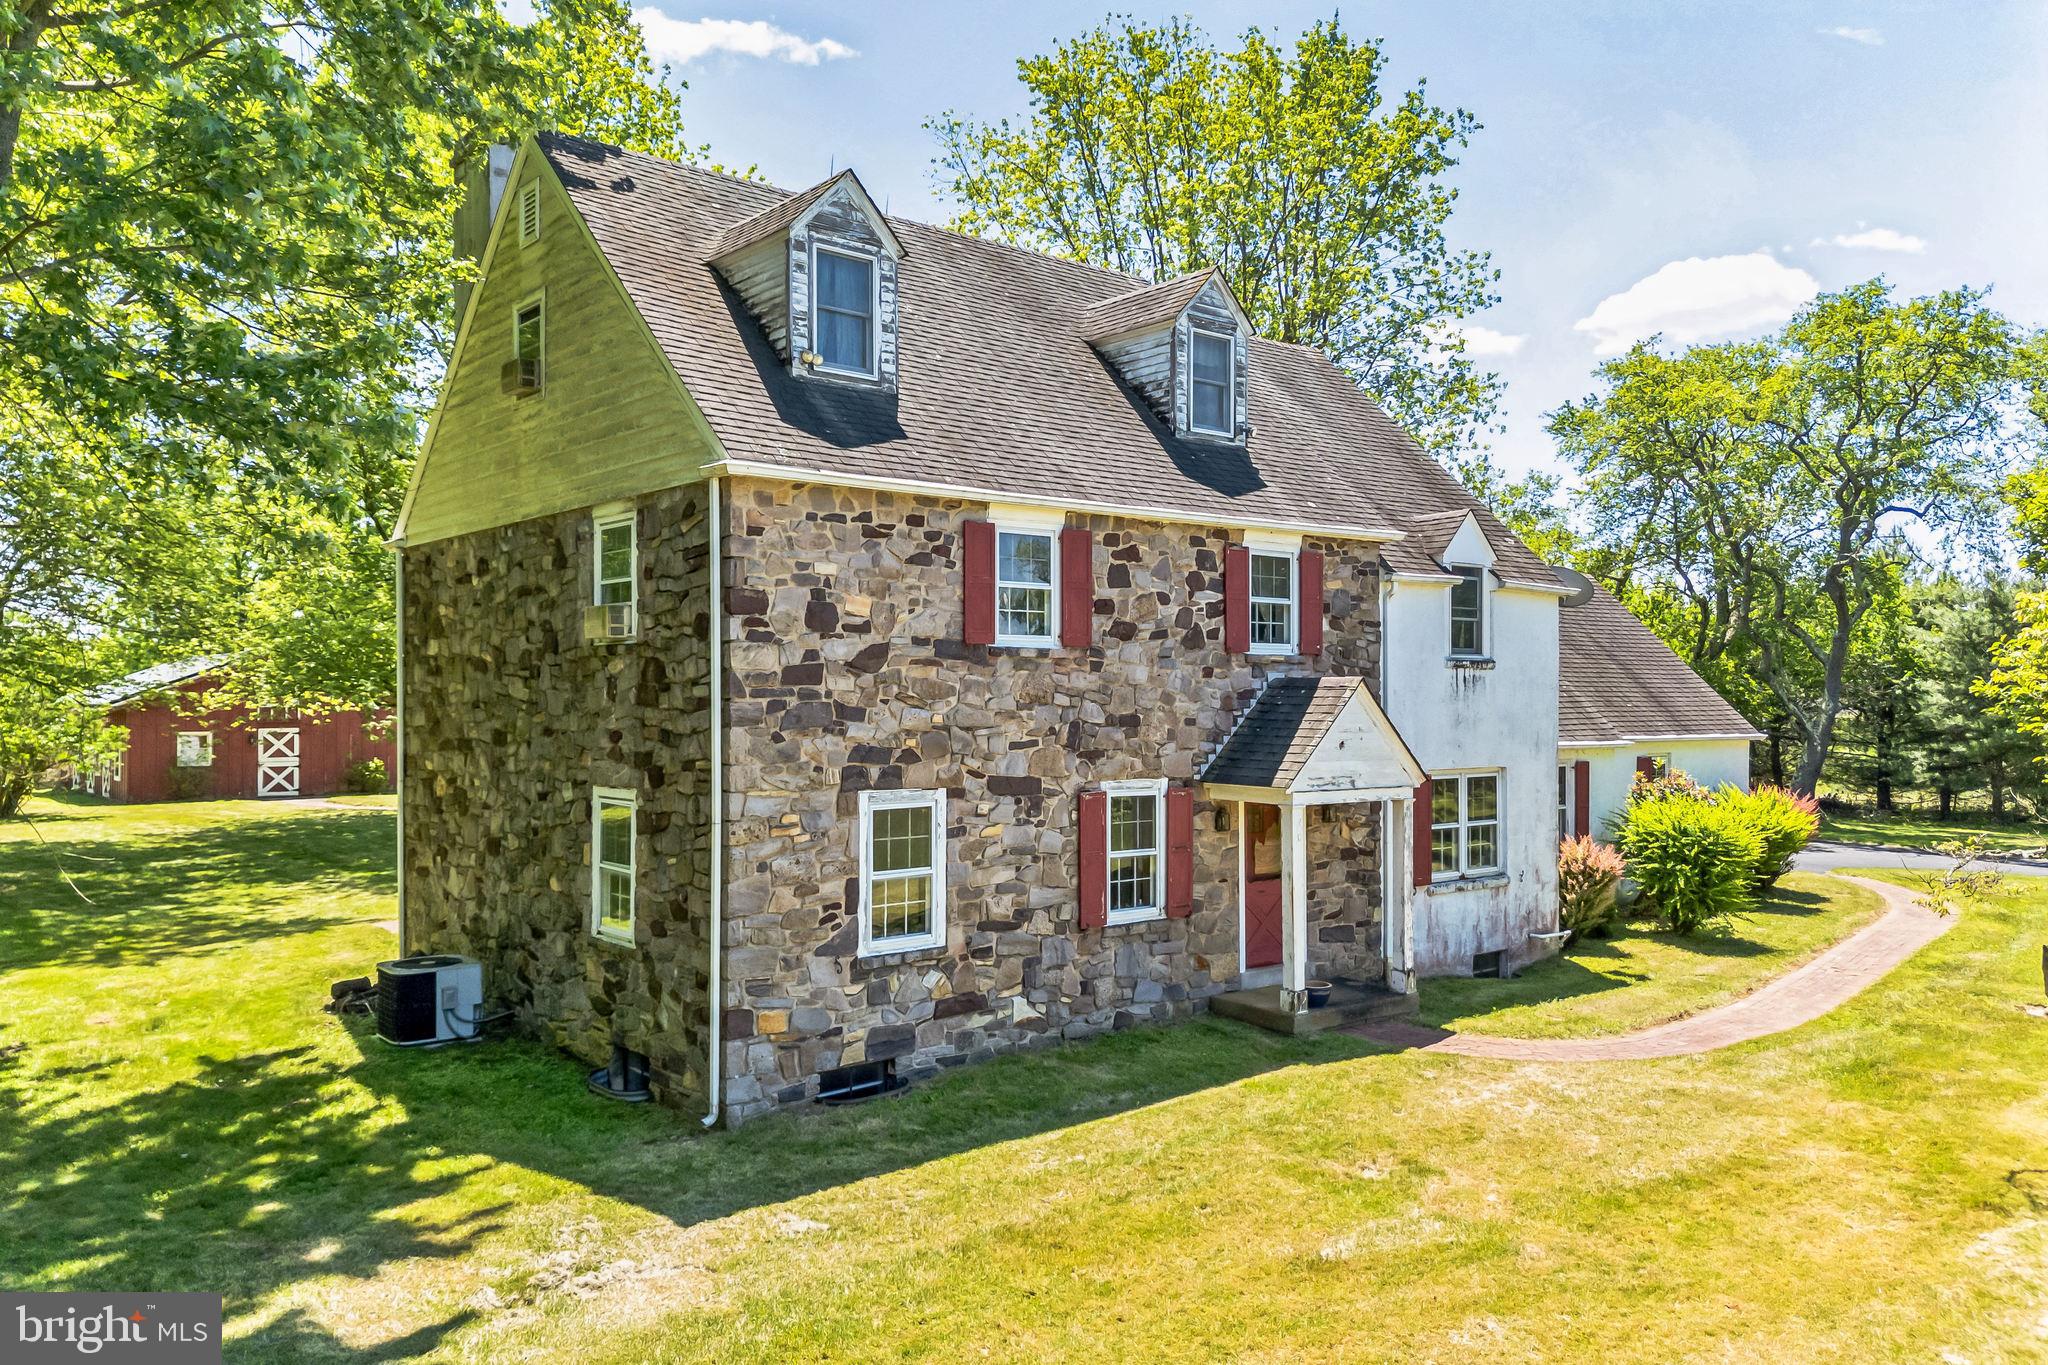
Be the proud new owner of 526 Pineville Road and realize the full potential of this idyllic 7.74-acre scenic and secluded property near Jericho Creek, with possible subdivision opportunities. An impressive tree-lined driveway leads to acres of open field as you approach the home. Restore this stone-front Bucks County Farmhouse as primary residence, or an accessory-use guest house/in-law residence for the new construction project of your dreams. A welcoming front portico greets guests and leads to a main foyer entry, flanked by a formal living room with custom built-in bookshelves and an ample dining room filled with an abundance of natural light. 1-inch thick oak flooring and decorative chair rail extends throughout nearly every room on the 1st and 2nd floor of this charming 3-story home. Exposed ceiling beams can be found in both the kitchen and gathering room, which is enhanced by an oversized stone fireplace and features direct access to the brick rear patio. The well-appointed eat-in kitchen offers recessed lighting, exposed beams and plenty of cabinet space. Just off the kitchen, a convenient laundry room with pocket door, a half bath, access to the attached 2-car garage and an additional rear exit can also be found. Upstairs, an expansive 2nd floor landing is a flexible space that can easily function as an open den, reading nook or play area. The main bedroom suite hosts a sitting room with skylights, large walk-in closet and a full bathroom with double vanity, clawfoot tub, and tile shower with glass enclosure. 2 additional bedrooms (one with triple closets) and a full bathroom complete this level. A 3rd floor offers additional living space with 2 large bedrooms, 1 full bathroom, and plenty of extra closet/storage space. Additional upgrades include a new water heater in 2021, and SealFilter installed on all gutters with a lifetime transferable warranty. Outside, the brick patio overlooks a picturesque rear yard--perfect for entertaining, gardening and observing wildlife. Sold oak stables, in the rustic 1000 square foot barn, have been converted into a work and meeting space--complete with 4 zone radiant heat, eat-in kitchen, full bath, solar panels that power the entire house and barn, a projector screen and even an MIT grade chalkboard. In addition, an attached 4-car garage (not included in the finished barn sq/ft) contains a whole house diesel generator and an electric winch. Enjoy the serene privacy of this special property while remaining close to area attractions—easy access to Philadelphia, Allentown/Bethlehem, and New Jersey and New York via Rte. 202. In close proximity to George School and community events, shops, dining and nightlife in historic Newtown, Doylestown & New Hope Boroughs. Book your private showing today!
#PABU2072560

NEWTOWN

526 PINEVILLE ROAD

None Beds

None Baths

7.74 acres

$1,500,000

MLS#: PABU2072560
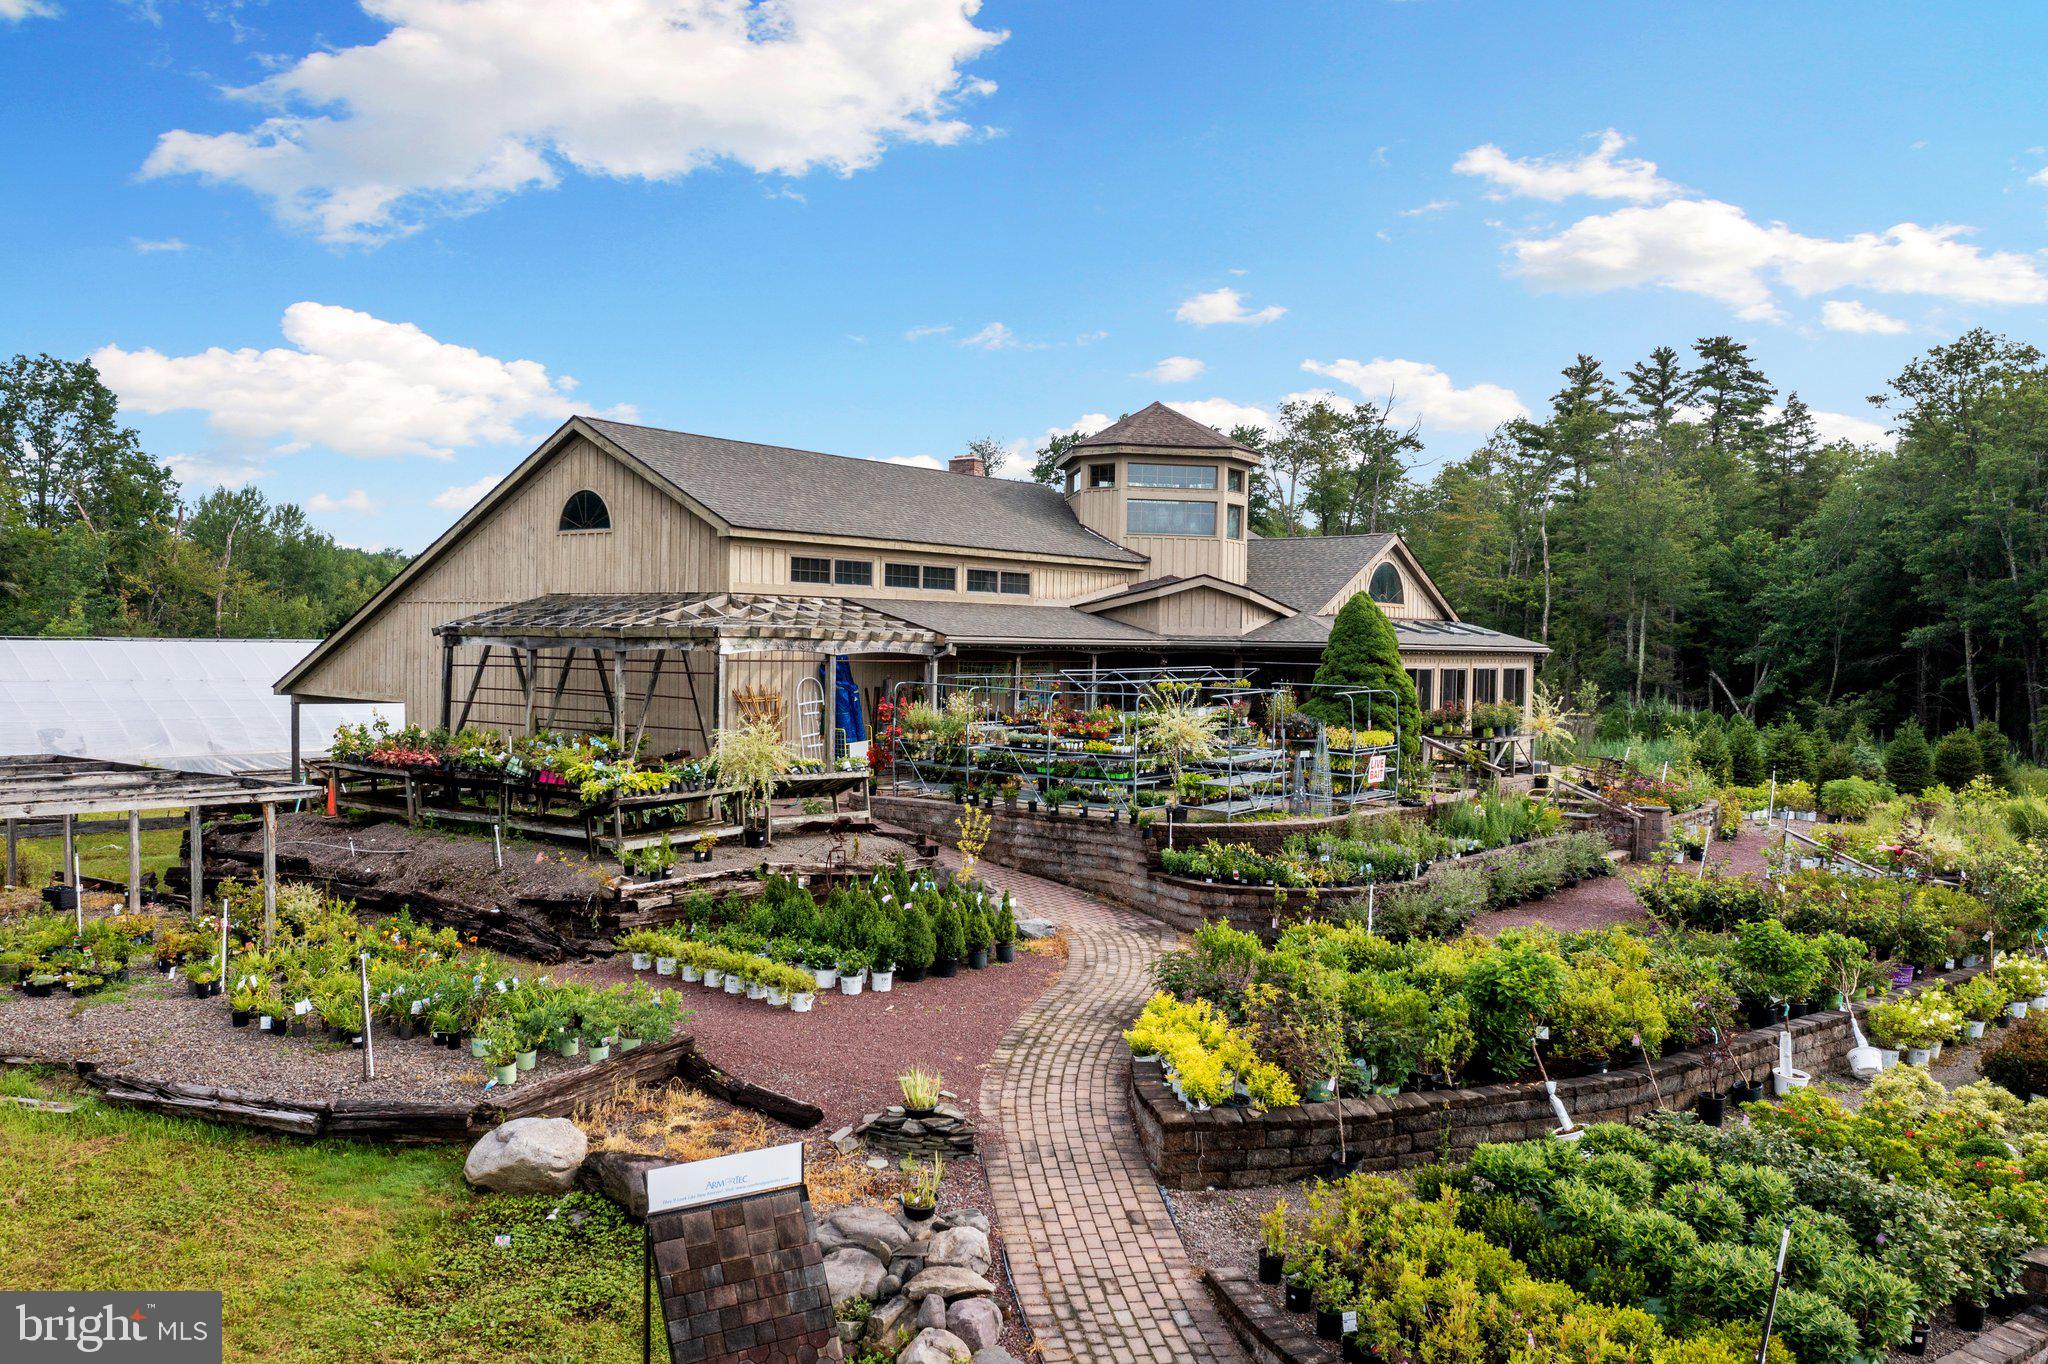
For almost four decades, this Garden Center has served the Pocono Market, being conveniently located with 1000' of frontage on Route 940 between Route 115 and 380. With a loyal customer base and an outstanding reputation for quality and service, it has blossomed into an iconic destination for both gardening enthusiasts and novices alike. Take over this thriving legacy, and you'll be reaping the rewards from day one! 7000 square foot main building, a true horticultural haven! Its vaulted ceilings and skylights bring the warmth of sunlight into every corner, creating a paradise-like ambiance for both customers and plants alike. With ample space, it's perfect for showcasing a vast array of plants, flowers, and gardening essentials, turning every visit into an unforgettable experience. An additional 1088 SF office, greenhouses and inventory are all part of the purchase. The site has 2 entrances and many additional potential uses. This is shown ONLY by appointment.
#PAMR2002212

POCONO LAKE

1023 ROUTE 940

None Beds

None Baths

8,120 Sq.Ft.

$1,500,000

MLS#: PAMR2002212
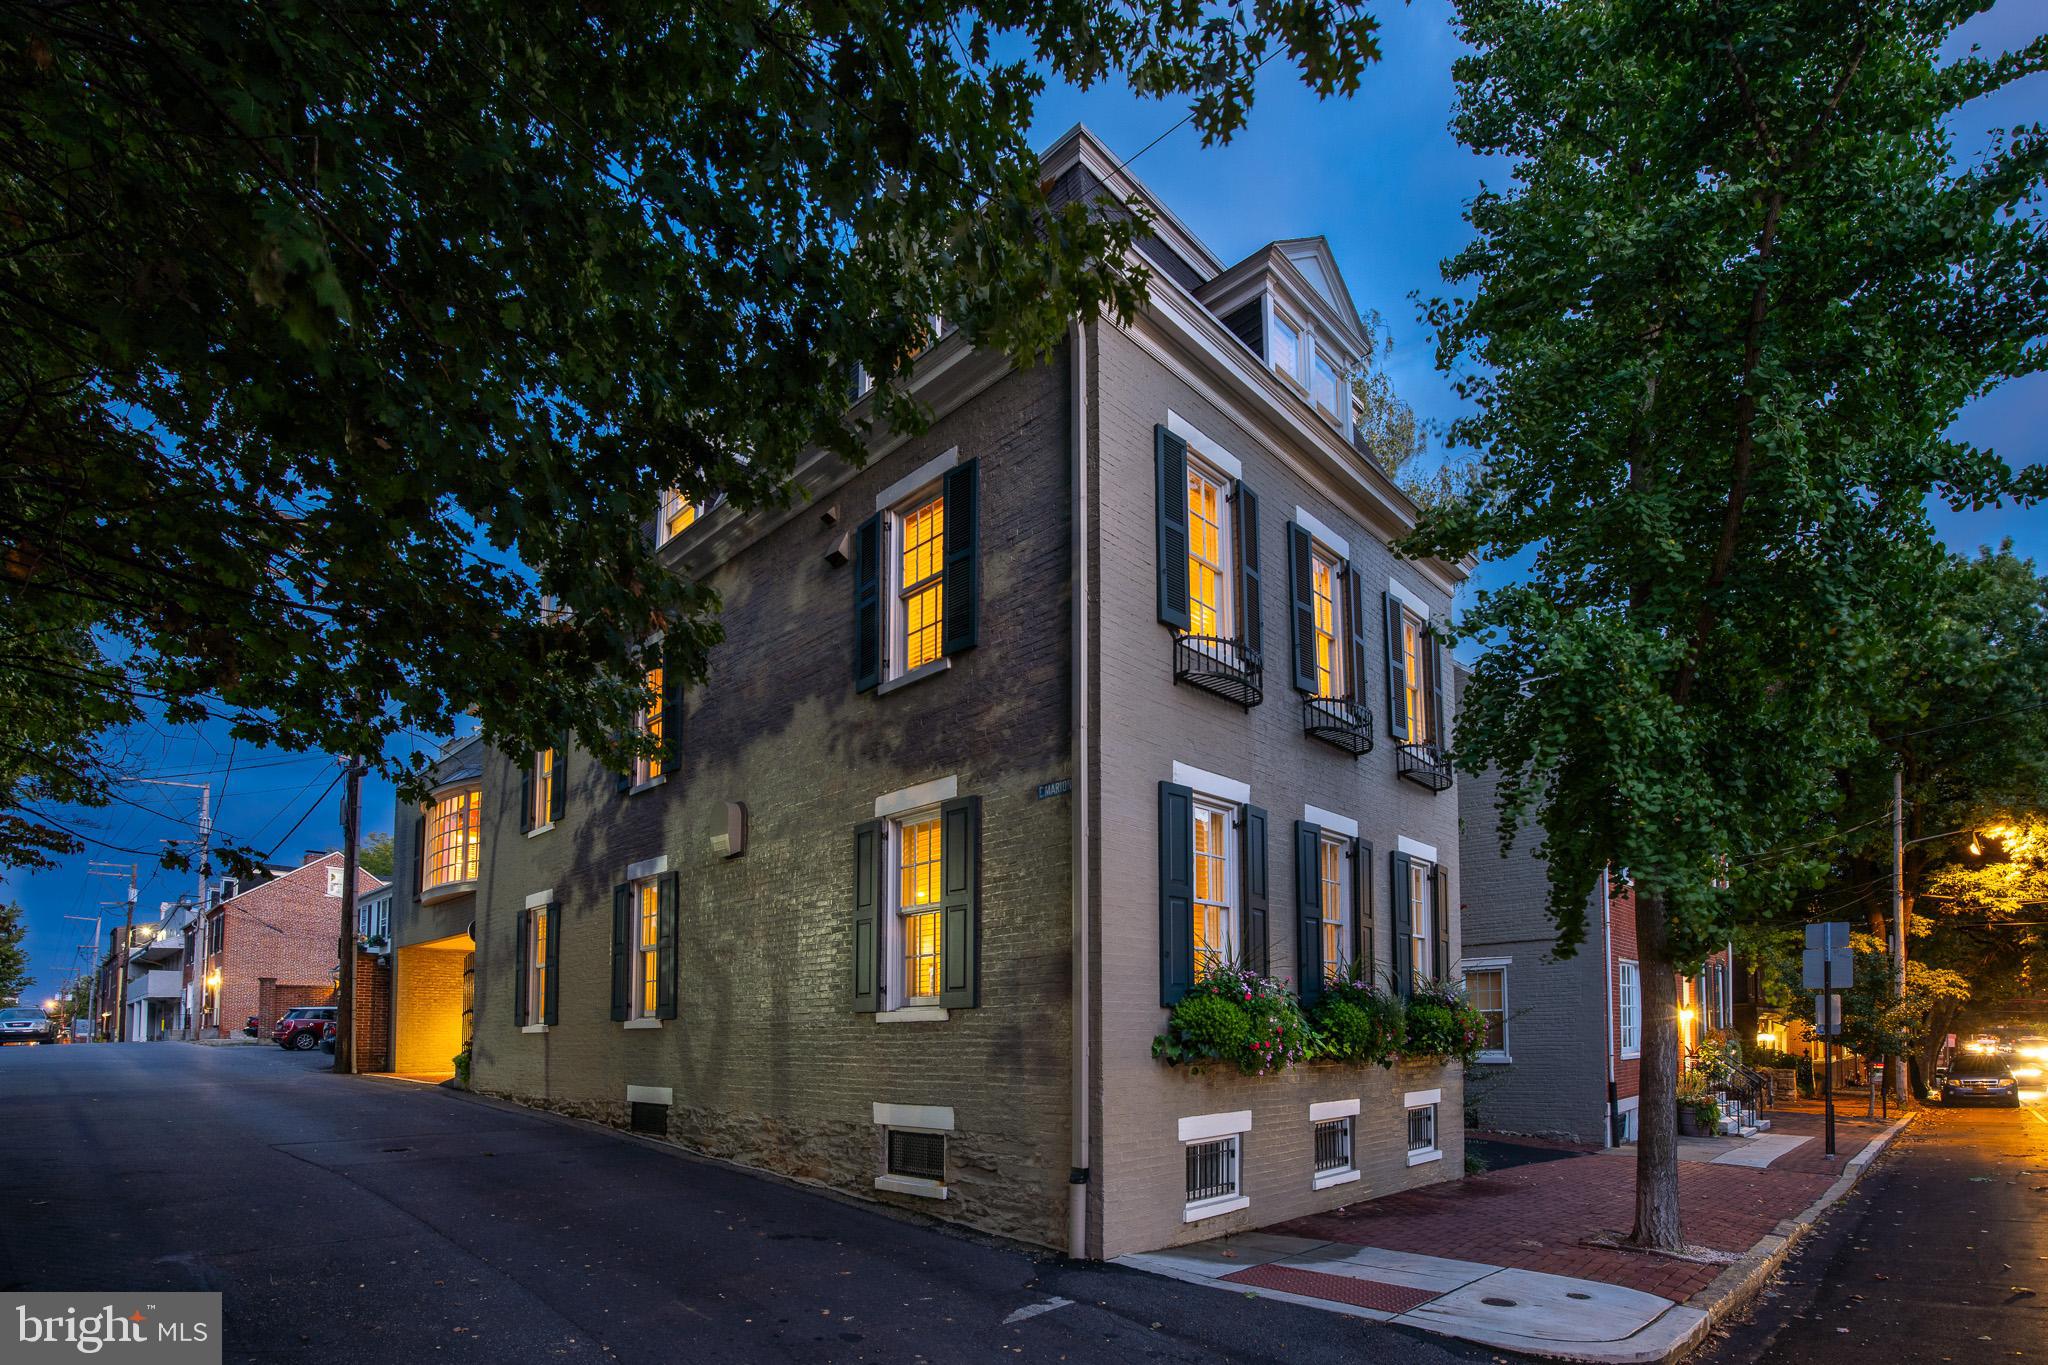
Truly a rare opportunity, this grand residence at 202 E Marion Street originally built in 1871 has been thoughtfully remodeled, a jewel of Lancaster.  Live in style with no stairs as your private elevator offers easy accessibility to all floors.  Luxury and sophistication exude from this immaculate historic Colonial perfectly located in the heart of downtown and popular Musser Park. It's an oasis of serenity with all the shopping, dining, arts, entertainment and everything Lancaster City has to offer just steps away.   This magnificent historic home features over 3,900 square feet of living space, elevator, coffered ceilings, elegant crown moldings, built-ins, gleaming hardwood floors, and 9' ceilings throughout. Opportunities here abound as the first floor has potential for commercial space. The second floor features single floor living with an expansive custom kitchen, gas fireplace, living room, music room, family room, primary suite and beautiful views of the park.  No detail has been missed, the gourmet kitchen features a complete line of high end Jenn Air appliances including gas range, double ovens, and warming drawer. It also offers a Sub Zero, Perlick beverage drawers and two wine fridges, granite counters, double sinks and a massive island with seating for 8.  A wall of windows and doors open up to a balcony, overlooking your private serene brick courtyard perfect for indoor/outdoor entertaining. The primary suite has a magnificent ensuite bath featuring a gorgeous Kohler jacuzzi soaking tub, huge oversized glass walk-in shower, double vanities, laundry and heated floors. The third floor provides 2 additional bedrooms, a large full bath and an incredible sunroom with spectacular views of the park. Boasting a vaulted ceiling, gorgeous stone floors, beautiful floor to ceiling gas stone fireplace and a huge wraparound outdoor deck with plenty of space for even more outdoor entertaining and dining alfresco with dazzling views.  Designed for gracious living and entertaining, this home is sure to impress. Other features include security system, remote lighting system, basement, 2 car garage + 2 off street paved parking, plantation shutters, power silhouette drapes & blinds, and more. This home is truly move-in ready and is the epitome of luxurious city living steps away from Musser Park and everything Lancaster City has to offer. Make this home yours for the Holidays and unwrap the destiny you've been dreaming of. This is a rare opportunity for such a beautiful, gracious, historic city home, call for your private tour today!
#PALA2039376

LANCASTER

202 E MARION STREET

3 Beds

2 Baths

3,899 Sq.Ft.

$1,500,000

MLS#: PALA2039376
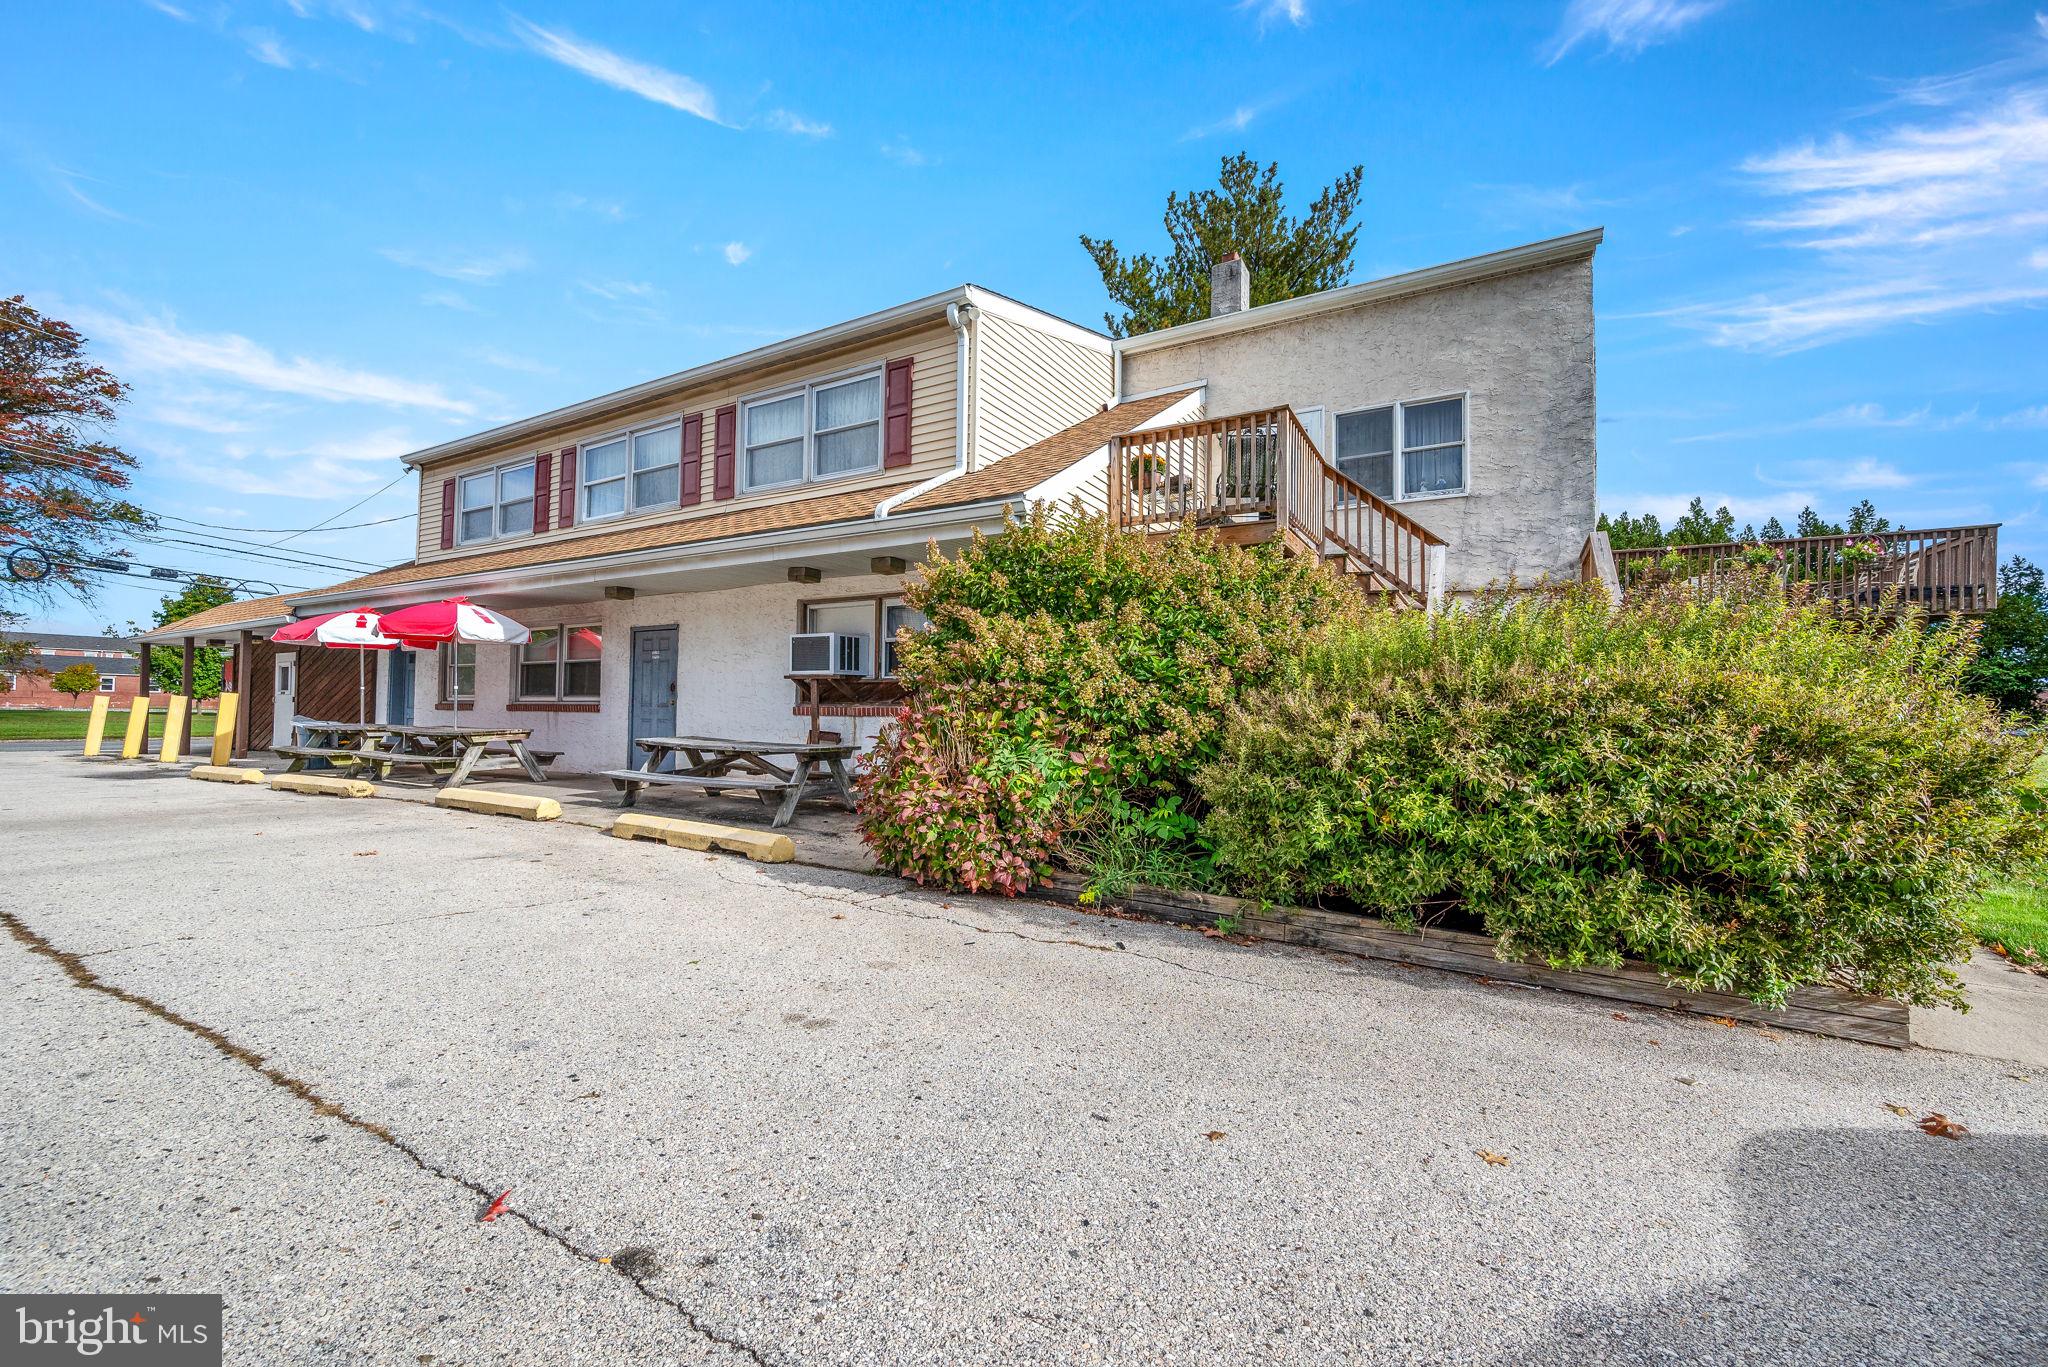
Outstanding opportunity to purchase an up and running, award winning restaurant and separate multifamily assemblage in highly desirable Phoenixville Pennsylvania! 4,725 sqft, fully functioning pizza shop and delicatessen offering new ownership a turn key operation or bring creativity and realize noteworthy value add scenarios. Plenty of storage, ample space to prepare homemade fare, both indoor and outdoor seating for valued customers, walk in freezer and  refrigerator, pizza ovens, flat grilles, fryers, mixers and  cold cut case are just some of the many offerings. Upstairs from the restaurant you have a 3 bed, 2 bath unit with two decks and two entry ways. Outside there is a fenced in, in ground pool with pool house and 3 car, 2 story garage. A detached building across the parking lot is an 8 unit (8 studio apartments), 4 being newly renovated, remaining 4 in good condition offering value add. 7 of the 9 units are currently leased, 1 of the 9 is owner occupied. New roof 2021 ($19,730), condensing unit ($3,488) and deck off rear portion of the larger unit ($4,000). Buildings are in good condition, restaurant is flourishing and has been by current ownership for DECADES. Schedule a tour or a call to really dive in!
#PACT2055660

PHOENIXVILLE

1442 CHARLESTOWN ROAD

11 Beds

9 Baths

11,600 Sq.Ft.

$1,500,000

MLS#: PACT2055660
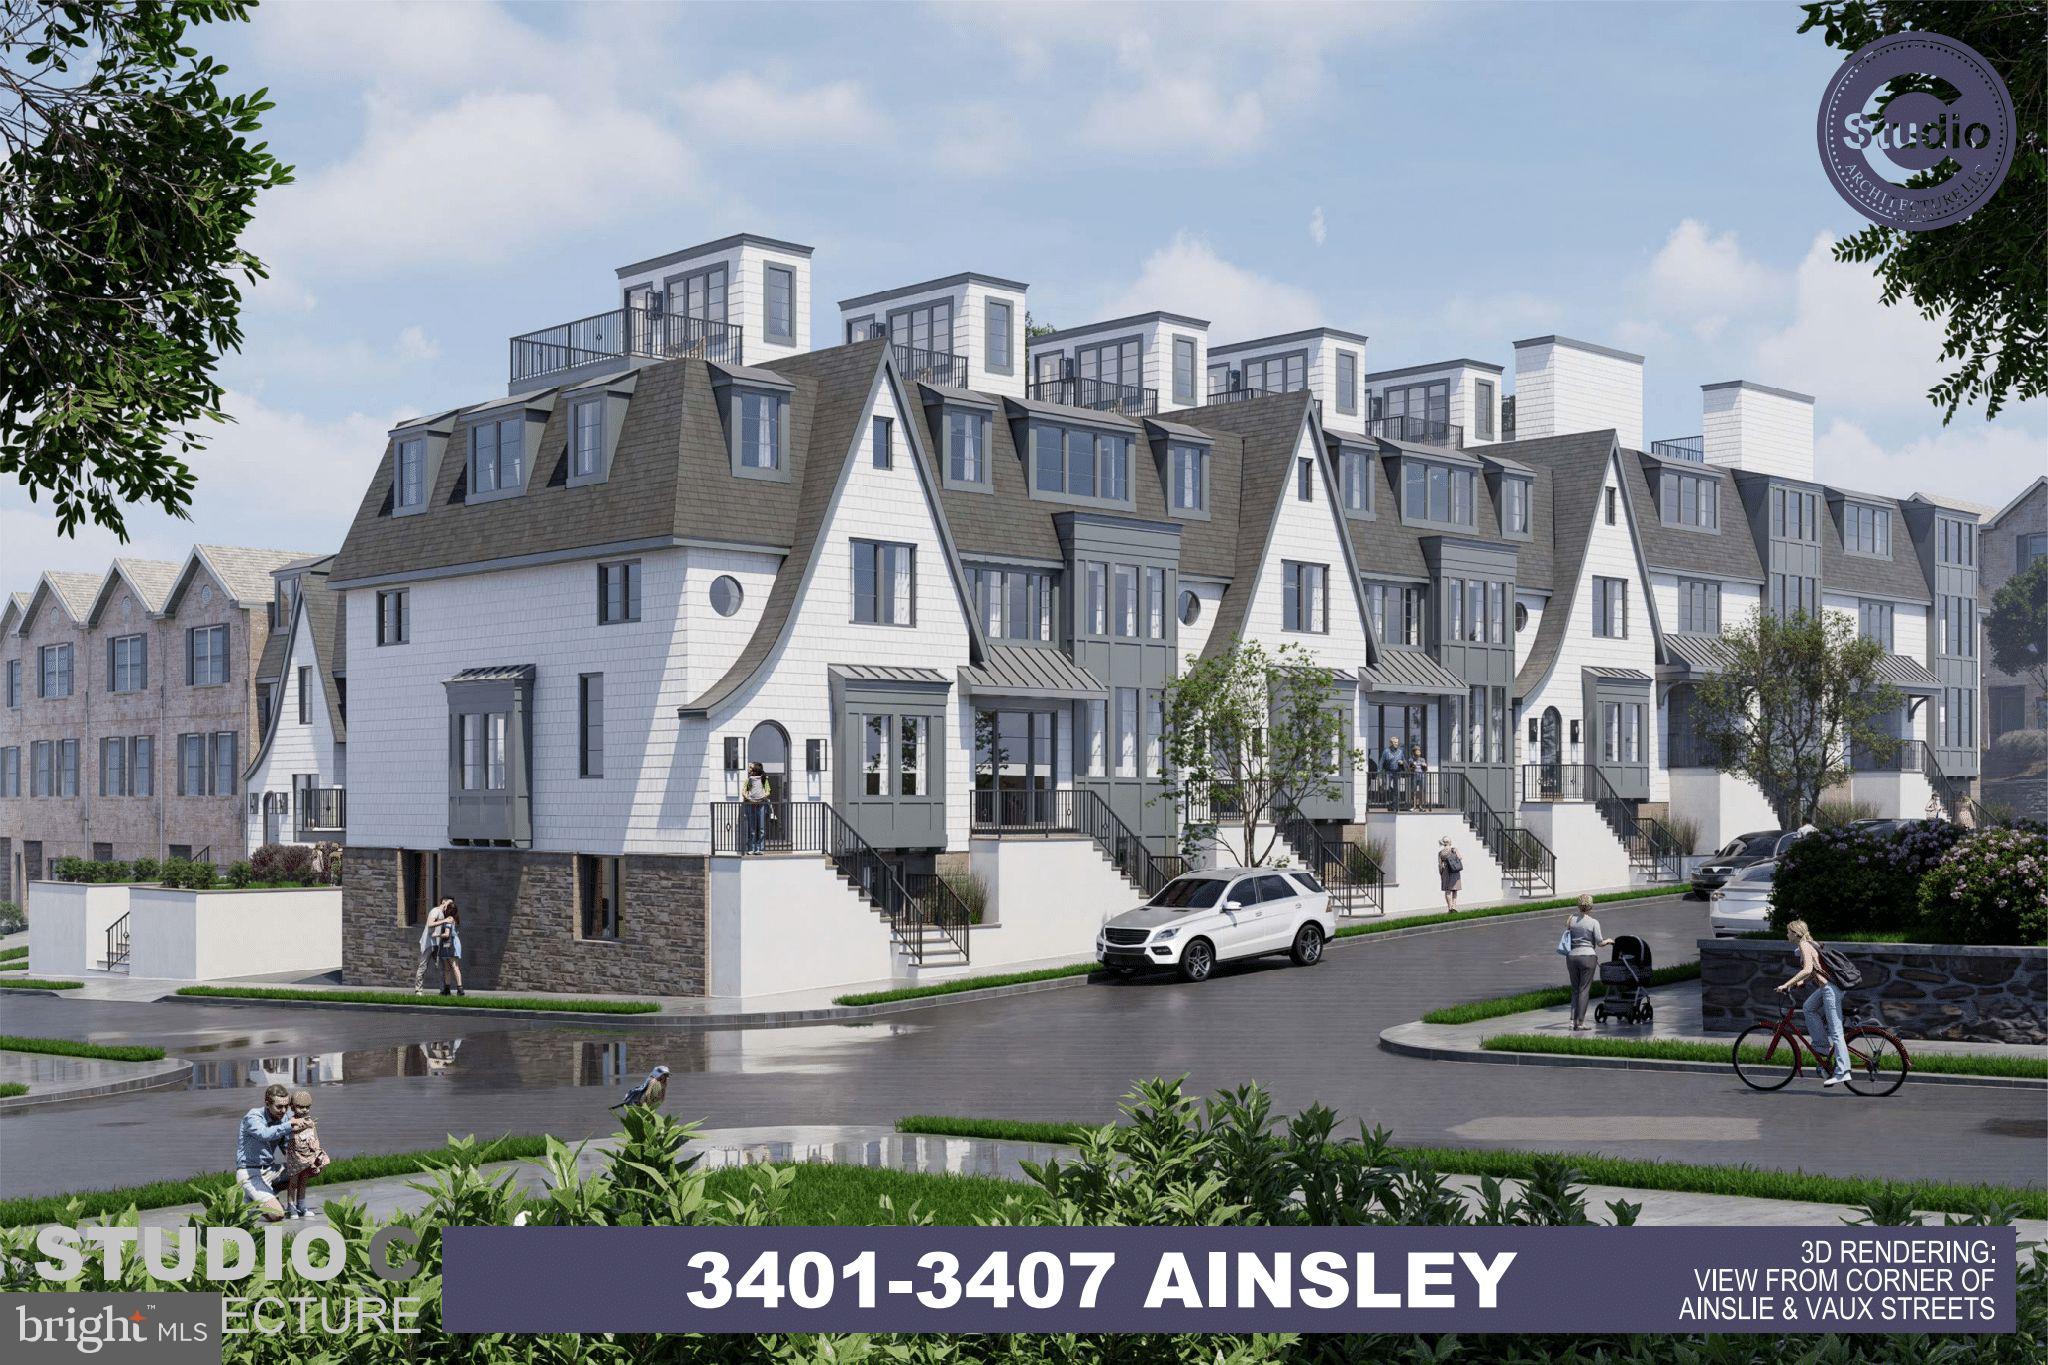
3401 Ainslie is an upscale, refined collection of nine (9) townhomes to be built in the bucolic East Falls submarket of Philadelphia, Pennsylvania — a "Top 10" USA MSA, swelling with residential buyer demand. Offered as consolidated/subdivided land with zoning approvals in-place, this substantial ±14,000 SF corner parcel commands a striking presence on the hilltop of the borough, while maintaining its walkability to the restaurants, cafes and amenities along Ridge Avenue — as well as the Schuylkill River Trail, the #1 outdoor amenity in PHL. Ranging in size from to 2500-3100 SF (16.3' - 30' wide), the residences all feature private parking — the ultimate urban luxury — with 7 of 9 homes featuring 2-car parking. Layouts consist 3-4 bedrooms with 3-3.5 bathrooms, bonus rooms fit for office/fitness space, private balconies/patios/yards and rooftop decks. Residents will want for nothing in these homes, with ample square footage inside and out. The community is poised to make its mark on East Falls for years to come, with exceptionally-designed curb appeal and elevated aesthetic. 10-year tax abatement eligible. Enquire within for PPP (pro forma, plans, permits) on this brand new, ±26,200 SF buildable approved development with a projected ±$8.35M sellout.
#PAPH2557920

PHILADELPHIA

3401 AINSLIE STREET 07

None Beds

None Baths

0.32 acres

$1,500,000

MLS#: PAPH2557920
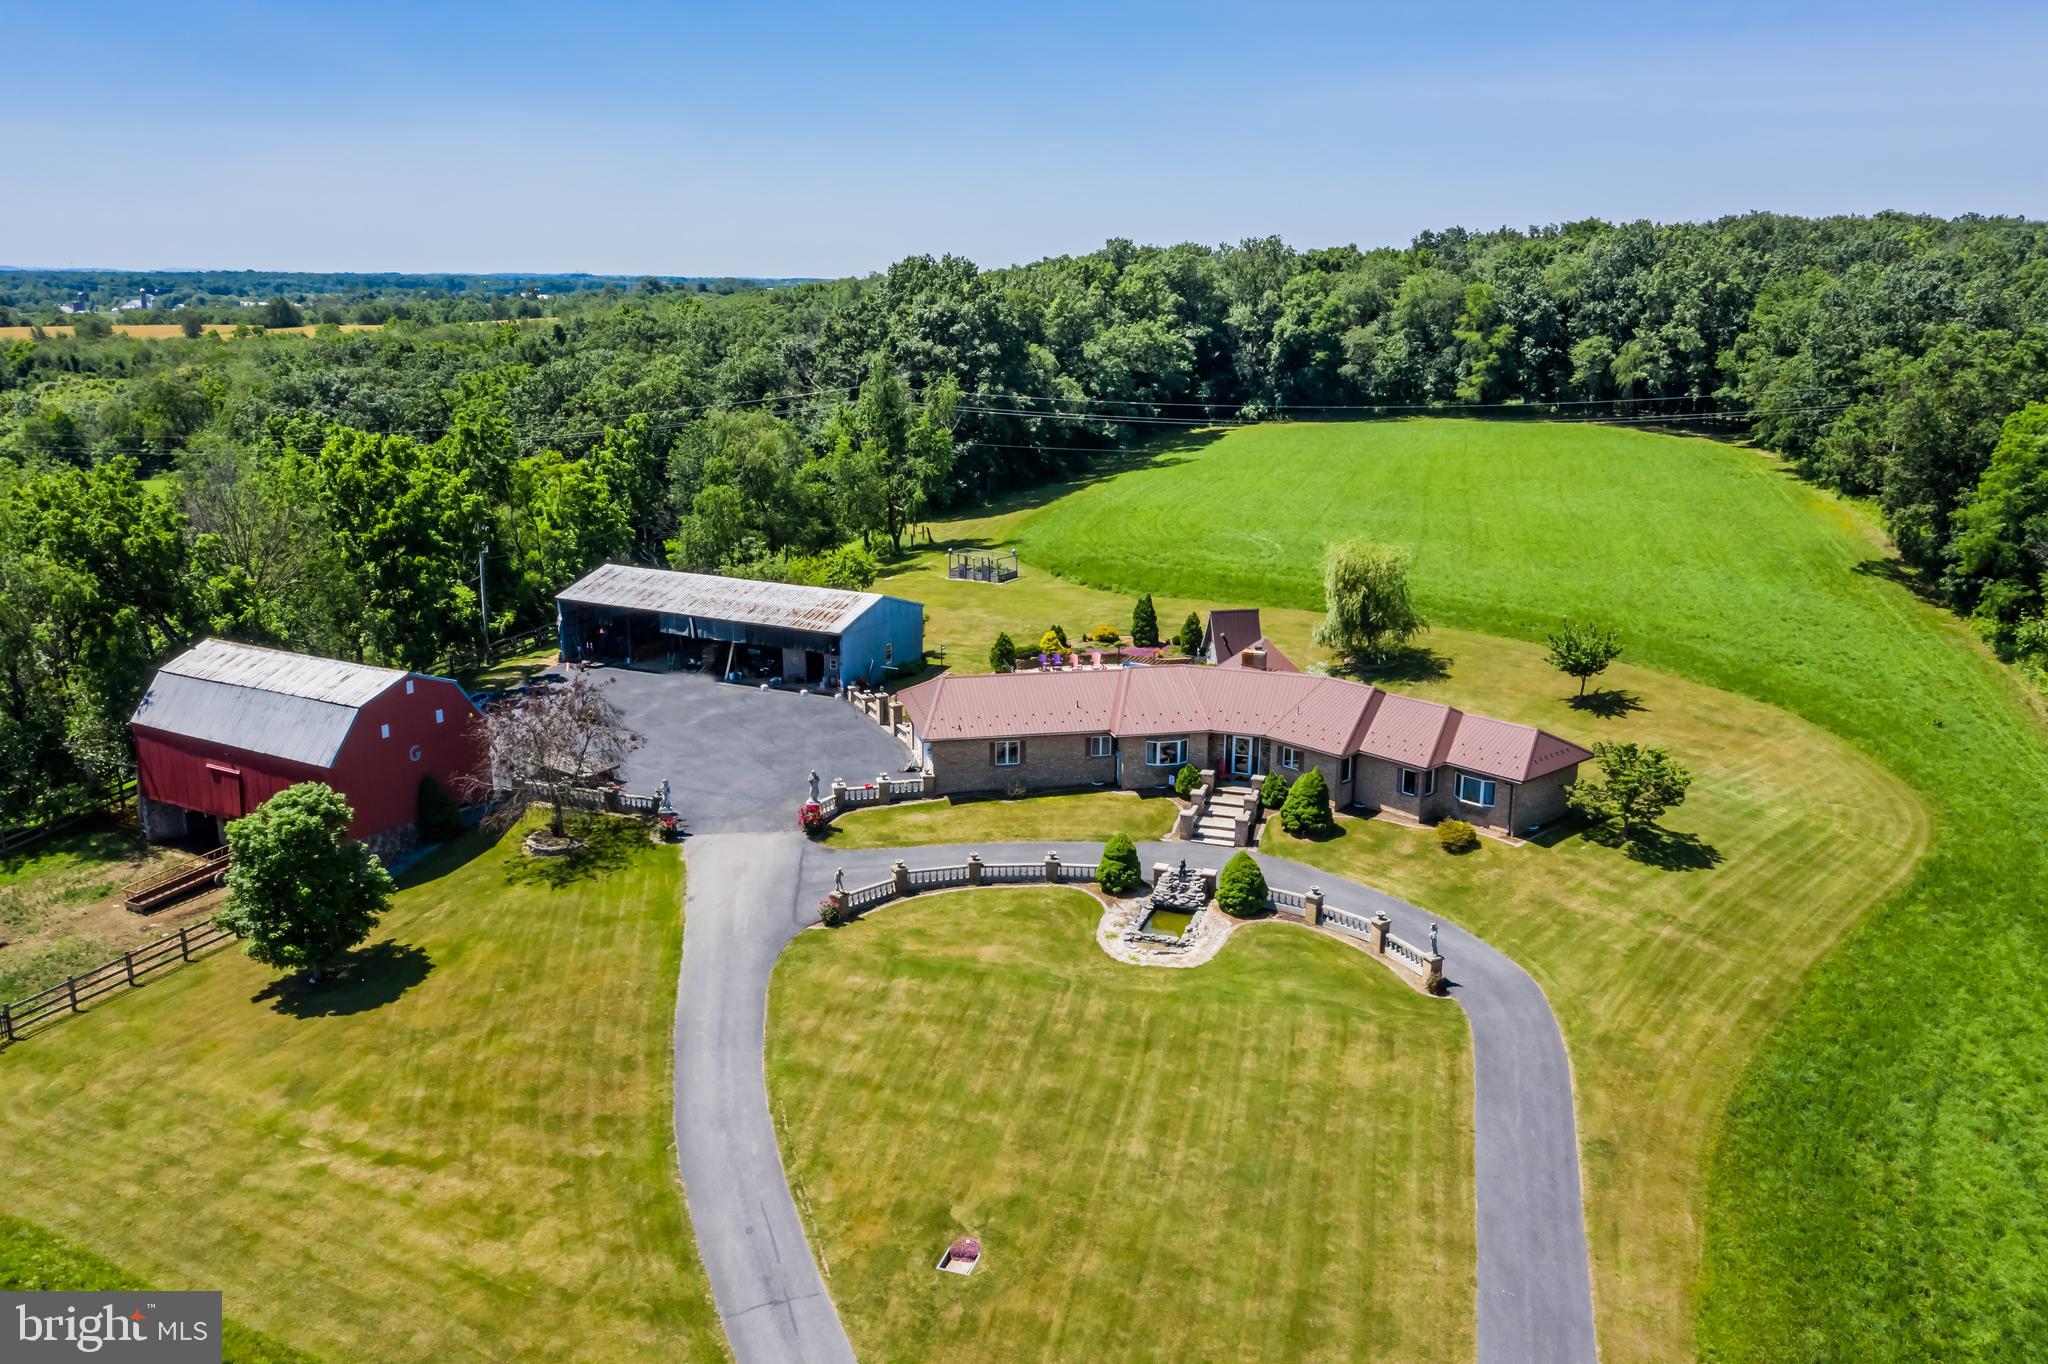
Truly exceptional is the only way to describe this property.
An enchanting drive along a long, private lane leads you past open pasture and a gently flowing stream before unveiling a breathtaking setting with panoramic views, a classic red barn, and an all-brick ranch perfectly positioned in complete seclusion. The approach itself feels almost storybook, and leaving the property is only tempting to take in the incredible views once more on the way out.
This remarkable estate offers approximately 75 acres of rolling countryside featuring crop fields, pasture, hunting ground, a stream, fishing pond, swimming pool, pavilion picnic area, fruit trees, and a multi-acre fenced garden ideal for serious growers or homesteading. Additional highlights include a barn, workshop, circular driveway, fountain, and the potential for subdivision into additional building lots.
The 3-bedroom, 2.5-bath all-brick ranch home showcases handcrafted woodwork created in the on-site workshop, a granite kitchen with solid hardwood cabinetry, spacious living room with fireplace, formal dining room, mudroom with laundry, and a full unfinished basement ready for future expansion. The lower level features a wood stove for efficient supplemental heat, complemented by a new heat pump installed in 2022.
Whether you’re searching for a forever home, working farm or ranch, private retreat, or legacy property, this offering delivers space, privacy, and a sense of enchantment rarely found.
Private showings only. Please respect the owners’ privacy—access to the property is by scheduled appointment with a licensed agent.
#PAFL2031886

SHIPPENSBURG

9713 ROWE RUN ROAD

3 Beds

2 Baths

2,048 Sq.Ft.

$1,500,000

MLS#: PAFL2031886
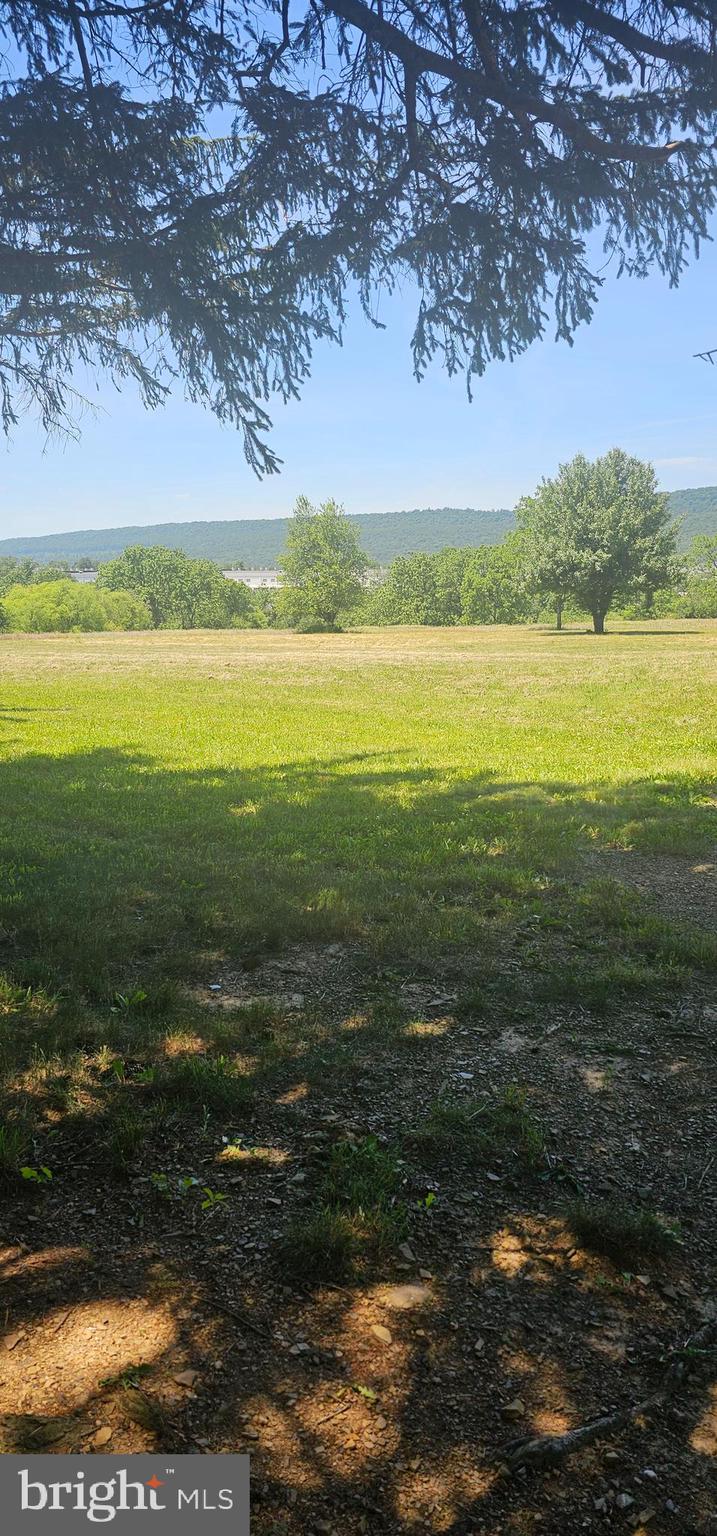
Prime 2.9-Acre Commercial/Industrial Corner Parcel – I-81 Exit 90-----Exceptional 2.9-acre corner property ideally located just off Interstate 81 Exit 90 in Jonestown, offering outstanding visibility and convenient access for a wide range of commercial and industrial uses. The property currently includes a residence and block garage; however, its highest and best use may be redevelopment. The site's strategic location makes it well-suited for numerous potential uses, including warehousing, hospitality, self-storage, fuel/service facilities, contractor operations, distribution, and more. Buyers should verify all intended uses with Union Township. An adjoining 12-acre industrial parcel is also available for purchase, creating a rare opportunity for assemblage, expansion, and large-scale development in one of the area's most accessible industrial corridors.
#PALN2026666

JONESTOWN

55 FISHER AVENUE

None Beds

None Baths

1,280 Sq.Ft.

$1,500,000

MLS#: PALN2026666
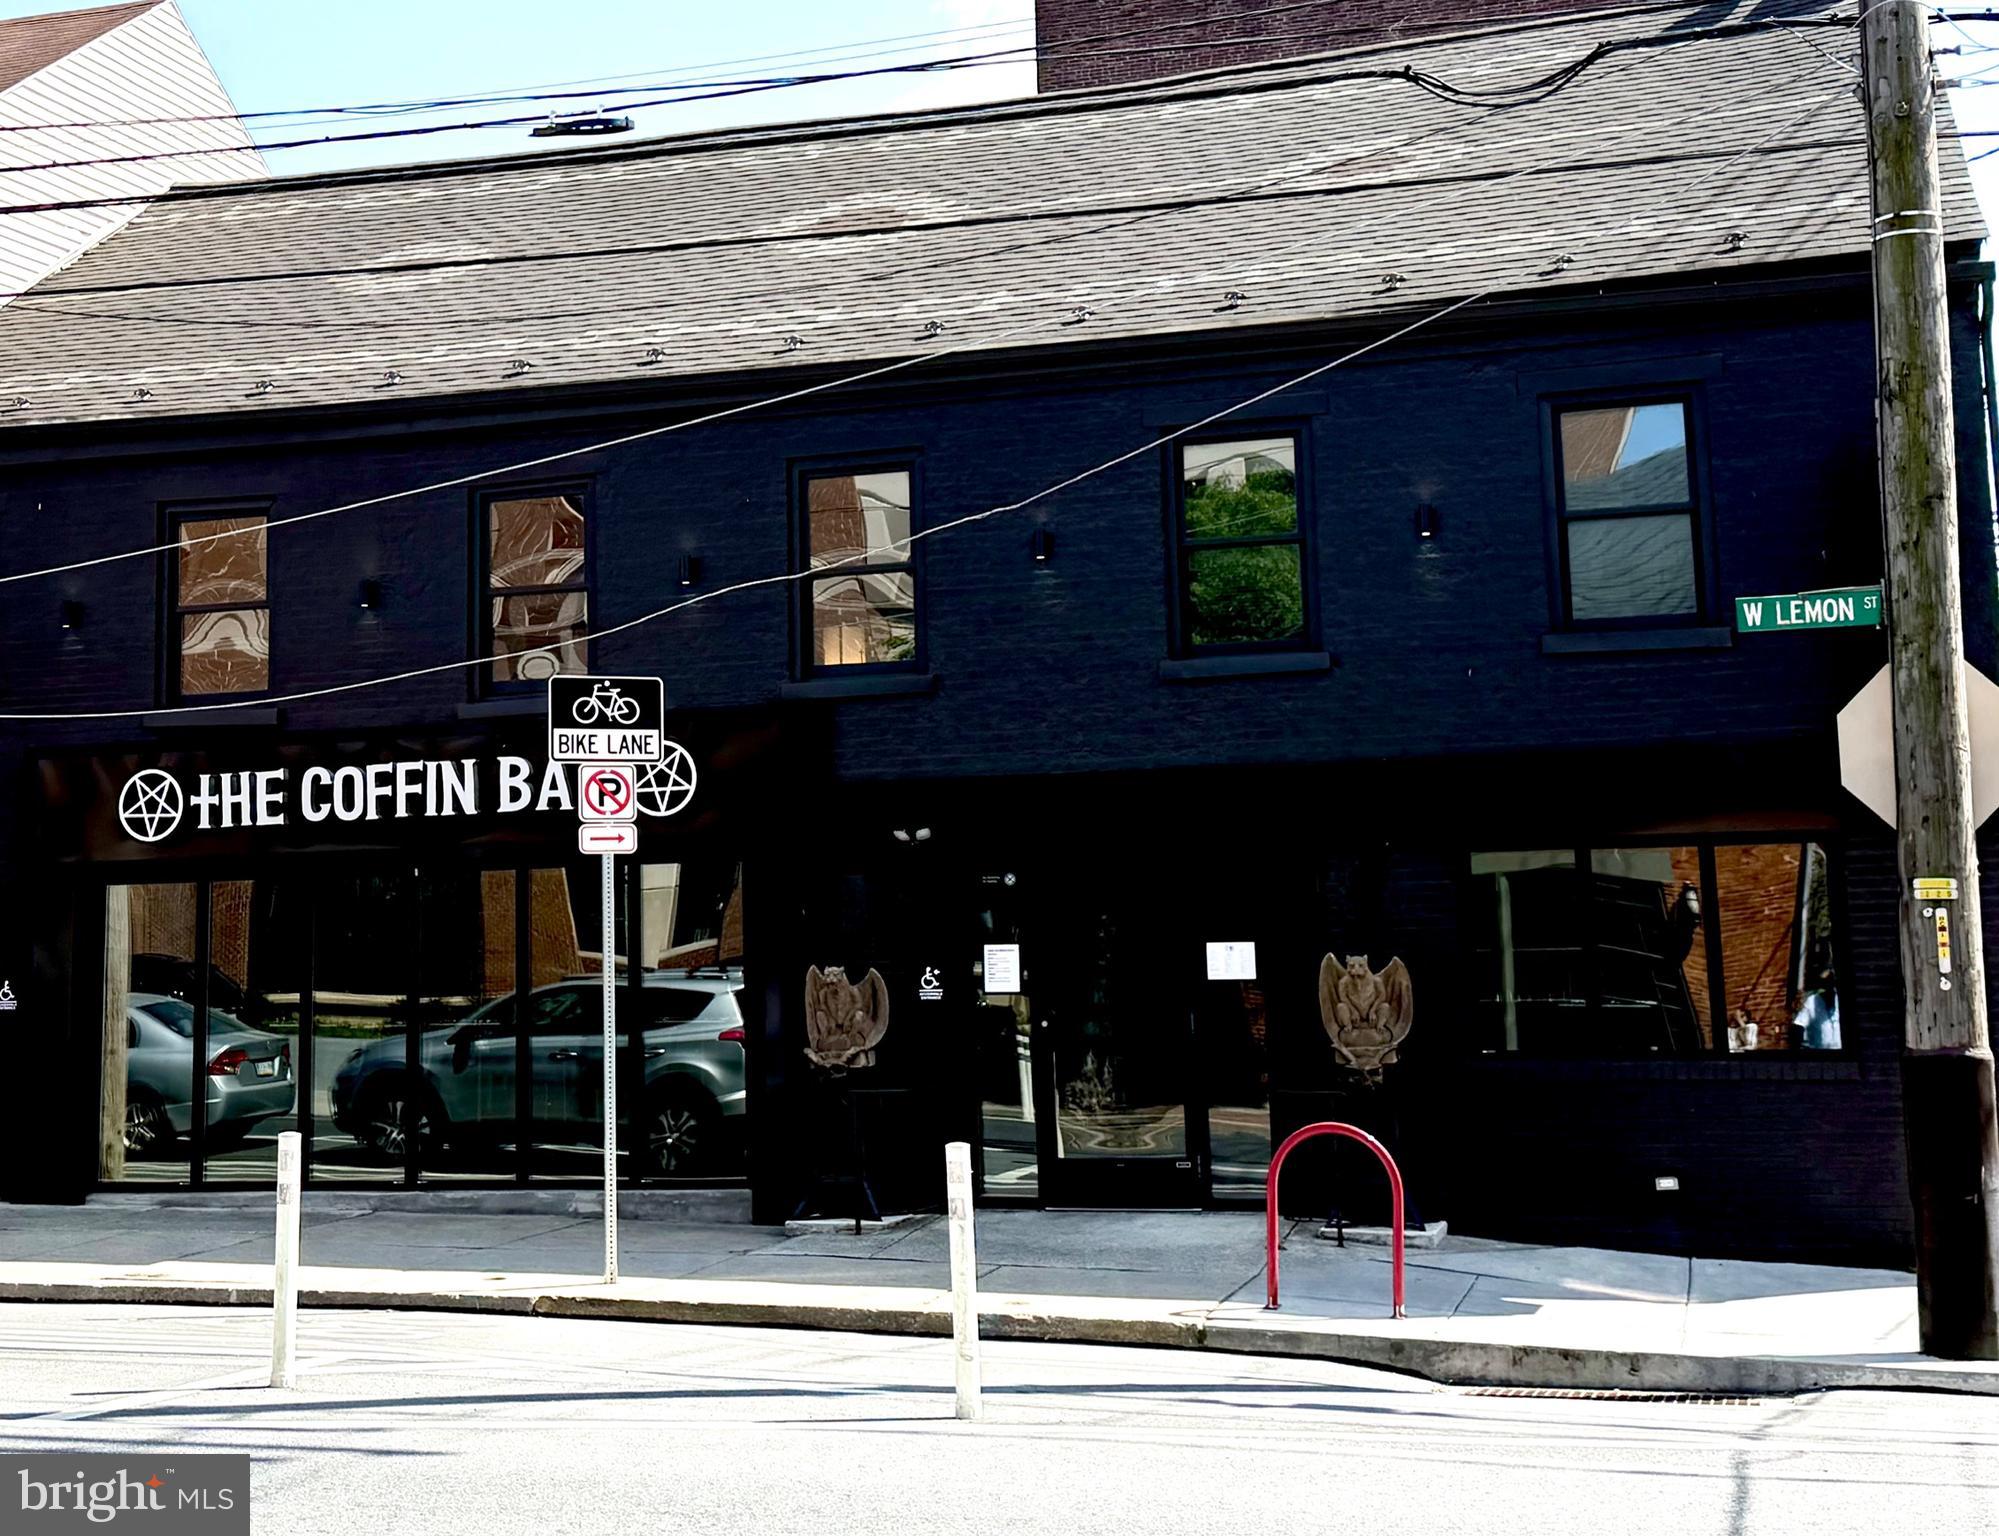
Introducing 30 W Lemon Street — a turnkey +/- 4,500 SF restaurant or retail property in the heart of Downtown Lancaster. Originally built in 1910 and fully renovated in 2023 with over $850,000 in improvements, the property features extensive structural upgrades, large modern windows, and a refreshed interior ideal for today’s dining or retail concepts. Zoned CB1 (Central Business Core), this property includes both the real estate and business assets, complemented by valuable CRIZ credits for added investment benefit. Surrounded by acclaimed restaurants, galleries, and entertainment venues—and just steps from Gallery Row, Lancaster Central Market and Clipper Magazine Stadium—this location offers exceptional visibility, heavy foot traffic, and vibrant urban energy.
#PALA2084810

LANCASTER

30 W LEMON STREET

None Beds

None Baths

N/A

$1,500,000

MLS#: PALA2084810
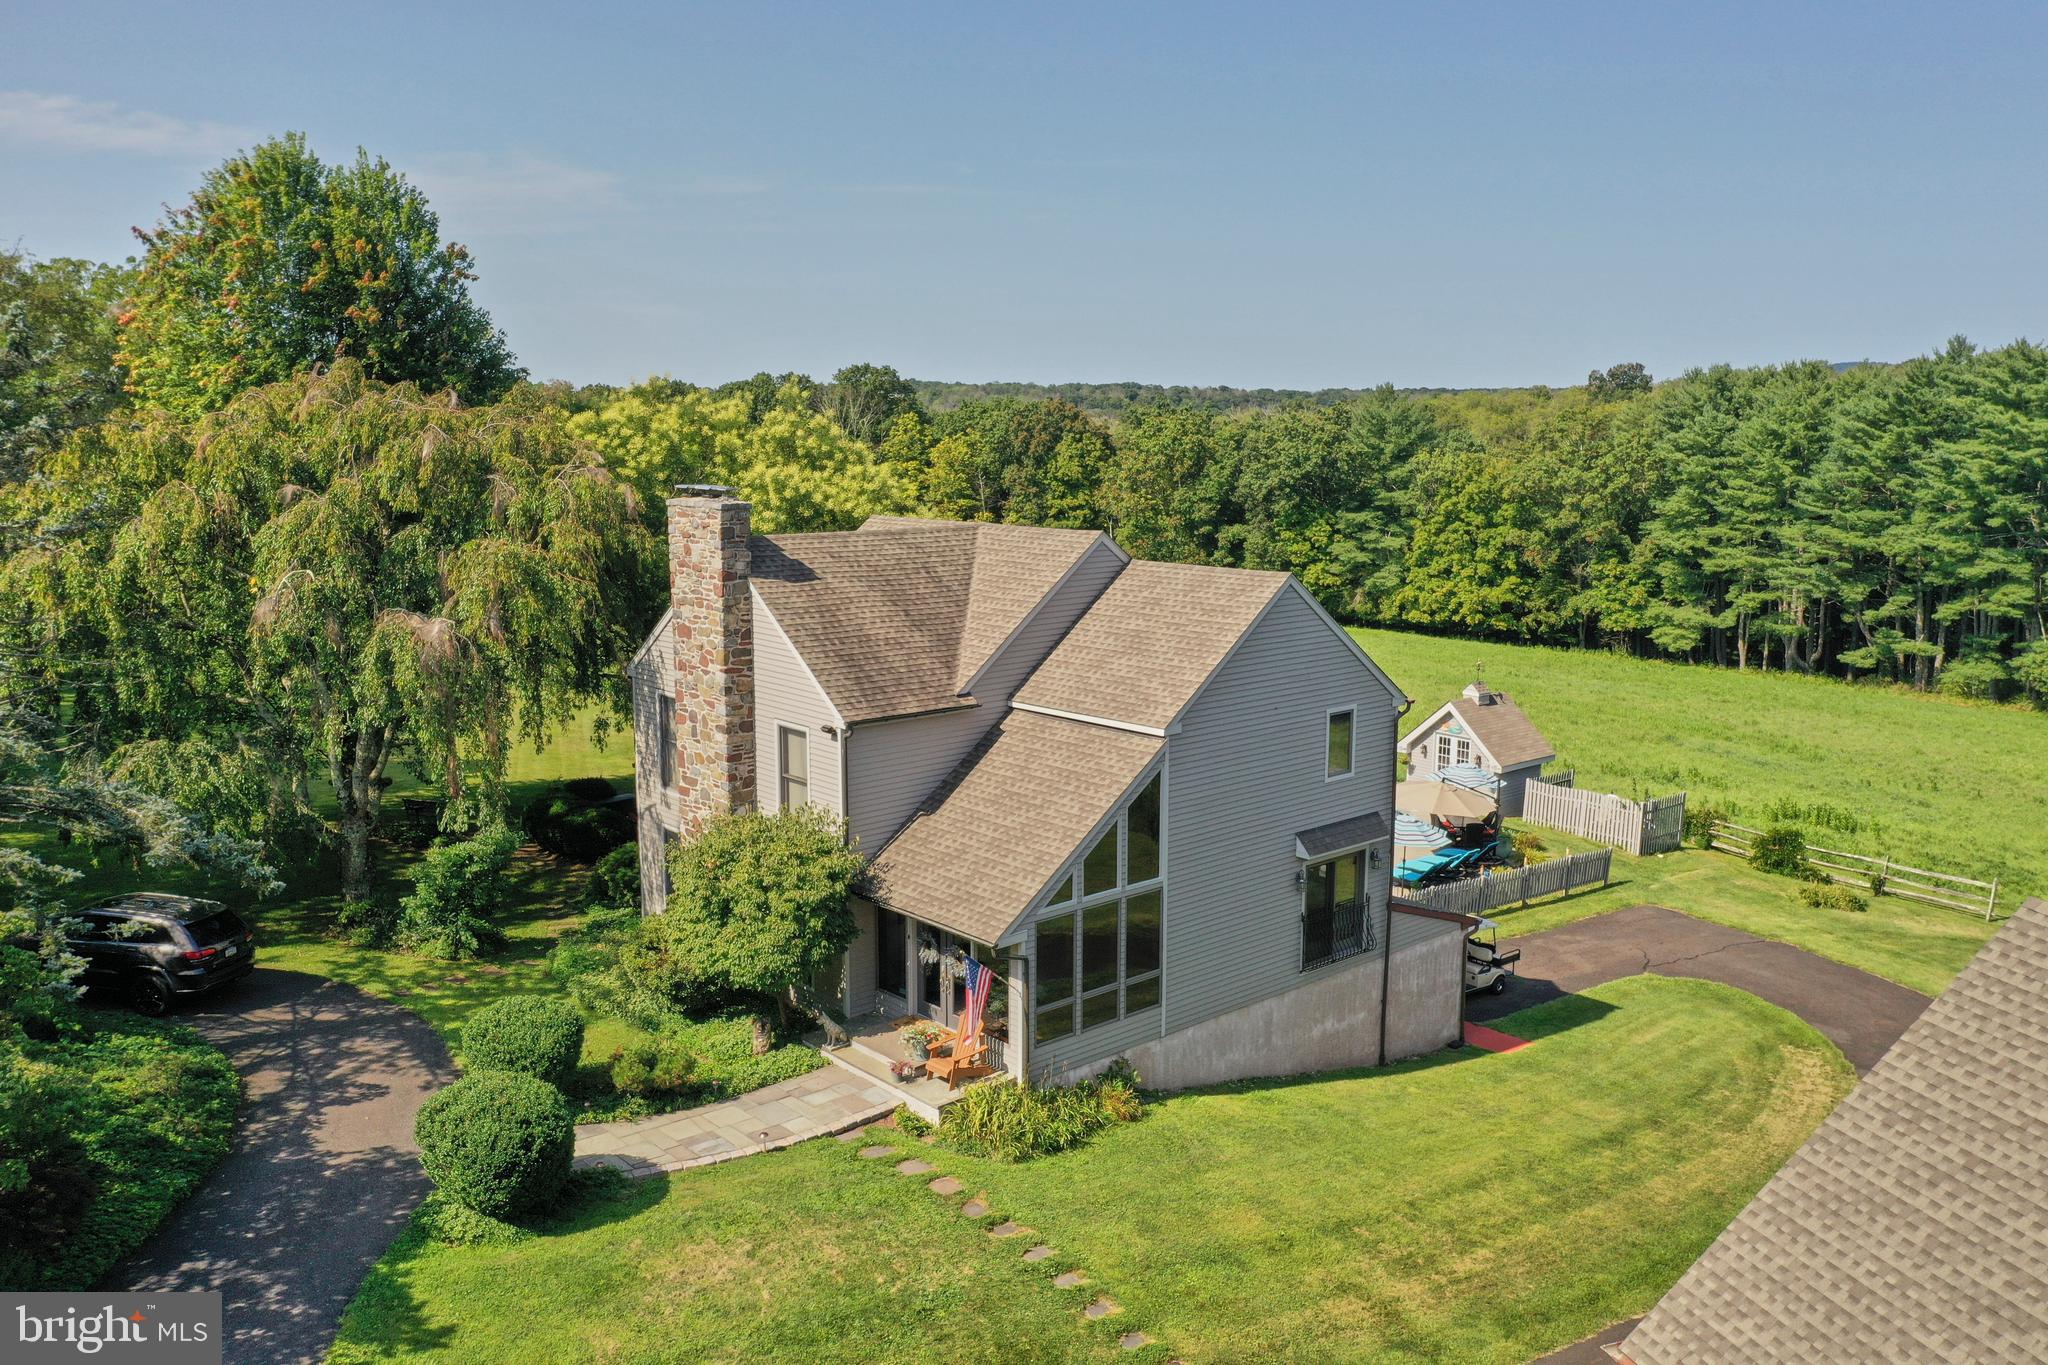
Welcome to Hidden Meadow, a beautiful country estate nestled in the heart of Tinicum Township.  Set far off a quiet country road this custom built contemporary style home is surrounded by open rolling fields and a mature wood line without a neighbor in site. Enter through the front door to a two story foyer filled with floor to ceiling windows filling the room with natural light, hardwood floors and custom trim work.  Step into the chef appointed kitchen with ten foot granite island. custom cabinets, stainless steel appliances,  commercial range, coffee station and an adjacent  sunlit sitting area. There is an expansive dining room with fireplace, hardwood floors, and recessed lighting. The addition of the 4 season sun room with custom built in bookshelves, cedar plank ceiling, a view over looking the pool and side door to the blue stone patio completes the main floor.  The upstairs provides a spacious primary suite with fireplace, 2 full baths and two more generous bedrooms.  The finished walkout lower level has a great room, built in cabinetry, a full bath, laundry room, oversized woodburning stove, French doors that open directly to the pool and an attached one car garage. The backyard is a private oasis with inground pool and spa surrounded by custom hardscaping, ornamental plantings and a mature landscape. The additional detached two car garage and well appointed dual guest quarters with full kitchen and bath for visiting friends and family complete this estate.  The view from each window is as it was a century ago, and invites you to be a part of it's whimsical disregard for the passing of time.  This country home combines modern luxury amenities & comfortable spaces with a scenic pastoral landscape that has come to define the Bucks County experience.  Easy access to Rt 611 & Rt 32 River rd. and Rt 78.  90 Minutes to NYC. 
A short drive to the Lehigh Valley, Doylestown & New Hope.  Schedule your tour today!
#PABU2117618

OTTSVILLE

110 CLAY RIDGE ROAD

3 Beds

3 Baths

2,771 Sq.Ft.

$1,500,000

MLS#: PABU2117618

1 ... 361 362 363 364 365 ... 666
* Listings identified with the FMLS IDX logo come from FMLS and are held by brokerage firms other than the owner of this website. The listing brokerage is identified in any listing details. Information is deemed reliable but is not guaranteed. If you believe any FMLS listing contains material that infringes your copyrighted work please click here to review our DMCA policy and learn how to submit a takedown request. © 2024. First Multiple Listing Service, Inc.

Send a message

Message successfully sent.

Your message

What is 3 + 4 ?

Reason for contacting?

I agree to receive email communication and understand I can unsubscribe at any time.

I agree to be contacted by Charis Realty Group - Christine Issler, Broker via call, email, and text for real estate services. To opt out, you can reply 'stop' at any time or reply 'help' for assistance. You can also click the unsubscribe link in the emails. Message and data rates may apply. Message frequency may vary. Privacy Policy

Sign Out

Virtual Assistant

Would you like to take the next step with this property? We can help you schedule a showing or virtual tour, or send you more details.

Yes, I would like more information.

Thank You for Your Reply, One of Our Agents will contact you as soon as possible

No, maybe later.

Thank you, you can always contact me via email, phone number or through the contact form.

Realhub AI

Lucy - Your AI-Powered Realtor

Update Your Temporary Password

Personalize your search

Enter your email and we'll notify you immediately when new listings match what you're looking for.

or enter email address

Already have an account ? Login here

Continue your home search

I agree to receive communications and understand I can unsubscribe at any time.

I agree to be contacted by Charis Realty Group - Christine Issler, Broker via call, email, and text for real estate services. To opt out, you can reply 'stop' at any time or reply 'help' for assistance. You can also click the unsubscribe link in the emails. Message and data rates may apply. Message frequency may vary. Privacy Policy

Already have an account ? Login here

We use cookies

We use cookies primarily for analytics to enhance your experience. By accepting, you agree to our use of these cookies. You can manage your preferences or learn more about our cookies policy.
