Properties

Browse or get in touch to schedule a walkthrough.

  • Nearby me
Price range

Popular Features

Community Features

Association

Property Features

Waterfront

View

Exterior Features

Interior Features

Style

10000 properties match your criteria

Updated 1 minute ago

E-Alert name
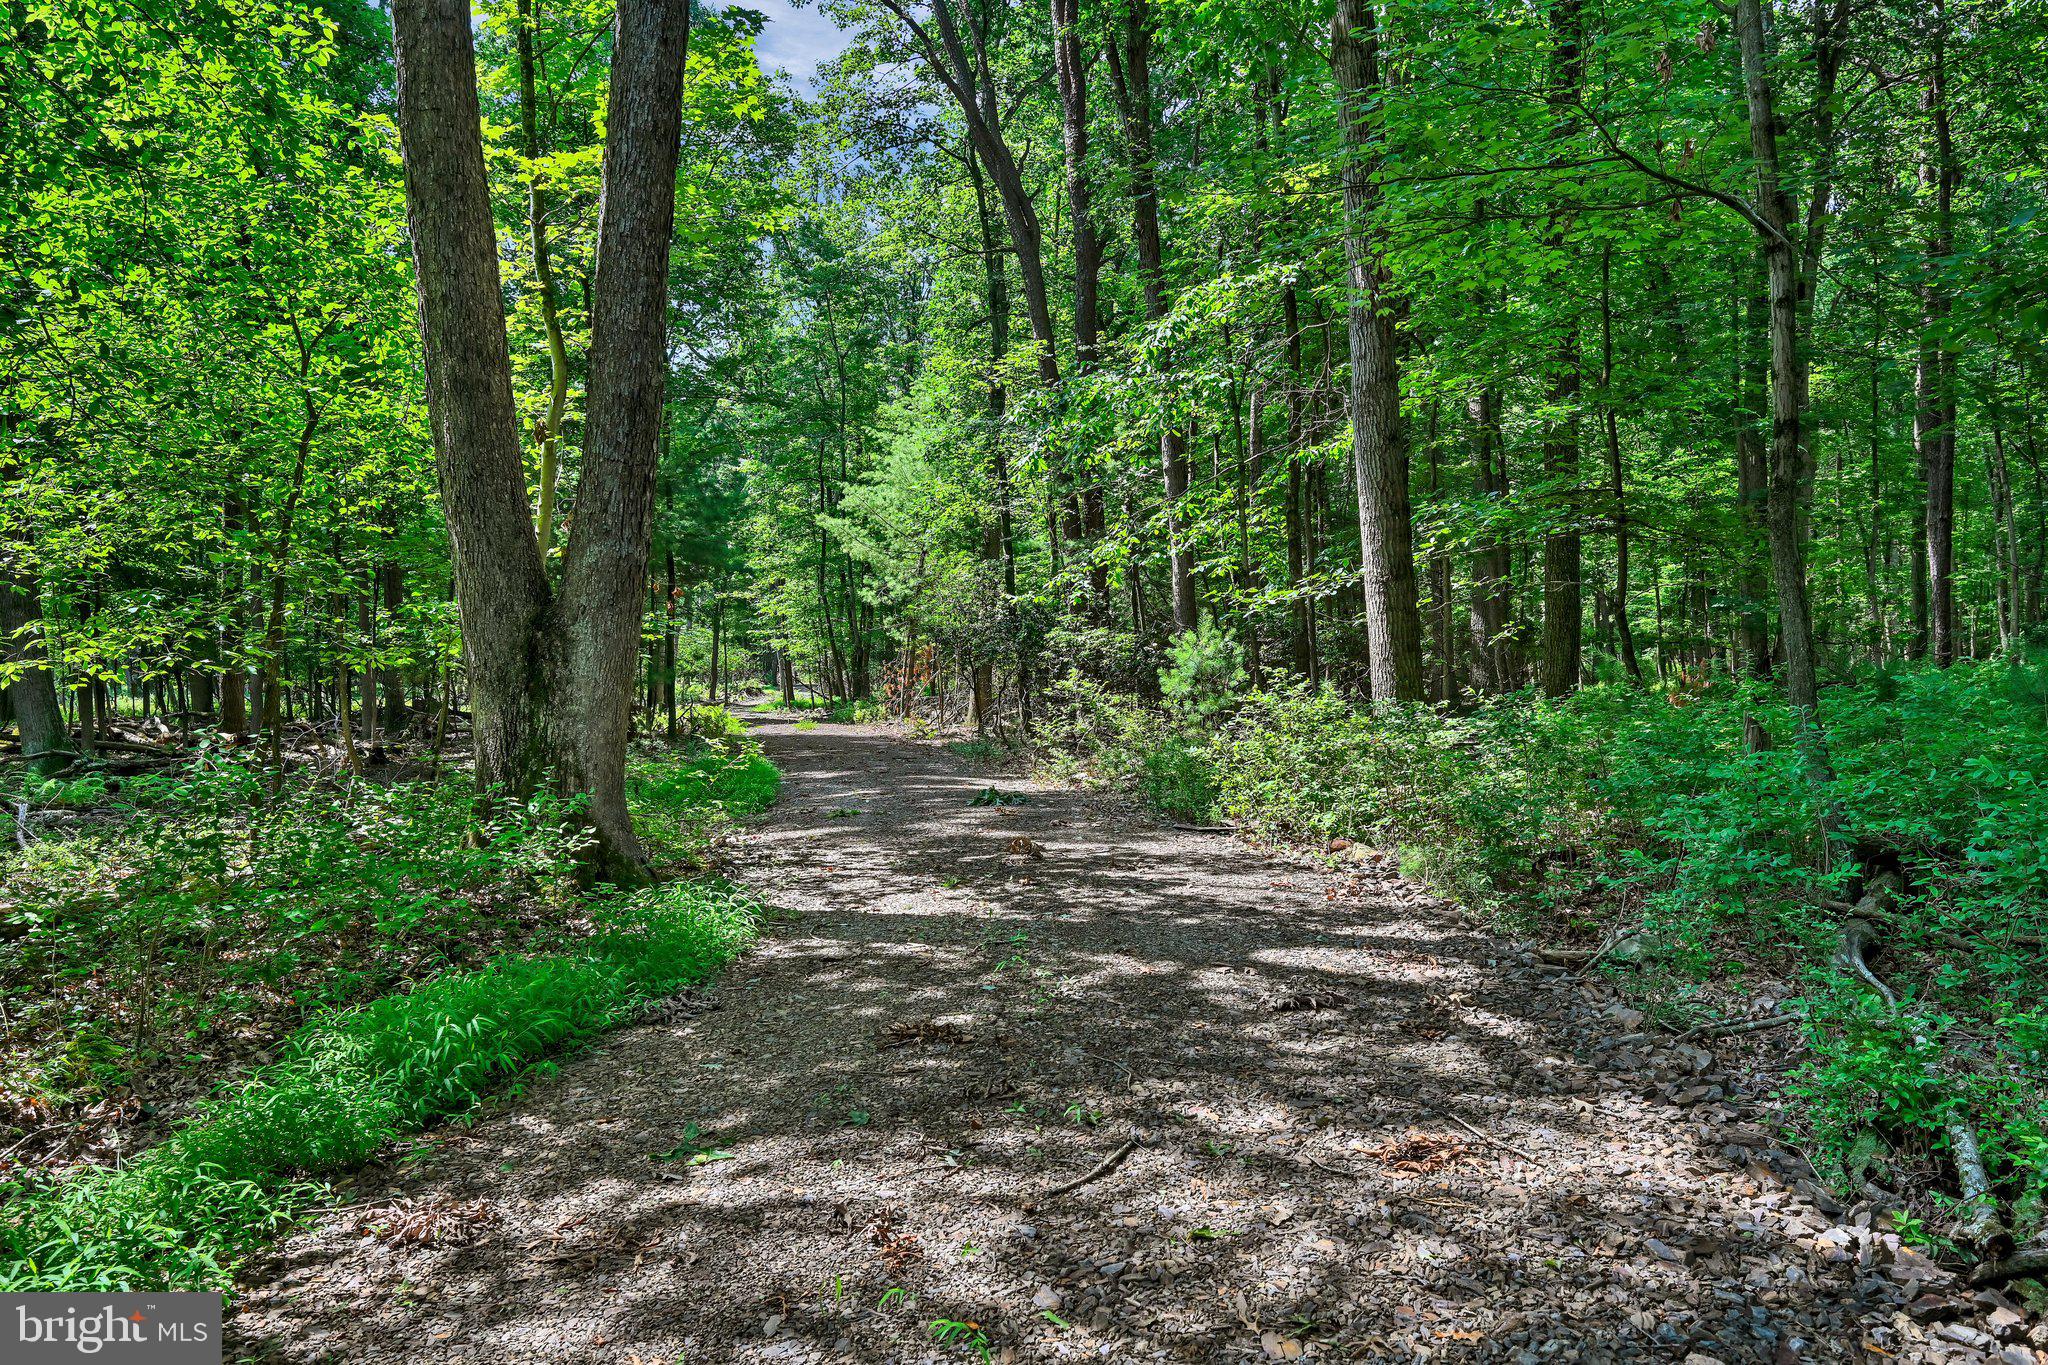
Rare opportunity to build a private retreat or an entire community of homes on 73.1 acres of pristine, wooded mountain land being offered as a package, including Tax ID 33-15-0091 and Tax ID 33-15-0084. Nestled at the base of Blue Mountain and surrounded by PA State Game Lands, this extraordinary property offers unmatched privacy, natural beauty, and recreational opportunities.
Travel nearly one mile along a winding private access road that leads to a breathtaking clearing tucked beneath the mountain. A crystal-clear creek meanders through the property, complete with a picturesque waterfall, creating a peaceful setting that feels worlds away from everyday life.
Outdoor enthusiasts will appreciate direct access to the Appalachian Trail, proximity to private hunting clubs, and outstanding deer hunting. The property has a remarkable hunting history, including the harvest of a Pennsylvania state record deer.
The established clearing features a rustic hunting cabin with a wood stove—an ideal base camp for hunting weekends or mountain getaways. The cabin does not have electricity, water, or sewer, allowing the next owner the flexibility to remove or improve as desired.
With extensive road frontage on a public road, this unique property offers excellent access while maintaining exceptional seclusion. Whether you're seeking a private hunting retreat, recreational getaway, or spectacular building homesites, the possibilities are endless.
Conveniently located just minutes from Interstates 78 and 81, you'll enjoy easy access while feeling completely immersed in nature.
If you've been searching for a truly one-of-a-kind mountain property where privacy, wildlife, and natural beauty come together, this is an opportunity you won't want to miss.
#PASK2028486

SCHUYLKILL HAVEN

0 MOYERS STATION ROAD

None Beds

None Baths

73.1 acres

$1,500,000

MLS#: PASK2028486

Welcome to 45 West Pennsylvania Avenue.  This property is conveniently located at the corner of Pennsylvania Avenue and Manor Avenue, also known as Horseshoe Pike in the heart of the Borough of Downingtown.  This property is an investment property, a multi-family dwelling and a lot to build another multi-family dwelling on if desired.  The buildable lots can be used as rental property or a property that could be rebuilt and sold.  Close proximity to Kerr Park, Churches of every denomination, local shopping, entertainment & food businesses make this property both beautiful & functional.  Any business would thrive with this central location.  This R4 Zoned property opens it up to numerous business types which can be listed for any interested investor.  To name just a few, Doctor Offices, Dental Offices, Small business offices, Social Clubs, Bed & Breakfasts, Entertainment venues, multiunit investment property, and the list goes on of opportunity.  Some local variances may be required for some businesses, please check with the Borough for any restrictions or inquire & we can provide you assistance.  This building has been kept immaculately, gorgeous hard wood floors, new kitchen appliances & fixtures, a roof recently installed 2021 with a lifetime warranty that transfers to the new owners.  Many upgrades were made while maintaining the original beauty of this building.   Please contact Kelly Fuller Logan, Realtor LPT Realty to secure your private showing of this property.  All showings require prequalified buyers. This includes the adjacent lot bringing the total property to almost 3/4 of an acre.  Possibly for parking lot or outdoor storage or sheds.
#PACT2133192

DOWNINGTOWN

45 W PENNSYLVANIA AVENUE

None Beds

None Baths

0.31 acres

$1,500,000

MLS#: PACT2133192
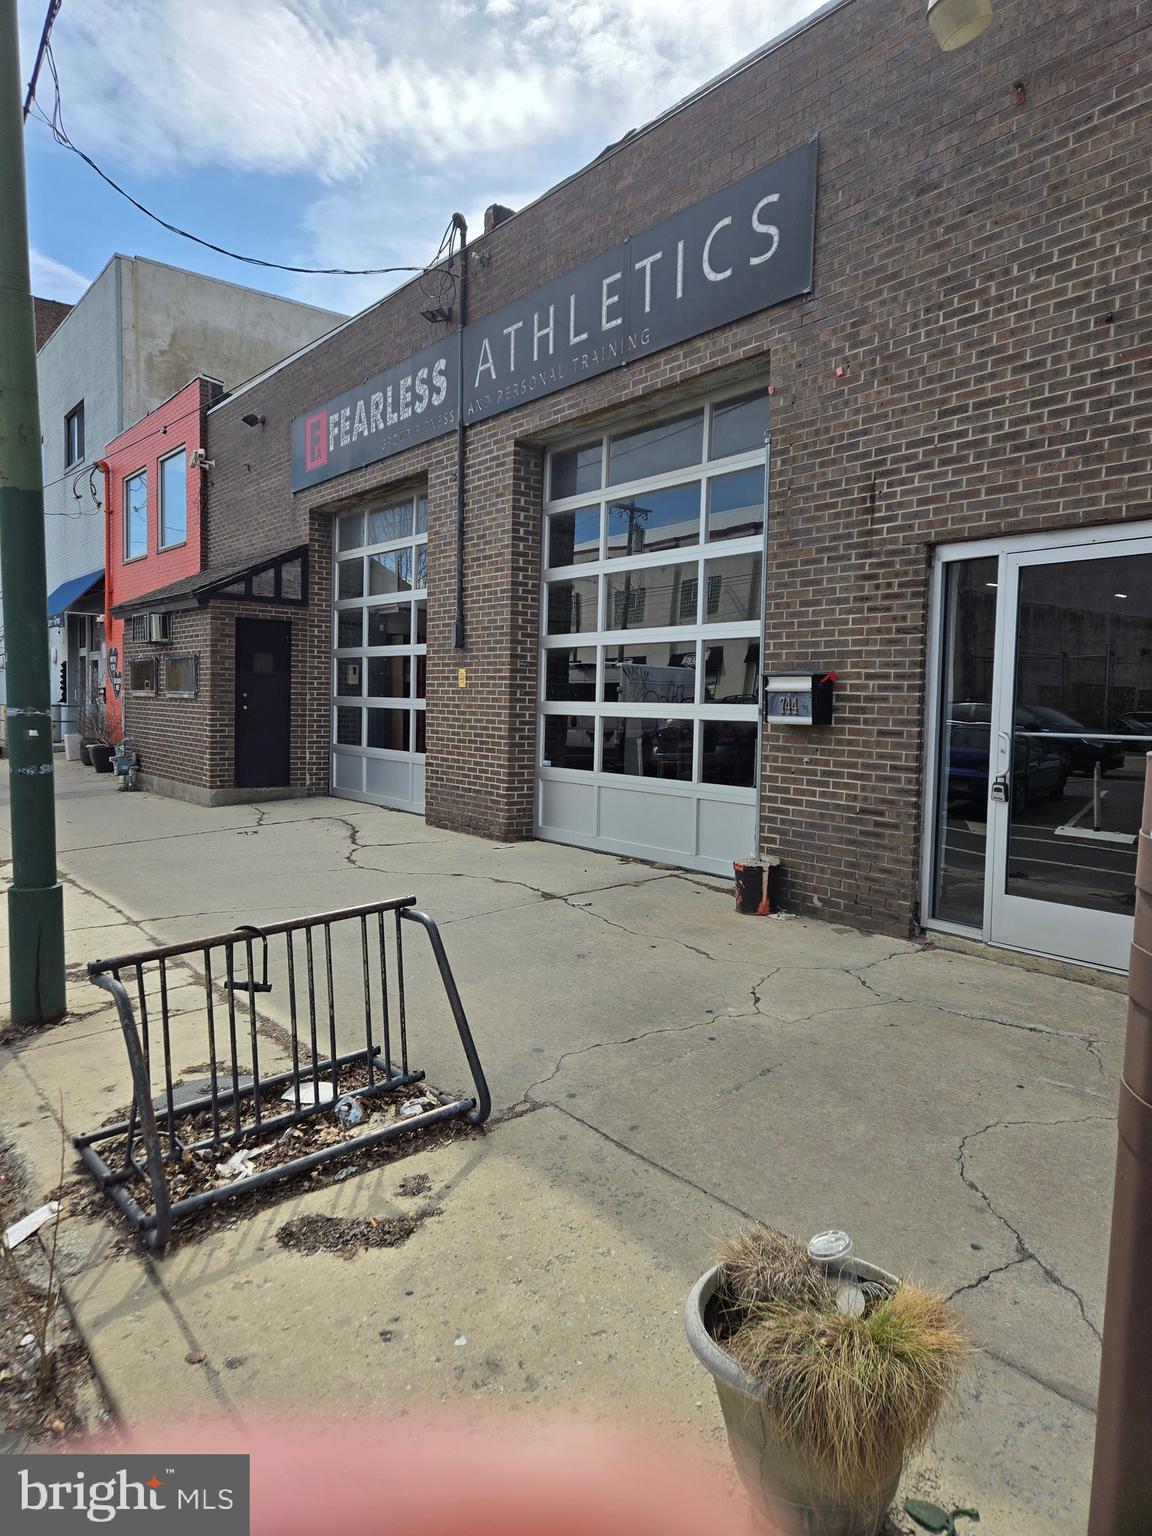
Large multi-purpose building located on a 52 x 88  Street to Street parcel  (4581 sq ft ) with many potential  uses or development opportunities.. Located in the prime Bella Vista neighborhood. Most recent use was a fitness center and a beer distributor prior to that.  There are 2 & 1/2 bathrooms  and an office space on the 2nd floor. Two 12 ft high garage doors and approximately 17 ft ceiling height. Prime location.

For additional information contact Co-Listing Agents:
 Robert Shuman 215-668-6868 or Wayne Leibovitz 215-852-9986
#PAPH2599230

PHILADELPHIA

744 S 11TH STREET 48

None Beds

None Baths

4,420 Sq.Ft.

$1,500,000

MLS#: PAPH2599230

Properties like this don't come on the market very often. Professionally managed, full occupied 4 unit and 6 unit for a total of 10 units on over 1 acre. Each unit has 2 bedrooms and 1 full bathroom. Two tax parcels, one deed. Many of the current tenants are very long term. Well kept, recently refreshed exteriors.
#PALA2093210

LEOLA

2-10 MEADOW VIEW DRIVE

None Beds

None Baths

5,644 Sq.Ft.

$1,500,000

MLS#: PALA2093210
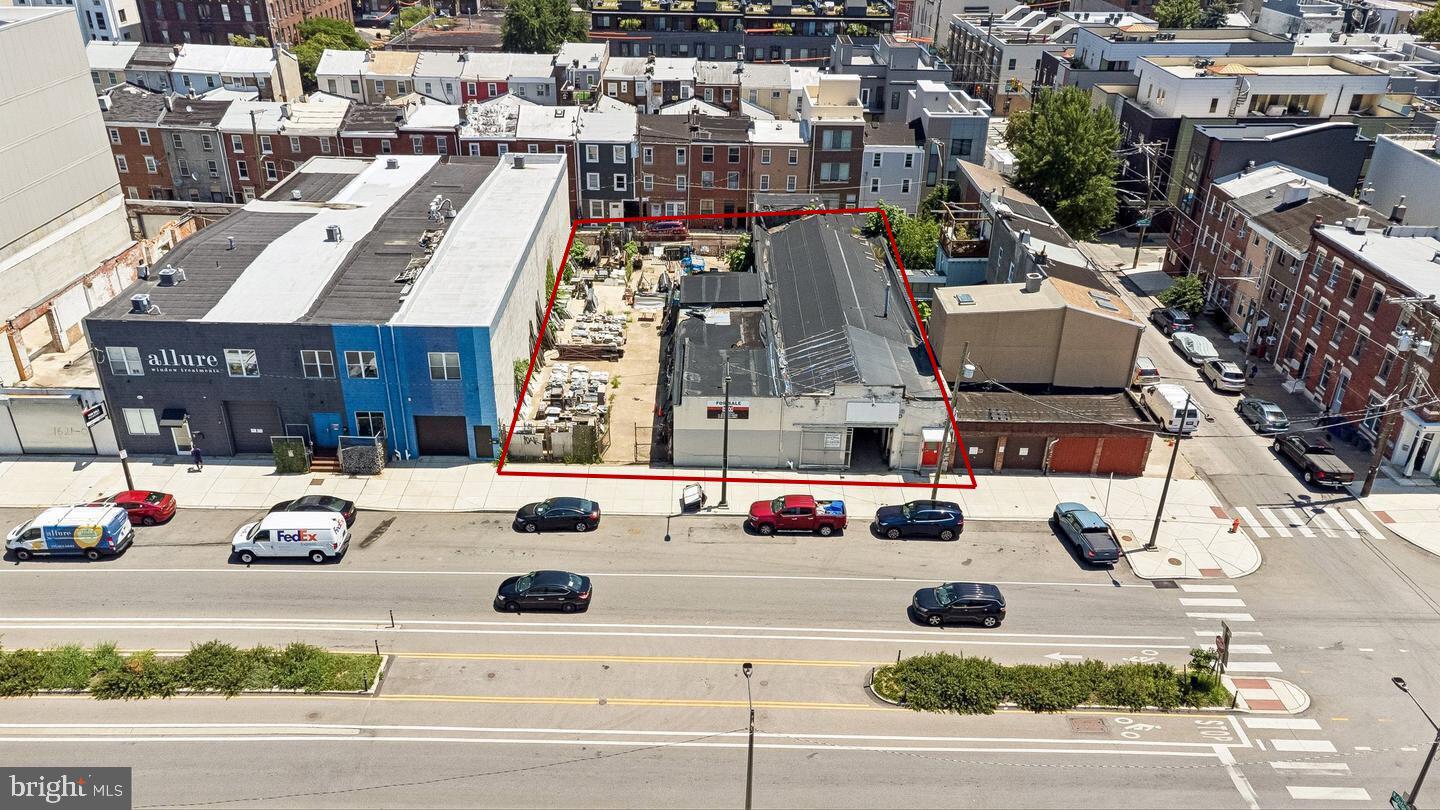
A premier investment opportunity in the heart of Philadelphia’s rapidly transforming Olde Kensington neighborhood. This unique offering combines an existing warehouse/flex building with a substantial adjacent development parcel, creating exceptional flexibility for investors, developers, owner users, and value add buyers.

Situated along the thriving American Street Corridor, the property encompasses approximately 10,500+ square feet of land and is zoned ICMX, allowing a broad range of industrial, commercial, mixed use, and redevelopment opportunities by right. Whether your vision is adaptive reuse, a mixed use residential project, creative office, showroom, light industrial, self storage, last mile distribution, or a long term land hold, this property offers the scale and versatility to bring your project to life.

One of the property’s most significant advantages is its block to block configuration, extending from North American Street to Philip Street. This rare layout provides dual street frontage, enhanced visibility, improved access, and increased design flexibility for future development.

Philip Street frontage creates the potential for separately addressed buildings or homes, subject to zoning and city approvals.

The through lot configuration creates opportunities for multiple access points, phased development, separate residential or commercial entrances, loading and service access, and more efficient site planning.
#PAPH2650514

PHILADELPHIA

1603 N AMERICAN STREET 11

None Beds

None Baths

N/A

$1,500,000

MLS#: PAPH2650514

Coming soon
A Rare Main Line Stone Estate — Nearly Three Centuries of History on Over Three Scenic Acres.

Opportunities like this rarely surface on the Main Line. Situated on over 3 scenic acres, this exceptional property combines timeless historic character with significant future development potential. Buyers should verify subdivision possibilities, permitted uses, and township approvals.

Solid Washington Rock stone construction gives the residence exceptional craftsmanship, quality, and natural insulation. Original hardwood floors, three wood-burning fireplaces, and preserved architectural details reflect the historic character that Main Line buyers appreciate most.

The grounds include a picturesque pond, mature trees, seasonal gardens, and fruit-bearing trees. A fenced area with a dog kennel suits pet owners, while the spacious patio and adjacent outdoor fireplace  create an exceptional setting for entertaining and outdoor living.

The main level features a Living Room with soaring ceilings, a stone fireplace, custom built-in bookcases, and open gathering space ideal for entertaining, along with a formal Dining Room, Family Room, and Powder Room. The upper levels include a spacious primary suite with a sitting room and private bath, multiple additional bedrooms, flexible living areas, and three full baths. The finished lower level with a fireplace offers excellent space for a recreation room, game room, or media room. 

A separate guest cottage — with its own full bath, kitchenette, and served by natural spring water — provides flexible space for extended family, guests, or a private home office.

Lovingly restored since 2005 while preserving its historic integrity, the estate offers privacy while remaining conveniently located within the Radnor Township School District, just minutes from Villanova University, SEPTA Regional Rail (Paoli/Thorndale Line), the Norristown High Speed Line, shopping, dining, and  major highways including I-76 and I-476, providing convenient access to Center City Philadelphia.

A truly rare Main Line offering where history , exceptional craftsmanship, remarkable acreage, and  future possibilities come together.
#PADE2119430

VILLANOVA

230 SPROUL ROAD

4 Beds

3 Baths

3,245 Sq.Ft.

$1,500,000

MLS#: PADE2119430
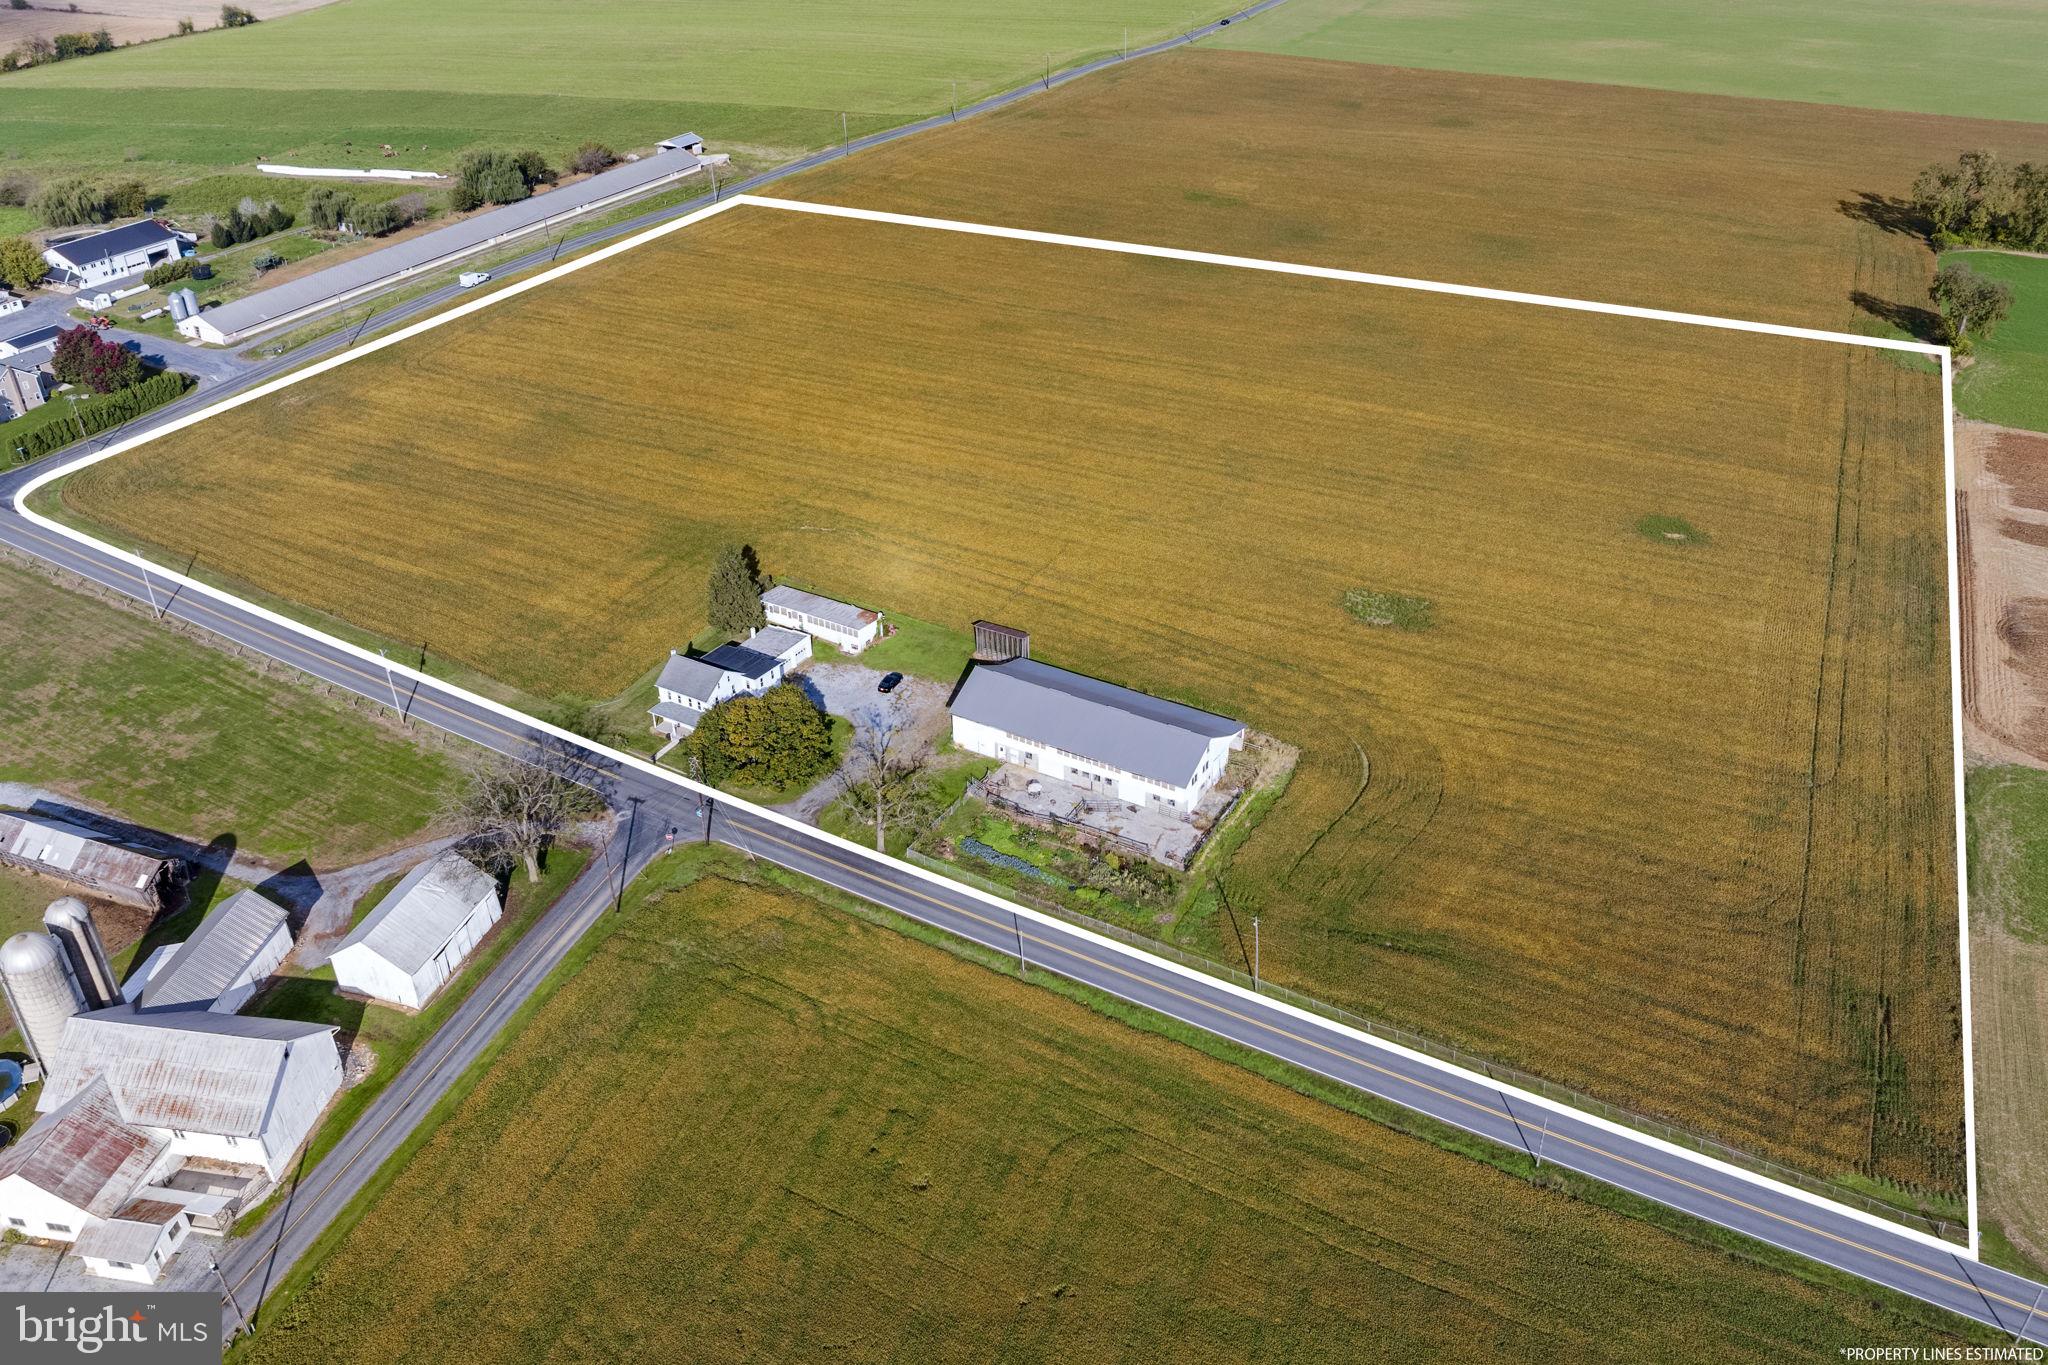
AUCTION DATE - WEDNESDAY, DECEMBER 31, 2025, AT 1 PM. LISTED PRICE IS AN OPENING BID ONLY AND IS NOT INDICATIVE OF THE FINAL SALE PRICE. REAL ESTATE: 125 Indiantown Rd., Ephrata - 16.4 ACRE Farmette w/2½ sty. frame/siding farmhouse w/2016 SF finished area, eat-in kitchen w/appliances, living & family rms., storage rm., 1st floor laundry, 5 bdrms., 2 full baths, bsmt., attic, oil HW heat, w/insulated windows, attached masonry 3-car garage 26x24. Outbldgs: 2 sty. frame/masonry chicken house 110x42 w/110x16 lean-to w/1st floor cattle stable & equip. storage, 1 sty. frame/masonry chicken house 60x18 w/elec. All on level 16.4 ACRES w/approx. 14 acres tillable, hi-producing limestone ground. Ideal for produce or crop farming. NOTE: Three prime pieces of Lancaster County real estate to be sold! Each tract deed separately & will be sold separately. All tracts Zoned Ag, enrolled in clean & green, but not in Ag preserve (but would be eligible). All tracts to be sold from the 490 Weidmansville Rd., Ephrata location. Convenient location, minutes to Ephrata, Lititz & Cocalico w/easy access to Rts. 322, 501, 897 & Turnpike. Terms 10% down, balance 60 days or before. Personal inspection by appointment or open house Sat., December 13, 20 & 27 from 1 to 4 PM.
#PALA2080232

EPHRATA

125 INDIANTOWN ROAD

5 Beds

2 Baths

2,016 Sq.Ft.

$1,500,000

MLS#: PALA2080232
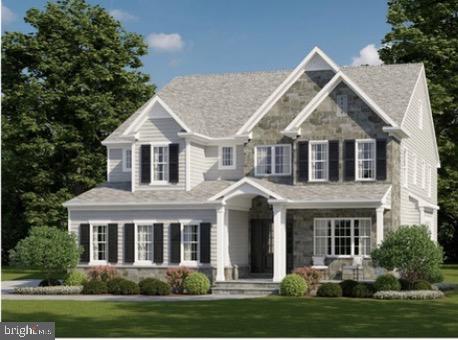
Welcome to your dream home, meticulously crafted by the reputable Ebuild Construction, located in the highly sought-after Main Line community. This elegant four-bedroom, 3.5-bath home offers a perfect blend of luxury, comfort, and convenience ideally situated on a half acre tree-lined lot. 

Designed with attention to detail, this home features engineered hardwood flooring, 9-foot ceilings, custom millwork, and an abundance of natural light, creating a warm and inviting atmosphere. The exterior is equally impressive, with James Hardie board siding and stone accents that add to the home’s curb appeal. The attached two-car garage offers plenty of storage space and enters conveniently into a mudroom. 

The heart of the home is the gourmet kitchen which includes an oversized island and butler's pantry, perfect for both casual meals and entertaining. The adjoining breakfast room opens to a charming back patio, ideal for outdoor dining or relaxing in your private oasis. The first level is complete with a generously sized family room with a gas fireplace, powder room, living room, dining room and flex space, perfect for a home office or children's playroom. 
On the second level, you will find the star of the show, the spacious primary bedroom bathed in natural light, elegant finishes, two expansive walk-in closets and a luxurious ensuite bathroom, designed for ultimate relaxation. Enjoy the oversized glass-enclosed shower with rain showerheads and a built-in bench. Busy day? Relax in the freestanding soaking tub and unwind in elegance. Custom vanities with quartzite countertops and sleek modern fixtures offer both style and ample storage. This level is complete with three additional spacious bedrooms, two of which include en-suite bathrooms ensuring privacy and convenience. Option to add a fourth full bathroom. 
In addition to the already generous living areas, there is the option to finish a walk-up attic, adding an additional 560 square feet of above-grade living space. For those needing even more room, the basement can also be finished at an additional cost, providing endless possibilities for customization.

Located just minutes from Route 476, the Philadelphia International Airport, and a variety of local eateries and shops, this home offers easy access to everything you need while providing a peaceful retreat from the hustle and bustle.

Don't miss this rare opportunity to own a brand-new home in one of the most desirable locations on the Main Line. This home is not yet built and available for customization. Call to learn more! **Taxes are TBD. Listing agent is related to seller.
#PADE2074380

BRYN MAWR

4000 DARBY ROAD

4 Beds

3 Baths

3,720 Sq.Ft.

$1,500,000

MLS#: PADE2074380
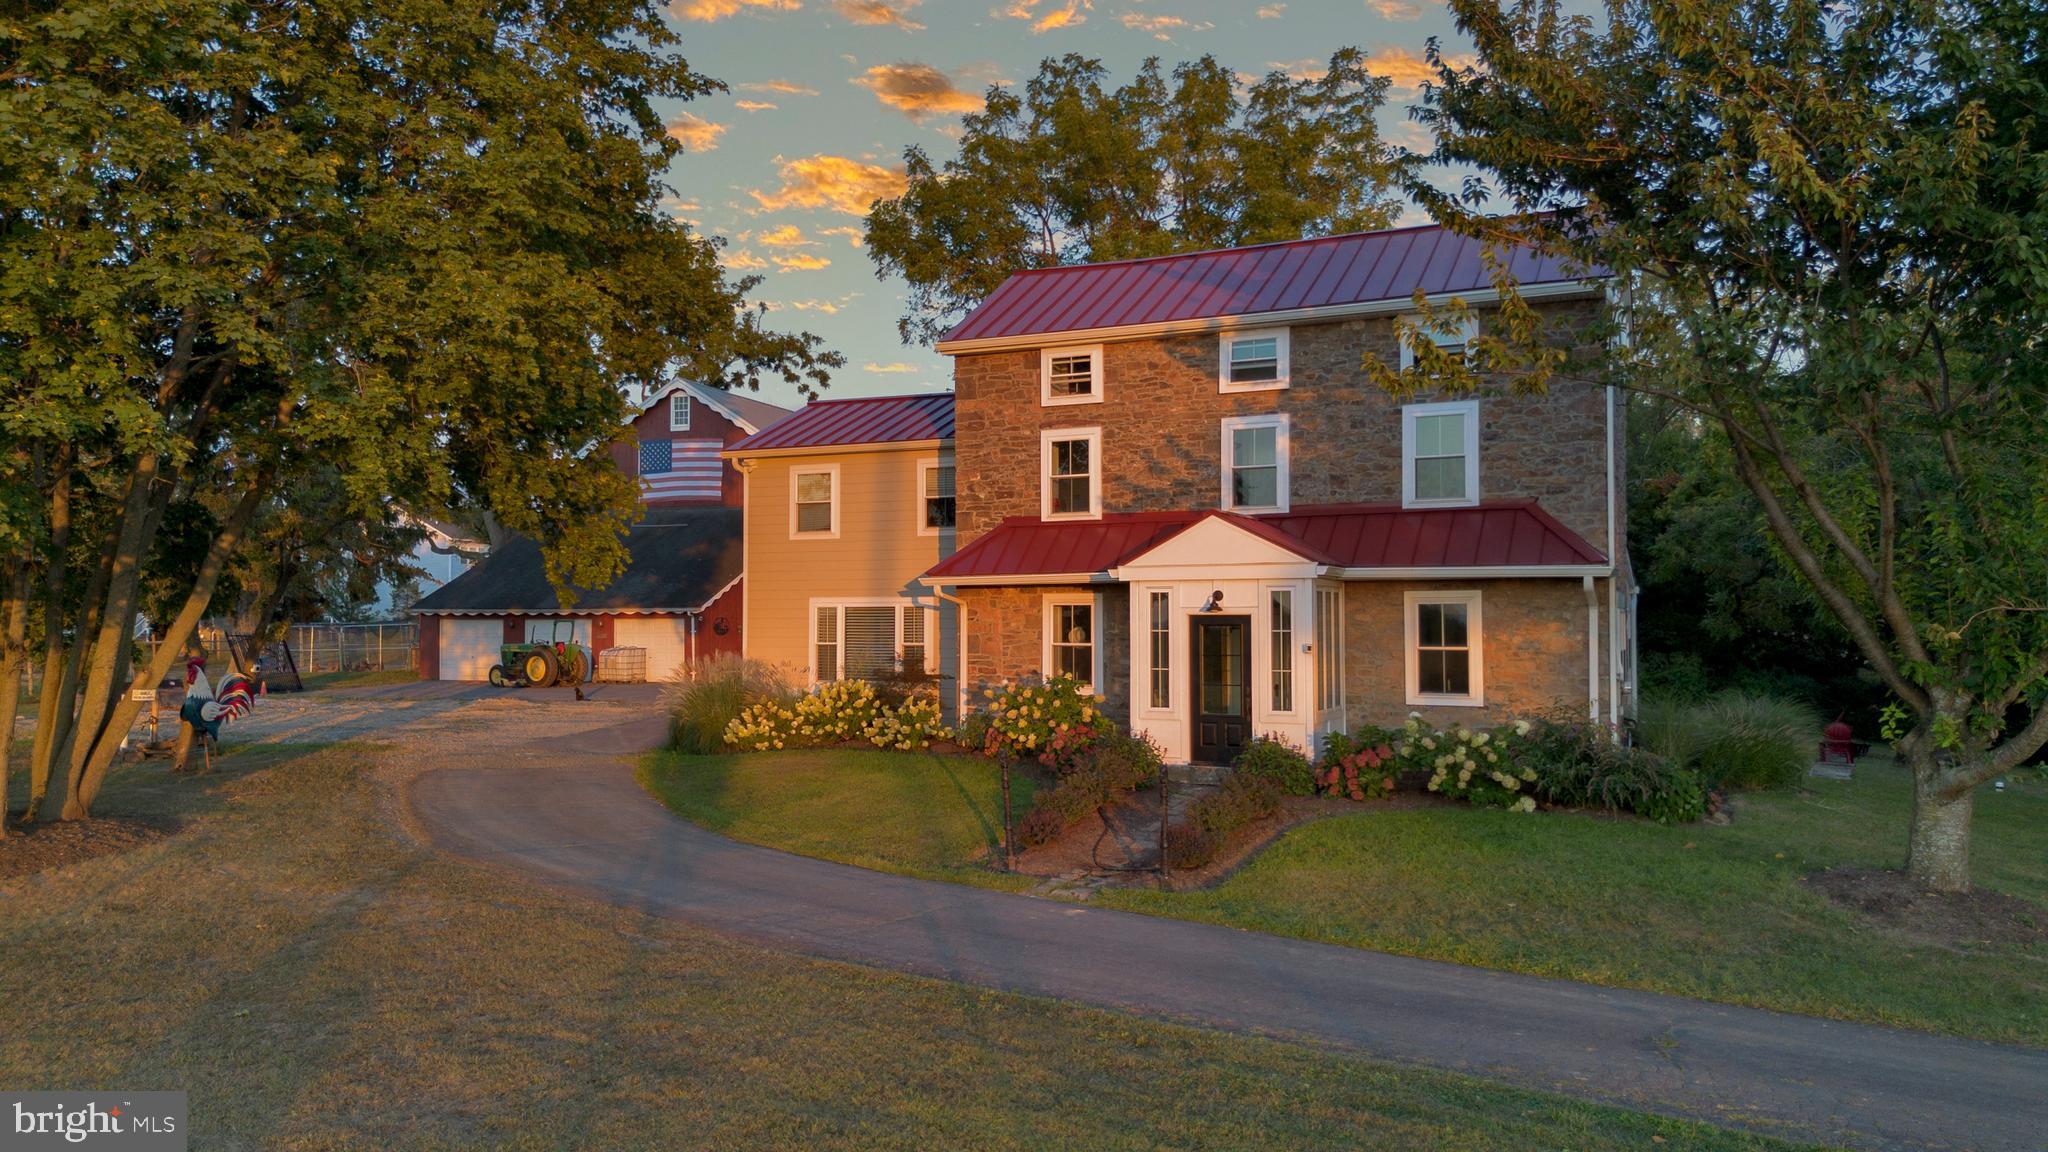
Welcome to 1080 Collegeville Road — A Masterfully Restored 1840 Farmhouse in Phoenixville, Pennsylvania!  Step into timeless elegance and modern luxury at 1080 Collegeville Road, a fully renovated 1840 stone farmhouse that perfectly marries historic charm with contemporary sophistication.   Restoring this 1840 farmhouse was never just about wood, nails, or paint—it was about breathing life back into a place that had quietly held its stories for nearly two centuries.  OVER $500,000 in improvements!  Nestled on 10 picturesque acres in Montgomery County, this property offers a rare opportunity to own a piece of Pennsylvania’s pastoral history—thoughtfully updated for today’s lifestyle.  As you approach, the home’s classic stone façade and Hardie board siding evoke old-world craftsmanship, while the new standing-seam metal farmhouse roof provides a sleek, enduring finish. The inviting vestibule entrance opens to a world of refined comfort: gleaming hardwood floors, custom stone and tiled accents, and an abundance of natural light that fills every room.  The brand-new kitchen serves as the home’s centerpiece—beautifully appointed with premium finishes, granite countertops, and high-end appliances—while the renovated bathrooms blend style and function with designer fixtures and artisanal tilework. With four bedrooms and two and a half baths, every inch of this home has been thoughtfully curated for comfort and charm.  Beyond the farmhouse, the property unfolds into a gentle landscape of open fields, paddocks, and multiple run-in sheds, ideal for equestrian pursuits or small-scale farming. The grand historic bank barn (with barn ramp) is both functional and a striking architectural feature. A three-car garage adds convenience and flexibility.  Adding to its value, the property is approved under Act 319, providing significant real estate tax savings for the new owner—making this estate as practical as it is beautiful.  Perfectly situated between the sought-after Spring-Ford Area School District and the vibrant communities of Collegeville and downtown Phoenixville, this home offers the best of both worlds: peaceful country living with boutique shops, award-winning restaurants, and local culture just minutes away.  Whether you’re seeking a serene family homestead, an equestrian retreat, or a historic estate with modern comfort, 1080 Collegeville Road stands ready to welcome you home.  Notable improvements and highlights: 10 acres of land and lush landscaping, situated in highly ranked Springford area school district, brand NEW kitchen and stainless steel appliances, brand NEW bathrooms , entire home has been remodeled, entire electrical in the home has been updated and offers 200 AMP service, NEW roof, NEW farmhouse metal roof, NEW Hardie board siding, NEW floors throughout, NEW drywall throughout, custom painted throughout, NEW carpet in bedrooms, updated millwork throughout, shadowboxing, three NEW mini split heating and central  air mini splits, two NEW pellet stoves, stone and brick fireplaces, entire property is fenced with horse fencing wire, NEW Okna 600 windows are very energy efficient, year round Sunroom, second floor laundry  and so much more!
#PAMC2159986

PHOENIXVILLE

1080 COLLEGEVILLE ROAD

4 Beds

2 Baths

3,500 Sq.Ft.

$1,500,000

MLS#: PAMC2159986
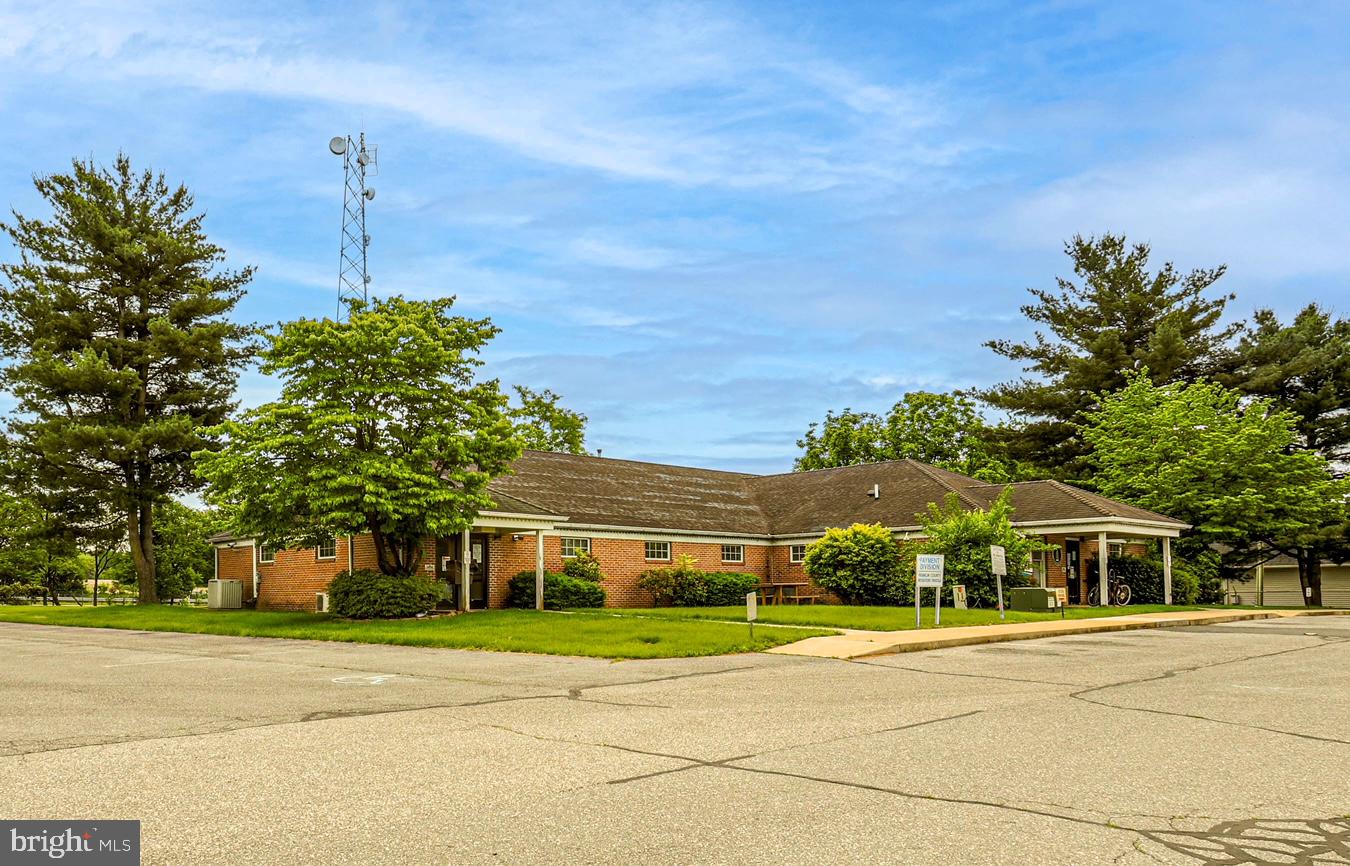
Prime Commercial Building for Sale – Chambersburg, PA

Exceptional opportunity to own a  commercial building ideally located in Chambersburg, Pennsylvania. Just minutes from downtown and with immediate access to I-81 and nearby shopping centers, this property offers both visibility and convenience in a high-traffic corridor.

Situated on a generous 2.17-acre lot, the building features approximately 7,200 square feet of space, originally constructed in the late 1980s. The structure boasts a durable brick exterior and is complemented by ample on-site parking with 80 designated spaces—perfect for accommodating clients, staff, or future tenants.

Currently configured for office use, this versatile property is serviced by a private well and septic system. Serviced by propane forced air and includes 2 mini-splits

Whether you're looking to expand your business footprint, invest in a well-positioned asset, or redevelop for alternative commercial purposes, this property is a must-see.
#PAFL2027506

CHAMBERSBURG

440 WALKER ROAD

None Beds

None Baths

7,363 Sq.Ft.

$1,500,000

MLS#: PAFL2027506
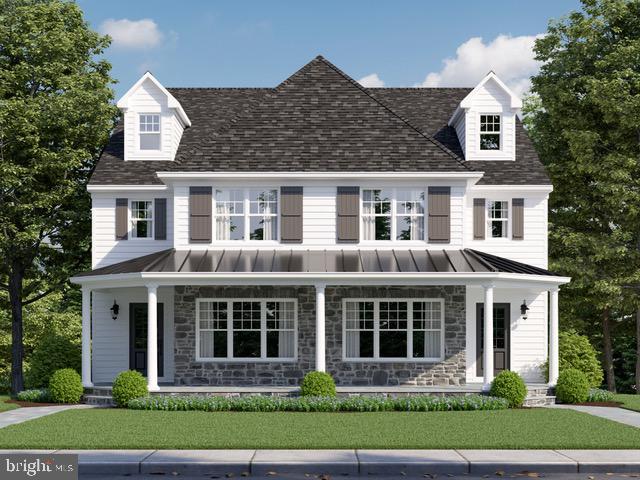
Sposato Homes proudly presents this 3200+ sf new construction home in Narberth.  This lovely home was thoughtfully designed and it blends in beautifully with the surrounding Narberth properties.  The covered porch offers a perfect place to relax, unwind or even wave hello to a neighbor.  The front door opens to a spacious Foyer where you can enter the home Office or continue straight to the heart of the home.; The fabulous Kitchen with white wood cabinets, Quartz countertops and a 7 foot island, the dining room with easy entertaining possibilities for both big and small gatherings and  the  Family Room that is flooded with sunlight and has a cozy warm fireplace.  The large deck is located off the Dining Room and offers even more space for entertaining or relaxing. The second floor offers the Owner's suite with a tray ceiling and a luxury Primary Bathroom. A walk in closet and Hardwood flooring complete this room.  There are two additional bedrooms that share a Jack and Jill Bathroom and a convenient Laundry Room.  Stairs to the 3rd floor take you to a large 4th bedroom with its own private bathroom.   The lower level has a large finished space and a full bathroom and access to the attached 2 car garage. This home has lovely finishes and detailing. The location provides easy access to the shops, parks and train.  Convenient to Center City Philadelphia and the Philadelphia International Airport. **Elevator option available  **Taxes TBD
#PAMC2099160

NARBERTH

32 SABINE AVE.

4 Beds

4 Baths

3,208 Sq.Ft.

$1,500,000

MLS#: PAMC2099160
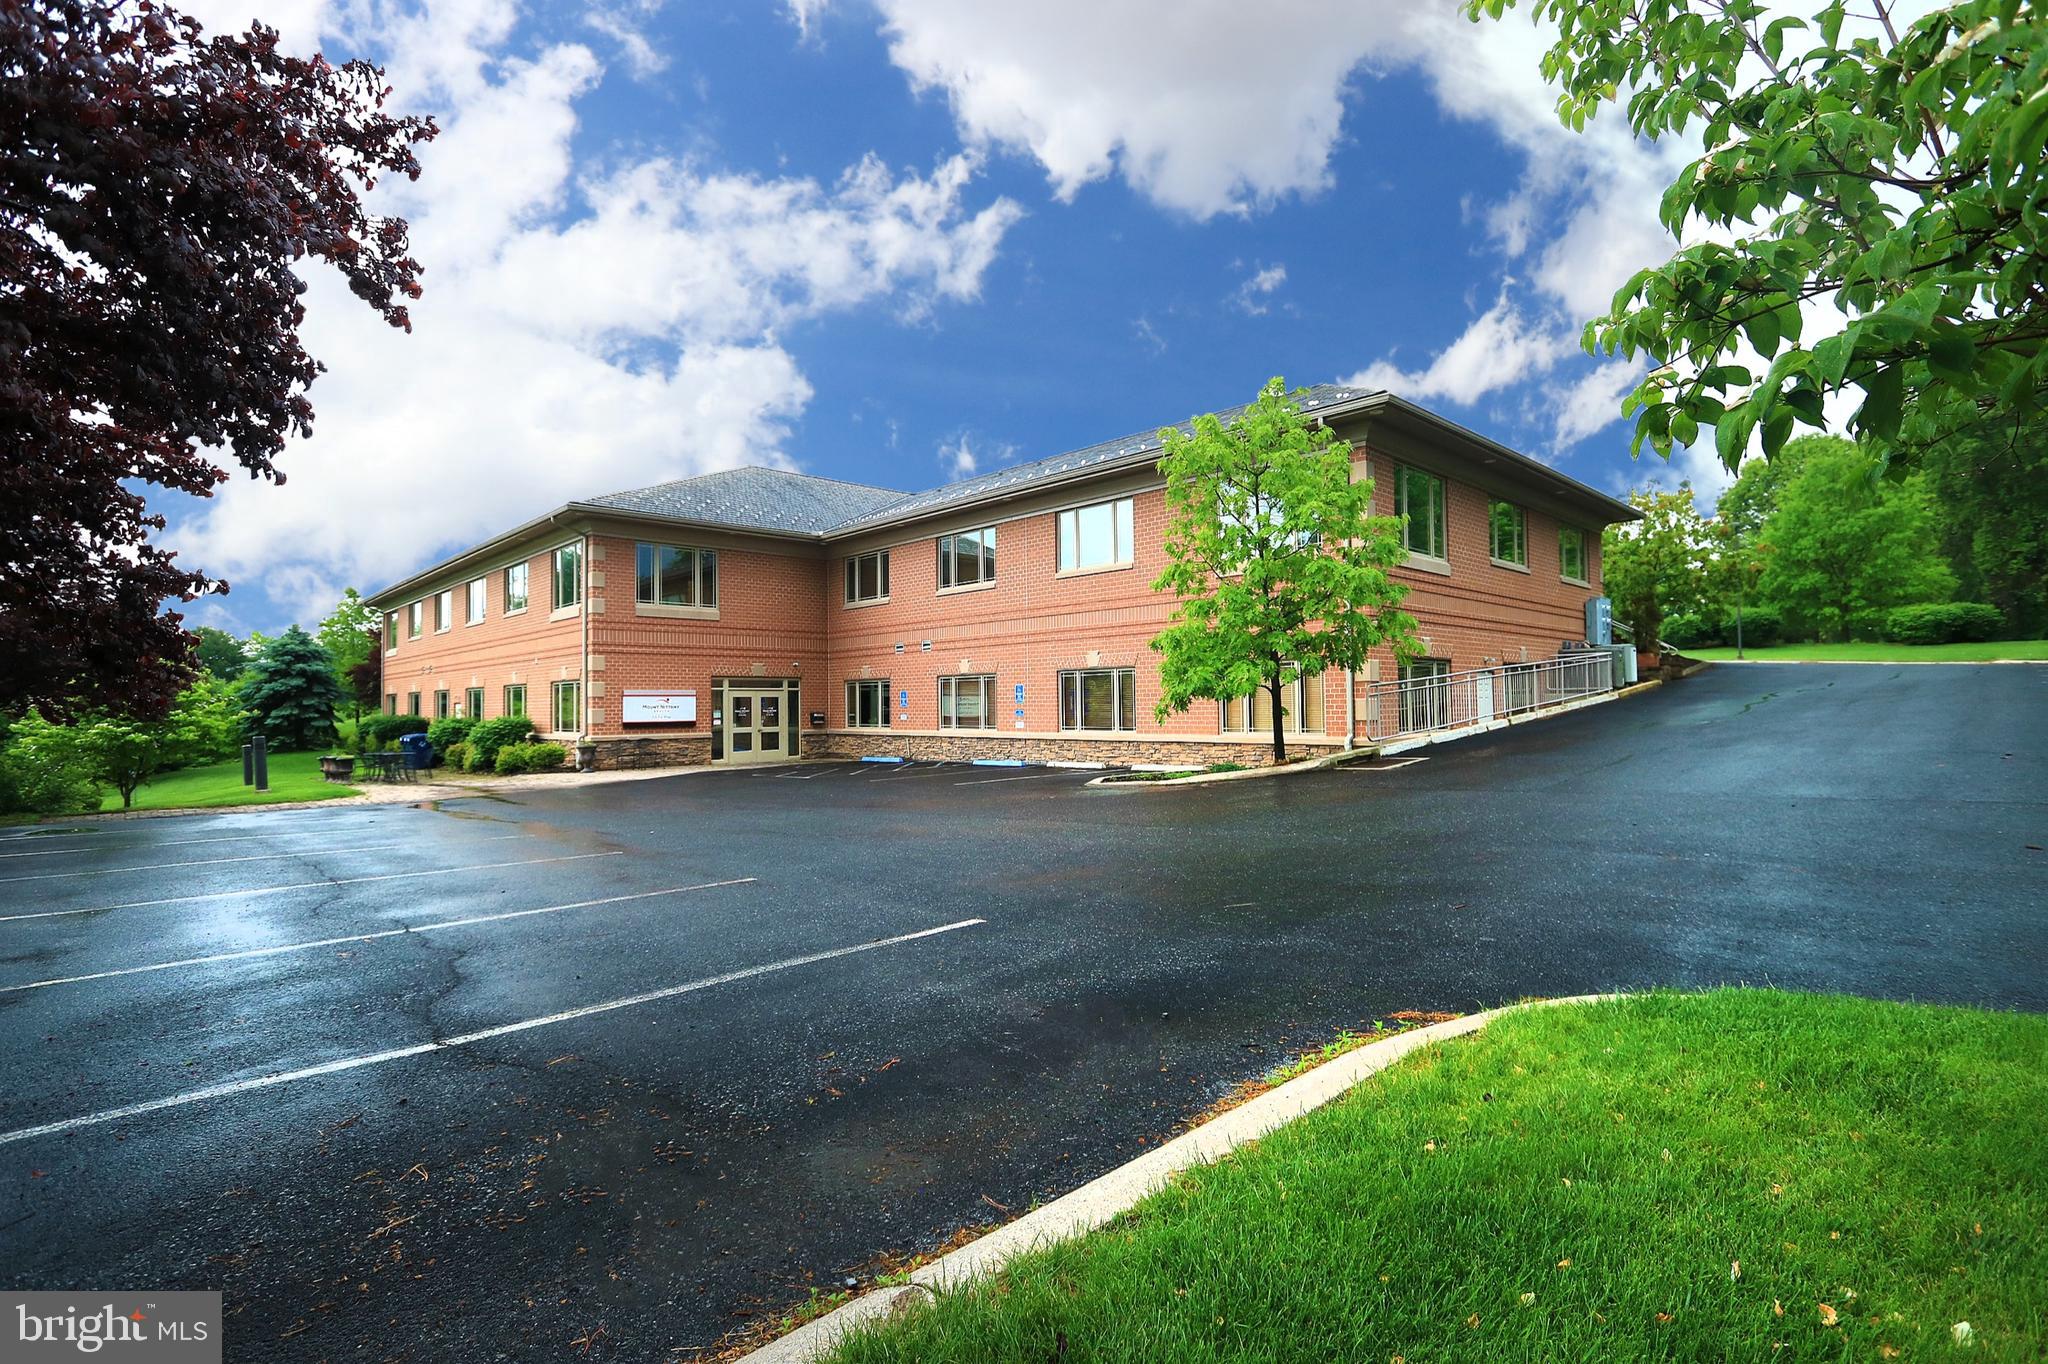
Looking for beautiful space in excellent condition with great parking and easy access from anywhere in State College? Look no further than Sandy Dr. These two units combine for 7,880 sq ft in an incredibly well built building.  Reception area, private offices, large conference room, treatment rooms, men's and women's locker rooms, and then a large open area currently used for a fitness room. The condo fee for this unit is $2,500.00/quarter and includes: trash, water, sewer, exterior lighting, snow removal, lawn care and landscaping, exterior building maintenance, parking lot maintenance, exterior building insurance, liability insurance. Property is also for lease at $16.00 NNN.
#PACE2512924

STATE COLLEGE

2160 A&B SANDY DR.

None Beds

None Baths

7,885 Sq.Ft.

$1,500,000

MLS#: PACE2512924
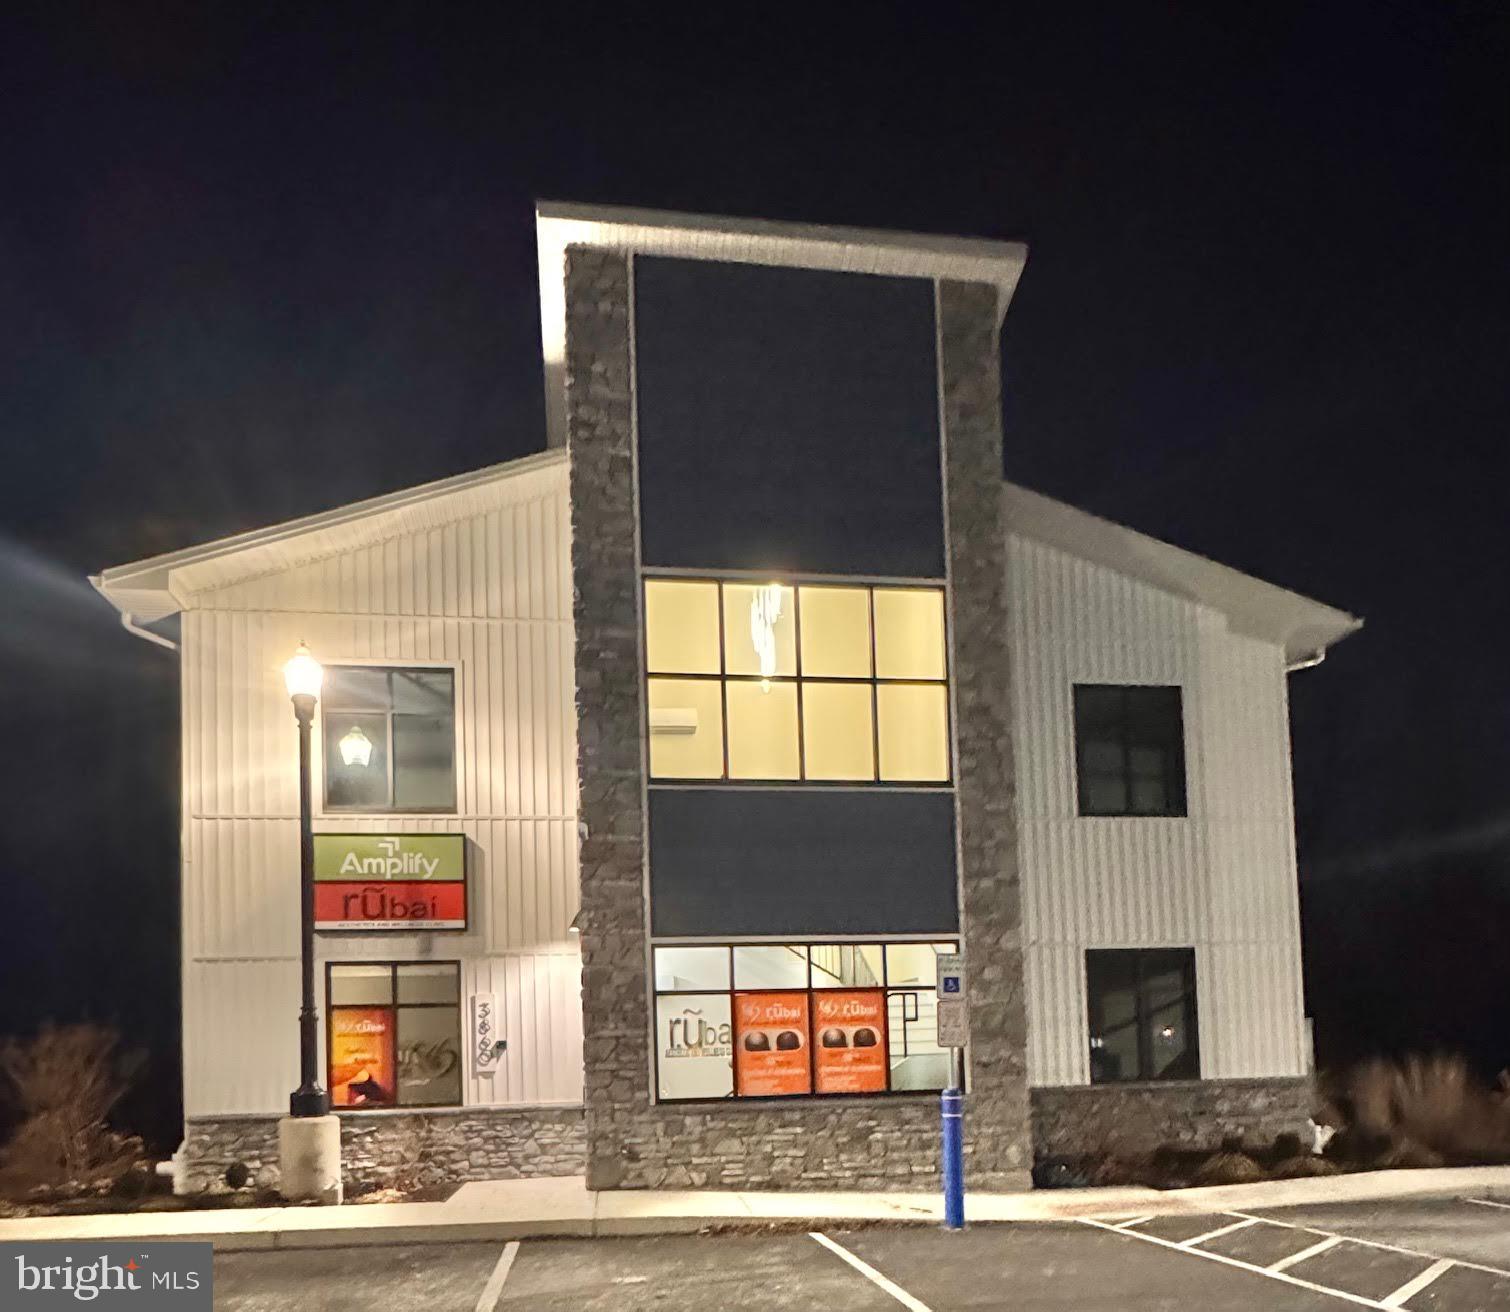
PERFECT INVESTMENT PROPERTY
New Contemporary Office Building – Market Street, Camp Hill
This architecturally striking, newly constructed office building is a rare opportunity on Market Street in Camp Hill. Designed with both form and function in mind, it features abundant natural light, modern finishes, and flexible floor plans—making it ideal for investors or owner-occupants alike.
Key Features:
✅ Contemporary architectural design with sleek finishes
🌞 Abundant natural light throughout the building
🏢 Flexible floor plans to accommodate a range of business types
🚻 Restrooms on each floor for convenience
☕ Stylish coffee bar in the welcoming reception area
🌅 Rear offices with stunning views of the Conodoguinet Creek
Availability:
🏠 For Sale – Ideal for investors or business owners
📍 Lease Options:
First Floor Only
Entire Building
Additional 2nd Floor Spaces Available
Positioned in a highly desirable location with strong visibility and access, this property presents a unique opportunity to own or lease a truly modern office environment in Camp Hill.
#PACB2046124

CAMP HILL

3860 MARKET ST

None Beds

None Baths

3,022 Sq.Ft.

$1,500,000

MLS#: PACB2046124
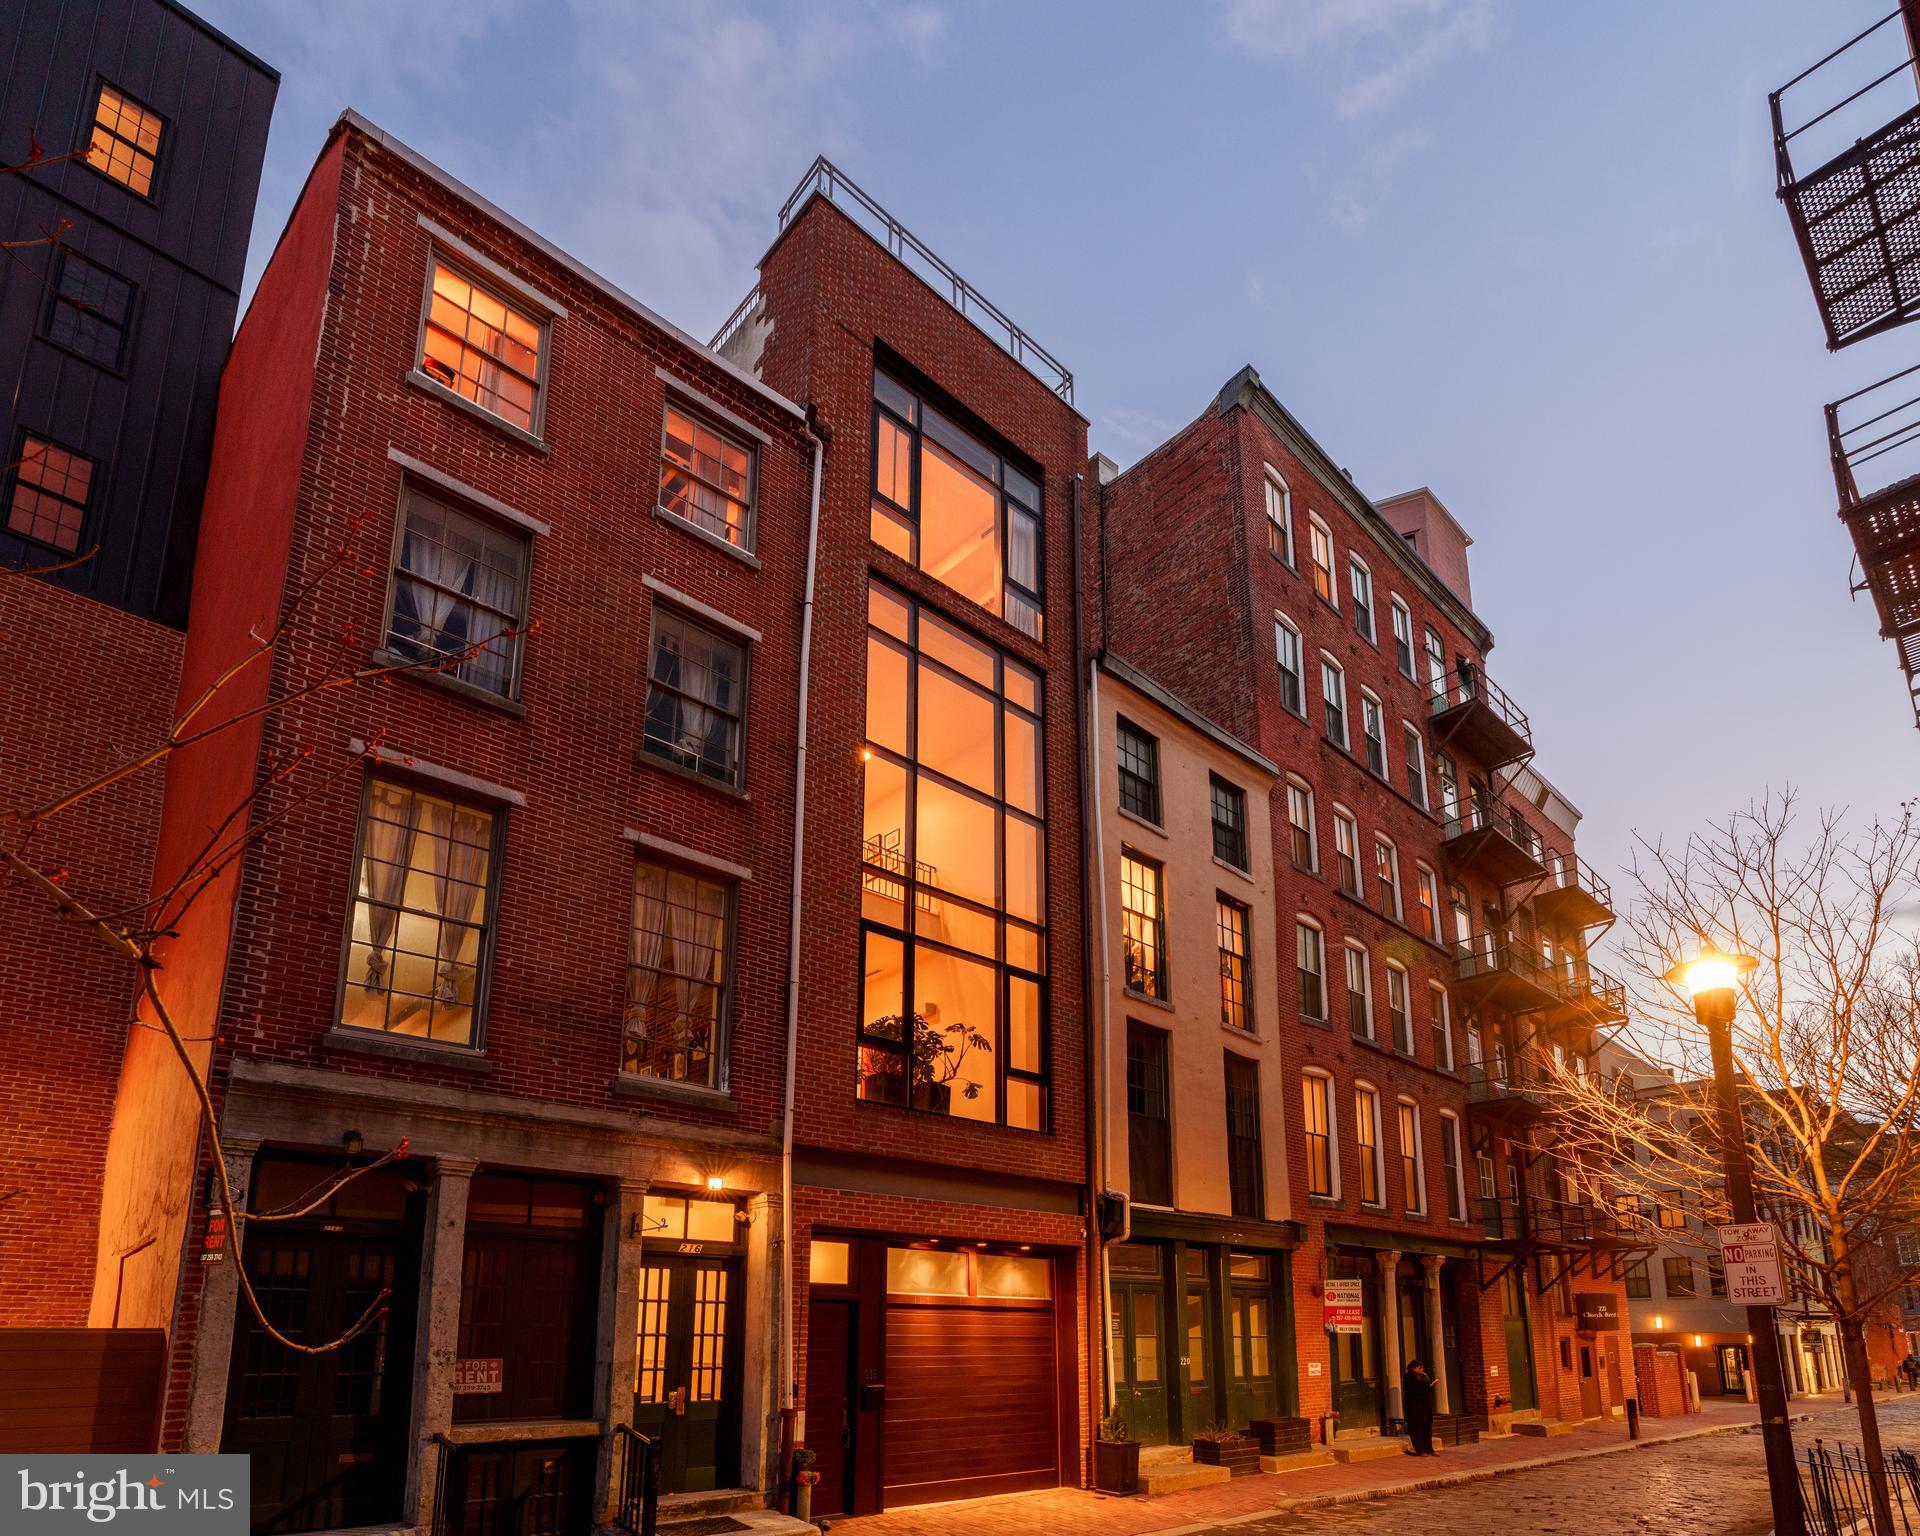
Architecturally unique Minimalist townhouse built 2005. Designed by Janice Woodcock & Associates of Old City, Philadelphia.

This Glass Curtain Wall Facade, 4 story home, is located on the cobblestone alley behind historic Christ Church and the Arden Theater, both are pillars of the Old City community.

1st Floor:

Mixed use space. Entrance to house and 2 car temperature controlled tandem garage. Mirrored Gym/Yoga studio. Big Ass Haiku Fan. Full Bath. Lots of storage space, generous (1,000+ bottles) Wine Cellar with N’finity SC3000 Whisperkool climate control system. Murphy bed for overnight guests.

2nd Floor:

Main living space consists of central atrium soaring 40’ to top of 12’ skylight. The translucent stairs wrapping around this space lead all the way to the 3rd Floor. Living room on this floor has 22’ H window facing the street below. The floors are 3/4" solid wood “Character Hickory”. Kitchen/Dining areas are on alternate side of central atrium. Lacquered Cherry cabinetry and Viking appliances throughout. Counter tops and Island are black granite. There is a powder room off of the atrium, and sliding glass doors lead to a small deck off of the dining area where you can grow herbs, cook your dinner on a real charcoal grill, or simply enjoy a glass of wine.

3rd Floor:

Cosy loft seating area with gas fireplace looks down into the 2nd floor living room, and directly out to the same 22’ glass curtain wall. On the alternate side of the open central atrium are two bedrooms and a full bath in between. These rooms could also be used as offices, or dens.

4th Floor:

Primary Bedroom Suite constitutes the entire 4th floor. The bed chamber has a floor to ceiling window (which completes the “curtain wall effect from the exterior) with a vivid view of the Christ Church steeple. The hallway leading to the walk in closets, laundry room and full bath with oversized shower, passes along the open central atrium just beneath the large skylight. The natural light in this space is wonderful. The bath chamber also boasts a free standing soaking bathtub and acres of Calacata Borghini Carrara marble tile.

Rooftop Deck:
Reached by hardwood stairs from 4th floor. Great views of the Christ Church Steeple, Ben Franklin Bridge, and the U.S. Customs House

*Some photos are virtually staged
#PAPH2594570

PHILADELPHIA

218 CHURCH STREET

3 Beds

3 Baths

3,450 Sq.Ft.

$1,500,000

MLS#: PAPH2594570
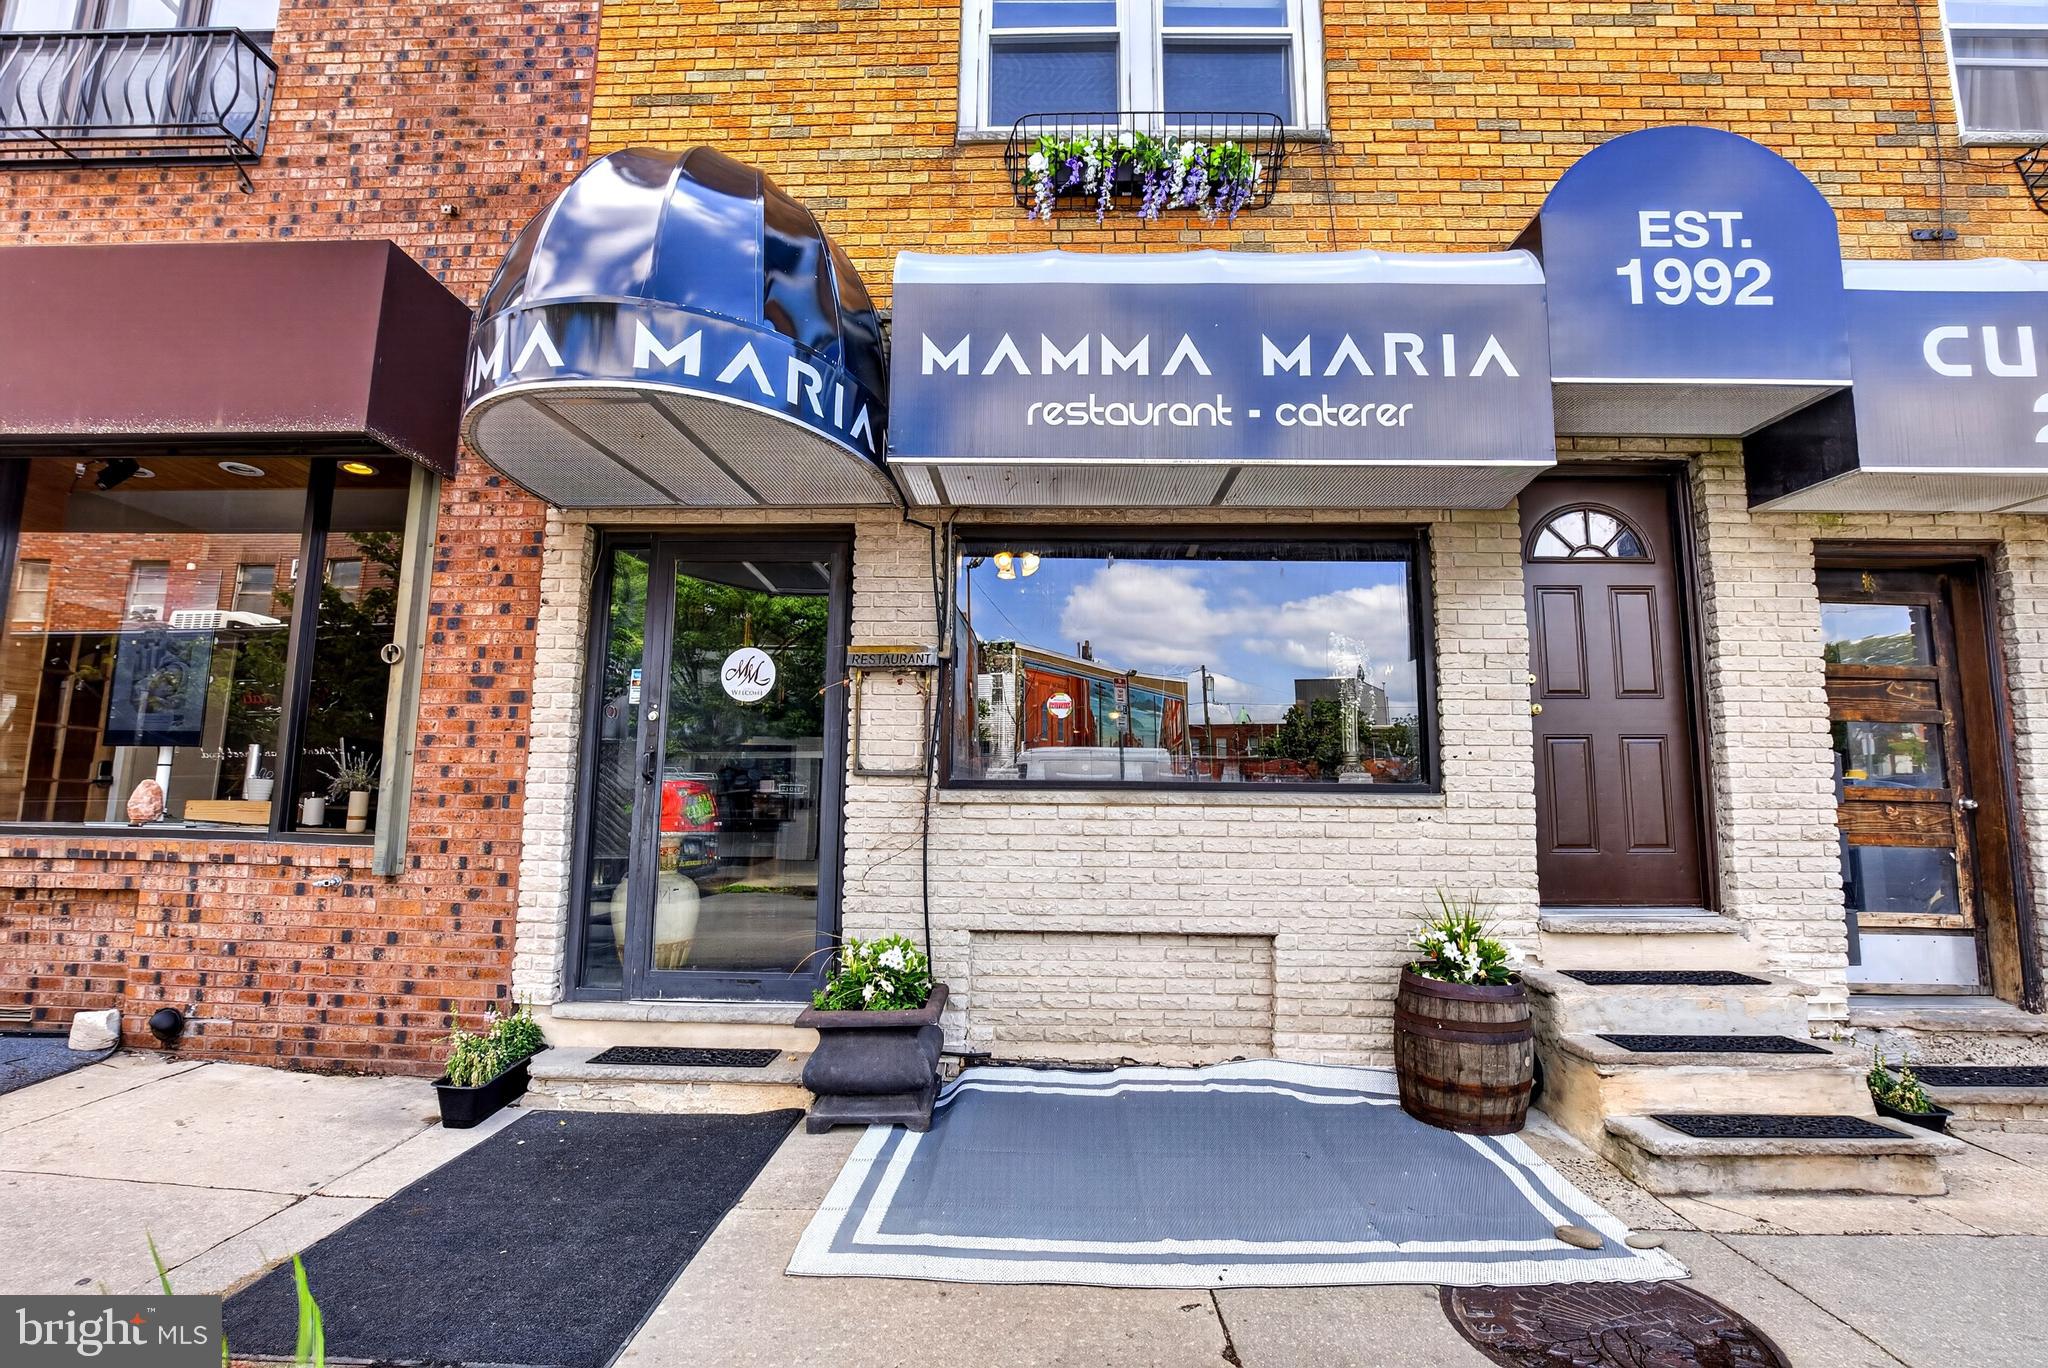
An unbelievable opportunity to own a significant piece of South Philadelphia history in the heart of the thriving East Passyunk corridor. For decades, these combined properties housed the beloved local institution known as Mamma Maria’s, a long-standing neighborhood restaurant that became part of the fabric of the community and one of the many reasons the Avenue developed into one of Philadelphia’s premier dining and lifestyle destinations.

Positioned along one of the most recognizable and vibrant commercial corridors in the city, this offering presents enormous potential for an owner occupant, investor, restaurateur, developer, or mixed-use visionary looking to establish themselves in one of Philadelphia’s strongest neighborhood markets.

The offering includes 1637 E Passyunk Ave and 1632 S Jessup Street (First Listing $1,500,000 - MLS: PAPH2625246) along with 1639 E Passyunk Ave (Second Listing $2,000,000 - MLS: PAPH2625298), with flexibility for certain parcels to potentially be sold separately or together for $3,500,000. Combined, the properties create an expansive footprint rarely offered along the Avenue and provide a unique blend of commercial, residential, hospitality, and redevelopment possibilities.

1637 E Passyunk Ave serves as the centerpiece commercial property and main entrance to the restaurant operation. The first floor offers substantial restaurant seating space, 2 bathrooms, and its own basement area for additional storage, prep, or operational needs. Above, the second and third floors house a spacious owner’s residence featuring 3 bedrooms and 2 full baths with the potential to be transformed into 2 separate units. The residential space offers flexibility for owner occupancy, staff housing, rental income, office use, or expanded hospitality concepts.

1632 S Jessup Street historically functioned as the operational kitchen for the restaurant and adds additional versatility to the offering. The upper level currently hosts a private chef’s kitchen and dining area with its own bathroom. This space can continue as hospitality support space or potentially transition into a studio residential unit, office, creative, or administrative space depending on a buyer’s vision.

1639 E Passyunk Ave offers additional restaurant or commercial seating space on the first floor along with 2 bathrooms and its own private basement. Above the commercial space are three residential apartments, including two spacious 2-bedroom units and one 1-bedroom apartment, creating strong income-producing potential in one of Philadelphia’s most consistently desirable rental and commercial markets.

Situated in the heart of East Passyunk Crossing neighboring Passyunk Square, these properties benefit from being part of one of Philadelphia’s most celebrated neighborhood communities. The East Passyunk corridor is nationally recognized for award-winning restaurants, boutique shopping, coffee houses, nightlife, community events, and a highly walkable city lifestyle. Ownership also places these properties within the Passyunk Avenue Business Improvement District (B.I.D.), providing additional value through corridor beautification, marketing initiatives, business advocacy, maintenance, and continued investment into the Avenue’s vitality.

With expansive square footage spread across commercial storefronts, restaurant infrastructure, residential apartments, basement spaces, and flexible auxiliary areas, the possibilities here are substantial. Opportunities of this scale and prominence along East Passyunk Avenue are exceptionally rare. Whether continuing a hospitality concept, repositioning the mixed-use assets, expanding residential income opportunities, or reimagining the properties entirely, this is a chance to become part of one of Philadelphia’s most dynamic and successful neighborhood corridors.
#PAPH2625246

PHILADELPHIA

1637 E PASSYUNK AVENUE

None Beds

None Baths

3,503 Sq.Ft.

$1,500,000

MLS#: PAPH2625246

1 ... 365 366 367 368 369 ... 666
* Listings identified with the FMLS IDX logo come from FMLS and are held by brokerage firms other than the owner of this website. The listing brokerage is identified in any listing details. Information is deemed reliable but is not guaranteed. If you believe any FMLS listing contains material that infringes your copyrighted work please click here to review our DMCA policy and learn how to submit a takedown request. © 2024. First Multiple Listing Service, Inc.
 - property

Send a message

Message successfully sent.

Your message

What is 3 + 4 ?

Reason for contacting?

I agree to receive email communication and understand I can unsubscribe at any time.

I agree to be contacted by Charis Realty Group - Christine Issler, Broker via call, email, and text for real estate services. To opt out, you can reply 'stop' at any time or reply 'help' for assistance. You can also click the unsubscribe link in the emails. Message and data rates may apply. Message frequency may vary. Privacy Policy

Sign Out

Virtual Assistant

Would you like to take the next step with this property? We can help you schedule a showing or virtual tour, or send you more details.

Yes, I would like more information.

Thank You for Your Reply, One of Our Agents will contact you as soon as possible

No, maybe later.

Thank you, you can always contact me via email, phone number or through the contact form.

Realhub AI

Lucy - Your AI-Powered Realtor

Update Your Temporary Password

Personalize your search

Enter your email and we'll notify you immediately when new listings match what you're looking for.

or enter email address

Already have an account ? Login here

Continue your home search

I agree to receive communications and understand I can unsubscribe at any time.

I agree to be contacted by Charis Realty Group - Christine Issler, Broker via call, email, and text for real estate services. To opt out, you can reply 'stop' at any time or reply 'help' for assistance. You can also click the unsubscribe link in the emails. Message and data rates may apply. Message frequency may vary. Privacy Policy

Already have an account ? Login here

We use cookies

We use cookies primarily for analytics to enhance your experience. By accepting, you agree to our use of these cookies. You can manage your preferences or learn more about our cookies policy.
