Properties

Browse or get in touch to schedule a walkthrough.

  • Nearby me
Price range

Popular Features

Community Features

Association

Property Features

Waterfront

View

Exterior Features

Interior Features

Style

10000 properties match your criteria

Updated 1 minute ago

E-Alert name

None
#PAPH2621684

PHILADELPHIA

2101 W CLEARFIELD STREET

None Beds

None Baths

51,100 Sq.Ft.

$1,500,000

MLS#: PAPH2621684
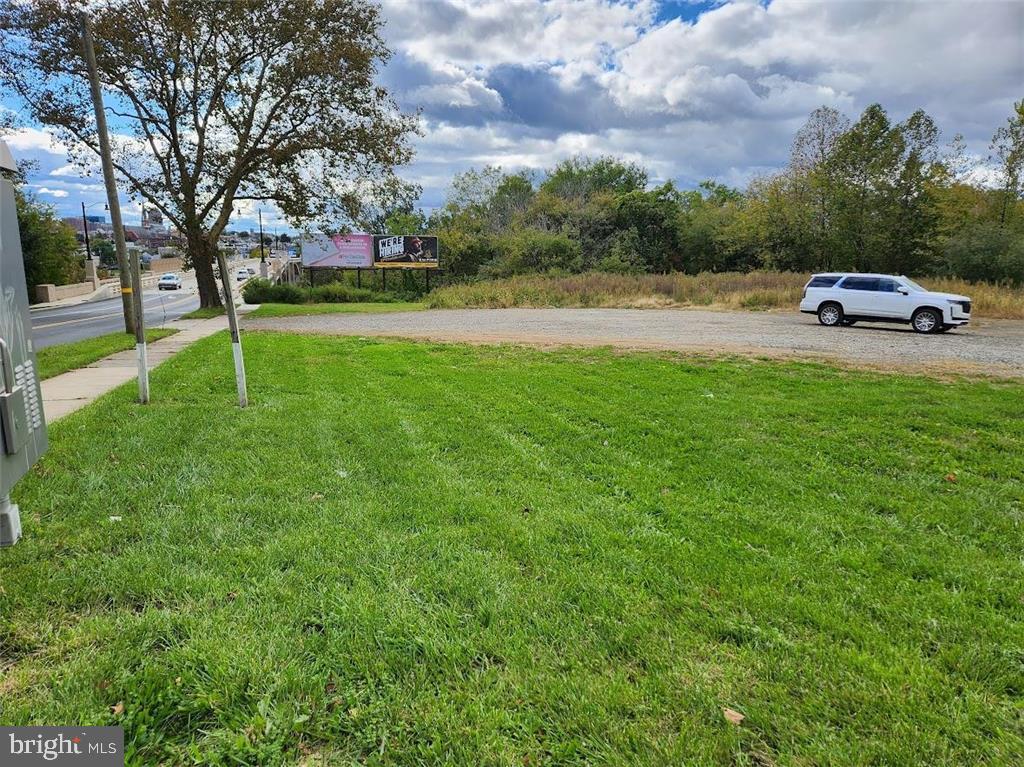
Location, Location, Location. This commercial lot is zoned B/Li-Business/Light Industrial and fully approved for a 80+ room hotel. Located at the East end of the Tilghman Street bridge with a signaled intersection. Very close to the redevelopment area of Allentown. Minutes away from Coca Cola Park, major highways, and near shopping centers. Now is your chance to own this 1.6 Acre Lot. Great opportunity with so much potential! Looking for the right investors to complete and add another asset to City of Allentown!
#PALH2011734

ALLENTOWN

301 UNION BOULEVARD 333

None Beds

None Baths

1.62 acres

$1,500,000

MLS#: PALH2011734
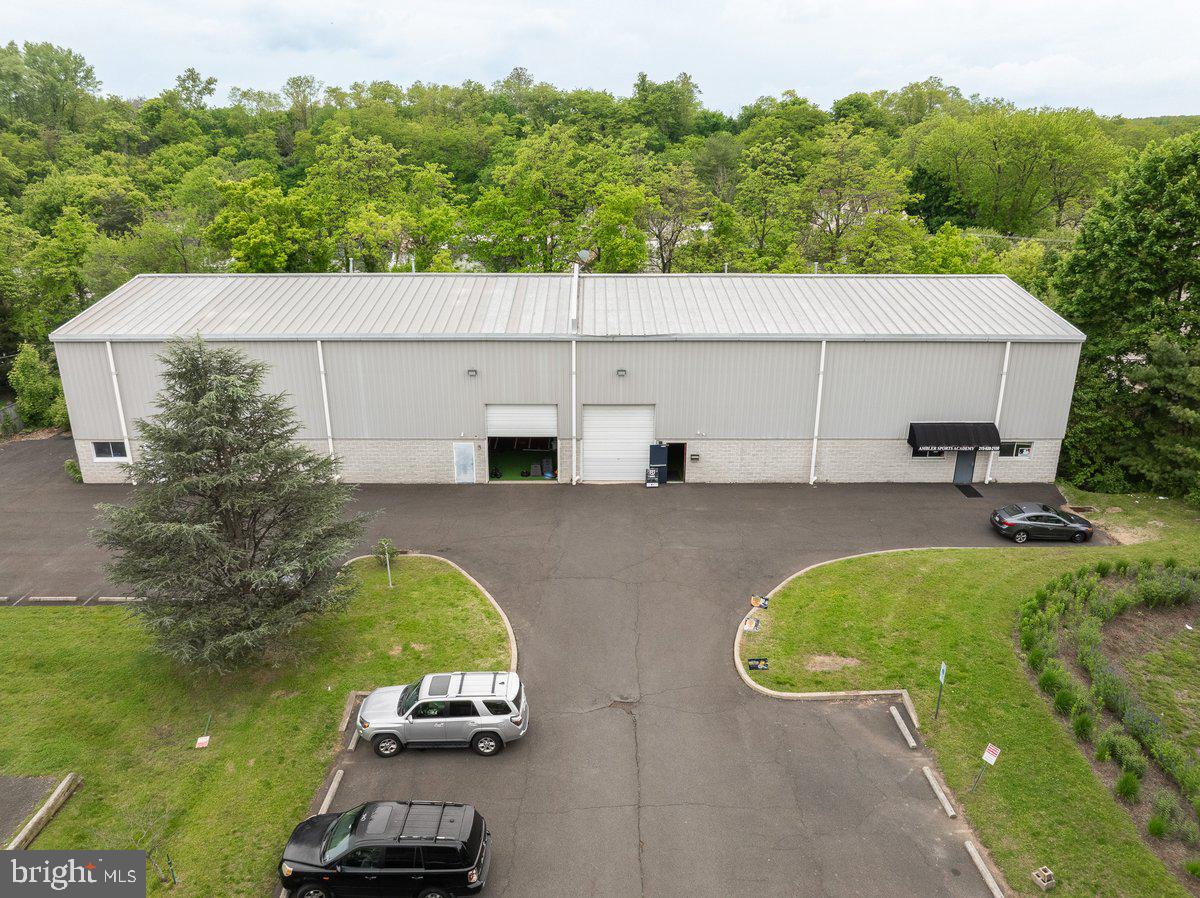
Investor Alert !   Warehouse is currently leased  to a sports academy . Great opportunity to own this 10,020 square ft. well maintained warehouse in the heart of Ambler.   Building features 24 ft. clear ceiling height.  ( 30 ft.  ceiling height in the center.    Two 12 X 24  garage doors in the front of the building and two 12 X 24 garage doors on the left  side of the building.    Office space on both ends of the building  with bathrooms . The rest of the building is open space.   Warehouse was built in 2000 and  is well insulated  with gas heaters in ceiling.    24 plus paved parking lot.  Note : For GPS  the Property address is 220 S Chestnut St.  which would be the back of the building.    But also known as . 220 S Maple Street which would be the front of the building and parking lot entrance.
#PAMC2104948

AMBLER

220 S CHESTNUT STREET

None Beds

None Baths

N/A

$1,500,000

MLS#: PAMC2104948
This property is going to onsite auction 3/3/2026 at 1:00 PM and is being sold with reserve. LISTED PRICE IS ONLY A SUGGESTED OPENING BID AND IS NOT INDICATIVE OF THE FINAL SALES PRICE WHICH WILL BE BY SELLER CONFIRMATION DAY OF AUCTION. Terms: Down payment of $150,000 required day of auction. Settlement on or before 6/1/2026. Transfer taxes to be paid by buyer. Real Estate taxes shall be prorated......

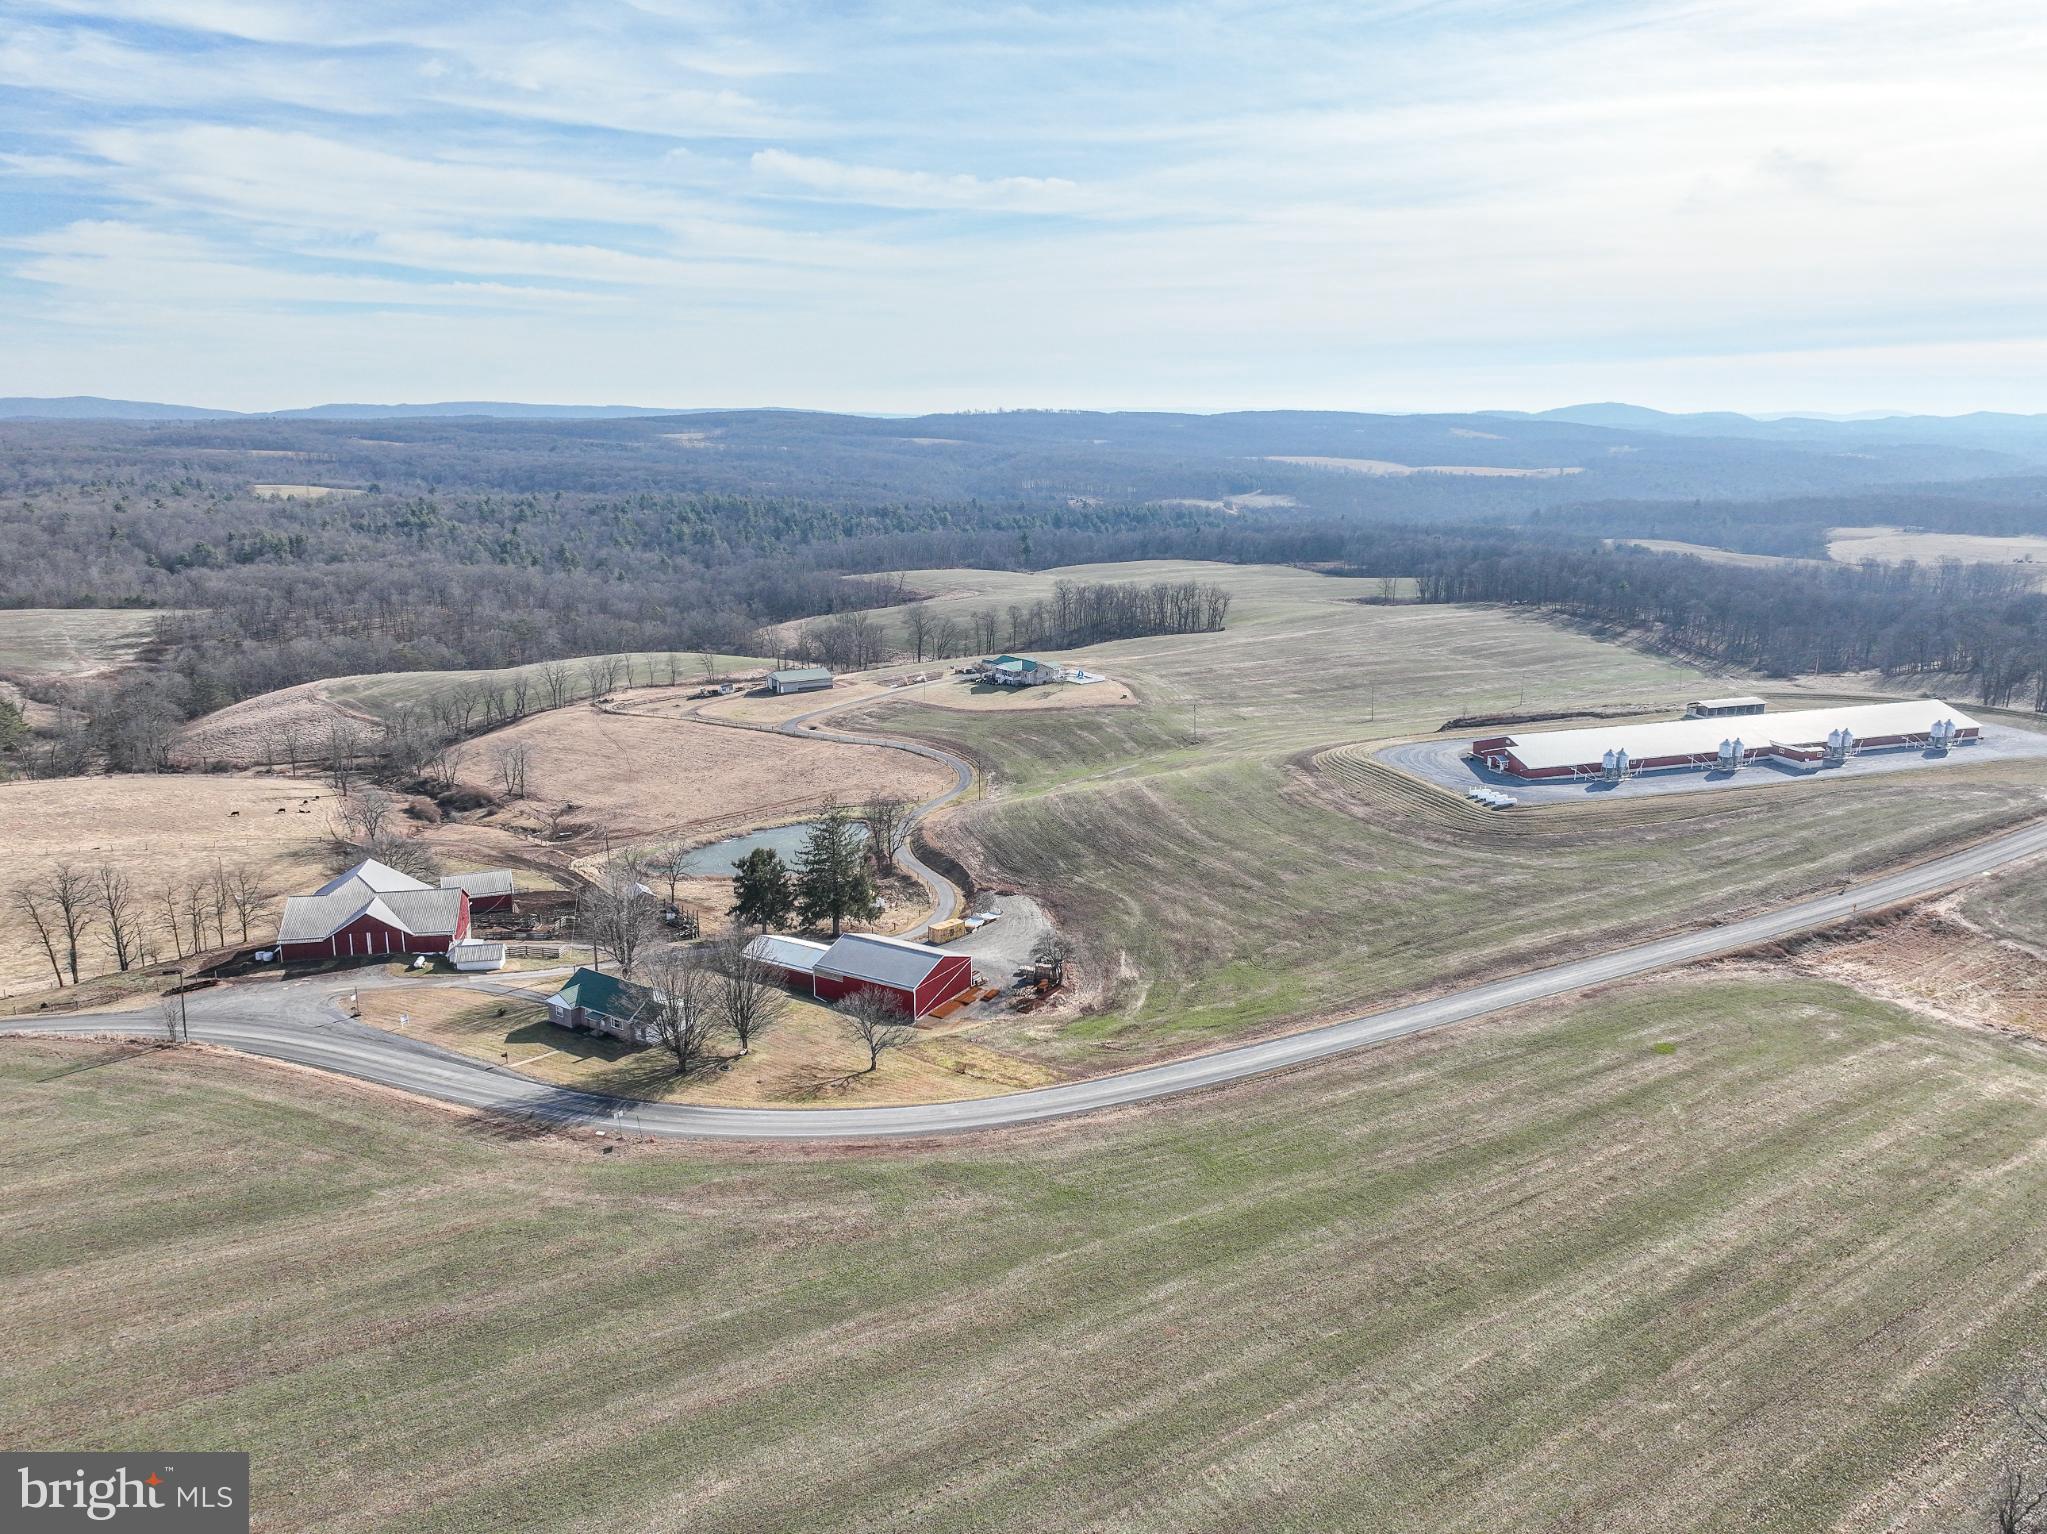
Set on 264 rolling acres, this well-rounded Pennsylvania farm combines residential comfort, agricultural productivity, and recreational land with long-term income potential. The primary residence is a 3,840 sq. ft. brick rancher built in 2005, offering 3 bedrooms and 3 baths, served by a macadam driveway. A second residence provides 1,491 sq. ft. with 3 bedrooms and 1 bath—ideal for extended family, farm help, or rental use.

Approximately 82 acres are tillable with an additional 20 acres of pasture, complemented by about 135 acres of woods. The property borders State Game Lands 97 and includes established food plots, trails, and streams that attract and hold wildlife, making it well suited for both farming and recreation.

Built in 2021, the farm features a modern 9,600-head swine nursery equipped with eight 15-ton feed bins, a new E128+ medicator system, and a 100-kW diesel generator. The nursery is under contract with Country View Farms, providing steady income. Livestock and operational improvements include a 46' x 78' two-story bank barn with a 20' x 60' lean-to currently used for cattle, a 40' x 60' pole barn with side curtains and heated room formerly used for sheep lambing, a 30' x 40' run-in shed, and a heated 16' x 20' milkhouse.

Additional infrastructure includes a 40' x 60' shop housing a manufacturing facility, an adjacent 32' x 60' machine shed for storage, three wells, and a practical farm layout with approximately 23 acres on one side of the road and the remaining acreage and improvements on the other.

A rare opportunity to acquire a productive, income-generating family farm with multiple residences, extensive outbuildings, and exceptional hunting and recreational land.
#PABD2002942

CLEARVILLE

7372 CHANEYSVILLE ROAD

3 Beds

3 Baths

3,840 Sq.Ft.

$1,500,000

MLS#: PABD2002942
This property is going to onsite auction 3/27/2026 at 1:00 PM and is being sold with reserve. LISTED PRICE IS ONLY A SUGGESTED OPENING BID AND IS NOT INDICATIVE OF THE FINAL SALES PRICE WHICH WILL BE BY SELLER CONFIRMATION DAY OF AUCTION.  Terms: Down payment of $100,000 required day of auction. Settlement on or before May 22, 2026. Transfer taxes to be paid by buyer. Real Estate taxes shall be prorated.
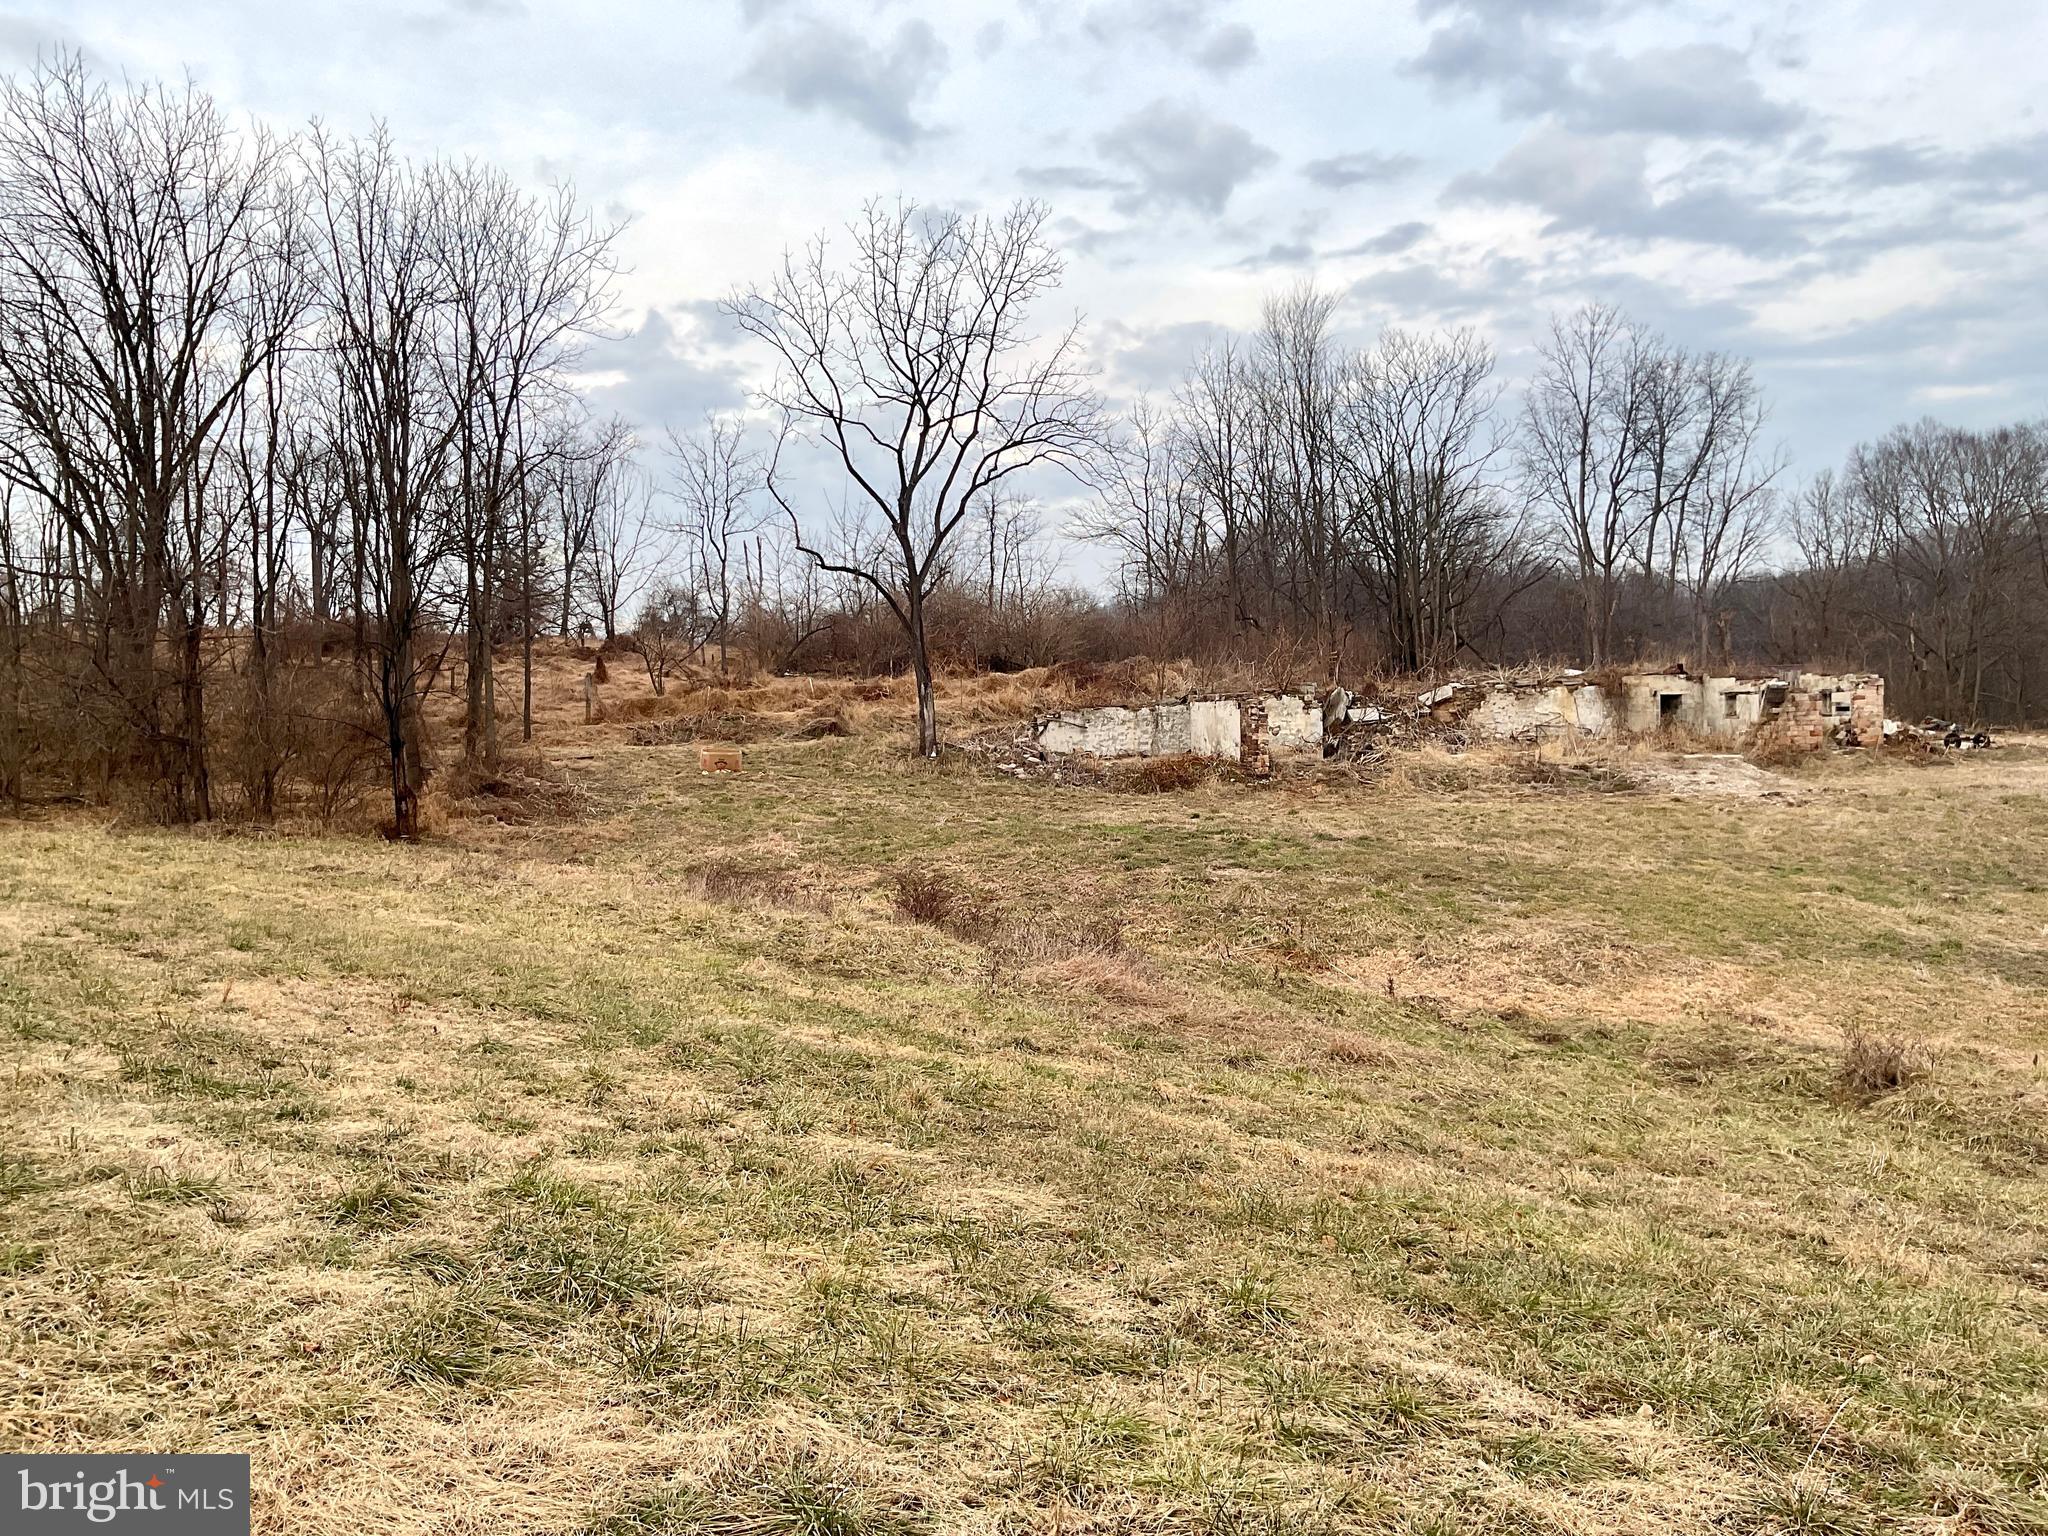
This auction will be held under tent off Crest Rd., by New Haven School w/parking at New Haven Mennonite Church. Be sure to check this 83.89-acre Lancaster Farmland Trust preserved farm being offered in Elizabeth Township. The farm has lots potential with 51 +/- tillable acres, woods, frontage on 3 roads nice 3-car sandstone garage w/ bell tower and a 4-bedroom sandstone house needing work. Rare opportunity to purchase a farm in the Lititz area. Don't overlook this diamond in the rough. Buyer granted access to all fields before settlement.
#PALA2082810

LITITZ

1500 FURNACE HILLS PIKE

4 Beds

1 Baths

1,716 Sq.Ft.

$1,500,000

MLS#: PALA2082810
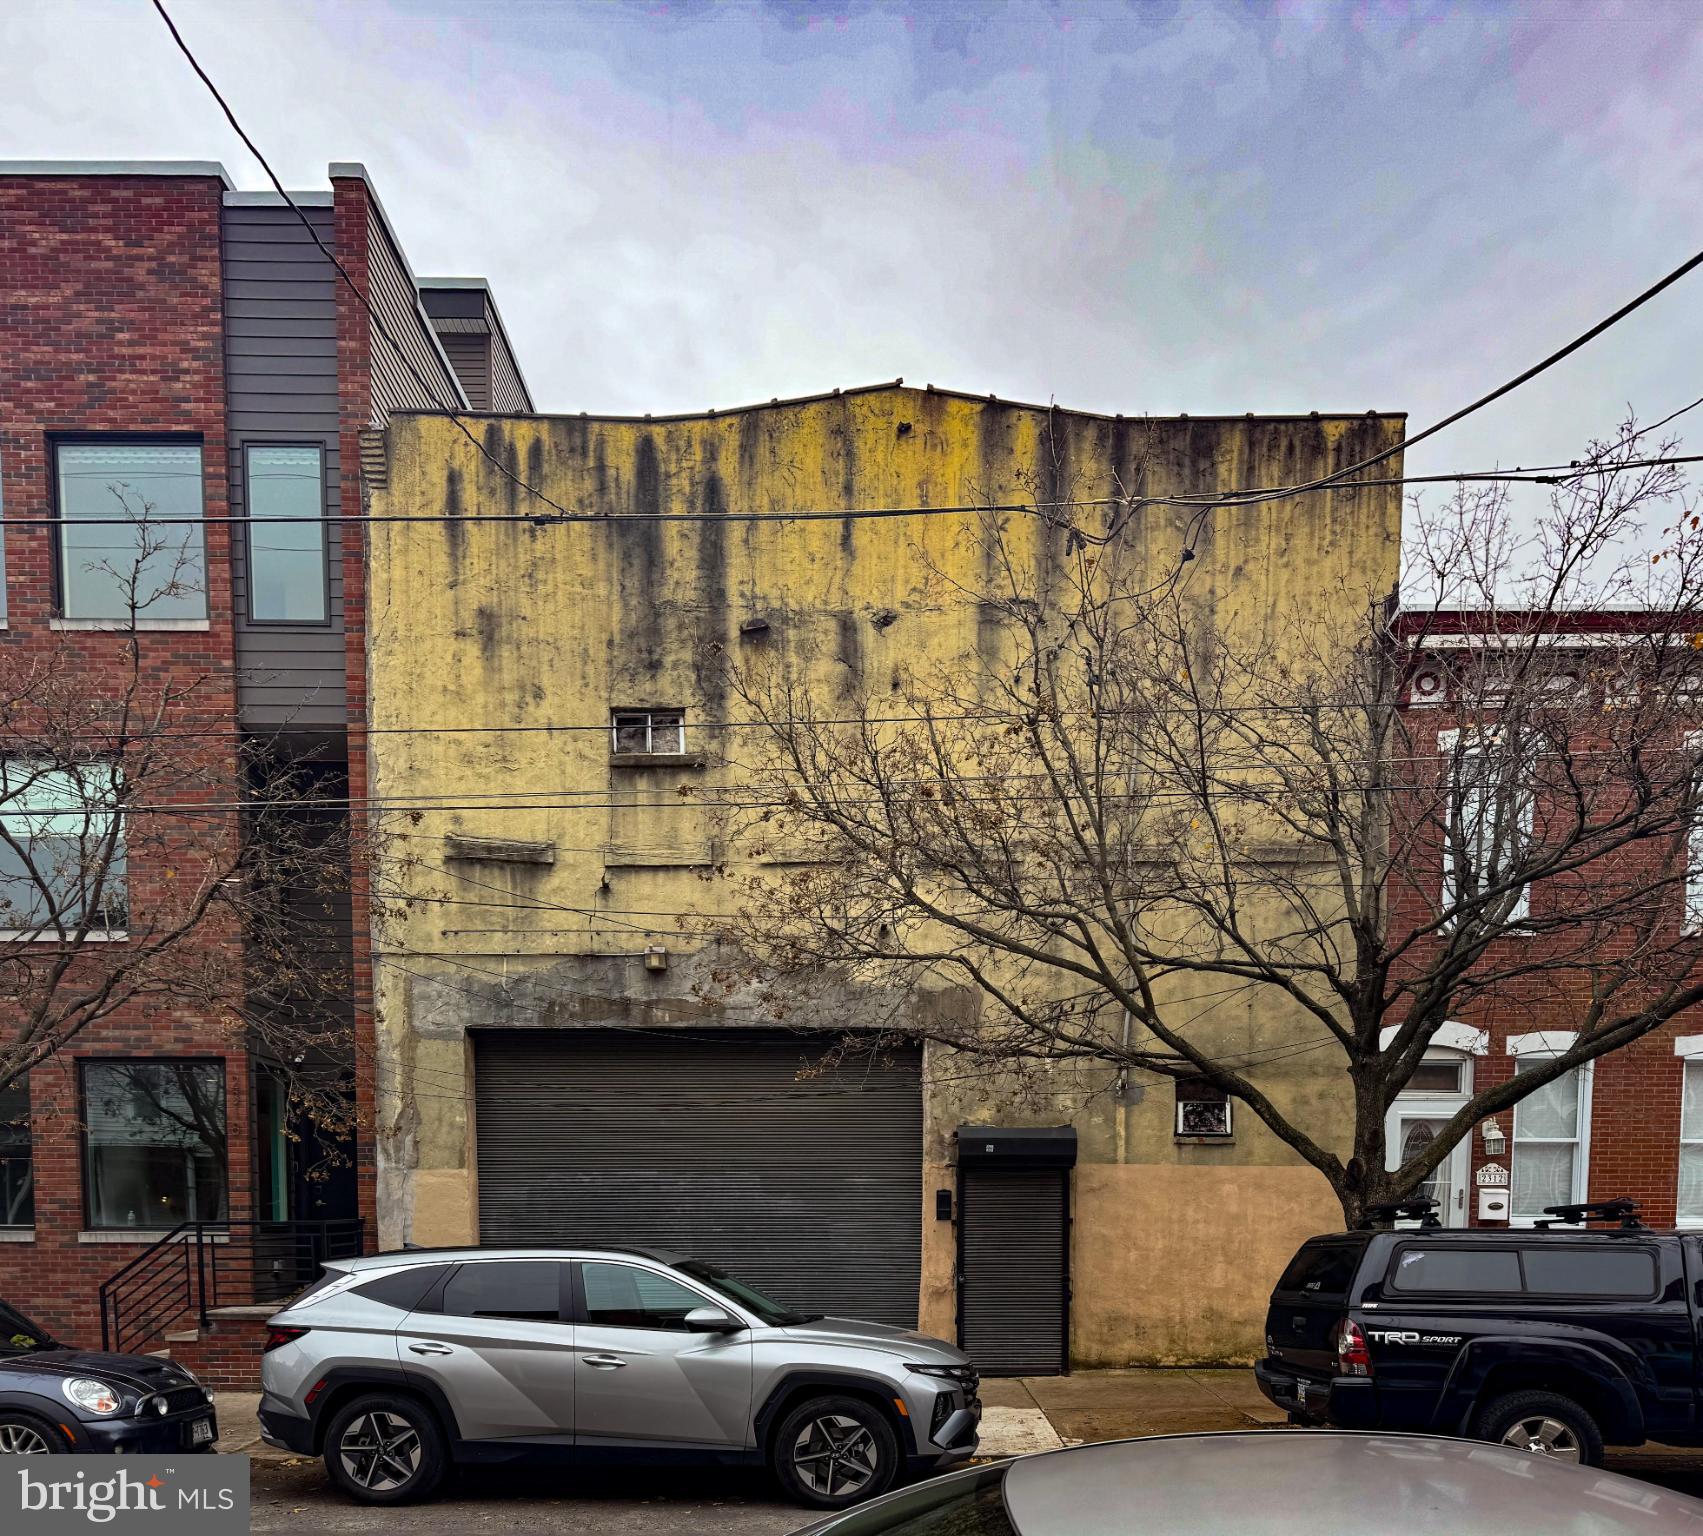
Investment Opportunity in Fishtown! 
**Prime Residentially Zoned Property with Significant Potential**
This residentially zoned property, situated in vibrant Fishtown, offers a compelling investment opportunity. The area is renowned for its dynamic growth, making it an attractive option for investors seeking urban properties with strong development potential.
**High Demand and Desirable Location**
Fishtown continues to experience demand for large, well designed residential spaces. This demand is fueled by the neighborhood's appealing lifestyle offerings, which include a diverse array of dining options, entertainment venues, and artistic attractions. These amenities contribute to the area's popularity, positioning this spacious, street-to-street property as an excellent candidate for capital investment.
**Unique Features and Opportunities**
This property stands out due to the substantial amount of land and square footage available on a single deed. With street frontage on both Norris and Susquehanna, it presents a unique opportunity for investors. The layout makes it ideal for either renovation or redevelopment projects, allowing for flexible approaches to maximize value.
** Key Details**
This property encompasses approximately 6,775 square feet of land, and 8,122 raw square feet of garage-type space all held under a single deed. The lot is believed to have once consisted of two separate parcels. Currently, there are at least two known surface drains on the property, which are assumed to be connected to a sewer line; however, explicit documentation confirming this connection is not available.
The site features one main structure, which is configured as two adjoining storage-type buildings. The entrance to one of these buildings faces Norris Street. The other structure, oriented toward Susquehanna Avenue, has been utilized as a garage and includes a roll-down door. This portion of the property is storied to have previously operated as an auto shop, a use reflected in its design, including a ramp that once allowed vehicles to access the second floor. Over time, the roof has partially collapsed and the status of the ramp cannot be confirmed.
No representations have been made regarding the legal use or status of the garage. Prospective buyers are responsible for conducting their own due diligence to verify all aspects of the property. There is a toilet present within the structure, but the condition and functionality of the plumbing are undetermined.
Offers contingent upon an interior tour of the property will be considered. Only exterior viewing is permitted; no interior showings are allowed without a signed letter of intent and proof of funds. Please note that there are no written property disclosures available.
#PAPH2565508

PHILADELPHIA

2314 E SUSQUEHANNA AVENUE 16

None Beds

None Baths

8,122 Sq.Ft.

$1,500,000

MLS#: PAPH2565508

Welcome to this beautiful crafted custom home designed with comfort elegance, and functionality in mind. From the moment you step under the copper-roof portico and through the solid wood front door with leaded glass. you will appreciate the thoughtful details throughtout. Main Level:Grand Foyer:marble Floors,coat closet, and center hall entry,Office: recessed lighting and windows on two sided for wonderdul daylight Dining Room: Crystal Chandelier with dimmer. Living Room: Wood burning fireplace, accent lighting, and Hunter Douglas window treatments, Family Room: Custom built-in entertainment center,Wood burning fireplace, accent lighting, and Hunter Douglas window treatments open gourmet kitchen.Chef's Kitchen Highlights: Sub-zero Refrigerator, Freezer with ice maker, and wine cabinet with 2 refrigeration drawers, 6 burner Dacor gas range with stainless steel lighted vent hopped and Grohe pot filler,2 GE Cafe' ovens2 Asko dishwashers,2 sinks(including instant hot water and RO filtration)14 foot islandNatural Cherry cabinets, Granite countertops, and random-with oak floors.Breakfast area with slider to the deck.Hall butler's pantry with utility sink and additional pantry storage PR:  In-law Apartment new carpet in private living room full kitchen, with granite, countertops and bedroom with ample closet space,Full bath with ceramic tile and comfort-heightcommode. Second Level: Owner's suite : Hardwood floors,Casablanca ceiling fan, recessed lighting with built-in speakers, washer/dryer closet, and two walk-in closets, and with custom built-ins. Luxurious primary Bath; Heated floors, Grohe 5-stream shower, and due Robern lighted medicine cabinets, Princes SuiteCedar closets and en-suite bath with ceramic tile shower additional bedrooms feature carpeted floors,large closets and a shared bath. Lower Level: with wet bar, recessed lighting, 5th full bath, abundant storage, and slider to patio. Laundry room.Utility roman access to garage space with keyless entry. This one of a kind home combines quality craftsmanship with modern amenities.It has been meticulously maintained and was thoughtfully designed maintained and was thoughtfully designed to accommodate multi-generational living.
#PADE2119200

MEDIA

146 LOGTOWN ROAD

5 Beds

5 Baths

4,825 Sq.Ft.

$1,500,000

MLS#: PADE2119200
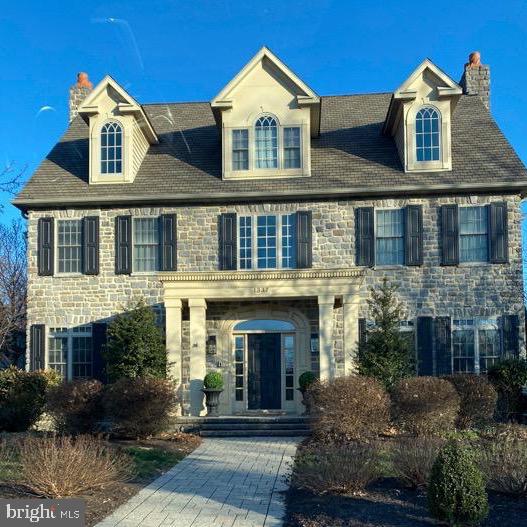
An absolutely stunning home with many upscale amenities for the discriminating buyer.
#PABK2074496

WYOMISSING

1337 READING BL

6 Beds

4 Baths

8,478 Sq.Ft.

$1,500,000

MLS#: PABK2074496
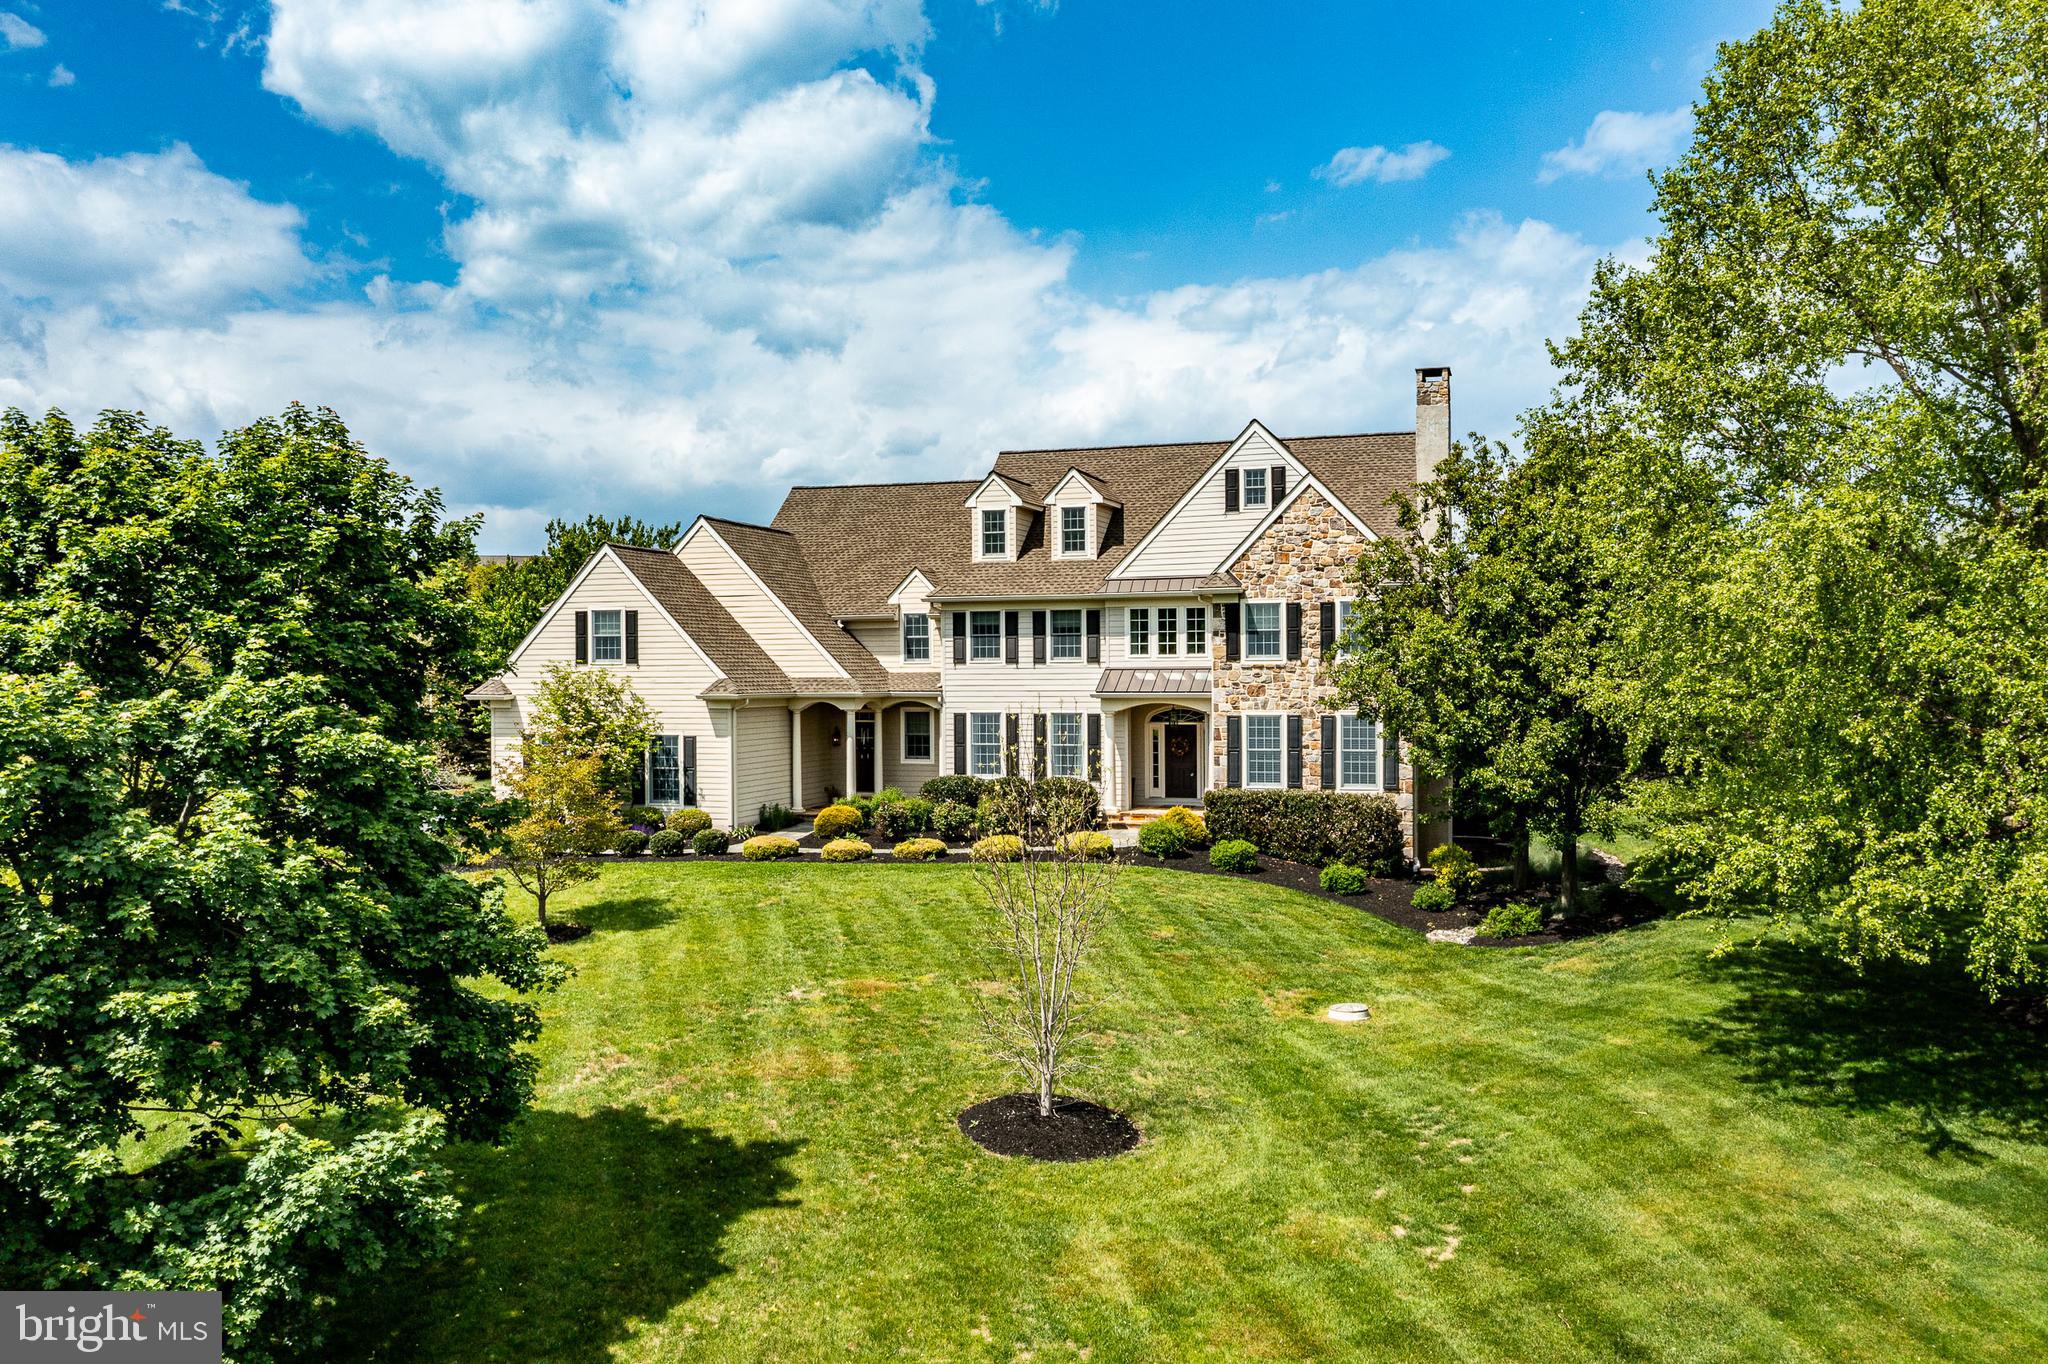
Nestled in the prestigious Newlin Greene community and located within the highly acclaimed Unionville-Chadds Ford School District, this exceptional 7-bedroom, 6-bath home offers luxury, flexibility, and privacy on a premium  homesite.

From the moment you arrive, the home’s HardiePlank and stone exterior, professional landscaping, and picturesque setting create an impressive first impression. Inside, expansive living spaces, 9-foot ceilings, crown molding, and hardwood floors combine to create a warm yet sophisticated atmosphere throughout the main level.

The grand foyer is flanked by a formal living room with gas fireplace and an elegant dining room. At the center of the home is a chef’s kitchen featuring custom soft-close cabinetry, granite countertops, a professional-grade 6-burner Dacor range with hood, Sub-Zero refrigerator, farmhouse sink, oversized island with seating, and a spacious pantry with additional refrigerator storage. The adjoining breakfast area opens seamlessly into the family room, highlighted by a dramatic stone wood-burning fireplace.

A private first-floor bedroom suite with full bath — currently being used as a home office — offers exceptional flexibility for guests, an au-pair, in-laws, or a dedicated workspace. The mudroom includes custom built-ins and functional everyday storage.

Upstairs, the luxurious primary suite features vaulted ceilings, a private sitting room, dual walk-in closets, and a spacious bath with separate vanities, walk-in shower, and jacuzzi tub. Four additional oversized bedrooms provide ample room for bedrooms, study areas, or play spaces. The second floor also includes three additional full baths, a large laundry room with sink, and a rear staircase for added convenience.

The unfinished third floor offers incredible future potential for additional living space, whether used as a playroom, media room, gym, or additional bedroom suite.

The finished lower level was designed for entertaining and lifestyle. Highlights include a glass-enclosed gym, full bathroom, expansive recreation area with custom built-ins, and an impressive stone bar complete with sink, microwave, keg fridge, wine fridge, integrated sound system, display storage for over 100 bottles of wine, and built-in lighting.

Outside, the custom rear patio and fire pit create a private outdoor retreat surrounded by mature landscaping and rolling Chester County scenery. The grounds also feature pear trees and beautifully maintained front landscaping that complements the home’s luxury appeal.

Improvements over the last 5 years include, new roof, new hvac units, garage cabinetry and floor epoxy and new carpets upstairs.

Come and see  timeless look and finishes of your next home.   

Conveniently located near West Chester Borough, Longwood Gardens, Philadelphia, and Delaware commuting routes, this home combines elegance, comfort, and functionality in one exceptional offering.

Floor plans and dimensions are approximate and not guaranteed.
#PACT2125586

KENNETT SQUARE

301 LISA LANE

7 Beds

5 Baths

7,085 Sq.Ft.

$1,500,000

MLS#: PACT2125586
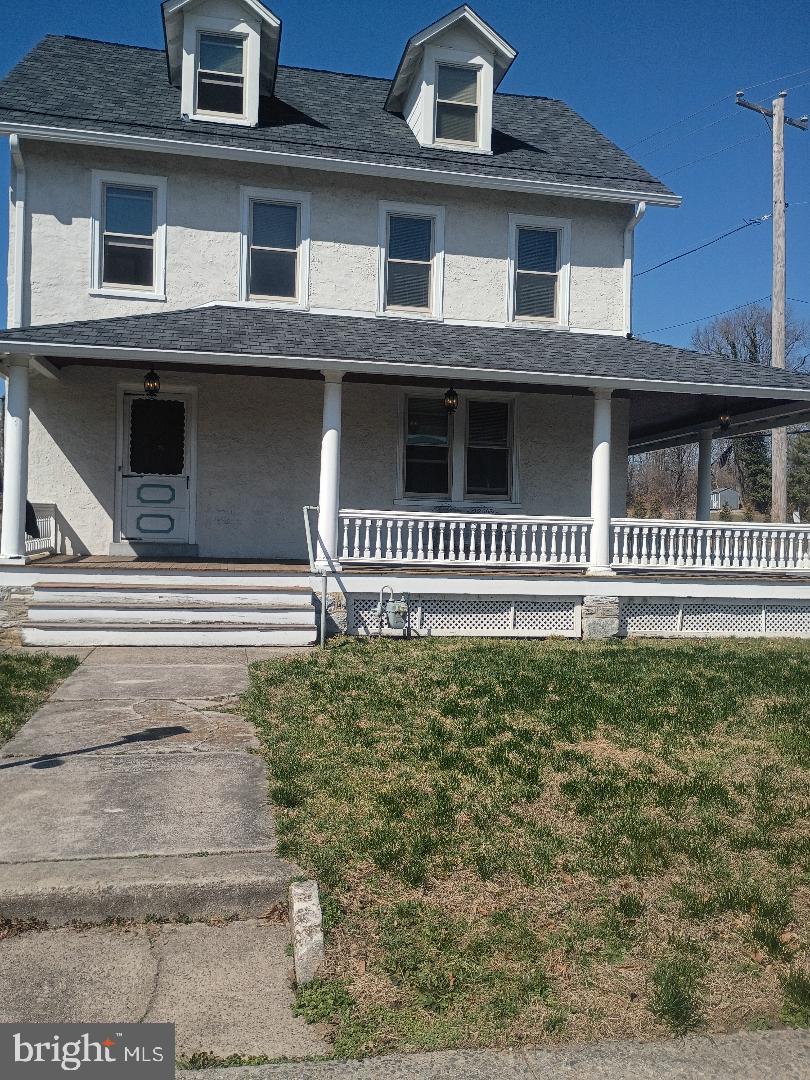
Welcome to 45 West Pennsylvania Avenue.  This property is conveniently located at the corner of Pennsylvania Avenue and Manor Avenue, also known as Horseshoe Pike in the heart of the Borough of Downingtown.  This property is an investment property, a multi-family dwelling and a lot to build another multi-family dwelling on if desired.  The buildable lots can be used as rental property or a property that could be rebuilt and sold.  Close proximity to Kerr Park, Churches of every denomination, local shopping, entertainment & food businesses make this property both beautiful & functional.  Any business would thrive with this central location.  This R4 Zoned property opens it up to numerous business types which can be listed for any interested investor.  To name just a few, Doctor Offices, Dental Offices, Small business offices, Social Clubs, Bed & Breakfasts, Entertainment venues, multiunit investment property, and the list goes on of opportunity.  Some local variances may be required for some businesses, please check with the Borough for any restrictions or inquire & we can provide you assistance.  This building has been kept immaculately, gorgeous hard wood floors, new kitchen appliances & fixtures, a roof recently installed 2021 with a lifetime warranty that transfers to the new owners.  Many upgrades were made while maintaining the original beauty of this building.   Please contact Kelly Fuller Logan, Realtor LPT Realty to secure your private showing of this property.  All showings require prequalified buyers. This includes the adjacent lot bringing the total property to almost 3/4 of an acre.  Possibly for parking lot or outdoor storage or sheds.
#PACT2118004

DOWNINGTOWN

45 W PENNSYLVANIA AVENUE

6 Beds

2 Baths

2,630 Sq.Ft.

$1,500,000

MLS#: PACT2118004
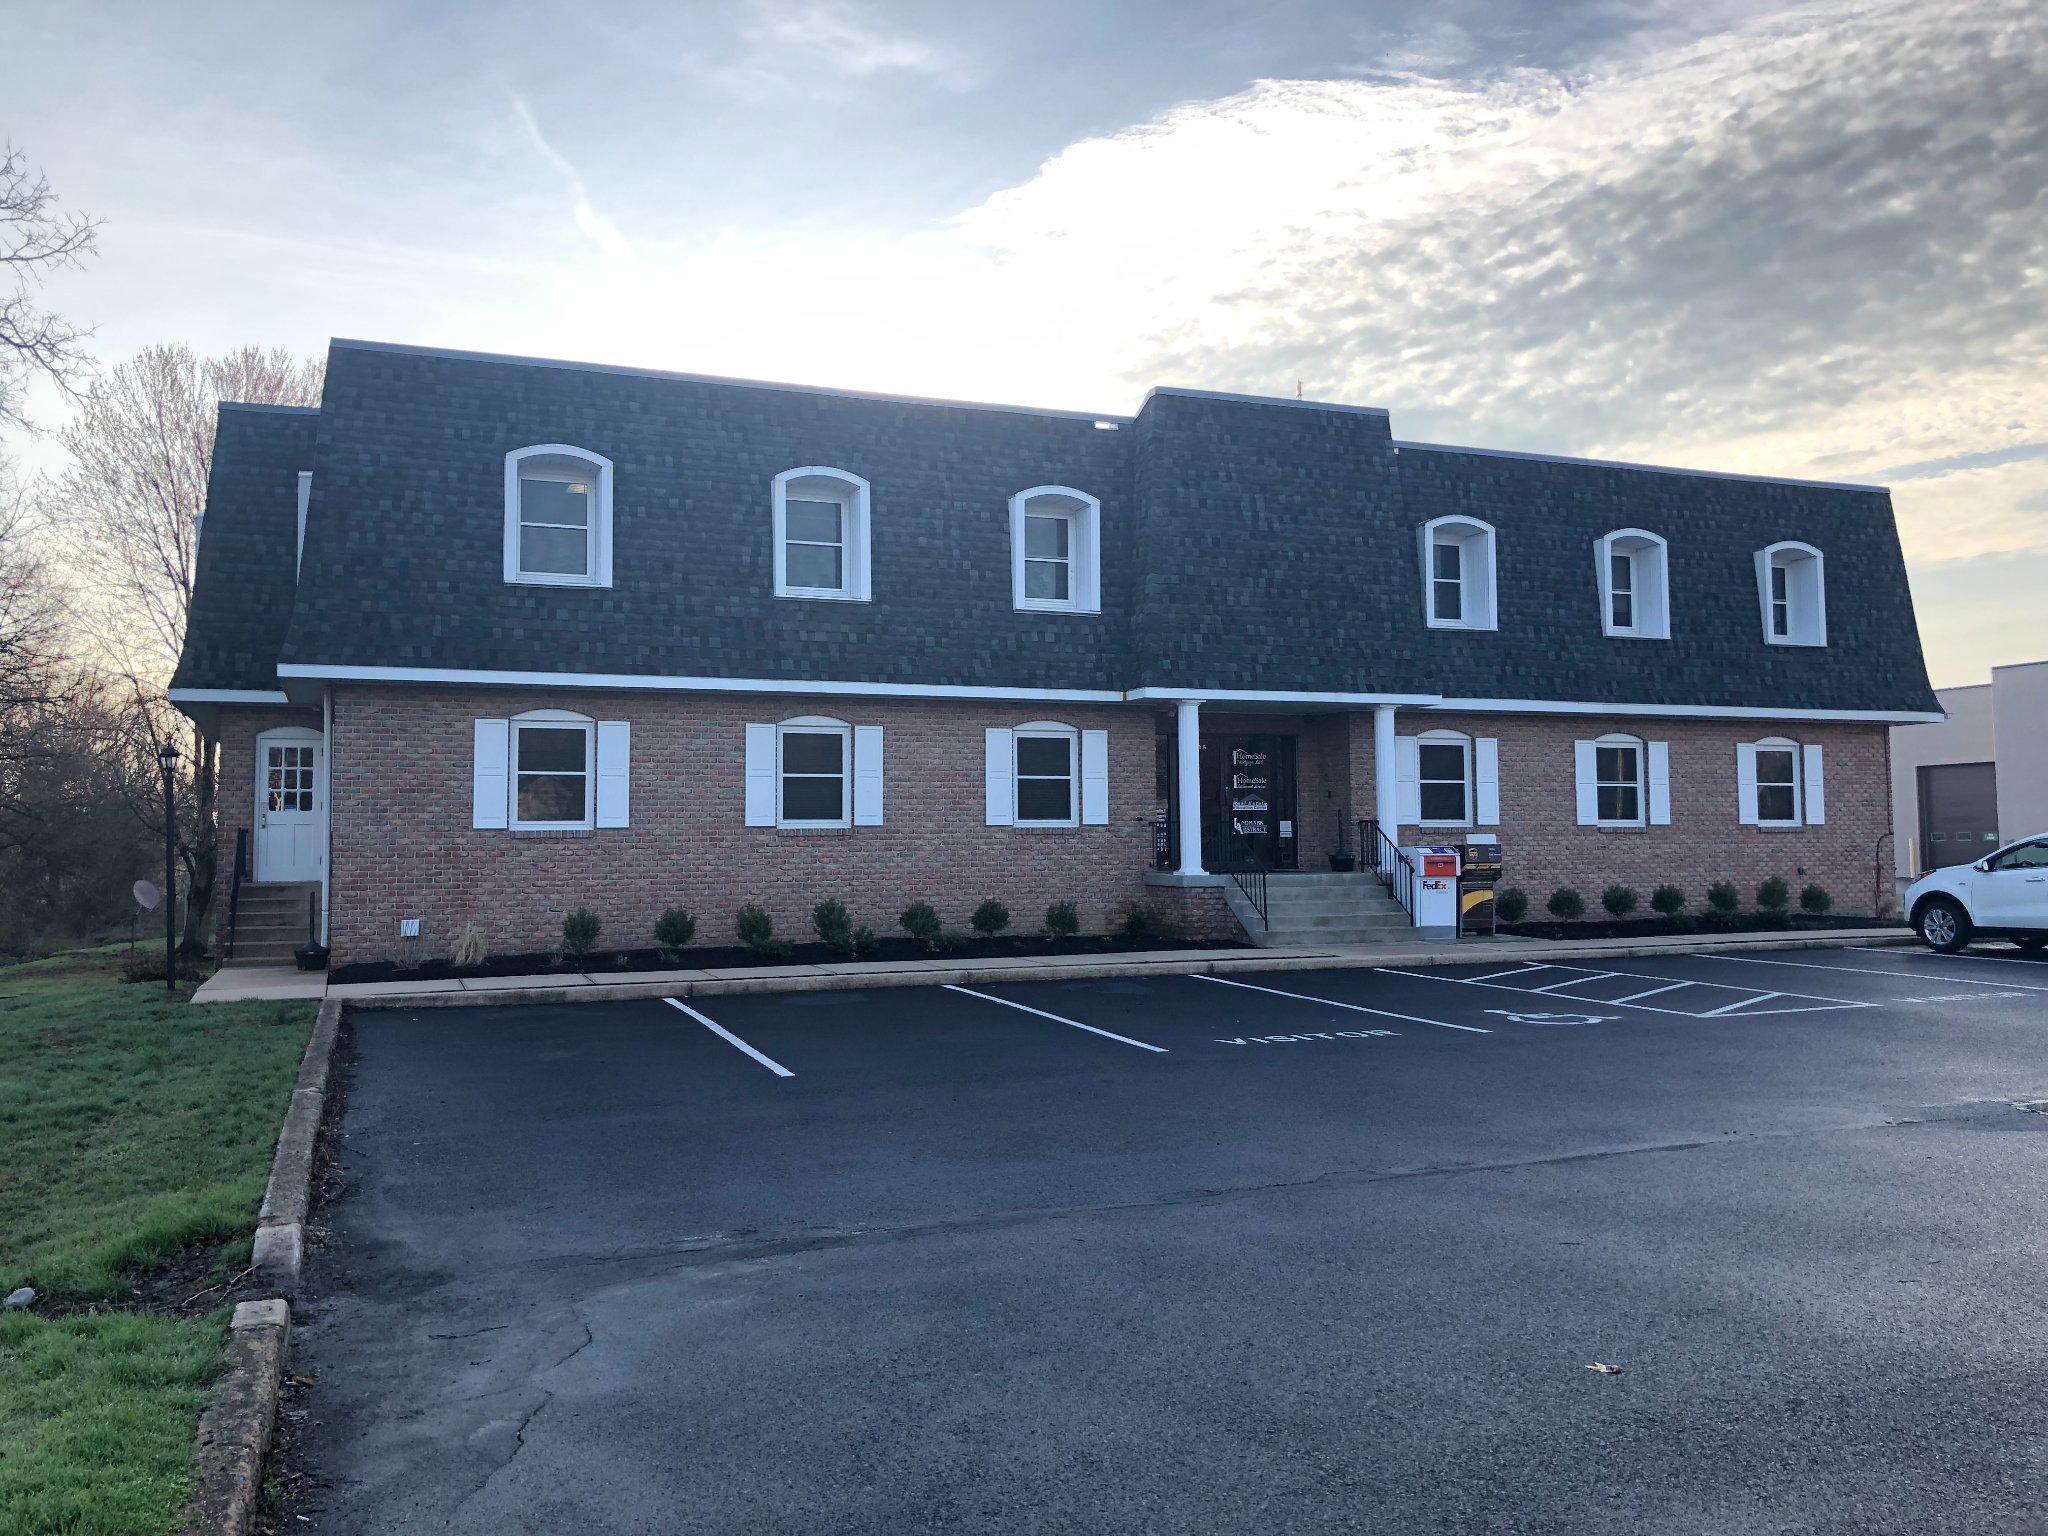
JUST OFF RT 30. TREMENDOUS VISIBILITY. HIGH TRAFFIC CORRIDOR WITH EST 20K CARS PASSING LOCATION DAILY. 63 PARKING SPACES. ZONED COMMERCIAL CBC - COMMUNITY BUSINESS ZONE IN EAST HEMPFIELD TOWNSHIP.
#PALA2088738

LANCASTER

131 CENTERVILLE ROAD

None Beds

None Baths

N/A

$1,500,000

MLS#: PALA2088738
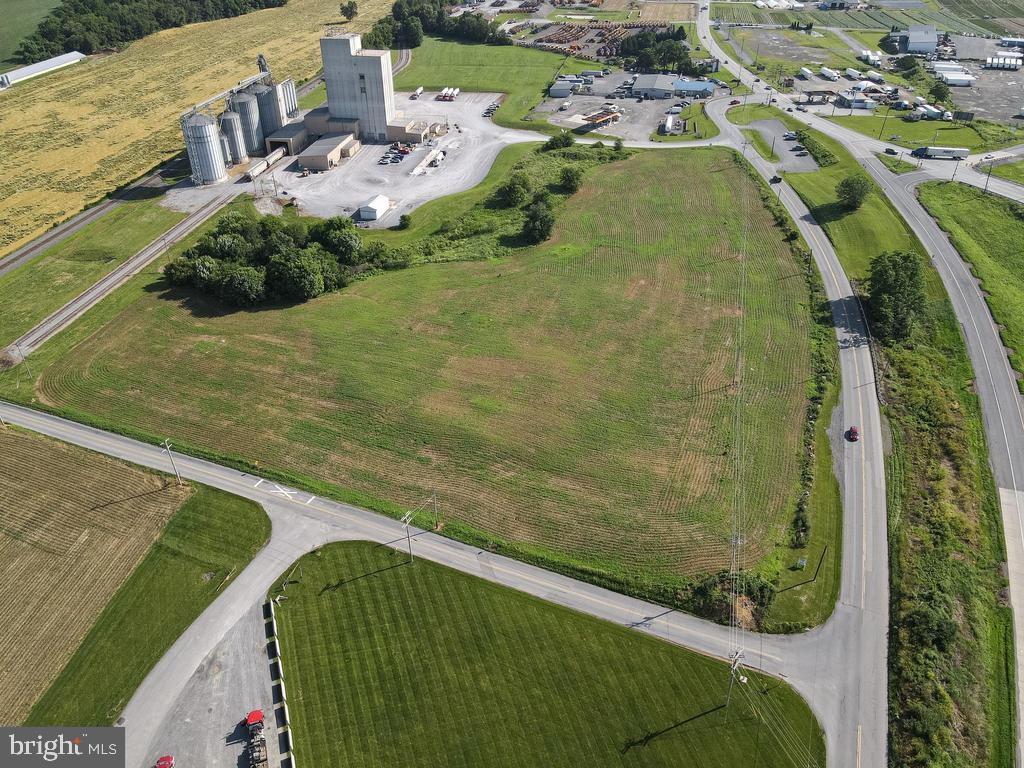
Three separate 4 acre lots available or 11.96 total acres. Close to I81 and Route 11. Population over 20,000 within 3 miles. Constant and increasing growth area. Shippensburg University also adds over 6000 students. 11.96 Acres zoned industrial/commercial located along Interstate 81 off of exit 24 in Shippensburg, Pa. Central Location between Pittsburgh, Philadelphia, Baltimore, DC. High Truck traffic volume on I81 and 20 minutes from the PA turnpike, 30 minutes to I70. Public Water and Sewer Available. Surrounded by warehouses, feed mills, grain mills, equipment dealerships, retail stores, gas stations, Energy companies and storage. Could be used in a multitude of ways. Land is currently subdivided into three separate 4 acre parcels.
#PAFL2035592

SHIPPENSBURG

0 MT ROCK RD PARCEL 2

None Beds

None Baths

4.01 acres

$1,500,000

MLS#: PAFL2035592
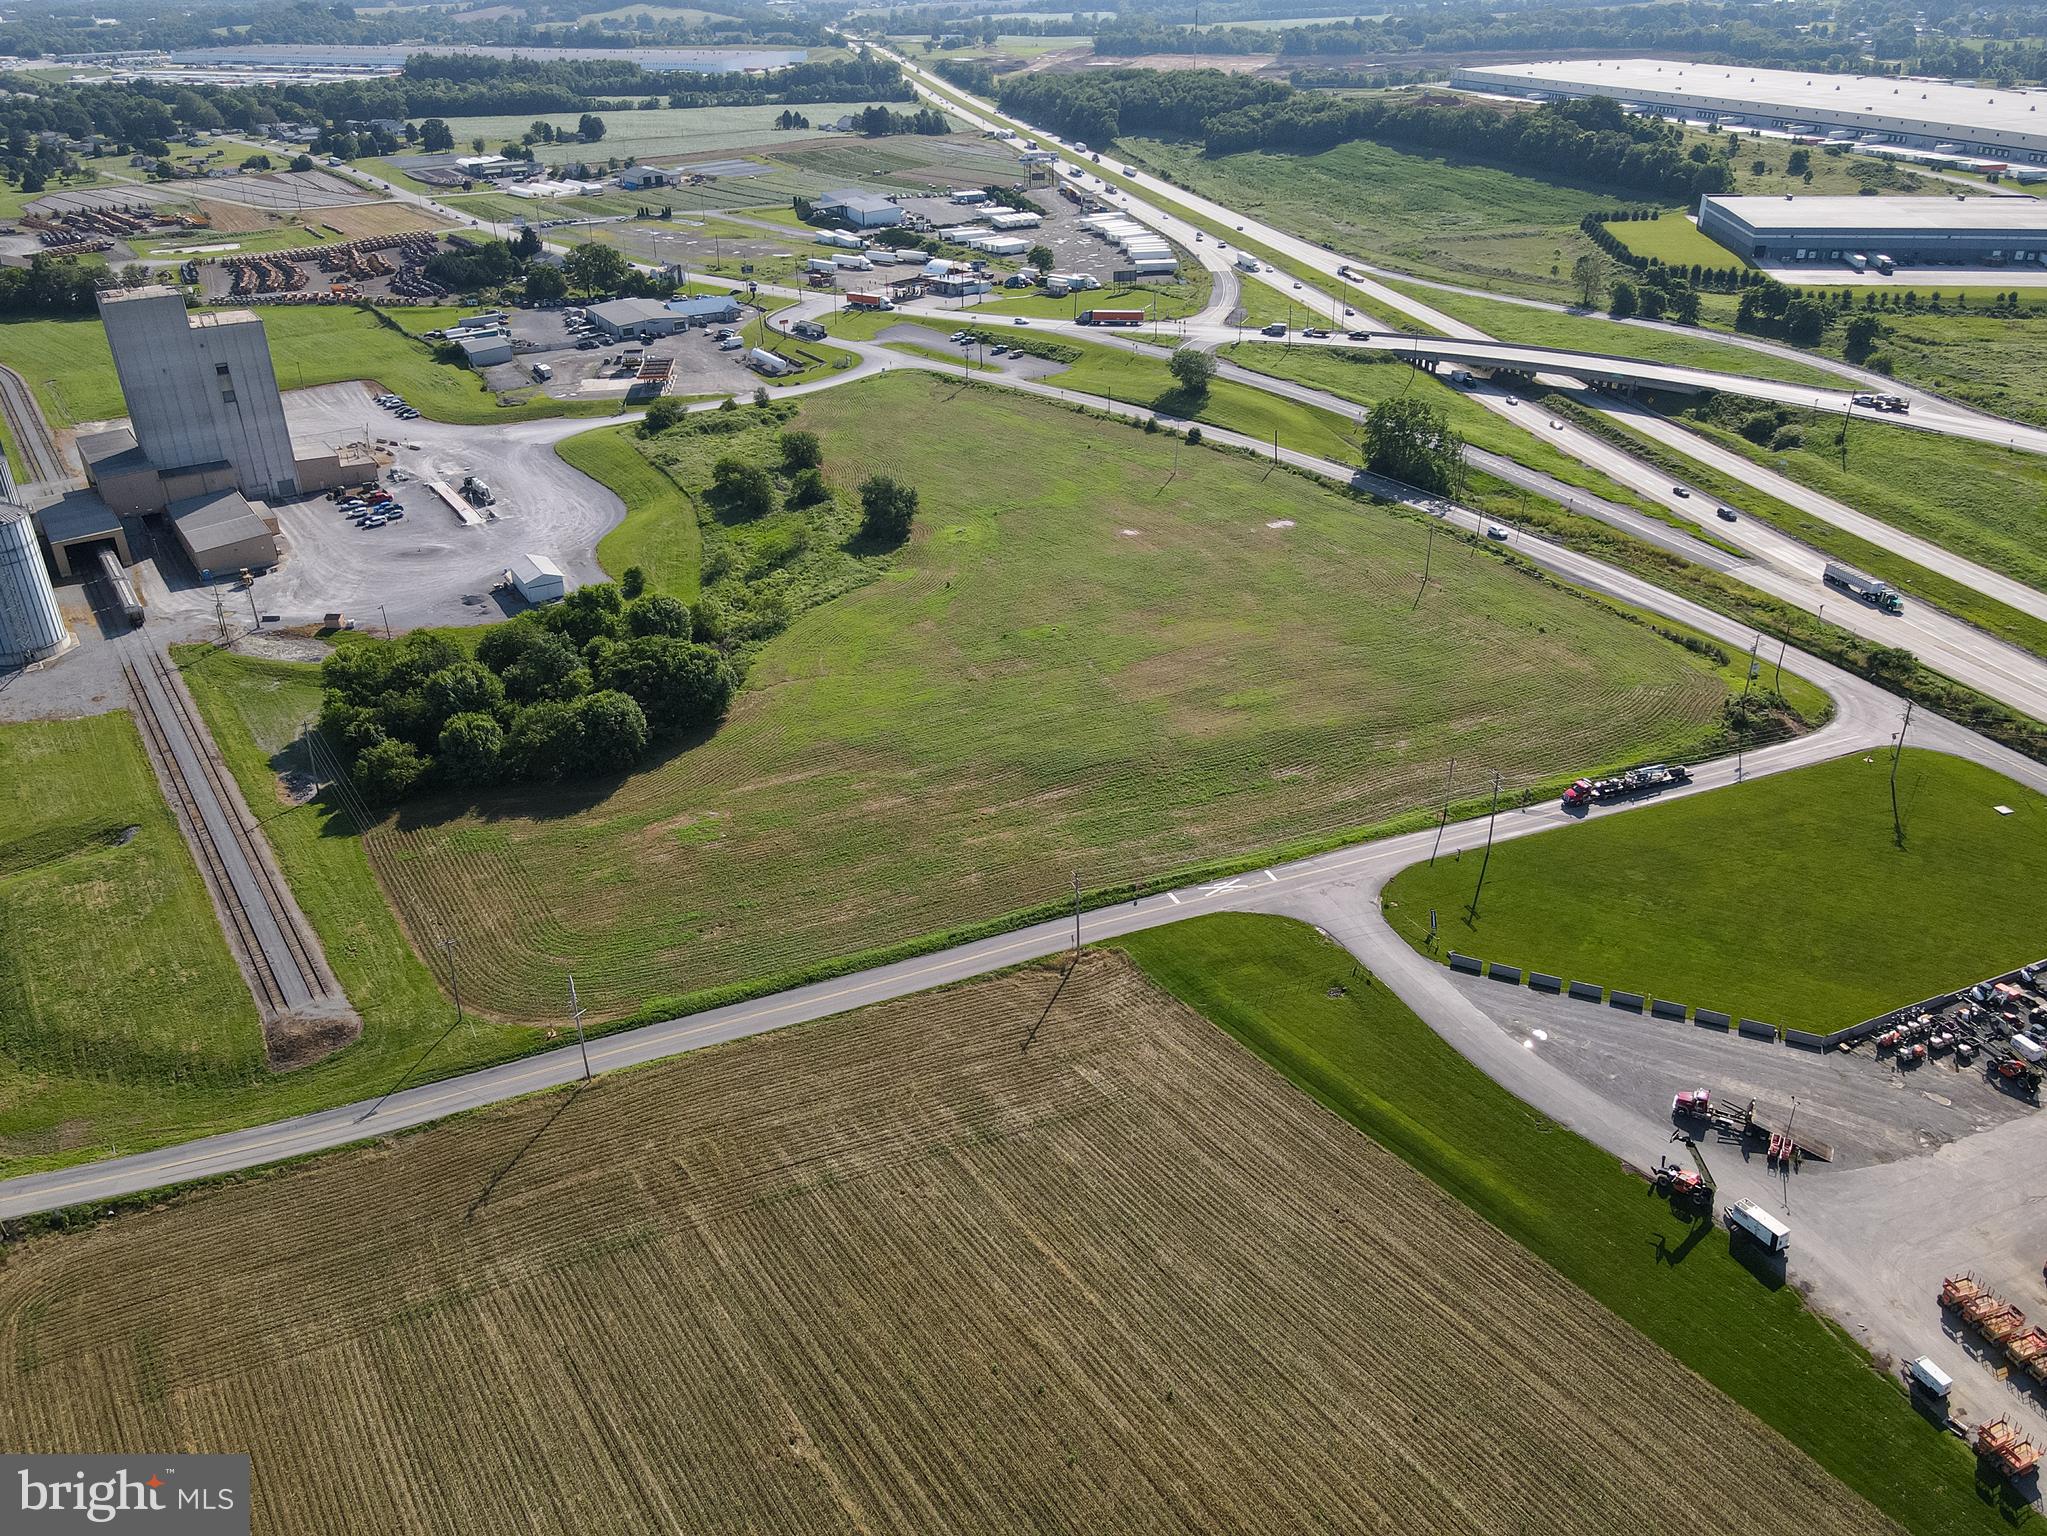
Three separate 4 acre lots or 11.96 total acres. Close to I81 and Route 11.  Population over 20,000 within 3 miles. Constant and increasing growth area.  Shippensburg University also adds over 6000 students.  11.96 Acres zoned industrial/commercial located along Interstate 81 off of exit 24 in Shippensburg, Pa.  Central Location between Pittsburgh, Philadelphia, Baltimore, DC. High Truck traffic volume on I81 and 20 minutes from the PA turnpike, 30 minutes to I70.  Public Water and Sewer Available. Surrounded by warehouses, feed mills, grain mills, equipment dealerships, retail stores, gas stations, Energy companies and storage.  Could be used in a multitude of ways.
Land is currently subdivided into three separate 4 acre parcels, there is a possibility of selling one parcel based on offer.
#PAFL2035590

SHIPPENSBURG

0 MT ROCK RD PARCEL 1

None Beds

None Baths

3.94 acres

$1,500,000

MLS#: PAFL2035590

Upcoming Auction October 8th @ 1pm. 
 136 Acres With Two story farm house, 2217 sq. ft. of living space, Eat in Country Kitchen w/ Center Island, Dining Room w/ Hardwood floors, Living Room w/ Fireplace & Hardwood floors; Mud room, Main floor laundry room, 4- Bedrooms, 1 ½ baths; 4 Car Detached garage/Shop;
Two Story Bank Barn w/ 30 cow Tie Stall that were last used in 2018, milking equipment & 800gal. bulk tank convey; Loafing Barn attached to Bank barn, 3 Stave Silo's, 12x60, 14x60, & 16x60 w/ attached feed room to barn;
44'x400' Two story chicken house, BJE Contract, They would be interested in a contract w/ new owner; Recent new steel roof, New ¾" plywood floor on second level, Concrete floor on main level;
40'x72' Machinery  Shed, 36'x60' Machinery Shed, & Enclosed  Morton Pole Building;
110 Tillable Acres, some wooded acreage & Pasture;
Farm has been No Tilled for the past 20 years, No Sludge has ever been applied on this farm; Pen pack & chicken litter was used for fertilizer; Very little Commercial fertilizer was used;  level to gently rolling ground;
Owners are retiring & Motivated to sell; Tremendous Opportunity with a Turn key Farming Operation. Beautiful Panoramic Views of the Blue Mountain, 2 smalls streams on Farm.
THIS IS AN OPPPRTUNITY FOR EVERY INTERESTED PARTY TO PARTICIPATE AND BID WHAT THEY BELIEVE THE PROPERTY IS WORTH. THERE IS NO PREDETERMINED PRICE. EACH BIDDER HAS THE OPPORTUNITY TO COMPETE AND DETERMINE THE FINAL PURCHASE PRICE THROUGH THE AUCTION PROCESS.
#PACB2057374

NEWVILLE

3844 ENOLA ROAD

4 Beds

1 Baths

2,217 Sq.Ft.

$1,500,000

MLS#: PACB2057374
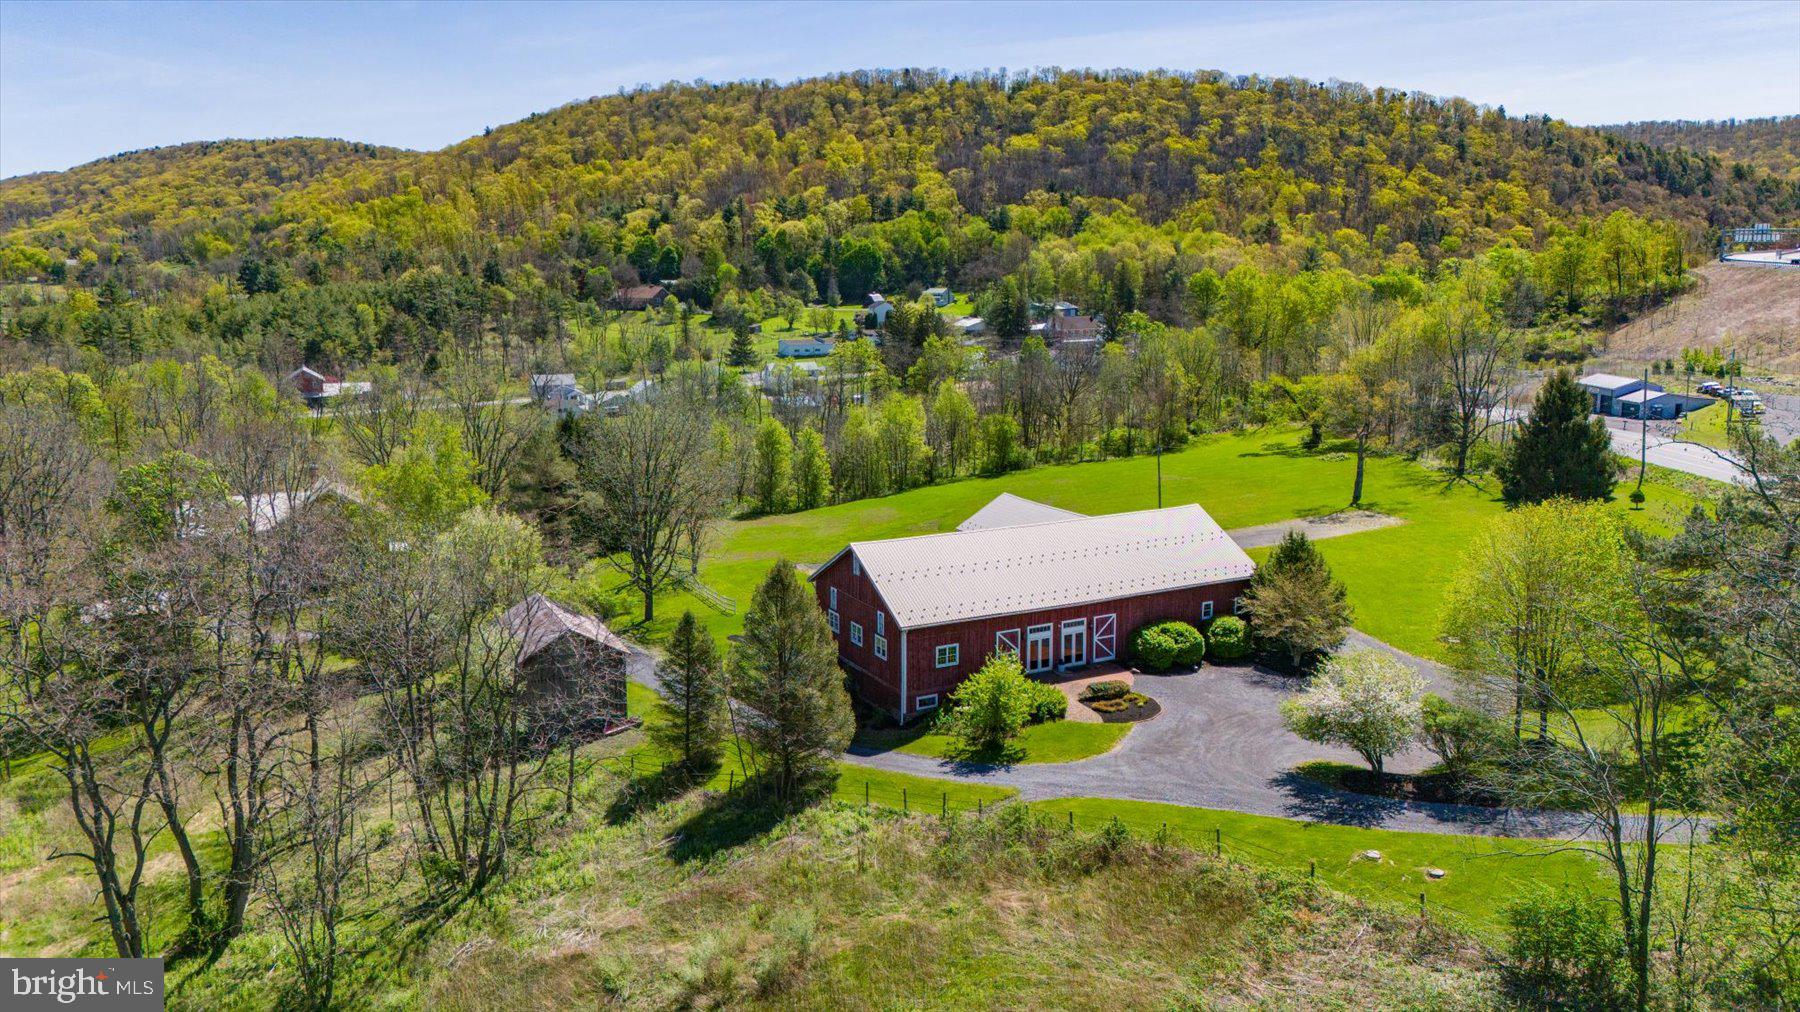
Welcome to the Historic General Potter Farm — A Distinctive Estate and Premier Event Venue

Nestled on 12 picturesque acres of woodlands, rolling fields, and meandering streams just outside of State College, the General Potter Farm is a nationally registered historic property offering a rare combination of timeless charm, spacious living, and a thriving all-season wedding and event venue.

At the heart of the estate stands a stately three-story, 3,770+ sq. ft. farmhouse featuring six bedrooms and three-and-a-half baths. Rich in character, the home showcases original hardwood floors, five fireplaces (including two gas), and generous covered porches with sweeping views of the surrounding countryside. Ideal as a primary residence or as elegant guest accommodations for event attendees, the home seamlessly balances historical detail with modern comfort.

The crown jewel of the property is the beautifully restored 1830s bank barn—an extraordinary venue space designed for effortless hosting of up to 200 guests. The upper level boasts soaring exposed beams, original wide-plank flooring, an open loft, band/DJ-specific power, ambient lighting, and year-round climate control. Below, the lower level is perfect for cozy receptions and intimate ceremonies, featuring expertly repointed stone walls and a warm, inviting atmosphere. Double doors lead directly to the barnyard, offering seamless flow for indoor-outdoor celebrations.

A picturesque ceremony meadow sits just beside the barn, bordered by a gentle stream, willow trees, and wildflowers, offers a magical outdoor setting. Historic stone walls and rustic fencing throughout the property provide enchanting backdrops for photos and special moments alike.

Located in Spring Mills, PA  conveniently situated between Routes 322 and 144—the estate is just 15 minutes from downtown State College and 15 minutes from Lewistown. Whether you’re seeking a distinctive personal residence, an income-producing property, or both, General Potter Farm offers a unique opportunity to own a piece of history while cultivating a flourishing business in an idyllic setting.
#PACE2517886

SPRING MILLS

612 & 614 OLD ROUTE 322

6 Beds

3 Baths

3,779 Sq.Ft.

$1,500,000

MLS#: PACE2517886

1 ... 371 372 373 374 375 ... 666
* Listings identified with the FMLS IDX logo come from FMLS and are held by brokerage firms other than the owner of this website. The listing brokerage is identified in any listing details. Information is deemed reliable but is not guaranteed. If you believe any FMLS listing contains material that infringes your copyrighted work please click here to review our DMCA policy and learn how to submit a takedown request. © 2024. First Multiple Listing Service, Inc.
 - property

Send a message

Message successfully sent.

Your message

What is 3 + 4 ?

Reason for contacting?

I agree to receive email communication and understand I can unsubscribe at any time.

I agree to be contacted by Charis Realty Group - Christine Issler, Broker via call, email, and text for real estate services. To opt out, you can reply 'stop' at any time or reply 'help' for assistance. You can also click the unsubscribe link in the emails. Message and data rates may apply. Message frequency may vary. Privacy Policy

Sign Out

Virtual Assistant

Would you like to take the next step with this property? We can help you schedule a showing or virtual tour, or send you more details.

Yes, I would like more information.

Thank You for Your Reply, One of Our Agents will contact you as soon as possible

No, maybe later.

Thank you, you can always contact me via email, phone number or through the contact form.

Realhub AI

Lucy - Your AI-Powered Realtor

Update Your Temporary Password

Personalize your search

Enter your email and we'll notify you immediately when new listings match what you're looking for.

or enter email address

Already have an account ? Login here

Continue your home search

I agree to receive communications and understand I can unsubscribe at any time.

I agree to be contacted by Charis Realty Group - Christine Issler, Broker via call, email, and text for real estate services. To opt out, you can reply 'stop' at any time or reply 'help' for assistance. You can also click the unsubscribe link in the emails. Message and data rates may apply. Message frequency may vary. Privacy Policy

Already have an account ? Login here

We use cookies

We use cookies primarily for analytics to enhance your experience. By accepting, you agree to our use of these cookies. You can manage your preferences or learn more about our cookies policy.