Properties

Browse or get in touch to schedule a walkthrough.

  • Nearby me
Price range

Popular Features

Community Features

Association

Property Features

Waterfront

View

Exterior Features

Interior Features

Style

10000 properties match your criteria

Updated 1 minute ago

E-Alert name
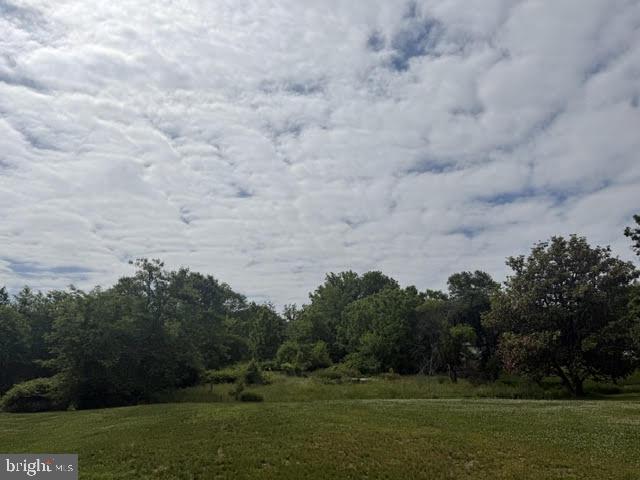
One of the most unique land offerings in Blue Bell. Set on approximately 5 acres, this extraordinary homesite is surrounded by nature and backs directly to the protected Armentrout Preserve, offering exceptional privacy and permanently protected views. With no rear neighbors and a picturesque landscape of mature trees and rolling greenery, the property provides a true estate setting rarely found in today’s market. A long, winding drive leads to the homesite, creating a dramatic arrival experience while maintaining convenient access to Center Square, Ambler, major commuter routes, and the highly acclaimed Blue Ribbon Wissahickon School District. Whether you envision a custom luxury residence or a private retreat, this remarkable property presents a rare opportunity to build in one of Montgomery County’s most sought-after communities.
#PAMC2183032

BLUE BELL

490 PENLLYN BLUE BELL PIKE

None Beds

None Baths

7.24 acres

$1,500,000

MLS#: PAMC2183032
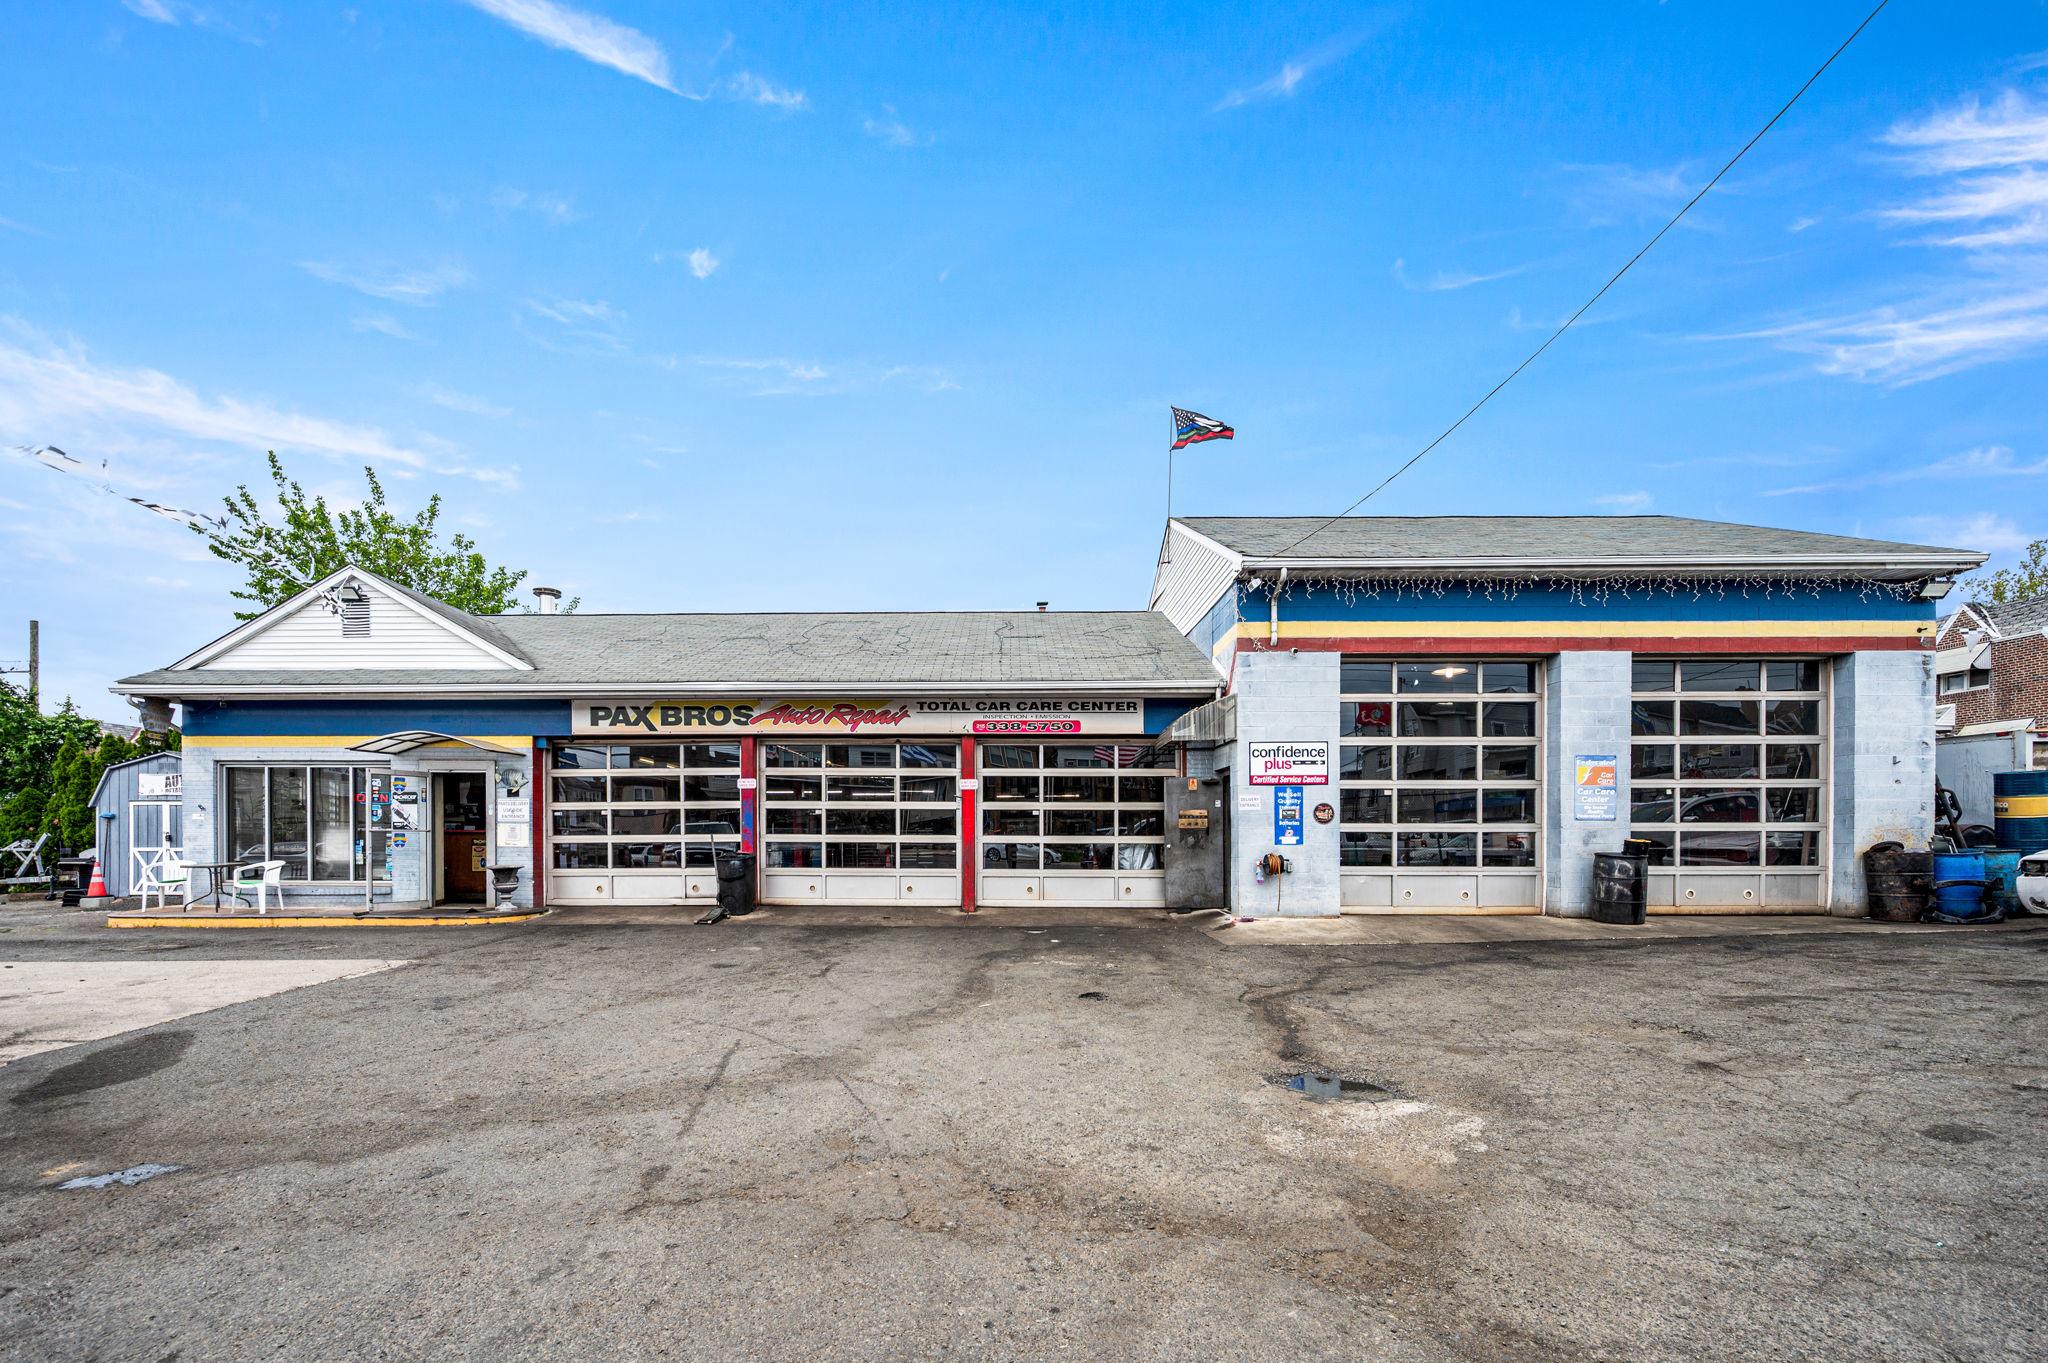
Established Auto Repair Business Included | 5 Bays | 40-Car Parking | High-Visibility Torresdale Ave Location. Rare opportunity to acquire both the real estate and a 30+ year established automotive repair business in the Holmesburg-Torresdale section of Northeast Philadelphia. Located at 7500 Torresdale Avenue, Pax Brothers Automotive Repair has been serving the community since 1994 and is backed by 400+ five-star reviews, long-standing local recognition, and decades of customer goodwill. The property offers approximately 2,865 square feet of building space on a fully fenced lot with parking for approximately 40 vehicles. Designed for automotive use, the shop features five total service bays, including two oversized bays with approximately 15-foot ceiling height and 12-foot garage bay clearance, plus three standard-height bays. All equipment and supplies are included in the sale including two 12,000 lb lifts and three 9,000 lb lifts, creating a highly functional setup for continued automotive repair operations. Additional features include a lobby/reception area with mini-split cooling, one bathroom, public water and sewer, and an oil heater that is approximately two years old with warranty. The business is included in the sale, creating a true plug-and-play opportunity for an owner-operator, expanding automotive business, or investor seeking a high-visibility commercial asset with an established operation already in place. The current owner is willing to assist with the transition to help the next owner step in smoothly. Real estate, business, equipment, parking, visibility, and reputation all offered together, a rare opportunity on one of Northeast Philadelphia’s well-traveled corridors.
#PAPH2623174

PHILADELPHIA

7500 TORRESDALE AVENUE

None Beds

None Baths

2,854 Sq.Ft.

$1,500,000

MLS#: PAPH2623174
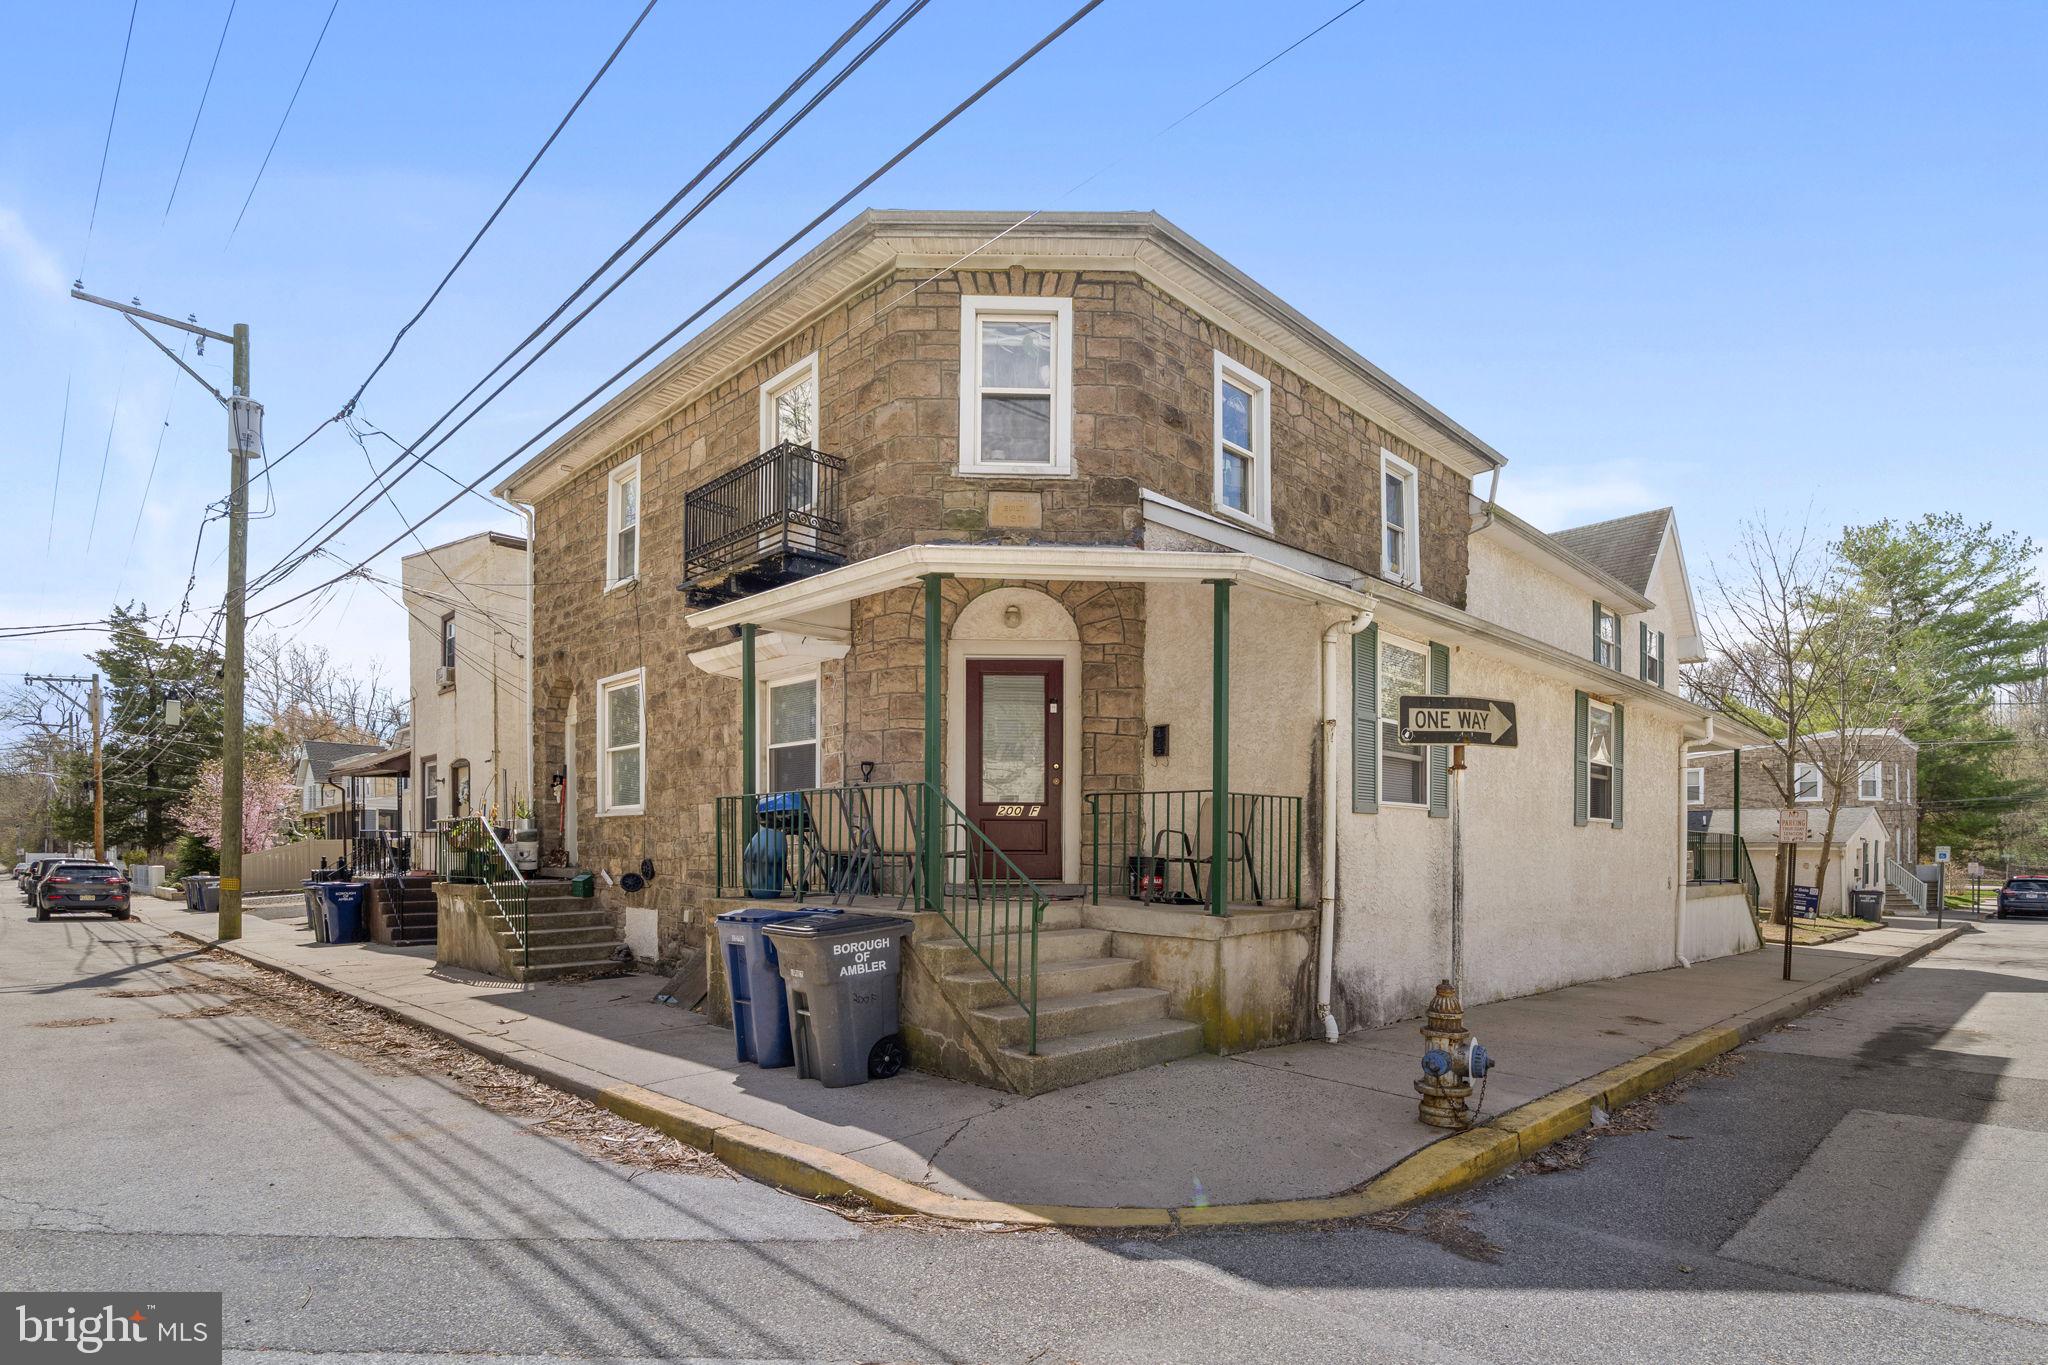
Introducing 200 S Chestnut Street — a fully occupied 7-unit apartment building located in the heart of Ambler, offering a rare and compelling investment opportunity.
This well-maintained asset is 100% leased, providing immediate and consistent cash flow from day one. Positioned in a highly desirable and walkable location, the property benefits from strong rental demand driven by Ambler’s vibrant downtown, local amenities, and convenient access to major roadways and public transportation.
Each unit is currently occupied, making this a true turnkey investment for both seasoned and first-time investors. Additionally, there is clear upside potential with room to increase rents over time, allowing for improved returns and long-term value growth.
Whether you’re looking to expand your portfolio or secure a stable income-producing property in a prime location, this opportunity checks all the boxes.
Opportunities like this don’t come around often — don’t miss your chance to own a solid, income-generating asset in one of Montgomery County’s most sought-after communities.
#PAMC2174334

AMBLER

200 S CHESTNUT STREET

12 Beds

None Baths

7,464 Sq.Ft.

$1,500,000

MLS#: PAMC2174334

Your chance to own a piece of history. This magnificent property that has been under the loving stewardship of the family for decades and now they have determined it is time to pass on this special property located in Berks County. The land encompasses 5 contiguous parcels totaling over 180 acres (approx. 100  of which are tillable) of countryside offering peace and privacy and includes a beautiful pond, pole barn, spring house, and a two car detached garage. A 1780s stone farmhouse presides over the property preserving many of the home's original features such as awesome deep windowsills, wood plank doors, and beautiful stone fireplaces. The main floor has wide plank flooring and beamed ceilings throughout, set off by a row of picture windows along one side of the home. A large eat in kitchen offers newer appliances and an inviting great room with brick fireplace providing a comfortable place for family to gather. A first floor master bedroom adds a modern surprise with walk-in closet and bath with washer and dryer. Large formal living and dining rooms are also enhanced by stone and brick fireplaces. Outside access is available from the kitchen, dining room, living room, and master bedroom. There are two bedrooms and a full bath on the second floor with an additional large bedroom with vaulted ceiling and separate bath on the second floor over the kitchen that can be used for guests or in laws. On the third floor there is a possibility for two more bedrooms. The home has central air and is heated by heat pump and has a two car detached garage. There is a separate spring house overlooking a lovely pond that can easily be converted to an apartment or art studio. For the gentleman farmer there is a gorgeous large red stone and wood sided pole barn. The property is registered in clean and green and is in an Agricultural Easement Program and enjoys significantly reduced taxes.  This is also a property that could be perfect for horse lovers. This is a one of a kind opportunity to own a property that has been thoughtfully cared for and loved for generations. Tax ID numbers for all parcels: 1. 59-5462-00-83-4508 (141.35 Acres), 2. 75-5462-00-83-4508 (15.63 Acres), 3. 59-5462-00-83-4194 (3.953 Acres), 4. 59-5462-00-82-6483 (3.739 Acres), 5. 59-0000-00-00-0057 (8.744 Acres), 6. 59-5462-00-84-3182 (8.25 Acres). Please note that the largest parcel has two Tax ID #s because it is in two different townships.
#1001484896

MERTZTOWN

1010 WOODSIDE AVENUE

6 Beds

1 Baths

2,560 Sq.Ft.

$1,500,000

MLS#: 1001484896
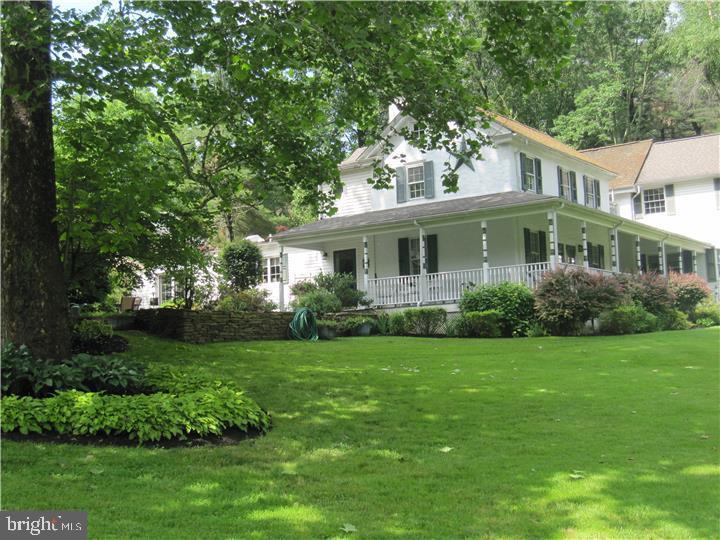
Buyers:  contact your agent for more information; this is a distressed sale, and likely no showings will be possible.  Sale includes:  10.3 acres for lot # 30-02 -0028.0100 & 7.8 acres for  vacant adjoining lot #30-02 -0028.  This is a short sale w. multiple liens on title.  Despite the obstacles, this is a once in a life time chance to own one of the few remaining farms available in East Brandywine Township, Downingtown Schools.   Property sits atop a hill overlooking a peaceful pond & stream, this 10+ acre 19th century home boasts a 4 stall barn, a 5 car garage, acres of land for entertainment and enjoyment, multiple patios and much more! Updated kitchen with exposed beams, stone & custom cabinetry by Paradise Kitchens that include a Wolf Range, Dacor double ovens, built in fridge, tile back splash & large island.  Light filled sunroom off the living room. Large family room with built-in bar area. Next to family room is a heated woodworking shop that could easily be converted to a main floor master bedroom or in-law suite. Home features 7 fireplaces .  2nd floor offers 4 bedrooms plus a large master suite with sitting area, fireplace, walk-in closet and master bath.  Upgraded plumbing with 9 zones, 4 handlers for AC, boiler. All systems are NEW as of 2016.
#PACT2131794

DOWNINGTOWN

750 LITTLE WASHINGTON ROAD

None Beds

2 Baths

6,019 Sq.Ft.

$1,500,000

MLS#: PACT2131794
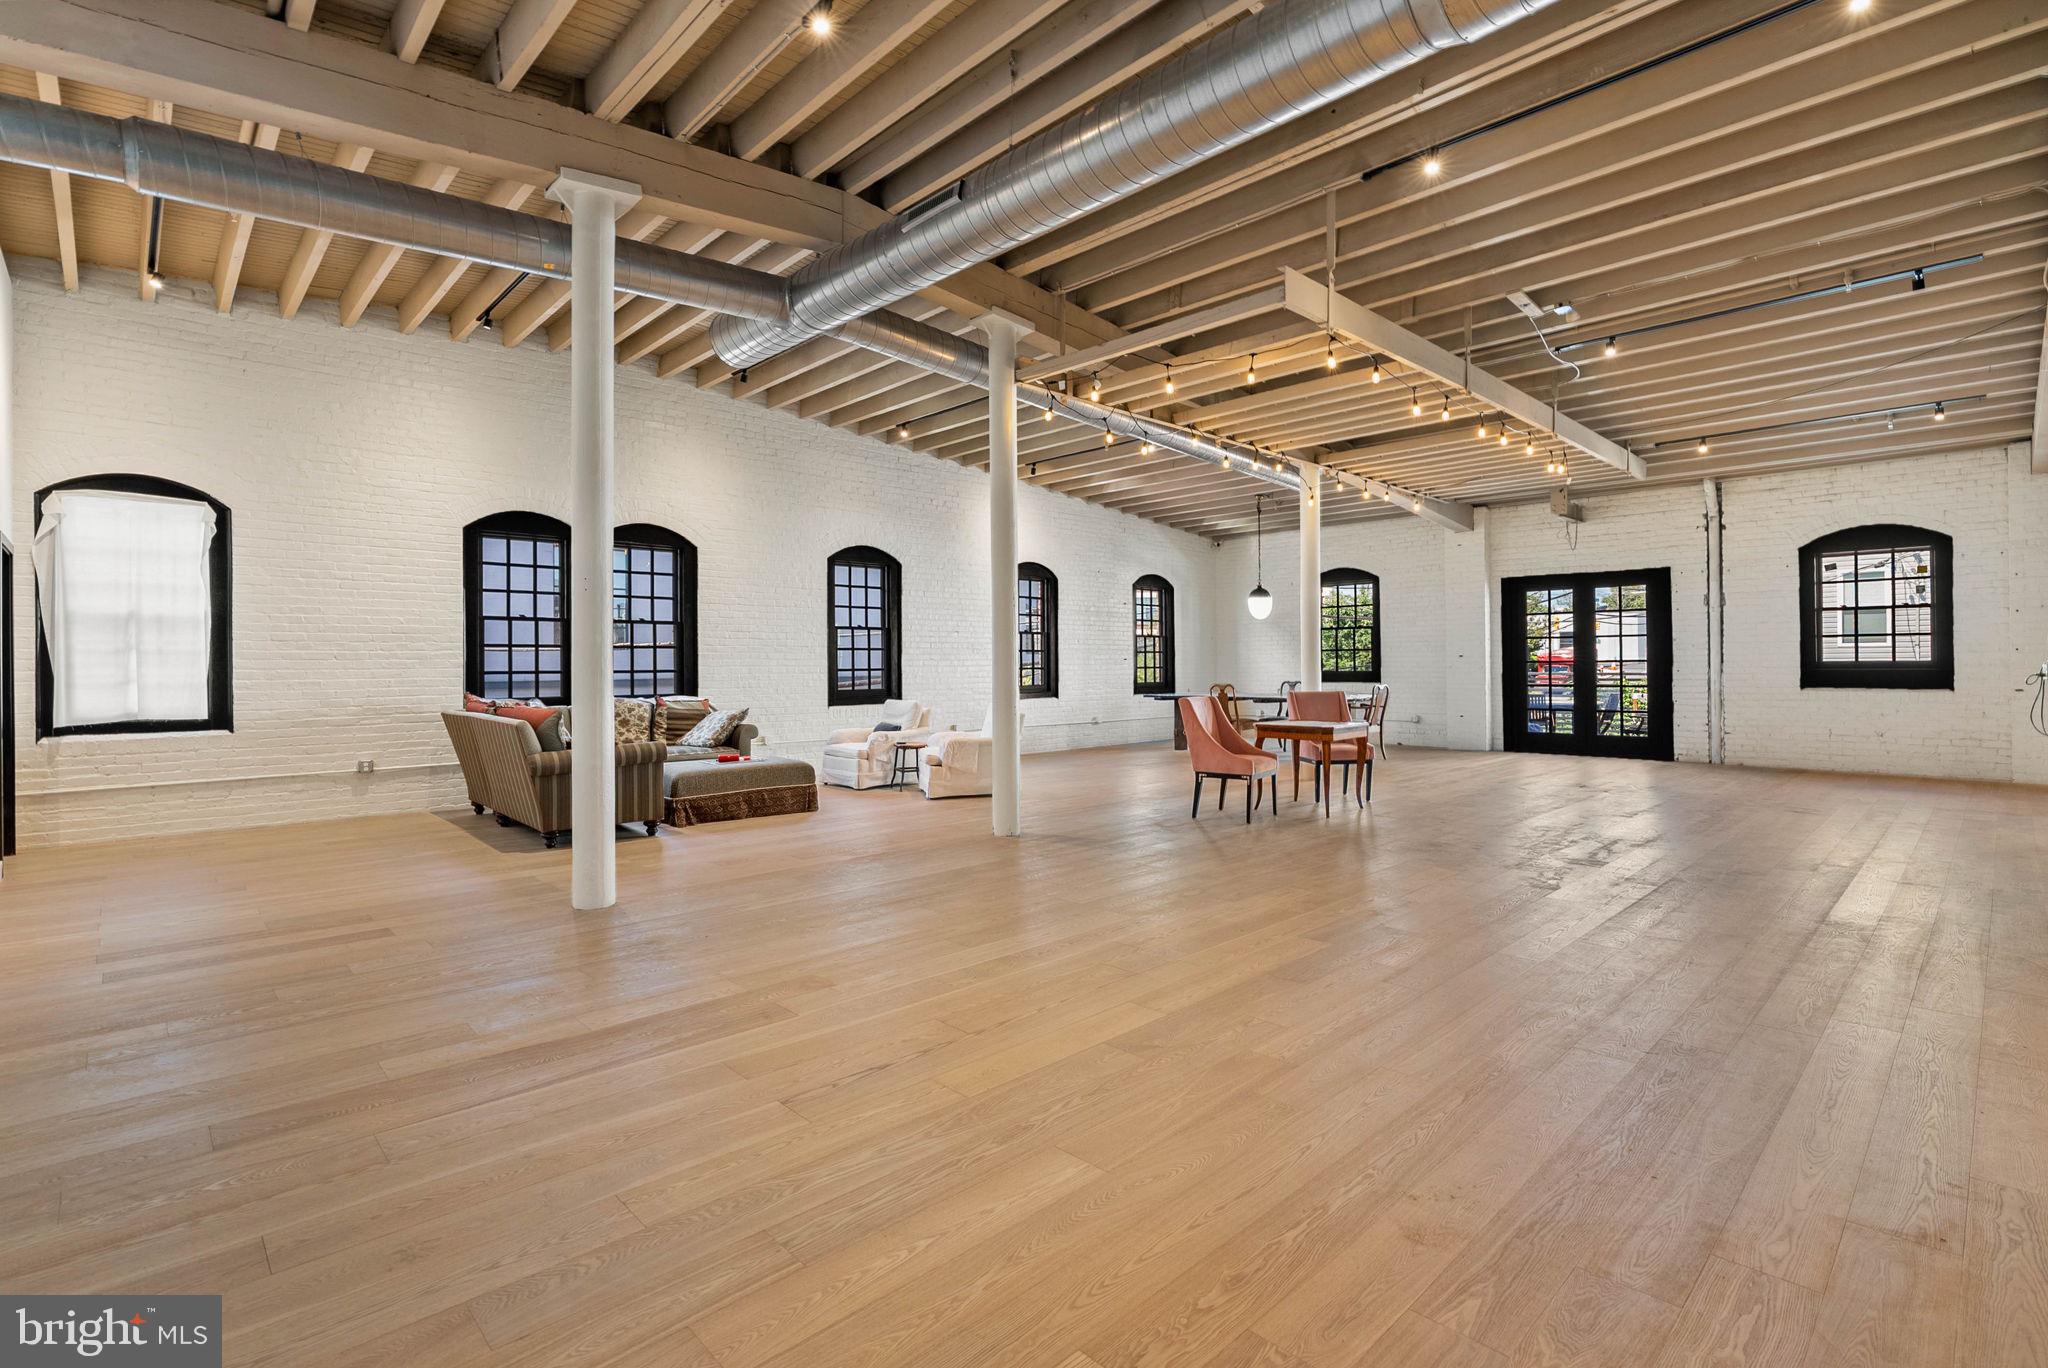
Welcome to this  7,000 SqFt New York–style loft residence with dramatic open spaces, vaulted ceilings, a deck, and 3-car secured attached garage parking! There is no space available in the marketplace like this one. Designed with a modern open floor plan, this home offers an airy, loft-like atmosphere featuring soaring ceilings and expansive windows that flood the space with natural light. Basketball court, theater, spa, artist space—this space can accommodate it all! Gorgeous upgrades have already been completed, with plenty of opportunity remaining to add your personal style. The sleek industrial aesthetic is complemented by exposed steel and wood beams and rich hardwood flooring that flows seamlessly throughout much of the home. Separate the space into two private areas if you choose—the large barn-style doors are already in place to divide the space into two residences, or a work side and a play side! Step out onto your private deck for outdoor relaxation, and enjoy the rare convenience of 3-car secure garage parking. Thoughtfully renovated in key areas, this home also presents a rare opportunity for buyers to bring their vision to life and fit out the extra spaces to suit their own taste and lifestyle. This unit is part of a larger building and will be sold off as part of a 3-unit association. Taxes and square footage is the responsibility of the buyer to have verified independently. Association fees are TBD.
#PAPH2540068

PHILADELPHIA

1521 N 31ST STREET 31 300

3 Beds

2 Baths

7,000 Sq.Ft.

$1,500,000

MLS#: PAPH2540068
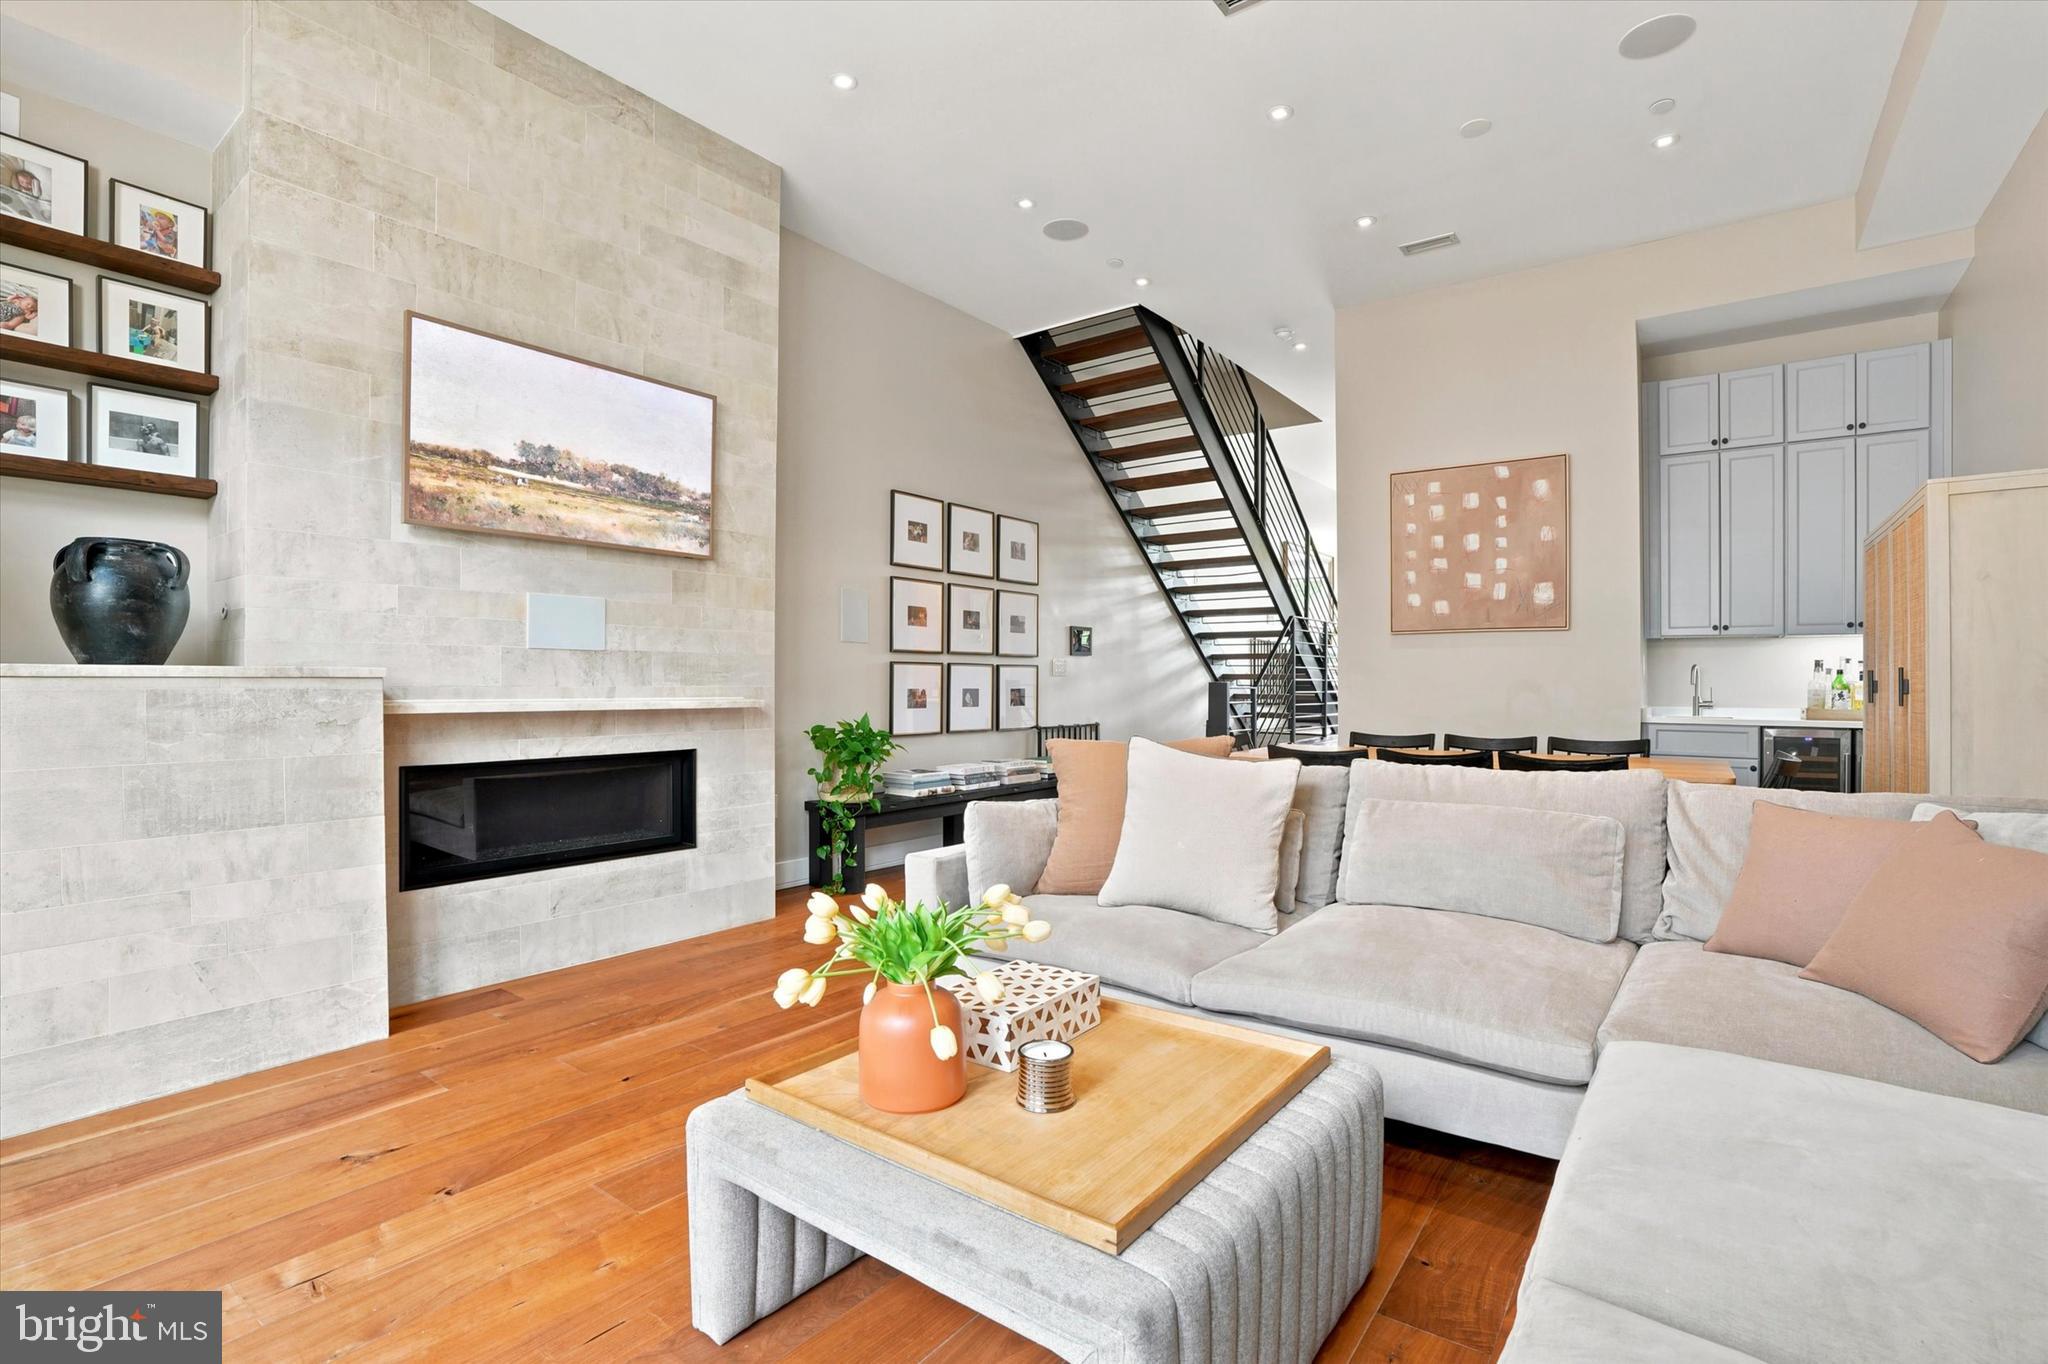
Situated in the heart of Philadelphia's historic Old City, 308 N. 2nd St redefines luxury city living, offering an exceptional balance of generous living spaces, refined design, and unmatched walkability. This meticulously maintained residence features 4 bedrooms, an optional 5th bedroom, 3 full bathrooms, 2 powder rooms, and multiple private outdoor spaces.

A striking brick façade and recessed entrance create an impressive first impression, while rich hardwood floors, custom millwork, and a dramatic iron staircase with 300 year old reclaimed wood establish the home's timeless character. The entry level offers custom built-in storage, a powder room, generous closet space, and direct access to the attached garage making everyday arrivals and departures effortless.

Designed for entertaining and comfortable daily living, the second floor showcases soaring ceilings, oversized windows, and a floor-to-ceiling fireplace anchoring expansive living and dining spaces. Sliding glass doors open to a private terrace, while a wet bar and powder room complement the space. The renovated chef's kitchen features custom cabinetry, waterfall quartzite countertops, an oversized island, designer lighting, and premium Gaggenau appliances.

The third floor is highlighted by a luxurious primary suite with dual walk-in closets and a spa-inspired bath featuring heated floors, a floating double vanity, soaking tub, and glass-enclosed multi-jet rainfall shower. A spacious second bedroom offers flexibility as a guest room, nursery, or home office.

The fourth floor includes two additional bedrooms, a Jack-and-Jill bathroom, conveniently located laundry, and a wet bar serving the rooftop terrace above.

One of the home's defining features, the rooftop terrace is centered around an outdoor fireplace and framed by sweeping views of the Benjamin Franklin Bridge and Philadelphia skyline, creating an unforgettable setting for entertaining or relaxing above the city.

The finished lower level offers exceptional flexibility as a recreation room, media room, fitness studio, guest suite, or optional fifth bedroom with a full bathroom. Additional highlights include hardwired speakers, heated bathroom floors, multi-zone central air conditioning, and a lighting control system.

Beyond the front door, Old City becomes part of everyday life. Wander cobblestone streets lined with historic architecture, art galleries, boutiques, neighborhood cafés, and celebrated restaurants including Fork, Tuna Bar, Zahav, Olea, and local favorites. Explore Race Street & Cherry Street Piers, Penn's Landing, Spruce Street Harbor Park, and more, all just moments away.

Directly across the street, Redbud Park stretches to Wood Street, creating a beautifully landscaped neighborhood retreat with an expansive community investment including new seating, planters, gathering spaces, and open green areas. The forthcoming Little City Montessori campus further enhances Old City's appeal for families seeking an exceptional urban lifestyle.

With a Walk Score of 96 and convenient access to public transportation, I-95, and I-676, this location offers one of Philadelphia's most vibrant and walkable lifestyles.

HOA dues include alarm and fire system monitoring, snow removal, tree trimming, window washing, gate maintenance, and insurance. Tax abatement remains in place through 2027.

An exceptional opportunity to own one of Old City's premier luxury residences, where sophisticated design, remarkable outdoor living, secure parking, and the timeless character of Old City come together in one extraordinary home.
#PAPH2643108

PHILADELPHIA

308 N 2ND STREET

5 Beds

3 Baths

3,800 Sq.Ft.

$1,500,000

MLS#: PAPH2643108
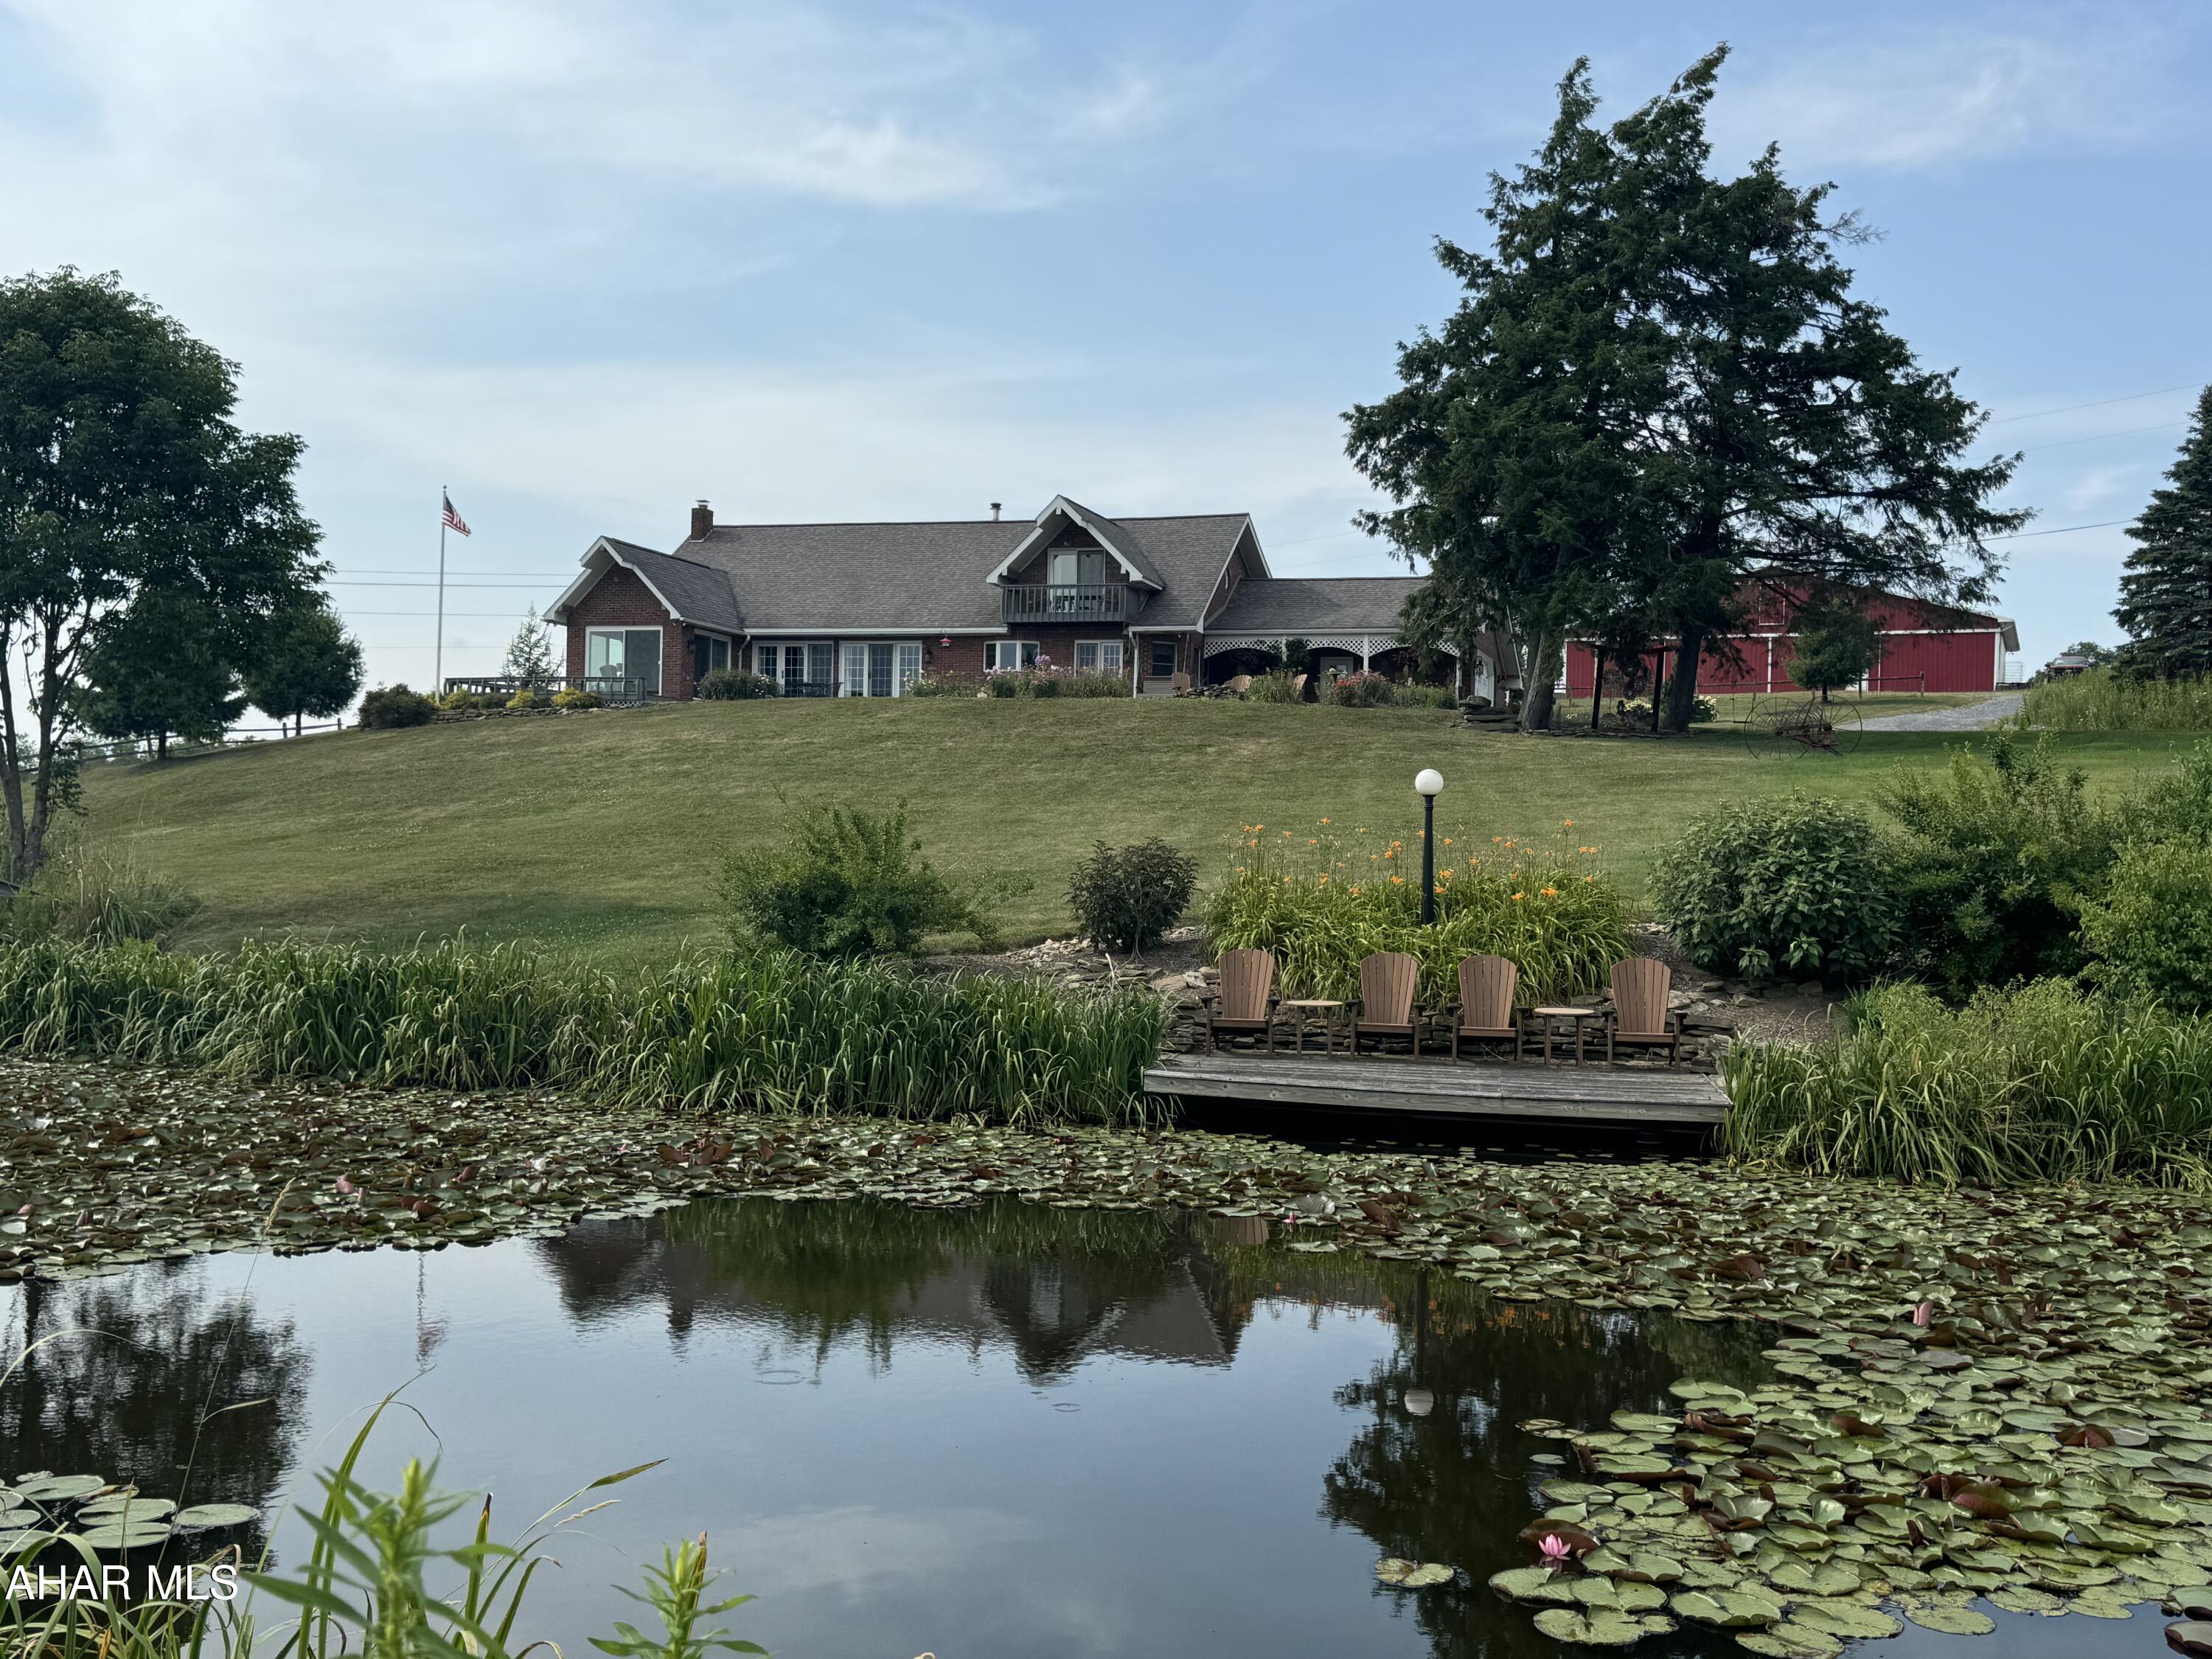
Welcome to this fabulous, serene property that will leave you breathless. This property has it all. Beautiful brick home, cabin, 2 barns, 2 ponds, 127+ acres and a dock to fish!! 
Where to start? Once you take a step into this gorgeous home you will not want to leave. The kitchen has custom cabinetry, slate floors and quartz countertops. The DR/LR has vaulted ceilings with beams from an old 18th century home! Enjoy the warmth from the brick fireplace in the winter or sit out in the 3 season room and enjoy the peacefulness and views. Home has 4 BR with one that can be used as a den, office or a 5th BR. Finish the basement for even more space! Possibilities are endless!
Take a walk to the cabin on the property as its quite stunning. Have family, friends stay in their own space or rent out to students as the University is close!! Cabin has its own wood stove, kitchen, 3BR and a claw tub!
The 2 barns on the property were restored and in great condition.
Love to fish? Take the pontoon boat out or stay on the dock. Dock has running water, bathroom, a bed and there are lots of large fish! Large pond is roughly 15'.
If you are looking for a property that has it all, look no further. This is it!
OGM is being sold with property.
Call listing agent ASAP for your tour!
#75298

Loretto

404 Beck Road

4 Beds

4 Baths

1,972 Sq.Ft.

$1,500,000

MLS#: 75298
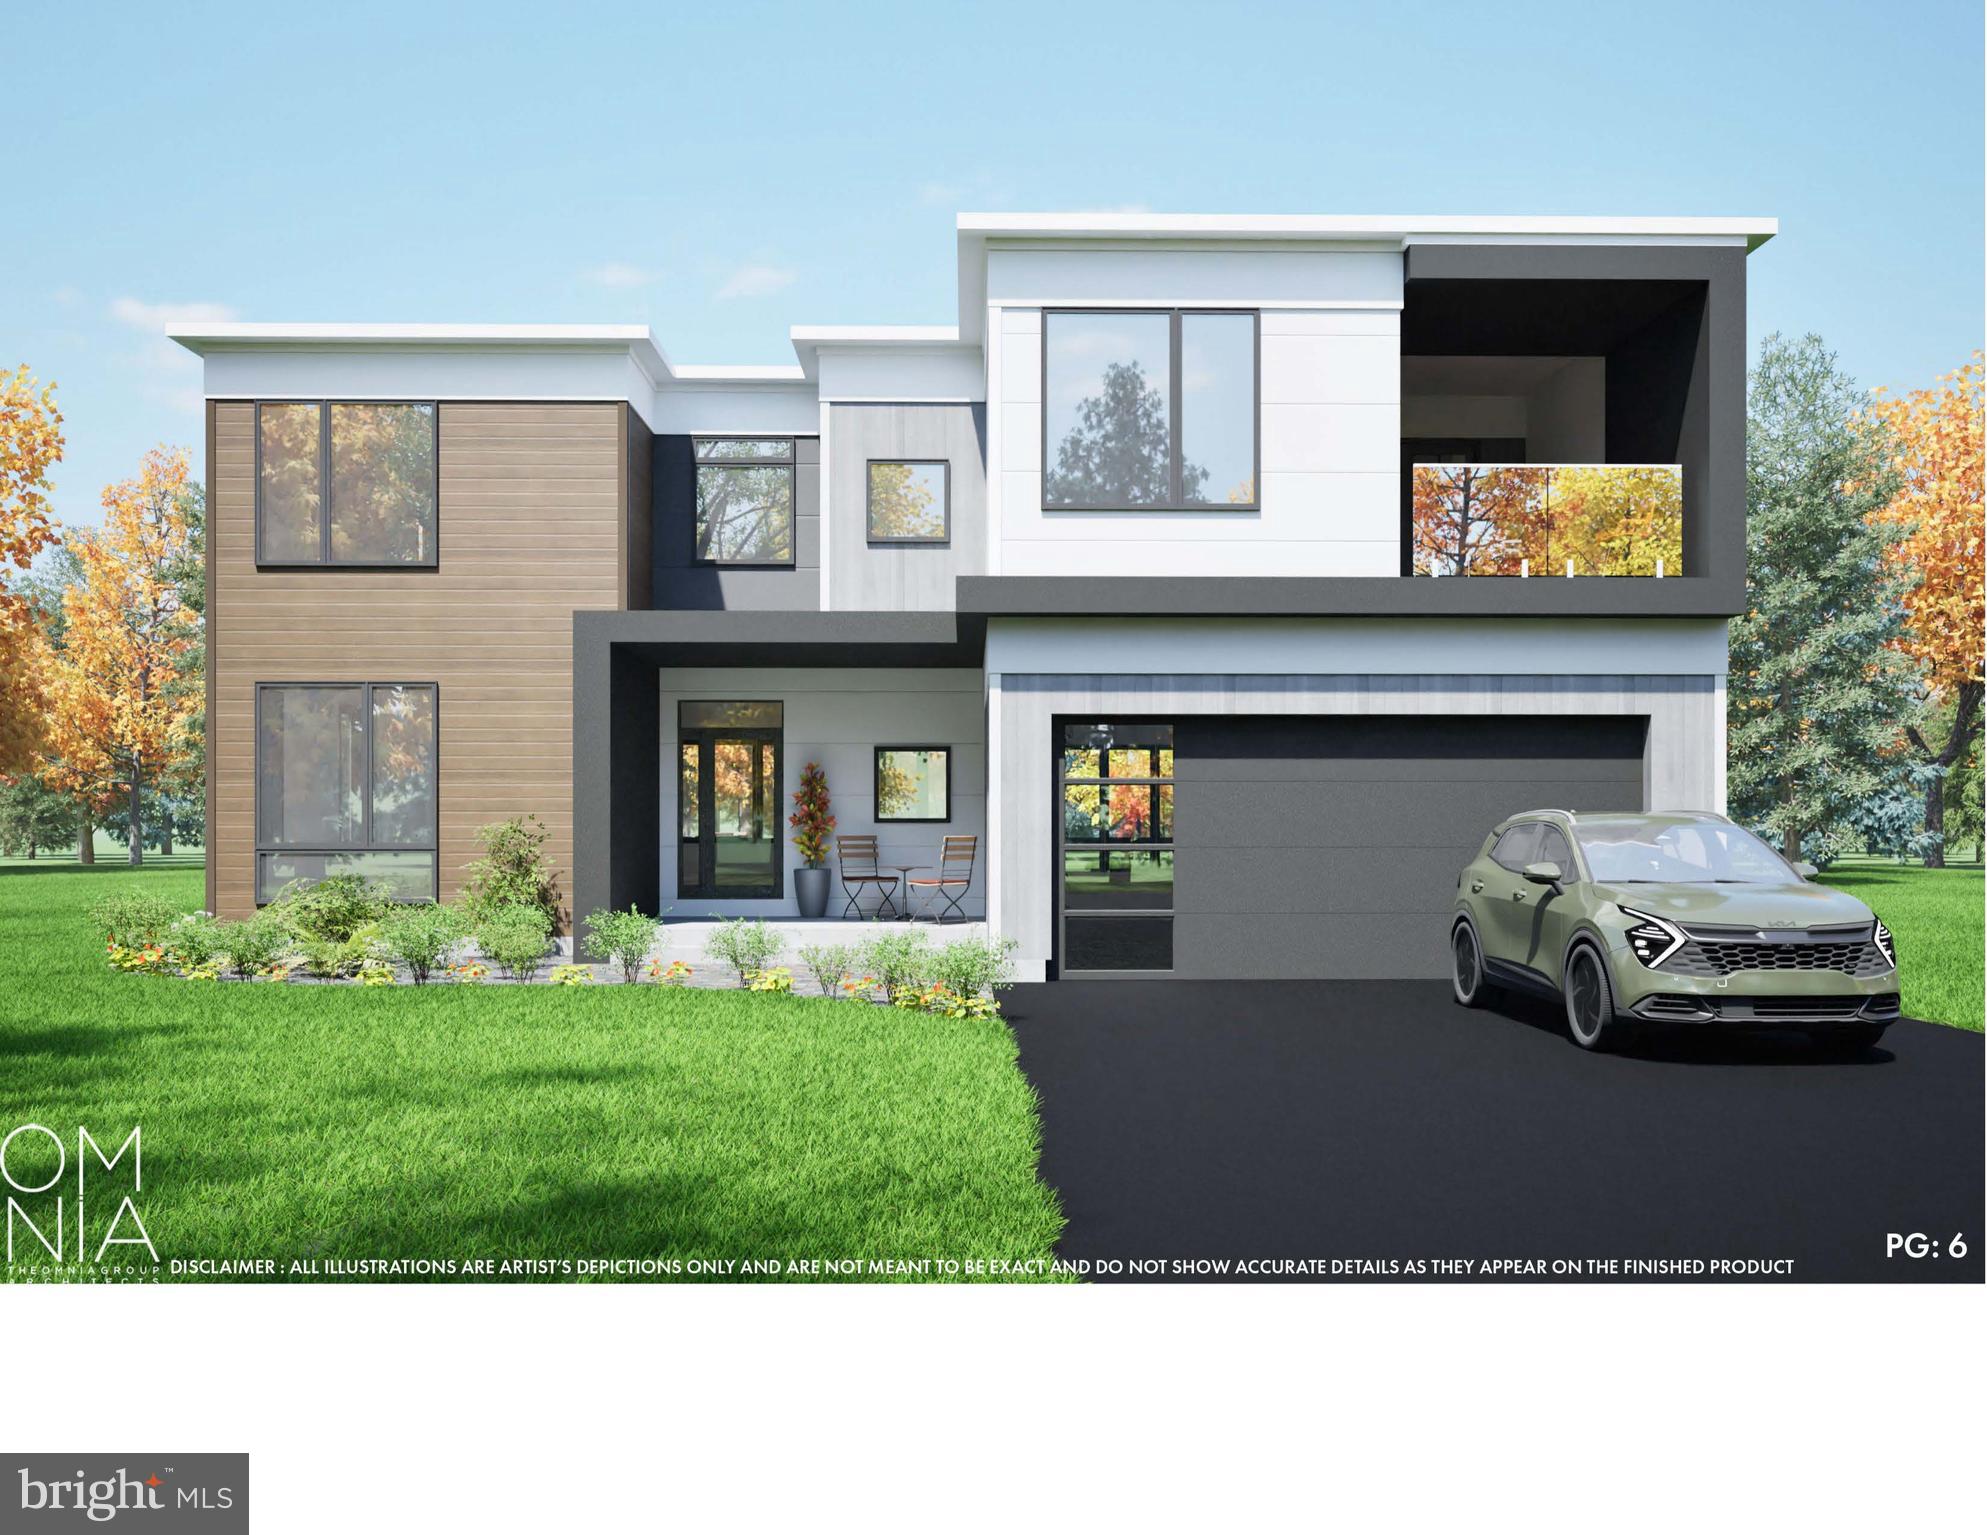
Be among the first to own one of five exclusive homes in this stunning new construction community by Pace-Corbin Way. Set on expansive half-acre lots, these beautifully designed single family homes offer the perfect blend of modern luxury, refined craftsmanship, and personalized finishes, located within the highly sought-after Central Bucks School District.  Each home features approximately  4,500 square feet of elegant living space, complete with four spacious bedrooms, four and a half bathrooms, and a two-car garage. Choose from two thoughtfully designed models, each offering stylish design elements, high-end finishes, and a well balanced layout that supports both comfort and functionality.  Buyers will also have the opportunity to customize select interior finishes during key stages of construction. Premium finishes are included as standard. Each upgrade tier adds approximately $18,000 to the base price. For those seeking additional space, a finished basement option can also be available, providing even more flexibility to meet your needs. With just five lots available, this is a rare opportunity to secure your place in an exclusive, luxury new construction community.
#PABU2106558

WARRINGTON

858 ELBOW LANE LOT 4

4 Beds

4 Baths

4,500 Sq.Ft.

$1,500,000

MLS#: PABU2106558
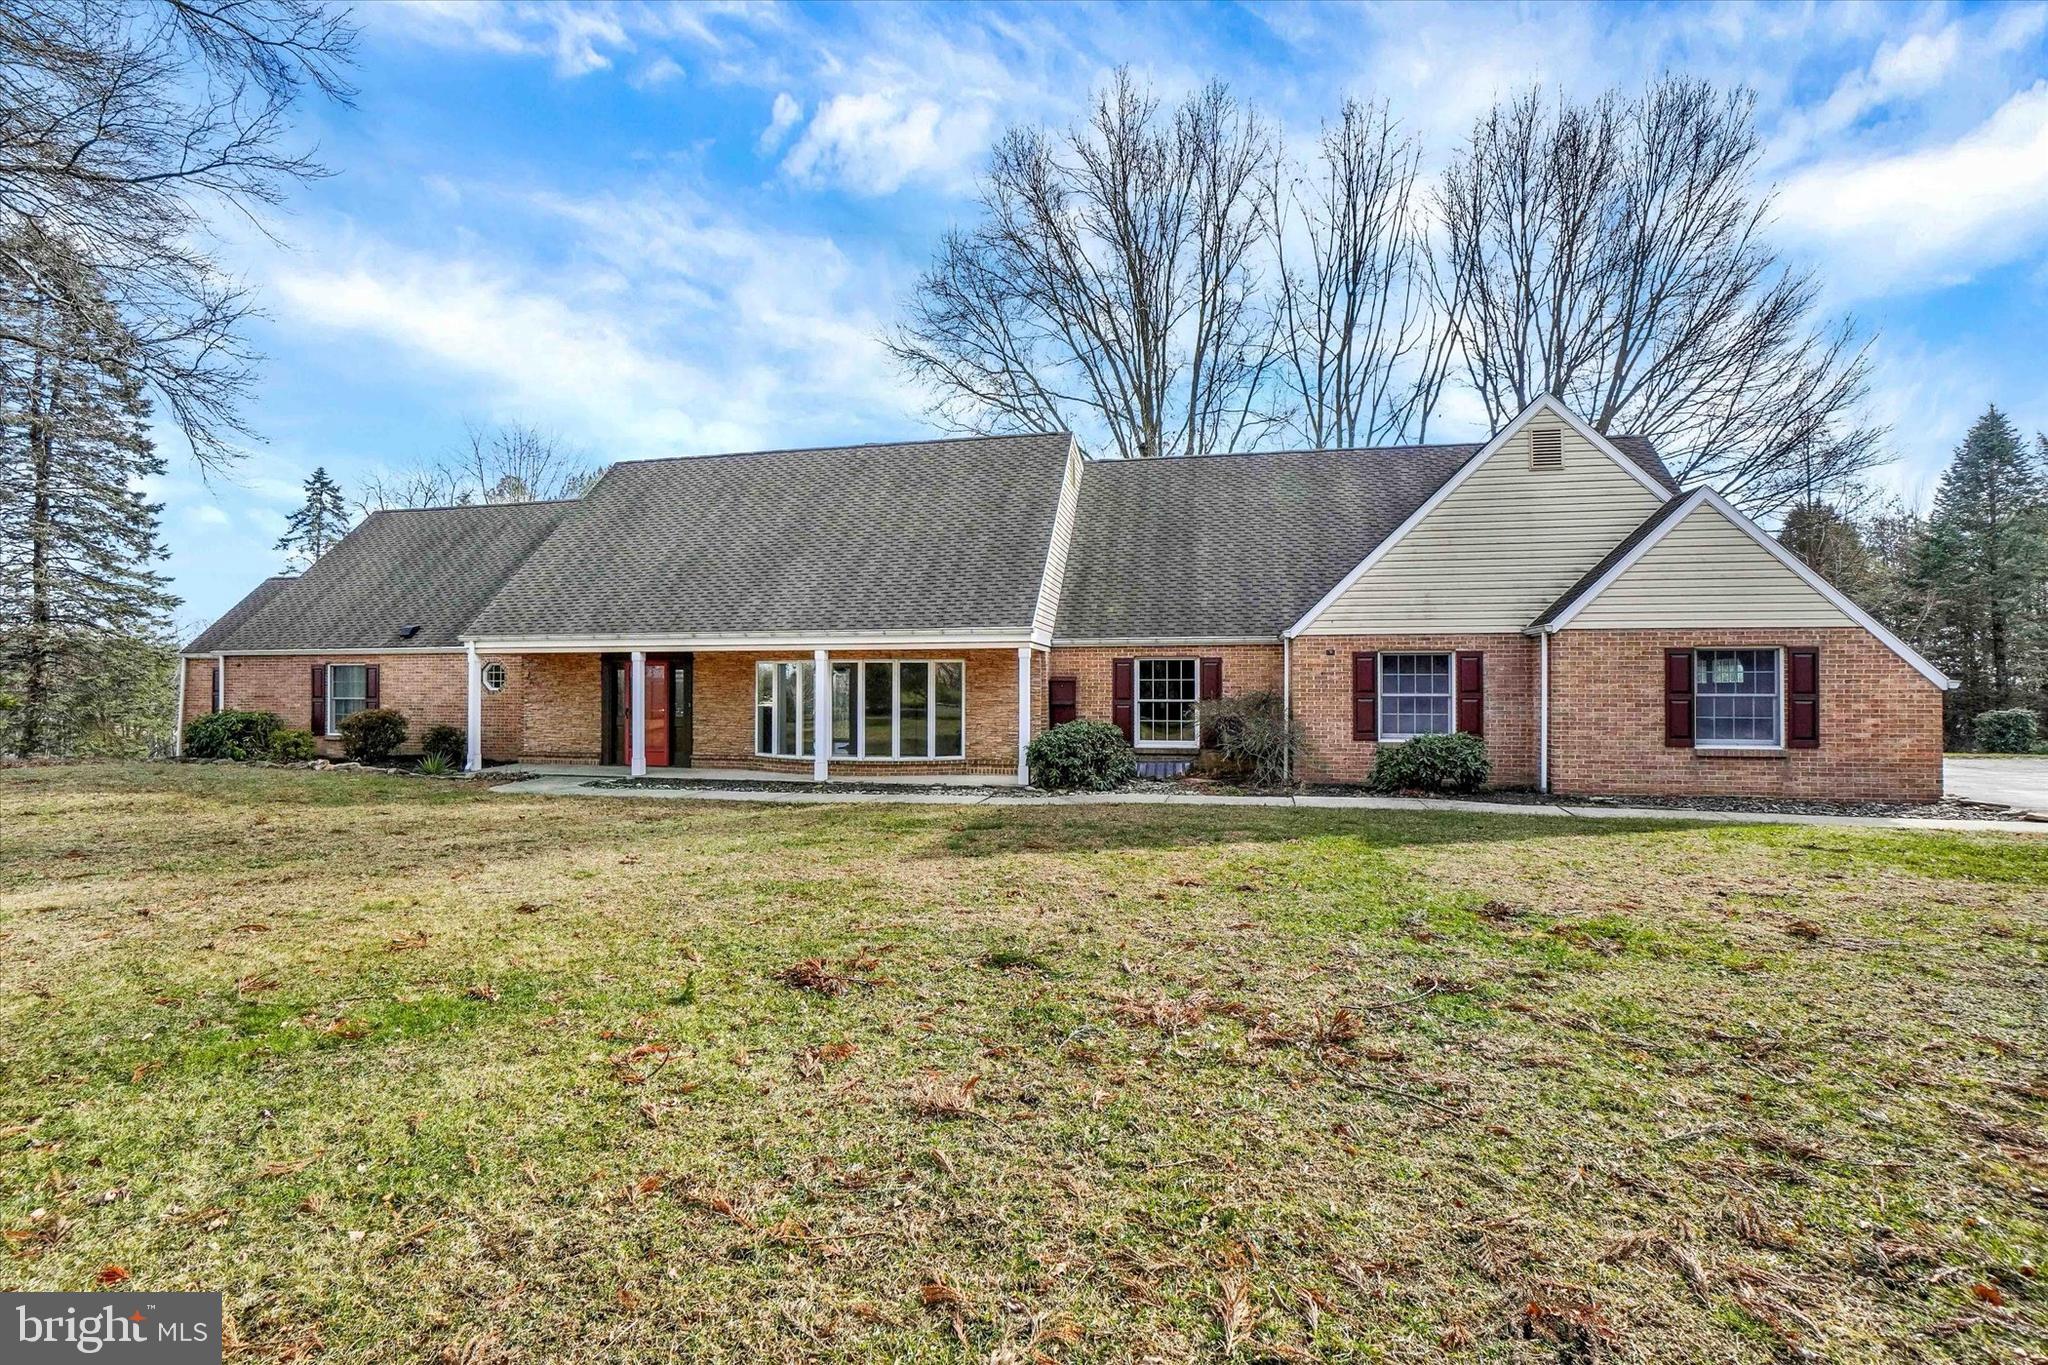
Welcome to 94 Stone Mill Road, an exceptional 1.5-story home on 6.5 scenic acres, offering over 5,500 sq. ft. above grade plus 1,000 sq. ft. of finished lower-level living. A long private driveway leads to the home, surrounded by mature trees, open fields, and thoughtfully landscaped plantings, a rare opportunity to own this amount of acreage in the Hershey/Hummelstown area.
Step inside and find modern LVP flooring through the foyer, kitchen, dining room, living room, and family room. The family room features a cozy wood-burning fireplace, while the living room showcases a bright bay window. The updated kitchen includes stainless steel appliances, granite countertops, and tile flooring, which continues into the heated sunroom, where you’ll enjoy expansive nature views and spectacular sunrises over the surrounding fields and woods.
The first-floor primary suite offers a walk-in closet and a newly tiled shower, plus a bonus room perfect for a nursery, office, or sitting room. A second full bath with LVP, a half bath, and a convenient laundry room off the garage complete the main level.
Upstairs are three additional bedrooms, all with carpet and generous closets, including two with walk-in closets, and plenty of storage throughout, along with a full bathroom.
The fully finished lower level offers excellent flexibility with in-law/guest quarters, featuring a full kitchen with granite counters, bedroom, full bath, tile floors, second wood-burning fireplace, living area, laundry hookup, and walkout access to the property.
Car enthusiasts and hobbyists will appreciate the 5-car garage capacity, including an attached garage and a detached 3+ car garage/barn with a new roof, siding, windows, and garage doors, plus a loft ideal for storage, workshop, or hobby use.
Additional updates and features include new first-floor windows, refreshed siding, four heating systems, fenced yard space for pets, upgraded bathrooms throughout, and plenty of room to garden, enjoy wildlife, or even keep horses.
A rare blend of space, privacy, and versatility—just minutes from Hershey attractions, Penn State Hershey Medical Center, Hummelstown shops and events, and convenient Harrisburg commuter routes.

Future Opportunity: The 6.5 acres include two approved tracts under one deed. The additional 3-acre tract is formally approved, perced, probed, and septic permitted, allowing for a potential additional dwelling. Tax records currently reflect a single parcel—buyer to verify intended use.

A one-of-a-kind property offering land, comfort, privacy, and value—a must-see!
Upstairs are three additional bedrooms, all with carpet and great closet space, with two featuring walk-in closets, along with abundant storage tucked throughout and a large full bathroom.
The fully finished lower level offers endless possibilities with its in-law/guest quarters, complete with a full kitchen with granite counters, bedroom, full bath, tile floors, second wood-burning fireplace, living area, and laundry hookup, plus walkout access to the yard.
Car lovers and hobbyists will appreciate the 5-car garage capacity, an attached garage plus a detached 3+ car garage with walk-up loft perfect for storage or workshop space.
Additional features include brick and vinyl exterior, fenced side yard for pets, and four heating systems for comfort and efficiency.
A rare blend of space, privacy, and flexibility, just minutes from Hershey amenities, schools, and commuter routes. A one-of-a-kind property offering land, comfort, privacy, and value, a must-see!

Great future potential: Property included two approved tracts under one deed totaling 6.5 acres. The additional 3 acre tract has been formally approved, perced and probed with septic permit issued, allowing for potential future dwelling. Tax records reflect a single parcel. Buyer to verify intended use.
#PADA2052986

HUMMELSTOWN

94 STONE MILL ROAD

6 Beds

4 Baths

5,883 Sq.Ft.

$1,500,000

MLS#: PADA2052986
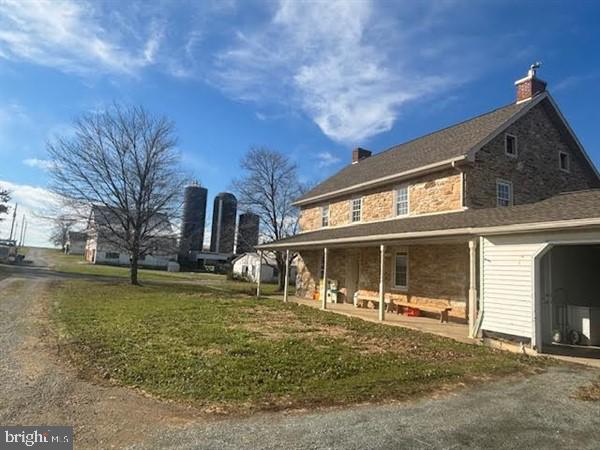
This property will be offered at Public Auction on Thursday, February 15, 2024 @ 1pm.  The listing price is the opening bid only and in no way reflects the final sale price. $ 250,000 down due at auction, 2% transfer tax to be paid by the purchaser, real estate taxes prorated. Nestled in Southern Lancaster County, this gorgeous 115-acre Peach Bottom farm boasts approximately 96 acres of tillable land, numerous outbuildings including a modern 40,000 bird layer house that is approximately 80’x690. The other outbuildings consist of an approx. 40’x320’ shop with warehouse, 3-row free stall barn with drive by feeding and auto scrapers, and a bank barn. The 4-bedroom, sandstone farmhouse has some recent updates and includes an attached 2-car garage. Additional amenities include nearly 16 acres of pasture and easy access to Routes 272 and 222.  THIS FARM OFFERS SEVERAL GREAT SOURCES OF INCOME, IS IN CLEAN & GREEN, CERTIFIED ORGANIC, AND IS NOT PRESERVED.
#PALA2045498

PEACH BOTTOM

989 GOSHEN MILL ROAD

4 Beds

2 Baths

3,272 Sq.Ft.

$1,500,000

MLS#: PALA2045498
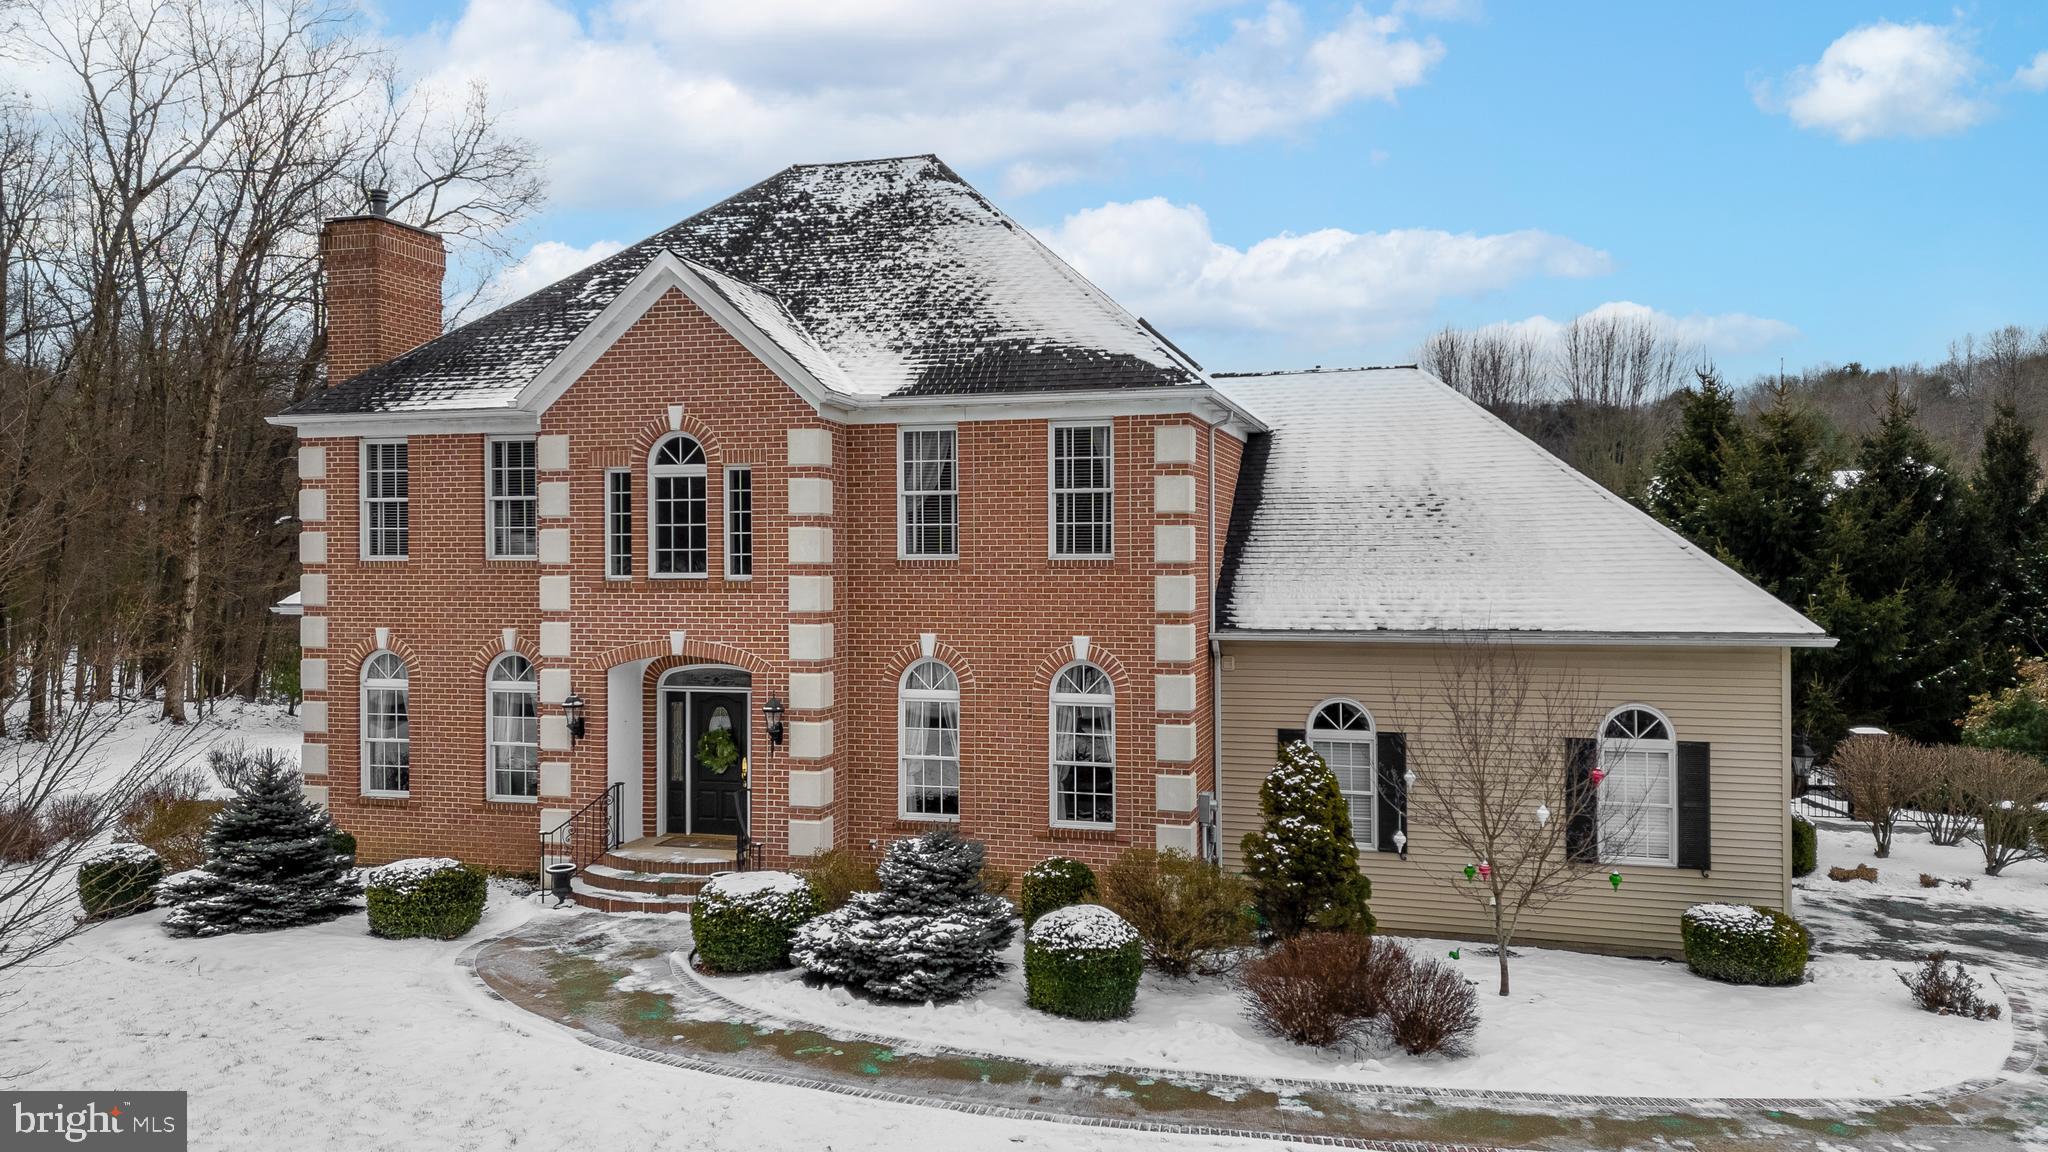
You’ll love calling this Cedar Cliff home your own! This beautifully crafted two-story brick residence pairs spacious interiors with upscale finishes, offering a home that feels both impressive and inviting. Soaring vaulted ceilings and rich hardwood floors welcome you into this exceptional home, opening to a light-filled living room framed by expansive windows and anchored by a striking stone fireplace. The kitchen unfolds seamlessly from this space, showcasing granite countertops, stainless steel appliances, a breakfast bar, and a sunlit breakfast nook that opens directly to the upper deck. There is more to love—enjoy a sunken bonus room off the kitchen that offers the flexibility to become whatever space you envision. The main level is further enhanced by a dining room, private office, a family room with fireplace, and a half bath. Completing the first floor is a luxurious primary suite with a spa-like bath featuring a jacuzzi tub, dual vanities, a glass shower, and an adjoining bonus room that enhances this serene retreat. Upstairs, you’ll find four spacious bedrooms, three of which share access to a full bath, along with a laundry room equipped with built-in shelving. Designed for entertaining, the walkout lower level offers a full wet bar, a recreation room, a movie theater, a full bath and an additional bedroom. Step into the private fenced backyard, where a lovely in-ground pool, expansive patio and inviting firepit create the ultimate outdoor retreat. Perfect for car lovers the home features a sleek one-car attached heated garage and an expansive five-car detached garage. Located close to North Atherton amenities, with easy access to I-99.
#PACE2517150

PORT MATILDA

293 MICHAEL ROAD

6 Beds

4 Baths

6,558 Sq.Ft.

$1,500,000

MLS#: PACE2517150
None
#PADE2106554

CHESTER

921 W 3RD STREET 929

None Beds

None Baths

10,104 Sq.Ft.

$1,500,000

MLS#: PADE2106554
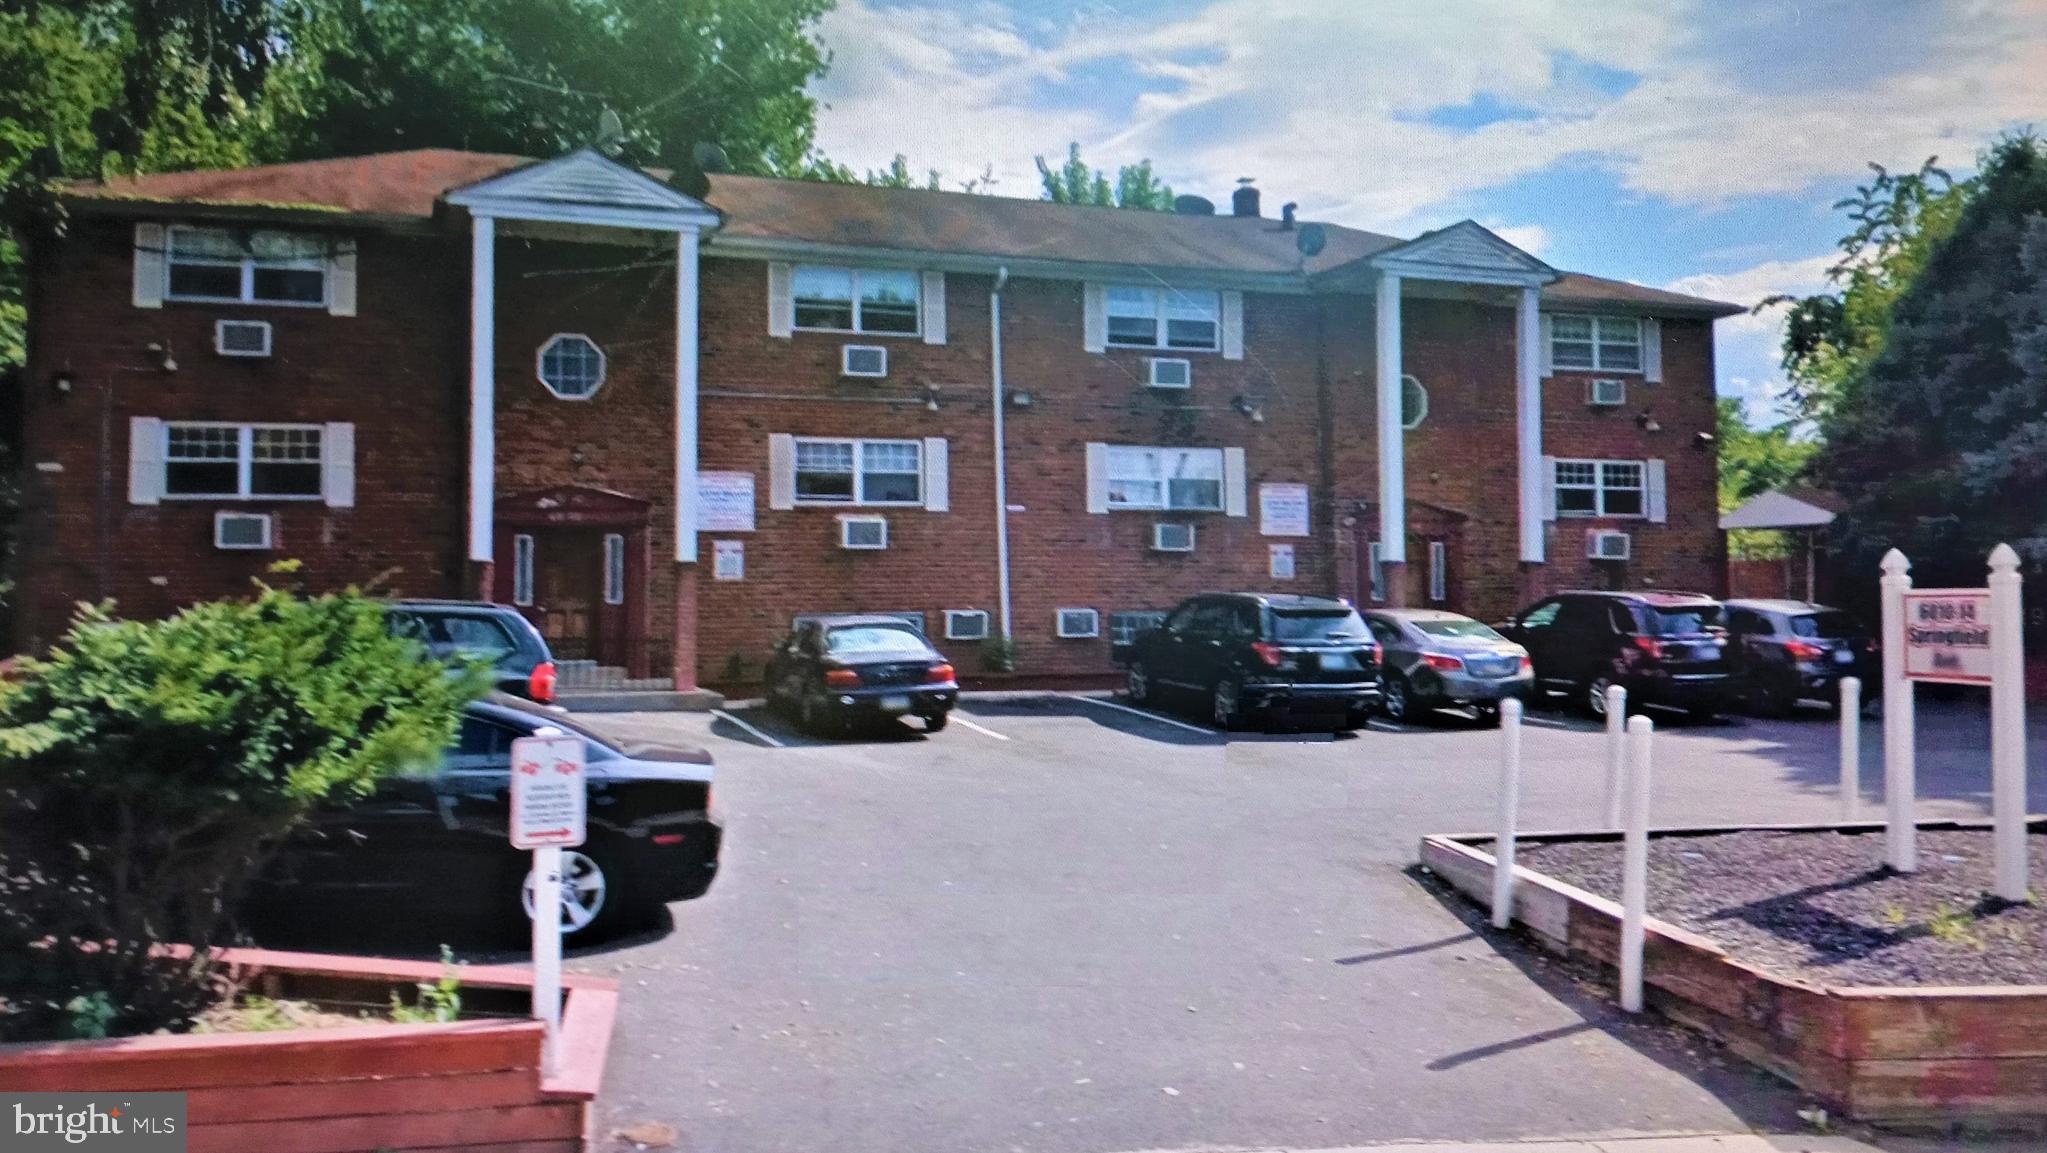
Single 2 story apartment buildings, property is well maintained. Total of 11 apartments. 6010 has five 2 bdrm units.  6014 has five 2 bdrm units and one 1bdrm unit. All units are occupied, leases are month to month. Tenants pay gas, heat and electric. Full cement basement with utilities, 6 storage areas and coin operated washer and dryer for each building. 6014 has an office and powder rm. Both buildings are hard wired with fire and camera system. There are 12 parking spaces in the front of the buildings for tenants, and available street parking. A gazebo for tenant use. Rents along with income and expense data available upon request.
#PAPH991556

PHILADELPHIA

6010 SPRINGFIELD AVENUE 14 11

None Beds

None Baths

8,256 Sq.Ft.

$1,500,000

MLS#: PAPH991556
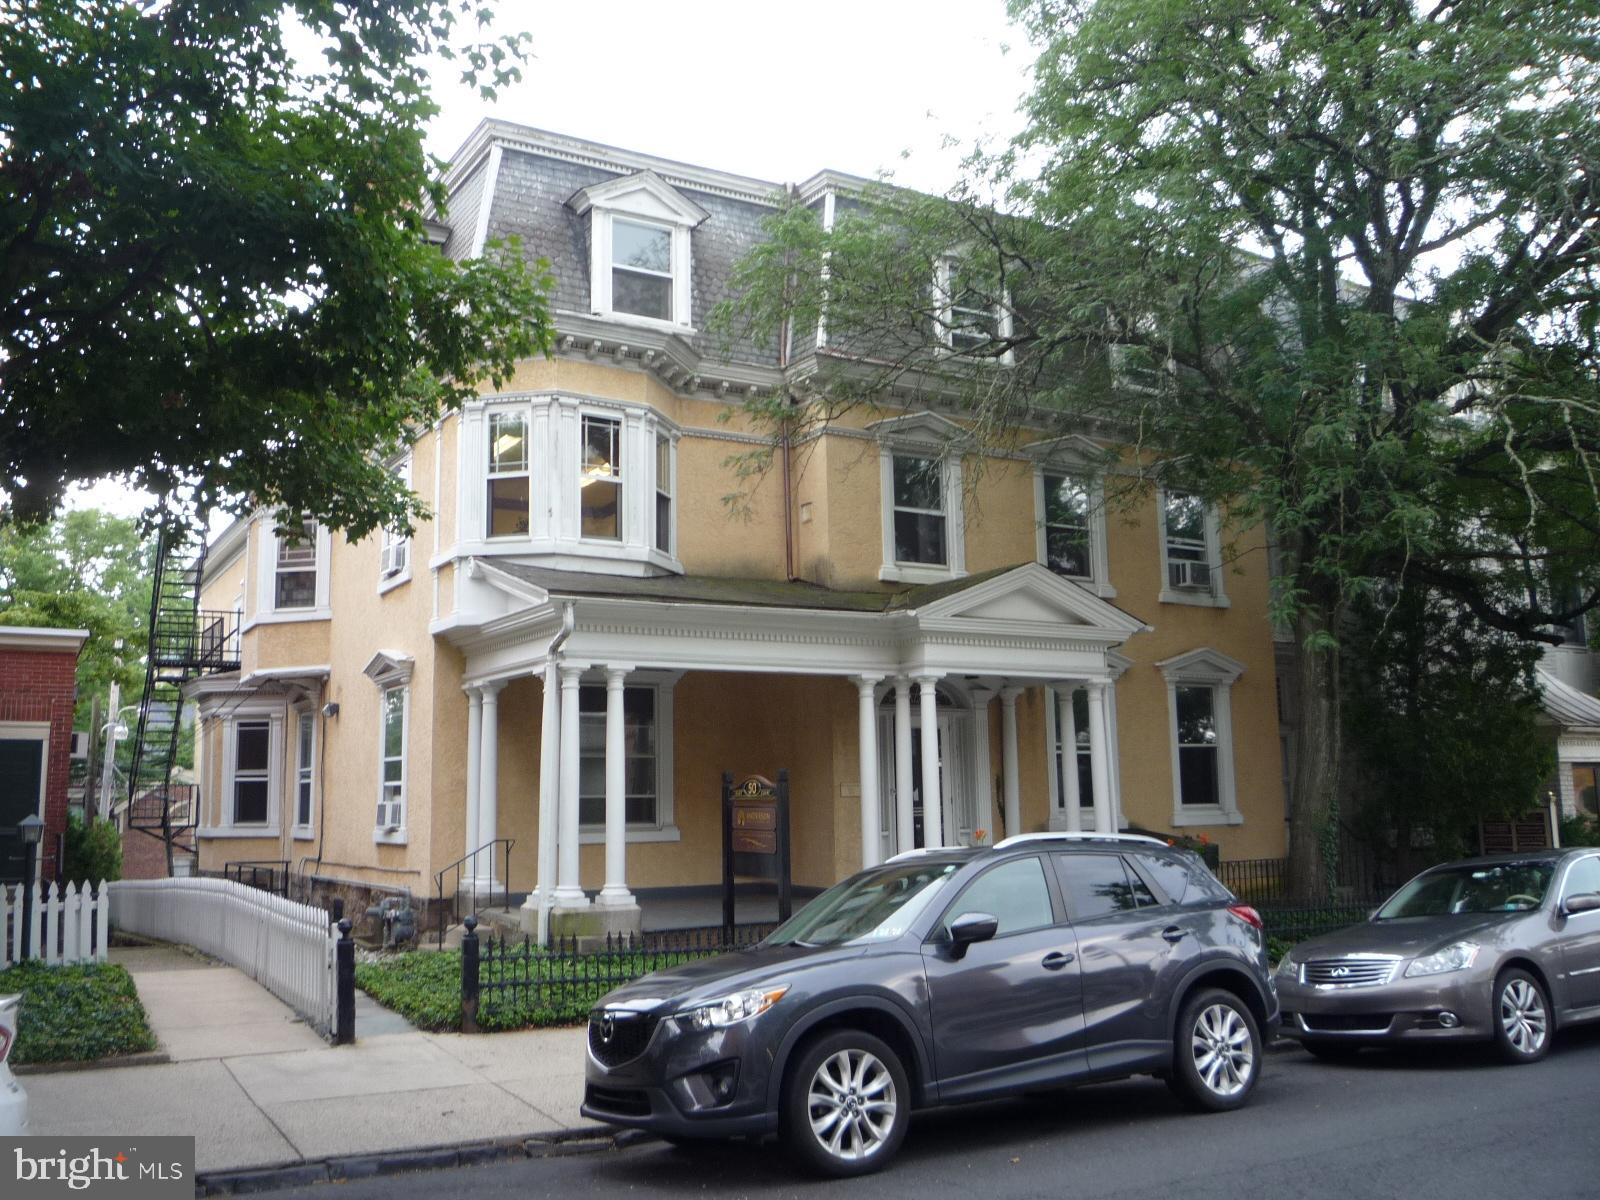
Stately office building Circa 1833 in good condition, located directly across the street from the Bucks County Administration Building entrance. Original features are crown molding, doors, marble fireplaces, stained glass windows, wainscoting and flooring, 10' ceilings on first floor. Grand entrance hall. Certain improvements have been made: newer hot water gas boiler, exterior masonry, electrical repairs, interior painting. Move in condition. Off street parking for 15 cars with access off Pine St. or Garden Alley. Gross Income: $135,888 - Expenses: Taxes $12,418.00, Utilities $7,101.00, repair & maint. $6,657, Insurance $3,918.00, Vacancy 3% $4,076 - Total $34,171 - NOI $101,717.00 - Cap rate 6.78% - SHOWINGS TUESDAY'S AND THURSDAY'S ONLY BETWEEN 1:00pm & 3:00 pm
#PABU482986

DOYLESTOWN

50 E COURT STREET

None Beds

None Baths

8,406 Sq.Ft.

$1,500,000

MLS#: PABU482986

1 ... 375 376 377 378 379 ... 666
* Listings identified with the FMLS IDX logo come from FMLS and are held by brokerage firms other than the owner of this website. The listing brokerage is identified in any listing details. Information is deemed reliable but is not guaranteed. If you believe any FMLS listing contains material that infringes your copyrighted work please click here to review our DMCA policy and learn how to submit a takedown request. © 2024. First Multiple Listing Service, Inc.
 - property

Send a message

Message successfully sent.

Your message

What is 3 + 4 ?

Reason for contacting?

I agree to receive email communication and understand I can unsubscribe at any time.

I agree to be contacted by Charis Realty Group - Christine Issler, Broker via call, email, and text for real estate services. To opt out, you can reply 'stop' at any time or reply 'help' for assistance. You can also click the unsubscribe link in the emails. Message and data rates may apply. Message frequency may vary. Privacy Policy

Sign Out

Virtual Assistant

Would you like to take the next step with this property? We can help you schedule a showing or virtual tour, or send you more details.

Yes, I would like more information.

Thank You for Your Reply, One of Our Agents will contact you as soon as possible

No, maybe later.

Thank you, you can always contact me via email, phone number or through the contact form.

Realhub AI

Lucy - Your AI-Powered Realtor

Update Your Temporary Password

Personalize your search

Enter your email and we'll notify you immediately when new listings match what you're looking for.

or enter email address

Already have an account ? Login here

Continue your home search

I agree to receive communications and understand I can unsubscribe at any time.

I agree to be contacted by Charis Realty Group - Christine Issler, Broker via call, email, and text for real estate services. To opt out, you can reply 'stop' at any time or reply 'help' for assistance. You can also click the unsubscribe link in the emails. Message and data rates may apply. Message frequency may vary. Privacy Policy

Already have an account ? Login here

We use cookies

We use cookies primarily for analytics to enhance your experience. By accepting, you agree to our use of these cookies. You can manage your preferences or learn more about our cookies policy.
