Properties

Browse or get in touch to schedule a walkthrough.

  • Nearby me
Price range

Popular Features

Community Features

Association

Property Features

Waterfront

View

Exterior Features

Interior Features

Style

10000 properties match your criteria

Updated 1 minute ago

E-Alert name
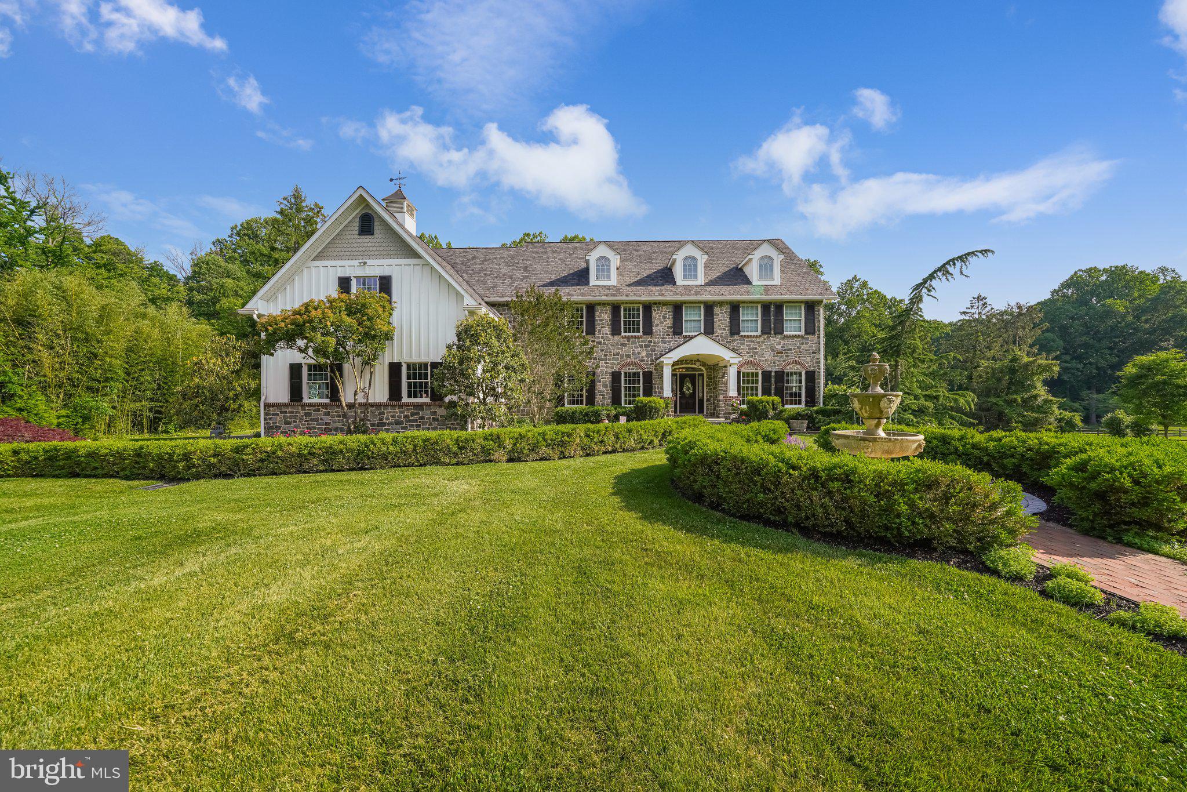
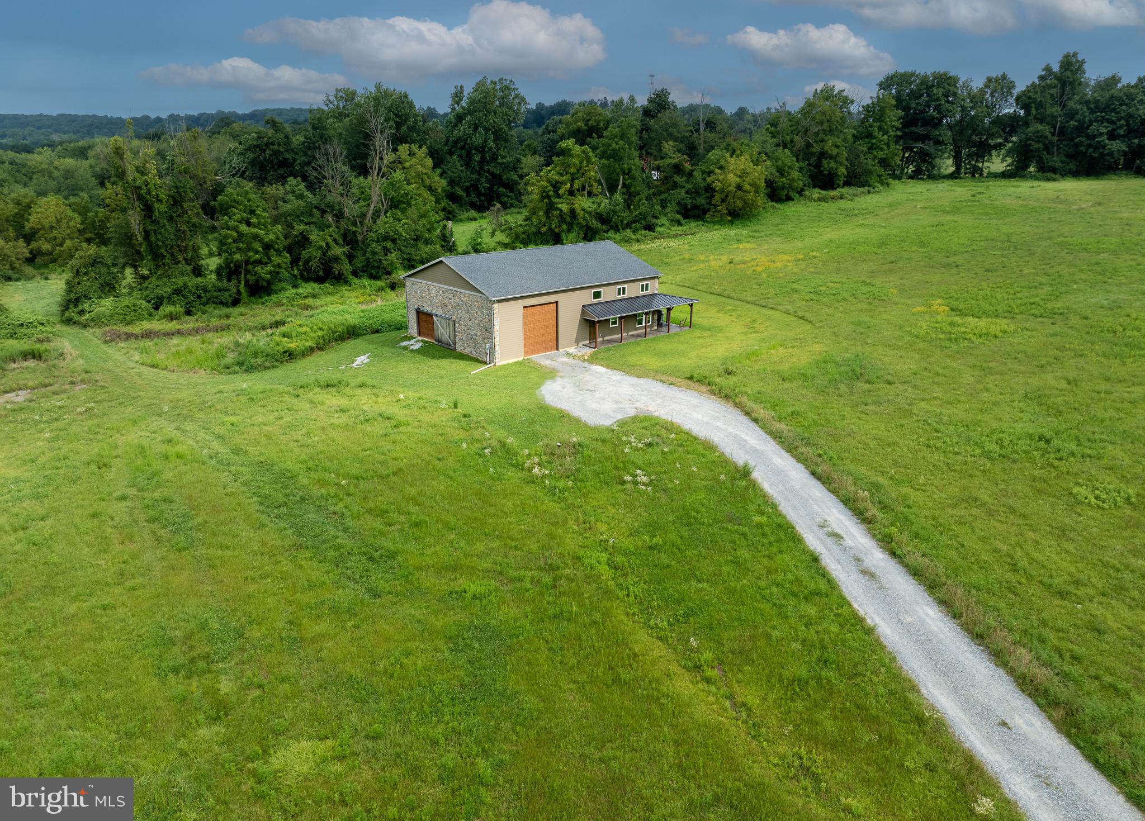
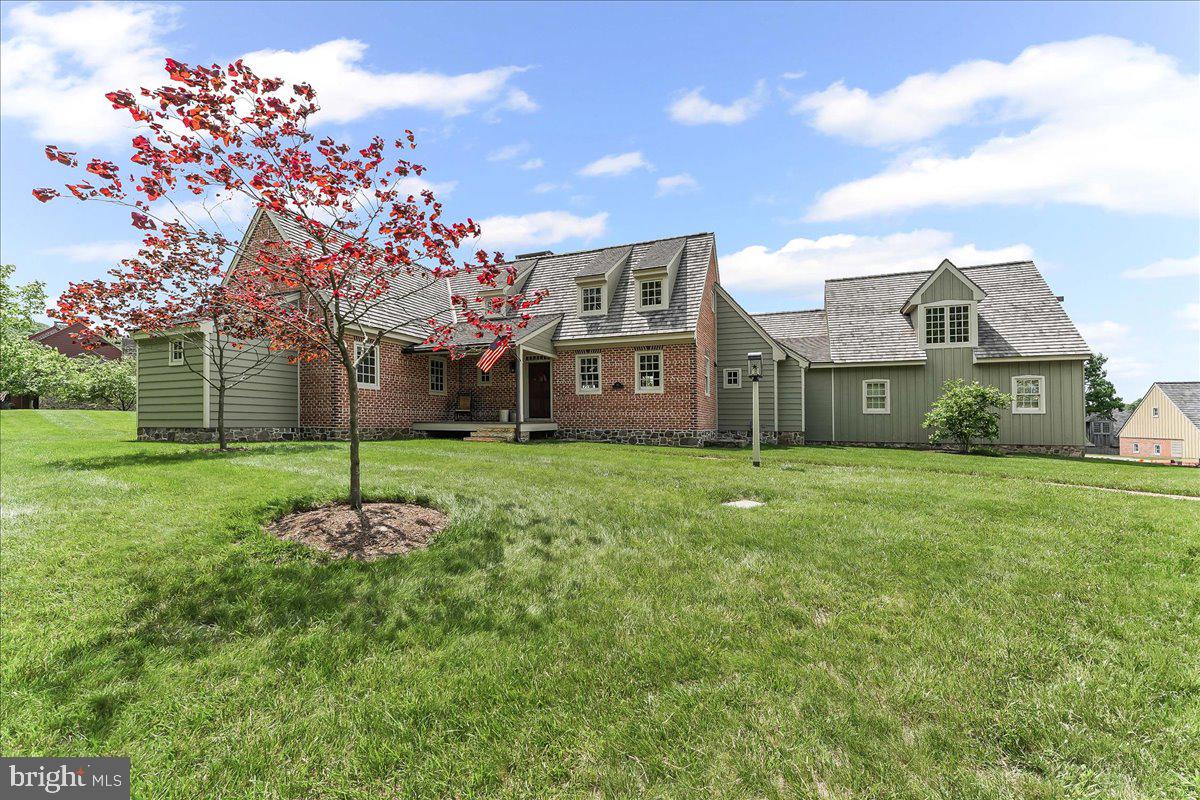
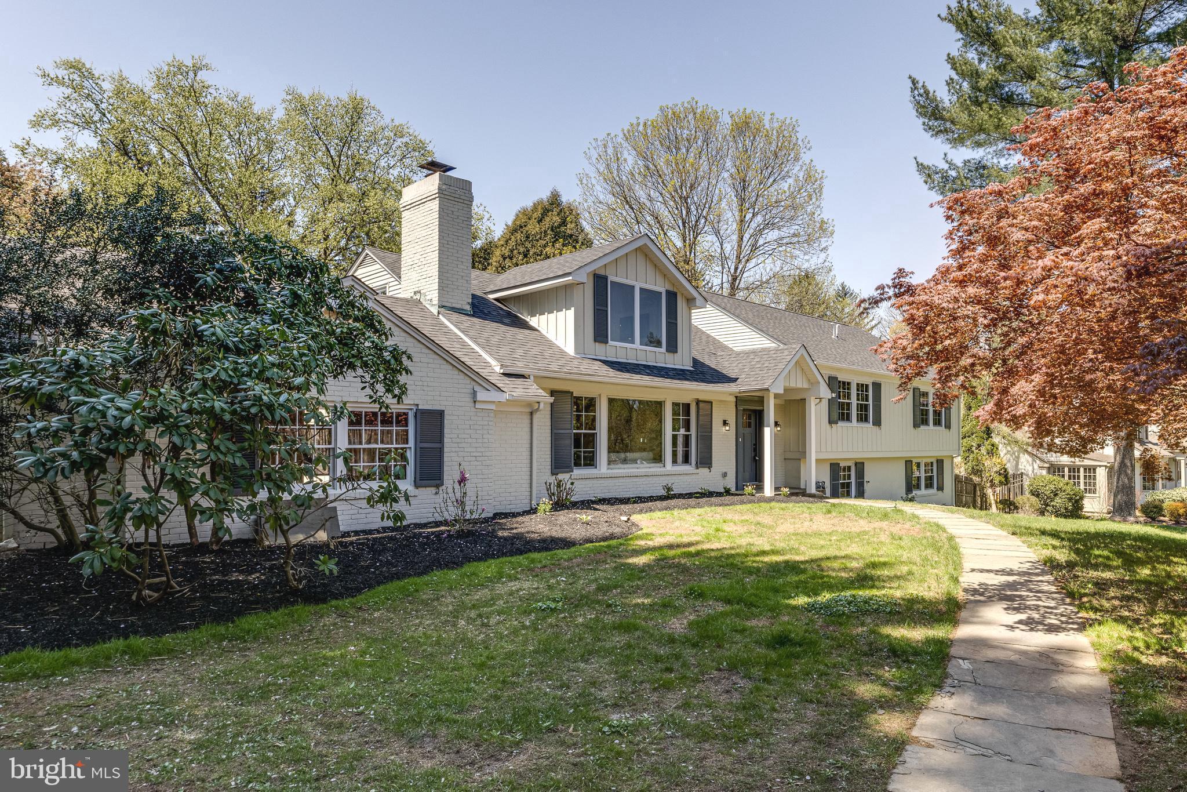
Income-producing horse farm  on quiet country road yet in the super convenient location of coveted Forks Township .  Low taxes! 55 stalls, indoor & outdoor rings, cute farm house with attached apartment on 22+ flat acres which are mainly covered in pasture with poly coated high tensile electric. Eat-in kitchen with double sink and tile floors, formal dining room, sitting area, living room with stone fireplace, full bath, mud room and laundry with 1/2 bath on the first floor. Second floor master bedroom with full bathroom and separate living room/office. Two additional bedrooms all on the second floor. Attached first floor apartment with kitchen, bedroom, 3/4 bathroom, living room with wood stove and separate electric meter. Main building 105x150 with 60x150 sand and rubber footing arena with overhead sprinkler system, newer kickboard and heated viewing room (windows need to be replaced).  26 10x12 matted stalls, heated tack room, hot & cold wash stall, grain prep station, heated room for hot water tank and pressure well pump tank also for hose storage, additional tack room for lesson tack and storage area for straw or hay. Large lighted outdoor sand arena 80x200 with trainers shed. 40x60 pole barn with 10 10x12 matted stalls and tack room plus storage area for straw or hay. 40x60 pole building currently being used as equipment storage. Small barn with 4 10x12 matted stalls and tack room. Large bank barn with hay and straw storage upper level, 6 10x12 matted stalls inside, 5 small pony stalls outside and 4 additional 10x12 matted stalls. Plus a large 20x24 room for bag shavings and grain storage. Front hay storage area for daily access. Small barn with 2 10x10 matted stalls.  9 large pastures .cWide maintained riding path around the entire property +/- 1 mile. 10 paddocks for individual turnout and/or layups with run-in sheds. Horse trailer area for six 2 horse trailers and three large goose neck trailers. Property has two wells one for the main barn and one for the house and other buildings. Also 8 frost free outdoor faucets & 3 frost free faucets in the main barn facilitate watering. One hot one cold water. Located just 5 miles from NJ, 2 miles from 611, 5 minutes from 33, 22, close to I 78 close to town with McDonald s, Giant supermarkets, Weis supermarkets, 2 gyms, restaurants, Large Pharmacies, multiple banks, Ace hardware and much more. 10-15 minutes with from Walmart, Wegmans,  Sams Club, Kohl s, many restaurants, movie theater, local Mall plus much more. List of equipment & farm items available.  PIN # H9 12 3 0311 included.  Proof of funds required. Seller & broker make no claim or guarantee as to how many horses are permitted on property, buyers should check w/ zoning.
#PANH2008838

EASTON

5727 YOUNGS HILL ROAD

4 Beds

3 Baths

2,636 Sq.Ft.

$1,450,000

MLS#: PANH2008838

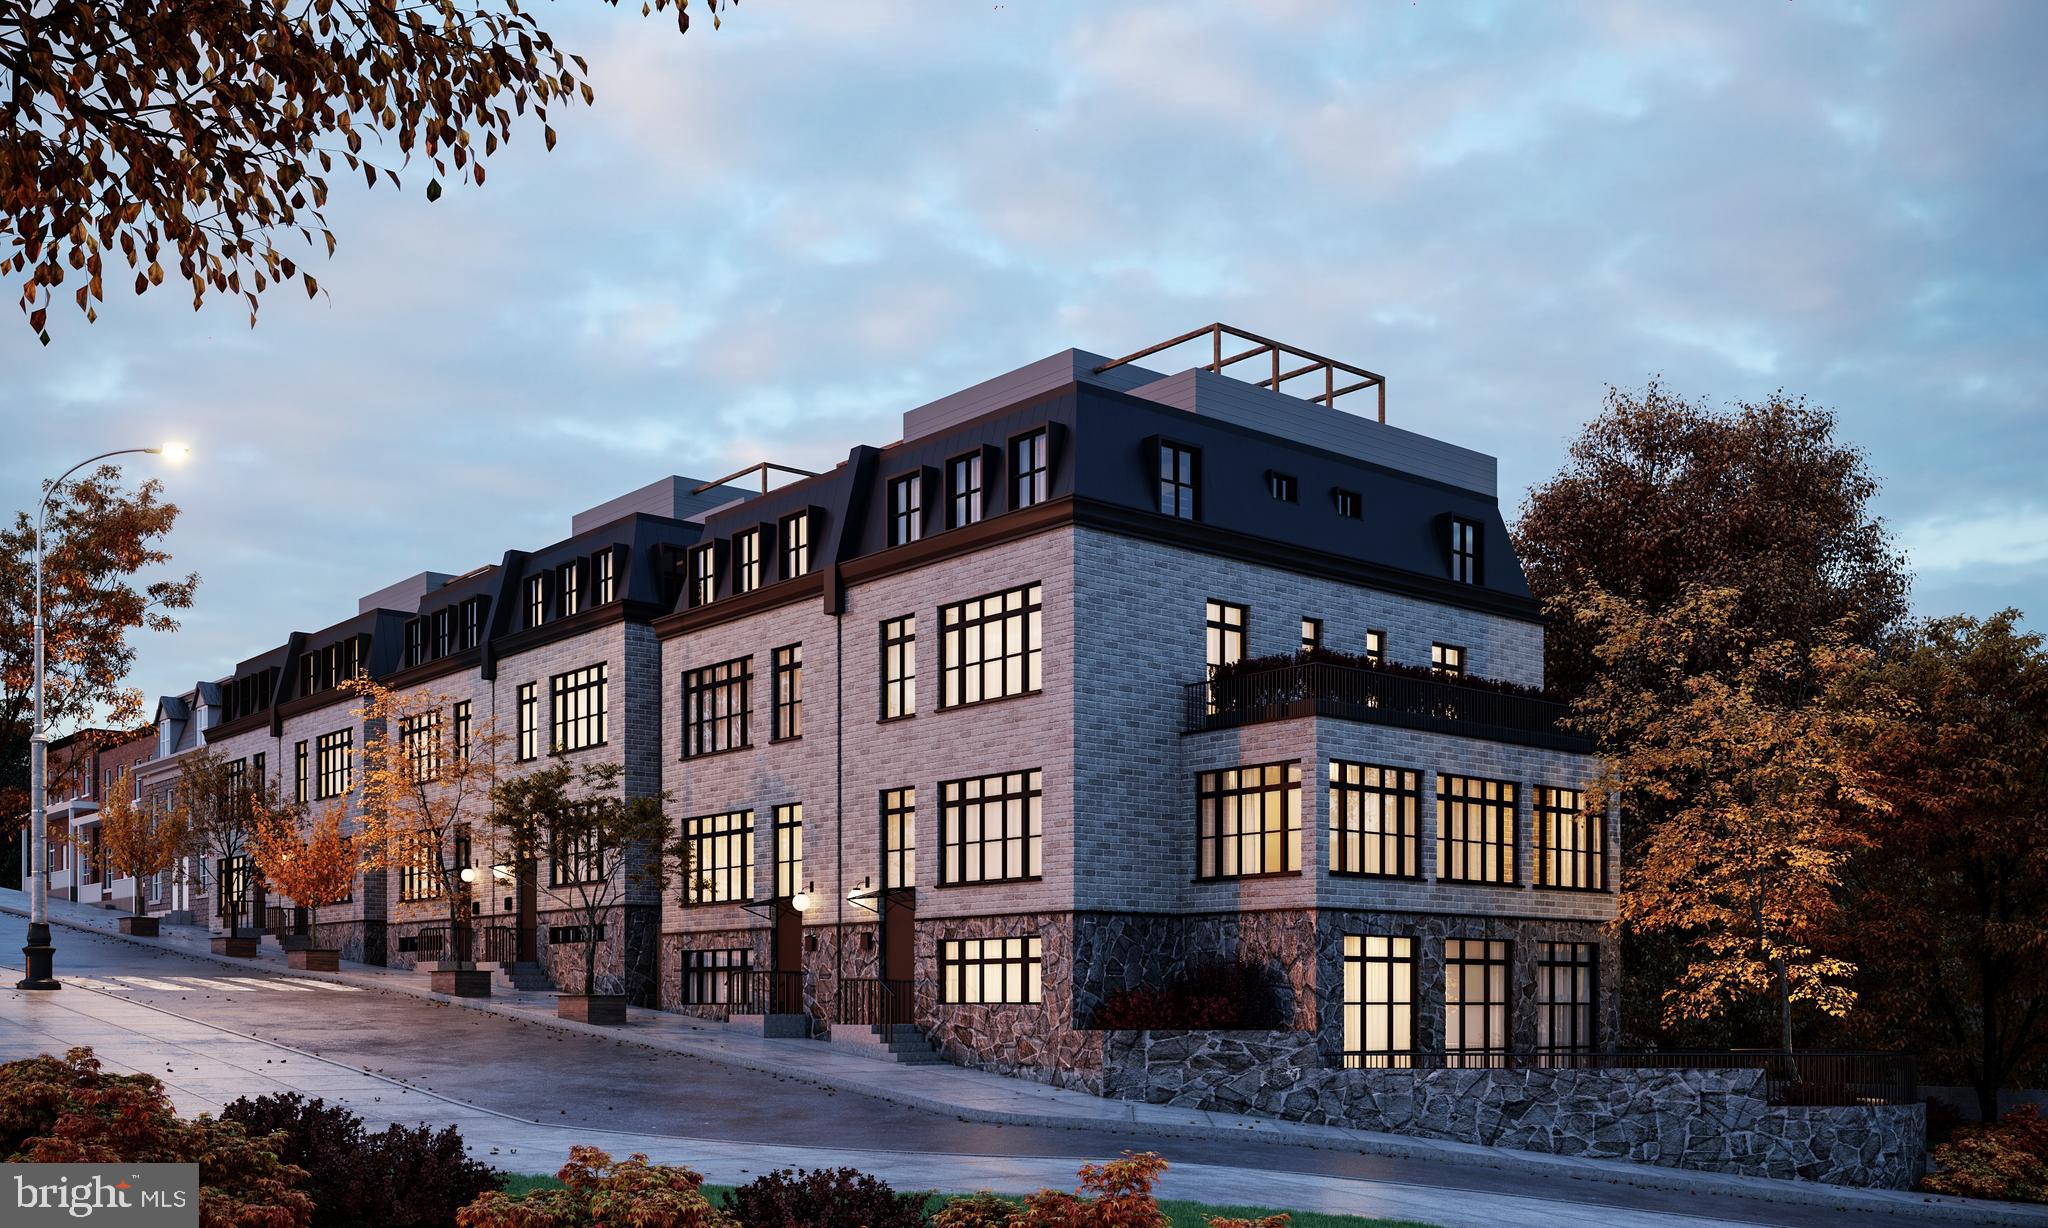
Welcome to 609 S 9th Street — a stunning 3-bedroom, 4-bath residence offering over 3,000 SF of beautifully finished living space, gated 2-car parking with EV charging station (fits two smaller sedans or one large SUV and a compact car or electric scooter), and a coveted address within the Meredith School catchment.

Set on a charming tree-lined street in one of Philadelphia’s most vibrant neighborhoods, this sun-drenched home blends historic character with refined modern finishes, soaring ceilings, and two additional private outdoor spaces.

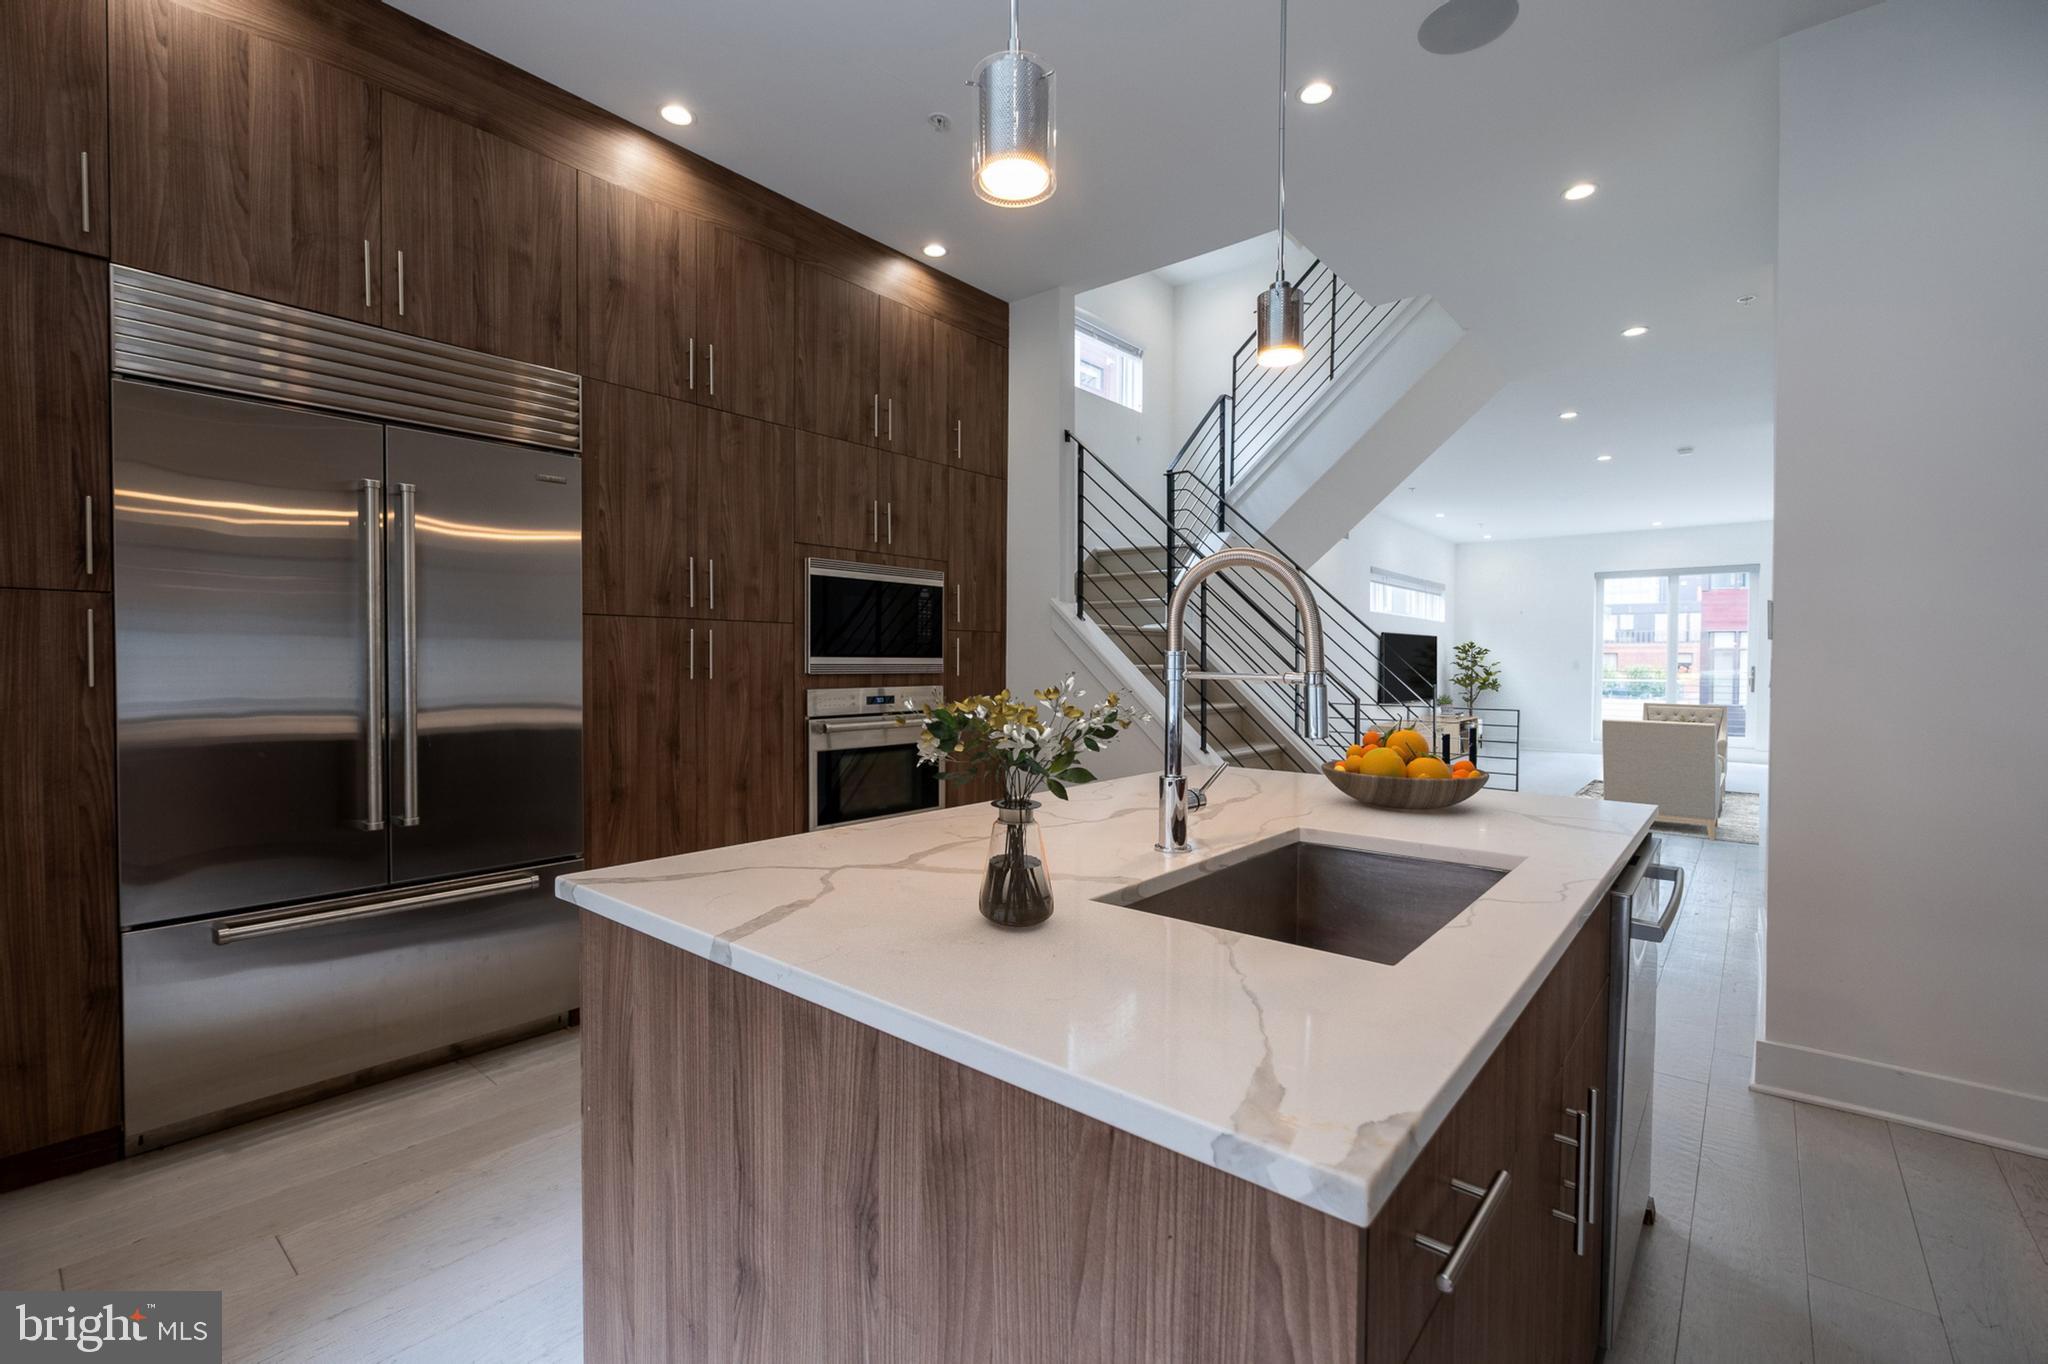
The open main level is ideal for entertaining, featuring wide-plank white oak floors, a striking central staircase, and a custom mural that doubles as art. The chef’s kitchen impresses with marble countertops, custom wood cabinetry, premium appliances, including a Sub-Zero fridge, wine fridge, Bosch dishwasher, and a large marble island with bar seating. Step outside to the oversized private patio and garden, complete with direct access to parking and an Isaiah Zagar Mosaic on the back facade.

Upstairs, two spacious ensuite bedrooms — one with a private balcony — offer comfort and privacy. The third floor is dedicated to a serene primary suite with another private balcony (with updated Trex decking and new French doors), a custom walk-in closet, and a spa-like bath with dual vanity, soaking tub, and a large walk-in shower with dual shower heads.

The finished basement adds versatility with a full bath, laundry room, plenty of extra storage, and space perfect for a media room, playroom, or guest suite that contains a cozy working fireplace.

Additional highlights include hardwood floors throughout, dual-zone HVAC, and Nest thermostats. Just steps from Whole Foods, Acme, the 9th Street Italian Market, and some of Philly’s best dining spots.

This exceptional home delivers comfort, elegance, and unbeatable city convenience. Schedule your private tour today.
#PAPH2512388

PHILADELPHIA

609 S 9TH STREET

3 Beds

4 Baths

3,340 Sq.Ft.

$1,450,000

MLS#: PAPH2512388

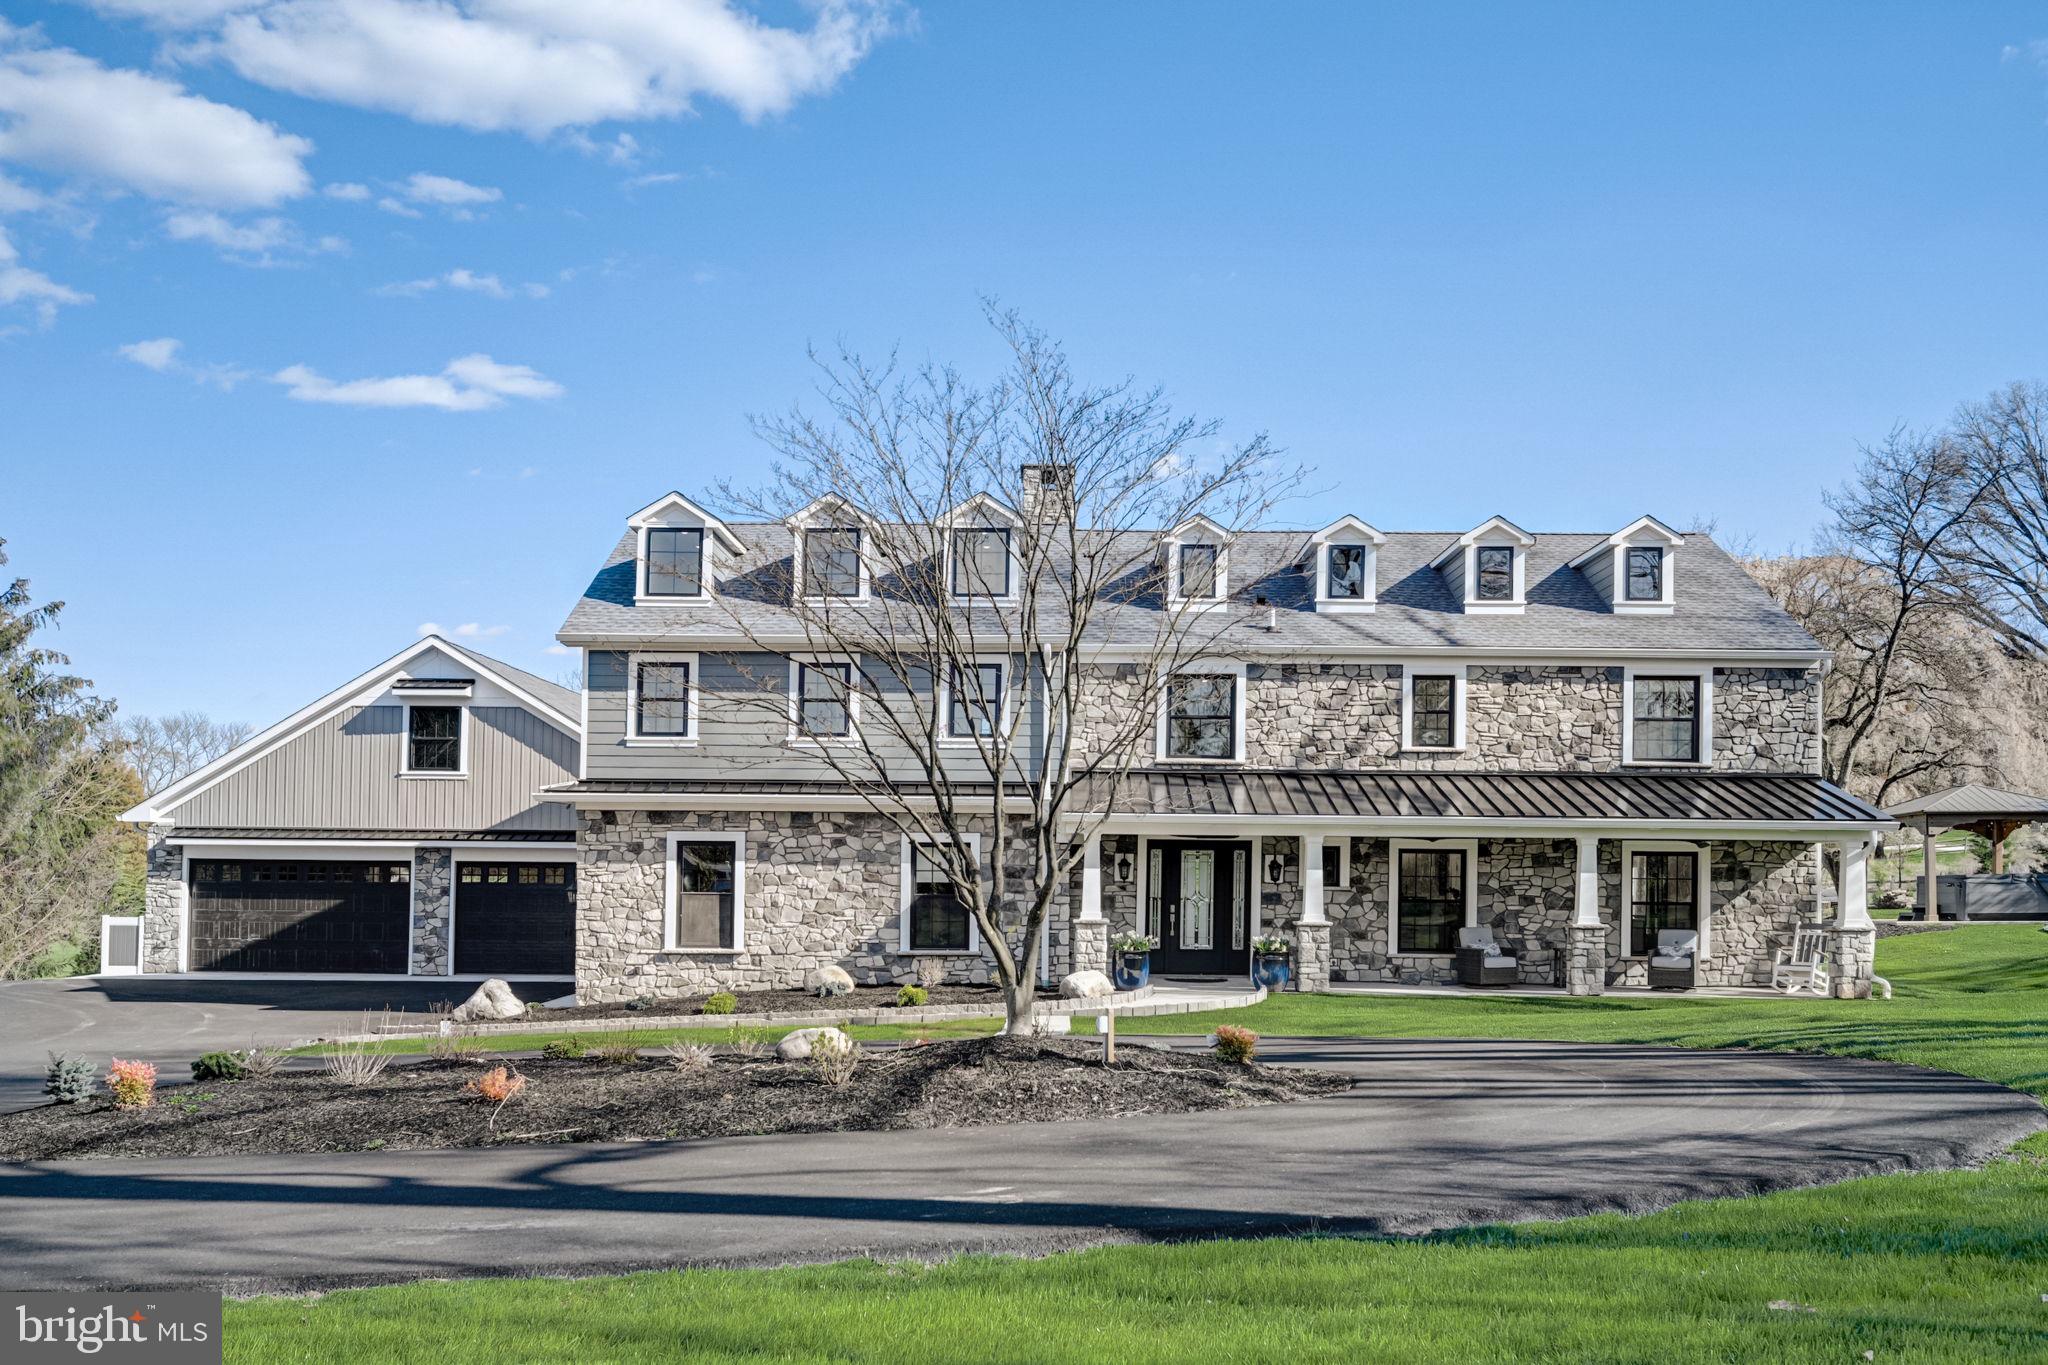
Timeless Elegance Meets Modern Luxury in This One-of-a-Kind Colonial Estate. Perched high above the scenic landscape of Rydal on over 2 acres of beautifully manicured grounds, this fully renovated stone Colonial is the perfect blend of old-world charm and contemporary sophistication. Boasting 5 spacious bedrooms, 3.5 luxurious baths, and over 5,000 square feet of meticulously designed living space, this move-in-ready masterpiece offers unmatched craftsmanship and attention to detail throughout.Step inside through the private drive and into the grand, sunlit foyer where an oversized brick fireplace and a dramatic turned staircase immediately set the tone for what’s to come. The original hardwood floors, solid wood doors, and pocket doors throughout the home echo its rich history, while custom woodwork, oversized doorways, and radiant heated floors provide warmth and elegance. The chef’s dream kitchen is the heart of the home, featuring Thermador appliances, quartz countertops, a marble backsplash, a walk-in pantry, radiant flooring, and an expansive island perfect for entertaining. Adjacent to the kitchen, the light-filled breakfast room and curved study—with a renovated powder room—offer stylish and functional spaces for everyday living. Formal living and dining rooms are equally striking, both showcasing wood-burning fireplaces, custom moldings, and built-ins. Two sets of glass doors in the dining room open to a stunning heated sunroom surrounded by windows, which flows seamlessly to an expansive covered patio with spectacular views—ideal for indoor/outdoor entertaining year-round. Upstairs, the primary suite is a serene retreat complete with his-and-hers built-in closets, crown molding, and a spa-like en suite bathroom featuring an oversized frameless walk-in shower, double quartz vanity, radiant floors, and a dramatic ceiling-mounted waterfall faucet over a soaking tub. Additional bedrooms and renovated full baths line the hallway, and the upper-level laundry room adds convenience. The finished third floor offers versatility as an additional bedroom, home gym, or private office. Outside, a three-car detached garage sits within a charming courtyard, while the new Lennox forced-air heating and cooling system, CertainTeed 50-year roof, security system, and other state-of-the-art mechanical upgrades ensure peace of mind and comfort for years to come. Located just minutes from transportation, shopping, restaurants, top-rated schools, and local parks, this home is a rare find that must be seen to be appreciated. Experience refined living where history meets modern luxury
#PAMC2140150

JENKINTOWN

1511 SUSQUEHANNA

5 Beds

3 Baths

5,361 Sq.Ft.

$1,450,000

MLS#: PAMC2140150

Welcome to this stunning Traditional Center Hall Colonial located in the highly sought-after Penn Preserve neighborhood of Newtown, offering exceptional curb appeal and an ideal blend of elegance, comfort, and functionality. This beautifully maintained 5-bedroom, 3 full and 2 half bath home welcomes you with a front-to-back foyer, highlighted by an elegant staircase, a front door with full-length sidelights and a transom window, and rich hardwood flooring that flows throughout much of the home.
The foyer is perfectly flanked by a formal dining room on one side, featuring custom moldings, hardwood floors, and a charming window bench, and a spacious living room on the other, complete with decorative ceiling molding and recessed lighting. Double French doors lead from the living room into a private first-floor study—ideal for working from home.
At the heart of the home is the gracious, light-filled kitchen, offering premium stainless steel appliances, quartz countertops, a center island, tiled backsplash, recessed lighting, and hardwood floors. A sun-drenched breakfast room with a cathedral ceiling overlooks the private, wooded backyard, creating a perfect everyday gathering space. The kitchen opens seamlessly to a dramatic two-story great room featuring a gas fireplace, hardwood floors, and a rear staircase to the second level—an inviting space for relaxing or entertaining.
Upstairs, you’ll find five generously sized bedrooms, including an opulent primary suite with a tray ceiling and an exceptional walk-in closet. The recently renovated primary bath boasts dual quartz vanities, a soaking tub, a separate shower, and elegant ceramic tile finishes. One secondary bedroom features its own private bath, while three additional bedrooms share a well-appointed hall bath. A convenient second-floor laundry room adds to the home’s thoughtful design.
The large finished basement provides the perfect space for recreation, a home gym, or media area, along with ample storage.
Step outside to your own private oasis, complete with a maintenance-free deck, an expansive paver patio with slate stone inlays, beautifully crafted stone walls with bluestone caps, and a fire pit—perfect for entertaining or relaxing under the stars. A garden area and irrigation system enhance the outdoor space, all set against a serene wooded backdrop.
Additional highlights include a 3-car garage and a prime location close to downtown Newtown, restaurants, shopping, and local wineries. Situated within the award-winning Council Rock School District, with easy access to New Jersey, the Route 1 Princeton Corridor, I-95, and train lines to New York City, this exceptional home truly has it all.
#PABU2116526

NEWTOWN

7 MILLSTONE DRIVE

5 Beds

3 Baths

3,936 Sq.Ft.

$1,450,000

MLS#: PABU2116526

Perched high above the rooftops of Center City on the 29th floor of the iconic William Penn House, this truly one-of-a-kind residence offers an exceptional living experience. Thoughtfully combined from three separate units, this expansive home features four distinct bedroom/office spaces and a seamless blend of style, comfort, and versatility.

An abundance of soft, indirect natural light pours in through oversized windows, illuminating every corner of the home. The main residence welcomes you with an entry foyer and two large closets, leading into an impressively spacious living and dining area with ample wall space for art and entertaining. The custom chef’s kitchen is both functional and striking, showcasing Quartz waterfall countertops, a GE Monogram refrigerator, GE Profile wall oven, built-in microwave, and a dedicated coffee bar with generous pantry storage.

Two well-proportioned bedrooms and two full baths complete the main unit. The hall bath features a sleek modern vanity and an extra-deep Jacuzzi soaking tub. The secondary bedroom offers excellent closet space, while the oversized primary suite is a standout, boasting a wall of closets, two walk-in closets, a separate walk-in shoe closet, and a beautifully designed tiled bath with walk-in shower, built-in makeup vanity, and abundant storage.

The second unit is a fully self-contained studio apartment—ideal for guests, rental income, or extended living—complete with a full kitchen featuring granite countertops, a spacious living area, and a renovated neutral bath with Quartz finishes and a custom shower. A stackable washer/dryer and additional closet space add to its convenience.

The third unit, with its own private entrance, is currently used as a home office or additional bedroom. It features a wall of custom built-ins, a storage closet, and a full laundry room equipped with front-loading GE Profile washer and dryer, utility sink, and extensive cabinetry.

The William Penn House offers an unmatched lifestyle with a long-standing reputation for stability—never having had a special assessment—and the added benefit of taxes included in the low monthly co-op fee. Residents enjoy access to an attached parking garage (for an additional fee), a rooftop pool and entertainment space, 24-hour security, on-site management and maintenance, a fitness center, hospitality suite, and a full calendar of resident activities.

Located in the heart of Rittenhouse Square, just one block from the park, you’re surrounded by some of the city’s best dining, shopping, cafés, and everyday conveniences—making this an ideal opportunity for elevated city living.
#PAPH2594006

PHILADELPHIA

1919 CHESTNUT STREET 2901/02/24

3 Beds

3 Baths

2,863 Sq.Ft.

$1,450,000

MLS#: PAPH2594006

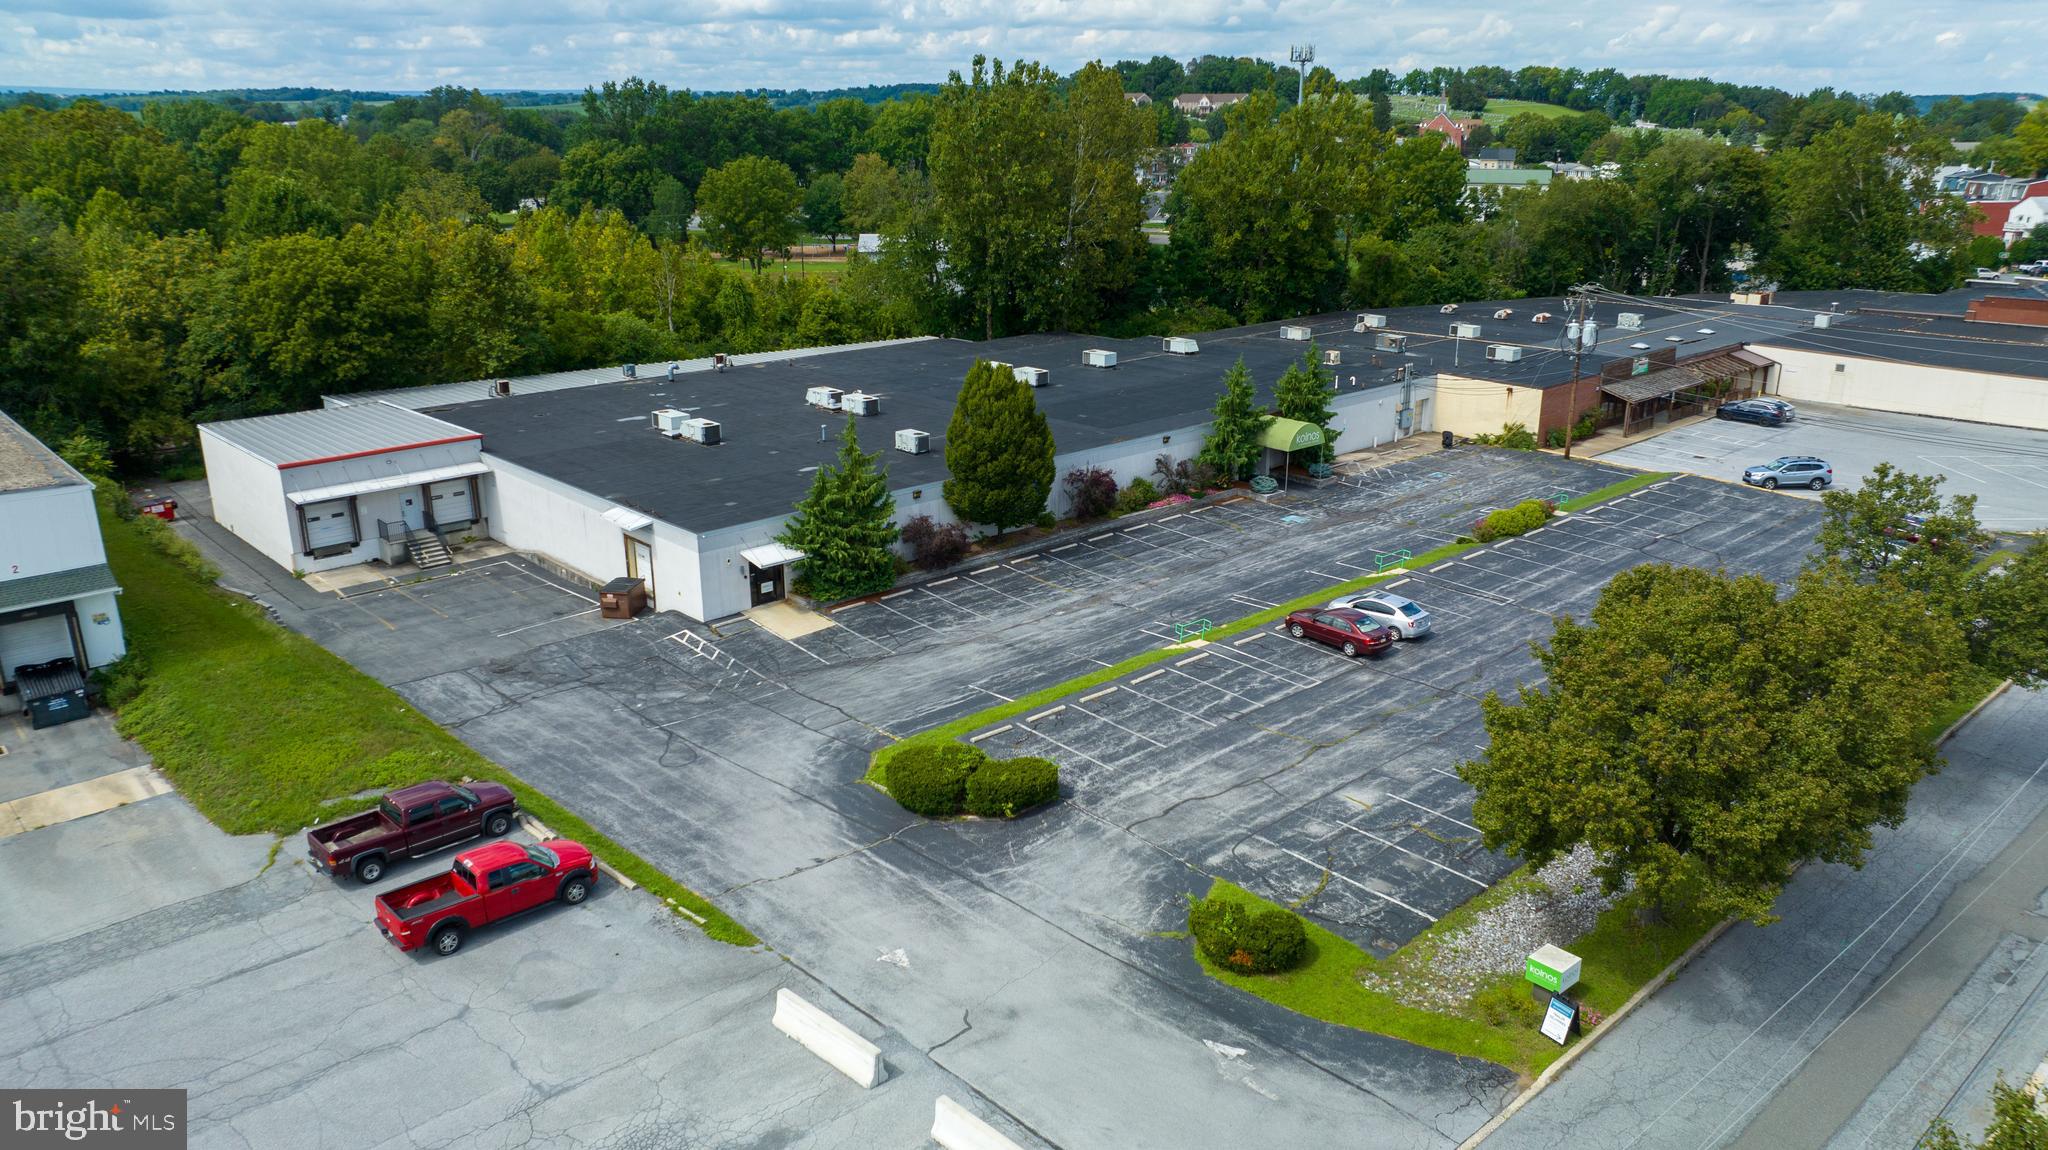
Stunning 3-story office building in the heart of Emmaus Borough with immediate occupancy available on the first floor and lower level. The second and third floors are fully leased by five tenants with extended agreements in place. The property offers 50+ parking spaces, elevator service, and each floor includes 12–17 private offices, 10 cubicle spaces, utility rooms, closets, 2 restrooms, a conference room, and a lunchroom. Additional office space is available on the lower level. In 2024, the building produced a gross income of $208,111.25 and net income of $$78,167. Current rents exceed $15,200/month with increases already scheduled. Immaculate condition throughout with seller financing available.
#PALH2013020

EMMAUS

22 S 2ND STREET

None Beds

None Baths

18,546 Sq.Ft.

$1,450,000

MLS#: PALH2013020

An exquisite opportunity to live in a sprawling four bedroom, three and a half bath residence with three private balconies and two-car garage parking. This home offers over 2,400 square feet of magnificent living space. The expansive living and dining areas impress with soaring ten foot ceilings, gleaming hardwood floors, and oversized windows that flood the interior with an abundance of natural light. The living room opens to a private balcony, perfect for entertaining, relaxing, or enjoying your morning coffee. The chef’s kitchen is a culinary masterpiece showcasing an oversized island with a breakfast bar, rich quartz countertops, a marble subway-tile backsplash, and Gaggenau professional stainless steel appliances. The lavish primary suite is a private retreat with custom built-ins, touch-sensor lighting, a large custom walk-in closet, and a spacious balcony. The spa-like marble bathroom offers double ceramic sinks with storage vanities, a soaking tub, and a separate shower with a frameless glass enclosure. The second bedroom is impeccably appointed and features an en suite bathroom and generous closet space. The third bedroom is filled with natural light and offers a private balcony, multiple exposures and ample closet space. The fourth bedroom leaves room for the imagination with the ability to be used as a guest room, home office, media room, playroom, workshop, or library. Two garage parking spaces with inside access, custom window treatments, thoughtful built-ins, and a multitude of designer finishes complete this impeccably maintained residence at 410 at Society Hill. Association amenities include a 24-hour concierge, residents’ lounge, central courtyard with seating areas, bicycle storage, and a coveted rooftop deck with breathtaking 360- degree views. Perfectly nestled in the historic Headhouse District of Society Hill, this pet-friendly residence is just steps from fine dining, one-of-a-kind shopping, world-renowned cultural destinations, vibrant nightlife, and major transportation.
#PAPH2589388

PHILADELPHIA

410 S FRONT STREET 209

4 Beds

3 Baths

2,432 Sq.Ft.

$1,450,000

MLS#: PAPH2589388

Housed within the award-winning Ayer Condominiums, this ultra-luxurious 1,685-square-foot home represents a rare intersection of historic charm and modern design. Masterfully envisioned by architect Wesley Wei, the two-bedroom, 2.5-bathroom residence immediately captivates with its soaring eleven-and-a-half-foot ceilings and breathtaking views of Washington Square.

The expansive layout flows seamlessly into the ultimate owner's suite, a massive retreat that includes a dedicated sitting area and captures beautiful sunsets from the West. Step outside onto the private terrace to enjoy the fresh air and take in the vibrant surroundings.

Living at The Ayer means indulging in a full suite of elite amenities. The building features an on-site fitness center, private storage, a full-time concierge, and valet parking. Perhaps the most exclusive perk is the chauffeur-driven BMW 7-Series concierge car, ready to transport you through the city in style. This is a premier opportunity to own a design-driven oasis in a legendary neighborhood.
#PAPH2609454

PHILADELPHIA

210 W WASHINGTON SQUARE 8SW

2 Beds

2 Baths

1,691 Sq.Ft.

$1,450,000

MLS#: PAPH2609454

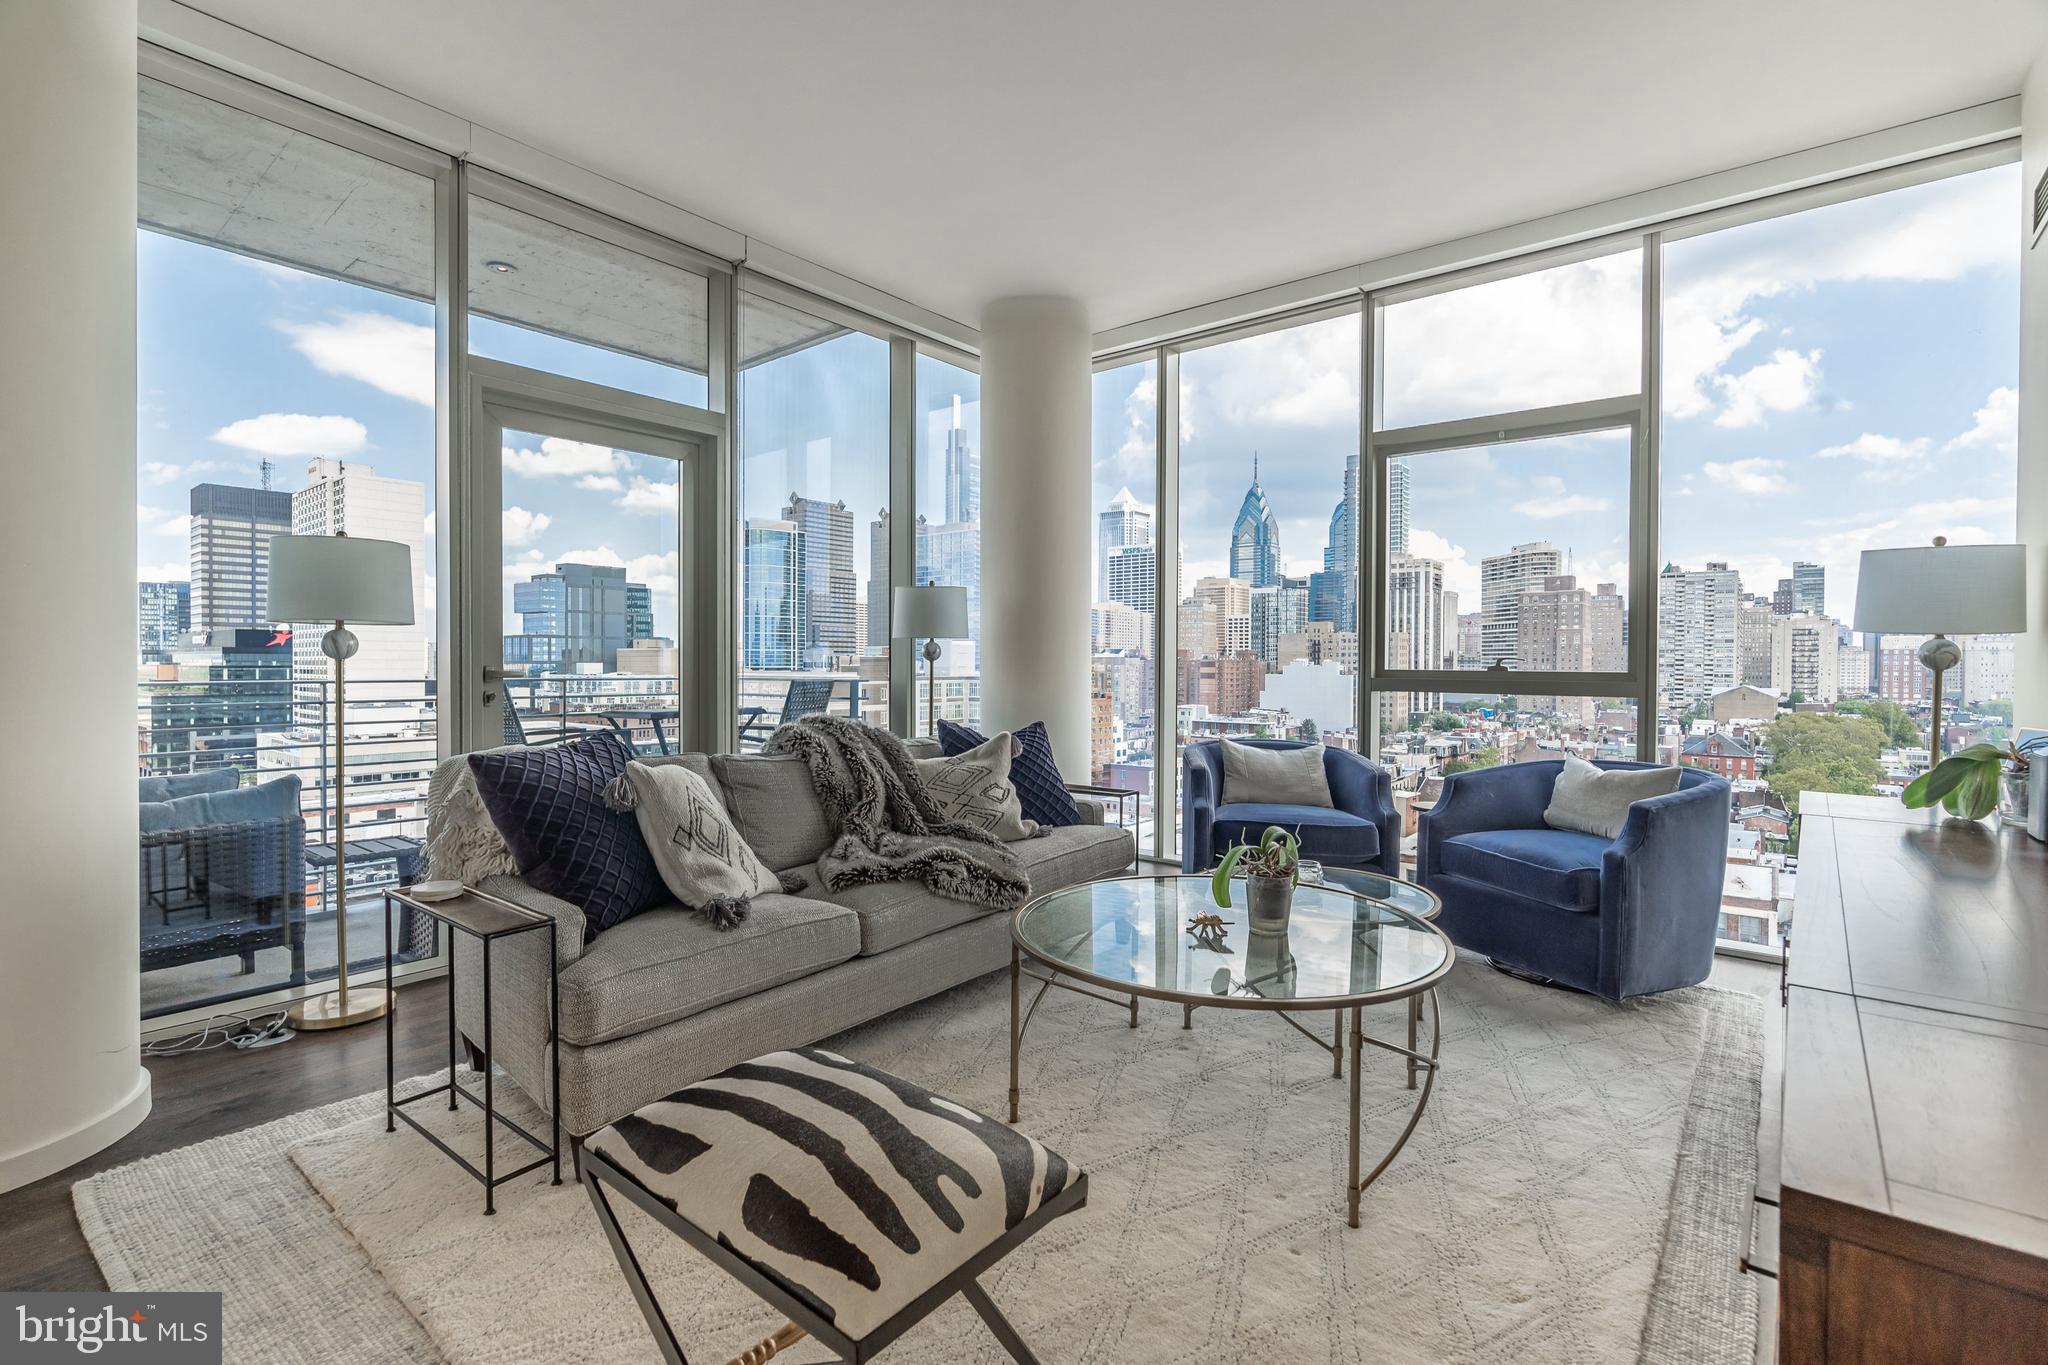
Welcome to the pinnacle of Philadelphia luxury at The Residences at Two Liberty Place. Unit 5205 is an exquisite, move-in-ready sanctuary situated on a high floor, offering breathtaking panoramic skyline views that stretch across the city all the way to the Ben Franklin Bridge and New Jersey through signature wall-to-wall windows. This meticulously designed residence features three spacious bedrooms, each boasting a private en suite marble bathroom and large custom closets along with an additional chic powder room for guests. The chef’s kitchen is a masterpiece of modern design, featuring sleek Snaidero cabinetry, expansive marble countertops, and a professional-grade appliance suite including a Sub-Zero refrigerator, Miele wall oven and cooktop, and a Sharp convection microwave. Rich hardwood flooring and recessed lighting flow throughout the open-concept living spaces, creating an atmosphere that is as inviting as it is sophisticated.  

Life at Two Liberty Place offers an unparalleled five-star lifestyle centered around the 37th-floor Sky Club. Residents enjoy exclusive access to a world-class fitness center, yoga studio, sauna, steam rooms, and the iconic indoor "endless" pool. Social amenities include a sophisticated resident lounge with a billiards parlor, a private board room, and a media room. The building’s white-glove service is second to none, providing a 24-hour doorman, concierge, and a chauffeur-driven  town car for local travel.  Your very own storage locker located on the 40th floor.  Perfectly positioned in the heart of Center City at 16th and Chestnut, you are steps away from Philadelphia’s premier fine dining, luxury shopping at the Shops at Liberty Place and Rittenhouse Row, and the city’s vibrant entertainment and cultural hubs. With immediate proximity to Suburban Station and major public transportation, the entire region is at your fingertips. As an added incentive, the seller is offering a one-year pre-paid parking credit with an acceptable offer. Experience the height of urban elegance in one of the city’s most iconic landmarks.
#PAPH2616678

PHILADELPHIA

50 S 16TH STREET 5205

3 Beds

3 Baths

1,722 Sq.Ft.

$1,450,000

MLS#: PAPH2616678

Privately set along a long drive on 3.96 acres, this fully renovated 4‑bedroom, 4‑bath mid‑century modern ranch blends timeless architecture with sophisticated contemporary updates. Thoughtfully reimagined from top to bottom, 3363 Windy Bush Road preserves its original character while offering the comfort, craftsmanship, and finishes expected in modern living.

A dramatic great room anchors the residence with exposed beams, abundant natural light, and a striking fireplace framed by walls of glass and French doors that open to the rear entertaining spaces. The custom kitchen features finely crafted cabinetry, soapstone countertops, and classic, understated finishes that complement the home’s architectural style. All four bathrooms have been renovated with white cabinetry, marble surfaces, and a clean, neutral palette. The screened, covered porch overlooks beautifully landscaped grounds and an intimate cocktail pool, creating a relaxed, resort‑like setting beneath mature trees.

The floor plan provides ideal separation of space, with the primary suite privately positioned on one end of the home and three additional bedrooms and three baths on the opposite wing. The spacious primary features a large walk‑in closet, a luxurious bath with dual vanities and an oversized marble shower, and opens to the backyard and pool through elegant French doors. Amongst the other bedrooms, one includes an en suite bath, while the other two bedrooms have hall access, meanwhile a thoughtfully designed pool bath offers direct entry to the backyard and swimming area—perfect for entertaining and effortless outdoor living.

Additional highlights include a spacious greenhouse, making the home a gardener’s paradise, a two car garage, a basement with a newly installed French drain providing excellent storage, updated mechanicals, and a 2018 roof. 3363 Windy Bush Road is a rare offering that combines architectural charm, modern renovation, exceptional privacy, and a truly special Bucks County setting.
#PABU2120196

NEW HOPE

3363 WINDY BUSH ROAD

4 Beds

4 Baths

2,635 Sq.Ft.

$1,450,000

MLS#: PABU2120196

None
#PABU2094872

DOYLESTOWN

242 WOOD STREET

None Beds

None Baths

N/A

$1,450,000

MLS#: PABU2094872

A rare Lower Merion lakefront offering with expansive first-floor living, 415 Dove Lake Road pairs unobstructed water views and privacy with a highly functional, family-oriented layout.

Set directly across from Dove Lake in Gladwyne, the home is defined by its setting—open water views, mature trees, and a quiet, tucked-away feel just minutes from Center City. The landscape and light shift throughout the day, creating a setting that is both visually striking and uncommon for the area.

Thoughtfully expanded and rebuilt at the main level, the home offers over 3,300 square feet with a predominantly first-floor layout designed for everyday living and entertaining. The kitchen, dining, and living spaces flow together, centered around a fireside living room that functions as the home’s primary gathering space. The kitchen is well-equipped for both daily use and hosting, with an induction cooktop, double ovens and two dishwashers. 

Glass doors open to a large patio and level, fenced yard, extending the living space outdoors. The setting supports a range of uses—from entertaining to play—while maintaining a sense of privacy. A circular drive wraps the property, providing ample parking and access to the attached garage, with an 18th-century springhouse offering additional storage or garden use.

The bedroom layout is flexible and well-suited to a variety of needs featuring a first floor primary suite, with many options for expansion. A separate upstairs suite accessed by a dedicated staircase provides ideal space for guests, in-laws, or an au pair. Additional bedrooms across the main and upper levels offer versatility for family, office, or guest use.

Recent improvements include a new driveway (2026), updated patio (2019), refreshed landscaping, and mechanical and electrical upgrades that support long-term livability.

The result is a home that combines a rare natural setting with a practical, livable floor plan—offering both retreat-like surroundings and everyday functionality in one of Lower Merion’s most desirable locations.
#PAMC2175862

GLADWYNE

415 DOVE LAKE ROAD

5 Beds

4 Baths

3,307 Sq.Ft.

$1,450,000

MLS#: PAMC2175862

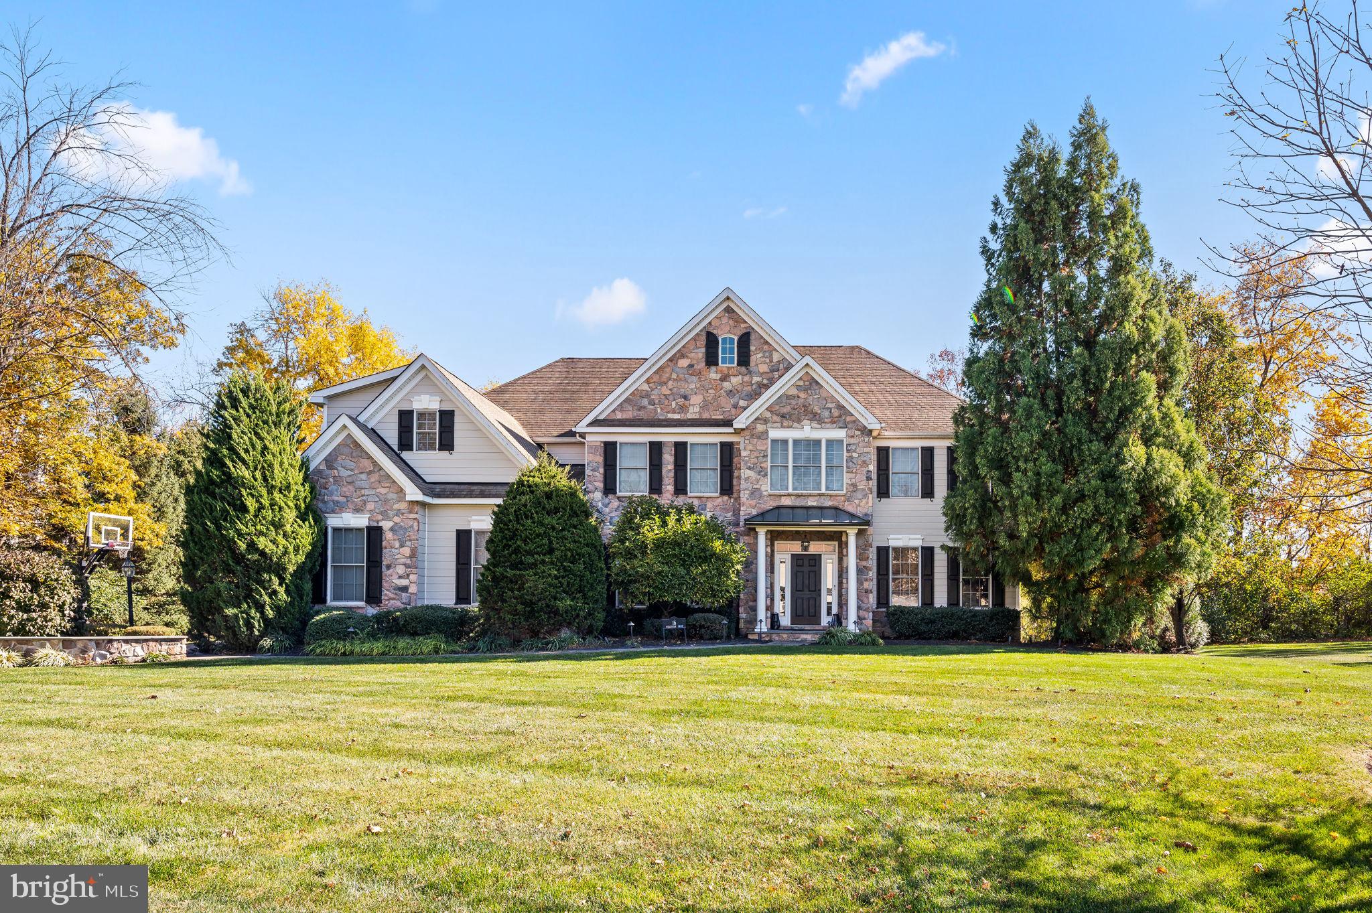
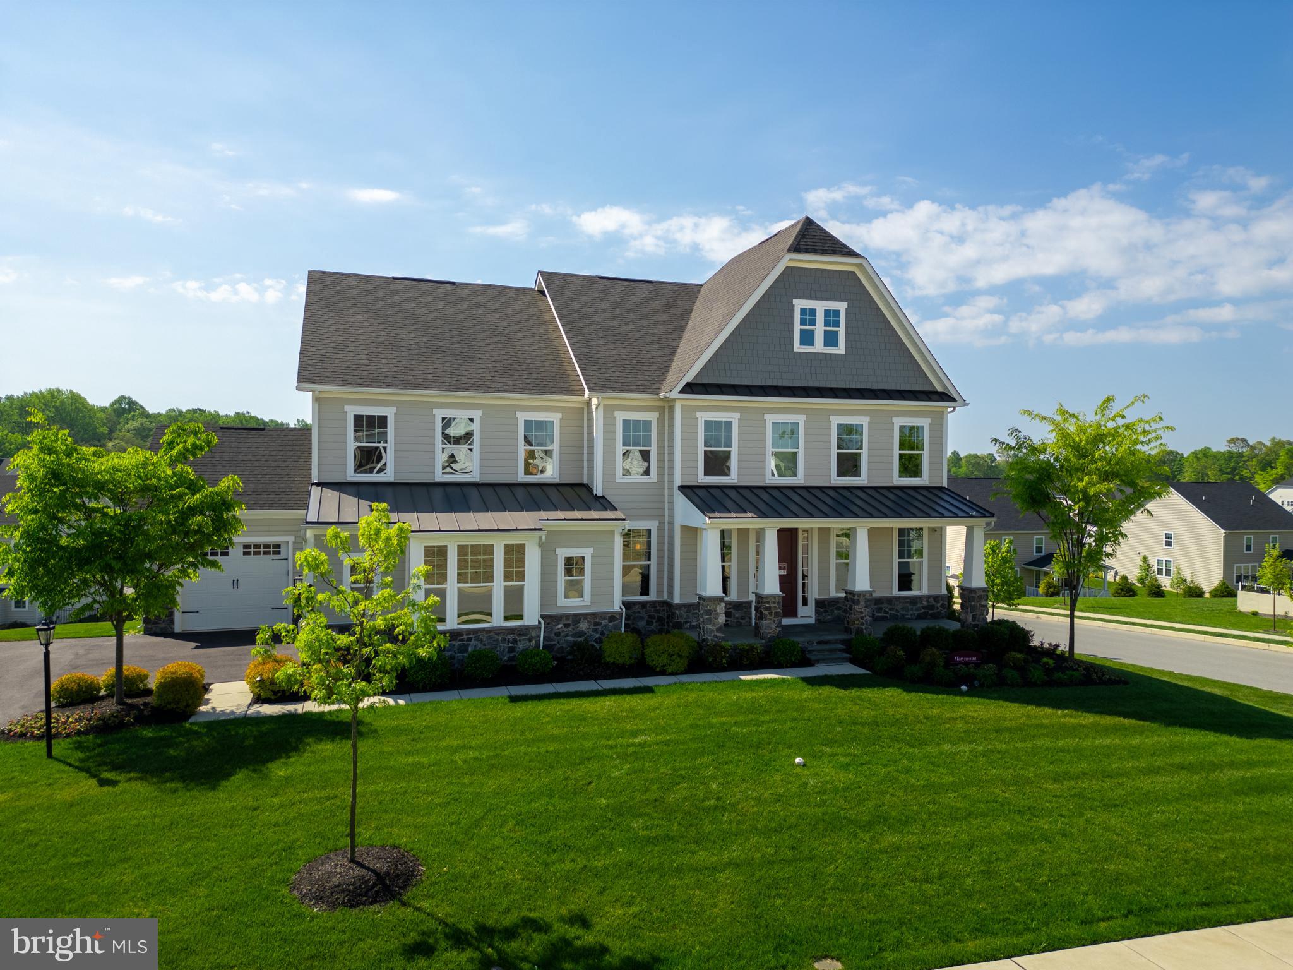
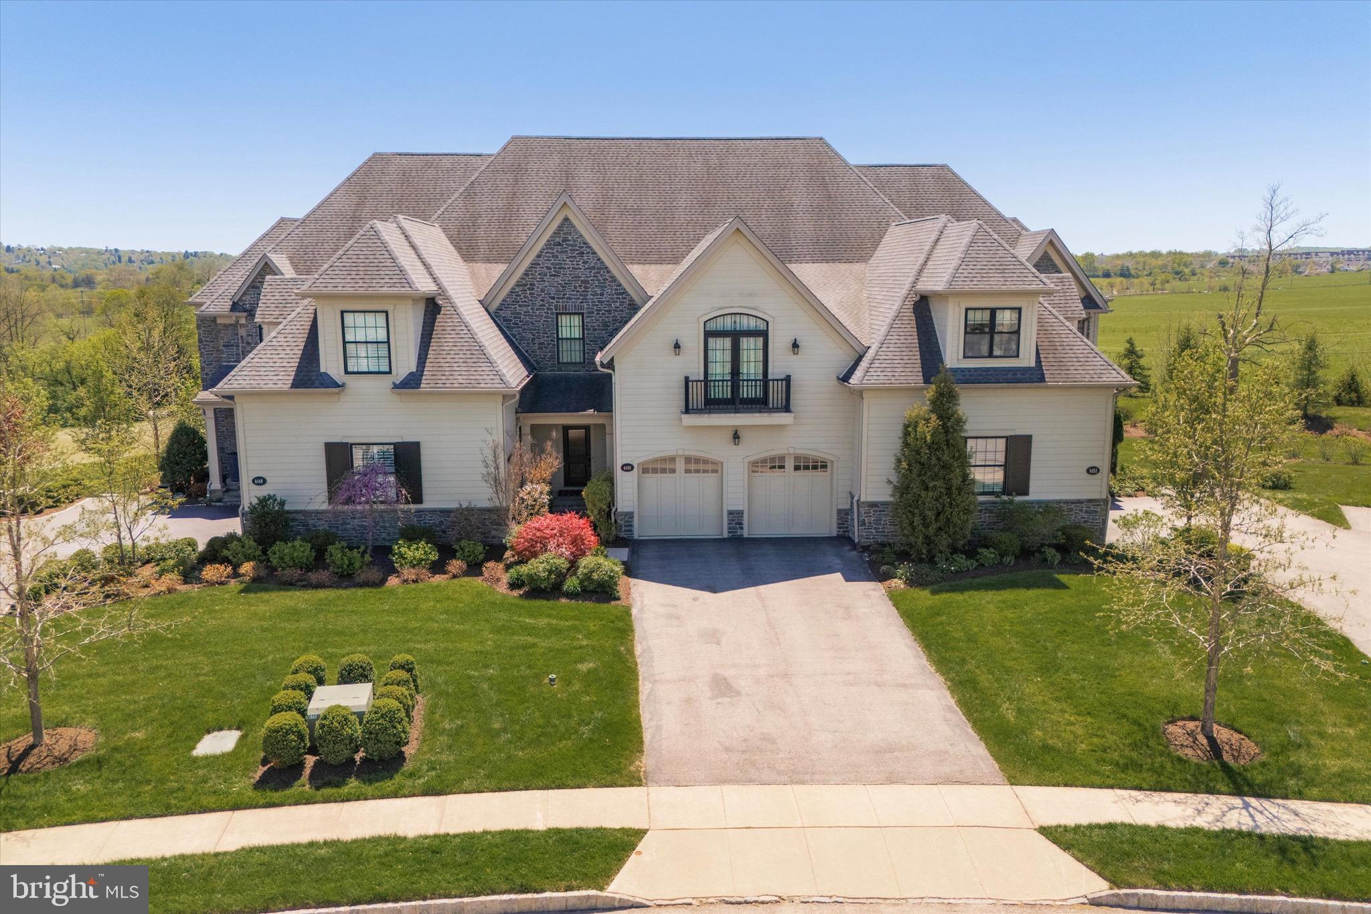
Introducing a rare offering of luxury, scale, and resort-style living in the heart of Warrington Glen! This extraordinary estate is designed to impress at every turn with luxury enhancements throughout. Built in 2015  and meticulously maintained, this exceptional 5 bedroom, 4.5 bath residence blends timeless architectural elegance, modern smart-home technology, and paradise-style outdoor living, all backing to a protected HOA-maintained open field that preserves privacy and sweeping green views for years to come.
Step through the front doors into a magnificent two-story foyer featuring rich cherry hardwood flooring, heritage wainscoting, and a sculpted curved staircase that immediately establishes the home’s refined sophistication. To the left, the formal living room offers elegant natural light and detailed millwork, creating an inviting setting for entertaining or quiet conversation. To the right, the bright formal dining room showcases dual chandeliers, extensive wainscoting, and a setting designed for memorable gatherings and holiday celebrations. The expansive gourmet kitchen was designed for both everyday living and elevated entertaining. An oversized center island anchors the space, complemented by extensive cabinetry, abundant counter space, a Palladian window, walk-in pantry, and spacious breakfast area enhanced by the home’s extended bump-out addition. Glass doors lead directly to the spectacular backyard oasis, seamlessly blending indoor and outdoor living. Nearby, a hallway provides access to the laundry room and attached garage.Flowing effortlessly from the kitchen, the breathtaking family room is anchored by a dramatic floor-to-ceiling stone fireplace and enhanced by soaring coffered ceilings, rich hardwood floors, and motorized app-controlled window shades. Nearby, a private office overlooks the stunning rear grounds and preserved open space beyond, creating an inspiring work-from-home setting. A beautifully finished powder room completes the main level.Upstairs, the luxurious primary suite offers a true private retreat. The spacious bedroom flows into an elegant sitting room, ideal for a reading lounge or private sanctuary. Plush Karastan carpeting adds warmth and comfort throughout. The spa-inspired primary bath features a freestanding soaking tub, frameless glass shower with dual shower heads, dual vanities, and refined finishes that create a daily resort-like experience. The suite and bath are also pre-wired for sound. A secondary bedroom features its own private en-suite bath, while two additional generously sized bedrooms share a beautifully finished hall bath. The finished lower level transforms the home into an entertainer’s dream. Spanning approximately 1,437 square feet, this remodeled entertainment space features a dedicated home theater/media room, expansive game and billiards area, and a wet bar designed for effortless hosting. A private fifth bedroom and full bath provide ideal accommodations for guests, extended family, or a secluded office suite. Ample storage space and a brand-new hot water tank further enhance the lower level. Outside, a stunning 16’ x 36’ fresh water pool, only four years young, serves as the centerpiece of the outdoor living experience. Expansive paver patios, professionally designed landscaping, and preserved open green space create an atmosphere of serenity rarely found within a neighborhood setting. A Sonos landscape-integrated sound system delivers immersive outdoor audio, while sophisticated front and rear architectural lighting elevate the property after sunset. Smart dual-zone irrigation systems maintain the lush landscaping with ease.Additional features include a home Lutron lighting system, Ecobee smart thermostats, Ring and SimpliSafe security systems, motorized window treatments, and extensive smart-home integration throughout. Located minutes from 611, the PA Turnpike, this remarkable residence offers an opportunity to own a turnkey luxury home.
#PABU2121522

WARRINGTON

612 MEEHAN DRIVE

5 Beds

4 Baths

5,547 Sq.Ft.

$1,450,000

MLS#: PABU2121522

New on site 3 days ago
Coming soon
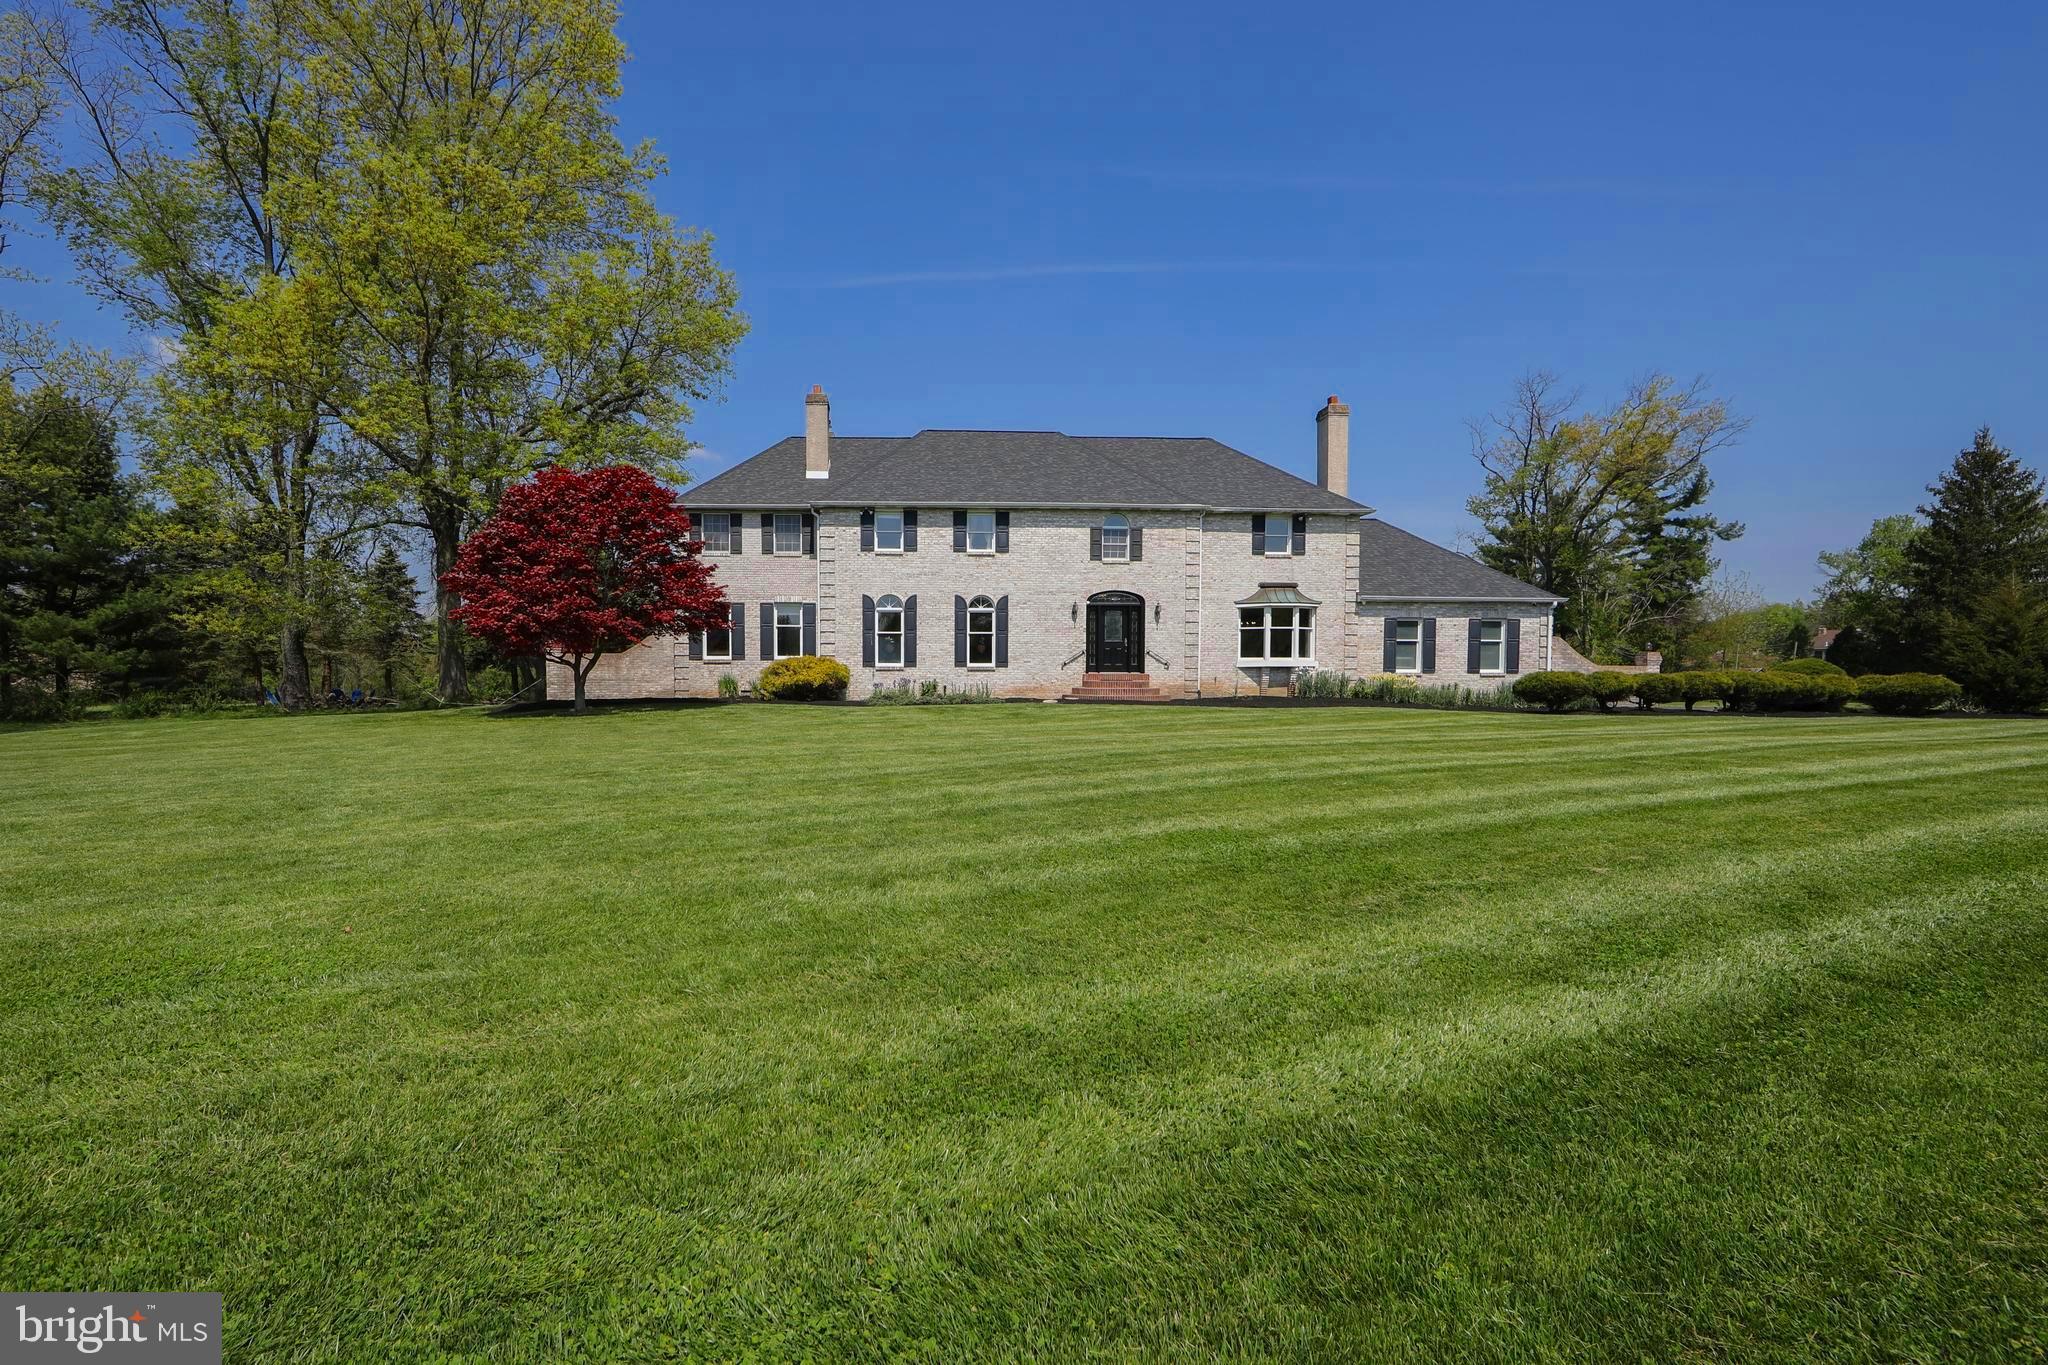
Much beloved, rarely available, premier location! Lovingly maintained by the same family -the original homeowners-for 40 years.  Nestled away on a quiet and safe cul-de-sac within the prestigious Gwynedd Knoll premier enclave, this federal style brick estate evokes a feeling of warmth, security and scenic charm. This home rises majestically from a customized landscaped l.45-acre parcel, the largest and most coveted lot in the entire development. A masterful blend of stately brick architecture and park-like serenity, this residence offers a luxury lifestyle within the award winning Wissahickon School District.  The elongated driveway provides a distinctive first impression of the home, creates a welcoming experience with ample space for multiple vehicles. There is a striking ascending frontage with well-designed customized landscaping enhancing the home’s visual impact.  Flowers curated to bloom with rotating palate of vibrant colors through spring and summer. Cross the threshold into a breathtaking, light-filled two-story grand foyer with custom millwork, artist commissioned tromp l’oeil details and a dramatic circular staircase which set an immediate tone of sophisticated elegance.  Quality, custom wood floors throughout the house.  A formal dining room exudes grace with classic crown molding, wainscoting, and a bay window for stylish dinner parties.  The formal living room centers around a warm gas fireplace, highlighted soft decorative faux painting.  The living room boasts a custom mantlepiece with a decorative design which enhances the sense of refinement.  There is a handsome 1st floor executive office adjacent to the living room. Designed with both daily living and grand scale entertaining in mind, the expanded epicurean kitchen is suitably attractive and functional.  It features cream-colored cabinets, rich granite countertops, a double oven, an imported French sink, pantry space and a large conversation island.  The kitchen includes a separate eating space.  A mudroom and separate laundry room are located off the kitchen.  First floor private in -law-suite complete with its own bathroom and dedicated heating/air condition unit, which can be used for multi-generational living and guests.  Family room has a floor-to-ceiling stone gas fireplace which serves as a focal point and a bespoke bump-out bar for entertainment.  Also, a Four-Season light -filled sunroom, which is a glass enclosed living space designed to extend the home’s interior into the outdoors. The upper-level houses four thoughtfully designed bedrooms, each complete with custom closet-built ins.  The primary suite is a true multi-room retreat, featuring a generous bedroom, a private sitting room/second office, two large walk-in custom closets, and an updated bathroom.  One of the bedrooms has been transformed into a library/music room which offers a calm and intellectual retreat.  This can be easily converted back into a bedroom, if desired.  There is an additional full bathroom on the upper level.  On this level, abundant storage with insulated, fully floored attic accessible via the primary walk-in closet. The lower level offers a versatile half-finished space featuring a delightful children’s playroom with a built-in chalk board, convenient power room and additional bonus room.  Commercial-grade basement water proofing system with a built-in humidifier and air filtration cleaning system for the 1st floor. The estate’s outdoor backyard spaces reflect a private oasis!  Step out onto the expansive two-tier deck featuring built in seating, dedicated gas barbecue and views of a pristine, completely renovated pool.  This backyard is a private sanctuary, shielded by a layered evergreen screen, with shrubbery and fully grown trees, surrounded by wood fencing. From the grand architectural details to the resort-style grounds, this exceptional Gwynedd Knoll Estate truly has it all.  Welcome home and enjoy a delightful lifestyle experience!
#PAMC2186950

NORTH WALES

1233 LAURA LANE

5 Beds

3 Baths

4,750 Sq.Ft.

$1,450,000

MLS#: PAMC2186950

New on site 3 days ago
615 E. Mt. Pleasant Avenue is a stunning reinvention of classic stone architecture, reborn through a complete top-to-bottom renovation. Every detail reflects a thoughtful union of historic character, modern design sensibility, and top-tier custom craftsmanship. With 6 bedrooms and 6.5 baths, the home offers generous, well-considered living spaces suited equally to gracious entertaining and everyday comfort. A welcoming wraparound porch sets an elegant tone before you even step inside, hinting at the architectural detail that continues throughout. Oversized sliding glass doors and multiple sets of French doors flood the interior with natural light while blurring the line between indoor and outdoor living. Step inside to find a dramatic curved staircase forming a striking centerpiece. Wide plank engineered hardwood floors and polished contemporary finishes carry through the home, lending it a warm yet sophisticated cohesion.
Three wood-burning fireplaces anchor the main level's living spaces, creating natural gathering points for relaxing and entertaining alike. The heart of the home is a fully custom chef's kitchen, outfitted with premium cabinetry, quartz countertops, and professional Viking appliances. An adjacent dining area offers an elegant backdrop for everything from family dinners to larger celebrations. The layout flexes to fit your needs: a generous family room with radiant heated floors, a dedicated home office ideal for remote work or study, and the option to convert the family room into a private guest suite or in-law setup. A custom mudroom rounds out the main level with practical built-in storage and organization. Upstairs, the second floor offers three well-proportioned bedrooms and three full bathrooms, two of which are private en suites. The third floor adds two more bedrooms and a full bath — perfect for family, visiting guests, or a home office setup. The primary suite is a true retreat, complete with a spa-like bath featuring a freestanding soaking tub, an oversized glass shower, elegant marble accents, and an expansive custom walk-in closet with built-in storage. Efficiency and comfort are built in throughout, from the three-zone air conditioning to the radiant-heated floors in the fully finished basement — a space that runs the entire footprint of the home and adapts easily for recreation, fitness, entertainment, or additional living needs. A detached, climate-controlled stone garage rounds out the property, offering strong potential as a future ADU, guest house, studio, or office.
Ideally located just blocks from the shops and restaurants along Germantown and Cheltenham Avenues, and under 10 minutes from Wissahickon Valley Park's trails and the historic Chestnut Hill business corridor, this home strikes a rare balance of city convenience and natural surroundings. Combining historic charm, modern systems, and a complete luxury renovation, 615 E. Mt. Pleasant Avenue is a rare chance to own a beautifully reimagined home in one of Philadelphia's most sought-after neighborhoods. Schedule your private tour today and see this exceptional property for yourself.
#PAPH2648222

PHILADELPHIA

615 E MT. PLEASANT

6 Beds

6 Baths

5,100 Sq.Ft.

$1,450,000

MLS#: PAPH2648222

1 ... 388 389 390 391 392 ... 666
* Listings identified with the FMLS IDX logo come from FMLS and are held by brokerage firms other than the owner of this website. The listing brokerage is identified in any listing details. Information is deemed reliable but is not guaranteed. If you believe any FMLS listing contains material that infringes your copyrighted work please click here to review our DMCA policy and learn how to submit a takedown request. © 2024. First Multiple Listing Service, Inc.
 - property

Send a message

Message successfully sent.

Your message

What is 3 + 4 ?

Reason for contacting?

I agree to receive email communication and understand I can unsubscribe at any time.

I agree to be contacted by Charis Realty Group via call, email, and text for real estate services. To opt out, you can reply 'stop' at any time or reply 'help' for assistance. You can also click the unsubscribe link in the emails. Message and data rates may apply. Message frequency may vary. Privacy Policy

Sign Out

Virtual Assistant

Would you like to take the next step with this property? We can help you schedule a showing or virtual tour, or send you more details.

Yes, I would like more information.

Thank You for Your Reply, One of Our Agents will contact you as soon as possible

No, maybe later.

Thank you, you can always contact me via email, phone number or through the contact form.

Realhub AI

Lucy - Your AI-Powered Realtor

Update Your Temporary Password

Personalize your search

Enter your email and we'll notify you immediately when new listings match what you're looking for.

or enter email address

Already have an account ? Login here

Continue your home search

I agree to receive communications and understand I can unsubscribe at any time.

I agree to be contacted by Charis Realty Group via call, email, and text for real estate services. To opt out, you can reply 'stop' at any time or reply 'help' for assistance. You can also click the unsubscribe link in the emails. Message and data rates may apply. Message frequency may vary. Privacy Policy

Already have an account ? Login here

We use cookies

We use cookies primarily for analytics to enhance your experience. By accepting, you agree to our use of these cookies. You can manage your preferences or learn more about our cookies policy.