Properties

Browse or get in touch to schedule a walkthrough.

  • Nearby me
Price range

Popular Features

Community Features

Association

Property Features

Waterfront

View

Exterior Features

Interior Features

Style

10000 properties match your criteria

Updated 1 minute ago

E-Alert name
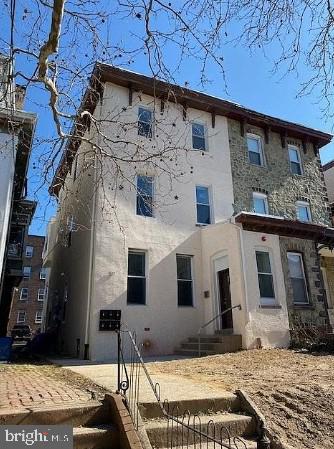
517 S 42nd Street presents an exceptional opportunity to acquire a fully renovated six-unit multifamily property in the heart of University City. Each spacious unit offers 2 bedrooms and 2 full bathrooms—an ideal layout for students, medical and young professionals seeking modern living near Philadelphia’s premier institutions. The property underwent a comprehensive renovation in 2020, including a newly constructed rear expansion, contemporary finishes, efficient floor plans, and strong rental appeal throughout. Ideally located just steps from University of Pennsylvania, Drexel University, Children’s Hospital of Philadelphia, Saint Joseph's University City Campus, Hospital of the University of Pennsylvania, and University of the Sciences, the location provides consistent tenant demand and long-term appreciation potential. Additional highlights include rare on-site parking, a tax abatement in place, and an attractive cap rate exceeding 7%, making this a stabilized, turnkey investment opportunity in one of Philadelphia’s strongest and most desirable rental submarkets.
#PAPH2582912

PHILADELPHIA

517 S 42ND STREET

None Beds

None Baths

4,625 Sq.Ft.

$1,495,000

MLS#: PAPH2582912
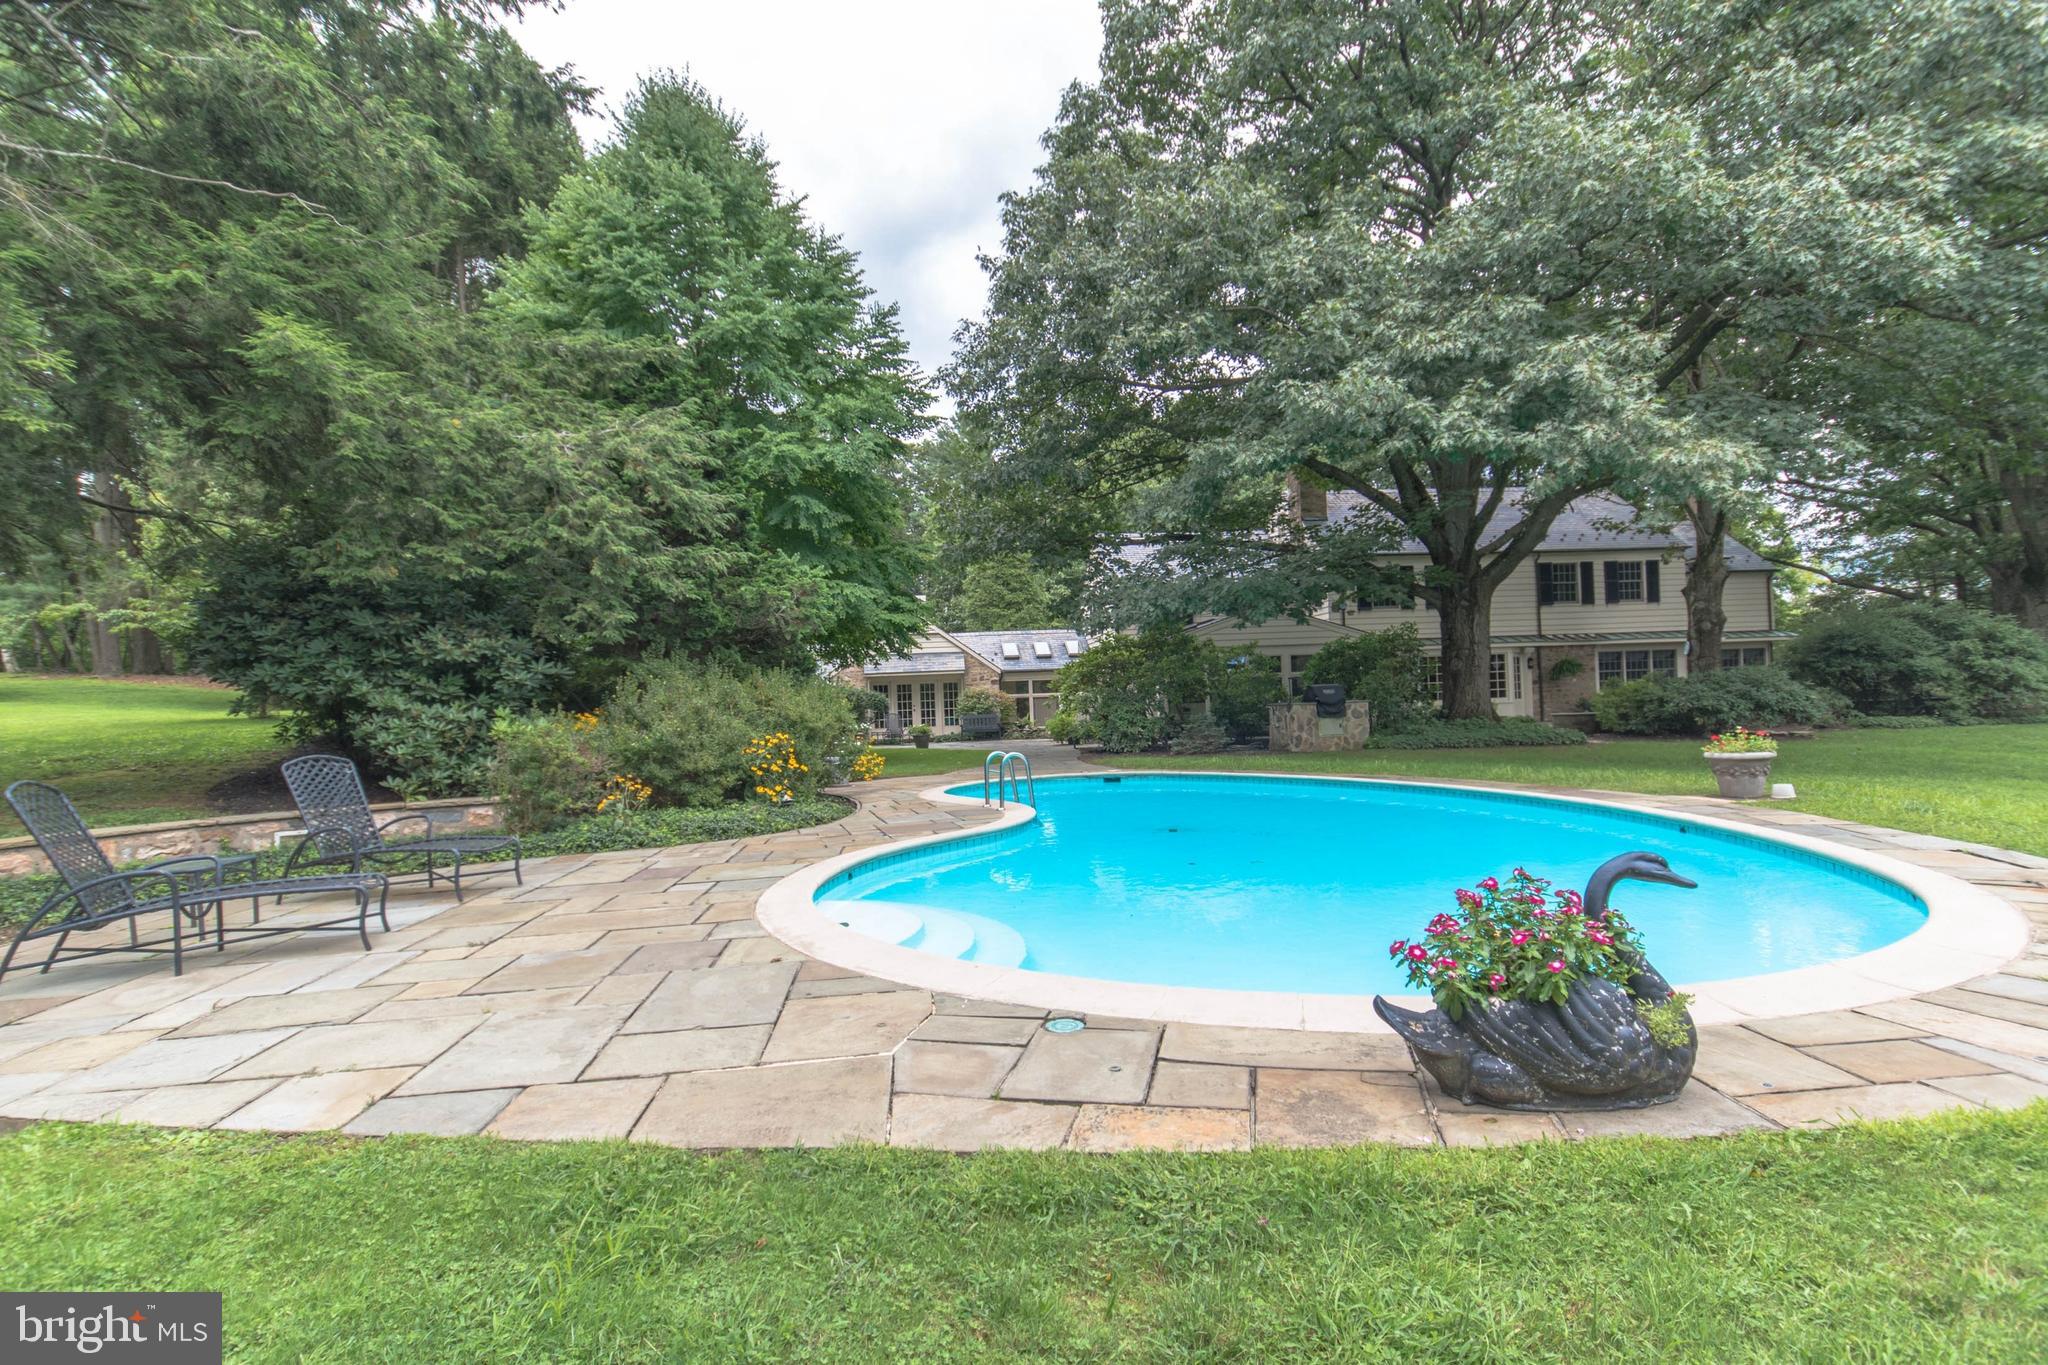
Entrance to Valley Rise begins with a long drive, leading to a classic property, reminiscent of the traditional refinement and old world charm of an English Manor Home.  Sequestered amidst 5.4 acres of tall trees, there is something disarmingly beautiful about this gracious stone home.  In surroundings that only time can provide, Valley Rise is defined by its understated elegance. One of only a handful of Saucon Valley's legacy properties, the house and grounds have been proudly cared for and updated to accommodate today's lifestyle. The scale and scope of the first floor is amazing, where each room is richly laden with exemplary woodwork. The entry foyer features a beautiful staircase, while a back stairway conveniently leads from the kitchen to a second floor and four bedrooms. Throughout the first floor, the rooms are bathed in light through oversized windows, all opening to an array of terraces with access to the pool and private acreage. Of course, fine materials and craftsmanship are to be expected in a home of this quality.  The living and dining rooms boast generous proportions, each with a fireplace and built-ins, overlooking the terraces and wildlife beyond.  Adjacent, a cook's kitchen has every accoutrement with equally amazing views and is open to the glass-walled sunroom with skylights.  Completing the first floor is a spacious family room with tray ceiling and fireplace, a garden room overlooking the koi pond, powder room, full bath and a laundry. On the second floor, the master bedroom suite has large walk-in closets and a sumptuous master bath.  Three additional bedrooms and two baths complete this floor. The lower level has additional work and play spaces.  But the piece-de-resistance is a four car carriage house with au pair, or guest quarters, above, complete with a kitchen, living room, bath and bedroom.   Finally, a 20 KW generator will give you peace of mind.  Surpassing and exceeding expectations, Valley Rise takes every advantage of its incredible environs. The acreage provides perfect privacy, a garden-party lawn and timeless landscaping for you to enjoy every moment outdoors.  The pool is surrounded by stone walls and terraces.  Relax at day's end, at the pool or on the numerous terraces, relishing the serenity and enjoying the convenience of this very special location. Valley Rise presents a rare opportunity to invest in an extraordinary Saucon Valley estate. This utterly romantic home may be the best property you will ever see, effortlessly striking a remarkable balance between spaciousness and warm intimacy.  Subject to final subdivision approval.   VIRTUAL TOUR AVAILABLE ON LINE. Visit https://bit.ly/Bingen3D for a 3D walkthrough, and https://www.seetheproperty.com/u/277453 for photos, floorplans & more!
#PANH106754

BETHLEHEM

3414 BINGEN ROAD

5 Beds

5 Baths

5,232 Sq.Ft.

$1,495,000

MLS#: PANH106754
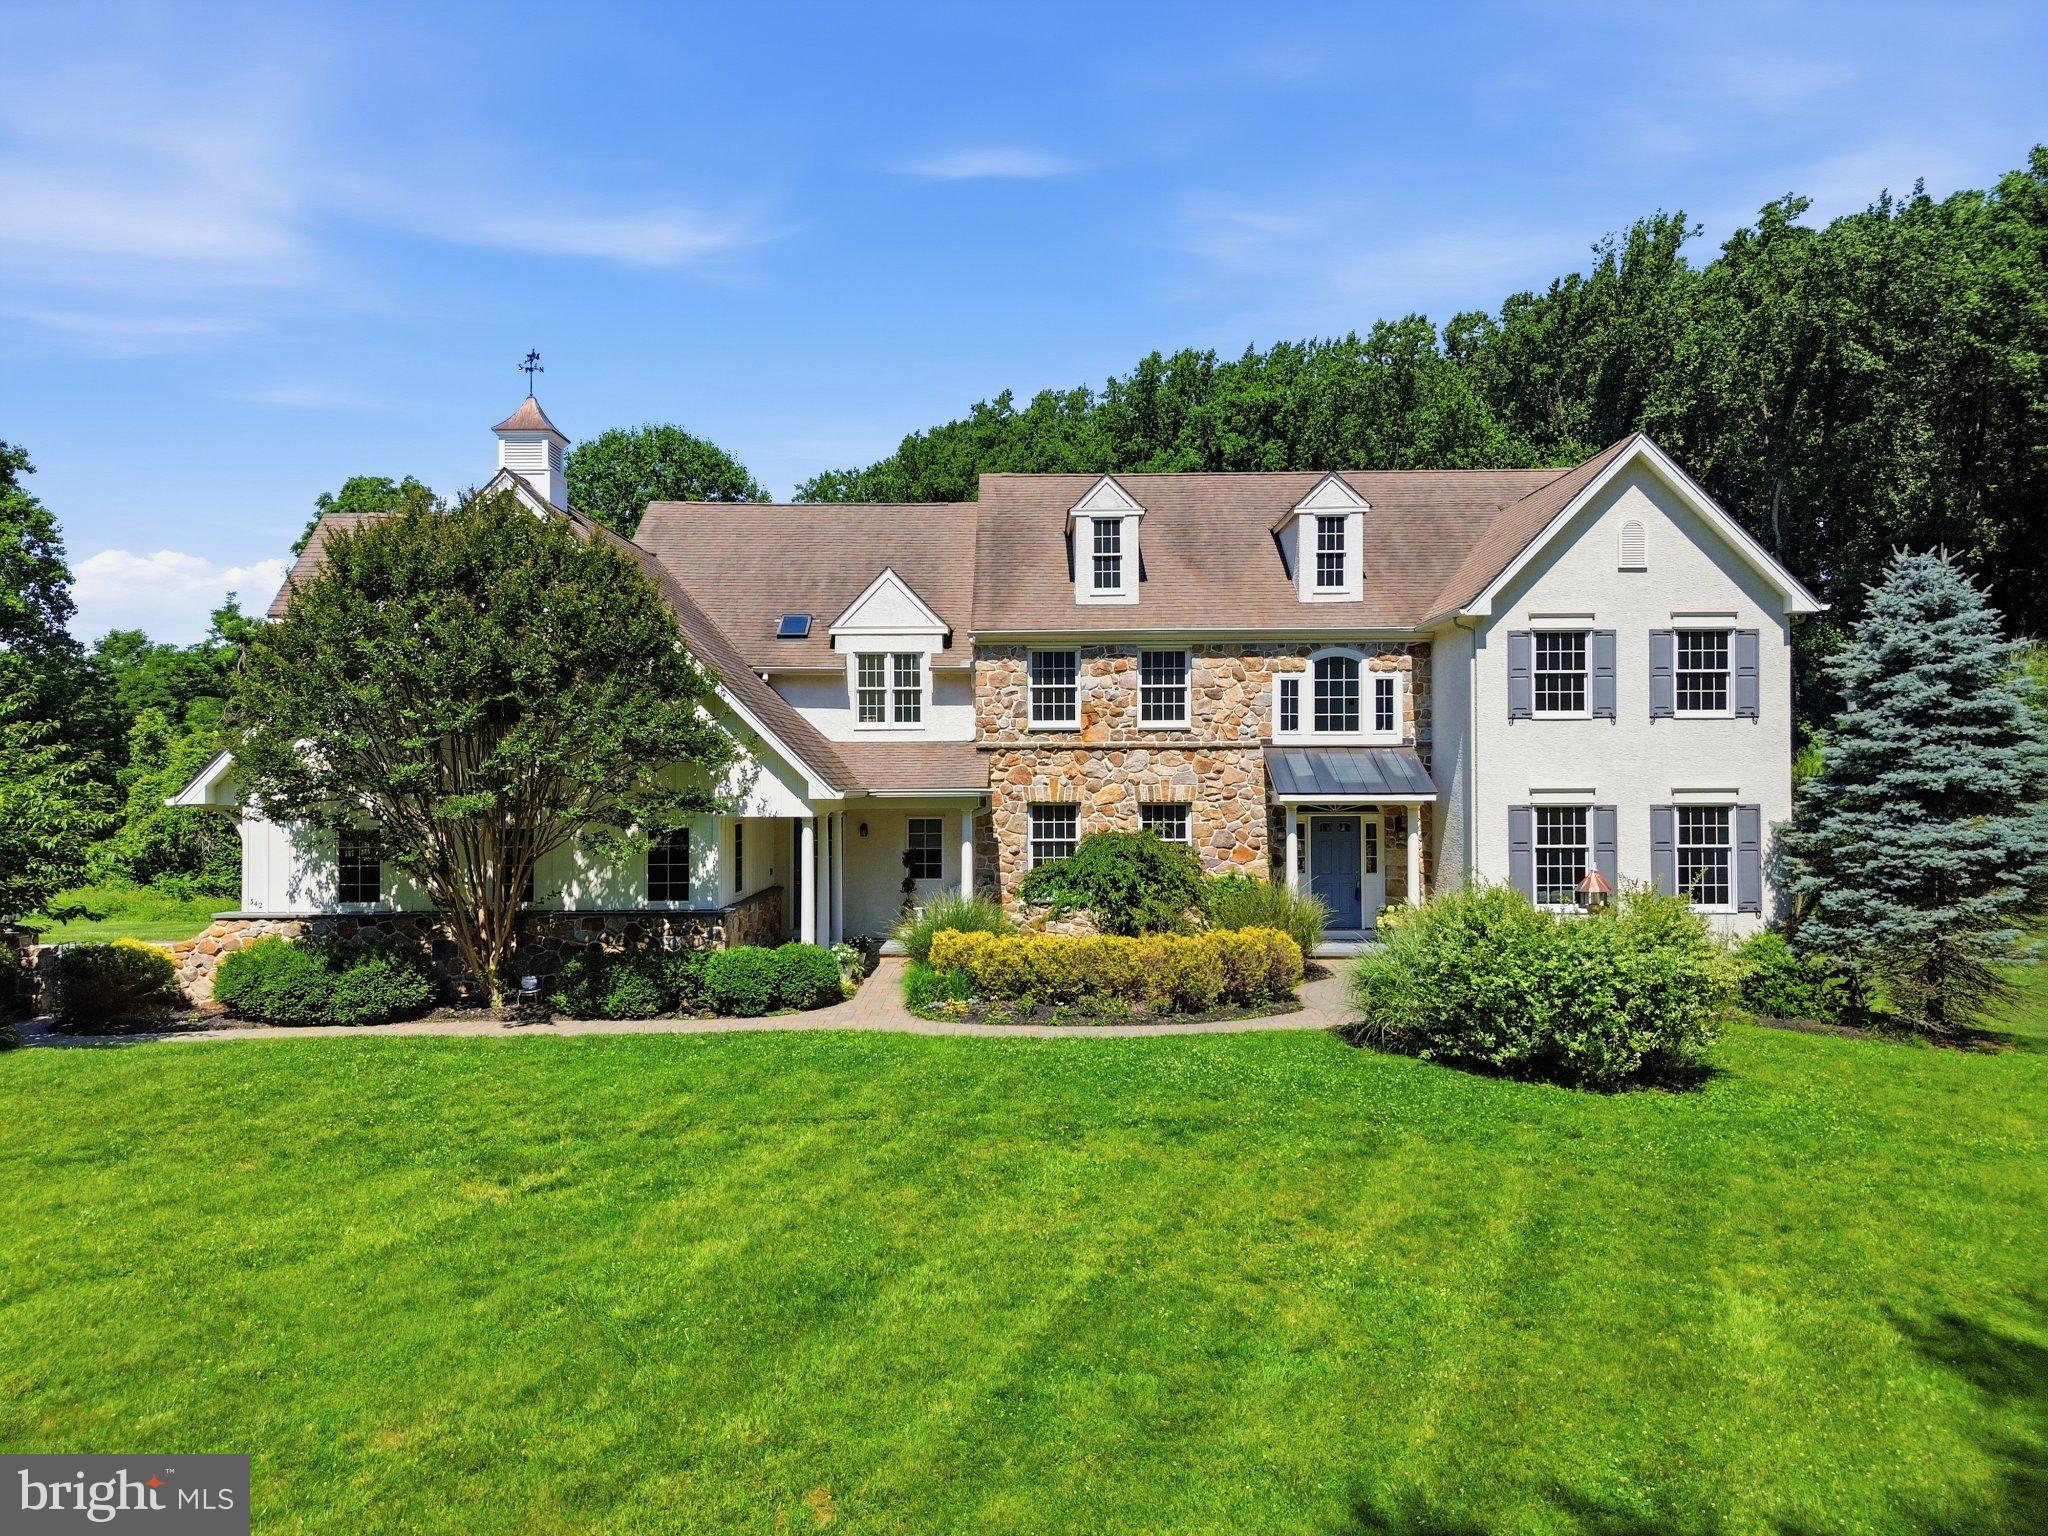
Rarely does a property like this come on the market often!  When you enter the driveway to the right, you'll see the site of Andrew Wyeth's Snow Hill Painting. Nestled on a sprawling 2.11-acre lot, this exquisite Colonial residence exudes timeless elegance while located in the Unionville-Chadds Ford School District. As you step inside, you are greeted by an expansive layout with Brazilian Hardwood Floors that seamlessly combines luxury with warmth, making it the perfect sanctuy tfor both relaxation and entertaining. The heart of the home is undoubtedly the gourmet kitchen, featuring a spacious island that serves as a focal point for gatherings. Equipped with energy-efficient appliances, including a double oven and built-in microwave, this kitchen is a chef's dream. The butler's pantry adds an extra touch of sophistication, ensuring that hosting dinner parties is a breeze. Adjacent to the kitchen, the dining area flows effortlessly into the living spaces, where two elegant fireplaces create a cozy ambiance for intimate evenings. With five generously sized bedrooms and four full bathrooms, this residence offers ample space for comfort and privacy. The primary suite is a true retreat, complete with a luxurious en-suite bath that promises relaxation after a long day. Each bathroom is thoughtfully designed, featuring high-end finishes that elevate everyday routines. The upper floor laundry adds convenience to your daily life, while the unfinished basement with an outside entrance presents endless possibilities for customization-imagine a home gym, media room, or additional living space tailored to your lifestyle. Step outside onto the expansive deck, where you can enjoy serene views of the level, open yard adorned with mature trees. This outdoor space is perfect for summer barbecues or quiet evenings under the stars, offering a peaceful escape from the hustle and bustle of everyday life. The property also features a side-entry, three-car garage, providing both functionality and aesthetic appeal. With its good condition and luxurious features, this home is not just a place to live; it's a lifestyle choice that embodies comfort, elegance, and the joy of home. Experience the perfect blend of luxury and tranquility in this remarkable residence, where every detail has been thoughtfully curated to create a warm and inviting atmosphere. Your dream home awaits.
#PADE2117178

CHADDS FORD

342 RING ROAD

5 Beds

4 Baths

5,443 Sq.Ft.

$1,495,000

MLS#: PADE2117178

Hidden away on almost three enchanting acres in the heart of Solebury Township, 1741 Aquetong Road is a rare and soulful 1960s mid-century ranchette where timeless character, natural beauty, and extraordinary potential exist in perfect harmony. Quietly nestled within a park-like setting, this intimate retreat offers a lifestyle that feels worlds away, yet remains moments from the charm of New Hope.
Nearly every room enjoys picturesque views of the surrounding landscape, creating a seamless connection between the home and its idyllic setting. Mature specimen trees, established gardens, and rolling lawns frame the residence in every season, while an intricate pergola crowns the rear terrace, offering a romantic setting for outdoor dining and quiet evenings overlooking the secluded in-ground pool embraced by lush greenery. Inside, the home unfolds with an effortless sense of openness. The expansive family room is defined by soaring vaulted ceilings and walls of windows that frame the surrounding landscape while inviting natural light to dance throughout the day. Its generous scale offers a gallery-like setting, perfectly suited for a curated art collection and intimate gatherings alike.
The primary suite is a peaceful retreat, where tranquil views of the pool and gardens extend beyond a private deck. Complete with a walk-in wardrobe, en-suite bath, and an adjoining room ideal as a private study, reading room, or creative atelier, the space feels both secluded and restorative.
Wrapped in warm wood paneling, the den evokes the timeless charm of a classic country retreat. A beautifully preserved vintage built-in bar anchors the room, creating an inviting setting for quiet evenings, conversation, and effortless entertaining.
Designed for those who value creativity, recreation, or special collections, the property features six garage spaces across two detached garages. Above one garage, a private studio apartment with kitchenette and full bath provides remarkable flexibility as guest accommodations, an artist's studio, home office, or as an inspiring  retreat.
Authentic in its mid-century spirit, the home presents a rare opportunity to thoughtfully reimagine an already special residence. Whether preserved and refreshed or transformed into a modern country escape, the setting provides an extraordinary canvas upon which to create something truly exceptional.
1741 Aquetong Road is the kind of property that is increasingly difficult to find—private, poetic, and filled with possibility. A hidden Solebury treasure where nature, architecture, and imagination come together to create a place destined for its next beautiful chapter.
#PABU2128526

NEW HOPE

1741 AQUETONG ROAD

4 Beds

3 Baths

3,436 Sq.Ft.

$1,495,000

MLS#: PABU2128526
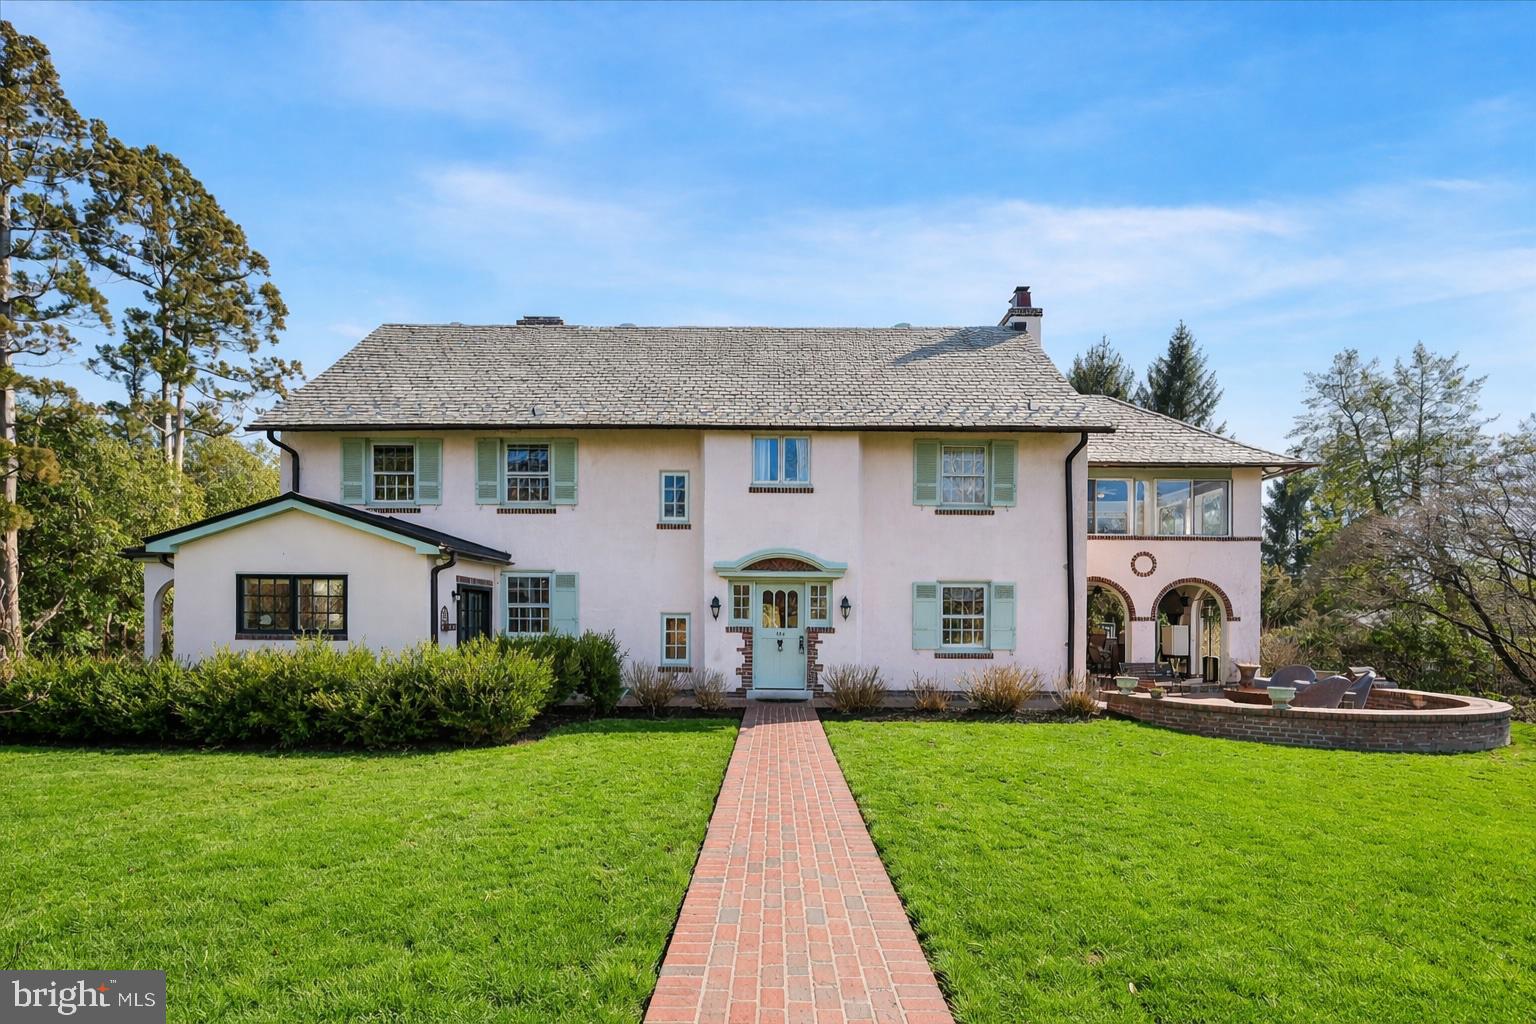
Tucked at the end of a quiet, tree-lined, dead-end lane, 490 Bancroft Lane offers a peaceful setting just steps from the train and a short walk to the heart of Media, known for its vibrant downtown, unique shops, restaurants, and strong sense of community. Built in 1910, the home blends classic character with thoughtful updates. Original details such as moldings, built-in china cabinets, and a fireplace add warmth, while the center hall layout allows natural light to flow from the formal living and dining rooms into the bright morning room. The home has been expanded and improved over time to enhance both comfort and functionality. A large kitchen addition serves as the central gathering space, and the finished basement provides flexible room for work, recreation, or storage. The primary suite includes a dressing area, spacious bathroom, and sun porch. Outside, the property features a newer pool, mature landscaping, a stone fish pond, and multiple spaces for relaxing or entertaining, including a brick patio and an open-air porch with a bar. The fully fenced yard also includes a detached two-car garage. The location offers easy access to everything Media has to offer, along with a convenient commute to Philadelphia by train. Situated in the award-winning Rose Tree Media School District, 490 Bancroft Lane offers the space, setting, and location that make it easy to feel at home.
#PADE2110976

MEDIA

490 BANCROFT ROAD

6 Beds

4 Baths

4,251 Sq.Ft.

$1,495,000

MLS#: PADE2110976
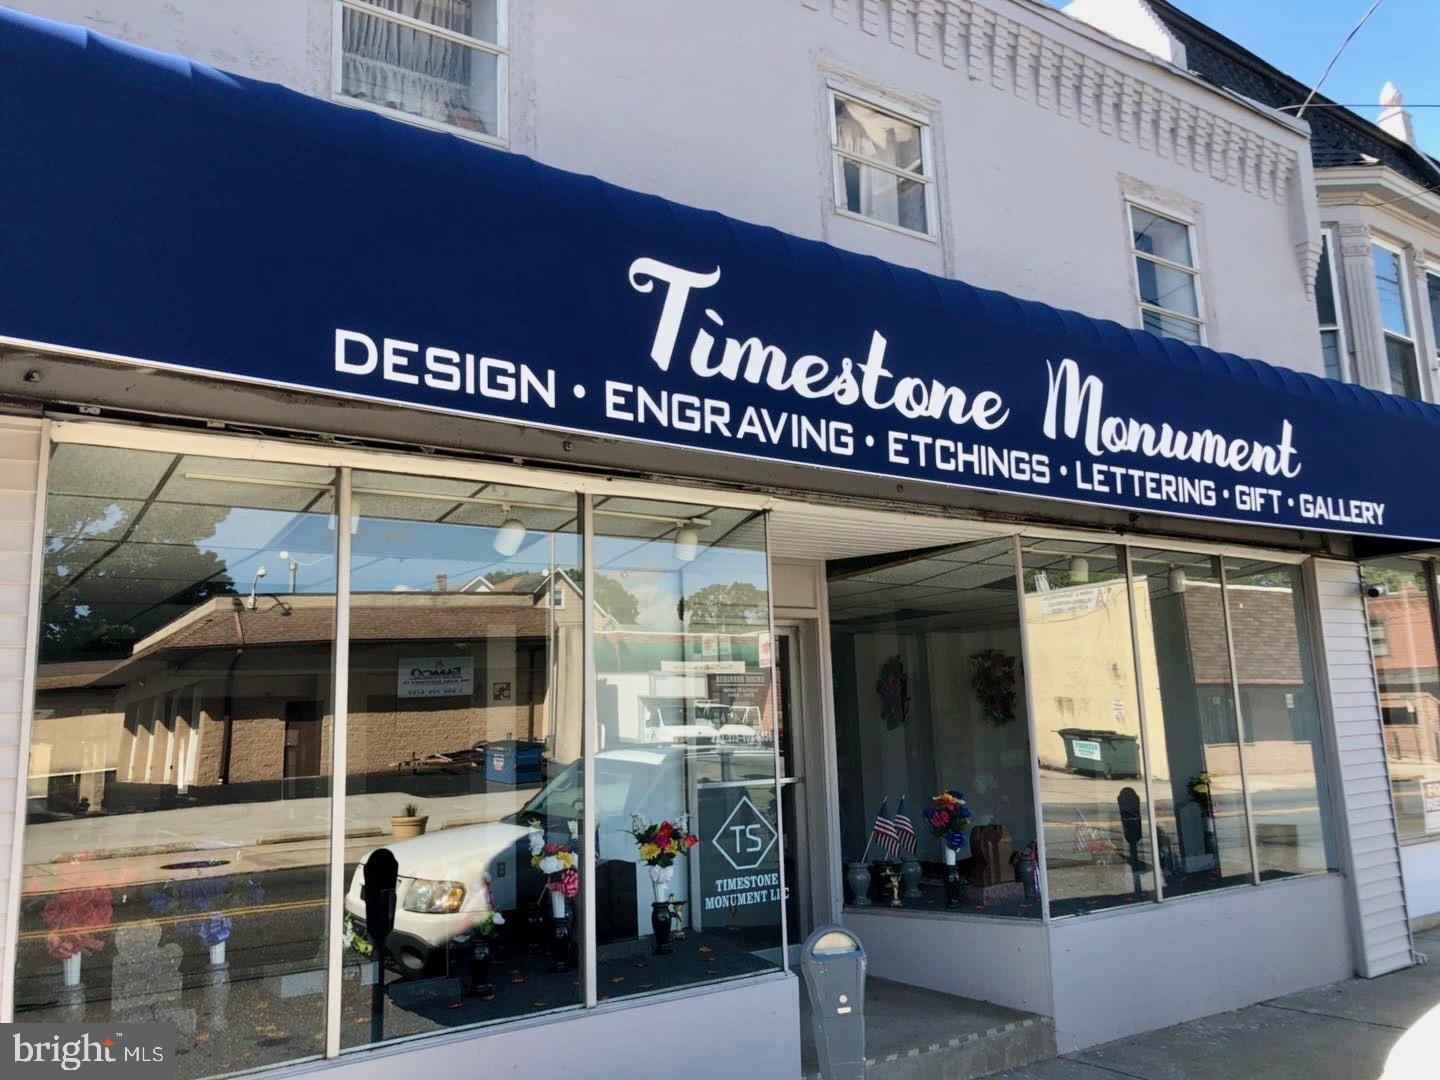
Timestone Monument LLC – Profitable Monument Manufacturing & Installation Company
📈 Business Overview
Established in 2019, Timestone Monument LLC is a modern, fully equipped monument manufacturing and engraving company serving Delaware County, Philadelphia, and surrounding regions. The business produces approximately 200 monuments per year plus dozens of lettering/add-on orders, and has an excellent reputation with 90+ Google 5-star reviews.
This is a rare turnkey operation combining high profit, strong local relationships with cemeteries, and nearly new equipment.  Business owner is retiring and will provide training/transition. 

💰 Financial Highlights
    •    Annual Revenue:  $500,000
    •    Annual Net Profit:  $250,000 (owner-adjusted)
    •    Included Assets & Inventory:  $400,000  (  Equipment: $310,000,   Stone Inventory: $90,000) 
    •    Strong cash flow + low competition market
    •    All cemeteries in the region approved for installations
🏭 Facility 
    •    About 7,000 sq ft building + nearly 1 acre yard
    •    Property owned by seller; long-term lease available
    •    Lease Rate: $10,000/month
    •    Plenty of space for large trucks, stone storage, equipment, and future expansion
🛠 Included Equipment ( $310,000 Value)
Modern equipment purchased in 2019:
    •    Full sandblast booth
    •    Industrial air compressor
    •    Large-format laser engraving machine
    •    3D CNC carving machine
    •    Two forklifts
    •    Industrial electrical power system
    •    Stencil plotter + workstation
    •    Two 50-ft storage containers
    •    Small sandblast engraver + tools
    •    Installation truck included

All equipments fully functional and production-ready.

📦 Inventory
    •    Full stone inventory ( $90,000 included)
    •    Ready-to-sell monuments and materials

👷 Team & Operations
    •    3 experienced employees
    •    Stable workflow and procedures in place
    •    Offer up to 3- month training

⭐ Key Benefits
    •    High-margin essential industry
    •    Modern equipment → minimal capex needed
    •    Excellent reputation + online presence
    •    Untapped growth opportunities (laser/3D carving, commercial signage, custom engraving)
    •    Strong cemetery relationships already established
    •    Perfect for stone industry buyers or trades expanding into monuments
📞 Reason for Sale
Owner is retiring (age 70).

💲 Asking Price    $1,495,000
Includes  $400,000 in assets and inventory
→ Extremely attractive sell price relative to the cash flow.
#PADE2105256

CLIFTON HEIGHTS

38 E BALTIMORE AVENUE

None Beds

None Baths

7,000 Sq.Ft.

$1,495,000

MLS#: PADE2105256
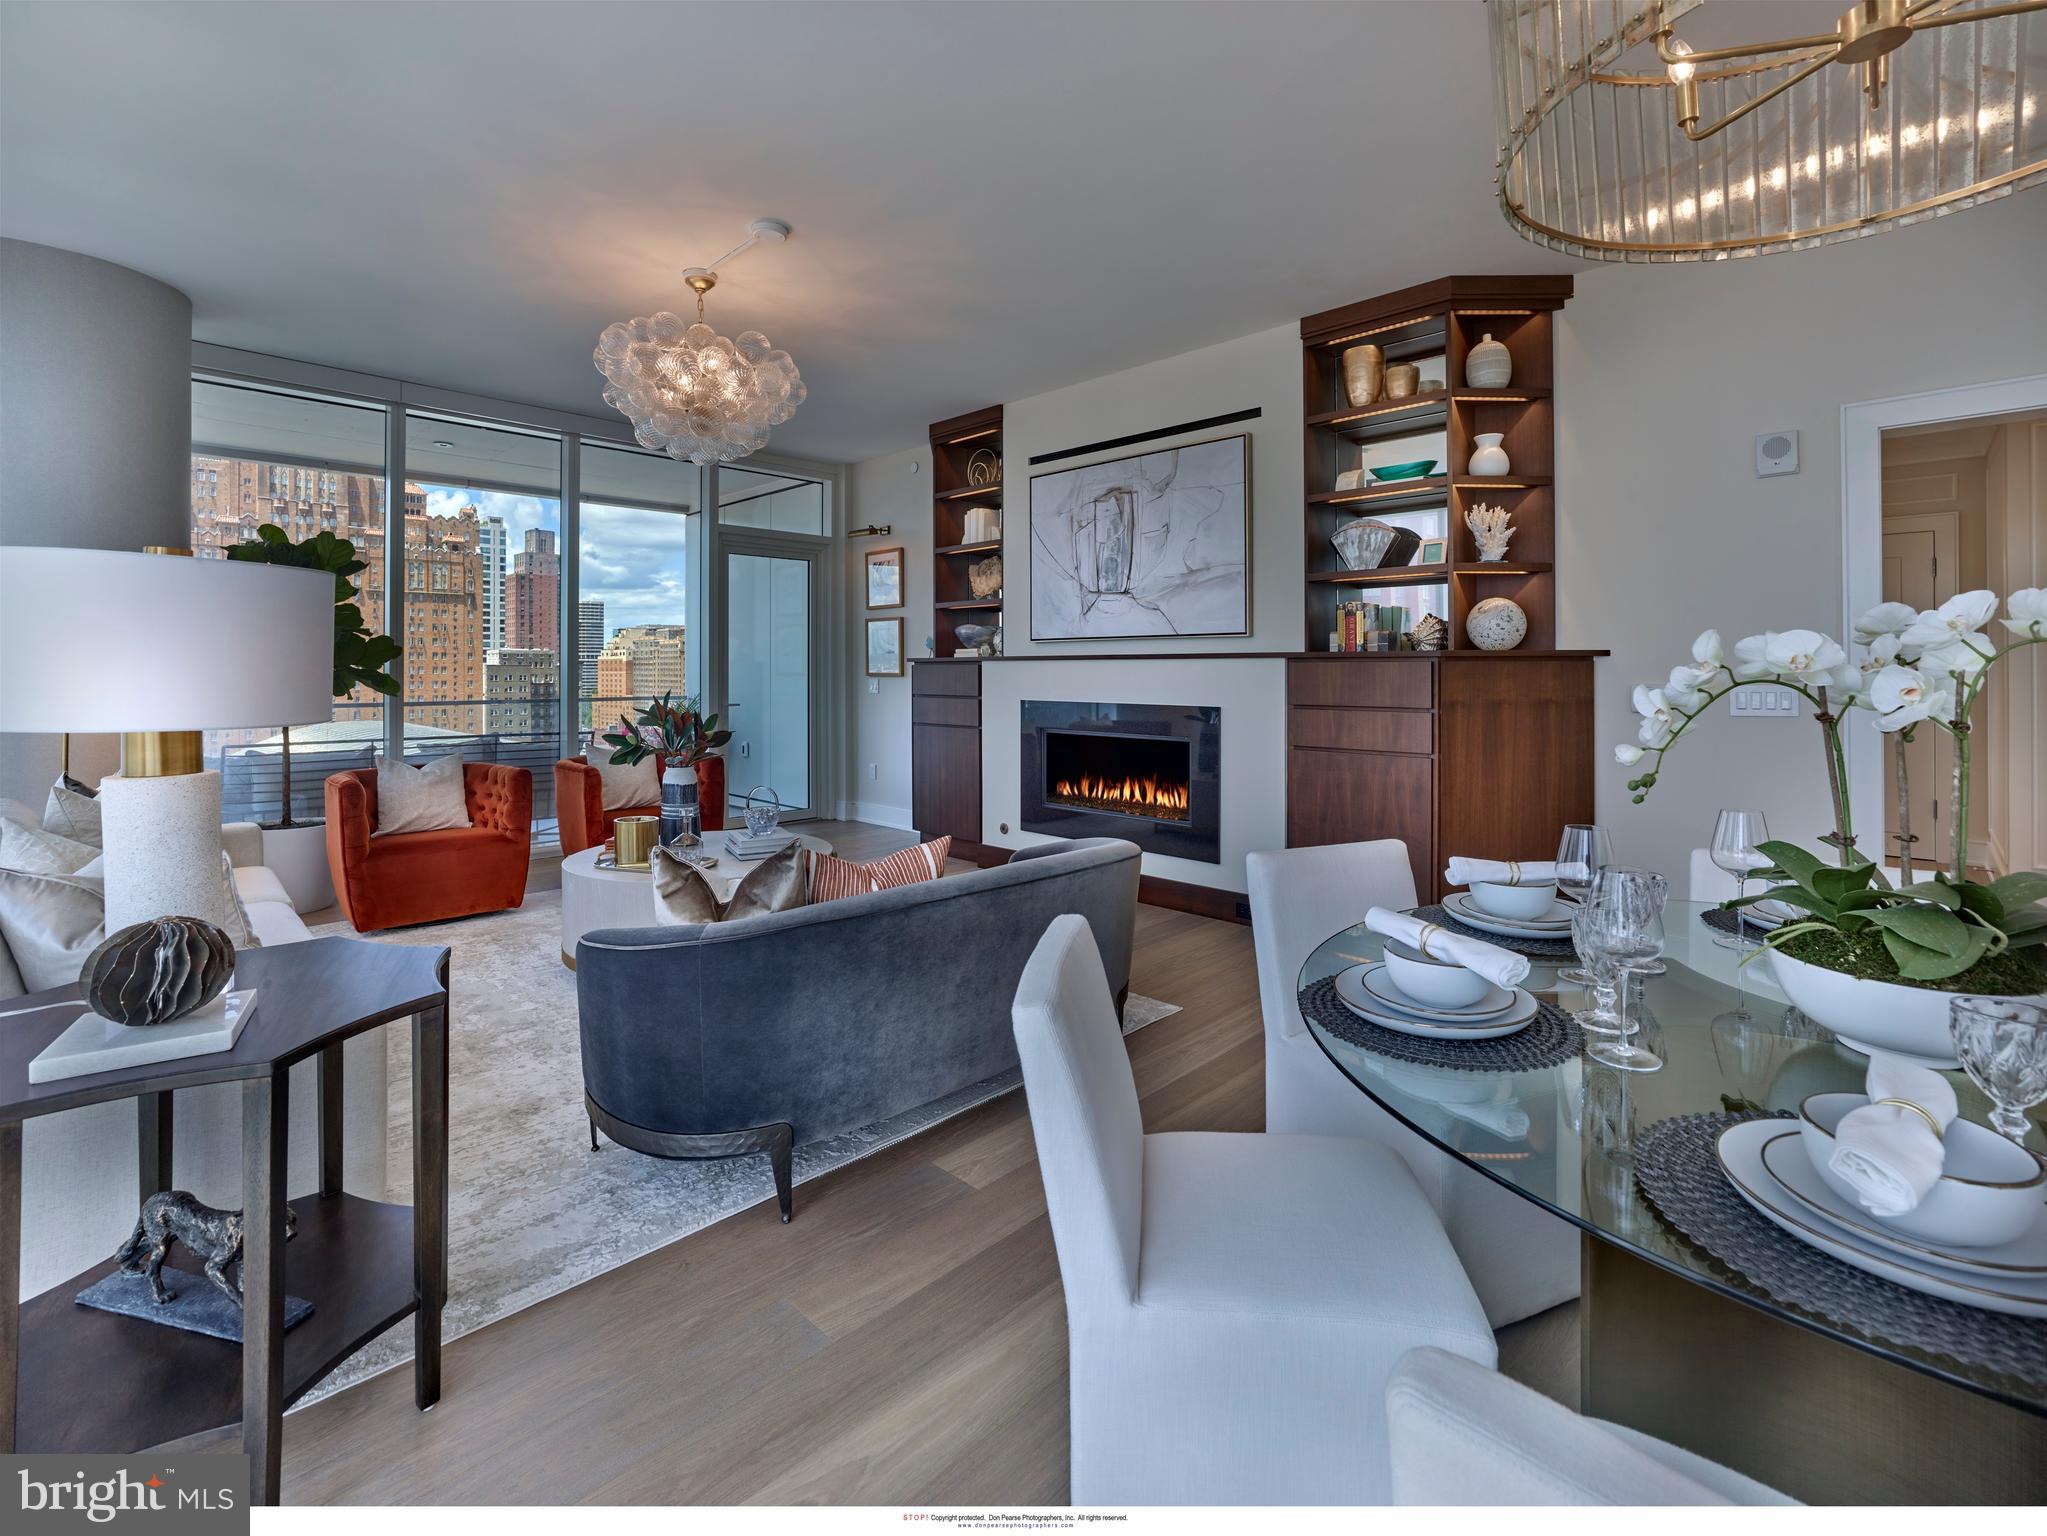
Arthaus, a commanding new residential high-rise in Philadelphia’s performing arts district, presents Unit 804:  A stunning 2-bed, 2-bath, 1,730 SF single-level residence with Kimmel Center views priced at $1,470,500.  

This maintenance-free, move-in ready, home offers high-end interior design, resort amenities and white gloves services.  Tax abatement is available.  Whether you’re a busy professional, retiree or globe trotter, 804 is a MUST SEE!

Arthaus impresses from the moment you enter.  The tall solid wood door with elegant hardware sets the stage, leading to a spacious, light-filled foyer with the large coat closet and convenient hallway bath and laundry room facilities.  The great room offers views of the city featuring a blended kitchen, living and dining space with soaring ceilings, floor to ceiling windows, wide-plank Havwood flooring and a weather-protected walk out balcony. Drenched in natural light this space is bright, airy, and feels twice its size on paper.

The chef’s kitchen is everything you need for hosting, with a large center island that seats four.  The two tone kitchen cabinetry by Poggenpohl are polar white/Tennesse Nussbaum and the countertops Super white quartz with matching backsplash. The high-end, stainless appliance package includes: Wolf, Bosch, Sub-Zero and Asko appliances and door fronts have been fully integrated into the cabinet design for a seamless look.

The primary suite and guest bedroom are on the west side of the condominium.   
The guest bedroom is a quiet retreat for visiting guests with gorgeous Kimmel Center views and walk-in closet. The full bath in the hallway is finished with porcelain Calacatta tile floors, super white quartz countertops, and polar white matte Poggenpohl cabinets. The spacious Owner’s suite is wrapped in 10' floor-to-ceiling windows and features two step-in closets. A Badeloft soak-in tub, double vanity with Robern mirrors and super white quartz marble, Contempo white marble floors and shower tile, and a Kohler toilet closet complete the best-in-class bathroom package. 

Arthaus is a modern masterpiece crafted by renowned developer Carl Dranoff, designed by Kohn Pedersen Fox and built by Intech Construction.  Its architecture and amenities prioritize wellness and well-being, from the stunning Monet-inspired mosaic in the lobby to the private resort on the 6th and 7th floors, featuring a pool, fitness facilities, spa, salon, pet park, outdoor terraces, lawns, gardens and more.  White glove services include 24-doorman, concierge, chauffeured town car and car valet. 

This home comes with 1 parking license. With the tax abatement annual real estate taxes are approximately $2,972.
#PAPH2347736

PHILADELPHIA

301 S BROAD 804

2 Beds

2 Baths

1,730 Sq.Ft.

$1,495,000

MLS#: PAPH2347736
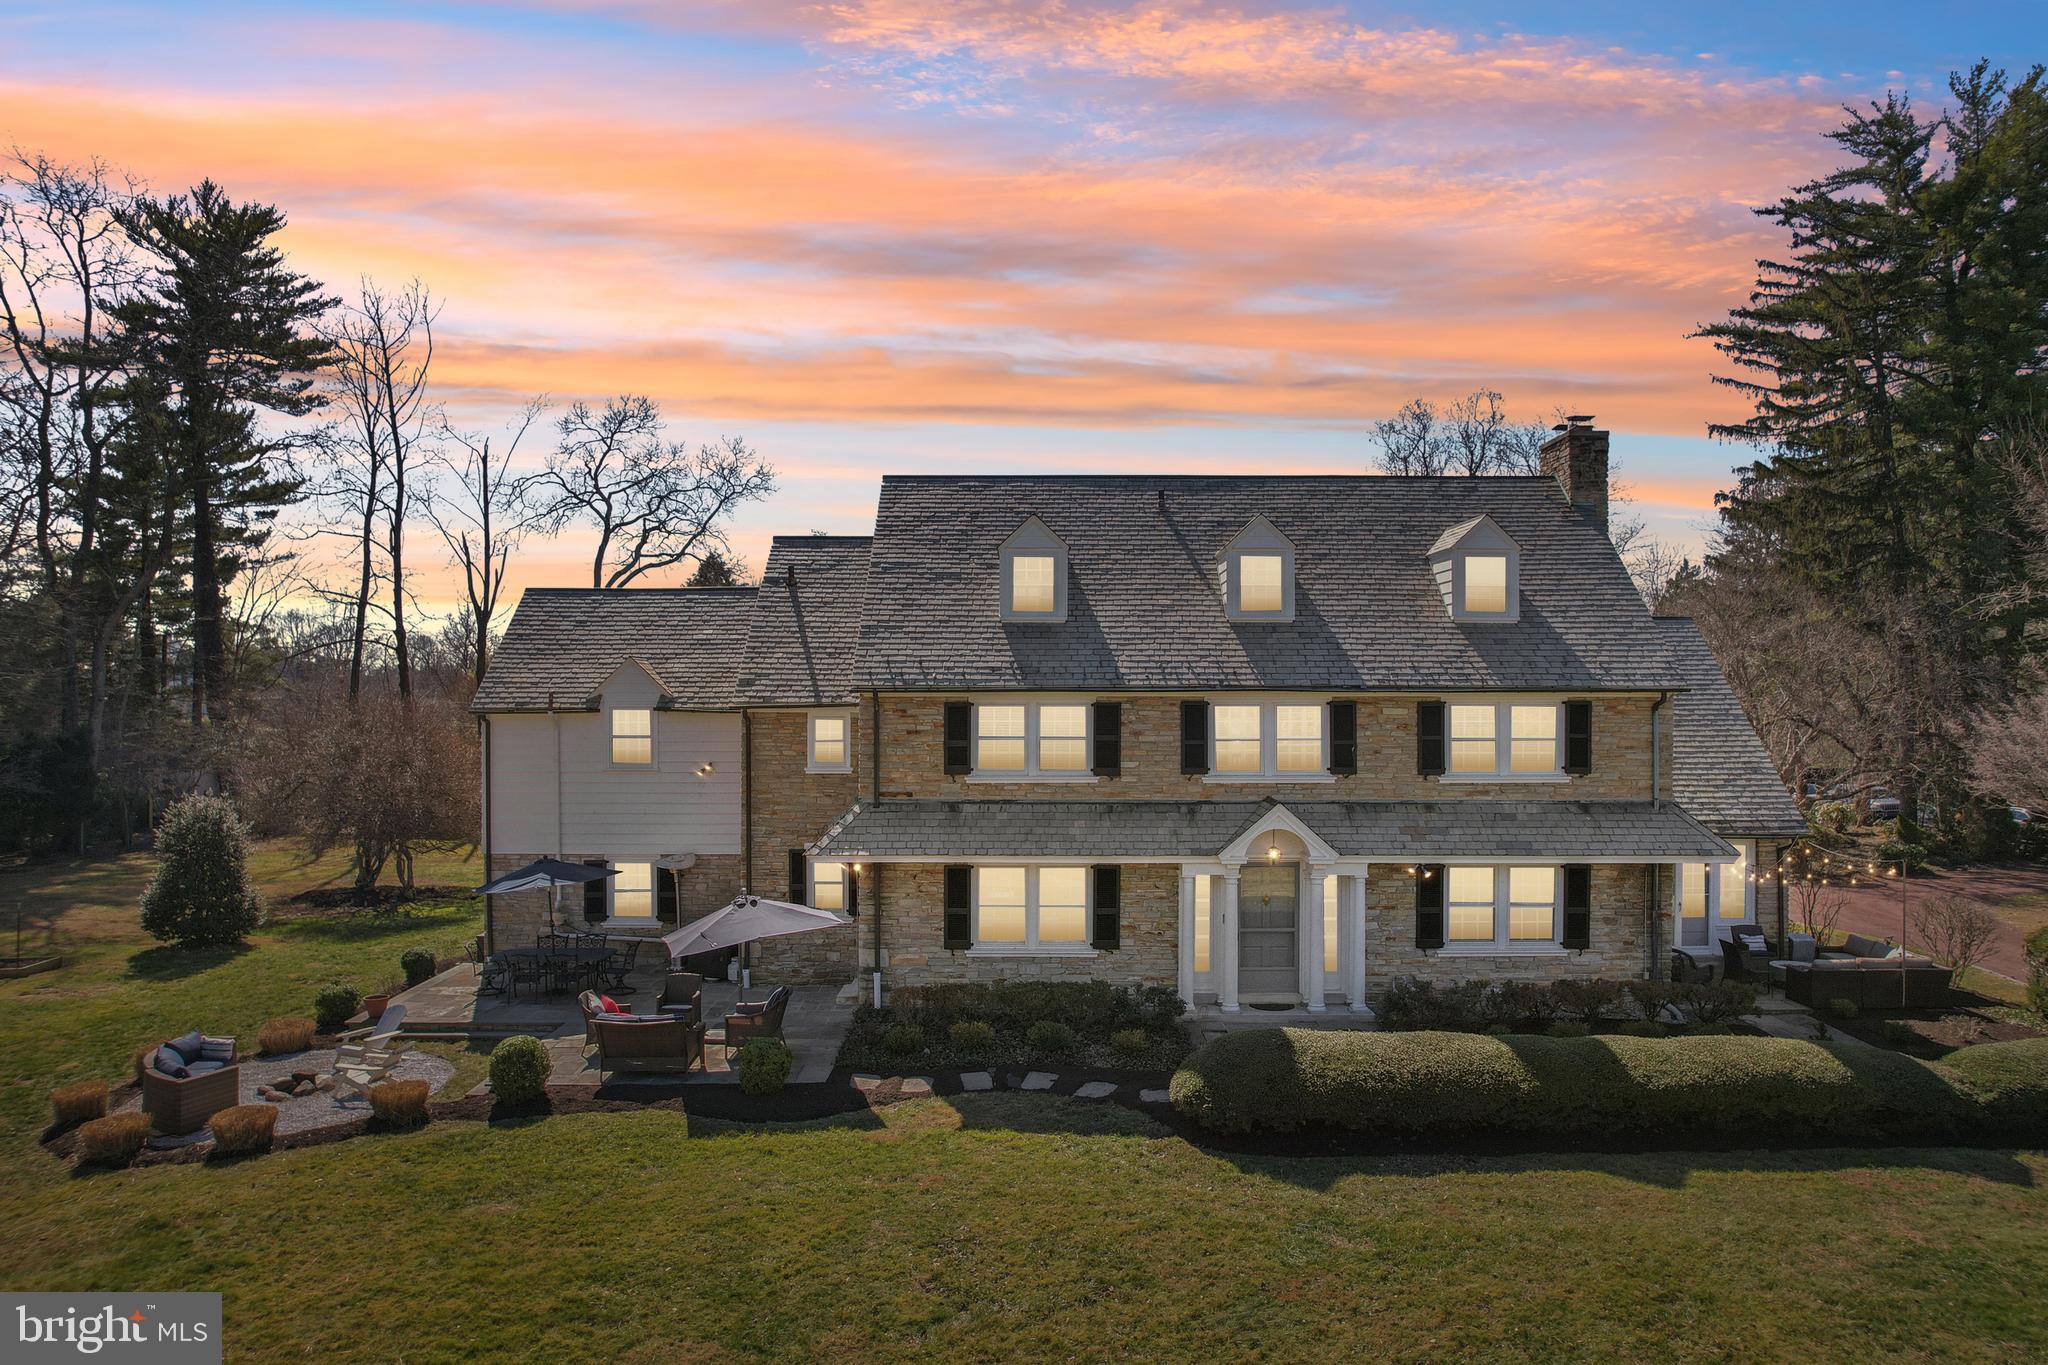
Step back to a time when location defined an estate's prestige. Set along Yardley’s storied Mansion Row in the heart of Delavue Manor, 2211 Yardley Road is a remarkable 1918 stone Colonial gracefully positioned on approximately 1.5 acres of beautifully curated grounds. This exceptional residence showcases enduring craftsmanship thoughtfully enhanced for modern living.
The stately stone exterior, slate roof, decorative columns, portico, dormers, and striking stone chimney create an unforgettable first impression, complemented by bluestone walkways that frame the approach. Inside, timeless architectural details abound, including rich hardwood floors throughout the first and second levels, extra-deep window sills, arched doorways, curved moldings, thick crown and chair rail moldings, 9-inch colonial baseboards, and classic Moravian tile accents. A gracious center hall entry anchors the formal living and dining rooms and features a grand staircase with a wide turned design and mahogany banister.
The formal dining room is a charming space for entertaining, centered by what is believed to be the home’s original crystal chandelier. A door leads to an expansive bluestone patio with seating areas framed by thoughtful plantings that provide privacy—perfect for outdoor dining or gathering with family and friends around the firepit on a crisp fall evening.
The grand living room offers generous proportions, custom built-ins, and a fireplace accented with Moravian tile, creating a warm and inviting atmosphere for both everyday living and holiday gatherings. Double French doors open to a luminous conservatory featuring exposed stone walls, Mercer/Moravian tile floors, surrounded in windows with multiple French doors leading to patios and gardens beyond. Bathed in natural light, this exceptional space is the perfect setting to relax with a book or simply enjoy the surrounding landscape.
The thoughtfully designed kitchen blends period charm with modern functionality, offering glass-front cabinetry, newer stainless-steel appliances, stone countertops, and generous preparation space. The open layout enhances flow for both daily living and entertaining. A butler’s pantry with additional cabinetry, farmhouse sink,  dishwasher, beverage fridge and extra oven provides exceptional storage and convenience. A charming powder room accented with Moravian tile completes the main level.
The second floor features four bedrooms and three full baths, including a spacious primary suite with deep window sills, built-in cabinetry, and a generous walk-in closet. The beautifully remodeled primary bath showcases a walk in shower with frameless door and a double vanity with stone countertop. Two tastefully updated baths serve the remaining bedrooms, while a separate back staircase connects the former maid’s quarters to the main floor. The third floor provides two additional bedrooms that share a large full bath featuring classic Moravian tile. Perfect for guests, a home office or creative pursuits. 
The finished lower level expands the home’s living space with an inviting entertainment retreat complete with a bar, billiards area, comfortable seating space, full laundry room, and abundant storage.
Outdoors, the grounds feel like a private garden retreat with expansive lawns, raised garden beds, mature perennials, peonies, blueberry bushes, herbs, and fruit-bearing plantings. Multiple patios and a firepit create wonderful spaces for relaxing or entertaining. An attached two-car garage and dual driveways with a turnaround provide everyday convenience.
Ideally located just minutes from downtown Yardley’s shops and dining, the scenic Delaware River, the train to Philadelphia and New York, major commuting routes, Princeton, and local township recreation, this exceptional home offers a rare blend of architectural heritage, gracious scale, and modern comfort in one of Lower Makefield Township’s most coveted settings.
#PABU2115298

YARDLEY

2211 YARDLEY

6 Beds

4 Baths

5,602 Sq.Ft.

$1,495,000

MLS#: PABU2115298
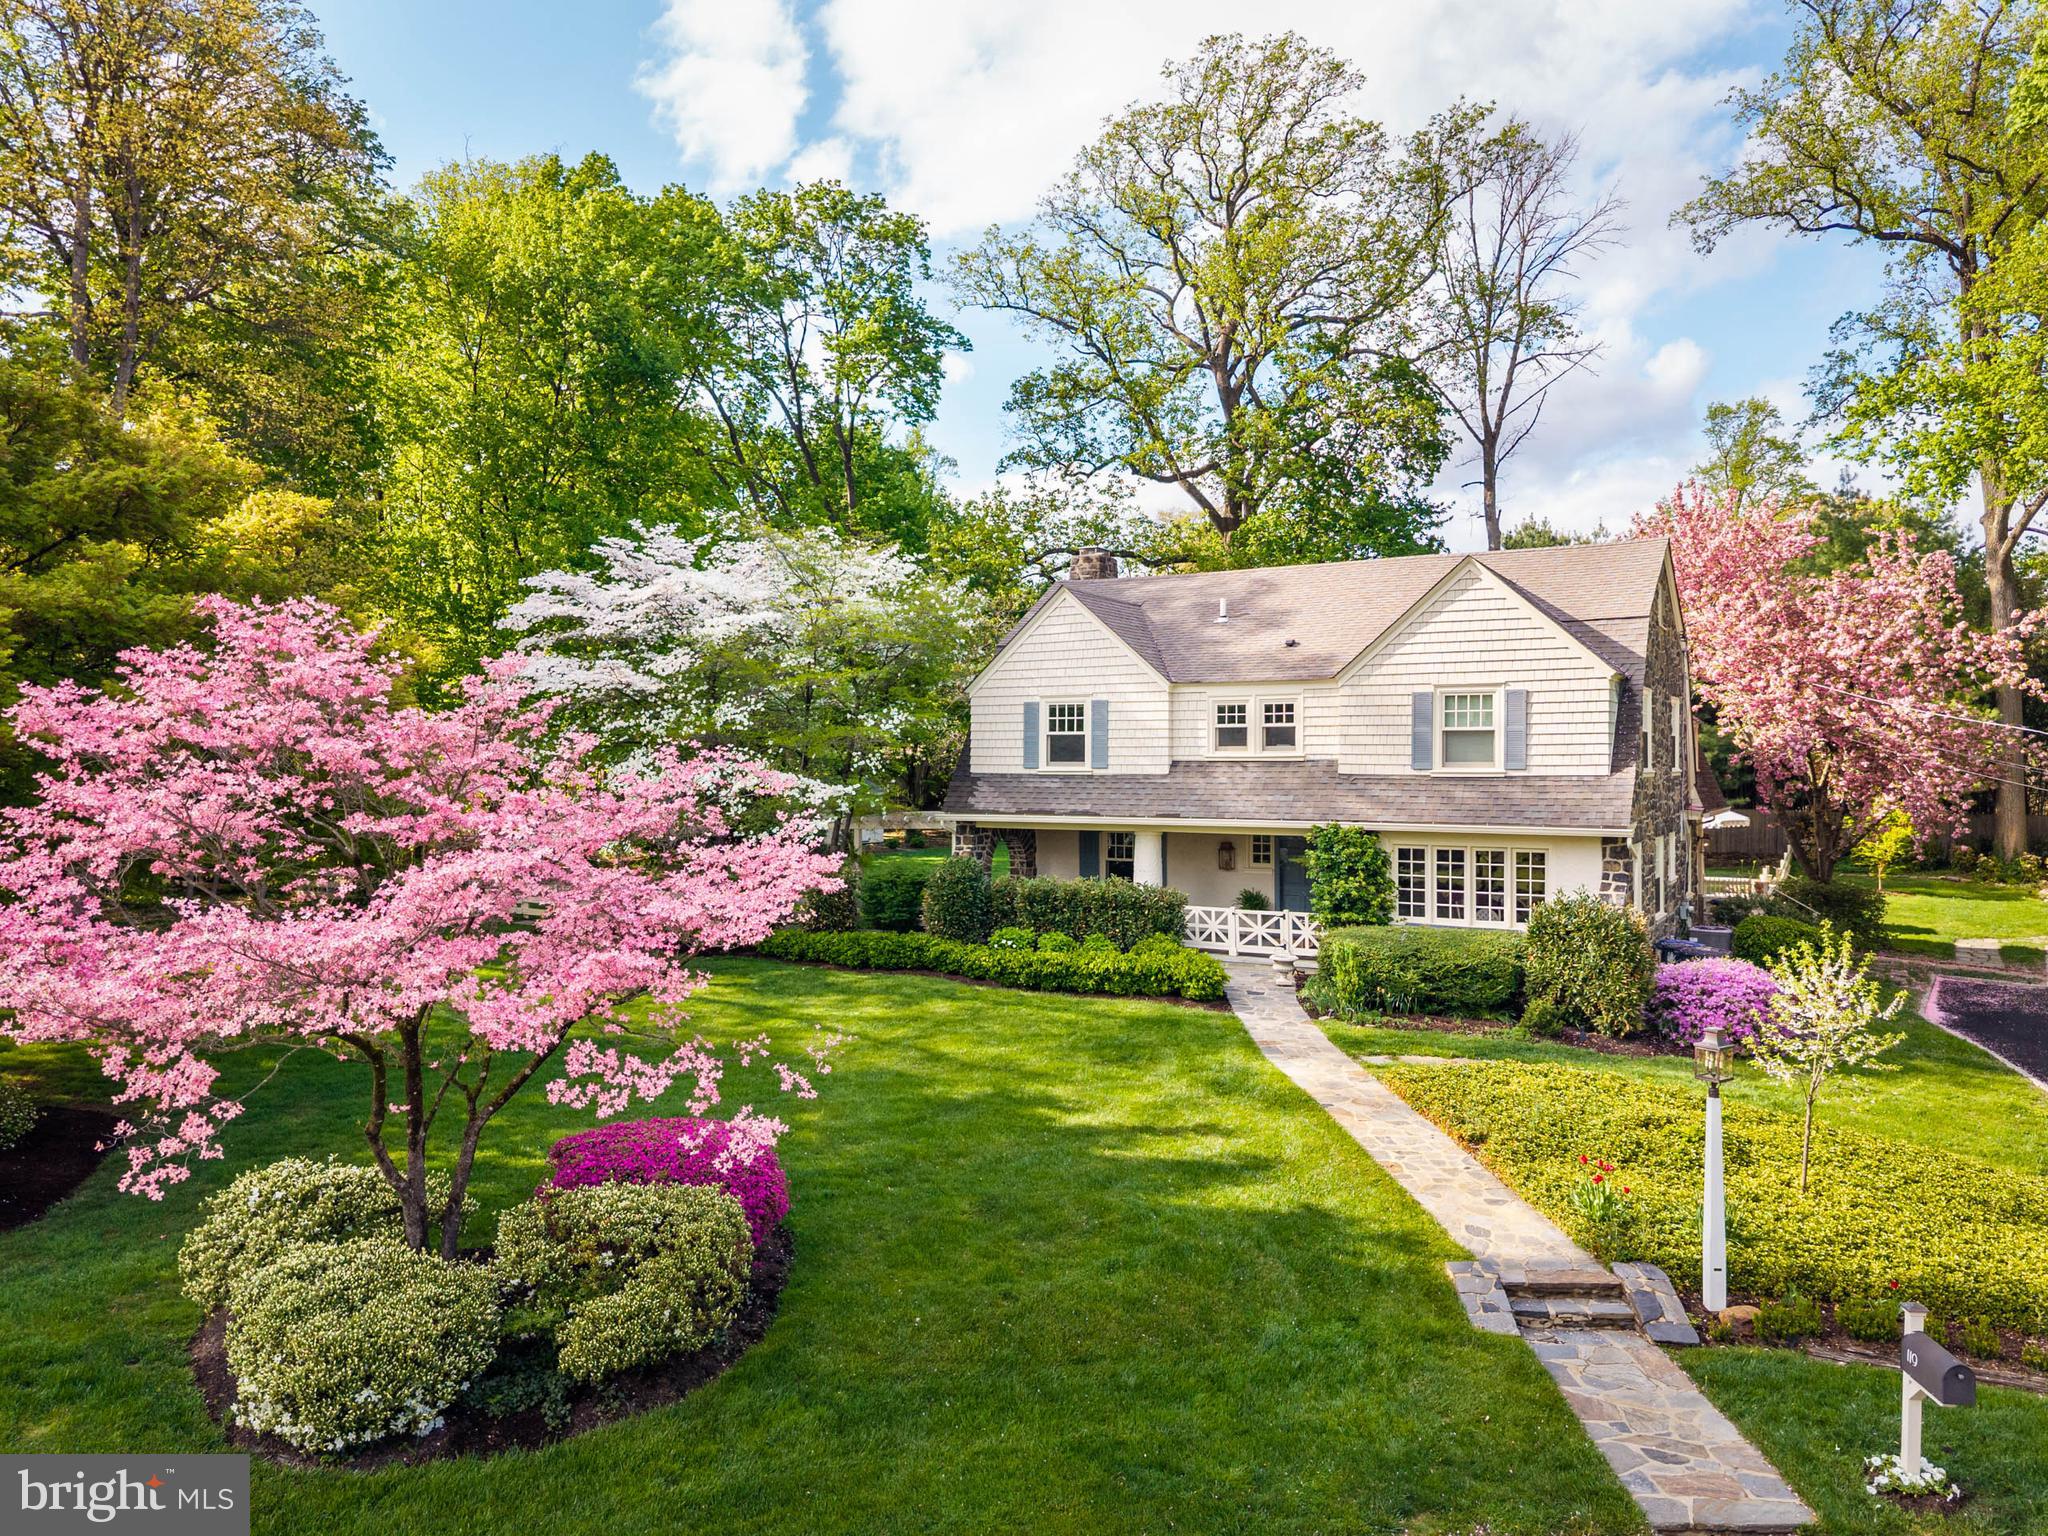
Welcome to 119 Cambria Court, a beautifully appointed home in the heart of Wayne.   Offering the perfect blend of comfort, convenience, and classic Main Line charm, this very special property resides on a quiet cul-de-sac.  This inviting residence provides a peaceful setting while remaining just minutes from everything central Wayne has to offer!  Step inside to discover a warm and welcoming interior filled with natural light, thoughtfully designed living spaces, and a layout ideal for both everyday living and entertaining. The home features spacious gathering areas, a well-appointed kitchen, and comfortable bedrooms that create a relaxing retreat at the end of the day.  Just behind the main house you will find a charming detached and thoughtfully renovated cottage with impeccable attention to detail.  Don't miss this creative space perfect for an office or getaway-this is incredibly desirable for at home work space.  The classic exterior of this home provides a private setting for outdoor dining, gardening, and ample room for lawn games!  A flat level lot with incredible green space.  Whether hosting guests or enjoying a quiet evening, the property offers a wonderful extension of living space.  Located in desirable Wayne community, this home is just moments from charming downtown shops, dining, parks, express R-5, and convenient commuter routes, making it an exceptional opportunity for those seeking both lifestyle and location.  Visit today!
#PADE2113298

WAYNE

119 CAMBRIA COURT

4 Beds

2 Baths

3,088 Sq.Ft.

$1,495,000

MLS#: PADE2113298
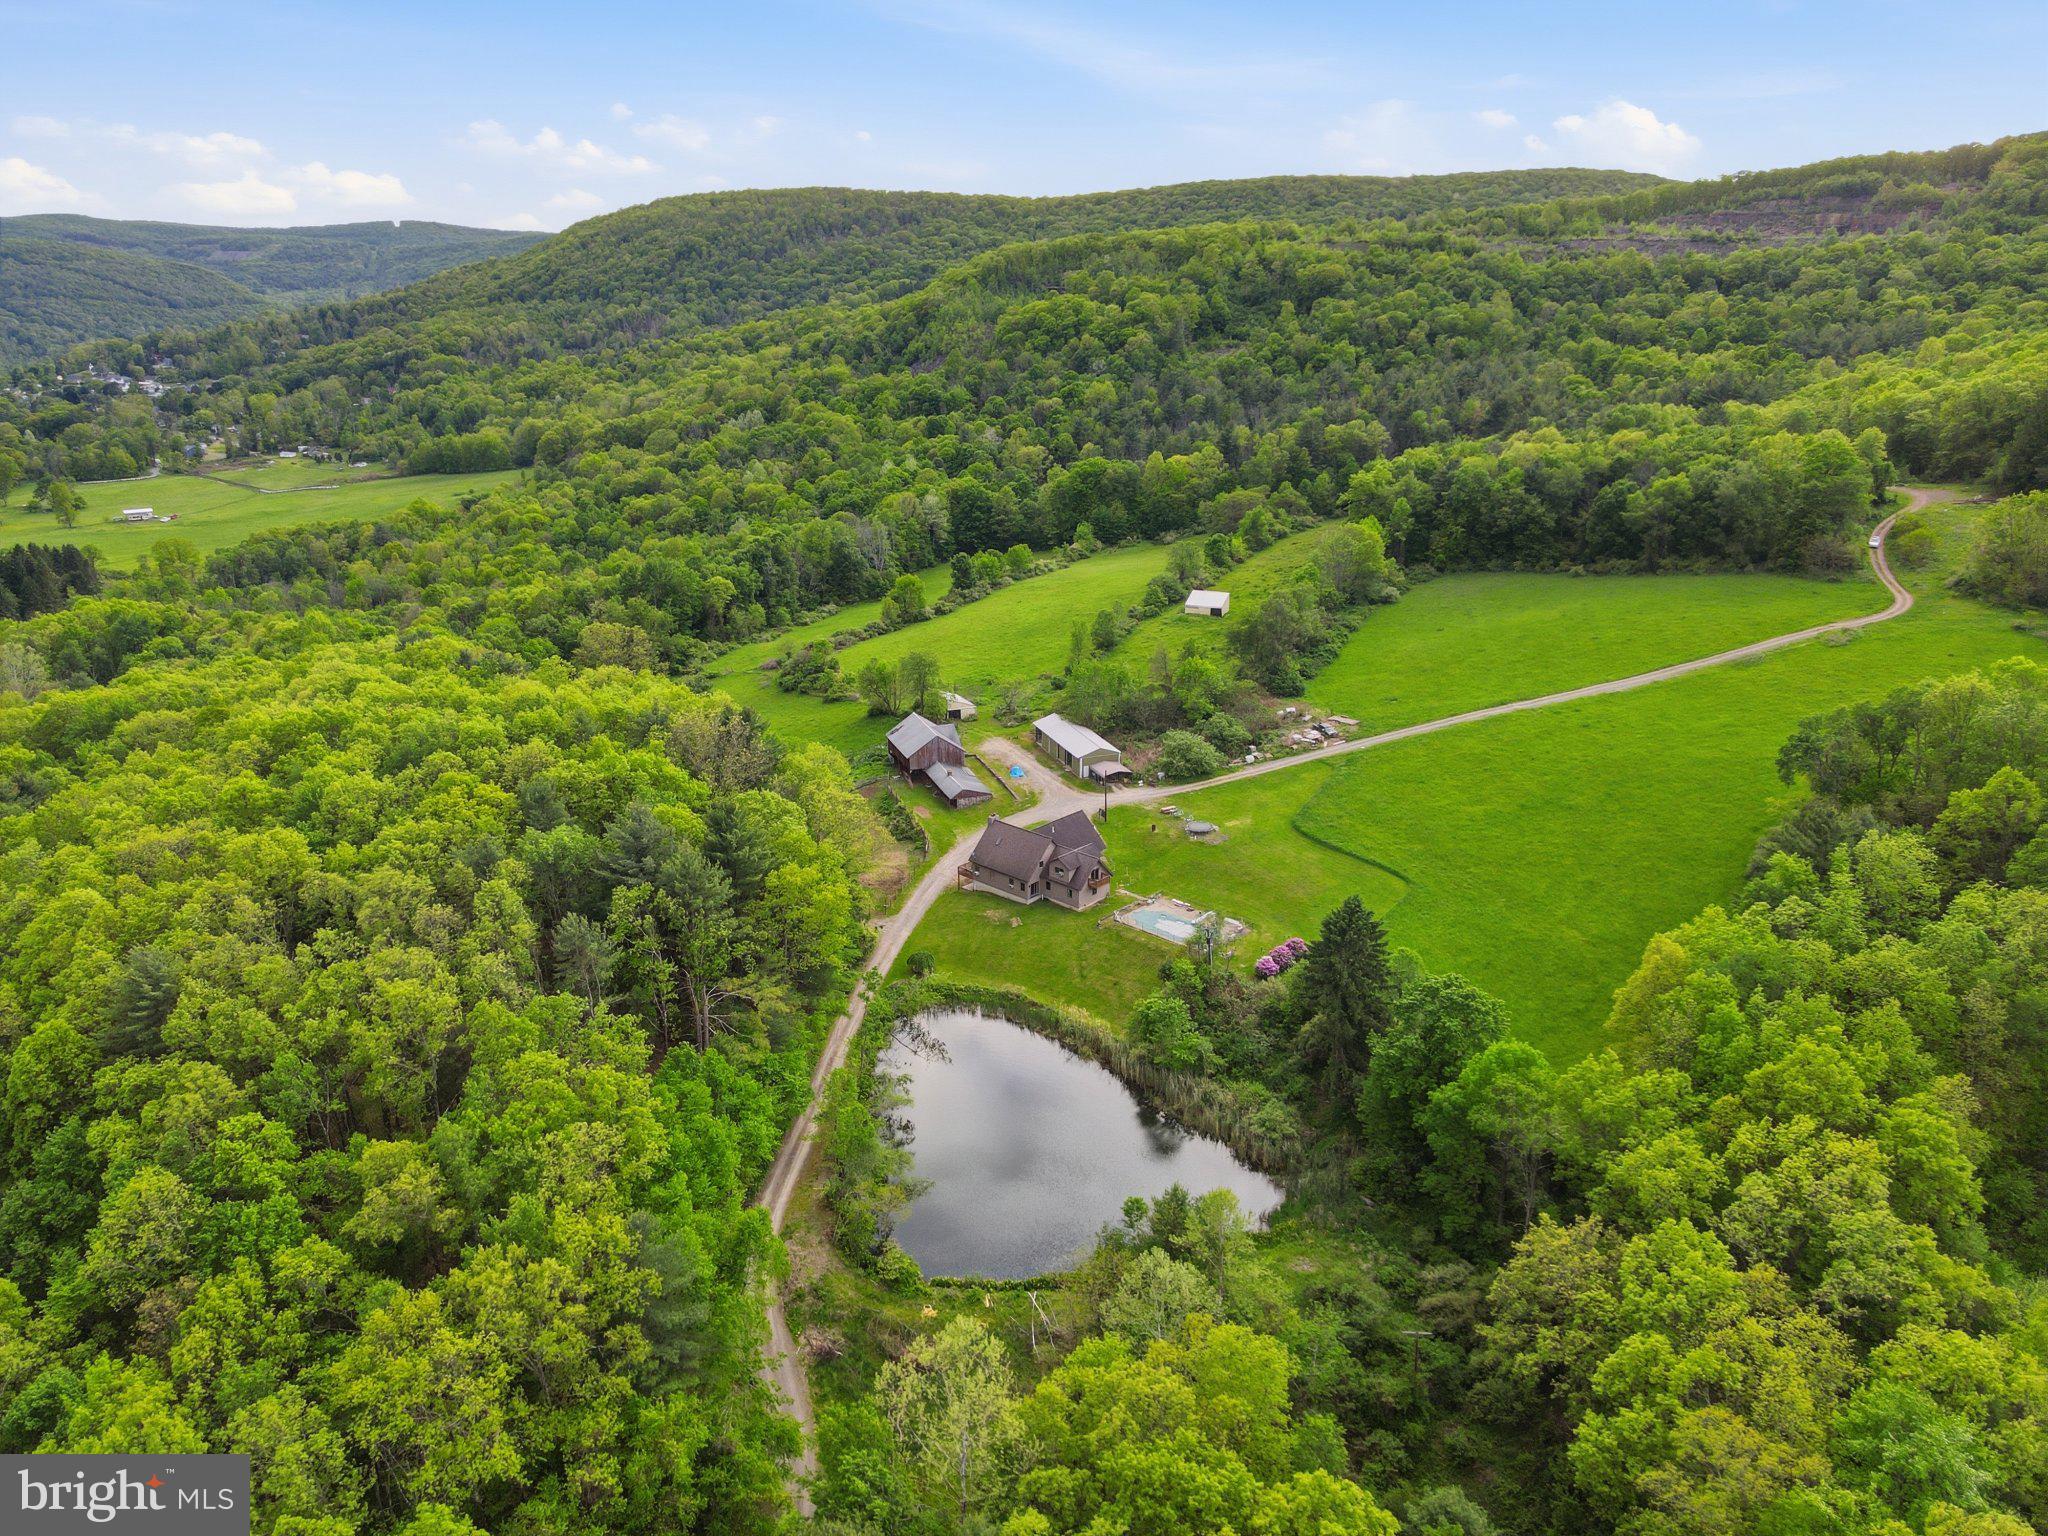
Discover a truly exceptional opportunity with this one-of-a-kind estate spanning over 109 private acres. Built in 2013, the custom home offers soaring cathedral ceilings, 4 bedrooms, 2 full bathrooms, and a spacious lower level with additional living space that can be further finished to suit your needs. A long private driveway leads to this secluded retreat, where you'll find a beautiful pond, inground pool, multiple outbuildings, and endless room to explore. Whether you're seeking a private residence, working farm, hunting property, recreational getaway, or investment opportunity, the possibilities are limitless. Oil, gas, and mineral rights will not convey to the buyer. Experience privacy, versatility, and natural beauty all in one remarkable property.
#PASU2000180

SUSQUEHANNA

26907 STATE ROUTE 92

4 Beds

2 Baths

3,030 Sq.Ft.

$1,495,000

MLS#: PASU2000180
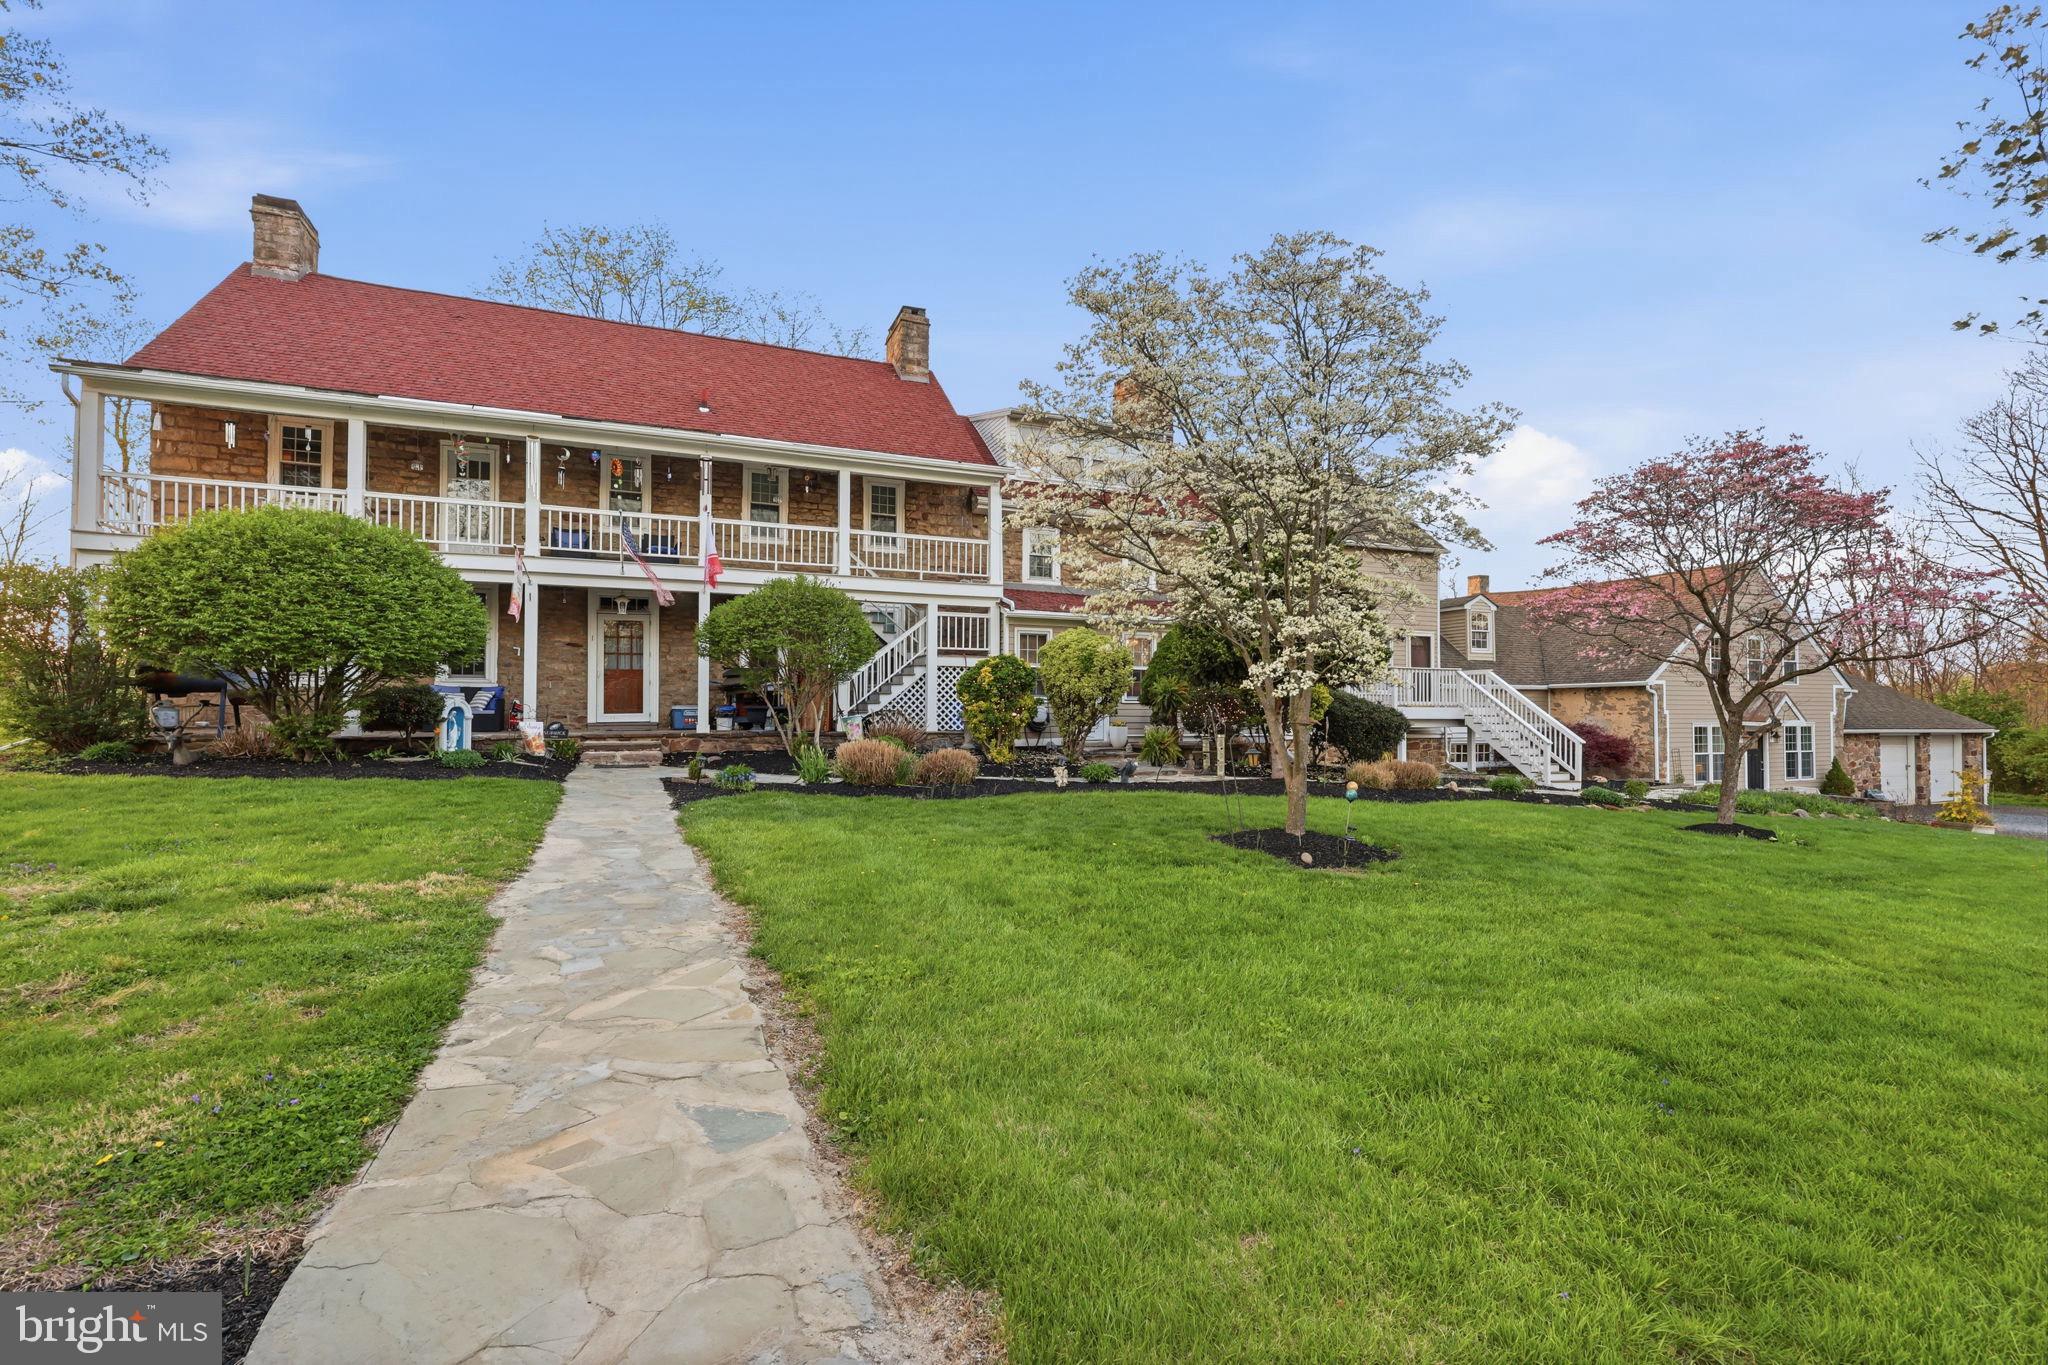
A rare opportunity to acquire a fully leased, character-rich Bucks County asset with immediate income and clear upside—ideal for both seasoned investors and lifestyle buyers seeking a hybrid investment.

This fully rented 5-unit farmhouse conversion is situated on nearly 6 acres in desirable Buckingham Township, offering immediate cash flow with strong upside potential. The property includes four units within the main farmhouse and a detached, carriage house (Unit 5), creating a diversified and stable income stream.

All units are generously sized and reflect sought-after Bucks County character. Unit 4 (former horse stable) and Unit 5 (carriage house) have been fully renovated, while three remaining units present value-add opportunities through future updates and rent optimization. Current rents are below market, with nearby comps supporting increased income opportunities.

At the current asking price of $1,595,000, the property delivers an approximate 6.5% in-place cap rate, offering investors a strong in-place return with compelling potential to elevate both income and long-term value.

Tenants pay all utilities except water, helping maintain low operating expenses. Additional income is generated through garage rentals, and a full basement provides valuable storage. The property also benefits from a newer septic system and ample on-site parking. Current, below market rents are:

$1950 (3 beds, 1.5 baths)
$1950 (3 beds, 2 baths)
$1750 (2 beds, 1.5 baths)
$1975 (1 bed, 1.5 baths)
$2870 (3 beds, 2.5 baths)

Located just minutes from Doylestown, New Hope, and major commuter routes, this is a rare opportunity to acquire a stabilized asset with both immediate income and long-term appreciation potential.

12 parking spots not including garages. Showings available late afternoons by appointment only with listing agent with 24-hour notice. Serious inquiries only.
#PABU2120026

FURLONG

2319 FOREST GROVE ROAD

None Beds

None Baths

6,376 Sq.Ft.

$1,495,000

MLS#: PABU2120026
Tucked away on a quiet, tree-lined mews just steps from Rittenhouse Square, 2110 Sansom Street offers a rare opportunity to live in one of Philadelphia’s most architecturally celebrated modern residences. Designed by renowned architect Cecil Baker, this striking home within the coveted Van Pelt Mews blends bold contemporary design with the privacy and ease of townhouse living — all with no condo fee.

A private oversized garage provides secure, direct entry into the residence — an exceptional luxury in the heart of Rittenhouse.  With 136" (just over 11') ceilings in the garage, it leaves room for an optional lift to be added for a second car.  A second entrance (on the side at 107 VanPelt St) through the charming landscaped courtyard adds an additional layer of character and discretion, giving the home the feeling of a hidden retreat within the city.

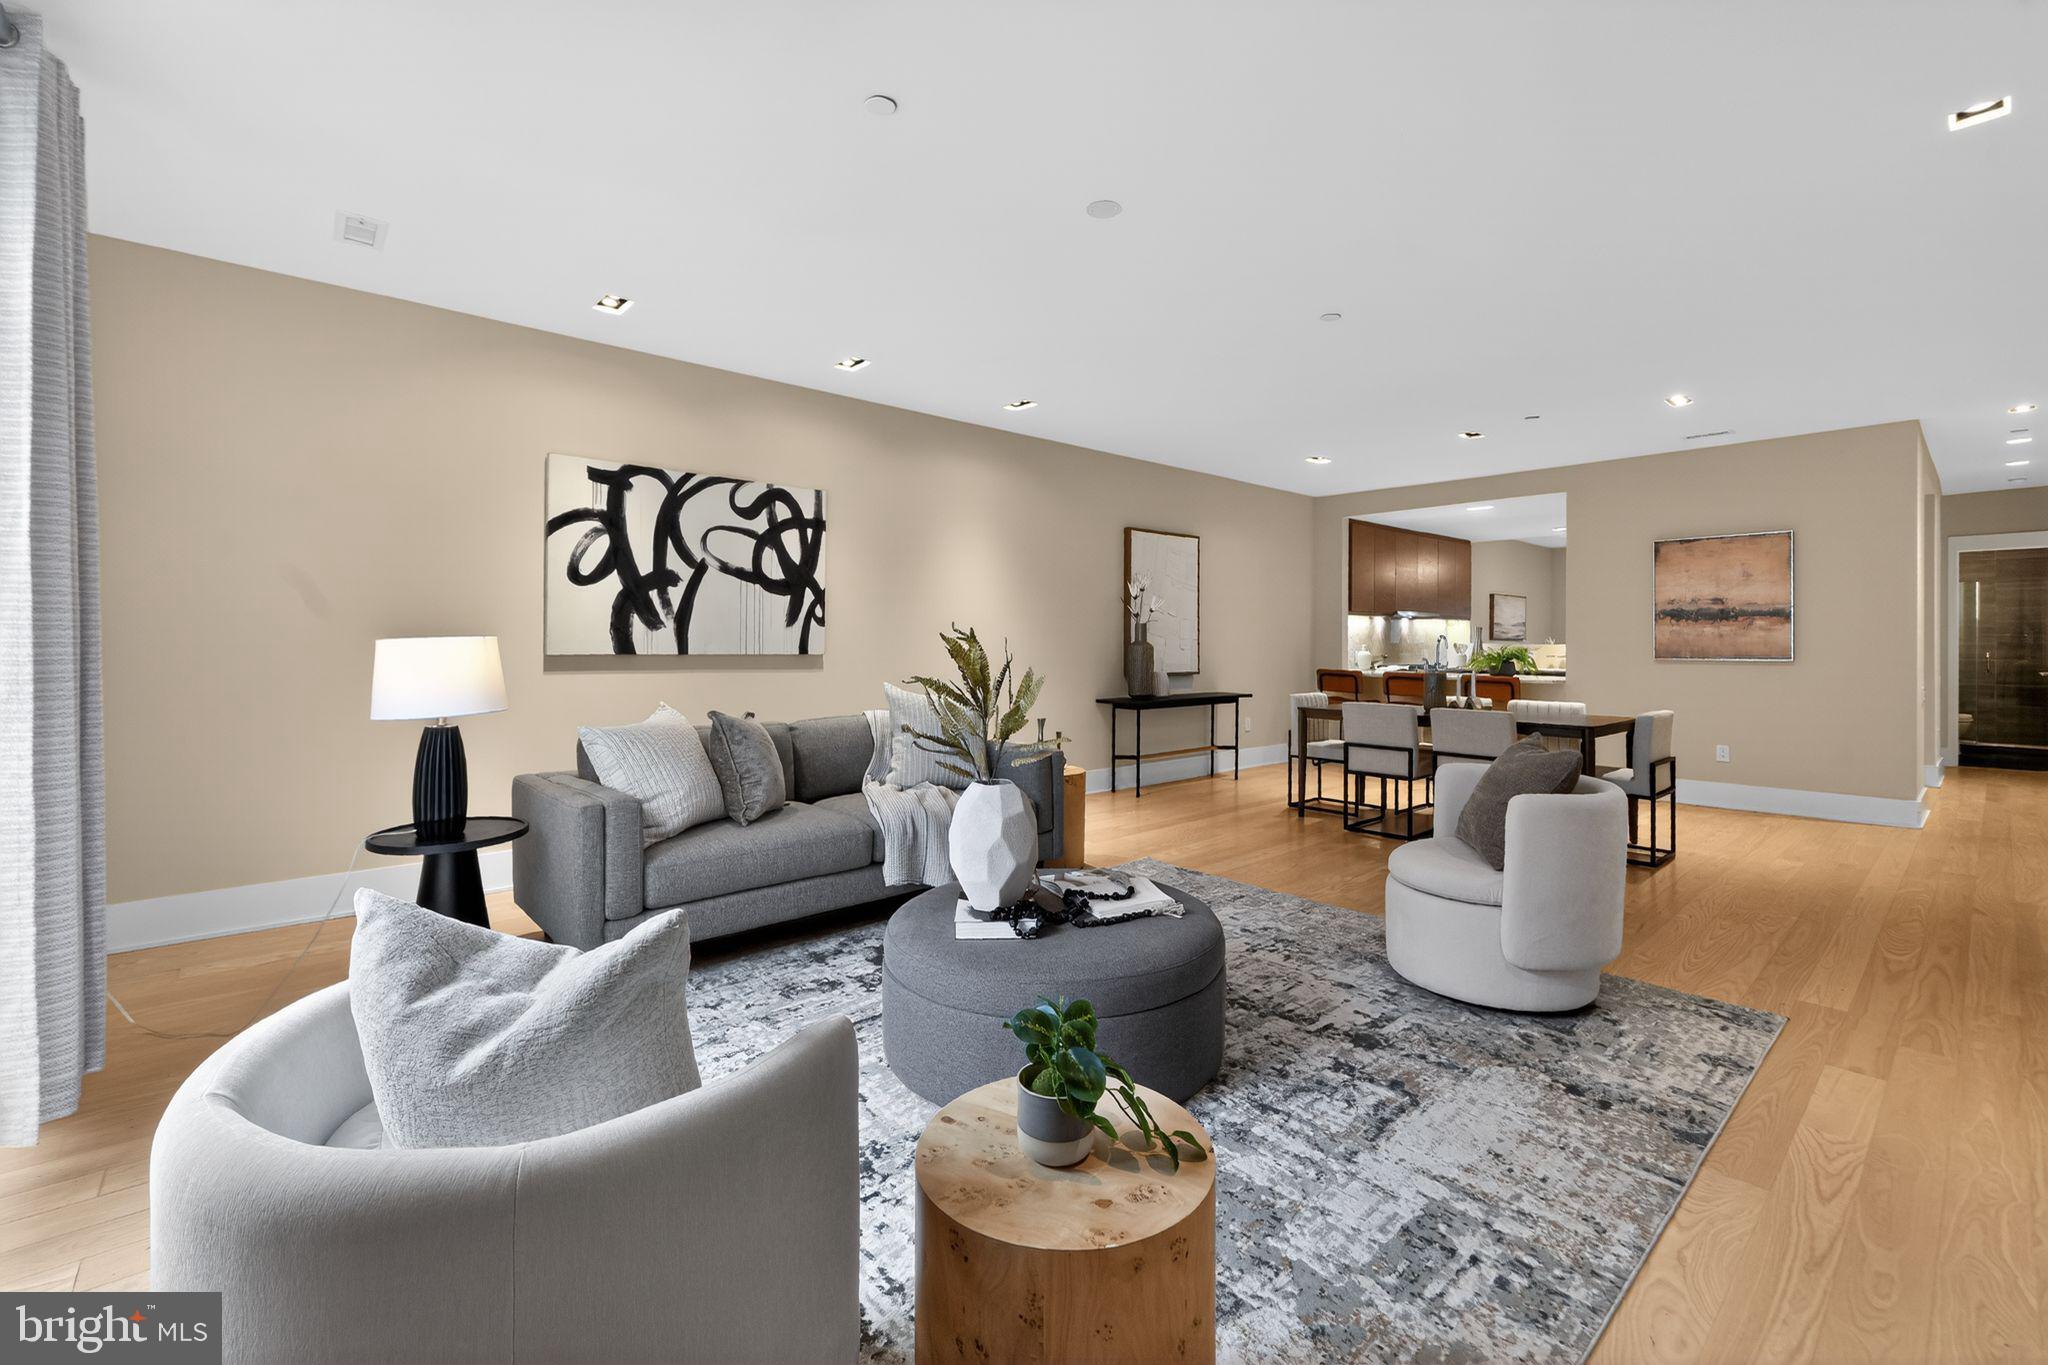
Inside, the architecture truly takes center stage. Soaring ceilings, expansive windows, warm hardwood floors, and sleek, minimalist finishes create a space that is both sophisticated and inviting. Natural light floods the open-concept main living level, where a chef’s kitchen anchors the home—featuring custom wood cabinetry, with Sub Zero, Wolf and Asko paneled appliances and quartz countertops that seamlessly extend into the backsplash. The kitchen flows effortlessly into a generous dining area and an airy living room, creating an ideal setting for both intimate dinners and entertaining before stepping out to the neighborhood’s renowned restaurants.
The ground level offers a welcoming foyer, access to the oversized garage, and a private guest suite with a full bath—perfect for visitors—along with access to the outdoor patio and entry.
Upstairs, the primary suite serves as a tranquil retreat, complete with a spa-like en-suite bath and a spacious walk-in closet. An additional bedroom features its own en-suite bath, along with beautiful arched windows and doors leading to a Juliet balcony. A versatile bonus room, adjacent to a full hall bath, provides flexibility for a variety of uses—whether as a home office, gym, media lounge, or additional bedroom. Tax Abatement Expires 12-31-2028.

Outside your door, the very best of Rittenhouse awaits — morning coffee at neighborhood cafés, evening dinners at award-winning restaurants, boutique shopping, fitness studios, and the timeless beauty of Rittenhouse Square Park just moments away. It is also in the sought after Greenfield Elementary school catchment.

With a Walk Score of 99, this is effortless city living at its finest — where architecture, privacy, and neighborhood energy come together in one exceptional home.
#PAPH2593640

PHILADELPHIA

2110 SANSOM STREET 12

4 Beds

4 Baths

2,306 Sq.Ft.

$1,495,000

MLS#: PAPH2593640
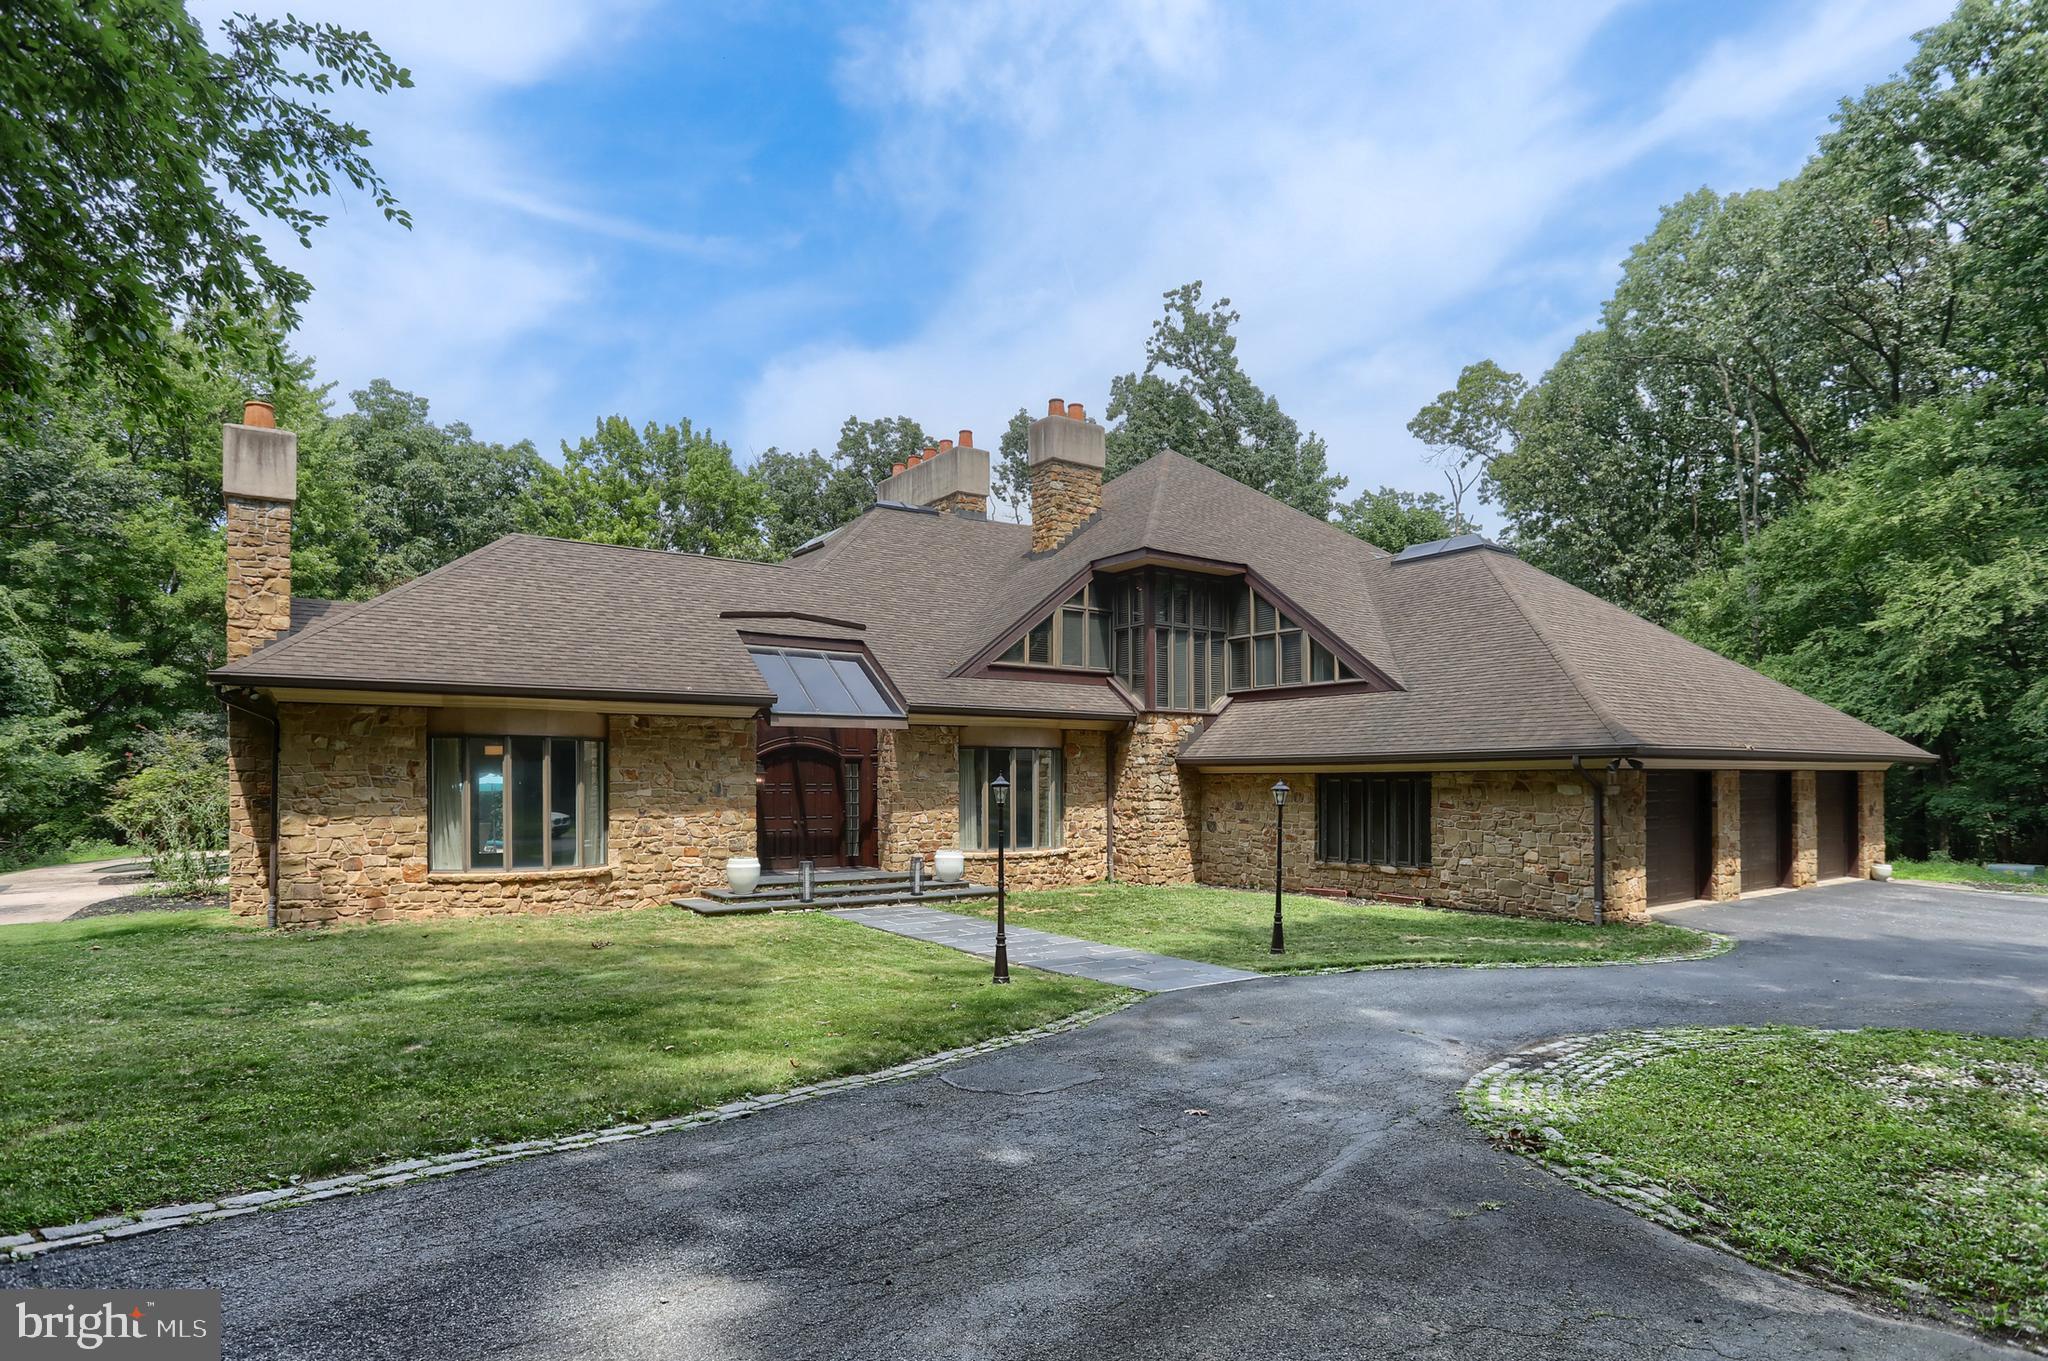
Welcome to Hershey. This custom home in Hillcrest feels like an English Manor home. It  is nestled on a 2.76 wooded lot in Derry Township.  The details will please the most discriminating buyer.  It has been beautifully maintained, brought back from it’s neglected state and now offers comfort, convenience, and a desirable location just minutes from downtown Hershey. The home boasts 6,463 square feet featuring 5 fireplaces, custom oversized moldings, natural light, large rooms, exquisite details, 3 car garage, wrap-around deck, and stamped concrete patio around a sparkling in-ground pool. The artisan quality craftsmanship blends with many extra features to create a unique and comfortable home. It offers generous bedrooms, comfortable gathering spaces, and outdoor areas perfect for relaxing, entertaining, or enjoying the seasons.

The setting is private, reached by a meandering lane that flows into a circular driveway.  The stone exterior is the first thing you see and is used as accents throughout the home.

The home is drenched in natural light. The first floor features a expansive foyer flanked with the formal living room and dining rooms, both boasting fireplaces and oversized moldings. The family room is exceptionally large and features a stone fireplace with stone accent wall and built-ins. The Chef’s kitchen features custom cabinetry, 6 burner cook top, Sub-zero refrigerator, double oven, separate griddle/grill and an extended island that will seat 7 comfortably.  The antique beams and custom Spanish Tile flawlessly maintain the integrity and ambiance of the interior design. The butler panty has vegetable sink, under counter refrigerator/freezer and custom cabinetry. Every chef will appreciate the huge walk-in pantry with an abundance of shelving for storage and the clever “grocery door”.  The Sun room features a corner stone fireplace with stone hearth. There are 3 sides of windows. Two sides fold open creating flow from each room to bring the outdoors in and allows access to the pool. The two decks and wraparound deck are a perfect areas to enjoy the wooded setting.  

The mid level features a library with 20’ ceilings and towering bookshelves with a slide ladder for easy access. There is a full bath and large room that could be a game area, exercise room, or even a bedroom suite.  The 2nd laundry is also on this level.


The bedroom level features the primary suite featuring a sitting area with a fireplace and a dressing area that is 2nd to none, 2 walk-in closets, 2 vanities and a separate luxurious bath.  The bath has been completely remodeled with soaking tub, glass shower and new vanities.  This level also has two additional bedrooms with lofts and their own toilets and vanity with a shared shower.  The closets, study areas and built-ins are incredible.  The windows and skylights ensure these rooms are always airy and bright. 

The outside area is special as well.  The kidney shaped in-ground, heated pool will provide hours of summer enjoyment. The pool has been redone as well as the upgraded decks to composite materials.  

The private location is minutes to downtown Hershey and major highways.  The 2.76 acres, extravagant space, elegant rooms and dramatic detailing offer luxury living with  a Manor Home feel.
#PADA2062054

HERSHEY

51 HILL MANOR DRIVE

3 Beds

3 Baths

6,463 Sq.Ft.

$1,495,000

MLS#: PADA2062054
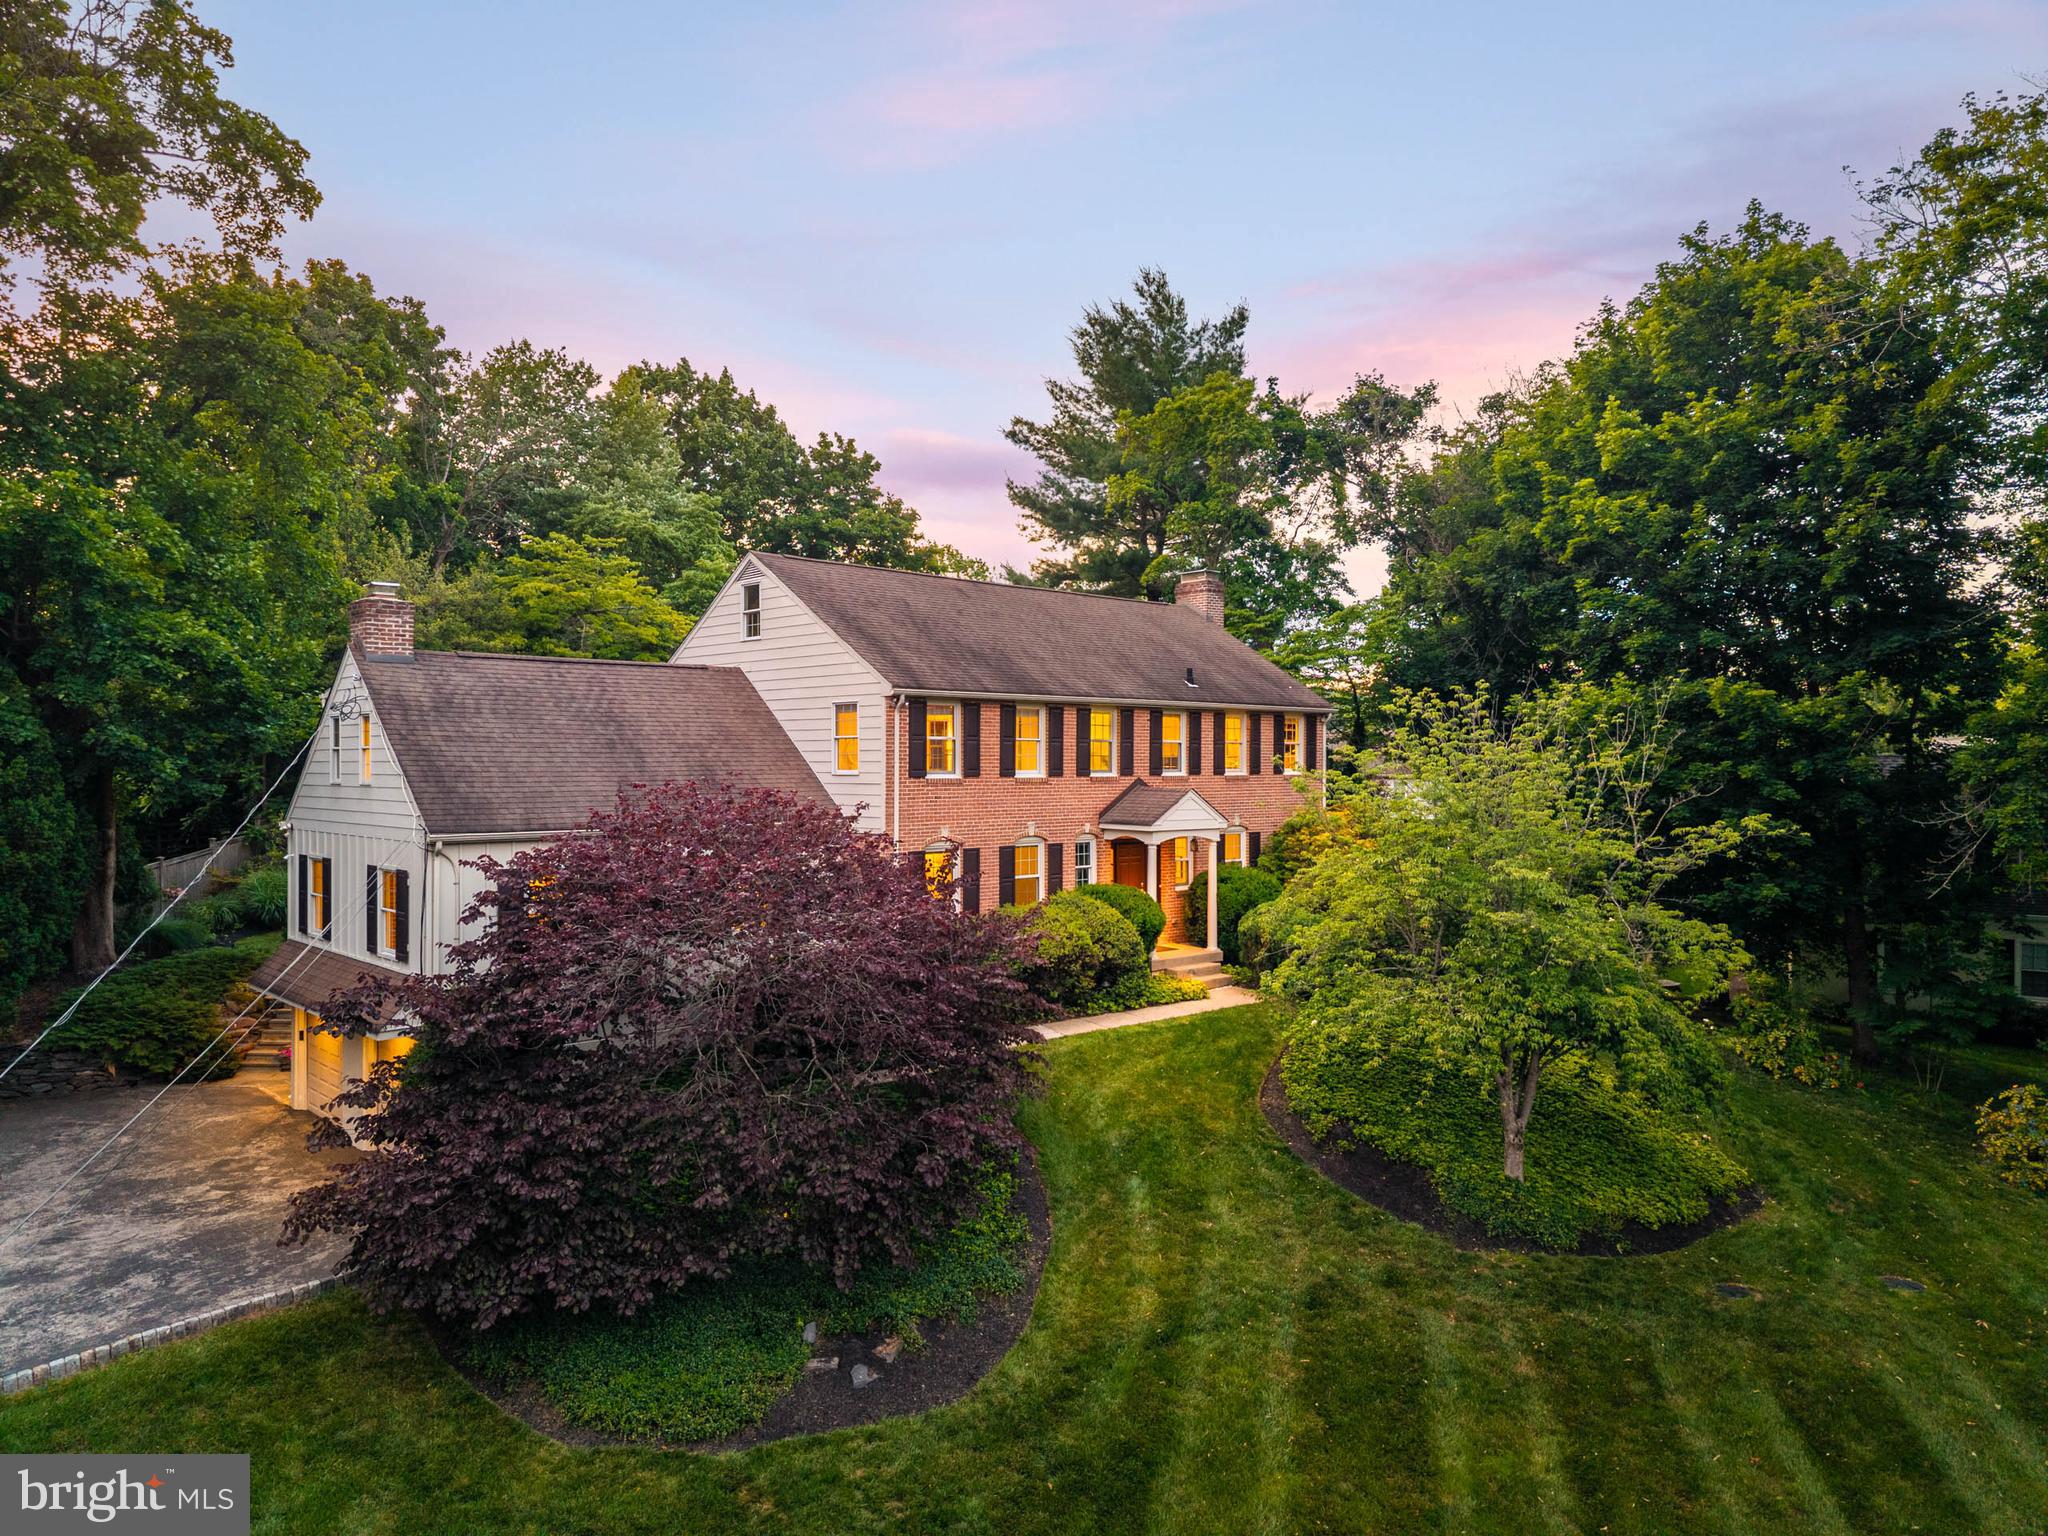
Nestled on a private court in Gladwyne, 1144 Norsam Road is a timeless brick Colonial that seamlessly blends traditional architecture with the comforts of modern living. Thoughtfully designed with gracious formal spaces, beautiful hardwood floors, abundant windows, well-positioned skylights, and exceptional indoor-outdoor flow, this five-bedroom, three-and-a-half-bath residence offers warmth, functionality, and an abundance of natural light. Set on a quiet cul-de-sac offering a cherished neighborhood experience, the property offers a rare blend of privacy, community, and everyday livability.

A welcoming center hall floor plan unfolds into elegant living spaces filled with natural light. The formal living room is anchored by a classic brick-lined fireplace and framed by oversized windows on three sides. The dining room features a wall of windows and French doors that open directly to the terrace and beautifully landscaped grounds beyond. A spacious private office offers the perfect balance of accessibility and quiet separation for work or study.

At the heart of the home is a sun-drenched eat-in kitchen designed for gathering. Ample counter space allows for multiple helping hands in the kitchen, while a large center island, generous dining area, extensive cabinetry, walk-in pantry, built-in desk space, skylight, and French door to the patio make the space equally suited for everyday living and large-scale entertaining. The adjoining breakfast and sitting areas are bathed in sunlight throughout the day. Just beyond, a spacious family room features charming built-ins, a raised-hearth fireplace, and an open, airy feel that naturally draws people together.

Upstairs, the primary suite offers a luxurious retreat with a tray ceiling, sun-filled walk-in closet, custom cherry built-ins, and a private en-suite bath. Three large additional bedrooms feature hardwood floors, abundant natural light, generous closet space, and access to a shared hall bath. A separate fifth bedroom with its own en-suite bath and private staircase provides ideal accommodations for guests, an au pair, or multigenerational living. An upstairs laundry room adds everyday convenience.

A practical rear entry with dramatic two-story ceilings and beautiful natural light includes mudroom space and an additional flexible room currently used as a gym, offering endless possibilities as a second office, expanded mudroom, hobby room, or creative workspace.

Outside, the home truly shines. A paver patio, accessible from both the kitchen and dining room, creates a seamless connection between indoor and outdoor living and provides the perfect setting for outdoor dining, entertaining, or gathering around a fire pit. The expansive lawn offers ample space for sports, games, and recreation, while mature landscaping delivers exceptional privacy and year-round beauty. Sweeping views from the second floor and proximity to Saunders Woods further enhance the property’s unique connection to nature.

Additional highlights include a new septic system installed by Gray Brothers in 2019, higher ceilings in select spaces including the kitchen and primary suite, abundant storage throughout, and a two-car garage.

Beyond the property itself, residents enjoy the rare charm of life on a true Gladwyne court—a quiet setting where you can ride bikes, neighbors gather for block parties, and through traffic is virtually nonexistent. Just moments from the village center, enjoy easy access to local favorites including McCaffrey’s, the library, coffee shops, pharmacy, post office, parks, country clubs, and the vibrant dining destinations of Conshohocken and throughout the Main Line. Beloved community traditions, from the Memorial Day Parade and Firehouse Halloween to Santa’s annual visit aboard a fire truck, create a sense of connection and community that is increasingly hard to find.
#PAMC2183186

GLADWYNE

1144 NORSAM ROAD

5 Beds

3 Baths

4,408 Sq.Ft.

$1,495,000

MLS#: PAMC2183186

Welcome to Residence 15DC at The Residences at The Ritz-Carlton, Philadelphia  an exceptional combination residence offering approximately 2,115 square feet of sophisticated living in one of Center City’s most prestigious addresses.

Created by combining two residences into one expansive home, this rare 15th-floor offering delivers the space and flexibility that are increasingly difficult to find in Philadelphia luxury condominium living. Featuring 2 bedrooms, 2.5 bathrooms, soaring 10-foot ceilings and a desirable north-facing exposure, Residence 15DC is filled with natural light while showcasing impressive views toward the heart of Center City.

From the moment you enter, the residence immediately distinguishes itself with its generous proportions, gleaming hardwood floors, custom closets and thoughtfully designed living spaces. The expansive main living and entertaining area provides an elegant setting for both everyday living and hosting guests, while oversized windows bring the Philadelphia skyline directly into the home.

At the center of the residence is a beautifully appointed gourmet kitchen featuring sleek stone countertops and a collection of premium appliances, including a Sub-Zero refrigerator, Viking gas range and Miele dishwasher. Ample cabinetry and preparation space create a kitchen equally suited for casual dining or entertaining.

The private bedroom accommodations are positioned to provide comfort and separation from the main living areas. The spacious primary suite offers excellent closet storage and a luxurious marble-appointed bath, creating a private retreat within the residence. The additional bedroom provides tremendous flexibility as a guest suite, home office or secondary bedroom. Beautifully finished marble bathrooms, custom storage and a dedicated laundry area further enhance the functionality of this unique home.

Perhaps most importantly, Residence 15DC offers something increasingly valuable in Center City: space without sacrificing service or convenience. The combination layout provides more than 2,000 square feet of interior living space while maintaining the ease of a single-level condominium lifestyle.

Ownership at The Residences at The Ritz-Carlton, Philadelphia provides access to an extraordinary collection of resident amenities and services, including 24-hour concierge and valet services, an expansive fitness center overlooking City Hall and Dilworth Park, indoor lap pool, hot tub, yoga facilities, resident lounge, media/theater room, outdoor terrace and landscaped resident spaces. The building’s location directly across from City Hall places some of Philadelphia’s finest dining, shopping, cultural destinations and entertainment within easy reach.

Beyond the residence itself, it is the service and lifestyle that continue to distinguish The Ritz-Carlton name. Residents enjoy the privacy of condominium ownership combined with an elevated level of hospitality and attention to detail synonymous with one of the world’s most recognized luxury brands.

Residence 15DC represents a rare opportunity to own a custom combination home of more than 2,000 square feet in the heart of Center City Philadelphia. With its expansive layout, premium finishes, parking and legendary Ritz-Carlton lifestyle, this is sophisticated city living at its finest.
#PAPH2658102

PHILADELPHIA

1414 S PENN SQUARE 15DC

2 Beds

2 Baths

2,115 Sq.Ft.

$1,495,000

MLS#: PAPH2658102

1 ... 392 393 394 395 396 ... 666
* Listings identified with the FMLS IDX logo come from FMLS and are held by brokerage firms other than the owner of this website. The listing brokerage is identified in any listing details. Information is deemed reliable but is not guaranteed. If you believe any FMLS listing contains material that infringes your copyrighted work please click here to review our DMCA policy and learn how to submit a takedown request. © 2024. First Multiple Listing Service, Inc.
 - property

Send a message

Message successfully sent.

Your message

What is 3 + 4 ?

Reason for contacting?

I agree to receive email communication and understand I can unsubscribe at any time.

I agree to be contacted by Charis Realty Group - Christine Issler, Broker via call, email, and text for real estate services. To opt out, you can reply 'stop' at any time or reply 'help' for assistance. You can also click the unsubscribe link in the emails. Message and data rates may apply. Message frequency may vary. Privacy Policy

Sign Out

Virtual Assistant

Would you like to take the next step with this property? We can help you schedule a showing or virtual tour, or send you more details.

Yes, I would like more information.

Thank You for Your Reply, One of Our Agents will contact you as soon as possible

No, maybe later.

Thank you, you can always contact me via email, phone number or through the contact form.

Realhub AI

Lucy - Your AI-Powered Realtor

Update Your Temporary Password

Personalize your search

Enter your email and we'll notify you immediately when new listings match what you're looking for.

or enter email address

Already have an account ? Login here

Continue your home search

I agree to receive communications and understand I can unsubscribe at any time.

I agree to be contacted by Charis Realty Group - Christine Issler, Broker via call, email, and text for real estate services. To opt out, you can reply 'stop' at any time or reply 'help' for assistance. You can also click the unsubscribe link in the emails. Message and data rates may apply. Message frequency may vary. Privacy Policy

Already have an account ? Login here

We use cookies

We use cookies primarily for analytics to enhance your experience. By accepting, you agree to our use of these cookies. You can manage your preferences or learn more about our cookies policy.
