Properties

Browse or get in touch to schedule a walkthrough.

  • Nearby me
Price range

Popular Features

Community Features

Association

Property Features

Waterfront

View

Exterior Features

Interior Features

Style

10000 properties match your criteria

Updated 1 minute ago

E-Alert name
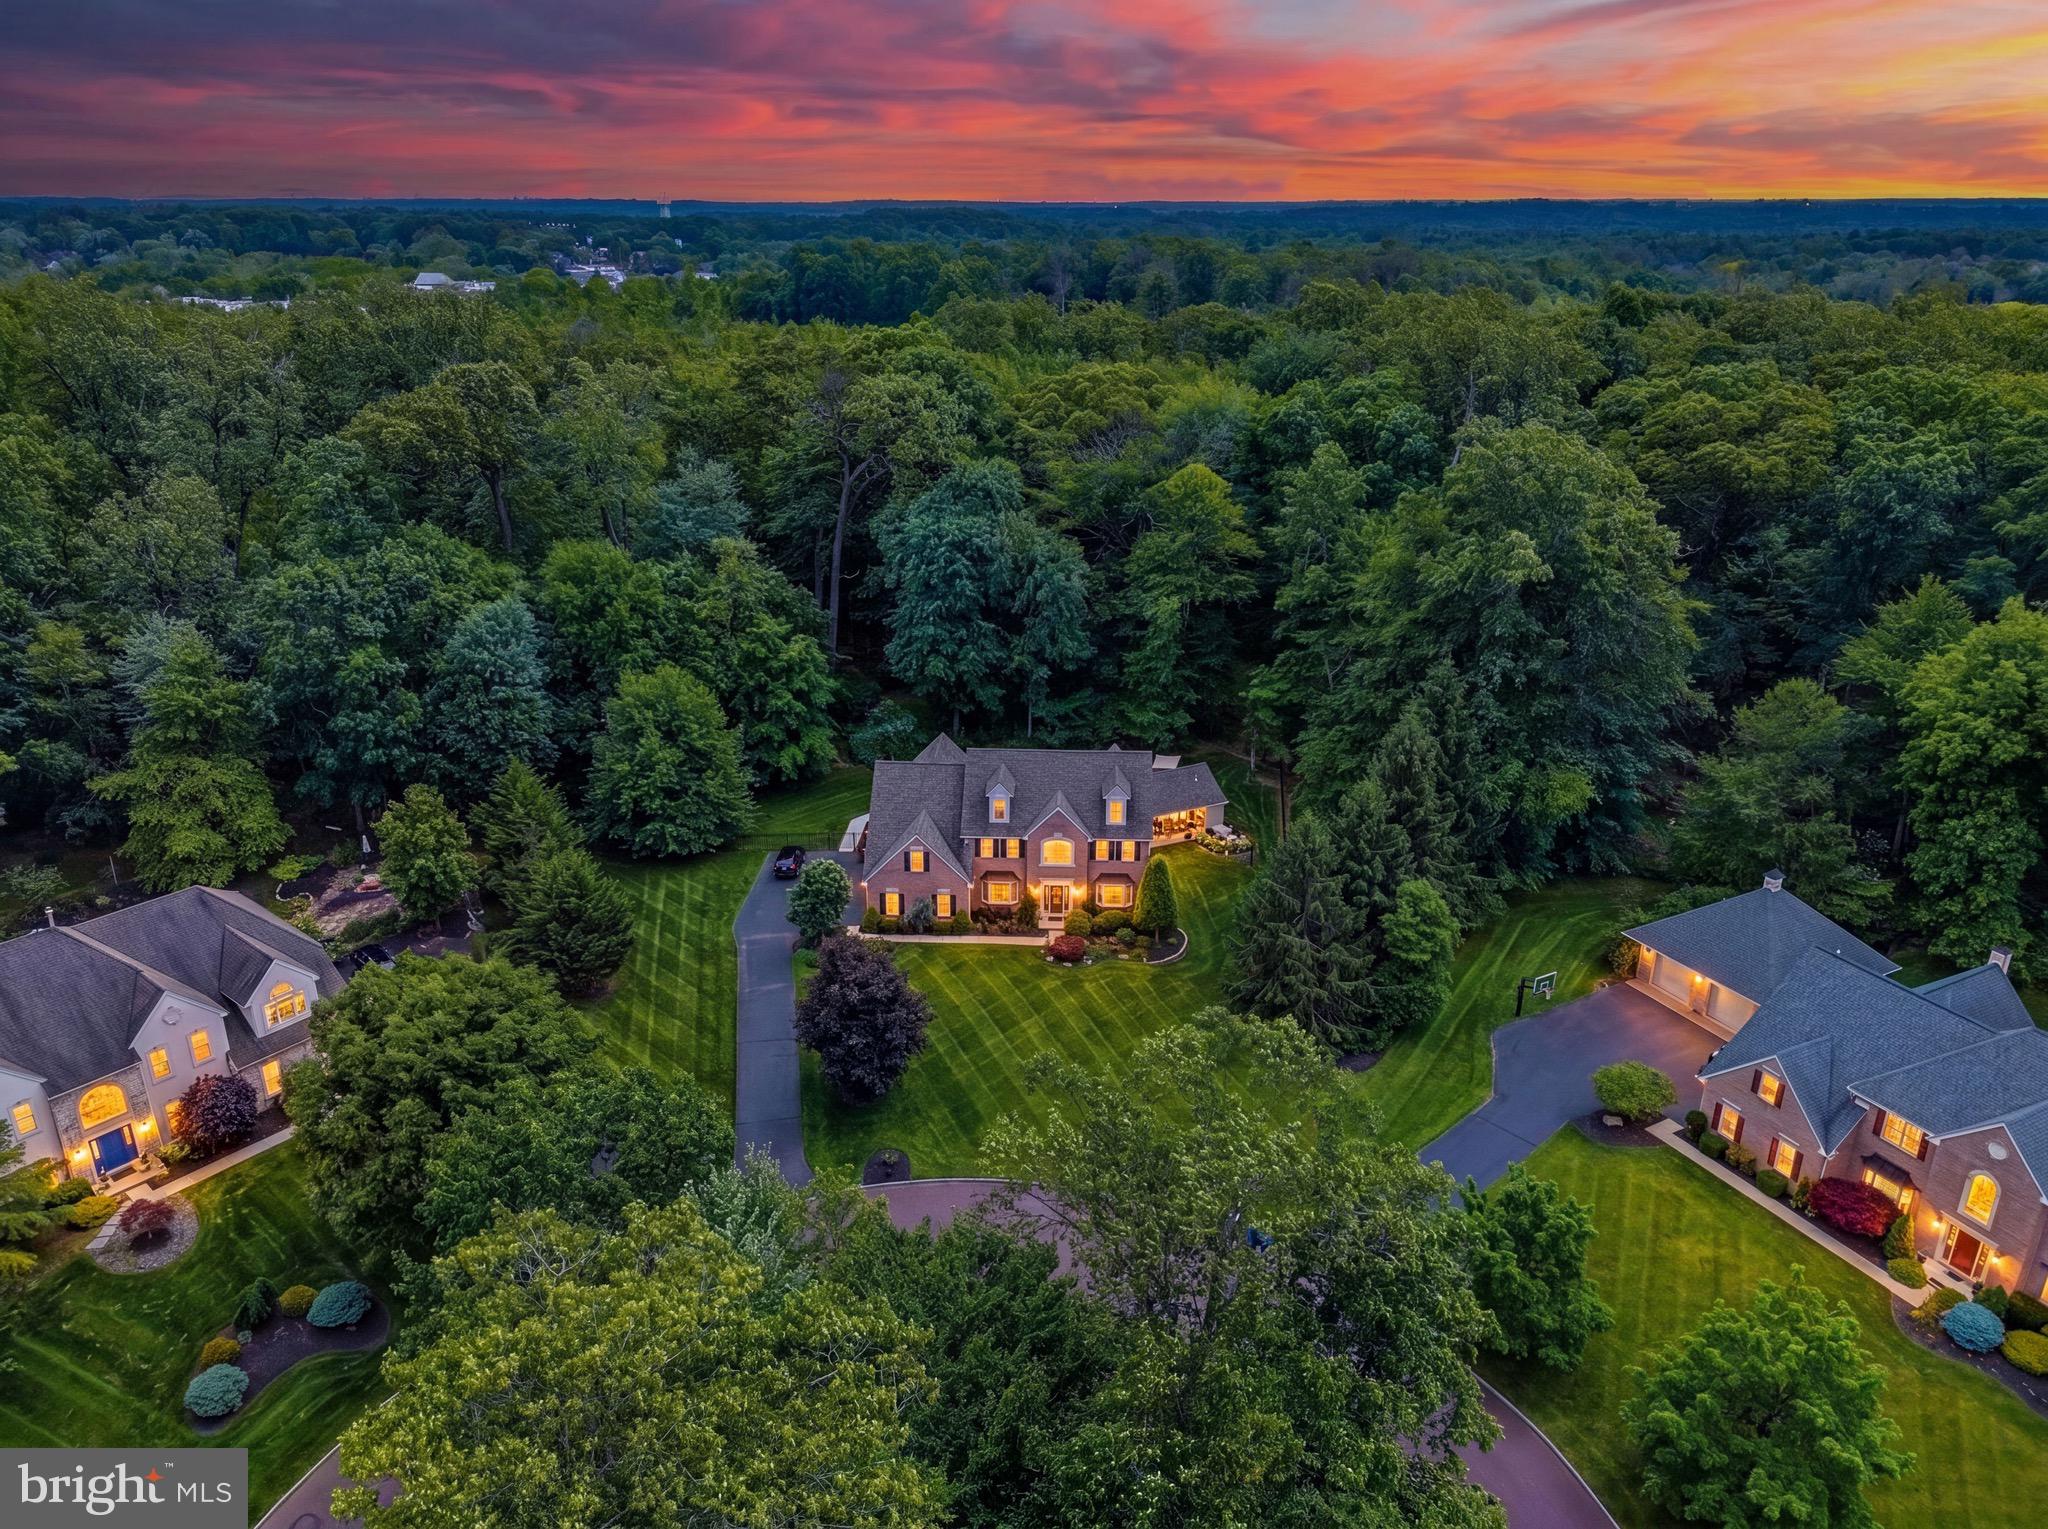
Welcome to this spectacular brick estate home, ideally situated on a beautiful cul-de-sac in one of Lower Gwynedd's most sought-after neighborhoods and within the award-winning Wissahickon School District. Nestled in a breathtaking, park-like setting, this exceptional residence offers the pinnacle of luxury living with extensive, high-end upgrades seamlessly woven throughout. Upon entering, the inviting foyer is flanked by two convenient coat closets and leads to a private front study boasting a bay window and hardwood floors installed in 2021. For formal entertaining, the spacious dining room features classic crown molding, chair rail architectural details, and lovely views of the backyard.

The true showstopper of this residence is the massive 2025 kitchen expansion and renovation by Harth Builders, a culinary masterpiece beautifully designed to walk out directly to the pool area. Bathed in natural light from soaring skylights equipped with automated shades, this bright and airy space features cozy radiant heated floors, an impressive quartz waterfall island, tons of modern cabinetry, and a spacious walk-in pantry. Chef-grade amenities abound, including a six-burner Wolf stove, a Sub-Zero refrigerator, a dedicated wine refrigerator with a specialized storage area, and a sleek wet bar and coffee station that makes entertaining effortless.​ Directly adjacent, the home flows into the dramatic, two-story great room, which showcases a magnificent wall of windows equipped with motorized Hunter Douglas shades, filling the main living space with natural light.  Just off the three car garage you will find a spacious mud/laundry room with extra storage.  

​The upper level is accessed via the front or rear staircase, both beautifully updated in 2025 with modern spindles. ​The premium hardwood floors continue into the hallway and the luxurious primary suite. The primary bedroom serves as a private retreat, featuring a custom walk-in closet system by Closets by Design installed in 2025, and a spa-like bath​room complete with radiant heated floors, a large glass stall shower, a beautiful soaking tub, and bright skylights. Three additional bedrooms sit just down the hallway.  The princess suite has its own bathroom and the other two bedrooms share a Jack and Jill Bathroom. Tucked into between two of the bedrooms you'll find a clever study/playroom. 

​The backyard transitions into a private resort oasis featuring a magnificent inground pool with cascading waterfall features, a relaxing hot tub, and extensive, high-end hardscaping that leads to a fabulous cabana​, complete with an outdoor kitchen, a built-in BBQ,  Sonos sound system, a ​fire​pit, and a convenient half bathroom attached​.  This ​is the perfect spot to entertain with friends and family. Beyond the spectacular grounds, the property has been meticulously maintained with excellent structural upgrades, including a newer roof, fully renovated bathrooms, and newer windows throughout the home. This remarkable estate is ideally located right by a walking trail that takes you directly to Starbucks, Whole Foods,​ Giant Supermarket and restaurants.  Offering​ easy access to major roadways including the Pennsylvania Turnpike.  This home has it all!
#PAMC2181098

AMBLER

1200 SEVEREN COURT

4 Beds

3 Baths

4,190 Sq.Ft.

$1,474,900

MLS#: PAMC2181098
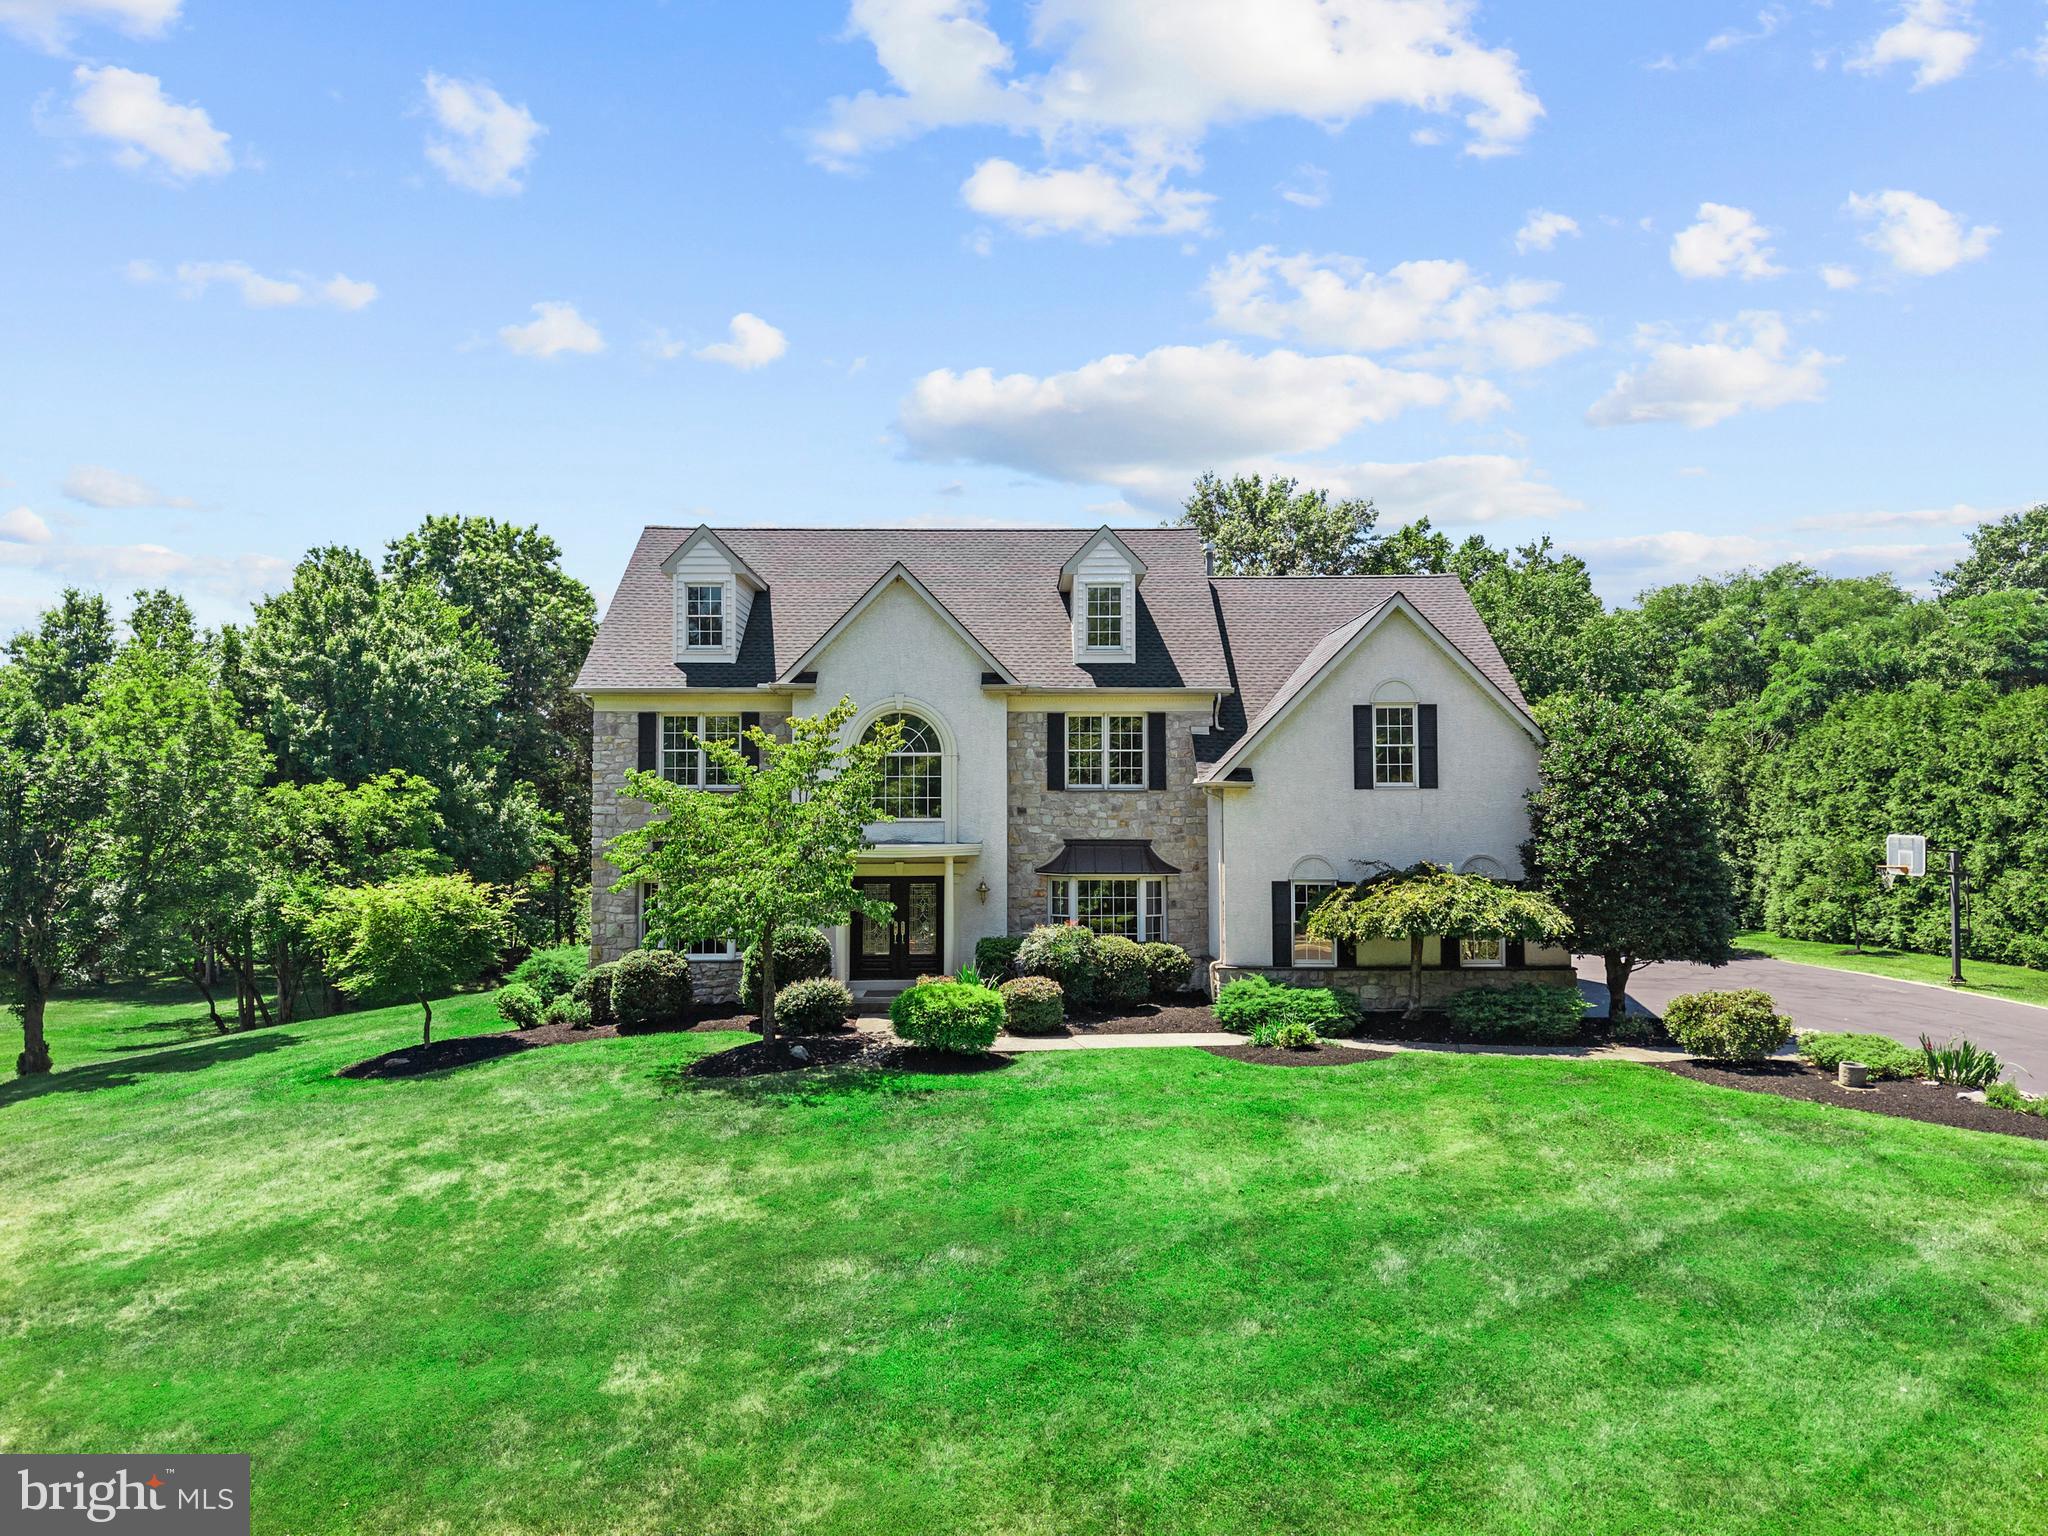
Welcome to this exceptional 5,110-square-foot residence (4,010 s.f. 1st and 2nd floor; 1,100 s.f. finished basement, plus approximately 700 s.f. unfinished storage space)  ideally situated on a quiet cul-de-sac in highly sought-after Lower Gwynedd Township. Set on a beautifully landscaped 0.8-acre lot, this meticulously maintained home offers 4 spacious bedrooms, 3 full baths, and 2 half baths, combining timeless elegance, generous living spaces, and extensive recent upgrades.
A dramatic two-story foyer welcomes you inside, where thoughtfully designed living spaces are ideal for both everyday living and effortless entertaining. The first-floor office provides the perfect work-from-home space or private study. At the heart of the home is a spacious kitchen featuring beautiful cherry cabinetry, granite countertops, and abundant workspace, making it ideal for everything from family meals to hosting gatherings. 
The second floor features an expansive primary suite, offering a private retreat with two walk-in closets and a luxurious en-suite bath. Three additional spacious bedrooms provide plenty of room for family and guests. Two bedrooms are connected by a convenient Jack-and-Jill bath, while the fourth bedroom enjoys the privacy of its own en-suite bath. A second-floor laundry room adds everyday convenience.
The professionally finished basement showcases high-end finishes and offers the perfect space for entertaining, movie nights with surround sound, a dedicated exercise area, and abundant storage. Outdoors, enjoy a generous entertaining area with plenty of room for hosting family and friends while taking in the privacy and beauty of the 0.8-acre property.
Recent major improvements provide exceptional value and peace of mind, including a new hot water heater (2022), two new HVAC systems (2023), a 50-year GAF roof (2023), a Generac whole-house standby generator (2024), an epoxy-coated floor in the 3-car garage (2026), and a new Fypon railing is currently being installed over the front portico (2026).
Enjoy the tranquility of cul-de-sac living while remaining just minutes from premier shopping, dining, parks, and major commuter routes. Located within the award-winning Wissahickon School District, this outstanding home offers a rare opportunity to own a meticulously maintained property in one of Montgomery County's most desirable communities.
From its spacious layout and quality craftsmanship to its impressive list of updates, exceptional outdoor living space, and prime location, this truly move-in-ready home offers the perfect setting for creating lasting memories.
Schedule your private showing today!
#PAMC2188960

AMBLER

824 WARREN ROAD

4 Beds

3 Baths

5,110 Sq.Ft.

$1,474,900

MLS#: PAMC2188960

OPEN HOUSE THURSDAY, SEPTEMBER 3RD, 4:00-6:00!  100% Move-In Ready NEW HOME in Sought-After Thornbury Township, Glen Mills...Ideally Set on 2.1 Acres Backing to Glen Mills Golf Course!  This One Really Checks All of the Boxes--Impressive Curb Appeal, Floorplan Offering Versatile Living Space with Room for Customization, Open Design to Maximize Natural Light, Four Generously Sized Bedrooms with Three Full Baths, and a Finished, Walkout Lower Level with a Fourth Full Bath and Additional Windows!  Foyer Entry with Wide Hallway Opening to Formal Living Room or Study and Formal Dining Room with Butler's Pantry & Beverage Refrigerator.  Kitchen with Light Khaki Cabinetry by Century Kitchens, Thick Quartz Countertops,  Pot Filler, & GE Cafe Appliances, Including a 48" Six-Burner Gas Range & Cooktop and 36" Counter-Depth Refrigerator.  Oversized Morning Room with Entrance  to 18' x 10' Maintenance-Free Composite Deck with Steps to Ground Level & Open Great Room with Gas Fireplace and Coffered Ceiling.  Staircase to Second Floor with Landing and Window, Leading to Hallway and Primary Suite.  Primary Suite is Light-Filled, with Dual Walk-In Closets Waiting for Your Customization and a Beautifully Tiled Bath with Freestanding Tub.  Princess Suite with Full Bath & Walk-In Closet and Two Additional Bedrooms Share a Jack & Jill Bath, One with a Walk-In Closet.  Second Floor Laundry with Sink and Cabinet Storage.  Lower Level is Finished with Full Bathroom with Glass Shower Doors, & Sliding Doors to Hardscaped Patio and Sprawling Backyard.  Engineered Wood Flooring Throughout Main Floor, Upper Hallway, & Primary Bedroom.  Custom Lighting Throughout.  Interior Could Easily be Customized to Transform Formal Living Room into Study with French Glass Doors, and Lower Level has a Dedicated Space with Windows which Could Become a Study or Fifth Bedroom with Extension of Wall and Addition of Doors.  Three Car Attached Garage with Storage Space, Measuring 27' x 35'.  Local Custom Home Builders, Ed Walsh and his Son, Matt Walsh Have Taken Great Care in Constructing this Home with the Highest Standards of Quality, Using Well-Respected Subcontractors and American-Made Materials.  Comprehensive One Year Builder Warranty Plus Twelve Year Structural Warranty.  West Chester Area School District, Bayard Rustin High School.  Truly a Rare Opportunity for Quality Craftsmanship and a Beautiful Setting.
#PADE2120326

GLEN MILLS

257 GLEN MILLS ROAD

4 Beds

4 Baths

5,368 Sq.Ft.

$1,474,900

MLS#: PADE2120326
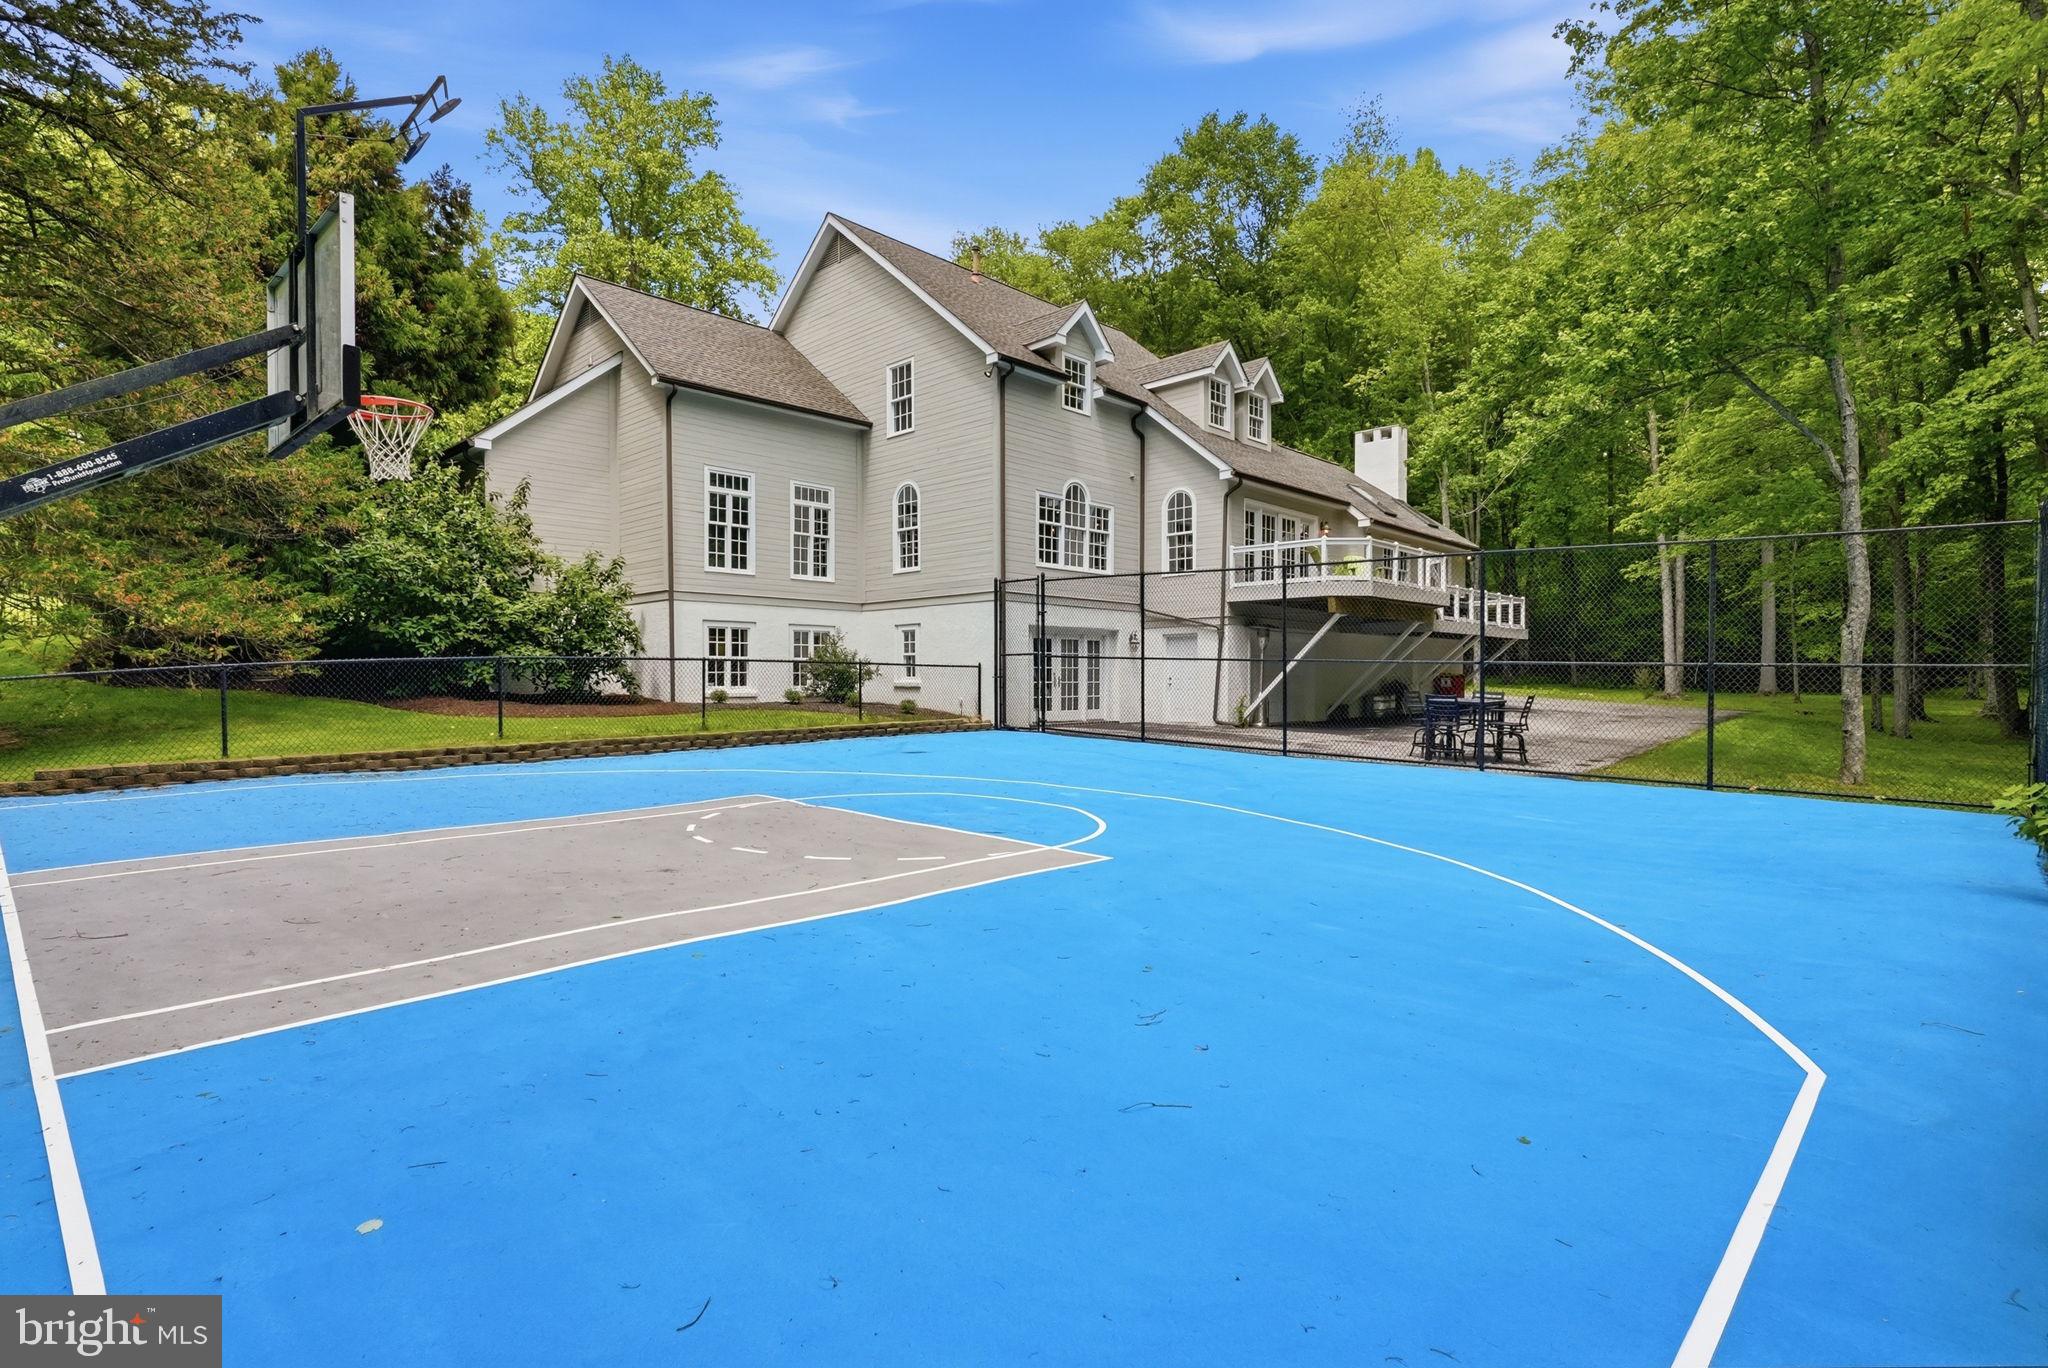
Set on over 4 private acres in Chadds Ford, this exceptional property offers space, flexibility, and resort-style living in a truly special setting—just minutes from Delaware and convenient to major roadways for an easy commute.

With 5 bedrooms and 5.5 bathrooms, each bedroom features its own en-suite bath, offering comfort and privacy for family and guests alike. One of the upper-level bedrooms is currently designed as a wellness space complete with a sauna, creating the perfect setup for yoga, meditation, or a light-weight home gym.

Designed with a unique and flexible layout, the home features a main-level primary suite while additional bedrooms are positioned upstairs and in the walkout lower level, creating ideal separation and privacy for older children, guests, or multigenerational living. The lower level offers excellent potential for an in-law or caregiver suite with its own garage access and private space.

The main level flows effortlessly from the dining room into a modern, updated kitchen and continues into the family room with a vaulted ceiling, creating an open, connected layout that feels both functional and inviting.

The walkout lower level is built for entertaining with a dedicated media room, while the outdoor amenities offer endless possibilities with a private sport court that can easily function as a basketball or pickleball court.

A 4-car garage, expansive grounds, and rare privacy complete a property that offers the space, flexibility, and lifestyle today’s buyers are looking for.
#PACT2125656

CHADDS FORD

117 CENTER MILL ROAD

5 Beds

5 Baths

5,914 Sq.Ft.

$1,474,000

MLS#: PACT2125656
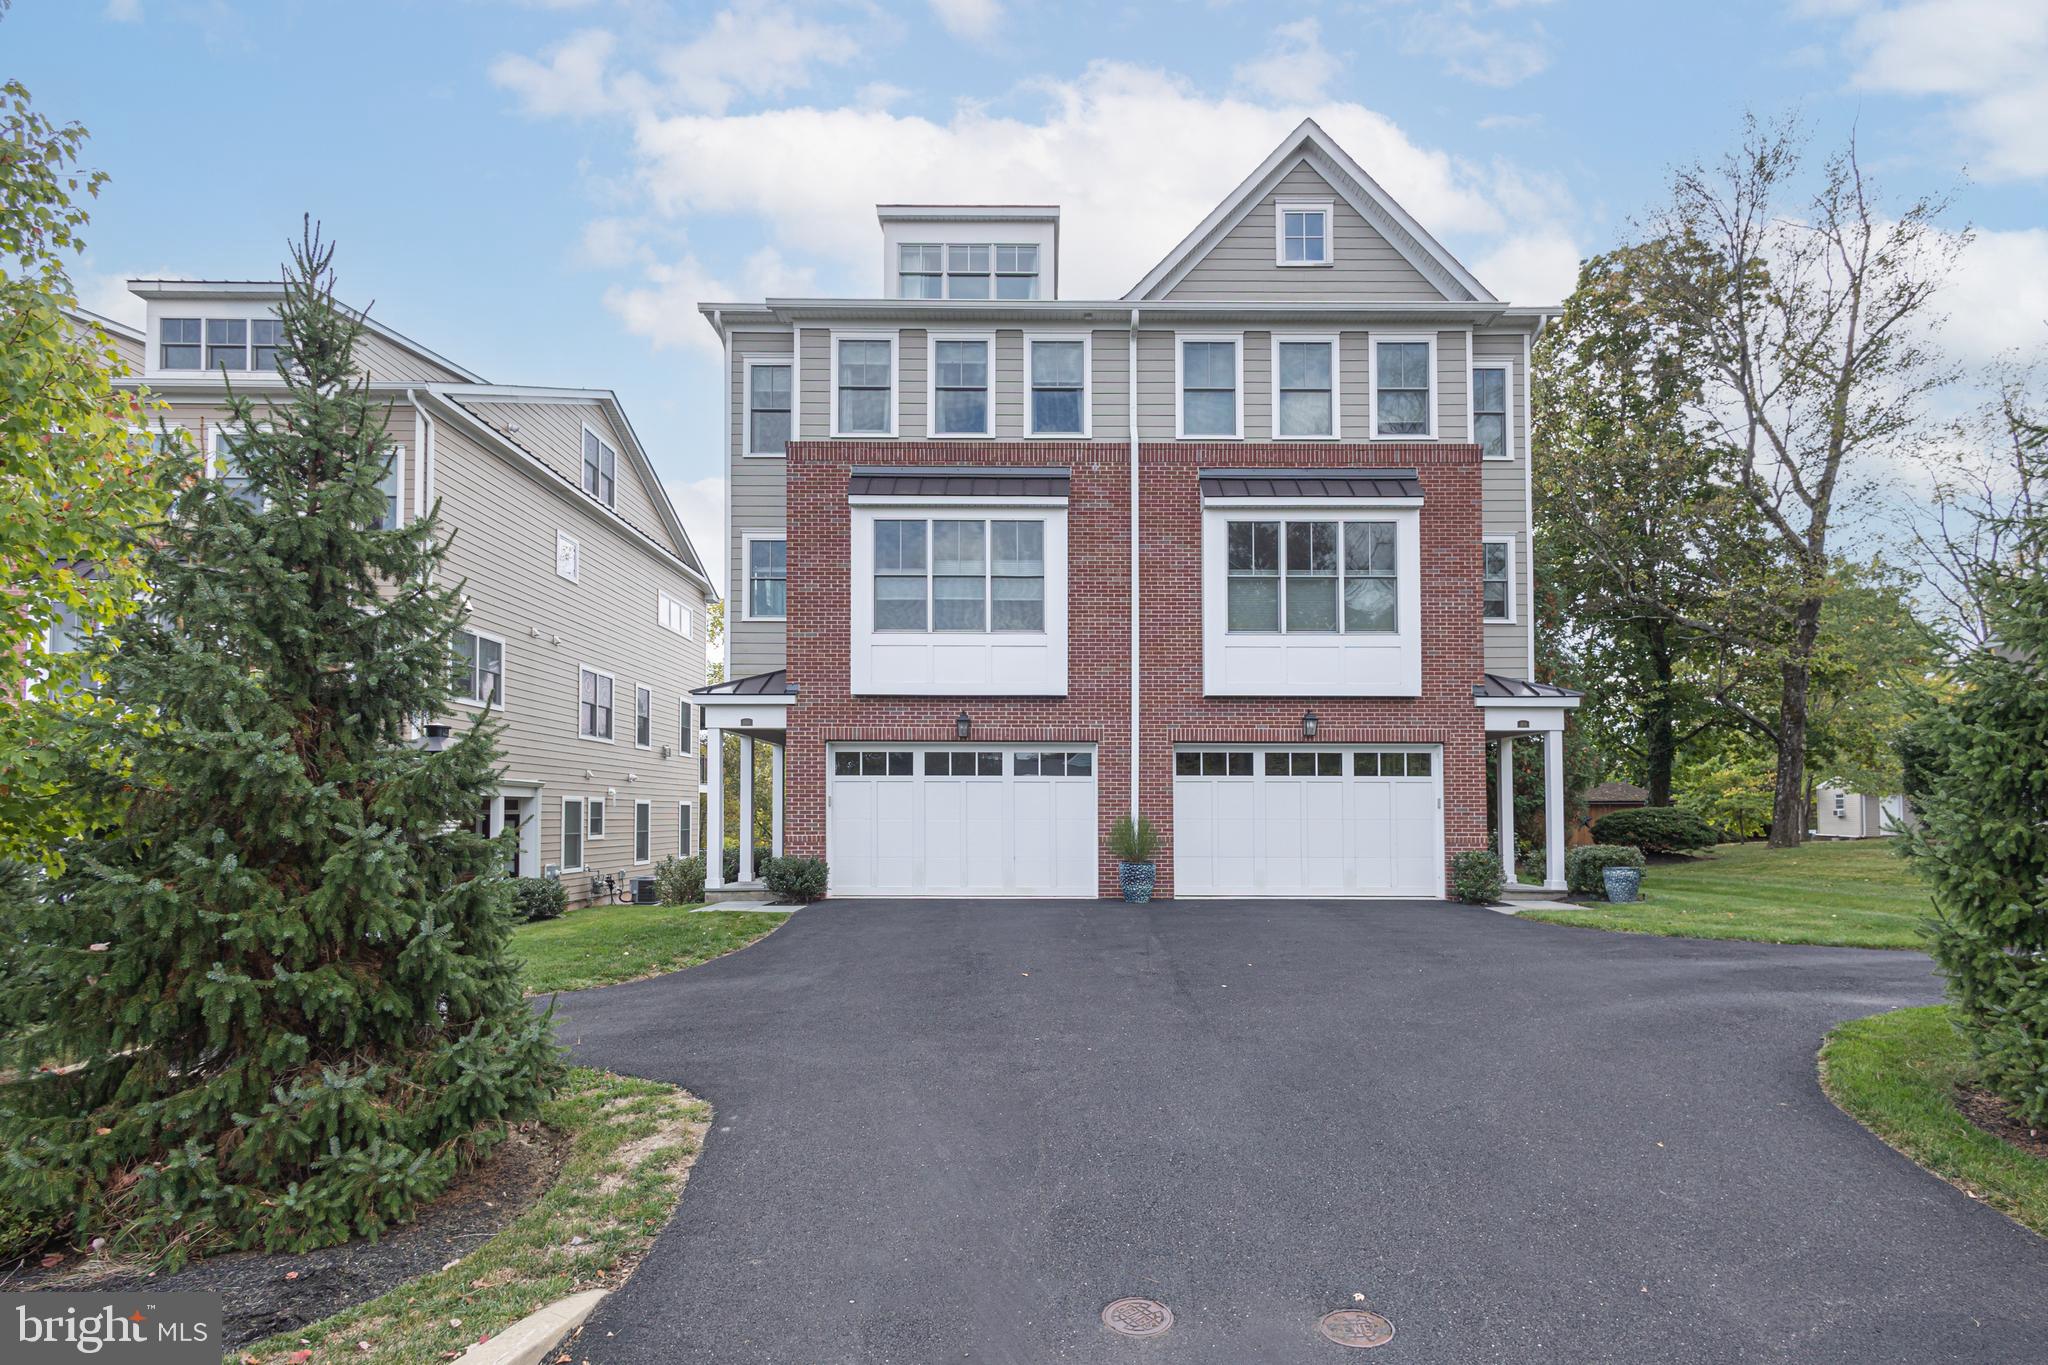
Luxury Townhome in a quaint enclave that looks and feels like new! Enjoy 4 levels of sophistication with multiple outdoor spaces showcasing a tremendous, wooded backdrop and within walking distance of shopping and dining in New Hope! Wonderful natural light from 3 walls of windows on every floor in this exceptionally open layout. Well-maintained and on trend, this home will not disappoint. The Gathering Room boasts a lovely shiplap accent wall, gas fireplace and flows into the Gourmet Kitchen highlighting a large island, neutral palette with open shelving and a crisp subway backsplash, a suite of stainless appliances and more making it a bright and comfortable space for everyday enjoyment. An upscale elevator for convenient access to all levels, private 4th floor offering wonderful flexibility and can be utilized as an additional bedroom with full bath or the perfect space to work from home. Additional amenities include a 2 car garage with epoxy floors and storage room, electric car charger, additional driveway parking, picturesque views, high ceilings, neutral palette throughout, and wide plank hardwood flooring. Low maintenance living in a tremendous location with quick access to the Rt 202 corridor, New Hope Boro and Lambertville for entertainment in the highly desired river towns.
#PABU2081632

NEW HOPE

166 OLD YORK ROAD

4 Beds

3 Baths

3,554 Sq.Ft.

$1,470,000

MLS#: PABU2081632
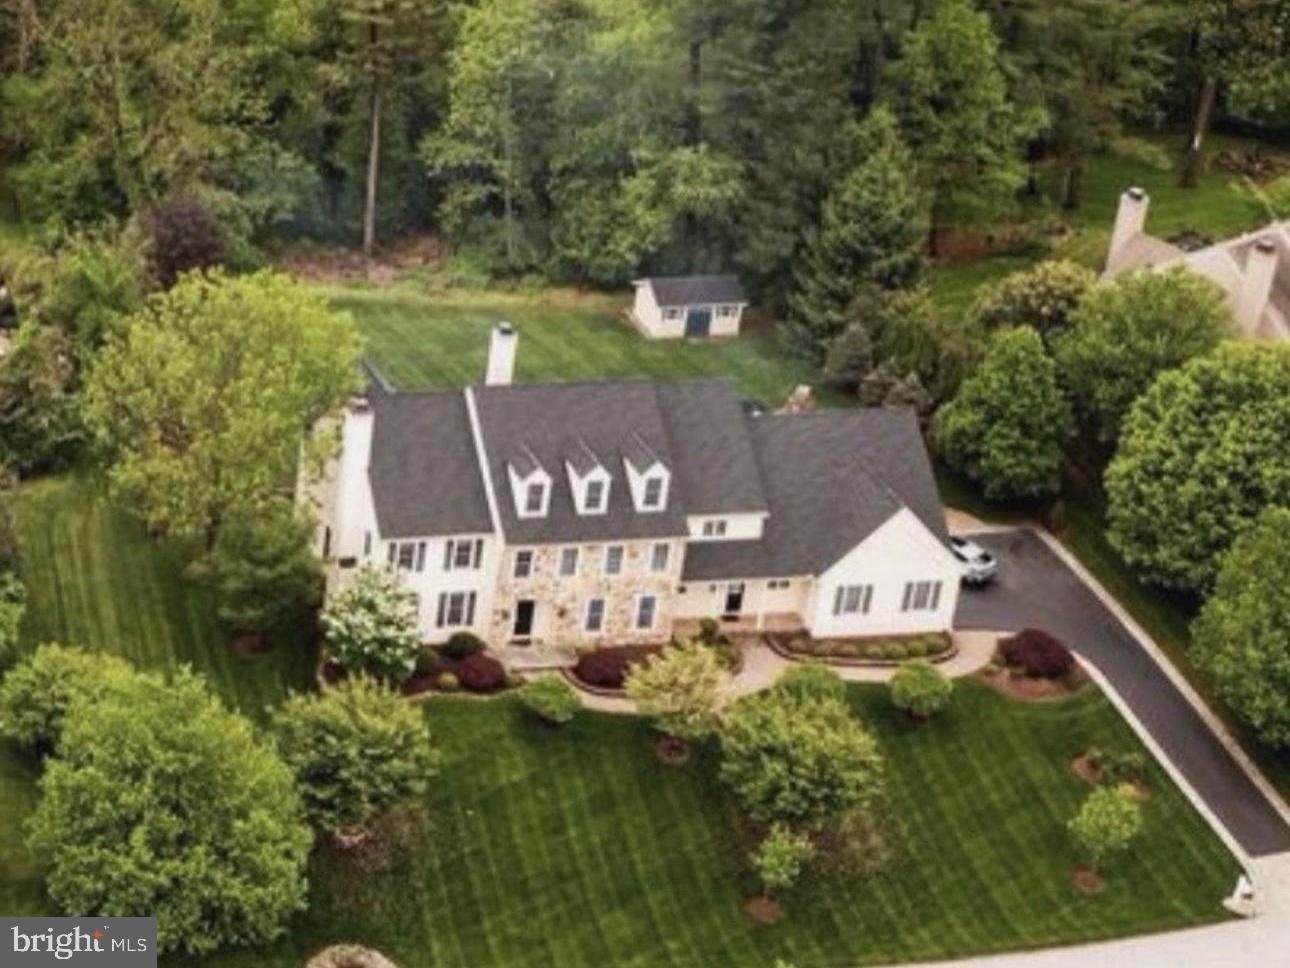
Nestled at the end of a quiet cul-de-sac in beautiful Pocopson Township, this exceptional 6-bedroom, 5 full and 2 half bath home offers the perfect combination of luxury, comfort, and convenience within the award-winning Unionville-Chadds Ford School District. Situated on a picturesque 1-acre lot, this impressive residence features a grand two-story foyer, site-finished hardwood floors, a formal living room with a gas fireplace, and a spacious family room with a cozy wood-burning fireplace. The gourmet kitchen is truly the heart of the home, offering generous workspace, abundant storage, and an ideal layout for everyday living and entertaining. The luxurious primary suite provides a private retreat with spacious walk-in closets and a spa-inspired bath, while the additional bedrooms and baths offer exceptional flexibility for family and guests. A finished lower level includes space for a home gym, recreation area, playroom, and extensive storage. Outdoor living is equally impressive, featuring a newly added natural stone fireplace, fire pit, custom walkway, and beautifully landscaped grounds designed for relaxation and entertaining. An oversized 3-car garage and abundant storage throughout the home add to its practicality. Enjoy the charm of Pocopson Township with nearby apple orchards, local mushroom farms, scenic countryside, and the beloved Northbrook Market, where residents gather for freshly prepared foods, homemade donuts, local honey, ice cream, fresh milk, and casual family dining. Offering low West Chester taxes, breathtaking surroundings, and one of the region’s most sought-after school districts, this remarkable property is more than a home; it’s a lifestyle.
#PACT2127478

WEST CHESTER

14 MAENTEL DRIVE

6 Beds

5 Baths

7,560 Sq.Ft.

$1,470,000

MLS#: PACT2127478
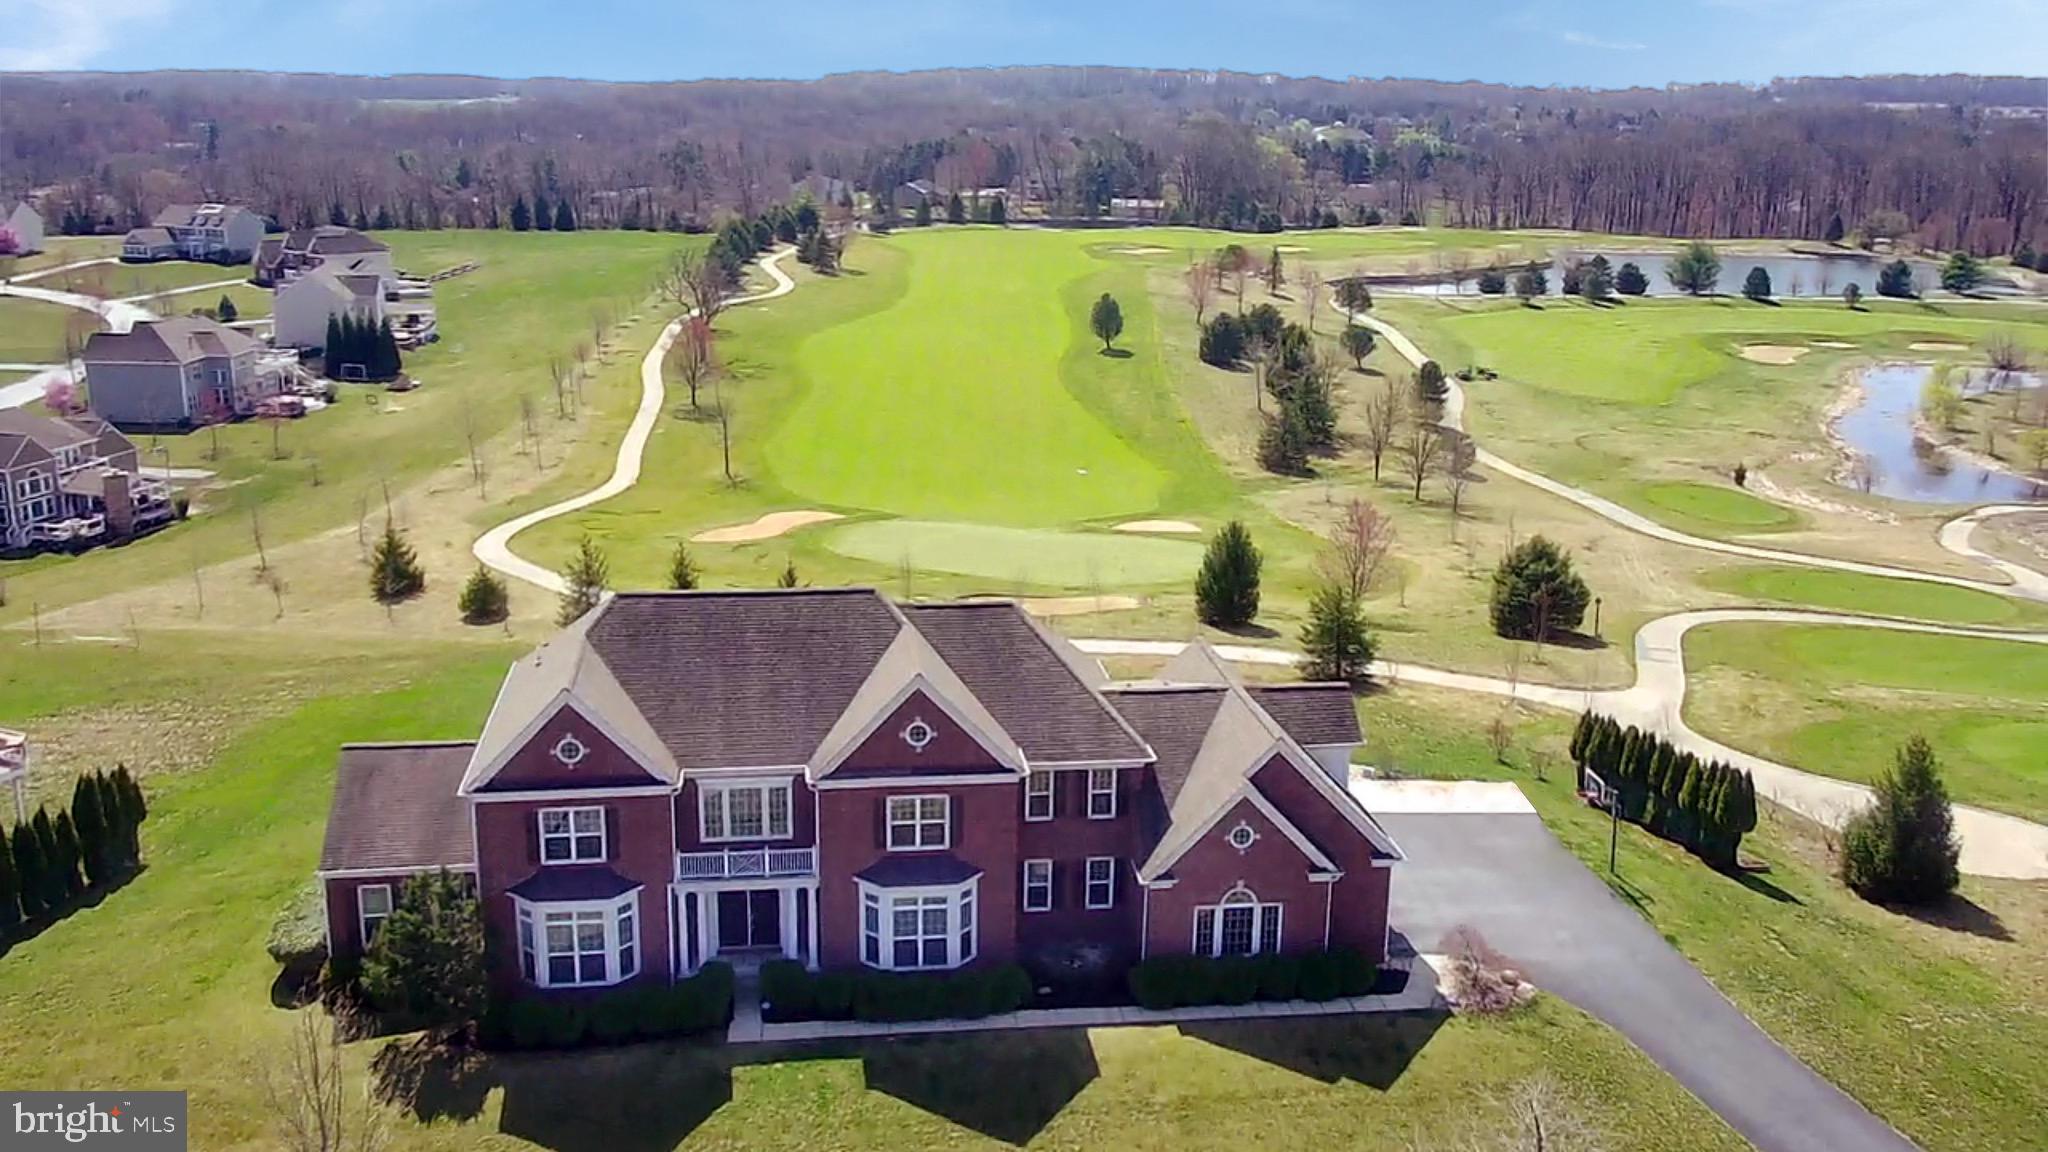
This “House on the Hill” is the pride of Applecross Country Club! 

Located in the gated Estates section of Applecross, this Saint Regis model is the largest offered by Pulte and offers premium luxury and square footage! 

The prime location of this property cannot be understated—this property offers superb golf course view, overlooking and directly adjoining the beautiful picturesque 12th green of the Applecross Country Club golf course!  This is the best view in all of Applecross!!

The grand curved staircase greets you as you enter the soaring two-story foyer, with the gorgeous hardwood floors extending throughout the entire first floor and drawing you further into the home.

The adjoining dining room is spacious and features a tray ceiling and shadowboxed wainscoting and expanded crown molding—another premium feature you’ll find throughout the home. 

A step-down parlor offers panoramic views and offers additional flex space and connects with the spacious first-floor study.

The expansive kitchen boasts a massive center sit-at island with glistening granite countertops that are featured throughout the kitchen, perfectly adorned by a tile backsplash.  Equipped with premium stainless-steel appliances, this kitchen will be a hit for the chef of the family!  An eat-in breakfast area is surrounded by windows, offering breathtaking views of the golf course.

The centerpiece of this home is the magnificent two-story family room featuring deep coffered ceilings and a wall of windows that bathe the area in natural light and offer the absolute best view of the golf course!  A cozy gas fireplace completes the ensemble with perfect evening ambiance. 

The rear of the home is literally covered in windows, along with the sprawling 1,386 sq ft two-tier entertaining-size hardscaped rear patio made from real stone and Travertine pavers. 

The expansive fully finished basement itself is over 2,700 square feet of additional living space and includes a bedroom and full bathroom.  Complete with a wet kitchenette area and many areas for storage, this area is a real premium!

Upstairs, you’ll find French doors leading to the master bedroom suite that boasts a deep tray ceiling with crown molding, as well as a wall of floor-to-ceiling windows overlooking the rear hardscaping and golf course!  Architectural pillars separate a sitting area, with additional French doors opening to the step-down master bathroom with a cathedral ceiling, tile flooring, and pillars on either side of the elevated soaking tub.  His-and-her vanities and the oversized stall shower complete the ensemble.

Three additional bedrooms round out the second floor, each with their own private bathroom.

The location is perfect as this home provides an easy walk to the pools, fitness center, and additional Applecross amenities! Applecross is conveniently located near several parks, shopping & restaurants, and located near major travel routes. Enjoy the award-winning Downingtown School District and take advantage of all that Applecross offers: A state-of-the-art fitness center and the -Studio T- exercise/dance studio, indoor and outdoor pools, Caribbean pool bar, Nicklaus-designed golf course, tennis, fitness classes, social events/parties, full restaurant/bar, family events, basketball and more! Applecross - Live Where You Play! This is a must-see home.
#PACT2117654

DOWNINGTOWN

412 MERCER DRIVE

5 Beds

5 Baths

8,307 Sq.Ft.

$1,470,000

MLS#: PACT2117654
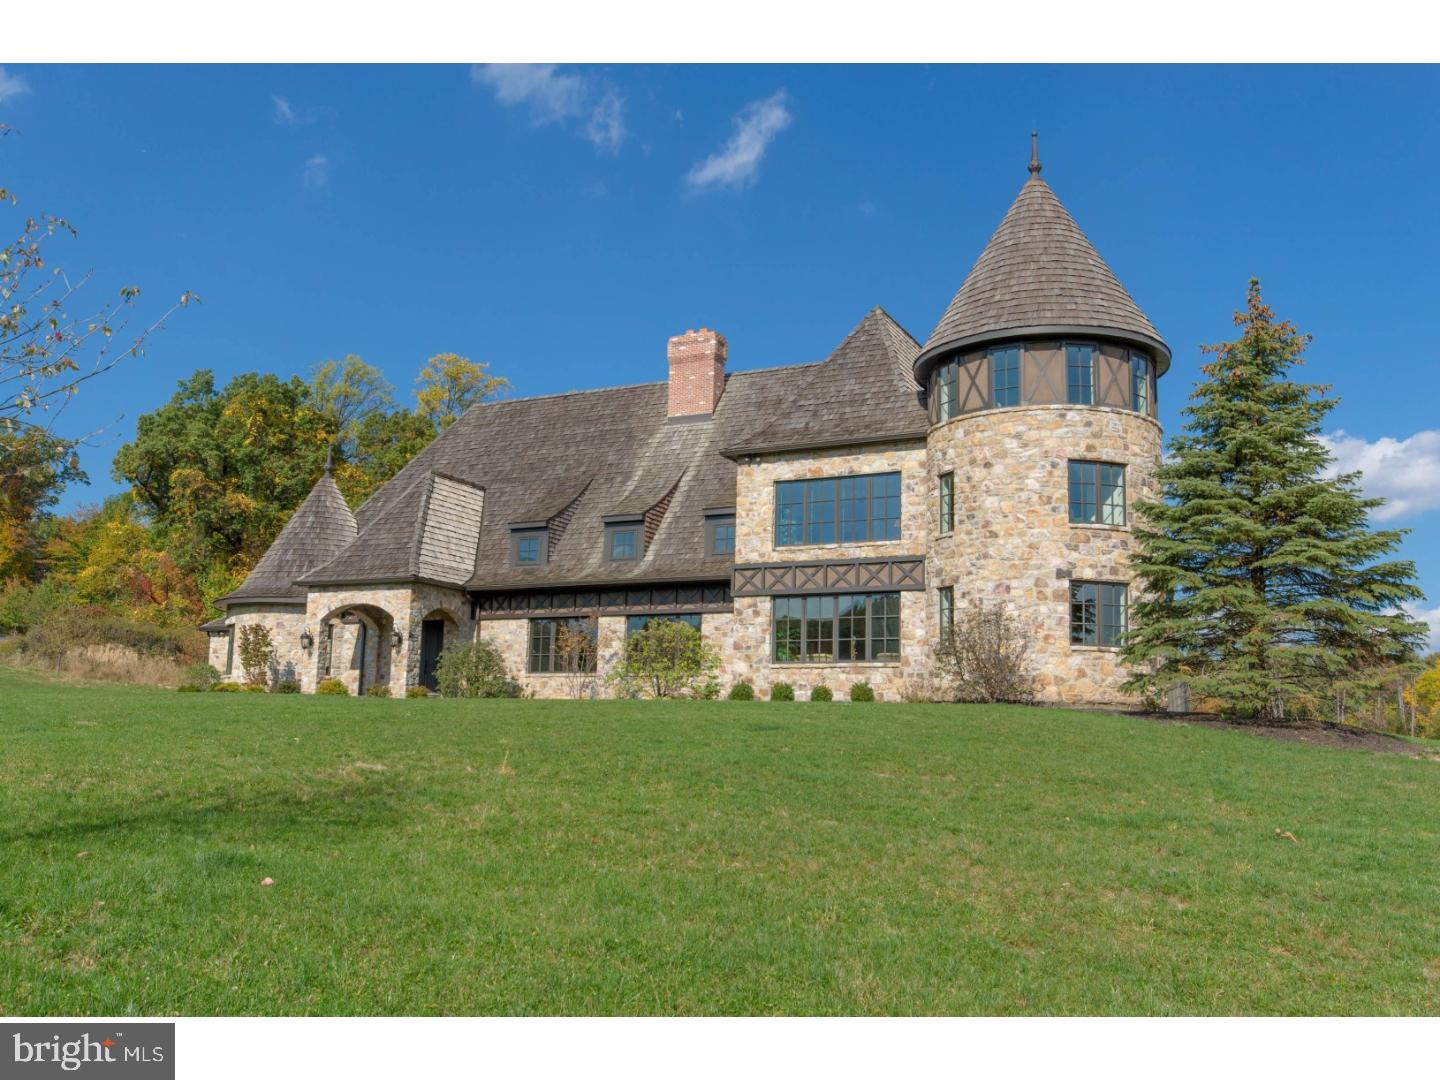
SALE PENDING Set in the heart of Saucon Valley, Newport Ridge offers sprawling lawns & room for tennis courts & pools in a bucolic setting centrally located for traffic-free access to Bethlehem, Allentown & I-78. The inspiration of a passionate and innovative home builder/owner shines through in the detailed design and exceptional floor plan of this newly completed Myron Haydt original. European influences are evident in the stunning fieldstone and brick exterior, dramatic cedar shake rooflines and captivating turrets. Sited at the apex of one of two cul-de-sacs in the enclave known as Newport Ridge, the 2.5 acre setting is lush and serene. Luxurious amenities and outstanding finishes include thick oak and marble floors, extra high baseboards, deep crown moldings and curved walls. Wood ceiling beams, two commanding fireplaces and oversized true divided light windows highlight elegant living areas. The stunning kitchen is unparalleled in its beauty and functionality with a custom wood coffered ceiling, solid marble countertops, state-of-the-art stainless appliances, and plentiful prep, pantry and entertaining space. Elegant master bedroom suites are found on the main and second levels. Both are outfitted with dual walk-in closets, sizeable retreat/exercise areas, and sumptuous baths appointed with jetted tubs, resort quality walk-in showers and custom vanities. Three additional en suite bedrooms and two powder rooms offer the superior accents one would expect from a home of this caliber. Intricate brick patios are accessed from the sunroom and family room and are privately tucked away for intimate dinners under the stars or lively celebrations.
#1001764631

BETHLEHEM

1511 N BLACK RIVER ROAD

5 Beds

5 Baths

8,834 Sq.Ft.

$1,470,000

MLS#: 1001764631
None
#PABU2067106

NEW HOPE

2481 RIVER ROAD

None Beds

None Baths

4,122 Sq.Ft.

$1,470,000

MLS#: PABU2067106
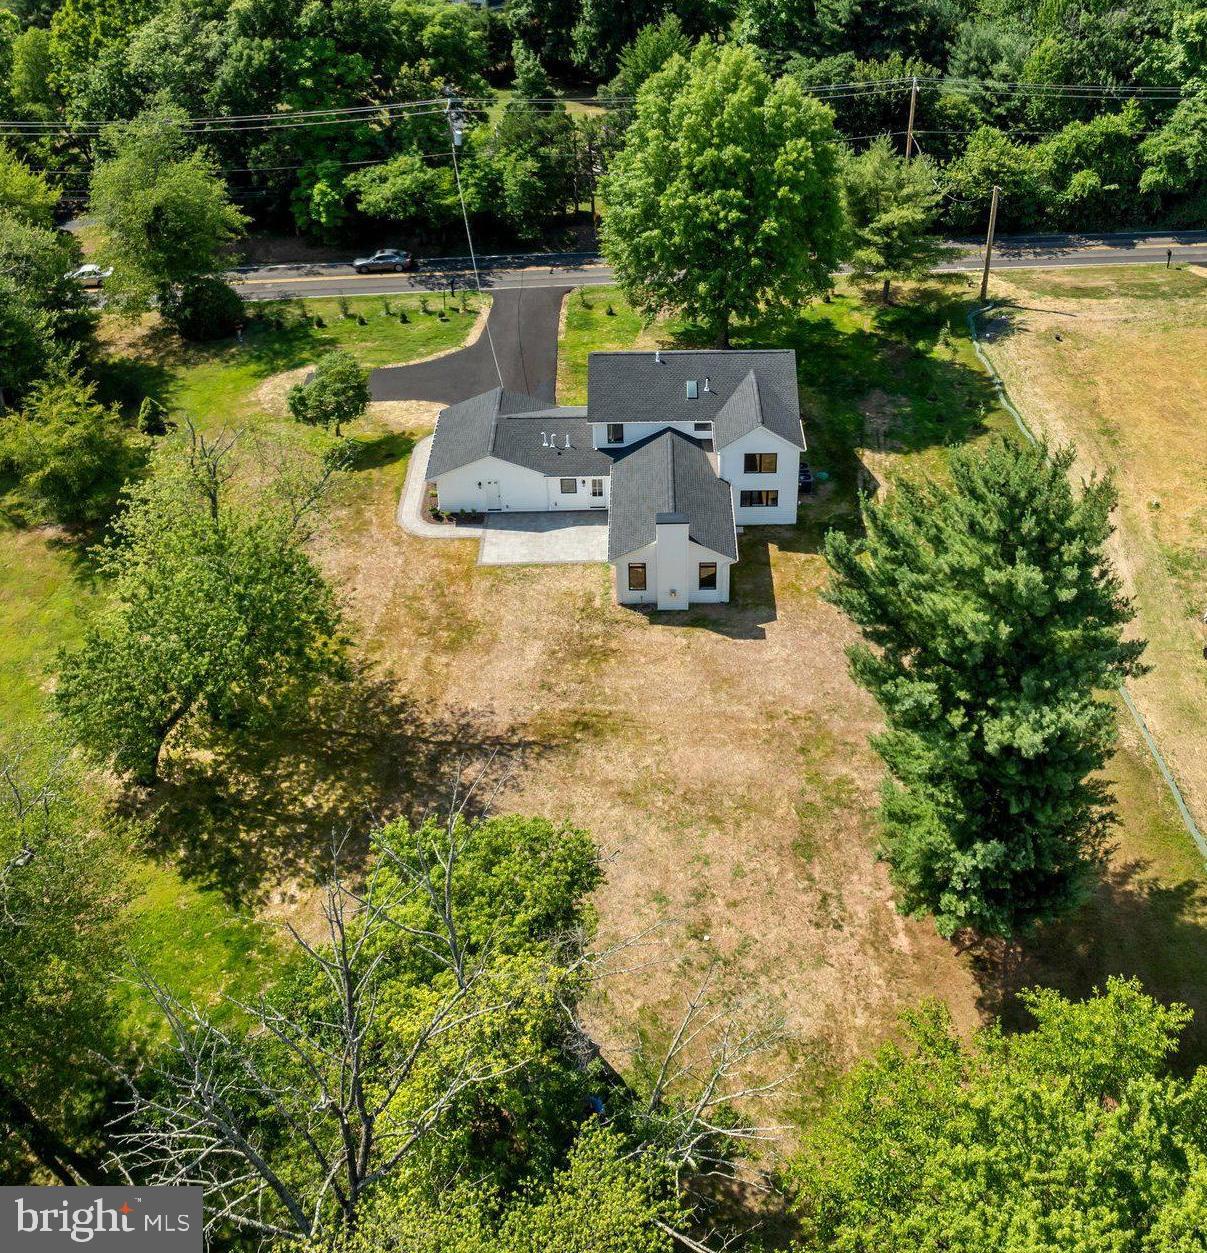
Welcome to your dream home nestled in the highly sought after Newtown Township! This home underwent a complete rebuild from top to bottom with an addition added in 2024. Step inside and be greeted by the inviting open floor plan adorned with large windows that flood the space with natural light, highlighting the hardwood flooring throughout. The heart of this home is the gourmet kitchen, a chef's paradise boasting wood cabinetry, granite countertops, ceramic backsplash, custom shelving, center island perfect and butlers pantry with custom barn door. A large family room with a two story stone fireplace is just off the kitchen, perfect for entertaining guests. Rear patio is accessible from the family room and laundry room. With a total of 4 bedrooms and 3.5 bathrooms, there's ample space for everyone to feel right at home.The primary bedroom features vaulted ceilings with en suite primary bath with custom stall shower and soaking tub. Outside, enjoy the expansive backyard, offering endless possibilities for outdoor activities, gardening, or simply soaking in the tranquility of nature. And for those who appreciate convenience, this home includes a 2-car garage, providing plenty of space for parking and storage. Enter the mudroom from the garage and notice the custom wood cabinets and cubbies. First floor laundry/mechanical room for added convenience. Additional features include recessed lighting,  EnergyStar windows, Hardie plank concrete siding, and new lifetime warranty GAF Timberline Architectural Roof Shingles. This thoughtfully designed home offers a perfect blend of modern amenities, elegant finishes, and a peaceful setting, making it an ideal place to call your own. Benefit from the convenience of public water, sewer, and natural gas, ensuring seamless living and comfort year-round.  Schedule your showing today!
#PABU2068860

NEWTOWN

501 WASHINGTON CROSSING ROAD

4 Beds

3 Baths

3,300 Sq.Ft.

$1,470,000

MLS#: PABU2068860
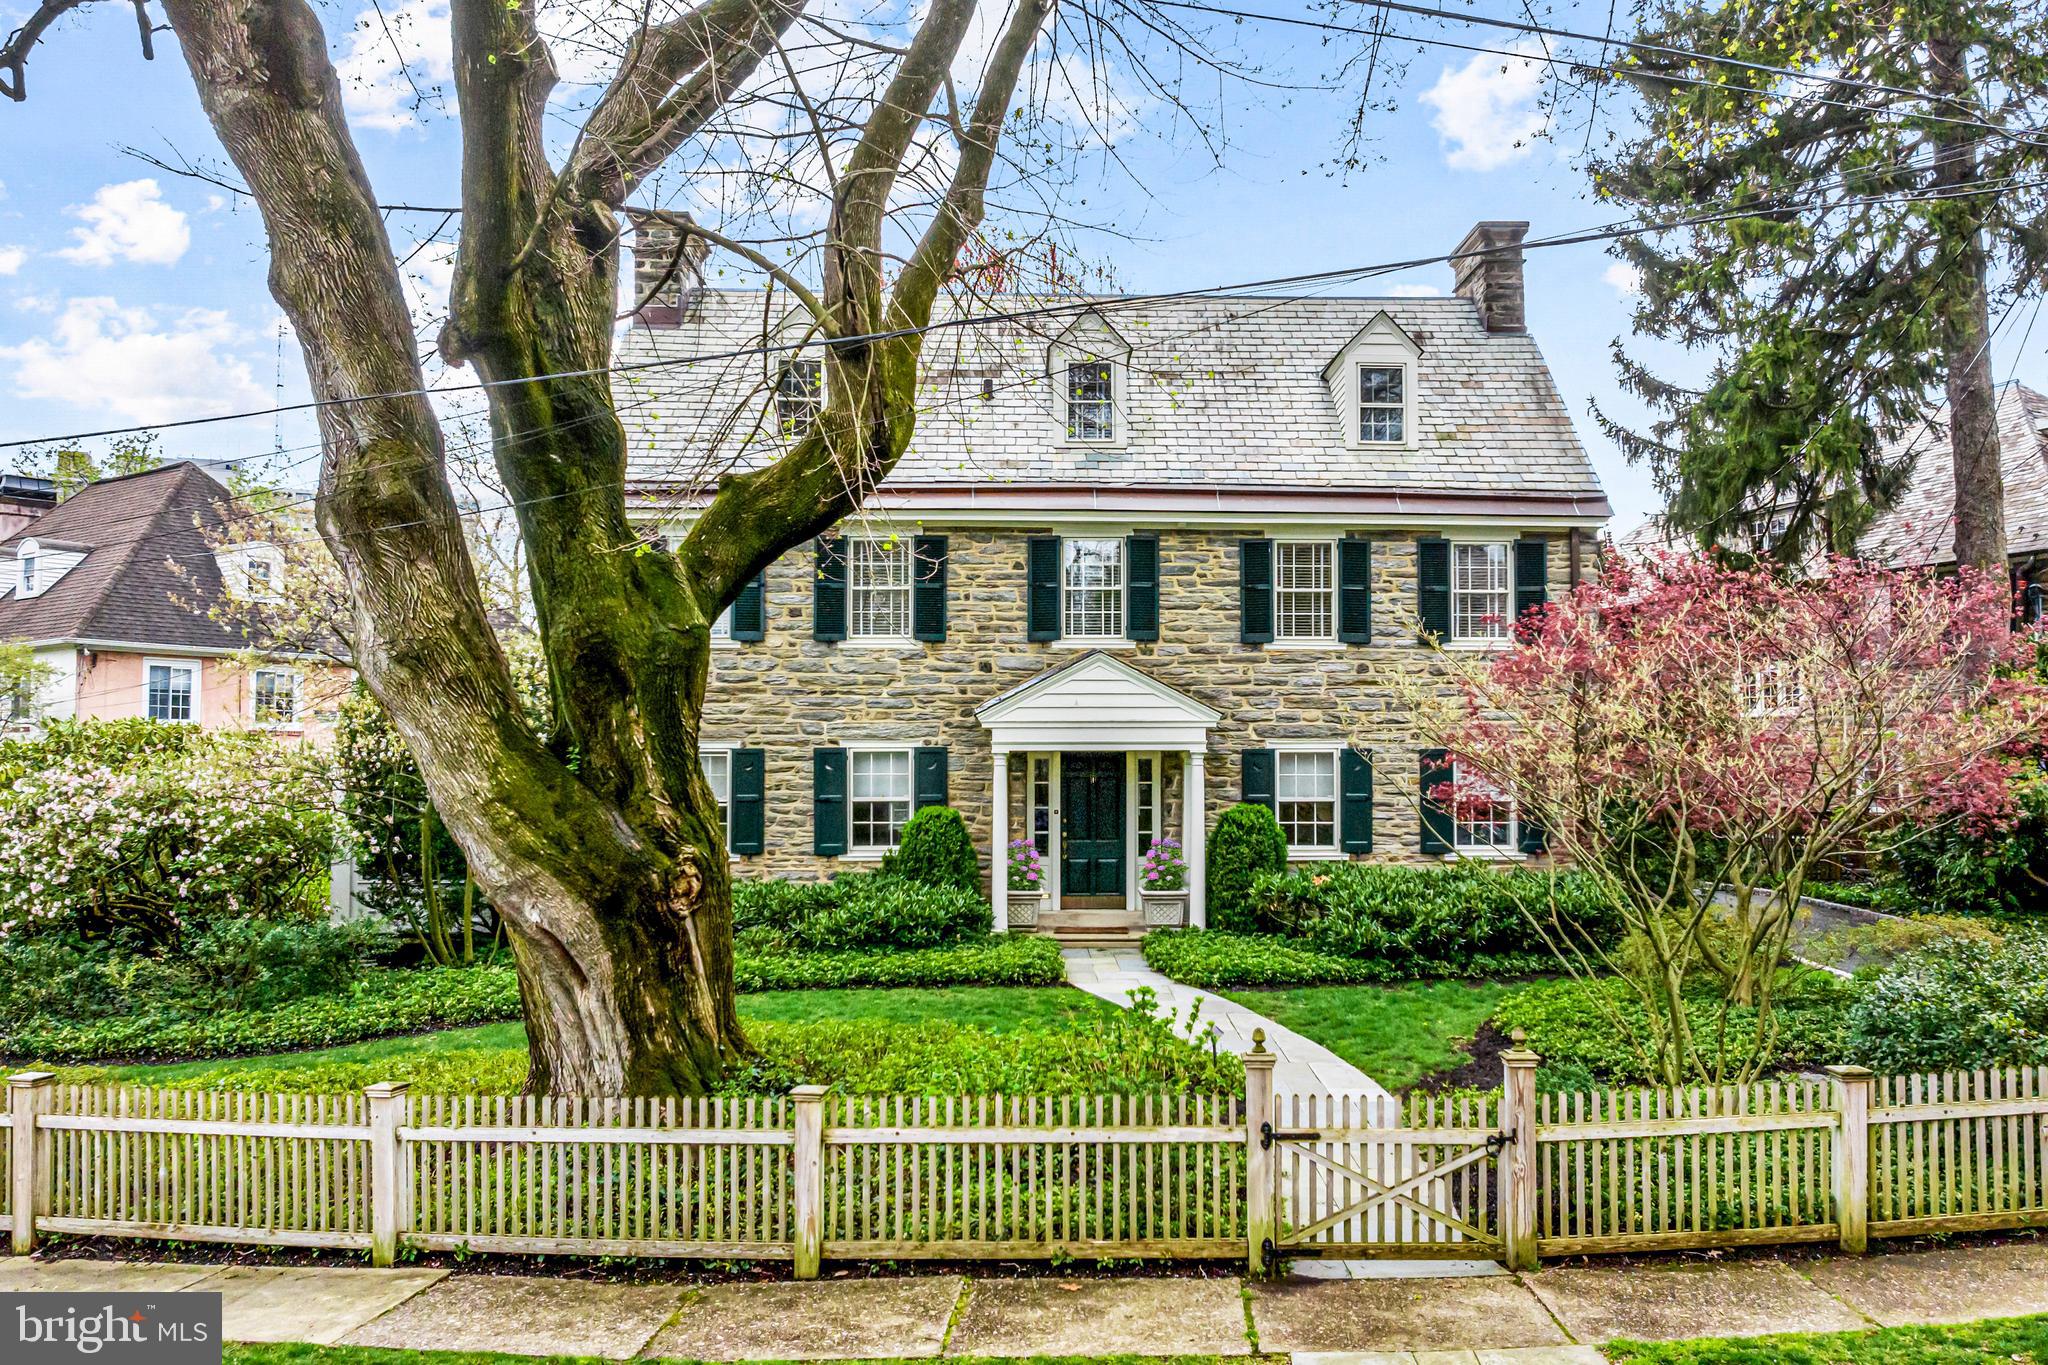
*** SHOWINGS BEGIN ON 4/21 AT 10:00*** 
Welcome to this picture perfect Wyndmoor gem, impeccably restored and improved by it's current owners over the past 11 years. Located on one of the most coveted and quiet locations in the area, this fabulous sun-filled home is set on a beautifully landscaped flat lot, within this wonderful walking neighborhood. Endless features include perfectly restored plaster walls, original or authentically replaced quarter-sawn white oak floors throughout, stunning millwork and moldings, freshly painted neutral decor throughout, updated gourmet kitchen with Subzero, Wolf and Meile appliances, new marble baths, graciously proportioned living, dining and family rooms, primary suite which is easily expandable, 5 additional spacious bedrooms, 2 additional full baths, second floor office with white custom built-ins and desk, partially finished lower level with outside access, new full house generator, all new electrical wiring, new central air, new copper gutters and freshly painted exterior trim. The list goes on. A rare find!!
#PAMC2084366

WYNDMOOR

7600 PINE ROAD

6 Beds

3 Baths

3,421 Sq.Ft.

$1,469,000

MLS#: PAMC2084366
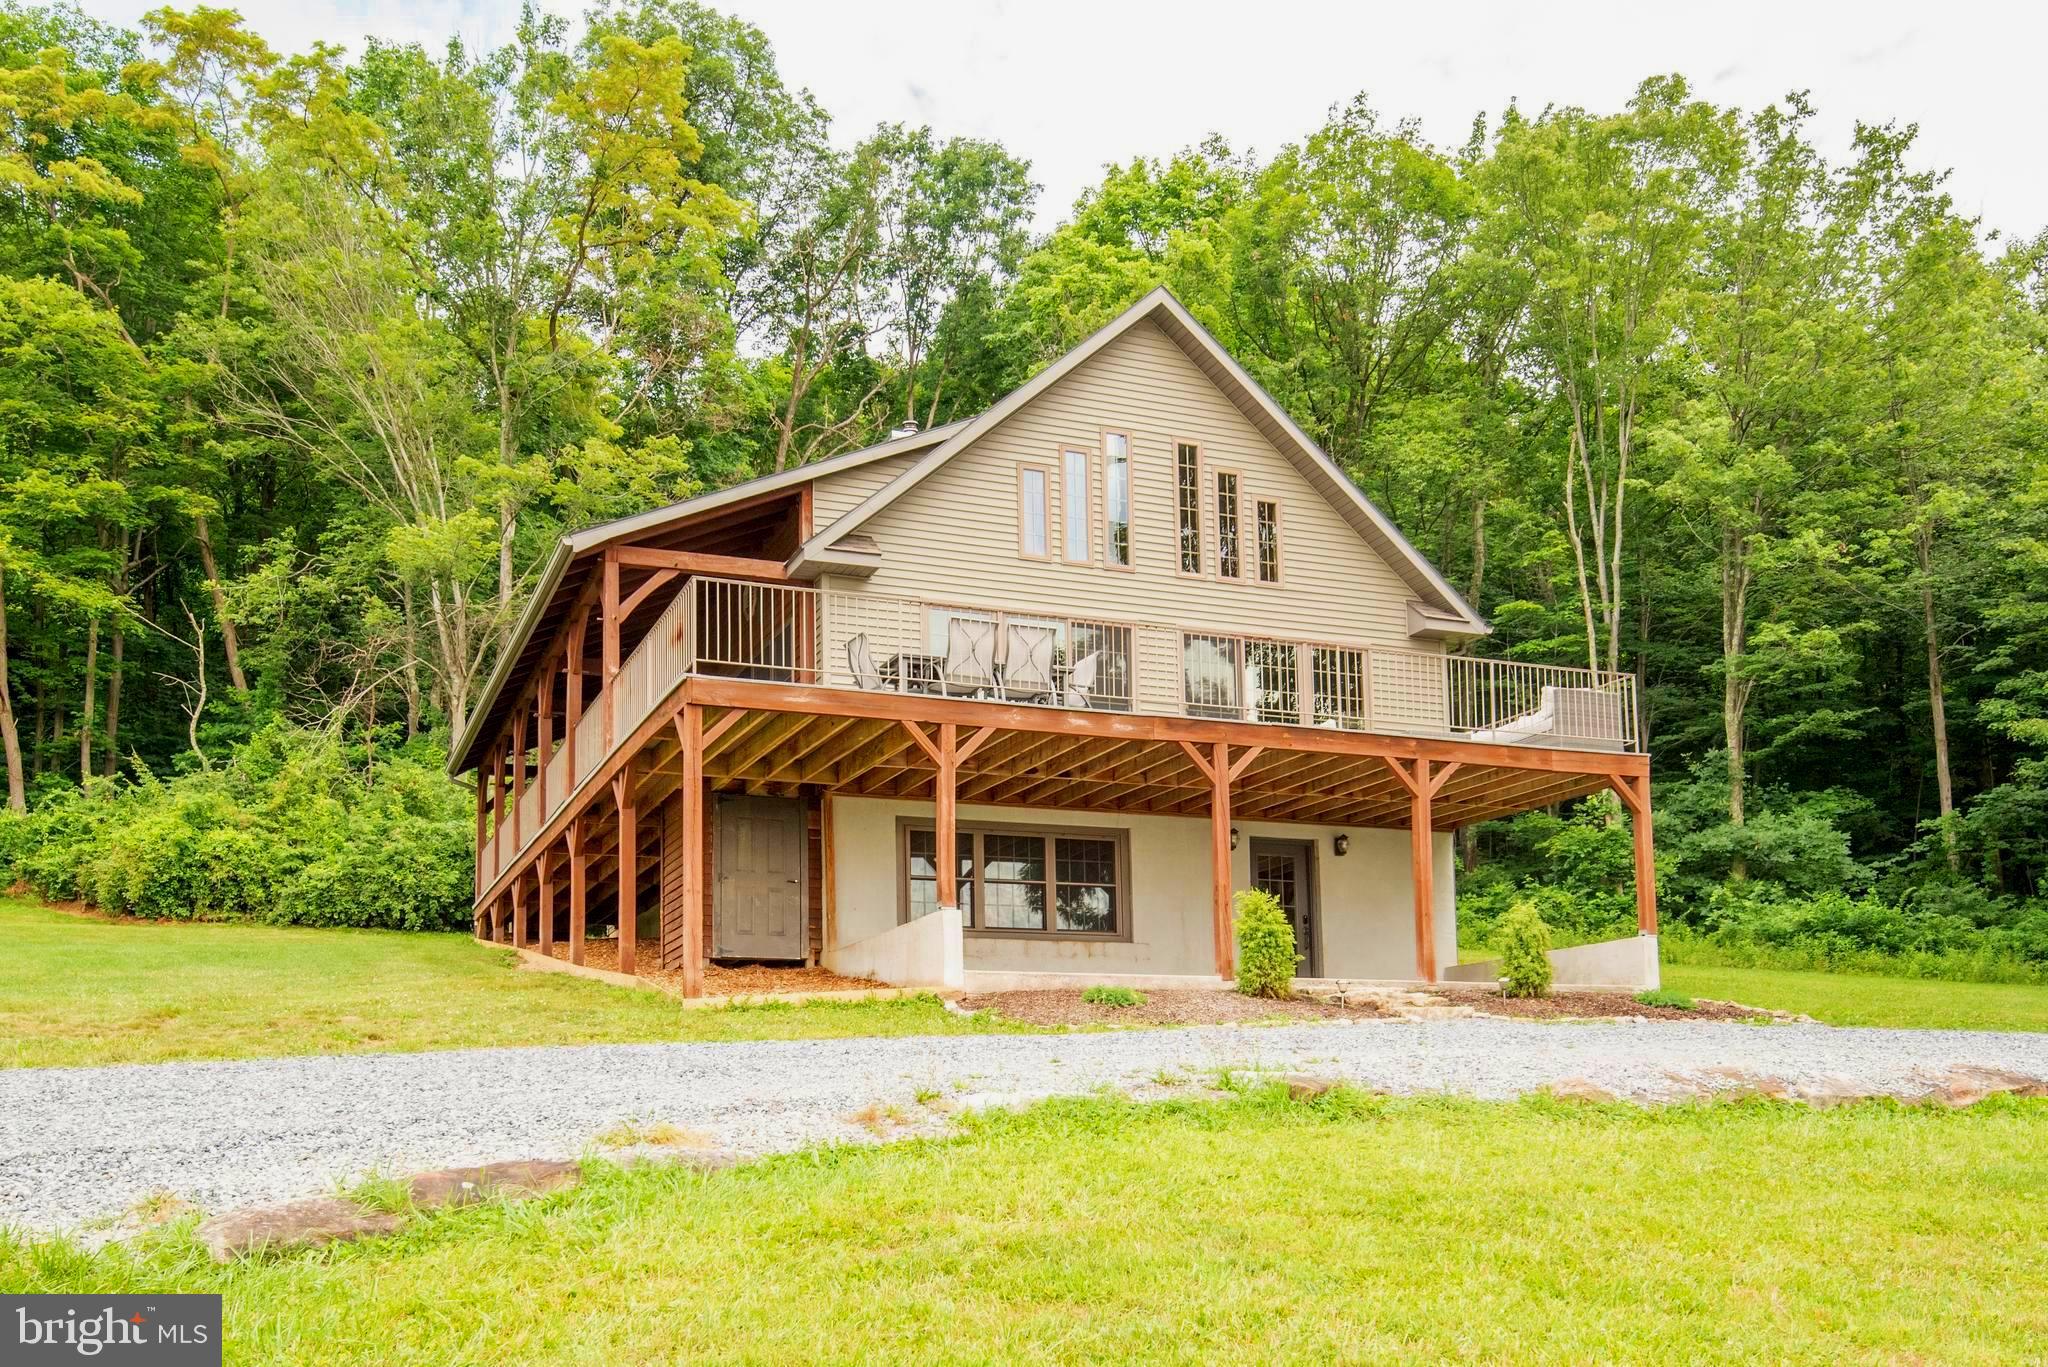
Discover 275 acres of premier hunting and recreation with strong income potential. This expansive mountain retreat features large, well-established food plots that attract trophy whitetails, bear, and turkey, along with three enclosed blinds and multiple tree stands positioned throughout the property. A network of mountain trails leads to spring-fed streams, small ponds, and scenic ridgelines.

The timber-frame/A-frame style lodge offers 4 bedrooms, 2 baths, cathedral ceilings, a stone fireplace, and a daylight walkout basement—ideal for family gatherings, group hunts, or guest lodging. Enjoy sweeping mountain views from the decks and surrounding high points, plus a newly installed pickleball court for added outdoor fun.

A pole building provides storage for ATVs and equipment. The property is currently operating as a successful Airbnb, offering turn-key short-term rental income. Conveniently located near I-76 and I-99, and just 35 minutes to Lake Raystown and approximately 2 hours from Lancaster, Baltimore, and Pittsburgh. An exceptional opportunity for investors, outdoorsmen, and those seeking a private mountain escape. 

Note: There is another address with 300 Beegle Lane in Bedford PA, so make sure the town name in your destination is Everett PA or you will end up 18 miles from where you want to be! Also, there is an adjacent 150 acre property (MLS Number: PABD2002748) for sale on the same driveway. Call us for details!
#PABD2002898

EVERETT

300 BEEGLE ROAD

4 Beds

2 Baths

2,899 Sq.Ft.

$1,468,000

MLS#: PABD2002898
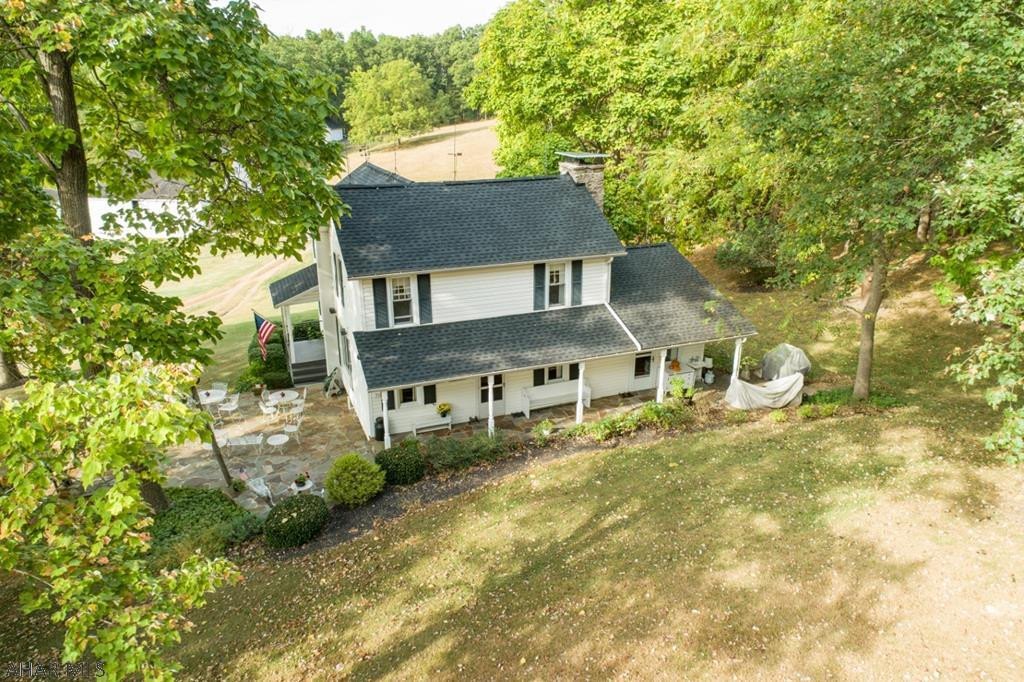
Drive along the wooded lane, see the large 2 acre pond on the left. Lower farm houses the caretaker and has many outbuildings and a new Morton shed. Further up the lane is the upper farm with a picturesque setting ,overlooking a 2nd pond. All furnishings and equipment are included  with sale price. White house has many updates. White outbuildings and fencing make for a breathtaking setting. Barn is suitable for horses. Farm previously was a turnkey hay farm with appx 365 acres. Abundant with wildlife, trees, wildflowers, trails etc. Close to Rt 70 and easy drive to amenities. Call for information. Enjoy the photos and video!
#55992

Clearville

179 &498 Allen Road

4 Beds

1 Baths

2,568 Sq.Ft.

$1,467,000

MLS#: 55992
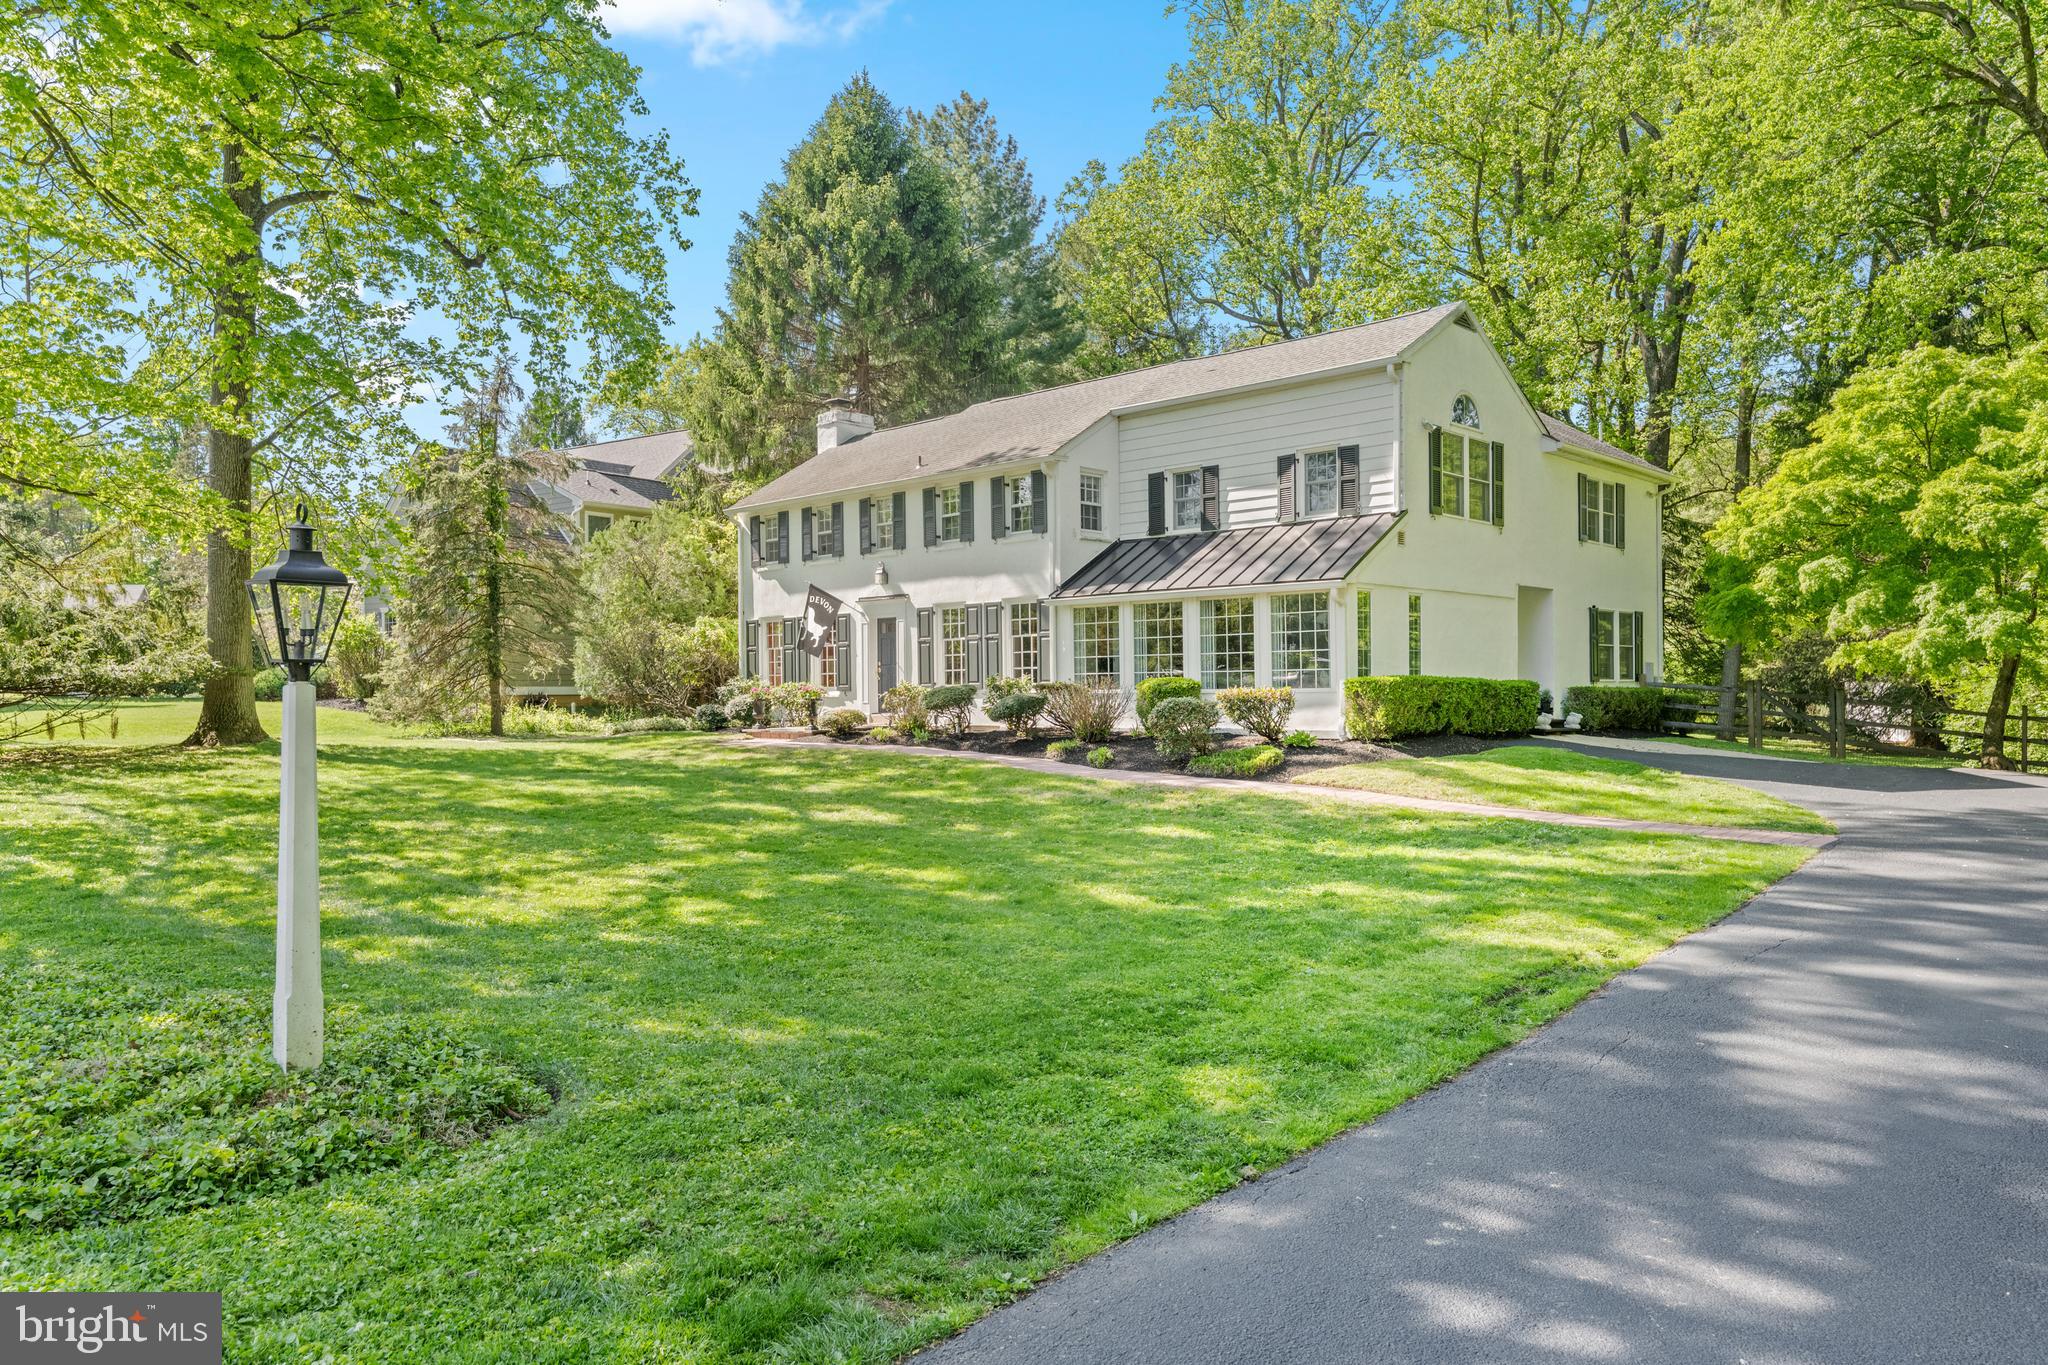
Welcome to 213 Spencer Road , a home that truly captures your attention from the moment you arrive. Built in 1930 by renowned architect Walter Off, this timeless Colonial is one people often slow down to admire and for good reason. It’s a home that feels special the second you see it. Located in the award-winning Tredyffrin-Easttown School District, this beautifully expanded home offers over 4,000 square feet, featuring 5 bedrooms and 4.5 baths, with the flexibility for multiple home offices to fit today’s lifestyle. Step inside and you’ll immediately notice the timeless character and architectural details rarely found in newer homes: including hardwood floors throughout, a welcoming living room with custom built-ins and a classic wood-burning fireplace, and a spacious dining room made for gatherings and celebrations. At the heart of the home is the updated kitchen, which opens into a step-down family room with cathedral ceilings, custom built-ins, and a gas fireplace , filled with natural light and designed for everyday living and connection. French doors open to a flat, private, fenced-in backyard with a patio, creating the perfect space for entertaining, relaxing, and everyday outdoor living. A bright and spacious bonus room, framed by four large picture windows with plantation shutters, creates the perfect setting for a playroom, second family room, or relaxed gathering space. A separate, private office offers a quiet, dedicated space for working from home. A first-floor bedroom, currently used as a home office, with a full bath adds even more flexibility for guests, a private workspace, or an au pair suite. Upstairs, the second floor offers four bedrooms, including a spacious primary suite with cathedral ceilings, a walk-in closet, and a beautifully enlarged and remodeled bath. A second ensuite bedroom provides added comfort and privacy, while two additional bedrooms share a well-appointed hall bath. The finished lower level creates a relaxed, inviting space perfect for movie nights, playing mahjong, or simply unwinding. This home has been lovingly maintained and expanded over the past 25 years, where the current owners raised their family and thoughtfully added significant space to enhance both comfort and functionality all while preserving the original charm that makes it so unique. And then there’s the lifestyle…This neighborhood is known for its incredible sense of community with Block parties, Holiday celebrations with Santa, Best decorated home for the holiday contest, Book clubs and wine nights. All just steps from your front door. You can walk to the Devon train station and enjoy the ease of walking to the world famous Devon Horse Show (skip the traffic and parking altogether). You’ll also love being just minutes from Devon Yards for dining at Terrain and shopping at Anthropologie. With easy access to Route 202, the PA Turnpike, Route 76, and Route 30, the location is as convenient as it is charming. This isn’t just a house… it’s a home that has been deeply loved, admired, and enjoyed. Now it’s ready for its next chapter. Come see it for yourself… you’ll understand right away.
#PACT2123778

DEVON

213 SPENCER ROAD

5 Beds

4 Baths

4,510 Sq.Ft.

$1,467,000

MLS#: PACT2123778
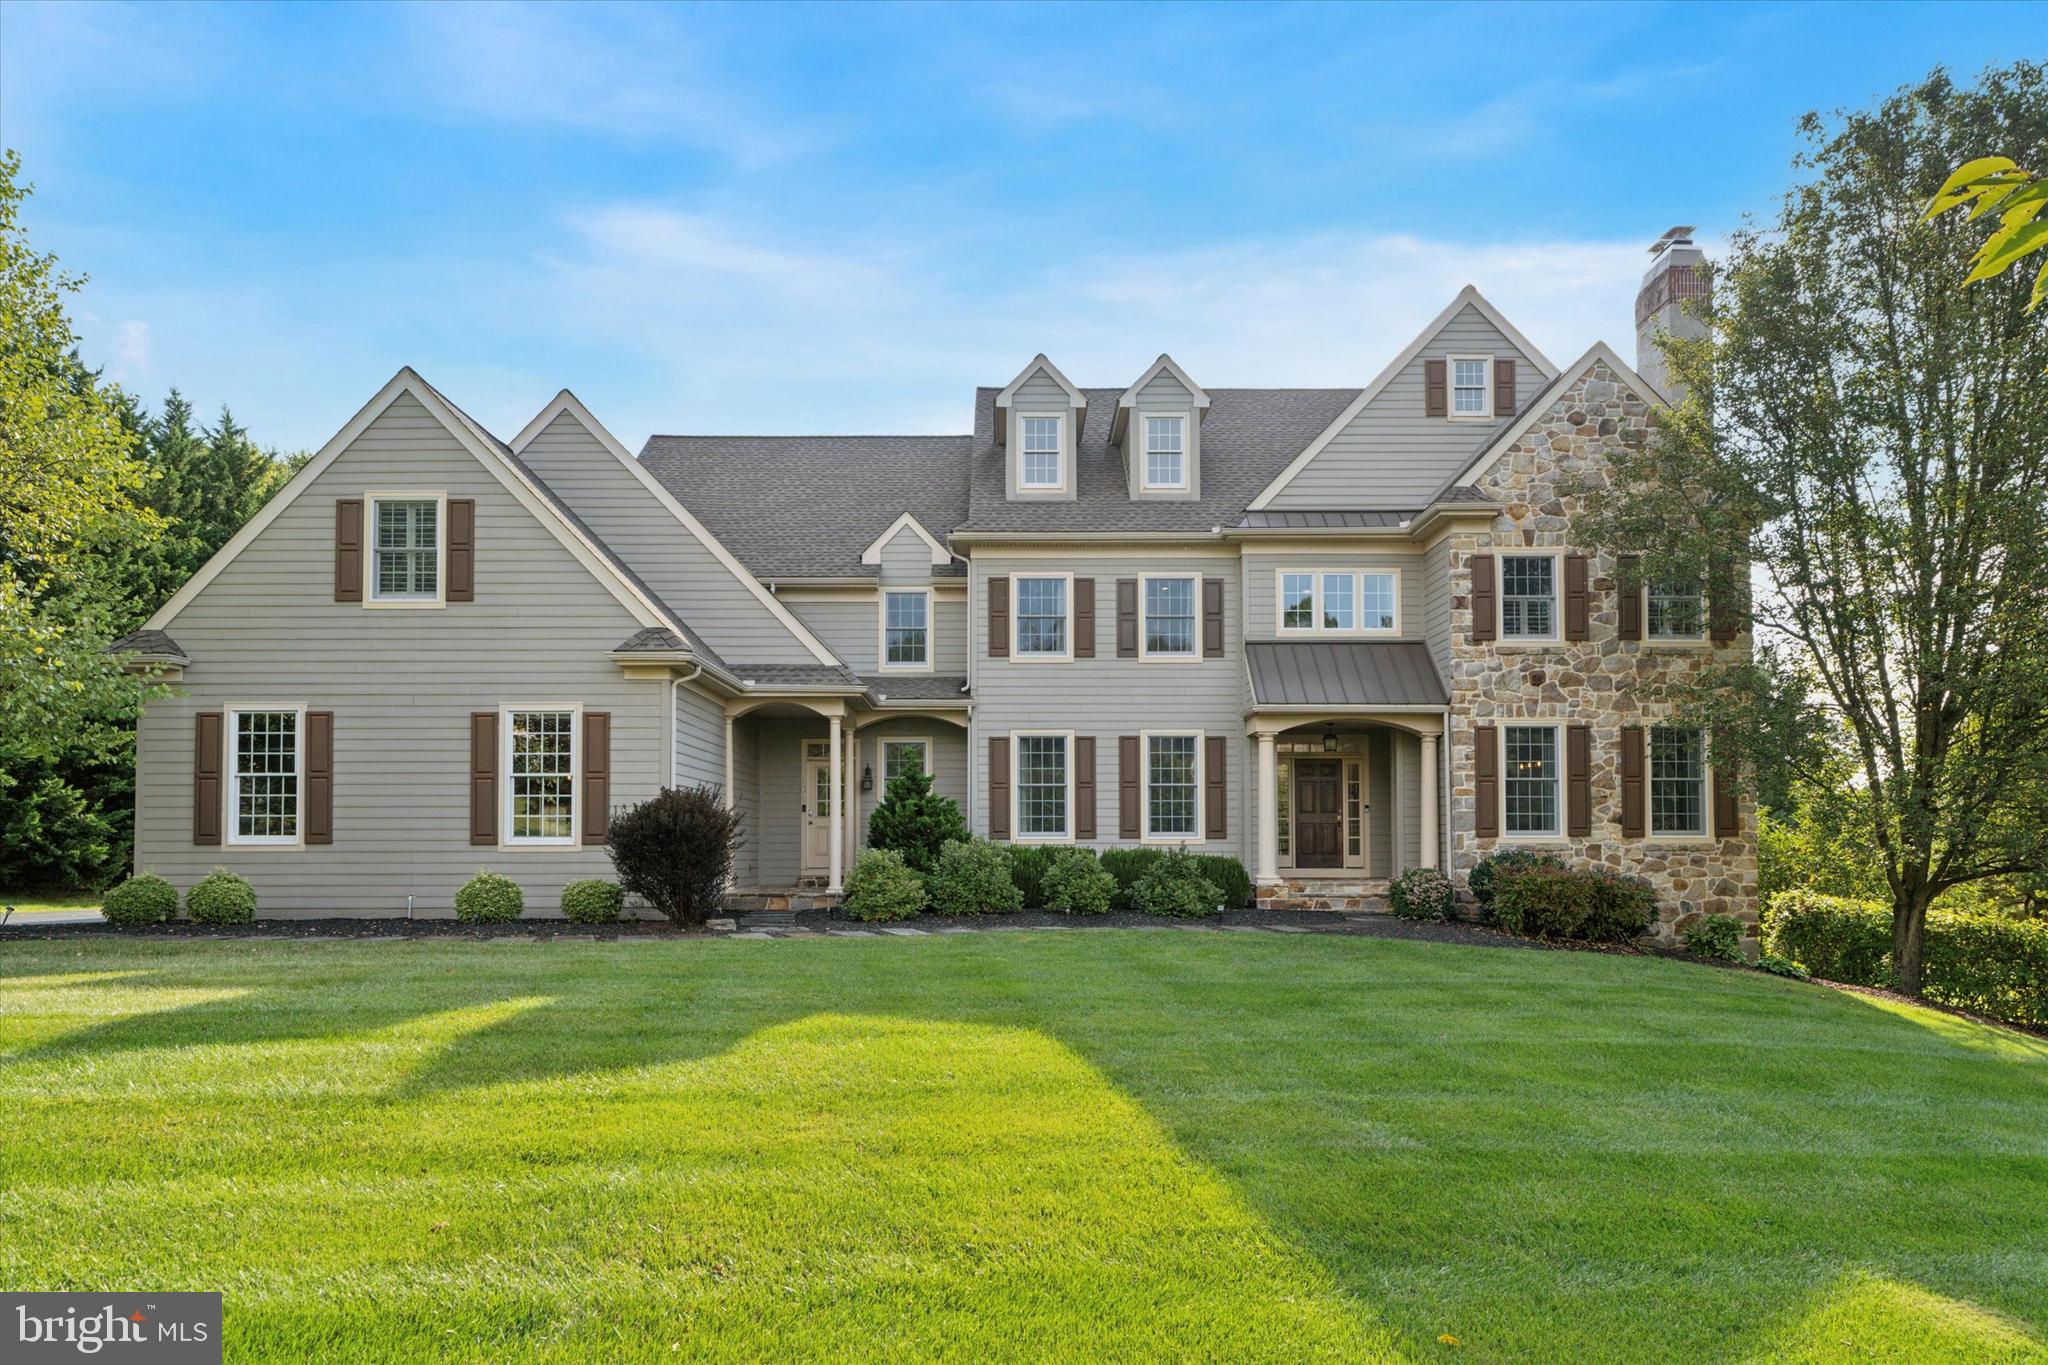
This stately home offers timeless curb appeal and a thoughtfully designed interior. Carefully maintained and enhanced over the years, it showcases quality finishes and elegant details throughout. The main level features a formal living room with a full masonry fireplace, a spacious dining room, and a custom office with built-in storage and a formal half bath, while the open-concept kitchen, breakfast area, and family room create the perfect space for everyday living and entertaining.

The kitchen remains a standout, with a generous island including a prep sink, classic bisque cabinetry, granite countertops, two dishwashers, a wine cooler, high-end appliances, a 52” built-in refrigerator, a gas cooktop, double ovens, and a warming drawer—ideal for any home chef. The adjoining mudroom, accessible from both the garage and a side entrance, includes travertine flooring, custom cubbies, and an additional half bath.

Upstairs, the primary suite offers a private sitting room, walk-in closets, and a spa-like bath with custom vanities, travertine flooring, and a large frameless glass shower. Four additional spacious bedrooms and three full baths provide plenty of room for family and guests. A second-floor laundry room, designed with custom cabinetry and hookups for two washers/dryers, adds both function and convenience.

The third-floor attic is fully framed with a full bath, offering the opportunity for additional finished space.

The finished walkout basement adds an impressive amount of living space with endless possibilities. A custom-built entertainment bar, multiple sitting areas, a fitness space, and a full bath make it ideal for both relaxing and entertaining. There’s also a separate kitchenette and an enclosed room that can serve as a playroom, guest bedroom, private office, or larger gym. With plenty of square footage and its own outside entrance, this lower level expands the home’s versatility in every way.

Outdoor living is equally inviting, with a travertine patio that overlooks the natural beauty of Chester County. Additional highlights include upgraded carriage-style garage doors, a newer water heater, and a grinder pump system.

All of this, just minutes from Kennett Square and West Chester, in the highly regarded Unionville-Chadds Ford School District—close to Unionville Elementary, Patton Middle, Unionville High School, and nearby recreational fields. Schedule your private showing today.
#PACT2110364

KENNETT SQUARE

101 BAILEY CIRCLE

5 Beds

5 Baths

6,883 Sq.Ft.

$1,465,000

MLS#: PACT2110364

1 ... 404 405 406 407 408 ... 666
* Listings identified with the FMLS IDX logo come from FMLS and are held by brokerage firms other than the owner of this website. The listing brokerage is identified in any listing details. Information is deemed reliable but is not guaranteed. If you believe any FMLS listing contains material that infringes your copyrighted work please click here to review our DMCA policy and learn how to submit a takedown request. © 2024. First Multiple Listing Service, Inc.
 - property

Send a message

Message successfully sent.

Your message

What is 3 + 4 ?

Reason for contacting?

I agree to receive email communication and understand I can unsubscribe at any time.

I agree to be contacted by Charis Realty Group - Christine Issler, Broker via call, email, and text for real estate services. To opt out, you can reply 'stop' at any time or reply 'help' for assistance. You can also click the unsubscribe link in the emails. Message and data rates may apply. Message frequency may vary. Privacy Policy

Sign Out

Virtual Assistant

Would you like to take the next step with this property? We can help you schedule a showing or virtual tour, or send you more details.

Yes, I would like more information.

Thank You for Your Reply, One of Our Agents will contact you as soon as possible

No, maybe later.

Thank you, you can always contact me via email, phone number or through the contact form.

Realhub AI

Lucy - Your AI-Powered Realtor

Update Your Temporary Password

Personalize your search

Enter your email and we'll notify you immediately when new listings match what you're looking for.

or enter email address

Already have an account ? Login here

Continue your home search

I agree to receive communications and understand I can unsubscribe at any time.

I agree to be contacted by Charis Realty Group - Christine Issler, Broker via call, email, and text for real estate services. To opt out, you can reply 'stop' at any time or reply 'help' for assistance. You can also click the unsubscribe link in the emails. Message and data rates may apply. Message frequency may vary. Privacy Policy

Already have an account ? Login here

We use cookies

We use cookies primarily for analytics to enhance your experience. By accepting, you agree to our use of these cookies. You can manage your preferences or learn more about our cookies policy.
