Properties

Browse or get in touch to schedule a walkthrough.

  • Nearby me
Price range

Popular Features

Community Features

Association

Property Features

Waterfront

View

Exterior Features

Interior Features

Style

10000 properties match your criteria

Updated 1 minute ago

E-Alert name
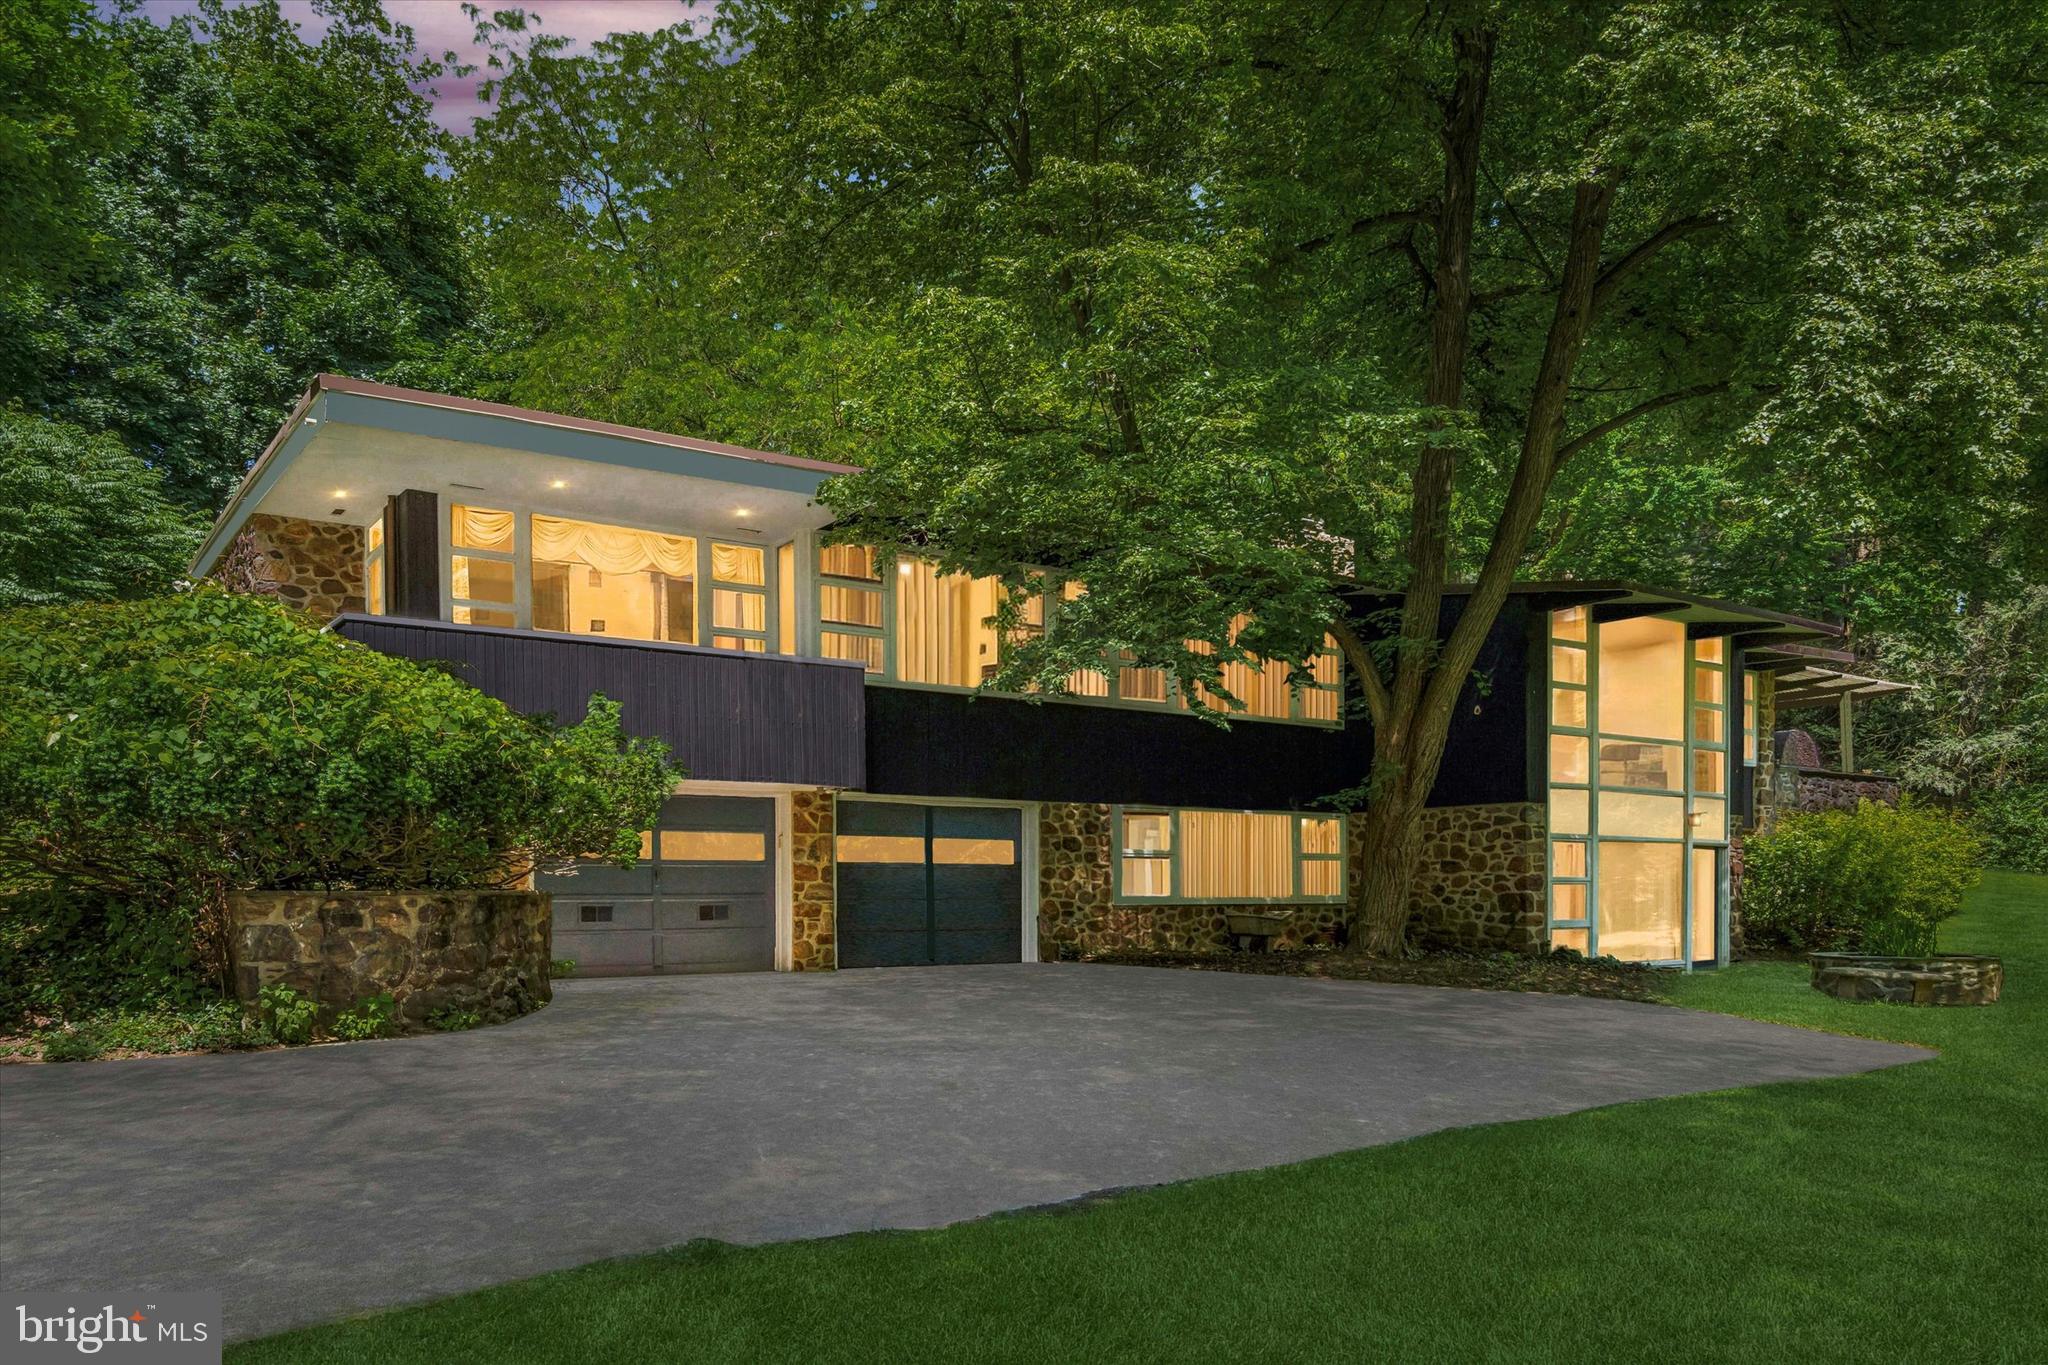
Great NEW PRICE! Another Mid-Century marvel located on one of Philadelphia's most sought after cul-de-sacs - Apalogen Road! Be sure to catch the virtual tour icon located on your screen.
This East Falls modern masterpiece is situated on over an acre of land, in a park-like setting, affording the benefits of both privacy and convenient access to all that the city has to offer. Lovingly maintained and updated by the current owner, this comfortable family home is spacious and features sun lit vistas from every room. A beautiful primary suite on the main level boasts a balcony for relaxing, complimented by a luxurious marble bathroom with two separate sinks and vanities, whirlpool soaking tub, free standing shower, and huge walk-in closet. Two more bedrooms on the same level are illuminated from bright picture windows, and served by a generously sized bath, with double sinks and granite counter tops. Architecturally stunning living room with natural stone walled fireplace, alongside dining room replete with solid walnut, both blending in an open, yet delineated, floor plan for gracious entertaining. Breeze in and out of the adjacent kitchen which boasts gas cooking with a Viking range and exhaust hood, and opens to a glass-walled family room which currently doubles as a home office. Speaking of cooking, both areas lead to a large deck with a custom made wood-fired pizza oven overlooking the front yard, which is well set back from the private road, and features a lovely raised koi pond. On the walk-out lower level, which is open to daylight, you will find a recreation/exercise room with a second stone walled fireplace, full bath, fourth bedroom, and a windowed utility room that is suitable for a home workshop. Adding to the mix is an over sized 2-car garage with interior access and laundry room. With a 12-minute drive into Center City, 4033 Apalogen Road is at the epicenter of recreational opportunities along the Schuylkill River, Wissahickon Creek, and Forbidden Drive. While located in a quiet and serene neighborhood, you will be at the convergence of major highways - I/76Expressway, Route 1/City Ave, both River Drives and Henry Avenue - all just a stone's throw away. East Falls train service, and the educational institutions of Penn Charter, Germantown Friends, and Thomas Jefferson University are all close by. This is a very special property that is not to be missed!
#PAPH2360858

PHILADELPHIA

4029 APALOGEN ROAD 33

4 Beds

3 Baths

3,283 Sq.Ft.

$1,450,000

MLS#: PAPH2360858
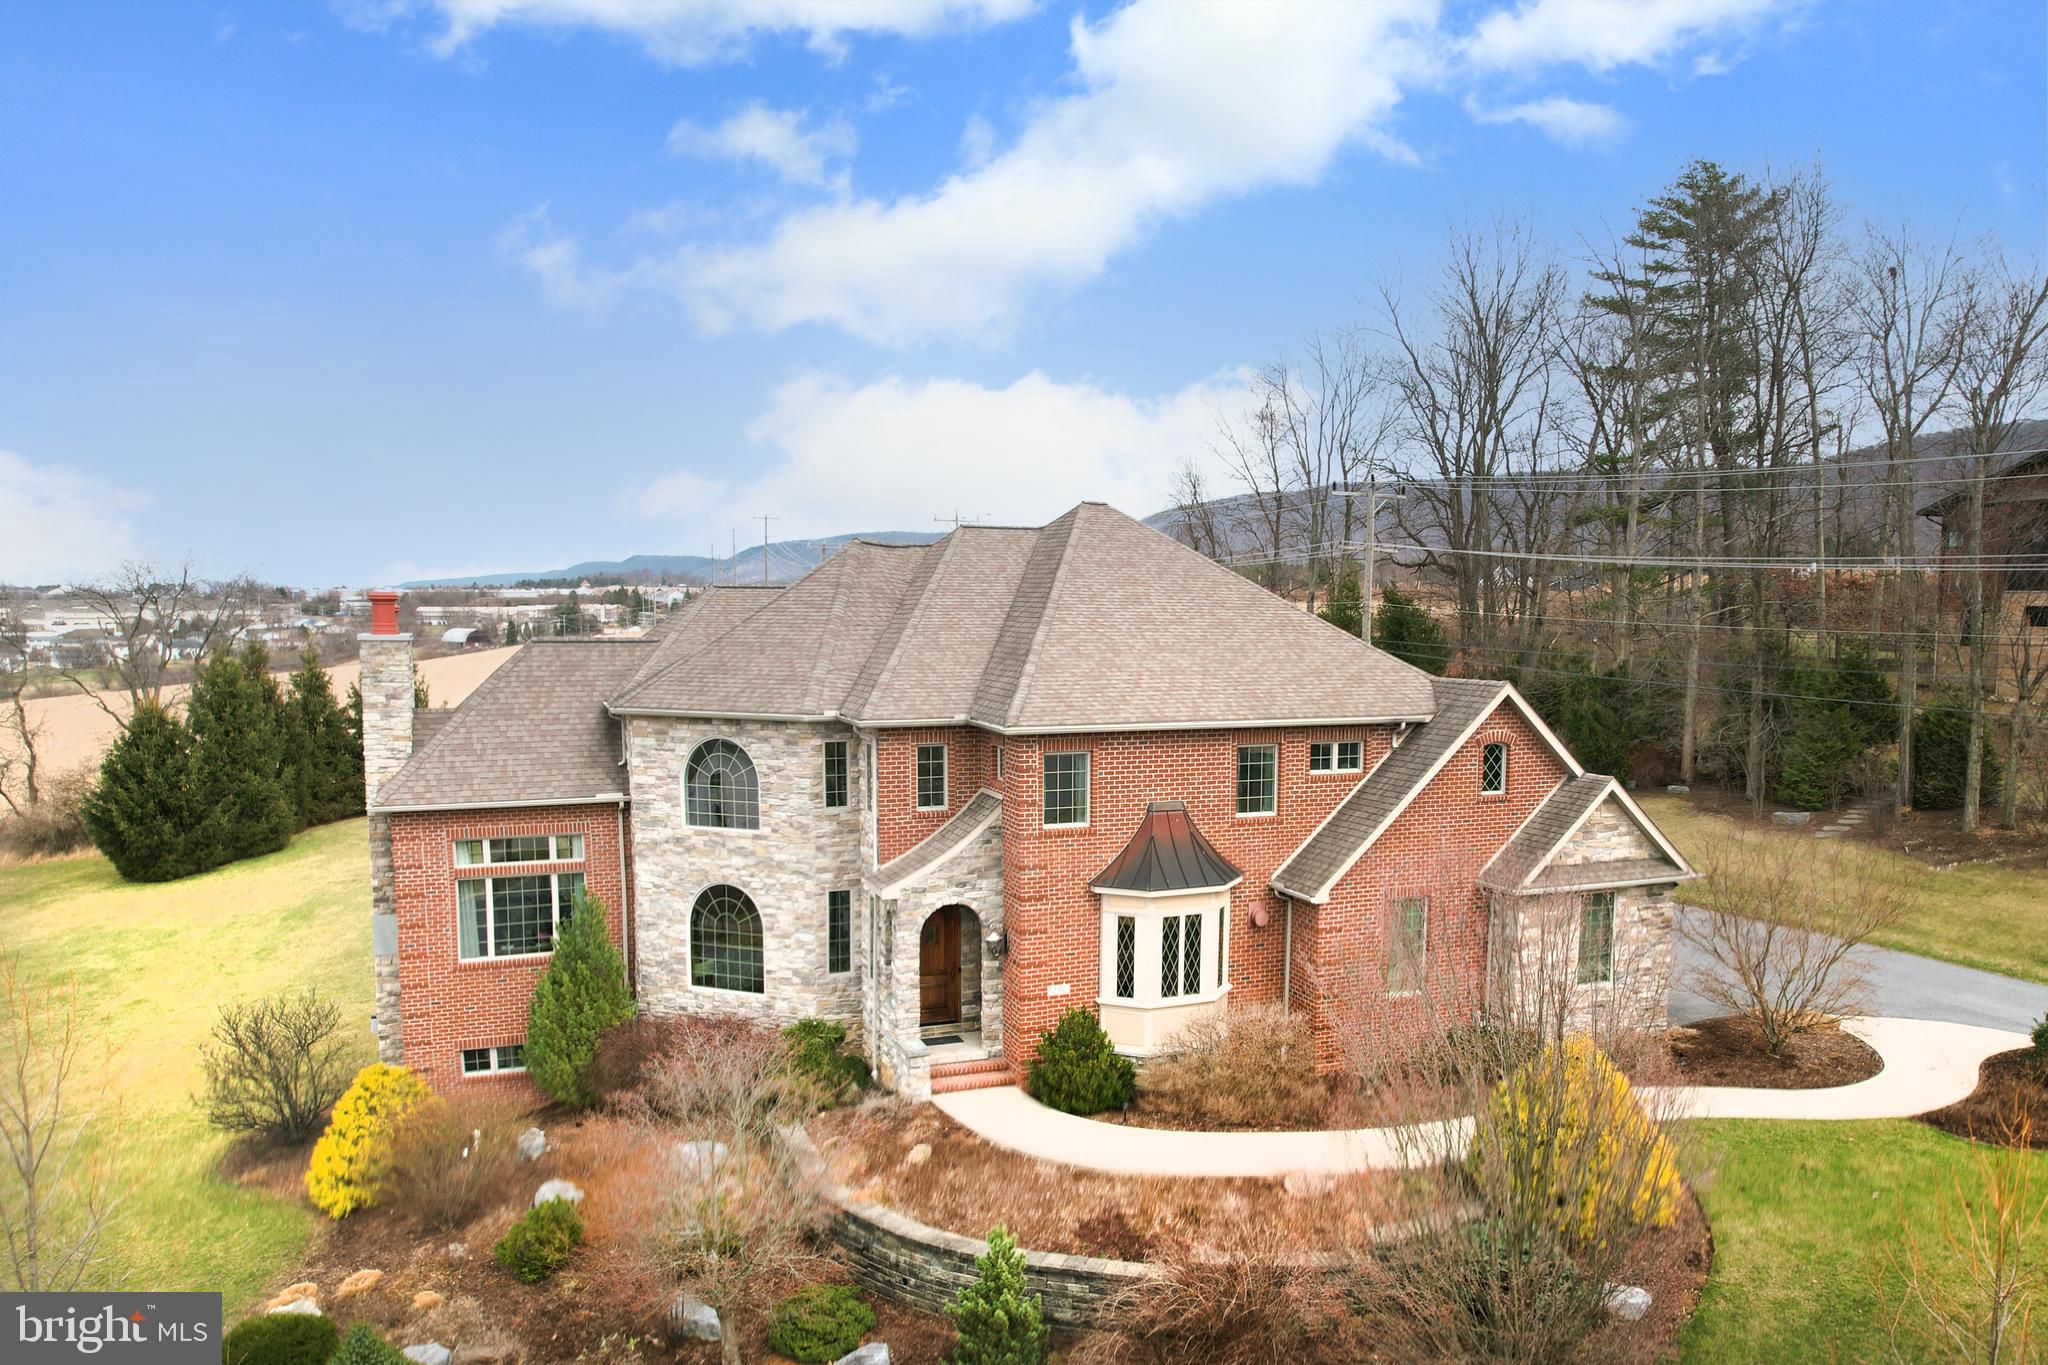
This extraordinary custom estate near campus has an impressive 5 bedrooms, 4.5 baths, 5,746 sqft on 1.51 acres with million dollar views! 235 Meadowsweet sits on a premier location in the desirable Stearns Crossing Neighborhood. This magnificent custom residence, thoughtfully designed and constructed in 2010 by respected builder Dick Rider, delivers an extraordinary lifestyle with over 4,670 square feet of meticulously designed above-ground living space, plus an additional 1,076 square feet in the finished walk-out basement. Unlike cookie-cutter properties, this unique home showcases exquisite craftsmanship and distinctive character throughout its spacious floor plan.
Ideally situated close to Campus, Beaver Stadium, Downtown State College, and Spring Creek Park, this property offers the perfect blend of convenience and privacy. The generous 1.51-acre lot provides beautiful views for miles, and ample space for outdoor enjoyment and future enhancements, including room for a pool. 
The heart of the home is the stunning gourmet kitchen, designed for both serious culinary exploration and elegant entertaining. Premium natural gas cooktop, professional-grade appliances, and custom cabinetry create a chef's paradise. The thoughtful layout flows seamlessly into dining and living areas, making it ideal for both intimate family meals and grand gatherings.
The attention is in the details. This extraordinary residence features a handcrafted wooden front door making a striking first impression, premium Anderson 400 casement windows throughout, and three elegant fireplaces creating warmth and ambiance throughout the home. The environmentally conscious geothermal heating and cooling system is complemented by dual 50-gallon water heaters ensuring abundant hot water for the entire household. Natural gas amenities extend beyond the kitchen to include three fireplaces and an outdoor grill for al fresco entertaining. The entire home is fully wired for sound and comprehensive security, offering both convenience and peace of mind. Second-story bathrooms feature luxurious heated floors, while rich hardwood flooring flows throughout the main living areas. The second-floor owner's suite boasts a custom tile shower, and large walk-in closet. A dedicated first-floor bedroom with a private bath currently serves as a sophisticated home office. Pet lovers will appreciate the thoughtful inclusion of a custom dog shower, demonstrating the home's attention to every family member's needs.
The thoughtful floor plan offers a perfect balance, with 2,363 square feet on the first floor and 2,307 square feet on the second floor there are ample private spaces for family members and guests alike. The walk-out basement features its own full kitchen, making it ideal for entertaining or accommodating extended stays with complete privacy.
Beyond the impressive living areas, this property includes an oversized three-car garage spanning 973 square feet and 1,354 square feet of unfinished basement with a convenient back stairway direct from the garage—perfect for storage, workshop space, or future customization to suit your needs.

This residence stands as a testament to architectural excellence and refined living, where every detail has been carefully considered to create spaces that are both grand in scale and intimate in comfort. The fluid layout transitions seamlessly between formal entertaining areas and casual living spaces, making this home perfect for both sophisticated entertaining and comfortable family life.
Video Tour is available by request.
#PACE2513856

STATE COLLEGE

235 MEADOWSWEET DRIVE

5 Beds

4 Baths

5,746 Sq.Ft.

$1,450,000

MLS#: PACE2513856
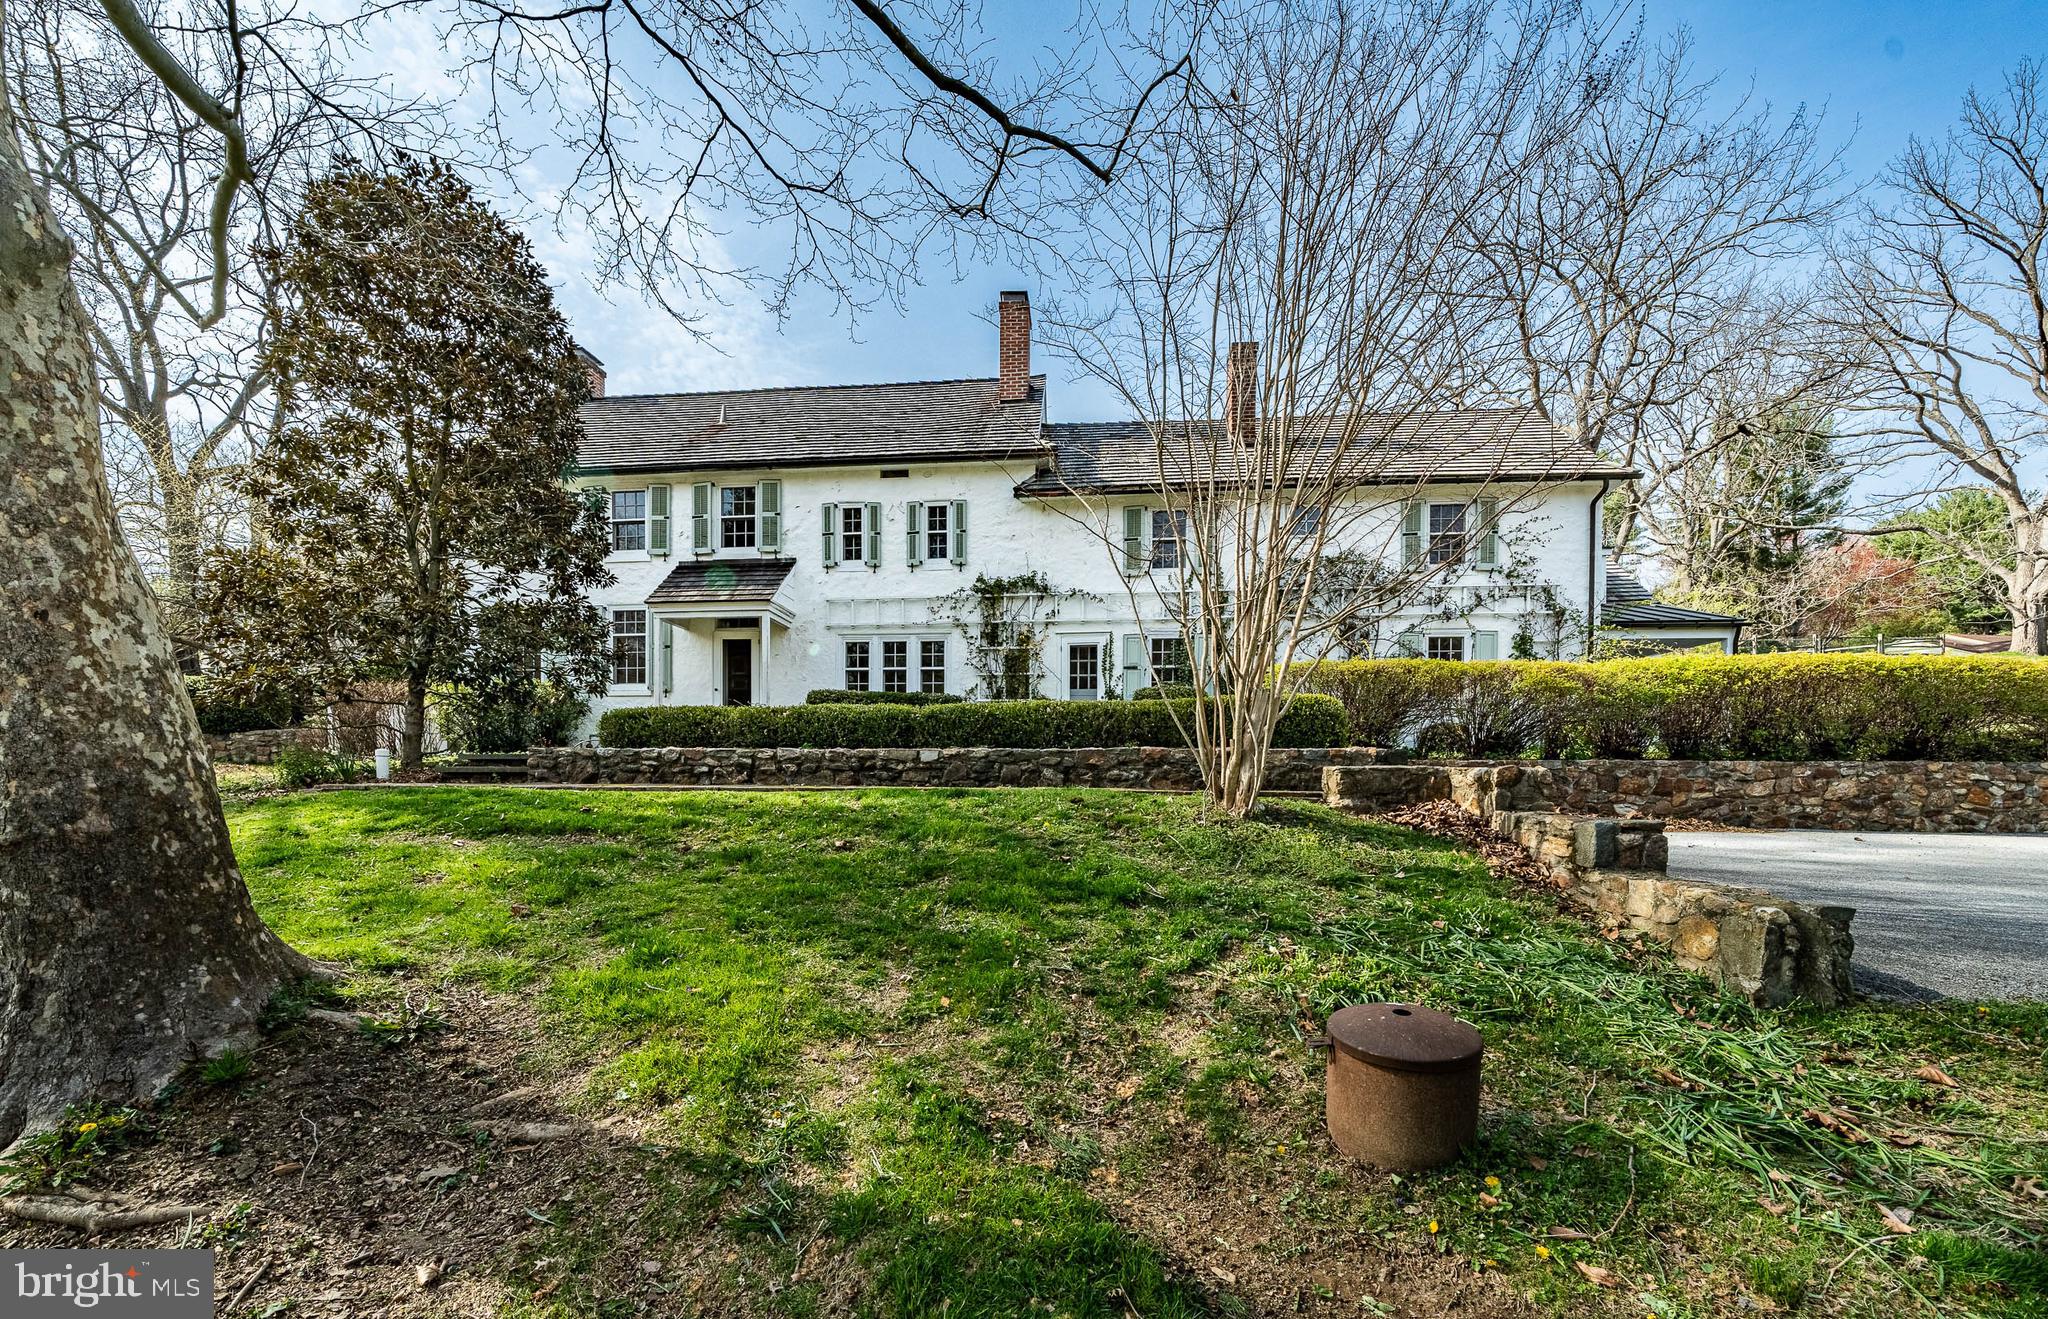
Discover timeless elegance at 401 West Locust Lane in Kennett Square, PA—a distinguished manor home originally built in 1822 and thoughtfully expanded over the centuries. Set on 6.9 lush acres, this 4,353 sq ft residence seamlessly blends historic charm with modern amenities. 

The main house features five spacious bedrooms and four and a half bathrooms, adorned with wide-plank hardwood floors, exposed beams, and five fireplaces with original mantels. The gourmet kitchen boasts a Viking 6+ burner stove with griddle and dual ovens, a second gas cook top, dual sinks, and extensive soapstone countertops. Recent enhancements include a mudroom, pantry, and a screened porch off the primary suite, offering serene garden views. 

A detached 3-car garage includes a charming one-bedroom, one-bathroom apartment—ideal for guests or extended family. The property also features stone terraces, mature gardens, and fenced areas perfect for recreation or pets. Modern upgrades encompass central air conditioning, radiant heat in brick floors, updated plumbing and electrical systems, and a generator. Public water and sewer services have been added for convenience. 

Located within the esteemed Unionville-Chadds Ford School District, this estate offers proximity to downtown Kennett Square’s vibrant dining and shopping scene, the Kennett Square Country Club, and major routes to Wilmington and Philadelphia. Experience the perfect harmony of historic character and contemporary living in this exceptional property.
#PACT2094704

KENNETT SQUARE

401 W LOCUST LANE

6 Beds

4 Baths

4,353 Sq.Ft.

$1,450,000

MLS#: PACT2094704
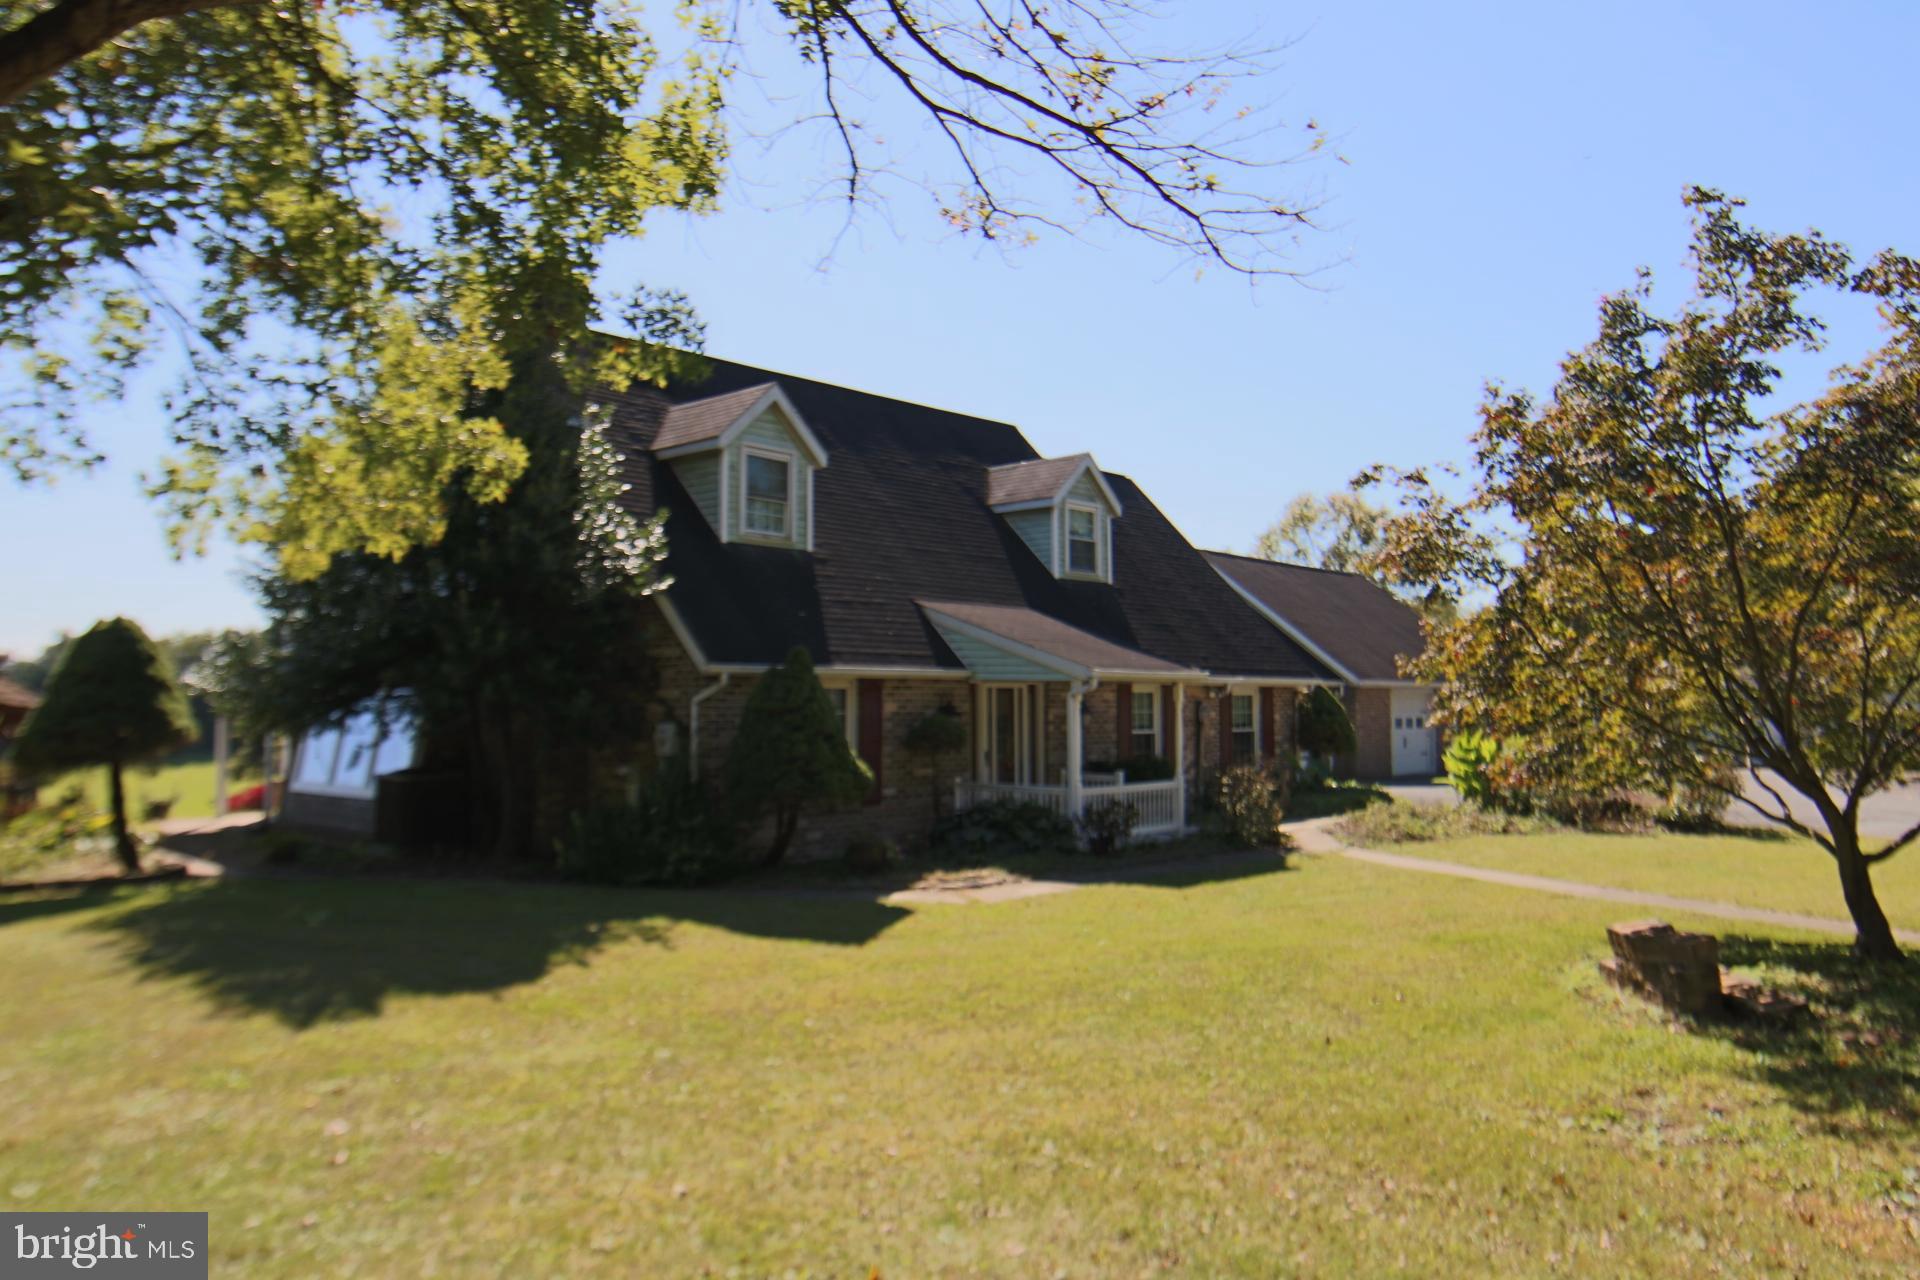
Spacious Cape Cod hidden away on a private 19.19 acres site located in East Hanover Township, Dauphin County that is zoned Commercial Neighborhood. Built 1986, this home offers a first-floor bedroom suite that is handicap accessible, 2.5 baths, large sun room, beautiful rear second floor balcony with a wonderful view and a separate guest/in-law suit located above the attached garages with separate access. Three attached garages, one rear integral garage and a large 48 x 30 detached garage with propane heat and central air conditioning. The value of this property is in the commercial zoned ground and has great upside potential. Purchase it for privacy, mini farm or developing. Fireplace with wood insert, hardwood floors, brick hearth in family room set up to accommodate a free-standing propane stove, water softener, unfinished basement with integral garage.  Property consists of two parcels (25-011-030) and (25-011-085), one parcel is zoned Commercial Highway and the larger parcel is zoned Neighborhood Commercial. Beautiful grounds with small pond, pastures that has been mowed and manicured with lots of fruit trees everywhere. Purchase now for enjoyment or investment. Property is located within minutes of I-81 Hershey-Grantville exit and is within the Lower Dauphin School District. Great piece of real estate. Call for more details.
#PADA2027902

GRANTVILLE

9969 ALLENTOWN BOULEVARD

4 Beds

3 Baths

3,118 Sq.Ft.

$1,450,000

MLS#: PADA2027902

None
#PADE2070382

WAYNE

215 SPRUCE TREE ROAD

5 Beds

3 Baths

3,951 Sq.Ft.

$1,450,000

MLS#: PADE2070382
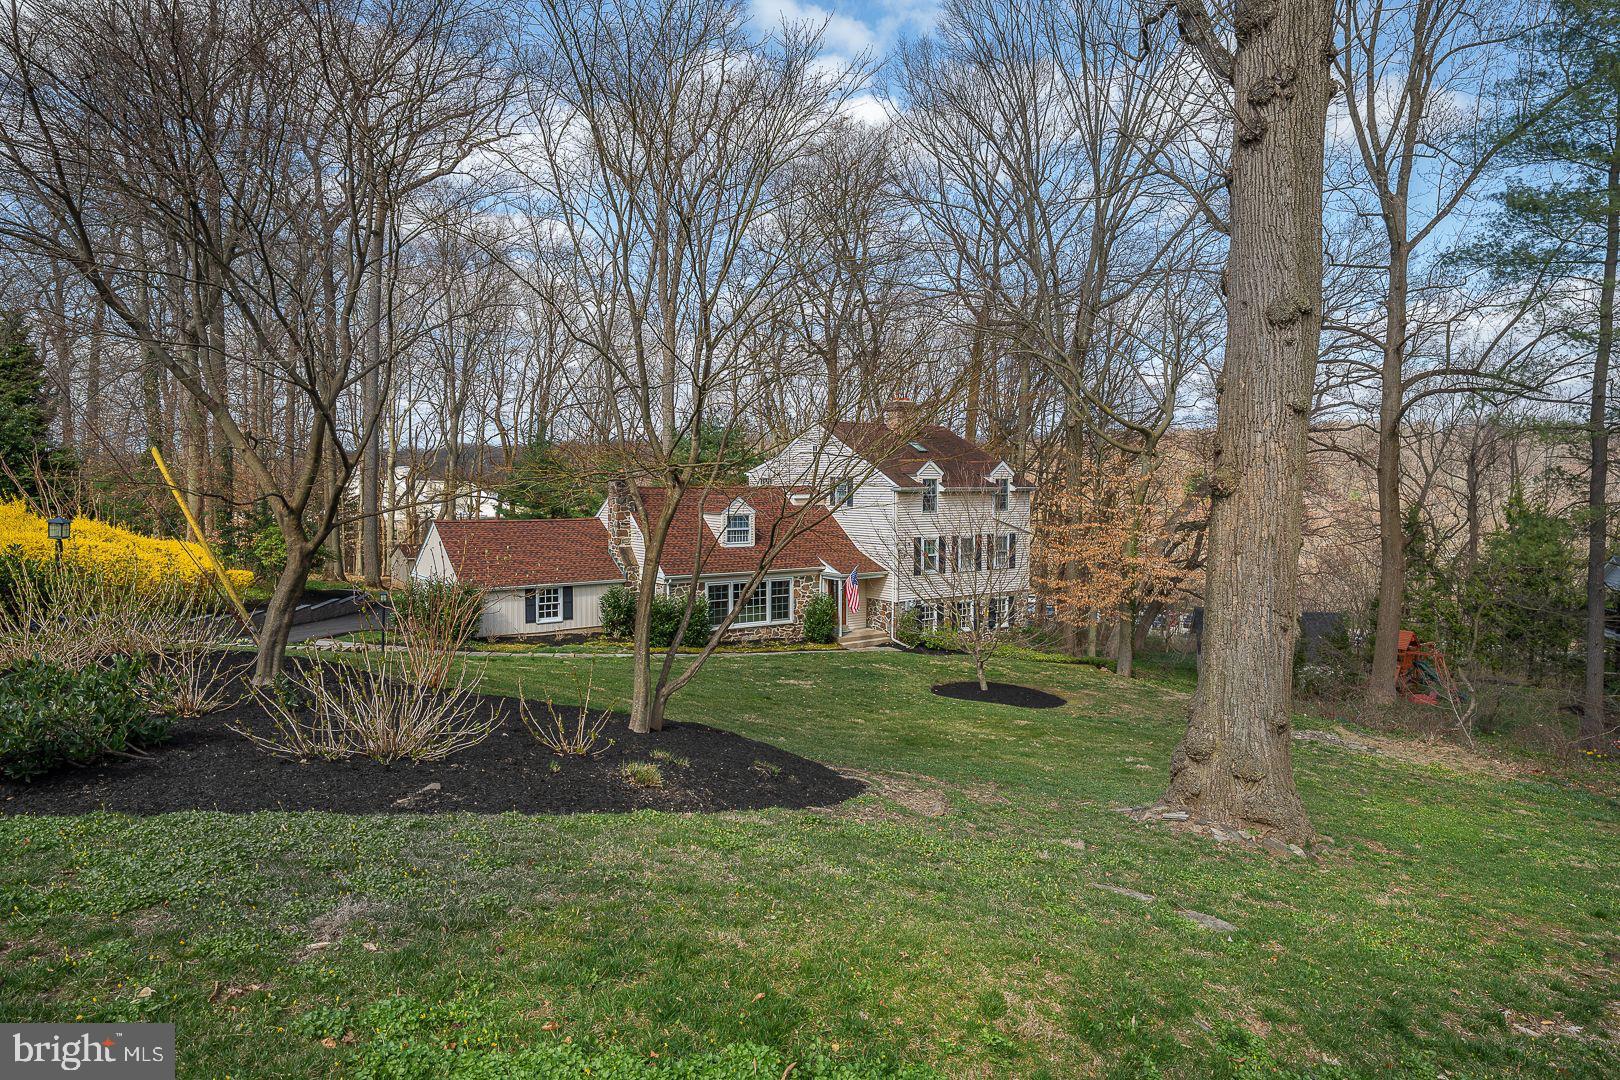
Excellent location at the end of a cul de sac on nearly one acre in Wayne, Radnor Township! Expanded and updated by the prestigious Legnini Company.
The Main Level open floorplan features include a Foyer w/double closet, Living Room w/gas fireplace, large Country Kitchen with an incredible number of cabinets, stainless steel appliances, granite counters, farm sink, an island, pantry, doors to the deck and slate terrace and a mudroom w/cubbies and access to the garage w/only a few steps to the Family Room w/built-ins, a fireplace, Powder Room and another door to the deck and backyard.  Upstairs are 5 bedrooms, a hall bath w/double sinks and granite. The 4th bedroom is ensuite with its own full bathroom. The 5th Bedroom is the huge Main Bedroom Suite w/vaulted ceilings, skylights, bathroom w/double sinks, an oversize shower, whirlpool tub, marble flooring and spacious walk-in closets.  Additional features include the convenient 2nd floor Laundry Room w/a sink, lots of cabinets, a linen closet and plenty of counter space. Beautiful hardwood floors, central air, dual zone heating, gas heat, lovely private grounds w/established plantings and trees, an attached garage.... etc...etc. Move right in!  (
#PADE2062308

WAYNE

520 MONTGOMERY LANE

5 Beds

3 Baths

4,034 Sq.Ft.

$1,450,000

MLS#: PADE2062308
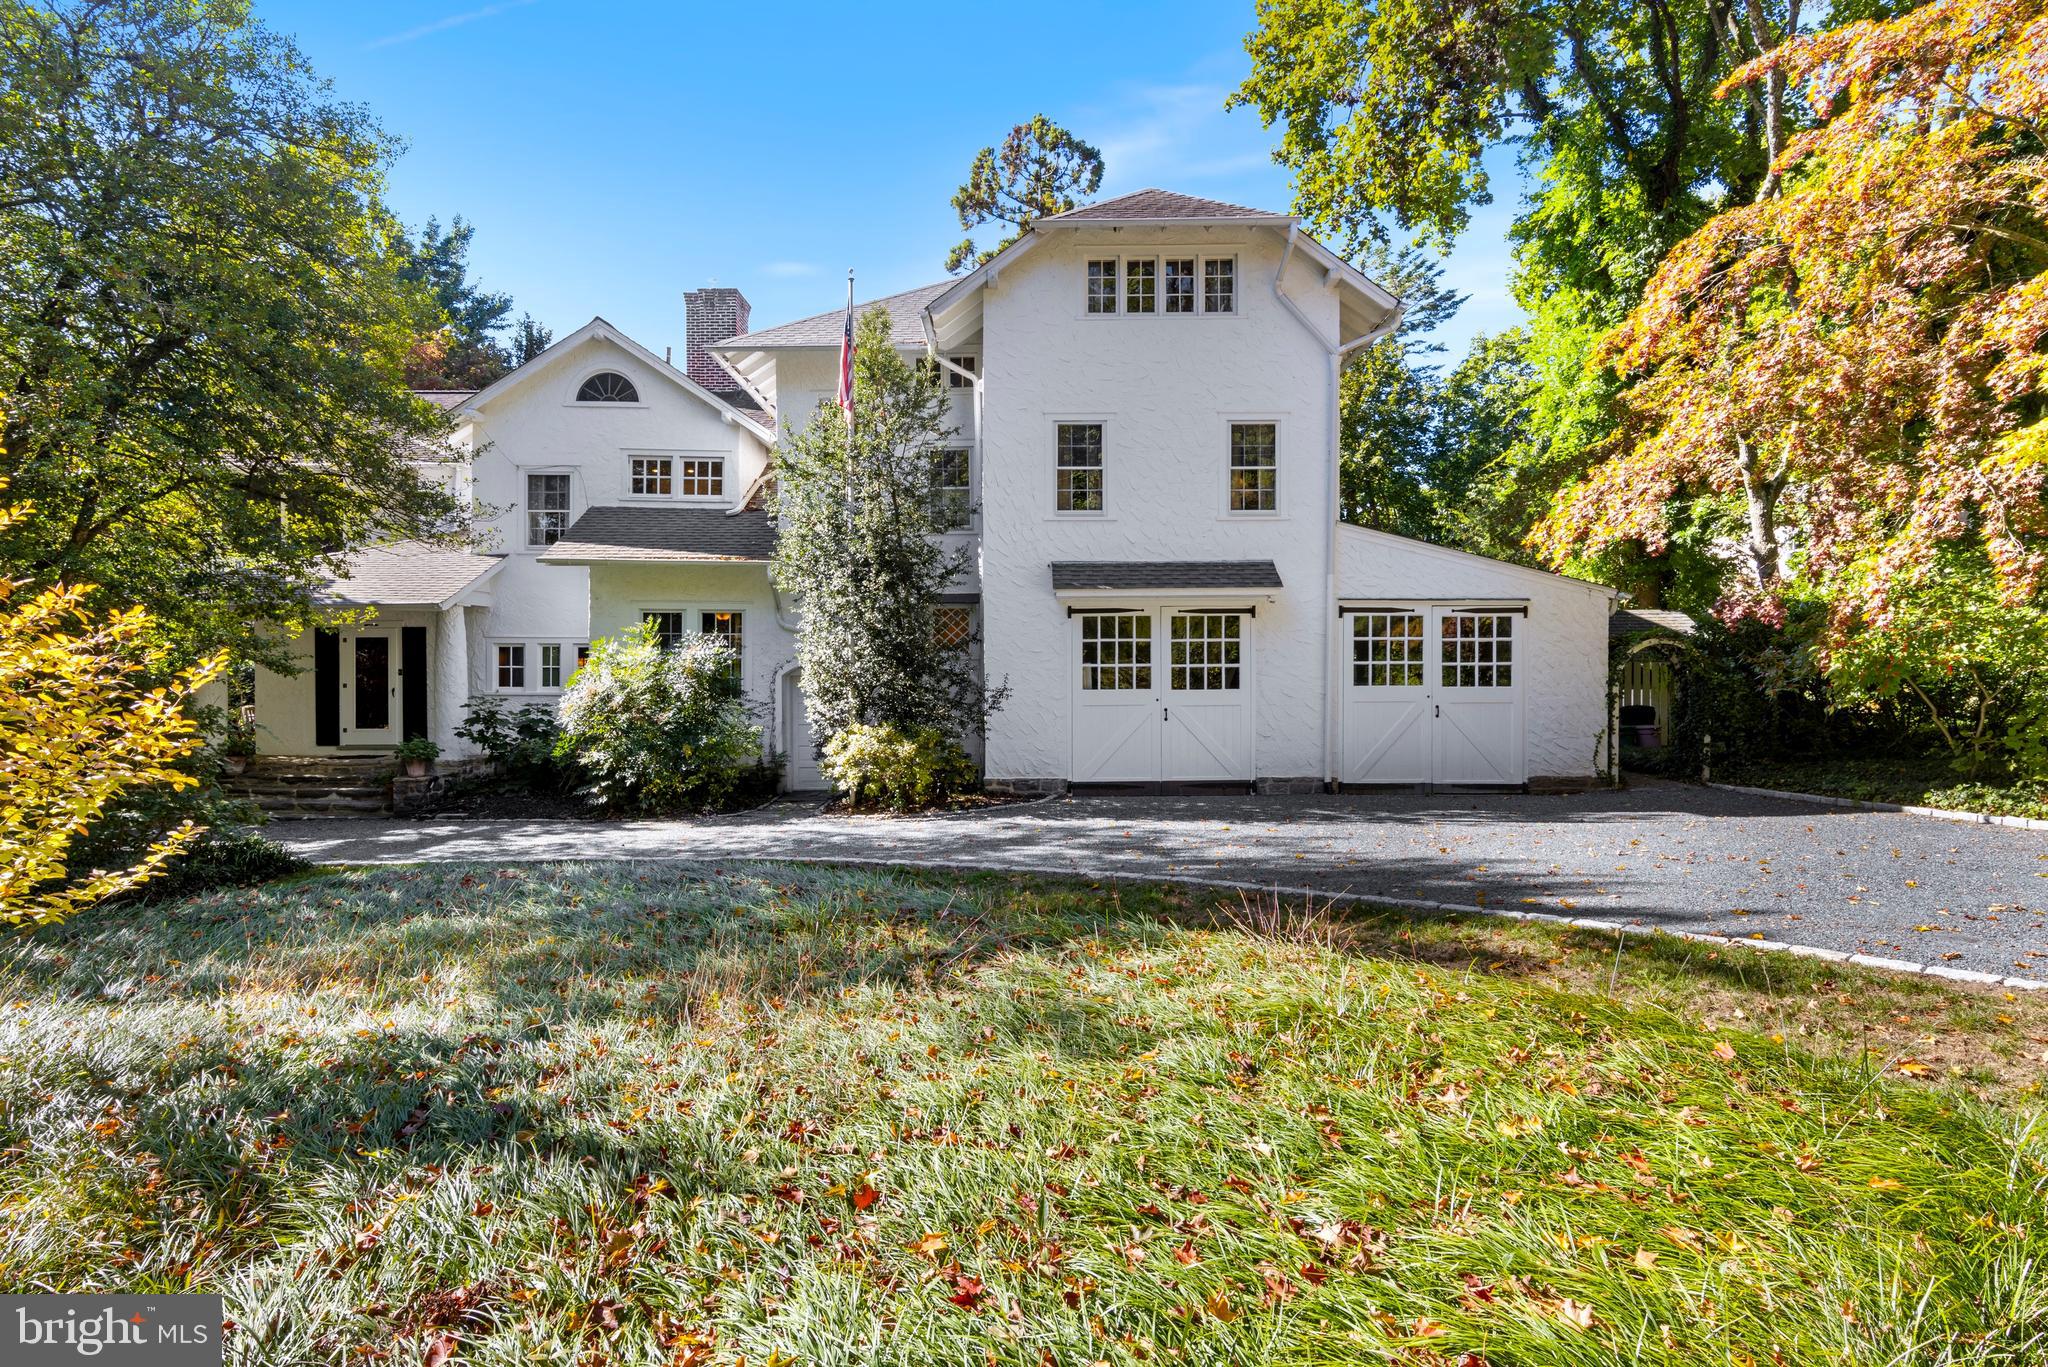
Lyncroft is crafted in the style of a California Craftsman yet finished in a more conservative east-coast style. James Renwick Kerr and his wife Anne Rulon Wetherill Kerr were the first owners of the home, constructed in 1905. Anne’s father started one of the largest engine manufacturing companies in 1871 called Robert Wetherill & Co. Their specialty was the Corliss steam engine and they highlighted their engines during the Centennial exhibition in Philadelphia in 1876. Married at the age of 24, it is hard to imagine that Mr. & Mrs. Kerr had the financial means to design & construct such a beautiful residence. One can only guess that this was a wedding present from her parents, to keep her close to home! James Renwick Kerr spent his adult life as a sales executive with the Allied Chemical Company, but was also an avid member of the Rose Tree Hunt Club. What stands today is a well-loved & crafted home that provides exceptional details combined with modern updates throughout. A pebble drive welcomes guests to the front entry. The double car garage is a solid masonry structure that still retains the original carriage house doors. On the nearly 1 acre parcel are so many mature specimen trees, shrubs & perennials, providing privacy from any neighbors & four seasons of interest. The floor plan provides for great circular flow between all of the rooms. One accesses either the family room or the living room from the entry foyer.  The primary staircase to the 2nd floor is to the right of the fireplace in the living room. Two sets of doors leads one directly outside to the side covered porch & rear brick patio that is covered with Wisteria over the pergola. The dining room is directly on the back side of the fireplace, with a 2nd fireplace & windows in two walls, with coved crown molding & recessed lighting. When the owners renovated the kitchen, they elected to retain the distinct separation of spaces, yet crafted a unique pass-through window to the dining room. There is a vestibule between the kitchen, family & dining rooms that has a walk-in pantry. The kitchen retains a more original/authentic feel with inset cabinetry painted in a rich blue/green.  A 48” Viking stove anchors the southern wall & every wall has abundant cabinetry. An island can seat two for casual meals or just gathering for chit-chat. There are soapstone counters & Mercer tiles that decorate the backsplash. A rear porch was modified to provide for a first floor laundry. Just outside the kitchen is a fully fenced perennial & vegetable garden along with a unique pond. The powder room is located in the corner of the family room by the rear staircase. The family room has a wall of built-in bookshelves & storage cabinets & a bay window overlooking the front yard, a perfect spot for your cats or dogs to watch the comings and goings outside. On the 2nd floor, the owner’s suite retains another one of the original details, the sleeping porch, still used to this day to enjoy evening breezes & cool-night sleep-outs! There is a closet, just for shoes! Originally part of another bedroom, there is a home office area overlooking the rear yard with a storage closet & a walk-in closet connected to the owner’s suite. There are two hall bathrooms on the 2nd floor. The one has both a stall shower & a soaking tub, while the 2nd bathroom has a stall shower. There are three more spacious bedrooms, two of them have wood burning fireplaces! One has three walls of built-in bookshelves. There are actually TWO staircases to the 3rd floor! One to the unfinished attic that provides exceptional storage as well as access to one of the air conditioning systems. The other takes you up to even more living space!  There is a family room that has two distinct spaces, two more bedrooms and the 3rd full bathroom that has a stall shower. One can walk to the Rose Valley-Moylan SEPTA station and downtown Media, or drive to the airport in less than 15 minutes!
#PADE2060922

MEDIA

402 MOYLAN AVENUE

6 Beds

3 Baths

4,407 Sq.Ft.

$1,450,000

MLS#: PADE2060922
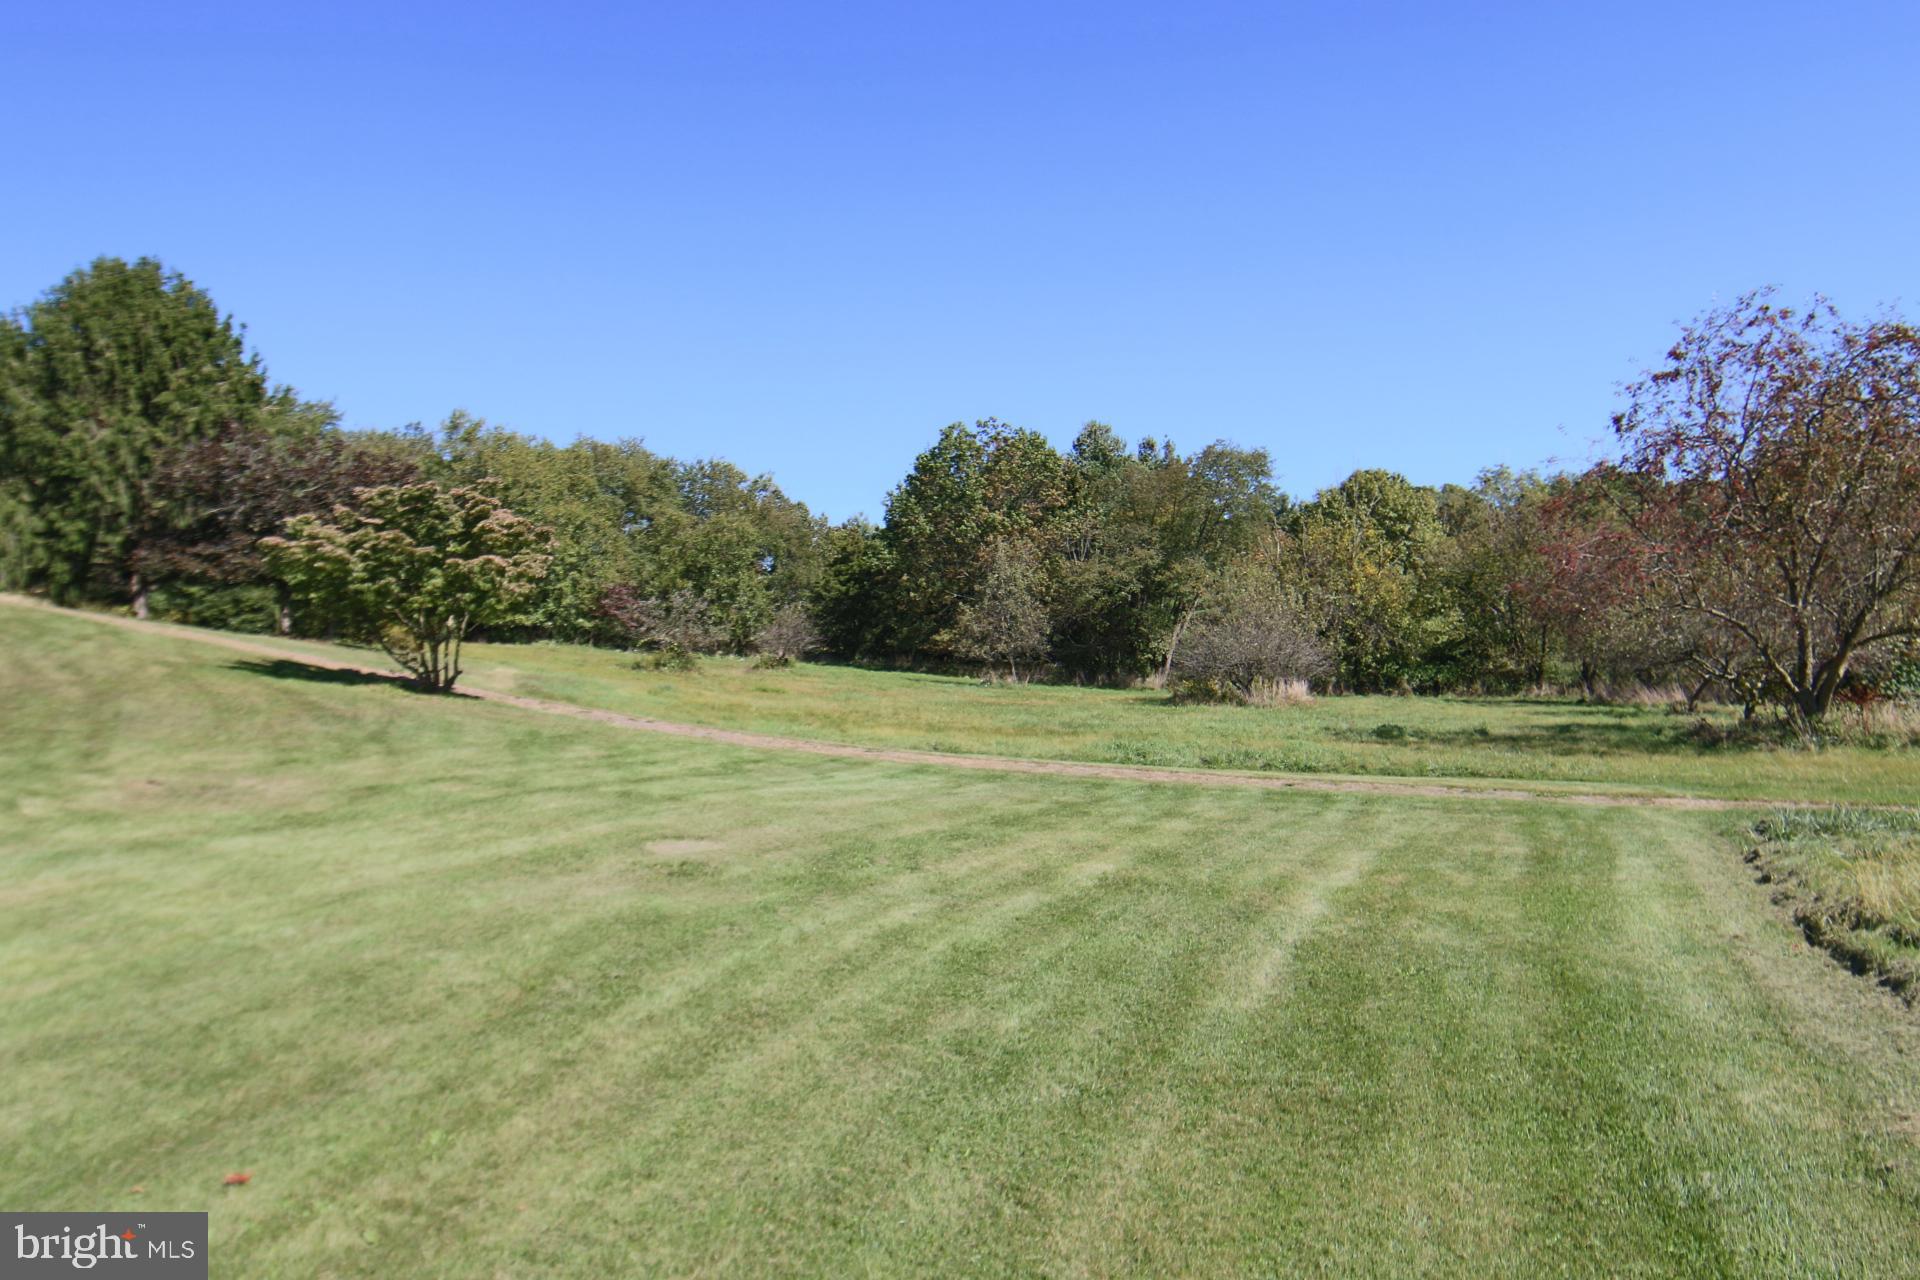
19.19 acres of prime land located in East Hanover Township, Dauphin County near intersection of Allentown Boulevard and Rt.743. Access to property in on east side of Rt. 743 south of Allentown Blvd. approximately 200 feet from intersection before Farmer’s Market. Bulk of land lays behind Farmer’s Market. See attached aerial for illustration. Property consist of two parcels (25-011-030-000-000 and 25-011-085-000-0000) One parcel is zoned Commercial Highway and the larger parcel is zoned Neighborhood Commercial. Public sewer is available depending on use and is only few hundred feet from site of The Preserve at Bow Creek. There is a three-bedroom Cape Cod on grounds with first floor bedroom suite, in-law quarters, three garage plus a detached 48’x 30’ detached garage on property that were built in 1986. The value is in the ground however the property could also serve as a wonderful mini estate with beautiful grounds, fruit trees and privacy. Great piece of real estate. Call for more details.
#PADA2027898

GRANTVILLE

9969 ALLENTOWN BOULEVARD

None Beds

None Baths

19.19 acres

$1,450,000

MLS#: PADA2027898
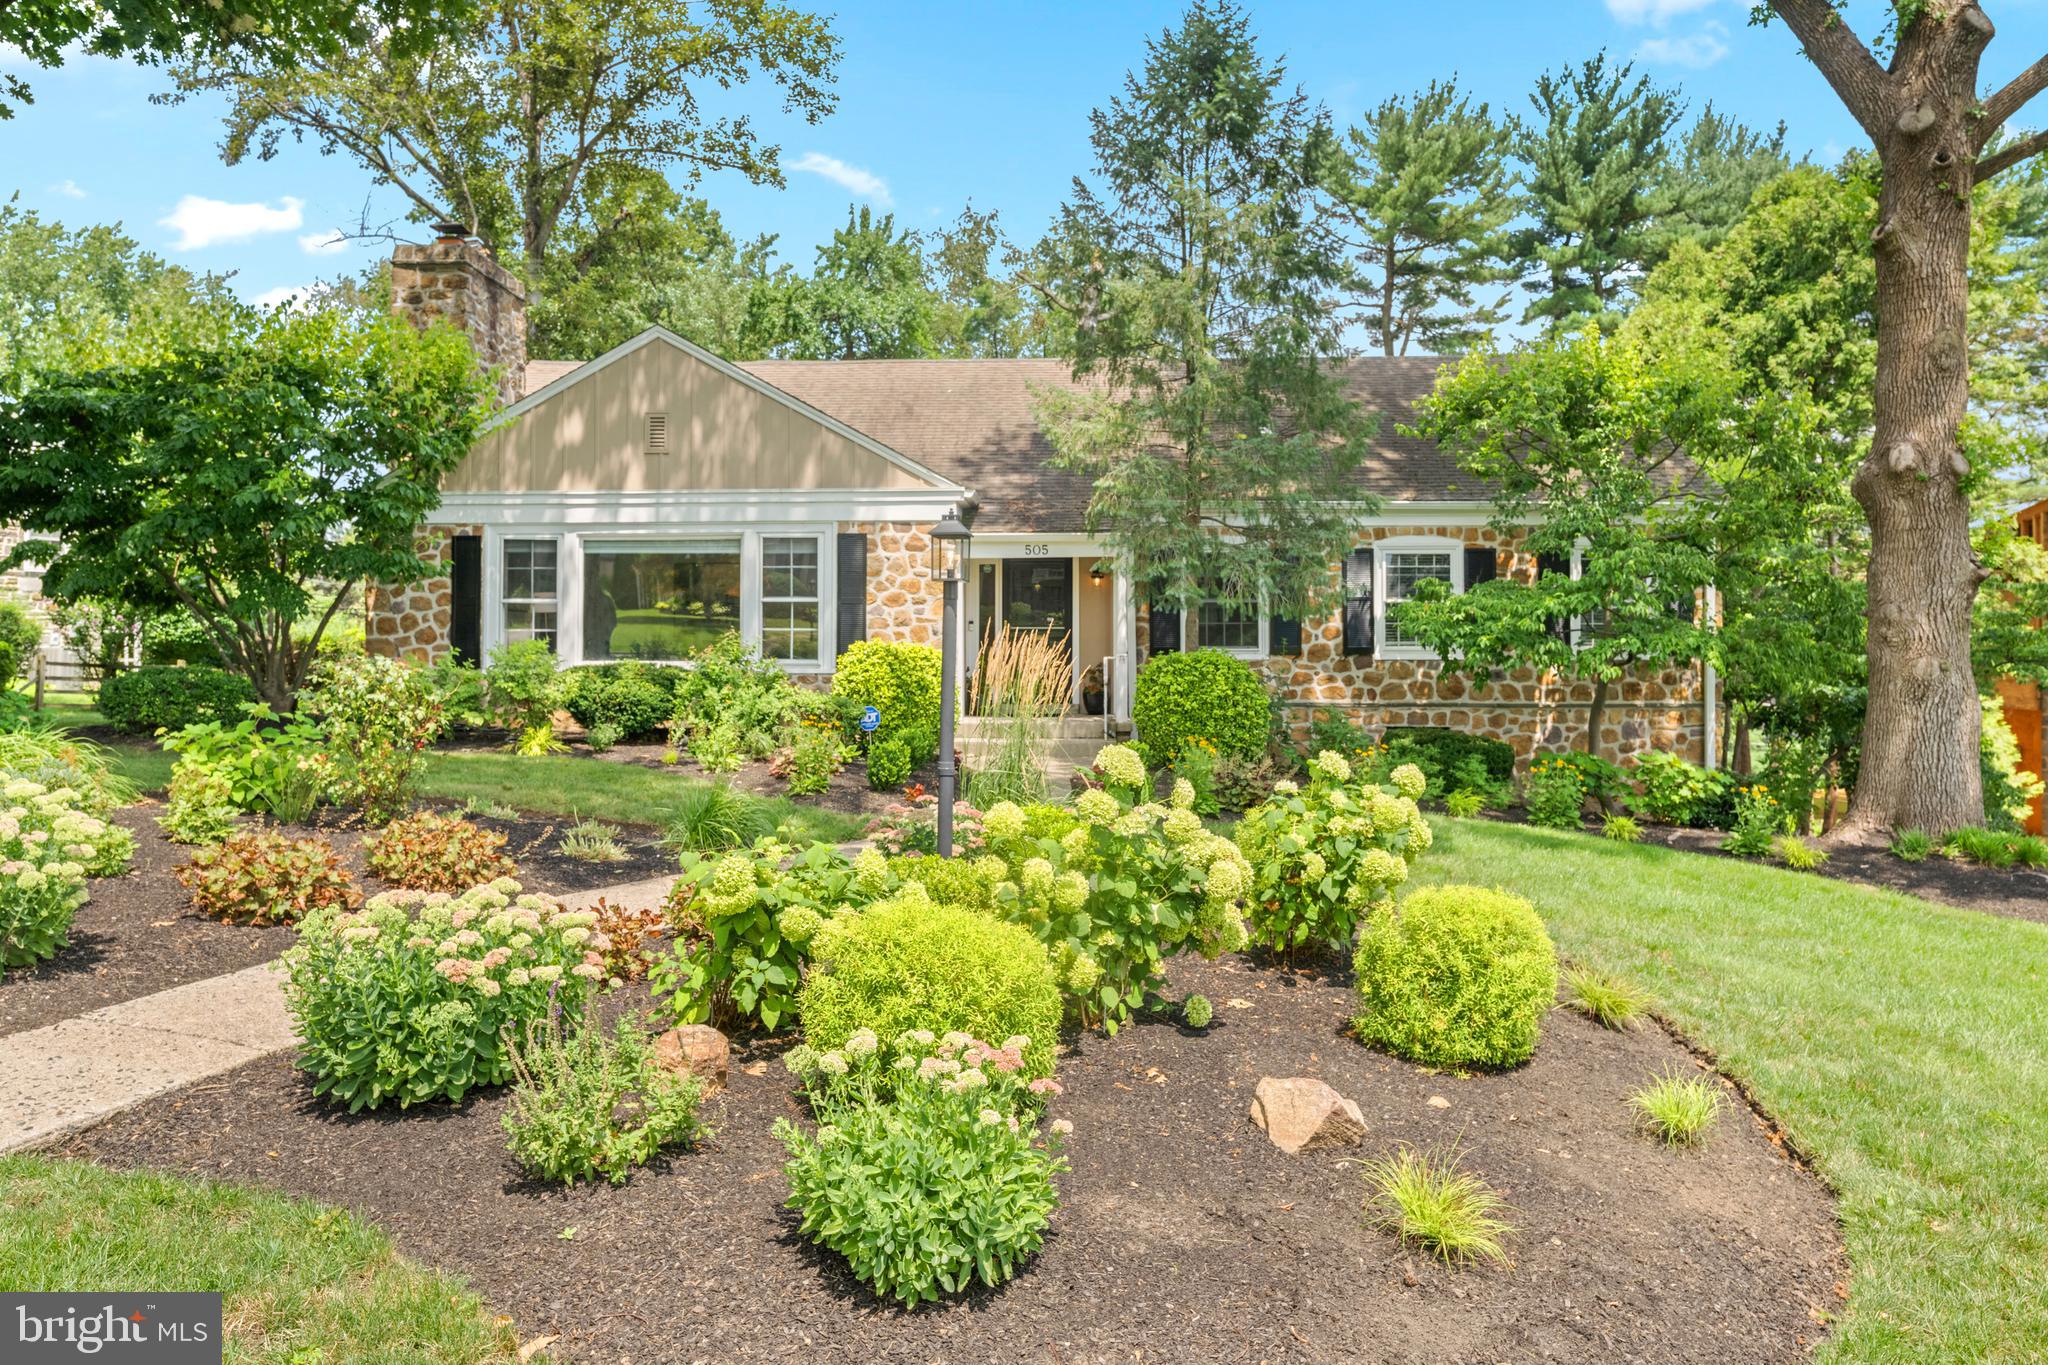
Nestled in the highly sought-after Shortridge Park neighborhood of Wynnewood, 505 Parkview Drive is a true Main Line gem. This beautifully reimagined stone Cape Cod has been meticulously maintained and thoughtfully updated by its current owners, offering timeless charm, modern finishes, and an unbeatable location. Situated within the Lower Merion School District’s highly desirable high school choice zone, this exceptional home offers 5 bedrooms, 3 full bathrooms, and 1 half bathroom.  A charming walkway leads to the welcoming front entrance, setting the tone for what awaits inside. The foyer opens to an expansive living room featuring a classic wood-burning fireplace, custom built-in shelving, and abundant natural light.  From there, the home flows seamlessly into the open dining area and the stunning gourmet kitchen—the true heart of the home.  Completely renovated in 2021–2022, the kitchen showcases crisp white cabinetry, quartz countertops, premium stainless steel Thermador appliances, a timeless counter-to-ceiling white subway tile backsplash, floating wood shelves, an undermount sink, and an oversized center island designed for everyday living and effortless entertaining. The kitchen opens directly into a spectacular great room with soaring vaulted ceilings and dramatic oversized windows that flood the space with natural light while showcasing breathtaking views of Shortridge Park. Step outside onto the spacious deck to continue enjoying the peaceful setting—perfect for morning coffee, outdoor dining, or hosting family and friends. The main level also features a spacious primary suite with a private bathroom, two additional generously sized bedrooms, and a beautifully appointed full hall bathroom. Upstairs, you’ll find a large fourth bedroom with a walk-in closet and an additional closet, another full bathroom, a spacious loft-style living area or home office, and a smaller fifth bedroom. The finished lower level has been refreshed with brand-new carpeting and luxury vinyl plank flooring and offers additional living space, a laundry room, a powder room, and convenient access to the attached two-car garage.  Surrounded by mature landscaping and complemented by a long private driveway, this exceptional property offers a picturesque setting with direct access to the beauty of Shortridge Park right in your backyard.  Enjoy one of the Main Line’s most walkable lifestyles, just moments from Narberth and Wynnewood’s vibrant shops, restaurants, Whole Foods, Starbucks, and two nearby train stations providing effortless access to Center City Philadelphia. This is a rare opportunity to own a truly special home in one of Wynnewood’s most coveted neighborhoods. Schedule your private showing today!
#PAMC2188814

WYNNEWOOD

505 PARKVIEW DRIVE

5 Beds

3 Baths

3,237 Sq.Ft.

$1,450,000

MLS#: PAMC2188814
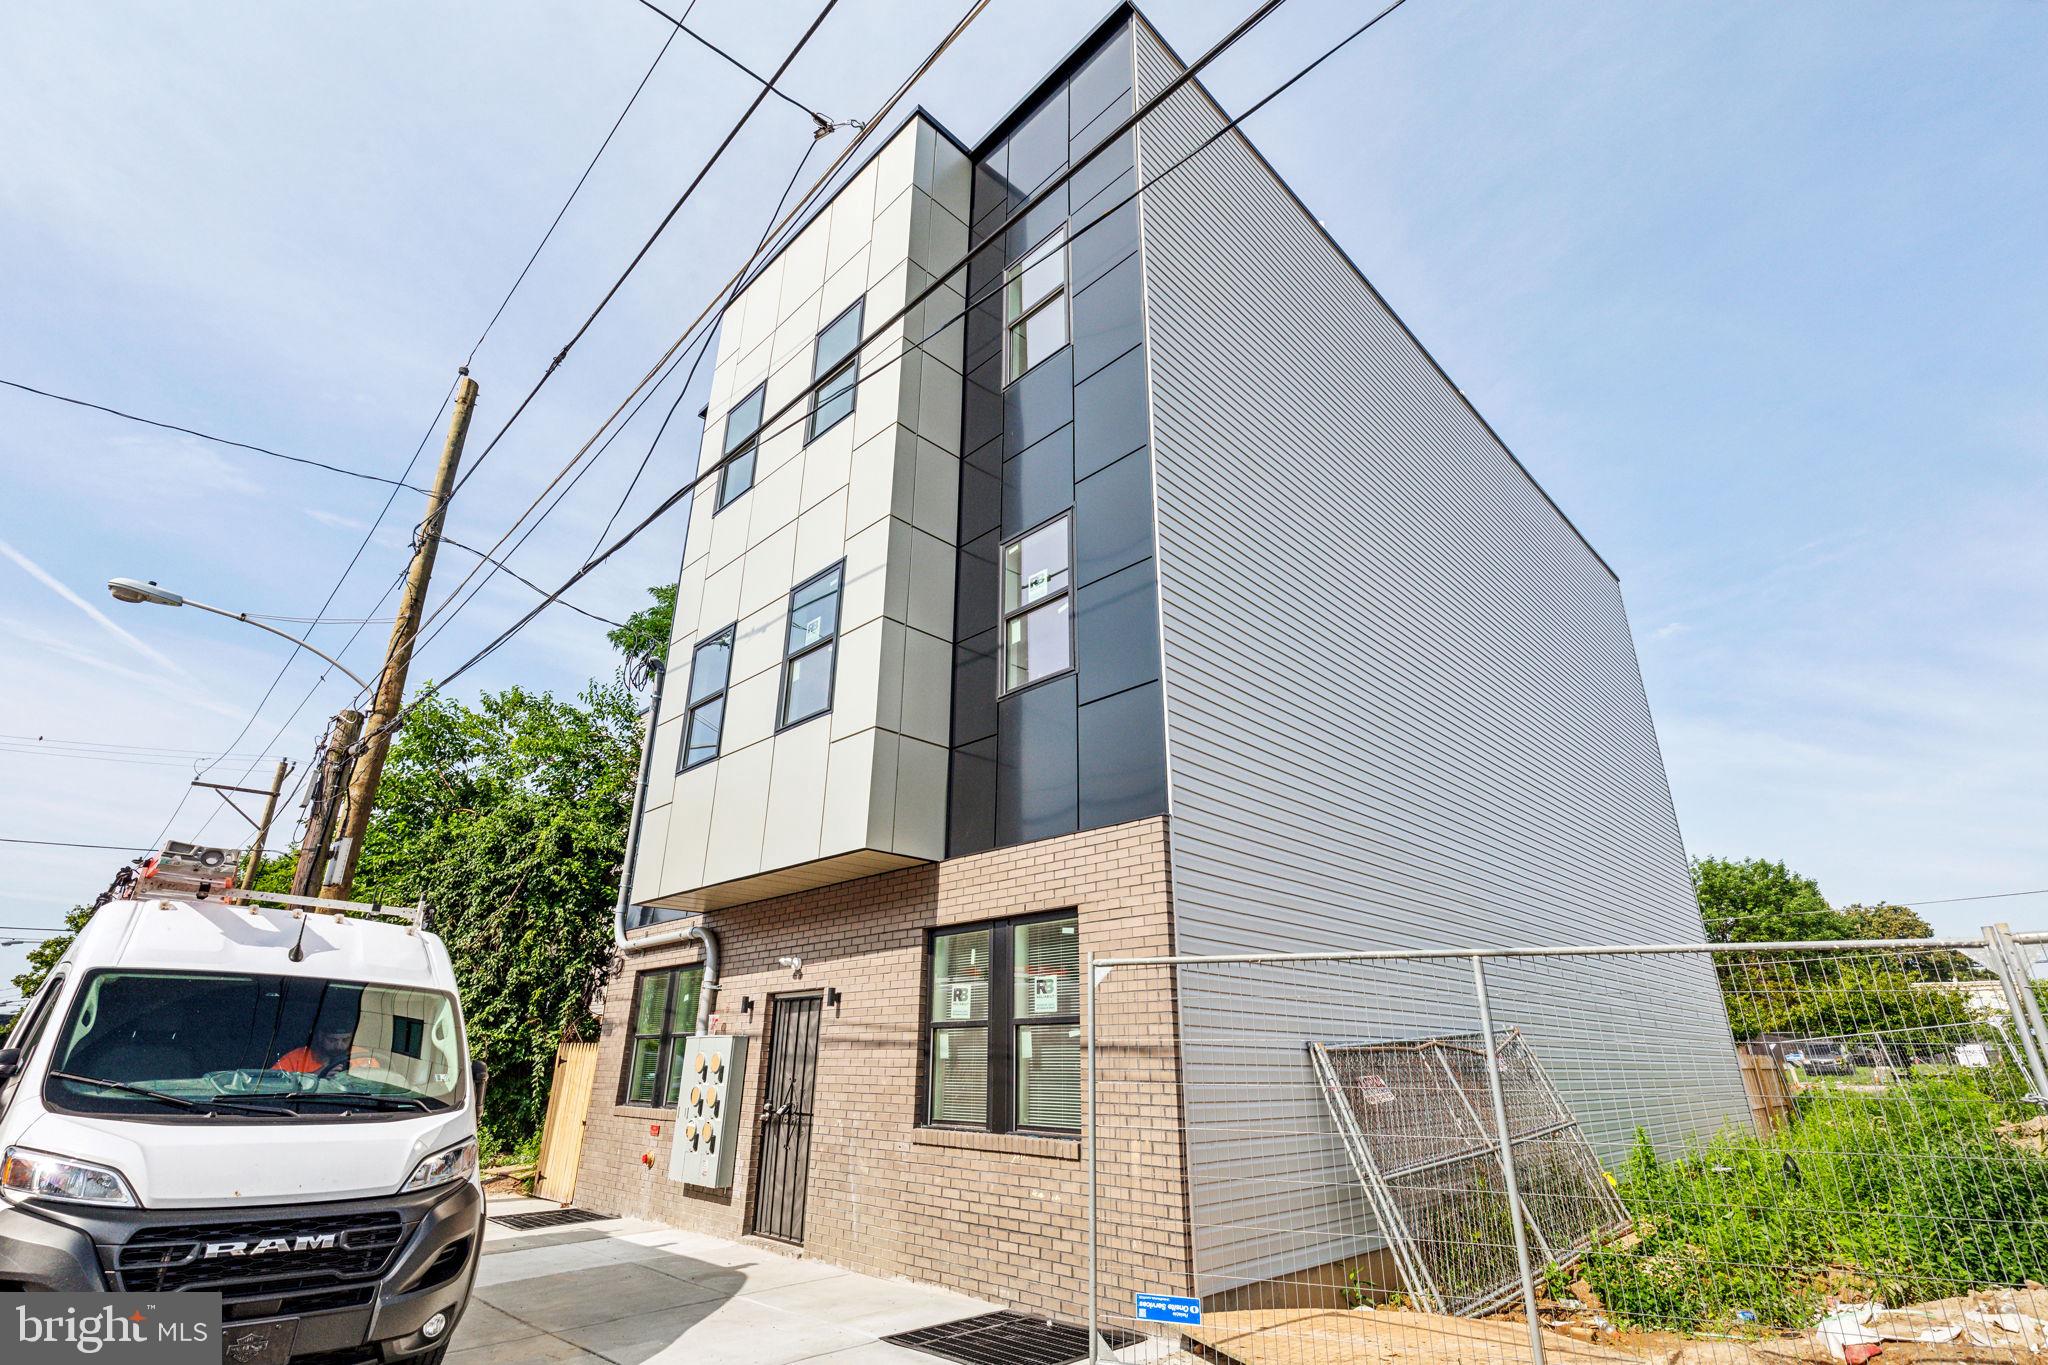
Exceptional newer construction 5-unit investment opportunity in the rapidly developing West Kensington section of Philadelphia. 4 units consist of large 2 bedroom and 1 bath and one unit is a 2 bed 2 bath.  This modern multifamily property features thoughtfully designed units with open-concept layouts, contemporary finishes, hardwood flooring, stainless steel appliances, in-unit laundry, central air, and abundant natural light. The building offers strong rental appeal with spacious living areas and quality craftsmanship throughout. Conveniently located near Temple University, public transportation, major highways, shopping, dining, and neighborhood redevelopment projects, this turnkey asset is ideal for investors seeking long-term appreciation and stable cash flow.  8 years left on tax abatement.
#PAPH2639598

PHILADELPHIA

2306 N FAIRHILL STREET

11 Beds

None Baths

N/A

$1,450,000

MLS#: PAPH2639598
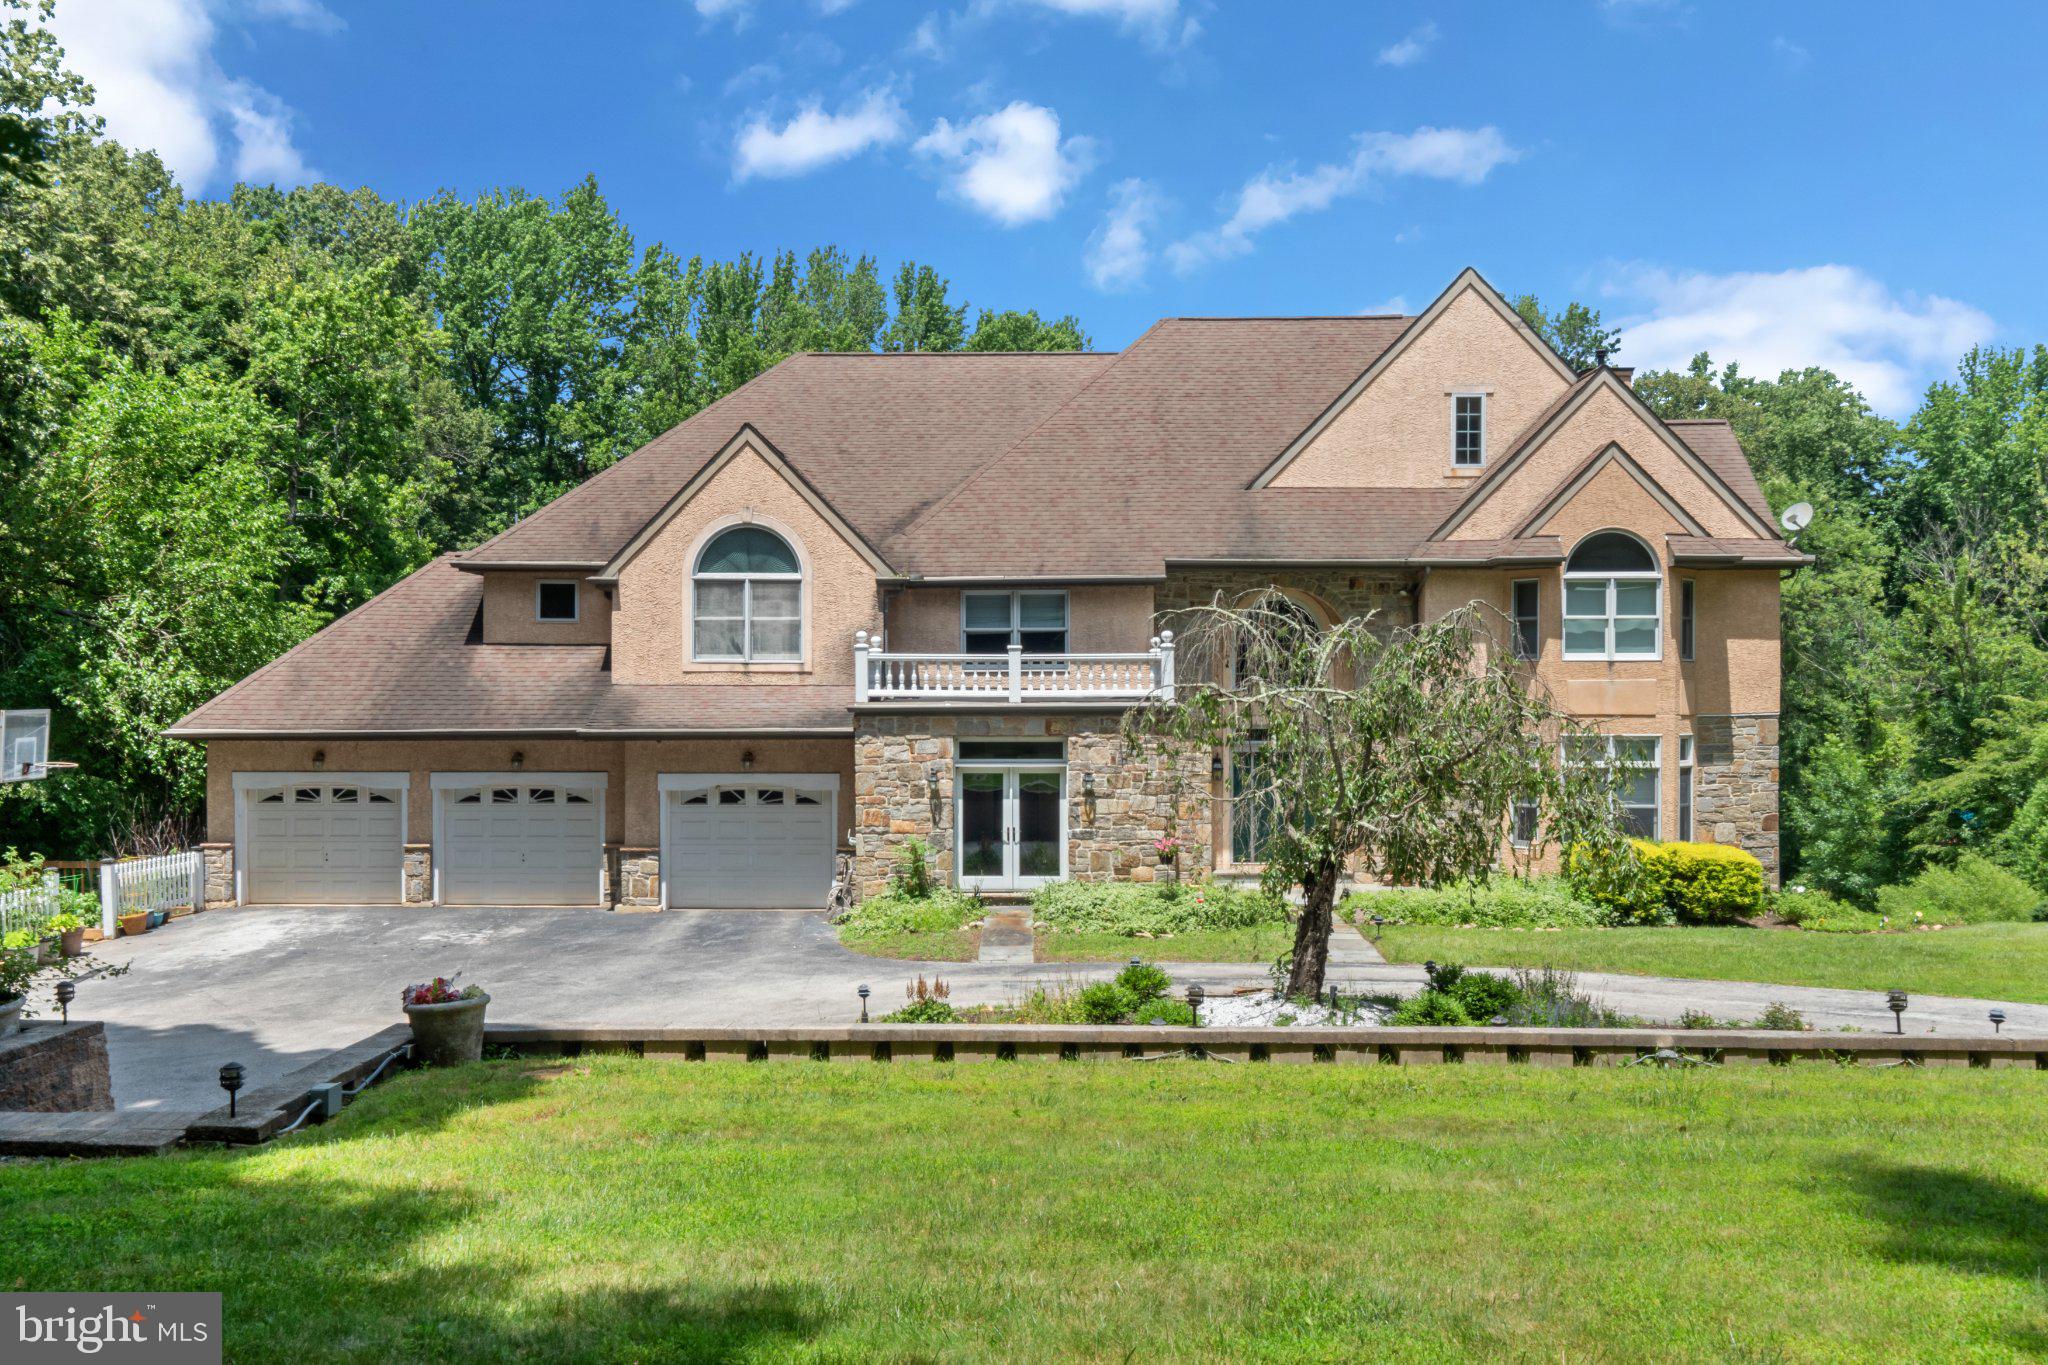
A Lifestyle of Space, Privacy, and Water Views in Nether Providence. 
Set at the end of a private drive on nearly two acres in sought-after Wallingford, 411 Marie Drive offers almost 7,000 square feet of living space and a setting that feels worlds away from the everyday — yet you're minutes from Baltimore Pike and I-476, and steps to the Leiper-Smedley Trail. The home was just freshly and professionally painted throughout, giving every room a crisp, move-in-ready feel.
A two-story foyer sets the tone, with a graceful staircase, arched doorways, and wrought iron railings. From there, the formal living room is bathed in light and connects directly to a formal dining room with a fireplace and deck access — a natural flow for entertaining or quiet nights in.
The kitchen is built for everyday living as much as hosting: an oversized layout with a large center island, gas cooktop, double oven, custom cabinetry, granite and tile counters, and a sunny eat-in area that opens straight onto the deck. It connects easily into the great room, where 28-foot ceilings, a stone fireplace that runs floor to ceiling, and a wall of windows make this the home's clear gathering space. A nearby den with built-in shelving offers a quieter retreat, also with its own deck access. Rounding out the main level: a powder room, a generous walk-in pantry, a laundry area, a full office, and direct entry to the attached 3-car garage.
Upstairs, the primary suite is designed as its own retreat — a private deck, an adjoining nursery or sitting room, a two-story walk-in closet, and a spa-style bath with a jetted tub, bidet, walk-in shower, double vanity, and separate make-up station. Three more bedrooms each have their own en-suite bath, and a loft overlooks the great room below.
The walk-out lower level adds real flexibility: a large recreation area, a wet bar, and a full in-law suite with its own kitchen and bath, plus unfinished space for storage with direct backyard access.
Outside, a wraparound deck overlooks a spring-fed, zero-maintenance pond — water lilies, light ripple, and resident wildlife make it a quiet daily backdrop rather than a maintenance project. All of this sits within the Wallingford-Swarthmore School District.
#PADE2119028

WALLINGFORD

411 MARIE DRIVE

6 Beds

5 Baths

7,723 Sq.Ft.

$1,450,000

MLS#: PADE2119028
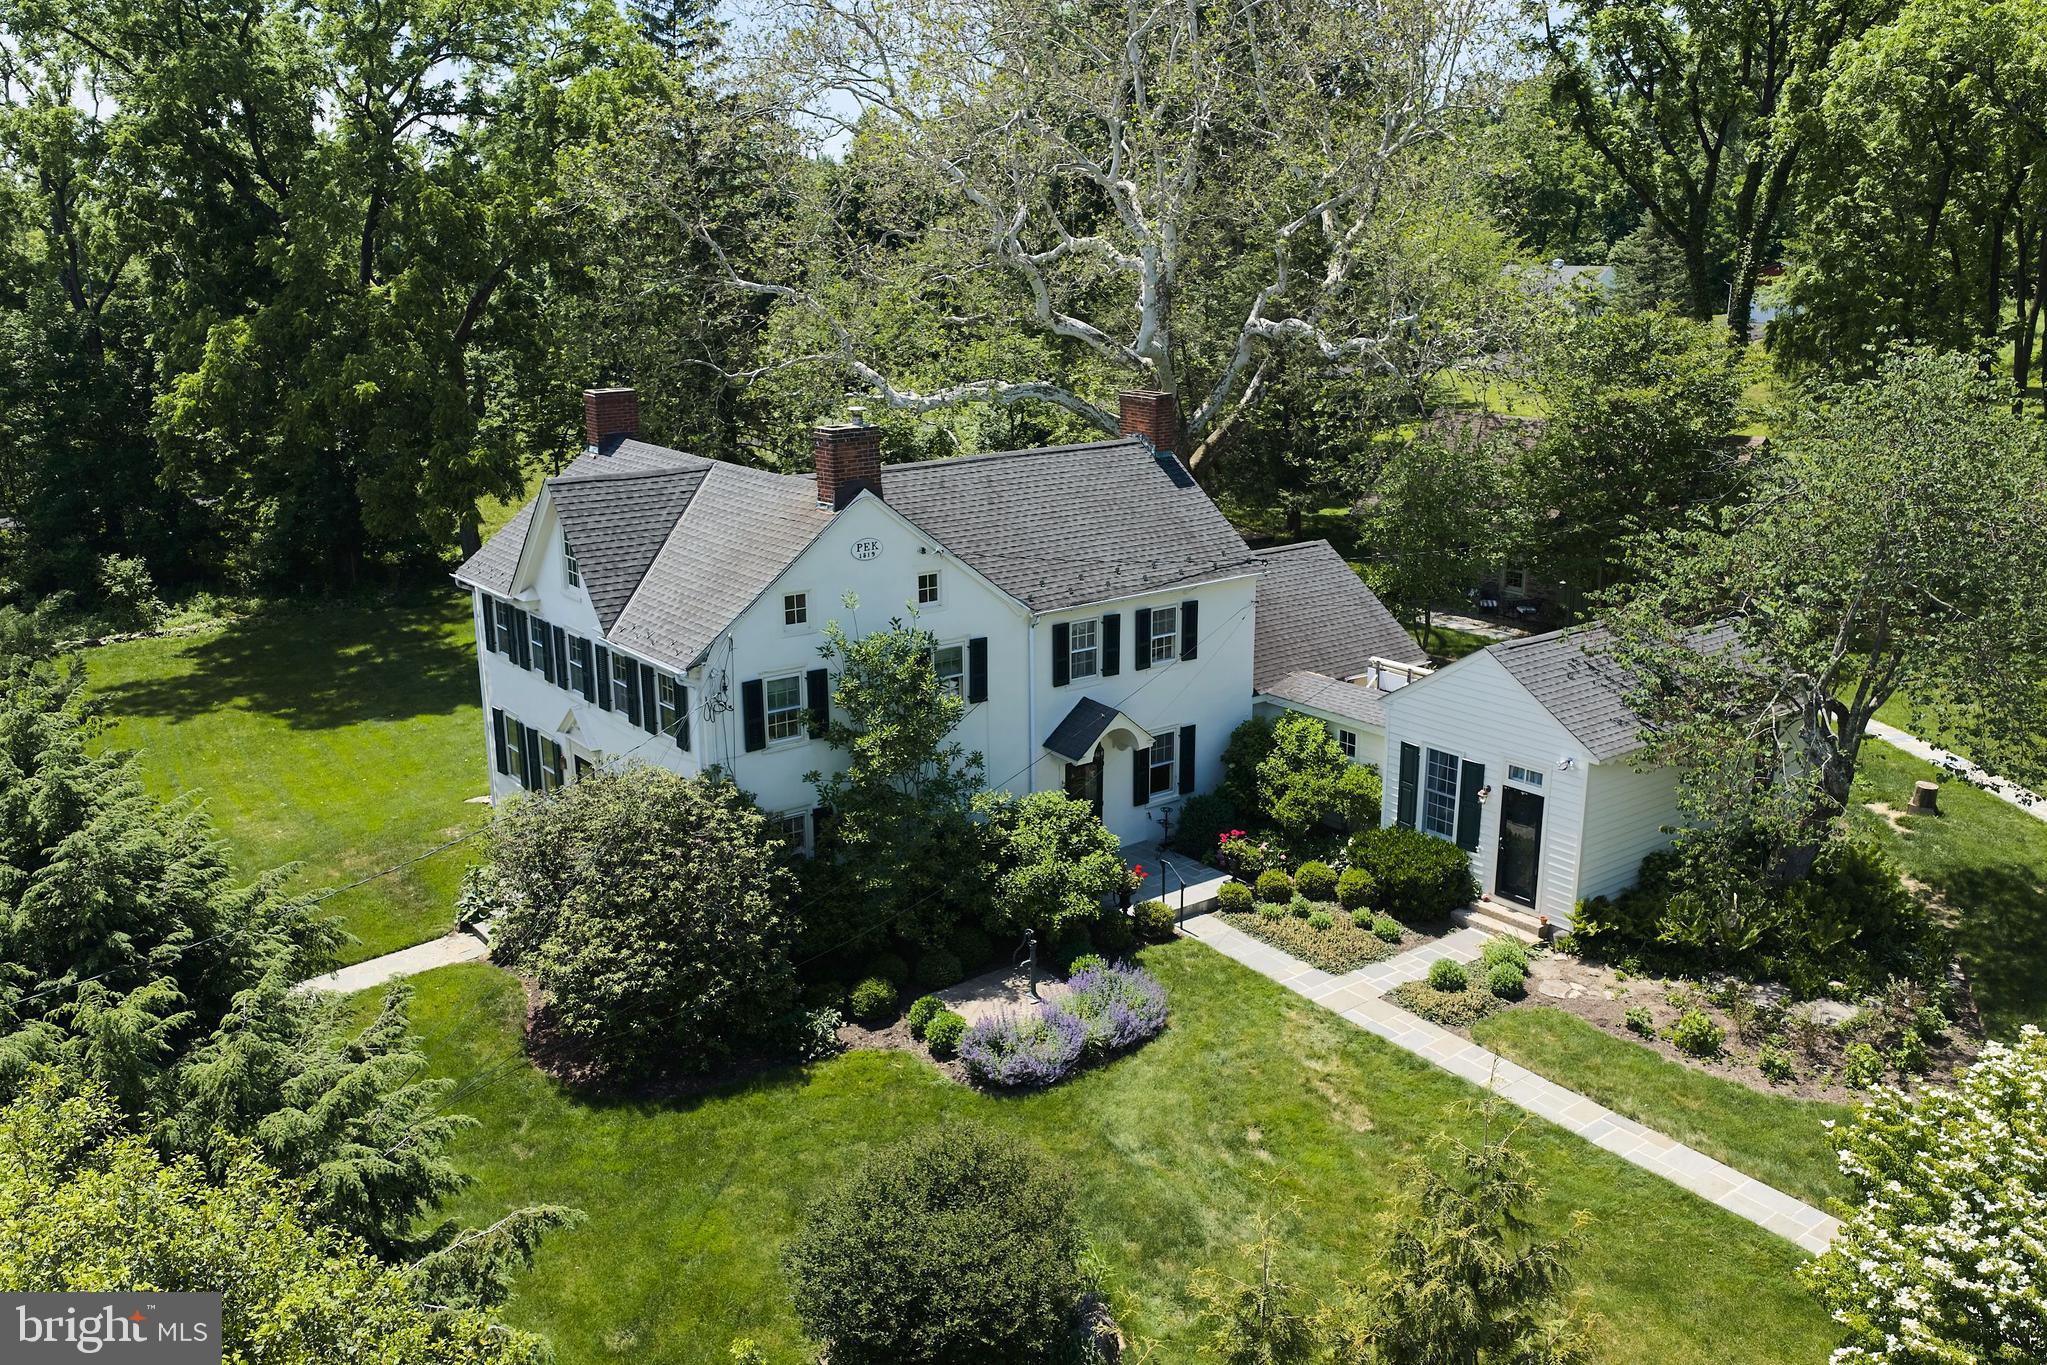
Bucks County Gentleman's Stone Farmhouse and Cottage - This magical property is waiting for you.   This charming 1819 stucco-over-stone home has been lovingly maintained and improved for over 200 years.   The modern updates make this home a wonderful setting for multi-generational living, a growing family, pied-a-terre with rental income a bonus.   The main house features a first-floor main bedroom suite in a private wing. The second floor has two bedrooms and an office/bedroom.  The larger of the two has a fireplace.  The second main bedroom suite has an ensuite bath, open beamed ceiling, and fireplace with built-in closet space on either side.  The main living room has built-in bookcases and storage with book-end fireplaces, open beams, and the original front door and lock.  The keeping room is pine paneled with an open beamed ceiling and a fireplace to warm your guests on a winter evening.    The hub of the home is the remodeled kitchen and inviting sunroom featuring two walls of windows, radiant heat floor, and a 13-foot maple island to keep the chef in the middle of every gathering.    The home has central air, a waterproofed 
basement,  updated electrical, and two sumps with battery backup.   Topside is a walk up attic offering possibilities for expansion.
     In addition to the gracious living space of the main house, there is a two-bedroom stone cottage for extended family, guests, or rental income.   It is believed that the cottage predates the main house, with very wide, gleaming pumpkin pine floors, open beams, and deep-silled windows.   It has a kitchenette,
bathroom with heated floor, washer and dryer, and its own secluded patio.   The second floor has a small second bedroom /office space, with walk-up access to the attic adding even more of storage.
     The Studio is tucked away inside the old, reinforced stone walls of the barn, lost to the ages.  With twin French doors facing south for plenty of light making it a wonderful space for hobbies and a French door opening to a patio tucked in a quiet place for meditation.  The metal roof is insulated, the exterior is hardy plank and the interior is ready for your unique touches.
     Can't beat the location.... next door is a door bucolic pasture with grazing sheep and llama.  Only 5 minutes down the road is Doylestown to the south and Plumsteadville to the north with wonderful restaurants, retail, entertainment, museums and services.   Country living with city convenience!
     New Hope and Lambertville are under 20 minutes and Peddlers Village is 10 minutes.   Commutes to multiple airports, trains and buses to make commutes to New York, Philadelphia and the Lehigh Valley manageable.   Here is your chance to get out of the rat race!   Owner is a licensed PA/NJ RE agent.
#PABU2123118

DOYLESTOWN

4936 CURLY HILL ROAD

4 Beds

3 Baths

3,227 Sq.Ft.

$1,450,000

MLS#: PABU2123118

This prestigious property has just become available, it is a storybook setting in the Wyomissing Park System with a creek, walking and biking trails.  This spectacular French Country home brings the outdoors in by being surrounded by tumbled marble walkways, porches, a tumbled marble courtyard, covered patio and terrace with a complete outdoor kitchen overlooking 2.64 acres with a wooded and professionally landscaped backdrop.  The main floor consists of a 1st floor master bedroom suite that overlooks the grounds and master bath with gorgeous tile work of tumbled marble and two vessel sinks and a steam shower with multiple shower heads.  There is also a state-of-the-art eat in kitchen  with all stainless steel appliances which include a Meile oven, microwave and warming drawer, a  Sub-Zero refrigerator & Wolfe gas cooktop, double level granite breakfast bar and dining area with French doors to the outdoor kitchen area.  The stunning Great Room features a vaulted ceiling with trusses and a see-thru gas 2 sided fireplace that looks into the amazing outdoor living grotto that is located off the courtyard.  The main floor also has a stunning dining room with French doors leading out onto a covered terrace and there is also a rich and cozy office / library with cherry wood paneling, large mud room / laundry room.  The upper level consists of 3 generous sized bedrooms 2 full tiled baths with one being a Jack & Jill bath.  There is also a media room located in the upper level with screen and projector and pool table.  Large oversized 3 car garage.  Don't miss your opportunity to own one of the most spectacular properties in Wyomissing!
#1003896591

WYOMISSING

1635 OLD WYOMISSING ROAD

4 Beds

3 Baths

6,184 Sq.Ft.

$1,450,000

MLS#: 1003896591
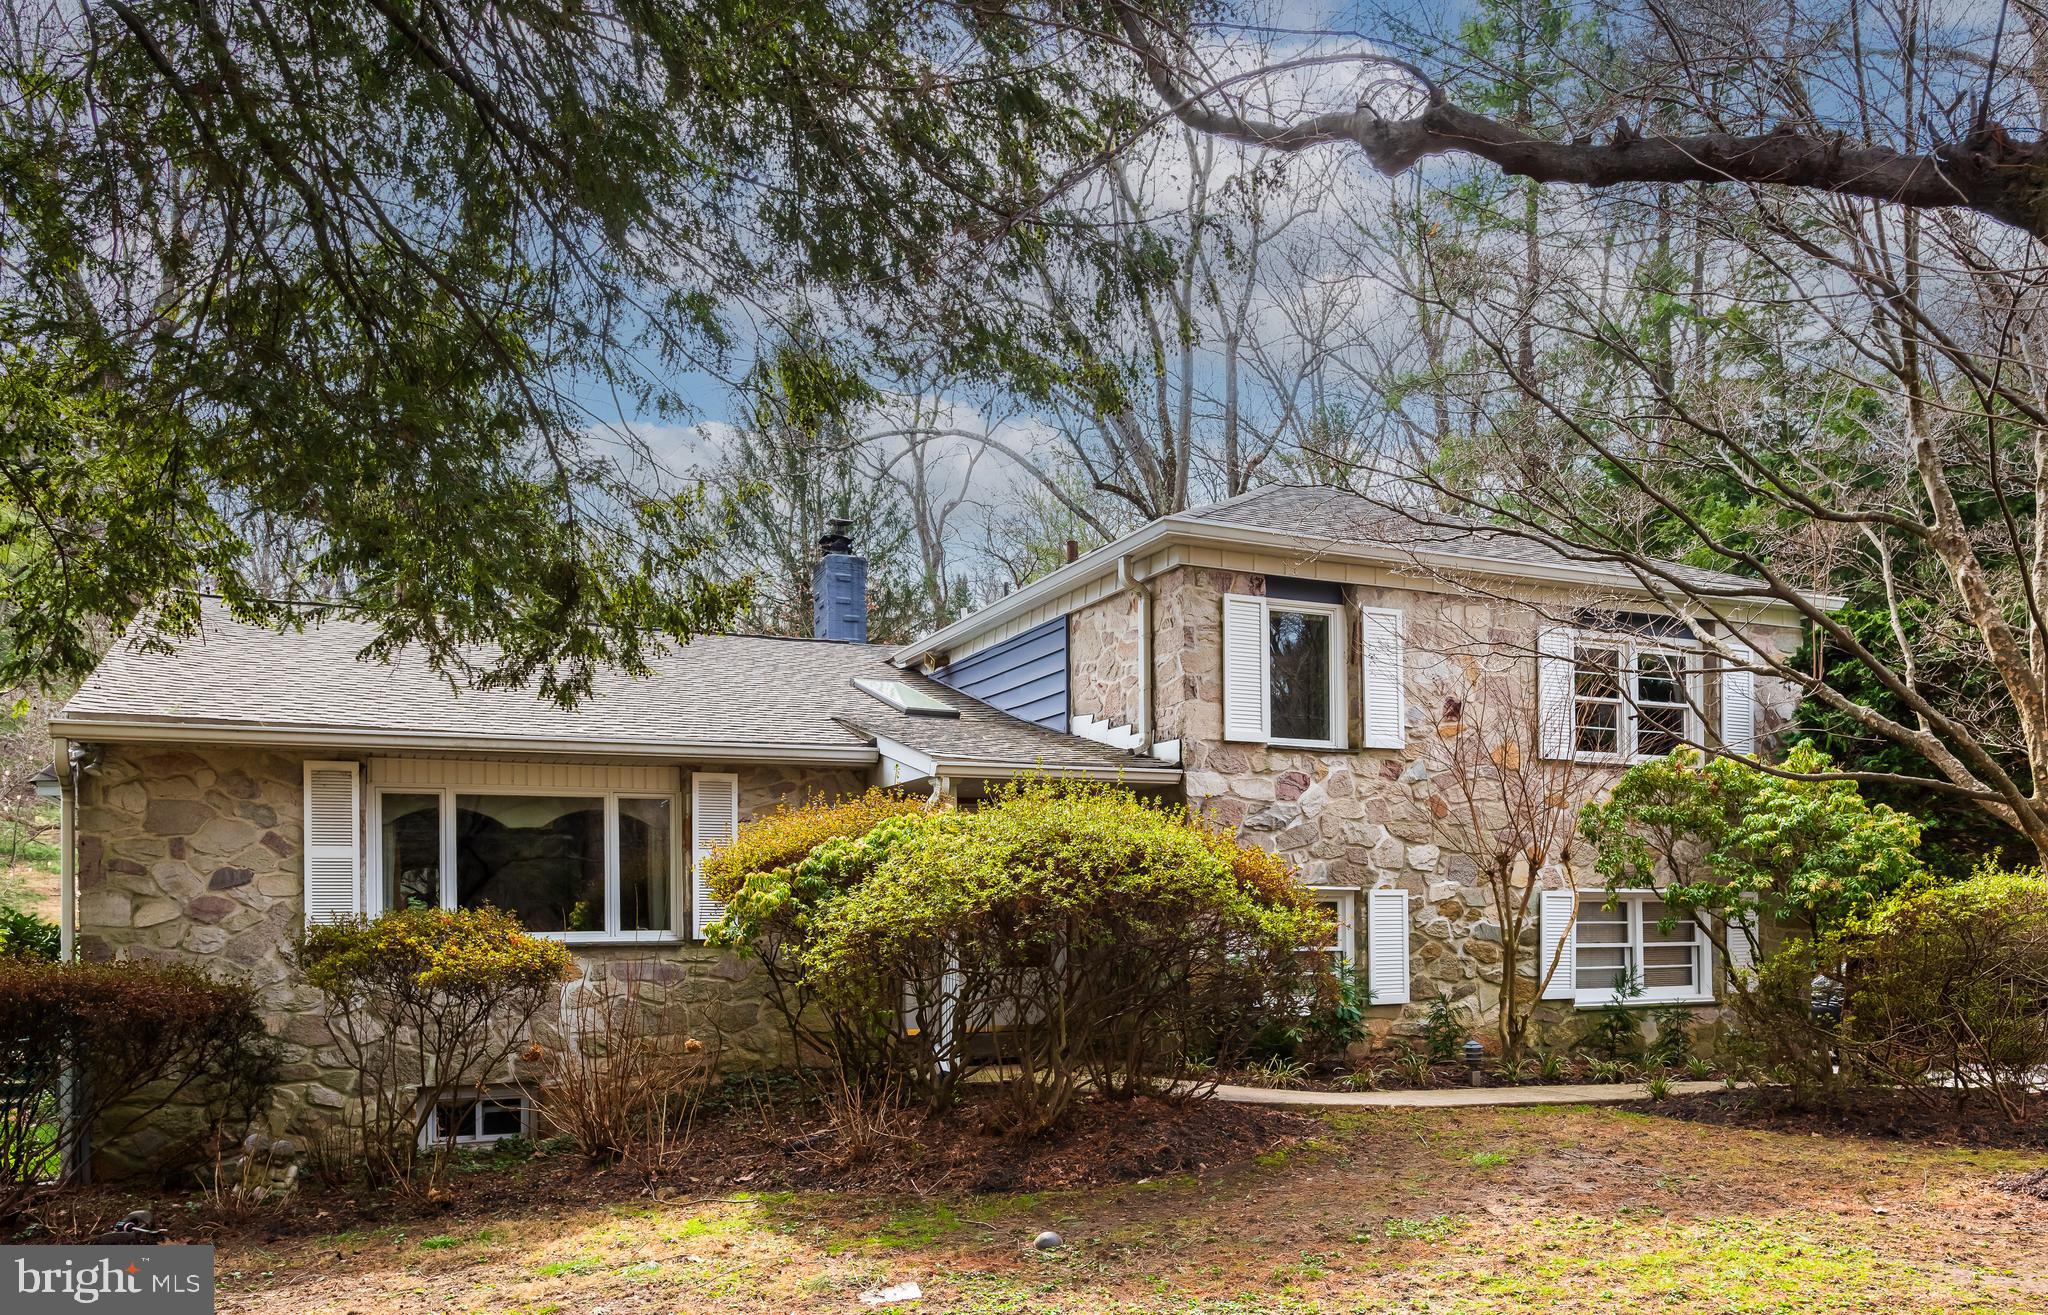
Decide now to buy this amazing 5 BR 4 full bath split level home on a cul-de-sac in the Lower Merion School District. This home has been lovingly maintained by the owners who just adore nature. The setting is gorgeous and private as the 1.09 acre lot boasts mature trees, perennials, climbing ivy, clematis on the arbor, and an in-ground heated pool with over $30,000 in recent renovations. Enter the foyer to stone flooring and enjoy the beautiful parquet floors on the main level. The very large formal living room has huge windows with great views of the outdoors. The formal dining room has built-in cabinetry for china and crystal storage. The kitchen was remodeled adding a breakfast area with a wall of windows opening to the fabulous back yard full of perennials, flowers and trees. The total kitchen was custom done with SS appliances, sub-zero refrigerator with new electric elements, Bosch dishwasher, Viking Professional gas stove/oven (convection) with SS hood, 2 garbage disposals, custom 42” wood cabinets, GE built-in microwave and granite tops. The slider off the kitchen leads to the big flagstone patio with entry to the heated pool. Go down one level to the 5th bedroom with a huge fire place which is a showpiece. It’s chimney was removed a few years ago so the fireplace is inoperable. On this level is the carpeted family room with a lovely wood burning stone surround fireplace; the fourth full bath; the laundry room with egress to the side of the house and entry to the 2-car garage. Go down one more level to the basement. The bedroom level features hardwood floors, 4 more bedrooms and three more bathrooms. The primary bedroom has walk-in closets, custom bath with a 2-sink vanity, jacuzzi tub, stall shower and a separate area for an office with a large closet. The bedroom at the end of the hall has a balcony. The two hall baths need your personal touch.  The lowest level of the house is huge. There is a whole house Kohler generator which also keeps the pool running. The house has 5 zones for heat, a young Impriano roof with leaf gutters, and the entire exterior was painted about 5 years ago. Don’t miss this fantastic home.
#PAMC2169546

PENN VALLEY

1413 JUNE LANE

5 Beds

4 Baths

3,812 Sq.Ft.

$1,450,000

MLS#: PAMC2169546
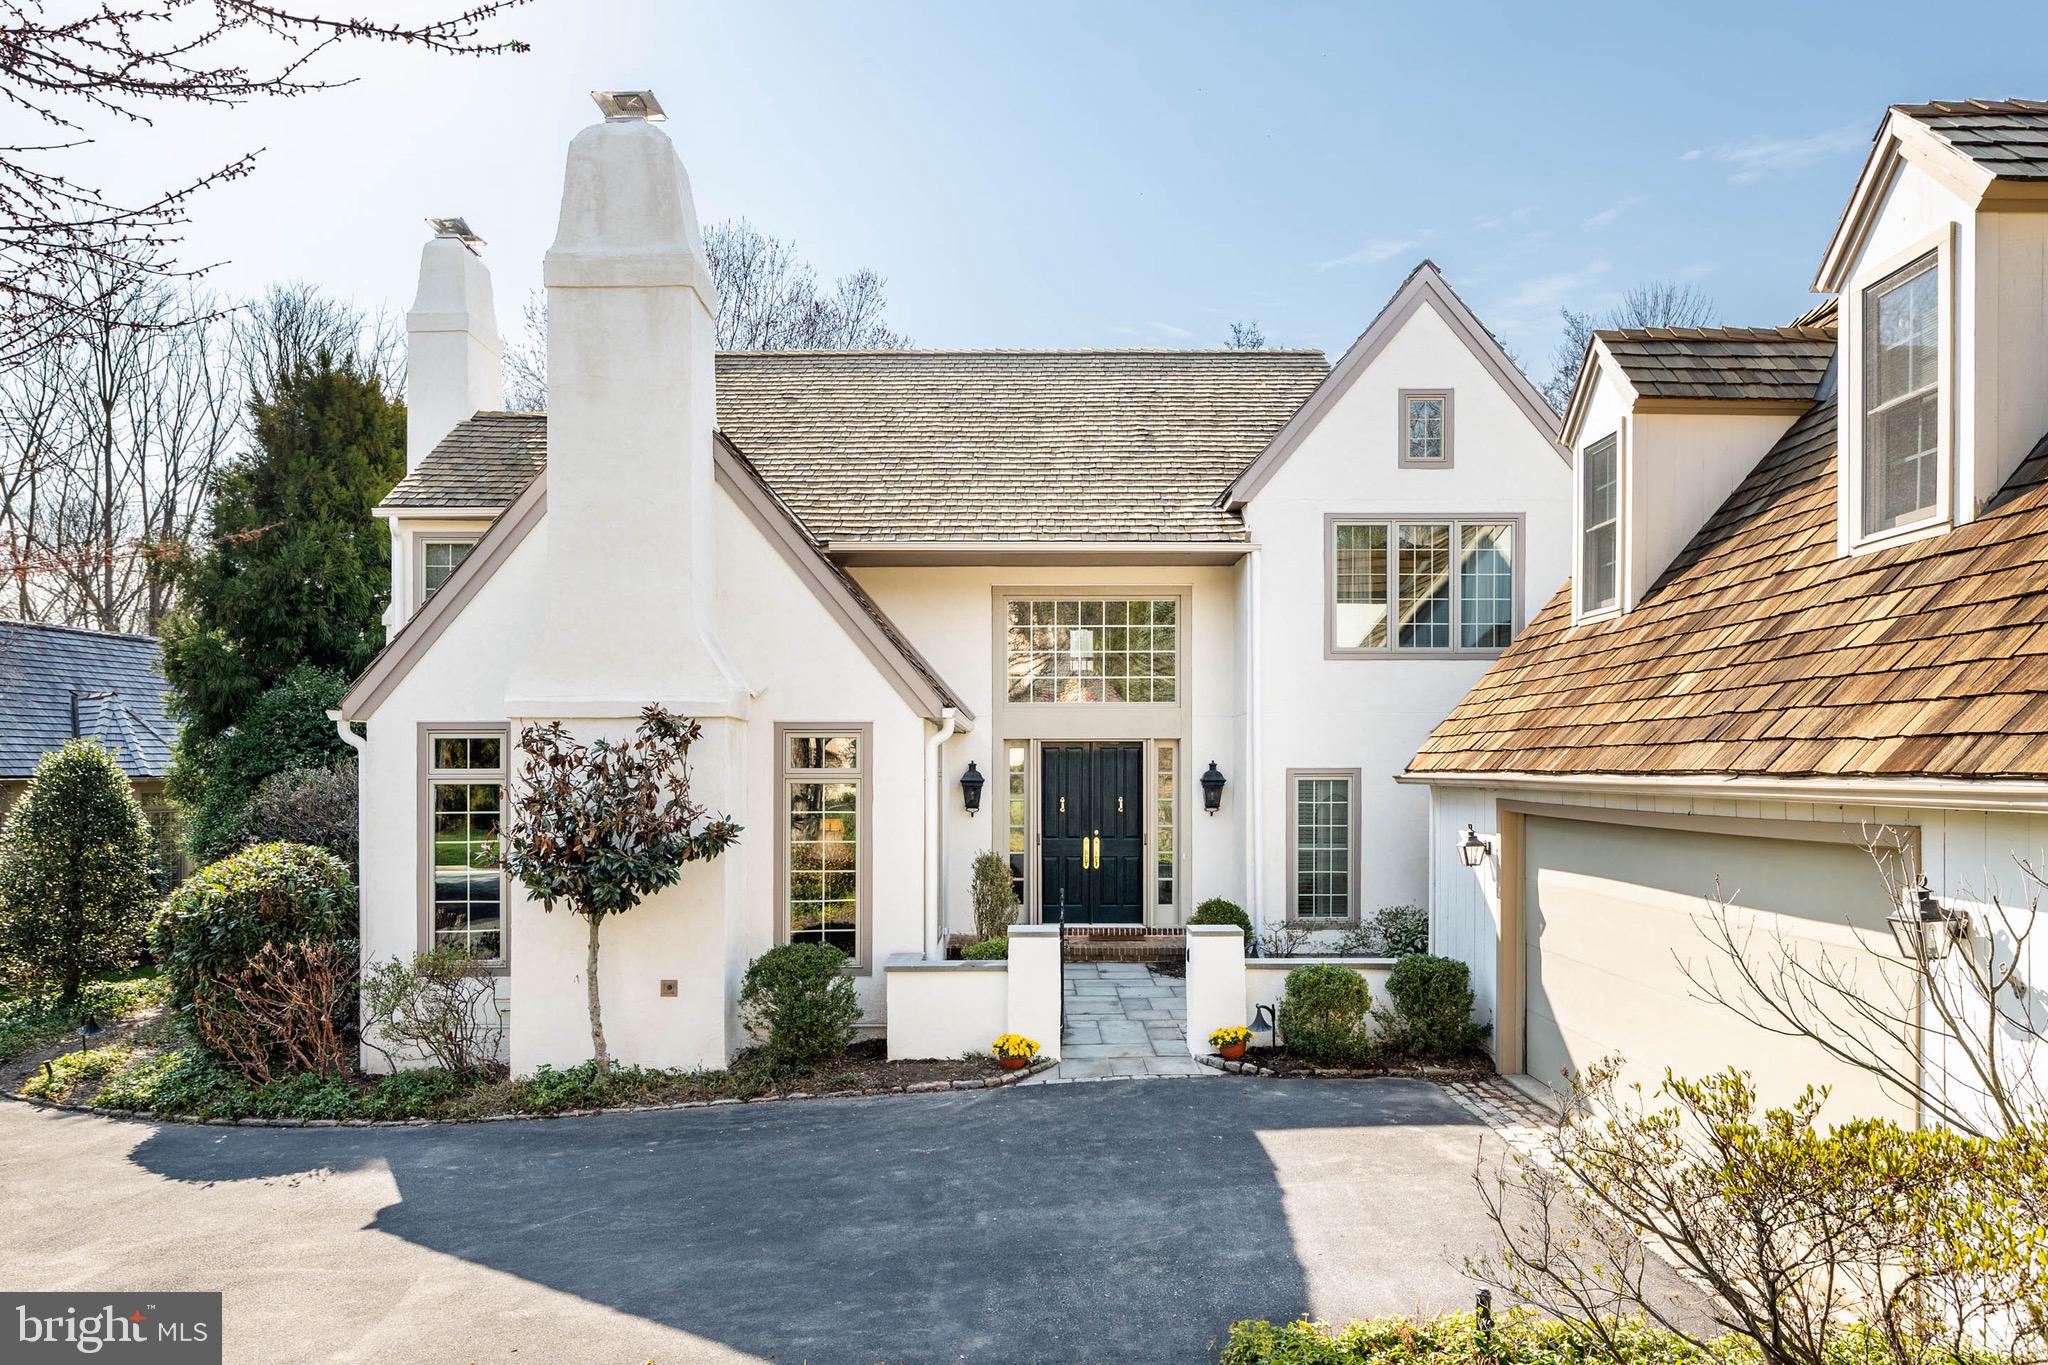
Set within the established Denbigh community in Wayne, 1244 Denbigh Lane presents a well-proportioned Brighton model offering approximately 4,900 square feet, with four bedrooms and 3.5 baths. The community is known for its preserved open space, walking paths, and natural surroundings, along with convenient access to major routes, shopping, and dining in the 19087 area.
A two-story foyer introduces the interior, leading to a private office with a fireplace and custom built-ins, as well as a formal living room with a gas fireplace. The living room flows into the dining room, creating a connected setting well suited for both everyday living and entertaining. Doors from the dining room open to a bluestone patio featuring a koi pond and wooded views, offering a thoughtfully designed outdoor space with a sense of privacy.
The kitchen is centrally positioned between the dining room and family room and includes an island, gas cook top, double ovens, pantry closet, and an eat-in area, along with a nearby bar area that supports gatherings of all sizes. The family room features a wood-burning fireplace and provides a comfortable space with views of the surrounding landscape and direct access to the patio.
Hardwood flooring extends throughout the main level, which also includes a spacious powder room, a generously sized laundry room, and a flexible mudroom or office area connecting the heated two-car garage to a separate fourth bedroom suite above.
The second floor includes three bedrooms, highlighted by the main suite with a gas fireplace, dual vanities, soaking tub, separate shower, and individual walk-in closets. The additional suite above the garage offers a flexible layout suitable for a variety of uses and includes its own HVAC system and water heater.
The finished lower level expands the living space and features a wine cellar, cedar closet, additional storage, a secondary laundry area, and a workbench. The house also has a central vac system.
A recently completed full stucco exterior renovation enhances the home’s overall condition and long-term maintenance profile. Professional pictures expected to be on MLS 3/27.  
Schedule a tour today!
#PAMC2168462

WAYNE

1244 DENBIGH LANE

4 Beds

3 Baths

4,902 Sq.Ft.

$1,450,000

MLS#: PAMC2168462

1 ... 413 414 415 416 417 ... 666
* Listings identified with the FMLS IDX logo come from FMLS and are held by brokerage firms other than the owner of this website. The listing brokerage is identified in any listing details. Information is deemed reliable but is not guaranteed. If you believe any FMLS listing contains material that infringes your copyrighted work please click here to review our DMCA policy and learn how to submit a takedown request. © 2024. First Multiple Listing Service, Inc.
 - property

Send a message

Message successfully sent.

Your message

What is 3 + 4 ?

Reason for contacting?

I agree to receive email communication and understand I can unsubscribe at any time.

I agree to be contacted by Charis Realty Group - Christine Issler, Broker via call, email, and text for real estate services. To opt out, you can reply 'stop' at any time or reply 'help' for assistance. You can also click the unsubscribe link in the emails. Message and data rates may apply. Message frequency may vary. Privacy Policy

Sign Out

Virtual Assistant

Would you like to take the next step with this property? We can help you schedule a showing or virtual tour, or send you more details.

Yes, I would like more information.

Thank You for Your Reply, One of Our Agents will contact you as soon as possible

No, maybe later.

Thank you, you can always contact me via email, phone number or through the contact form.

Realhub AI

Lucy - Your AI-Powered Realtor

Update Your Temporary Password

Personalize your search

Enter your email and we'll notify you immediately when new listings match what you're looking for.

or enter email address

Already have an account ? Login here

Continue your home search

I agree to receive communications and understand I can unsubscribe at any time.

I agree to be contacted by Charis Realty Group - Christine Issler, Broker via call, email, and text for real estate services. To opt out, you can reply 'stop' at any time or reply 'help' for assistance. You can also click the unsubscribe link in the emails. Message and data rates may apply. Message frequency may vary. Privacy Policy

Already have an account ? Login here

We use cookies

We use cookies primarily for analytics to enhance your experience. By accepting, you agree to our use of these cookies. You can manage your preferences or learn more about our cookies policy.
