Properties

Browse or get in touch to schedule a walkthrough.

  • Nearby me
Price range

Popular Features

Community Features

Association

Property Features

Waterfront

View

Exterior Features

Interior Features

Style

10000 properties match your criteria

Updated 1 minute ago

E-Alert name
Welcome to 1229 Grenox Road, a beautifully updated and meticulously maintained stone tudor nestled on a serene, tree-lined street in Wynnewood. This home offers the perfect blend of classic elegance and modern comfort. The slate roof adds to the beauty and  charm of this home. Situated on over a half an acre, this homes provides outdoor space for relaxation, play and gardening. It is a true oasis in the heart of Wynnewood. With 4 bedrooms and 3.5 baths, this home is thoughtfully designed for comfortable family living and hosting guests. As you enter this home you are greeted by a beautiful Entry Hall  which includes a large coat closet and a newer Powder Room. The Living Room exudes warmth and character and has a stunning, stone fireplace. French doors lead you into the bright and sun-filled Sunroom. Adorned with plantation shutters and original stonework it is a tranquil retreat. A newer split system ensures year round comfort, making it an inviting space for all seasons. The elegant Dining Room with newer French Doors enhance the ambiance and create a seamless flow for hosting large dinner parties or intimate gatherings. From the Dining Room step into the kitchen with newer tile and granite countertops. Adjacent to this room there is a spacious Pantry Room . It has additional cabinets, countertops and a sink , making it an ideal spot for meal preparation, storage and organization.The Breakfast Room bathes in natural light and is perfect for casual family meals or enjoying your morning coffee. For added convenience , a full Laundry Room includes a sink and a closet which provides  additional storage. To complete the first floor, there is a separate room designed for entertaining. Featuring a wet bar, cabinets and glassware storage-this is a perfect space for hosting parties and gatherings- for mixing cocktails and creating memorable moments with friends and family.
As you go to the second floor you see the striking original staircase- a symbol of the home's character and craftmanship. At the top of the stairs you will find a sizeable landing that sets the tone of the second floor. The Primary Bedroom is large and spacious . Adding to this there is a separate Dressing Room with additional closet space. The newer Primary Bathroom includes a separate bath and shower . Storage space is added so that there is room for everything you need. There are three additional Bedrooms. These rooms offer versatility for family members, guests or creative use of space to suit your needs. The hall Bathroom has been updated while retaining some of the original tile. A large Hall Linen Closet is there for easy storage of linens and essentials. For those seeking additional storage or potential for expansion, there is access to a walk-up floored attic.
The centerpiece of the basement is the above ground Family Room. With its beamed ceiling, inviting stone fireplace it exudes warmth and charm. The Carousel Horse Wet Bar adds a whimsical touch, a perfect setting for entertaining or spending time with the family. An outside Entrance leads to a redone flagstone patio with an awning, inviting you to enjoy the beautiful plantings and grounds. The addition of a Full Bathroom on this floor adds both convenience and functionality.In addition there is a large Storage Room plus a Plant Room- equipped with a sink and additional storage- it is a perfect space for those who are serious gardeners or who want to just putter in the garden.
Additional features - hardwood floors throughout. heated 1 and a half car garage,7 zone sprinkler  system, whole house generator,front patio with pavers and lights, driveway sealed and lined with Belgium Block and chimney repointed and sealed.
A truly beautiful home  which has received much love and care-its  prime location offers proximity to shopping, dining, award winning Lower Merion Schools, transportation,  and libraries.
#PAMC2081520

WYNNEWOOD

1229 GRENOX ROAD

4 Beds

3 Baths

3,983 Sq.Ft.

$1,395,000

MLS#: PAMC2081520

Nestled within the tranquil enclave of Newtown Meadows and just moments from Tyler State Park, this distinguished stone front colonial residence offers a seamless blend of timeless elegance, modern comfort, and exceptional outdoor living. Featuring 5 bedrooms, 4 full baths, and 1half bath, the home is thoughtfully designed to balance refined entertaining with everyday functionality. A dramatic two-story foyer creates a grand first impression, welcoming you into a light-filled interior enhanced by rich hardwood flooring throughout the main living areas. The formal living room offers charm and sophistication, while a private study provides the perfect work-from-home setting. A formal dining room is perfectly suited for special occasions, while the family room’s elegant fireplace adds warmth and comfort for everyday living.
At the heart of the home, the gourmet kitchen is beautifully appointed with upgraded countertops, a spacious center island, gas cooktop, double wall ovens, and a generous pantry. The kitchen flows effortlessly into the breakfast area and inviting family room, creating an ideal space for gathering and entertaining. 
Upstairs, the second level features four generously sized bedrooms. The luxurious primary suite serves as a private retreat, complete with vaulted ceilings, a spacious sitting area, two walk-in closets, and a recently renovated  spa-inspired bath featuring a soaking tub, vaulted ceiling  and separate stall shower. The finished lower level expands the home’s versatility with abundant space for a media room, fitness area, playroom, or additional office, along with a bedroom and full bath. There is also a large storage room. Outdoor living is equally impressive. A large deck with retractable awning graces the back of the home that overlooks undeveloped woods that creates the ultimate in privacy. The yard is perfect for recreation or quiet relaxation with plenty of room for a pool. Residents of Newtown Meadows enjoy beautifully maintained common areas and scenic walking and jogging paths, all while being just steps from the trails and natural beauty of Tyler State Park. Conveniently located minutes from the shops, dining, and charm of Newtown, this exceptional property offers a lifestyle defined by elegance, comfort, community, and connection to nature.
#PABU2121352

NEWTOWN

23 PROVIDENCE COURT

5 Beds

4 Baths

3,738 Sq.Ft.

$1,395,000

MLS#: PABU2121352

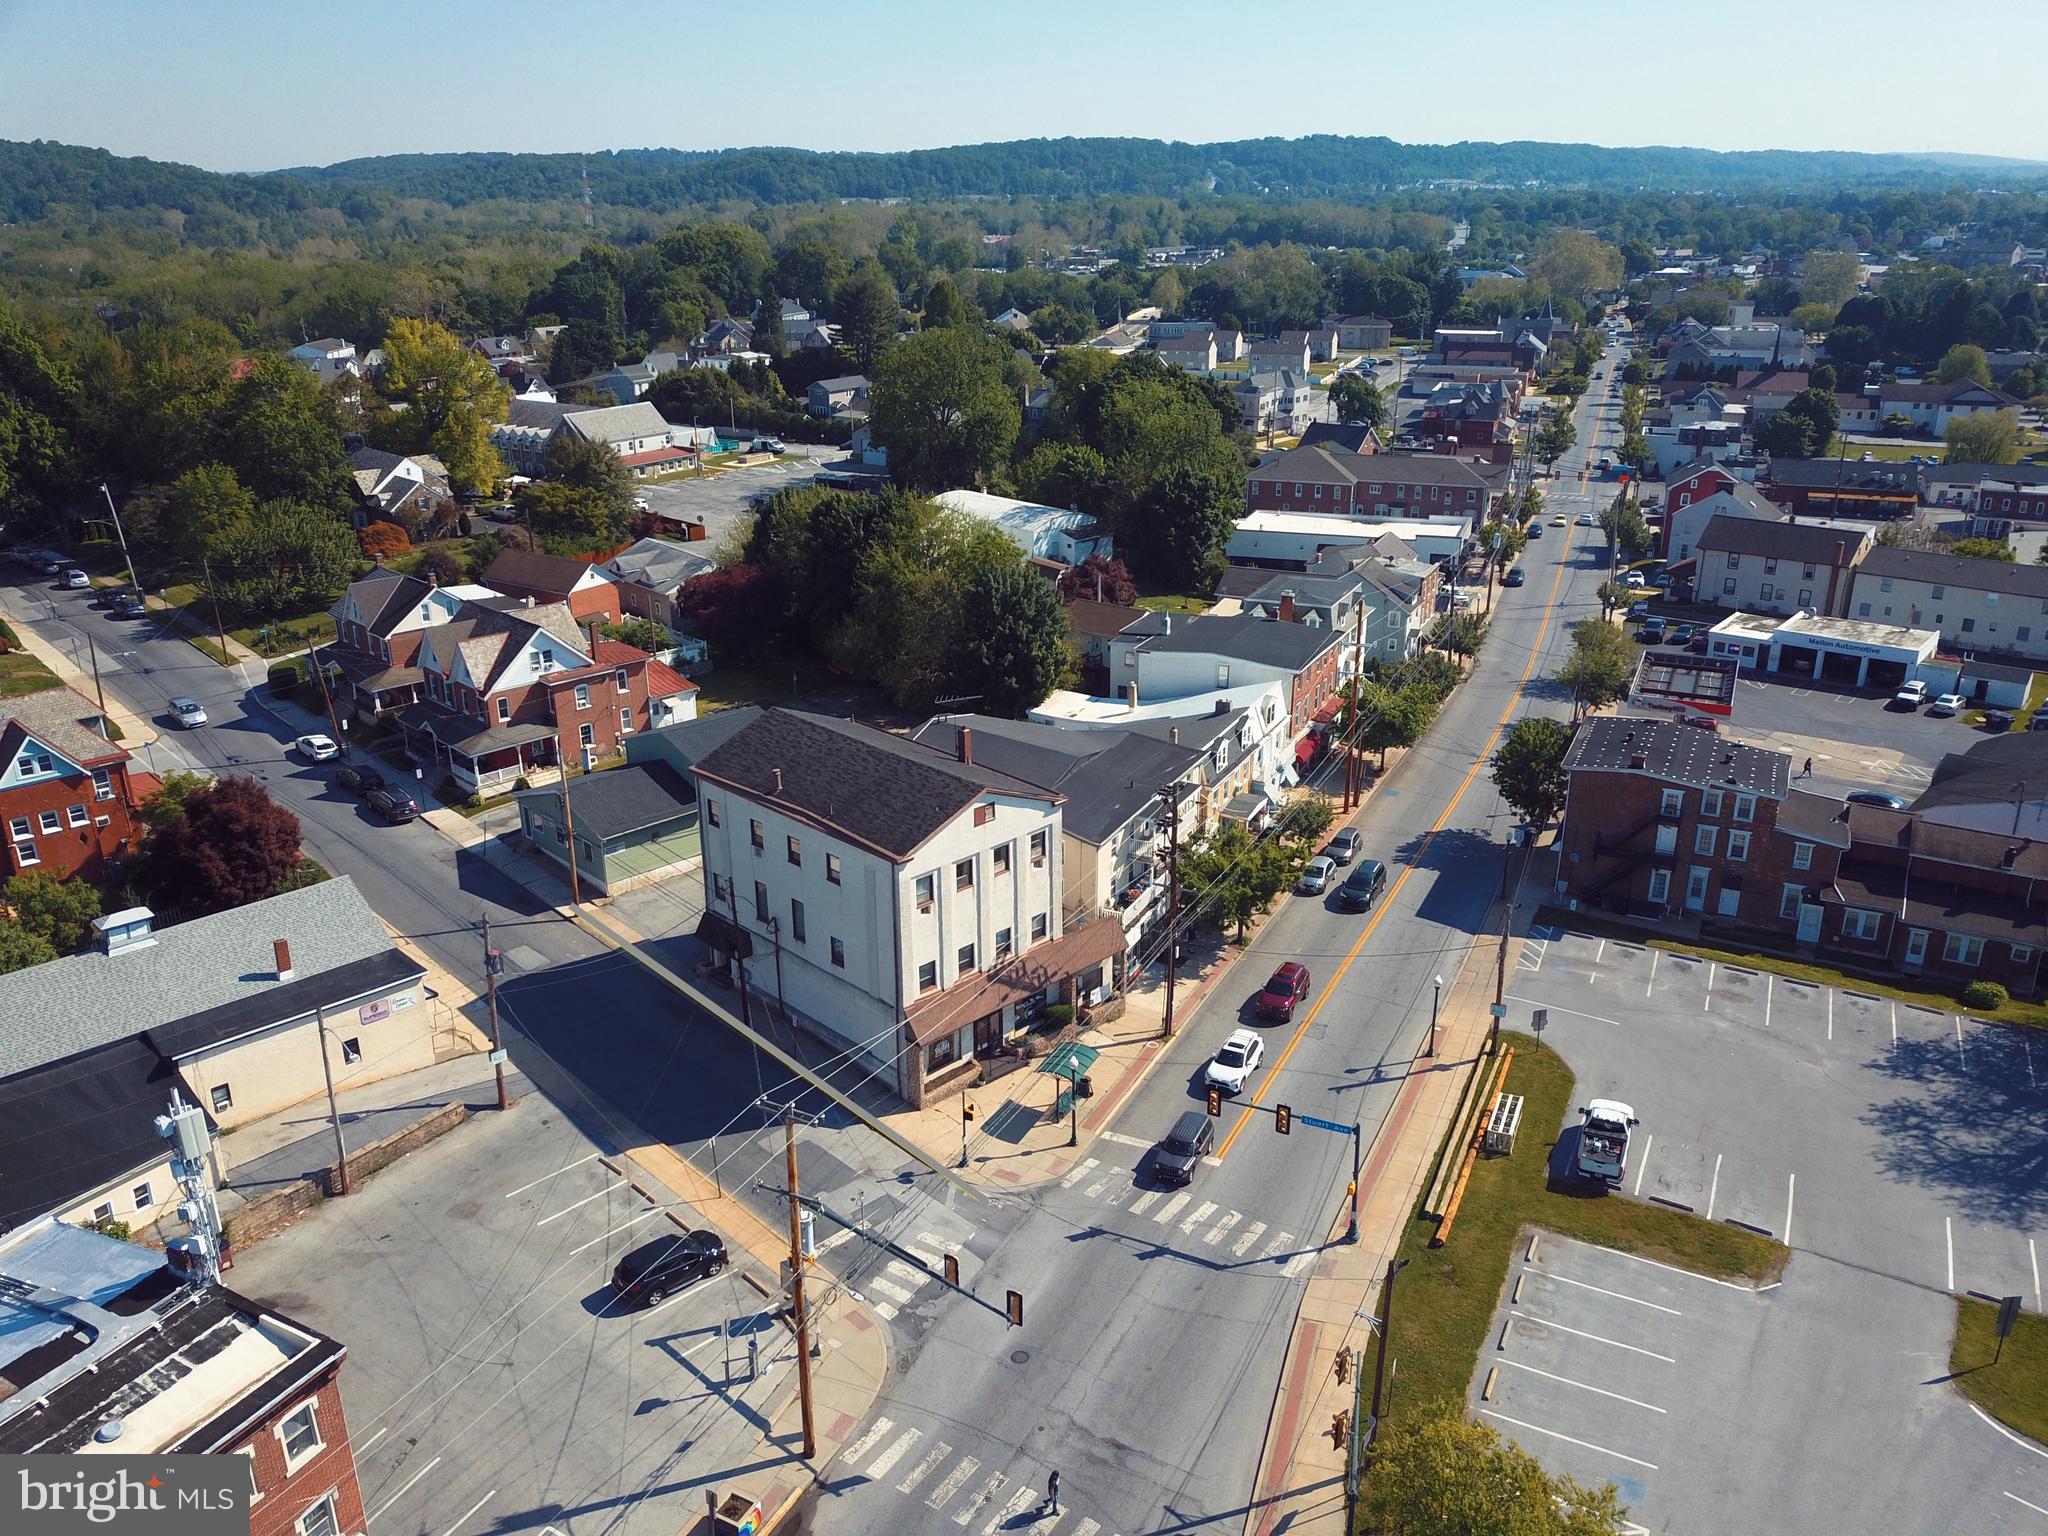
Hb- Highway Business District located on King St in Malvern. Many uses are available. Including the possibility of retail on the first floor and apartments on the second. The property was a car wash and gas station. Tanks have recently been removed. Believed to have phase 3 electric. The first floor has a lot of open space which could be converted into many possible uses. HB district allows for a wide variety of opportunities. The second floor consists of great office space. Including an open area and a number of private offices. 1st Floor could easily be converted into a more in-demand space. The new owner could convert the open area into individual bays or a storage area. Great for a contractor or as a showroom with office space on the 2nd floor. Large parking lot. Zoning regulations allow for a motor vehicle parking lot. Mixed-use development. If you are looking for any commercial space in the Malvern area, HB zoning regulations can offer many options. Convenient to Rt 202, Rt 30, Rt 100, Turnpike and Blue Route
#PACT2107630

MALVERN

514 E KING ROAD

None Beds

None Baths

7,456 Sq.Ft.

$1,395,000

MLS#: PACT2107630

Surrounded by lush lawn and tall trees, this classic Saucon Valley colonial sits back from the road in a coveted old Saucon neighborhood. Consisting of two lots, totaling almost 3.8 acres, this magic setting beckons one’s ideas for renovations and additions or simply combining the second parcel to create an expansive estate.  The second lot would be equally well-suited to be retained for future investment or developed as a second residence or as a family compound.

Enter the main house through a front foyer with flagstone floor and painted wainscoting, flanked by formal living and dining rooms. Large windows and crown moldings are elegant touches, and the living room includes floor-to-ceiling built-ins as well as a wood-burning fireplace. The kitchen offers excellent storage and prep space, with a cozy breakfast area overlooking the private backyard. Adjacent is a family room, also with fireplace and built-in cabinets, opening to a screened-in porch and bluestone patio, shaded by magnificent old trees. The primary suite is spacious and has an ensuite bath, while three additional bedrooms and a hall bath complete the second floor. There is a finished lower level with a rec room and
workshop and an oversized, 2-car garage.

Walk and ride bikes on the quiet roads in this neighborhood, originally developed from an apple orchard by Bethlehem Steel for their executives. Ideally located just minutes from the Saucon Valley Country Club, with easy access to the Promenade Shops, this property will steal your heart.
#PANH2010156

BETHLEHEM

1501 COLESVILLE ROAD

4 Beds

2 Baths

2,715 Sq.Ft.

$1,395,000

MLS#: PANH2010156

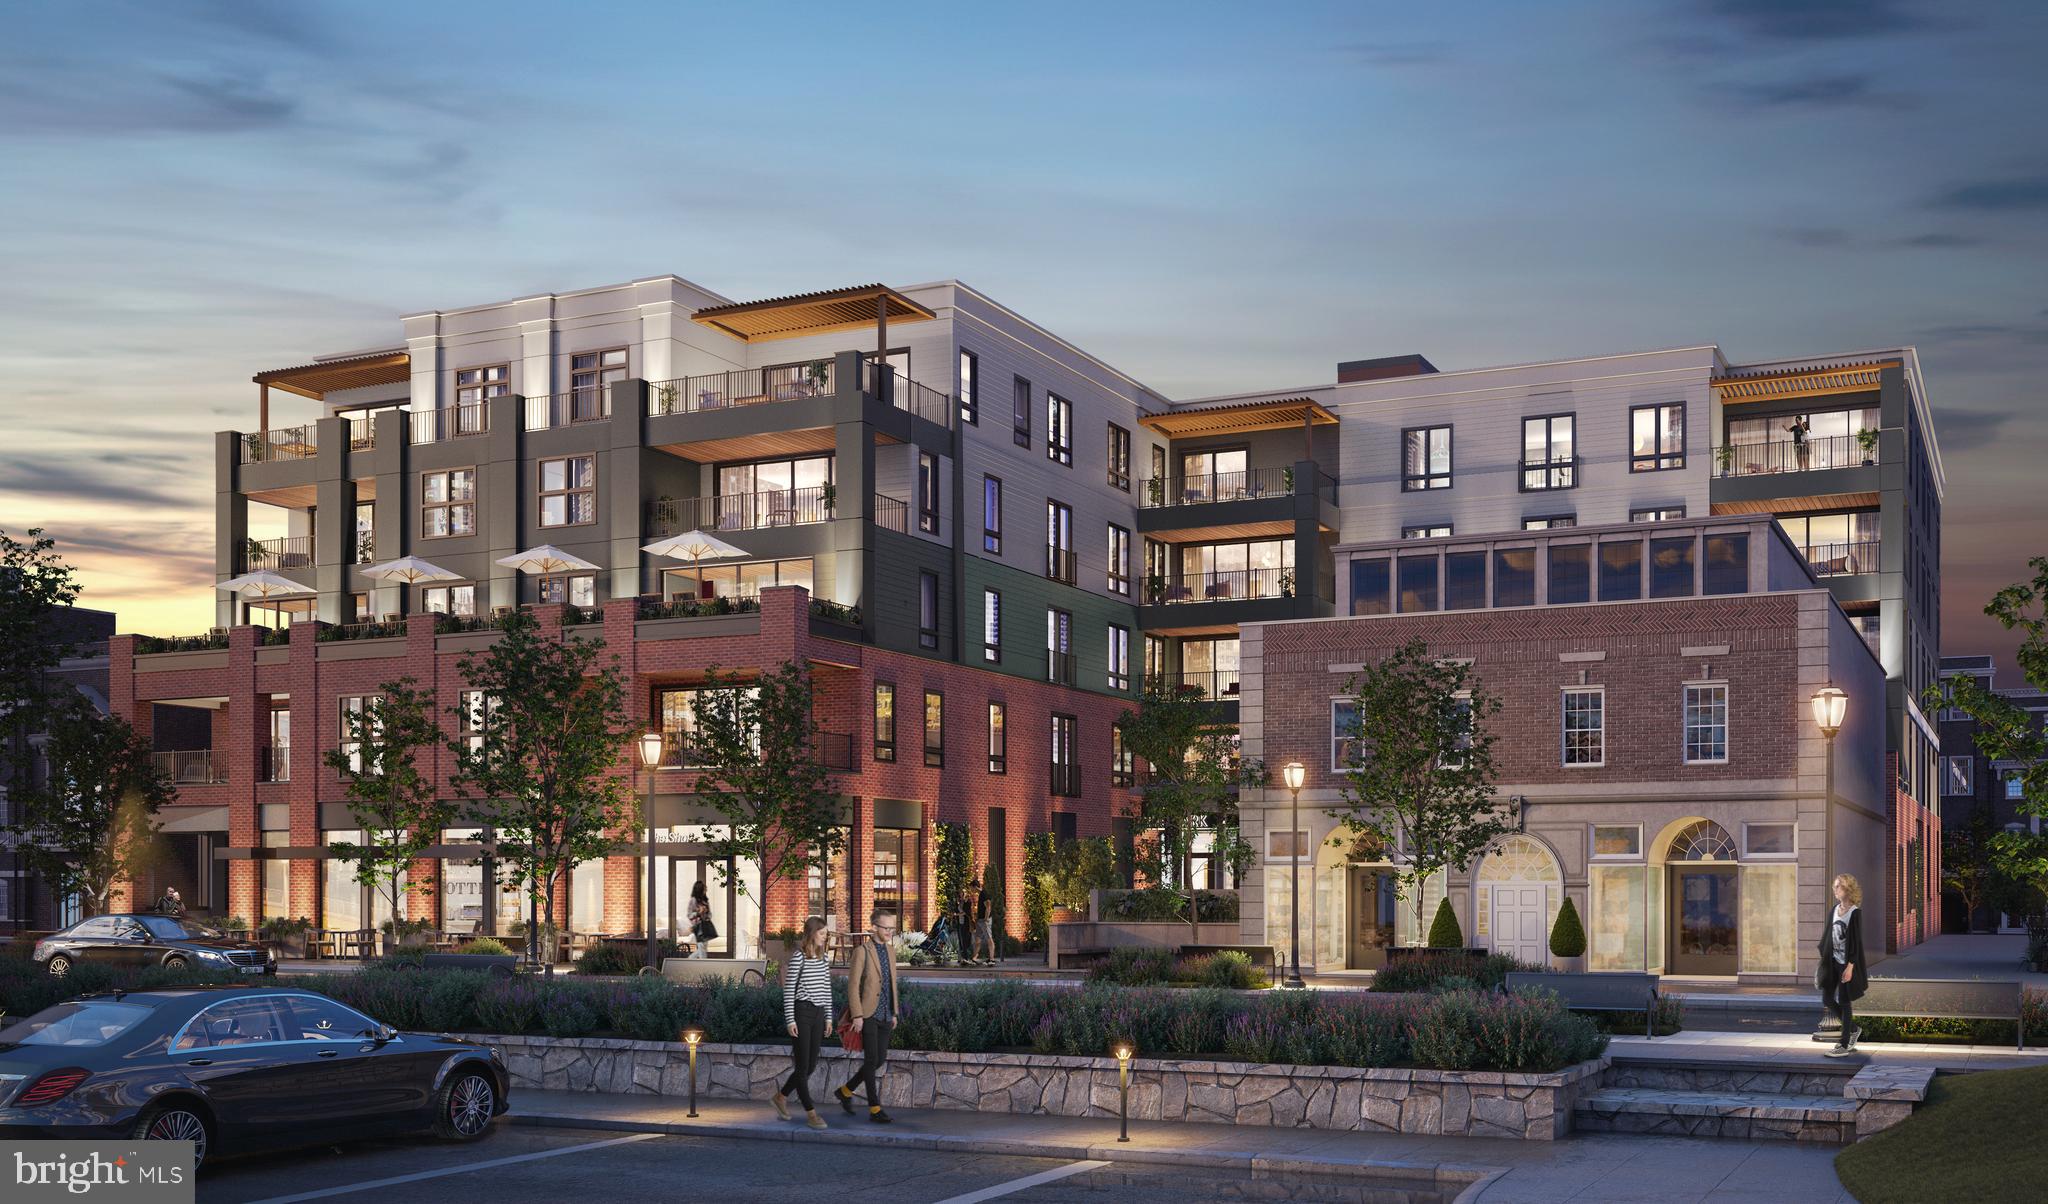
Now offering 4 bedroom layout! Welcome to Liberties Court, an exceptional new construction townhome development in the heart of Northern Liberties, one of Philadelphia’s most vibrant neighborhoods. This luxury home offers everything you’ve been looking for—modern design, top-tier amenities, a private elevator, 2-car garage, and unparalleled convenience. Featuring 3 or 4 spacious bedrooms, 3-4 full bathrooms, and 2 half bathrooms, this residence is designed with both style and comfort in mind. The ground-floor entrance welcomes you with convenience and functionality, offering direct access to your attached two-car garage via a covered driveway—a rarity in urban living. This level also includes a full bathroom and a fully finished flex space with soaring ceilings, ideal for a home office, fitness area, or guest suite. From here, step into your private elevator, which provides seamless access to every level of the home. On the main living floor, you’ll find the heart of the home: a meticulously designed kitchen outfitted with high-end Bosch appliances and a sleek Zephyr Roma series range hood. The kitchen seamlessly blends elegance and functionality, making it perfect for both everyday cooking and entertaining. Adjacent to the kitchen is a large dining room and living room, offering an open and airy space ideal for gatherings. Through the sliding glass door, enjoy easy access to a beautiful inner courtyard—perfect for relaxing or dining al fresco. A half bathroom on this level adds convenience for both residents and guests. The second floor features two spacious bedrooms and a full bathroom, each thoughtfully designed with large closets providing ample storage for a seamless living experience. This level also features a spacious laundry room for added convenience. The primary bedroom floor serves as your private retreat, complete with a large walk-in closet and a spa-like ensuite bathroom with double vanities, a soaking tub, and a glass-enclosed shower—your perfect sanctuary at the end of the day. Throughout the home, thoughtful details elevate the living experience, from the private elevator to the top-floor entertaining lounge, tailored for comfort and social gatherings. This level features a wet bar, a half bathroom, and access to two outdoor spaces. Step through sliding glass doors onto a private terrace, ideal for intimate get-togethers, or take the stairs to the expansive roof deck boasting unobstructed 360-degree views of the Philadelphia skyline—a breathtaking backdrop for larger events or quiet evenings under the stars. With three outdoor spaces, including the peaceful courtyard, this home offers abundant options for relaxation and entertaining. Situated in dynamic Northern Liberties, Liberties Court places you moments from the city’s best restaurants, cafes, and boutique shops, as well as local favorites like The Piazza and North Bowl. For commuters, quick access to I-95 and the Market-Frankford Line ensures seamless travel to Center City and beyond. Homes in Liberties Court offer a rare combination of luxury, practicality, and location.
#PAPH2596000

PHILADELPHIA

128 W ALLEN STREET

4 Beds

4 Baths

3,850 Sq.Ft.

$1,395,000

MLS#: PAPH2596000

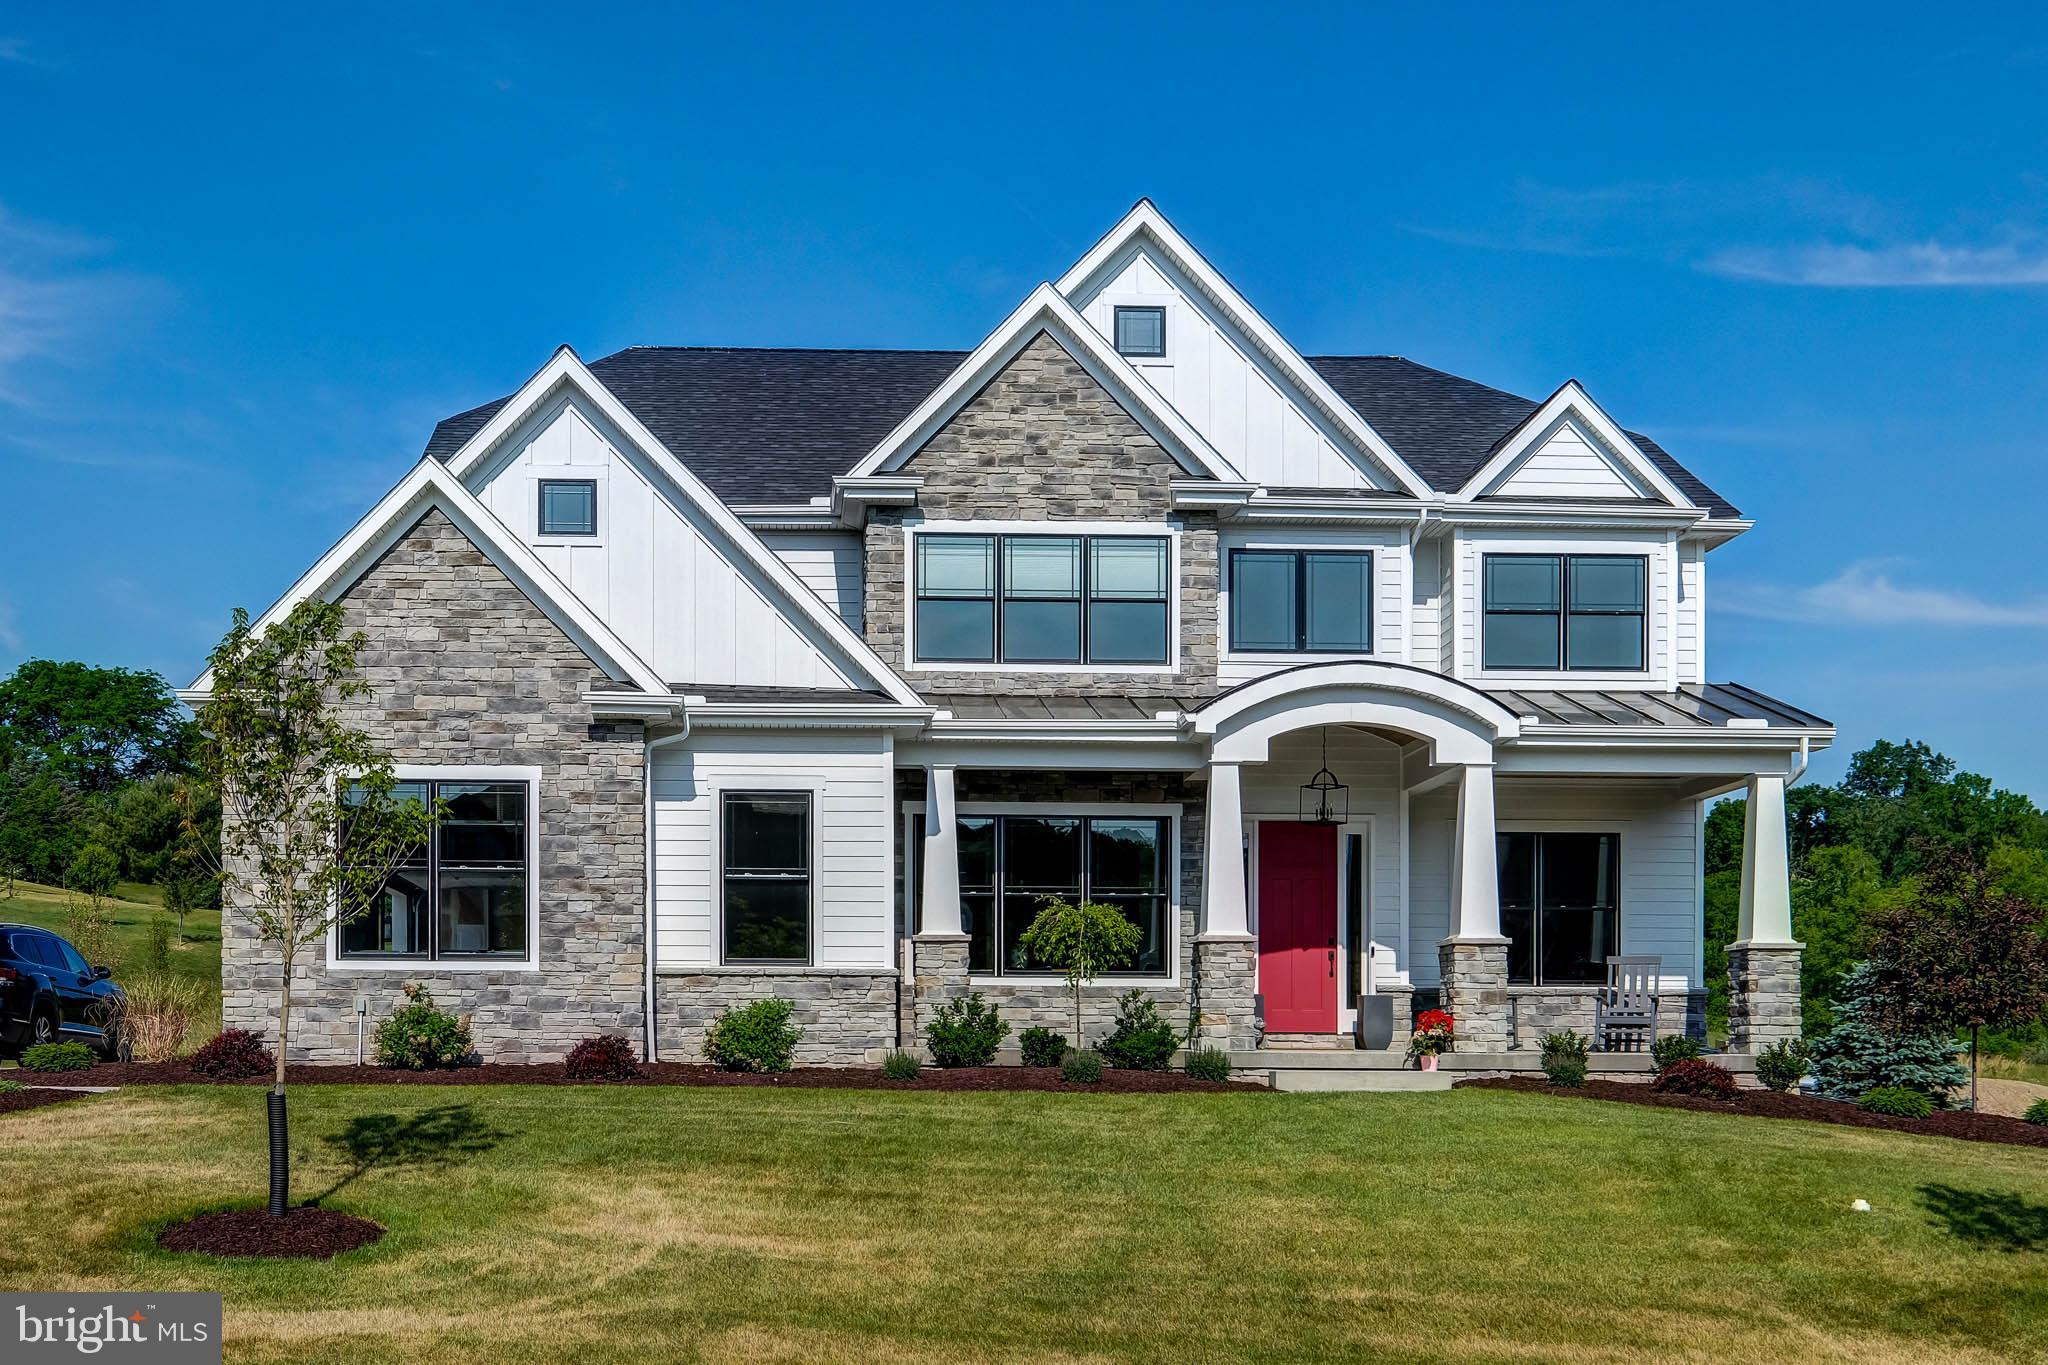
MORE PHOTOS TO COME! Set on nearly 10 PRIVATE ACRES in picturesque Springfield Township in UPPER BUCKS COUNTY, 1910 Tulpe Way offers a rare combination of PEACEFUL ESTATE-STYLE LIVING, timeless design, and exceptional outdoor spaces. This custom-built home features approximately 5,200 square feet with 5 BEDROOMS including a FIRST-FLOOR PRIMARY SUITE, 3.5 BATHS, and a thoughtfully designed layout that blends comfortable everyday living with effortless entertaining. Warm and inviting interiors are complemented by generously sized rooms, abundant natural light, hardwood flooring, and beautifully crafted living spaces throughout. The property’s true centerpiece is the INCREDIBLE OUTDOOR LIVING AREA featuring an expansive TREX deck and OUTDOOR FIREPLACE, offering peaceful sunset views over the surrounding landscape. At the base of the property sits a PRIVATE POND, creating a setting that is both serene and unforgettable. Whether enjoying quiet mornings overlooking nature or hosting gatherings with family and friends, the entire property feels like a private retreat. Additional highlights include a 3-CAR GARAGE, authentic thin-sliced stone and low maintenance Hardiplank concrete siding exterior, and flexible living spaces for work or guests. Located within the highly regarded PALISADES SCHOOL DISTRICT and surrounded by the scenic beauty of UPPER BUCKS COUNTY, the property offers convenient access to the Delaware River towns, Lake Nockamixon, Rte. 412, Bethlehem, and I-78 for commuting to both New York and Philadelphia.
#PABU2122050

RIEGELSVILLE

1910 TULPE WAY

4 Beds

3 Baths

5,923 Sq.Ft.

$1,395,000

MLS#: PABU2122050

Welcome to 30 Buck Lane, a newly renovated & expanded residence completed in April 2026, set in the heart of Haverford along the prestigious Lower Merion School District of the Main Line.
Designed with a modern, elevated aesthetic, the home blends clean lines with a refined mix of materials. Wide plank engineered hardwood floors, custom millwork and carefully selected stone surfaces create a look that feels both sophisticated and inviting, while oversized windows bring natural light throughout.
The open concept main level is anchored by a sleek, thoughtfully designed kitchen with custom cabinetry, high end GE Cafe' appliances, and a striking quartz full height backsplash and counter tops, flowing seamlessly into the living and dining spaces for easy entertaining.  A bright first floor office adds flexibility, perfect for working from home.
Upstairs, the primary suite offers a true retreat with soaring vaulted ceilings, and a spa inspired bath featuring an oversized rainfall shower and dual vanity.  Three additional bedrooms and a full hall bath with tub complete the second level.
Thoughtful details continue with a second-floor laundry, a finished lower level, dedicated pantry, breakfast nook dining area and an attached one car garage.  A sizable rear yard invites future outdoor living. with ample space for a custom patio, landscaping or entertaining area.
A rare opportunity on the Main Line, 30 Busk Lane delivers modern luxury with a clean, timeless edge.
#PAMC2177736

HAVERFORD

30 BUCK LANE

4 Beds

2 Baths

3,664 Sq.Ft.

$1,395,000

MLS#: PAMC2177736

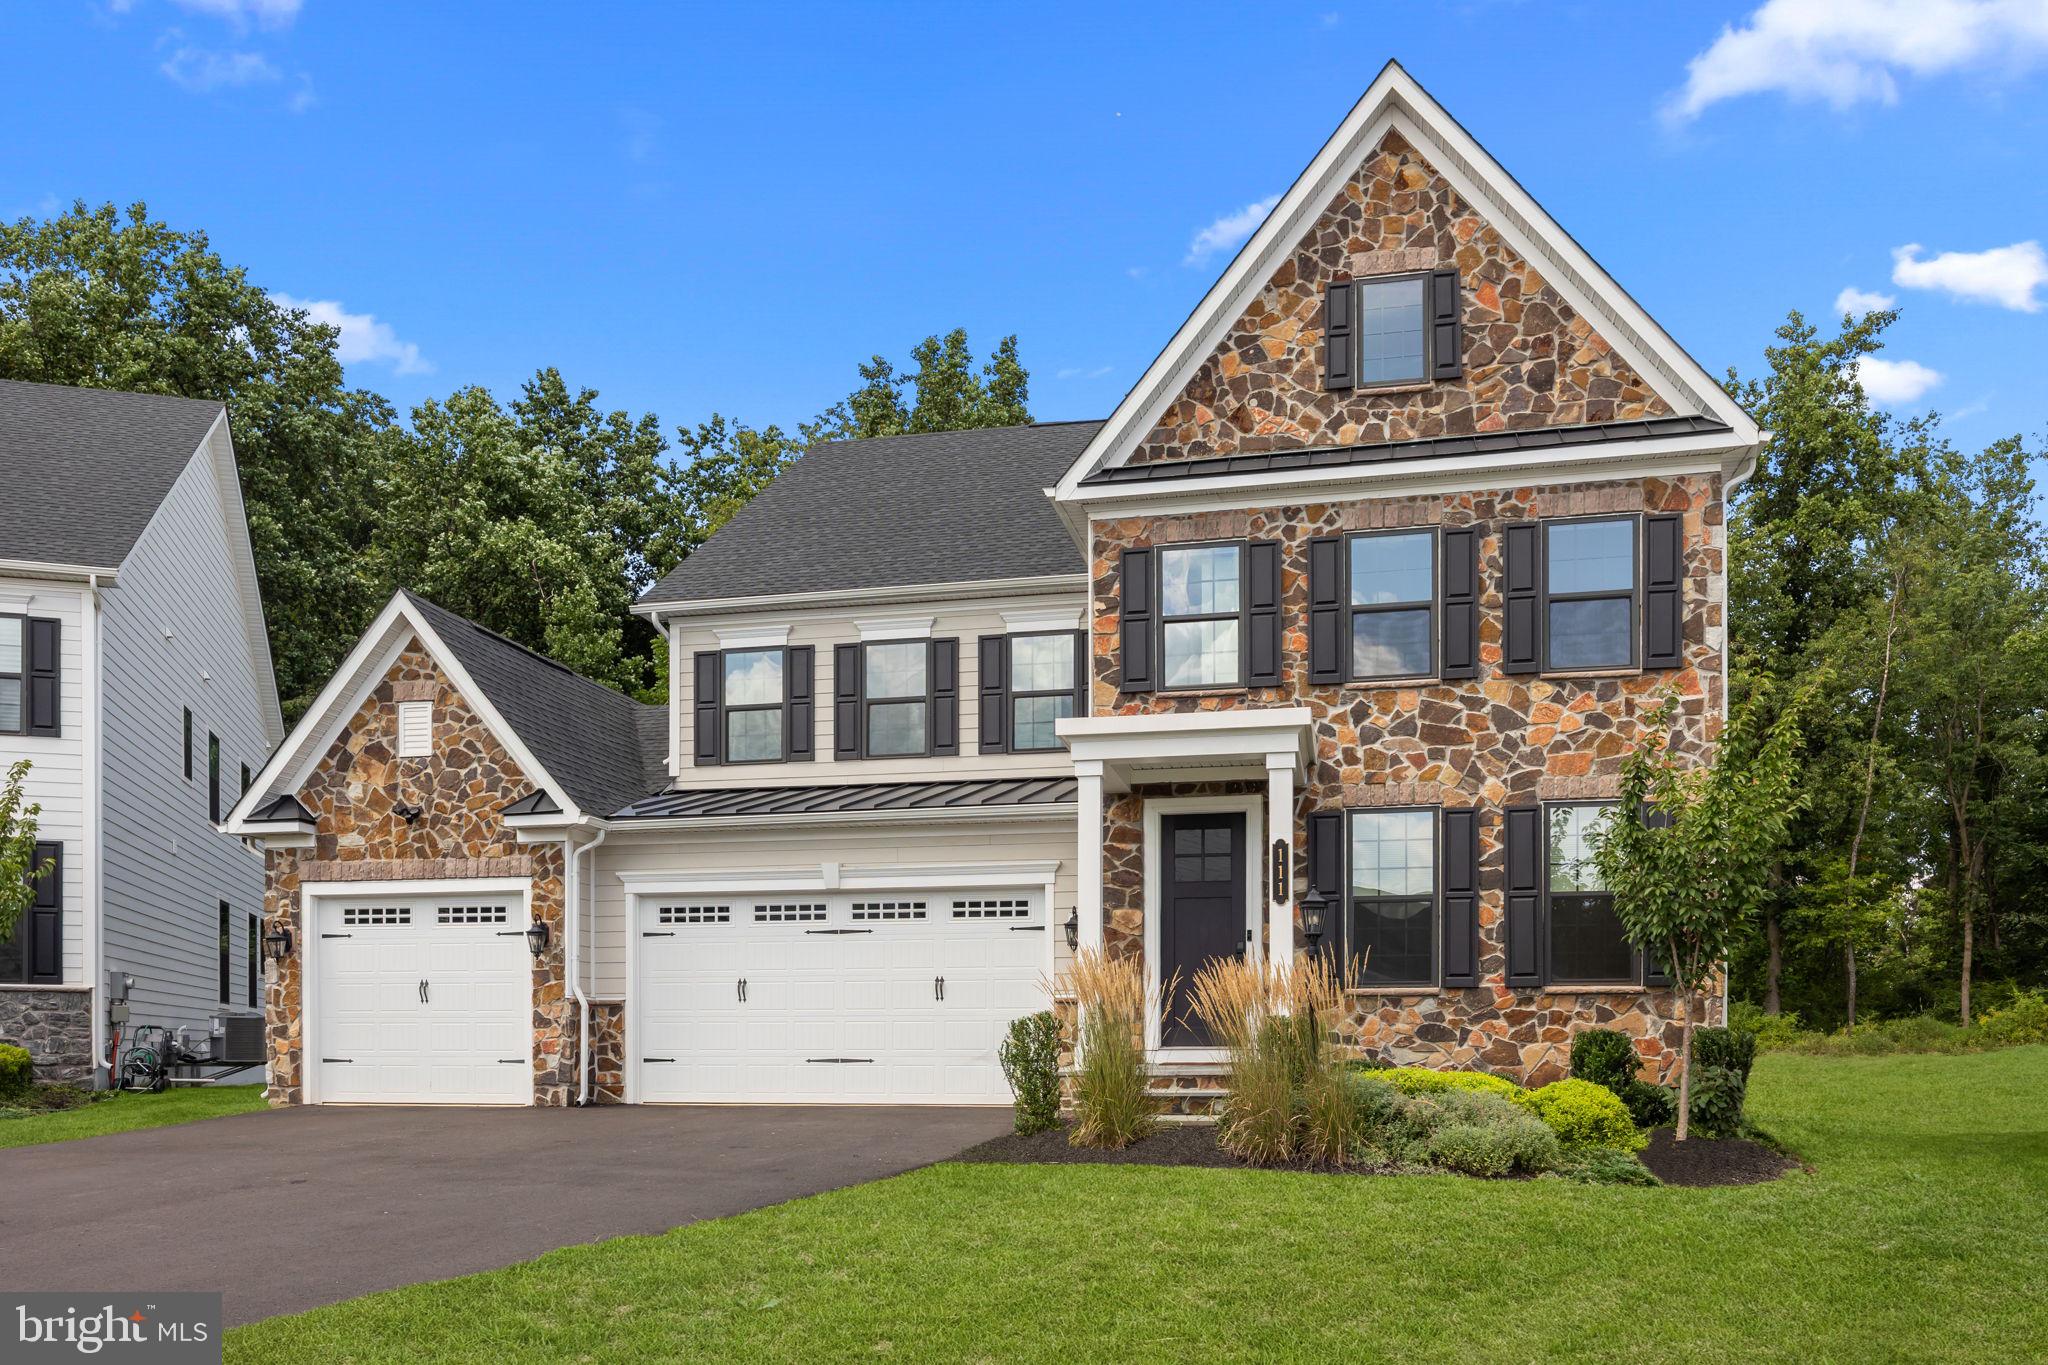
Newlin Greene – we could just stop the description there.  What a fabulous neighborhood of beautiful homes all built within the last twenty years and in the Unionville-Chadds Ford School District.  This home is THE one!  Original owners occupying the house were the first to build and paid a premium for this one of a kind lot with expansive views and magnificent sunrises.

As you come around the circle cul-de-sac you’ll note the circular drive for easy access and extra parking when you have a house full of people.  You’ll also notice the beautiful stone and hardie plank siding; all the stucco was removed in 2015!

As you enter the main door under the covered portico, you’ll be greeted by a spacious foyer, gleaming hardwood floors shining from the light offered through the French doors leading to the back patio.  You’ll even have a glimpse of the view into the back yard that will surprise you as you enter further into the home.  The formal living room is to the left and dining room to the right.  You’ll immediately note the upgrades these original homeowners chose as you enter each room with arched molding, tray ceilings and extra deep crown molding.   The neutral colors are warm and inviting and have all been continually freshened over the years.  Behind the living room is a magnificent office with floor to ceiling built-in bookshelves, perfect for any work from home days.   The enormous kitchen has tremendous work surfaces for the home chef and plentiful storage with beautiful cherry cabinets.  A long island will hold many guests who want to watch you while you cook or help!  For those guests who want to stay out of the kitchen, the space opens to a spacious family room with fireplace, vaulted ceiling and the best view in the neighborhood!  These homeowners especially selected this lot and paid a premium because it is arguably the best location.  The lot is just under an acre but with the view behind you will feel like you own 5 acres without the maintenance!  The open concept area also has an eat in breakfast area which opens directly to a spacious paver patio from which you can entertain and enjoy the view.  Every room on the main floor including patio and garage has hard wired speakers for your entertaining pleasure! Two powder rooms and mudroom round out the main level.  
Upstairs you will find large 5 bedrooms.  The primary suite has “his and hers” walk in custom closets and a very large bathroom with sunken tub, spacious tiled shower and separate sink vanities.  Two more bedrooms are adjoined by a “jack n jill” bathroom and one of those bedrooms has a cool vaulted ceiling.  Another guest suite has an en-suite bathroom that also functions as an extra bathroom for the bonus room/bedroom.  Today this room is used as an additional den, but has plenty of closet space to function as a bedroom.  A large laundry room is also on the 2nd level.   The 3rd level is an enormous unfinished storage space, which is great to have in itself, but could easily be made into another finished space should the new homeowner desire.   The lower level is unfinished but as you can see is large with high ceilings and walk out doors, so could easily be finished.  It’s quite a comfortable space and the current homeowners use it daily as a great gym and play area.   The garage appears to be 3-car, but wait!  It’s really 3 and a half cars!  The homeowners chose an upgrade of additional space and used it on either side to easily fit 3 cars plus trash cans and workshop space.  Not all homes have such a thoughtful plan.  
The upgraded touches in this home go on and on, from the shutters on the windows to the extra space over the garage, the additional molding in the house etc.  And includes the newer windows in much of the home.  
You must see this special home for yourself.  Make your showing tour today!
#PACT2054870

KENNETT SQUARE

111 BAILEY CIRCLE

5 Beds

3 Baths

5,297 Sq.Ft.

$1,395,000

MLS#: PACT2054870

Brand new three bedroom on a high floor of Wanamaker House. Brand new three bedroom, three bathroom with see-forever skyline views over Center City. The home is the combination of a corner two bedroom and the adjacent studio, creating a space with a generously proportioned floorplan featuring an oversized great room, wood floors, open chef's kitchen with island, luxuriously sized primary and secondary suites, contemporary bathrooms with custom tilework, floor-too-ceiling bay windows, in-unit laundry and excellent closet space.  Residents enjoy a 24-hour doorman, a seasonal rooftop pool, a fitness center, and a parking garage available for an additional fee (subject to availability). All common areas were recently renovated including the lobby, hallways, meeting room, amenity lounge, and fitness center, designed by world- renowned architect Cecil Baker.
#PAPH2616754

PHILADELPHIA

2020 WALNUT STREET 20AB

3 Beds

3 Baths

1,748 Sq.Ft.

$1,395,000

MLS#: PAPH2616754

Welcome to 99 Springton Lake Road in Upper Providence Township. Nestled on one of the area's most picturesque streets just moments from the scenic Springton Reservoir, this stunning home offers over 5,000 square feet of beautifully maintained living space, 5 bedrooms, 5 full bathrooms, and 3 half bathrooms within the award-winning Rose Tree Media School District.
Set on a beautiful, professionally landscaped lot, this property was designed for both comfortable everyday living and exceptional entertaining. The backyard is a true private oasis featuring a heated in-ground pool with attached spa, expansive deck with multiple seating and dining areas, and mature landscaping that creates a peaceful, resort-like setting.
Inside, quality craftsmanship and thoughtful design are evident throughout with detailed millwork, solid core doors, generous room sizes, and hard wood floors throughout. The updated kitchen is the heart of the home and features custom Kountry Kraft cabinetry, marble countertops, Thermador stainless steel appliances, subway tile backsplash, artisan lighting, and a built-in banquette overlooking the backyard. The kitchen opens seamlessly to the family room with a wood-burning fireplace, while formal living and dining rooms provide additional space for entertaining.
One of the most unique features of this home is the rarely offered main-level in-law, au pair, or multi-generational suite complete with its own kitchen, living room, 2 bedrooms (one ensuite with private bathroom), half bathroom with laundry area, private entrances, and separate utilities. Offering endless flexibility, this space is ideal for extended family, guests, or a private home office setup.
The second floor is highlighted by a spacious primary suite with gas fireplace, large dressing room and walk-in closet, and a spa-inspired bathroom with soaking tub and oversized shower. There are two additional large bedrooms that share a hall bathroom with attached second-floor laundry. The finished walkout lower level adds even more living space with room for recreation, fitness, entertaining, and storage, including a custom bar area, built-in cabinetry, workshop space, and powder room.
Completing the property is a four-car attached garage, extensive hardscaping, numerous updates throughout, and an unbeatable location just minutes from the shopping and dining of Newtown Square, Ellis Preserve, downtown Media, Ridley Creek State Park and major commuting routes. Meticulously maintained and thoughtfully updated, 99 Springton Lake Road offers the space, flexibility, and outdoor amenities today's buyers are searching for. This property is not to be missed!
#PADE2117708

MEDIA

99 SPRINGTON LAKE ROAD

5 Beds

5 Baths

5,356 Sq.Ft.

$1,395,000

MLS#: PADE2117708

Welcome to a unique opportunity to own a piece of history with this charming Victorian-style residence, The J. Donald Cameron Mansion, built in 1870. Situated on the corner of State St and N. Front St, this dramatic detached home boasts timeless architectural elegance and solid stone construction, offering both character and durability. As you approach the property, you’ll be captivated by its classic Victorian façade, which sets the tone for the charm that awaits inside. This gorgeous river front mansion sits only 2 blocks from the state capitol and  is currently being used as office space.  The full, unfinished basement offers ample space for storage. Parking is a breeze with a dedicated parking lot that accommodates up to 19 vehicles, making it ideal for gatherings or events. The view of the  Susquehanna Riverfront is stunning and the location offers easy access to local amenities and highways.  The rich history of the property combined with its solid construction, incredibly intricate millwork, sweeping, grand staircase, stained glass, huge windows boasting river views, and 13-foot-high ceilings offers a rare chance to create a space that reflects your personal style and needs. Imagine hosting gatherings in this beautifully restored Victorian home, where every corner tells a story, and every detail reflects your taste. With its historical charm and modern potential, this property invites you to explore the endless possibilities that await. Don’t miss out on this exceptional opportunity to own a piece of architectural history. Schedule a viewing today and let your imagination run wild as you envision the future of this remarkable property.
#PADA2041976

HARRISBURG

407 N FRONT STREET

None Beds

None Baths

11,800 Sq.Ft.

$1,395,000

MLS#: PADA2041976

2 bars and 3 dining rooms.  The kitchen and equipment are immaculate, as well as the dining rooms and bars.  Total seating with bars approx. 133.  This owner has been in business at this location for 15 years.  The previous owner was in business for many years.  The ample sales can be increased by staying open more hours.  This is a turn key operation ready to sell.  15 min. from Harrisburg International Airport and 10 minutes from Elizabethtown College.  Approx. daily traffic count is 10,000-11,000.  Two 1-bedroom apartments, $800 each, for a total of total $1,600.00.
#PALA2065598

MOUNT JOY

905 W MAIN STREET

None Beds

None Baths

8,500 Sq.Ft.

$1,395,000

MLS#: PALA2065598

**5.375% interest rate available through preferred lender + Seller is offering a credit equivalent to TWO YEARS of parking costs to be applied at settlement with an acceptable offer.** A rare chance to own a newly constructed, three-story single-family home in Rittenhouse, 520 S 17th Street stands out for its timeless layout, refined finishes, and unparalleled convenience—all within the Greenfield School Catchment. Expertly crafted by esteemed Philadelphia builder Waybar Development and designed by A2 Design Group, this 4-bedroom, 3-bathroom residence includes a finished basement, rooftop deck, and a 10-year tax abatement.

Enter into the main floor that features a bright, open-concept kitchen, dining, and living area with 10-foot ceilings, wide-plank Bruce Silverwood hardwood flooring, and natural light throughout. The living space flows seamlessly into the private rear backyard—ideal for entertaining or relaxing outdoors. The kitchen is outfitted with fluted Timber cabinetry by Fabuwood, Taj Mahal quartzite countertops, and a GE Café appliance suite, brought together with ceramic Tranquil tile accents and a Sharp microwave drawer.

Upstairs, you'll find two spacious bedrooms with a full hallway bathroom and laundry conveniently located on the second floor. The next level is a full-floor primary suite featuring a massive walk-through custom closet, a 72” red oak double vanity, and an oversized walk-in shower with dual rain heads and Delta Trinsic fixtures in champagne bronze—finished with iron-shaded lighting and thoughtful tile selections throughout.

The top floor opens to a full-sized rooftop deck offering sweeping city views, with a dry bar just inside for effortless entertaining. Downstairs, the finished basement adds even more flexible living space with a bonus living area, a full bedroom, full bathroom, and ample storage throughout.

Interior details such as white iron railings, oak handrails, and high-end finishes tie the home together with warmth and cohesion. With no HOA or condo fees and a design-forward aesthetic, this home is a truly rare new construction offering in the most sought-after and established neighborhood in all of Philadelphia. Inquire today to cement your place in one of Rittenhouse’s most exclusive new construction offerings before it's gone.
#PAPH2579398

PHILADELPHIA

520 S 17TH STREET

4 Beds

3 Baths

2,400 Sq.Ft.

$1,395,000

MLS#: PAPH2579398

1288 Bobarn Drive, Penn Valley, is a stunning 3,900-square-foot contemporary home offering 4 bedrooms, 2 full bathrooms, and 2 half bathrooms, set in the highly sought-after Lower Merion School District. As you enter, the two-story entry sets a sophisticated tone, filled with natural light and architectural presence. The formal living room transitions effortlessly into the expansive family room, where a wood-burning fireplace anchors the space and sliding glass doors open to a generous rear deck—perfect for refined entertaining and relaxed indoor-outdoor living. Just off the family room, the chef’s kitchen boasts custom cabinetry with abundant storage, granite countertops, a center island with seating, stainless steel appliances, gas cooking, a sunny breakfast area, and a butler’s pantry, perfect for entertaining. A formal dining room offers an elegant setting for memorable gatherings.  Completing the main level is a convenient powder room and laundry area located off the kitchen with access to the 2-car garage.  Ascending the open staircase, the upper level features a spacious primary bedroom suite with a separate office or sitting room with sliders to a private balcony, a walk-in closet, and a luxurious ensuite bathroom with a double vanity, a jetted tub, and a separate marble shower. Additionally, there are three well-appointed bedrooms and a renovated full hall bathroom.  The finished lower level provides a versatile living space, ideal for a playroom or media room, and includes an exercise room, half bath, and ample storage. The private back deck and level, fenced-in backyard offer tranquility and space to enjoy the outdoors with a good book or for a barbecue with family and friends.  Newer Electrical Panel, Gas hot water heater, and newer HVAC. Conveniently located with easy access to major roadways and just minutes from the shops and dining of Gladwyne and Narberth, this home offers the perfect blend of comfort, style, and location.
#PAMC2166010

PENN VALLEY

1288 BOBARN DRIVE

4 Beds

2 Baths

3,972 Sq.Ft.

$1,395,000

MLS#: PAMC2166010

3.1 acres of commercial land for sale in Manheim Township. Business District 4 zoning permits a variety of uses including office, retail, and hospitality. The property s location just off Manheim Pike (17,000 vpd) allows for easy access to Route 283, Route 30, and the City of Lancaster. There are numerous high profile shopping centers nearby including Park City Mall, Shoppes at Belmont, the Crossings, Red Rose Commons, and more. LGH Campus is also close by. SALE INCLUDES TAX PARCELS 390-37918-0-0000, 390-18212-0-0000, & 390-98273-0-0000
#PALA163778

LANCASTER

0 ENTERPRISE WAY

None Beds

None Baths

N/A

$1,395,000

MLS#: PALA163778

1 ... 421 422 423 424 425 ... 666
* Listings identified with the FMLS IDX logo come from FMLS and are held by brokerage firms other than the owner of this website. The listing brokerage is identified in any listing details. Information is deemed reliable but is not guaranteed. If you believe any FMLS listing contains material that infringes your copyrighted work please click here to review our DMCA policy and learn how to submit a takedown request. © 2024. First Multiple Listing Service, Inc.
 - property

Send a message

Message successfully sent.

Your message

What is 3 + 4 ?

Reason for contacting?

I agree to receive email communication and understand I can unsubscribe at any time.

I agree to be contacted by Charis Realty Group via call, email, and text for real estate services. To opt out, you can reply 'stop' at any time or reply 'help' for assistance. You can also click the unsubscribe link in the emails. Message and data rates may apply. Message frequency may vary. Privacy Policy

Sign Out

Virtual Assistant

Would you like to take the next step with this property? We can help you schedule a showing or virtual tour, or send you more details.

Yes, I would like more information.

Thank You for Your Reply, One of Our Agents will contact you as soon as possible

No, maybe later.

Thank you, you can always contact me via email, phone number or through the contact form.

Realhub AI

Lucy - Your AI-Powered Realtor

Update Your Temporary Password

Personalize your search

Enter your email and we'll notify you immediately when new listings match what you're looking for.

or enter email address

Already have an account ? Login here

Continue your home search

I agree to receive communications and understand I can unsubscribe at any time.

I agree to be contacted by Charis Realty Group via call, email, and text for real estate services. To opt out, you can reply 'stop' at any time or reply 'help' for assistance. You can also click the unsubscribe link in the emails. Message and data rates may apply. Message frequency may vary. Privacy Policy

Already have an account ? Login here

We use cookies

We use cookies primarily for analytics to enhance your experience. By accepting, you agree to our use of these cookies. You can manage your preferences or learn more about our cookies policy.