Properties

Browse or get in touch to schedule a walkthrough.

  • Nearby me
Price range

Popular Features

Community Features

Association

Property Features

Waterfront

View

Exterior Features

Interior Features

Style

10000 properties match your criteria

Updated 1 minute ago

E-Alert name
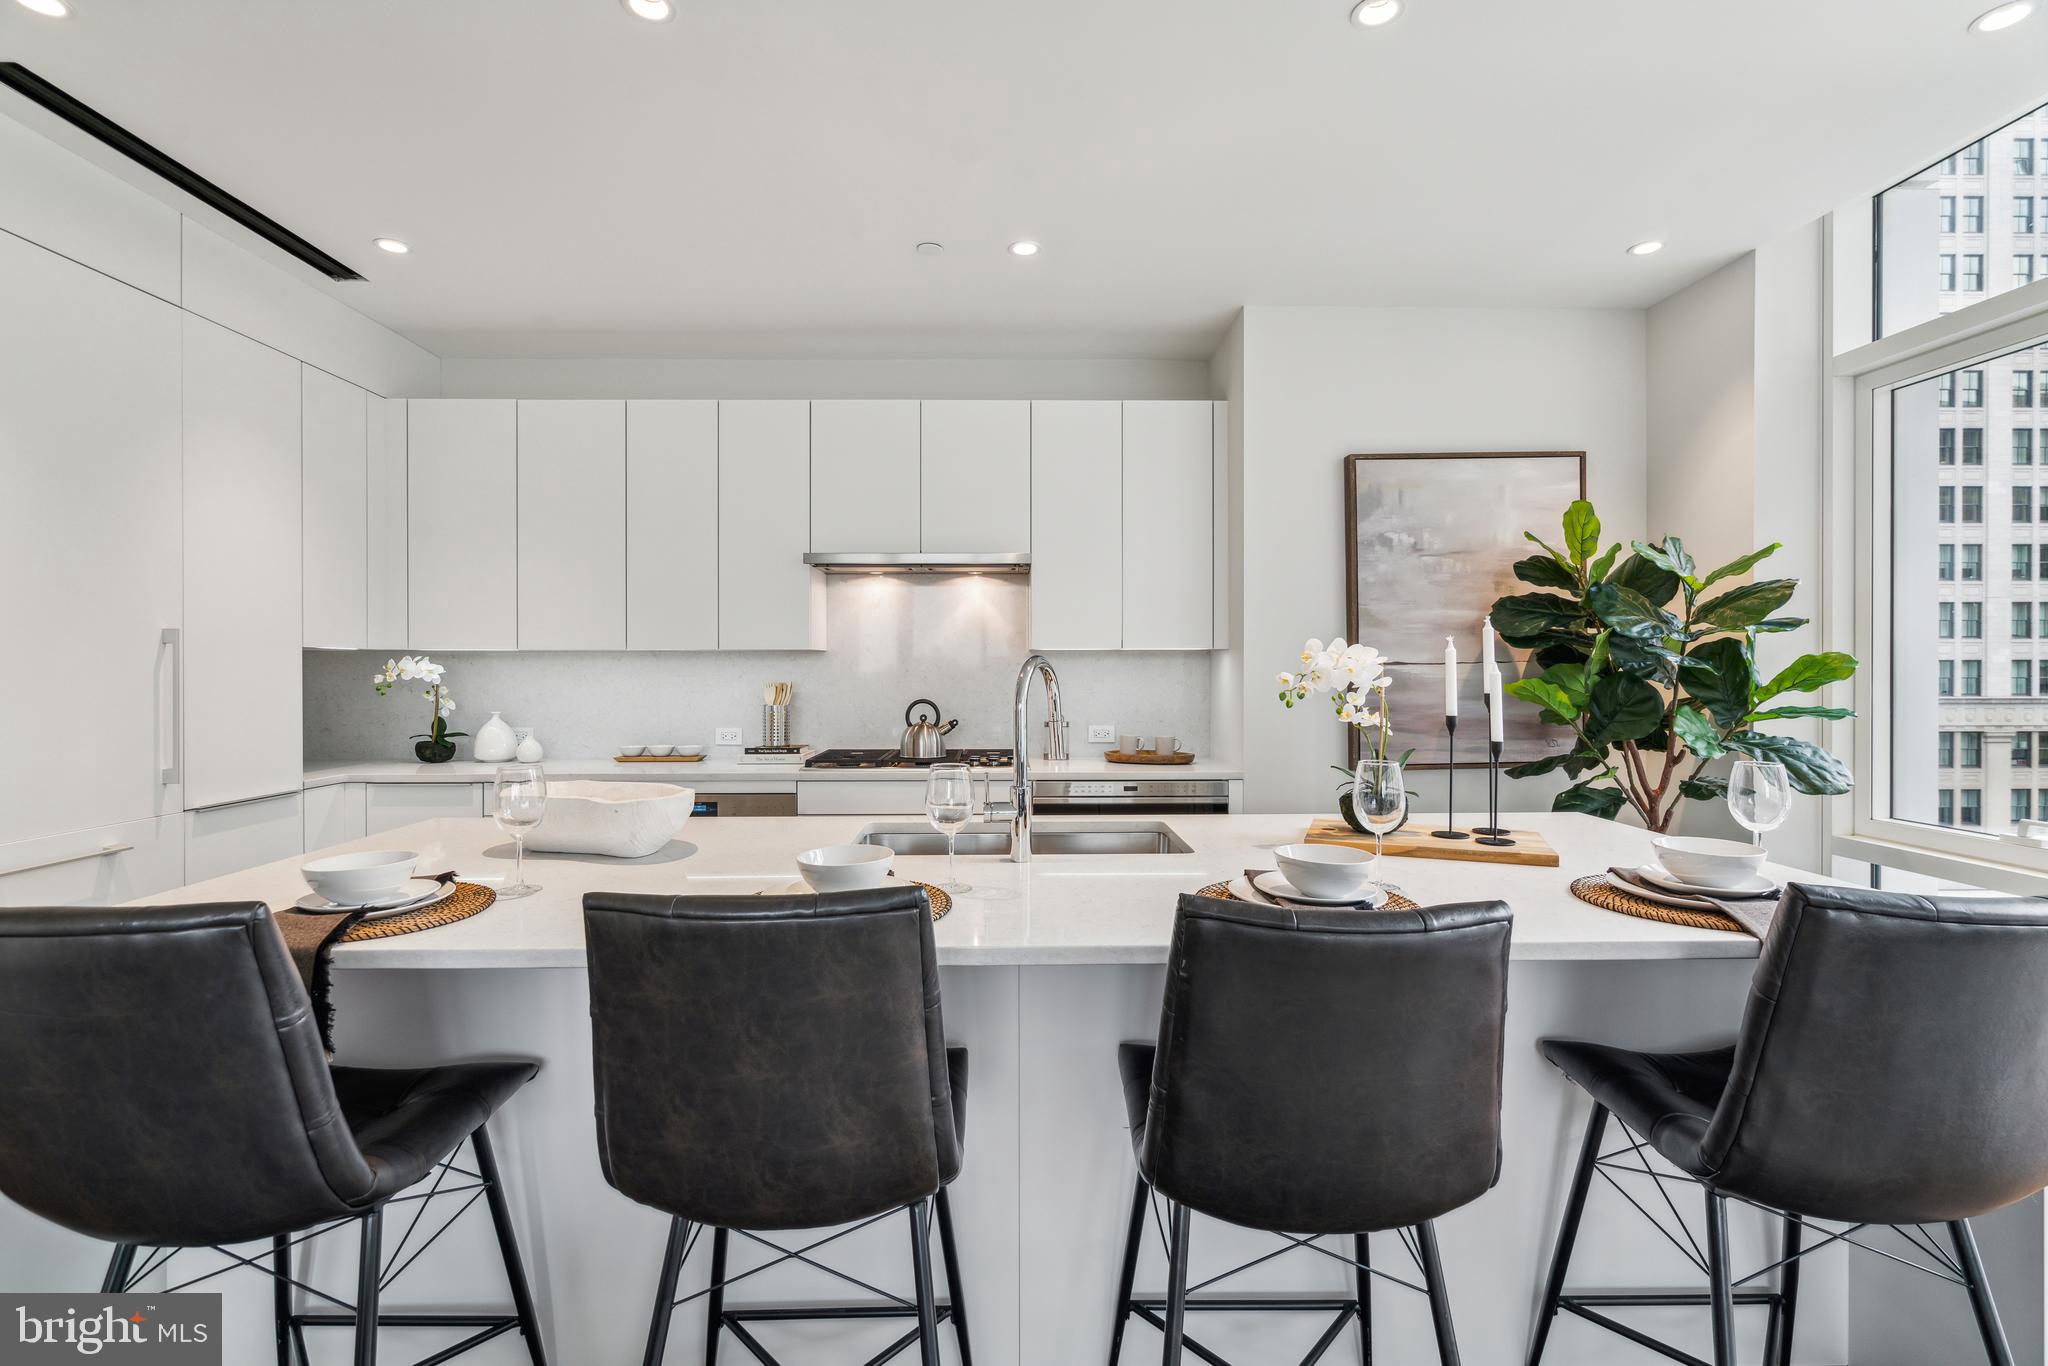
Arthaus, a commanding new residential high-rise in Philadelphia’s performing arts district, presents Unit 2102:  A stunning 2-bed, 2-bath, 1,598 SF single-level residence with City Hall and skyline views priced at $1,410,000.  

This maintenance-free, move-in ready, home offers high-end interior design, resort amenities and white gloves services. Tax abatement is available. Whether you’re a busy professional, retiree or globe trotter, 2102 is a MUST SEE!

Arthaus impresses from the moment you enter.  The tall solid wood door with elegant hardware sets the stage, leading to a spacious, light-filled foyer with the large walk in coat closet and convenient hallway bath and laundry facilities.  The great room offers panoramic views of the city featuring a blended kitchen, living and dining space with soaring ceilings, floor to ceiling windows, wide-plank Havwood flooring and a weather-protected walk out balcony. Drenched in natural light this space is bright, airy, and feels twice its size on paper.

The chef’s kitchen is everything you need for hosting, with a large center island that seats four.  The upper and lower cabinets are polar white matte by Poggenpohl and the countertops Super white quartz with matching backsplash. The high-end, stainless appliance package includes: Wolf, Bosch, Sub-Zero and Asko appliances and door fronts have been fully integrated into the cabinet design for a seamless look.

The primary suite and guest bedroom are on the east side of the condominium.   
The guest bedroom is a quiet retreat for visiting guests with gorgeous mid-town views and walk-in closet. The full bath in the hallway is finished with porcelain Calacatta tile floors, super white quartz countertops, and polar white matte Poggenpohl cabinets. The spacious Owner’s suite is wrapped in 10' floor-to-ceiling windows and features an oversized walk-in closet. A Badeloft soak-in tub, double vanity with Robern mirrors and super white quartz marble, Contempo white marble floors and shower tile, and a Kohler toilet closet complete the best-in-class bathroom package. 

Arthaus is a modern masterpiece crafted by renowned developer Carl Dranoff, designed by Kohn Pedersen Fox and built by Intech Construction.  Its architecture and amenities prioritize wellness and well-being, from the stunning Monet-inspired mosaic in the lobby to the private resort on the 6th and 7th floors, featuring a pool, fitness facilities, spa, salon, pet park, outdoor terraces, lawns, gardens and more.  White glove services include 24-doorman, concierge, chauffeured town car and car valet. 

This home comes with 1 parking license. With the tax abatement annual real estate taxes are approximately $2,745
#PAPH2530868

PHILADELPHIA

301 S BROAD 2102

2 Beds

2 Baths

1,598 Sq.Ft.

$1,410,000

MLS#: PAPH2530868
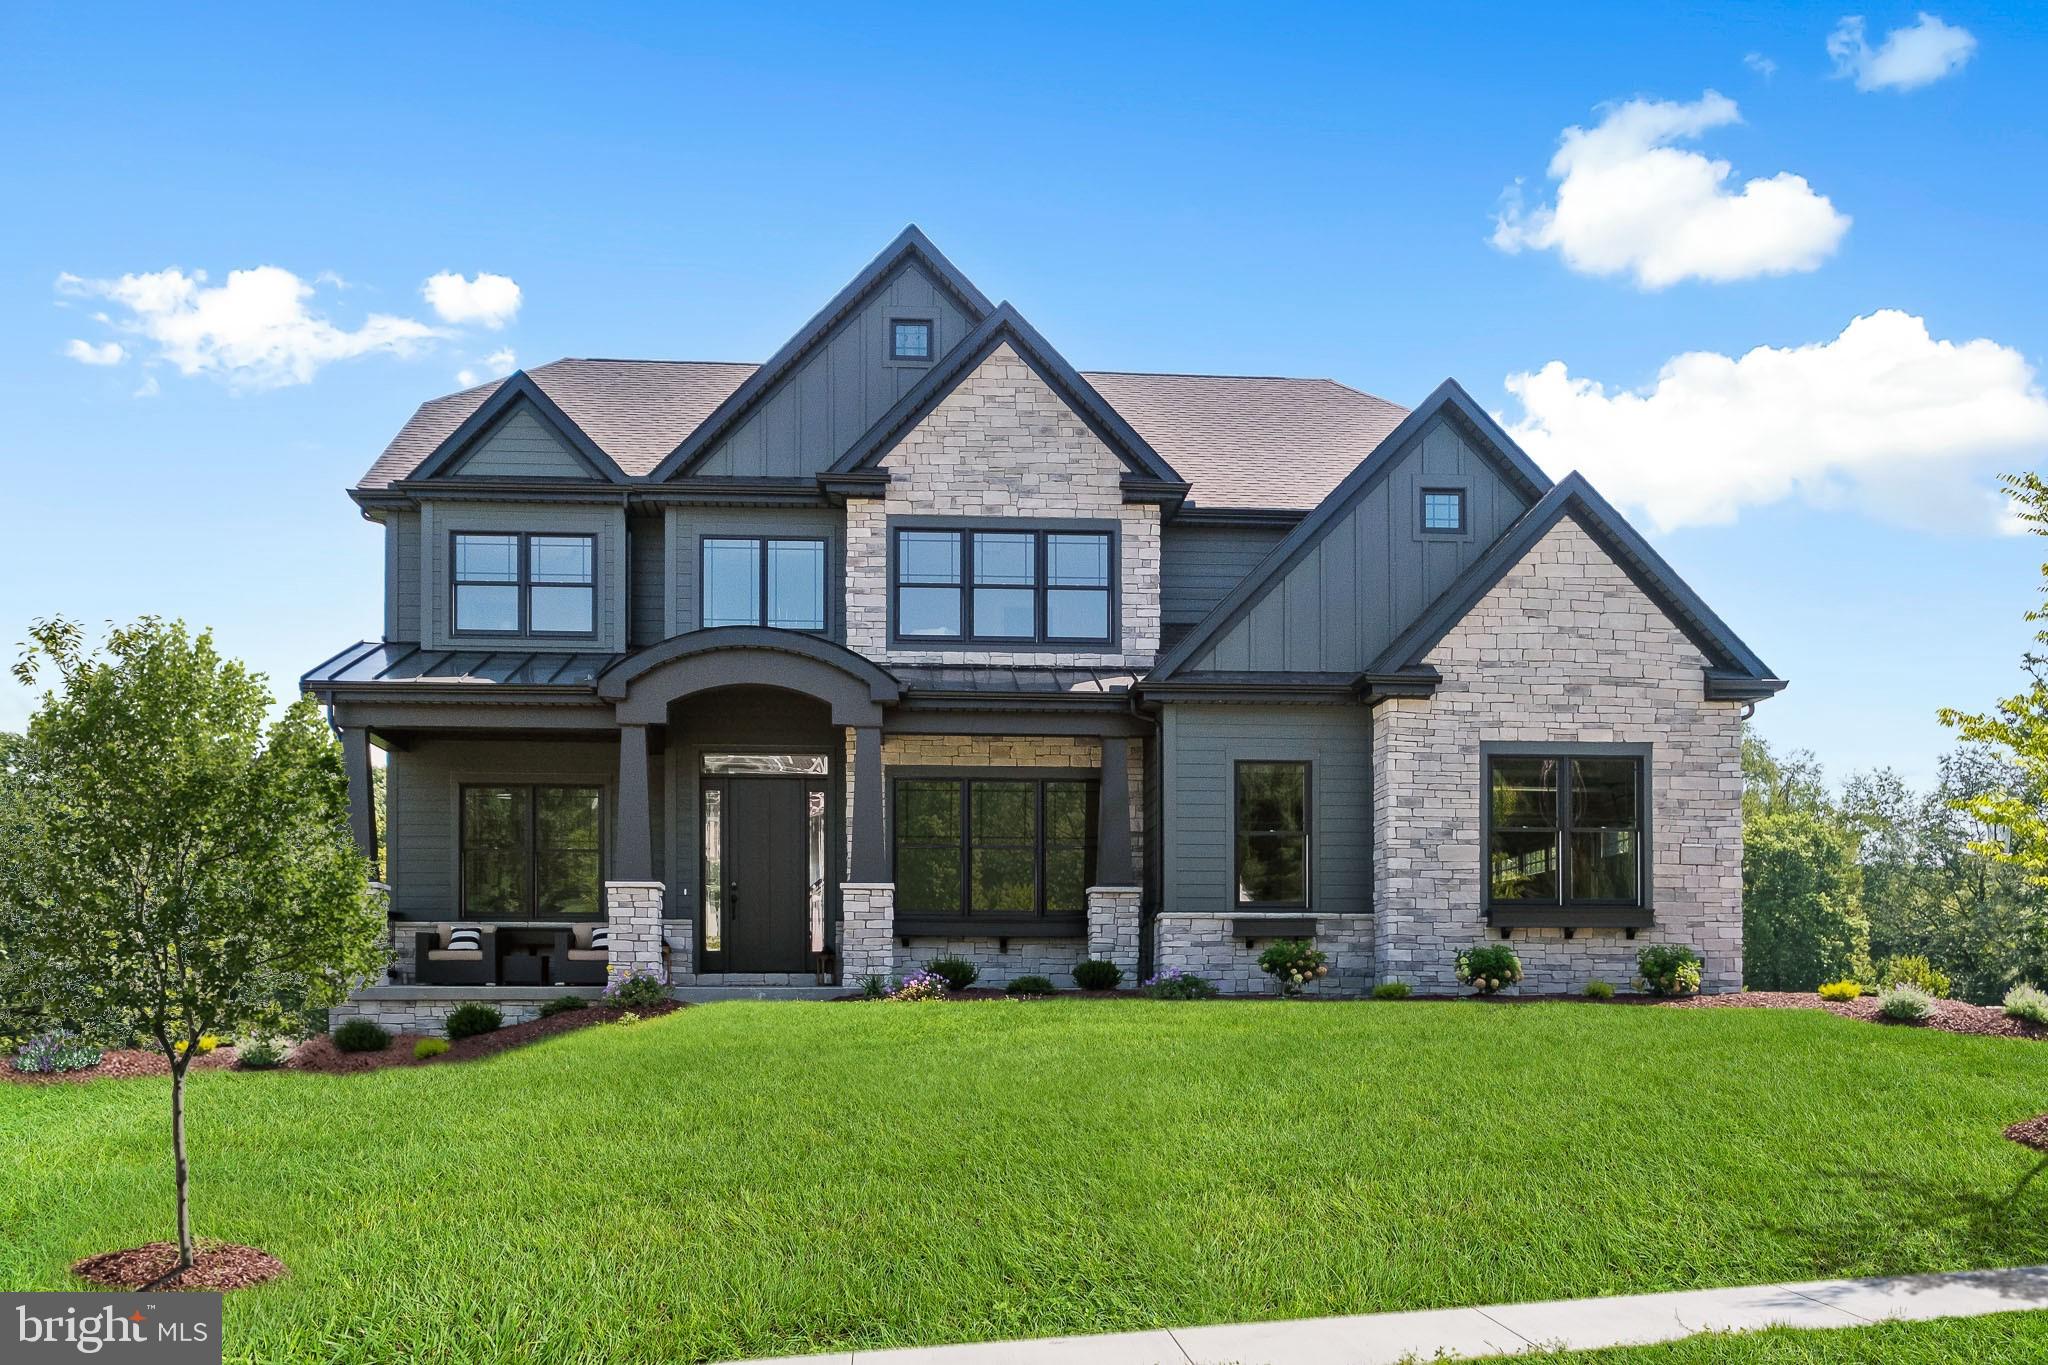
Welcome to Ashbrooke, where LUXURY meets unparalleled VALUE in every meticulously crafted single-family new construction home, near the border of Radnor and Marple Townships.  Avoid overpaying for the limited inventory of resale homes, costly renovations, and dated designs.  At Ashbrooke, you can personally customize your home with modern trends and conveniences. With thoughtful and functional design, these homes offer completely USABLE square footage with no wasted space. Every in-demand space and feature is available to meet the essential buyer needs including a mudroom, oversized island, large pantry, expansive windows, second floor laundry and open concept living. Elevate your lifestyle with the finishes you deserve - polished quartz, sleek matte black fixtures, brushed bronze accents, wide plank hardwood floors and more. There are custom-curated design options for every palette and vision. Hurry, though – with only 2 homesites remaining, this coveted community is selling out fast!  A rare opportunity for Main Line living without the Main Line pricetag. 
Discover luxury for every lifestyle with our popular Bowmore floor plan. The kitchen flows into the breakfast area and great room, making this home perfect for entertaining. Enjoy dinners located in the formal dining room, easily accessible through the kitchen or butler’s pantry. Make working from home a dream in your new spacious study located off of the open front foyer. Upstairs you will find the stunning owner’s suite, with a sitting room, luxurious en-suite bath, and dual walk-in closets. Three additional guest bedrooms, two full bathrooms, and a spacious laundry room complete the second floor. Finish the basement and create a one-of-a-kind custom bar, exercise room, or recreation space to enjoy for years to come!  Only 2 homes remaining! This is a to-be-built home where YOU select the finishes: cabinets, countertops, plumbing fixtures, tile, wood, carpet, appliances and light fixtures. **These photos are from a completed Bowmore home and includes optional upgrades and finishes.
#PADE2075828

BROOMALL

115 BELLA DRIVE

4 Beds

3 Baths

3,531 Sq.Ft.

$1,406,190

MLS#: PADE2075828
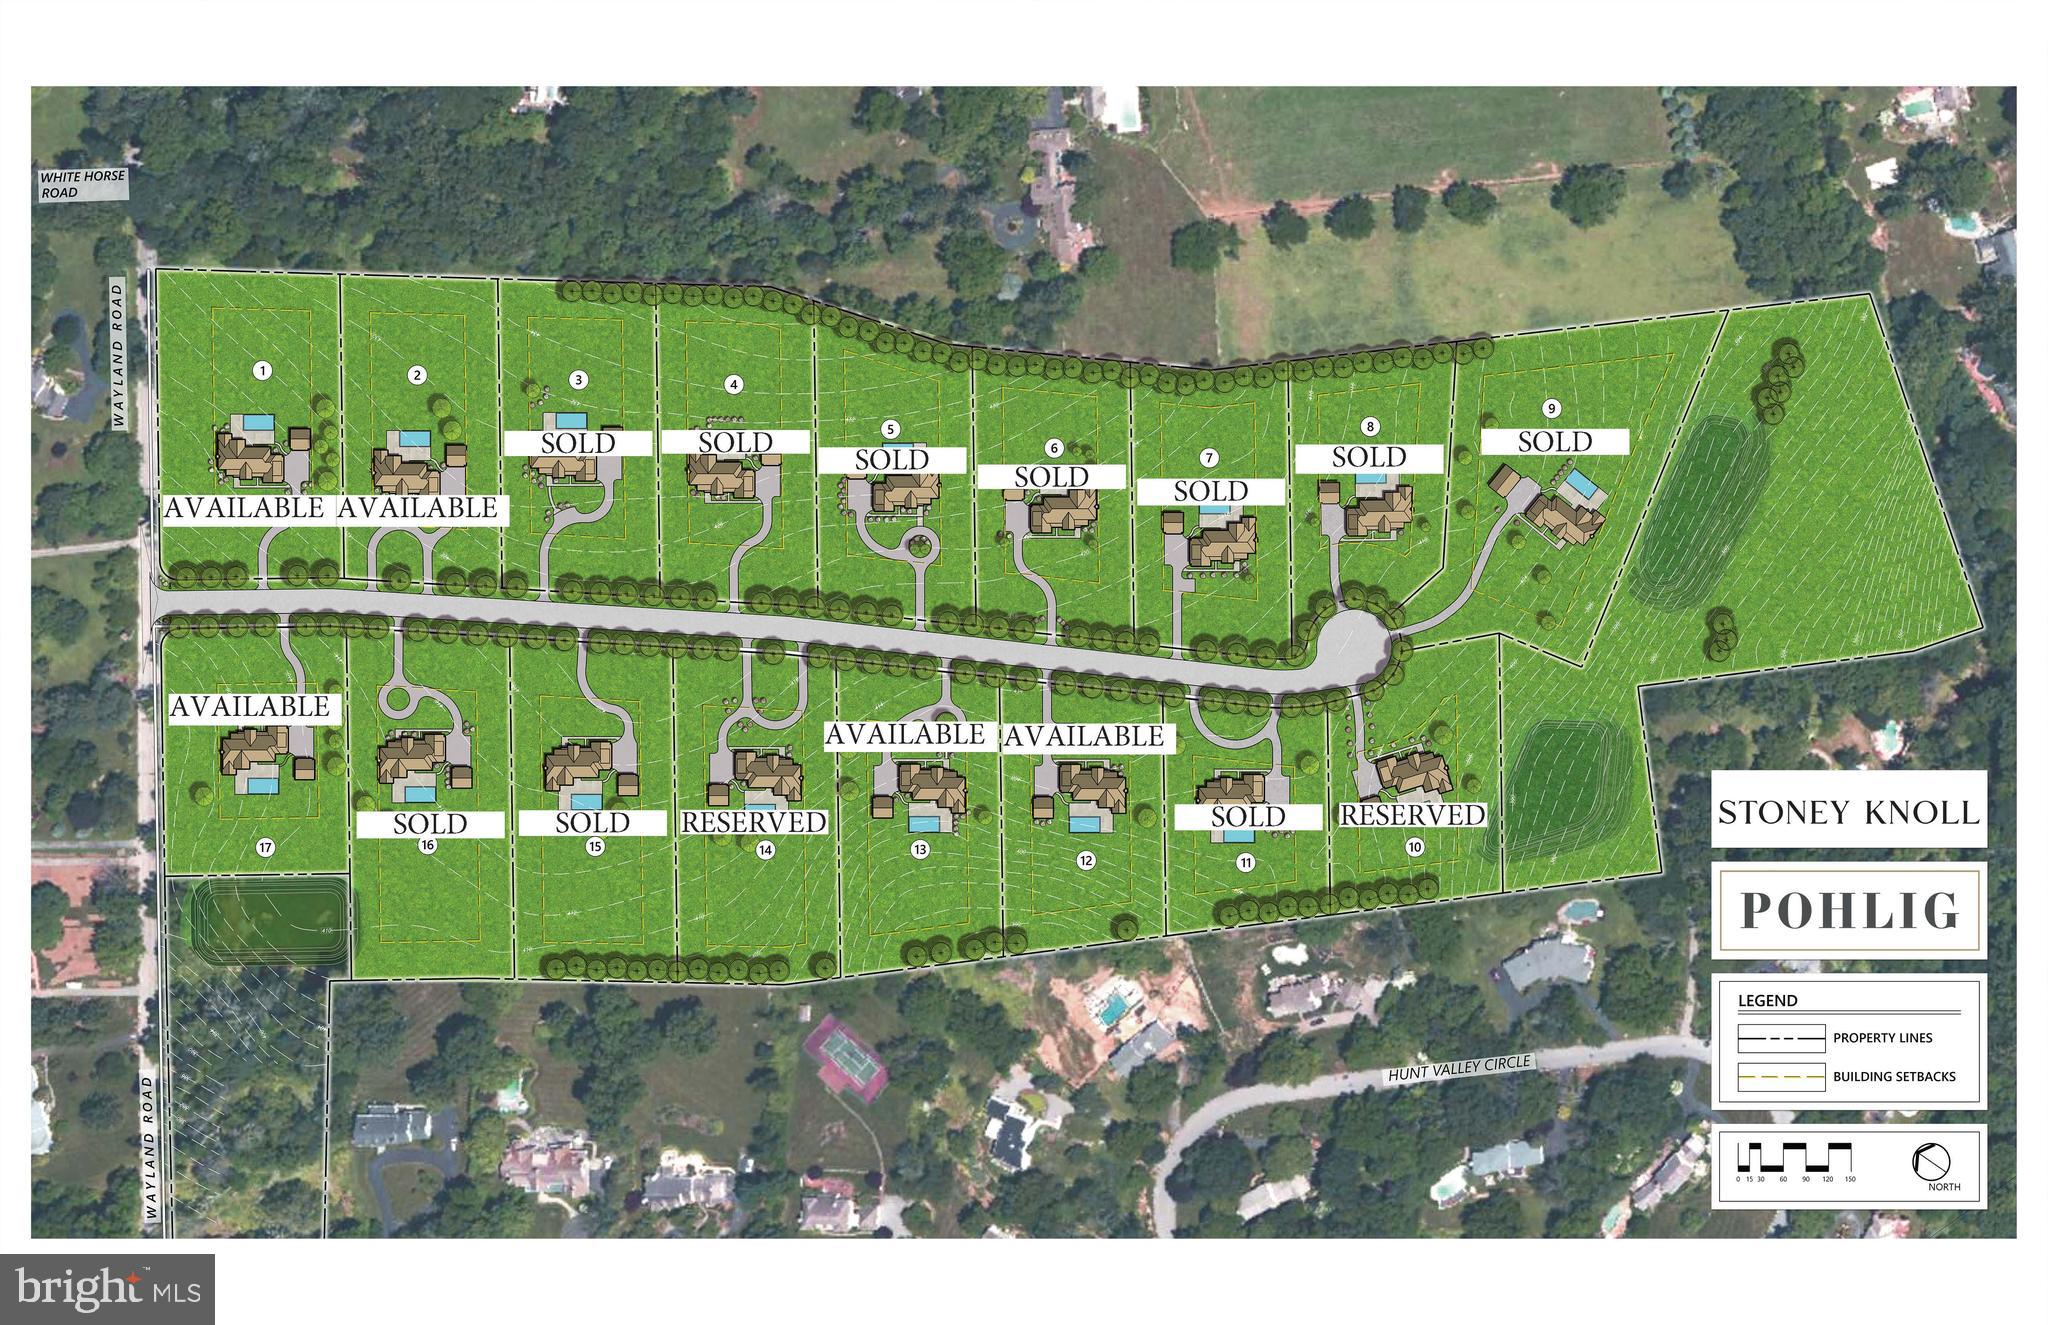
Welcome to Stoney Knoll Lane at Stoney Knoll,  an exquisite and unparalleled custom home neighborhood nestled in the heart of Berwyn, being built exclusively by Pohlig Builders, within the illustrious Main Line. A true gem among the region's prestigious enclaves, Stoney Knoll boasts a private and enchanting landscape adorned with 17 generously sized homesites, ranging in size over 2 acres and an adjacent preserved 50-acre viewshed, providing the canvas for discerning clients to bring their architectural dreams to life.  Use your own architect, or one of our plans to create your dream home on this exquisite site, minutes from everything the main line has to offer!  These listings are for the land, and the custom build cost will range between $600-$800 per square foot.
#PADE2052072

BERWYN

319 STONEY KNOLL LANE

None Beds

None Baths

2.0 acres

$1,405,000

MLS#: PADE2052072
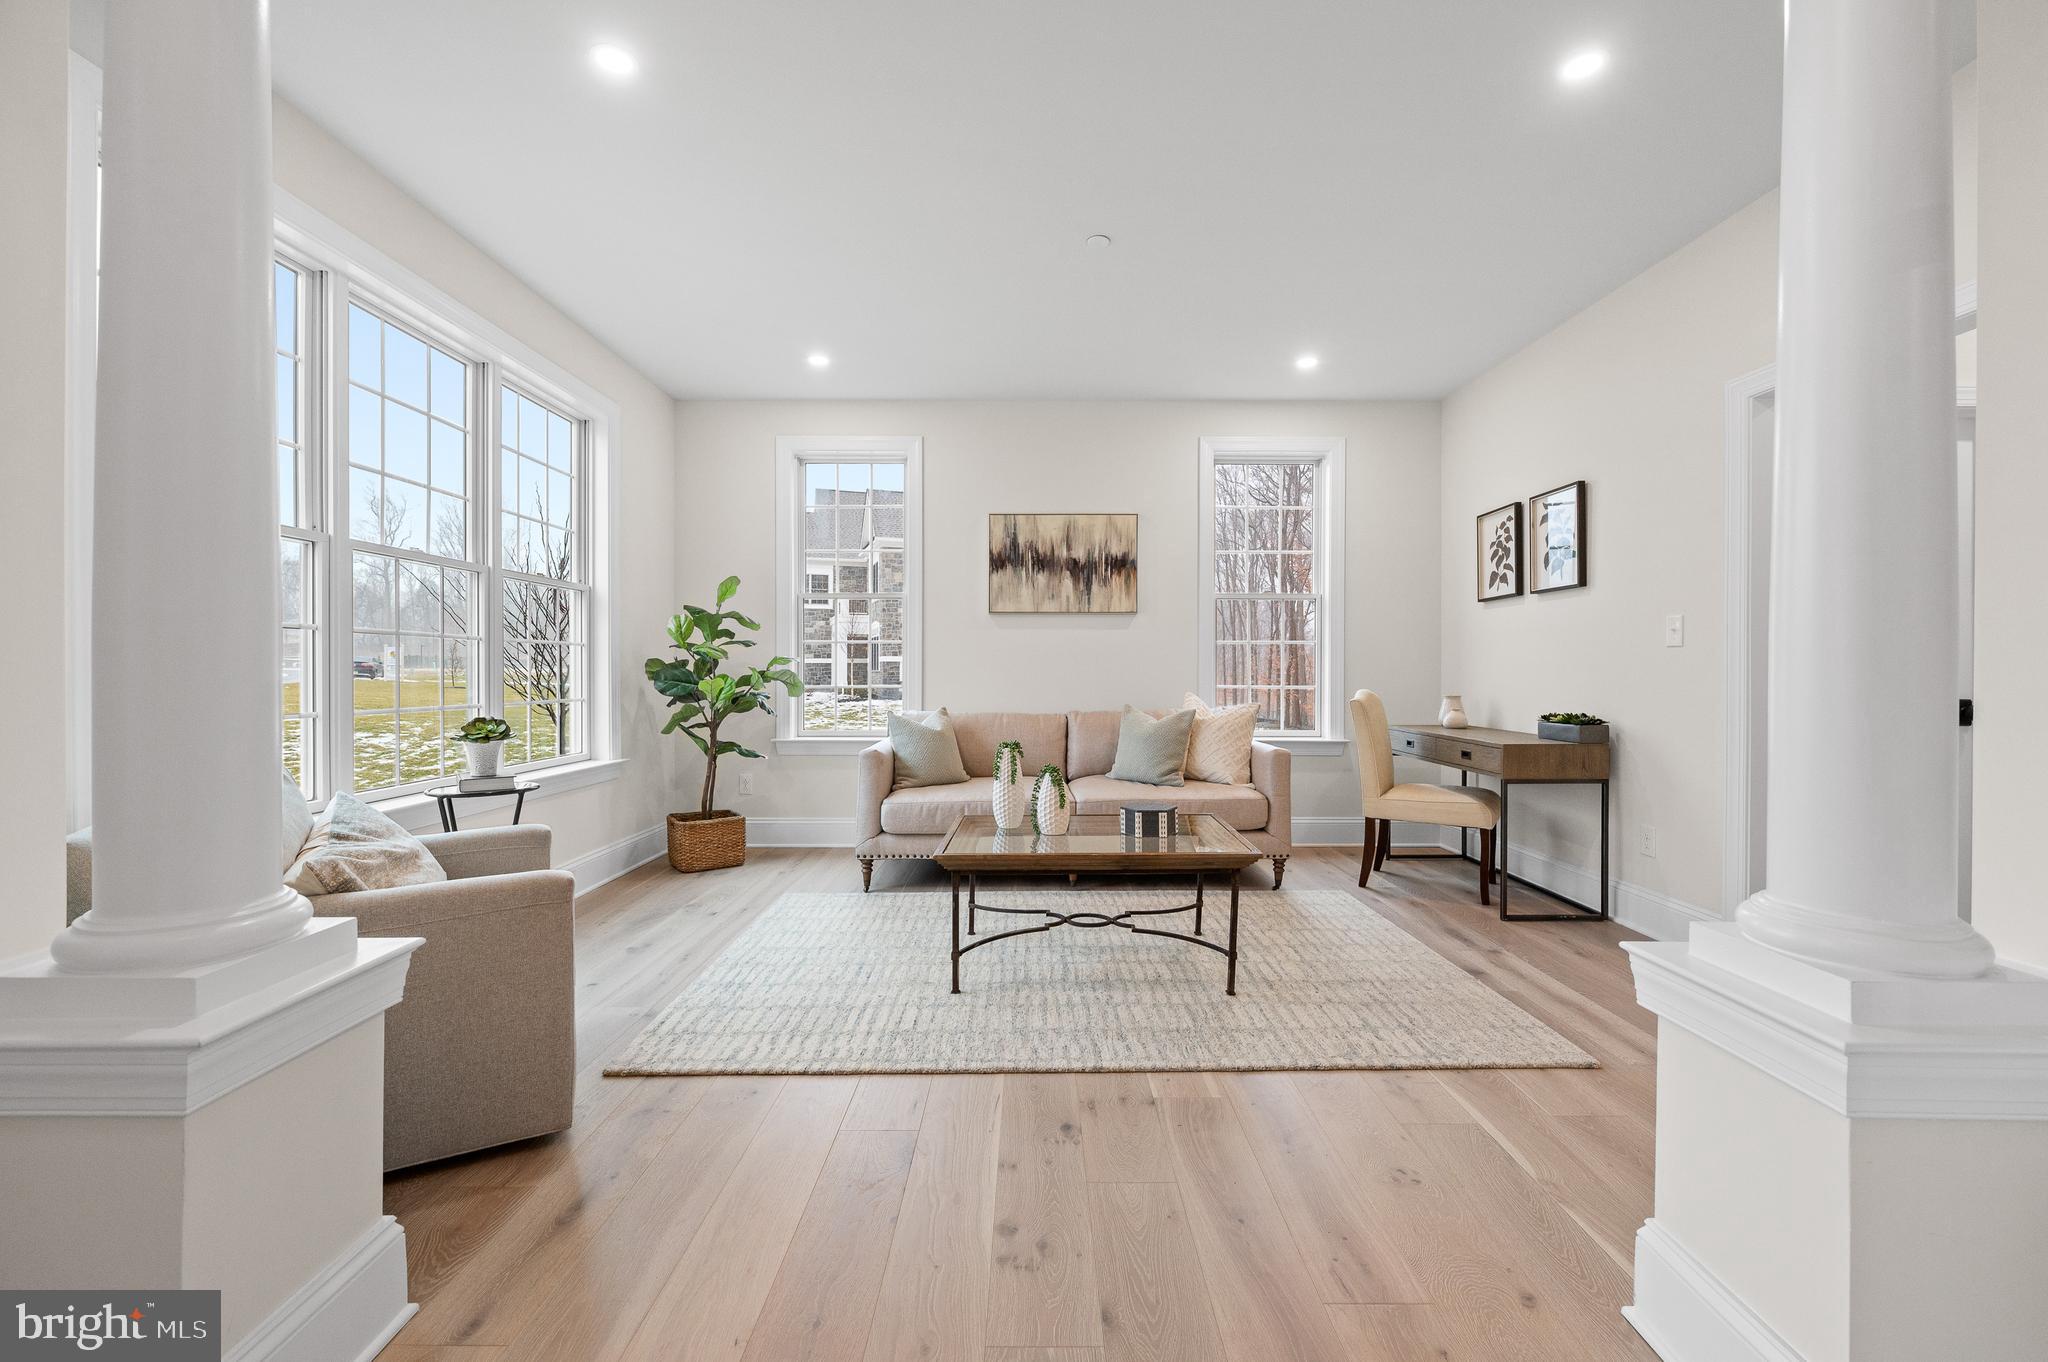
Welcome Home to the new Carlisle Model!  Check out the handsome architecture, smart design, and all the builder inclusions in the base price!   Ultra-convenient location to everywhere you want to be - great restaurants, shopping, airport, major routes, and borders the scenic Springton Reservoir.   Only 38 residences on approximately one-acre homesites!    This model embraces easy entertaining and everyday living, and you are welcomed by a sunny two-story Foyer with a gracious sweeping staircase and entry to the Living Room.  The Celebration Ready Dining Room is complimented with wainscot trim detail and twin windows.  Step into the Gourmet Kitchen - there is an array of cabinet choices, quartz countertops, and tile backsplashes offered, along with a new center island design, Monogram Stainless Steel Appliance Package, all overlooking the Breakfast Area and Cozy Family Room with Fireplace and tall windows.  Also on this level, a conveniently located Powder Room and an additional Walk-In Closet with access from the Hall (sized for a Future Elevator).  The Second Floor offers a generous Primary Bedroom Suite featuring a Dual Designed Walk-In Closet and a Luxurious Bathroom with Separate Vanities, a Free-Standing Tub and Spacious Shower.  Three Additional Bedrooms, Two Full Bathrooms, and a convenient Laundry Room complete this level!  Enjoy the Lower-Level Flex Space with Full Bathroom, Bedroom or Den, Daylight Windows and Walk Out Entrance to a Patio!  The approximate total square footage includes the Finished Space in the Lower Level.  We are meeting by Appointment Only, so please call the Sales Manager for details and to schedule your tour!    Please note homesites are 40,000 square foot minimum and all lots are subject to lot premiums.  Public Water, Public Sewer, and Natural Gas.  Interior photos are of a Model Home and may show options.
#PADE2049422

NEWTOWN SQUARE

213 BELLFLOWER LANE

4 Beds

4 Baths

4,433 Sq.Ft.

$1,405,000

MLS#: PADE2049422
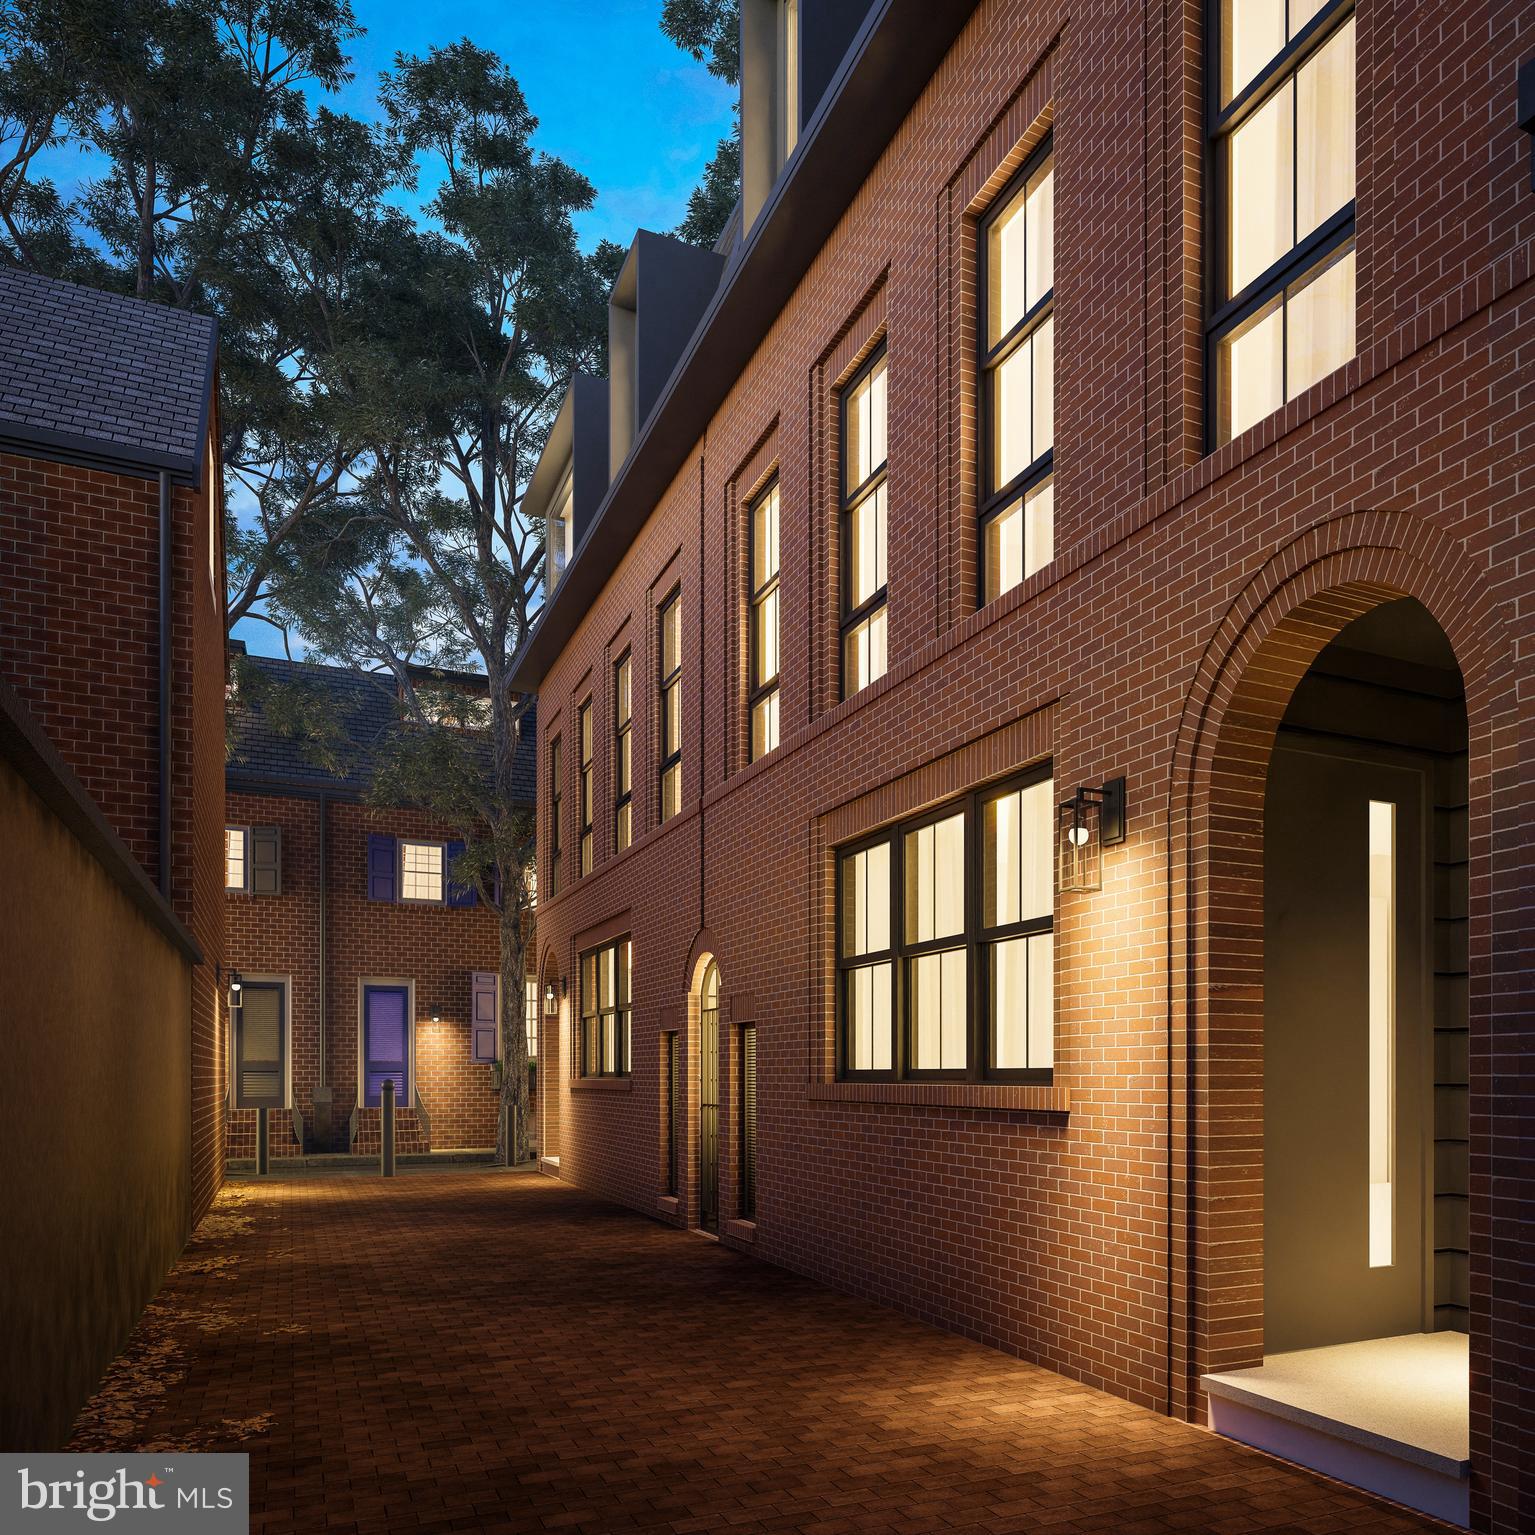
Check back for more information!! Taxes and square footage are to be verified by the buyer.
#PAPH2216902

PHILADELPHIA

1217 ADDISON WALK

4 Beds

4 Baths

2,800 Sq.Ft.

$1,405,000

MLS#: PAPH2216902
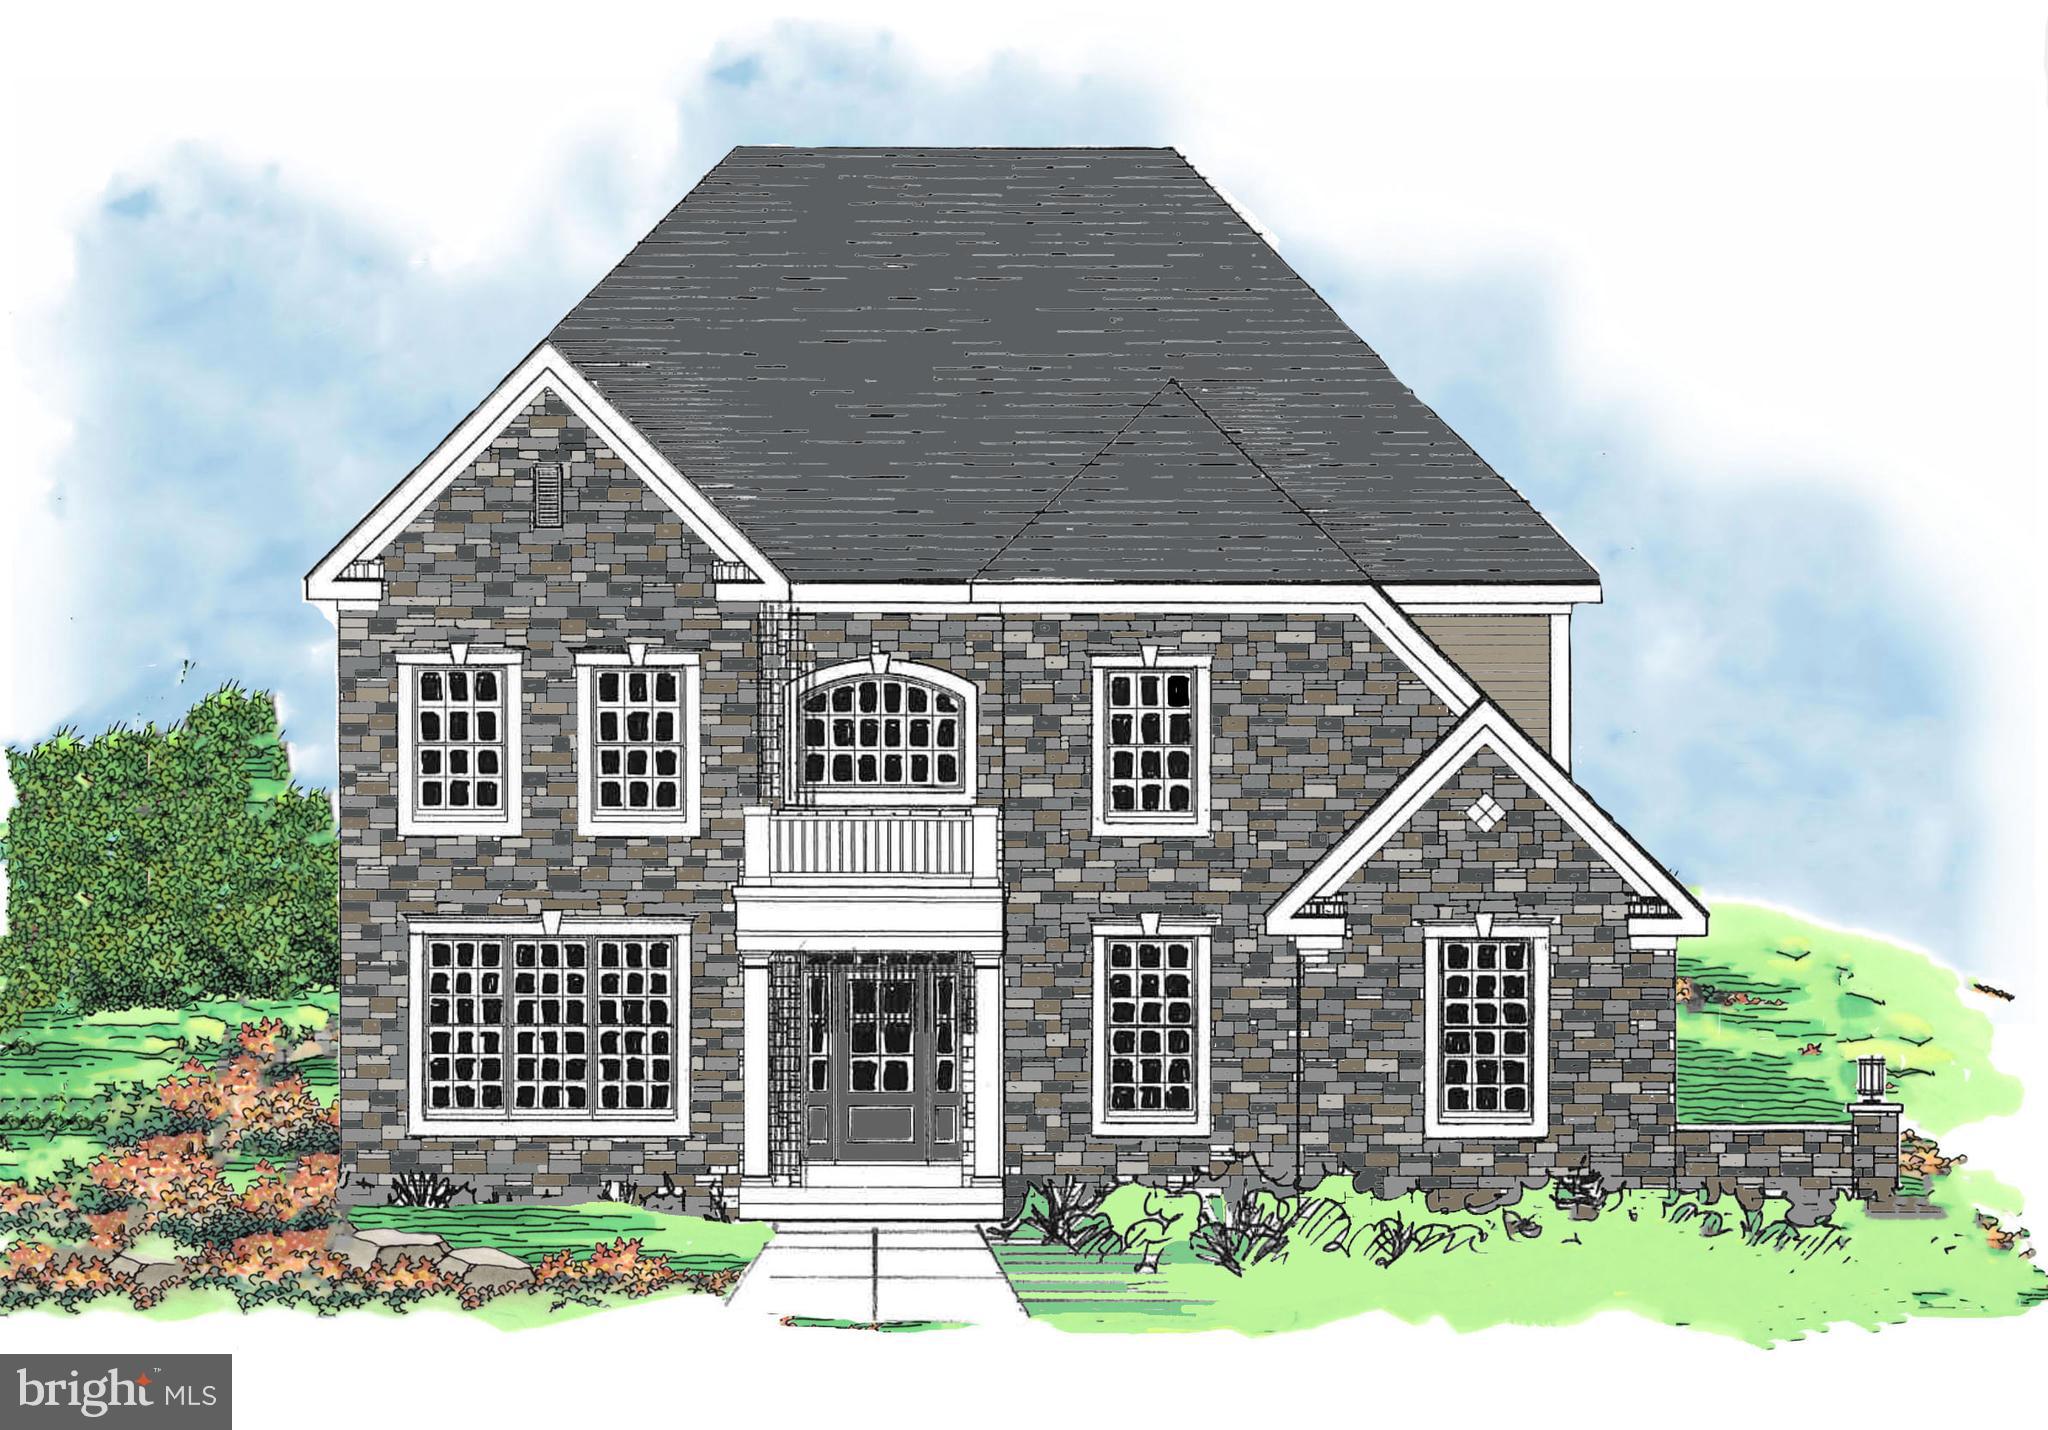
The NEW Carlisle West model home is underway at Village of Four Seasons!  Check out the handsome architecture, smart design, and all the builder offers in the base price!    Ultra-convenient location to everywhere you want to be - great restaurants, shopping, airport, major routes, and borders the scenic Springton Reservoir.   Only 38 residences on approximately one-acre homesites!   
The Carlisle West model embraces easy entertaining and everyday living!  In this home you are welcomed by a sunny two-story foyer with a gracious staircase and entry to the Living Room.  The Celebration Ready Dining Room is complimented with wainscot trim detail and twin windows.  Step into the Gourmet Kitchen - there is an array of cabinet choices, quartz countertops, and tile backsplashes offered, along with a new center island design, Monogram Stainless Steel Appliance Package, all overlooking the Breakfast Area and Cozy Family Room with Fireplace and tall windows.  Also on this level, a conveniently located Powder Room and an additional Walk-In Closet with access from the Hall (sized for a Future Elevator).  The Second Floor offers a generous Primary Bedroom featuring a Dual Designed Walk-In Closet and a Luxurious Bathroom with Free-Standing Tub and a spacious Shower.  Three Additional Bedrooms, Two Full Bathrooms, and a convenient Laundry Room complete this level!  Enjoy the Lower-Level Flex Space with Full Bathroom, Daylight Windows and Walk Out Entrance!  The approximate total square footage includes the Finished Space in the Lower Level.  We are meeting by Appointment Only, so please call the Sales Manager for details and to schedule your tour!    Please note homesites are 40,000 square foot minimum and all lots are subject to lot premiums.  Public Water, Public Sewer, and Natural Gas.  Interior photos are of a Model Home and may show options.
#PADE2044386

NEWTOWN SQUARE

106 APPLE BLOSSOM LANE

4 Beds

4 Baths

4,433 Sq.Ft.

$1,405,000

MLS#: PADE2044386
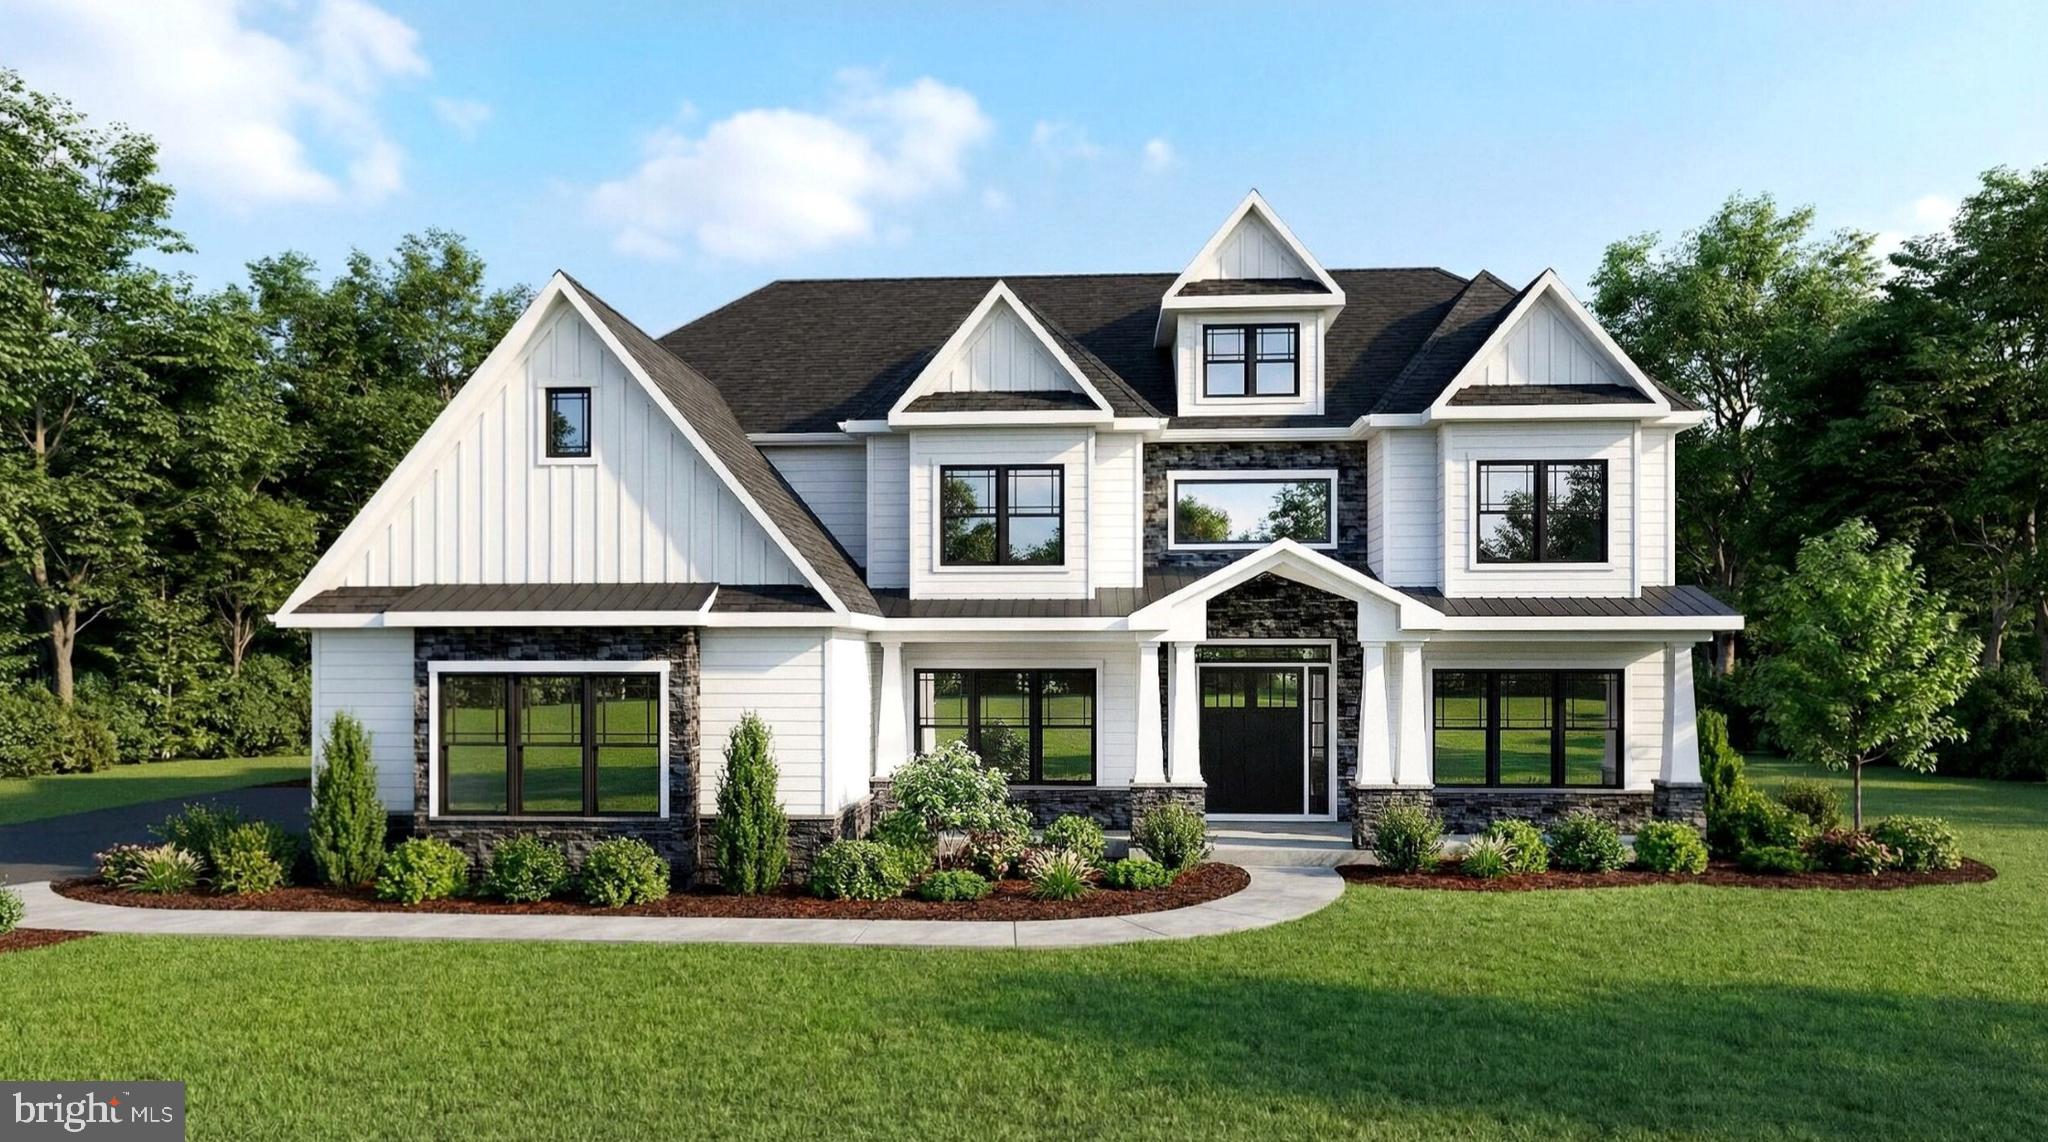
Open House is at Model Home 100 Cooke Way Lower Salford PA 19438
GPS: 931 Harleysville Pike, Lower Salford, PA 19438

You’re invited to tour one of our floorplans we’ll be offering at Eddy Homes newest community BRONSON ESTATES.. 1+ acre homesites in Collegeville… Nestled in the heart of Collegeville, Bronson Estates offers an exclusive enclave of luxury homesites on 1-acre lots, thoughtfully designed for those who value space, privacy, and elegance.

Surrounded by lush natural beauty yet just minutes from shopping, dining, and top-ranked schools, this community perfectly blends tranquility with convenience. Whether enjoying a quiet evening on your expansive property, a stroll through nearby parks, or an outing to Providence Town Center, Bronson Estates places you at the center of it all. With timeless architecture, spacious floorplans, and the prestige of a limited collection of homes, Bronson Estates is where refined living and everyday ease come together.

Step into luxury with this stunning, modern craftsman-style home! Enter to a grand two-story foyer that flows into a spacious and open first-floor layout. An entertainer’s dream, this home boasts a gorgeous kitchen with a spacious island, a cozy morning room perfect for casual meals, and a formal dining room complete with a butler’s pantry. The grand two-story great room features an impressive two-story stone fireplace and window wall. Visitors will enjoy the first-floor guest suite with a private full bath. The second-floor owner’s suite flows into a luxurious bathroom sanctuary with a freestanding tub and a large corner shower. Touches of convenience and luxury on the second-floor include a beautiful laundry room, spacious bedrooms, and a jack and jill bath.
#PAMC2181836

COLLEGEVILLE

355 BRONSON CIRCLE R1D

5 Beds

4 Baths

4,329 Sq.Ft.

$1,401,490

MLS#: PAMC2181836
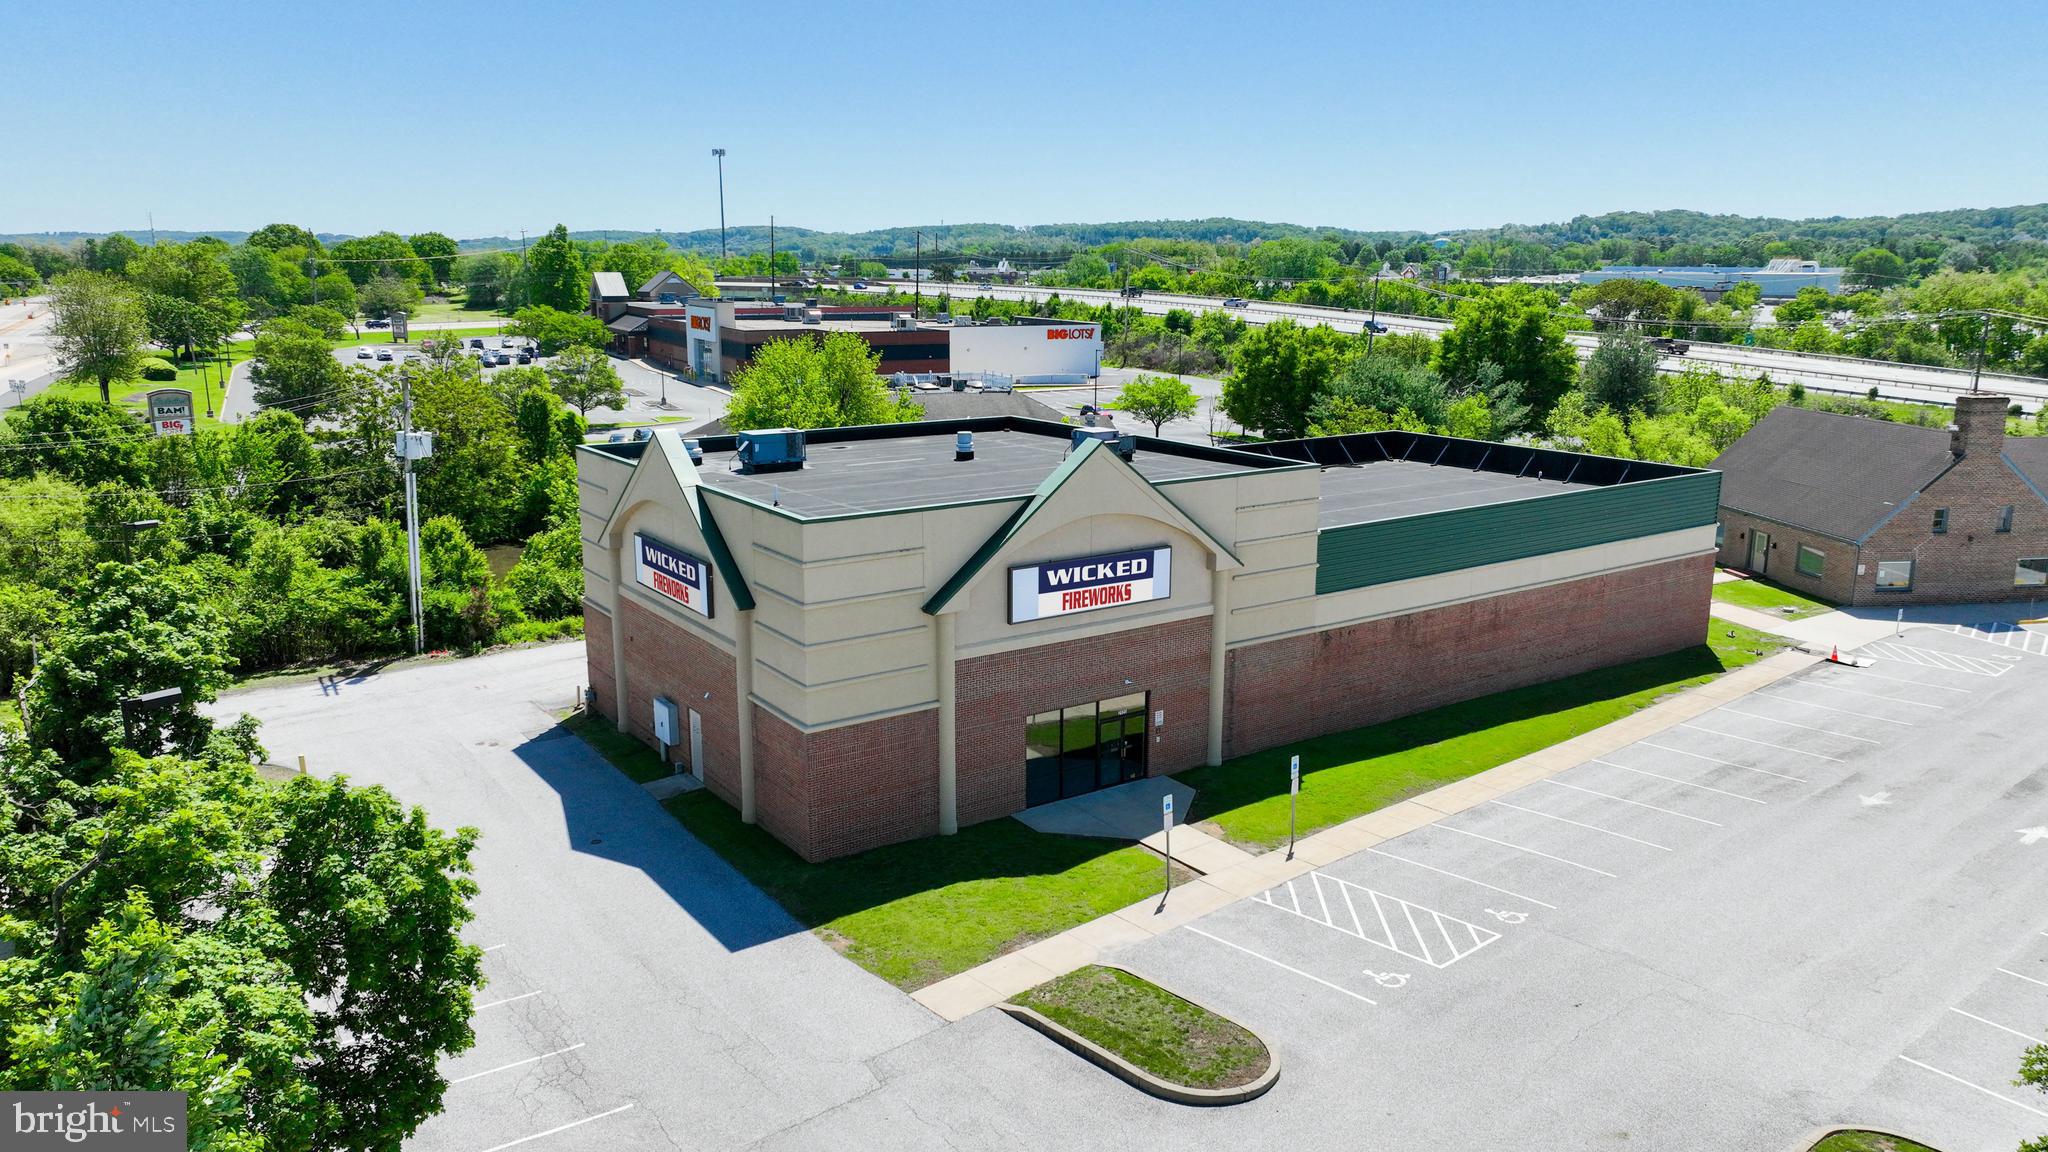
*Property is under a NNN Lease. Landlord is reimbursed for all expenses by Tenant*

Bennett Williams is pleased to exclusively present the sale of 2920 Whiteford Road, a free-standing Wicked Fireworks. Wicked Fireworks is operating under a 5 year initial term NNN lease. This location occupies a highly visible 1.26 Acre parcel along Whiteford Road, offering exceptional exposure. The site features a direct access point to/from Whiteford Road and has common access with the neighboring Tenants. Wicked Fireworks is part of a thriving, and growing retail environment, alongside prominent
nearby national brands such as Target, Kohl’s, Marshalls, Boot Barn and Dick’s Sporting Goods, just to name a few.
#PAYK2097048

YORK

2920 WHITEFORD ROAD

None Beds

None Baths

8,004 Sq.Ft.

$1,400,700

MLS#: PAYK2097048
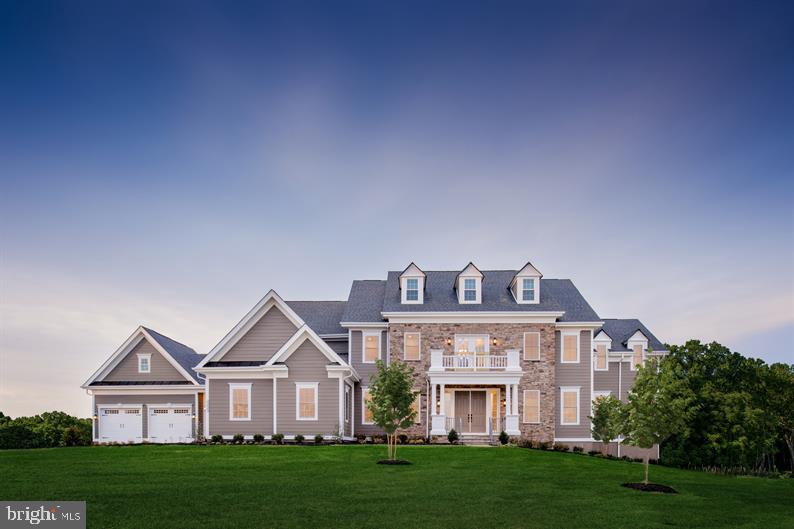
Welcome to the Estate Homes at Geystone. 28 luxury estate homes nestled among lakes, trails and a nature preserve near the West Chester Borough. You ll know as soon as you ve walked into the Monticello II at Greystone that you ve come across something special. The grand foyer greets you with an elegant curved staircase winding up to the second floor. To each side are the spacious living room and dining room for formal entertaining. A study, featuring double-doors, provides a private yet accessible place to work from home. An enormous two-story family room welcomes you with a cozy fireplace. The dinette flows into a gourmet kitchen featuring a walk-in pantry and huge center Island, as well as an included morning room for even more light and room for entertaining. An optional built-in hutch and butler s pantry provide more storage and prep space. A family entry, with built-in arrival center, closet, and bulk pantry, is convenient to the 3-car garage. Upstairs the options for customizing continue, with many floor configurations to choose from. No matter what you choose, though, you re sure to have a magnificent owner s suite with soaking tub, shower, dual vanities and dual closets. An optional sitting room and covered porch, with a fantastic double-sided fireplace, will create a cozy addition to your suite. Your second floor will feature a generous laundry with optional laundry tub. Every bedroom can have its own en suite bath and walk-in closet. Enjoy your included finished basement with full bath, where the options are endless - wet bar, fitness room, move theater, game room or home office. The Monticello II at Greystone has many stately elevations and finishes to choose from, all of which reflect the grandeur and elegance within.
#PACT512922

WEST CHESTER

5 GERSHWIN DRIVE

4 Beds

5 Baths

8,503 Sq.Ft.

$1,400,110

MLS#: PACT512922
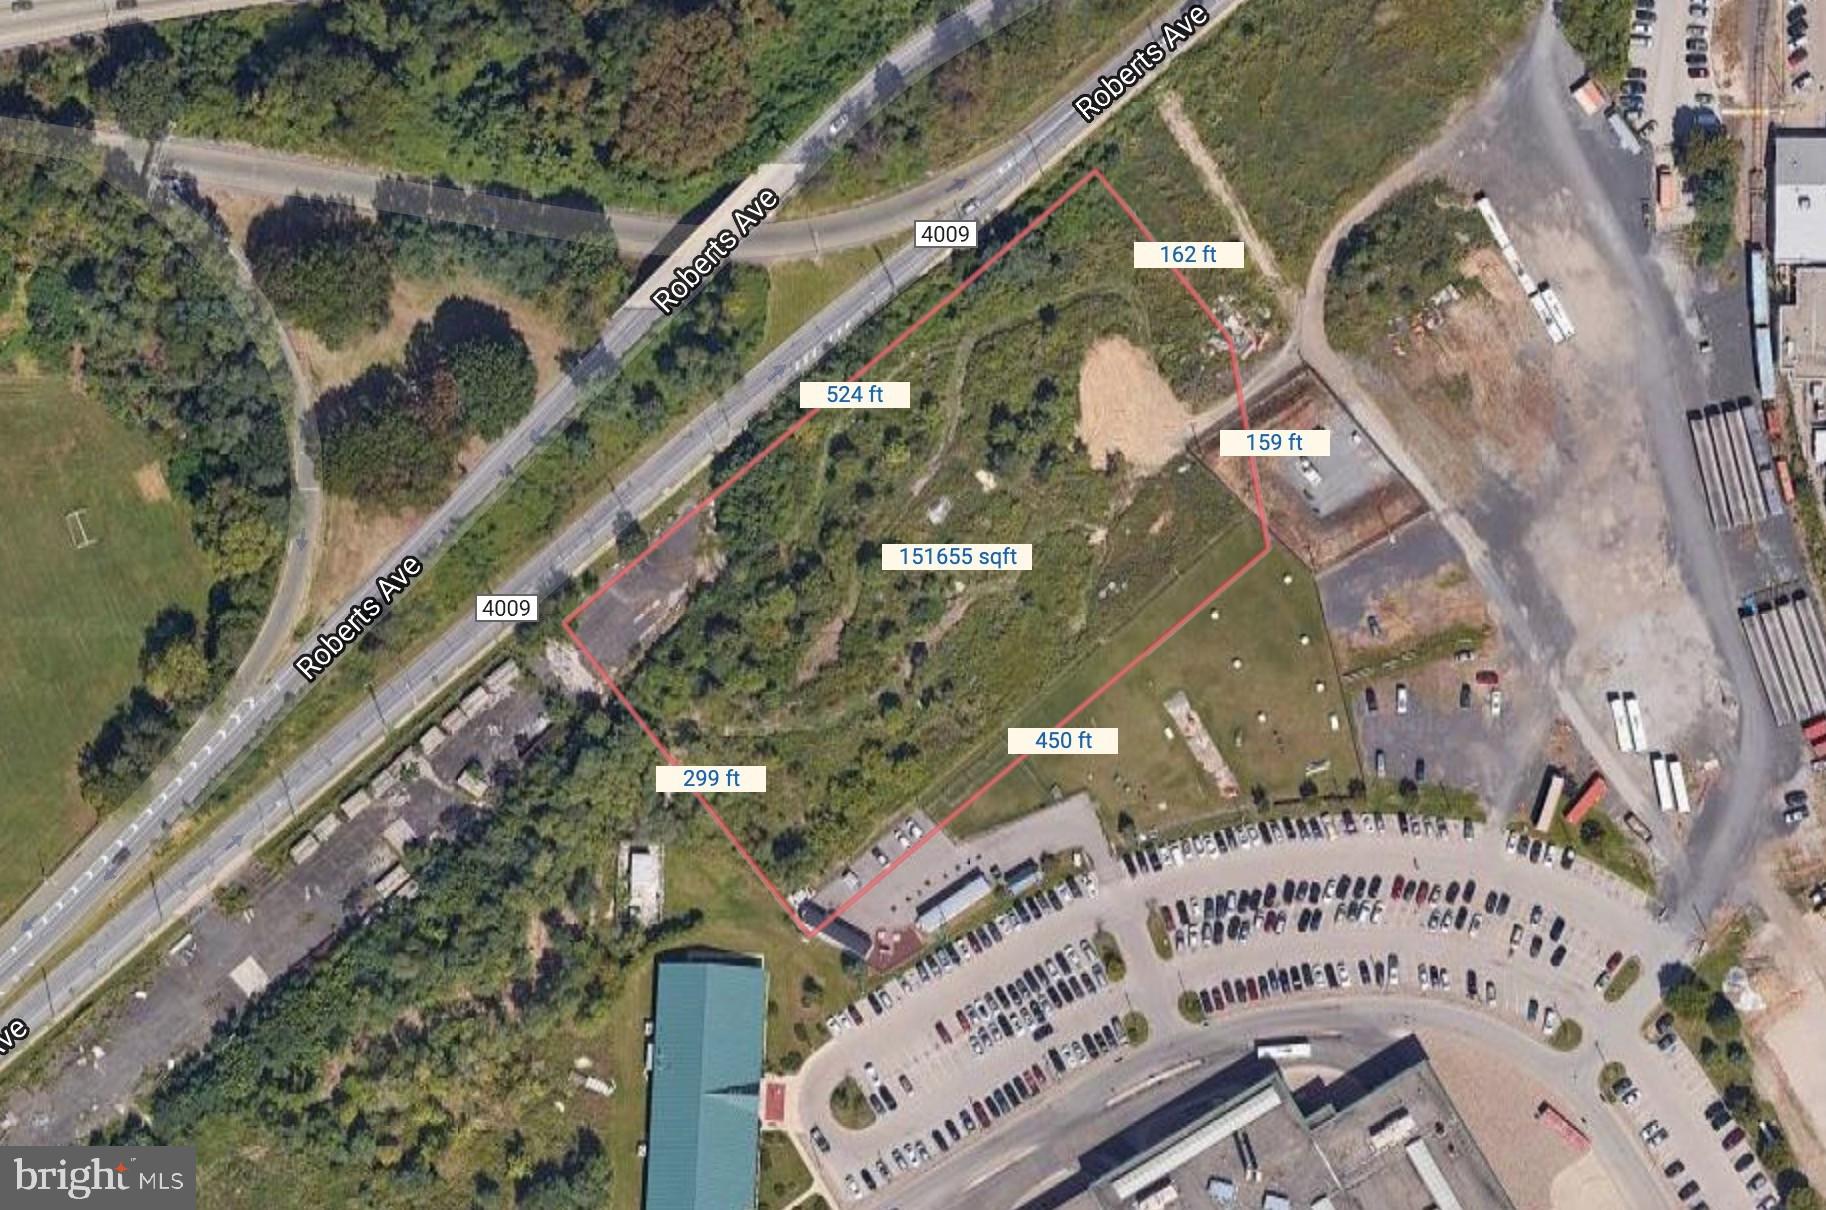
AKA 2300 ROBERTS AVE.   3.5 Acres on Roberts Ave adjacent to the Septa Transportation Hub. Zoned I-2.  Currently, the lot is partially wooded.  The lot is scheduled to be cleared and fenced in the Spring of 2021.

The parcel is included in a designated Qualified Opportunity Zone.
#PAPH2099086

PHILADELPHIA

4301 WISSAHICKON AVENUE 15

None Beds

None Baths

3.52 acres

$1,400,000

MLS#: PAPH2099086
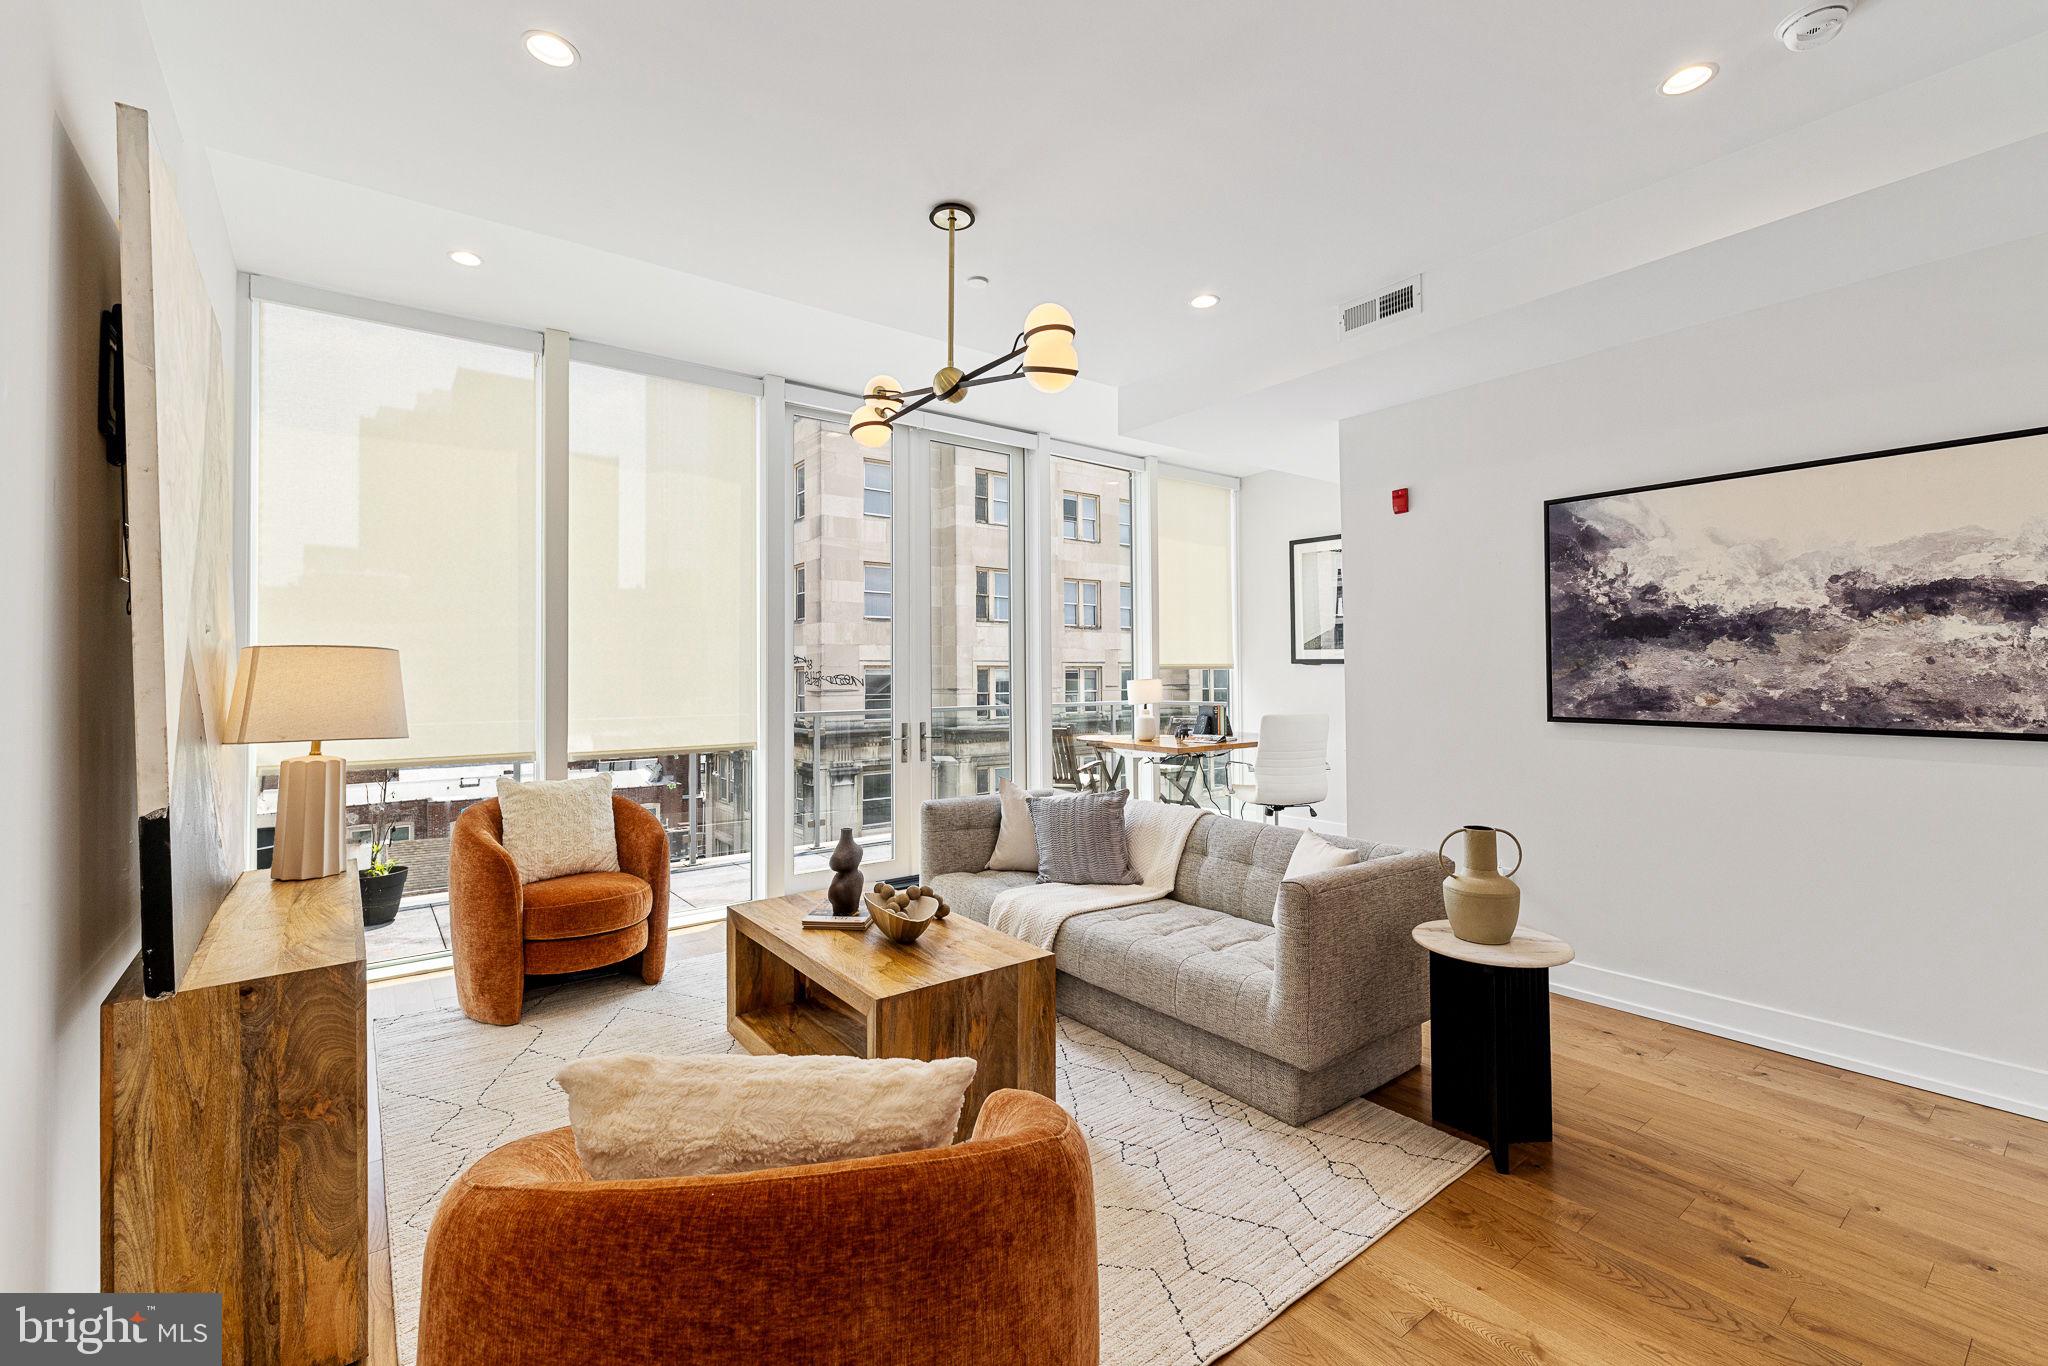
Welcome to Unit 7 at 262 South 16th Street, a rare full-floor condominium offering over 1,400 square feet of refined living space in the heart of Rittenhouse Square. This two-bedroom, two-bath residence blends timeless elegance with modern comfort, featuring soaring 10.5-foot ceilings and expansive windows that bathe the home in natural light.
Step off the private elevator directly into the home, where an open-concept layout invites effortless living and entertaining. The spacious living and dining area flows seamlessly onto a large private balcony, perfect for indoor-outdoor entertaining or enjoying a quiet city moment. At the heart of the home is a chef’s dream kitchen, showcasing custom cabinetry, designer appliances, and a grand center island with waterfall quartz countertops.
A private roof deck crowns the home, offering panoramic city views—an exceptional space for dining al fresco, sunbathing, or evening relaxation.
Finishing the home is the opulent primary suite comprised of a large bedroom with floor-to-ceiling windows, a walk-in closet, and an indulgent, spa-like en-suite adorned with a free-standing soaking tub, rainfall shower-heads, and a double vanity. The second bedroom is generously sized and served by a sleek full bathroom, offering flexibility for guests, work-from-home, or additional living space.
Additional highlights include central air, hardwood floors throughout, in-unit laundry, and six years remaining on the tax abatement, ensuring long-term value. Seller is offering 1 year prepaid parking at 1500 Locust St Parking Garage (1 Block away)
Perfectly positioned just steps from the lush greenery of Rittenhouse Square, this home is surrounded by acclaimed restaurants, boutique shops, and cultural landmarks—making it a rare offering for those seeking luxurious, low-maintenance living in one of Philadelphia’s most prestigious neighborhoods.
#PAPH2492060

PHILADELPHIA

262 S 16TH STREET 7

2 Beds

2 Baths

1,407 Sq.Ft.

$1,400,000

MLS#: PAPH2492060
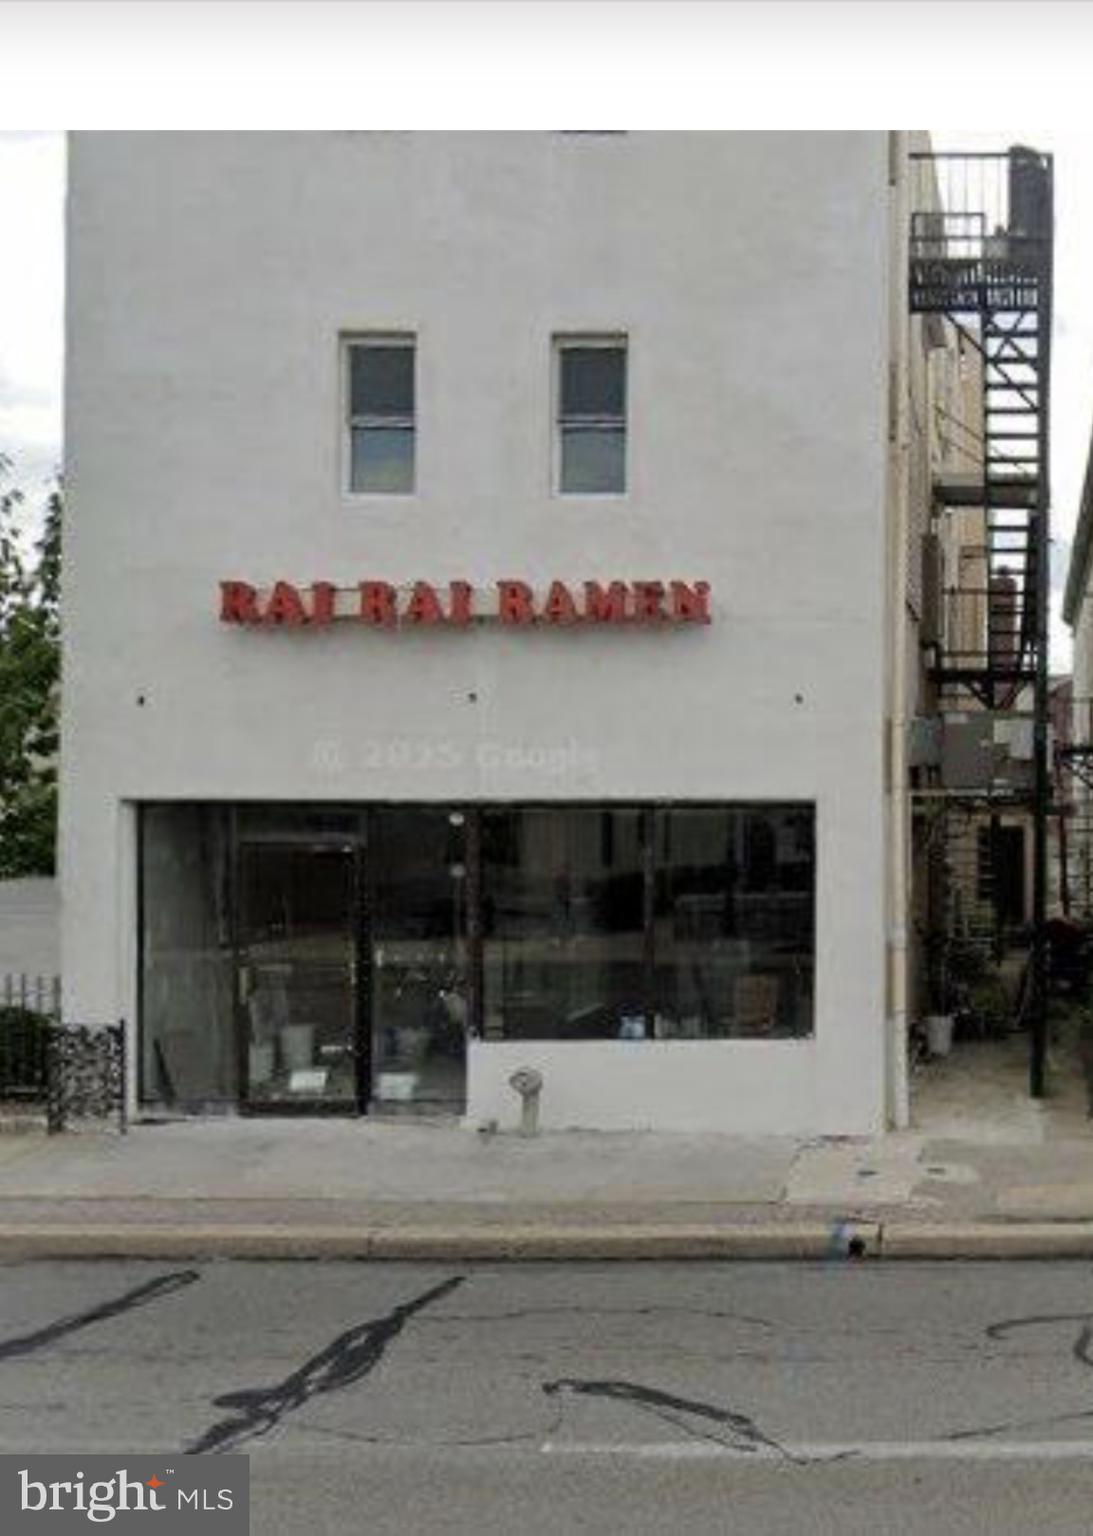
Single detached corner Building with 3 floors  with a total of 5,920 sq ft. First floor  used to be s a restaurant with 120 seats. Public meter parking, available behind  movie theatre. Great location in Bryn Mawr.  Near Library, across from WSFS bank and near PNC bank, post office, Bryn Mawr Hospital,  new development  and two public parking lots.  Building is sold as is and needs rehab.
#PAMC2172556

BRYN MAWR

812 W LANCASTER AVENUE

None Beds

None Baths

N/A

$1,400,000

MLS#: PAMC2172556
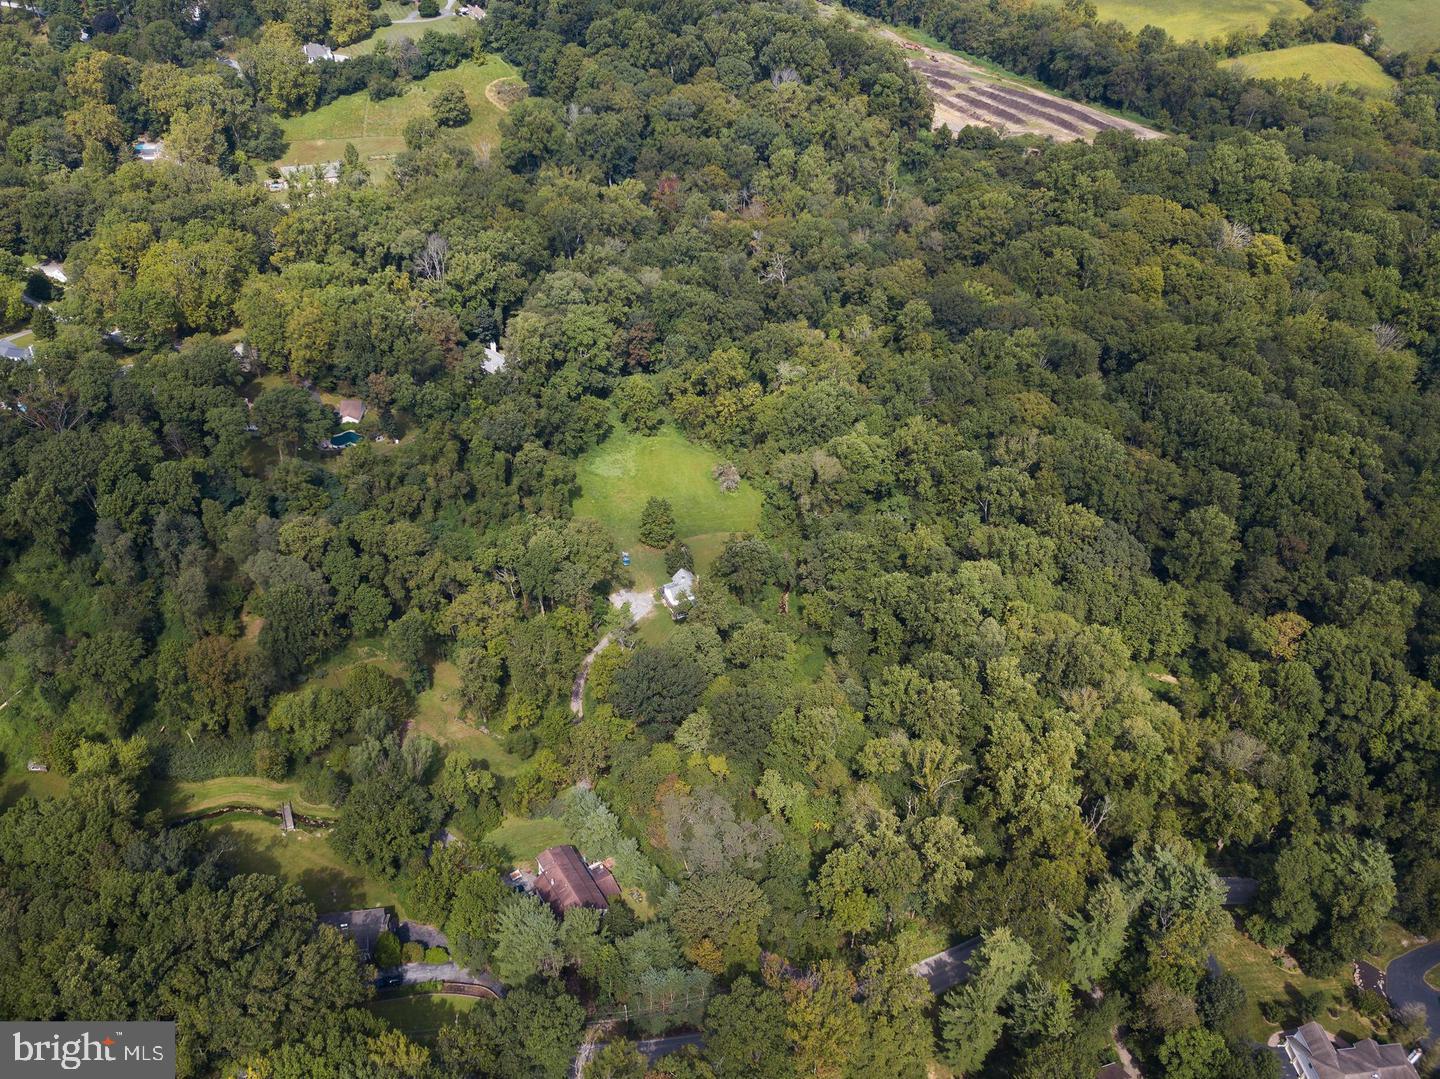
Unusual opportunity to build a completely custom home on your choice of 3 amazing lots. Lot # 1 - 4.1 acres, Lot # 2 - 5.1 acres and Lot # 3 - 2.6 acres. These precious homesites are part of the original Ardsrossan Farm. Lot # 2 has incredible views of the Darby Creek and direct access into Skunk Hollow Park. Lot # 3 also has direct access to Skunk Hollow Park. Come see for yourself the amazing beauty  and tranquility that this location has to offer. It's not often you find homesites of this size in this location.  Perfectly poised on The Main's Line finest locations close to Aronimink Golf Club and Episcopal Academy. You can use your architect and your plans or choose one from our collection by Formork Architects (formerly McIntyre & Capron). Thomas Pereira and Z. Domus Designs will create an unparalleled level of quality and craftsmanship beyond your expectations. Our experiences lender will finance the land, construction loan and permanent end loan. Finished building costs are $ 500 - $ 600 per s.f.. Call today for a brochure and list of standard specifications.
#PADE2093554

NEWTOWN SQUARE

3111 SAWMILL ROAD LOT 1

None Beds

None Baths

4.1 acres

$1,400,000

MLS#: PADE2093554

None
#PAPH2640854

PHILADELPHIA

743 S 5TH STREET

3 Beds

3 Baths

2,596 Sq.Ft.

$1,400,000

MLS#: PAPH2640854
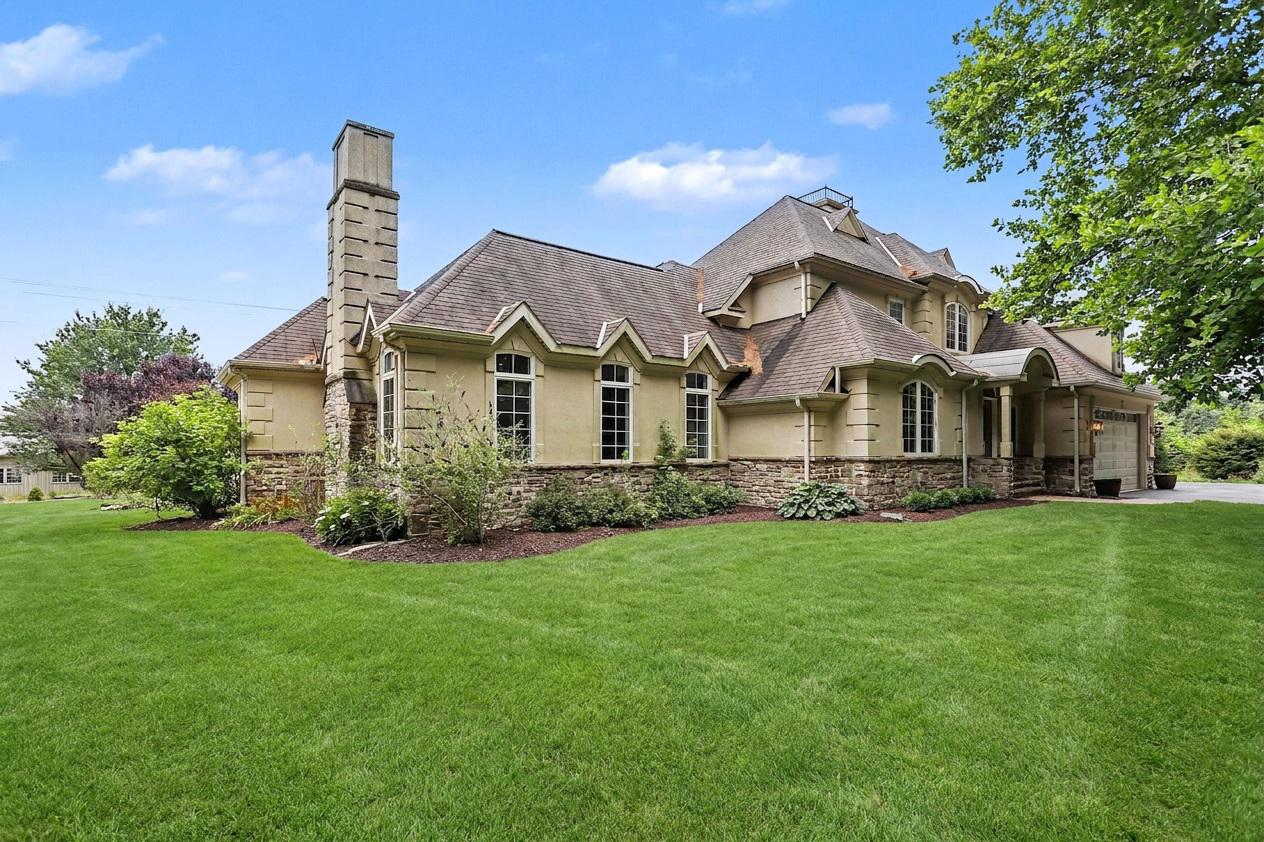
Tucked off the road and enveloped by almost 58 acres of serene woodlands, this extraordinary estate unfolds across two tax parcels, offering a sense of escape that's impossible to duplicate. A private approach sets the tone before the home even reveals itself; a 4,700 sq. ft. custom-built retreat where every detail was considered and every space designed to be lived in, not just admired. The home greets you with a grand foyer anchored by slate tile, and from there, hardwood floors carry you through a floor plan that balances elegance with unmistakable warmth. The kitchen stands as the heart of the home generous, sunlit, and anchored by a massive island, with an enormous butler's pantry ready to support everything from quiet family breakfasts to holiday feasts. The adjacent breakfast nook and formal dining room each offer their own personality, the latter centered around a wood-burning fireplace that makes every dinner feel like an occasion. Nearby, a bar room invites lingering conversation, while the living room, plumbed for a propane fireplace, awaits cozy evenings in. Tucked away for productivity is a private office, and the convenience of a first-floor laundry room, powder room, and a stunning main-level primary suite; complete with two walk-in closets and a spa-like bath with a soaking tub, separate shower, and water closet; makes single-level living effortless. Upstairs, the second floor feels like its own wing. A spacious suite with a private sitting room, two additional bedrooms, and a full bath create an ideal setup for guests, family, or anyone craving a little extra space to spread out. Beyond the walls of the home, the outdoor living is just as compelling. A covered patio stretches across the rear, complete with a fireplace and built-in speakers, setting the stage for everything from quiet morning coffee to lively evenings under the stars. The land itself is a quiet revelation; four fenced acres, a glassy pond, and miles of trails carved through the woods, offering daily invitations to wander, ride, or simply breathe. And then there's the barn. A striking four-stall structure with a circular staircase winding up to the hayloft, a full bathroom, an auxiliary unit, a feed room, and a tack room, it's been the backdrop for weddings and gatherings; a space with a story already written, and room for many more chapters to come. Two tax parcels. A two-car garage. Nearly 58 acres of privacy, beauty, and possibility. Properties like this don't come along often; and when they do, they don't last.
#PAYK2107346

THOMASVILLE

4097 WREN ROAD

4 Beds

3 Baths

4,739 Sq.Ft.

$1,400,000

MLS#: PAYK2107346

1 ... 422 423 424 425 426 ... 666
* Listings identified with the FMLS IDX logo come from FMLS and are held by brokerage firms other than the owner of this website. The listing brokerage is identified in any listing details. Information is deemed reliable but is not guaranteed. If you believe any FMLS listing contains material that infringes your copyrighted work please click here to review our DMCA policy and learn how to submit a takedown request. © 2024. First Multiple Listing Service, Inc.
 - property

Send a message

Message successfully sent.

Your message

What is 3 + 4 ?

Reason for contacting?

I agree to receive email communication and understand I can unsubscribe at any time.

I agree to be contacted by Charis Realty Group - Christine Issler, Broker via call, email, and text for real estate services. To opt out, you can reply 'stop' at any time or reply 'help' for assistance. You can also click the unsubscribe link in the emails. Message and data rates may apply. Message frequency may vary. Privacy Policy

Sign Out

Virtual Assistant

Would you like to take the next step with this property? We can help you schedule a showing or virtual tour, or send you more details.

Yes, I would like more information.

Thank You for Your Reply, One of Our Agents will contact you as soon as possible

No, maybe later.

Thank you, you can always contact me via email, phone number or through the contact form.

Realhub AI

Lucy - Your AI-Powered Realtor

Update Your Temporary Password

Personalize your search

Enter your email and we'll notify you immediately when new listings match what you're looking for.

or enter email address

Already have an account ? Login here

Continue your home search

I agree to receive communications and understand I can unsubscribe at any time.

I agree to be contacted by Charis Realty Group - Christine Issler, Broker via call, email, and text for real estate services. To opt out, you can reply 'stop' at any time or reply 'help' for assistance. You can also click the unsubscribe link in the emails. Message and data rates may apply. Message frequency may vary. Privacy Policy

Already have an account ? Login here

We use cookies

We use cookies primarily for analytics to enhance your experience. By accepting, you agree to our use of these cookies. You can manage your preferences or learn more about our cookies policy.
