Properties

Browse or get in touch to schedule a walkthrough.

  • Nearby me
Price range

Popular Features

Community Features

Association

Property Features

Waterfront

View

Exterior Features

Interior Features

Style

10000 properties match your criteria

Updated 1 minute ago

E-Alert name
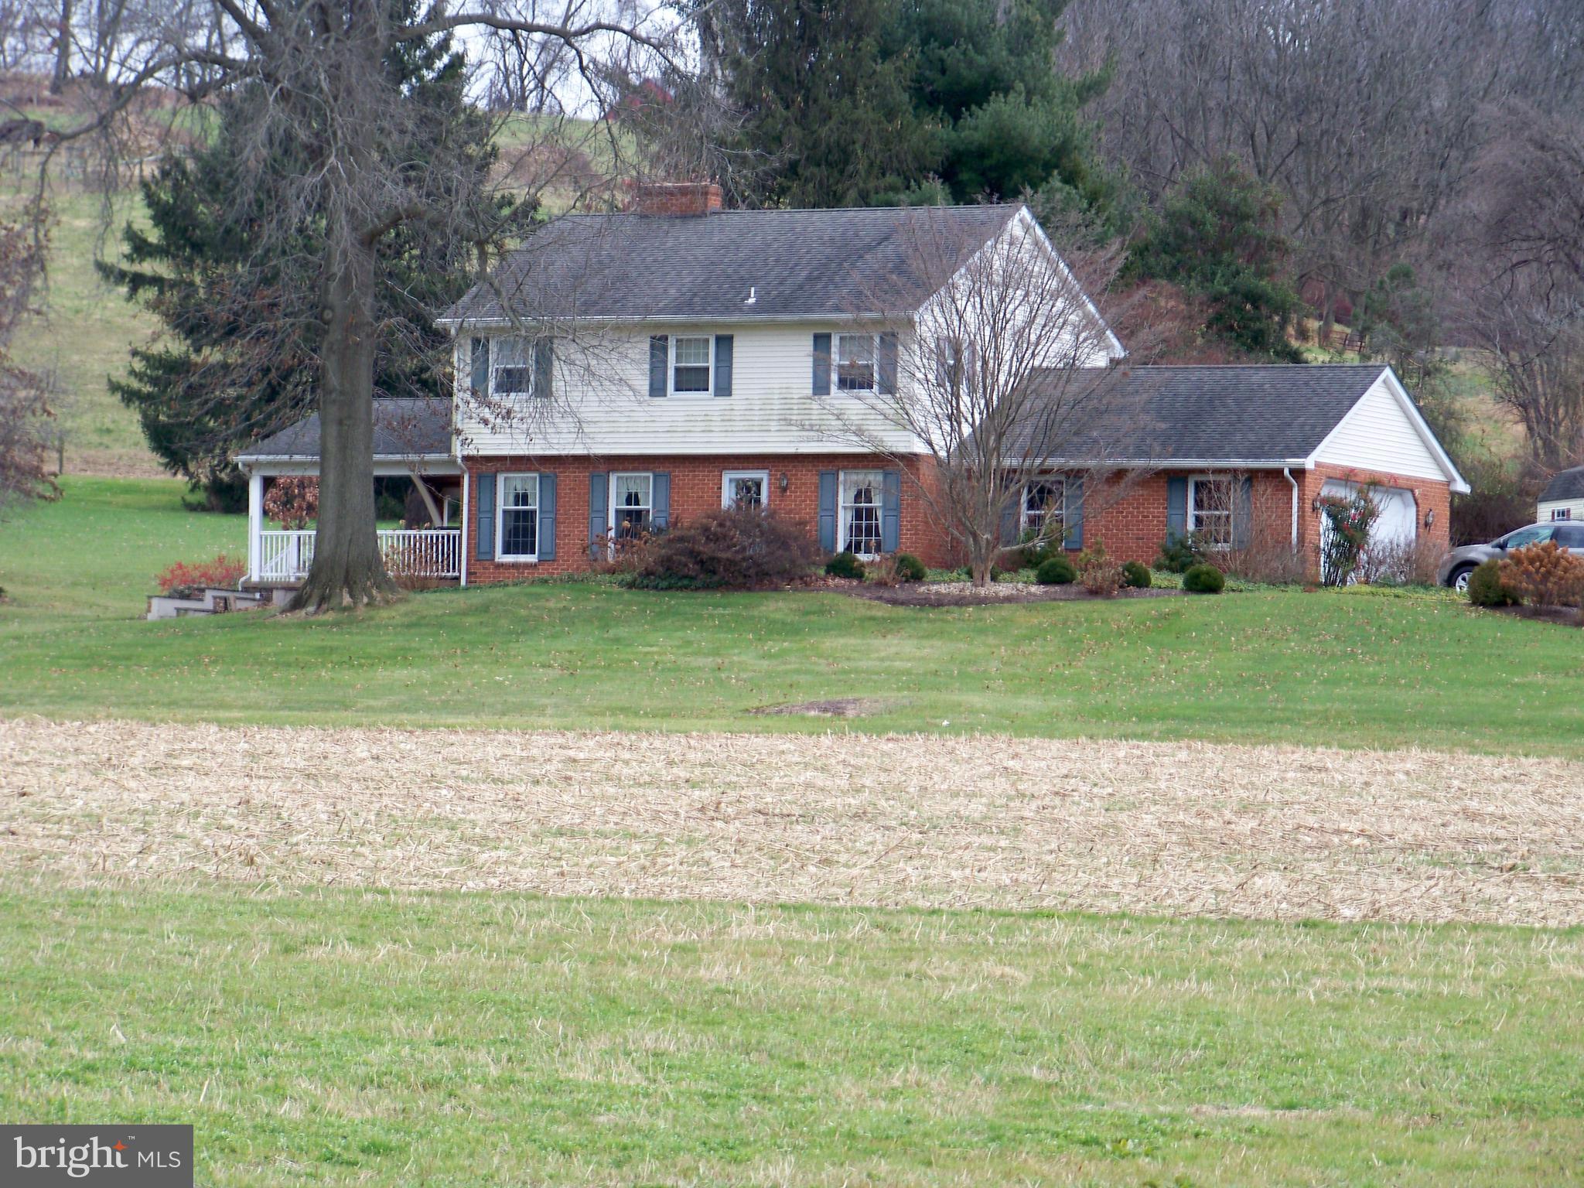
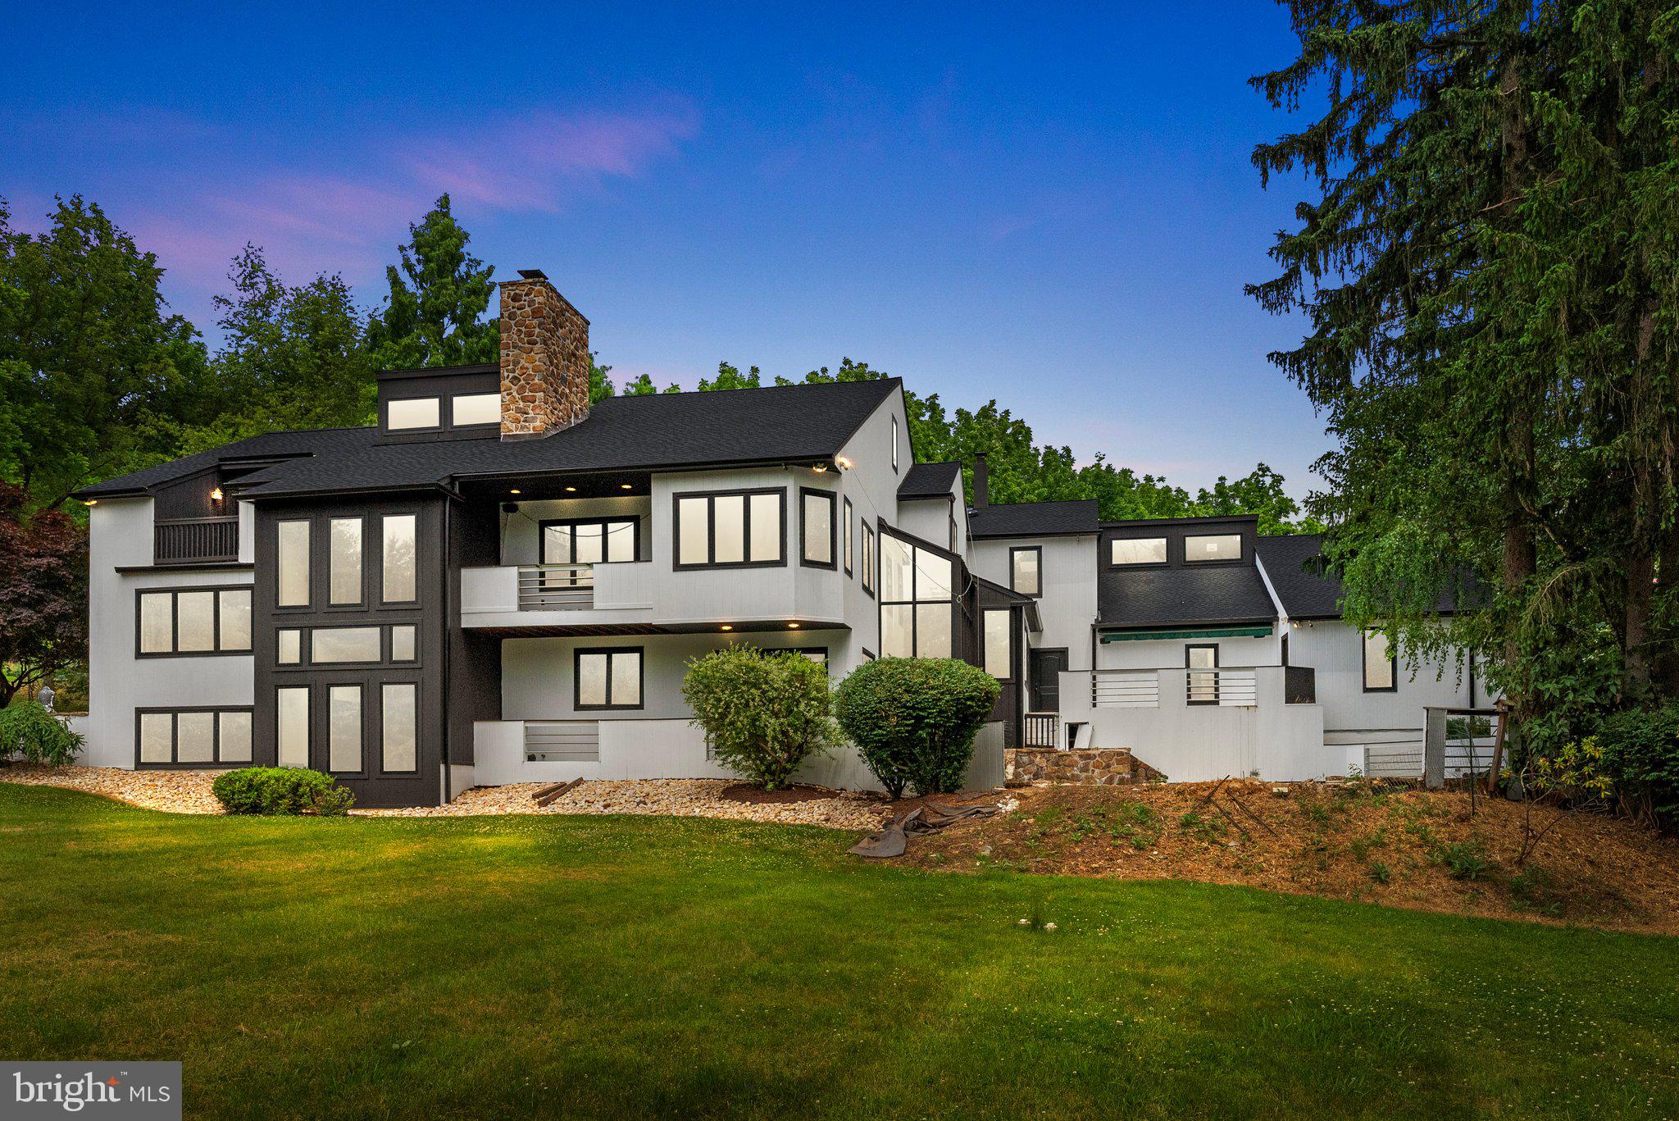
Welcome to this one-of-a-kind, custom-built estate tucked away on a private lot in the heart of desirable Huntingdon Valley. Thoughtfully designed with timeless elegance and functionality, this expansive single-family residence offers impressive square footage, soaring ceilings, and high-end finishes throughout.

As you enter the grand two-story foyer, you're greeted by an open, light-filled layout that seamlessly blends formal and casual living. To the left, a stunning two-story library/study with rich woodwork provides an inspiring space to work from home, while just a few steps up to the right, a sophisticated formal living room with a fireplace offers the perfect setting for gatherings or quiet evenings.

This level also includes a versatile bedroom with an en-suite bath, currently styled as a home office, as well as a spacious flex room ideal for a gym, playroom, or guest space. From the foyer, flow into the formal dining room and expansive chef’s kitchen, beautifully appointed with granite countertops, custom cabinetry, a Sub-Zero refrigerator, wall oven, wine refrigerator, and an oversized walk-in pantry. A conveniently located powder room and large eat-in breakfast area complete the space. Step out onto the oversized balcony, perfect for dining al fresco or enjoying serene views of the private backyard.

The kitchen opens to a dramatic two-story family room, featuring hardwood floors and a striking wood-burning fireplace, making it the heart of the home for entertaining or relaxing with loved ones.

Upstairs, you’ll find four generously sized bedrooms, each with its own en-suite bath and walk-in closet. The luxurious primary suite is a true retreat, featuring an enormous walk-in closet the size of a bedroom, and a spa-inspired en-suite bath with a soaking tub, separate glass-enclosed shower, and dual vanities.

An additional upper level offers even more living space with a private bedroom, walk-in closet, and full bathroom, ideal for extended guests or multi-generational living. This level also includes a large bonus room currently used for storage, but easily adaptable for a home theater, studio, or hobby room.

The walk-out lower level features a finished living area with ample natural light, perfect for a recreation space, additional family room, or media area, along with a generous unfinished section ideal for storage or future customization. This level also provides direct access to the oversized two-car garage.

With custom millwork, high ceilings, quality finishes, and an incredibly functional layout, this home offers the perfect blend of luxury and everyday comfort. Set on a beautifully landscaped private lot in a sought-after location, this is a rare opportunity to own a truly special home.

This extraordinary residence is a must-see for buyers seeking timeless design, thoughtful craftsmanship, and an abundance of space inside and out
#PAMC2148580

HUNTINGDON VALLEY

1427 BYBERRY ROAD

6 Beds

6 Baths

7,210 Sq.Ft.

$1,395,000

MLS#: PAMC2148580

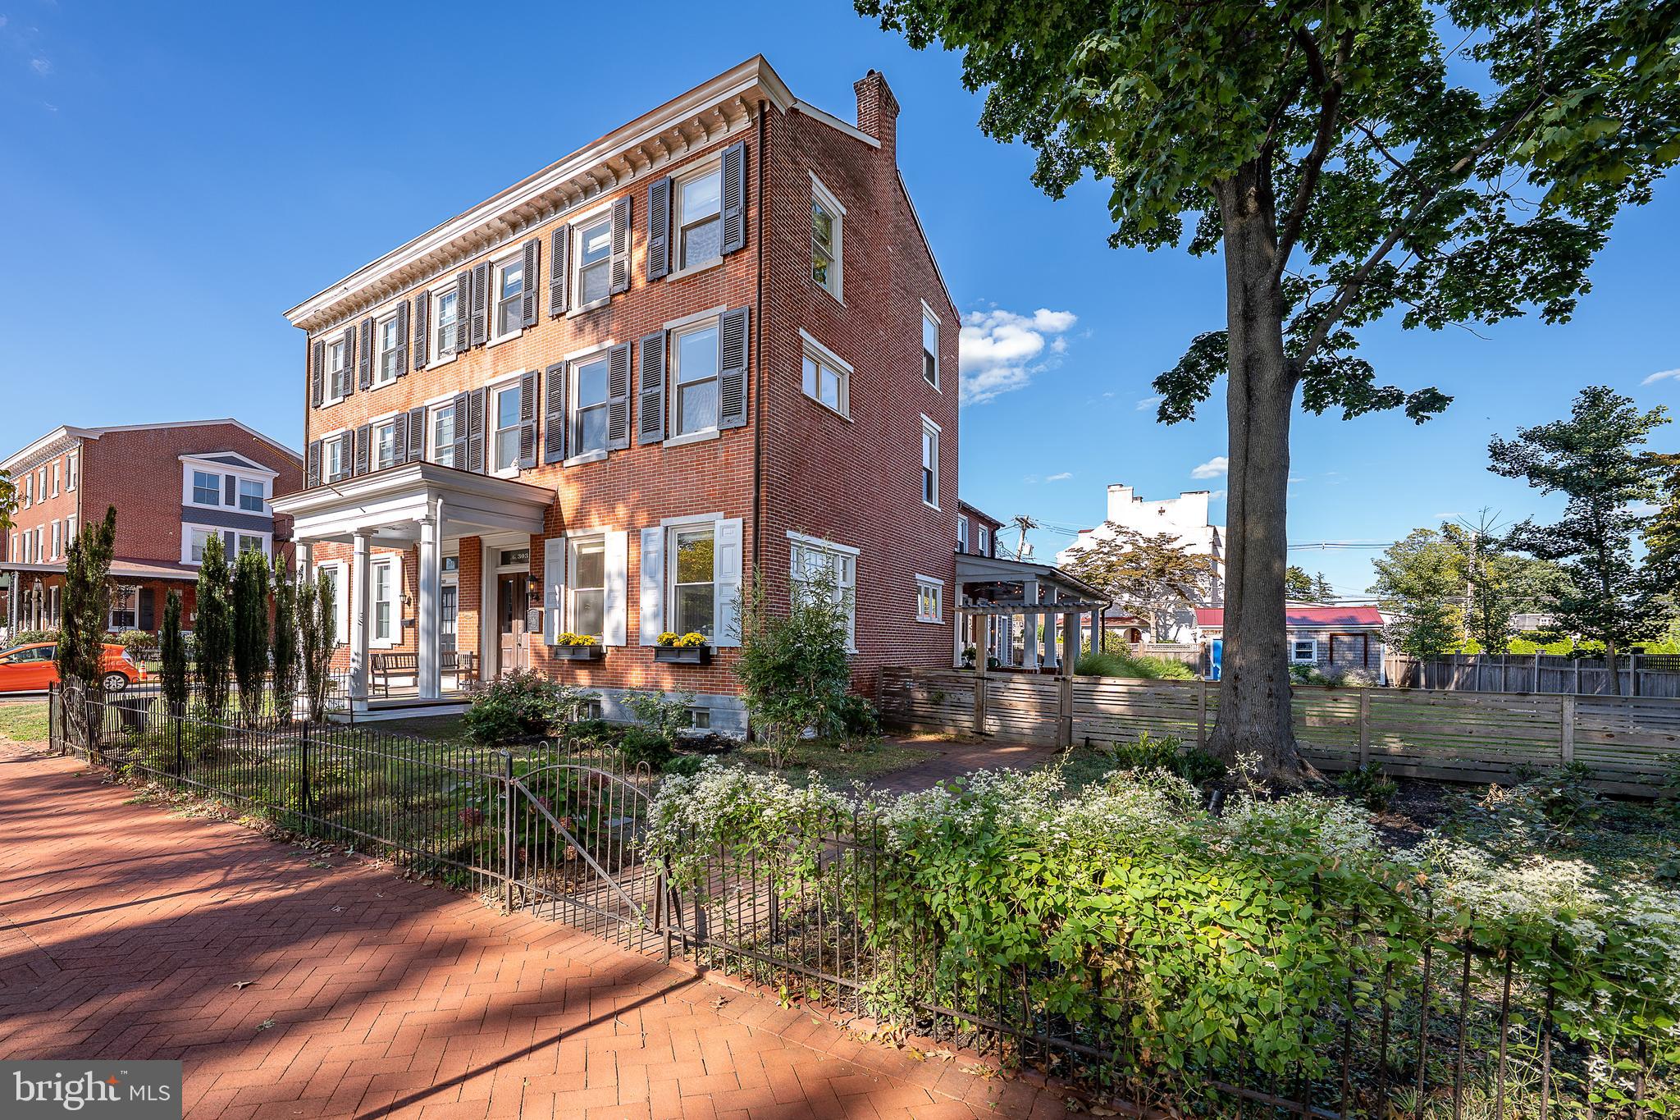
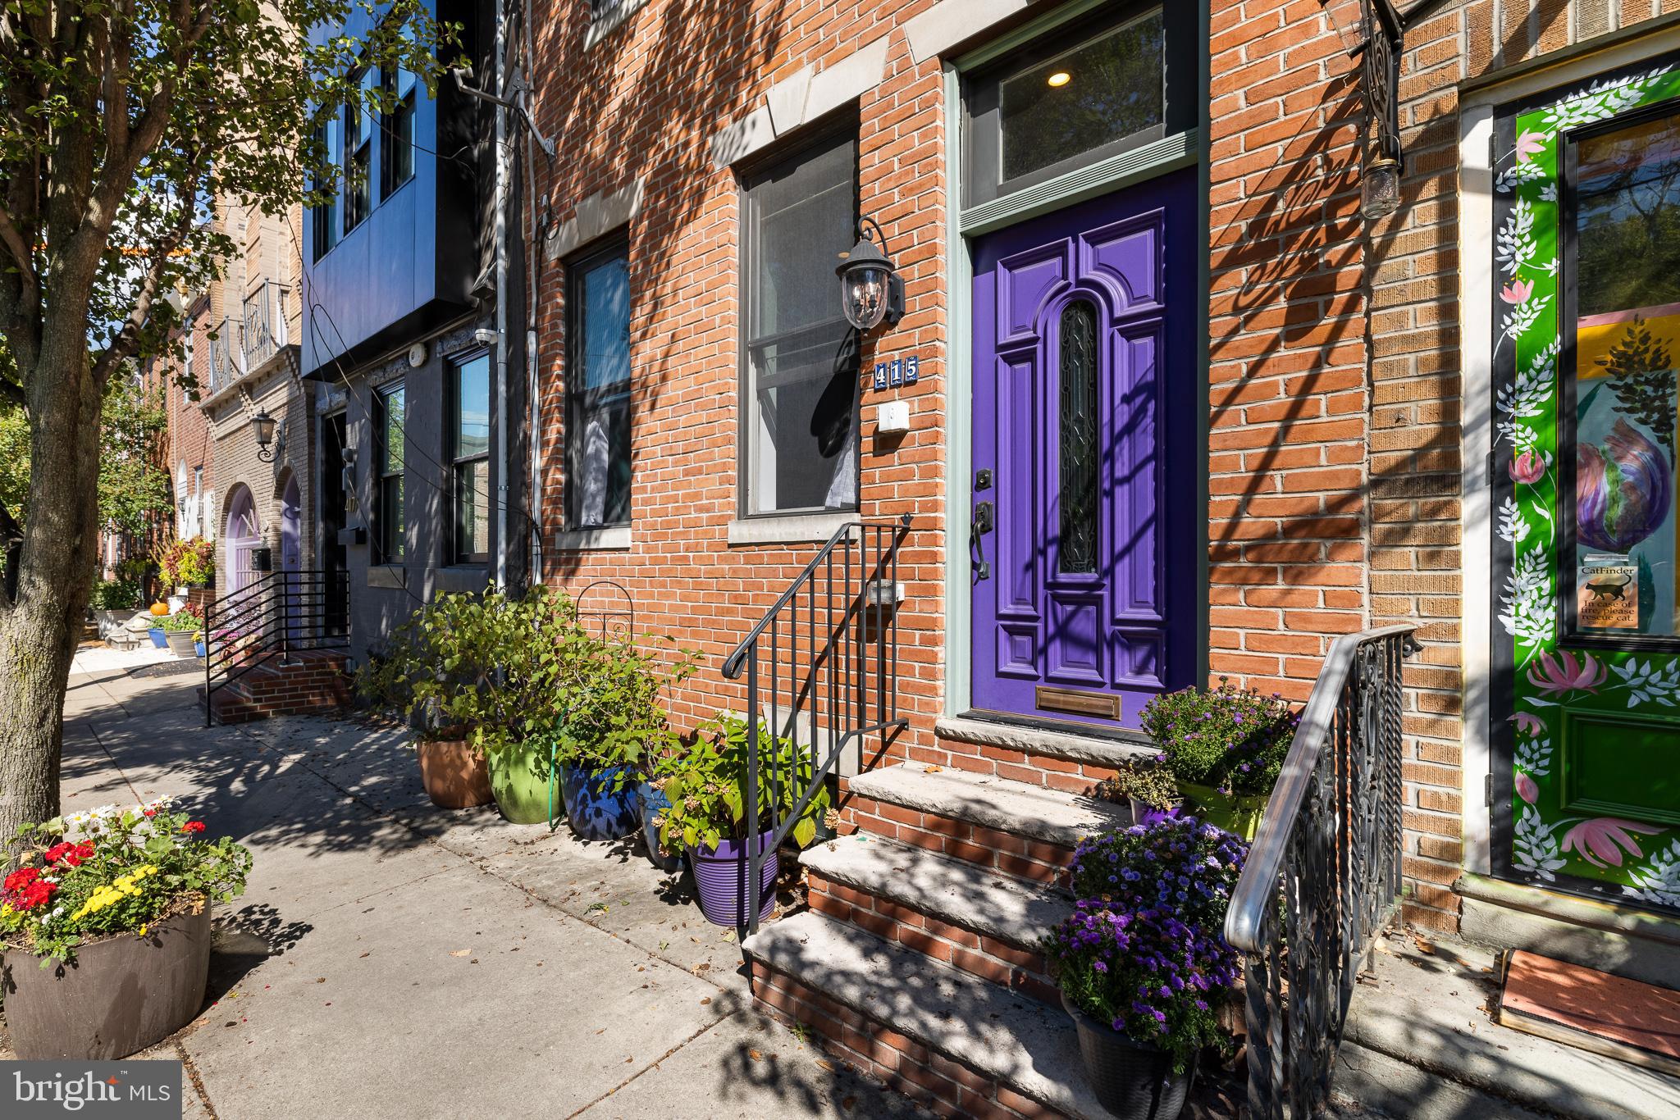
Welcome to 8713 Shawnee Street, a stunning 5-bedroom, 3-full- and 1-half-bath residence with garage parking, situated on one of Chestnut Hill's most coveted and quiet blocks. Blending timeless architectural character with magazine-worthy renovations, this exceptional home has undergone a comprehensive transformation by its current owner, creating an exceptional living experience for today's buyer.

The thoughtfully reimagined first floor offers an open-concept layout rarely found in Chestnut Hill, achieved through the removal of interior walls and the addition of structural steel beams. Rich hardwood flooring, abundant natural light, and sophisticated finishes create an elegant yet comfortable atmosphere throughout. The designer kitchen serves as the heart of the home, featuring semi-custom cabinetry, a Sub-Zero refrigerator and freezer, Wolf induction range, Cove dishwasher, custom wood shelving, and French doors opening to the rear patio. The adjacent dining and living spaces, along with a light-filled sunroom, are ideal for both everyday living and entertaining, highlighted by a beautifully redesigned fireplace with a custom wood mantel and granite surround.

The second floor includes a spacious primary suite with a custom California Closet and an updated bath featuring premium fixtures and finishes. A fully renovated hall bath was thoughtfully redesigned to function as an ensuite bath for a secondary bedroom, while an additional bedroom/bonus room offers the convenience of a dedicated laundry closet, custom storage, and custom window treatments throughout.

The third floor provides two additional bedrooms and a full bath, including a front bedroom enhanced with custom California Closets and a new built-in window seat with storage.

Throughout the home, virtually every major system and finish has been updated, including two new HVAC systems, conversion from steam radiators to forced-air heating and cooling, extensive electrical upgrades with the removal of knob-and-tube wiring, new hardwood flooring, refinished staircases, recessed LED lighting, new doors and hardware, and freshly painted interiors.

Outside, the improvements continue with a new roof on both the house and detached garage, extensive professional landscaping and hardscaping, new patios, landscape lighting, updated exterior utilities, a pergola, a gas line, hose bibs, and enhanced outdoor living spaces. The detached one-car garage is accessed via a private driveway, providing convenient off-street parking.

 Perfectly positioned in the heart of Chestnut Hill, this extraordinary home combines classic charm, modern luxury, and meticulous craftsmanship in one of Philadelphia's most sought-after neighborhoods. Just one block from the Chestnut Hill West train station and within easy walking distance of the vibrant shops, restaurants, and cafés along Germantown Avenue, the location offers exceptional convenience and connectivity. With easy access to major roadways, commuting to Center City and beyond is effortless while still enjoying the charm and character that make Chestnut Hill such a special place to call home.
#PAPH2637500

PHILADELPHIA

8713 SHAWNEE STREET

5 Beds

3 Baths

2,810 Sq.Ft.

$1,395,000

MLS#: PAPH2637500

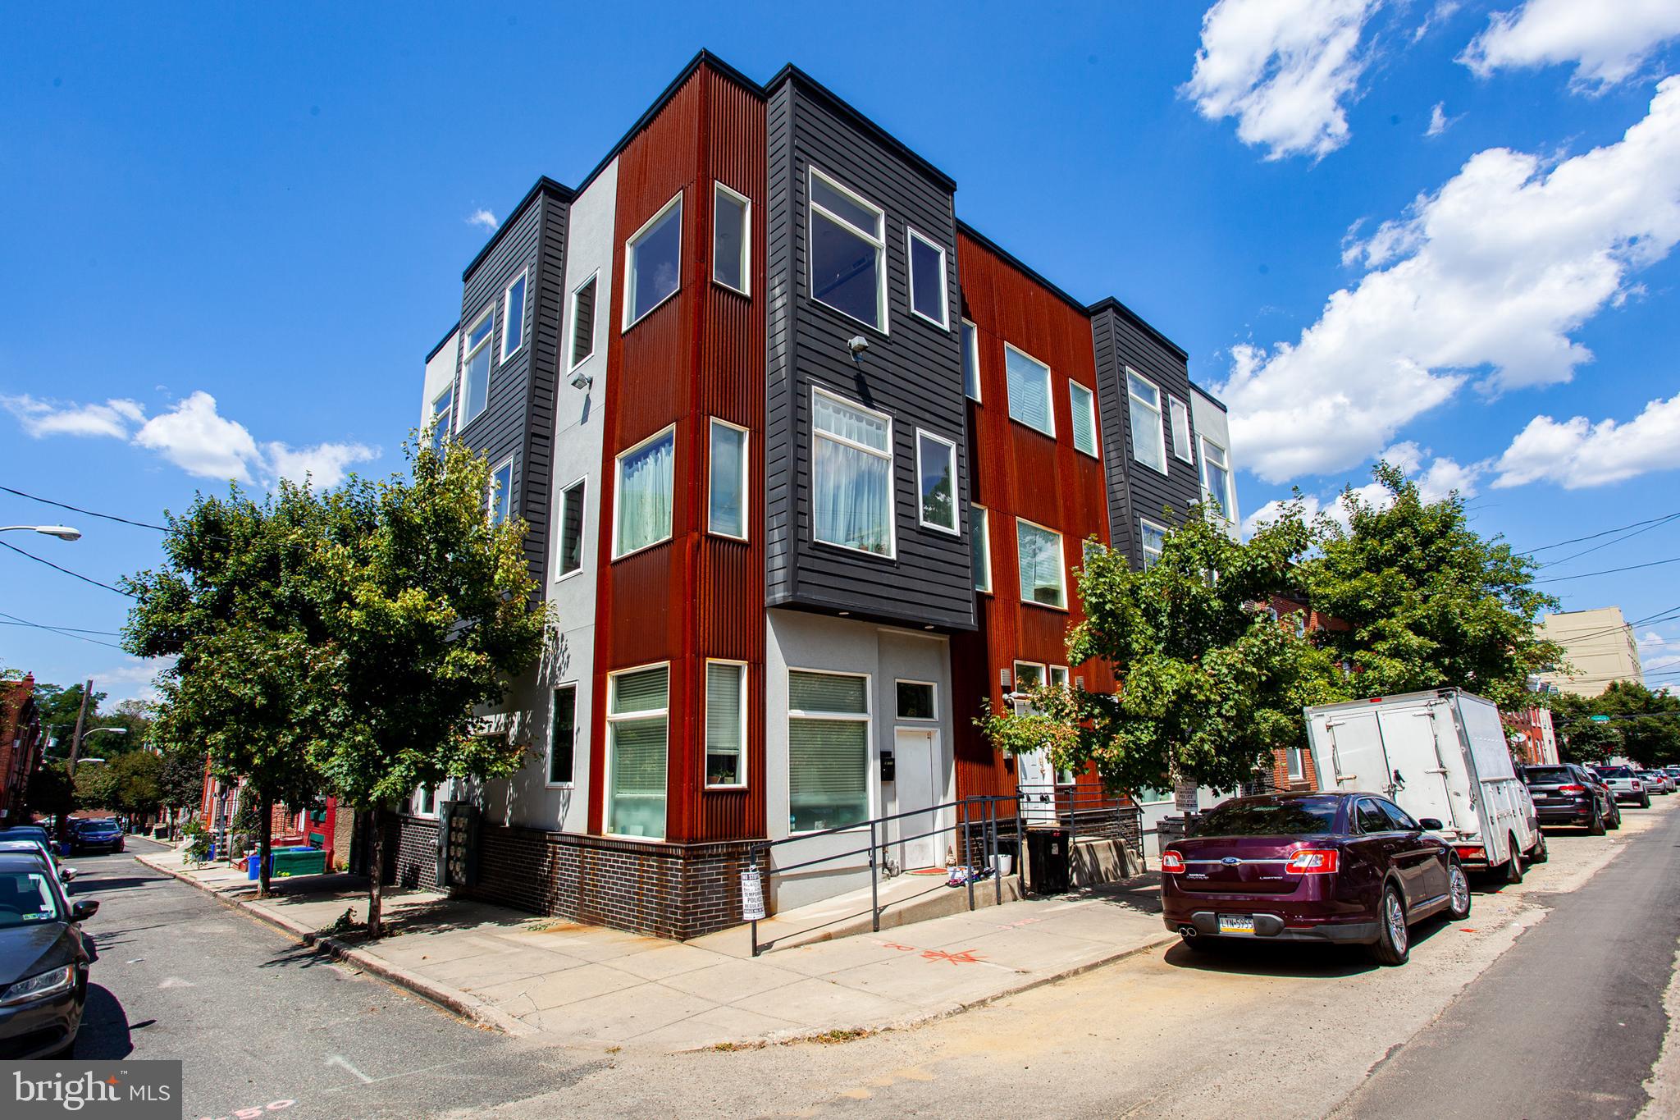
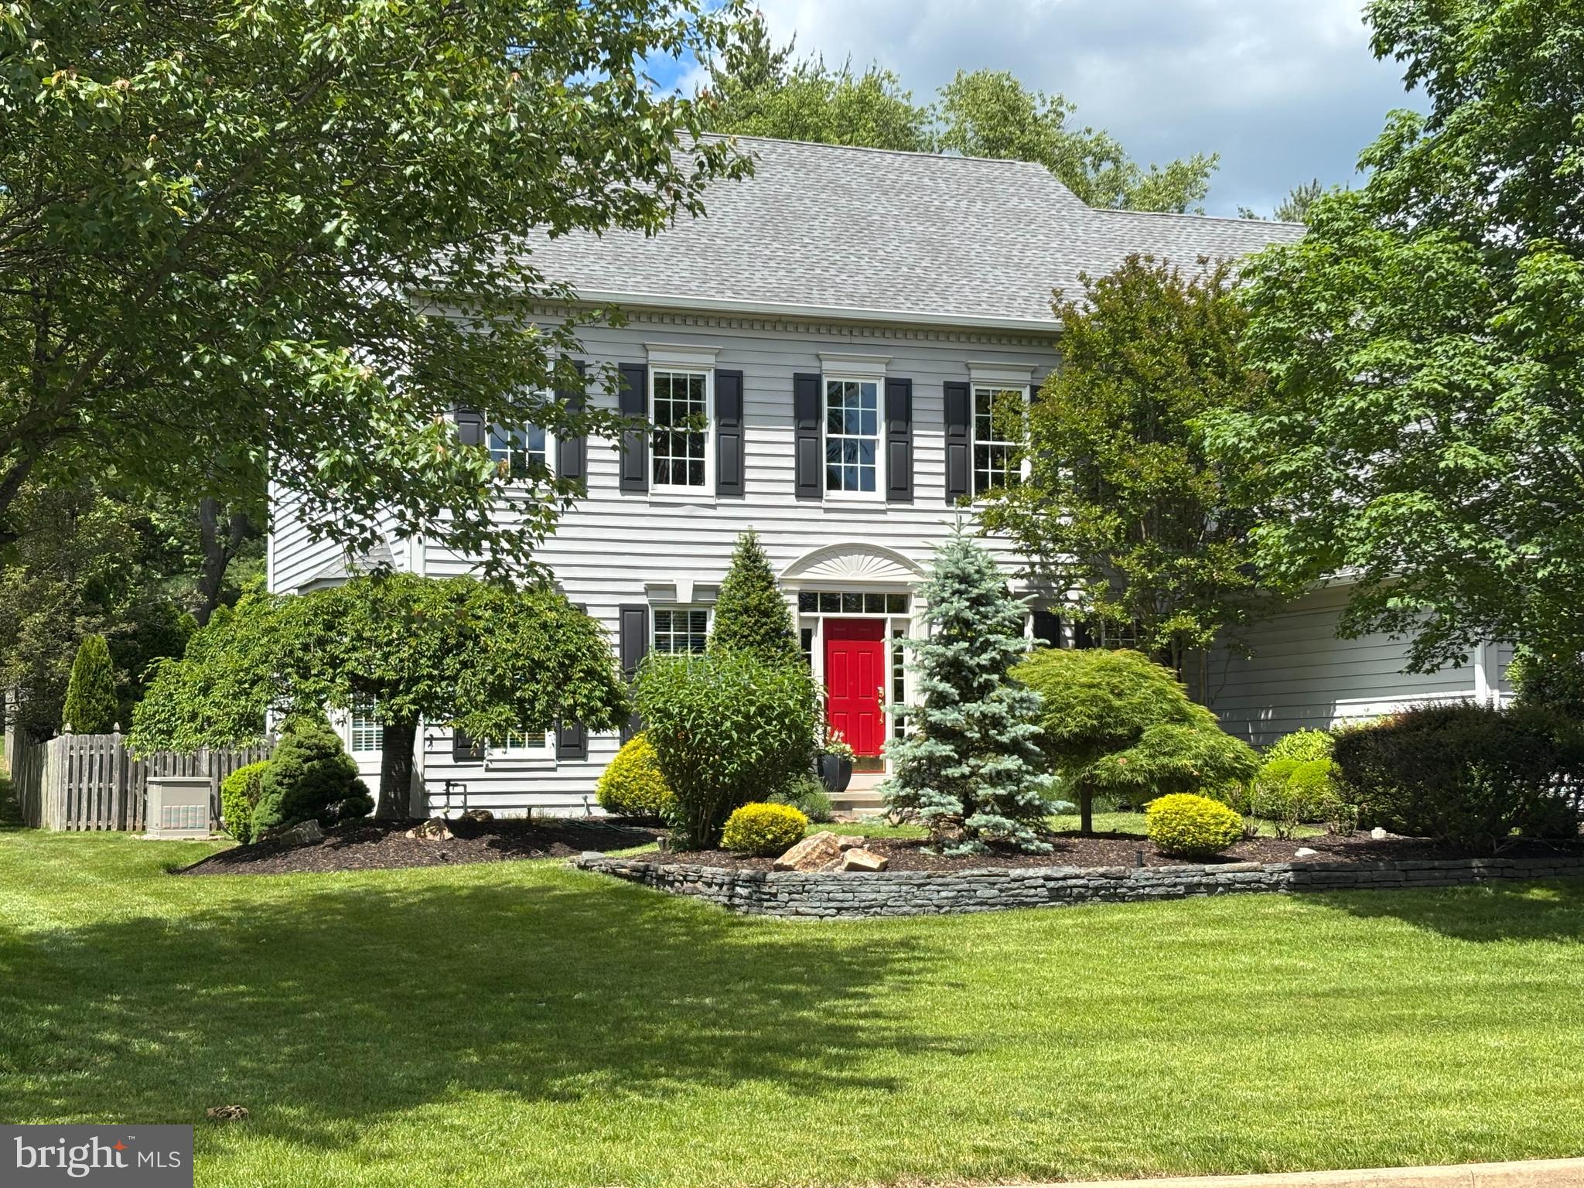
Welcome to 736 Governor Circle, a stunning French Colonial on a serene cul-de-sac in Radnor Township. Set on a lush .75-acre lot, this home offers over 3,000 square feet of thoughtfully designed living space where classic elegance and modern comforts mesh in perfect harmony.
Step inside to find hardwood floors that flow throughout the entire home. The main level is anchored by a spacious, light-filled living room featuring a cozy wood-burning fireplace—perfect for formal gatherings and hosting friends and family. The dedicated formal dining room provides a sophisticated backdrop for holiday meals and dinner parties. The kitchen offers a generous eat-in area for casual daily life, while the adjacent den serves as a quiet retreat complete with handsome built-in bookshelves and access to the backyard space. This floor is designed for ultimate convenience, featuring a laundry room/mud room combo, a full bathroom, and a powder room.
Upstairs, the primary suite is a true sanctuary, boasting a private bathroom and a spacious walk-in closet. Three additional guest bedrooms share a beautifully updated second-floor guest bathroom, ensuring a fresh and modern feel for everyone. Downstairs, the finished basement provides a dedicated lounge and TV space, ideal for movie nights or a secondary living area.
The backyard is an entertainer’s dream. Imagine hosting summer gatherings around the sparkling salt water pool, surrounded by professional landscaping that creates a private, park-like atmosphere. The exterior also features a level side yard and a convenient storage shed, offering plenty of room for outdoor activities and organization.  A bonus greenhouse  is a perfect compliment to anyone with a green thumb.  The two-car attached garage completes this exceptional property. This is a rare opportunity to own a home that perfectly balances grand entertaining spaces with everyday warmth.  
Located within minutes of West Chester Pike, 476 (the blue route),  and within award winning Radnor School District, this home should not be missed!
#PADE2117790

NEWTOWN SQUARE

736 GOVERNOR CIRCLE

4 Beds

3 Baths

3,434 Sq.Ft.

$1,395,000

MLS#: PADE2117790

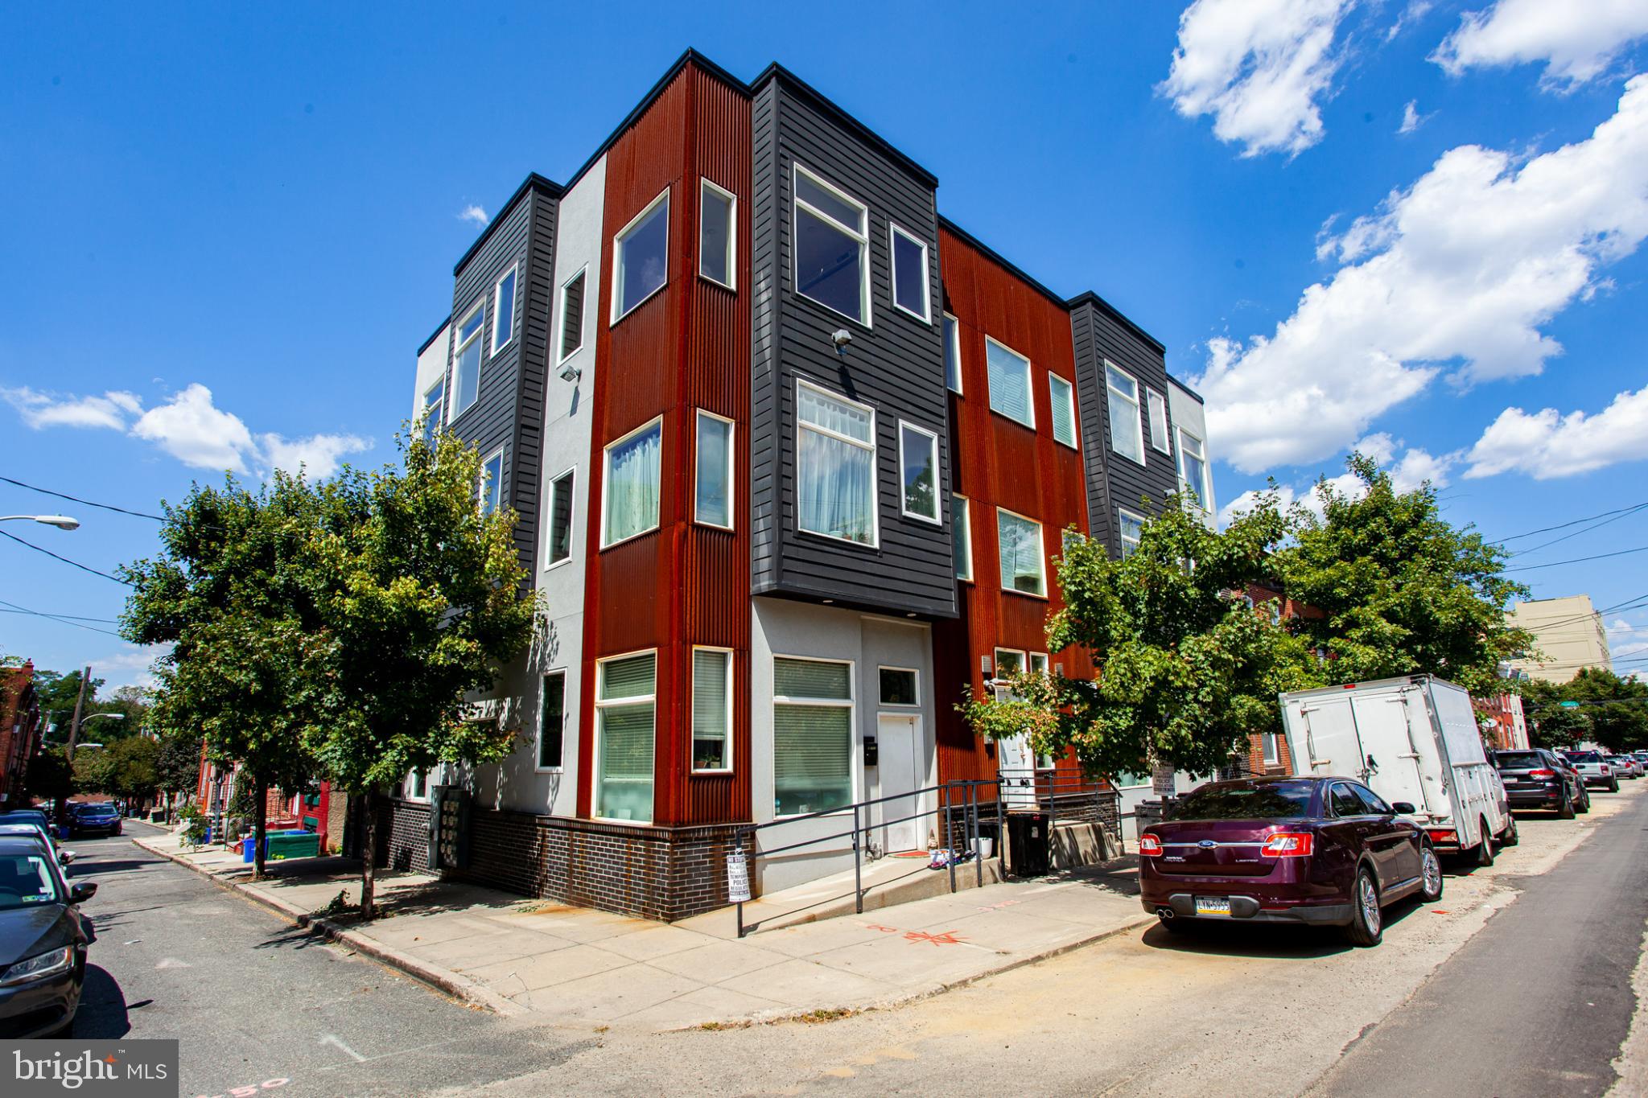
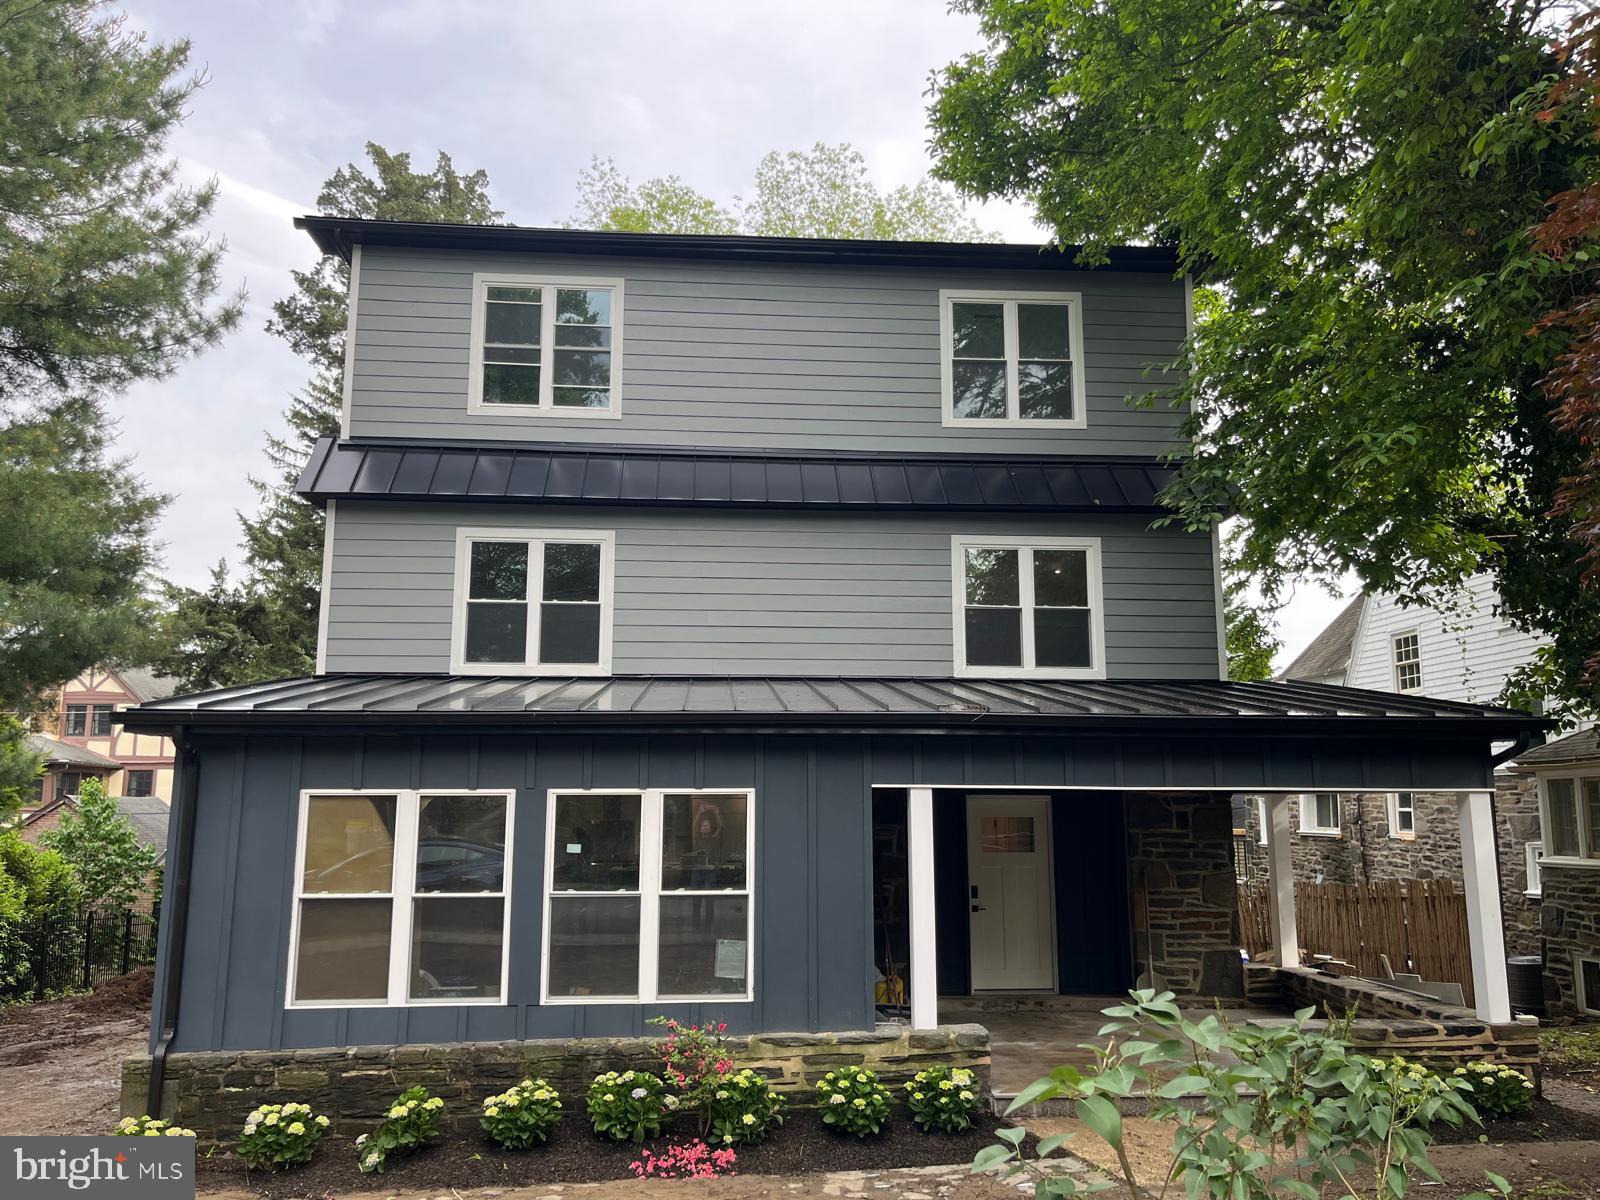
Introducing 896 Conestoga Road, a stunning new construction home on nearly an acre in the heart of Berwyn. Meticulously rebuilt down to the studs and thoughtfully expanded, this home now offers five bedrooms, three full baths, and two half baths, perfectly blending modern luxury, functionality, and timeless style.

Step inside to an open-concept floor plan with state-of-the-art Stoneform floors throughout, abundant natural light, and a seamless flow ideal for entertaining or everyday living. The gourmet kitchen is a showpiece, featuring a 10-foot island, quartz countertops, full tile backsplash, stainless steel GE Café appliances, and sleek cabinetry opening directly to the dining and family areas. The family room is anchored by a stylish fireplace with tile surround, while a mudroom with built-in storage adds everyday convenience.

Upstairs, the primary suite is a luxurious retreat, with vaulted ceilings, a walk-in closet, and a spa-like bath featuring a double vanity, makeup station, large walk-in shower with frameless glass door, and private water closet. Four additional bedrooms are generously sized, sharing beautifully designed baths with custom tile and contemporary finishes. A spacious upper-floor laundry room with abundant storage completes the layout.

The finished lower level provides flexible living space with its own half bath—ideal for a media room, home gym, or playroom. Outside, a large patio overlooks the expansive yard, perfect for outdoor entertaining or relaxation.

Every element of the home is brand new, including mechanicals, HVAC, tankless water heater, roof, siding, and windows, ensuring energy efficiency and peace of mind.

Prime location and amenities:

Tredyffrin/Easttown High School & Middle School: walking distance ( 0.5 miles)

Downtown Berwyn shops and restaurants: 1 mile

Train Station (SEPTA Paoli/Thorndale Line): 1 mile

King of Prussia Mall & major highways (I-76, I-476): 8–10 minutes

Local parks and recreation (Paoli Memorial Park, Chester Valley Trail): 1–2 miles

A rare opportunity to own a new construction home in a coveted Main Line location, fully modernized and expanded for luxurious, turnkey living.
#PACT2122314

BERWYN

896 CONESTOGA ROAD

5 Beds

3 Baths

4,262 Sq.Ft.

$1,395,000

MLS#: PACT2122314

Welcome to 3702 ROSE TRADER LANE, a beautifully upgraded 4 bedroom, 4.5 bath home offering bright, open living spaces and a thoughtfully designed layout in the sought-after Community of LISETER.  With three bedrooms and three full baths on the upper level, a fully finished lower level, and multiple areas for gathering and relaxing, this home blends everyday comfort with elevated  European style.  The main level features  
a welcoming 2-story foyer,  a spacious living room currently used as a home office, a formal dining area, and a well-appointed kitchen complete with quartz countertops and stainless steel appliances.  The adjacent family room anchors the space with a gas fireplace and an open-concept design ideal for gathering.  Natural light fills each space, highlighting updated finishes and creating a warm, inviting feel throughout.  A powder room and access to the two-car garage with EV charging add convenience to this   
level.  Upstairs, the primary suite and two additional bedrooms each offer access to beautifully updated full bathroooms.   A renovated laundry room adds both function and style, making daily living effortless.
The full finished basement expands your living space with a fourth bedroom, full bath, second kitchen, fitness room, and a recreation area perfect for movie nights or entertaining.  Whether hosting guests or creating a private retreat, this level offers flexibility to fit your lifestyle.  Outside, enjoy a private deck ideal for morning coffee or evening gatherings.  The home also features an upgraded driveway, a newly finished garage with updated flooring and paint, and an irrigation system for easy outdoor maintenance.  Located in a  vibrant community, residents enjoy access to a pool, tennis and pickleball courts,  fitness center, basketball courts, and scenic walking paths around a tranquil lake.  Designed for both comfort and connection, 3702 Rose Trader Lane offers space to live, entertain, and unwind.  A backdrop for family memories.  More than a home, this is a place where life feels just a little more beautiful, every single day!
#PADE2112098

NEWTOWN SQUARE

3702 ROSE TRADER LANE

4 Beds

4 Baths

5,474 Sq.Ft.

$1,395,000

MLS#: PADE2112098

Tucked away on a quiet, non–through street, 7 Farm Road offers the perfect blend of tranquility and walkable convenience—just a short stroll to downtown Wayne’s shops, restaurants, and train. This inviting home is filled with warmth, character, and versatile living spaces. At its heart is a thoughtfully renovated kitchen, designed for both everyday living and entertaining. The adjacent dining room features a charming built-in cabinet, adding both functionality and timeless appeal. The main living area is anchored by a classic wood-burning fireplace, creating a cozy and welcoming atmosphere. Just beyond, an enclosed sunroom provides a bright and flexible space—ideal as a playroom, home office, or relaxing retreat. Upstairs, you’ll find well-sized bedrooms that offer comfort and privacy. The third floor adds even more flexibility, featuring an additional bedroom along with space that can easily serve as a media room, workout area, or office. The basement provides ample storage, ensuring everything has its place. Outside, the backyard is a true highlight—a quiet oasis perfect for relaxing, cooking, and entertaining. Whether hosting friends or enjoying a peaceful evening at home, this outdoor space offers a rare sense of privacy and calm. Combining charm, functionality, and an unbeatable location in one of Wayne’s most desirable neighborhoods, 7 Farm Road is a special opportunity to enjoy Main Line living at its best.
#PADE2113724

WAYNE

7 FARM ROAD

4 Beds

2 Baths

2,831 Sq.Ft.

$1,395,000

MLS#: PADE2113724

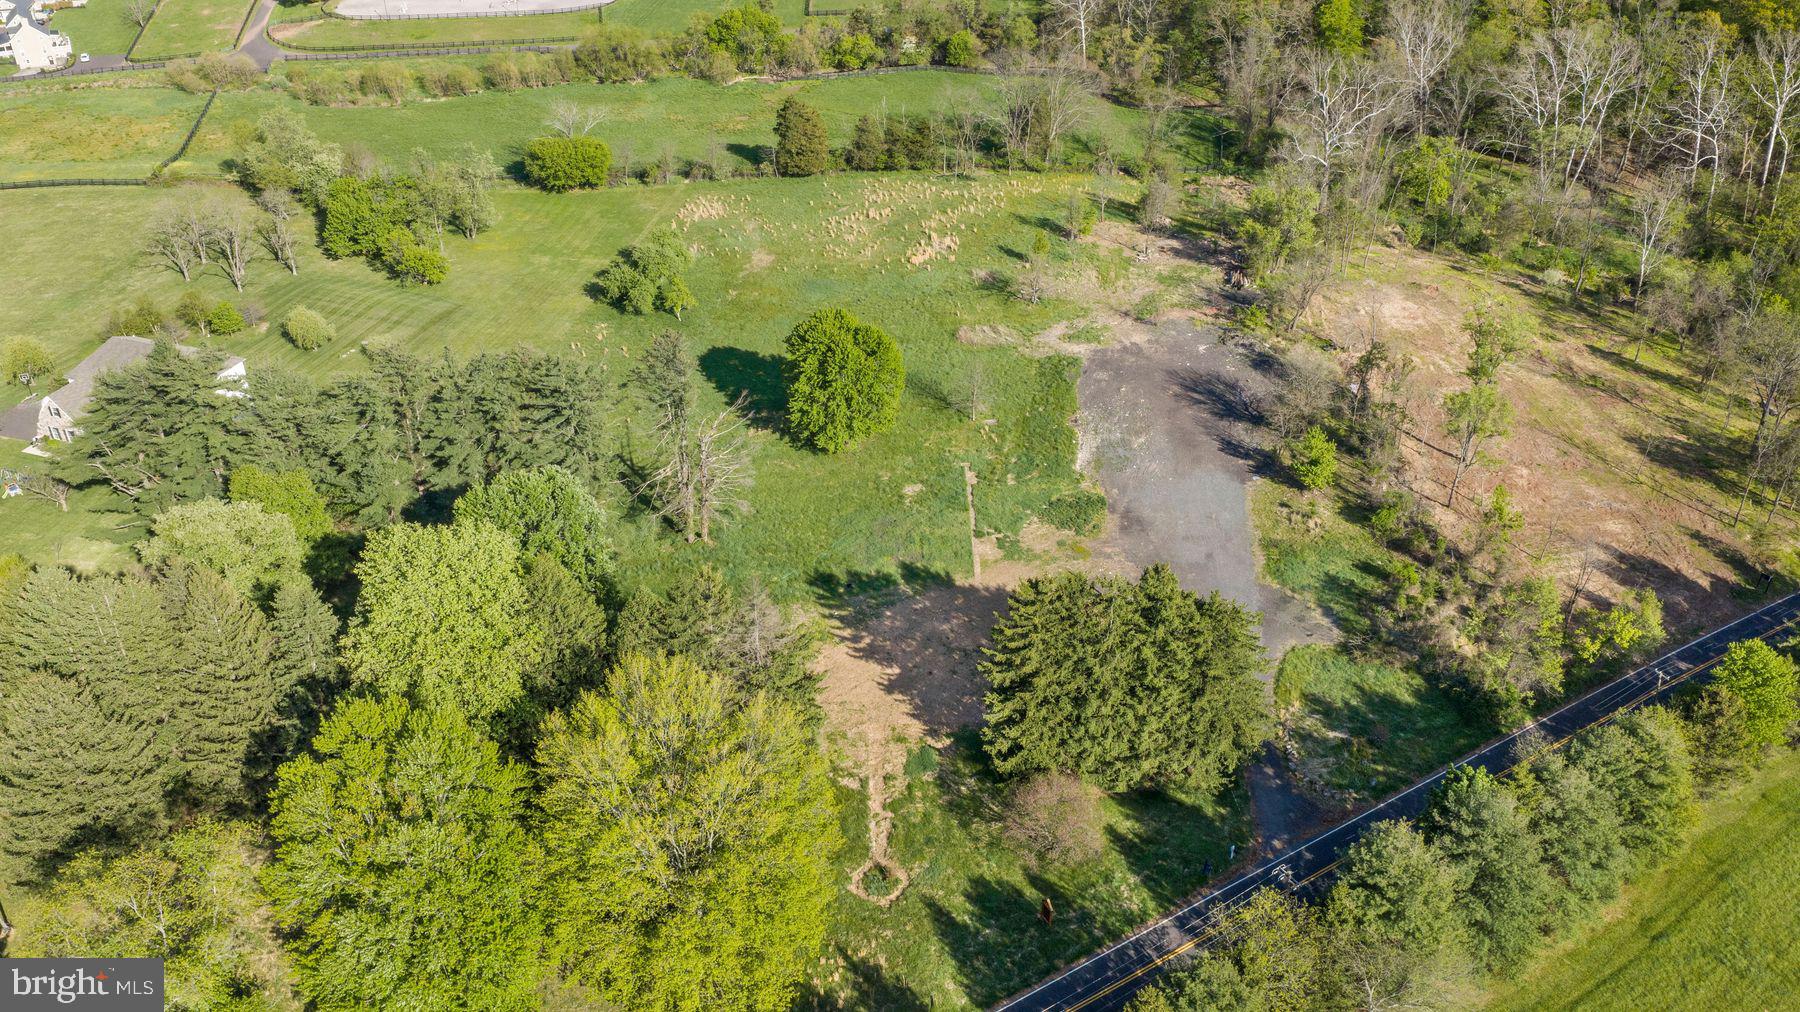
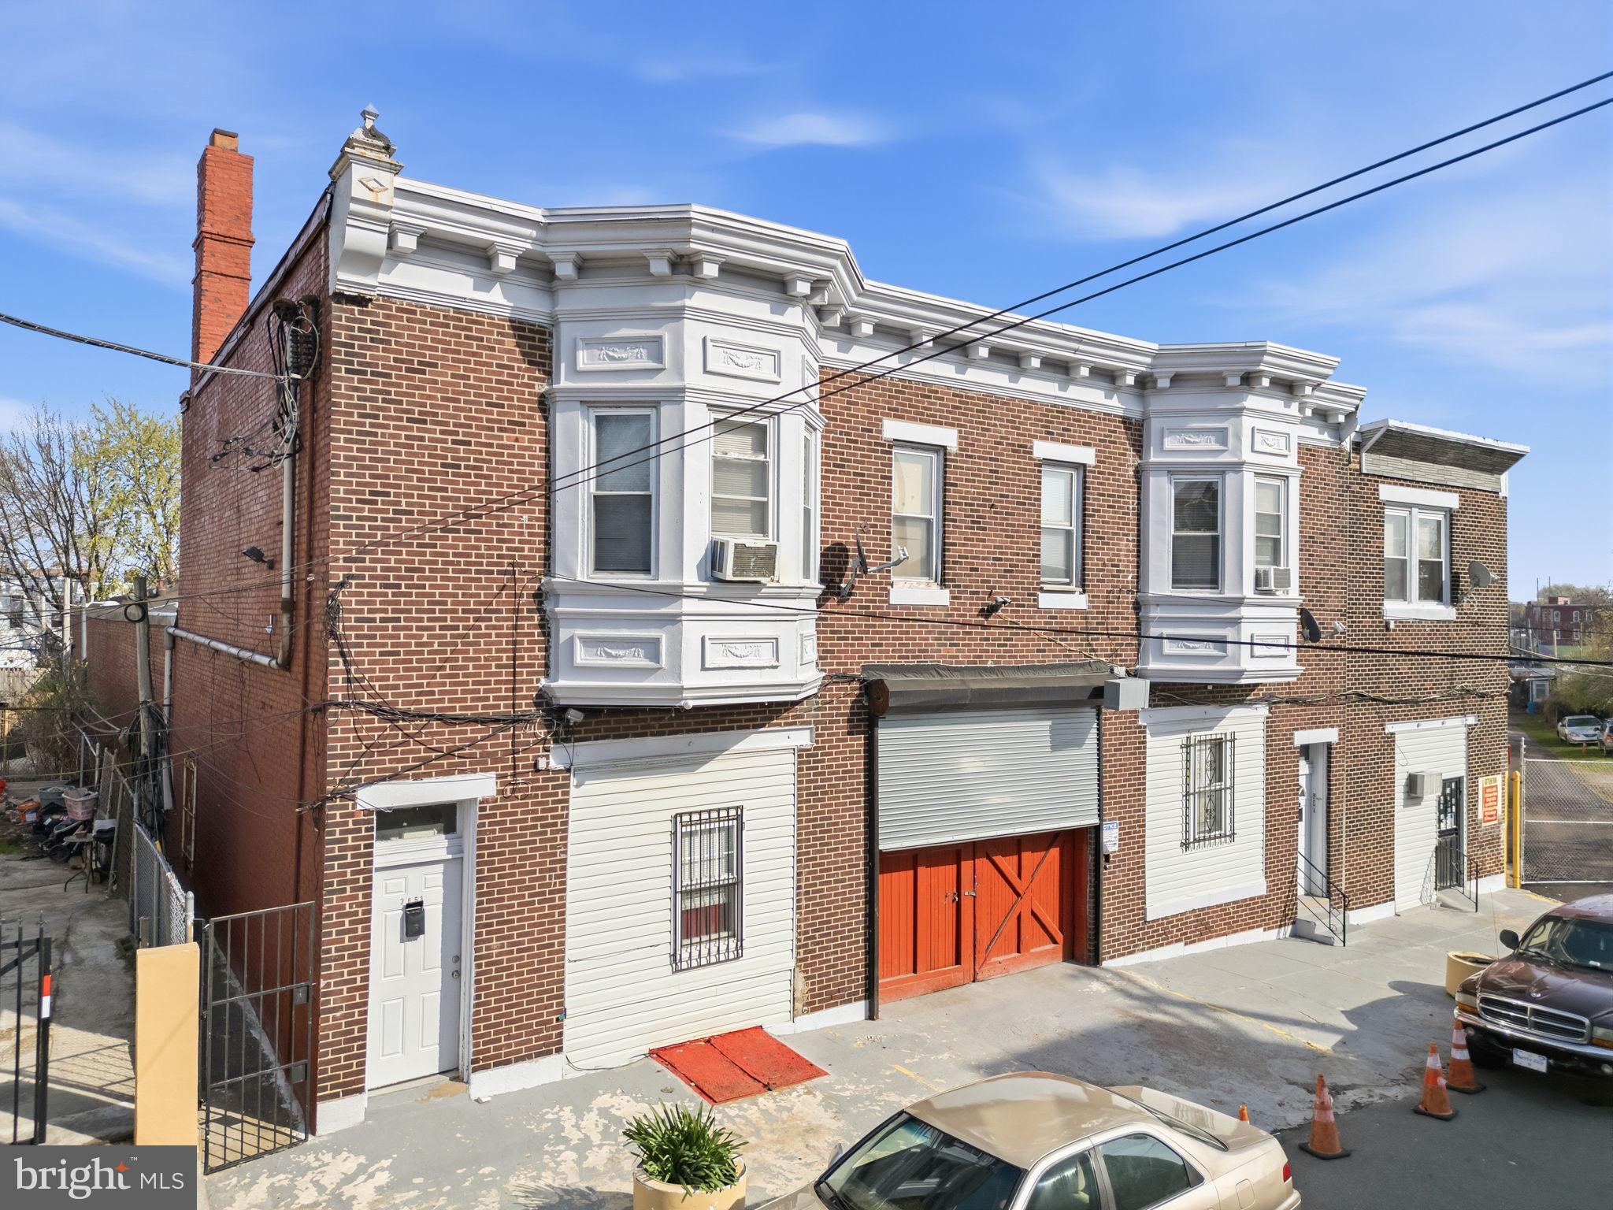
Rockland Capital, LLC is pleased to exclusively present the opportunity to acquire 4515-4525 Lancaster Avenue, a well-located industrial/commercial assembly in the Wynnefield section of West Philadelphia. The offering consists of an 11,600± square foot masonry and wood-frame building, currently operated as a long-standing auto repair and inspection facility, along with two additional adjacent parcels of vacant land. In total, the assemblage comprises approximately 17,000± square feet of land area.
The improved building is configured as an open-bay automotive service garage with 14ft high ceilings, 1ft x 11ft front entry garage door, rear garage door, exposed timber and roof framing, multiple service bays, a mezzanine storage area, and a fenced side yard. The property has been operated as a family-owned automotive repair, collision, and state inspection facility for decades, and offers an investor or owner-user the opportunity to continue automotive use, redevelop, or repurpose the site under the flexible CMX-2 zoning designation. Business and all equipment are negotiable.
The adjacent vacant land parcel provides excess yard/storage area or future development potential, subject to zoning and municipal approvals. This is a rare opportunity to acquire a sizable contiguous holding directly on Lancaster Avenue, a major commercial corridor connecting West Philadelphia to the Main Line, with excellent visibility, signalized access, and proximity to dense residential neighborhoods, public transit, and major roadways.
#PAPH2638288

PHILADELPHIA

4515-25 LANCASTER AVENUE

None Beds

None Baths

11,600 Sq.Ft.

$1,395,000

MLS#: PAPH2638288

Nestled in the prestigious community of Wentworth Estates, this exceptional residence offers the rare opportunity to truly have it all—luxury, space, privacy, and versatility—all in one remarkable home.

Boasting 6 bedrooms, 5 full baths, and 2 half baths, with over 6,000 square feet of beautifully appointed living space, this stately home is designed to impress while providing the comfort and functionality today’s discerning buyers desire.

At the heart of the home is a chef-inspired gourmet kitchen, thoughtfully designed with abundant custom cabinetry, expansive granite countertops, premium Viking stainless steel appliances, a dedicated pantry, and exceptional storage throughout. Offering outstanding prep and cooking space, the kitchen seamlessly flows into a cozy sitting room anchored by a gas fireplace—creating the perfect setting for both everyday living and intimate gatherings.

The thoughtfully designed main level also features a private home office, convenient first-floor laundry, and a desirable first-floor primary suite. The primary bedroom offers a generous layout, a large walk-in closet, and a well-appointed ensuite bath featuring a tiled walk-in shower and soaking tub.

Elegant details are found throughout, including gleaming hardwood floors, refined finishes, and abundant windows that flood the home with incredible natural light. The dramatic two-story family room, highlighted by soaring ceilings and a gas fireplace, creates a stunning focal point and overlooks the rear patio and serene backyard.

Enhancing the home’s versatility is a private bonus suite with its own entrance and full bath, offering exceptional flexibility as a guest retreat, multigenerational living space, private office, au pair suite, or studio.

The unfinished lower level presents endless possibilities, offering substantial space to create a home theater, fitness studio, wine cellar, recreation room, or additional living area tailored to your lifestyle.

Situated on a beautifully manicured lot with private wooded rear views, the outdoor setting offers the perfect balance of privacy and recreation. Whether hosting gatherings on the patio, enjoying the expansive yard, or designing the luxury pool oasis of your dreams, this property provides the space and setting to bring your vision to life.

A rare offering in one of the area’s most sought-after communities, this extraordinary Wentworth Estates home delivers timeless elegance, exceptional scale, and endless possibilities.
#PACB2055216

ENOLA

5029 HEATHERINGTON WAY

6 Beds

5 Baths

6,126 Sq.Ft.

$1,395,000

MLS#: PACB2055216

Welcome to 2 Eagleton Farm Road in the sought-after Eagleton Farms neighborhood of Newtown, where timeless comfort meets modern updates. This four-bedroom, three-and-a-half-bath home offers  beautifully designed living space that feels both inviting and inspiring.  The first floor greets you with refinished hardwood floors, soft neutral paint tones, and natural light flowing throughout.  Upon entry, the two story foyer is flanked by a formal living room and dining room.  The updated kitchen features white cabinetry, granite countertops, updated backsplash, and stainless steel appliances. It opens to a bright breakfast room  with a wall of windows that overlooks the backyard, creating an easy space for daily gatherings. The laundry room is on the first floor and is only steps away from the 3 car garage.
The two-story family room centers on a warm fireplace and tall windows that fill the home with sunlight. A private home office sits nearby—ideal for quiet productivity or creative projects. Upstairs, the spacious primary suite gets wonderful natural light and offers an ensuite bath with a  generous walk-in closet. On this level are three other ample bedrooms and a full bath.
Downstairs, the finished basement expands the living area with new luxury vinyl plank flooring, a full bath, a workout or guest suite with its own walk-in closet, and walk-up stairs to the backyard. The outdoor setting shines: a corner lot with thoughtfully designed hardscaping, open entertaining areas, and an inground pool placed to be private and preserve beautiful rear views. Strategic plantings provide both beauty and privacy without closing in the space. Thoughtful upgrades include a whole house generator, ensuring uninterrupted comfort, along with gutter guards that simplify exterior maintenance year round. 
Located in the award-winning Council Rock School District, within the sought-after Sol Feinstone Elementary and CR North High School, and near the shops and restaurants of  Newtown Borough, this home makes everyday living feel effortless. Whether relaxing by the pool or gathering around the fireplace, this home delivers a lifestyle that feels both grounded and refined. If  you love nature and outdoors, this home is conveniently located between all of the great area parks: Core Creek Park, Tyler State Park and Washington Crossing Park. With easy access to major commuting routes, this neighborhood is an opportunity to enjoy modern living in a timeless Bucks County setting.
#PABU2116324

NEWTOWN

2 EAGLETON FARM ROAD

5 Beds

3 Baths

4,545 Sq.Ft.

$1,395,000

MLS#: PABU2116324

Tucked behind tall trees in New Hope's Kingswoods community is a large, private Colonial on 0.92 landscaped acres. The Zaveta-built floor plan is ideal, with a center entry leading to a formal dining room and a living room/study with a fireplace that could easily serve as a home office. Hardwood floors have been refinished throughout this level. The eat-in kitchen is the heart of the home; from here you can step into the family room and gather by the fire, or you can head out through French doors to the Trex deck overlooking the pool and private yard. Upstairs, the main bedroom suite has both east and west exposures, with a private anteroom that works equally well as an office, workout space, or nursery. There are three additional bedrooms off the center hall, along with a second staircase that lands near the laundry area and three-car garage. The finished lower level includes another private bedroom suite, media/play room, and an open space with sliders out to the pool/hot tub.  A full attic is reached by full-width stairs. All of this is set in a community within walking distance of New Hope's shopping and dining, yet tucked away at the end of a quiet cul-de-sac.
#PABU2118818

NEW HOPE

1 SAINT ANDREWS COURT

5 Beds

3 Baths

3,720 Sq.Ft.

$1,395,000

MLS#: PABU2118818

Welcome to 520 North Essex Avenue, a substantial and beautifully timeless detached Center Hall Colonial that offers something nearly impossible to find in the Borough: true breathing room. Situated on an incredibly rare, nearly 1/3-acre lot, this 5-to-6-bedroom home effortlessly combines classic Main Line architectural character with a sprawling outdoor footprint and an unmatched walkable lifestyle.
Step past the lovely landscaping and deep front yard and inside to a main level defined by generous proportions, symmetrical design, and beautiful natural light. Enter into the welcoming foyer, where you'll immediately notice the gleaming hardwood floors and custom plantation shutters exuding casual elegance. The sprawling formal living room invites you to gather around the cozy gas fireplace, while the large formal dining room on the opposite side of the foyer is perfectly scaled for hosting large family dinners and casual get-togethers. The heart of the home features an upgraded kitchen, styled with white cabinets, gray quartz countertops, a microwave drawer, and a modern appliance package fully equipped for daily meal prep and weekend entertaining alike. Just beyond the kitchen, a convenient main-floor powder room and dedicated laundry area lead out to a rear porch. Off the main living space, a gorgeous, all-season sunroom serves as the perfect spot for a bright home office, a quiet reading nook, or a main-floor playroom.
The upper levels are intelligently designed to offer both generous space and flexible living solutions. The second floor features a wonderful Primary Suite layout. This impressive arrangement combines a king-sized main bedroom with an attached private sitting room and dressing area featuring a walk-in closet and its own convenient en-suite half-bath. Two additional bright bedrooms and a full center-hall bath complete this level, along with access to a private walk-out deck equipped with a retractable awning—an elevated outdoor retreat in the tree tops looking out over the large yard. Ascend to the third floor to find a quiet escape featuring two additional spacious bedrooms with side storage closets and a second upgraded full hall bath, serving as an exceptional space for a long-term guest wing, private home office, or a dedicated au pair suite. Downstairs, the large unfinished basement offers great clean storage area.
But the real showstopper is the backyard—and it starts before you even get there. A long, private multi-car driveway runs alongside the home, an almost unheard-of luxury in the Borough where on-street parking is the norm. Fully fenced-in, exceptionally private, and massive by Narberth standards, the backyard itself is a professionally landscaped green space and a tranquil oasis for play, pets, and premier outdoor living. Nestled in the back right corner is a detached garage equipped with electrical wiring. Whether you dream of a detached workshop, a creative studio, or the ultimate staging ground for festive garden gatherings under the installed outdoor lights, this space delivers.  Truly a wonderful home.
#PAMC2181940

NARBERTH

520 N ESSEX AVENUE

5 Beds

2 Baths

2,778 Sq.Ft.

$1,395,000

MLS#: PAMC2181940

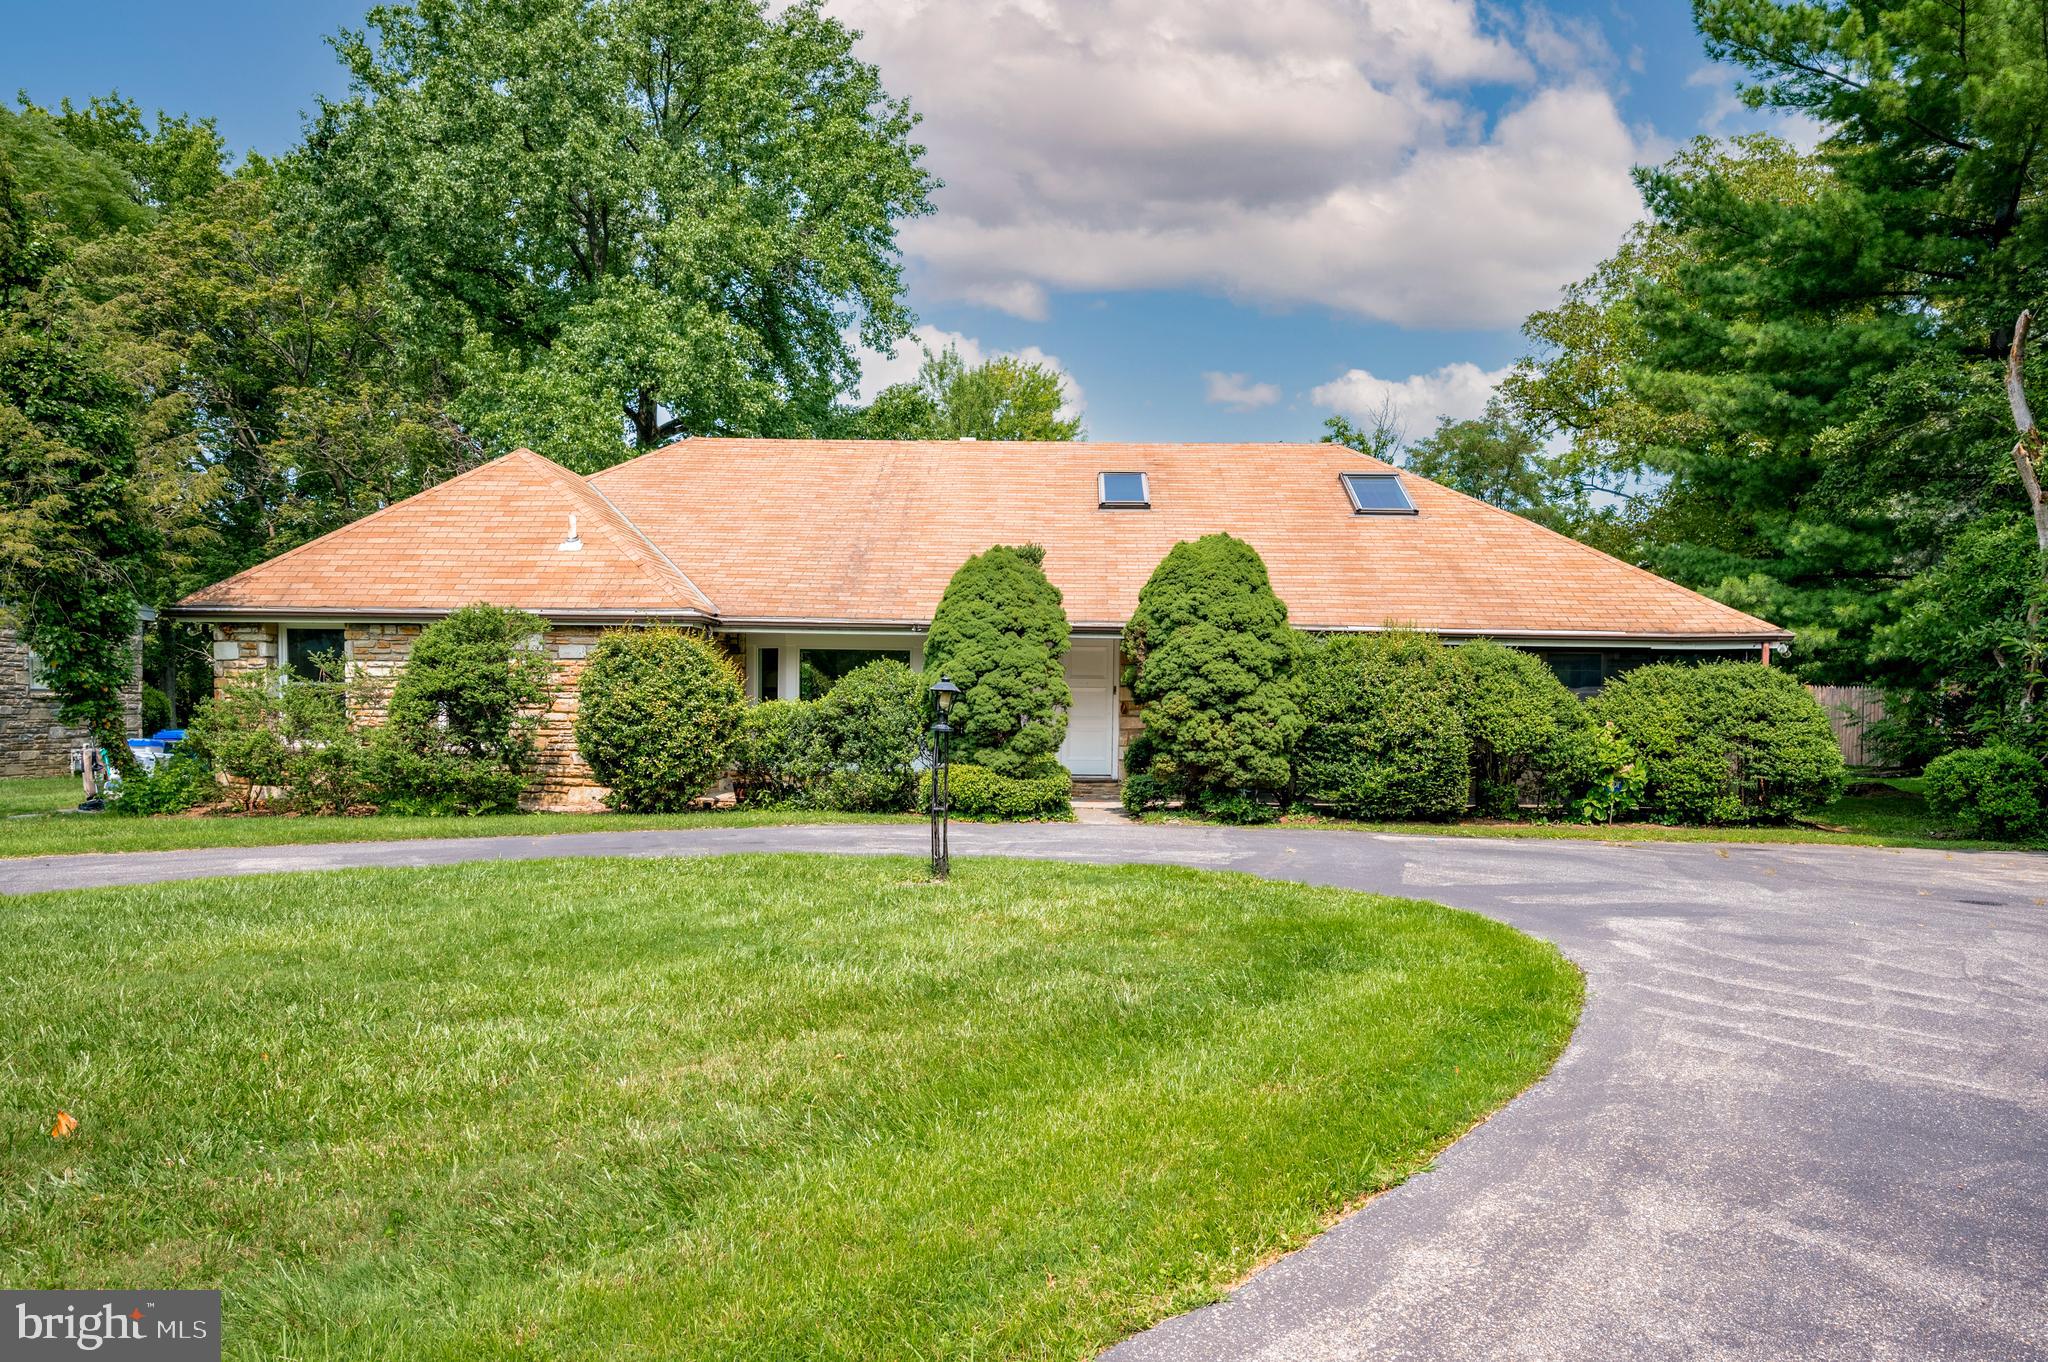
Classic and Timeless Huntingdon Valley Colonial Stone Residence is gracefully situated on one acre of meticulously manicured grounds, approached by a sweeping circular driveway that underscores its stately presence. From the moment you arrive, the home's architectural elegance and commanding curb appeal create an unforgettable first impression. Inside, a dramatic sense of scale and sophistication unfolds. Sunlight pours through expansive windows, illuminating thoughtfully designed living spaces and showcasing the exceptional craftsmanship found throughout. Rich hardwood flooring extends across much of the home, while newly installed windows and doors (2025) flood the interiors with natural light and framed picturesque views of the surrounding landscape. The elegant foyer opens seamlessly into the formal living room, where handsome exposed beams, refined architectural details, and a striking brick fireplace create a warm and inviting atmosphere. Designed for both grand entertainment and everyday comfort, the home flows effortlessly into a spectacular family room that serves as its centerpiece. Featuring a classic fireplace, custom built-in cabinetry, and magnificent floor-to-ceiling windows, this impressive space blends timeless character with modern livability. French doors line one side of the family room, opening to an extraordinary flagstone patio that wraps the home and creates a seamless transition between indoor and outdoor living. At the heart of the residence lies a stunning designer kitchen that is as functional as it is beautiful. Two grand center islands anchor the space, complemented by a professional-grade six-burner range, pot filler, custom ventilation hood, cabinetry, and thoughtfully curated finishes. The sunlit breakfast area overlooks the resort-style pool, offering the perfect setting for morning coffee or casual dining. Nearby, a private light-filled study provides an ideal home office, library, or personal retreat. A first-floor ensuite bedroom offers exceptional flexibility and serves as a comfortable guest suite. The second-level primary suite is a true sanctuary, reflecting both scale and serenity. The luxurious primary bath features a soaking tub, spacious frameless glass shower, marble countertops, and a thoughtfully designed walk-in closet with abundant storage. Three additional bedrooms complete the upper level, each offering hardwood flooring, ceiling fans, generous closet space, and access to a full hall bath. One bedroom features a private walk-out deck overlooking the beautifully landscaped grounds. The finished lower level offers incredible versatility and additional living space, featuring a large recreation room, powder room, dedicated laundry room, mud room, private fitness studio, and a cozy gas fireplace accented by a stunning stone feature wall. A secondary kitchen with cabinetry, sink, and refrigerator makes the space ideal for entertaining, extended guests, or multi-generational living. Outside, the property transforms into a private resort-style oasis. The in-ground pool is surrounded by lush landscaping and complemented by an expansive flagstone patio featuring a stone fireplace, integrated grilling station, and multiple areas designed for alfresco dining and effortless entertainment. Additional highlights include a two-car-attached garage, a three-car detached garage, abundant storage, and parking accommodations for more than ten vehicles. Perfectly positioned, the property offers the ideal blend of suburban tranquility and urban convenience, with easy access to public transportation, major hospitals, top-rated schools, airports, fine dining, shopping, golf courses, and major routes connecting Pennsylvania, New Jersey, Delaware, and New York. A rare offering that combines timeless architecture, luxurious amenities, and resort-style living in one of Huntingdon Valley's most desirable settings. Contact us today!!!
#PAMC2182558

HUNTINGDON VALLEY

1700 OLD WELSH ROAD

5 Beds

3 Baths

4,638 Sq.Ft.

$1,395,000

MLS#: PAMC2182558

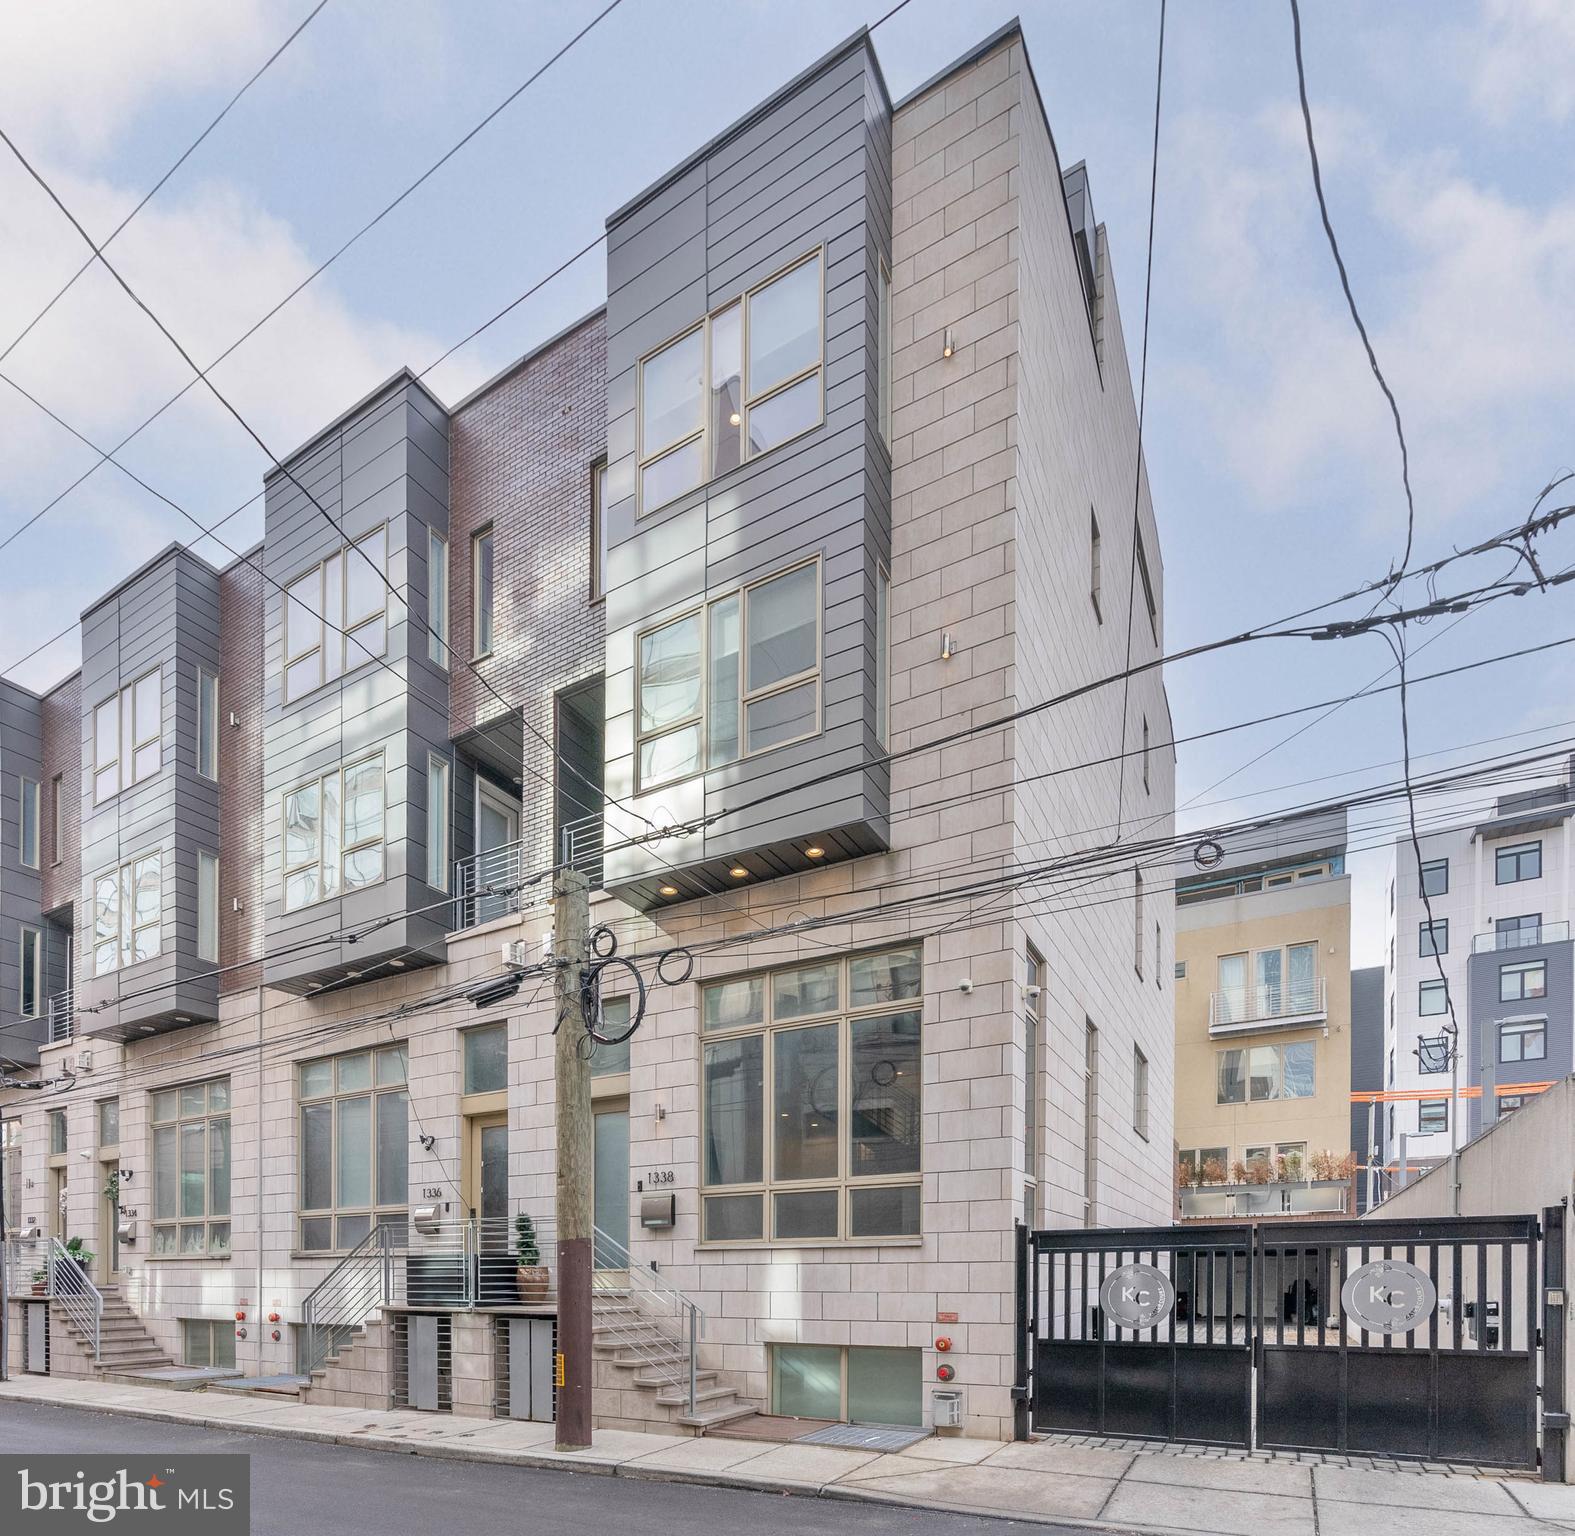
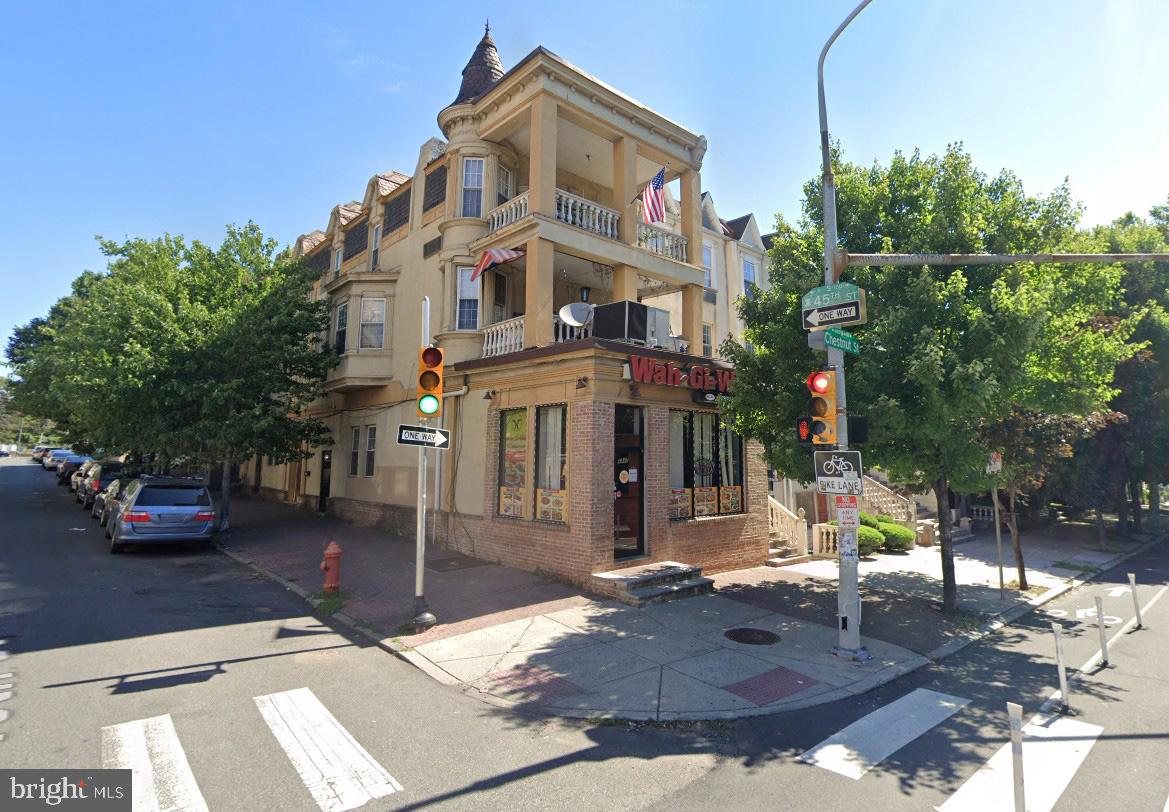
Luxury Fully Rehabbed Home | 10-Year Tax Abatement | 5 Beds | 5 Baths | Finished Basement | Rooftop Deck | 3-Car Parking
Welcome to 2506 E. York Street, a stunning luxury residence in the heart of Fishtown offering sophisticated design, premium craftsmanship, and breathtaking skyline views. This fully rehabbed single-family home features 5 bedrooms, 5 bathrooms, a finished basement, private rooftop deck, and rare 3-car parking across four spacious levels. Approximately 75% of the property was completely rebuilt with new framing and structural systems while thoughtfully preserving select original elements. Designed for durability, comfort, and energy efficiency, the home includes double-layer brick exterior walls, premium 2x6 framing, full insulation, and high-end finishes throughout.
Inside, you’ll find Austrian European hardwood flooring, Andersen windows, custom LED lighting, multiple fireplaces, and a dramatic exposed steel beam staircase with oversized solid wood treads. The open-concept main level is filled with natural light and features spacious living and dining areas, a designer fireplace, full bathroom, and a large rear bedroom with sliding glass doors. The chef’s kitchen showcases elegant two-tone cabinetry, luxury countertops, premium appliances, oversized refrigerator, custom hood enclosure, and a professional 48-inch range.
The upper levels offer spacious bedroom suites, oversized closets, designer bathrooms, and custom lounge areas. The luxurious primary suite includes a private balcony and spa-inspired bathroom with natural onyx stone walls, dual vanities, soaking tub, and oversized glass shower. Additional highlights include dual HVAC systems, dual laundry areas, and a spectacular fiberglass rooftop deck with panoramic views of the Philadelphia skyline and Benjamin Franklin Bridge. 
A rare opportunity to own a one-of-a-kind luxury home in one of Philadelphia’s most desirable neighborhoods.
#PAPH2623716

PHILADELPHIA

2506 E YORK STREET 8

5 Beds

5 Baths

3,480 Sq.Ft.

$1,395,000

MLS#: PAPH2623716

Enjoy a lifestyle wrapped in nature and art on two spectacular acres in the heart of Easttown Twp.  This home features timeless quality construction.  Built in 1948 this thoughtfully designed architectural home is one-of-a-kind.   Most rooms open to the outside or offer large windows with impressive lawn and garden views from every angle. This mid-century modern design features one-and-a-half floors of living.  Enter the large vestibule via flagstone walkway and natural wood front door.  The foyer offers a large coat closet and entry to a stunning great room with vaulted ceiling, a gas fireplace, recessed lighting, built-in bookshelves and a large window and French door overlooking the south facing yard.  This room flows perfectly to a large and gracious dining room with built-in bookshelves. Both rooms open to a rear heated sunroom featuring a gas stove, flagstone flooring, built-in bookshelves, recessed lighting, natural light and fantastic landscape/nature views.  The kitchen boasts Corian countertops, a double oven, built-in fridge and a spacious eating area and access to brick patio, an adjacent floored mudroom and attached two car garage.  There is a first-floor powder room as well as a laundry closet. Down a large hallway towards the first floor living quarters, you’ll find two bedrooms each with sliding glass doors to the exterior grounds and a spacious hall bathroom with double vanities.  Further down the hallway is a large first floor office or den with vaulted ceiling, built-in cabinetry and a rear staircase to second floor primary bedroom suite.  This second-floor suite feels as if you are nestled in a treehouse or private nature preserve.   There are several closets, and an ensuite bathroom with double vanities along with a separate tub and shower. Two sets of sliding doors open to a deck overlooking the lush, landscaped grounds.  Additionally, there is a small walk-up attic with utility components.  This luxury property pairs a unique sense of whimsy with quality and comfort at every turn. 328 Beaumont Road is a true oasis enveloping you in the wonders of wildlife and nature.  This property is walkable to the Waterloo Mill Preserve (170 acres), and Hilltop Park.   It is conveniently located close to Devon Yards and all major routes of transportation.    This home is being sold as-is and offers great bones for those ready to take it to the next level.   Simply put, this is a terrific opportunity in a A+ location.
#PACT2073844

DEVON

328 BEAUMONT ROAD

3 Beds

2 Baths

2,423 Sq.Ft.

$1,395,000

MLS#: PACT2073844

As you enter this exquisite custom-designed Singular Construction home, you'll be immediately captivated by the open floor plan, soaring ceilings, and stunning vistas. The gourmet kitchen boasts a spacious quartz waterfall counter center island with a sink and two drawer dishwashers, all complemented by matching GE Café brand appliances: a six-burner gas range and grill, double wall oven, and refrigerator. Crafted by Glicks, the open eat-in kitchen also features a full butler's pantry with a microwave, sink, small refrigerator, and quartz counters.

Throughout the home, you'll find an array of special features, including custom remotely controlled blinds, a comprehensive audio system with controls, CAT8 ethernet cable, quartz countertops, a central vacuum system, programmable features, four HVAC zones, radiant floor heat in all bathrooms, and a laundry room with cabinets, counters, and a utility closet with a sink. The home also boasts a reverse osmosis water treatment system, interior and exterior wi-fi boosters, windows with a blue tint for privacy, and a spacious mudroom with locker-style cabinetry and Rubio-finished hardwood floors.

Outside, the property offers an extended driveway leading to an oversized 3-bay garage with 3 electric car charging ports, storage shelves, multiple access doors, hot and cold plumbing, and ample electrical outlets. The perimeter features poured concrete with commercial-grade sealing, and all framing is spray-treated with a pest barrier. Additionally, the home showcases James Hardie stone plus wood-look siding, a gas line to the deck for BBQ, and to the yard for a firepit. The thoughtfully designed hardscape and landscape are tailored to maximize the breathtaking views while maintaining privacy.

Conveniently close by are parks, stores, entertainment venues, downtown, the Penn State campus, and an easy commute to the airport.
#PACE2510374

STATE COLLEGE

218 IVY HILL DRIVE

5 Beds

3 Baths

4,220 Sq.Ft.

$1,395,000

MLS#: PACE2510374

1 ... 425 426 427 428 429 ... 666
* Listings identified with the FMLS IDX logo come from FMLS and are held by brokerage firms other than the owner of this website. The listing brokerage is identified in any listing details. Information is deemed reliable but is not guaranteed. If you believe any FMLS listing contains material that infringes your copyrighted work please click here to review our DMCA policy and learn how to submit a takedown request. © 2024. First Multiple Listing Service, Inc.
 - property

Send a message

Message successfully sent.

Your message

What is 3 + 4 ?

Reason for contacting?

I agree to receive email communication and understand I can unsubscribe at any time.

I agree to be contacted by Charis Realty Group via call, email, and text for real estate services. To opt out, you can reply 'stop' at any time or reply 'help' for assistance. You can also click the unsubscribe link in the emails. Message and data rates may apply. Message frequency may vary. Privacy Policy

Sign Out

Virtual Assistant

Would you like to take the next step with this property? We can help you schedule a showing or virtual tour, or send you more details.

Yes, I would like more information.

Thank You for Your Reply, One of Our Agents will contact you as soon as possible

No, maybe later.

Thank you, you can always contact me via email, phone number or through the contact form.

Realhub AI

Lucy - Your AI-Powered Realtor

Update Your Temporary Password

Personalize your search

Enter your email and we'll notify you immediately when new listings match what you're looking for.

or enter email address

Already have an account ? Login here

Continue your home search

I agree to receive communications and understand I can unsubscribe at any time.

I agree to be contacted by Charis Realty Group via call, email, and text for real estate services. To opt out, you can reply 'stop' at any time or reply 'help' for assistance. You can also click the unsubscribe link in the emails. Message and data rates may apply. Message frequency may vary. Privacy Policy

Already have an account ? Login here

We use cookies

We use cookies primarily for analytics to enhance your experience. By accepting, you agree to our use of these cookies. You can manage your preferences or learn more about our cookies policy.