Properties

Browse or get in touch to schedule a walkthrough.

  • Nearby me
Price range

Popular Features

Community Features

Association

Property Features

Waterfront

View

Exterior Features

Interior Features

Style

10000 properties match your criteria

Updated 1 minute ago

E-Alert name
Coming soon
Exceptional opportunity to acquire a versatile commercial property in the heart of Mount Airy, one of Northwest Philadelphia's most established and sought-after neighborhoods. This offering includes two separately deeded parcels that have been thoughtfully combined into a single functional space while retaining individual ownership.
Encompassing approximately 3,800 square feet, the property is zoned CMX-2 Mixed Use, creating opportunities for a variety of commercial, mixed-use, and redevelopment possibilities, subject to applicable approvals. For more than six decades, the property has successfully operated as a neighborhood dry-cleaning business, demonstrating its longstanding utility while offering the flexibility to reimagine the space for its next chapter. Potential future uses may include retail, restaurant, office, creative workspace, mixed-use redevelopment, or residential units above the existing structure, where permitted.
Inside, expansive open floor plans span both buildings, connected by multiple interior openings, including access through the basement. Eleven-foot ceilings create an open, airy feel, while rooftop industrial ventilation fans support commercial operations. The property includes one full bathroom, three half baths, three interior stairways to the basement, and individual sidewalk steel cellar entrances for each building.
Recent improvements include a newly installed torch-down modified bitumen roof, providing added value and peace of mind. Along the front of the property, approximately 45 feet of designated loading zone offers convenient access for deliveries and day-to-day business operations.
Nestled within a charming neighborhood commercial enclave just a short distance from the vibrant Germantown Avenue corridor, the property enjoys the best of both worlds—a quieter setting with immediate access to one of Northwest Philadelphia's most active retail, dining, and community destinations. Located directly across from the popular Weavers Way Co-op and surrounded by established local businesses, this is a rare opportunity to acquire a highly adaptable commercial property in one of Philadelphia's most distinctive neighborhood communities.
#PAPH2638866

PHILADELPHIA

546-548 CARPENTER LANE

None Beds

None Baths

3,804 Sq.Ft.

$1,350,000

MLS#: PAPH2638866

New on site 1 day ago
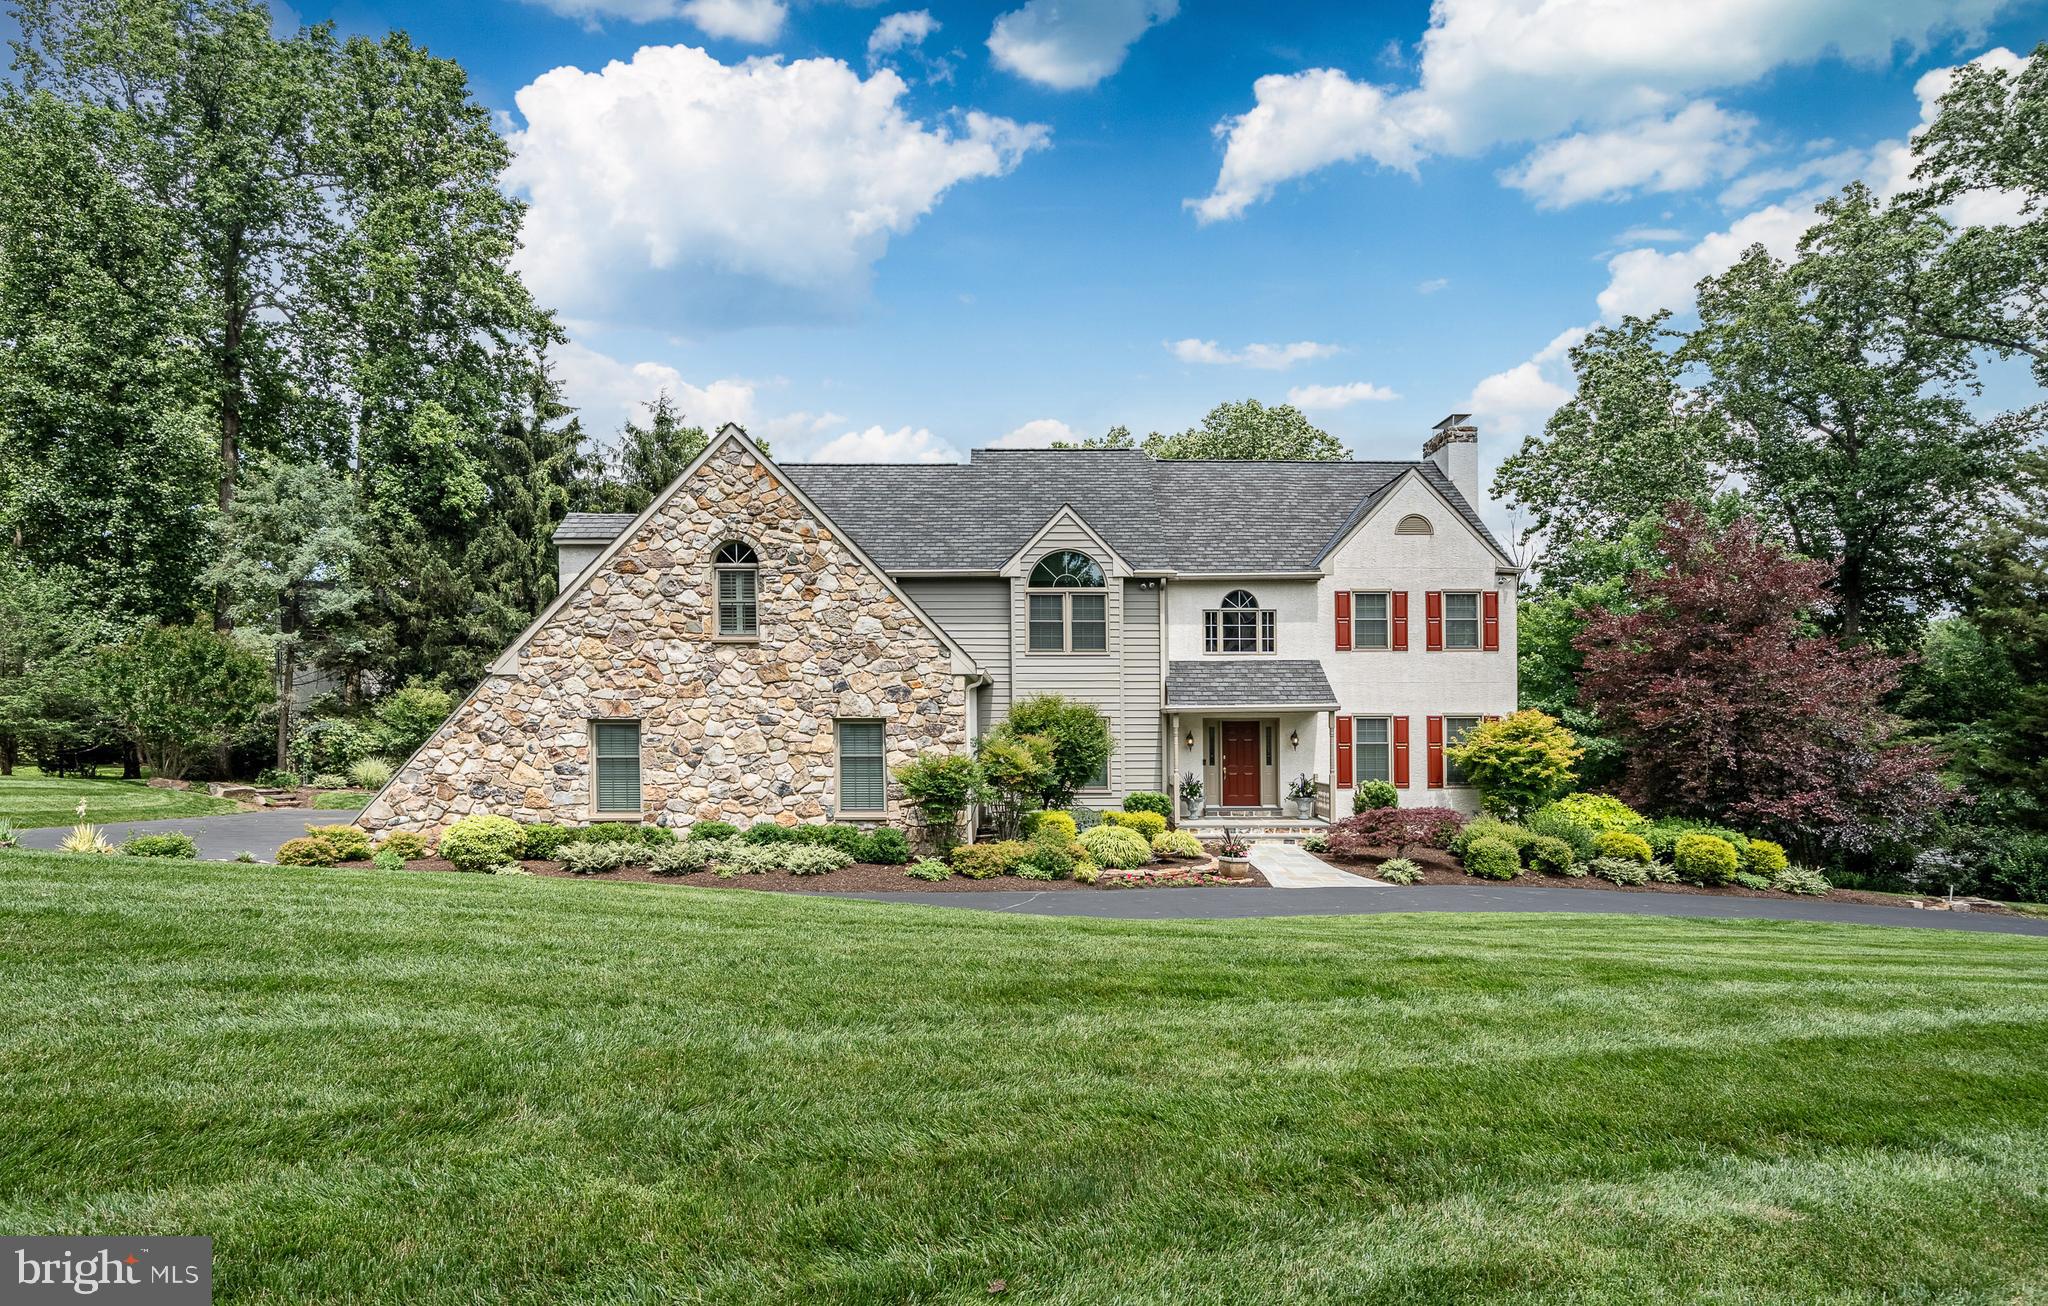
Welcome to a truly exceptional fully reimagined estate in the heart of Bucks County, where timeless craftsmanship meets modern luxury on 1.5 private acres within the highly sought-after Council Rock School District. Taken completely down to the studs and rebuilt to C2 “new construction” standards, this stunning property offers 3,099 square feet of beautifully finished above-ground living space, plus an additional 378-square-foot unfinished basement ready for storage, a gym, or future expansion. The detached dwelling features a 2-car garage plus a 642 square foot finished loft above, fully insulated and featuring central HVAC. Designed with both elegance and functionality in mind, the main residence features 5 spacious bedrooms and 3.5 designer bathrooms, complemented by an expansive open-concept layout ideal for modern living and entertaining. Every detail has been thoughtfully curated, from the real cedar wood accents throughout to the imported marble tile from Spain, creating a warm yet sophisticated aesthetic. The chef’s kitchen, featuring a 36-inch-range stove, microwave drawer, wine cooler and ice maker, flows seamlessly into the main living and dining areas, anchored by a charming working fireplace and filled with natural light from all-new windows. A dedicated laundry room with custom cabinetry adds everyday convenience, while dual-zoned HVAC ensures comfort throughout the home year-round. No expense was spared in the complete transformation of this property, including all-new framing, plumbing, electrical, drywall, roofing, siding, sheeting, 2-zoned HVAC systems, kitchens, and bathrooms. The home is also prewired for alarm and security camera systems for added peace of mind. Ideally located just 5 minutes from the shops and restaurants of Newtown’s State Street, moments from Tyler State Park, and less than 10 minutes to I-95, this one-of-a-kind property offers the perfect blend of luxury, privacy, and convenience. A rare opportunity to own essentially brand-new construction in one of Bucks County’s most desirable locations. *Some listing photos have been virtually staged*
#PABU2125854

NEWTOWN

11 STOOPVILLE ROAD

5 Beds

3 Baths

3,771 Sq.Ft.

$1,350,000

MLS#: PABU2125854

Experience unparalleled privacy and natural beauty in this sprawling country estate. Situated on 51+ acres, this home offers a rare blend of refined living and rugged outdoor adventure. A thoughtfully designed floor plan featuring 4 generous BRs and 4 modern BAs provides ample space for family and guests alike. The lower level with its cozy family room, office, workout room, workshop and kitchen area plus lots of storage is a bonus! Step out onto expansive porches and patios-perfect for morning coffee or hosting sunset gatherings overlooking your domain. The jewels of the property are two private ponds, offering opportunities for fishing or peaceful reflection. This entire property has been meticulously maintained and offers a level of tranquility that is increasingly hard to find. Contact listing agent Julia Randall (570)447-1300
#PALY2002406

HUGHESVILLE

2270 PINE TREE ROAD

4 Beds

3 Baths

4,187 Sq.Ft.

$1,350,000

MLS#: PALY2002406

Highly Sought After Estates At Chadds Ford. Elegant Stone Colonial on Premium Lot that backs up to Open Space. 5 Bedroom 4.5 Baths. Enter the 2-Story Foyer with Curved Staircase, Elegant Living Room, Convenient Dining Room Adjacent to Kitchen Making Entertaining Easy, Gourmet Kitchen with Granite Countertops and Stainless Steel Appliances, 2-Story Family Room with Wall of Windows and Gas Fireplace, Convenient Study, Laundry Room and Powder Room. First Floor In-Law-Suite with Bedroom and Full Bathroom. Upstairs – Large Primary Suite with Sitting Room, Large Custom Closet and Elegant Primary Bath with Jacuzzi Tub with Adjacent Sinks and Shower. Second Bedroom with Ensuite, Third and Fourth Bedroom with Shared Bath. The Back Yard Area is Amazing with Tri-Level Deck, Screened Porch and Gazebo. The Yard backs up to Wooded Open Space which is very Rare in this Community. Full Walk-Out Basement, 3 Car Oversized Garage with Driveway Parking. This Home Is A Must See. Conveniently located just moments away from Delaware Tax Free Shopping Centers, Dining Options, Recreational Parks, & Renowned Schools.
#PADE2115420

CHADDS FORD

17 EVERGREEN PLACE

5 Beds

4 Baths

5,174 Sq.Ft.

$1,350,000

MLS#: PADE2115420

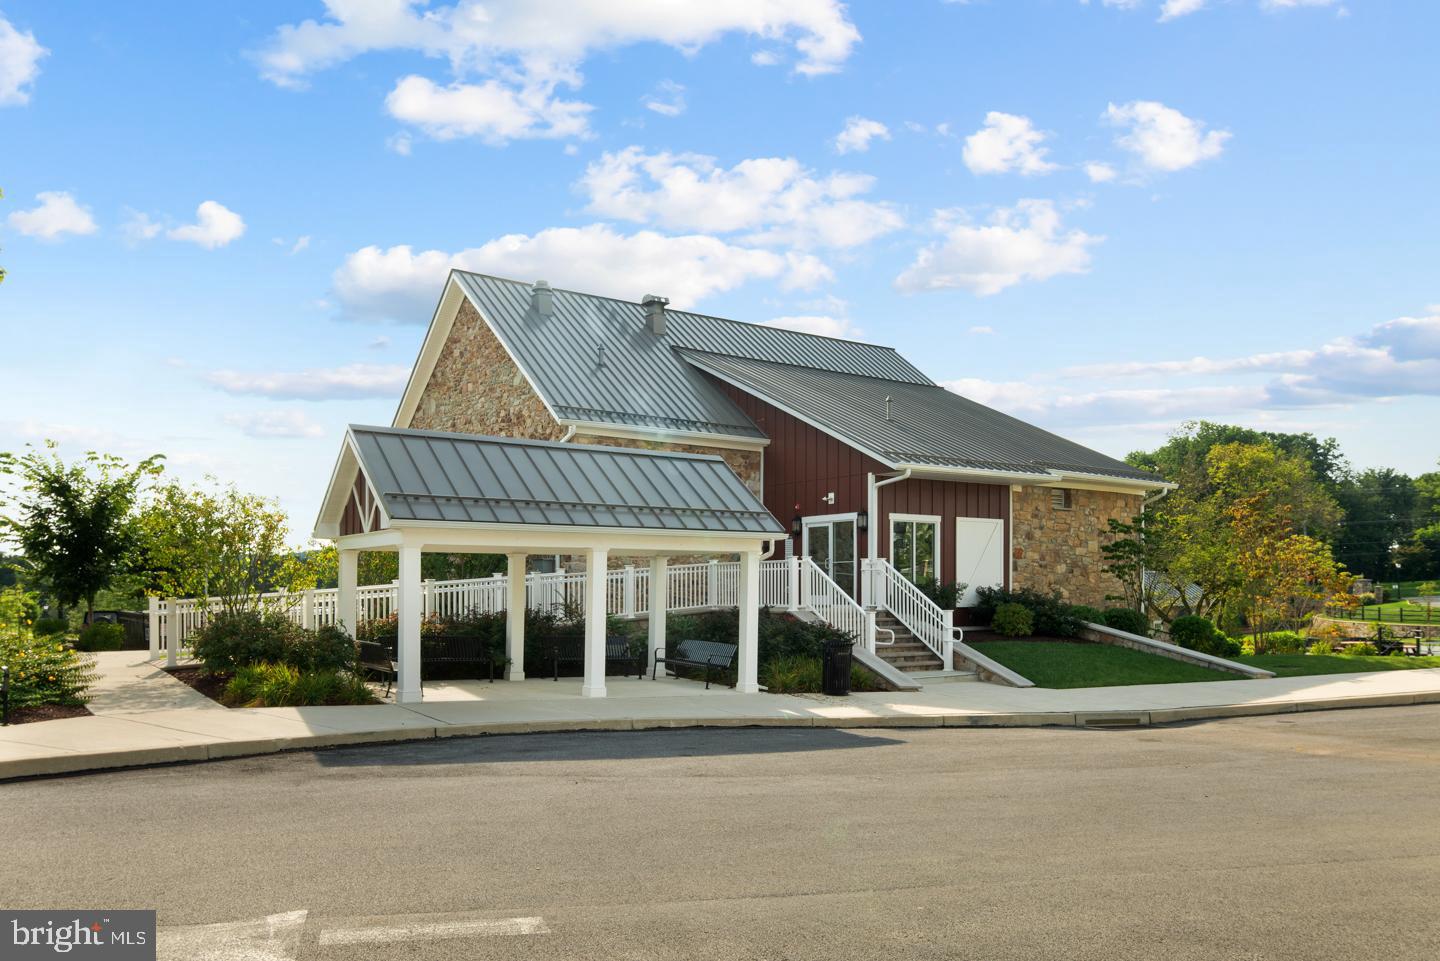
The best location in Liseter! Perfectly positioned along the picturesque grounds of Episcopal Academy, this exceptional townhome offers rare privacy, sweeping views of open green space, and direct access to scenic walking trails—an idyllic setting that truly sets it apart. A welcoming foyer adorned with elegant crown molding opens seamlessly into a spacious, light-filled dining area and an expansive Great Room, creating an ideal layout for both everyday living and effortless entertaining. Just off the foyer, a private Study offers the perfect work-from-home retreat, along with a conveniently located Powder Room. At the heart of the home, the Great Room is anchored by a warm gas fireplace and flows beautifully into the gourmet Kitchen. Designed with both style and function in mind, the Kitchen features a large center island, crisp white cabinetry, quartz countertops, and a suite of premium stainless steel appliances, including a JennAir gas cooktop, built-in convection microwave and wall oven, Sub-Zero refrigerator/freezer, and Frigidaire dishwasher. The adjoining Breakfast Room is bathed in natural light and opens through sliding glass doors to a spacious Trex deck—perfect for morning coffee or evening gatherings while overlooking serene open space and walking paths. Upstairs, a versatile loft-style Recreation Area provides additional living space, ideal for relaxing. The luxurious Primary Suite is a true retreat, highlighted by a vaulted ceiling, a large walk-in closet, and a spa-inspired Bathroom featuring an oversized frameless glass shower with bench seating, a soaking tub, private water closet, and linen storage. A conveniently located laundry room with utility sink sits just outside the suite. Two additional bedrooms complete this level, including one with a vaulted ceiling. Each bedroom is outfitted with walk-in closets and a bathroom. The finished lower level offers exceptional bonus space, fully carpeted and already plumbed for a future bathroom—perfect for a home gym, media room, or guest suite. Life in Liseter is defined by resort-style amenities, including a stunning 9,000-square-foot restored barn clubhouse, a fitness center with classes, tennis, pickleball, basketball, and bocce courts, as well as an infinity-edge pool. Residents enjoy miles of walking trails, a fishing pond, and a vibrant social calendar with monthly “First Friday” gatherings. The community also features an outdoor pavilion and expansive recreation field for events and activities. This truly turn-key home offers the perfect blend of luxury, privacy, and convenience—just minutes from Newtown Square, Wayne, and Devon, major corporate centers, top golf courses, and easy access to the airport. Schedule your private tour today!
#PADE2110576

NEWTOWN SQUARE

3860 MEADOW VIEW FARM ROAD

3 Beds

3 Baths

3,269 Sq.Ft.

$1,350,000

MLS#: PADE2110576

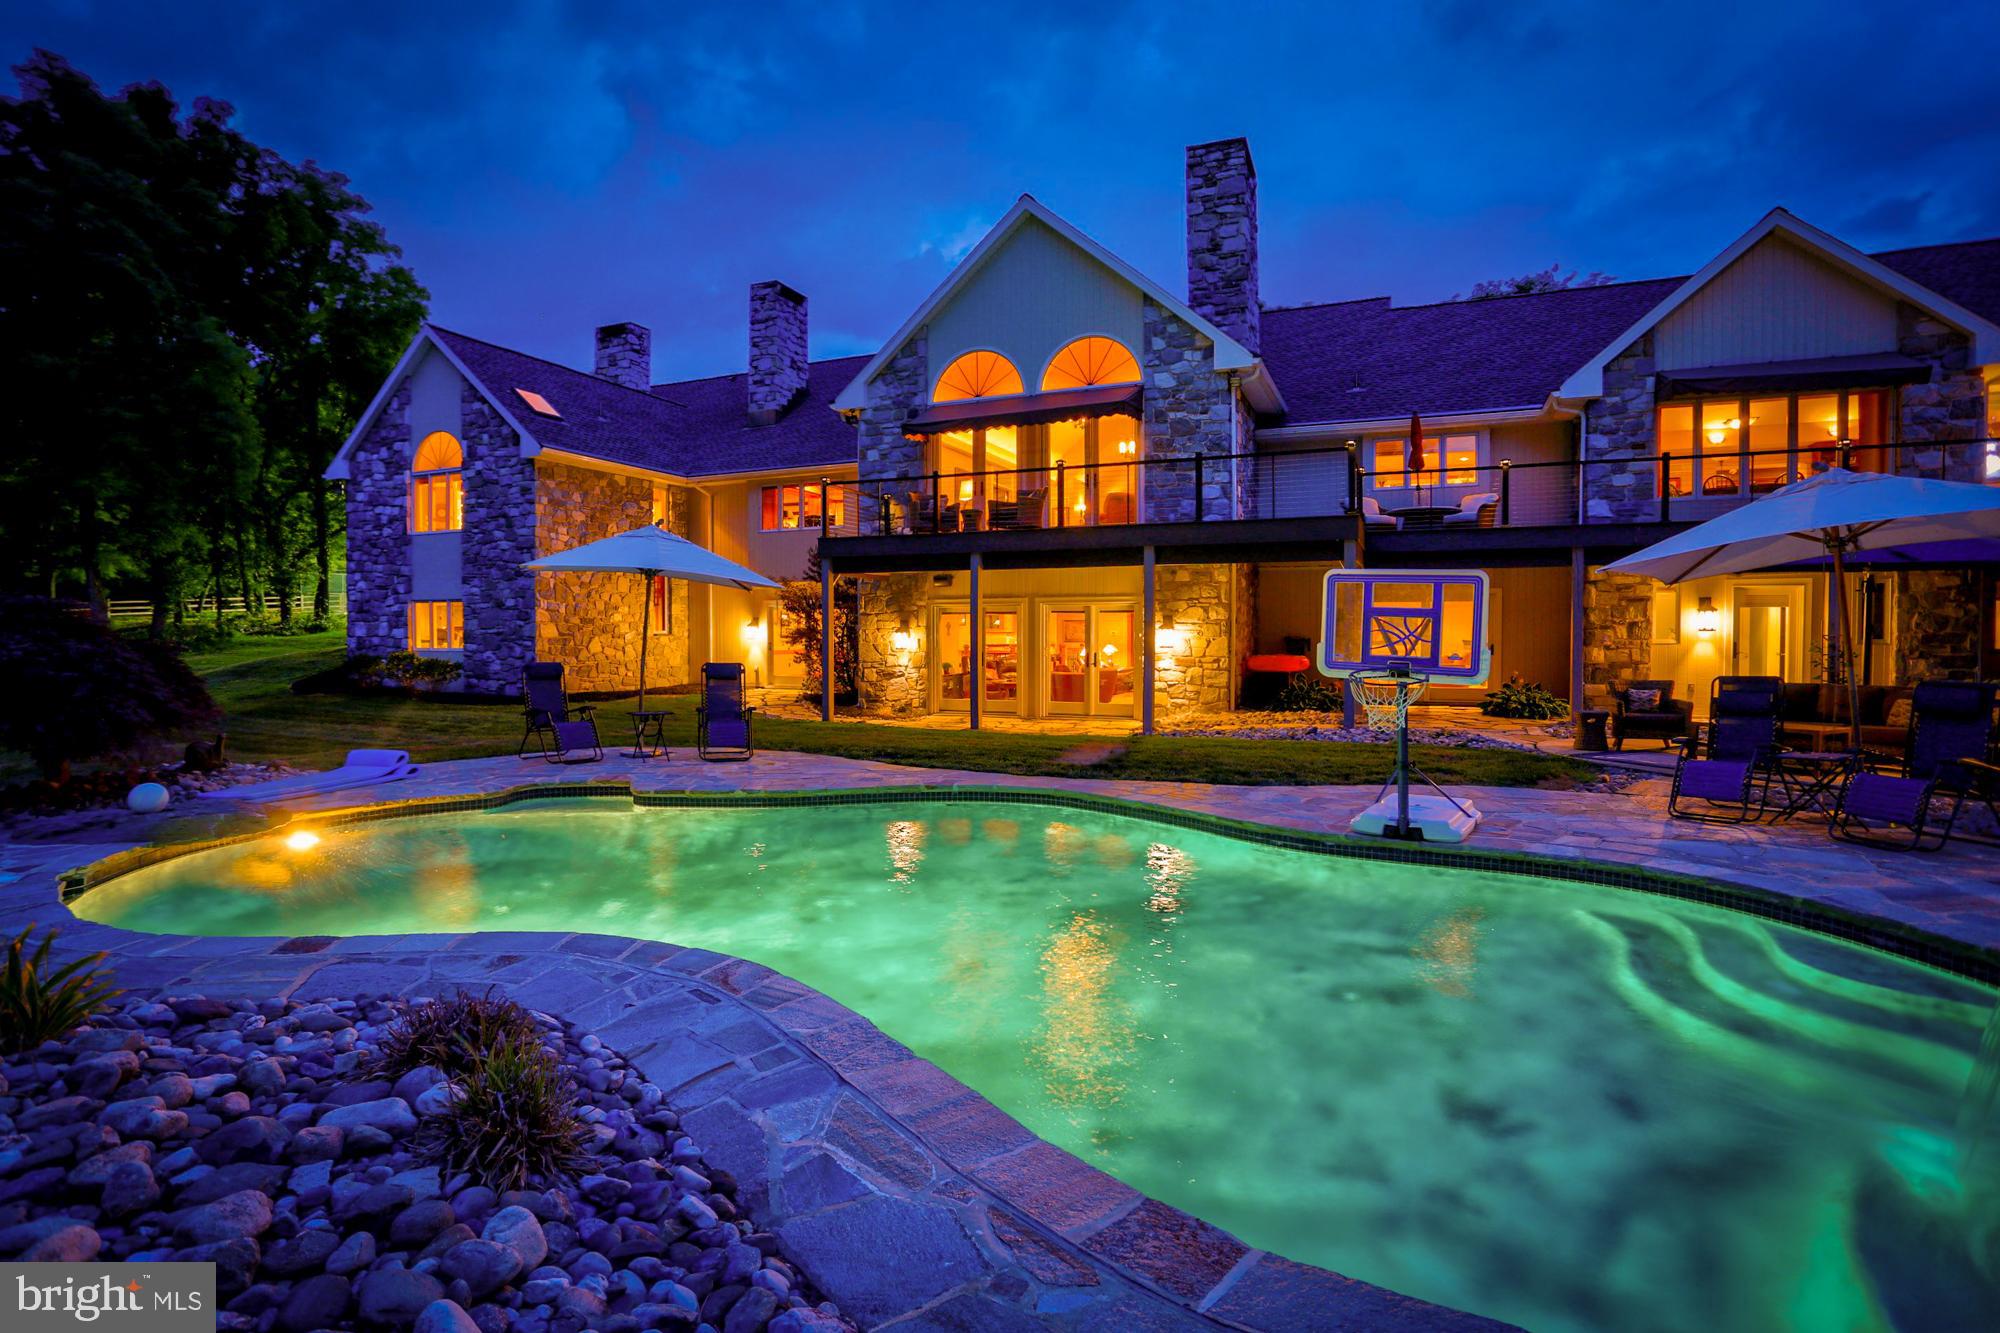
Privacy abounds on this exceptional estate set on 14.5 sprawling acres, offered for the first time ever. This luxurious two story stone and vinyl residence delivers over 6,700 square feet of refined living space, featuring 5 bedrooms, 5 full and 2 half baths, primary suites on both the first and second floors, and a heated in ground pool—an ideal blend of elegance, comfort, and seclusion.
Step inside from the covered front porch into a grand two story foyer that leads directly to the expansive family room, highlighted by a stone wood burning fireplace and French doors with transom windows that open to the rear patio. The space flows seamlessly into the chef’s kitchen, designed for both everyday living and entertaining.
The kitchen is beautifully appointed with granite countertops, a generous center island with seating, tiled flooring, a tumbled marble backsplash, and a full suite of premium appliances including a Sub Zero refrigerator, double wall oven, cooktop, warming drawer, and reverse osmosis system. A sun filled breakfast nook with second story overlook offers stunning views of the surrounding property and is perfect for informal gatherings.  Just off the kitchen, a dedicated coffee bar provides ample storage, while the butler’s pantry features extensive built ins and exceptional space. Adjacent to the family room, the wet bar is equipped with granite counters, tile flooring, a wine refrigerator, mini fridge, and ice machine—ideal for entertaining.
Formal living and dining rooms add classic sophistication. The dining room includes chair rail detailing, two storage closets, and a large picture window that fills the space with natural light, while the living room showcases detailed crown molding and a gas fireplace.
The main level also offers outstanding flexibility with an office, playroom, or bedroom featuring a private balcony, a generous storage closet, and direct access to the first floor primary ensuite, which includes a spacious bedroom and full bath. Completing the first floor is a large hallway connecting the laundry room with cabinetry, countertop, and sink, a second half bath, a secondary staircase to the upper level, and another rear yard exit.
Upstairs, the grand primary suite is a private retreat with double door entry, a deep tray ceiling, a stunning sitting room crowned by a two story octagonal ceiling, private balcony access, dual walk in closets, and a full bath with separate vanities, stall shower, and linen closet.
Another bedroom features its own private full bath, skylight, bonus sitting room or office space, and attic storage. Two additional generously sized bedrooms—one with a large walk in closet—share a well appointed hall bath.
The daylight lower level expands the living space even further and is ideal for guests or an in law suite. It includes a large recreation room with gas fireplace and walk out access to the rear yard, a sound barrier music room that could easily serve as an additional bedroom, a full bath, and a substantial mechanical/storage room.
Outdoors, your private oasis awaits with a large paver patio, heated in ground pool, outdoor shower, and breathtaking views that stretch for miles. Additional amenities include an oversized 3 car attached garage with two exterior exits, circular driveway, whole house speaker and security systems, 3 zone HVAC, water softener, and new window screens.
A rare opportunity offering complete privacy, luxury living, and endless possibilities—truly a property not to be missed.
#PABK2070754

SINKING SPRING

234 MILLER ROAD

5 Beds

5 Baths

6,786 Sq.Ft.

$1,350,000

MLS#: PABK2070754

A rare opportunity to own a beautifully crafted custom home set near the center of 23.4 acres with a wooded backdrop, and overlooking level, tillable pastures at the end of a long, level driveway. The setting is exceptionally private, with topography, distance, and mature plantings screening the home from the road. The peacefulness is unlikely to change, two sides of the property border the wooded perimeter of Warwick Park, where a discreet footpath leads to the Charcoal walking & riding trail, and the 91-acre farm across the street is preserved. For buyers seeking substantial acreage, this property stands out: unlike many large-lot homes that sit close to the road on challenging terrain, this property offers level pastures in the heart of horse country. Zoned Residential/Agricultural, it allows a home-based business, two-family dwelling, farm animals, and up to 22 horses, according to the attached zoning ordinance. A sizable chicken house with a run is included. The taxes are low via Act 319, and it is believed one subdivision may be permitted. Comparable lots of similar size in the same school district, without a house, are listed at $925,000 & $1,150,000, suggesting the potential to recover a significant portion of the purchase price by subdividing & selling a parcel, if desired. The craftsmanship & vintage character of this 25-year-old Chester County homestead would be difficult to reproduce. The hand-hewn log home, bank barn, and stone walls create the feel of a centuries-old estate, while the 24x24 three-sided carport blends seamlessly with the setting. Inside, the open floor plan features ultra-wide random width flooring & soaring cathedral ceiling. Post-and-beam structural elements complement the stone fireplace, and the wood interior surfaces have been meticulously sanded smooth. The kitchen features custom cabinetry, granite countertop, 7-foot extra deep stainless sink sourced from Texas and opens to the great room. The home includes a spacious main-level bedroom & an upper-level bedroom suite with a clawfoot tub. The 23x15 loft could also accommodate two standard bedrooms or one large bedroom with a smaller loft area. The partially finished basement is warm & dry with superior exterior walls, 9-foot ceilings, and daylight walkout to a brick porch & adjoining stone patio, giving it a bright, comfortable feel. It also includes a custom bar/kitchen rough-in with walnut cabinets and sink provisions, along with a large powder room rough-in for a future shower - ideal for an in-law suite, family room, or additional bedrooms. The home is thoughtfully positioned to face southwest, allowing the 8x40 porch to shade the interior in summer while welcoming warm natural light in winter. Rather than traditional gutters, an in-ground drainage system directs roof runoff into the woods, except for small gutter over the front walk. Additional features include central vacuum & an exceptional heating system with multi-zone radiant floor heat in the basement, main level, and upper level. The bank barn's main level also has radiant floor heat, while the upper level uses radiators on the same system, and the carport has a rough-in for radiant heat if garage doors are added. Heating is supplied by either an oil-fired boiler or a wood-fired boiler. The wood-fired boiler is located in a handy 13x10 firewood storage room separated from the bank barn by a masonry wall. This smart setup allows either heat source to serve all buildings, with simple valve controls to heat selected buildings/areas as needed. The lower level of the 28x34, 2.5-car bank barn garage has 9’6” ceilings, two 10x8 insulated garage doors, power openers, and a sink. The upper level is insulated & drywalled, with a floor built from 1.75-inch tongue-and-groove planks topped with 3/4-inch plywood for a total thickness of 2.5 inches, likely suitable for hay, farm equipment, vehicle storage, accessed through a 10x8 insulated garage door cleverly concealed behind a barn door
#PACT2125058

POTTSTOWN

533 MOUNT PLEASANT ROAD

2 Beds

2 Baths

2,665 Sq.Ft.

$1,350,000

MLS#: PACT2125058

This suburbia estate awaits the discriminating buyer that is looking for quality, location and one that is built for entertaining. This property is a must see. The circular driveway is convenient for family and guests. Plenty of on-driveway parking and two, two car garages. When you first enter this home you are greeted by a grand two story foyer with inlaid tile flooring, to the left is the main floor  grand primary bedroom suite and primary bathroom, French doors lead you to a private outside deck, formal living room with cathedral ceiling , gas fireplace, formal dining room, true gourmet kitchen with 42' custom cabinetry, island, granite counter tops ,built in paneled refrigerator opens to a large morning room, adjoining family room, cathedral ceiling, wall to wall built in cabinetry, fireplace, access to partially covered entertainment deck. The finished walkout lower level offers it all, gym, indoor lap pool, billiard area, recreation room, office and other open and separate rooms for your desired personal use. The upper level overlooks the main floor. Three additional bedrooms, one includes a private bathroom, plus an additional hall bath accommodates the remaining two bedrooms. You will be truly impressed with the outside paradise, parties, family gatherings or just plain Zen time, here it is. Partially covered deck, plenty of deck space both covered and open with Built in Viking grill, steps lead you to the lower-level multiple sitting areas, firepit and lush landscape areas, koi pond, waterfalls, outside shower plus much more. Many additional exceptional features too numerous to mention. Close by walking trails and parks with the Borough of West Chester amenities only a short 5-minute drive away.
#PACT2123266

WEST CHESTER

922 SCONNELLTOWN ROAD

4 Beds

3 Baths

5,194 Sq.Ft.

$1,350,000

MLS#: PACT2123266

New on site 3 days ago
Coming soon
Welcome to this commanding 4-bedroom, 3-full and 2-half bath Colonial, beautifully situated on a 1.5-acre corner property. This stately residence balances timeless architectural grace with modern functionality. A light-filled center-hall foyer with hardwood floors and classic millwork opens to a formal dining room framed by twin built-in arched glass display cabinets, adding historic charm. Opposite, the sun-drenched formal living room features arched built-in bookcases, a wood-burning fireplace, and two sets of double French doors leading to a versatile, window-lined bonus room ideal for a home office, library, or art studio.The main level flows into a fully modernized chef's kitchen outfitted with custom off-white shaker cabinetry, quartz surfaces, a deep stainless steel farmhouse sink, double wall ovens and a heavy-duty professional gas range with a commanding commercial-style vent hood. The kitchen transitions seamlessly into a bright breakfast room and a spacious casual living area. Tucked just off the kitchen, a dedicated butler's pantry presents an unfinished luxury opportunity awaiting the buyer's vision to customize a dream prep pantry or custom storage zone. Daily logistics are handled easily via a separate entryway layout featuring exterior double doors opening directly into a spacious mudroom. Nearby, a fully outfitted laundry room provides abundant white cabinetry, a stainless steel utility sink, and a powder room. Upstairs, the primary suite features a sprawling space with three closets, along with three additional generously sized bedrooms and two full baths. A rare secondary stairway also services this level for convenient layout access. From here, a third-level staircase leads directly to a walk-in attic door, opening into a massive, easily accessible space for out-of-sight storage. An unfinished basement offers a blank canvas for customization or extensive workshop storage, while the park-like 1.5-acre lot provides endless opportunities for outdoor entertaining or creating a custom backyard oasis. Ideally located in the highly desirable Yardley area within the Pennsbury School District, this impressive estate is centrally located and offers the perfect commuter location. Residents will enjoy quick, easy access to I-95, I-295, Route 1, and the nearby SEPTA train station, making travel effortless.
#PABU2125660

YARDLEY

2007 MAKEFIELD RD

4 Beds

3 Baths

4,002 Sq.Ft.

$1,350,000

MLS#: PABU2125660

Perched atop Morgan Hill in desirable Williams Township, this exceptional custom home offers panoramic views of the Delaware River that create a stunning backdrop throughout the year. Positioned at the end of a quiet cul-de-sac, this 4-bedroom, 3.5-bath residence offers over 4,000 square feet of thoughtfully designed living space with flexible accommodations and indoor-outdoor spaces that make the most of its remarkable setting. The heart of the home is the open kitchen featuring a center island, abundant workspace, and a spacious dining area, all perfectly positioned to capture the spectacular river views. Just steps away, the elevated living room features soaring ceilings, moon windows and a striking two-sided propane fireplace that also warms the adjoining library. The main-level primary suite serves as a peaceful retreat with elegant tray ceilings, breathtaking views, and a spacious ensuite bath featuring a Jacuzzi tub for the perfect place to unwind after a long day while overlooking the river. A formal dining room, powder room and laundry room complete the main living area. The garden level expands the home's versatility with a spacious family room that opens directly to the patio, creating seamless indoor and outdoor living. Two additional bedrooms and a full bath provide comfortable accommodations, while the private in-law suite offers exceptional flexibility with its own separate entrance, living room/bedroom combo, propane fireplace, kitchen and full bathroom. Whether used for extended household living, guests, a private home office, or additional recreation space, this area offers endless possibilities.
Step outside to experience one of the property's standout features—a multi-level deck complete with a relaxing hot tub overlooking the Delaware River. Whether enjoying your morning coffee, hosting friends, or simply taking in the changing seasons, the views from the kitchen, living room, primary bedroom, and outdoor living spaces are truly unforgettable. Recent improvements provide added confidence, including a new roof (10/2025), two new air conditioning units (4/2026) and an efficient on-demand water heater. Conveniently located less than two miles from Interstate 78 and PA/NJ border, the property offers easy access for travel while maintaining the peaceful setting that makes Williams Township one of the area's most desirable locations. Combining exceptional views, generous living space, flexible design, and valuable updates, this is a rare opportunity to enjoy comfort, functionality, and one of the most scenic settings in the Lehigh Valley.
#PANH2010202

EASTON

280 SKY LINE DRIVE

4 Beds

3 Baths

4,042 Sq.Ft.

$1,350,000

MLS#: PANH2010202

New on site today
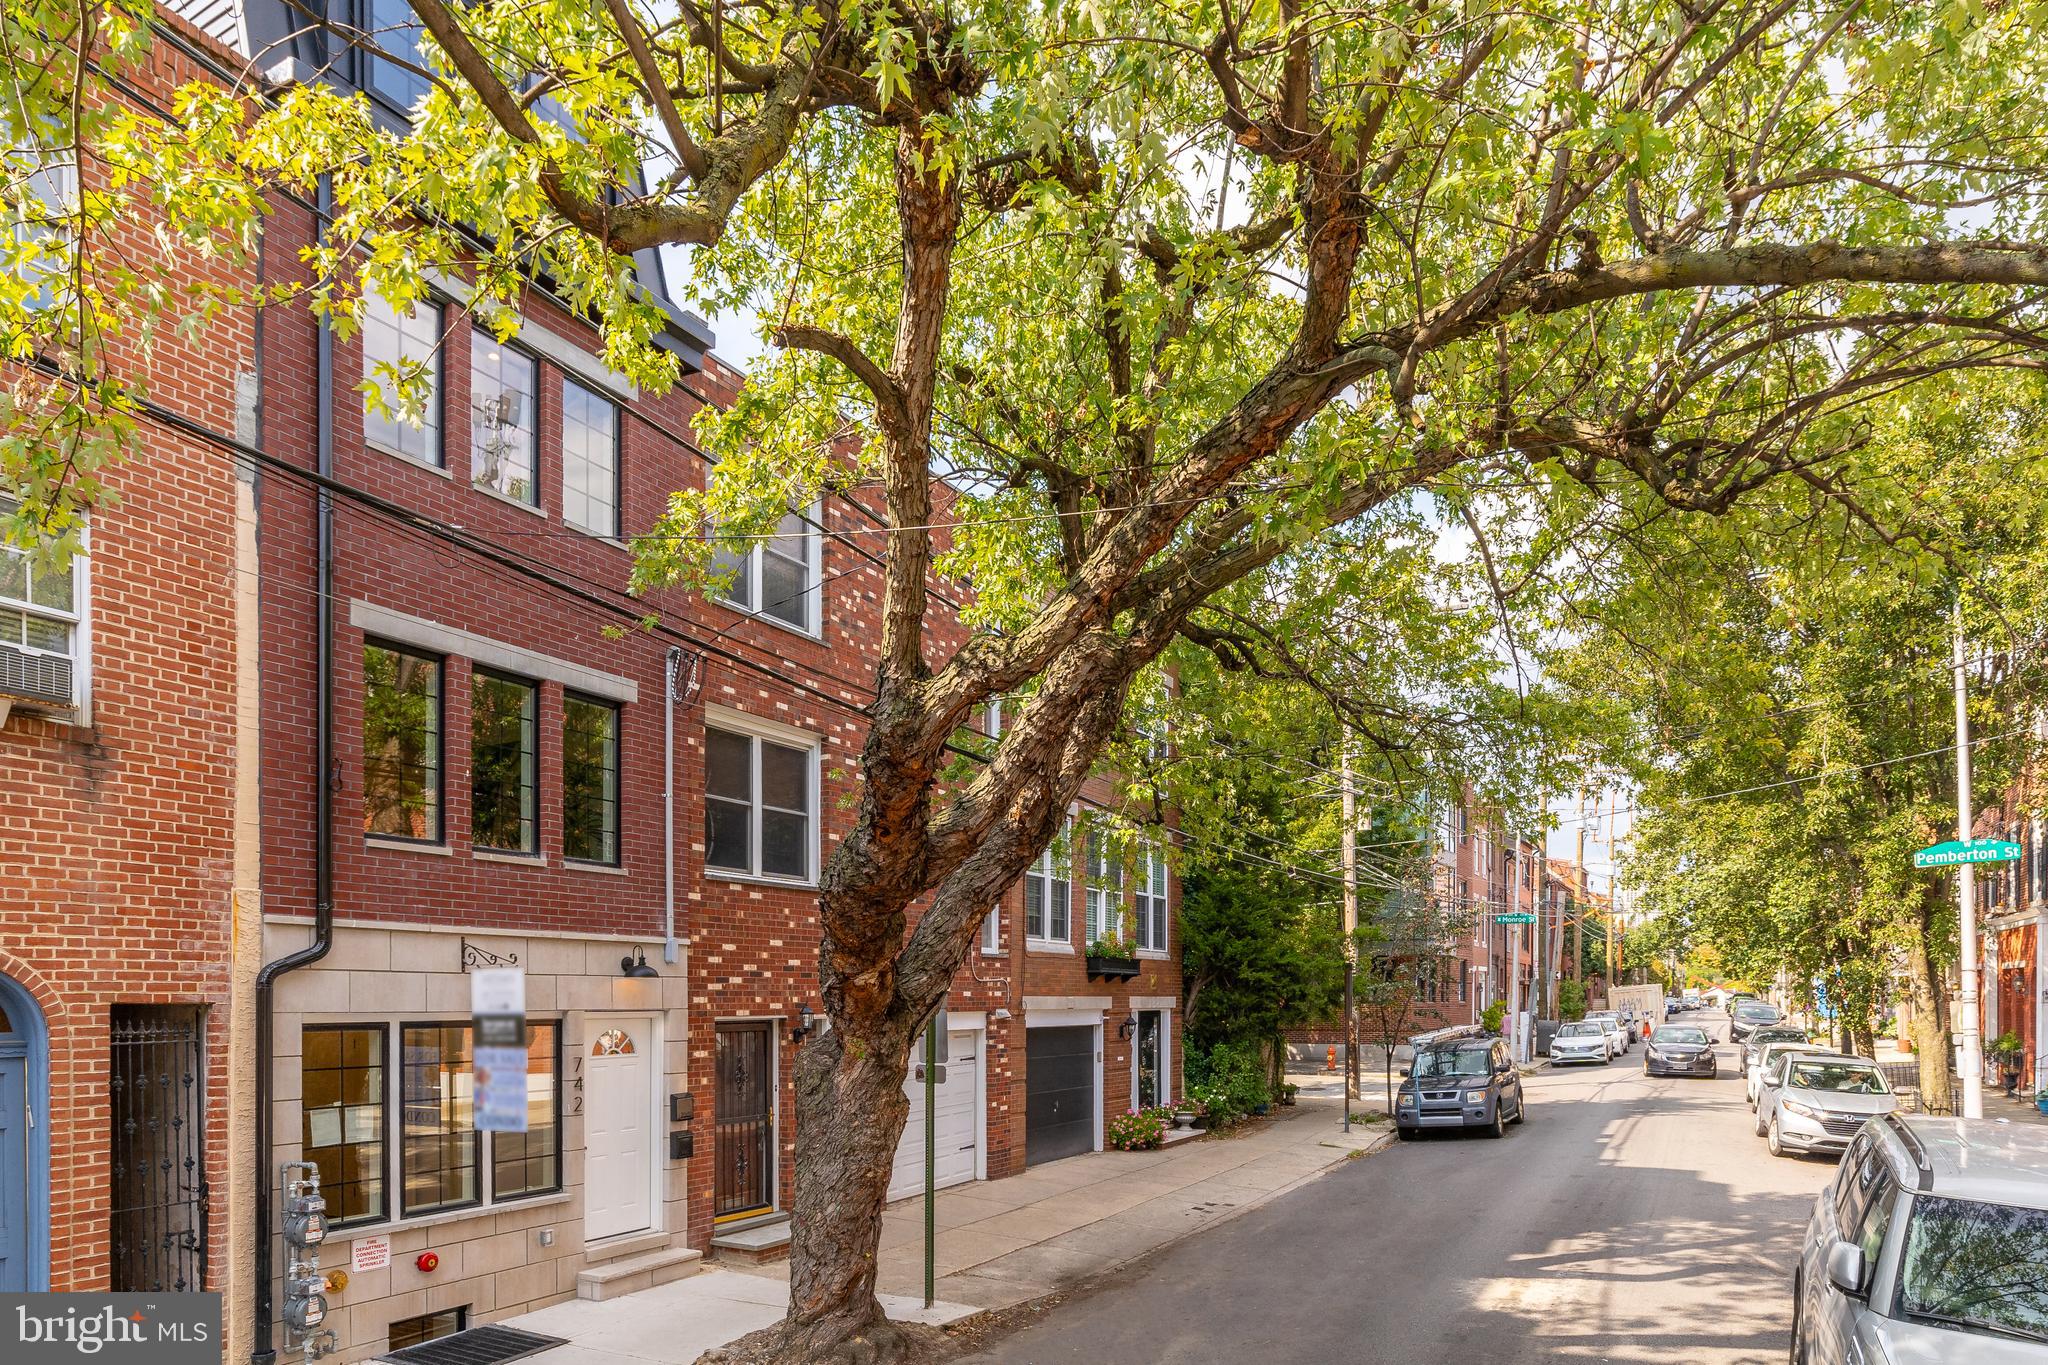
Recently renovated 6 unit apartment building located in the highly coveted Filter Square neighborhood. Walking distance to the beautiful Schuylkill River Park, downtown Philadelphia and Rittenhouse Square. The building is composed of three studio apartments and three 1-bed / 1-bath apartments. Tenants pay for all utilities except for cold water. The landlord pays for cold water. Get it while you can, this one won't last long. This property can be purchased with 2129 Pine St (6 units) and 1725 Bainbridge St (5 units) as a three property portfolio.
#PAPH2646296

PHILADELPHIA

2402 SPRUCE STREET

None Beds

None Baths

3,294 Sq.Ft.

$1,350,000

MLS#: PAPH2646296

Welcome To 120 Freedom Rider Trail, a Private Luxury Oasis in Prestigious Thornbury Township!! Discover an Extraordinary Opportunity to Own Nearly 5,000 Square Feet of Refined Living Space in the Heart of the Award-Winning West Chester School District; Tucked Away in the Sought-After Preserve at Squire Cheyney, This Exceptional Home Was Designed For Those Who Crave More Space, High-End Amenities, and a Seamless Blend of Indoor Elegance and Outdoor Entertainment; From The Moment You Arrive, The Curb Appeal is Unmistakable; A Long, Newly Coated Driveway Leads To A Freshly Painted 3-Car Garage with Parking For 10+ Cars, Framed By Mature Trees and Professional Landscaping That Create an Estate-Like Presence; The Oversized Trex Deck, Saltwater Pool, and Covered Cabana Transform the Backyard Into a Private Resort-Style Retreat, Perfect For Summer Entertaining, Sunset Gatherings, or Peaceful Solitude; Step Inside the Grand Two-Story Foyer Where Imported Marble Tile Floors, Soaring Ceilings, and Custom Millwork Set A Tone Of Timeless Luxury; The Formal Living and Dining Rooms Are Ideal For Entertaining, Accented By Crown Molding, Columns, and Designer Lighting; The Heart Of The Home, The Expansive Kitchen, Delivers Both Form and Function; Anchored By a Large Island with Bar Seating, it Features Granite Countertops, Custom Cabinetry, a Walk-In Pantry, and A Stone-Accented Peninsula Breakfast Bar; A Vaulted Breakfast Room with Floor-To-Ceiling Windows Brings in Natural Light and Provides Direct Access to the Deck and Serene Wooded Views; The Adjacent Family Room is Anchored By a Two-Story Stone Fireplace, with Abundant Windows and a Cozy Yet Grand Atmosphere; A Set Of French Doors Leads To a First-Floor Office, Ideal For Today’s Work-From-Home Lifestyle; A Well-Placed Powder Room and Laundry Room with Additional Storage Complete The Main Level; Upstairs, Retreat To The Luxurious Primary Suite, Where a Tray Ceiling, Sitting Area, and Dual Walk-In Closets Offer a True Escape; The Spa-Like Bath Includes Dual Vanities, a Soaking Tub, Large Tiled Shower, Makeup Area, and Linen Storage; Three Additional Generously Sized Bedrooms Include Deep Closets and Ceiling Fans; Two Bedrooms Share A Jack-And-Jill Bath, While The Third Enjoys A Private Full Hall Bath a An Ideal Setup For Multi-Generational Living or Guests; The Real Showstopper, the Walkout Lower Level, Was Designed with Vision and Craftsmanship by a Skilled European Artisan; This Level Includes A Custom Granite Wet Bar with Seating For 10, Imported Italian Tile, Full Bath, Generous Storage, and Sliders That Open Directly to the Pool and Patio Area; Whether Hosting A Summer Party, Creating an In-Law or Au Pair Suite, or Enjoying A Cozy Movie Night, This Flexible Space Adapts To Every Need; The Private Entrance Makes it Ideal For Extended Family Living or Guest Accommodations! Additional Highlights Include: Freshly Painted Interior and Garage; Newer HVAC (First Floor Heater 2021, Second Floor AC 2023); Newer Water Heater (2017) With Updated Expansion Tank; Fenced Yard with Lush Privacy Backing to Trees; Large Under-Deck Storage Room; Certified Pre-Owned Home; Just Steps From Scenic Squire Cheyney Park with Walking Trails, and Minutes From Downtown West Chester, Shopping, Dining, and Major Commuting Routes Including The Wawa Train Station, This Location Strikes the Perfect Balance of Convenience, Community, and Natural Beauty; Whether You're Relocating, Upgrading Your Lifestyle, or Seeking A Forever Home That Effortlessly Combines Grandeur with Warmth, 120 Freedom Rider Trail Offers It All! This Home Will Not Last!!
#PACT2097634

GLEN MILLS

120 FREEDOM RIDER TRAIL

5 Beds

4 Baths

4,950 Sq.Ft.

$1,349,999

MLS#: PACT2097634

Welcome to your dream home in the sought after Highgate Community in Ambler/Horsham. This exquisite residence features two covered front entrances, leading you into a gracious foyer adorned with stunning woodwork and a beautifully crafted turned staircase. Enjoy gatherings in the sophisticated living and dining rooms, each showcasing elegant woodwork and ample natural light. The first-floor conservatory is filled with windows that invite the outside in, perfect for entertaining and relaxing. A dedicated office space with a triple window and two work areas ensures productivity while enjoying serene views. The expansive family room boasts soaring ceilings, a cozy gas fireplace, wet bar, and abundant windows, creating a warm and inviting atmosphere. Entertain effortlessly in the gourmet kitchen, which features an island with a prep sink and dedicated seating, stainless steel appliances including double ovens, gas cooking, and a Sub-Zero fridge/freezer, as well as a built-in desk area and pantry closet. The breakfast room accommodates a large table, complete with a window seat and patio access. A convenient mudroom/laundry with a custom coat closet and access to the three-car attached garage adds both practicality and style, while a powder room completes the first floor. As you ascend to the second floor, (using the front or back staircase) you'll find a Juliet balcony overlooking the family room and four well-appointed bedrooms. The magnificent primary suite includes three walk-in closets and a cozy sitting room, along with a luxurious primary bath featuring double sinks, a soaking tub, and an oversized stall shower. The second bedroom has its own en suite bath, while bedrooms three and four share a well-designed Jack & Jill bath, with all bedrooms featuring custom closets. You The professionally finished basement is an entertainer's dream, offering an au pair suite, a full gym for your fitness needs, and a family room with a kitchenette equipped with two refrigerator drawers, a microwave, warming drawer, dishwasher and granite countertops. The theater/media room provides an immersive experience with seven theater chairs and additional seating for four at an island/bar, while the game room area features sliding doors leading to the outdoors. The outside entertaining space features a stunning three-level patio overlooking a meticulously manicured lawn, ideal for barbeques or peaceful evenings. The spacious driveway provides ample off-street parking.  Newer roof (2022) , hot water heaters (2022 & 2023) and newer A/C (2022 & 2023). This home is located near schools, library, multiple parks and preserved land for walking, running, and hiking, and you’ll have your pick of multiple shopping areas, popular grocery stores, fantastic dining experiences, award-winning golf courses, major roadways, and quick access to several rail commuting options. HURRY!
#PAMC2116942

AMBLER

402 HIGHGATE DRIVE

5 Beds

4 Baths

5,316 Sq.Ft.

$1,349,900

MLS#: PAMC2116942

Nestled within the esteemed Chantilly Farm community in West Pikeland township, a new gem emerges, exuding opulence at every turn! This lavish field stone and siding home boasts a plethora of recent upgrades, including a new roof, new windows, Hardy plank siding, new HVAC systems, new primary bath and all new hardwood flooring on both floors! 
A testament to spaciousness, the grand two-story front to-back entrance foyer welcomes you with views of the pristine rear yard.  The formal living room with its Marble surround fireplace and the spacious formal dining room both feature custom millwork and the dining room has been customized with wainscoting and grass cloth wallpaper.  The Butlers Pantry features a beverage refrigerator, glass front cabinets, sink and a pantry.  The kitchen features a magnificent 12-foot island, KraftMade Cabinets, granite countertops, and a 6-burner gas cooktop nestled in a beautiful custom Grotto! Double ovens, a Bosch dishwasher, built in microwave and double door Samsung refrigerator make this kitchen perfect for meal prep for family and guests.  The morning room is light filled with surrounding windows looking out to gorgeous landscaping.  Open to the kitchen you will find the cozy family room with its gas fireplace, built in entertainment center and vaulted ceiling.  There is also a luxurious first floor office, with custom built-ins, large windows, wainscoting and double doors for added privacy. The mudroom boasts a built-in desk, seating, large closet a handy service entrance and a back stairway to the second floor. There is also a convenient powder room and access to the 4-car garage with Carriage doors.  As you ascend the grand stairway with its large window and custom window seat, you will be greeted by the primary suite – a true retreat with a tray ceiling, custom moldings, two customized walk in closets and of course – the new primary bath!  This spa-like retreat boasts double opaque glass entry doors that lead you to the free-standing tub, a gorgeous oversized custom tile shower and two separate vanities with custom tops.  The spacious landing leads you to four additional spacious bedrooms with double closets all with custom organizers, a princess/prince en suite and a additional bathroom connecting two of the bedrooms, featuring a double sink vanity and a custom lighted mirror. The laundry room is conveniently located on the second floor and is equipped with a service sink, storage cabinets and front-loading washer and dryer.
An open staircase leads to the daylight basement, spacious and bright, featuring a walk-up entrance, and a full bath – this versatile space could be anything you can imagine!  
The flat, level back yard features two hardscape patios, one with a sitting wall, and a built-in fire pit just perfect for entertaining!  Professionally landscaped and maintained, this space is private and relaxing. The gorgeous landscaping makes you feel like you are in your own private arboretum!  A real showstopper!
Located within the Downtown East School district, including the highly ranked Stem Academy and Montgomery Private School and close to a host of popular shopping and dining destinations and local farm stands. Let's not forget easy access to PA Turnpike, Rte. 30 & 202 for easy commuting.
#PACT2065618

CHESTER SPRINGS

1719 CHANTILLY LANE

5 Beds

4 Baths

5,173 Sq.Ft.

$1,349,900

MLS#: PACT2065618

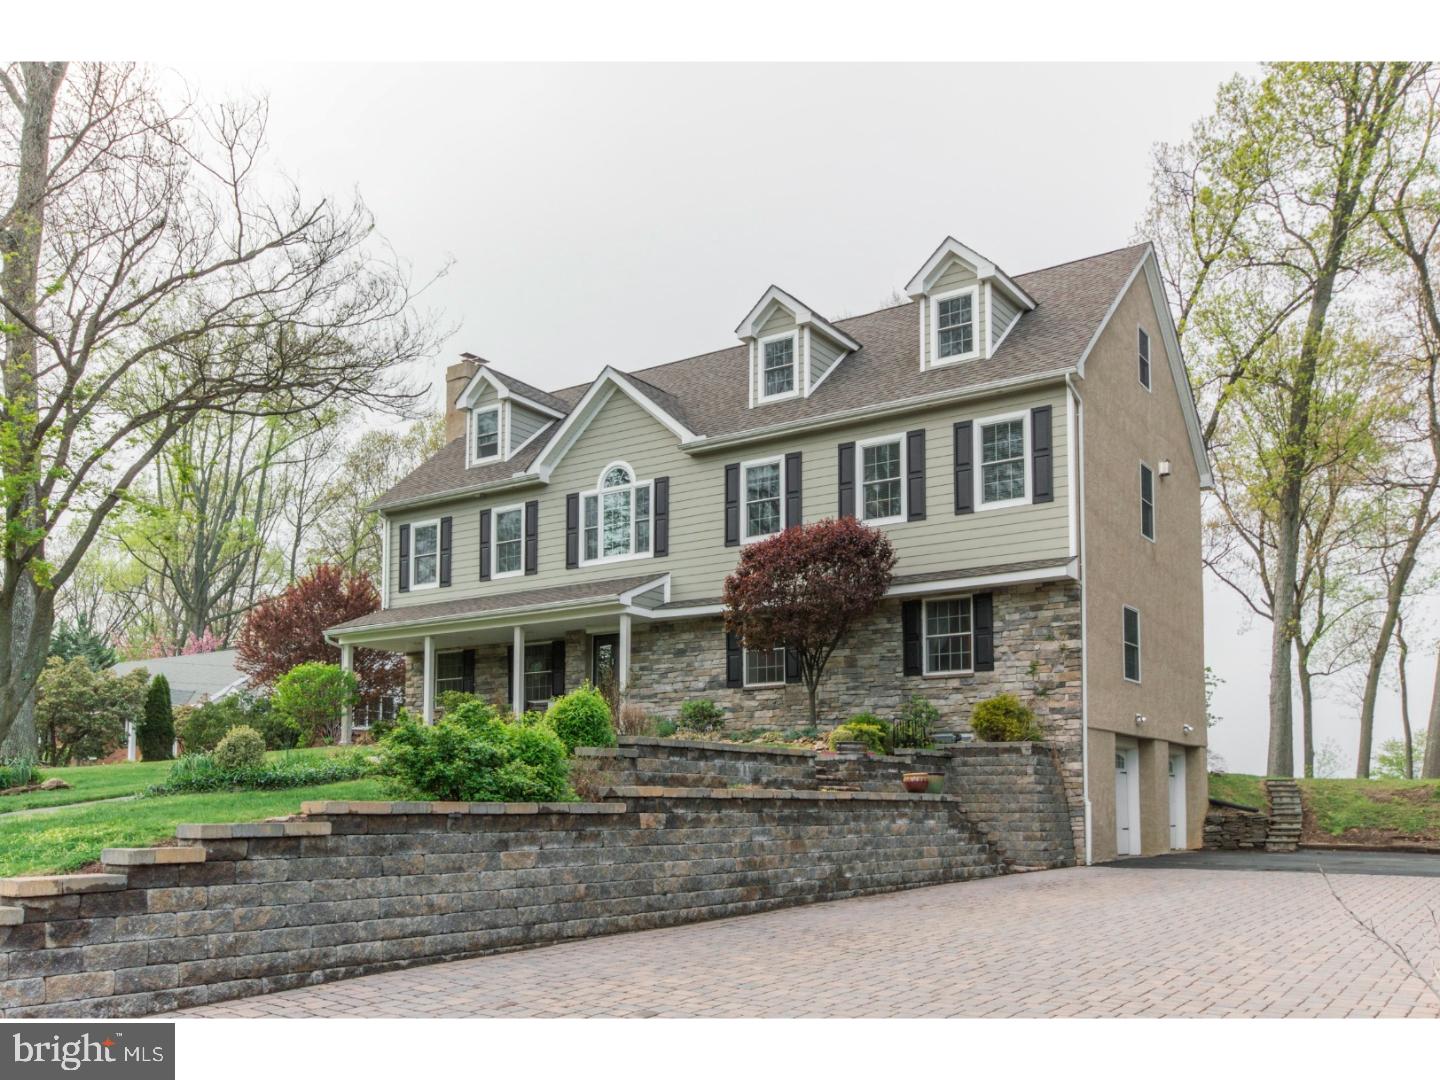
Welcome to 1105 Tinkerhill Lane, a stunning top-to-bottom renovation set on a breathtaking 2.3-acre flat lot in the heart of Malvern. Completely transformed inside and out with exceptional attention to detail, this move-in ready home seamlessly blends timeless style with modern luxury.

A circular driveway and extended 3-car garage create an impressive arrival experience, while the expansive grounds provide privacy, beauty, and endless outdoor enjoyment. Just off the garage, you’ll find a thoughtfully designed mudroom, powder room, and pantry area that add both convenience and functionality to everyday living.

At the heart of the home is the spectacular chef’s kitchen, featuring high-end appliances, a large center island, and abundant cabinetry, all opening seamlessly to the spacious family room. Oversized windows and open sightlines showcase the picturesque property and fill the home with natural light, creating the perfect setting for entertaining and comfortable daily living.

The second floor offers four generously sized bedrooms and two beautifully updated bathrooms, along with ample closet space throughout. Every room has been carefully renovated to deliver both style and comfort.

The outdoor amenities are equally impressive, highlighted by a detached oversized storage shed and a separate enclosed gazebo — ideal for relaxing, entertaining, or enjoying the peaceful surroundings year-round.

This exceptional property offers the rare combination of a completely renovated home, expansive flat acreage, and a premier Malvern location.
#PACT2126828

MALVERN

1105 TINKERHILL LANE

4 Beds

3 Baths

3,900 Sq.Ft.

$1,349,900

MLS#: PACT2126828

1 ... 460 461 462 463 464 ... 666
* Listings identified with the FMLS IDX logo come from FMLS and are held by brokerage firms other than the owner of this website. The listing brokerage is identified in any listing details. Information is deemed reliable but is not guaranteed. If you believe any FMLS listing contains material that infringes your copyrighted work please click here to review our DMCA policy and learn how to submit a takedown request. © 2024. First Multiple Listing Service, Inc.
 - property

Send a message

Message successfully sent.

Your message

What is 3 + 4 ?

Reason for contacting?

I agree to receive email communication and understand I can unsubscribe at any time.

I agree to be contacted by Charis Realty Group via call, email, and text for real estate services. To opt out, you can reply 'stop' at any time or reply 'help' for assistance. You can also click the unsubscribe link in the emails. Message and data rates may apply. Message frequency may vary. Privacy Policy

Sign Out

Virtual Assistant

Would you like to take the next step with this property? We can help you schedule a showing or virtual tour, or send you more details.

Yes, I would like more information.

Thank You for Your Reply, One of Our Agents will contact you as soon as possible

No, maybe later.

Thank you, you can always contact me via email, phone number or through the contact form.

Realhub AI

Lucy - Your AI-Powered Realtor

Update Your Temporary Password

Personalize your search

Enter your email and we'll notify you immediately when new listings match what you're looking for.

or enter email address

Already have an account ? Login here

Continue your home search

I agree to receive communications and understand I can unsubscribe at any time.

I agree to be contacted by Charis Realty Group via call, email, and text for real estate services. To opt out, you can reply 'stop' at any time or reply 'help' for assistance. You can also click the unsubscribe link in the emails. Message and data rates may apply. Message frequency may vary. Privacy Policy

Already have an account ? Login here

We use cookies

We use cookies primarily for analytics to enhance your experience. By accepting, you agree to our use of these cookies. You can manage your preferences or learn more about our cookies policy.