Properties

Browse or get in touch to schedule a walkthrough.

  • Nearby me
Price range

Popular features

Community features

Association

Property features

Waterfront

View

Exterior Features

Interior Features

Style

10000 properties match your criteria

Updated 1 minute ago

E-Alert name
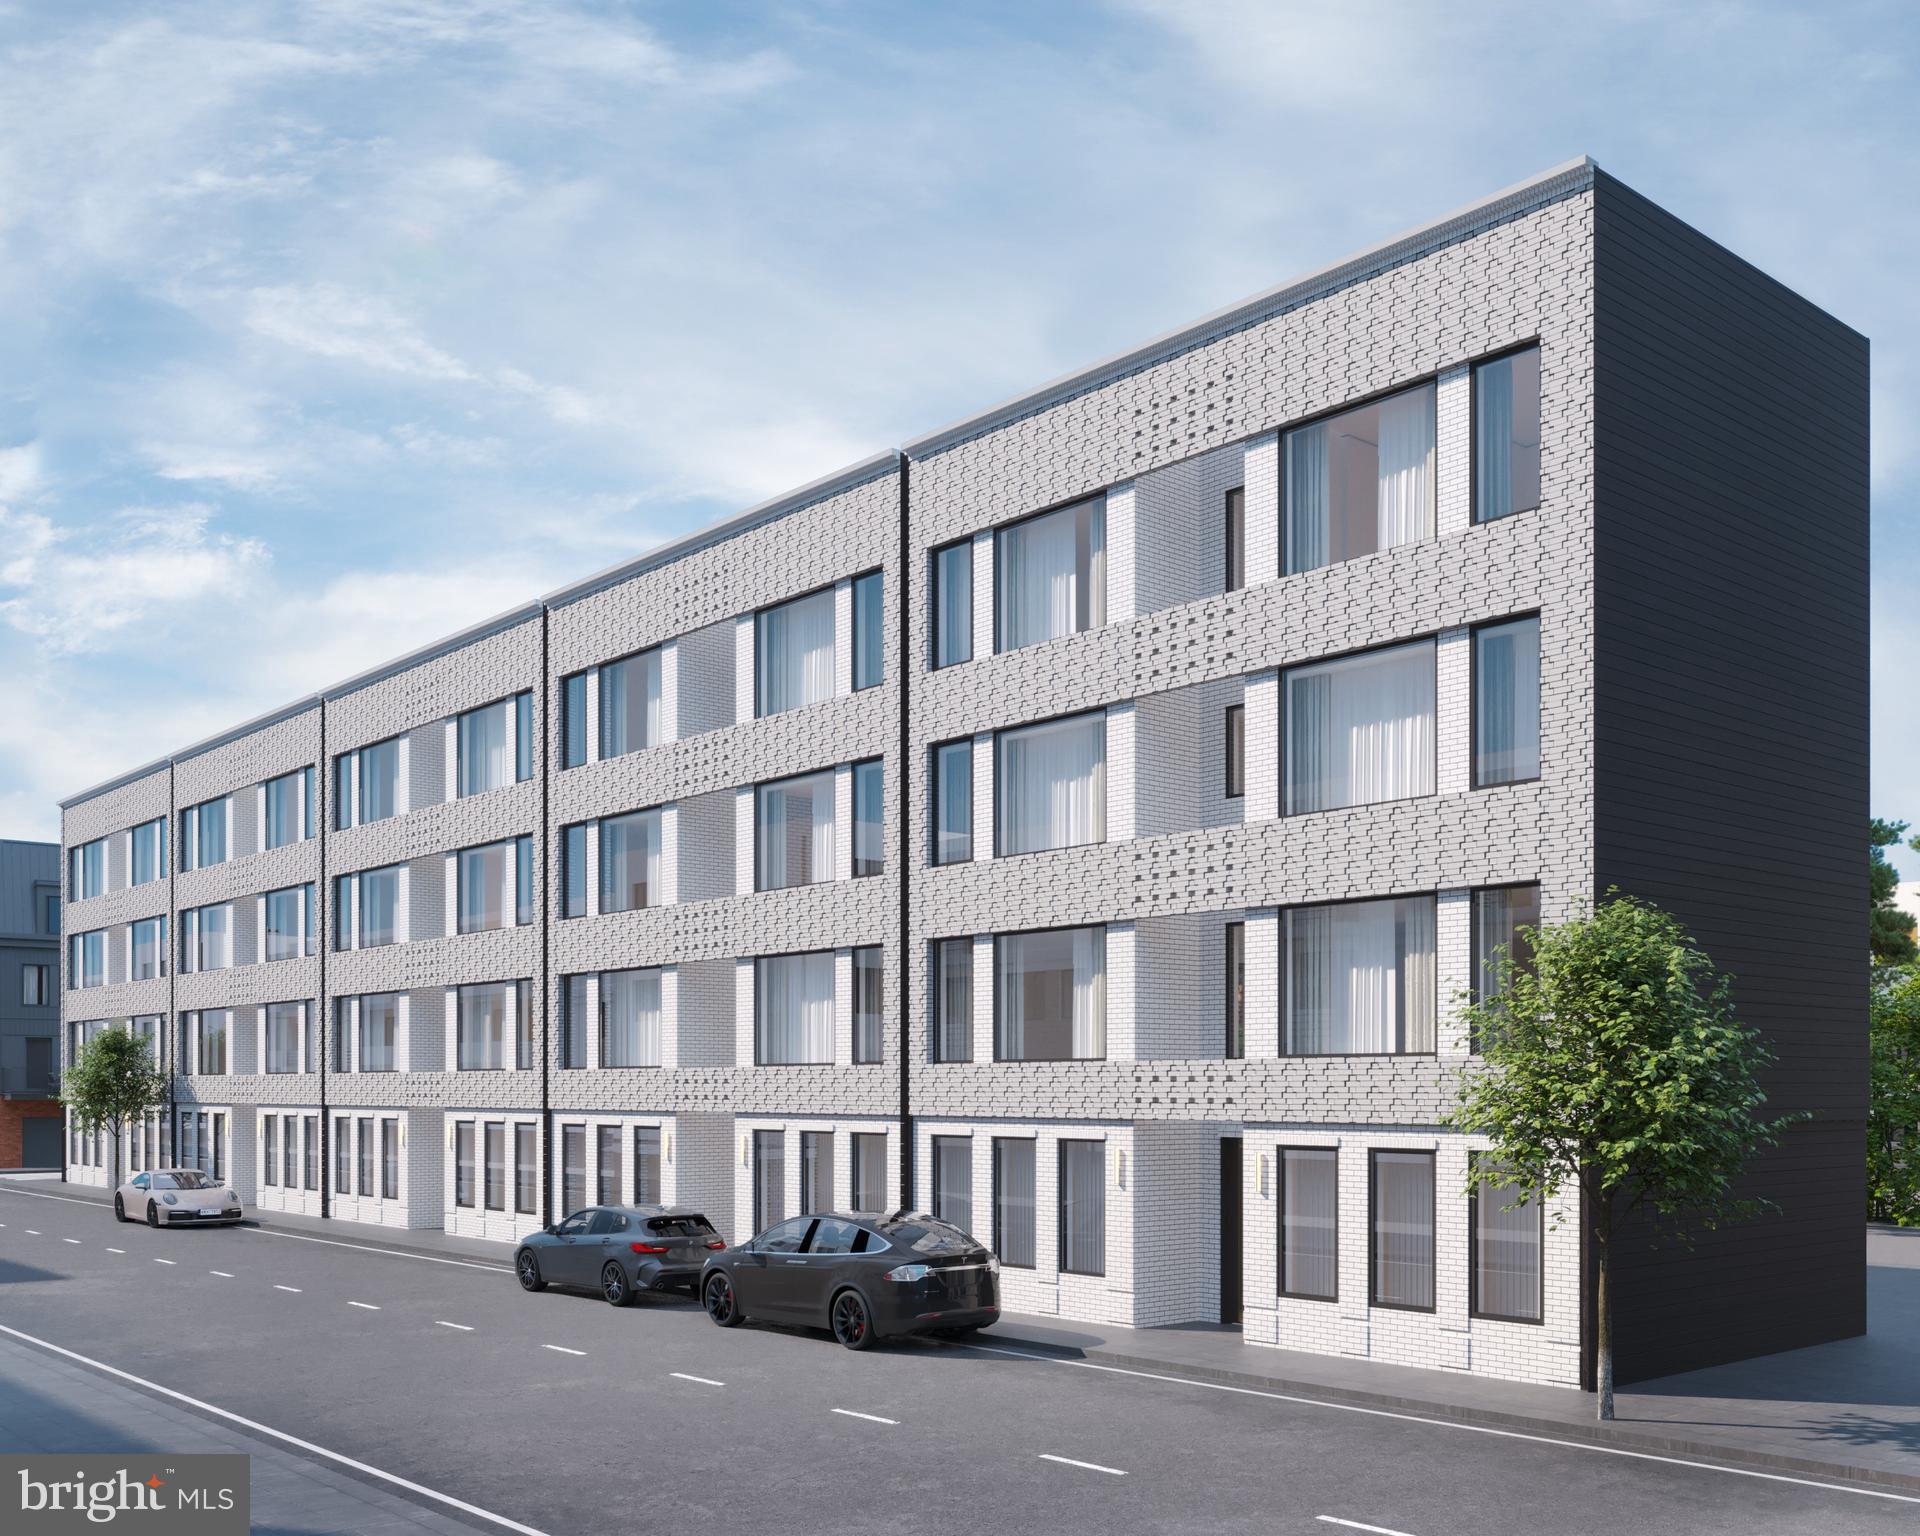
Introducing the residences at Bonsall Estates, a one-of-a-kind luxury town home development in Graduate Hospital.  The floor plans boast contemporary designs that maximize airflow and natural light, with each residence having private balconies and roof decks. The modern chef's kitchens will be adorned with high-end appliances, custom cabinetry, and designer finishes. An entire level will be dedicated to the owner's suite, acting as a calming daily retreat. There's a spacious bedroom with large windows bringing an abundance of natural light and a spa-like bathroom equipped with a double vanity, soaking tub, and a rainfall shower. Completing the level is a separate powder room that services the rooftop. Made for entertaining, this private outdoor space displays incredible 360 views, including a panorama of the city skyline! Other notable features include a dramatic double-height living room ceiling, private GARAGE parking, tax abatements, and smart-home technology. These intricately designed and expertly crafted townhomes define luxury living, offering the quintessential city lifestyle while creating a unique urban experience. In addition to all that's inside, Bonsall Estates' prime Graduate Hospital location earns a WalkScore of 94! The extensive Schuylkill River Trail, the South Street bridge, and idyllic Rittenhouse Square are all close by. Lively South Street, lined with local restaurants, shops, and markets, is also a short walk away. Plus, there's easy access to public transportation, I-76, and the University City. There's limited time to pick finishes and customize your future home, so now is your chance to reserve your place at one of the most memorable developments to impact the city of Philadelphia in over a decade. Square footage and taxes are the responsibility of the buyer to have verified. Association fees are TBD. Estimated completion 11/30/23. All details of the development and specifics of the homes themselves are subject to change at the sole discretion of the seller. All renderings, marketing, and advertising is for the sole purpose of advertising and details are subject to change at the seller's discretion.
#PAPH2268300

PHILADELPHIA

918 S BONSALL STREET

3 Beds

3 Baths

2,800 Sq.Ft.

$1,300,000

MLS#: PAPH2268300

Prime business opportunity with built-in revenue streams, highway visibility, and flexible zoning! Situated on 4.7 acres with over 2,200 feet of road frontage between Bucktown (Rt. 23 & 100) and Morgantown (Rt. 10, 176 & PA Turnpike), this mixed-use property is zoned R2/B2, which permits a wide range of commercial uses—offices, bank, hotel/motel, restaurant, garden center, and more.

Currently operating as Warwick Auto Body, the established and reputable shop is fully equipped for a new owner. The property features 1,200 sqft garage connected to 960 sqft- 24x40 pole barn & 800 sqft- 24x32 pole barn, 7 garage bays in total, including a main garage outfitted with a 10,000 lb. hydraulic lift, dual 80-gallon air compressor tanks (7.5 HP each), and many additional negotiable tools, making this a turnkey opportunity for an auto business. Financials are available upon request.

Additional income streams are already in place: a portion of the property is rented to a landscaping company for bulk storage, with concrete bin blocks ready for mulch, stone, and more. This lease is below market value, allowing immediate potential for increased rental income.

The property also features a 2,628 sq. ft. residence with 6 bedrooms, 3 bathrooms, 2 kitchens, and 2 laundry rooms. This space can serve as employee housing, an on-site manager’s residence, or an additional rental unit. A two-level deck, office space, and modern updates make the home comfortable and functional.

With two large pole barns, 7 garage bays, a commercial-grade septic system (cleaned annually), private well, and excellent location, this property is perfectly positioned for entrepreneurs and investors alike. Whether you’re continuing the auto body business or developing a new venture, this property offers unmatched visibility, infrastructure, and income potential.
#PACT2110730

ELVERSON

100 WARWICK ROAD

None Beds

None Baths

4,388 Sq.Ft.

$1,300,000

MLS#: PACT2110730

Looking to take your business to the next level? Say hello to your new expansive warehouse space boasting a generous 8,600 square feet and towering 16-foot ceilings. This property is the perfect solution for those feeling cramped in their current location. Step inside to discover a layout designed for productivity and efficiency. With 3 offices, a receptionist area, and 2 bathrooms, you'll have everything you need to keep operations running smoothly. The massive open space within the warehouse provides endless possibilities for storage, production, or whatever your business demands. Equipped with a 600 amp newer electrical service, loading dock with a garage and man door, and the added convenience of heating and cooling throughout the entire warehouse with multiple zones, this property offers the amenities necessary for seamless operations. Access couldn't be easier, with a large garage door opening and ample parking both on-site and across the street. Situated conveniently next to I-95, whether you're headed north or south, this location ensures your business stays connected. Don't let this incredible opportunity slip away. Schedule a viewing today and make your business dreams a reality!
#PAPH2365190

PHILADELPHIA

9317 KEYSTONE STREET

None Beds

None Baths

8,600 Sq.Ft.

$1,300,000

MLS#: PAPH2365190

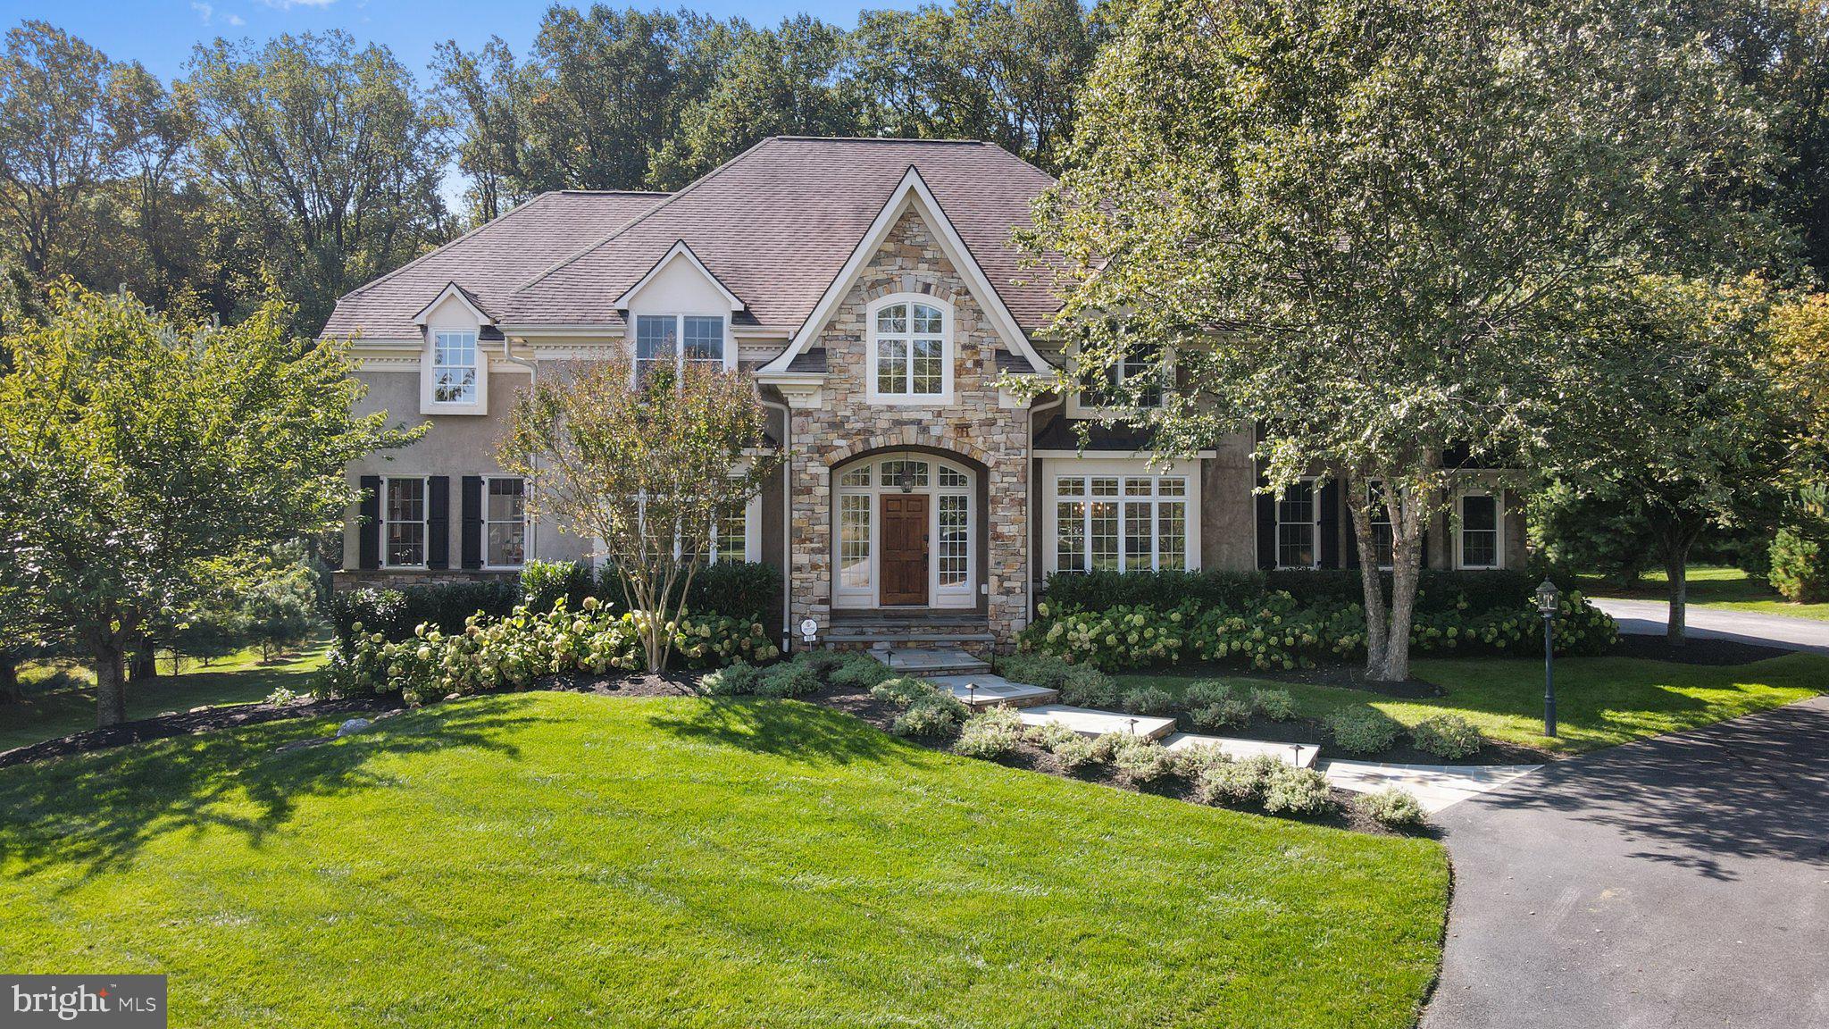
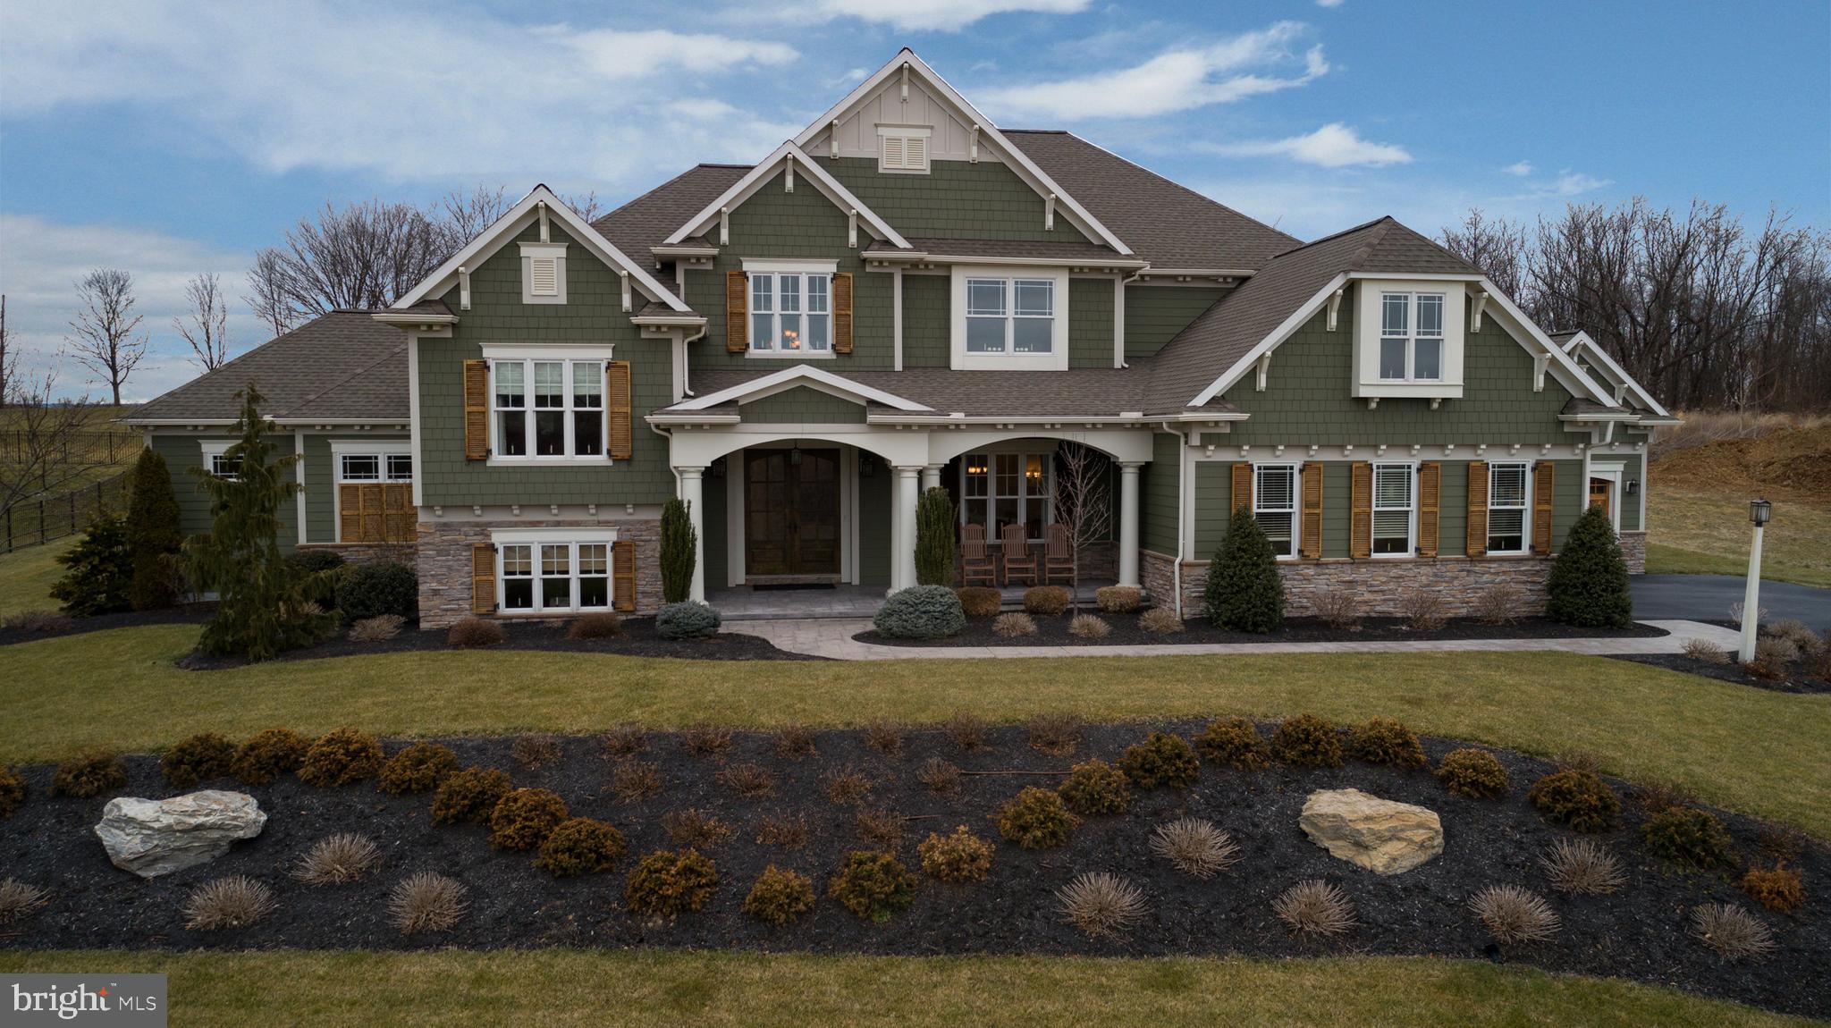
Welcome to 225 White Tail Lane, a stunning custom-built residence nestled on a serene cul-de-sac in Media/Upper Providence, PA. This expansive home boasts over 5,900 square feet of luxurious living space, perfectly situated on a one-acre level lot, surrounded by trees for ultimate privacy.
As you enter through the prestigious two-story foyer, a sweeping staircase invites you into an elegant world of comfort and sophistication. The main floor features palladium windows that flood the spaces with natural light, highlighting the grandeur of the formal living room with its inviting fireplace. Host unforgettable dinners in the spacious dining room, complete with a butler’s pantry for effortless entertaining. The heart of the home—the gourmet kitchen—will inspire your culinary creations, featuring a breakfast bar, gas cooking, and a double oven.
The family room, another cozy retreat, opens through French doors to a large exterior deck, perfect for enjoying peaceful mornings or vibrant gatherings.
Retreat to the luxurious primary suite, a true oasis with an in-wall fireplace, three walk-in closets, and a spa-like ensuite bath featuring a soaking tub, a huge stall shower, and double vanities. Two additional bedrooms offer walk-in closets and share a Jack-and-Jill bath, while a second ensuite bedroom adds convenience for guests.
This meticulously designed home showcases exquisite custom details, including hardwood flooring, recessed lighting, and top-of-the-line finishes throughout. With an unfinished walkout basement and an attached three-car garage, the possibilities are endless.
Don’t miss your chance to experience the tranquility of this exquisite property, just minutes away from shopping and dining. Discover the perfect blend of luxury and location at 225 White Tail Lane—where your dream home awaits.  Stucco report available upon request. 
________________________________________
#PADE2075850

MEDIA

225 WHITE TAIL LANE

4 Beds

3 Baths

5,978 Sq.Ft.

$1,300,000

MLS#: PADE2075850

818 N 4th St #LL is a one-of-a-kind modern, luxury condo in the heart of Northern Liberties. Custom built with sleek architectural details and minimalist finishes, this flat unit offers 3 beds, 2.5 baths, garage parking, and a private terrace. The main living space is open and airy, with concrete floors and a wall of windows providing tons of natural light. The stunning kitchen is fitted with black cabinetry, lots of hidden storage, and high-end appliances. The home's primary suite, also naturally lit by a wall of windows, features a soaking tub that's filled from the ceiling in the bedroom, a custom closet, and a true spa-like bathroom with wood finishes for a warm and calming feel. At the center of the unit is an expansive private terrace that acts as a light well. This space is an entertainer's paradise that can be opened to the living spaces for easy indoor/outdoor gatherings. In addition to everything inside, this fantastic Northern liberties location earns a Walk Score of 97! Hotspot Cafe La Maude is right next door, plus there's easy access to booming 2nd St, idyllic parks, I-95, and South Jersey.
#PAPH2174262

PHILADELPHIA

818 N 4TH STREET LL

3 Beds

2 Baths

3,047 Sq.Ft.

$1,300,000

MLS#: PAPH2174262

Welcome to 216 Cecelia Acres Drive, an exceptional residence nestled in the sought-after Woods of Northampton community in Ivyland on over an acre lot! This beautifully maintained and thoughtfully upgraded home offers an ideal blend of elegance, comfort, and functionality—perfect for today’s lifestyle.
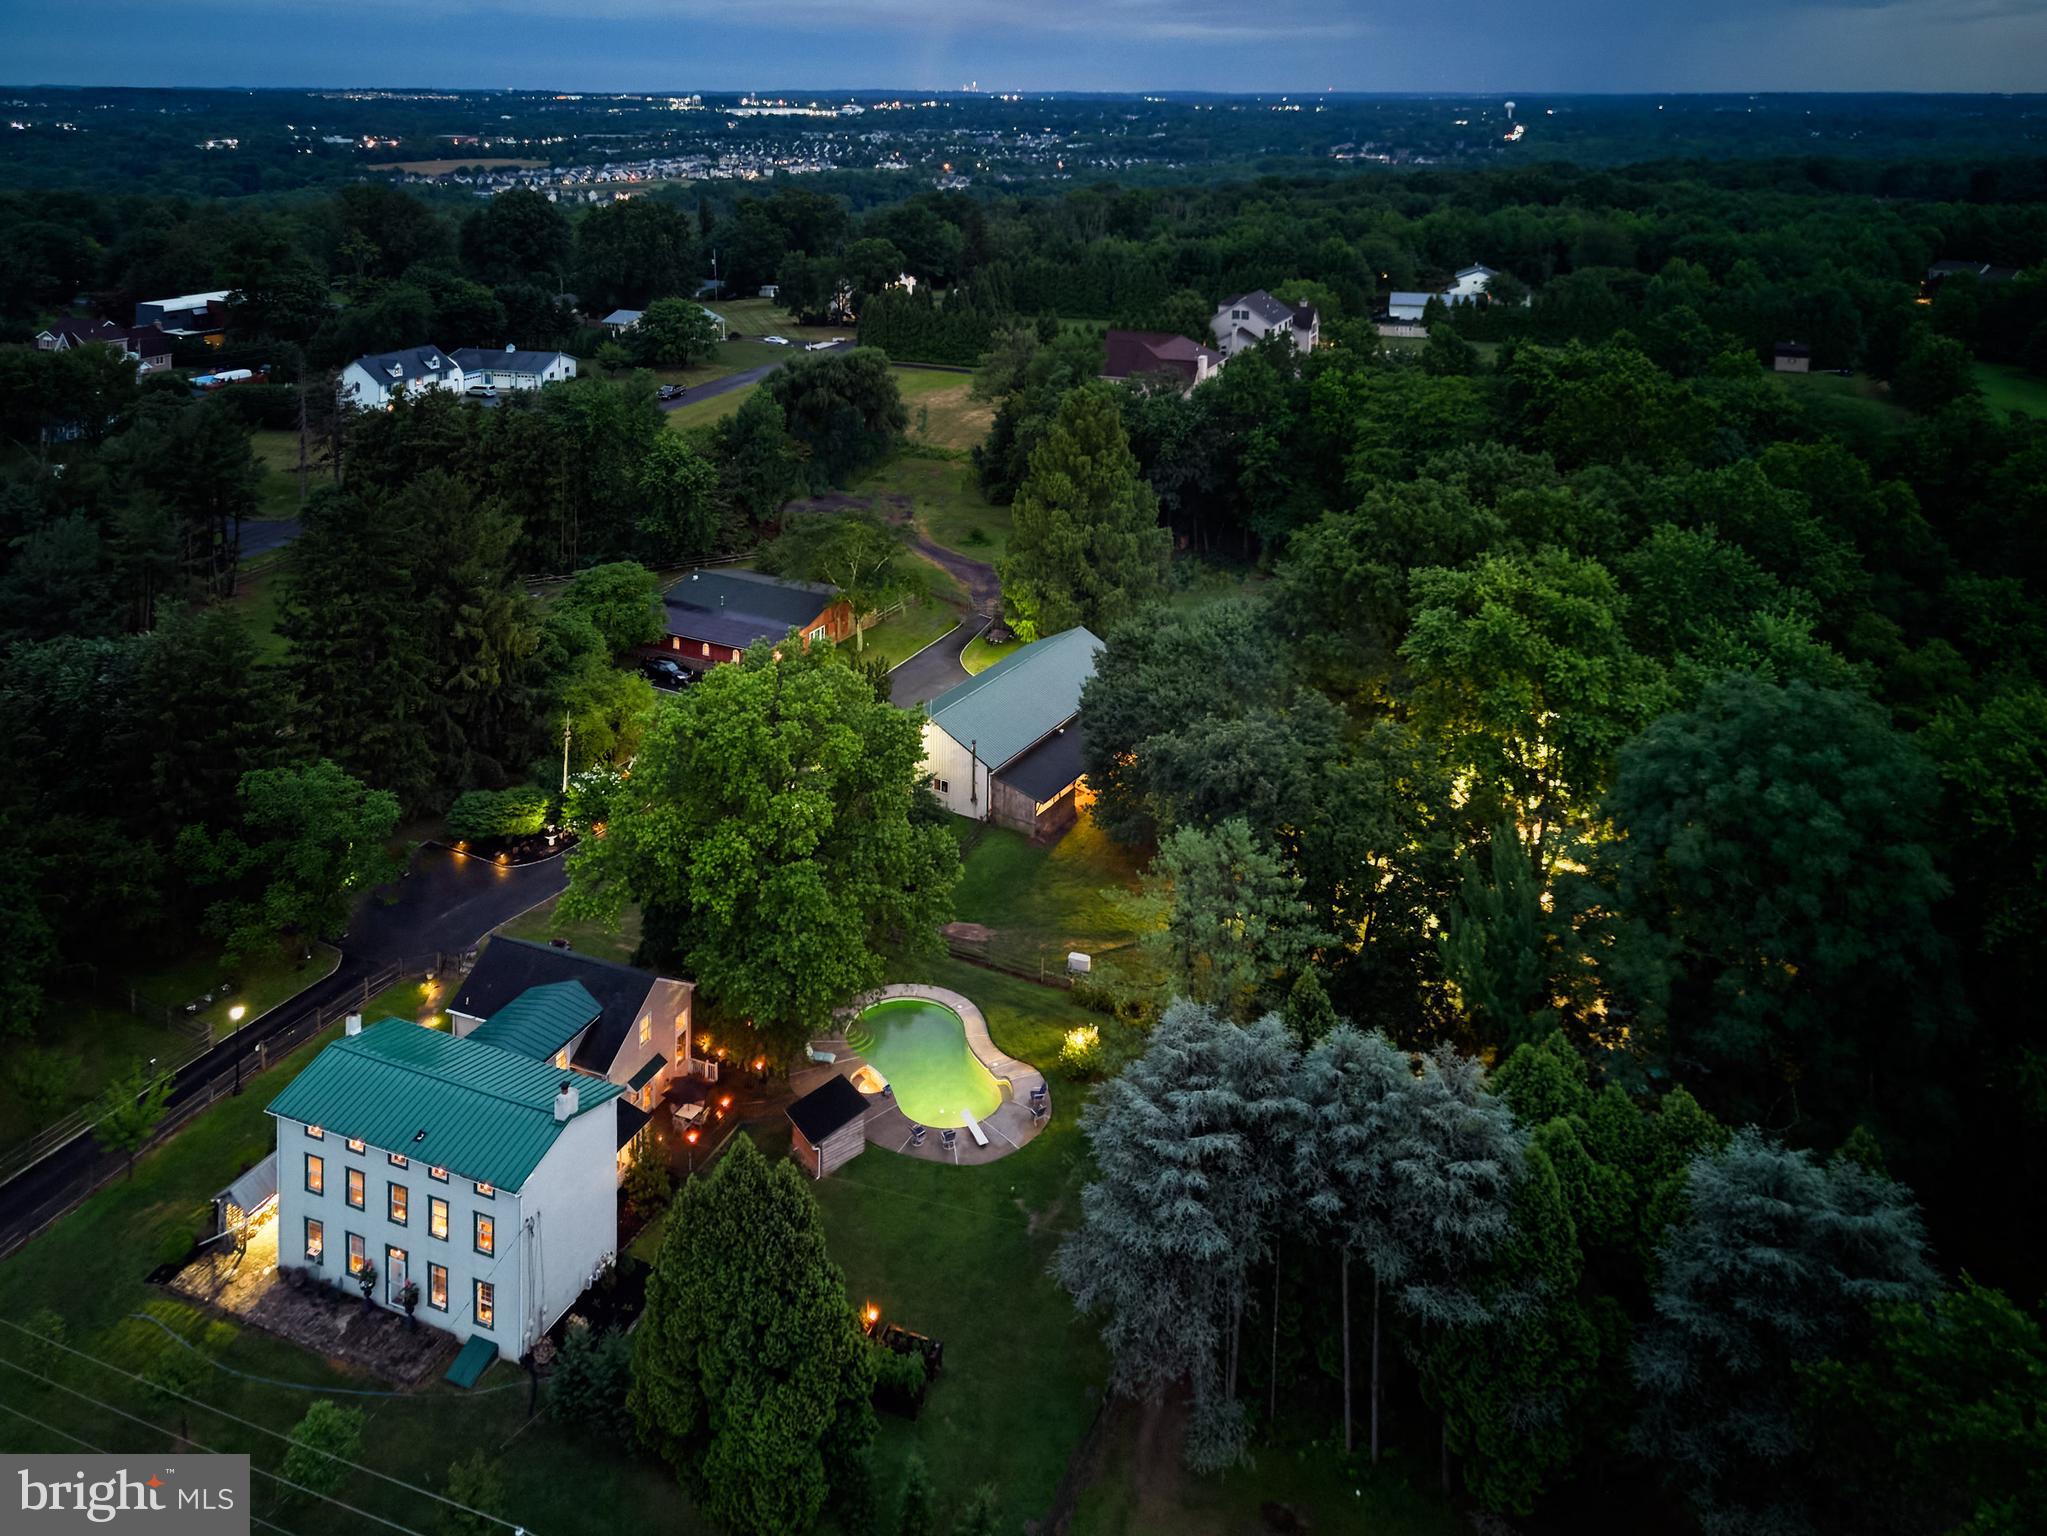
Step inside to discover a bright and welcoming interior with all-new Bruce hardwood flooring throughout the first floor and neutral paint tones that create a warm and inviting atmosphere. The spacious kitchen comes fully equipped with all appliances included, making it truly move-in ready. Upstairs, the bedrooms feature brand-new flooring, providing a fresh and cohesive look throughout the home.  The primary suite is a peaceful retreat, highlighted by a luxurious master bathroom adorned with timeless tumbled marble—a perfect place to unwind at the end of the day. Every detail has been carefully considered to ensure comfort and convenience for modern living.  Step outside to your private backyard oasis, featuring a fully fenced-in, level yard ideal for relaxing, playing, or entertaining. Take a dip in the in-ground heated pool, which includes a newer heater, or enjoy the professionally installed exterior lighting that adds ambiance and security. A full sprinkler system helps maintain the lush landscaping with ease.  Additional highlights include a newer heater and central air conditioning system, as well as a newer hot water heater, offering peace of mind for years to come.  Located in a prestigious neighborhood known for its tranquility and charm, this home combines luxury finishes with practical upgrades, making it a rare find in today’s market.
Don’t miss your opportunity to own this remarkable property in one of Bucks County’s most desirable communities!
#PABU2095818

IVYLAND

216 CECELIA ACRES

4 Beds

4 Baths

4,110 Sq.Ft.

$1,300,000

MLS#: PABU2095818

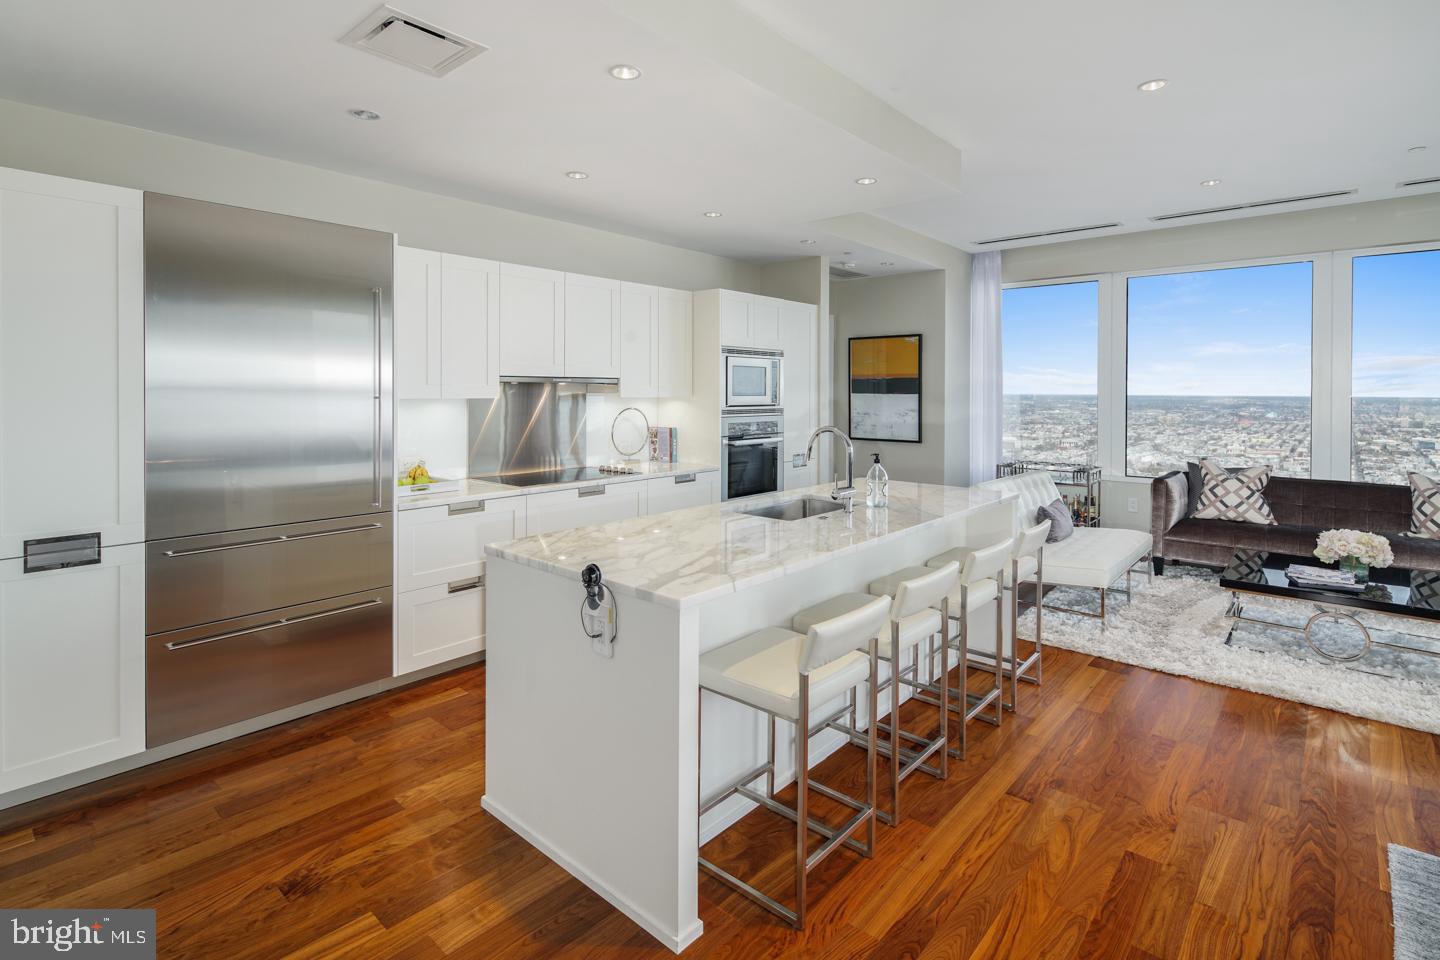
Experience elevated living in this exceptional corner residence on the 26th floor of The Rittenhouse Hotel and Condominium, where sweeping north, south, and sunset views fill the home with light and energy. A welcoming foyer leads to an expansive open-concept living and dining area surrounded by floor-to-ceiling windows that capture spectacular sunsets and sparkling night vistas. The thoughtfully designed split floor plan offers ultimate privacy, with a bedroom and full bath on either side of the main living space—ideal for hosting guests or creating a private retreat. The beautifully renovated kitchen features crisp white cabinetry, quartz countertops, and top-tier stainless steel appliances, including a Sub-Zero refrigerator, while the primary suite offers a tranquil escape with a spa-inspired bathroom in soothing shades of gray and white. Additional highlights include a stylish powder room, elegant flooring throughout, custom lighting, well-appointed closets, and remote-controlled window treatments. Residents of this prestigious address enjoy access to world-class amenities (available for an additional fee), including acclaimed restaurants, a chauffeur-driven town car, a luxury spa, an indoor pool, an outdoor sun deck  and parking. A current special assessment with a remaining balance of $15,776 applies.
#PAPH2553660

PHILADELPHIA

202 W RITTENHOUSE SQUARE 10 2601

2 Beds

2 Baths

1,639 Sq.Ft.

$1,300,000

MLS#: PAPH2553660

Great investment opportunity! This package includes  3 buildings with a parking lot in between, potential to build on the lot. Buyer should do their own due diligence for development opportunities. All apartments have been rehabbed. The apartments (Triplex) in 26 W Haines are brand new high end and have not been occupied. Ready for the tenants of your choice! This building features, central air, new kitchens, new bathrooms. new windows, fresh paint inside and out, recessed lighting and luxury vinyl flooring. This property was taken down to the studs and rehabbed.  20-24 W Haines features 5 Units that have been updated over the last few years. 20 W Haines is a Duplex and 24 W Haines is a Triplex. They are currently  tenant occupied . Be part of the ongoing improvements and investment opportunities in the area! Quick commute to Center City, Suburbs, Schools, Universities and Shopping. This is 2 separate parcels and will only be sold as a package. Proof of funds required for showings.
#PAPH2354440

PHILADELPHIA

20 W HAINES STREET -26

None Beds

None Baths

N/A

$1,300,000

MLS#: PAPH2354440

Welcome to 2801 Hoffs Way! Enter the foyer to find hardwood floors, high ceilings, and abundant natural light. To the left is a home office with built-in bookshelves, adjacent to a main floor powder room. Further in, a large coat closet and a mudroom with extensive cabinetry, a utility sink, and a bench providing storage and organization.

The chef’s kitchen is filled with light and features an oversized sink, stainless steel appliances including a Wolf 6-burner range and double ovens, quartz countertops, a large island with storage and seating for four, and abundant cabinetry. A nearby pantry with pull-out shelving adds even more storage. The eat-in dining area connects directly to the kitchen and provides access to the patio. The three-car garage is also accessible from this space.

The formal dining room and living room sit on either side of the kitchen. The dining room features wainscoting and ample space for hosting, while the living room offers crown molding, a built-in entertainment space, and a gas fireplace. To the right of the front door, the formal sitting room flows into the vaulted-ceiling great room, currently used as a playroom, creating a bright and versatile space.

Upstairs, five bedrooms and three full bathrooms provide privacy and comfort. The primary suite is a luxurious retreat with a sitting area, electric fireplace, and a walk-in closet. The en-suite bath offers a soaking tub, standing shower, double vanities, extensive storage, and a separate toilet room. A massive second walk-in dressing closet features custom hanging and shelving. The second bedroom includes a walk-in closet and oversized windows, while the third bedroom has direct access to a full hall bath with double vanity. Two additional bedrooms share a Jack-and-Jill bath with double vanity, tub-shower combo, and a linen closet. A separate laundry room with storage completes this level.

The finished basement provides extensive entertainment space with a pool table, dart board, wet bar with quartz countertops, and built-in storage. A full bath and a small dining area are also included, plus original pub windows from England dating to the 1800s. A guest bedroom with built-in desk and a large storage closet with built-in bins are also in the basement, alongside a cozy music nook. Bilco doors lead to the backyard from this level.

Outside, the long driveway leads to a three-car garage with extra depth for large vehicles, built-in bike rack, and cabinetry. The backyard offers a pergola-covered entertaining area with a built-in gas grill, seating for dining, and privacy backed by preserved woods.

This home is in a prime Warrington location near Valley Square, Warrington Crossing, and Peace Valley Park, with Lake Galena nearby and easy access to major commuter routes for seamless travel throughout Bucks County. Schedule your tour today!
#PABU2114950

WARRINGTON

2801 HOFFS WAY

6 Beds

4 Baths

4,545 Sq.Ft.

$1,300,000

MLS#: PABU2114950

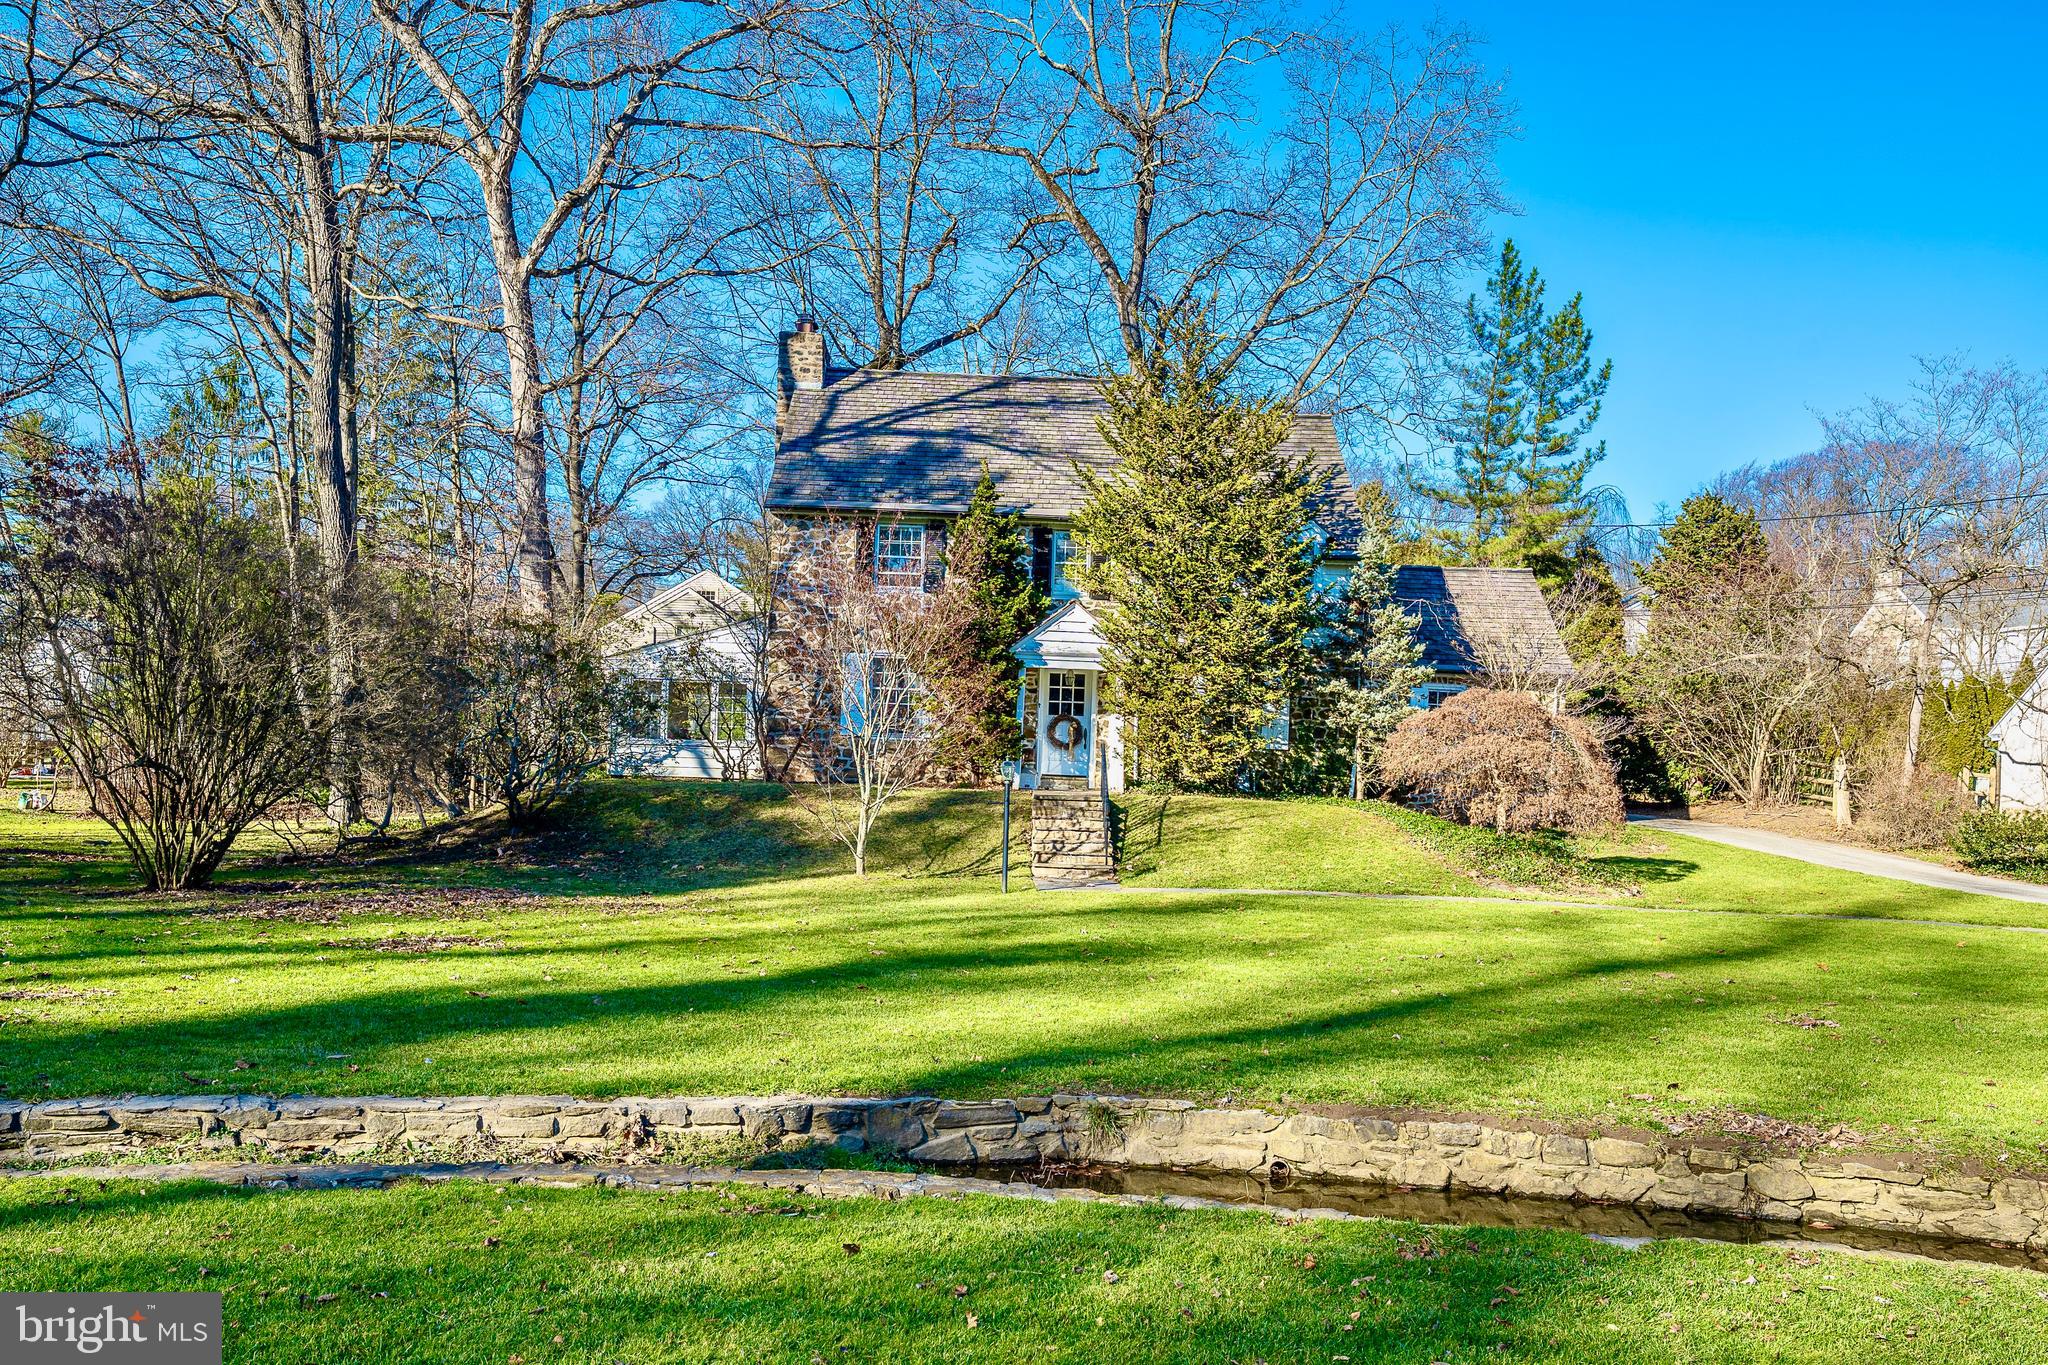
Welcome to 266 N Main Street, a rare waterfront opportunity in the heart of New Hope. This 3-bedroom, 3-bath home sits directly along the Delaware River and offers stunning views from a large rear deck. Inside, the home features a flexible layout, including a loft space and multiple living areas, offering great potential for customization to fit your style and needs. Located in New Hope’s vibrant downtown, you’ll find restaurants, galleries, and shops that make the town one of Bucks County’s most beloved destinations. Waterfront properties here are few and far between, and this one offers the chance to create something truly special in a picturesque community. Whether you’re looking for a weekend escape or a full-time residence, 266 N Main Street presents a unique opportunity to own along the Delaware River in one of Pennsylvania’s most charming towns.
#PABU2094542

NEW HOPE

266 N MAIN STREET

3 Beds

3 Baths

1,386 Sq.Ft.

$1,300,000

MLS#: PABU2094542

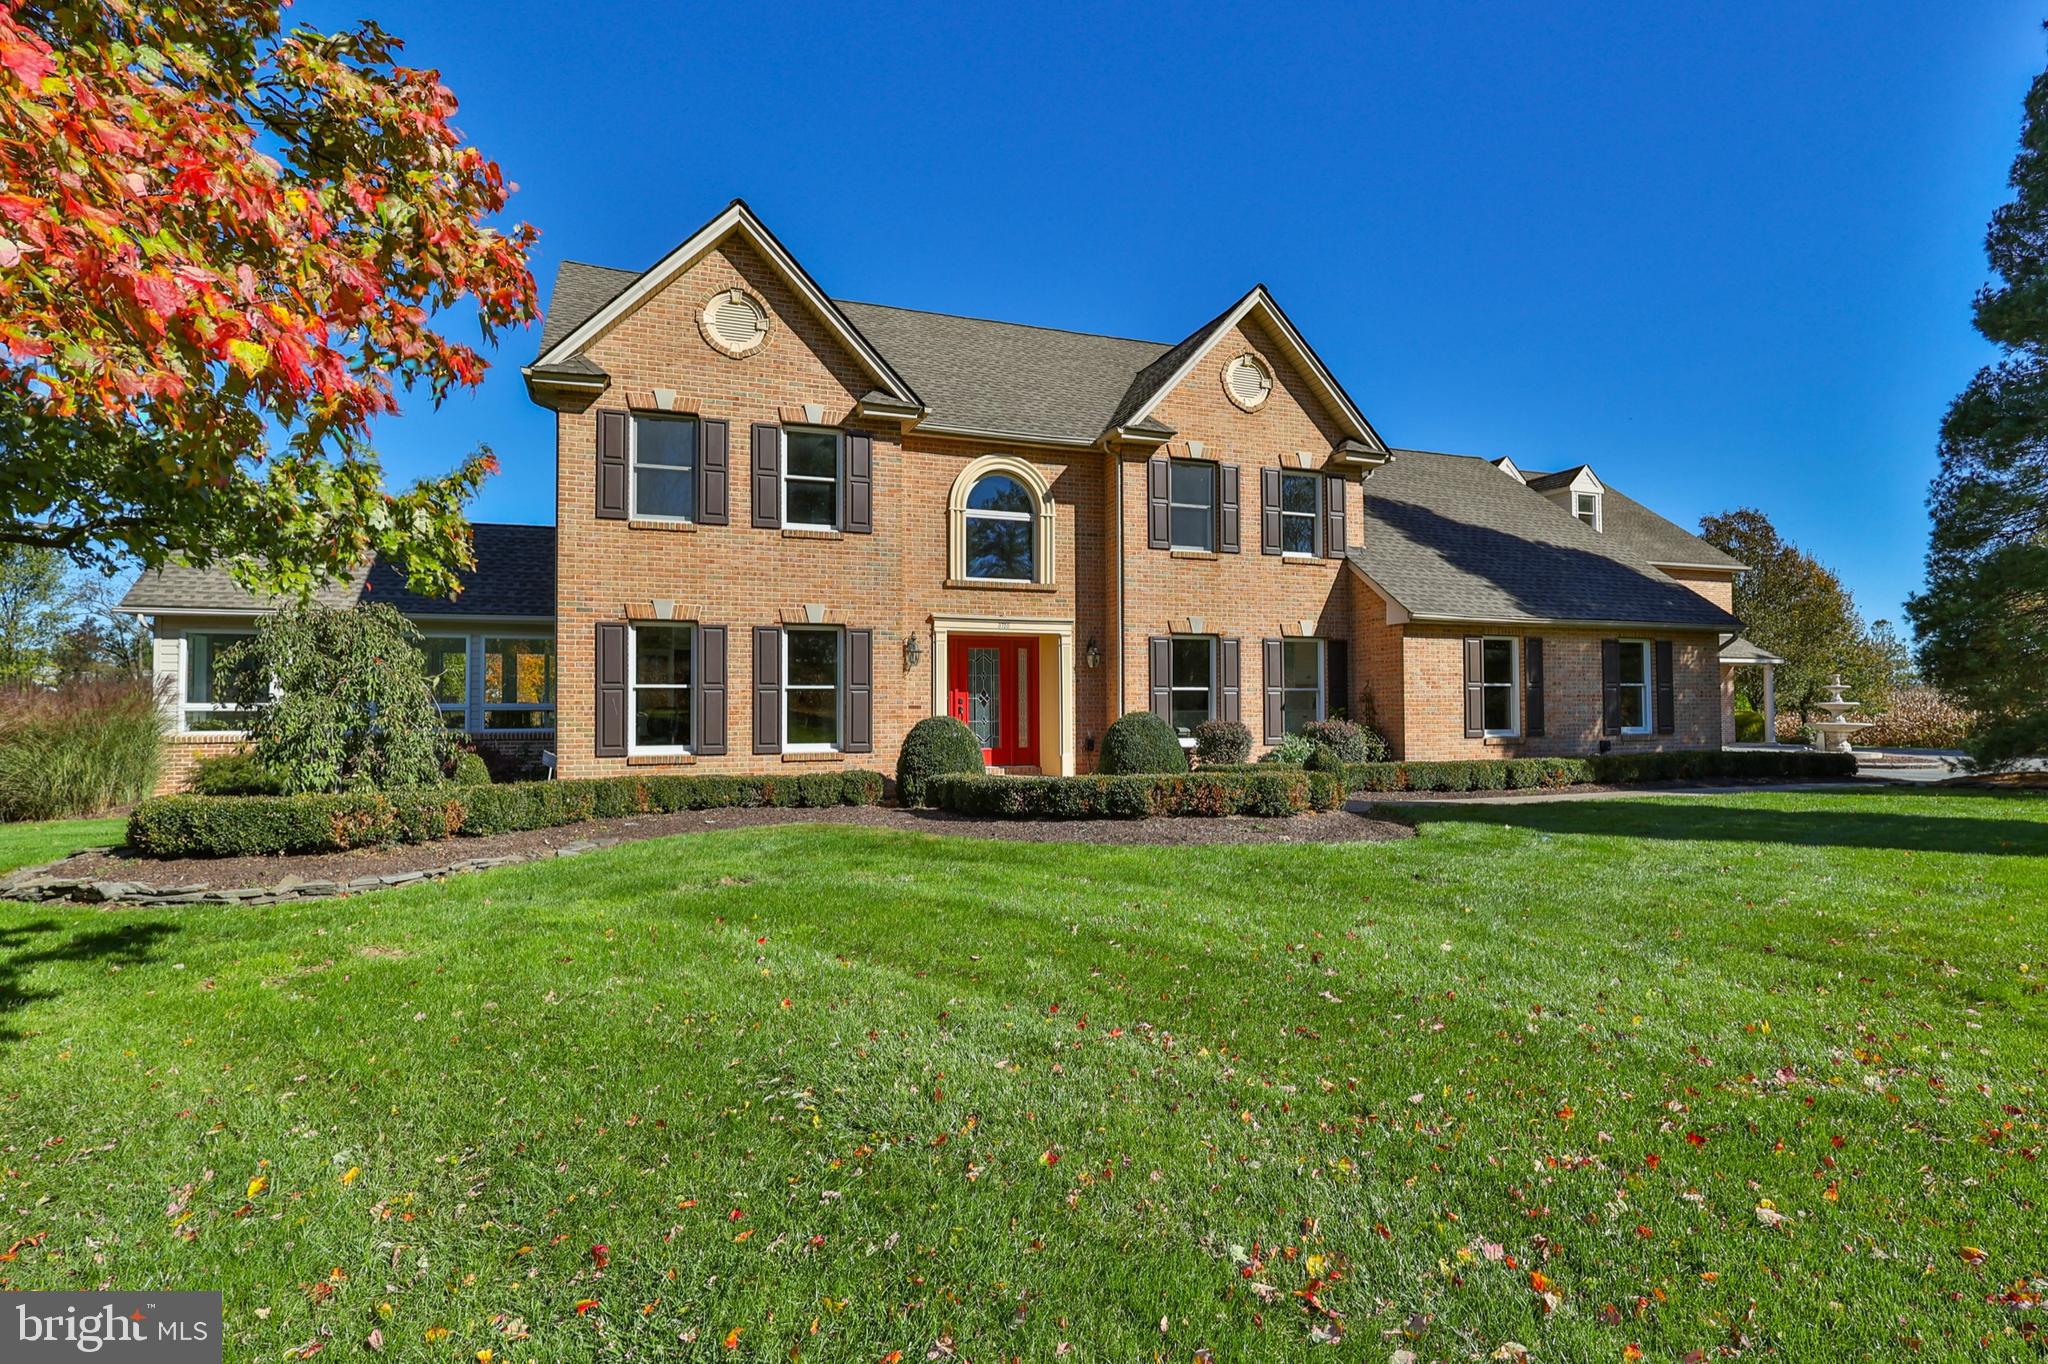
Welcome to this exceptional 5-bedroom, 4.5-bathroom home in the highly sought-after Clocktower Woods community. Thoughtfully designed with modern updates and timeless elegance, this home offers a spacious and functional layout perfect for today’s lifestyle. Inside, the main level offers a grand two story foyer, formal living and dining rooms, a spacious private office offering a quiet retreat for work or study.  The eat-in kitchen has an island, plenty of cabinets and counterspace, and a desk area.  The mudroom/laundry serves as the perfect drop zone for shoes, coats, backpacks, and daily essentials, keeping the rest of the home organized and clutter-free.  The upper level offers a beautifully updated primary suite featuring a spa-like bath with double vanities, a full tile shower, and an expansive designer closet.   Four additional bedrooms all very nicely sized and two full baths.  The fully finished walkout basement complete with kitchenette and full bath offers incredible versatility, perfect for a recreation space, home gym, or guest suite.  Outdoor living is a dream with a covered deck, relaxing hot tub, and a paver patio, creating the perfect space for entertaining or unwinding in a serene setting. The three-car garage provides ample storage, while the whole-house generator ensures peace of mind in any season. Located just minutes from  East Goshen Park this home is also conveniently close to the vibrant shops and restaurants of West Chester Borough and Malvern, offering endless dining, shopping, and recreational opportunities. With easy access to major roadways and train stations, commuting is a breeze.  This meticulously maintained home offers the perfect combination of luxury, comfort, and convenience.  Don’t miss your opportunity to own in one of the area’s most desirable communities.
#PACT2092826

WEST CHESTER

1730 TOWNE DRIVE

5 Beds

4 Baths

5,278 Sq.Ft.

$1,300,000

MLS#: PACT2092826

Greetings from the lovely 3269 Ash Mill Road in Doylestown where pride of ownership is evident inside and out! Sunny and spacious, this home has been meticulously maintained for years and offers an open floor plan appropriate for family living and entertaining!  Exterior finishes:  Stone & Hardie Board! Three car garage, 4 Bedrooms, 3.5 Baths, 2-story Foyer and 2-story Family Room, amazing finished basement with custom built-in wet bar, game room and full bath....AND incredible in-ground saltwater swimming pool with waterfall and patio surround are just some of the amazing highlights of this home!  Inside you will find leaded glass, transoms, custom trim and moldings, 2 fireplaces, stunning wood floors, gorgeous lighting, formal Living Room with fireplace and Dining Room, main floor office, a Primary suite with huge custom walk-in closet with crystal chandelier and stunning newer custom bath with soaking tub, over-sized tile stall shower and his and hers sinks with custom vanity/storage space.  The gourmet granite Kitchen with custom wood cabinetry and upgraded stainless steel appliances is spacious and offers storage and countertop space for many cooks to work together.  The Kitchen overlooks the Family Room with fireplace and the Morning Room.  The Morning Room offers windows overlooking the pool and slider to the deck and patio area.  All appliances are included, plus most of the TV's, plus the pool table, shuffleboard and the bumper pool game table and 4 chairs!  This home is definitely a "must see."    Welcome Home!
#PABU2076790

DOYLESTOWN

3269 ASH MILL ROAD

4 Beds

3 Baths

3,940 Sq.Ft.

$1,300,000

MLS#: PABU2076790

Situated on a charming block in one of the most sought-after neighborhoods in Philadelphia, this
Fitler Square gem features 4 bedrooms plus a large den, 3 and a half bathrooms and 3 outdoor
spaces including a two-tiered roof deck. As you stroll down tree-lined Waverly Street, you will
instantly fall in love with this quiet and neighborly block. With its white brick façade, cheery blue
shutters and beautiful window boxes, this home’s curb appeal is on point. Enter the home
through the vestibule and you will be immediately impressed by the open floor plan with original
hardwood floors, tall ceilings, and plenty of light. The living room features two large windows, a
brick fireplace with mantel, and beautiful floating shelves to display your treasured home decor.
The spacious dining area comfortably seats 6 under a mid-century gold chandelier. Continue to
the recently remodeled kitchen which boasts ample navy cabinetry with gold hardware, a quartz
island, a six-burner Viking range with hood, above-range pot filler, and a 15-bottle wine fridge.
Any home cook will love creating culinary masterpieces in this spacious and well thought out
kitchen. A large sliding glass door leads you to the first of three outdoor spaces, a recently-
installed paved back patio with overhead lighting that is perfect for dining al fresco. On the
second floor you will find two nicely sized bedrooms with good closet space, a hall bathroom
with a combination tub and shower, as well as a laundry room, with extensive cabinet and
countertop space, that rivals those you will see in the suburbs. The third floor is home to a
fourth bedroom that makes the perfect home office or nursery, as well as a primary suite which
is large enough to accommodate a king-sized bed. A spacious walk-through closet leads you to
the gorgeous bathroom which boasts a double vanity, a marble herringbone tiled floor, and a
large walk-in double shower, all in a calming white and grey color palate. The fourth floor den is
a true show-stopper where you’ll love entertaining friends or cozying up as a family for movie
nights. Conveniently equipped with a sink, beverage fridge, kegerator, dishwasher, and half
bath, you’ll have everything you need for entertaining at your fingertips! So bright and airy, this
room is both stunning during the day and at night with views of the Center City skyline from the
two roof decks. The upper roof deck will quickly become one of your favorite places to watch the
sun set over Philadelphia while you sip on cocktails with friends. The unfinished basement has
an additional washer and dryer as well as a full bathroom which is the perfect place to bathe
your family’s furry friend. This home, located in the Greenfield Elementary catchment, is just a
half block away from Fitler Square Park. You’ll love living in close proximity to neighborhood
favorites like Rival Brothers, Mr. Rabbit Coffee, Café Lutecia, Trattoria Carina, Ambrosia BYOB,
Rosy’s Taco Bar, Schuylkill River Trail, Markward Playground, the dog park, and more!
#PAPH2388606

PHILADELPHIA

2302 WAVERLY STREET

4 Beds

3 Baths

1,950 Sq.Ft.

$1,300,000

MLS#: PAPH2388606

Public Auction held on site Monday, December 30, 2024 @ 12 noon - Successful bidder required a 10% non refundable deposit - Settlement within 60 days - List price does not reflect final sales price * Lebanon Farmers Market with approximately 33,000 SF. This outstanding local landmark features a 1st floor market w/22 stands & currently 21 are occupied by vendors. The market is open Thursday-Saturday. 2nd floor consists of a mezzanine with a dining area overlooking the market. Also has 6 stands with 4 occupied. 3rd floor is a state of the art, fully equipped restaurant w/seating for 190 guests. Highlighted by a large & beautiful antique back bar. Also has an event center w/120 person capacity. Attic is equipped with a sprinkler system but has been been developed. The basement is finished with offices, closets & lunchroom. Note: This outstanding historical downtown Lebanon building was completely renovated by a local visionary in 2006. A 6.5 million dollar investment in renovation, outstanding design & mechanicals will be to your benefit. Property is currently netting 160K annually. Sellers have enjoyed their ownership, but have another opportunity & are very motivated to sell. Believe the new owner can take this income producing property to the next level.
#PALN2017714

LEBANON

31 8TH

None Beds

None Baths

33,000 Sq.Ft.

$1,300,000

MLS#: PALN2017714

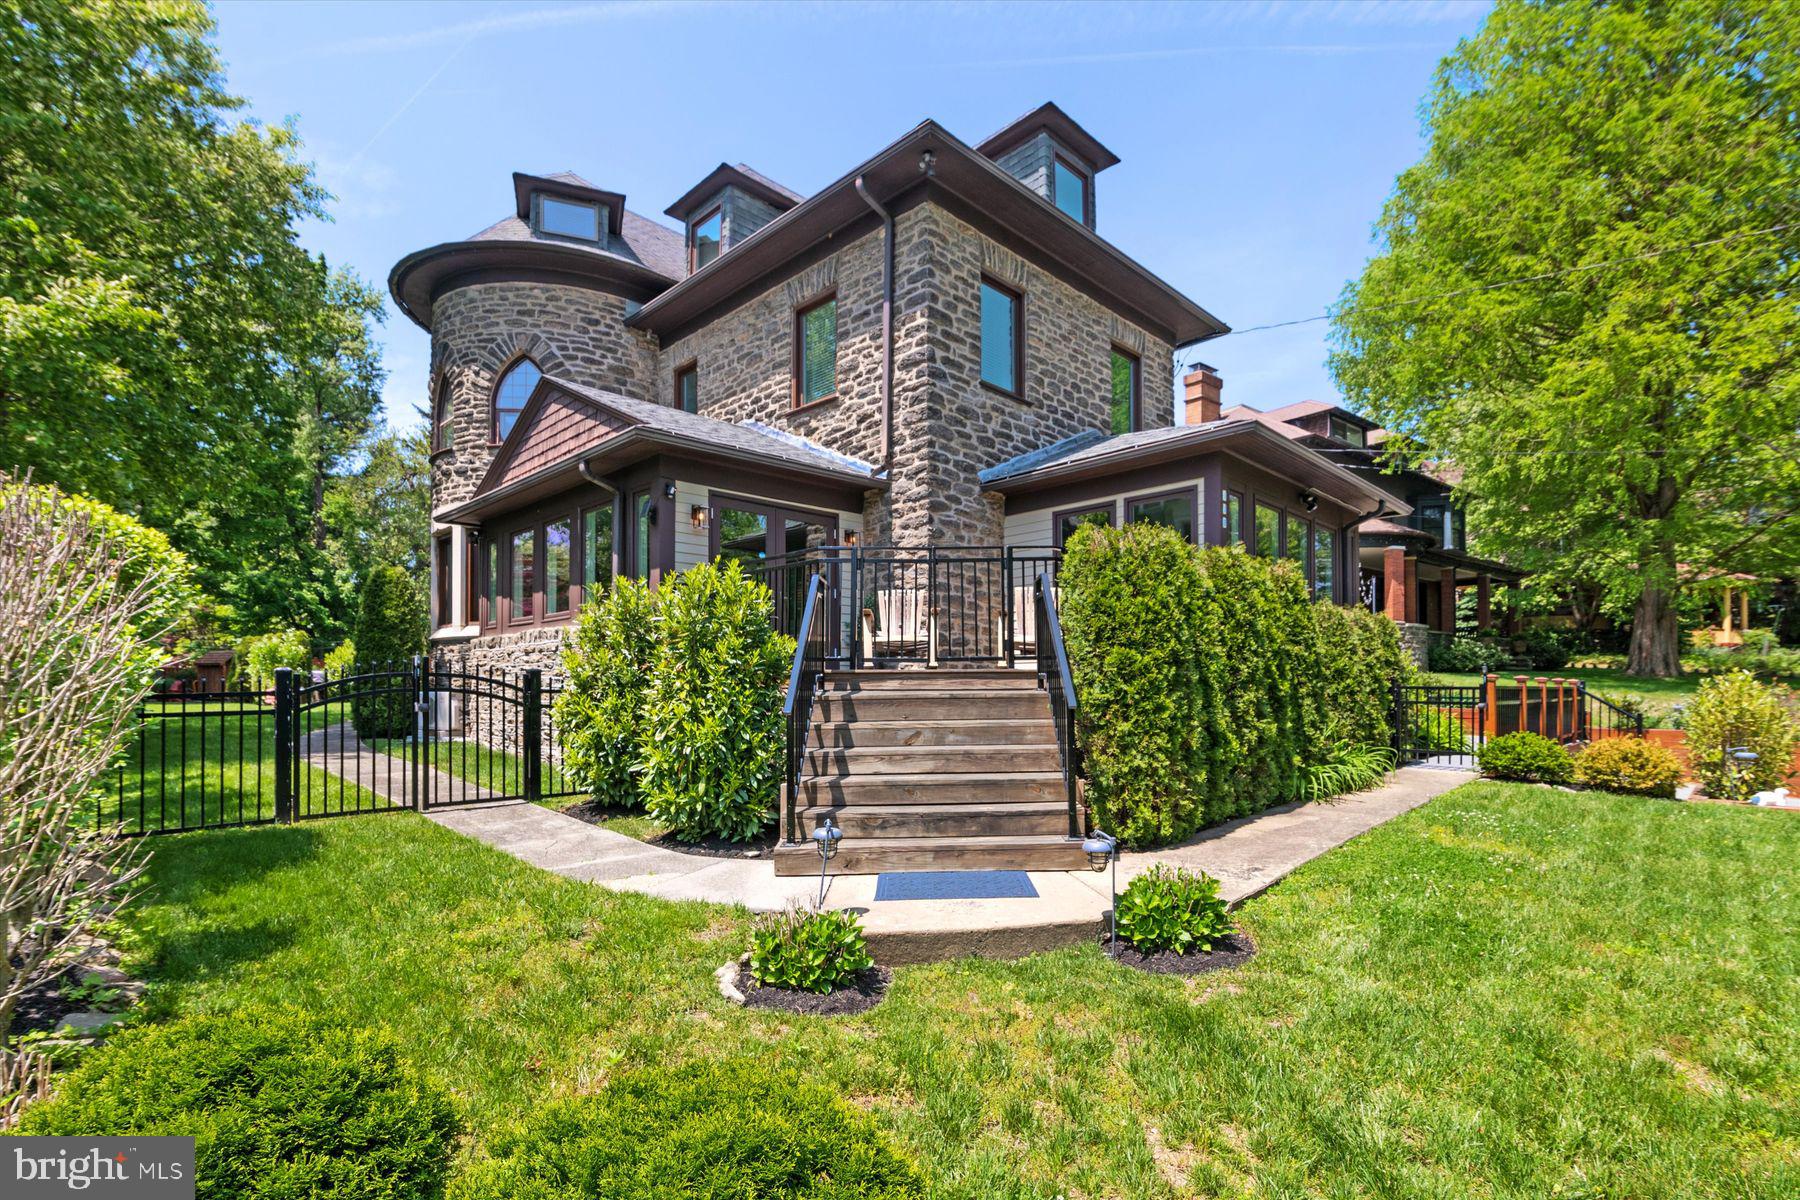
Welcome to 113 Cumberland Place, a breathtaking multi-year renovation of a banked dairy barn, nestled in the coveted neighborhood of Bryn Mawr, PA.  This extraordinary home boasts an impressive 6,000 square feet of living space, combining rustic charm with modern amenities. The multi-story converted hay loft area offers incredible flexibility for hobbies, car collecting, woodworking, trades work, and indoor recreation, supported by 4 propane heaters in a spacious two-story open area. A push/pull trolley under the ridge beam offers direct access to the cupolas and roof, adding to the home’s unique charm. Situated on .42 acres of serene, lush grounds, this residence features 4 well-appointed bedrooms and 3 full baths. A unique highlight is the Lafayette Loft, a two-story Airbnb suite with living space, full bathroom, and loft area with bed, generating an additional $23,000 per year. The hay loft has a separate entrance, adding to the home’s versatility. A main floor Saltillo tile entrance offers multi-purpose space that could be an additional Airbnb guest room, office or studio, previously housing an architectural firm.  The living/dining areas feature hand sanded old growth Pennsylvania pine floors and a three-story atrium that floods the space with light. The all-white kitchen is equipped with granite countertops and a wood block island. There is a four-burner Wolf gas cooktop, a Thermador oven, and Kitchen Aid dishwasher making it an efficient cooking area. On the second floor a sunroom with 4 skylights, Saltillo tile floor, and laundry room connect the two bedroom areas. The primary suite featuring a vaulted ceiling and a dressing room expansion offers abundant closet space. The generous bedrooms offer ample closets, while various nooks and crannies provide additional storage solutions for a clutter-free living experience. Located within the highly regarded Radnor Township School District, this property is ideal for families seeking a distinctive living experience. This home is steeped in history, with a covered front patio and beams and timbers that tell a story. Now, it’s ready for you to write the next chapter. Don’t miss our exclusive website for this home, featuring a 3D Matterport tour, Virtual Reality Walkthrough, detailed floor plan, professional photography, and aerial drone footage. Note: Some photos have been digitally enhanced. Additional features include spiral staircases, many of the floors are hand sanded barn wood, beamed ceilings, Dutch doors, two custom-built cupolas, and 88 solar panels providing significant electric savings. Conveniently located near downtown Bryn Mawr and Wayne, with access to shopping, upscale restaurants, and top healthcare systems. Easy access to King of Prussia Mall, Rt. 476, Rt. 76, PA Turnpike, and I-95 to Philadelphia International Airport. Hurry to make this your new Main Line heritage home!
#PADE2068050

BRYN MAWR

113 CUMBERLAND PLACE

4 Beds

3 Baths

5,944 Sq.Ft.

$1,300,000

MLS#: PADE2068050

1 ... 473 474 475 476 477 ... 666
* Listings identified with the FMLS IDX logo come from FMLS and are held by brokerage firms other than the owner of this website. The listing brokerage is identified in any listing details. Information is deemed reliable but is not guaranteed. If you believe any FMLS listing contains material that infringes your copyrighted work please click here to review our DMCA policy and learn how to submit a takedown request. © 2024. First Multiple Listing Service, Inc.
 - property

Send a message

Message successfully sent.

Your message

What is 3 + 4 ?

Reason for contacting?

I agree to receive email communication and understand I can unsubscribe at any time.

I agree to be contacted by Charis Realty Group via call, email, and text for real estate services. To opt out, you can reply 'stop' at any time or reply 'help' for assistance. You can also click the unsubscribe link in the emails. Message and data rates may apply. Message frequency may vary. Privacy Policy

Sign Out

Virtual Assistant

Would you like to take the next step with this property? We can help you schedule a showing or virtual tour, or send you more details.

Yes, I would like more information.

Thank You for Your Reply, One of Our Agents will contact you as soon as possible

No, maybe later.

Thank you, you can always contact me via email, phone number or through the contact form.

Realhub AI

Lucy - Your AI-Powered Realtor

Update Your Temporary Password

Personalize your search

Enter your email and we'll notify you immediately when new listings match what you're looking for.

or enter email address

Already have an account ? Login here

Continue your home search

I agree to receive communications and understand I can unsubscribe at any time.

I agree to be contacted by Charis Realty Group via call, email, and text for real estate services. To opt out, you can reply 'stop' at any time or reply 'help' for assistance. You can also click the unsubscribe link in the emails. Message and data rates may apply. Message frequency may vary. Privacy Policy

Already have an account ? Login here

We use cookies

We use cookies primarily for analytics to enhance your experience. By accepting, you agree to our use of these cookies. You can manage your preferences or learn more about our cookies policy.