Properties

Browse or get in touch to schedule a walkthrough.

  • Nearby me
Price range

Popular Features

Community Features

Association

Property Features

Waterfront

View

Exterior Features

Interior Features

Style

569401 properties match your criteria

Updated 1 minute ago

E-Alert name
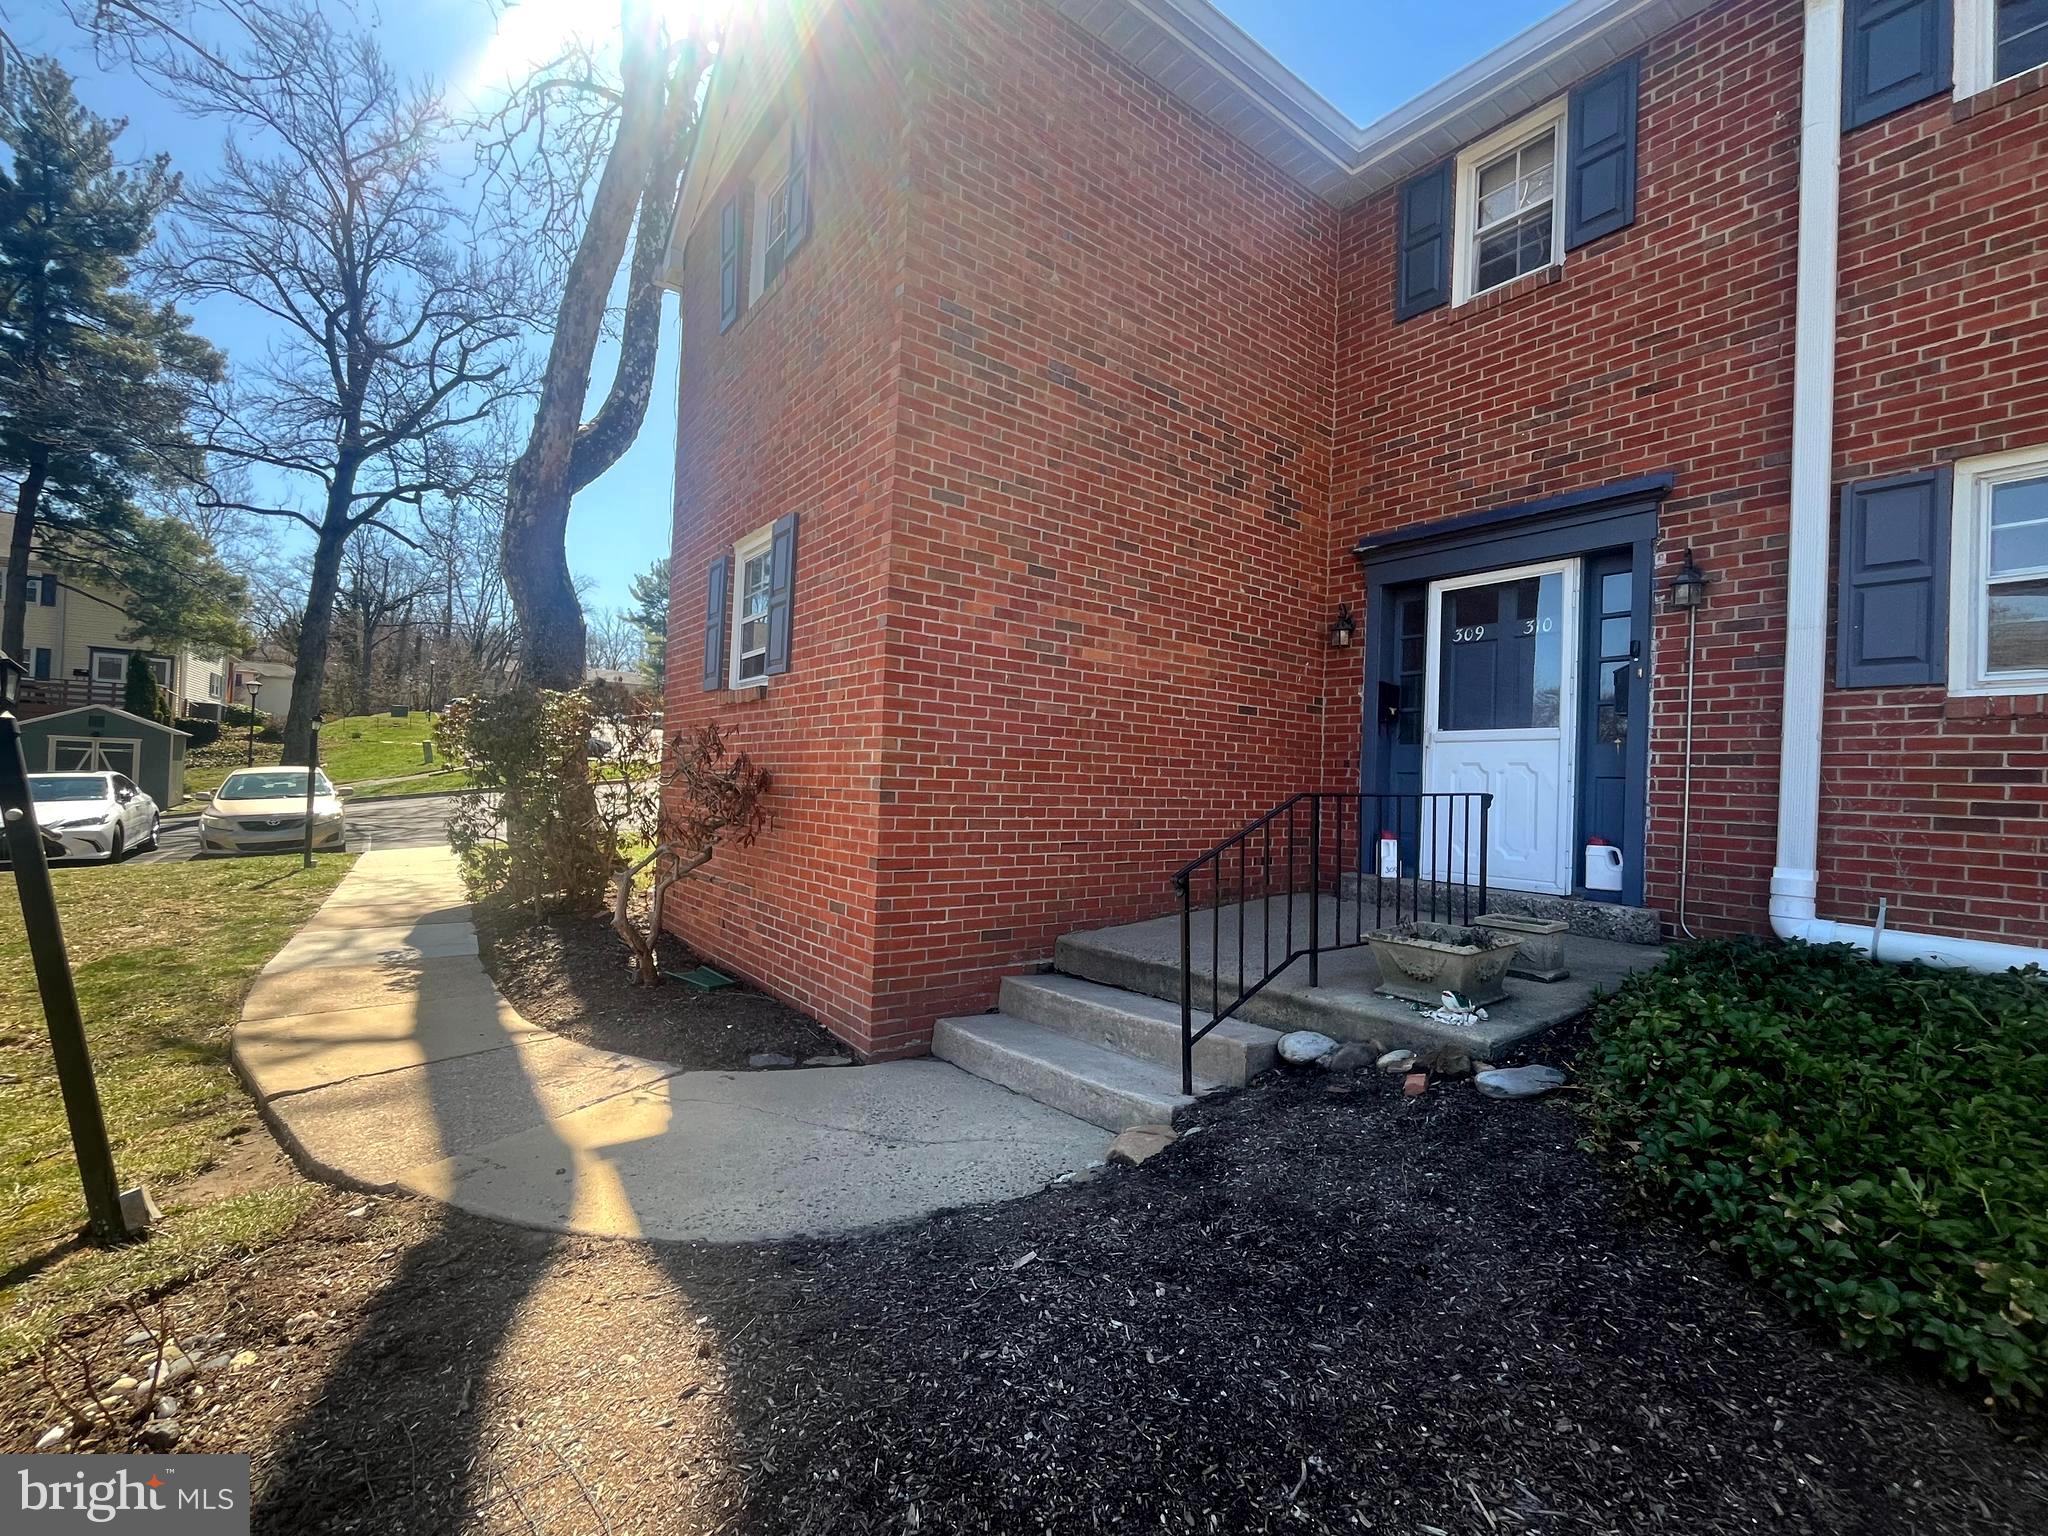
This 1st floor unit is the rare, largest floor plan offered in the complex.  The open living to dining room area  enjoys great light from the french doors to the patio.  There are 3 sizable bedrooms, the primary bedroom with ensuite bath. The  2nd full bath includes a laundry area and there is a large, walk-in storage closet.  The 3rd bedroom is well situated for use as a private office or den as well. The location of this unit gives easy access to parking and only 3 steps up to spacious one level living.  Put your handyman/contractor skills to work to realize the potential of this terrific space and location.  A  2  minute walk to the Septa Train station, or 10 min walk to wonderful Yardley Boro's shops and restaurants.  For nature lovers, there is direct access to the canal tow path.  Being sold as is, renovation is called for.  NOTE: association fees include water and sewer as well as usual maintenance and pool.
#PABU2091134

YARDLEY

309 YARDLEY COMMONS

3 Beds

2 Baths

1,402 Sq.Ft.

$265,000

MLS#: PABU2091134
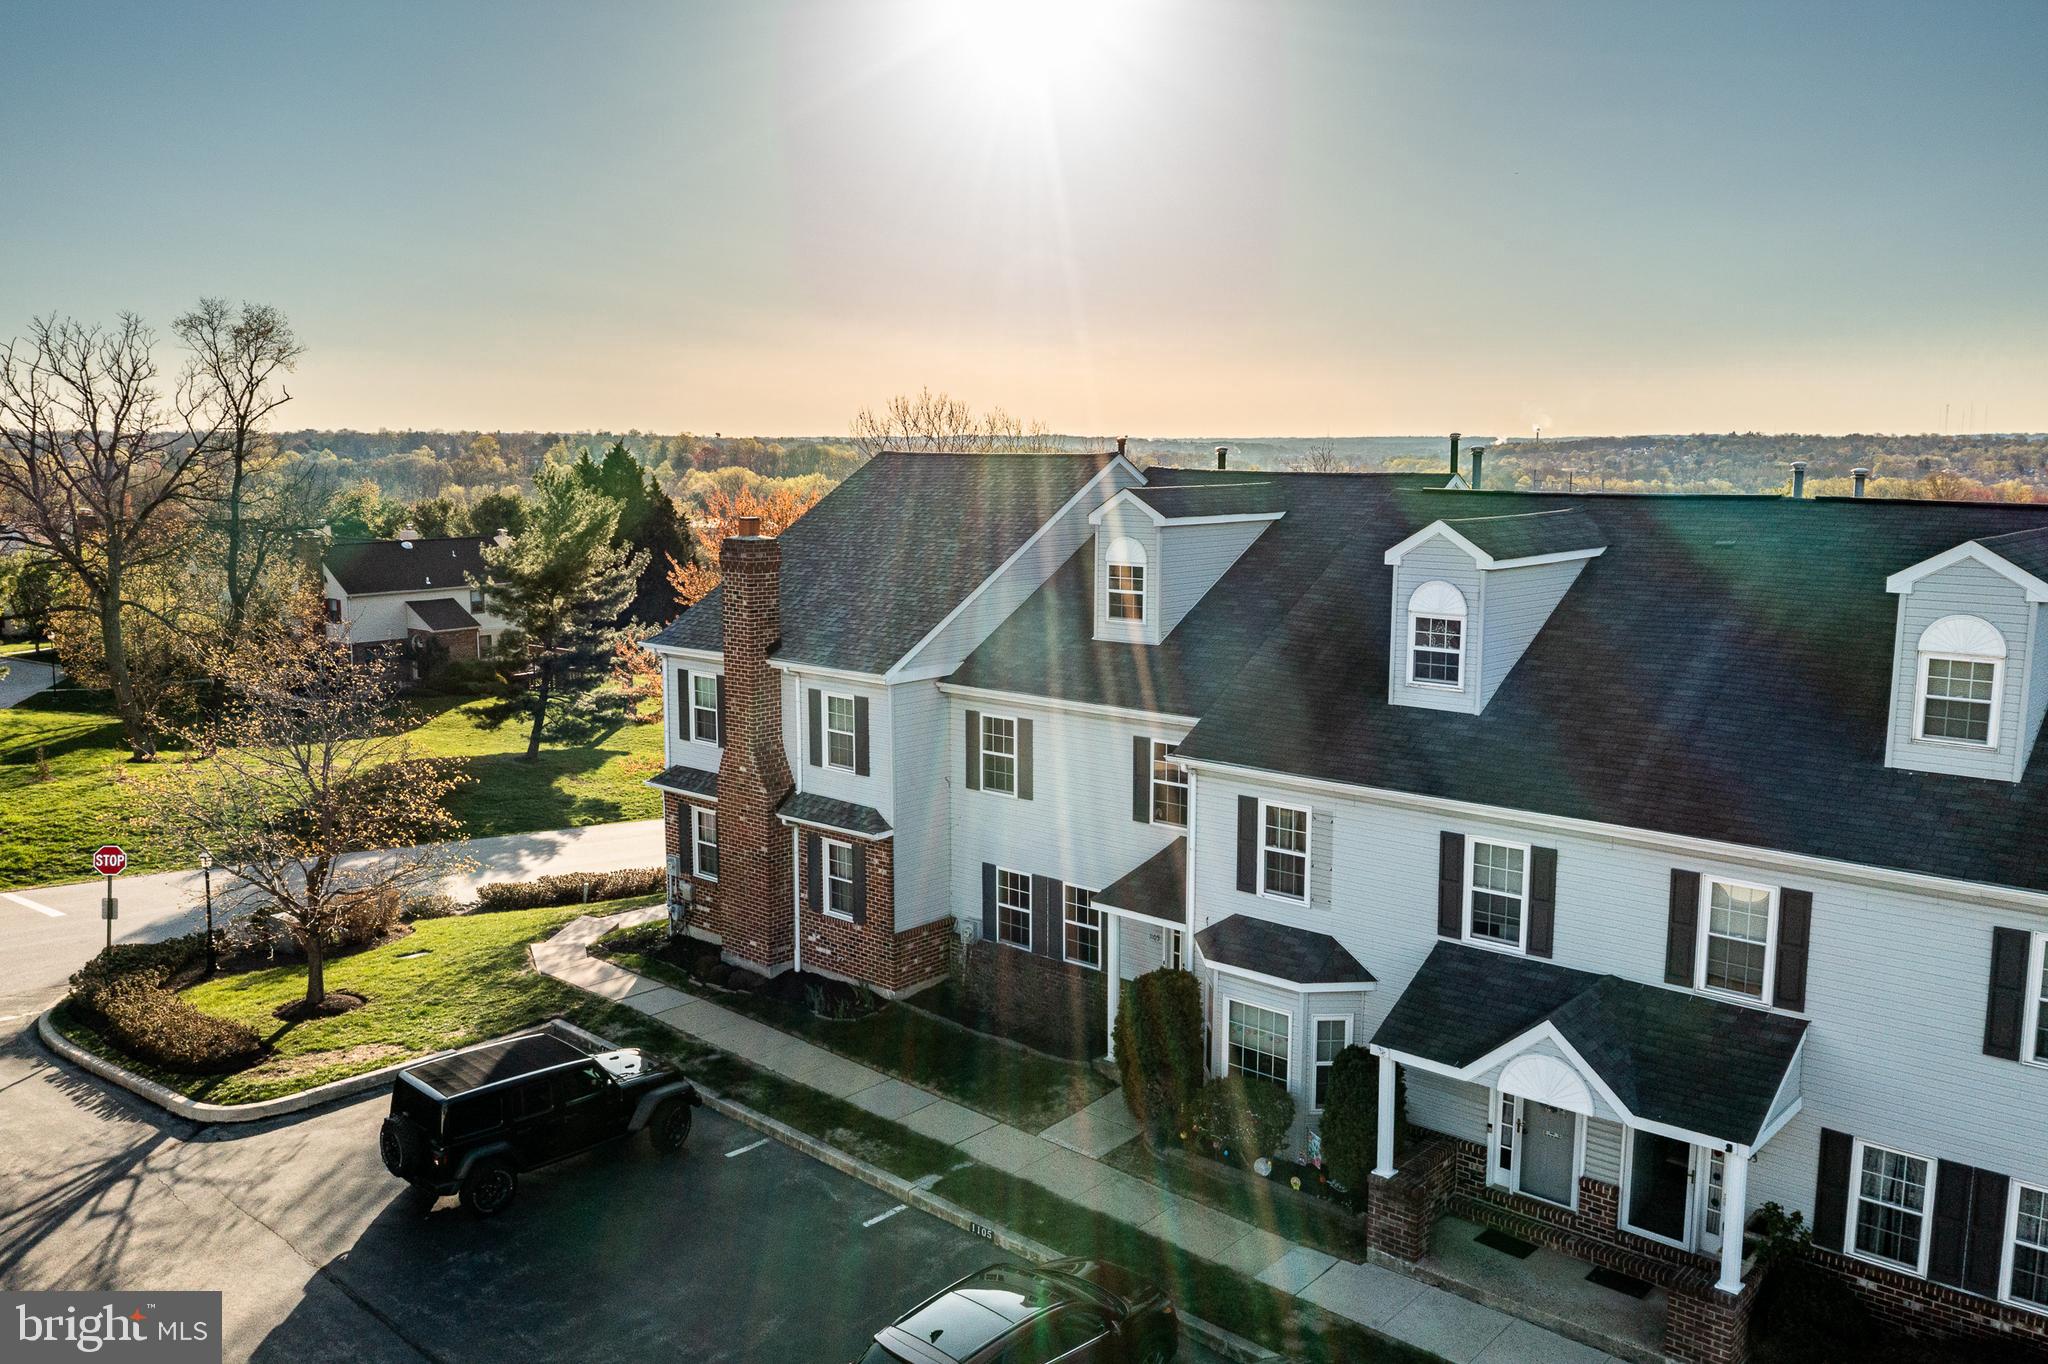
Welcome to 1105 Kennedy Court, a spacious and beautifully updated townhome in the sought-after Mews at Valley Forge community. Perfectly situated for commuters and lifestyle seekers alike, this home offers easy access to major highways, King of Prussia, Valley Forge, and a wide array of dining, shopping, and entertainment options.

Step inside to an open and airy main level featuring neutral tones and durable flooring throughout. The inviting living room is anchored by a double-sided gas fireplace—perfect for cozy evenings—and flows effortlessly into the oversized kitchen. Here, you’ll find warm wood cabinetry, granite countertops, stainless steel appliances (including gas cooking), a tile backsplash, and a large center island—ideal for entertaining or everyday meals. From the kitchen, step through updated sliding doors  to enjoy outdoor living on a spacious deck.

Upstairs, the primary suite impresses with vaulted ceilings, a generous walk-in closet, and an en-suite bath. Two additional bedrooms offer ample closet space and share a full hall bath. Need more space? The finished walk-up loft area provides a versatile bonus room—great as a fourth bedroom, office, or playroom.

The fully finished basement adds even more living space and a 4th bedroom, this area is ideal for a home theater, game room, or gym. Additional highlights include recessed lighting, ceiling fans in all bedrooms, a one-car detached garage, and major system upgrades: New Roof (2017), Central Air (2017), and Gas Heater (2014).

Don’t miss this turnkey opportunity in a prime location—schedule your tour today before it’s gone!
#PAMC2136322

EAGLEVILLE

1105 KENNEDY CT

4 Beds

2 Baths

2,236 Sq.Ft.

$415,000

MLS#: PAMC2136322
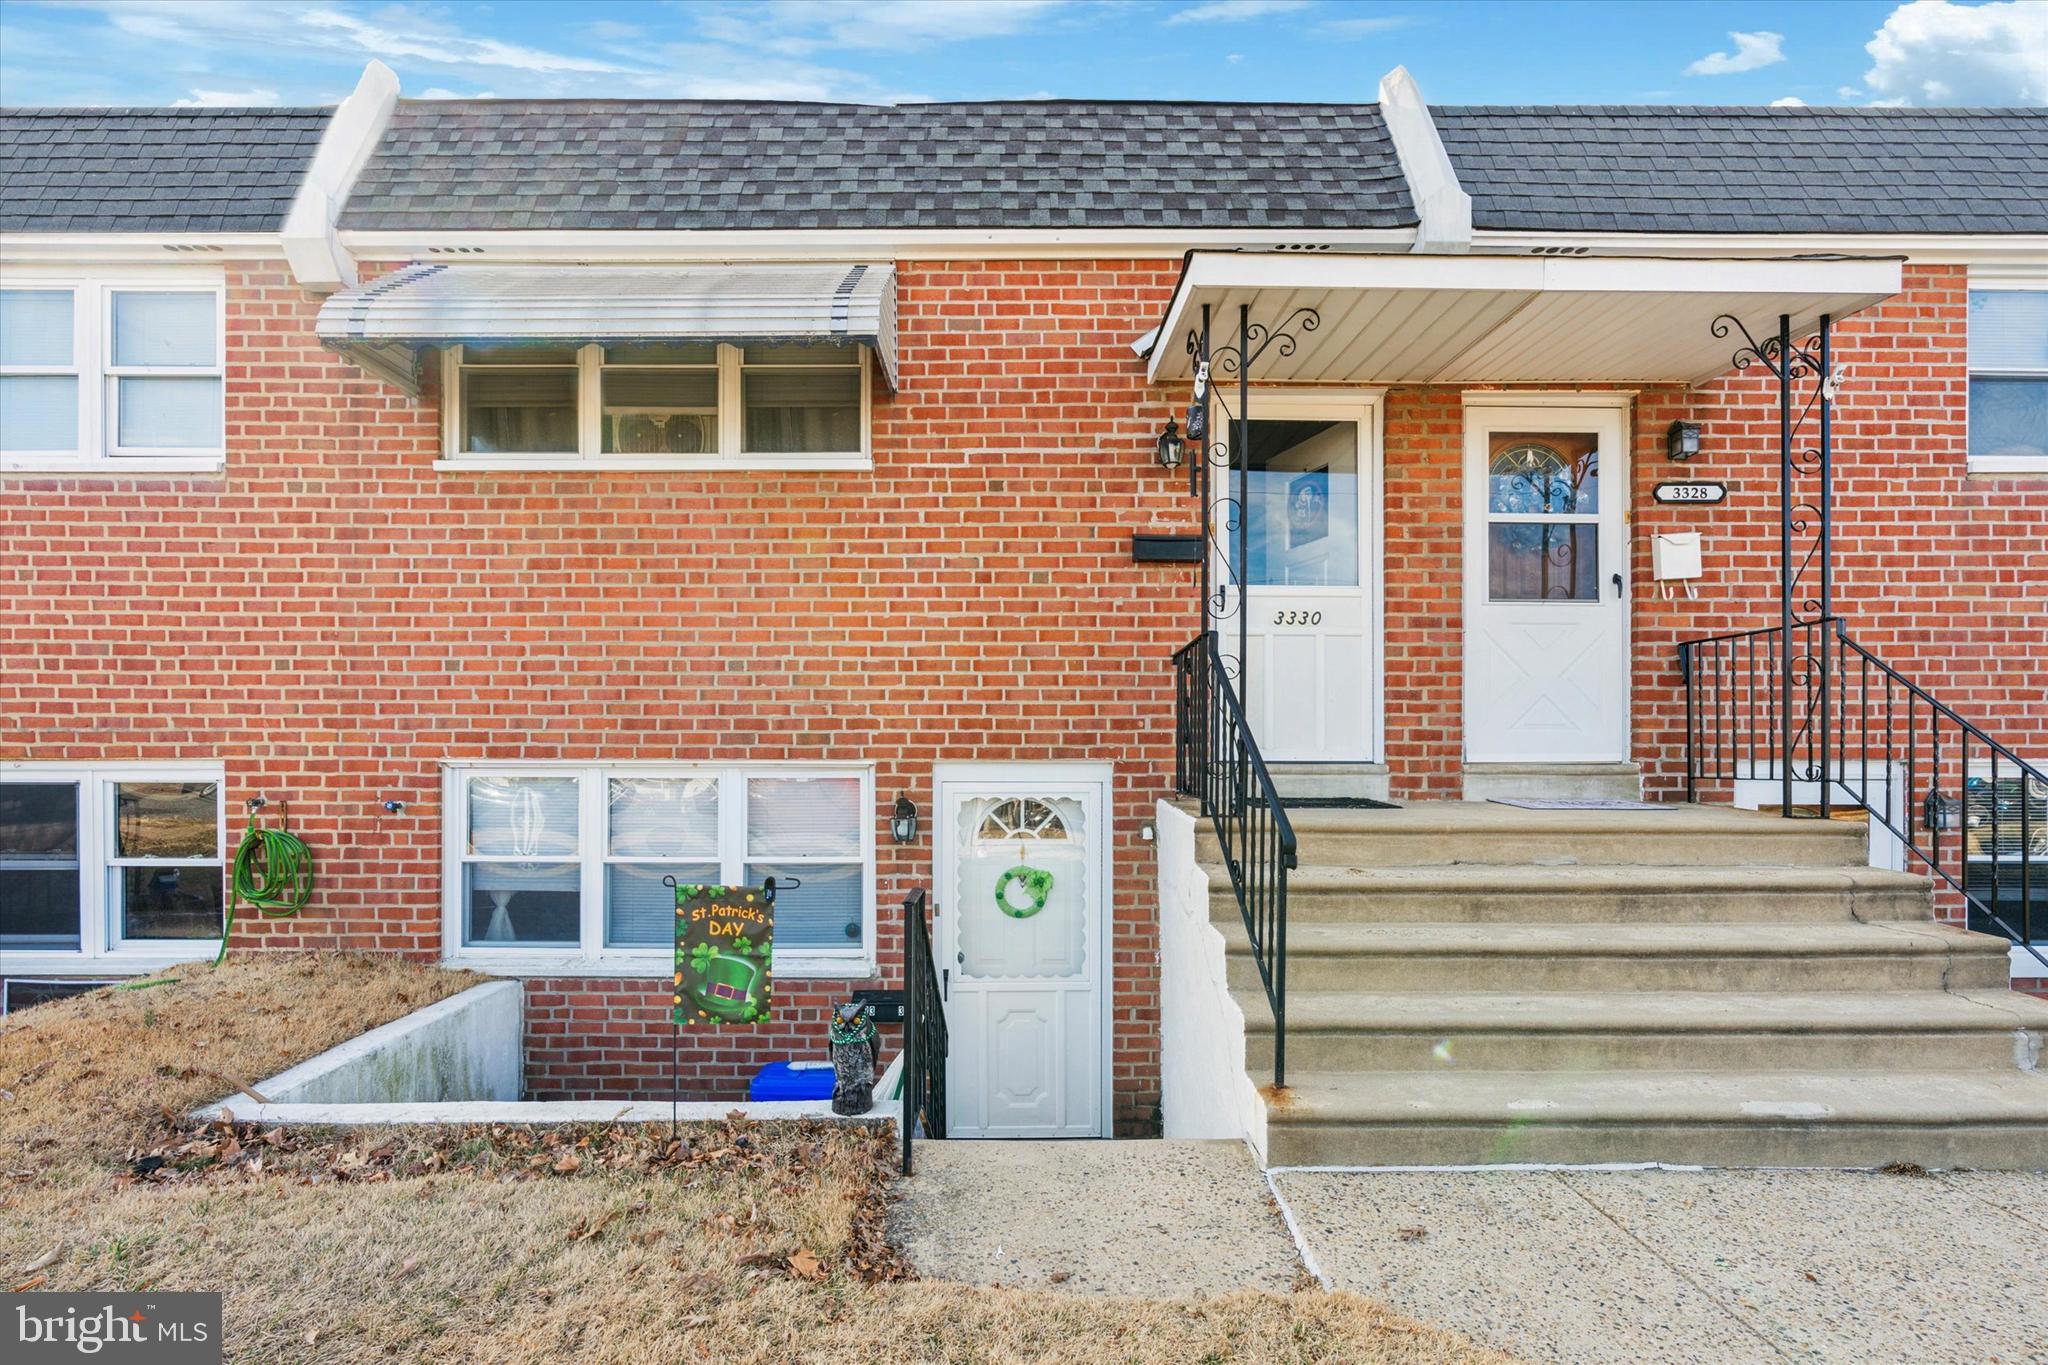
Duplex in Morrell Park! This extremely well maintained duplex has 1- 1 bedroom unit and 1- 2 bedroom unit. Driveway out back for parking as well as a separate yard space. Both units have long term tenants in them. If you're looking to add to your portfolio, or looking for your first property, this is for you! Please allow 24 hours to schedule showings.
#PAPH2451690

PHILADELPHIA

3330 S KESWICK ROAD

3 Beds

None Baths

1,700 Sq.Ft.

$380,000

MLS#: PAPH2451690
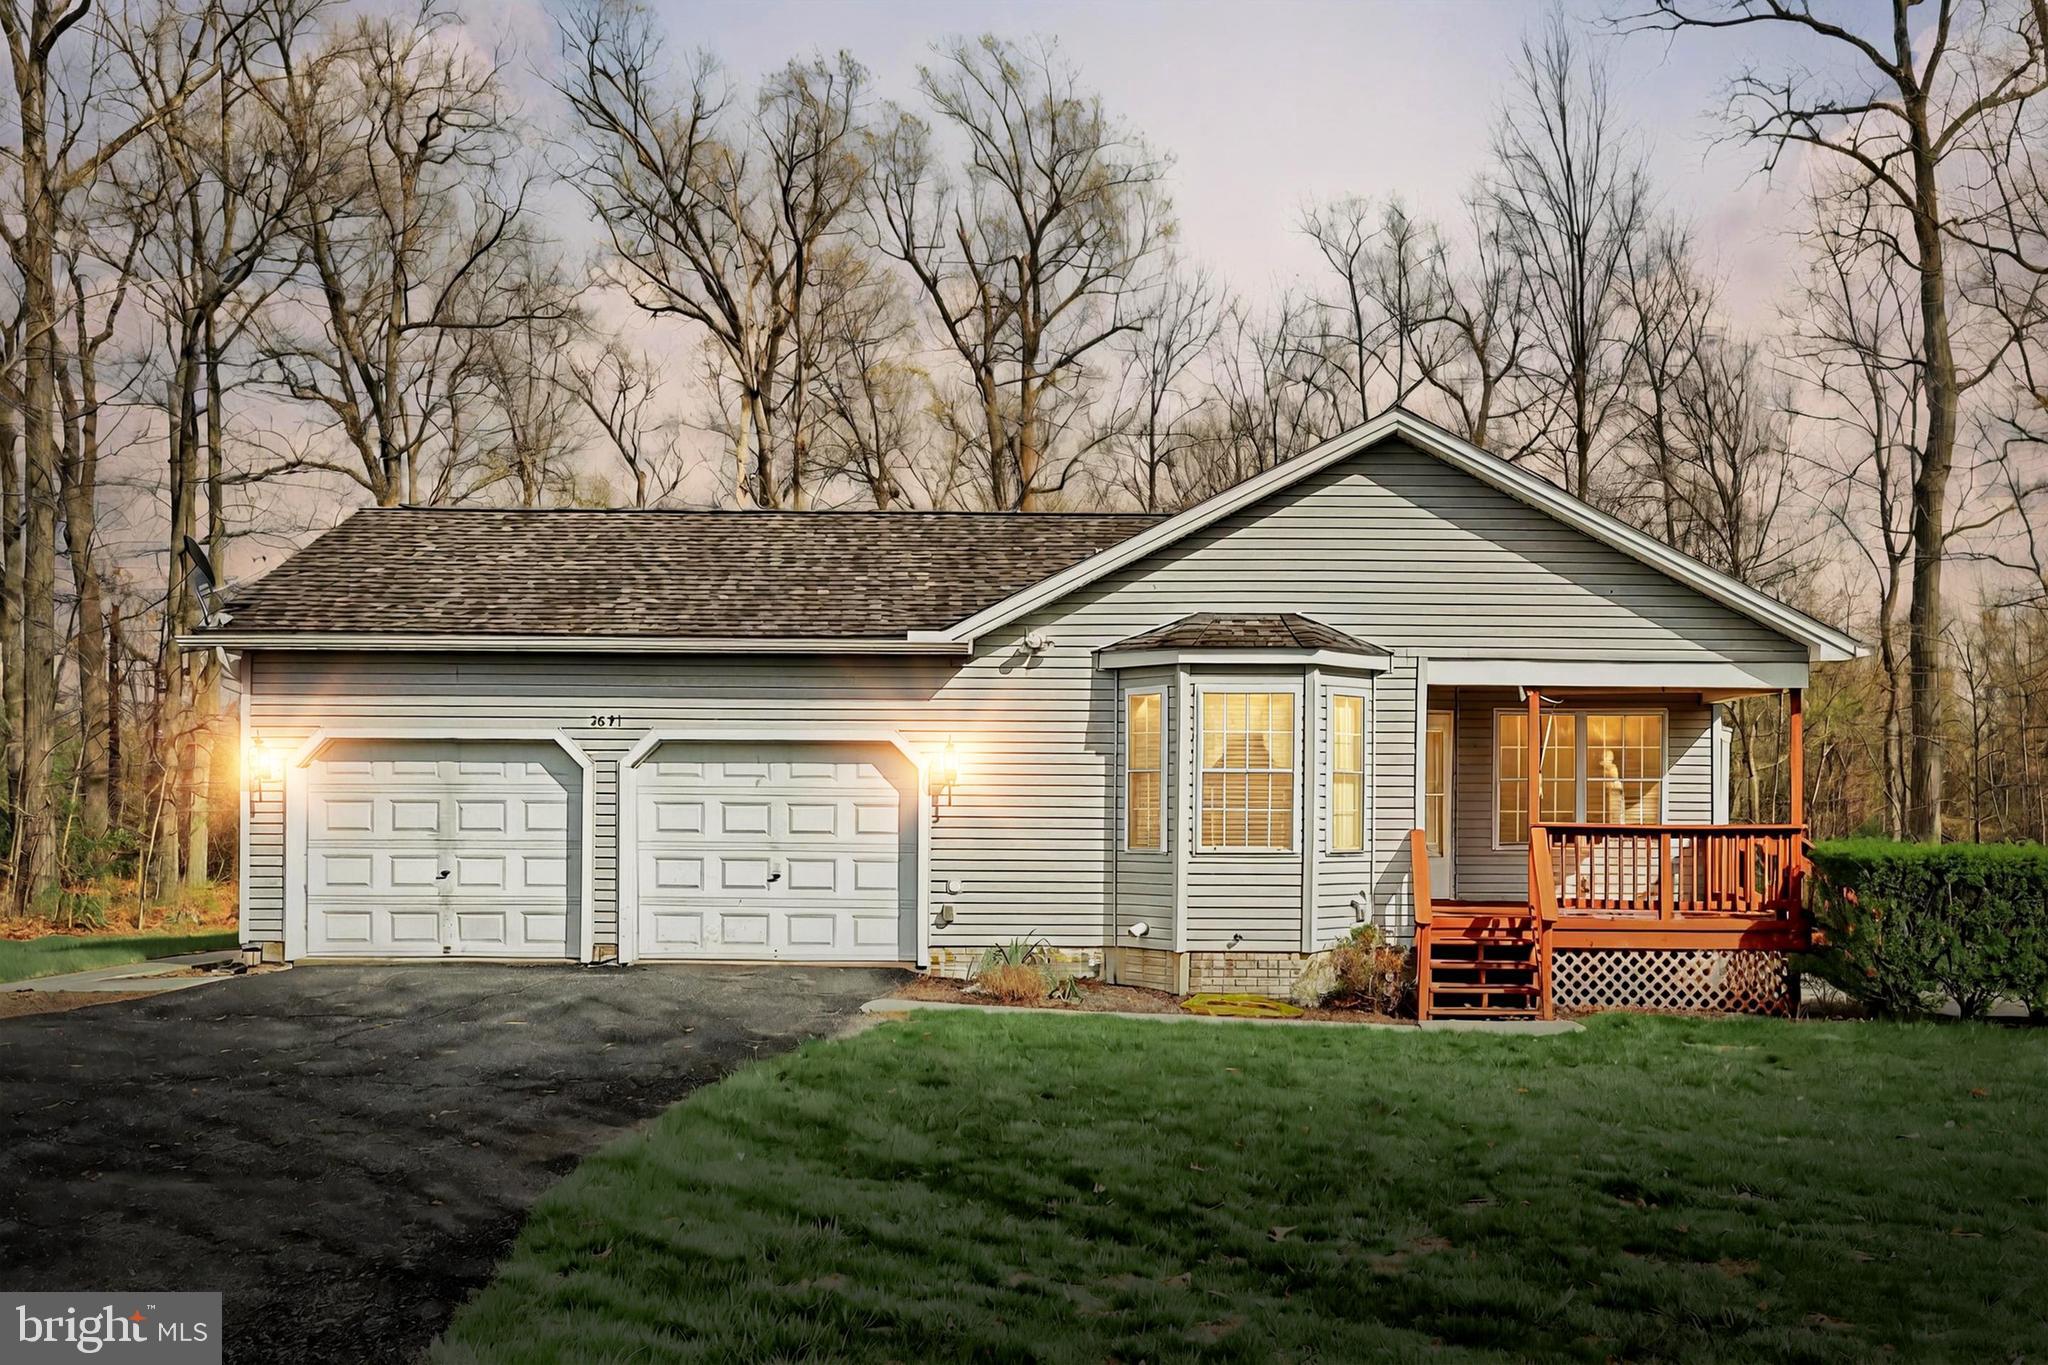
Welcome home to this cozy Rancher situated on a generously sized 1.1 acre lot in Southwestern schools. Complete 1 level living awaits with 3 bedrooms, 2 full baths, and laundry room all on the main floor. The basement provides unfinished storage space with outdoor access for added convenience. Some additional features include hardwood flooring,  gas fireplace, brand new water heater, and 2 sheds. Located just minutes from Lake Marburg/Codorus State Park in a peaceful rural setting, while still convenient to shopping, dining, and other local amenities. Contact your agent today and schedule your own private tour!
#PAYK2080282

GLENVILLE

3691 HOBART ROAD

3 Beds

2 Baths

1,104 Sq.Ft.

$299,900

MLS#: PAYK2080282
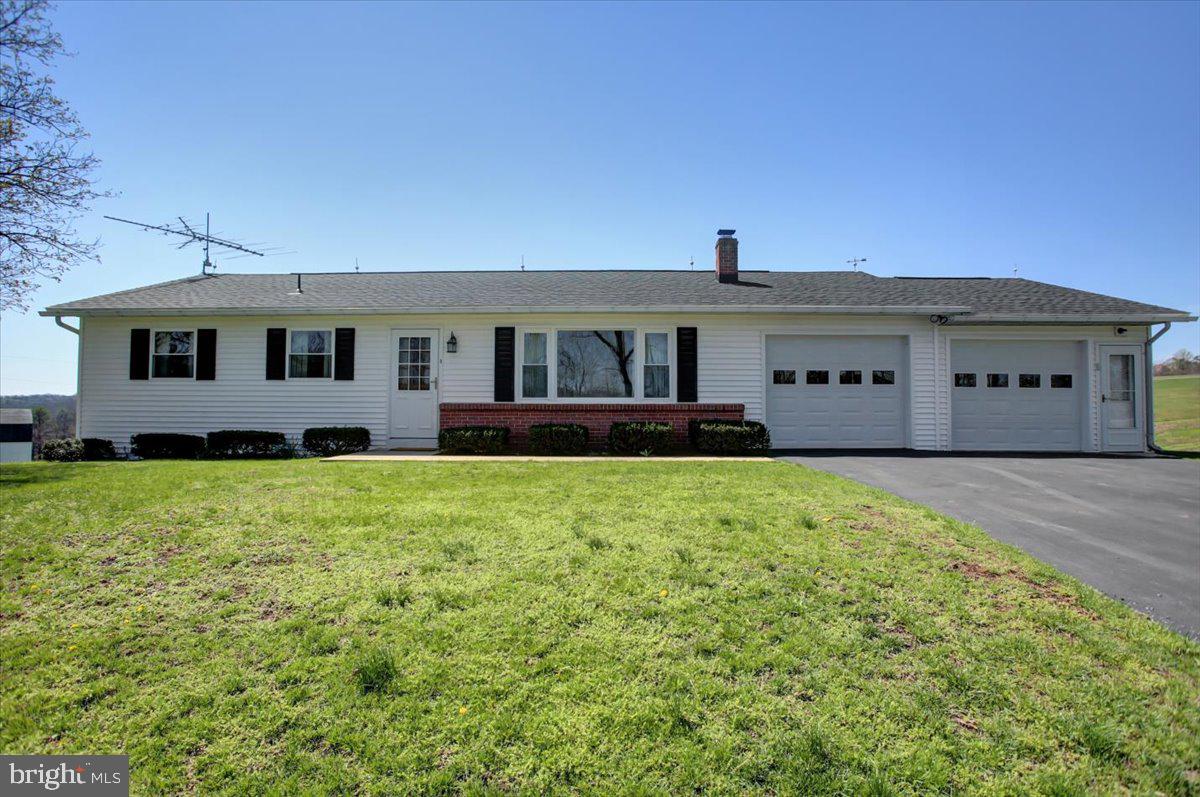
BIG SKY VIEWS! What a setting!  Beautiful countryside, views, & wildlife surround this cozy 2 bdrm rancher w/2 car attached garage situated on 1 country acre in scenic Fulton County.  The setting is so peaceful while the inside of this vintage 1969 home is so warm, featuring hardwood floors, replacement windows, NEW ROOF 2023, central AC and full basement with a canning kitchen complete with appliances.  The home may have a vintage look, but it has been extremely well maintained and clean as a whistle.  It's move-in ready!  This gem on Gem Bridge Rd. is a rare find...it won't last long!  Take a look today!!
#PAFU2001540

NEEDMORE

2671 GEM BRIDGE ROAD

2 Beds

1 Baths

1,092 Sq.Ft.

$199,900

MLS#: PAFU2001540
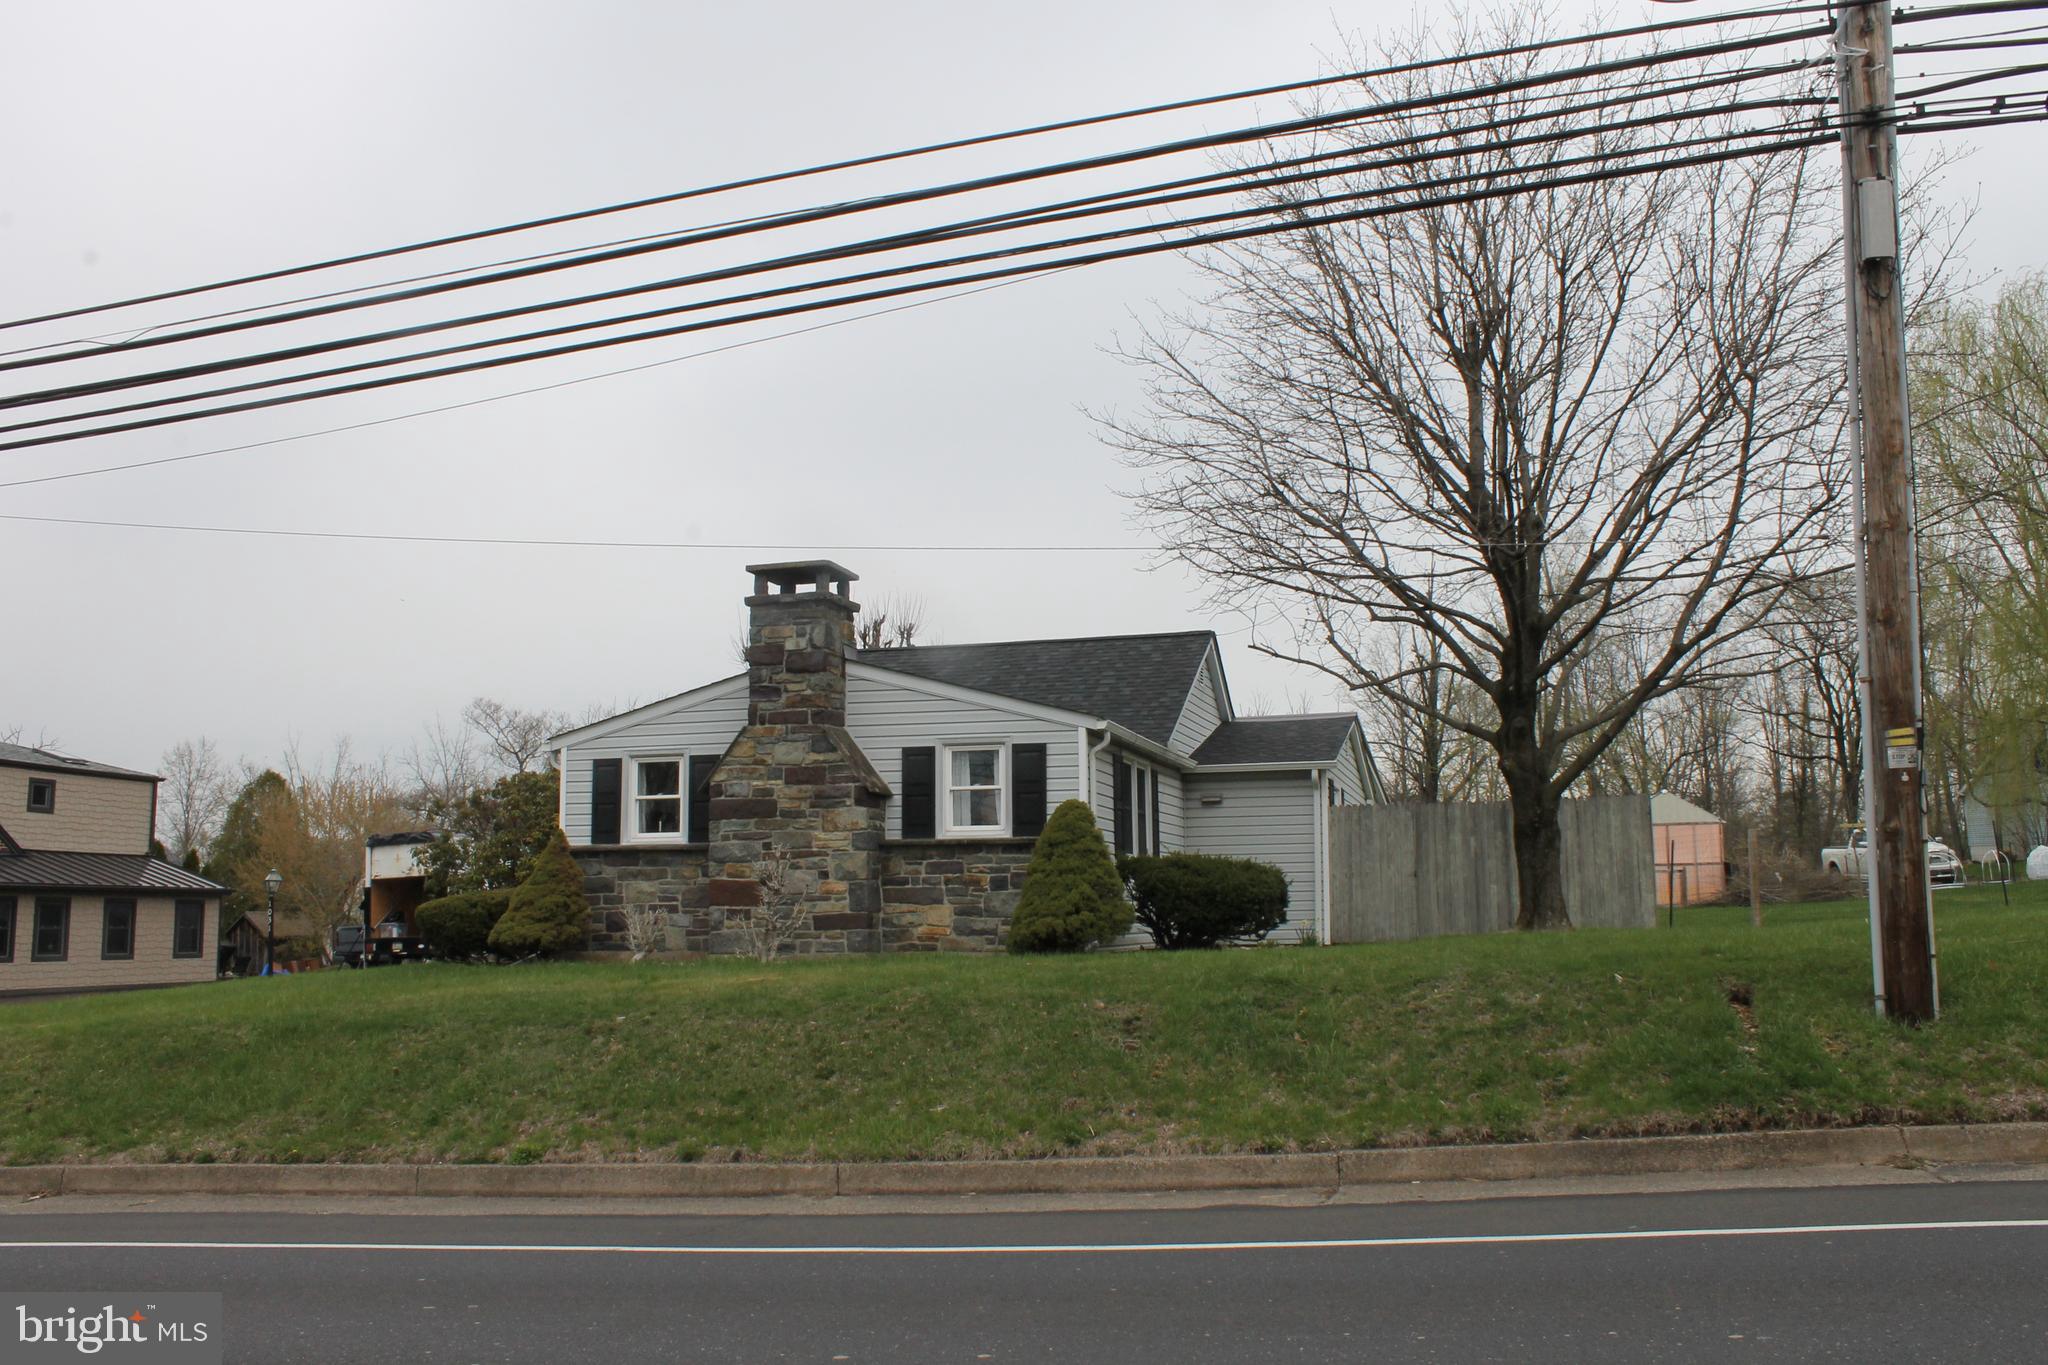
Stylish Rancher on .40 Acres – Modern Comfort Meets Timeless Charm
Welcome to easy living just minutes from town! This updated 2-bedroom, 1-bath rancher offers a smart layout with stylish touches throughout. The inviting living room features a stone fireplace for cozy evenings, while the dining room and efficient galley kitchen make everyday living a breeze. You'll love the light-filled sunroom that opens directly onto a sleek patio—perfect for entertaining or relaxing in the fully fenced backyard oasis. Enjoy the convenience of first-floor laundry, attic storage, and a full basement with endless potential. Outside, a two-story outbuilding with heat and electricity offers the ultimate flex space for a studio, workshop, or creative escape. Plus, an additional one-car garage and attached storage sheds give you all the room you need. A modern retreat with classic charm—this one’s a must-see!
#PABU2092066

QUAKERTOWN

1031 DOYLESTOWN PIKE

2 Beds

1 Baths

1,208 Sq.Ft.

$330,000

MLS#: PABU2092066
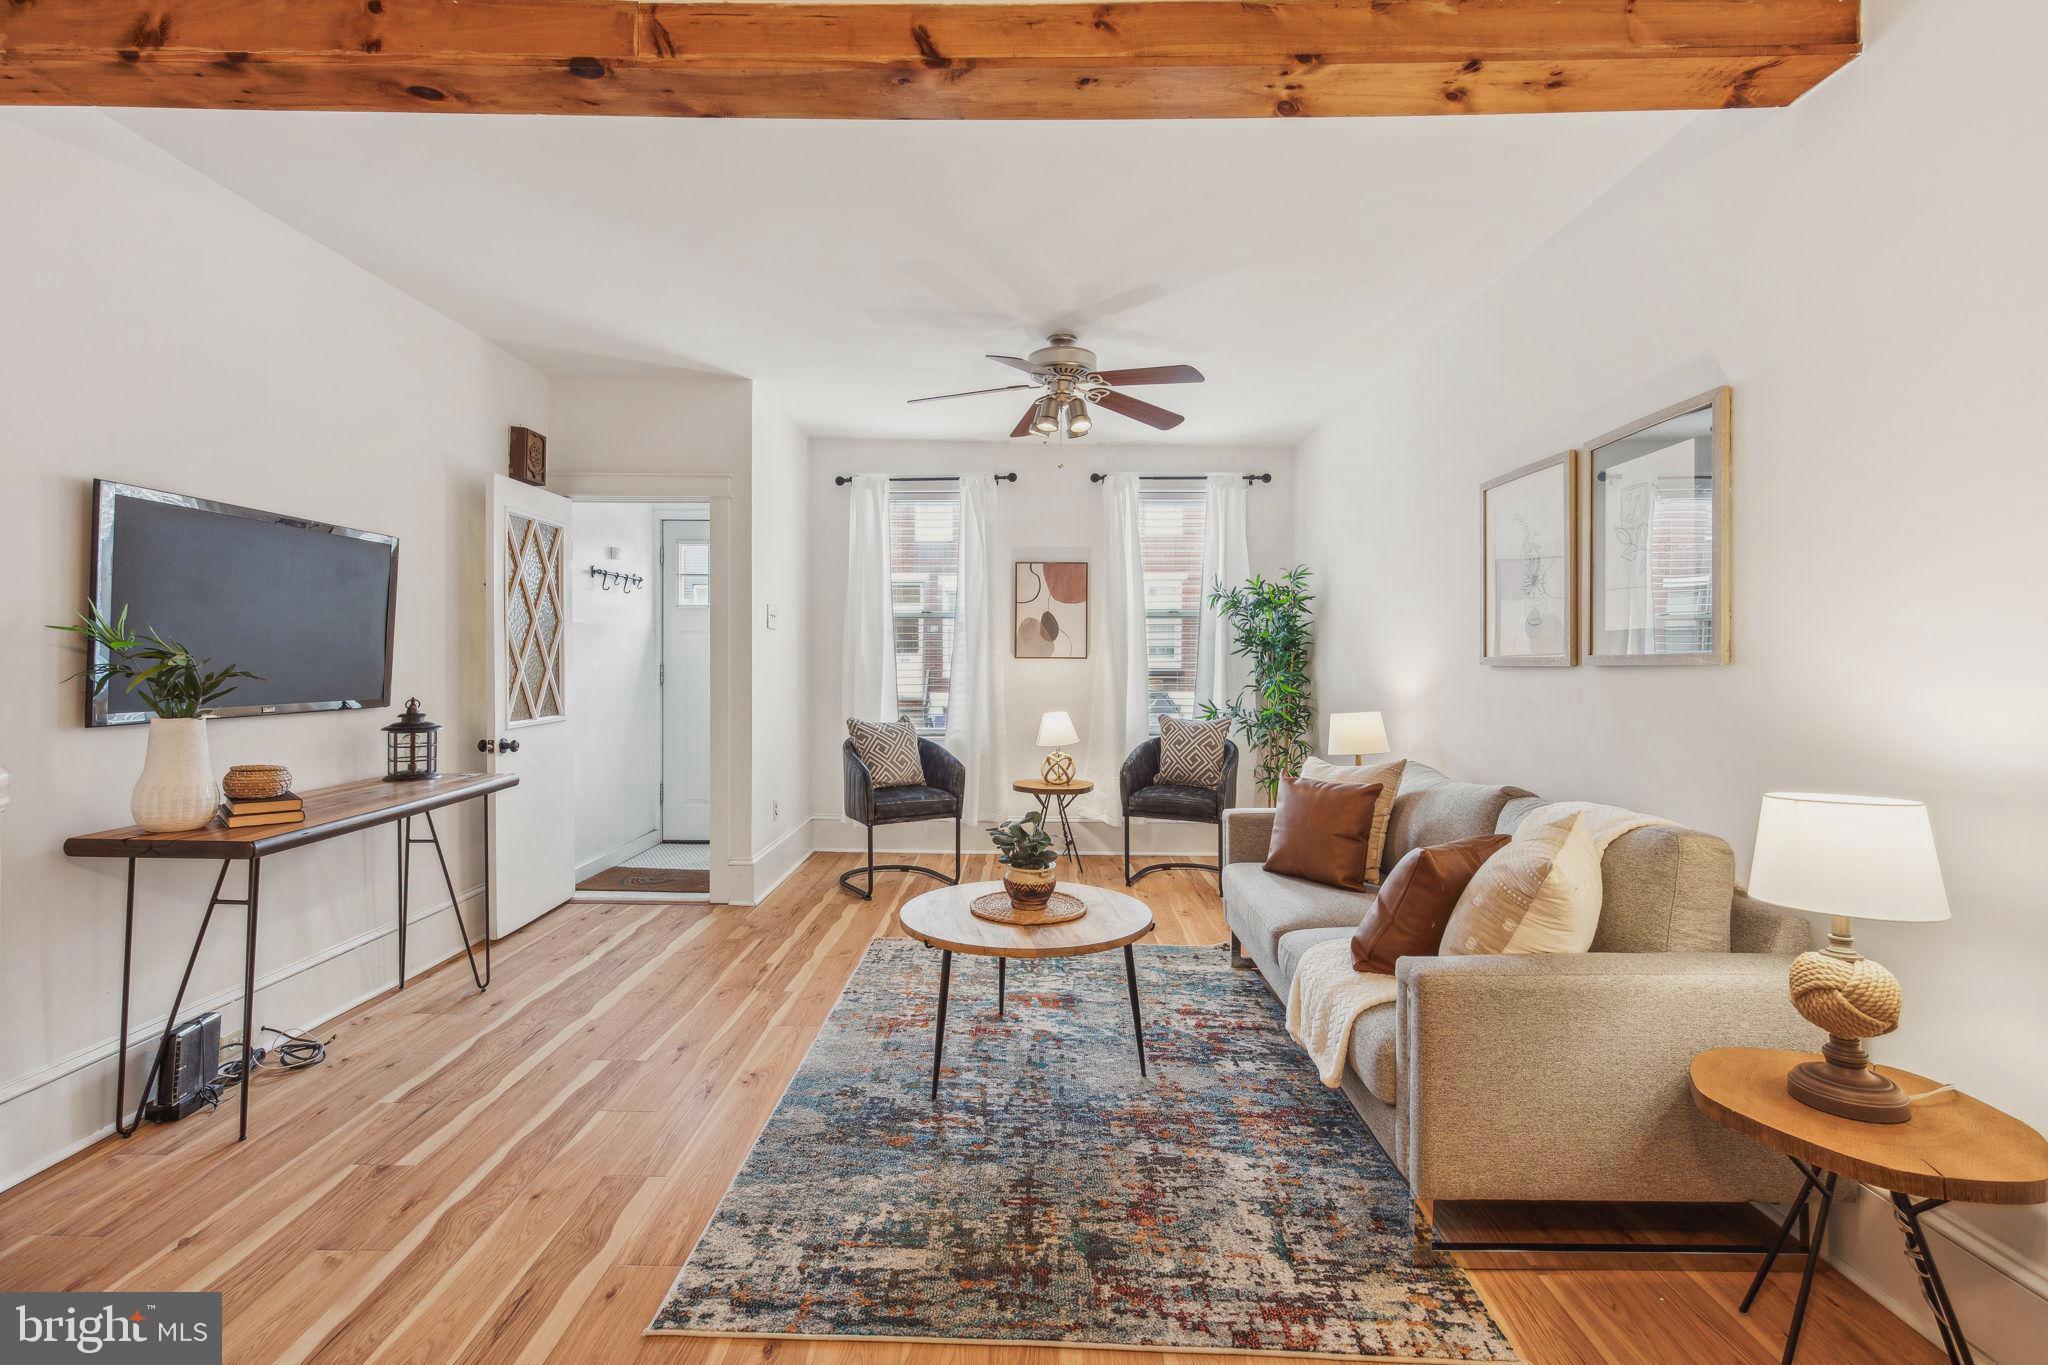
Welcome to this beautifully maintained  three bedroom, two full bath home nestled in the heart of East Passyunk—one of Philadelphia’s most vibrant and sought-after neighborhoods. 

Step inside to find an open floor plan with large living area, spacious dining room with exposed brick, high ceilings and a large kitchen.   The first floor also has a newly built full bath.  Upstairs you will find three nicely sized bedrooms and the front or rear bedroom are both large enough for a primary!    The home also a brand-new roof, new HVAC system, and new hot water heater. 
Located just steps from East Passyunk Avenue, you’ll enjoy some of the city’s best restaurants, cafes, and boutiques right at your doorstep. Bok is a block away with salons, day care for doggos, a bakery, Bok Bar and  is home to Irwin's, one of Philly Magazine's Top 50 Restaurants! With easy access to public transportation and Center City, this home is ideal for anyone looking to enjoy the best of city living.

Don’t miss this opportunity—schedule your showing today!
#PAPH2466996

PHILADELPHIA

919 MIFFLIN STREET

3 Beds

2 Baths

1,240 Sq.Ft.

$449,000

MLS#: PAPH2466996
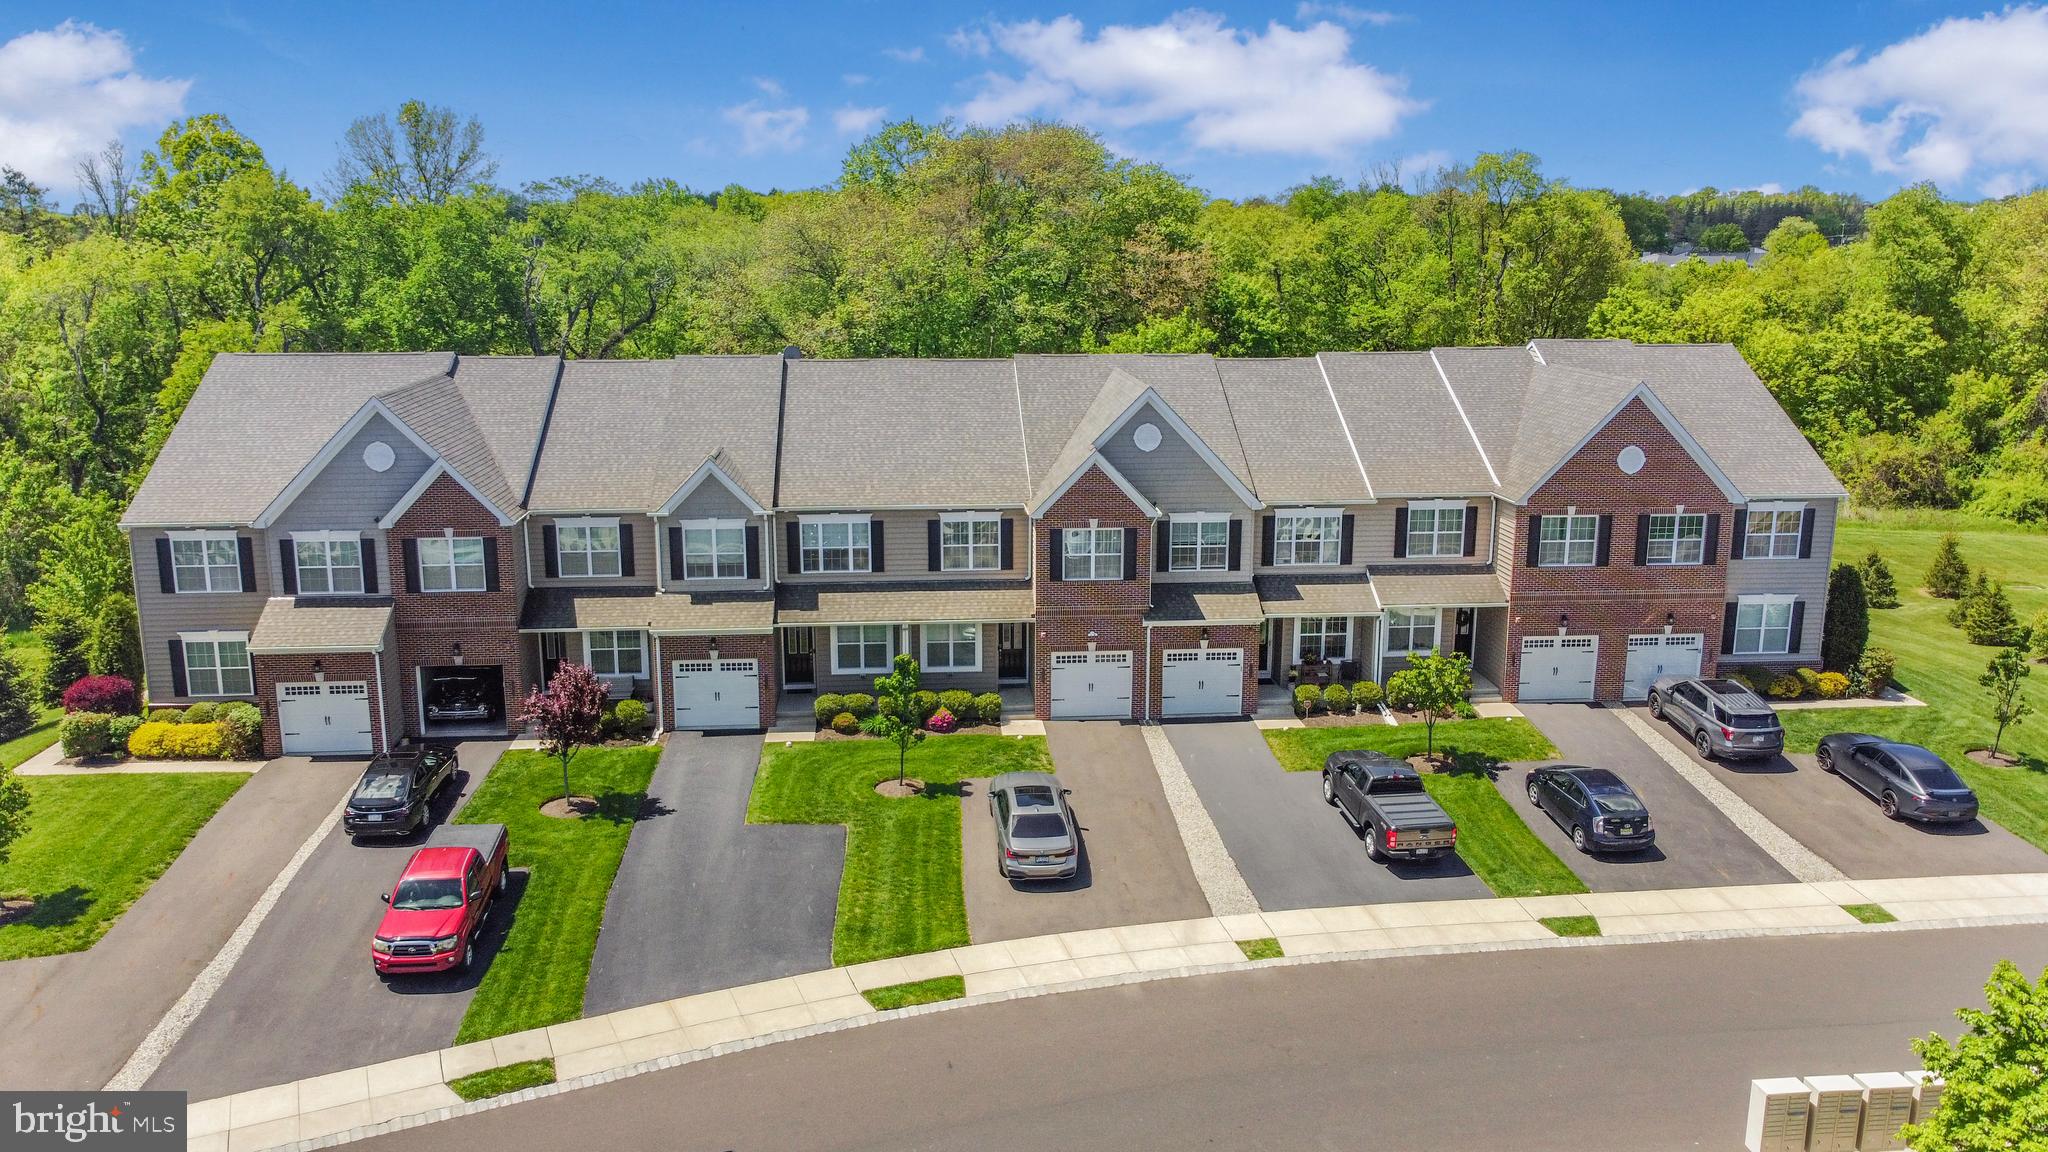
Introducing a newly-built, one-of-a-kind luxury townhome in Saddlebrook Estates in Bensalem. This rare home boasts 3 bedrooms and 3.5 bathrooms, including a finished basement, a 1-car garage, and space for 3 additional vehicles in the driveway.

As you enter the home, you'll be greeted by beautiful, real oak hardwood flooring that runs throughout the entire first floor. To your left, you'll find a versatile room that can serve as an office, playroom, or possible 4th bedroom, a half bath, and a spacious coat closet.

The open-concept kitchen-dining-family room area features luxurious touches such as recessed lighting, crown molding, and a cozy fireplace accentuated by a stylish tile wall. Step outside through the door leading to a maintenance-free Trex deck, overlooking a large, shared backyard offering privacy and tranquility. The upgraded kitchen boasts an oversized center island with stunning quartz countertops, 42-inch cabinets with convenient pull-out drawers, an elegant backsplash, a separate pantry, and high-end stainless-steel appliances, including a premium Samsung refrigerator.

Upstairs, the extensive primary suite impresses with cathedral ceilings, recessed lighting, plush upgraded carpeting with extra padding, and a massive, custom-made walk-in closet. The luxurious master bathroom provides the perfect retreat.

The fully finished basement is an entertainer's dream, featuring a movie theater, poker table area, a large bar, and a full bathroom.

Additional key features include:

Fully finished garage with built-in closets and a 220V charger for electric or hybrid vehicles

Premium Samsung washer and dryer with convenient storage drawers

Spotlights installed throughout all three floors, enhancing the home’s bright and inviting ambiance

This luxury townhome is conveniently located close to major travel routes, including I-95, PA Turnpike, Rt. 1, and Rt. 132, and is just minutes from gas stations, Wawa, grocery stores, Neshaminy Mall, AMC theater, Home Depot, Lowes, CVS, Target, and numerous restaurants. Two community parks nearby feature playgrounds, basketball courts, and soccer fields.

Don't miss out on the opportunity to call this luxurious townhome your next home.
#PABU2091126

BENSALEM

120 SADDLEBROOK DRIVE

3 Beds

3 Baths

2,011 Sq.Ft.

$579,900

MLS#: PABU2091126
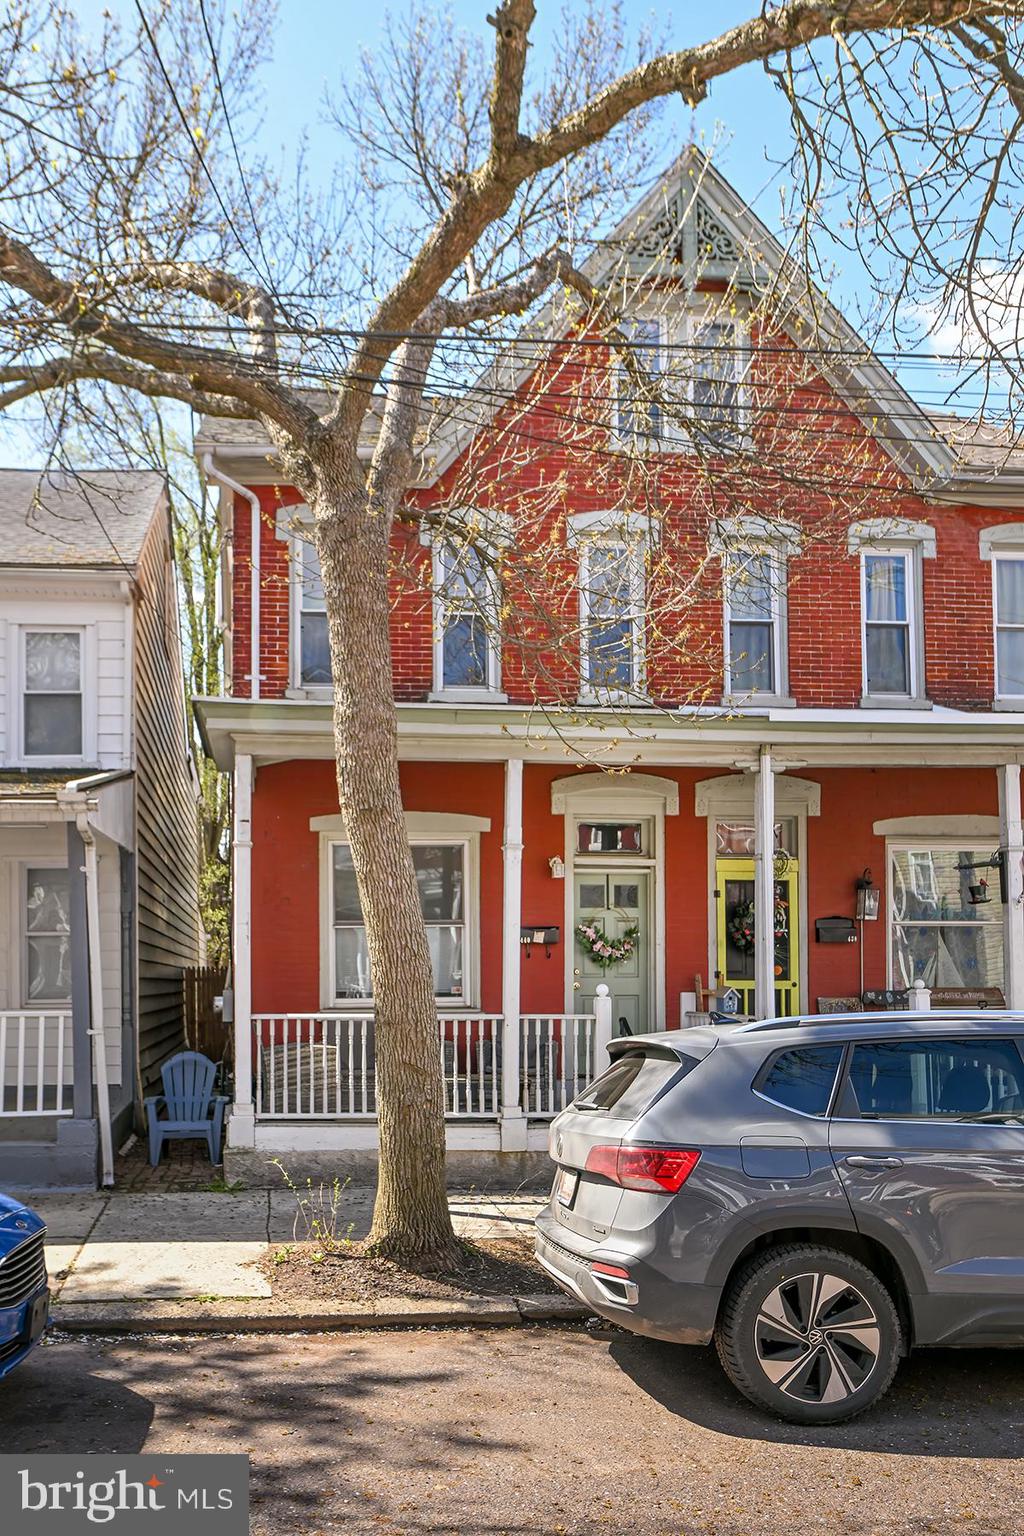
Charming 3-Bedroom Home Within Walking Distance to Downtown Pottstown!

If you're looking for the perfect blend of convenience and comfort, look no further! This super cute 3-bedroom, 1-bath home is just a short stroll from all that downtown Pottstown has to offer. Step inside to find a spacious layout featuring an open living and dining area—perfect for gatherings and entertaining. The generously sized kitchen offers plenty of room for cooking, storage, and everyday use.
Upstairs, you'll find two well-sized bedrooms, including a primary bedroom complete with its own walk-in closet. The third floor offers a large, private bedroom—ideal as a guest space, office, or primary retreat.
Enjoy the outdoors from the front porch, or relax in the fenced-in backyard that offers privacy and space for pets, play, or gardening. Don’t miss out on this wonderful opportunity to own a home in a prime location with charm, space, and walkability!
#PAMC2133606

POTTSTOWN

440 WALNUT STREET

3 Beds

1 Baths

1,202 Sq.Ft.

$195,000

MLS#: PAMC2133606
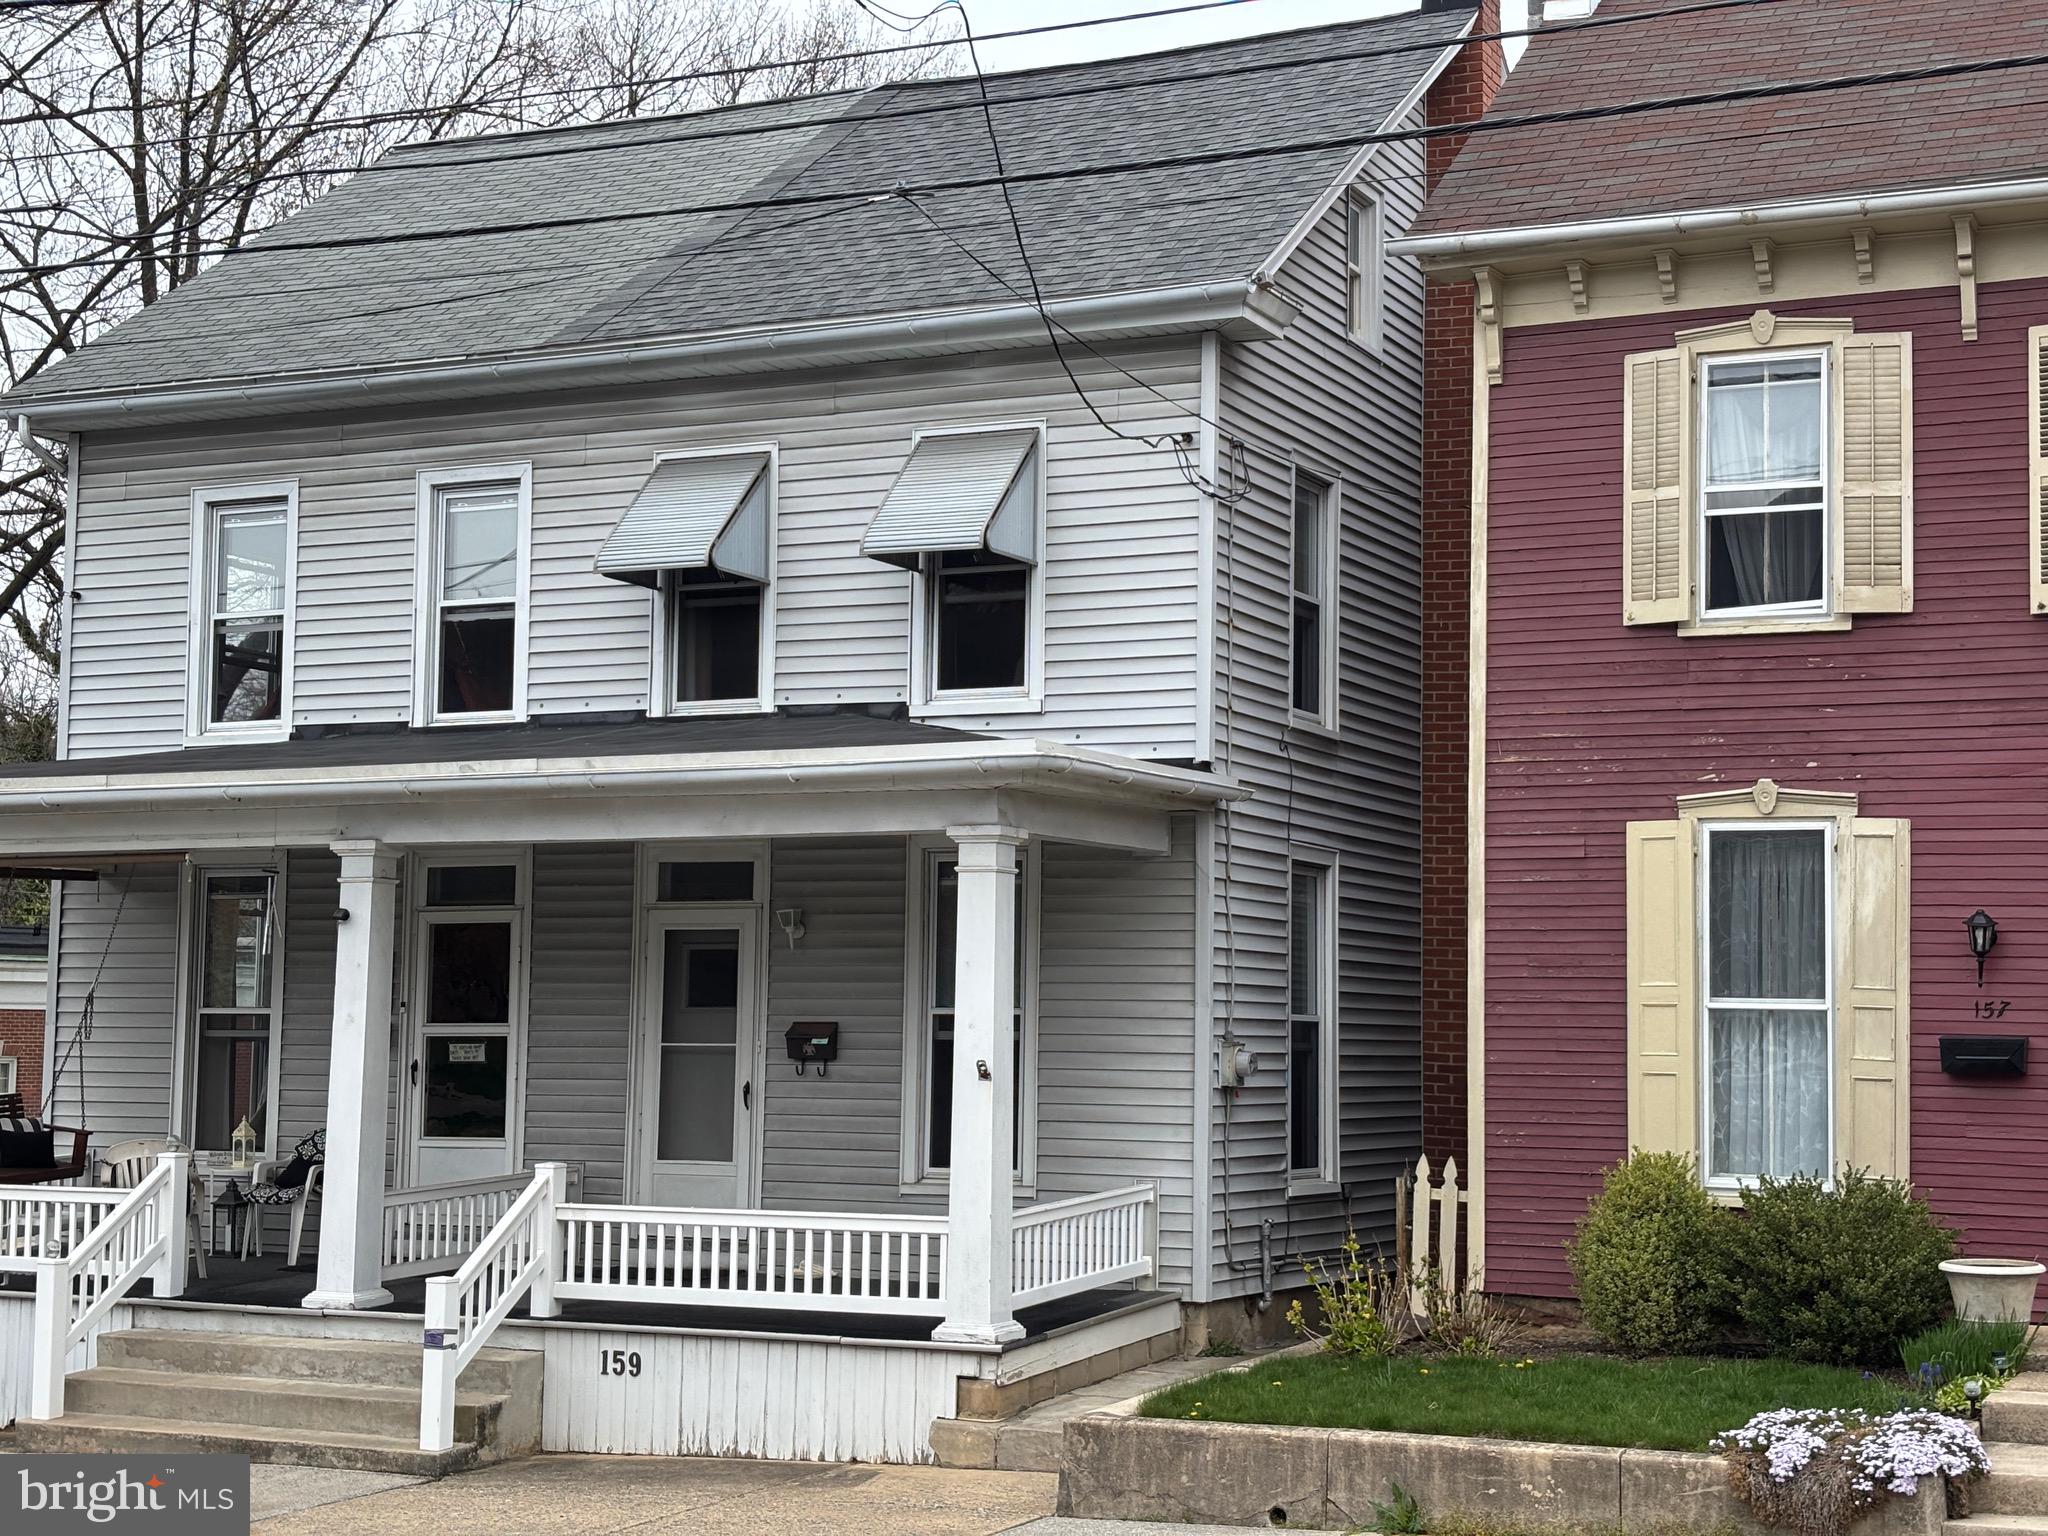
This spacious 4-bedroom, 2-bath home offers plenty of potential for the right buyer. Whether you're an investor or a homeowner ready to put in some work, this property is a great opportunity to build equity. Featuring generous living space and a convenient location in Ephrata, this home is ready for your vision and updates.
#PALA2068404

EPHRATA

159 W FULTON STREET

4 Beds

2 Baths

1,372 Sq.Ft.

$199,900

MLS#: PALA2068404
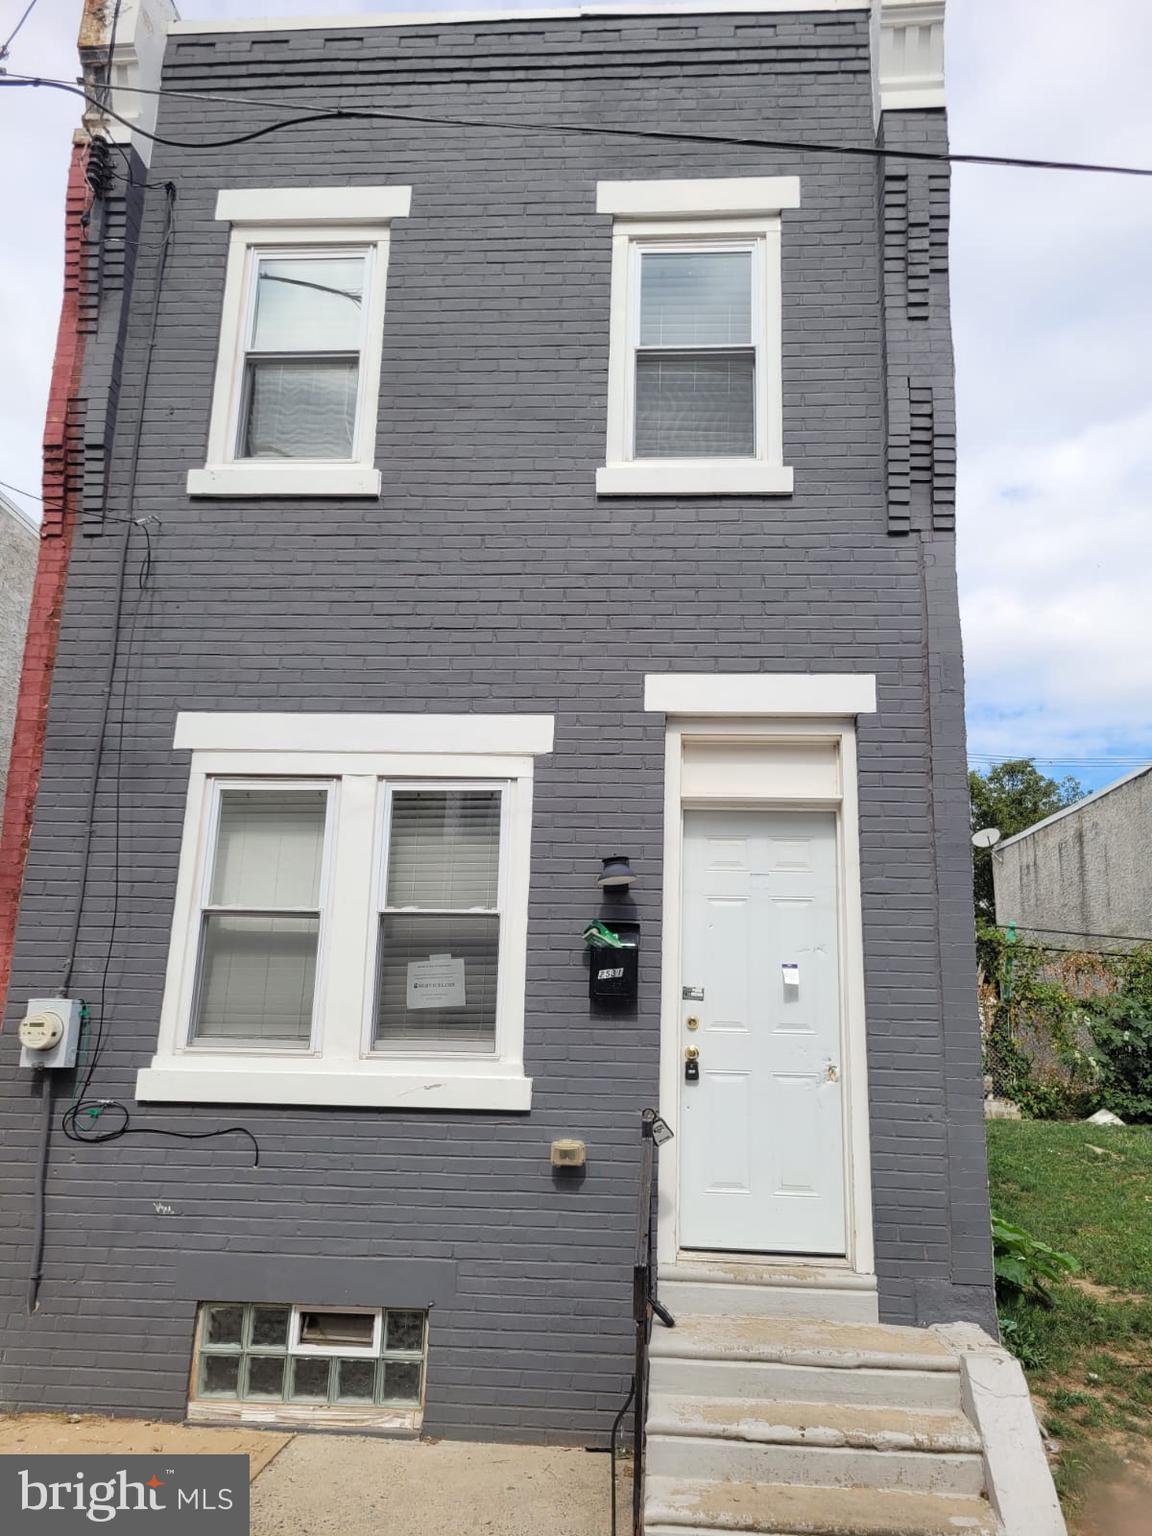
Welcome to 2531 W Dakota! Unlock the potential of this prime real estate offering, strategically located in a high-demand area. This property presents an excellent opportunity for savvy investors looking to capitalize on steady appreciation, rental income, or development potential. Whether you’re a seasoned investor seeking a stable asset or looking to leverage growth through strategic upgrades. Don’t miss out on this lucrative investment opportunity!
#PAPH2470618

PHILADELPHIA

2531 W DAKOTA STREET

None Beds

None Baths

784 Sq.Ft.

$109,900

MLS#: PAPH2470618
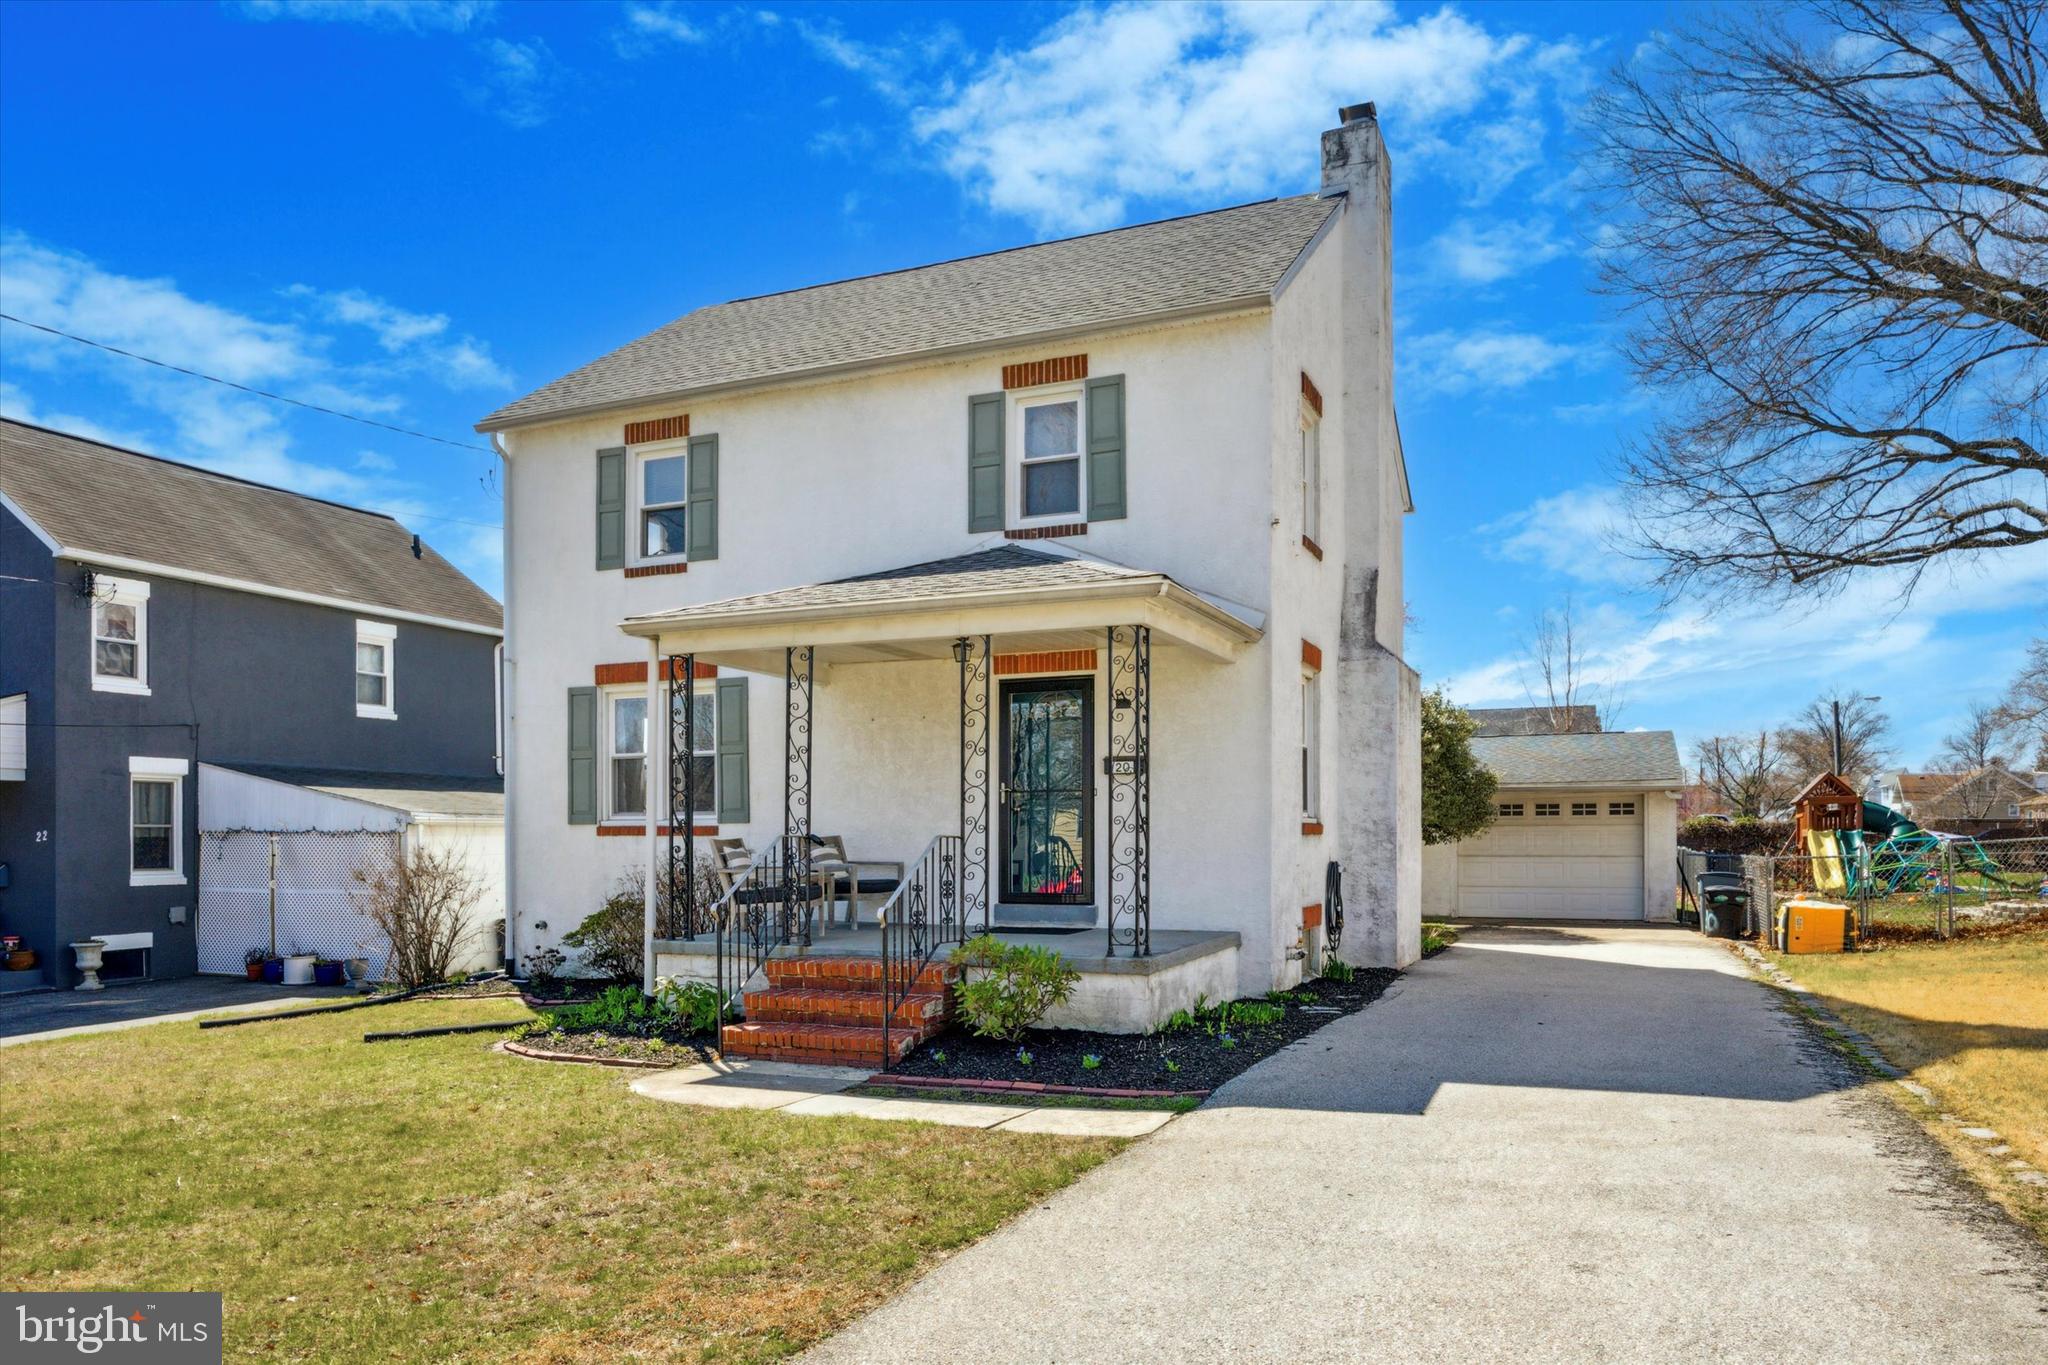
Start your home search now and get ahead of the spring market! This well-maintained 3-bedroom, 1-bath home offers an incredible opportunity in the heart of Ridley Park. Featuring beautiful hardwood floors throughout, a cozy wood-burning fireplace in the living room, and both a front porch and a screened-in back porch, this home is perfect for relaxing and entertaining.

Enjoy the convenience of private driveway parking, an oversized detached 1-car garage, and a spacious fenced-in backyard—ideal for outdoor activities. The renovated hall bath adds a modern touch, while the prime location across from Nassau Swimming Club and a playground makes it perfect for families.

Located just minutes from I-95, the Blue Route, and the Philadelphia Airport, with a short walk to Stinger’s restaurant on the water, this home offers both convenience and charm. Don’t miss this fantastic opportunity—schedule your showing today!
#PADE2086966

RIDLEY PARK

20 S SWARTHMORE AVENUE

3 Beds

1 Baths

1,296 Sq.Ft.

$350,000

MLS#: PADE2086966
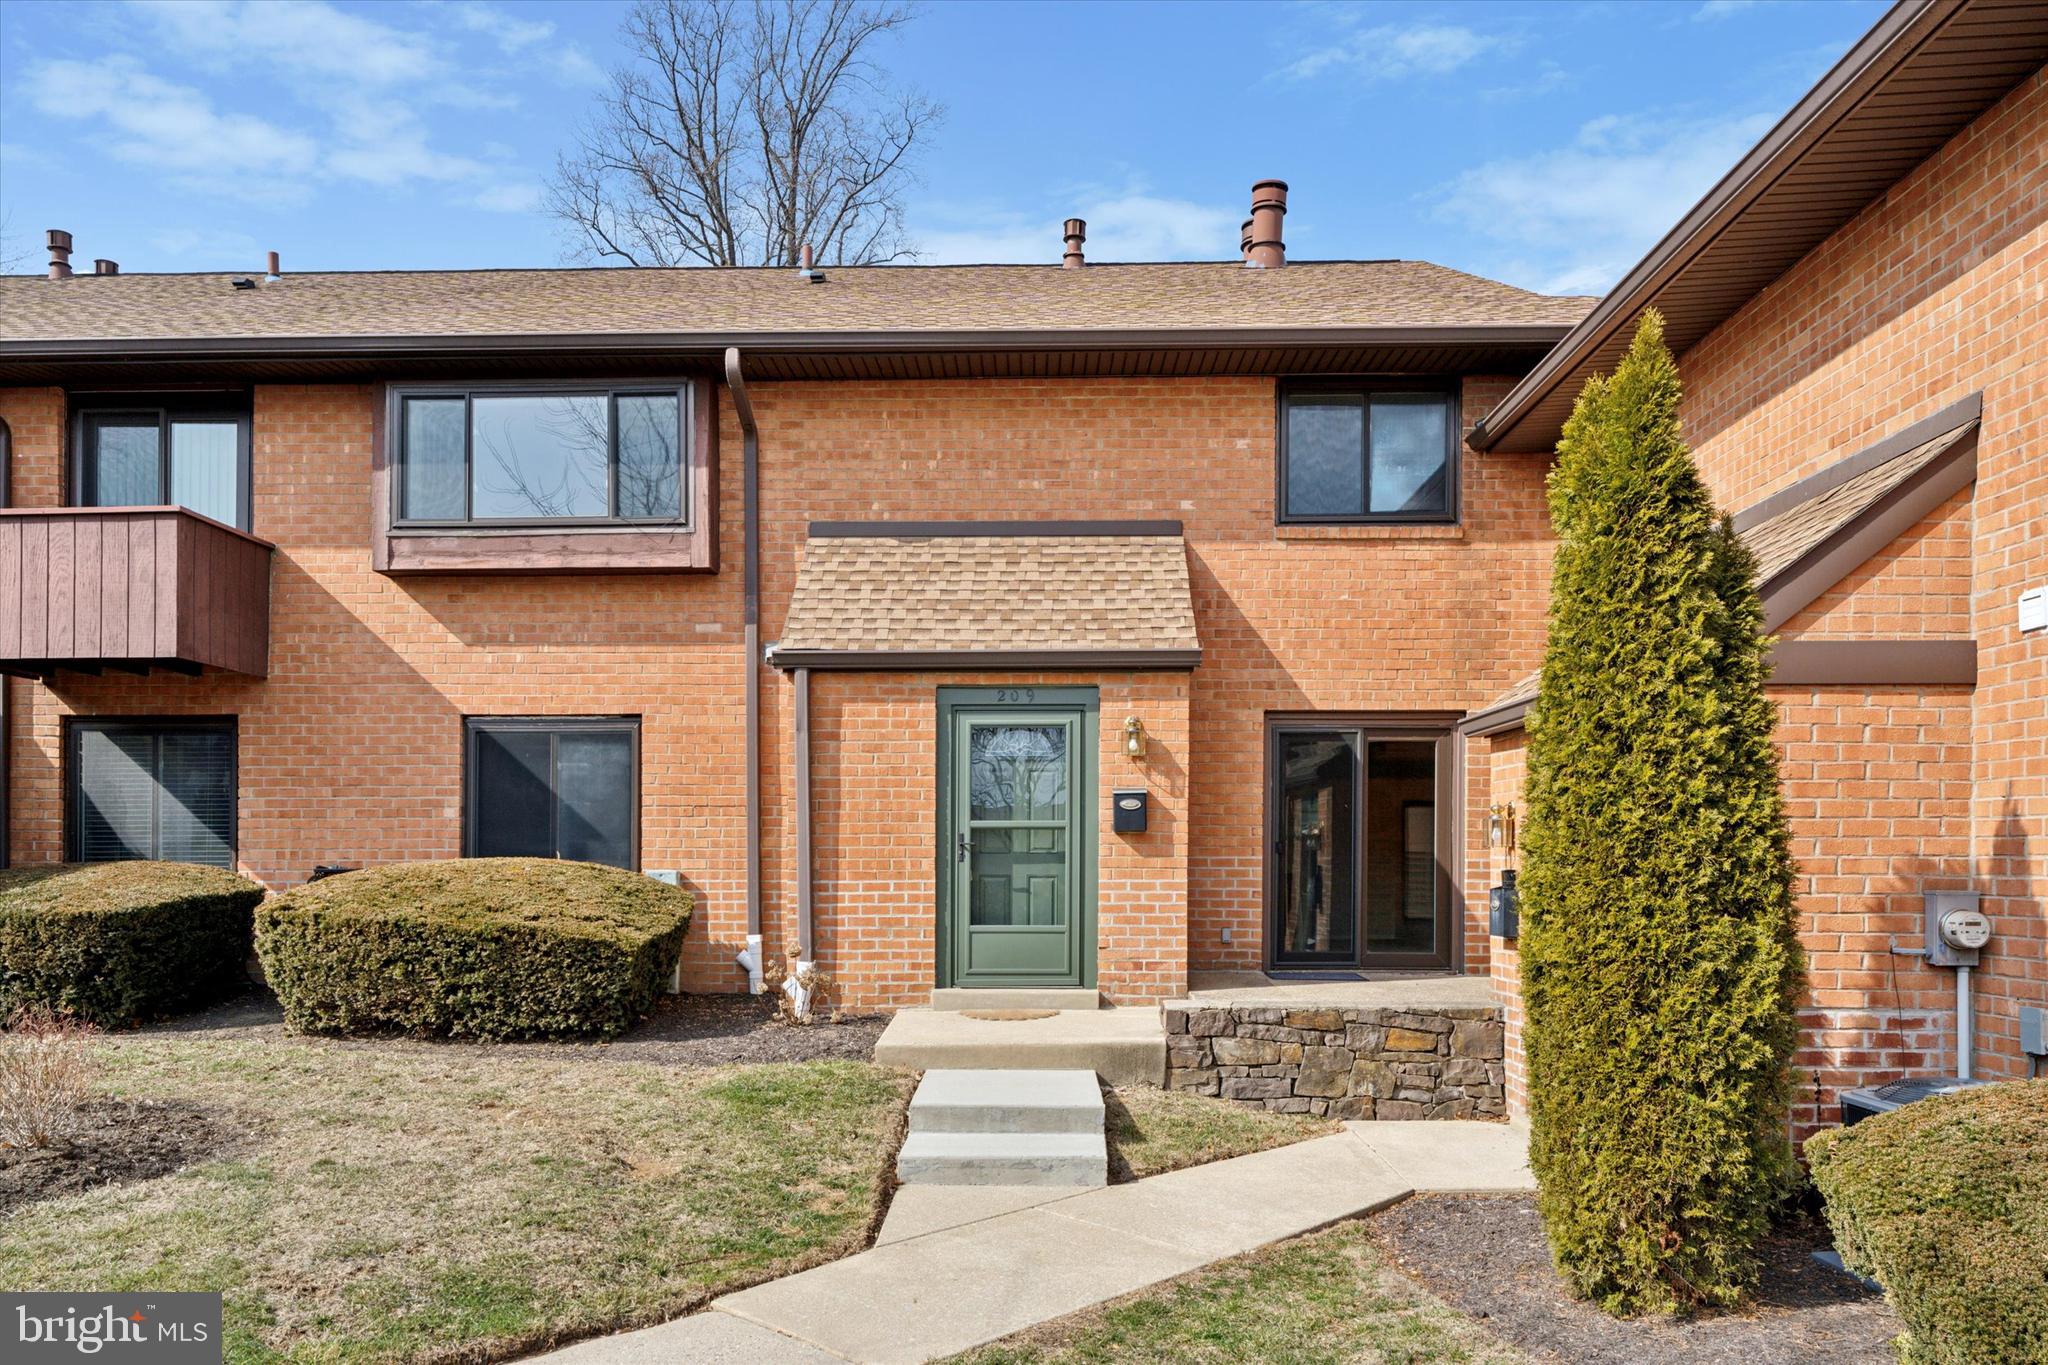
Your Personal Sanctuary: A Haverford Village Haven

Picture yourself stepping into a sun-drenched retreat, your own private oasis nestled in the heart of Haverford Village. Just steps away from Ardmore. This isn't just a townhouse; it's the perfect backdrop for your next chapter, a place where cozy evenings and bright mornings are all yours.

Imagine:

Your Versatile Den: This unique space is your canvas. Design it as your dream home office, a creative studio, or a tranquil guest space for visiting friends. Being open to the living room below allows for a brighter space and sense of spaciousness and connection.
Sun-Kissed Serenity: Wake to the gentle warmth of sunlight streaming through the windows, illuminating your personal haven in the serene interior courtyard.
Move-In Ready Comfort: With fresh paint, carpeting and newer appliances, your new home is ready for you to personalize and enjoy. 
Peace of Mind:  The exterior is taken care of, so no grass mowing, mulching etc just relax and enjoy your private patio accessed from the Living room sliders.
Your Personal Playground:
Ease into the refreshing community pool on warm days, a perfect escape.
Enjoy leisurely strolls through the adjacent park, a great place to unwind.
Explore the scenic trails of Haverford College, your own personal escape into nature and a great place to walk or run.
Hop on the nearby train for easy access to the city and beyond, opening up endless possibilities.
Haverford's Charm: This is more than just a location; it's a lifestyle. Many restaurants and shops. Enjoy the tranquility and convenience of this desirable community.
Welcome to your personal retreat, turn the page and  create your own memories and live your best life. Come and discover your perfect haven in Haverford Village. Showings begin Friday 3/14.
#PADE2084984

ARDMORE

700 ARDMORE AVENUE 209

1 Beds

1 Baths

1,090 Sq.Ft.

$350,000

MLS#: PADE2084984
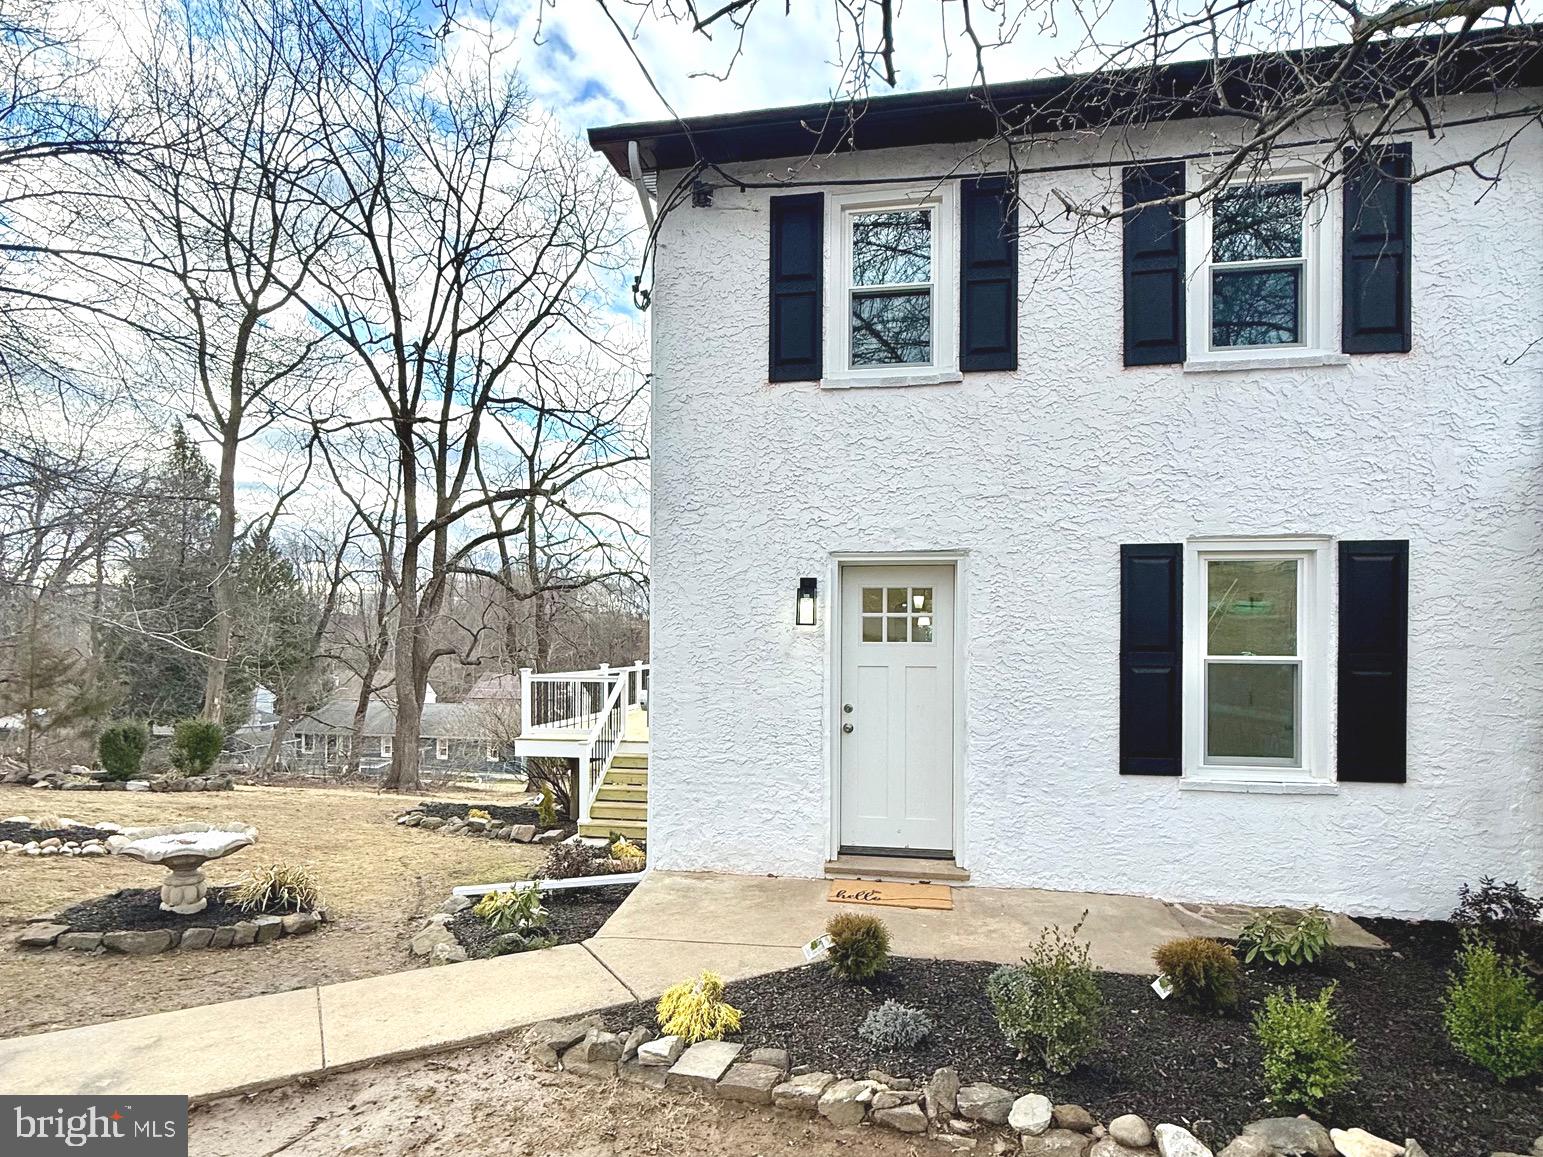
This 3-bedroom, 2.5-bathroom home has been thoughtfully updated with high-quality finishes and modern conveniences.  Enjoy peace of mind with a new roof, new siding and all new windows (except basement, which features newer windows).  Inside, you'll find new interior and exterior doors, elegant crown molding and trim, stylish plank flooring and updated outlets, switches and lighting throughout.  Plus, there is new carpet on the steps and upper level for added comfort and style.  
The beautifully updated kitchen features stainless steel appliances, granite countertops, white  tile backsplash and soft-close drawers and cabinets for a sleek and functional space. 
All bathroom have been completely renovated featuring modern vanities, updated fixtures and fresh finishes throughout.  The primary suite includes a beautifully updated en-suite bath, while the additional bedrooms offer stylish and functional upgrades.  
The home is equipped with high-efficiency propane HVAC system with central air, a 200 amp electric service and a 50 gallon electric water heater.  The plumbing has been updated  with Pex water supply lines for durability and efficiency.  Ceiling fans enhance comfort, while electric cooking makes meal prep a breeze.  Outdoor living is just as impressive, featuring a spacious 14x28 deck with vinyl railings, perfect for entertaining or relaxing.  Additionally, an extra lot is included, offering more space for outdoor activities, gardening  or future expansion. The property also features a 2-car driveway, providing plenty of parking space for you and your guests.
A standout feature is the 900 sq ft walkout basement with windows allowing plenty of light, offering endless possibilities for additional living space, a home gym, an office or storage. 
With 3 bedrooms, 2.5 brand new baths and a long list of upgrades, this home is truly move-in ready and includes an extra lot and 2-car driveway for added convenience and value.  Don't miss out--schedule a showing today!
#PADE2085348

ASTON

12 DIAMOND STREET

3 Beds

2 Baths

1,728 Sq.Ft.

$379,900

MLS#: PADE2085348
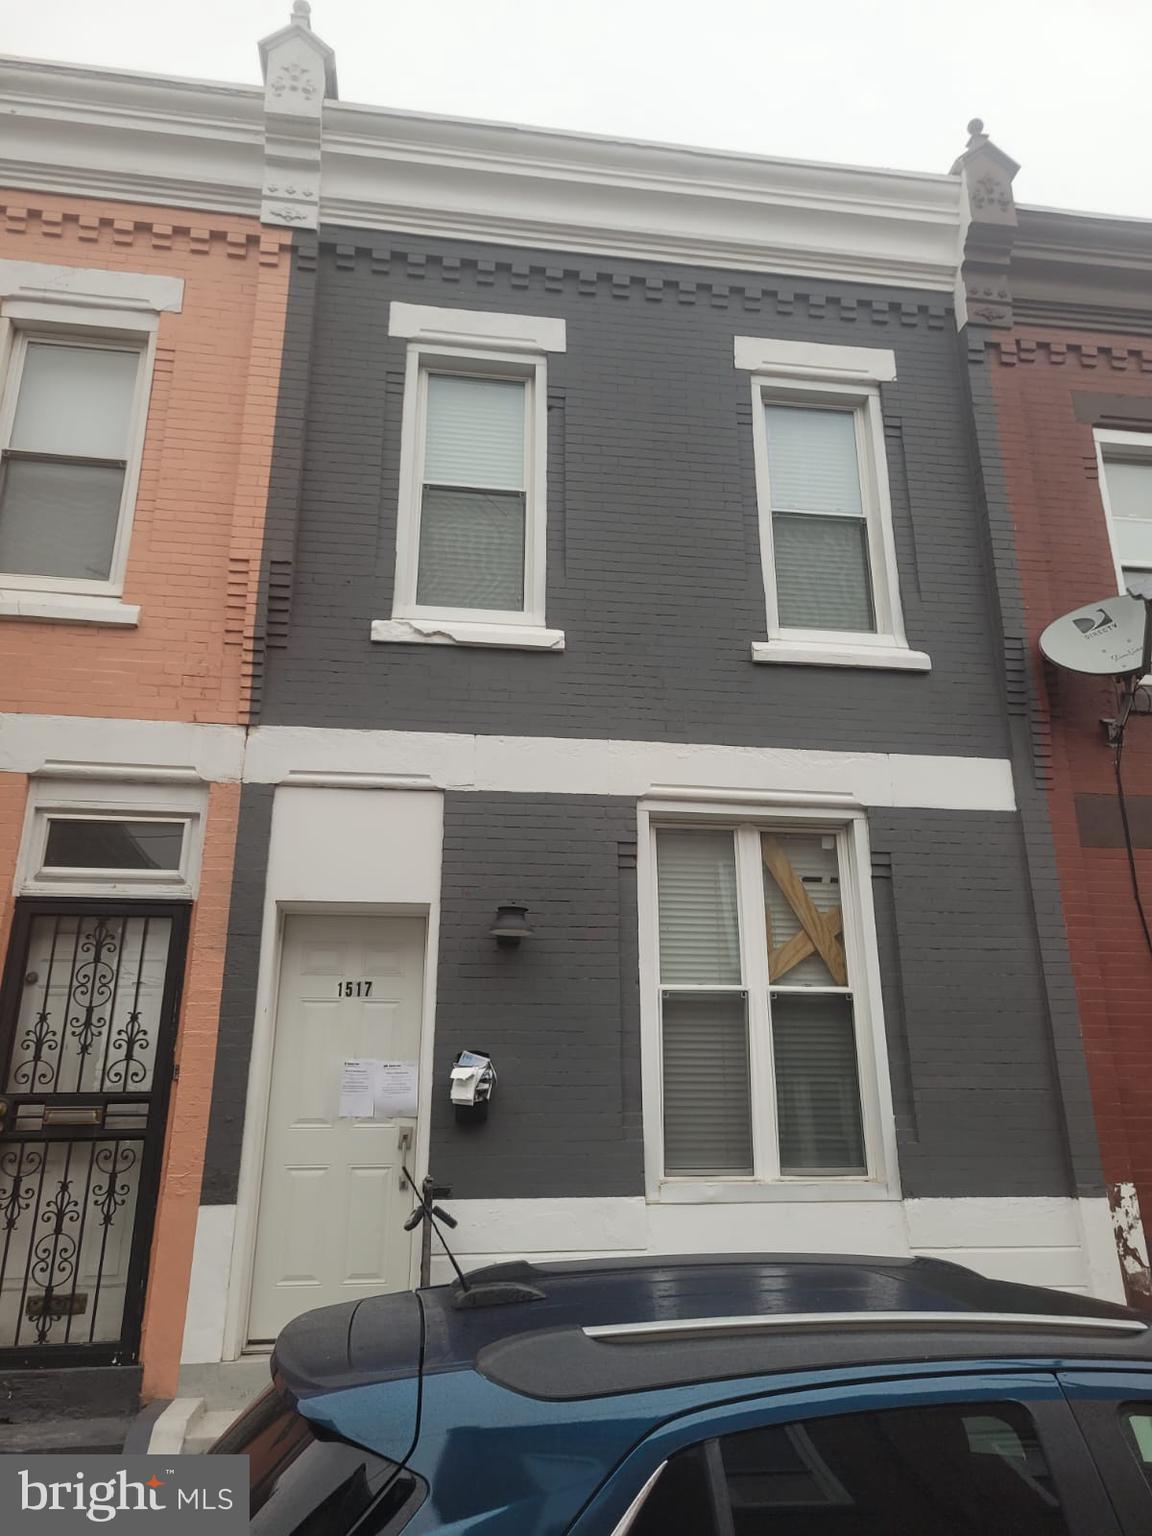
Welcome to 1517 W Firth Street! Unlock the potential of this prime real estate offering, strategically located in a high-demand area. This property presents an excellent opportunity for savvy investors looking to capitalize on steady appreciation, rental income, or development potential. Whether you’re a seasoned investor seeking a stable asset or looking to leverage growth through strategic upgrades. Don’t miss out on this lucrative investment opportunity!
#PAPH2465074

PHILADELPHIA

1517 W FIRTH STREET

None Beds

None Baths

1,174 Sq.Ft.

$79,900

MLS#: PAPH2465074

1 ... 487 488 489 490 491 ... 666
* Listings identified with the FMLS IDX logo come from FMLS and are held by brokerage firms other than the owner of this website. The listing brokerage is identified in any listing details. Information is deemed reliable but is not guaranteed. If you believe any FMLS listing contains material that infringes your copyrighted work please review our DMCA policy and learn how to submit a takedown request. © 2024. First Multiple Listing Service, Inc.

Send a message

Message successfully sent.

Your message

What is 3 + 4 ?

Reason for contacting?

I agree to receive email communication and understand I can unsubscribe at any time.

I agree to be contacted by Charis Realty Group - Christine Issler, Broker via call, email, and text for real estate services. To opt out, you can reply 'stop' at any time or reply 'help' for assistance. You can also click the unsubscribe link in the emails. Message and data rates may apply. Message frequency may vary. Privacy Policy

Sign Out

Virtual Assistant

Would you like to take the next step with this property? We can help you schedule a showing or virtual tour, or send you more details.

Yes, I would like more information.

Thank You for Your Reply, One of Our Agents will contact you as soon as possible

No, maybe later.

Thank you, you can always contact me via email, phone number or through the contact form.

Realhub AI

Lucy - Your AI-Powered Realtor

Update Your Temporary Password

Personalize your search

Enter your email and we'll notify you immediately when new listings match what you're looking for.

or enter email address

Already have an account ? Login here

Continue your home search

I agree to receive communications and understand I can unsubscribe at any time.

I agree to be contacted by Charis Realty Group - Christine Issler, Broker via call, email, and text for real estate services. To opt out, you can reply 'stop' at any time or reply 'help' for assistance. You can also click the unsubscribe link in the emails. Message and data rates may apply. Message frequency may vary. Privacy Policy

Already have an account ? Login here

We use cookies

We use cookies primarily for analytics to enhance your experience. By accepting, you agree to our use of these cookies. You can manage your preferences or learn more about our cookies policy.