Properties

Browse or get in touch to schedule a walkthrough.

  • Nearby me
Price range

Popular Features

Community Features

Association

Property Features

Waterfront

View

Exterior Features

Interior Features

Style

569401 properties match your criteria

Updated 1 minute ago

E-Alert name
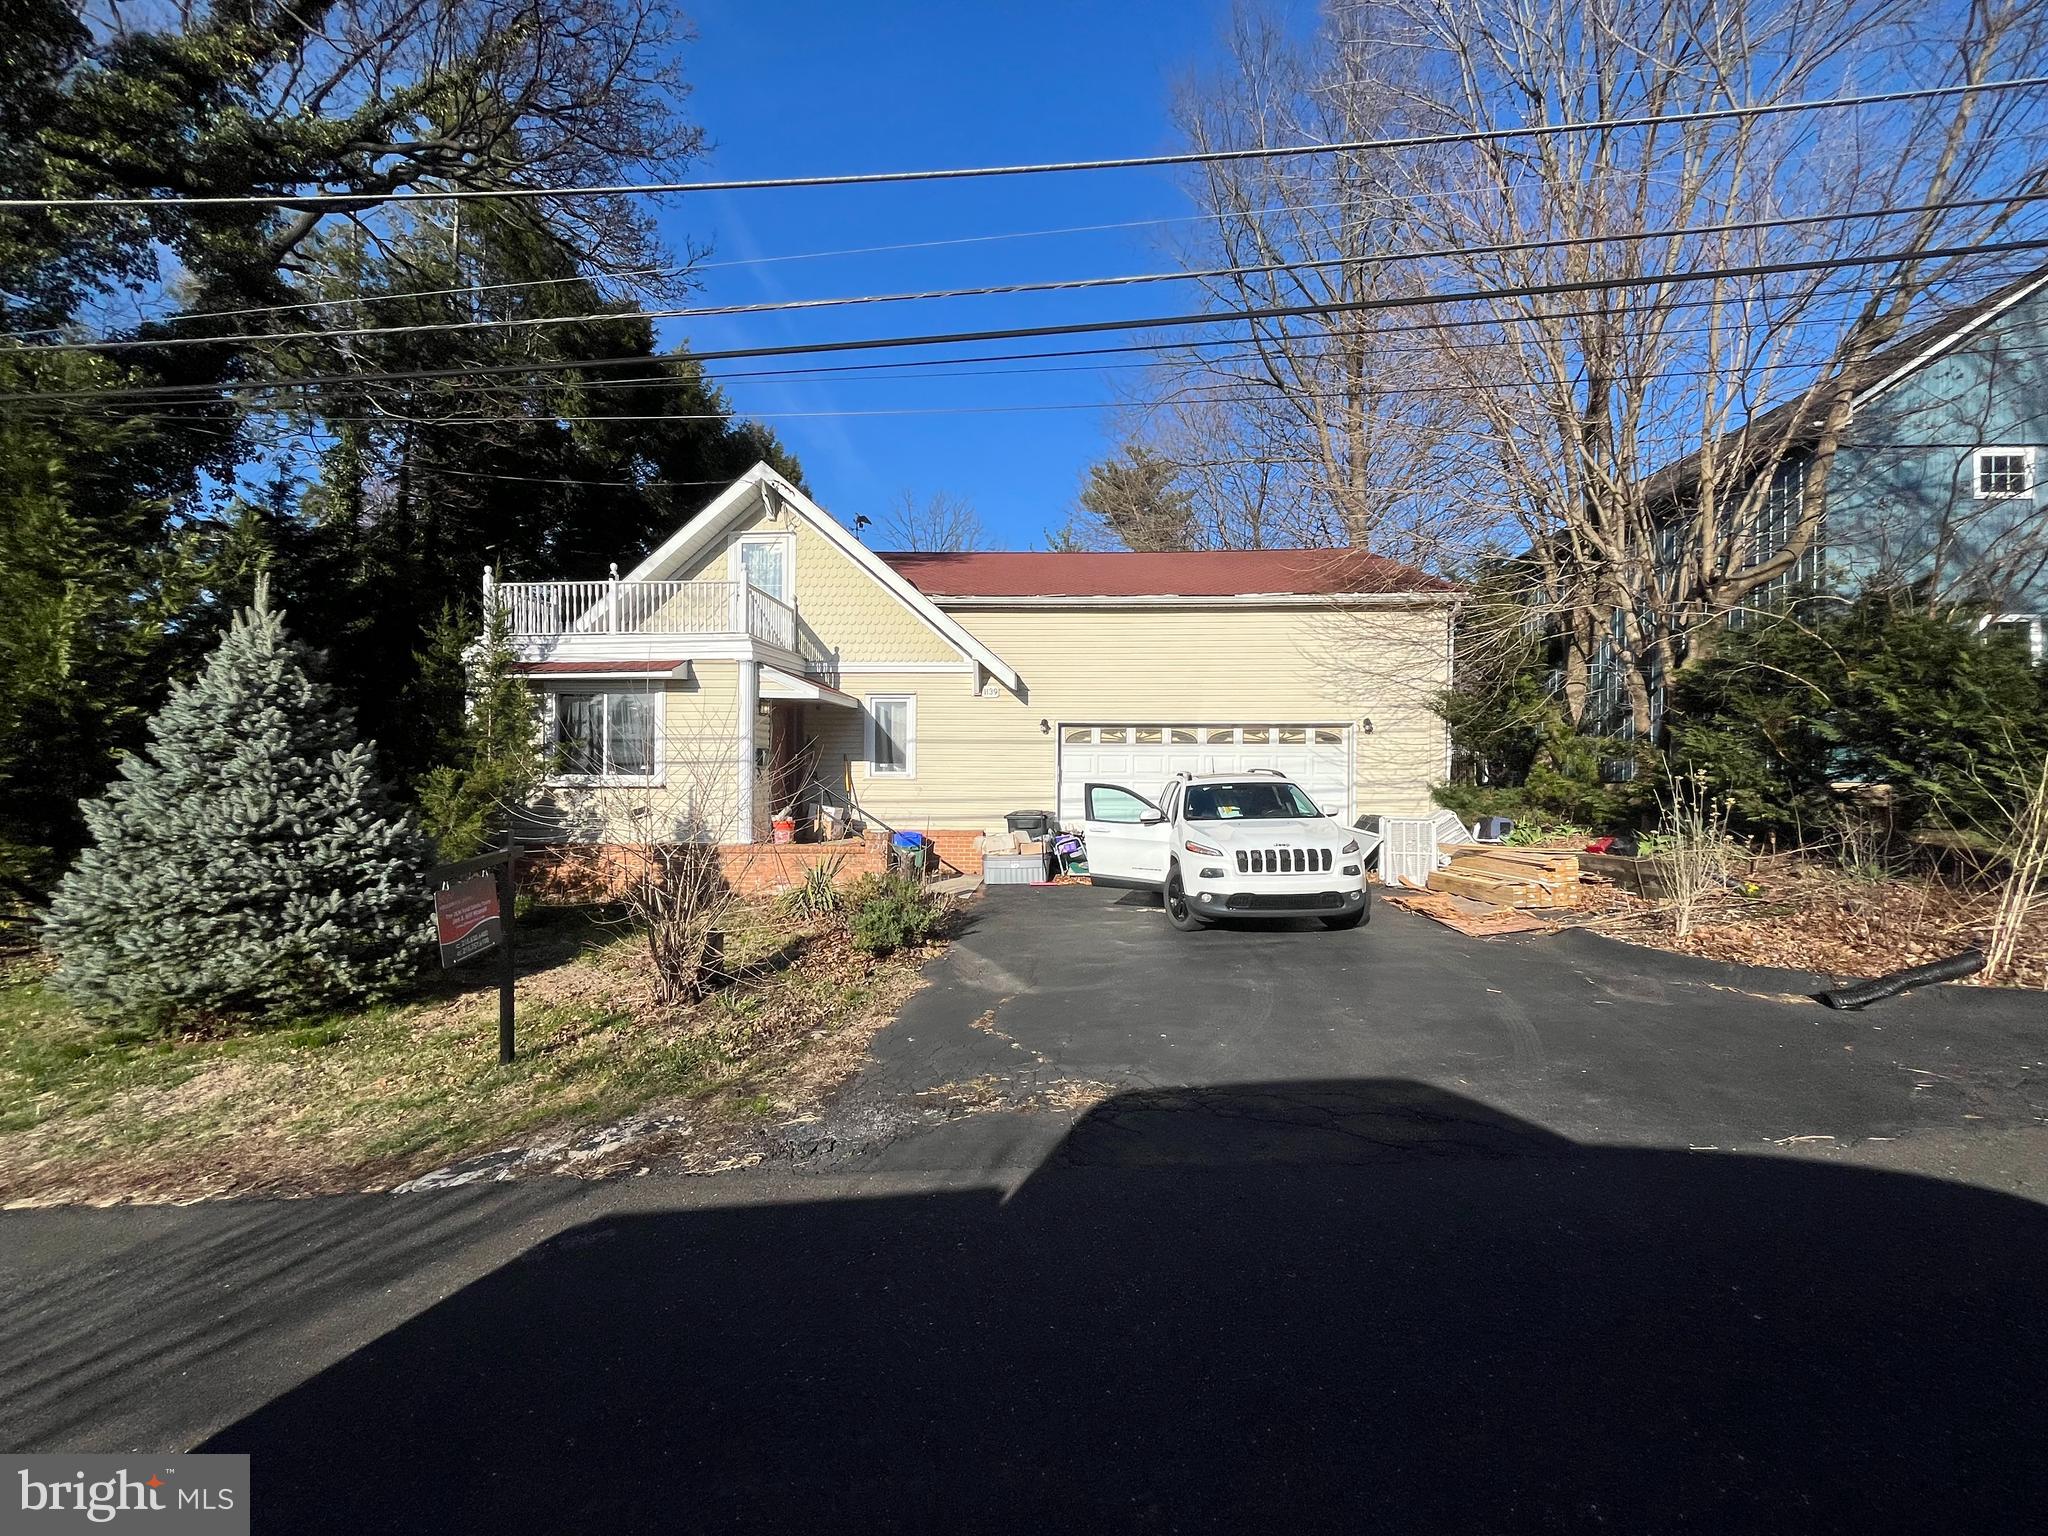
Fixer-Upper with Endless Potential in Bensalem!
Opportunity knocks! This solid 4-bedroom, 1-bath home in Bensalem is ready for your vision. Featuring a spacious 2-car garage, full basement, and an oversized backyard, this property offers plenty of room to create your dream home.
One of the standout features is the large unfinished room above the garage, perfect for transforming into a stunning master suite or additional living space. With some TLC, this home can shine like new—bring your tools and imagination!
Conveniently located near shopping, dining, and major highways, this property is a fantastic investment or perfect for a buyer looking to build equity. Don’t miss this chance to make it your own!
Schedule a showing today!
#PABU2091246

BENSALEM

1139 BUTTONWOOD AVENUE

4 Beds

1 Baths

1,224 Sq.Ft.

$354,000

MLS#: PABU2091246
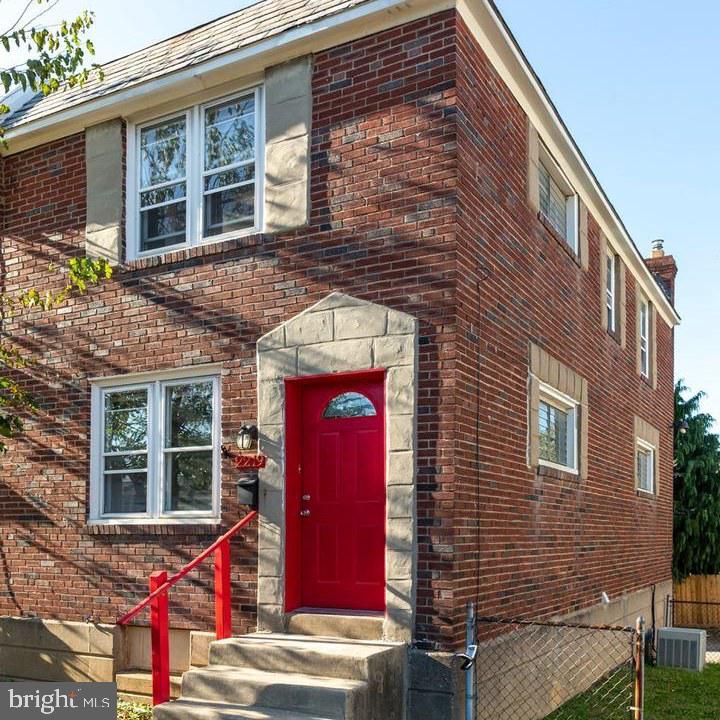
Welcome to  2219 Dermond Ave, Upper Darby, PA 19082! This well-maintained two-story townhouse features 3 bedrooms and 1 full bathroom.  The home also includes a basement, providing additional storage or potential living space. It benefits from added privacy and natural light as an end-unit row home. Come see this wonderfully maintained and updated end-of-row home. Don't choose between parking and a yard, this house has both. With the wonderful side yard, you get both ample outdoor space and off-street parking with the attached garage. Great curb appeal! Schedule your showings today.
#PADE2085480

UPPER DARBY

2219 DERMOND AVENUE

3 Beds

1 Baths

1,152 Sq.Ft.

$224,900

MLS#: PADE2085480
** Professional Photos coming 4/17** Showings to start 4/21
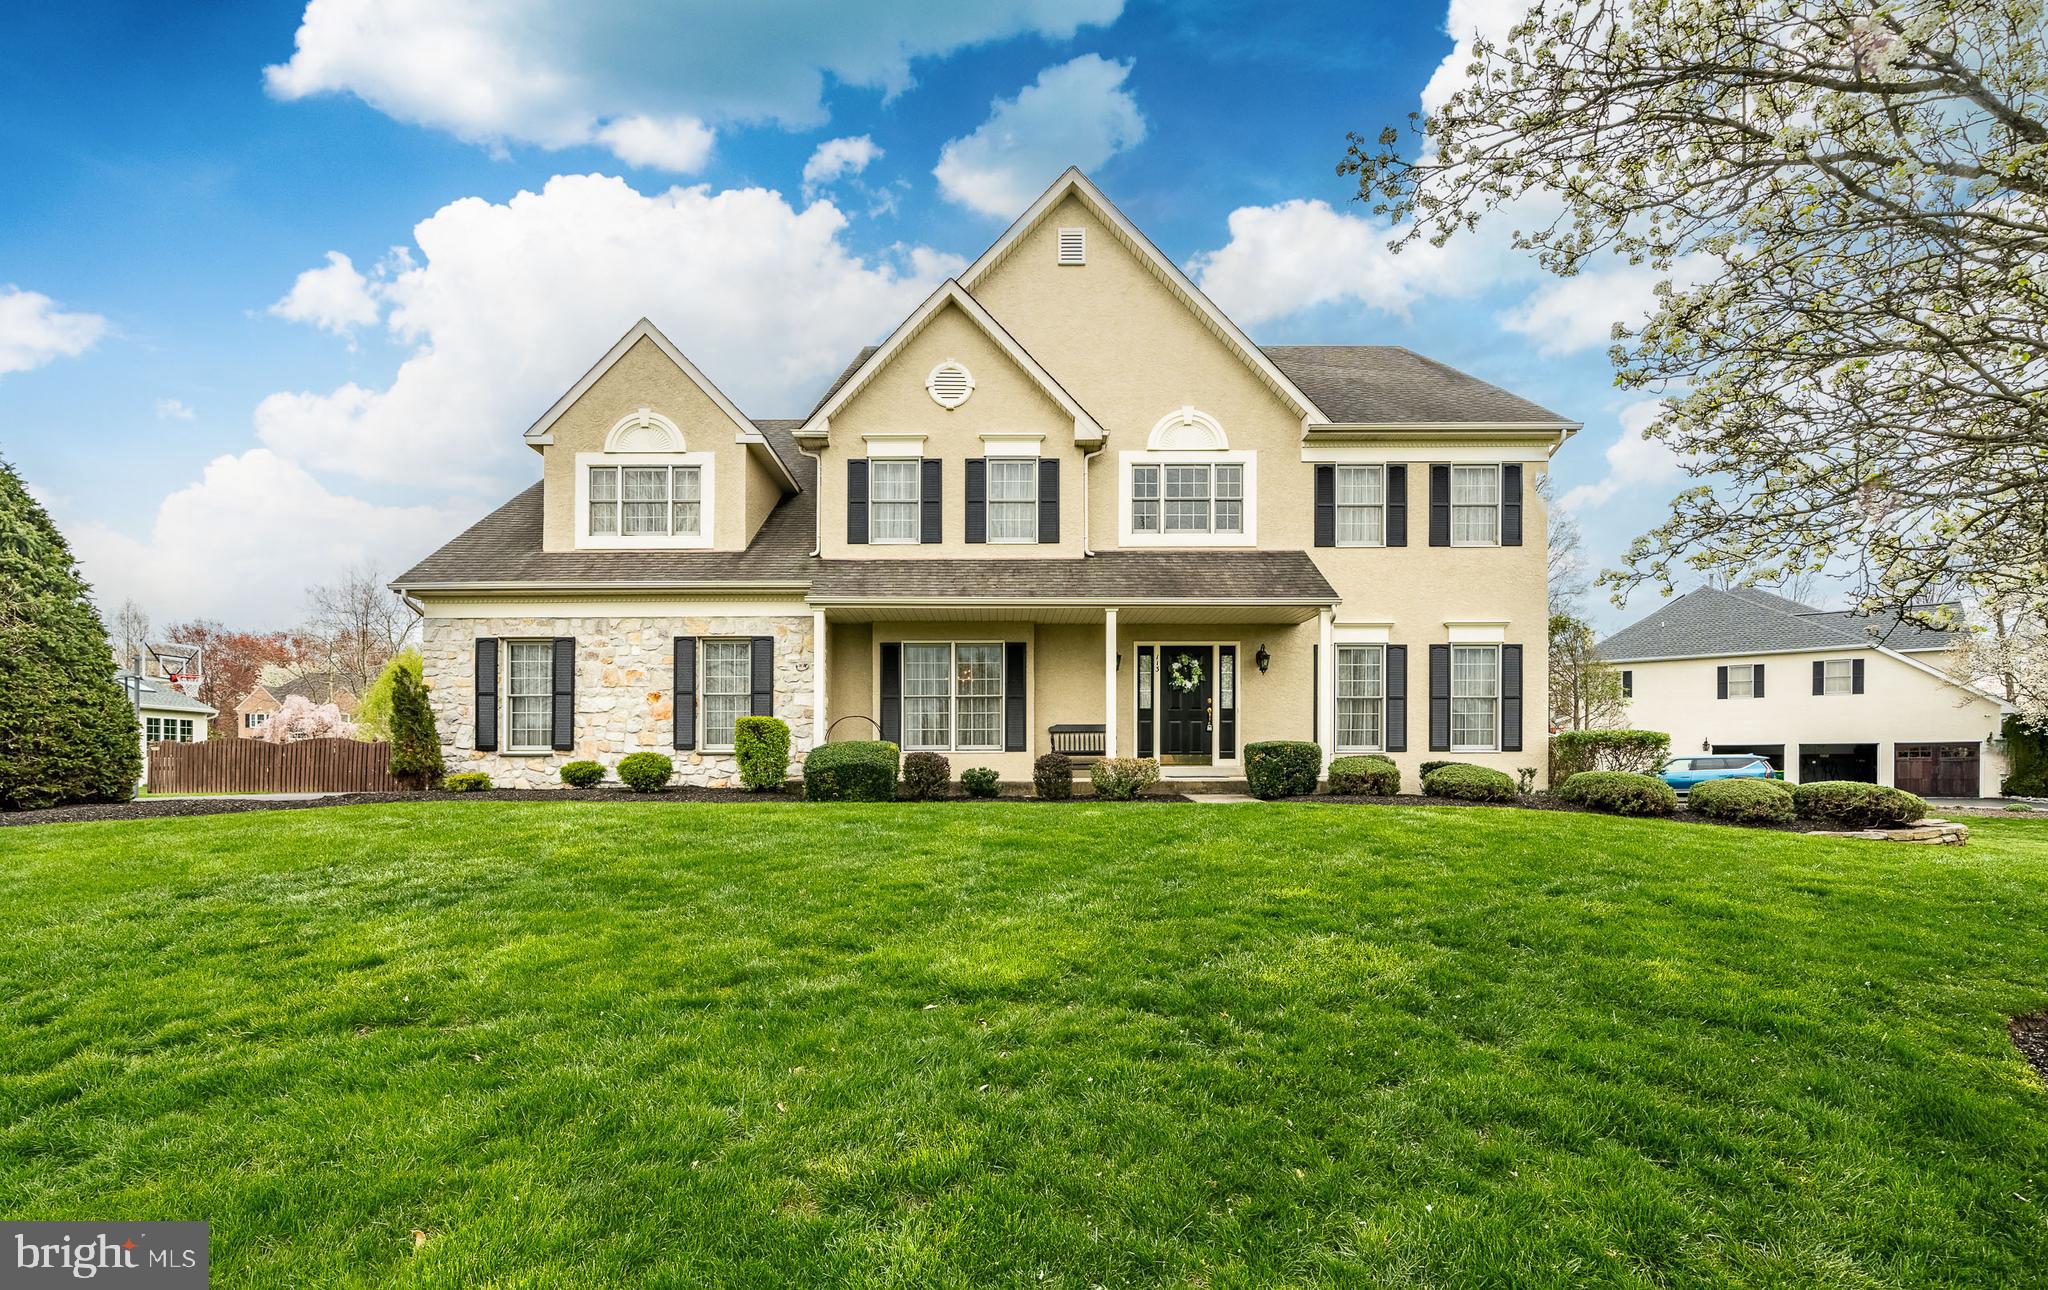
Presenting a unique opportunity in North Wales—an inviting residence designed to accommodate the lifestyle you envision. Situated on a tranquil cul-de-sac, 113 Usher Lane is a stunning home crafted for those moving up from a smaller space yet seeking comfort, functionality, and a touch of elegance.

Built in 2001, this spacious abode features a generous layout with 5,600 square feet of living space, encompassing four well-appointed bedrooms and three and a half bathrooms. Each bedroom offers ample space and is suited to cater to the diverse needs of a growing household or frequent hosting of guests.

The heart of this home is undoubtedly the kitchen—a delightful hub for daily gatherings and culinary adventures. Here, you’ll find white cabinets complemented by a modern double oven, an island for casual meals or entertaining, and a bounty of storage options. Off the kitchen, a mudroom featuring laundry facilities adds convenience to busy lifestyles, streamlining day-to-day tasks.

One of the standout features is the sunroom adjoining the kitchen area, providing a serene space to unwind while enjoying views of the inground saltwater pool. The seamless flow from the kitchen to the sunroom and beyond creates an inviting indoor-outdoor atmosphere ideal for relaxation and entertaining.

Imagine gathering around the gas fireplace in the family room, marked by its two-story ceiling and tasteful inlaid carpet, creating a cozy yet grand ambiance. A versatile home office adjacent to this space offers an idyllic work-from-home setting or a quiet retreat for study and reflection.

Conveniently accommodating spatial demands, the house features both front and back staircases—a thoughtful design element promoting ease of movement throughout the home. The primary suite stands out as a sanctuary of rest, promising comfort with its generous proportions.

For additional recreation and utility, the finished basement expands your living area to suit various needs—a game room, fitness studio, or media area. This home’s layout is flexible, meeting the evolving needs of its residents with ease.

Location-wise, you can benefit from North Wales' excellent connectivity, residing close to major highways including Routes 309 and 202, facilitating straightforward commutes to Philadelphia and beyond. This advantageous proximity to thoroughfares means you're never far from city amenities while still cherishing suburban tranquility. Nearby parks offer recreational escapes, perfect for those who value outdoor leisure time.

An opportunity not to be missed for those eagerly moving from a smaller residence to a home that supports both growth and aspirations. This property promises a place to live and a space to thrive.
#PAMC2135804

NORTH WALES

113 USHER LANE

4 Beds

3 Baths

4,663 Sq.Ft.

$1,152,000

MLS#: PAMC2135804
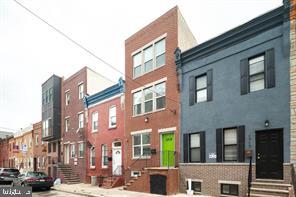
Motivated Sellers!!!! Priced Reduced! Come take a tour of this MOVE IN READY, Multifamily Dwelling,  boasting beautiful hardwood floors, new carpet and recessed lighting throughout both Units! This property boasts 2 big units! The First Floor provides a 4 bedroom 2 bath with exit to the backyard and a fully finished basement. This unit has a washer and dryer and can produce rent up to $2300 a month. The top floor provides a 3 bedroom 1 big bath and plenty of bedroom space. This unit can rent up to $1800 a month. Both units are vacant and ready for new tenants. This property has been well taken care of and is in a prime rental spot! Will make for a great investment.  Just a few blocks from Temple Campus and the Broad Street Line. Property is Being Sold " As Is". Inspection Report complete. please see disclosures.
#PAPH2439218

PHILADELPHIA

1719 FONTAIN STREET

6 Beds

None Baths

2,313 Sq.Ft.

$379,900

MLS#: PAPH2439218
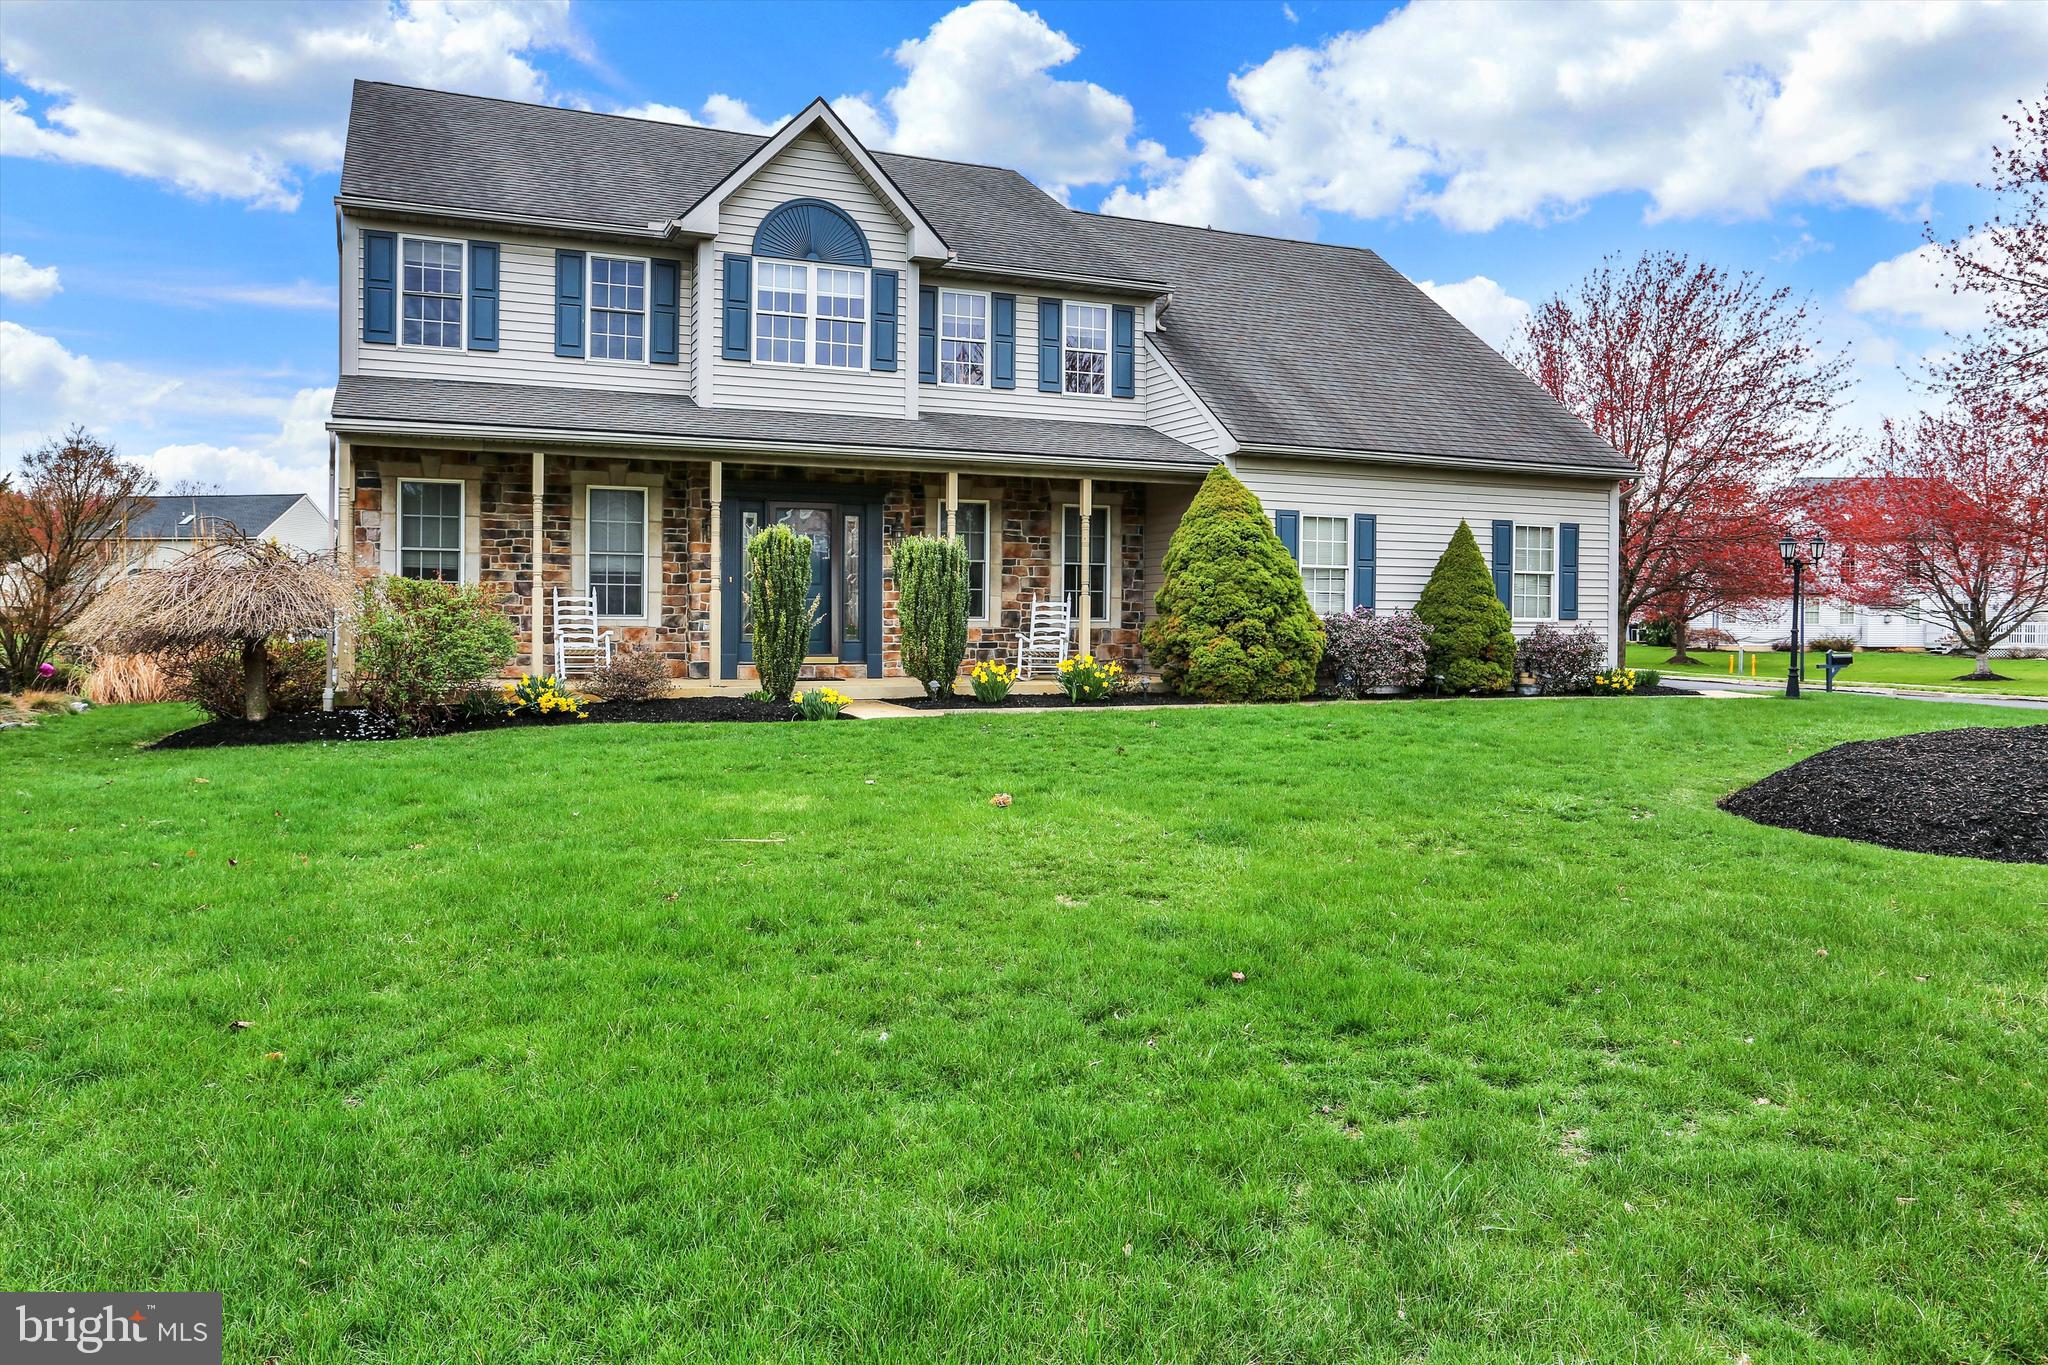
Welcome to 6 Virgina Ave which is an expanded Vermont Model boasting 3215 Sq. Ft.  The expansive lot is one of the largest in Green Valley Estates. (.52 acre) and is meticulously landscaped.  There is a two-car side entry garage which is oversized, offering storage for your toys, as well as your cars. A rear deck overlooks an ample yard perfect for entertaining and play. 
The main level features an open kitchen with a large island with cooktop and griddle, double ovens for those holiday meals, high end appliances and lots of lighting and cabinets with updated granite counters, and backlash. Most of the main level has beautiful hardwood flooring. Family Room has vaulted ceiling and a floor to ceiling stone wood burning fireplace. In addition to the living room and dining room there is a main level office and laundry room. 
Upstairs the master bedroom has a vaulted ceiling and private bathroom with shower in addition to the jacuzzi tub. There are three additional bedrooms and a hall bath.  The basement offers a high ceiling making it a good candidate if you're interested in having additional finished area. To top it off there is a central vacuum system.
#PABK2055256

SINKING SPRING

6 VIRGINIA AVENUE

4 Beds

2 Baths

3,215 Sq.Ft.

$549,800

MLS#: PABK2055256
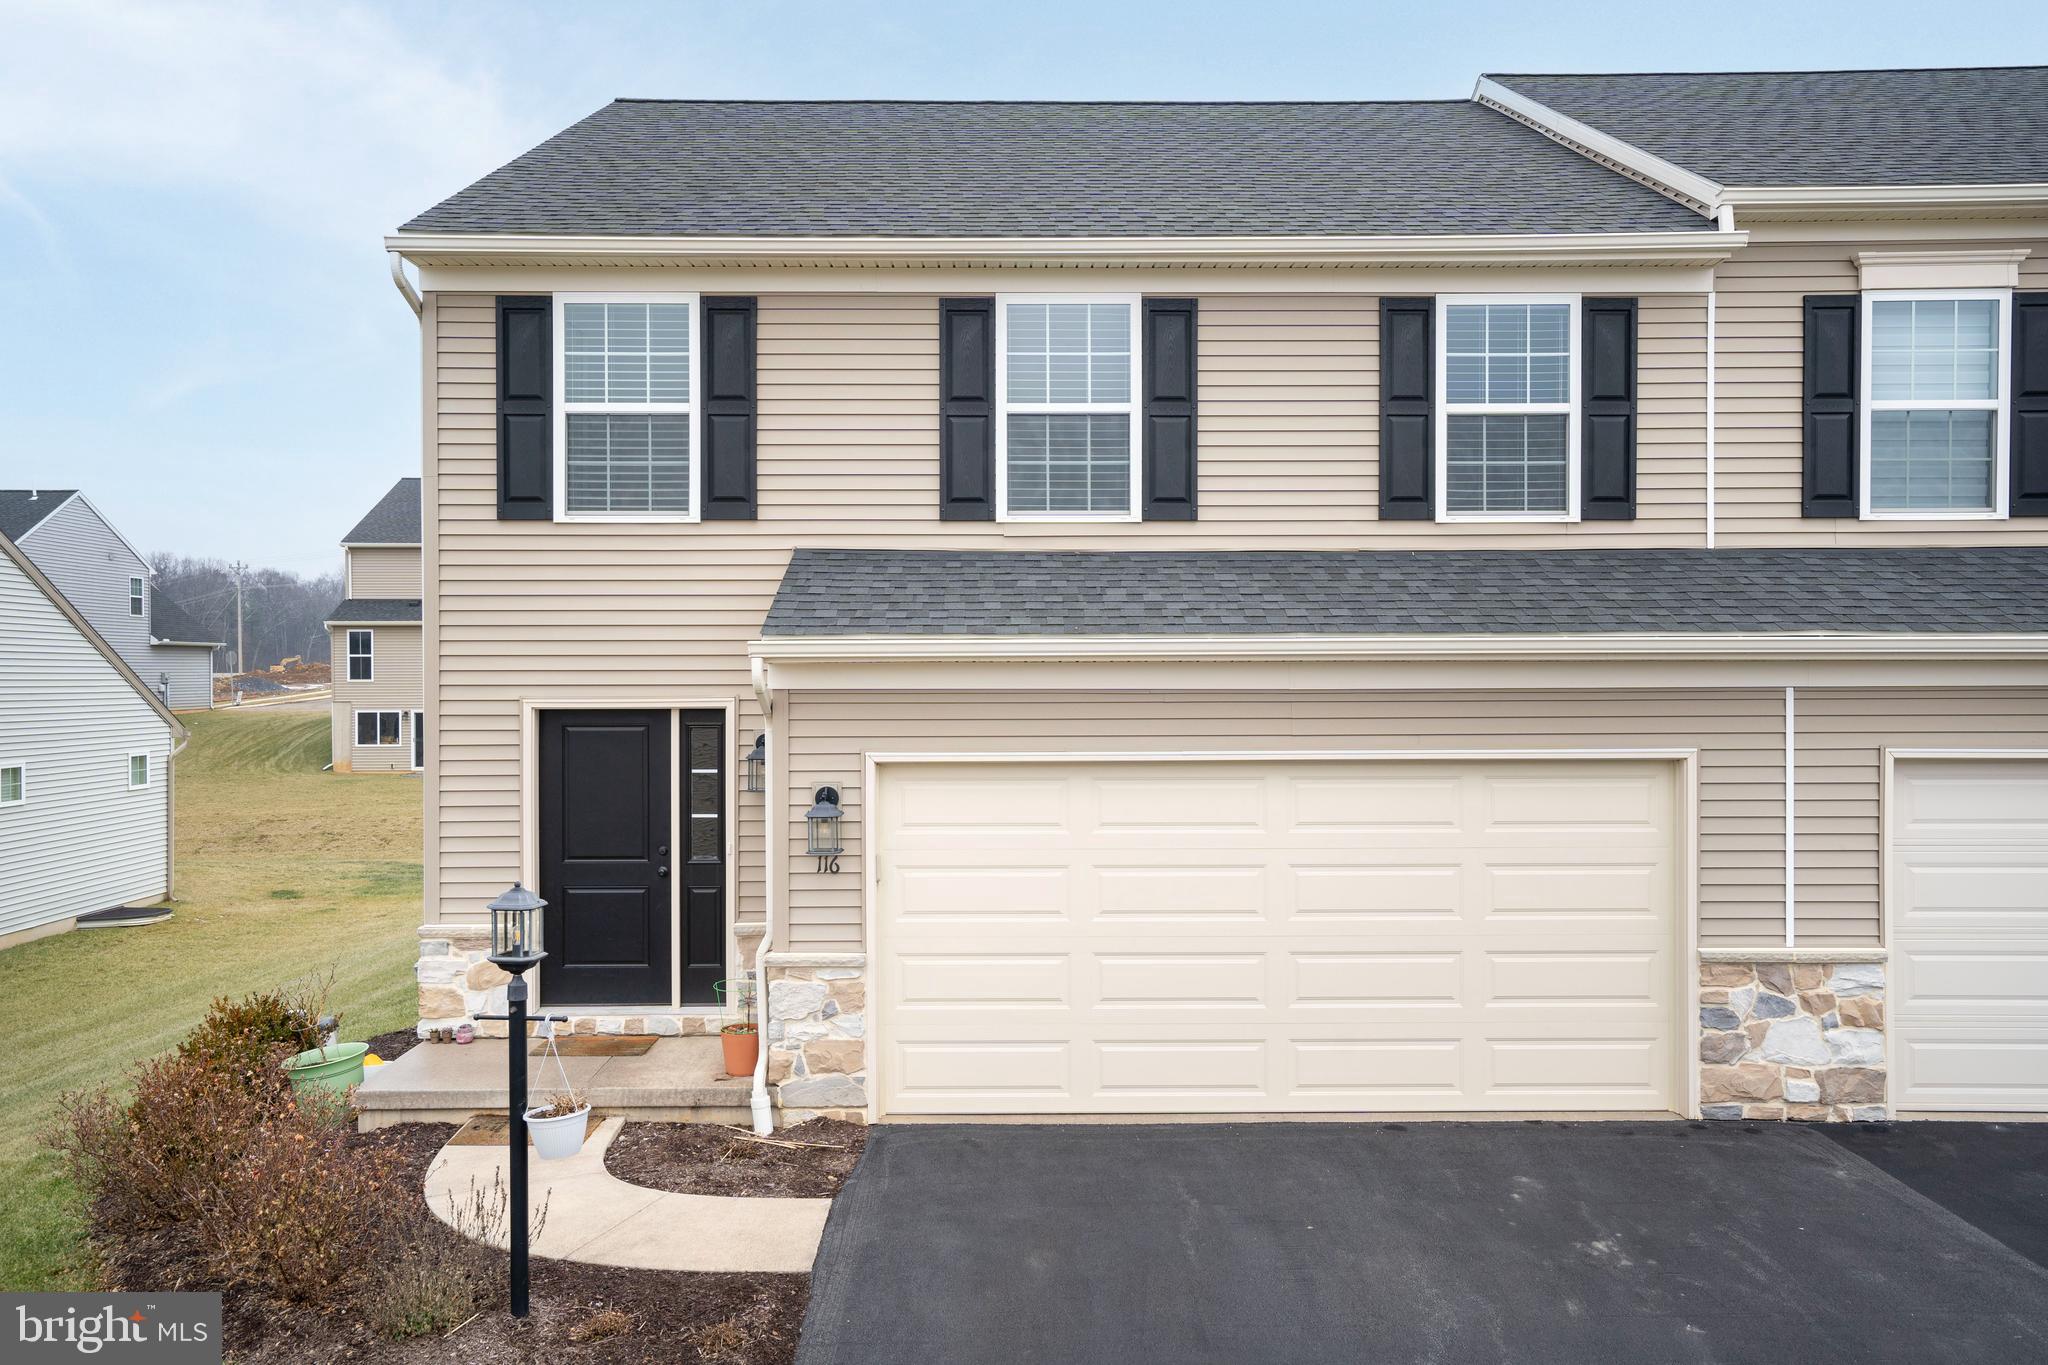
Located in the Village of Nittany Glen, this 3-bedroom, 2 ½-bath duplex offers a practical layout with an open floor plan and back patio, making it great for entertaining. The upstairs owner’s suite features a double vanity en suite and a walk-in closet, while the second-floor laundry adds convenience to daily living. 

The home also includes a 2-car garage and an unfinished basement which offers potential for additional bedrooms, bathrooms, or a wet/dry bar. Built in 2021, this property provides the benefits of a newer build without the wait. Football fans can rejoice with the ease of a 9 minute drive to Beaver Stadium!

The COA fee covers lawn care, snow removal, trash service, and access to the clubhouse, exercise room, and in-ground pool. Surrounded by mountain views in a growing neighborhood, this home combines comfort with low-maintenance living. Don't miss your chance to live in this vibrant community!
#PACE2512526

STATE COLLEGE

116 ACER AVENUE

3 Beds

2 Baths

1,768 Sq.Ft.

$339,000

MLS#: PACE2512526
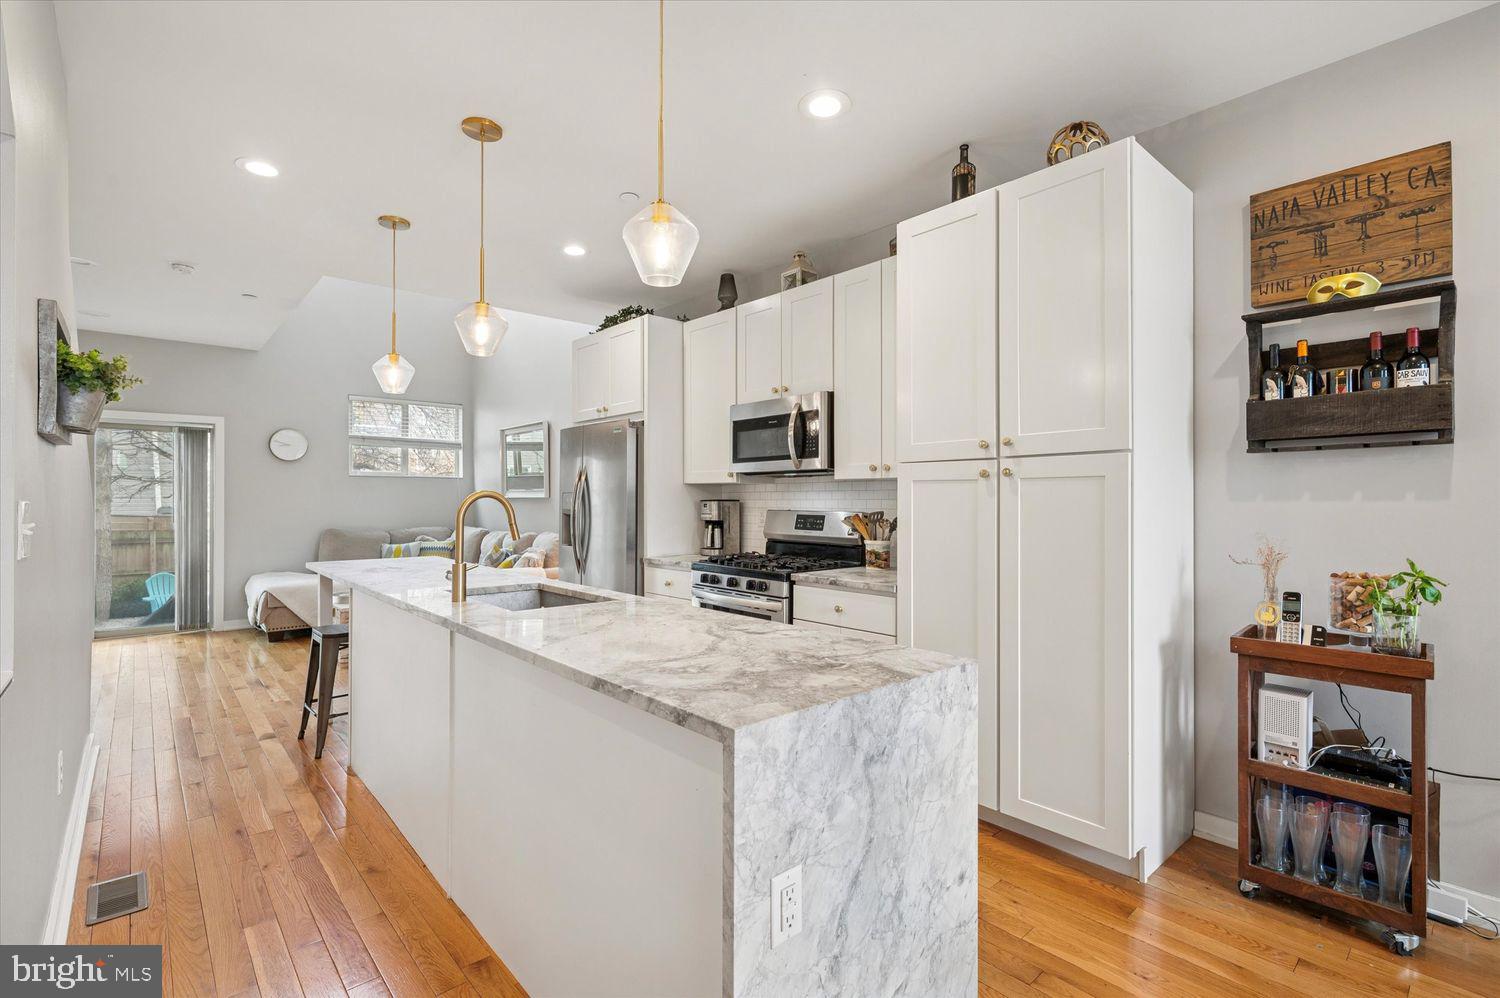
Welcome to 1933 E Cumberland, a stunning and thoughtfully designed rowhome that perfectly blends modern construction with timeless charm. Nestled in a quieter neighborhood yet just moments from the vibrant heart of Fishtown, this home offers the best of both worlds.

Step inside to an inviting open-concept floor plan featuring a spacious dining area, a sleek kitchen, and a living room with soaring vaulted ceilings. The kitchen is a chef’s dream, boasting a massive island, stainless steel appliances, and elegant white cabinetry. Expansive windows throughout the first floor flood the space with natural light, creating a warm and airy ambiance. Just beyond the living room, you'll find a true urban oasis—an oversized backyard perfect for fur babies or entertaining.

The second floor is dedicated to the luxurious primary suite, complete with a walk-in closet and a spa-like bathroom featuring double sinks and a glass-enclosed shower. A bright and airy landing on this level provides the perfect spot for a home office or reading nook.

Upstairs, the third floor hosts two generously sized bedrooms, each with ample closet space and large windows. A full bathroom and a convenient laundry room complete this level. Continue up to the expansive roof deck, where you’ll enjoy breathtaking views of Center City—ideal for unwinding or entertaining guests.

The fully finished basement adds even more versatility, offering additional living space and a full bathroom. With 4 years remaining on the tax abatement, this exceptional home truly has it all. Don’t miss your chance to make it yours!
#PAPH2467082

PHILADELPHIA

1933 E CUMBERLAND STREET

3 Beds

3 Baths

1,800 Sq.Ft.

$500,000

MLS#: PAPH2467082
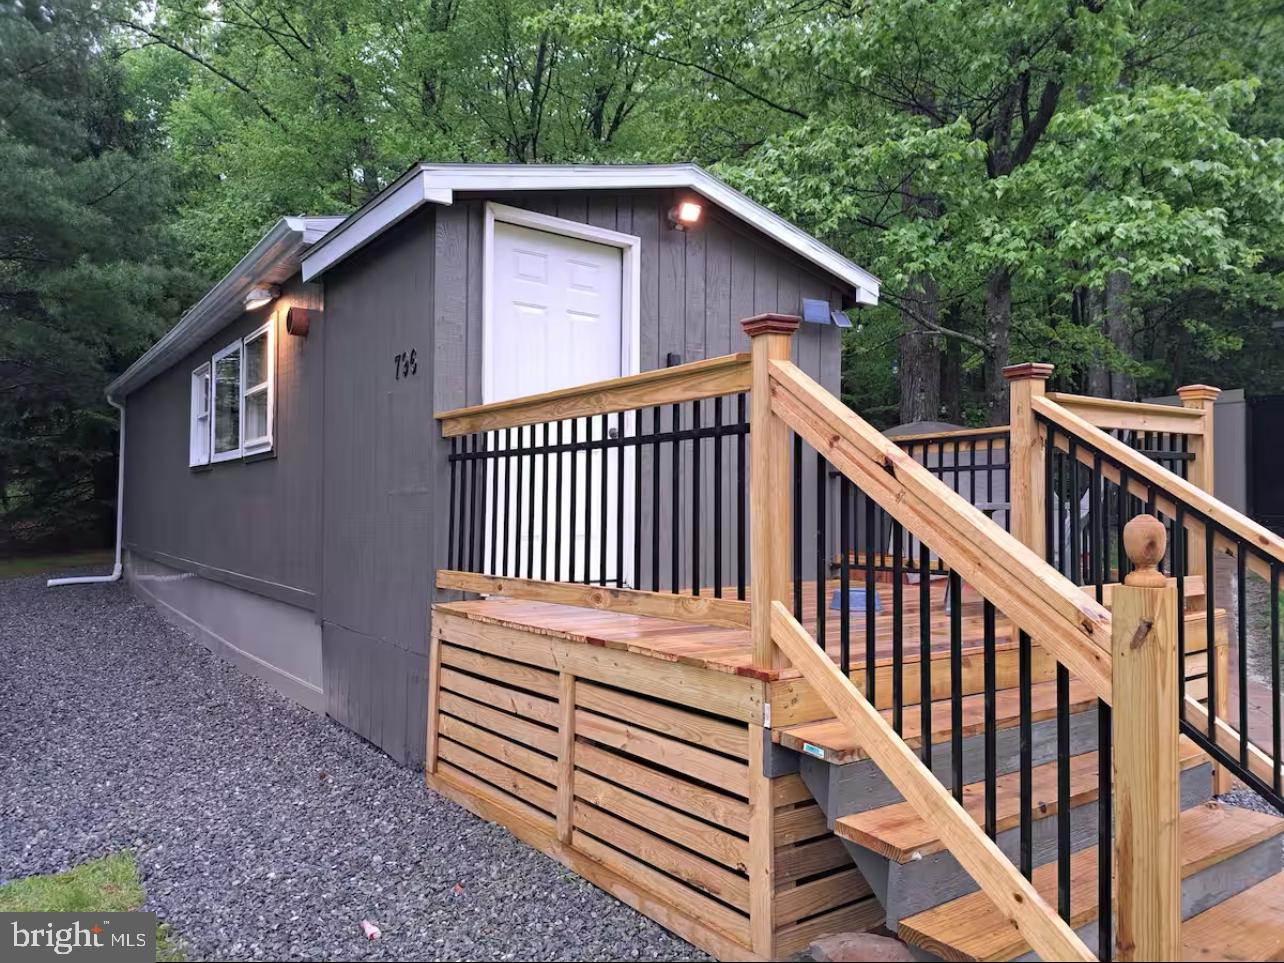
This affordable recreational camp offers a perfect spot to relax after a day of hunting or ATV riding. The 432-square-foot modular building, built in 1980, includes a combined kitchen and living area, plus a sleeping area with bunkbeds. Situated on 0.63 acres of mostly cleared land, the property has no water or sewer but is equipped with electricity and an outhouse. The camp features small porches at both ends and a newer roof. There is a 30 amp outlet for an RV on the exterior of the building. Located close to state game lands and the Snow Shoe Rails to Trails, this property is ideal for outdoor enthusiasts.  The property has been used most recently as an Air-Bnb.  A powerline right-of-way runs through the land as well.  Public water hook-up available on road.
#PACE2512698

CLARENCE

796 SPRUCE ROAD

1 Beds

None Baths

432 Sq.Ft.

$58,000

MLS#: PACE2512698
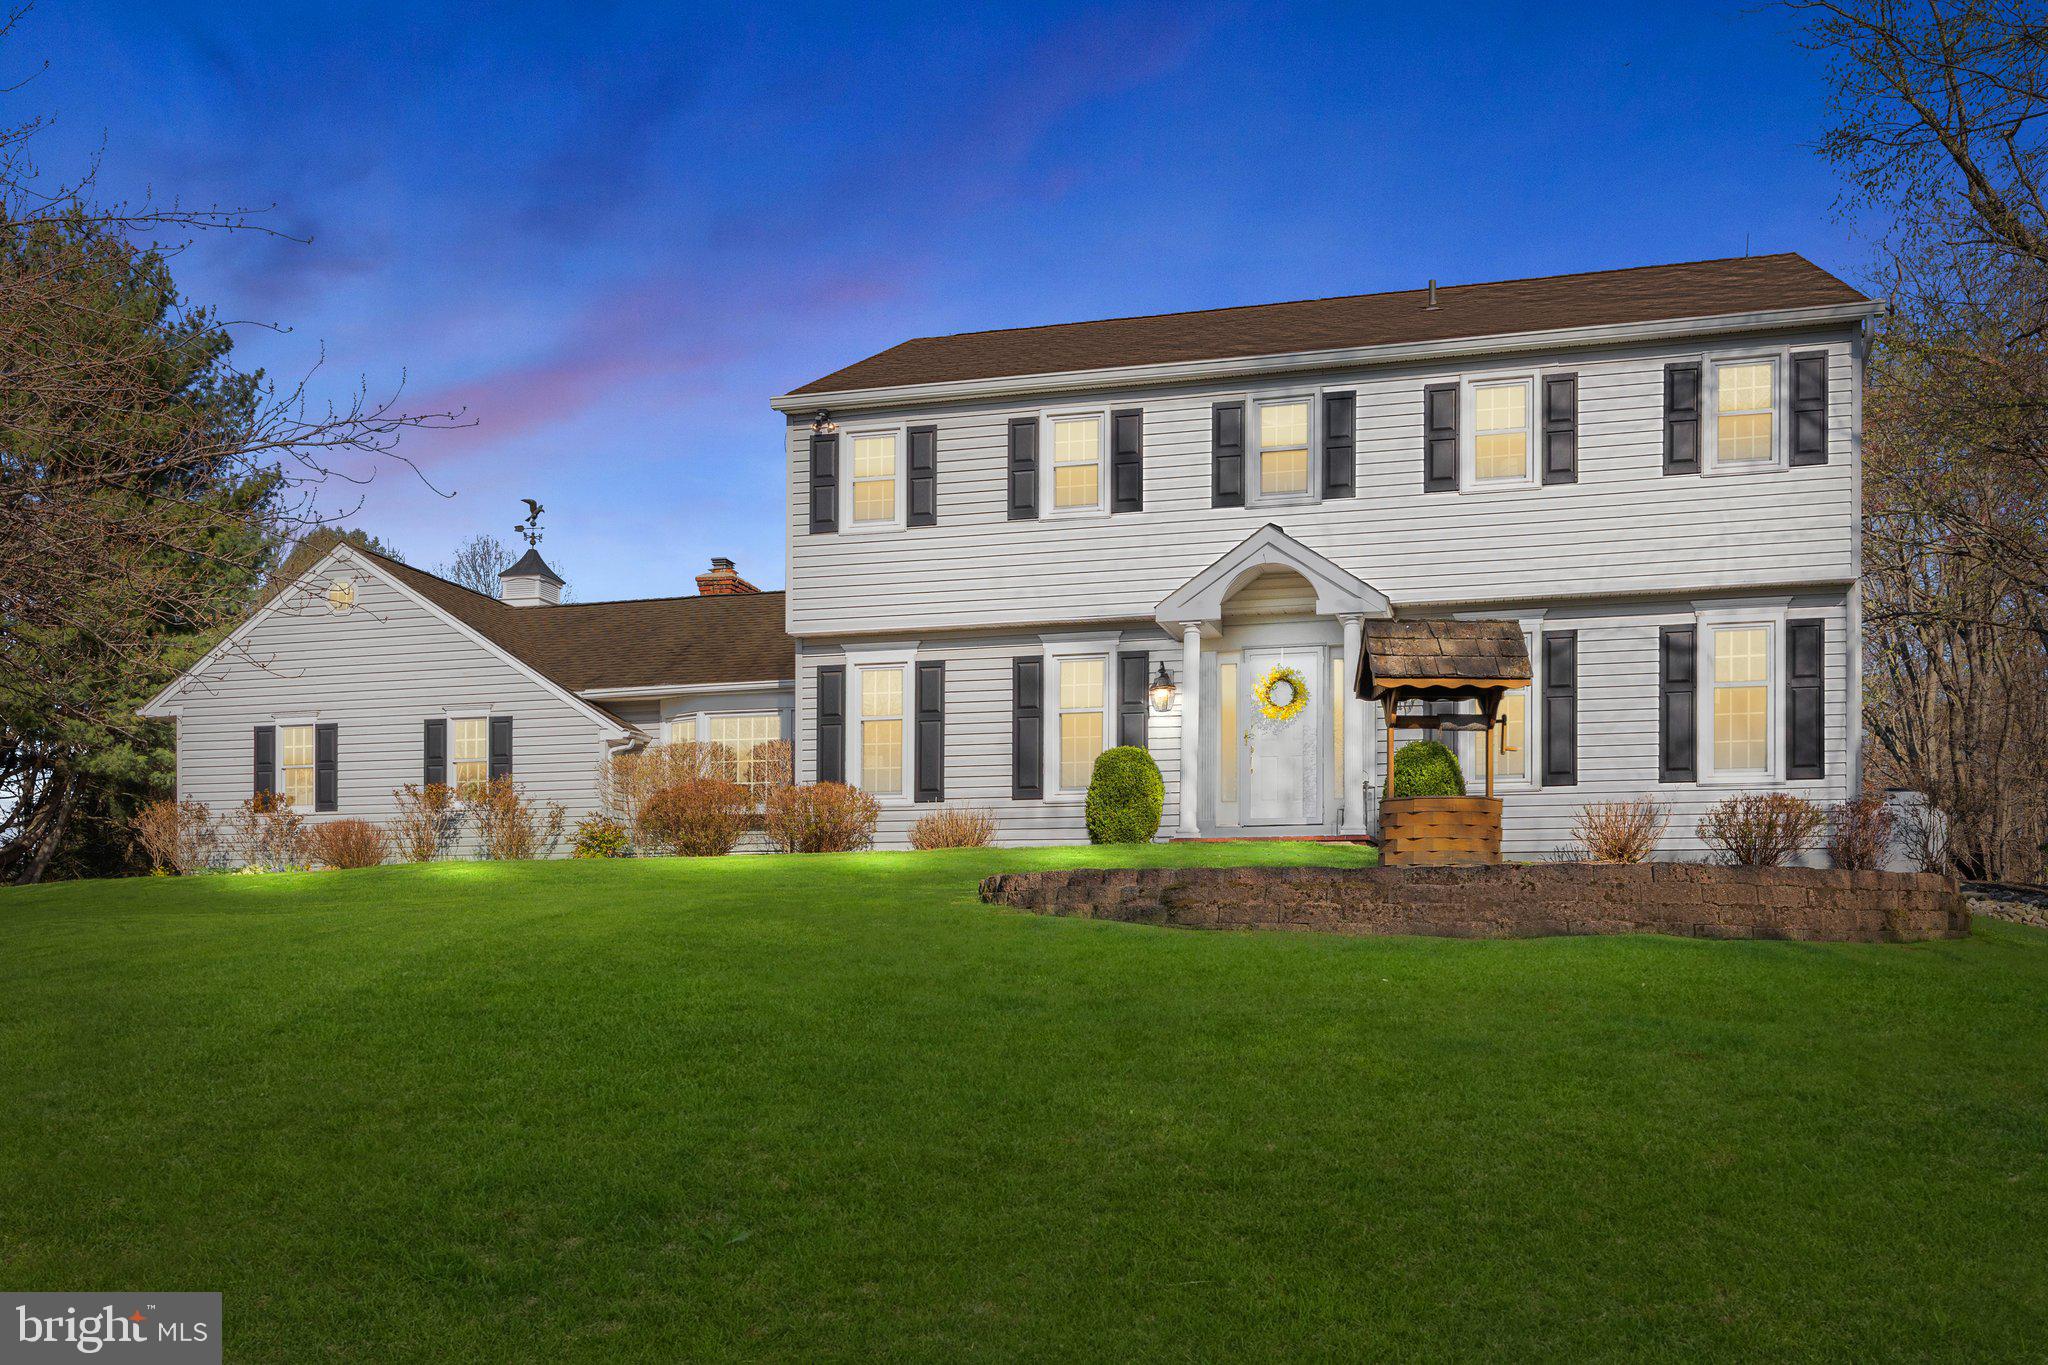
Welcome to your dream home at 85 Brownsburg Road, Newtown, PA! Nestled down a private, cherry blossom-lined driveway, this stunning center hall colonial is a true sanctuary with 4 bedrooms, 2.5 bathrooms on a 2.44 acre lot.

As you approach, the charming brick walkway guides you to a warm and inviting entrance. Step inside and be greeted by a thoughtfully designed foyer, perfectly positioned between the formal dining room and the incredible office featuring a full wall of custom built-ins.

The heart of the home is undoubtedly the custom, eat-in kitchen, featuring double islands, top-of-the-line stainless steel appliances, many pantry cabinets for an abundance of storage, 2 sinks, 2 dishwashers, 36in gas range with hood vent, decorative accent lighting, an electric oven in island, microwave drawer, and exquisite Carrara marble countertops and black leathered granite tops. The uniqueness of this space is further highlighted by wood-planked vaulted ceilings and expansive windows that offer serene views of the backyard. Space for at least 4 barstools along the island and a full breakfast room offer many areas for serving and dining.

The family room, with its cozy atmosphere, gas fireplace, and built-ins, makes an ideal space for relaxation. (Hardwood floors are found under the carpet in this room).

The first level also boasts a convenient laundry room and a stylishly updated powder room. Upstairs, discover four generously sized bedrooms. The primary suite is a luxurious retreat, complete with an updated bathroom featuring a dual vanity, stall shower, and a spacious walk-in closet. The hall bathroom has been tastefully remodeled with new tile and a double bowl vanity.

The finished basement provides fantastic additional living space and ample storage. 
Additional highlights include a three-car garage for ample parking, and a large custom-built barn shed that offers extra storage or workshop potential, and a gorgeous, private tree lined yard. Experience the tranquility and modern comforts of this exceptional property—your perfect escape awaits!
#PABU2092488

NEWTOWN

85 BROWNSBURG ROAD

4 Beds

2 Baths

3,584 Sq.Ft.

$1,095,000

MLS#: PABU2092488
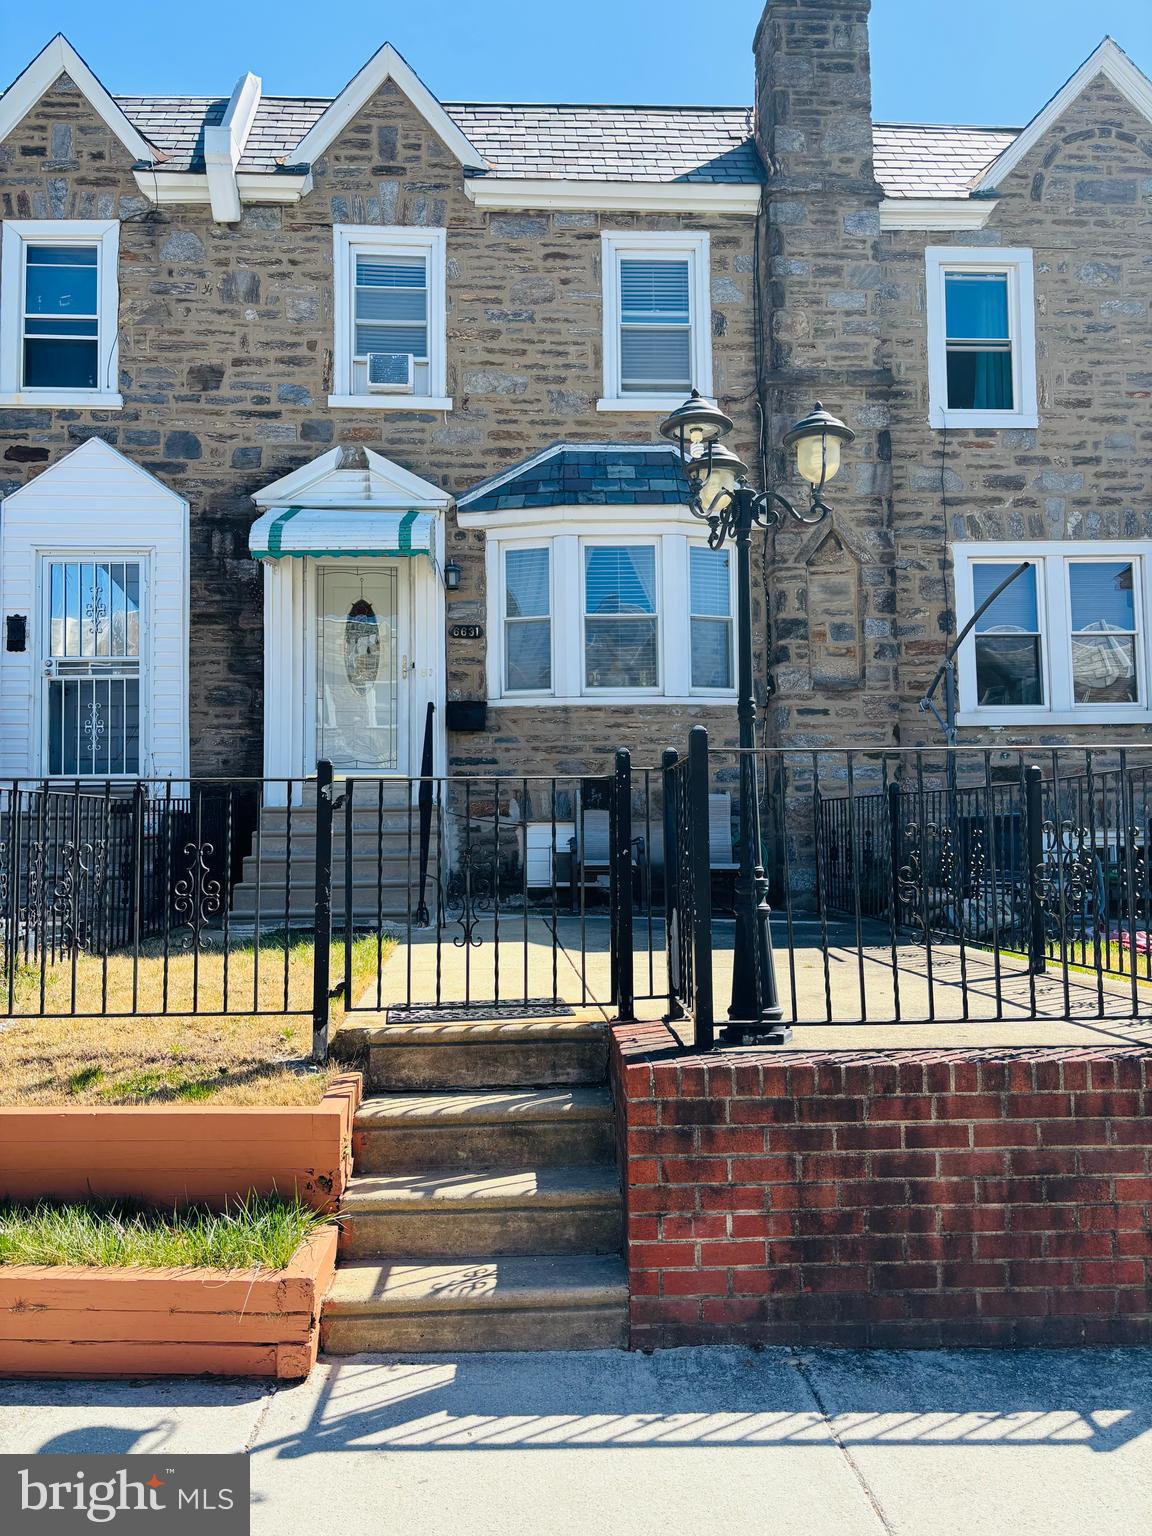
Welcome to this charming 3-bedroom townhouse in the Castor Gardens area is move-in ready and offers everything you need for comfortable living. Featuring 3 spacious bedrooms and 2 full bathrooms, this home is perfect for families or anyone seeking extra space. The huge living room and dining area provide a great space for relaxing or entertaining guests. The updated kitchen, complete with all appliances, boasts ceramic tile flooring for easy cleaning and durability. Step outside to a beautiful deck, perfect for enjoying the spring and summer months, while the front fenced patio offers a private area for unwinding or entertaining. The finished basement, also with ceramic tile flooring, offers versatility for use as an office, playroom, or even an additional bedroom, and is easy to maintain. For added convenience, the property includes one-car parking in the driveway. Ideally located, this home is just minutes from public transportation, schools, and local malls, making it a great choice for those who value accessibility and convenience.
#PAPH2466044

PHILADELPHIA

6631 KINDRED STREET

3 Beds

2 Baths

1,260 Sq.Ft.

$249,900

MLS#: PAPH2466044
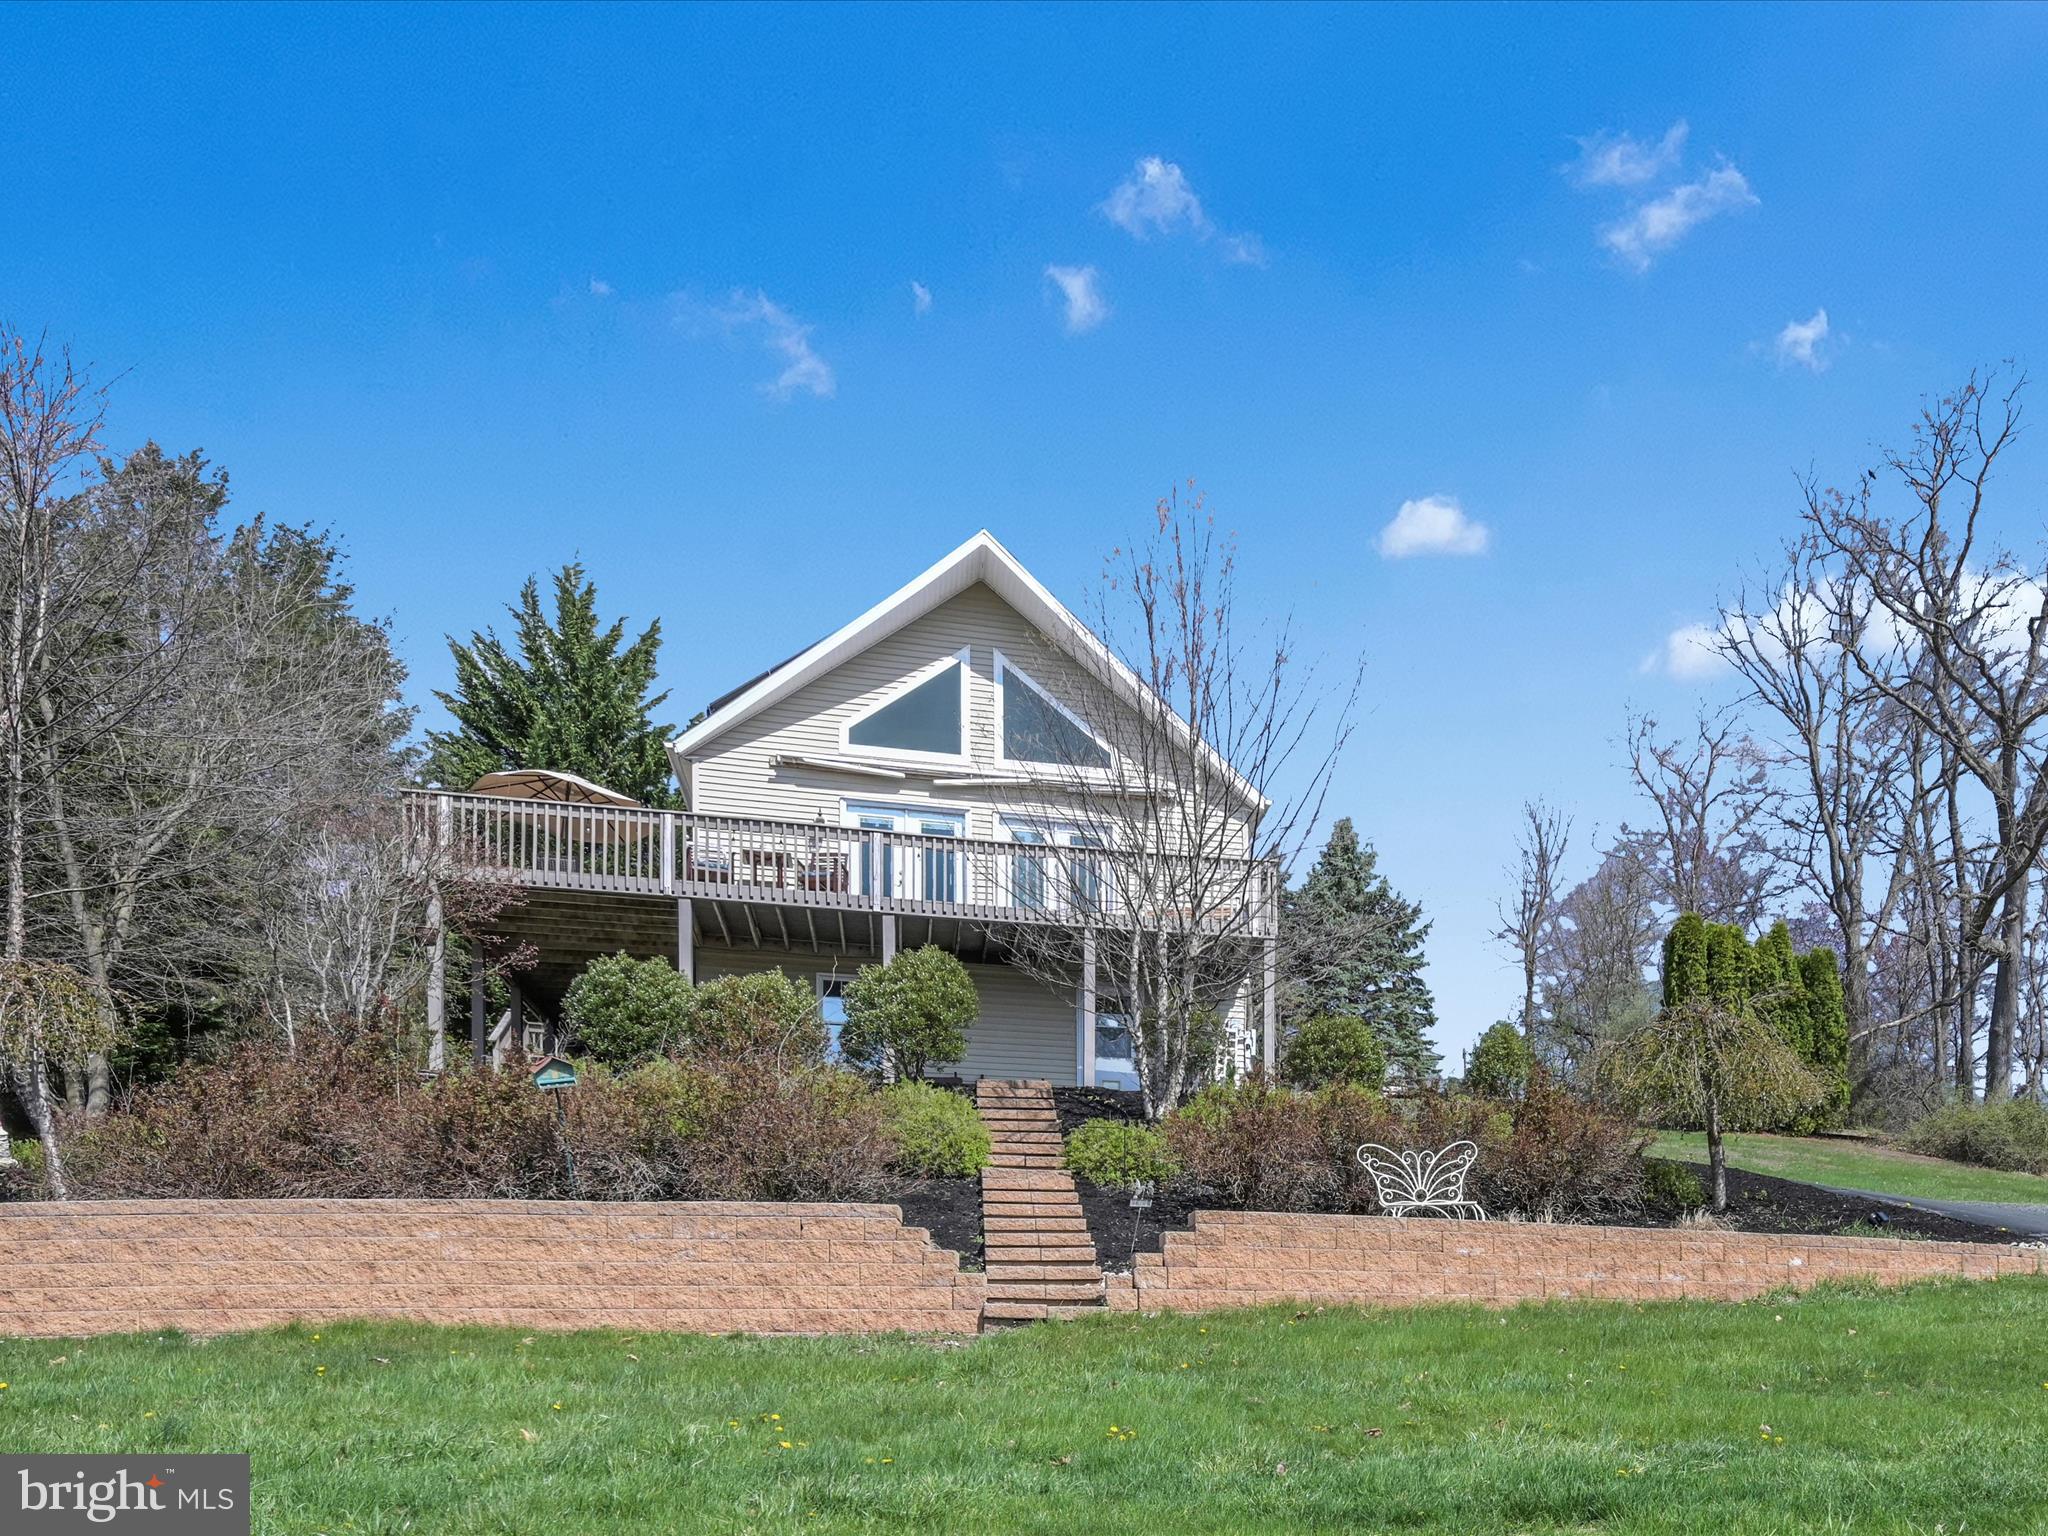
This inviting, 3BR/2BA chalet nestled on 0.99 acre in the gated, Lake Wynonah HOA community offers a perfect blend of rustic charm and modern comfort. Enjoy the unique and inviting aesthetic of this chalet-style home, with its sloping roof, charming features and spacious, wrap-around deck with stellar sunset and mountain views. Featuring 3 bedrooms, 2 bathrooms and a finished basement with additional unfinished storage space, this home is ideal for families or those seeking comfortable living in a private, picturesque community. The main floor encompasses an updated kitchen with center island, living area, 2 bedrooms and a full bathroom. The appealing loft space includes an additional bedroom or office and full bathroom. The cozy basement is partially finished, and boasts a propane fireplace for warmth and ambiance. Large, unfinished area in the basement useful for multiple purpose/laundry. Plenty of extra parking space graces the property, as well as a private deck with firepit area and gazebo toward the rear. Notable features include: fresh, neutral paint colors, bright, open feel, center kitchen island and upgraded countertops, composite, wraparound deck, electric awning with remote, extensive hardscaping and landscaping, invisible fence with dog collars, shed, water filtration system, 3 wall mounted mini-splits, on-site septic. Propane for propane fireplaces (2) is leased through Koppy's. Pergola, Shed, Washer/Dryer, Dehumidifer, Deep Freezer, Dishwasher, Refrigerator, Double Range, large TV in Living Room included in the sale. Solar leased through Sunrun solar. HOA requires a 6 month minimum term rental policy. Lake Wynonah is a gated, HOA community, featuring 2 gorgeous, pristine, spring-fed freshwater lakes (Lake Wynonah is approximately 90 ft. deep and Fawn Lake 45 ft. deep at deepest areas). Amenities include: business office/gathering room/library, lodge w/dining and bar, social clubs, boating, fishing, wakeboarding, waterskiing, tubing, paddleboarding, tennis, pickleball, several parks/pavilion, basketball courts, horseshoe pits, 2 pools, beautiful docks, hiking, natural wildlife and marina. Groups and events include: Active Civic Association, Dances/Concerts, Book Group, Pinochle Group, Volunteer Programs, Fish & Boat Group. Located less than an hour from Allentown, Harrisburg, Hershey and Reading. Close to Philadelphia and surrounding suburbs. Beat the beach traffic, explore and settle in at the lake. Lake Wynonah is "Life On Vacation"!
#PASK2020598

AUBURN

1046 INDIAN DRIVE

3 Beds

2 Baths

1,990 Sq.Ft.

$337,500

MLS#: PASK2020598
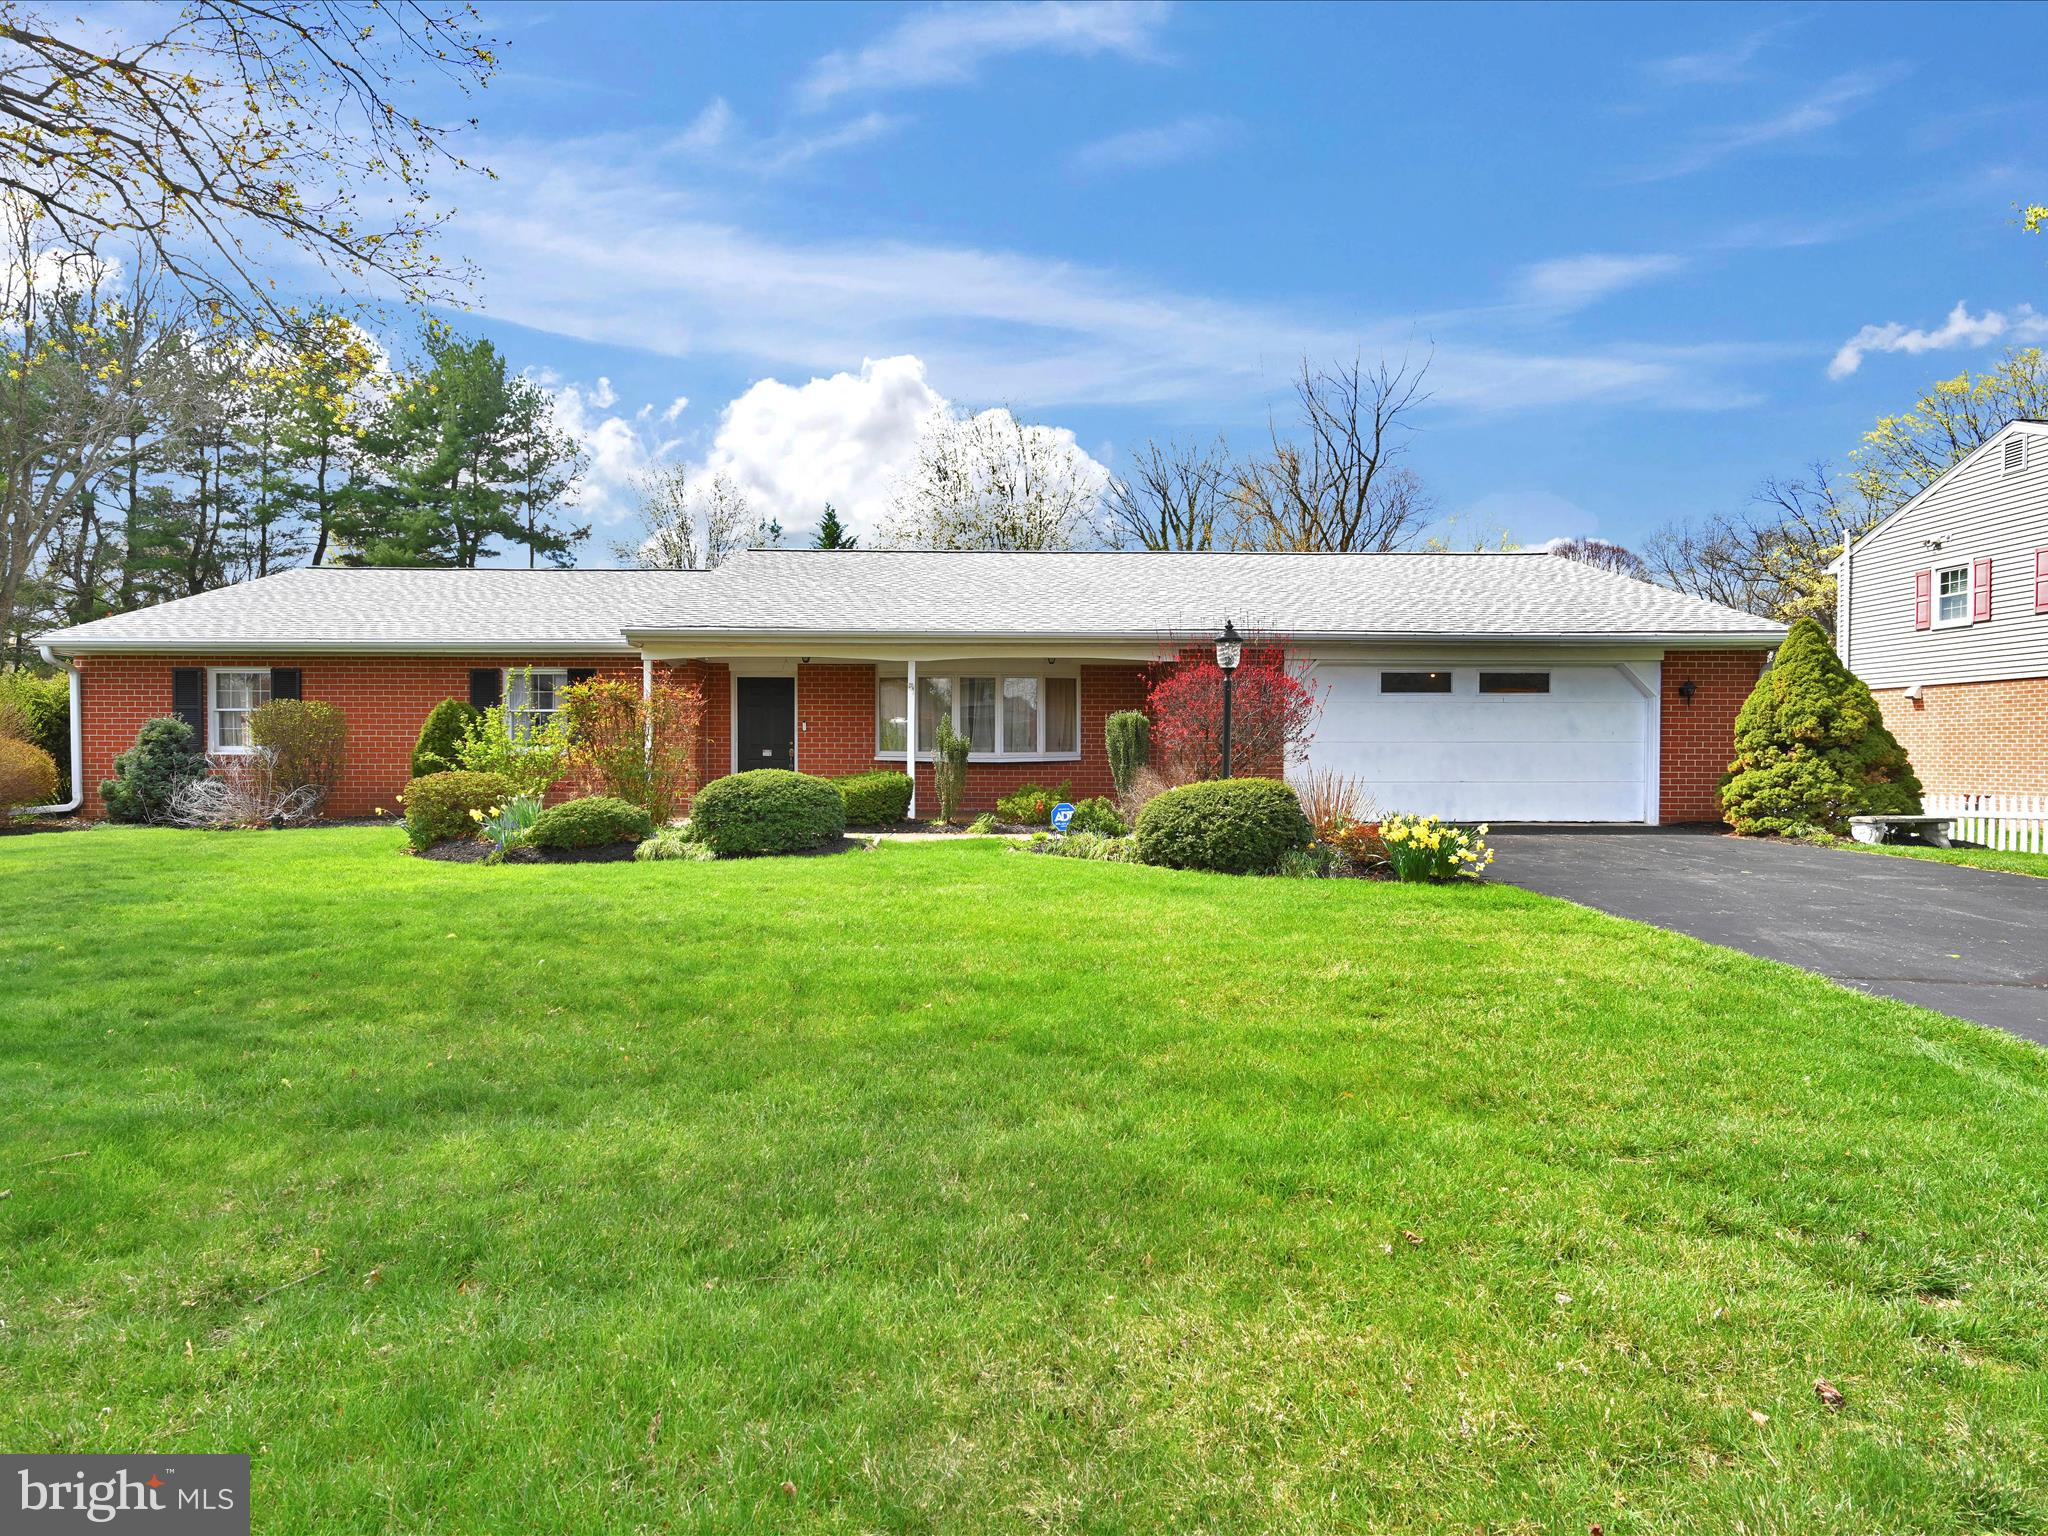
Easy, Wheelchair-Accessible Living in Manheim Township

Enjoy effortless living in this spacious 3-bedroom, 2-bath rancher, centrally located in Manheim Township’s desirable Bloomingdale neighborhood. Thoughtfully designed for full wheelchair accessibility, this home features extra-wide doors and hallways, plus a convenient roll-in shower.

The primary bedroom includes an additional flex space—perfect for a private sitting area or home office. Recent upgrades include a new roof, dishwasher, and range (March 2025), an updated electrical panel, a steel garage door, gutter guards, and a whole-house generator for peace of mind.

A standout feature is the oversized she-shed in the backyard, complete with a loft, heating, and A/C—ideal for a home office, creative studio, or retreat.
#PALA2066644

LANCASTER

1950 RACHAEL DRIVE

3 Beds

2 Baths

2,320 Sq.Ft.

$450,000

MLS#: PALA2066644
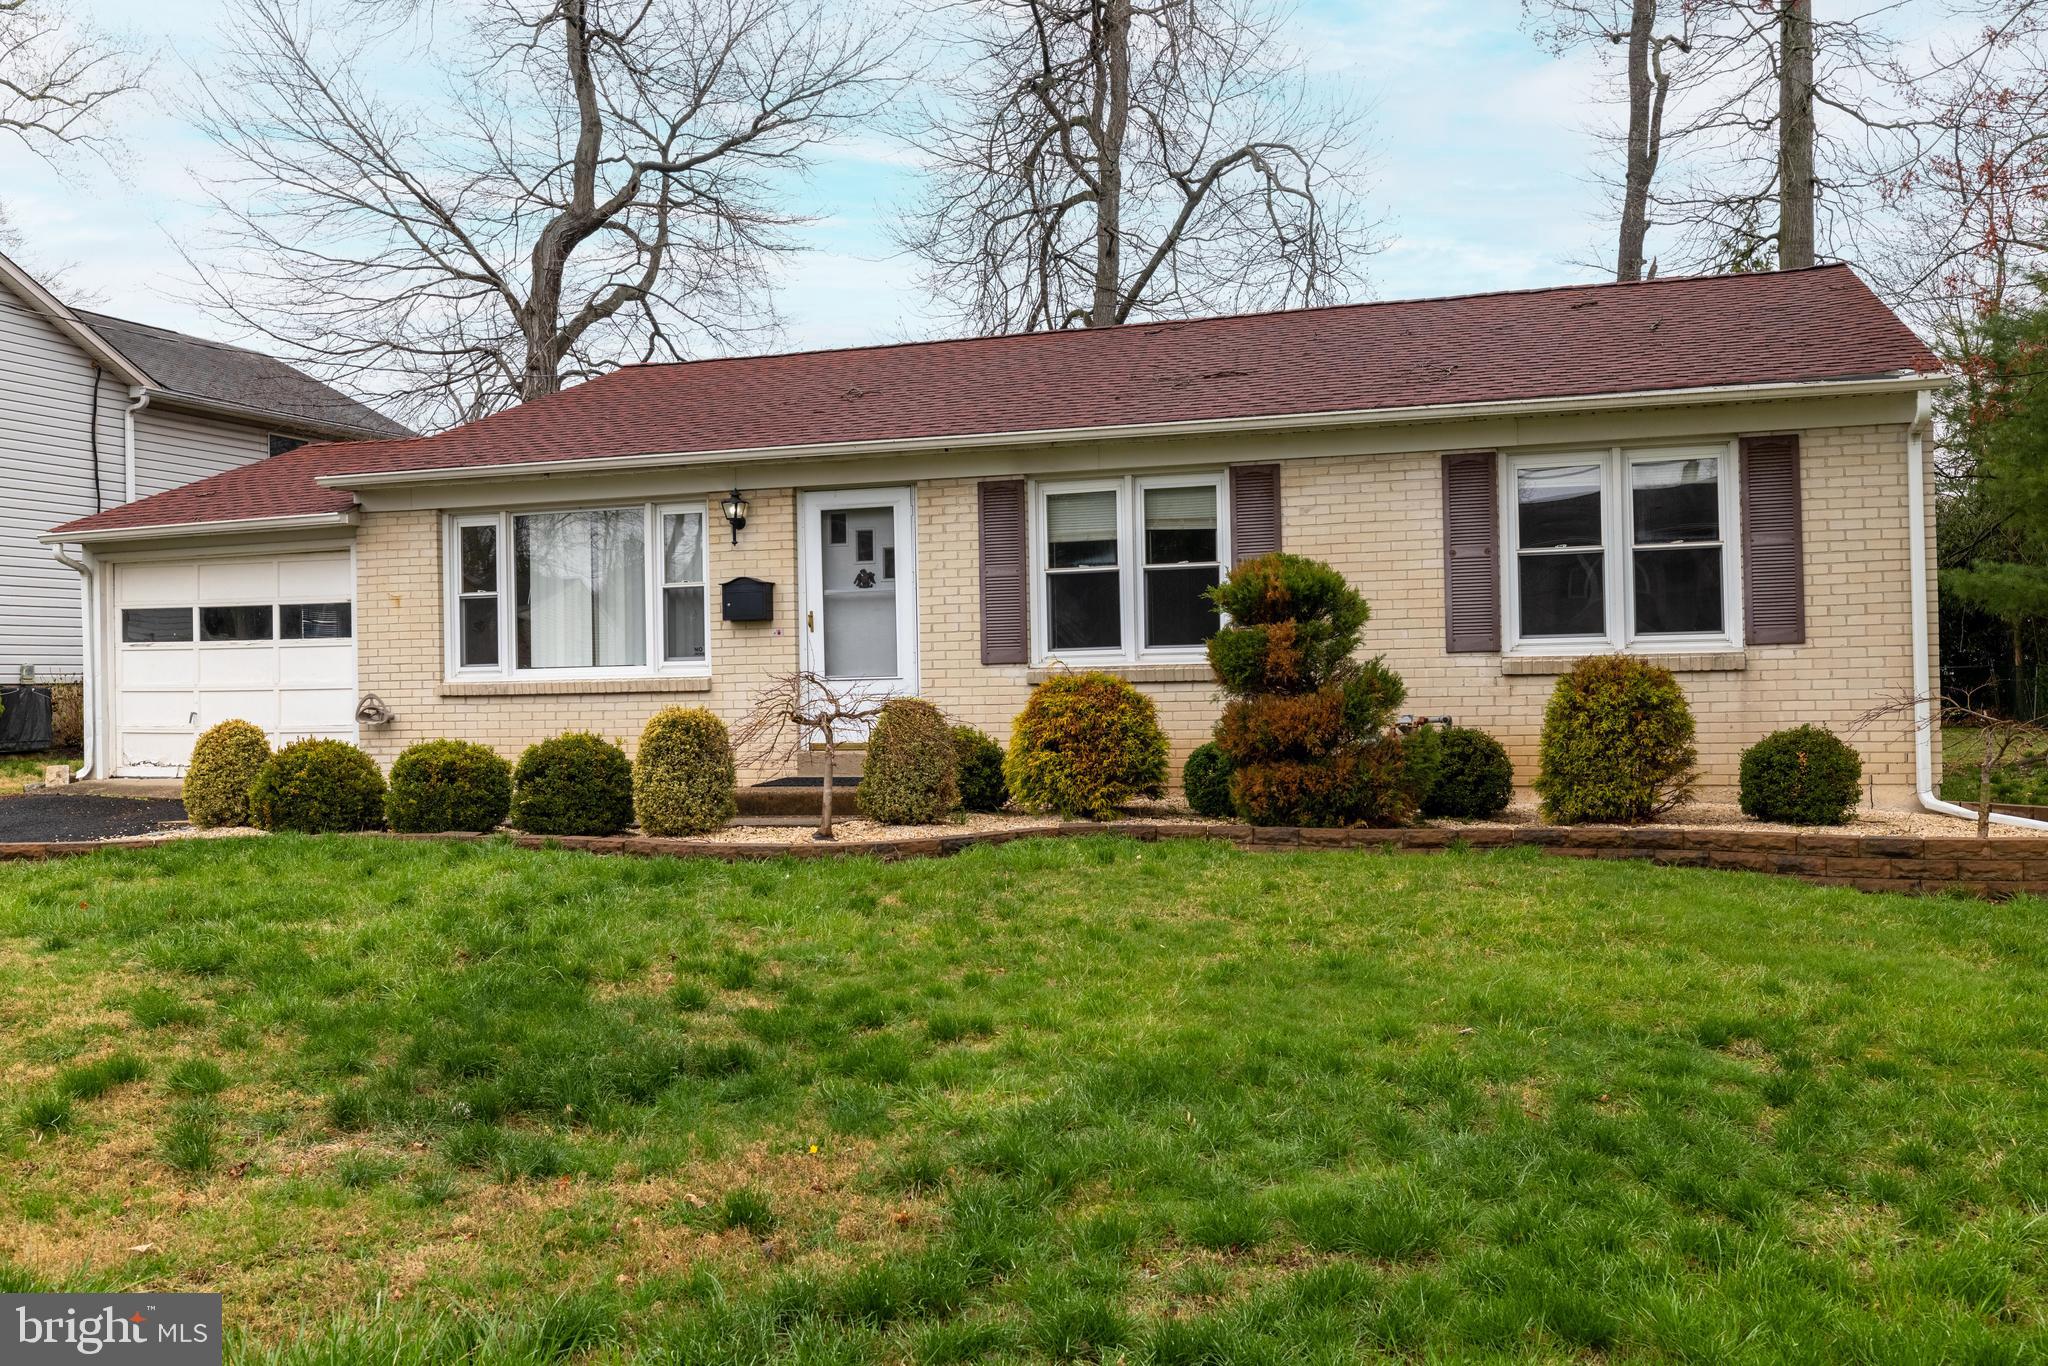
Discover the perfect blend of charm, practicality, and potential at 2309 Parkside Avenue, a ranch-style 3-bedroom, 1.5-bath home located in the heart of Hatboro, nestled within the highly sought-after Upper Moreland Township. Whether you're a first-time buyer, looking to downsize, or seeking a home that can adapt with you through the years, this thoughtfully designed single-story home offers true long-term livability.

With a classic ranch layout, this home provides easy access to every room—no stairs, no wasted space, just smart, efficient design. The updated kitchen blends function and style, while a newer roof gives peace of mind for years to come. A partially finished basement adds bonus space for a playroom, office, or home gym, and the large, flat backyard invites endless possibilities—from summer barbecues to future additions.
Key Features:
3 comfortable bedrooms and 1.5 baths
Central heat and air.
Updated kitchen with plenty of cabinet space and modern touches
Newer roof – one of the biggest expenses already taken care of
Spacious and partially finished basement – ideal for extra living or storage
Large, flat yard – perfect for outdoor entertaining, gardening, or expansion
Plenty of off-street parking
Tons of equity potential with a price below market value—add your finishing touches and build long-term value

Upper Moreland is more than just a location—it's a lifestyle. Residents enjoy the convenience of suburban living with quick access to all the amenities that make life easier and more enjoyable.

Excellent Schools: The Upper Moreland School District is known for its strong academics, dynamic arts and music programs, and a wide range of athletic and extracurricular opportunities.
Parks & Recreation: Take advantage of nearby Masons Mill Park, Blair Mill Park, and the Pennypack Trail—offering walking paths, sports courts, playgrounds, and community events year-round.
Commuter-Friendly: With easy access to the PA Turnpike, Route 611, and both the Hatboro and Willow Grove SEPTA train stations, commuting to Center City Philadelphia or anywhere in the region is a breeze.
Shopping & Dining: Enjoy the best of both local and big-name shopping. You're just minutes from the Willow Grove Park Mall, Hatboro’s Main Street shops, grocery stores, restaurants, coffee shops, and more.
Upper Moreland offers that perfect balance of small-town charm and big-city access, making it a place where residents feel truly connected—to neighbors, nature, and everything they need day to day.
A Home That Grows With You...2309 Parkside Avenue is more than just a house—it’s a place you can truly settle into and grow with over time. With a smart layout, valuable upgrades already done, and room to personalize, this home provides the kind of flexibility and functionality that’s hard to find.

Schedule your showing today and see for yourself why this Hatboro gem could be your next—and possibly forever—home. PROFESSIONAL PHOTOS coming Monday evening , March 31st. Stay tuned
#PAMC2132066

HATBORO

2309 PARKSIDE AVENUE

3 Beds

1 Baths

1,200 Sq.Ft.

$360,000

MLS#: PAMC2132066
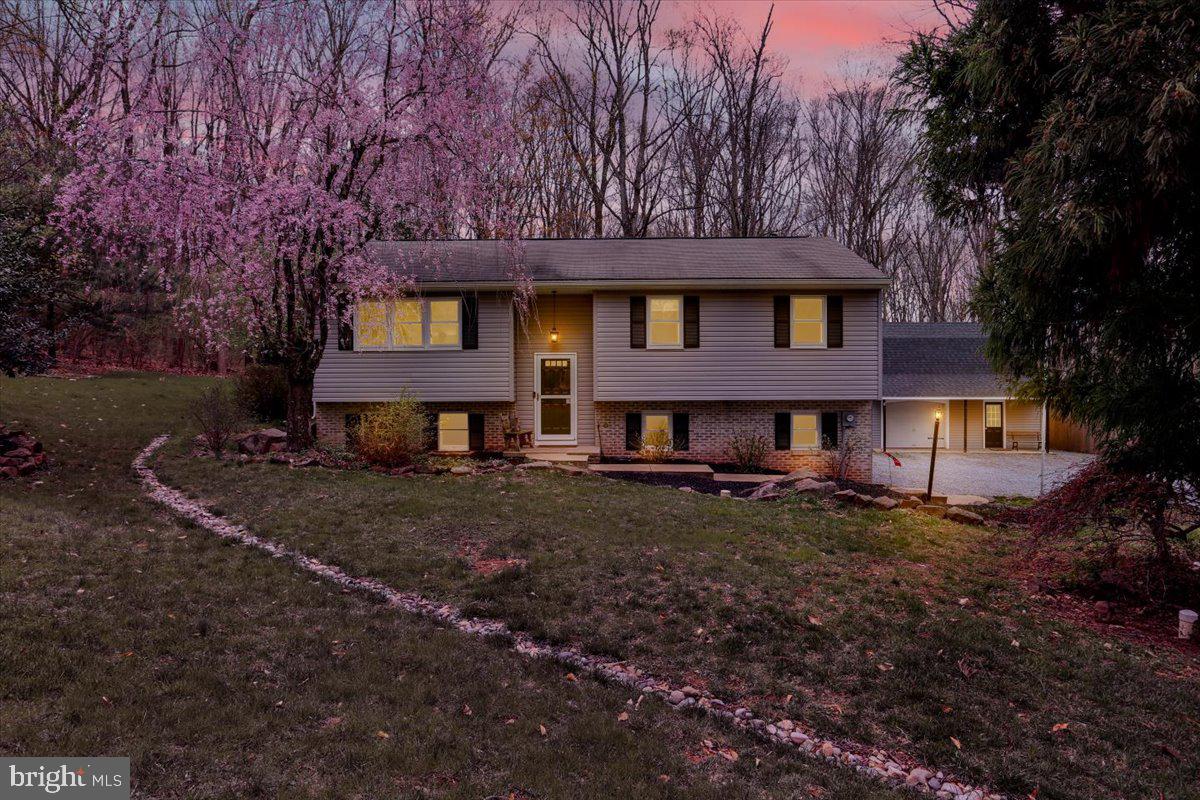
If you're looking for a 4BR/3.5 Bath home in a beautiful secluded wooded setting, you may have found your dream home. Natural maple cabinets and granite countertops give the kitchen timeless look.  A Newly remodeled Owner's Suite with shower and luxurious soaking tub and walk in closet are sure to provide a peaceful escape. 3 Br's with 2 full baths on the upper level provide lots of possibilities and flexibility, with the largest BR having it's own private bath. A lower family room with a wood stove and brick surround provides another cozy gathering space loaded with possibility of uses. The large lot with trees and plantings will surround you in nature to be enjoyed from your partially covered deck. The detached garage has a large loft above that can accommodate a variety of uses. 
This property is located just off Rt 625, centrally between the Reading and Morgantown exchanges of the PA turnpike, you are less than 15 minutes from heading either direction.
#PALA2068038

EAST EARL

639 MAPLE STREET

4 Beds

3 Baths

2,188 Sq.Ft.

$414,900

MLS#: PALA2068038
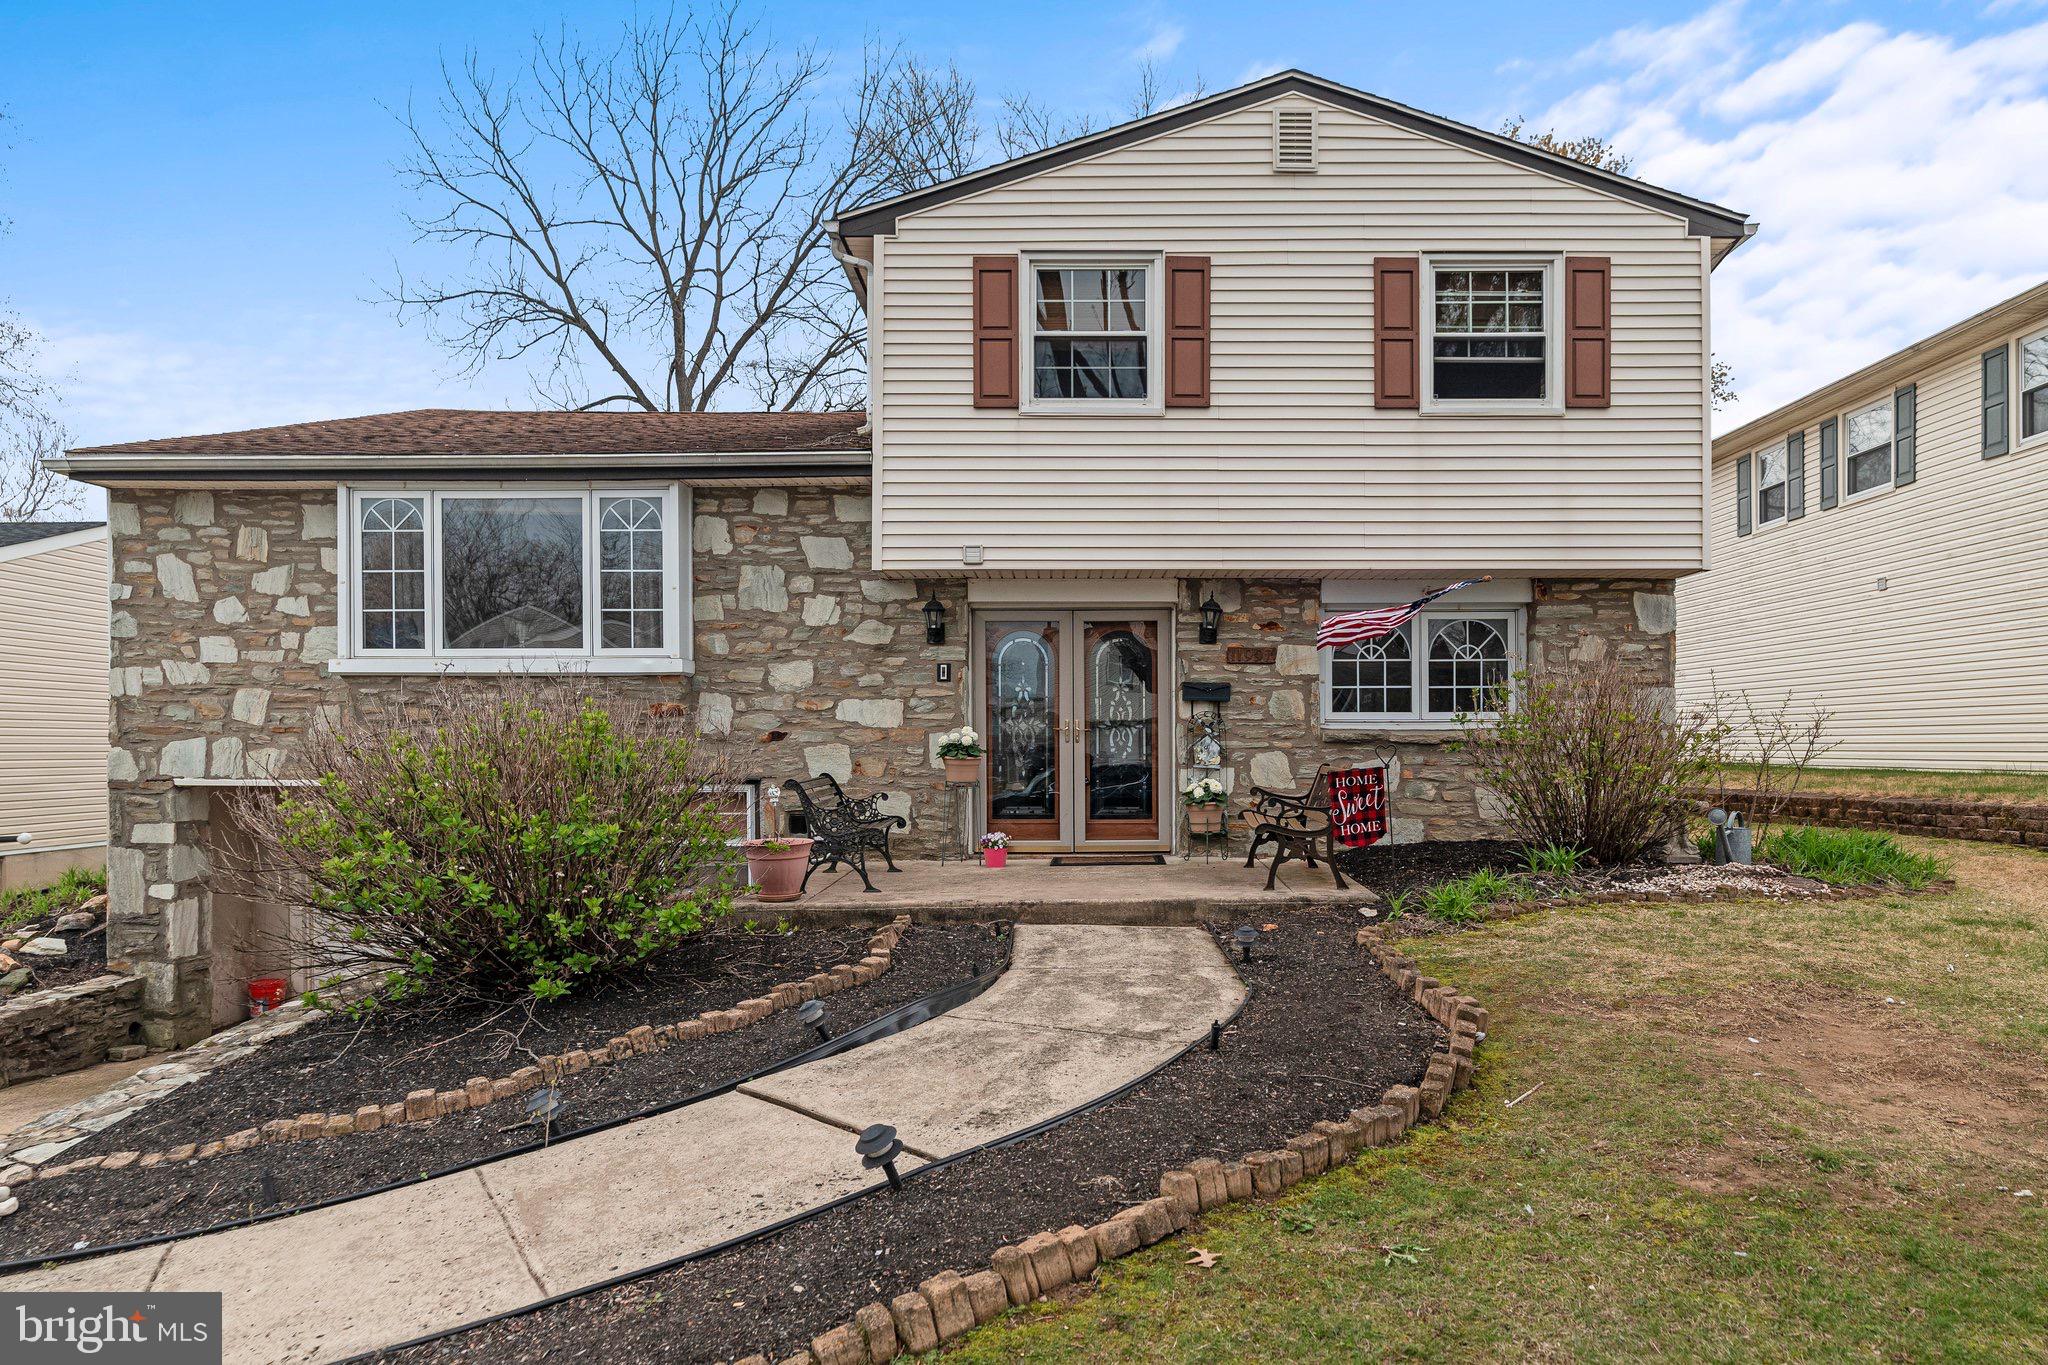
Rare Opportunity in Desirable Somerton Neighborhood!
Welcome to this single family 4-bedroom, 2.5-bath home in one of Northeast Philadelphia’s most sought-after communities—where homes rarely come to market! You'll be instantly charmed by the curb appeal and beautiful siding that was all recently professionally powerwashed. 

Step inside to find 4 generously sized bedrooms, ample closet space, and a thoughtfully expanded and updated kitchen featuring stunning cabinetry. The unfinished basement offers endless possibilities—create a home gym, media room, or extra living space to suit your lifestyle.

Enjoy outdoor living in the private backyard complete with a lovely awning, perfect for relaxing or entertaining. Additional highlights include a newer roof (2017), a 1-car garage, and a private driveway.

Lovingly owned by the same family for nearly 25 years, this is your chance to become part of a close-knit neighborhood with enduring charm. Don’t miss it! Seller is offering this home in "As Is" Condition.
***Best and Final Offers are due by 5pm on Monday 4/21***
#PAPH2470136

PHILADELPHIA

11997 FERNDALE STREET

4 Beds

2 Baths

2,284 Sq.Ft.

$480,000

MLS#: PAPH2470136

1 ... 488 489 490 491 492 ... 666
* Listings identified with the FMLS IDX logo come from FMLS and are held by brokerage firms other than the owner of this website. The listing brokerage is identified in any listing details. Information is deemed reliable but is not guaranteed. If you believe any FMLS listing contains material that infringes your copyrighted work please review our DMCA policy and learn how to submit a takedown request. © 2024. First Multiple Listing Service, Inc.

Send a message

Message successfully sent.

Your message

What is 3 + 4 ?

Reason for contacting?

I agree to receive email communication and understand I can unsubscribe at any time.

I agree to be contacted by Charis Realty Group - Christine Issler, Broker via call, email, and text for real estate services. To opt out, you can reply 'stop' at any time or reply 'help' for assistance. You can also click the unsubscribe link in the emails. Message and data rates may apply. Message frequency may vary. Privacy Policy

Sign Out

Virtual Assistant

Would you like to take the next step with this property? We can help you schedule a showing or virtual tour, or send you more details.

Yes, I would like more information.

Thank You for Your Reply, One of Our Agents will contact you as soon as possible

No, maybe later.

Thank you, you can always contact me via email, phone number or through the contact form.

Realhub AI

Lucy - Your AI-Powered Realtor

Update Your Temporary Password

Personalize your search

Enter your email and we'll notify you immediately when new listings match what you're looking for.

or enter email address

Already have an account ? Login here

Continue your home search

I agree to receive communications and understand I can unsubscribe at any time.

I agree to be contacted by Charis Realty Group - Christine Issler, Broker via call, email, and text for real estate services. To opt out, you can reply 'stop' at any time or reply 'help' for assistance. You can also click the unsubscribe link in the emails. Message and data rates may apply. Message frequency may vary. Privacy Policy

Already have an account ? Login here

We use cookies

We use cookies primarily for analytics to enhance your experience. By accepting, you agree to our use of these cookies. You can manage your preferences or learn more about our cookies policy.