Properties

Browse or get in touch to schedule a walkthrough.

  • Nearby me
Price range

Popular Features

Community Features

Association

Property Features

Waterfront

View

Exterior Features

Interior Features

Style

569413 properties match your criteria

Updated 1 minute ago

E-Alert name
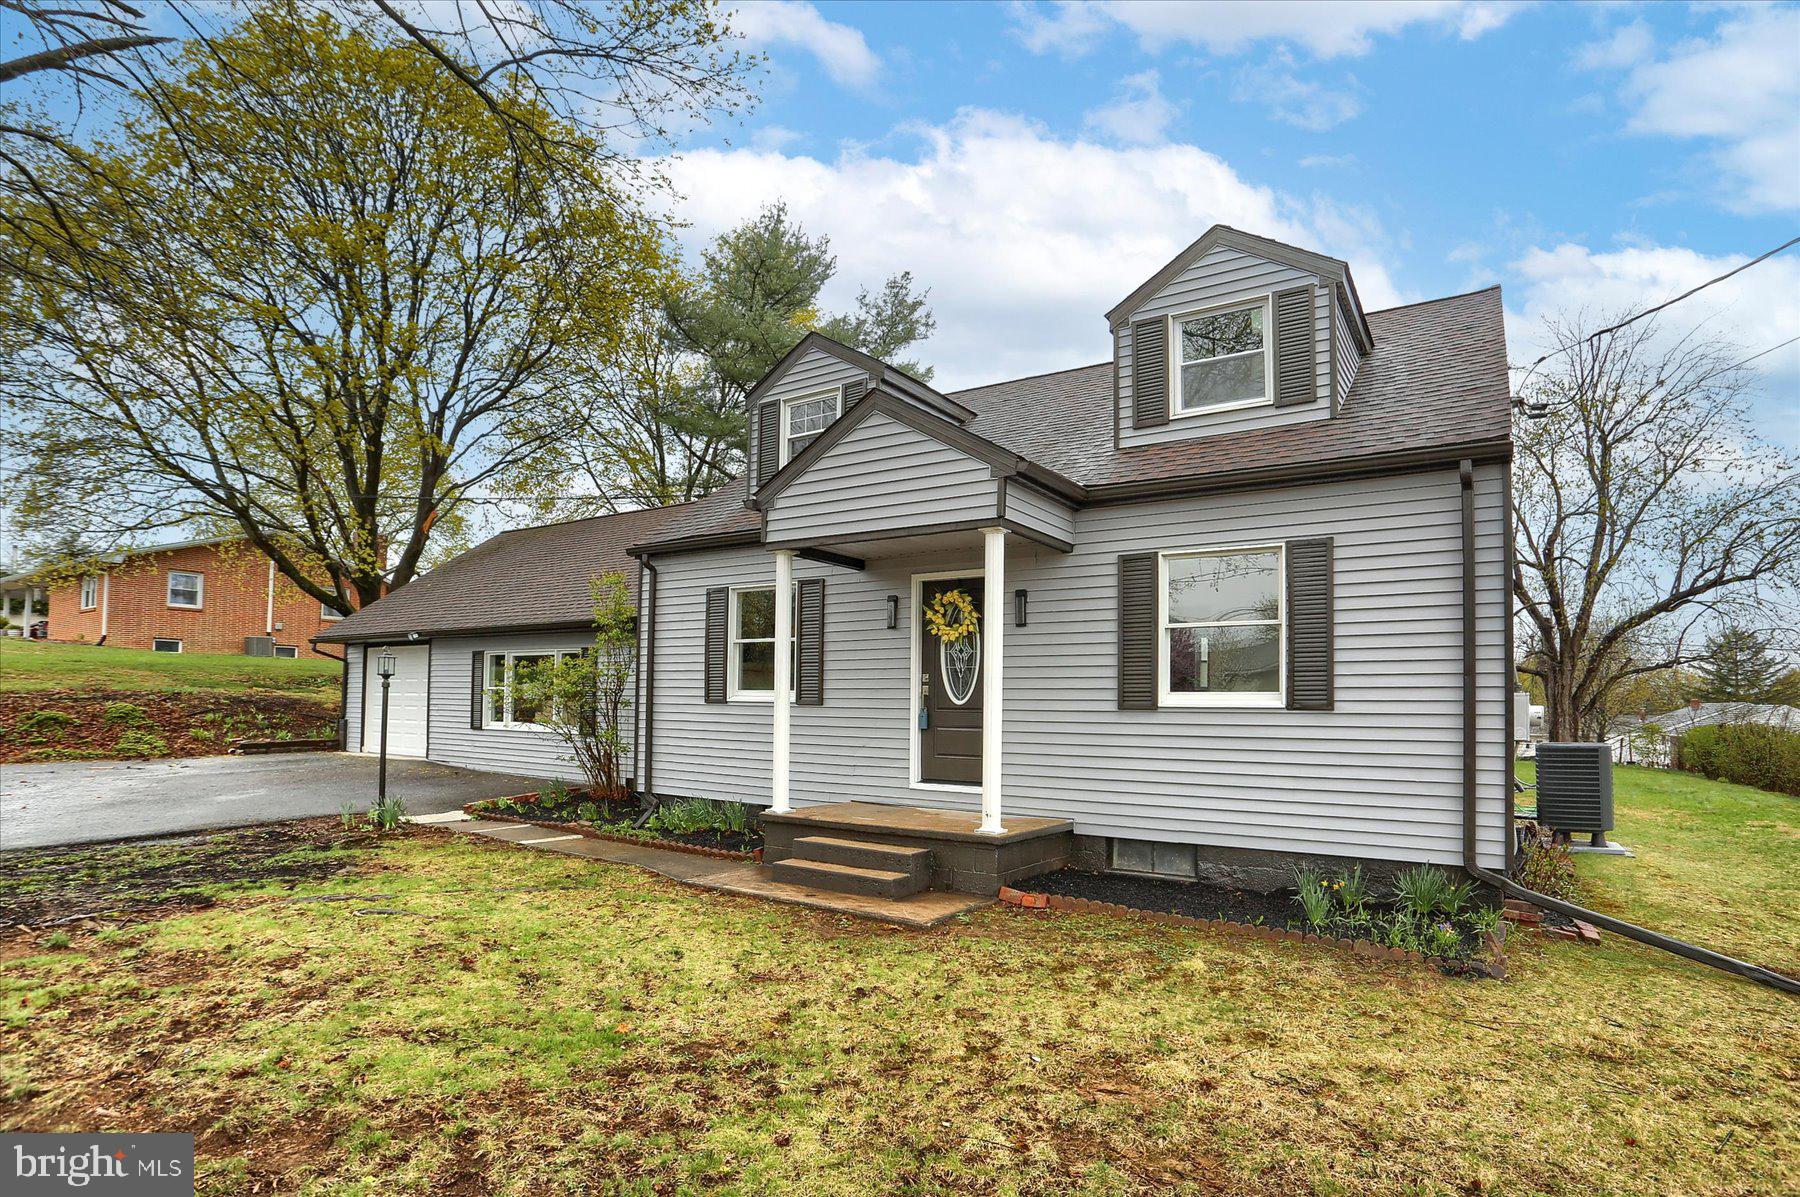
Fully Remodeled 3-Bedroom Home with Modern Upgrades on Nearly Half an Acre!
Welcome to this beautifully renovated 3-bedroom, 2-bathroom home, offering over 2,000 finished square feet of modern living space. Sitting on nearly half an acre, this home provides plenty of room to enjoy both inside and out.

Step inside to find a brand-new kitchen featuring quartz countertops, a stylish tiled backsplash, and new cabinetry—a dream for any home chef! The spacious dining room flows seamlessly into two separate living rooms, perfect for entertaining or creating a cozy retreat. The dining room also features a functional wood-burning stove which serves a secondary heat source for this home.  A stunning electric fireplace adds warmth and ambiance to one of the living rooms. 

The primary suite occupies the entire second floor, offering privacy and comfort. Both bathrooms have been fully remodeled with floor-to-ceiling tile, ensuring a spa-like experience. Two additional bedrooms and one full bathroom are located on the first floor. 

This home has undergone extensive upgrades, including:
- New 1-car garage
- New furnace & AC for year-round comfort
- New flooring and freshly painted interior/exterior
- New plumbing, electrical, and drywall throughout most of the home
- All-new lighting fixtures and motion-sensor closet lights
- All doors replaced for a sleek, modern look
- Partially finished basement offering extra living space
- Large, flat backyard with a shed for added storage

This house has already been inspected and a  free one-year home warranty will be provided to the new buyers. 

Lastly, this home is zoned Village Mixed Use which adds a  wide variety of possibilities beyond residential living, making it a fantastic investment opportunity!
#PACB2040672

CARLISLE

1860 SPRING ROAD

3 Beds

2 Baths

2,150 Sq.Ft.

$349,900

MLS#: PACB2040672
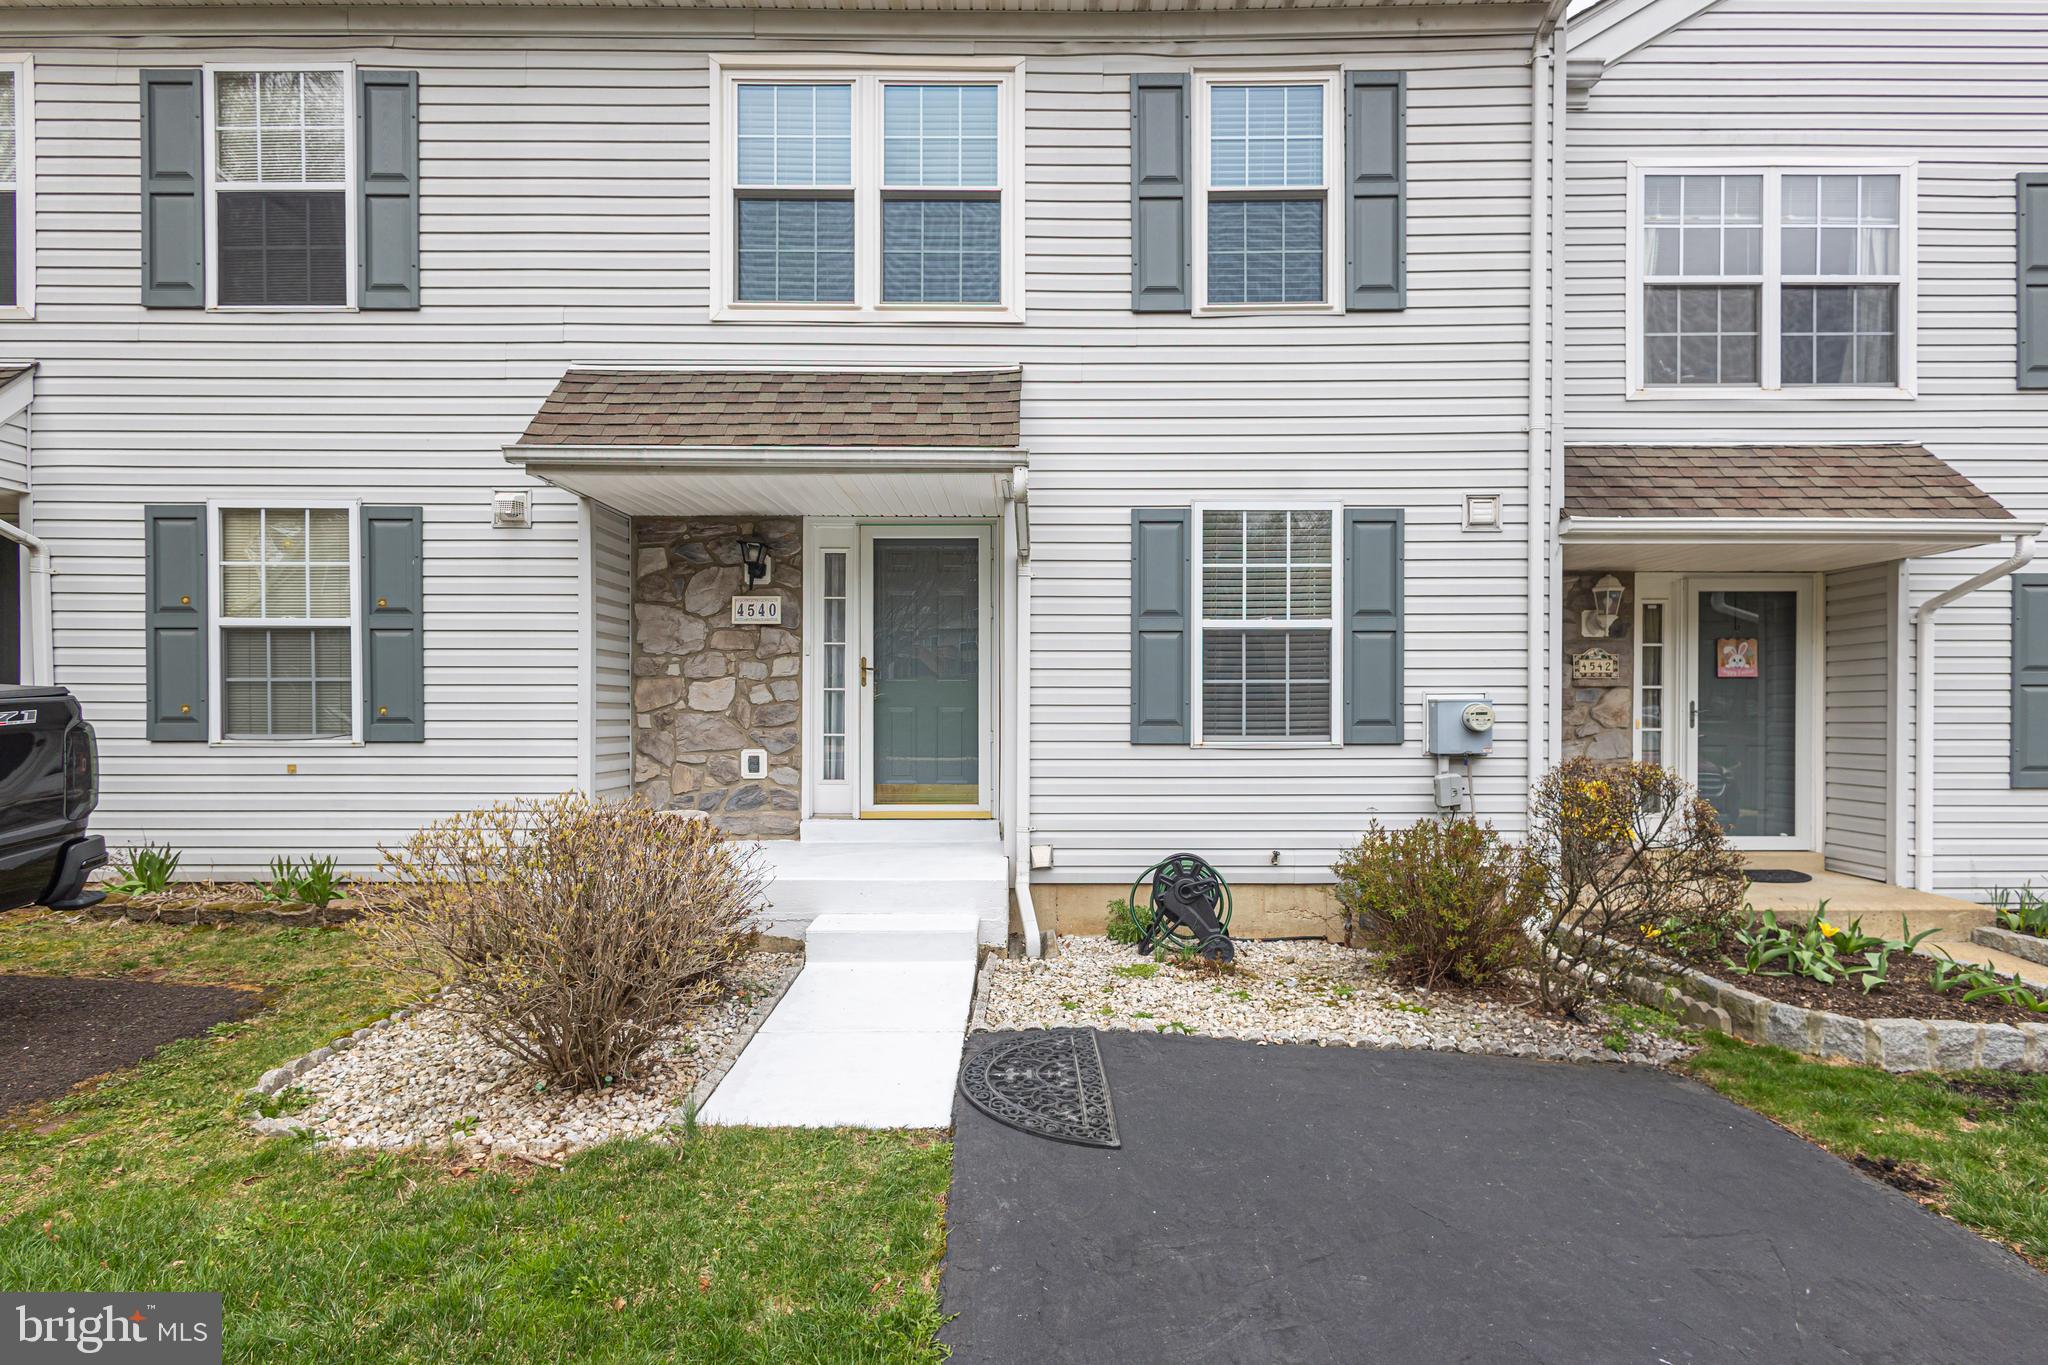
Immaculate 3 bedroom, 2.5 bath townhome nestled in popular Patriots Ridge is minutes from 313, 611,  Ferry Rd, & Saw Mill Rd. Maintenance-free with new roof installed in 2017, brand-new hardwood floors in 2023, back windows & sliders in 2012, water heater replaced in 2024, & HVAC replaced in 2018! The bright hardwood foyer leads to the gourmet remodeled kitchen ( 2022) , complete with stainless steel appliances, sleek white cabinetry, & recessed lighting! The expansive living room boasts glistening hardwoods, modern ceiling fan, crown molding,  and bright sliders to deck overlooking the lush back yard! The elegant dining room has gleaming hardwood floors, exquisite chandelier, and neutral paint. Award-winning Central Bucks School District! The daylight basement features a family/game room with wall-to-wall carpeting,  large storage room, &  laundry room! The primary bedroom has a huge walk-in closet, en-suite full bathroom, and hardwood floors. The additional lovely bedrooms have spacious closets, upgraded blinds, & hardwood flooring. The HOA fee covers external building maintenance including roof replacement, snow removal, trash removal, common area, & lawn maintenance.  Plenty to do close by at historic Doylestown with its charming shops & restaurants, Font Hill Castle  & 1,500-acre Peace Valley Park with bikeways, hiking trails, fishing, boating, and picnicking.   Don't miss out on your dream home!
#PABU2092292

DOYLESTOWN

4540 LOUISE SAINT CLAIRE DRIVE

3 Beds

2 Baths

1,598 Sq.Ft.

$425,000

MLS#: PABU2092292
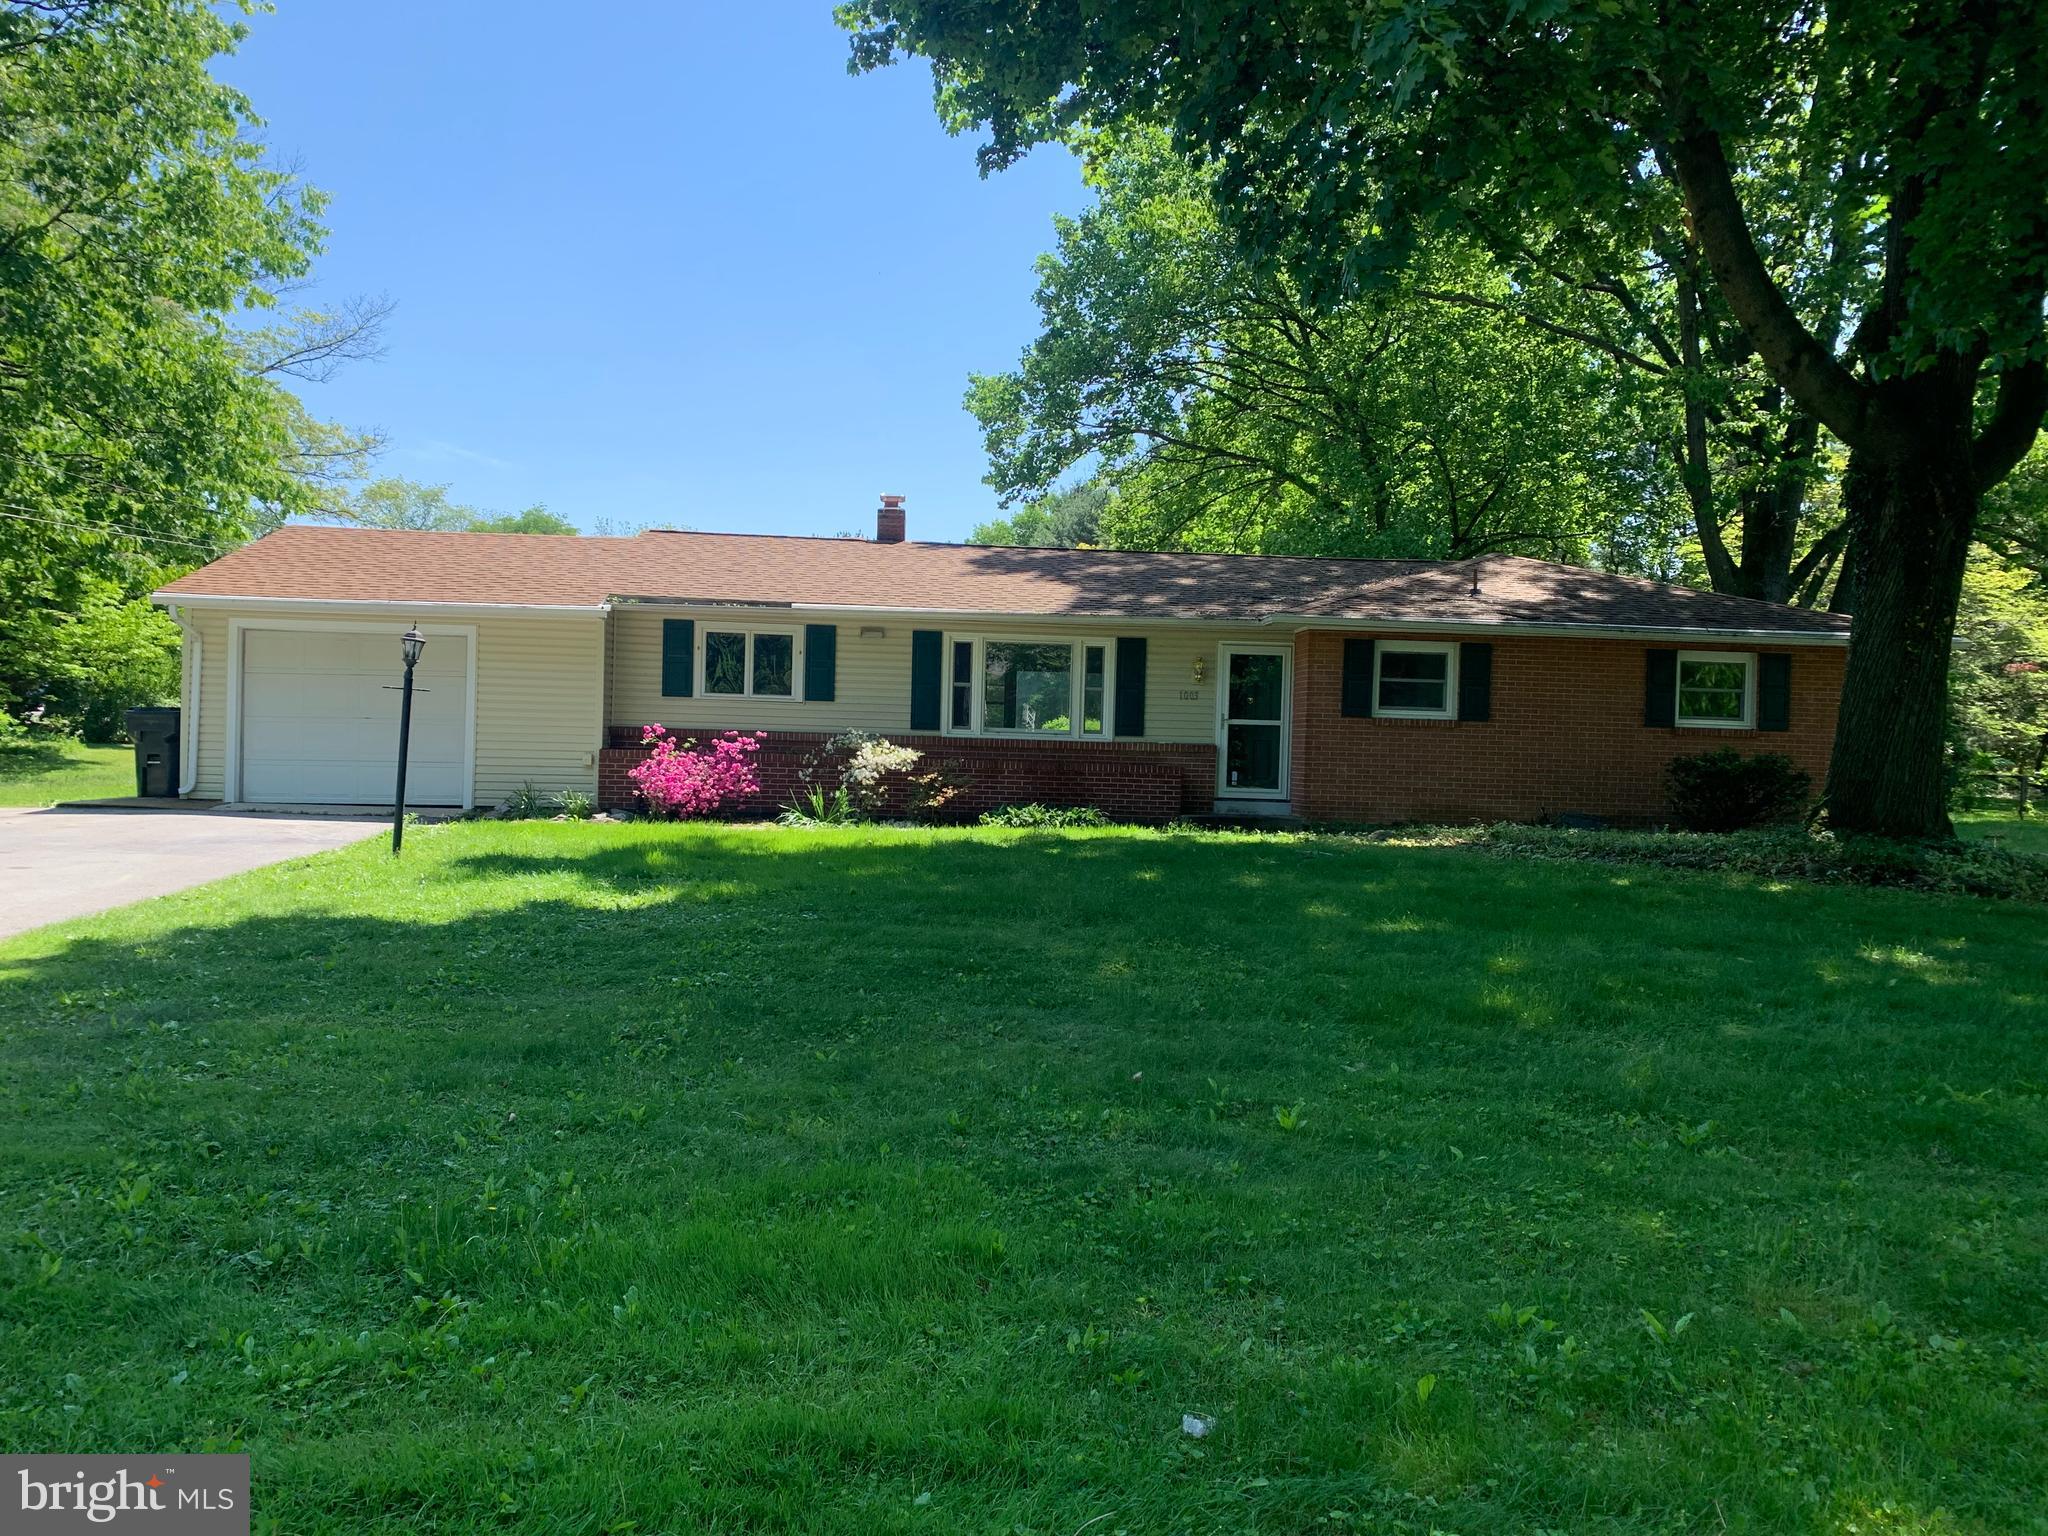
Upgraded/remodeled ranch home close to Carlisle but South Middleton School District. New flooring throughout most of home, all new replacement windows, additional 1/2 bath added, repainted, some trees and bushes removed, updated kitchen and numerous other items completed to enhance the overall experience of the home.
#PACB2030742

CARLISLE

1003 ROCKLEDGE DRIVE

3 Beds

1 Baths

1,406 Sq.Ft.

$335,000

MLS#: PACB2030742
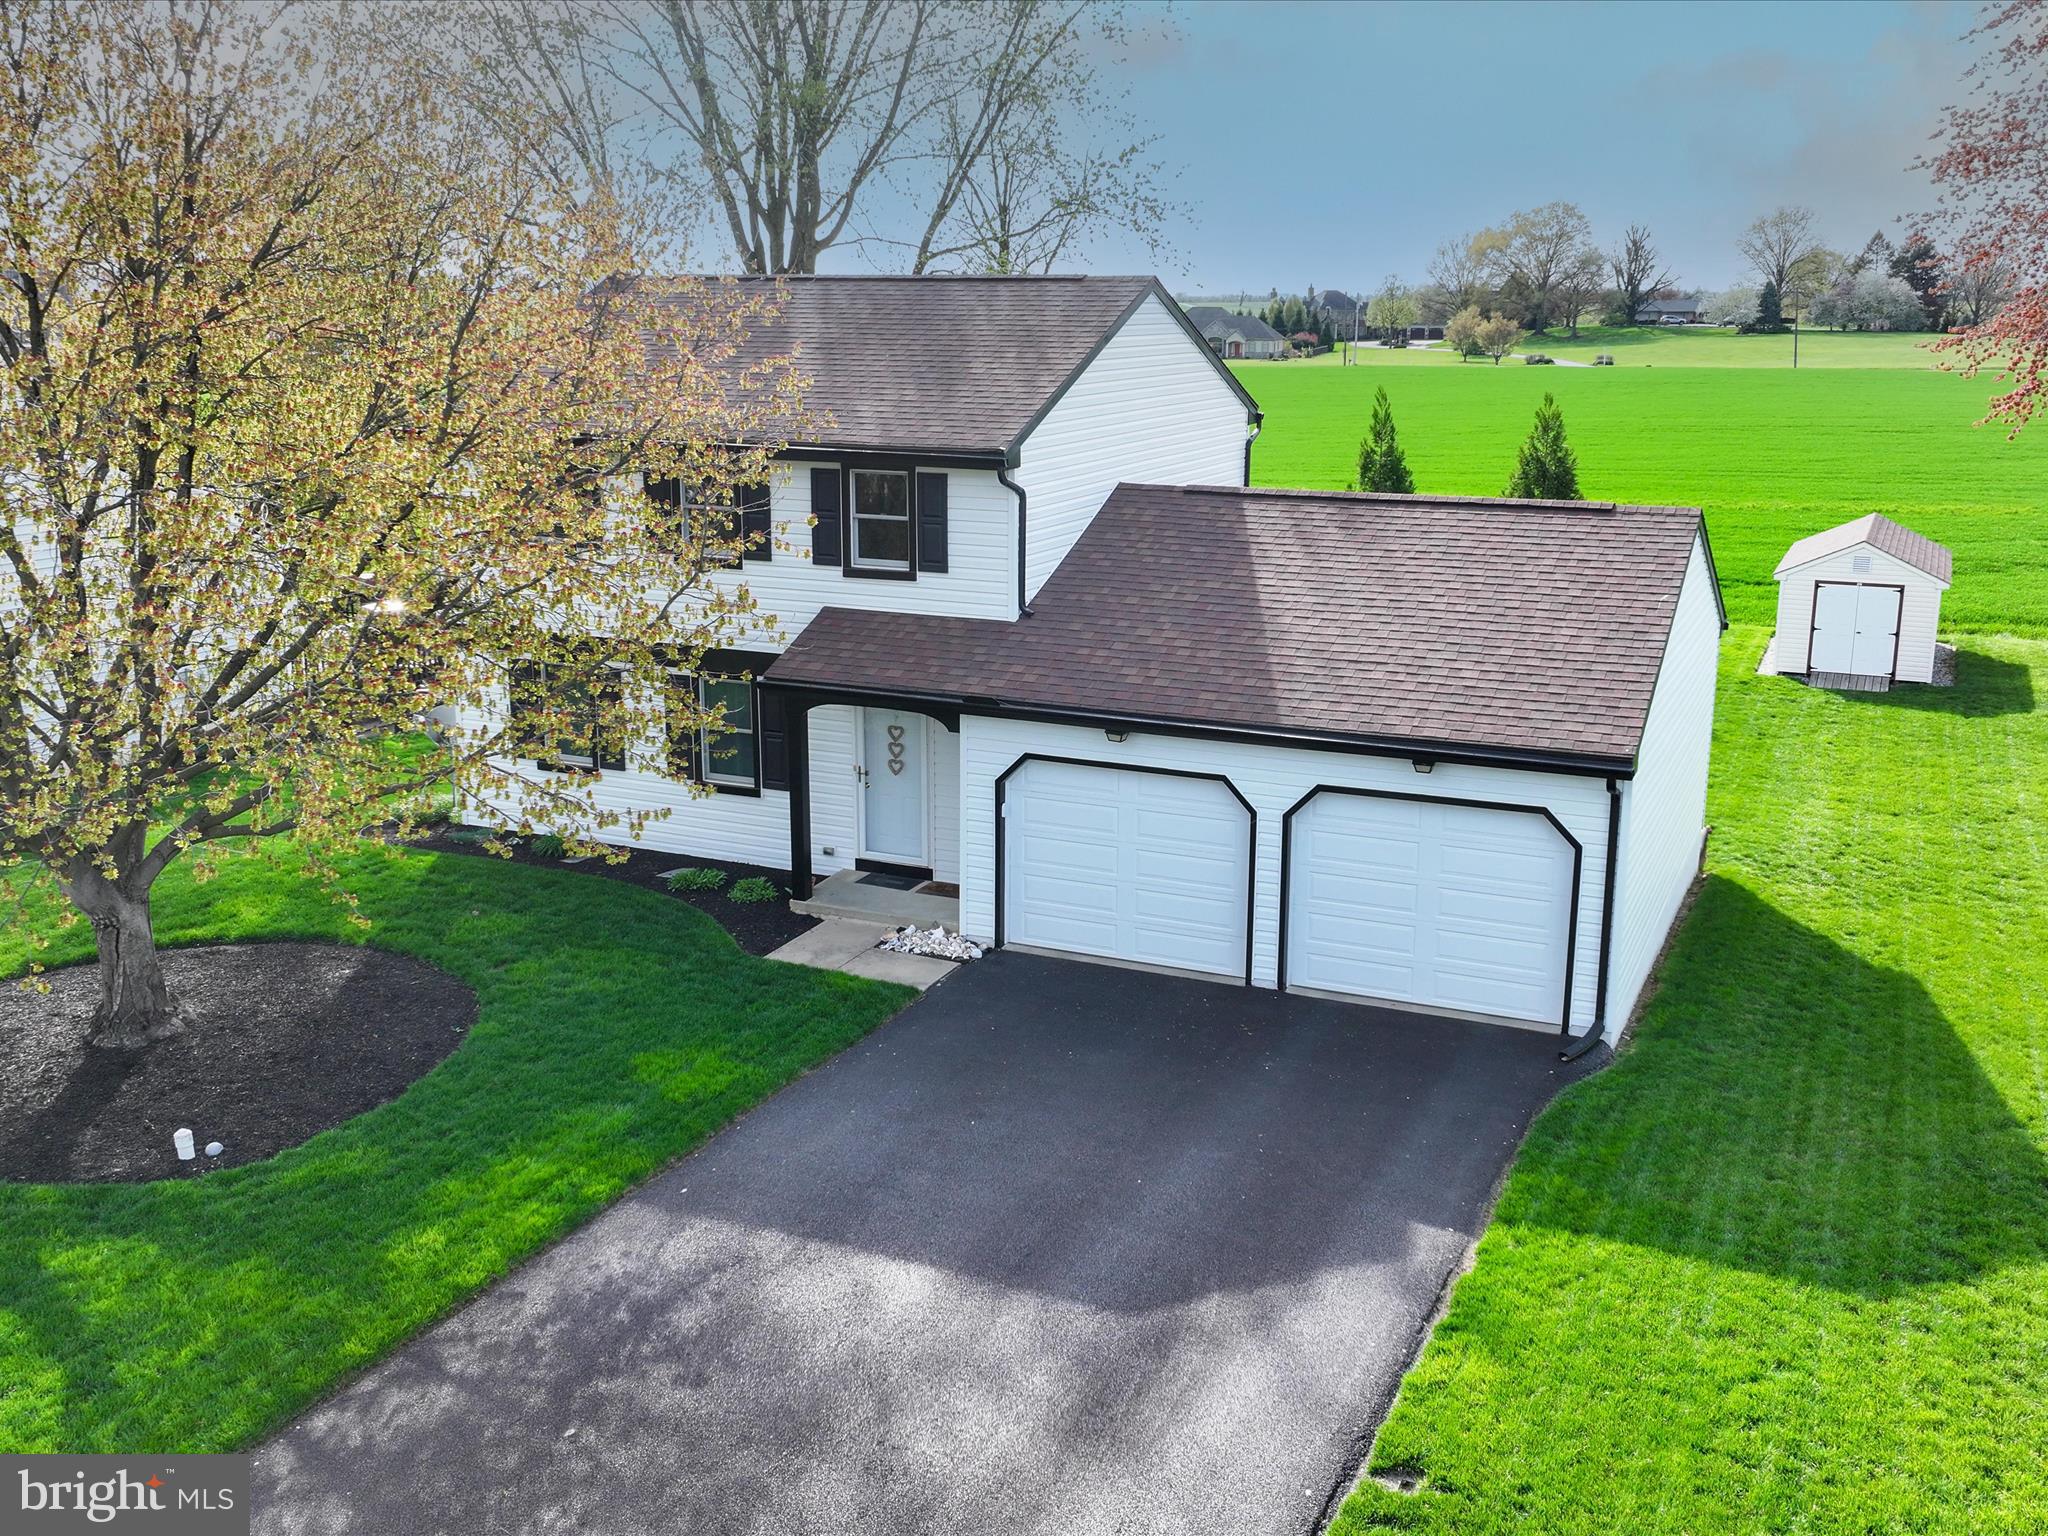
Charming Landisville Gem in Westfield! Welcome to this sweet Landisville home, ideally located close to schools and with quick access to Route 283—perfect for travel and commuting. Nestled in the desirable Westfield neighborhood, it’s the kind of place where family strolls and bike rides are part of daily life. Step inside to a spacious first floor featuring a large living room and an open dining/kitchen layout designed for modern living. The beautifully updated kitchen is sure to impress with quartz countertops, a breakfast bar, farmhouse sink, recessed lighting, stainless steel appliances, a pantry, and custom cabinetry. A super convenient and stylishly updated main-level half bath and laundry area add to the functionality of this well-designed home. Upstairs, you’ll find three generously sized bedrooms and a fully remodeled full bath, offering comfort and style for the whole family. The fully finished lower level expands your living space with a cozy propane stove—perfect for chilly winter nights—and offers ample storage as well. Enjoy outdoor living on the 16' x 15' composite deck, complete with a retractable awning. This peaceful retreat overlooks a spacious yard with plenty of room for play, gardening, or simply relaxing while taking in the preserved farmland views and stunning evening sunsets. Additional features include an oversized two-car garage with built-in shelving and pegboard, a shed for extra storage, and thoughtful upgrades throughout: New roof (2017), Heat pump & A/C (2021), Ultraviolet air treatment system, All new siding & spouting (2023), Radon mitigation system, Outdoor sump pump, annual inspections of electric, plumbing, and HVAC systems. This home has been maintained with sheer excellence and attention to detail - don’t miss your chance to make it yours!
#PALA2068140

LANDISVILLE

1633 STANLEY AVENUE

3 Beds

1 Baths

1,878 Sq.Ft.

$369,900

MLS#: PALA2068140
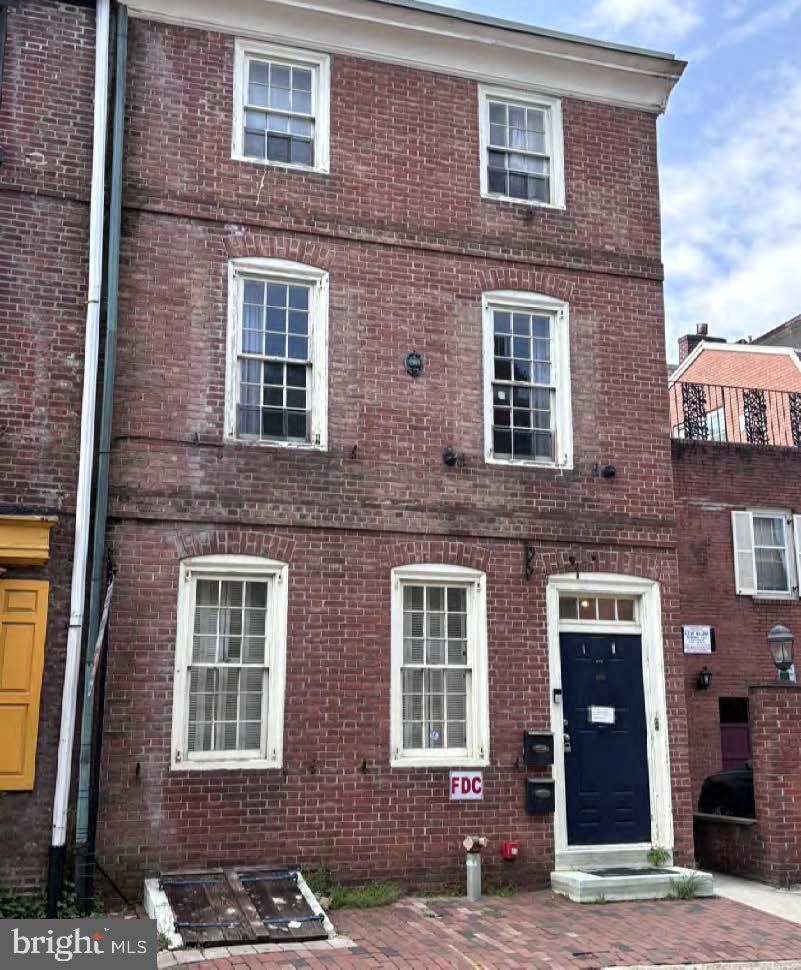
Available now, mixed-use property at 128 Lombard Street (the “Property” or “Asset”) situated in the affluent Society Hill neighborhood of Philadelphia. The Asset is comprised of an existing two-bedroom/two-bath apartment unit and 800± square feet of office space. The apartment unit boasts luxury finishes including stone countertops, stainless steel appliances, upgraded fixtures, and a private outdoor space. 

The Asset presents the opportunity to acquire a building with unparalleled character in a high-quality location. This is a turnkey asset allowing a new owner the opportunity to upgrade the office space and command a rental premium over the prior in-place rent.

The Society Hill neighborhood is well known for its affluence and picturesque brownstones. It is one of the most historic and protected areas in the city maintaining its old-world charm dating back to the founding fathers.

The Property is located minutes from major transportation routes including Interstates 95, 76, and 676 and Delaware Avenue, providing daily commuters access to the entire Philadelphia MSA. Current and future tenants are steps from award-winning restaurants such as Pizzeria Stella, Zahav, Bridget Foy’s, and Bloomsday.
#PAPH2415898

PHILADELPHIA

128 LOMBARD STREET

None Beds

None Baths

2,441 Sq.Ft.

$575,000

MLS#: PAPH2415898
None
#PAPH2473232

PHILADELPHIA

2733 N 13TH STREET

None Beds

None Baths

2,130 Sq.Ft.

$134,900

MLS#: PAPH2473232
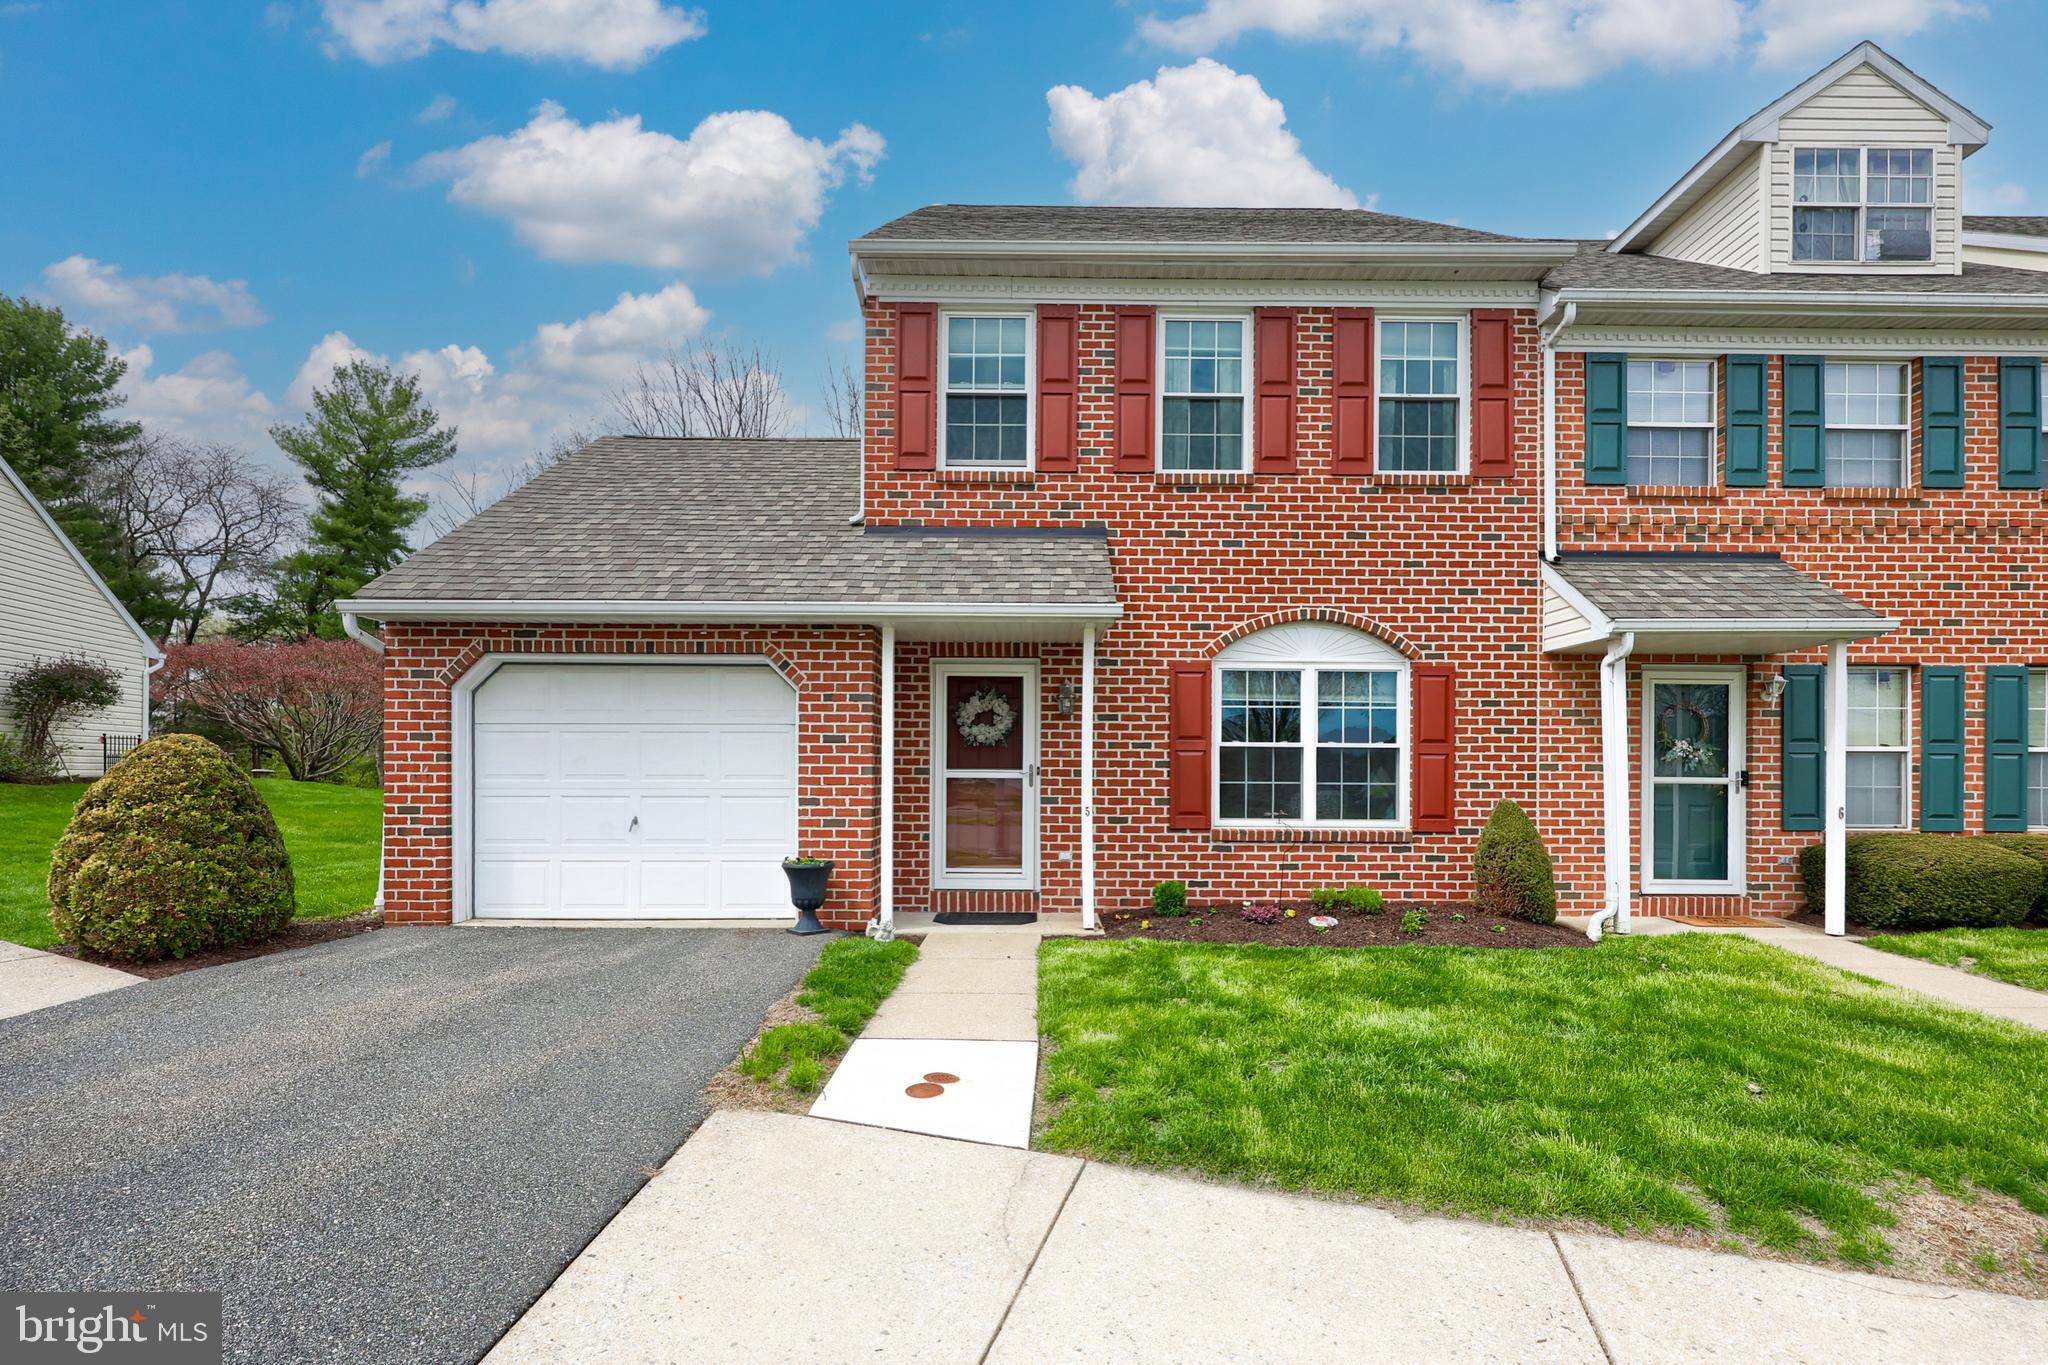
Super-neutral and well-maintained, this lovely Thomas Garden's townhome is just waiting for it's next owner to move right in. The living room is spacious and open, flowing nicely to the dining room. The dining room features a sliding door out to the private patio, allowing for lots of natural light and a peaceful view of the woods behind the home. You may even spot a deer! The immaculate kitchen features stainless steel appliances and corian countertops. There's also a renovated half bathroom to complete the first floor. Upstairs you'll find the primary bedroom with two nice-sized closets, one of which is a walk-in. The primary also has a jack and jill bathroom and the second floor laundry is conveniently located right across the hall. There are two additional bedrooms on the second floor. This home has a one-car attached garage with floored attic access above it, perfect for all of your storage needs. Thomas Gardens' well run HOA takes care of lawn maintenance, snow removal and some exterior home maintenance. They even replaced the roof in 2019! There's also a playground and the community is pet-friendly with lots of sidewalks and walking paths. Don't miss out on your opportunity for maintenance-free living this summer! **An offer has been received. Seller has set a best & final deadline for Monday, April 21st at 7pm.**
#PABK2055970

READING

5 ASHFIELD COURT

3 Beds

1 Baths

1,280 Sq.Ft.

$265,000

MLS#: PABK2055970
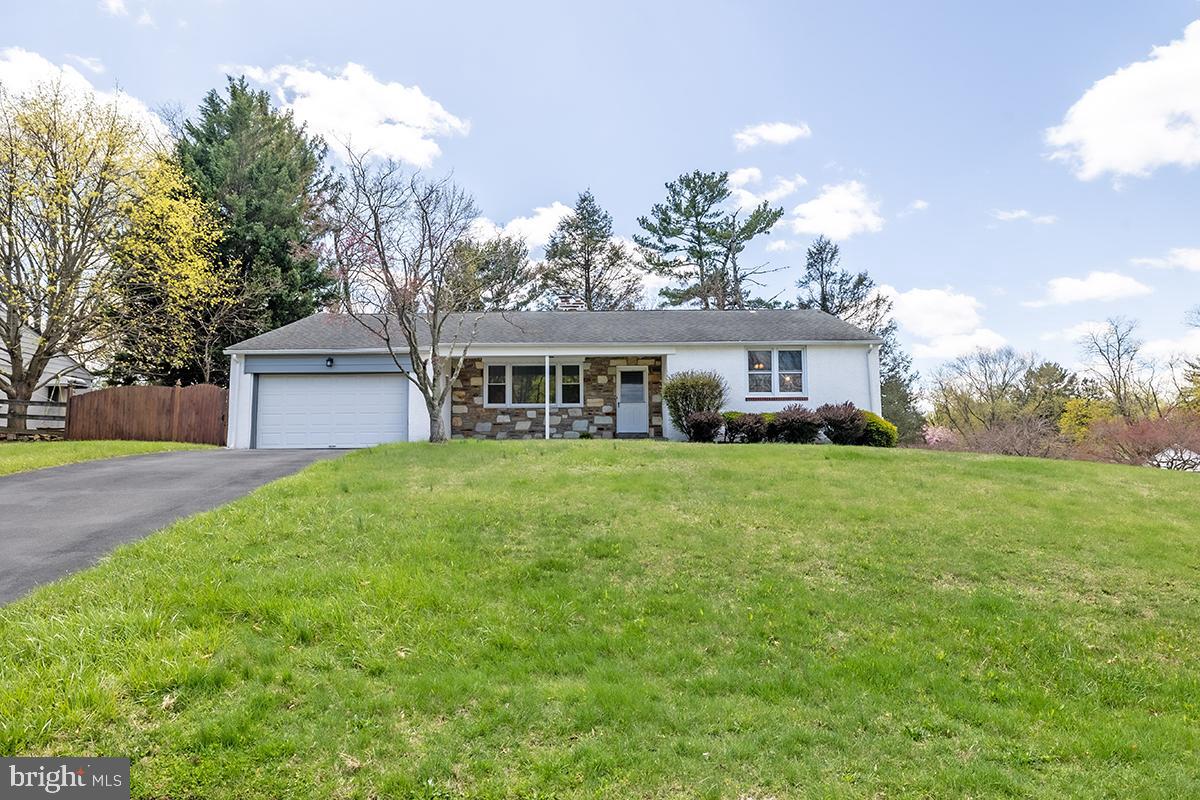
Welcome to this beautifully maintained ranch-style home featuring 3 spacious bedrooms and 2 full bathrooms. Nestled in a quiet neighborhood, this home offers a functional single-level layout, perfect for comfortable living. Enjoy an open-concept living and dining area, a well-equipped kitchen, and a private backyard ideal for relaxing or entertaining. With  updated systems, hardwood floors throughout the home. 
Updated master bathroom .  There is  pride of ownership throughout home it is  truly move-in ready!
#PAMC2135868

MEADOWBROOK

1450 STEPHEN ROAD

3 Beds

2 Baths

1,635 Sq.Ft.

$475,000

MLS#: PAMC2135868
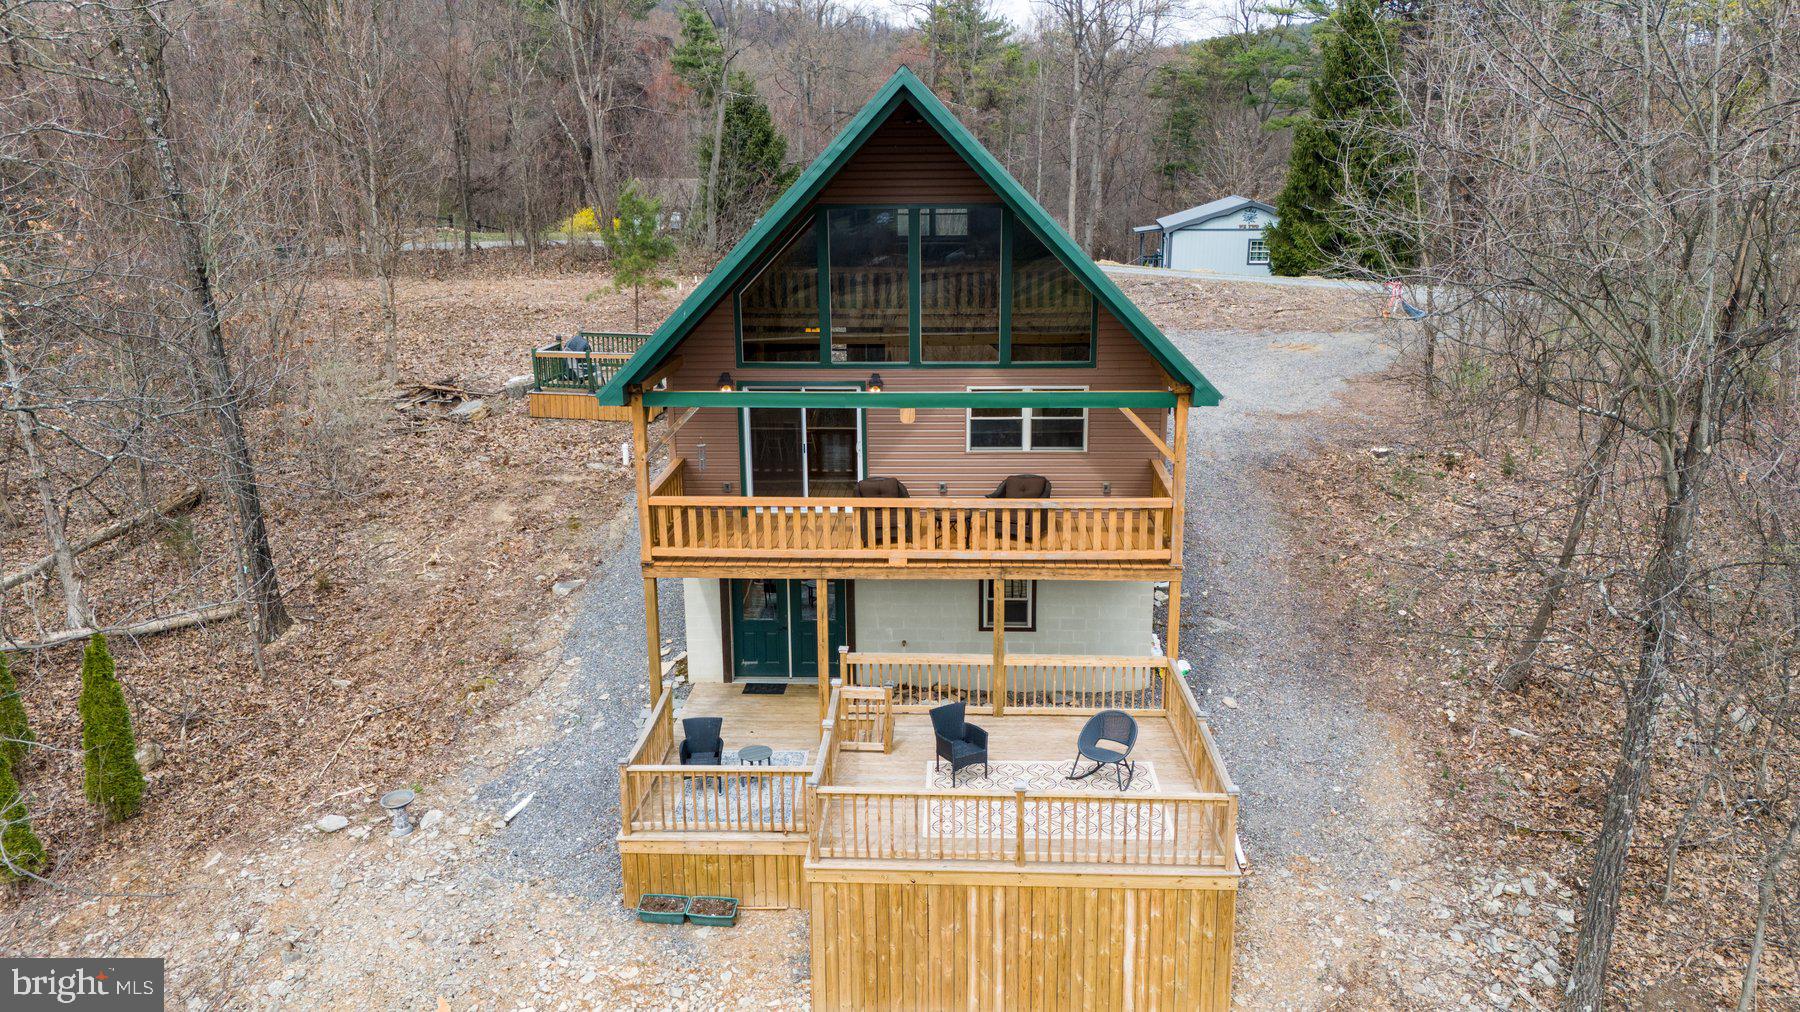
Your private retreat awaits! Escape to this charming cabin, nestled away on 1.82 Acres with breathtaking views in every direction. This property offers the ultimate sanctuary where you can unwind and embrace nature's beauty.

As you enter, you'll be welcomed by stunning hardwood floors and a spacious kitchen perfect for cooking and dining. The open floor plan features towering vaulted ceilings and oversized windows that frame stunning views all around. The large living area, complete with a cozy fireplace, is perfect for relaxing by the fire, while sliding glass doors lead to a generous deck that extends your living space outdoors, ideal for enjoying the scenery year-round.

On the main level, you'll find a full bathroom complete with a tub and a cozy bedroom, providing comfort and convenience. The upper level loft offers versatile space that could be used as another living area, bedroom, or studio—endless possibilities to suit your lifestyle.

The walk-out basement, currently unfinished, opens up to a second expansive deck that overlooks the captivating views, offering even more space for relaxation or outdoor entertaining.

Whether you're seeking a peaceful retreat, a 2nd residence, or a vacation getaway, this cabin provides the perfect setting. Juniata river front access and close commute to Lewistown and amenities.   Don’t miss the opportunity to own this slice of paradise!
#PAMF2051742

MC VEYTOWN

258 OVERLOOK DRIVE

1 Beds

1 Baths

960 Sq.Ft.

$189,900

MLS#: PAMF2051742
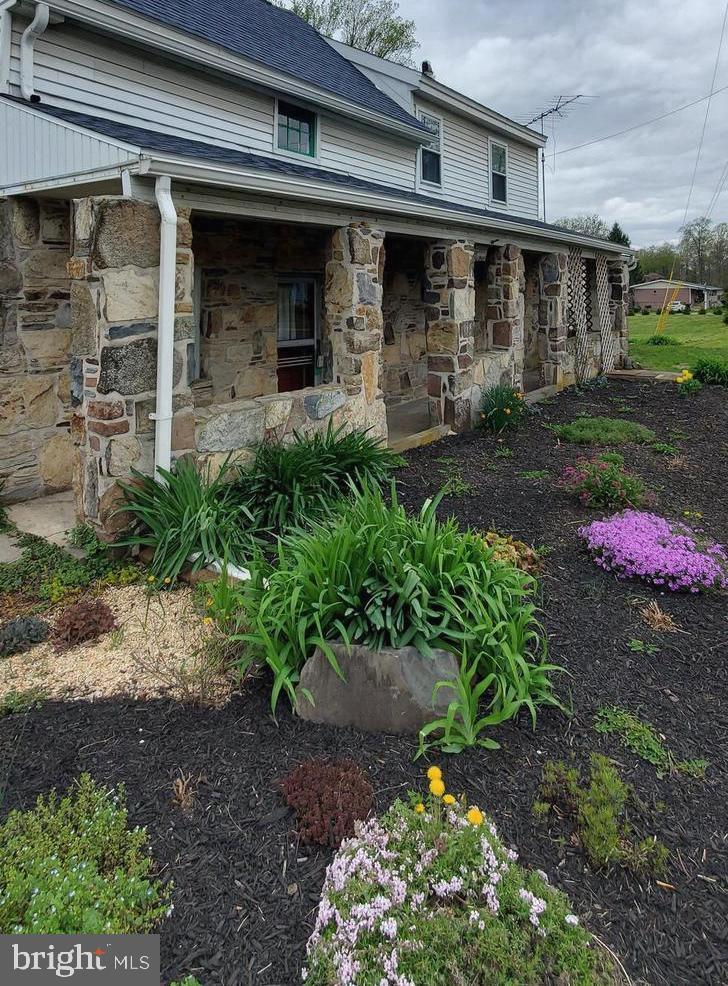
SELLER replacing house sections of roof with shingles that carry a 50 year transferrable warranty, garage roof to be repaired and recoated, attic rafters to be repaired, flashing to be repaired! Welcome to your charming cottage, a delightful blend of historic character with some modern updates, nestled on a serene 2.15-ACRE LOT in a picturesque rural setting. The stone front with a covered porch adds to the charm! Under the siding are said to be the log walls of the original 2 story structure! Built in the 1860's, this detached home boasts a warm and inviting atmosphere, perfect for creating lasting memories. Step inside to discover a cozy interior featuring a large combination kitchen and dining area designed for both functionality and comfort, ideal for casual meals or entertaining friends. Plenty of room to add an island! A spacious living room with a gorgeous wood ceiling, laundry/mud room and a full bathroom with a tub shower complete the first floor. The second floor has 2 large bedrooms and a huge walk in closet. Outside, the property has a partly wooded backdrop. The level, cleared yard is perfect for outdoor activities. There is a sand pad for your above ground pool.  An outbuilding provides additional storage. Parking is a breeze with ample off-street spaces, ensuring you and your guests have plenty of room to park.  The ceiling in the kitchen/dining area is low. Home being sold "As Is". This Home is located in a rural area but is close to the road. 14 Minutes to Gettysburg, 35 minutes to Harrisburg and less than 3 minutes to Route 15. Embrace the charm and comfort of this unique property—your dream home awaits!
#PAAD2016414

YORK SPRINGS

567 E BERLIN ROAD

2 Beds

1 Baths

1,494 Sq.Ft.

$175,000

MLS#: PAAD2016414
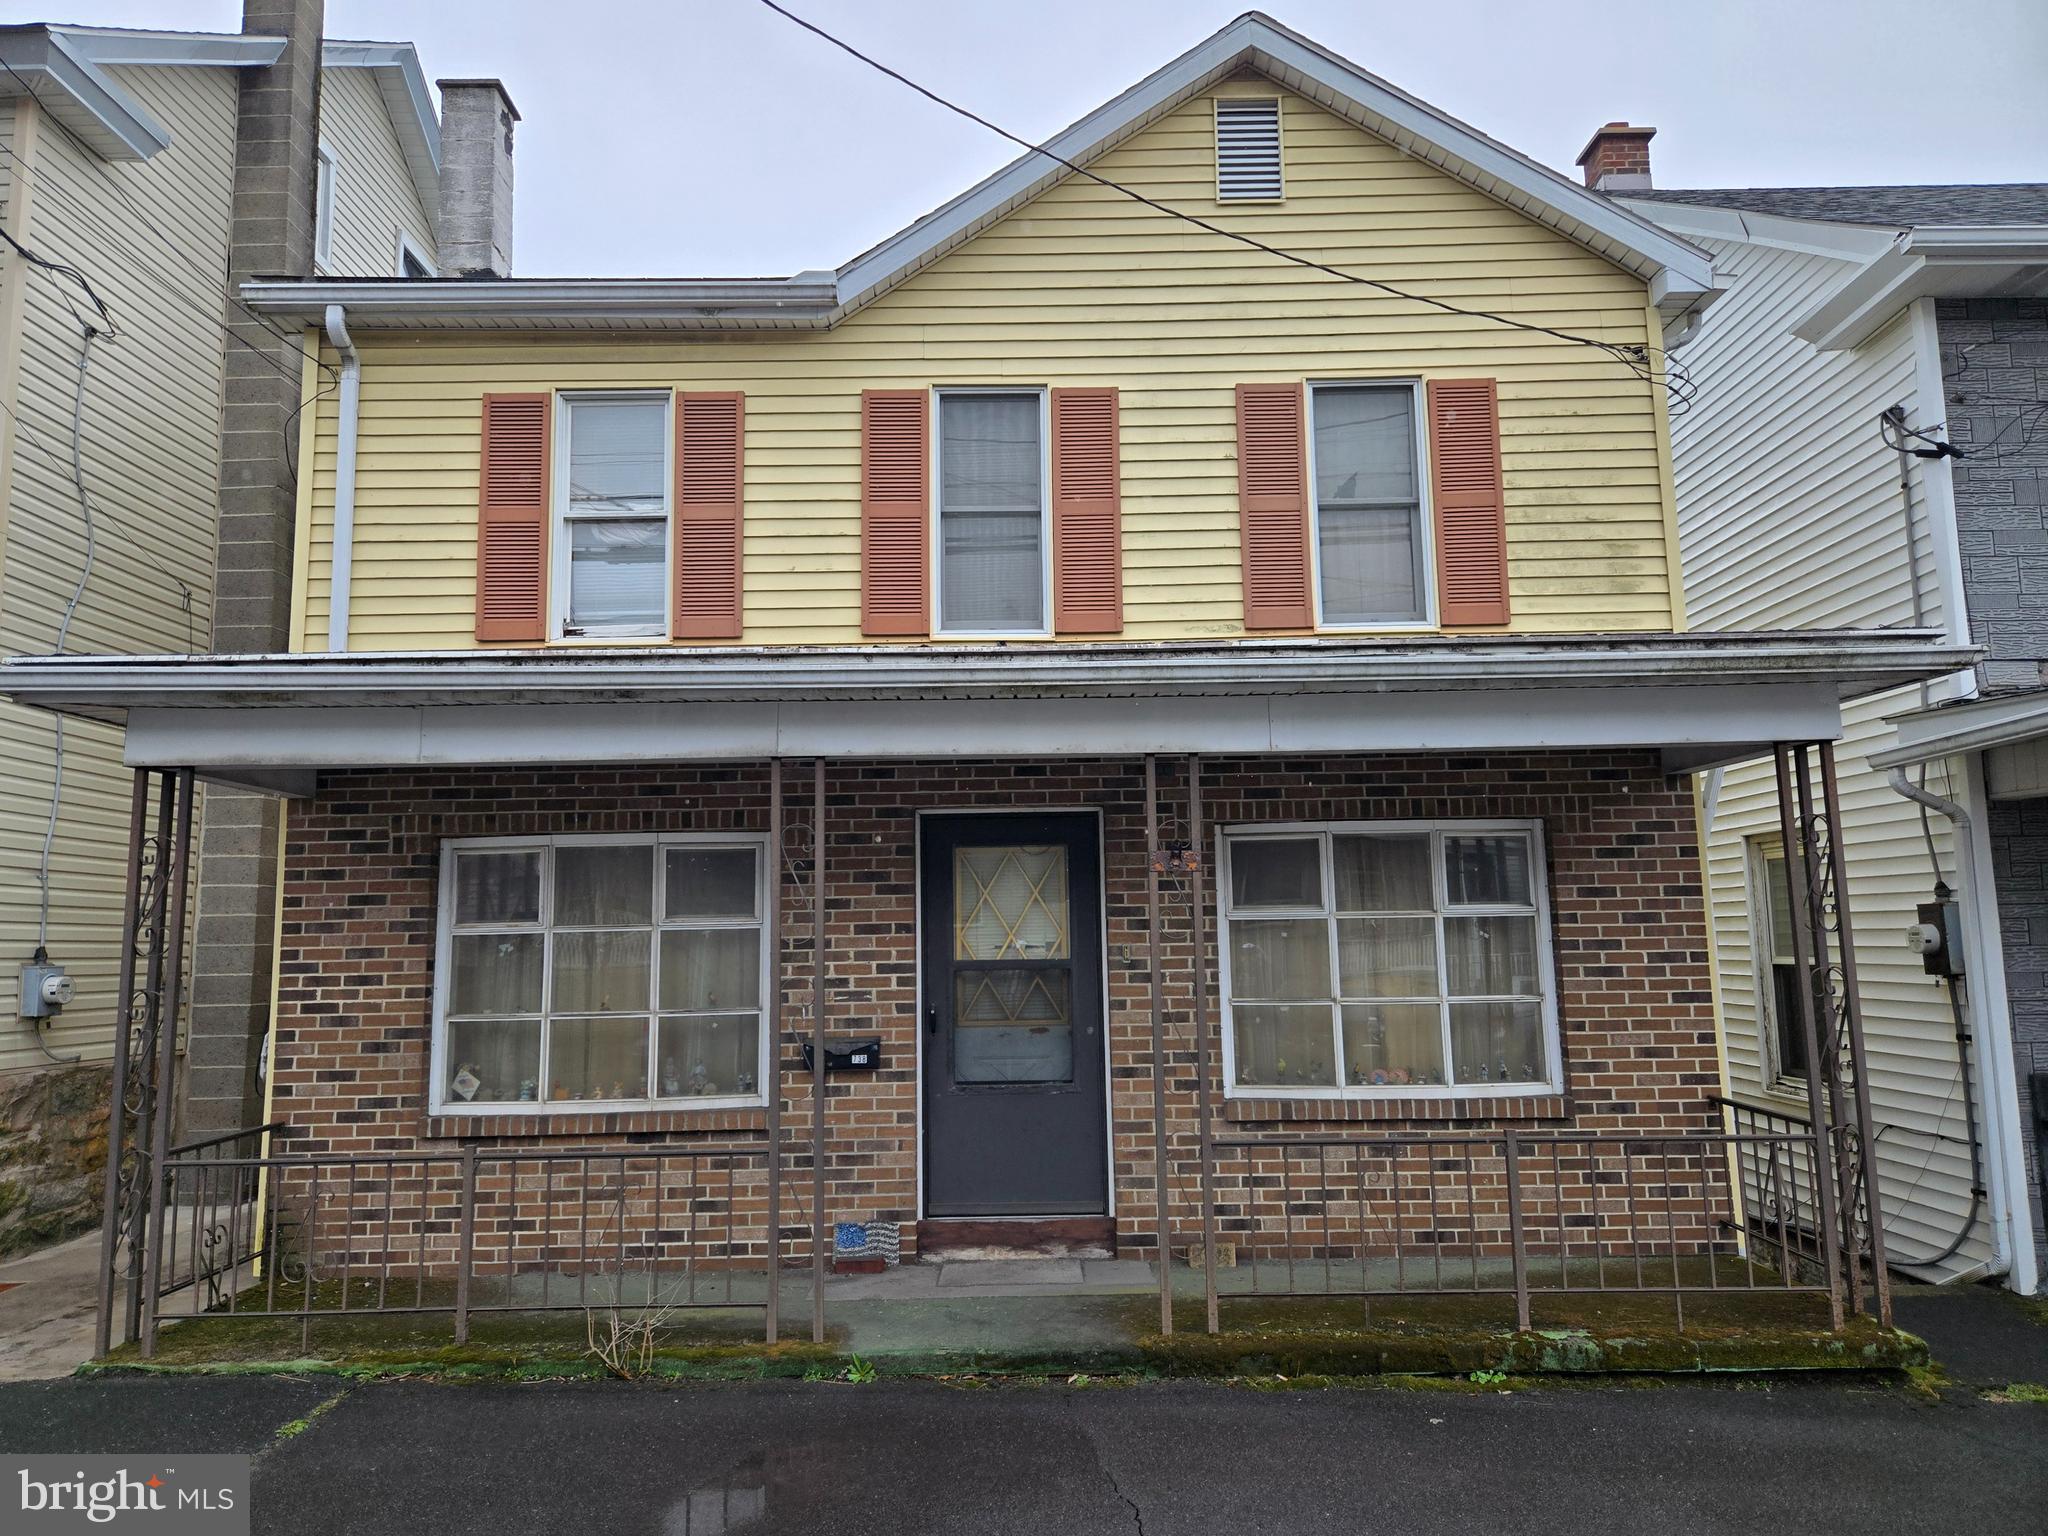
Attention investors! This spacious single family home has lots of room for sweat equity. Home needs renovation and repair and being sold as-is where-is. Spacious 2 car garage. Oil heat.
#PASK2020758

TOWER CITY

738 E GRAND AVENUE

4 Beds

1 Baths

1,432 Sq.Ft.

$69,900

MLS#: PASK2020758
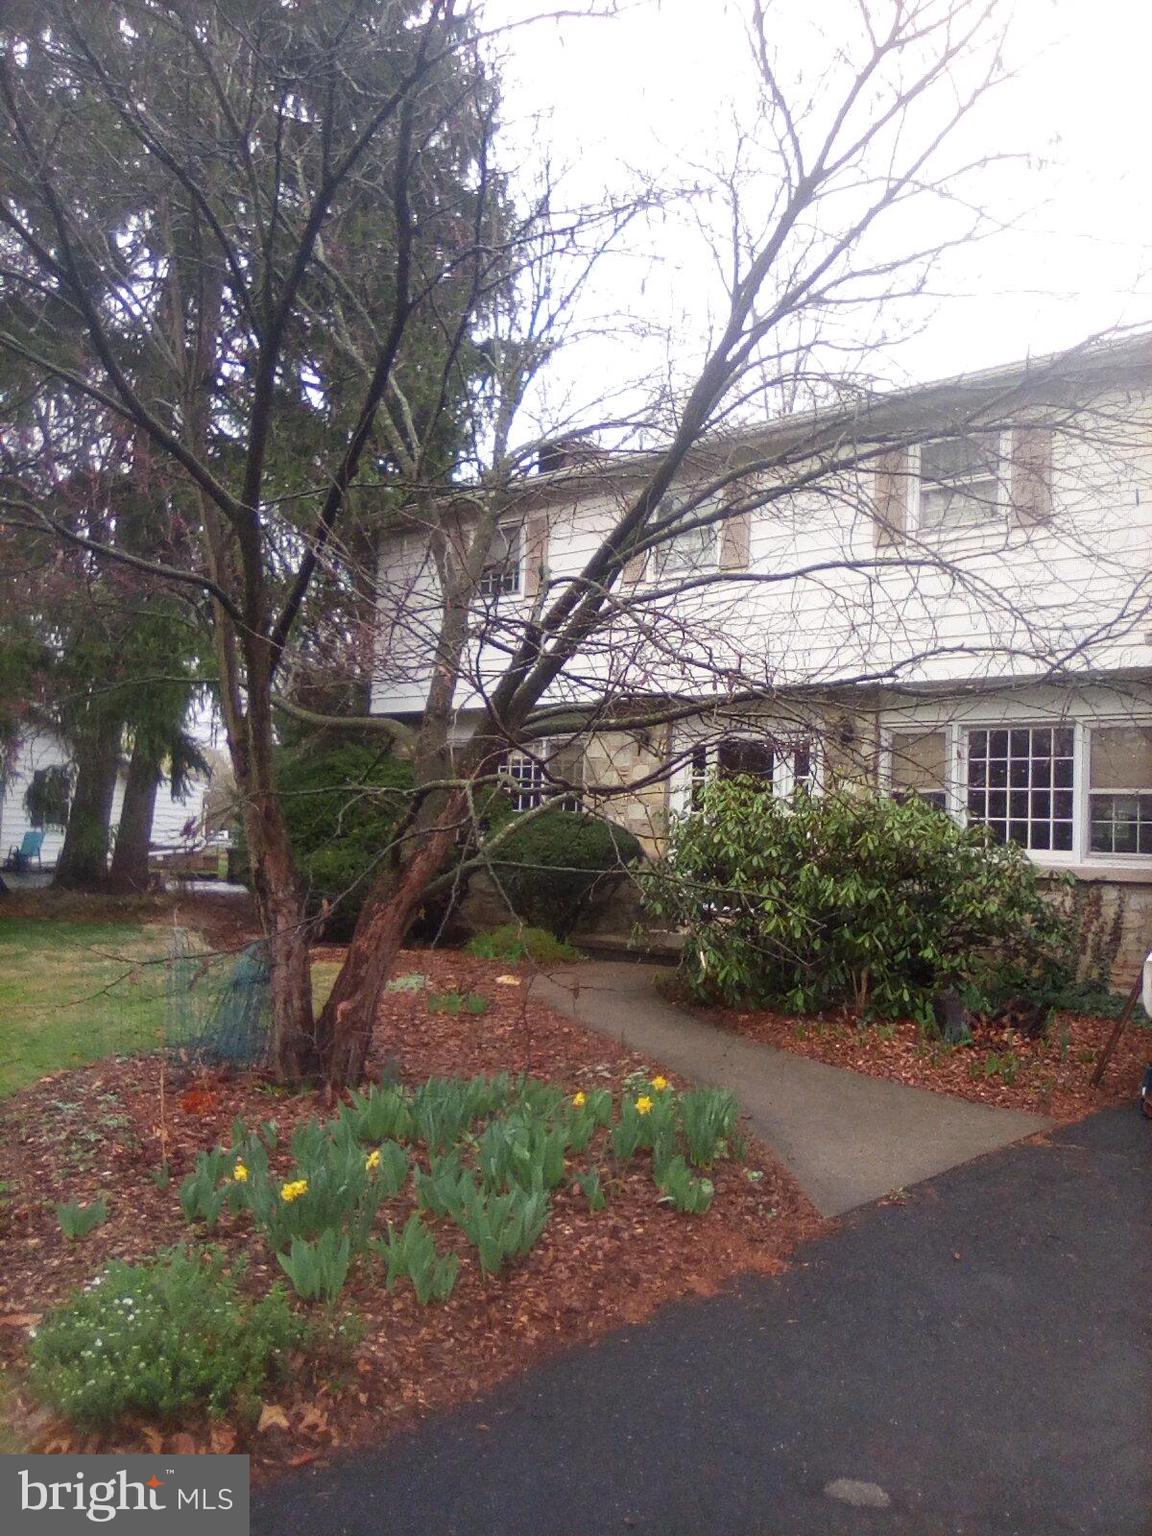
Charming colonial on Large lot with abundant trees offering privacy and a wildlife haven.
Original hardwood floors, kitchen and windows / Ceramic tile full baths / Updated half bath / Napoleon Fireplace insert / Full basement with workshop and laundry.
Lovely yard with gardens featuring apple trees, raspberries, blueberries, milkweed, asparagus, flowers and firewood.
Well cared for family home in Hanover Township near Community Center, pool and parks.  A wonderful neighborhood and a great place to live.
#PANH2007590

BETHLEHEM

1311 STAFORE DRIVE

4 Beds

2 Baths

2,086 Sq.Ft.

$430,000

MLS#: PANH2007590
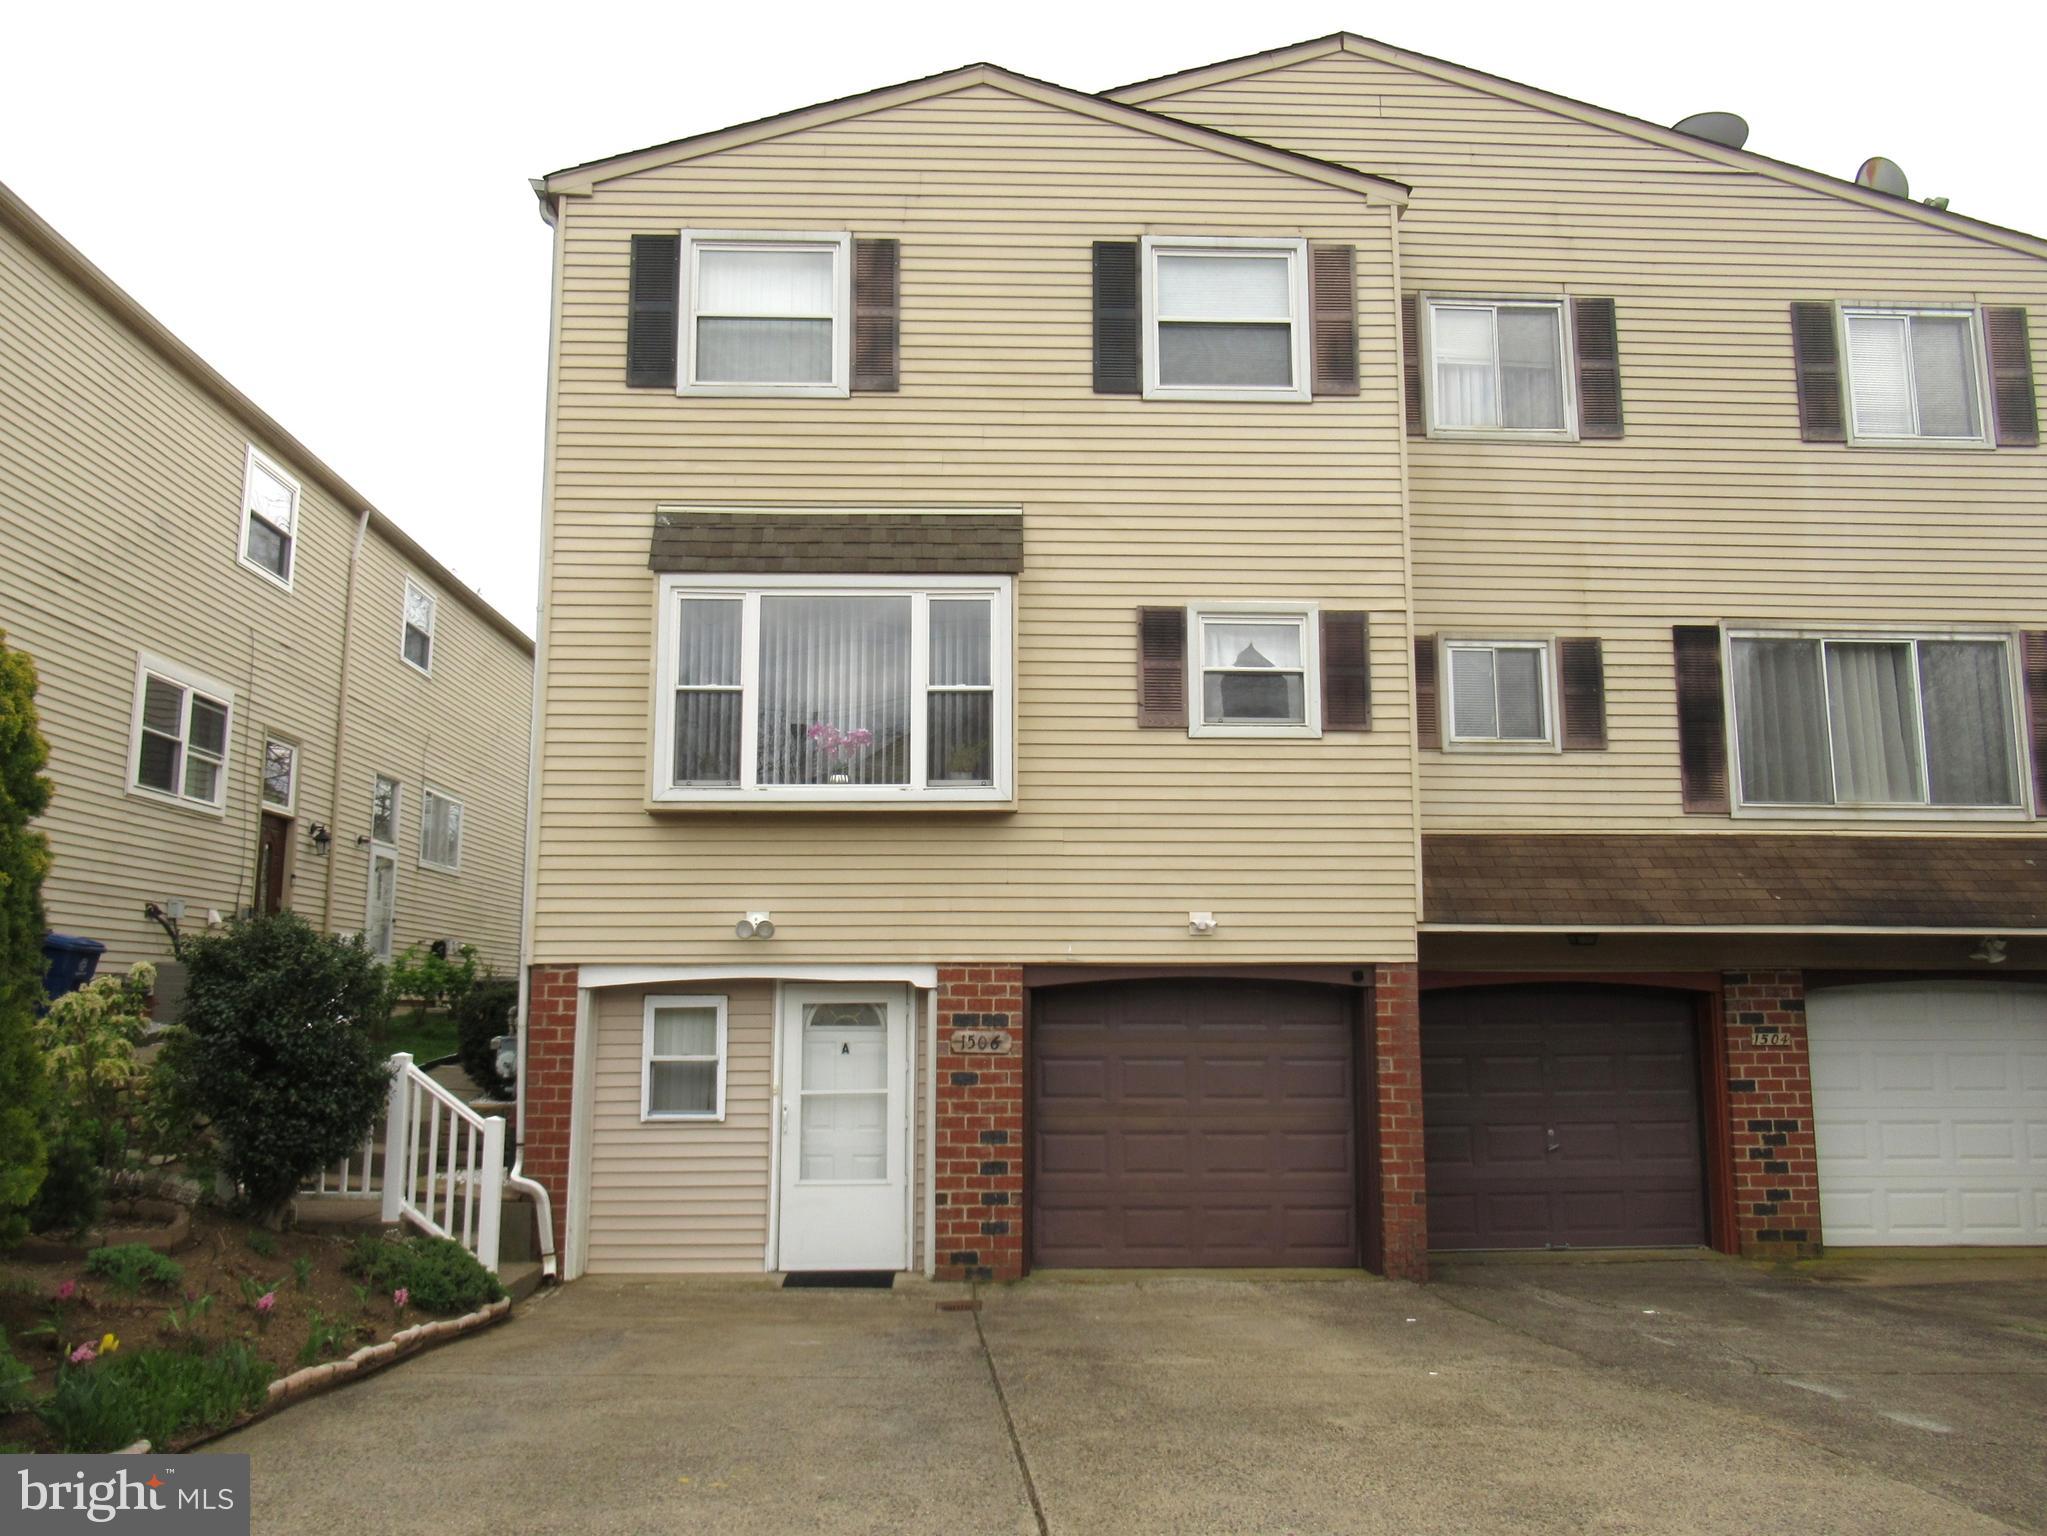
Bright and rare on the market unit B in Scotchbrook. Ready to move in, freshly painted in neutral colors, modern updated kitchen with quartz countertops, tile flooring, backsplash, newer SS appliances and new dishwasher.  Hardwood floors in the living room and dining room, flood lights throughout the house. New carpet in second bedroom, New ceiling fans in both bedrooms.  Basement is fully finished, freshly painted,  new laminate flooring and flood lights.  New hot water heater, newer washer and dryer, 
Main bedroom with private bath, Second bedroom with a 3pc. jack and jill hall bath. Basement is fully finished with powder room and walk out access to fenced backyard great for entertainment.  Large storage space extends under stairs.  Garage door opener.
#PAPH2469812

PHILADELPHIA

1506 STONEY LANE B

2 Beds

2 Baths

1,664 Sq.Ft.

$339,900

MLS#: PAPH2469812
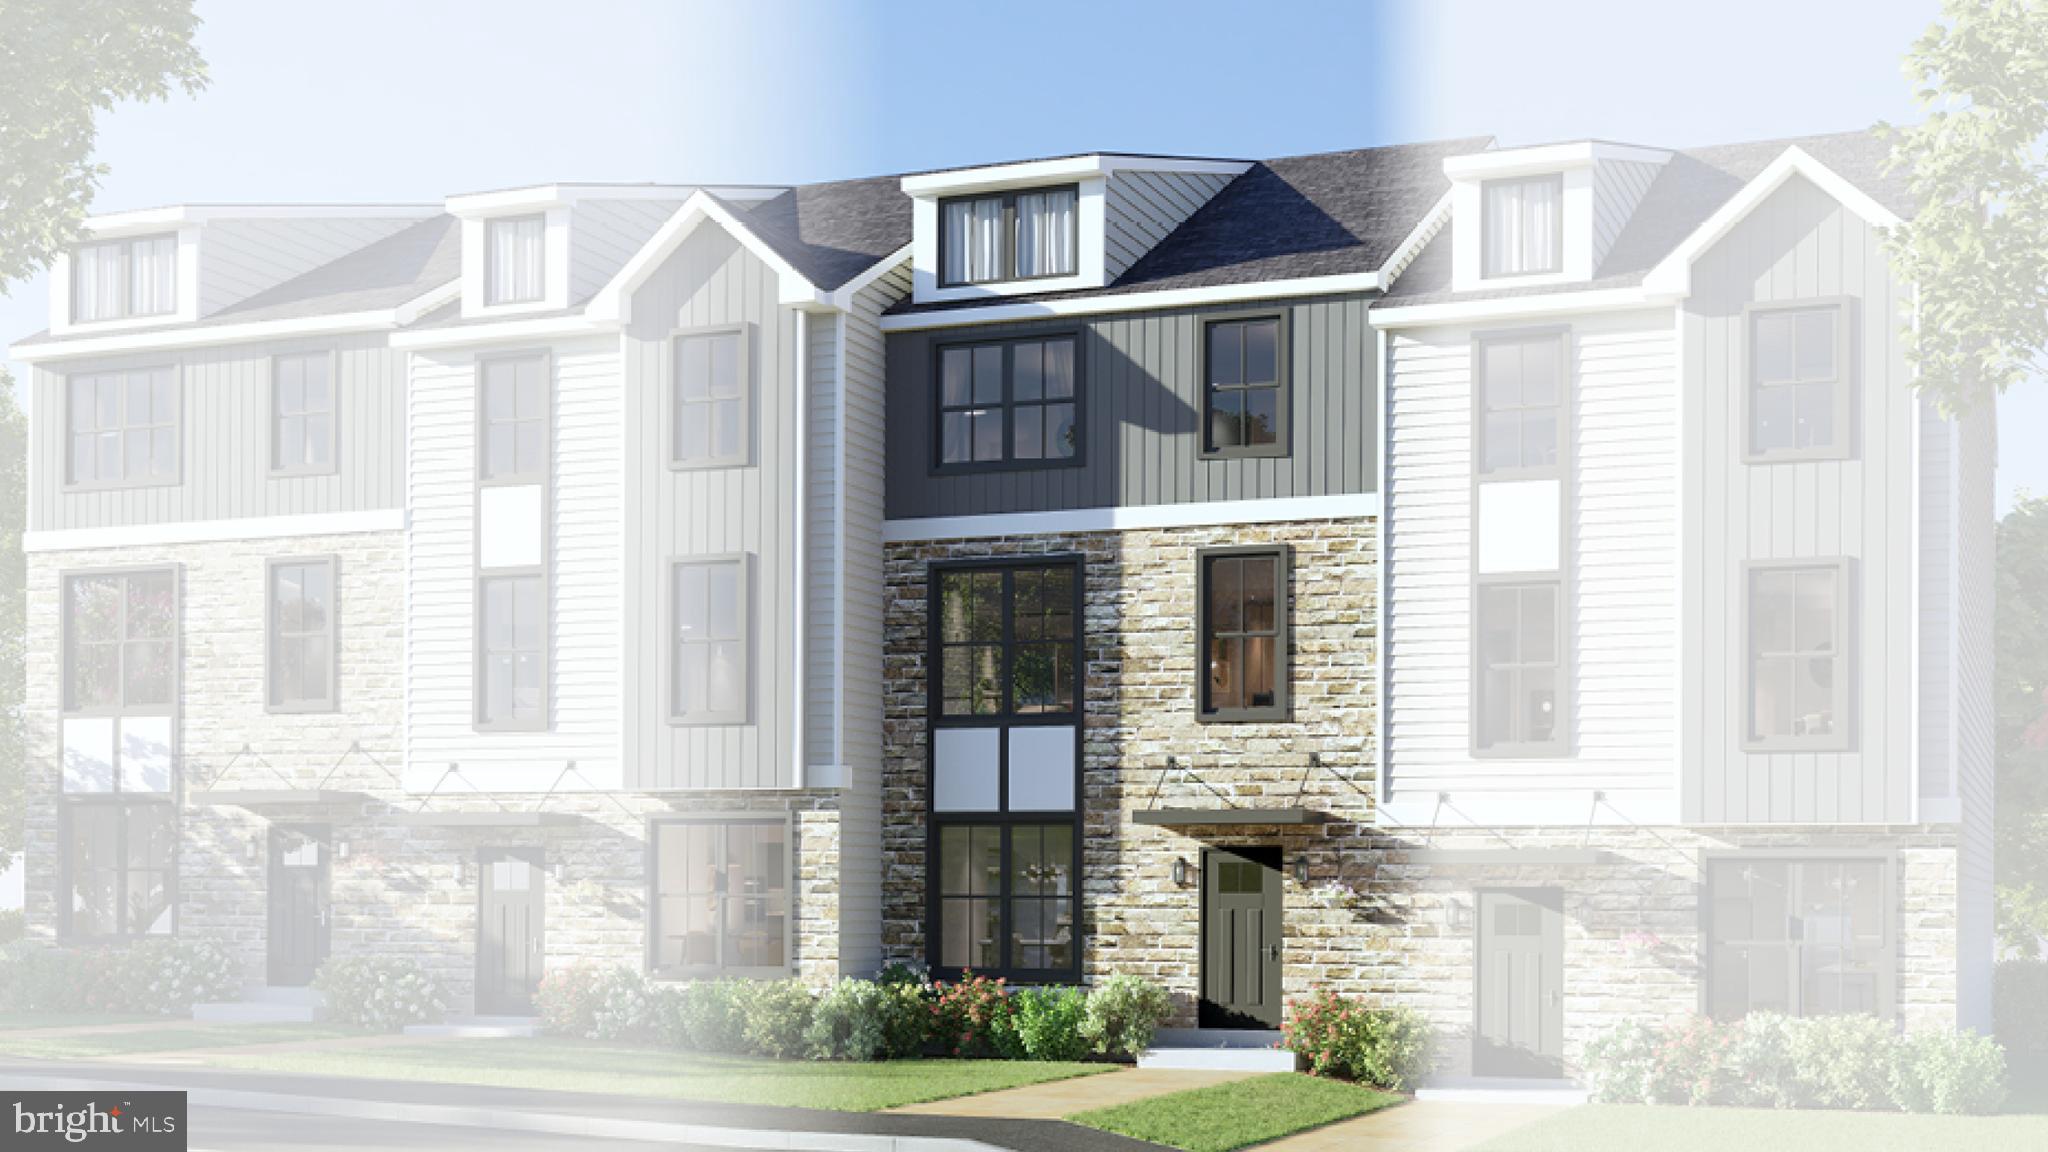
The Fields at Jacobs Way in Harleysville is designed and built by award-winning Kay Builders! The Pennington I Model w/ 1,867 sq. ft. The lower-level includes rear entry garage includes a finished flex space, powder room and a 5x6 patio. As one enters the main floor, they are greeted by wide areas, plenty of recessed lighting, and engineered hardwood. While staying relatively open, guests see a clearly delineated dining area w/ access to 10X8 deck, family room, and kitchen. Large kitchen including stainless appliances, 42" cabinets with soft-close drawers, and quartz countertops that fit a workstation island with an overhang for extra seating. The powder room is ideally situated to provide more privacy and convenience. Beautiful owner's suite and bath with a big walk-in closet, double vanities, quartz countertops, and a glass-enclosed tiled shower are located on the upper floor. This property is completed with a hall bathroom, laundry, and two additional large bedrooms. Package for a Smart Home: Ring Doorbell, Smart Thermostat, Wi-Fi Liftmaster garage door opener. Excellent location near restaurants, retail centers, and major freeways. Low HOA. Builders’ Warranties. JW 3-17
#PAMC2127216

HARLEYSVILLE

660 OAK DRIVE 3-17

3 Beds

2 Baths

1,867 Sq.Ft.

$479,990

MLS#: PAMC2127216
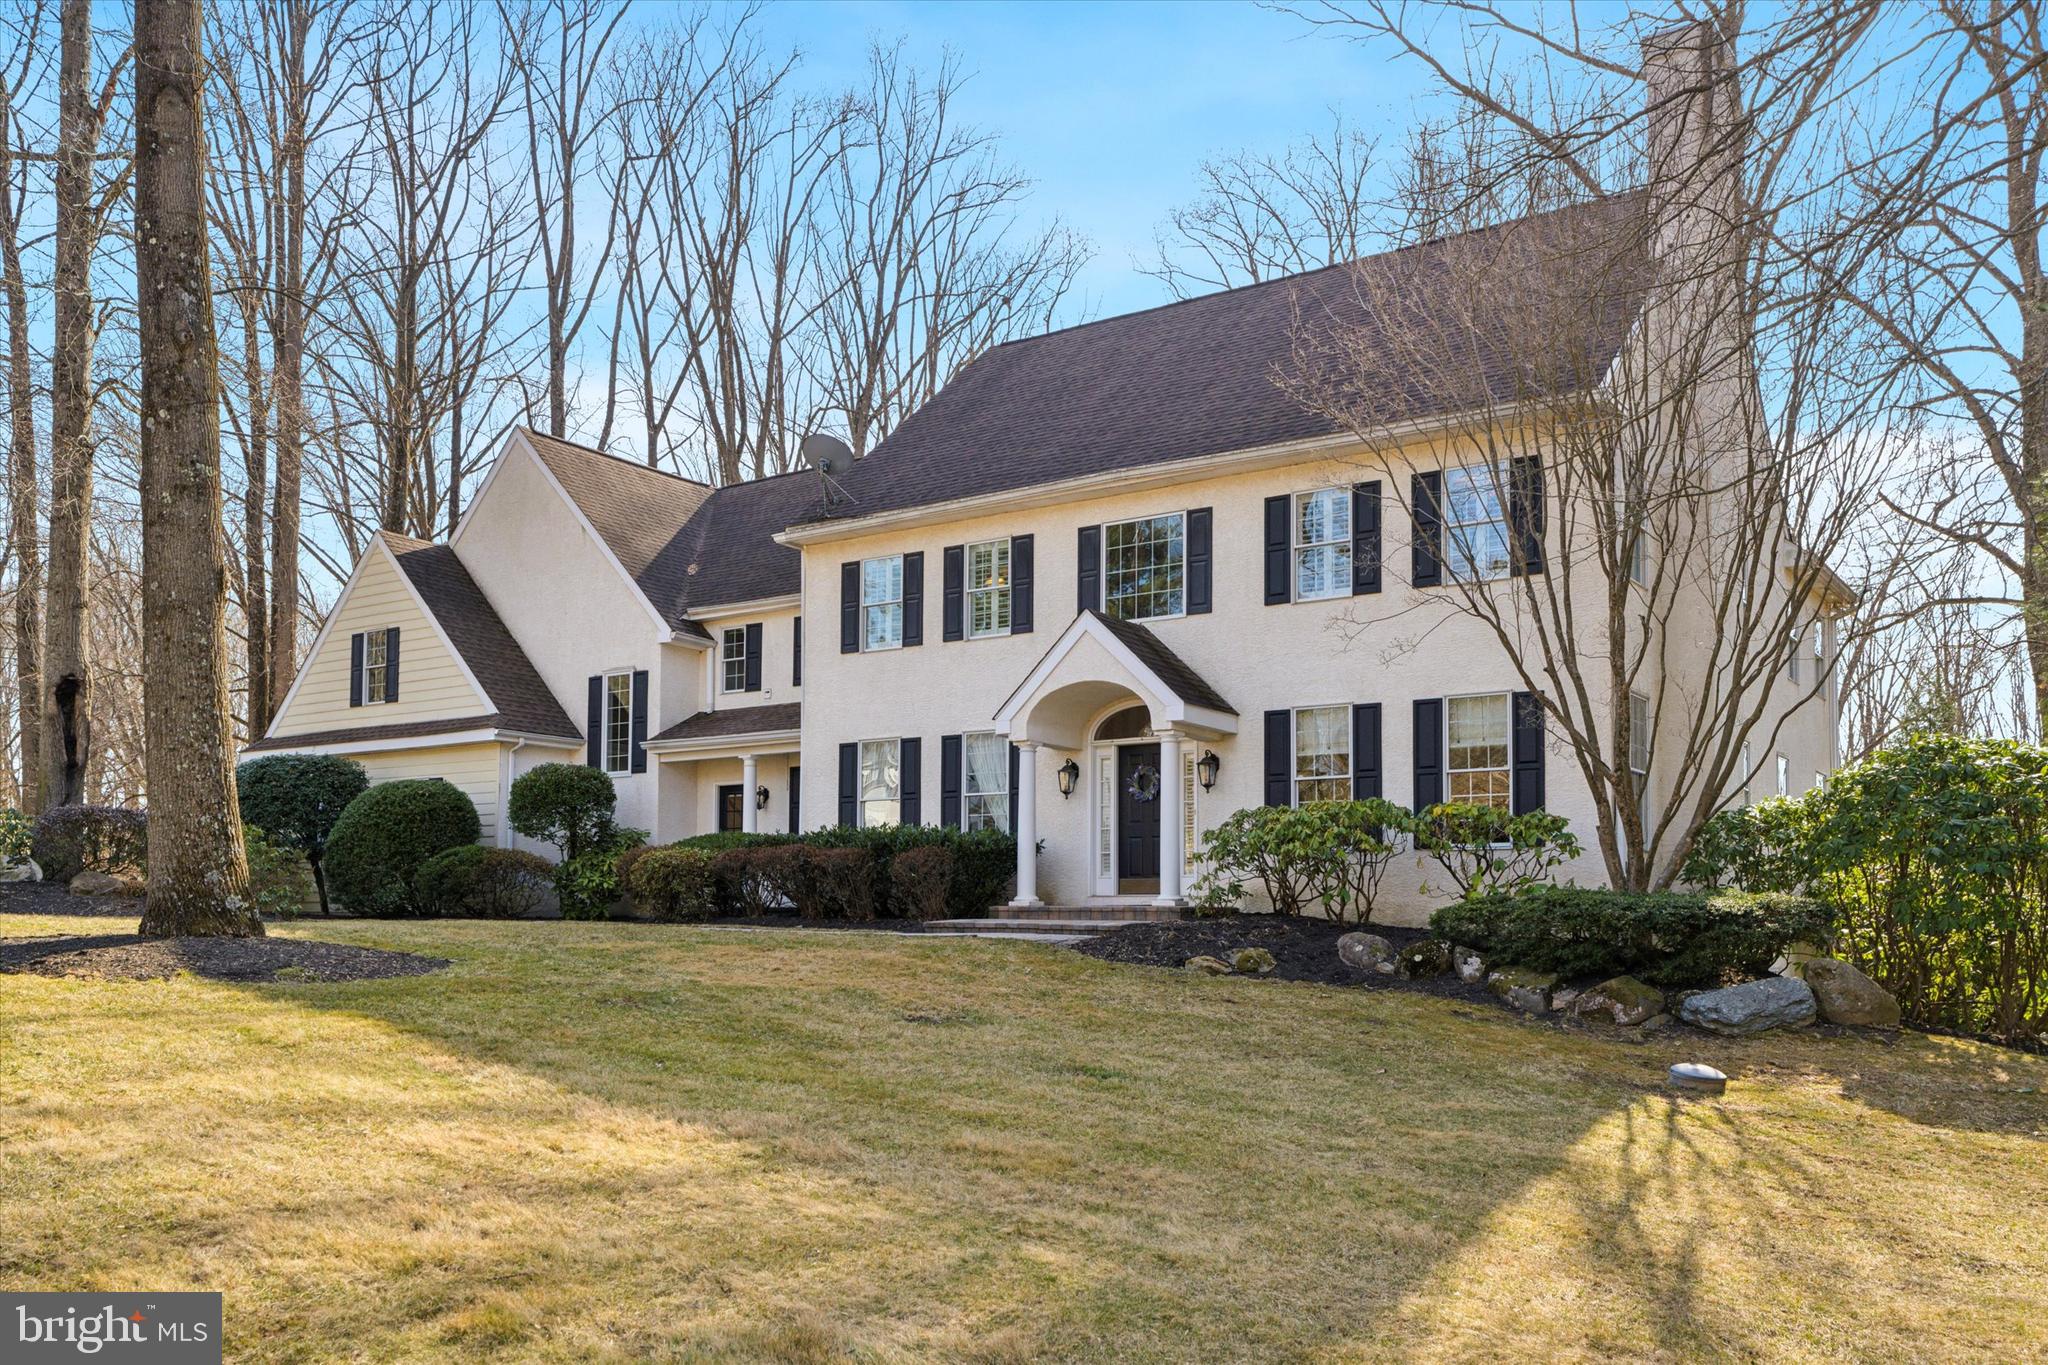
This exquisite 4-bedroom, 3 full and 2 half-bath residence offers the perfect balance of luxury, functionality, and timeless design. Crafted with only the finest materials and superior craftsmanship, this home showcases remarkable attention to detail at every turn.

Step into the grand foyer, where natural light pours in through expansive windows, highlighting the formal living room and its stunning floor-to-ceiling stone fireplace. Oversized windows continue throughout the home, enhancing each space with warmth and brightness. To the left, a sophisticated formal dining room provides the ideal setting for hosting, while straight ahead, the expansive family room seamlessly flows into a gourmet eat-in kitchen. The kitchen is a chef’s dream, featuring an oversized island, ceramic tile backsplash, and a butler’s pantry—perfect for effortless entertaining. A double office tucked around the corner offers breathtaking views, creating an inspiring space for working from home.

A dual staircase elegantly positioned at the rear of the kitchen leads to the upper level, where luxury meets comfort. The primary suite is a private retreat, boasting two sitting areas, a wet bar, a lavish spa-like bath, and two custom walk-in closets. The second bedroom features its own en-suite bath, while the third and fourth bedrooms share a Jack-and-Jill bathroom, each designed with ample space and thoughtful finishes. An additional bonus room connected to the Jack-and-Jill suite offers flexibility for a playroom, study, or guest space. For added convenience, an upstairs laundry room streamlines daily routines.

The fully finished basement transforms this home into an entertainer’s paradise, complete with a custom-built bar, full second kitchen, and private movie theater. A half bath and walk-out access to the backyard add to the convenience, along with additional storage space.

The exterior is just as impressive, offering a partially covered oversized deck that overlooks a serene pond—an ideal setting for outdoor gatherings or quiet mornings. A brand-new shed and separate playhouse provide extra functionality, while the 3-car garage ensures both convenience and curb appeal.

Perfectly situated in top-rated West Chester schools, this home offers easy access to major highways, shopping, and the charm of downtown West Chester. With countless upgrades and premium finishes, this is an extraordinary opportunity to own a home that blends elegance, comfort, and modern living.
#PACT2093580

WEST CHESTER

1410 BRAMBLE LANE

4 Beds

3 Baths

6,532 Sq.Ft.

$1,200,000

MLS#: PACT2093580

1 ... 489 490 491 492 493 ... 666
* Listings identified with the FMLS IDX logo come from FMLS and are held by brokerage firms other than the owner of this website. The listing brokerage is identified in any listing details. Information is deemed reliable but is not guaranteed. If you believe any FMLS listing contains material that infringes your copyrighted work please review our DMCA policy and learn how to submit a takedown request. © 2024. First Multiple Listing Service, Inc.

Send a message

Message successfully sent.

Your message

What is 3 + 4 ?

Reason for contacting?

I agree to receive email communication and understand I can unsubscribe at any time.

I agree to be contacted by Charis Realty Group - Christine Issler, Broker via call, email, and text for real estate services. To opt out, you can reply 'stop' at any time or reply 'help' for assistance. You can also click the unsubscribe link in the emails. Message and data rates may apply. Message frequency may vary. Privacy Policy

Sign Out

Virtual Assistant

Would you like to take the next step with this property? We can help you schedule a showing or virtual tour, or send you more details.

Yes, I would like more information.

Thank You for Your Reply, One of Our Agents will contact you as soon as possible

No, maybe later.

Thank you, you can always contact me via email, phone number or through the contact form.

Realhub AI

Lucy - Your AI-Powered Realtor

Update Your Temporary Password

Personalize your search

Enter your email and we'll notify you immediately when new listings match what you're looking for.

or enter email address

Already have an account ? Login here

Continue your home search

I agree to receive communications and understand I can unsubscribe at any time.

I agree to be contacted by Charis Realty Group - Christine Issler, Broker via call, email, and text for real estate services. To opt out, you can reply 'stop' at any time or reply 'help' for assistance. You can also click the unsubscribe link in the emails. Message and data rates may apply. Message frequency may vary. Privacy Policy

Already have an account ? Login here

We use cookies

We use cookies primarily for analytics to enhance your experience. By accepting, you agree to our use of these cookies. You can manage your preferences or learn more about our cookies policy.