Properties

Browse or get in touch to schedule a walkthrough.

  • Nearby me
Price range

Popular Features

Community Features

Association

Property Features

Waterfront

View

Exterior Features

Interior Features

Style

569419 properties match your criteria

Updated 1 minute ago

E-Alert name
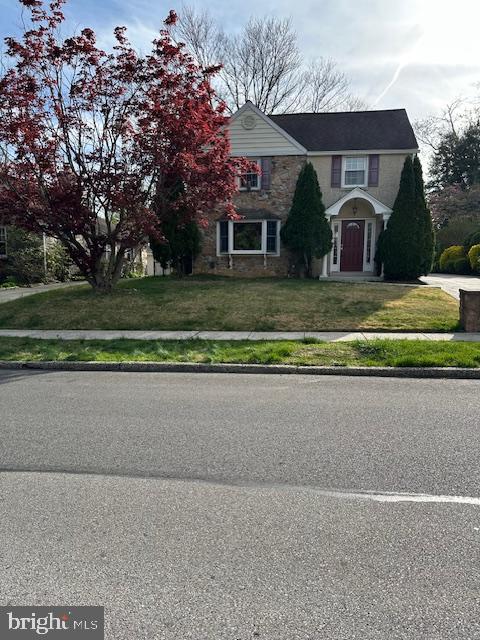
None
#PADE2088732

HAVERTOWN

2700 WOODLEIGH ROAD

4 Beds

3 Baths

3,364 Sq.Ft.

$975,000

MLS#: PADE2088732
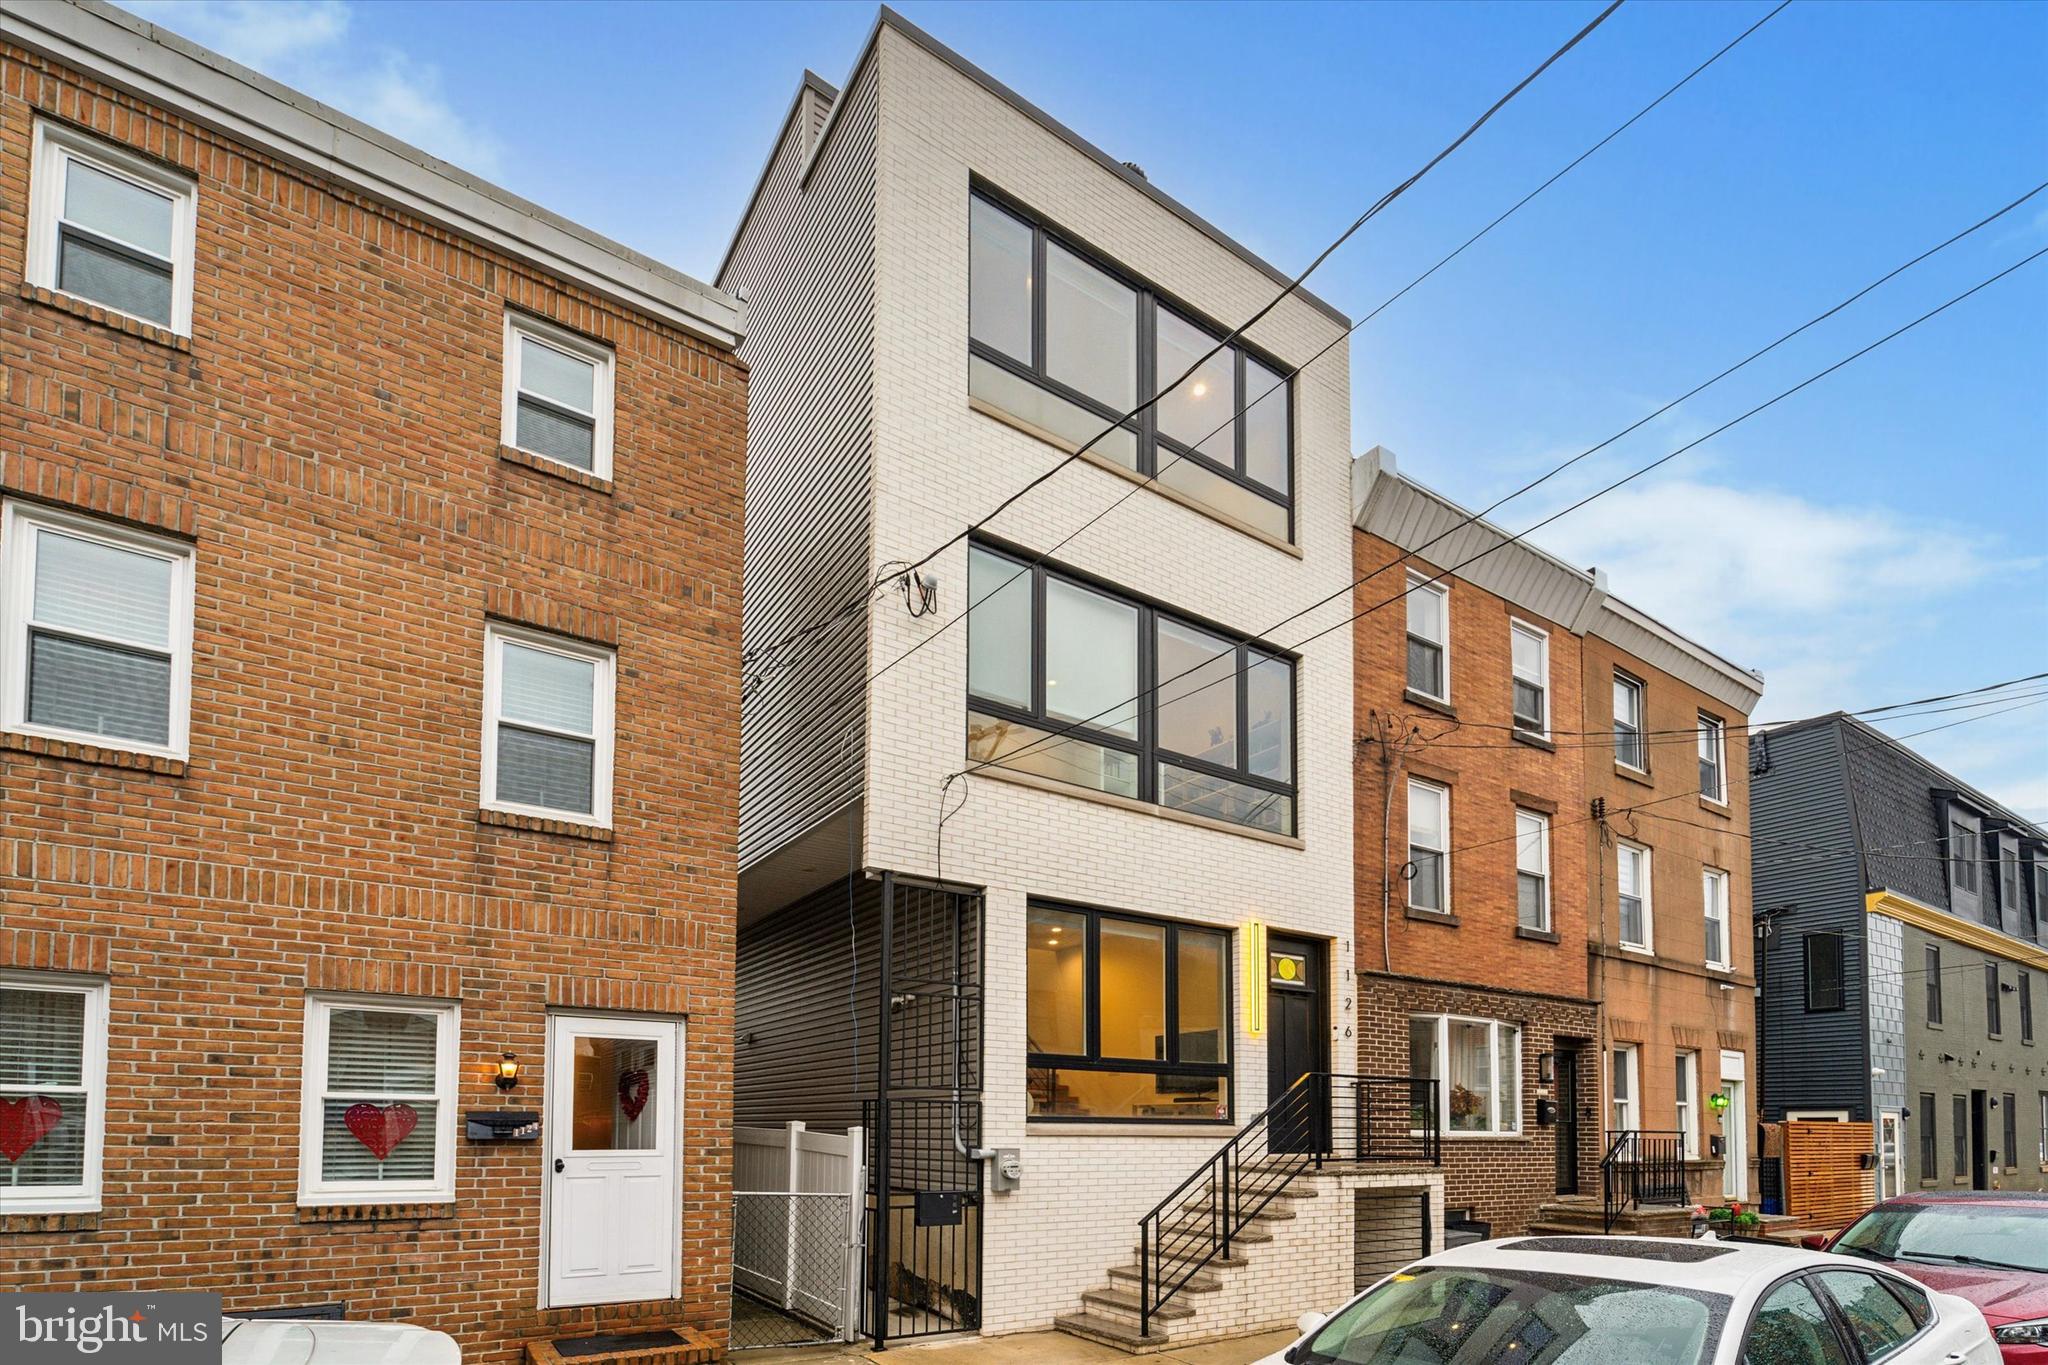
Welcome to 1126 E. Montgomery Avenue! This stunning 2023 new construction home, located just steps from Penn Treaty Park in Fishtown, has approximately seven years of tax abatement remaining. You’ll be captivated by the home's striking curb appeal upon arrival featuring a white brick facade, large dramatic windows, and stained glass front door window. Step inside to a light-filled, open-concept living space with soaring 12-foot ceilings and a floating staircase that creates an airy, modern aesthetic. The living room flows effortlessly into the dining area and chef’s dream kitchen—designed by Form Kitchen featuring sleek German-made custom cabinetry, a 10-foot Caesarstone quartz island, and ceramic tile handmade in California on both the floor and backsplash. High-end appliances include a Kohler sink, Bosch dishwasher, GE Cafe range, hood, and refrigerator. The kitchen also features a panel dishwasher, coffee nook with light up shelves, breakfast bar, and tons of storage. Sliding glass doors off the kitchen open to your meticulously designed backyard oasis, where no detail was spared—from professional landscaping, hardscaping, and drainage installation. Seasonal plantings include a “Bloodgood” Japanese maple, “Twist N Shout” hydrangea, Japanese forest grass, creeping Jenny, and autumn joy. The second floor features 11-foot ceilings, two spacious bedrooms with generous closets, and a full bath with double vanity. A convenient laundry closet with washer/dryer is also located on this level, along with a second mechanical room—this home is dual-zoned for optimal comfort. Ascend to the third-floor primary suite, where you are greeted by a wet bar with built-in fridge and sink—perfect for a morning coffee station or pre-rooftop entertaining. Double doors lead to dual custom walk-in closet by California Closets. The spa-like primary bathroom offers skyline views from the acrylic free-standing soaking tub, as well as a private toilet room and two vanities. The oversized shower is equipped with a built-in ledge, rain head, and two additional shower heads. The primary bedroom is both spacious and light filled. Upstairs from the primary is the aforementioned rooftop deck with unobstructed views of the Ben Franklin bridge and center city skyline. Last but not least, head down to the fully finished basement bonus space, complete with a full bathroom. Currently used as a movie room, this versatile space could easily serve as a guest suite, home gym, or office—the possibilities are endless. The Sellers also installed custom window treatments throughout the house, which they’ll be leaving behind. Just a short walk to some of the hottest restaurants, breweries/distilleries and coffee shops. Easy access to The El, Center City, major highways and the suburbs. Don’t miss your chance to own this exceptional home—schedule your showing today!
#PAPH2441704

PHILADELPHIA

1126 E MONTGOMERY AVENUE

4 Beds

3 Baths

2,750 Sq.Ft.

$995,000

MLS#: PAPH2441704
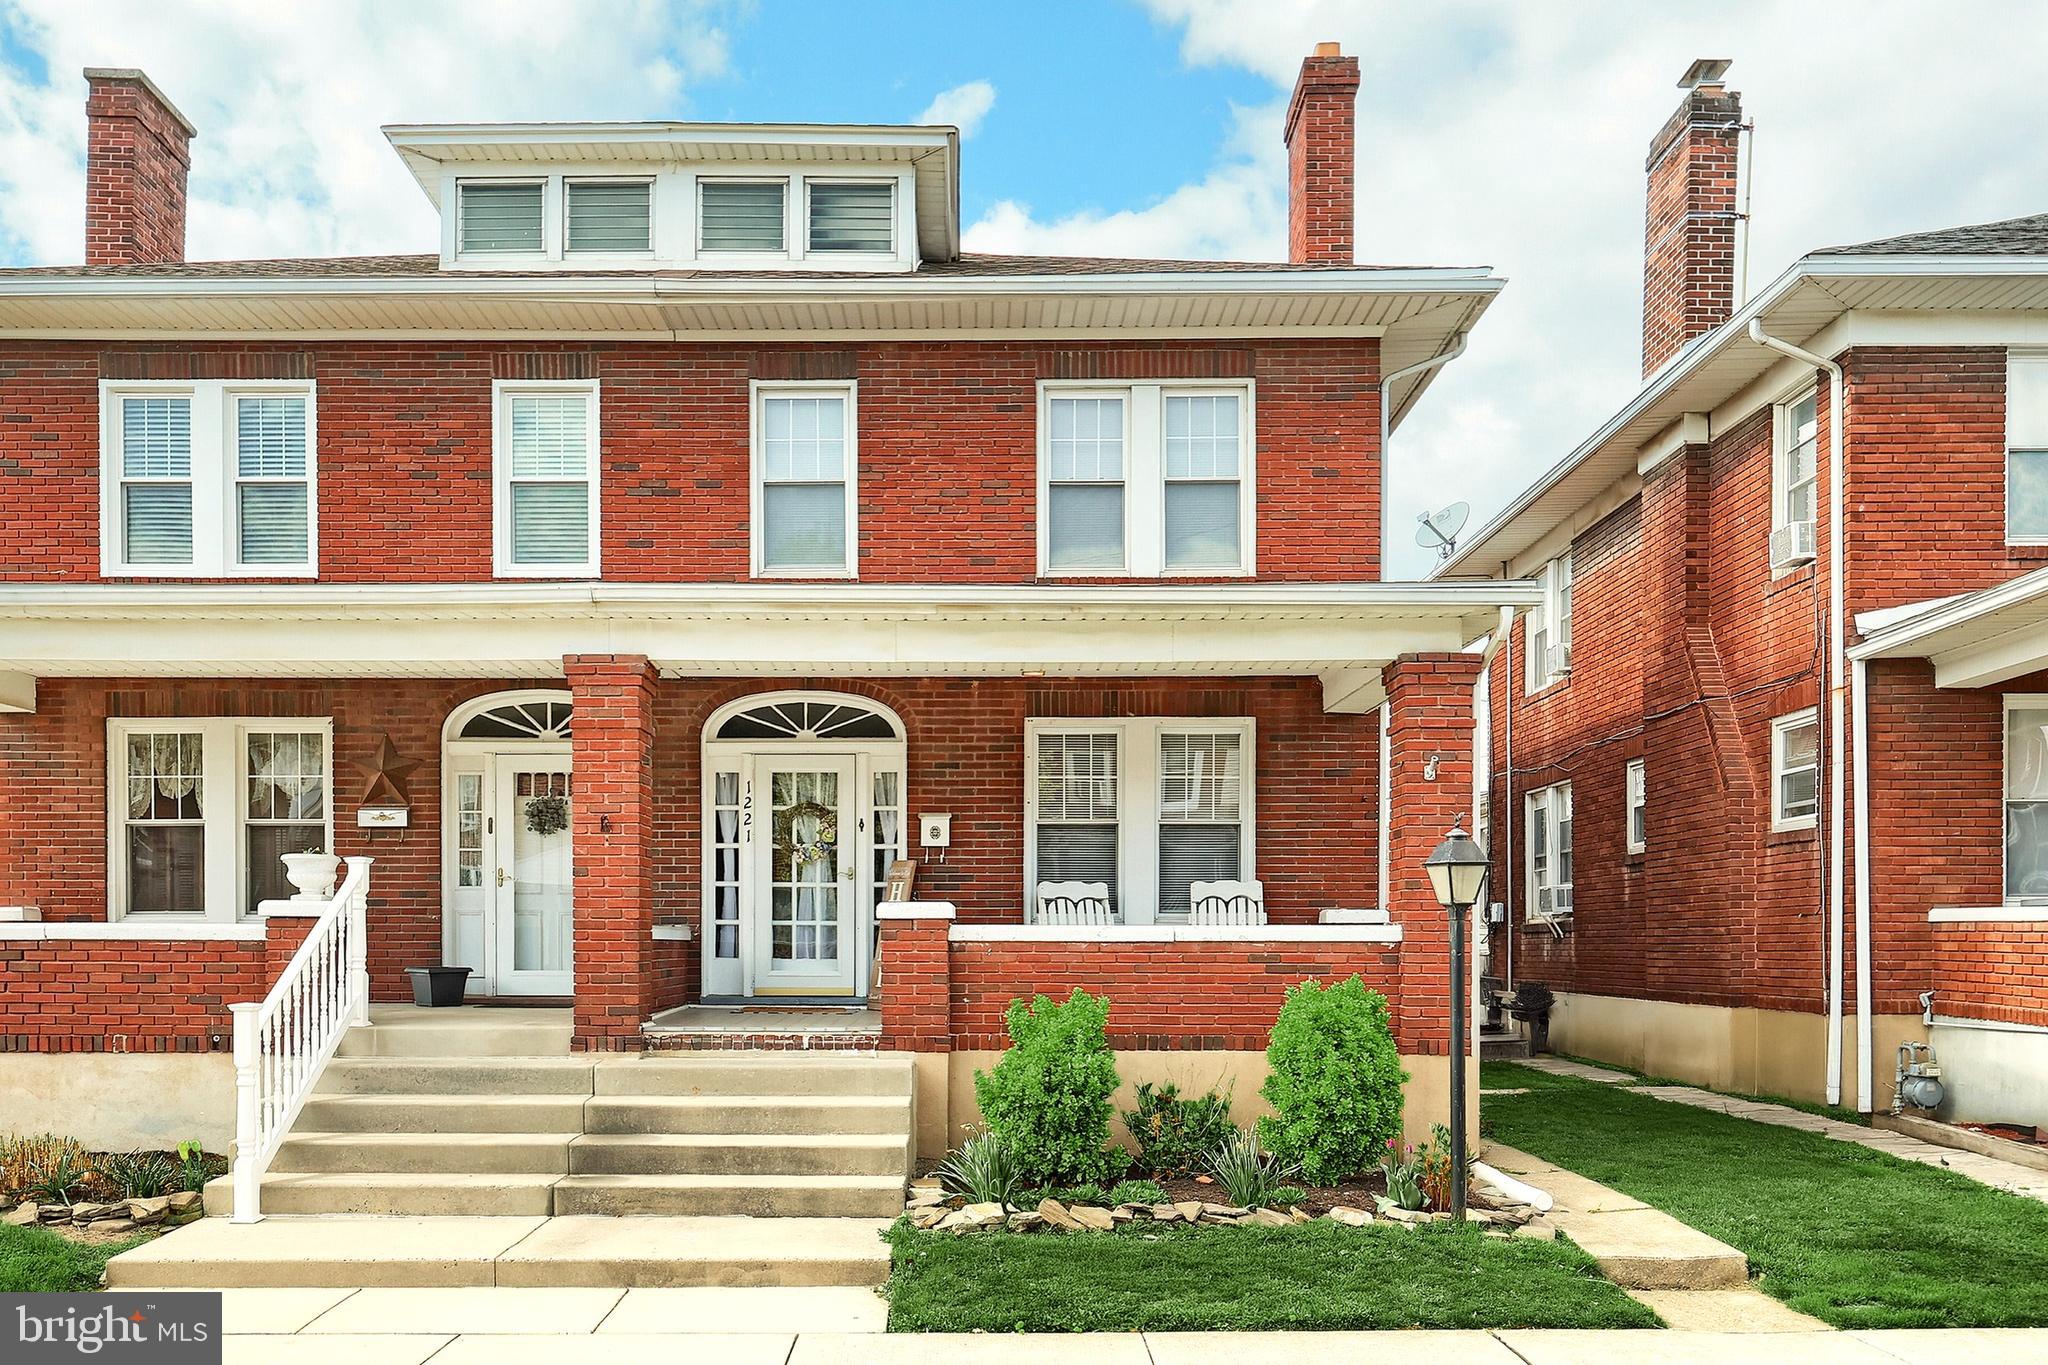
Exceptional Brick Semi located in East York.  Maintenance Fee Exterior with Trex Flooring on the Front Porch, to the Wrapped Windows and Soffit and Facia  to the Vinyl Privacy Fence with Back Porch and Balcony.  All this before you even go in the House.  Entering the Living Room is the warmth of the carpeting, the fireplace and the beautifully finished plaster ceilings and side windows.  The Dining Room greets you with French Doors and room for a full dining room set.  The  Eat in Kitchen has  a glass backsplash, gas cooking and new refrigerator.  The Second Floor has 3 Nicely sized Bedrooms and Full Bath.   Access from the second floor is the Walk Up Attic that provides plenty of storage.  The Basement is partially finished and is being used as a 4th bedroom but could easily be used for entertainment/ rec room.  The washer and dryer are included and in the utility area in the back basement.  Home is in Very Good Condition and taken care of.  Come and Take a Look before it is Gone!
#PAYK2080016

YORK

1221 EDISON STREET

3 Beds

1 Baths

1,296 Sq.Ft.

$174,500

MLS#: PAYK2080016
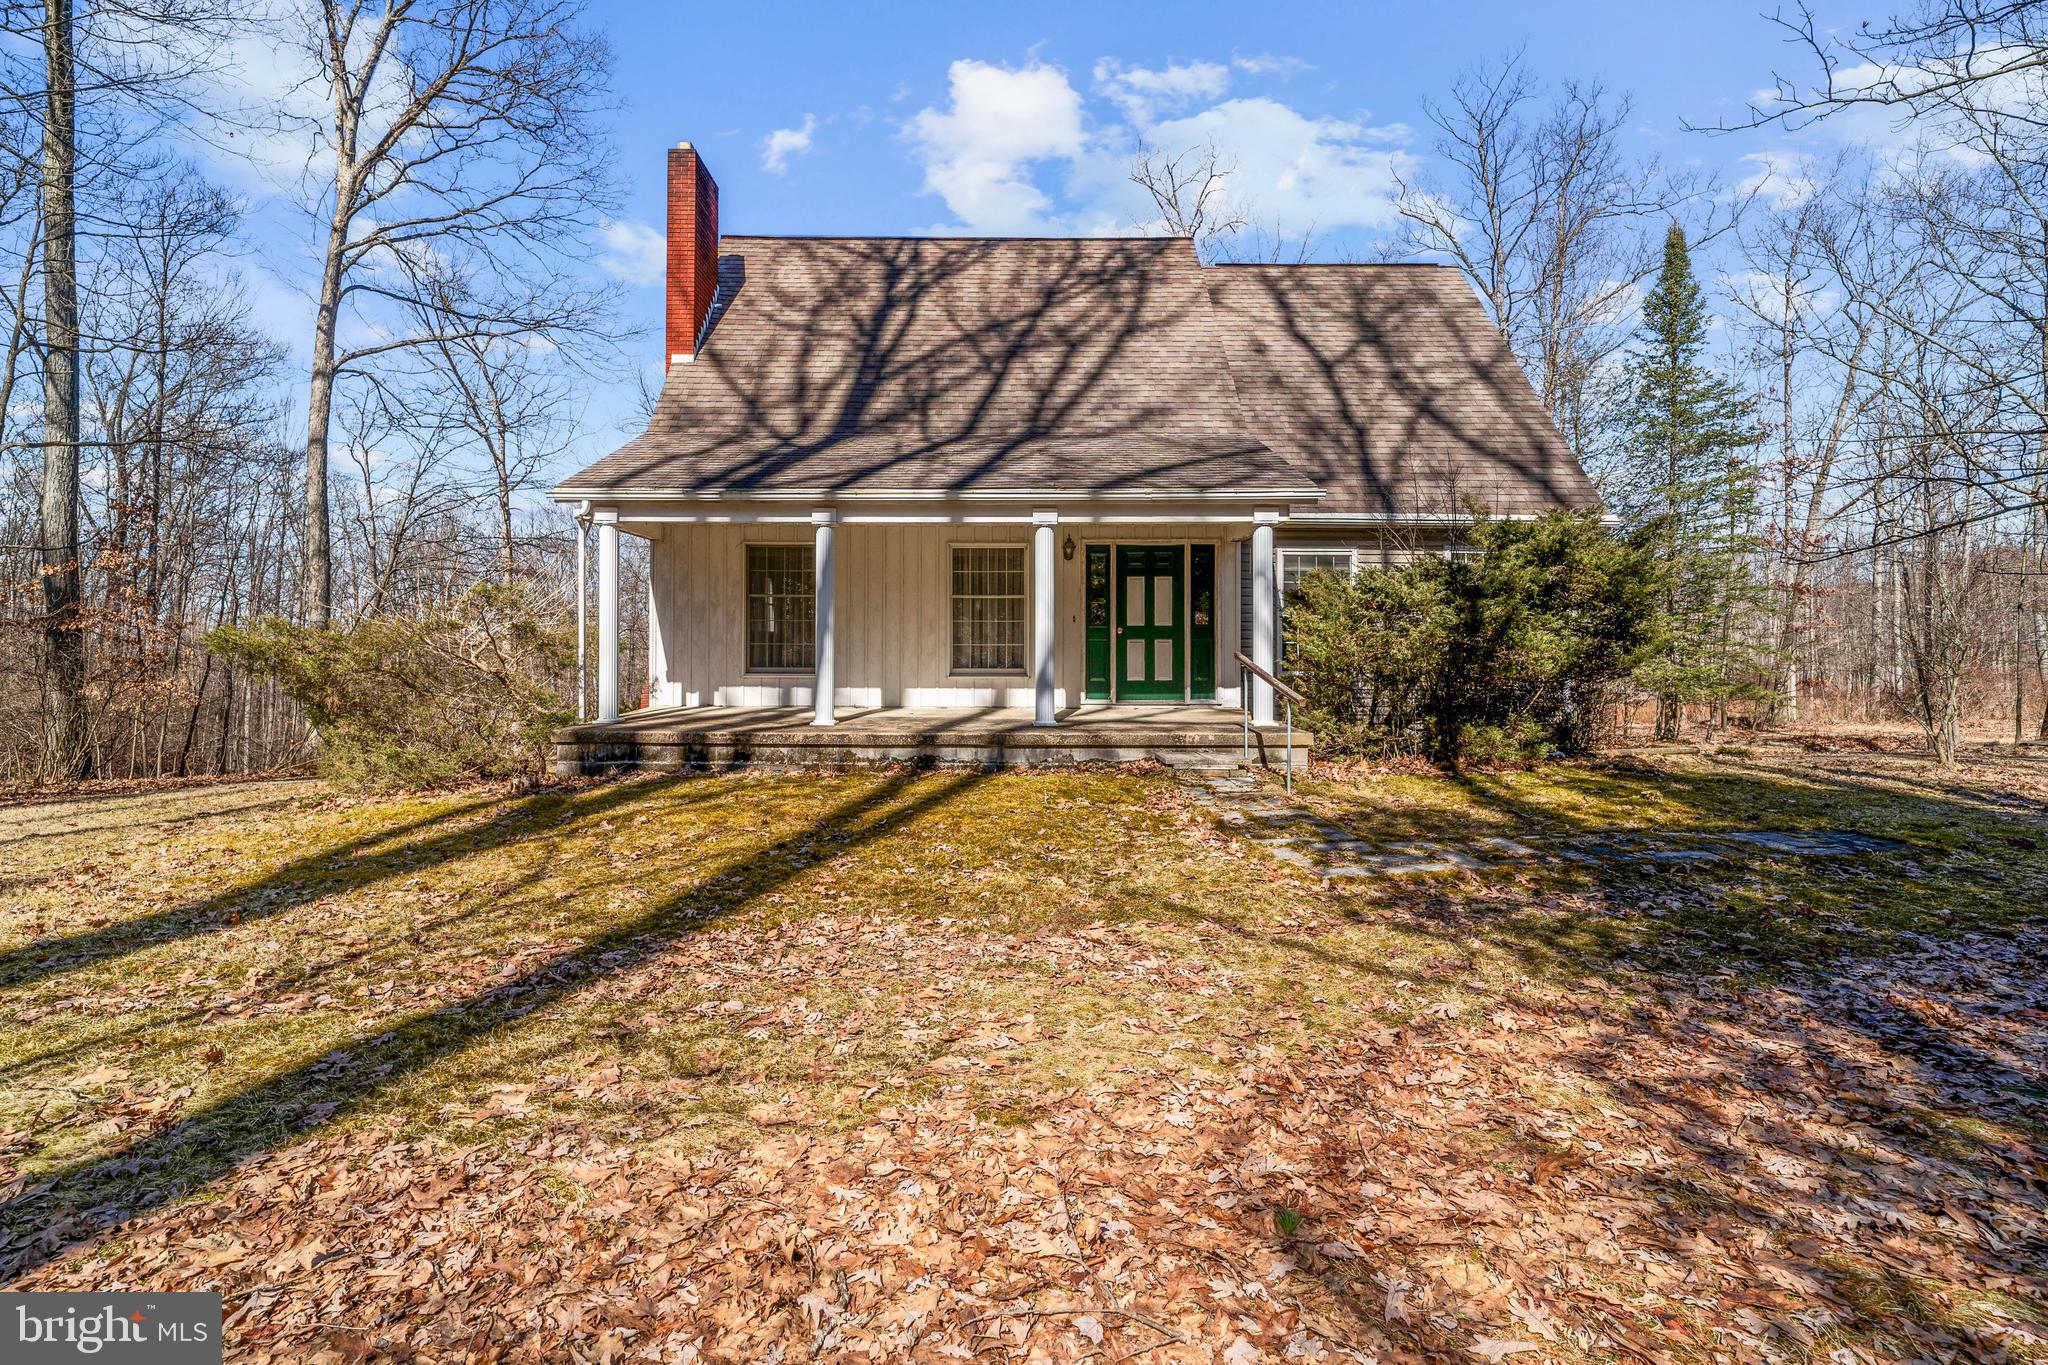
Welcome to 2599 Black Moshannon Rd, a hidden gem in the highly sought-after area of Philipsburg. This remarkable property features a beautifully designed 3-bedroom, 2-bathroom home, perfectly situated on a sprawling 3.8 acres of lush, serene landscape. The integral garage and spacious shed provide ample space for storage and hobbies, while the charming man-made pond offers a unique opportunity for recreation or relaxation— just a touch of care can transform it into your personal oasis.
This exceptional home is perfectly situated in a serene location, just a stone's throw from the Snow Shoe Rails to Trails, where you can experience the beauty of nature on ATV/UTV trails. Black Moshannon State Park, with its serene lakes and woodlands, offers countless opportunities for kayaking, fishing, and birdwatching. Additionally, State Game Lands 33 provides expansive hunting grounds and diverse wildlife habitats, making it a haven for hunters and nature lovers alike. 
As you step inside, you'll be welcomed by a bright and spacious interior that invites natural light to fill the space. The floor plan is practical, offering ample storage options for easy living. A first-floor bedroom and a well-placed laundry area add to the convenience. Envision yourself savoring your morning coffee in the delightful breakfast nook, surrounded by breathtaking views of your lush and vibrant landscape.
For year-round comfort, the home is equipped with multiple heating options, including efficient propane heat, a coal/wood stove, and reliable electric heat. This combination allows you to customize your living experience to your preferences.
Don't miss out on this wonderful chance to make this charming property your forever home - a cozy retreat where the beauty of nature meets comfort, and where you can create lasting memories!
#PACE2513672

PHILIPSBURG

2599 BLACK MOSHANNON ROAD

3 Beds

2 Baths

1,645 Sq.Ft.

$309,900

MLS#: PACE2513672
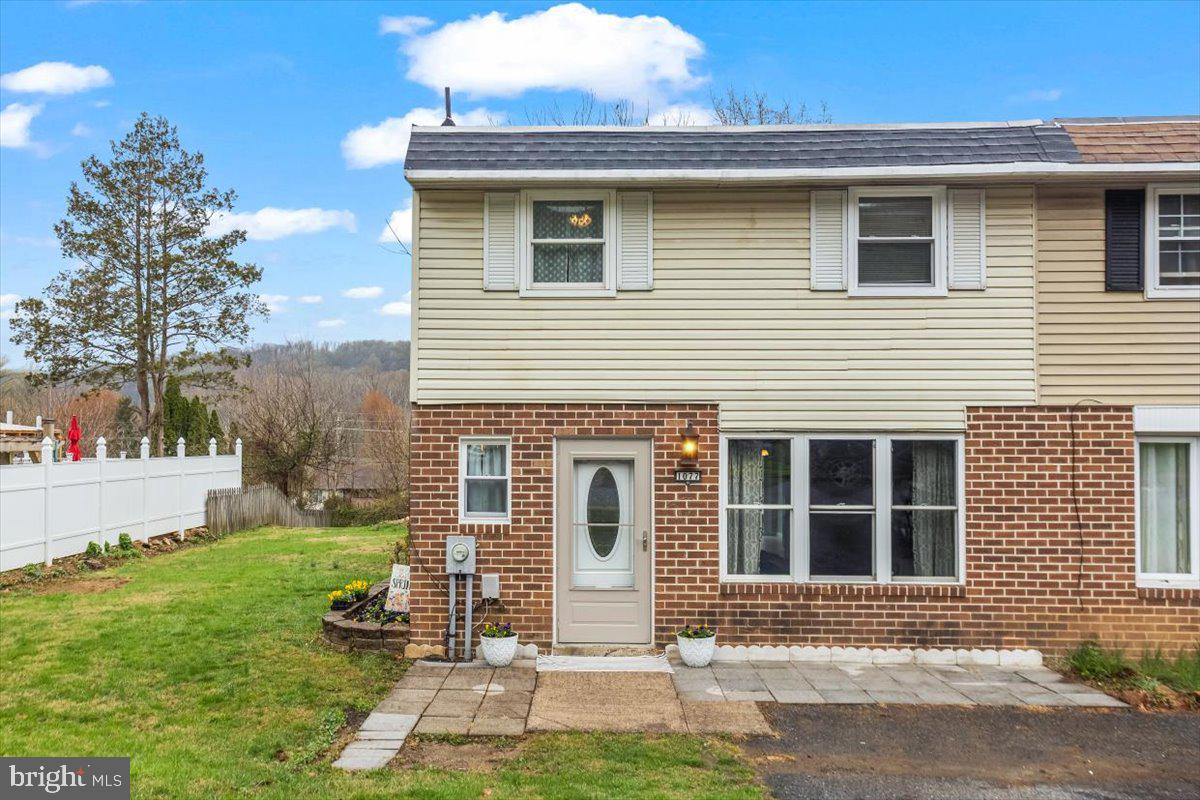
Tucked away in the highly sought-after Mountain Park community of Exeter Township, this beautifully maintained home offers a perfect blend of style, comfort, and functionality. With 3 spacious bedrooms and 1.5 bathrooms, this home is perfect for effortless everyday living.

The inviting living room flows seamlessly into a generously sized kitchen, featuring abundant counter space ideal for meal prep, entertaining, or simply gathering with loved ones. New flooring and carpeting—installed just two years ago in the living area and second floor—add a fresh, modern touch throughout the home.

Set on one of the largest lots in the neighborhood, this home offers a sense of space and privacy. With the community park just across the street and shopping and dining less than five miles away, you’ll enjoy the ideal balance of peaceful living and everyday convenience.
#PABK2055482

READING

1077 DEER RUN

3 Beds

1 Baths

1,520 Sq.Ft.

$240,000

MLS#: PABK2055482
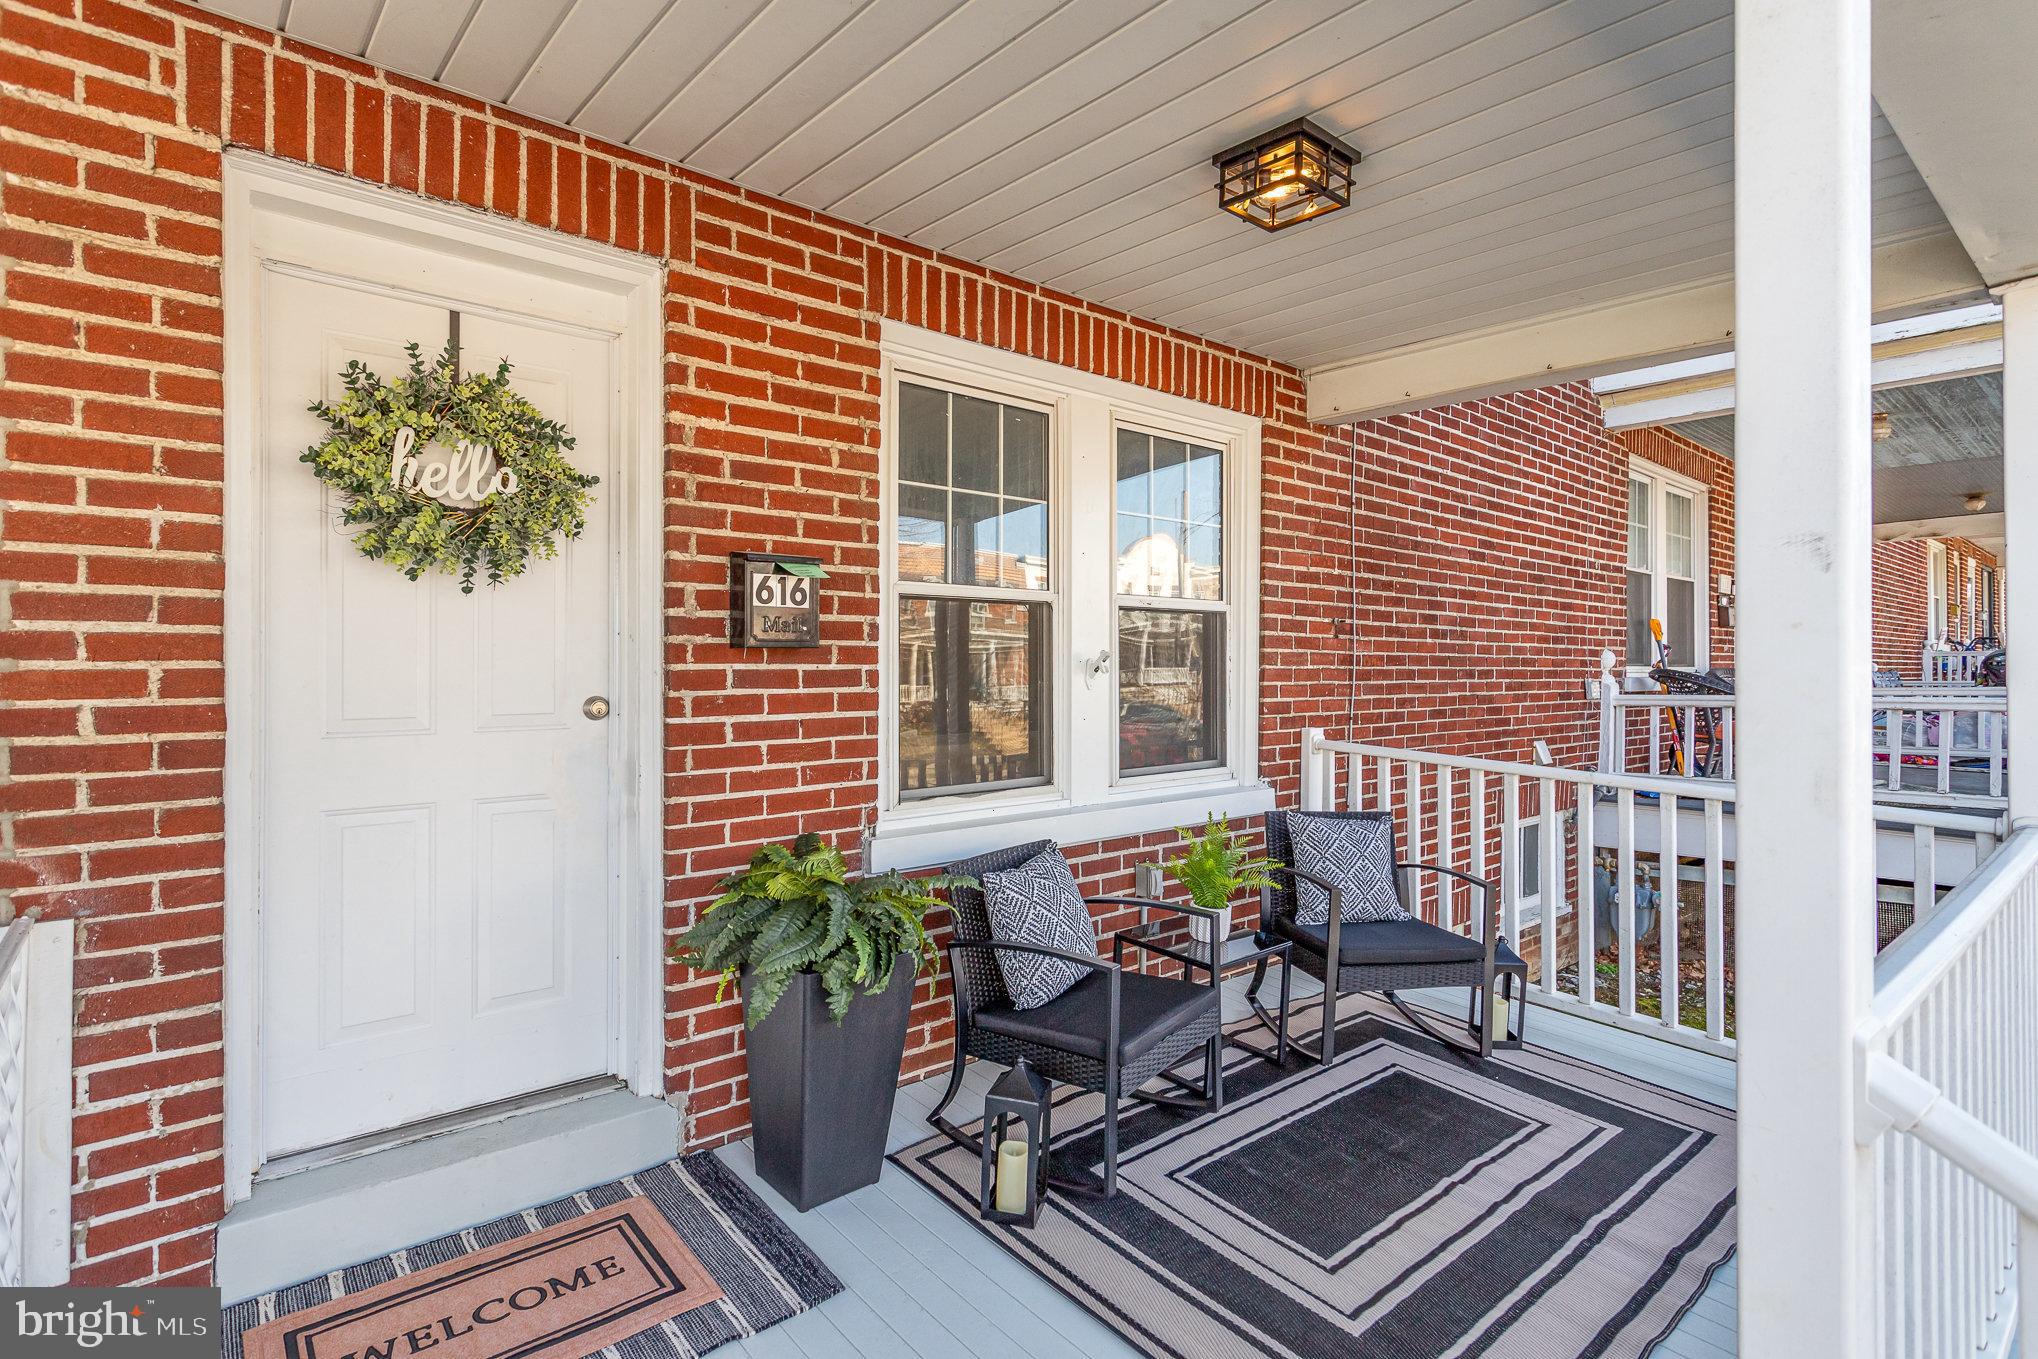
Charming 3-Bedroom Lancaster City Home with Modern Updates & Off-Street Parking! 
This remodeled 3-bedroom row home offers a newly updated kitchen with brand-new appliances—stove, refrigerator, dishwasher, and microwave—ready for you to enjoy. Fresh paint and new flooring throughout give the home a clean, refreshed look.
This home also features a new roof and new water heater, ensuring comfort and efficiency for years to come. Several new windows enhance natural light, while central A/C can be installed with a strong offer for added value. Basement washer & dryer included. With two off-street parking spaces, convenience is key in this move-in-ready home!
#PALA2064652

LANCASTER

616 3RD STREET

3 Beds

1 Baths

1,425 Sq.Ft.

$283,000

MLS#: PALA2064652
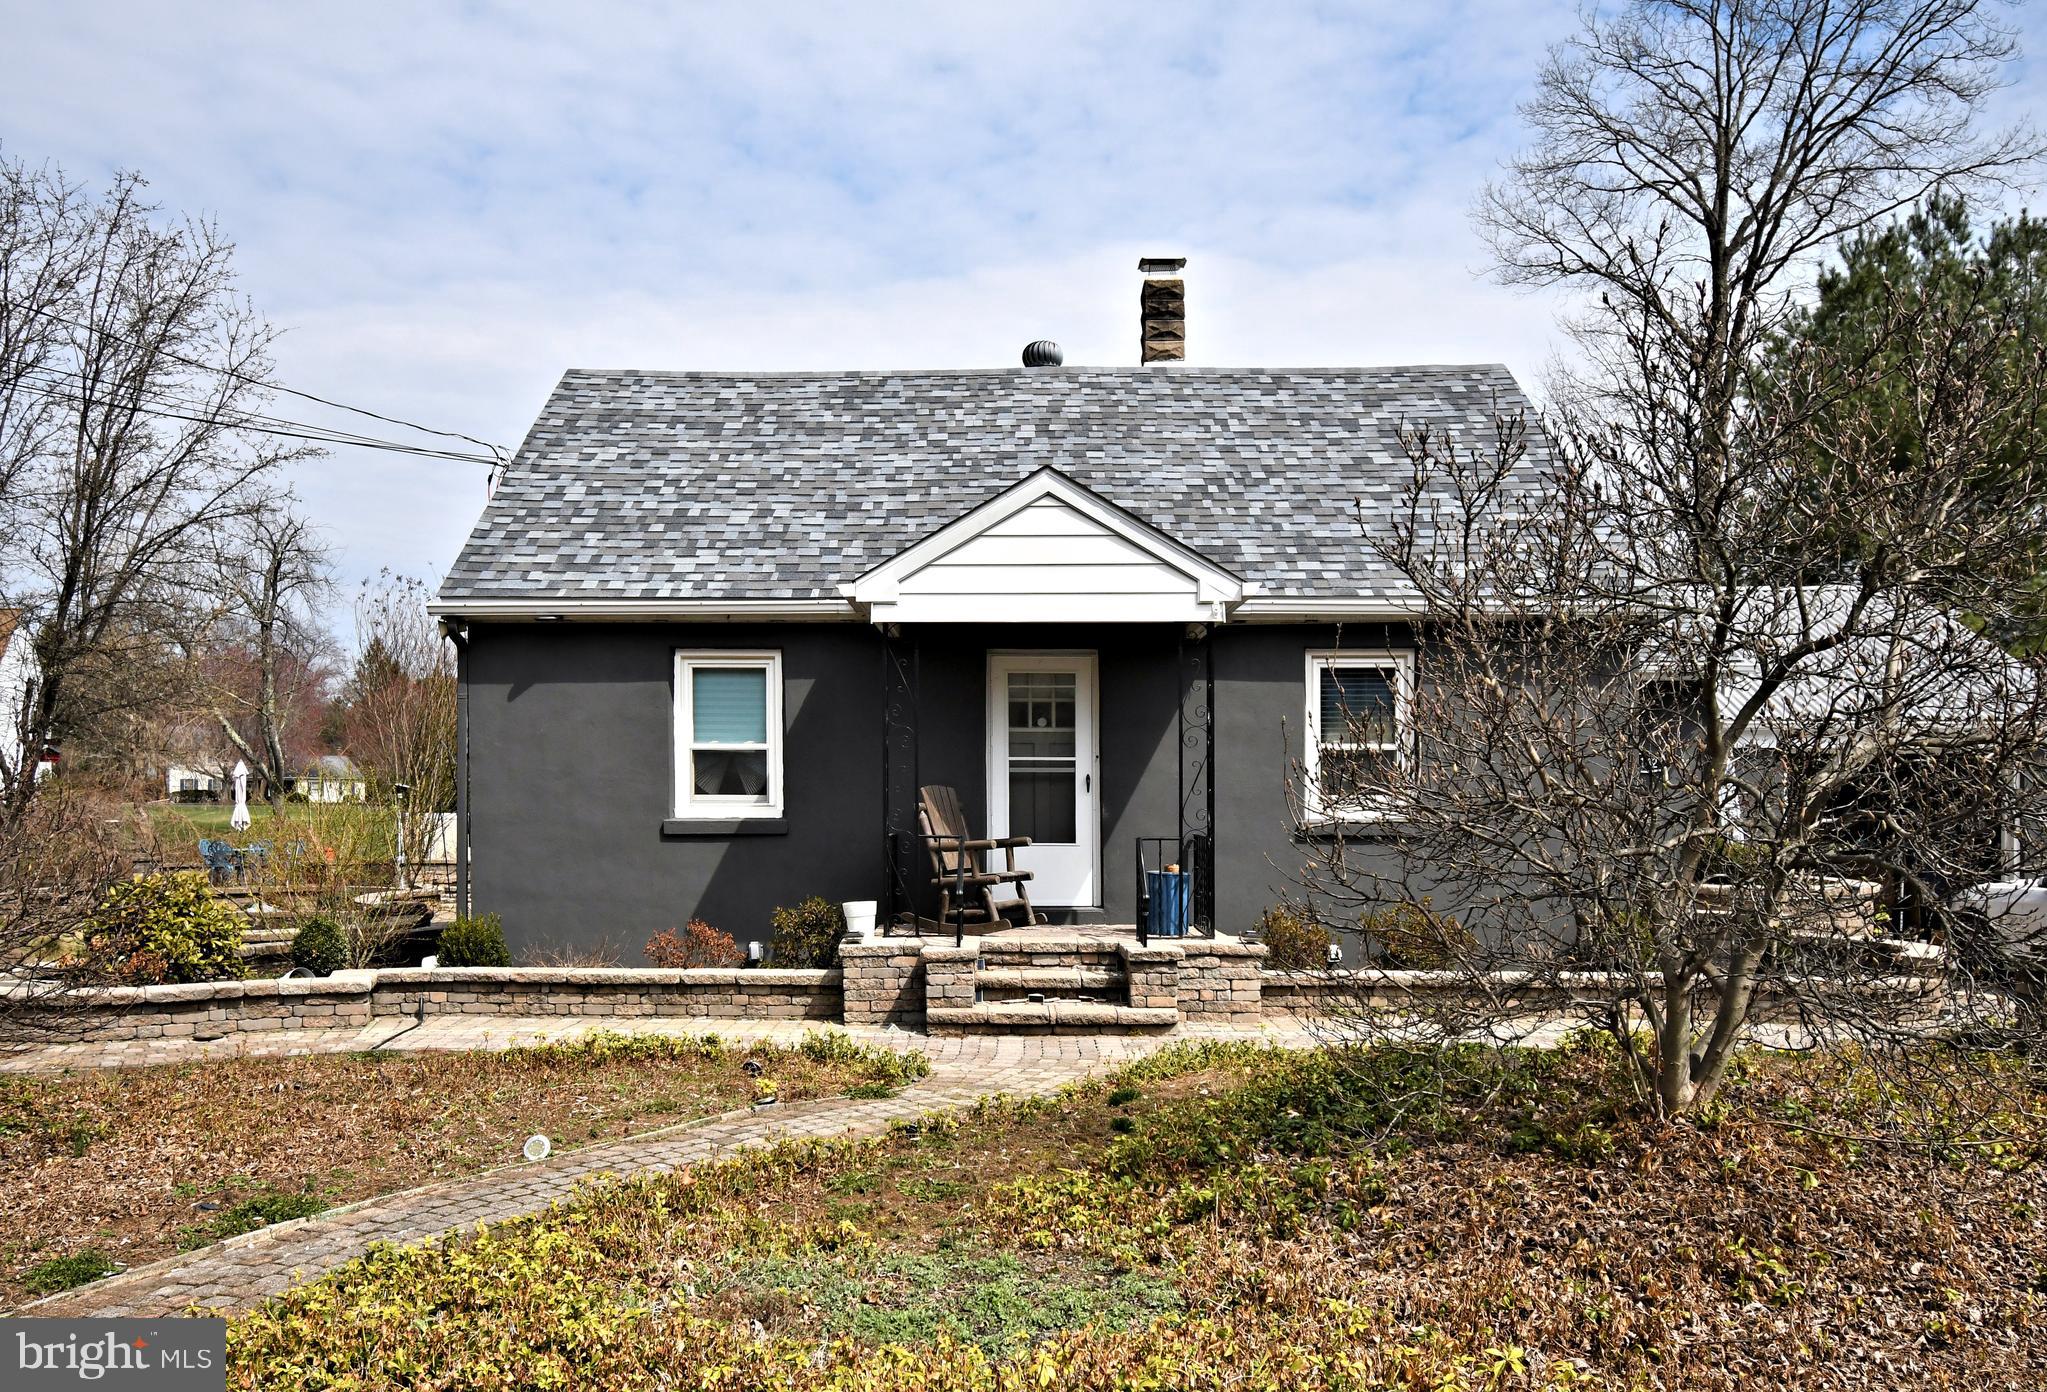
Updated Cape Style home in Upper Makefield, Council Rock School District for under $500,000!?! This cute home is ready for its next owners. The hard work has been done!  New Roof 2023, New kitchen and  main floor bathroom plus the upstairs bath was done a few years ago. Lighting has been updated, there is extensive hardscaping, multiple areas for entertaining without a tons of maintenance and plenty of room for parking and storage. This home has so much potential for someone to come finish the cosmetics on the bedrooms.
#PABU2090716

WASHINGTON CROSSING

1142 TAYLORSVILLE ROAD

4 Beds

2 Baths

1,429 Sq.Ft.

$450,000

MLS#: PABU2090716
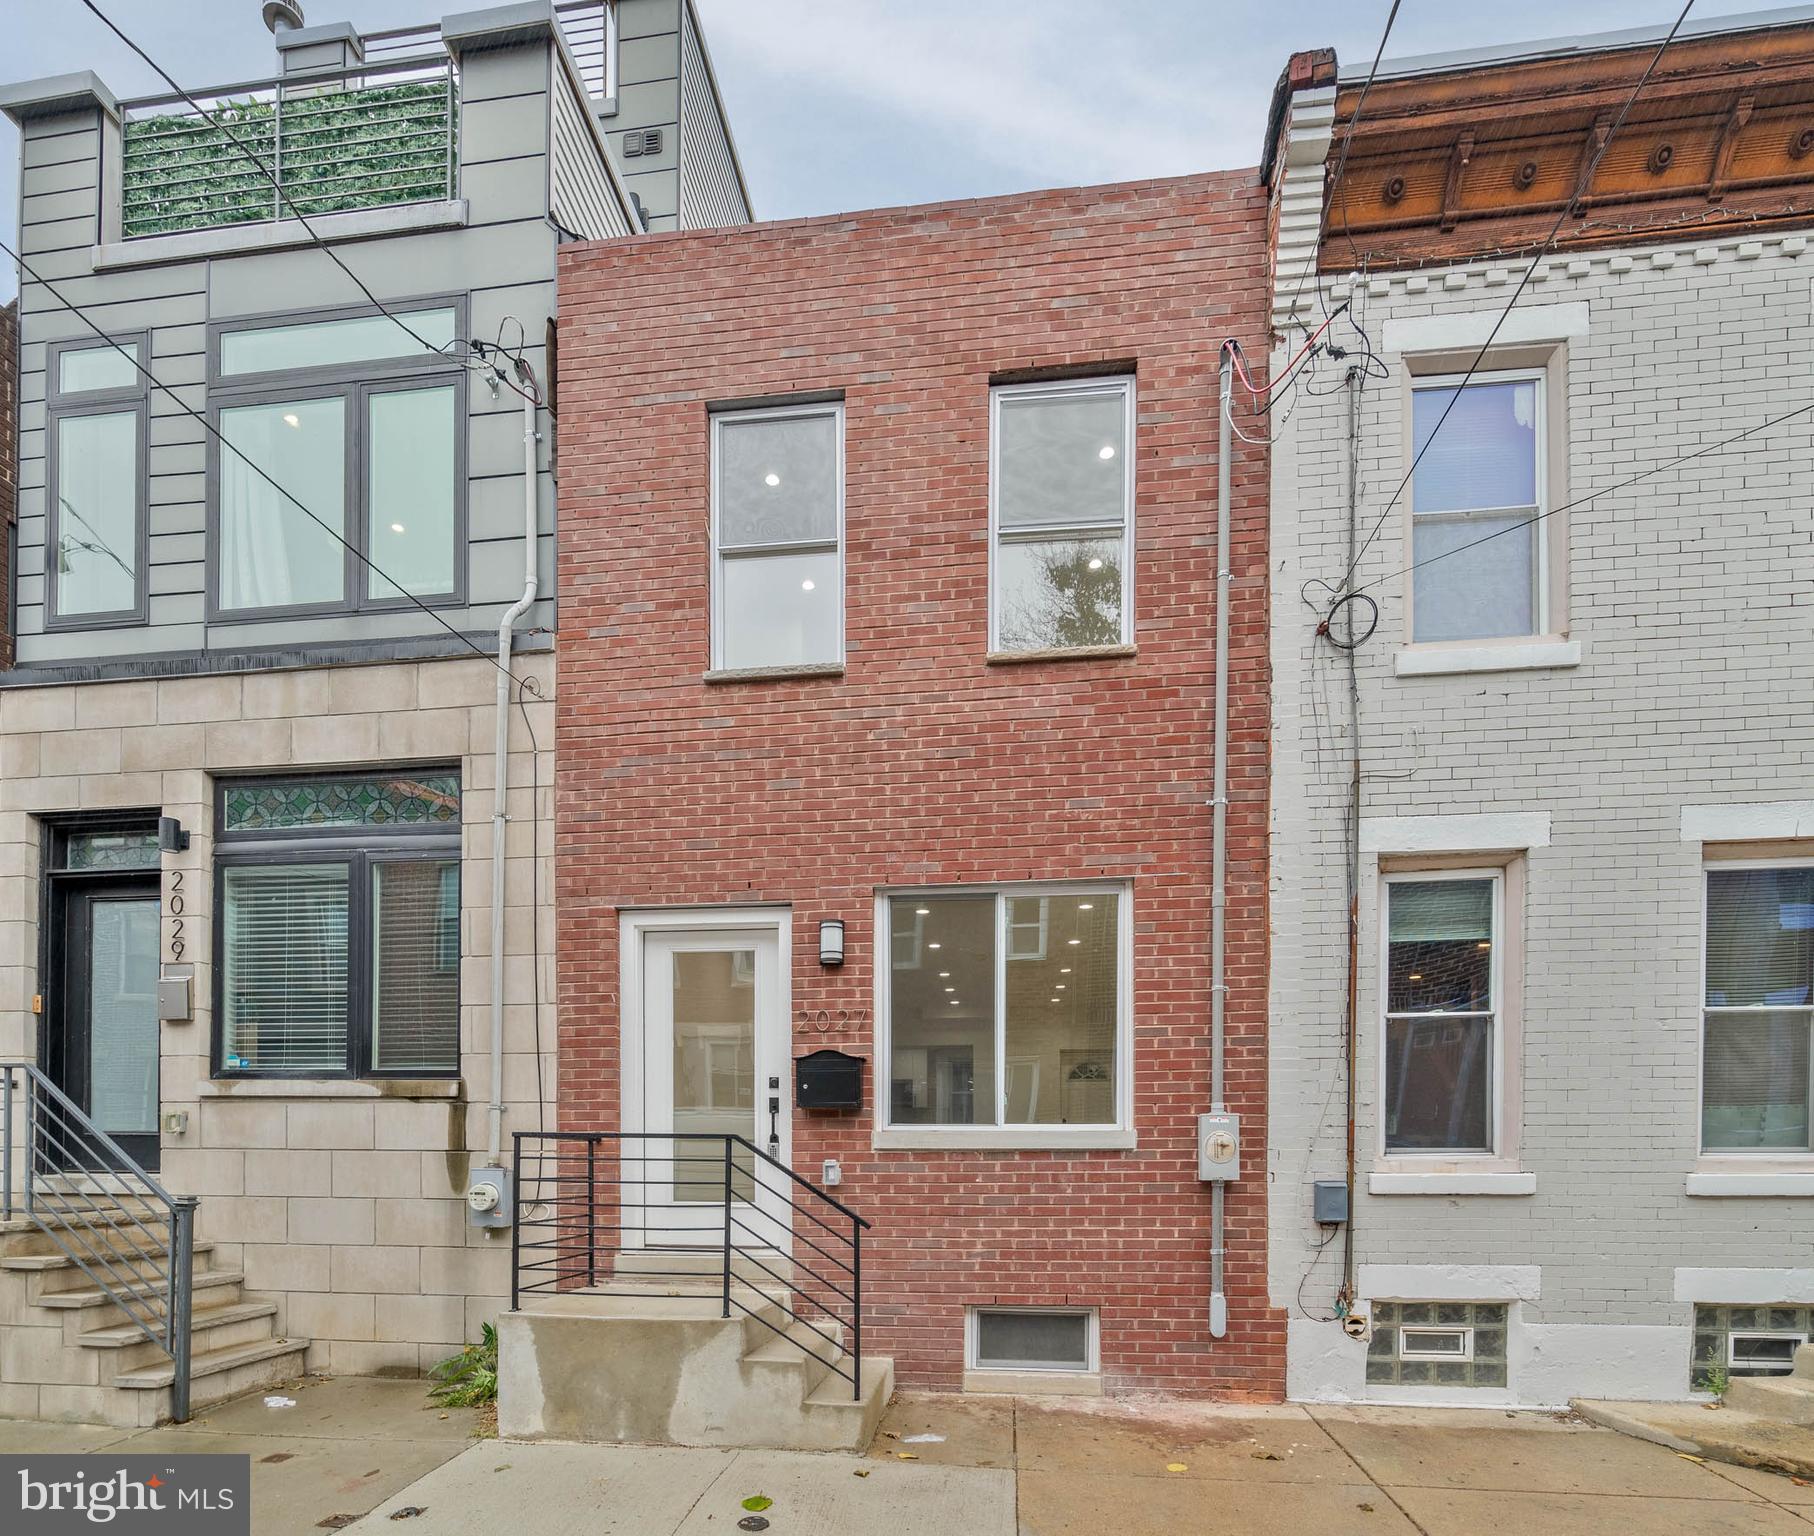
Welcome to this beautifully renovated 2 bedroom, 2 bathroom home! Upon entering the front door, you will walk into a spacious living room with a large picture window allowing an abundance of natural light. This room is perfect for relaxing or entertaining with the flow to the generously sized dining area. Just beyond, you'll find the kitchen, complete with custom handcrafted cabinetry, brand new stainless steel appliances, and stunning quartz countertops. Completing the main level is access to the backyard. Up to the second level you will find two ample sized bedrooms and two graciously sized full bathrooms -  including the primary suite featuring an en-suite bathroom. Taxes and square footage is to be verified by the buyer.
#PAPH2404442

PHILADELPHIA

2027 WATKINS STREET

2 Beds

2 Baths

N/A

$229,900

MLS#: PAPH2404442
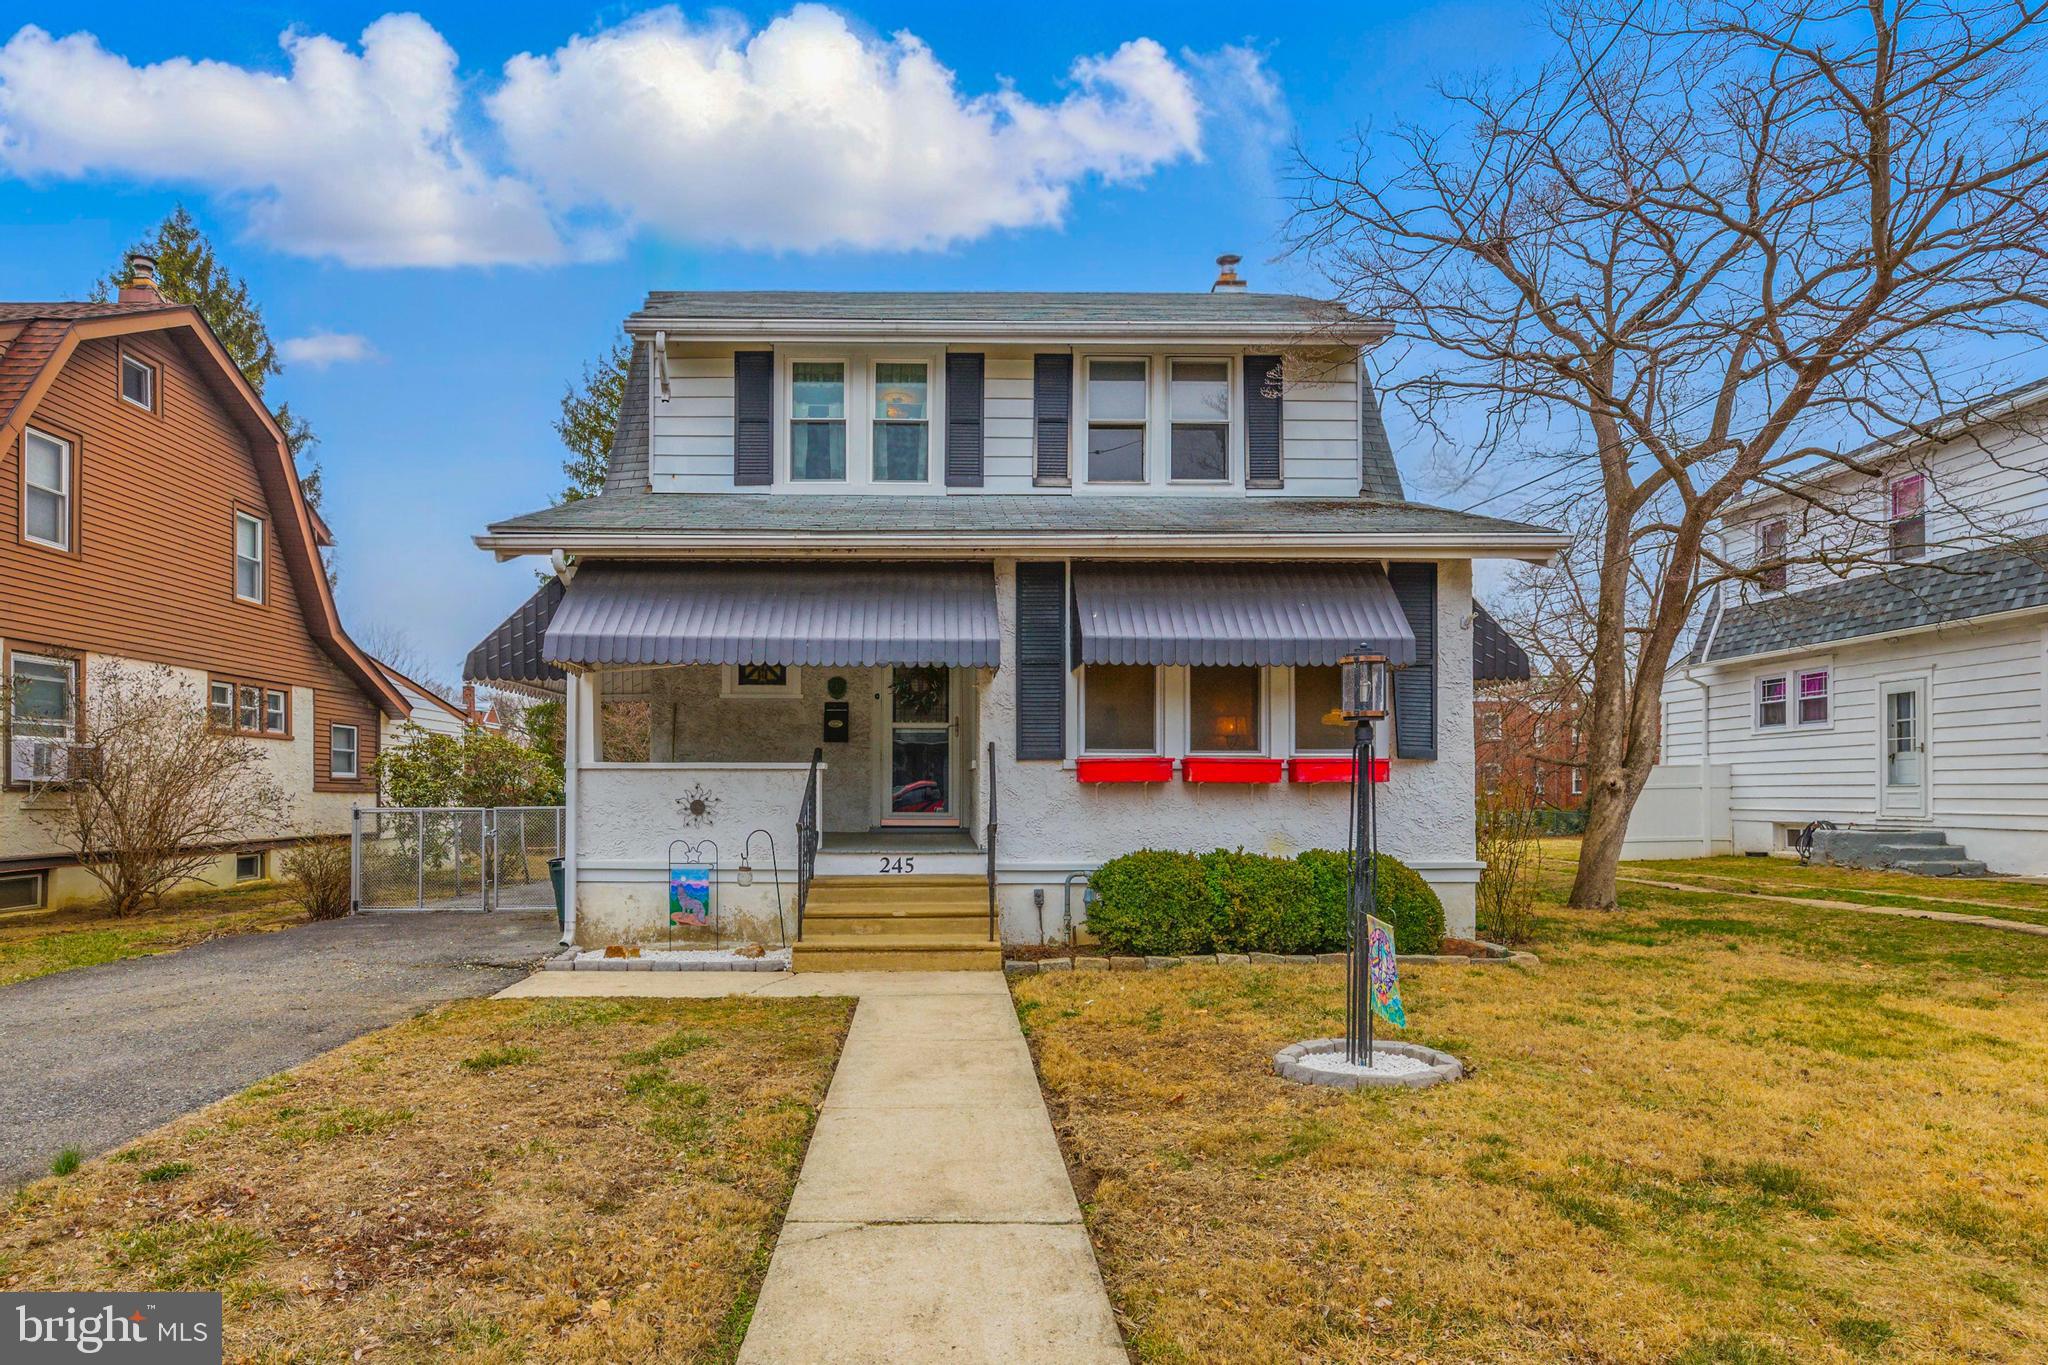
Welcome to this inviting 3-bedroom, 2.5-bath single-family home full of character and functionality. Step onto the covered front porch — perfect for morning coffee — and into a cozy living room with beautiful hardwood floors. The main floor features a separate dining room, an eat-in kitchen, a convenient main-floor laundry, and a half bath. A sunroom floods the space with natural light, while an additional den offers flexibility for a home office or reading nook. Upstairs, you’ll find three comfortable bedrooms and a full bathroom. The finished basement provides even more living space, complete with an extra full bath — ideal for a rec room, extra storage or gym. The backyard offers a level, fenced-in yard perfect for pets, play, or entertaining. A long driveway leads to a detached, oversized 2-car garage, providing ample parking and storage. This home combines comfort, convenience, and charm — schedule your showing today!
#PADE2083166

BROOKHAVEN

245 E ROLAND ROAD

3 Beds

2 Baths

1,388 Sq.Ft.

$325,000

MLS#: PADE2083166
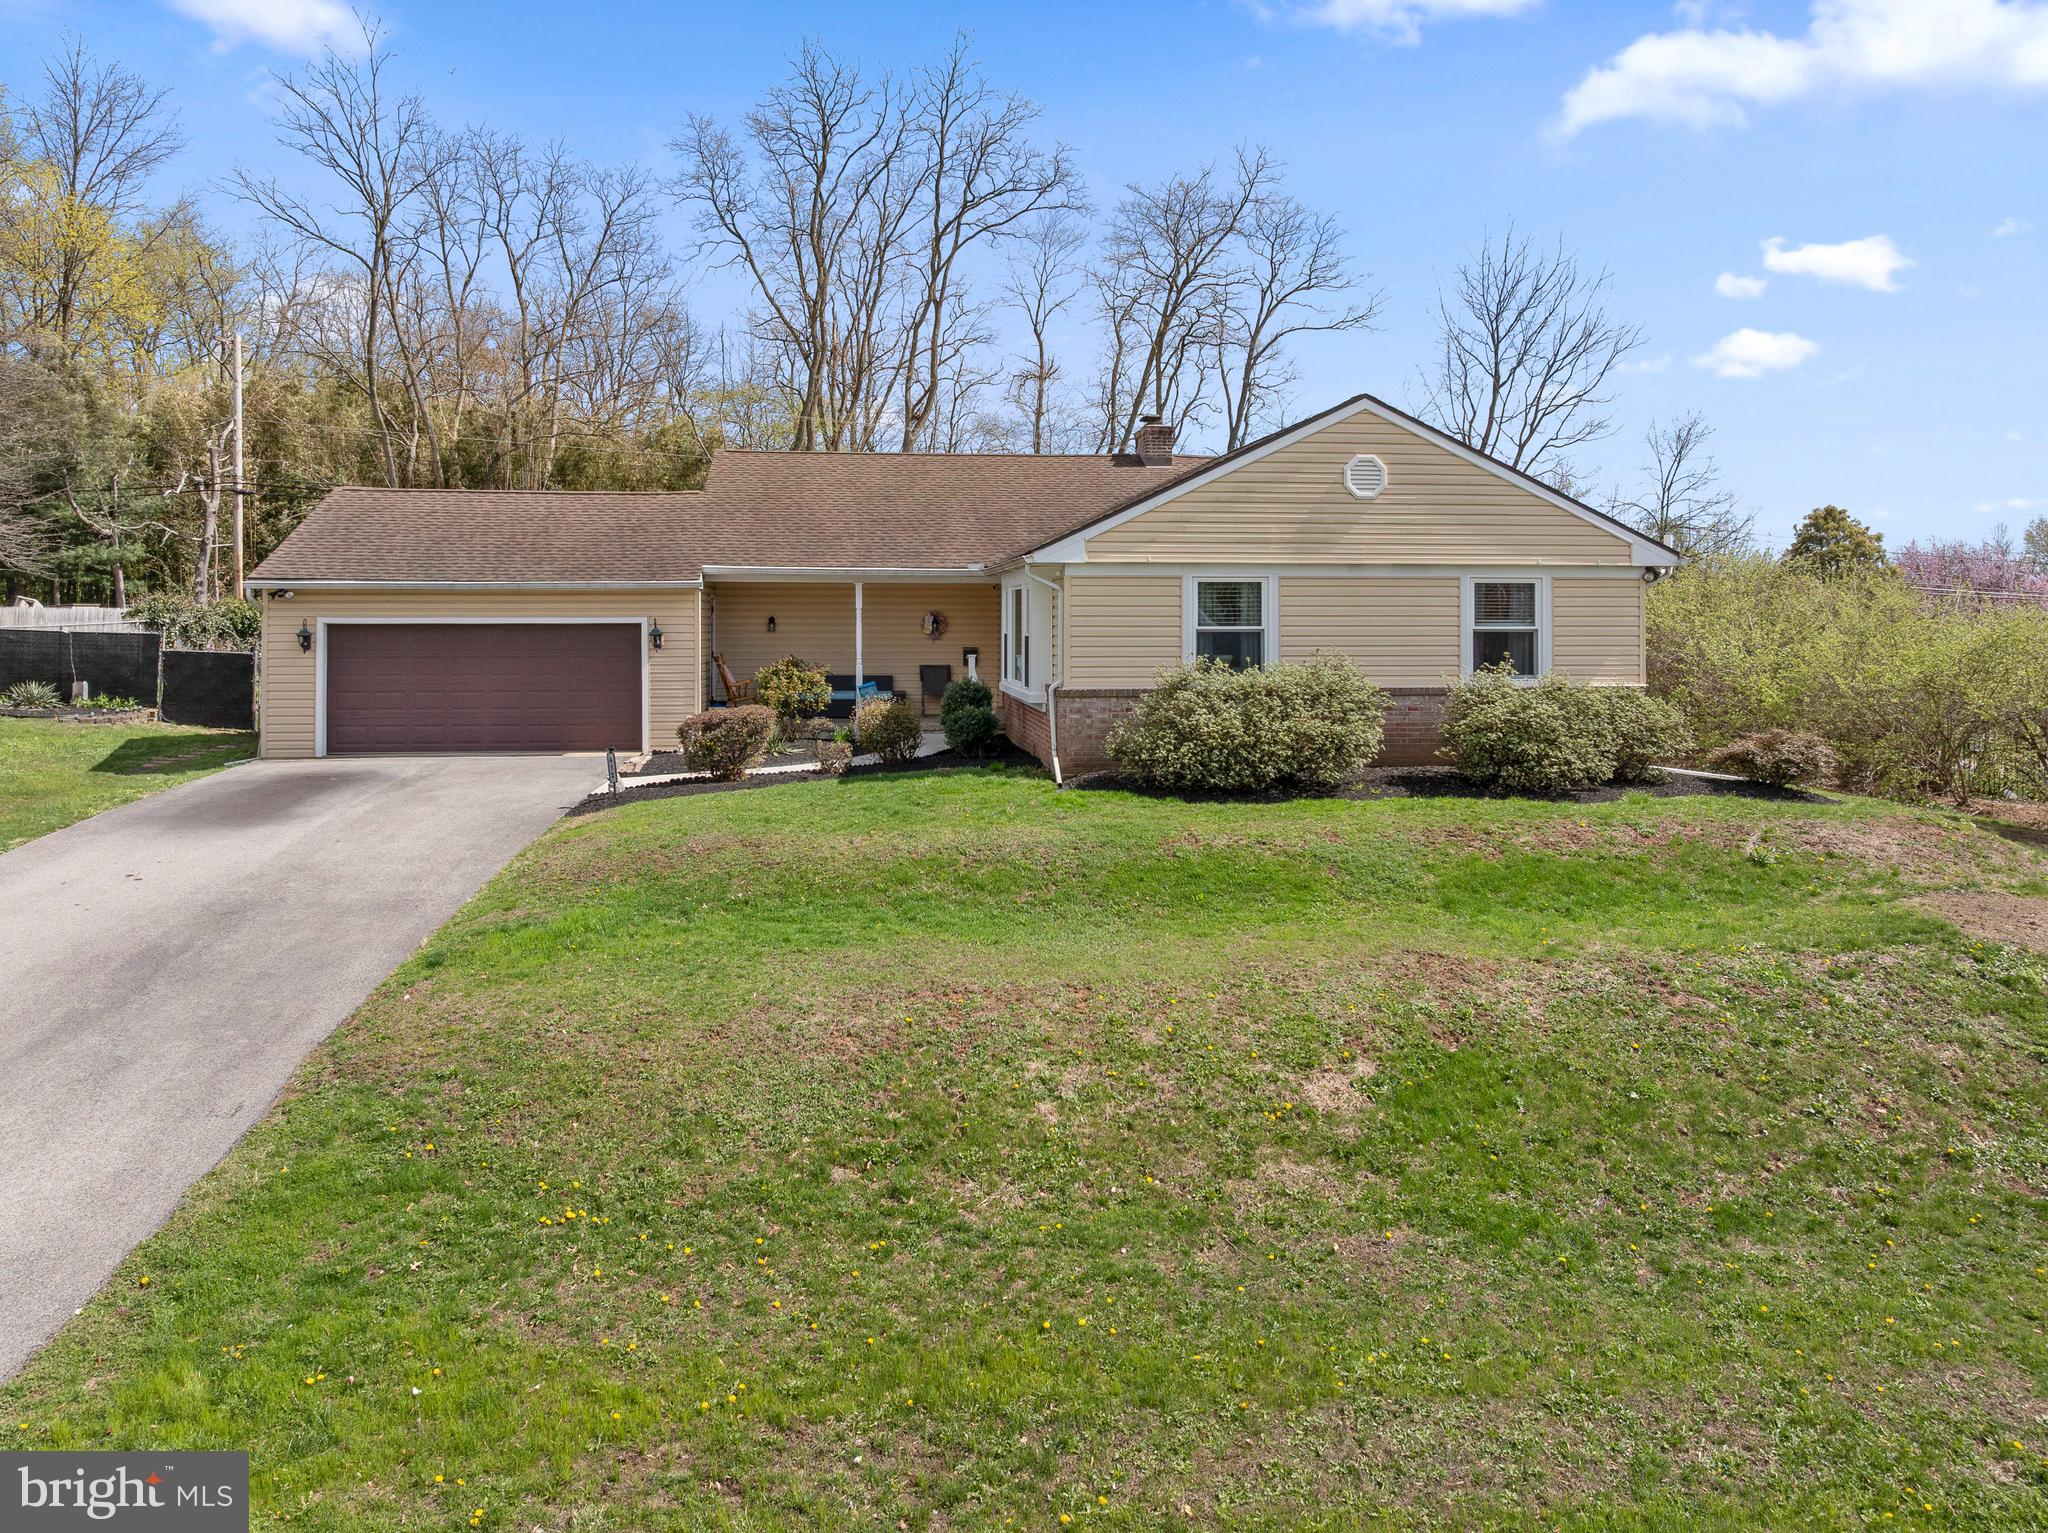
Welcome to 412 Joseph Street, nestled in the sought-after Halford Tract in the heart of West Norriton. This beautifully updated 3-bedroom, 2.5-bath split-level home offers the perfect blend of modern upgrades and timeless comfort.
At the heart of the home is a stunning open-concept kitchen and living space—completely reimagined for both everyday living and entertaining. You’ll love the spacious gourmet kitchen, featuring a 10-foot quartz island with storage, quartz countertops,marble backsplash, premium KitchenAid stainless steel appliances,  48” cabinets, and an oversized pantry. There’s plenty of room to gather, cook, and dine in style.
Upstairs, the primary bathroom has been thoughtfully renovated with elegant finishes, while the additional two bedrooms share a beautifully updated hall bath, offering a smart and flexible layout.
The lower level is a warm and inviting space, with a generous family room anchored by a cozy fireplace and a wall of windows and sliding glass doors that bring in natural light and frame a picturesque view of the backyard. You’ll also find a spacious utility/laundry room, complete with a newly renovated bathroom and direct access to the outdoors.
Step outside into your very own backyard oasis! A sparkling in-ground pool takes center stage, with a separate hot tub, surrounded by beautiful pavers and complemented by a generous patio covered with a retractable awning—perfect for cozy evenings under the stars. For added charm and function, there’s a “she shed”with electricity,  and a “he shed,” offering endless possibilities for hobbies, relaxation, or extra storage. The property also features two distinct yard areas, providing abundant space for play, entertaining, and peaceful enjoyment.
This home is a rare find—offering both luxury and lifestyle in one of West Norriton’s most desirable neighborhoods.
#PAMC2132280

NORRISTOWN

412 JOSEPH STREET

3 Beds

2 Baths

2,356 Sq.Ft.

$525,000

MLS#: PAMC2132280
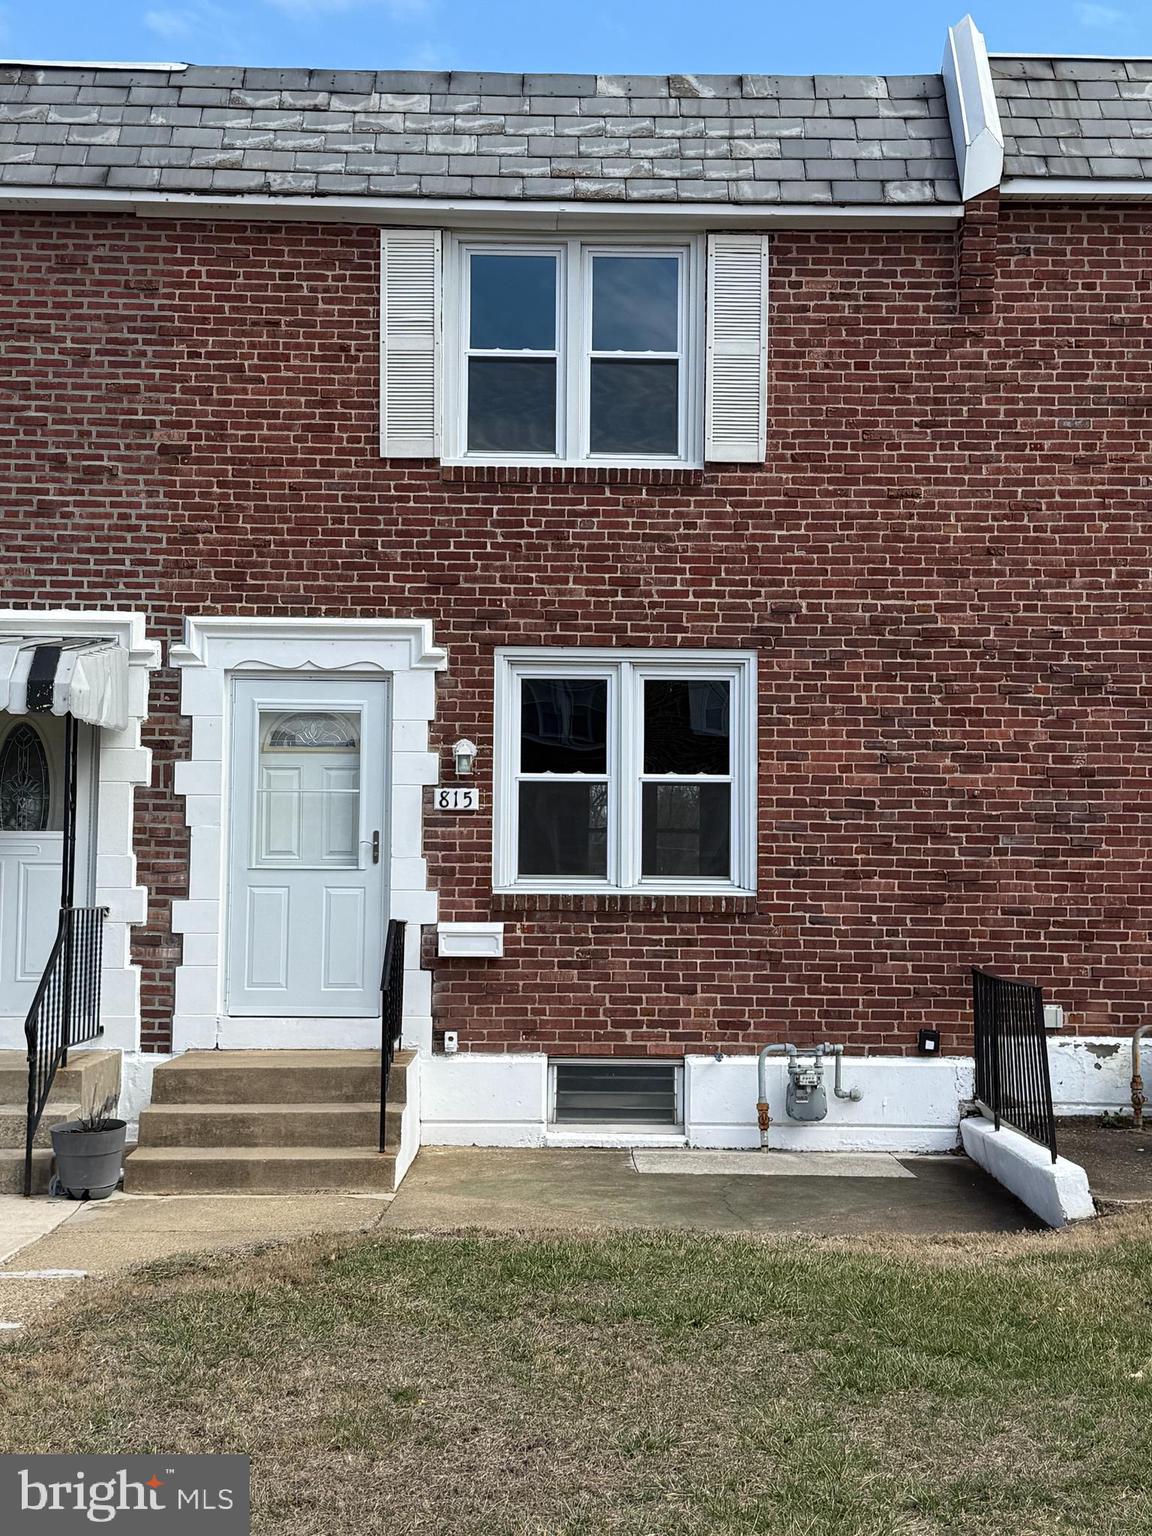
This charming brick townhouse is conveniently nested in the heart of the Briarcliff subdivision, where convenience meets modern suburban comfort.
Step inside and be greeted by warm natural light across polished hardwood floors that extend throughout the home, creating a sense of continuity and grace. The neutral, soothing fresh paint throughout this beauty just awaits your decor and personal touches.
The heart of the home is a modern oak cabinet kitchen that awaits your culinary adventures and is complimented by the sleek granite countertops that provide ample space for meal prep, while stainless steel appliances, including a microwave, dishwasher, and refrigerator stand ready to assist. The kitchen is an experience where the aroma of home-cooked meals fill the air into the dining room, ready to host your memorable family dinners.
Moving on up, awaits your retreat to one of the three generously sized bedrooms, each offering a tranquil escape from the day's hustle and bustle. The updated bathroom is a spa-like retreat featuring a deep tub experience to soak away the stress of the day.
The full basement presents opportunities for your imagination to be transformed into a family room, gym, office, or additional storage.
Further complimenting this home is the storage shed, patio, C/A, and 2 car off street parking.
Ideally located within walking distance to schools, and transportation options are a breeze. With SEPTA busses and train services, you are just minutes away from the vibrant city life of Philadelphia, catching a flight from the airport, cheering at the sports complex, or alternatively, indulging in suburban dining under the stars in Media.
This home is ready for you to enjoy comfort, convenience, and cherish memories with the charm of suburban living. Let special financing help make it happen!
#PADE2086486

GLENOLDEN

815 W CRESCENT DRIVE

3 Beds

1 Baths

1,152 Sq.Ft.

$238,850

MLS#: PADE2086486
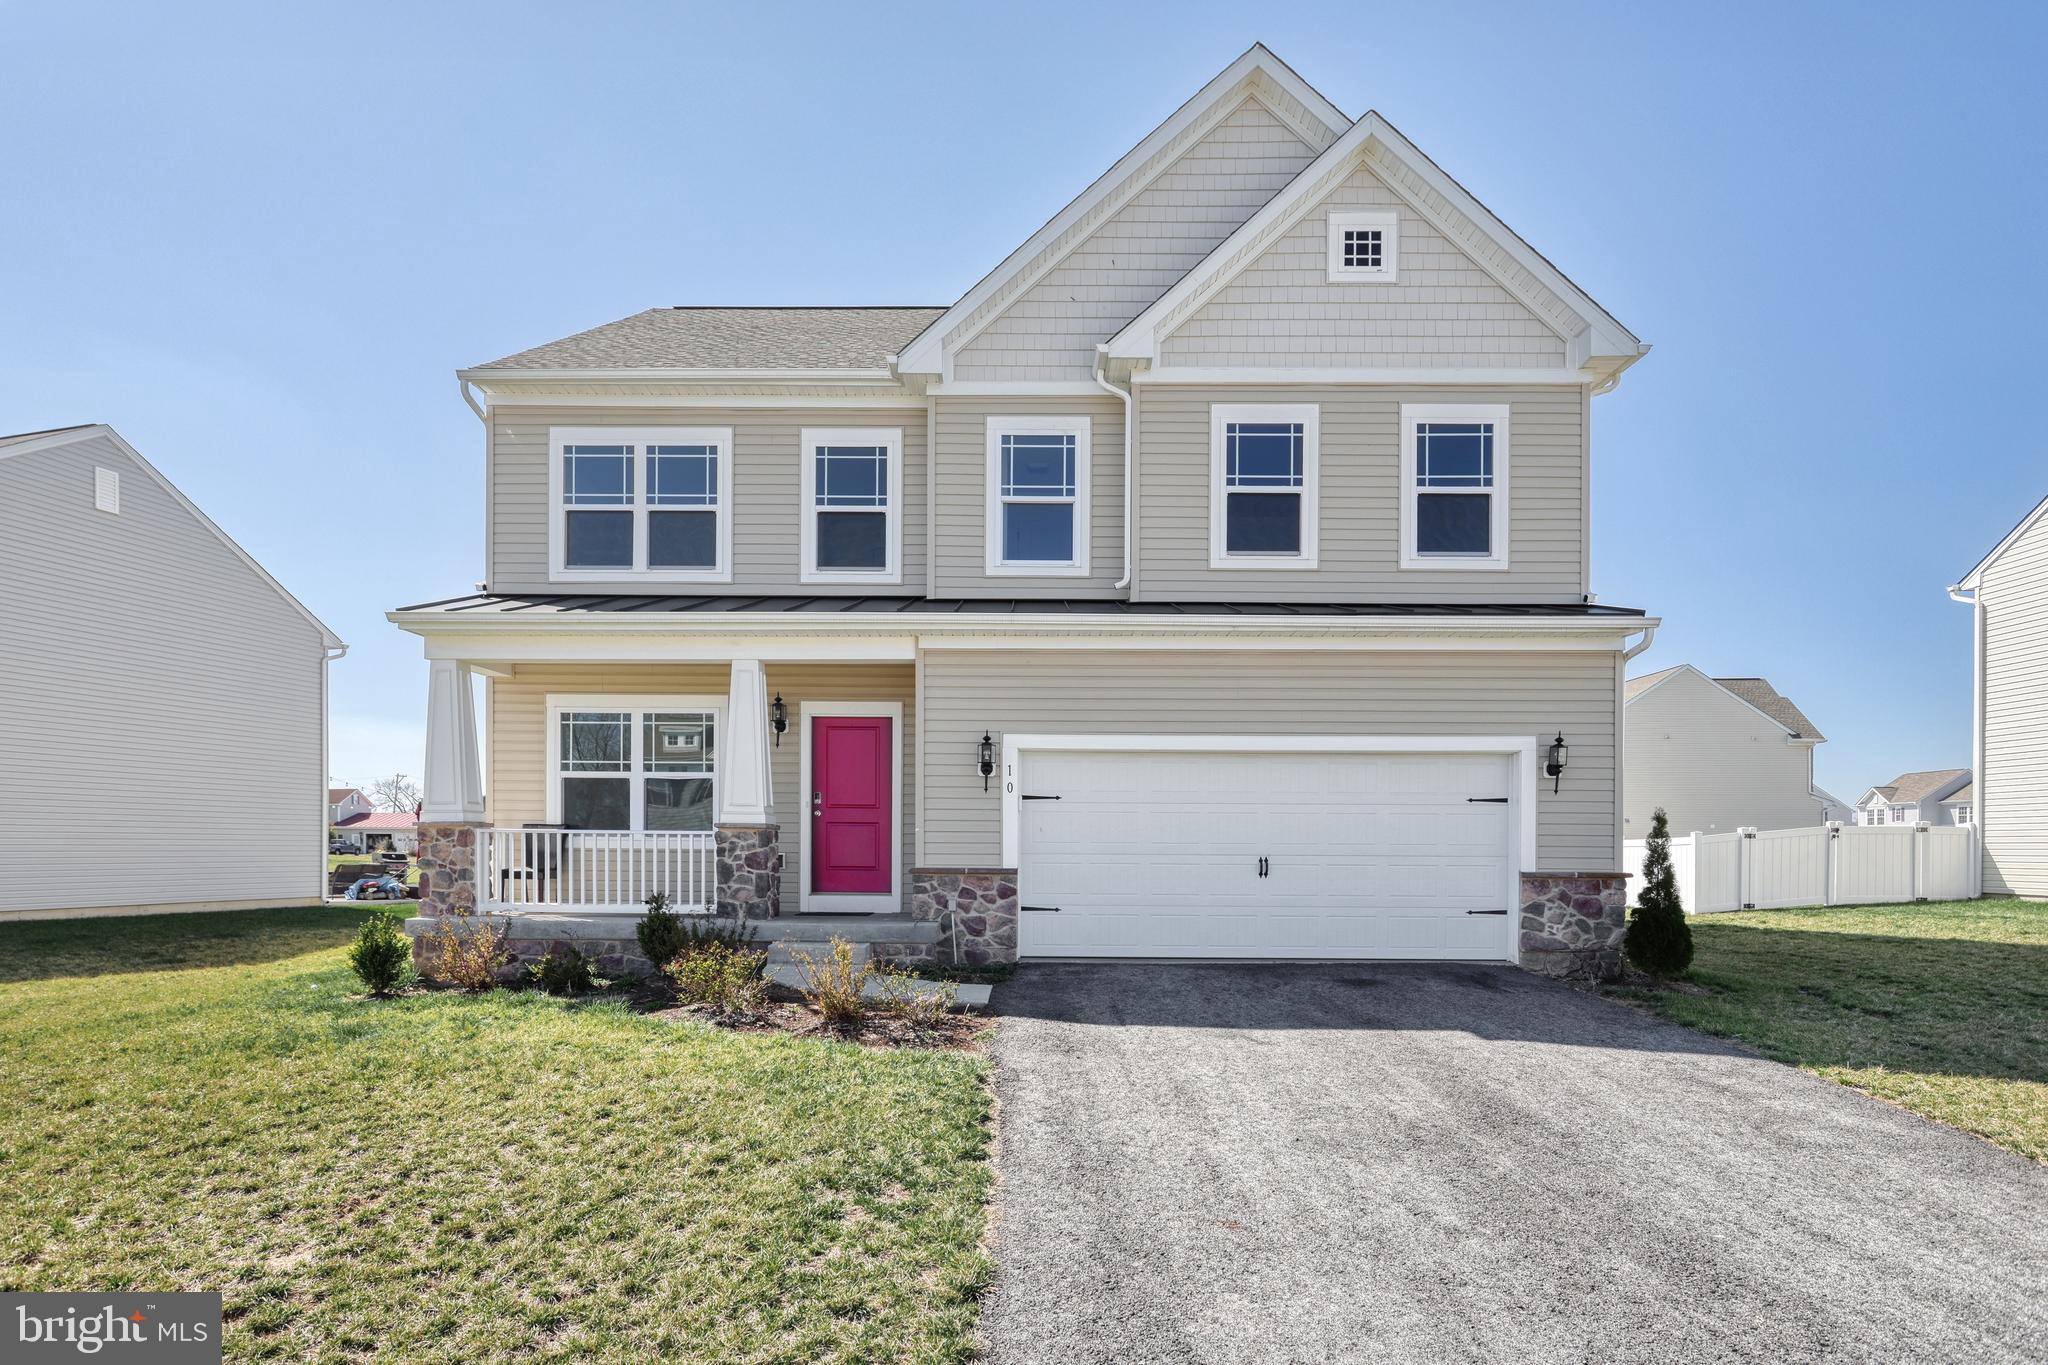
This stunning 4-bedroom, 2.5-bathroom home is a true gem, offering both comfort and convenience. Located just minutes from downtown Carlisle, it provides easy access to shopping, dining, and entertainment. The spacious layout is perfect for families or those needing extra room, while the upgraded features throughout the home give it a modern and luxurious feel. With its prime location close to major highways, commuting is a breeze. Whether you're looking for more space or a beautifully updated home, this property checks all the boxes. Don’t miss out on this incredible opportunity—schedule your showing today!
#PACB2040414

CARLISLE

10 BENNINGTON WAY

4 Beds

2 Baths

2,254 Sq.Ft.

$485,000

MLS#: PACB2040414
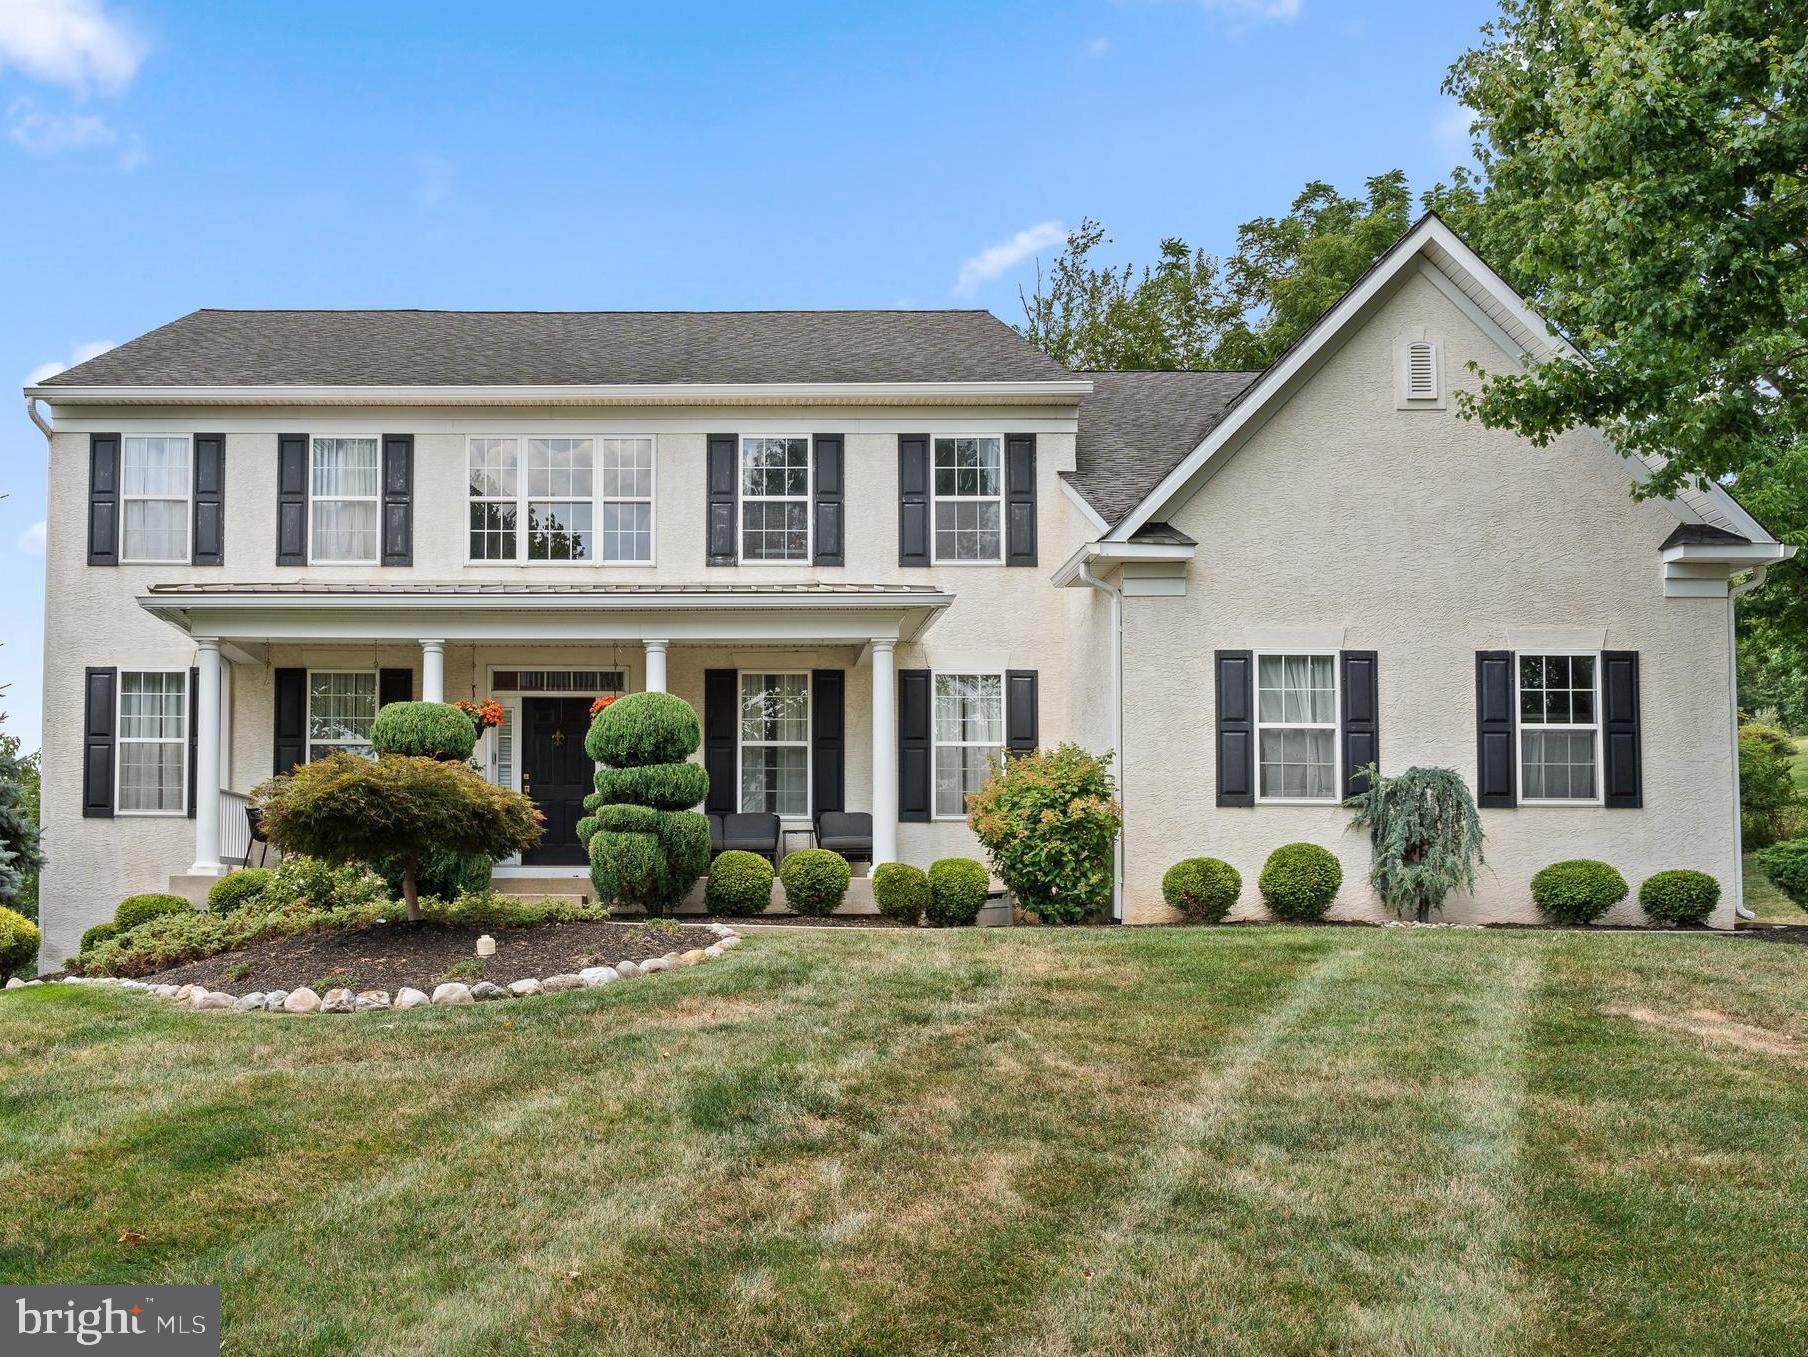
Are you searching for the perfect home with a private in-law suite or a fully separate living area, complete with its own kitchen? How about playing pickleball or tennis without ever leaving your driveway? Welcome to 707 Tatum Lane, in the highly desirable community of Wainwright at Whitemarsh where modern luxury meets timeless charm. Nestled at the end of a quiet cul-de-sac on a premium lot that backs to serene woods, this thoughtfully expanded and beautifully updated home is designed for both comfortable living and unforgettable entertaining. Boasting 4 spacious bedrooms (plus a 5th in the fully finished walk-out basement), 3.5 bathrooms, and countless upgrades, this home is truly one of a kind. Imagine hosting friends and family on the newly added 1,900-square-foot Azek multi-level deck that effortlessly blends indoor and outdoor living. Love to play sports? The expanded driveway features a Bakko Rebound Wall, perfect for pickleball or tennis enthusiasts. Step inside to discover a new dream gourmet kitchen, fully equipped with top-of-the-line GE Café appliances, sleek premium granite countertops, a modern herringbone backsplash, updated cabinetry, stylish lighting, and new tile flooring. From there, bask in the natural light of the stunning sunroom addition, which offers gorgeous views and seamless access to the deck. Practicality meets elegance with a newly designed custom mudroom, complete with individual closets for each resident to keep everything tidy, and a conveniently located first-floor laundry room addition to make laundry day a breeze. The lower level is its own private paradise, offering everything you need in one space: a full kitchen, media room, flexible office/gym area, an oversized full bathroom, a spacious bedroom, and ample storage in the unfinished utility room. It’s the perfect spot for guests, extended family, or a personal retreat. Upstairs, the oversized primary suite offers a luxurious escape, featuring two generous walk-in closets and a brand-new spa-like en-suite bathroom. This home doesn’t stop at the indoors—there’s plenty of outdoor space inviting you to relax, play, and create lifelong memories. And, as a hidden bonus, the listed square footage doesn’t even include the extra space added by the sunroom and laundry room. 707 Tatum Lane is more than a home—it’s a lifestyle, offering the perfect balance of luxury, functionality, and warmth. Don’t miss your chance to make this incredible property your own. Schedule a showing today and start the next chapter of your life in a home that has it all!
#PAMC2129856

PLYMOUTH MEETING

707 TATUM LANE

5 Beds

3 Baths

5,897 Sq.Ft.

$1,600,000

MLS#: PAMC2129856
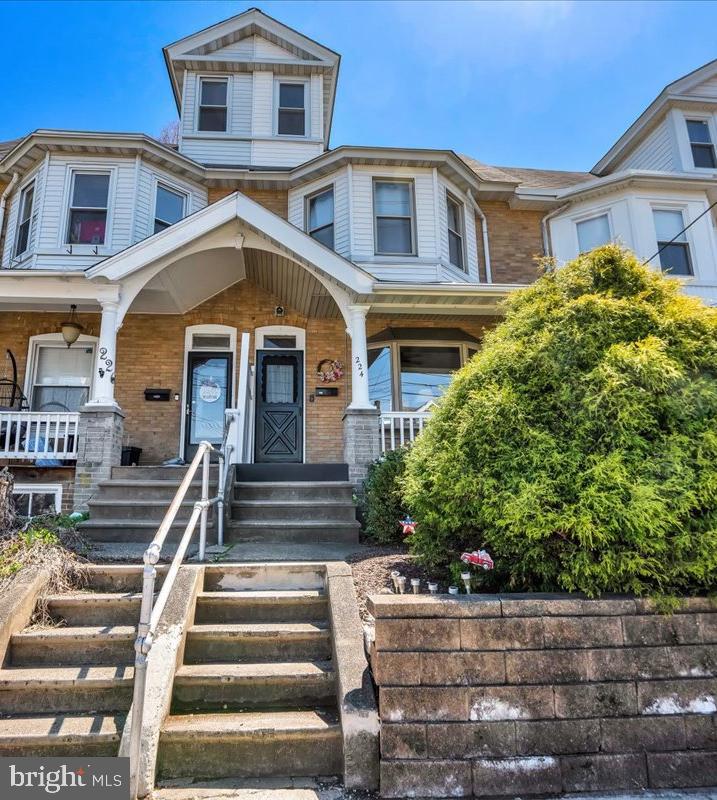
Welcome to 224 E Broad Street.  This character filled townhome has special features and touches throughout crafted from a different time.  It is walking distance to downtown where you can shop, dine, or just go for a stroll.  Pull up to this brick home and you will see a newly carpeted front porch that has plenty of space for entertaining or sitting outside. Take a look at the exterior, it is maintenance free and has no wood to paint or maintenance.  The seller has done it all for you!  The porch is fully covered and is the entry into the home.  Come through the double doors and you will see the wood trim and original doors that are in amazing shape and condition.  First door that you come to on the right is the Living Room which overlooks the porch and has beautiful, natural light that shines through.  These rooms have been newly painted with a neutral palette.   The trim around all windows and doors are original and gorgeous.  In between the Living Room and the Dining Room make sure to check out the pocket doors that are operable and amazing open or closed.  The Living Room and Dining Room both have ceilings fans that compliment the rooms.  Look down at the original Hardwood floors! The Kitchen is in the rear of the home which is perfect because there is a large maintenance free  deck to enjoy in the coming months and also allows you access into the home from the rear carport/parking area.  The  large kitchen has tons of storage with cabinets and most of the drawers are pull out shelving.   There are good countertops and one and is equipped with a island cooktop as well as Stainless appliances.  The lower level  is unfinished and ready for your touch of how you envision this to be.  There is a full bathroom on the lower level as well as a laundry area.   Outside access is also in this basement area.  Head back to the second floor and you will see the amazing staircase all original and in beautiful shape.  The rear of the home is the smallest bedroom yet it has it's own balcony.   Imagine coffee in the mornings on your private balcony.  Next room is the Full bath complete with tub/shower unit.  The next room is being used as the Primary, but it could be a sitting room to the Front Bedroom because it has a door in the Primary as well as the hallway.  Perhaps, a nursery? The Front room is very large and showcases the wood trim. as well as a bay window.    This home is large enough but head up to the 3rd floor which can be a Bonus room,  4th Bedroom, office or kids playroom,  for even more space.   This room is unfinished and you have a blank slate to make this space exactly what you would like.  New electrical work has just been completed.  This home is really a must see.  If you love character and charm, this is your new home. We are competitively priced in the great School District of Souderton.  Everything is close by this home and you can get to Route 309 in minutes.
#PAMC2136464

SOUDERTON

224 E BROAD STREET

4 Beds

2 Baths

1,425 Sq.Ft.

$299,999

MLS#: PAMC2136464
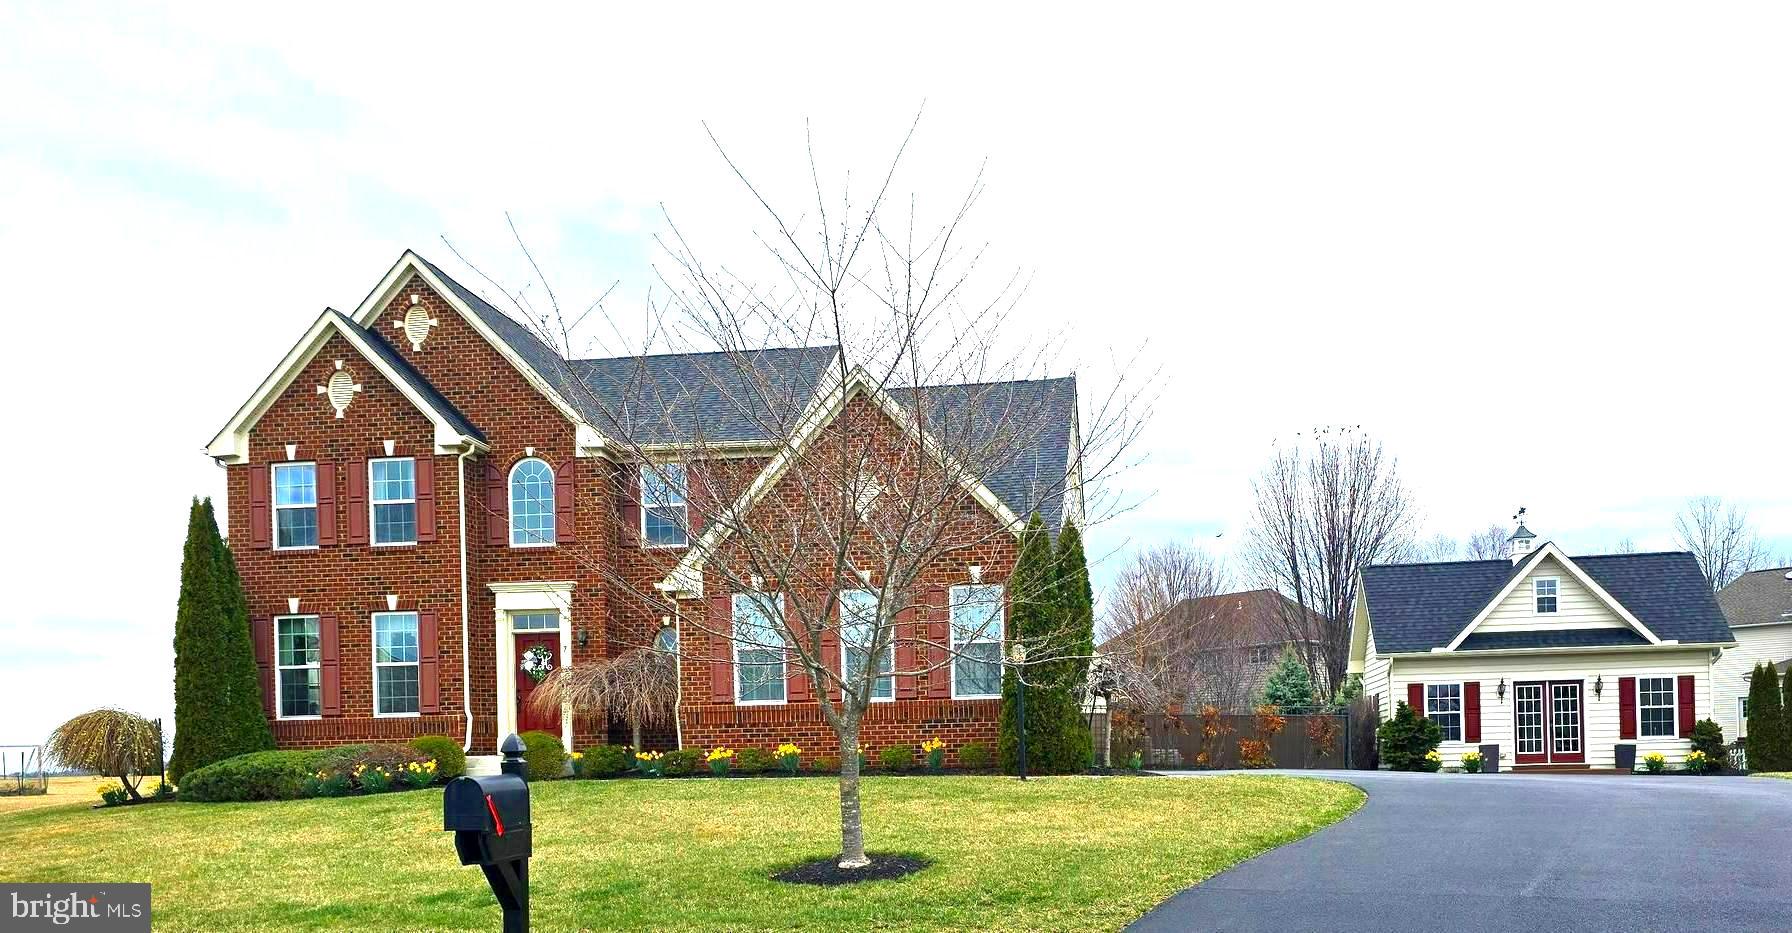
Welcome to 7 Allenberry Ct.  This remarkable custom built home with an open floor plan can be your year round oasis. Located at the end of the Cul-de-sac on a 1.01 acre lot.  Large gourmet style kitchen with island, pantry and Laundry Room;  Choose from a casual dining space with lots of windows off the kitchen or a formal dining room, additionally a sitting room and family room with fireplace on the 1st floor. The second floor offers 4 bedrooms and 2 full baths.  Additional approx. 950+ sq.ft.  finished basement with Kitchen, full bath, bedroom and Theater room for weekend movie nights with family and friends or for those holiday weekends with space for out of town guests. Additional ammenities include an in-ground heated Saltwater Pool with hardscaping, a separate Studio/Office with additional storage, Kitchen and bath.  Schedule your showing today!
#PACB2041020

BOILING SPRINGS

7 ALLENBERRY COURT

5 Beds

3 Baths

2,651 Sq.Ft.

$749,900

MLS#: PACB2041020

1 ... 491 492 493 494 495 ... 666
* Listings identified with the FMLS IDX logo come from FMLS and are held by brokerage firms other than the owner of this website. The listing brokerage is identified in any listing details. Information is deemed reliable but is not guaranteed. If you believe any FMLS listing contains material that infringes your copyrighted work please review our DMCA policy and learn how to submit a takedown request. © 2024. First Multiple Listing Service, Inc.

Send a message

Message successfully sent.

Your message

What is 3 + 4 ?

Reason for contacting?

I agree to receive email communication and understand I can unsubscribe at any time.

I agree to be contacted by Charis Realty Group - Christine Issler, Broker via call, email, and text for real estate services. To opt out, you can reply 'stop' at any time or reply 'help' for assistance. You can also click the unsubscribe link in the emails. Message and data rates may apply. Message frequency may vary. Privacy Policy

Sign Out

Virtual Assistant

Would you like to take the next step with this property? We can help you schedule a showing or virtual tour, or send you more details.

Yes, I would like more information.

Thank You for Your Reply, One of Our Agents will contact you as soon as possible

No, maybe later.

Thank you, you can always contact me via email, phone number or through the contact form.

Realhub AI

Lucy - Your AI-Powered Realtor

Update Your Temporary Password

Personalize your search

Enter your email and we'll notify you immediately when new listings match what you're looking for.

or enter email address

Already have an account ? Login here

Continue your home search

I agree to receive communications and understand I can unsubscribe at any time.

I agree to be contacted by Charis Realty Group - Christine Issler, Broker via call, email, and text for real estate services. To opt out, you can reply 'stop' at any time or reply 'help' for assistance. You can also click the unsubscribe link in the emails. Message and data rates may apply. Message frequency may vary. Privacy Policy

Already have an account ? Login here

We use cookies

We use cookies primarily for analytics to enhance your experience. By accepting, you agree to our use of these cookies. You can manage your preferences or learn more about our cookies policy.