Properties

Browse or get in touch to schedule a walkthrough.

  • Nearby me
Price range

Popular Features

Community Features

Association

Property Features

Waterfront

View

Exterior Features

Interior Features

Style

569401 properties match your criteria

Updated 1 minute ago

E-Alert name
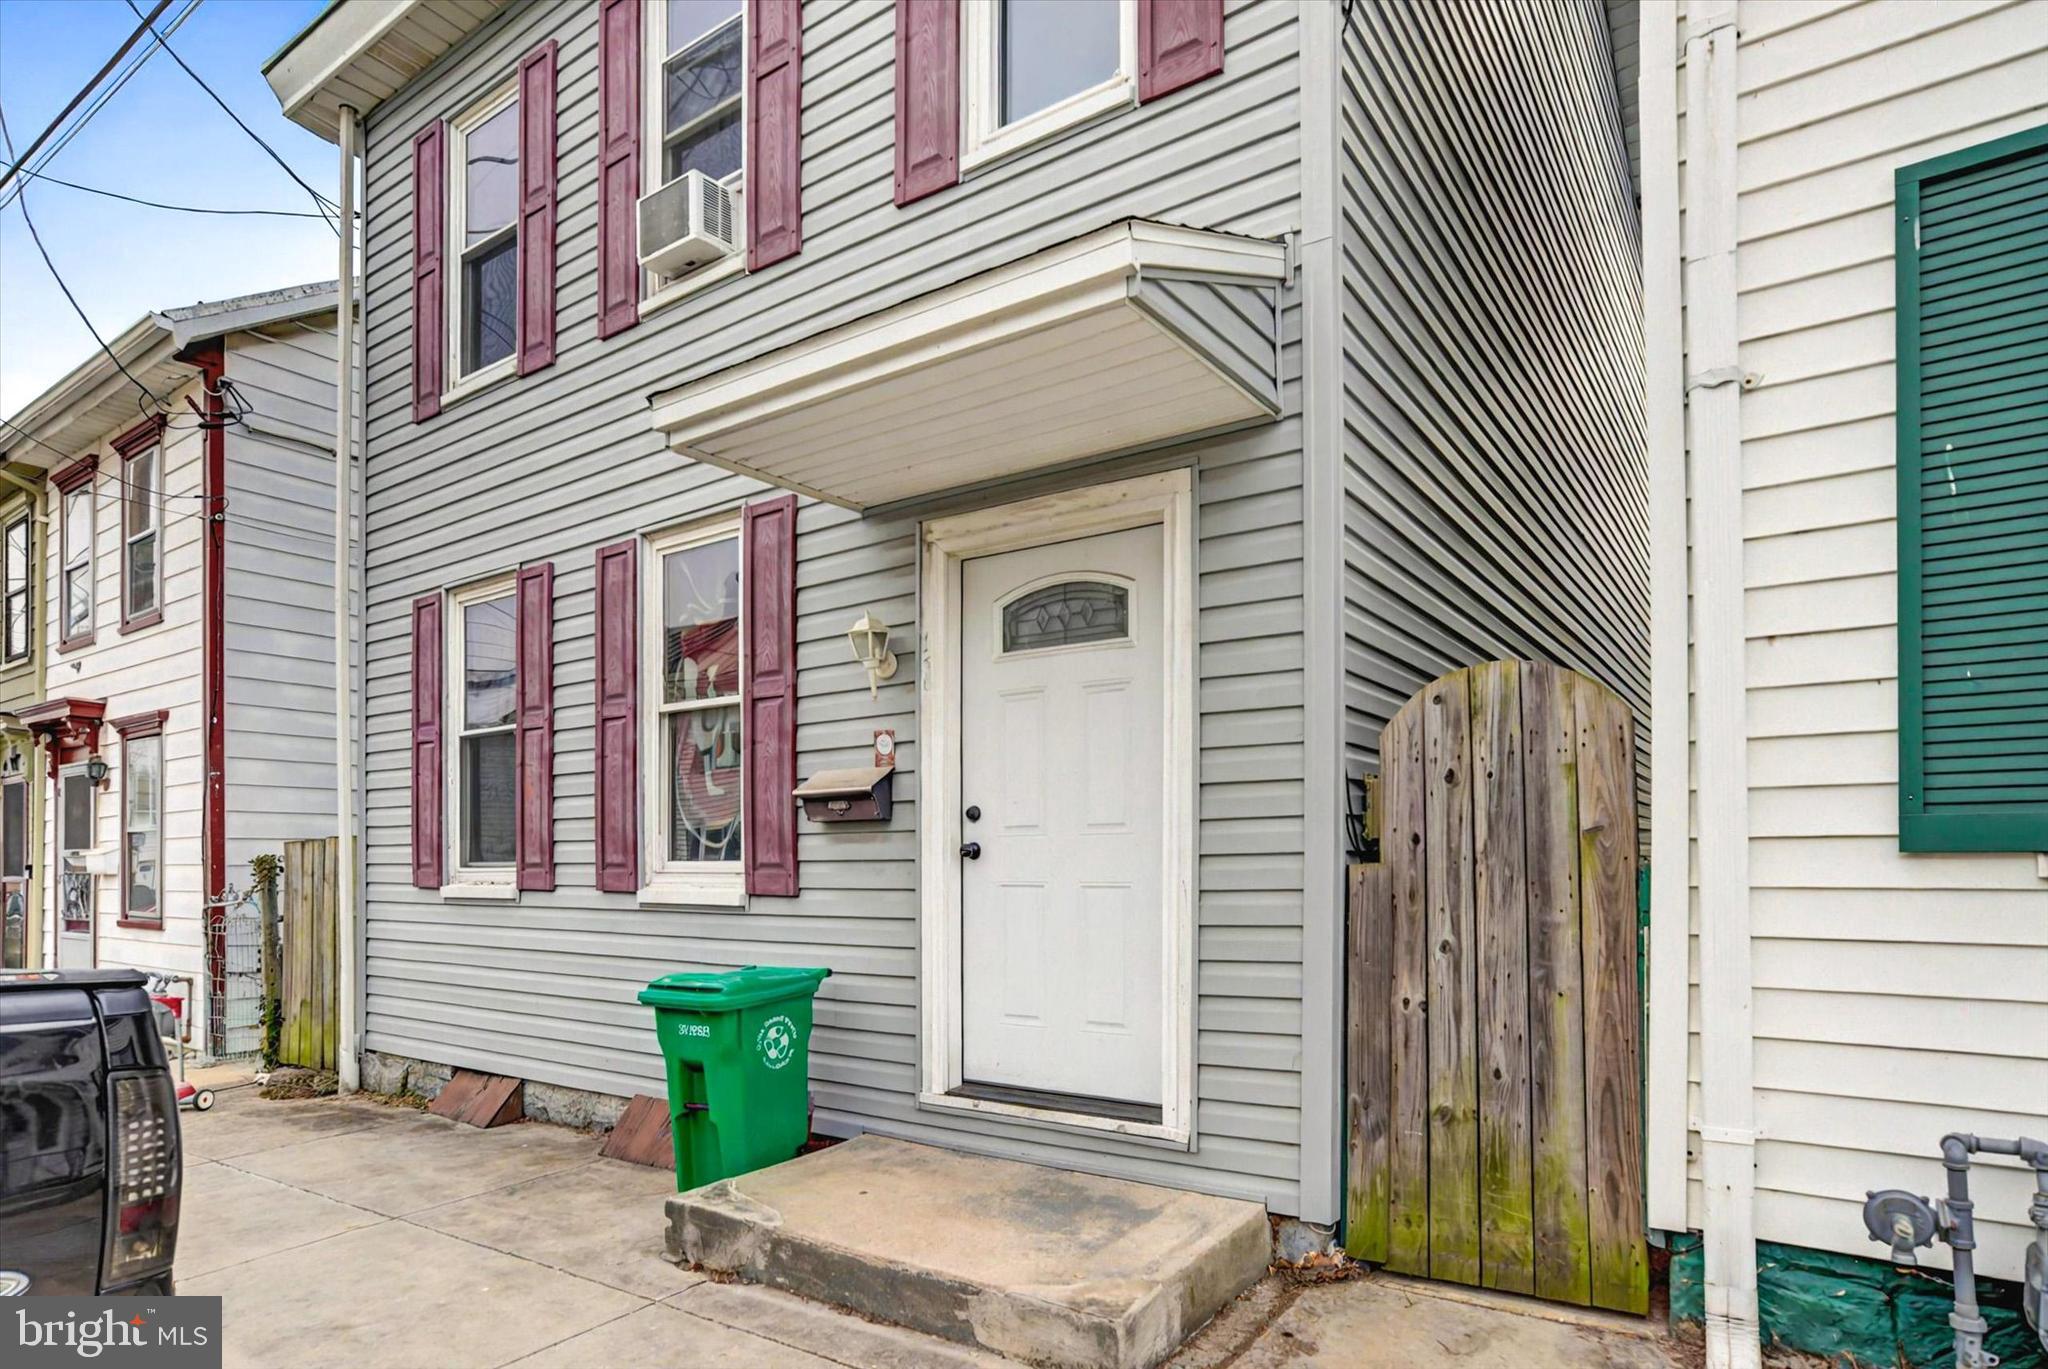
Schedule your appointment today to view this great 3-bedroom home that will be delivered clean and clear! Seller is motivated, bring all offers!!!
#PACB2039476

CARLISLE

156 E PENN STREET

3 Beds

3 Baths

1,808 Sq.Ft.

$159,000

MLS#: PACB2039476
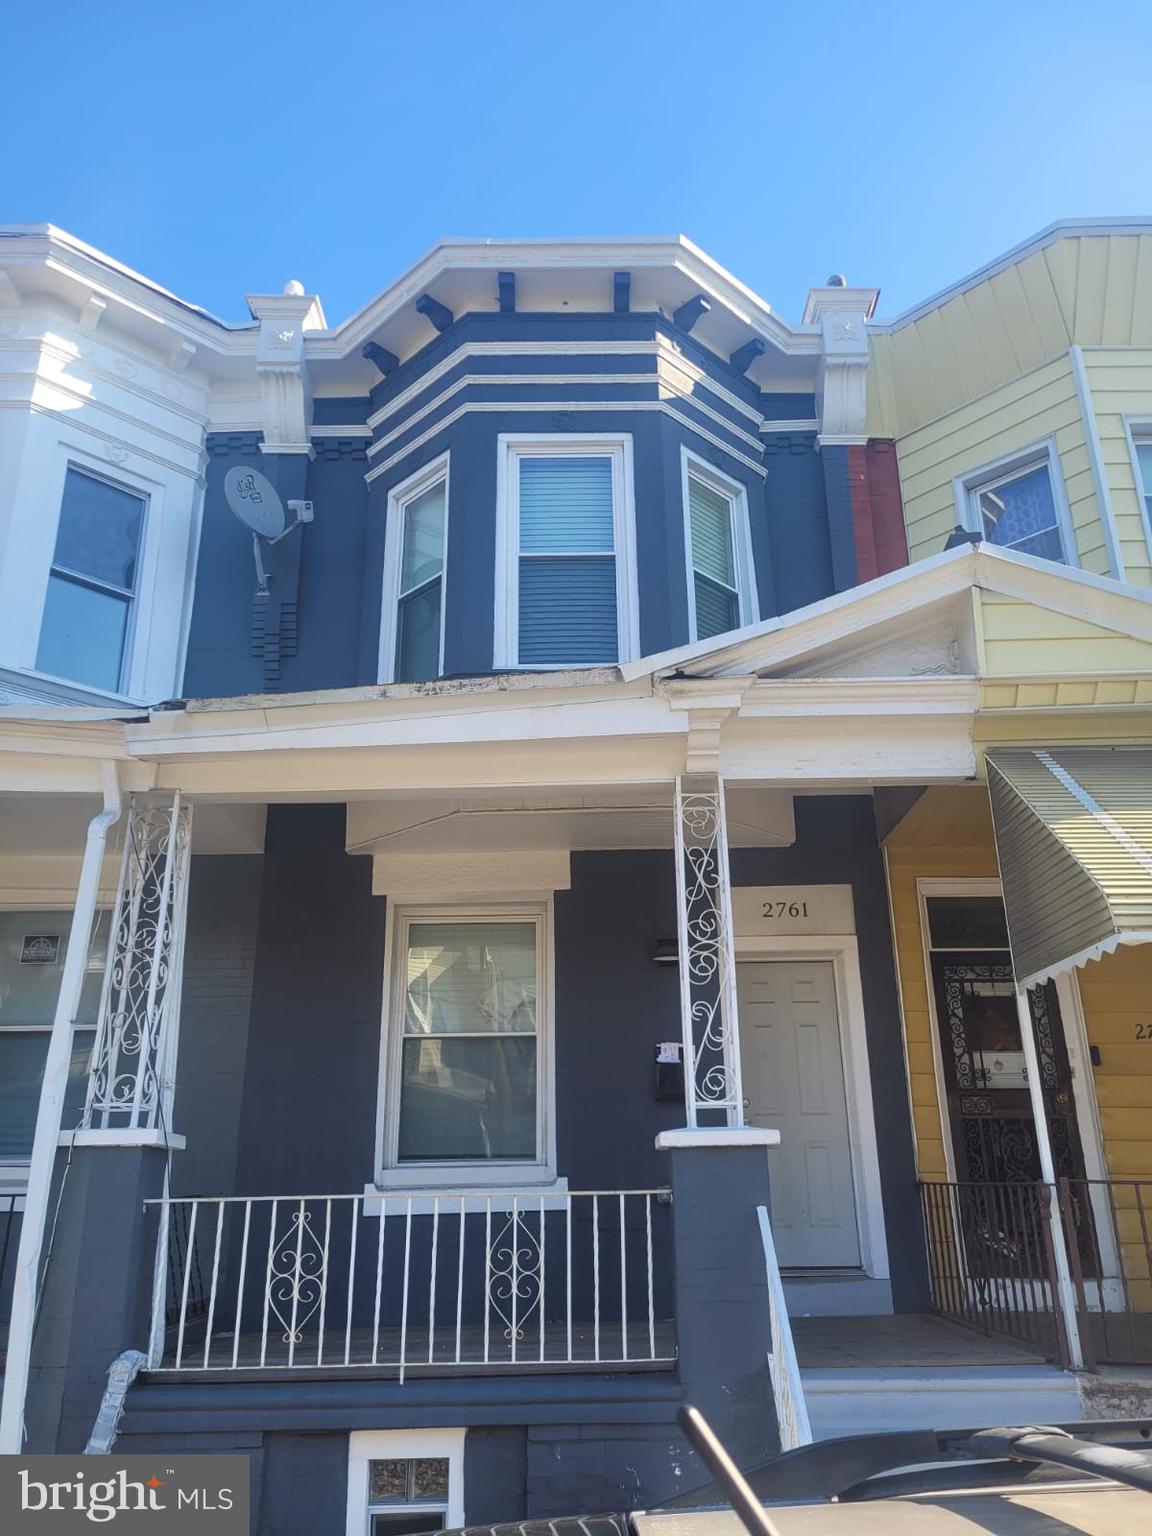
Welcome to 2761 N 24th St! This property presents an excellent opportunity for savvy investors looking to capitalize on steady appreciation, rental income, or development potential. Whether you’re a seasoned investor seeking a stable asset or looking to leverage growth through strategic upgrades look no further, Reach out today!
#PAPH2465104

PHILADELPHIA

2761 N 24TH STREET

None Beds

None Baths

1,052 Sq.Ft.

$159,900

MLS#: PAPH2465104
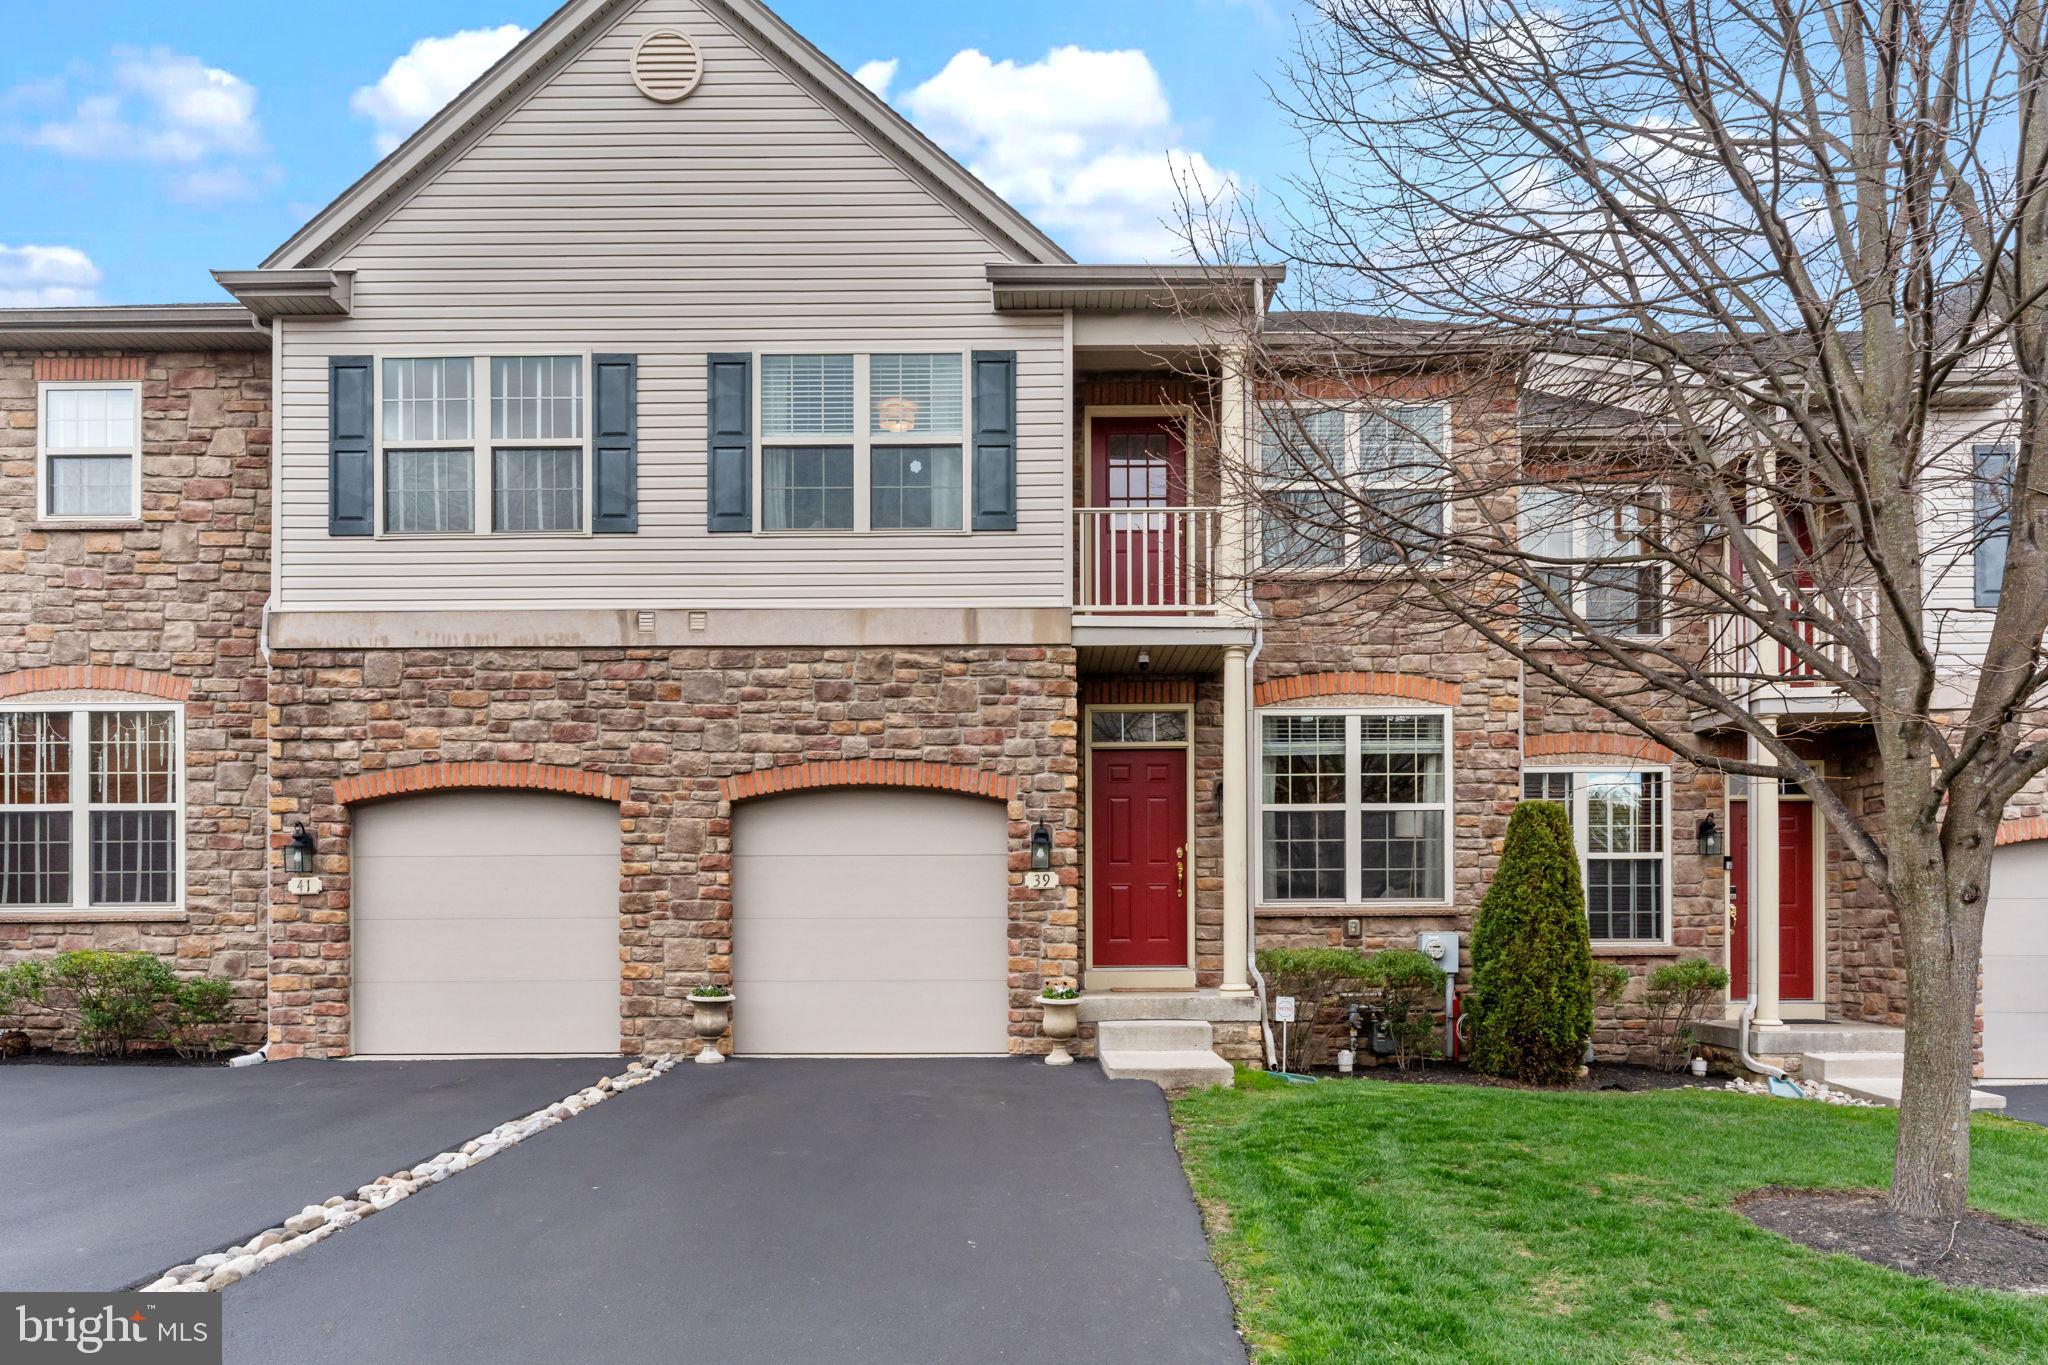
Step into comfort and style in this beautifully maintained 3 bed, 3.5 bath townhome located in a quiet, sought-after neighborhood. Boasting tall ceilings, an open layout, and an abundance of natural light, this home is perfect for both relaxing and entertaining.
Enjoy a spacious master suite with a private balcony, a walk-in closet, and a private bath. The finished walk-out basement offers endless possibilities
-home theater, gym, office, or guest space-with a full bath for added convenience.
Outside, unwind on your deck overlooking the backyard or step down to the paved patio for summer fun. Bonus: 1-car garage, low-maintenance living, and a location that's close to everything.
This one checks all the boxes-don't miss your chance to tour it before it's gone! Schedule your private showing today!
#PABU2092650

FEASTERVILLE TREVOSE

39 TYLER DRIVE

3 Beds

3 Baths

2,134 Sq.Ft.

$560,000

MLS#: PABU2092650
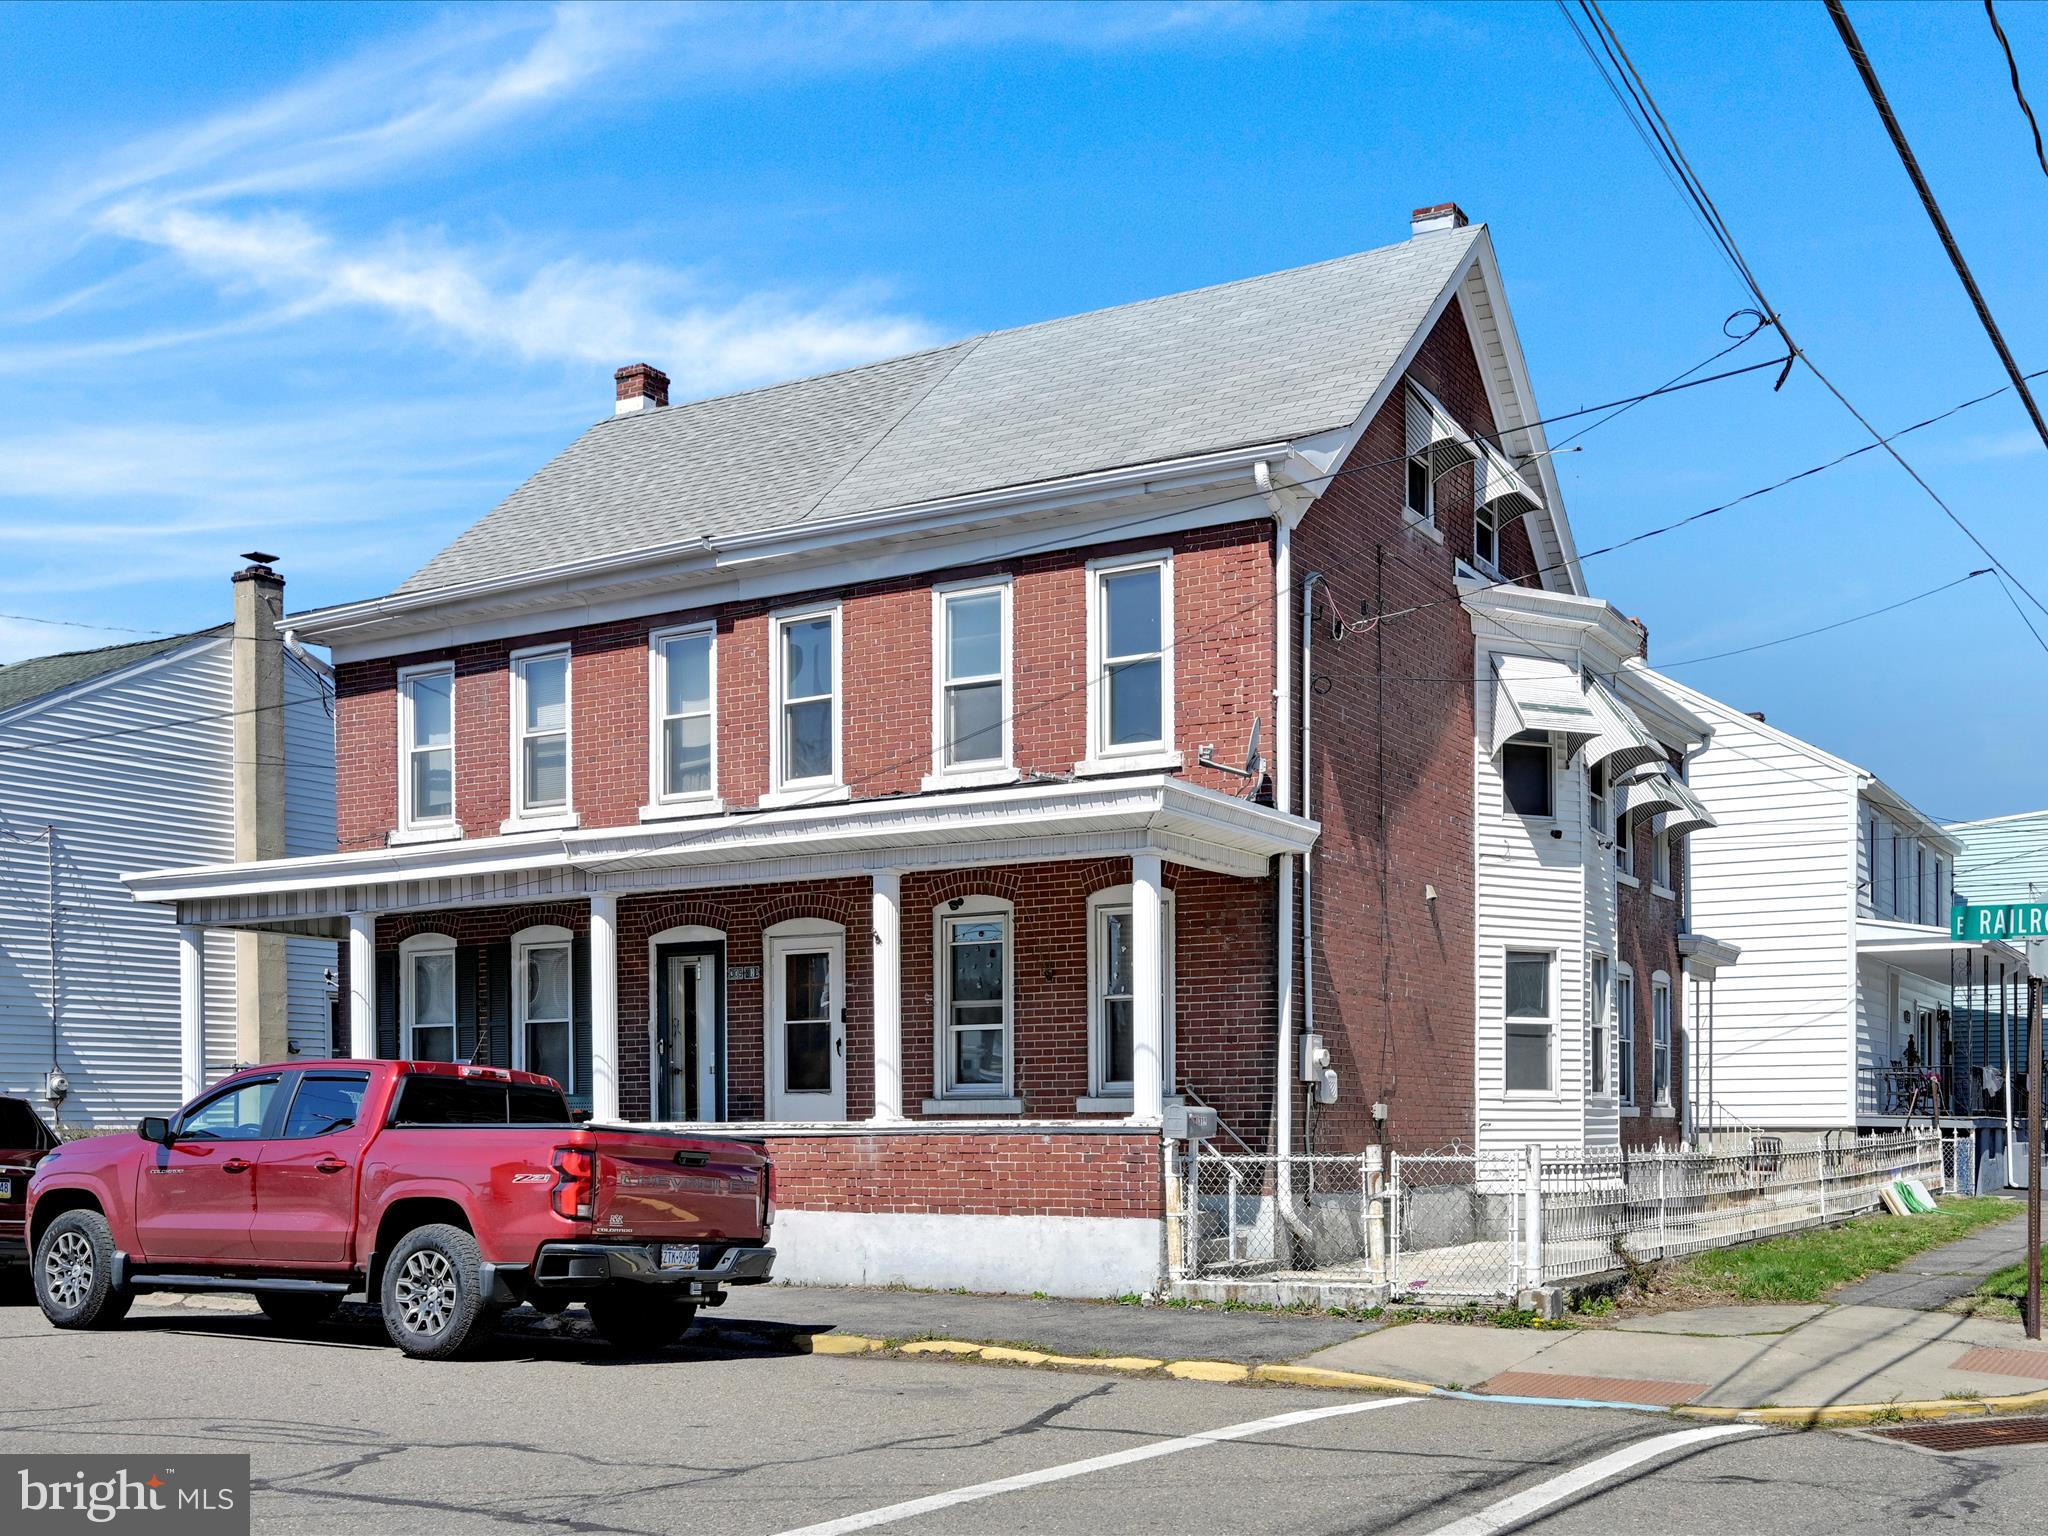
Discover this beautifully remodeled brick home situated on a desirable corner lot. Featuring granite countertops and luxurious marble flooring, this 4-bedroom, 2-bath home is the perfect blend of style and comfort. Enjoy two full spa-inspired bathrooms, ideal for relaxation and rejuvenation. Stay comfortable year-round with a brand new central air and heating system, powered by a high-efficiency propane setup for maximum energy savings. Move-in ready and designed for modern living!
#PASK2020882

SAINT CLAIR

311 E RAILROAD STREET

4 Beds

2 Baths

1,642 Sq.Ft.

$174,900

MLS#: PASK2020882
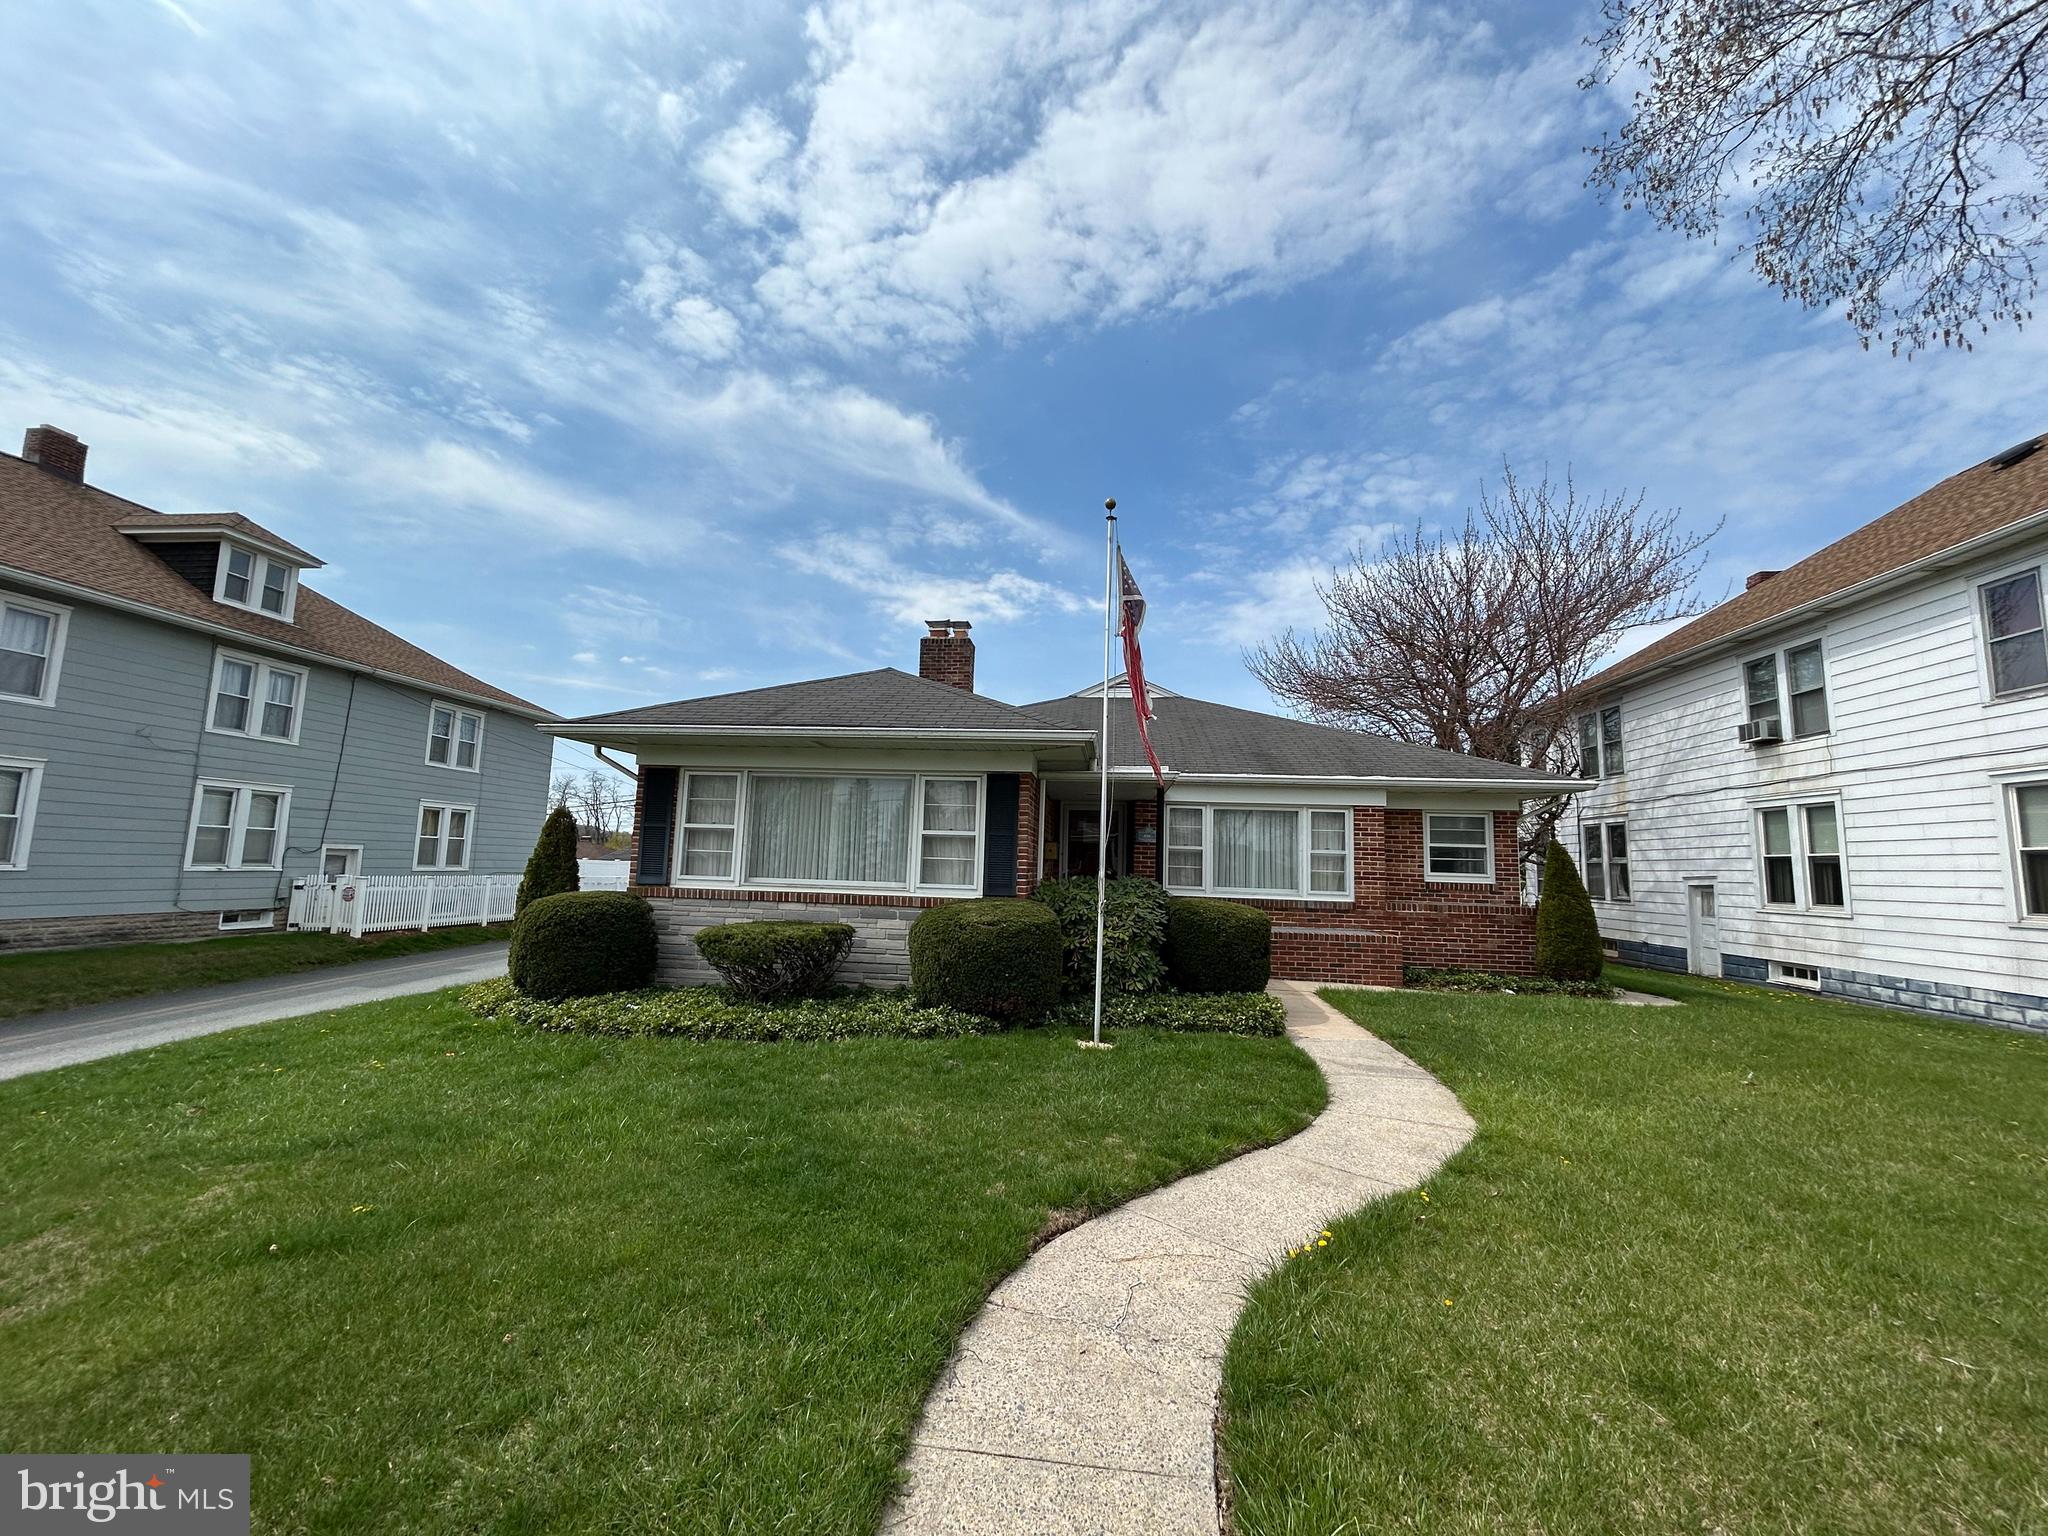
Welcome to 634 S Main St in Red Lion - a three bedroom, one and a half bathroom home! This detached rancher offers first level living to its new owner. Situated on a corner lot, the home offers off street parking in the back of the property with a driveway and detached garage providing two off street parking spaces. Enjoy the seasons in the sunroom located at the back of the home just off of the washroom and kitchen. The unfinished basement offers potential to add more living space to this spacious rancher well located in Red Lion Boro. Call today to schedule a showing!
#PAYK2080078

RED LION

634 S MAIN STREET

3 Beds

1 Baths

1,664 Sq.Ft.

$260,000

MLS#: PAYK2080078
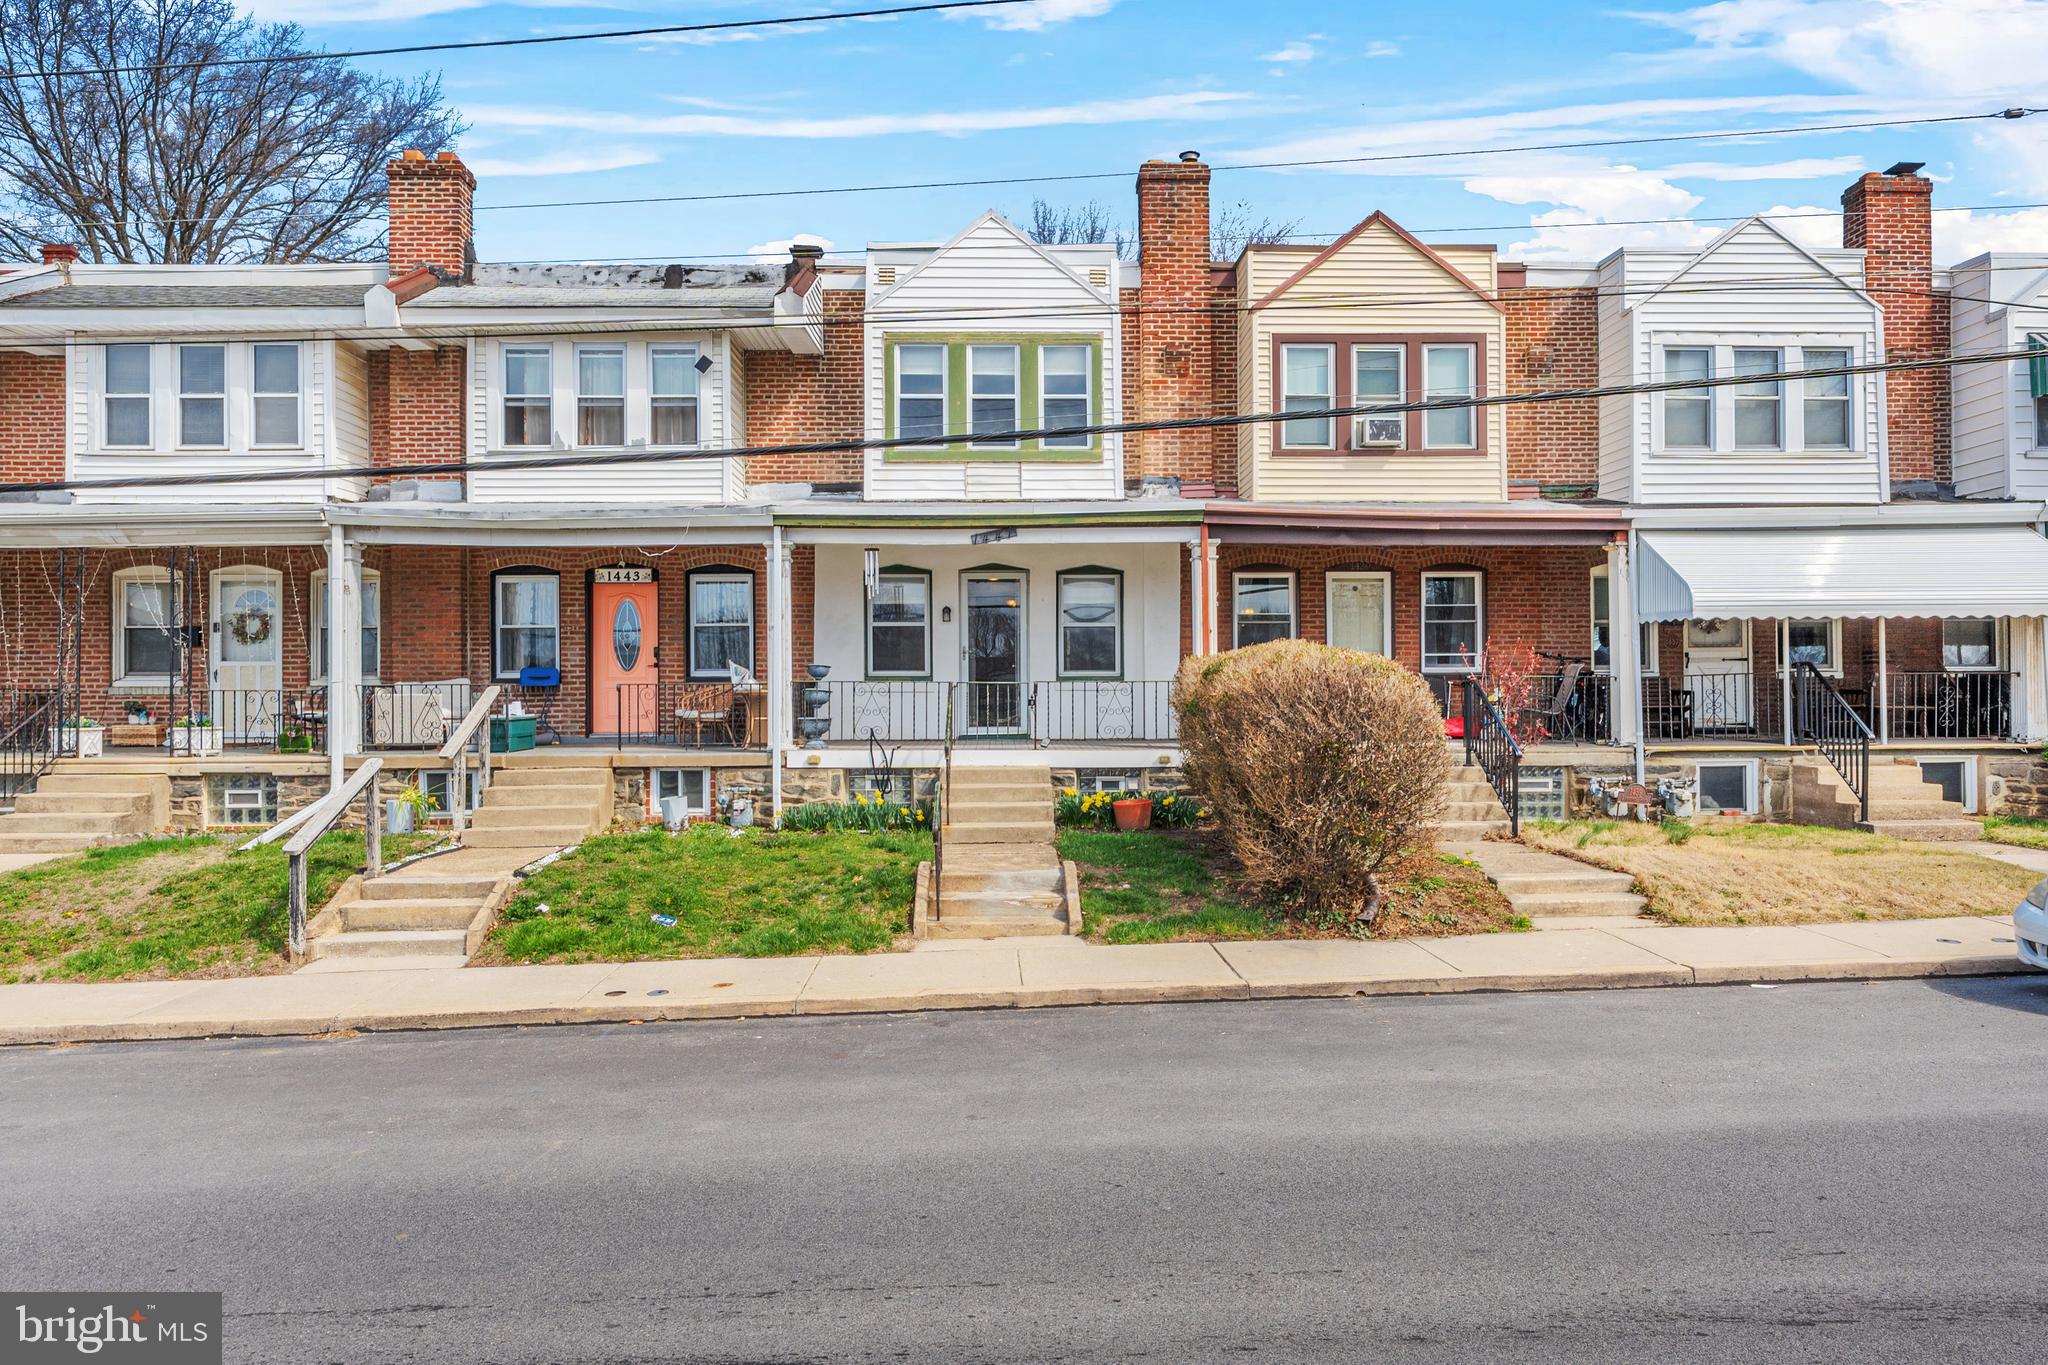
Welcome to this charming 2-bedroom row home located in the heart of Havertown, PA, within the highly sought-after Haverford School District. Situated directly across from the brand-new Linwood Elementary School, this home offers a perfect blend of convenience and community.

Step inside to find a cozy living space with ample natural light, creating a warm and inviting atmosphere. The kitchen is efficiently designed, providing plenty of storage and functionality for all your culinary needs.

Both bedrooms are spacious, offering comfort and tranquility after a long day. The home also features a full bathroom that is both stylish and functional.

One of the standout features of this property is its prime location. Just a short stroll away, you'll find a variety of stores and restaurants, making it easy to enjoy local dining and shopping. For commuters, easy access to public transit and major highways ensures a smooth journey into Philadelphia.

Parking is a breeze with a space and a garage located behind the home, providing convenience and security.

Don’t miss the opportunity to make this delightful home your own. Schedule a viewing today and experience all that this vibrant Havertown community has to offer!
#PADE2088374

HAVERTOWN

1441 LAWRENCE ROAD

2 Beds

1 Baths

1,054 Sq.Ft.

$249,000

MLS#: PADE2088374
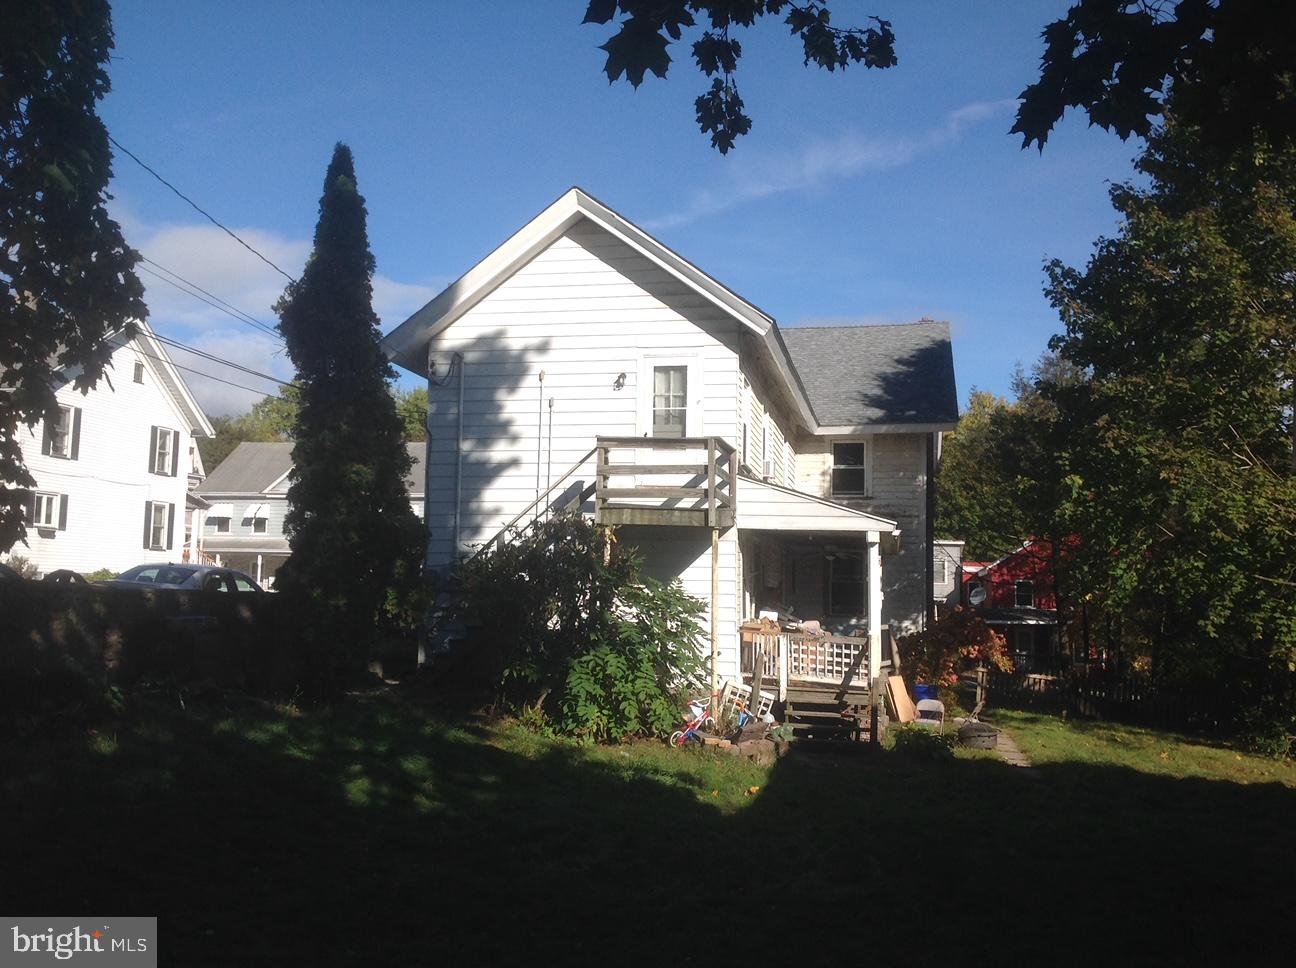
Income producing 2 Apartment Single Home in Quaint/Growing Town of White Haven.  New Roof 2022, New Windows, Upgrades to Kitchen & Baths.  New heat system December '24 (13K).  Crestwood School District. Walking to grocery, Lehigh Gorge Trailways, River Biking/Rafting, Lehigh Park. 48 Hour Showing Notice. Off Street Parking. Financing available through New American Funding or lending of your choice.  Interior photos are of 2nd floor 3 bedroom apartment.
#PALU2002038

WHITE HAVEN

320 BERWICK STREET

4 Beds

None Baths

2,320 Sq.Ft.

$209,900

MLS#: PALU2002038
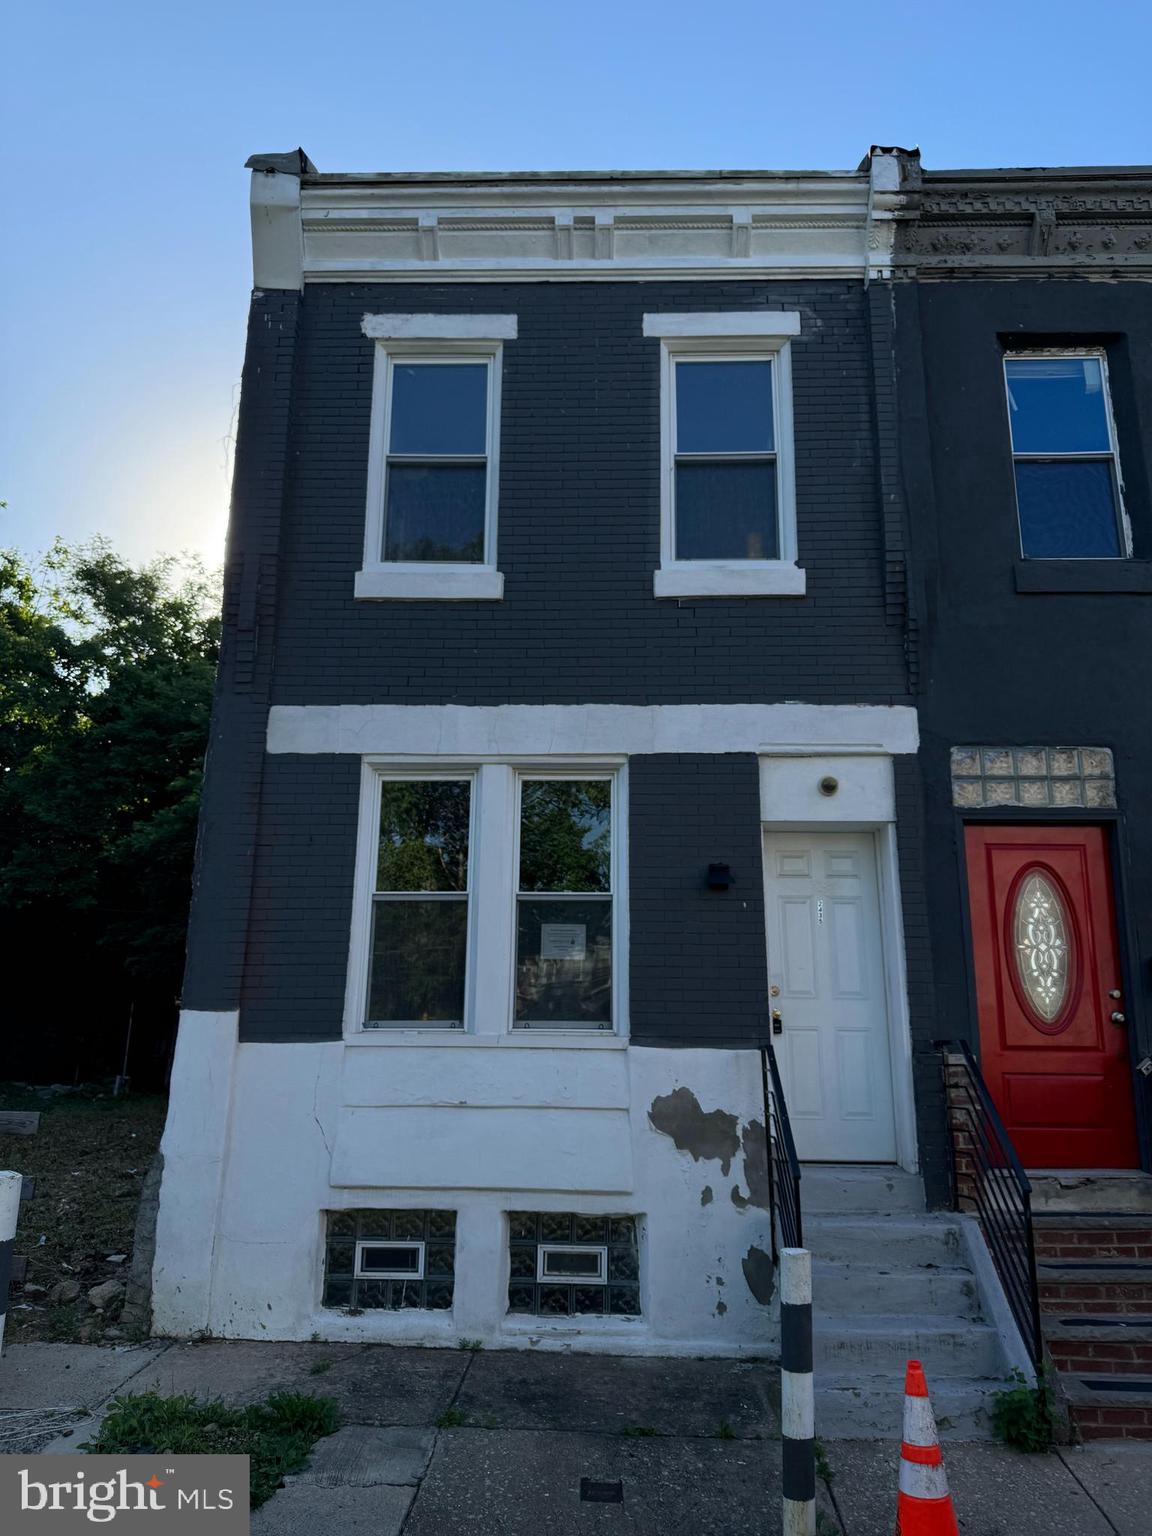
Step into this home through the spacious living room, full of space to relax or hang out. This 3 bedroom and 1 bathroom home is spacious and perfect for anyone. Continue through to the kitchen with cabinet space and more. Walk upstairs to the 3 bedrooms with plenty of space and 1 renovated and modern bathroom. Moving back downstairs, there is a basement with plenty of space for extra storage to fit every need.
#PAPH2432990

PHILADELPHIA

2435 N GARNET STREET

3 Beds

1 Baths

1,054 Sq.Ft.

$129,900

MLS#: PAPH2432990
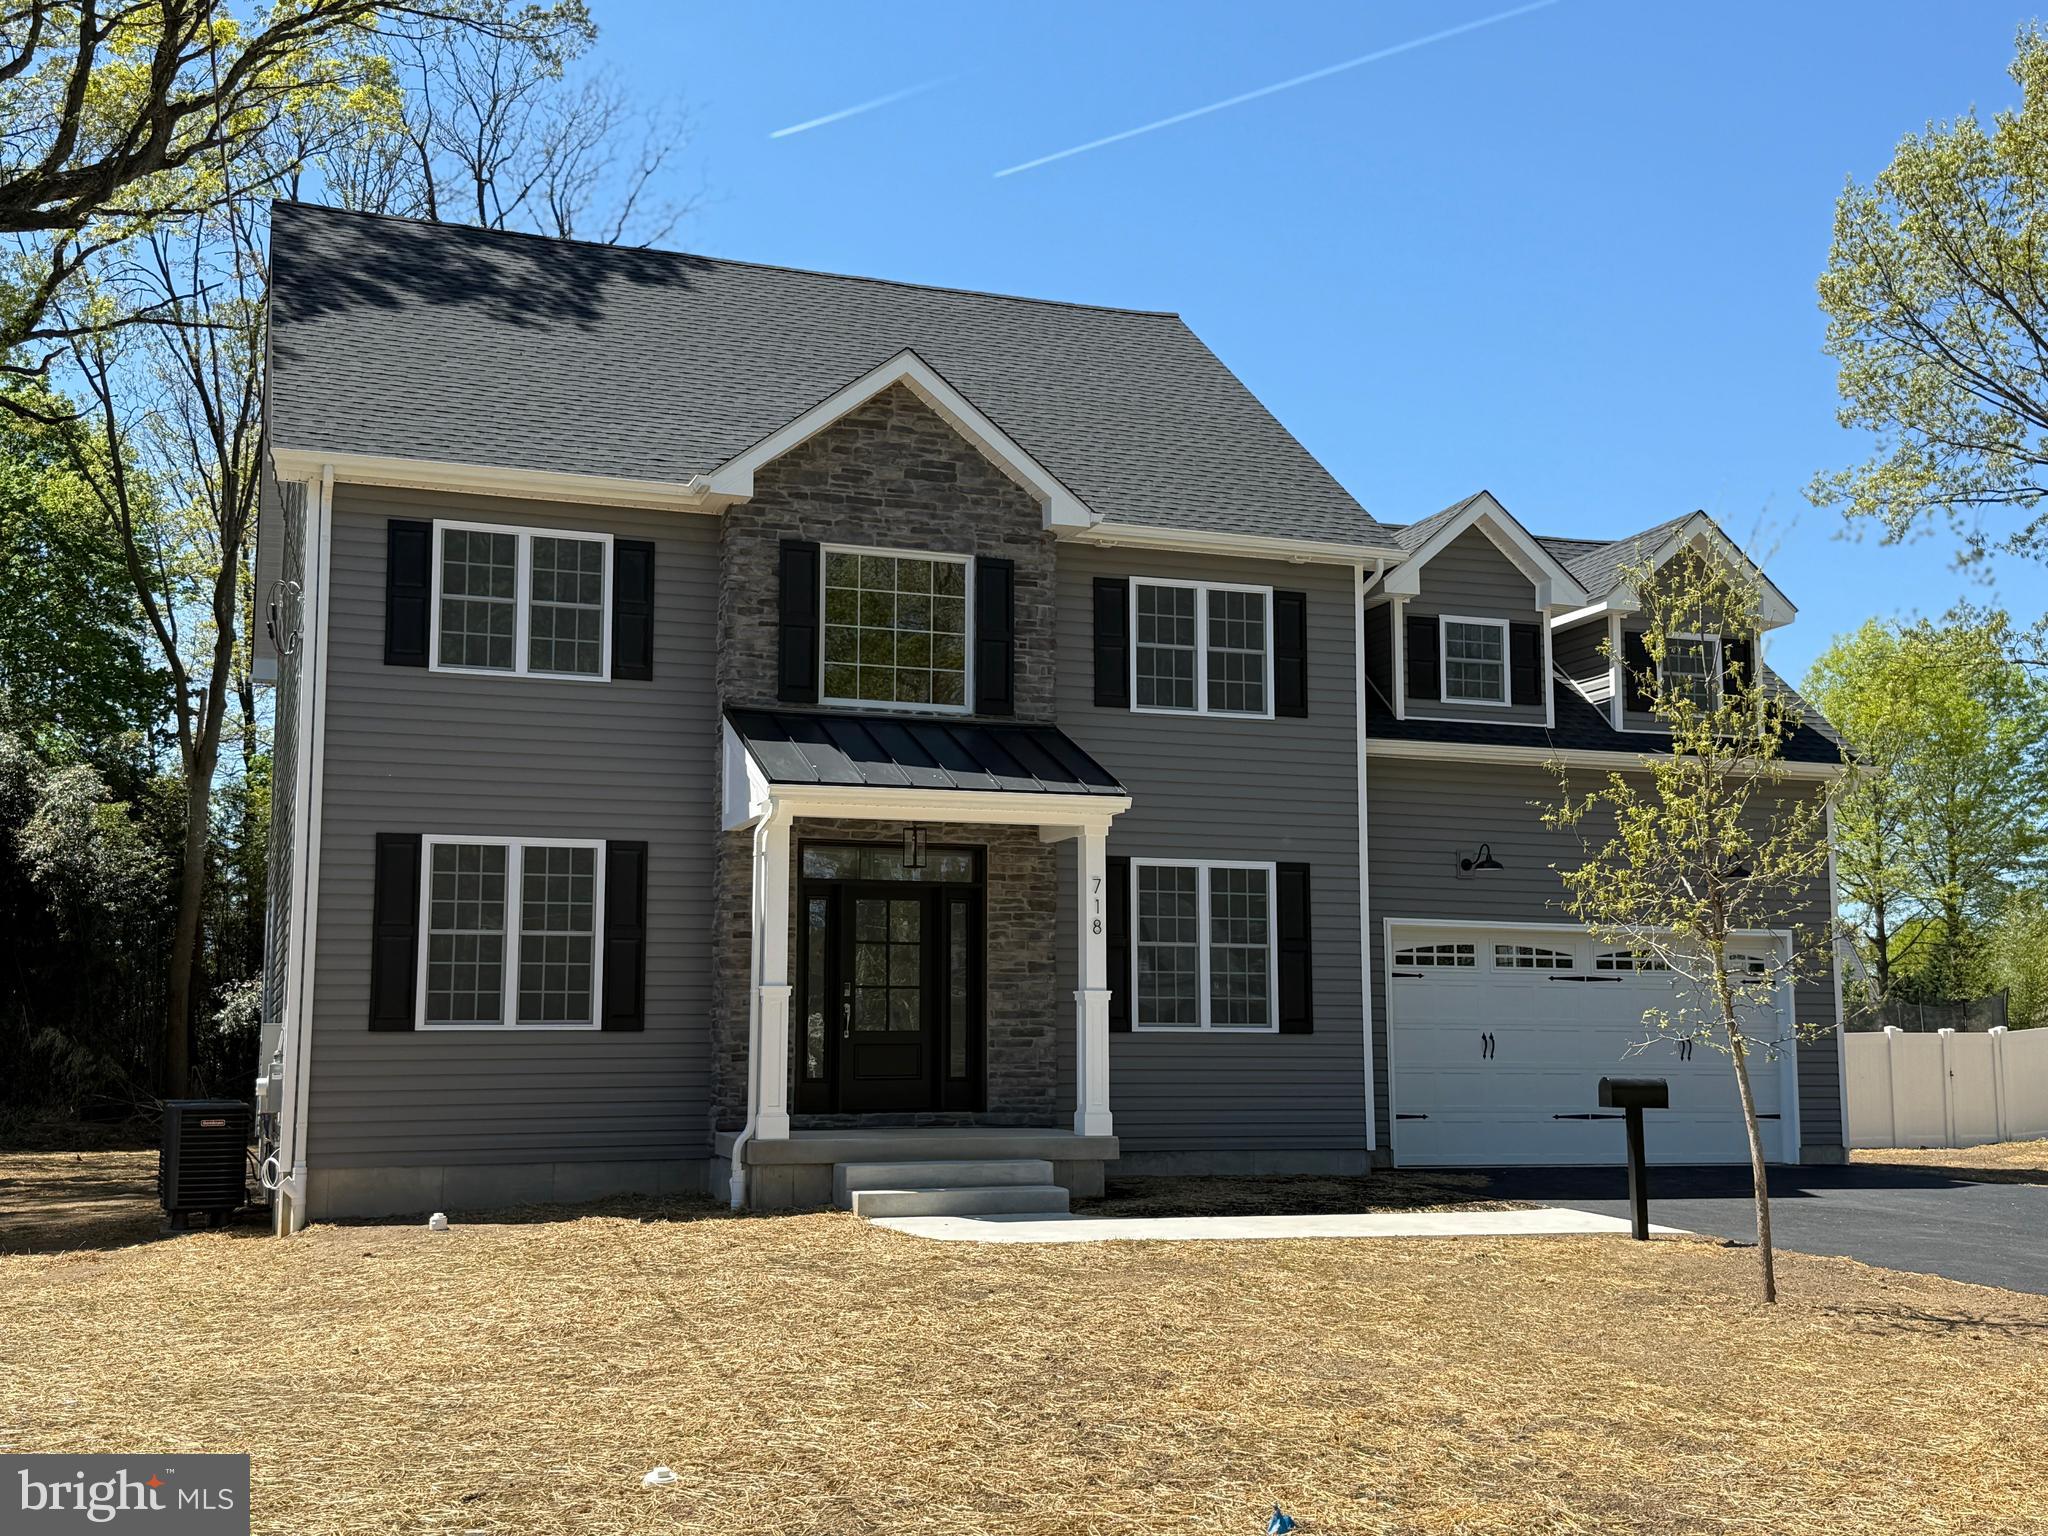
Welcome to your stunning new construction home, where modern elegance meets ultimate comfort! This exquisite 4-bedroom, 4-bath residence boasts a 2-car garage, dual zone HVAC and high-end upgrades throughout.

Step onto the charming covered porch and into a grand two-story foyer with a striking turned staircase and custom woodwork and hardwoods throughout the first floor, setting the tone for the exceptional design that follows.

The first floor offers an inviting living room that flows seamlessly into a gourmet kitchen, featuring premium finishes, a large island, and direct access to the back patio—perfect for outdoor entertaining. Just off the kitchen, the formal dining room showcases custom woodwork, providing an ideal setting for intimate dinners or festive gatherings. A main-floor bedroom with an en-suite bath offers versatility as a guest suite, home office, or private study.  

Upstairs, retreat to the luxurious primary suite, a true sanctuary featuring a spa-like bath with a tiled shower, free standing soaking tub, double vanity, private water closet, and an expansive walk-in closet. Finishing off the 2nd floor there are two additional well-sized bedrooms sharing a beautifully tiled hall bath as well as a convenient second-floor laundry closet enhances everyday ease.

The fully finished basement offers even more living space, complete with a full bath, making it perfect for a recreation room, home gym, or additional guest suite.

Designed with style, comfort, and functionality in mind, this exceptional home is move-in ready and waiting for you.  Buyer to do their own due diligence calling the tax assessor's office for the estimated property taxes. Tax ID for the property is 22-016-019-001.

Don’t miss this incredible opportunity—schedule your showing today!
#PABU2088768

LANGHORNE

718 SUNFLOWER AVENUE

4 Beds

4 Baths

3,783 Sq.Ft.

$789,900

MLS#: PABU2088768
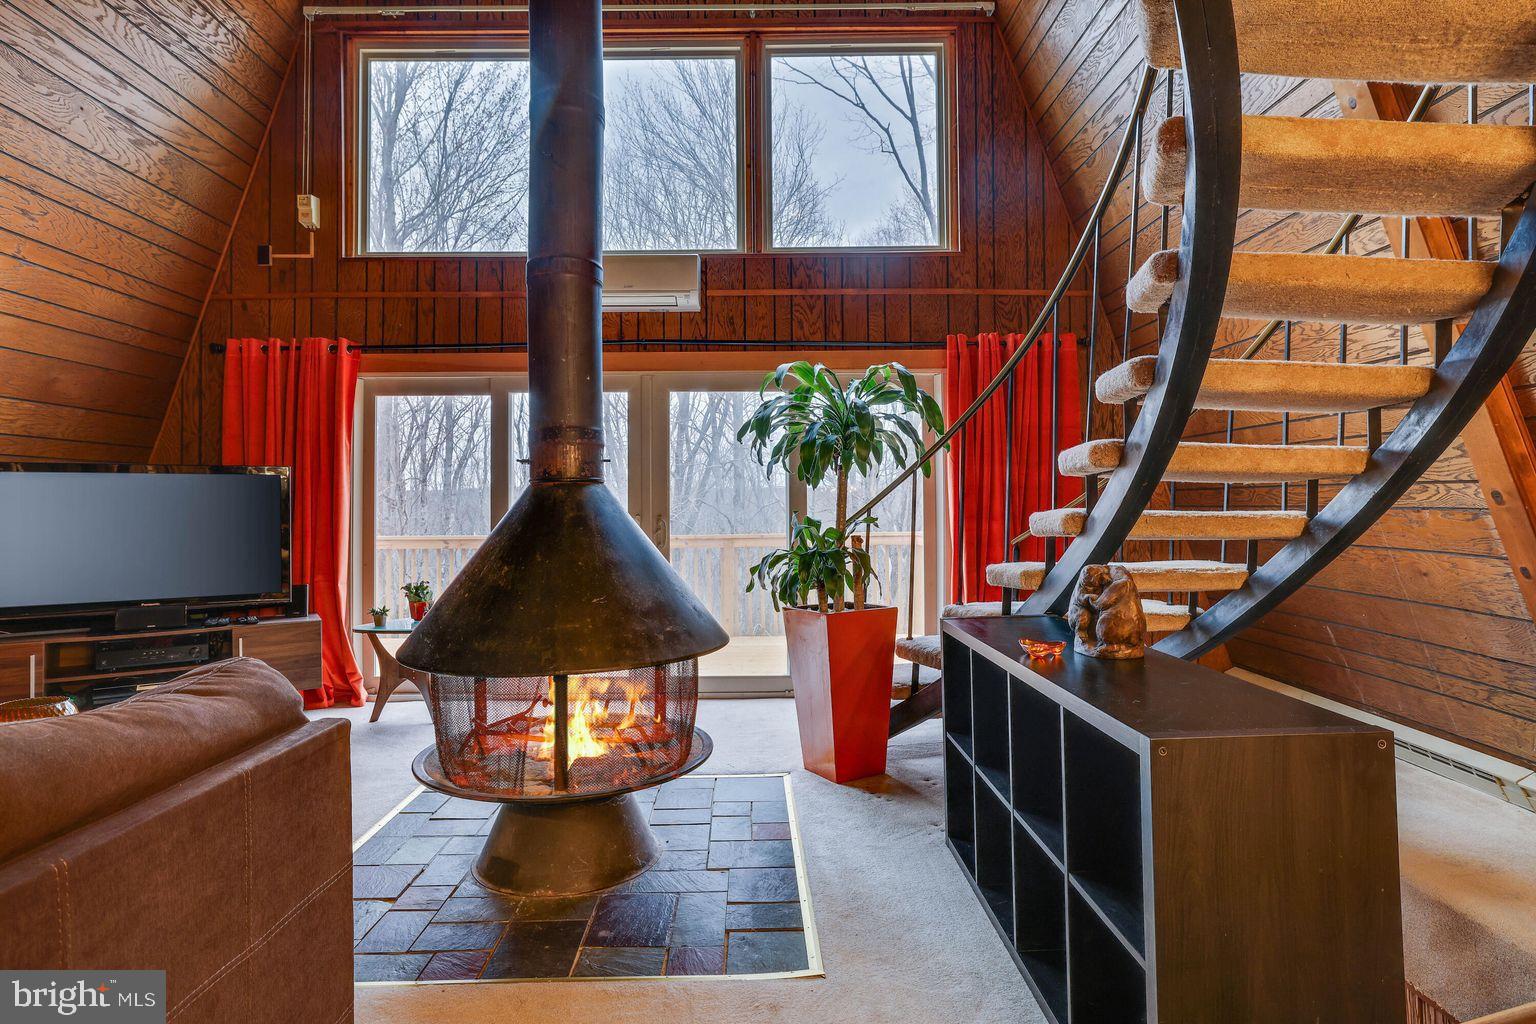
STUNNING CHALET-STYLE WITH BREATHTAKING STYLE VIEWS IN THE HEART OF THE POCONOS WITH A MID CENTURY MODERN VIBE... Nestled against the serene backdrop of state game lands, this UNIQUELY designed 3-bedroom, 2.5-bathroom home offers the perfect blend of luxury, comfort, and nature. With no neighboring homes behind you, enjoy total privacy and unparalleled tranquility, all while being just minutes away from Big Boulder Ski Resort, Pocono Raceway, Lake Harmony, Mt. Airy Casino, and all the best Poconos attractions. As you step inside, you're greeted by an open concept floor plan that seamlessly integrates the living, dining, and kitchen areas. The centerpiece of the living room is a stunning carousel-style, free-standing wood-burning fireplace, perfect for cozy evenings. The reclaimed railroad track staircase adds an architectural touch, bringing history and charm to the home. The kitchen and living spaces offer beautiful views of the surrounding landscape, visible through large windows and from the expansive back deck—ideal for entertaining or simply soaking in the peaceful surroundings. Two brand-new decks provide ample outdoor space for relaxation, dining, or enjoying the scenic vistas. The master suite is a true retreat, with a spacious layout and an en-suite bath featuring a specially insulated soaking tub that keeps water warm longer. The downstairs bathroom includes radiant floor heating for extra comfort. The basement is designed for relaxation and entertainment, with a full bar, sauna, and Bluetooth-enabled fans and lights that let you stream music throughout the space. The downstairs also features a unique river rock wall with a built-in fountain, adding a touch of tranquility to your home. Outside, the freshly painted exterior and two-car garage are complemented by a beautifully maintained home, and with direct access to the surrounding nature, you'll have the perfect mix of modern convenience and rustic charm.
#PAMR2004804

BLAKESLEE

229 BRIER CREST ROAD

3 Beds

2 Baths

1,440 Sq.Ft.

$303,500

MLS#: PAMR2004804
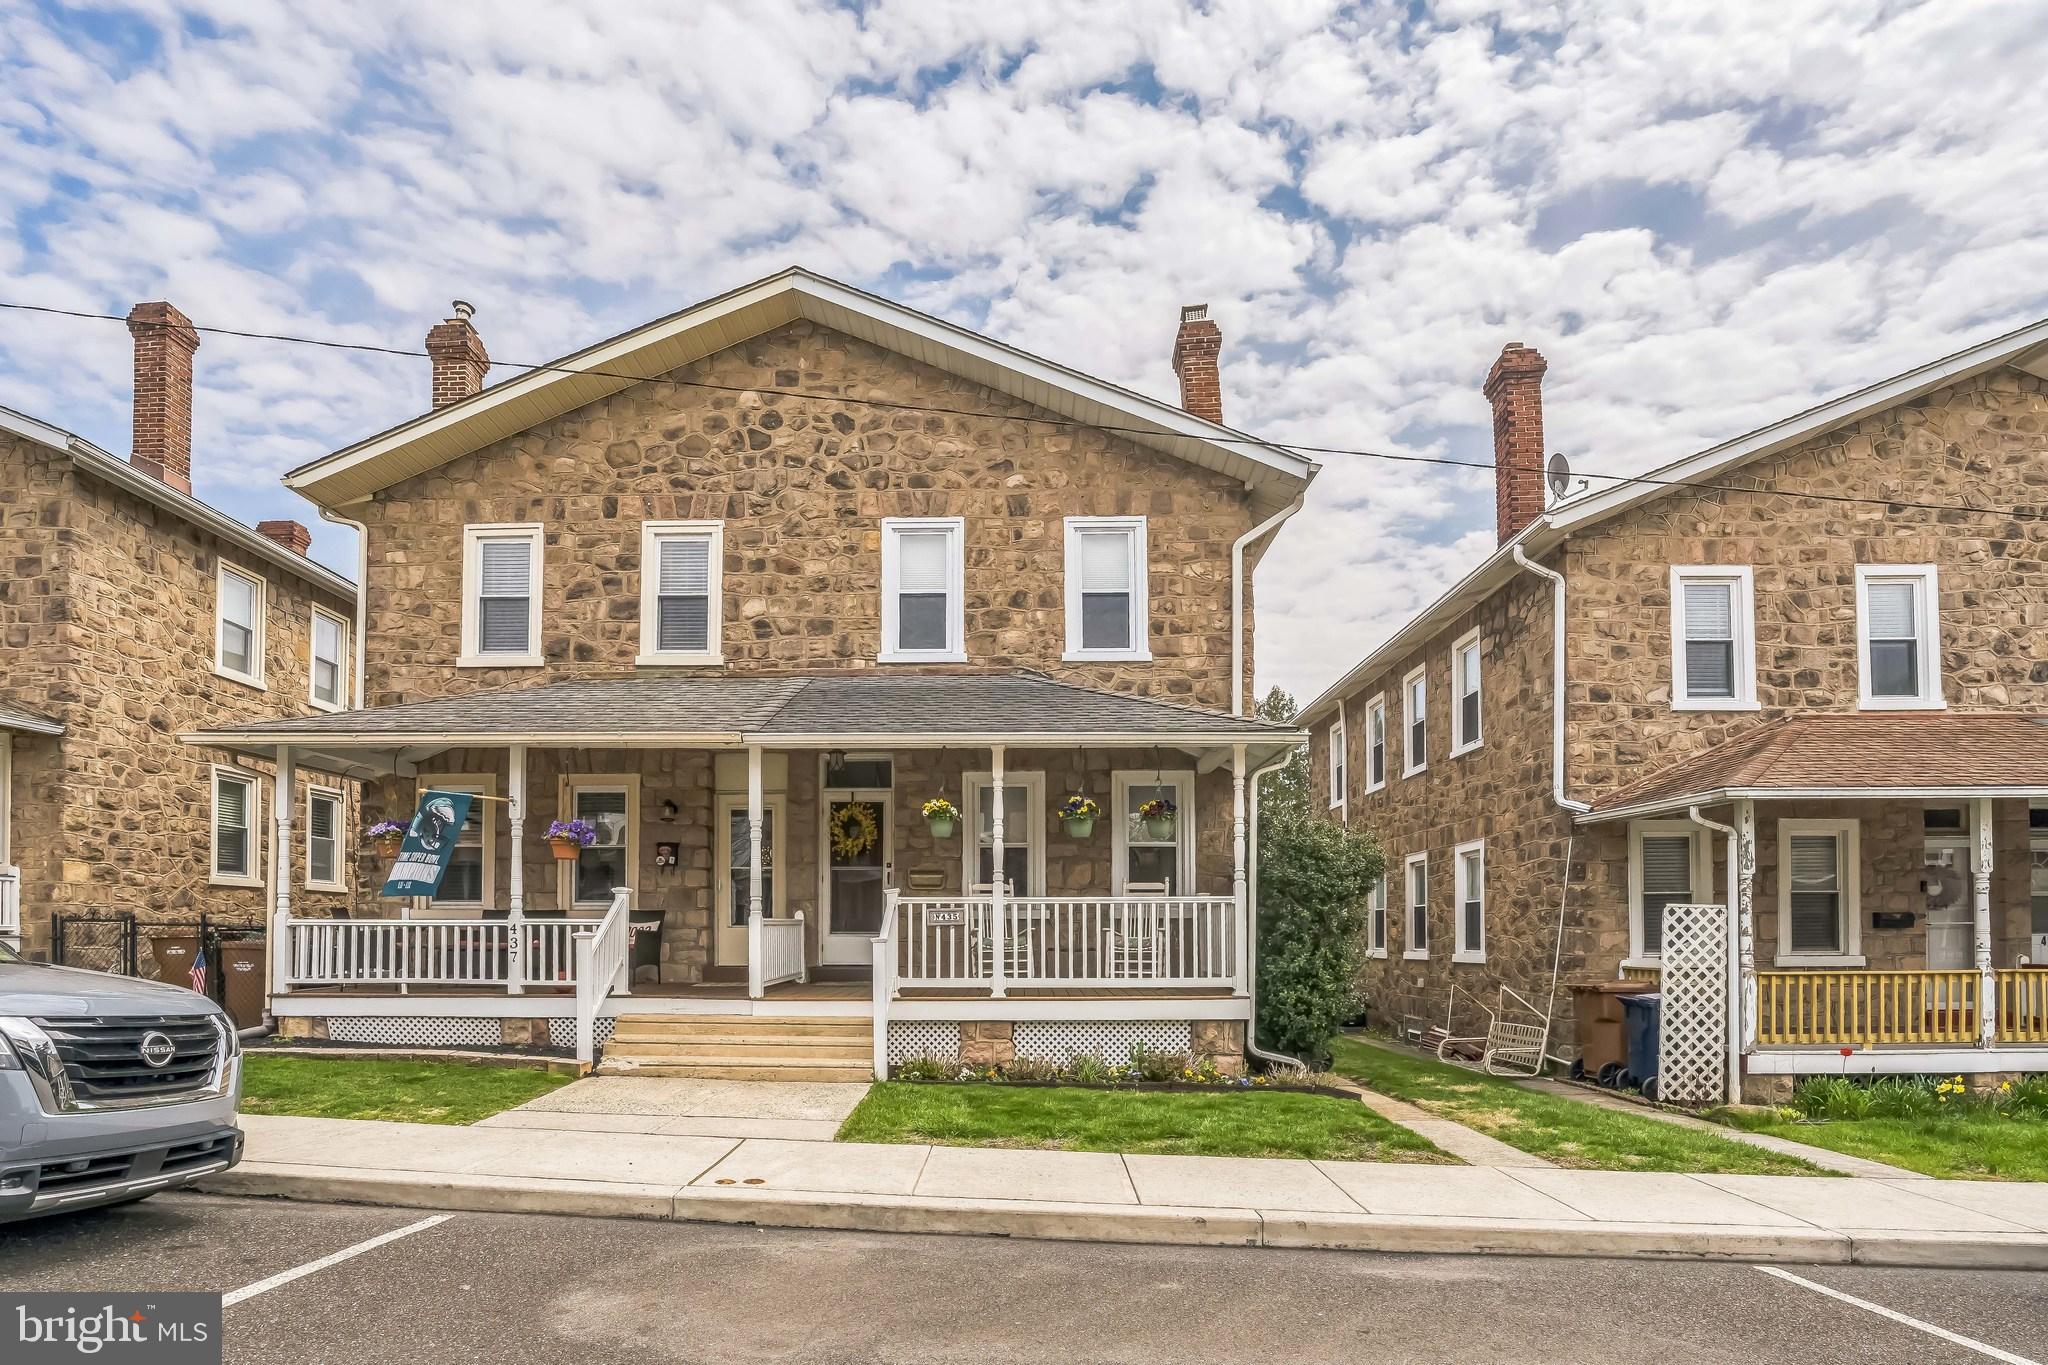
Charming Stone Home in Upper Dublin Township
Nestled in a serene and sought-after neighborhood, this delightful 3-bedroom stone home blends classic charm with modern luxury. From the moment you step inside, you’ll be greeted by stunning engineered hardwood floors that flow seamlessly throughout the open, light-filled spaces.

The heart of the home is the gourmet kitchen, featuring elegant cherry cabinets, gleaming granite countertops, and top-of-the-line stainless steel appliances—perfect for preparing meals and entertaining guests. Recent upgrades, a modern heater,  tankless hot water and central air conditioning, ensure year-round comfort and efficiency.

Outside, the expansive rear yard offers a tranquil retreat for relaxation or entertaining, complete with a covered sitting area and plenty of space for gardening or outdoor activities. Additional parking is available just behind the yard for convenience.

With close proximity to public transportation and easy access to major roadways, this home offers the perfect blend of peaceful living and modern convenience. Don't miss your chance to make it yours!

The sellers are looking for either a post-settlemet rent back or an extended settlement sometime in October.
#PAMC2136408

AMBLER

435 RENFREW AVENUE

3 Beds

1 Baths

1,224 Sq.Ft.

$379,900

MLS#: PAMC2136408
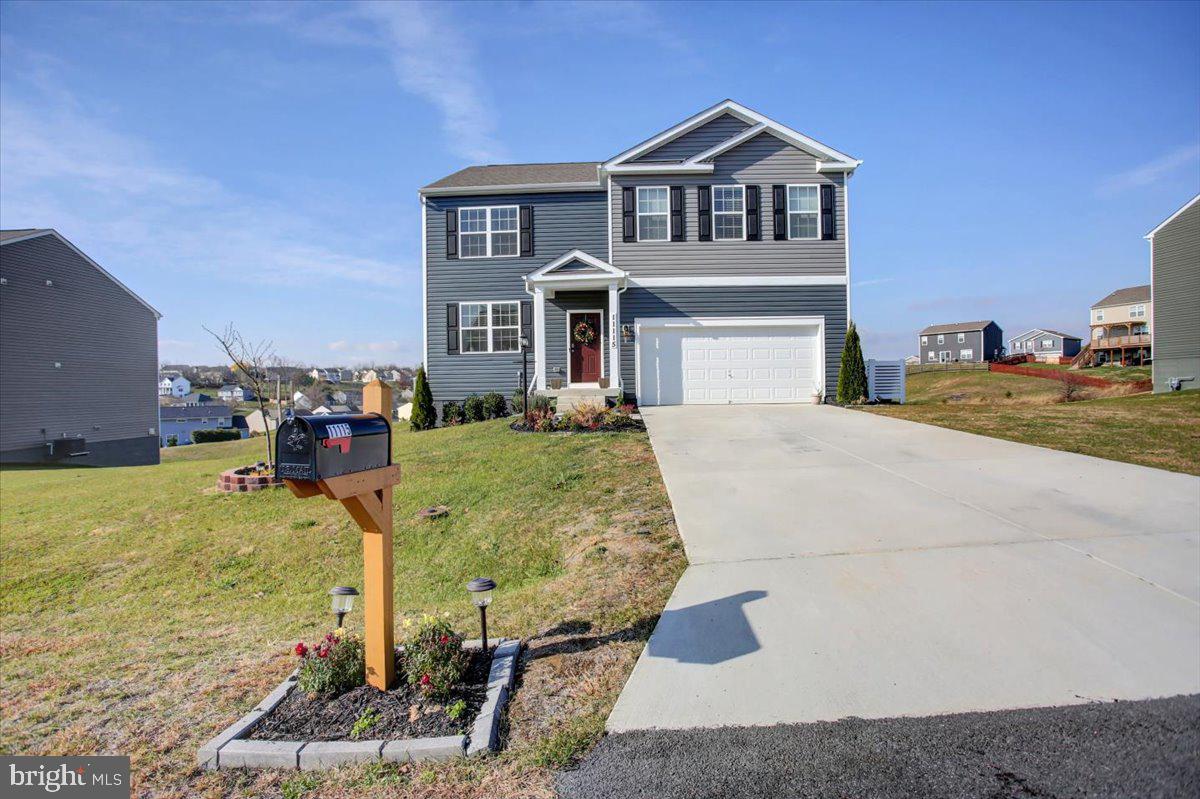
Email/text listing agent to schedule your showing today!  Looking for quick settlement. Sellers have found their home of choice.  Move-in Ready – Located in Martin’s Ridge!  5 bedrooms, 3 full bathrooms - featuring 2,511 square feet of living space (plus unfinished basement-approx. 1,255 sq.ft.) with an upstairs loft area, flex room and a 2-car garage.  As you enter the home you are greeted by a flex room, formal dining space, a huge office, or children’s play area. The kitchen features a large central granite island for bar-style eating (seating for 4), entertaining, or cooking that opens to the casual dining area and living room.  Off the living room on the main level is a bedroom with full bath.  Upstairs you will find 4 additional spacious bedrooms, a loft, access to the laundry room, and the owner’s suite, which highlights a huge walk-in closet and luxurious bathroom.  The basement opens to a partially finished recreation room which gives you the opportunity to complete to meet your needs.  Walk out of your basement to a beautiful oversized yard.  Perfect for a patio for entertaining family and friends outside to enjoy sunsets over the breathtaking mountains. The spacious trec deck also provides plenty of space for entertaining.  Some lighting fixtures are negotiable.  The home comes complete with natural light, stainless steel appliances, a 10-year structural warranty, and so much more!  Sellers to find home of choice.  24-hour advance notice required for showings.
#PAFL2023344

WAYNESBORO

11115 CROSS FIELDS DRIVE

5 Beds

3 Baths

2,511 Sq.Ft.

$440,000

MLS#: PAFL2023344
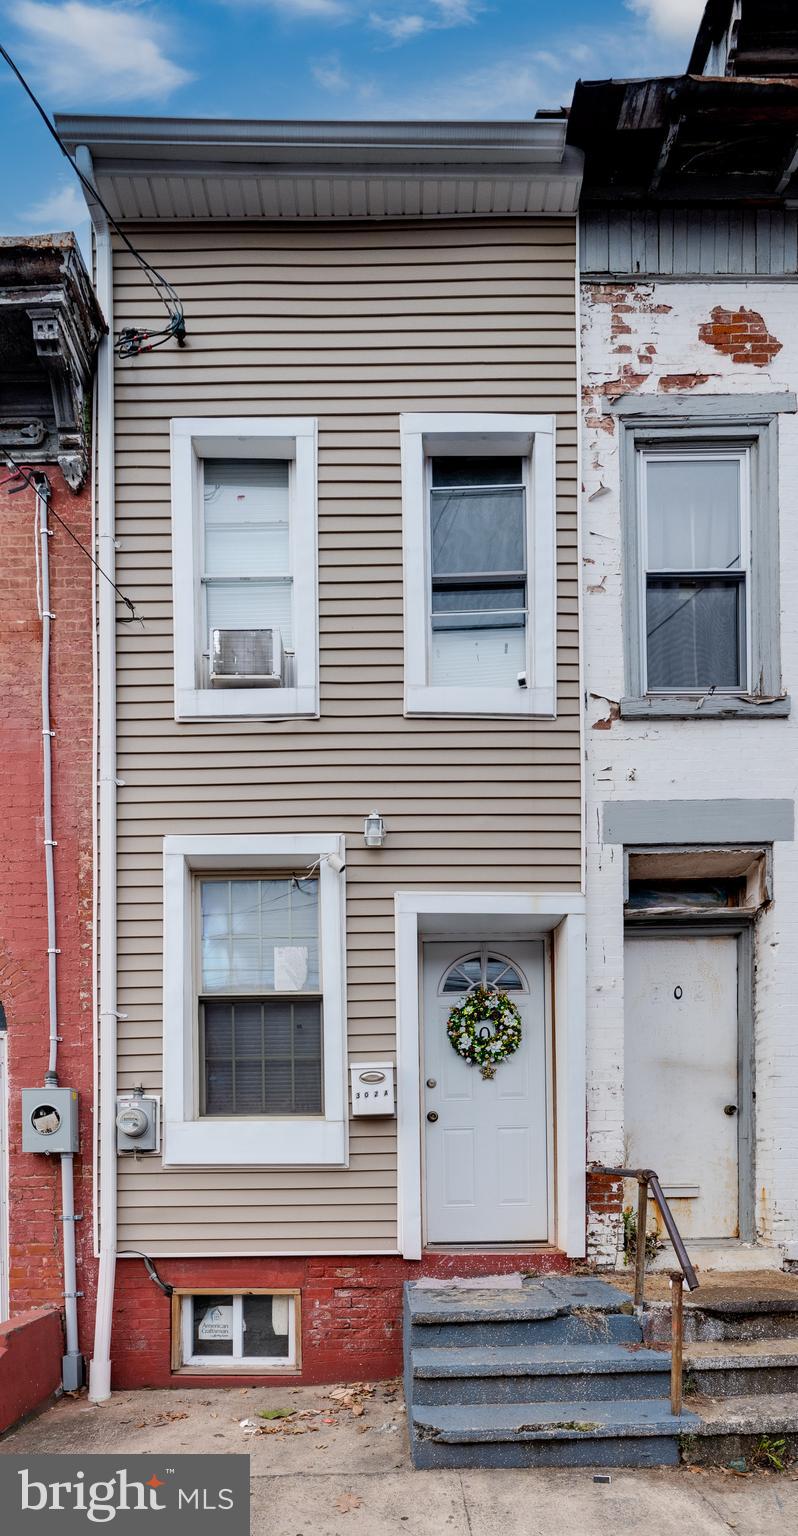
Welcome to this beautiful, totally remodeled 3 bedrooms home in the city of Reading. if you are looking for low payment this is it, with less than $600 at year this home is very affordable. You can enjoy a modern kitchen, half bath in the first floor, and a fully cover patio. Call now for your private showing!
#PABK2051410

READING

302 S 7TH STREET A

3 Beds

1 Baths

871 Sq.Ft.

$160,000

MLS#: PABK2051410
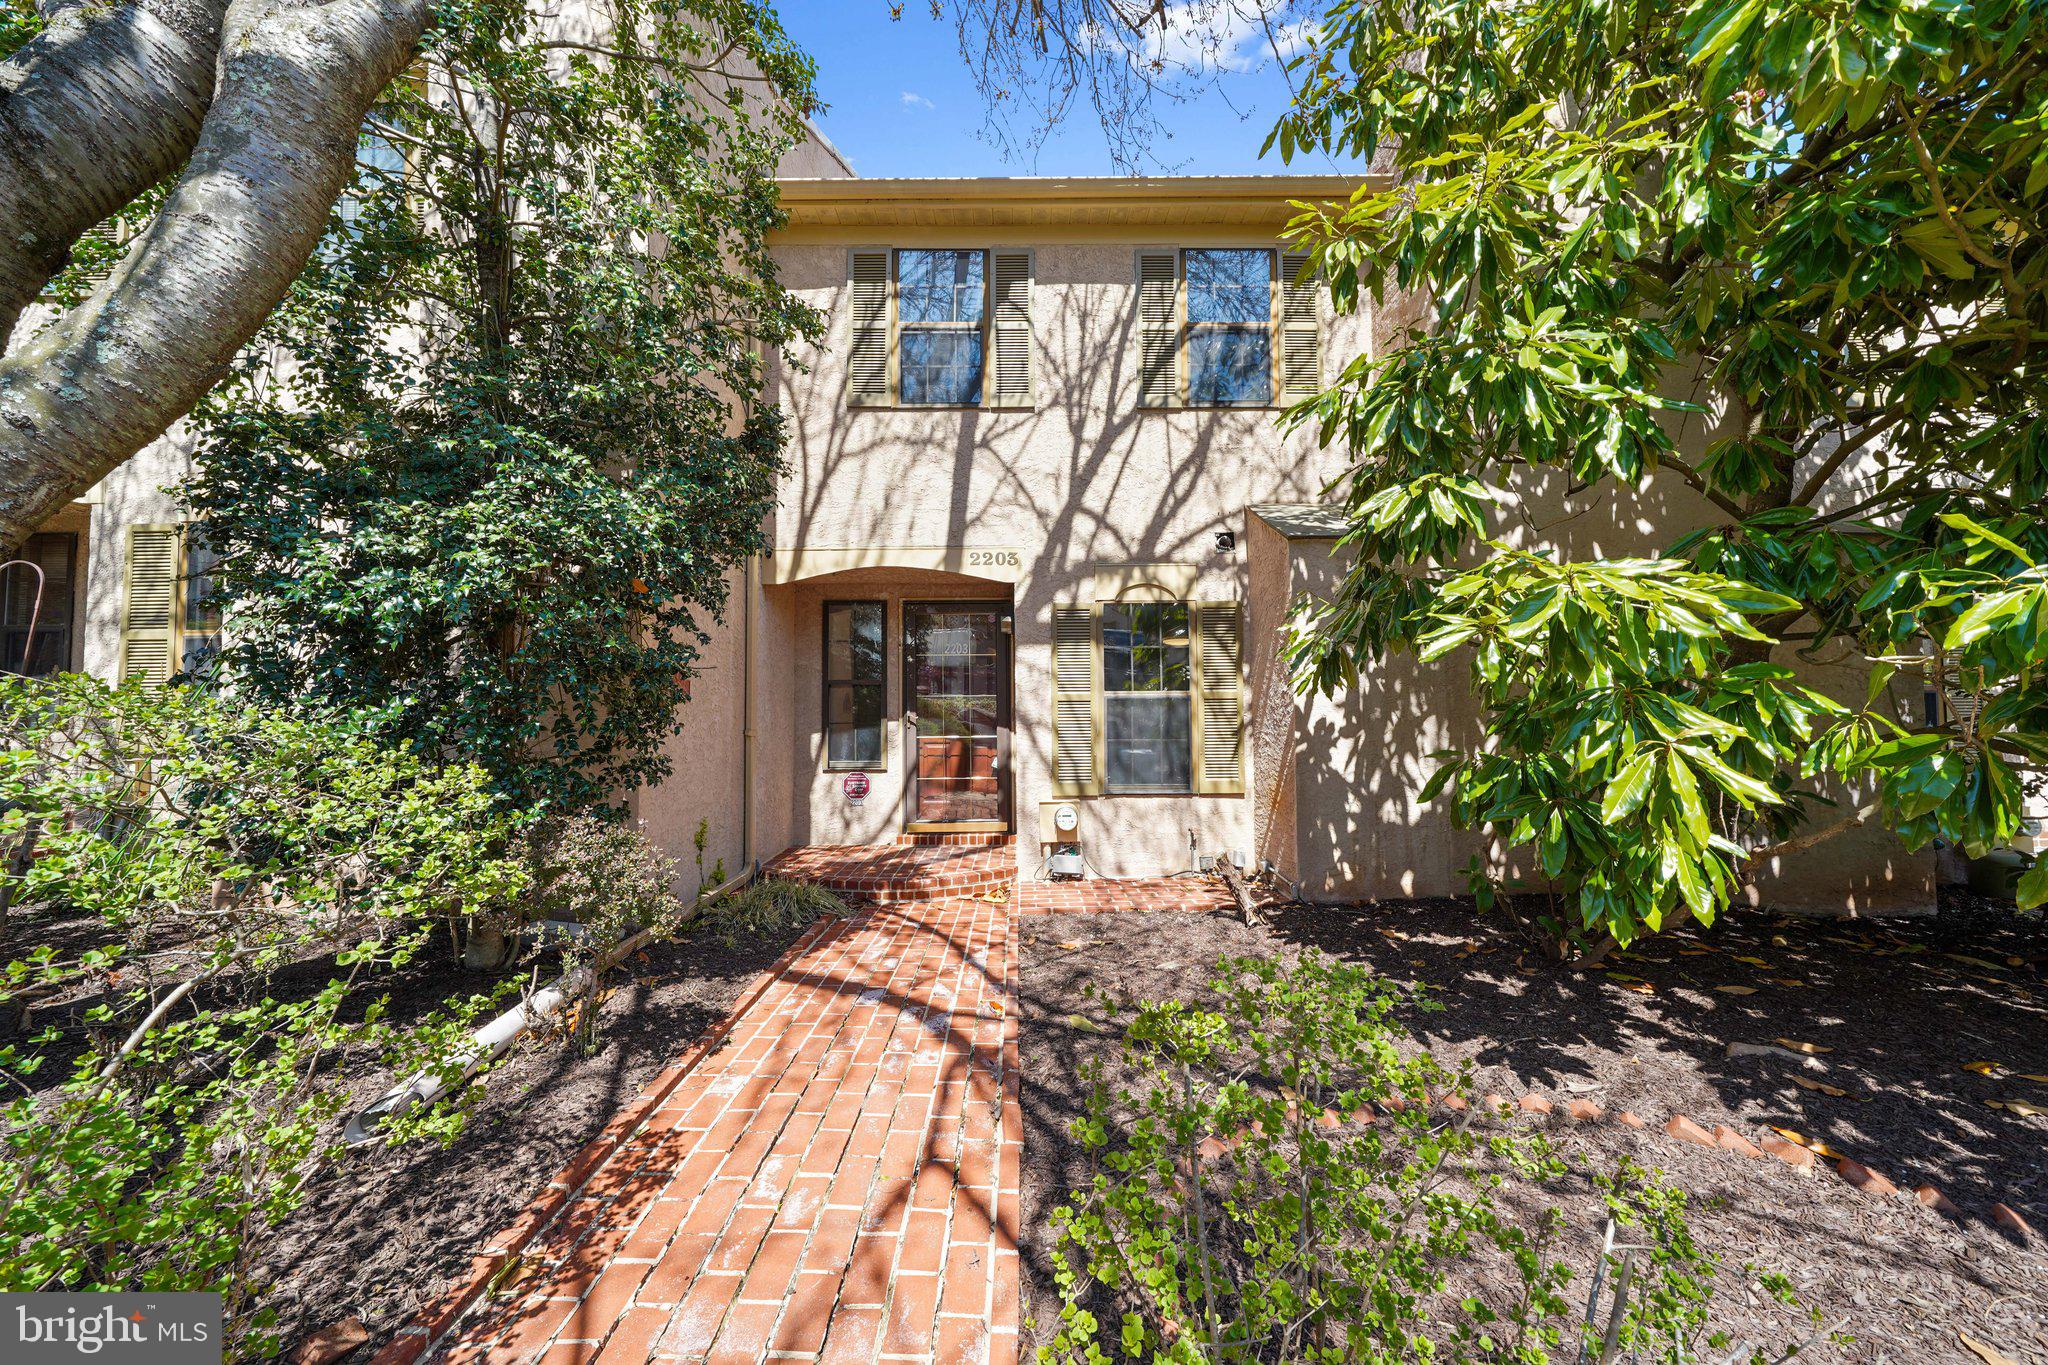
Completely renovated and move-in ready, this stunning 4-bedroom, 2.5-bathroom home in Willistown Woods offers 1,930 square feet of stylish, functional living space in one of West Chester’s most convenient locations. Fresh paint and brand-new carpet throughout create a clean, modern feel, while the fully redesigned kitchen shines with sleek cabinetry and updated finishes. Both full bathrooms and the main-level powder room have been beautifully upgraded. The finished third-floor loft serves perfectly as a fourth bedroom, home office, or flex space, while the fully finished basement adds even more room to relax or entertain—complete with its own walk-out patio. You’ll also love the walk-out patio off the dining area, perfect for morning coffee or evening grilling. Upstairs laundry adds everyday convenience, and the quiet, well-kept Willistown Woods community puts you just off Route 3 with easy access to West Chester Borough, major commuter routes, shops, and restaurants. This home truly has it all!
#PACT2095322

WEST CHESTER

2203 WINTERBRIDGE LANE

4 Beds

2 Baths

1,930 Sq.Ft.

$435,000

MLS#: PACT2095322
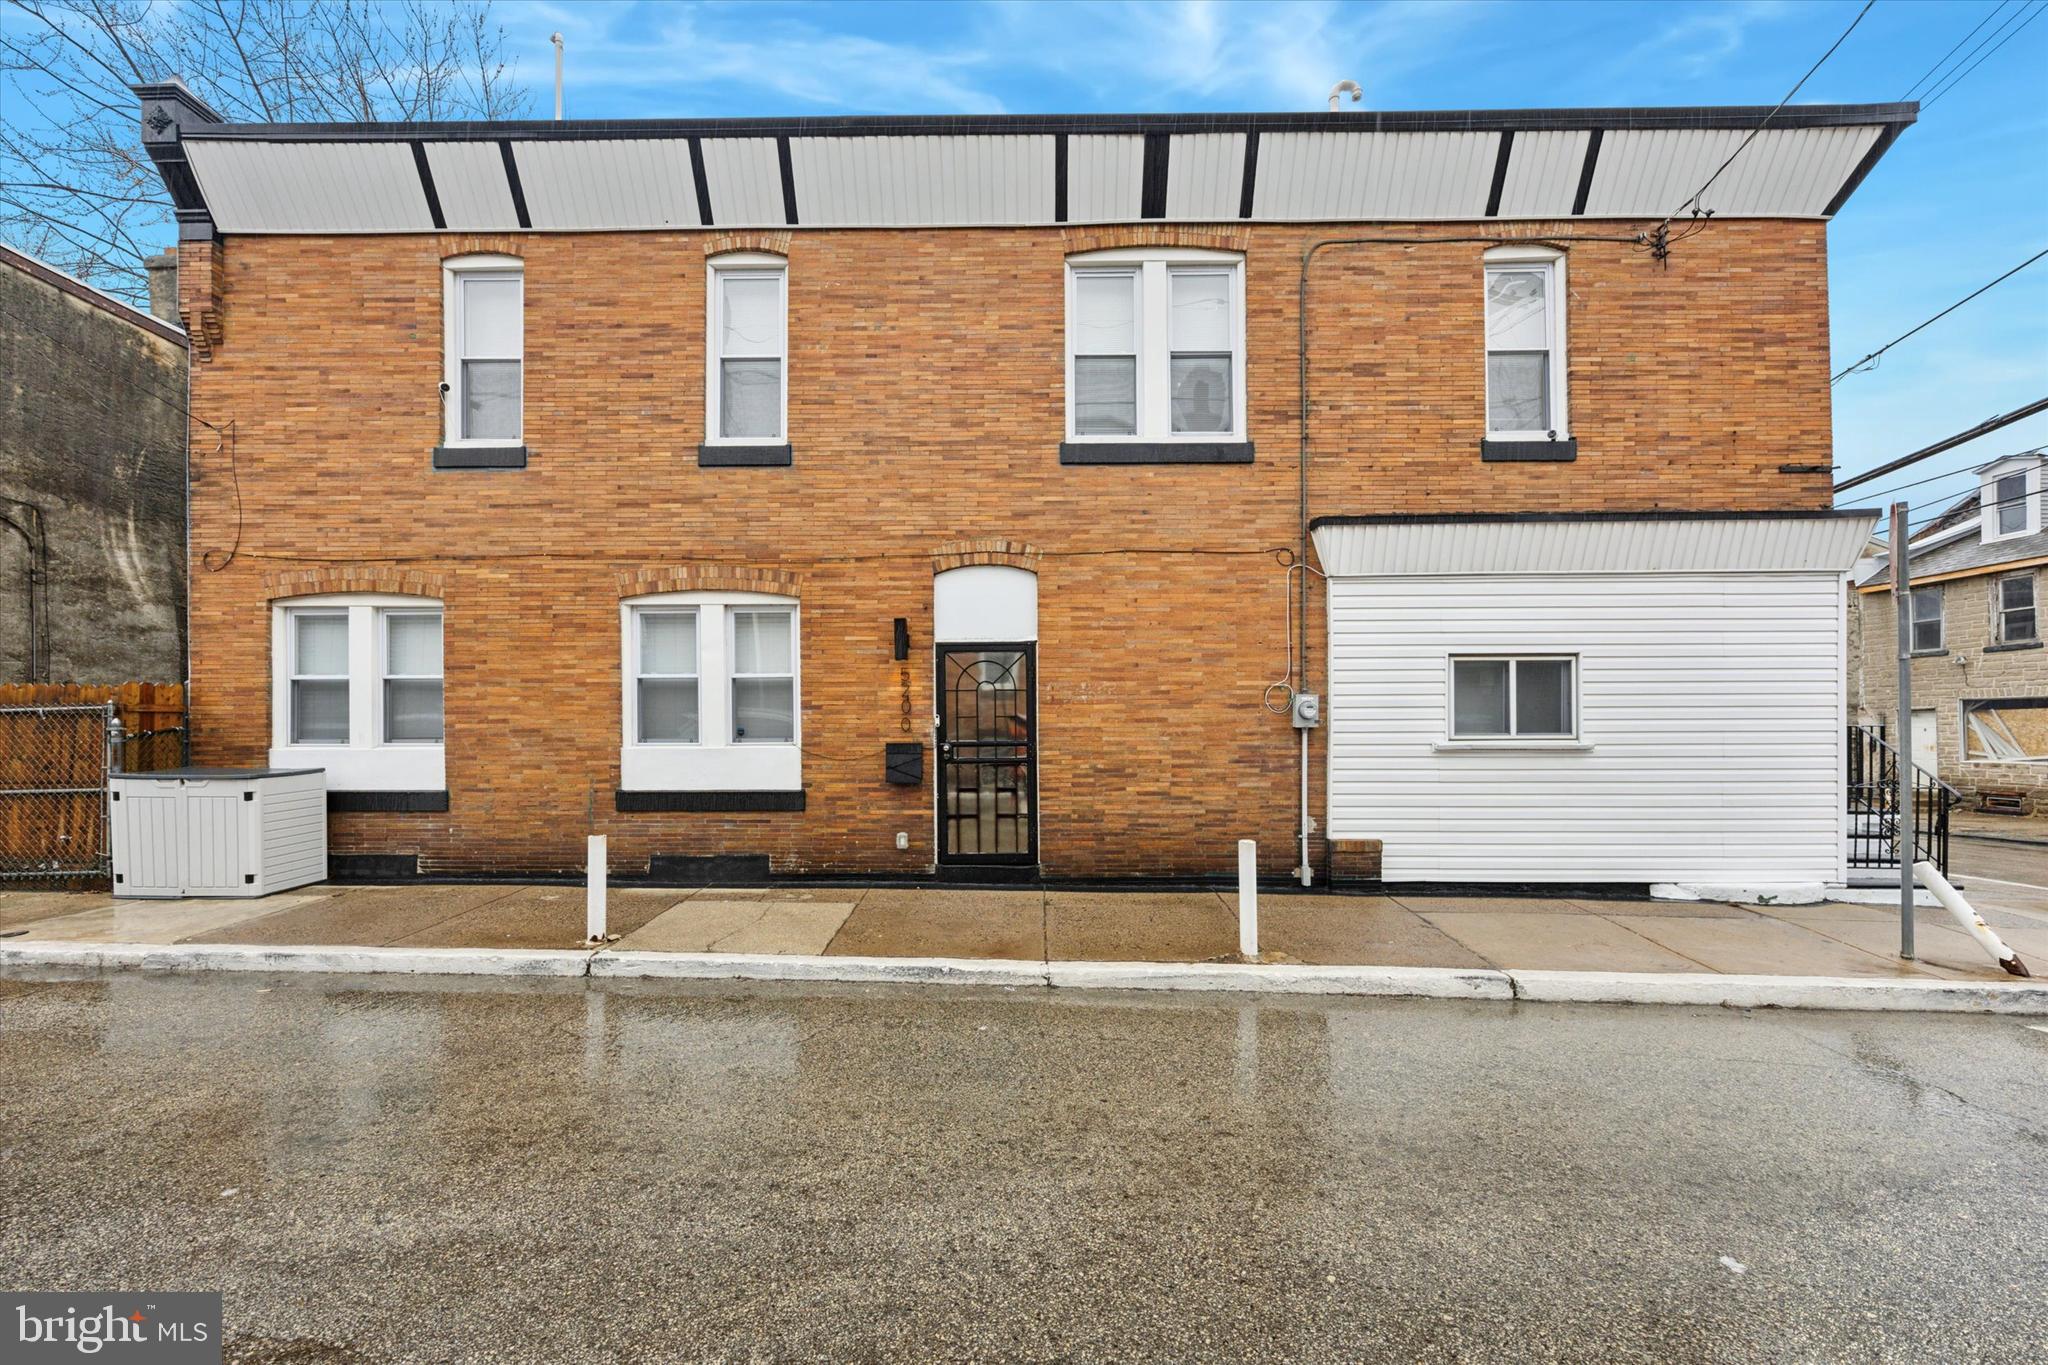
! NEW PRICE DROP! 

This 4-bed, 2-full and one-half bath home awaits it's next owner! Located in the Germantown neighborhood near La Salle University and Central High School, the large townhome is truly a gem. Inside, an open floor plan impresses with Luxury Laminate Plank floors. Recessed lighting is throughout. Future homeowners will enjoy relaxing in the family room with an electric fireplace, as well as cooking in the gorgeous kitchen. There, budding chef's will find a gas stove and oven, along with a large island that's great for entertaining. 

Another door connected to the kitchen leads out back to an enclosed yard with turf grass and a small outdoor dining area. This space can double as a 1-car parking spot, and already has the mechanics to be so. Back inside, head downstairs to the fully finished basement—this space as endless opportunities. Upstairs on the second level, all four bedrooms await. The primary suite features an ensuite bathroom with a walk-in shower and ample closet space. Another bathroom with a tub/shower is also on this floor. The laundry is also found on this level.  This property is being sold in AS-IS condition. 

Taxes noted in listing are based on 2025 predictions WITHOUT homestead exemption. Primary resident buyers are encouraged to apply for the homestead exemption, which sellers currently have in place under their ownership, and make annual taxes $1998.


Don't wait to see this property! Schedule a tour today!
#PAPH2444880

PHILADELPHIA

5200 WAKEFIELD STREET

4 Beds

2 Baths

1,876 Sq.Ft.

$317,200

MLS#: PAPH2444880

1 ... 494 495 496 497 498 ... 666
* Listings identified with the FMLS IDX logo come from FMLS and are held by brokerage firms other than the owner of this website. The listing brokerage is identified in any listing details. Information is deemed reliable but is not guaranteed. If you believe any FMLS listing contains material that infringes your copyrighted work please review our DMCA policy and learn how to submit a takedown request. © 2024. First Multiple Listing Service, Inc.

Send a message

Message successfully sent.

Your message

What is 3 + 4 ?

Reason for contacting?

I agree to receive email communication and understand I can unsubscribe at any time.

I agree to be contacted by Charis Realty Group - Christine Issler, Broker via call, email, and text for real estate services. To opt out, you can reply 'stop' at any time or reply 'help' for assistance. You can also click the unsubscribe link in the emails. Message and data rates may apply. Message frequency may vary. Privacy Policy

Sign Out

Virtual Assistant

Would you like to take the next step with this property? We can help you schedule a showing or virtual tour, or send you more details.

Yes, I would like more information.

Thank You for Your Reply, One of Our Agents will contact you as soon as possible

No, maybe later.

Thank you, you can always contact me via email, phone number or through the contact form.

Realhub AI

Lucy - Your AI-Powered Realtor

Update Your Temporary Password

Personalize your search

Enter your email and we'll notify you immediately when new listings match what you're looking for.

or enter email address

Already have an account ? Login here

Continue your home search

I agree to receive communications and understand I can unsubscribe at any time.

I agree to be contacted by Charis Realty Group - Christine Issler, Broker via call, email, and text for real estate services. To opt out, you can reply 'stop' at any time or reply 'help' for assistance. You can also click the unsubscribe link in the emails. Message and data rates may apply. Message frequency may vary. Privacy Policy

Already have an account ? Login here

We use cookies

We use cookies primarily for analytics to enhance your experience. By accepting, you agree to our use of these cookies. You can manage your preferences or learn more about our cookies policy.