Properties

Browse or get in touch to schedule a walkthrough.

  • Nearby me
Price range

Popular Features

Community Features

Association

Property Features

Waterfront

View

Exterior Features

Interior Features

Style

569413 properties match your criteria

Updated 1 minute ago

E-Alert name
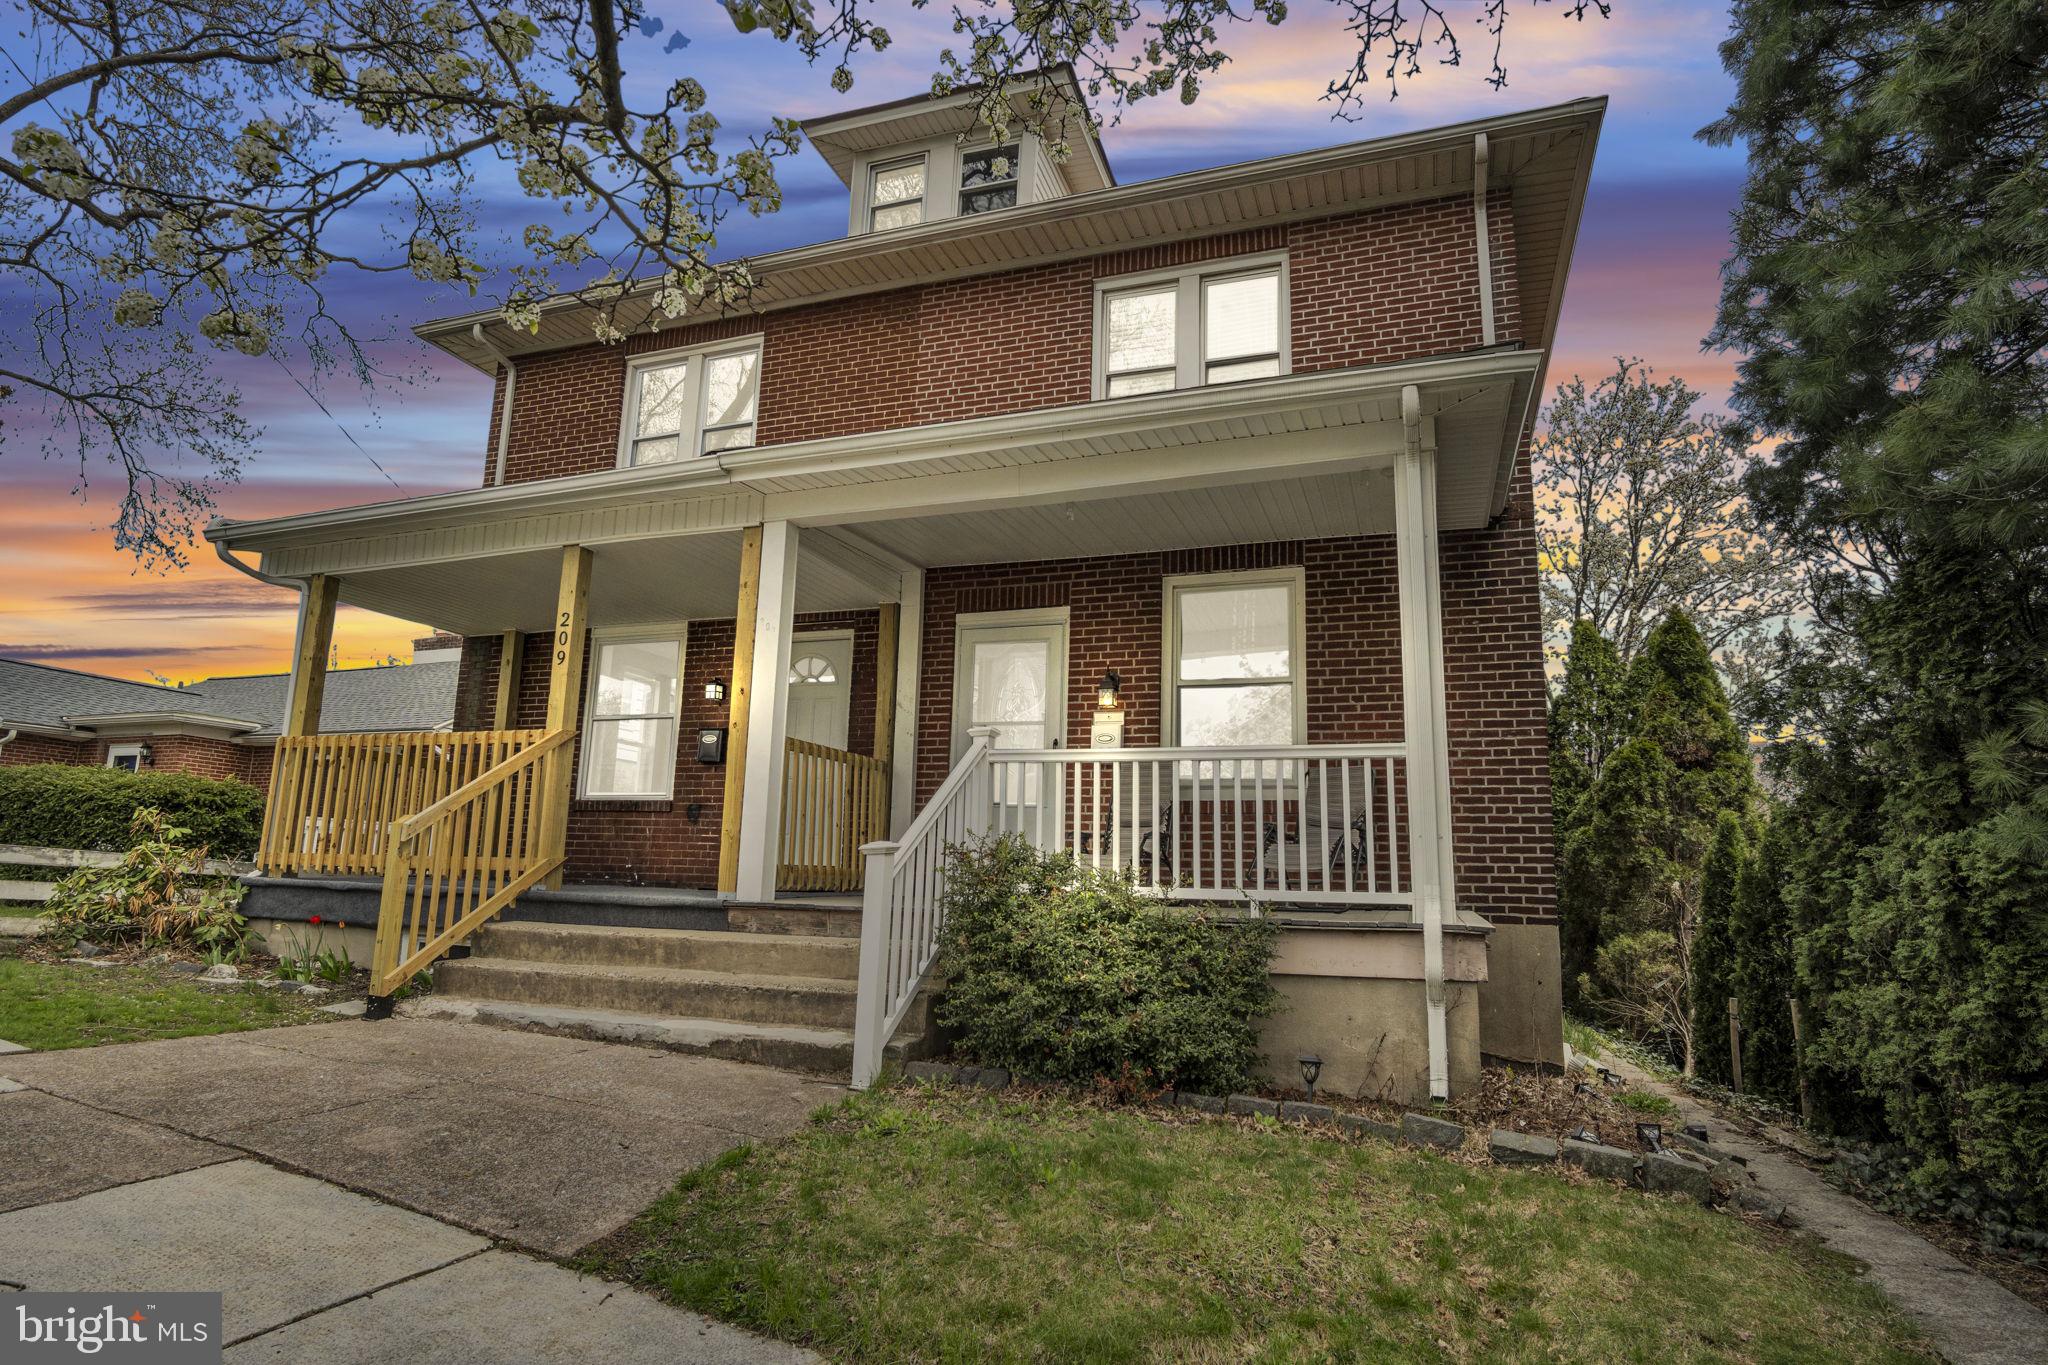
🏡 **Just Listed! Charm, Function, and Location All in One!**

Welcome to your next home sweet home—where timeless charm meets everyday convenience in one of the most desirable pockets of the area. This beautifully maintained 3-bedroom, 1-bath home offers thoughtful design, functional space, and location perks that are hard to beat.

✨ **Standout Features Include:**

- A **spacious, fully fenced yard** and **entertainment-ready deck**—perfect for summer BBQs, gardening, or simply relaxing in your own private outdoor oasis.  
- A **tall, walk-up basement** with built-in shelving, slop sink, and ample space for a workshop, home gym, or storage. There's even bonus storage under the stairs—because you can never have too much!  
- The **open kitchen** features a buffet-style peninsula with built-in storage, ideal for everyday living or entertaining guests. Timeless oak cabinets are complemented by a **striking hammered copper backsplash**, adding just the right touch of warmth and character.  
- A **good-sized pantry** rounds out this functional kitchen space.  
- Enjoy quiet evenings or morning coffee on the **classic front porch**, your perfect perch to take in those warm summer nights.

📍 **Location, Location, Location!**  
Just blocks from **Paxtang Grill**, the scenic **Greenbelt trail**, and minutes to major highways, shopping, and dining—this home places you right in the heart of convenience while still offering a neighborhood feel.

This one checks all the boxes—style, space, and setting. Don’t miss your chance to call it home.

📞 Call today to schedule your private showing!
#PADA2043966

HARRISBURG

207 N 32ND ST

3 Beds

1 Baths

1,224 Sq.Ft.

$179,900

MLS#: PADA2043966
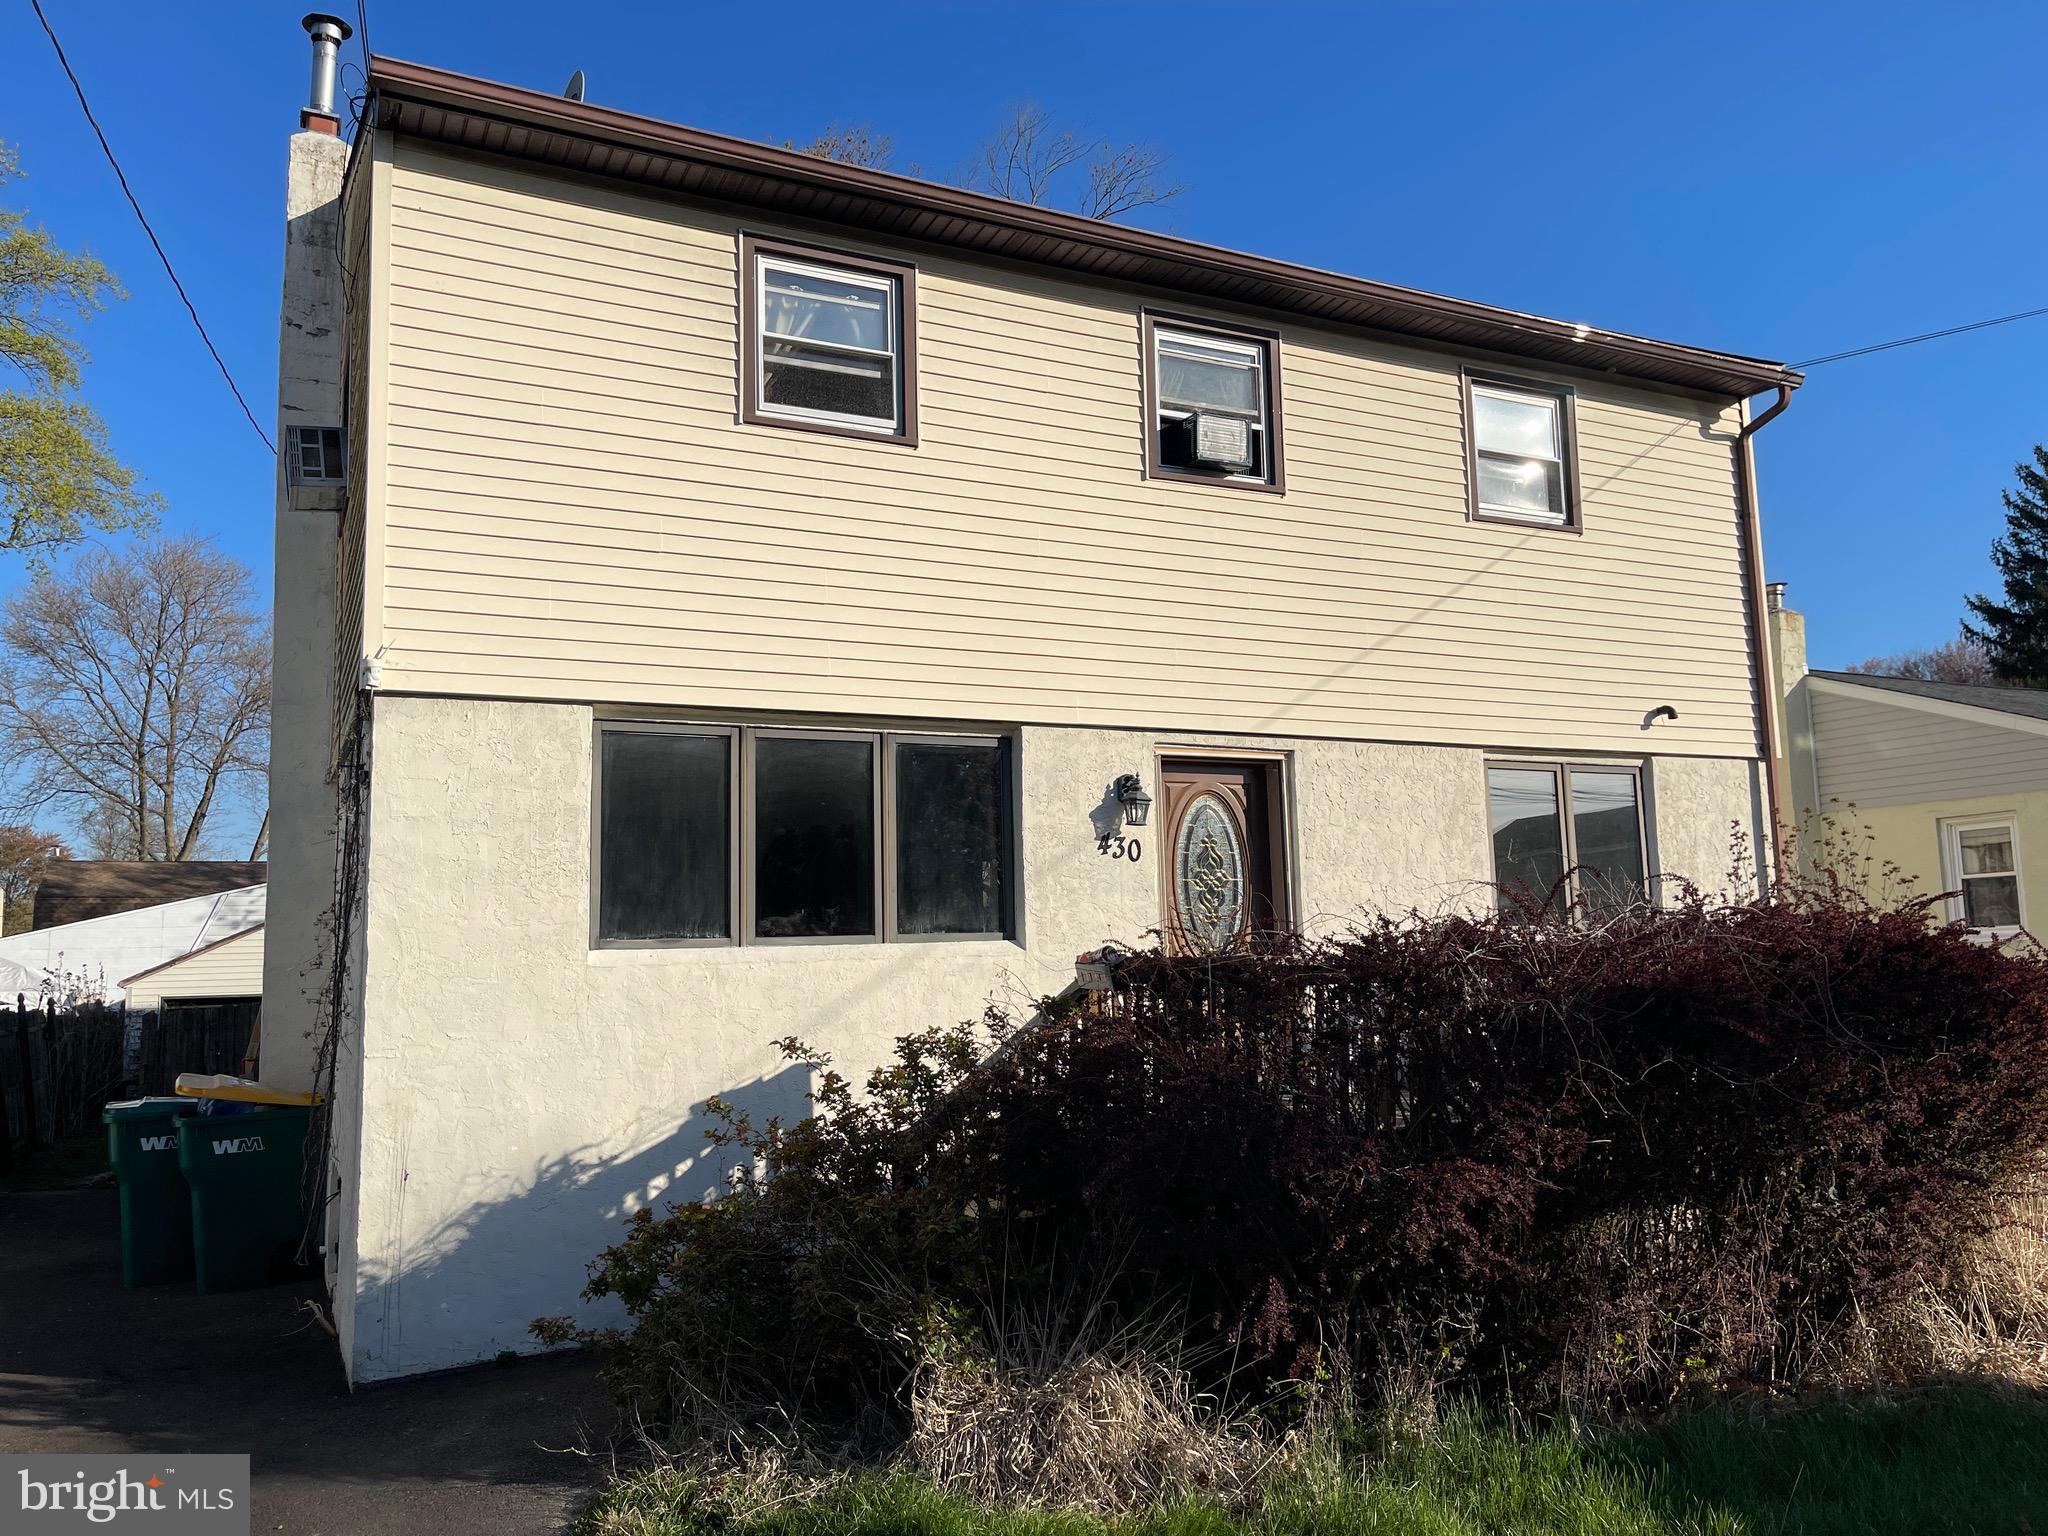
No - I did not make a mistake! This is a great 4 bedroom colonial over 2000 sq ft in the quiet Langhorne Gables neighborhood. A hard to find main floor bedroom with full hall bath and open flow from updated kitchen with granite counter tops to the Family Room. The Living Room with large picture window complete this level. On the second floor is 3 spacious bedroom with laundry room  and full bathroom with double sink vanity. Outside is a rear deck that steps down to a paver walkway that leads to a paver patio with wall seating around a built-in firepit. Detached garage and 4 car deep driveway and Low Taxes are part of the package. Home is As-Is. Bring your contractor and personal touches.
#PABU2092340

LANGHORNE

430 PARKVIEW AVENUE

4 Beds

2 Baths

2,048 Sq.Ft.

$315,000

MLS#: PABU2092340
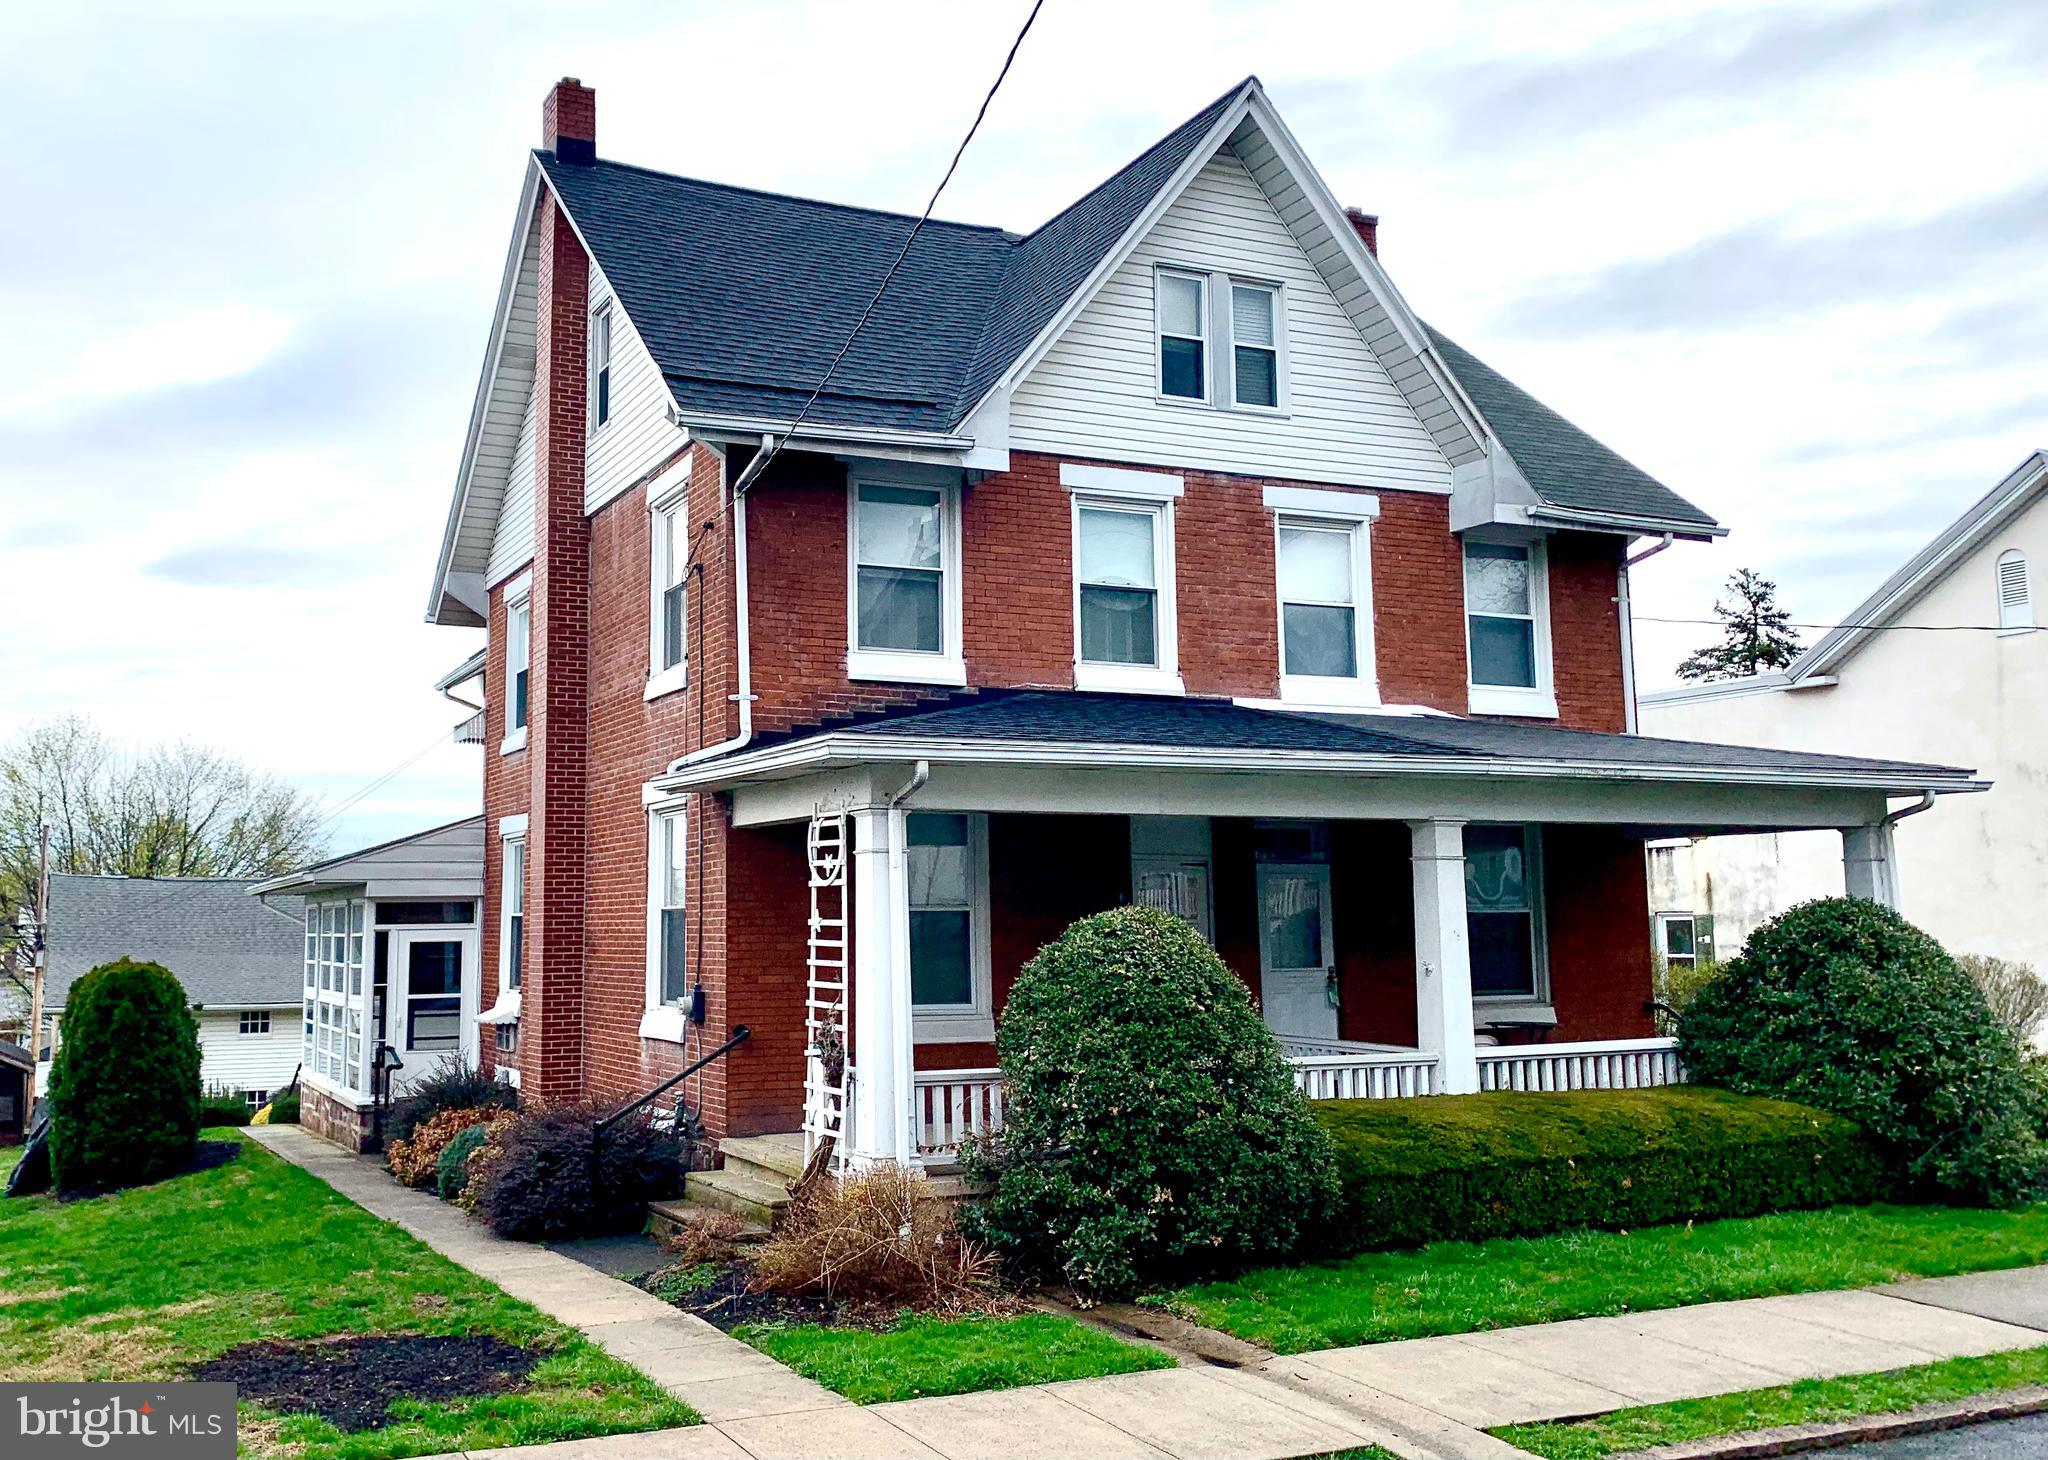
The sale of this property includes 2 parcels. ID# 31-5344-13-04-6761 (317 W 2nd St) and ID# 31-5344-13-04-6797 (315 R W 2nd St) The taxes listed are the combined amount. This property has been impeccably maintained. There is a potential extra bedroom on the 3rd floor. There is a 2 story converted barn at the rear of the property that has 4 car bays, significant additional storage and roughed in plumbing for a full bathroom. It is ideal for a car enthusiast, contractor, or could be rental potential. Property is available for quick possession.
#PABK2055566

BIRDSBORO

317 W 2ND STREET

2 Beds

2 Baths

1,328 Sq.Ft.

$265,000

MLS#: PABK2055566
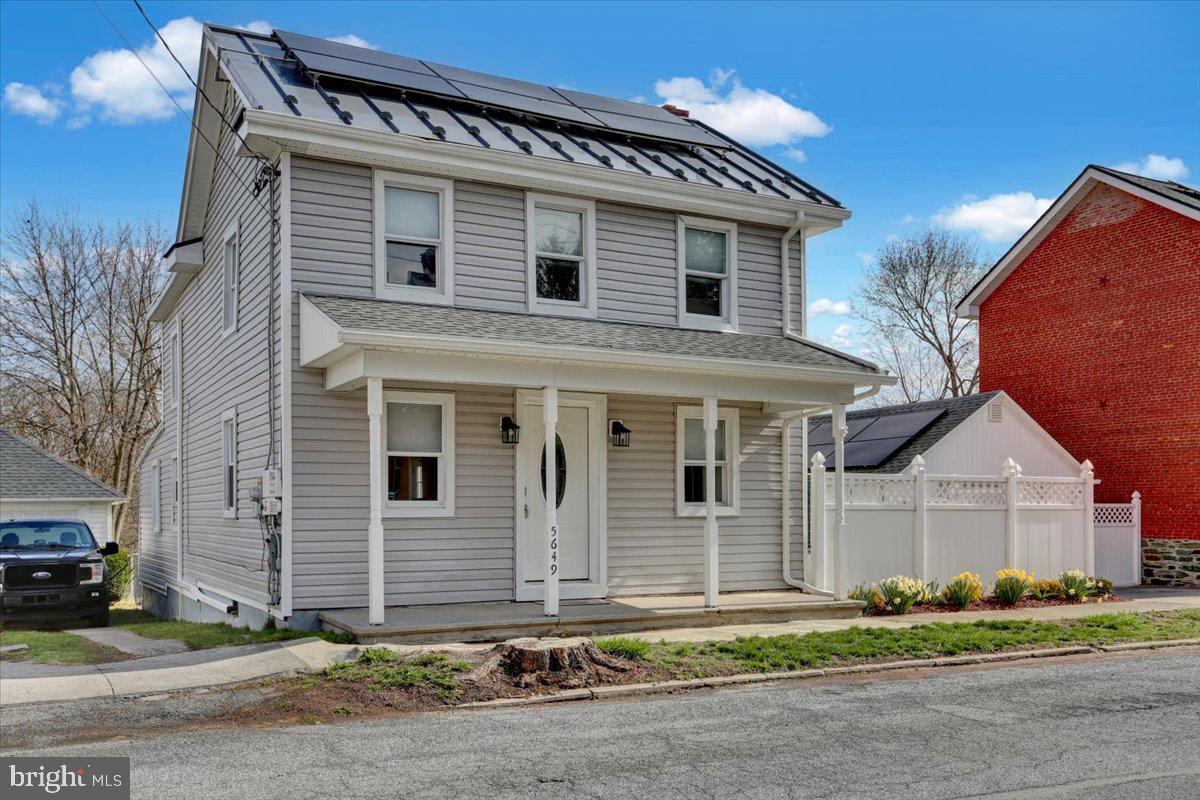
This fully updated, move-in ready 2-bedroom, 2-bathroom modern farmhouse offers the perfect balance of modern convenience and rustic charm. The spacious living room provides plenty of room for relaxing or entertaining, while the sleek newer metal roof, energy-efficient solar panels, and ductless mini-splits ensure comfort and savings year-round.

Step outside to a large, partially fenced yard that backs up to state-owned land and Blue Marsh Lake, offering beautiful views and direct access to nature. The detached garage adds extra storage or workshop space to suit your needs, and a right of way to the rear of the property allows access to tons of parking out back.

With thoughtful updates, plenty of space, and a prime location near outdoor recreation, this home is ready for its next owner. Call Aaron to schedule a private showing! This one won't last long!
#PABK2055292

BERNVILLE

5649 MOUNT PLEASANT ROAD

2 Beds

2 Baths

1,504 Sq.Ft.

$264,900

MLS#: PABK2055292
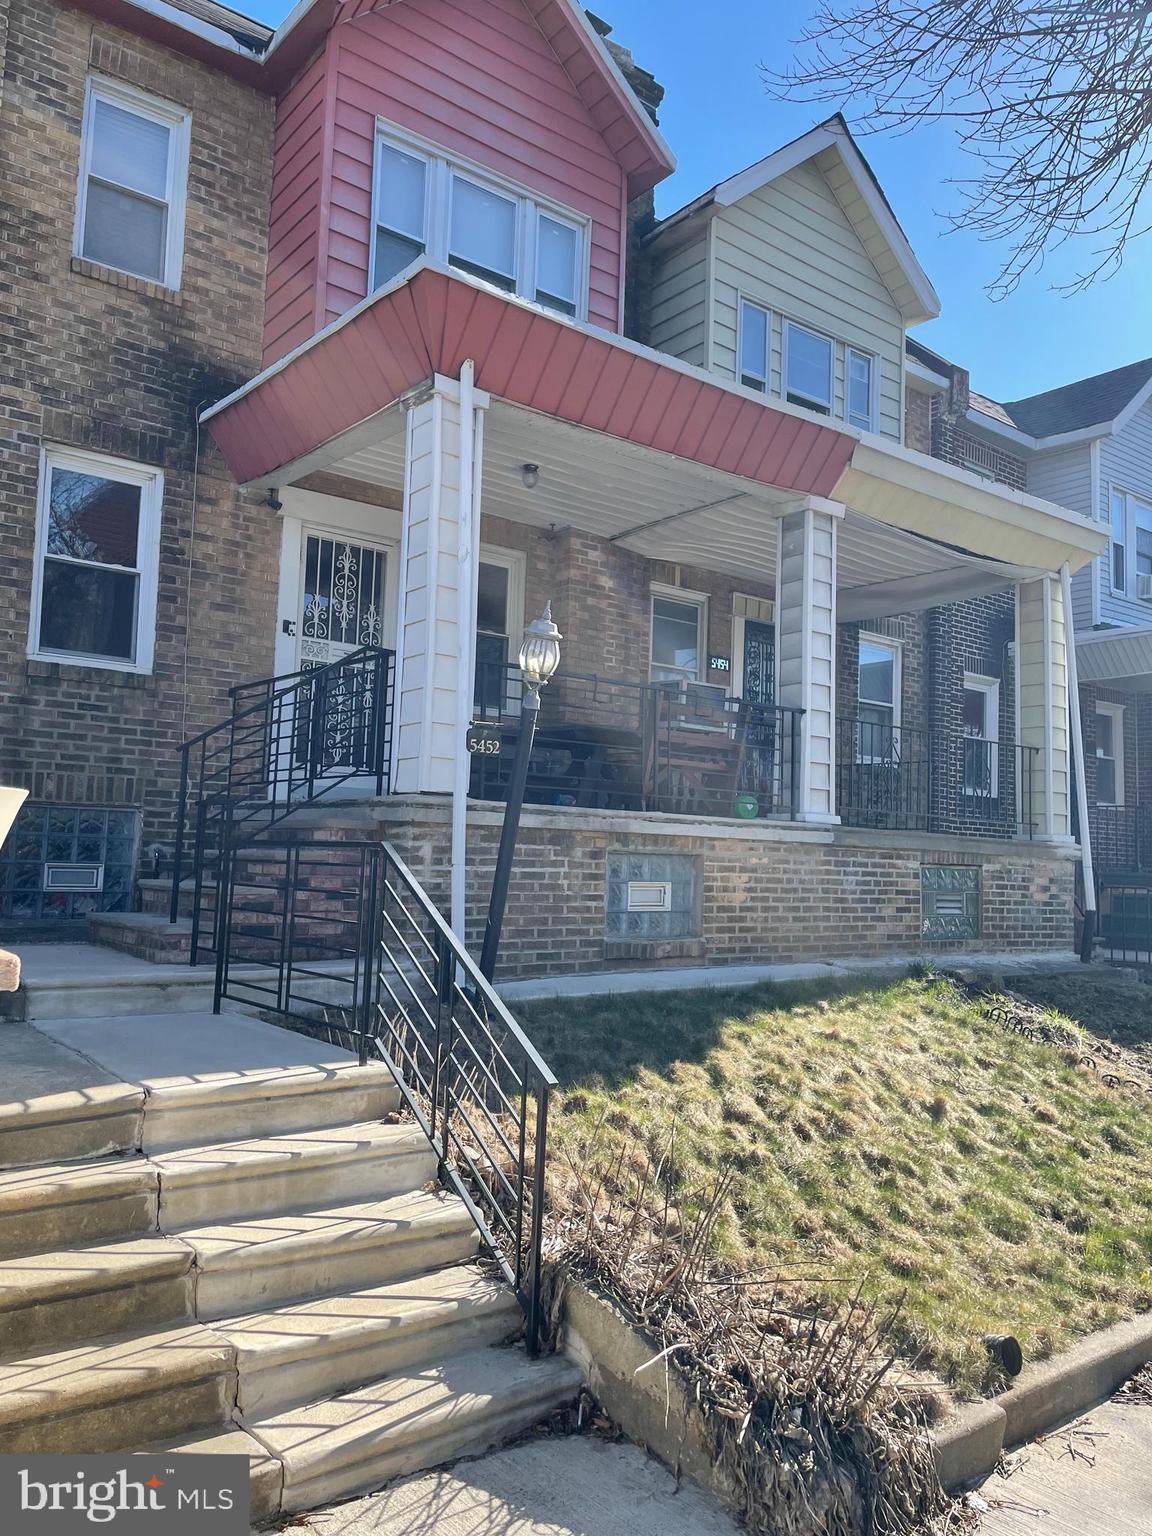
We are excited to introduce this charming 3-bedroom, 2-bathroom home to the market! The seller truly made this place feel like home! As you walk up you will find a lovely front patio area that provides a peaceful space for relaxation or your upcoming outdoor gatherings. Walk in to a spacious, completely open layout with an immediate cozy feel. You first enter into the living room which flows right into the dining area followed by your upgraded, dream kitchen which are all perfect for entertaining guests. Off the kitchen, you'll find a spacious deck, ideal for outdoor dining and relaxation. Head upstairs to find 3 spacious bedrooms and an upgraded common bathroom.  As you make your way downstairs to the basement aka family room or 4th bedroom area you are greeted with a huge open room with endless possibilities . This area also features a full bathroom, storage and a laundry area. This home is conveniently located near shopping, schools, and parks offering an ideal blend of comfort and convenience. Don't miss the opportunity to make this stunning home yours! Schedule your appointment today. This will not last long.
#PAPH2460880

PHILADELPHIA

5452 EUCLID STREET

3 Beds

2 Baths

1,596 Sq.Ft.

$250,000

MLS#: PAPH2460880
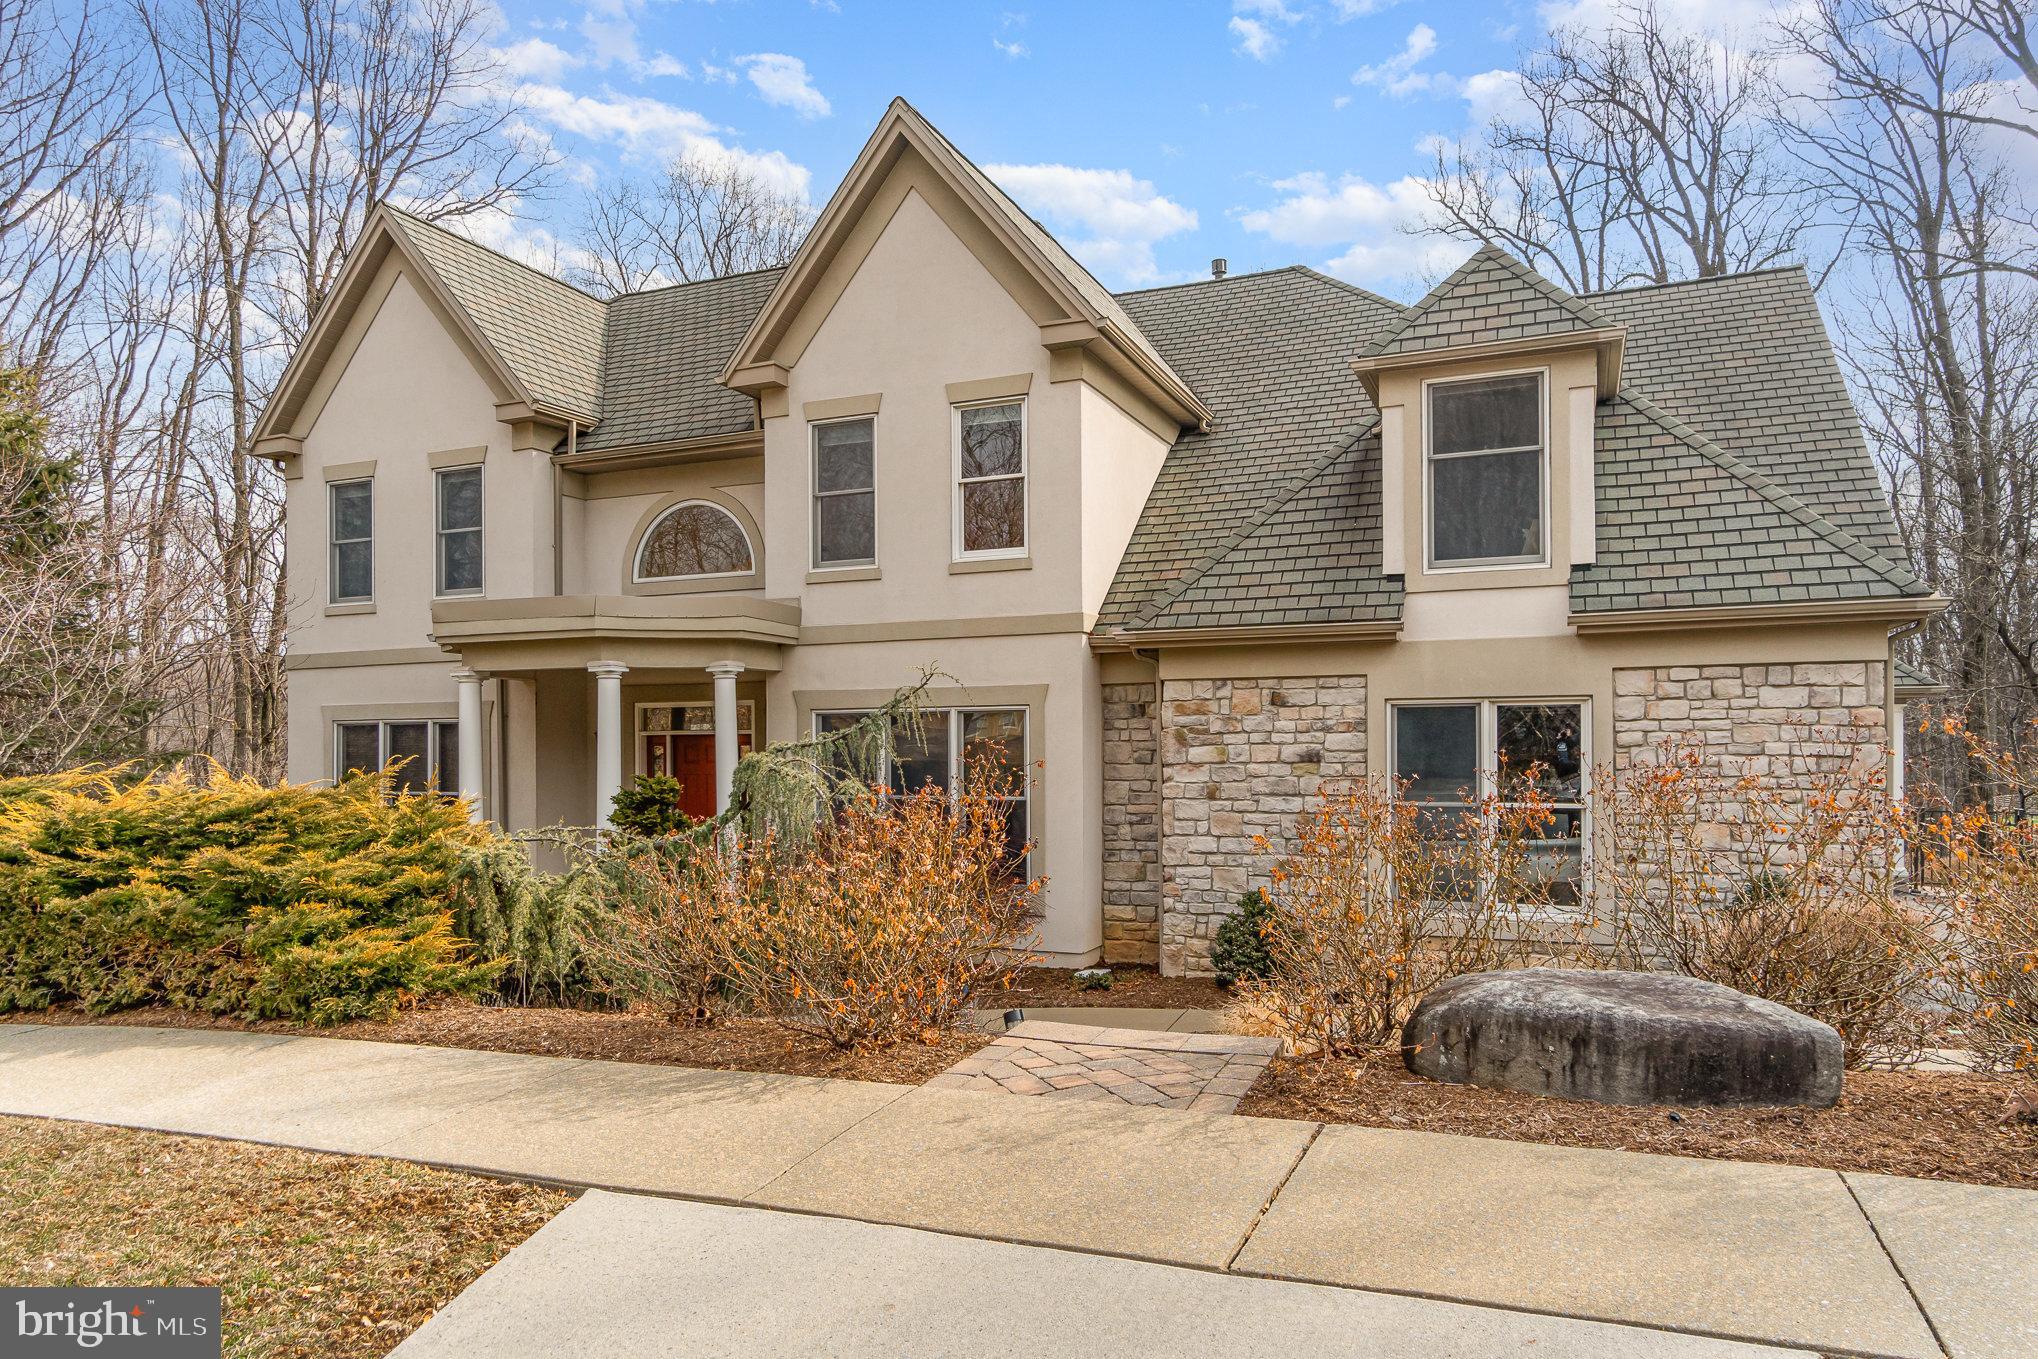
Impeccable Luxury Home on Nearly 4 Private Acres in Derry Woods.

Nestled in the prestigious Derry Woods neighborhood within the coveted Hershey School District, this immaculate 5000+ sq. ft. estate is a rare find. Perfectly positioned at the end of a tranquil cul-de-sac, this home offers unparalleled privacy on a rare 3.95-acre wooded lot, while still being just minutes from Hershey Medical Center, downtown Hershey, major highways, and world-class attractions.

A lushly landscaped front yard creates an inviting first impression, leading to a grand two-story foyer with abundant natural light and hardwood floors throughout most of the home. Designed for both gracious entertaining and everyday luxury, the thoughtfully designed floor plan seamlessly flows from the formal sitting area and private office with French doors to the elegant dining area.

The gourmet kitchen is a culinary masterpiece, featuring an expansive island, dual ovens, dual microwaves, two sinks, and an abundance of storage space. Three dishwashers, a built-in cappuccino machine, and a breakfast bar for six add convenience and sophistication. The kitchen opens effortlessly to the vaulted-ceiling family room, where skylights and floor-to-ceiling windows showcase breathtaking forest views.

The upper level features four spacious bedrooms, each with its own walk-in closet, plus two full bathrooms. The grand primary suite is a private retreat with a cozy fireplace, spa-like en suite bath, and an expansive custom walk-in closet with built-in organization.

The fully finished walk-out lower level offers extraordinary versatility for additional living space, home gym, game area or more with wet bar with cabinetry and appliances, a second office/workout room, an additional bedroom, and a full bathroom—making it an ideal guest or in-law suite. Step outside onto the sprawling lower-level deck that leads to the beautifully landscaped rear yard, complete with a fire pit and patio area, perfect for year-round entertaining.

With five decks to take in the serene wooded views, you'll enjoy the tranquility of nature while savoring your morning coffee. Additional highlights include newer HVAC systems, fencing, and high-end kitchen and basement appliances.

This is more than just a home—it’s a private retreat offering the best of luxury, convenience, and natural beauty in one of Hummelstown’s most desirable communities. A property of this caliber and exclusivity is a rare opportunity.
#PADA2042806

HUMMELSTOWN

479 ENGLISH IVY COURT

5 Beds

4 Baths

5,255 Sq.Ft.

$1,290,000

MLS#: PADA2042806
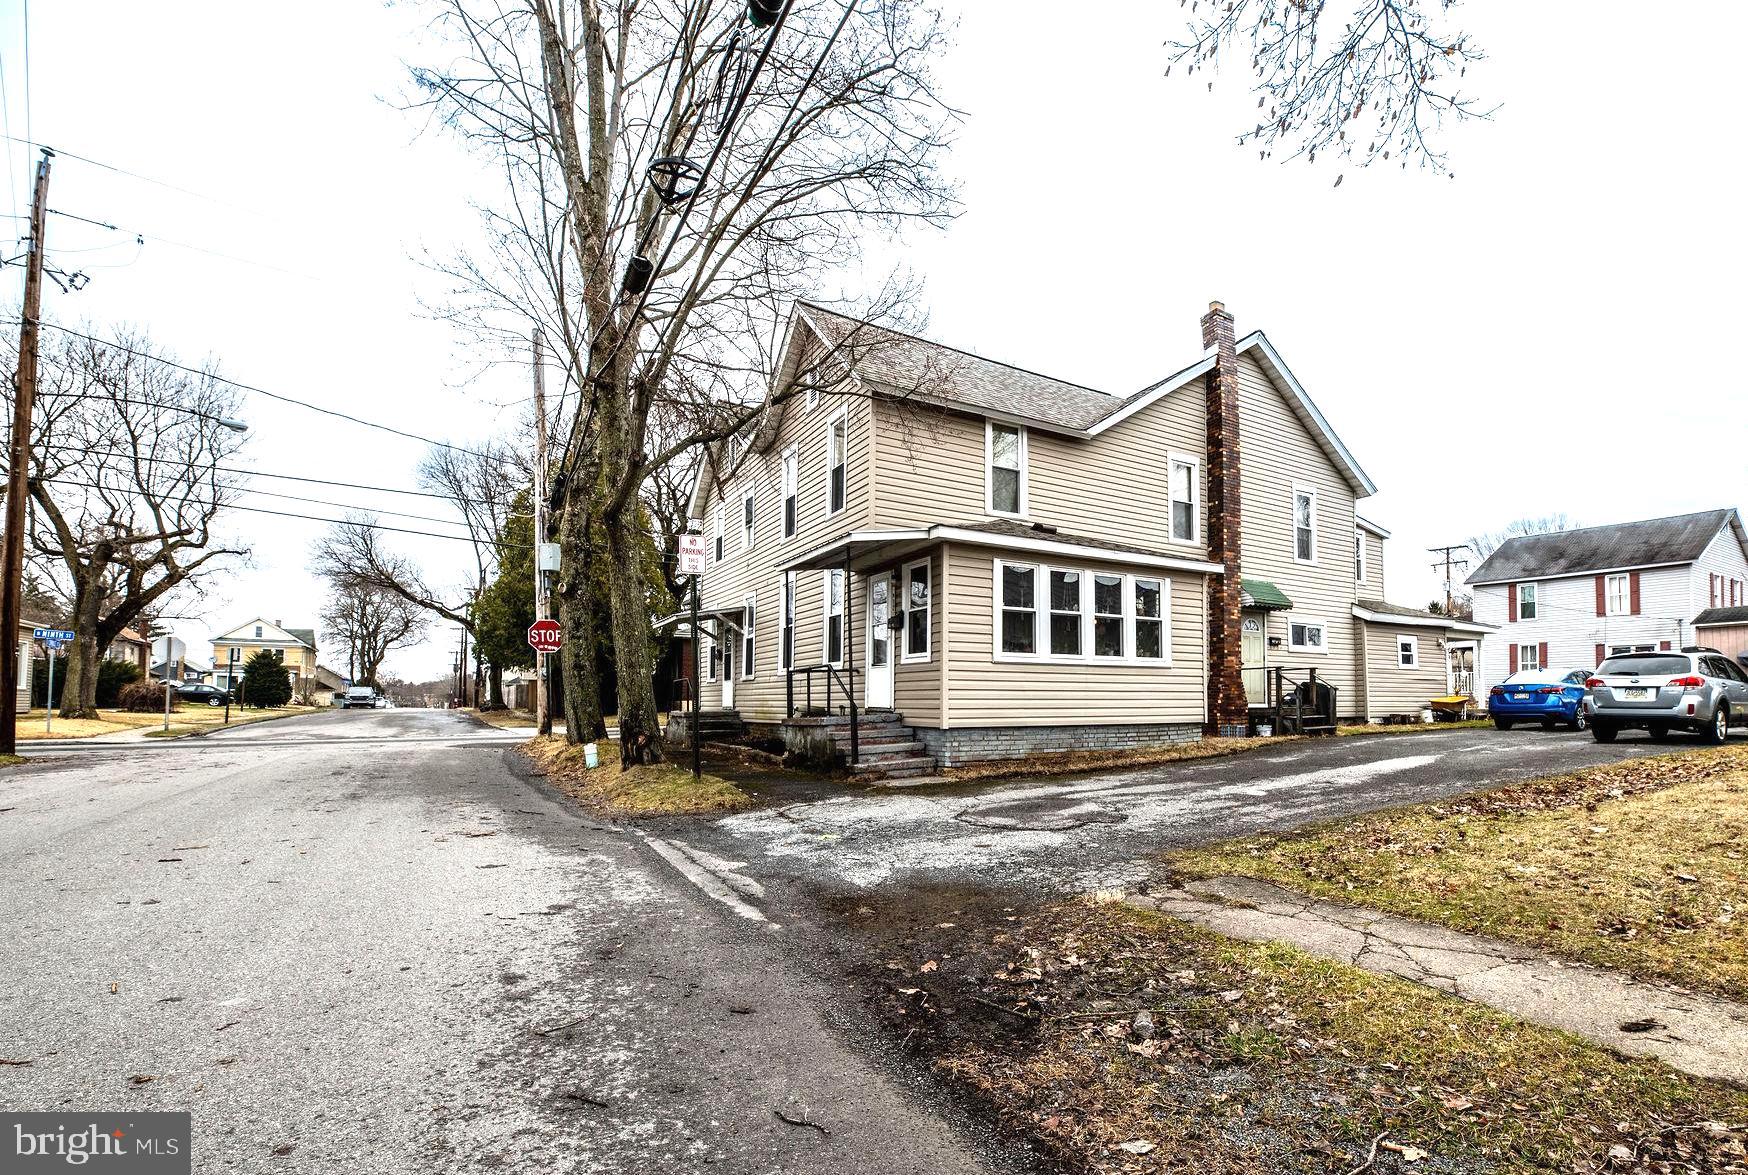
Prime investment opportunity with this well-maintained four-unit apartment building, featuring 2 spacious one-bedroom units on the second floor and 2 two-bedroom units on the first floor. With vinyl windows,  updated roof, and each unit has laundry hook-up,  this property offers excellent income potential with virtually no maintenance required. Ideally located close to State College, it boasts additional updates and strong monthly rental income. Tenants will enjoy the convenience of off-street parking and easy walking access to downtown, the YMCA, and local parks and recreation. A fantastic opportunity for the savvy investor looking for a high-performing asset in a desirable location.  Additional pictures coming soon.
#PACE2513826

PHILIPSBURG

812 E SPRUCE STREET

6 Beds

None Baths

3,096 Sq.Ft.

$269,000

MLS#: PACE2513826
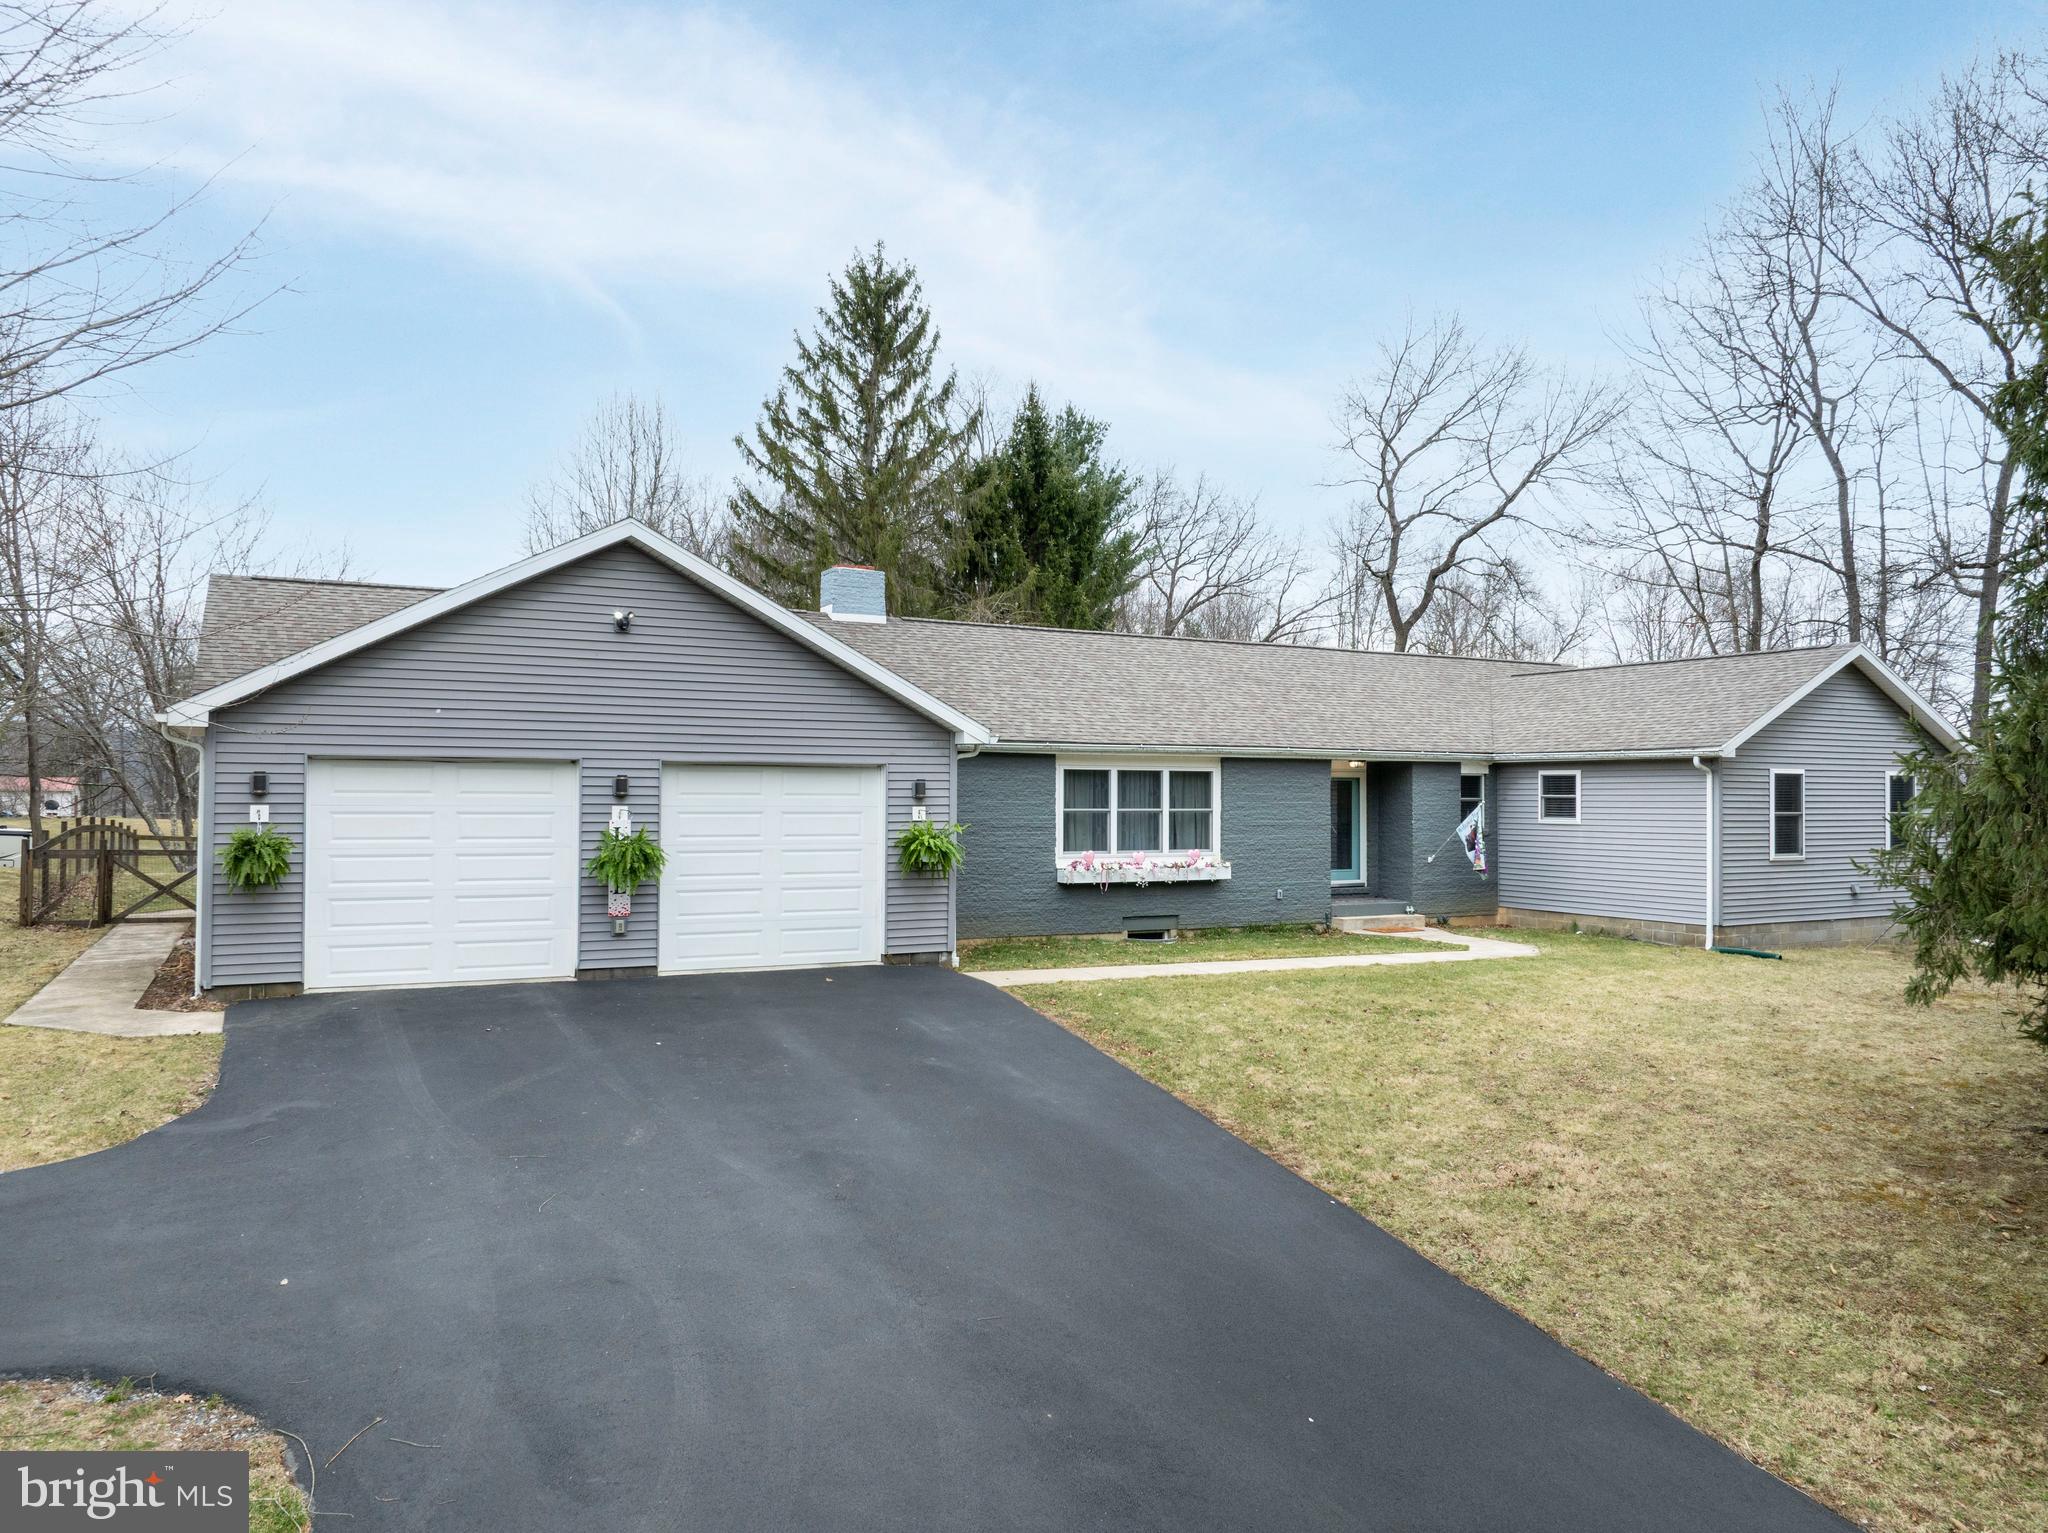
Welcome to 661 Smith Road—a beautifully reimagined ranch-style retreat set on a total of 0.99 acres in scenic Port Matilda. Meticulously renovated by a reputable kitchen and bath remodeler, this 4-bedroom, 3-bathroom home showcases craftsmanship and thoughtful design at every turn.

Inside, you'll find an inviting open-concept layout adorned with engineered hickory hardwood flooring, DuraCeramic tile, and abundant natural light streaming through large windows. The heart of the home is a showstopping kitchen featuring exotic mint onyx countertops, modern lighting, and sleek finishes—an entertainer’s dream with timeless appeal.

A newly added garage provides extra space for storage or hobbies, while the flexible fourth bedroom adds versatility for guests, a home office, or additional living space. Behind the scenes, the home has been thoughtfully upgraded with new PEX plumbing and electrical systems. For added convenience, laundry hookups are discreetly located within the walk-in closet of the primary suite.

The heated and cooled walk-out basement, though unfinished, offers endless potential—whether you envision a one-bedroom apartment, a guest suite, or additional living space. Outside, the fully fenced-in yard offers privacy and security, and an included additional .49-acre parcel (Parcel #17-001A,026-,0000-) expands the possibilities for future development, investment, or added outdoor space.

Perfectly positioned near the expansive Scotia State Game Lands, enjoy direct access to miles of hiking and biking trails right from your doorstep. Currently operating as a successful Airbnb, this property is not only a place to call home but also an exceptional income-producing opportunity.

Don’t miss your chance to own this one-of-a-kind, turnkey property—schedule your private tour today!
#PACE2513916

PORT MATILDA

661 SMITH ROAD

4 Beds

3 Baths

2,356 Sq.Ft.

$525,000

MLS#: PACE2513916
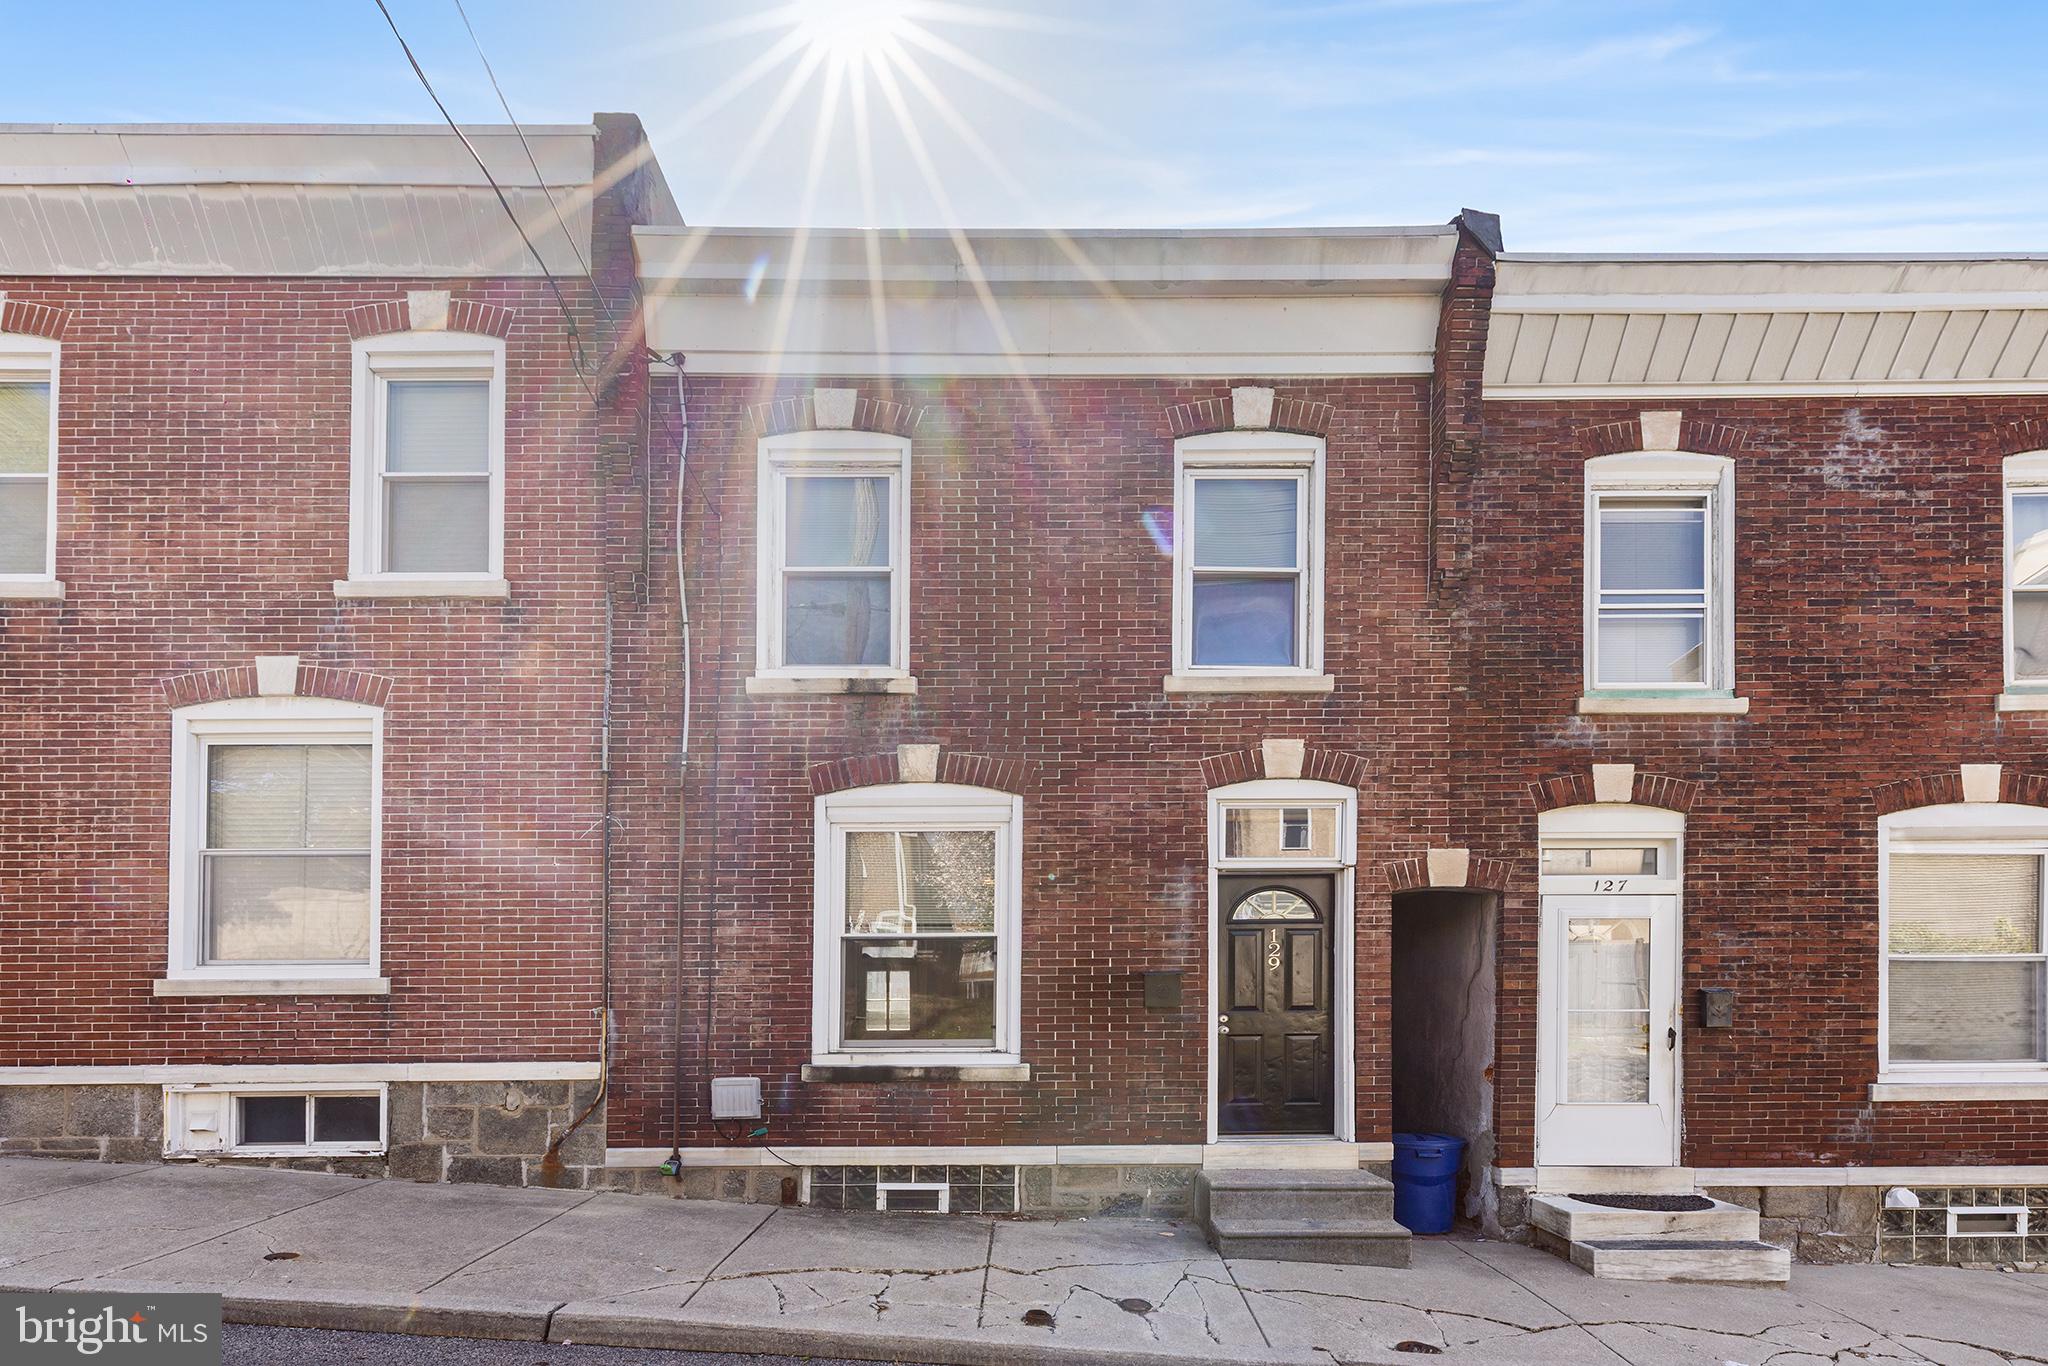
Welcome to 129 Kingsley Street, an inviting townhome nestled in the vibrant neighborhood of Manayunk. This townhome offers an exceptional urban living experience and features 3 spacious bedrooms and 1 bathroom, perfectly designed for comfort and convenience.

Step inside to discover the charm of hardwood floors that flow seamlessly throughout the entire living space, offering both durability and elegance. The open floor plan of the living and dining areas provides a versatile space for relaxation and entertainment, while the abundance of natural light enhances the vibrant atmosphere of the home.

Positioned just steps away from Main Street, this home offers the ultimate convenience with easy access to major highways, public transportation, and the scenic Schuylkill River Trail. Manayunk, renowned for its lively community, presents a plethora of shopping, dining, and event opportunities to enjoy within walking distance.

Whether you're drawn to the area's rich cultural scene, the accessibility to urban amenities, or the serene natural surroundings, this townhome captures the essence of modern living in a historic and bustling neighborhood. Experience the best of Manayunk and make this distinguished townhome your new urban retreat.

SOME OF THE PHOTOS HAVE BEEN VIRTUALLY STAGED.
#PAPH2465150

PHILADELPHIA

129 KINGSLEY STREET

3 Beds

1 Baths

1,216 Sq.Ft.

$295,000

MLS#: PAPH2465150
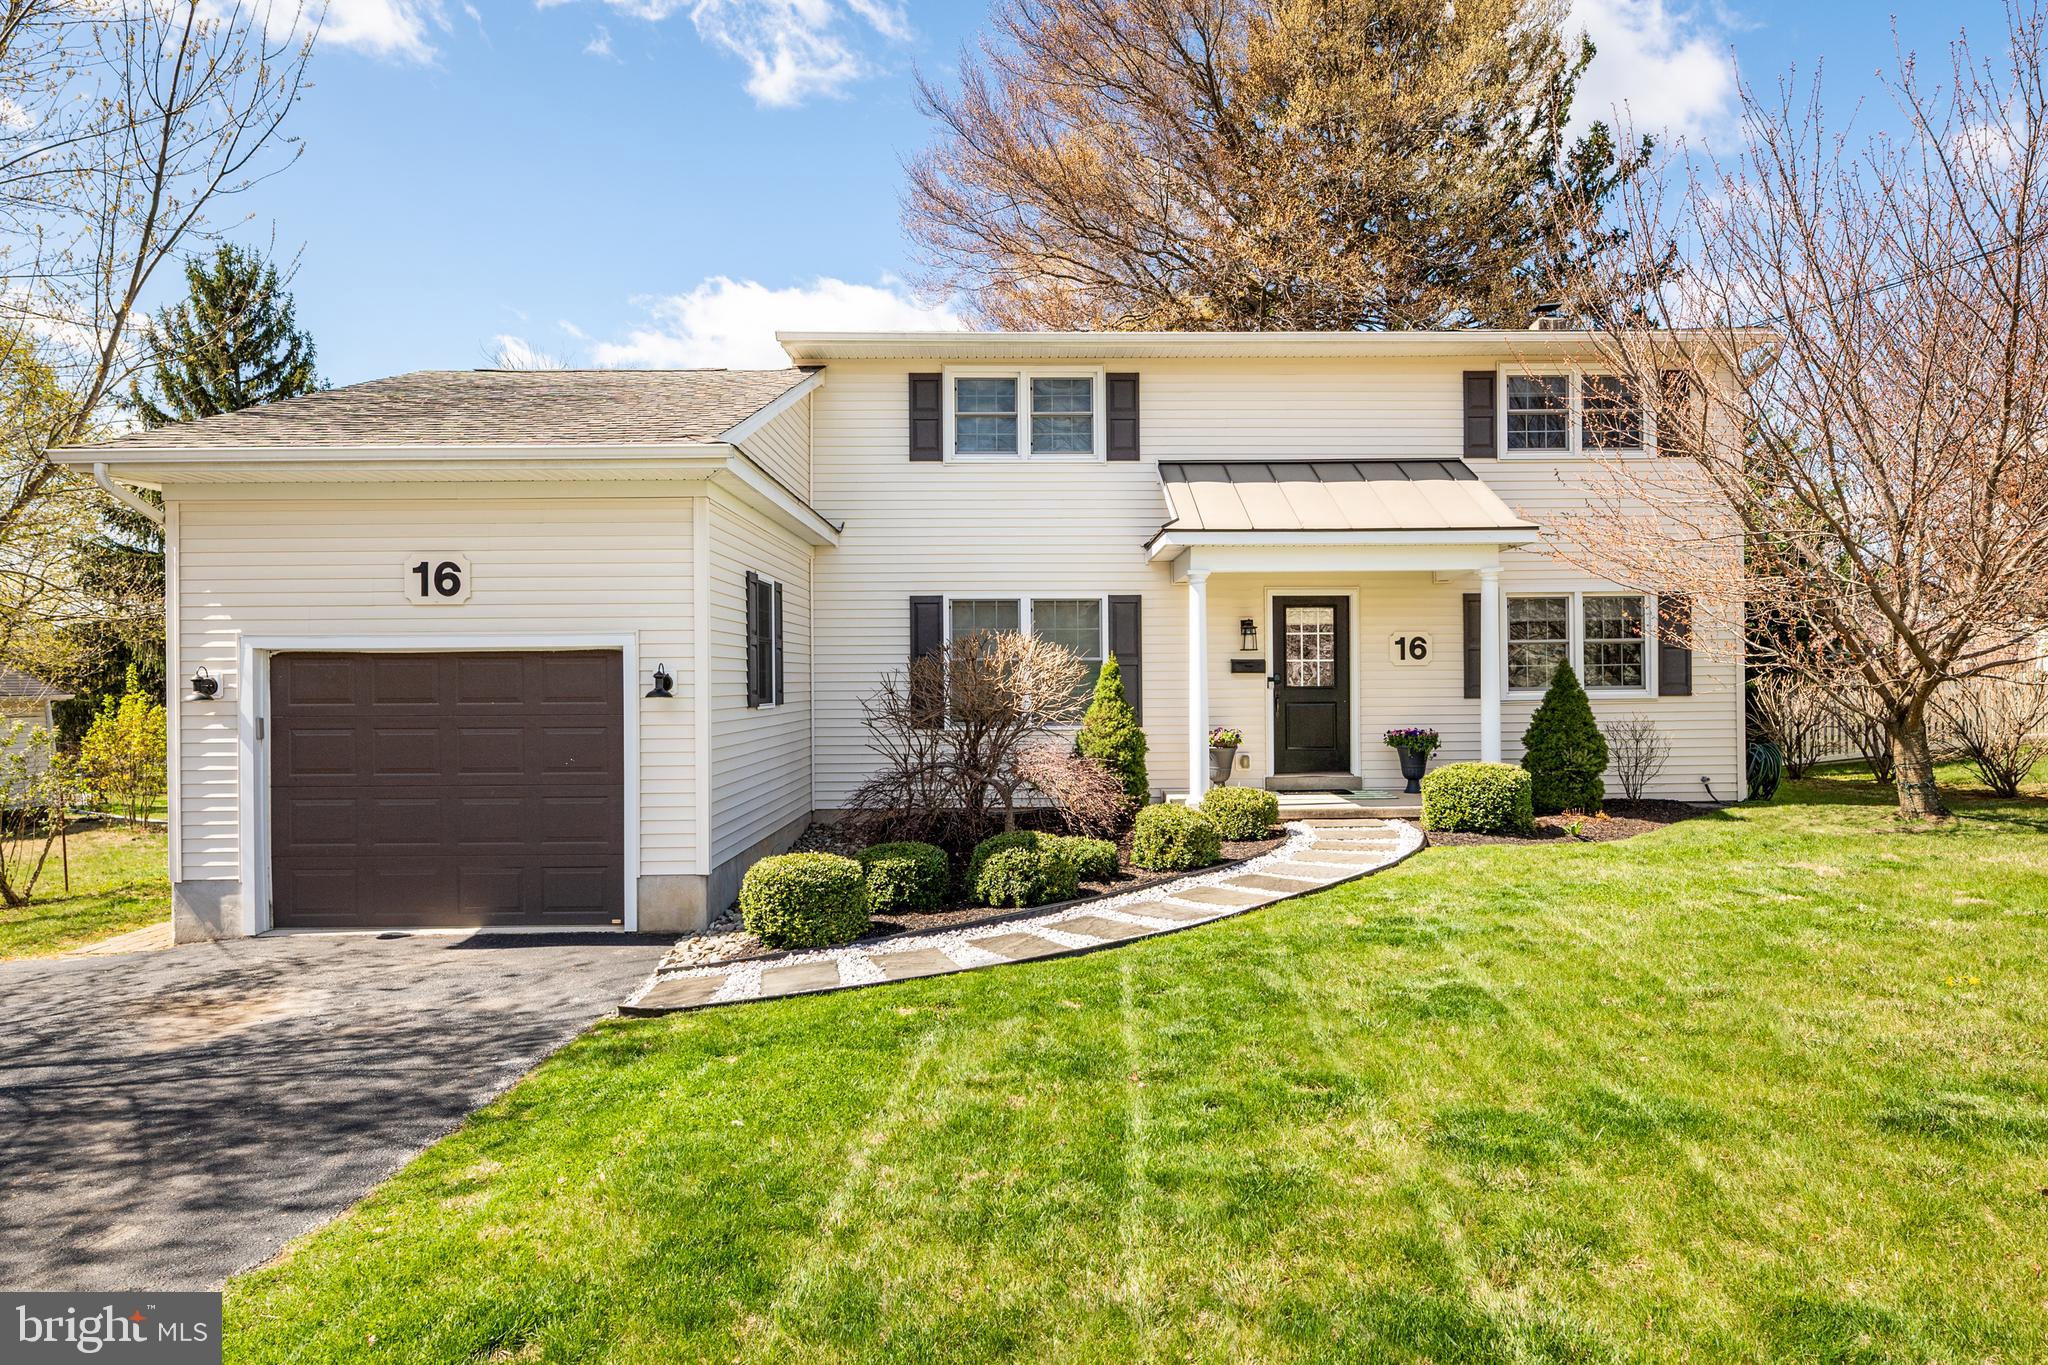
Welcome to 16 Crumley Ave, a turn-key 4-bedroom, 3-bath home that effortlessly combines warmth, character, and convenience—all just minutes from downtown Malvern with its vibrant shops and restaurants and Greentree Park. Curb appeal abounds with classic black shutters, a sleek black garage door, and a crisp slate walkway that leads you to the inviting front covered porch. Inside, natural light and hardwood floors flow throughout the open-concept main level, creating a space that feels both polished and comfortable. Charming architectural touches in the home include a brick accent wall, exposed wood beams, and shiplap walls. The heart of the home is the kitchen, where white cabinetry, granite countertops, and stainless steel appliances offer timeless style and functionality. The kitchen is open to the dining area and living room—complete with a cozy gas fireplace and oversized picture window—making it easy to entertain or simply relax. Just off the kitchen, a covered porch invites quiet moments with coffee or cocktails, rain or shine.
The first floor also offers flexible living with a full bathroom, a private office, and a fourth bedroom that’s currently functioning as a playroom. Thoughtful extras like a mudroom with custom cubbies, a separate laundry area, and an attached garage check all the practical boxes. Upstairs, you'll find three spacious bedrooms and two full baths, including a serene primary suite with a walk-in closet and an en-suite bathroom featuring a double vanity and shiplap accent wall. The secondary bedrooms share a bright, updated hall bath with a shower/tub combo. The finished lower level adds even more living space—perfect for movie or game nights, and casual gatherings—complete with a bar and beverage fridge. A sliding barn door opens to generous storage, and Bilco doors offer a walk-up exit to the yard. Out back, a custom two-tier deck leads to a covered patio wired for TV, creating an outdoor living room that’s perfect for warm evenings under the stars. The fully fenced yard offers privacy and peace of mind for both pets and kids. Located in award-winning Great Valley School District, and just a short drive to the Paoli and Malvern train stations, this home is tucked in a quiet neighborhood yet close to everything—parks, schools, shops, and dining. Come experience the lifestyle and ease that this home has to offer.
#PACT2095156

MALVERN

16 CRUMLEY AVENUE

4 Beds

3 Baths

2,000 Sq.Ft.

$875,000

MLS#: PACT2095156
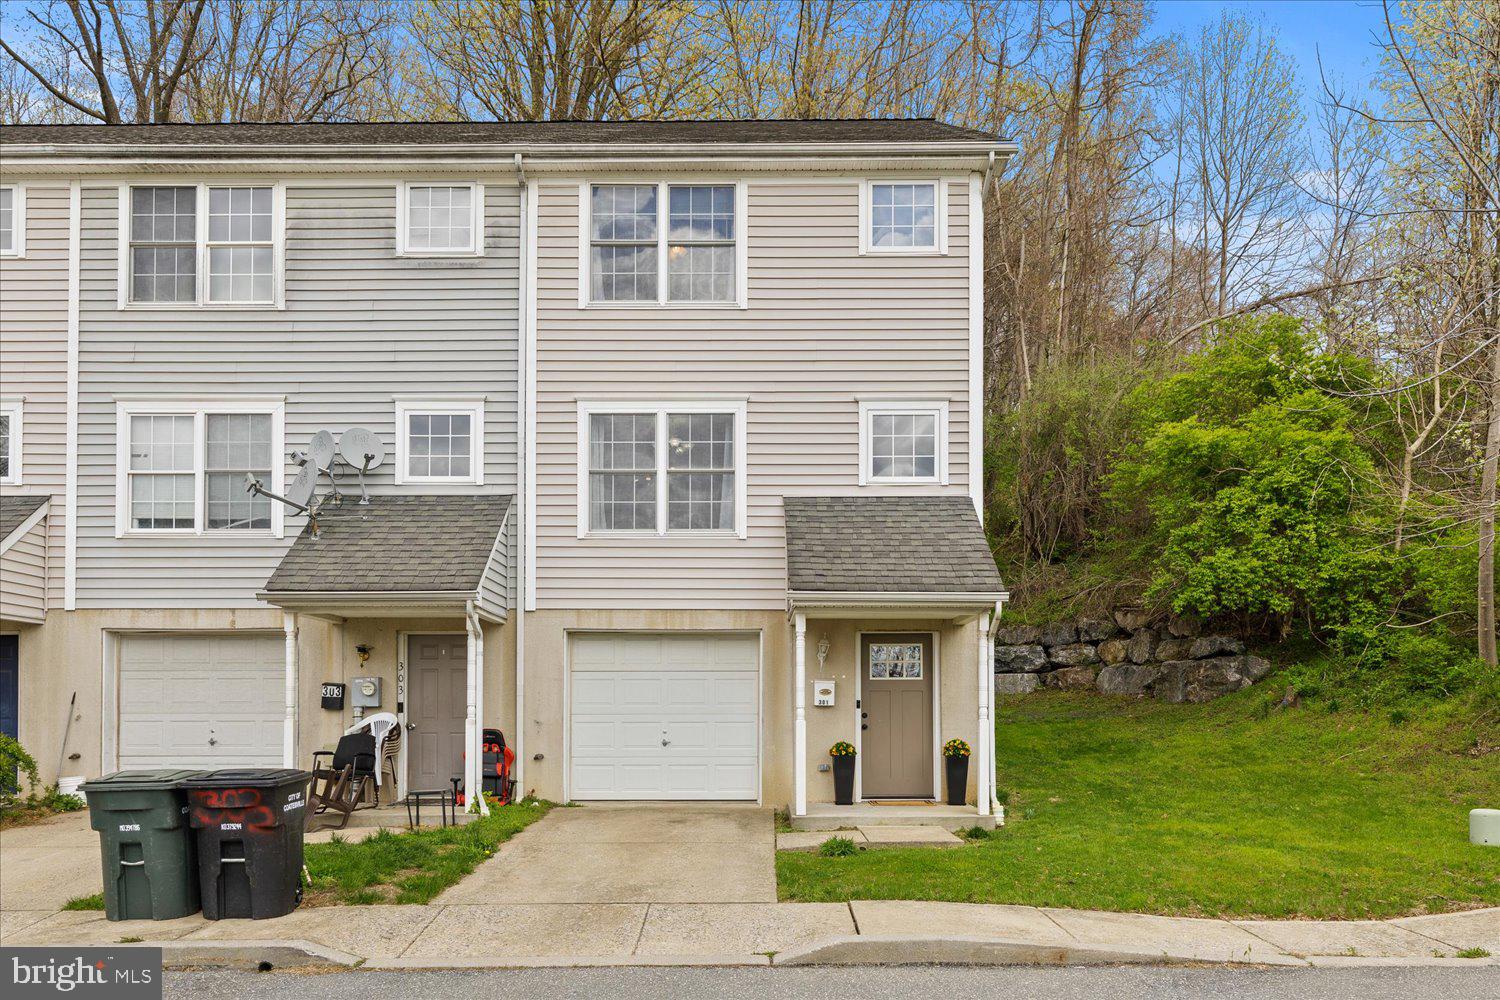
Tucked away at the end of the row, this inviting 3 bedroom, 1 1/2 bathroom townhome combines peaceful views with practical updates. Inside, you’ll find a freshly repainted interior and new flooring throughout offering a bright, clean feel from top to bottom! The main level’s open layout is filled with natural light, and the living area flows seamlessly onto a private wooden deck, perfect for relaxing or enjoying the view of your own wooded backdrop, covering over half an acre! Upstairs you'll find 3 spacious bedrooms with a spacious walk-in closet  in the primary. Both stairways have been refreshed with new paint, trim, and a runner on the upper steps for a beautiful finished, polished look! Additional highlights include a one car garage, a newly installed water meter (2023), and a brand-new front door (2025) that adds to the home’s curb appeal! Whether you’re looking for comfort, convenience or a bit of privacy in a serene setting, this home checks all the boxes! Schedule your private tour today!
#PACT2095876

COATESVILLE

301 MOUNT PLEASANT STREET

3 Beds

1 Baths

1,260 Sq.Ft.

$229,000

MLS#: PACT2095876
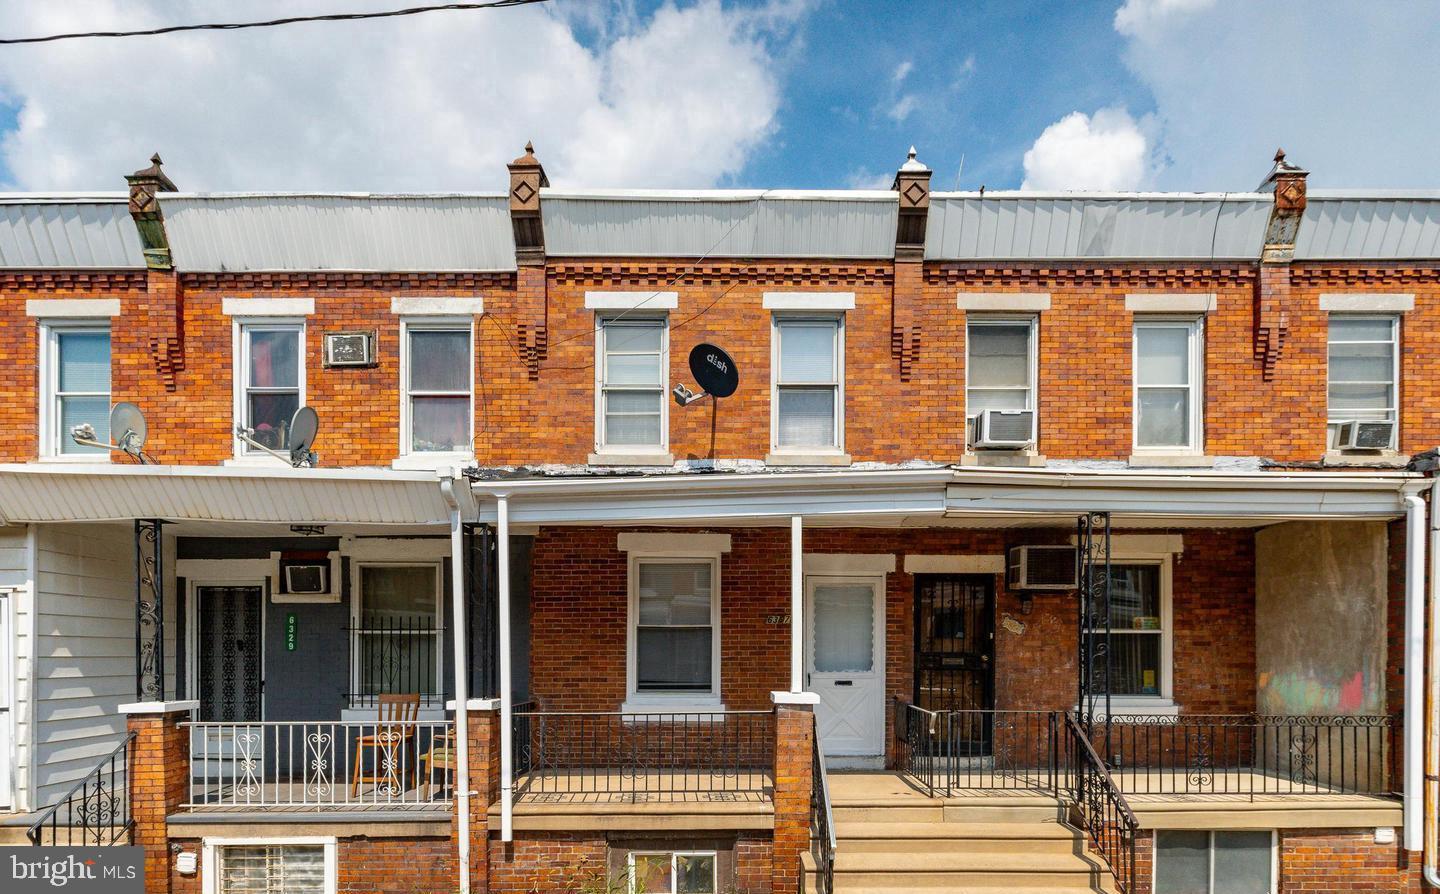
ELMWOOD park 
Opportunity this 2 bed 1 bath porchfront has been rehabbed, excellent for Section 8 .. 
Title is clear to close CASH DEAL ONLY  64k OBO
#PAPH2419624

PHILADELPHIA

6327 THEODORE STREET

2 Beds

1 Baths

998 Sq.Ft.

$59,900

MLS#: PAPH2419624
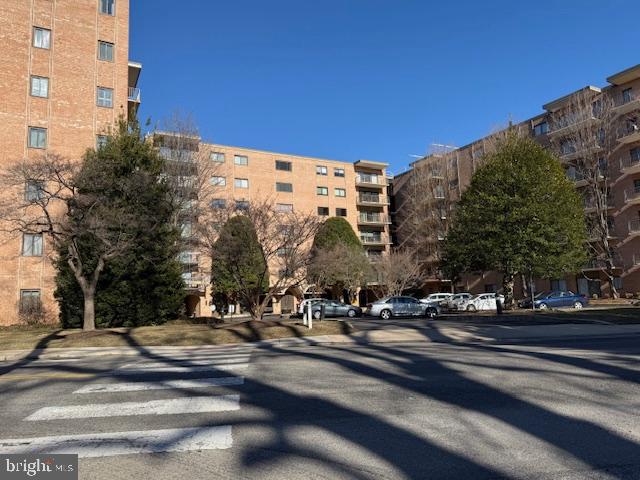
Holly House Condo featuring 1 bedroom and 1 bath with hardwood floors updated kitchen, dining area
 balcony available in March.   Laundry facilities located on the same floor as well as a storage unit.   Holly house requires the initial lease to be for 2 years.
#PADE2088576

MEDIA

501 N PROVIDENCE ROAD 506

1 Beds

1 Baths

808 Sq.Ft.

$180,000

MLS#: PADE2088576
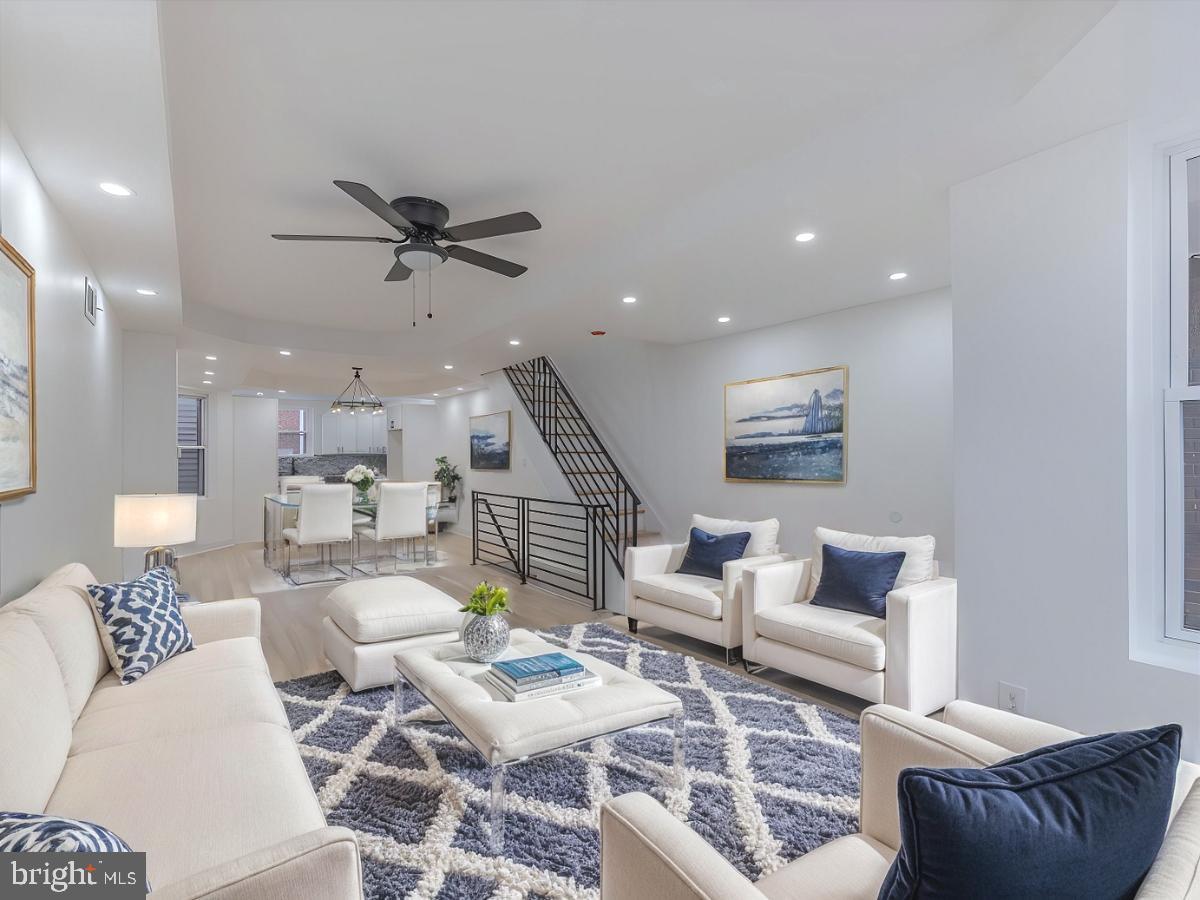
Welcome to this beautifully renovated 4 bedroom, 3 full bath home in West Oak Lane. As you approach the home make sure to notice the patio which is perfect for outdoor entertaining and the brand new windows. Upon entering you will find an open floor plan with tray ceilings, engineered hardwood floors and recessed lighting. The custom kitchen has brand new stainless steel appliances, granite countertops, white shaker soft close cabinetry, and a pantry for extra storage. Head on upstairs and you will discover a bright and spacious primary bedroom with and en suite bathroom. In addition to the primary bedroom there are also two nice size bedrooms and a full hall bath on the second floor. On the lower level you will find a fully finished basement that houses your laundry area, the fourth bedroom, a separate living space, a large full bath, as well as direct access to the back of the home. Don’t worry about parking there is plenty of On-Street Parking out front. The home is conveniently located close to shopping, schools, public transportation and Simons Recreation Center.
<br><br>
NEW HVAC (2024), NEW WINDOWS (2024), NEW ROOF (2024), NEW ENGINEERED HARDWOOD FLOORS (2024), NEW STAINLESS STEEL APPLIANCES (2024), UPDATED PLUMBING (2024), UPDATED ELECTRIC (2024), RECESSED LIGHTING THROUGHOUT, FRONT PATIO
#PAPH2419390

PHILADELPHIA

7489 E TULPEHOCKEN STREET

4 Beds

3 Baths

1,534 Sq.Ft.

$300,000

MLS#: PAPH2419390
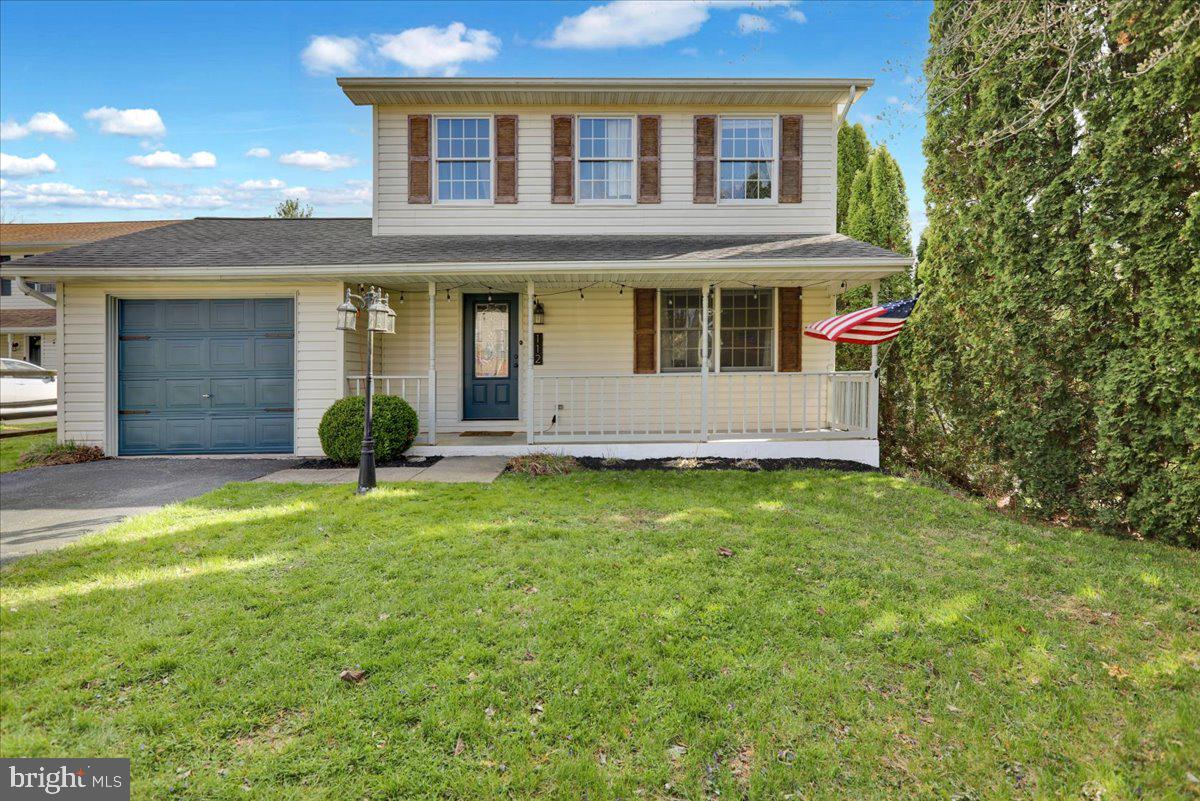
Welcome to 112 Townhouse Lane, a beautiful 3-bedroom, 2.5 bath single family home in the Penn Manor School District. This home has been tastefully updated and well-maintained. It features new flooring upstairs, a recently remodeled bathroom in the upstairs hallway, the addition of a full, master bathroom, several unique accent walls, along with new light fixtures throughout. The basement has been opened up, giving you the opportunity to turn it into a playroom / studio / office. Step outside and you'll find a private backyard with an oversized deck for entertaining guests. Go on walks in the evening to Manor Township Community Park, or hop in the car and get to Lancaster City / Millersville / 30 / 283 in just minutes. Don't miss this opportunity, this home wont last long!
#PALA2068344

LANCASTER

112 TOWNHOUSE LANE

3 Beds

2 Baths

1,358 Sq.Ft.

$345,000

MLS#: PALA2068344

1 ... 506 507 508 509 510 ... 666
* Listings identified with the FMLS IDX logo come from FMLS and are held by brokerage firms other than the owner of this website. The listing brokerage is identified in any listing details. Information is deemed reliable but is not guaranteed. If you believe any FMLS listing contains material that infringes your copyrighted work please review our DMCA policy and learn how to submit a takedown request. © 2024. First Multiple Listing Service, Inc.

Send a message

Message successfully sent.

Your message

What is 3 + 4 ?

Reason for contacting?

I agree to receive email communication and understand I can unsubscribe at any time.

I agree to be contacted by Charis Realty Group - Christine Issler, Broker via call, email, and text for real estate services. To opt out, you can reply 'stop' at any time or reply 'help' for assistance. You can also click the unsubscribe link in the emails. Message and data rates may apply. Message frequency may vary. Privacy Policy

Sign Out

Virtual Assistant

Would you like to take the next step with this property? We can help you schedule a showing or virtual tour, or send you more details.

Yes, I would like more information.

Thank You for Your Reply, One of Our Agents will contact you as soon as possible

No, maybe later.

Thank you, you can always contact me via email, phone number or through the contact form.

Realhub AI

Lucy - Your AI-Powered Realtor

Update Your Temporary Password

Personalize your search

Enter your email and we'll notify you immediately when new listings match what you're looking for.

or enter email address

Already have an account ? Login here

Continue your home search

I agree to receive communications and understand I can unsubscribe at any time.

I agree to be contacted by Charis Realty Group - Christine Issler, Broker via call, email, and text for real estate services. To opt out, you can reply 'stop' at any time or reply 'help' for assistance. You can also click the unsubscribe link in the emails. Message and data rates may apply. Message frequency may vary. Privacy Policy

Already have an account ? Login here

We use cookies

We use cookies primarily for analytics to enhance your experience. By accepting, you agree to our use of these cookies. You can manage your preferences or learn more about our cookies policy.