Properties

Browse or get in touch to schedule a walkthrough.

  • Nearby me
Price range

Popular Features

Community Features

Association

Property Features

Waterfront

View

Exterior Features

Interior Features

Style

568854 properties match your criteria

Updated 1 minute ago

E-Alert name
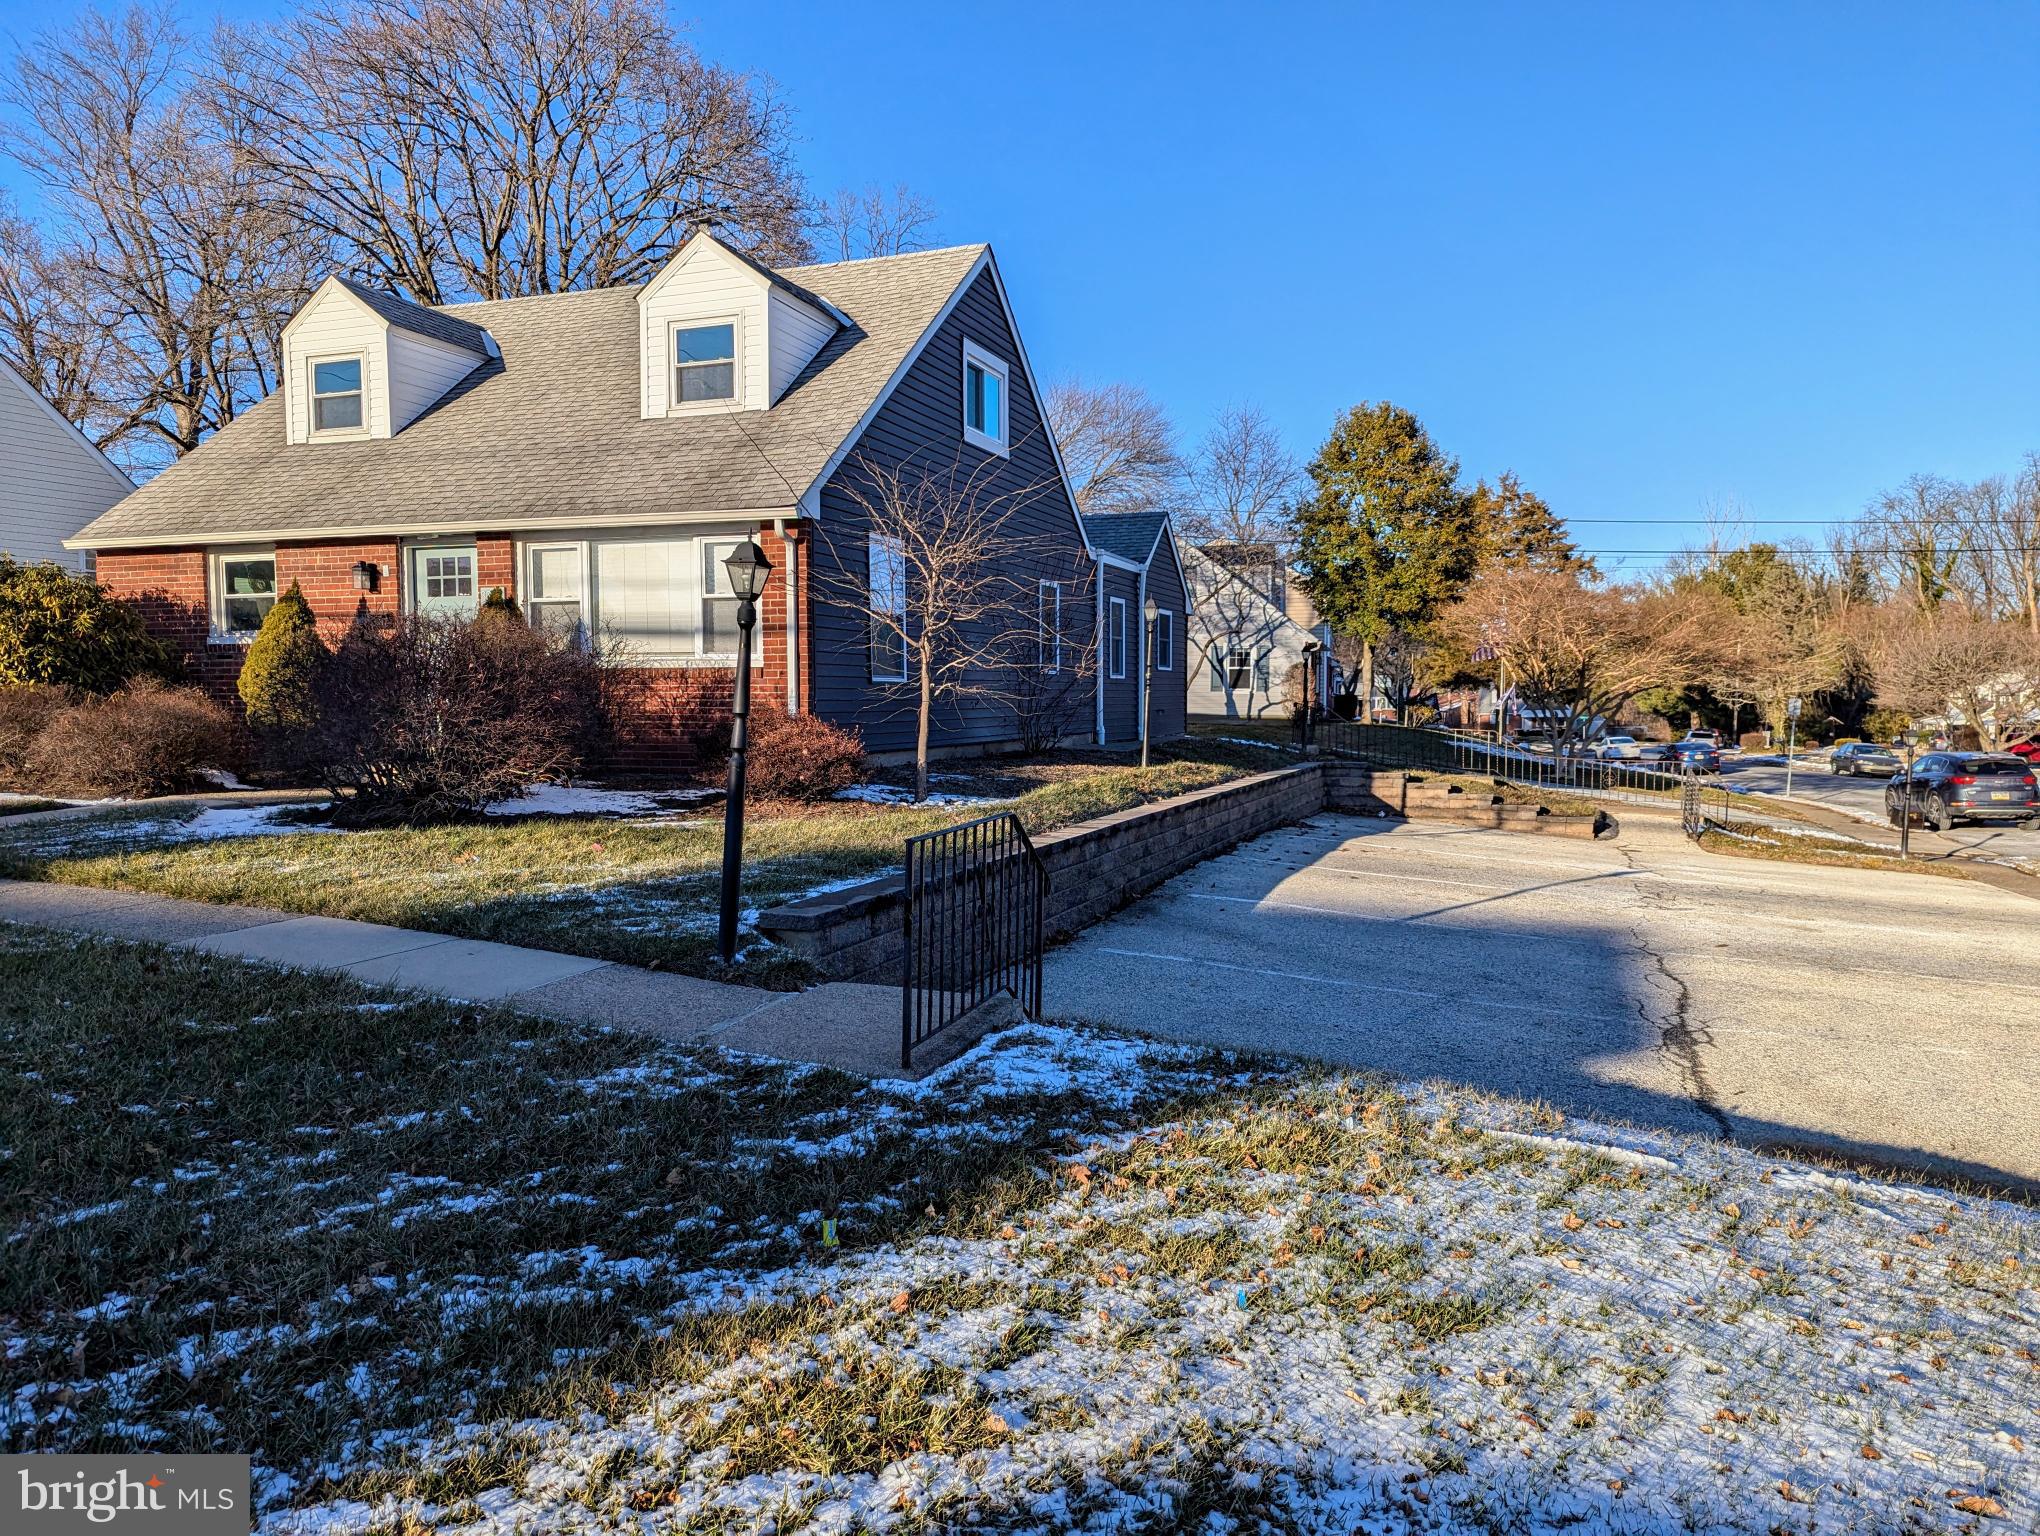
A Great Opportunity to purchase this 2-unit investment property located in the busy Brookhaven Business district-frontage 73', high traffic, corner lot, Front unit offers a 650 S.F. +/- Professional Office, Hair Salon and Spa or General Retail with a 6 car parking lot, two rooms each with a separate entry door and full bath on main level. Upper level offers two separate rooms and a powder room. The rear apartment unit offers 1100 S.F.+/- with a modern open floor plan and a separate private driveway, this unit was tastefully renovated from floor to ceiling with new; flooring, overhead lighting,  pex plumbing, tankless hot water heater, exterior siding and windows in 2020.  The lovely rental unit has 3 bedrooms and 2 full baths. The kitchen has white cabinetry, stainless steel appliances, laundry/storage closet, dining area. Brookhaven Borough is a walkable community with sidewalks leading to the business district. This location is close to an R3 commuter train to Center City, Philadelphia International Airport, I-95, N.J. and D.E. The apartment is available for rent, $2,300/month.
#PADE2082150

BROOKHAVEN

3209 EDGMONT AVENUE

None Beds

None Baths

1,750 Sq.Ft.

$340,000

MLS#: PADE2082150
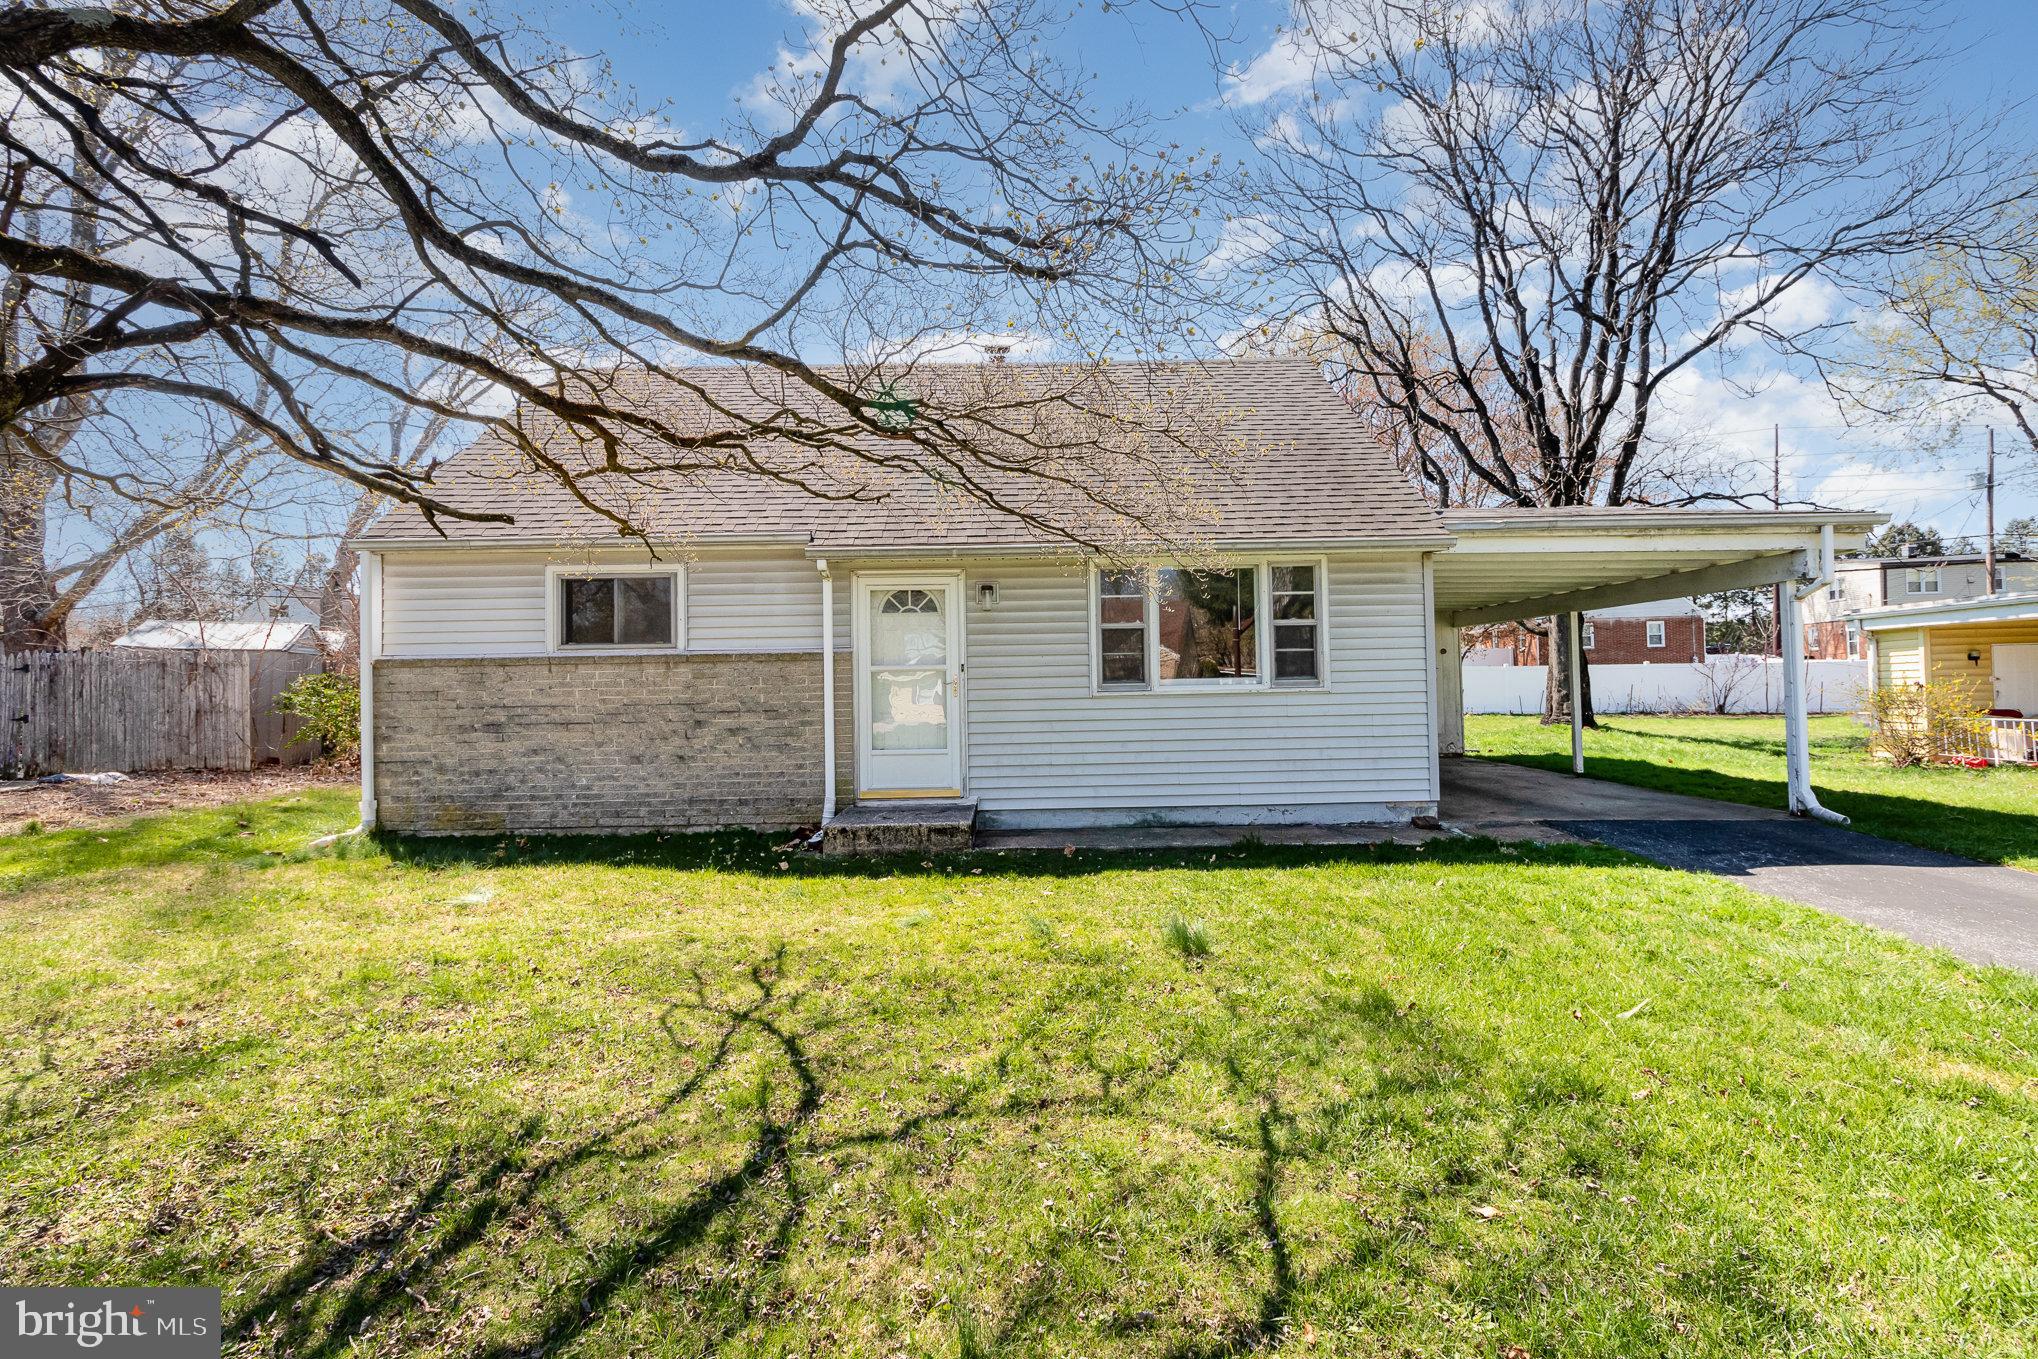
Excellent investment opportunity exists with this 4 bedroom cape cod located on a nice lot in Delbrook Manor!  Renovation needed to bring this charming cape to life.  Replacement roof, mechanicals appear sound.   Gas heat, one car carport with storage.  Main level offers 2 bedrooms & one full bath and the 2nd level offers two additional bedrooms.
#PACB2040938

MECHANICSBURG

338 CHARLES ROAD

4 Beds

1 Baths

1,053 Sq.Ft.

$154,900

MLS#: PACB2040938
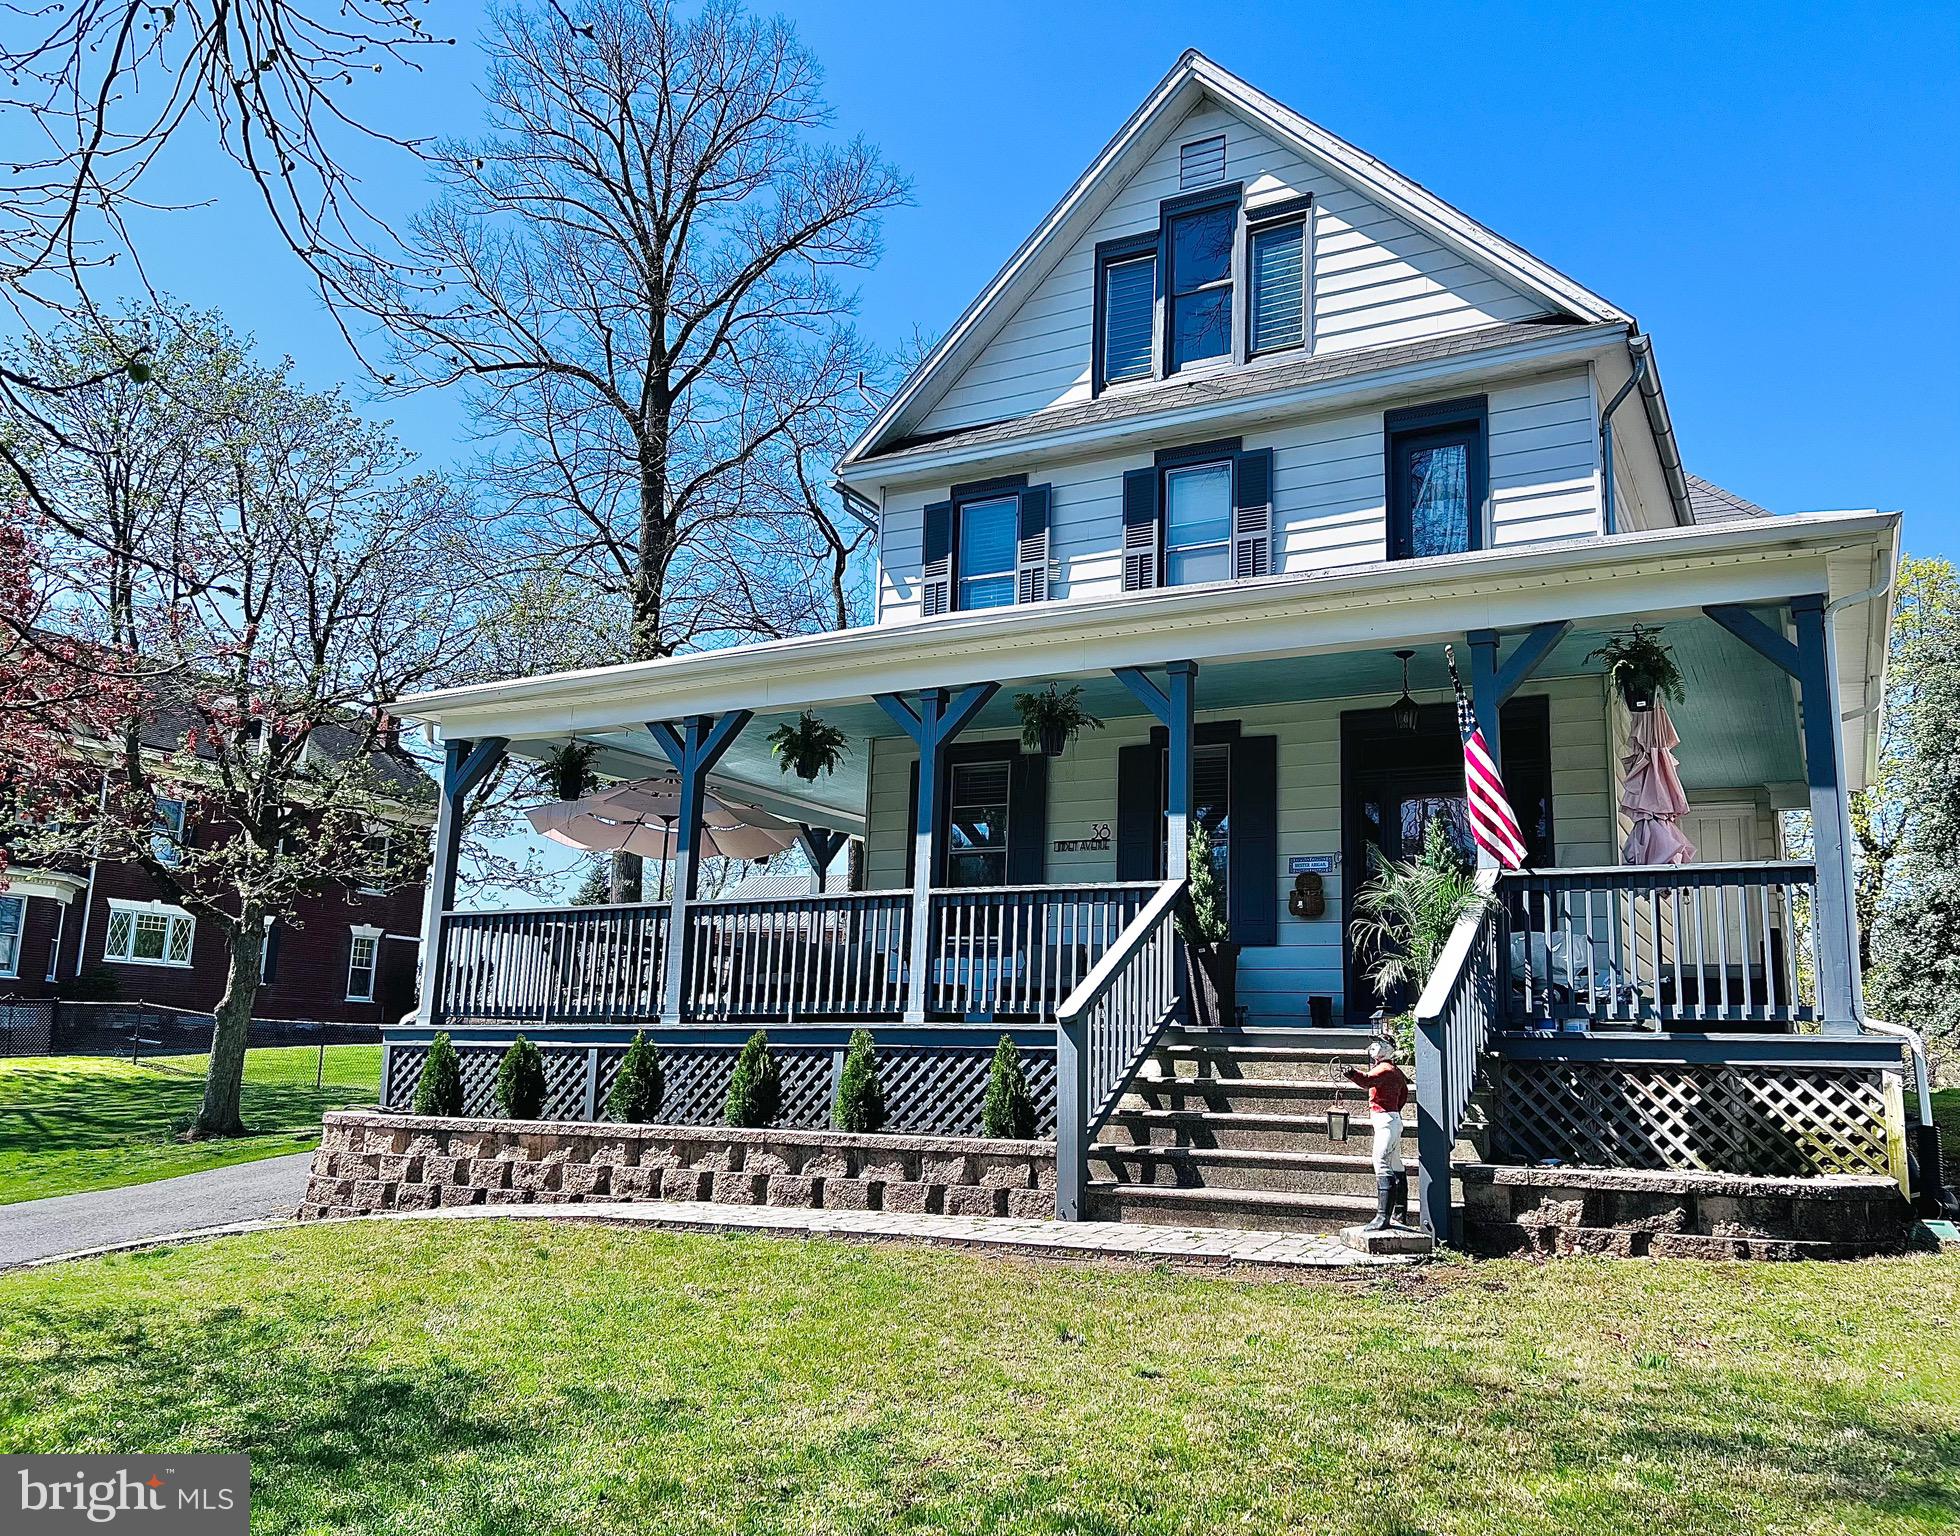
Step into timeless charm and modern comfort in this beautifully updated 4-bedroom, 2-bath Colonial in the heart of Mercersburg on "The Avenue". With over 2,900 square feet of living space, this home blends original character—like hardwood floors, pocket and french doors, and double staircases—with modern upgrades including a modern kitchen with Corian countertops, updated HVAC, and electrical. The picturesque kitchen fireplace and built-in shelves in the main-level study add warmth and functionality. Enjoy quiet mornings on the huge, peaceful front porch, or let pets roam freely in the fenced rear yard. Alley access offers easy backyard entry and potentially even more off-street parking. Nestled on a generous .29-acre lot, this home is located in a friendly neighborhood just a short walk to downtown shops and Lions Club Park. Whether you're searching for a forever home or a charming short-term rental opportunity, 38 Linden Ave offers space, character, and location.
#PAFL2026290

MERCERSBURG

38 LINDEN AVENUE

4 Beds

2 Baths

2,912 Sq.Ft.

$316,000

MLS#: PAFL2026290
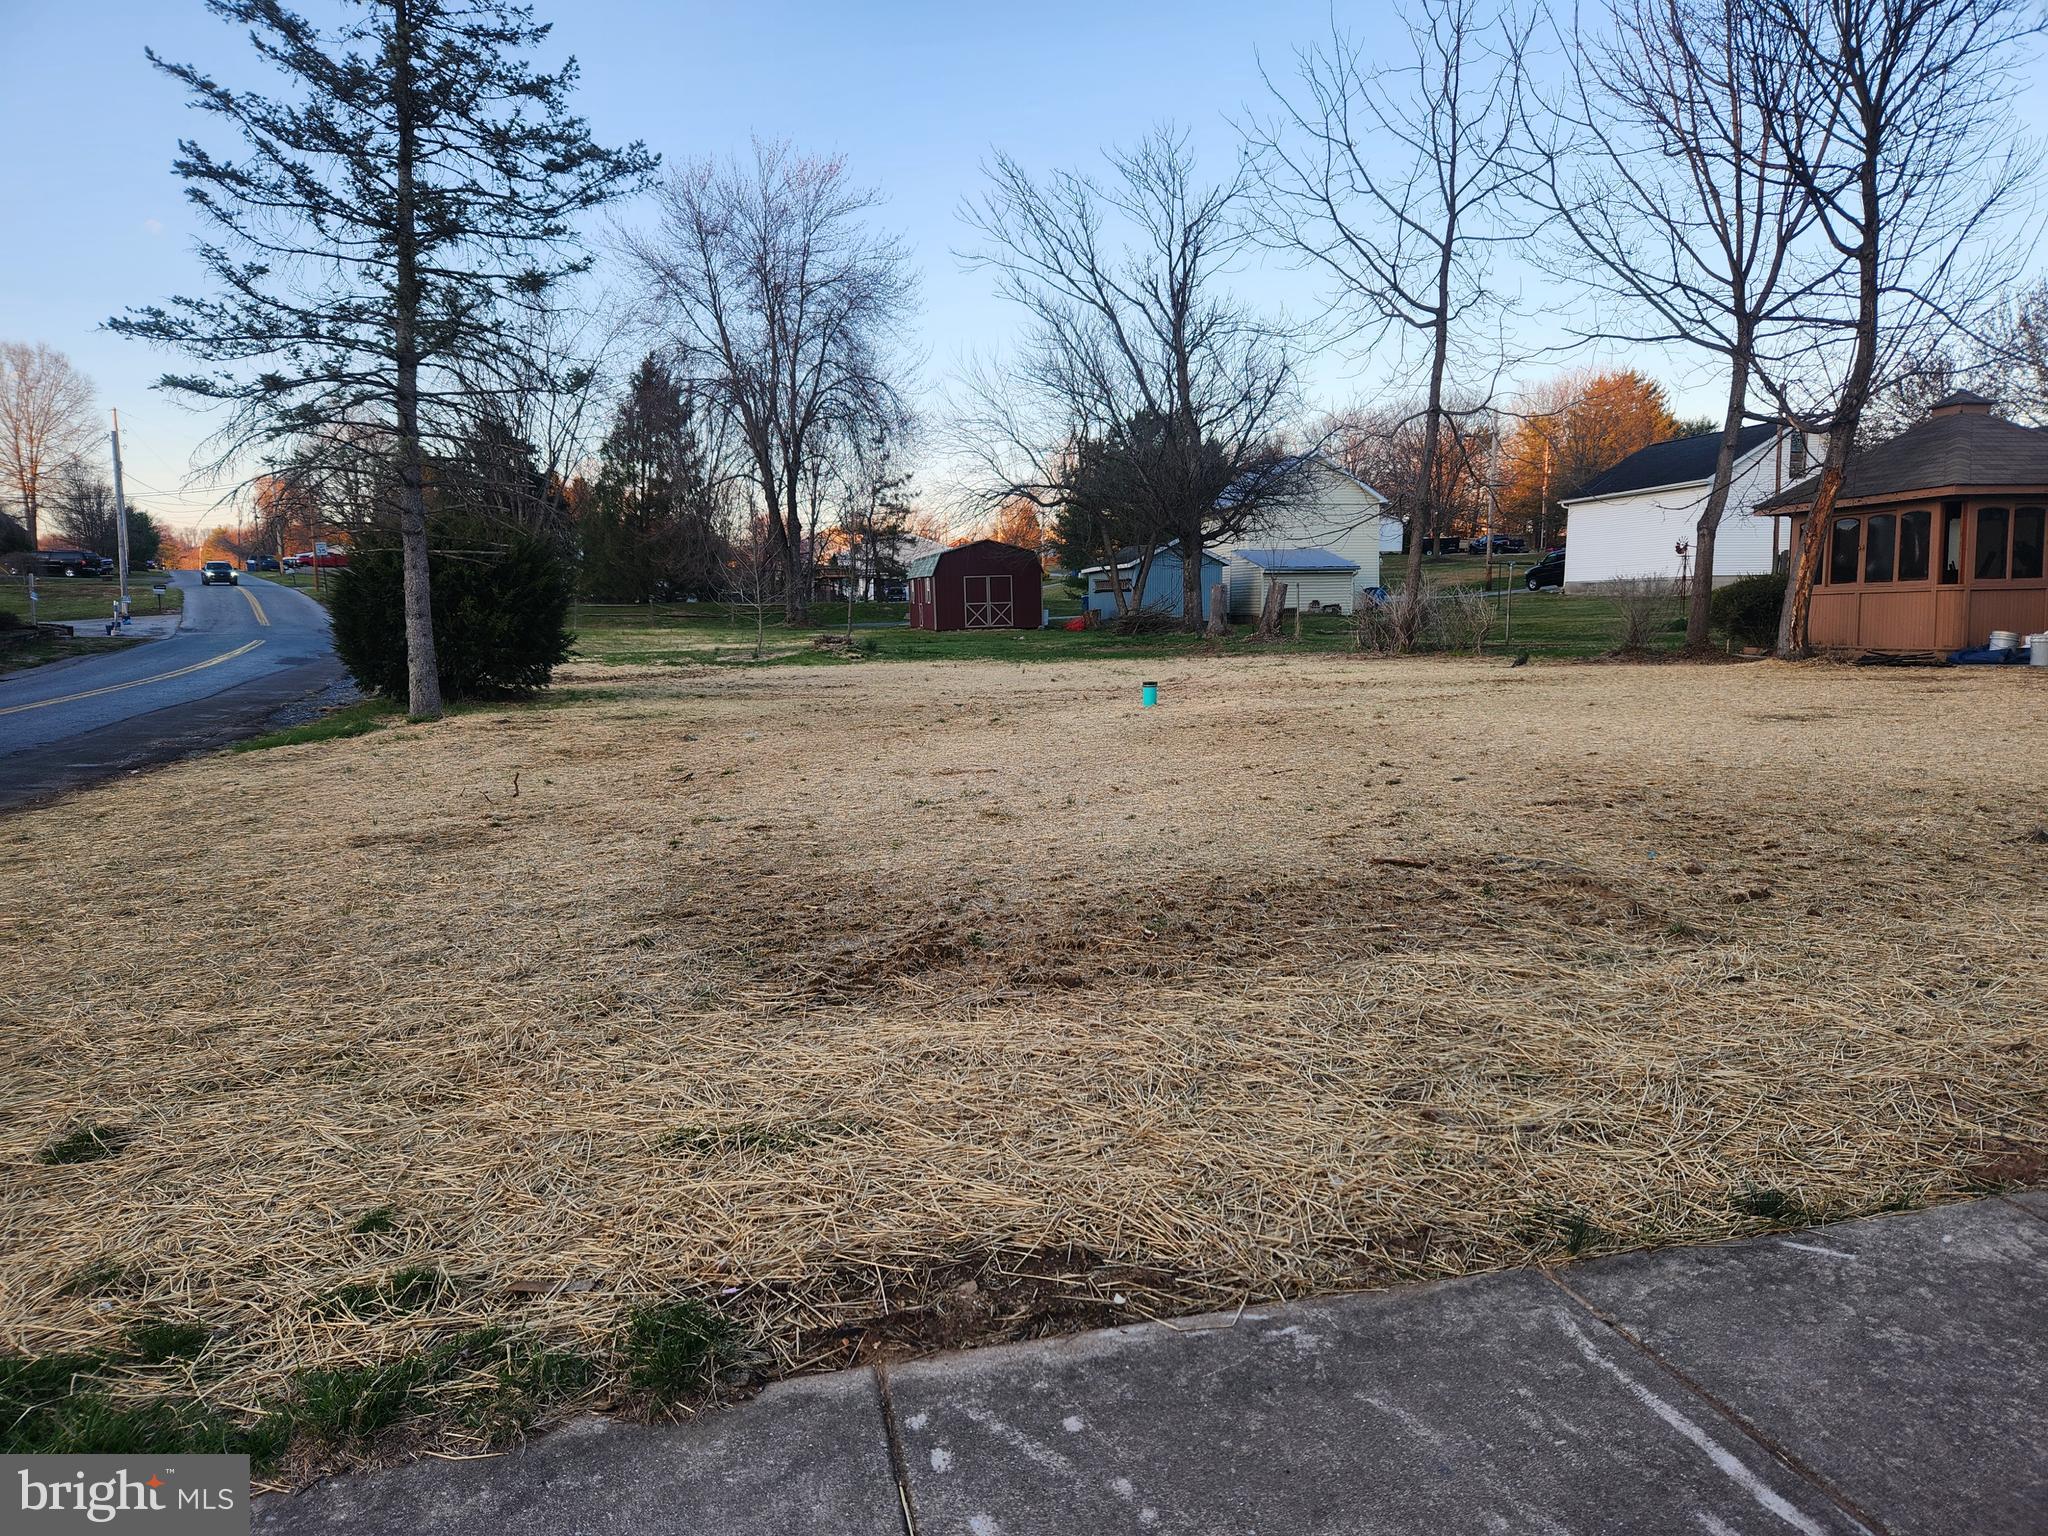
Land sale- CASH only.  Shed does not convey. Buyer/buyer's agent is to call Township/Lewisberry Borough to verify zoning and taxes.
Single family home was on the property and burned down. Home was zoned residential. 
Buyer/buyer's agent is to find out what can and can't be built on the property.
#PAYK2080028

LEWISBERRY

317 W FRONT STREET

None Beds

None Baths

0.24 acres

$35,000

MLS#: PAYK2080028
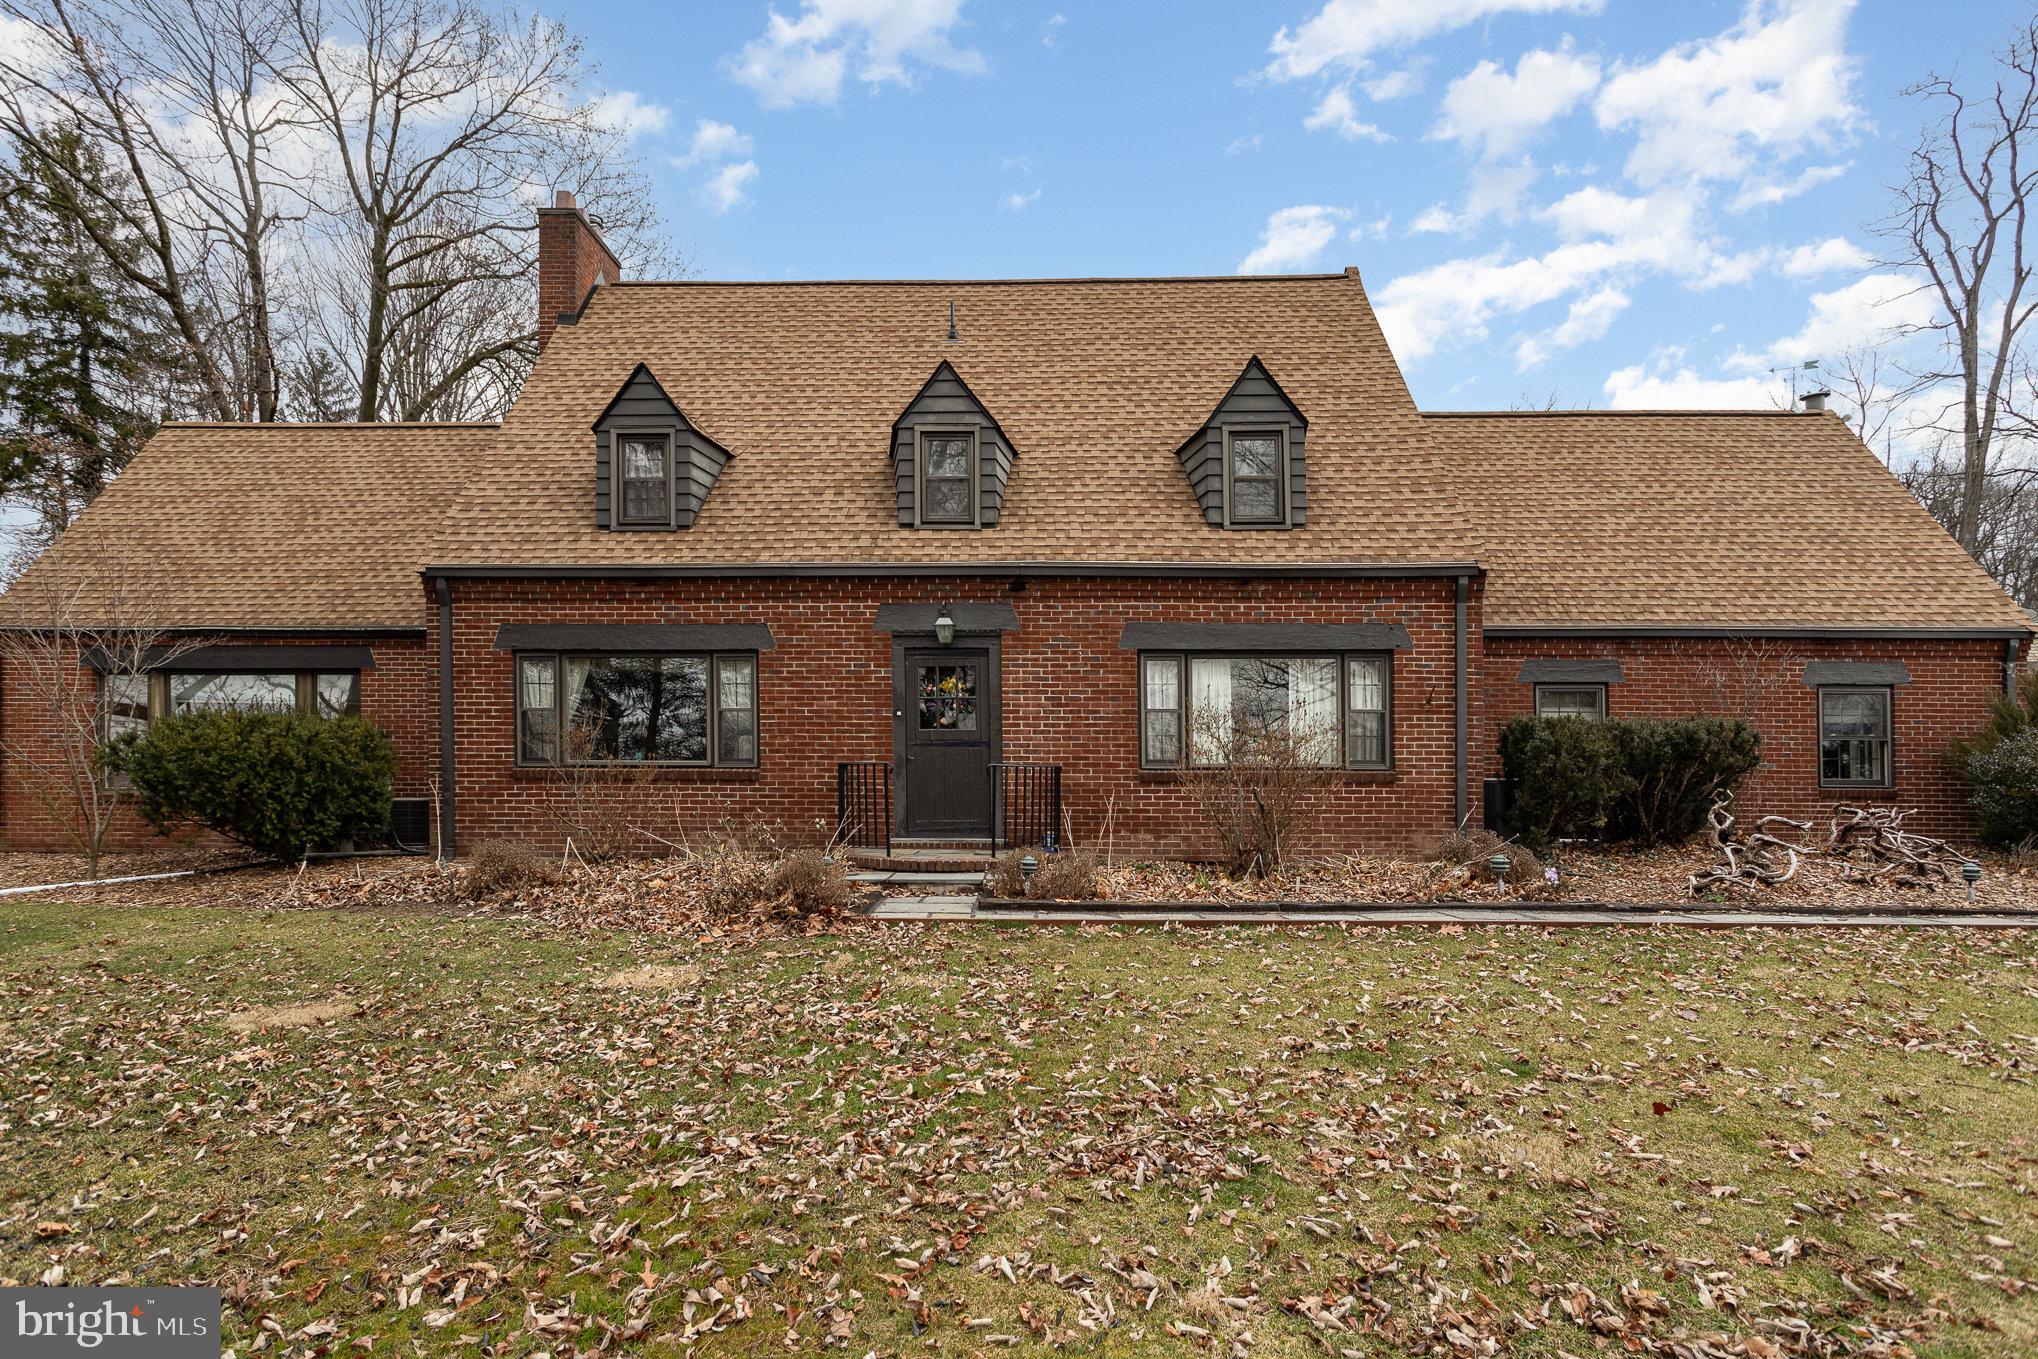
Welcome to 2629 Marietta Ave, a beautifully maintained 3-bedroom, 2.5-bath Cape Cod in the heart of Lancaster County. This classic brick home exudes charm with its detailed exterior woodworking and inviting curb appeal. Inside, you’ll find hardwood floors throughout, a sizable living room with an electric fireplace, and stunning new kitchen featuring granite countertops and custom island.  This home is ideal for hosting large gatherings with plenty of space to spread out from the sizable family room extending to the cozy sitting room. There's truly a space for everyone!

Enjoy year-round comfort with an electric heat pump offering multiple zones and three air-conditioning systems. The second-floor bathroom boasts a stylish tile shower, while the sunroom provides a perfect retreat for relaxing with natural light.

For those who need extra space, this property includes a rare 24’ x 24’ two-story workshop with a lean-to addition—ideal for hobbies, storage, or a home business. With its unique character, modern conveniences, and prime location, this home is a must-see!

Schedule your private showing today!
#PALA2065428

LANCASTER

2629 MARIETTA AVENUE

3 Beds

2 Baths

2,625 Sq.Ft.

$555,000

MLS#: PALA2065428
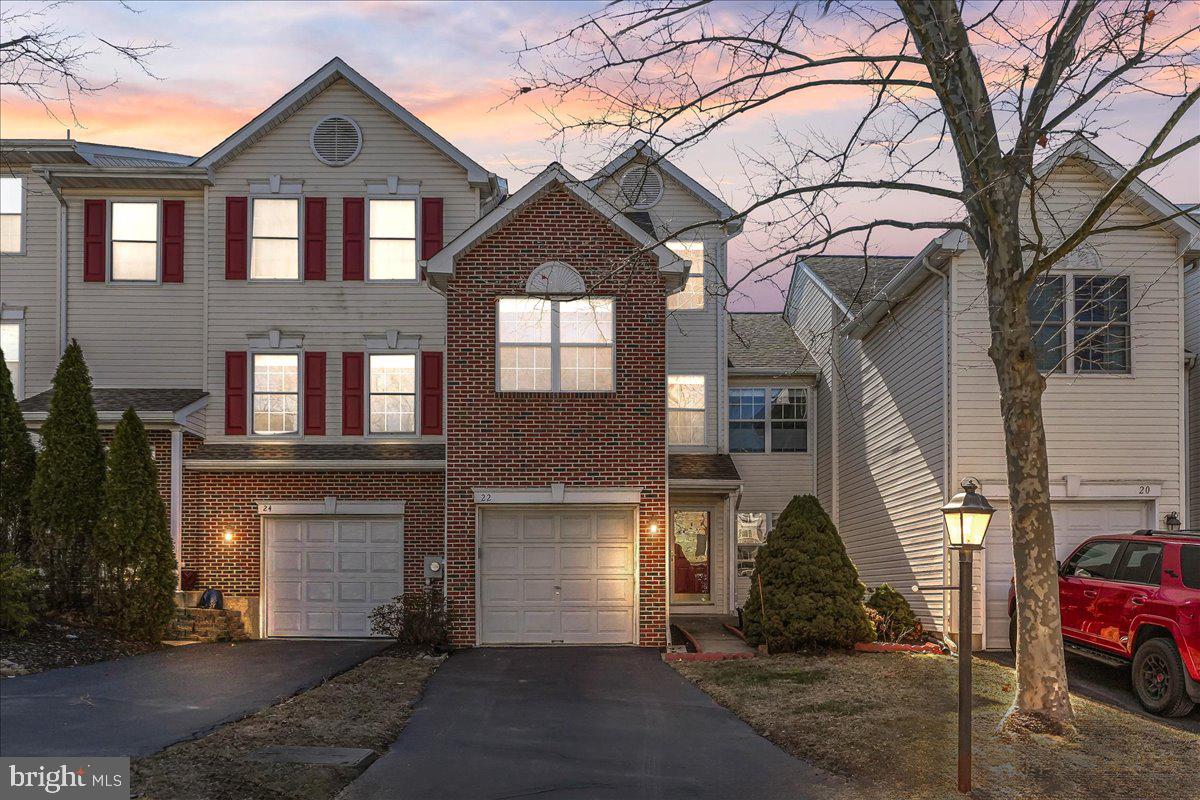
Experience effortless living in this meticulously maintained, east-facing townhome within the coveted Hunt Club community! Boasting 3 bedrooms, 2.5 baths, and a fully finished basement, this residence offers ample space and modern upgrades. Step inside to discover gleaming hardwood floors flowing through the open-concept living and dining area, complete with a cozy fireplace. The kitchen, featuring elegant granite countertops, seamlessly connects to the family room, where you can step out onto your private deck overlooking serene common space. Upstairs, retreat to the spacious master suite with its vaulted ceiling, luxurious en-suite bath, and double sinks. Two additional generously sized bedrooms, a laundry room, and a hall bath complete the second level. But that's not all! A bonus finished loft provides versatile space for entertainment, a home office, or even a fourth bedroom. The finished basement adds another 600 square feet of living space, perfect for recreation or relaxation. Recent upgrades include a brand-new water heater (Jan 2025), fresh paint throughout, and new recessed lighting (Jan 2024). Enjoy unparalleled convenience with proximity to shopping, major roadways, and corporate centers. This move-in-ready gem is perfect for those seeking a comfortable and convenient lifestyle!
#PAMC2130460

COLLEGEVILLE

22 HUNT CLUB DRIVE

3 Beds

2 Baths

1,823 Sq.Ft.

$449,000

MLS#: PAMC2130460
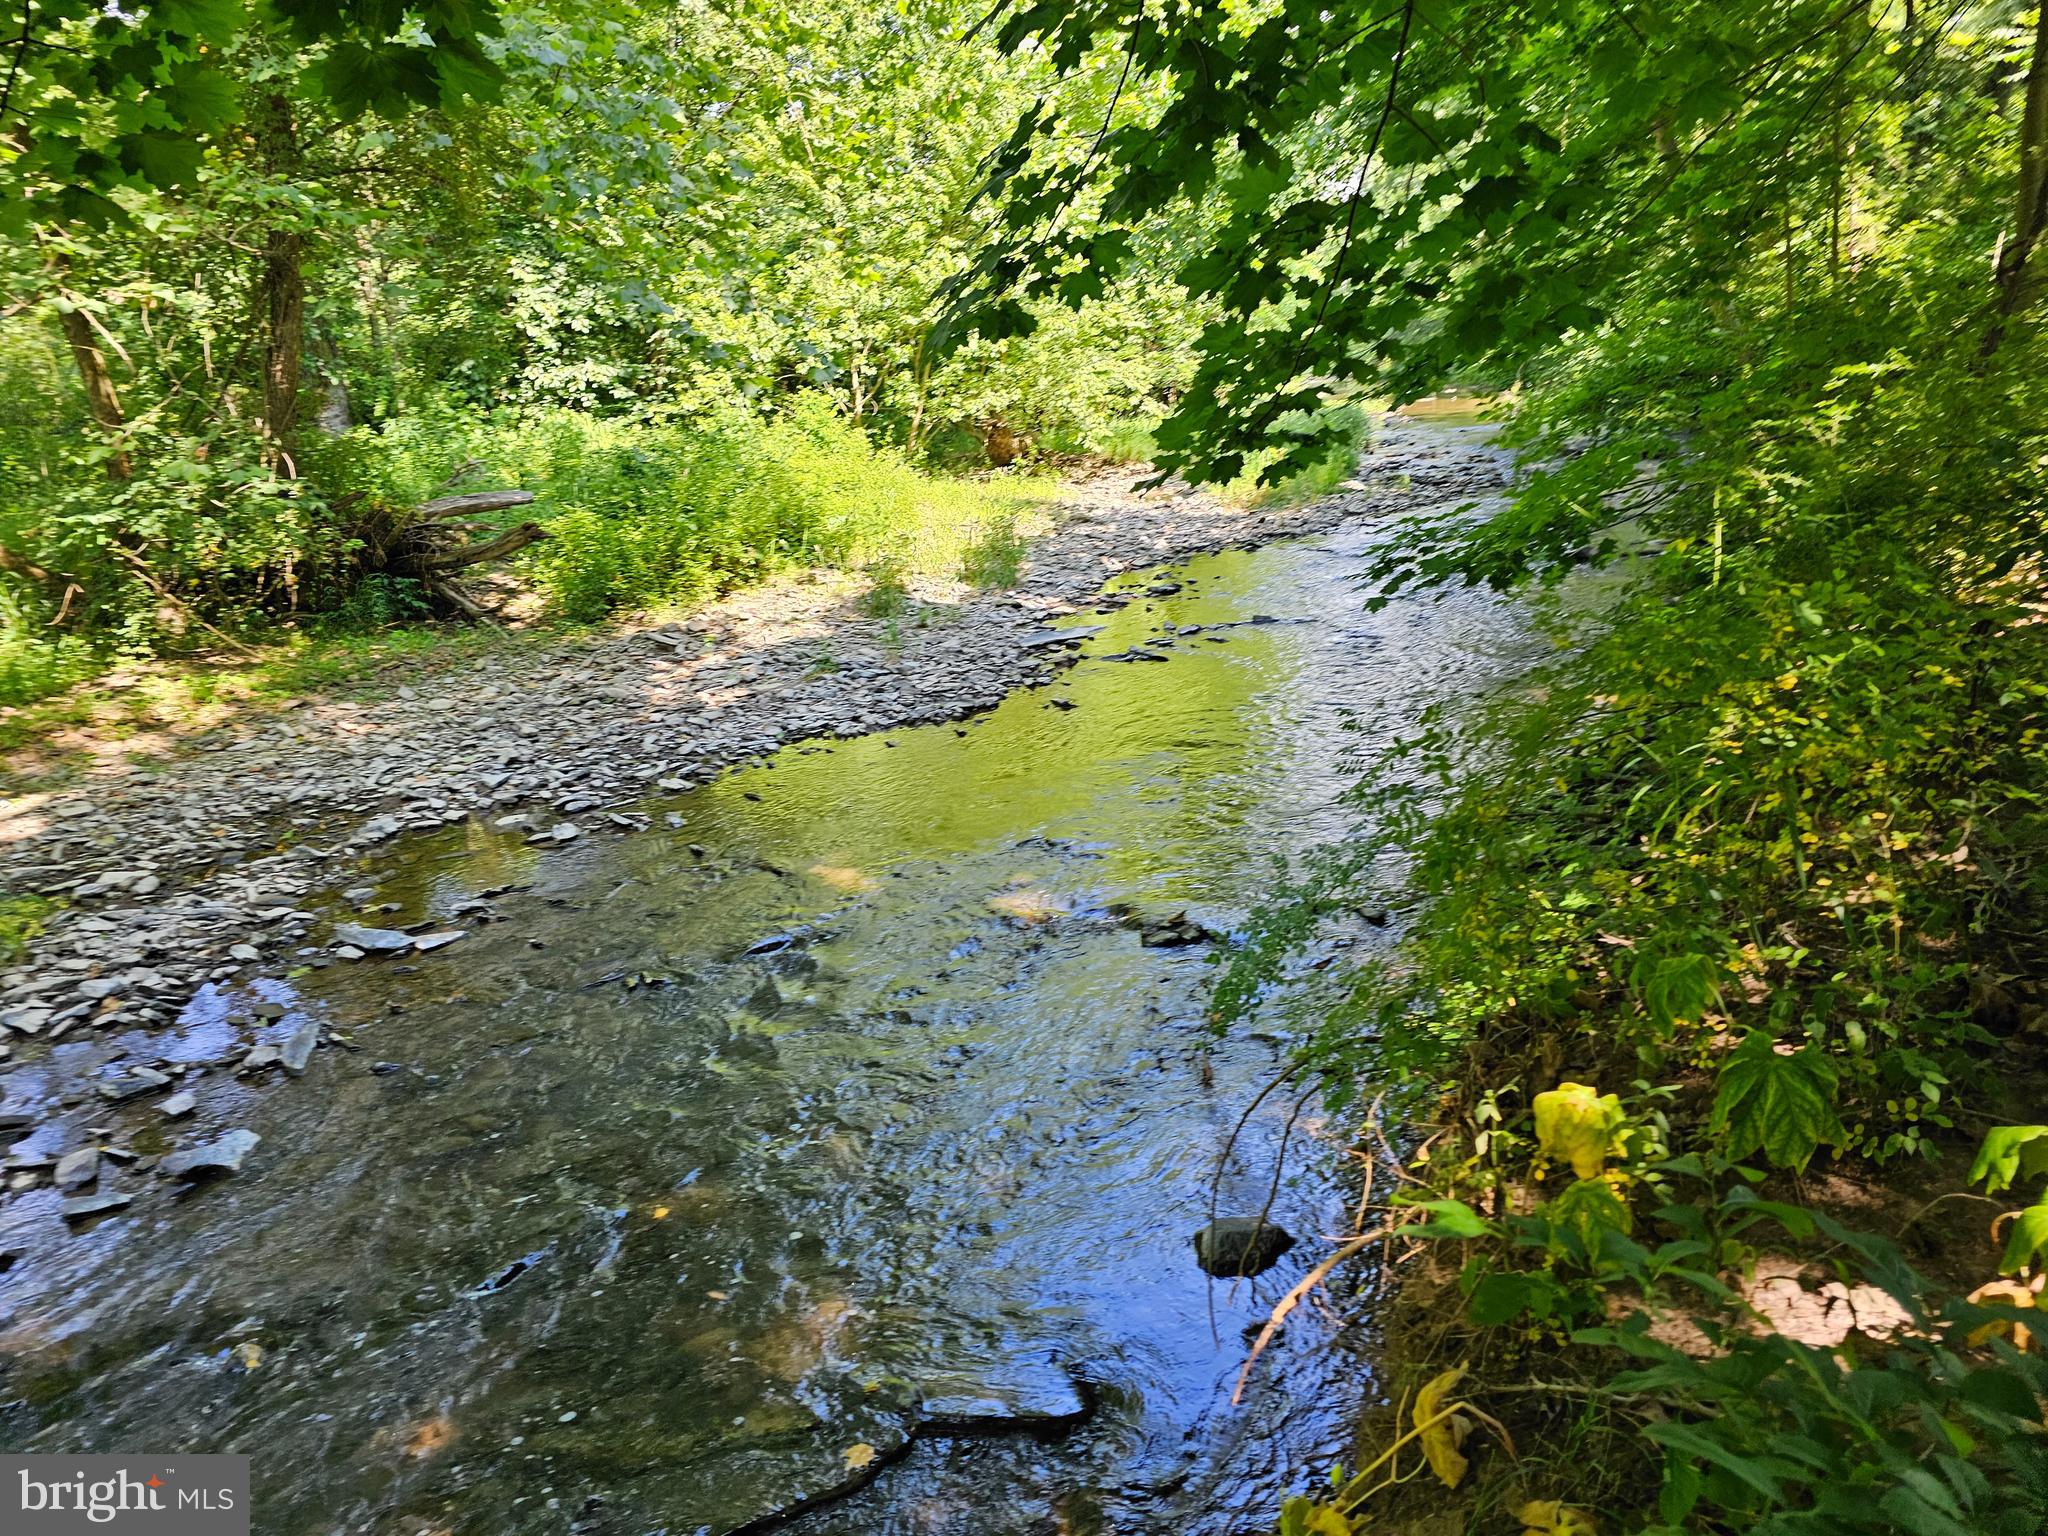
Discover the perfect blend of natural beauty and practical amenities on this serene 4-acre property nestled along a picturesque creek in Duncannon, PA. Whether you're seeking a peaceful retreat or a place to call home, this property offers a wealth of possibilities. With two spacious 2-bay garages, a well, and a septic system, all your essential needs are covered. There's also a ready-to-use spot for a mobile home or potential "tiny home", making it ideal for immediate occupancy or as a temporary dwelling during construction. The lush, wooded land provides privacy and tranquility, while the creek frontage offers soothing sounds and scenic views. This property holds great potential for building, subject to municipal approval. Embrace the opportunity to create your own private sanctuary or explore the investment potential of this unique property in the heart of Perry County, PA. Don't miss out on this rare offering – contact us today for more information or to schedule a viewing!
#PAPY2006138

DUNCANNON

2 CREEK ROAD

None Beds

None Baths

4.0 acres

$95,000

MLS#: PAPY2006138
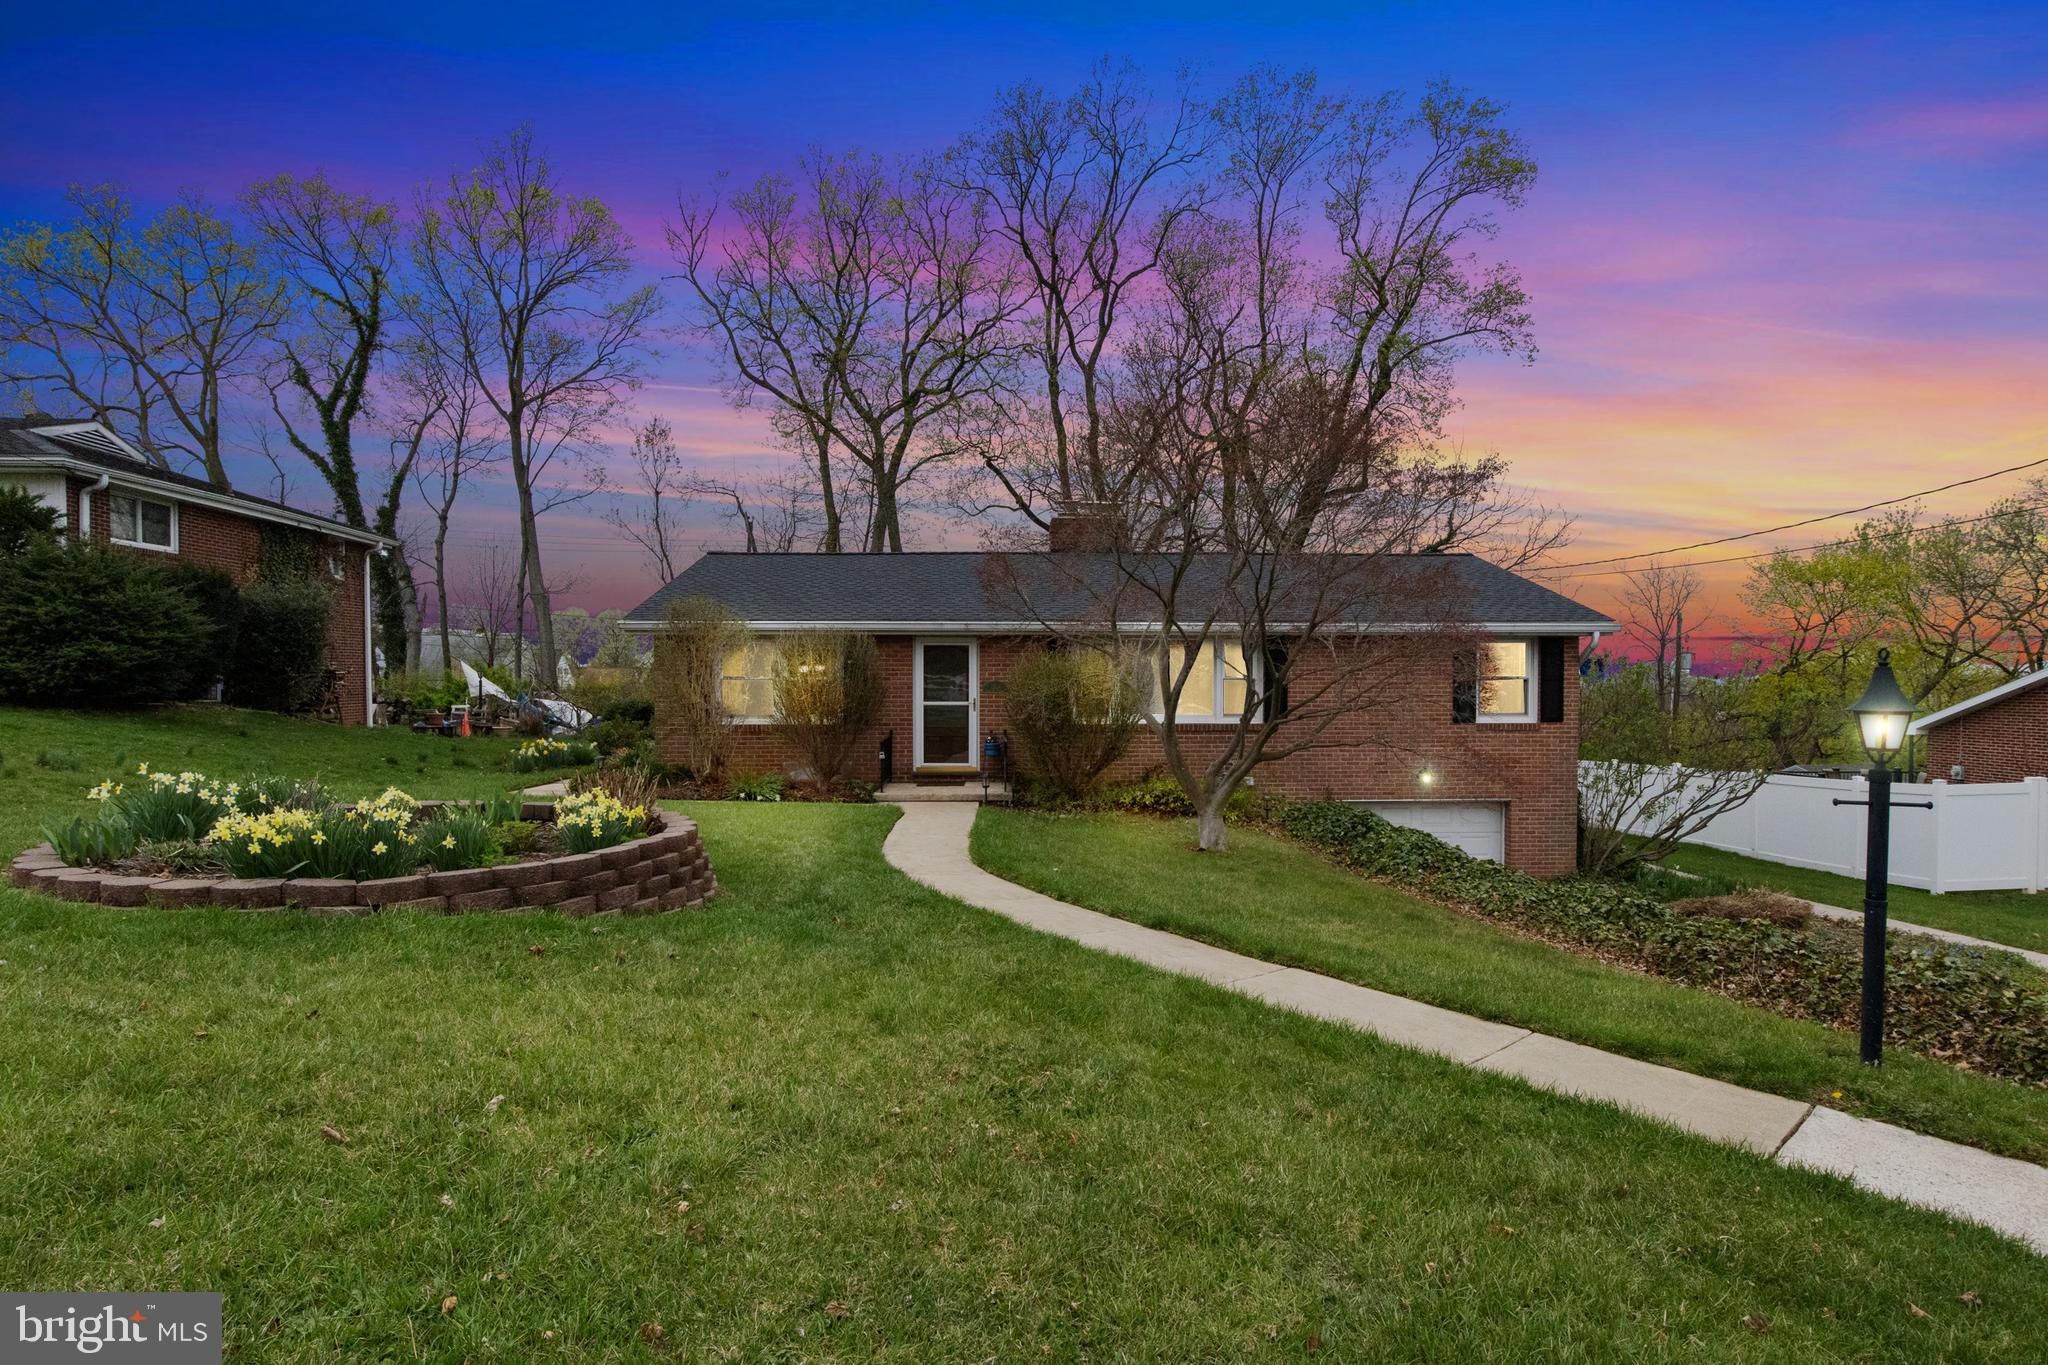
Welcome to 1204 Midland Avenue! This charming home is located on a peaceful street in the Valley View neighborhood of York. It's in close proximity to both colleges and just a quick drive away from the many great restaurants and shops in York. The layout allows for two separate living quarters if needed--perfect for multi-generational living or possible investment opportunity (check zoning to confirm). The main level boasts a full kitchen, dining room, family room, 2 bedrooms, a spare room (another bedroom?) and a full bathroom. The lower level has accommodations for a full kitchen, a family room, 2 bedrooms and a full bathroom. Both the upper and lower part of the home have access to the backyard, with a deck off one of the bedrooms upstairs and patio/garage access from the lower level. Come summer, you'll find lots of perennial flowers popping up around the yard--something to look forward to! A new roof and water heater were installed in 2022, and a new furnace/AC unit were installed in 2023.
#PAYK2079488

YORK

1204 MIDLAND AVENUE

4 Beds

2 Baths

1,288 Sq.Ft.

$280,000

MLS#: PAYK2079488
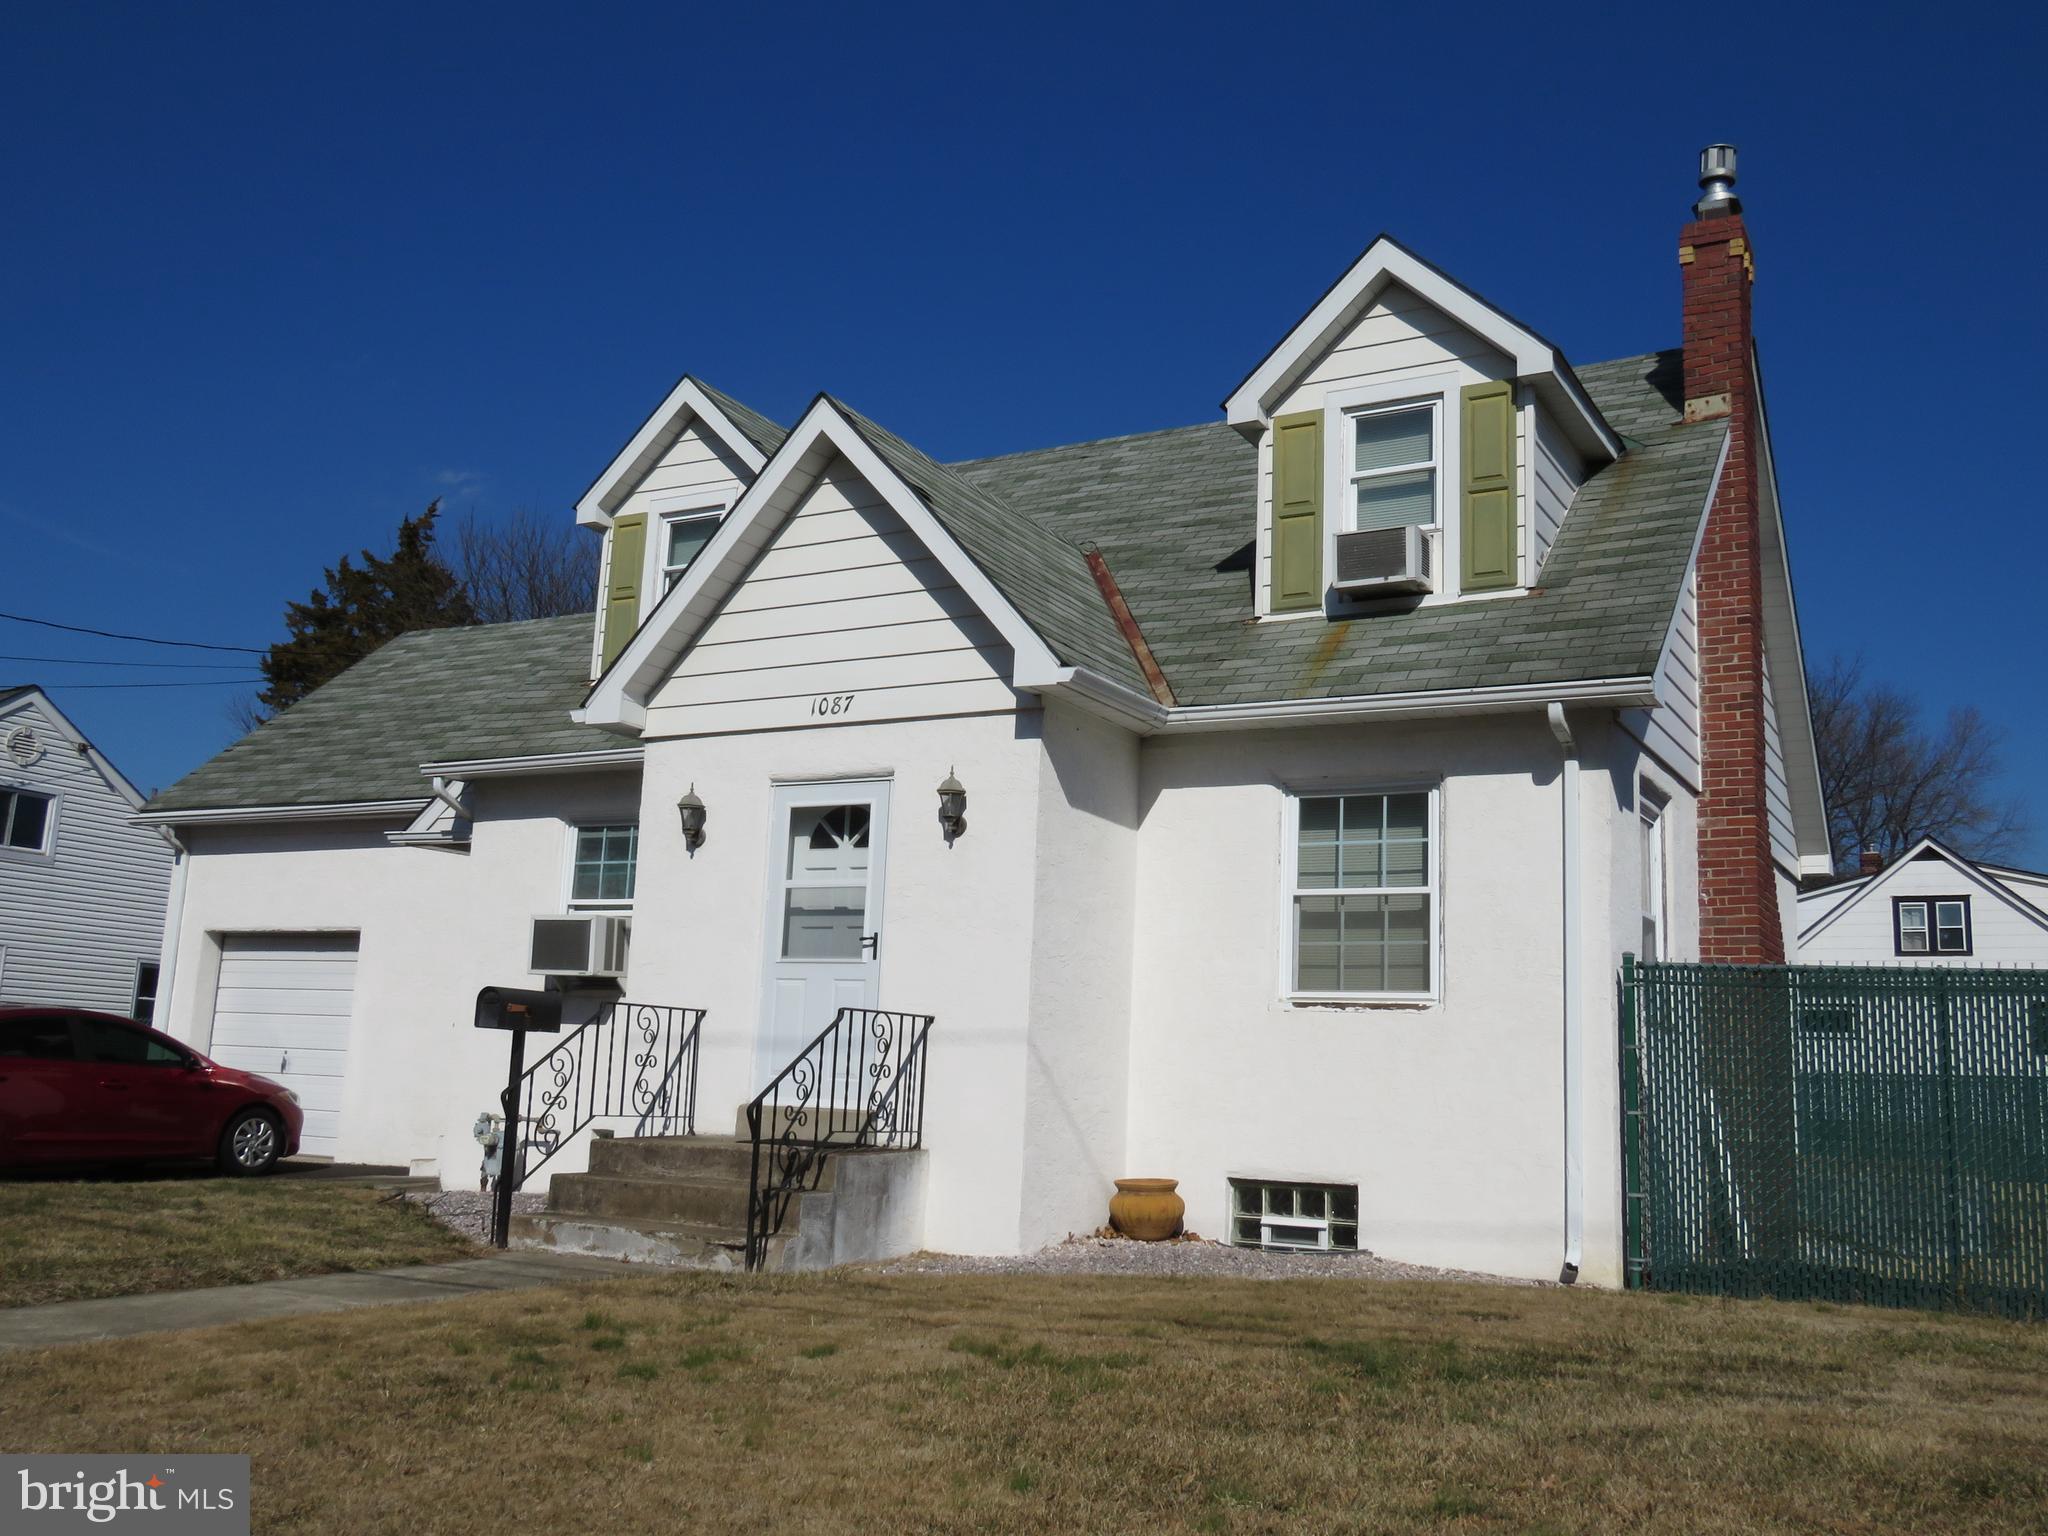
Well built 3 bedroom 2 full bath home with full basement and 20 x 11 attached garage with 12 ft ceiling. Large fenced in rear yard with large patios across the back of home.  Oversized driveway parks 5 cars.  Full basement has bilco doors to rear yard.  Basement is 28' x 25' with high ceiling. Bonus 18' x 9' heater room with plenty of extra storage.  Top of line high efficency condensing  gas boiler with indirect waster heater installed in 2007.  Foyer entry with closet leads to large living room that has stone fireplace with gas insert. Opens to large dining room. Living & dining room have hard wood flooring. Large full bath on main level. Kitchen has plenty of cabinets and lot more potential. Rear door at back of kitchen leads to large patio and beautiful fenced backyard.  6 foot fencing in backyard with large gate that opens to oversized driveway.  Upper level has raised roof across the back.  Large full bath with set up for stack washer/dryer.  Large main bedroom is 20' x 12 with planty of room for sitting area. Oversized 2nd bedroom is 17' x 12' and 3rd bedroom is 12' x 10'.  Very reasonable taxes for home of this size on a nice lot.  Home is being sold in As/Is condition. Buyer will be responsible for Twp. Use and occunpancy permit. Gas fireplace has not been used in 20 years. Buyer can perform home inspection for informational purposes but no upgrades or repairs are being made by Seller. Home has 200 amp service. Solid home with nice garage & full basement. Oversized driveway and nice fenced backyard with patio's acroos the back.  Well built home is good value with a lot more potential.
#PABU2088886

BENSALEM

1087 RICHARDSON AVENUE

3 Beds

2 Baths

1,781 Sq.Ft.

$374,900

MLS#: PABU2088886
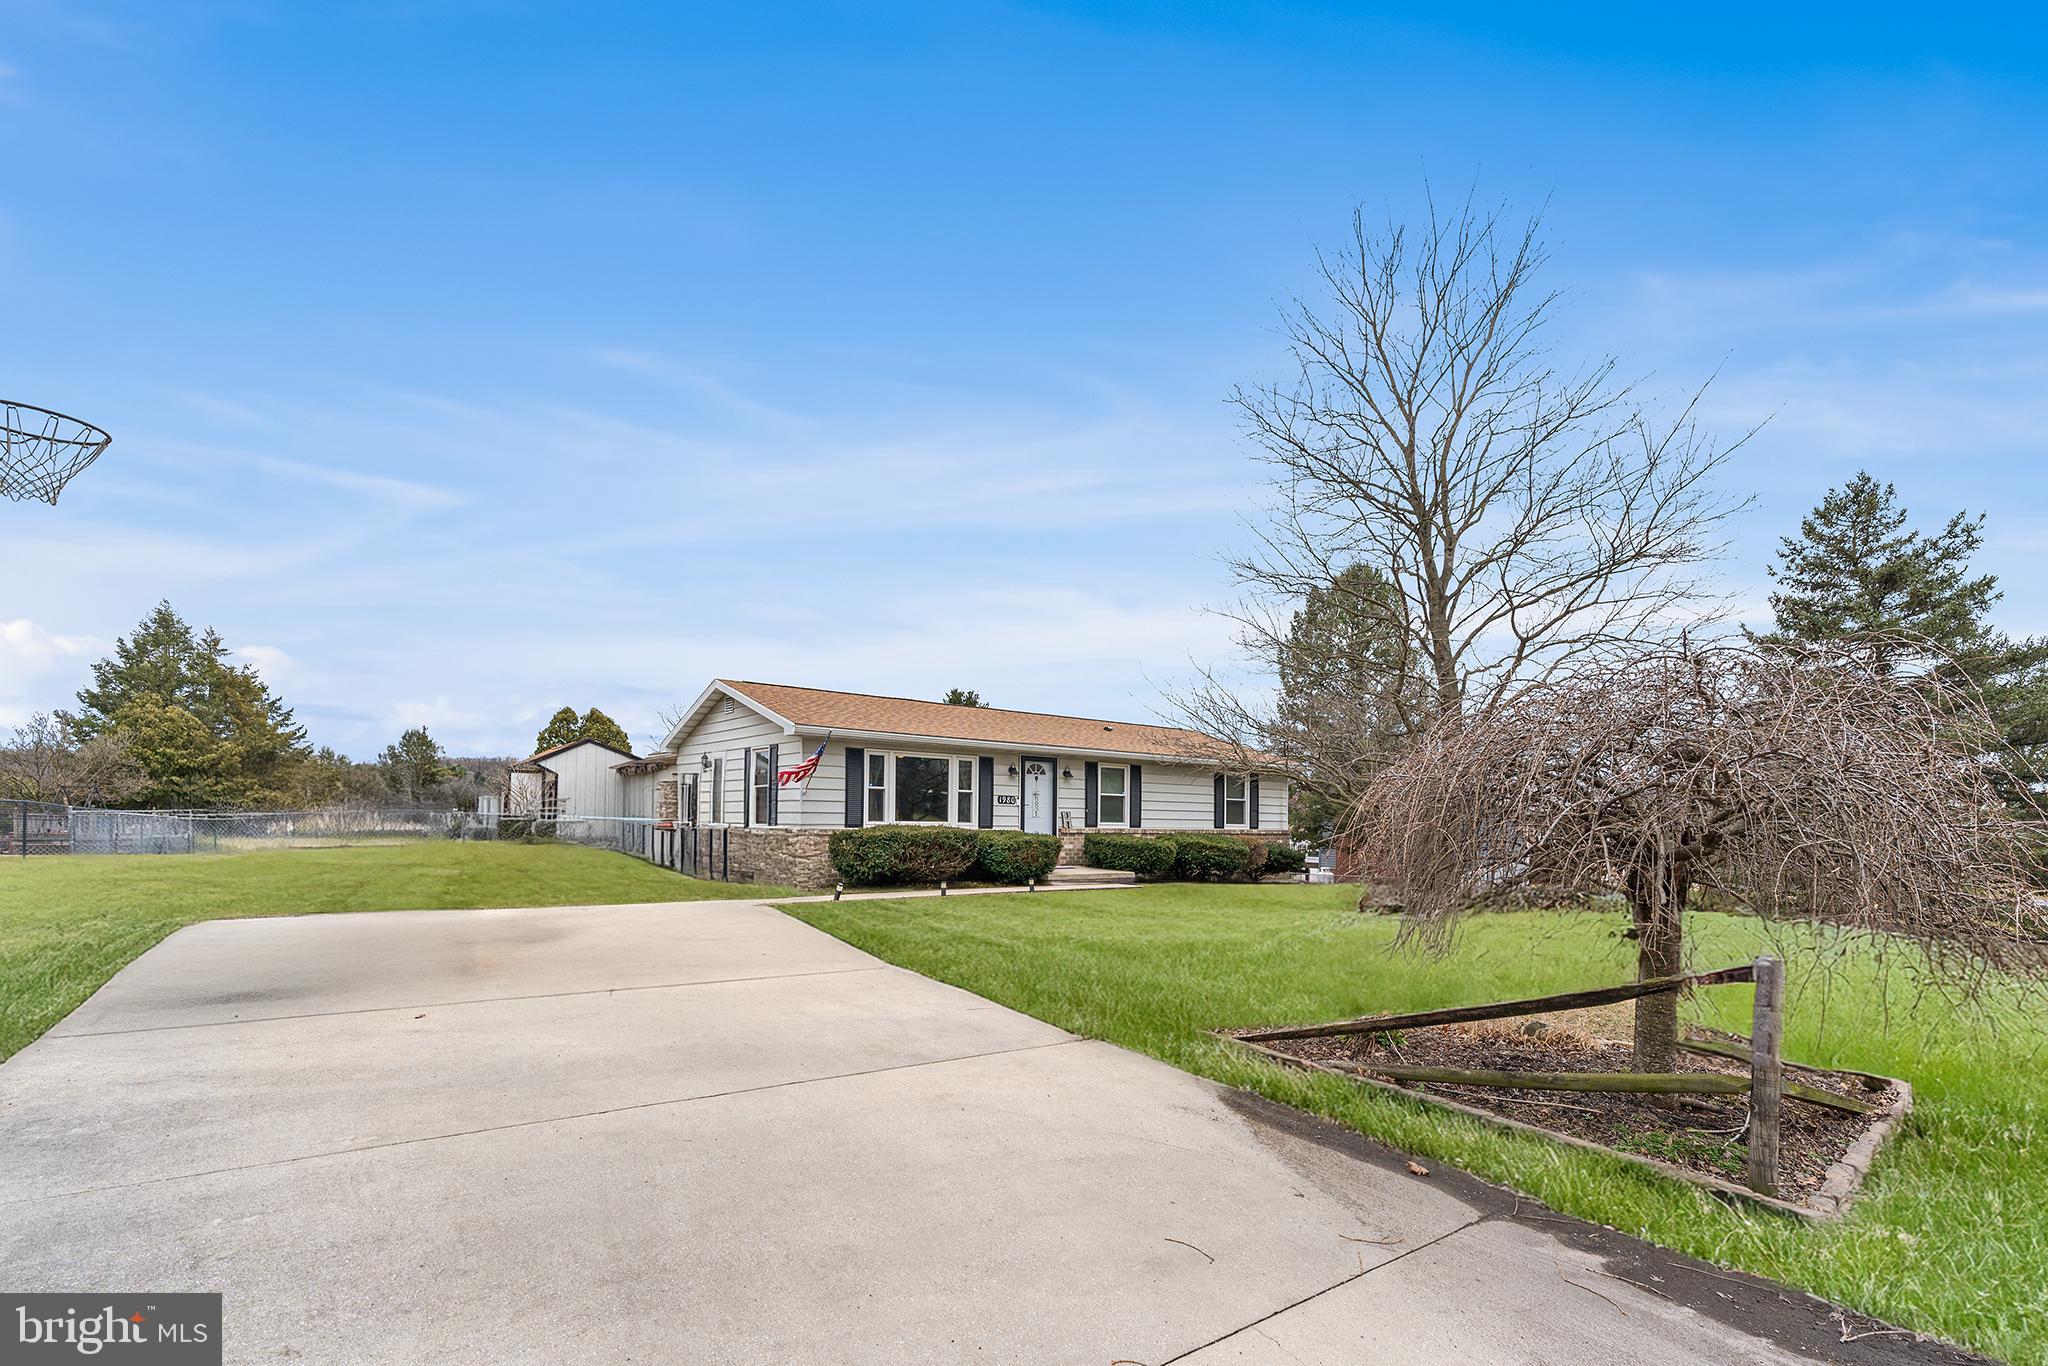
Step into a bright and welcoming main level with three spacious bedrooms, including a generously sized primary suite. The open kitchen offers plenty of counter space and cabinetry, making it perfect for everyday living and entertaining.

Unwind in the sun-soaked living room, complete with a wood-burning fireplace that brings the cozy vibes year-round — and enjoy peaceful views through your brand new expansive picture frame windows.

Head downstairs to discover a whole new level of living — complete with a full-sized laundry room, an additional bedroom, and a versatile bonus space perfect for a home office, guest room, or game night central. There's also plenty of storage and dedicated space for entertaining.

Your fully fenced backyard is an entertainer’s dream — featuring a sparkling in-ground pool, spacious deck and patio ideal for grilling, relaxing, or hosting. A shed keeps your outdoor essentials organized, and driveway parking adds everyday convenience.

Don't miss your chance to call this your new home — schedule a tour today!
#PAFL2025402

CHAMBERSBURG

1980 QUIGLEY DRIVE

5 Beds

2 Baths

2,376 Sq.Ft.

$319,650

MLS#: PAFL2025402
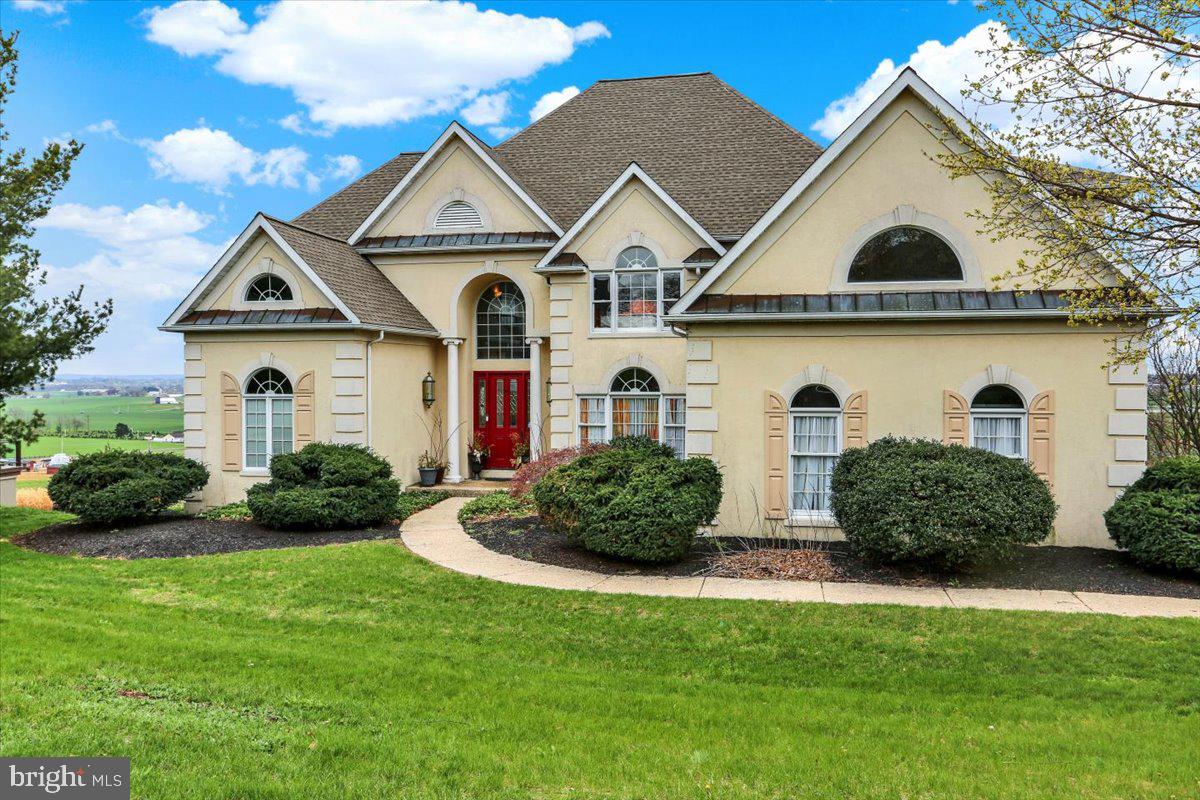
Exquisite Hilltop Estate in Lititz – 13 Apple Hill Drive
Discover the home of your dreams in the heart of Lititz, PA. Perched on a scenic hilltop with breathtaking views, this magnificent 5-bedroom, 5-full-bath, and 2-half-bath estate spans an impressive 5,305 square feet. Designed for both elegance and comfort, this home offers exceptional craftsmanship, luxurious amenities, and a tranquil setting on a quiet street.

A Grand Entrance & Thoughtful Design

Step through the stately front door into a grand foyer adorned with granite floors and a custom stairway leading to an elegant second-floor balcony and sitting area. Natural light fills the space, creating an inviting and sophisticated atmosphere.

The gourmet kitchen is a chef’s dream, featuring gleaming granite countertops, a walk-in pantry, and a private office with custom-built desk and drawers. The kitchen, along with the mudroom cabinetry and bathroom vanities, was meticulously crafted by Stoltzfus Cabinet Shop, Lancaster’s oldest Amish-owned cabinet maker, ensuring unparalleled quality and timeless beauty.

Luxurious Living Spaces

The master suite is a private retreat, complete with a cozy sitting area and a natural gas fireplace, perfect for unwinding in comfort. Upstairs, the second floor boasts four spacious bedrooms, each with walk-in closets, and three full baths, highlighted by Velux “Fresh Air” manually operated skylights, bringing in abundant natural light and fresh air.

Throughout the home, you’ll find exquisite details, including custom-milled 6” wide baseboards and elegant tray ceilings, adding a touch of sophistication to every room.

Expansive Lower Level & Outdoor Entertaining

The 2,045 sq. ft. finished lower level provides an incredible extension of living space, featuring a private bedroom, a full bath, a large office with a walk-in closet, and ample storage. This level offers flexibility for a home gym, media room, or additional guest accommodations.

Step outside to a large, walk-out deck designed for entertaining. The deck is illuminated by four natural gas Beachside Lighting copper Hawaiian tiki torches, creating a warm and inviting ambiance. These CSA design-certified torches feature all-brass internal fittings and a stainless-steel diffuser, producing a dramatic 12"-15" flame for an unforgettable outdoor experience.

Efficiency & Comfort

Designed with sustainability in mind, this home features a water furnace geothermal system for highly efficient heating and cooling. Energy-efficient Weather Shield low-E windows (casement, double-hung, and fixed) enhance insulation and comfort throughout the seasons.

Spacious Garage & Recent Upgrades

The oversized three-car garage (36’ wide x 21’ deep x 10’ high) offers ample space for vehicles, tools, and recreational equipment. Additionally, the new roof (installed October 2021) includes a GAF transferable warranty, ensuring long-term peace of mind.

A Home Designed for Comfort & Convenience

Built to PP&L Comfort Home specifications, this property seamlessly blends elegance with modern efficiency. Located just minutes from the charm of downtown Lititz, top-rated schools, shopping, and dining, this home is a rare find in an exceptional community.

Don’t miss your chance to own this one-of-a-kind estate. Schedule your private tour today!
#PALA2067502

LITITZ

13 APPLE HILL DRIVE

6 Beds

5 Baths

7,350 Sq.Ft.

$995,000

MLS#: PALA2067502
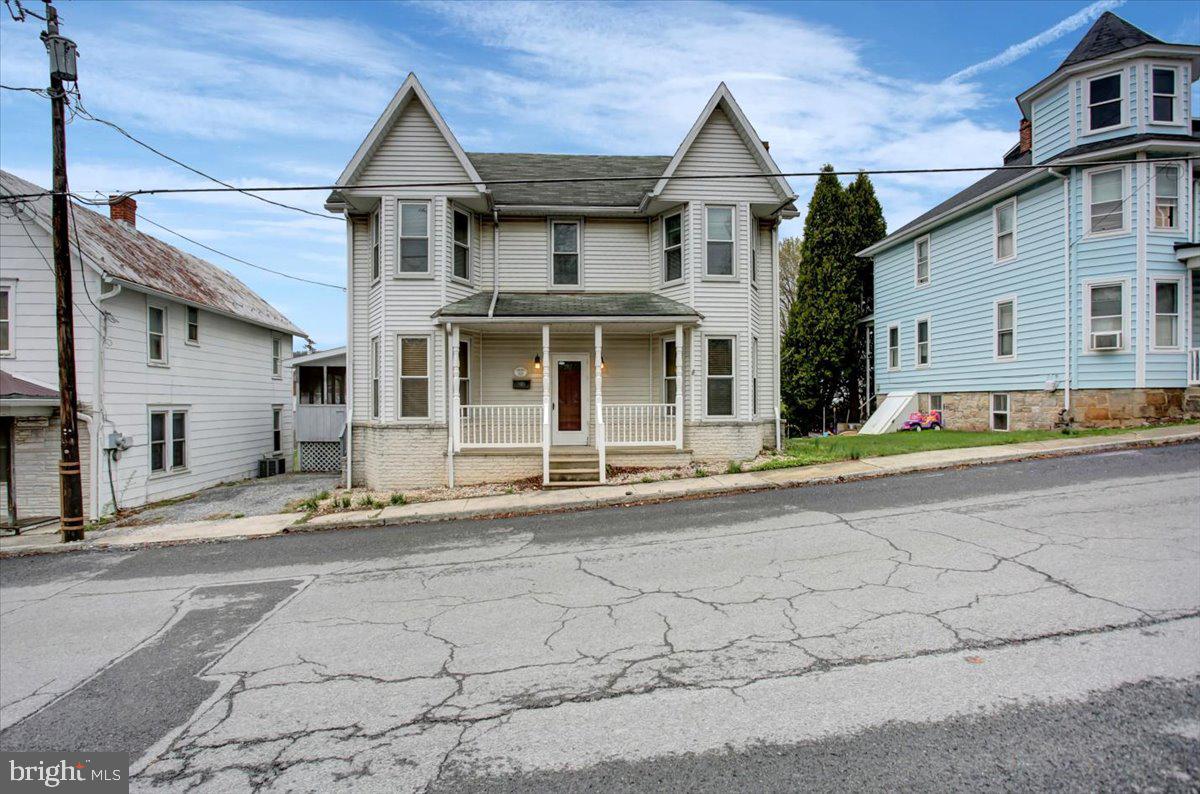
Step into this beautiful 3/4 bedroom, 2 bathroom Victorian home with over 2,000 square feet of comfortable living space. You'll love the bright, open layout and generously sized rooms. The cozy family room includes a pellet stove for added warmth. Enjoy quiet mornings or evening gatherings on the large screened-in porch. A finished attic offers bonus storage. Just minutes from town—move-in ready and waiting for you! All offers are due by Tuesday April 15th at 5:00 PM.
#PAFU2001550

MCCONNELLSBURG

225 N THIRD

4 Beds

2 Baths

2,036 Sq.Ft.

$179,900

MLS#: PAFU2001550
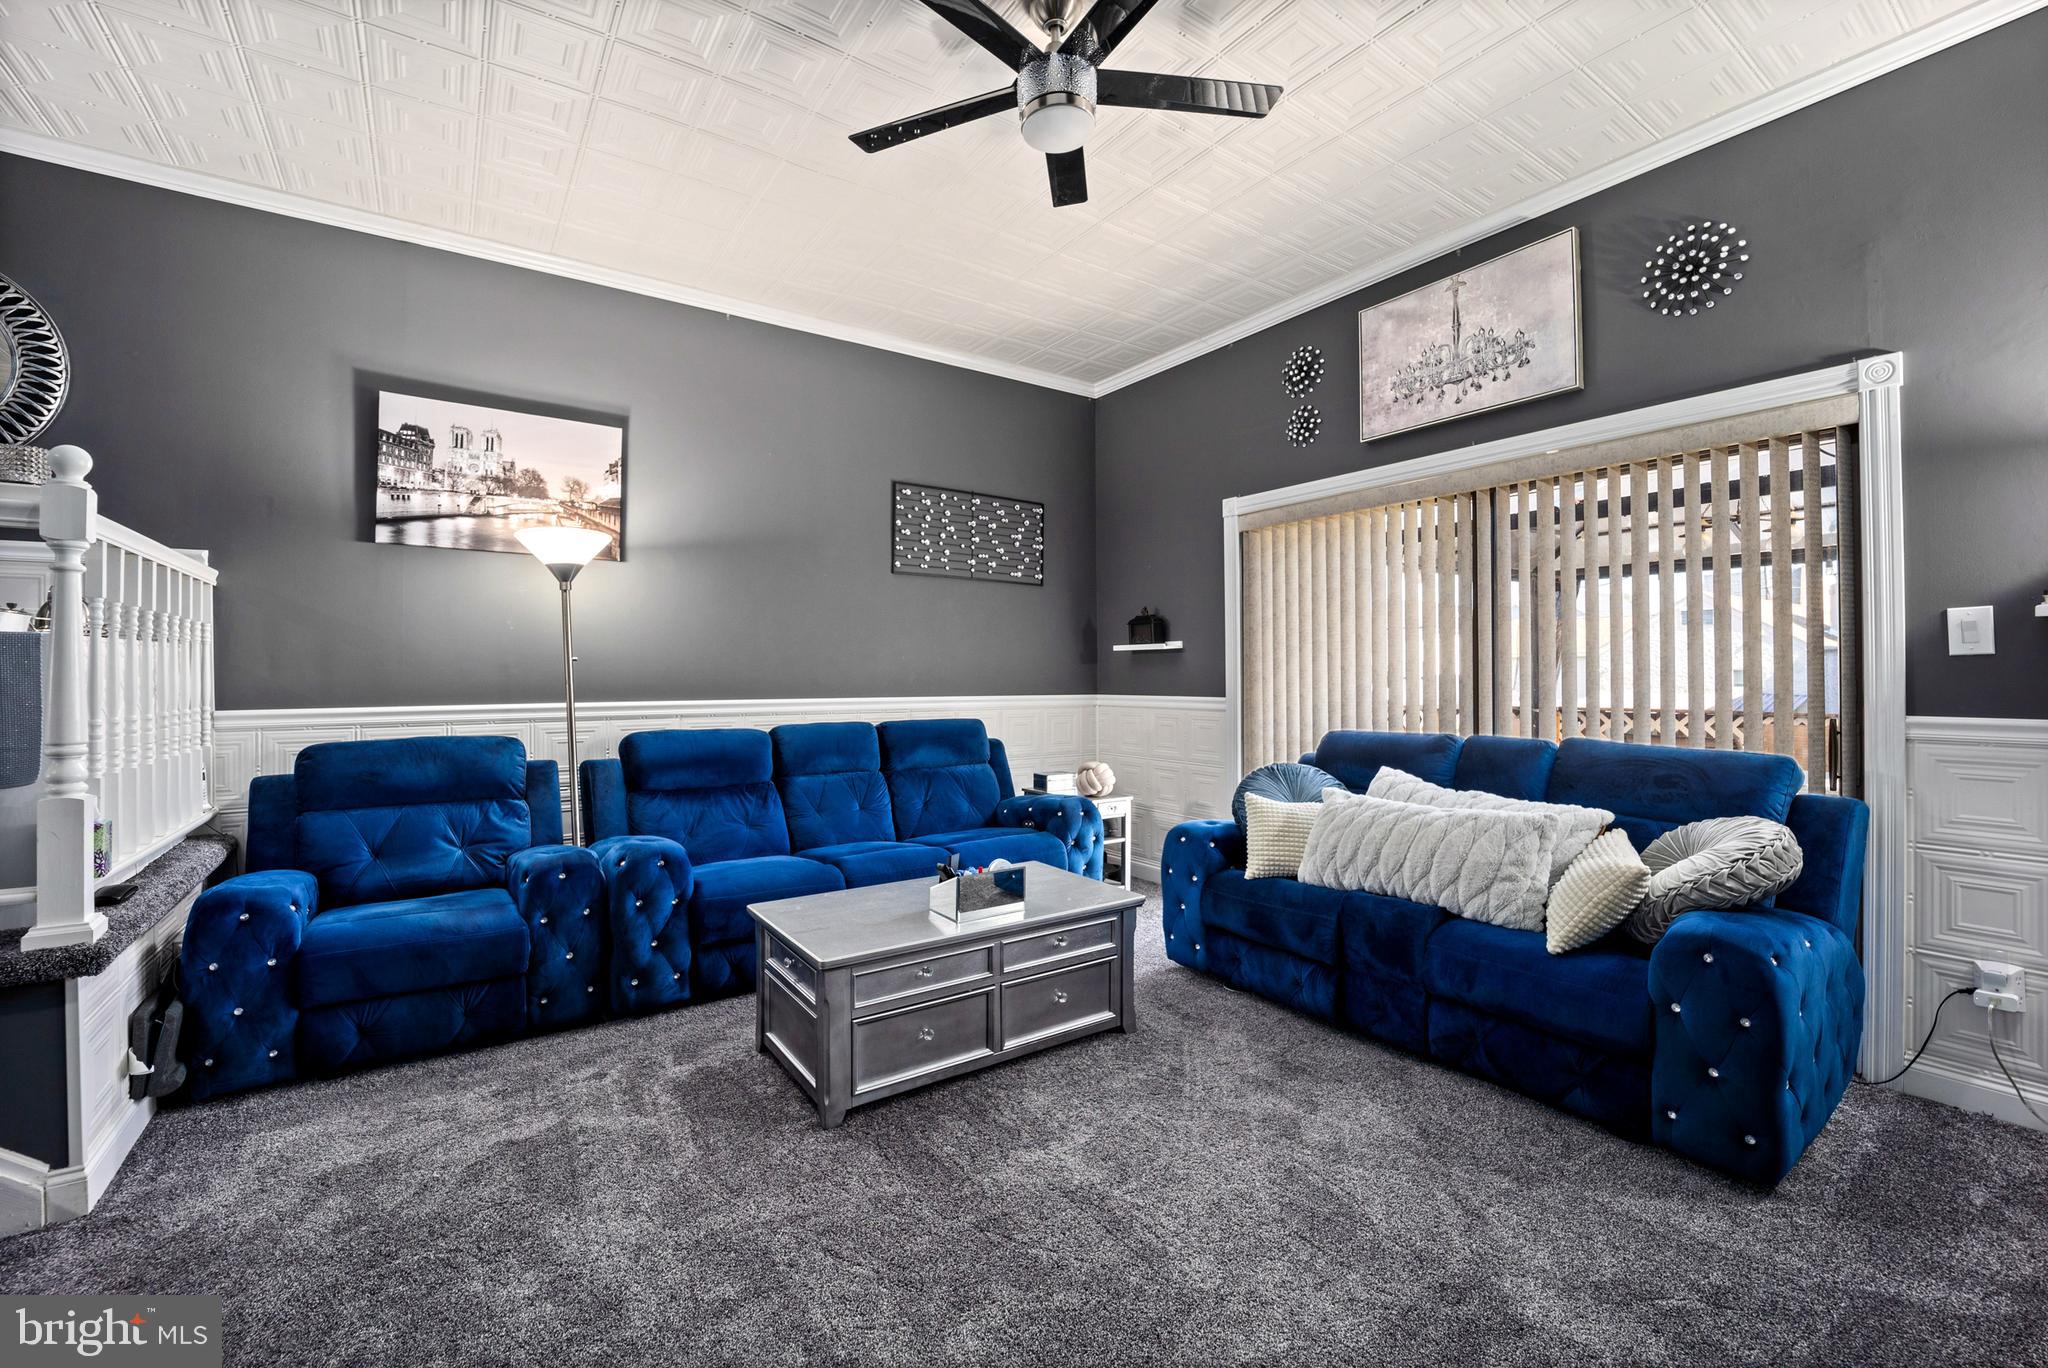
Back on the market after buyer wasn't able to secure funds! Stunning twin house in one of Philadelphia's most desired neighborhoods. Impeccable condition! As you step inside, you'll be immediately taken away by the ambiance created with modern finishes and thoughtful decor. The spacious family room greets you with cozy carpeted floors, tall ceilings, and wide open space creating an inviting atmosphere. The open floor plan seamlessly connects the family room to the dining area and then eat in kitchen, which features modern appliances, granite countertops, and ample counter space. Off the family room, there's a deck overlooking the backyard and pool, perfect for outdoor entertaining. Upstairs, you'll find three generously sized bedrooms, including a master suite with a private bath, and an additional hall bath. The finished basement offers a versatile space for a recreation room, home office, or anything you can think of! There is also a half bath, outdoor access to the screened in porch, and access to the garage which provides plenty of storage. Throughout the property, you'll find ample storage solutions, including closets put in creative spaces, making it easy to keep your home organized and still keep up a clean look! This house truly has it all- from its pristine condition to its thoughtful layout, it's ready for you to move in and call it home. Schedule a tour today!
#PAPH2395310

PHILADELPHIA

9231 WISSINOMING STREET

3 Beds

2 Baths

1,700 Sq.Ft.

$424,900

MLS#: PAPH2395310
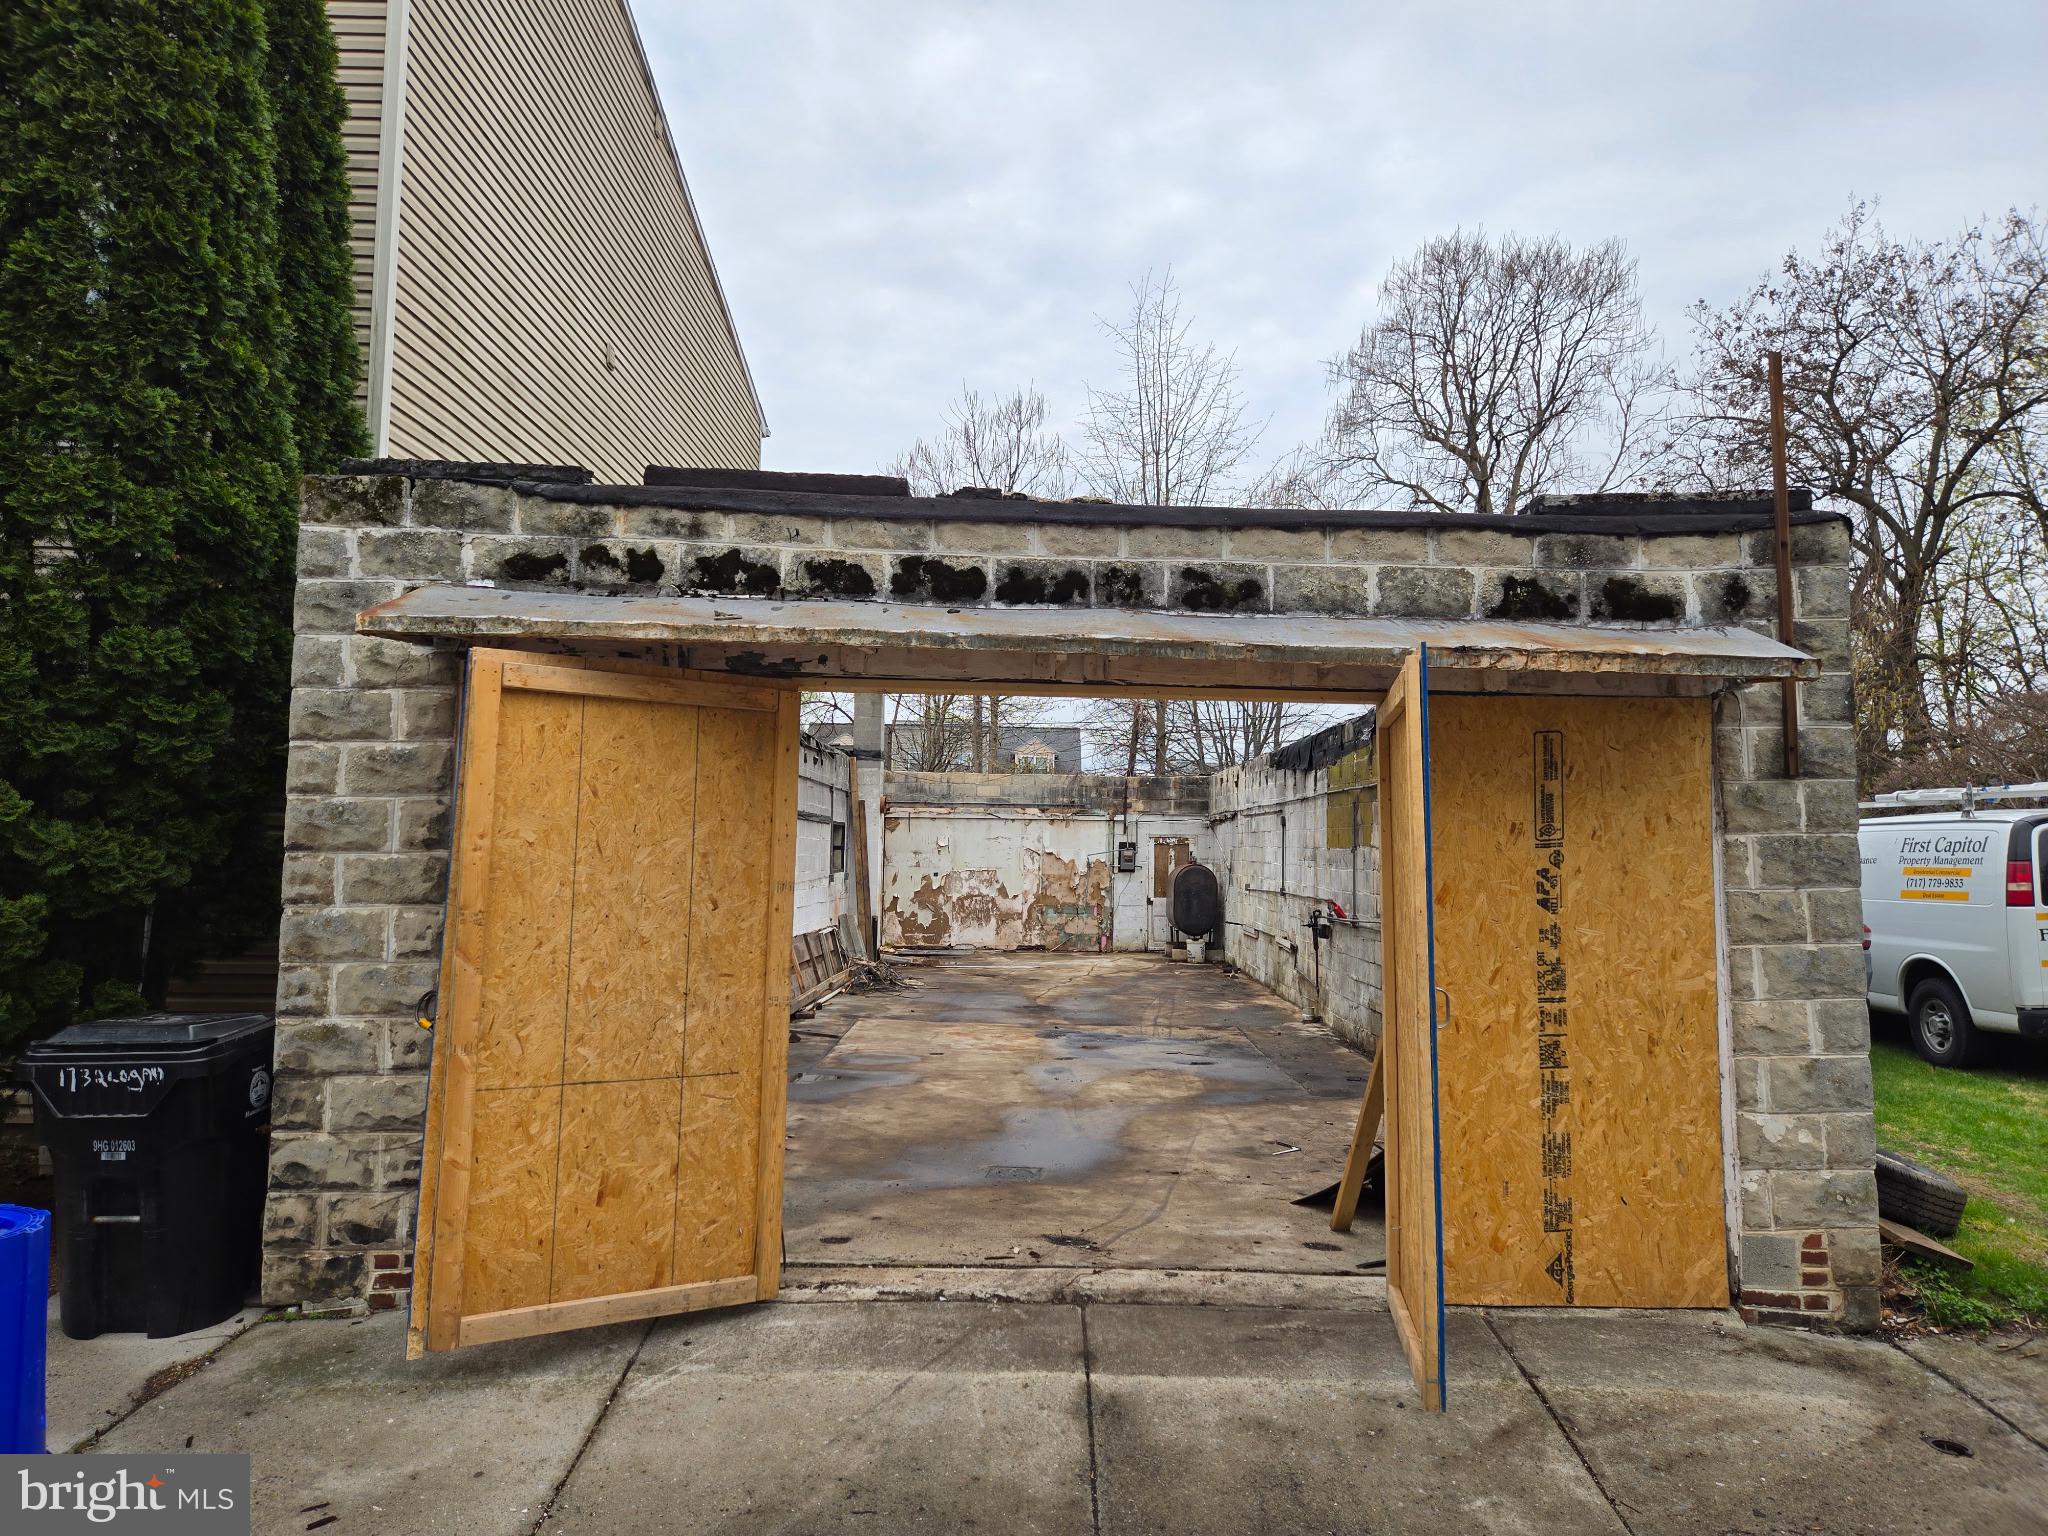
Former garage that just needs a roof put on.  Has water meter already.  Has electrical service to the building.  Lot extends from Logan Street to the alley behind.    The lot to the right of the building is owned by Harrisburg Redevelopment Authority, so potentially it can be purchased.   Building is officially condemned and building permits will need to be pulled for improvements to be made to the property.  Buyer should confirm all measurements.
#PADA2044300

HARRISBURG

1750 LOGAN STREET

None Beds

None Baths

1,000 Sq.Ft.

$30,000

MLS#: PADA2044300
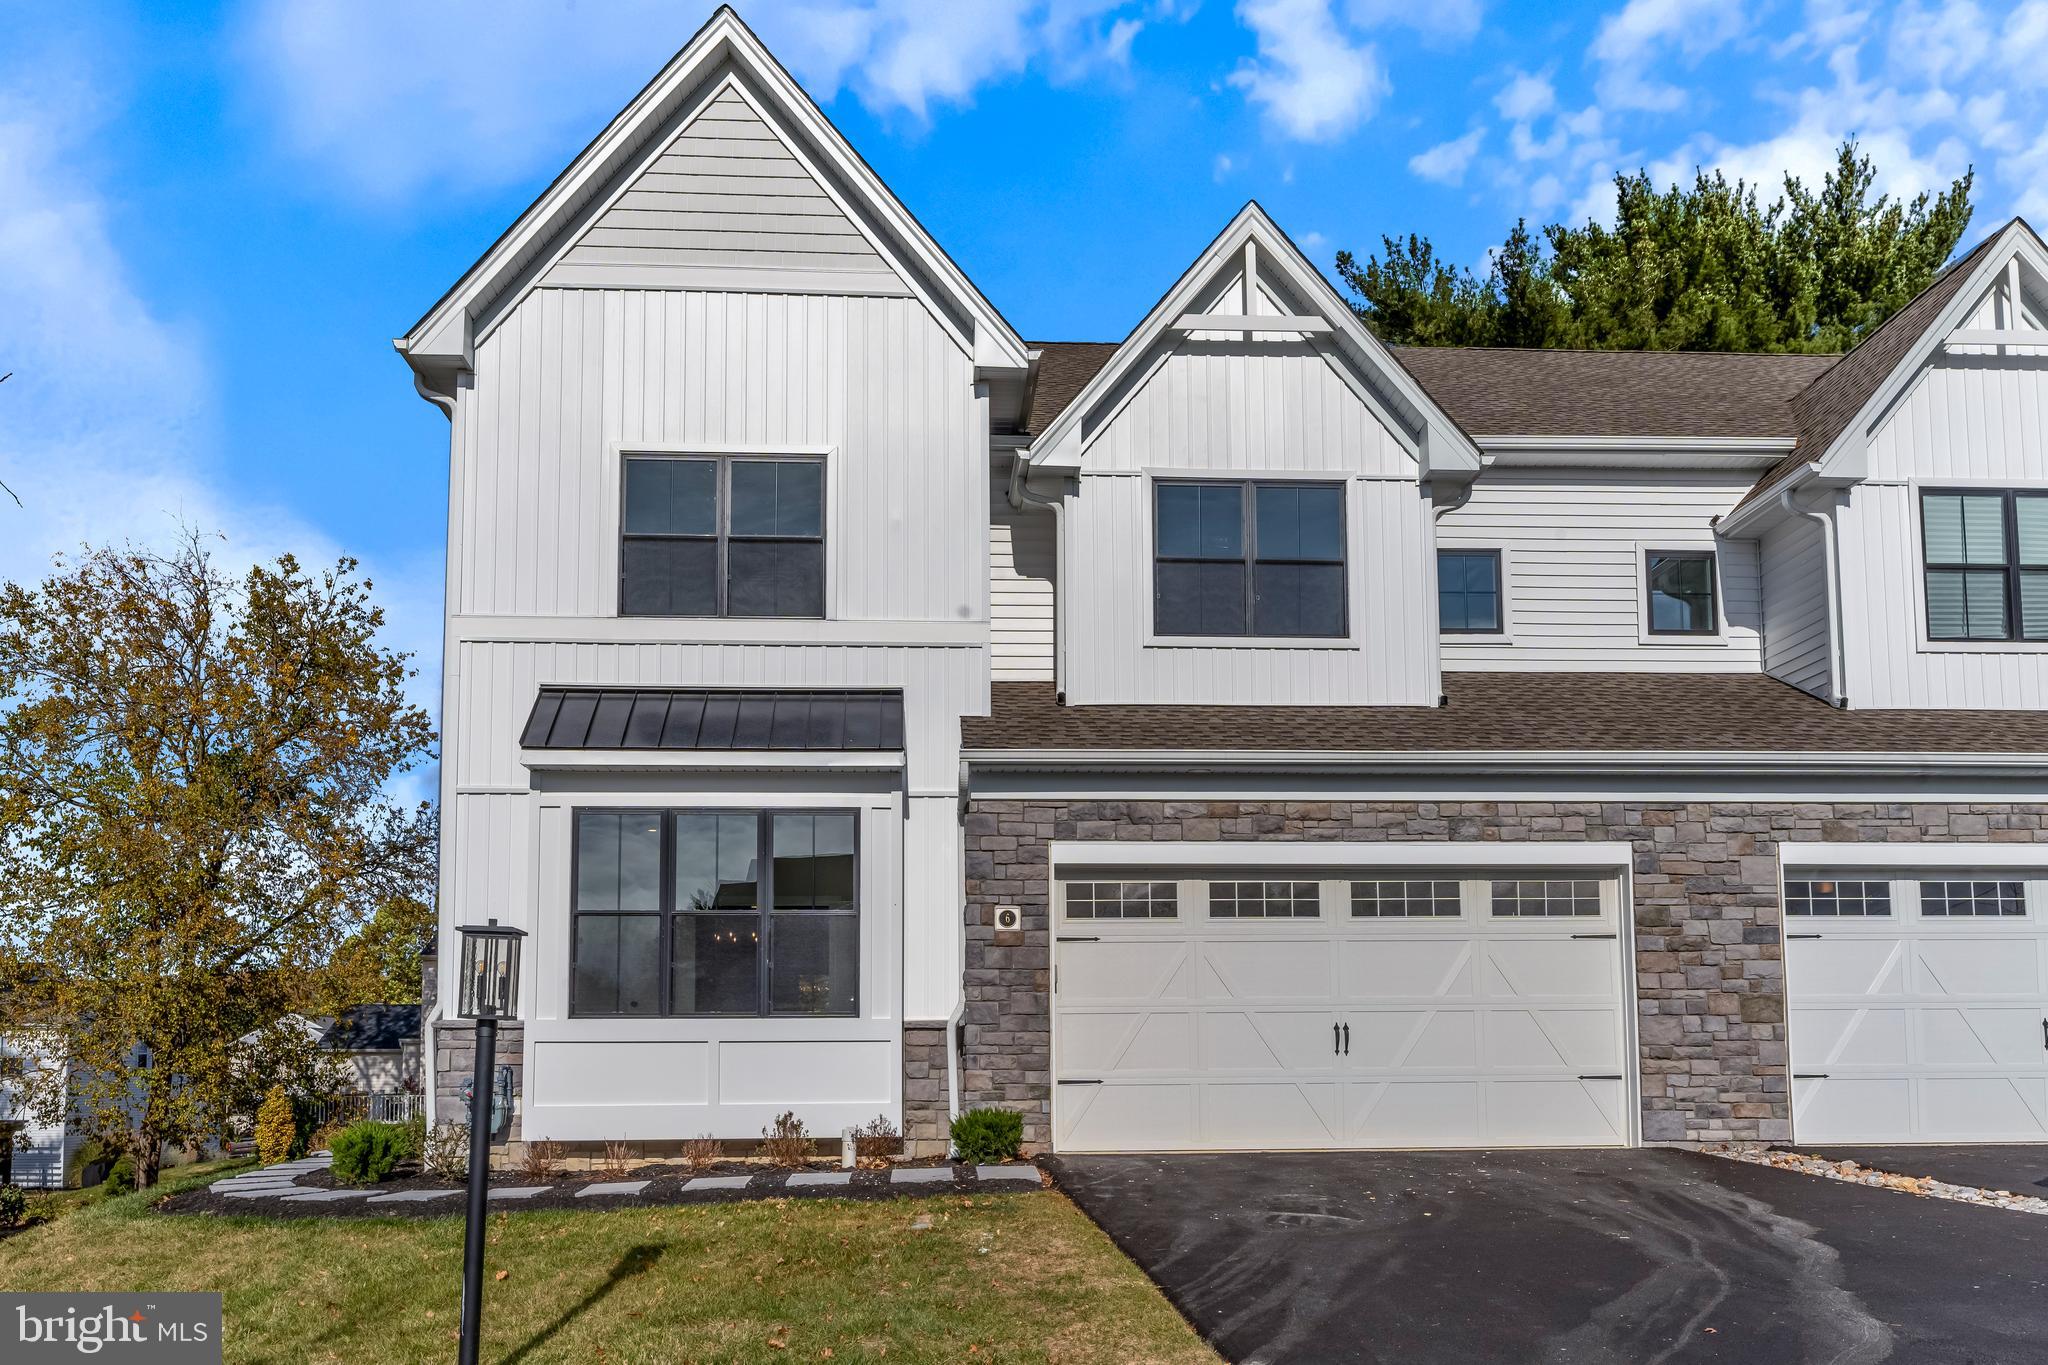
REDUCED! Finished Builder Spec Home Move In Ready!*This is an all inclusive price for a luxury builder spec home with upscale selections throughout! **Best In PA Living Award Winner!**ONLY 2 miles from West Chester Boro.** Appointments are Welcome and Encouraged outside of Open House Hours for your convenience and personal attention. **6 Sawmill Court is the 4 bedroom (all upstairs), 2.5 bath configuration. An additional bedroom and full bath can be added in the walkout lower level. The list price includes  upgraded flooring, primary bath upgrades, kitchen upgrades and electrical upgrades, flagstone front door porch, tray ceiling in the primary bedroom, a 20' x 12' TimberTech deck, oak treads and open railing on the main stairs, a full-sized study/flex room with two walls of Marvin windows, and a fireplace.* This home includes a walkout basement with slider and twin window, and plumbing rough-in for full bath. ** Because of the intelligent placement of the front door on the side of the home, the interior floor plan has abundant use of Marvin windows on 3 sides. The building envelopes were created to be wider, creating the feel of a single-family home with the cost savings and efficiencies of an attached home. Preserving open space within the center of the community as well as around the perimeter of the community created a neighborhood in which all of the homes will have open space adjacent to them. Owners will experience the convenience and benefits of common exterior maintenance (lawn mowing, landscaping, and snow removal), while still having privacy and sole use of their lot area. Owners can install underground pet fencing if they desire. Sawmill Court has extensive landscape plantings and a perimeter walking trail that integrates with an internal sidewalk system to provide a safe and attractive way to move throughout the community. **Sawmill Court is conveniently located just outside the Borough of West Chester and is in the Rustin High School feeder (Stetson MS/Westtown Thornbury ES) of West Chester Area School District. Convenient access to Route 202 Northbound from Westtown Rd or 202 Southbound from Matlack Street or Route 926, allow an easy drive and the ability to avoid the traffic congestion at the West Chester bypass.***Park in overflow parking near the mailbox cluster.
#PACT2070918

WEST CHESTER

6 SAWMILL COURT LOT 2

4 Beds

2 Baths

3,224 Sq.Ft.

$849,900

MLS#: PACT2070918

1 ... 554 555 556 557 558 ... 666
* Listings identified with the FMLS IDX logo come from FMLS and are held by brokerage firms other than the owner of this website. The listing brokerage is identified in any listing details. Information is deemed reliable but is not guaranteed. If you believe any FMLS listing contains material that infringes your copyrighted work please review our DMCA policy and learn how to submit a takedown request. © 2024. First Multiple Listing Service, Inc.

Send a message

Message successfully sent.

Your message

What is 3 + 4 ?

Reason for contacting?

I agree to receive email communication and understand I can unsubscribe at any time.

I agree to be contacted by Charis Realty Group - Christine Issler, Broker via call, email, and text for real estate services. To opt out, you can reply 'stop' at any time or reply 'help' for assistance. You can also click the unsubscribe link in the emails. Message and data rates may apply. Message frequency may vary. Privacy Policy

Sign Out

Virtual Assistant

Would you like to take the next step with this property? We can help you schedule a showing or virtual tour, or send you more details.

Yes, I would like more information.

Thank You for Your Reply, One of Our Agents will contact you as soon as possible

No, maybe later.

Thank you, you can always contact me via email, phone number or through the contact form.

Realhub AI

Lucy - Your AI-Powered Realtor

Update Your Temporary Password

Personalize your search

Enter your email and we'll notify you immediately when new listings match what you're looking for.

or enter email address

Already have an account ? Login here

Continue your home search

I agree to receive communications and understand I can unsubscribe at any time.

I agree to be contacted by Charis Realty Group - Christine Issler, Broker via call, email, and text for real estate services. To opt out, you can reply 'stop' at any time or reply 'help' for assistance. You can also click the unsubscribe link in the emails. Message and data rates may apply. Message frequency may vary. Privacy Policy

Already have an account ? Login here

We use cookies

We use cookies primarily for analytics to enhance your experience. By accepting, you agree to our use of these cookies. You can manage your preferences or learn more about our cookies policy.