Properties

Browse or get in touch to schedule a walkthrough.

  • Nearby me
Price range

Popular Features

Community Features

Association

Property Features

Waterfront

View

Exterior Features

Interior Features

Style

10000 properties match your criteria

Updated 1 minute ago

E-Alert name
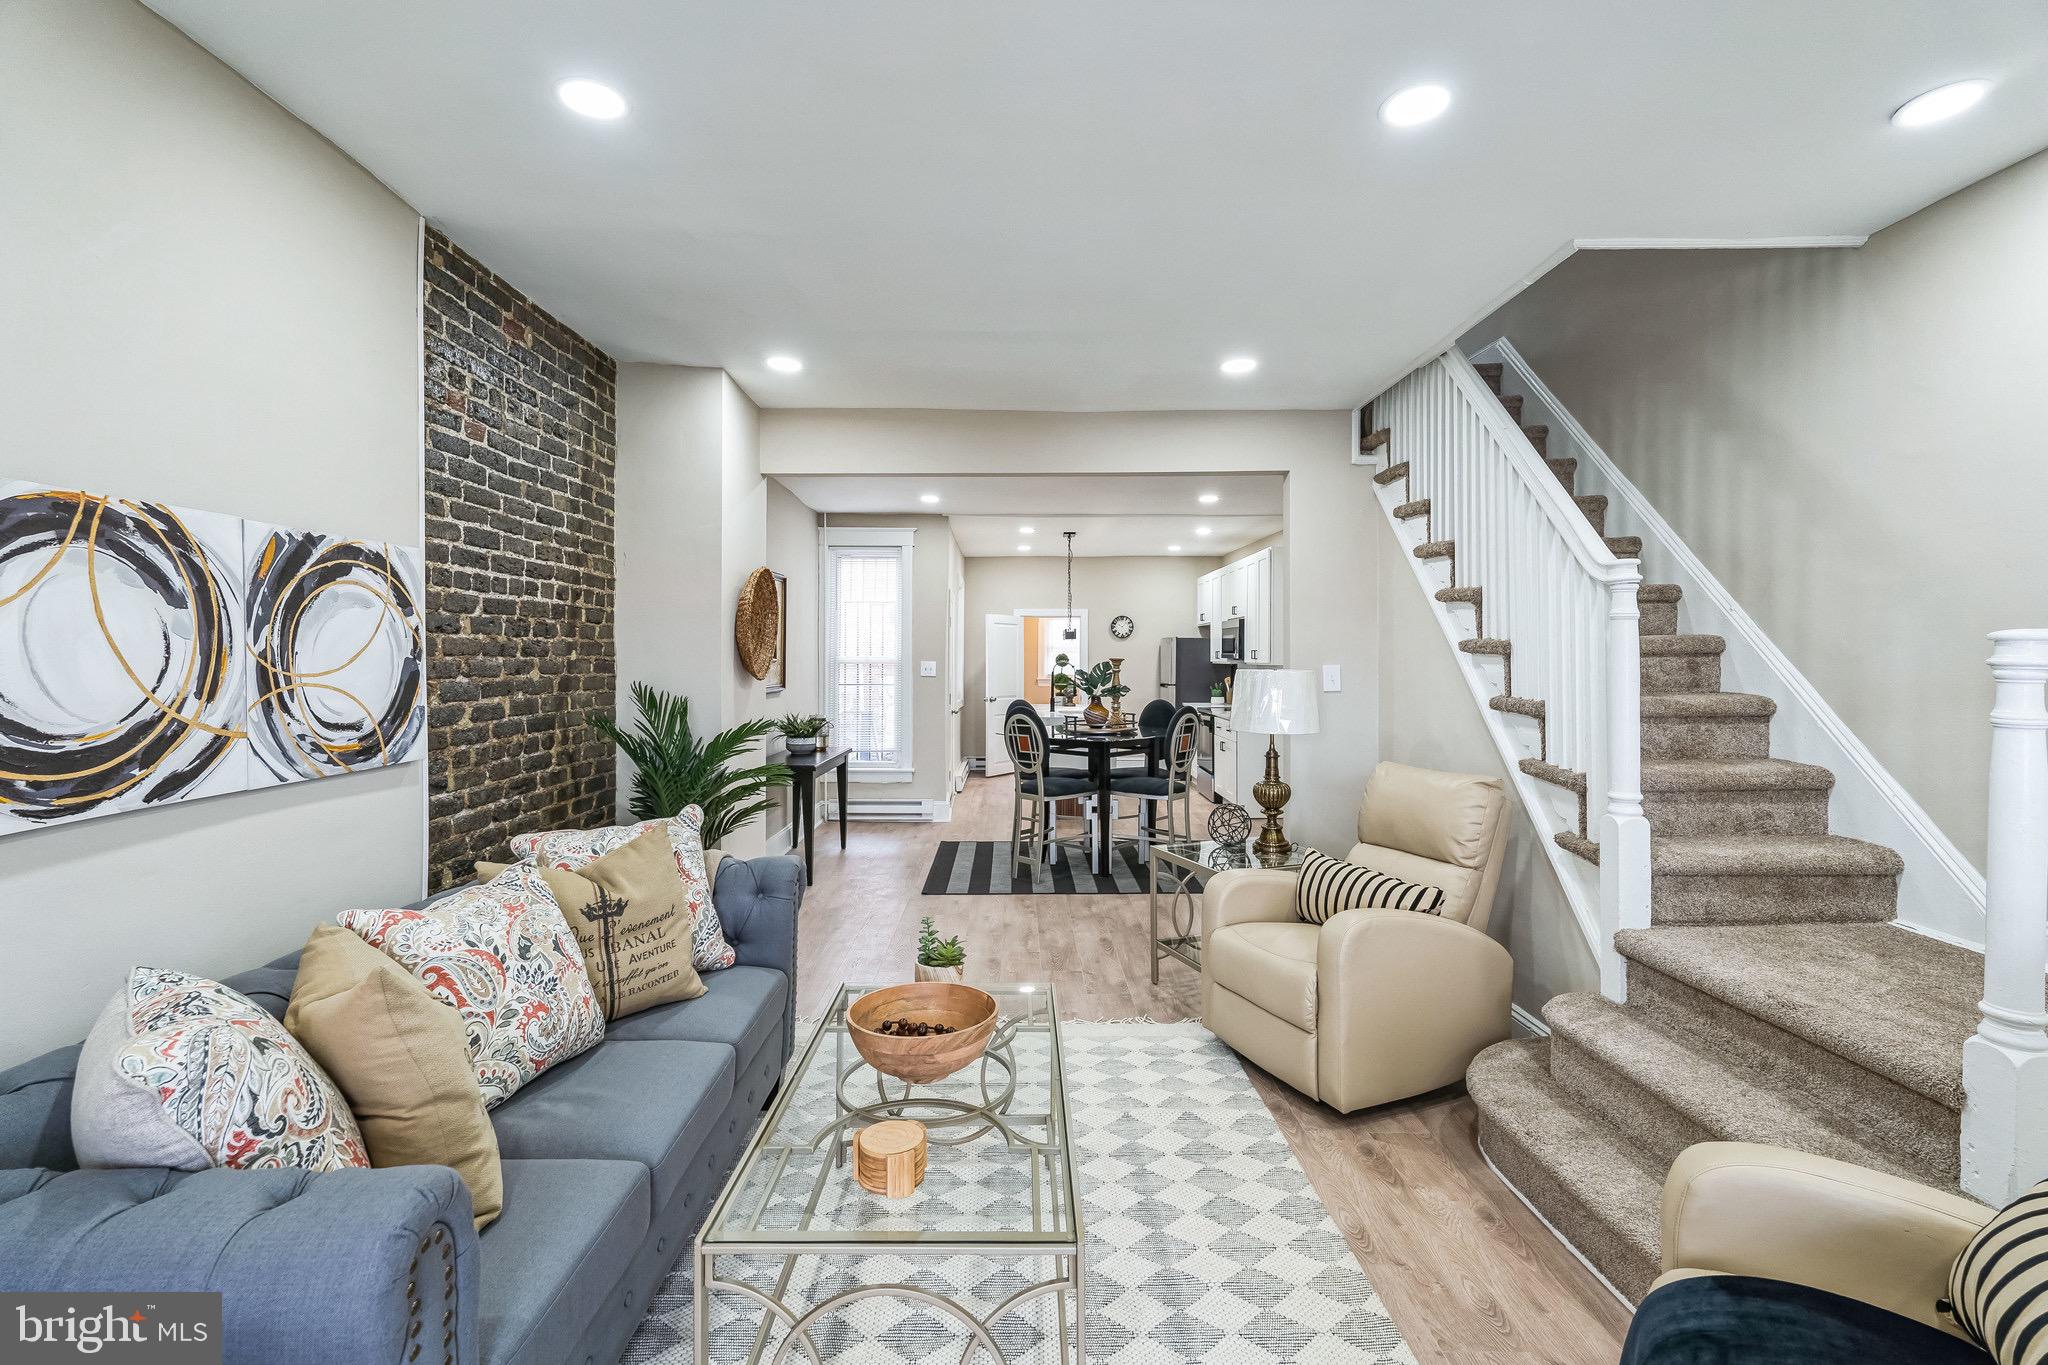
Beautifully Renovated Home in Olney!

Welcome to 5016 N 7th St, a stunningly updated 3-bedroom, 1-bathroom home in the heart of Philadelphia's Olney neighborhood. Step inside to discover a freshly renovated main level featuring brand-new laminate wood flooring that flows seamlessly through the spacious living room, dining area, and kitchen. The stylishly upgraded kitchen boasts brand-new white shaker cabinets, gleaming granite countertops, and stainless steel appliances, making it a perfect space for cooking and entertaining.

Upstairs, you’ll find three comfortable bedrooms with plush wall-to-wall carpeting, providing a cozy retreat. The renovated bathroom exudes modern charm with a chic vanity and contemporary finishes.

The finished basement offers additional living space, perfect for a home office, playroom, or extra storage. Convenience is key, with laundry located on the main level just off the kitchen.

Don’t miss your chance to own this move-in-ready gem in a fantastic location. Schedule your showing today!
#PAPH2447526

PHILADELPHIA

5016 N 7TH STREET

3 Beds

1 Baths

1,120 Sq.Ft.

$210,000

MLS#: PAPH2447526
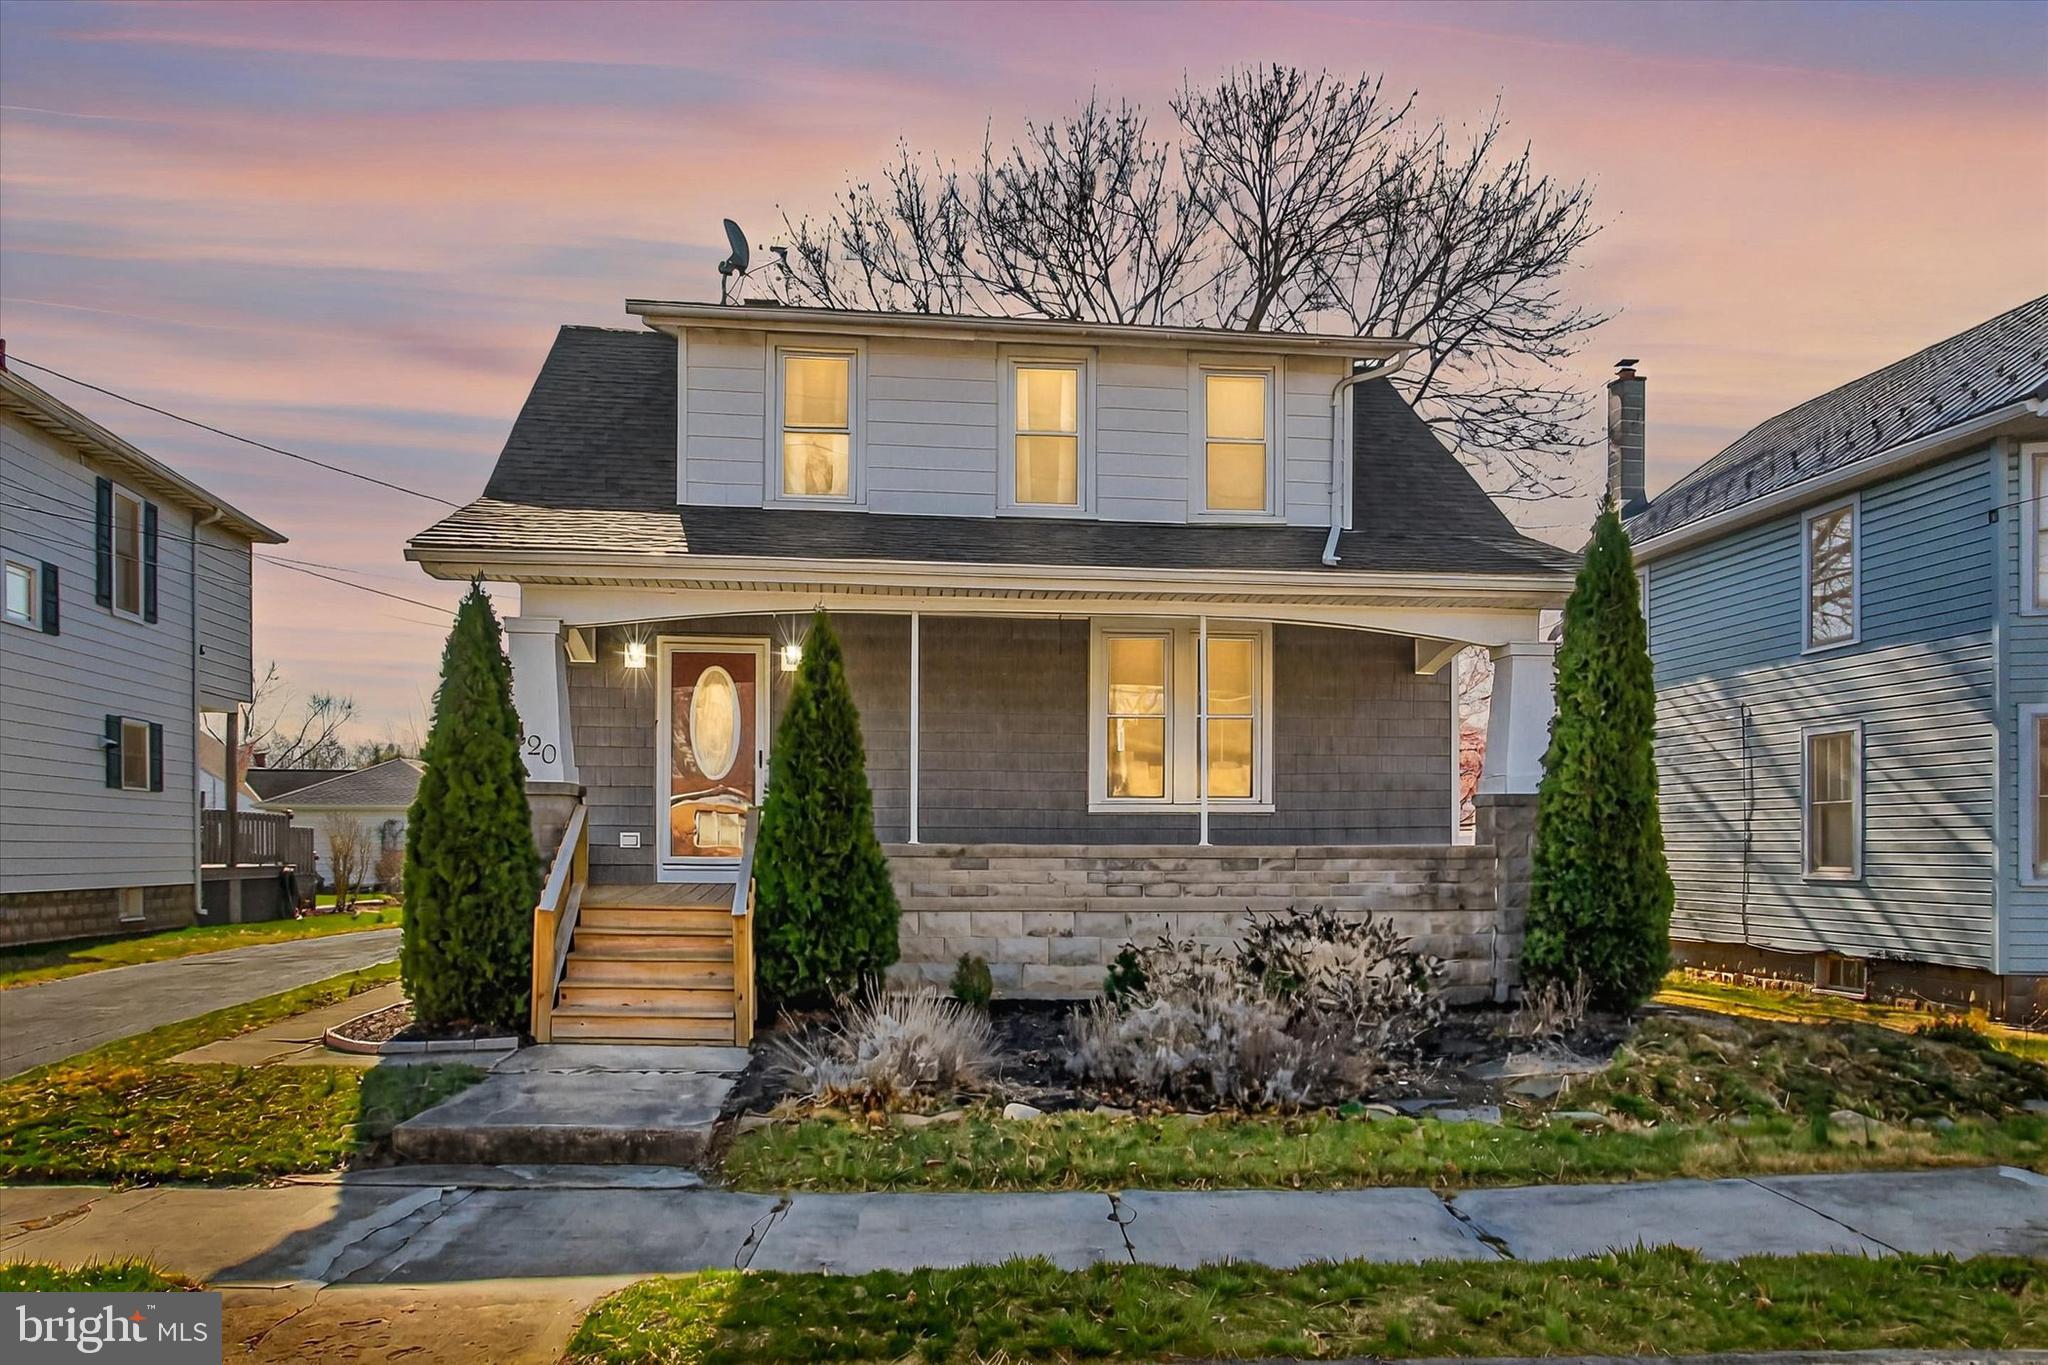
Welcome to 1420 Scotland Ave! This 3 bedroom / 1.5 bathroom home has been beautifully maintained with modern updates and classic charm. *NEWER* roof (2023) for peace of mind and *NEW* generous front porch that welcomes you in. Natural light fills the living area and carries on to the dining room, perfect for family get-togethers! The fully equipped kitchen comes with ample cabinet space with a bonus laundry room conveniently located on the main floor. The second floor has all 3 bedrooms with a shared full bathroom that has been recently updated. The basement is partially finished and has plenty of extra storage for your personal belongings. This home offers convenient parking via an extra long 3-car paved driveway. Enjoy the spacious backyard by inviting friends over or letting your kids play! This move-in-ready home is waiting for its next new owners!
#PAFL2026058

CHAMBERSBURG

1420 SCOTLAND AVENUE

3 Beds

1 Baths

1,741 Sq.Ft.

$230,000

MLS#: PAFL2026058
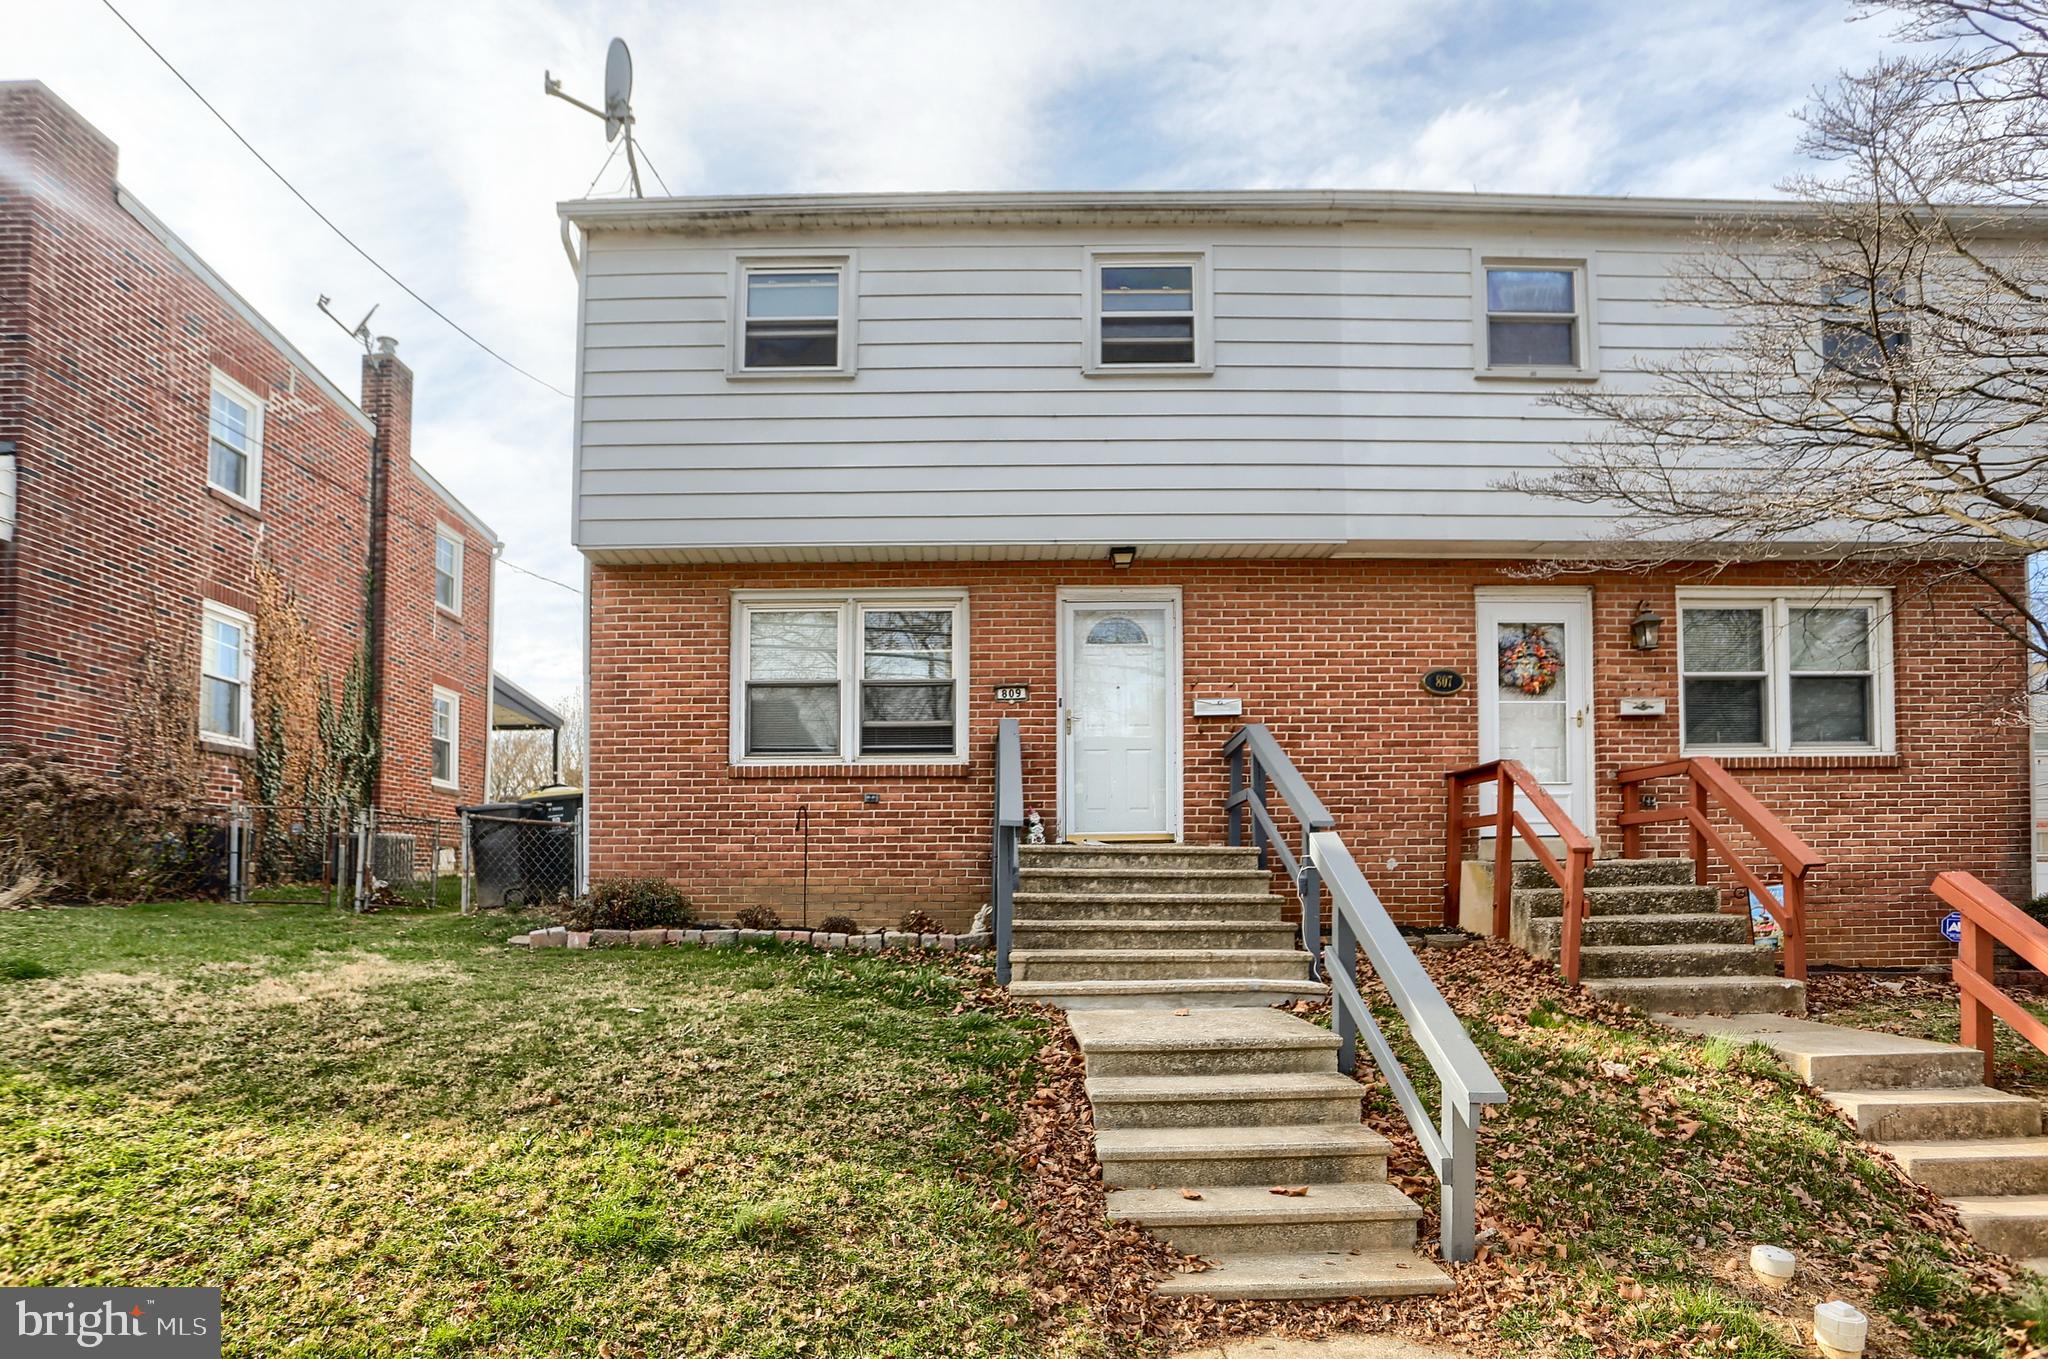
Welcome to this four bedroom, two and one-half bath twin home in Lancaster City! Enter to discover a bright and inviting space that blends classic charm with modern updates. The white kitchen is a standout feature, offering plenty of cabinetry and counter space for cooking and entertaining. Original hardwood floors flow throughout the main living areas, adding warmth and character to the home.

The finished basement provides additional living space, to be used for a family room, home office, or play area. Upstairs, you'll find three bedrooms, with an additional bedroom and en suite bathroom on the first floor. Outside, enjoy the private back deck, ideal for dining al fresco or relaxing with a cup of coffee. The fenced-in yard provides space for activities.

 Don’t miss out on this property—schedule your tour today!
#PALA2066438

LANCASTER

809 UNION STREET

4 Beds

2 Baths

1,980 Sq.Ft.

$255,000

MLS#: PALA2066438
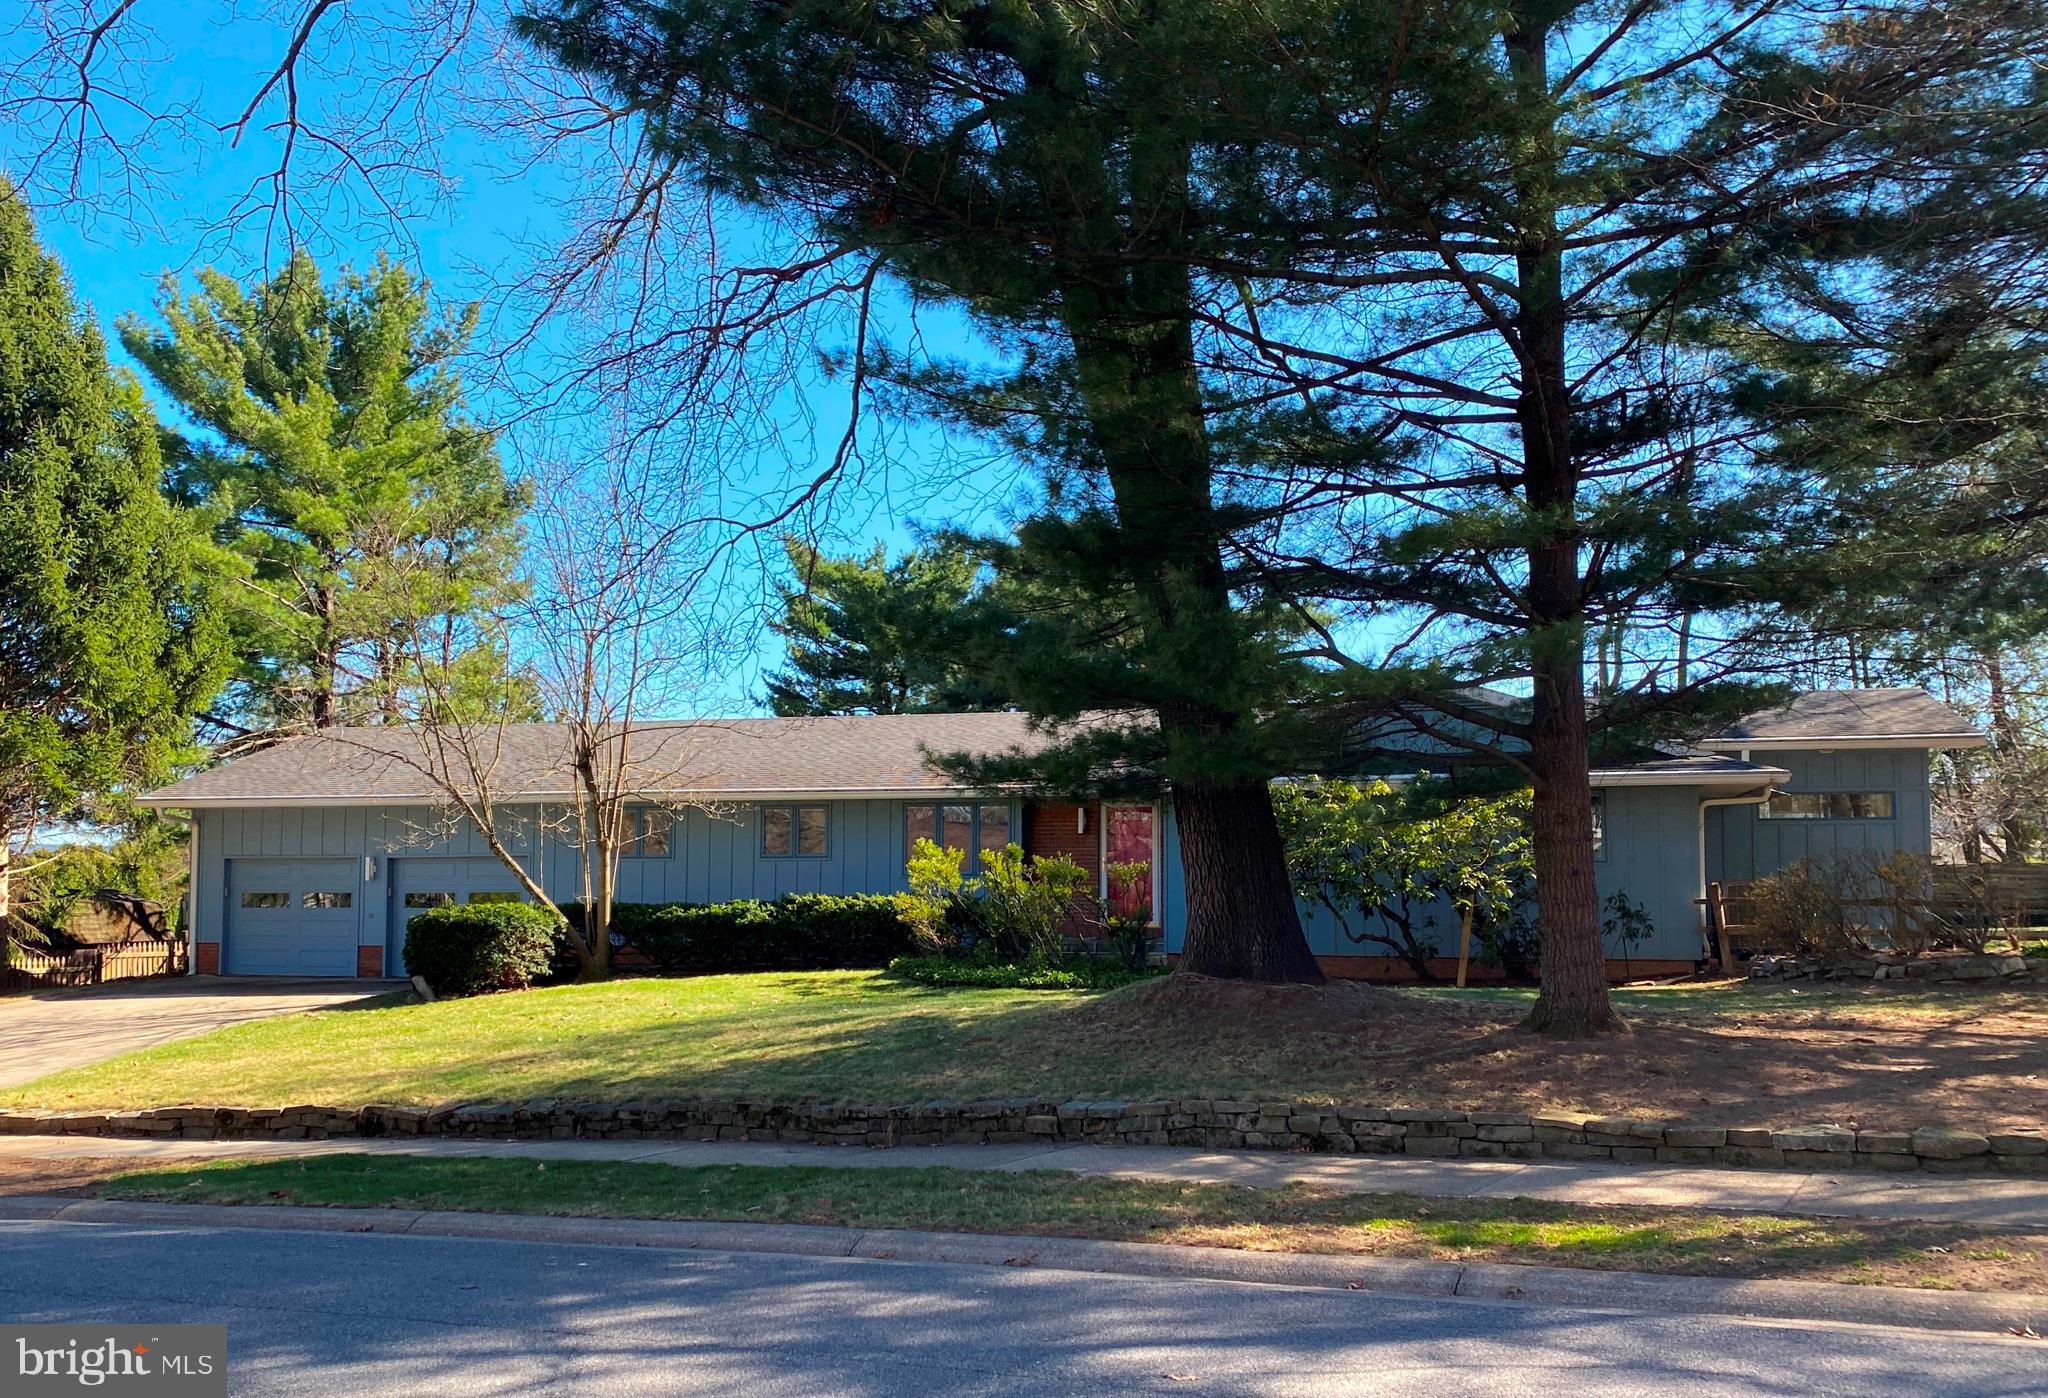
Calling all kitchen, bathroom, and solar lovers, THIS ONE IS FOR YOU! Follow in the footsteps of an owner who defines attention to detail. All the fuss, logistics, and forethought were figured out! All improvements were done with minimal consideration regarding cost expenditures. The kitchen is graced with cabinets galore and pull-out drawers EVERYWHERE! Clean, contemporary lines define the space. Cooking is made easy with high-end Miele appliances. The mud room has enough storage to sink a ship! The newly refinished hardwood floors are impeccable. The dining room adjoins a sunny, flat back yard that offers reprieve from the sun with a retractable awning. Gardeners have many opportunities to enjoy the well-balanced shade and sun in the backyard. The family room offers a big picture window, a wood-burning fireplace, and a cozy hearth. The owner's bedroom adjoins a bathroom that is out of this world. The vaulted ceilings with beautiful windows capture the outdoors in all its glory. The jetted tub with drying lines is state-of-the-art. The shower is comparable to a car wash! Pamper yourself as this bath rivals anything in State College. The lower level is unfinished and offers a wood-burning stove and mini split heat pump for ideal climate control. It is the blank slate for however you deem appropriate. The newer solar panels do nearly all the heavy lifting as they meet most household needs and have built-in EV car chargers. ENJOY A MONTHLY ELECTRIC BILL OF $17 that includes charging the car! The solar system has a unique backup system that allows the house to go without power for days and earmarks certain aspects of the home like heat and refrigeration, allowing one never to skip a beat while off the power grid. This is another example of the thought and consideration that went into all aspects of this incredible home.
#PACE2513730

STATE COLLEGE

122 CHERRY RIDGE ROAD

4 Beds

2 Baths

2,204 Sq.Ft.

$569,900

MLS#: PACE2513730
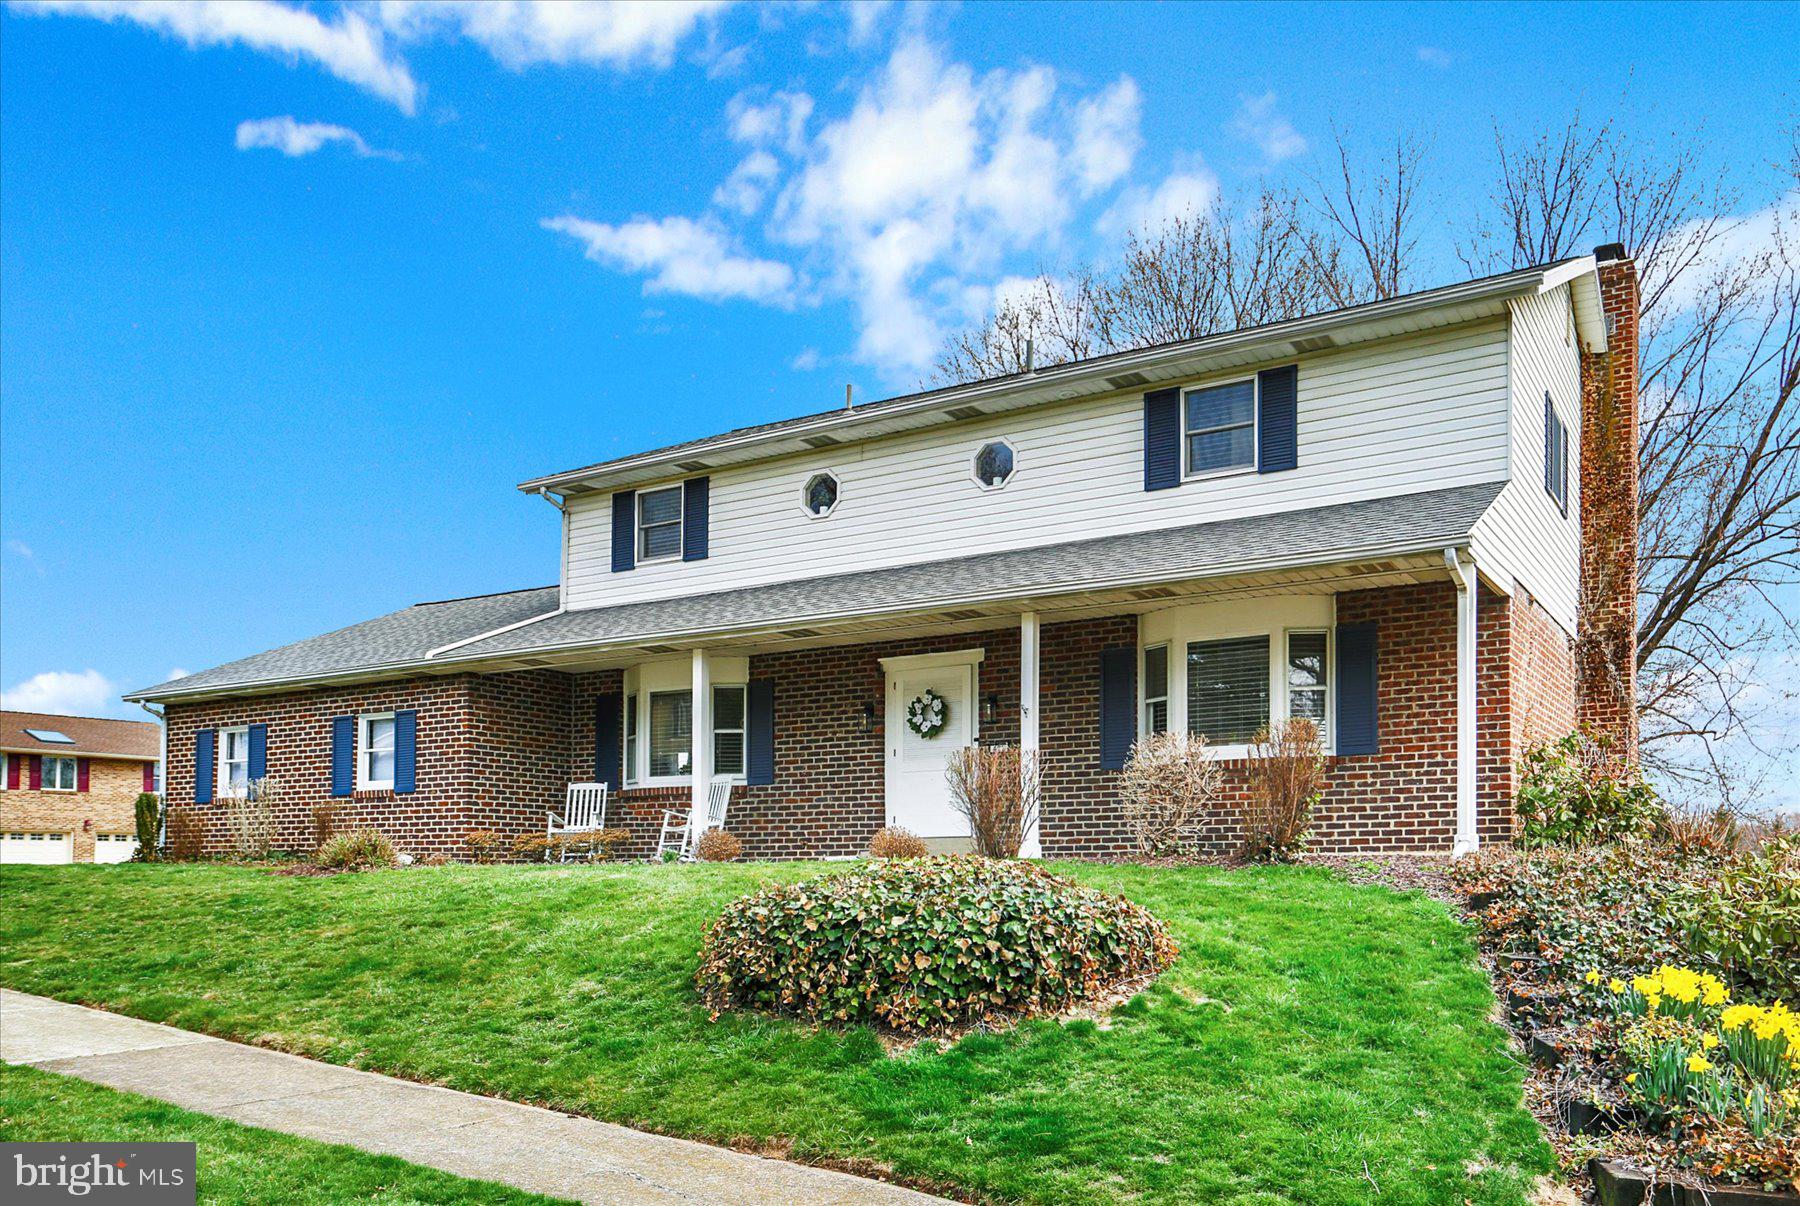
Meticulous is the word that comes to mind to best describe this 2-story traditional home for sale in Hampden Twp's desirable Indian Creek neighborhood. Meticulous in attention to detail, cleanliness, and fresh, clean updates. If you are looking for a home that is move-in ready, solid, and updated from the roof, to the mechanicals to the cosmetics, this is it!  This home has recently had a new roof (2022), new heat pump furnace & AC (2020) and  new wood burning stove w/ blower (2023). In addition, all 4 bathrooms have been updated in the last 2 years. The home features plenty of living spaces with a first floor living room and family room with wood burning fireplace, and a large finished family room in the walk out lower level. The first floor laundry room was completely renovated to add counter space, a sink and plenty of cabinets for storage and as an additional pantry area. Fresh paint, wallpaper removal, new flooring, and new appliances and fixtures bring a modern updated tone to the home. The home also features a formal dining room, eat in kitchen, and 4 spacious bedrooms. The exterior curb appeal will make you proud. The home sits on a large corner lot with simple and neat flower beds, covered front porch, side entry garage as well as a large deck w/ pergola and an addition patio outside the lower level. Indian Creek offers an optional Civic Association membership for just $45/year, providing a reduced price membership  to the community pool and exclusive neighborhood events—a wonderful way to meet neighbors. In addition to all this home and neighborhood have to offer, you will be a quick car ride to many local shopping areas, restaurants, and major highways. We welcome you to tour this beautiful home and attend our Open House on Sunday April 6th from 1-3pm.
#PACB2040480

MECHANICSBURG

422 SIOUX DRIVE

4 Beds

2 Baths

3,056 Sq.Ft.

$479,900

MLS#: PACB2040480
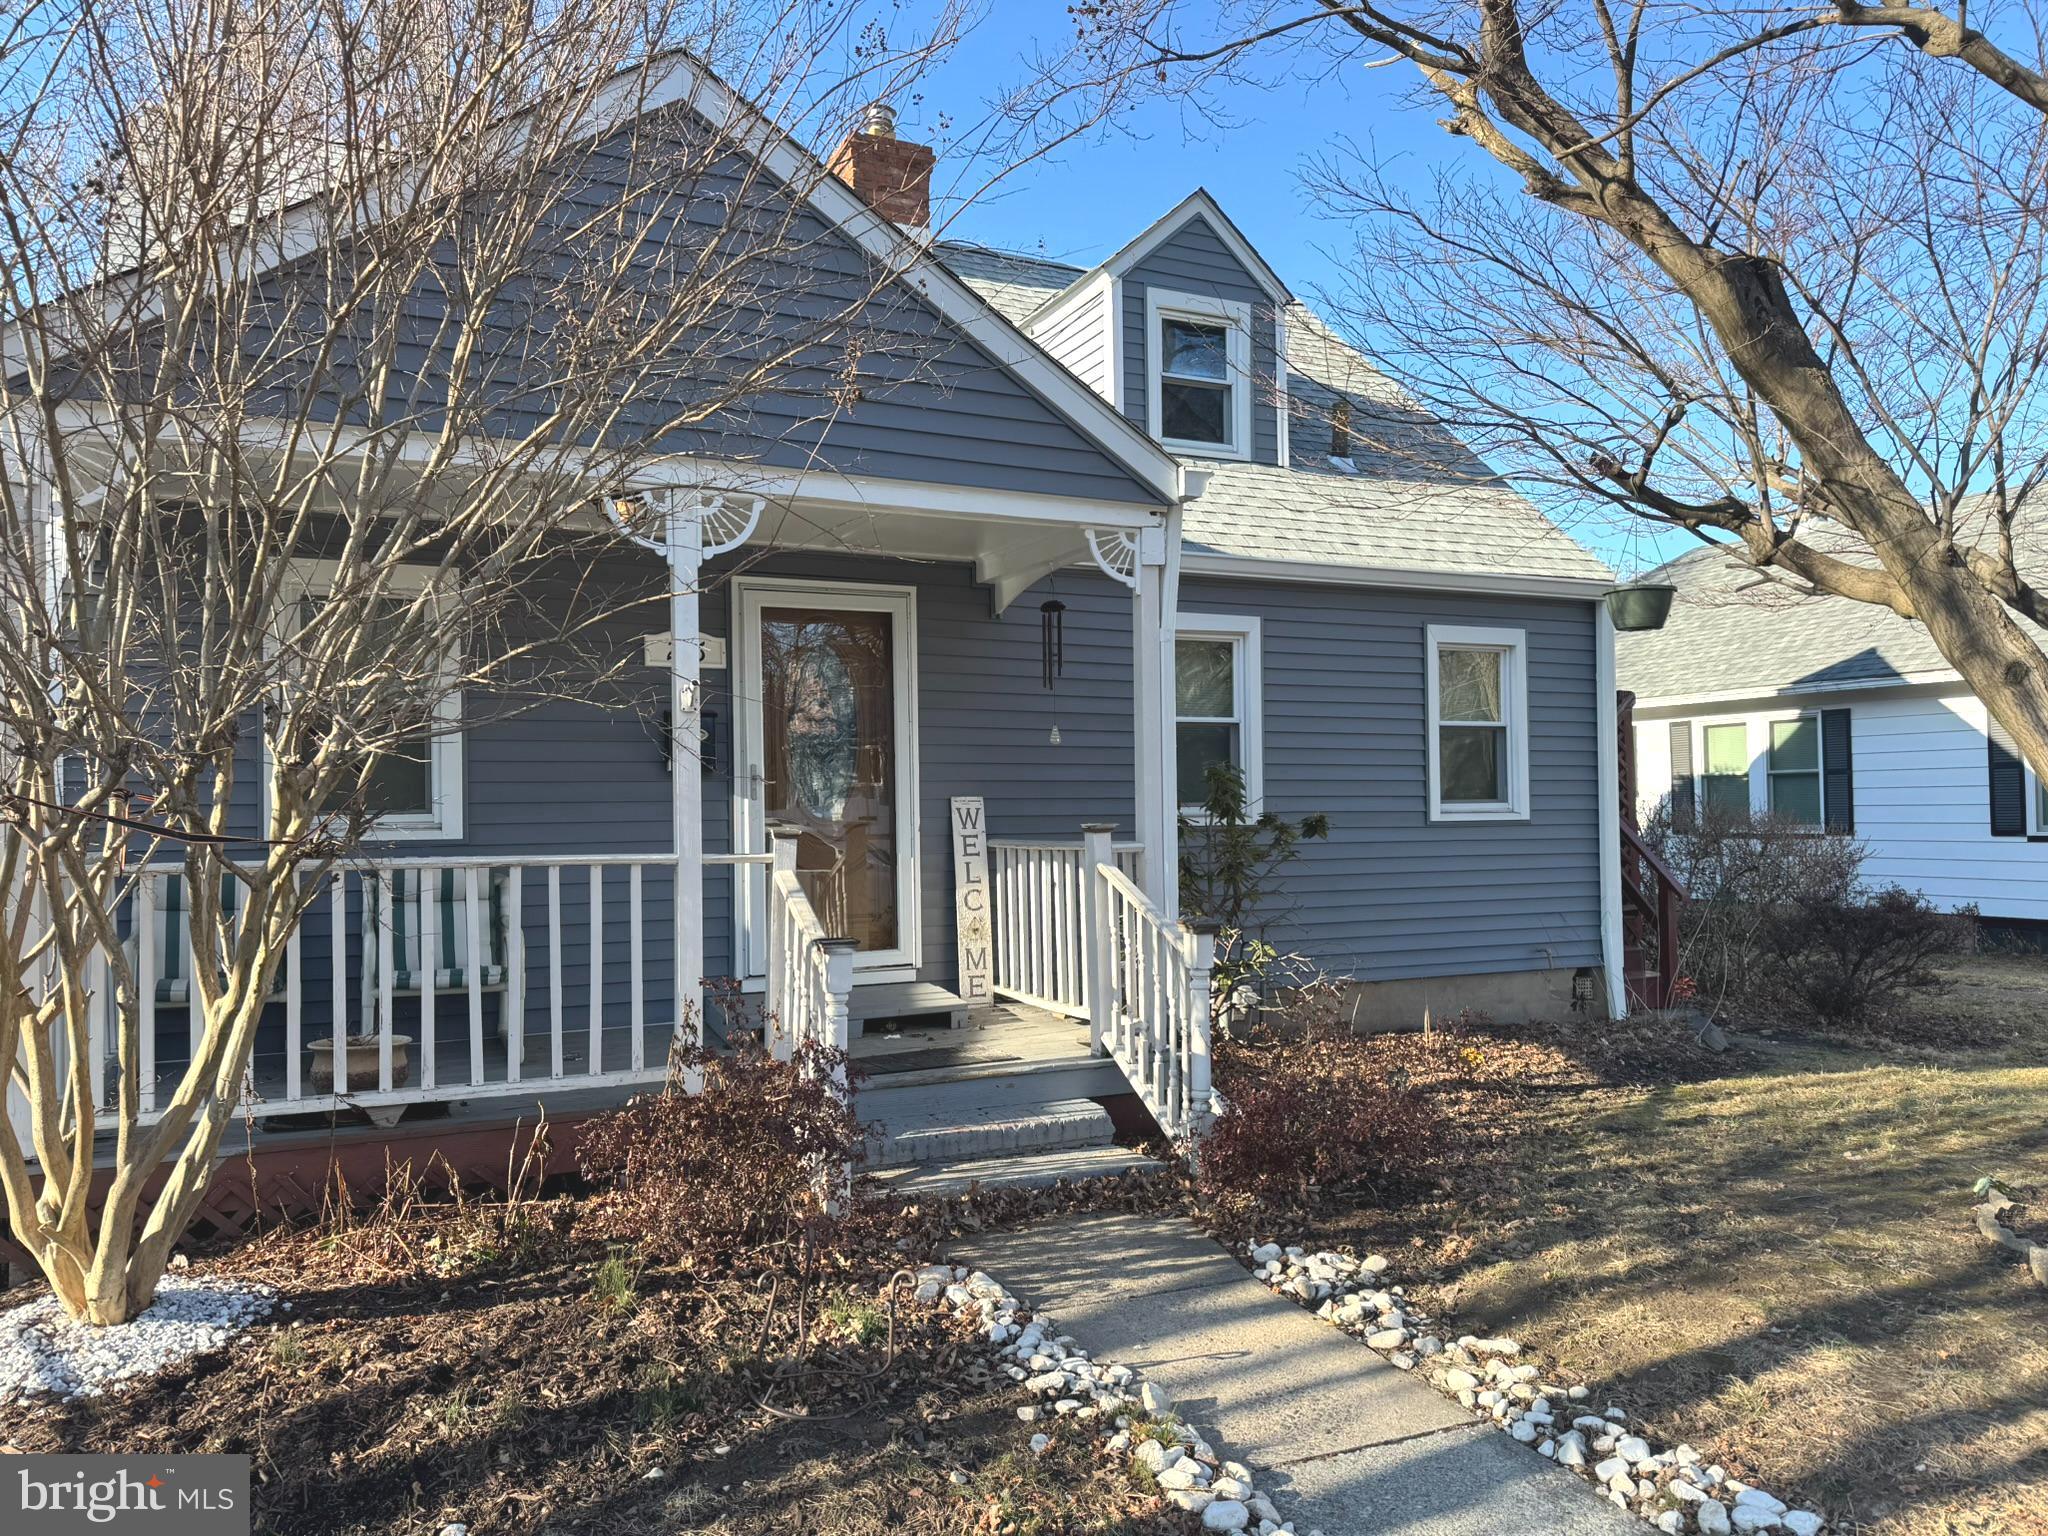
***Best & Final Offer Due by 10am Monday 3/3/25***
Looking to move before the Spring market heats up? Come and see this traditional Cape Cod in historic Morrisville Borough. Just blocks away from the Delaware River, the scenic views give this neighborhood a  bit more than most. Be ready to make this one your own with cosmetic touches and rest assured knowing all the major mechanicals are fairly new. Enjoy original, hardwood floors throughout with main level bedroom(s) for your convenience. Roof and siding, washer and dryer, spacious storage shed in rear yard are all under 2 years old, water heater was replaced in '24, and HVAC system in 2019.  The full-sized basement is ready to be transformed into a possible entertaining space.  With a fenced rear yard, bring your imagination and make this your place of peace and tranquility.  Wired for a plug-in generator, find comfort in knowing back up power is just a few steps away if needed.  Being sold as-is, this one is available for a quick closing.
#PABU2088414

MORRISVILLE

266 HILLCREST AVENUE

4 Beds

1 Baths

1,080 Sq.Ft.

$309,900

MLS#: PABU2088414
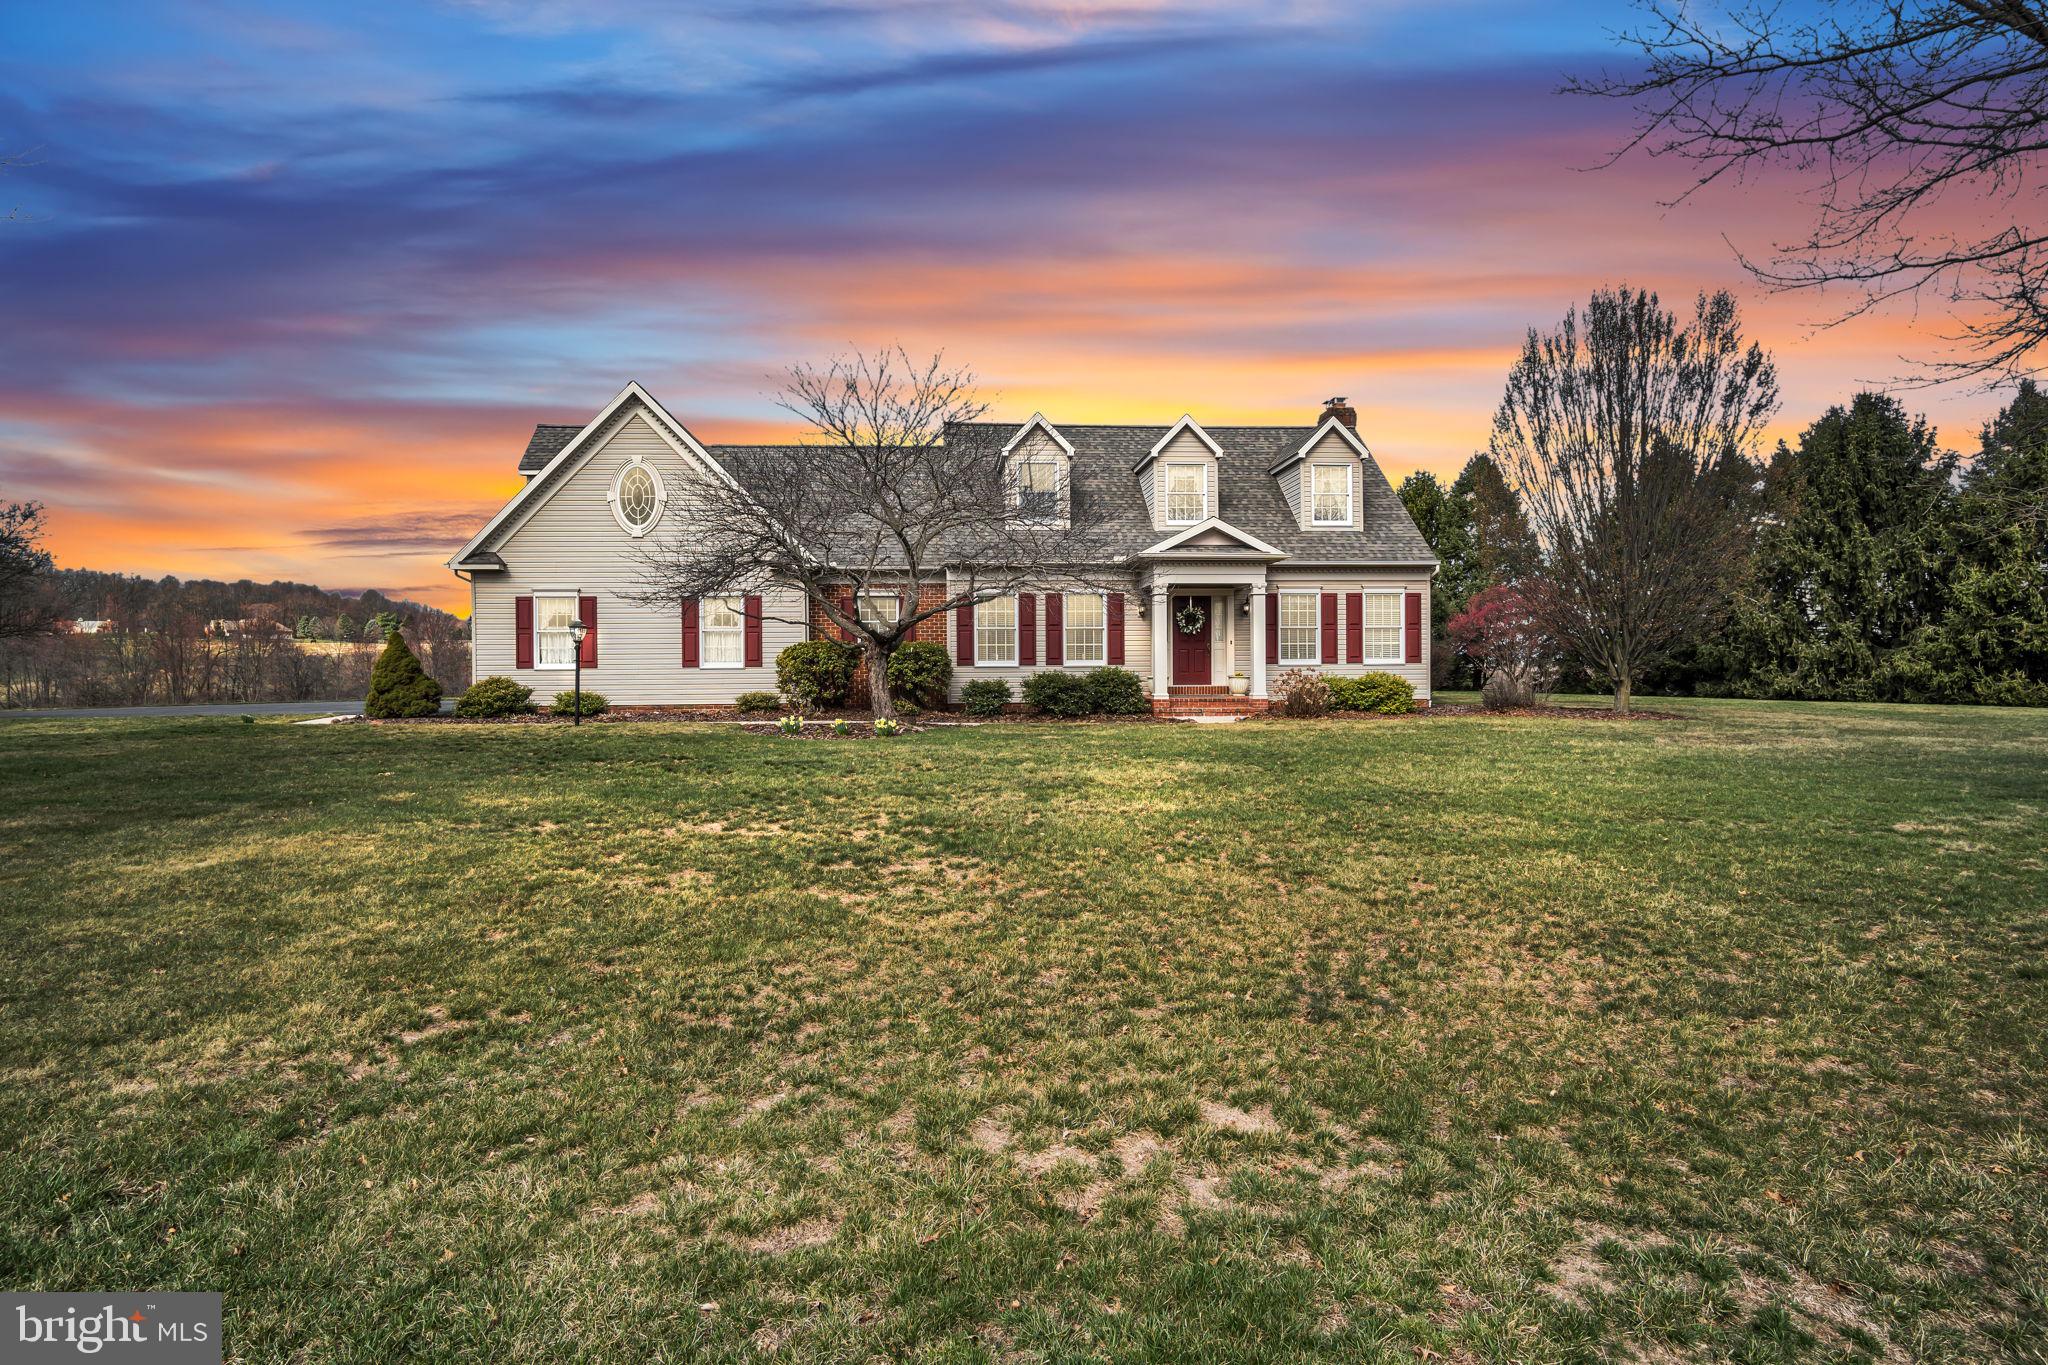
This Cape Cod-style home offers a peaceful retreat just minutes from downtown Hershey medical facilities, businesses, and attractions, giving you the best of both convenience and privacy. Sitting on nearly 8 acres of land, this house on a hill boasts beautiful views of farmland and mountains, providing a relaxing atmosphere where you can watch birds and deer, or whatever animals you decide to raise on this property, classified as Green and Clean!
Inside, you'll find a bright foyer with plenty of natural light and hardwood floors throughout. A cozy sitting room with French doors offers a quiet spot to unwind. The first floor has a large bedroom with an en suite bathroom, including a walk-in shower. The kitchen features granite countertops and an island, which flows into the dining area and then into the main living room, where a brick fireplace with a gas fireplace insert adds warmth and charm.
For those who love being outdoors, the screened-in porch is perfect for enjoying your morning coffee while taking in the beautiful views. The first-floor laundry room with a utility sink and storage cabinets, is conveniently located near the three-car garage, which has new garage doors.
Upstairs, you'll find three more bedrooms. The main bedroom has its own en suite bathroom with a large shower. There's also a large walk-in closet with lots of storage space that connects to a versatile room that could be used as an office, craft room, gym, or anything else you need. A full bathroom with a tub and shower completes the second floor.
Recent updates include  a newer roof (2021) and driveway sealing.  Another notable feature of this property is a geothermal system for low heating and cooling bills. Minutes from 322 and a short ride to I76 (Pennsylvania Turnpike).
173 Lawn Road is a gem! This property offers comfort, practicality, and peaceful surroundings, making it a great place to call home.
#PALN2019572

PALMYRA

173 LAWN ROAD

4 Beds

3 Baths

2,800 Sq.Ft.

$725,000

MLS#: PALN2019572
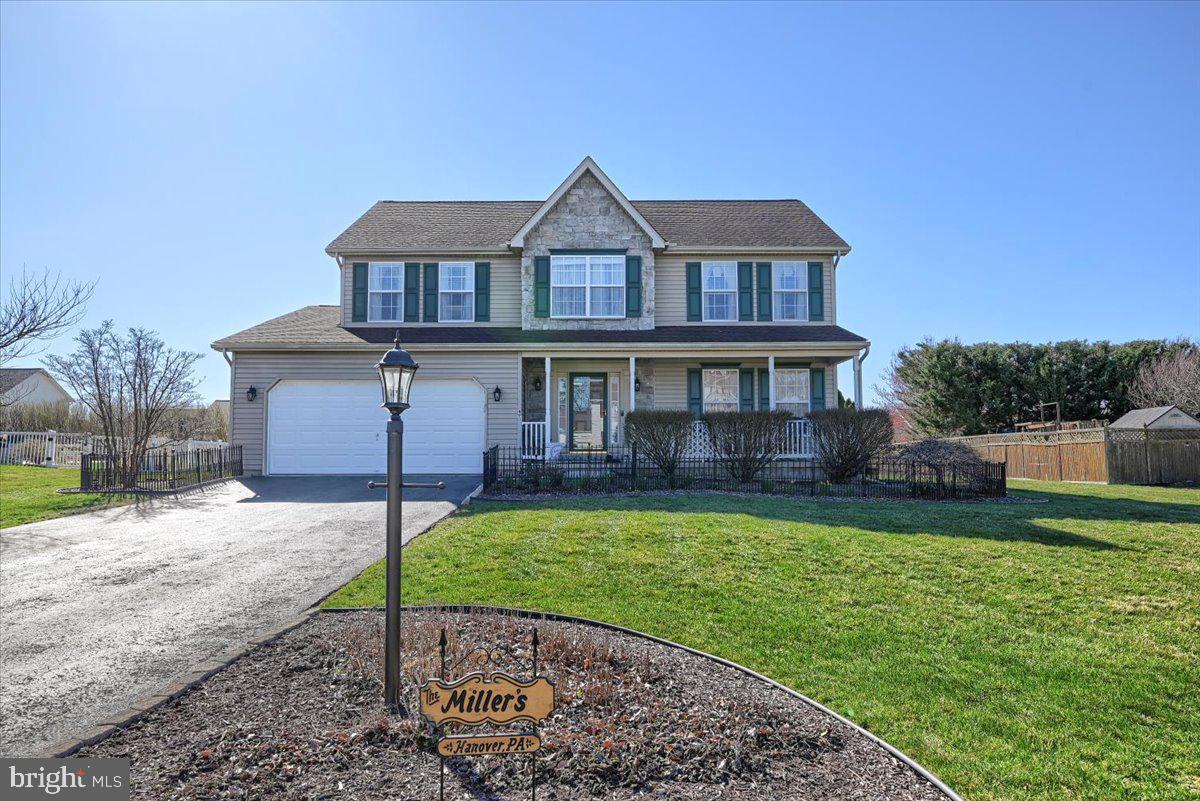
Beautiful home in a wonderful neighborhood! When you enter the home, you will see laminate hardwood floors in the family room. There is a dining area complete with ceramic tile and a new slider door to a double covered patio with electricity. The kitchen has granite countertops, soft close cabinets new appliances, gas oven, and an island that seats 3! The formal dining room, which is also a great office space, has laminate hardwood floors and a ceiling fan. There is a formal living room with laminate hardwood flooring throughout. The half bathroom on the first floor has been completely renovated and has ceramic tiles. The laundry room is located off the kitchen and garage, it contains countertops and cabinets, for extra storage space! 
The stairs that lead to the second floor has brand new carpeting. There is a full bathroom that has also been completely updated on the second floor. All of the bedrooms on the second-floor feature wall to wall carpeting and ceiling fans. One of the bedrooms has shiplap walls and a double shelf in the closet. The master bedroom has wall to wall carpeting and a walk-in closet that also has access to the attic. There is an en-suite bathroom and that has been upgraded with linoleum flooring, double sinks, and a soaking tub. 
The basement is finished and an excellent addition to this home. There is a bedroom with carpeting and built in shelving. There is also an oversized half bathroom! The best addition to the basement is a pool room! This is a Ravens themed room but welcome to all Football fans! This room has been redone and is complete with a pool table, chairs, and sticks!
#PAAD2016170

HANOVER

49 BLENHEIM STREET

5 Beds

2 Baths

3,300 Sq.Ft.

$447,700

MLS#: PAAD2016170
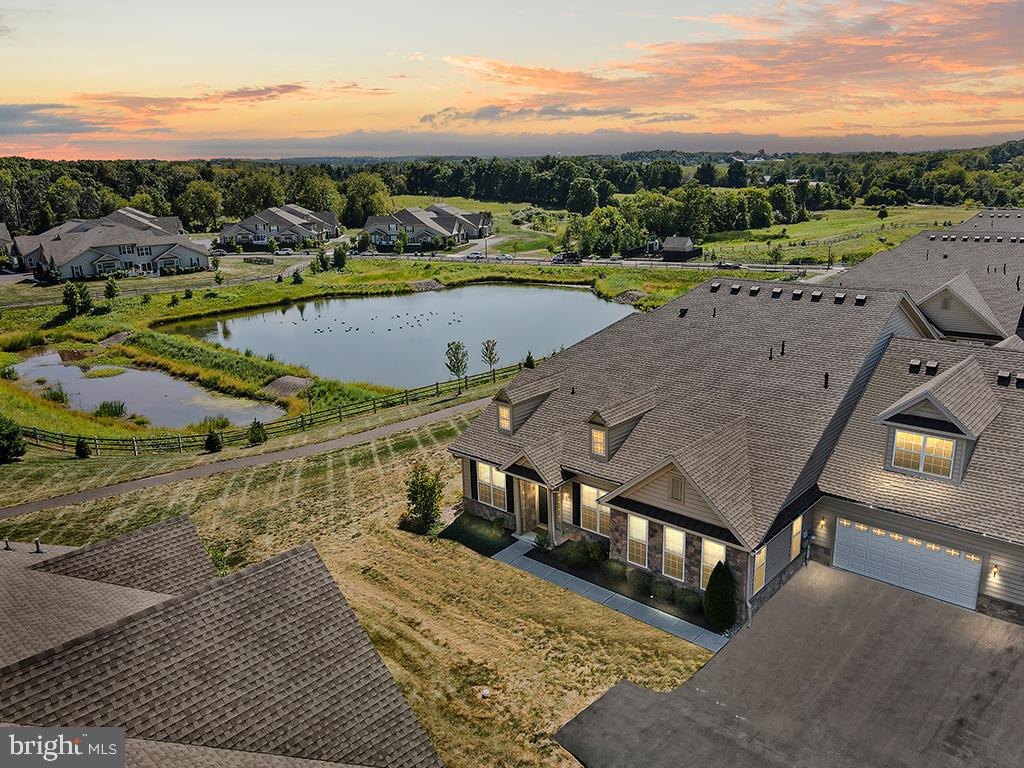
Wow! Imagine waking up to these views! Discover the perfect blend of modern luxury and serene natural beauty in this stunning 5-year-old home in Regency at Hilltown, nestled on a premium lot that backs up to a tranquil pond and open space. This beautifully maintained property offers a thoughtfully designed layout with elegant upgrades throughout. As you enter, you’re greeted by a foyer that flows into an expansive two-story living and dining room. The open staircase and soaring ceilings create an inviting atmosphere filled with natural light. The office, now with a large closet, can also serve as an additional bedroom. The gourmet kitchen is a chef’s dream, featuring an island, upgraded cabinets, premium countertops, and a well-appointed pantry. The kitchen also boasts top-of-the-line KitchenAid appliances and a stylish sink with an upgraded faucet. The cozy family room is filled with natural light and features a fireplace with an upgraded surround. It seamlessly opens to the kitchen and breakfast area, offering a fantastic layout perfect for entertaining. The 1st-floor master suite is a luxurious retreat with a tray ceiling, dual walk-in closets, and a spa-like bath. Relax in the Roman tub or enjoy the separate frameless shower with a seat, complemented by a dual-sink vanity and private toilet area. Upstairs, you’ll find a versatile loft with a vaulted ceiling that overlooks the living/dining room. This level also features additional 2 bedrooms and a full bathroom, providing ample space for family and guests. Convenience is key with a first-floor laundry room, a powder room, LVP flooring, upgraded carpeting, recessed lighting throughout and a 2-car garage. This beautiful home is located in Regency at Hilltown, a premier 55+ community! Enjoy top-notch amenities, including an 11,000 sq. ft. clubhouse with a state-of-the-art fitness center, outdoor pool, pickleball courts, tennis courts, bocce, and walking trails. With low-maintenance living provided, you’ll have more time to enjoy this vibrant community! This home offers a unique combination of luxurious upgrades and a picturesque setting. Don’t miss your chance to make this exceptional property your own!
#PABU2089750

PERKASIE

3354 BUSHWOOD DRIVE

3 Beds

2 Baths

2,752 Sq.Ft.

$659,900

MLS#: PABU2089750
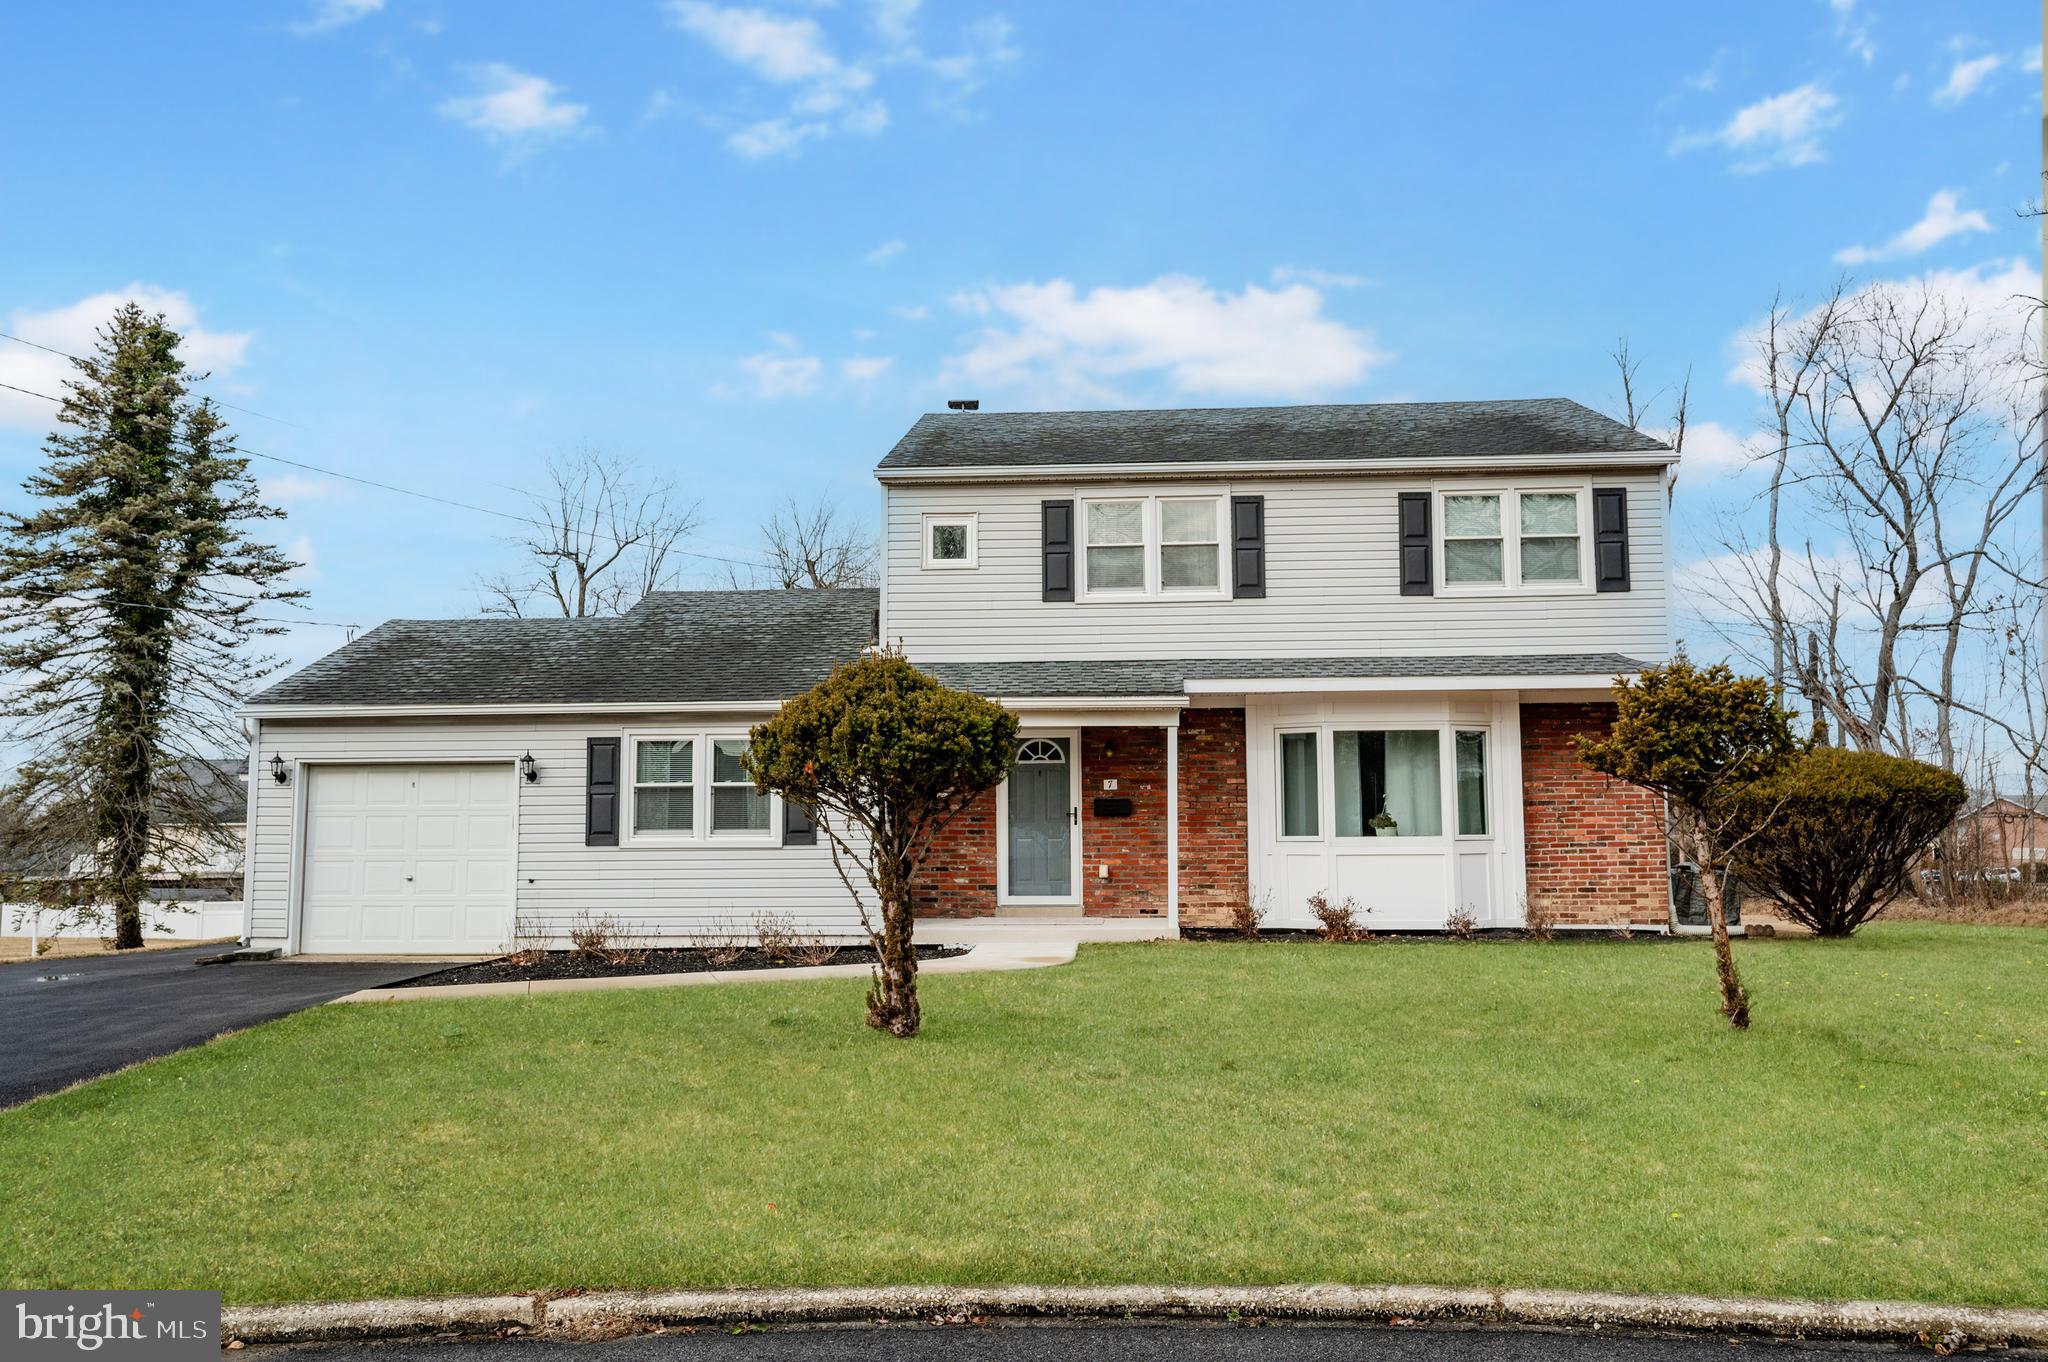
Prepare to fall in LOVE............with this beautiful 4 Bedroom 2.5 Bath newly renovated Colonial in Colonial School District. 
Upgrades and improvements throughout this home begin with an open floor plan, and beautiful hardwood floors flow through the living room, dining room, and eat-in kitchen. The newly renovated Kitchen offers granite countertops, tile backsplash, an abundance of workspace, cabinets/storage, pantry, and island seating, and a magnificent backyard view—new stainless-steel appliances, including a double oven, dishwasher, and refrigerator.  The oversized Family Rm is adjacent to the Kitchen and is accented with a chair rail and new carpet. The Three-Season Rm, the first-floor Laundry/Mud Rm, and Powder Rm add their own value and practicality to everyday living. 

Note: some photos were color enhanced and virtually staged

The second floor features hardwood flooring throughout; the main Bedroom has a private modernized Bathroom with a shower stall, vanity, tile walls, flooring, and fixtures—three additional Bedrooms with excellent closet space. The Hall Bath has a tub/shower, a new vanity, tile walls, and flooring. 

A full unfinished basement with Bilco doors provides an opportunity for a workshop and plenty of storage space, or it can be finished to add to the already sizeable square footage. One-car attached garage and off-street driveway parking for several cars. Other important details are new doors, lighting throughout, a newer boiler, and an air conditioning system; the property lot is over a half-acre in a cul-de-sac. All are conveniently located to shopping, restaurants, schools, and major roads. More than a house, this is a home. Schedule your appointment now to see this beauty.

Zoysia grass goes dormant in cold weather, turning brown but reviving in spring, showcasing a thick green blanket of grass. It's a popular warm-season turfgrass for lawns, golf courses, and sports fields.
#PAMC2129168

PLYMOUTH MEETING

7 CARDINAL DRIVE

4 Beds

2 Baths

2,079 Sq.Ft.

$750,000

MLS#: PAMC2129168
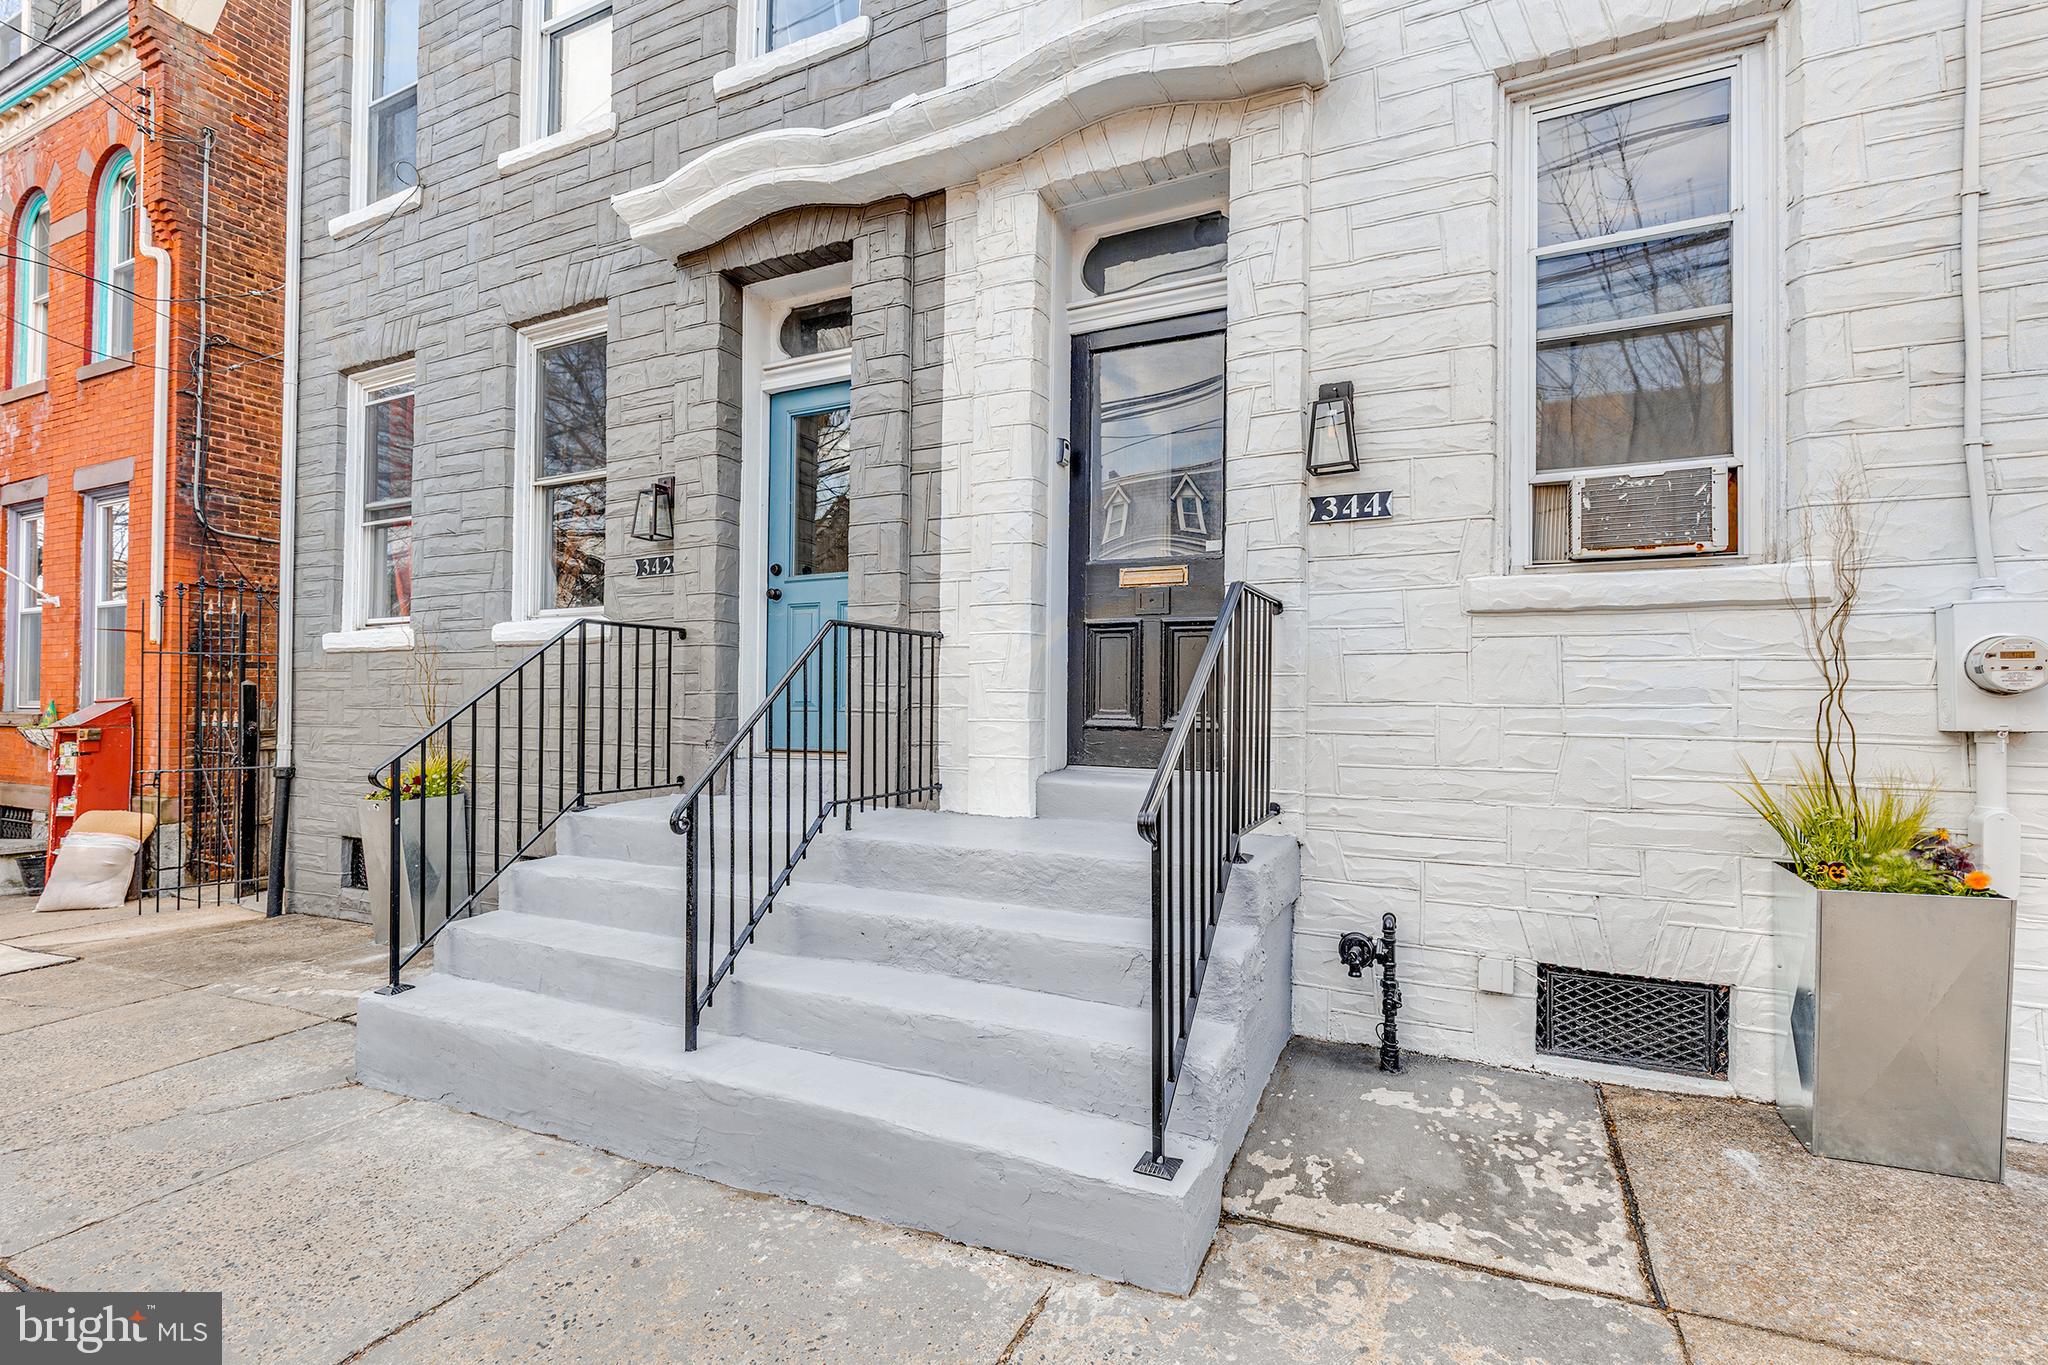
Investor Alert - Lancaster City Cash Cow! Fully rented large detached 4 unit apartment building just three blocks from the downtown Lancaster City square! Building consists of two duplexes (separate tax IDs), totaling a whopping 5,408 square feet. The two duplexes have a combined basement, currently operating as a quadruplex with 4 large apartments. One duplex consists of a 4 bedroom, 1 bath apartment and a 1 bedroom, 1 bath apartment. The other duplex is a 3 bedroom, 1 bath apartment and a 3 bedroom, 1.5 bath apartment (with potential to split one of these huge apartments in half to make a 5th unit!). The two second floor units have been recently updated throughout, potential to continue upgrading first floor units and increase cash flow! Each apartment has two private entry doors, second floor units have a walk-up entry door AND a private street-level entrance (second-floor units can also enter through rear of building off of Strawberry St.) More to love: Custom craftsman features, hardwood floors, upgraded luxury vinyl tile and luxury vinyl plank flooring, high ceilings and tons of natural light give these apartments classic charm with durability in mind. Each apartment has a landlord-owned fridge and stove. Tenants are responsible for electric, heat (electric) & gas, Landlord pays trash, water & sewer. Located in an area experiencing large-scale investment and redevelopment, this freshly painted and well-maintained investment will become a top-producer in your portfolio for years to come! New rubber roof - 342 W King St. - 2022, new mansard roof - 342 W King St. - 2022, new rubber roof - 346 W King St. - Corner Unit (blue building) - 2024. Long term tenants and stable cash flow history with professional property manager in place.

Mark your calendar! - Two upcoming showing options: Wednesday, April 2nd from 4pm-6pm and Saturday, April 5th from 1pm - 3pm. Showings will be open-house style, please call to register. Separate, private showings cannot be accommodated at this time. Please plan to come to one of the above-mentioned group showing times.
#PALA2066358

LANCASTER

342-346 W KING STREET

7 Beds

None Baths

5,408 Sq.Ft.

$499,900

MLS#: PALA2066358
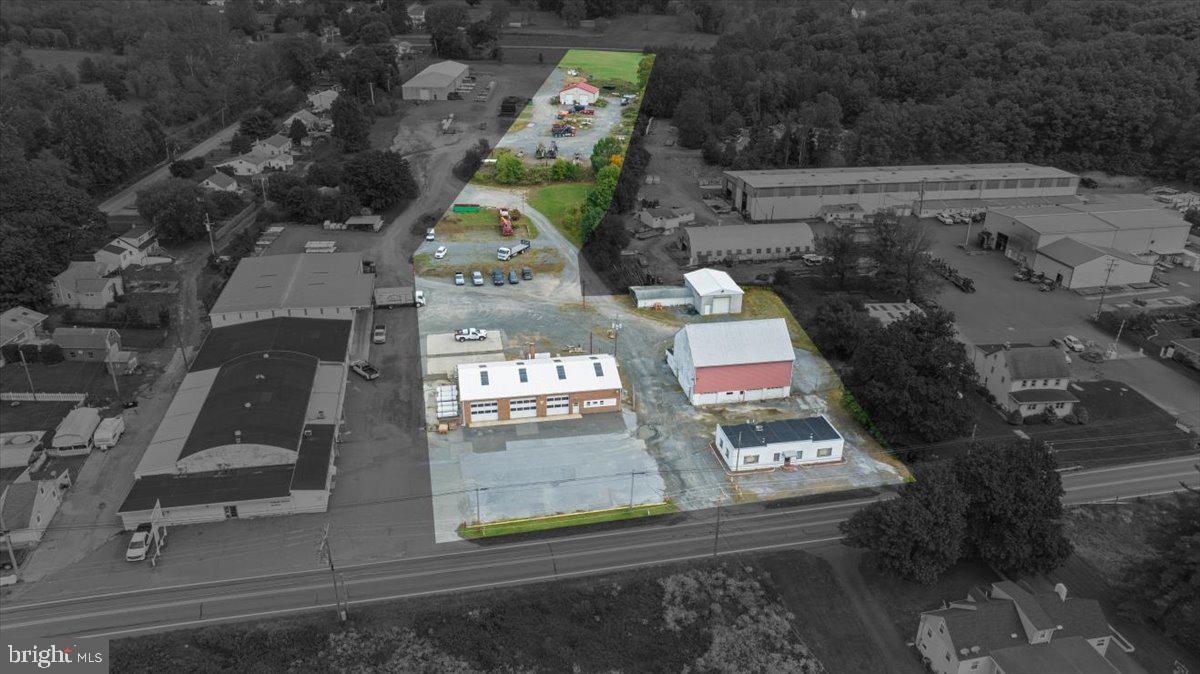
Great opportunity to own a prime industrial property with multiple buildings in a desirable location. Property is approximately 5.48 acres and consists of 6 total buildings.  Main garage is approx 52 x 82 and has 3 each 12 x 12 ft doors and 1 each 14 x 14 ft door; Office building is approx 55 x 24; Barn is approx 55 x 40; Block building is approx 28 x 42 and has 3 each 9 x 7 ft doors (lower level) and 2 each 10 x 10 ft doors (upper level); Frame building (attached to block building) is approx 38 x 22; Garage Pole Barn built in 2019 (rear of property) is approx 48 x 40 and has 4 each 12 x 14 ft doors.   Numerous possibilties exist for this property.
#PABK2049284

BOYERTOWN

7928 BOYERTOWN PIKE

None Beds

None Baths

11,700 Sq.Ft.

$895,000

MLS#: PABK2049284
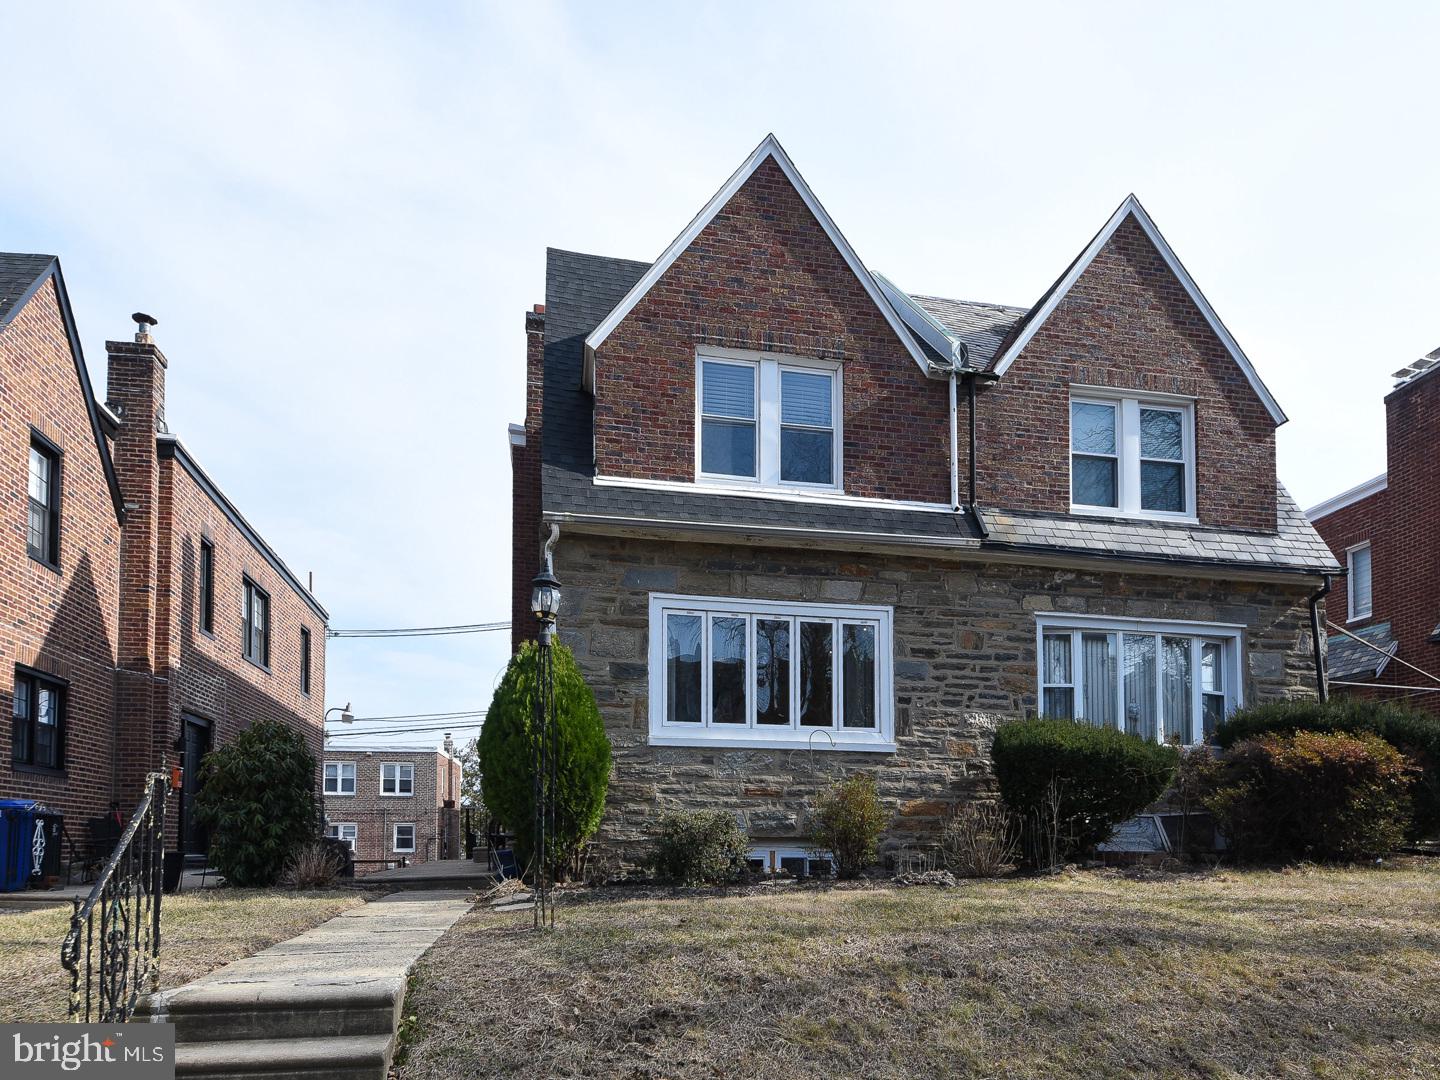
Welcome Home! This well maintained 3-bedroom, 2.5 bath stone and brick twin home in the desirable East Mt. Airy neighborhood of Philadelphia is ready for a new owner! From its timeless charm to its thoughtful updates, this property offers everything you need and more. Warm parquet flooring carries through the living and dining areas seamlessly. A spacious living room is a perfect haven for cozy evenings, and features recessed lighting, a ceiling fan, and a large bay window that floods the space with natural sunlight. The elegant dining room, also with recessed lighting, provides an ideal setting for formal gatherings. The updated gourmet kitchen is a chef’s dream, featuring tile flooring, 42” cherry cabinetry with soft-close doors and drawers, a stylish tile backsplash, gas cooking, stainless steel appliances, and recessed lighting. A door leads to the rear yard, adding convenience and functionality. The first-floor bonus room offers versatility as an office, playroom, or creative space. A beautiful wood staircase leads to the second floor, which boasts vinyl flooring and conveniently placed laundry with additional storage cabinets which makes doing chores a breeze. The primary bedroom suite is a tranquil retreat, featuring the parquet hardwood floors, recessed lighting, and a ceiling fan. The en-suite bathroom is updated with tile flooring and walls, a pedestal sink, and jetted tub. The second and third bedrooms are equally inviting, with the same flooring, recessed lighting, and generous closet space. The updated hall bathroom completes this level with a tiled stall shower, pedestal sink, skylight, and tasteful tile finishes. The finished basement offers an additional 350 square feet living space with vinyl flooring, recessed lighting, and a convenient powder room. Perfect for movie nights or family game time, this space also provides direct access to the garage, including a garage door opener for added ease. Situated just minutes from shopping, dining, and entertainment, this home offers unmatched convenience. Local favorites like Cedarbrook Plaza, Greenleaf at Cheltenham, and Lovett Library are all nearby. Commuting and city adventures are a Breeze with easy access to major highways, public transportation, and the SEPTA train line! This property is more than a house—it’s your “Home Sweet Home”! Don’t miss the opportunity to make it yours!
#PAPH2452376

PHILADELPHIA

924 E DORSET STREET

3 Beds

2 Baths

2,226 Sq.Ft.

$310,000

MLS#: PAPH2452376
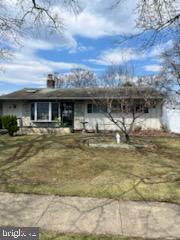
Great Opportunity !  This 3 bedroom home offers you the chance to do your own updates . Open floor plan with fireplace between living area and Kitchen . The screened porch in rear looks over large yard.   Central air too! Great location in Farmbrook neighborhood.
#PABU2091408

LEVITTOWN

23 FLOWER LANE

3 Beds

1 Baths

1,000 Sq.Ft.

$250,000

MLS#: PABU2091408
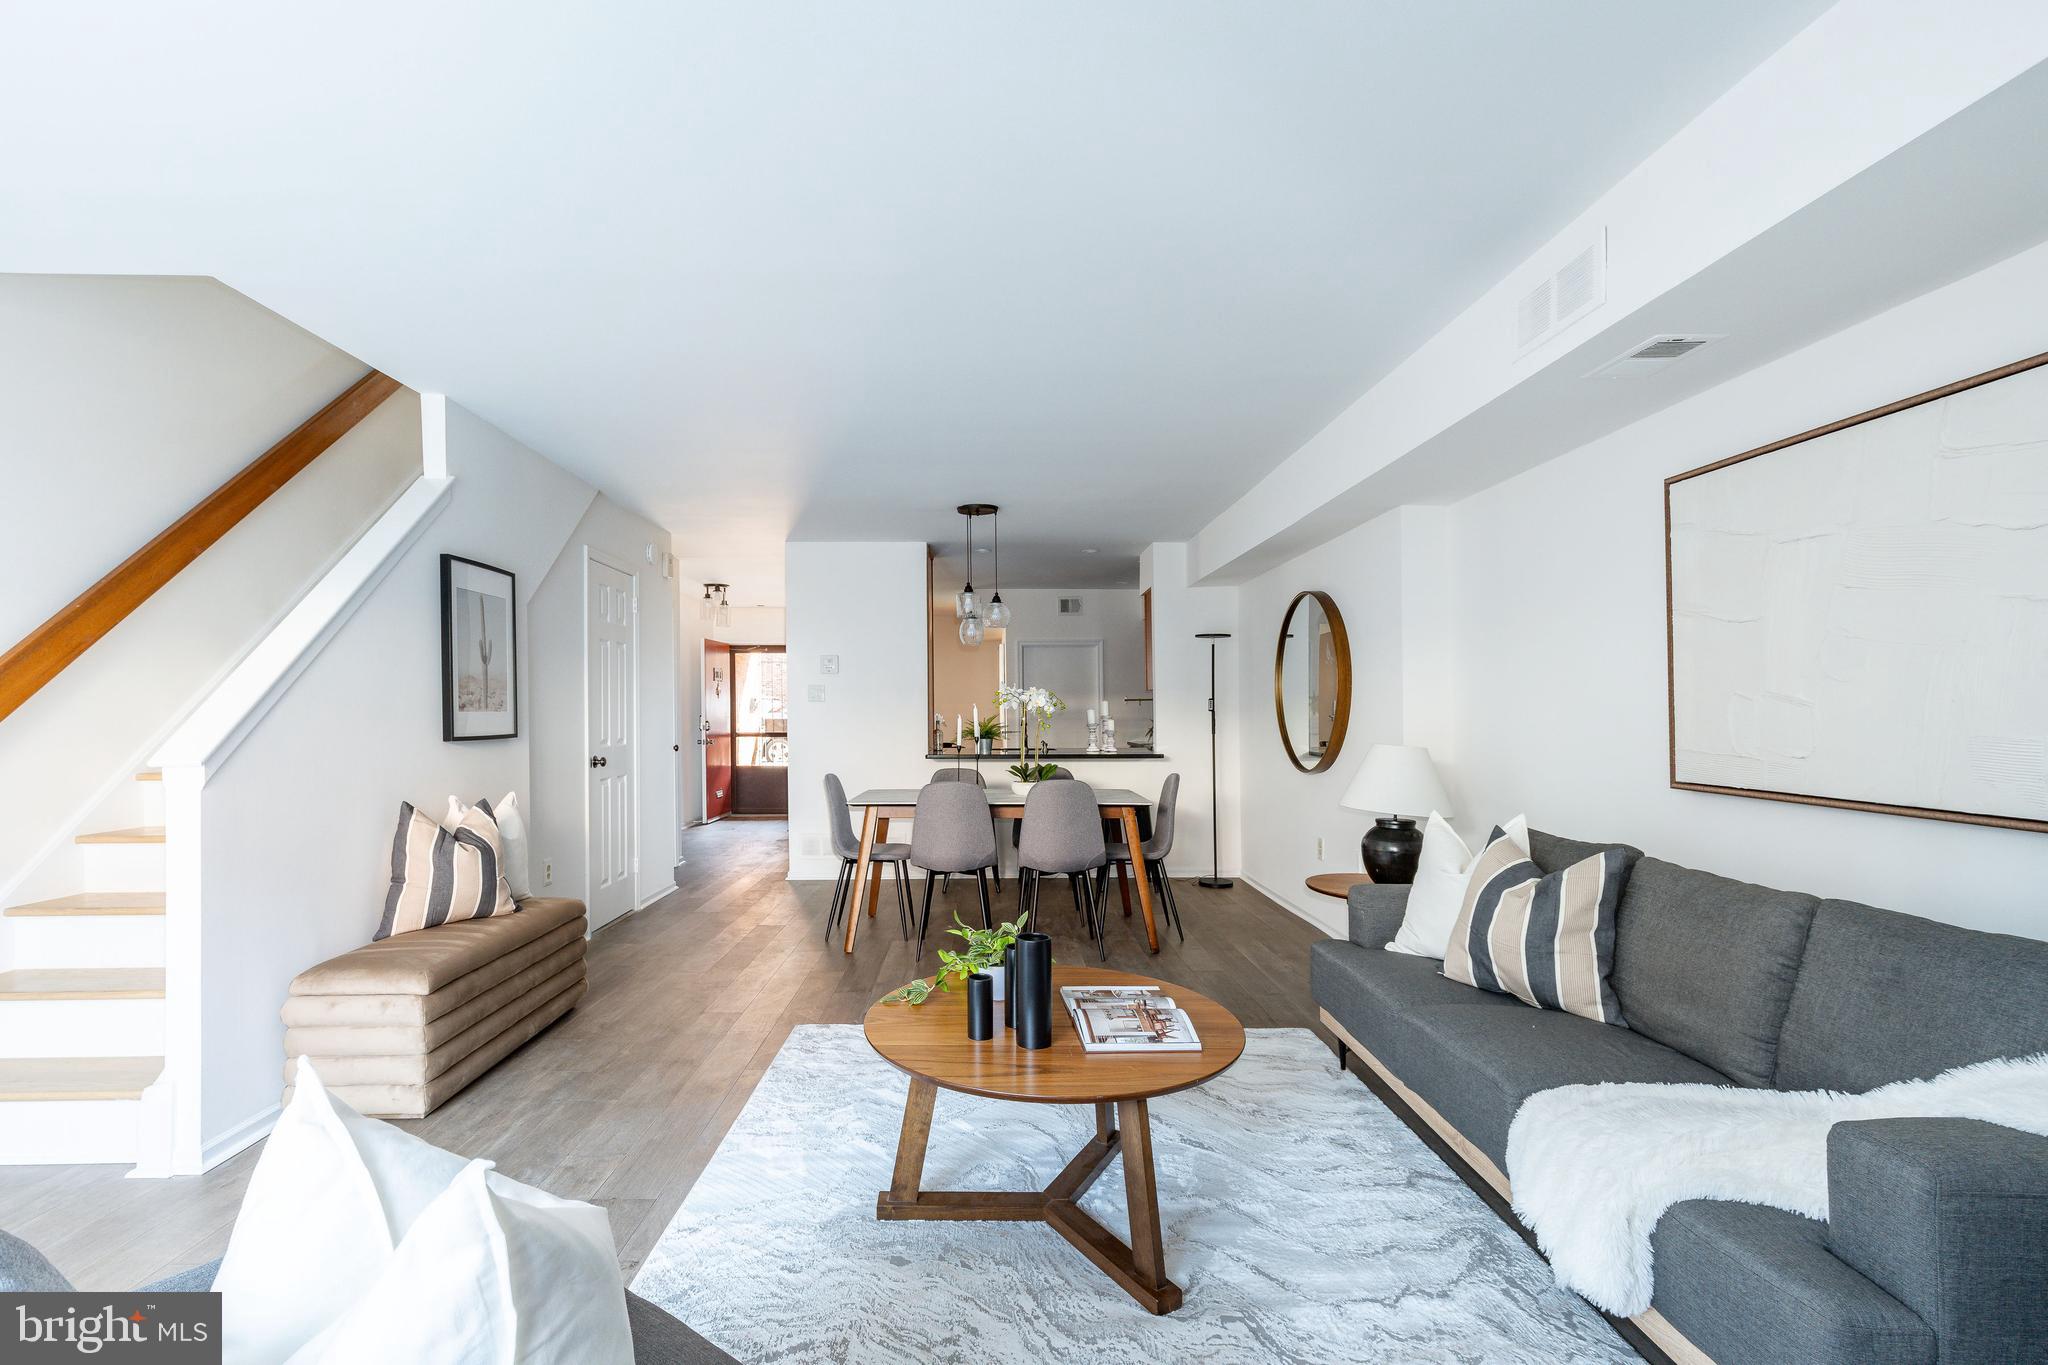
Welcome to this spacious and RARELY offered 2-bedroom, 2.5-bath condo in GREENFIELD CATCHMENT with PRIVATE PARKING in the exclusive Shannon Village, nestled in the heart of LOGAN SQUARE! The open living and dining area boasts a cozy fireplace, half bathroom, and direct access to a charming garden patio—perfect for relaxing or entertaining. The eat-in kitchen offers ample space with granite counter tops, stainless steel appliances, tiled backsplash, another dining or desk area, and a convenient laundry closet. Upstairs, two generously sized bedrooms are flooded with natural light. The primary suite has 2 closets and an ensuite bathroom with tiled shower while the guest room is spacious with a hall bath and linen closet. Plus, enjoy the convenience of a deeded parking spot in the private rear courtyard.

Location is everything! Just minutes from major highways (I-76 & I-676), public transportation, and 30th Street Station, commuting is a breeze. Enjoy the best of city living with The Parkway, The Barnes, Rodin Museum and The Art Museum nearby. Stroll to Schuylkill River Park or Kelly Drive for biking and jogging, or explore top-tier restaurants, cafes, grocery stores and fitness centers like City Fitness, PSC, Parc, The Dandelion, Via Locusta, The Love, La Colombe, Whole Foods, Target, Giant, Trader Joes. Don’t miss this incredible opportunity—schedule your showing today!
#PAPH2459654

PHILADELPHIA

214 N 22ND STREET 30 #DR3L

2 Beds

2 Baths

1,870 Sq.Ft.

$599,900

MLS#: PAPH2459654

1 ... 624 625 626 627 628 ... 666
* Listings identified with the FMLS IDX logo come from FMLS and are held by brokerage firms other than the owner of this website. The listing brokerage is identified in any listing details. Information is deemed reliable but is not guaranteed. If you believe any FMLS listing contains material that infringes your copyrighted work please review our DMCA policy and learn how to submit a takedown request. © 2024. First Multiple Listing Service, Inc.

Send a message

Message successfully sent.

Your message

What is 3 + 4 ?

Reason for contacting?

I agree to receive email communication and understand I can unsubscribe at any time.

I agree to be contacted by Charis Realty Group - Christine Issler, Broker via call, email, and text for real estate services. To opt out, you can reply 'stop' at any time or reply 'help' for assistance. You can also click the unsubscribe link in the emails. Message and data rates may apply. Message frequency may vary. Privacy Policy

Sign Out

Virtual Assistant

Would you like to take the next step with this property? We can help you schedule a showing or virtual tour, or send you more details.

Yes, I would like more information.

Thank You for Your Reply, One of Our Agents will contact you as soon as possible

No, maybe later.

Thank you, you can always contact me via email, phone number or through the contact form.

Realhub AI

Lucy - Your AI-Powered Realtor

Update Your Temporary Password

Personalize your search

Enter your email and we'll notify you immediately when new listings match what you're looking for.

or enter email address

Already have an account ? Login here

Continue your home search

I agree to receive communications and understand I can unsubscribe at any time.

I agree to be contacted by Charis Realty Group - Christine Issler, Broker via call, email, and text for real estate services. To opt out, you can reply 'stop' at any time or reply 'help' for assistance. You can also click the unsubscribe link in the emails. Message and data rates may apply. Message frequency may vary. Privacy Policy

Already have an account ? Login here

We use cookies

We use cookies primarily for analytics to enhance your experience. By accepting, you agree to our use of these cookies. You can manage your preferences or learn more about our cookies policy.