Properties

Browse or get in touch to schedule a walkthrough.

  • Nearby me
Price range

Popular Features

Community Features

Association

Property Features

Waterfront

View

Exterior Features

Interior Features

Style

10000 properties match your criteria

Updated 1 minute ago

E-Alert name
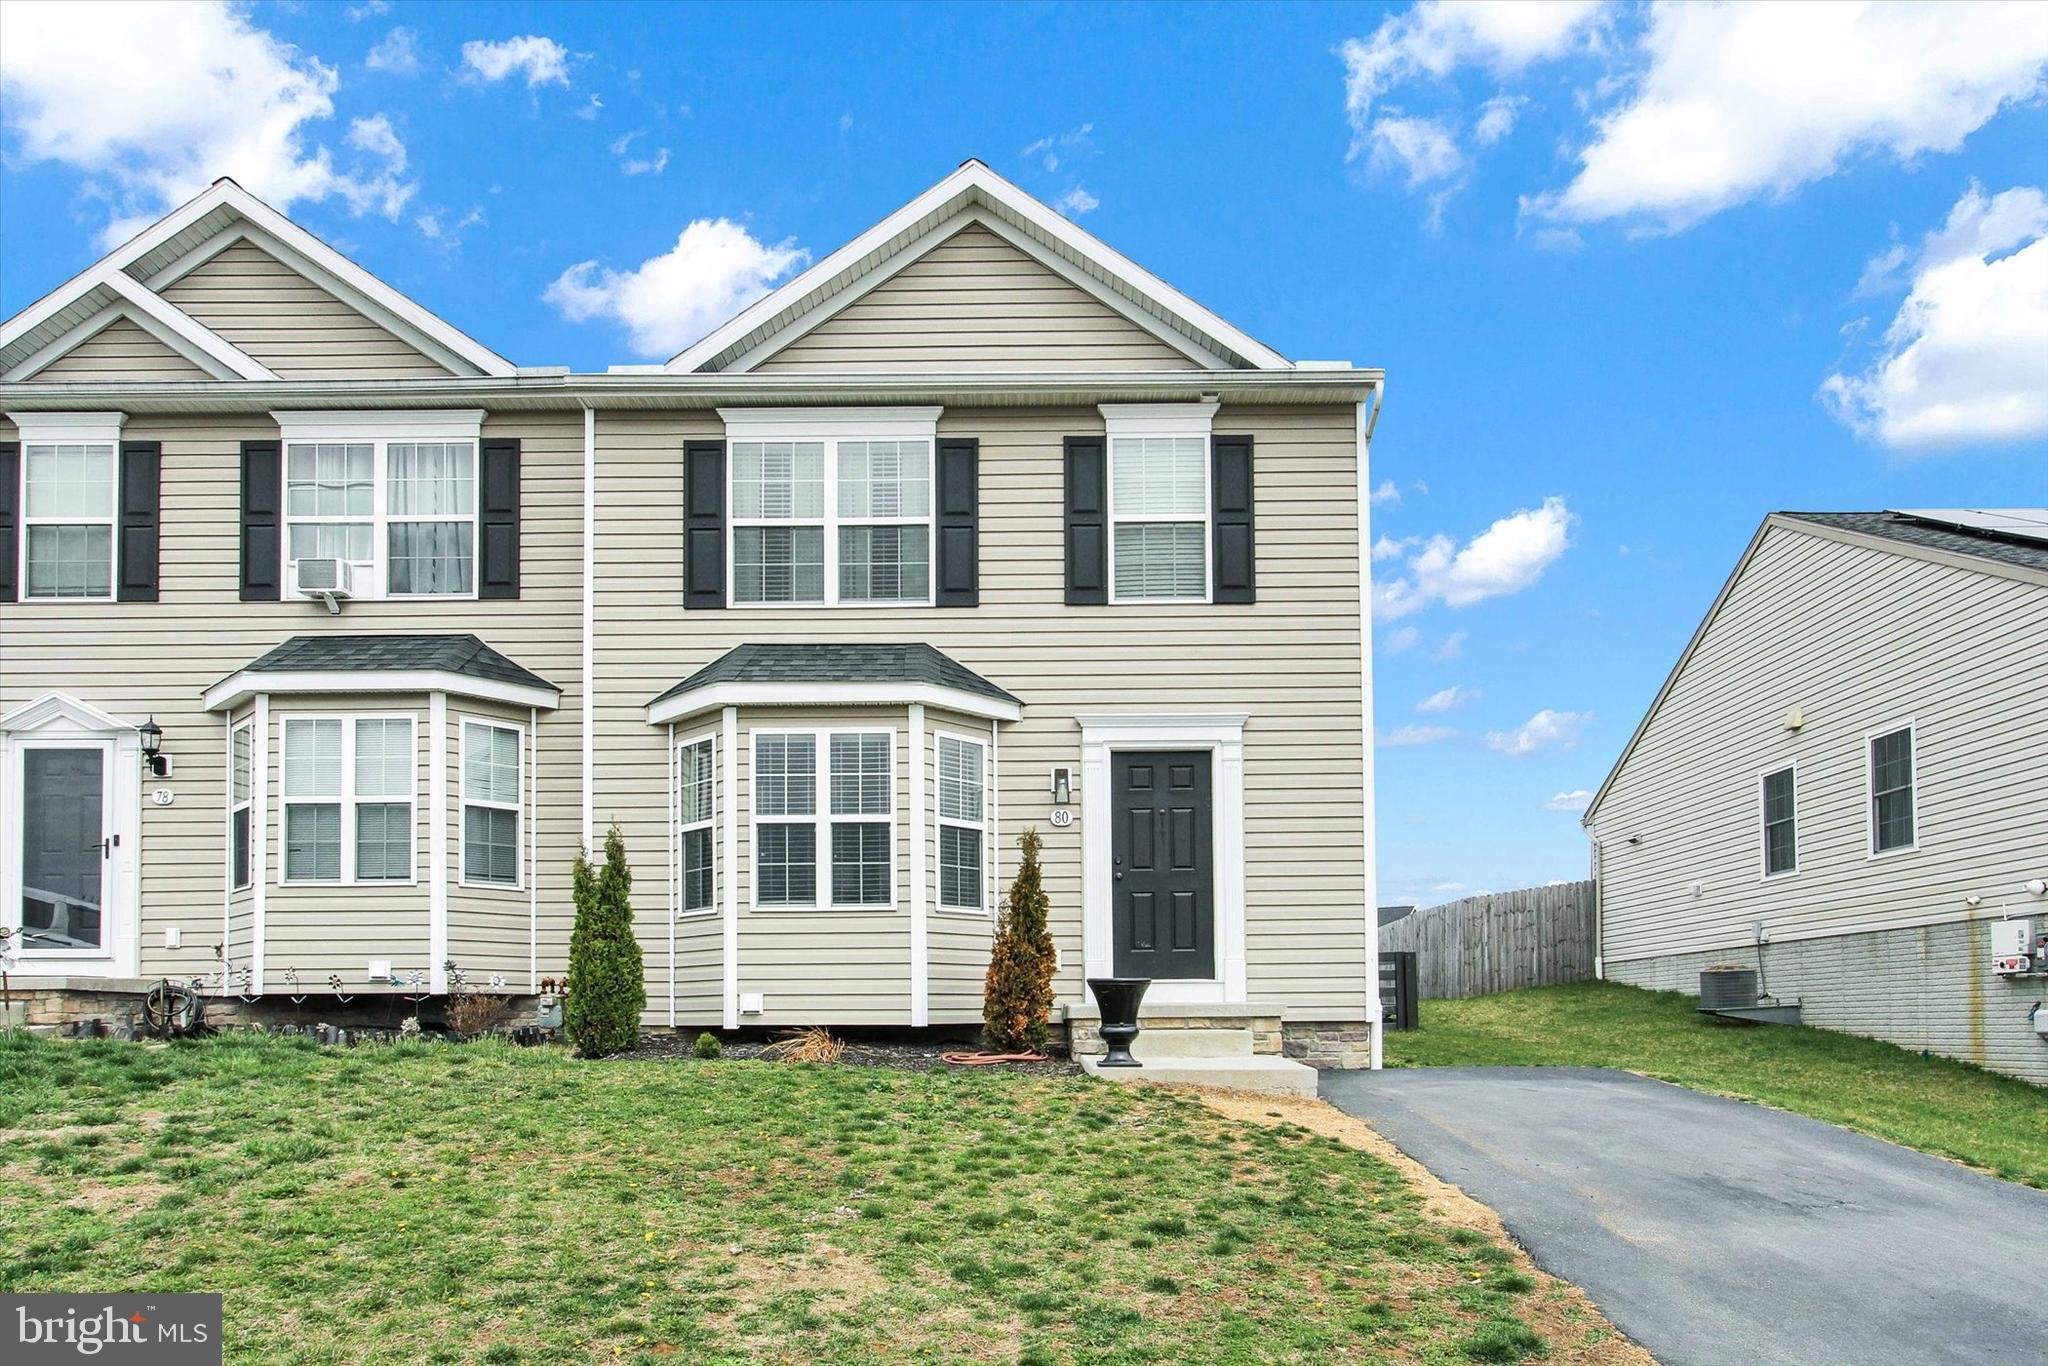
Step Inside this Beautiful  4 Bedroom / 1.5-Bathroom Townhome That Offers Endless Possibilities! Every Inch of this 1300+ Sq. Ft. Home Has Been Meticulously Maintained & Offers A Perfect Blend Of Modern Luxury with a Comfortable Style. Entering into the Foyer, You are Greeted by the Light Filled Living Space, Adorned With Beautiful Flooring That Continues on Throughout the Home. The Spacious Living Area Flows Directly into Your Dining/Kitchen Space, with Enough Room to Fit a Large Table. Perfect For Family Get-Togethers! The Fully Equipped Kitchen Comes with Stainless Steel Appliances, Custom Backsplash & Granite Countertops. A Bonus Half Bath Finishes Off The Exquisite Main Floor & is Perfect for Guests. The Top Floor Holds 3 Bedrooms with the Primary Suite Being Spacious Enough For a King-Sized Bed. The Shared Bathroom is Updated With an Elegant Double Vanity Sink. Additional Bedrooms Are Versatile and Can Fit Any Working or Lounging Needs. The Basement Has Been Completely Finished & Features Theatre-Style Seating From a Local Business & Additional Bedroom Space. The Outdoor Space is Completely Fenced in & Includes a Large Deck. This is Sure To Go Fast - Call Today or Schedule a Showing Online!
#PAAD2017114

HANOVER

80 GALAXY DRIVE

4 Beds

1 Baths

1,335 Sq.Ft.

$244,900

MLS#: PAAD2017114
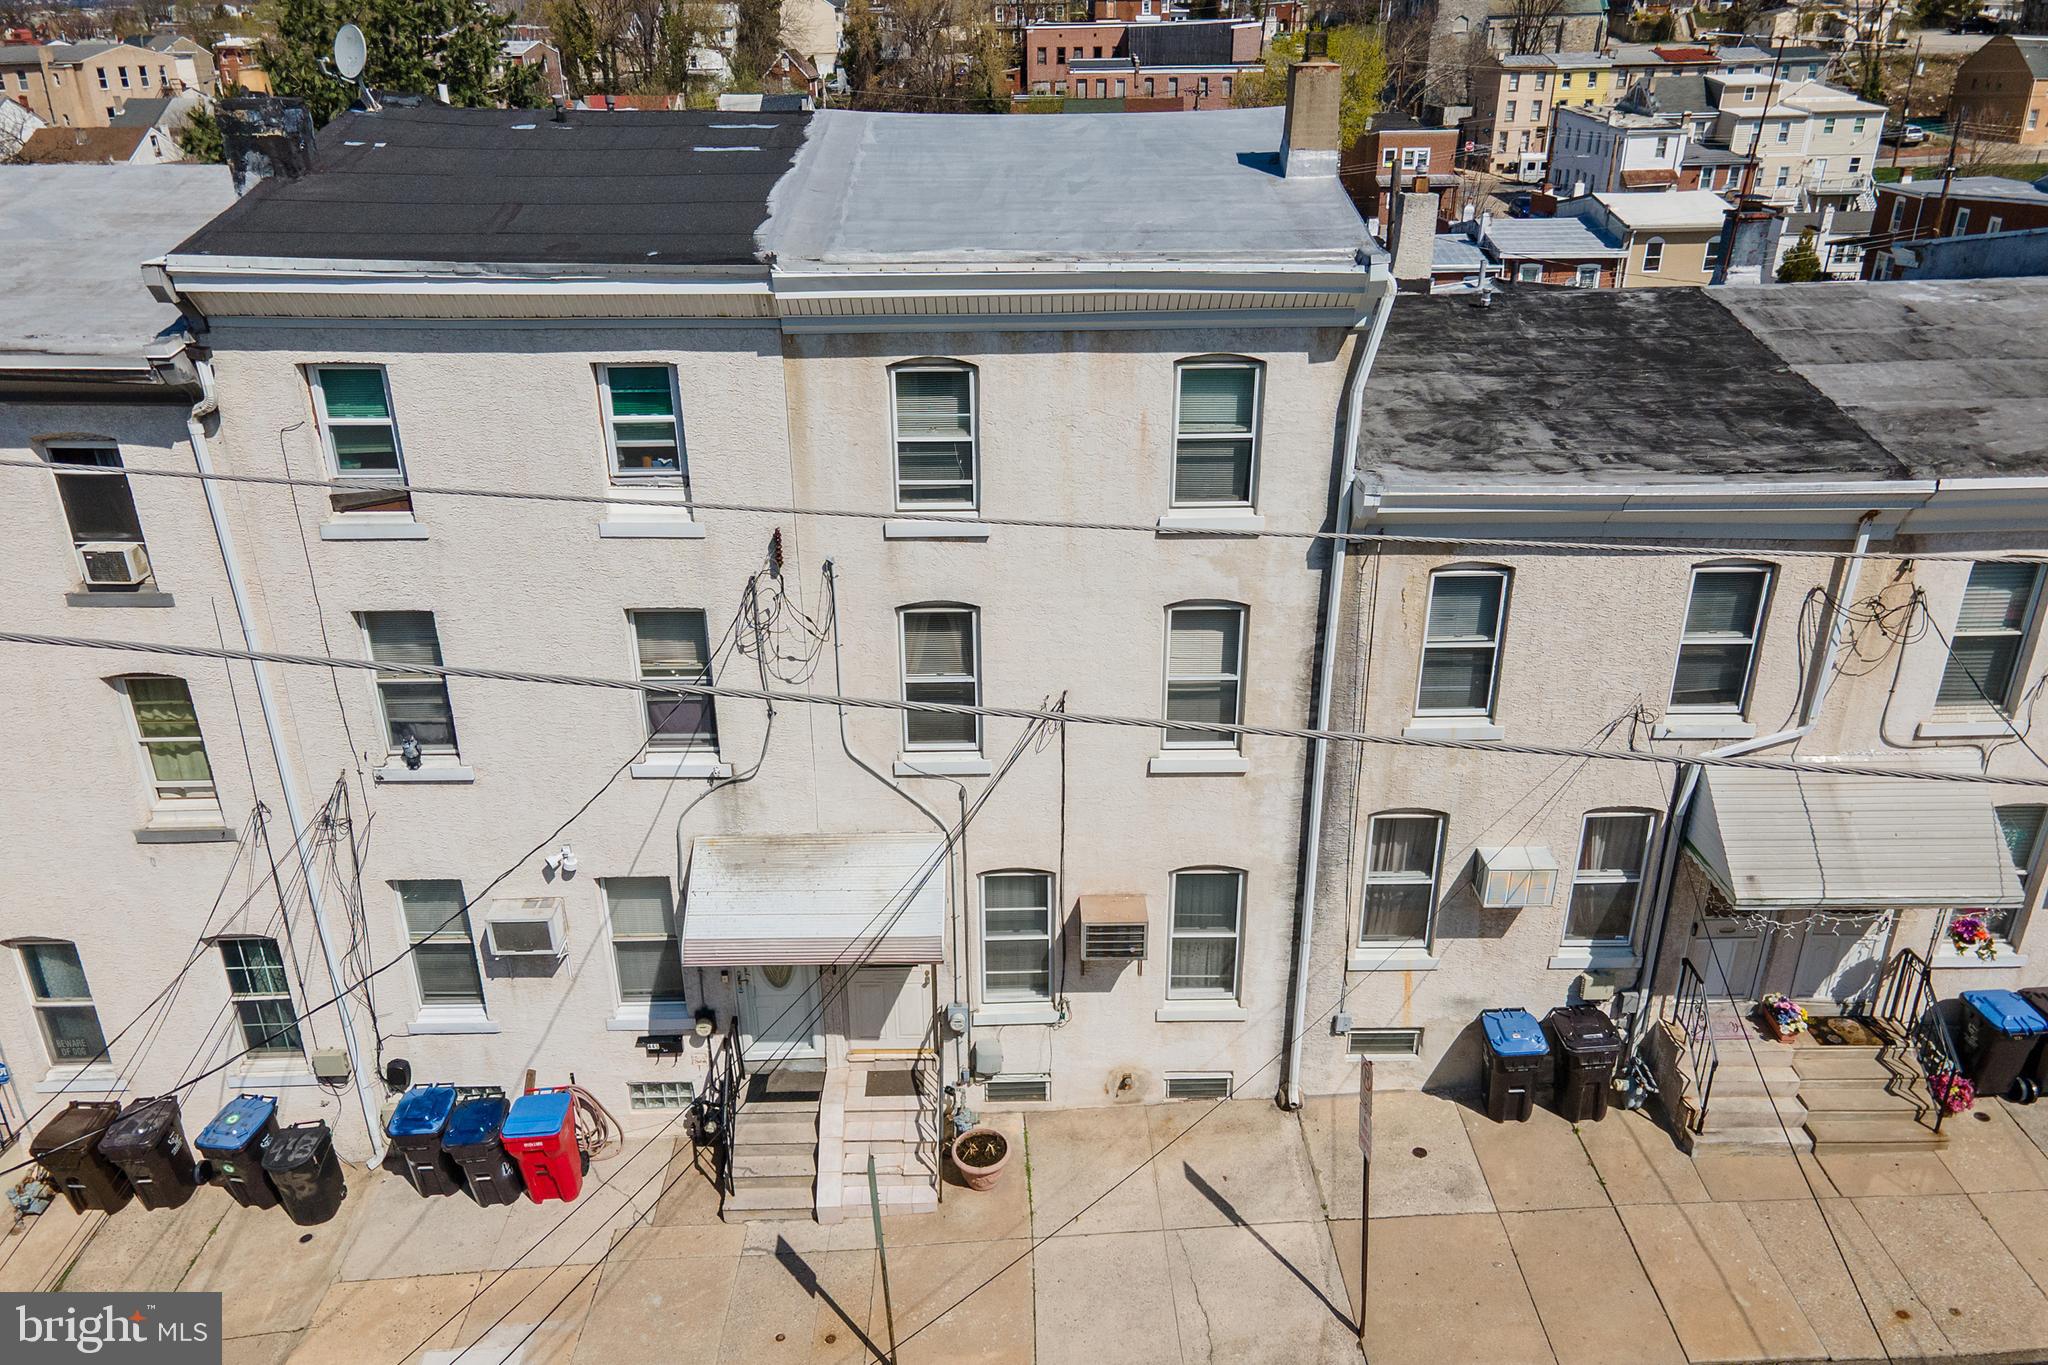
Calling all Investors and first-time home buyers!!! Opportunity abounds for you at 447 Sandy St in Norristown! This 4 bed, 2 bath home on a quiet street is ready for you to make a profit or make it your own for your family! Bring your paint swatches and design ideas as this place is big inside and an opportunity not to be missed. As you enter this home you will find a large open family room and dining room combination with ceramic tile floors that lead you into a large eat-in kitchen. Behind the kitchen is a covered back porch to enjoy quiet time with your family or pets. The backyard is fenced and has access to your walk-out basement. In the backyard there are stairs down to the back lot on 446 E. Airy St (also being sold as part of this property). Heading upstairs you will find 2 spacious bedrooms and a full bath with tub shower and bidet on the second level. On the 3rd level you will find 2 more spacious bedrooms with wood floors under any carpet or vinyl on this level. You have a full basement with natural gas heat and hot water! The basement has a full bath, but it will need to be fully remodeled. There is also back yard access plus additional storage from the walkout basement. As noted, this property also includes the rear adjacent vacant lot on 446 E Airy St that could be a wonderful backyard or potential opportunity to build another home or structure that meets your needs! This home is within minutes of shopping, restaurants, breweries, history and entertainment in King of Prussia, Bridgeport, Conshohocken and Philadelphia with easy access to I-76, Rt 202 and the PA Turnpike. Property is being sold as-is (in its present condition - no repairs no credits from seller), buyer is responsible for obtaining Use and Occupancy and water is currently turned off in the home at the main so please do not attempt to use bathrooms. Showings begin on Tuesday 4/1/2025.
#PAMC2132948

NORRISTOWN

447 SANDY STREET

4 Beds

2 Baths

1,824 Sq.Ft.

$175,000

MLS#: PAMC2132948
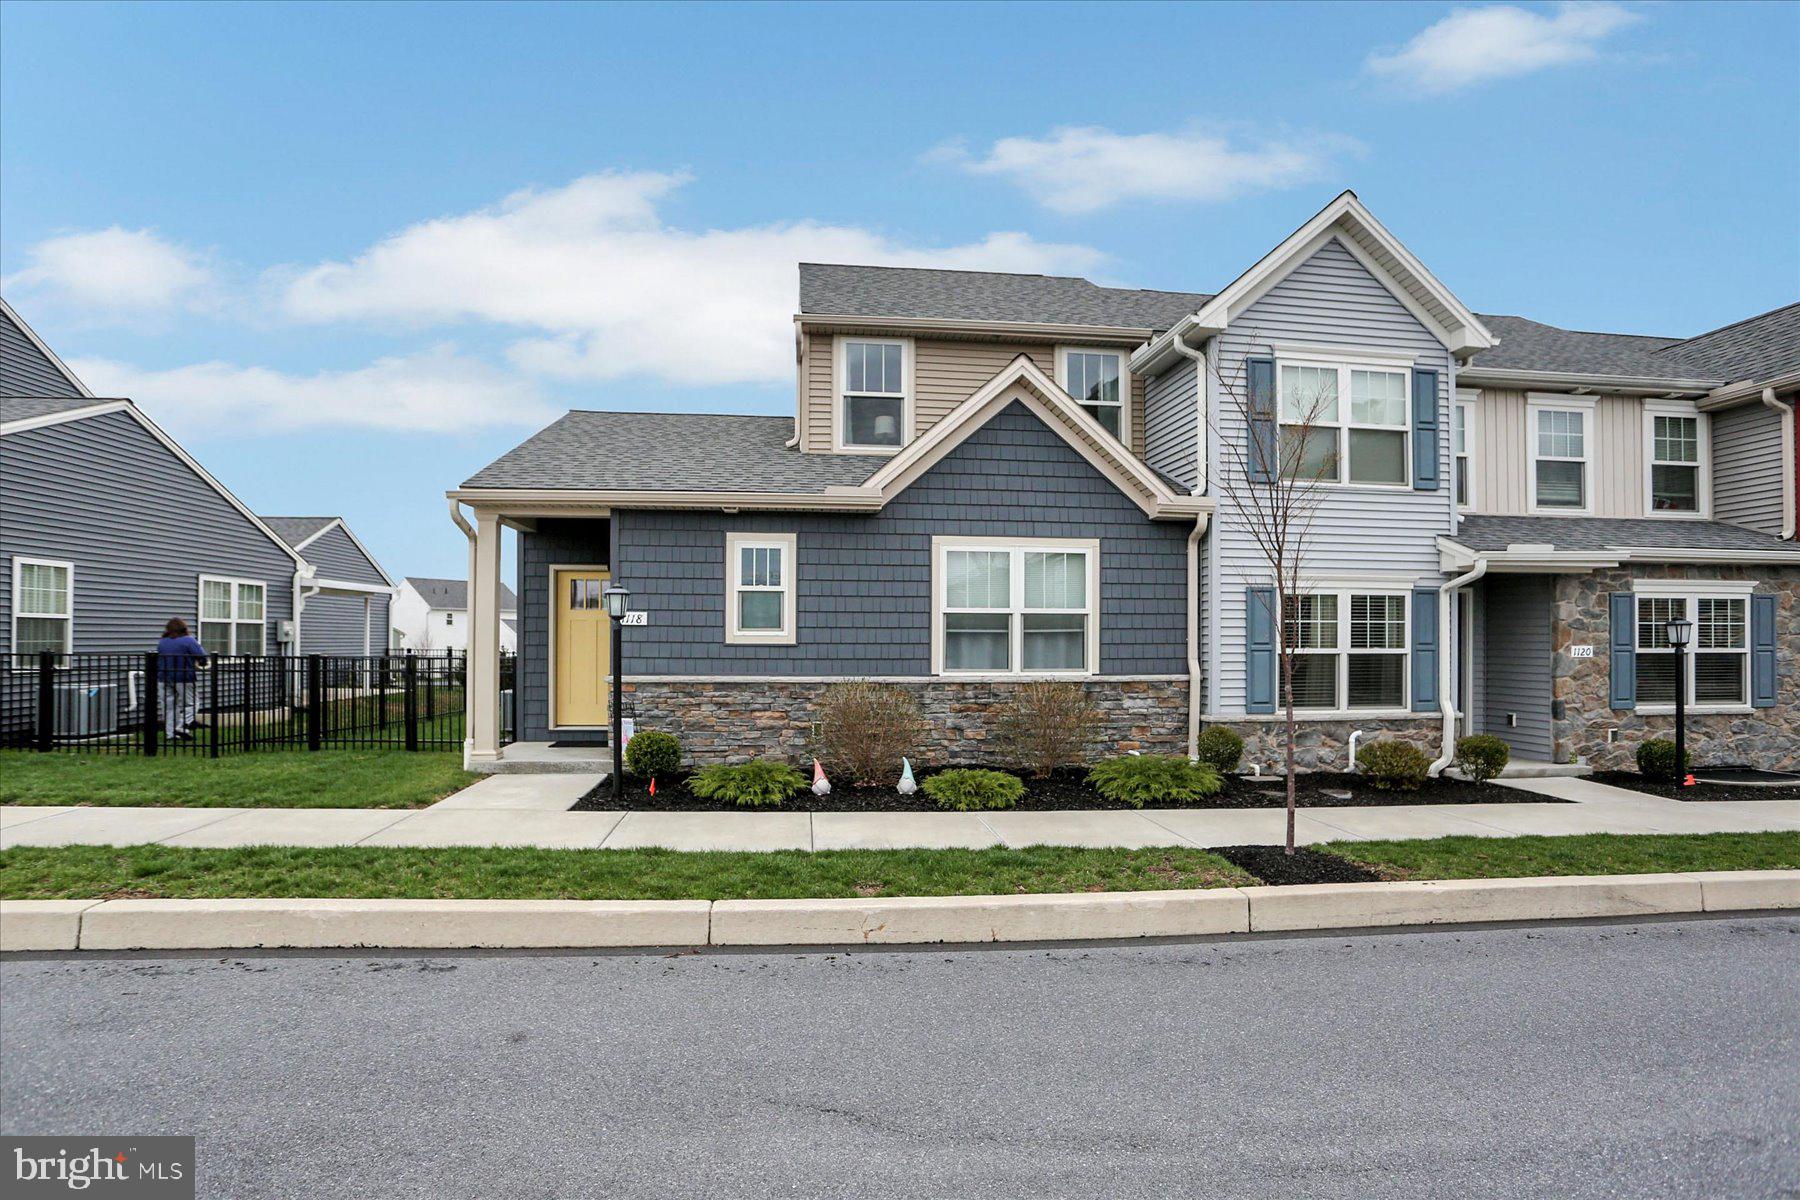
Welcome to the small-town charm of Union Station, offering an array of amenities, shopping, dining, a brewery, and scenic walking trails—all just steps from your front door.  It's a vibrant life-style you'll want to experience!  This beautifully designed end-unit townhome features two spacious primary suites, one on each level—perfect for flexible living arrangements or hosting guests. The main floor boasts an open-concept layout with soaring 9-foot ceilings, flooding the space with natural light. The stylish kitchen is equipped with granite countertops, stainless steel appliances, gas cooking, a pantry, a breakfast bar for 3, and plenty of space to cook and entertain.  Enjoy the warmth and durability of luxury vinyl plank flooring throughout the main living areas, with plush carpeting in the bedrooms for added comfort. The oversized garage comfortably fits two mid-size SUVs with extra room for storage. The large unfinished basement, complete with an egress window, is a blank canvas ready for your personal touch—whether you’re dreaming of a home gym, media room, or extra living space.  Additional highlights include a main-level laundry room with washer and dryer included, and a fenced yard with an expanded patio, ideal for pets and outdoor relaxation.
#PADA2043912

HARRISBURG

1118 LONBERRY DRIVE

2 Beds

2 Baths

1,395 Sq.Ft.

$320,000

MLS#: PADA2043912
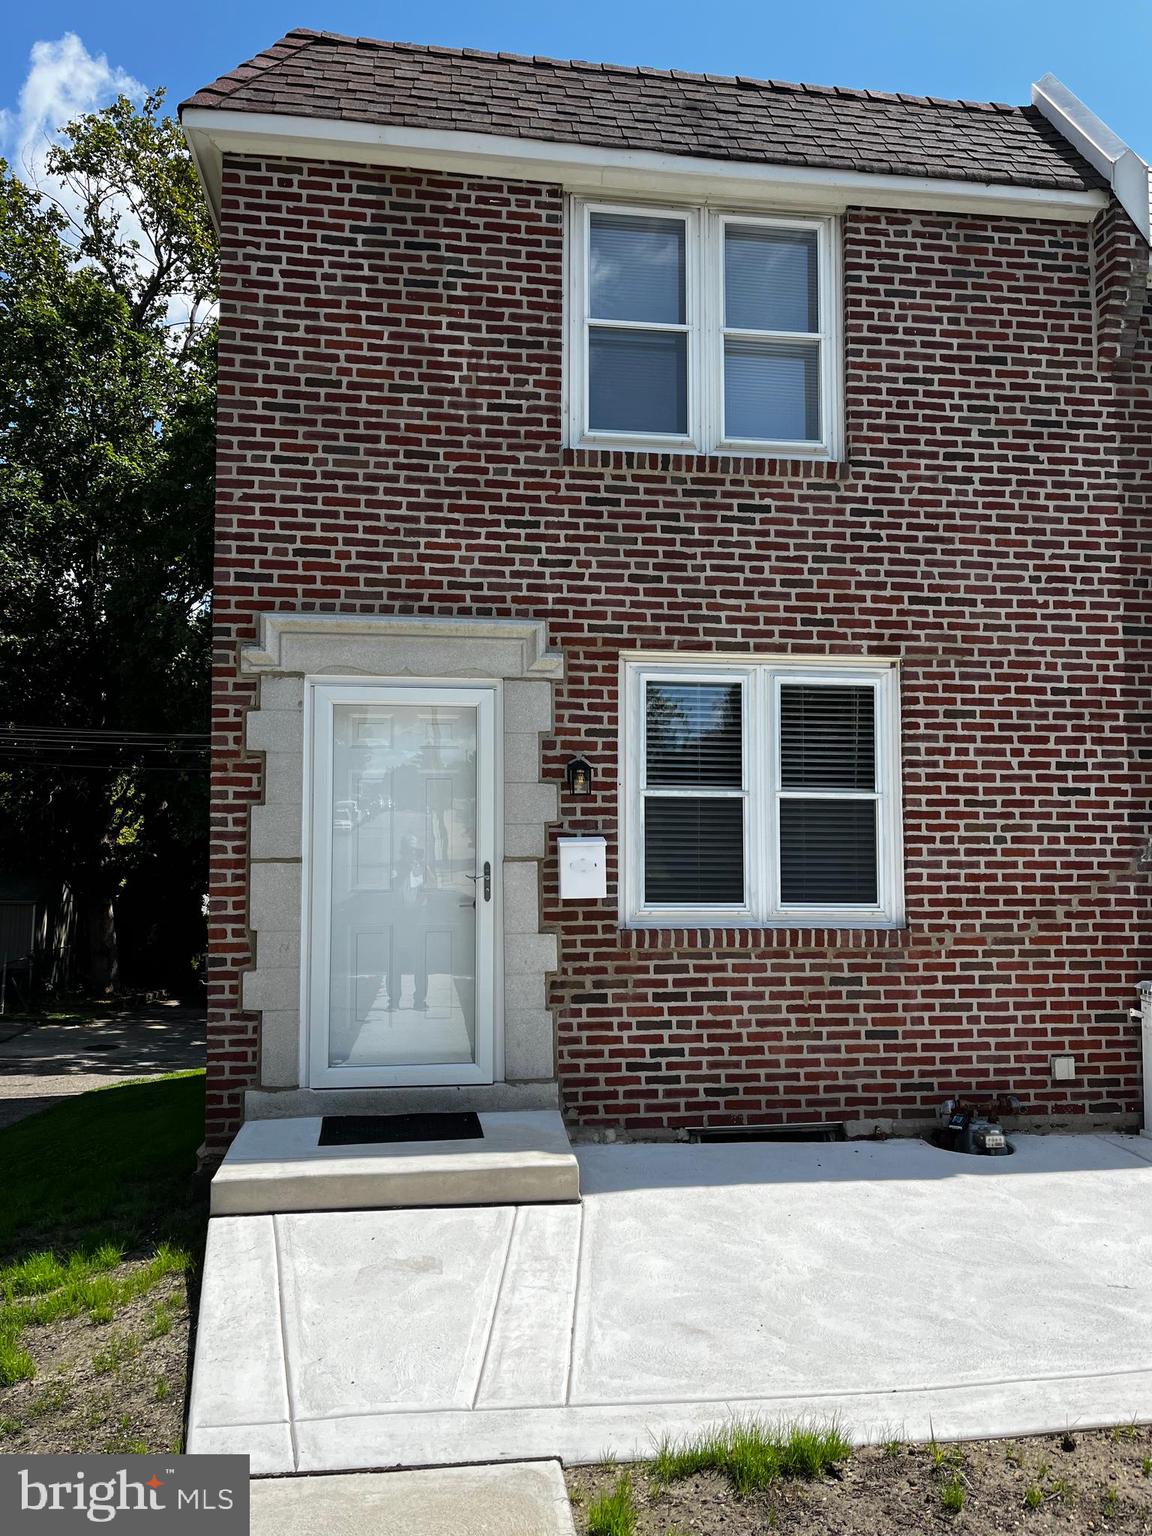
Welcome to 455 Seven Oaks Drive!  This 3 bedroom, 2 full bath end of row home had a major renovated in 2024.  From the time you arrive at front of the house you can see the level of detail that has gone into this renovation.  The front walkway and sidewalk concrete has been replaced, new storm door, exterior wood maintenance free and front door trim and hardware.  The exterior brick cleaned has been repointed; the flat portion of the roof was recoated in 2024 and shingles replaced in 2022.  The new composite decking was added.  As you enter the home the first things you notice are the fully refinished hardwood floors, abundance of light from the windows, refinished walls, new lighting, outlets, switches and new paint throughout the home.  The large living room leads into the spacious dining room, all next to your brand new kitchen.  The kitchen features led recessed lighting, Quartz countertops, an island with overhang and SS appliances.  The newer sliding glass door leads out to your refinished deck overlooking the rear alley, additional parking, shed and expansive rear yard which is a huge bonus.  Leading upstairs to your 3 bedrooms, the staircase has been refinished.  Each bedroom has been completely redone with refinished hardwood, paint, lighting, ceiling fans, door hardware and window blinds.  The bath has been redone with new tile, fixtures and details for today’s modern tastes!  Downstairs the basement has been finished with a full bath and new flooring.  The basement laundry includes a new washer and dryer and a rear door leading outside.  The A/C compressor was replace in 2017.  In the rear there is additional parking and a huge yard which is unique for the area.  Largest acreage in Westbrook Park!  Don’t let this amazing home slip away!  Schedule your tour today!
#PADE2073946

CLIFTON HEIGHTS

455 SEVEN OAKS DRIVE

3 Beds

2 Baths

1,152 Sq.Ft.

$304,900

MLS#: PADE2073946
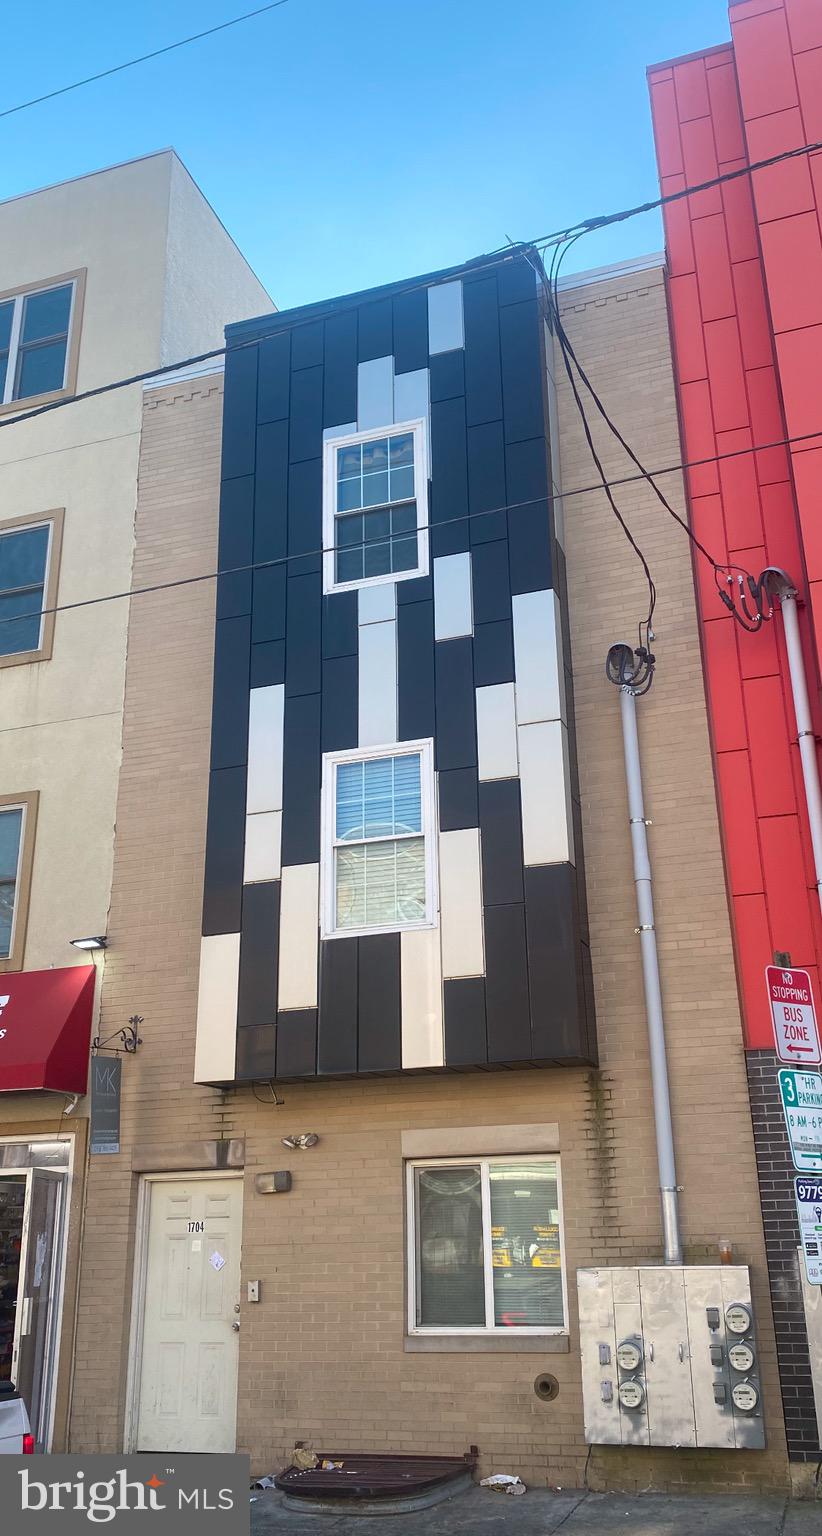
Prime 4-Unit Quadplex Near Temple University – Excellent Investment Opportunity!
Located within walking distance to Temple University, this spacious and well-maintained quadplex is a fantastic investment opportunity! With separate utilities for each unit, this property offers convenience and efficiency for both tenants and owners.
Property Features:
 1-Bedroom Efficiency Unit – Ideal for a student or single tenant
 5-Bedroom, 3-Bath Unit – Perfect for a larger group rental
 Two 4-Bedroom, 3-Bath Units – Spacious and comfortable living spaces
 All Units Feature Modern Finishes & Functional Layouts
With strong rental potential in a high-demand area, this property is priced under market value, making it an outstanding opportunity for investors looking to maximize returns

Don't miss out on this rare find—schedule a showing today!
#PAPH2444966

PHILADELPHIA

1704 CECIL B MOORE AVENUE

1 Beds

None Baths

3,348 Sq.Ft.

$474,900

MLS#: PAPH2444966
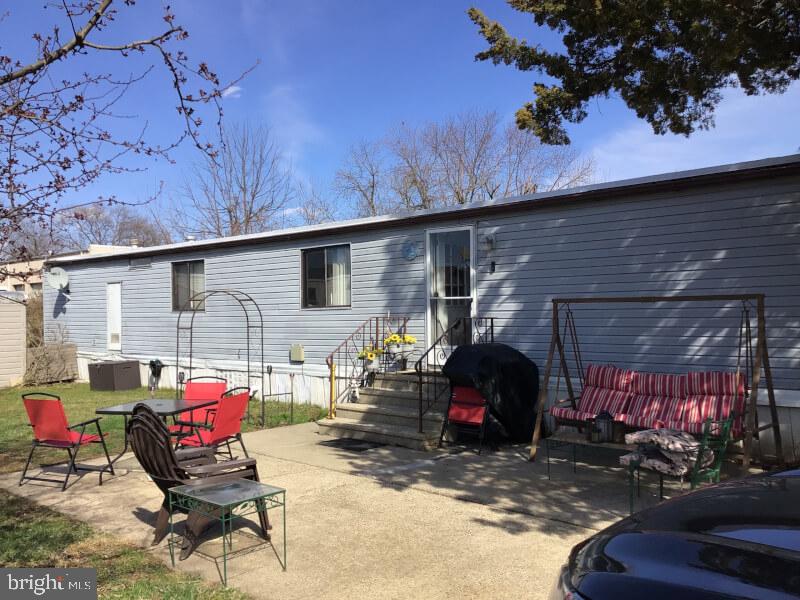
Very reasonably priced well maintained home with 3 bedrooms and one bath.  This 3-bedroom home has a larger master bedroom, and the 2nd bedroom is also a good size. The third bedroom can be used as a bedroom or office. This home has an eat in kitchen and a spacious living room and is being sold with a stackable washer and dryer. The heating and central air system are only 3 years old, and the heater is natural gas. The heat tape is new as well as all of the plumbing throughout the home. The outside has a good size patio and a new shed. The lot is larger than most and very well kept. Contact one of our sales agents today to schedule your showing. This home will go fast.
#PABU2090878

MORRISVILLE

9908 LINDLEY DRIVE

3 Beds

1 Baths

980 Sq.Ft.

$75,000

MLS#: PABU2090878
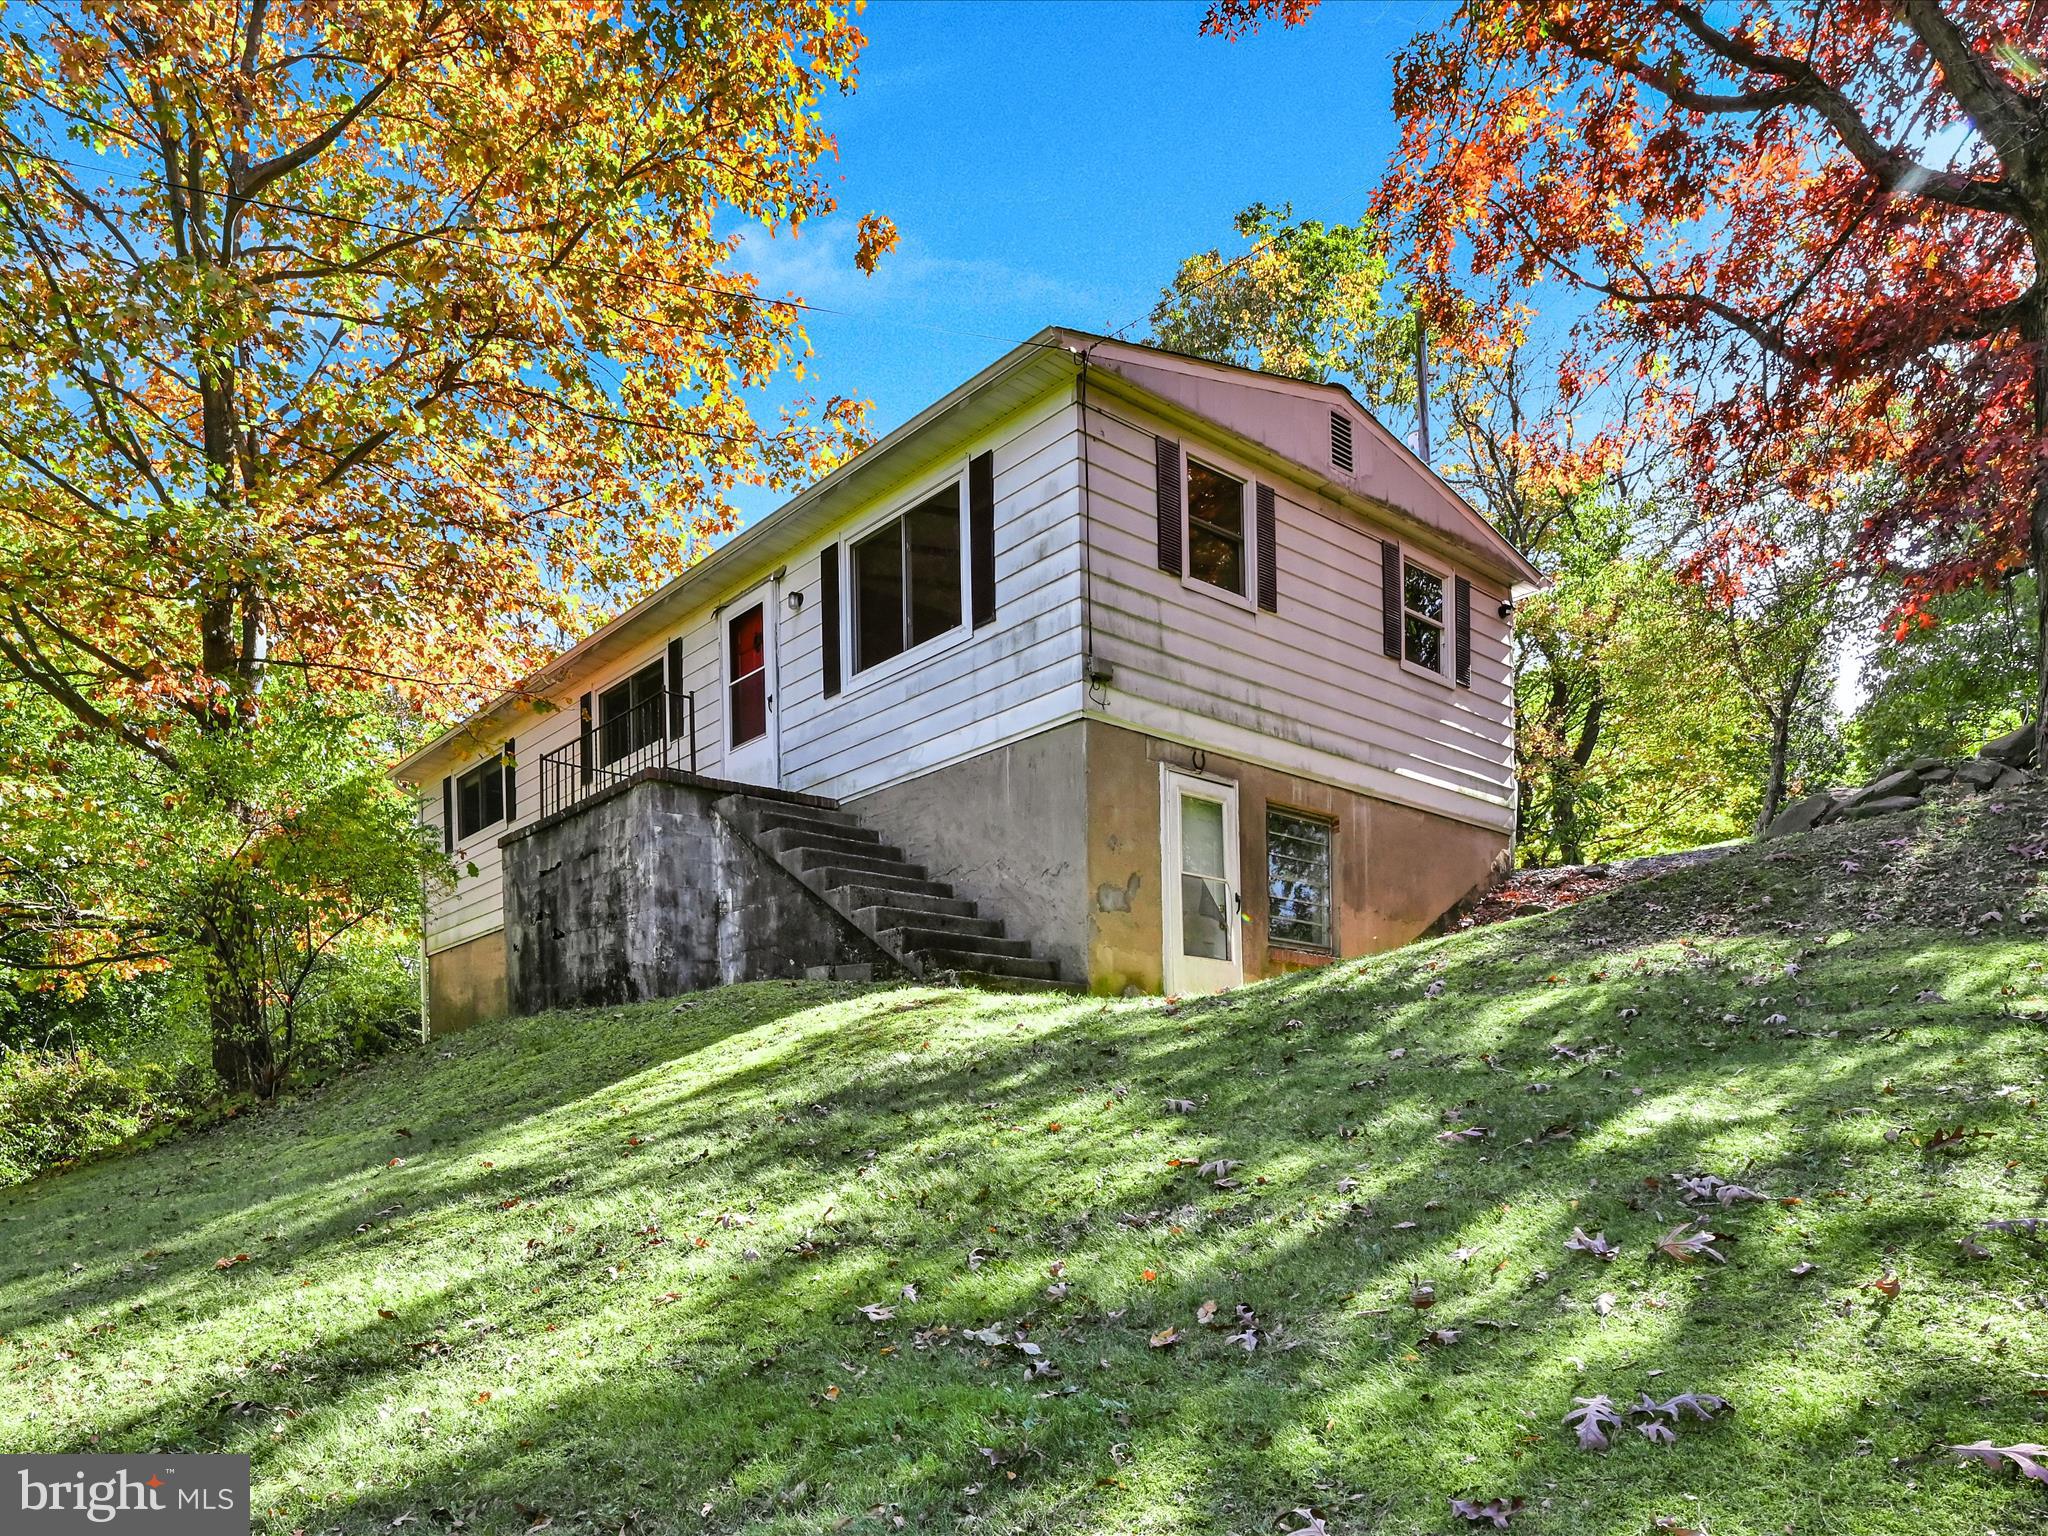
Country living near town with easy one-floor living and recent updates. Large living room with vaulted ceiling and beautiful beams makes it a great place for entertaining. Kitchen is compact yet functional with new cabinets and countertop and is conveniently located next to the formal dining room. Formal dining room has space to add more cabinets and counterspace if needed. There are 2 bedrooms with one currently being used for laundry. New roof installed in 2021. Newer water heater and mostly new plumbing. New flooring in living room and dining room. Home could use some cosmetic updating but has solid bones. Schedule a showing to see how you could make this place your own!
#PASK2020476

POTTSVILLE

11 ROSE LANE

2 Beds

1 Baths

840 Sq.Ft.

$125,000

MLS#: PASK2020476
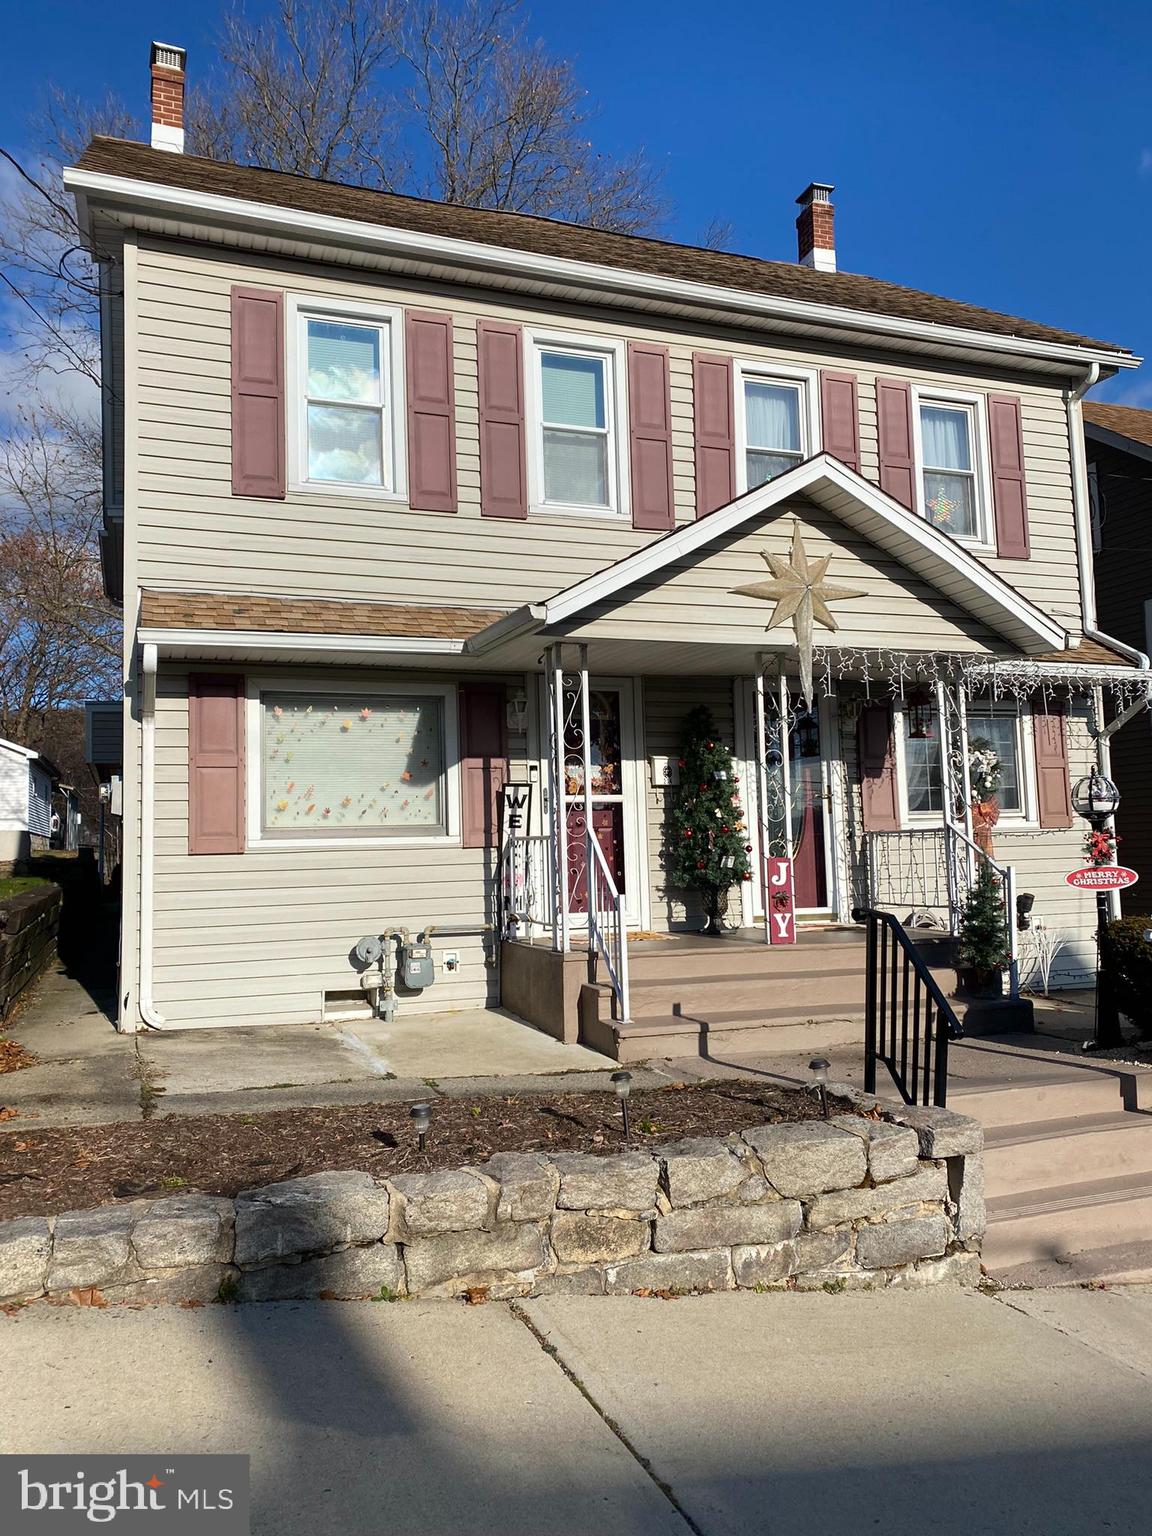
A Truly move-in ready twin in Lehighton. Owners have painstakingly worked to make your purchase and move in quick and easy- No replacing floor covering, no required painting, no trim work, no repairs, not even any cleaning- Just Move IN! Relax and enjoy this 3 bedroom home w/attic and basement- Feature gas hot water heat, covered patio, replacement windows, nice yard and shed.
#PACC2005336

LEHIGHTON

234 CARBON STREET

3 Beds

1 Baths

1,420 Sq.Ft.

$175,000

MLS#: PACC2005336
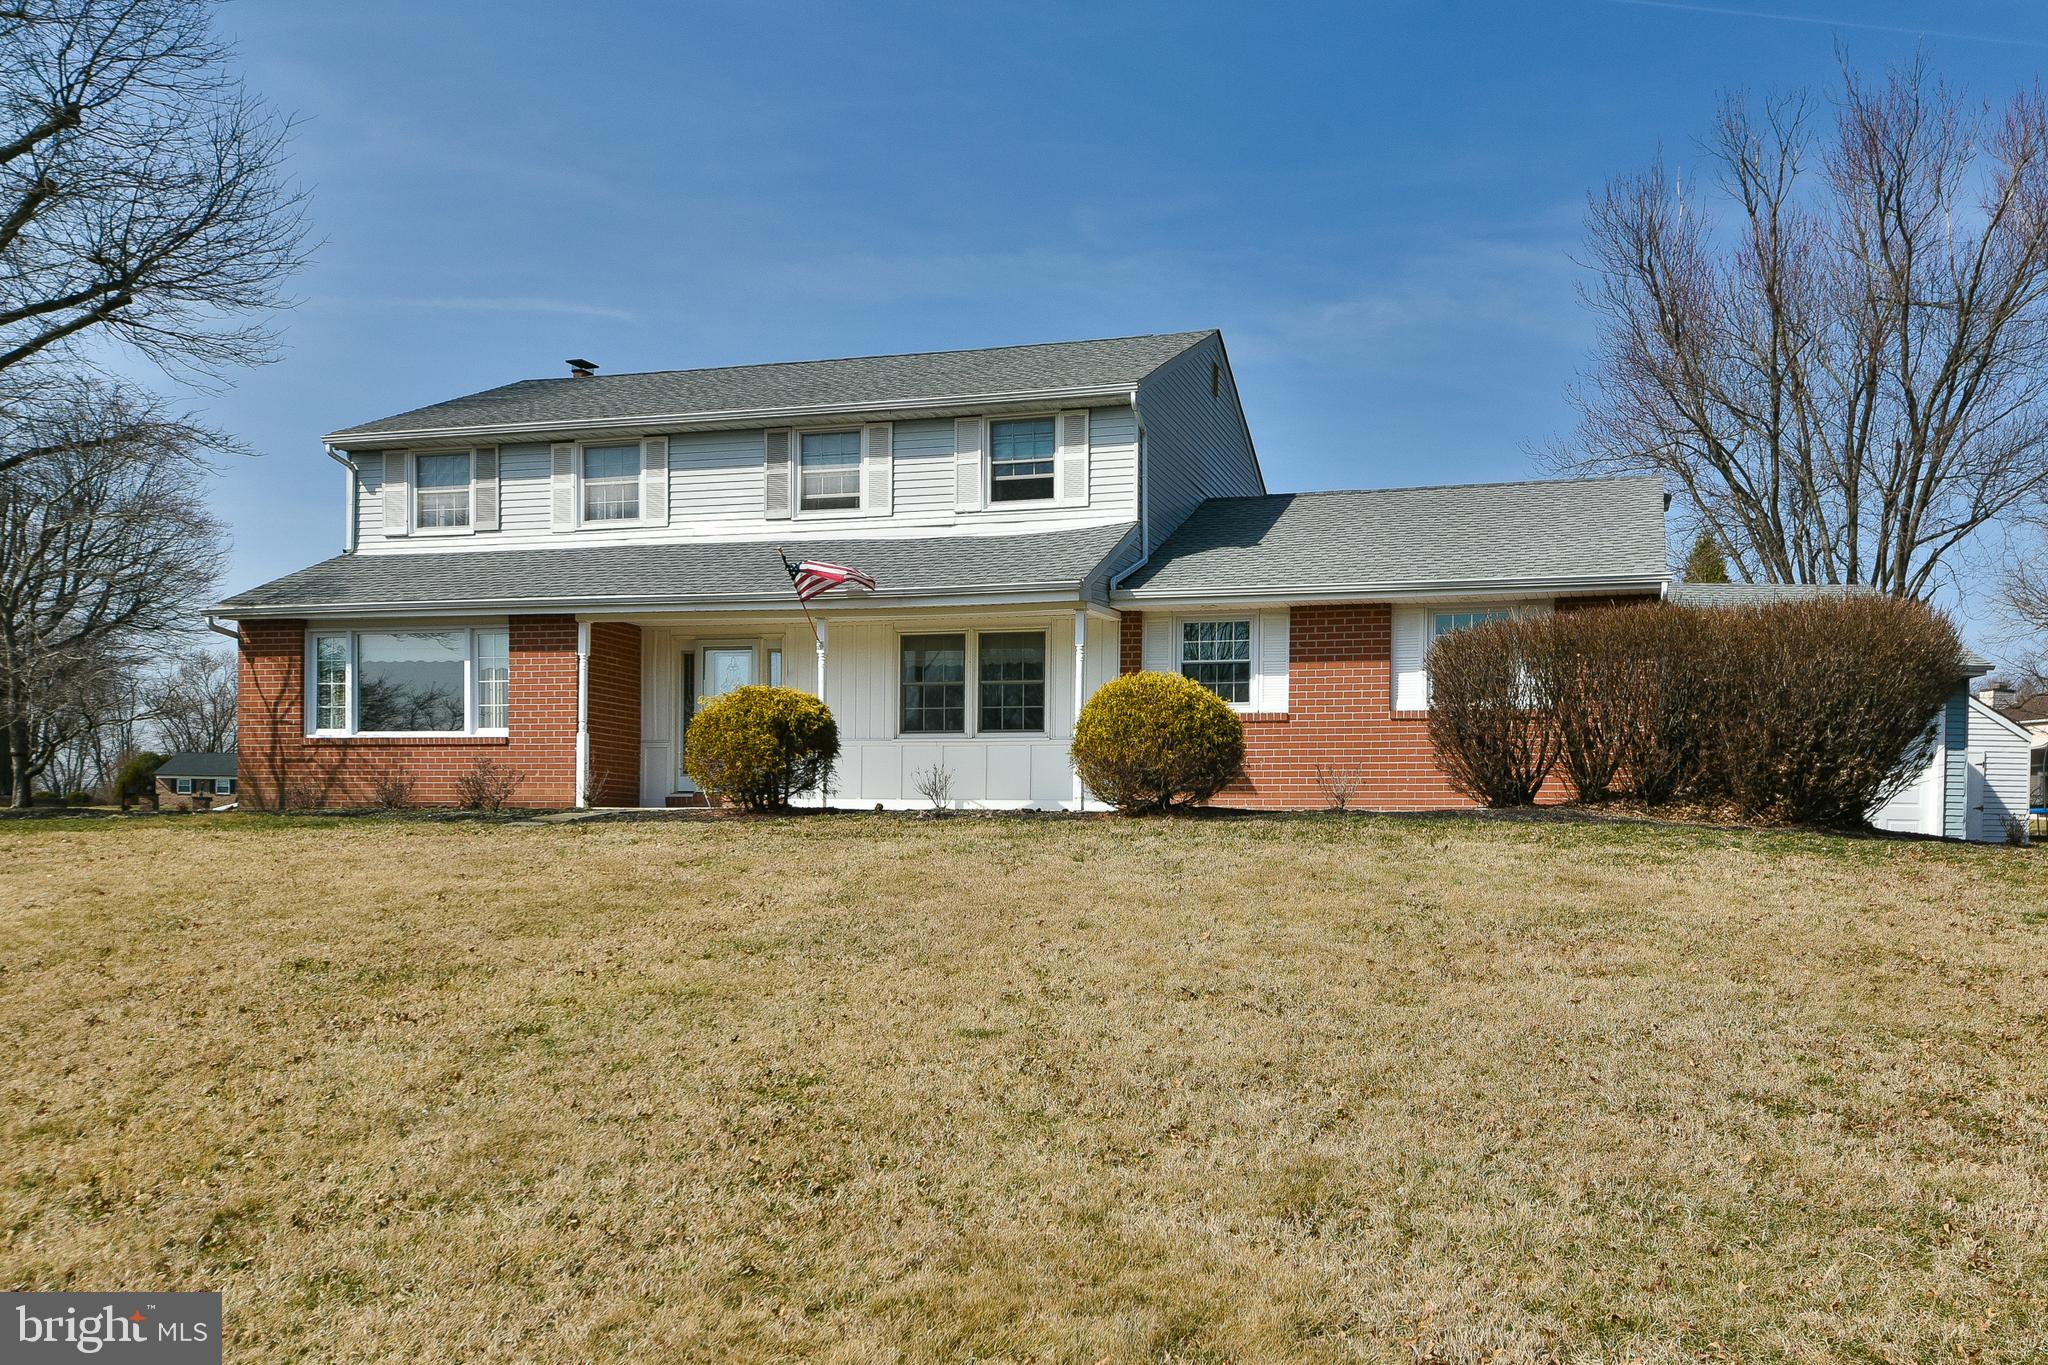
Welcome to 119 Watergate Drive. This meticulously maintained center hall Colonial home is located in
the Bridgetown community of Northampton Township, and the award winning Council Rock School
District.  With over 3,272 square feet of living space, this home features 4 bedrooms, 2.5 bathrooms and
a full finished basement. A standout feature of this home is the in-law suite with its own private
entrance, offering flexible living options for guests, extended family, or multi-generational living. This
suite includes a comfortable living room, a spacious bedroom, and a full bathroom, providing privacy
and independence while still being part of the main house.
The main level features a sunlit living room and dining room with chair rail molding and hardwood
floors. Continue down the hallway to the family room with hardwood floors, built-in shelving, and a
wood-burning fireplace. There is a convenient half bath, and a laundry room off the kitchen with access
to the two-car garage. The kitchen was updated showcasing granite countertops, an abundance of
cabinets, ceramic tile backsplash, center island, a sizable pantry, and a breakfast room that is adjacent to
the In-law-suite as well as the outside access to the covered patio and fenced in section of the backyard.
Upstairs you will find the four bedrooms including the large primary suite with plenty of closet space
and a newly renovated private bathroom. Completing the upper level are the three additional generous
size bedrooms that share a newly remodeled hall bathroom.
Heading into the lower level of the home you will find a fully finished basement with a wet bar, play
room, and media room. A large storage room and cedar closet finish off the basement.
Some of the professionally done upgrades to the house in the past eight years include the following:
 new garage door and automatic door opener installed in the in-law-suite, entire interior of the house
was just painted, asphalt driveway was repaved, new 200 amp electric panel, basement was totally
finished, hot water heater and HVAC replaced, new roof and gutters with screens, concrete walkway out
front, all new facade and pillars at the front entry, new storm door and front door with sidelights,
drainage system installed at side and rear of the house, hallway bathroom and primary bathroom
remodeled, fenced in section of the yard.
This  must see home offers a rare opportunity to own a well-cared for property in a prime location on almost 3/4 of an acre.  Don't miss out - schedule your private showing today.
Showings begin at the open house on Saturday April 5th from 12:00 - 3:00.
#PABU2090618

FEASTERVILLE TREVOSE

119 WATERGATE DRIVE

5 Beds

3 Baths

3,272 Sq.Ft.

$789,900

MLS#: PABU2090618
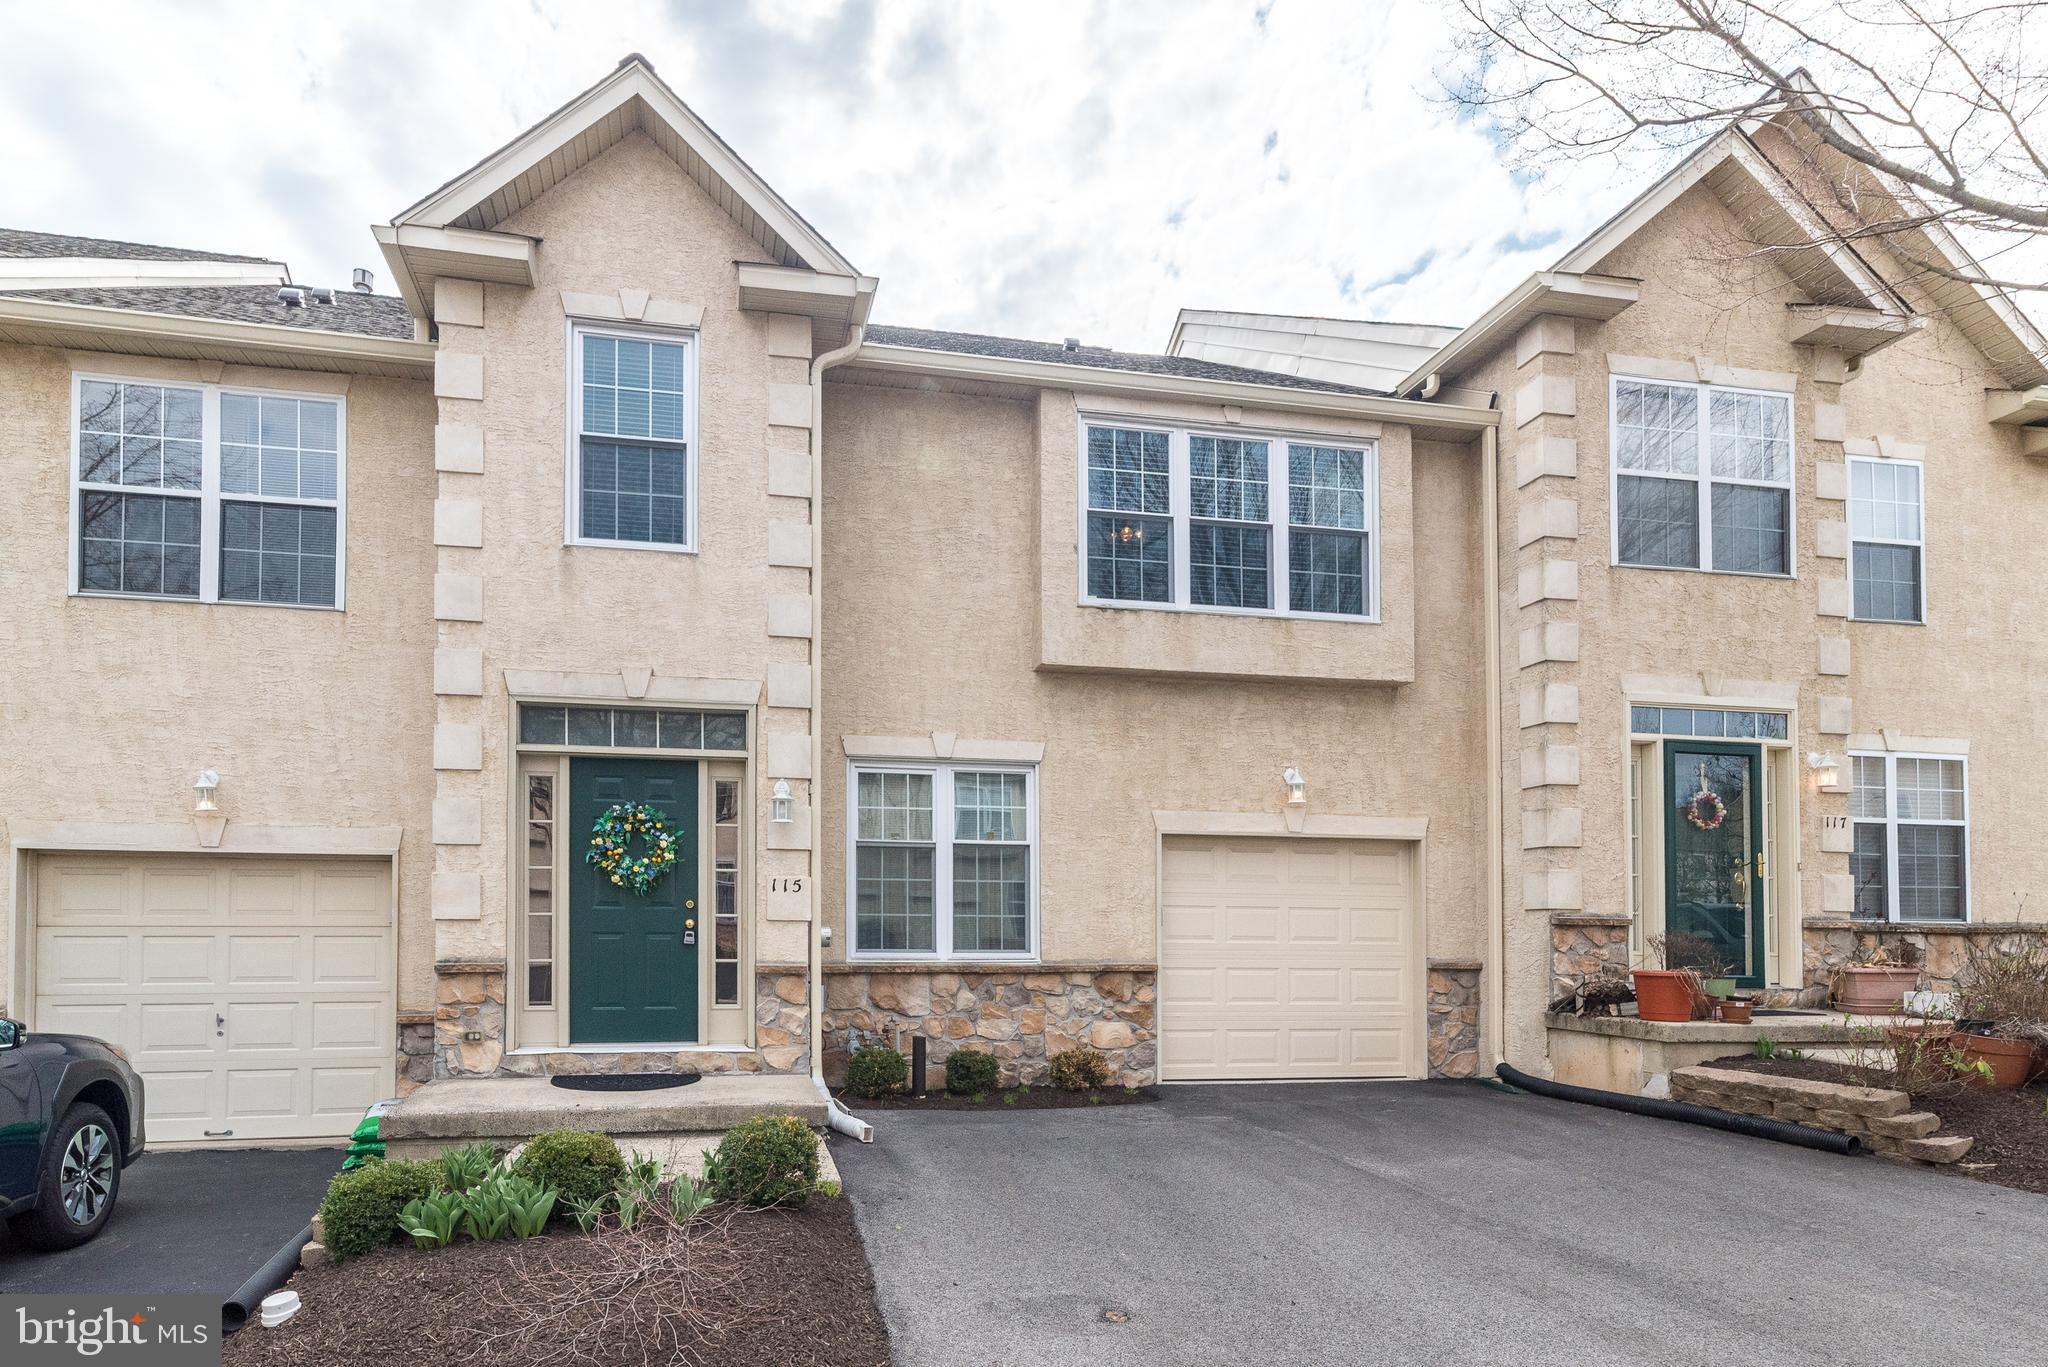
Welcome Home! Showings start Friday April 4. This beautifully maintained, move-in ready 3-bedroom, 2.5-bath townhome with a one-car garage is nestled in the highly sought-after Hampton Green community, within the North Penn School District. Upon entering, you will immediately notice an expansive formal living room and dining rooms. The kitchen offers ample counter space and seamlessly connects to a breathtaking two-story family room featuring a natural gas fireplace—all with hardwood flooring. A rear sliding door with built-in blinds leads to a walk-off deck, perfect for entertaining family and friends. A convenient first-floor half bath completes the main level. Upstairs, the spacious primary suite boasts a full bath with a double vanity, soaking tub, and separate shower, along with an oversized walk-in closet featuring built-in shelving and a wide window ledge. Two additional bedrooms, a guest bath with double vanity, a linen closet, and a laundry closet complete the second floor. The full-size unfinished basement provides abundant storage space and potential for customization. This home has been lovingly maintained and thoughtfully upgraded over the years. Recent improvements include a new roof, heater, central air system, hot water heater, driveway and all three bedrooms and upstairs hallway were freshly painted. As a Hampton Green resident, you will enjoy access to the community fitness center and charming gazebo. The monthly association fee covers exterior building maintenance (including the roof), lawn care, trash service, and snow removal. Located just minutes from Montgomery Township Parks and Recreation facilities, Trader Joe’s, Target, Montgomeryville’s shopping and dining district, the 202 Parkway Walking & Biking Trail, Knapp Road Bark Park, and major commuter routes 202, 309, and 63—this home offers both convenience and easy lifestyle appeal. Do not miss this incredible opportunity—schedule your showing today!
#PAMC2133766

NORTH WALES

115 CASTLE DRIVE

3 Beds

2 Baths

1,988 Sq.Ft.

$419,900

MLS#: PAMC2133766
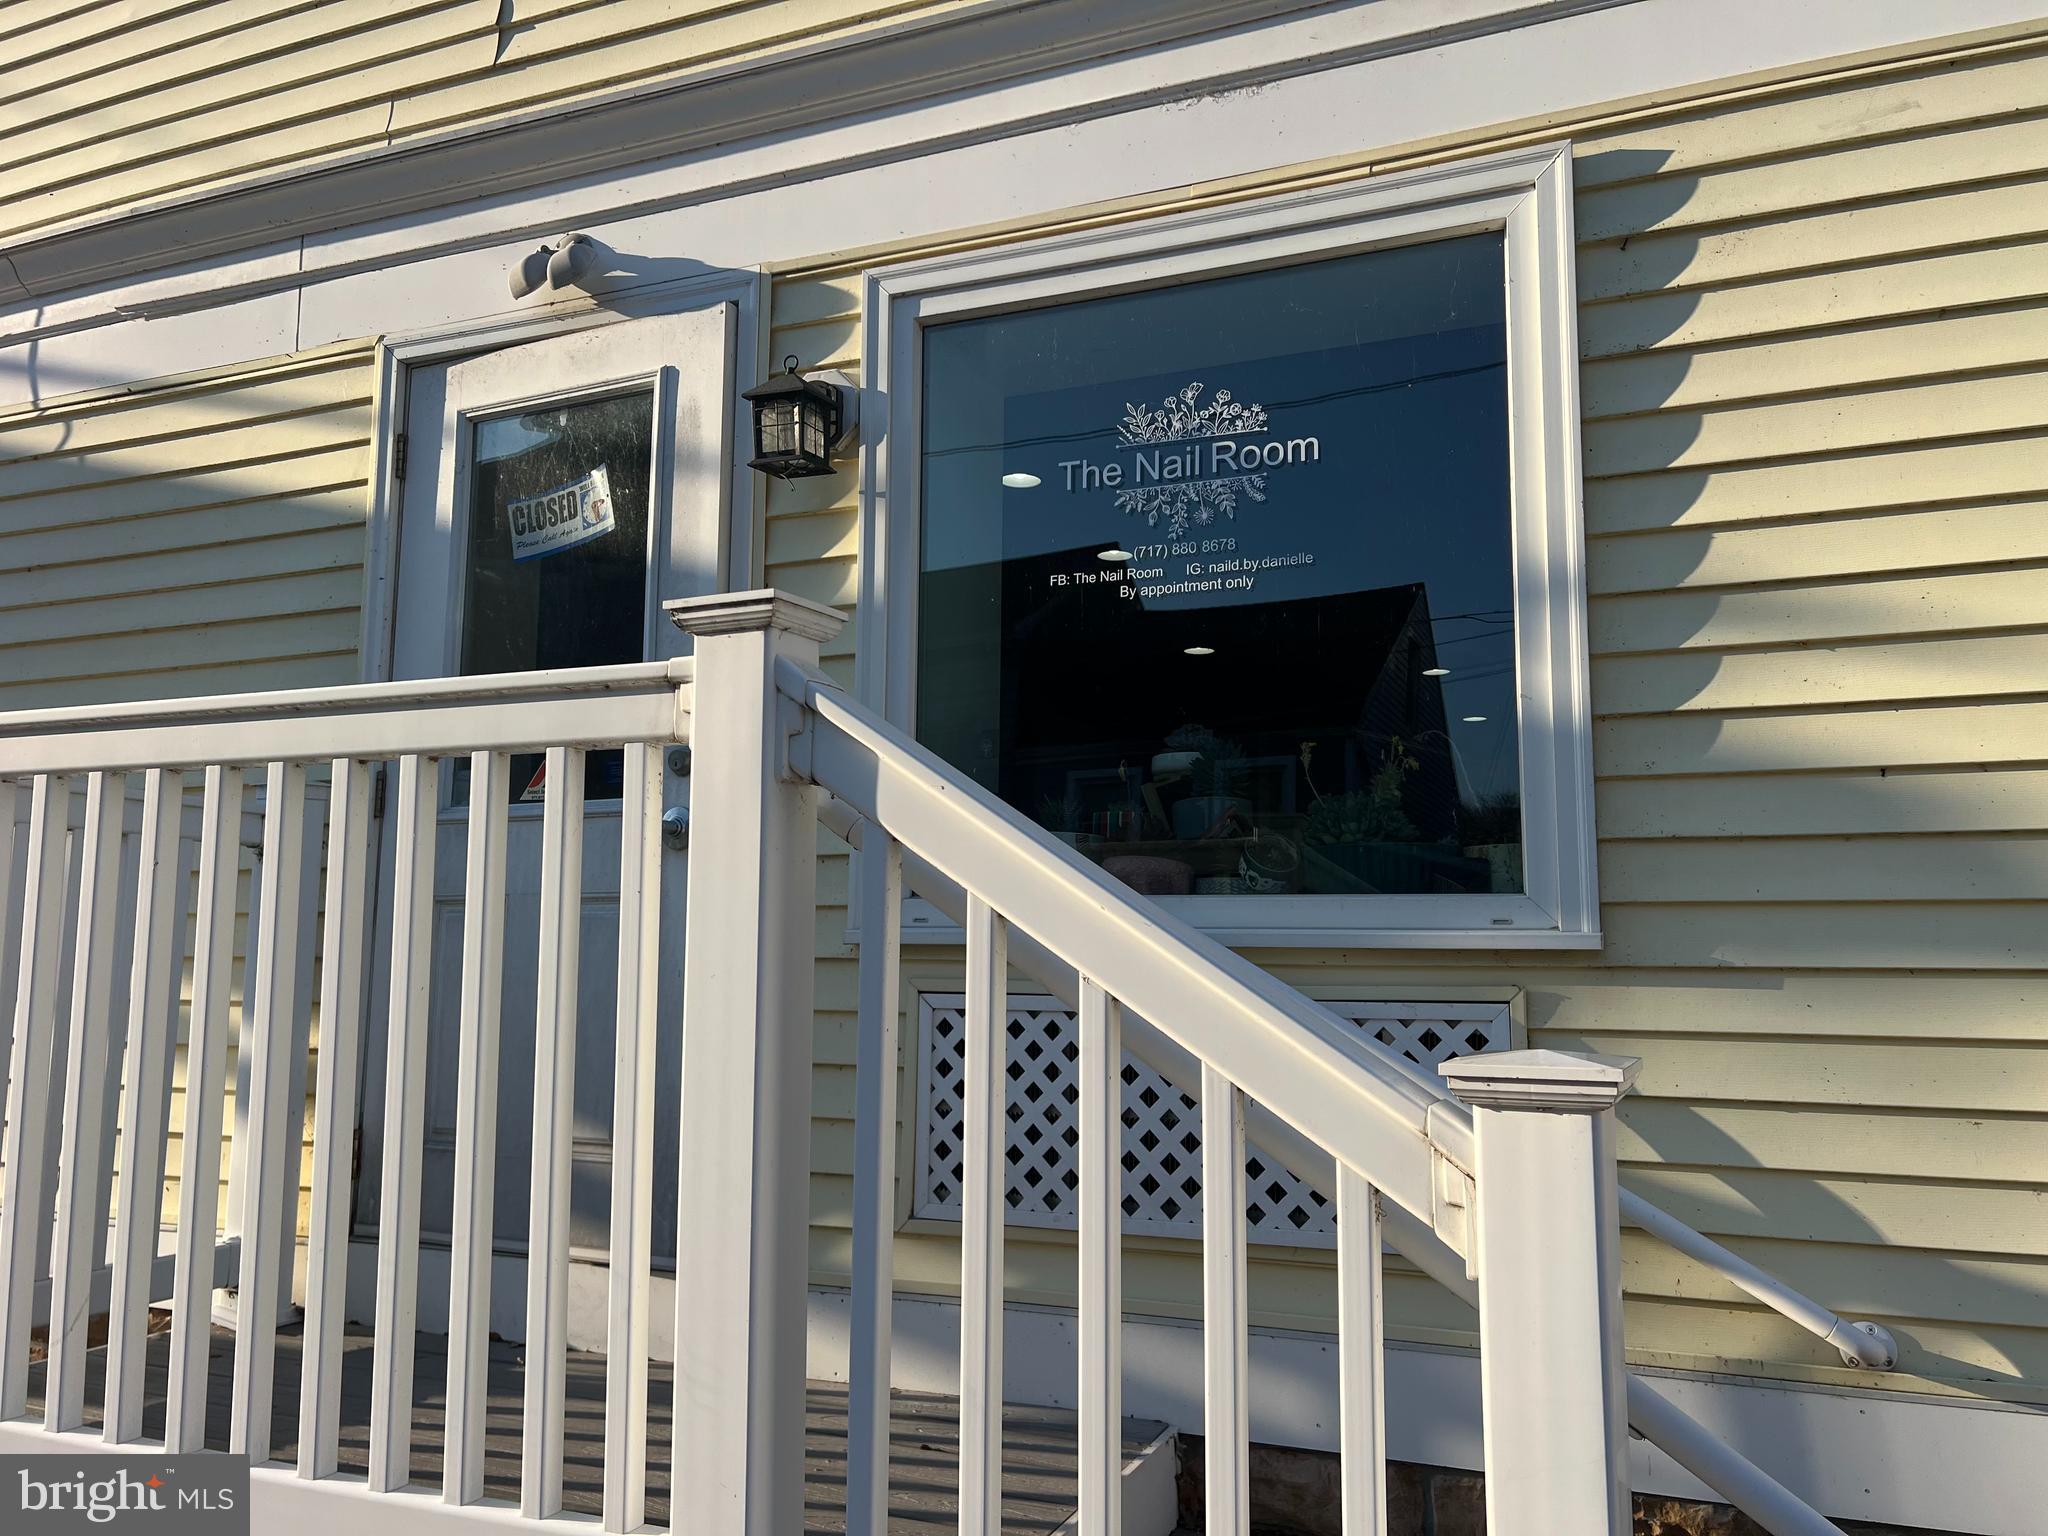
Give your business a fresh start in this 500 sq. ft. commercial space located in the heart of Marietta. With excellent visibility and a central location, this versatile unit is perfect for a variety of uses including barber or beauty services, retail, office, florist/nursery, or a clothing boutique.

The space rents for a flat monthly fee of $750, with the tenant responsible for electric only. Customers will appreciate the off-street parking available in the rear lot, offering added convenience for daily visits. The unit is clean, professional, and ready for your unique setup, whether you're starting something new or expanding your current business.

This is a great opportunity to establish or grow your presence in a thriving, small-town community. Available now – schedule your showing today!
#PALA2067864

MARIETTA

36 W MARKET STREET 38

None Beds

None Baths

N/A

$750

MLS#: PALA2067864
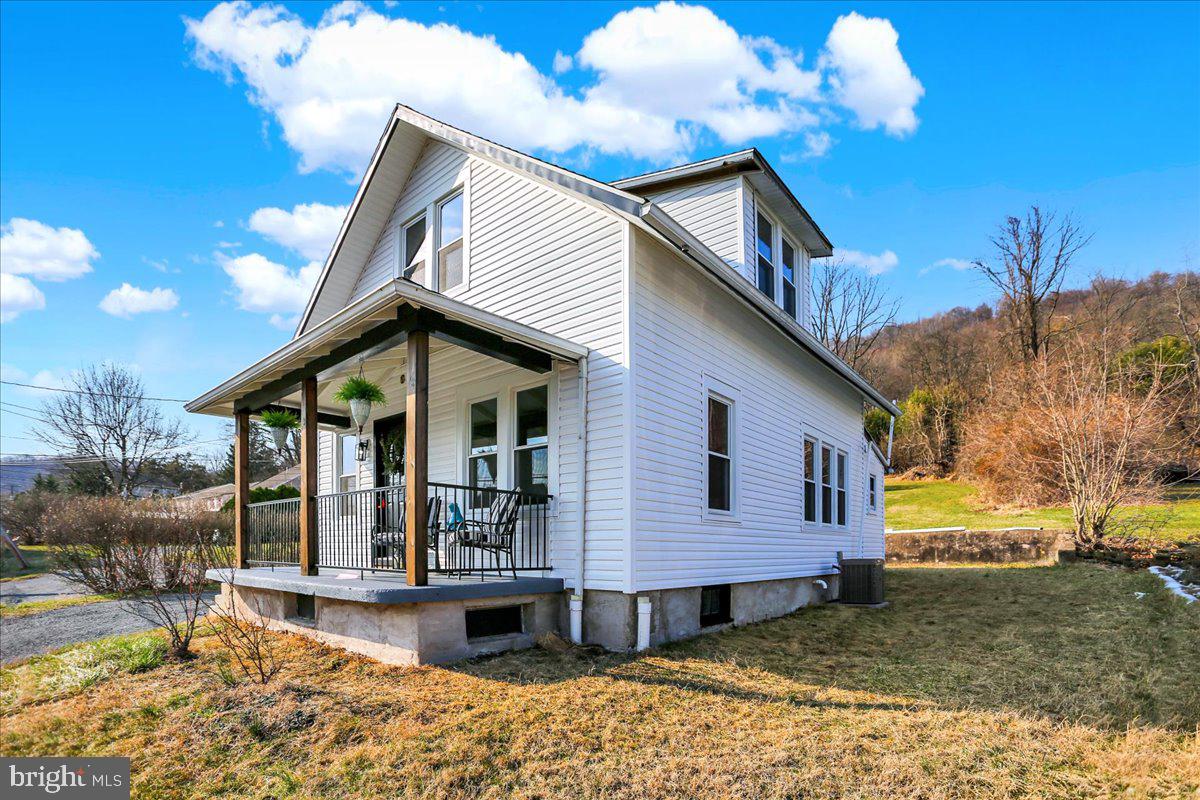
Welcome to 162 Seyfert Dr. in Birdsboro, a beautifully updated 3-bedroom, 1-bath home that perfectly blends modern upgrades with a cozy charm. This move-in-ready gem features fresh paint, new flooring, and stylish light fixtures throughout. The brand-new bathroom adds a touch of luxury, while the updated kitchen shines with butcher block countertops, floating shelves, soft-close cabinets, and a farmhouse-style sink.  Enjoy the outdoors with a patio on nearly a quarter acre, perfect for relaxing or entertaining along with direct access to the Schuylkill River Trail! The inviting large front porch and brand new siding adds to the home’s curb appeal.  The full basement provides ample storage.  New central air and heating system! Upgraded 200 amp service.  Don't miss this opportunity to own a stunning, fully refreshed home in the desirable Twin Valley School District!  Stay tuned for more details!
#PABK2054386

BIRDSBORO

162 SEYFERT DRIVE

3 Beds

1 Baths

1,000 Sq.Ft.

$289,900

MLS#: PABK2054386
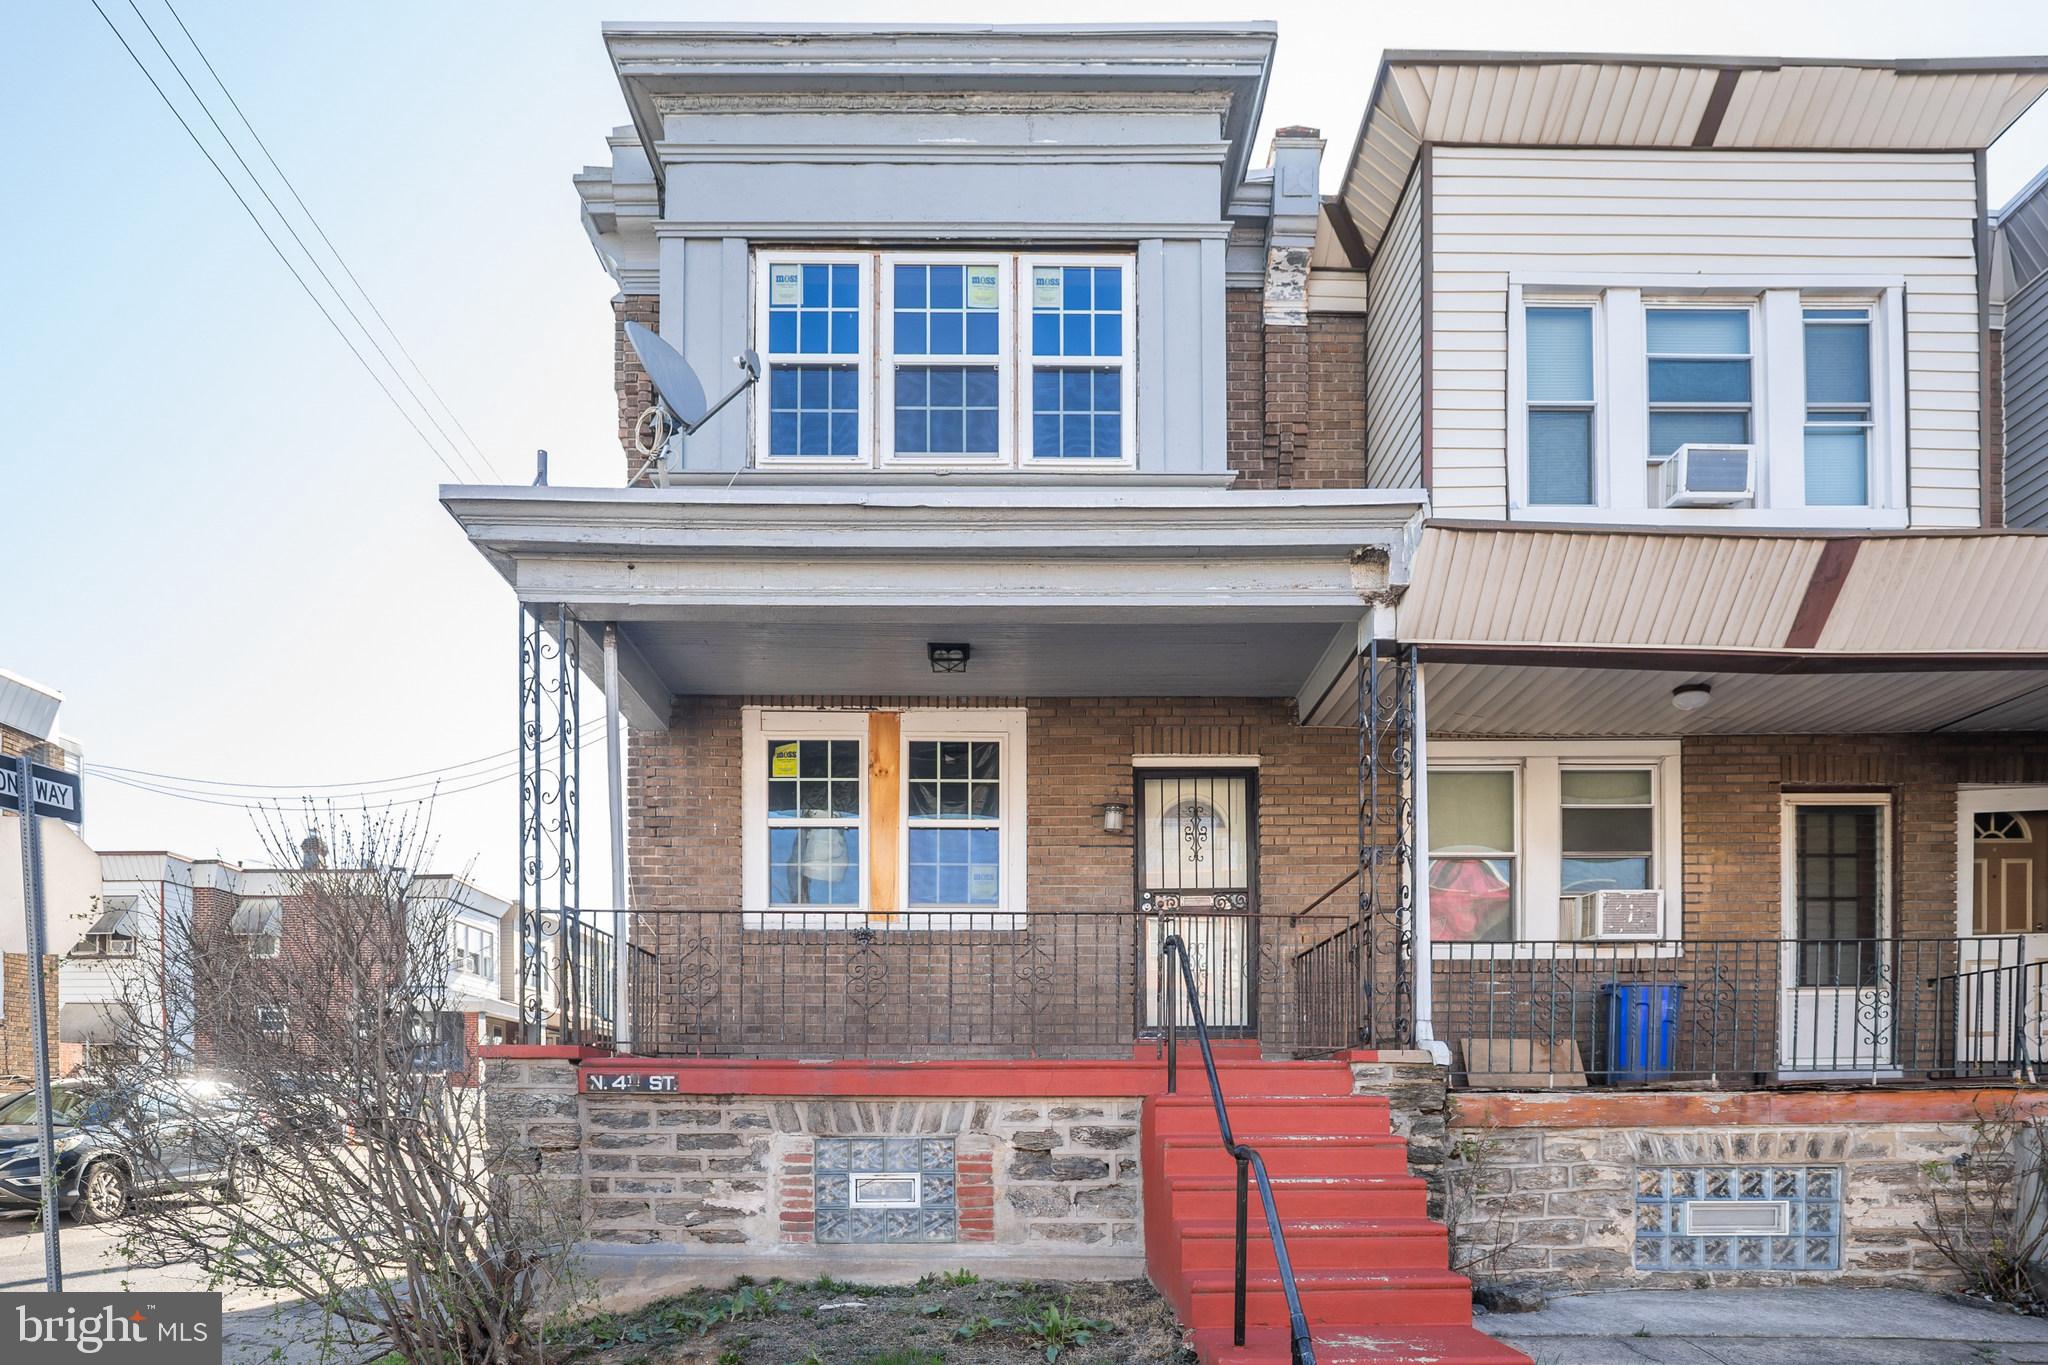
Attention investors and visionaries! This fully gutted end-unit rowhome at 4733 N 4th St, Philadelphia offers 3-bed potential and 1 bath, ready for your creative touch. With windows installed and limitless possibilities, this is the perfect opportunity for a flip, rental, or dream home project. Located near shops, transportation, and schools—don't miss out on this blank canvas.

Property priced to be sold as-is. Any cleanout or cleanup will need to be done by the buyer. Home inspections are fine, for information purposes only, no improvements or seller repairs will be made. We cannot guarantee property to be in broom swept condition. Buyer is requested to use Seller’s title company for efficiency. Buyer is responsible for any and all municipal certifications (use and occupancy certs etc.). Cash offers preferred and should be accompanied by proof of funds.
#PAPH2463606

PHILADELPHIA

4733 N 4TH STREET

3 Beds

1 Baths

1,516 Sq.Ft.

$79,997

MLS#: PAPH2463606
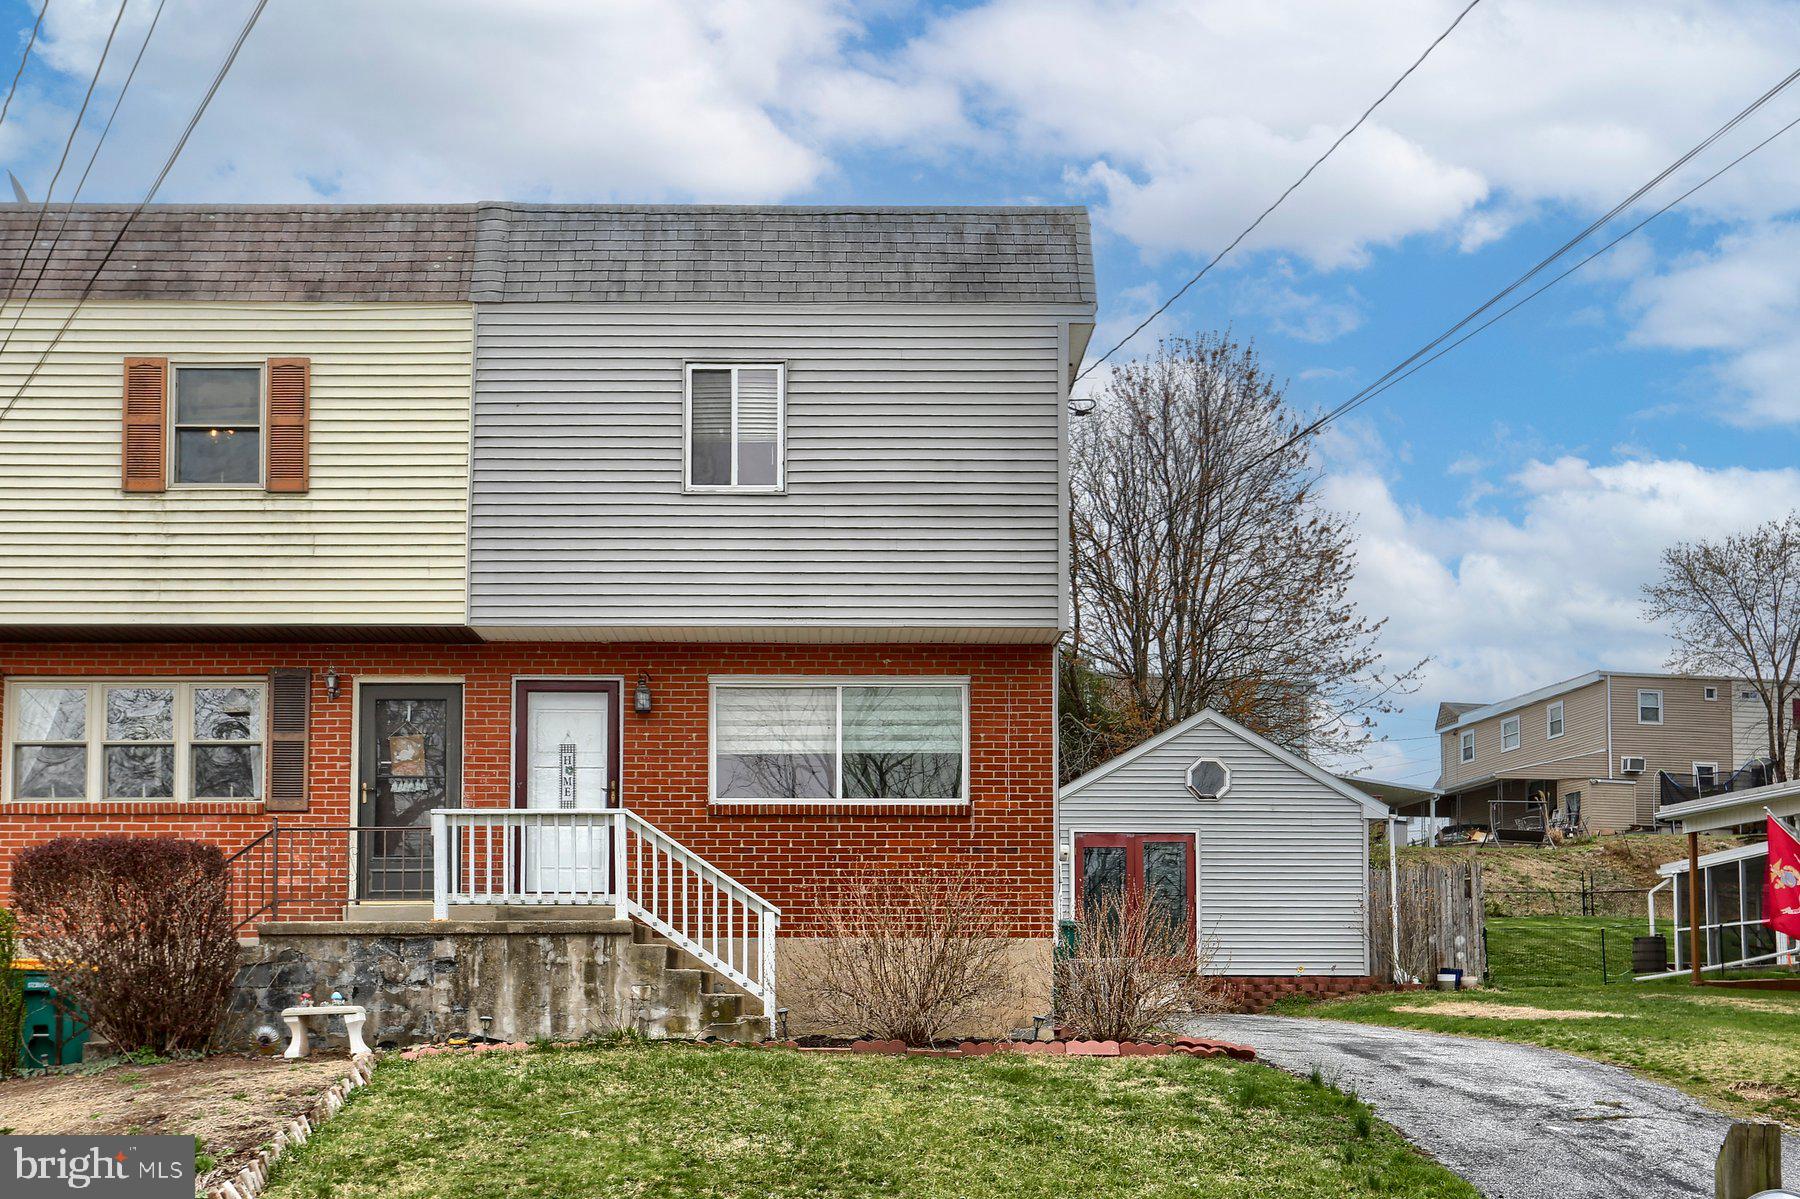
Great starter home! We're pleased to offer this remodeled townhome. The home features a large living//dining room with hardwood flooring, a beautifully remodeled kitchen with stainless steel appliances,  one and a half updated baths, three bedrooms and a lower level rec room. Lots of extras including a newer roof, vinyl siding  replacement windows, economical gas heat with CENTRAL AIR, a big shed for storage, crafts or gardening and a fenced rear yard.
#PACB2040326

CAMP HILL

616 ERFORD ROAD

3 Beds

1 Baths

1,224 Sq.Ft.

$210,000

MLS#: PACB2040326
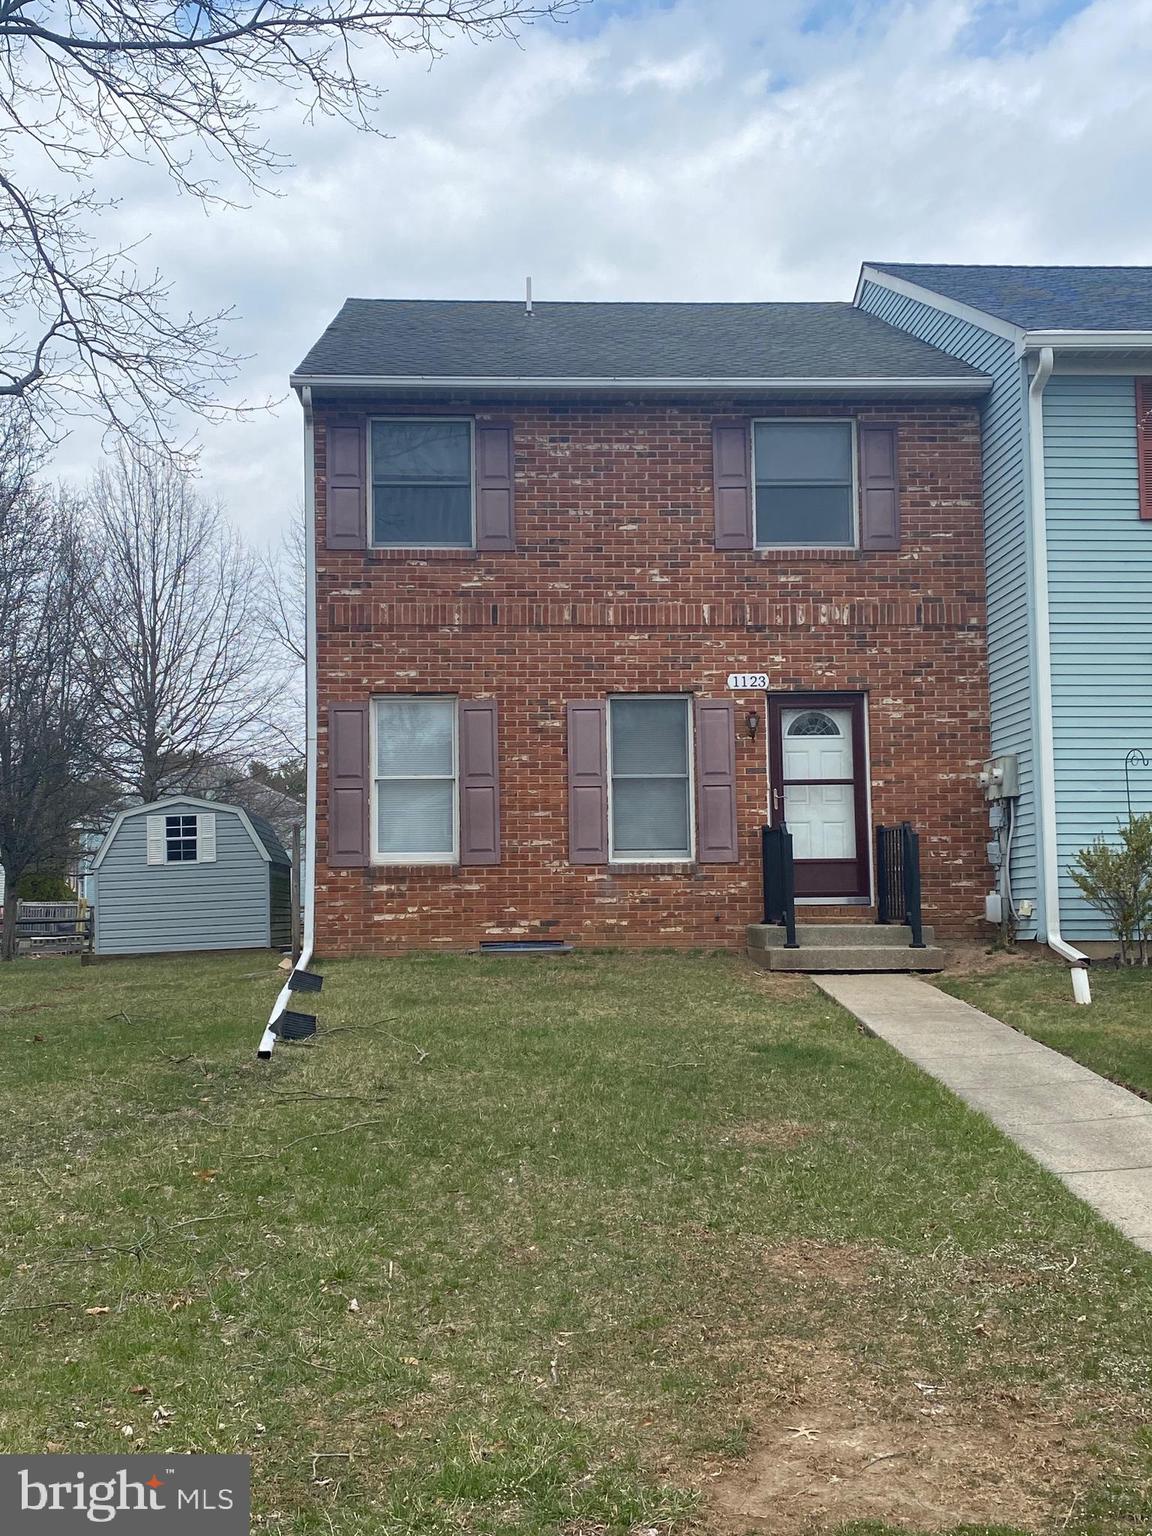
Great end unit townhouse in the desirable Lexington Farms community!  Terrific location with a huge lot and fenced back yard.  Spacious three bedroom, 1.5 bath house needs cosmetic updating but has tons of potential!  The main level welcomes you with a large  room that can be used either as a living or formal dining room.  The eat-in kitchen offers plenty of cabinet space and is open to the adjoining family room.  The inviting family room features a wood stove and sliding glass doors to the huge covered deck and fenced back yard.  Upstairs, the sunny primary bedroom features two closets, including a walk-in closet,  and private access to the hall bath. Two additional spacious bedrooms and an full hall bath complete the second level.  Oversized covered deck and the fenced-in backyard create the perfect space for entertaining or relaxing.  Conveniently located near shopping, restaurants, Route 309, County Line Road, and just steps from Frick’s Trail, this home offers the added benefit of no HOA!  Schedule a showing today, it won’t last long!
#PAMC2134572

HATFIELD

1123 STONEHAM CIRCLE

3 Beds

1 Baths

1,672 Sq.Ft.

$374,900

MLS#: PAMC2134572

1 ... 633 634 635 636 637 ... 666
* Listings identified with the FMLS IDX logo come from FMLS and are held by brokerage firms other than the owner of this website. The listing brokerage is identified in any listing details. Information is deemed reliable but is not guaranteed. If you believe any FMLS listing contains material that infringes your copyrighted work please review our DMCA policy and learn how to submit a takedown request. © 2024. First Multiple Listing Service, Inc.

Send a message

Message successfully sent.

Your message

What is 3 + 4 ?

Reason for contacting?

I agree to receive email communication and understand I can unsubscribe at any time.

I agree to be contacted by Charis Realty Group - Christine Issler, Broker via call, email, and text for real estate services. To opt out, you can reply 'stop' at any time or reply 'help' for assistance. You can also click the unsubscribe link in the emails. Message and data rates may apply. Message frequency may vary. Privacy Policy

Sign Out

Virtual Assistant

Would you like to take the next step with this property? We can help you schedule a showing or virtual tour, or send you more details.

Yes, I would like more information.

Thank You for Your Reply, One of Our Agents will contact you as soon as possible

No, maybe later.

Thank you, you can always contact me via email, phone number or through the contact form.

Realhub AI

Lucy - Your AI-Powered Realtor

Update Your Temporary Password

Personalize your search

Enter your email and we'll notify you immediately when new listings match what you're looking for.

or enter email address

Already have an account ? Login here

Continue your home search

I agree to receive communications and understand I can unsubscribe at any time.

I agree to be contacted by Charis Realty Group - Christine Issler, Broker via call, email, and text for real estate services. To opt out, you can reply 'stop' at any time or reply 'help' for assistance. You can also click the unsubscribe link in the emails. Message and data rates may apply. Message frequency may vary. Privacy Policy

Already have an account ? Login here

We use cookies

We use cookies primarily for analytics to enhance your experience. By accepting, you agree to our use of these cookies. You can manage your preferences or learn more about our cookies policy.