Properties

Browse or get in touch to schedule a walkthrough.

  • Nearby me
Price range

Popular Features

Community Features

Association

Property Features

Waterfront

View

Exterior Features

Interior Features

Style

10000 properties match your criteria

Updated 1 minute ago

E-Alert name
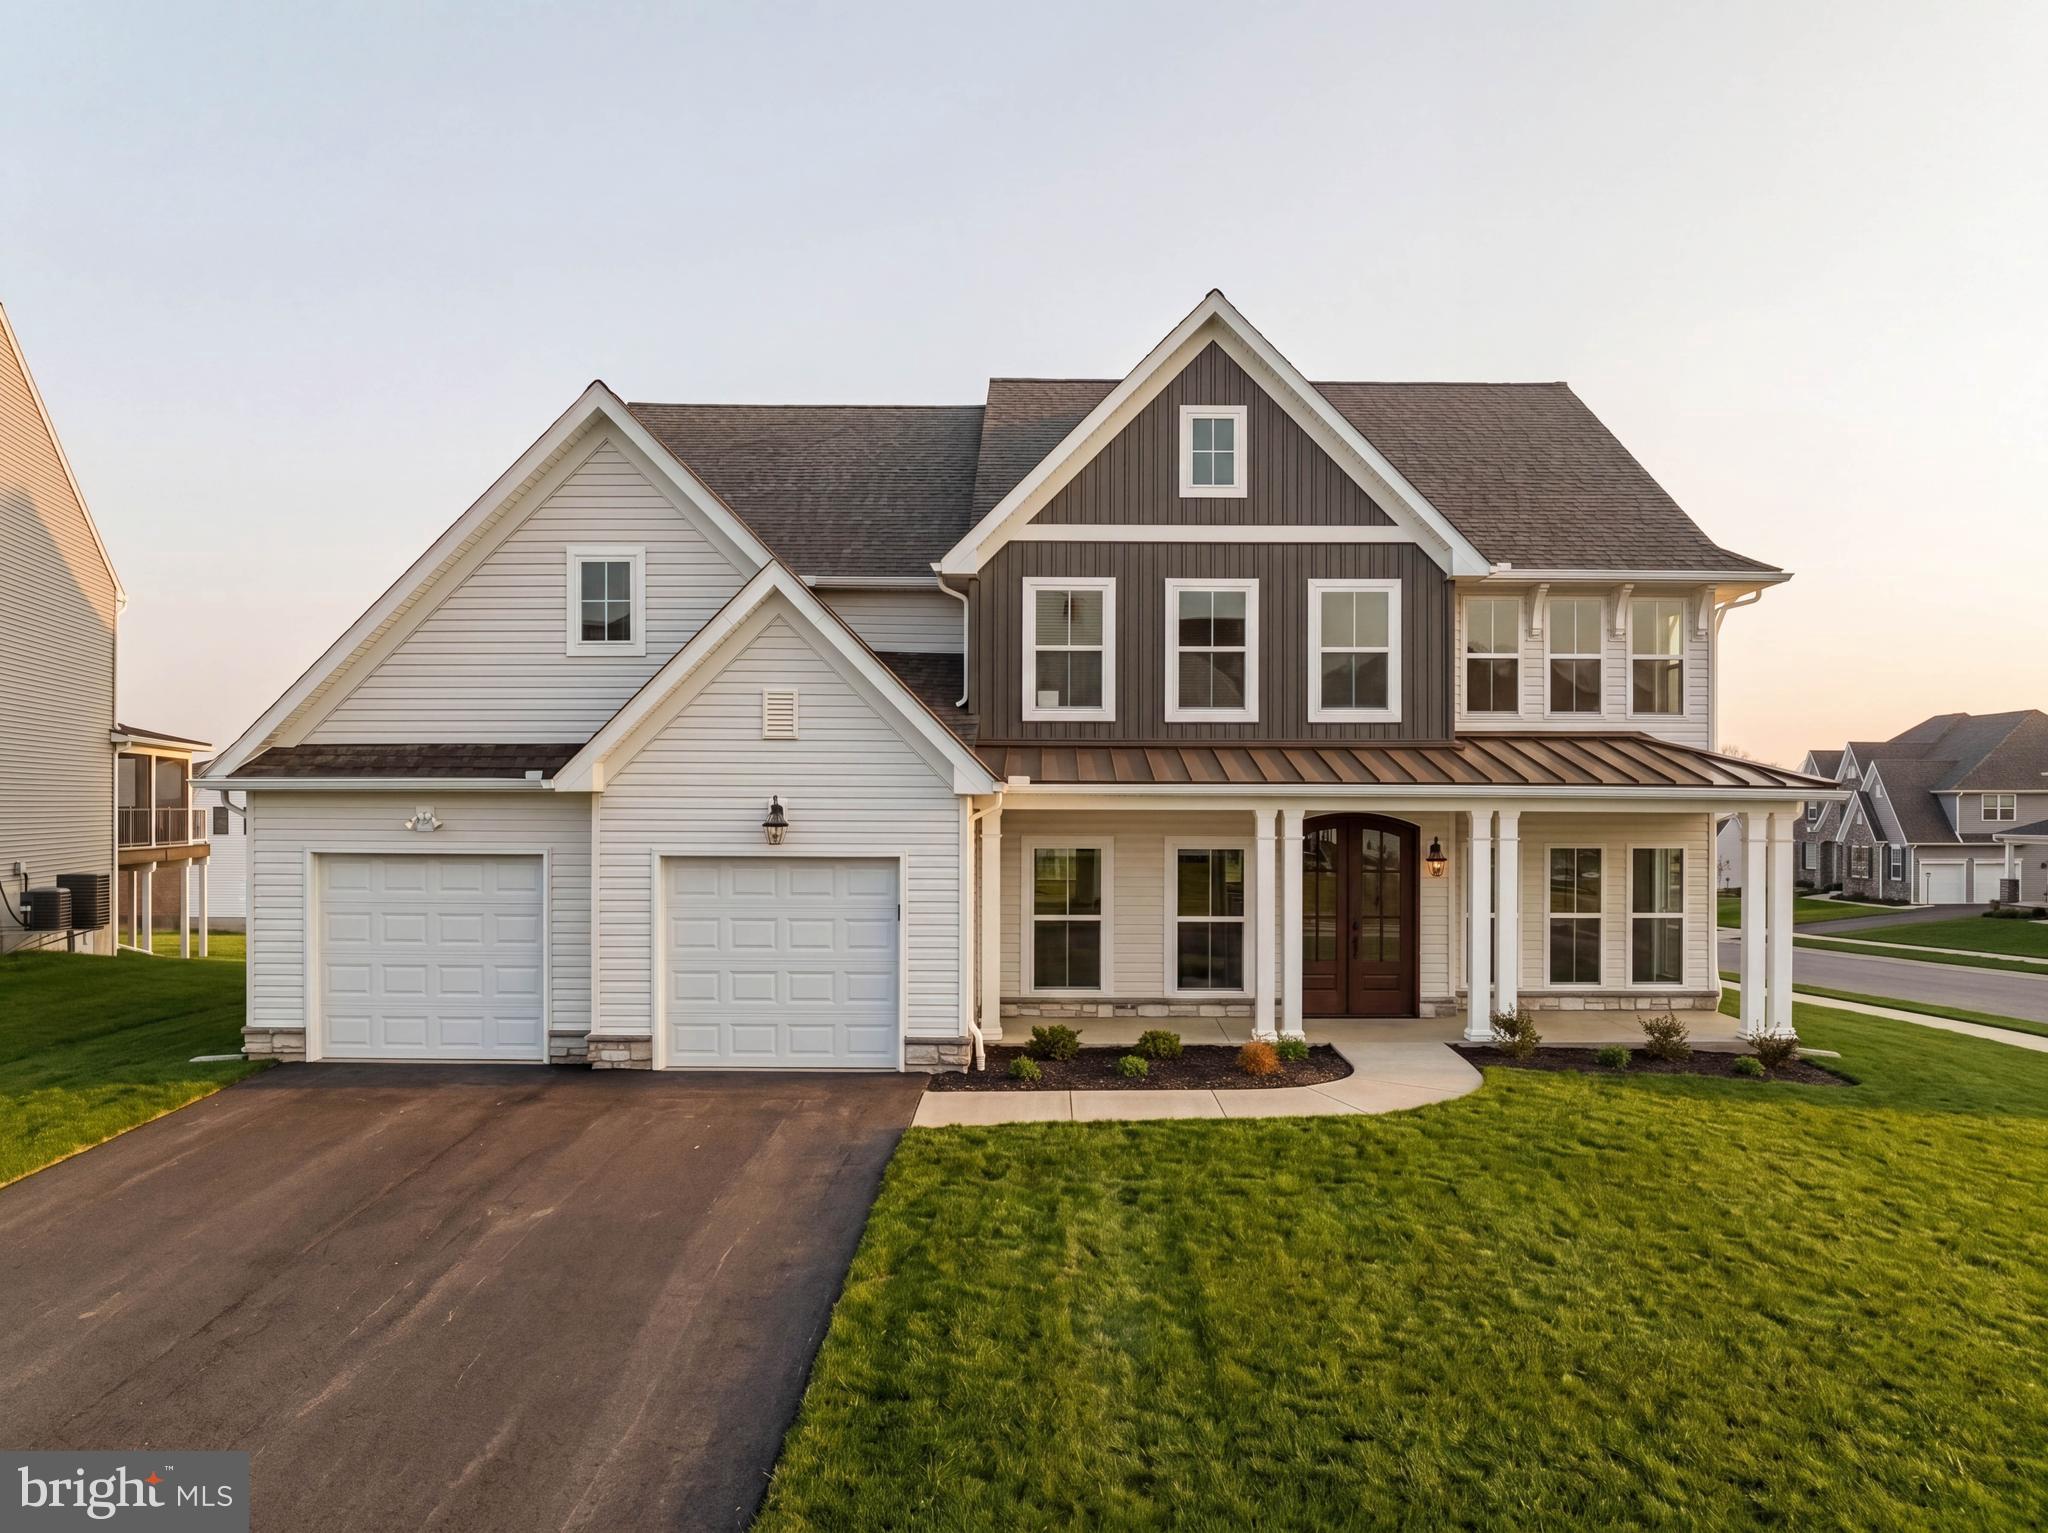
Key Features: First-floor Guest Suite // Gourmet Kitchen with quartz countertops // 2-story Family Room with gas fireplace // Owner's Suite Bath with walk-in tiled shower // Laundry Room workstation // This Hawthorne Cottage is a 5 Bed, 3.5 Bath home, featuring an open floorplan and first-floor Guest Suite. Upon entering the home through the double doors, you are greeted by the staircase, separating the Dining Room to your left, and the Living Room to your right. The Living Room showcases abundant natural light and flows seamlessly into the first-floor Guest Suite and Powder Room before opening up into the 2-story Family Room and Gourmet Kitchen. The first-floor Guest Suite includes an en suite bath and walk-in closet. The beautiful 2-story Family Room showcases a Jefferson gas fireplace with trim and abundant natural light from a wall of window. The Gourmet Kitchen features quartz countertops, tile backsplash, extended cabinetry, stainless steel appliances, and a large walk-in Pantry. Just off of the kitchen is a Morning Room, showcasing a cathedral ceiling. The first floor of this home is completed by an entry area with access to the garage. Upstairs, you are greeted by a luxurious Owner's Suite and Owner's Bath. The bath features a split double vanity, tiled walk-in shower, and 2 walk-in closets. Just outside the Owner's Suite is the Laundry Room and workstation, conveniently located on the same floor as majority of the bedrooms. Just outside of the Laundry Room is the second Bedroom with a large walk-in closet. Continuing down the hall, you'll receive views of the 2-story Family Room while approaching 2 additional bedrooms, each with their own walk-in closets. The second floor is completed with a Family Bathroom and linen closet. The Basement of this home is partially-finished, with 1,394 square feet of unfinished space for future expansion. 

Enclave at Tattersall is a community of new construction homes located in the heart of Chester County, PA. Each homesite varies from about 0.25 to 0.5 acres in size, so you'll have plenty of space to build your dream home surrounded by the serene greenery of trees. Enclave at Tattersall is conveniently located in West Chester along Strasburg Road, with easy access to Route 3, Route 322, and Route 202. This ideal location offers quick and easy access to Philadelphia and the surrounding suburbs, providing you with all the conveniences of city living, while still enjoying the peace and tranquility of a suburban community. Enclave at Tattersall offers a variety of customizable floorplans, each with over 10,000 structural and decorative customizations. Looking for more customization? Additional changes are available through our Design Time option. Your Designer will be with you every step of the way to help bring your vision to life. Our quality homes are backed with an industry-leading 20-year warranty structural warranty. Learn more about how Keystone Custom Homes are 80% more efficient than used homes and 50% more efficient than other new homes.

Price shown includes all applicable incentives when using a Keystone Custom Homes preferred lender. Price subject to change without notice.
#PACT2117198

WEST CHESTER

812 BUNNY LANE

4 Beds

3 Baths

4,669 Sq.Ft.

$1,199,000

MLS#: PACT2117198

Welcome to this beautiful dream home located in the desirable community of Langhorne, PA. This spacious and inviting 4-bedroom, 5-bathroom home (3 full baths and 2 half baths) offers the space, warmth, and beauty homeowners have been waiting for.

As you enter through the elegant center doors, you are greeted by beautiful wood flooring throughout the first floor, a thoughtfully designed wood handrail, and a stunning living room filled with natural light. From the moment you walk in, you can easily imagine creating lasting memories with family and friends for years to come.

Continue down the hallway and discover the spacious kitchen, featuring a large island with granite countertops and a built-in electric stove. The kitchen also includes a newer refrigerator, double oven (currently in need of repair), and an abundance of counter space for cooking, entertaining, and storing all your favorite kitchen gadgets and cookware.

Just beyond the kitchen is an elegant dining room, perfect for family dinners, holiday gatherings, and entertaining guests. The dining area offers a beautiful view of the backyard, plenty of room for a large dining table and china cabinet, and a layout that allows the table to be easily expanded for larger gatherings. Convenient access to the spacious private laundry area is also nearby, with the washer and dryer included.

On the opposite side of the home, you'll find a spacious family room featuring beautiful wood flooring and a wood-burning fireplace. With plenty of natural sunlight streaming into the room, this inviting space creates a cozy and relaxing atmosphere for quiet evenings or gatherings with family and friends.

Step through the back door onto your new deck and take in the large, expansive backyard, featuring a lush, thick carpet of green grass. Whether you envision outdoor entertaining, gardening, recreation, or simply enjoying peaceful afternoons outdoors, this backyard offers endless possibilities.

The property also features a 3-car garage with built-in shelving for additional storage, as well as an attic area above the garage.

The first-floor primary suite provides exceptional flexibility and space. The generously sized bedroom includes a private full bathroom and ample room for a sitting area, love seats, a full-size couch, or a large-screen television. The possibilities are endless when designing this space to fit your lifestyle. The bedroom also offers plenty of closet space for an extensive wardrobe.

Upstairs, you'll find three additional bedrooms. The first bedroom features its own private full bathroom, while a second full bathroom is conveniently accessible from the hallway. The remaining two bedrooms each offer individual closets and comfortable layouts, making them ideal for children, family members, or overnight guests.

Additional updates include a new roof and replacement windows completed in 2022.

With generous living spaces, a first-floor primary suite, multiple bathrooms, a three-car garage, beautiful outdoor space, and a convenient Langhorne location, this home offers an exceptional opportunity to create the lifestyle you've been dreaming of.

Come see the possibilities and make this beautiful Langhorne home your own!
#PABU2128450

LANGHORNE

630 WHITE ASH

4 Beds

3 Baths

3,406 Sq.Ft.

$1,199,000

MLS#: PABU2128450
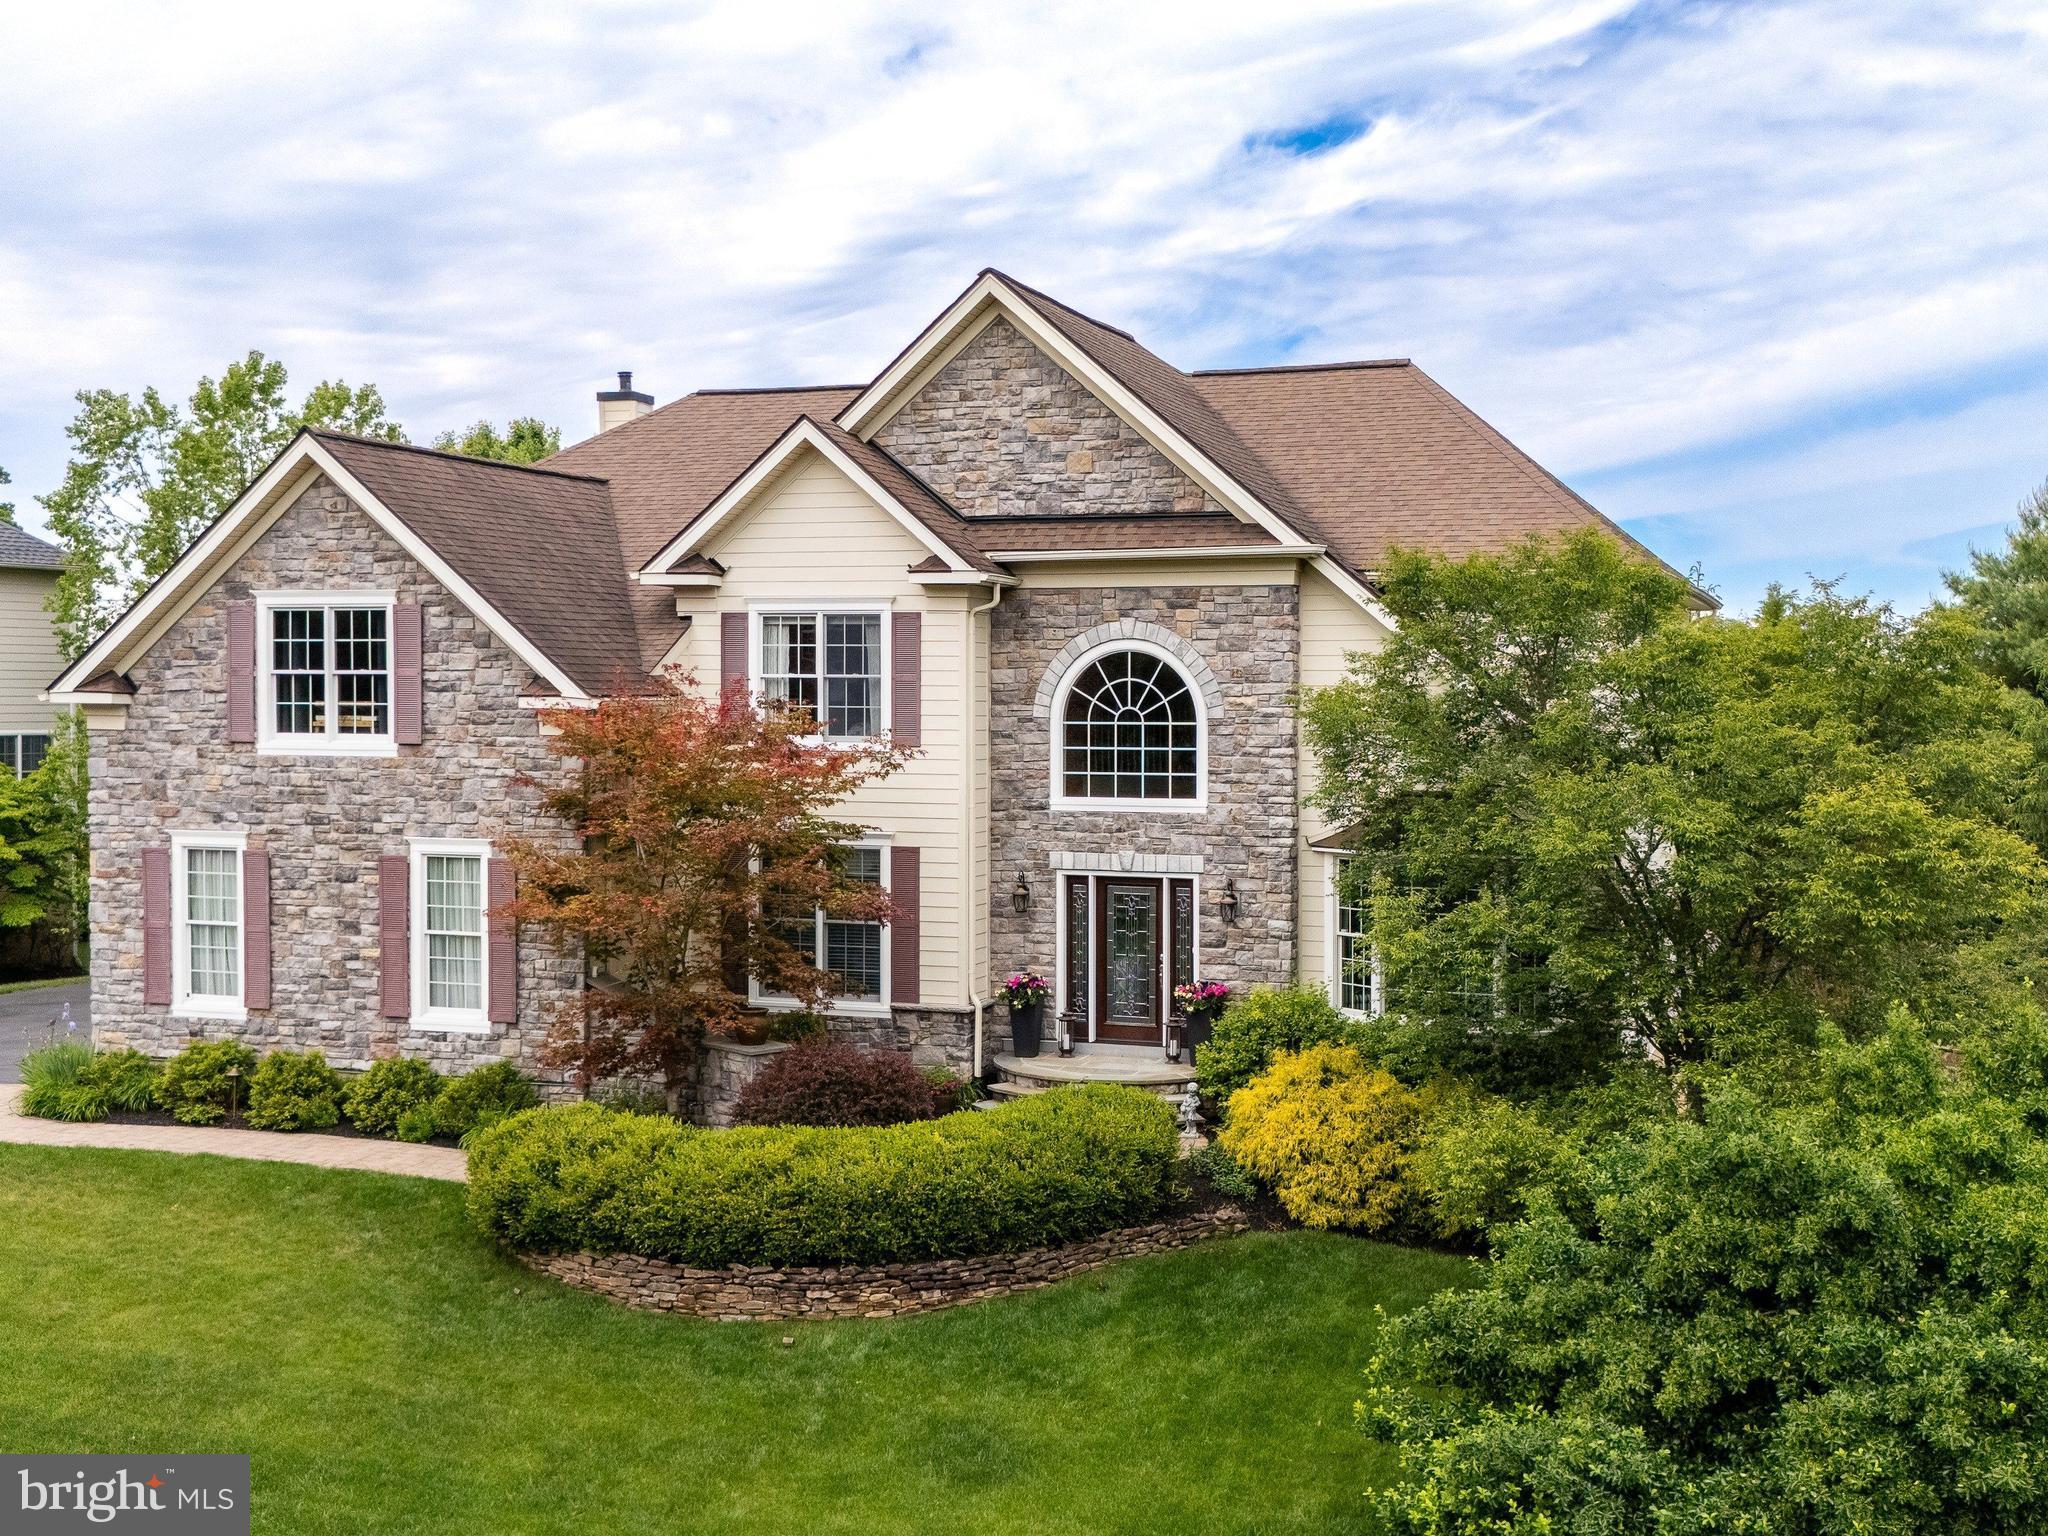
Exquisite 4-bedroom, 4.5-bath luxury residence showcasing panoramic views, sophisticated designer finishes, and extraordinary indoor-outdoor living. Completely remediated and impeccably updated, this exceptional home blends timeless elegance with modern comfort in every detail.
A grand composite deck overlooking the scenic landscape, lower-level EP Henry patio with ambient lighting, and seamless walkout lower level create a true resort-style setting ideal for elevated entertaining and everyday living. The stately Stone and Hardie Plank exterior, enhanced by new gutters, custom hardscaping, flagstone entry steps, and professionally designed landscape lighting, delivers unmatched curb appeal. Inside, newly refinished hardwood floors and plush Mohawk carpeting complement the home’s refined aesthetic. 
The lavish primary suite is a private retreat featuring ensuite bath with radiant heated floors, a freestanding soaking tub, oversized spa-inspired shower with mosaic tile detailing, dual Kraftmaid vanities topped with quartz, and illuminated hotel-style mirrors.  Bedroom 2 enjoys its own private ensuite bath, offering comfort & privacy for family or guests.  Bedroom 3 and 4 are thoughtfully connected by a Jack and Jill bath, creating the perfect blend of functionality and convenience.
The spacious eat-in Kitchen features granite countertops, stainless steel appliances and flows seamlessly into the expansive solarium, filling the home with natural light.  The inviting family room is anchored by a gas fireplace with dramatic floor to ceiling stone fireplace, framed with bespoke illuminated built-ins and two story wall of windows, while the spectacular finished walkout lower level offers an additional gas fireplace, full designer bath, wet bar with dishwasher, abundant storage, and direct patio access—perfect for sophisticated entertaining.
Additional premium upgrades include dual-zone HVAC systems (Main floor 2025, 2nd floor 2020), newer gas hot water heater, Owens Corning roof, auxiliary generator electrical panel, and extensive high-end improvements throughout. An extraordinary offering where luxury, craftsmanship, and breathtaking surroundings converge.
#PADE2115726

GLEN MILLS

23 L'ENFANT COURT

4 Beds

4 Baths

5,141 Sq.Ft.

$1,199,000

MLS#: PADE2115726
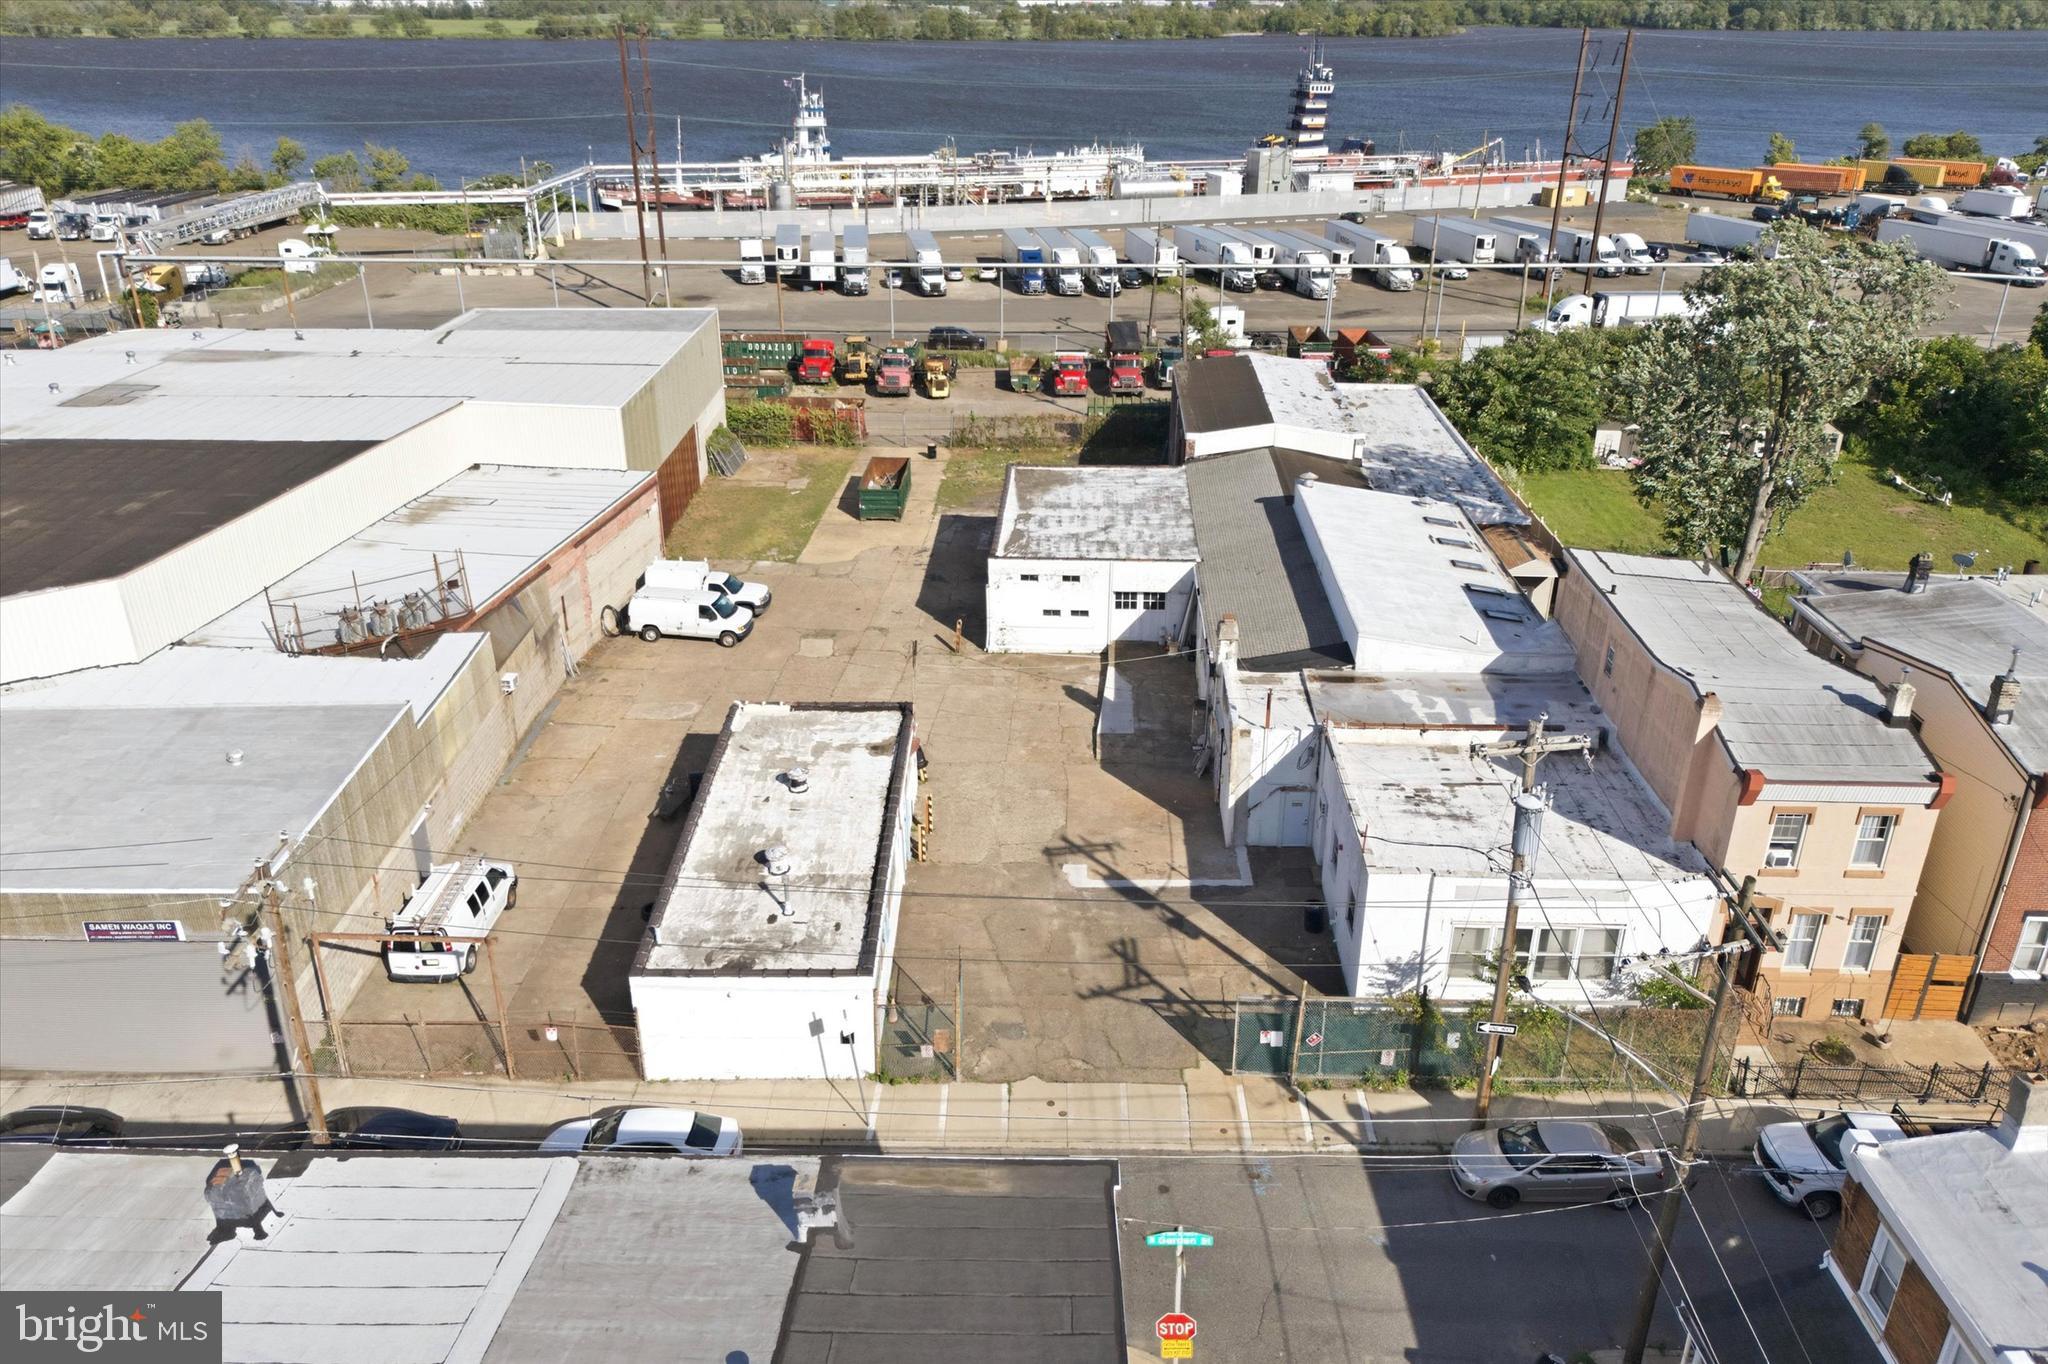
Positioned in Philadelphia's established Bridesburg industrial corridor, 4821 Garden Street presents a rare opportunity to acquire a substantial commercial property with exceptional flexibility, scale, and future potential. Spanning more than 29,000 square feet of land, this unique site combines expansive outdoor space, multiple structures, and a strategic location near major transportation routes, making it an attractive offering for owner-users, investors, and developers alike. The property is anchored by a 9,000+ square foot industrial building featuring soaring ceilings, open warehouse space, and a versatile layout well-suited for manufacturing, distribution, storage, fabrication, contractor operations, or adaptive reuse. Rich with character and industrial history, the building offers the size and infrastructure needed to support a wide range of commercial ventures. A separate secondary building provides additional flexibility and is ideally suited for office, administrative, showroom, creative workspace, or support operations, allowing businesses to maintain a dedicated professional environment separate from warehouse or production activities. One of the property's most compelling features is its expansive paved yard and oversized footprint, providing abundant room for vehicle parking, fleet storage, equipment staging, outdoor storage, or future site improvements. Adding to its appeal, the property enjoys proximity to the Delaware River waterfront and is surrounded by a longstanding network of industrial and commercial businesses. Whether your vision involves continuing its industrial use, expanding operations, repositioning the asset, or exploring redevelopment opportunities, 4821 Garden Street offers the scale, location, and versatility to bring that vision to life.
#PAPH2640688

PHILADELPHIA

4821 GARDEN STREET

None Beds

None Baths

10,446 Sq.Ft.

$1,199,000

MLS#: PAPH2640688
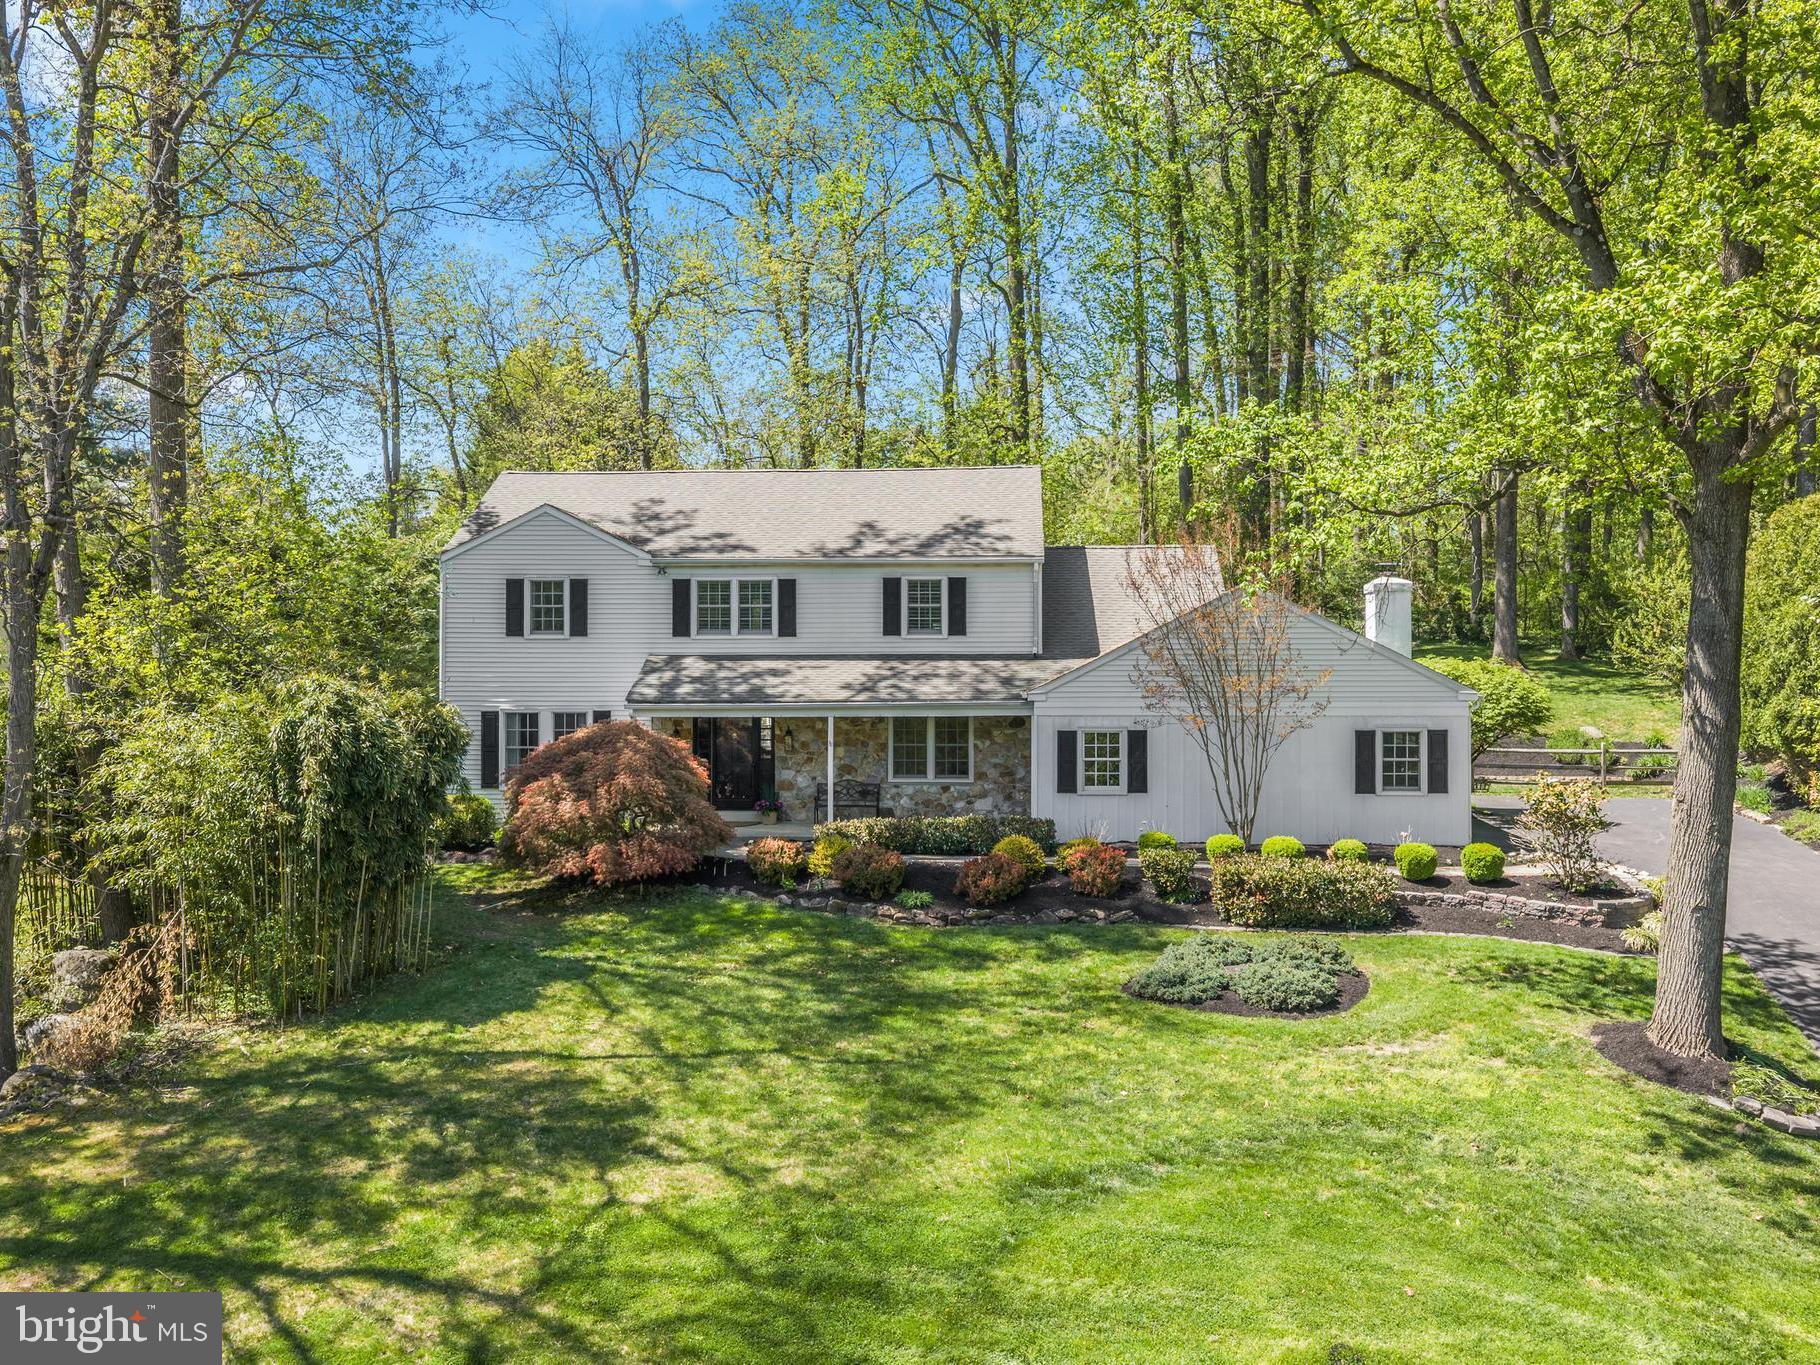
Welcome to 1064 Beaumont Road, a beautifully appointed 4-bedroom, 2.5-bath residence set in the heart of Berwyn, within the highly acclaimed Tredyffrin-Easttown School District and just moments from the neighborhood elementary school. Blending timeless appeal with thoughtful updates, this home is designed for both comfortable everyday living and effortless entertaining. Generously scaled interiors and a well-conceived floor plan offer flexibility for today’s lifestyle, including a private home office and a finished lower level ideal for recreation, fitness, or relaxed gathering. A gracious foyer introduces the main level, where an inviting eat-in kitchen features a peninsula island, stainless steel appliances, and granite countertops. Formal living and dining rooms provide elegant spaces for hosting, while the spacious family room—anchored by a stone fireplace and enhanced by rich hardwood flooring—opens seamlessly to the rear patio and expansive backyard through sliding glass doors. A well-placed laundry area, powder room, and interior access to the attached two-car garage complete this level. Upstairs, four generously sized bedrooms are complemented by site-finished hardwood flooring throughout. The serene primary suite offers a refined retreat, complete with an updated bath featuring a double vanity, a large tiled shower, and a walk-in closet. A bright and well-appointed hall bath serves the additional bedrooms with classic finishes. Outdoors, the property offers a private and inviting setting. The spacious backyard provides ample room for play and recreation, while the patio creates an ideal backdrop for outdoor dining and entertaining. Perfectly positioned for convenience, the home offers easy access to Amtrak, Philadelphia International Airport, and major commuter routes, along with close proximity to the Main Line’s renowned dining, shopping, golf clubs, and parks. Combining a premier location, a top-tier school district, and a thoughtfully designed floorplan, 1064 Beaumont Road presents a wonderful opportunity to make this home your own.
#PACT2123302

BERWYN

1064 BEAUMONT ROAD

4 Beds

2 Baths

3,700 Sq.Ft.

$1,199,000

MLS#: PACT2123302
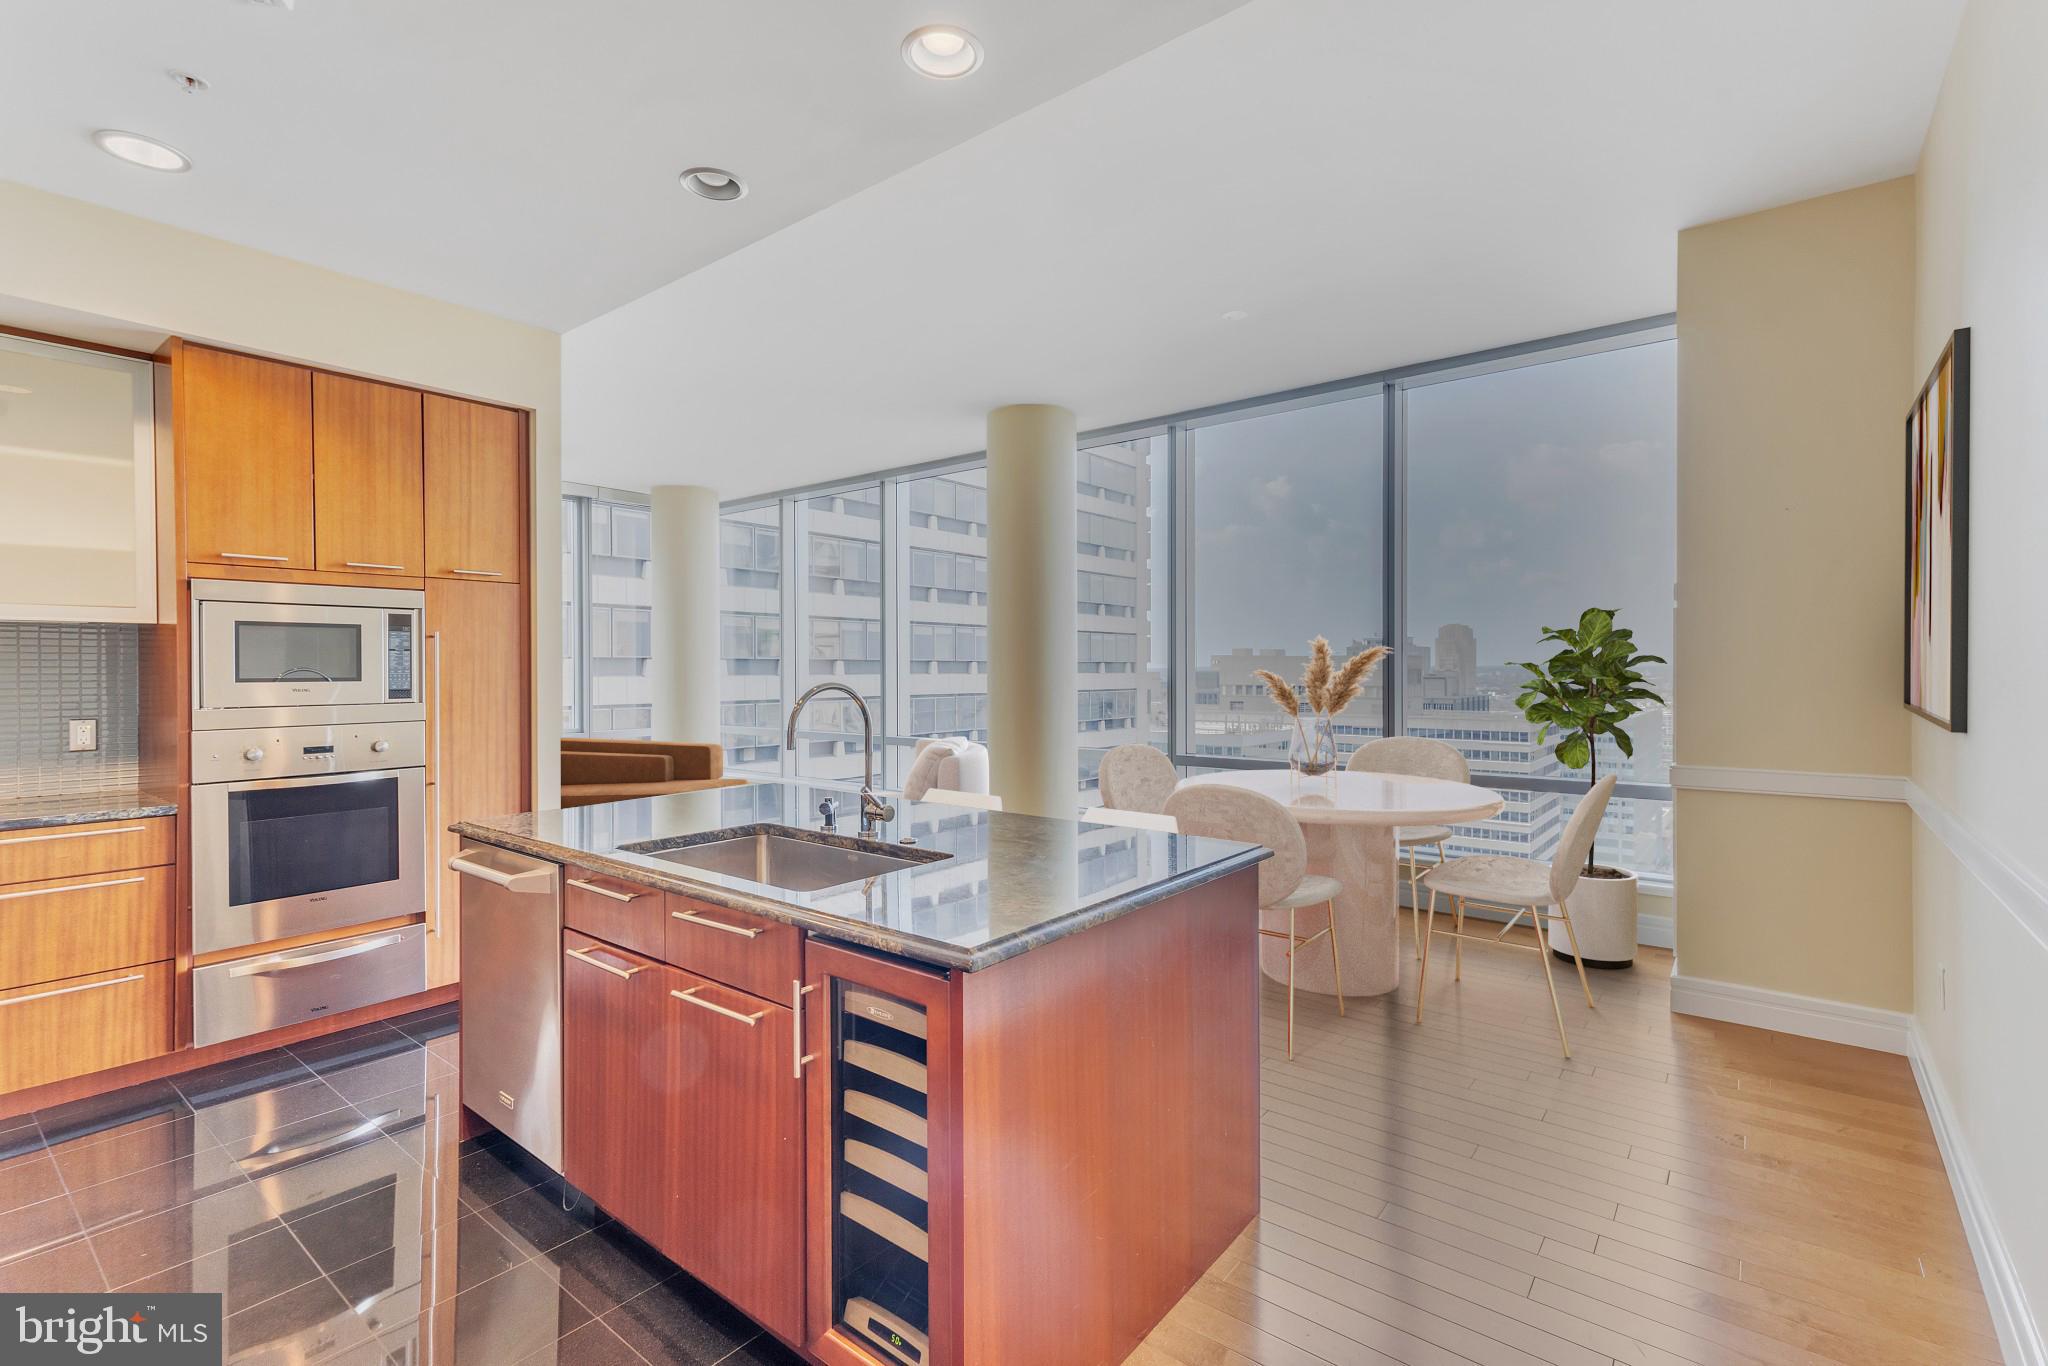
Set high above the city on the 27th floor of The Ritz-Carlton Residences, the refined “F” residence offers an exceptional standard of urban living designed for a global audience. This elegant home features a generous open layout with 10-foot ceilings, a bespoke chef’s kitchen, and luxuriously appointed bedroom suites, all finished with timeless materials and meticulous craftsmanship.

Expansive windows reveal sweeping panoramic views of City Hall and the Center City skyline, seamlessly blending architectural sophistication with the energy of the city below. Every detail has been curated to provide both comfort and distinction.

Residents enjoy the hallmark Ritz-Carlton lifestyle, including 24-hour concierge and doorman services, discreet white-glove assistance, and exclusive access to a resident-only Cadillac Escalade. Amenities rival the world’s finest private clubs, featuring a state-of-the-art fitness center, indoor lap pool, spa-inspired hot tub, yoga and media rooms, a gated private park, outdoor terrace, and valet parking.

An address of international prestige, offering effortless luxury, privacy, and service—by private appointment.
#PAPH2571776

PHILADELPHIA

1414 S PENN SQUARE 27F

2 Beds

2 Baths

1,645 Sq.Ft.

$1,199,000

MLS#: PAPH2571776
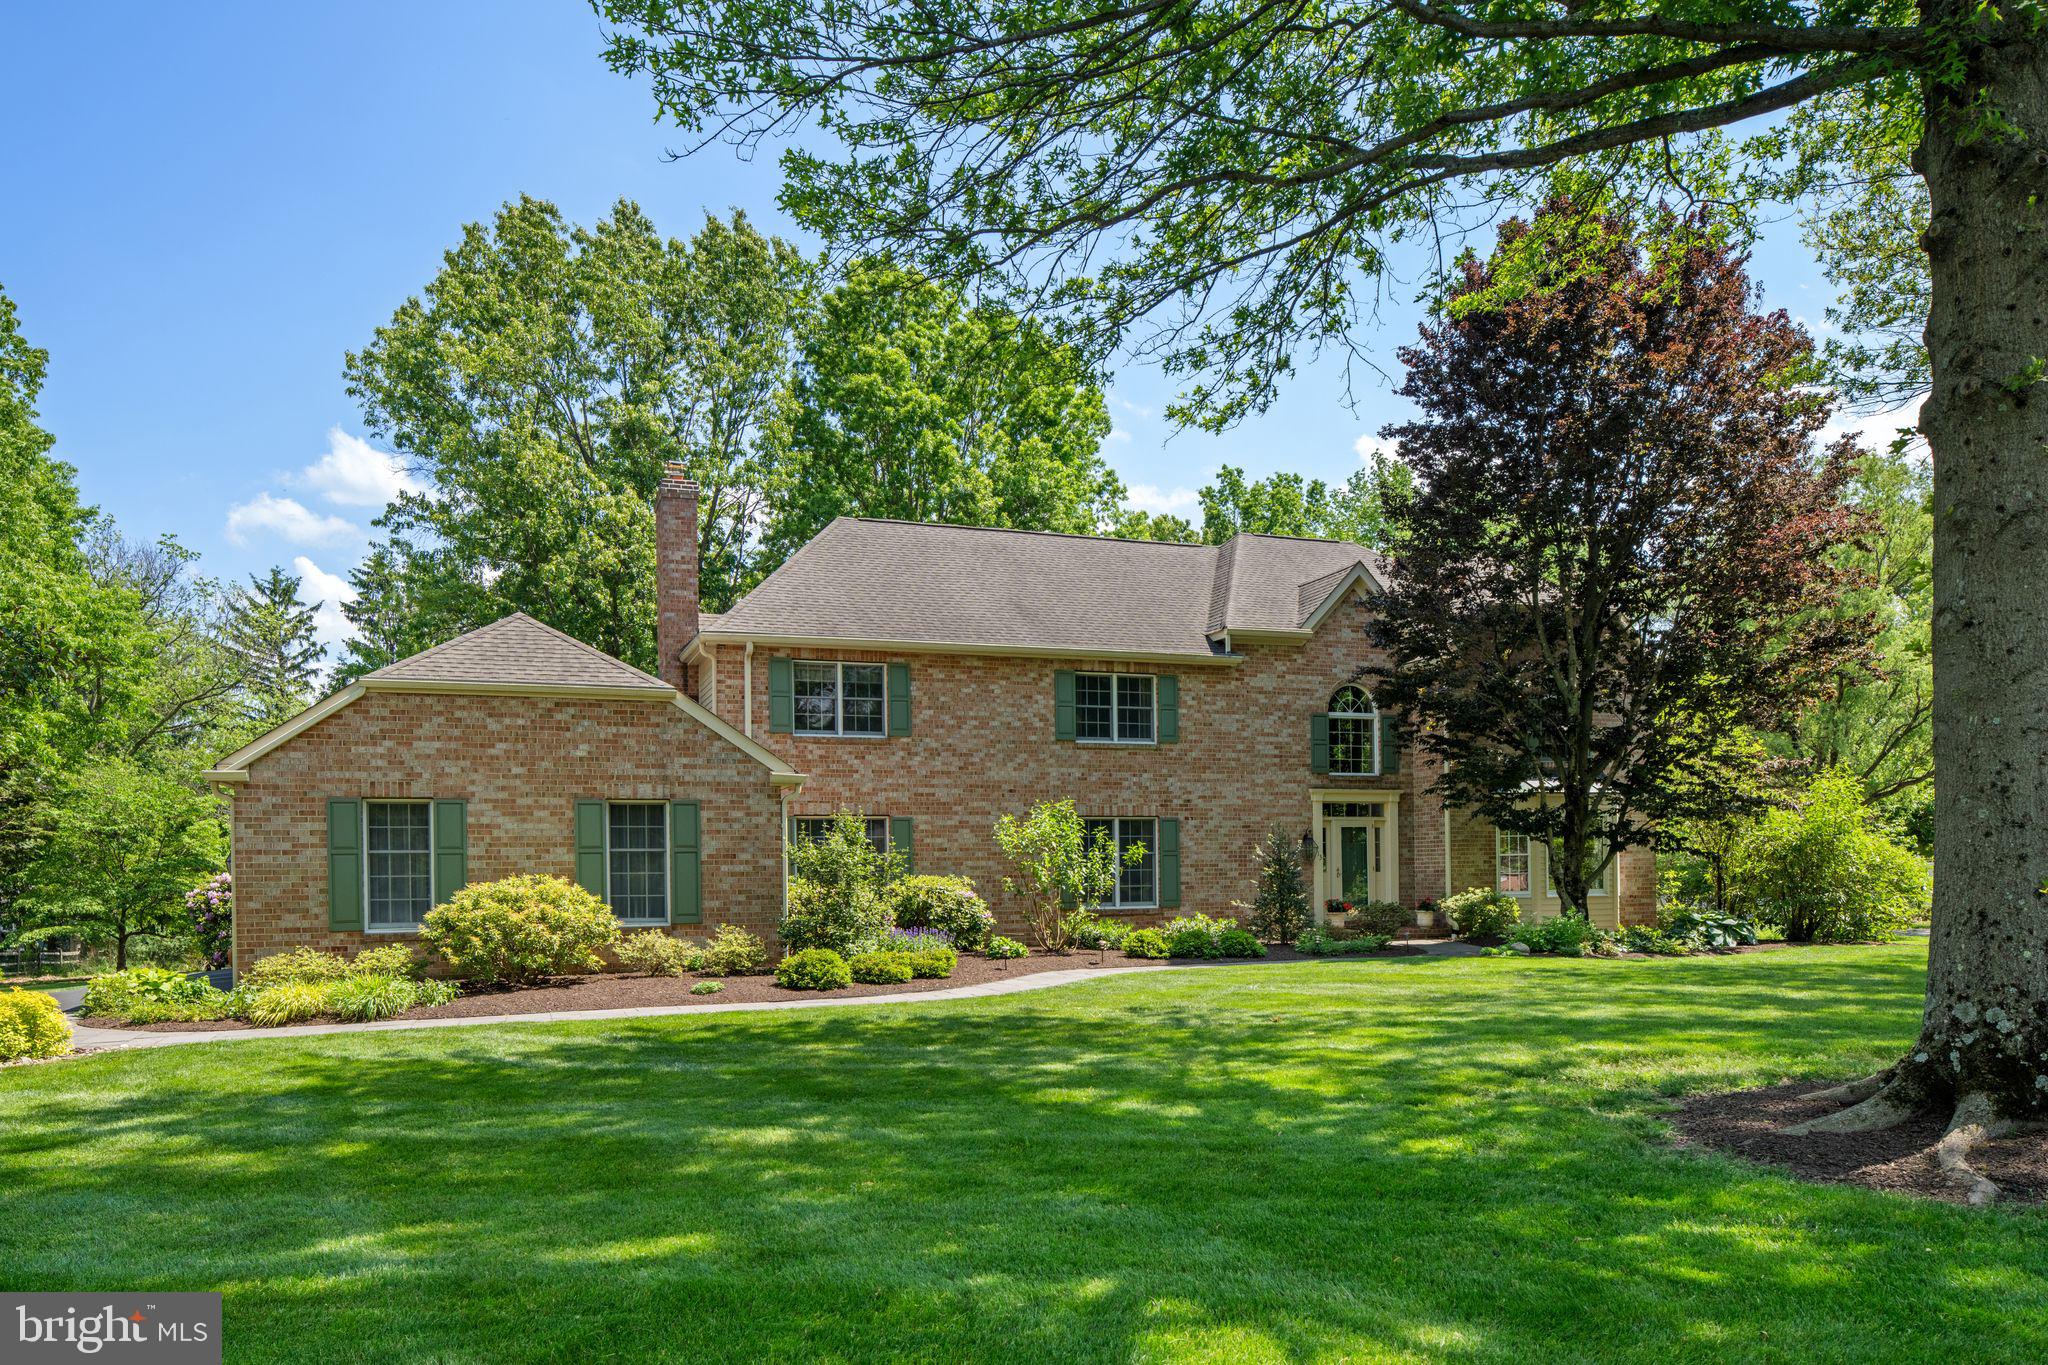
Nestled along one of the most sought-after streets in the coveted Pebble Hill neighborhood of Doylestown, this grand brick home with a three-car garage is an exceptional offering in the heart of Bucks County. Surrounded by mature trees and thoughtfully designed landscaping, the property offers an elegant, park-like setting within a vibrant peaceful neighborhood where neighbors stroll tree-lined streets just moments from the charm of Doylestown Borough. Step through the front door into a soaring two-story foyer where crisp, classic, and a refined  design and timeless sophistication immediately set the tone. Pristine hardwood floors flow throughout the home, creating warmth and character. To the right, the formal living room features generous proportions and a dramatic picture window overlooking the manicured lawn. Straight ahead, the spacious dining room celebrates indoor-outdoor living with French doors overlooking the deck, creating a seamless transition for entertaining and al fresco dining. Adjacent to the dining room, a stately professional office with glass-paneled pocket doors provides privacy and function, featuring custom built-ins and a ceiling fan, an ideal retreat for today’s work-from-home lifestyle. A discreet powder room and multiple storage closets complete the main level. The well-appointed kitchen is both beautiful and highly functional, showcasing custom maple cabinetry with rollout drawers, high-end stainless-steel appliances including a warming oven, and a generous center island for gathering and preparation. An undermount sink, recessed and under-cabinet lighting, and authentic Mercer tiles celebrating the four seasons lend timeless Bucks County character. A spacious eat-in area makes everyday meals feel special.  Continue to the conveniently located main floor laundry area and full bath for added convenience. French doors lead to the breathtaking heated sunroom, an idyllic retreat that blurs the line between indoors and out. Surrounded by windows, accented by skylights and ceiling fans, and overlooking private, meticulously maintained gardens, this space captures the very essence of Bucks County living year-round. The adjoining family room is equally inviting, featuring exposed wood beams, wood-paneled pocket doors, a wood-burning fireplace, and enlarged windows that bathe the space in natural light. Designed for both cozy evenings and lively gatherings, it is truly the heart of the home. Upstairs, the thoughtfully designed second level balances luxury and livability. The primary suite serves as a private sanctuary with two custom walk-in closets and an updated en suite bath featuring a double vanity, soaking tub, glass-enclosed shower, private lavatory room with bidet, and linen closet. The second bedroom is generously sized with two closets, while the third bedroom presents as a princess suite with its own private full bath. The fourth bedroom offers a custom walk-in closet with shelving and drawers. A neutral hall bath with double sinks and an additional linen closet serves the remaining bedrooms. All bedrooms feature newer carpeting. The partially finished basement is spotlessly clean, dry, and bright with high ceilings, offering exceptional flexibility for a home gym, recreation room, studio, or media space. Outside, mature trees, lush landscaping, and exceptional privacy create a serene backdrop to this remarkable property. Ideally located near Doylestown’s boutiques and dining, as well as the Mercer Museum and Doylestown Hospital, the home pairs timeless beauty with modern practicality. Additional upgrades include a roof with gutter guards (2013), hot water heater (2022), water softener system, and two-zone heating and air conditioning. Schedule your private showing today!
#PABU2121384

DOYLESTOWN

113 WATERCREST DRIVE

4 Beds

4 Baths

4,168 Sq.Ft.

$1,199,000

MLS#: PABU2121384

A four Bedroom, two full and two half bath split level home on a landscaped .75 acre flat lot in Penn Valley. This property has been substantially updated by the current owner while thoughtfully maintaining the mid-century modern aesthetic with numerous original details. Functional updates include new air conditioning ventilation system, roof, several windows, front door, garage door, new gas line and fireplace along with numerous electrical and plumbing updates. The flat .75 acre lot has been completely relandscaped to include a pool area that will make you never want to leave home! A storm water management system and retaining wall were installed with the pool to complete the fenced in backyard. Inside, the open floor plan, offers a large living room with cathedral ceiling and dining room that comfortably seats 8 and flows out to a stone backyard patio. A large wood paneled den off the living room offers a cozy retreat with a half bathroom. The den includes beautiful mid-century custom built-in shelving, a stone gas fireplace and large floor to ceiling bay window. The lower level features a large family room with a wood burning fireplace, floor to ceiling sliding doors out to a lower patio and powder room. A laundry room/ side entrance, two-car garage access and substantial unfinished storage space complete the lower level. Upstairs boasts a spacious primary bedroom with walk-in closets and en-suite bathroom. Additional 3 bedrooms and hall bathroom complete second floor. This property offers a suburban oasis with easy access to Center City. Enjoy access to award winning Lower Merion Schools and all the Main Line has to offer.
#PAMC2190196

PENN VALLEY

341 SPRAGUE ROAD

4 Beds

2 Baths

3,730 Sq.Ft.

$1,199,000

MLS#: PAMC2190196
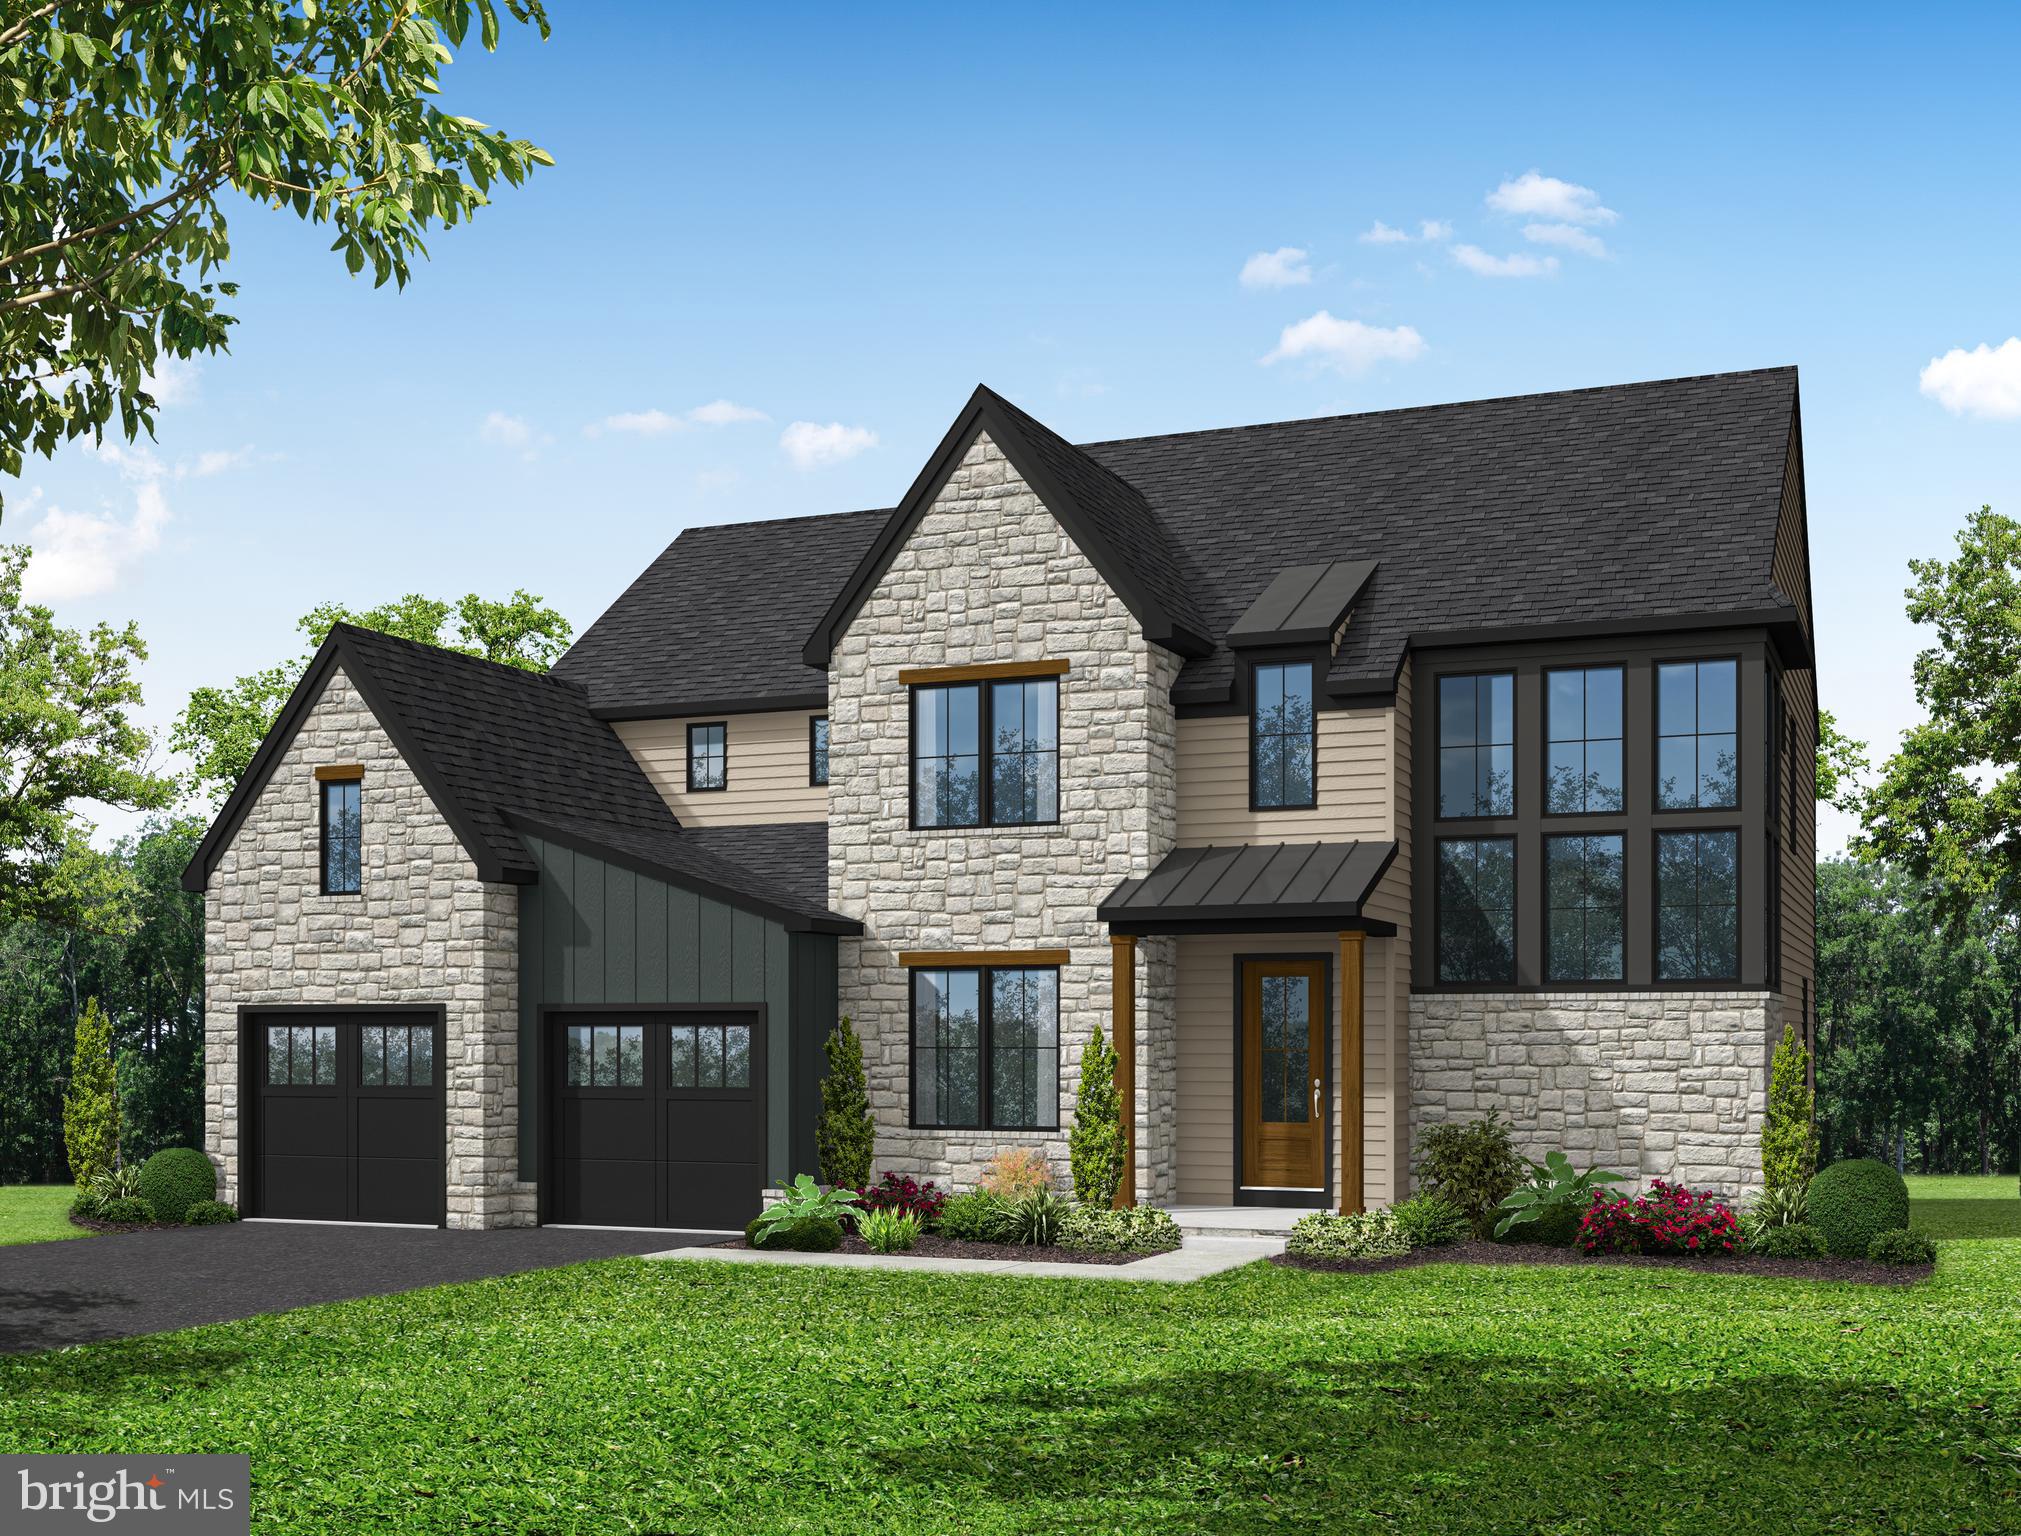
The Charlotte by Pine Hill Building Co is a beautifully designed  home offering a perfect balance of style, function, and craftsmanship. This home is being built in the Pine Hill Exclusive neighborhood of Jamesfield. Location cannot be beat with close proximity to schools, shopping and restaurants.  

With over 3,200 square feet of thoughtfully planned living space, the Charlotte features an open and inviting layout ideal for both everyday living and entertaining. Highlights include a 10' high 1st floor ceilings, dramatic staircase surrounded by wrap-around windows, a spacious kitchen with large center island, walk-in pantry with optional scullery, formal dining area, dedicated home office and a 1st floor guest suite.  On the 2nd floor you will find a luxurious owner’s suite. Secondary bedrooms are generously sized with a combination of private and shared bath options, complemented by second-floor laundry, high ceilings, and abundant natural light throughout.

**USE 455 SNYDER RD, LITITZ FOR GPS** This home is scheduled to be completed by September 2026  *PHOTOS are of a similar home that can be toured in another location. This home is currently under construction.
#PALA2087542

LITITZ

433 JAMESFIELD DRIVE

5 Beds

4 Baths

3,279 Sq.Ft.

$1,199,000

MLS#: PALA2087542

Welcome to this exceptional Birchwood floorplan, perfectly situated on a picturesque one-acre lot in the highly sought-after Timber Valley community and within the award-winning Council Rock School District. Showcasing timeless curb appeal with a stately brick front, a meandering EP Henry walkway, and a custom covered front entry, this five-bedroom home offers luxury, comfort, and thoughtful updates throughout.
Step inside to a bright foyer accented by gleaming hardwood floors that continue through the elegant living and dining rooms, creating the perfect setting for entertaining. A private first-floor study, conveniently located just off the family room, provides an ideal work-from-home office or quiet retreat.
At the heart of the home is the spectacular expanded gourmet kitchen, thoughtfully designed for both everyday living and entertaining. Rich custom cabinetry, granite countertops with extra depth, an oversized center island with prep sink, pull-out pantry shelving, warming drawer, spice cabinet, and premium stainless steel appliances—including a Wolf range and oven, Dacor wall oven and microwave, and stainless  refrigerator—combine beauty with functionality. A tumbled stone backsplash, custom pendant lighting, recessed lighting, gleaming hardwood floors, and a sunny bay window complete this exceptional space. The kitchen opens seamlessly to the inviting family room, where a cozy fireplace creates the perfect gathering place for family and friends.
Step outside onto the maintenance-free deck overlooking the beautifully landscaped, park-like backyard—a peaceful setting for morning coffee, evening sunsets, or outdoor entertaining.
Upstairs, the spacious primary suite is a true retreat, featuring a beautifully renovated spa-inspired bath, generous closets, and an adjoining sitting room or private office overlooking the first-floor study—perfect as a second work-from-home space or reading nook. Four additional generously sized bedrooms offer abundant natural light and ample closet space. The renovated hall bath features custom cabinetry, marble tile, frameless glass shower doors, and designer lighting.
The finished walk-out lower level provides exceptional additional living space with a wet bar, expansive recreation and entertainment areas, full daylight windows, and sliding glass doors leading to a stunning EP Henry patio. Whether hosting guests, creating a home theater, fitness room, or play area, this versatile space adapts to your lifestyle. The expansive one-acre property offers plenty of room for the backyard oasis of your dreams, including a pool, gardens, or outdoor kitchen.
Additional highlights include dual-zone heating, replacement windows, recessed lighting, a three-car garage, and professionally manicured landscaping that enhances the home's outstanding curb appeal.
Combining elegant design, generous living spaces, premium upgrades, and an unbeatable Northampton Township location, this truly turnkey home offers the perfect blend of luxury, comfort, and everyday functionality. A rare opportunity to own a beautifully updated home on one of Timber Valley's most desirable lots—simply move in and enjoy.
#PABU2127798

HOLLAND

60 PONDEROSA DRIVE

5 Beds

2 Baths

4,269 Sq.Ft.

$1,199,000

MLS#: PABU2127798
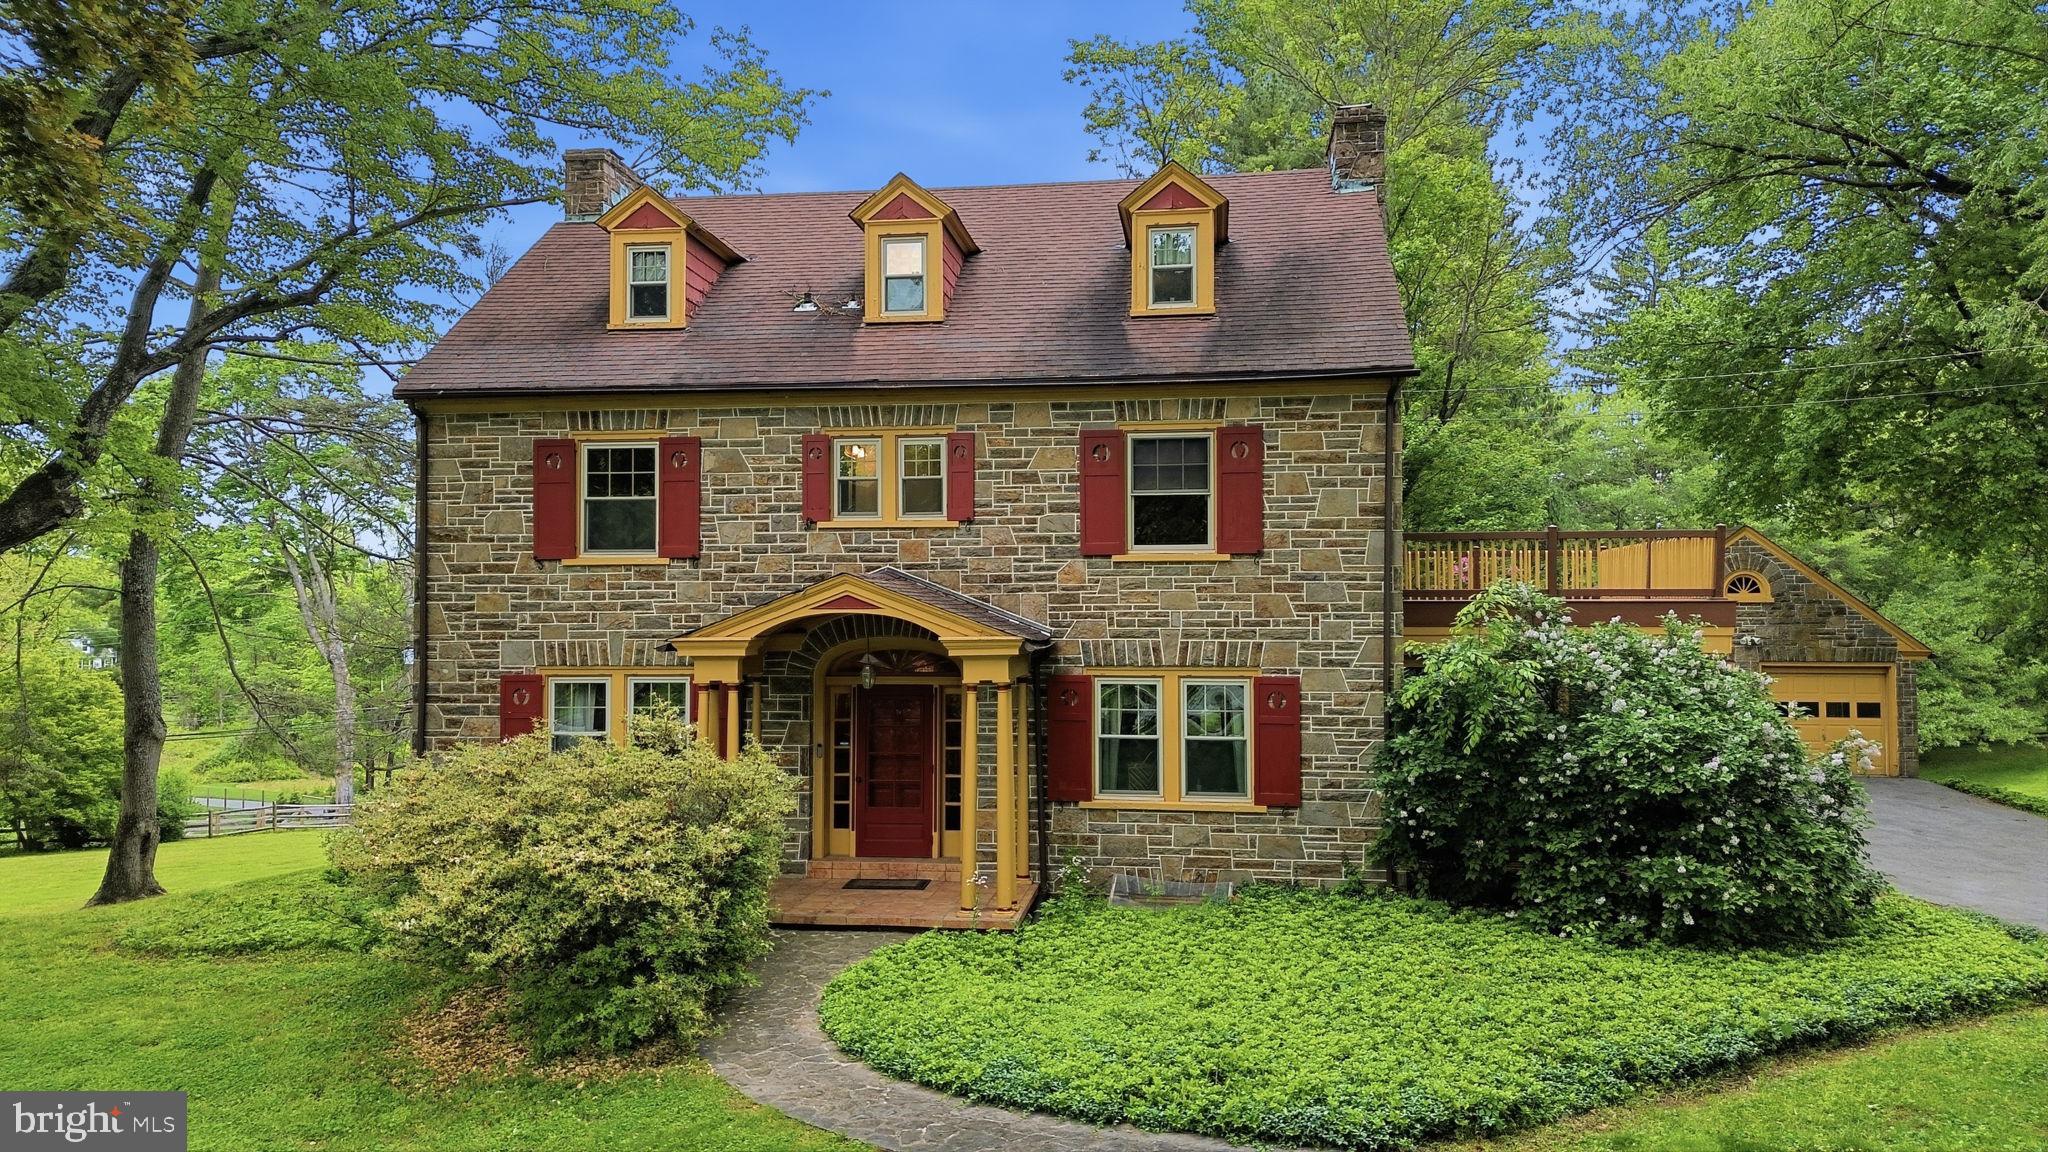
Timeless Chadds Ford estate filled with charm, character, and endless possibilities, set on over two picturesque acres in one of the Brandywine Valley’s most prestigious locations. Ideally situated just minutes from the Delaware state line along historic Kennett Pike, this exceptional  classic Chester County stone house offers 5 bedrooms, 4 full bathrooms, and 1 half bath across approximately 2,904 square feet of thoughtfully designed living space.
The main level features a gracious and inviting layout, highlighted by a formal living room with a walnut-lined wall and classic wood-burning fireplace, an elegant formal dining room, and a sunlit breakfast room with skylights that fill the space with natural light. An enclosed porch provides the perfect setting for year-round relaxation while overlooking the property’s serene surroundings.
The second level offers three spacious bedrooms and two full bathrooms, including a private primary suite and walk-in closet. The third floor adds two additional bedrooms and another full bath, creating ideal accommodations for guests, extended family, home offices, or flexible lifestyle needs.  All three levels feature hardwood floors and cedar-lined closets.
The finished basement, thoughtfully renovated in 2002, expands the home’s living and entertaining space and features a tile floor, bar area, a wall of built-in bookcases, a gas fireplace, large tool room, full bath, and a utility room for added convenience.
Outside, the beauty and privacy of the expansive grounds create a true countryside retreat with an aesthetic mix of mature trees and flowering bushes.  A detached two-car stone garage, long private driveway with a stone entranceway, and ample parking complete the property’s exceptional functionality.
Additional improvements include conversion to city water in 2000, while the original well house with electric service remains in place. The property is serviced by dual septic tanks, maintained annually.
Rich in local history, this remarkable setting lies within an area once traveled by British troops during the Battle of Brandywine, adding a meaningful connection to one of Pennsylvania’s most significant Revolutionary War landmarks.
Located in the heart of  Chadds Ford, this home is surrounded by the timeless beauty and cultural richness of the Brandywine Valley. Renowned for its rolling hills, historic estates, celebrated wineries, Longwood Gardens, and the legacy of the Wyeth family, Chadds Ford offers an unmatched blend of art, history, and countryside elegance.
A rare opportunity to own a distinctive property in sought-after Unionville-Chadds Ford school district — where classic Pennsylvania charm, rich heritage, and modern-day convenience come together in one extraordinary offering.
#PACT2125460

CHADDS FORD

500 KENNETT PIKE

5 Beds

4 Baths

2,904 Sq.Ft.

$1,199,000

MLS#: PACT2125460

If you are looking for a new home to live your sophisticated lifestyle, this Elegant Newtown Walk townhome is the one.  Located within a quiet courtyard this Stunning Federalist style Brick and Hardie Plank
3 Bedroom, 3 Full Bath, 2 Half bath, 2 car garage boasts 4 levels of living space.  Upon entry the 1st thing you notice will be the gleaming hardwood   floors.  The living & dining room are elevated with crown molding and wainscoting. Into the family room with the floor to ceiling gas fireplace flanked by custom built-ins coordinating with the kitchen cabinets.  The kitchen is a gourmets delight with Viking appliances, custom vent hood, farmhouse sink, granite counter tops & breakfast nook with pallet wall.  Next the butler pantry with slate floor, wine fridge & veg/bar sink and just a few steps to the cubie unit wall.  Access to the composite deck & the 2 car garage.  Also in this area is the stairway to the upstairs office or flex room.  Only left on the 1st floor is the essential powder room tucked away by the front door.  Upstairs to the Primary bedroom with 2 walk in closets with custom closet systems. Primary bath includes 2 vanities, jetted tub, & tiled shower with glass door, Two additional bedrooms, laundry room and hall bath with double sinks complete the 2nd floor.  The finished top floor is currently used as an exercise room, could be additional flex rooms, there is also a full bathroom.  The basement is finished, has new carpet, a powder room and additional utility & storage closets.  Within walking distance to Historic Newtown Boro with boutique shops & dining   Located in the much sought after Council Rock School District. Easy access to major roadways to Philadelphia, Princton and transit to NYC.  Time to enjoy the low maintenance living at prestigious Newtown Walk.
#PABU2128040

NEWTOWN

203 JENKS ALLEY 67

3 Beds

3 Baths

3,778 Sq.Ft.

$1,199,000

MLS#: PABU2128040

Space, beauty and convenience at a great price!

An exceptional property in the heart of West Chester.  Set on nearly one acre, this expansive 7‑bedroom, 7‑bathroom home offers remarkable versatility with two full kitchens with granite countertops, two laundry areas, and a three‑car garage with built‑in storage and granite work surfaces.

Inside, you’ll find a grand staircase; two-story foyer and family room; real hardwood floors throughout main floor, staircase, and second floor landing; elegant crown molding, chair rail accents, and recently installed or refinished flooring/carpet throughout much of the home. You will find scenic views from many rooms, filling the home with natural light. Step outside to an oversized deck overlooking peaceful greenery and a flowing stream that enhances the natural setting.

The property includes a spacious in‑law suite, a charming stone spring house, and plenty of outdoor space for picnic or play. The walk‑out lower level lives like a private apartment with its own kitchen, laundry, full bath, patio, and flexible space perfect for a party room, home theater, or a man/woman cave.

Minutes from schools, colleges, restaurants, salons, and grocery stores, and just 30 minutes to Philadelphia International Airport. Enjoy a convenient location that also has a peaceful atmosphere.

Other features:
- Whole home water softener and carbon filter
- Drinking water RO filtering system to kitchen sink and fridge
- Standby generator
- Family room wired for surround sound
- Wheelchair accessible ramp
- Double ovens in kitchen

Pre‑inspection completed; report available upon request.
#PACT2133670

WEST CHESTER

129 BERWICK DRIVE

7 Beds

6 Baths

6,725 Sq.Ft.

$1,199,000

MLS#: PACT2133670
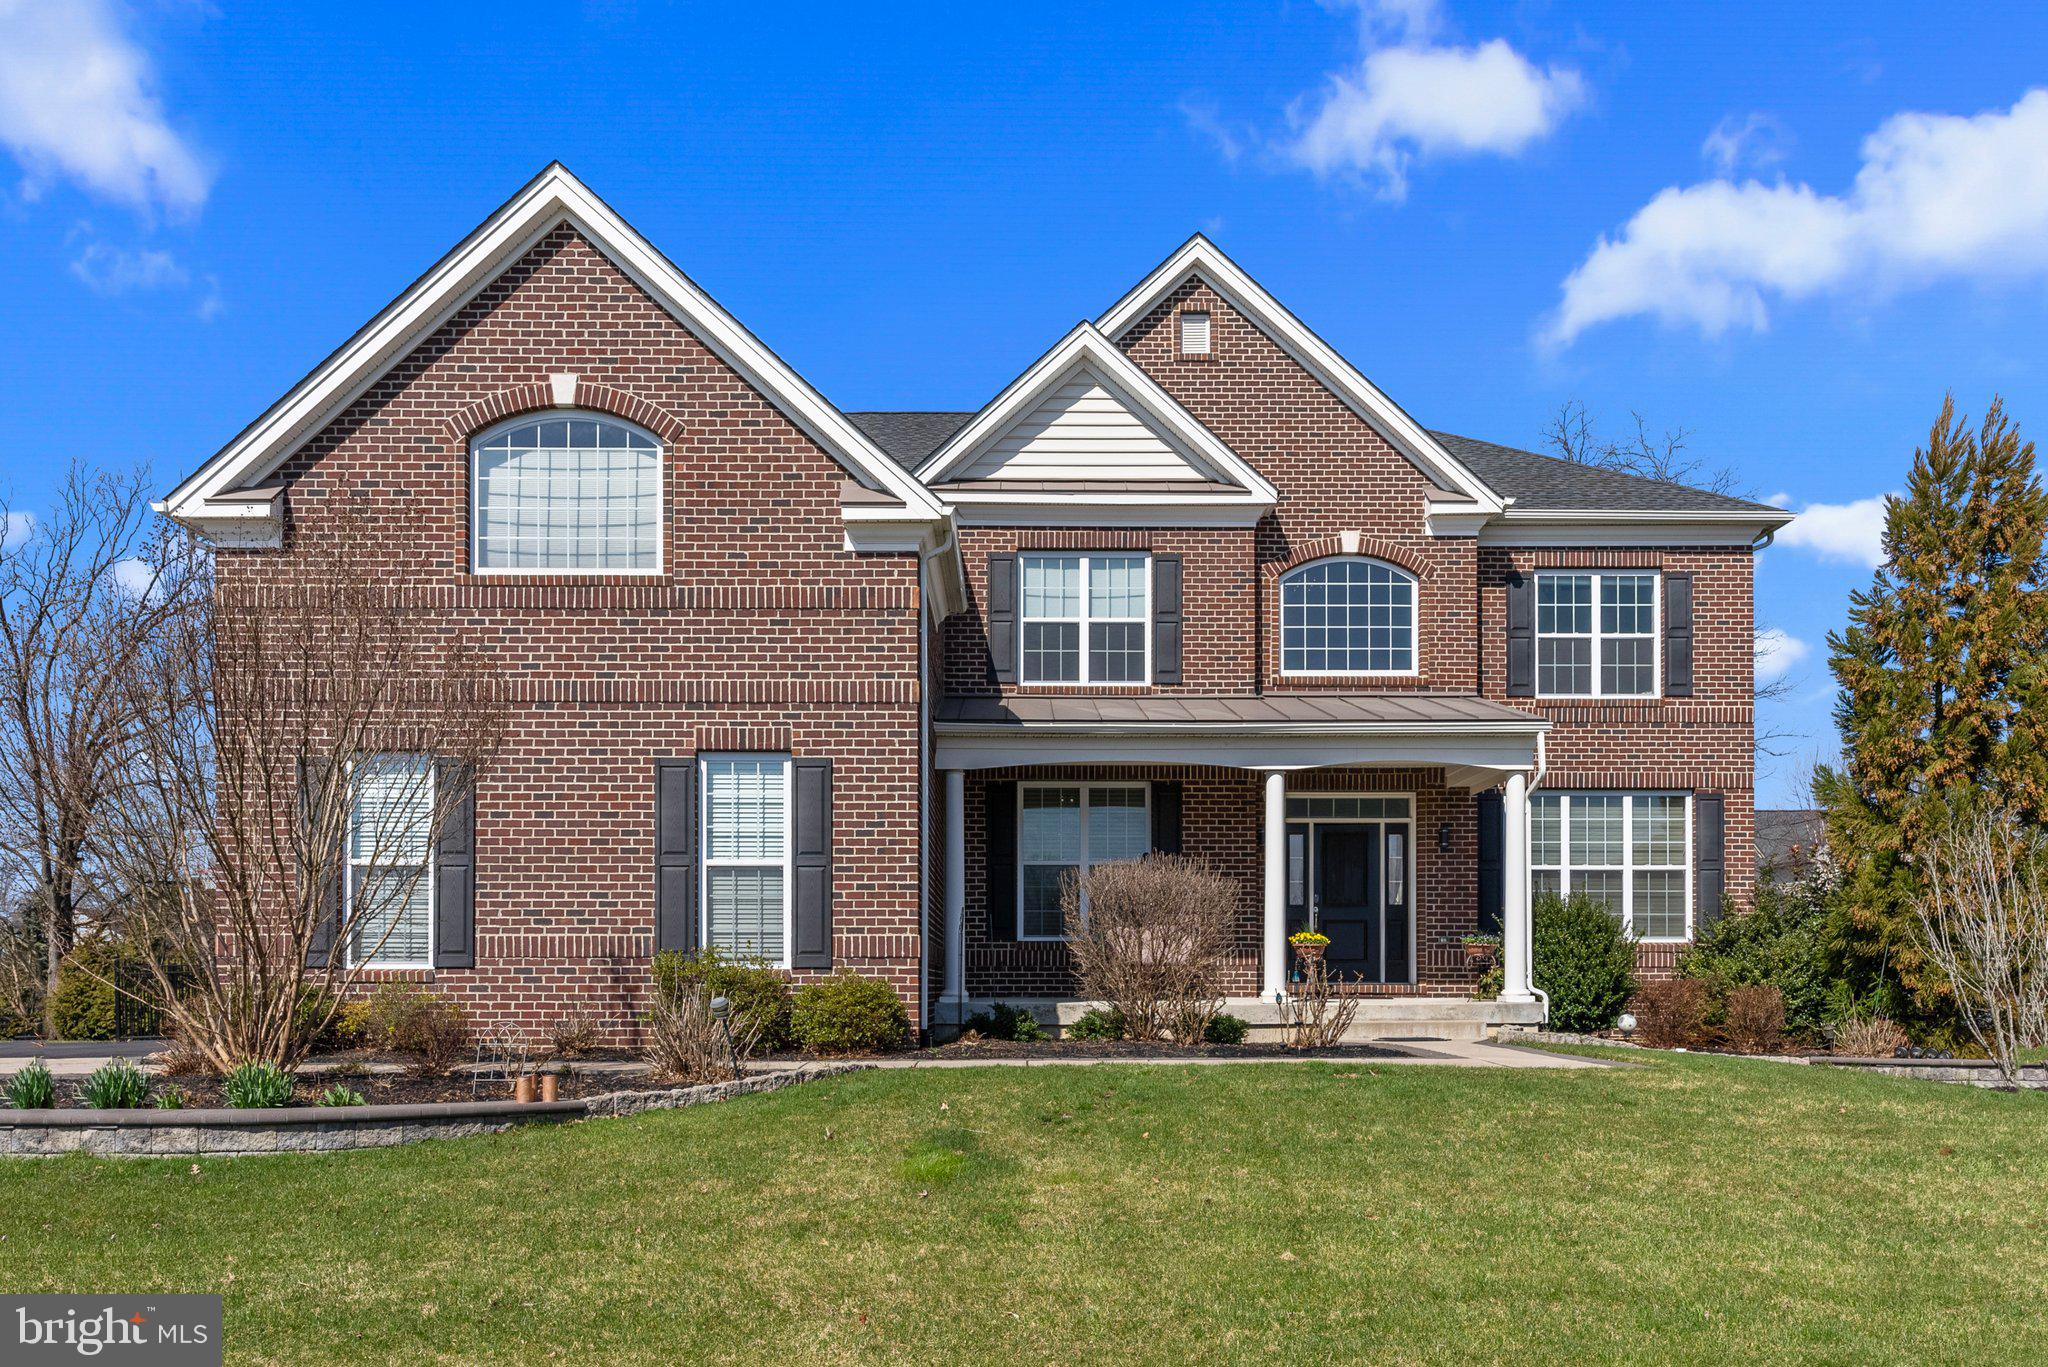
SHOWINGS BEGIN FRIDAY. Step into luxury with this meticulously crafted 7 years young Duke Lexington model by Toll Brothers boasting over $200K in upgrades in the highly desirable neighborhood of Warrington Glen. Located in Bucks County and within the prestigious Central Bucks School District, this fantastic open concept home offers 4 bedrooms, 3 full and 1 half baths across 4,455 square feet of magnificence.

Set on a beautifully landscaped picturesque .35 acre lot with stunning curb appeal and upgraded hardscaping, enter the covered front porch and step inside and gaze at the gorgeous two-story foyer with crystal chandelier and curved staircase with custom runner, wainscoting, and beautiful hardwood floors throughout the whole first floor. To your right is the formal living room adorned with trendy wainscoting and crown molding. Through the 15 pane glass French doors is a generously sized private office/study, ideal for those who work from home.

The two-story family room is impressive, featuring a cozy gas fireplace with floor-to-ceiling stone hearth and loads of natural light from the many windows. In addition to recessed lighting is a lovely statement chandelier. This room flows seamlessly into the gourmet kitchen making this the ultimate entertaining space. The enormous kitchen is truly a chef's delight, boasting upgraded cabinetry including corner glass cabinets equipped with accent lighting, granite countertops, stone backsplash, stainless-steel appliances, gas cooking, pantry, and a massive center island with breakfast bar and pendant lighting. There is plenty of space for the largest of tables in this upgraded in size eat in kitchen area with glass sliding doors overlooking the private and fully fenced rear yard with expansive paver patio and pergola. Continuing on is a separate formal dining room featuring crystal chandelier, wainscoting and crown molding, spacious enough to seat large gatherings for the holidays. Finishing off the main level is a powder room and mud/laundry room with laundry tub sink. 

Head upstairs and find yourself on a grand landing of hardwood flooring with posts and curved balcony overlooking the main living area. Down the long and wide hall that is flanked with crown molding for added elegance, enter through the double doors and find yourself in the owner's suite of your dreams. This is a pure oasis with tray ceiling and fan, sitting room, dressing area with 3 walk in closets, and a built in vanity. The double door spa-like ensuite has dual sink areas with granite counters, soaking tub with large arched window for natural light, frameless glass stall shower and a water closet. Bedroom 2 is a princess suite with tub shower combo, and two additional spacious bedrooms are down the hall that share another full bath.

The full basement offers loads of space for future finishing, or use for a home gym or for all of your storage needs. This exquisite home also features high ceilings throughout all levels, irrigation system, security system with nest cameras, 2 zones of heating and cooling, whole house water filtration system, passive radon system, and three car garage with epoxy coated floor and 50 AMP outlet for an EV charger. Conveniently located near tons of shopping and dining, Routes 202 and 309, and the PA Turnpike, this home offers the perfect combination of luxury, comfort, and convenience. Don't miss your opportunity to own this exceptional property! 1-YEAR HOME WARRANTY INCLUDED for added peace of mind!
#PABU2064892

WARRINGTON

609 ADDISON WAY

4 Beds

3 Baths

4,455 Sq.Ft.

$1,199,000

MLS#: PABU2064892
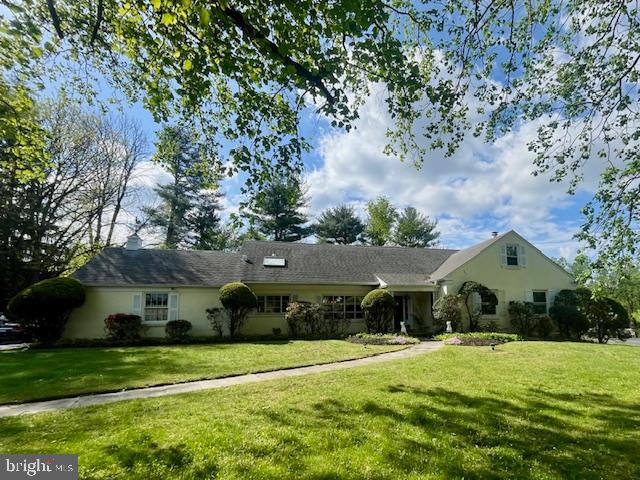
Tucked away on a gorgeous block in a quiet cul de sac, this spacious 4-bedroom, 3.5-bathroom home offers a rare combination of character, functionality, and opportunity. Ideally located within walking distance to Welsh Valley Middle School, the home welcomes you with beautiful hardwood floors that flow throughout the main level. A handsome home office with classic wood paneling and built-ins provides the perfect space to work from home. The expansive living room features floor-to-ceiling windows, a fireplace, and gleaming hardwoods, creating a bright and inviting atmosphere. Entertain with ease in the nicely sized dining room, accented by a chandelier and large windows.

The majority of the bedrooms are located on the first floor, along with a convenient laundry room and ample living space. Upstairs, the private primary suite includes a spacious bathroom, while a truly unique second-floor room—reminiscent of a banquet hall—boasts soaring ceilings with exposed beams and a second kitchen, offering endless possibilities for entertaining or guest accommodations. 

The full, unfinished basement includes a bathroom and exterior egress to the backyard, where a pool awaits your summer enjoyment. With an attached garage, driveway parking, and classic curb appeal, this home is ready for someone to make it their own and add their personal touches. Don’t miss the chance to create your dream home in this exceptional location.
#PAMC2140566

NARBERTH

1021 WALSH LANE

4 Beds

3 Baths

3,794 Sq.Ft.

$1,199,000

MLS#: PAMC2140566

1 ... 649 650 651 652 653 ... 666
* Listings identified with the FMLS IDX logo come from FMLS and are held by brokerage firms other than the owner of this website. The listing brokerage is identified in any listing details. Information is deemed reliable but is not guaranteed. If you believe any FMLS listing contains material that infringes your copyrighted work please click here to review our DMCA policy and learn how to submit a takedown request. © 2024. First Multiple Listing Service, Inc.

Send a message

Message successfully sent.

Your message

What is 3 + 4 ?

Reason for contacting?

I agree to receive email communication and understand I can unsubscribe at any time.

I agree to be contacted by Charis Realty Group - Christine Issler, Broker via call, email, and text for real estate services. To opt out, you can reply 'stop' at any time or reply 'help' for assistance. You can also click the unsubscribe link in the emails. Message and data rates may apply. Message frequency may vary. Privacy Policy

Sign Out

Virtual Assistant

Would you like to take the next step with this property? We can help you schedule a showing or virtual tour, or send you more details.

Yes, I would like more information.

Thank You for Your Reply, One of Our Agents will contact you as soon as possible

No, maybe later.

Thank you, you can always contact me via email, phone number or through the contact form.

Realhub AI

Lucy - Your AI-Powered Realtor

Update Your Temporary Password

Personalize your search

Enter your email and we'll notify you immediately when new listings match what you're looking for.

or enter email address

Already have an account ? Login here

Continue your home search

I agree to receive communications and understand I can unsubscribe at any time.

I agree to be contacted by Charis Realty Group - Christine Issler, Broker via call, email, and text for real estate services. To opt out, you can reply 'stop' at any time or reply 'help' for assistance. You can also click the unsubscribe link in the emails. Message and data rates may apply. Message frequency may vary. Privacy Policy

Already have an account ? Login here

We use cookies

We use cookies primarily for analytics to enhance your experience. By accepting, you agree to our use of these cookies. You can manage your preferences or learn more about our cookies policy.
