Properties

Browse or get in touch to schedule a walkthrough.

  • Nearby me
Price range

Popular Features

Community Features

Association

Property Features

Waterfront

View

Exterior Features

Interior Features

Style

10000 properties match your criteria

Updated 1 minute ago

E-Alert name
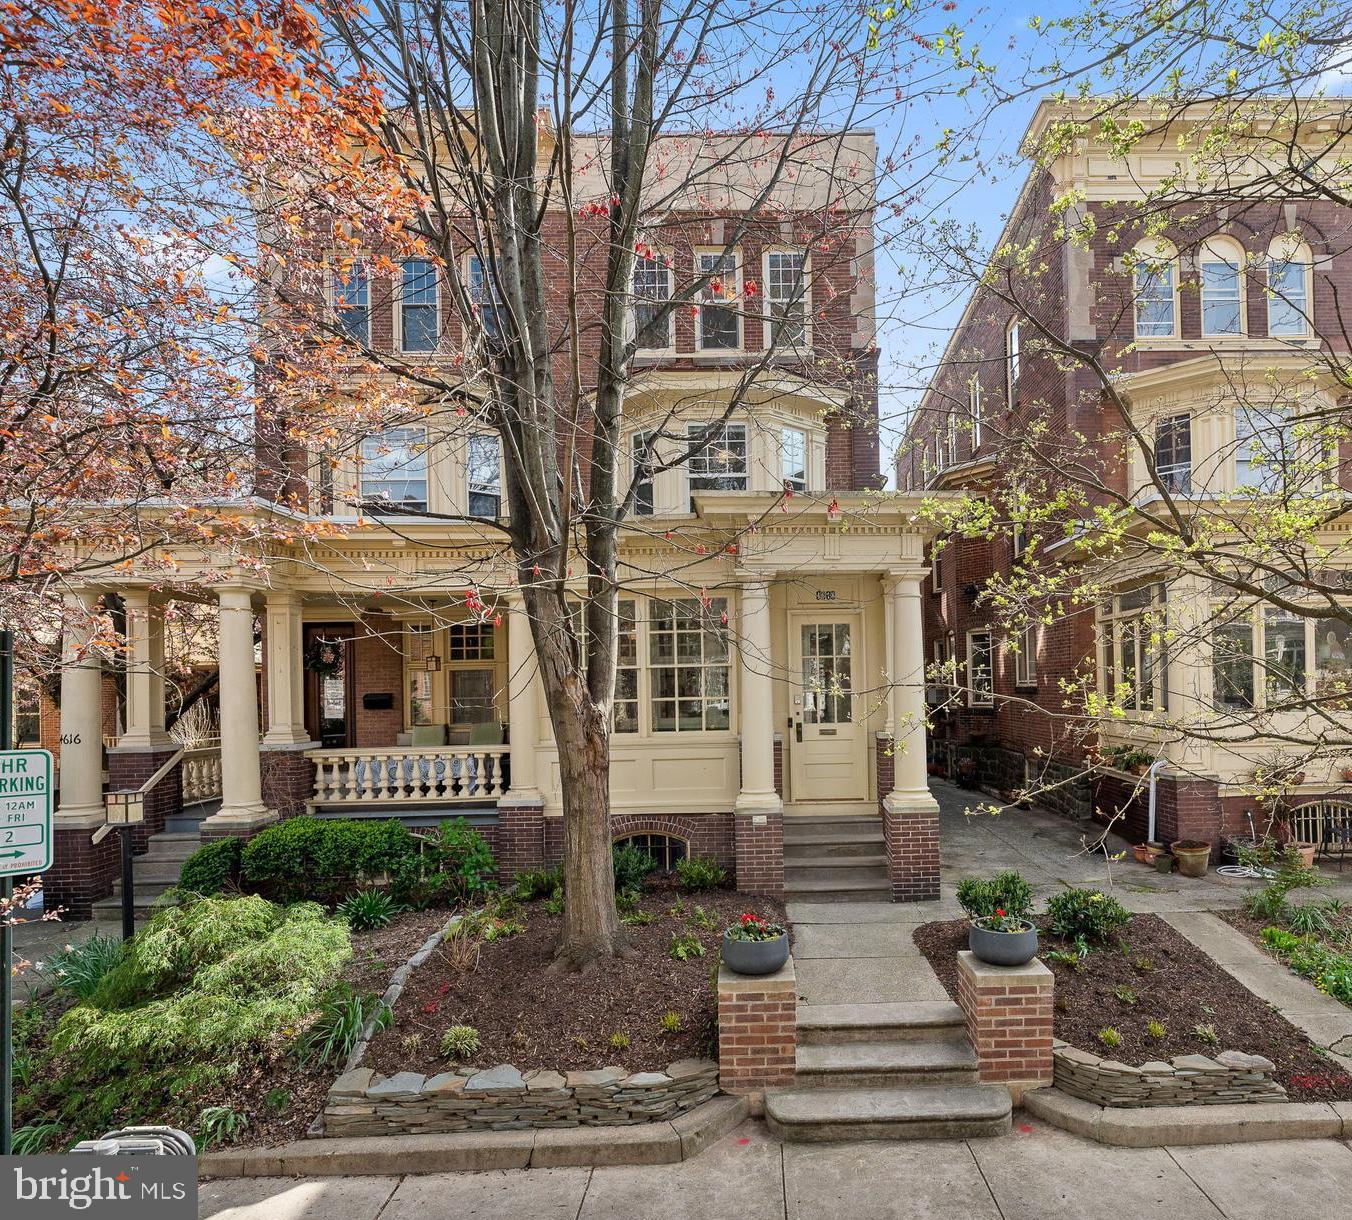
Set amidst the serene, tree-lined streets of Philadelphia’s coveted Cedar Park neighborhood, 4618 Hazel Ave presents an opportunity to own a meticulously restored (2016) Victorian-style residence. This beautifully renovated, historic gem, nestled on a tranquil block within the prestigious Penn Alexander school catchment, encompasses three stories, with 5  bedrooms, and 4.5 bathrooms, epitomizing timeless elegance, character and charm.
Upon arrival, the home’s elaborate historic facade, tall ceilings, large windows that allow sunlight to stream in, and decorative moldings are a nod to the homes 1905 provenance. Stepping into the sunlit enclosed sunroom porch entry, through a vestibule with decorative tile, you're welcomed into a spacious living area adorned with refined details, including a brick fireplace and elegant wainscoting. The home's historic character is further accentuated by stained glass windows, triple crown molding, refinished hardwood floors and original millwork framing the bay windows and the staircase. A large dining room with a stunning coffered ceiling offers ample space for entertaining and is a wonderful segway to the impressive kitchen.
This expansive, sun-drenched kitchen, complete with high-end stainless steel appliances including a designer hood, 6 burner gas cooktop with griddle, double ovens with warming drawer, side by side refrigerator, Carrera Marble countertops, designer glass tile backsplash and a oversized seated island, is a space not typically seen in homes of this era.  It is the perfect setting for entertaining and everyday living. Beyond, a welcoming patio awaits, offering privacy and the opportunity for indoor/outdoor entertainment and dining.
Ascending the stunning staircase with its charming “Jenny Lind” spindles to the second level, a generously sized guest bedroom is currently being utilized as a den. With hardwood floors, crown molding, built in bookcases, and a charming decorative fireplace it is the perfect spot for cozy movie nights or would make a stunning bedroom. The primary suite has been thoughtfully reimagined encompassing the remainder of the second floor, featuring a spacious bedroom, adjoining office, custom walk-in closet and laundry room. The primary bathroom retreat is generous in size and offers a soaking tub framed by stainless glass windows and a glass frameless dual-head shower with decorative tile surround and double sinks.
On the third level, there are three additional en suite bedrooms each with a fully renovated luxurious bath. Bedroom one has a full bath with a steam shower, Bedroom two has a soaking tub and walk-in shower and bead board coffered ceiling, and Bedroom three has a walk-in shower with tile surround and soaking tub, all provide ample accommodations for children, guests or a home office. Modern amenities abound throughout the home, including high-efficiency windows, solar panels(monthly savings of over $100), an electric car charger at the curb, smart home controls, and security features.
Outside, the vibrant Cedar Park neighborhood beckons, with its eclectic mix of shops, restaurants, and community parks. Conveniently located near major transportation hubs, renowned educational institutions and medical centers such as HUP, CHOP, Penn, Drexel, University of the Sciences, and Clark Park with its fabulous Farmers' Market and events,  this historic home offers a rare opportunity to experience timeless elegance with all updated systems and finishes  in a thriving urban setting. This area qualifies for both Penn and Drexel’s Home Ownership program grants for employees (confirm details directly with individual programs to see if you qualify). No expense was spared in designing and renovating this truly lovely home in a location that can't be beat. Don't miss your chance to schedule a tour and make this spectacular home yours today!
#PAPH2329102

PHILADELPHIA

4618 HAZEL AVENUE

5 Beds

4 Baths

3,360 Sq.Ft.

$1,195,000

MLS#: PAPH2329102
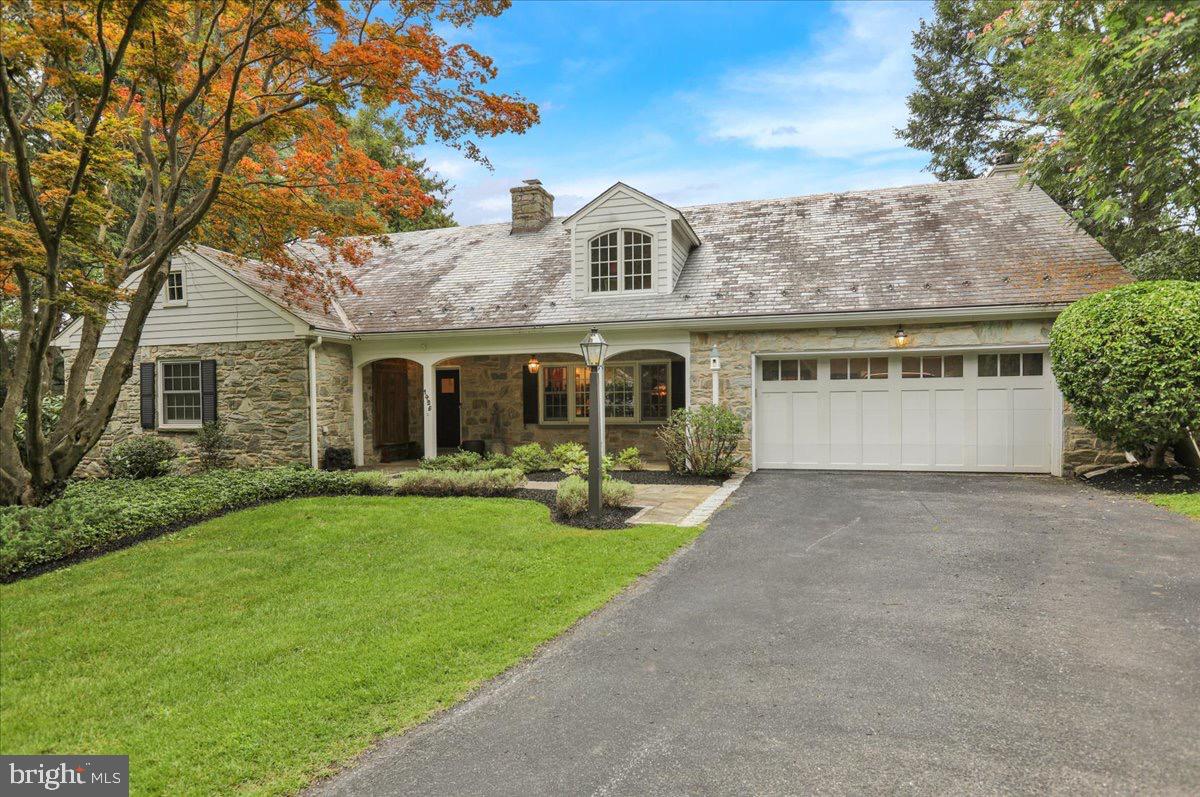
Welcome to 1425 Center Road, a beautifully maintained cottage-style home located in the heart of School Lane Hills, one of Lancaster’s most desirable neighborhoods. This exceptional property offers a rare opportunity for mostly one-floor living, a gracious open layout, and a stunning private backyard with in-ground pool, perfect for relaxed living and elegant entertaining.

Set on a quiet, tree-lined street, this home features a thoughtful floor plan filled with natural light, hardwood flooring, and a blend of classic charm and modern comforts. The spacious living room welcomes you with a gas fireplace and custom built-ins, creating a cozy yet refined space for gathering.

The updated kitchen is a standout, with a center island, granite counters, and an open connection to the formal dining room, which offers lovely views of the rear yard and pool. Just beyond, the first-floor family room is a true highlight—boasting a wall of windows, a wood-burning fireplace, stone flooring, and a layout that invites indoor-outdoor living year-round.

At the heart of the main level is the luxurious primary suite, offering a spacious bedroom with ample room for a king-sized bed, an adjacent walk-in closet with custom organizers and cabinetry, and a spa-like en-suite bath with a custom shower and integrated laundry area. A second bedroom and full bath complete the main floor.

Upstairs, you’ll find two additional bedrooms and a third full bath—one bedroom includes a private balcony overlooking the pool and gardens. A bonus room with independent HVAC offers the perfect space for a second living area, studio, or private office.

The private backyard is designed for both quiet enjoyment and memorable entertaining. A stone terrace offers multiple seating areas, while the in-ground pool and poolside fireplace create a resort-like atmosphere. The oversized attached garage provides generous storage and vehicle space, and the unfinished basement offers exciting potential for a future rec room, gym, or workshop.

The front of the home is quarried stone, and the rear of the home is clad in James HardiePlank siding, offering lasting curb appeal and low-maintenance convenience. All pre-listing inspection reports are available, giving buyers confidence in the home’s condition and care.

Centrally located with quick access to LCDS, Franklin & Marshall College, Buchanan Park, Central Market, the Fulton Theatre, top-rated restaurants, and Lancaster’s vibrant downtown, this home blends comfort, quality, and location into one rare opportunity.
#PALA2073790

LANCASTER

1425 CENTER ROAD

4 Beds

3 Baths

4,071 Sq.Ft.

$1,195,000

MLS#: PALA2073790
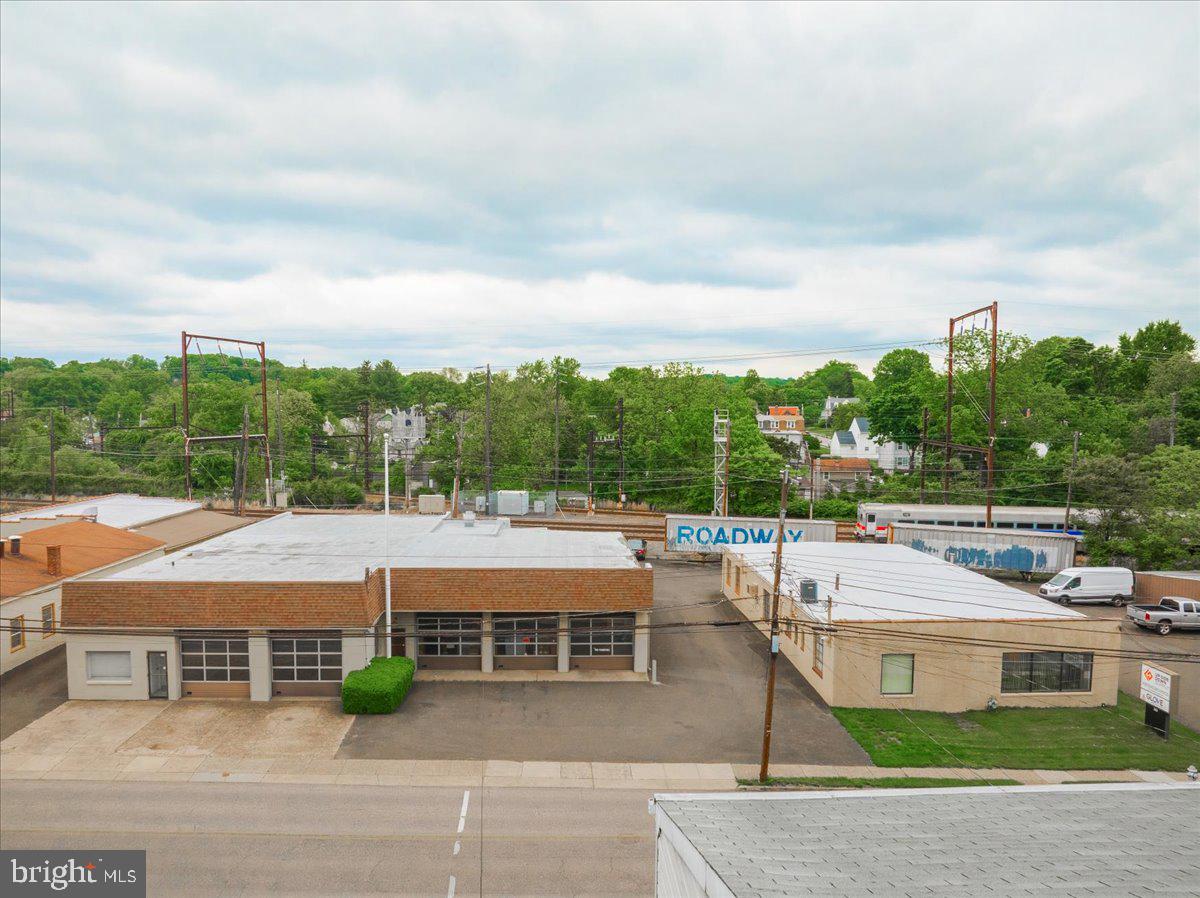
Priced to sell! We are pleased to represent this rare possibility to be the new owner of these two well maintained LI Industrial buildings on W Glenside Ave in Cheltenham Township! Whether you're looking to expand your portfolio or move your business to Glenside, this could be the golden opportunity for you. One of the 2 buildings is tenant occupied (363), along with a couple bays in 369. This listing is for 2 parcels, 31-00-11311-007 & 31-00-11308-001.  Note- property red lines are only an estimated line.
#PAMC2146700

GLENSIDE

363-369 W GLENSIDE AVE

None Beds

None Baths

10,172 Sq.Ft.

$1,195,000

MLS#: PAMC2146700
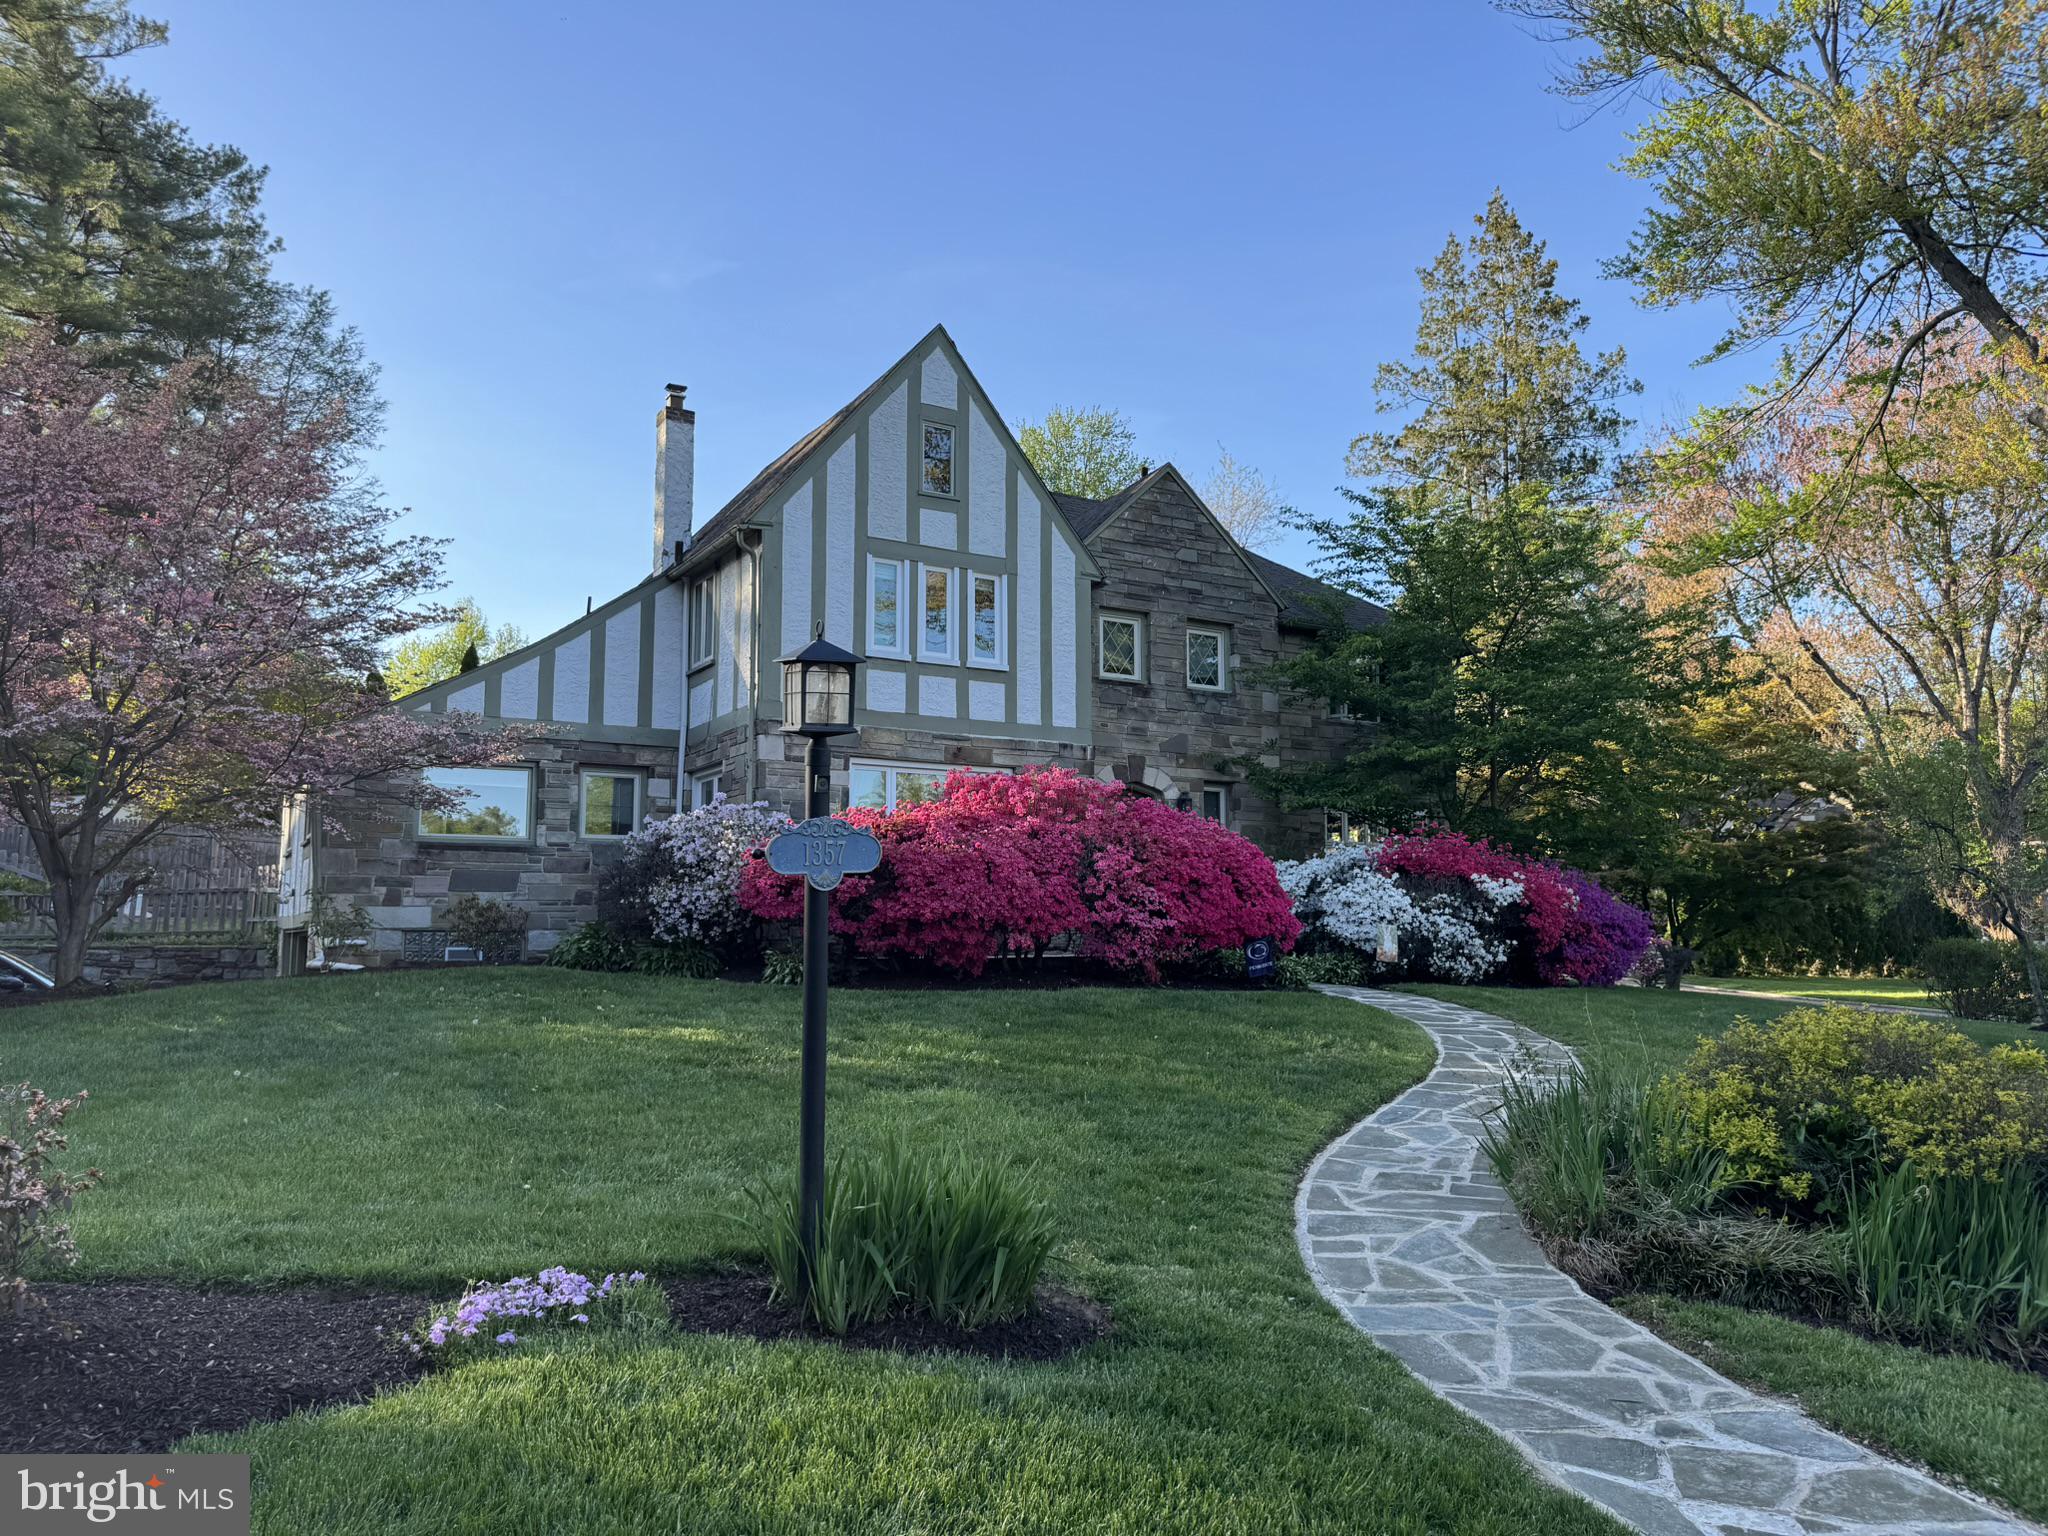
Set on a picturesque flat corner lot in Lower Merion School District, this meticulously maintained Main Line stone Tudor offers 5 bedrooms, 3 and a 1/2 bathrooms. Blending architectural character with modern amenities, this home is drenched in natural light with oversized windows and features rich hardwood floors throughout. An expansive sunken living room is perfect for entertaining, with brand new Pella windows which open for fresh air, and newer French doors leading to a covered patio, ideal for alfresco dining. The dining room sets the stage for memorable dinner parties and holiday celebrations. The centerpiece of the home is the gourmet eat-in kitchen including all stainless steel appliances, Thermador gas range and hood, under-counter microwave, GE Cafe refrigerator and dishwasher, high-end maple cabinets, and granite countertops. The main level also features a convenient mudroom which has access to the back yard and garage, laundry room, and a versatile ensuite bedroom perfect for a home office, playroom, or guest suite. A powder room off the foyer completes the main level. Ascend the curved staircase to the 2nd floor where you will find 4 generously sized bedrooms and a renovated hall bathroom. The primary suite boasts a luxurious ensuite bathroom which was recently renovated, including 2 walk-in closets. Enjoy your morning coffee on the Azek deck off the primary suite. You will also find pull-down stairs to the attic for an abundance of storage. Additional updates include newer windows throughout, a new boiler (2019), new A/C (2023) and a new roof (2026). Outside, the property is beautifully landscaped including a refinished front flagstone walkway. Alongside the covered patio, you will find a dedicated area perfect for creating your own fireside retreat. Situated just minutes from the Wynnewood Shopping Center, Whole Foods, and Suburban Square, you’ll enjoy unparalleled convenience right at your doorstep. Whether you’re exploring downtown Narberth, local dining, commuting from the Wynnewood train station, Norristown High Speed Line, or enjoying nearby Penn Wynne Park, everything you need is moments away. Close to major highways and public transportation, it’s a seamless commute to Center City Philadelphia. Complete with access to award-winning schools and a welcoming community, this move-in ready home is Main Line living at its finest.
#PAMC2184152

WYNNEWOOD

1357 DRAYTON LANE

5 Beds

3 Baths

2,808 Sq.Ft.

$1,195,000

MLS#: PAMC2184152

Move in tomorrow to this exceptional 2025 custom-built home in Manheim Township's coveted Brooklawn community. No renderings. No construction timeline, no delays. Offered exclusively due to relocation, this is a rare opportunity to step directly into one of Brooklawn's most exquisitely finished homes. Five homes have sold in this community over the past year, ranging from $1,222,328 to $1,393,548 — a clear testament to the lasting value this neighborhood commands.
Set on one of the community's premier 1/2 acre homesites, this property offers a sense of space and privacy that's increasingly rare in new construction. The grounds are fully fenced, and a screened-in porch invites you to sit back and take in a setting with genuine room to breathe.
Inside, more than 4,200 square feet above grade unfolds beneath soaring ceilings and expansive proportions. Extensive engineered hardwood flooring carries a clean, cohesive look throughout the main level, while carpet upstairs adds warmth and comfort to the private spaces. The floor plan is as thoughtful as it is impressive — designed for the way people actually live, from everyday flow to entertaining at scale.
Every space feels intentional. A first-floor bedroom with its own full bath, currently appointed as a private office, offers an elegant option for guests, multigenerational living, or working from home. A generous mudroom and three-car garage add effortless functionality without compromising the home's refined aesthetic.
What sets this home apart is everything that's happened since the original build. Custom fireplace built-ins, expanded outdoor living, upgraded lighting throughout, elevated paint and wallcovering selections, enhanced landscaping, custom window treatments, and a fully fenced yard — the details that distinguish a finished home from new construction. The result is a home that feels complete from the moment you arrive.
The second level continues to impress. An expansive loft creates a true second living room — a private retreat removed from the main entertaining spaces below. The primary suite is substantial and beautifully appointed, complete with two walk-in closets, while five bedrooms in total provide exceptional flexibility throughout the home.
Nearly 2,000 additional square feet below grade, constructed with Superior Walls, awaits its next chapter — space enough for a theater, fitness studio, wine room, bar, guest quarters, or additional entertaining area, all without sacrificing storage.
Perhaps most compelling is what you don't have to do. There's no build process to navigate, no months of decisions and delays, no list of projects waiting after settlement. The upgrades have been selected, the outdoor spaces established, the finishing details completed — and the home is ready to be enjoyed from day one.
#PALA2093838

LANCASTER

585 DOLLY DRIVE

5 Beds

4 Baths

4,283 Sq.Ft.

$1,195,000

MLS#: PALA2093838
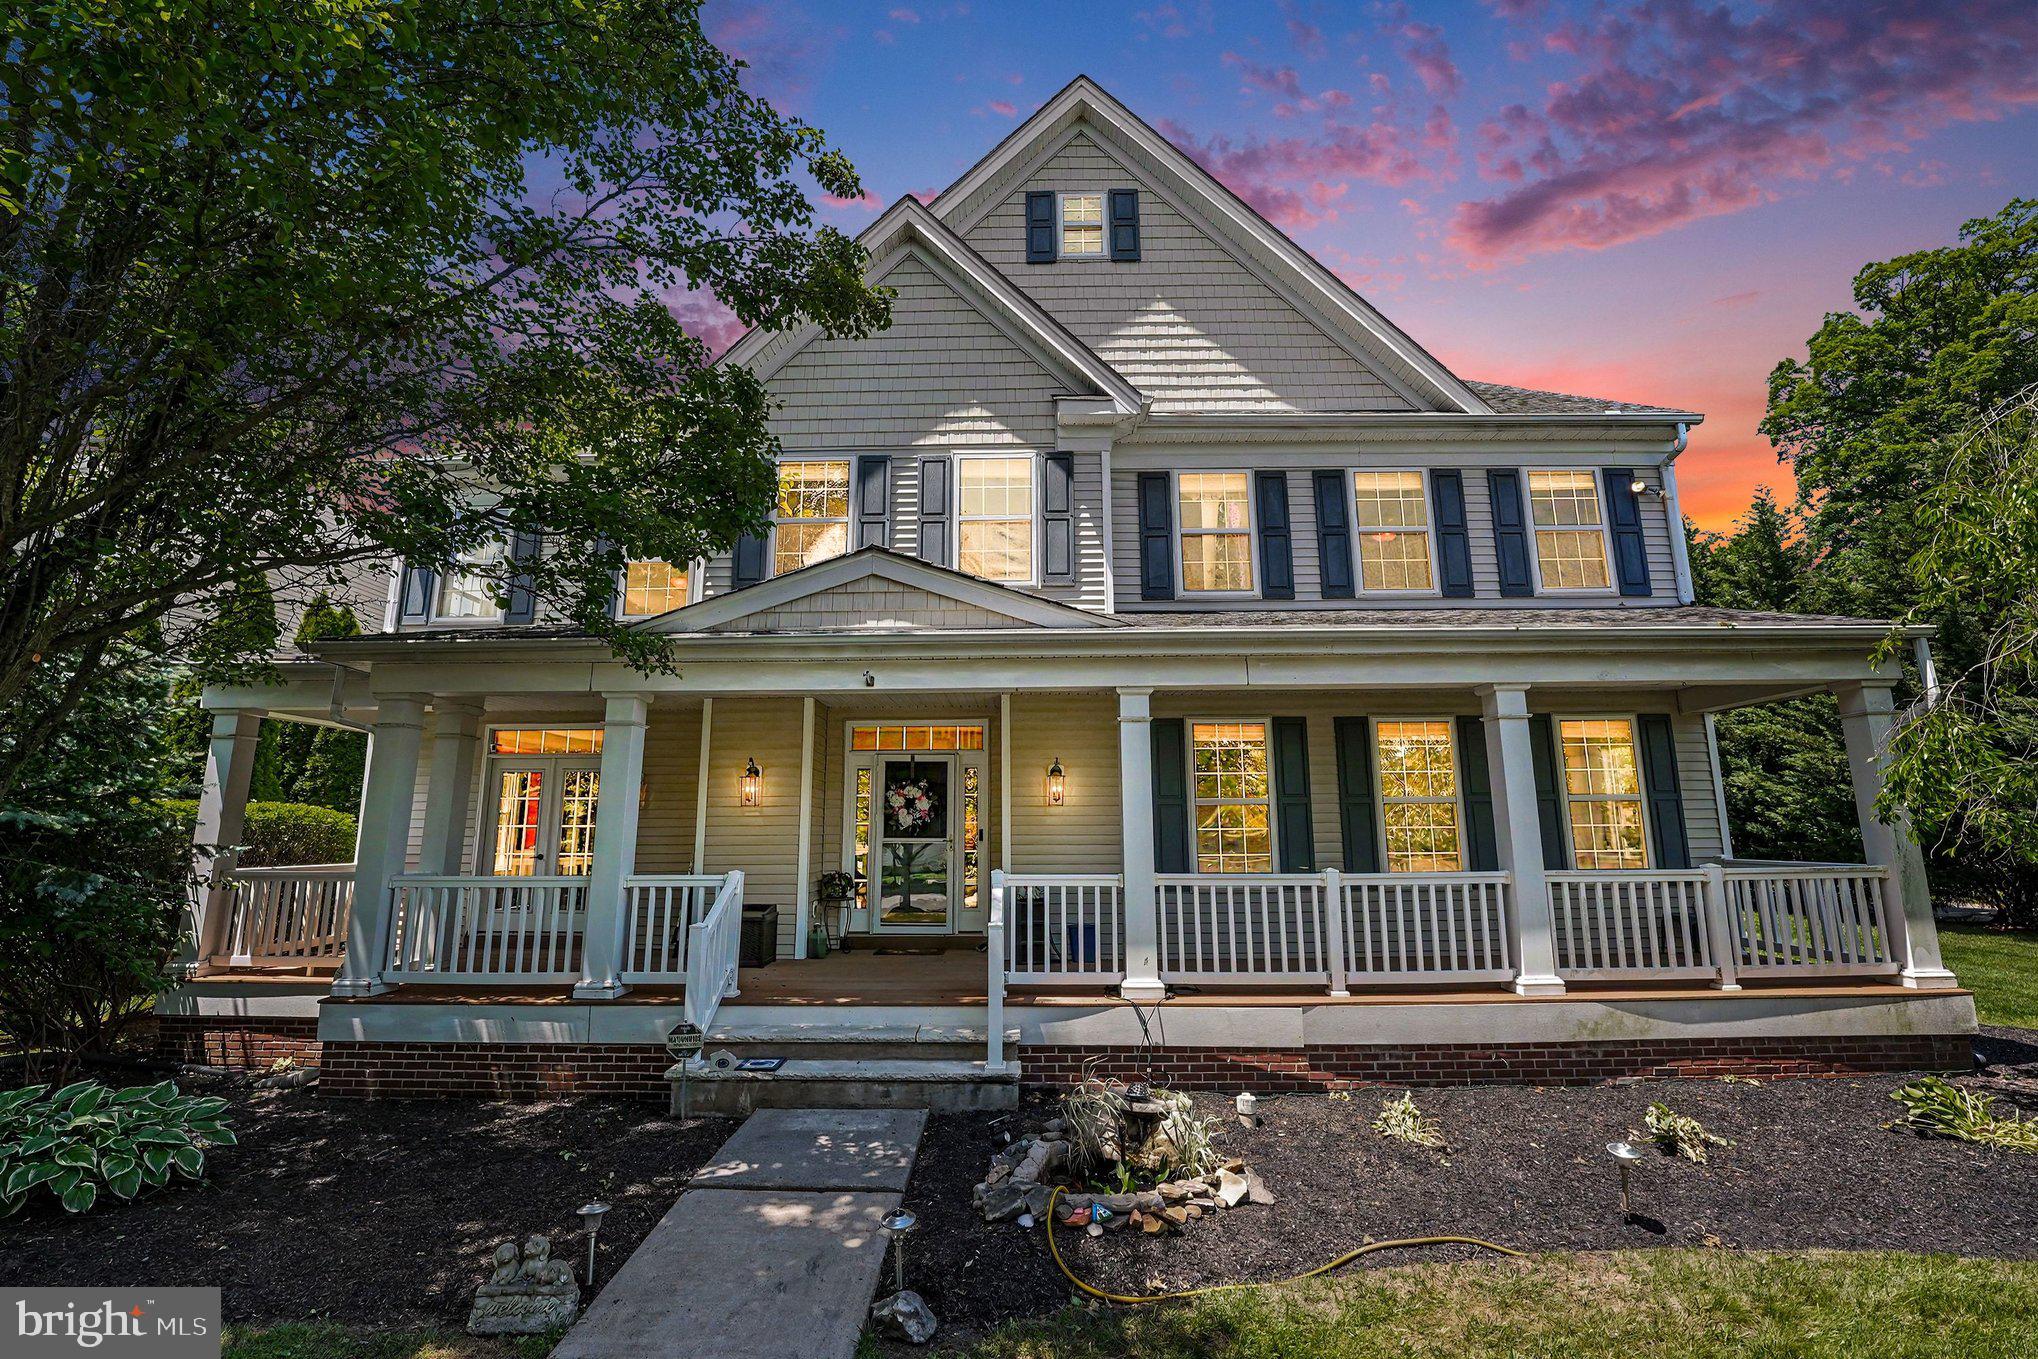
Set within the highly sought-after Windsor Square community and located in the award-winning Central Bucks School District, this exceptional 5-bedroom, 5 full bathroom residence delivers luxury living with timeless design and elevated everyday comfort. Thoughtfully crafted with expansive living spaces, refined finishes, and a flowing layout designed for both entertaining and daily living, the home offers an impressive balance of sophistication and functionality.  Main floor offers a spacious bedroom and full bathroom.
From the moment you arrive, the home makes a striking impression with its commanding presence, manicured exterior, and upscale curb appeal. Inside, sun-filled interiors showcase spacious formal and casual living areas, high ceilings, and quality craftsmanship throughout. The gourmet kitchen serves as the heart of the home, seamlessly connecting to inviting gathering spaces ideal for hosting or relaxing in style.

Each bedroom offers generous proportions and privacy, while all five full bathrooms are beautifully appointed with elegant finishes and spa-inspired comfort. The luxurious primary suite provides a peaceful retreat complete with a spacious ensuite bath and abundant closet space.

Finished basement offers plenty of luxury living  space along with a possible additional bedroom .  It includes a full bathroom and walk up exit.  In addition, the basement offers an additional 1,100 square feet of storage space.

Located in one of Bucks County’s most desirable neighborhoods, this home combines prestige, space, and convenience with close proximity to parks, shopping, dining, and commuter routes. A rare opportunity to own a distinguished property in Windsor Sq where luxury, location, and lifestyle come together seamlessly.
#PABU2121194

FURLONG

3836 TAYLORTOWN ROAD

5 Beds

5 Baths

5,802 Sq.Ft.

$1,195,000

MLS#: PABU2121194
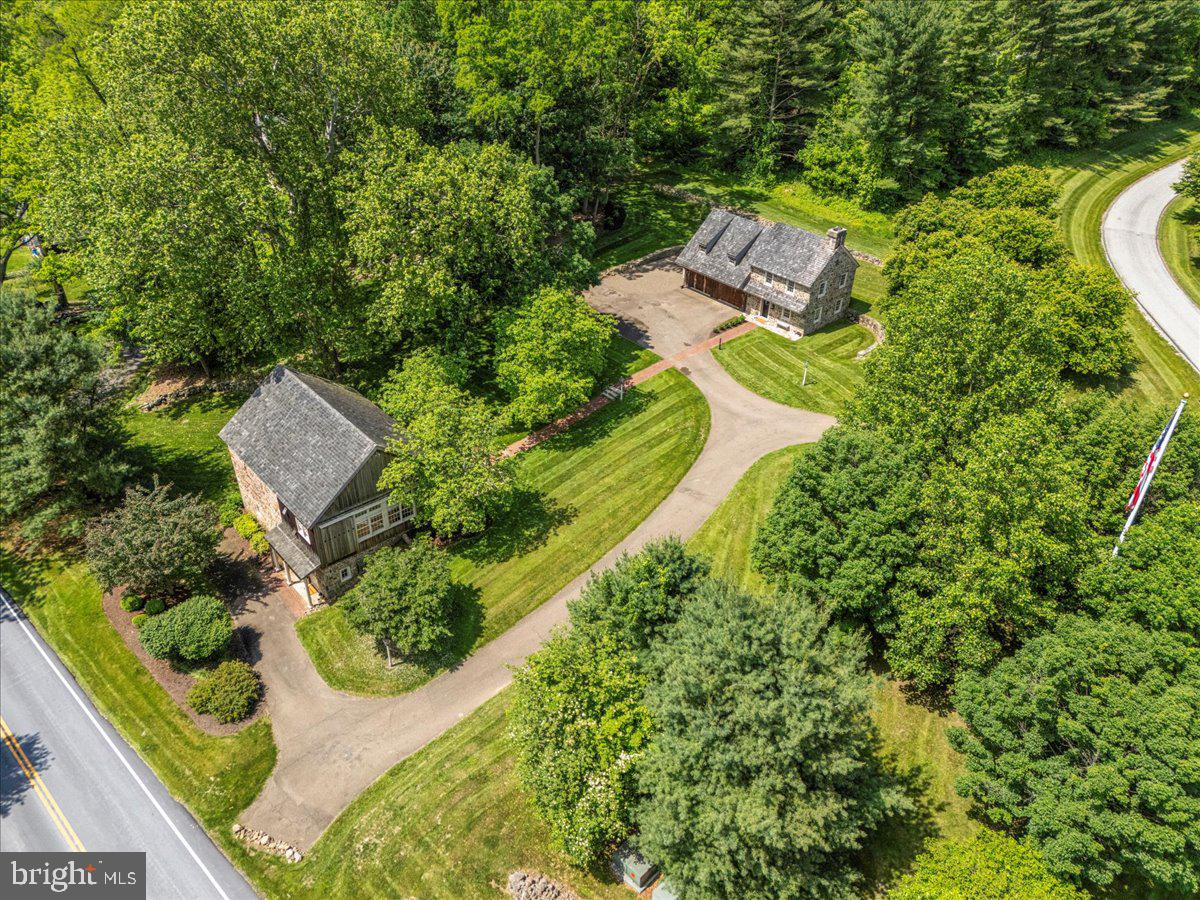
PAST:  Washington probably did not sleep here, but he could have!  This property was owned by Thomas Bull, a Lieutenant Colonel in Washington’s Continental Army.  The Barn at 11 Brownstone Lane belonged to historic Mount Pleasant located across the street.  The circa 1782 Barn was abandoned and fell into ruin until rediscovered and restored in 1984.  A majestic sycamore “witness tree” still grows where it did when the barn was built. NOTE:  An expert in heritage trees from Longwood Gardens examined this historic sycamore and reported that it would have qualified as a Penn tree! 

PRESENT:  Today the original Barn and its new companion Carriage House proudly stand as the gateway to Olde Bulltown Village.  This highly prized community is designed and built by Stoltzfus Enterprises Ltd. replicating historic Bulltown. Each residence in Olde Bulltown is custom designed with 18th architecture and benefits from services provided by the Homeowner’s Association.  These services include lawn care, snow removal and trash for $3,325 per year.  The property borders two of the region's premier golf clubs: French Creek Golf Club to the north and Stonewall Golf Club to the east.  The Barn is the main residence on the property with a large, lovely master bedroom, master bath with walk-in shower and laundry on the lower level and the central living area on the main floor.  Large wooden doors roll open to reveal bright sunshine through a wall of windows.  The open main floor showcases a post-and-beam timber frame and rafters constructed within stone walls laid around the same time as the founding of our nation.  The flooring is wide-plank pine, expertly distressed to make it look and feel like part of the original structure.

A brick path leads to the Carriage House, constructed to feel that it is as old and historic as the Barn.  Built in 2018, the Carriage House serves multiple purposes with the possibility of even more.  First, the spotless over-sized two car garage is ready to house your collector auto or everyday ride.  Second, a fun getaway area on the cozy upper floor can be used as a gathering room or guest quarters, and has room to expand.  The main floor includes a cute kitchenette, eating area and full bathroom with walk-in shower.  Each floor offers a focal point fireplace.  The main floor fireplace is rustic, Chester County fieldstone while the upper floor has a handsome stucco, raised hearth fireplace.

POTENTIAL:  11 Brownstone Lane is the largest parcel in Olde Bulltown Village comprising over 2.25 acres.  This provides plenty of room for the addition of a Manor House creating a multifaceted property complete with the Barn and Carriage House.  This potential creates a special opportunity for the buyer who appreciates 18th century architecture yet wants 21st century convenience, scenic golf course views, and the amenities and protections provided through Olde Bulltown Village.
#PACT2100364

ELVERSON

11 BROWNSTONE LANE

2 Beds

2 Baths

3,520 Sq.Ft.

$1,195,000

MLS#: PACT2100364

Nestled in the vibrant Northern Liberties neighborhood, this exquisite contemporary townhouse at Liberty View epitomizes urban luxury living. Built in 2016, this meticulously maintained residence boasts a sophisticated design and high-end finishes, offering an unparalleled lifestyle for discerning homeowners.
Step inside to discover an open floor plan that seamlessly integrates the gourmet kitchen, dining, and living areas, creating an inviting space perfect for entertaining. The kitchen is a culinary enthusiast's dream, featuring stainless steel appliances, including a built-in double oven and gas range, complemented by a butler's pantry for added convenience. Elegant wood floors flow throughout, enhancing the warmth and sophistication of the interiors.

Retreat to the primary suite, a sanctuary of tranquility, complete with a lavish walk-in closet and a spa-like bathroom featuring a large walk-in shower and dual vanities. Each of the three bedrooms is generously sized, ensuring comfort and privacy for all. An additional den/office provides flexible living space and can easily be converted into a fourth bedroom, offering even more versatility to suit your needs. The additional bathrooms are equally luxurious, showcasing modern fixtures and thoughtful design.

One of the home's most distinctive features is its additional upstairs media room, a unique addition not found in other homes within this development. This exceptional space is perfect for movie nights, entertaining, a game room, or a private retreat. The home is also thoughtfully wired throughout and features in-ceiling speakers throughout the residence, creating an exceptional built-in audio experience for entertaining or everyday enjoyment.

The fully finished basement offers versatile space, ideal for a home gym, media room, or additional guest quarters, complete with heated floors and natural light from the windows. A dedicated laundry area on the upper floor adds to the convenience of daily living.

Step outside to enjoy multiple balconies and a stunning roof deck, where you can unwind while taking in the city skyline views. The outdoor spaces are perfect for al fresco dining or simply soaking up the sun in your private oasis.

This residence is equipped with modern security features, including a comprehensive security system and smoke detectors, ensuring peace of mind. The attached two-car garage provides easy access and additional storage options.

Located in an urban setting, Liberty View offers a lifestyle rich in culture, dining, and entertainment, with easy access to the best that Northern Liberties and nearby Fishtown have to offer. The community is enhanced by a security gate and maintenance services, allowing you to enjoy a carefree lifestyle.

Experience the epitome of luxury living in this stunning townhouse, where every detail has been thoughtfully curated to provide an exclusive and sophisticated urban lifestyle. With its flexible den/office, unique upstairs media room, whole-home in-ceiling speaker system, and exceptional indoor and outdoor living spaces, this residence truly stands apart within Northern Liberties!
#PAPH2670114

PHILADELPHIA

610 N BODINE STREET

3 Beds

3 Baths

3,574 Sq.Ft.

$1,195,000

MLS#: PAPH2670114
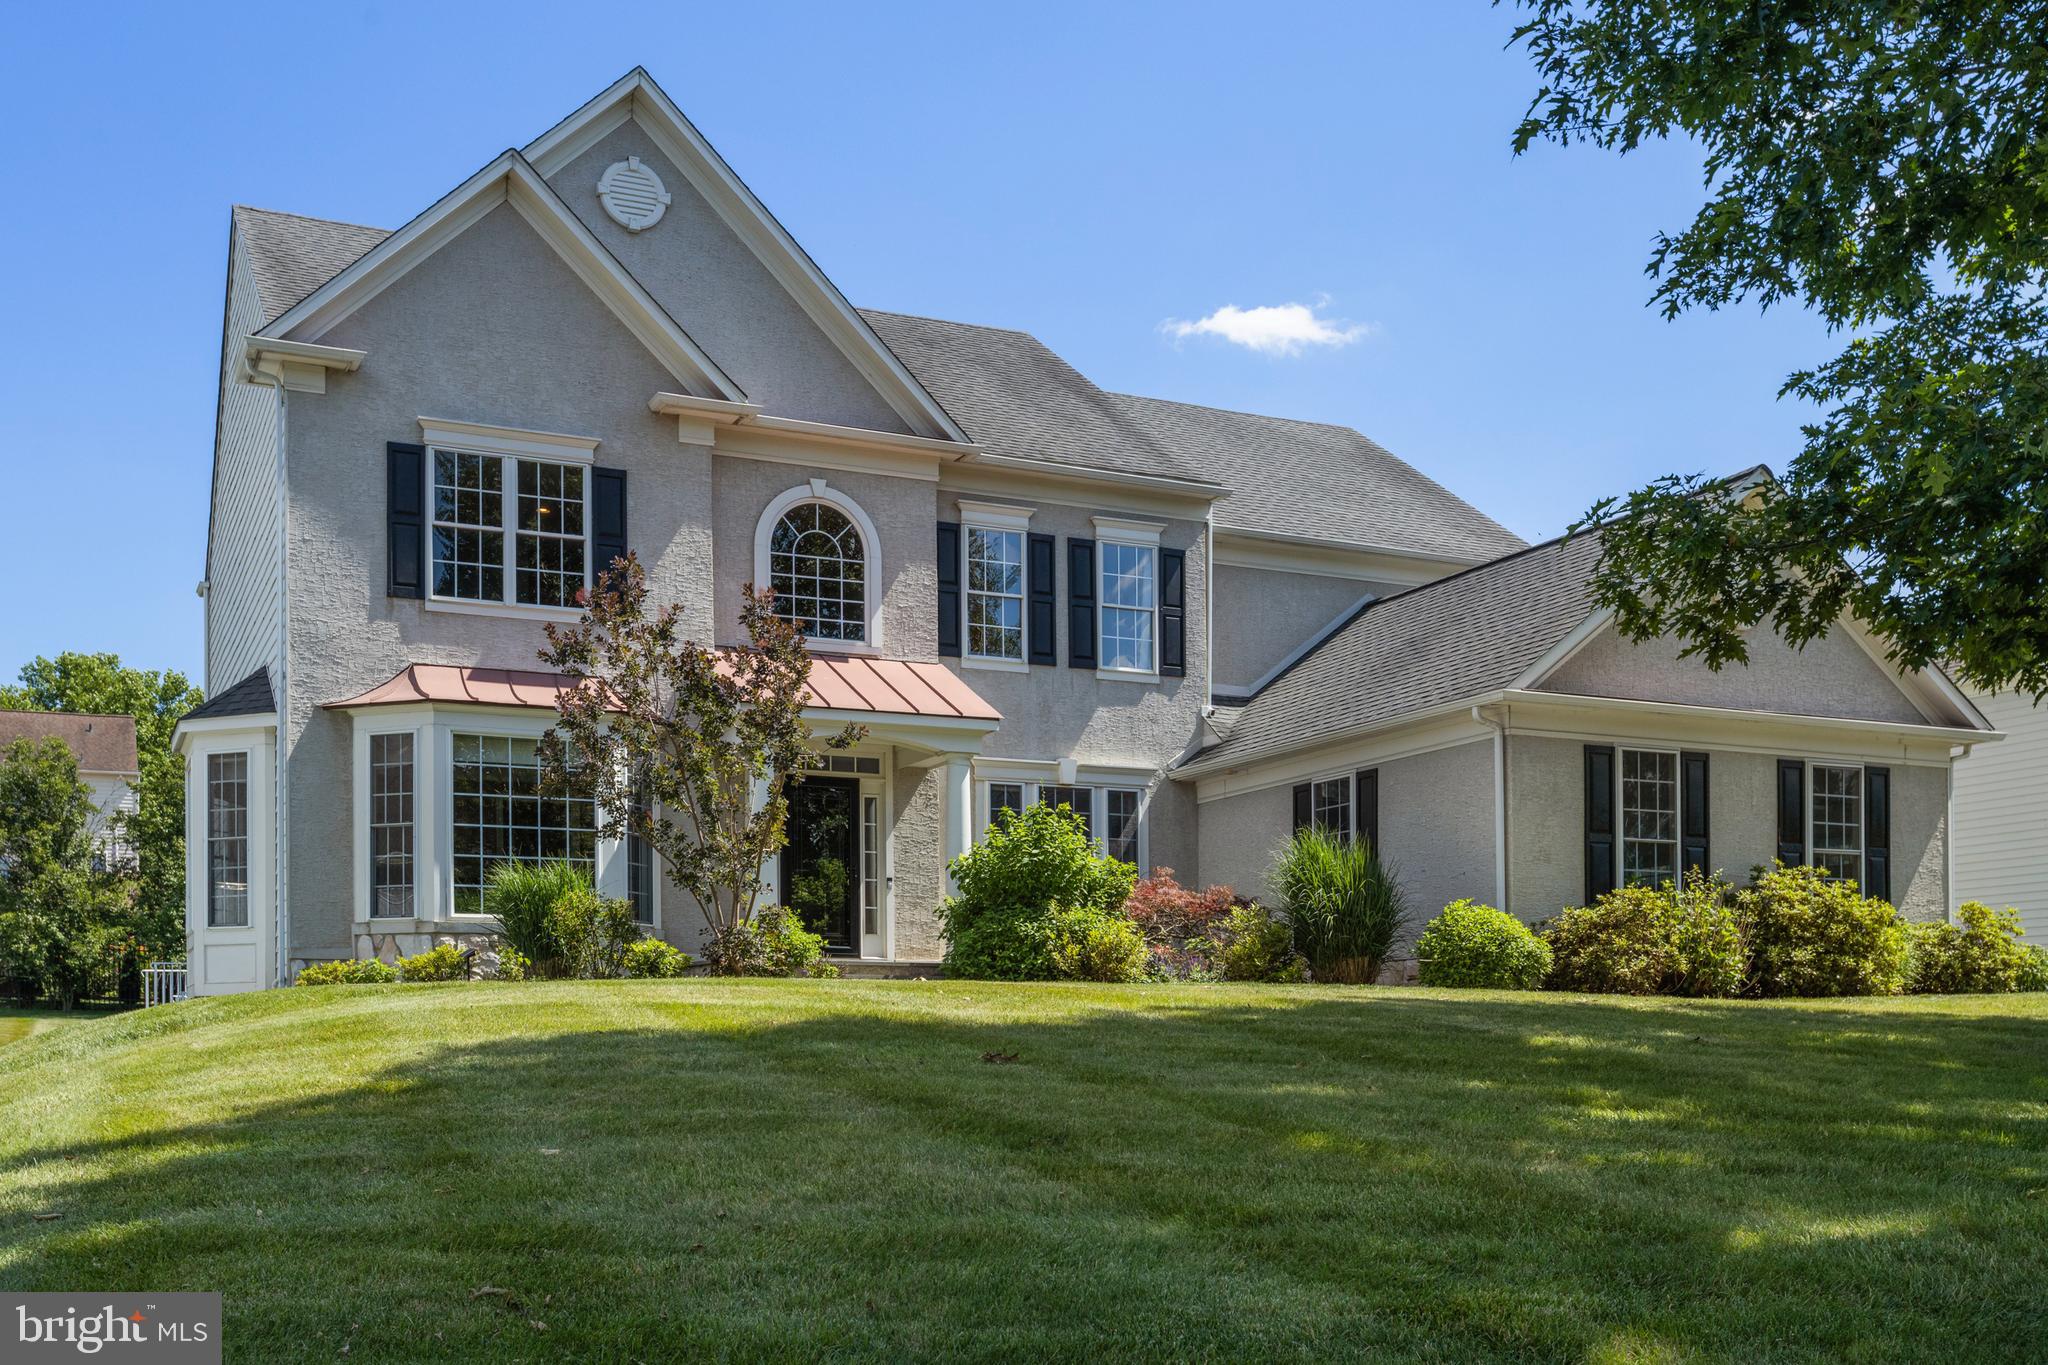
Welcome to 159 Applegate Drive, an exceptional former Pulte model home located in the highly desirable Applegate community of West Chester. Situated on a beautifully landscaped and private level lot of nearly one-half acre, this impressive 5 bedroom, 4 full and 1 half bath residence offers over 6,000 square feet of beautifully finished living space, thoughtfully designed for both everyday living and grand entertaining.
From the moment you arrive, the home's timeless curb appeal is evident with its covered front portico, elegant paver walkway and oversized three-car side-entry garage. Inside, a dramatic two-story foyer welcomes you into an open floor plan highlighted by extensive custom millwork, dark-stained hardwood flooring, recessed lighting and abundant natural light throughout.
Originally selected as one of the community's model homes, this residence showcases numerous premium builder upgrades, including a Sun Room, kitchen secretary station, enhanced trim package and a professionally finished walk-out lower level.
The heart of the home is the stunning gourmet kitchen featuring an oversized center island, granite countertops, white and gray cabinetry, a spacious corner pantry and an adjoining breakfast area that easily accommodates large gatherings. The kitchen flows seamlessly into the breathtaking two-story family room featuring floor-to-ceiling windows, a gas fireplace with marble surround, custom wood mantel and dramatic wainscoting extending to the ceiling. Just beyond, the Florida Room provides the perfect setting to relax while overlooking the private rear yard.
The main level also offers elegant formal living and dining rooms, a spacious private home office, convenient first-floor laundry room and powder room.
A grand staircase leads to the second level where the luxurious owner's suite serves as a true retreat. The expansive bedroom features a wall of rear-facing windows, ample sitting area and a spectacular spa-inspired primary bath, completely renovated in 2025 with dual comfort-height vanities, a freestanding soaking tub, oversized frameless glass walk-in shower, private water closet and generous walk-in closet.
Three additional bedrooms complete the upper level, including two bedrooms connected by a Jack-and-Jill bath and a private Princess Suite with its own full ensuite bath.
The professionally finished walk-out lower level adds approximately 1,800 additional square feet of exceptional living space. Designed for entertaining and multi-generational living, it features a large recreation area, second kitchenette, fitness area, custom built-in gas fireplace with raised brick hearth, handcrafted built-in cabinetry, a spacious fifth bedroom and a private full bath.
Additional improvements include a newer architectural roof (2014), newer dual-zone HVAC systems and a new water heater installed in 2024.
Located in the highly regarded West Chester Area School District, this home is served by the popular Bayard Rustin High School and is just minutes from vibrant downtown West Chester, where you'll enjoy award-winning restaurants, boutique shopping, seasonal festivals, farmers markets and community events. Nestled in the heart of the historic Brandywine Valley, the location also provides convenient access to renowned gardens, scenic parks, walking and hiking trails, museums and cultural attractions, including Longwood Gardens, while nearby Exton train station and the new Wawa train station offer easy commuter access to Center City Philadelphia.
This exceptional home offers an extraordinary combination of elegant design, quality craftsmanship, generous living space and one of West Chester's most desirable locations.
#PACT2129336

WEST CHESTER

159 APPLEGATE DRIVE

5 Beds

4 Baths

6,251 Sq.Ft.

$1,195,000

MLS#: PACT2129336
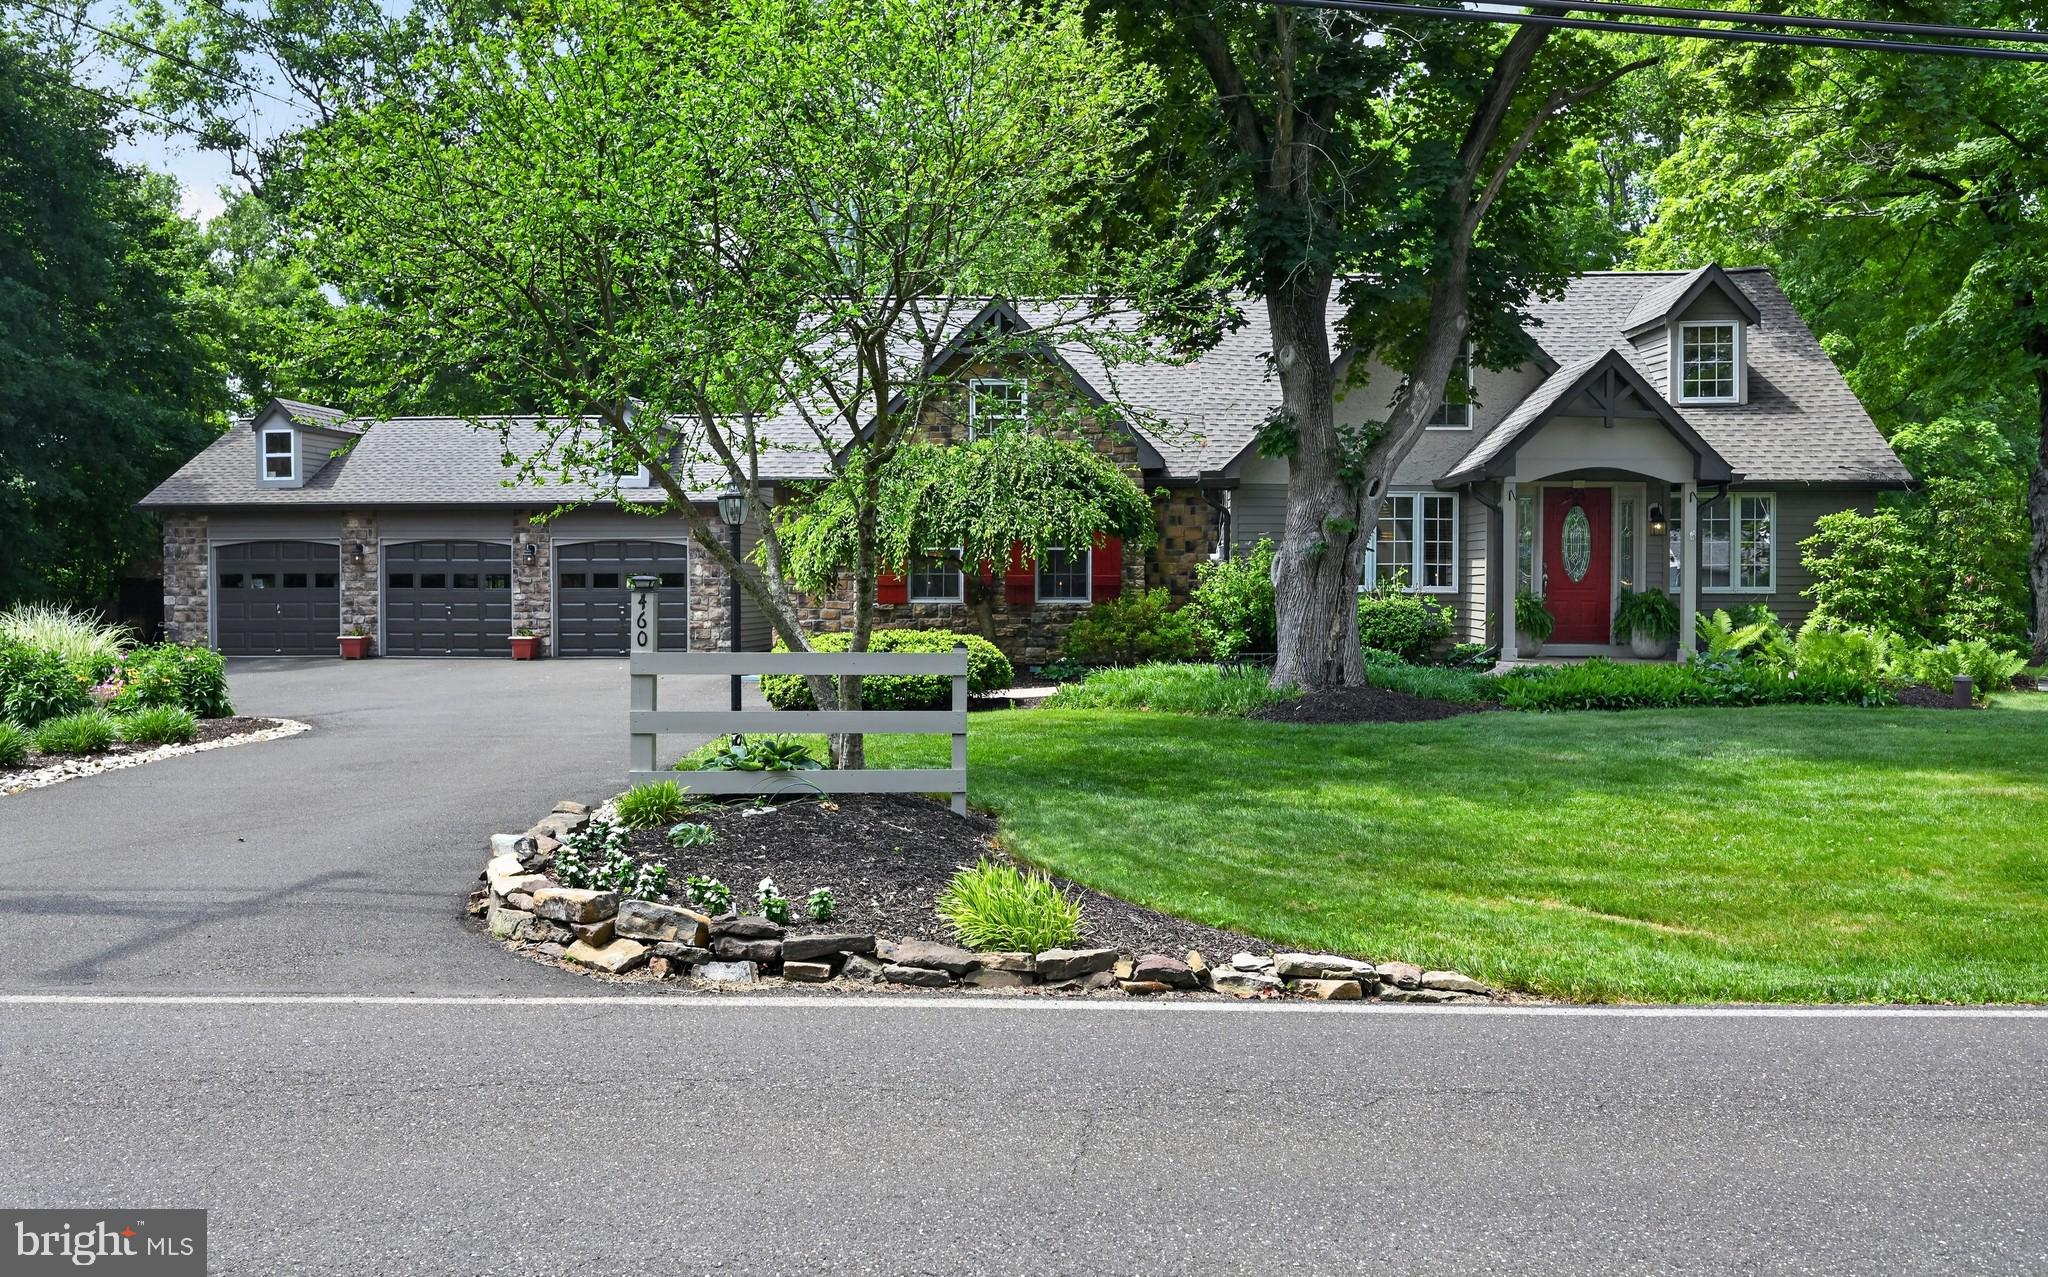
Nestled in a serene setting, this charming Cape Cod home, built in 1938 but expanded and updated over the years, offers a perfect blend of classic elegance and modern comfort. With 4 spacious bedrooms and 3.5 bathrooms, this residence spans 3,664 square feet (as per an appraiser), providing ample space for relaxation and entertaining. Step inside to discover a warm and inviting interior featuring hardwood and ceramic tile flooring, complemented by partially carpeted areas that add a cozy touch. The open floor plan seamlessly connects the gourmet kitchen, complete with a commercial range, double ovens, and stainless steel appliances, to the family room, making it ideal for gatherings. The kitchen also boasts a large island and a butler's pantry, perfect for culinary enthusiasts. Natural light pours in through double-hung and casement windows, highlighting the exposed beams and recessed lighting throughout the home. The primary suite offers a luxurious retreat including a sitting room with custom built-ins and a beautifully designed bathroom featuring a walk-in shower. Additional bathrooms are thoughtfully designed with stall and tub showers, catering to both comfort and convenience. Outside, the property sits on a generous 1.33-acre lot, providing a peaceful oasis with flood lights and outbuildings for extra storage or hobbies. Enjoy evenings on the patio, where you can unwind while listening to the gentle sounds of the nearby creek. This home is not just about the property; it's about the community. Located in an area where residents can enjoy easy access to local parks, schools, and public services. The area is known for its friendly atmosphere and community events, fostering a sense of belonging. Nearby Central Park offers recreational opportunities, while schools are highly regarded, making it a great place to settle down. With water access to a picturesque creek, this property invites you to embrace the beauty of nature right at your doorstep. Whether you're looking to explore the outdoors or enjoy the comforts of home, this residence is a true gem that promises a lifestyle of comfort and community.  Most recent updates include: New kitchen (2024), roof and gutters (2024), refinished hardwood flooring (2025), carpeting (2026), custom built shed with loft, fully wired with lighting (2025) and recently painted inside and out (2025).  Buyer is to verify the square footage.
#PABU2124046

DOYLESTOWN

460 WELLS ROAD

4 Beds

3 Baths

3,664 Sq.Ft.

$1,195,000

MLS#: PABU2124046
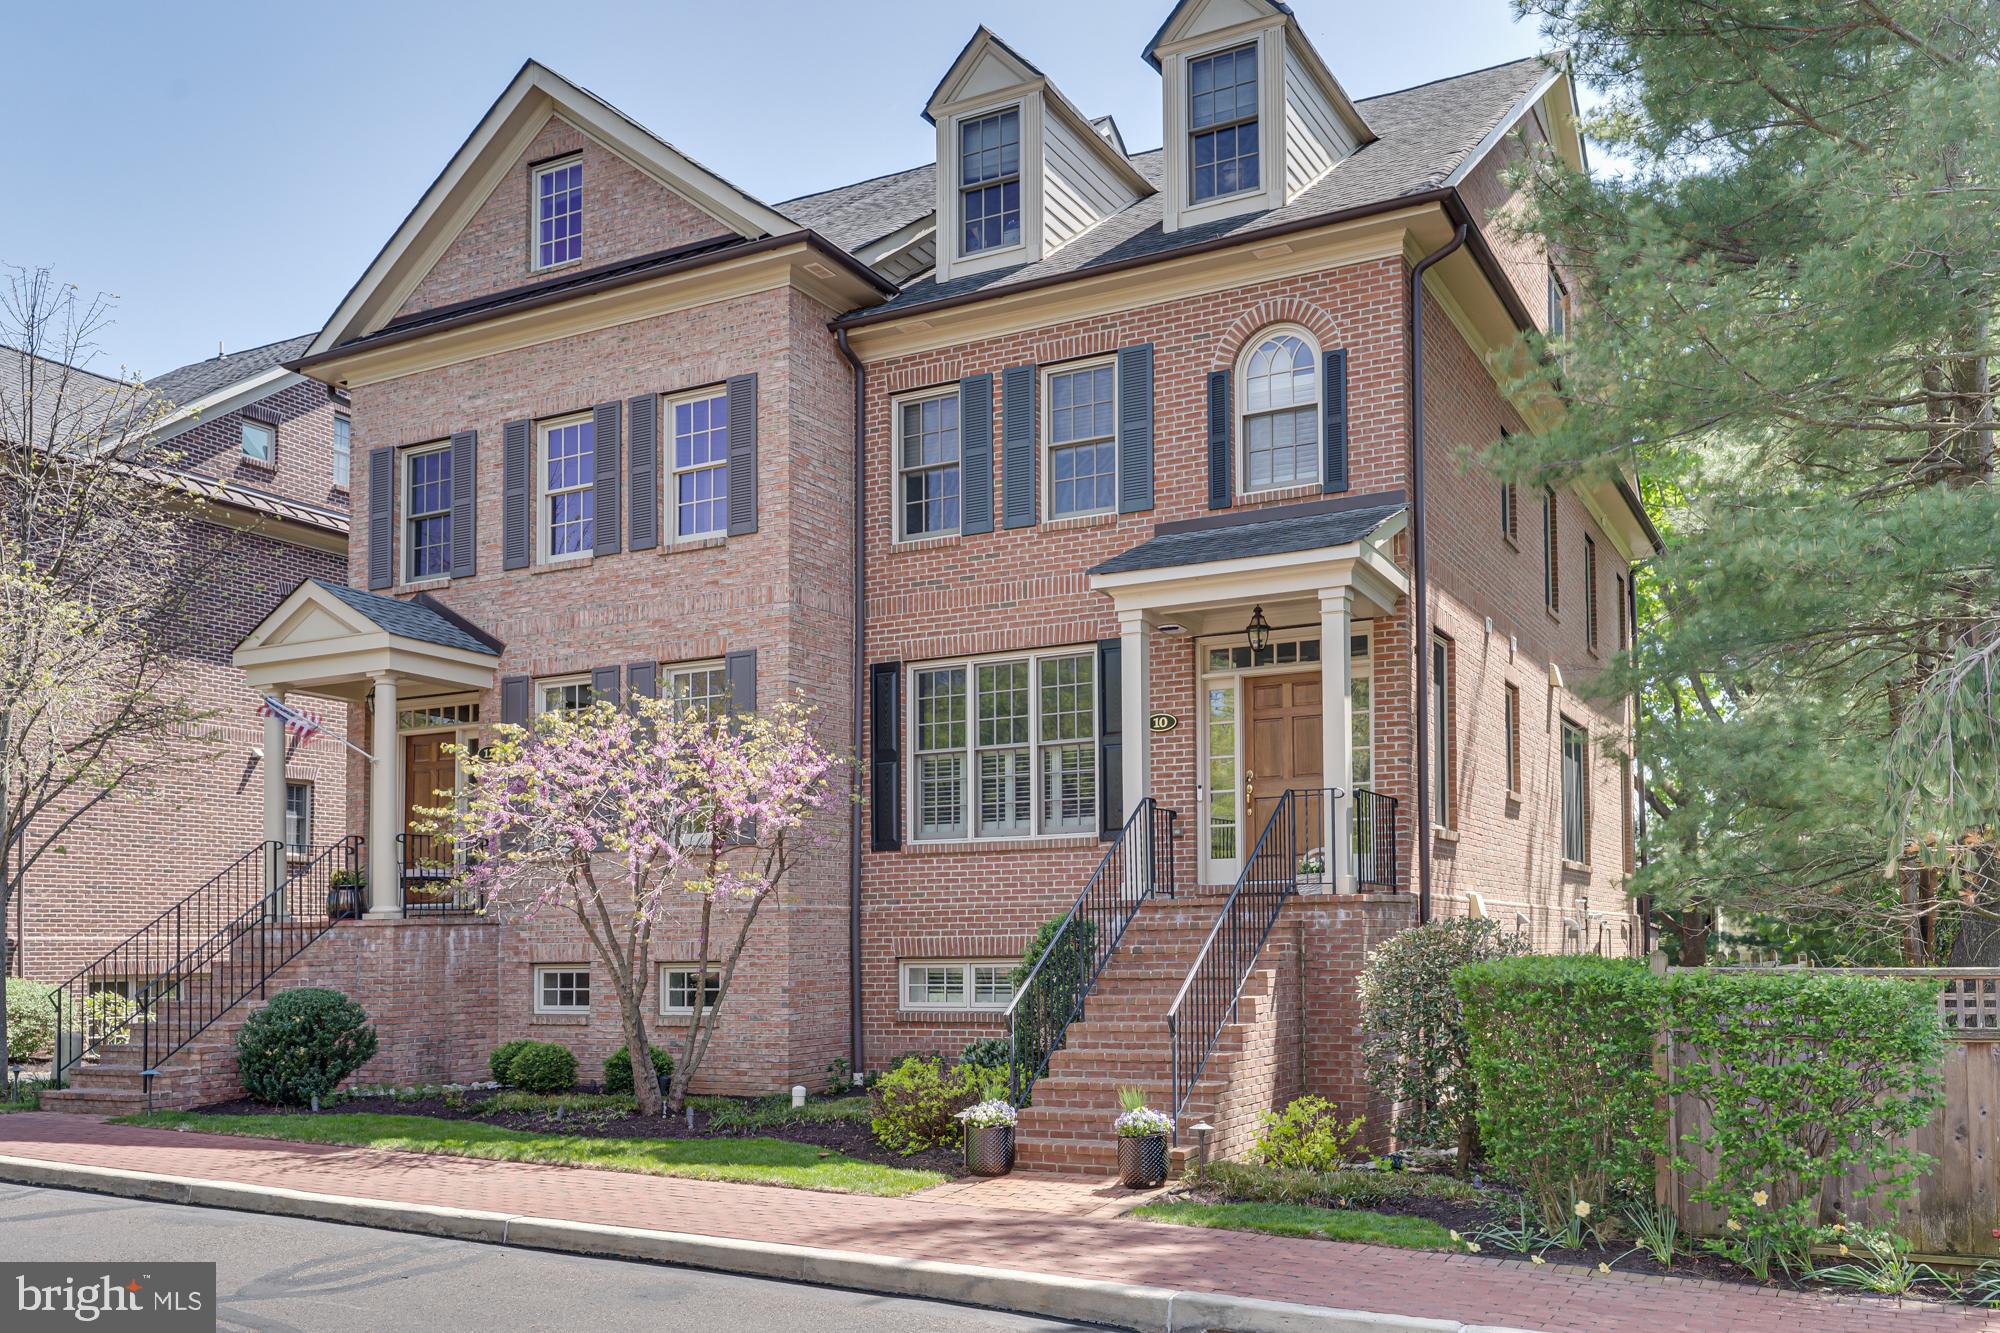
Discover this beautifully appointed brick twin nestled in the bucolic Phillips Court neighborhood of Newtown Borough. This exceptional residence offers a seamless blend of comfort, style, and convenience, highlighted by a light-filled open floor plan and a private elevator servicing the garage and main living levels.
Upon entry, refined architectural millwork, designer lighting, and rich hardwood floors set an elegant tone. The gracious foyer opens to a stunning dining room, thoughtfully designed for both intimate gatherings and formal entertaining.
At the heart of the home, the gourmet kitchen is as functional as it is striking—featuring a Sub-Zero refrigerator, six-burner Wolf gas range, wine refrigerator, crisp white cabinetry with accent lighting, and sophisticated marble countertops. A generous center island invites guests to gather, while the adjoining dining area flows seamlessly into the great room.
The great room offers a warm and inviting atmosphere, highlighted by a gas fireplace flanked by custom built-in display cases and complemented by plantation shutters found throughout the home. Expansive glass doors lead to a private slate terrace overlooking mature trees—an ideal setting for quiet evenings or alfresco dining with friends.
The second level is anchored by a magnificent primary suite, offering a serene bath retreat featuring a whirlpool tub, an expansive double shower with natural tile, and a double vanity. An exceptional walk-in closet, along with two additional closets, provides abundant storage. A spacious second bedroom with its own private bath, and a convenient laundry room with utility sink complete this floor.
A third level offers remarkable flexibility, ideal as a private guest suite with full bath and separate sitting area, or as a media and gathering space as currently enjoyed. An additional room on this level lends itself beautifully to a quiet home office, fitness studio, or cozy reading retreat.
The finished lower level creates an inviting extension of the home, featuring a wet bar, wine refrigerator, and powder room—perfect for entertaining or relaxing while enjoying sports and movies. A two-car garage, equipped with an electric vehicle charger, offers everyday convenience and is easily accessed by the elevator.
Enjoy the convenience of in-town living with a short stroll to Newtown Borough’s renowned restaurants, coffee shops, and boutiques while residing in a private enclave of refined homes.
#PABU2119570

NEWTOWN

10 DUNHAM LANE

3 Beds

3 Baths

2,960 Sq.Ft.

$1,195,000

MLS#: PABU2119570
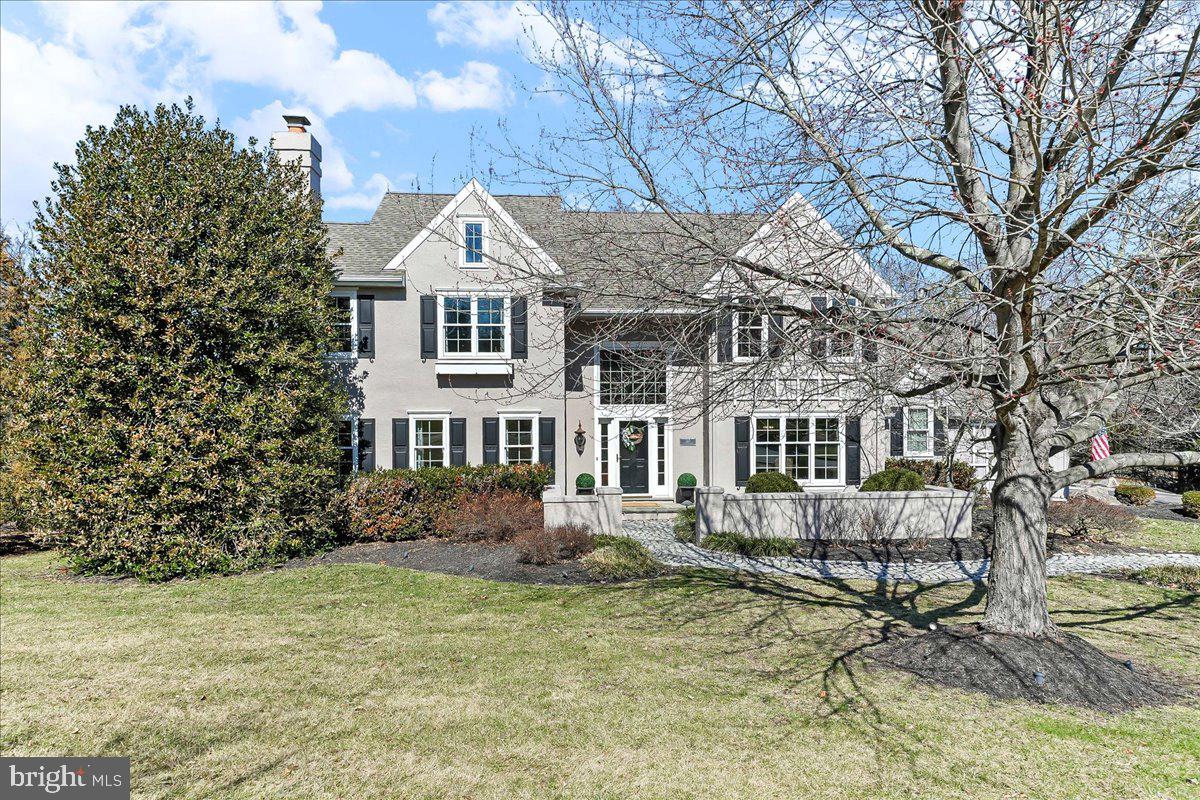
Perfectly positioned in the coveted Sunwood Farm community bordering Valley Forge National Historical Park, this extraordinary residence offers a rare blend of timeless architecture, luxurious updates, and resort-style living. Sunwood Farm is home to just 90 distinctive residences thoughtfully designed by three of the Main Line’s most celebrated builders—Drueding, Pohlig, and Vaughan. From the moment you arrive, the home’s exceptional curb appeal and mature professional landscaping set the tone for what awaits inside: a beautifully curated living experience where classic elegance meets modern comfort. Designed for both sophisticated entertaining and relaxed everyday living, the property delivers the ultimate private resort lifestyle. The grounds are a true outdoor retreat, featuring a pool and spa, putting green, fire pit, built-in barbecue, and lush landscaping, creating a setting that feels more like a private resort than a suburban residence. A standout feature is the stunning cathedral-ceiling screened porch (22’ x 17’) complete with fireplace and Flat screen TV, ideal for hosting gatherings or enjoying quiet evenings. Inside, the home has been thoughtfully enhanced with a series of substantial improvements, including a kitchen expansion that introduced a beautifully designed gourmet kitchen with large center island, Sub Zero refrigerator, Wolf 6 burner gas stove (2020) and an updated laundry suite with custom cabinetry and pocket door. Additional upgrades include newer Pella windows (2020), a luxurious designer primary bath with heated floors, custom family room built-ins with a wet bar, a three-person infrared sauna, and four fireplaces throughout the home, which add warmth and character to the living spaces. The basement is finished with daylight windows adding another level of living space.  Sunwood Farm offers the rare combination of peaceful countryside surroundings with neighborhood charm, including sidewalks and a vibrant sense of community. The home is served by the highly regarded Phoenixville Area School District. Just minutes away are Gateway Shopping Center, the world-class retail and dining of King of Prussia, the Main Line, and the thriving town of Phoenixville, known for its award-winning restaurants, breweries, arts scene, and year-round events. Immaculate. Exceptional. One of a kind. A rare opportunity to experience the very best of luxury living in Sunwood Farm. Buyer to independently verify all info including square footage. Sellers are licensed PA Real Estate Salespersons.
#PACT2119402

PHOENIXVILLE

345 COUNTRY LANE

4 Beds

2 Baths

3,124 Sq.Ft.

$1,195,000

MLS#: PACT2119402
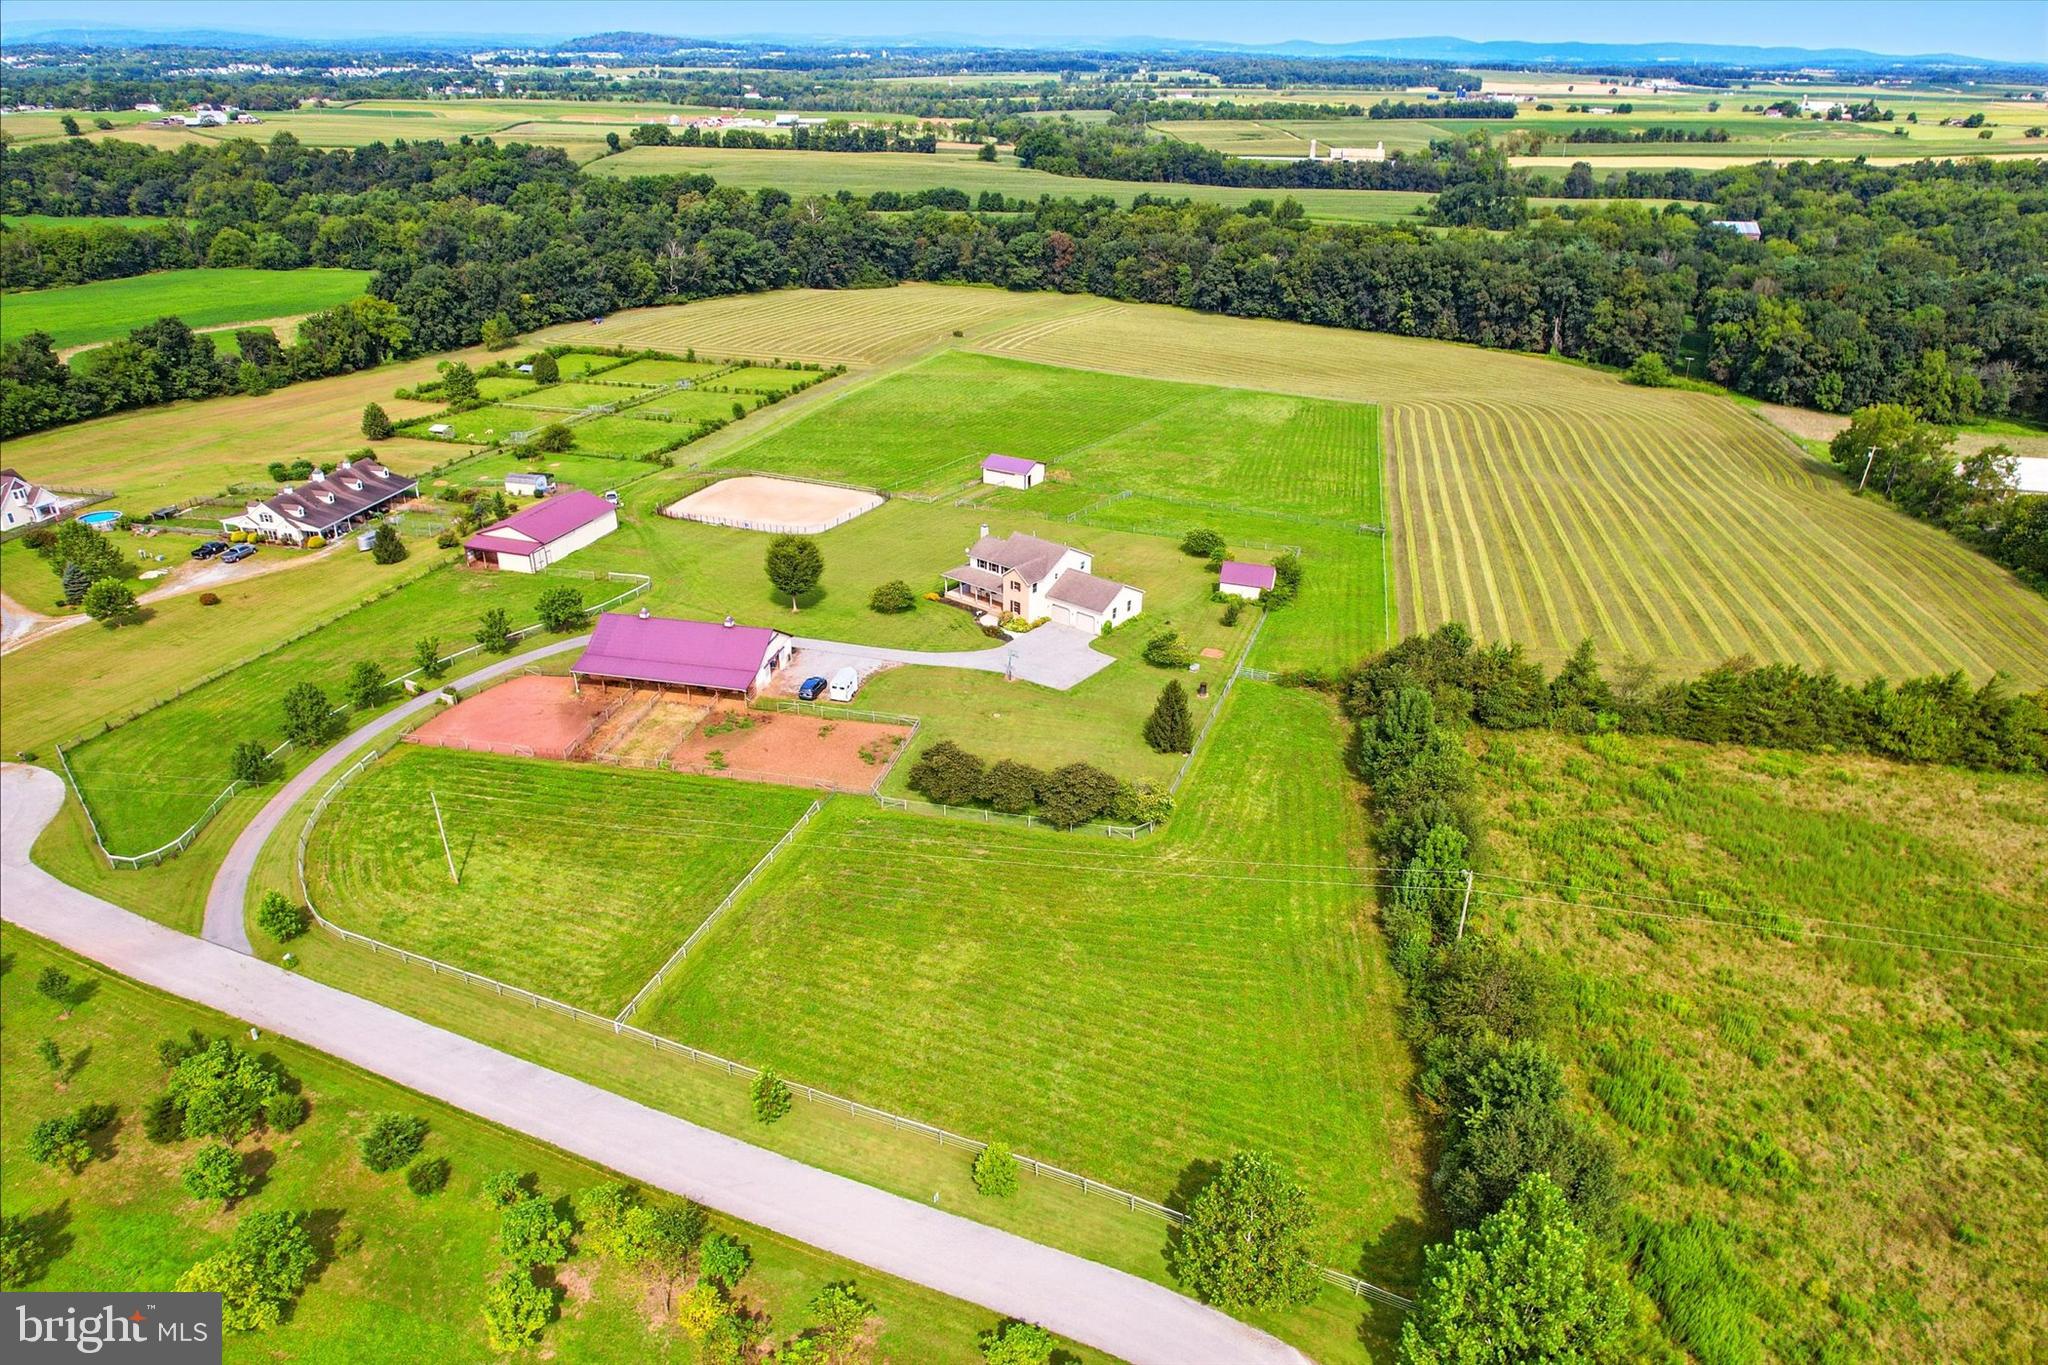
Horse Lovers Dream Property with 15.23 acres that borders the Conewago Creek! This Adams County property is a rare find, offering terrific views and spacious pastures, a private driveway shared with two adjoining neighbors, and a gated private entrance. Imagine waking up every morning to the serene beauty of nature right outside your window. Whether it's the glistening waters of the Conewago Creek or the majestic peaks of the surrounding mountains, the scenery here is simply breathtaking.  Borders Conewago Creek has pastures that lead to a private, relaxing camping area that will allow you to enjoy the sounds of nature, and you don’t even need to leave your property to enjoy this added, priceless benefit.  This custom-built home boasts three (possibly four) bedrooms/three baths, providing ample space for your family and guests. Each room is thoughtfully designed to maximize comfort and functionality, ensuring that every corner of your new home feels inviting and cozy. As you enter from the covered wrap-around front porch, you will feel right at home.  The entryway features a spacious foyer and an open floor plan.   You will find comfort in the living room, as you enjoy the warmth from the stone wood fireplace and the abundance of natural light from the windows, which provides a view of the barns and pastures as you watch your horses graze from your home.  The open concept living area is perfect for entertaining, with plenty of space for gatherings with friends and family.   This home offers plenty of room to gather as you prepare breakfast in the morning before the day begins, and for evening meals as you get ready to unwind. Tomorrow, a new day begins, and you will be delighted you chose this home.    Large windows throughout the home flood the space with natural light, creating a warm and welcoming atmosphere.  There is a home office (or fourth bedroom) on the main level, a full bath with a walk-in shower, and a spacious laundry room.  The primary suite, situated on the second floor, is a true retreat, offering a private sanctuary to unwind after a long day, with a walk-in closet, full bath with a soaking tub, and a walk-in shower, two additional bedrooms, a full bath (tub/shower), and a spacious landing.  The lower level of this fabulous property features a finished rec room with a pool table, walk-out access to the patio, a utility room, and a spacious storage area. The property is fully fenced, with no-climb horse fencing and hot-coat fencing throughout the pastures.  The property boasts multiple outbuildings.  The main barn is a horse lover’s dream.  It is 36’ x 72’ with stone pavers in the aisleway and sliding doors on both ends.  It has four 12’ x 12’ stalls, two 12’ x 18’ foaling stalls with individual paddocks, and one 12’ x 16’ stall with separate paddock access to pasture.   All stalls have outlets above, are fully matted, and are piped for automatic waterers. There is also a 12’ x 12’ tack room, a wash bay, and a spacious hayloft with full stair access for ease of use.  The property includes a separate 40’ x 60’ equipment barn with multiple sliding doors and an attached 10’ livestock area with an automatic waterer.  There is even a bedding storage area for bulk shavings. By the lower pastures, you will find a 24’ x 30’ loafing barn with automatic waterer access to three separate 12’ x 15’ open run-in stalls with fenced paddock and pasture access, along with a 12’ x 15’ storage area with a large sliding door.  A 12’ x 24’ storage shed is also on the property and is ideal for storing your lawn equipment and tools, flanked by a 10’ x 24’ firewood storage area to keep your home warm and cozy.  And, to top it all off, there is an 80’x100’ outdoor stone dust fenced riding arena that is waiting for you and your horses. This subdivision was thoughtfully designed years ago to include a deed right-of-way walking path around 80 acres of adjoining land.  Schedule your tour
#PAAD2020442

EAST BERLIN

115 CREEKLAND DRIVE

3 Beds

3 Baths

3,554 Sq.Ft.

$1,195,000

MLS#: PAAD2020442
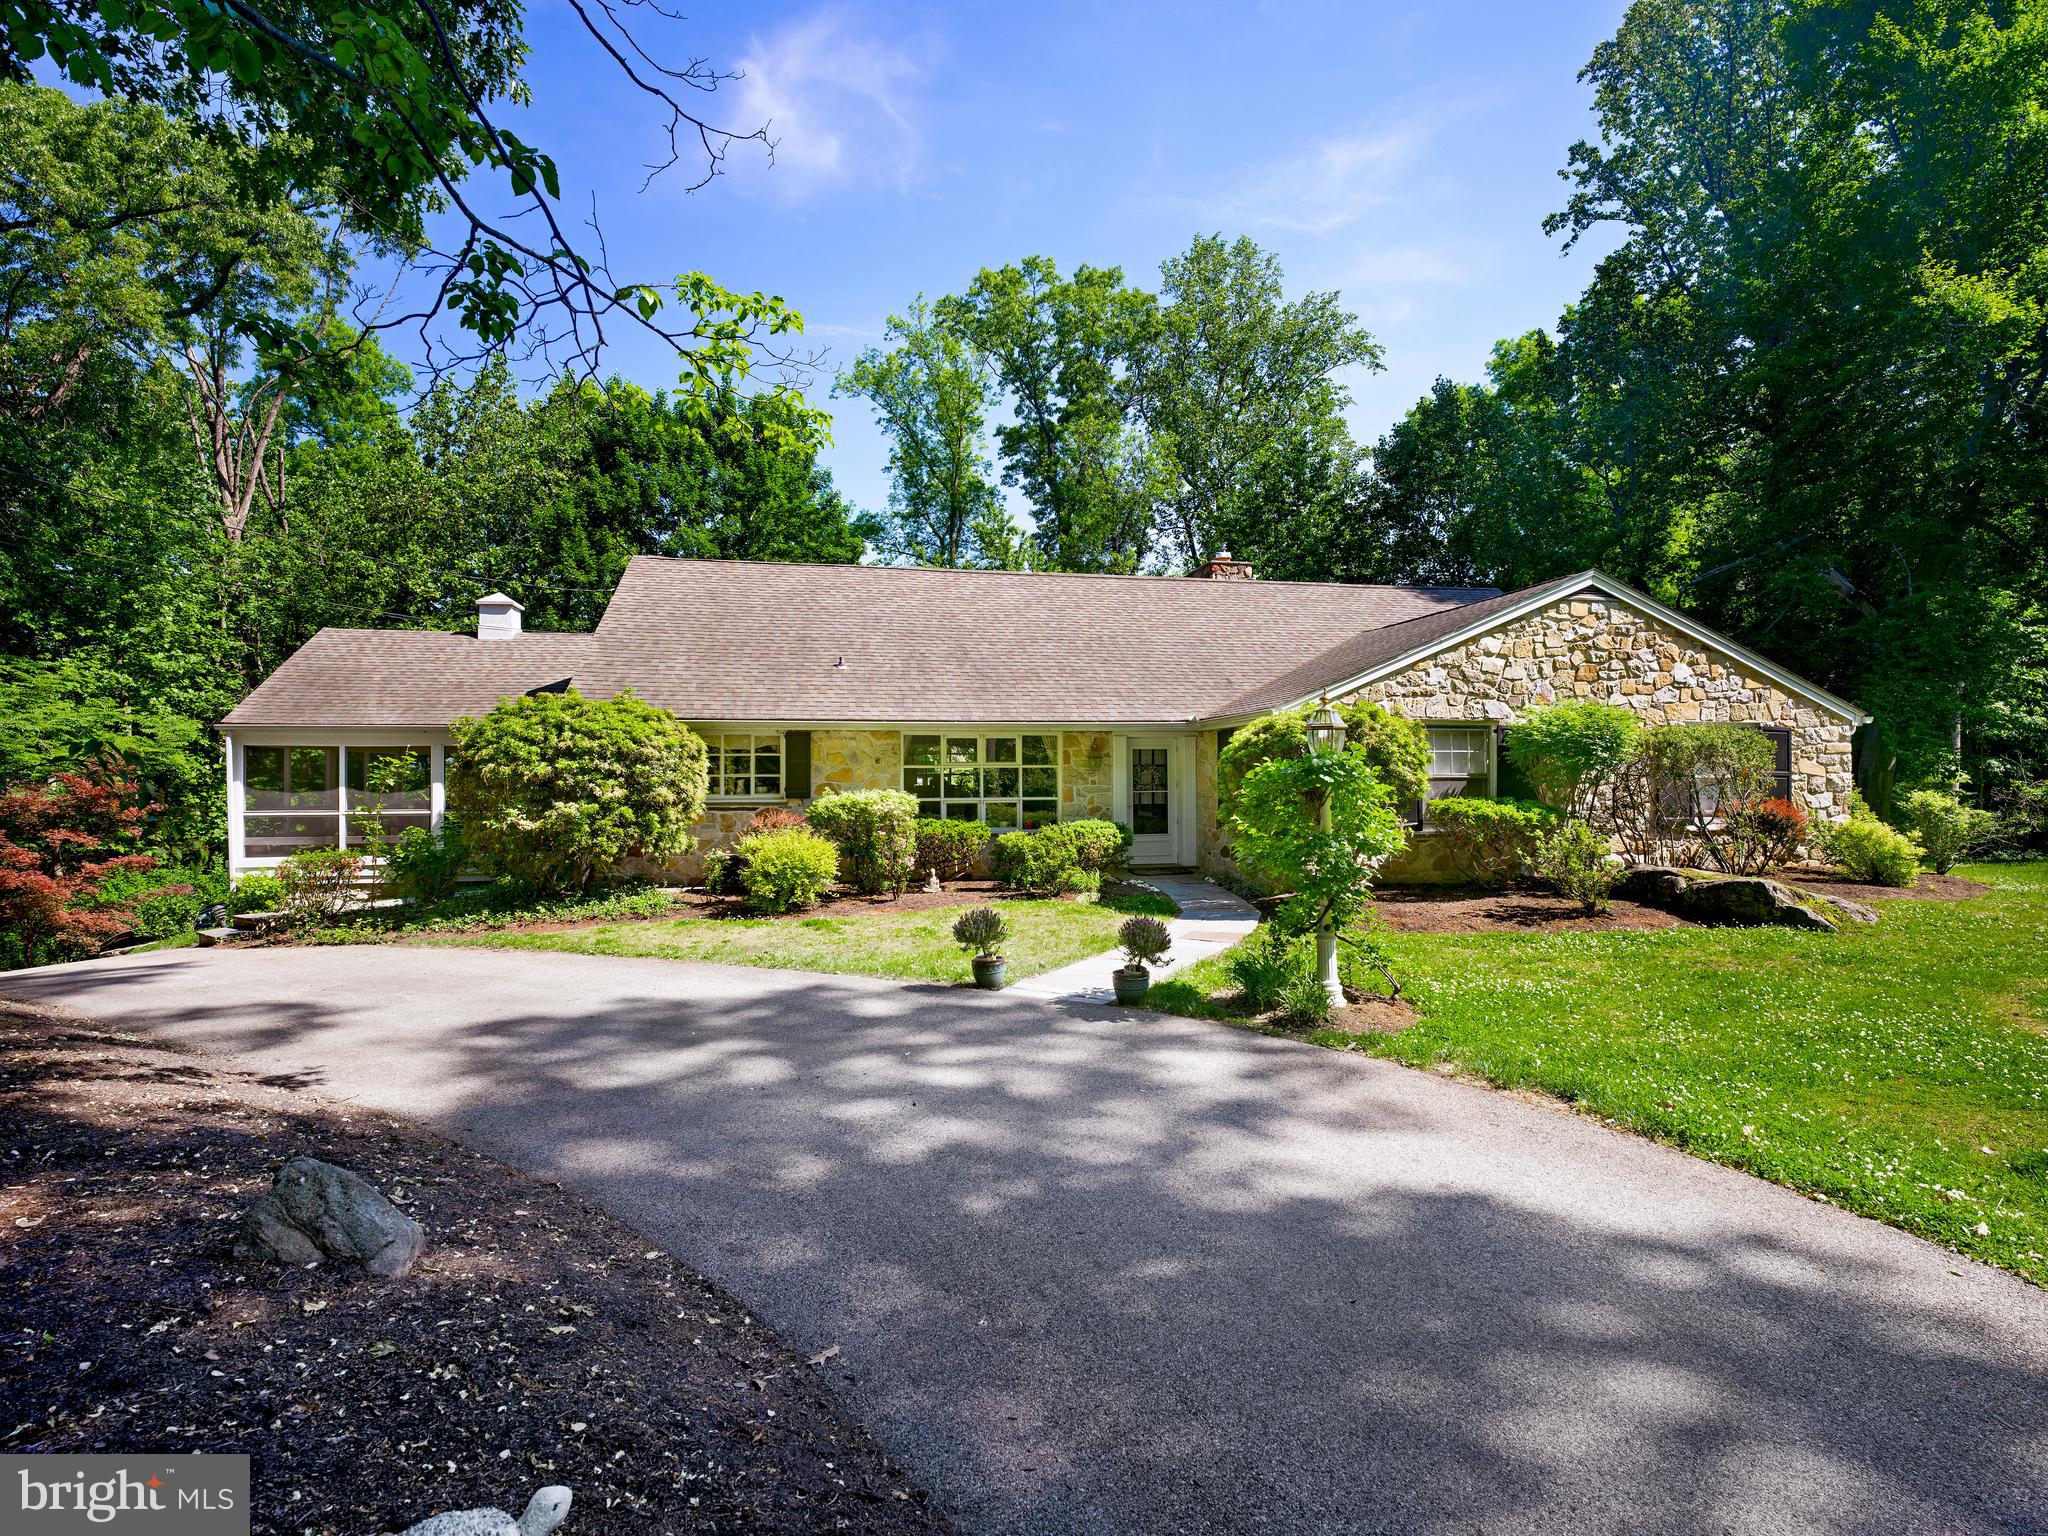
A stone Cape Cod on just over an acre in Villanova. The house sits well back from Mount Pleasant Road, with two curb cuts and a connecting drive. Built in 1956, five bedrooms and three and a half baths across approximately 4,453 finished square feet. The floor plan places the primary suite, two additional bedrooms, and the principal living spaces on a single level.

The living room runs the depth of the house, with a wall of windows facing into the tree canopy and across the valley beyond. A wood-burning fireplace anchors the room. The renovated kitchen has 42-inch cherry cabinetry, granite counters and backsplash, a wall oven, cooktop, stainless appliances, and a sunny breakfast area with glass-front cabinetry. The dining room sits adjacent, with crown molding, chair rail, and a bank of windows over the rear grounds. A freshly painted family room off the kitchen features a large picture window and opens to a long screened porch at the rear of the house.

The first-floor primary suite includes a walk-in closet and an updated marble-vanity bath with shower. Two additional first-floor bedrooms share a full hall bath. Upstairs, two more bedrooms, one currently configured as a home office, and a full bath finished in limestone with a soaking tub.

The walkout lower level is daylit and freshly painted. The expansive recreation room on this floor has a second wood-burning fireplace, an exposed stone wall, and opens to a stone terrace and the rear grounds. Also on this level: a powder room, laundry, mudroom, and inside access to the two-car attached garage.

1.02 acres of mature woodland.  ·  Lower Merion School District.  ·  Convenient to all major transportation routes.
#PAMC2181406

VILLANOVA

1626 MOUNT PLEASANT ROAD

5 Beds

3 Baths

5,115 Sq.Ft.

$1,195,000

MLS#: PAMC2181406
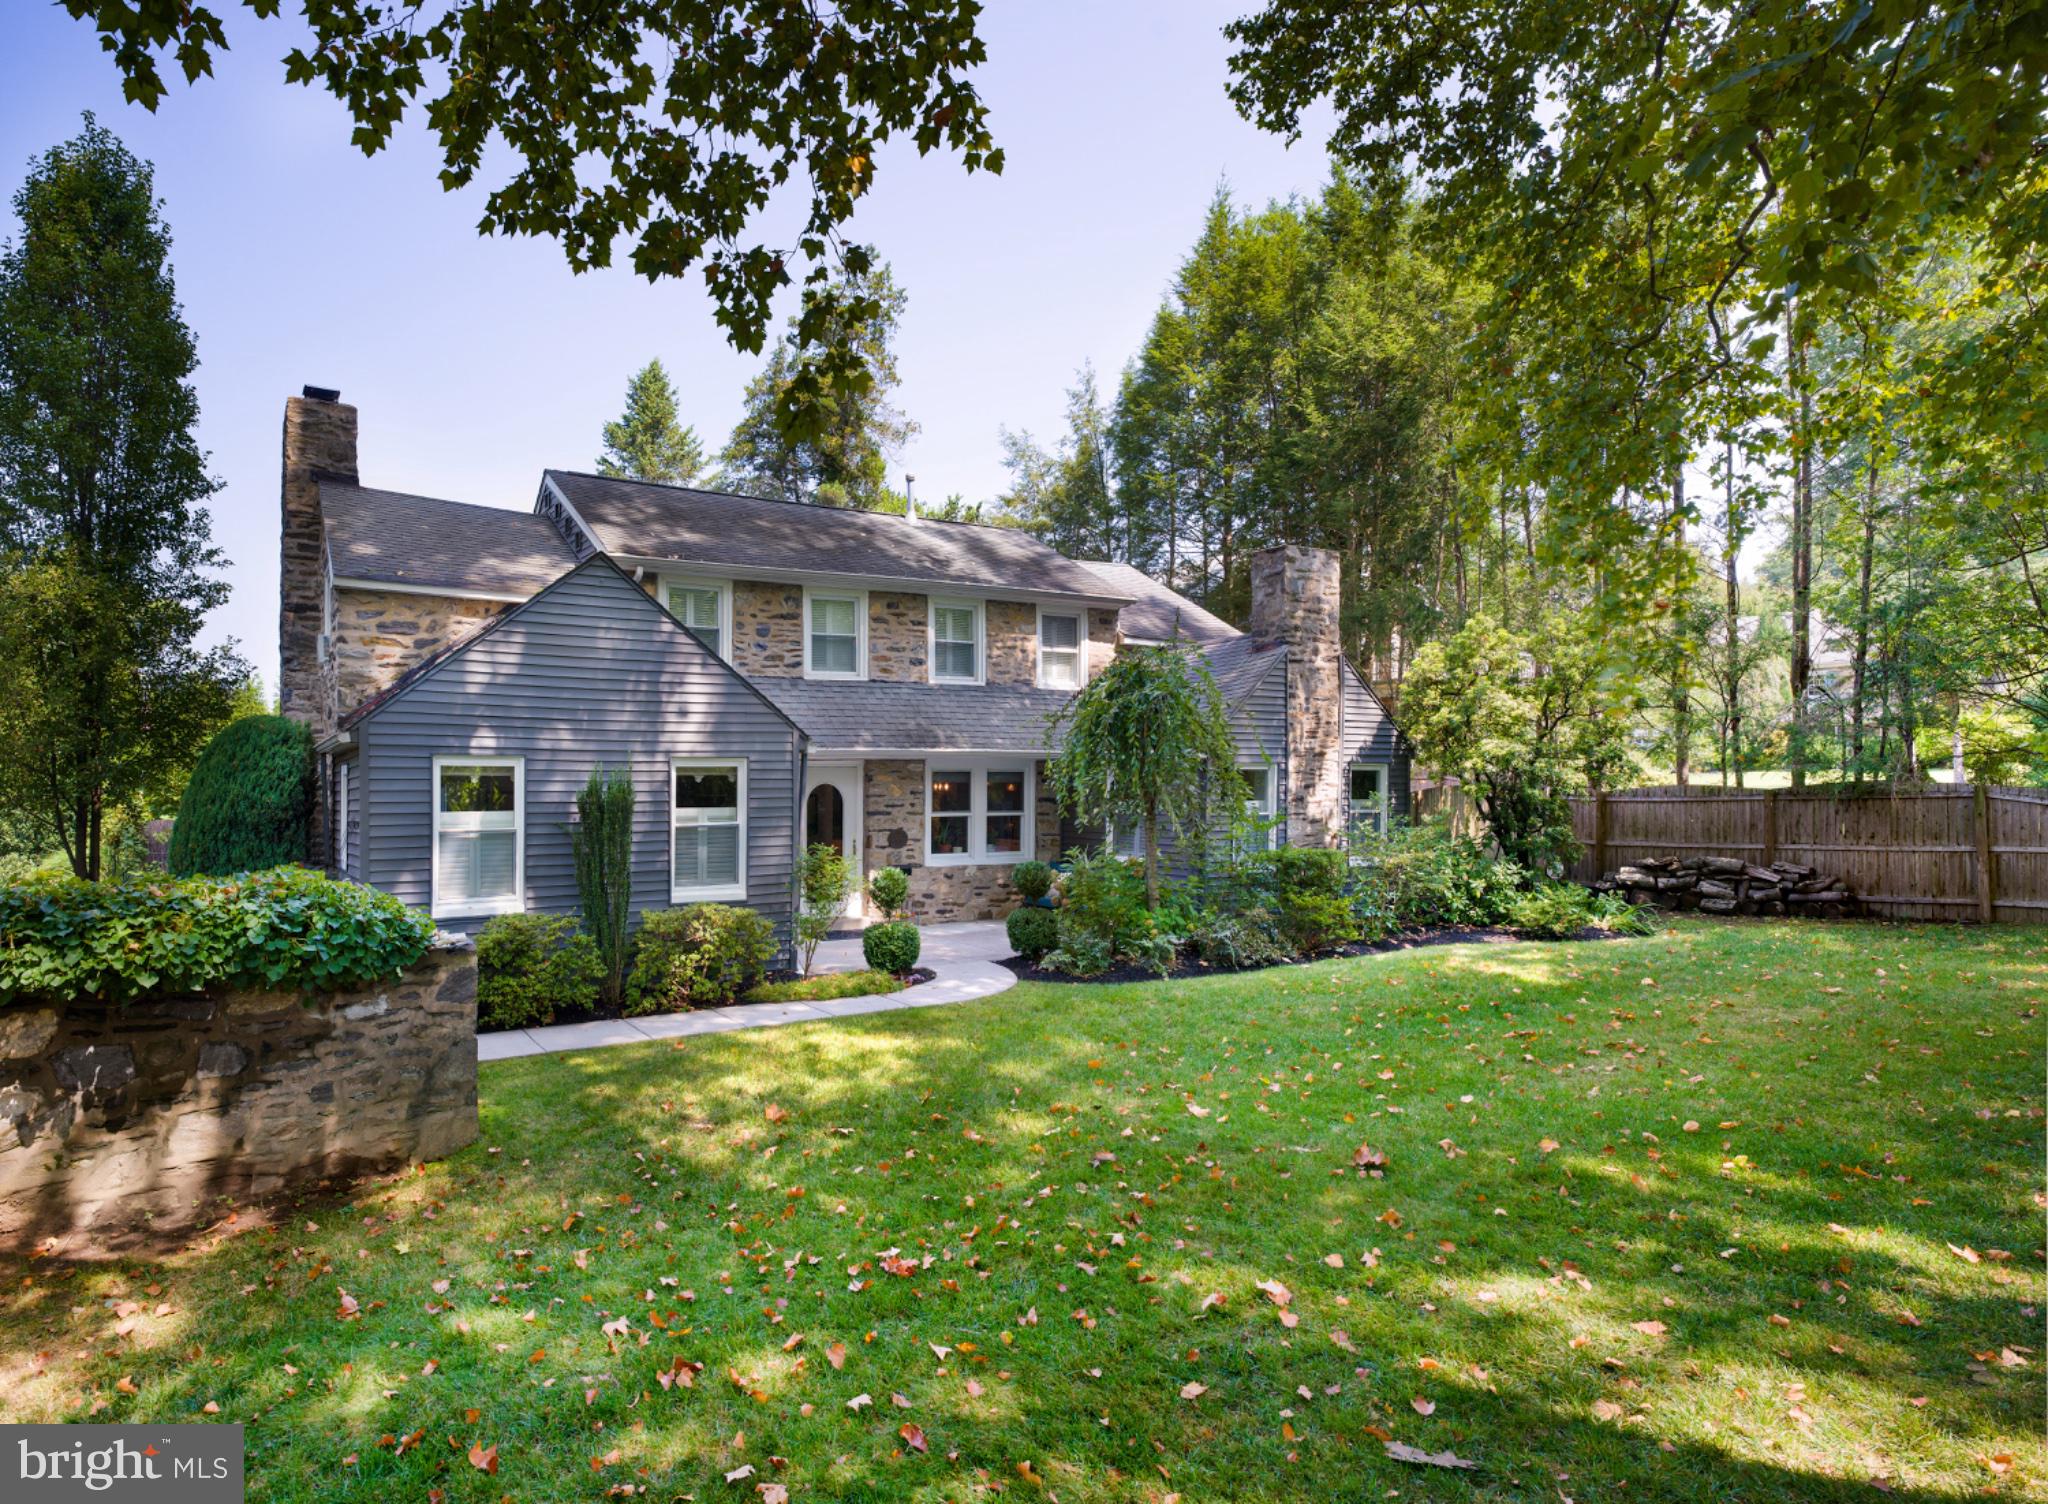
Nestled in the charming Green Hill neighborhood, this delightful colonial home exudes warmth and timeless elegance. Built in 1929, it features a blend of classic stone and wood siding, adding to its timeless appeal. As you step inside, discover the rich wood flooring that flows throughout, bright and open living space, a cozy fireplace that serves as a focal point in the inviting living area and an amazing open and airy kitchen which will sure to be the center of attention as it will become the centerpiece for your daily life. 
With four spacious bedrooms including two ensuites, a hall bath, as well as a hall bath in the lower level, there is plenty of space for all. The partially finished basement provides additional space for recreation and storage. 
The outdoor oasis features a large pool with extended patio and outdoor shower area, with privacy on every side as well as a beautiful covered area for outdoor entertaining, a small pond, and mature plantings. Experience the ultimate in luxury living, where every detail has been thoughtfully curated for an exclusive lifestyle.
#PAMC2175676

WYNNEWOOD

1 ALLENDALE ROAD

4 Beds

3 Baths

2,970 Sq.Ft.

$1,195,000

MLS#: PAMC2175676

1 ... 658 659 660 661 662 ... 666
* Listings identified with the FMLS IDX logo come from FMLS and are held by brokerage firms other than the owner of this website. The listing brokerage is identified in any listing details. Information is deemed reliable but is not guaranteed. If you believe any FMLS listing contains material that infringes your copyrighted work please click here to review our DMCA policy and learn how to submit a takedown request. © 2024. First Multiple Listing Service, Inc.

Send a message

Message successfully sent.

Your message

What is 3 + 4 ?

Reason for contacting?

I agree to receive email communication and understand I can unsubscribe at any time.

I agree to be contacted by Charis Realty Group - Christine Issler, Broker via call, email, and text for real estate services. To opt out, you can reply 'stop' at any time or reply 'help' for assistance. You can also click the unsubscribe link in the emails. Message and data rates may apply. Message frequency may vary. Privacy Policy

Sign Out

Virtual Assistant

Would you like to take the next step with this property? We can help you schedule a showing or virtual tour, or send you more details.

Yes, I would like more information.

Thank You for Your Reply, One of Our Agents will contact you as soon as possible

No, maybe later.

Thank you, you can always contact me via email, phone number or through the contact form.

Realhub AI

Lucy - Your AI-Powered Realtor

Update Your Temporary Password

Personalize your search

Enter your email and we'll notify you immediately when new listings match what you're looking for.

or enter email address

Already have an account ? Login here

Continue your home search

I agree to receive communications and understand I can unsubscribe at any time.

I agree to be contacted by Charis Realty Group - Christine Issler, Broker via call, email, and text for real estate services. To opt out, you can reply 'stop' at any time or reply 'help' for assistance. You can also click the unsubscribe link in the emails. Message and data rates may apply. Message frequency may vary. Privacy Policy

Already have an account ? Login here

We use cookies

We use cookies primarily for analytics to enhance your experience. By accepting, you agree to our use of these cookies. You can manage your preferences or learn more about our cookies policy.
