Features & Amenities

Interior

  • Other Interior Features

    Eat-in Kitchen, Walk-In Closet(s), Open Floorplan

  • Total Bedrooms

    3

  • Bathrooms

    2

  • Above Grade Finished Area

    1535.0

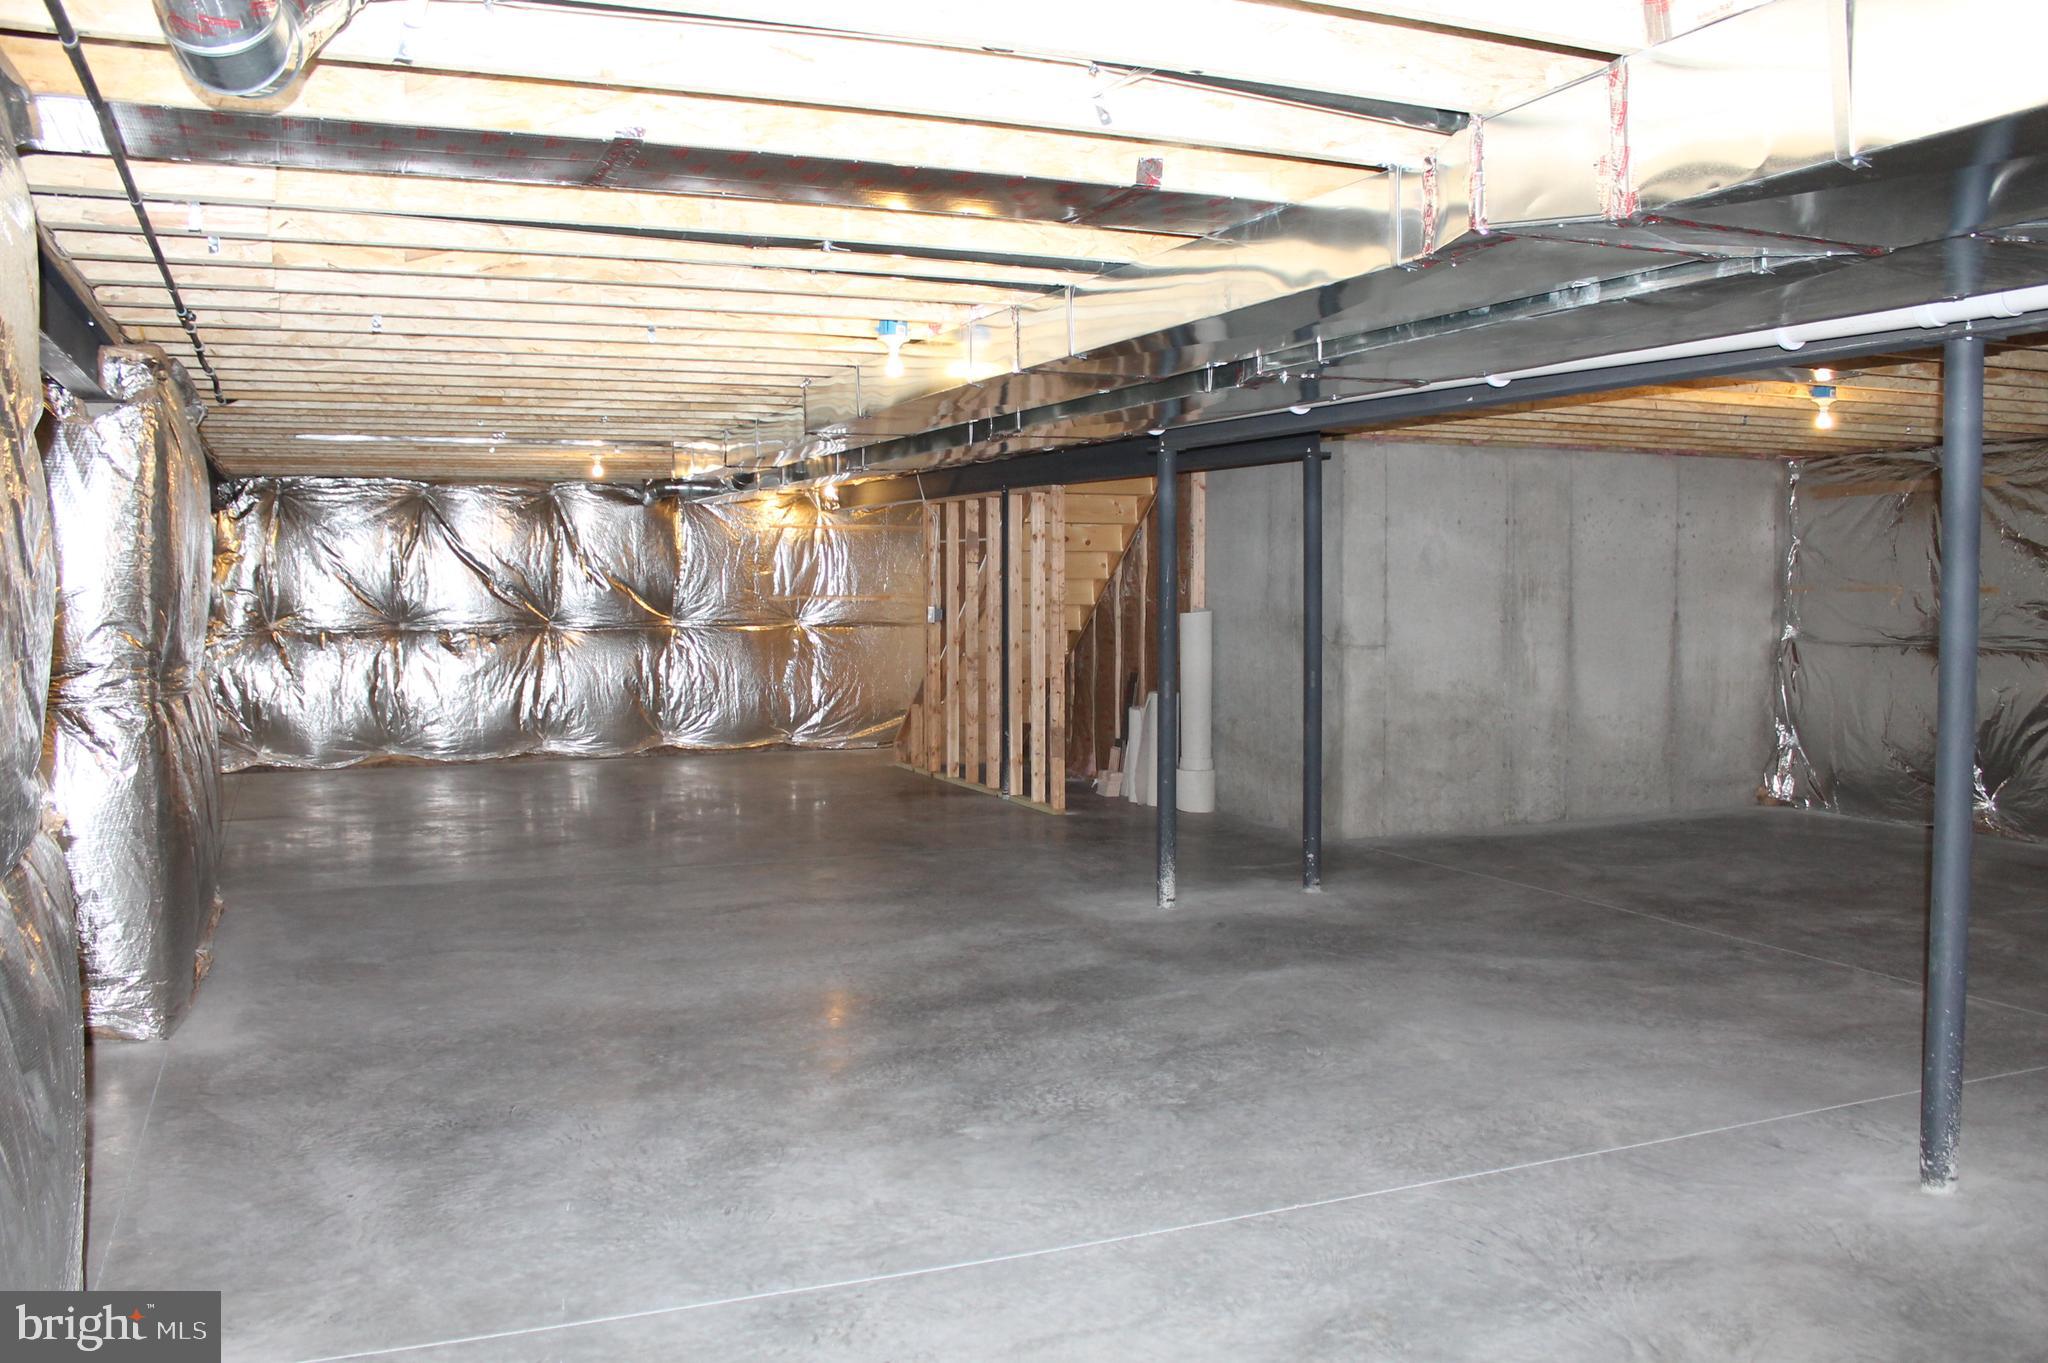
  • Basement YN

    YES

  • Cooling YN

    YES

  • Cooling

    Central Air, Electric

  • Heating YN

    YES

  • Heating

    Propane, Forced Air

  • Main Level Bedrooms

    3

  • Pet friendly

    N/A

Exterior

  • Garage

    Yes

  • Garage spaces

    2

  • Construction Materials

    Vinyl Siding

  • Parking

    Garage, Driveway, Attached

  • Pool

    No

  • Waterfront YN

    NO

  • View

    Trees/Woods

Area & Lot

  • Lot Features

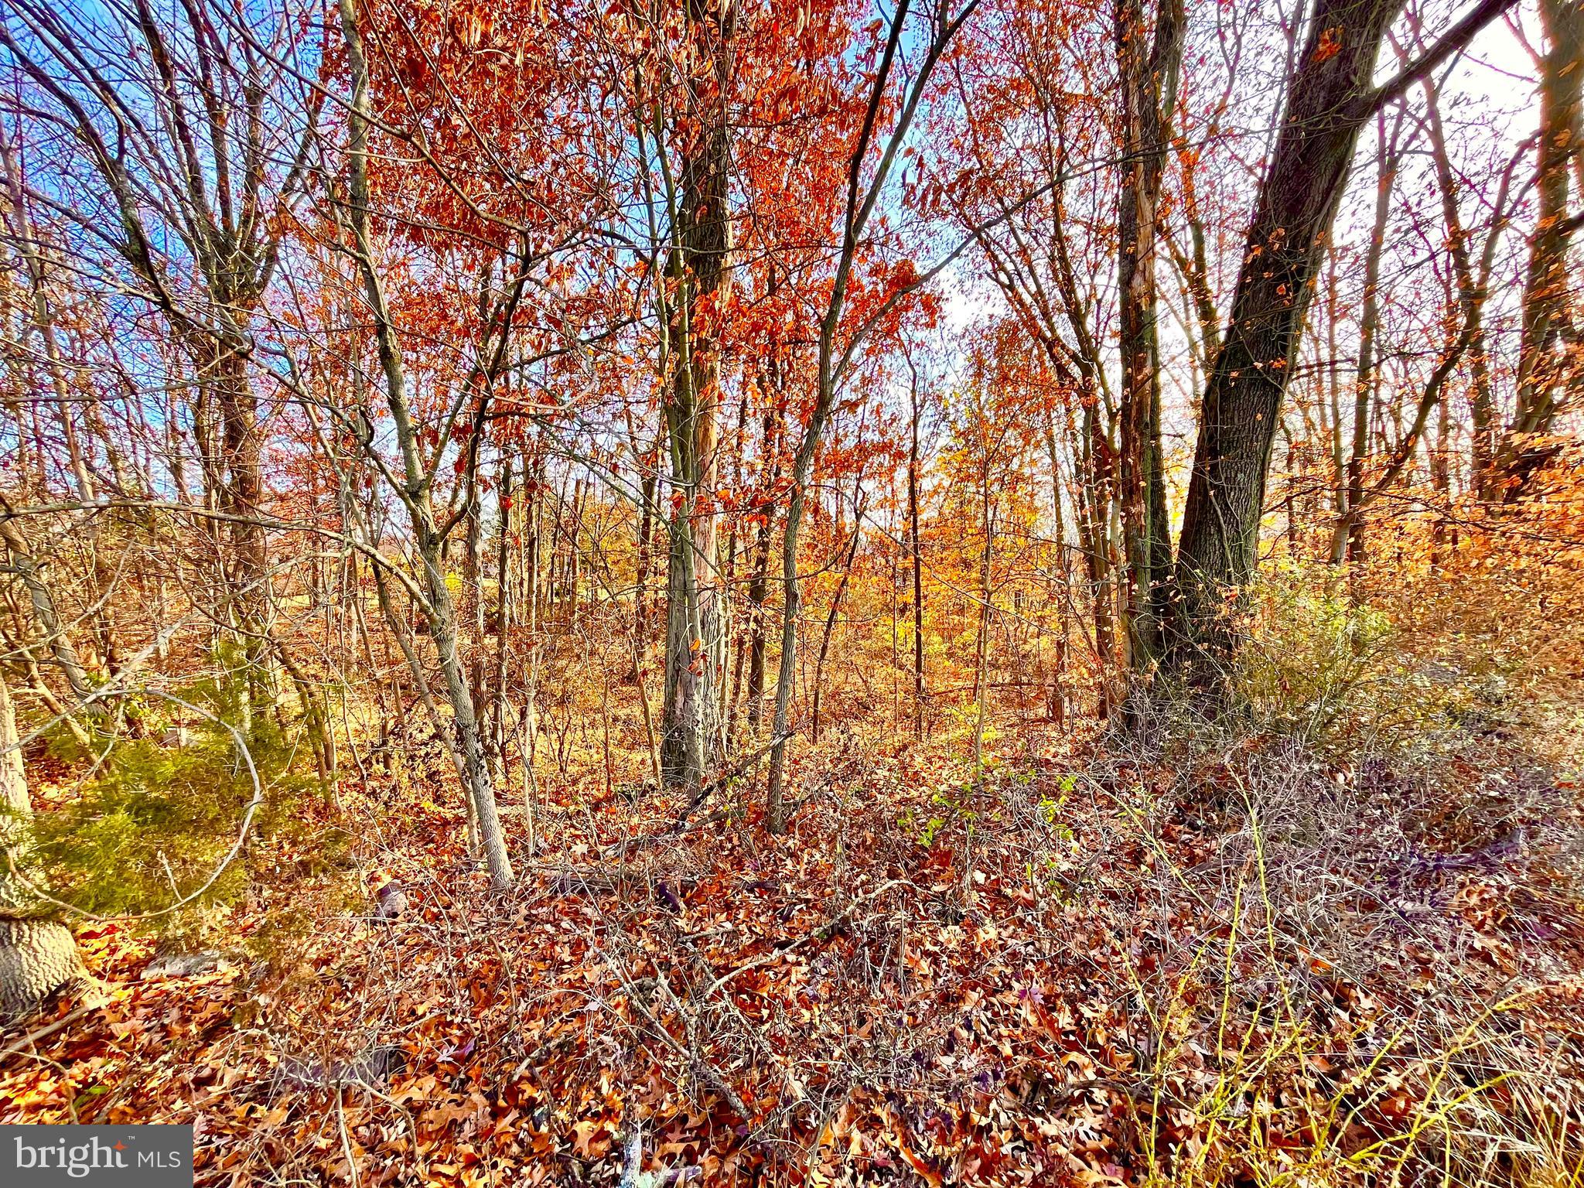
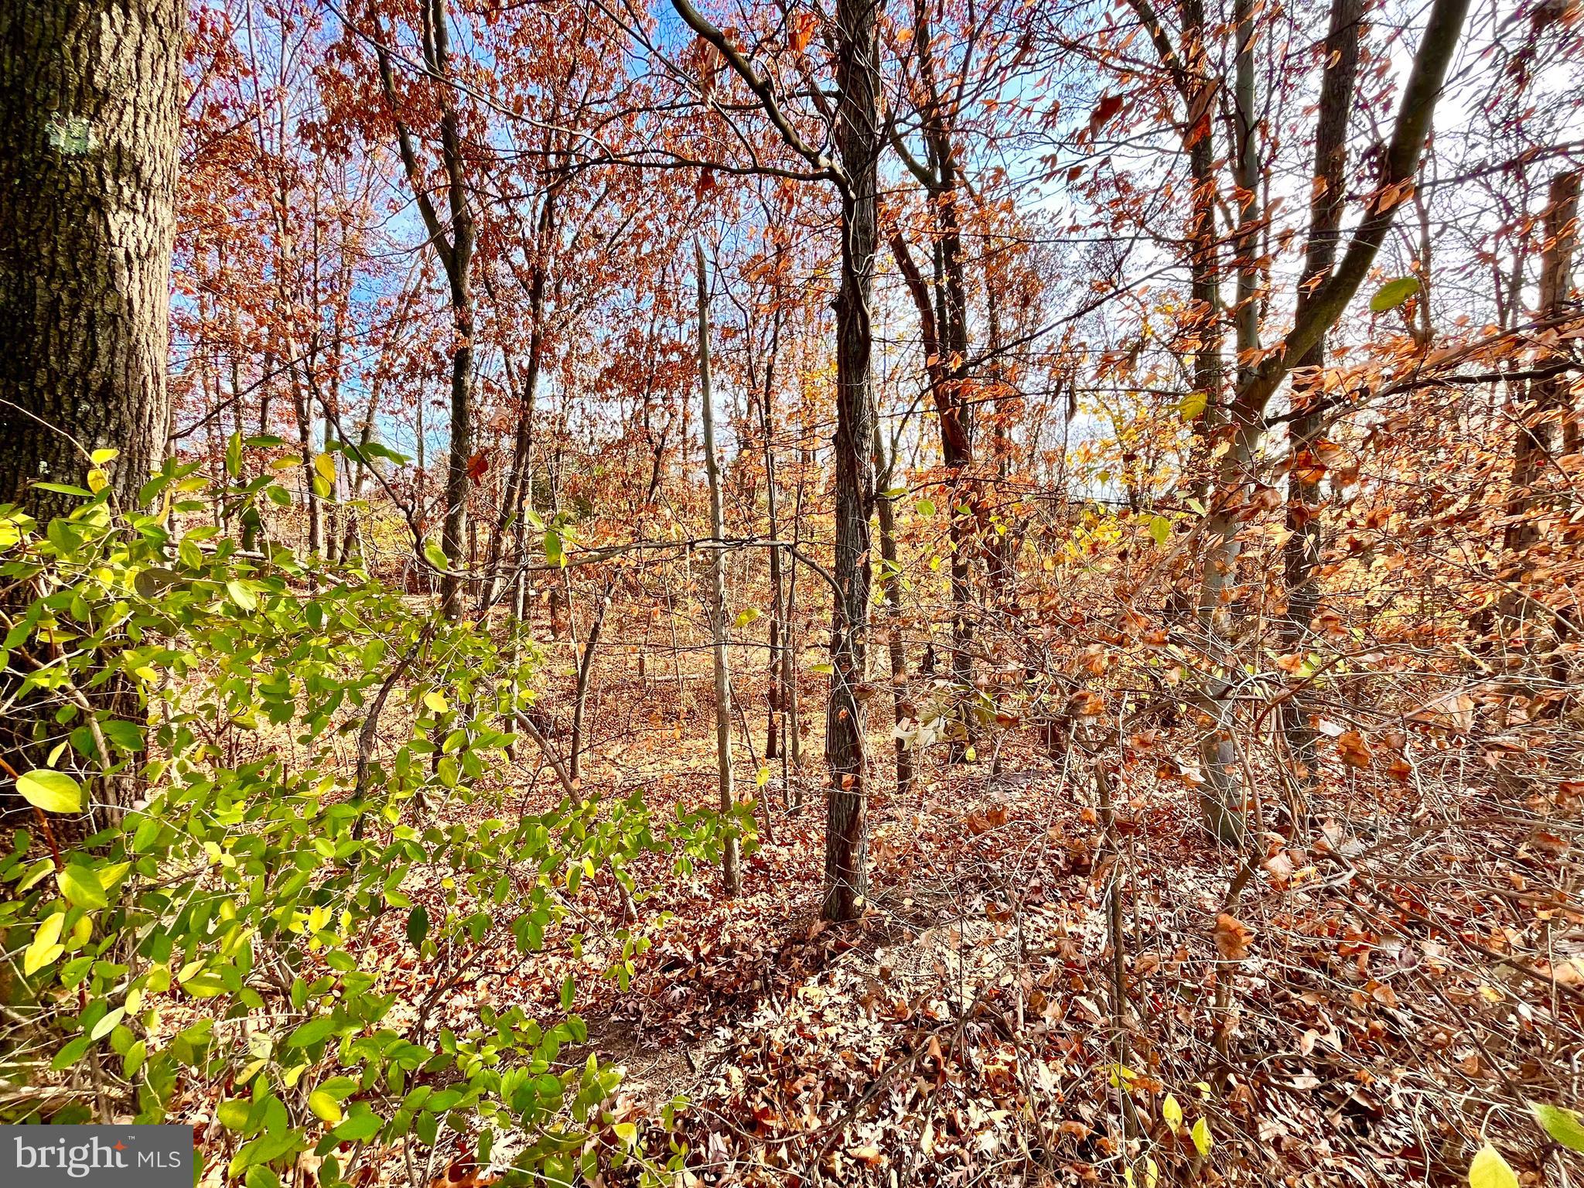
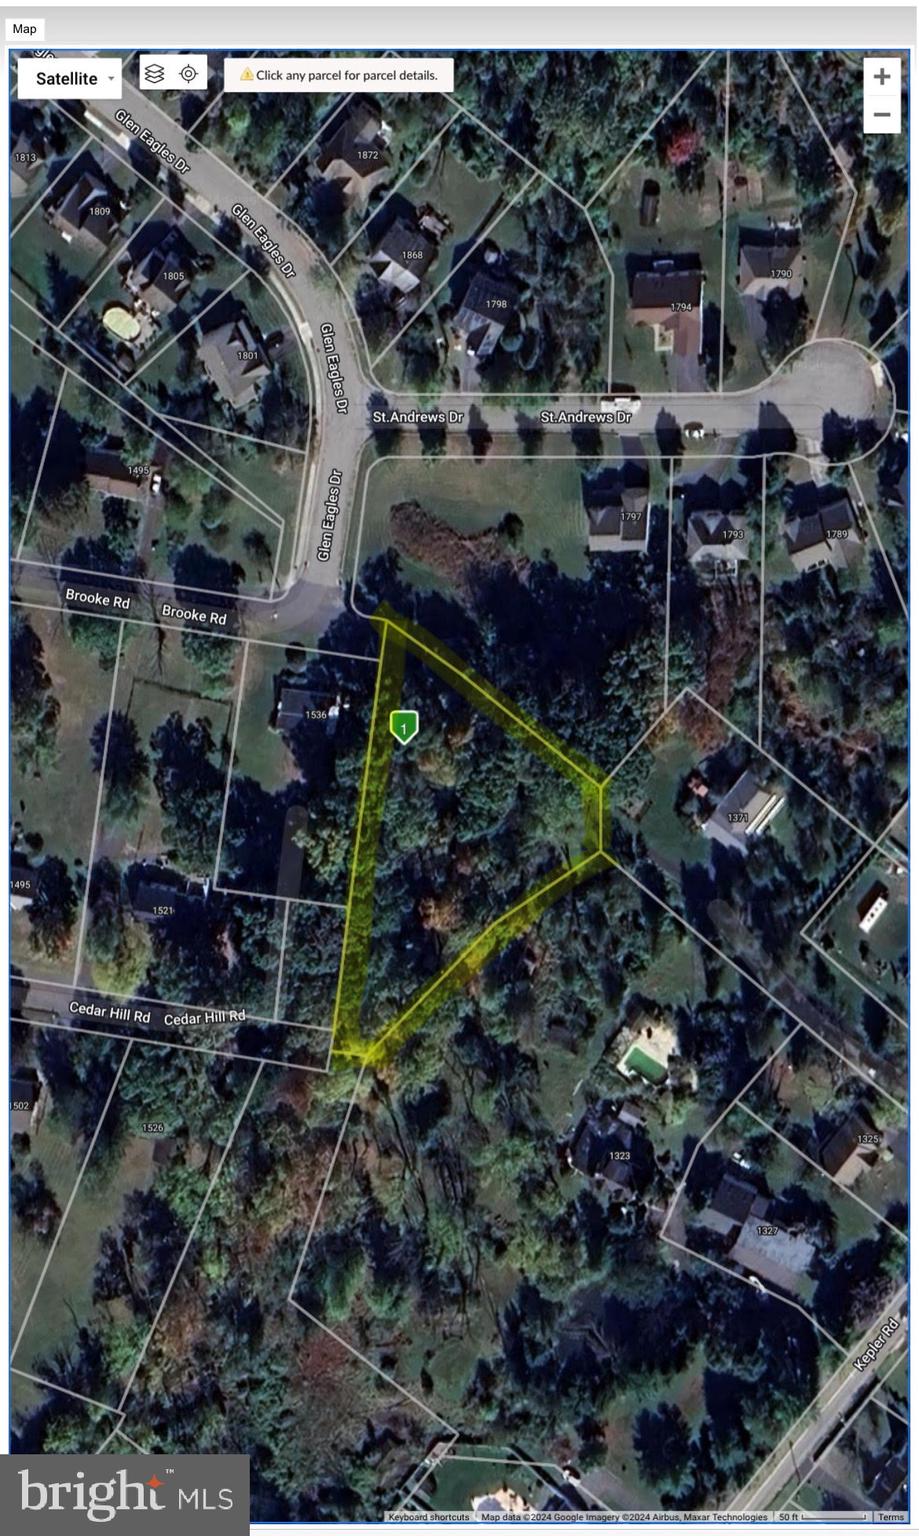
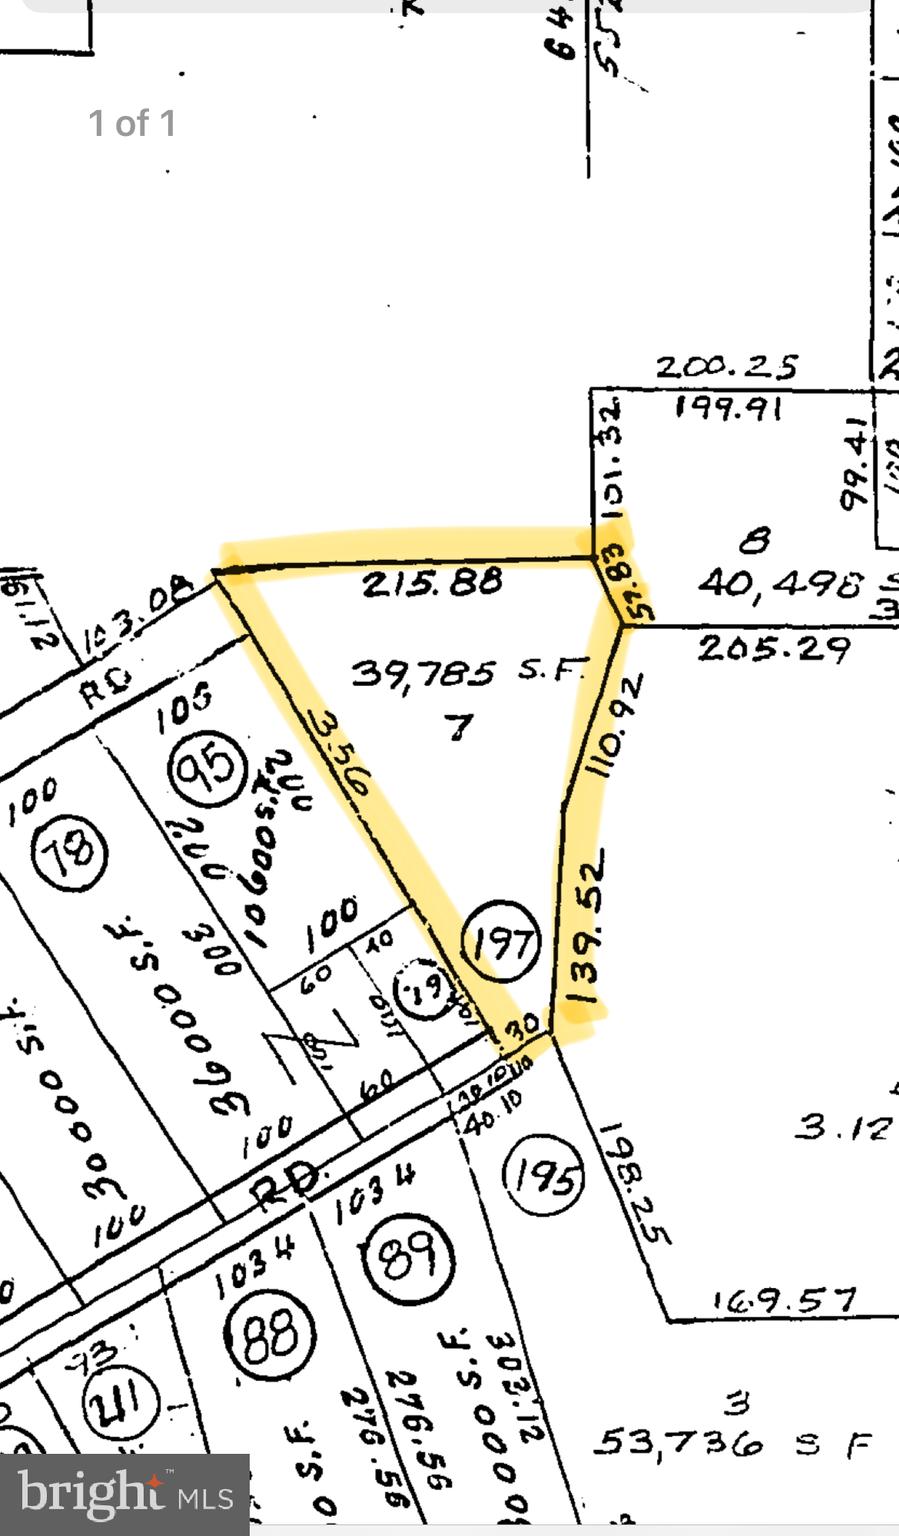
    Irregular Lot, Sloped, Wooded

  • Lot Size(acres)

    0.91

  • Lot Size(square feet)

    39,785

  • Property Type

    Residential

  • Property Sub Type

    Single Family Residence

  • Architectural Style

    Ranch/Rambler

Price

  • Sales Price

    $540,752

  • Tax Amount

    $9,021

  • Financing Options

    Cash, Conventional, Other

  • Zoning

    Residential

  • Sq. Footage

    1,535

  • Price/SqFt

    $352

HOA

  • Association

    No

School District

  • Elementary School

    N/A

  • Middle School

    POTTSGROVE

  • High School

    POTTSGROVE SENIOR

Property Features

  • New Construction

    YES

  • Foundation Details

    Concrete Perimeter

  • Senior Community YN

    NO

Schedule a Showing

Showing scheduled successfully.

<
>
IN PERSON
VIA CHAT

What is 3 + 4 ?


Change time

Mortgage calculator

Estimate your monthly mortgage payment, including the principal and interest, property taxes, and HOA. Adjust the values to generate a more accurate rate.

Your payment

Principal and Interest:

$

Property taxes:

$

HOA fees:

$

Total loan payment:

$

Total interest amount:

$

Location

County

MONTGOMERY

Elementary School

Middle School

POTTSGROVE

High School

POTTSGROVE SENIOR

Listing Courtesy of Jennifer Davidheiser, The Real Estate Professionals-Pottstown

RealHub Information is provided exclusively for consumers' personal, non-commercial use, and it may not be used for any purpose other than to identify prospective properties consumers may be interested in purchasing. All information deemed reliable but not guaranteed and should be independently verified. All properties are subject to prior sale, change or withdrawal. RealHub website owner shall not be responsible for any typographical errors, misinformation, misprints and shall be held totally harmless.

Agent Chris Bollman

Salesperson, Realtor

Chris Bollman

Call Chris today to schedule a private showing.


* Listings on this website come from the FMLS IDX Compilation and may be held by brokerage firms other than the owner of this website. The listing brokerage is identified in any listing details. Information is deemed reliable but is not guaranteed. If you believe any FMLS listing contains material that infringes your copyrighted work please click here to review our DMCA policy and learn how to submit a takedown request.© 2024 FMLS.
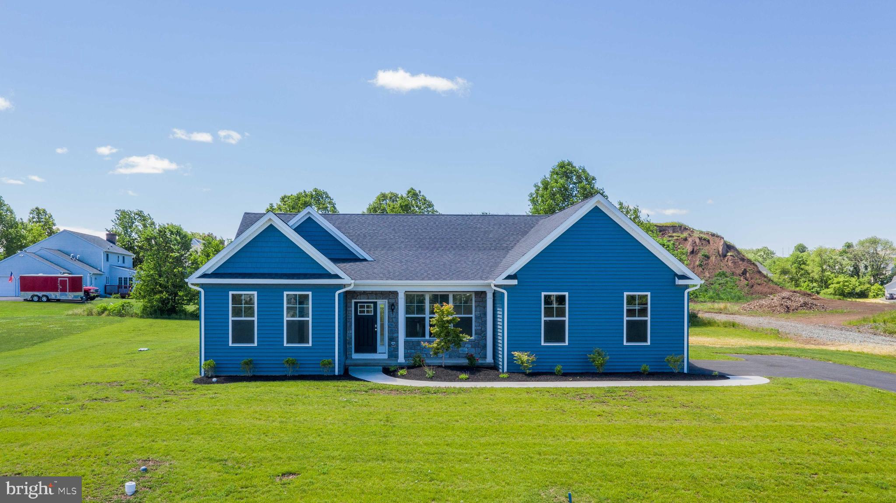
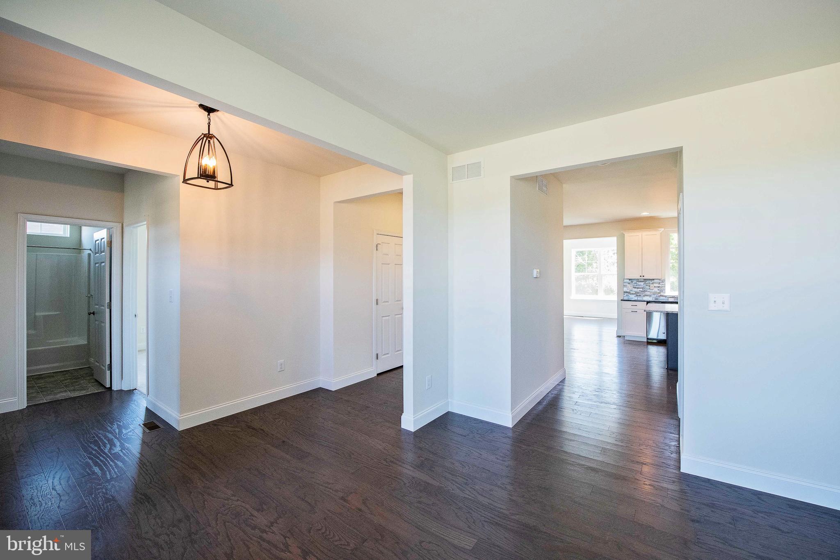
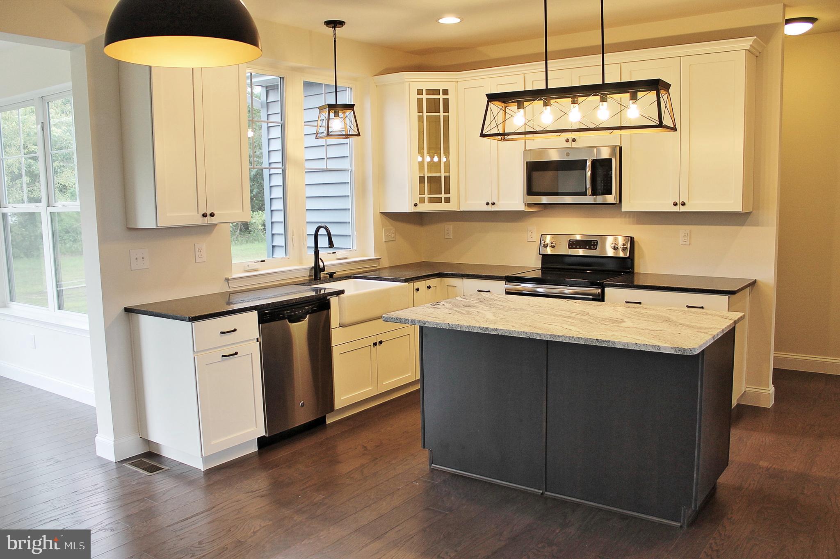
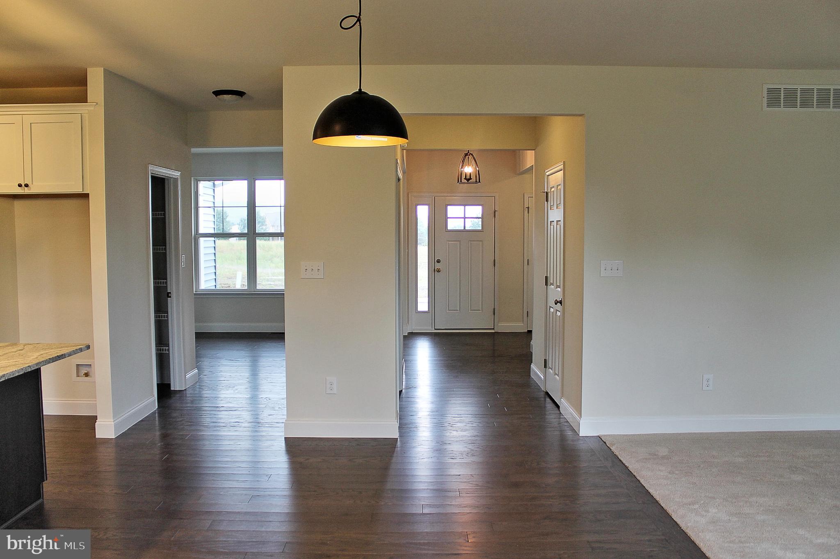
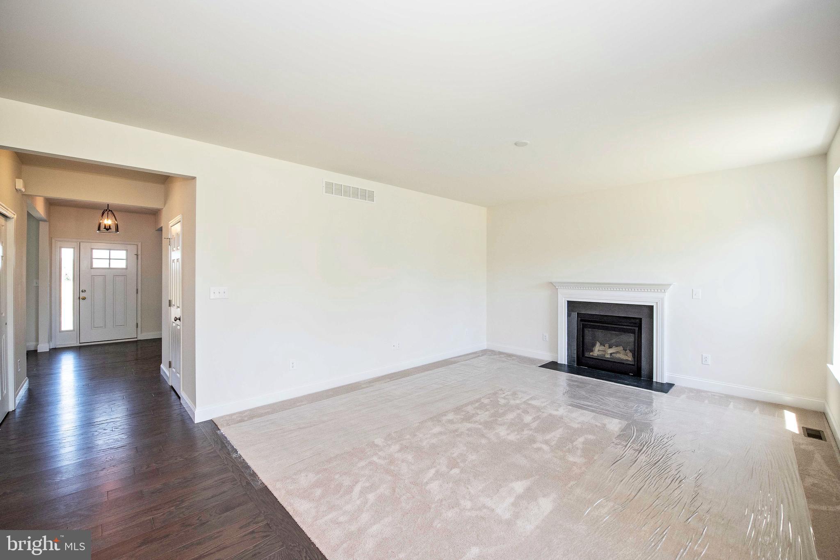
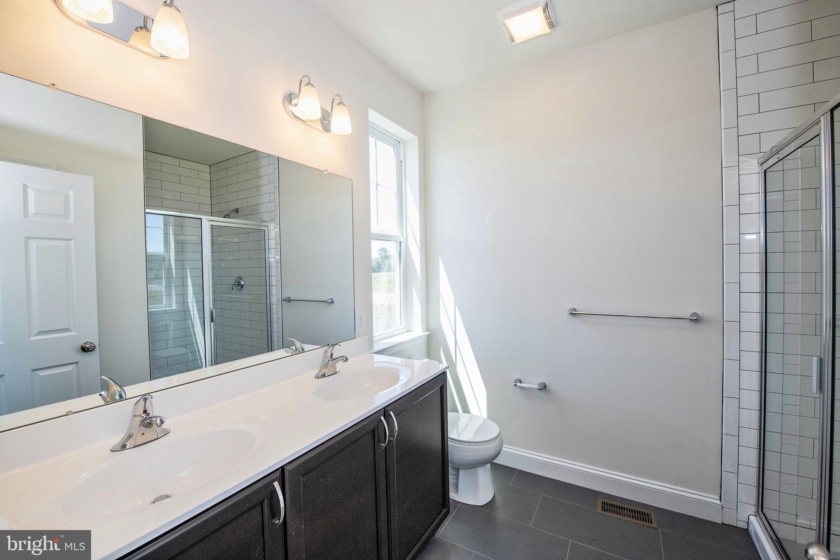
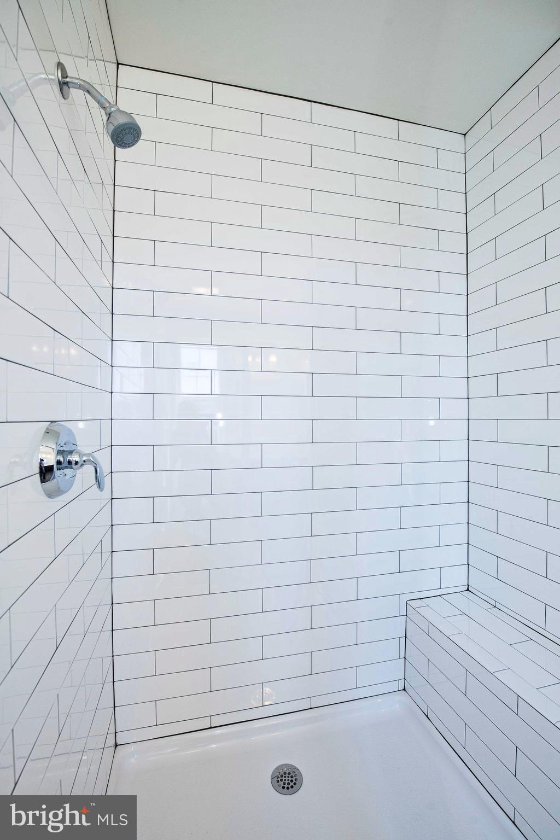
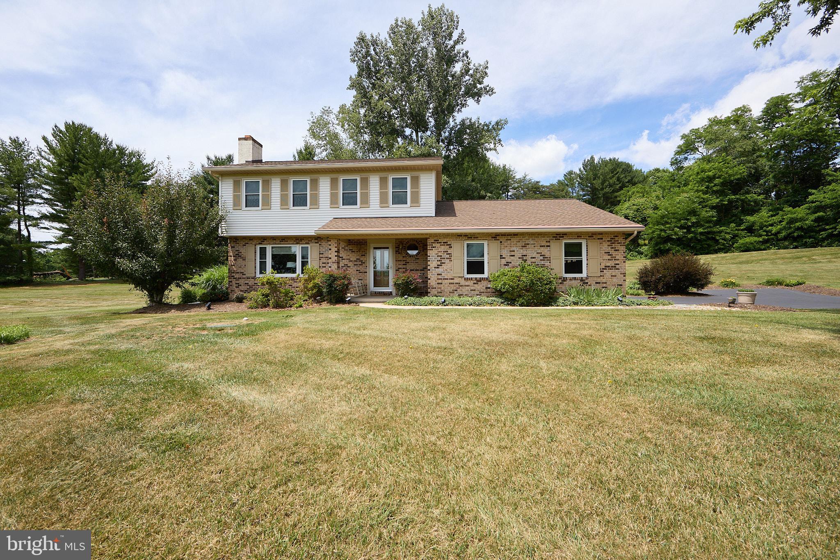
HOUSE NOT BUILT, IT IS TO BE BUILT. This classic Rotelle-built ranch plan epitomizes timeless, one-story living. The home welcomes you with a charming gable roof front porch, leading into a spacious great room that can feature an optional vaulted ceiling and a cozy gas fireplace. Adjacent to this room is a U-shaped kitchen with a breakfast bar that opens to the dining area. The hallway leads to two generously sized bedrooms and a hall bath. On the opposite side of the floor plan, the owner's suite offers a peaceful retreat with a large bedroom, a spacious walk-in closet, and a private bathroom complete with a shower and double vanity. Rounding out the home is a two-car garage and a convenient laundry room, making this residence an ideal and economical solution for one-floor living. For 35 years, family-owned and operated Rotell(e) Development Company has been Pennsylvania's premier home builder and environmentally responsible land developer. Come to our studio to take a look at all of the various house plans we have available. Our plans range from ranches to cape cods to two-story homes! We also offer a variety of options to make your home the dream you imagine! Call today and speak to one of our Home Experts at Studio (e)! *Please Note: pictures show options not included in the listed sales price or as a standard. Listing reflects price of the Parker in the version of (e)+ series being advertised. House square footage: 1,535. Water would most likely be supplied by well and public sewer is available in the street. Property is within Pottsgrove School District. Taxes listed are estimated, please verify for self. Use 1536 Brooke Rd for GPS purposes.

0 BROOKE ROAD

Message successfully sent.

What would you like to know?

What is 3 + 4 ?

I agree to receive email communication and understand I can unsubscribe at any time.

I agree to be contacted by Charis Realty Group - Christine Issler, Broker via call, email, and text for real estate services. To opt out, you can reply 'stop' at any time or reply 'help' for assistance. You can also click the unsubscribe link in the emails. Message and data rates may apply. Message frequency may vary. Privacy Policy

Related Properties

Nestled on just under 2 private acres in the highly desirable Owen J. Roberts School District, this charming 3-bedroom, 2.5-bath single family home offers the perfect combination of privacy, space, and comfort.

Tucked away in a peaceful setting surrounded by nature, this home provides a serene retreat while remaining conveniently located near major routes and local amenities. Inside, you'll find a traditional colonial layout with spacious living areas including a large fully finished basement, abundant natural light, and plenty of room for both day-to-day living and entertaining!

Outside, enjoy the expansive yard, where the private setting creates endless possibilities for relaxing, gardening, outdoor gatherings, or simply taking in the tranquil surroundings. Whether you're looking for a quiet escape or a place to make lasting memories, this property offers a rare opportunity to enjoy country-style living with modern convenience.

Don't miss your chance to own this beautiful home in one of the area's most sought-after school districts!

Sellers are currently working to get quotes to replace the absorption system. All inspections available upon request.
#PACT2131436

POTTSTOWN

106 STEPHEN LANE

3 Beds

2 Baths

1,896 Sq.Ft.

$610,000

MLS#: PACT2131436

Welcome to one of the rare, highly sought-after single-family detached homes in Buchert Ridge 55+ community. This beautifully designed 3-bedroom home offers bright, open-concept living space seamlessly blending comfort and independence. Step from your charming front porch into an inviting living and dining area, leading to a premium kitchen that will be fully equipped with a complete appliance package, elegant Corian countertops, and a stylish tile backsplash. For ultimate versatility, the property boasts a fully finished walkout basement providing generous additional living space, along with an attached two-car garage and a long private driveway. Outside, you can relax on your private rear patio featuring a cozy fireplace that is perfect for morning coffee or crisp autumn evenings. Enjoy comfortable, energy-efficient year-round climate control via forced-air natural gas heat and central AC in this wonderful pet-friendly neighborhood.

Operating as an independent living community rather than through traditional real estate financing, this home features an affordable Entry Fee structure of $450,000, offering exceptional peace of mind with a 75% guaranteed refund back at resale. Say goodbye to unpredictable monthly expenses with a comprehensive Monthly Maintenance & Service Fee that covers nearly everything for a truly stress-free budget. Both property and school taxes are included, along with 24/7 on-call maintenance handling all interior, exterior, and appliance repairs. Professional landscaping, lawn care, snow removal, water, sewer, trash, recycling, and master property insurance are all taken care of for you. The monthly fee is $2,600 for one resident or $2,980.75 for two residents, and the fee ends immediately when the home is returned for resale. Discover a vibrant environment "where neighbors feel like family." Schedule your tour today to explore this unique layout and see why Buchert Ridge is the perfect place to call home!
#PAMC2186768

POTTSTOWN

68 BARDS WAY

3 Beds

1 Baths

2,300 Sq.Ft.

$450,000

MLS#: PAMC2186768

New on site today
Welcome home 3071 Coventryville Road, your private country retreat nestled on 0.72 scenic acres along a tranquil road in South Coventry. This spacious ranch-style home combines peaceful rural living with effortless, single-level functionality.

As you turn down the private driveway, you’re greeted by a picturesque setting surrounded by woods and nature. The classic ranch layout opens up inside to a bright, airy open-concept floor plan designed for comfortable daily living and seamless entertaining.

The warm living room serves as the heart of the home, centered around a cozy fireplace—perfect for chilly evenings. Flowing seamlessly from the main living area is a separate dining area, offering a dedicated space for family meals and holiday gatherings. At the center of the home is a country kitchen complete with an island, a bright breakfast area, and sliding glass doors that open directly to the patio and backyard.

Your main-floor sanctuary features an extraordinary primary bath equipped with double sinks, a generous walk-in closet, and a luxurious walk-in shower highlighted by a custom river-pebble tile floor.
Two additional main-floor bedrooms share a full hall bathroom, offering plenty of space for family, guests, or a home office. 

Enjoy true one-level ease with a main-floor laundry room located right where you need it.

The lower level expands your living options significantly, featuring a  fourth bedroom paired with a convenient half bath.

A large, versatile family room—ideal for movie nights, a game room, or a play area.

A massive dedicated storage room to keep everything organized.
Step out to a spacious, fully fenced yard and patio area—perfect for pets, outdoor dining, or gardening amidst nature.

The 2+ car attached garage provides direct access into the house, as well as a rear exit leading straight to the backyard.

Powered by an owned propane tank supplying both heating and cooking, you'll have the ability to shop for your own supplier and opportunity to save $$$ .

This home is move-in ready and offers an exceptional footprint—just bring your favorite paint palette to easily personalize the spaces and make it uniquely yours!
#PACT2137478

POTTSTOWN

3071 COVENTRYVILLE ROAD

4 Beds

2 Baths

1,827 Sq.Ft.

$450,000

MLS#: PACT2137478

New on site 1 day ago
Welcome to 164 Pixie Moss Road located in the Boyertown School District and New Hanover Township! This move-in-ready ranch offers the ease of main floor living with plenty of versatility to make this space your own. Built in 2020, it features the Pisa Torre floor plan by Ryan Homes and is one of just a handful of ranch homes in Hanover Pointe. Just about 2,500 square feet of living space includes 3 bedrooms, 3 full bathrooms, a study, and full finished basement. There is also an attached 2 car garage that comfortably fits two good-sized SUVs.

The main floor has a primary suite which includes a private bathroom and walk-in closet with custom storage. A second bedroom, another full bathroom, and laundry keep everyday essentials on one level. The study offers options for a home office, hobbies, or a fourth bedroom if desired, with French doors that can be fitted with shades for privacy. 

The living room opens to the kitchen, creating an easy flow for everyday living and entertaining. Kitchen updates include a wall oven and wall microwave, a gas cooktop with ventilation, a larger sink, and a backsplash, along with updated flooring throughout the home. There’s room for an eat-in area, a coffee bar, or extending the kitchen setup to suit your needs. The adjoining morning room brings in plenty of natural light and can serve as a dining area, sitting room, or sunny spot for your favorite houseplants!

The spacious finished lower level provides a large open space that could be used in so many  ways...  additional living room space, a game room, a playroom, a home gym, or add a bar, to name a few. The third bedroom is also a great size and has a walk in closet and true egress out the back. The third full bathroom can be accessed from both the bedroom and the main basement space, and the unfinished space houses all mechanicals and provides a good amount of additional space for storage. 

Outside, the deck leads down to the patio, both added by the sellers. Enjoy morning coffee, summer barbecues, and having no homes directly behind. Hanover Pointe offers walking and biking trails and a playground, with Costco and the Limerick Outlets approximately 10 minutes away and convenient access to major highways, shopping, and restaurants. Don't wait to see this one, schedule your showing today!
#PAMC2197038

POTTSTOWN

164 PIXIE MOSS ROAD

3 Beds

3 Baths

2,450 Sq.Ft.

$569,900

MLS#: PAMC2197038

Welcome to 135 Painters Way, an exceptional east-facing townhome with a 2-car garage in the highly desirable Coventry Chase community by Lennar. Offering a perfect blend of modern luxury, spacious living, and convenience, this stunning home is located in the top-rated Owen J. Roberts School District and offers an outstanding Chester County lifestyle.

Step inside the impressive Beckham Grande floor plan, featuring 4 bedrooms, 2.5 bathrooms, and approximately 3,500 square feet of beautifully designed living space. The open-concept main level is ideal for both everyday living and entertaining, featuring a gourmet kitchen with quartz countertops, stainless steel appliances, and a large center island that seamlessly connects to the dining and living areas.

The living room opens to a private deck overlooking panoramic backyard views—perfect for morning coffee, relaxing evenings, or entertaining guests.

Upstairs, the spacious primary suite provides a peaceful retreat with a spa-like bathroom and generous walk-in closet. Three additional bedrooms offer plenty of flexibility for family, guests, a home office, or other lifestyle needs. A conveniently located second-floor laundry room with its own sink adds even more functionality.

The fully finished basement provides exceptional additional living space that can be customized to suit your needs—whether as a media room, home gym, playroom, recreation area, or entertainment space.

Conveniently located in South Pottstown, this home offers easy access to shopping, dining, entertainment, major roadways, and Philadelphia while providing the comfort and tranquility of suburban living.

The home features a whole-house water softener, reverse osmosis drinking water system, and an electric vehicle (EV) charger.


Don’t miss the opportunity to make this beautiful Coventry Chase townhome your new home. Schedule your private showing today!
#PACT2134750

POTTSTOWN

135 PAINTERS WAY

4 Beds

2 Baths

3,554 Sq.Ft.

$545,000

MLS#: PACT2134750

Welcome to 971 Oakdale Drive, a well-maintained 4-bedroom, 2.5-bath bi-level home in Lower Pottsgrove Township offering comfortable living spaces, thoughtful updates and a backyard designed for relaxing and entertaining. Major improvements include a newer roof, deck, windows, sliding glass door, French door and water heater.
From the front porch, the main level welcomes you into a spacious, carpeted living room that flows into the dining room, which features attractive LVP flooring. Just beyond, the kitchen offers Corian countertops, abundant cabinetry, a double oven and a large baker’s island providing plenty of additional workspace and storage. From the dining room, a newer sliding glass door leads to the large, freshly stained deck featuring a tiled inset designed to accommodate a fire pit, along with a motorized awning for added shade and comfort. An extra-wide staircase leads to the fully fenced flat backyard, where a second fire pit area tucked into the back corner creates another inviting spot to relax and gather outdoors.
Three bedrooms are on the main level, including the primary bedroom with its own updated en-suite bath. The hall bath adds a touch of vintage character while offering an updated tub and shower surround. Both bathrooms feature distinctive octagon-pattern vinyl flooring that complements their character and style.
The lower level expands the living space with a comfortable family room highlighted by a propane fireplace and built-in entertainment center with bookcases and cabinetry. Octagon-pattern vinyl flooring continues throughout this level, creating a cohesive look. A fourth bedroom provides flexible space for guests, a home office or additional living needs. A bright, updated powder room with shiplap walls adds a stylish touch, while a separate laundry room and storage room with a barn door provide additional function and convenience. A French door opens directly to the lower-level concrete patio and fenced backyard, creating another great indoor-outdoor connection. Access to the attached one-car garage completes this versatile level.
With four bedrooms, multiple living spaces, numerous updates, two distinct fire pit areas and a fully fenced backyard with plenty of room to entertain, 971 Oakdale Drive offers a wonderful combination of comfort, functionality and outdoor enjoyment.
#PAMC2194736

POTTSTOWN

971 OAKDALE DRIVE

4 Beds

2 Baths

2,058 Sq.Ft.

$440,000

MLS#: PAMC2194736

Owned by the same owner for 29 years and tucked into the award-winning Owen J. Roberts School District, 805 Ellis Woods Road has been steadily improved with the kind of practical, thoughtful upgrades that come from really knowing and enjoying a home. Set on a spacious 2-acre lot with mature trees, incredible privacy, a heated in-ground pool with hot tub, a huge brick patio, outdoor kitchen-style grilling area, and a large detached three-car garage, this property brings together comfort, function, and a whole lot of fun.

And honestly, the backyard may steal the show.

This is the kind of outdoor setup that makes you want to cancel your weekend plans and stay home. The expansive paver patio offers tons of room for dining, lounging, and entertaining, while the built-in grilling area creates an outdoor kitchen feel that makes summer dinners ridiculously easy. Just beyond is the private heated pool and hot tub, surrounded by mature landscaping and enough space to make a regular Tuesday feel a little like vacation. The pool equipment is thoughtfully housed in its own pool house shed, keeping it protected from the elements and helping extend it's life. Pool parties, cookouts, lazy afternoons, late-night hot tub hangs - you’ve got the setup for all of it, right in your own backyard.

Inside, the home's two main living spaces give you plenty of room to gather, relax, and spread out. One features a wood-burning fireplace that creates a cozy natural gathering spot, while the other is filled with natural light from a bay window overlooking the front yard. The kitchen is functional and ready to be reimagined, giving the next owner an opportunity to create a space that suits the way they live today. Just beyond, the dining room opens directly to that fabulous patio, making indoor-outdoor entertaining wonderfully easy.

A full hall bath serves two comfortable bedrooms, while the primary bedroom includes its own private full bath and a particularly fun bonus - direct access to the patio. Morning coffee outside? Midnight dip in the pool? Hot tub before bed? No need to wander through the rest of the house.

The finished basement adds another layer of flexibility with plenty of room for recreation, hobbies, a home office, or simply the overflow of everyday life.

And then there's the garage. This fantastically large detached three-car garage offers a delightful amount of space for vehicles, storage, a workshop, hobbies, toys, or whatever your particular version of "we need more room" happens to be.

There's also plenty happening behind the scenes. Owned solar panels help offset the home's electrical usage (and for all you well-versed energy nerds, they produce roughly 12 MWh of electricity each year); SRECs are not currently under contract, so they'll be available to the new owner. A geothermal heat pump provides efficient heating and cooling, plus an updated electrical panel, new carpet, fresh paint, and a brand-new roof add to the home's comfort, function, and long-term value.

805 Ellis Woods Road offers something increasingly hard to find: 2 private acres, great bones, meaningful improvements, an enormous garage, and an outdoor living space that feels like your own little summer resort. There's still plenty of opportunity to make the home your own - but the pool, hot tub, patio, grill, privacy, and room to play? That part is already pretty fantastic.

Conveniently located next to Ellis Woods Park which is now officially a Wildlife Habitat. The 71-acre park includes woods, meadows, wetlands, and cultivated farmland, with more than 100 varieties of birds to spot, along with small mammals, reptiles, and amphibians. Plus, the Schuykill River Trail is short 2 mile drive ...Nature lovers rejoice!
#PACT2136214

POTTSTOWN

805 ELLIS WOODS ROAD

3 Beds

2 Baths

2,098 Sq.Ft.

$525,000

MLS#: PACT2136214

Welcome to 207 Sylvan Drive! This stunning, fully renovated two-story home is situated on a beautiful 1-acre lot and offers the perfect blend of modern style and quality craftsmanship. Featuring 4 bedrooms, 2.5 baths, and an attached 2-car garage, every inch of this home has been thoughtfully updated with today's buyer in mind. The main level offers a spacious living room, family room, private office, dining room, powder room, and a spectacular gourmet kitchen featuring white soft-close cabinetry, quartz countertops, custom tile backsplash, and premium GE stainless steel appliances. Enjoy the rear covered porch and enclosed sunroom, perfect for relaxing or entertaining. Upstairs, the luxurious primary suite boasts a beautifully renovated en-suite bath with custom porcelain Carrara-style tile, while three additional bedrooms and a remodeled full bath provide plenty of space for family and guests. Additional highlights include luxury vinyl plank flooring throughout, recessed lighting, neutral designer finishes, and all-new electrical, plumbing, and HVAC systems. Move-in ready from top to bottom, this exceptional home offers the feel of new construction on a private 1-acre setting. Don't miss your opportunity to make this turnkey property your new home!
#PACT2135376

POTTSTOWN

207 SYLVAN DRIVE

4 Beds

2 Baths

3,100 Sq.Ft.

$639,900

MLS#: PACT2135376

New on site 1 day ago
Discover the charm of this stunning Colonial home nestled in the desirable Maugers Mill Estates. Built in 1997, this residence boasts a timeless stucco exterior that exudes elegance and warmth. The inviting front yard is beautifully landscaped, while the level lot offers ample space for outdoor activities and gatherings. Enjoy the serenity of your private rear yard, perfect for summer barbecues or quiet evenings under the stars. Step onto the expansive deck or relax on the welcoming porch, where you can enjoy your morning coffee or unwind after a long day. The attached oversized garage with side entry provides convenience and easy access. Inside, the home features multiple living areas including but not limited to the formal living room, rear family room and den, as well as the fully finished basement, offering additional living space for entertainment or relaxation. With four spacious bedrooms and four bathrooms, including two full and two half baths, this home is designed for comfort and functionality. The main floor laundry adds to the ease of daily living. The kithcen can easily become the epicenter of the home, offering you a beautiful island, granite countertops, a abundance of cabinets, and just the right amount of space for entertaining everyone. Located in a vibrant neighborhood, you'll find yourself just moments away from local amenities, parks, and shopping. The community is known for its friendly atmosphere and accessibility, making it an ideal place to call home. Don't miss the opportunity to make this beautiful Colonial your own! Considering adding seeing 1501 Aspen Drive to your list of properties today!
#PAMC2197014

POTTSTOWN

1501 ASPEN DRIVE

4 Beds

2 Baths

2,420 Sq.Ft.

$474,900

MLS#: PAMC2197014

Send a message

Message successfully sent.

Your message

What is 3 + 4 ?

Reason for contacting?

I agree to receive email communication and understand I can unsubscribe at any time.

I agree to be contacted by Charis Realty Group - Christine Issler, Broker via call, email, and text for real estate services. To opt out, you can reply 'stop' at any time or reply 'help' for assistance. You can also click the unsubscribe link in the emails. Message and data rates may apply. Message frequency may vary. Privacy Policy

Sign Out

Virtual Assistant

Would you like to take the next step with this property? We can help you schedule a showing or virtual tour, or send you more details.

Yes, I would like more information.

Thank You for Your Reply, One of Our Agents will contact you as soon as possible

No, maybe later.

Thank you, you can always contact me via email, phone number or through the contact form.

Realhub AI

Lucy - Your AI-Powered Realtor

Update Your Temporary Password

Personalize your search

Enter your email and we'll notify you immediately when new listings match what you're looking for.

or enter email address

Already have an account ? Login here

Continue your home search

I agree to receive communications and understand I can unsubscribe at any time.

I agree to be contacted by Charis Realty Group - Christine Issler, Broker via call, email, and text for real estate services. To opt out, you can reply 'stop' at any time or reply 'help' for assistance. You can also click the unsubscribe link in the emails. Message and data rates may apply. Message frequency may vary. Privacy Policy

Already have an account ? Login here

We use cookies

We use cookies primarily for analytics to enhance your experience. By accepting, you agree to our use of these cookies. You can manage your preferences or learn more about our cookies policy.