


Property
Beds
4
Full Baths
3
1/2 Baths
None
Year Built
2020
Sq.Footage
2,875
Golf, dining, recreation, and easy first-floor living—welcome to 1013 Pin Oak Lane in Regents’ Glen. Designed for comfort and convenience, this beautifully maintained ranch offers the kind of layout so many buyers are looking for. With 3 bedrooms and 2 full bathrooms on the main level, including a spacious primary suite with two walk-in closets, private bath, and balcony access, everyday living can happen entirely on one floor. The bright, open-concept kitchen, dining, and living areas make the home feel spacious and welcoming, while soaring ceilings, tray details, abundant natural light, and a cozy fireplace add to the character of the space. And when you need more room, it’s already here. The finished lower level adds a 4th bedroom, 3rd full bathroom, large recreation area, and additional finished room—perfect for guests, family, a home office, gym, or hobby space. With nearly 2,900 finished square feet, an attached 3-car garage, and a whole-house backup generator, this home offers the space you want without sacrificing the convenience of first floor living. Located within the gated Regents’ Glen community, you’ll enjoy beautifully maintained surroundings, sidewalks, walking trails, and the opportunity to take advantage of golf, dining, swimming, fitness, tennis, pickleball, and social activities through separate Regents’ Glen Country Club memberships and amenities. If you’ve been looking for a home where you can enjoy main-level living now and plenty of additional space when you need it, 1013 Pin Oak Lane deserves to be on your list.
Features & Amenities
Interior
-
Other Interior Features
Ceiling Fan(s), Kitchen Island, Pantry, High Ceilings, Tray Ceiling(s), Open Floorplan
-
Total Bedrooms
4
-
Bathrooms
3
-
Above Grade Finished Area
1975.0
-
Basement YN
YES
-
Cooling YN
YES
-
Cooling
Central Air, Ceiling Fan(s), Electric
-
Fireplace YN
YES
-
Heating YN
YES
-
Heating
Natural Gas, Forced Air
-
Main Level Bedrooms
3
-
Pet friendly
N/A
Exterior
-
Garage
Yes
-
Garage spaces
3
-
Construction Materials
Vinyl Siding, Brick, Concrete
-
Parking
Oversized, Garage, Driveway, Covered, Inside Entrance, Attached
-
Pool
Yes
-
Pool Features
Community
-
Waterfront YN
NO
Area & Lot
-
Lot Size(acres)
0.27
-
Lot Size(square feet)
11,565
-
Property Type
Residential
-
Property Sub Type
Single Family Residence
-
Architectural Style
Ranch/Rambler
Price
-
Sales Price
$585,000
-
Tax Amount
$13,936
-
Financing Options
Cash, Conventional, FHA, VA
-
Sq. Footage
2,875
-
Price/SqFt
$203
HOA
-
Association
YES
-
Association Fee
$350
-
Association Fee Frequency
Quarterly
-
Association Fee Includes
N/A
School District
-
Elementary School
N/A
-
Middle School
N/A
-
High School
N/A
Property Features
-
New Construction
NO
-
Foundation Details
Block
-
Senior Community YN
NO
-
Sewer
Public Sewer
-
Tax Lot
0018
-
Water Source
Public
Schedule a Showing
Showing scheduled successfully.
Mortgage calculator
Estimate your monthly mortgage payment, including the principal and interest, property taxes, and HOA. Adjust the values to generate a more accurate rate.
Your payment
Principal and Interest:
$
Property taxes:
$
HOA fees:
$
Total loan payment:
$
Total interest amount:
$
Location
County
YORK
Elementary School
Middle School
High School
Listing Courtesy of Tenly Celine Reinhold , Keller Williams Keystone Realty
RealHub Information is provided exclusively for consumers' personal, non-commercial use, and it may not be used for any purpose other than to identify prospective properties consumers may be interested in purchasing. All information deemed reliable but not guaranteed and should be independently verified. All properties are subject to prior sale, change or withdrawal. RealHub website owner shall not be responsible for any typographical errors, misinformation, misprints and shall be held totally harmless.

AGENT
Chris Bollman
Call Chris today to schedule a private showing.

* Listings on this website come from the FMLS IDX Compilation and may be held by brokerage firms other than the owner of this website. The listing brokerage is identified in any listing details. Information is deemed reliable but is not guaranteed. If you believe any FMLS listing contains material that infringes your copyrighted work please click here to review our DMCA policy and learn how to submit a takedown request.© 2024 FMLS.
Related Properties
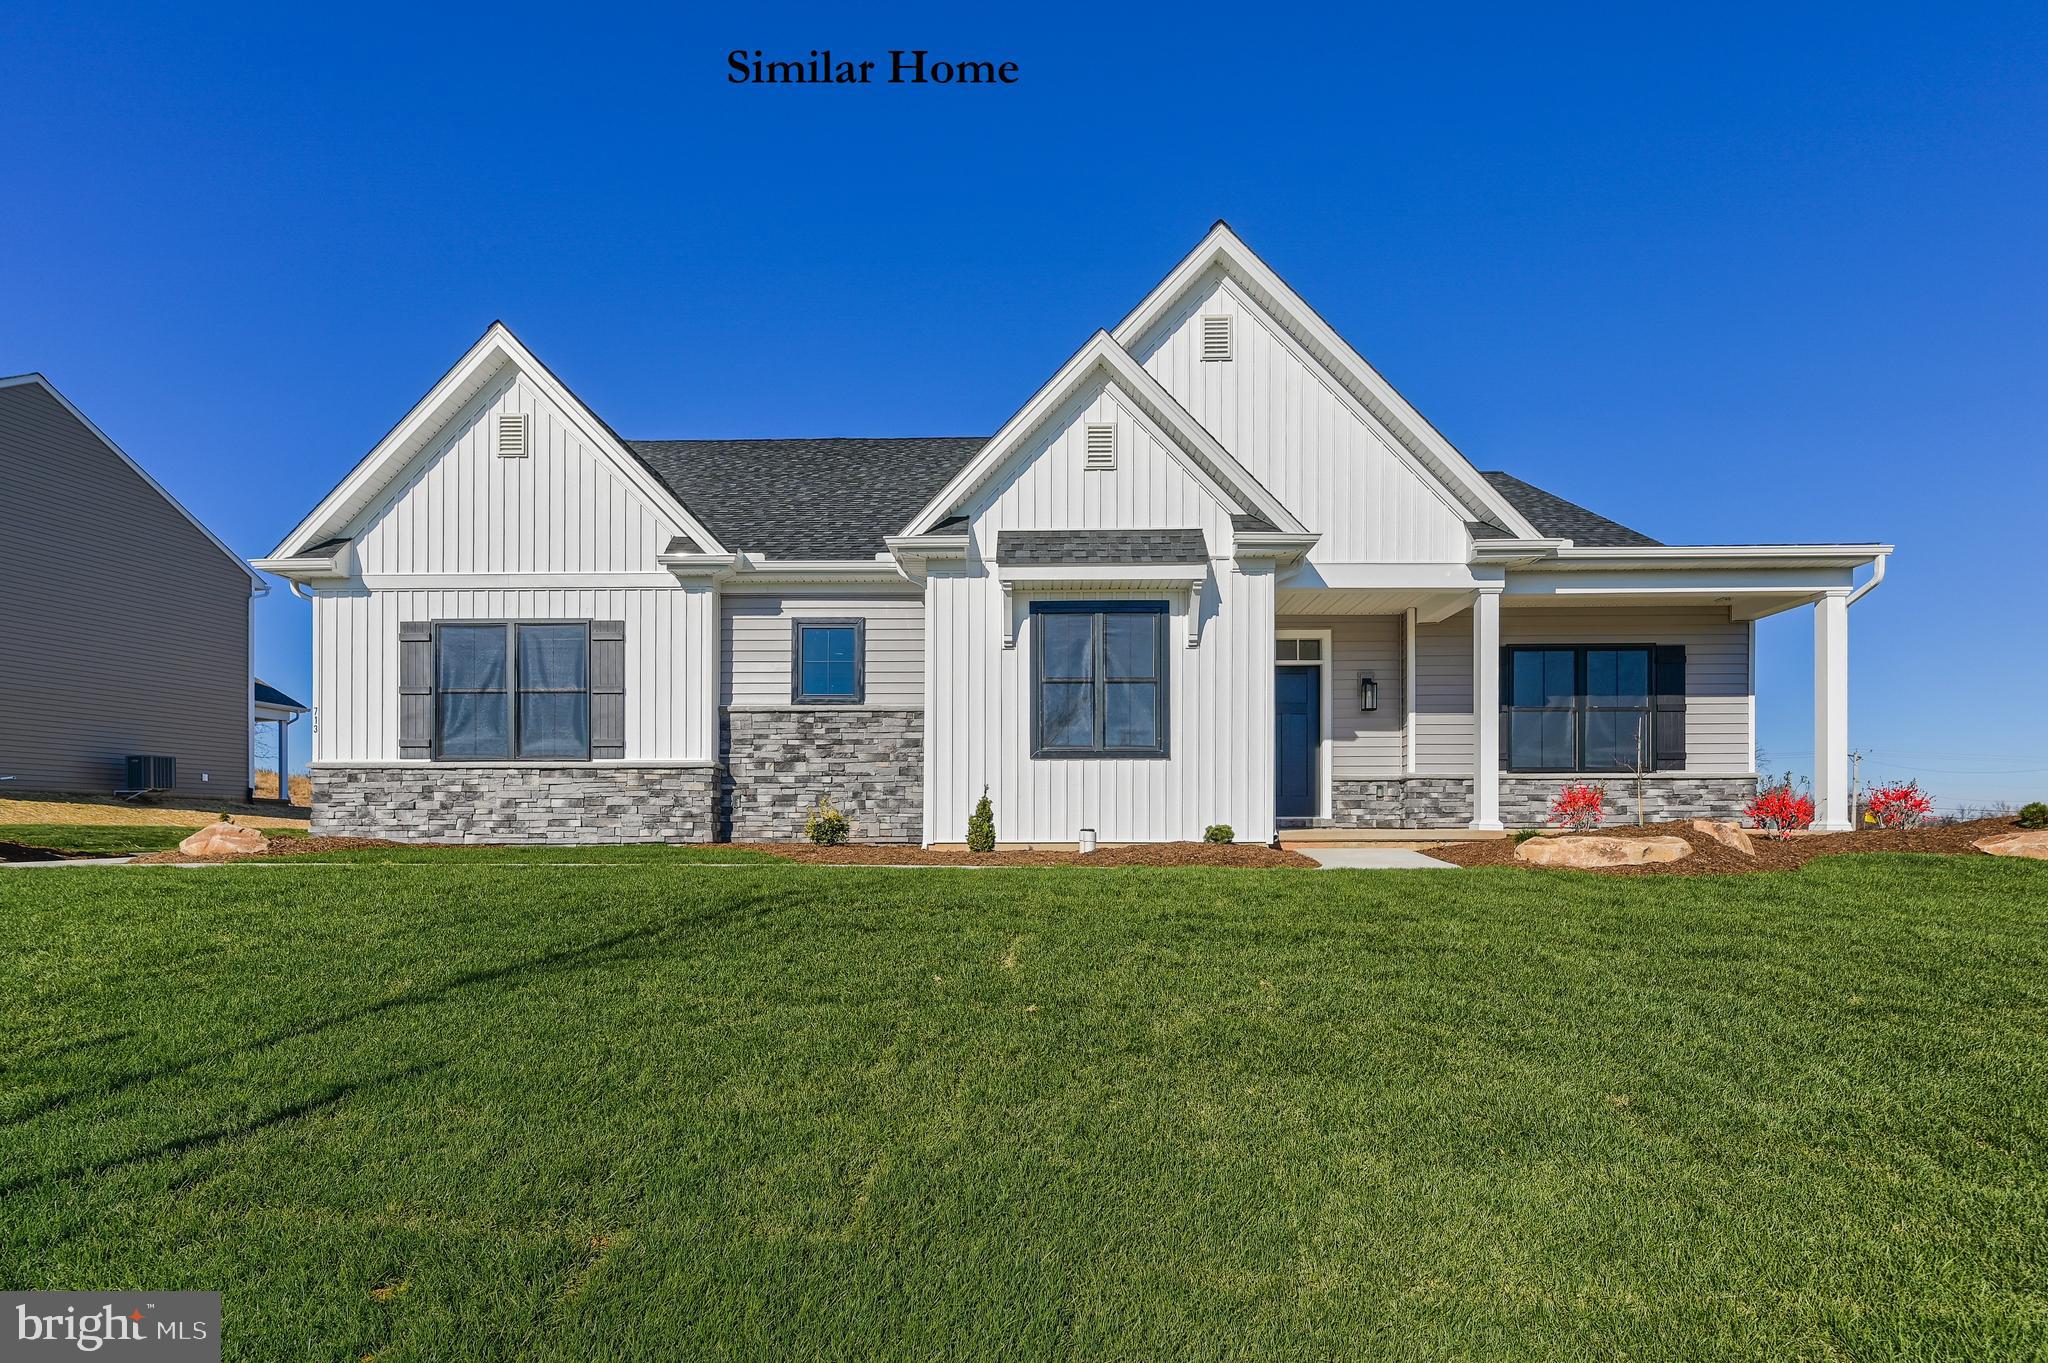
YORK
THE MADISON - ADDINGTON RESERVE
3 Beds
2 Baths
2,263 Sq.Ft.
$571,421
MLS#: PAYK2100210
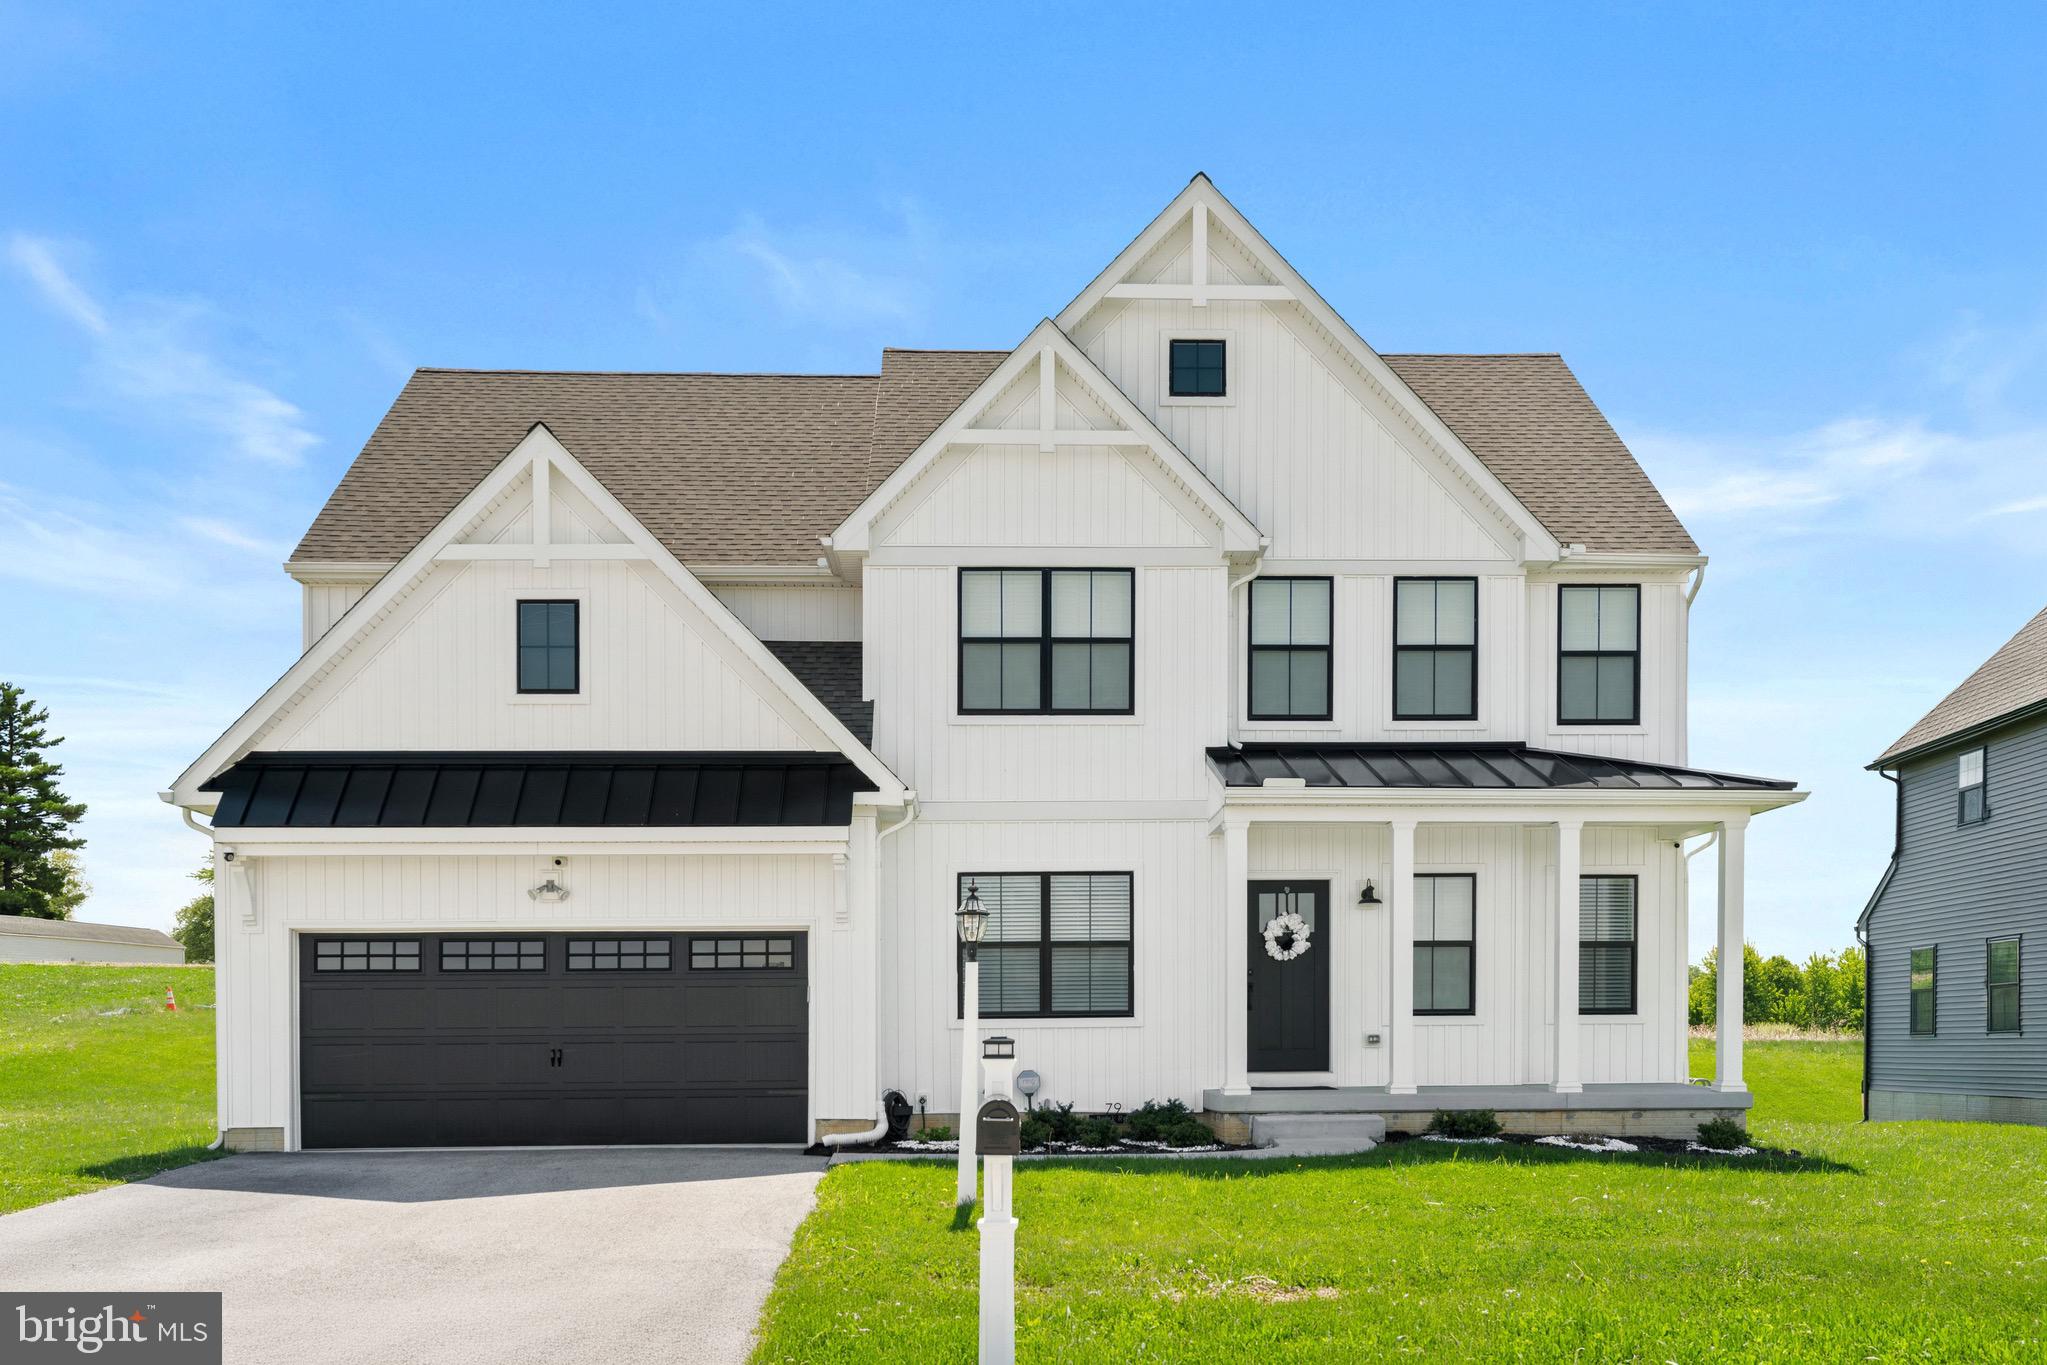
YORK
79 BECK ROAD
4 Beds
2 Baths
2,901 Sq.Ft.
$566,900
MLS#: PAYK2102060
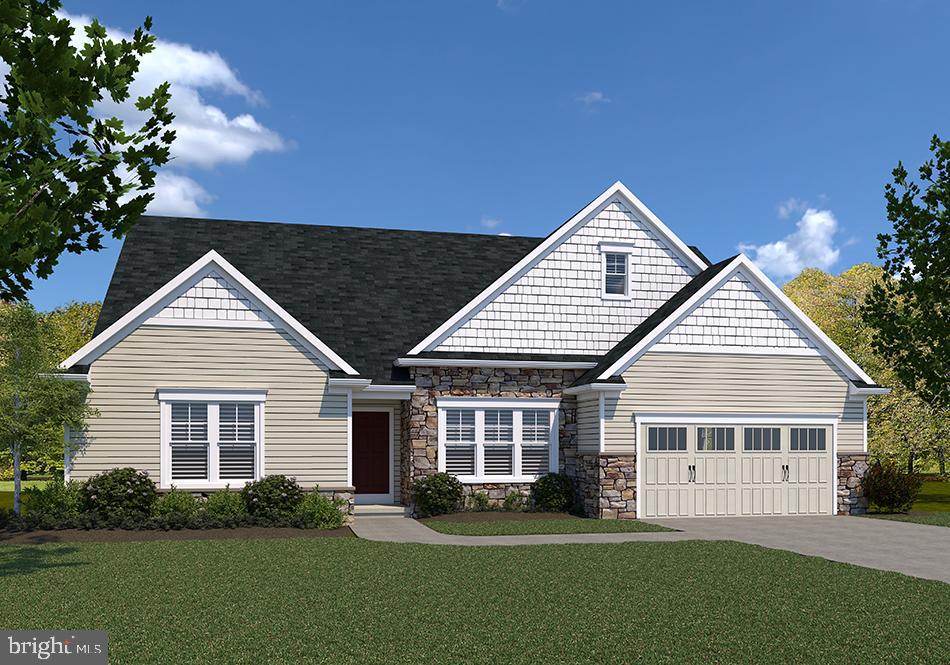
YORK
WINSTON MODEL AT EAGLES VIEW
3 Beds
2 Baths
2,290 Sq.Ft.
$519,900
MLS#: PAYK2084162
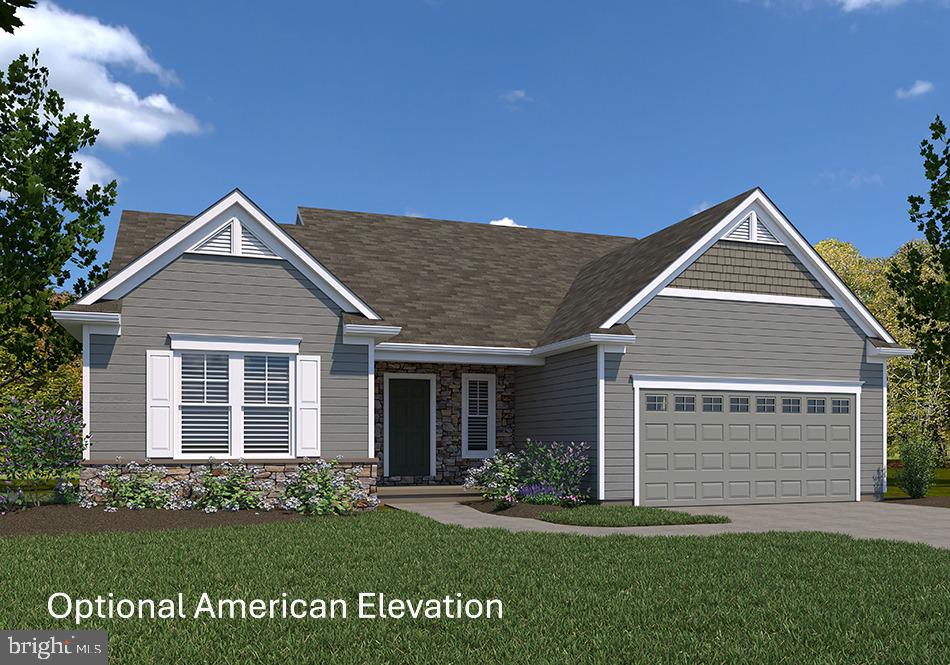
YORK
SUMMERGROVE MODEL AT EAGLES VIEW
3 Beds
2 Baths
2,022 Sq.Ft.
$490,900
MLS#: PAYK2092680
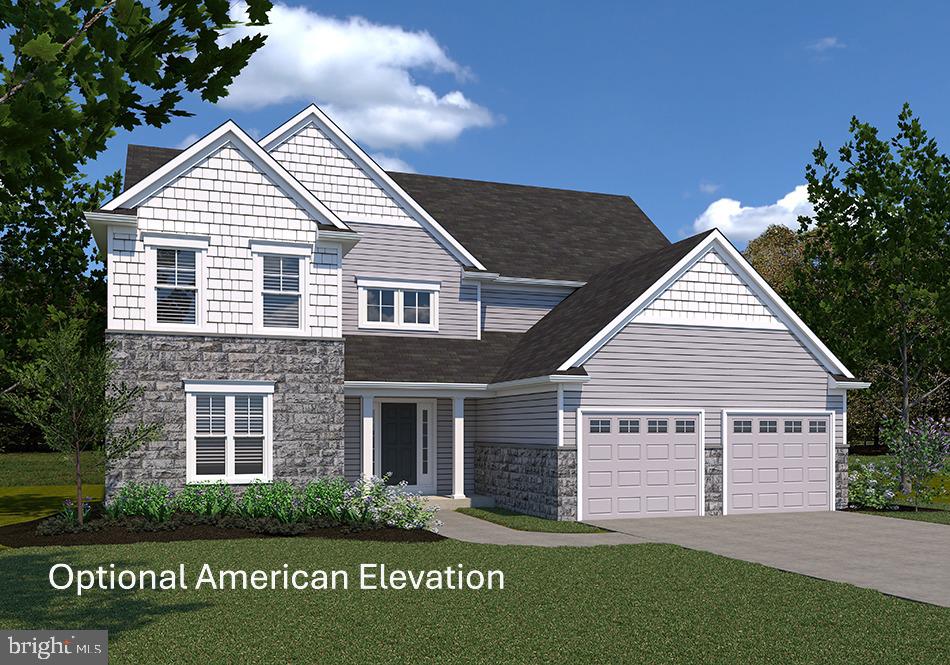
YORK
FALLSTON MODEL AT EAGLES VIEW
4 Beds
3 Baths
3,140 Sq.Ft.
$550,900
MLS#: PAYK2070440
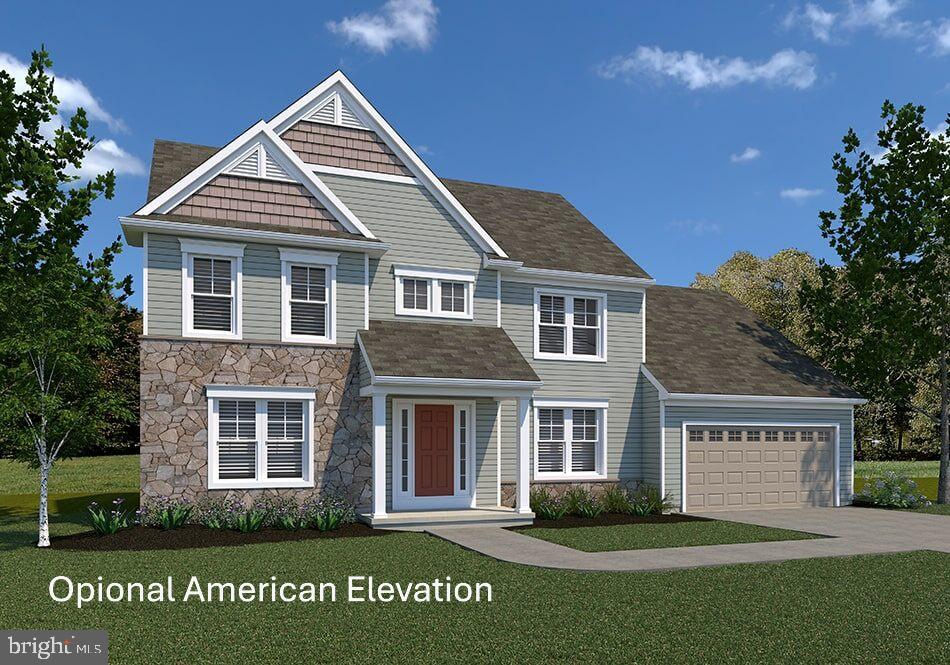
YORK
BRECKENRIDGE MODEL AT EAGLES VIEW
4 Beds
2 Baths
2,626 Sq.Ft.
$494,900
MLS#: PAYK2106988
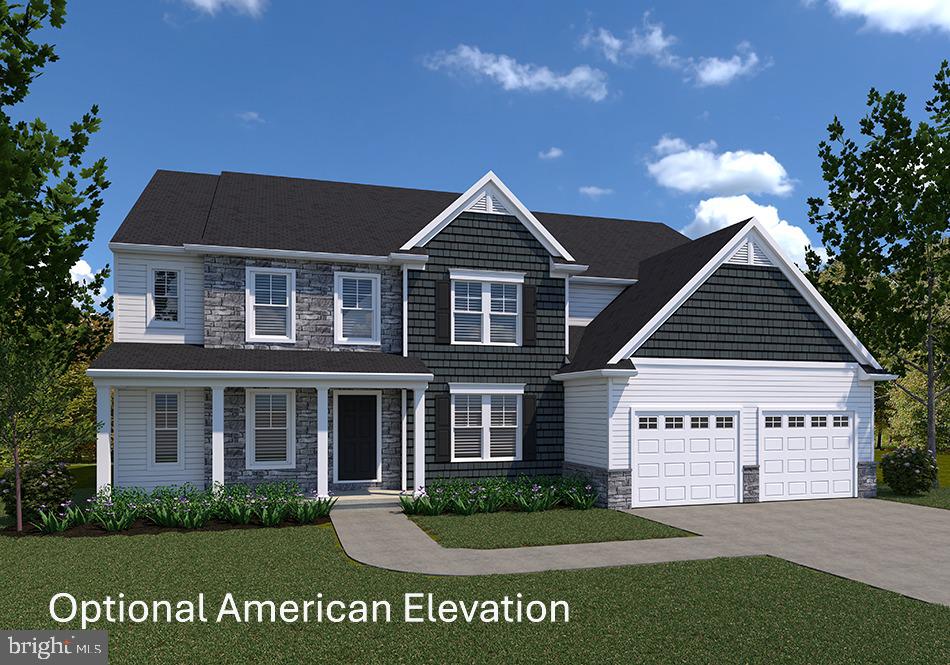
YORK
LAWRENCEVILLE MODEL AT EAGLES VIEW
4 Beds
4 Baths
4,196 Sq.Ft.
$621,900
MLS#: PAYK2068288
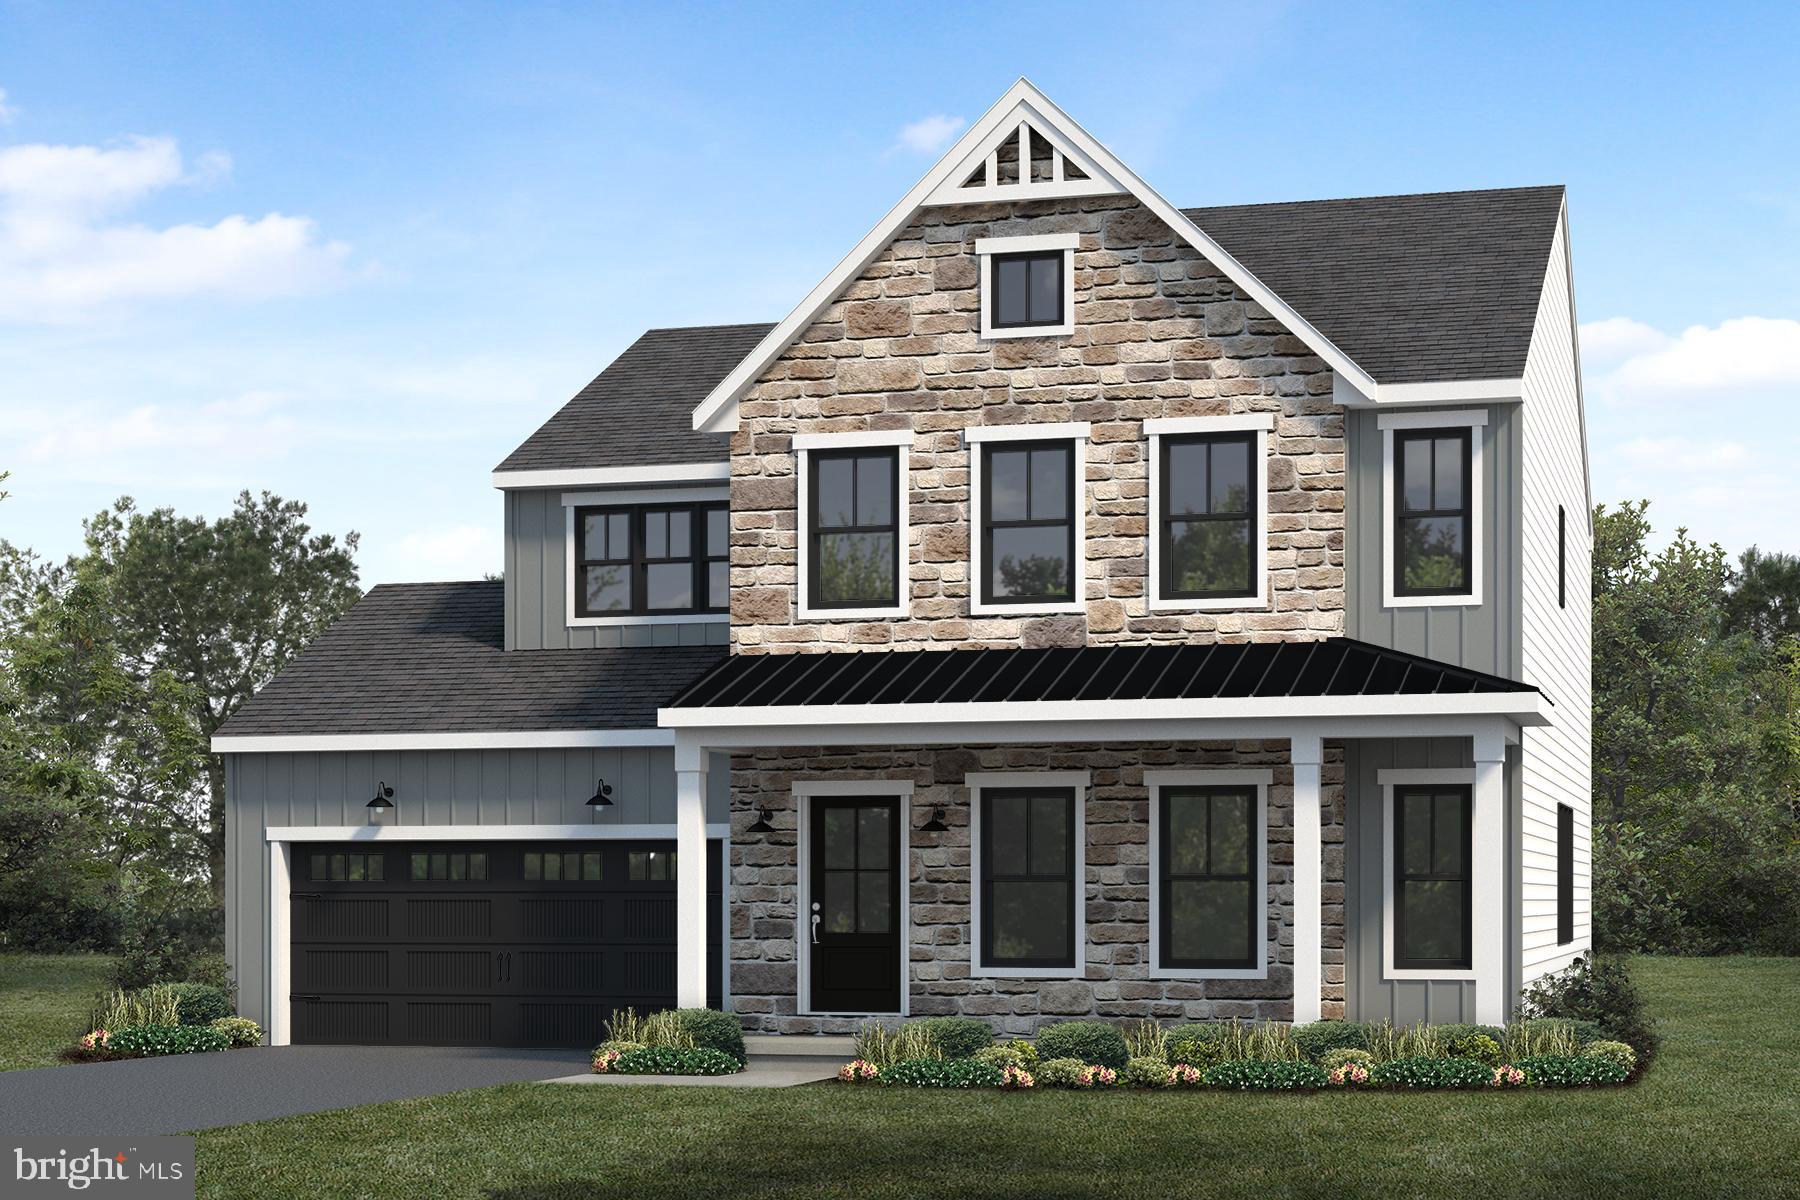
YORK
109 WASHINGTON CROSSING
4 Beds
2 Baths
2,491 Sq.Ft.
$556,600
MLS#: PAYK2100308
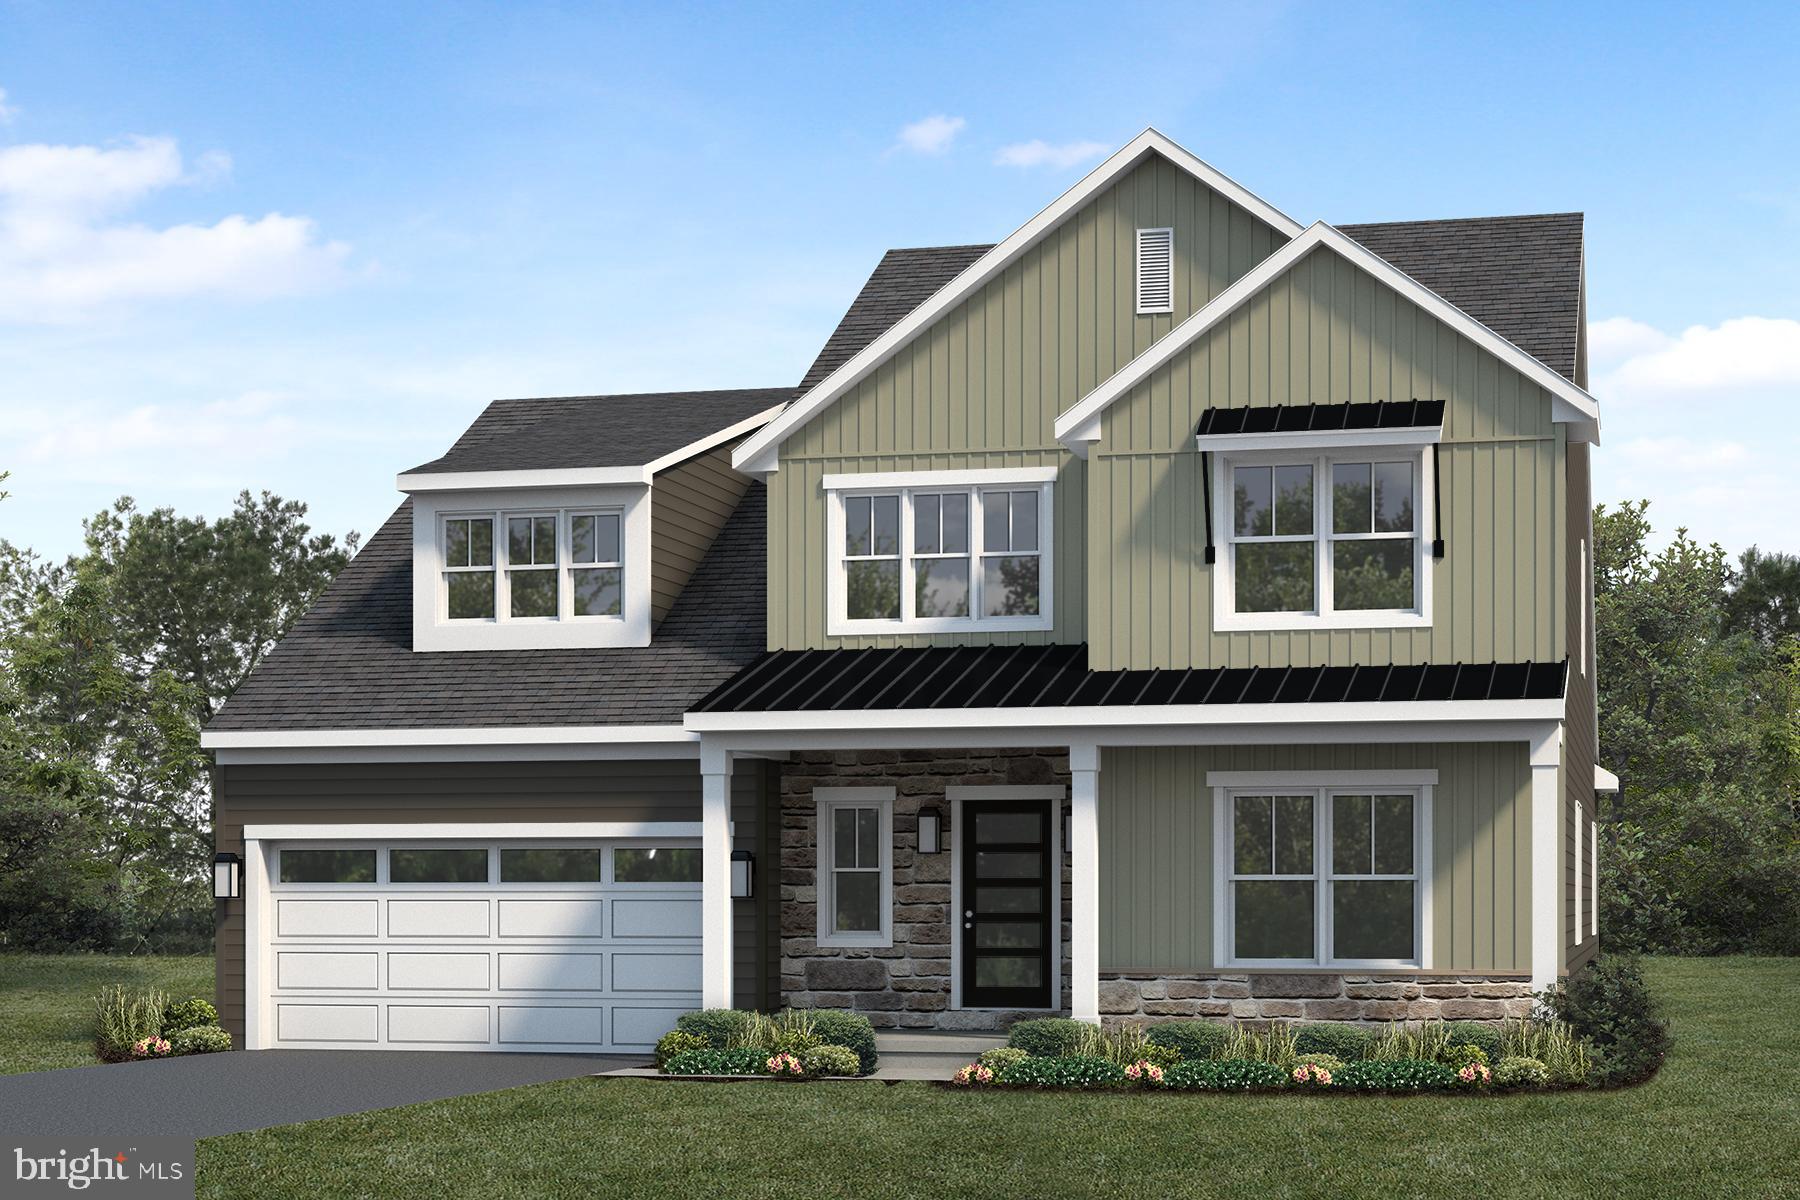
YORK
116 WASHINGTON CROSSING
4 Beds
2 Baths
2,788 Sq.Ft.
$579,900
MLS#: PAYK2100310
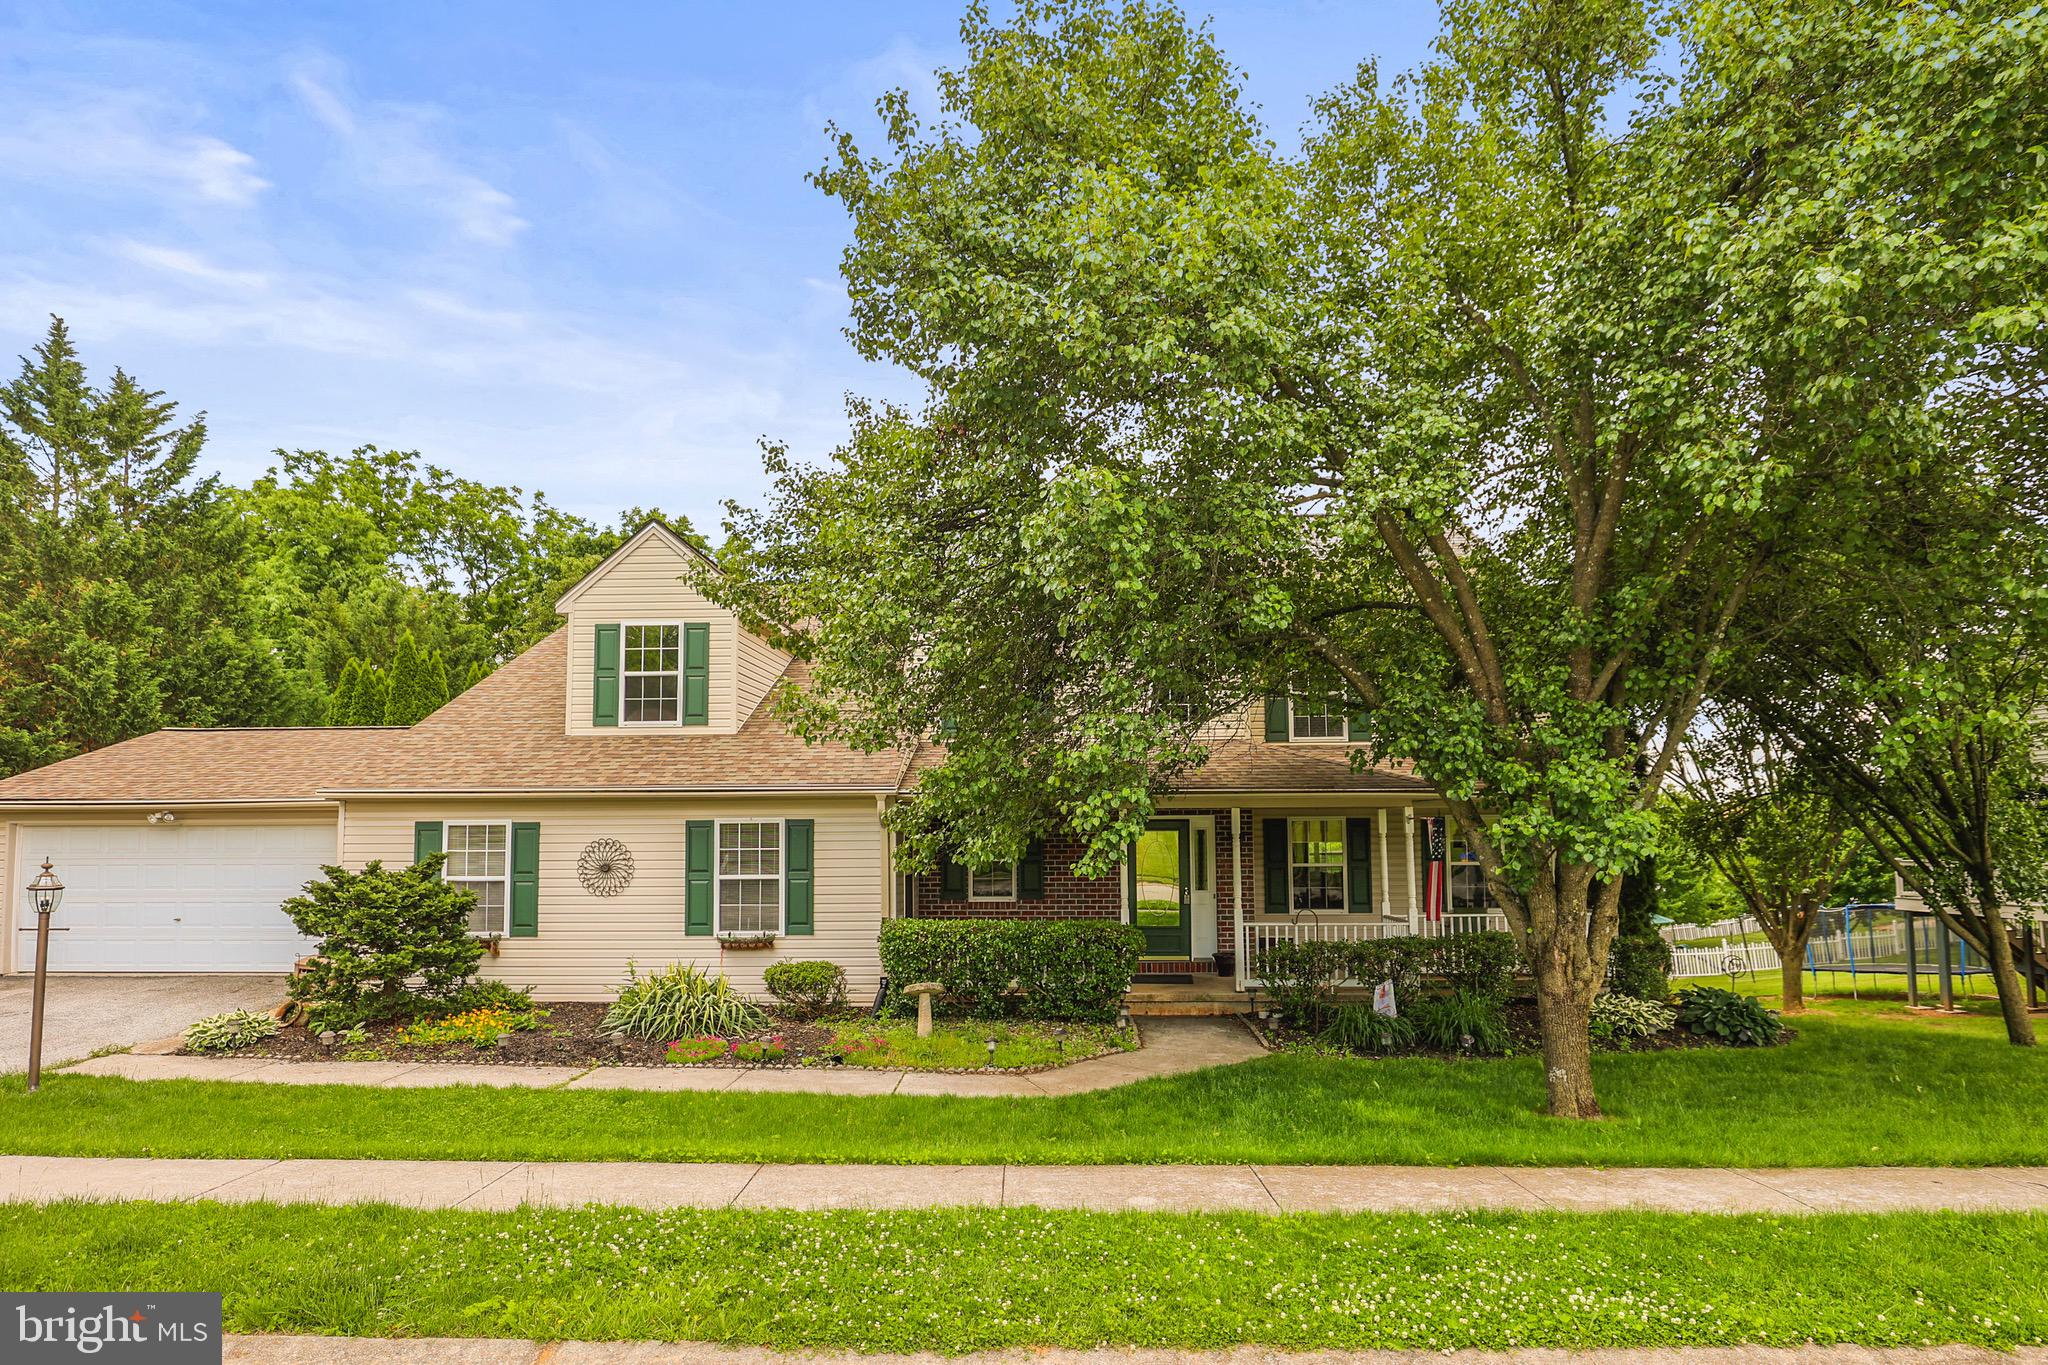
YORK
248 LANIE COURT
6 Beds
4 Baths
4,746 Sq.Ft.
$497,000
MLS#: PAYK2104602
.png)