


Property
Beds
3
Full Baths
2
1/2 Baths
1
Year Built
1997
Sq.Footage
1,785
Discover your future home at 1028 Colin Drive in the Indian Creek Community...Tucked away on a peaceful cul‑de‑sac in the sought‑after Spring‑Ford School District, this beautifully maintained home welcomes you with low‑maintenance siding, striking stone accents, a one‑car garage, and private driveway parking. Inside, the open floor plan creates an inviting flow. The spacious living area leads into a generously sized kitchen featuring gas cooking, a well‑loved dishwasher, refrigerator, and a large pantry for all your culinary essentials. Glass sliders open to a relaxing deck overlooking tranquil woods and a babbling brook—your perfect spot for morning coffee or effortless entertaining. Just off the kitchen, the dining area offers a cozy wood‑burning fireplace accented with decorative tile, setting the stage for warm and memorable evenings. Upstairs, an airy landing leads to the impressive primary suite, complete with a cathedral ceiling, two closets (including a walk‑in), and a luxurious bathroom with both a soaking tub and a glass‑enclosed shower. Two additional spacious bedrooms, a full hall bath, and convenient upper‑level laundry complete this level. The walkout basement is bright, versatile, and full of potential—ideal for a home office, playroom, or creative space. Glass sliders bring in natural light and open to a serene patio embraced by nature. A whimsical “secret” nook under the stairs adds charm, while the roomy woodshop offers endless possibilities for hobbies, crafts, storage, or future finishing. Additional Highlights include a newer roof installed 8/18/2025, HVAC service completed in 2025, 1‑year AHS Essential Home Warranty included at settlement....This lovingly cared‑for 3‑bedroom, 2.5‑bath home with a one car garage offers comfort, character, and a peaceful setting—ready to welcome you home. The sellers would like an extended settlement to find their next home.....
Features & Amenities
Interior
-
Other Interior Features
Walk-In Closet(s)
-
Total Bedrooms
3
-
Bathrooms
2
-
1/2 Bathrooms
1
-
Above Grade Finished Area
1785.0
-
Basement YN
YES
-
Cooling YN
YES
-
Cooling
Central Air, Electric
-
Fireplace YN
YES
-
Heating YN
YES
-
Heating
Natural Gas, Forced Air
-
Pet friendly
Number Limit, Yes
Exterior
-
Garage
Yes
-
Garage spaces
1
-
Construction Materials
Stone, Vinyl Siding
-
Parking
Garage, Attached
-
Pool
No
-
Waterfront YN
NO
Area & Lot
-
Lot Size(acres)
0.05
-
Lot Size(square feet)
2,199
-
Property Type
Residential
-
Property Sub Type
Townhouse
-
Architectural Style
Traditional
Price
-
Sales Price
$409,900
-
Tax Amount
$5,542
-
Financing Options
Cash, Conventional, FHA, USDA, VA
-
Sq. Footage
1,785
-
Price/SqFt
$229
HOA
-
Association
YES
-
Association Fee
$170
-
Association Fee Frequency
Monthly
-
Association Fee Includes
N/A
Property Resources
-
Horse Property
NO
School District
-
Elementary School
ROYERSFORD
-
Middle School
SPRING-FORD MS 7TH GRADE CENTER
-
High School
SPRING-FORD SENIOR
Property Features
-
New Construction
NO
-
Association Amenities
Playground
-
Foundation Details
Permanent
-
Senior Community YN
NO
-
Sewer
Public Sewer
-
Tax Lot
040
-
Water Source
Public
Schedule a Showing
Showing scheduled successfully.
Mortgage calculator
Estimate your monthly mortgage payment, including the principal and interest, property taxes, and HOA. Adjust the values to generate a more accurate rate.
Your payment
Principal and Interest:
$
Property taxes:
$
HOA fees:
$
Total loan payment:
$
Total interest amount:
$
Location
County
MONTGOMERY
Elementary School
ROYERSFORD
Middle School
SPRING-FORD MS 7TH GRADE CENTER
High School
SPRING-FORD SENIOR
Listing Courtesy of Donna M Godfrey , Godfrey Properties
RealHub Information is provided exclusively for consumers' personal, non-commercial use, and it may not be used for any purpose other than to identify prospective properties consumers may be interested in purchasing. All information deemed reliable but not guaranteed and should be independently verified. All properties are subject to prior sale, change or withdrawal. RealHub website owner shall not be responsible for any typographical errors, misinformation, misprints and shall be held totally harmless.

AGENT
Chris Bollman
Call Chris today to schedule a private showing.

* Listings on this website come from the FMLS IDX Compilation and may be held by brokerage firms other than the owner of this website. The listing brokerage is identified in any listing details. Information is deemed reliable but is not guaranteed. If you believe any FMLS listing contains material that infringes your copyrighted work please click here to review our DMCA policy and learn how to submit a takedown request.© 2024 FMLS.
Related Properties

ROYERSFORD
136 SOUDER ROAD
4 Beds
1 Baths
2,181 Sq.Ft.
$475,000
MLS#: PAMC2171178
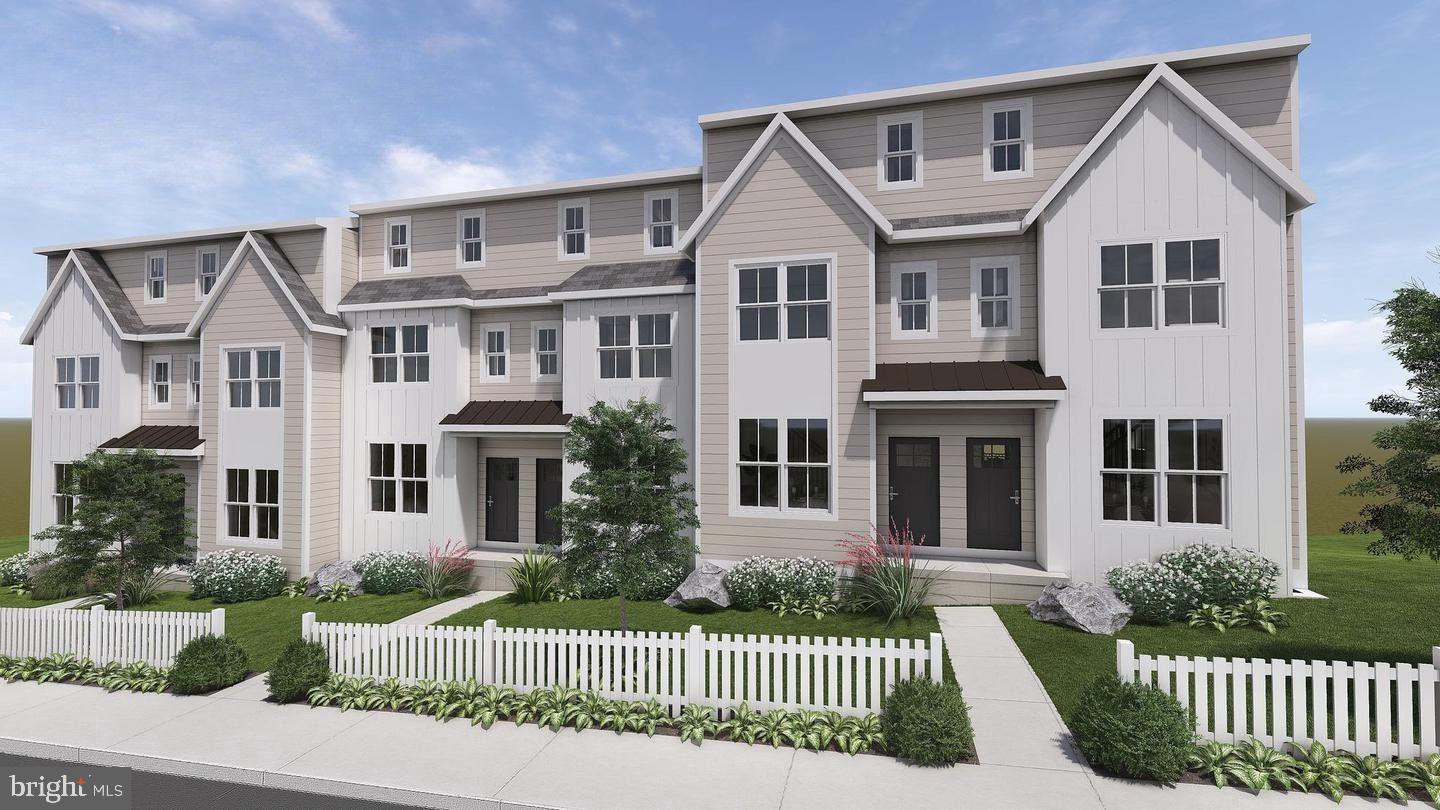
ROYERSFORD
227 2ND AVENUE 6
3 Beds
2 Baths
1,757 Sq.Ft.
$466,358
MLS#: PAMC2145418
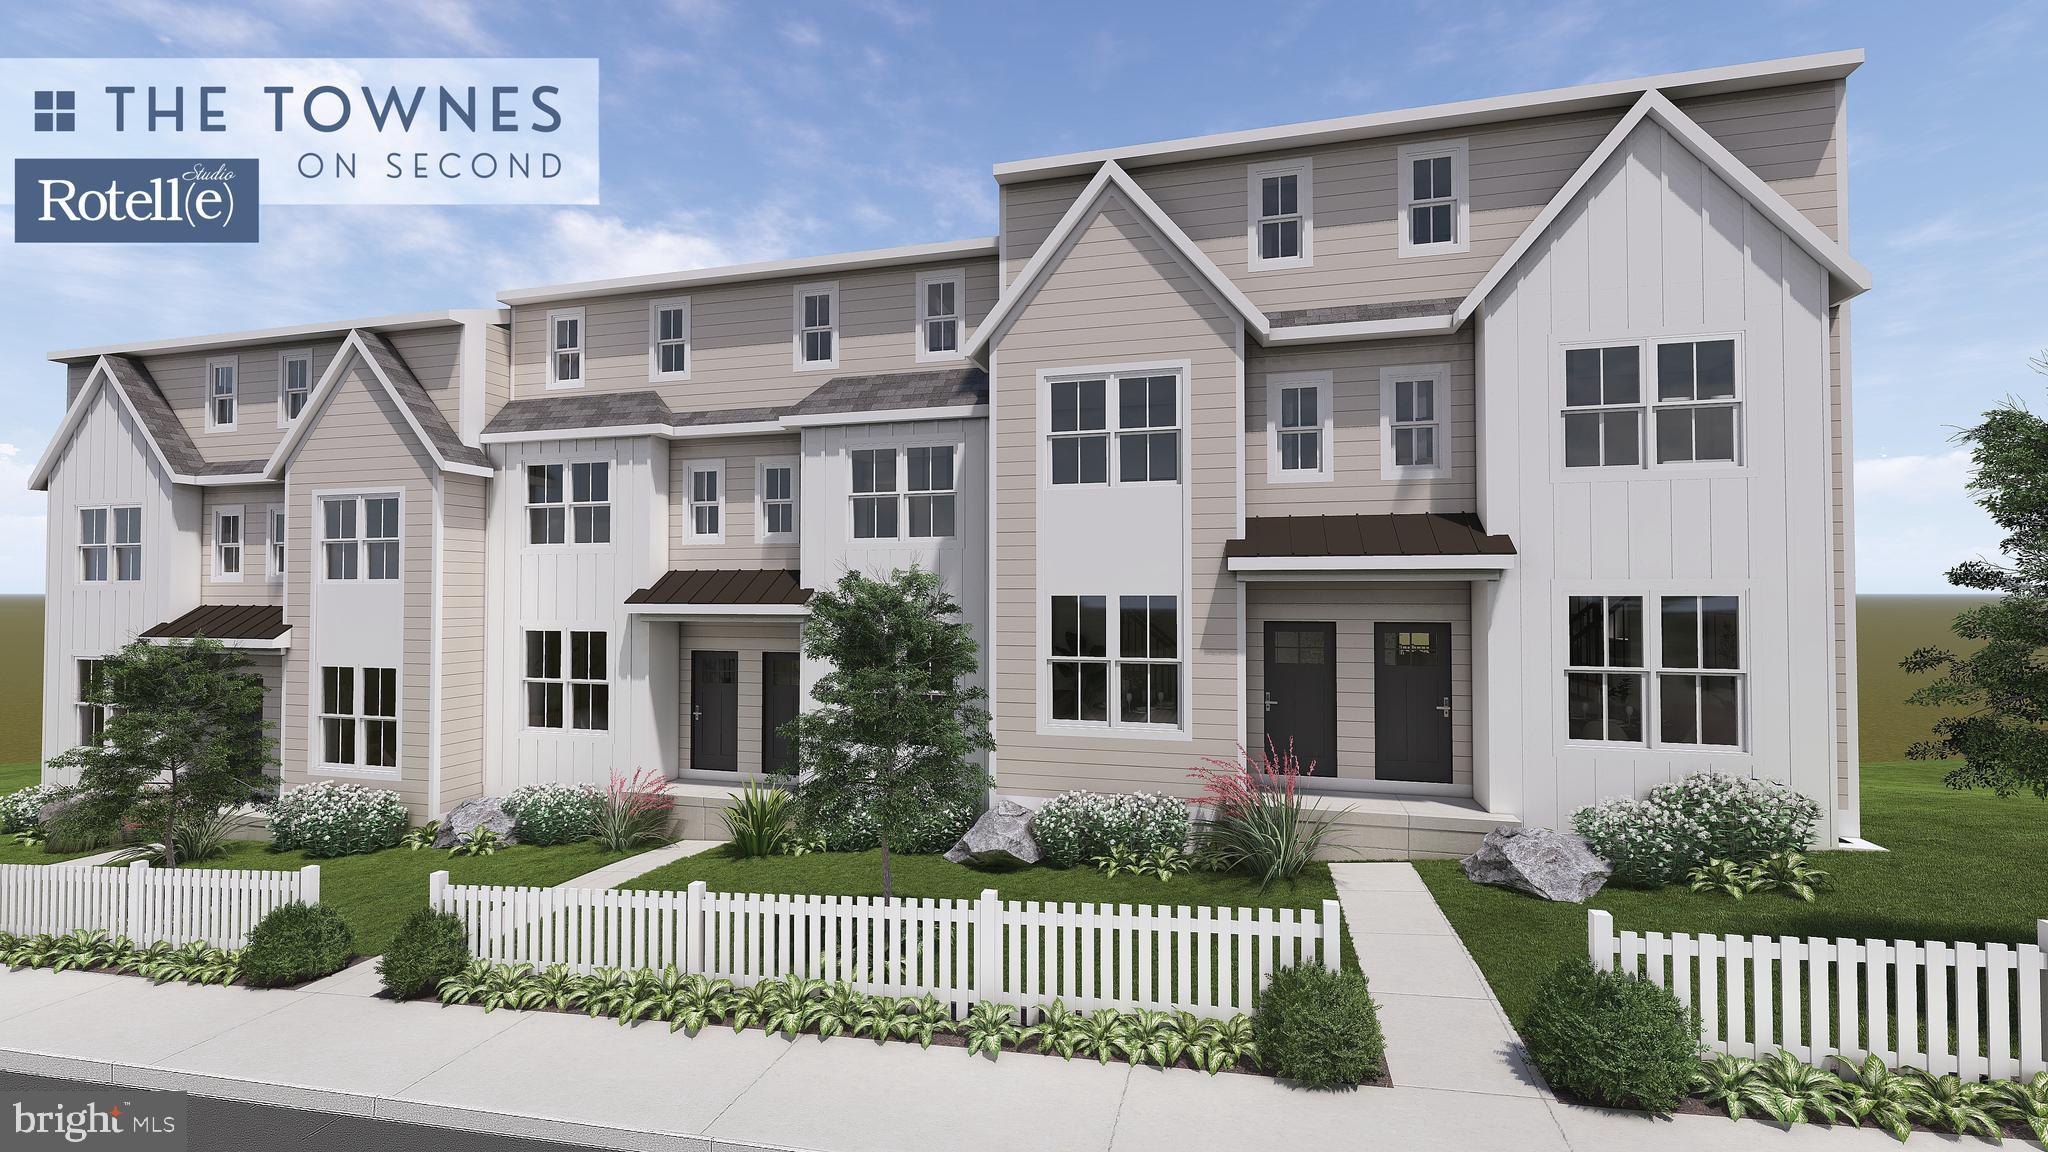
ROYERSFORD
231 2ND AVENUE 4
3 Beds
2 Baths
1,929 Sq.Ft.
$451,358
MLS#: PAMC2170504
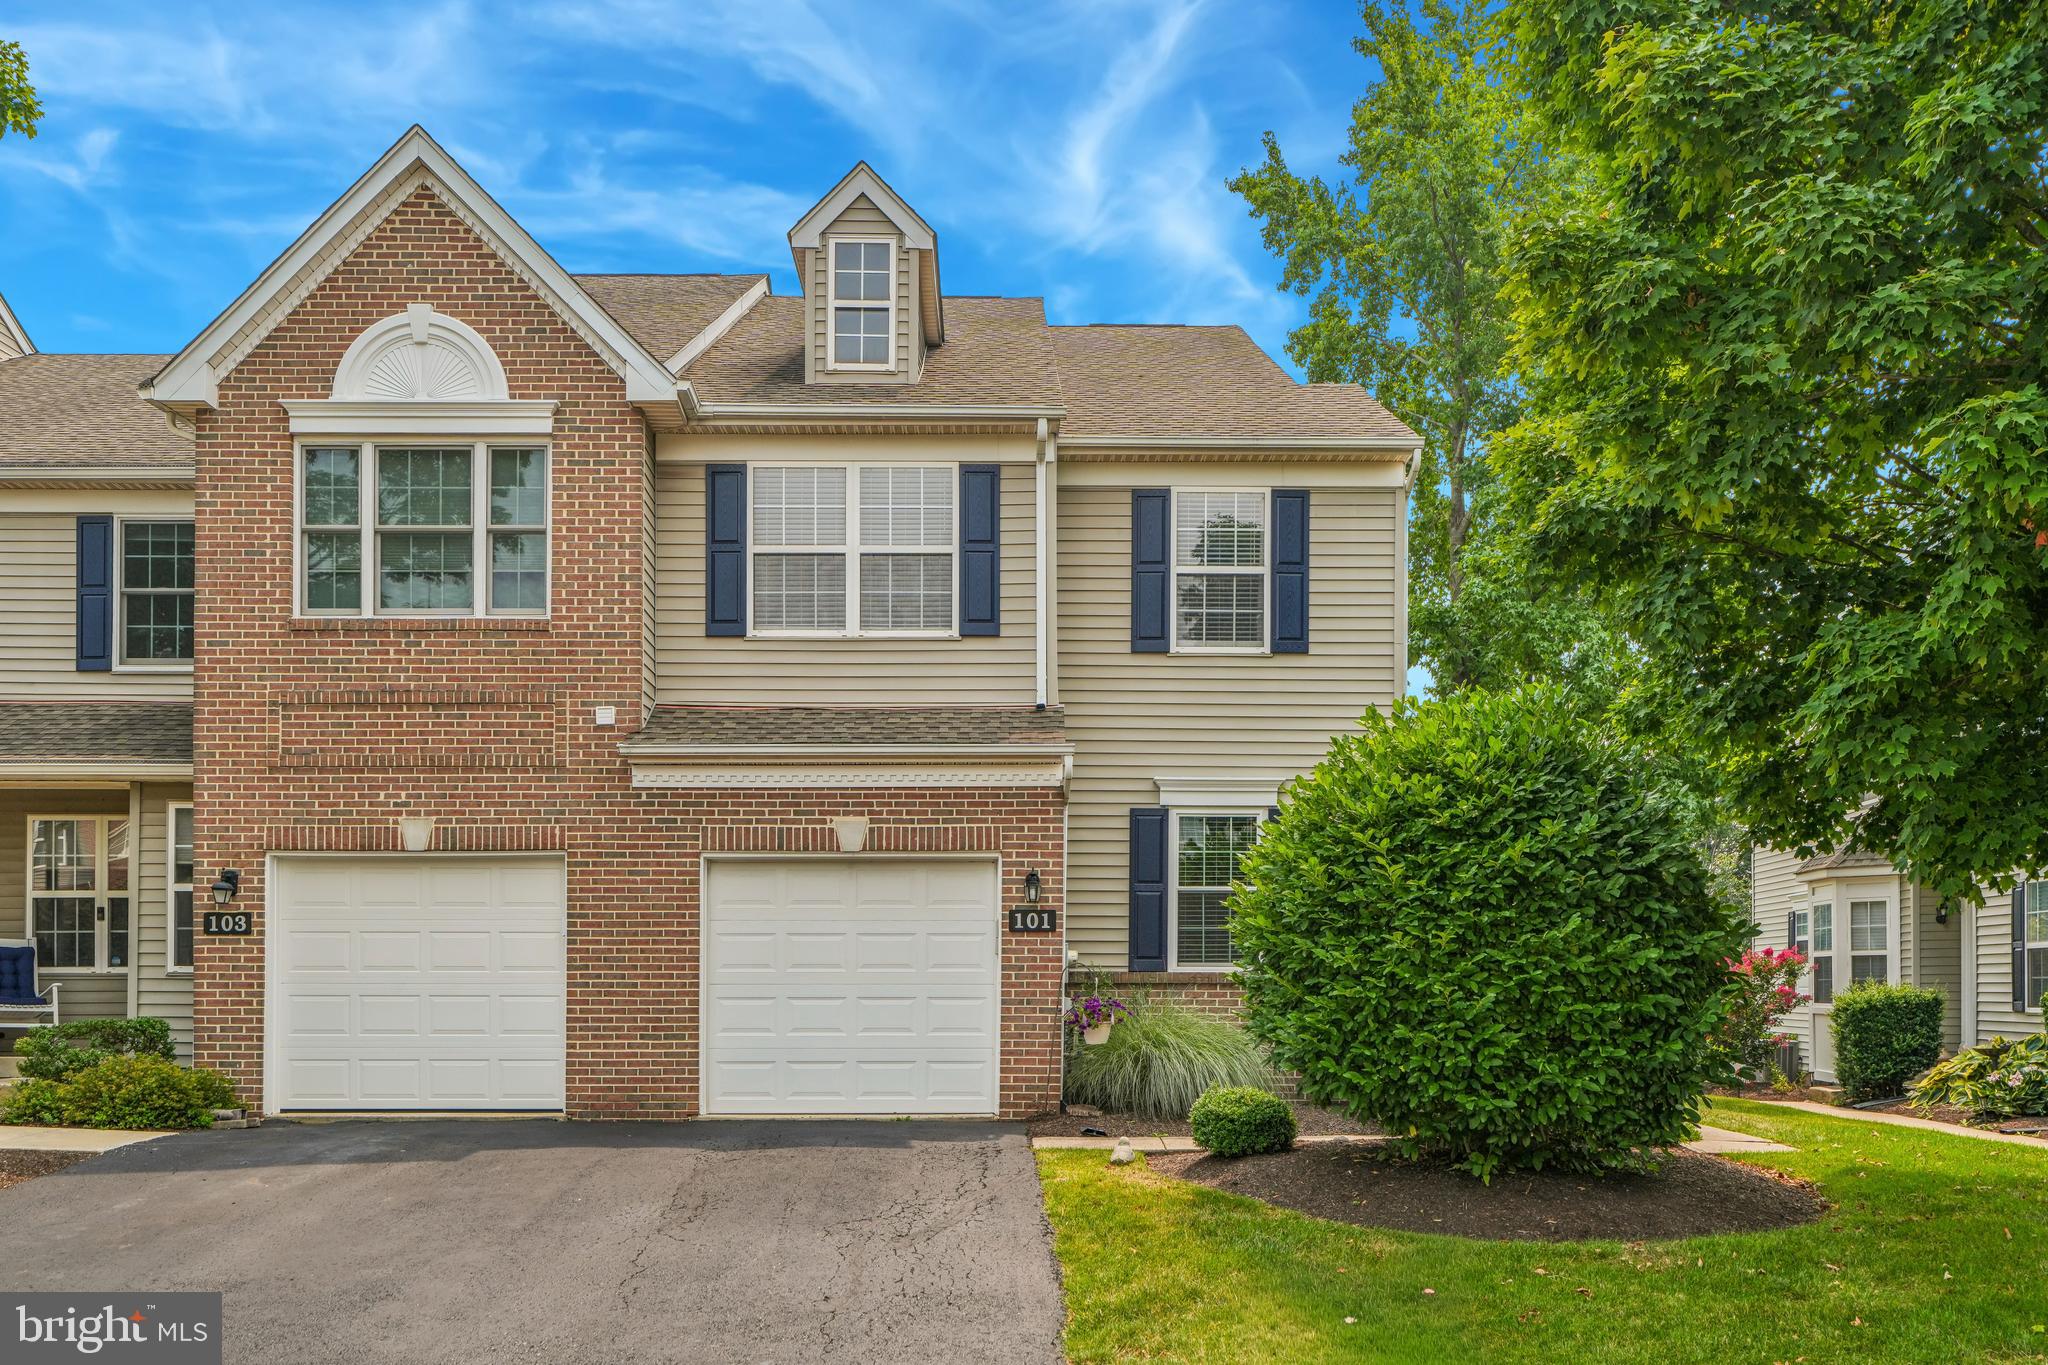
ROYERSFORD
101 WALKER ROAD
3 Beds
2 Baths
1,849 Sq.Ft.
$475,000
MLS#: PAMC2187842
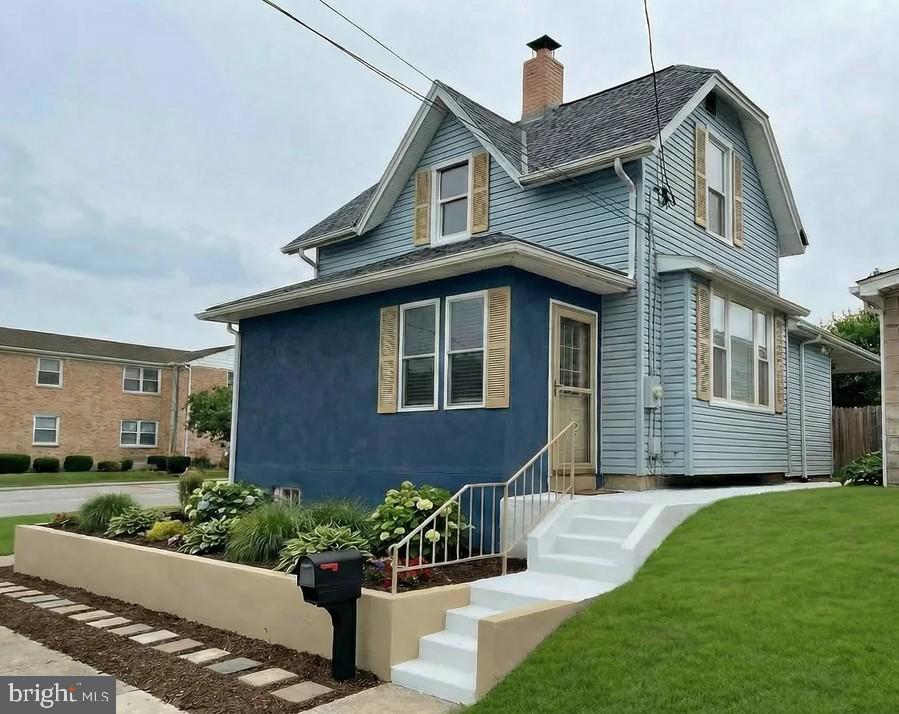
ROYERSFORD
454 CHURCH STREET
2 Beds
2 Baths
1,120 Sq.Ft.
$329,900
MLS#: PAMC2177472
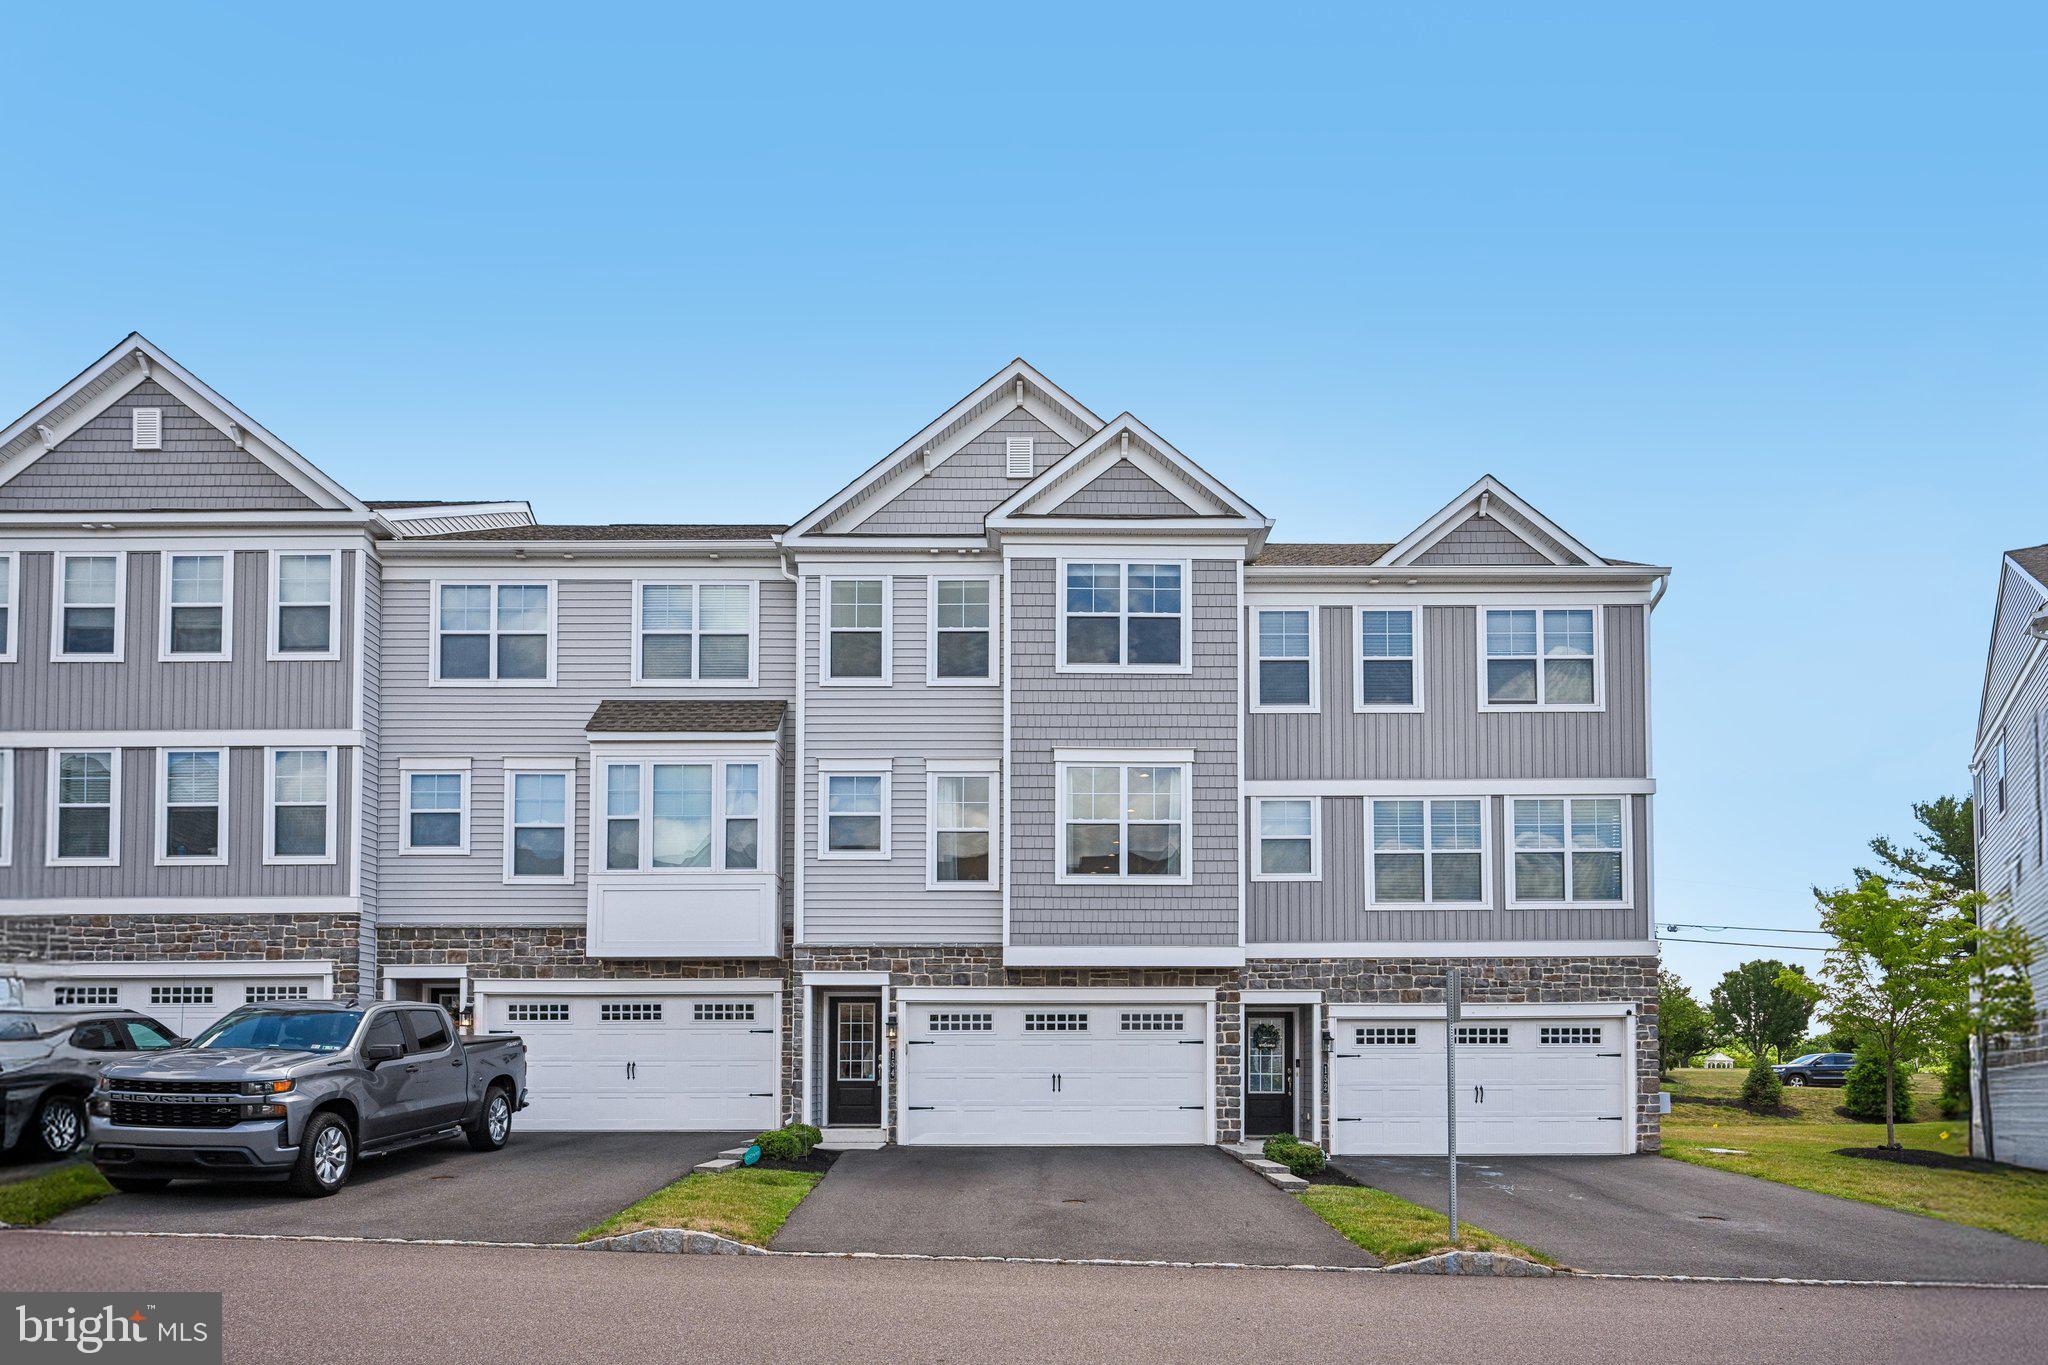
ROYERSFORD
154 LARRABEE WAY
3 Beds
2 Baths
2,096 Sq.Ft.
$474,900
MLS#: PAMC2181270
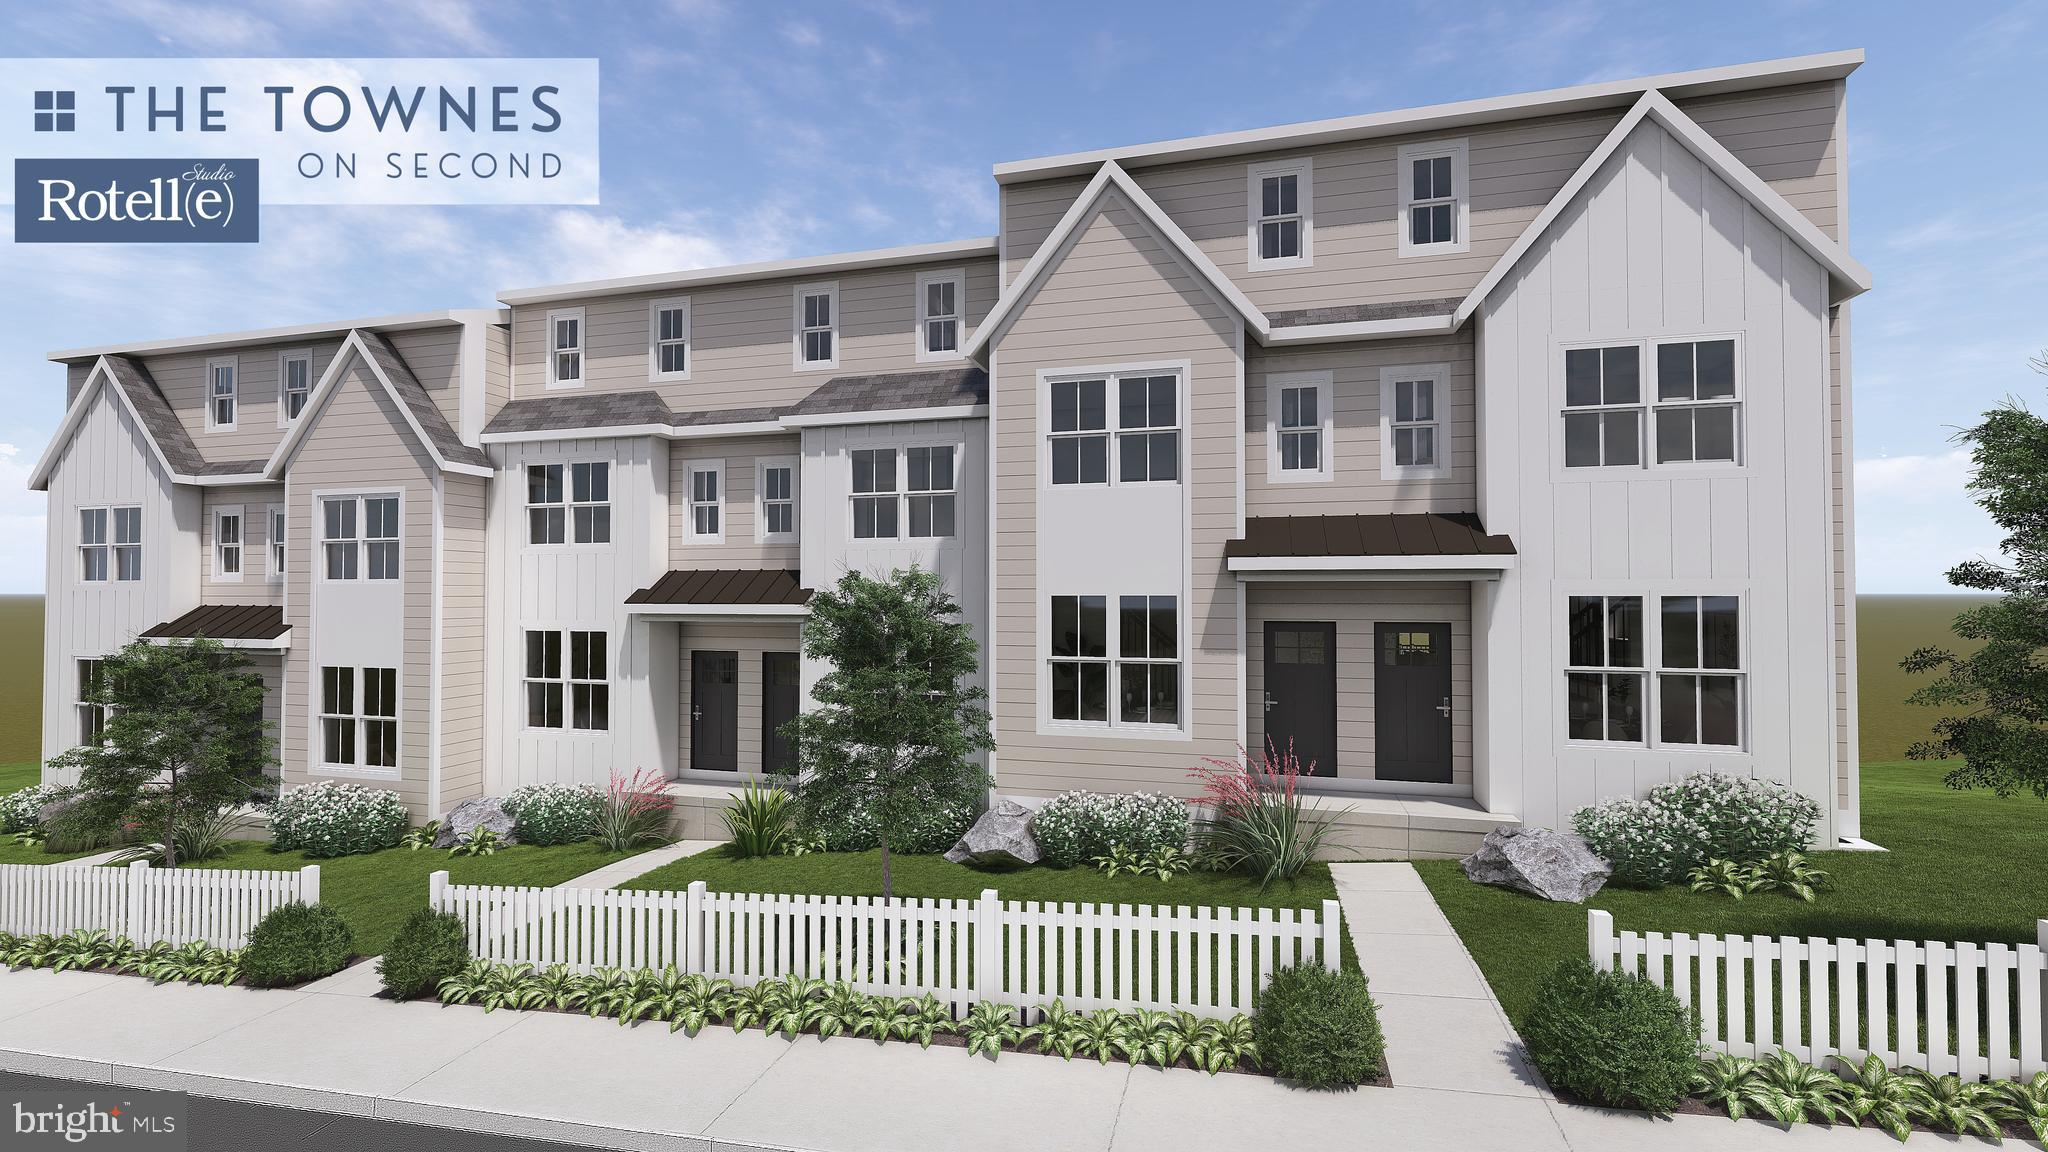
ROYERSFORD
233 2ND AVENUE 3
3 Beds
2 Baths
1,929 Sq.Ft.
$451,358
MLS#: PAMC2170498
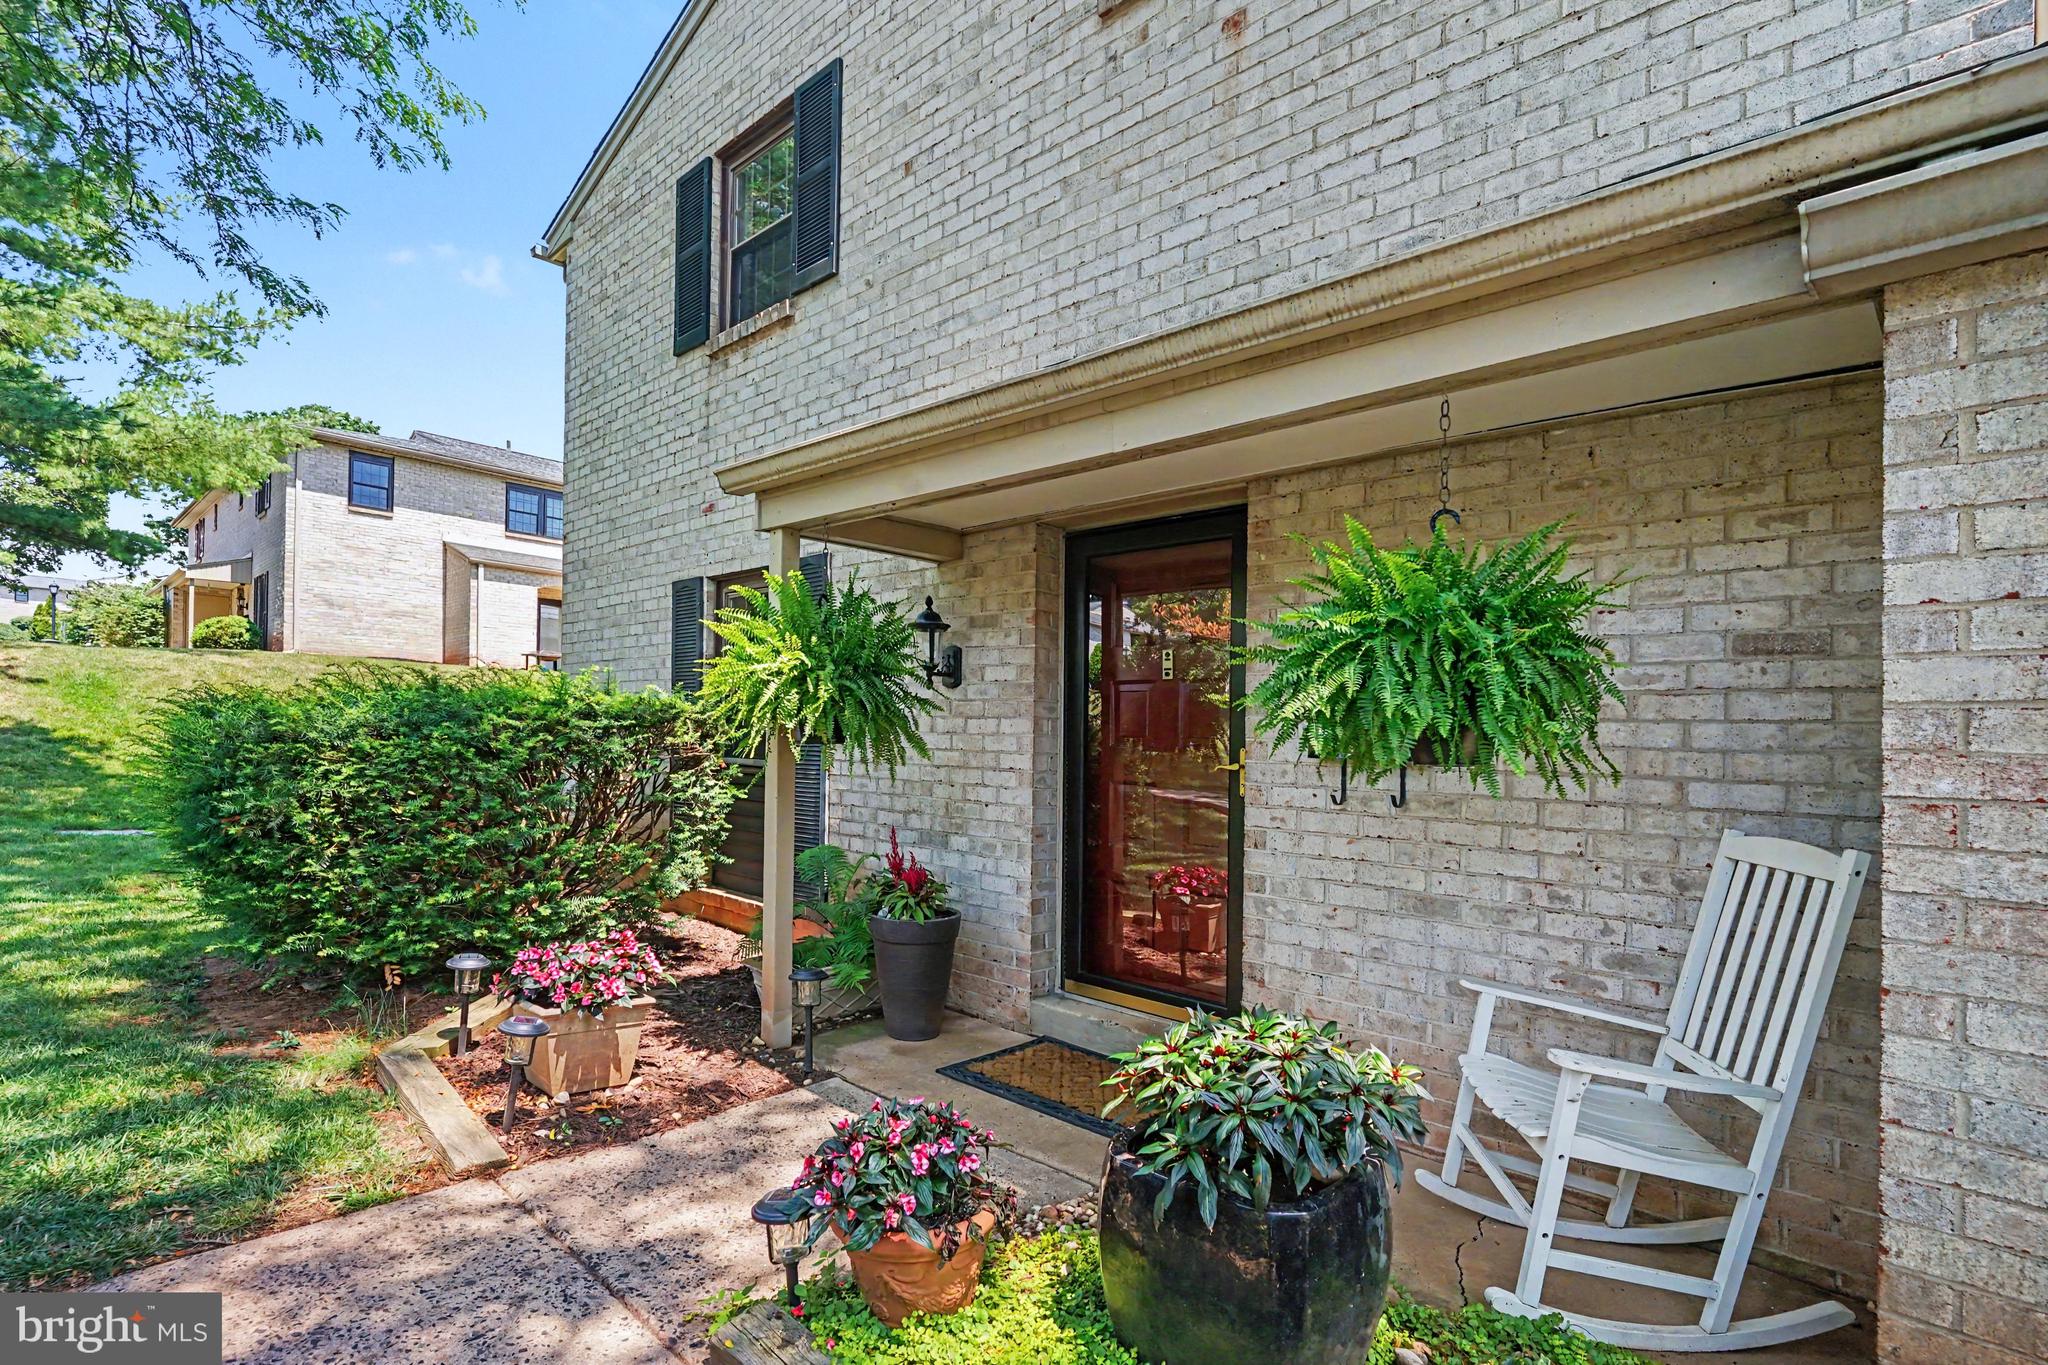
ROYERSFORD
138 PROVIDENCE FORGE
3 Beds
2 Baths
1,820 Sq.Ft.
$339,900
MLS#: PAMC2185956
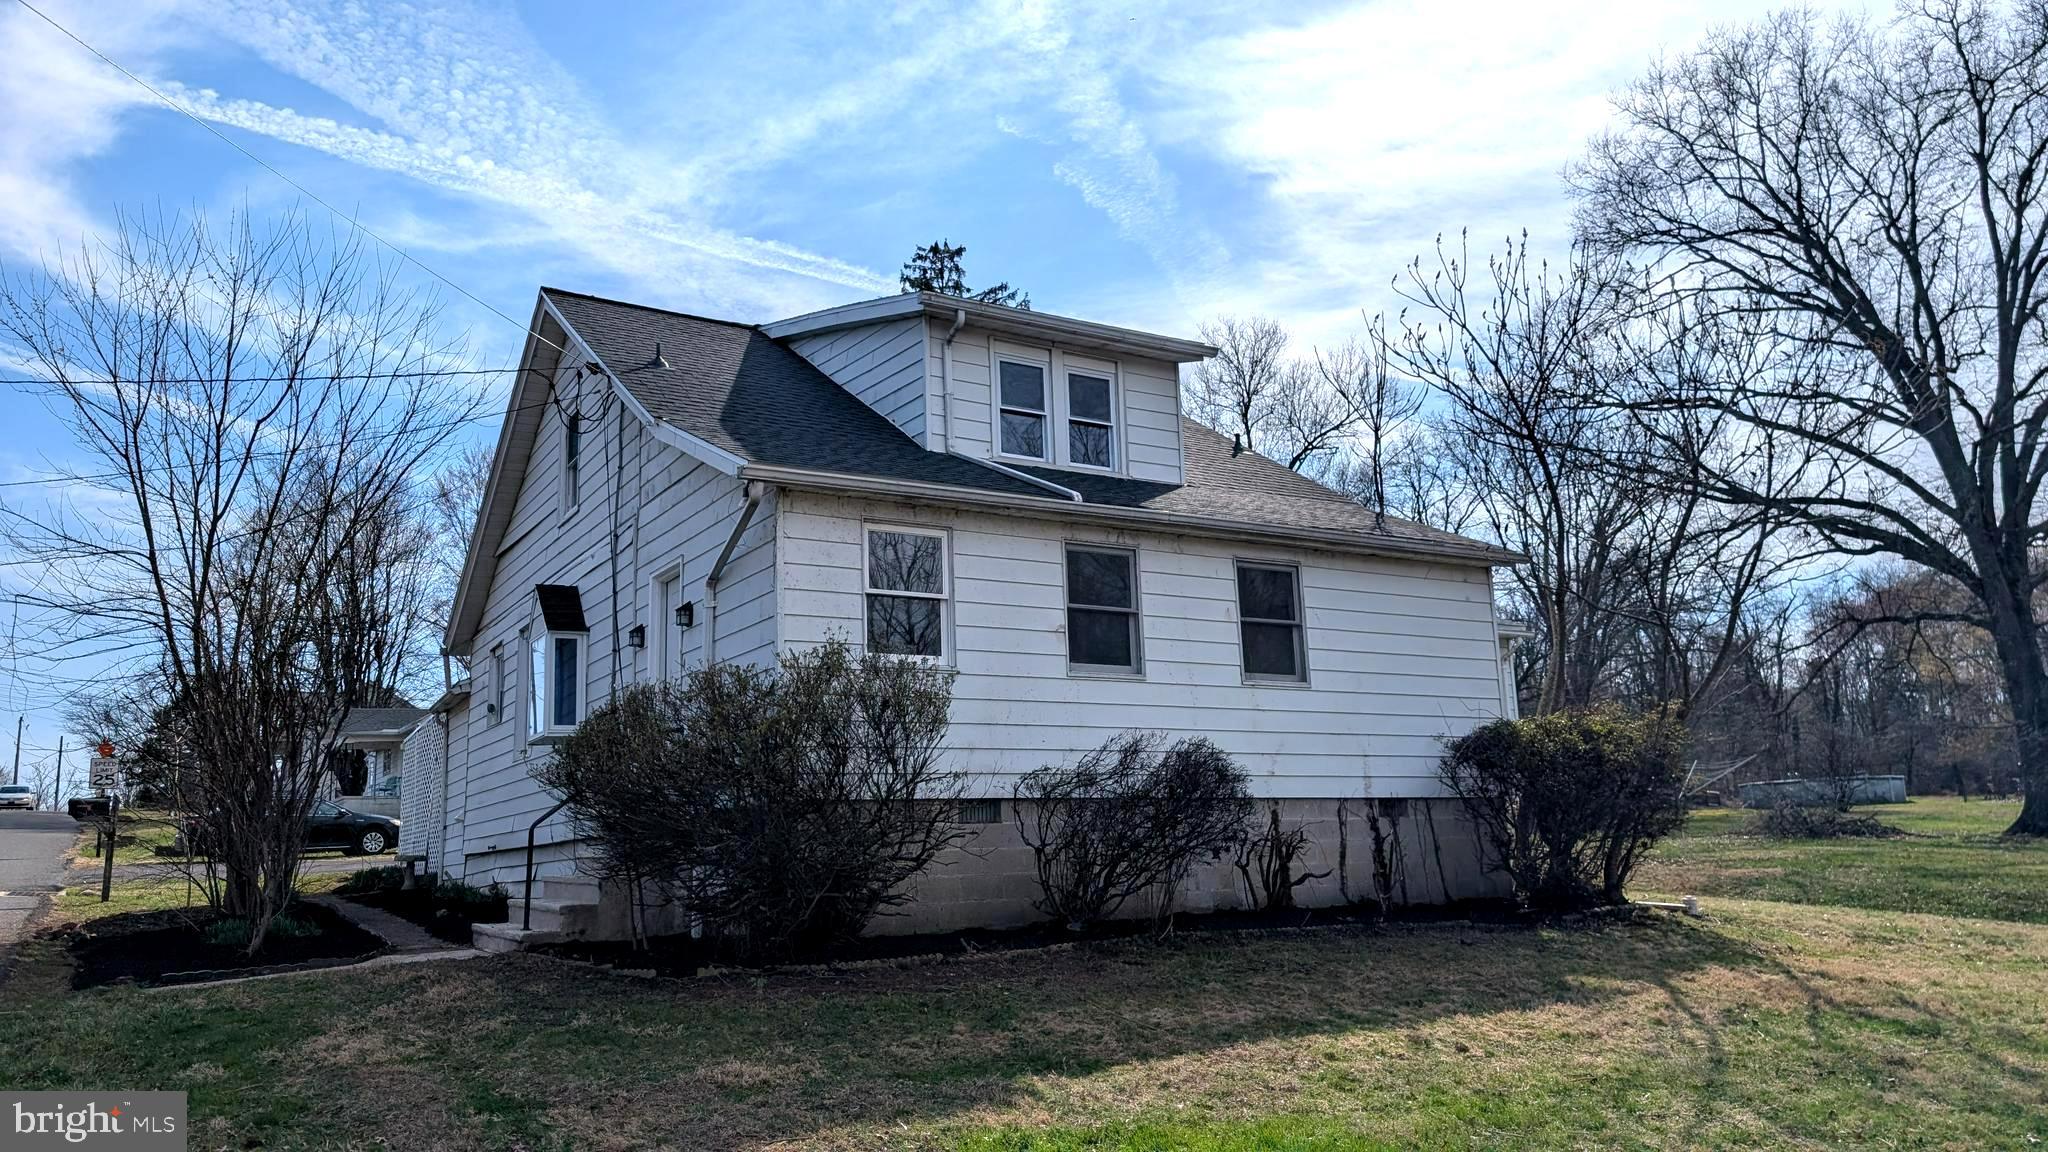
ROYERSFORD
4 BORATEN ROAD
4 Beds
2 Baths
2,315 Sq.Ft.
$490,000
MLS#: PAMC2171714
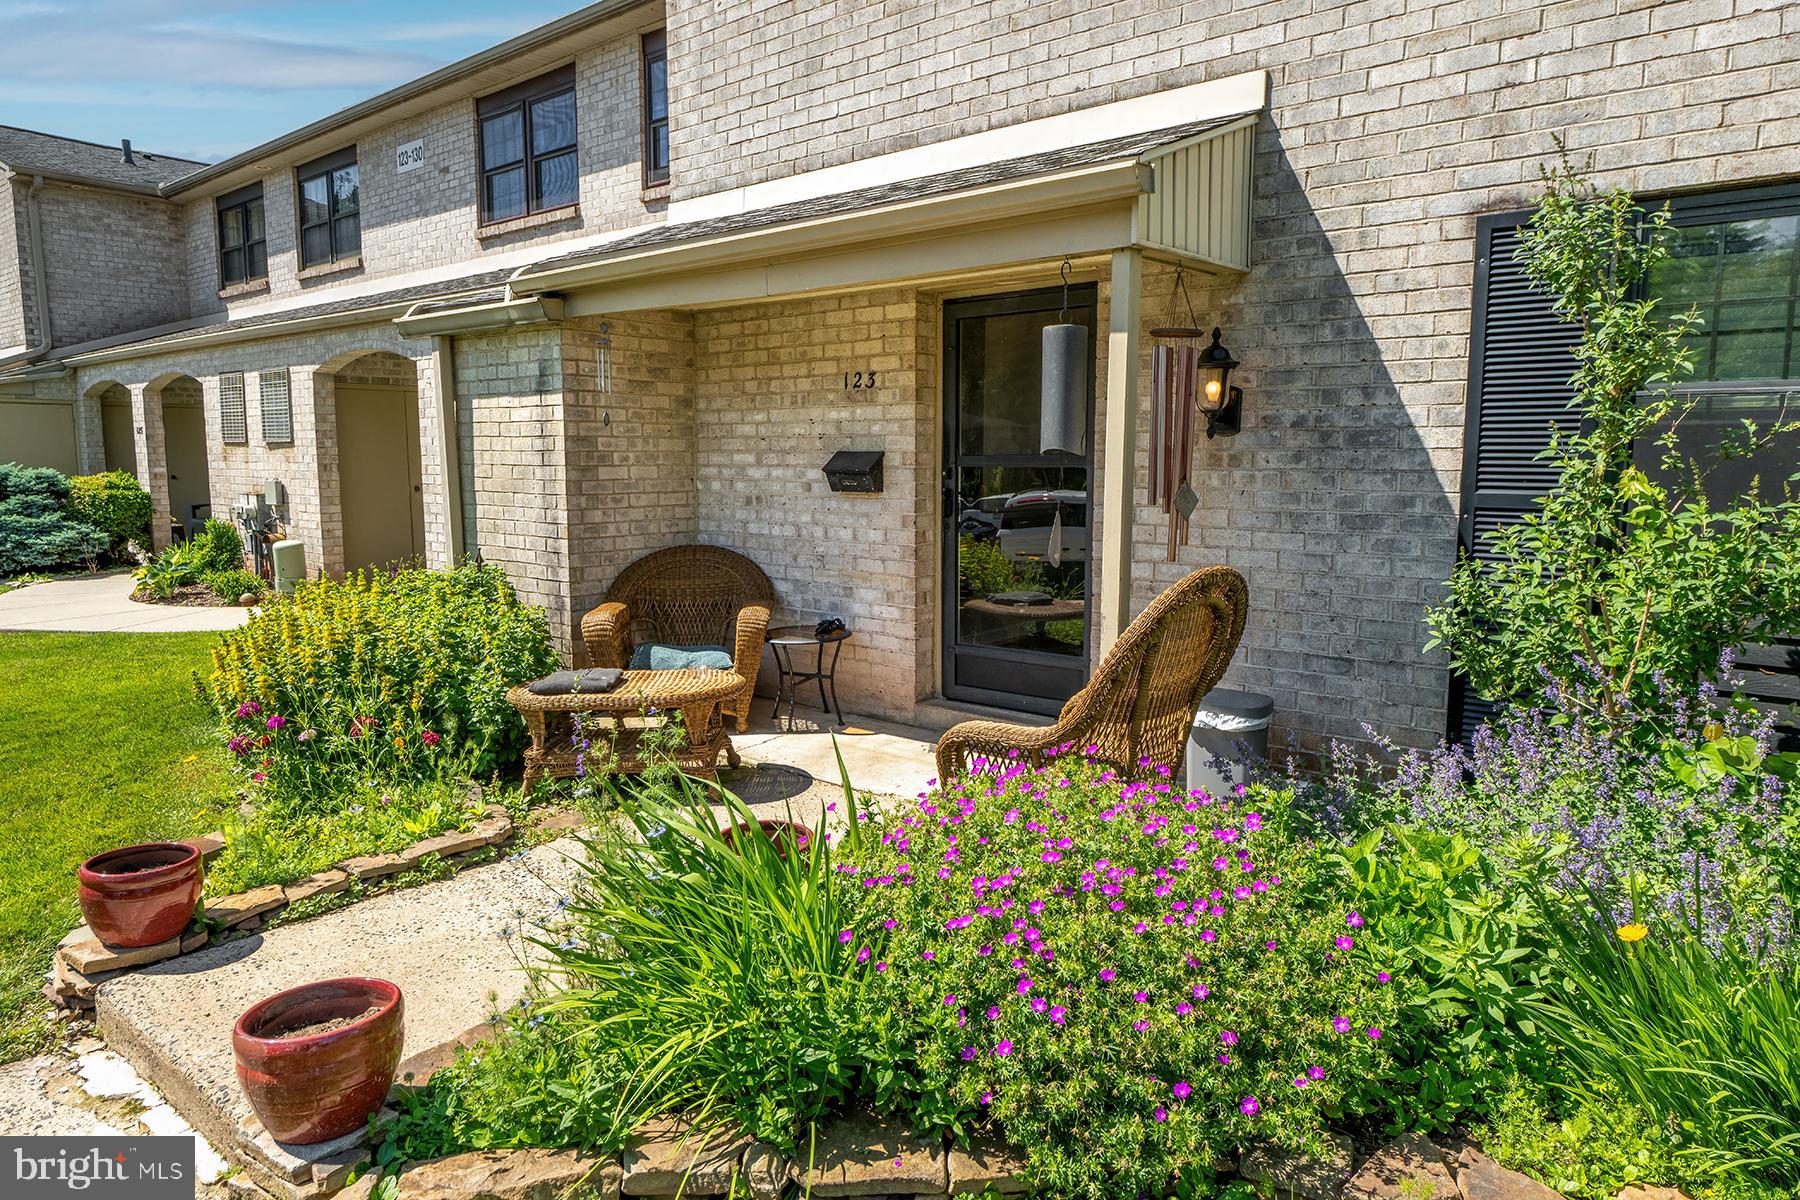
ROYERSFORD
123 PROVIDENCE FORGE ROAD
3 Beds
2 Baths
1,820 Sq.Ft.
$330,000
MLS#: PAMC2180894
.png)