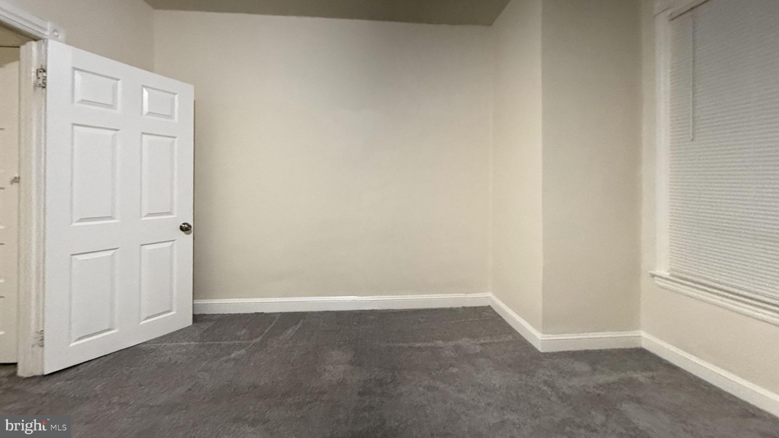
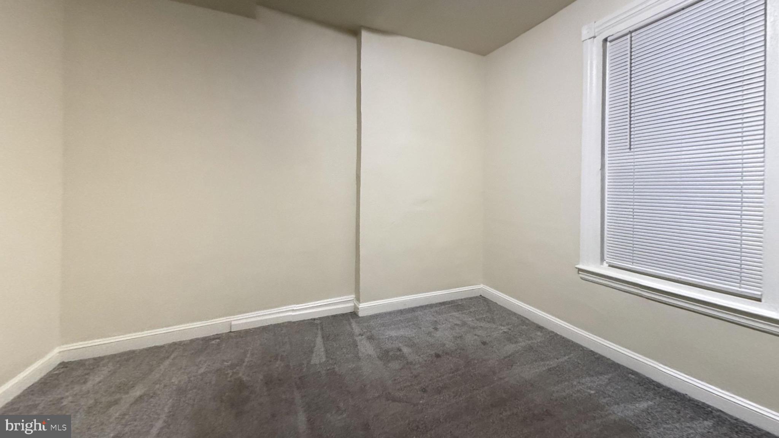
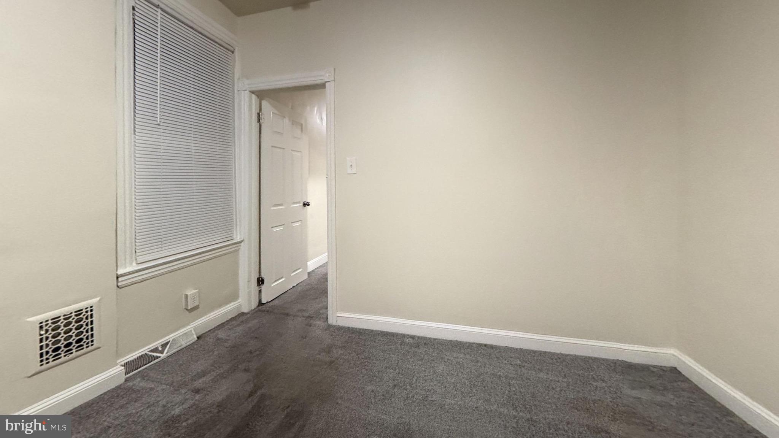
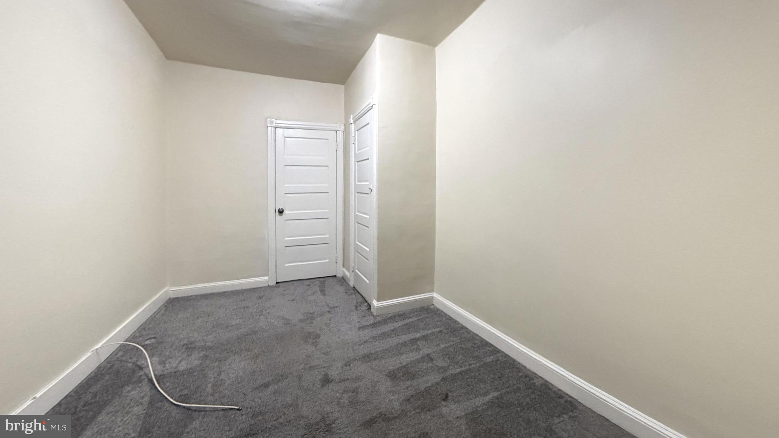
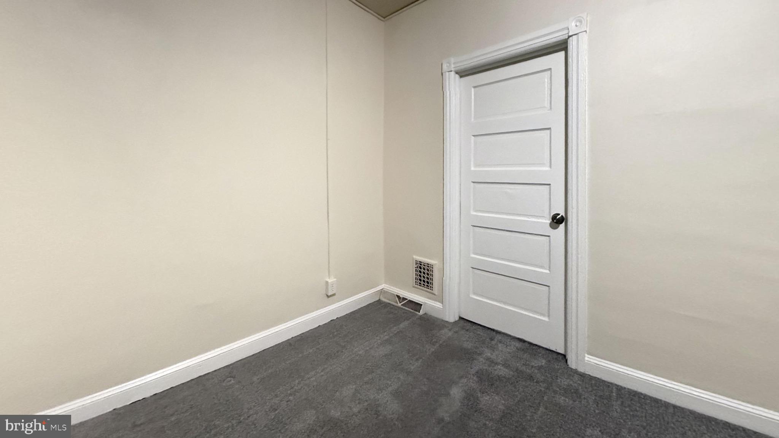
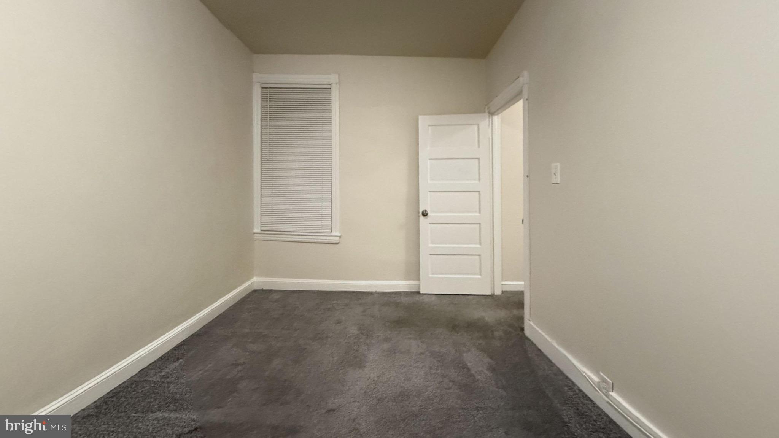
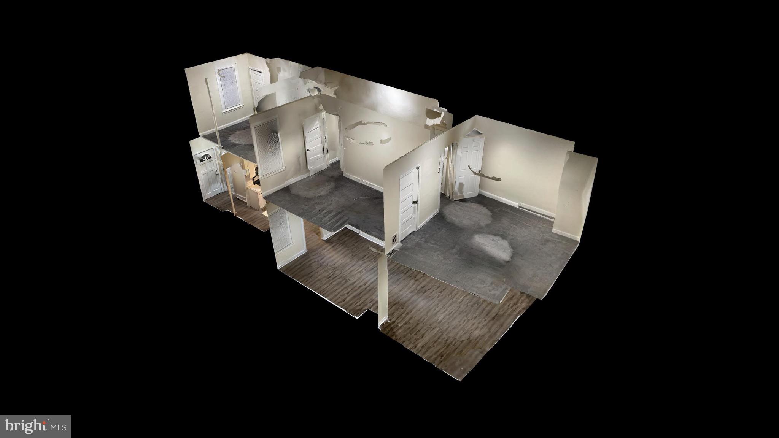
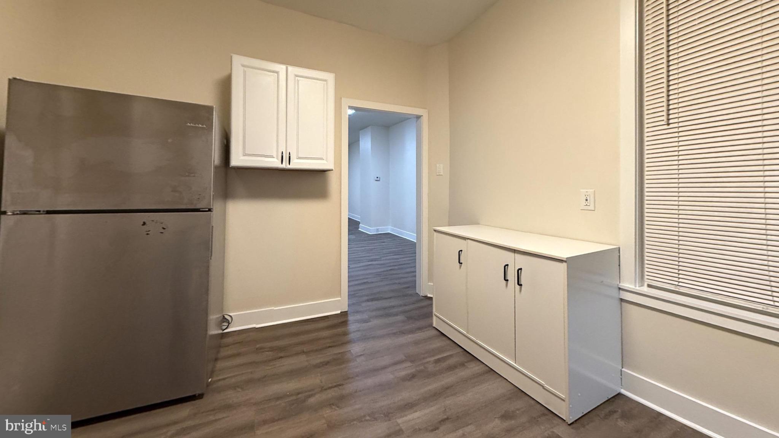
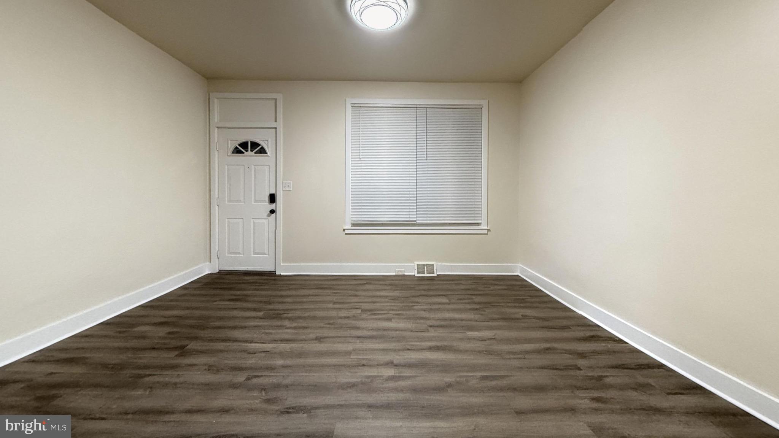
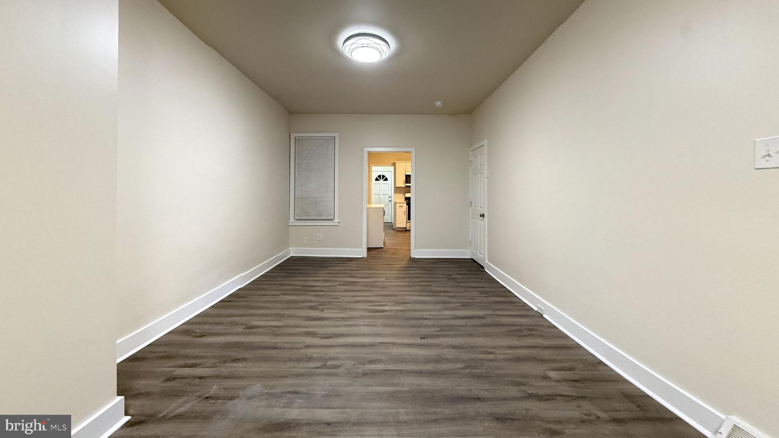
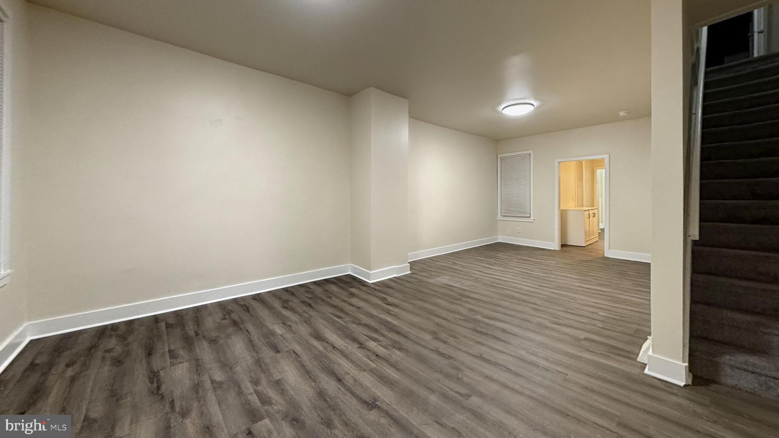
Features & Amenities

Interior

  • Total Bedrooms

    3

  • Bathrooms

    2

  • Above Grade Finished Area

    1344.0

  • Basement YN

    YES

  • Cooling YN

    YES

  • Cooling

    Wall Unit(s)

  • Fireplace YN

    NO

  • Heating YN

    YES

  • Heating

    Oil, Forced Air

  • Main Level Bedrooms

    3

  • Pet friendly

    N/A

Exterior

  • Garage

    No

  • Construction Materials

    Brick

  • Parking

    On Street

  • Pool

    No

  • Waterfront YN

    NO

Area & Lot

  • Lot Size(acres)

    0.03

  • Lot Size(square feet)

    1,307

  • Property Type

    Residential

  • Property Sub Type

    Townhouse

  • Architectural Style

    Colonial

Price

  • Sales Price

    $211,000

  • Tax Amount

    $3,940

  • Sq. Footage

    1,344

  • Price/SqFt

    $156

HOA

  • Association

    No

School District

  • Elementary School

    EDDYSTONE

  • Middle School

    RIDLEY

  • High School

    RIDLEY

Property Features

  • New Construction

    NO

  • Accessibility Features

    Accessible Entrance, Customized Wheelchair Accessible

  • Foundation Details

    Other

  • Senior Community YN

    NO

  • Sewer

    Public Sewer

  • Tax Lot

    540-000

  • Water Source

    Public

Schedule a Showing

Showing scheduled successfully.

<
>
IN PERSON
VIA CHAT

What is 3 + 4 ?


Change time

Mortgage calculator

Estimate your monthly mortgage payment, including the principal and interest, property taxes, and HOA. Adjust the values to generate a more accurate rate.

Your payment

Principal and Interest:

$

Property taxes:

$

HOA fees:

$

Total loan payment:

$

Total interest amount:

$

Location

County

DELAWARE

Elementary School

EDDYSTONE

Middle School

RIDLEY

High School

RIDLEY

Listing Courtesy of M.Ari Miller , Real Estate Management Advisors LLC

RealHub Information is provided exclusively for consumers' personal, non-commercial use, and it may not be used for any purpose other than to identify prospective properties consumers may be interested in purchasing. All information deemed reliable but not guaranteed and should be independently verified. All properties are subject to prior sale, change or withdrawal. RealHub website owner shall not be responsible for any typographical errors, misinformation, misprints and shall be held totally harmless.

Agent Chris Bollman

AGENT

Chris Bollman

Call Chris today to schedule a private showing.


* Listings on this website come from the FMLS IDX Compilation and may be held by brokerage firms other than the owner of this website. The listing brokerage is identified in any listing details. Information is deemed reliable but is not guaranteed. If you believe any FMLS listing contains material that infringes your copyrighted work please click here to review our DMCA policy and learn how to submit a takedown request.© 2024 FMLS.
EDDYSTONE VILLAGE - Residential

1039 TOLL STREET

Message successfully sent.

What would you like to know?

What is 3 + 4 ?

I agree to receive email communication and understand I can unsubscribe at any time.

I agree to be contacted by Charis Realty Group - Christine Issler, Broker via call, email, and text for real estate services. To opt out, you can reply 'stop' at any time or reply 'help' for assistance. You can also click the unsubscribe link in the emails. Message and data rates may apply. Message frequency may vary. Privacy Policy

Related Properties

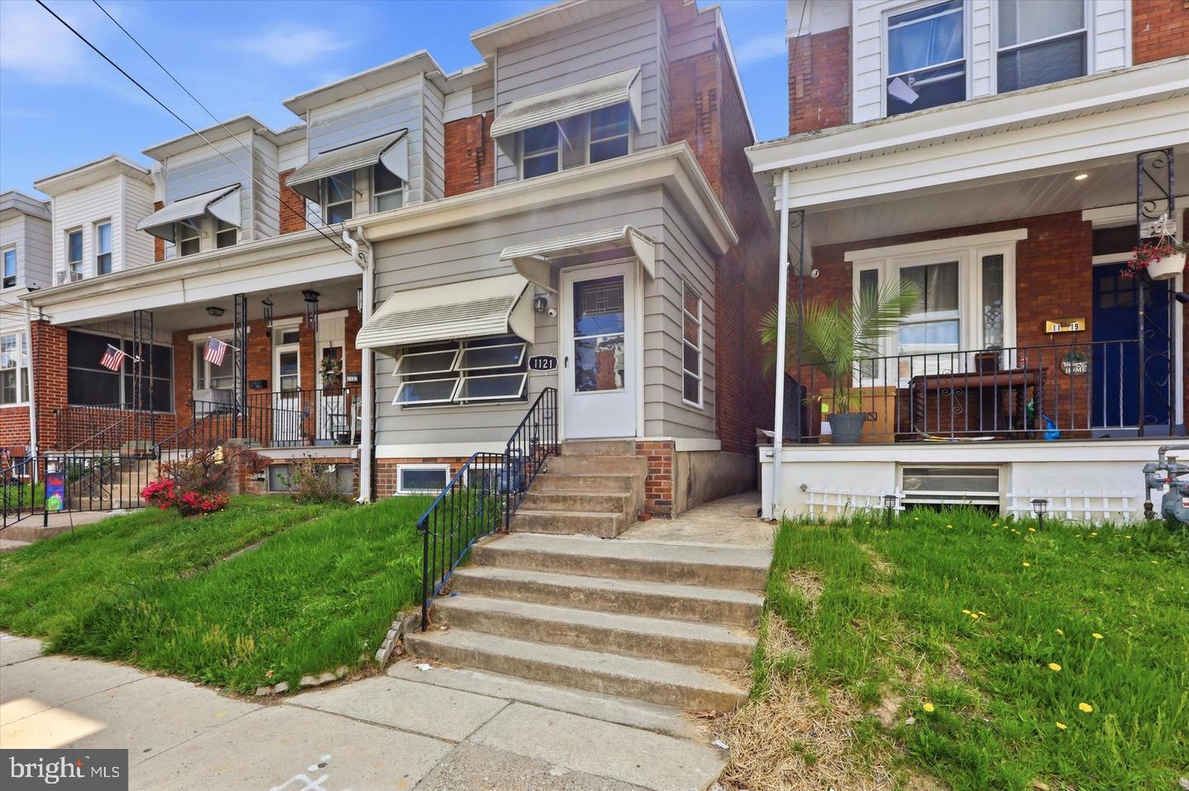
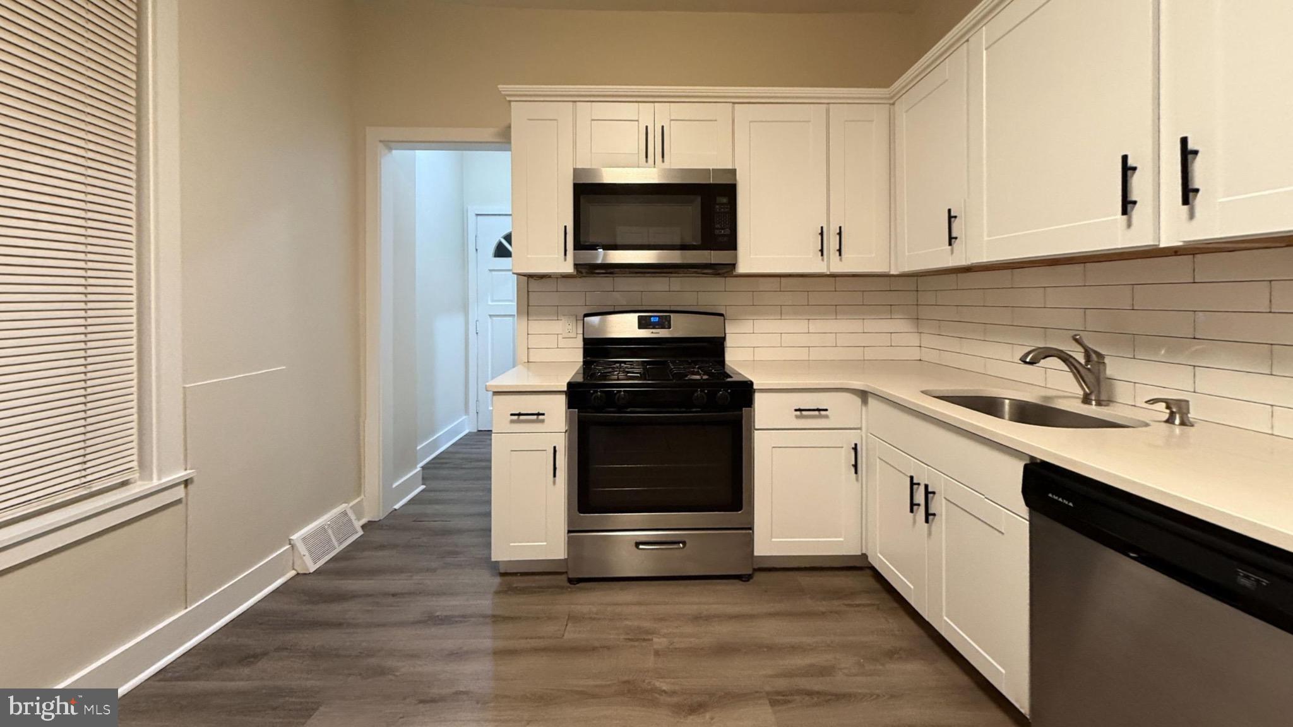
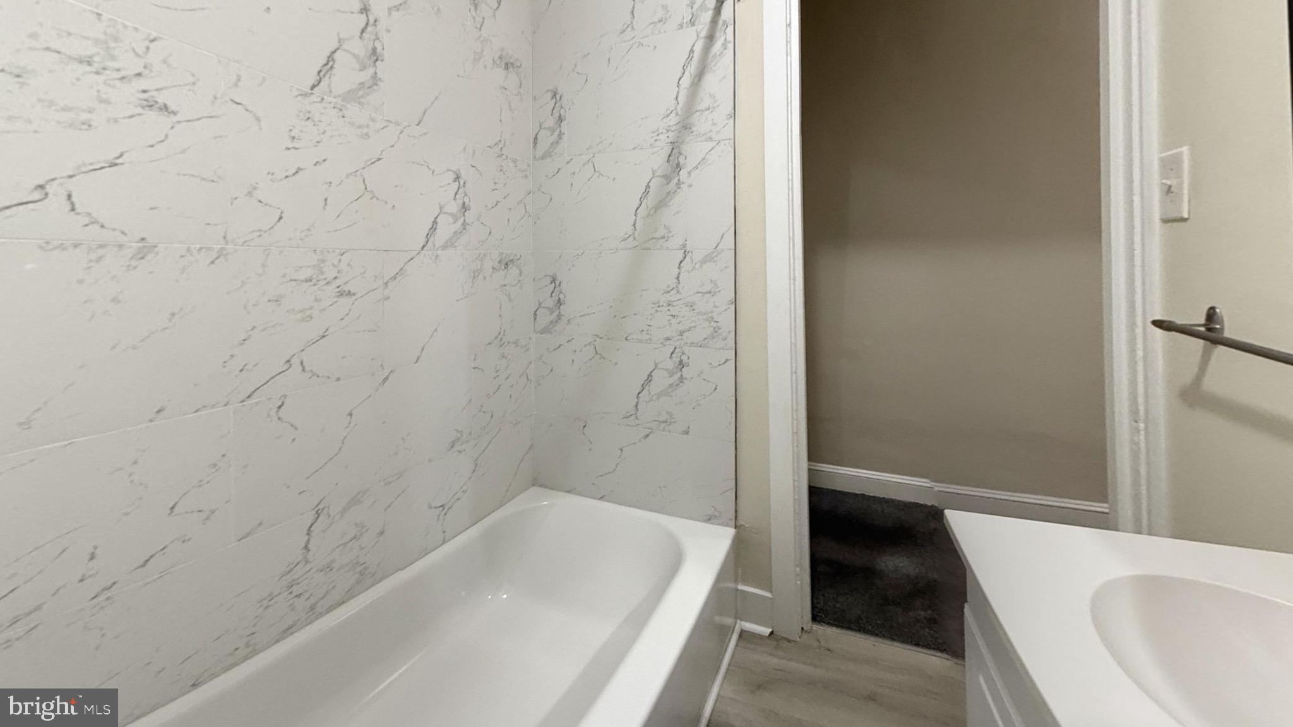
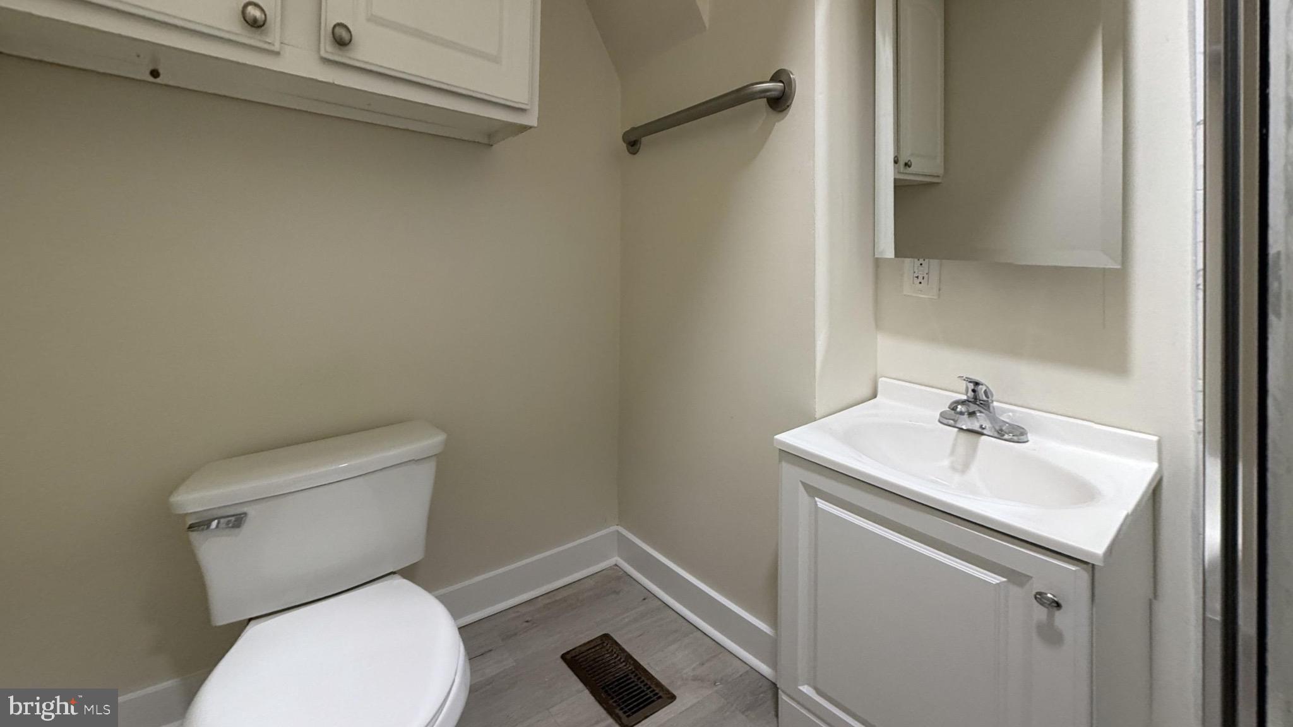
Welcome to 1121 E 11th Street. This beautifully recently renovated end-unit row home offers the perfect blend of modern updates, functional living, and everyday convenience. Fully remodeled in 2022, this 3-bedroom, 1.5-bathroom property is an excellent opportunity for both homeowners and investors alike, currently tenant-occupied on a flexible month-to-month lease. Step onto the enclosed front porch—a versatile bonus space perfect for morning coffee, a cozy sitting area, or a welcoming entry for guests. Inside, you��re greeted by a bright, open-concept living area featuring luxury vinyl wood flooring, recessed lighting, and a clean, modern aesthetic throughout. Freshly painted walls create a neutral canvas ready for your personal touch. The updated kitchen is designed to impress, complete with stainless steel appliances (stove, refrigerator, and dishwasher) and a sleek granite countertop that ties the space together beautifully. Just beyond, a convenient main-level laundry area and updated half bath add practicality to everyday living. Upstairs, you’ll find three well-sized bedrooms and a full bathroom, offering comfortable space for a variety of living arrangements. Major system upgrades completed in 2022—including a new water heater, gas furnace, central air system, updated electrical, and improved plumbing—provide peace of mind and long-term value. Out back, enjoy a private fenced-in yard, ideal for relaxing, entertaining, or creating your own outdoor oasis. Located just minutes from major highways, shopping centers, and everyday conveniences, this home offers both accessibility and comfort in one package. Whether you're looking for a turnkey investment or your next home, 1121 E 11th Street checks all the boxes. Schedule your showing today before someone else beats you to it.
#PADE2116714

CRUM LYNNE

1121 E 11TH STREET

3 Beds

1 Baths

1,140 Sq.Ft.

$215,000

MLS#: PADE2116714

New on site 4 days ago
Incredible Opportunity in the Heart of Eddystone Borough!
This expanded brick 3-bedroom, 1-bath townhome in the Ridley School District is in impeccable condition and completely move-in ready.

Pull down this beautiful street, walk up the front walkway, and step into the First Floor:

First Floor:
You’re greeted by an inviting entry area that opens into the oversized formal living room and dining room, featuring parquet hardwood flooring throughout. The dining room flows directly into the kitchen, complete with updated appliances and a functional layout.

Off the dining room is the true showstopper—an incredible outdoor entertaining space unlike anything you’ll find in this price range.

Step through the new sliding glass door and onto the 15’ x 15’ covered AZEK deck, featuring approximately $20,000 in upgrades. This incredible space is complete with a built-in fireplace with remote control, shiplap accent wall, TV setup, and ceiling fan. Whether you’re watching the game, entertaining friends, or just sitting outside with your morning coffee, this space is simply awesome.

Second Floor:
Three perfectly sized bedrooms and a hall bathroom complete the second floor. Fresh carpeting and paint throughout multiple areas give this level a clean, move-in-ready feel.

Basement:
The basement is partially finished and offers additional usable space along with a utility area and separate storage/workshop area. There is plenty of potential here to expand the finished space with the right vision.

Exterior:
A fenced-in backyard and private rear parking add tremendous value and convenience—something that can be difficult to find in Eddystone Borough. Combined with the incredible covered deck, the exterior setup is a major highlight of this property.

Additional Upgrades Include:
New roof, skylight, and bay window (2026), covered AZEK deck with approximately $20,000 in upgrades (2022), fencing (2015), sidewalk (2026), front railing (2022), entry stairs (2021), brick pointing (2021), entry storm door (2026), rear white vinyl storm door with black hardware (2026), new carpeting on the main staircase, hallway, landing, and bedroom #2 (2026), fresh paint throughout (2026), black stainless steel refrigerator (2023), 40-gallon Bradford White water heater (2018), plumbing updates (2026), interior doors (2026), blinds and window treatments throughout (2026), Samsung dishwasher and garbage disposal (2020). The list goes on.

Local Vibes:
Conveniently located in the Ridley School District with quick access to I-95 and less than 15 minutes from Philadelphia International Airport. Easy access to the Blue Route and everything Chester Pike and MacDade Boulevard have to offer. Whether you’re heading into Philadelphia, getting to the airport, or staying local, this location makes it simple.
#PADE2122678

CRUM LYNNE

731 EDDYSTONE AVENUE

3 Beds

1 Baths

1,275 Sq.Ft.

$199,999

MLS#: PADE2122678

New on site today
Welcome to 1403 E. 12th Street, Eddystone, PA. Conveniently located in the Ridley School District. This charming home features a welcoming front porch.  Step inside to the spacious living and dining area where family and friends can gather.  The home also boasts a beautiful kitchen equipped with modern stainless steel appliances.  The sunroom just off the kitchen is a comfortable retreat where you can unwind and enjoy the beautiful backyard.  The room also includes a washer and dryer for the convenience of having first-floor laundry.  The spacious fenced-in backyard is perfect for entertaining friends and family, offering plenty of room to gather, relax, and enjoy the outdoors, and even plant a garden.  
There is a detached garage also on the property.  This home also features three spacious bedrooms, a full-sized bathroom, and a versatile attic for additional storage.  The basement offers access to the outdoors, providing additional flexibility for storage.  Conveniently located near shopping, public transportation, Philadelphia International Airport, I-95, and the Blue Route, making commuting and everyday errands a breeze.
#PADE2122370

CRUM LYNNE

1403 E 12TH STREET

3 Beds

1 Baths

1,588 Sq.Ft.

$184,900

MLS#: PADE2122370

1.5 story, cape style, porch front single with off street parking located just off of Fairview Rd and Chester Pike. 1st floor features the front living room with fireplace nice sized eat in kitchen, two bedrooms plus full bath all on the first floor.  2nd floor includes two additional bedrooms plus two rooms for office and/or storage. Full basement plus large rear yard for plenty of outdoor space! Conveniently located just off of I95, the Blue Route with easy access to The Philadelphia International Airport and The Sports Complex.
#PADE2117392

CRUM LYNNE

1259 HAVERFORD ROAD

4 Beds

2 Baths

1,568 Sq.Ft.

$216,600

MLS#: PADE2117392

 - property

Send a message

Message successfully sent.

Your message

What is 3 + 4 ?

Reason for contacting?

I agree to receive email communication and understand I can unsubscribe at any time.

I agree to be contacted by Charis Realty Group - Christine Issler, Broker via call, email, and text for real estate services. To opt out, you can reply 'stop' at any time or reply 'help' for assistance. You can also click the unsubscribe link in the emails. Message and data rates may apply. Message frequency may vary. Privacy Policy

Sign Out

Virtual Assistant

Would you like to take the next step with this property? We can help you schedule a showing or virtual tour, or send you more details.

Yes, I would like more information.

Thank You for Your Reply, One of Our Agents will contact you as soon as possible

No, maybe later.

Thank you, you can always contact me via email, phone number or through the contact form.

Realhub AI

Lucy - Your AI-Powered Realtor

Update Your Temporary Password

Personalize your search

Enter your email and we'll notify you immediately when new listings match what you're looking for.

or enter email address

Already have an account ? Login here

Continue your home search

I agree to receive communications and understand I can unsubscribe at any time.

I agree to be contacted by Charis Realty Group - Christine Issler, Broker via call, email, and text for real estate services. To opt out, you can reply 'stop' at any time or reply 'help' for assistance. You can also click the unsubscribe link in the emails. Message and data rates may apply. Message frequency may vary. Privacy Policy

Already have an account ? Login here

We use cookies

We use cookies primarily for analytics to enhance your experience. By accepting, you agree to our use of these cookies. You can manage your preferences or learn more about our cookies policy.